ECEM AKSOY SELECTED WORKS
2020 - 2025
2017 - 2020
2016 - 2017
EXPERIENCE
AUGUST 2023 - PRESENT
OCTOBER 2024 - PRESENT
OCTOBER 2023 - MAY 2024
MARCH 2020 - AUGUST 2023
AWARDS AND HONORS
MARCH 2024
2020 - 2024
JANUARY 2019
SOFTWARE EXPERIENCE
FLORIDA INTERNATIONAL UNIVERSITY
MAster of Architecture
MiAMi pAlMetto senior high school technicAl Design teAcher AssistAnt
corAl gABles senior high school
Design & eDucAtion AnD hospitAlity MAgnet progrAM & ArchitecturAl DrAfting
KOBI KARP ARCHITECTURE & INTERIOR DESIGN
ArchitecturAl intern
- Utilized Revit, CAD, and Rhino to assist in the preparation of technical drawings and models for project managers.
- Operated the 3D printer to create physical models of completed projects, contributing to tangible project visualization.
- Assisted with award submissions, preparing and organizing necessary documentation and materials. Contributed to magazine writings, drafting articles on content related to projects.
KAP KIDS ARCHITECTURE
Counselor
- Prepared and organized materials for classes, including cutting and arranging supplies, ensuring readiness according to the supervisor’s instructions.
- Facilitated hands-on learning experiences for students from Kindergarten to 12th Grade, fostering an understanding of architecture and design fundamentals.
- Guided students through creative exercises to develop skills such as critical thinking, problem-solving, and spatial reasoning.
TOSTADO CAFE
BAristA
D’CASSA OFFICIAL
interior Designer & Junior grAphic Designer
- Met and discussed clients’ projects, budgets, and inspirations firsthand.
- Drafted detailed design information and prepared presentations for final agreements.
- Prepared project specifications for production using CAD and Photoshop, considering regulations and appliance specifications.
- Created installation drawings and collaborated with installers to improve the 2D drawings.
- Traveled abroad as needed, inspected sites, and reported findings to managers.
- Helped prepare events, coordinated logistics, and ensured smooth execution.
- Called leads and actively engaged with potential clients to bring in new business.
ARCHIOL COMPETITIONS
Special Mention - Haven By tHe Sea
FLORIDA INTERNATIONAL UNIVERSITY
carta Dean’S liSt
THE POSSE FOUNDATION
SeMi-FinaliSt ScHolor
rHino , aUtocaD , revit , aDoBe illUStrator , aDoBe pHotoSHop, aDoBe inDeSiGn , tWinMotion , lUMion
LANGUAGE
enGliSH - FlUent
tUrKiSH - native
REFERENCES
MayDet Serrano
oSMan aricilar
maydet@dcassa@com info@oaestates.com
CONTENTS
LANGSTON HUGHES LITERARY CENTER
Fall 2024
HARMONIC STEEL
SUMMer 2023
COCONUT GROVE ART GALLERY
Fall 2022
HAVEN BY THE SEA
Fall 2023
arcHiol coMpetitionS - Special Mention
JUNYA ISHIGAMI HOUSE & RESTAURANT
SUMMer 2023
LANGSTON HUGHES LITERARY CENTER
year coMpleteD: Fall 2024
inDiviDUal DeSiGn HarleM - ny - USa
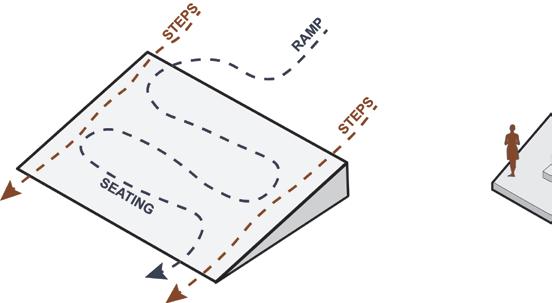
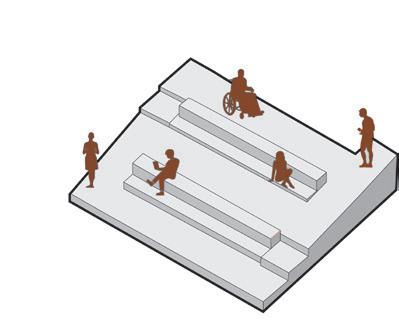
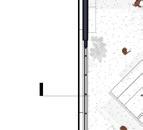
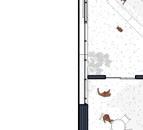
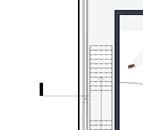
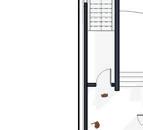
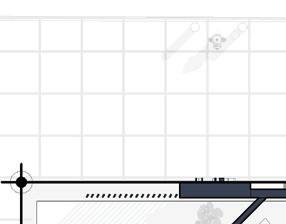
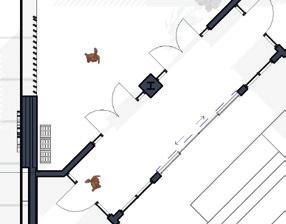
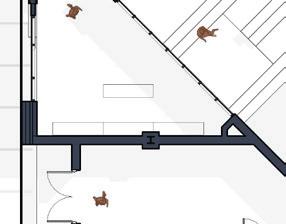
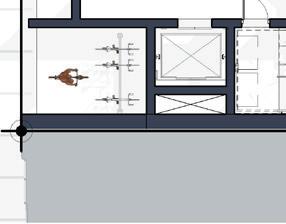
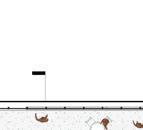
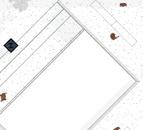
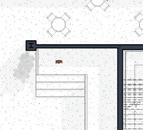
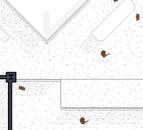
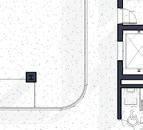
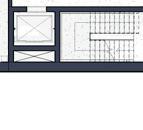
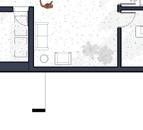
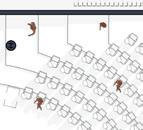
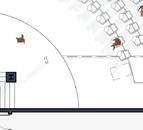
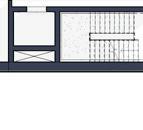
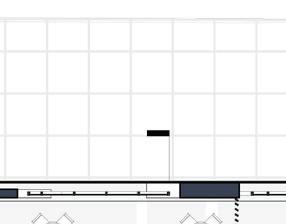
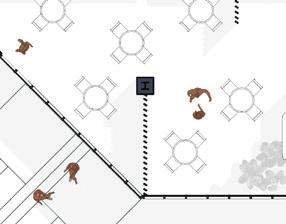
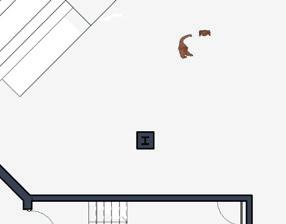
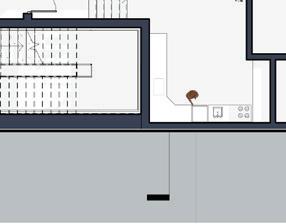
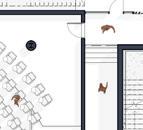
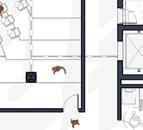
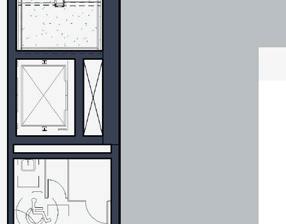
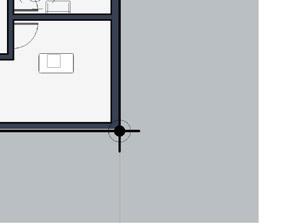
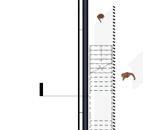
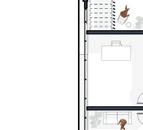
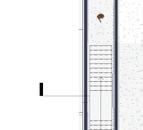
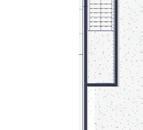
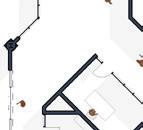
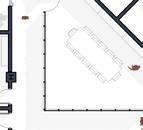
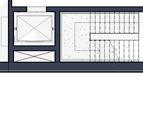
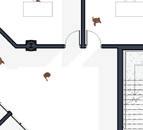
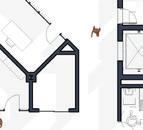
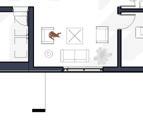
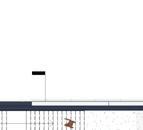
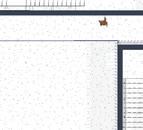
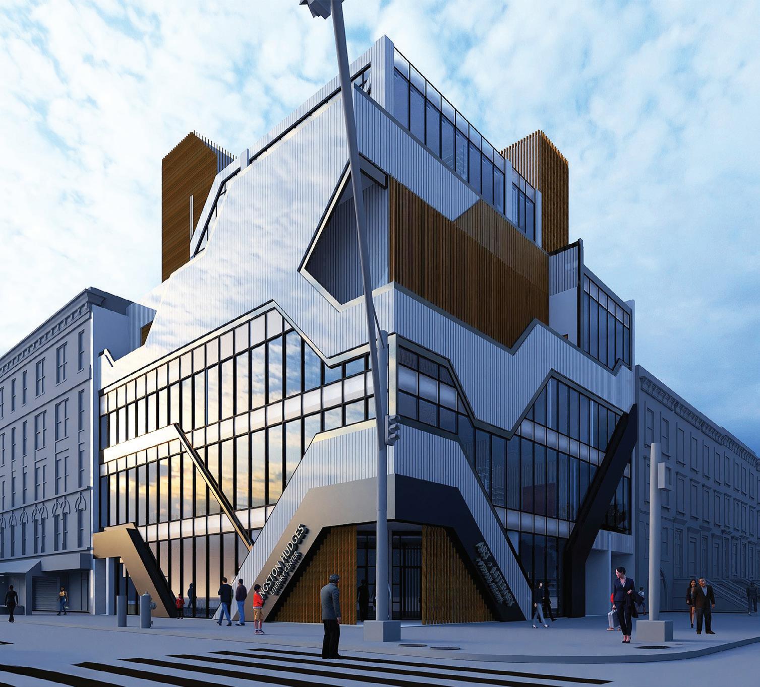
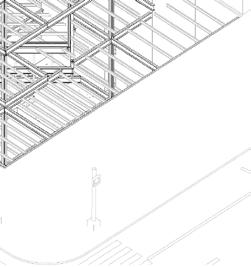
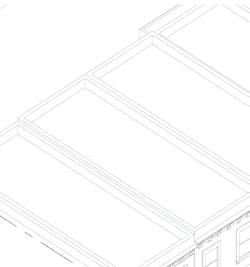
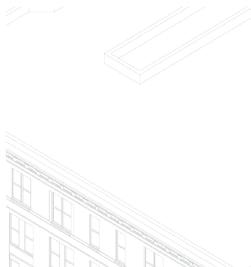
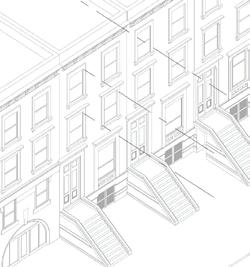
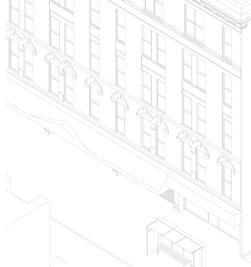
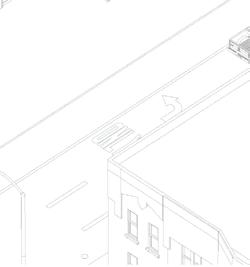
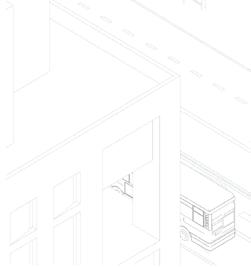
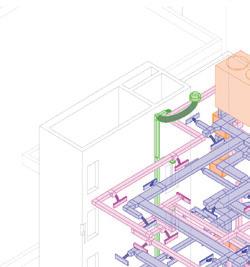
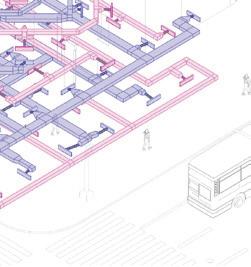
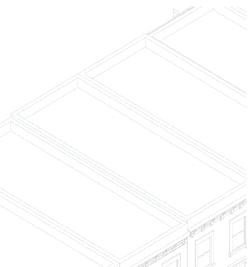
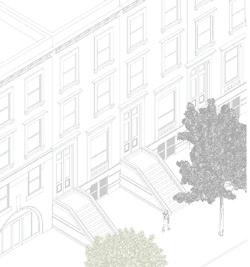
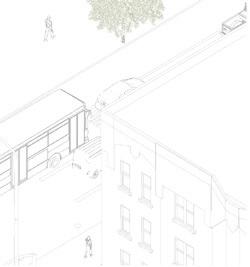
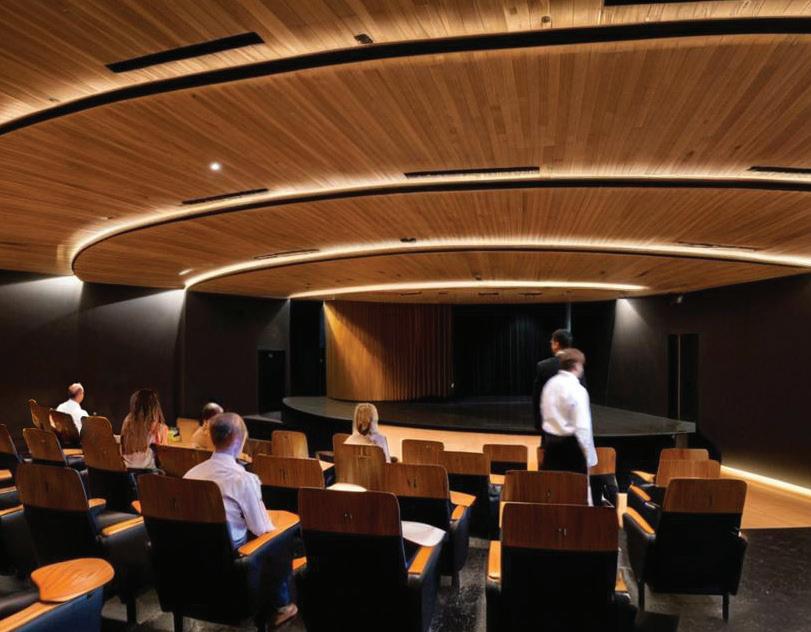
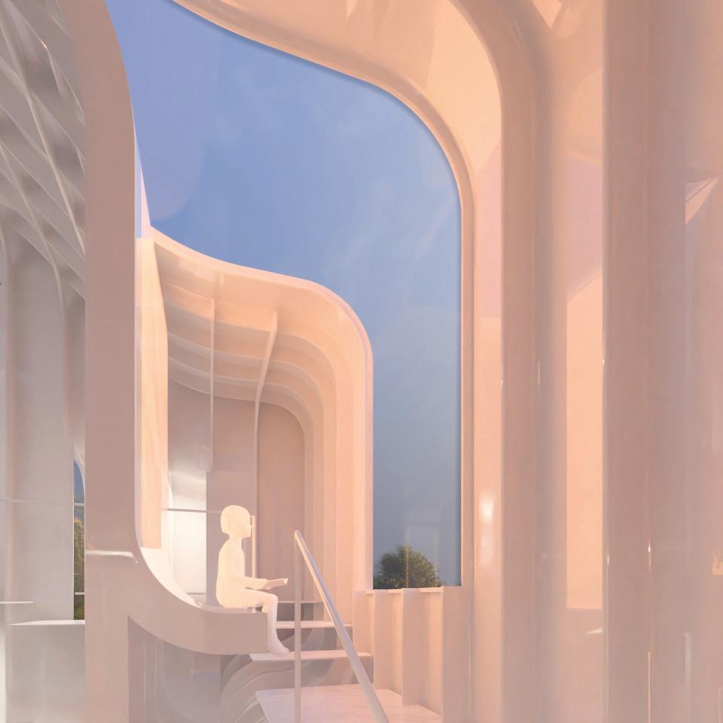
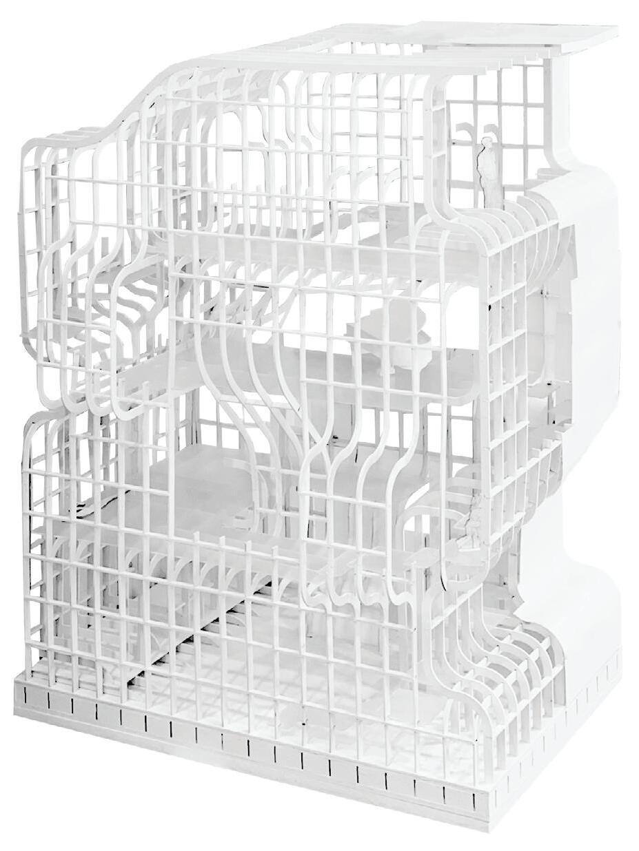
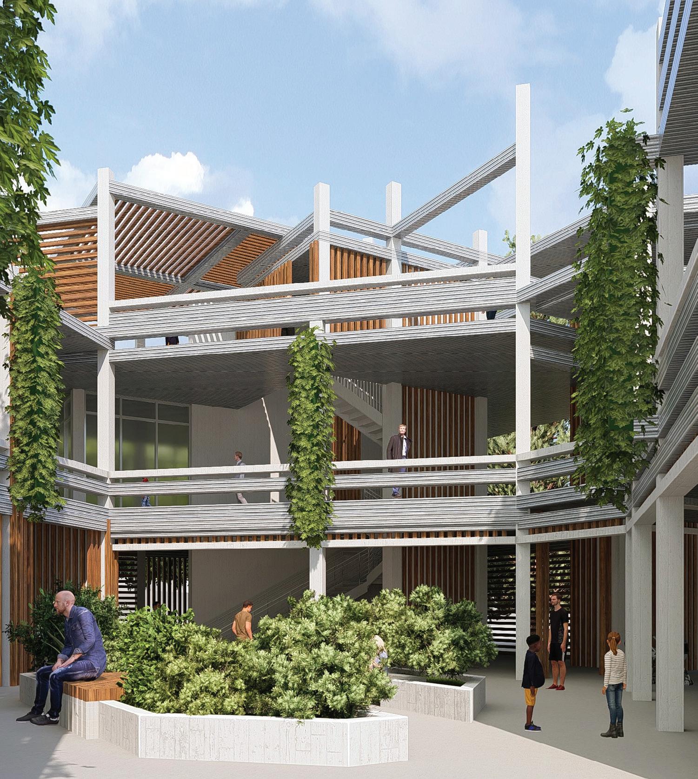
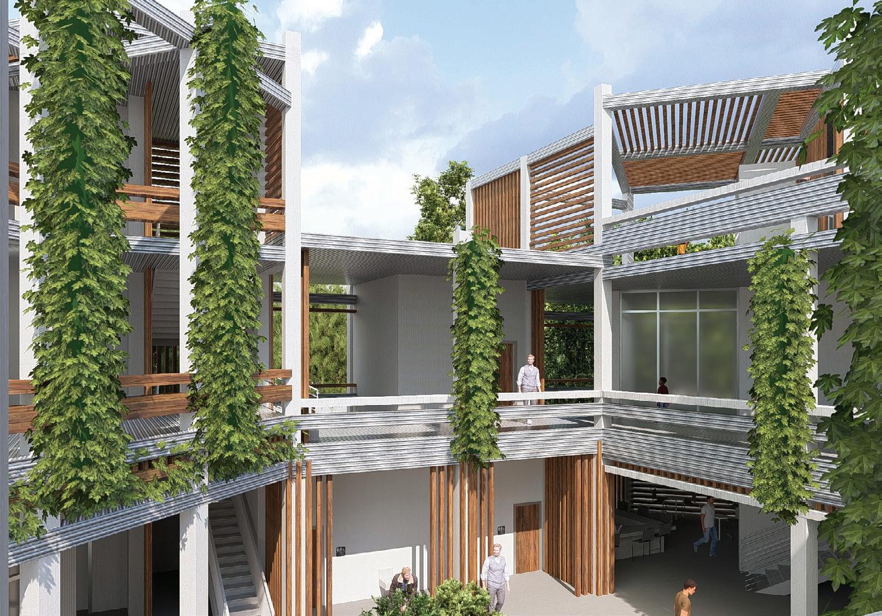
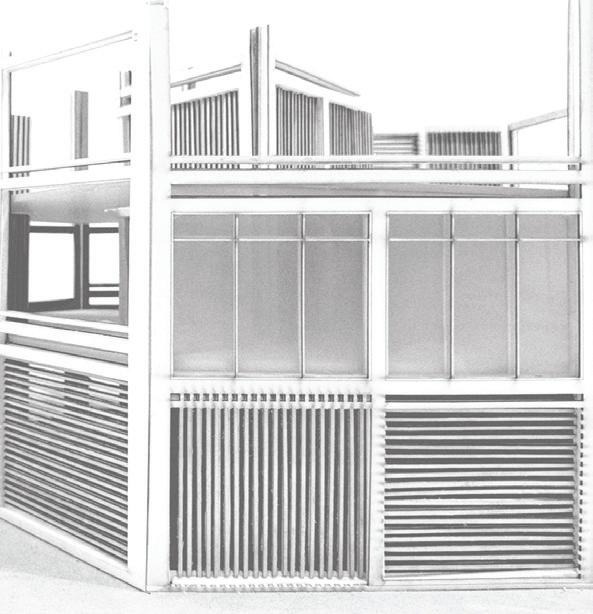
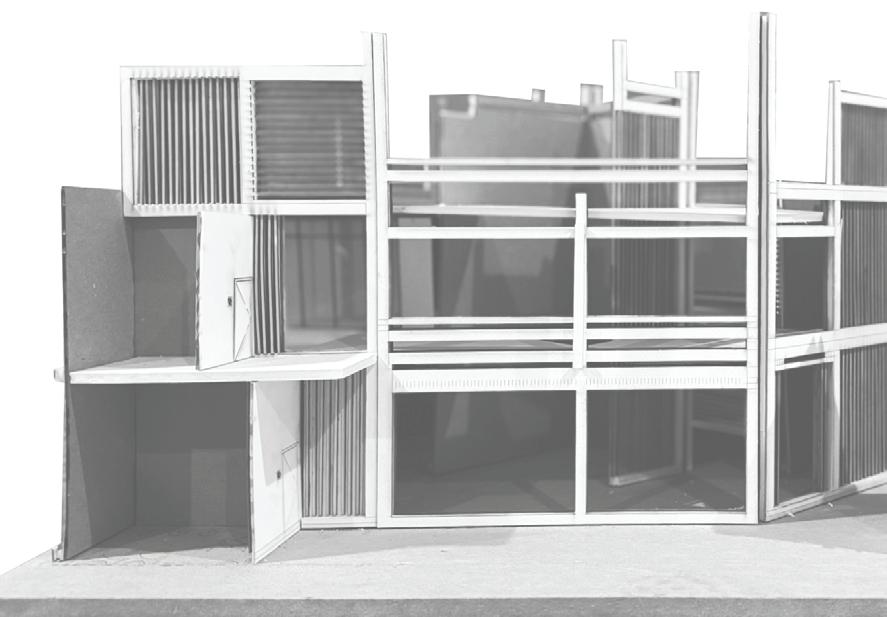
The design captures the transition from day to night as you ascend through the building. Upon entering through the threshold, visitors are welcomed into a large, open space where a sitting area invites social interaction, rest, and the reading of poems, reflecting the energy of daytime. As you move upward, the atmosphere gradually shifts toward introspection, with a garden space offering a tranquil environment for reflection and rest. At the building’s peak, the spaces become increasingly private, providing intimate settings for individuals to support each other through personal struggles, symbolizing the quiet reflection of nightfall.
Langston HugHes

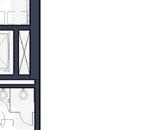
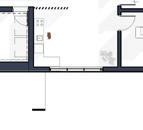
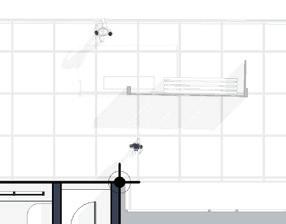
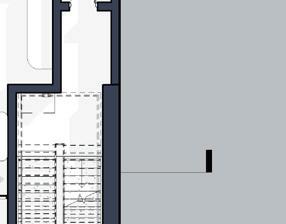








SeconD
GroUnD
Langston HugHes
axon oF SpaceS - entrance
axon oF SpaceS - aUDitoriUM
Langston HugHes Literary
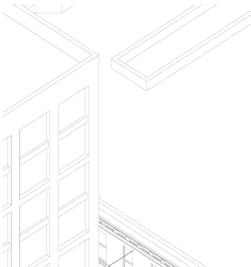
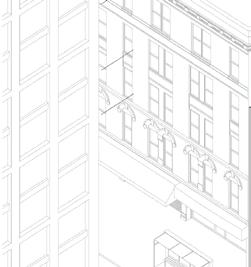
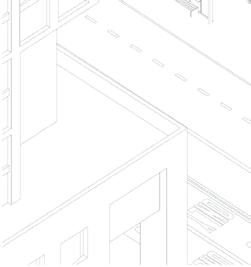
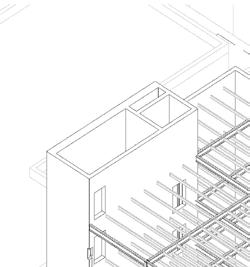
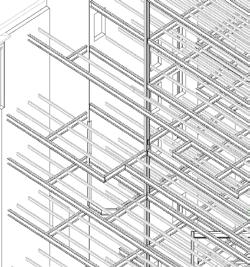
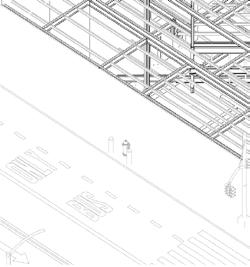
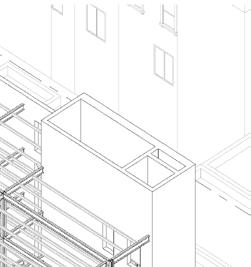
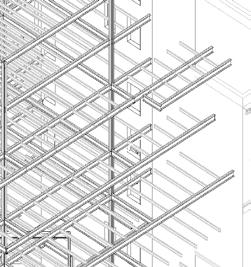
Langston HugHes
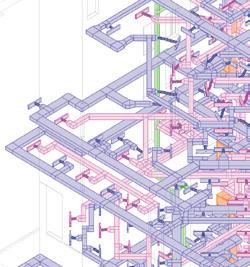
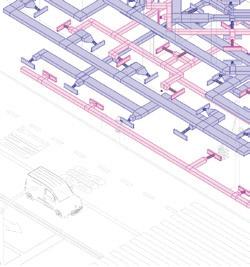
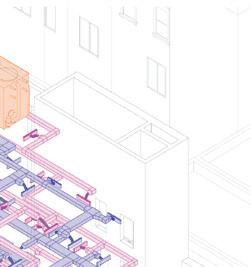
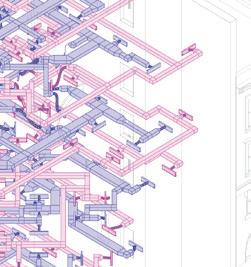
7 HVAC AXON
StrUctUral axon
Hvac axon
MaterialS:
Langston HugHes
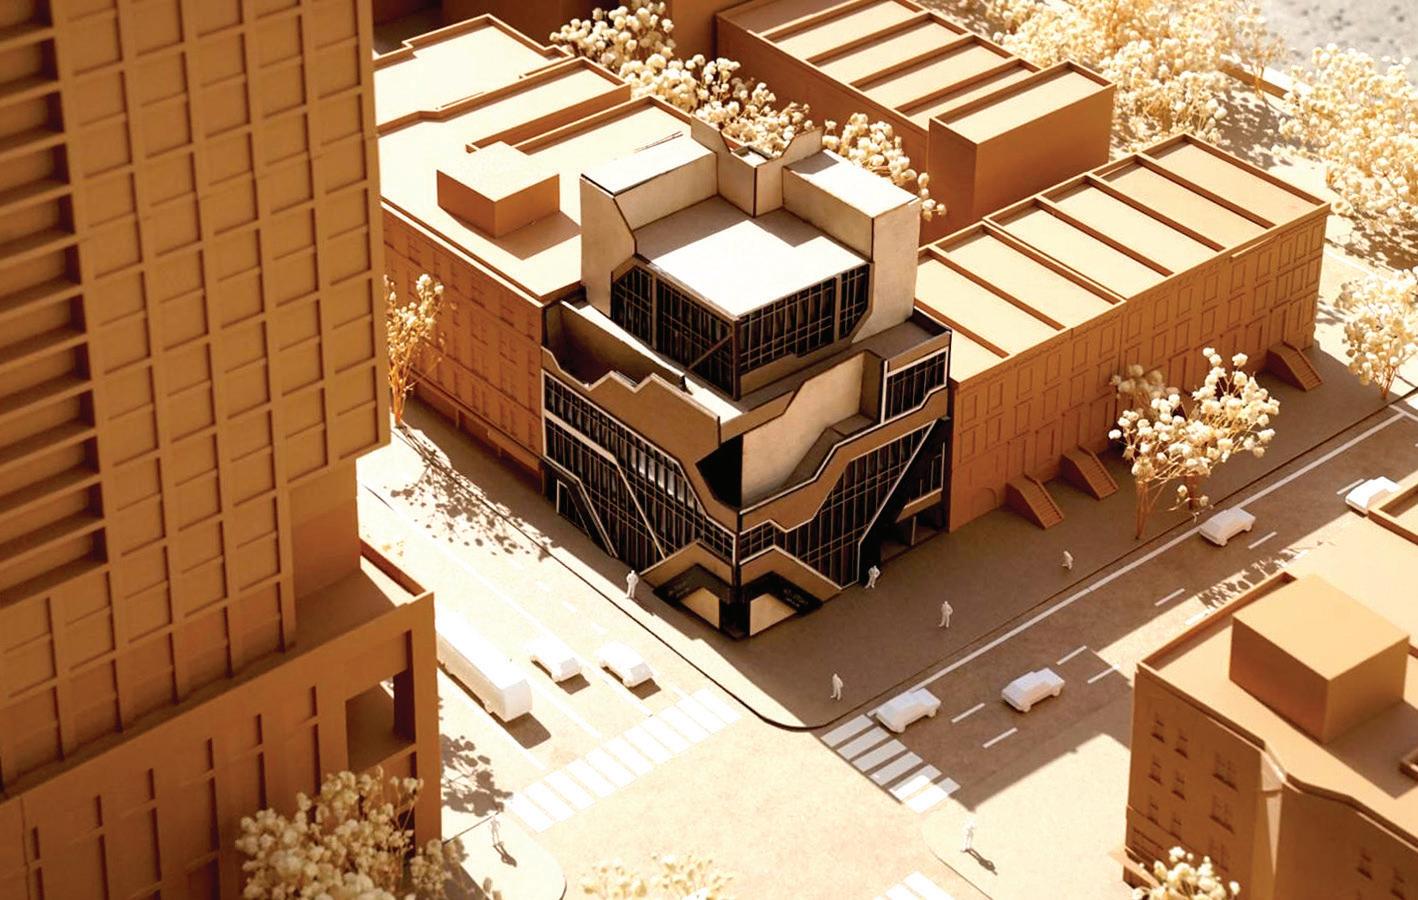
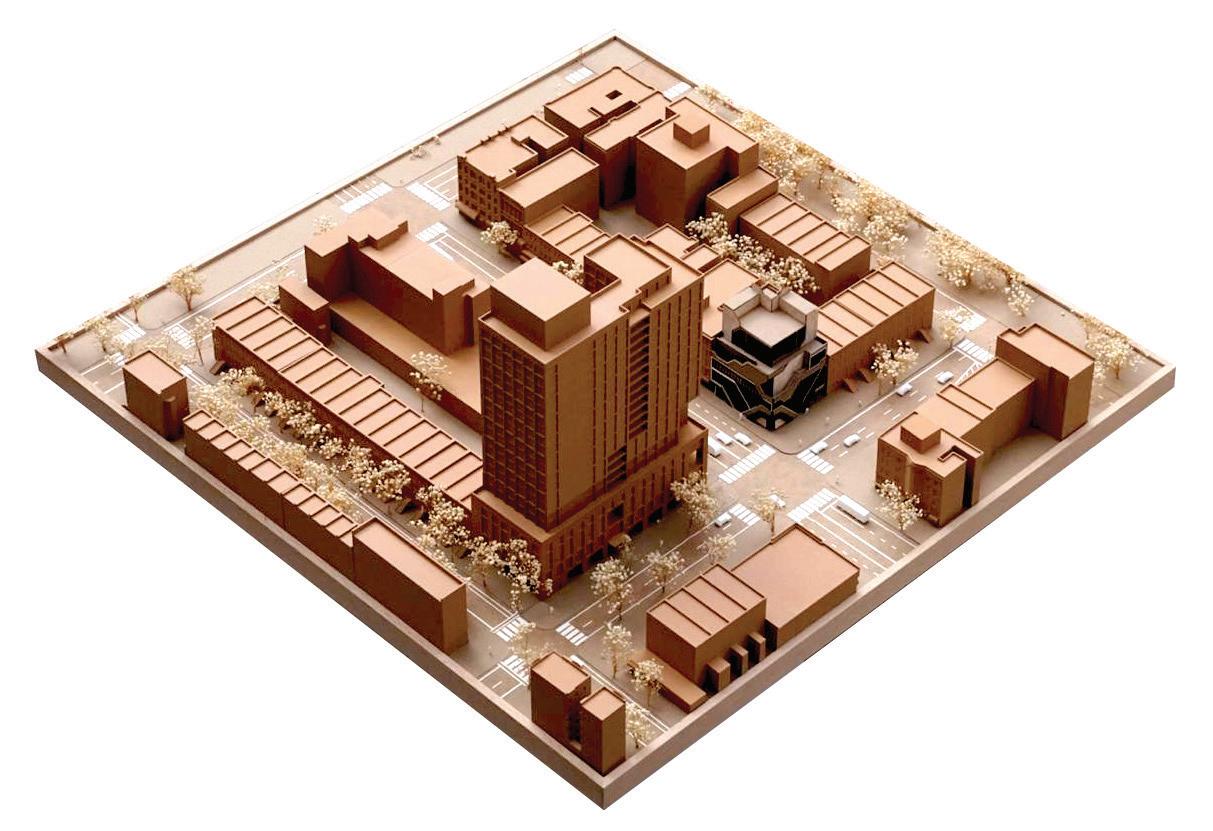
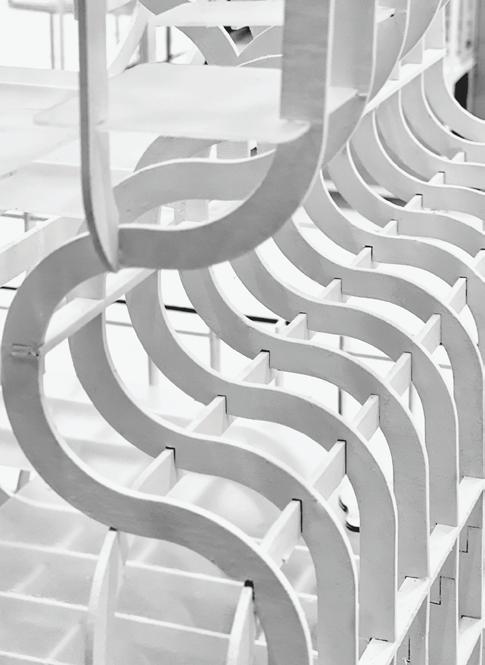
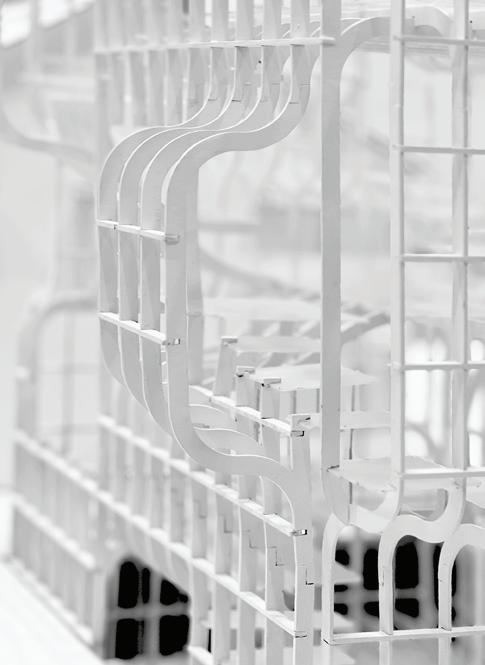
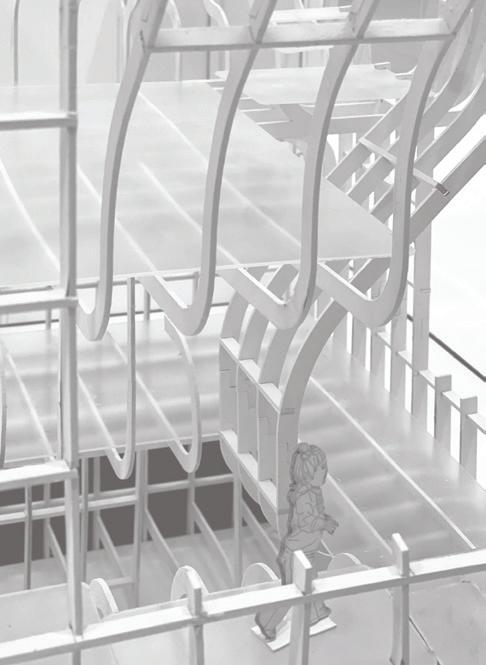
pHySical MoDel
MaterialS: carDBoarD, MUSeUM BoarD, BaSSWooD SHeetS, 3D printeD Fla FilaMent
pHySical MoDel
carDBoarD, MUSeUM BoarD, BaSSWooD SHeetS, 3D printeD Fla FilaMent
HARMONIC STEEL
year coMpleteD: SUMMer 2023
collaBoration WitH: : JacK pearce
yaMaGUcHi - Japan
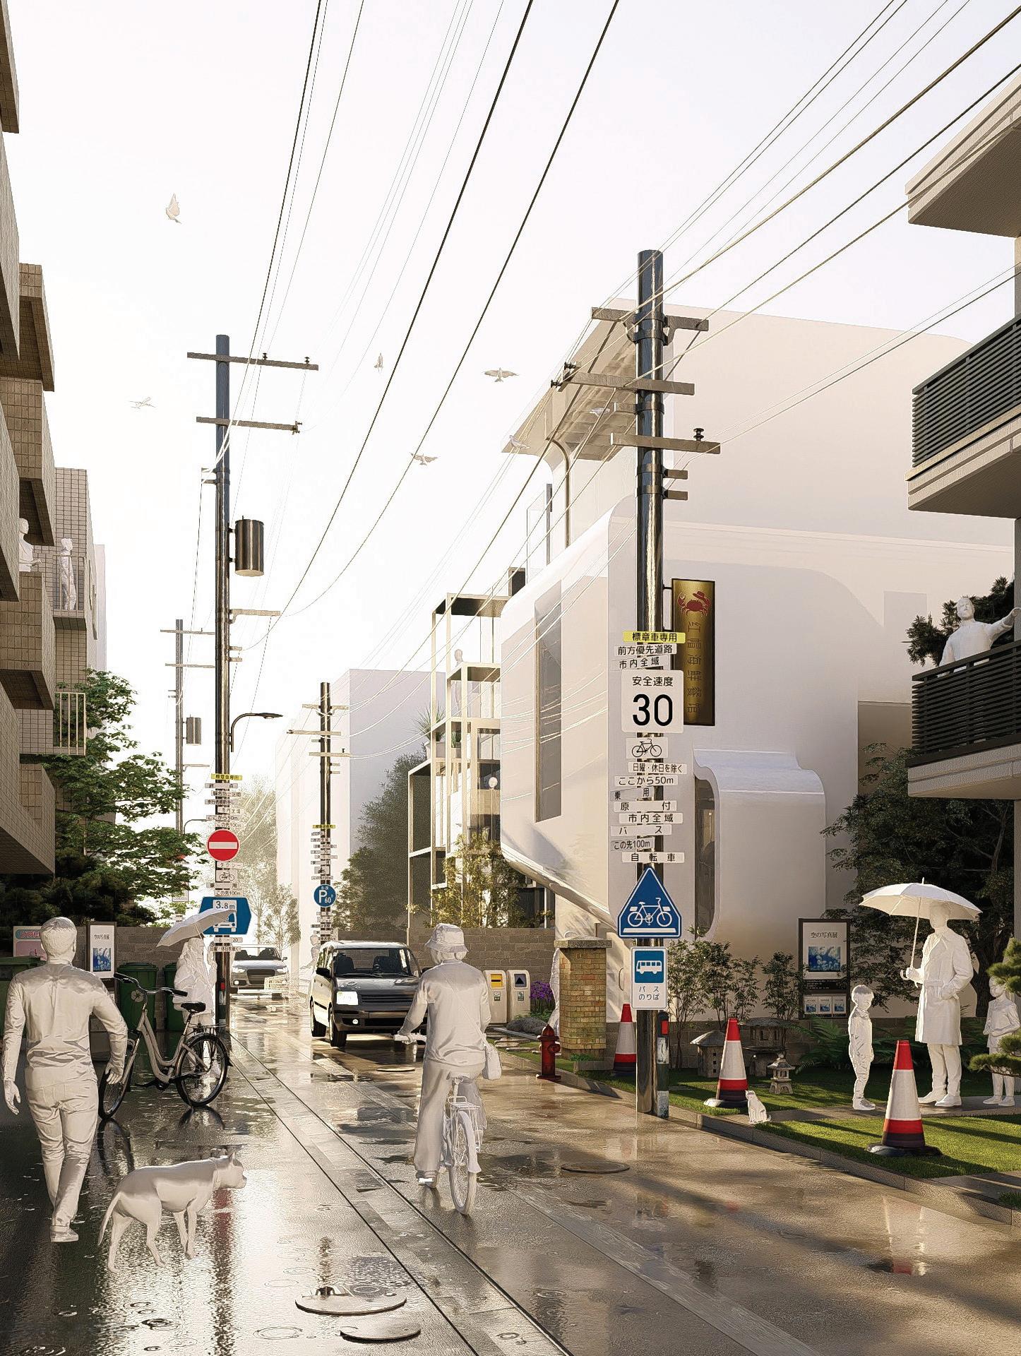
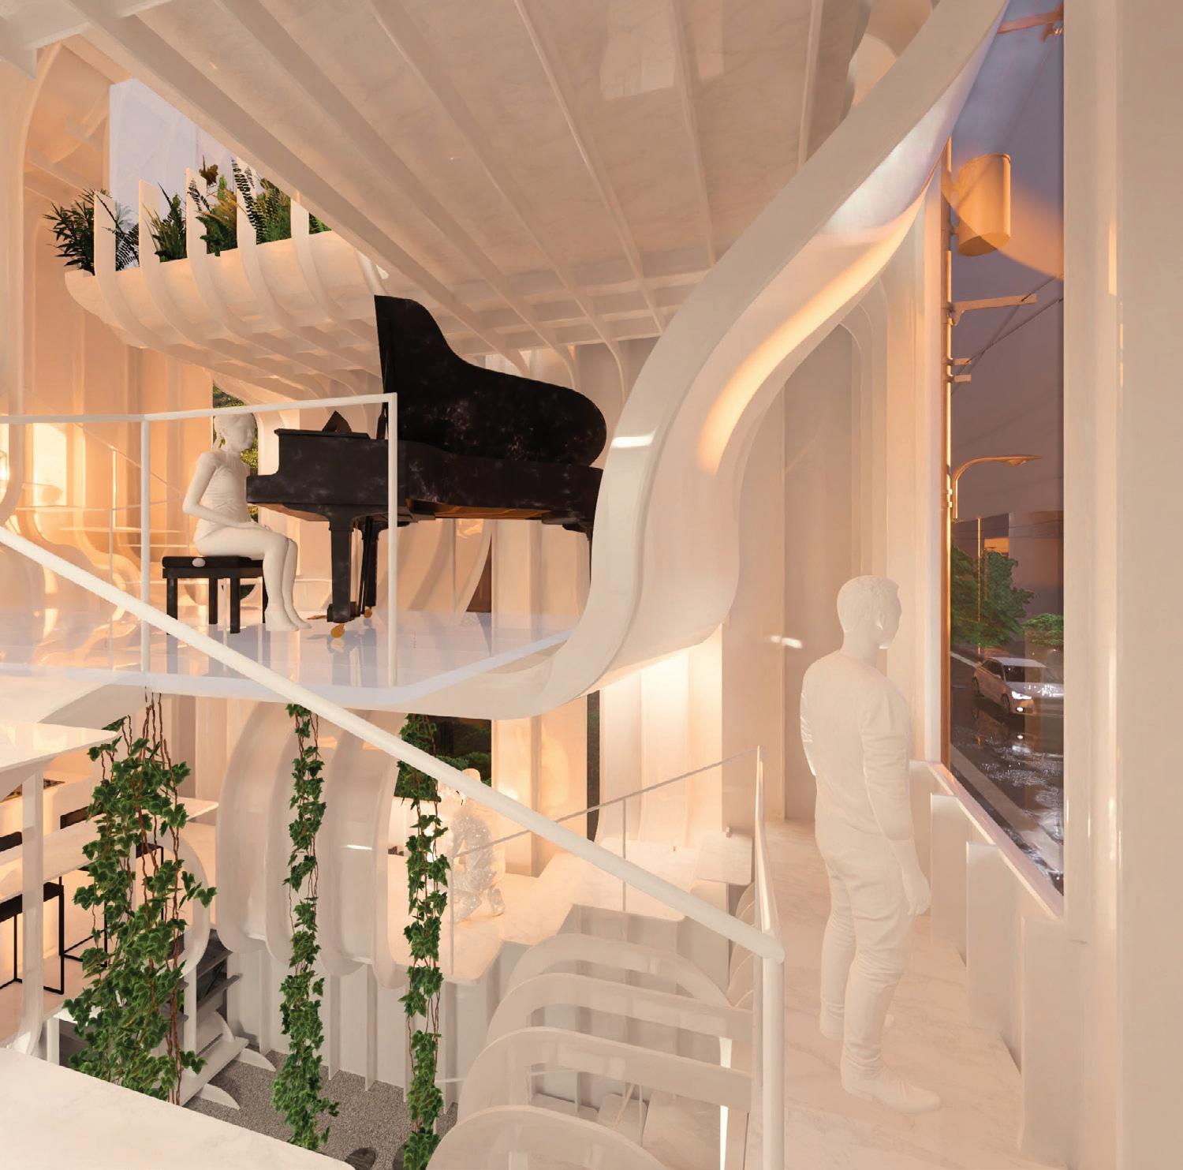
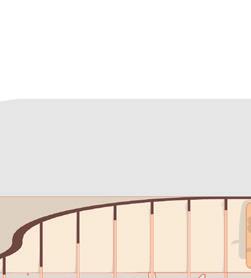
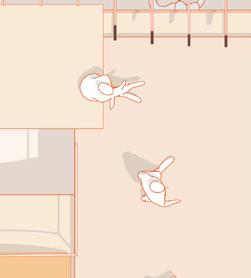
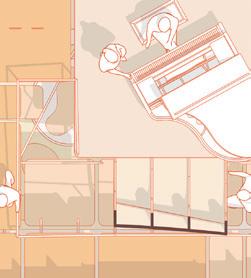
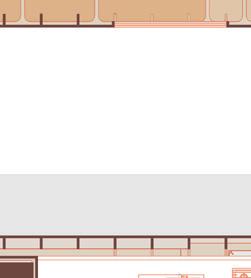
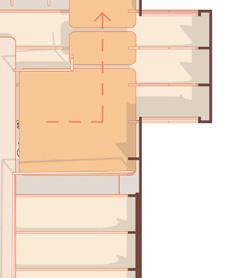
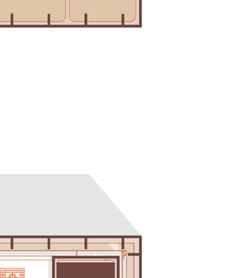
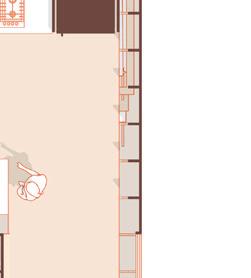
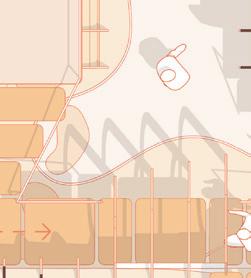
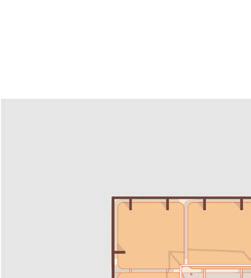
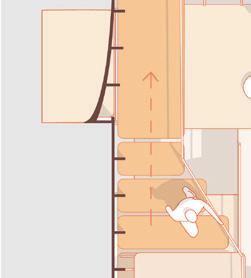
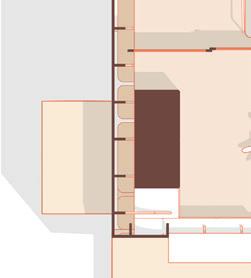
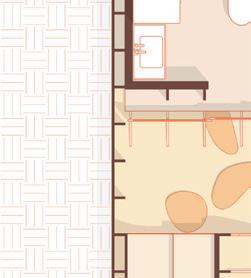
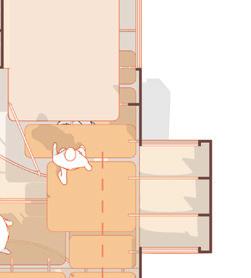
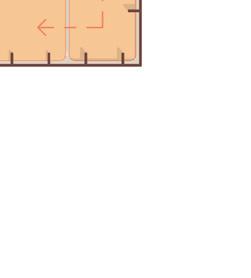
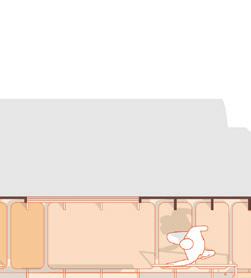
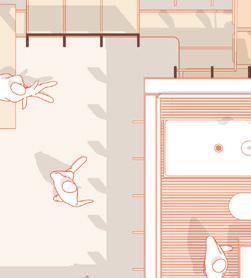
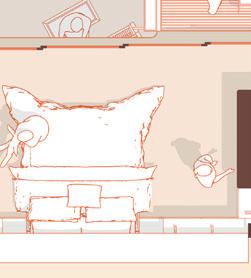
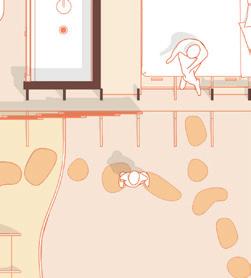
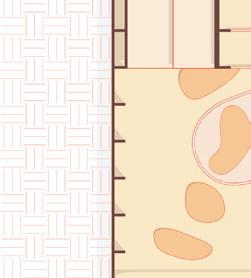
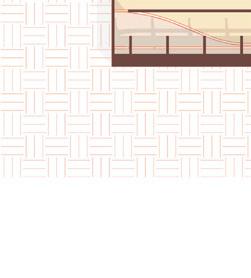
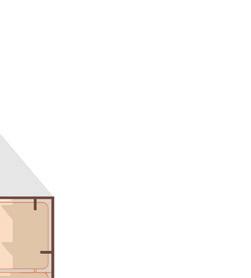
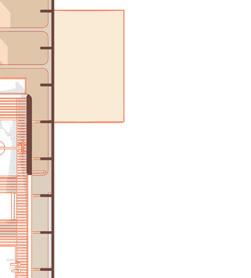
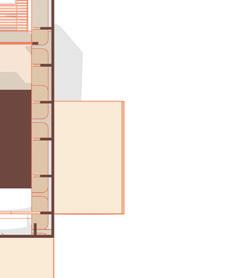
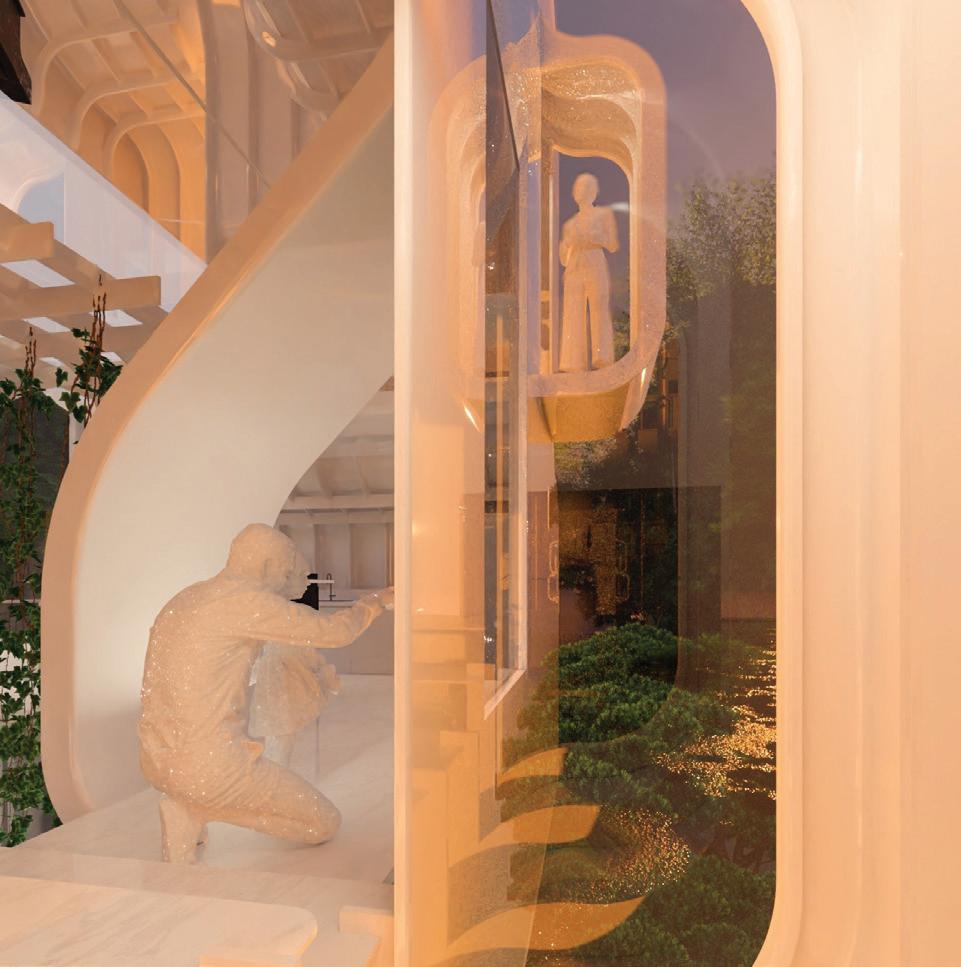
The architectural concept for this project is centered around the idea of creating a house that revolves around its main space, the piano room, catering to a couple who have a deep love for music. The design seeks to embody a unique and dynamic approach to spatial organization, establishing a central, open floor plan that revolves around a distinct focal point. The exterior wooden pieces play a significant role in this design, acting as a unifying element that connects different levels and zones within the house. Not only do they serve a functional purpose by providing circulation paths, but they also contribute to the overall aesthetic by offering a visually striking and sculptural quality. These elements become an architectural statement in themselves, adding a sense of movement and flow throughout the space. Overall, this architectural concept aims to create a home that celebrates harmony and brings it to the forefront of daily life.
MaSter BeDrooM
KitcHen
MUSic rooM
JapaneSe GarDen & SeconDary BeDrooM
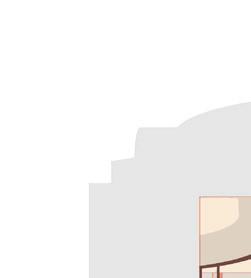
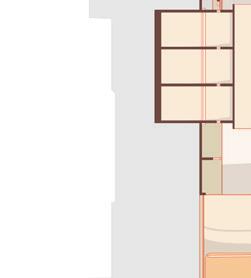
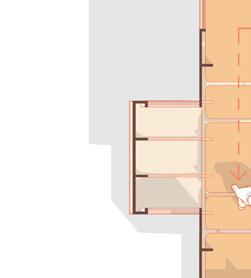
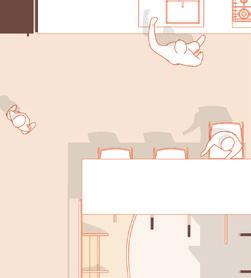
KITCHEN / DINING ROOM
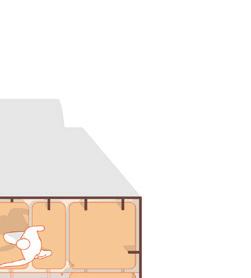
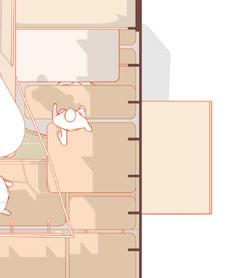

CHILD'S BEDROOM
BATHROOM
JAPANESE GARDEN
lvl 2 - MUSic rooM
lvl 3 - MaSter BeDrooM
lvl 1 - entrance / KitcHen
BaSeMent lvl - SeconDary BeDrooM
pHySical MoDel
MaterialS:: carDBoarD, MUSeUM BoarD, WHite Spray paint
COCONUT GROVE ART GALLERY
year coMpleteD: Fall 2022
inDiviDUal DeSiGn MiaMi - FloriDa
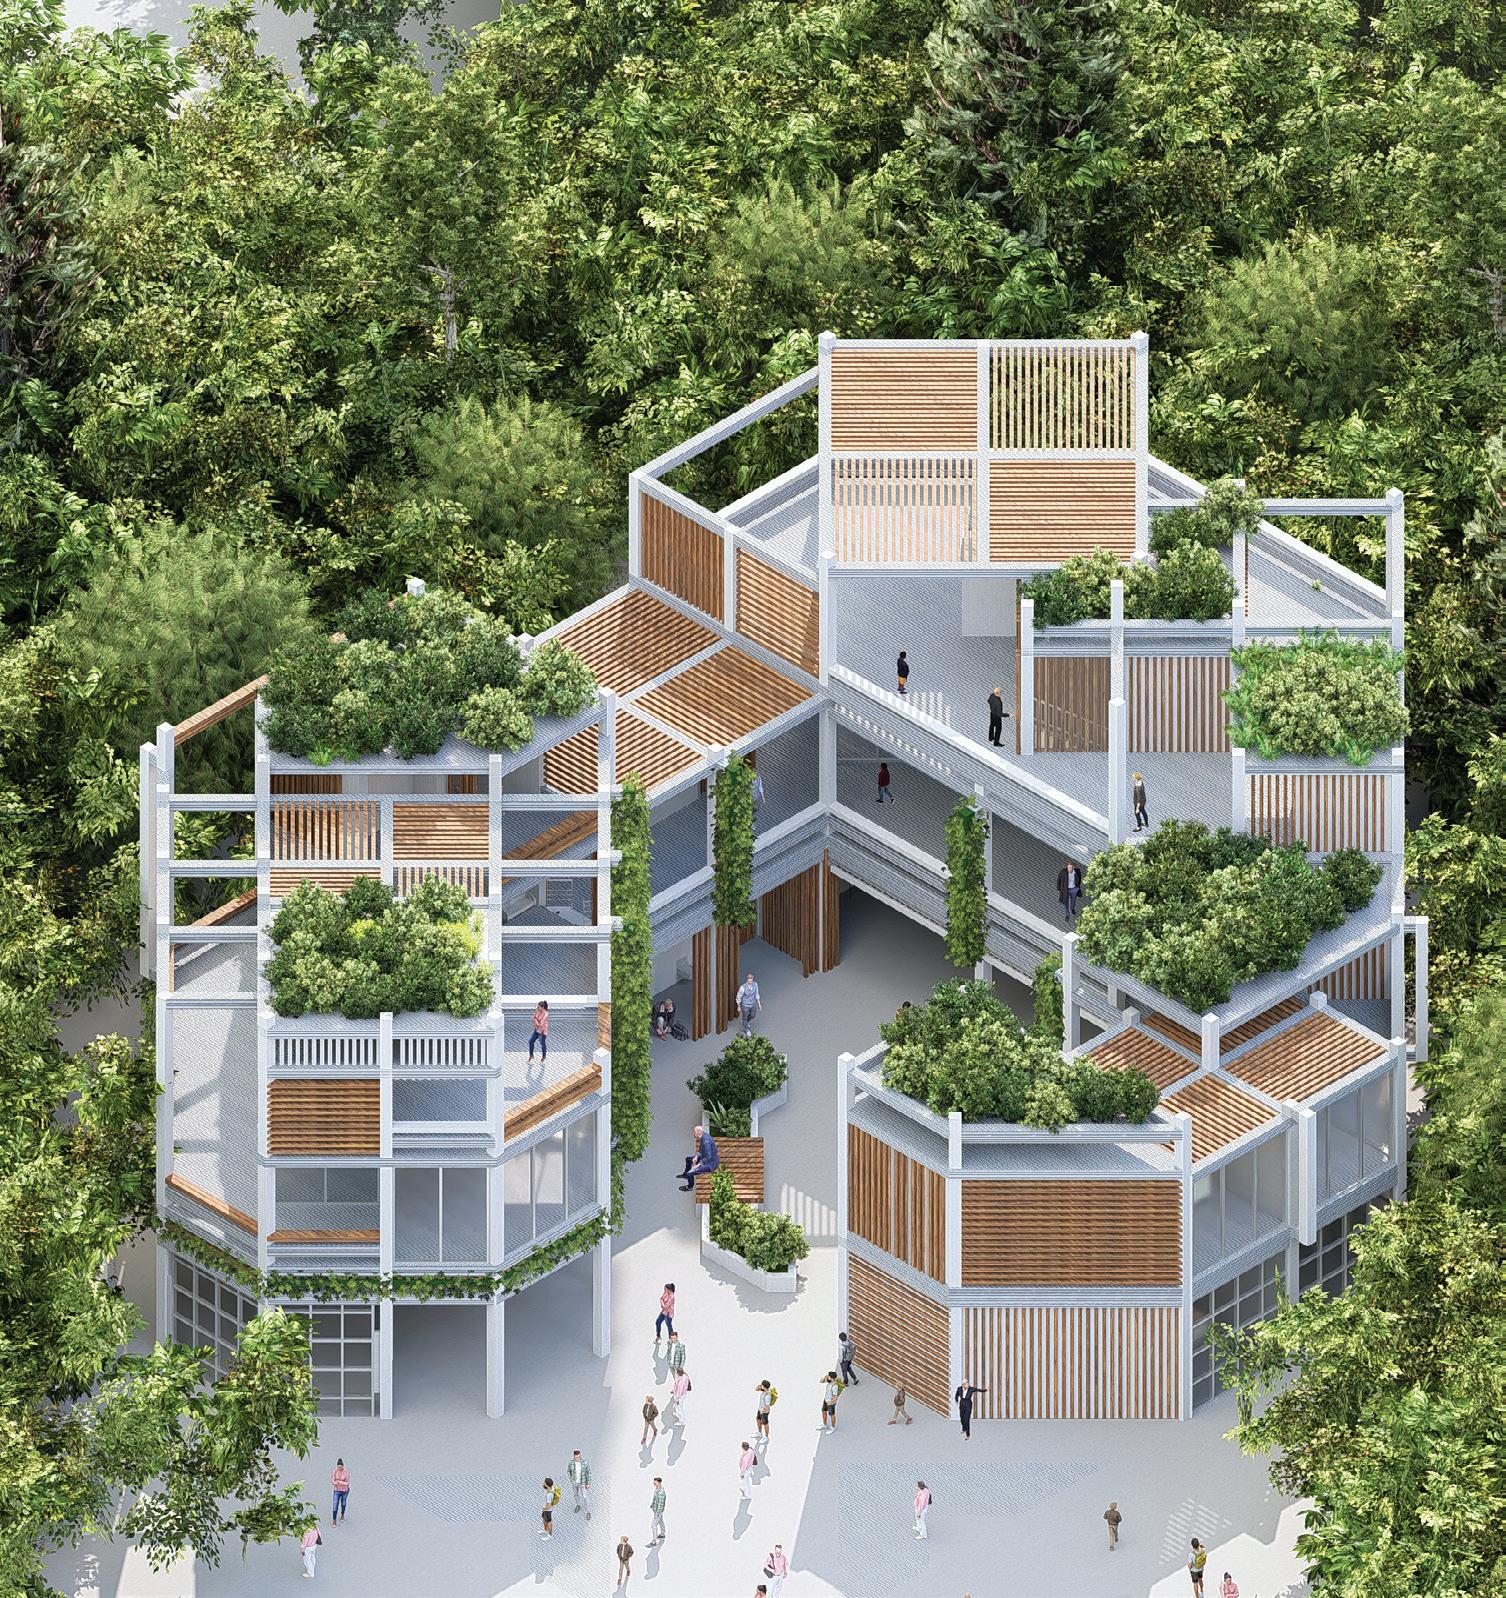
The design concept for the Coconut Grove Art Galley emphasizes promoting openness, both culturally and conceptually. It takes inspiration from the laid-back, tropical vibe and bohemian culture of Coconut Grove. The design consists of three individual masses that are shaped in accordance with a precedent. These masses are then expanded and conjoined, with a singular entrance inviting visitors to explore the building.
The design incorporates wood and concrete materials to create a contrast that reflects the Coconut Grove culture while also providing a comfortable and fitting atmosphere for visitors. The building stands as an outlier in relation to the surrounding site of Grand Avenue, drawing attention from the daily people of Coconut Grove and representing the old Grove that they cherish.
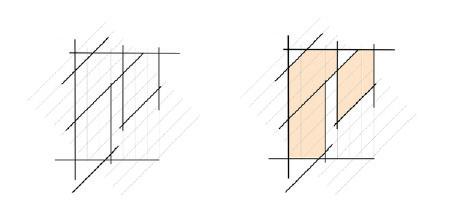
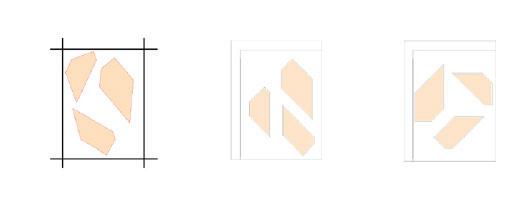
ScalinG DoWn tHe BUilDinGS
connectinG lineS HiGHliGHtinG tHe BUilDinGS
SHiFtinG tHe BUilDinGS
creatinG a center / MeetiniG point
Section B
pHySical MoDel
MaterialS: MUSeUM BlocKS, acrylic SHeetS, BaSSWooD SHeetS

HAVEN BY THE SEA
year coMpleteD: Fall 2023
collaBoration WitH: JacK pearce
cairnS - aUStralia
arcHiol coMpetitionS - Special Mention
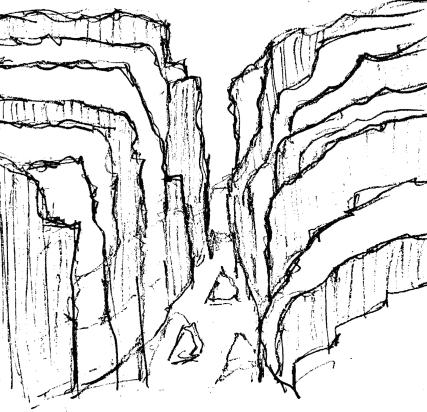
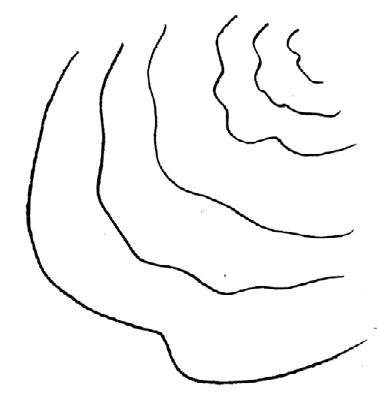
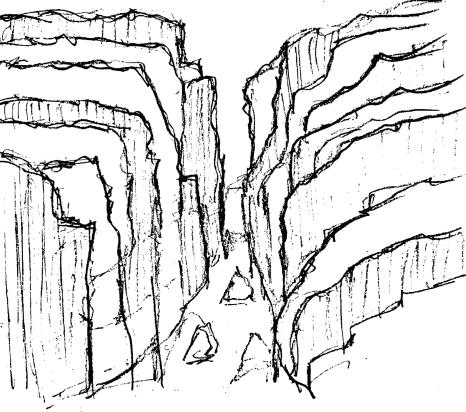
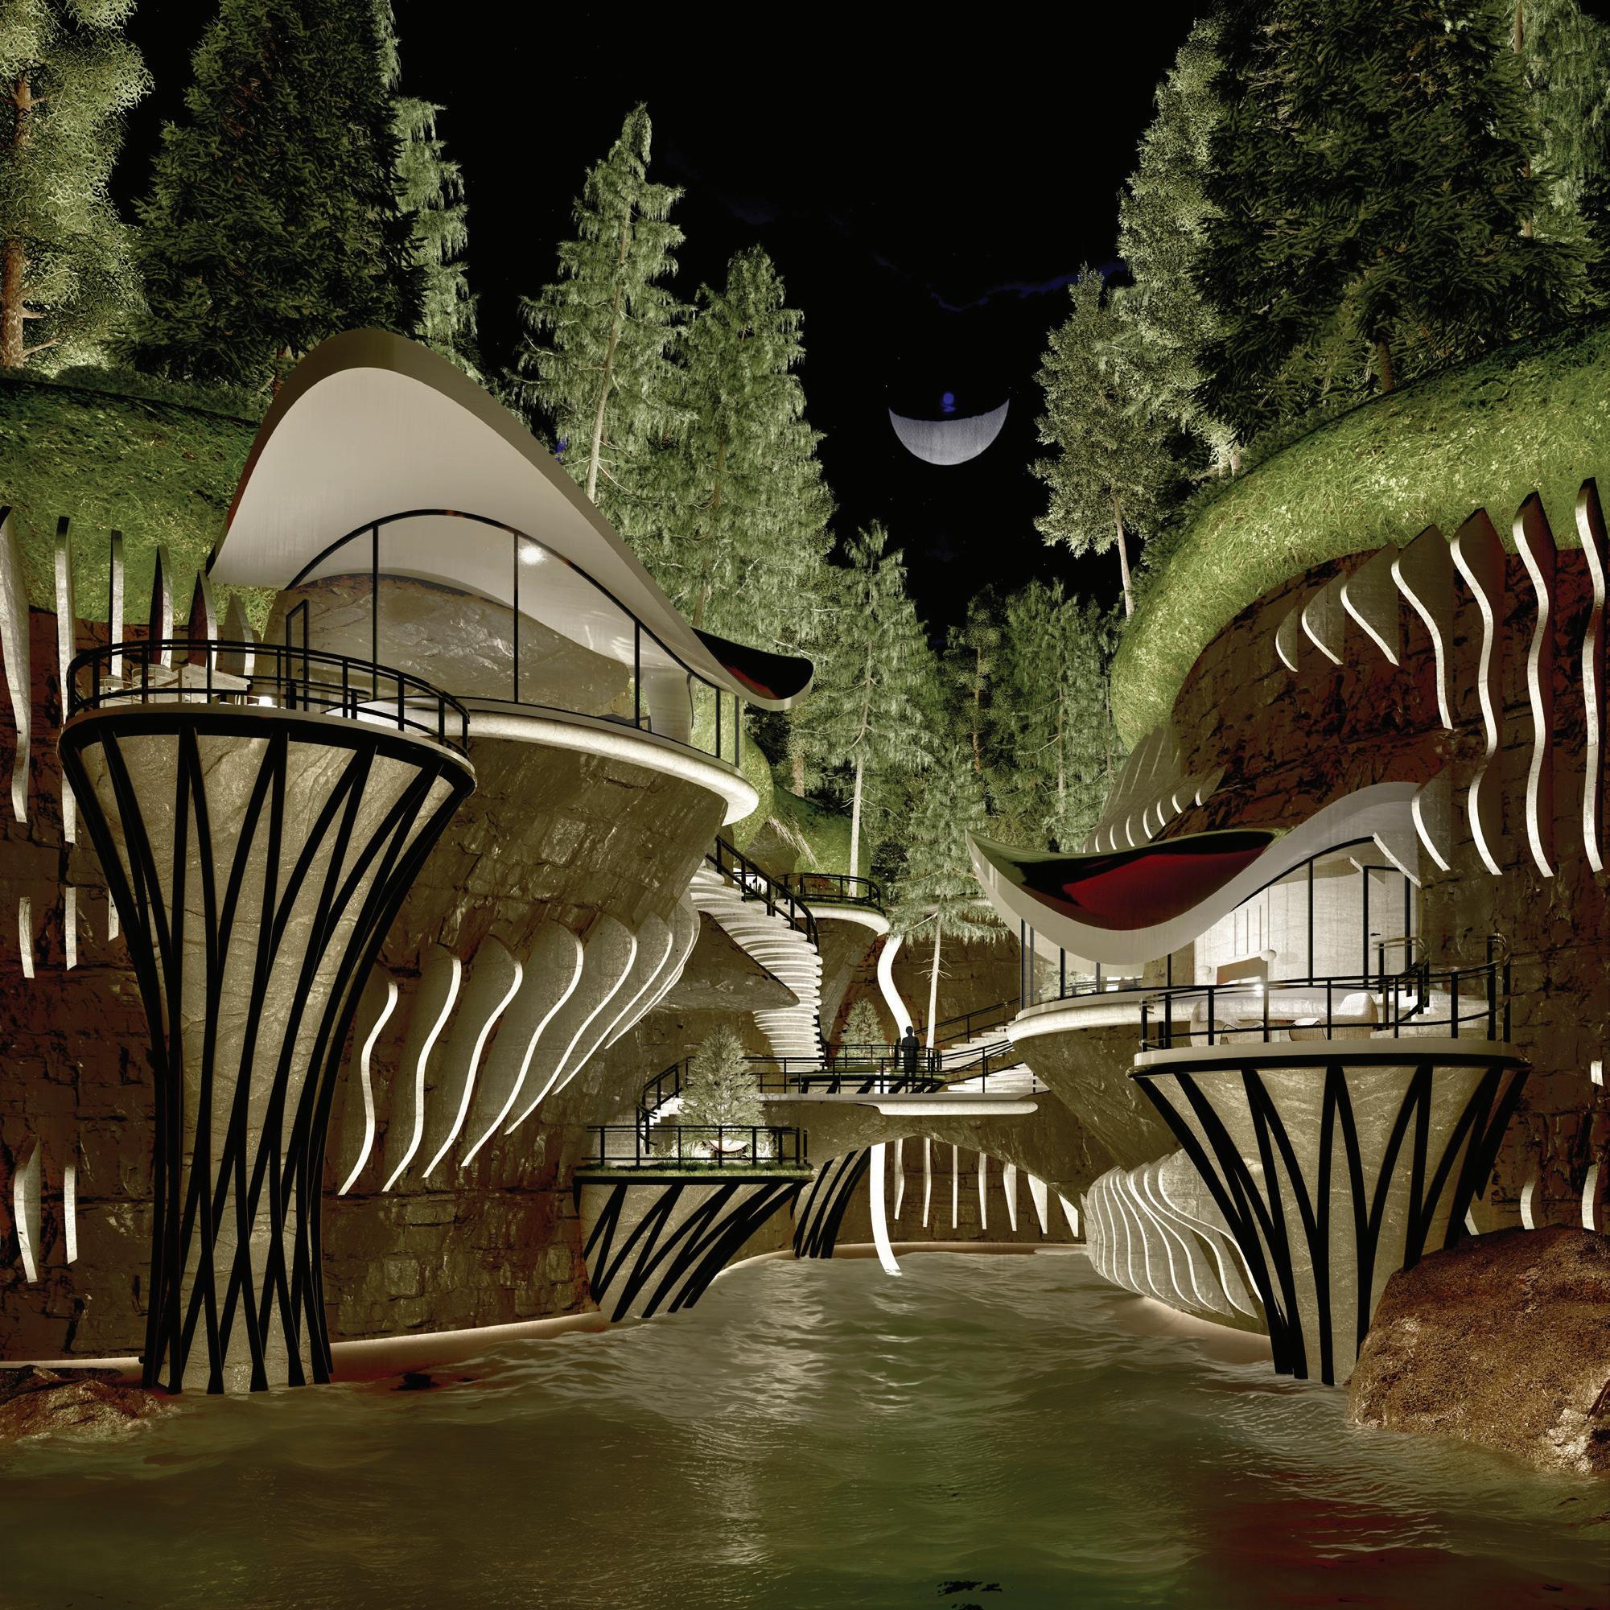
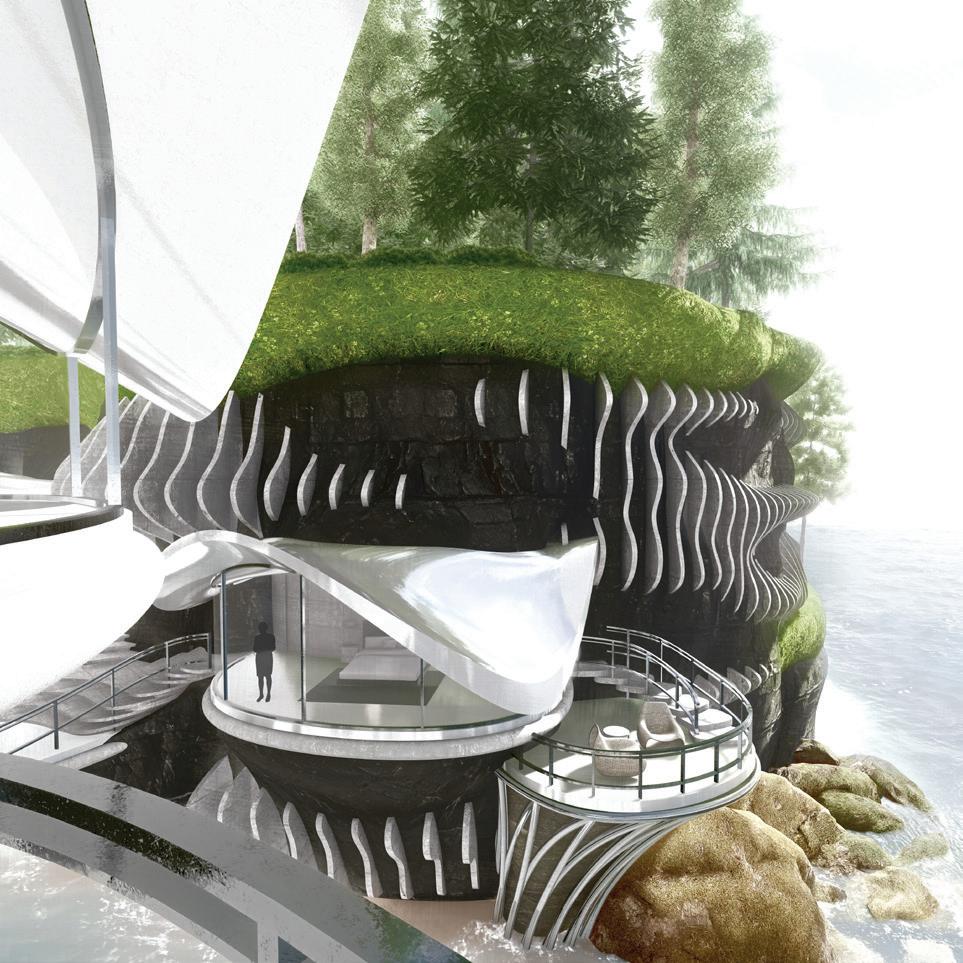
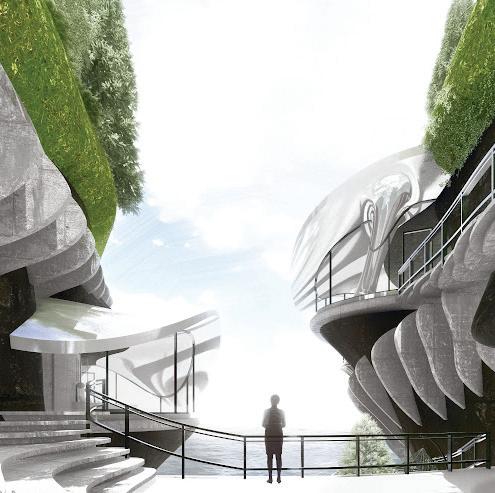
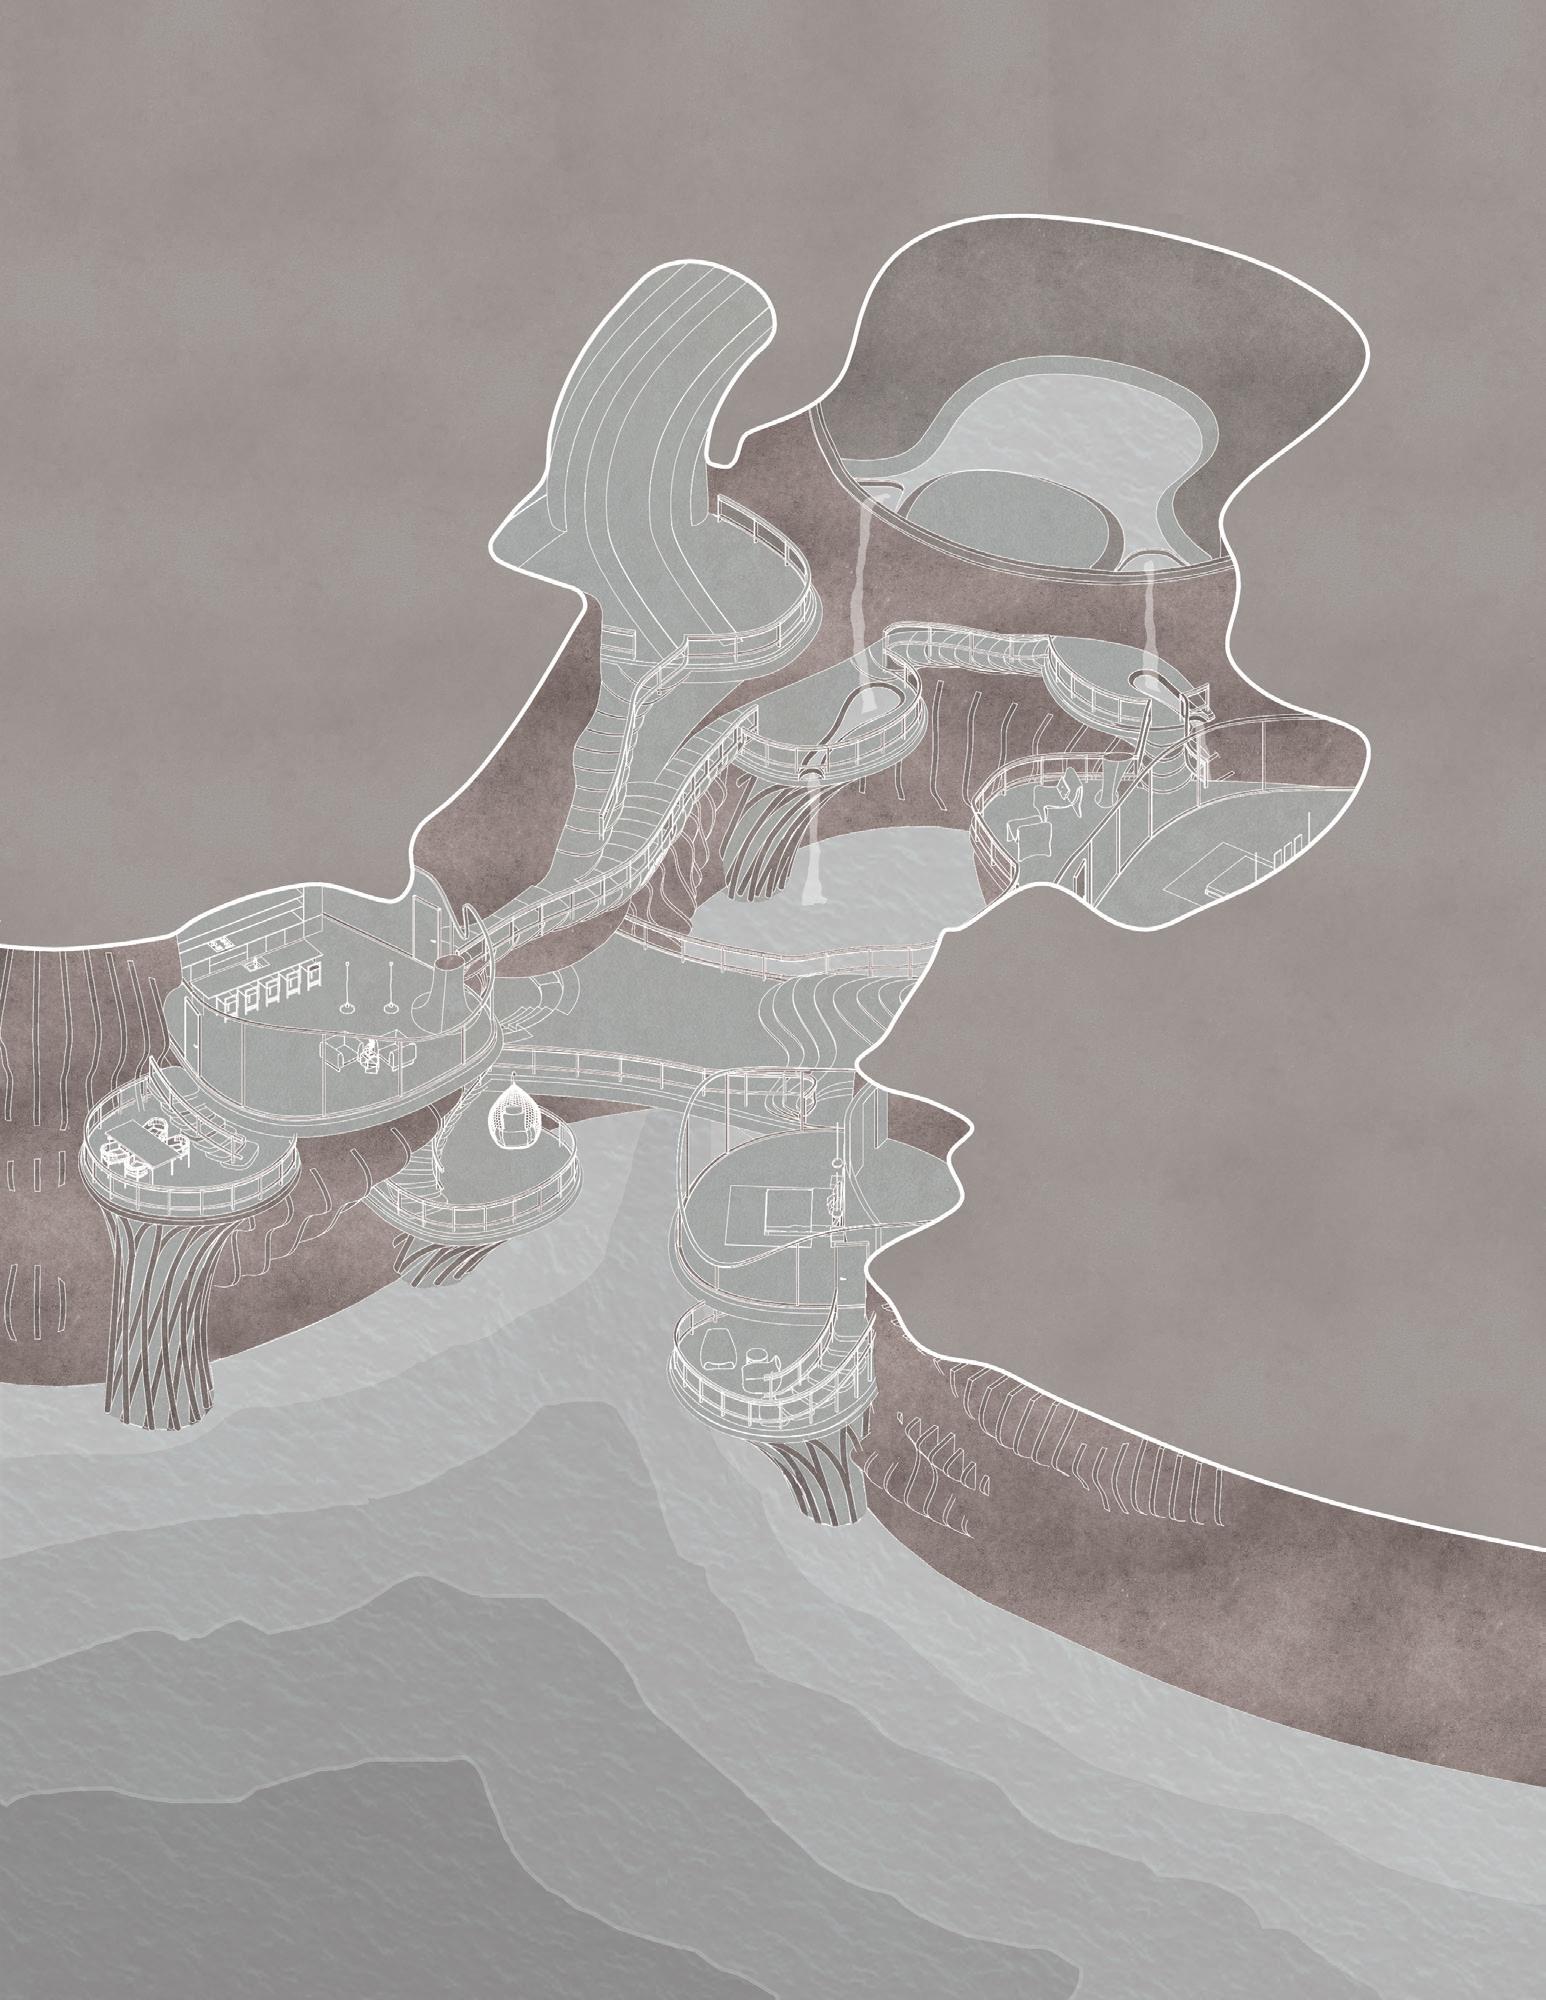
The project seamlessly integrates biophilic design principles, drawing inspiration from the curves of seashells and the canyons into every facet of its architecture. This unique concept seeks to establish a harmonious relationship between its inhabitants and natural environment. The design finds its roots in the raw beauty of canyons, highlighting layering and contour lines shaped by erosion. Simultaneously, it draws inspiration from seashells, incorporating spirals, expansions and twists into a unique synthesis. The layered structure of the residence mimics the natural stratification seen in canyons, creating a visually dynamic and functional living space. Contour lines guide the form, and the organic influence of erosion-inspired textures adds an authentic touch to the architectural aesthetics. Expansion and twists in the design create a flow infusing the space with a unique sense of harmony.

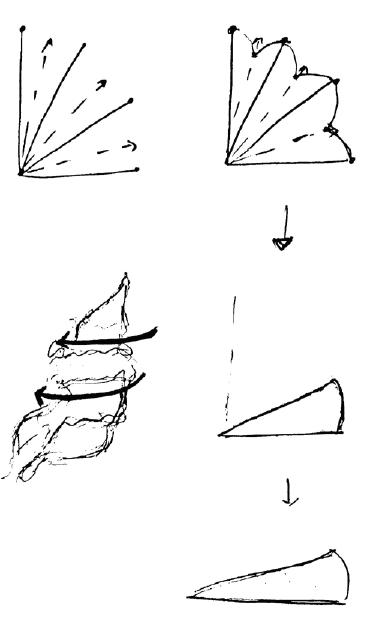
exploreD BeHaviorS: Spiral, expanSion, tWiSt, GroWtH
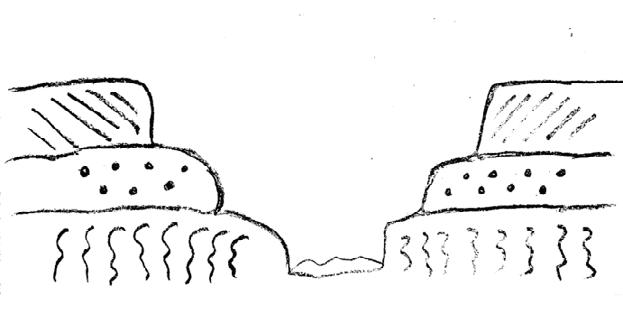
exploreD BeHaviorS: layerinG, contoUr lineS, natUral ForMationS tHroUGH eroSion
MaSter BeDrooM
SeconDary BeDrooM
KitcHen
DriveWay
BriDGe
JUNYA ISHIGAMI HOUSE & RESTAURANT
year coMpleteD: SUMMer 2023
partnereD WitH: JacK pearce
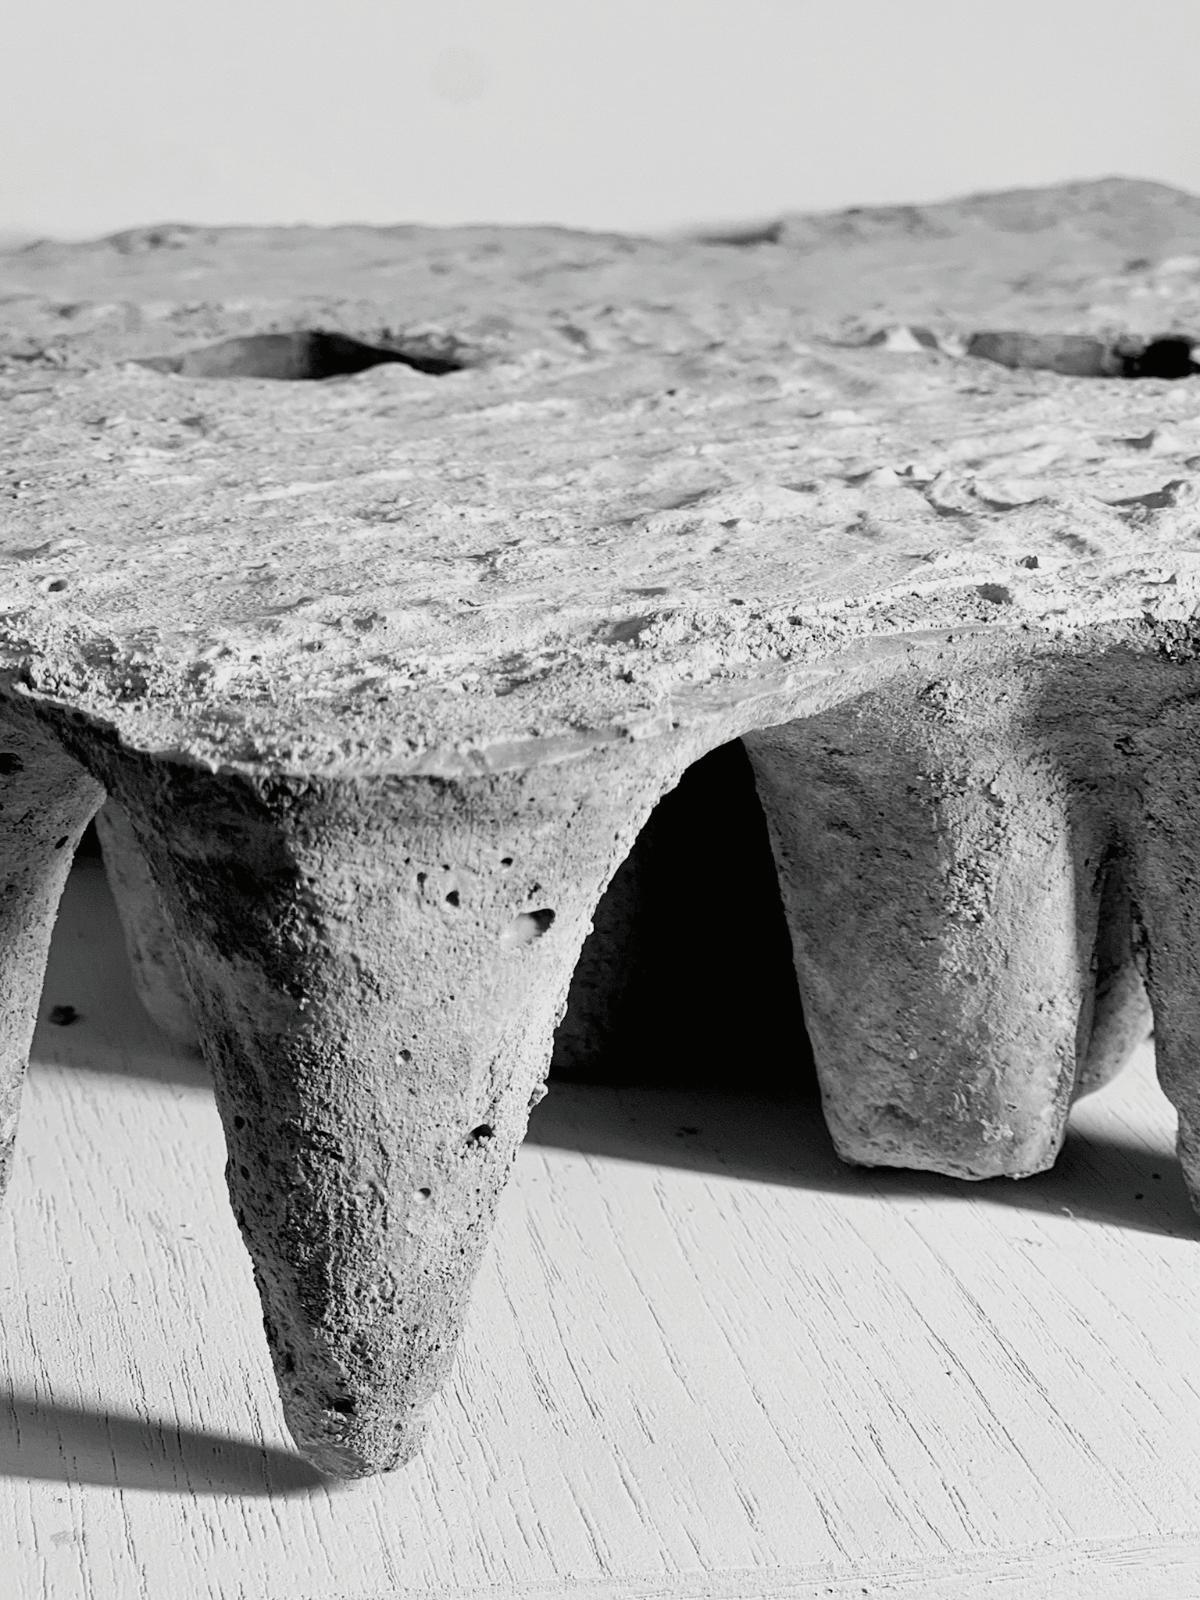
Using Rhino, we crafted a precise digital representation, which was then used to guide a CNC machine in carving the foam base. After machining, the foam was carefully sanded to achieve a smoother and cleaner surface.
Concrete was poured over the foam mold and left to cure. Once the foam was removed, some sections of the concrete broke due to the delicate nature of the material. These damaged areas were patched, and an additional layer of concrete was applied to ensure a clean and refined finish. This method emphasized the interplay between precision and material imperfection, reflecting the experimental nature of Junya Ishigami’s architectural vision.
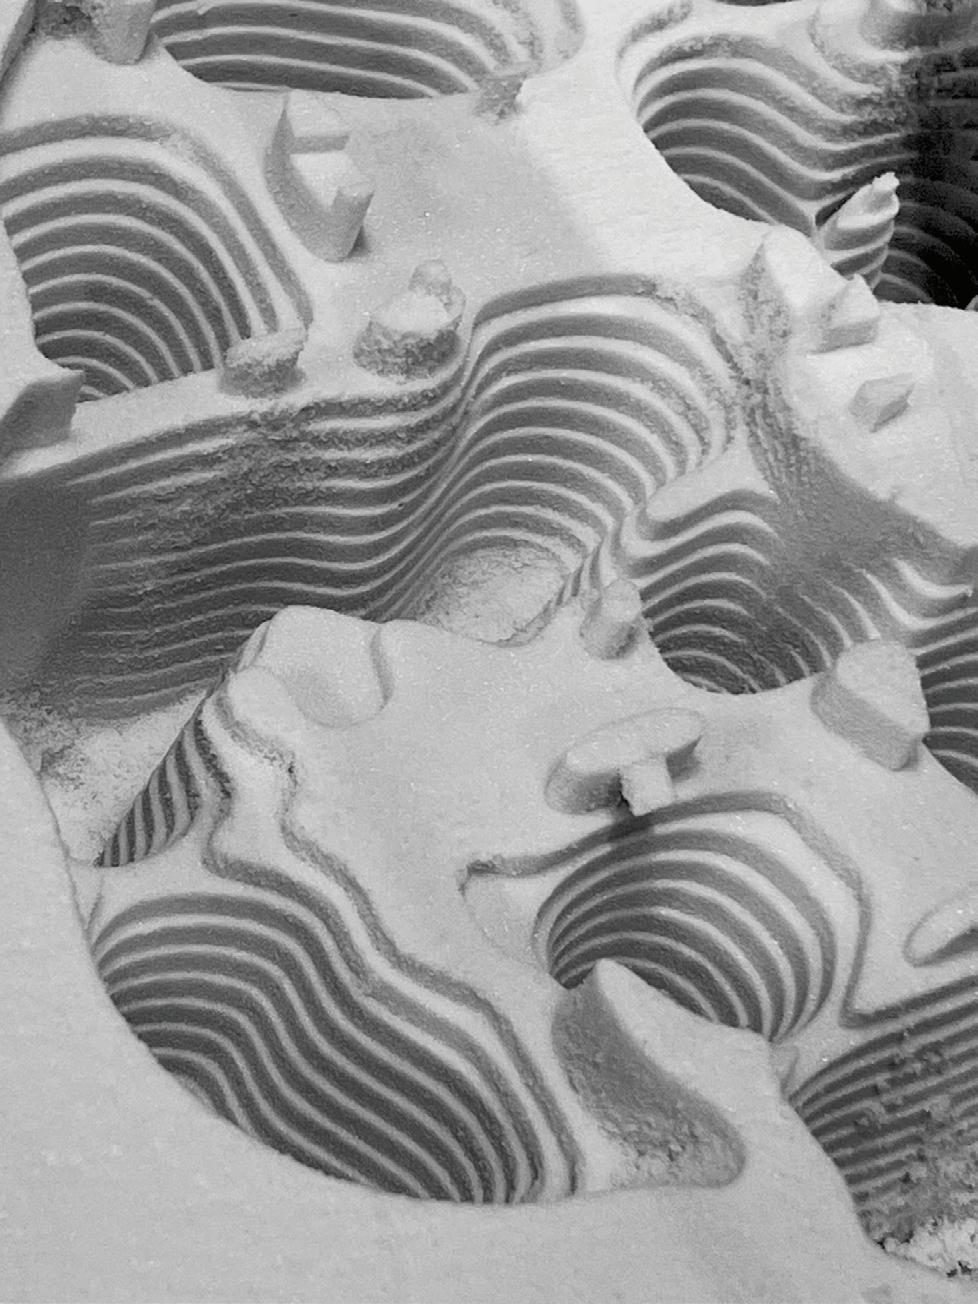
MaterialS: FoaM BlocKS, concrete, caUlK
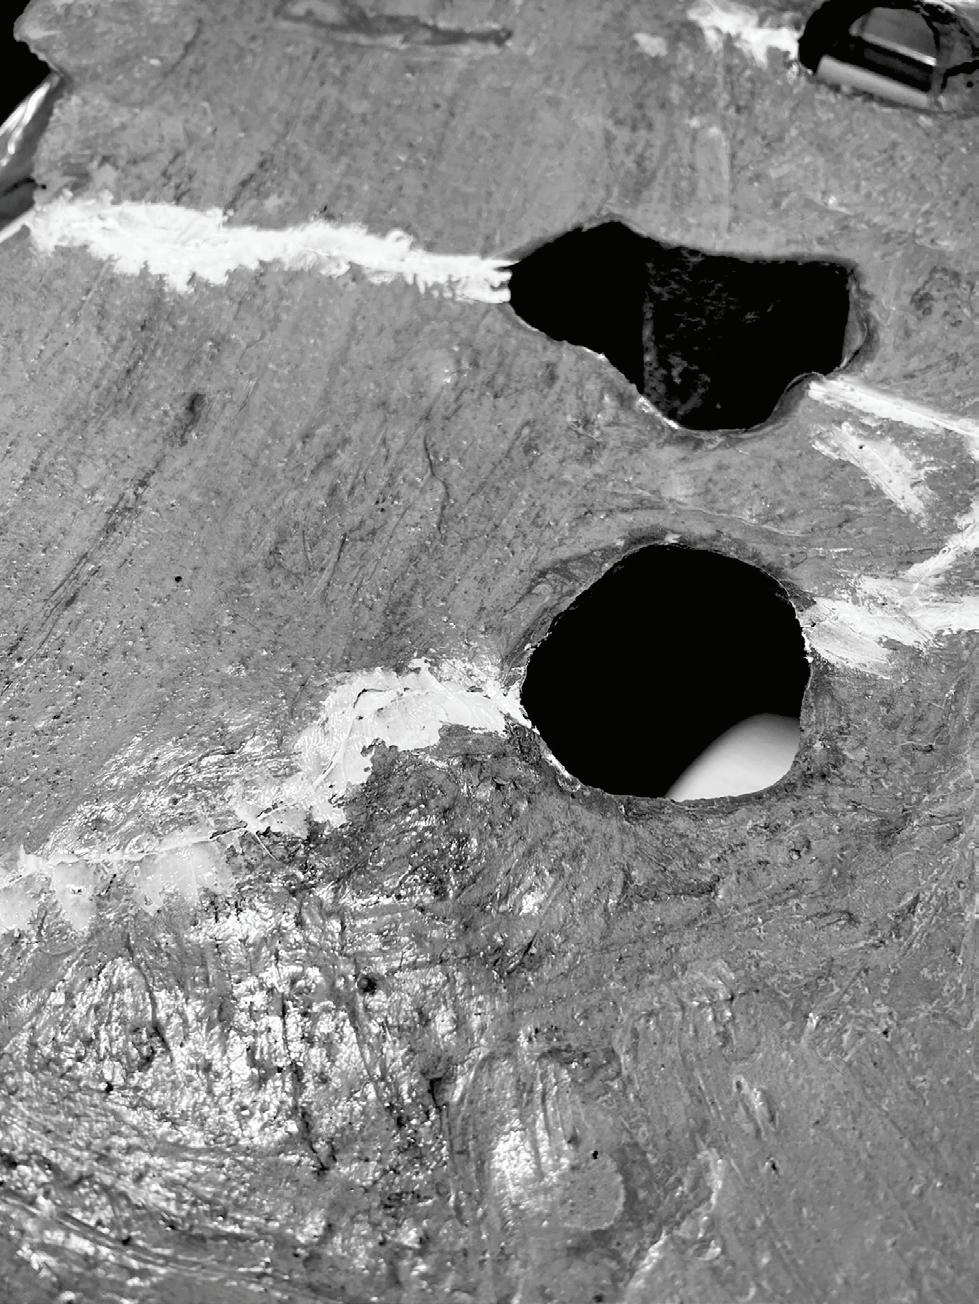
MaterialS: FoaM BlocKS, concrete, caUlK
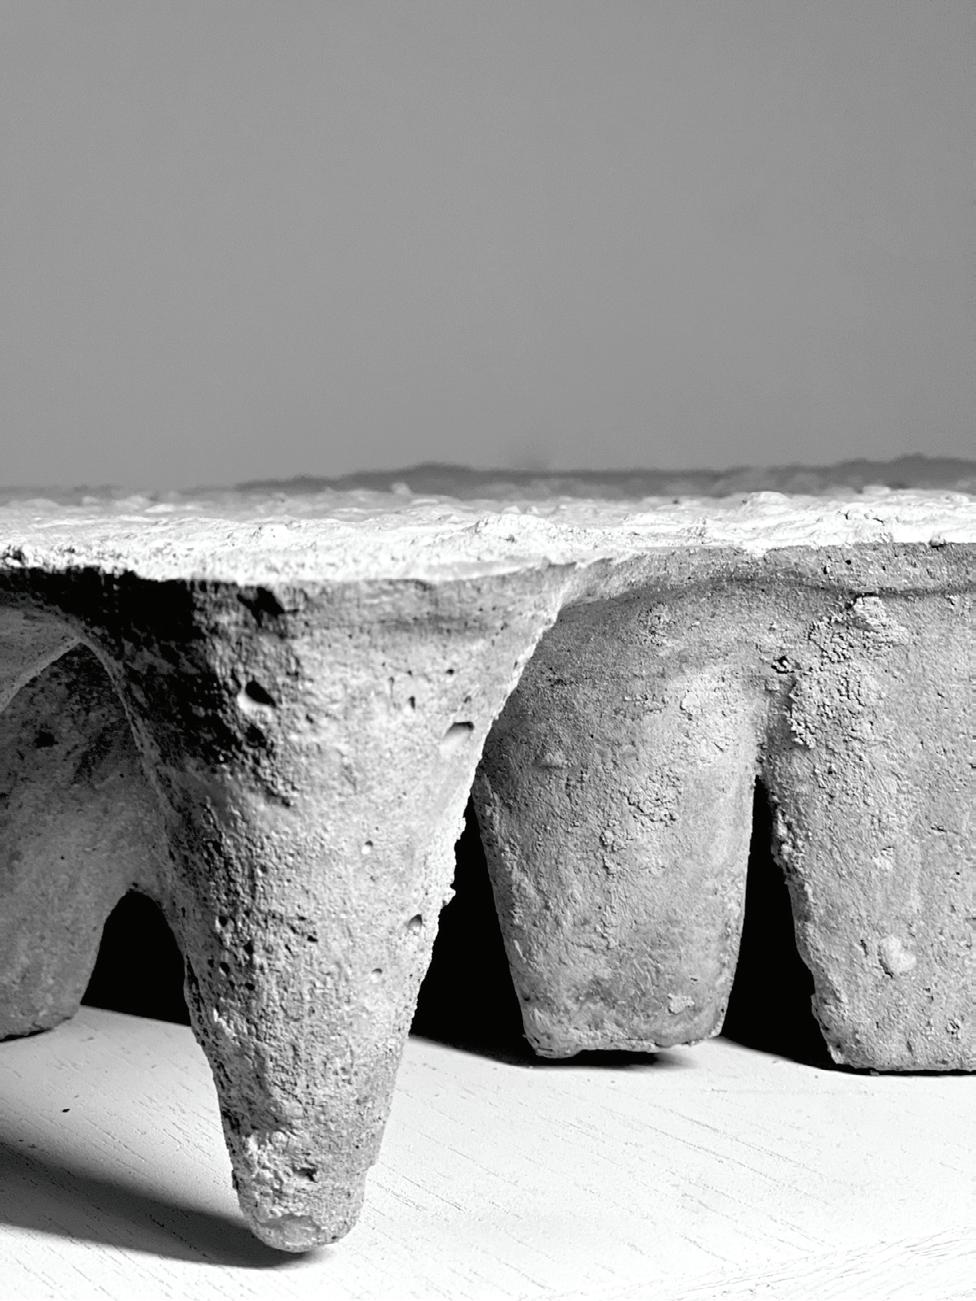
MaterialS:
FoaM BlocKS, concrete, caUlK
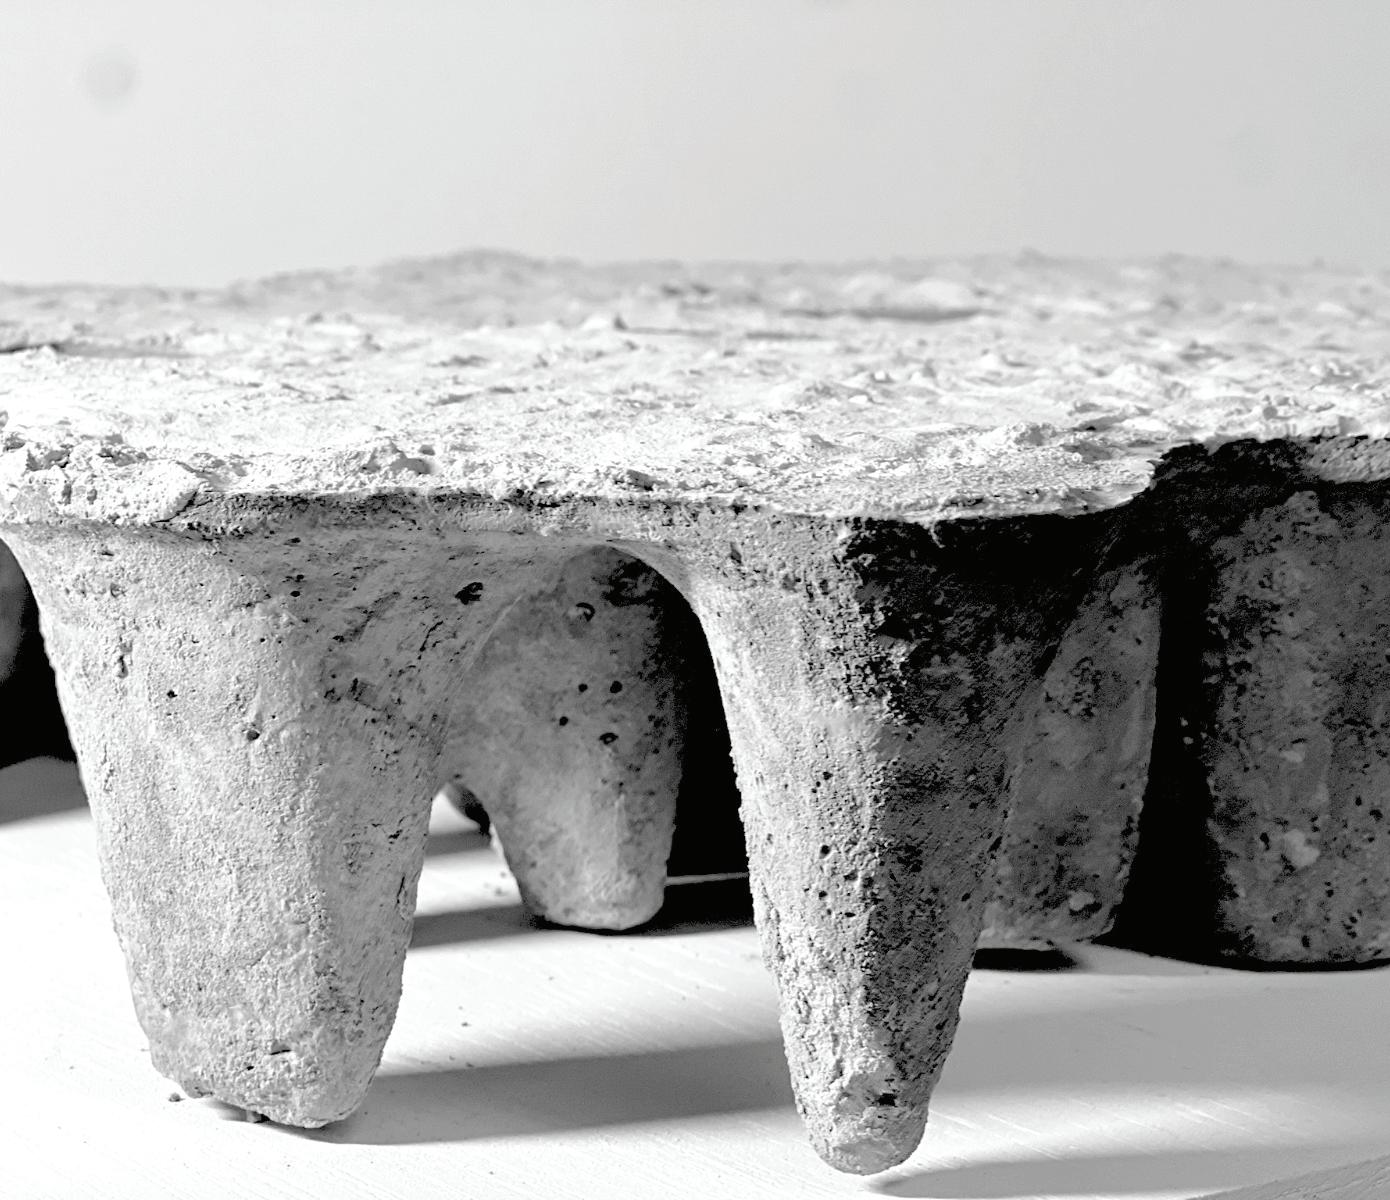
MaterialS: FoaM BlocKS, concrete, caUlK