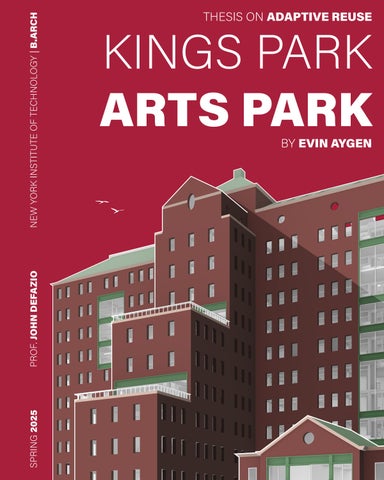
SPRING 2025
PROF. JOHN DEFAZIO
NEW YORK INSTITUTE OF TECHNOLOGY | B.ARCH
KINGS PARK ARTS PARK
THESIS ON ADAPTIVE REUSE
BY EVIN AYGEN
ADAPTIVE REUSE
transformative adaptive experimental timeless resilient raw restorative historic revitalized playful sculptural dynamic social inclusive welcoming vibrant open lively neighborly interactive accessible celebratory symbiotic communal 04
TABLE OF CONTENTS |
01 02 03 04 05 06 07 08 09
WHY KINGS PARK
06 - 21
THESIS OVERVIEW
22 - 25
SITE ANALYSIS
26 - 37
EARLY DESIGN PROCESS
38 - 49
DESIGN PROPOSAL
50 - 57
LEARNING CENTER
58 - 71
issues / current conditions / current plans / data
statement / goals / vision
region / project area / site history
mood board / precedents / concepts
master-plan / design / sustainability
program / plans / sections
VISITOR CENTER
program / plans / sections
MARKET-PLACE
program / plans / sections
PROJECT IMAGERY
views / physical model images
72 - 83
84- 95
96 - 121
05
WHY KINGS PARK THE ISSUE Kings Park Psychiatric Center (KPPC), located in Kings Park, Long Island, stands today as a haunting relic of America’s shifting approaches to mental health care. Established in 1885 as the Kings County Asylum, the facility once symbolized progressive psychiatric treatment methods, including the “farm colony” model that promoted patient rehabilitation through agricultural labor. However, KPPC suffered from overcrowding, underfunding, and shifting public attitudes toward institutionalization. By the mid-20th century, the deinstitutionalization movement, driven by advancements in psychiatric medication
06
and changing philosophies of mental health treatment, rendered facilities obsolete. KPPC officially closed in 1996, leaving behind a sprawling, semi-ruined campus of abandoned hospital buildings, tunnels, utility structures, and support facilities. Today, the site faces a number of issues including environmental degradation, vandalism, safety hazards, historic preservation challenges, and the need for sustainable redevelopment strategies that respect both the site’s history and the ecological sensitivities of the surrounding Nissequogue River State Park.
07
KINGS PARK ARTS PARK | WHY KINGS PARK
10+ ABANDONED PSYCHIATRIC CENTERS ALL OVER NEW YORK STATE ALONE NOT ALONE Kings Park Psychiatric Center is often seen as a haunting symbol of institutional decay, but it was far from alone. Across New York State, a wave of large-scale psychiatric hospitals such as Rochester PC, Mohawk PC, and Harlem Valley PC met similar ends. Hope for humane treatment was followed by decades of overcrowding, scandal, and eventual neglect as public policy shifted toward de-institutionalization.
BUFFALO PC GOWANDA PC
ROCHESTER PC WILLARD ASYLUM MOHAWK VALLEY PC CAPITAL DISTRICT PC ROCKLAND PC HARLEM VALLEY PC SOUTH BEACH PC
08
ST. LAWRENCE PC
KINGS PARK PC
09
KINGS PARK ARTS PARK | WHY KINGS PARK
PARK ABANDONED Following decades of abandonment, the site’s once carefully planned campus, now stands as a haunting, deteriorated landscape. Many of the structures have suffered from years of neglect, water infiltration, freeze-thaw damage, and vandalism. Crumbling brickwork, collapsing roofs, rusted metal fixtures, and shattered windows are common throughout the complex. Vegetation has overtaken many parts of the grounds, with trees growing through sidewalks and ivy weaving into the interiors of abandoned wards. Environmental hazards, such as asbestoscontaining materials, lead paint, mold, and possible soil contamination, present significant obstacles to any reuse efforts.
10
CURRENT CONDITIONS |
11
KINGS PARK ARTS PARK | WHY KINGS PARK
12
CURRENT CONDITIONS |
13
KINGS PARK ARTS PARK | WHY KINGS PARK
PARK TRESPASSERS Despite fencing, patrols, and signage warning against unauthorized entry, Kings Park is a wellknown destination for urban explorers, amateur photographers, and history enthusiasts seeking to document its eerie, decayed beauty. The haunting atmosphere has also made it a hot-spot for ghost hunters and paranormal enthusiasts. Visitors to the site often speak of unsettling noises, such as distant footsteps or unexplained voices, echoing through the decaying hallways. There have been numerous claims of apparitions, with some ghost hunters asserting that they’ve captured strange phenomena on film, like shadowy figures or orbs of light that seem to defy natural explanation.
14
CURRENT CONDITIONS |
15
KINGS PARK ARTS PARK | WHY KINGS PARK
BUILDING DAMAGE Unfortunately, the popularity of Building 93 for ghost-hunting and urban exploration has led to significant vandalism. Graffiti now covers nearly every available surface. The condition of Building 93, along with the rest of the complex, has made it a dangerous place for the public. Structural instability, including collapsing floors and ceilings, has made access increasingly hazardous. Many of the visitors who trespass into the building do so without any concern for safety, ignoring the risks of mold, lead paint, and the physical dangers of the crumbling infrastructure. This phenomenon has highlighted the complex challenges surrounding the future of the Kings Park Psychiatric Center site: balancing the preservation of its historic significance and addressing public safety concerns, while considering the potential for adaptive reuse 16
CURRENT CONDITIONS |
17
KINGS PARK ARTS PARK | WHY KINGS PARK
REMOVAL OF BUILDINGS FOR PARKLAND!
CURRENT PLANS FOR KINGS PARK Since its closure, multiple plans have been proposed for the reuse and redevelopment of the Kings Park site, with varying degrees of success. In the early 2000s, New York State transferred a large portion of the property to the New York State Office of Parks, Recreation and Historic Preservation, officially establishing it as part of Nissequogue River State Park. Early redevelopment proposals aimed to transform the site into a mixed-use community space, including parklands, residential units, commercial development, and preserved historic structures. However, community opposition, concerns about overdevelopment, environmental protection issues, and the site’s contamination challenges have slowed large-scale projects.
18
PRESERVATION OF BUILDINGS OVER PARKLAND!
Today, the focus is primarily on stabilizing and removing the most hazardous structures, and promoting passive recreational use of the park’s natural areas. Several local advocacy groups, such as Preserve KPPC, continue to push for a balanced redevelopment approach that would honor the site’s rich history while providing educational, cultural, and recreational amenities to the public.
19
KINGS PARK ARTS PARK | WHY KINGS PARK
DO YOU AGREE WITH THE REMOVAL OF KINGS PARK BLVD?
512 SAY NO 45 SAY YES
20
COMMUNITY QUESTIONNAIRE |
WHAT WOULD YOU LIKE TO SEE AT KINGS PARK? SELF-GUIDED TOURS
LECTURE SERIES
RESEARCH SPACE
VOLUNTEER WORK
GUIDED TOURS
PHOTOGRAPHY TOURS
ART GALLERY & ART INSTALLATIONS
21
THESIS OVERVIEW THESIS STATEMENT The foundation of my thesis is rooted in a desire to preserve, respect, and revitalize the abandoned Kings Park Psychiatric Center through adaptive reuse. In recent years, the efforts surrounding the site have focused primarily on stabilizing the remaining structures, removing the most hazardous buildings, and encouraging passive recreational use of the park’s natural areas. However, several local advocacy groups continue to push for a balanced redevelopment approach that honors the site’s complex history while re-imagining its potential to serve the community through educational, cultural, and recreational offerings.
22
Responding to these needs and aspirations, my thesis proposes a transformative adaptive reuse strategy that preserves the integrity of the existing architecture while breathing new life into the site. This project envisions a campus that not only safeguards the history of Kings Park but also repositions it as a vibrant destination for both residents and tourists. Grounded in the principles of the United Nations Sustainable Development Goals, particularly focusing on “Life on Land” and “Quality Education”, the proposal aims to create a community-centric environment. It integrates spaces dedicated to education, recreation, and the arts, alongside a museum commemorating the hospital’s legacy and site-specific sculptures that personalize the grounds.
PROJECT GOALS | BUILDING PRESERVATION Allow visitors to engage directly with the space’s history while experiencing its new functionality
PRIORITIZE SAFETY Meet current building codes, in areas like fire safety, egress, structural stability, and accessibility.
PAST WITH PRESENT Preserving features can anchor new uses
ADAPTIVE REUSE
PUBLIC ENGAGEMENT
Minimize demolition waste and reduce the demand for new construction materials
Involve the community to define how the space is transformed through local art or community events
By prioritizing adaptive reuse, architectural preservation, and public engagement, my project seeks to create meaningful connections between Kings Park’s past and present, while attracting local community members, as well as visitors from all over the region. This demonstrates how historic sites can be re-imagined as dynamic cultural and social environments, promoting yearround opportunities for learning, creativity, and connection amongst each other. Ultimately, my thesis aims to prove that through careful and respectful intervention, Kings Park Psychiatric Center can become not just a relic of the past, but a vital asset for future generations.
23
BEFORE THESIS REVITALIZATION
KINGS PARK ARTS PARK | THESIS OVERVIEW
Residents of Smithtown often travel to the city for a number of experiences
To attract not only Smithtown Residents, but the people of Manhattan and beyond
AFTER THESIS REVITALIZATION
24
My hopes is to bring all types of activities here to Kings Park to foster to all types of people who want to do many different things. Kings Park will become a place residents of Smithtown can boast about to their friends in Manhattan.
The vision for my thesis is to simply attract not only the local community, but also visitors from the broader region, including from Manhattan and beyond. Currently many residents of Smithtown come to Kings Park either to hike or to vandalize. On the flip side, Smithtown residents often go to Manhattan for certain activities like museum visits, to enjoy scenic areas or even to watch a show on Broadway.
THESIS VISION |
25
SITE ANALYSIS THE REGION OF SMITHTOWN, LONG ISLAND The Kings Park Psychiatric Center is situated on the North Shore of Long Island in the town of Smithtown, Suffolk County, New York. It is located approximately 45 miles east of Manhattan, making it relatively accessible from New York City, yet distinctly removed from the urban sprawl of the city center. The surrounding region is characterized by a blend of suburban and rural landscapes, with an emphasis on residential communities, open spaces, and natural reserves. The site is near the Nissequogue River, providing a scenic and somewhat isolated setting. The river and its surrounding wetlands have long served as important natural features that define
26
the local environment. The presence of nearby parks, such as the Nissequogue River State Park, offers an ecological buffer and an opportunity for recreational activities, enhancing the site’s potential as a destination for tourism, nature walks, and education about local ecosystems. The proximity of the Kings Park Psychiatric Center to the Long Island Expressway (I-495) provides access to major regional transportation routes, connecting the site to neighboring towns like Huntington, and Stony Brook. This regional location also positions Kings Park as a significant historical site for Suffolk County, making it ripe for redevelopment that could tie together heritage preservation and modernday community integration. Despite the site’s rural feel, it is located just outside the densely developed areas of western Long Island, giving it both a sense of seclusion and convenience.
REGIONAL MAP Currently, there is a noticeable lack of higher education institutions, museums, and cultural or learning centers in close proximity to Kings Park. Most such facilities are located either closer to New York City or further east on Long Island, making access to educational and cultural resources difficult for residents in the central and northwestern parts of Suffolk County. My project wishes to address this gap by introducing a multifaceted adaptive reuse development in Kings Park, located in the center of Long Island. By re-purposing the historic structures of Kings Park, brining educational, artistic, and communal facilities directly into the region, would offer a closer, more accessible alternative for local communities, fostering regional growth and engagement.
27
KINGS PARK ARTS PARK | SITE ANALYSIS
PROJECT SITE LIRR: KINGS PARK
LIRR: SMITH
SITE ACCESS While the site is relatively isolated, it is still connected to the larger infrastructure of Long Island. The nearby Kings Park LIRR Station, located approximately two miles from the site, provides rail access to points further west, including connections to the Suffolk County Transit System.
28
LIRR: STONY BROOK
LIRR: ST. JAMES
HTOWN
Additionally, Long Island’s network of highways, including Route 25A, links Kings Park to major commercial centers such as Huntington and Smithtown.
29
KINGS PARK ARTS PARK | SITE ANALYSIS
MAP OF KINGS PARK The Kings Park Psychiatric Center occupies a substantial area of approximately 300 acres. The majority of the site is densely wooded or cleared land, with the campus itself consisting of a series of interwoven roads and pathways that once connected the various hospital buildings. The primary access points are located along Indian Head Road and Main Street, though many parts of the site remain secured, with fencing and restricted access to prevent trespassing and ensure public safety. Public access to the Kings Park campus itself is highly limited due to its unstable conditions. The lack of regular public access, with the general deterioration of the structures creates a challenging dynamic for any future redevelopment plans.
30
31
KINGS PARK ARTS PARK | SITE ANALYSIS
SITE TOPOGRAPHY The park’s topography includes steep slopes and level areas shaped during its time as a hospital facility. The northern bluffs limit flooding, though climate change and sea level rise may impact these shoreline areas. Predominant soils include Riverhead Sandy Loam and Carver and Plymouth Sands, alongside other types like Haven Loam and Riverhead Loam Sand. Much of the site consists of disturbed soils, reflecting its history of development.
32
MAPPING OF SITE |
SITE FLOODING The park is adjacent to the Nissequogue River, a significant coastal wetland on Long Island’s north shore. Portions of the river, including those within or near the park, are designated as a Scenic and Recreational River by the New York State DEC due to their undeveloped and rare condition. The northern bluffs limit flooding, though climate change and sea level rise may impact these shoreline areas, and does not impact the project site.
33
KINGS PARK ARTS PARK | SITE ANALYSIS
PLANT LIFE
NATIVE SPECIES
The park supports a diverse range of plant species, though many areas are heavily influenced by invasive species. The low intertidal marsh features the native wetland species Spartina alterniflora. Due to its history as the Kings Park Psychiatric Center, much of the park consists of managed open spaces, primarily mowed grass with ornamental species like European privet, Japanese Maple, and Eastern Red Cedar.
INVASIVE SPECIES
34
MAPPING OF SITE |
SITE VEGETATION Map showing the various ecological communities that are fragmented around the site. Each fragment vary in health due to the nature of the abandoned site, constant vandalism, and lack of consistent care.
35
KINGS PARK ARTS PARK | SITE ANALYSIS
36
HISTORY OF KINGS PARK |
37
EARLY DESIGN PROCESS THE EARLY STAGES The early design phase of this thesis project focused on the exploration of architectural mood, atmosphere, and adaptive reuse strategies. Drawing on visual and conceptual references, this phase aimed to establish a clear design direction that respects the historic character of the site while injecting new life into its disused structures. The mood board served as a foundational tool to organize inspirations around materiality, form, color tone, spatial atmosphere, and programmatic integration. The mood board to the right comprises curated imagery and keywords that express the intended style and vibe of my project that I wish to achieve.
38
- Ruins and Preservation: Rather than erasing the past, the project seeks to reveal it, preserving existing textures, patinas, and structural remnants as living artifacts within the new program. - Structural Expression: Architectural strategies where new structural systems visibly support or brace the existing forms. - Atmosphere and Color: An emphasis on large red sculptures that can represent ruin or art itself which can be tied to the overall atmosphere of the project focusing on creativity, and community gathering. - Cultural and Public Programs: Public-facing, art-centered, and vibrancy inform programmatic decisions such as the inclusion of art studios, a food hall, and performance spaces, encouraging engagement and accessibility.
VISUAL AND CONCEPTUAL INSPIRATION | n ew s tr u ct u r e a gain s t old s t r u ct u r e m a i n ta i n ruins
po s s i b l e c o l o r to n e
s c u l ptu r e s + a r ts
atmos ph er e
39
KINGS PARK ARTS PARK | EARLY DESIGN PROCESS
01: E. STATE PENITENTIARY, PHILLY
40
02: GOVERNORS ISLAND, NEW YORK
GLOBAL PRECEDENTS |
06: CARRIAGEWORKS, SYDNEY
05: ZEITZ MOCAA, SOUTH AFRICA
03: TATE MODERN, LONDON
04: ZOLLVEREIN COMPLEX, GERMANY
41
KINGS PARK ARTS PARK | EARLY DESIGN PROCESS
PARRISH ART MUSEUM The Parrish Art Museum is a cultural hub dedicated to celebrating art and artists of the East End of Long Island. Known for its striking minimalist architecture designed by Herzog & de Meuron, the museum houses an extensive collection of over 3,000 works. With its focus on exhibitions, education programs, and community engagement, the Parrish serves as a vital space for artistic exploration and appreciation.
42
LOCAL PRECEDENTS |
STORM KING ART CENTER Storm King Art Center is a renowned outdoor museum dedicated to large-scale modern and contemporary sculpture. Spanning over 500 acres of rolling hills, meadows, and woodlands, it offers a unique setting where art and nature seamlessly intertwine. Established in 1960, the center provides visitors with an immersive experience that highlights the harmony between monumental artworks and the surrounding landscape.
43
44
45
KINGS PARK ARTS PARK | EARLY DESIGN PROCESS
BUILDING 15: Building 15 is situated in the middle of the site, perfect for a visitor center for the park. The long wing could be turned into a food hall where visitors can enjoy locally sourced food, made by local community members. The red cube is a placeholder for a sculpture to be placed at the entry of the visitor center.
BUILDING 05: This space is perfect for a bazaar or a market-place where local community members can rent out a shop to sell their own products. Great for small businesses!
46
CONCEPT DESIGNS |
BUILDING 94: There is potential for turning building 94 into a hub for events, literature and education. This would be an extension of the main learning center building.
BUILDINGS 83 & 29: Building 83 will maintain the fire department, but will now have more restrooms for incoming visitors, along with a snack bar. With building 29, the demolished tower will be rebuilt to become an observation tower, and the old powerhouse will now generate geothermal energy. 47
KINGS PARK ARTS PARK | EARLY DESIGN PROCESS
BUILDING 93: Approximately 250,892 square-feet, building 93 stands as the tallest and largest building remaining from the psychiatric center. The goal here is to maintain the full facade and focus on turning some levels into double and even triple height spaces. Figuring out how to hold this building up 48
CONCEPT DESIGNS |
structurally will be no easy feat, but once accomplished I hope for it be fully usable. Presented is an early program layout.
49
DESIGN PROPOSAL ADDRESSING EXISTING SITE CHALLENGES The current condition of the Kings Park Psychiatric Center site reveals several key infrastructural and spatial issues that guided my design thinking. The site is primarily accessed by a single main road, which limits circulation and accessibility within such a vast landscape. Furthermore, there is a noticeable lack of connections between the existing buildings and surrounding sidewalks, creating a disjointed pedestrian experience.
50
Large open fields, although abundant, remain underutilized and disconnected from a cohesive park experience. Recognizing these underdeveloped yet promising features of the site became a foundational aspect of my design proposal, setting the stage for a park that is both accessible and engaging.
ONLY ONE EXISTING ROAD
LARGE FIELDS
MISSING CONNECTION BETWEEN BUILDING & STREET
51
KINGS PARK ARTS PARK | DESIGN PROPOSAL DESIGN INTERVENTIONS The core of my design proposal introduces a more connected and dynamic public landscape. A series of new two-lane streets are integrated throughout the site, improving internal circulation and allowing access to various buildings and programmatic zones. New entrances are also proposed to invite multiple entry points and better distribute foot and vehicle traffic. Pedestrian experience is enhanced with the introduction of new, widened sidewalks, improved lighting for safety and ambiance, and a variety of outdoor interventions. These include sculptures scattered across the grounds, expansive flower fields, and nature-based amenities like hiking trails. Recreational facilities were also prioritized, with new pickle-ball courts, basketball courts, and a soccer field promoting active engagement and community gathering.
52
MASTER PLAN |
53
KINGS PARK ARTS PARK | DESIGN PROPOSAL
KEY FEATURES A number of unique features have been designed to enhance accessibility, and enjoyment of the park. One of the most prominent additions is an energy-efficient electric park bus, which loops throughout the site and connects directly to the nearby Long Island Rail Road (LIRR) station, encouraging public transportation use for out-of-town visitors. Parking across the site is improved and re-imagined with canopies of solar panels that not only generate energy but also provide shaded parking. Recreational and creative opportunities include a paint-ball arena accented by ever-evolving graffiti art, designated bird-watching zones, and flexible open spaces for community events and passive recreation.
54
KEY EXPERIENCES |
PAINTBALL & GRAFFITI ART
COMMUNITY GARDEN & SOLAR PANEL PARKING
SCULPTURE PARK
HIKING TRAILS
PSYCH CENTER REMNANTS
BIRD WATCHING
55
KINGS PARK ARTS PARK | DESIGN PROPOSAL
SUSTAINABILITY STRATEGIES Sustainability is central to the design. South-facing solar panel arrays over the parking lots are angled to capture optimal sunlight and serve a dual purpose — collecting solar energy and channeling rainwater into a designed irrigation system used to nourish the nearby community garden. These panels also power lighting systems throughout the park. Another intervention is the adaptive reuse of the existing powerhouse, which is retrofitted to function as a geothermal energy plant. This system is designed to supply clean energy to all buildings within the site via an underground distribution network. 56
Lastly, Building 93, the central landmark of the site, is redesigned with an emphasis on passive environmental strategies, including a natural stack ventilation system that draws fresh air in while exhausting warm air out, reducing the need for mechanical systems and enhancing indoor comfort.
57
LEARNING CENTER
58
As one of the most iconic structures on the site, Building 93 has been re-imagined as a Learning Center, a hub of creativity, education, and community engagement. The building’s monumental scale and historical significance warranted a sensitive approach to design. The exterior facade remains largely untouched, making minimal
06
interventions, such as strategic window repairs and updated entrances, were made to improve performance and accessibility.
59
KINGS PARK ARTS PARK | LEARNING CENTER
60
PROGRAM DIAGRAM |
61
KINGS PARK ARTS PARK | LEARNING CENTER
ROOF PLAN The addition of new paths allow direct access to the learning center. Skylights throughout the building creates what was once dark spaces, now filled with light.
62
GROUND FLOOR PLAN |
63
KINGS PARK ARTS PARK | LEARNING CENTER
3RD FLOOR PA R K O F F I CE & CL A S SE S
4TH FLOOR PE R M A N E N T G A L L E R Y
64
8TH FLOOR ART STUDIOS
9TH FLOOR TEMPORARY GALLERY
65
KINGS PARK ARTS PARK | LEARNING CENTER
66
SECTION A1 |
67
KINGS PARK ARTS PARK | LEARNING CENTER
68
SECTION A2 |
69
KINGS PARK ARTS PARK | LEARNING CENTER
FACADE DETAIL When designing with the existing facade of Building 93, it was important to maintain the brick that is already present. The biggest intervention with the facade is with the large glazing meant to expose the double height spaces and structure inside the building.
70
SECTION DETAIL |
71
VISITOR CENTER
72
Designed as the first point of contact for park guests, the Visitor Center serves as an orientation space and welcome hub. This facility offers park maps, exhibition information, and staff support, along with a vibrant food hall that offers a range of local cuisine. Its proximity to the former fire department building is now retrofitted to include additional restrooms and a small
07
snack bar. Together, the Visitor Center and repurposed fire department establish a gateway sequence that is both functional and inviting.
73
KINGS PARK ARTS PARK | VISITOR CENTER
74
PROGRAM DIAGRAM |
75
KINGS PARK ARTS PARK | VISITOR CENTER
ROOF PLAN It was important to design a grand experience to make the visitor center a staple part of Kings Park Arts Park. Cluster of trees hide the building, and once you approach closer, the building reveals itself. The addition of porous pavers on top of gravel adds a tactile experience for someone walking to and from the visitor center.
76
GROUND FLOOR PLAN |
77
KINGS PARK ARTS PARK | VISITOR CENTER
78
SECTION B1 |
79
KINGS PARK ARTS PARK | VISITOR CENTER
80
SECTION B2 |
81
KINGS PARK ARTS PARK | VISITOR CENTER
82
SECTION B3 |
83
MARKET PLACE
84
Among all the re-imagined buildings, the Marketplace experiences the most significant transformation. The original facade goes through extensive updates to create a more transparent, welcoming presence, incorporating large glass openings, new canopies, and outdoor seating areas. Internally, the space is completely reprogrammed as a flexible
08
market and community hub. Visitors are invited to study, read, and support local artisans through pop-up vendor stalls, book stands, and craft shops. The Marketplace embodies the spirit of community-oriented reuse, creating economic opportunities while reinforcing the park’s identity as a place for exchange and growth.
85
KINGS PARK ARTS PARK | MARKET-PLACE
86
PROGRAM DIAGRAM |
87
KINGS PARK ARTS PARK | MARKET-PLACE
AREA PLAN The market-place is a key component of the park, as it acts as a community hub bringing in vistors from all over. As a result, an outdoor space where people can gather for picnics or social events was designed that bleeds into the indoor communal area located in the center of the building. On the north west part there are 12 parking spots meant for 12 total vendors for the market-place. The northern part of the area is the observation tower and powerhouse. 88
GROUND FLOOR PLAN |
2ND FLOOR PLAN
89
KINGS PARK ARTS PARK | MARKET-PLACE
90
SECTION C1 |
91
KINGS PARK ARTS PARK | MARKET-PLACE
92
SECTION C2 |
93
KINGS PARK ARTS PARK | MARKET-PLACE
94
SECTION C3 |
95
PROJECT IMAGERY
96
97
KINGS PARK ARTS PARK | PROJECT IMAGERY
98
99
KINGS PARK ARTS PARK | PROJECT IMAGERY
100
101
KINGS PARK ARTS PARK | PROJECT IMAGERY
102
103
KINGS PARK ARTS PARK | PROJECT IMAGERY
104
105
KINGS PARK ARTS PARK | PROJECT IMAGERY
106
107
KINGS PARK ARTS PARK | PROJECT IMAGERY
108
109
KINGS PARK ARTS PARK | PROJECT IMAGERY
110
111
KINGS PARK ARTS PARK | PROJECT IMAGERY
112
113
KINGS PARK ARTS PARK | PROJECT IMAGERY
114
115
KINGS PARK ARTS PARK | PROJECT IMAGERY
116
117
KINGS PARK ARTS PARK | PROJECT IMAGERY
118
1:150 SCALE SITE MODEL |
119
KINGS PARK ARTS PARK | PROJECT IMAGERY
120
1/8TH SCALE SECTION MODEL |
121
KINGS PARK ARTS PARK | BIBLIOGRAPHY “Art Installations.” Eastern State Penitentiary Historic Site, www.easternstate.org/explore/artist-installations. Accessed 17 Dec. 2024. Cantell, S. F. (2005). The Adaptive Reuse of Historic Industrial Buildings: Regulation Barriers, Best Practices and Case Studies. National Trust for Historic Preservation. - Challenges and solutions to reusing historic buildings “Departments.” Suffolk County Government Seal, www.suffolkcountyny.gov/Departments/Economic-Developmentand-Planning/Planning-and-Environment. Accessed 17 Dec. 2024. - Site data resource DeSantis, Michael. “Group Aims to Preserve Former Kings Park Psychiatric Center Grounds.” Kings Park, NY Patch, Patch, 2 June 2022, patch.com/new-york/kingspark/group-aims-preserve-former-kings-park-psychiatric-centergrounds. - Preserve KPPC information. Downes, Lawrence. “Erasing the Past at the Ghost Hospital.” The New York Times, The New York Times, 4 Aug. 2012, www.nytimes.com/2012/08/05/opinion/sunday/erasing-the-past-at-the-ghost-hospital.html. - Research Source Dudek, M. (2000). Architecture of Schools: The New Learning Environments. Architectural Press - How space can enhance learning Edwards, C. (2010). Building Schools for the Future: Rebuilding Education from the Ground Up. Journal of Architecture and Education, 5(3), 215-231 - How architecture impacts learning environments in newer schools Environmental Resource Mapper, gisservices.dec.ny.gov/gis/erm/. Accessed 17 Dec. 2024. “GIS Viewer.” ArcGIS Web Application, gisapps.suffolkcountyny.gov/gisviewer/. Accessed 17 Dec. 2024. “Governors Island (EN-US).” Governors Island (En-US), www.govisland.com/. Accessed 17 Dec. 2024. Hill-James, Josephine. “Kings Park Psychiatric Center: The Story of an Abandonment.” Medium, Medium, 15 May 2017, medium.com/@hillj714/kings-park-psychiatric-center-the-story-of-an-abandonment-e229fd182ff6. - Research Source “Homepage.” Parrish Art Museum, 16 Dec. 2024, parrishart.org/. “Inside the Abandoned Kings Park Psychiatric Center on Long Island.” Untapped New York, Untapped New York, 27 Mar. 2024, www.untappedcities.com/abandoned-kings-park-psychiatric-center-long-island/. - Provided images and historical context of Kings Park Psychiatric Center
Jacobson, Molly McBride. “18 Abandoned Psychiatric Hospitals, and Why They Were Left Behind.” Atlas Obscura, Atlas Obscura, 24 Aug. 2017, www.atlasobscura.com/lists/abandoned-psychiatric-hospitals. - Research on other abandoned psychiatric centers.
122
“Kings Park Psychiatric Center.” Flickr, Yahoo!, 17 Dec. 2024, www.flickr.com/groups/2071747@N20/pool/ with/7848637912. - Provided Images of Kings Park Psychiatric Center “Kings Park Psychiatric Center.” Gregory B. Barbera, www.gregorybarbera.com/the-kings-park-psychiatric-center. html. Accessed 17 Dec. 2024. - Provided interior, and detailed photos of Kings Park Psychiatric Center “Kings Park Psychiatric Center.” Wikipedia, Wikimedia Foundation, 27 May 2024, en.wikipedia.org/wiki/Kings-ParkPsychiatric-Center. - Provided information of Kings Park Psychiatric Center, along with frontal images of buildings “Kings Park State Hospital Building 93 – Kings Park NY.” Living New Deal, 12 Apr. 2017, livingnewdeal.org/sites/kingspark-state-hospital-building-93-kings-park-ny/. - Book Lambert, Bruce. “Long Island Debates Future of Psychiatric Hospitals.” The New York Times, The New York Times, 5 Nov. 1996, www.nytimes.com/1996/11/05/nyregion/long-island-debates-future-of-psychiatric-hospitals.html. - Research Source Marcelo Gardinetti, et al. “Folies Del Parc de La Villette: Tramas y Estructuras Urbanas.” Marcelo Gardinetti, 22 Aug. 2024, marcelogardinetti.wordpress.com/2012/12/22/tschumi-folies-la-villette/. McDonough, W., & Braungart, M. (2002). Cradle to Cradle: Remaking the Way We Make Things. North Point Press - Sustainable design practices, reducing ecological footprints Namboothiri, Karthika. “Long Island’s Tree Cover.” Newsday, Newsday, 23 Feb. 2024, www.newsday.com/nextli/data/ long-islands-tree-cover-yyg45dkb. “New York Nature Explorer.” Department of Environmental Conservation, dec.ny.gov/nature/animals-fish-plants/ biodiversity-species-conservation/biodiversity-mapping/nature-explorer. Accessed 17 Dec. 2024. - Provided biodiversity information on the site. Pliadmin. “Endangered Places 2023: King’s Park Psychiatric Center.” Preservation Long Island, 12 Dec. 2023, preservationlongisland.org/endangered-places-2023-kings-park-psychiatric-center/. - Provided data and historical context for Kings Park Psychiatric Center, and information on Preserve KPPC. “Storm King Art Center.” Storm King Art Center, stormking.org/. Accessed 17 Dec. 2024. Vale, B., & Vale, R. (2014). Living within a Fair Share Ecological Footprint. Routledge - Advocates for designs that contributes to sustainable land use and the well-being of the environment “William Haugaard.” Wikipedia, Wikimedia Foundation, 16 Mar. 2024, en.wikipedia.org/wiki/William-Haugaard. - Architect
123
in loving memory of brownie aygen april 2011 - march 2025
124
“yesterday is gone. tomorrow has not yet come. we only have today.”
125
thank you