Another East West Partners Community
22-acre playground for those who thrive living near and being on the water.
Frequently Asked Questions
Water soothes the soul. Waterfront living stirs it.
Lifestyle T H A N K Y O U F O R C O N S I D E R I N G T H E WAT E R F R O N T
W H AT I S T H E WAT E R F R O N T ?
The Waterfront is a new, stunningly designed village on the Wando River with serene river views and its own collection of indoor and outdoor amenities, townhouse and condominium residences that define easy living and Southern coastal luxury, and retail and recreational activities located on the last piece of waterfront on Daniel Island. It offers a rare opportunity to acquire a premium Daniel Island address at the epicenter of a dynamic waterside community that is connected, lively, and walkable. Daniel Island is a highly desirable and well-established master-planned community reminiscent of a bygone era. It’s a place where neighbors look out for each other and children walk or ride bikes to school along tree-shaded lanes, and yet it offers all the modern-day conveniences. Now this beautiful island also enjoys an accessible, active waterfront with the riverside village that is The Waterfront.
Frequently Asked Questions
W H E R E I S T H E WAT E R F R O N T ?
The Waterfront is located just a short stroll from Daniel Island’s downtown shops, eateries, and the world-class Credit One Stadium hosting tennis stars including Madison Keys and Jessica Pegula. Lying along the Wando River, historic Charleston is accessible from The Waterfront via ferry, and the village is just 12 miles by car from both downtown Charleston and the pristine beaches of the Isle of Palms. The Daniel Island Club, one of the Lowcountry’s premium golf and recreational private clubs, is also located on the northwest side of the island.
WHAT AMENITIES ARE OFFERED AT THE WATERFRONT?
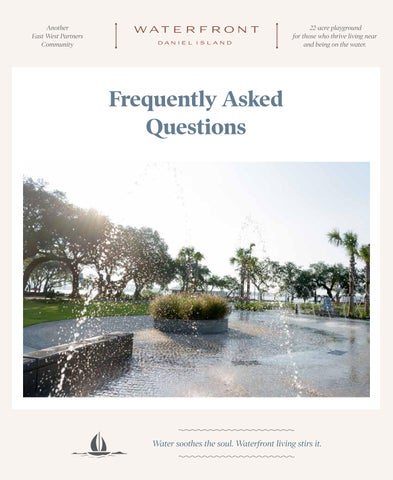
Two new docks – known as the North and South Docks at No. 1 River Landing – offer direct access to the Wando River and all that the Lowcountry lifestyle affords. Just steps from The Waterfront residences, No. 1 River Landing provides a convenient location for the Carefree Boat Club in addition to offering hourly boat docking. The Daniel Island Ferry, stationed at the south dock, also provides the ideal mode of transportation into Downtown Charleston. The docks also serve as a hub for fishing and crabbing as well as the Daniel Island Yacht Club sailing program. Residents of The Waterfront also enjoy direct access to more than 25 miles of walking and bicycling trails, immediate access to the new Waterfront Park, with a children’s play area, splash pad, event lawn and waterfront swings. Incorporated in The Waterfront village is Daniel Island’s only waterside restaurant and rooftop bar, The Kingstide, as well as a gourmet grab-and-go market, The DIME. Amenities exclusive to Waterfront owners include a pool and pavilion with an outdoor fireplace and fire pit, state-of-the-art fitness center with weight training and cardio equipment, on-site property management, and The Post center to pick up mail and packages.
W H AT I S T H E R E S TA U R A N T AT T H E WAT E R F R O N T ?
Developed by the famed restauranteur recognized by the James Beard Foundation, Steve Palmer and Indigo Road Hospitality Group, the restaurant at The Waterfront is a rarity: the only waterfront restaurant on Daniel Island and one of very few in the Charleston area. Serving locally inspired coastal cuisine, the restaurant and its rooftop bar is one-of-a-kind, offering stunning water views from floor-to-ceiling windows and two tiers of terraces. Designed to be a destination not only for residents of Daniel Island and The Waterfront, its dockside location also enables Charleston residents and visitors to come in by boat for a mouthwatering meal, as the restaurant also offers a boat valet service.
WHAT RETAIL SERVICES ARE AVAIL ABLE?
The Waterfront has been designed as an extension to the existing, upscale retail corridor of Daniel Island, and is within easy walking distance from the best shopping and culinary options Daniel Island has to offer, including a high-quality Publix® Supermarket with fresh produce, meats, seafood, and cheeses to stock up your kitchen. The Waterfront also offers its own retail experience, including The Kingstide and The DIME.
WHAT TYPES OF RECREATION ARE NEARBY?
The Waterfront is ideally located at the geographic center of Daniel Island. The nearby Credit One Stadium hosts summer concert series events as well as professional tennis, while more than 25 miles of walking and biking trails weave along the site of The Waterfront, the Wando River, and throughout the surrounding neighborhoods. Football fans are able to simply follow the Friday night lights down Seven Farms Drive to Bishop England High School, and for those that elect to obtain a membership, the Daniel Island Club’s premier golf course with its swimming, tennis, and fitness facilities are just a short drive up Island Park Drive.
Living at The Waterfront HOW DO RESIDENTS RECEIVE THEIR MAIL?
There is a mailbox for each residence inside The Post, a community gathering spot located on the ground floor of The Osprey building. The property management team is also located inside The Post to accept and store packages on residents’ behalf. WHICH INTERNET, TELEVISION, AND PHONE SERVICES ARE AVAIL ABLE?
Basic cable, Wi-Fi, and phone services are included in dues and provided by Home Telecom. Each homeowner may choose to purchase upgraded packages directly from Home Telecom, at their own expense. The Waterfront’s architects did not incorporate satellite dishes into the community’s design due to aesthetic concerns. Hardwired CAT-6 ports are located throughout each residence. WHAT ARE YOU DOING TO BE MORE SUSTAINABLE?
As a company that values the outdoors and doing the right thing, we are always focused on being as sustainable as we can. We recognize that creating communities can be a carbon intensive practice and operating bulidings can be a carbon intensive process. While the previous phase was designed to be LEED-certified, we are building the third collection to have a smaller carbon footprint than any portion of The Waterfront to date by buildling to be NetZero-Ready. WHAT DOES IT MEAN TO BE NETZERO READY?
Building homes that are “NetZero ready” means constructing residences with a strong focus on energy efficiency and sustainability, while also fully electrifying the buildings and making them ready to run on clean energy. This is highly beneficial for new communities and a goal for East West Partners as a company. At The Waterfront, to meet NetZero criteria, additional insulation has been added to the collection’s exterior building envelope, and upgraded HVAC systems and heat pump water heaters were selected to increase energy efficiency.
Frequently Asked Questions
Daniel Island Club and Yacht Club WHICH DANIEL ISLAND CLUB MEMBERSHIP OPTIONS ARE AVAIL ABLE TO HOMEOWNERS AT THE WATERFRONT ?
Homeowners at The Waterfront are eligible for an Invitational Membership at the Daniel Island Club. This membership allows access to all of the Club’s golf, fitness, pool, tennis, and dining amenities. Please note, though, memberships are based on availability and there will likely be a waiting list.
CAN A HOMEOWNER TRANSFER AN EXISTING DANIEL ISLAND C L U B M E M B E R S H I P U P O N M O V I N G T O T H E WAT E R F R O N T ?
If a homeowner currently has a Daniel Island Golf Membership, it will be transferred over as an Invitational Membership. Moving to The Waterfront will not affect an existing Invitational Membership; however, because Social Memberships are only eligible to those that live in Daniel Island Park, they are non-transferrable.
W H AT T Y P E O F D O C K U S A G E I S AVA I L A B L E F O R R E S I D E N T S O F T H E WAT E R F R O N T ?
Both docks at The Waterfront are owned by the Daniel Island Property Owners Association (POA) and open to the public, including residents of The Waterfront. Low Country Marina Holdings manage the docks and operate the Daniel Island Yacht Club and Carefree Boat Club. More information including hourly dock rates can be found at oneriverlanding.com.
Standards & Provisions
HOW LONG CAN HOMEOWNERS L E AV E T H E I R R E S I D E N C E S VA C A N T ?
That’s up to the homeowner! The Waterfront’s low-maintenance, lock-and-leave lifestyle was designed to allow residents to travel or otherwise leave their residences for as long as they wish. That said, it is always recommended that someone check in on the residence from time to time, run the water, and the like.
Frequently Asked Questions
CAN HOMEOWNERS LEASE THEIR RESIDENCE?
Yes. However, all leases and rentals must be of durations of one year or longer, and no more than 30% of properties within the regime may be leased at any one time.
I S S M O K I N G P E R M I T T E D AT T H E WAT E R F R O N T ?
No smoking is permitted in any general common area, including but not limited to the pool and pool deck, lobby, parking garage, elevators, and stairwells. Smoking is permitted inside a residence or on its own balcony, provided that smokers are considerate of their neighbors in so doing.
WHAT CAN HOMEOWNERS PUT ON THEIR BALCONY?
Furniture, plants, and electric grills can be installed on the terraces but will need to be able to be removed during named-storm or high-wind events. However, in order to keep a uniform appearance of the exterior of The Waterfront’s buildings to benefit all residents, the regime’s Board of Directors maintains the right of approval regarding the appearance of exterior terraces.
ARE PETS ALLOWED?
Yes! That said, for the well-being of the community, limitations on pet behavior and the number of pets are included in the Homeowners Association’s Rules and Regulations. In summary, residents are limited to two pets and while there are no restrictions on breeds, all pets must be safe, and their existence cannot create a nuisance to other residents.
General Ownership Costs
M U S T H O M E O W N E R S A T T H E WA T E R F R O N T PAY D U E S T O T H E DANIEL ISLAND TOWN ASSOCIATION (DITA)?
Yes. DITA maintains the common areas throughout Daniel Island. For added convenience, DITA dues have been included in The Waterfront dues so residents only have to make one payment.
H O W A R E T H E WAT E R F R O N T ’ S A S S O C I AT I O N S S E T U P ?
Because there are multiple buildings and property types, The Waterfront has a number of different associations. An amenity association covers the maintenance of The Waterfront’s common areas as well as its amenities, such the pool and pool house, fitness center, The Post, and the many open green spaces. All homeowners of The Waterfront pay dues to the amenity association. Certain groups of buildings have their own residential associations based on their needs. Phase 3 will have its own association that will include the 11 Sanderling townhomes and possibly the other Phase 3 offerings.
HOW MUCH ARE PROPERTY TAXES?
Homebuyers who intend their new home at The Waterfront to be their primary residence benefit from a 4% assessment ratio. If it will be a second home, the assessment ratio is 6%. Property taxes are billed directly to the homeowner by Berkeley County and include both county and city tax assessments. Property taxes are paid in arrears in Berkeley County. More information about the property tax calculation and how to apply for the primary residence exemption can be found at https://berkeleycountysc.gov/dept/auditor/tax-estimator/.
W H E N M U S T H O M E B U Y E R S B E G I N PAY I N G PROPERTY TAXES AND REGIME FEES?
There are no ownership fees paid by homebuyers until their residence’s title is transferred to them at closing. The Waterfront requires a one-time contribution equal to three months of regime fees to their regime plus $1,000 to the Amenity Association to be paid by homebuyers when a title is transferred into their names. This is common practice to establish, sustain, and grow a capital reserve account to fund long-term replacements of common assets over time.
I S T H E R E A WA R R A N T Y P R O G R A M ?
Homebuyers at The Waterfront receive a one-year limited warranty at no cost to them. This program is described in detail in the purchase contract, and provides that the seller will repair or replace any portion of the residence which is defective as to materials or workmanship from a period of one year from the date of closing or occupancy by Purchaser, whichever occurs first.
Management
W H O M A N A G E S T H E WAT E R F R O N T ?
East West Hospitality (EWH) is the initial property manager for The Waterfront. For the past 30 years EWH has delivered the lifestyle benefits of hassle-free vacations and residences to thousands of resort owners. Locally, they provide property management services and association management to the homeowners and residents of The Gadsden, Anson House, and Tides IV. It also manages vacation properties, residences, and resorts at Lake Tahoe in California, Kauai in Hawaii, Vail and Beaver Creek, Avon, and Snowmass in Colorado. For its services, EWH charges a market rate annual fee of 7.5% of all budget expenses except for insurance, taxes, and the management fee itself. As is typical, expenses for employees and accounting that are specific to The Waterfront HOA are included in the budget. EWH’s initial Management Contract is for three years from occupancy. After three years, the regime’s board of directors can determine whether to renew its management agreement.
WHO MAKES UP THE HOMEOWNERS ASSOCIATIONS?
Each residential association’s board is comprised of three directors who each serve a threeyear term. No board member is allowed to serve more than two consecutive terms. The initial directors are appointed by the The Waterfront’s developer as the declarant.
HOW LONG WILL THE DECLARANT APPOINT THE ASSOCIATION BOARDS?
Declarant will turn over two seats of the residential associations’ boards at the earlier of four months after 75% of the percentage interests in the regime have been sold, or five years after occupancy. The last seat will be turned over after the sale of the last residence. The amenity association’s board will begin to turn over once 90% of all residences within the community (including future phases) have been sold, with the residential association members electing two members of the board. Once all residences have been sold, the board will completely turn over.
Frequently Asked Questions
IS A HOMEOWNER REQUIRED TO USE EAST WEST REALTY OR DANIEL ISLAND REAL ESTATE TO SELL A RESIDENCE?
Homeowners may use the realtor or realty group of their choice. WHAT ARE OTHER FEES ASSOCIATED WITH SELLING A RESIDENCE?
Sellers of residences should be aware that a 0.5% Community Enhancement Fee is required of all resale properties on Daniel Island. This fee goes to the Daniel Island Community Fund (DICF) which was established as a means for supporting community enhancement projects and philanthropic initiatives on Daniel Island and in the surrounding Cainhoy peninsula communities. DICF’s structure allows its financial resources to grow as the island grows, creating a legacy for the community for generations to come. No funding from annual property owner assessments goes to DICF.
Sanderling Townhomes
F R E Q U E N T LY A S K E D Q U E S T I O N S
Living at The Waterfront
WHAT IS THE ADDRESS?
Each townhome within the Sanderling building will have its own mailing address with street names varying based on the location of the residence’s front door. However, like the other residences within The Waterfront, mail is received at The Post, the community mail and package center. I S T H E R E G U E S T PA R K I N G ?
Each townhome has a 2-car garage. Should additional parking be required, there is on-street parking throughout The Waterfront. Visitors may also come by boat and dock at One River Landing, though hourly dockage fees will apply.
Frequently Asked Questions
Team WHO IS DEVELOPING THE WATERFRONT?
East West Partners is one of the country’s leading resort and urban developers, with 30 years of experience as a developer, operator, marketer, and manager of premium quality real estate. It has led the development of numerous resort projects and masterplanned communities across the country, including developments in Vail, Beaver Creek, Breckenridge, Riverfront Park, Denver’s Union Station, North Lake Tahoe, Deer Valley, and Hawaii. In downtown Charleston, it developed One Vendue Range along the city’s Waterfront Park and The Gadsden along Gadsdenboro Park. In 2016 it completed construction of 54 condominiums at Tides IV. Currently, East West Partners has 76 residences at The Cape on Kiawah and 12 residences at 71 Wentworth in downtown Charleston under construction. For more information about East West Partners, please visit ewpartners.com.
W H O D E S I G N E D T H E WAT E R F R O N T ?
Global architecture firm Hart Howerton is The Waterfront’s master plan architect. Its acclaimed team of planners, architects, landscape architects, and interior designers, is headquartered in New York and San Francisco, with a network of domestic and international offices. Their specialty is designing complete environments—exceptional buildings, communities and places—in situations where a unique historic or natural environment requires an especially thoughtful and innovative design. For more information about Hart Howerton, please visit harthowerton.com. Architecture firm Court Atkins Group is the design architect for the townhomes in the third collection. Based in Bluffton, South Carolina and Savannah, Georgia, this residential, commercial, and interior design firm is focused on creating spaces that reflect the richness of life—for those living and working within them, and those passing through. Besides being beautiful and intuitive to their environments, their designs are created collaboratively to be as compelling and multi-faceted as the people they are built for. For more information on Court Atkins Group, please visit courtatkins.com.
W H O I S T H E L A N D S C A P E A R C H I T E C T F O R T H E WAT E R F R O N T ?
Thomas & Hutton, the landscape architecture and civil engineering firm that has been instrumental in the development of Daniel Island since its inception, is The Waterfront’s landscape architect. Based in Mount Pleasant, Thomas & Hutton has a passion for designing places that become timeless, transform into vibrant spaces full of vitality, build a strong sense of community, and contribute to the health of the community. For more information about Thomas & Hutton, please visit thomasandhutton.com. WHO IS THE BUILDER AND GENERAL CONTRACTOR OF THE WATERFRONT?
Artisan Custom Homes is a luxury custom home builder whose foundation is steeped in Lowcountry style architecture. Artisan Homes understands that a home is more than just a building—it’s a holder of memories, a secure place for its residents, family, and friends— so they take the time to deliver personalized services and the highest level of quality construction, and superior details. While based in Beaufort, Artisan Custom Homes builds all over the Lowcountry from Palmetto Bluff to Kiawah River.
W H O I S T H E I N T E R I O R D E S I G N E R F O R T H E WAT E R F R O N T ?
Leading the interior design for the third collection of residences, is Betsy Berry of B. Berry Interiors, a native of the South Carolina Lowcountry. Every space she creates must be both elegant and comfortable, with unique details that seamlessly blend the history of a property with clean, modern touches. For the townhomes, Betsy has set out to create a reflection of our beautiful coastal city with a sense of escape and peace of mind. The interiors of the townhomes are intended to create a home that evokes comfort, conversation and celebration within a distinctive and timeless environment. For more information about B. Berry Interiors, please visit bberryinteriors.com.
Frequently Asked Questions
W H O I S T H E S T R U C T U R A L E N G I N E E R F O R T H E WAT E R F R O N T ?
CRANSTON is the structural design firm behind the Sanderling Townhomes. Cranston has been leveraging its diverse civil and structural engineering, landscape architecture, surveying, and planning expertise for more than half a century to improve the quality of life in communities across the heart of the Southeast. Since 1967, the firm has built a successful legacy as a trusted partner in leading collaborative, transformative change and guiding its project partners and communities through even the most complex infrastructure challenges. It’s a collective experience that allows the team to collaborate confidently with the firm’s project partners—partners that share CRANSTON’s community-centric mission—to design infrastructure solutions with a level of collaborative excellence that combines creativity, innovation, sustainability, and integrity. W H O I S T H E M O I S T U R E C O N S U LTA N T F O R T H E WAT E R F R O N T ?
Founded in 1988, Engineering Consulting Services (ECS) is a leader in geotechnical, construction materials, environmental and facilities engineering. The company’s success spans multiple industry sectors and attribute steady growth from a deep belief in developing the people, systems and expertise required to focus on client needs. With 2,500 employees, ECS has grown to more than 80 offices and testing facilities spread across the Mid-Atlantic, Midwest, Pacific, Southeast and Southwest. ECS is currently ranked #61 in Engineering NewsRecord’s Top 500 Design Firms (ENR, April 2023), #131 in Engineering News-Record’s Top 200 Environmental Firms (ENR, July 2023) and #2 in Zweig Group Hot Firms (Zweig, June 2023). In addition to Engineering Consulting services, Applied Building Sciences (ABS) is also consulting on the third collection. ABS a full-service architectural, engineering, building enclosure, and consulting firm. With decades of experience, state-of-the-art equipment, and top-notch support personnel, ABS provides comprehensive building and construction services and analyses for clients across the Southeast and nationwide. W H O I S T H E A C O U S T I C A L C O N S U LTA N T F O R T H E WAT E R F R O N T ?
Stewart Acoustical Consultants was founded in 1979 to provide experienced, independent, professional consulting services exclusively in acoustics and noise control for the architectural, environmental, and industrial workplace markets. The Stewart team uses a combination of scientific theory, analytical modeling tools, measurement data, experience, and they will review plans and conduct testing to try to mitigate any issues.
Frequently F requently Asked Questions
Townhome Construction WHEN WILL CONSTRUCTION BEGIN?
Pending approvals from The City of Charleston, construction on the third collection of The Waterfront is anticipated to begin early 2024.
HOW LONG WILL CONSTRUCTION TAKE?
The contractor is estimating a year and a half for construction.
WHAT TYPE OF WINDOWS ARE INCLUDED IN EACH RESIDENCE?
The townhouses have operable impact-rated windows and doors tested to perform in winds of up to 140 mph and resist penetration from large or small objects that may become airborne during a storm. The glazing in the windows and doors are insulated units with argon, which improves the insulation factor, between the two panes of glass and a Low E coating, which blocks the majority of the UV rays. The windows and patio doors are vinyl, swinging doors are aluminum clad wood, so as to resist rot and offer a long-term performance.
Artist Rendering
WHAT ABOUT SOUND FROM OUTSIDE?
The team of Waterfront designers have taken care to minimize ambient sound transfer into the residences. The team has engaged highly reputable and experienced acoustical consultants to review drawings and provide recommendations for construction of the residences. WHAT TYPE OF CEILING LIGHTS ARE INCLUDED IN EACH RESIDENCE?
Recessed LED fixtures are placed throughout the common spaces of each residence. Junction boxes are included in the bedrooms and throughout the residences to allow homeowners to install the decorative fixtures of their choice.
Frequently Asked Questions
HOW ARE RESIDENCES AT THE WATERFRONT HEATED AND COOLED?
HVAC systems installed are designed for efficiency and operation in the Lowcountry’s highly humid climate. Condensing unit sits on the roof of the building, and an air handler is located within the residence. Homeowners are required to maintain their own condensing units and regularly replace the air filters, and are encouraged to schedule an annual service plan for their mechanical system. To assist with this, a list of service providers for annual maintenance can be provided. WILL HOMEBUYERS BE UPDATED DURING C O N S T R U C T I O N O F T H E WAT E R F R O N T ?
Yes. All homebuyers and homeowners of The Waterfront will receive monthly schedule updates with photos, throughout the construction period. Ameer Adawi, The Waterfront’s homeowner liaison, is the homeowners’ primary point of contact during this time. HOW OFTEN CAN HOMEBUYERS SEE PROGRESS ON THEIR HOMES DURING CONSTRUCTION?
Due to safety and site concerns, there is limited access to the site during the construction process. Each homebuyer is permitted three site walks prior to the closing of their residence. These are scheduled by East West Partners with the homeowner and Artisan Custom Homes, and will occur at the following milestones: (1) prior to the installation of drywall, (2) during the interior design measurement walk, after all walls are in place, and (3) the final orientation and inspection walk prior to closing. Please note that some residences may have already reached some of these milestones prior to the time of purchase.
Artist Rendering
WHAT DECISIONS CAN HOMEBUYERS MAKE IN TERMS OF THE FINISH DETAILS OF RESIDENCES?
Depending on when the purchase is made, there may be limited customization opportunities available. Acclaimed local interior design firm, Betsy Berry Interiors, has carefully curated design palettes that offer high level finishes that appeal to a wide range of tastes. Buyers are able to select residences with the design package of their choice and will also have two hours of consultation time with Betsy Berry to help with finish selections. CAN PURCHASERS MAKE ANY CONSTRUCTION CHANGES TO THE RESIDENCES?
Yes, depending on when the purchase is made. We want to be as accommodating to you as possible for permitted changes; however, please note that construction modifications are dependent on the construction schedule of your residence. Any requested changes should be made early in the construction process and are subject to a change order fee made payable to Artisan Custom Homes, and no changes can be made that affects the structure or exterior appearance of the building, its construction schedule, or other residences within the building. All parties, including the homebuyer, East West Partners, and Artisan Custom Homes, must mutually agree and sign the appropriate change order form before any modification commences. If a change requires design work, the homebuyer will directly reimburse the design team on an hourly basis. Changes to the base construction are directly administered by Artisan Custom Homes. An agreement between the homeowner and Artisan Custom Homes must be executed to implement any changes. East West Partners has the right to approve all changes. WHAT IS THE EXTERIOR OF THE TOWNHOME LIKE?
The exterior of The Sanderling is coastal in style, with tall windows and glass doors, generous covered terraces and open air rooftops, alongside natural color palettes. Finishes are drawn from a palette of materials familiar to Charleston, tabby stucco and lap fiber cement siding.
Frequently Asked Questions
WHAT TOWNHOME RESIDENCES A R E AVA I L A B L E AT T H E WAT E R F R O N T
There are a total of 11 townhomes, each offering a two-car garage and three levels of interior living space with a fourth level rooftop terrace in addition to a covered terrace. You can select from four different floorplans, each offering three bedrooms and at least 3 baths with a separate den. Features include open floor plans with ten-foot ceilings, beautiful hardwood floors, premium carpet in guest bedrooms, chef-inspired kitchens with premium appliance packages and custom cabinetry, one of two premium interior finish packages curated by Betsy Berry of B.Berry Interiors, generously sized and operable storm-rated windows. W H I C H F L O O D Z O N E W I L L A P P LY T O T H E T O W N H O M E S ?
The Sanderling building is located in f lood zone AE10. This means it is within an area that has a 1% probability of f looding each year and as such, residences must be built above 10 feet. The first f loor of the townhomes are over 13 feet above sea level.
Artist Rendering
Townhome Ownership Costs
WHAT IS THE PRICE RANGE FOR THE TOWNHOME RESIDENCES?
Pricing is anticipated to start at $2,000,000.
HOW MUCH EARNEST MONEY IS REQUIRED?
Twenty percent of the purchase price of the residence is required at the execution of the purchase agreement. The remaining 80% of the purchase price is due at closing.
A R E L E N D E R S AVA I L A B L E I F A H O M E B U Y E R D E C I D E S T O F I N A N C E ?
Yes. A list of preferred lenders is available for your convenience.
WHEN WILL THE TITLE BE TRANSFERRED?
Limited warranty deed, subject to the terms and conditions of the Master Deed, will be transferred at closing. The closing will be scheduled after a certificate of occupancy is received for the homebuyer’s residence.
W H O W I L L P R O V I D E T I T L E I N S U R A N C E F O R T H E WAT E R F R O N T ?
This is up to each homebuyer. Should homebuyers use The Waterfront’s preferred closing attorney, Seller will provide a credit at closing that is equal to the cost of the Owners title insurance policy. Any homebuyer who chooses to obtain their own title insurance may do so at their own cost. The premium for a title insurance policy required by a lender is the responsibility of the homebuyer.
Artist Rendering
Frequently Asked Questions
HOW MUCH IS THE REGIME FEE?
Regime fees vary by residence based on the size of each residence as a proportionate share of the total square footage in the building, as well as the residence’s percentage of overall operating costs and reserves. The initial average regime fee for the townhomes is expected to be approximately $2,700 per month.
WHAT DOES THE REGIME FEE COVER?
The Waterfront provides its residents with amenities such as the pool, pool house, fitness center, and The Post, along with a variety of green spaces. The regime fee covers the maintenance of each of these. It also includes homeowners association (HOA) management; common area maintenance; all flood, wind, and homeowner insurance for the building, common areas, and common grounds; water, sewer, basic cable, phone, and Wi-Fi internet; and a reserve contribution. The regime fee does not cover the homeowner’s specific taxes, electricity bills, or the cost of a standard HO-6 homeowner insurance policy, which each homeowner is required to obtain.
Artist Rendering
Frequently Asked Questions
Notes
IMPORTANT NOTE: This FAQ document is provided as a convenience to persons interested in acquiring property within The Waterfront, but is not intended as a substitute for full and careful review of all documents related to such purchase, including the purchase contract and its related disclosures and association declarations and other governing documents of The Waterfront. Dates, plans, densities and other information contained in this FAQ document discuss current plans, but such plans are preliminary, non-binding and subject to change without notice.
Frequently Asked Questions
One-Of-A-Kind Residences Set in a Waterfront Village The Waterfront Sales Team
Michael Calder
Mac Triplett
michael@thewaterfrontdi.com
mac@thewaterfrontdi.com
o: 843.405.3675
o: 843.405.3666
m: 843.822.7200
m: 843.480.2763
The Waterfront and condominiums are developed and sold by Parcel R Phase 3 Development Company, which is part of the family of related but independent companies affiliated with East West Partners, Inc. Parcel R Phase 3 Development Company is a separate, single-purpose entity that is solely responsible for all of its obligations and liabilities, and it is not the agent of East West Partners, Inc. or any other entity. Any reference to “East West” or “East West Partners” in connection with The Waterfront merely reflects this limited family of companies affiliation and does not imply that East West Partners, Inc. or any other entity is responsible for the obligations or liabilities of Parcel R Phase 3 Development Company. “East West” is a service mark of East West Partners, Inc. The proposed uses, locations, design, dimensions and other elements depicted in renderings are for illustrative purposes only and subject to change. Furniture not included.
10.2023