
Distinctive HOMES
of the East Bay & South Coast




DISTINCTIVE HOMES
supplement to the East Bay Media Group newspapers of the East Bay & South Coast
Today’s style? That’s a personal question
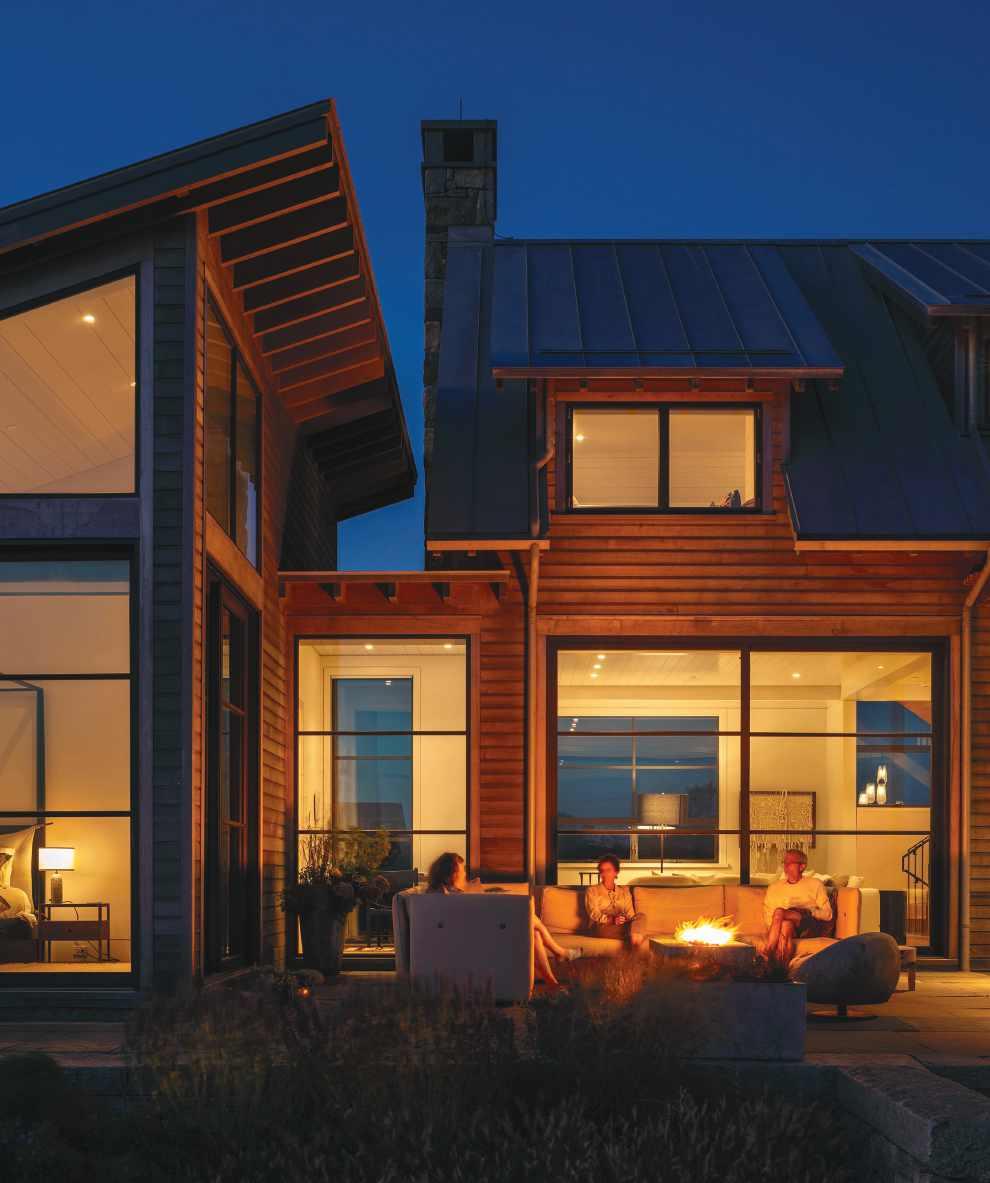
This Little Compton home doesn’t just sit on the land – it connects to it
In Newport, ‘Homes like this are among the last of their kind’
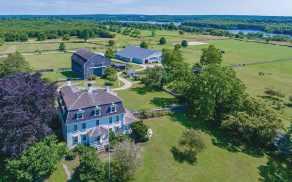
In Barrington, an historic sale for an historic home Framed by water and light, this Bristol home is hidden to most

Discover Aquidneck Village, an exclusive community of 28 luxury residences across from the Aquidneck Club and steps from Narragansett Bay. Thoughtfully designed with coastal architecture and modern interiors, each home offers flexible, low-maintenance living. With Phase One nearly sold out and Phase Two underway, now is the time to secure your place.
Today’s style? That’s a personal question
Homeowners are no longer confined to a single trend — they’re blending influences, designing spaces that feel entirely their own
BY VANESSA COMBS vcombs@eastbaymediagroup.com
In today’s distinctive homes, design is no longer about choosing a single aesthetic and committing to it. Instead, it’s about balance between beauty and practicality, refinement and comfort.
That shift is especially evident in coastal homes, where evolving tastes are redefining what “coastal style” actually means.
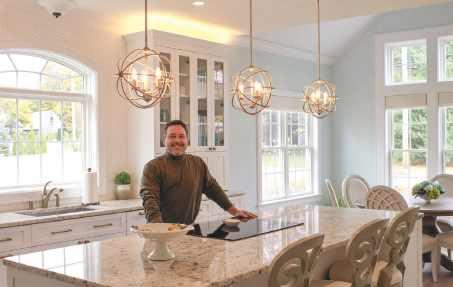
For architectural designer Matt DiGianvittorio of Coastline Design + Build, the change is
less about abandoning tradition and more about softening it.
“People still want that coastal feeling,” he explains, “but they’re approaching it in a more subtle, livable way.”
Rather than bold nautical contrasts, today’s interiors lean into a quieter palette — warmer whites layered with soft blues and muted greens that echo the landscape without overwhelming it. The look feels lighter, more natural, and ultimately more personal.
At the same time, the clean lines of modern design remain influential. But where minimalism once felt stark, it is now tempered by texture and warmth. The result is a more relaxed version of modernism — one that feels elevated without feeling untouchable.
That balance carries through to how home-
owners are thinking about materials.
While high-end finishes still hold appeal, there is a growing awareness around cost and value. Clients are becoming more intentional, mixing premium elements with more practical alternatives that have improved significantly in recent years. Materials like luxury vinyl tile, for example, now offer both durability and a refined appearance, making them a viable option alongside traditional stone.
“It’s about making smart decisions early on,” DiGianvittorio says. “You can still achieve a high-end look without overextending.”
Luxury is not defined by price
That mindset reflects a broader evolution in what luxury means. It’s no longer defined sole-
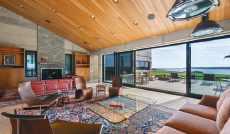
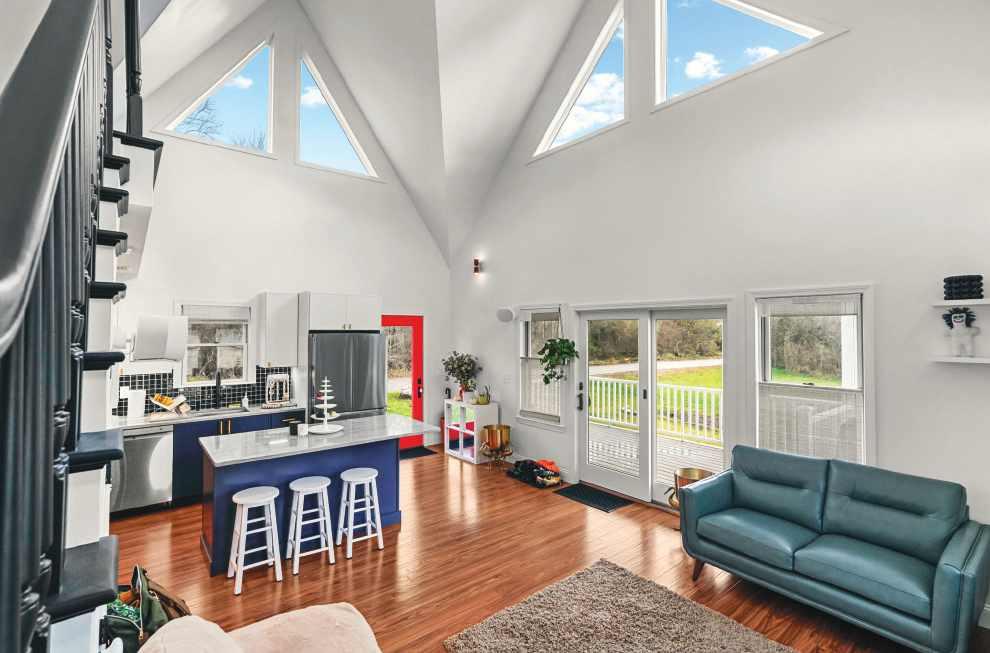
An open-concept living area is redefined with intention, as soaring ceilings and geometric windows flood the space with natural light while distinct zones create a sense of structure. The kitchen anchors the room, supporting both daily living and gathering with ease.












ly by price point, but by how well a space functions and how thoughtfully it’s put together.
Nowhere is that more apparent than in the kitchen.
Long considered the centerpiece of the home, the kitchen continues to command attention — and investment. But in 2026, it’s not just about finishes or appliances. It’s about how the space supports daily life.
Layouts are becoming more dynamic, with features like dual islands gaining popularity. In these designs, one island might serve as a social hub for dining and gathering, while the other is dedicated to preparation and cooking. The separation allows for better flow, especially in homes designed for entertaining.
It’s a subtle shift, but one that reflects how people are actually using their homes.
That same sense of intention is reshaping open floor plans.
While open concepts remain desirable, homeowners are moving away from completely undefined spaces. Instead, they’re introducing gentle distinctions through ceiling variations, layout changes, or architectural details — which create a sense of structure without sacrificing openness.
The result is a home that feels both connected and considered.
Light, too, is being approached with fresh perspective.
Rather than relying solely on traditional windows, designers are finding new ways to bring natural light into every corner of the home. Transoms, high-set awning windows, and thoughtfully placed openings are brightening spaces that were once overlooked, like mudrooms and transitional areas.
These details may seem small, but they have a powerful impact — shaping not just how a home looks, but how it feels.
That attention to experience extends beyond the walls of the home itself.
Indoor-outdoor living continues to evolve, particularly in coastal settings where the surrounding environment plays such a central role. One solution gaining traction is the use of large collapsible wall systems, often referred to as NanaWalls, which allow entire sections of a home to open seamlessly to the outdoors.
In the warmer months, these spaces become fully open-air. In colder seasons, they remain enclosed and insulated, offering flexibility without compromise.
It’s a design approach that blurs boundaries while enhancing connection to place.
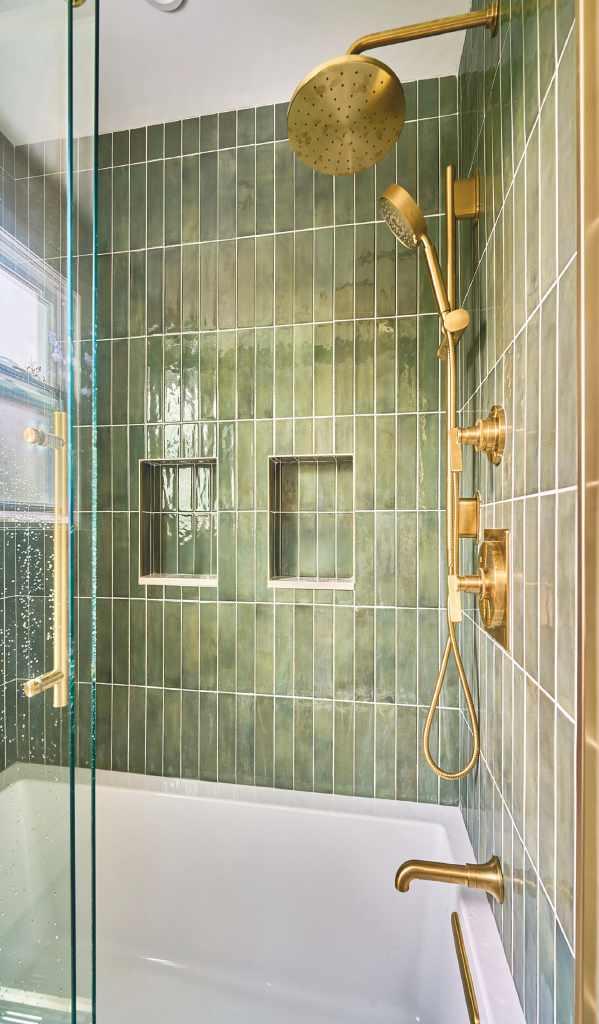
A spa-like bath reflects the shift toward softer coastal design, with muted green tile evoking the natural landscape while warm brass fixtures introduce a layer of refinement. Clean lines and built-in niches balance beauty with everyday function.
A more personal design
At the same time, personalization is becoming a defining feature of modern interiors.
As projects increase in scale, homeowners are looking for solutions that feel tailored to their lives; whether that’s custom millwork, built-in storage, or spa-like bathrooms designed around daily routines rather than standard layouts.
Technology is helping drive that shift. With tools like 3D modeling software and platforms such as Pinterest, clients often arrive with a clearer sense of what they want, allowing for a more collaborative design process from the start.
Looking ahead, DiGianvittorio sees even greater diversity in how homes are designed.
With endless inspiration at their fingertips, homeowners are no longer confined to a single trend. Instead, they’re blending influences, natural and modern, structured and organic to create spaces that feel entirely their own.
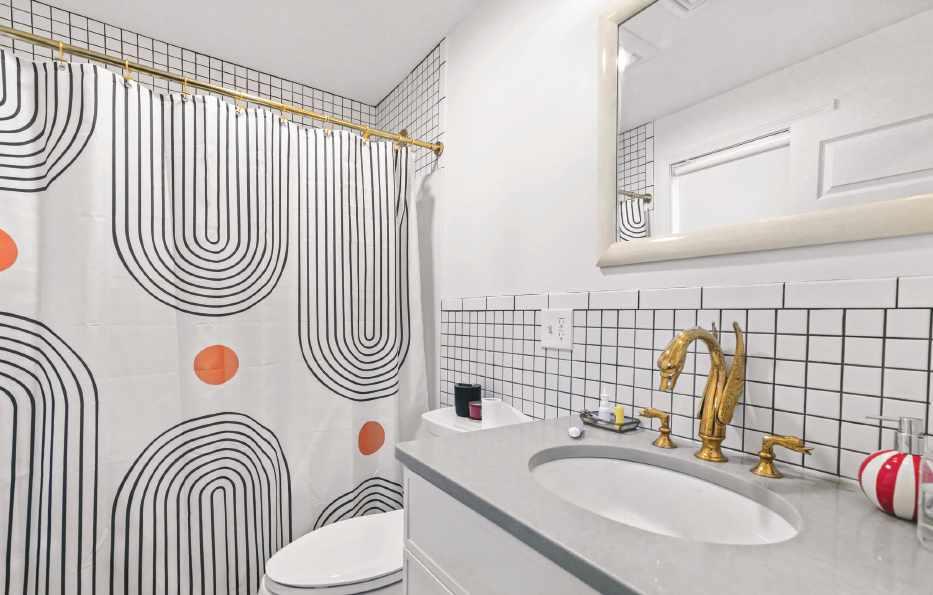
This bath blends crisp, modern elements with subtle personality, where classic black-and-white tile is complemented by sculptural brass fixtures. The result is a space that feels both tailored and livable, with thoughtful design at every scale.
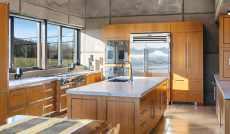
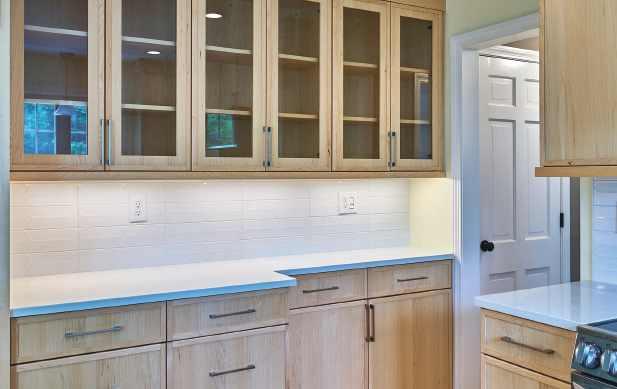
Natural wood cabinetry brings warmth to a modern kitchen, softening clean lines with organic texture. Paired with a simple white backsplash, the space embodies a balanced approach.
TWO EXQUISITE ESTATES.
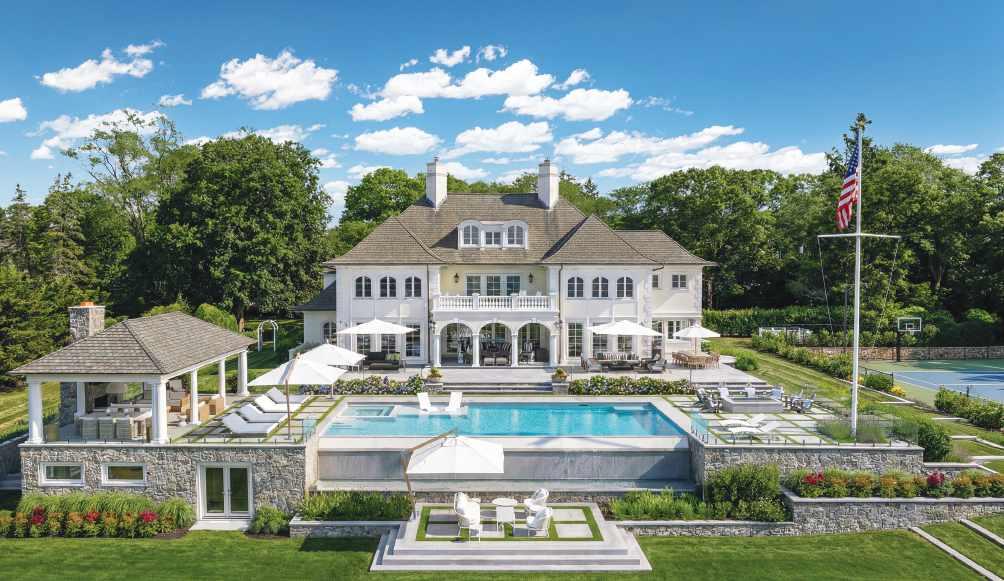
85 NAYATT ROAD BARRINGTON, RI
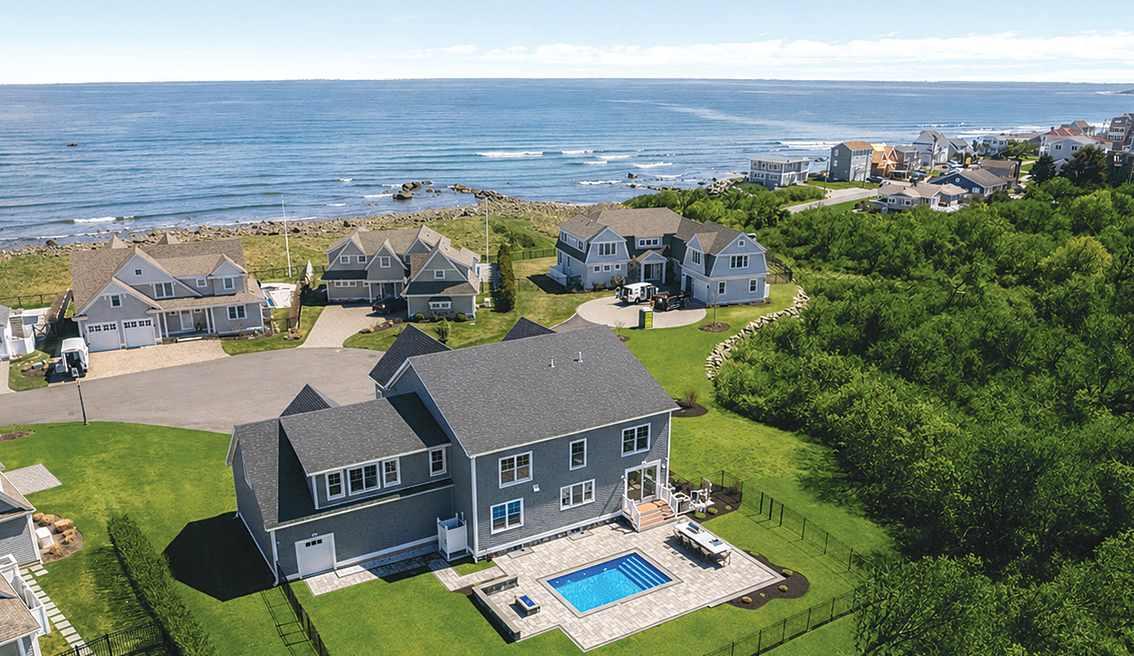
A rare waterfront masterpiece on Barrington's coveted shoreline. Refined architecture, resort-caliber amenities, and breathtaking water views in every direction.
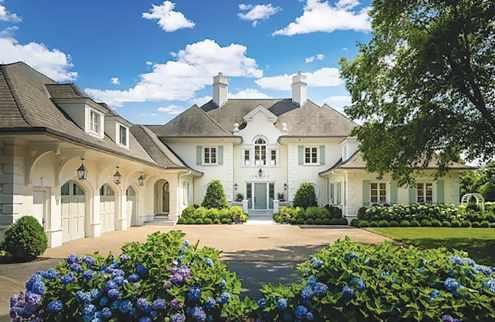

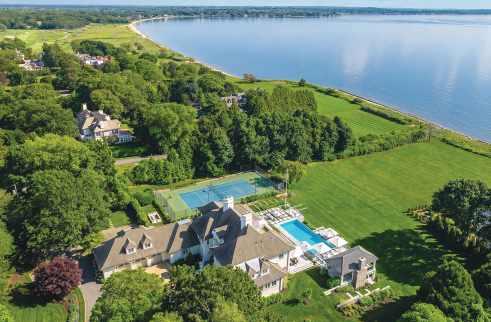

1046 OCEAN ROAD NARRAGANSETT, RI
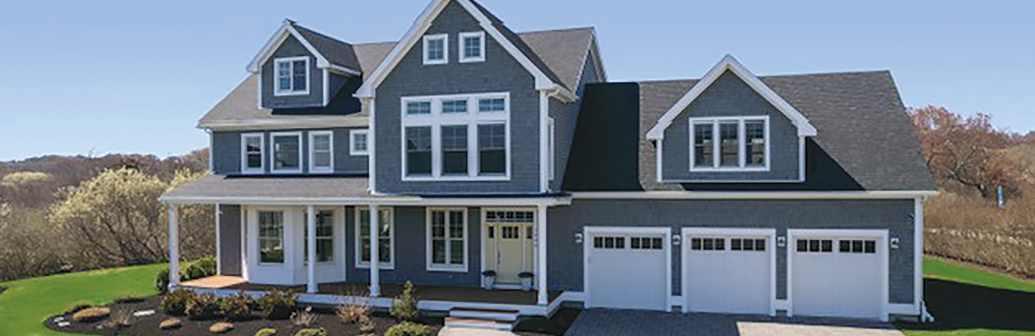
Coastal elegance meets modern luxury. Just steps from the shore, this exceptional home offers panoramic ocean views and effortless seaside living.

Designing with the land: Inside Lion Rock Farm
This Little Compton home doesn’t just sit on the land — it belongs to it
BY VANESSA COMBS vcombs@eastbaymediagroup.com
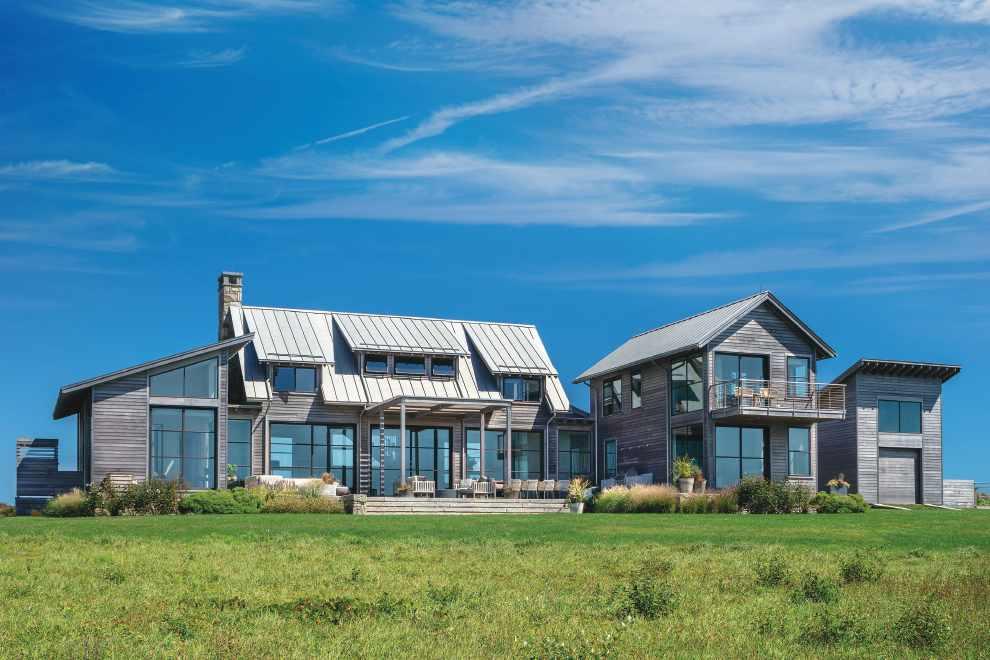
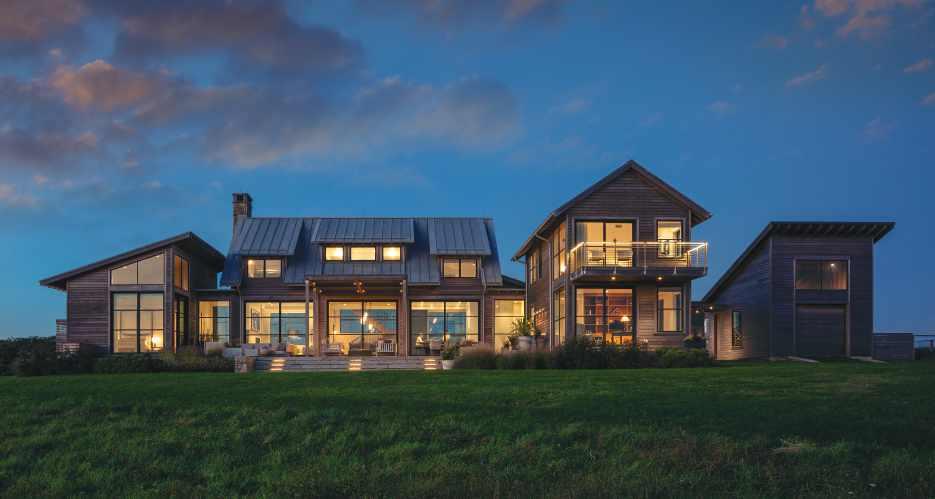
Set against the coastline of Little Compton, Lion Rock Farm feels less like a house placed on land and more like a home grown from it.
That distinction is not accidental.
For architect Gale Goff, the success of a home begins long before materials are chosen or plans are drawn. It starts with something less tangible — an understanding of how a place feels.
“When I first approach a project, I’m looking at the views, the direction of those views, and the prevailing breezes,” Goff explains. “You want to capture them, but sometimes also protect against them.”
At Lion Rock Farm, that philosophy takes
PHOTOS COURTESY OF WARREN JAGGER PHOTOGRAPHY
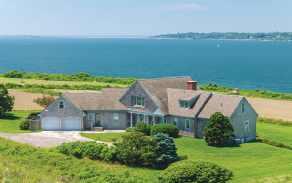
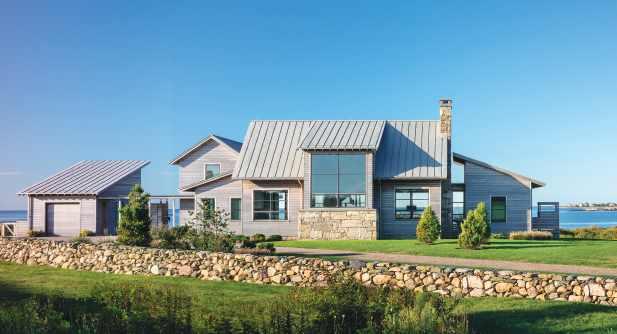
This Little Compton home was designed to be at one with its serene coastal setting.
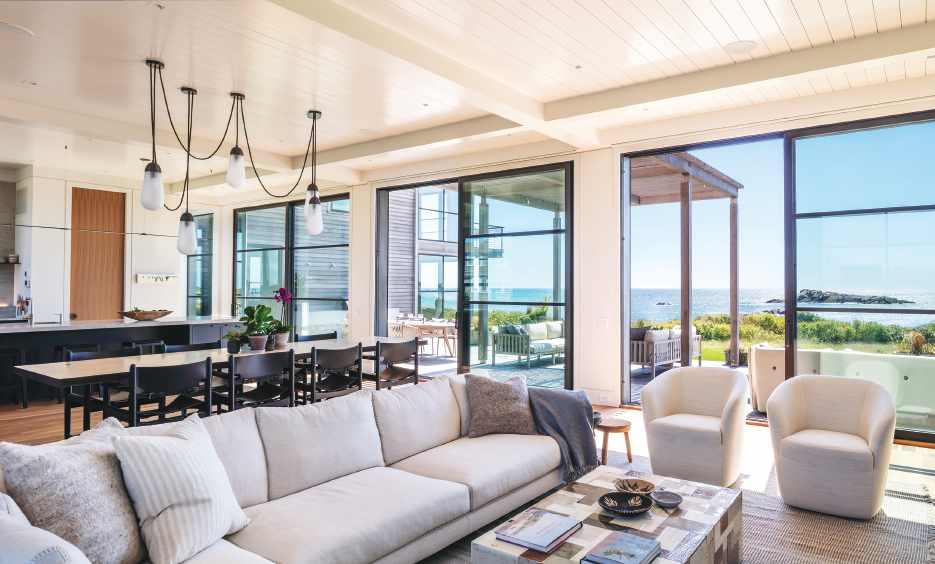
shape in a series of carefully considered decisions that respond directly to the surrounding coastal environment.
Step inside, and what defines the space is not ornament, but movement.
“It’s not really the details,” Goff says. “It’s the flow — how the house works as you move through it.”
Rather than through compartmentalized rooms, the home opens itself gradually. Living, dining, and kitchen spaces unfold toward one another, guided by sightlines that lead the eye and the body toward the horizon beyond. The effect is immediate but subtle: a sense of ease, continuity, and being gently pulled forward. That pull leads outward.
Where indoors becomes outdoors
At the heart of Lion Rock Farm is its relationship to the Atlantic Ocean. Large sliding glass doors dissolve the boundary between interior and exterior, opening onto a terrace that extends the living space into the landscape. The transition is nearly seamless. Continued on page 14
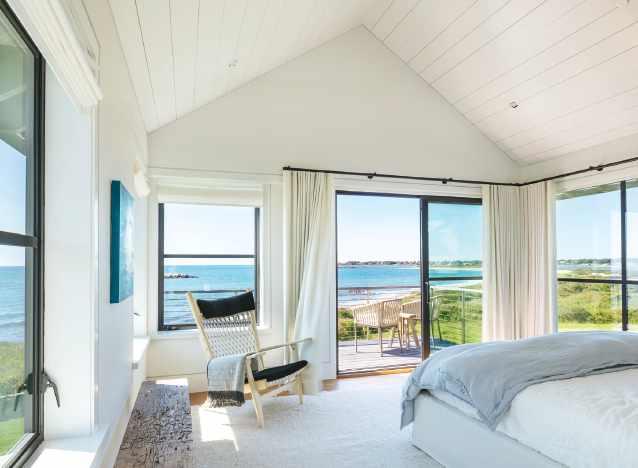
The great room opens outward with ease, framing expansive views while maintaining a sense of comfort and flow.
The primary bedroom offers a calm retreat, where soft light and understated design create a sense of rest and privacy.
Wood flooring continues outward. Thresholds are intentionally minimal. Materials echo one another across the divide.
“It’s about being close to grade and using similar materials so the space just flows,” Goff explains.
Even the terrace itself is shaped by the environment. Positioned as a protected outdoor room, it responds to strong coastal winds while still embracing ocean views — a balance of exposure and shelter that defines the home’s livability.
Designing with light, not against it
If movement defines the home’s layout, light defines its character.
“That really is architecture — how it deals with light and shadow,” Goff says.
At Lion Rock Farm, light is not simply welcomed in — it is controlled, shaped, and softened. The home is oriented to maximize southern exposure where possible, allowing natural light to enter at higher angles, reducing harshness while maintaining brightness.
Western light, known for its intensity, is carefully managed. Overhangs, structural lines, and subtle architectural elements create shadow patterns that shift throughout the day, giving the home a quiet dynamism.
It is a design language that prioritizes experience over spectacle.
Materials that belong
Along the coast, beauty alone is not enough. Materials must endure.
Goff’s palette reflects both restraint and practicality: Alaskan yellow cedar that weathers naturally to a soft gray, aluminum standing seam roofing built to withstand high winds, and high-performance glazing designed for both energy efficiency and resilience.
These choices are not aesthetic afterthoughts. They are integral to how the home performs over time.
“A lot of our projects are on the water,” she notes. “The materials have to deal with that environment.”
The result is a home that doesn’t fight its
setting. It ages with it.
Craftsmanship in the details
While Goff emphasizes flow over decoration, the craftsmanship within Lion Rock Farm is anything but incidental.
From bronze thresholds marking subtle transitions between spaces to custom stonework and precisely executed cabinetry, each element contributes to the whole. “It’s an accumulation of small design decisions,” Goff says.
Together, those decisions shape how the home is experienced, not just visually, but physically.
With more than four decades in the field, Goff’s approach has remained remarkably consistent: design not for attention, but for experience.
“I hope for a pleasant experience,” she says of her work. “And an end result that’s more than they could have hoped for.”
Lion Rock Farm is, ultimately, a place that doesn’t just sit on the land. It belongs to it.
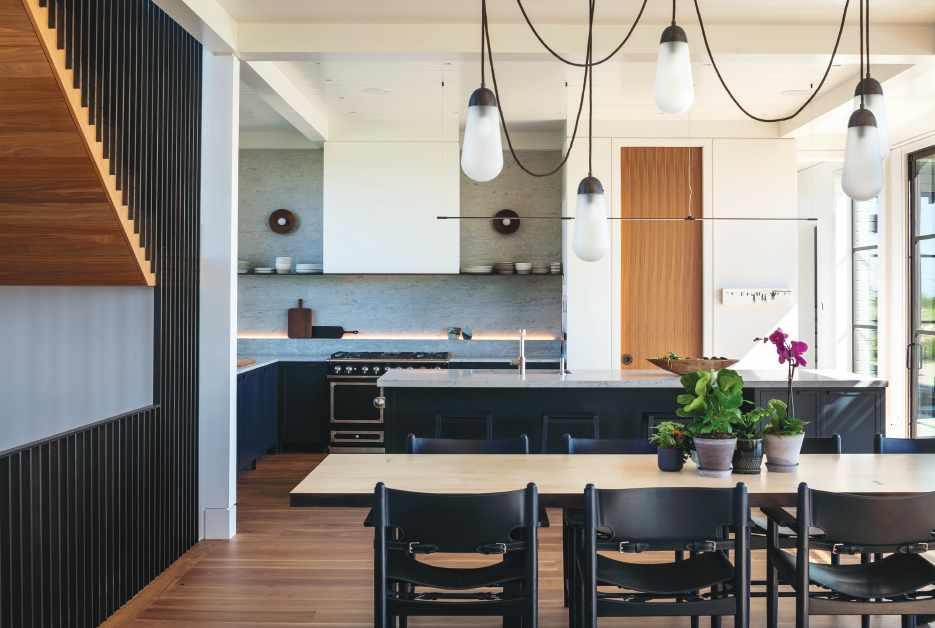
The kitchen balances function and beauty, with thoughtful details and an open layout designed for everyday living.



Built Here. Grown Here. Leading Here.
Residential Properties Ltd. started as a single office right here in Rhode Island. Over forty-five years later, we are the state’s largest independent real estate firm with nine regional offices. Owned and managed here, our team is able to answer to our neighbors rather than a distant corporate headquarters. We use our deep knowledge of these coastal communities to give your property a clear advantage.
Experience is vital when the market moves quickly. We have spent decades earning the trust of our neighbors through honest service and local expertise. We know the streets and the shorelines of Rhode Island because we live here too. Contact a Residential Properties associate to discuss your goals for the summer of 2026.
$35,783,020 Compass / Lila Delman
$19,285,500
Corcoran Chart House
$18,579,800
Mott & Chace Sotheby’s
$14,537,500
Century 21 Topsail
$6,214,900


Framed by water and light
A mid-century modern waterfront home in Bristol reveals its true character through light, design, and an extraordinary connection to the bay
BY VANESSA COMBS vcombs@eastbaymediagroup.com
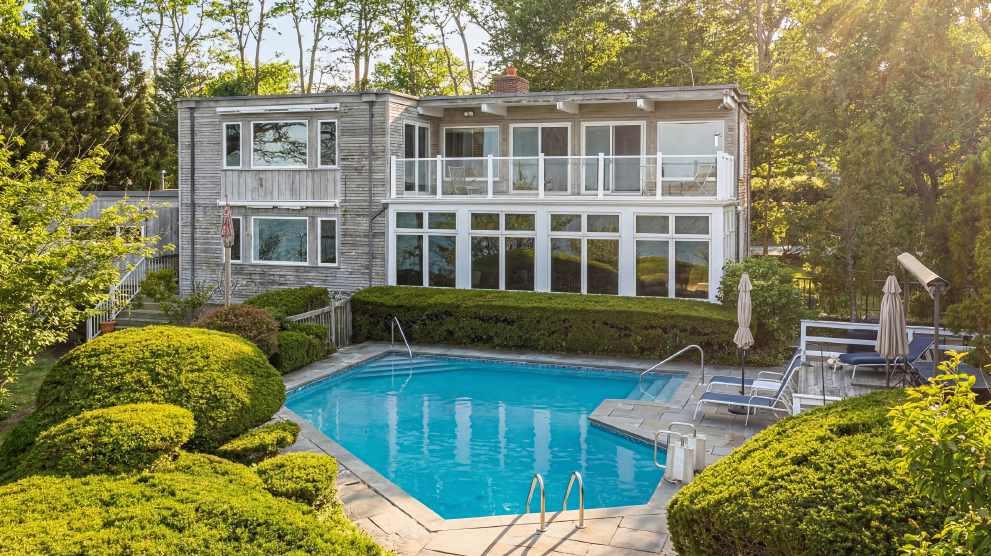
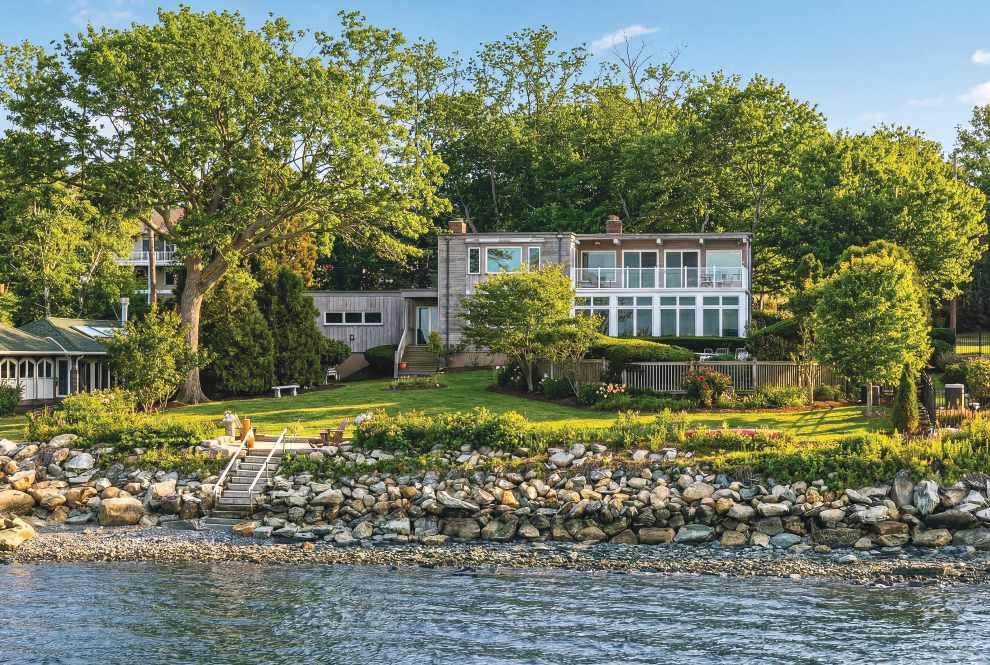
Set along the coveted shoreline of Shore Road, this Bristol property reveals its character in layers. From the street, it presents with a quiet, almost familiar façade. But beyond that initial impression lies something far more compelling — a residence that opens dramatically to the water, where architecture and landscape work in seamless harmony.
For Cheryl Andreozzi of Mott & Chace Sotheby’s International Realty, the experience of seeing the home for the first time was immediate.
“It’s beautiful and very unique,” she said. “The water side of the house captures the views in a way that’s unexpected. From the
front, it feels understated. Then you step around back, and it becomes something much more grand.”
That contrast defines the residence. It is both restrained and expansive, blending into its surroundings while fully embracing them.
Timeless appeal
Built in the early 1960s, the home reflects a strong mid-century modern sensibility, one that remains remarkably intact. Rather than undergoing extensive renovation, the property has been thoughtfully maintained over the years, preserving the integrity of its original design.
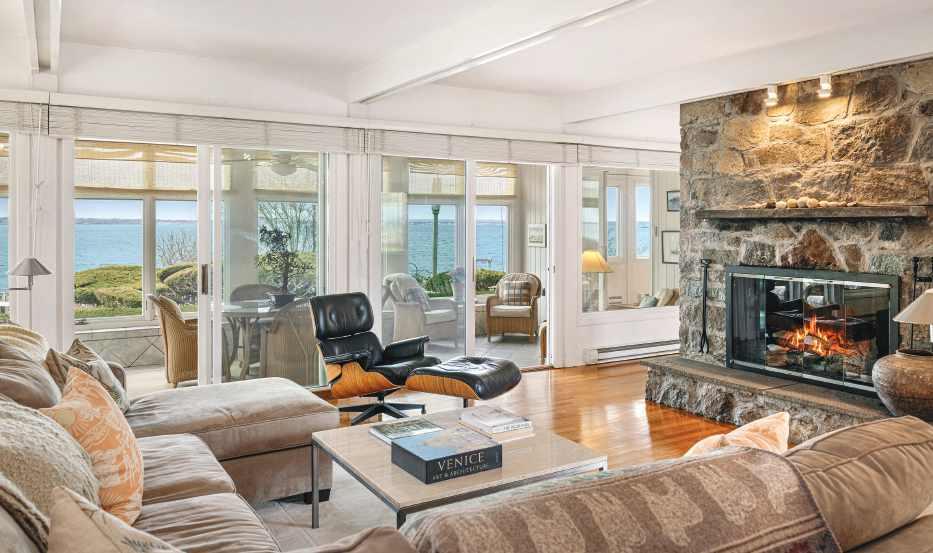
Exposed beams, clean lines, and an honest expression of structure define the interior. A striking fieldstone fireplace, common to the Highlands neighborhood yet particularly dramatic here, anchors the main living space and serves as a natural gathering point.
“There’s a simplicity to it, but also an elegance. The structure isn’t hidden. It’s part of
the design. That’s what gives it such a timeless quality,” said Andreozzi, who had the house listed for $2.7 million earlier this spring.
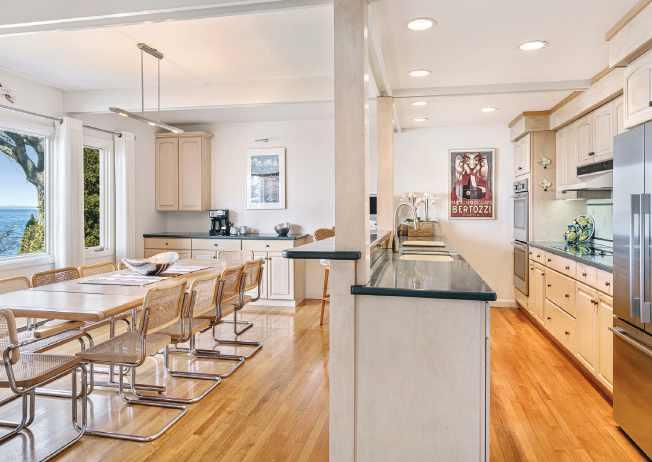
One of the home’s most defining features is its flow. The kitchen, dining, and living areas connect effortlessly, creating a sense of openness without sacrificing intimacy. Just beyond these spaces, a light-filled room, often referred to as a sunroom, quietly becomes one of the most compelling features of the home.
Larger and more immersive than the name suggests, the space functions as a true extension of the residence. Wrapped in glass and oriented fully toward the water, it draws in shifting light from morning through sunset. From here, the view unfolds in layers — the pool below, the lawn stepping toward the shoreline, and beyond it, the movement of the bay.
“It’s really more than a sunroom,” Andreozzi said. “It’s a space you can live in any time of year.”
In summer, the room opens to the outdoors,
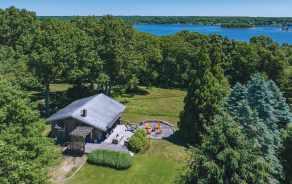
This Bristol home enjoys a perfect setting along the Narragansett Bay shoreline.
filled with the sounds of water and conversation. In winter, it becomes a quiet vantage point, where the changing sky over the bay remains just as captivating. It is both a gathering space and a retreat, equally suited for everyday living and memorable moments.
Nearly every room shares that same orientation toward the water.
“There’s only one room in the house without a view,” she said. “And it’s a bedroom, so you’re sleeping anyway.”
Living with the water
Here, the relationship to the water is not incidental — it is central.
Positioned along a stretch of west-facing coastline, the property offers unobstructed views of the bay and its ever-changing light. Sunsets unfold across the horizon without interruption, a feature that remains increasingly difficult to find in coastal Rhode Island.
“It really comes back to location,”
The home opens dramatically to the water, with nearly every room soaking in the views.
The

For those who expect service like none other, there is only Mott & Chace Sotheby’s International Realty. We’re the industry’s best agents, curating with incomparable attention to style and detail.
Andreozzi said. “To have that proximity to the water, combined with completely open western skies, is incredibly rare.”
But the view is not static. The bay is active, offering a dynamic backdrop of sailboats and seasonal races that pass just offshore, bringing a sense of rhythm and movement to daily life.
Beyond the immediate waterfront, the home benefits from its connection to the Highlands Association, a community that enhances both lifestyle and livability. Residents have access to a shared beach, tennis courts, and gathering spaces.
“It offers the best of both,” Andreozzi said. “You have this front-row seat to the water, but also a real sense of community.”
Designed for living
While the architecture and setting are undeniably compelling, it is the way the home has been lived in that gives it depth.
Over the decades, a small number of owners, likely just four, have each brought their own rhythms to the space. Families have gathered here, raised children, and created traditions shaped by the property’s unique setting.
“It’s been enjoyed in different ways by each owner,” Andreozzi said. “But always with a sense of respect for what it is.”
That appreciation is evident throughout, particularly in the outdoor spaces. The landscaping is intentional yet understated, allowing the natural topography to guide the experience. A distinctive, organically shaped pool sits just below the main living area, offering both privacy and continuity with the surrounding environment.
Even on quieter days, the setting remains compelling.
“It could be a gray day, and it’s still beautiful,” Andreozzi said. “And when the sun hits the water, it’s just extraordinary.”
A rare offering
In a market where waterfront homes often compete on scale or spectacle, this residence distinguishes itself through balance. It is not simply the house, nor solely the land, but the relationship between the two that makes it exceptional.
“Even if you took the house off this site, it would still be special,” Andreozzi said. “And if you put another house here, the location would still be incredible. But together, it’s something else entirely.”
Here, that distinction is felt in every detail — from the way light moves through the interiors to the way the landscape is framed at every turn. It is a home that invites appreciation rather than demands it.
And in doing so, it offers something increasingly rare: a sense of place that feels both enduring and entirely its own.
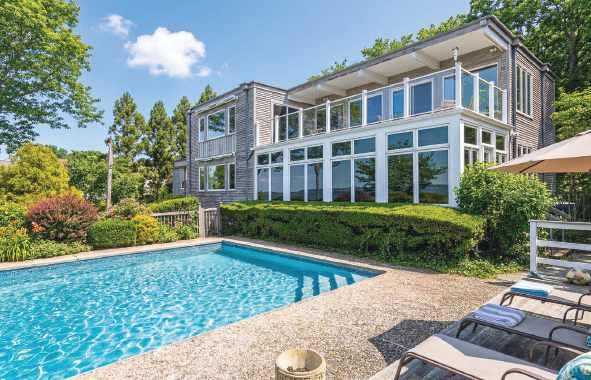
A distinctive, organically shaped pool sits just below the main living area.
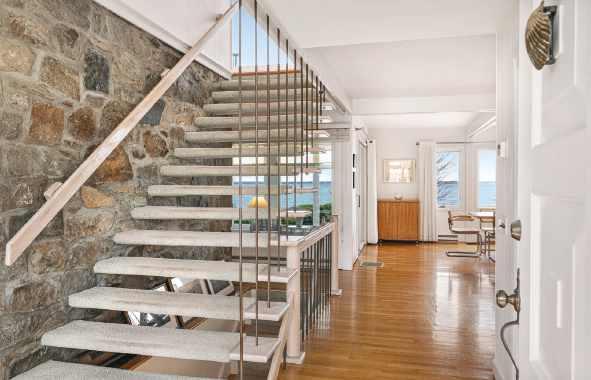
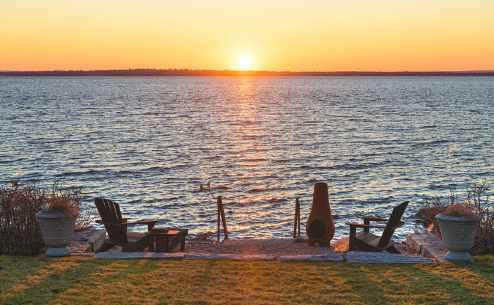
Above: Water views are considered throughout all levels of the home. Left: The outdoor spaces are positioned for great views of the setting sun.



Where Gilded Age grandeur meets modern living
An 1883 Newport estate is masterfully restored to offer historic character, modern comfort, and walkable coastal living
BY VANESSA COMBS vcombs@eastbaymediagroup.com
Tucked within Newport’s historic district, 7 Red Cross Ave. — also known as Boxcroft House — stands as a striking example of Gilded Age craftsmanship, enriched by an artistic legacy and a lineage of notable ownership.
Designed in 1882 by the renowned architectural firm McKim, Mead & White, the home was built as a summer residence for Samuel Colman, a celebrated landscape painter and founding president of the American Watercolor Society. Completed in 1883, the property reflects both the architectural beauty of the era and the creative vision of its original owner.
Colman, who also co-founded Associated Artists, infused the home with a distinct artistic character. A dedicated studio — set within a wide dormer between the second and third
floors — served as a personal workspace, while the interiors showcased influences gathered through his extensive travels. Japanese design elements were particularly prominent, with leather wall coverings, decorative objects, and even a suite of Japanese armor displayed above the fireplace mantel. Rich material details, including oak wainscoting, a bluetoned library, and a drawing room finished in soft rose and buff hues, created a layered and expressive interior environment.
From the street, the home presents a classic gambrel roof accented by decorative shingle
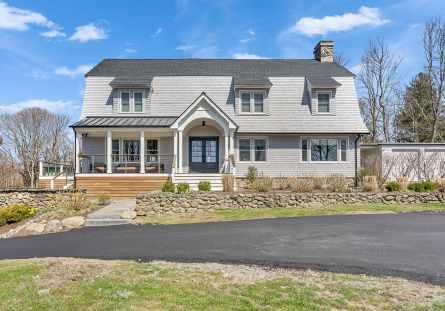
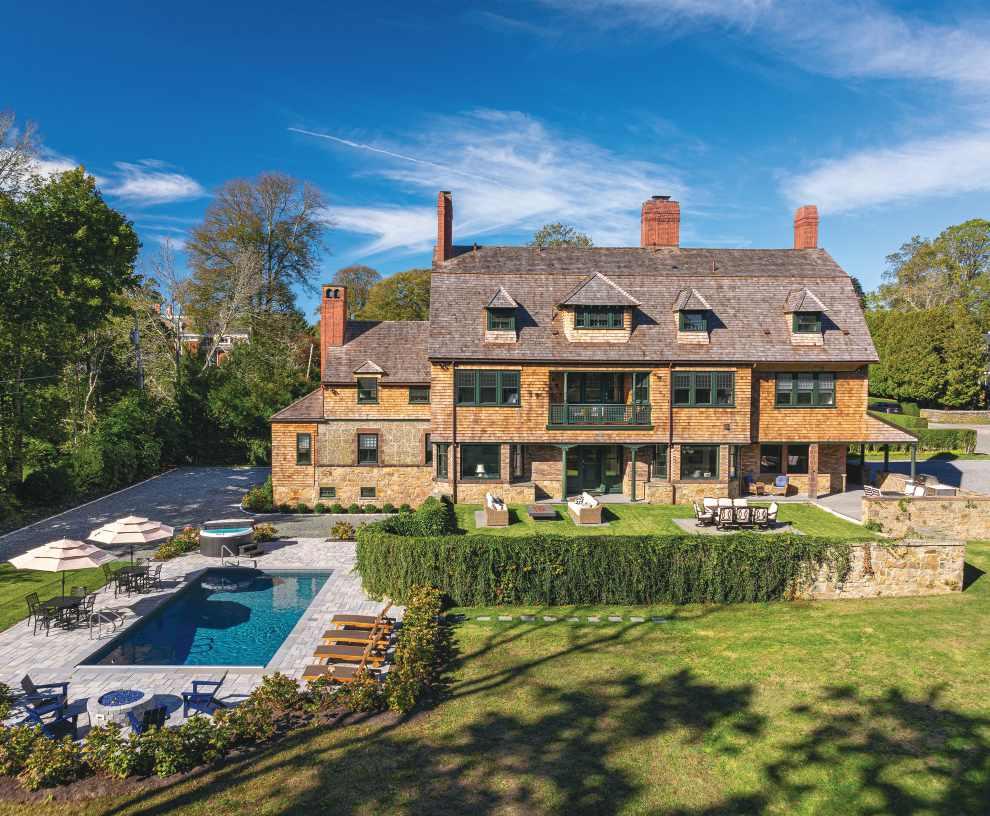
A rear elevation of Boxcroft House reveals the full breadth of the property, where historic architecture meets thoughtfully designed outdoor living. The grounds include a heated saltwater pool, lounge areas, and layered terraces.
work and carved wood detailing beneath the gable — subtle flourishes that reflect the craftsmanship synonymous with its designers.
In today’s luxury market, the property occupies a rare position. According to listing agent Eric Kirton of Lila Delman Compass, its appeal lies in a seamless fusion of past and present. “It’s essentially a brand-new home within the envelope of a 150-year-old structure,” he said. “You have the historic significance and architectural integrity, combined with the level of finish and amenities today’s buyers expect.”
That balance is increasingly sought after. Kirton notes that high-end buyers are prioritizing turnkey properties — homes that require no additional work while still offering distinction. “Luxury buyers right now want move-in ready,” he said. “What draws them here is that it’s already been done beautifully — and you still have that irreplaceable history.”
The home has undergone an extensive renovation by Horan Building Company, carefully restoring and elevating the property to meet modern standards while honoring its historic integrity. For Kirton, the success of that effort is evident in the details that cannot be replicated.
“The quality of the exterior stonework, the patina that’s developed over time, and architectural elements like the stair hall windows — you simply can’t recreate that,” he said. “Then it’s paired with new cedar roofing and shingles. It’s that contrast that makes it special.”
Inside, the craftsmanship continues with finely restored millwork, elegant staircases, and meticulously recreated moldings. “You see a real respect for the original design,” Kirton added. “At the same time, the kitchen and baths are executed at a very high level— exactly what today’s buyer is looking for.”
The 7,247-square-foot main residence, complemented by an additional 1,350 square feet on the lower level, offers eight bedrooms and eight-and-a-half bathrooms,
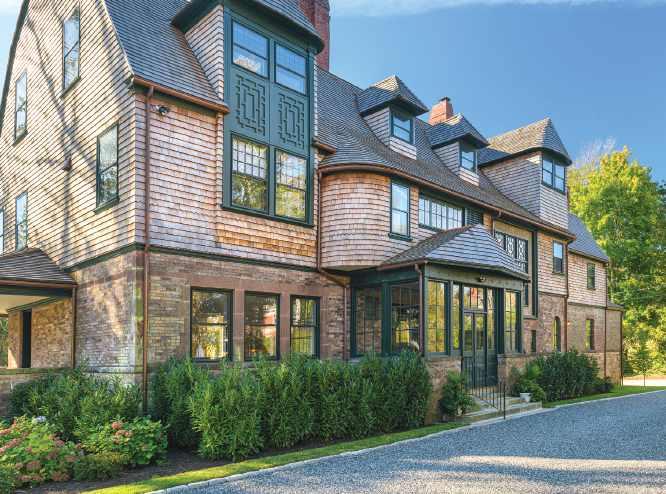
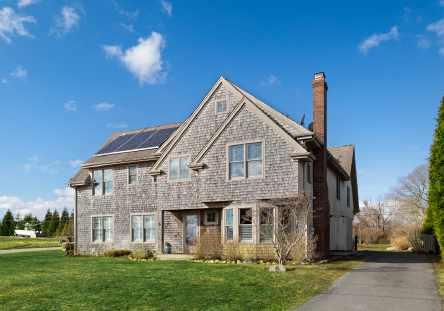
The exterior of Boxcroft House reflects its Gilded Age origins, with shingle-style detailing, varied rooflines, and carefully restored architectural elements.
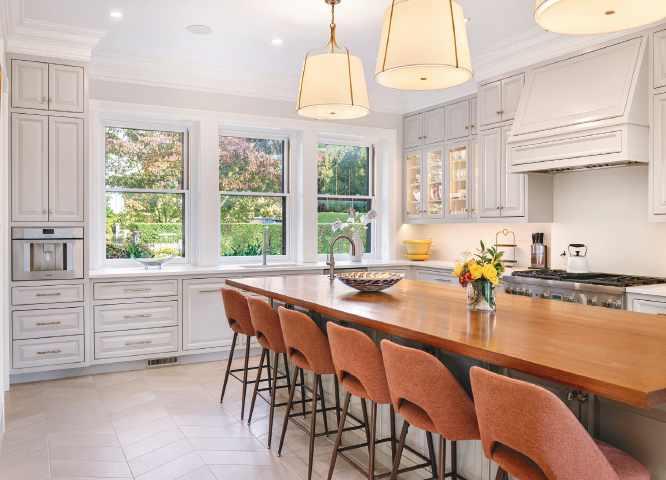
The kitchen pairs classic cabinetry with modern functionality, centered around a generous island designed for gathering. Expansive windows flood the space with natural light.
including six en-suite bedrooms. Flexible living spaces — including private suitestyle accommodations with separate entrances — add another layer of functionality.
“There’s room for extended family, guests, or staff, without sacrificing privacy,” Kirton noted.
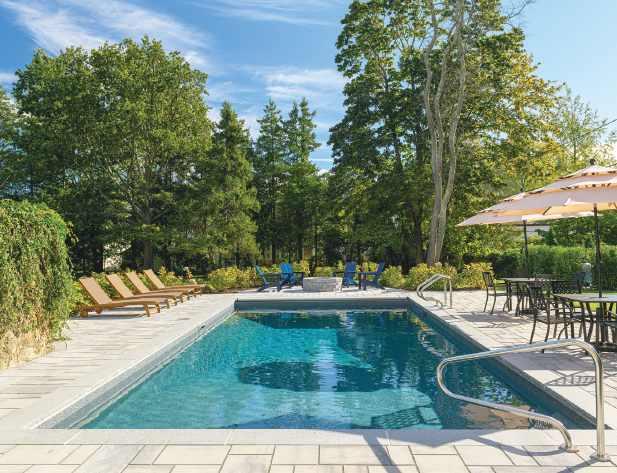
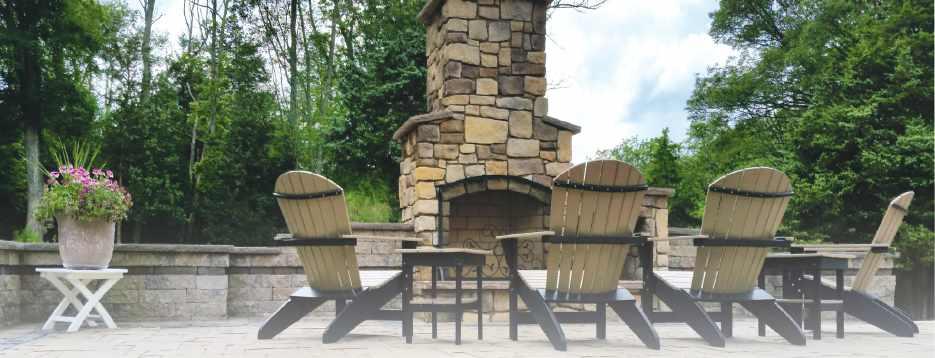
The grounds reflect the same level of care and intention. Manicured landscaping surrounds a heated saltwater pool, while a secluded patio with an outdoor kitchen and fire pit create a setting equally suited to entertaining or retreat.
Location further elevates the property’s appeal. “You can walk to the Cliff Walk and the beach in one direction, and into town in the other,” said Kirton. “At the same time, you have space, privacy, and the presence of a significant home. That combination is incredibly rare in Newport.”
The land itself carries deep historical roots, once part of an estate owned by
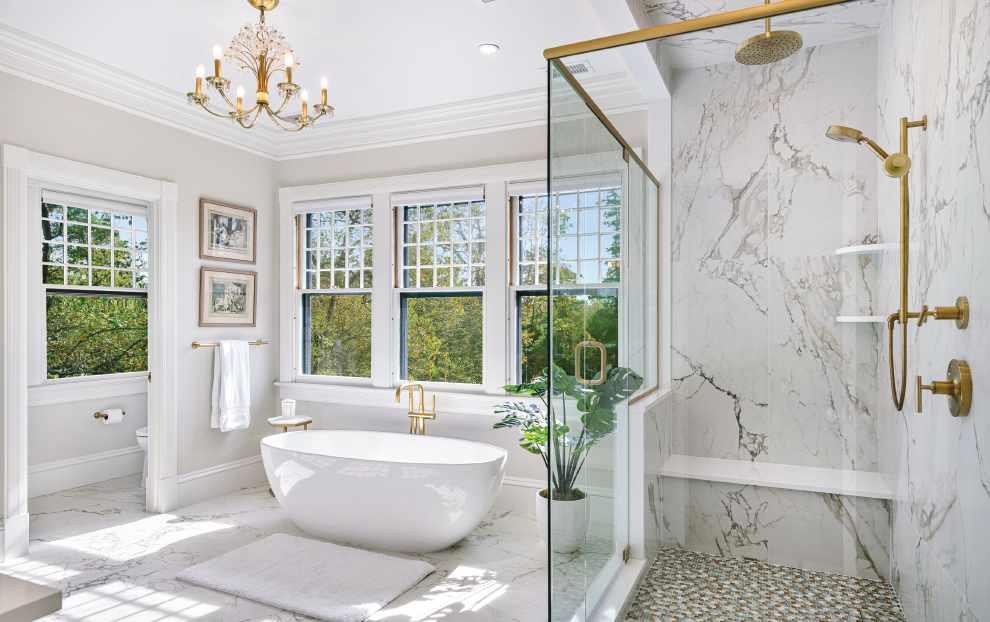
A spa-like primary bath is defined by clean lines and luxurious materials, including marble surfaces and polished brass fixtures. A freestanding soaking tub is positioned beneath large windows
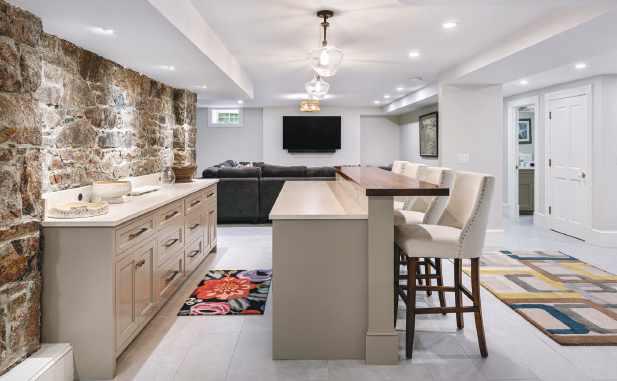
A finished lower level blends contemporary comfort with historic texture, highlighted by exposed stone walls that nod to the home’s original structure.
descendants of Nicholas Easton. By the mid-19th century, it became associated with families tied to the China Trade before being subdivided into the refined residential streets seen today. Red Cross Avenue was carved through the former estate in the early 1870s, paving the way for summer residences like Colman’s.
Following Colman’s ownership, the home passed through a series of prominent hands, including members of well-established New York families and James Coleman Drayton, whose ties to the Astor family placed the property firmly within the social fabric of America’s Gilded Age elite.
For Kirton, that lineage is part of what makes the home a lasting investment.
“You could build something new, but you could never recreate this,” he said. “The history, the craftsmanship — it’s finite. Homes like this are among the last of their kind.”
Today, Boxcroft House stands as an architectural treasure — where historic design, masterful craftsmanship, and modern luxury converge.
Or, as Kirton describes it: “It’s timeless. A home where classic elegance meets effortless, modern living.”

Matt Blais, Owner

The outdoor living area is anchored by a heated saltwater pool, surrounded by stonework and seating areas. Lush landscaping provides privacy.
Historic sale, historic property
When this historic home sold earlier this year, it set a new high mark for Rhode Island
BY SCOTT PICKERING spickering@eastbaymediagroup.com
There’s a saying in real estate that, “everything is for sale … for the right price.” Realtor Matt Antonio recently went through an experience where that old cliché turned into reality.
Antonio was helping an out-of-state couple from New Jersey who were looking for a highend summer home in this region. He had lined up about 10 showings in one day, and they were driving to one of them near Nayatt Point in Barrington. As they were passing along the road, the wife looked out the car window and said something to the effect of, “Oh my goodness, what is that?”
She was looking at the three-story brick home at 115 Nayatt Road that is unlike anything else in that community, or any nearby
community. Built at the dawn of the 20th century, from 1910 to 1913, the home more closely resembles a university president’s home on the East Side of Providence, or a Gilded Age mansion fronting the ocean in Newport. It does not resemble the single-family residences of Barrington, which has its fair share of luxurious homes.
Antonio said back to her, “Yeah, that’s a really beautiful house.” But it was not for sale. She responded, “If you could find something like that, that’s the type of house I’d really like.”
They completed their tour of other homes on the market at the time, but none spoke to the couple the way the home at 115 Nayatt Road had. So Antonio, who is the broker of the Corcoran Chart House Realty group, approached the owners, the Ruggiero family, who had purchased the estate a decade earlier for less than $3 million. The Ruggieros listened, negotiations ensued, and when all was said and done, Antonio and his clients pulled off a truly historic sale.
The $8.65 million purchase is the highest single-family home sale in the history of Rhode Island — for properties not fronting the Atlantic Ocean. Antonio did the research and said that no single-family property, from the East Side, to Poppasquash Point, to Newport, has sold for a higher price, unless it was oceanfront, outside the limits of Narragansett Bay.
The previous high mark was the former Point Pleasant Inn on Poppasquash Point in Bristol. That home sits on 12 acres of waterfront land in the region’s most exclusive peninsula, and that sold for “only” $7.7 million. This home sold for a million dollars more.
A mansion, bottom to top
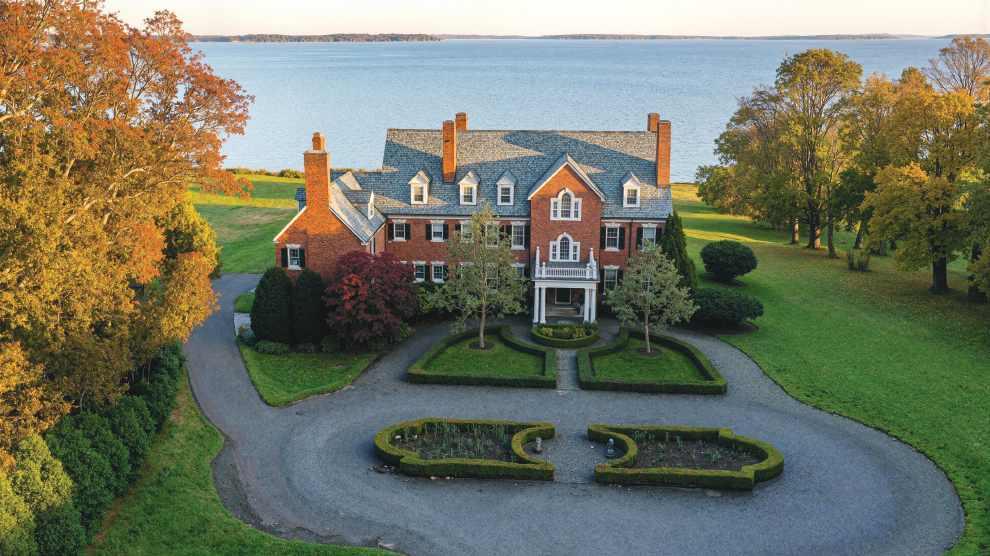
There are numerous unique qualities to the home, which has always held a strikingly noticeable place among the exclusive and luxurious homes of Barrington’s waterfront points. To begin with, 115 Nayatt is fronted by black iron gates attached to red brick pillars,
COURTESY OF CHAD SAWYER
This Barrington estate showcases one of the few Nayatt Road lots that retains its original form. The four-acre property extends from the road to the Narragansett Bay shoreline. The home itself, which was built by a prominent Providence businessman at the dawn of the 20th century, is on the National Register of Historic Places.
giving it that East Side or historic Newport feel.
The home itself is set back from the road, with three stories of brick rising to a height that would surely challenge today’s zoning restrictions. Known as the Benjamin Aborn Jackson House, it holds 11,000 square feet of space, which includes the cavernous basement. The home has been remarkably well preserved and was added to the National Register of Historic Places in 2008.
So much about the home is large, thick, strong and designed for bulk. During a tour of the now-empty residence, Antonio got excited when descending to the basement level. “You can really get a sense of the structure of the house. You feel like you’re in an industrial building,” he said.
He’s not wrong. The home is built upon a massive foundation of concrete and steel. The basement itself is sprawling, with hidden rooms and breathtaking mechanicals (if you’re in to those sorts of things) — like a beautifully classic Weil-McLain boiler and the engine of a still-functioning, century-old elevator installed by the Otis Elevator Company.
Doors are heavy, thick and custom-made, and the woodwork is extensive, elaborate and painstakingly built into every room in the house. It has seven bedrooms, 10 bathrooms, 15 fireplaces and historic quirks, like a fire hose built into the walls on every floor.
It is also one of the few properties left where the original lot is still intact, running from Nayatt Road all the way to the beach. Many of the neighboring lots have been carved up, with houses built between the original home and the water, or nested to the side of the original property. This home still enjoys its large, stately lawn between road and home, and then the pristine sweeping slope from back door to bay sand.
A makeover coming soon
The new owners obviously love the home but they are planning big changes — not to the historical integrity, but for modern living. “They’re very committed to keeping all of the historical elements of the house. They
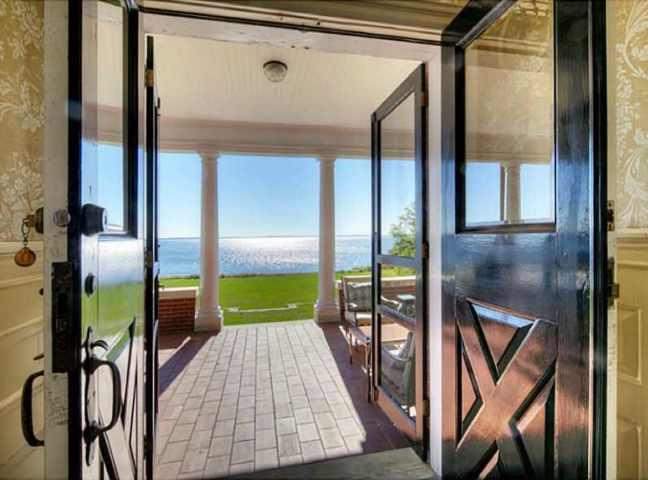
The uninterrupted view from the back door, across the back porch and lawn, out to the water, is majestic throughout the year.
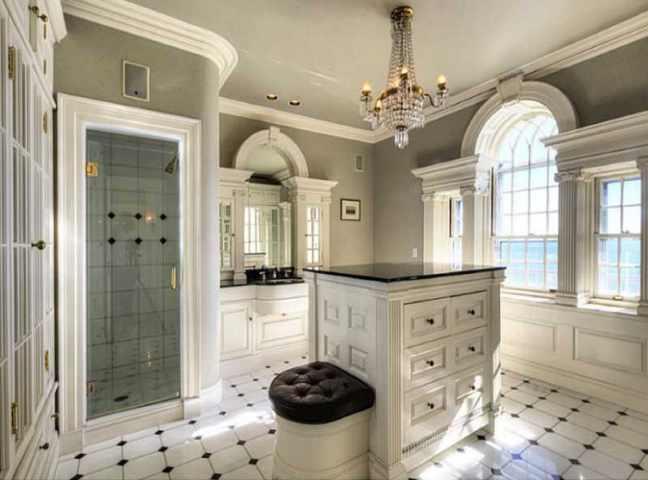
One of 10 bathrooms in the house, this space has been renovated to more modern standards over the years, but like most rooms, it retains much of the original woodwork and detailing.
want to stay true to its original character,” Antonio said. But they also plan renovations throughout, to the kitchen, bathrooms, bedrooms and living spaces.
The architectural firm managing the renovations is out of Connecticut and has been working on plans for months. “They have a lot of experience with older, masonry-built homes,” Antonio said. “They came out here with a team of maybe eight people, early on in the process, and they measured every little detail so they can recreate it for their designs.” It helped that on the last day before the recent, historic closing, the owners were clearing out rooms and found a hidden treasure in one of the closets.
Tucked in a forgotten corner, held tightly within a hand-tied bow, were the 113-year-old home’s original blueprints. “They new owners were super excited about that,” Antonio said.
The renovations will be extensive and may last years. When they are complete, the new stewards will use it as a summer home and gathering space for family. “They’ve rented in Rhode Island for many years, and they like to have family come and stay with them, so having enough room for everybody is important to them,” Antonio said.
They promise to be historic gatherings.
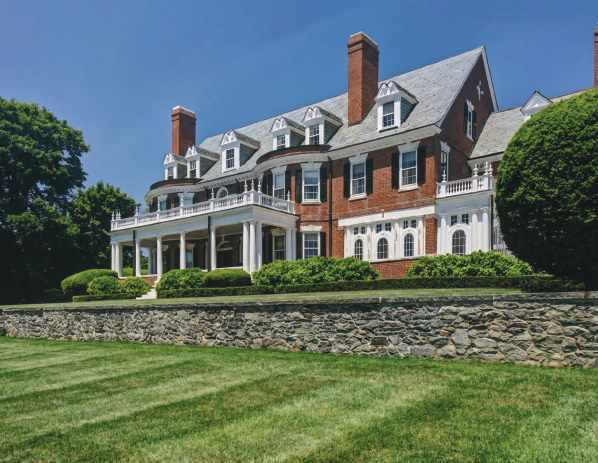
The grand back facade, with windows and porches facing out to sweeping water views.
DISTINCTIVE HOME Services







COURTESY OF CHAD SAWYER






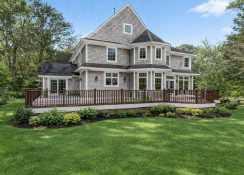
This
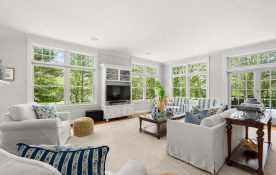

views of the Sakonnet River
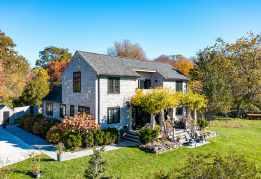
This waterfront, 3 bedroom, 3 bathroom home offers direct access to a private beach and mooring
Contact Sarah Korolnek at 774 644 9156


WESTPORT $2,275,000
Sophisticated three bedroom, two bath residence in the heart of coveted Acoaxet, set on nearly 1.5 acres with sweeping views of Westport Harbor and beyond
Contact Sarah Meehan
508.685.8926

a home and a move can mean to a family
Before joining Milbury and Company, Laurie spent a decade as Manager of William Raveis Real Estate in Westport, where she built a reputation for exceptional leadership, market expertise, and an unwavering commitment to her clients. Over the course of her career, she has cultivated a long list of satisfied clients who return to her again and again and refer their friends and family because they know she will always go the extra mile!
Whether you’re a first-time home buyer or a down-sizing seller, give Laurie a call to discuss how to make your home ownership goals a reality!