
By
Rupesh Kamalia
April 7, 2022 at 12:00 AM


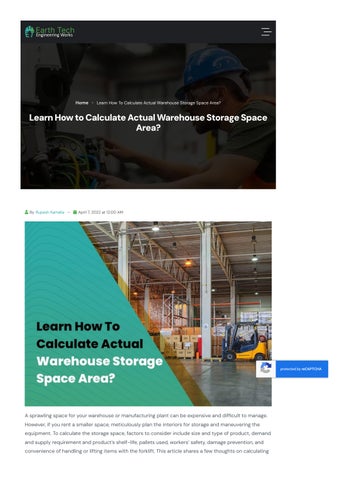
A sprawling space for your warehouse or manufacturing plant can be expensive and difcult to manage However, if you rent a smaller space, meticulously plan the interiors for storage and maneuvering the equipment. To calculate the storage space, factors to consider include size and type of product, demand and supply requirement and product’s shelf-life, pallets used, workers’ safety, damage prevention, and convenience of handling or lifting items with the forklift. This article shares a few thoughts on calculating
the warehouse space, which can prove helpful in your endeavors
ModelsforWarehouseSpaceUtilization:
40% space utilization for neatly stacking the products
50% space utilization for neatly stacked products with 10-15 times annual turn-around
60% space utilization for non-dated coded products, 10-100 SKUs with 10-12 times annual turnaround
70% space utilization for non-dated products, 10-100 SKUs with 4-6 times annual turn-around
80% space utilization for tightly and neatly stacking products, 1-2 SKUs with no date codes
ImportantAspectstoConsiderwhenCalculatingWarehouse Space
Space is the backbone of storing inventory and equipment in the warehouse Both over-stacking and under-stacking can prove to be dangerous to employees and can easily damage the products Hence, its optimal utilization is essential So, let’s begin with the calculations
Step#1:MeasuringTotalArea
From the total area (square feet) subtract the area needed for the cafeteria/canteen, ofce, and bathrooms It will provide the precise area available for the warehouse Now, measure the length and breadth of the area, and the height up to the ceiling Count the pillars, corners, areas around the duct, fans, lights, and AC units Based on these measurements, you can consider the quantity, weight, and size of the inventory or equipment for storage Based on the ceiling’s height and width of the area, you would need to analyze if the inventory should be stowed horizontally or vertically
Step#2:MeasuringAreaforTransport
You require a separate area for safely stowing warehouse equipment like ladders and forklifts. A dedicated area should be given to trucks for loading and unloading inventory if you want to safely transport items and avoid accidents in the workplace.
Step#3:CalculatingRackSize
Plan the placement of pallets and racks for properly storing the inventory Ensure ample space is available between the aisles for hassle-free movement of people and equipment Further, keep a few racks empty to ll for urgent orders
Evaluate the legal and safety perspective on the weight, size, and quantity of storage. Additionally, analyze the mandatory free space to be kept on the oor and ceiling This information you can avail from the state regulatory authority.
Step#4:Scopeforrestructuringinthewarehouse
Consider the entry and exit points including space for water sprays, emergency exits, smoke alarms, and re extinguishers Physically inspect the area and click photographs to create a better restructuring blueprint. Once you have the details, feed them into the CAD design software to obtain a 3-D layout design Ensure you have the calculations for the size of the equipment or container to be stored on the shelf to obtain precise measurements
With restructuring scope, you will have a better-organized warehouse with greater storage capacity and optimal space utilization, always
ImplementationofSpaceCalculationinProcessOptimization
The total warehouse storage should be capped at 27% to allow the restructuring of the space for new
products If you receive seasonal products like beach or winter gear and holiday decorations ensure that total storage utilization is kept at the bare minimum. Why? It’s because during the holiday season new products are launched and the need to stack those products gets high on the priority list, which leaves the facility overloaded with stocks
Hence, calculating the space utilization twice a year is ideal, if you seek to boost the business efciency and growth.
Benefits
Estimating warehouse space offers several advantages For instance, with an optimal tracking system, you keep a check on the shelf-life of items and can remove them upon their expiry, if not sold Further, you know the in-demand items and their shipping frequency, hence you can store the exact quantity on the shelves when you know the space calculations
When you know how much space is available for which types of products, with proper planning you can use several customized storage options from wooden racks, and coil racks to metal pallets.
Conclusion:
A well-organized warehouse storage space boosts productivity and prevents delays in shipping out orders Further, with safety protocols in place damage to inventory and accidents in the workplace can be signicantly reduced.

Rupesh Kamalia
Founder & CEO of Earth Tech Engineering Works, he leads an industrial engineering enterprise focused on performance and reliability. With extensive experience in project execution and structural fabrication, he champions engineering excellence and industry best practices



WhichTypeOfMetalGratingIsBestForIndustrialUse?(CompleteBuyer’sGuide)


AboutEarthTechEngineeringWorks
EarthTech Engineering Works brings you a complete range of gratings & fabricated parts, industrial trolleys, ladders, handrails, and pallets engineered for durability, reliability, and long-term value.
QuickLinks
Gratings
Engineering Fabrication
Handrails
Ladders
Pallets
Industrial Trolleys
ContactUs
Head Oce
70/B Parsottamnagar Society, Harni Warasia Ring Road Pin Code-390022, Vadodara, Gujarat
Factory
502/10 Gidc Halol , Opp Ashiwad Kata , Near Panorama Chokdi , Dist Panchmahal Halol 389351
Email us: earthtech1976@gmail.com
Phone: +91-86522 21450