PROJECT DATA:
Client Earls Court Partnership Limited (‘ECPL’)
Architect Hawkins/Brown, Studio Egret West
Project Title Earls Court Development Project Number 15447
REPORT DATA:
Report Title: Amenity within the Site: Internal Daylight, Sunlight and Overshadowing Assessment
GIA Department Daylight & Sunlight
Dated 03 July 2024
Prepared by CN
Checked by JF
Type Planning
Revisions No: Date: Notes: Signed:
SOURCES OF INFORMATION:
Information Received IR-95,244,247-15447
Release Number Rel_61_15447_DSD
Issue Number 30
Site Photos GIA 3D models VERTEX OS Data FIND Maps
© Crown copyright and database rights 2017. OS 100047514
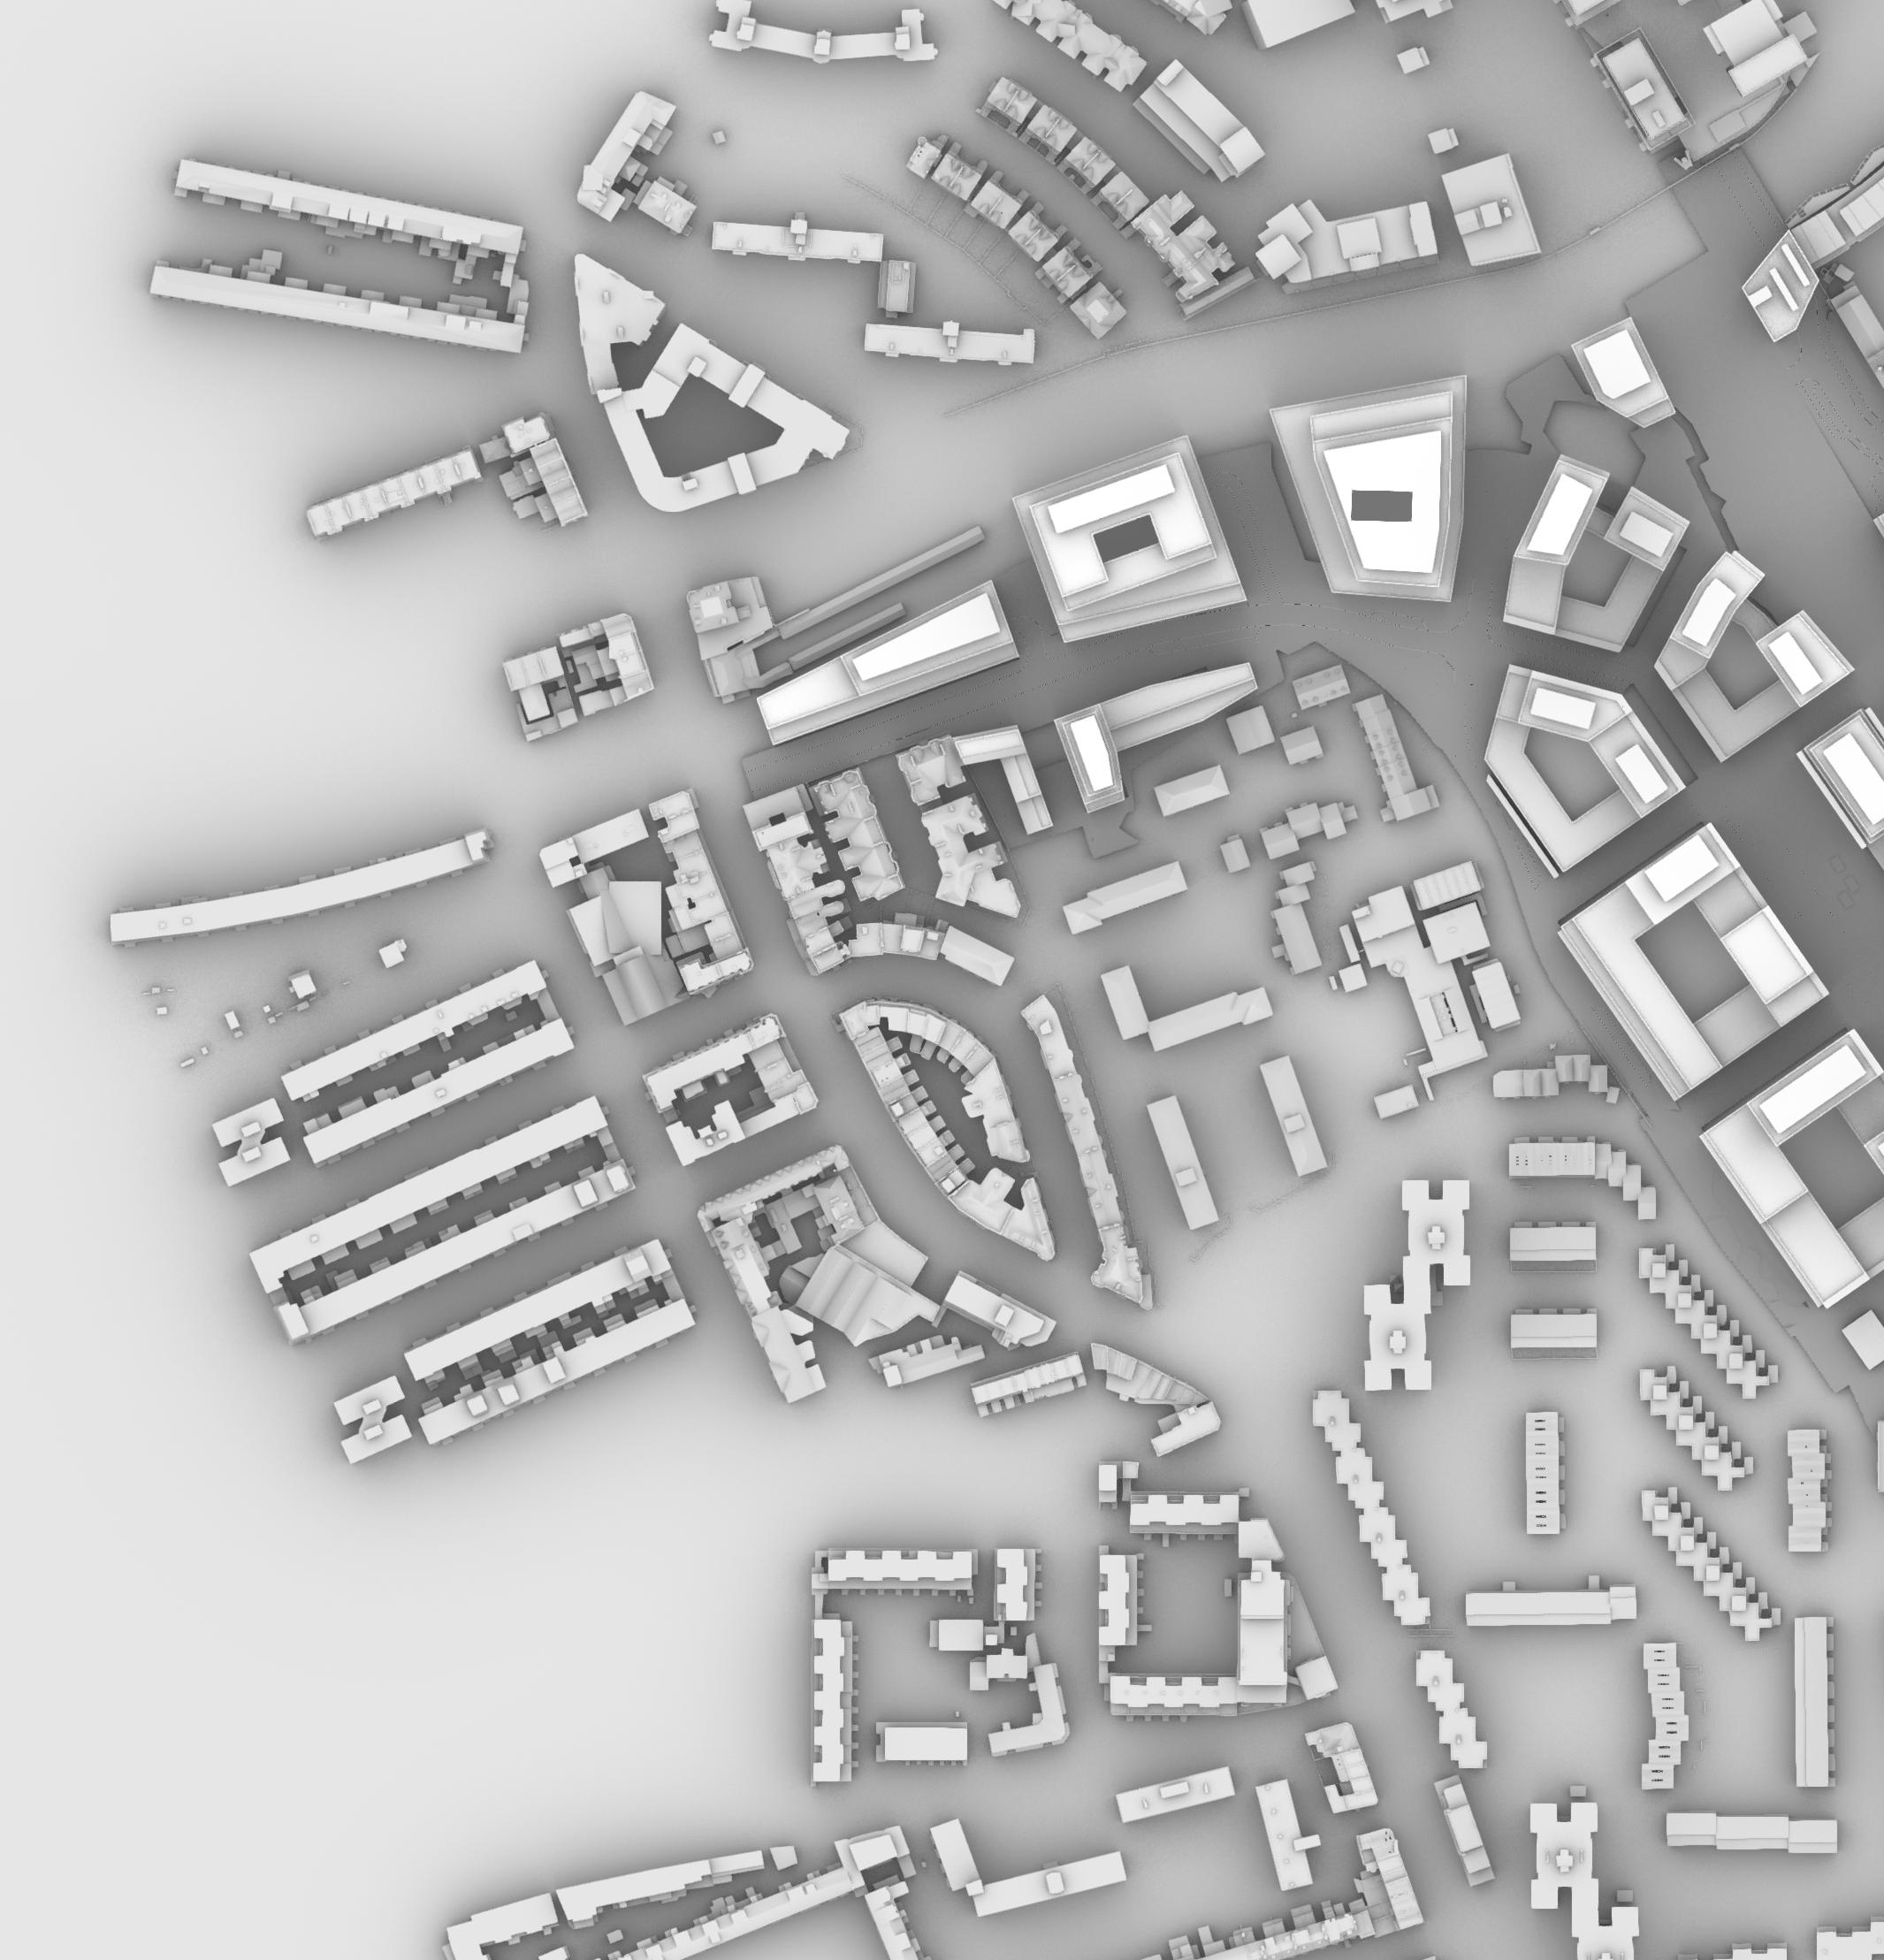
To ascertain the potential of the Proposed Development to provide good internal daylight and sunlight amenity, daylight and sunlight assessments have been undertaken on the relevant buildings’ elevations and overshadowing assessments have been carried out for the public realm. So as to portray a realistic scenario in terms of massing, the assessments have been undertaken considering the Illustrative Masterplan, further details of which can be found in the Methodology section of this report.
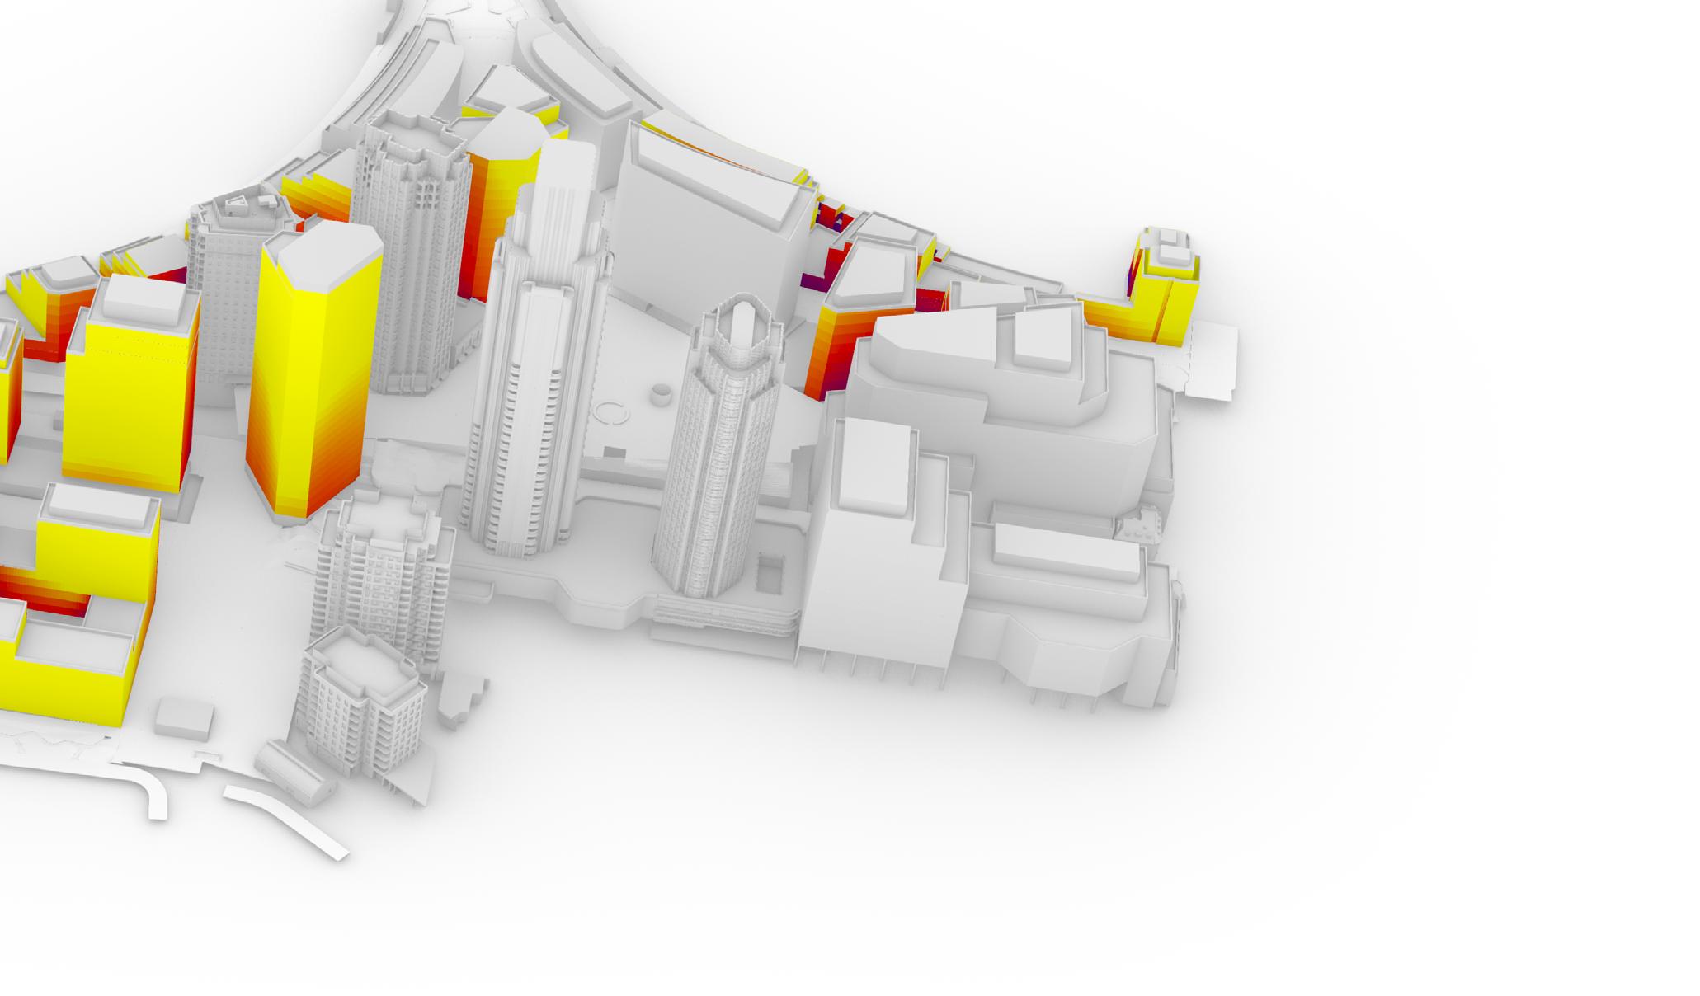
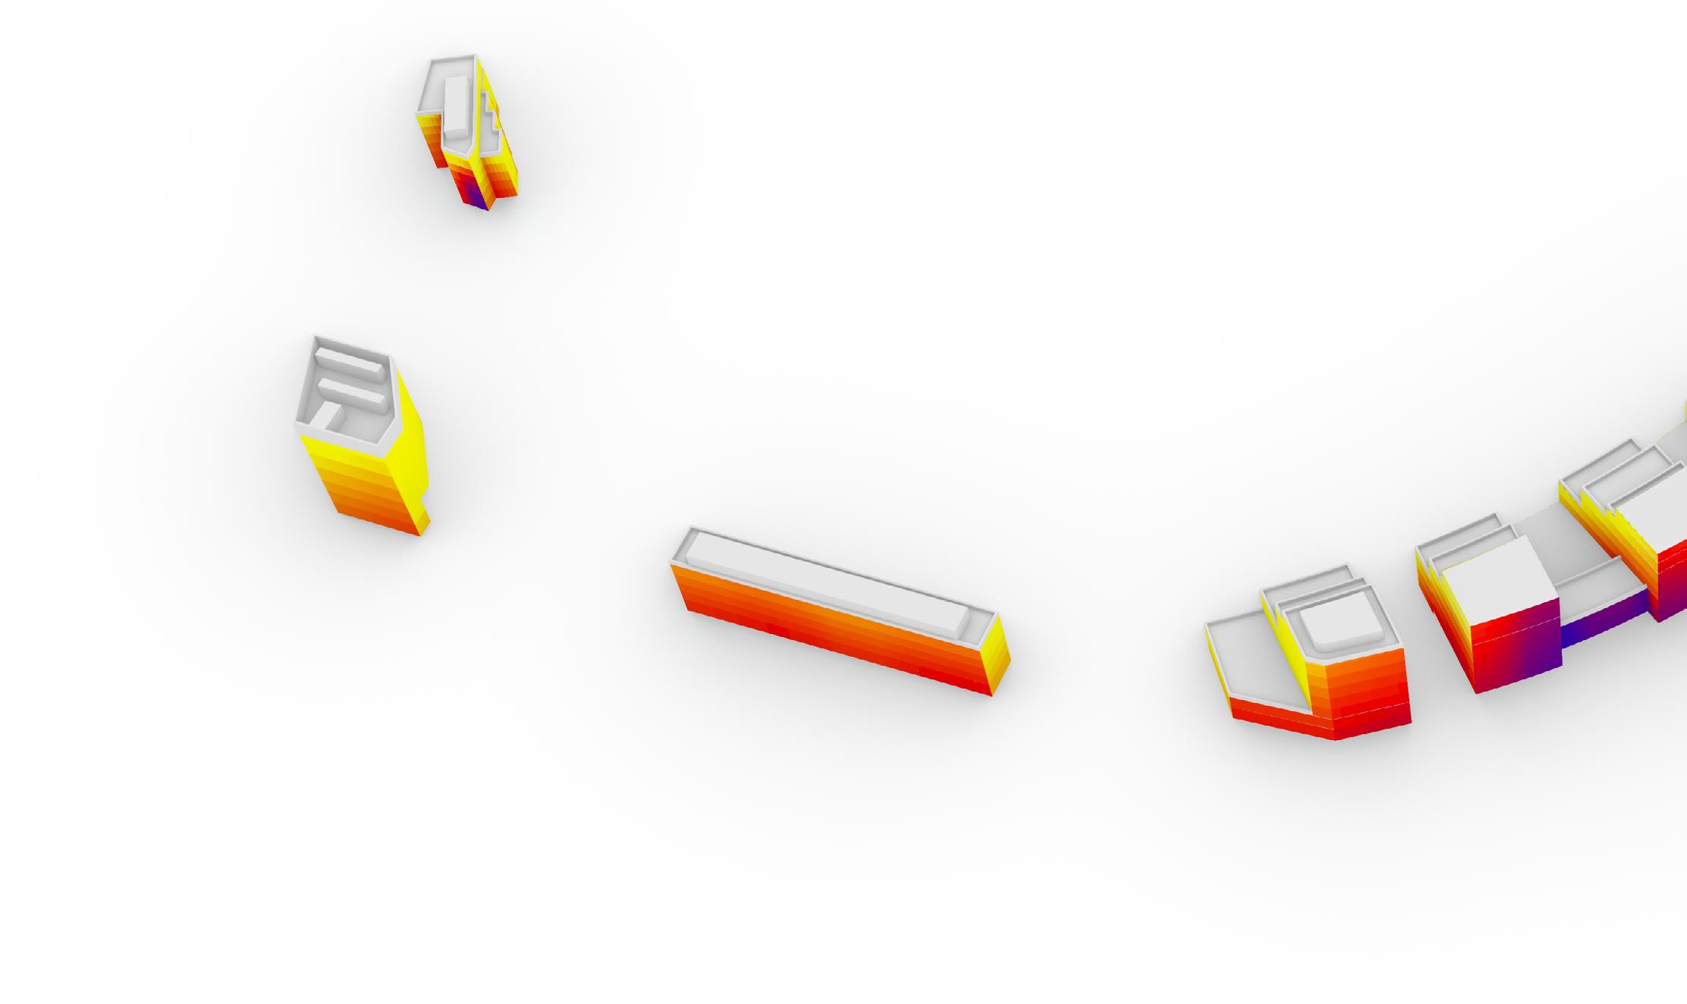
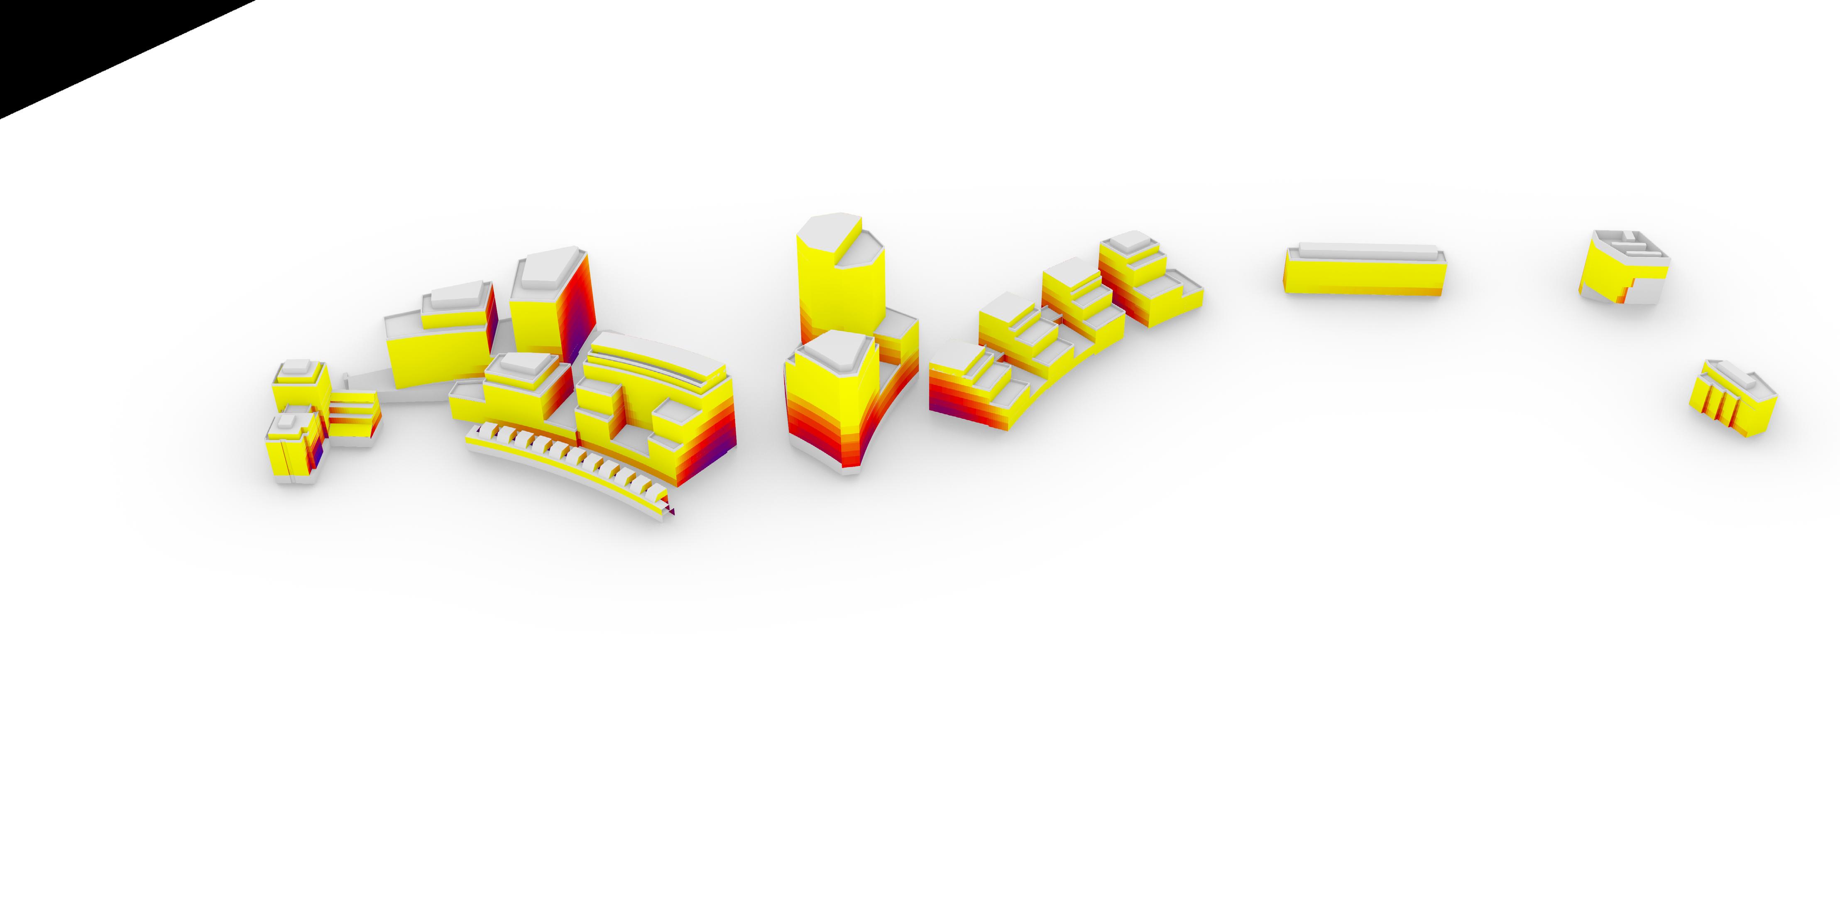
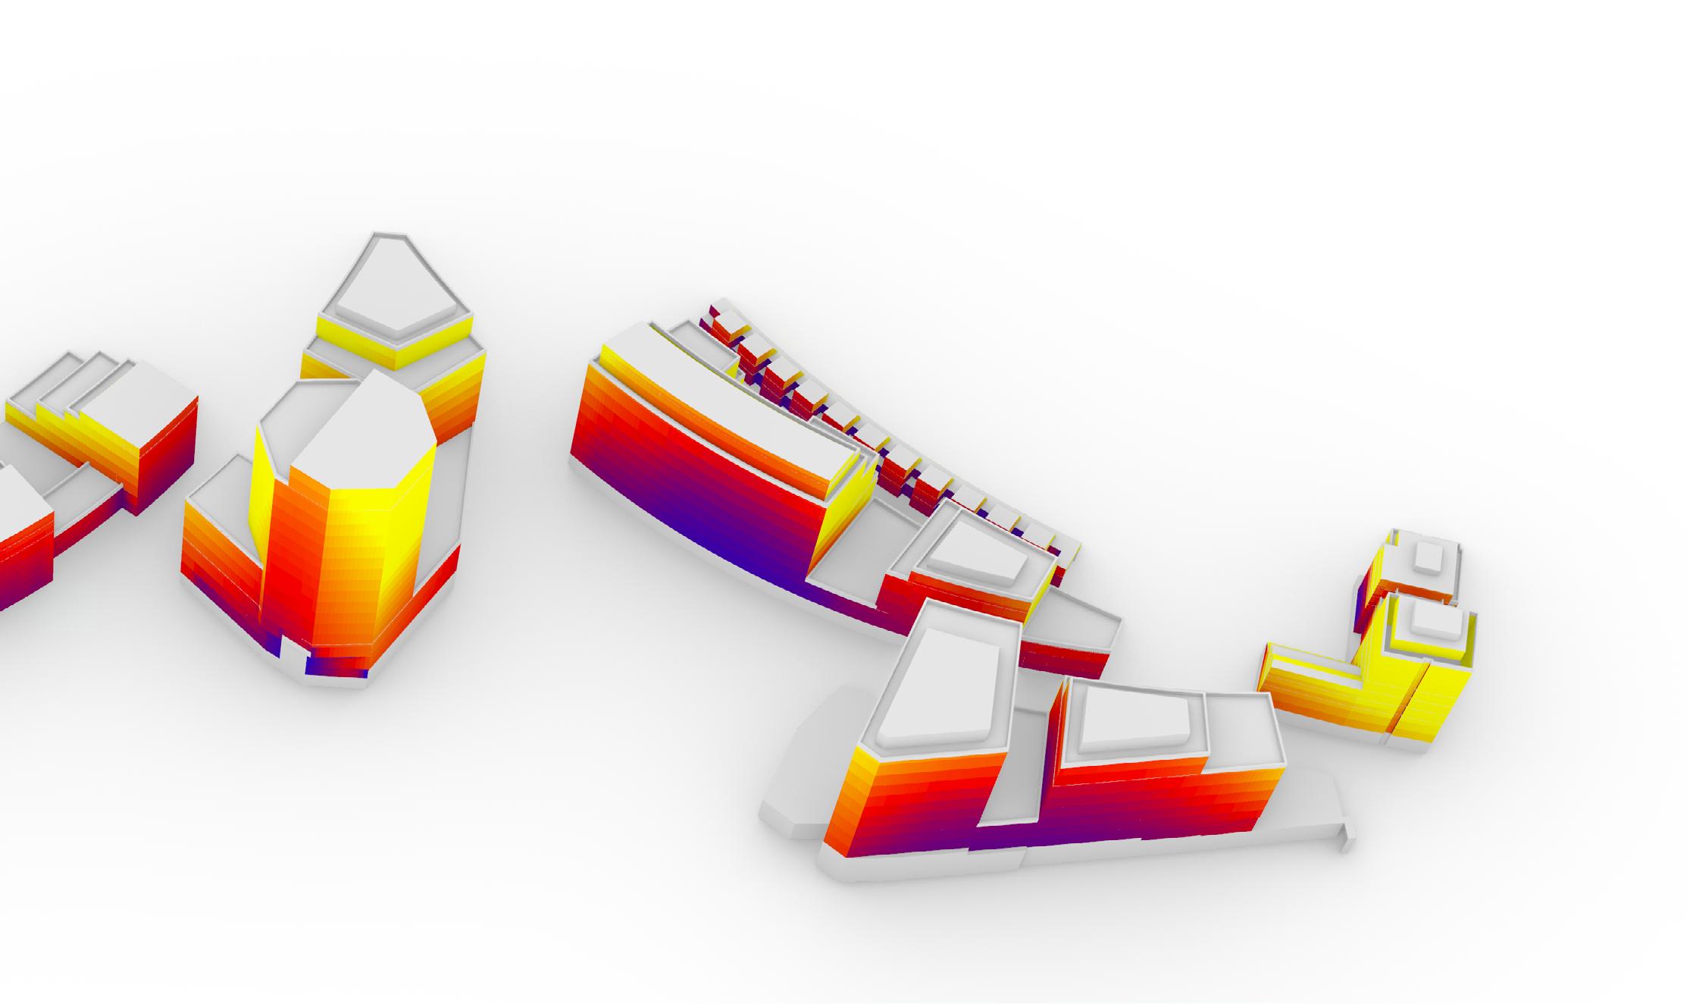
The results of the façade assessments have shown that the daylight potential is generally good, with lower levels of light found predominantly on the lowest floors and where buildings of significant scale are in close proximity to one another. The results are typical of high-density urban developments and the daylight ingress into the rooms can be optimised through a number of measures to be implemented at detailed design stage. Further details can be found in Section 5 of this report.
The levels of sunlight reaching the buildings’ façades are generally excellent, with the vast majority of the façade area with a southerly aspect seeing overall levels of sunlight exposure in line with or greater than the BRE’s recommendations. As would be expected, lower levels of sunlight can be found predominantly on the lowest storeys or where intercepted by taller buildings located to the south. For those elevations with a northerly aspect, the direct solar exposure is inevitably lower.
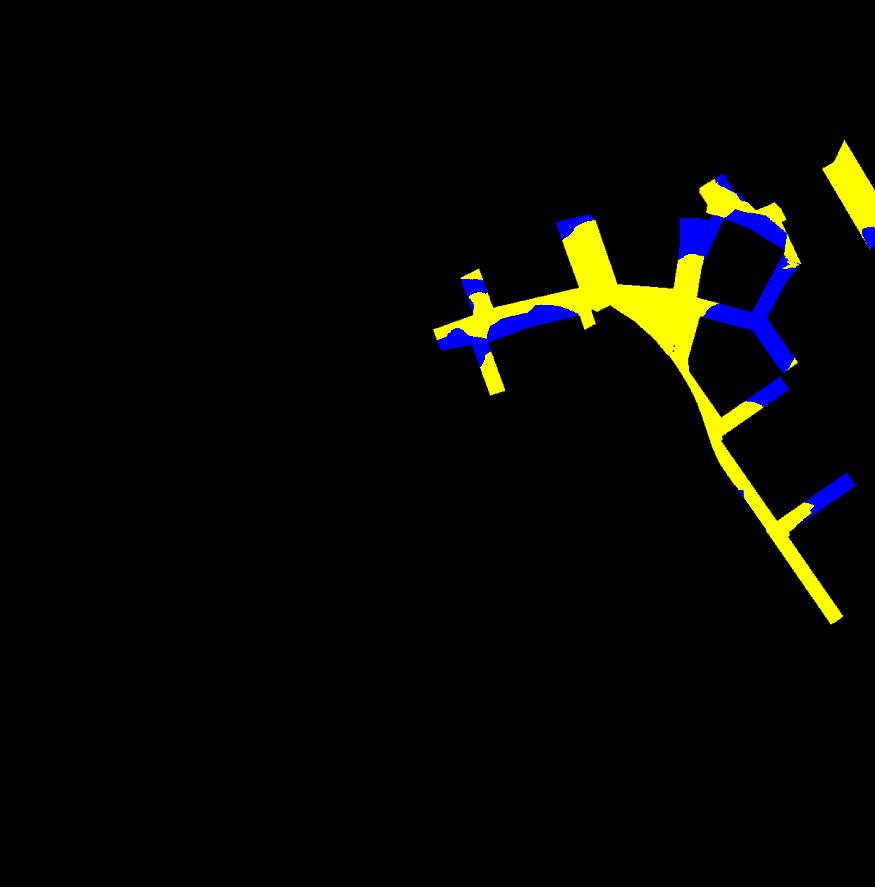
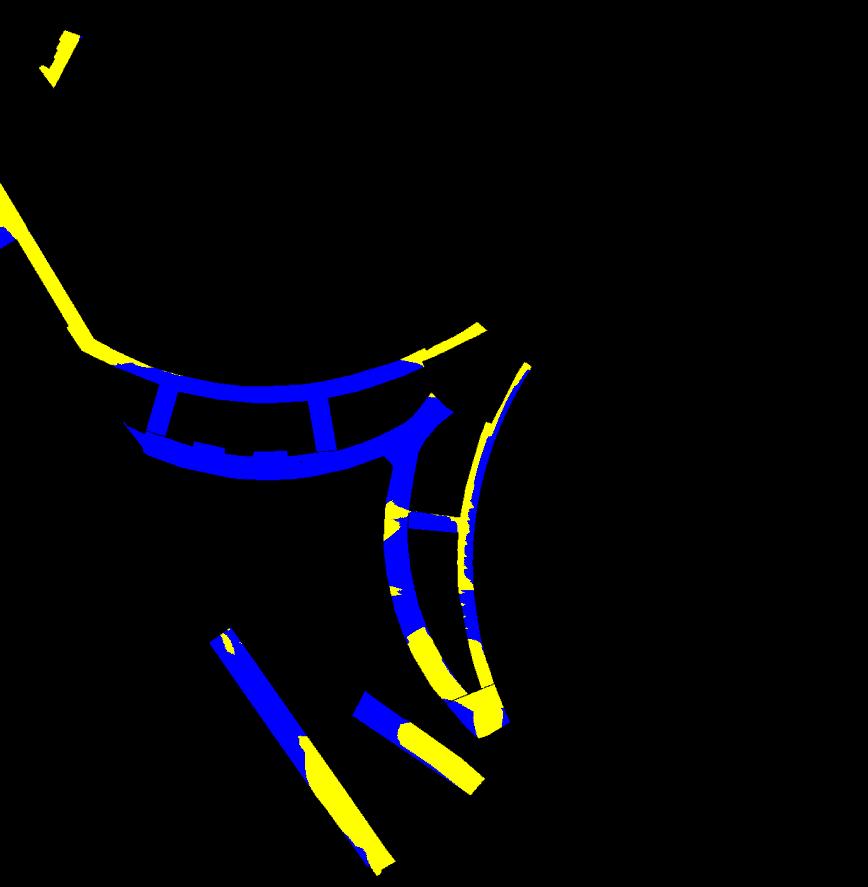
A variety of spaces are suggested within the Illustrative Masterplan, some of which are very well sunlit whilst other smaller areas provide more shade but overall, most of the public realm will enjoy at least two hours of sunlight on the equinox.
Very high levels of sunlight will be available in summer months, when outdoor areas are more likely to be utilised for longer periods of time. Given the variety of spaces on offer, future occupants and visitors will be able to enjoy either a sunlit or more shaded space depending on their requirements.
The main unified amenity space provided across the Exhibition Gardens (The Table, The Cascades, Aisgill Gardens, Lillie Sidings Square, warwick Square and west Brompton Square) performs very well and will provide excellent access to direct sunlight. For completeness, the remaining routes within the
Masterplan have also been assessed and overall fall short only marginally of the recommended sunlight exposure.
when looking at the communal open spaces and terraces within the Plots, the offer is varied and will be refined at detailed design stage. Some of the tested areas have excellent sunlight potential (in particular roof terraces), while others have reduced sunlight access in winter and mid-season (such as courtyards or north-facing terraces). This is not uncommon for high-density locations such as this and should direct sunlight be wished for outside of the summer months, this can be attained elsewhere in the Site such as the main public spaces.
In conclusion, the Proposed Development has the potential to provide residential and student accommodation and outdoor areas of amenity considered acceptable in terms of daylight, sunlight and overshadowing and the assessment and suggestions within this report can be used to aid designers of Development Zones and Plots in bringing forward building and public realm designs with optimised levels of natural light.
are:
1. All Phases: comprising the entirety of the Proposed Development. This is currently anticipated for completion by 2043.
2. Early Phases: Phases 1-4 (the ‘Early Phases’) are completed, but the Depot remains operational and is delivered to a different programme from that currently anticipated in the All Phases scenario.
however, for the purposes of this report, only the All Phases scenario has been considered. This is based on the fact that the differences between these scenarios are only significant at the interface between the Phases, and thus are not expected to materially affect the overall conclusions.
Furthermore, as the assessed Development Plots are still in outline,detailed assessments will need to be carried out at Reserved Matters stage, incorporating the most up-to-date information about the relevant context at that time.
INTENTIONALLy BLANK PAGE
overshadowing and maximising the usability of outside amenity space”.
It is clear that the GLA’s focus is on sufficient or retained daylight and sunlight to neighbouring properties and highlights that context will be a consideration to determine sufficiency.
Policy D9 (Tall Buildings) states that “‘...development proposals should address the following impacts: ...buildings should not cause adverse reflected glare [and] ...buildings should be designed to minimise light pollution from internal and external lighting.” It continues that “wind, daylight, sunlight penetration and temperature conditions around the building(s) and neighbourhood must be carefully considered and not compromise comfort and the enjoyment of open spaces, including water spaces, around the building.”
GLA: Housing Supplementary Planning Guidance (March 2016)
The SPG draws on the London Plan, primarily the relevant policy 7.6Bd, and provides further guidance on standards to daylight and sunlight.
Paragraph 1.3.45 of the guidance states that “an appropriate degree of flexibility needs to be applied when using BRE guidelines to assess the daylight and sunlight impacts of new development on surrounding properties, as well as within new developments themselves.”
The paragraph continues “guidelines should be applied sensitively to higher density development… where BRE advice suggests considering the use of alternative targets’ taking in to account the ‘local circumstances; the need to optimise housing capacity; and scope for character and form of an area to change over time.”
GLA: Sustainable Design and Construction Supplementary Planning Guidance (2014)
Section 2.3 of the SPG provides guidance on key areas such as site layout and micro-climate in relation to site layout and building design.
with regard to site layout, paragraph 2.3.6 refers to measures to reduce carbon dioxide emissions “include enabling access to daylight and sunlight for uses that require [light].” In addition, the guidance
states that “site planning can minimise the impact of the shadow created by the new buildings to protect existing features such as open space and renewable solar technologies on roofs.” It goes on to say that “developers should ensure the layout of their site and buildings maximises the opportunities provided by natural systems, such as light.”
Paragraph 2.3.8 of the SPG continues with effects on the micro-climate caused by new buildings which include “overshadowing and reducing access to sunlight.”
The guidance states that the above effects should “be considered during the design of a development and assessed once the designed is finalised.”
3.3 LOCAL PLANNING POLICY AND GUIDANCE
Hammersmith and Fulham Local Plan 2018
POLICy hO11 outlines the standards for residential buildings and states that “there is a need to assess planning applications against detailed standards to ensure that a development is of high quality, well designed, accessible and that it will not be detrimental to the amenities of residents in the surrounding area, including loss of daylight, sunlight and privacy for existing residents.” however, it also acknowledges that “these standards are often subject to on-site judgement” and that “a departure from the standards needs to be justified by the circumstances of a particular case.”
Royal Borough of Kensington and Chelsea Local Plan 2019
Policy CL5 on living conditions states that all development should “ensure that good standards of daylight and sunlight are achieved in new development and in existing properties affected by new development; and where they are already substandard, that there should be no material worsening of the conditions”.
The council will also require “the affordable and market housing to have equivalent amenity in relation to factors including daylight” as stated in Policy Ch2.
3.4
BR 209 2022 (BRE GUIDELINES)
The BRE published the latest edition of ‘Site layout planning for daylight and sunlight: a guide to good practice’ in June 2022 (BR 209), This is to be read in conjunction with BS EN 17037:2018 “Daylight in buildings”, the UK National Annex of the British Standard and the CIBSE publication LG 10 ‘Daylighting – a guide for designers’.
BR 209 contains methodologies for appraising the daylight and sunlight quality within new developments. Nonetheless, the main aim of the guidance is maintained: “to help rather than constrain the designer” as stated in Paragraph 1.5 of the new guidance.
The report provides advice, but also clearly states that it “is not mandatory and the guide should not be seen as an instrument of planning policy.” The guidance also acknowledges in its introduction that “Although it gives numerical guidelines, these should be interpreted flexibly since natural lighting is only one of many factors in site layout design (see Section 5). In special circumstances the developer or planning authority may wish to use different target values. For example, in a historic city centre, or in an area with modern high-rise buildings, a higher degree of obstruction may be unavoidable if new developments are to match the height and proportions of existing buildings.” (Paragraph 1.6)
BS EN 17037:2018 AND T h E UK ANNEX
The latest European Standard on daylight is BS EN 17037:2018 “Daylight in buildings”. Following a review of the this by a dedicated commission of UK experts, however, the British Standard Institution appended a UK National Annex which noted that the new recommendations “may not be achievable for some buildings, particularly dwellings” and specifically mentions dwellings in a dense urban area or with tall trees outside. The annex goes on to suggest lower recommended light levels for dwellings, in line with those of the previous version of the British Standard, BS8206-2:2008.
with this Site being located within an emerging dense urban environment, the relevant targets are considered to be those contained within the UK National Annex as outlined and discussed further in Section 3.2 adjacent. It is important here to re-emphasise though that these UK targets were designed to be in line with those from the previous British Standard and BR209 publications and so utilising them does not represent a weakening of standards, rather it enables continuity in the understanding of daylight levels within residential developments.
BS EN 17037 includes four criteria: daylighting, views, sunlight access and glare. Daylighting and sunlight access are considered relevant for residential buildings and therefore discussed within this report.
View out and Glare are not solely but mostly relevant in offices and schools, where occupants are more fixed to a certain location within a room. In residential habitable rooms, occupants tend to move more freely and therefore view out and glare are not assessed within residential buildings.
In relation to sunlight access, BS EN 17037:2018 suggests that the hours of sunlight reaching a window is considered “on a selected date between February 1st and March 21st”. BR209 recommends that this date is preferably the equinox (see section 3.4).
Matters stage and balanced with all other relevant considerations.
This report only covers the Outline Component of the Proposed Development. Two separate Internal Daylight, Sunlight and Overshadowing reports have been produced to illustrate in detail the performance achieved within the RBKC Detailed Component and within the LBhF Detailed Component.
Conclusion on Daylight
Overall, the Proposed Development has optimised daylight access by locating the residential buildings so as to allow good daylight potential to the majority of elevations.
The more obstructed areas, which are typical of high-density urban developments, can be addressed at detailed design stage and the measures described above provide an example of how the daylight amenity within the rooms could be optimised. To conclude, the Proposed Development is considered to have the potential to deliver good-quality homes with adequate daylight amenity.
5.3 SUNLIGHT PERFORMANCE
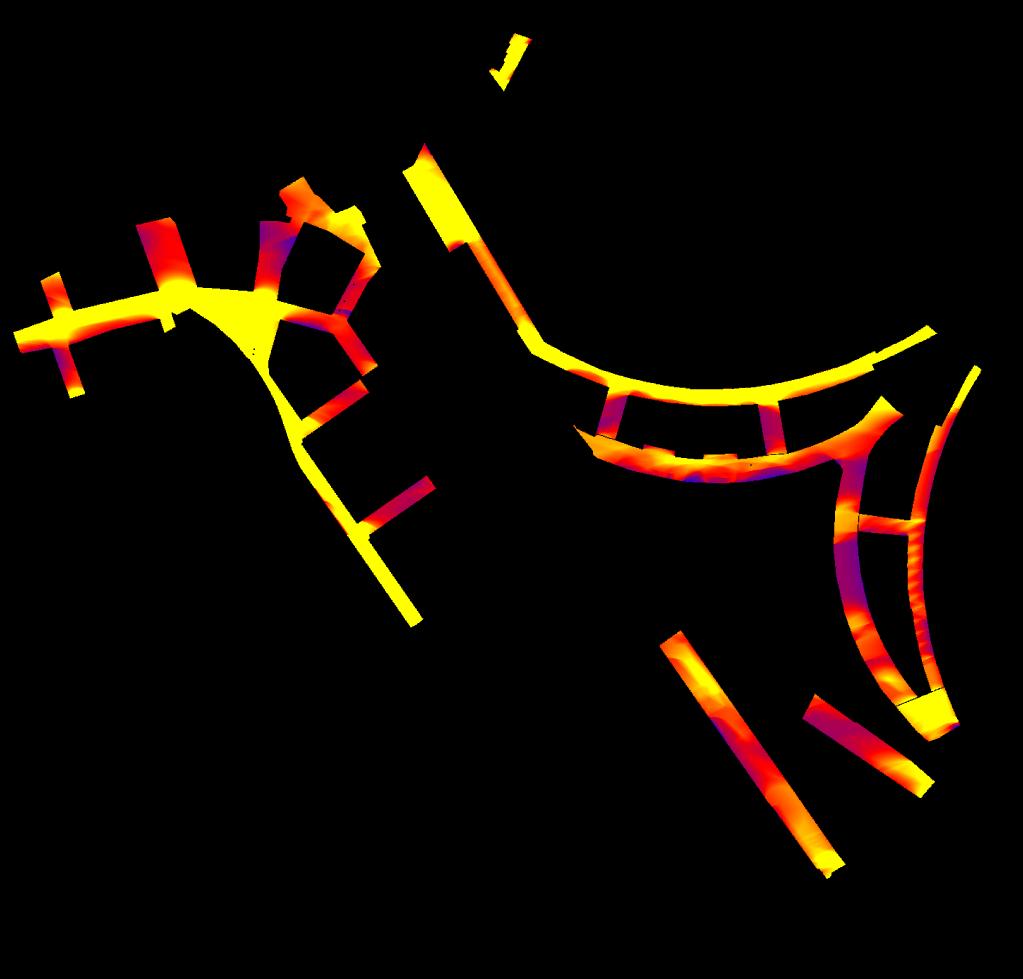
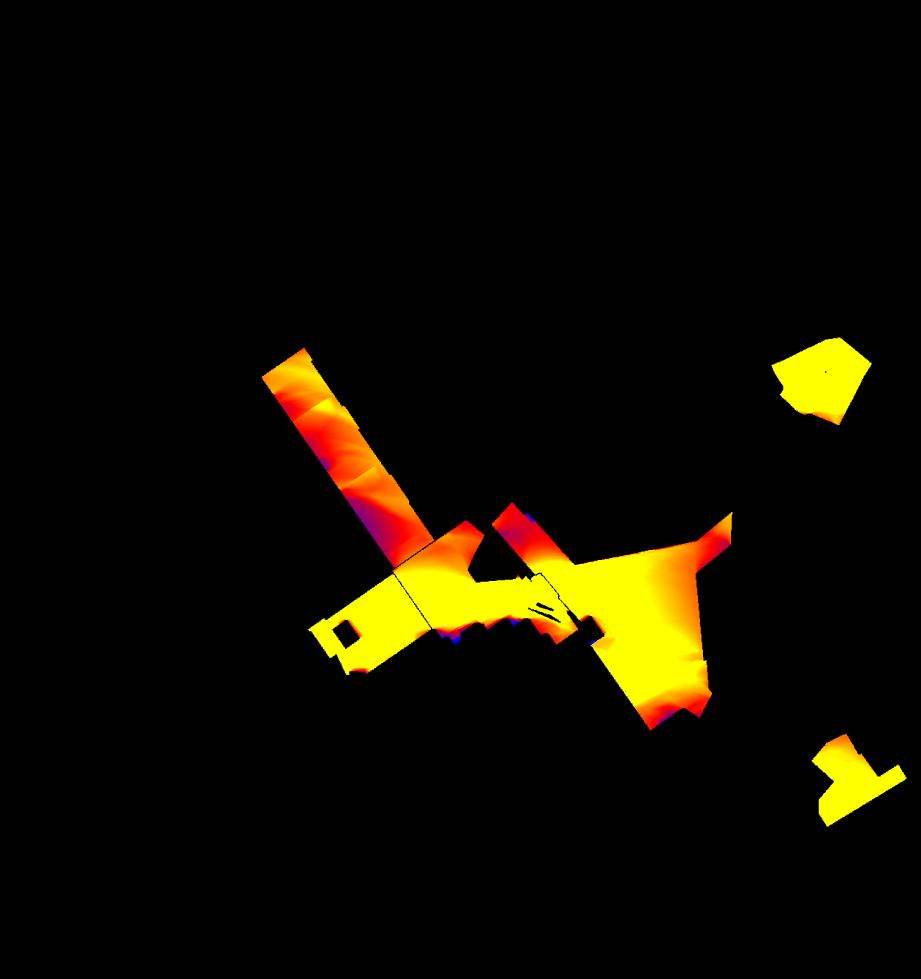
To understand the potential sunlight levels within the Illustrative Masterplan, solar exposure assessments have been undertaken on the relevant façades.
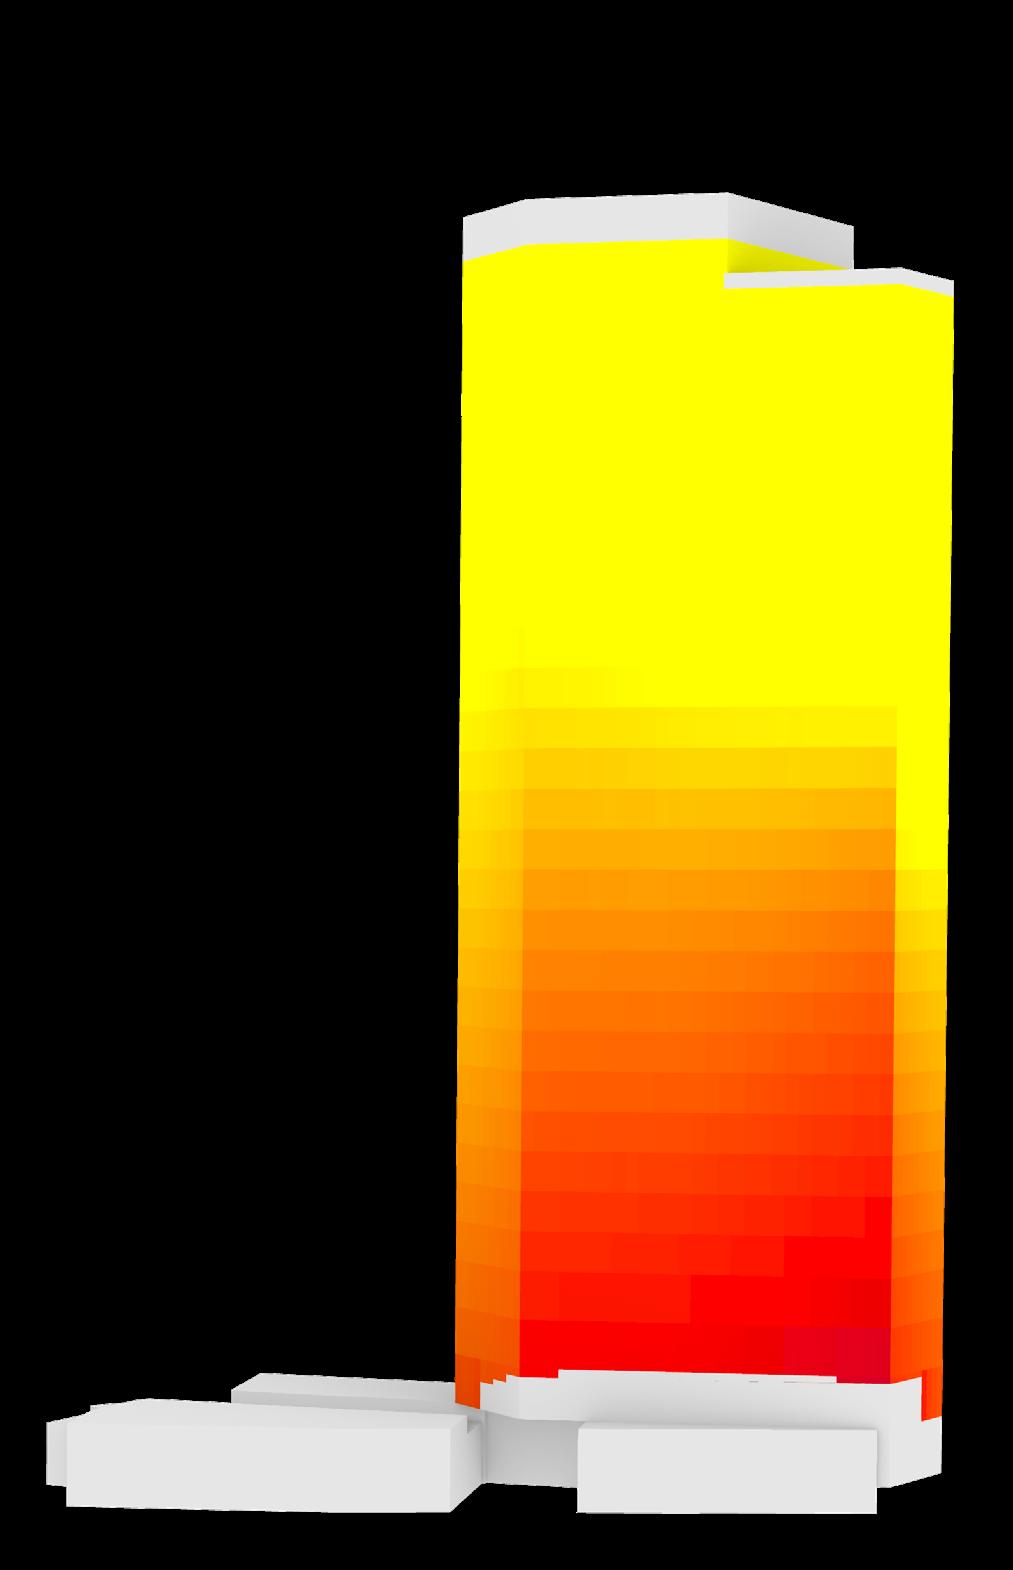
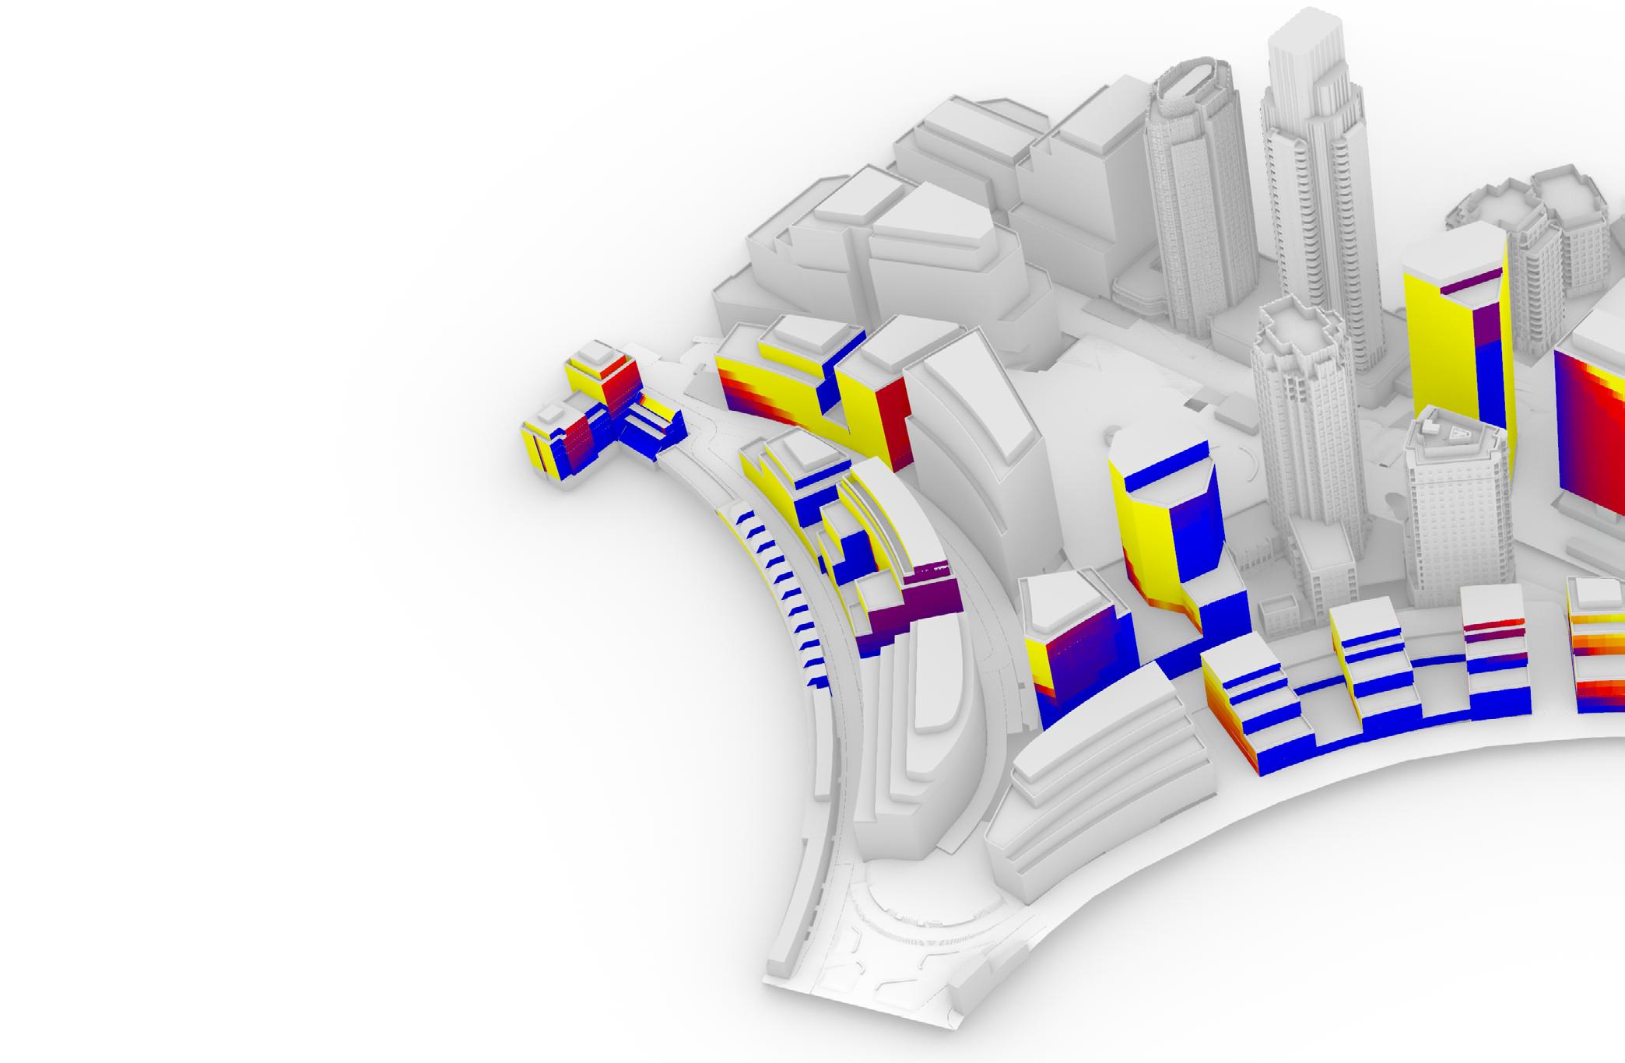
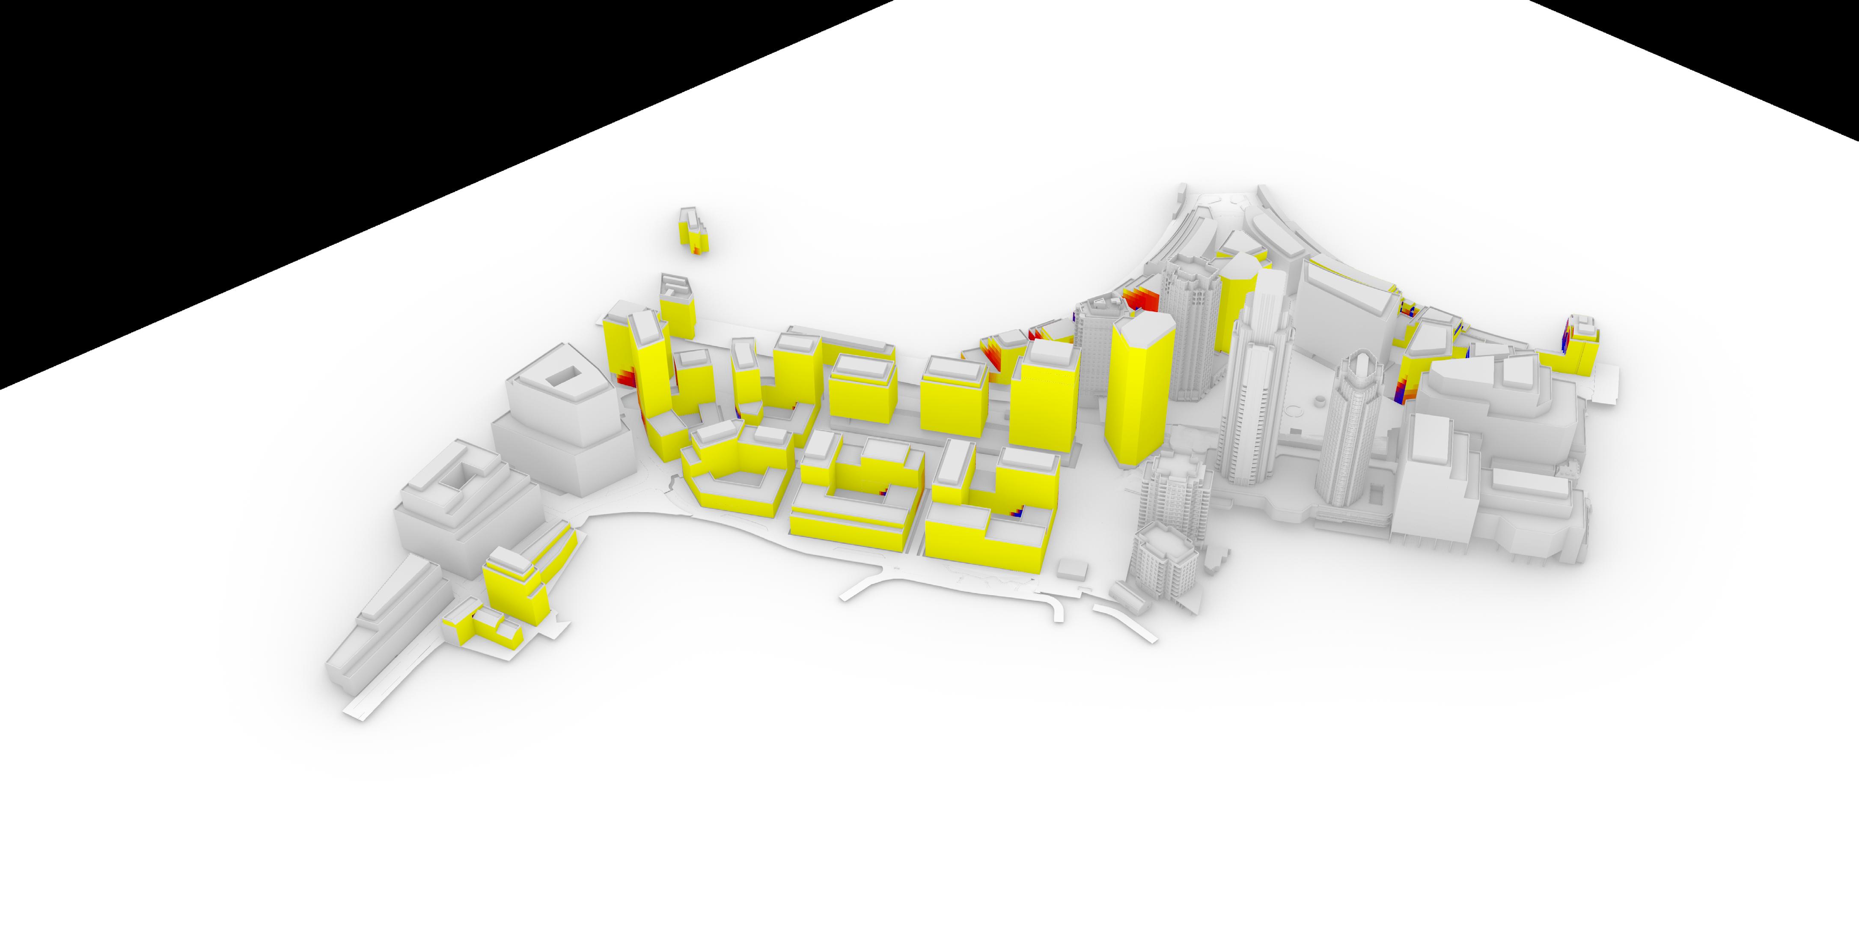
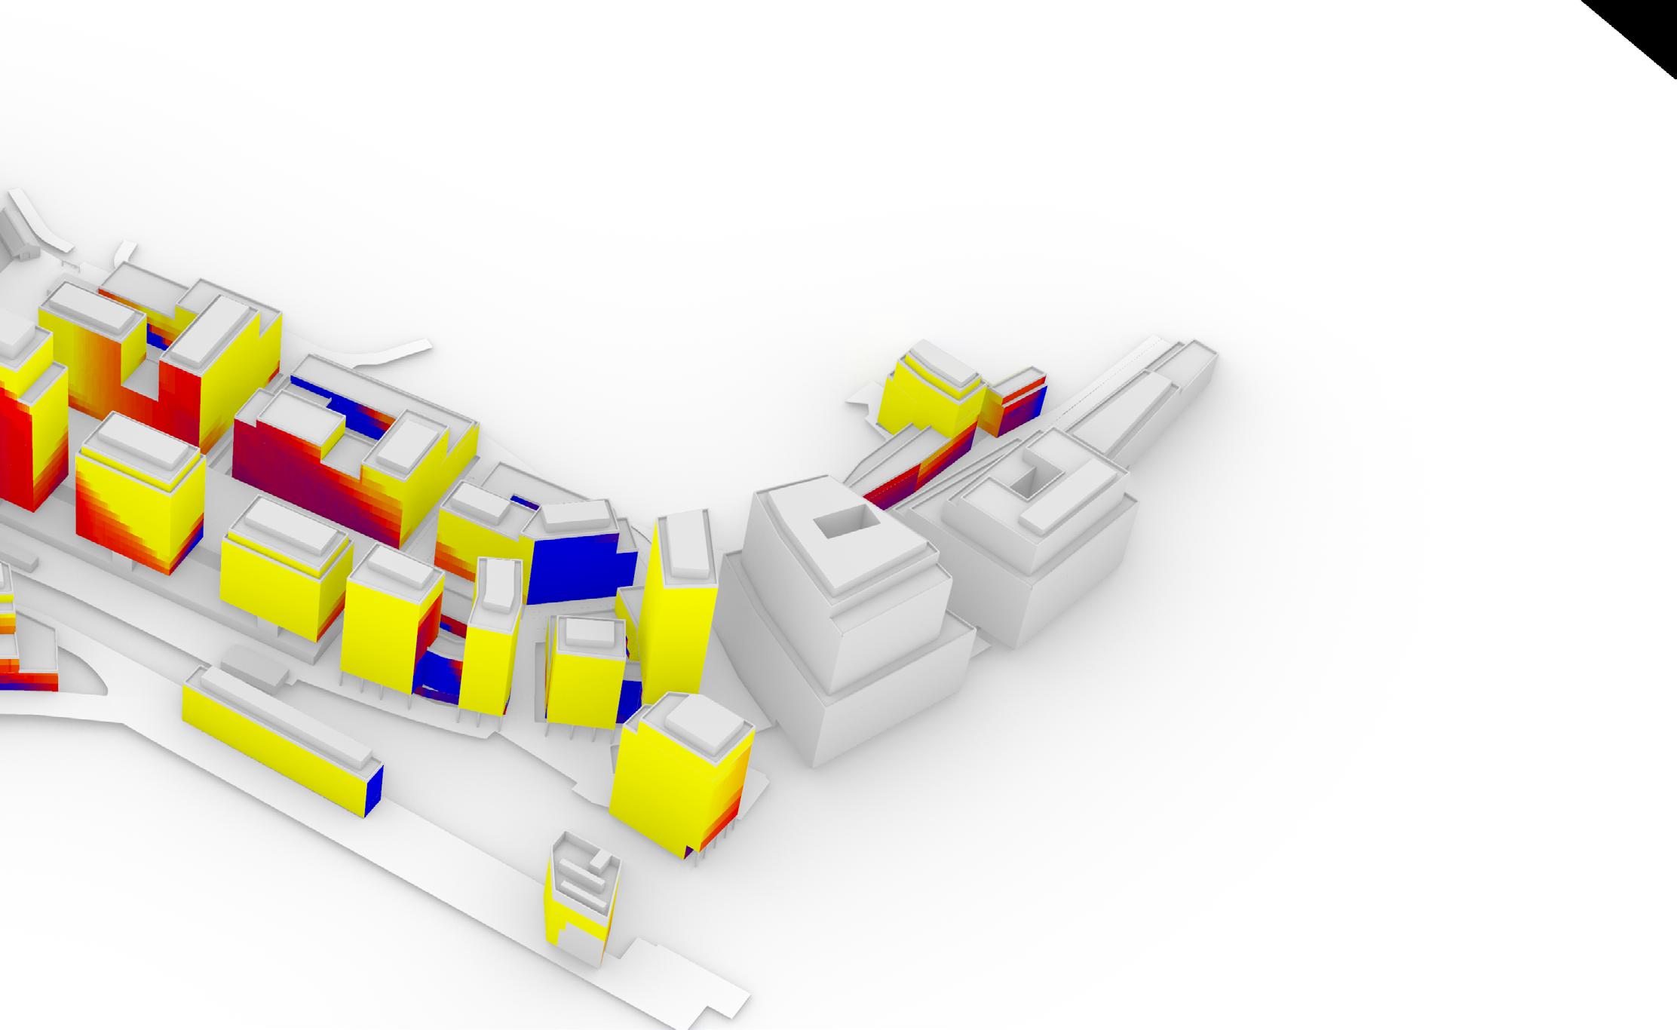
The assessment results are presented in Section 8 of this report and show that the levels of sunlight seen are generally very good, with the majority of the Façade area assessed meeting the BRE Guidance’s recommendations for solar exposure, and often seeing levels substantially above the minimum recommended of 1.5 hours.
For the elevations with a southerly aspect, lower levels than recommended can be seen in isolated locations, particularly on the lower floors as is typical of dense urban environments. For those elevations with a northerly aspect, direct solar exposure is inevitably lower.
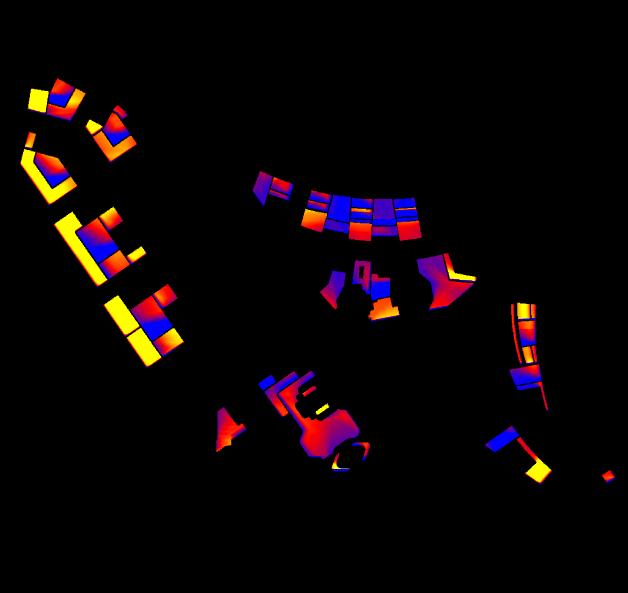
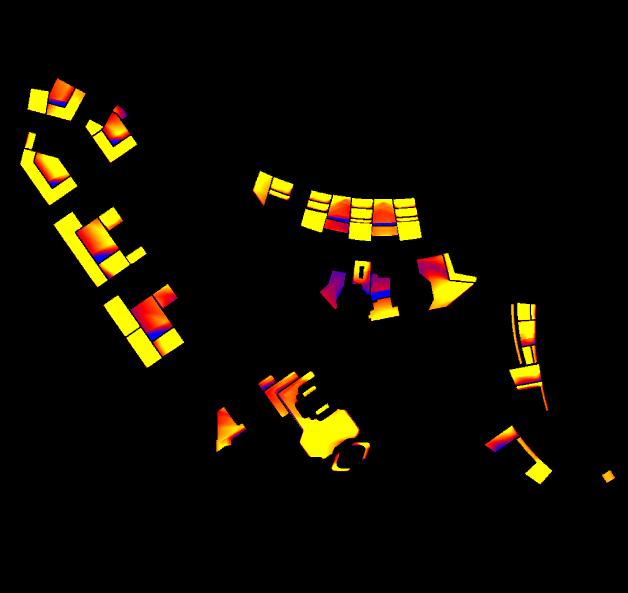
Overall, 51% of the tested facade panels are oriented within 90 degrees of due south. Of these, 52% would achieve at least 1.5 hours of sunlight at the equinox, an additional 11% would receive at least 1 hour of direct sunlight. 14% would receive between 30
minutes and 1 hour, and the remaining 23% would achieve less than 30 minutes.
whilst there is some flexibility in massing available to increase the sunlight availability to the façades in a detailed design, this is mainly dependent on the Plot massing and orientation, meaning there is less scope to influence sunlight availability to the proposed elevations. however, as the BRE’s recommendations for sunlight apply to dwellings, the detailed design should seek to locate as many living rooms as possible in the areas of greatest sunlight potential, as well as trying to minimise the number of units solely relying on windows opening on areas of reduced sunlight potential. The solar exposure maps contained within this report should therefore inform the design of future RMAs.
It should also be noted that balconies reduce the sunlight ingress to the rooms below (if projecting) or behind them (if recessed). Therefore, should balconies provided in the areas where the access to sunlight is already more limited, it is recommended that their positioning is carefully designed so as to allow for maximum sunlight ingress into living areas. This can be achieved by staggering the balconies and internal layouts or ensuring that living areas are provided with at least one window free of obstructions.
This report only covers the Outline Component of the Proposed Development. Two separate Internal Daylight, Sunlight and Overshadowing reports have been produced to illustrate in detail the performance achieved within the RBKC Detailed Component and within the LBhF Detailed Component.
Conclusion on Sunlight
Overall, the Proposed Development is considered to have the potential to deliver good-quality homes with adequate sunlight amenity. In any high-density development, there will be a number of units with levels of sunlight below those recommended by BRE and in this case, this is predominantly a function of their orientation.
5.4 OVERSHADOWING PERFORMANCE
As suggested in the BRE Guidance, Sun hours on Ground assessments have been undertaken on the proposed open spaces and areas of public or
SOLAR EXPOSURE (SOX) LEVELS (MINUTES)
FACADE PANELS FACING WITHIN 90 DEGREES OF DUE SOUTH -> 51%
Table 02: Solar Exposure brackets breakdown (percentages may not total 100% due to rounding)
communal amenity within the Site. Moreover, in order to better understand the levels of sunlight seen, additional assessments of sunlight exposure on 21st March and 21st June have been undertaken. The assessment results are presented in Section 9 of this report.
The landscaped open spaces provided within the Masterplan connect the Development Plots creating a variety of uses, each with their own character.
The most prominent open spaces have been conceived as a series of Exhibition Gardens and are complemented by a series of boulevards, crescents, lanes, passages walks and places.
The main amenity offering comprises the following open spaces:
• The Table;
• The Cascades;
• Aisgill Gardens;
• Lillie Sidings Square;
• warwick Square; and
• west Brompton Square.
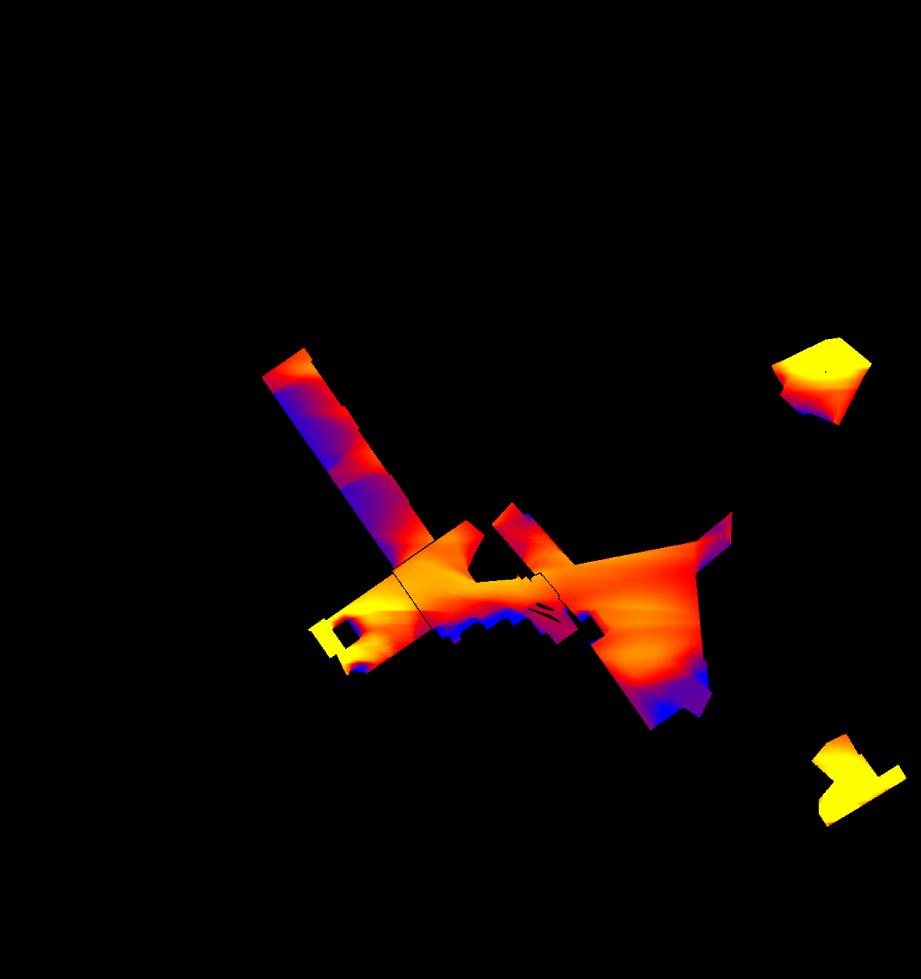
The overshadowing assessments undertaken for these open spaces have shown them to well exceed the levels of sunlight recommended by the BRE with the exception of Lillie Sidings, which however falls short only marginally (47%) and would see the recommended sunlight exposure just three days later.
The sunlight exposure assessments highlight further the good levels of sunlight on the equinox but also help show the summer position where a vast portion of these spaces will see over six hours of direct sunlight, which is remarkable considering the highdensity nature of the Masterplan.
The key open spaces therefore, can be considered excellently sunlit and will provide a high-quality public space for residents, visitors and the wider community to enjoy.
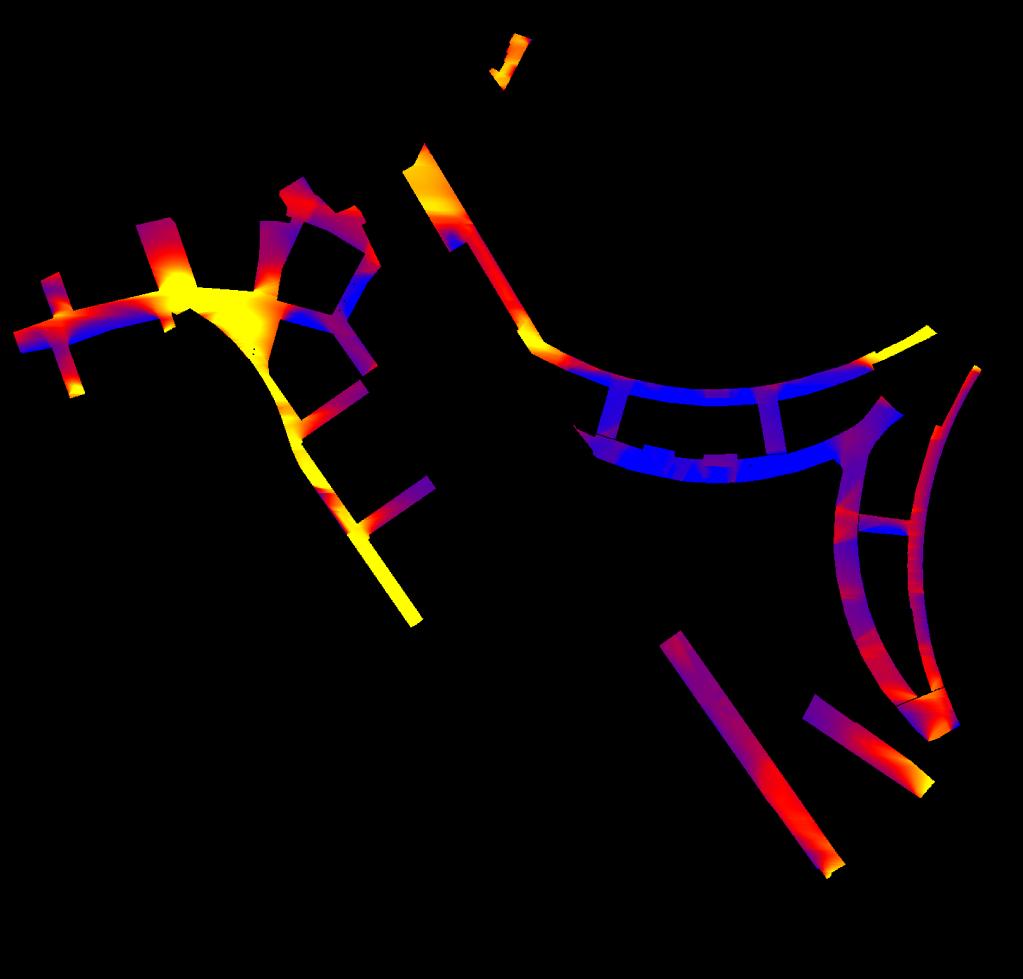
Owing to the illustrative nature of the scheme, the whole public realm has been assessed, however some areas will mainly serve as circulation corridors connecting the main areas of amenity provided. Overall, the routes fall short only marginally of the recommended sunlight exposure, with 48% of their combined area seeing two or more hours of direct sunlight on the equinox.
when looking at the performance of individual routes it is inevitable that some would receive lower levels of sunlight, particular those running east-west or located to immediate north of buildings of significant scale. Others receive much greater levels of sunlight, particularly if unobstructed from the south. however, given the variety of spaces on offer, future occupants and visitors will be able to enjoy either a sunlit or more shaded space depending on their requirements.
A number of terraces and courtyards have also been assessed within the Illustrative Plots. The assessment is necessarily high-level, as the amenity strategy for each building will be defined as part of the future detailed design. however, it helps understand where better levels of sunlight will be available and should inform the amenity strategy for these Plots at detailed design stage.
The levels of direct sunlight reaching some of the smaller open spaces, courtyards and podiums are lower than those recommended in March but much higher levels will be seen in summer when outside spaces are more likely to be utilised.
Terraces, on the other end, generally received good
INTENTIONALLy BLANK PAGE
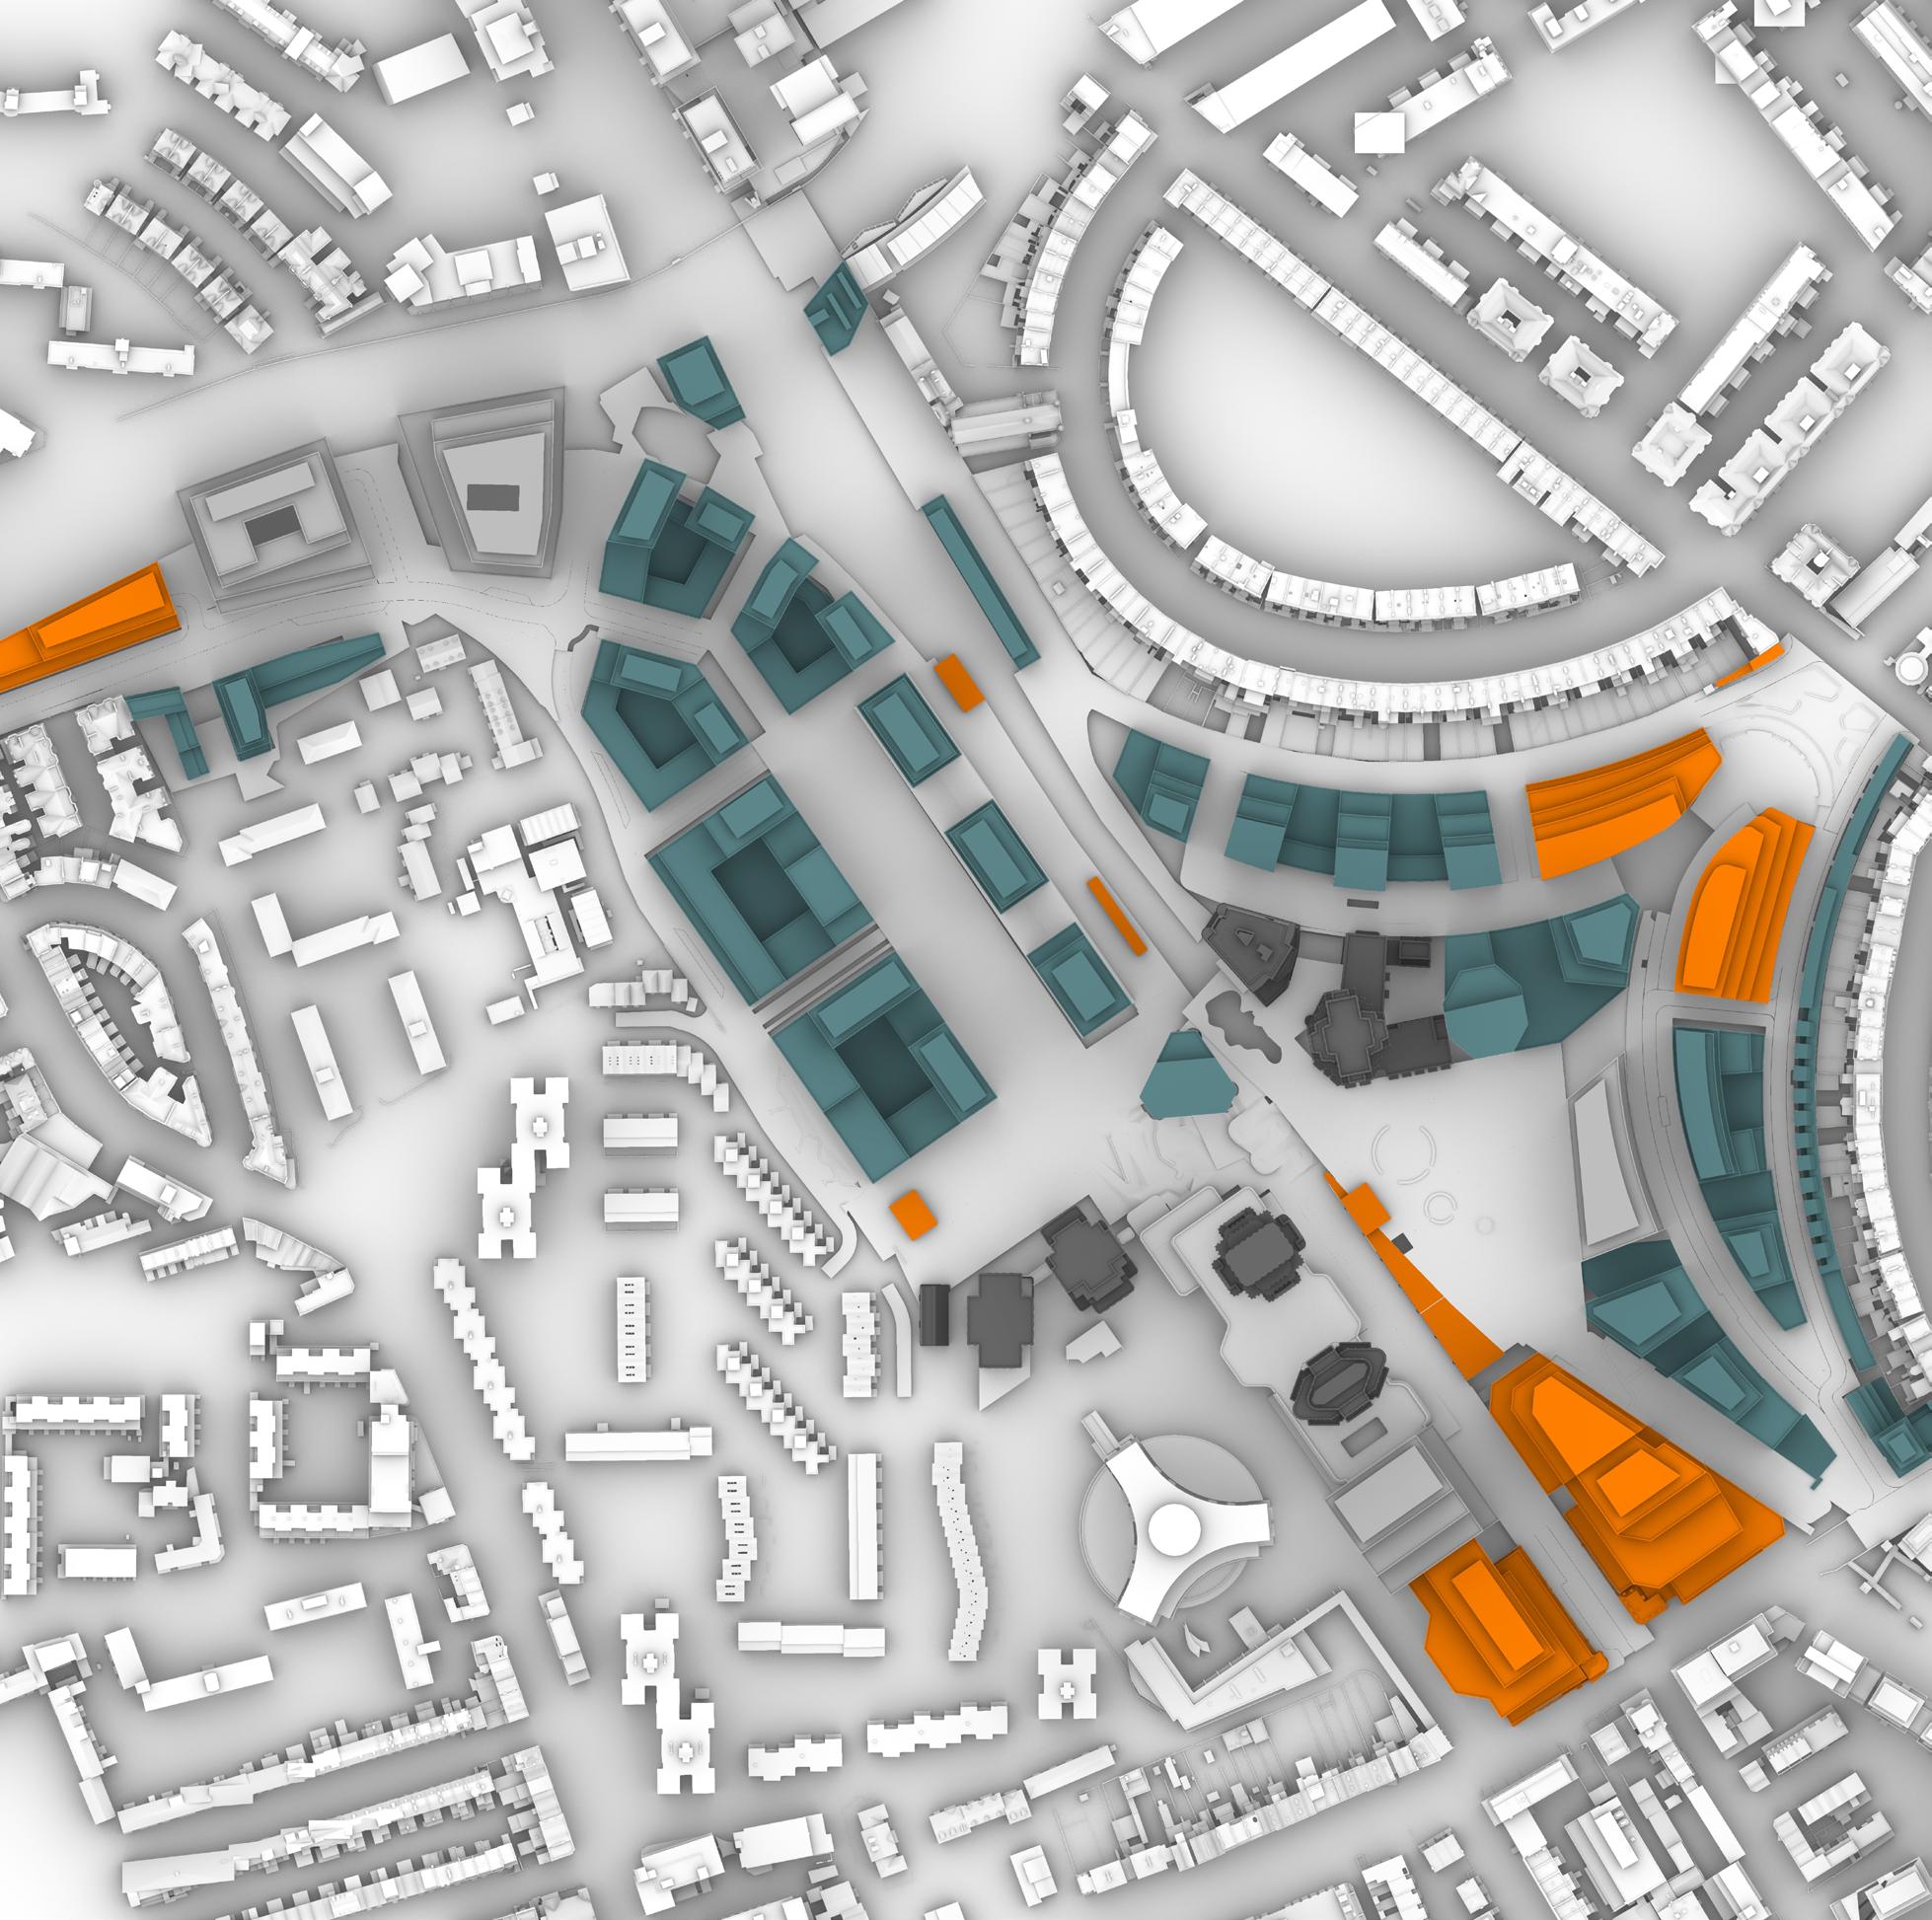
OTHER USES DETAILED PLOTS
PREDOMINANTLY RESIDENTIAL OR STUDENT ACCOMMODATION
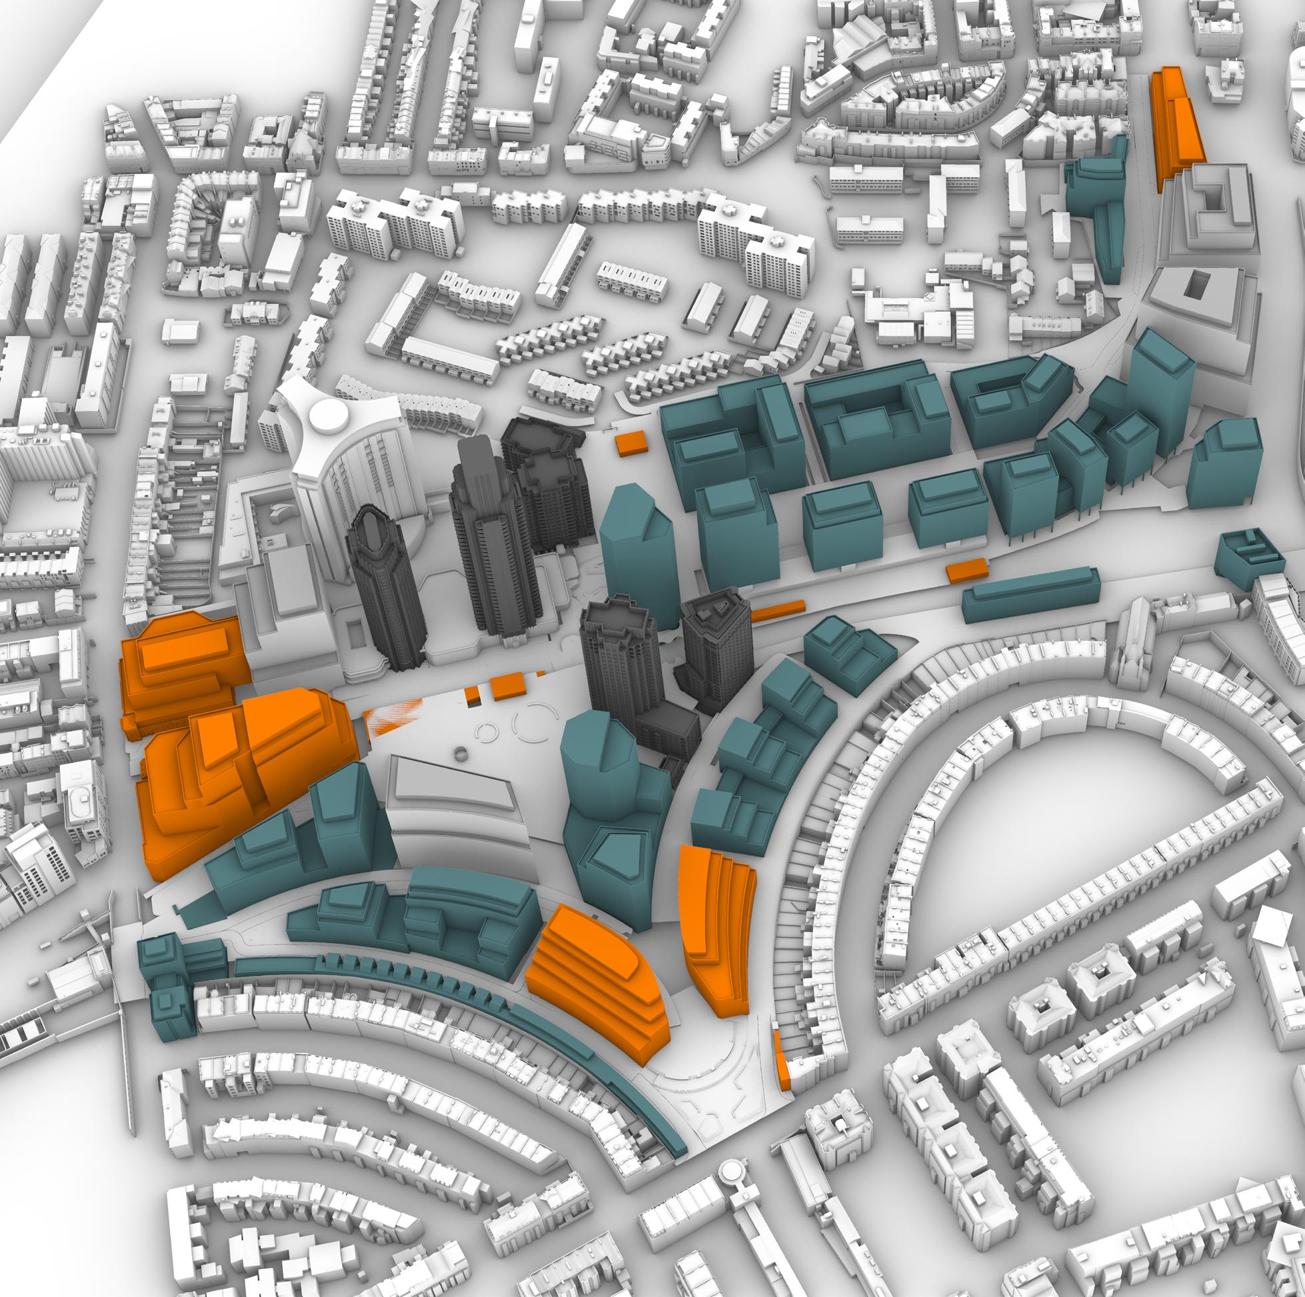
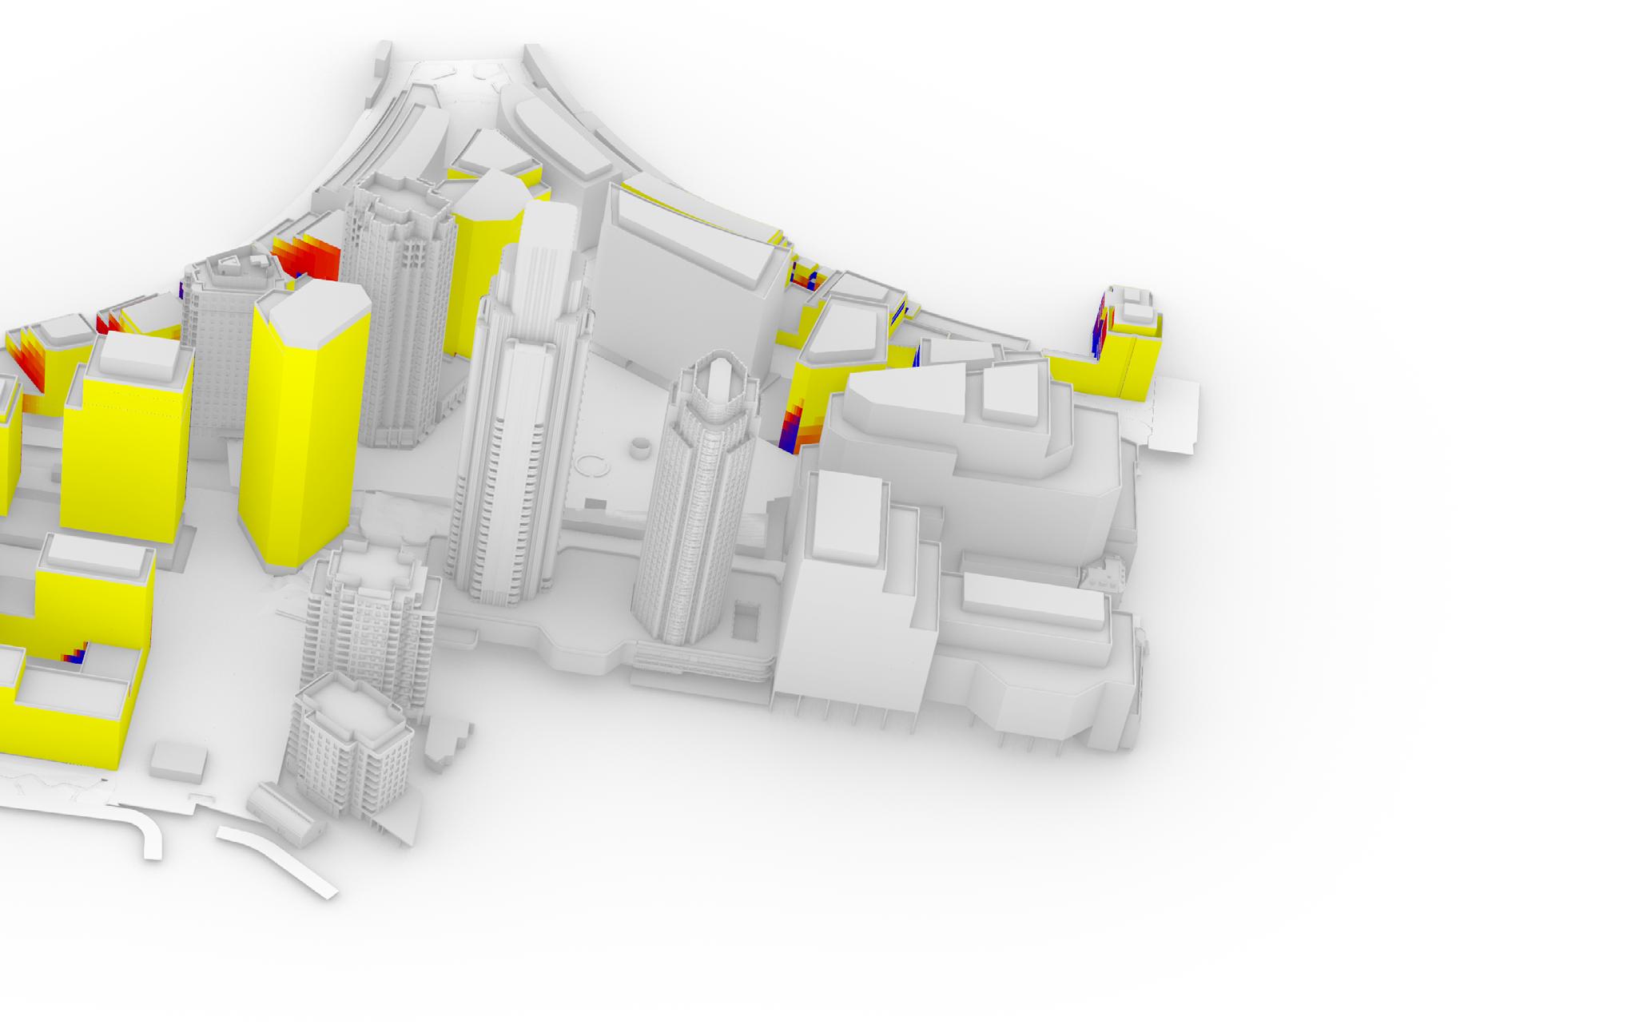
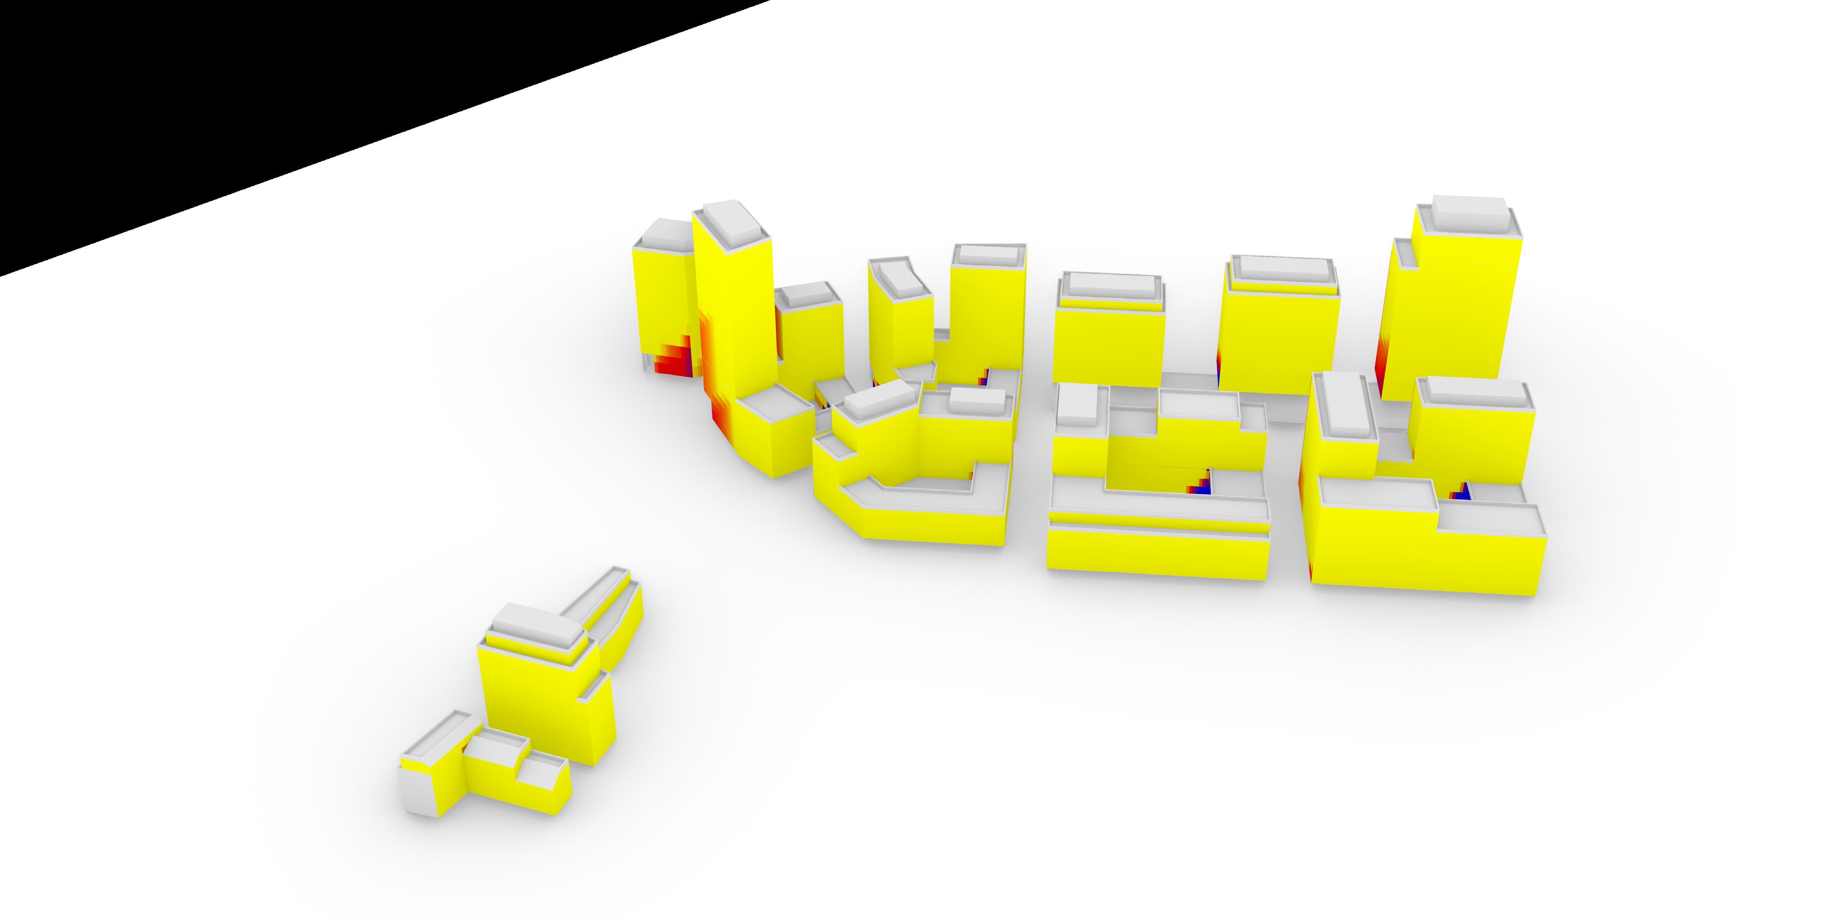
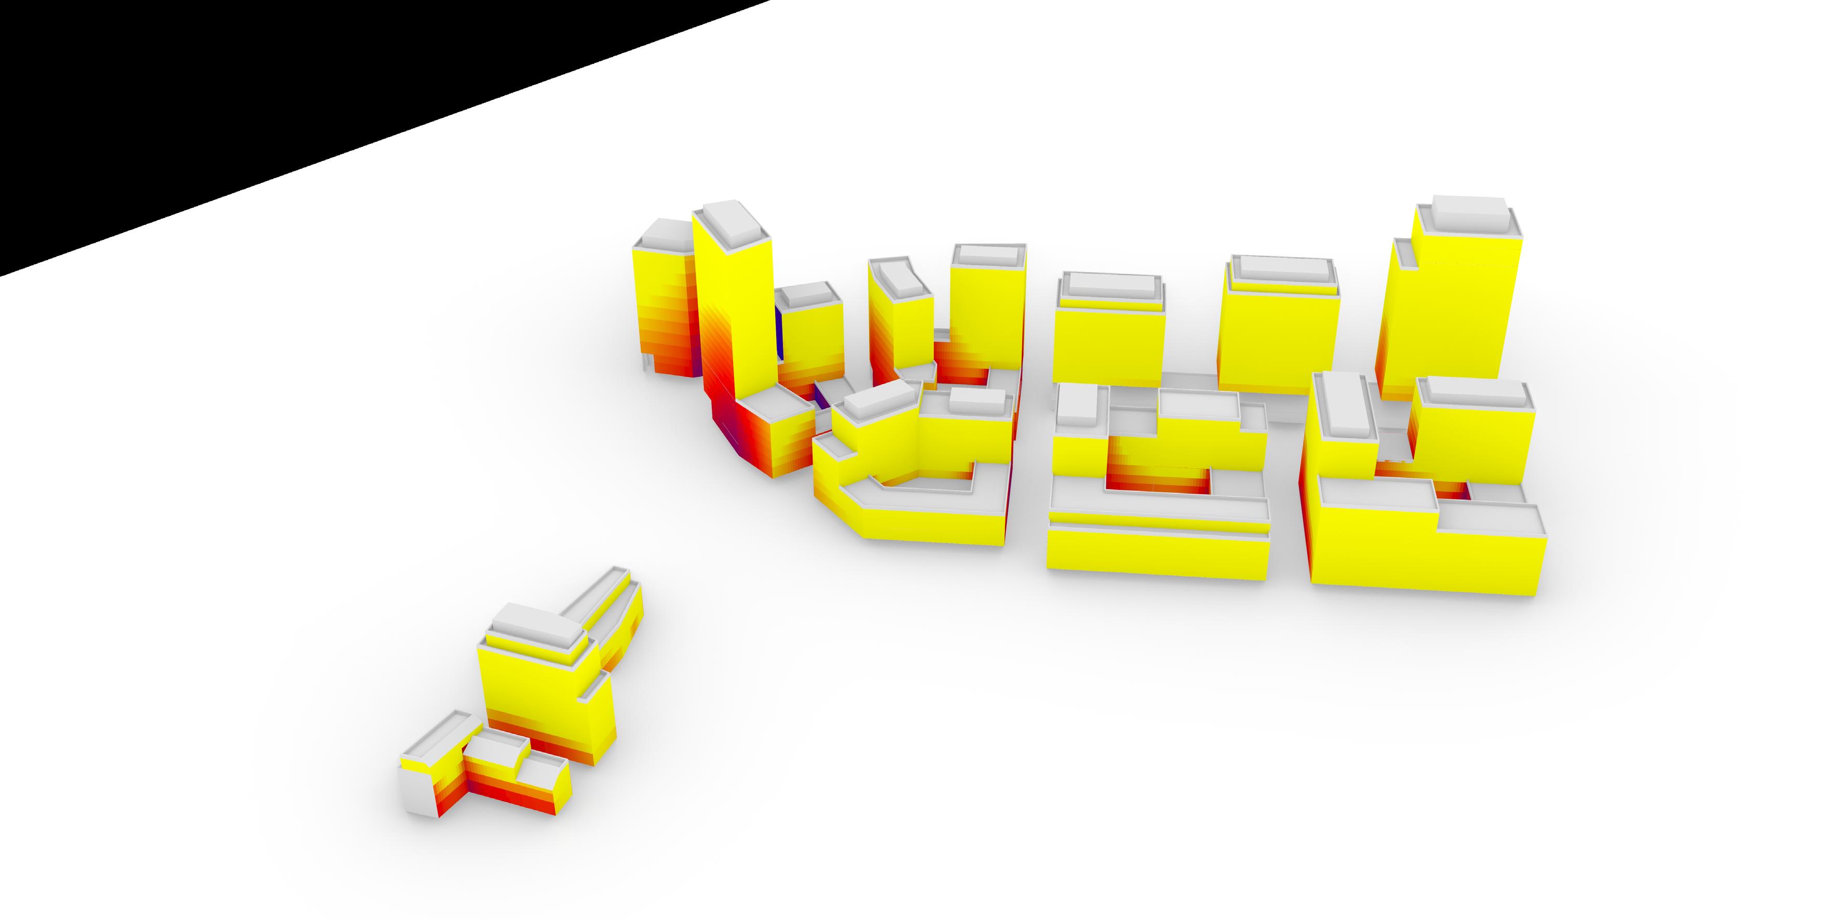
VSC FAÇADE ASSESSMENT MASTERPLAN
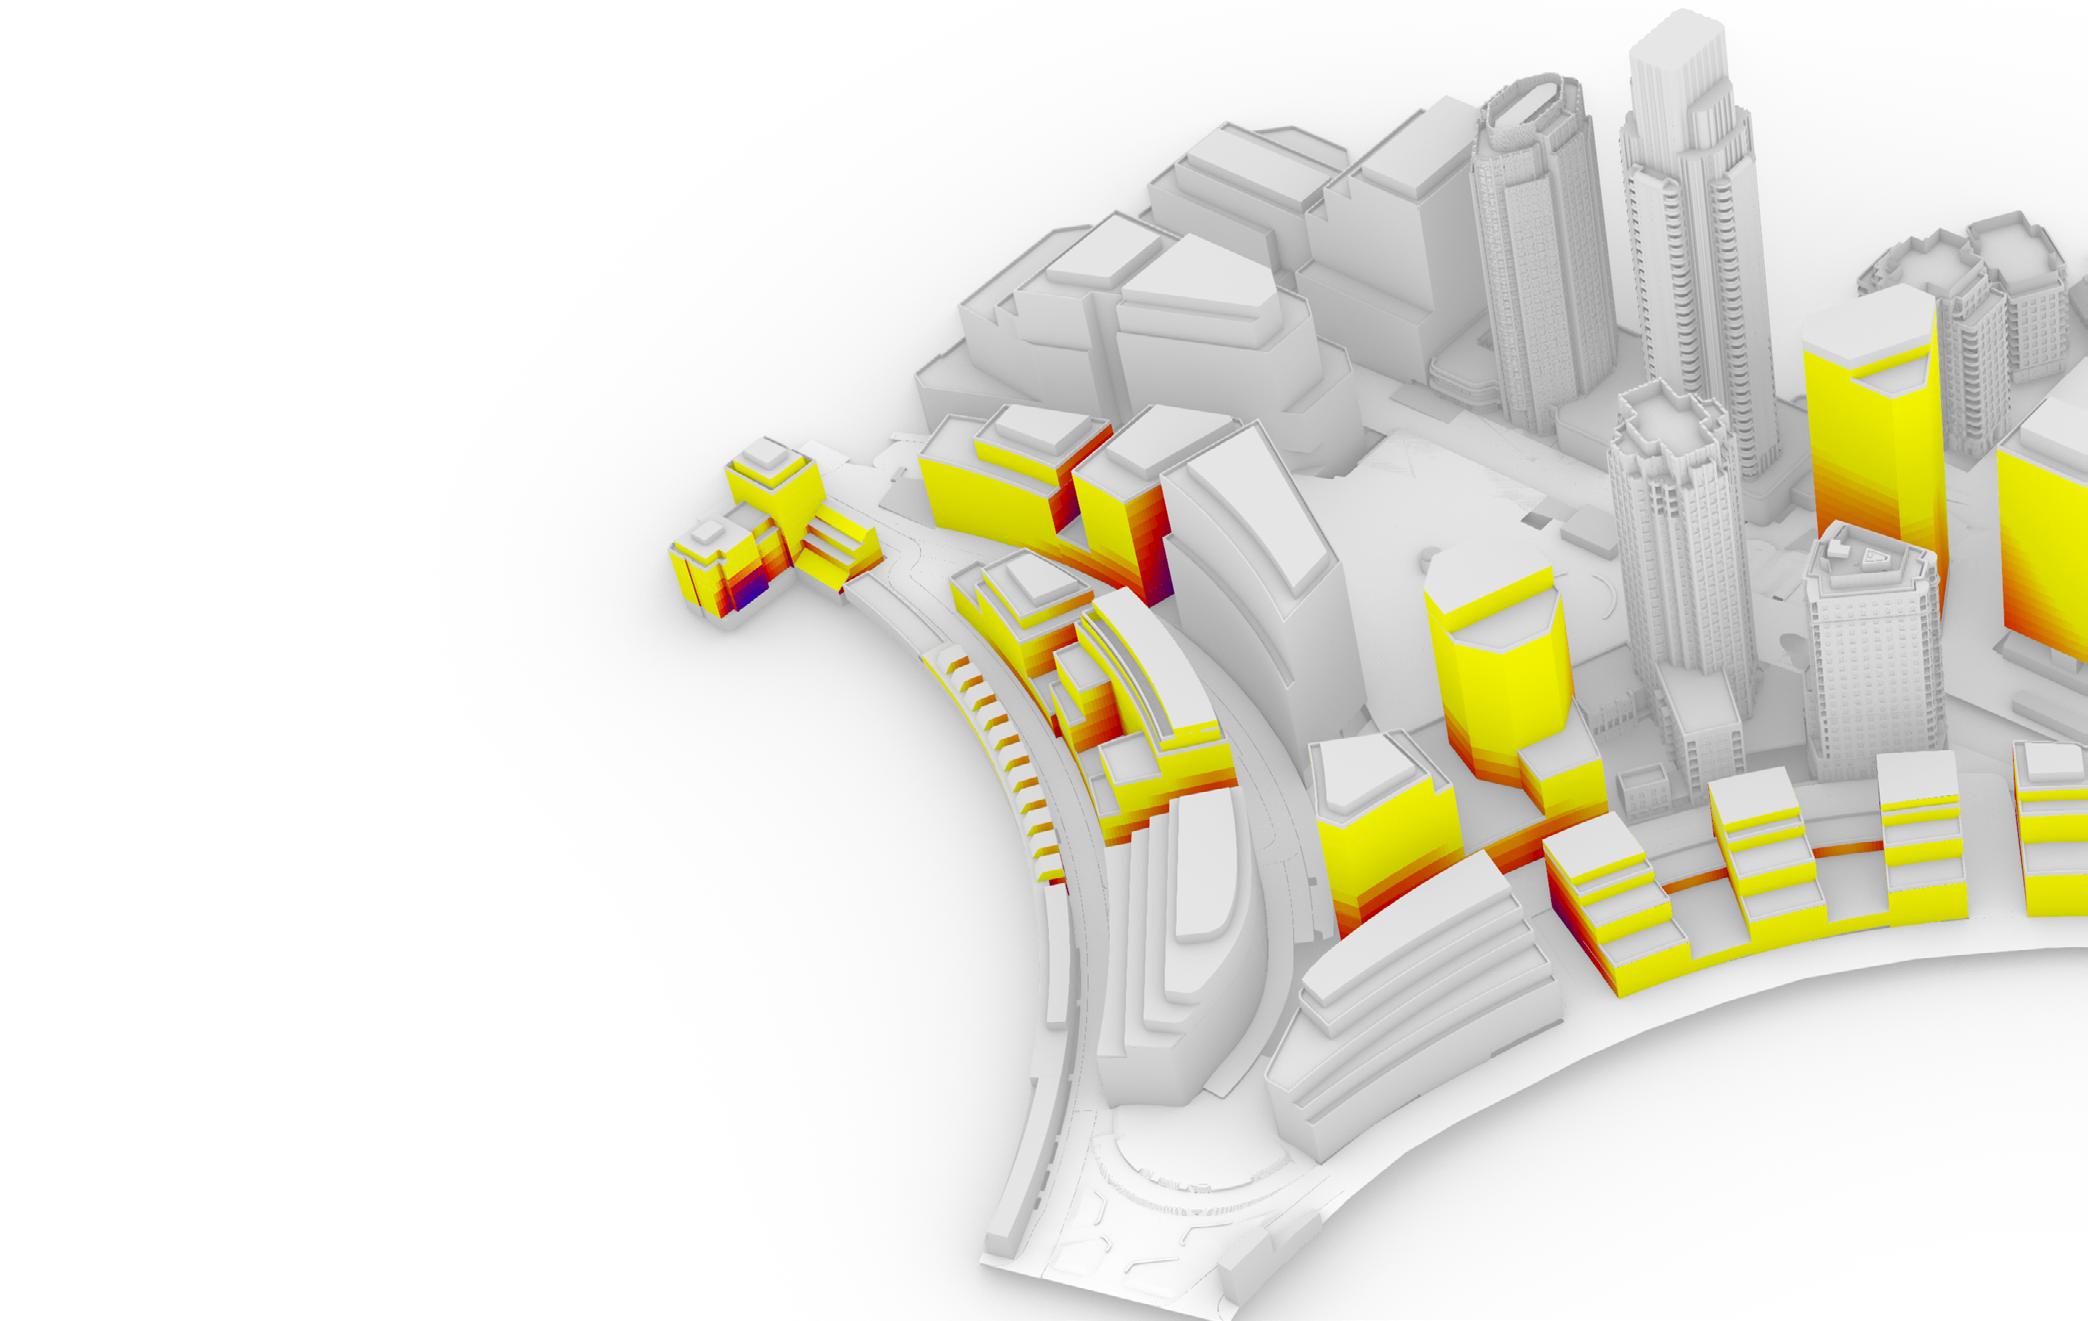
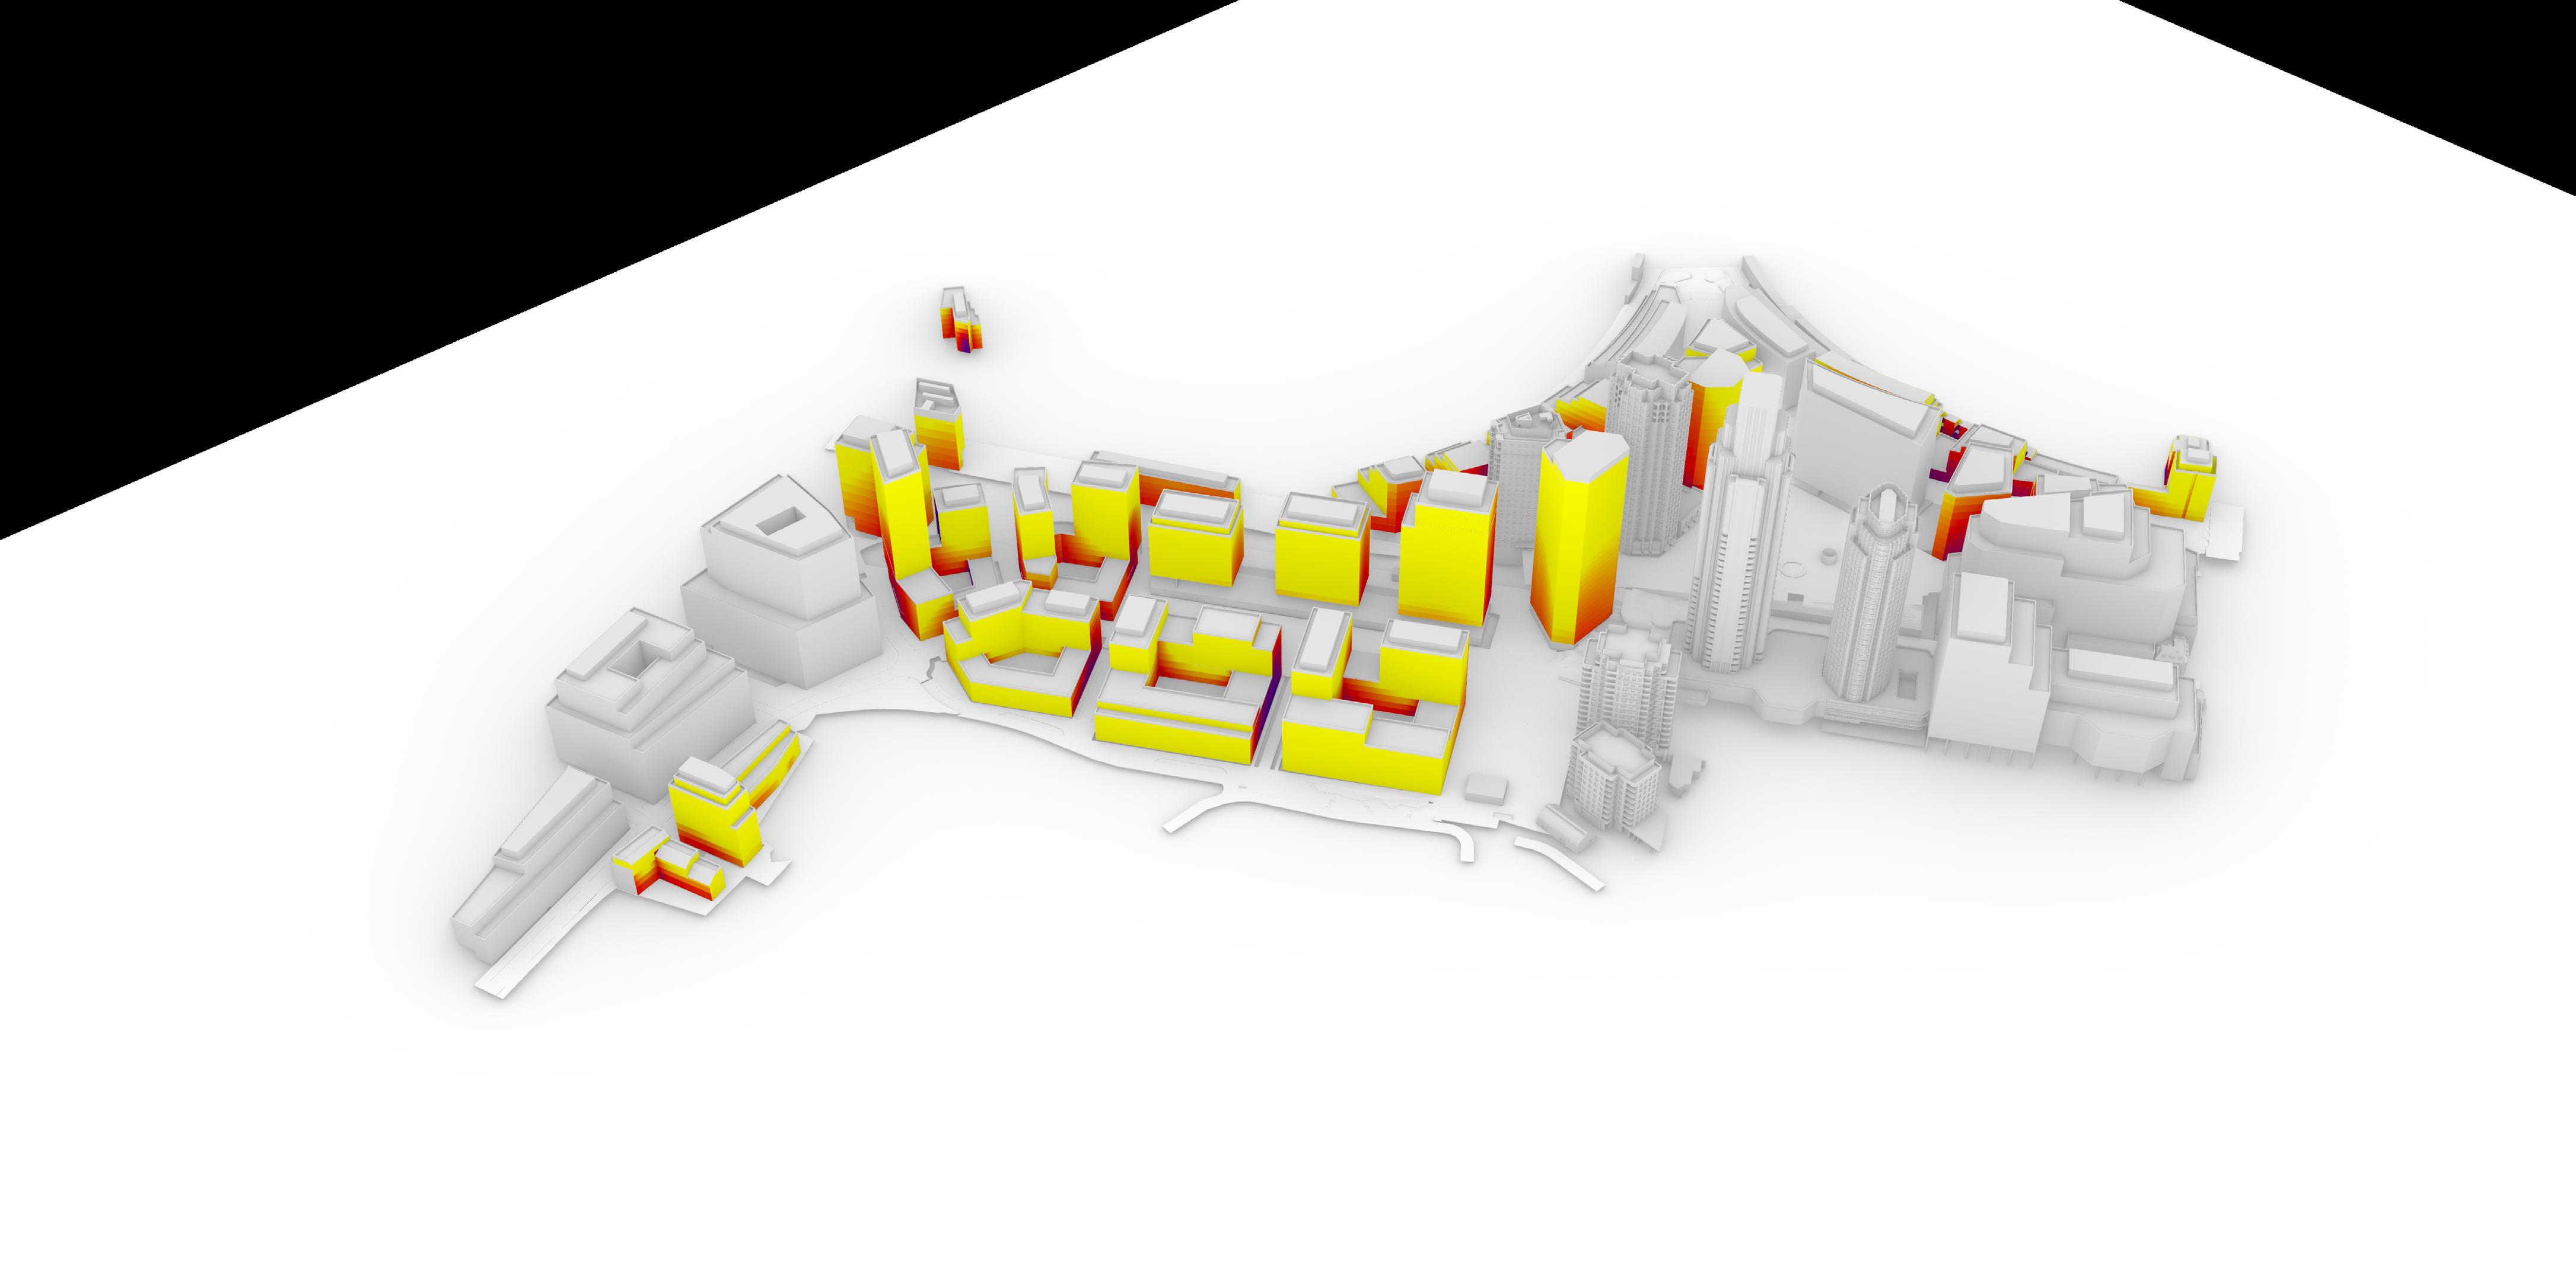
DAYLIGHTING
VERTICAL SKy COMPONENT (VSC)
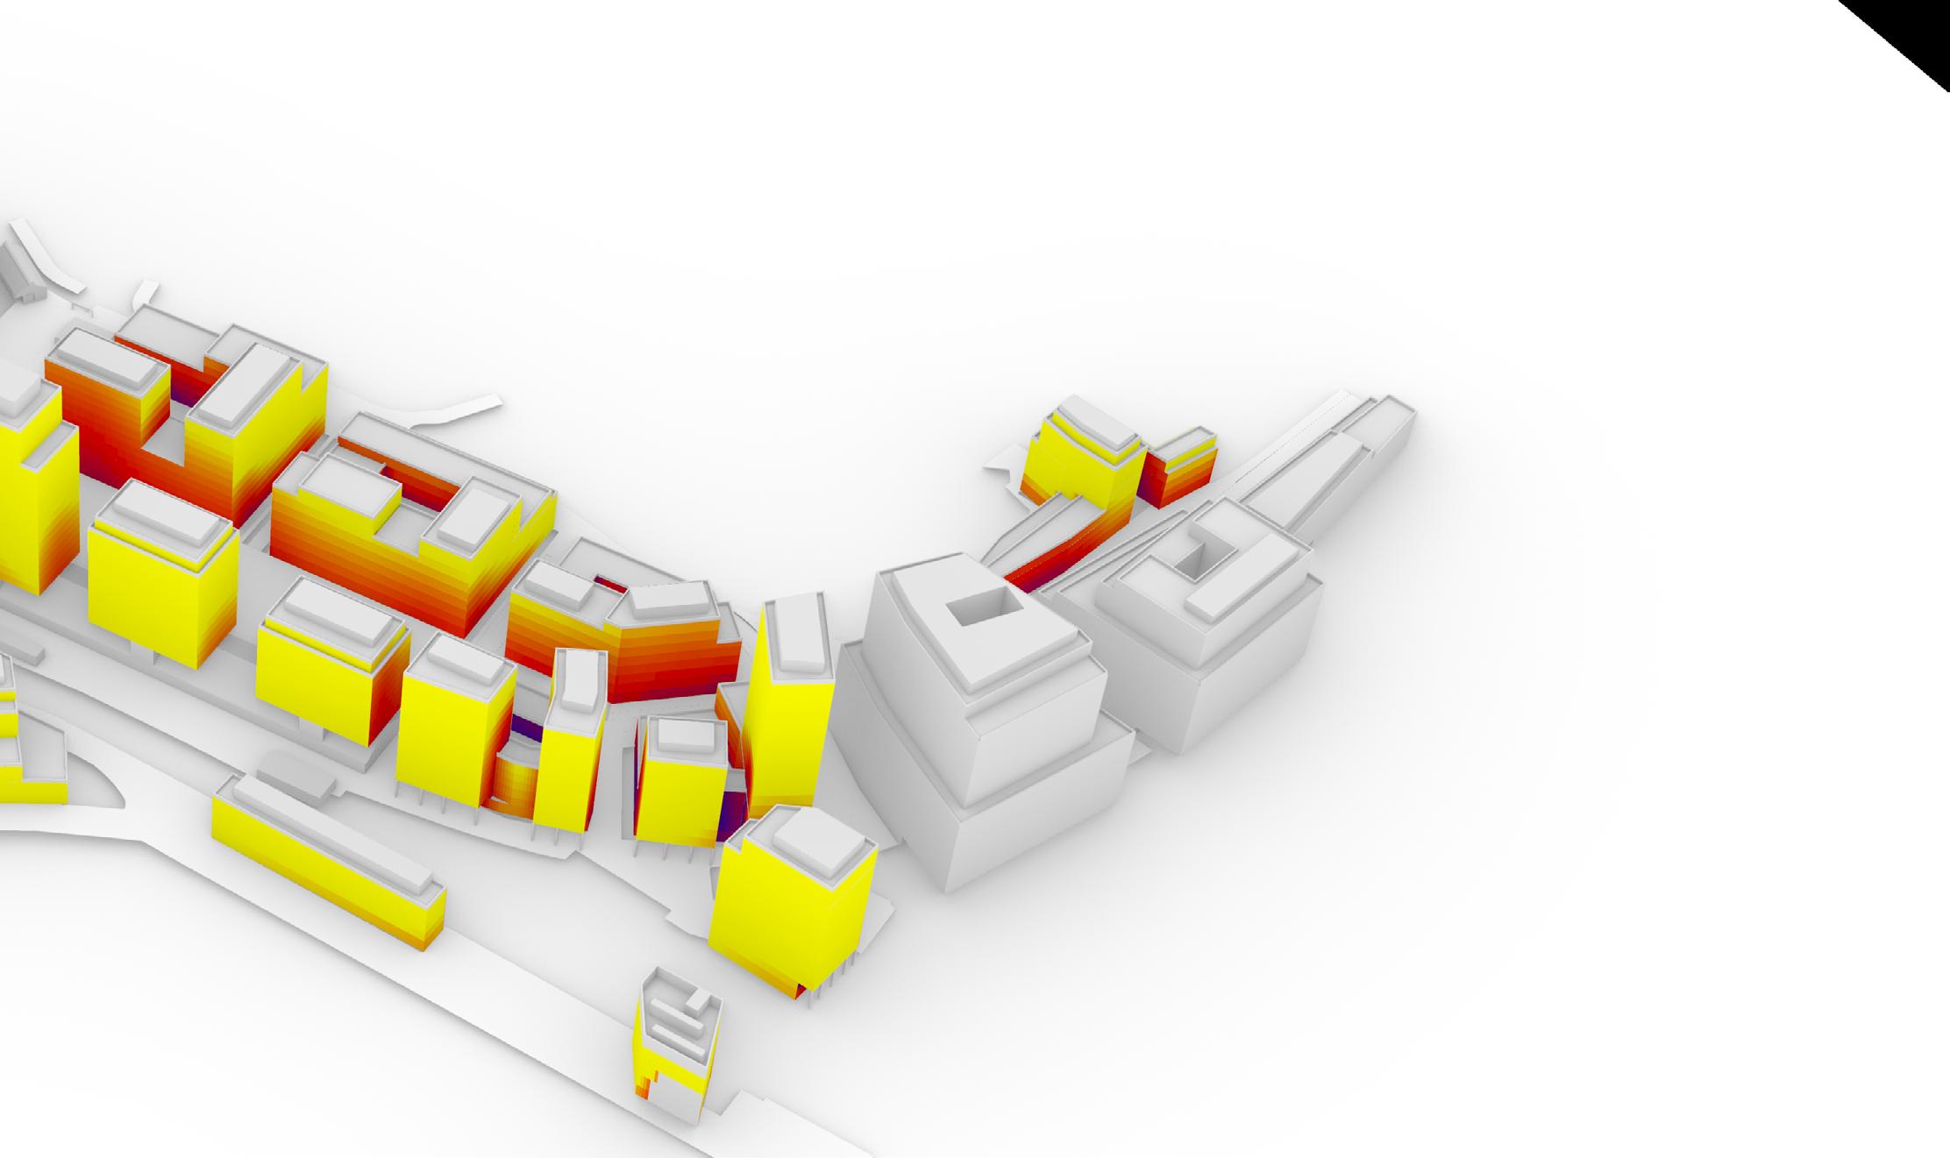
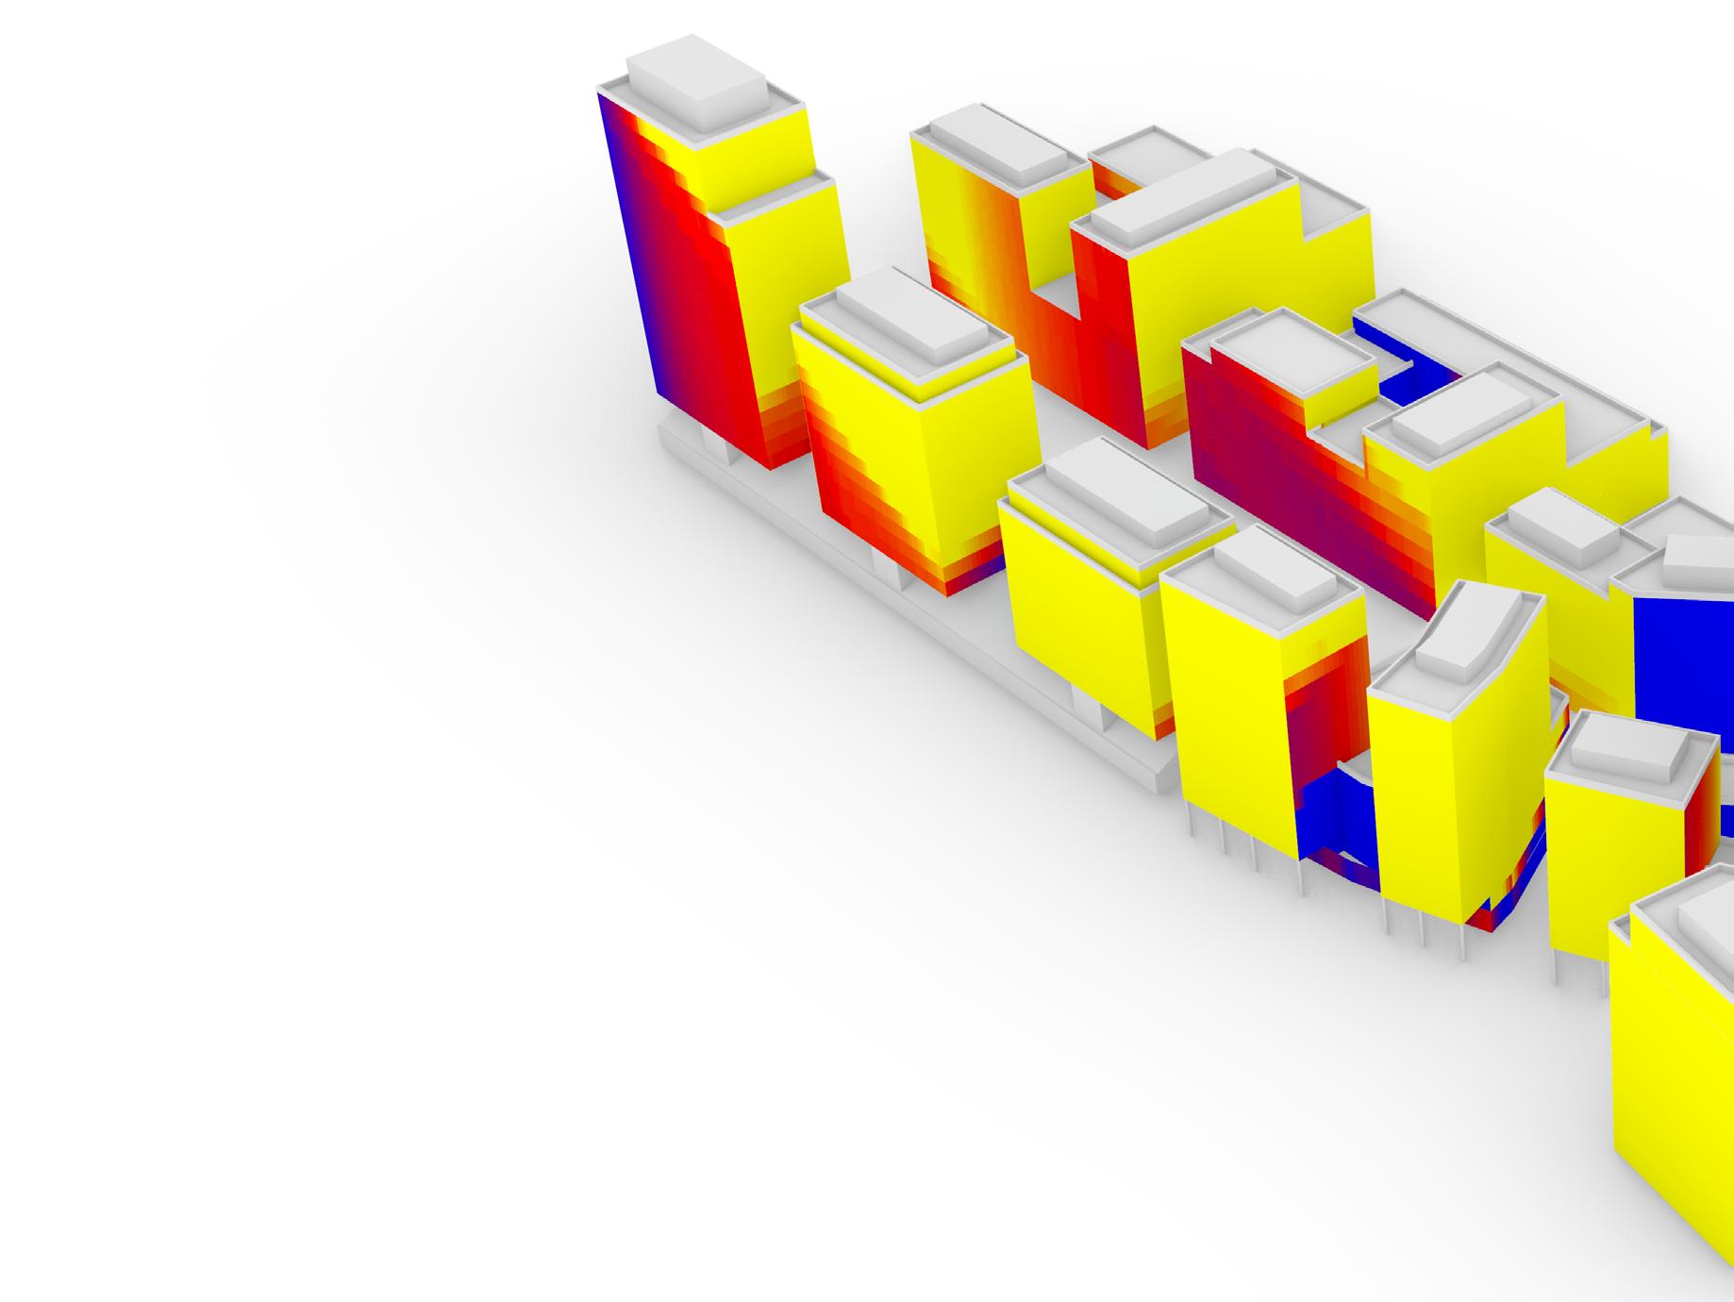
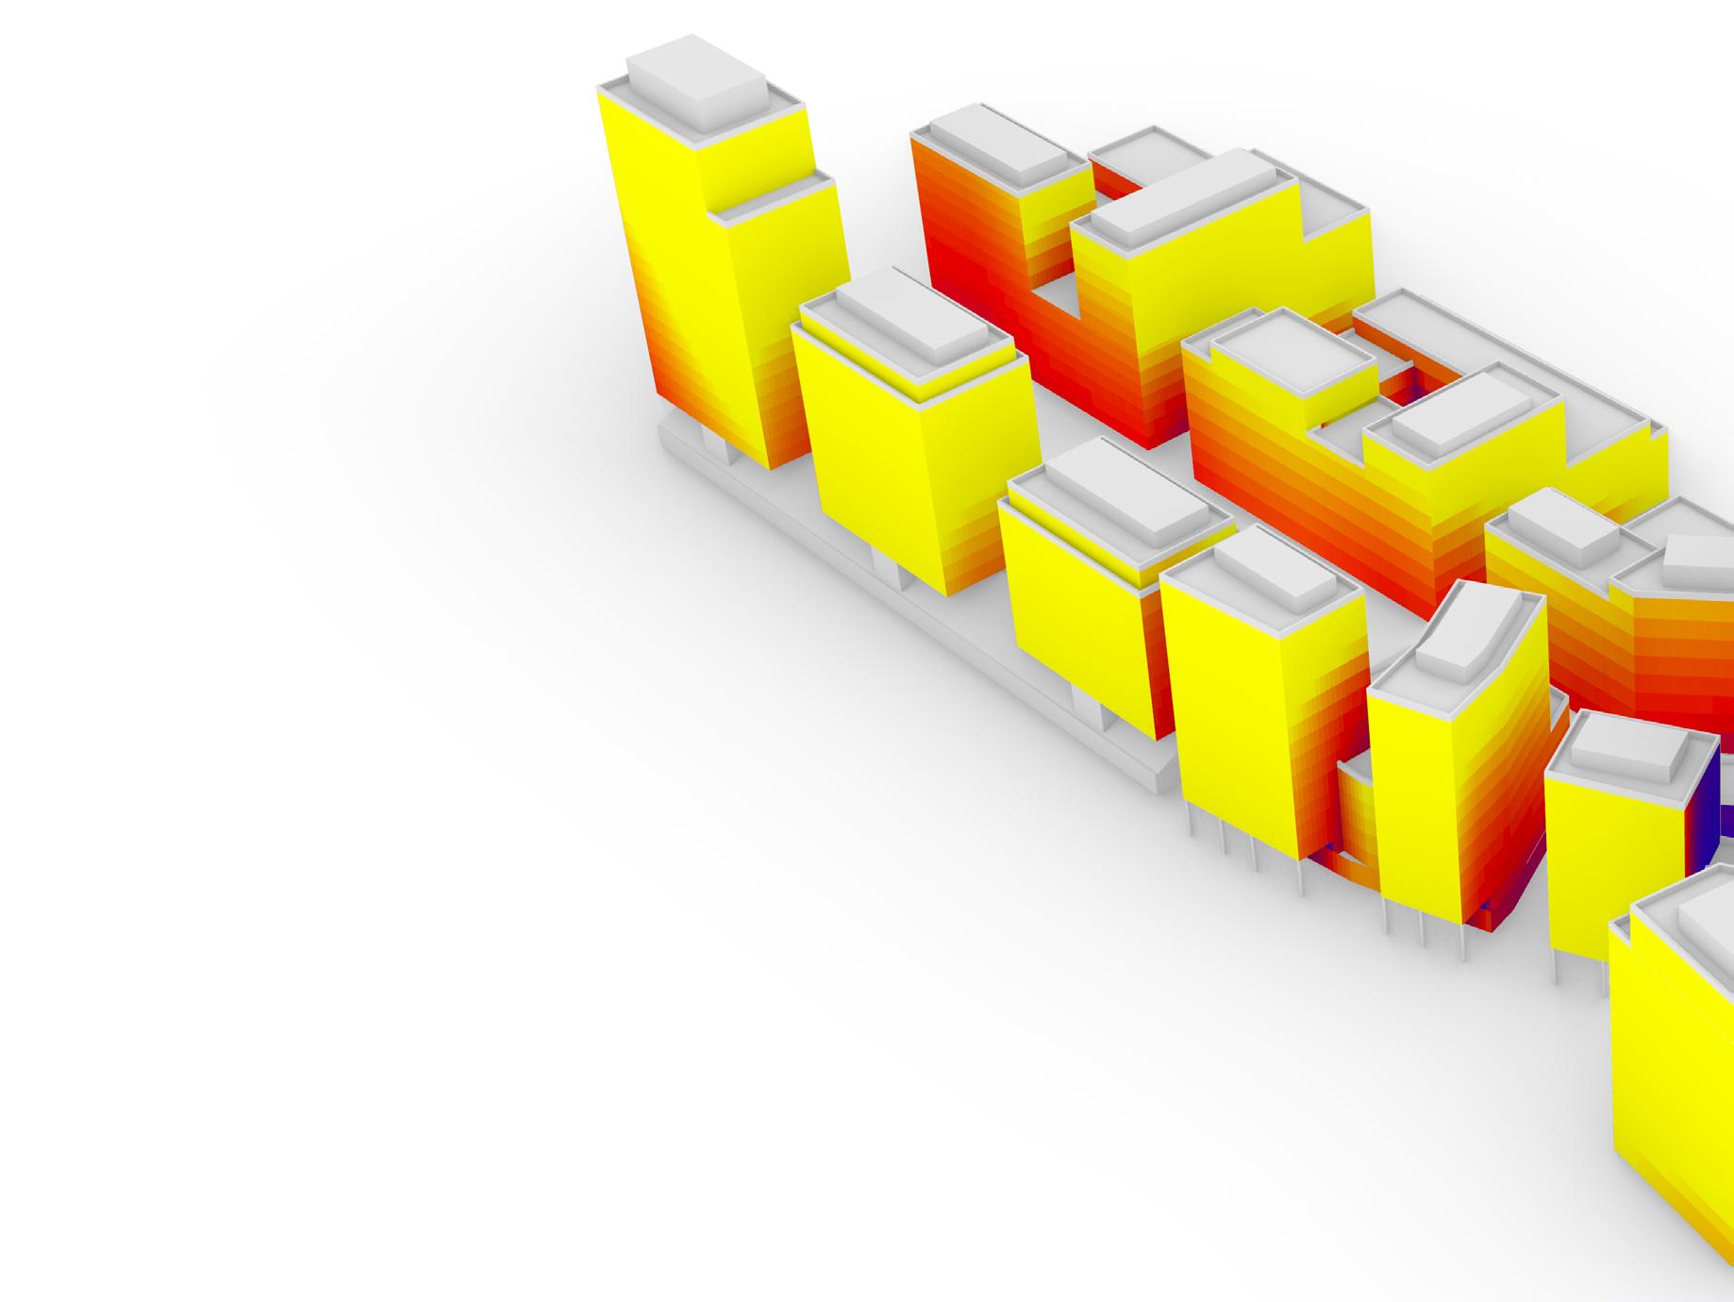
EC PLOTS
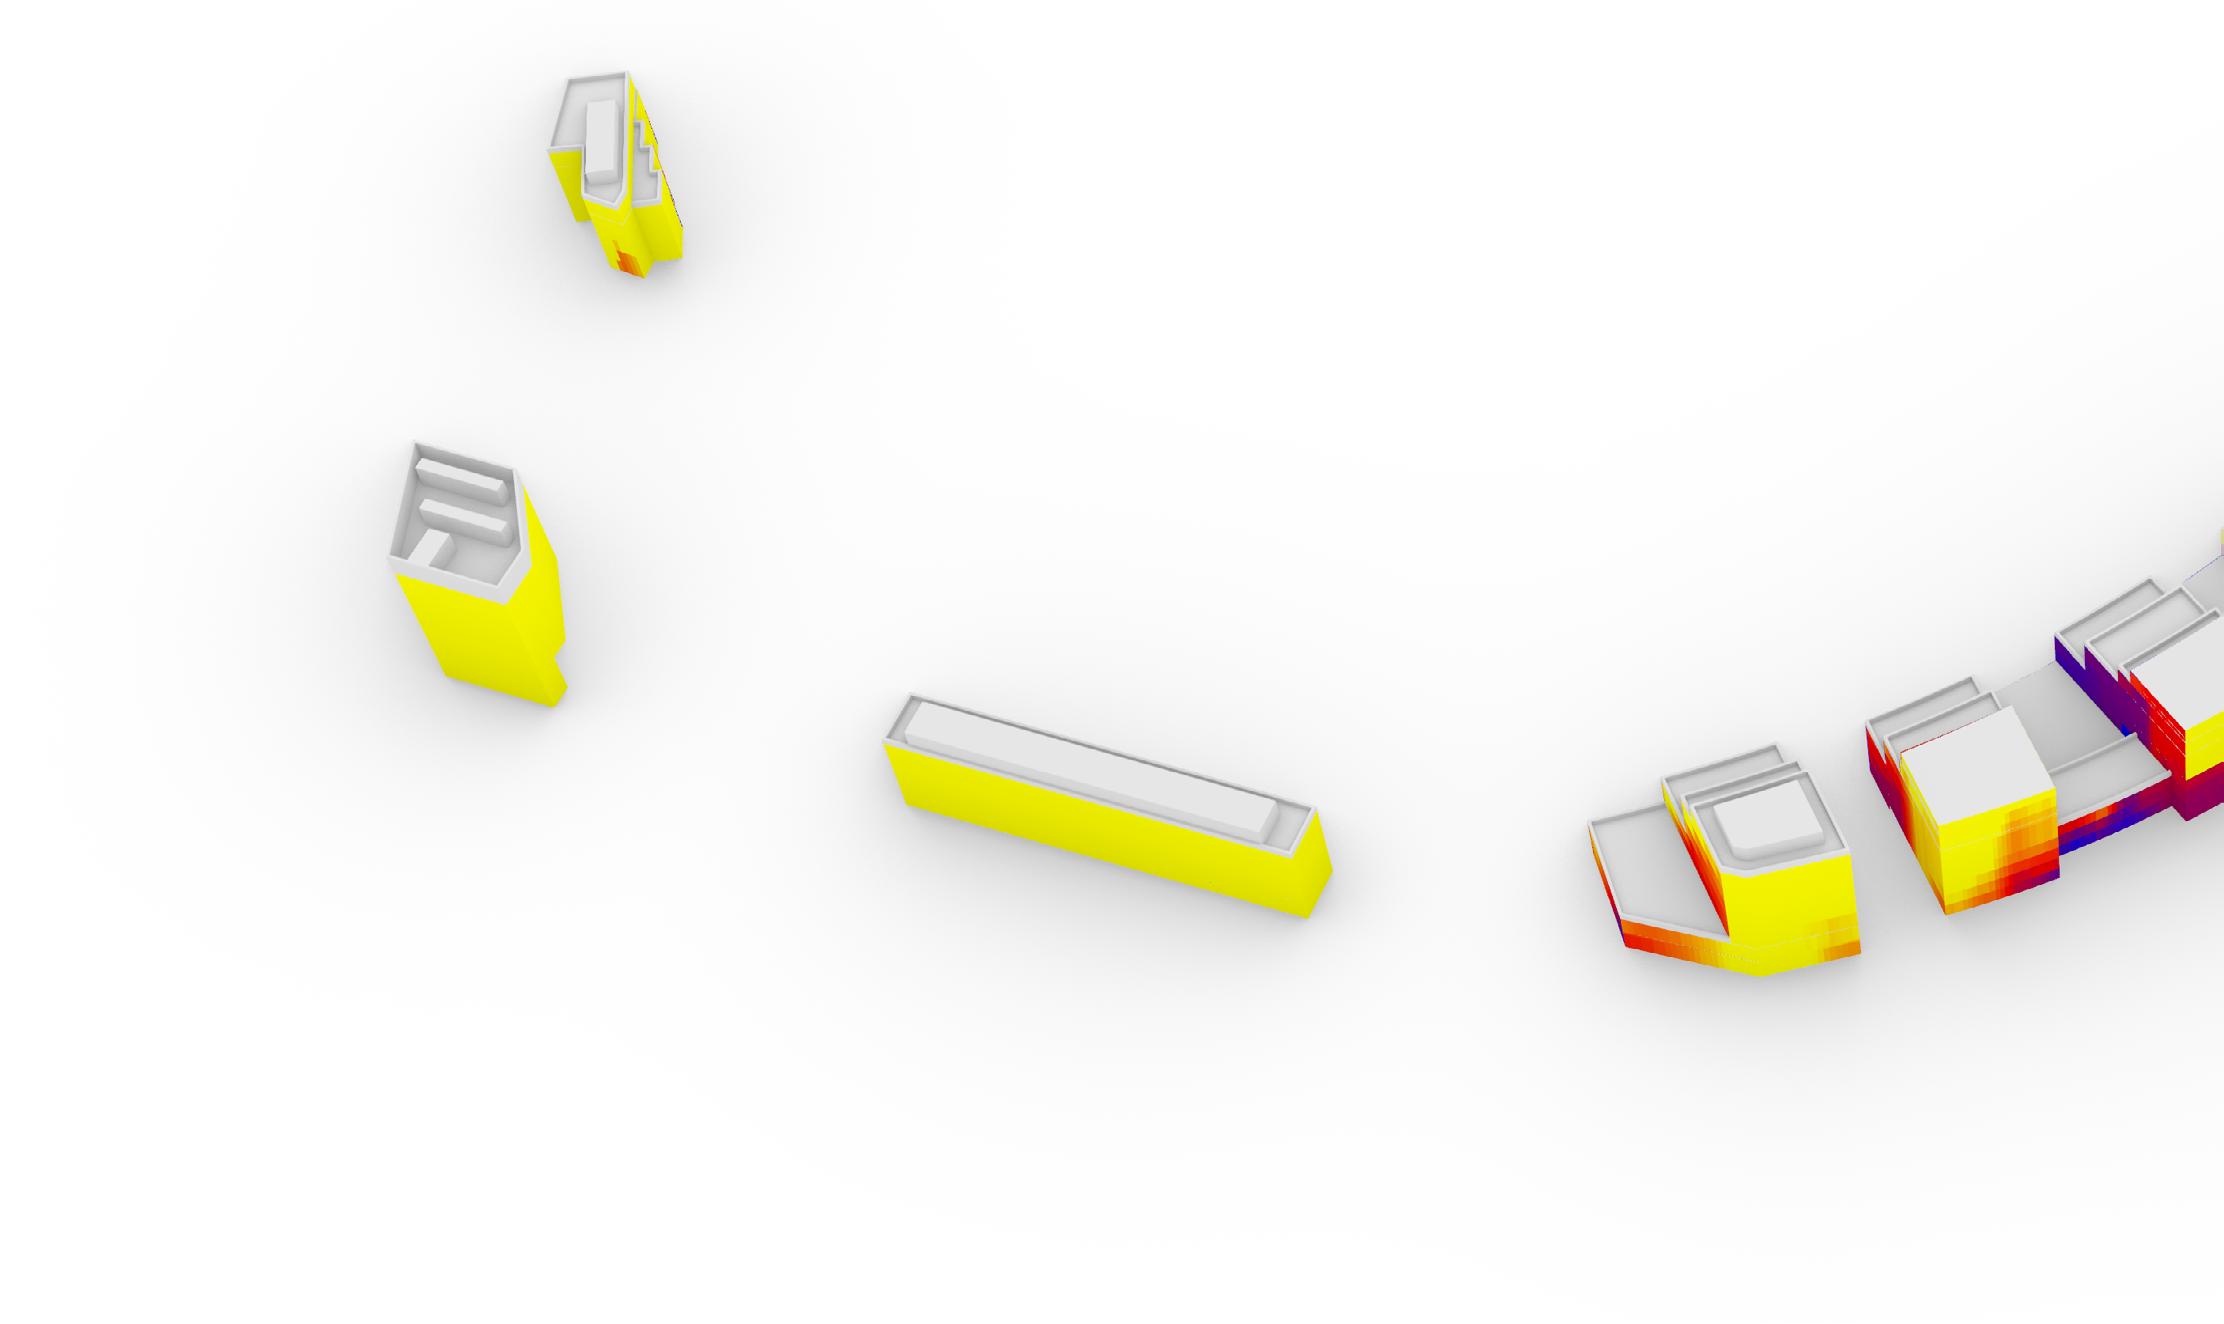
DAYLIGHTING
VERTICAL SKy COMPONENT (VSC)
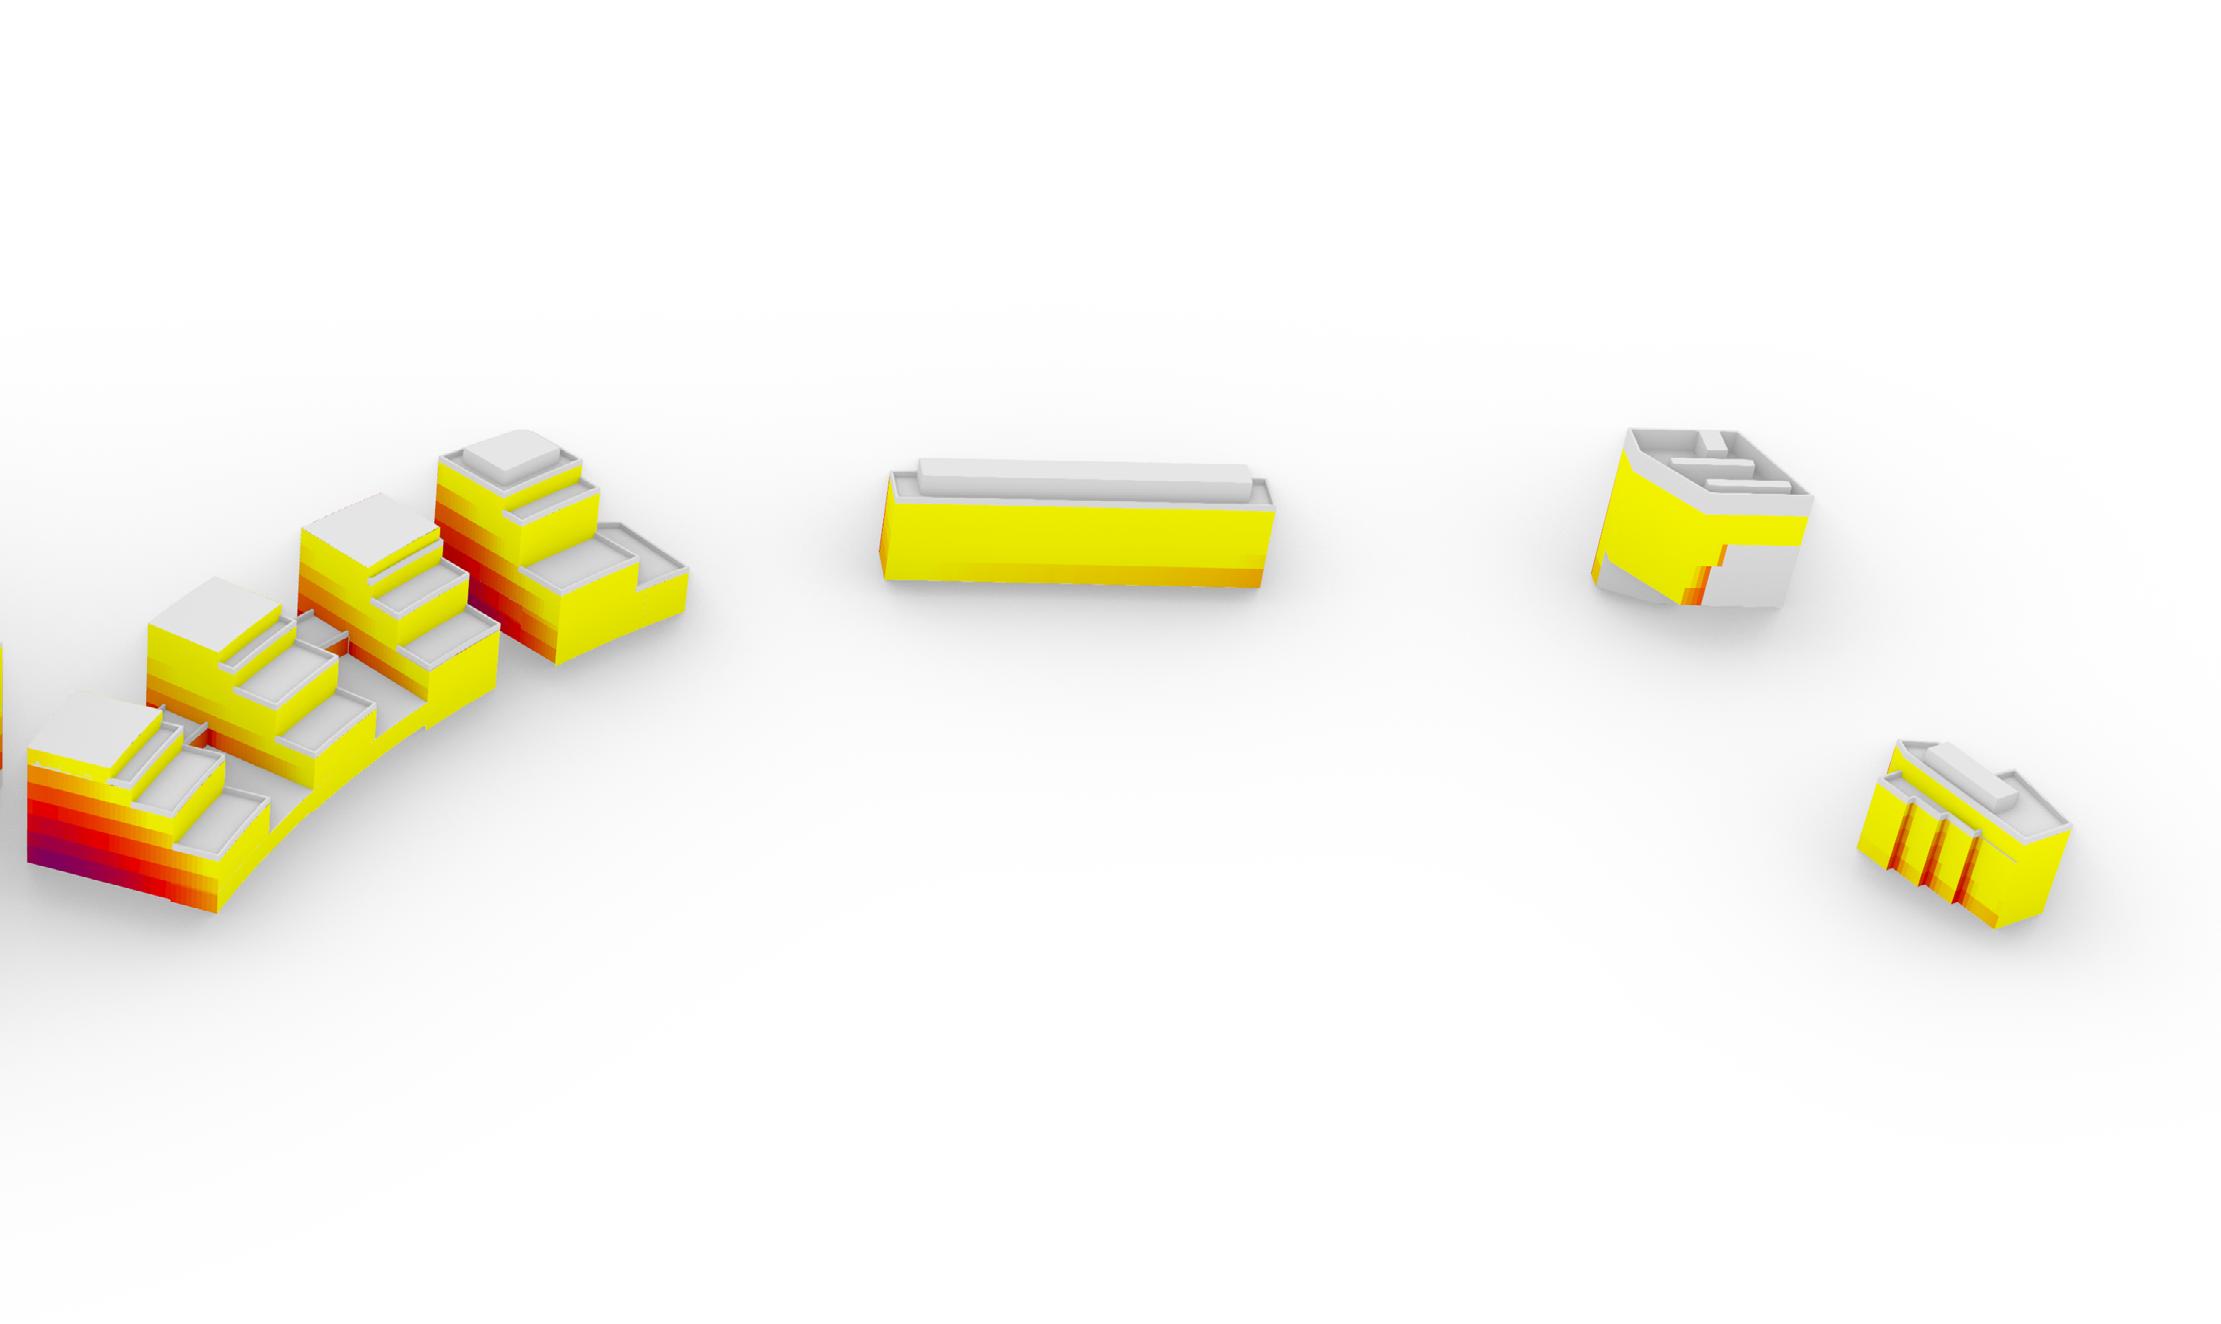
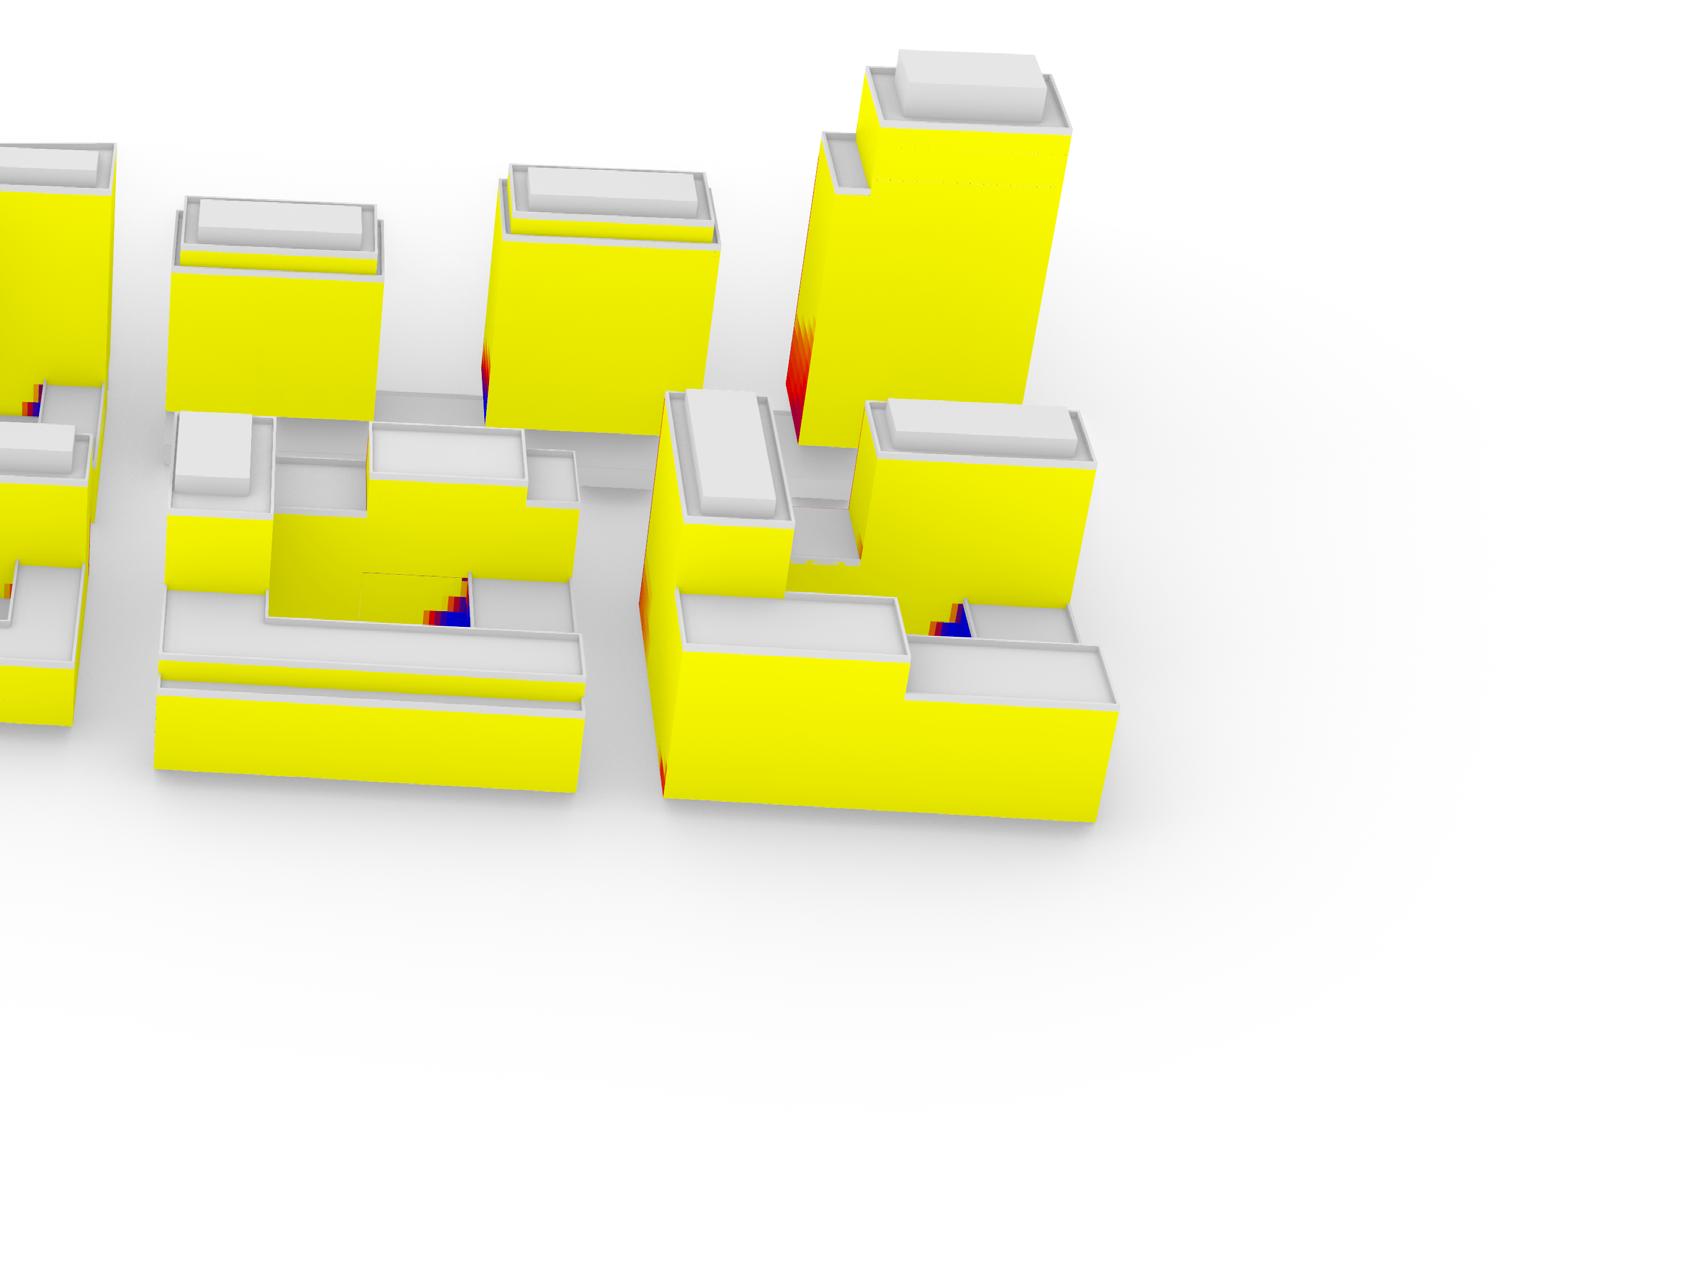
VSC FAÇADE ASSESSMENT WK PLOTS
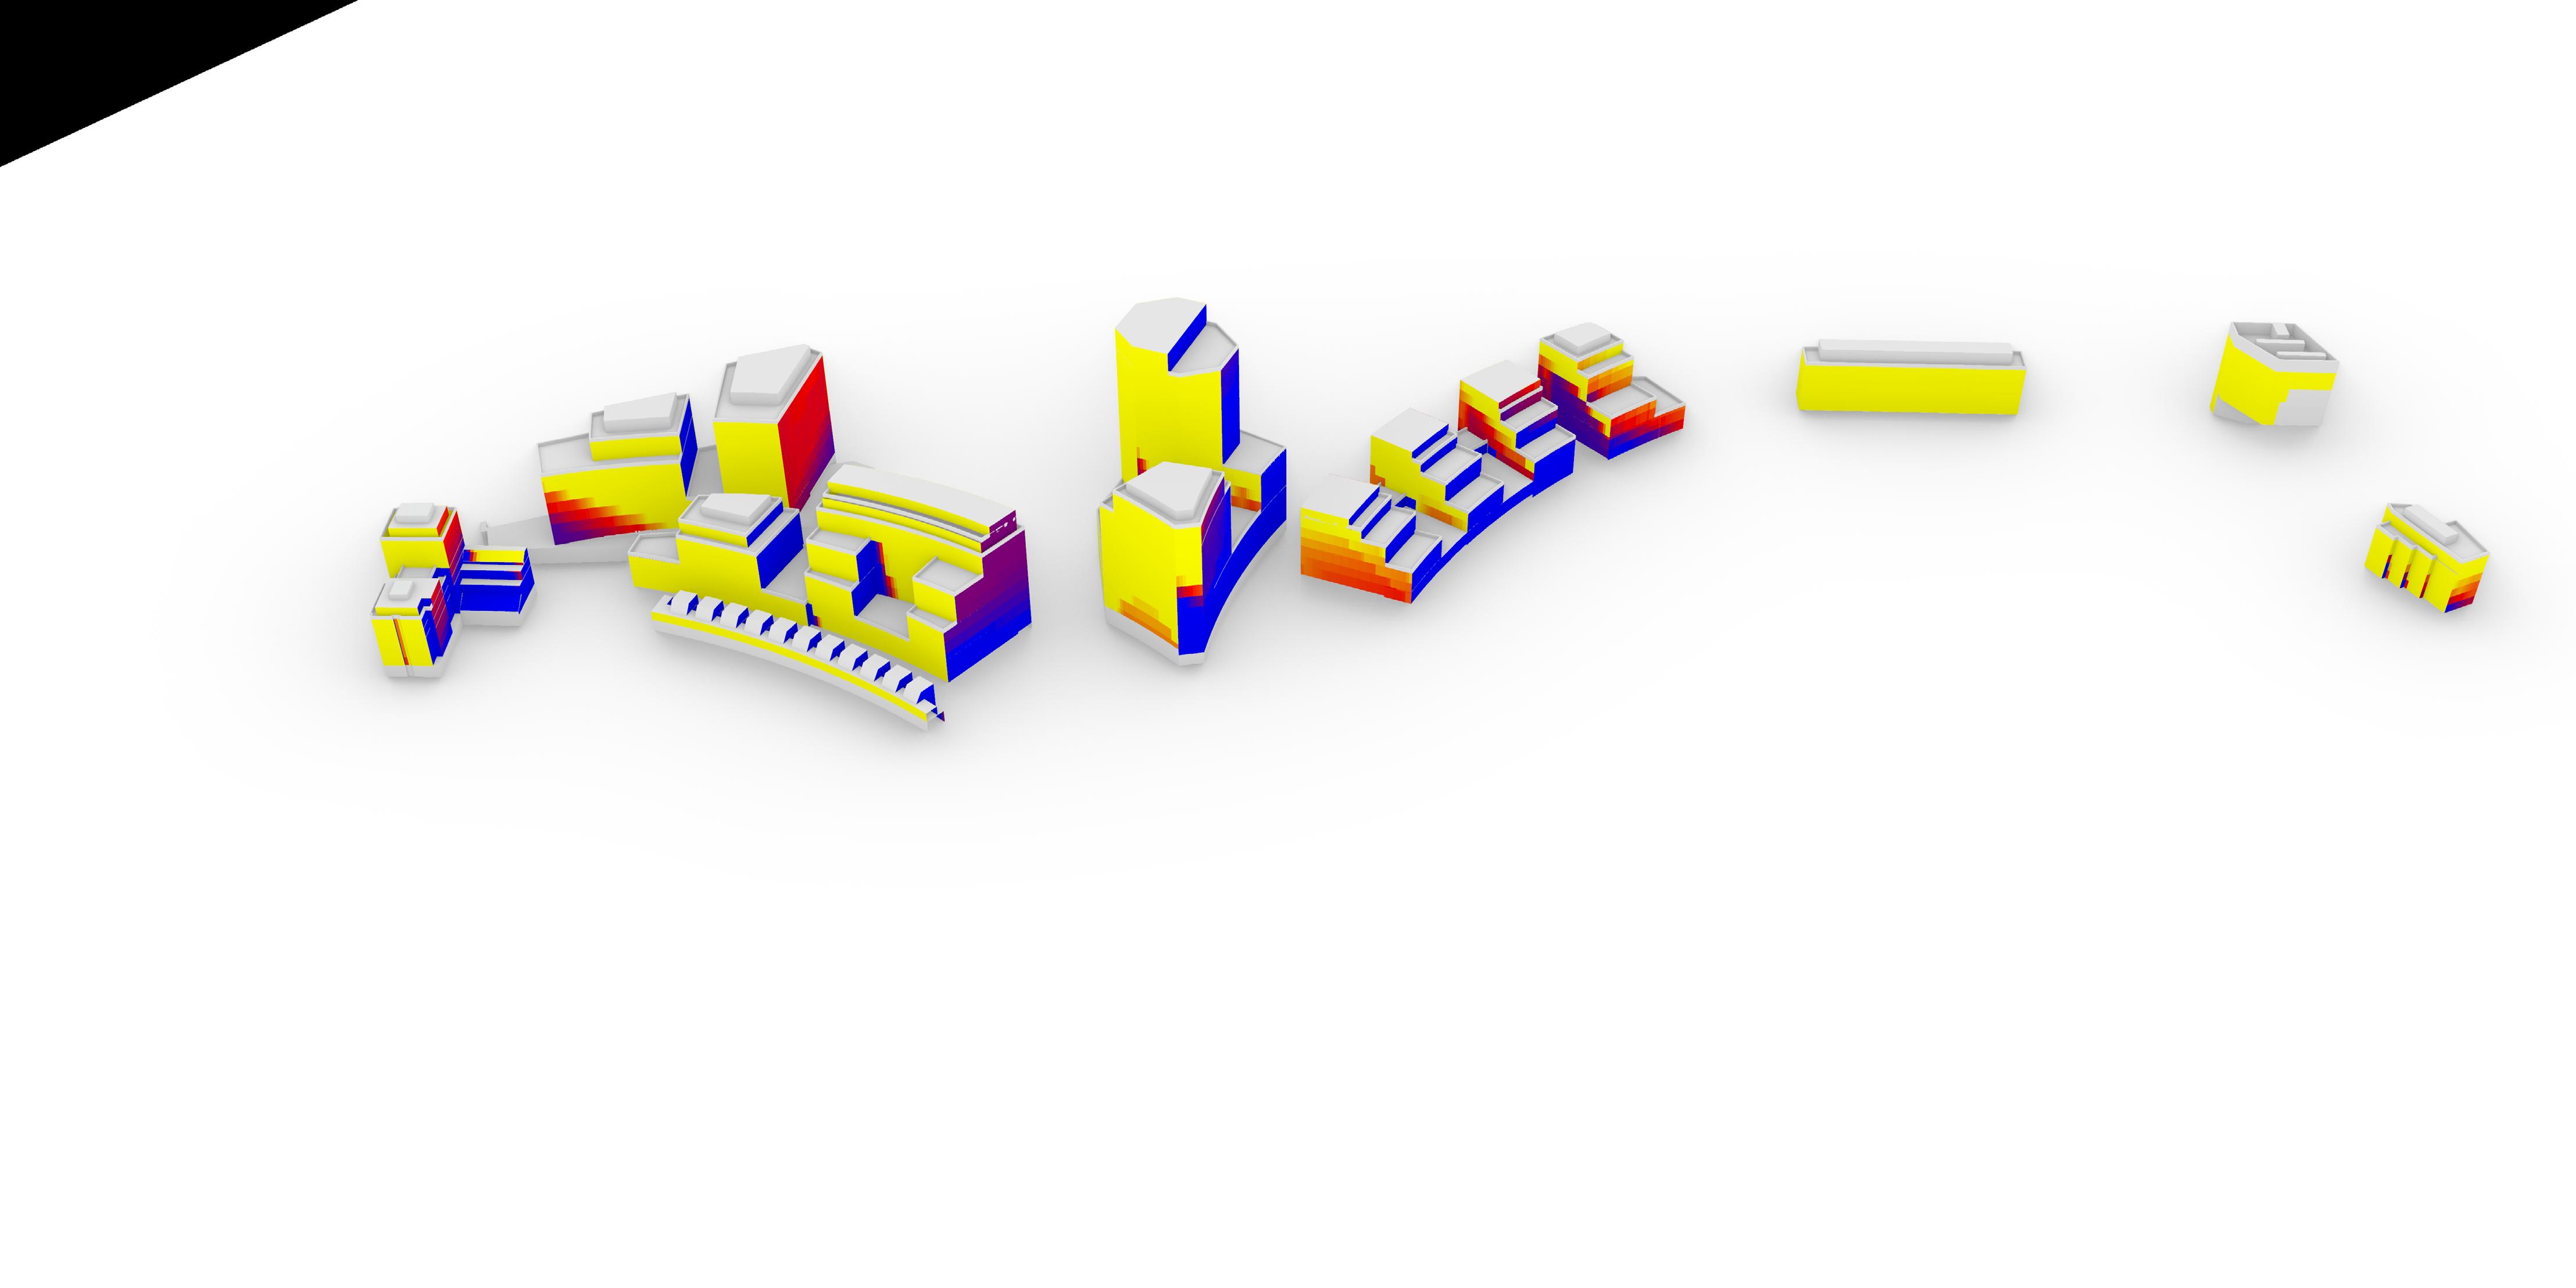
DAYLIGHTING
VERTICAL SKy COMPONENT (VSC)
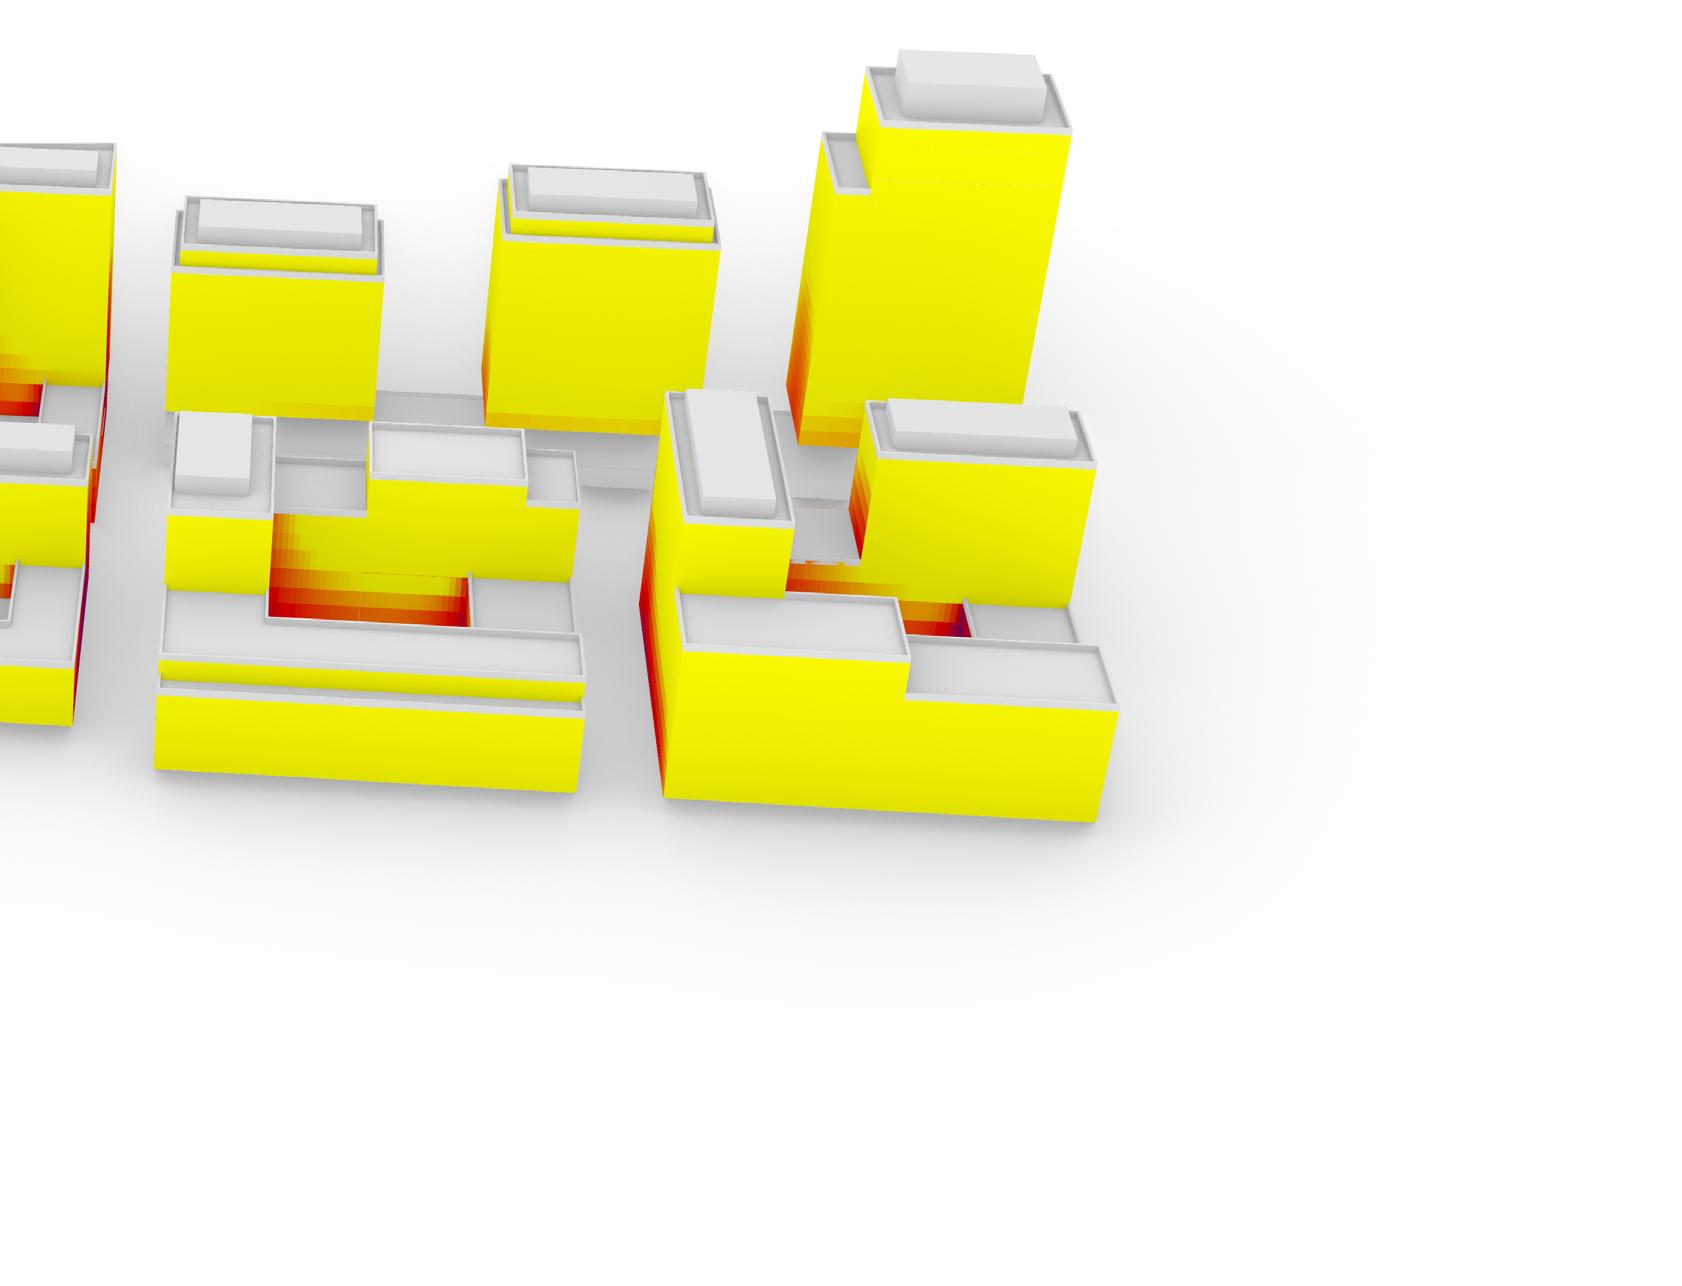
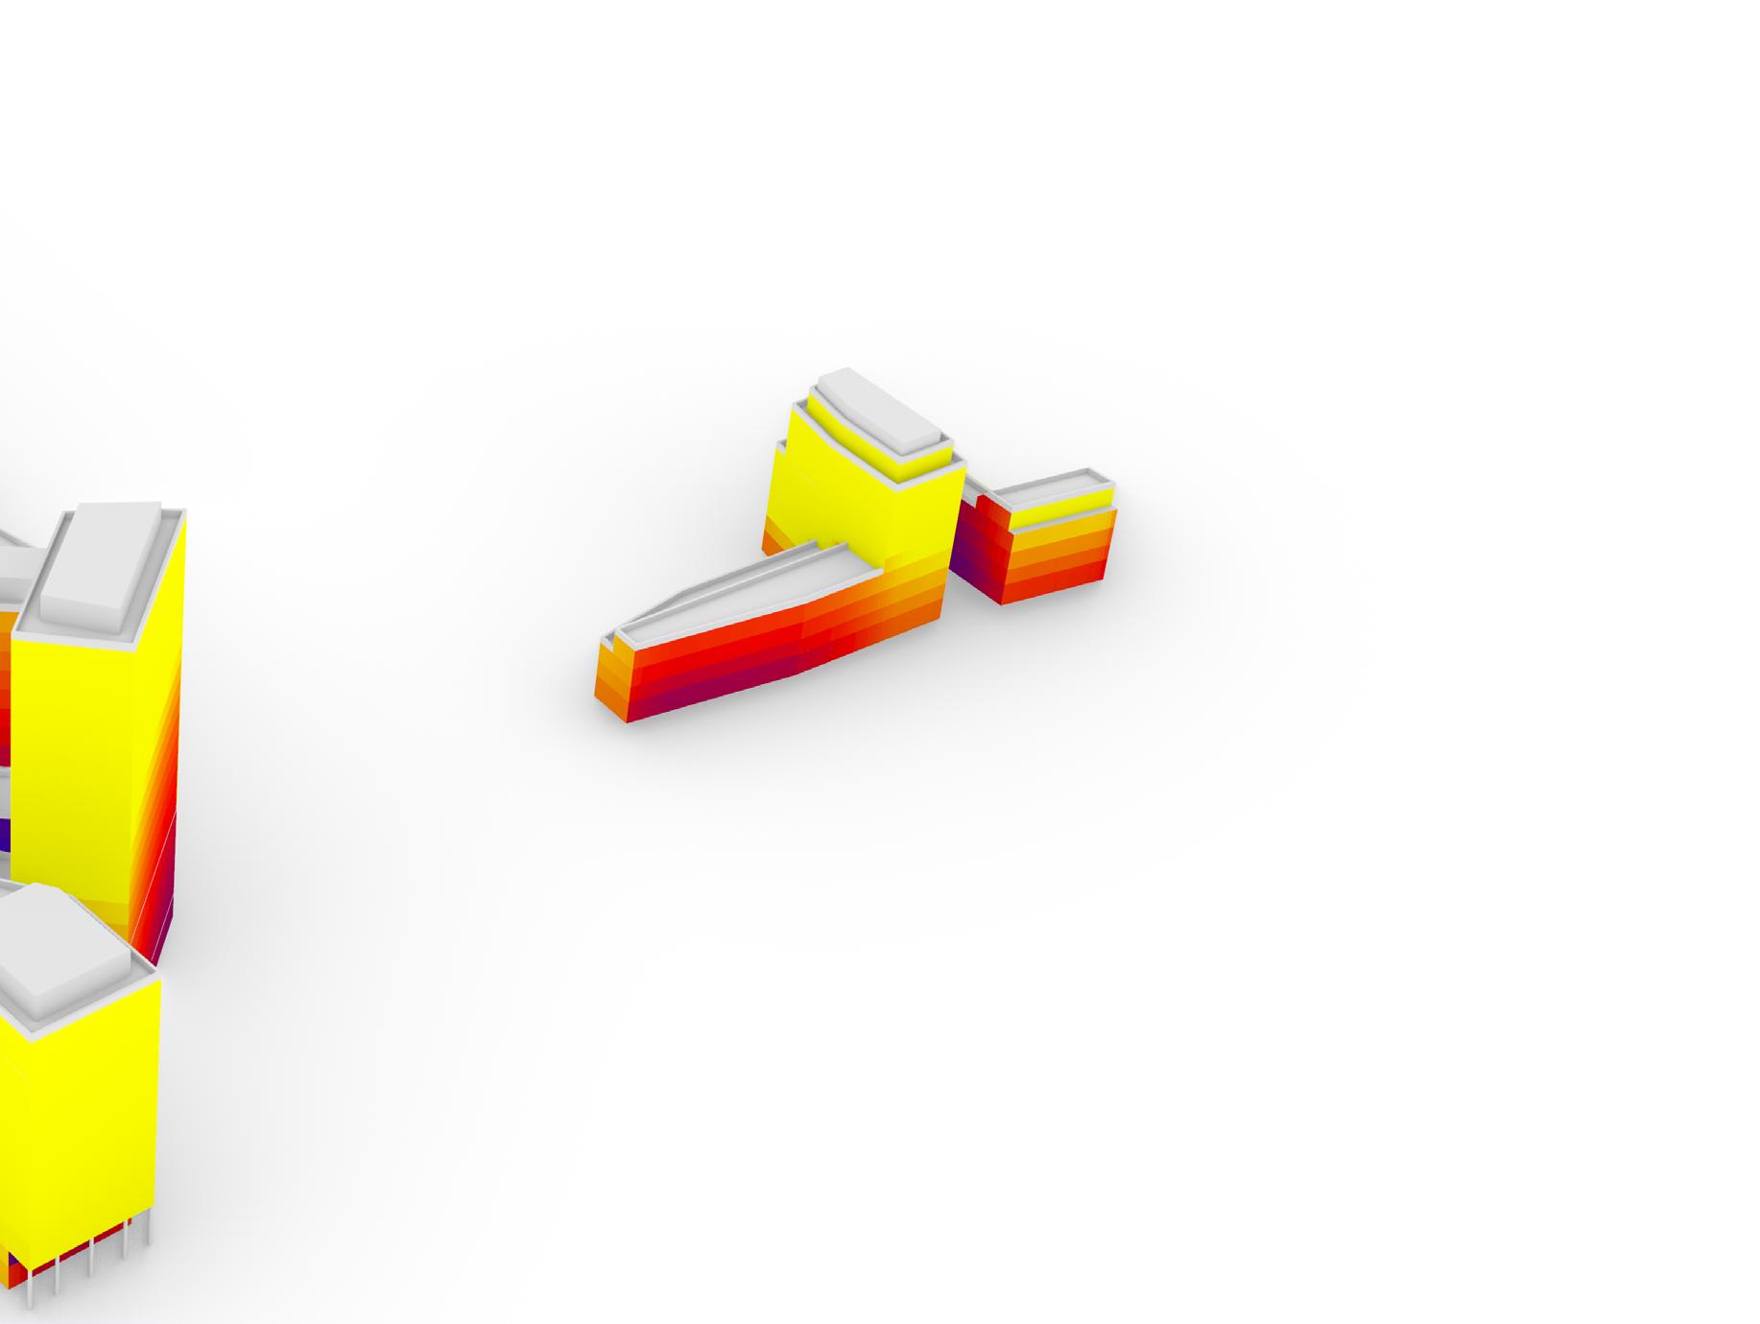
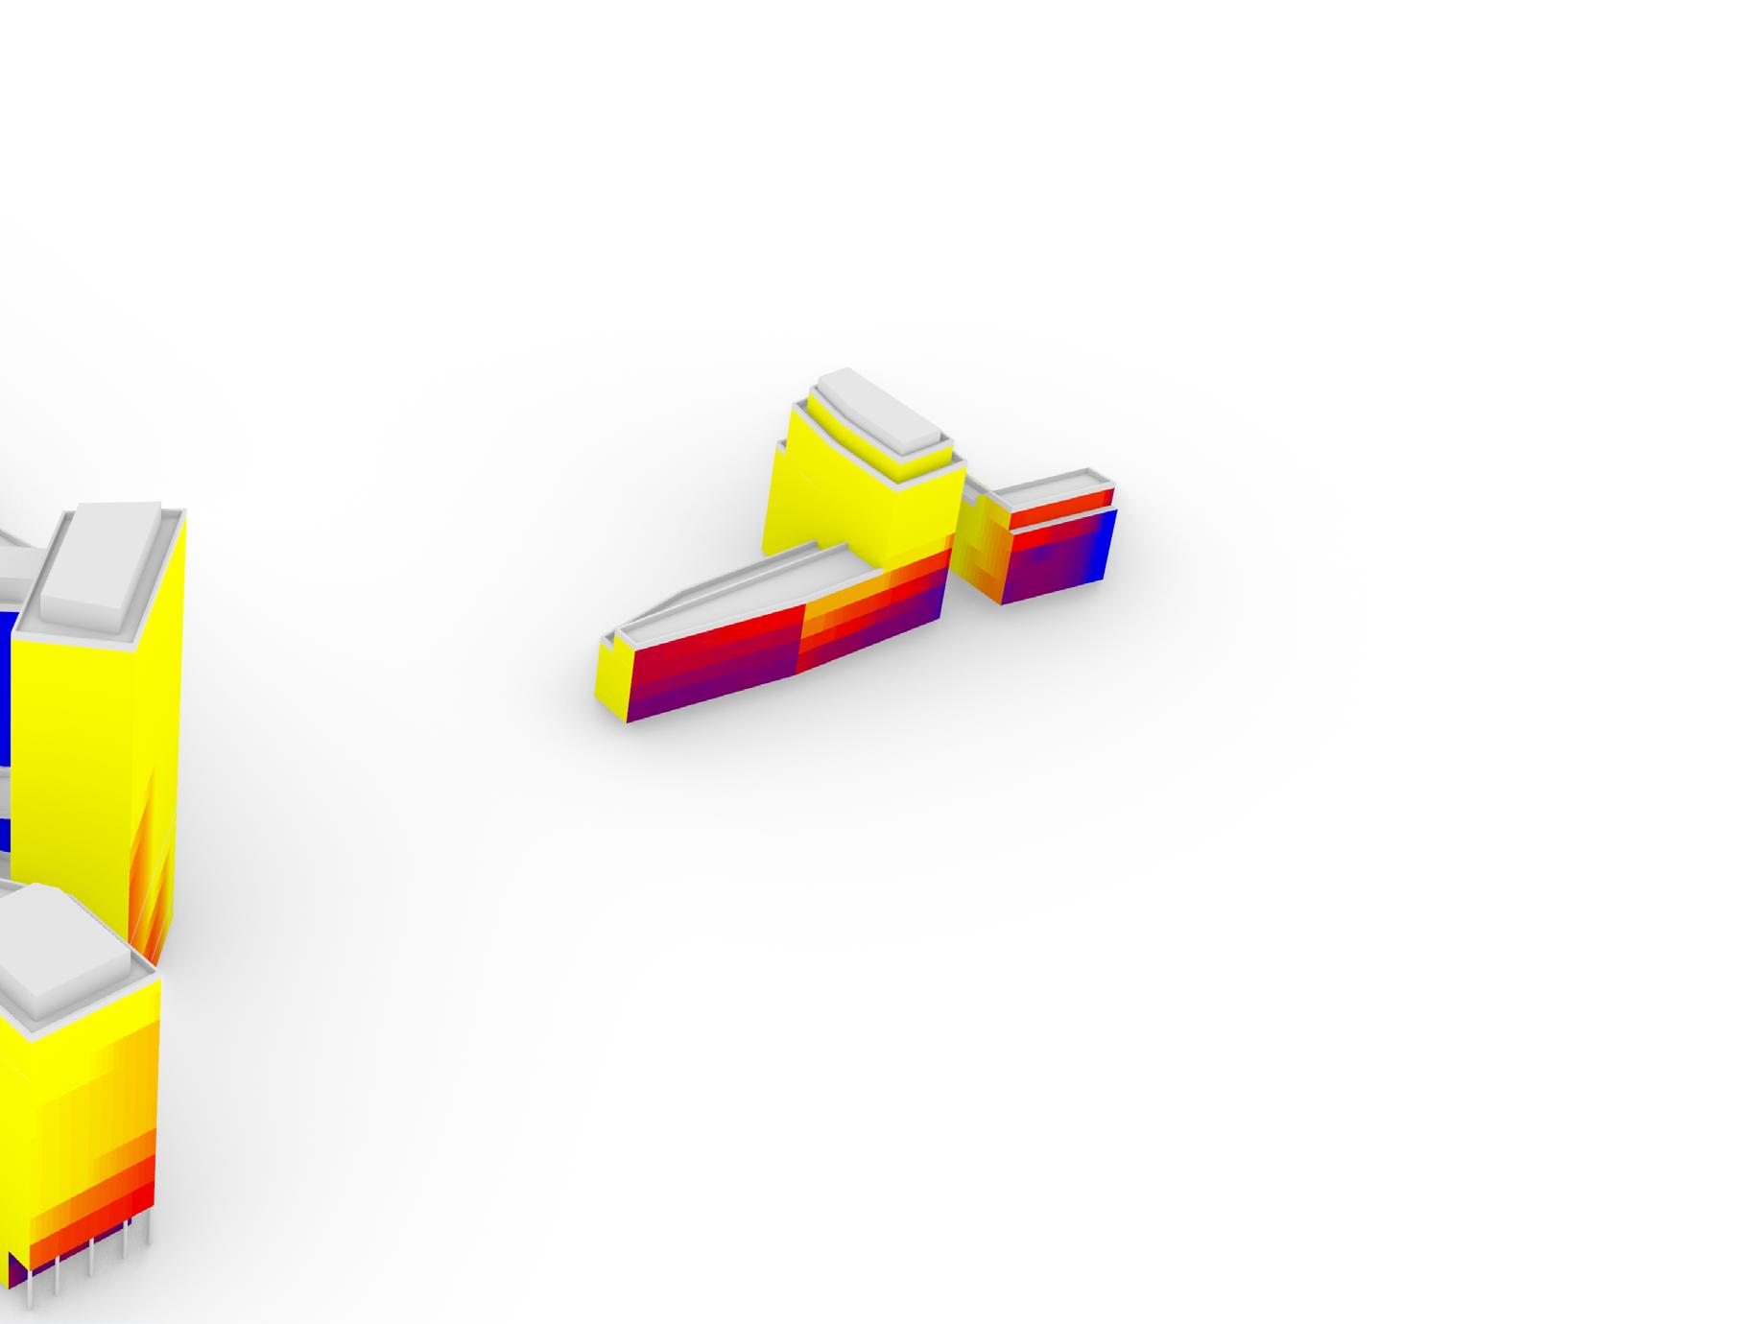
VSC FAÇADE ASSESSMENT

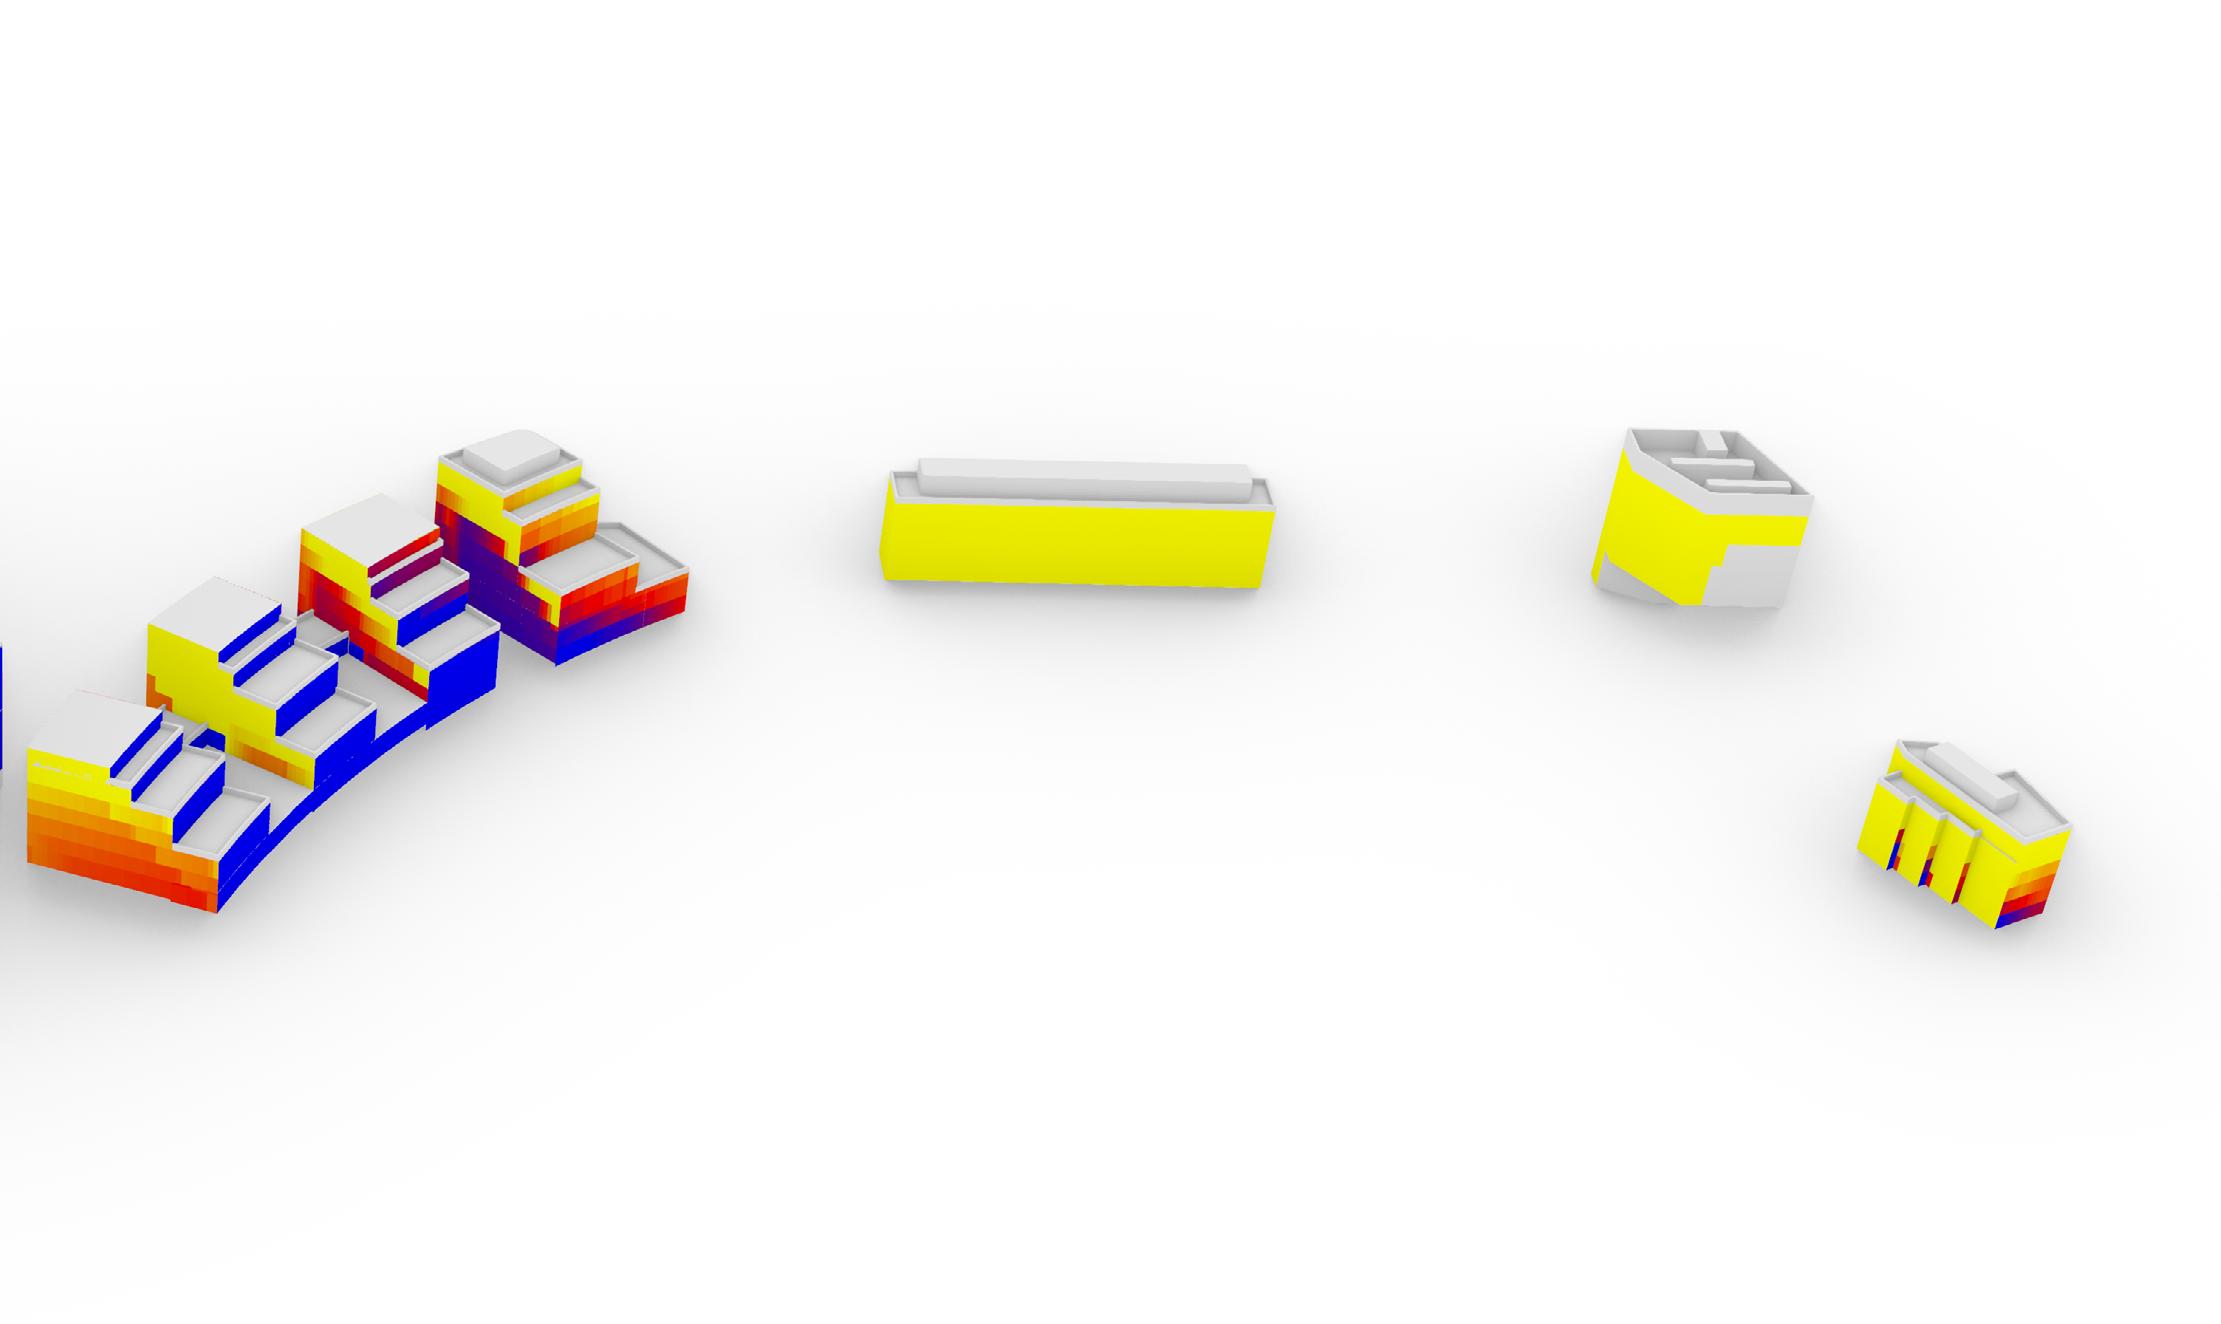
DAYLIGHTING
VERTICAL SKy COMPONENT (VSC)