Updated Planning Information October 2026 The Earls Court Development Company has made amendments to its current Hybrid Planning Applications. The changes recognise the extremely challenging economic conditions that exist for delivering new homes and the increasing pressure on public-sector finances. Importantly, the vision for Earls Court remains unchanged. Our masterplan will still deliver: c. 4,000 homes, up to 100 shops, cafes, restaurants and leisure spaces. Set within 20 acres of public realm and open space, including a 4.5-acre park and play areas, the development will also include three cultural venues, a new community centre and community hall, jobs and skills opportunities and a home for climate innovation.
For all updated planning documents and details on how to comment on the application, please see earlscourt.com/ planning or scan the QR code.
The amendments will help accelerate the proposals from planning stages towards delivery, getting construction underway to bring forward the vision for Earls Court and all the public benefits that are part of it.
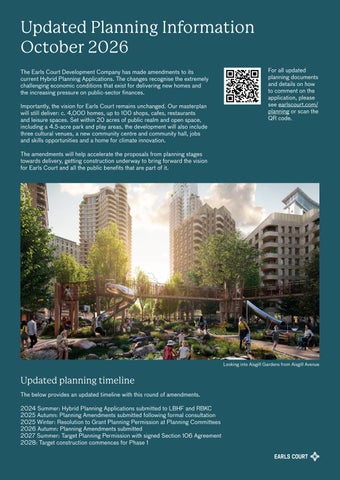
Looking into Aisgill Gardens from Aisgill Avenue
Updated planning timeline The below provides an updated timeline with this round of amendments. 2024 Summer: Hybrid Planning Applications submitted to LBHF and RBKC 2025 Autumn: Planning Amendments submitted following formal consultation 2025 Winter: Resolution to Grant Planning Permission at Planning Committees 2026 Autumn: Planning Amendments submitted 2027 Summer: Target Planning Permission with signed Section 106 Agreement 2028: Target construction commences for Phase 1
Changes to affordable housing
Changes to residential plots
We are proposing to change the level and mix of affordable housing to help improve the deliverability of the development. Across the masterplan, c. 27% of homes will be affordable (by habitable rooms).
We have made changes to the detailed design of WB05-T2, next to Aisgill Avenue. The building will now provide 100% Social Rent homes as part of the revised affordable housing proposals.
At the same time, we are changing the mix of affordable homes to provide more homes for Social Rent. The tenure split will change from approximately 40% Social Rent and 60% Intermediate homes to 60% Social Rent and 40% Intermediate homes.
We are proposing greater flexibility for WB05-T1, also close to Aisgill Avenue. Rather than fixing its detailed design and use at this stage, it will move into the outline element of the planning application.
Across the masterplan, this means c. 300 more private homes, c. 50 more Social Rent homes and c. 350 fewer Intermediate homes than previously proposed.
This will allow its future design to respond to changing needs, with the potential for the building to provide new homes, purpose-built student accommodation, co-living or later-living accommodation.
Overview of amendments to the planning applications What’s new in our updated plans: 1
WB03: minor changes to the basement and ground levels, including a reduction in cycle parking, and improved potential supermarket layout.
2
WB04: minor changes to the basement, ground and mezzanine levels, including a reduction in cycle parking, improved leisure layout and relocated plant rooms.
3
WB05-T1: switches to an outline plot and can accommodate homes, purposebuilt student accommodation, co-living or later-living homes.
4
WB05-T2: detailed design is amended to provide 100% Social Rent homes. Previously this plot provided Intermediate homes.
5
WB09/10: minor increase to the below-ground parameters to allow the relocation of plant rooms for the energy network.
Affordable homes: across the masterplan, c. 27% of homes (by habitable room) will be affordable.
Summary of the amendments to the planning applications
Cycle parking: reducing the overall amount of cycle parking across the masterplan to reflect the latest planning guidance and emerging planning policy.