Our plan to bring the wonder back to Earls Court - November 2023 masterplan brochure
Our vision for Earls Court
Working with feedback on our proposals, we have evolved our plans to create a place which reinstates wonder in this incredible part of London.
A place known for wonder
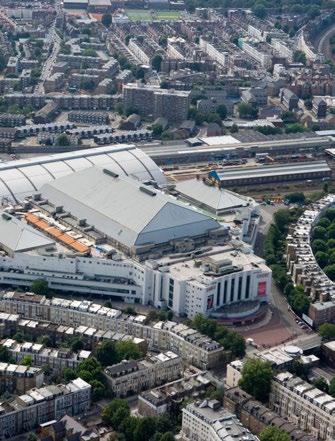
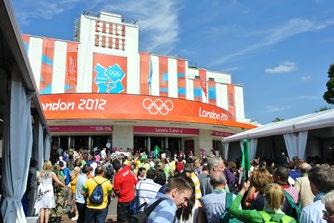
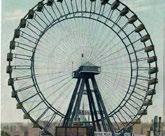
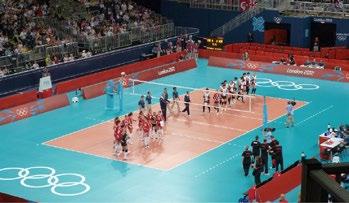
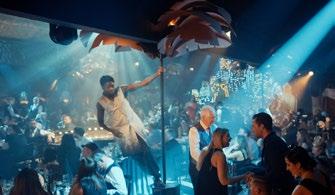
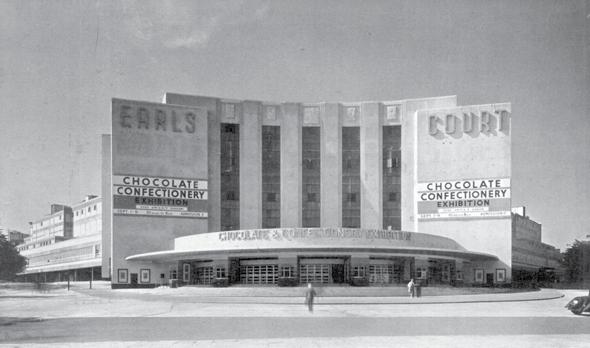
A source of entertainment, employment, and excitement, the Earls Court Exhibition Centres were alive with activity. From innovating world fairs to seminal rock concerts, they even played host to the Olympic Games.
Bringing the wonder back
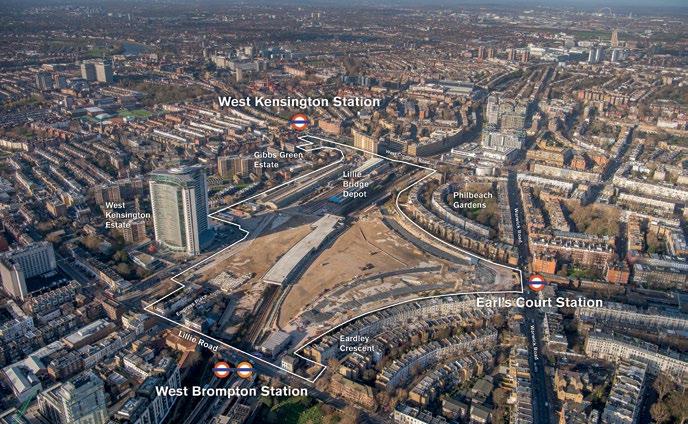
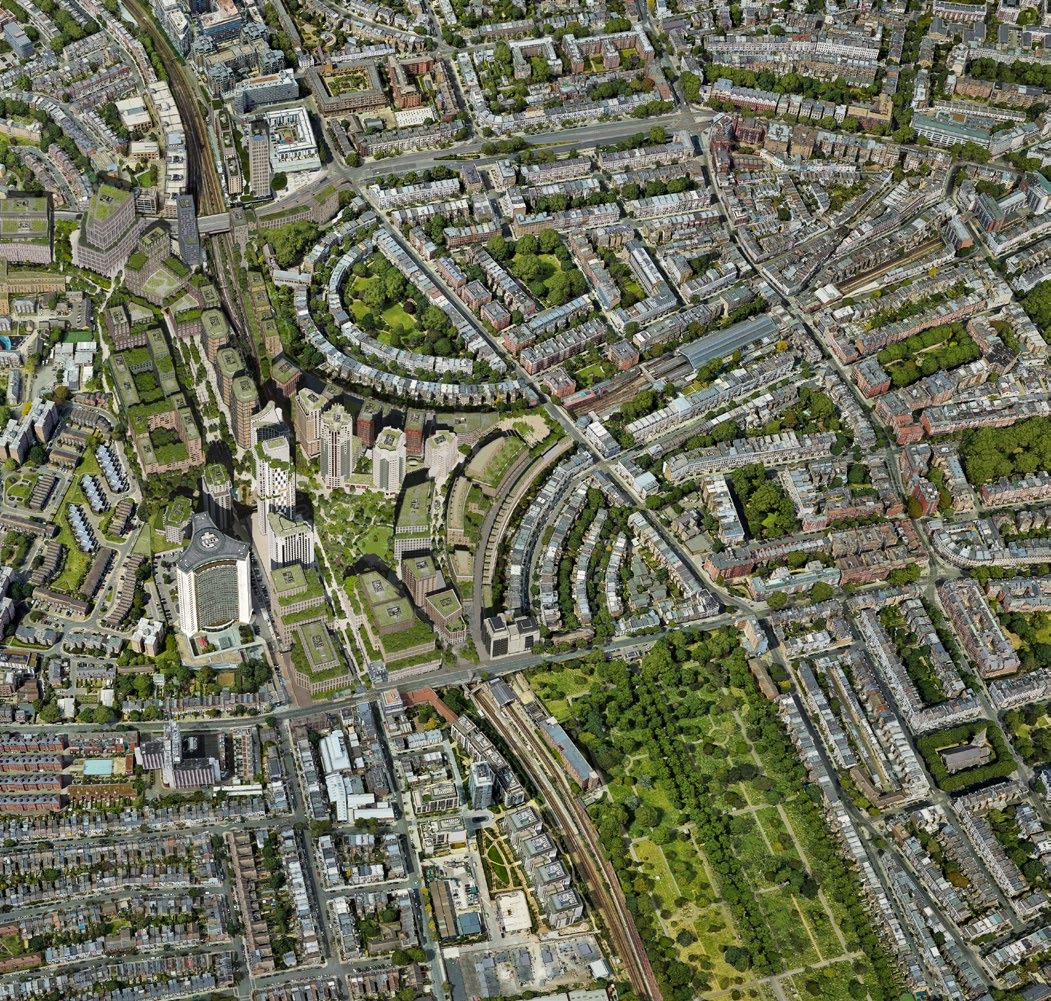
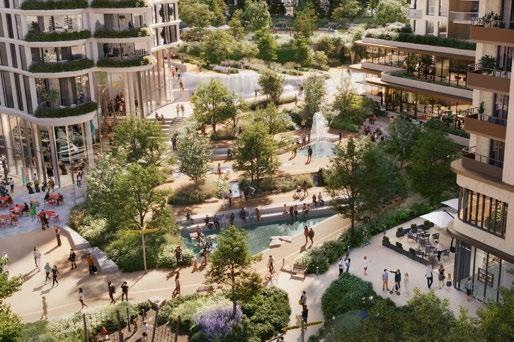
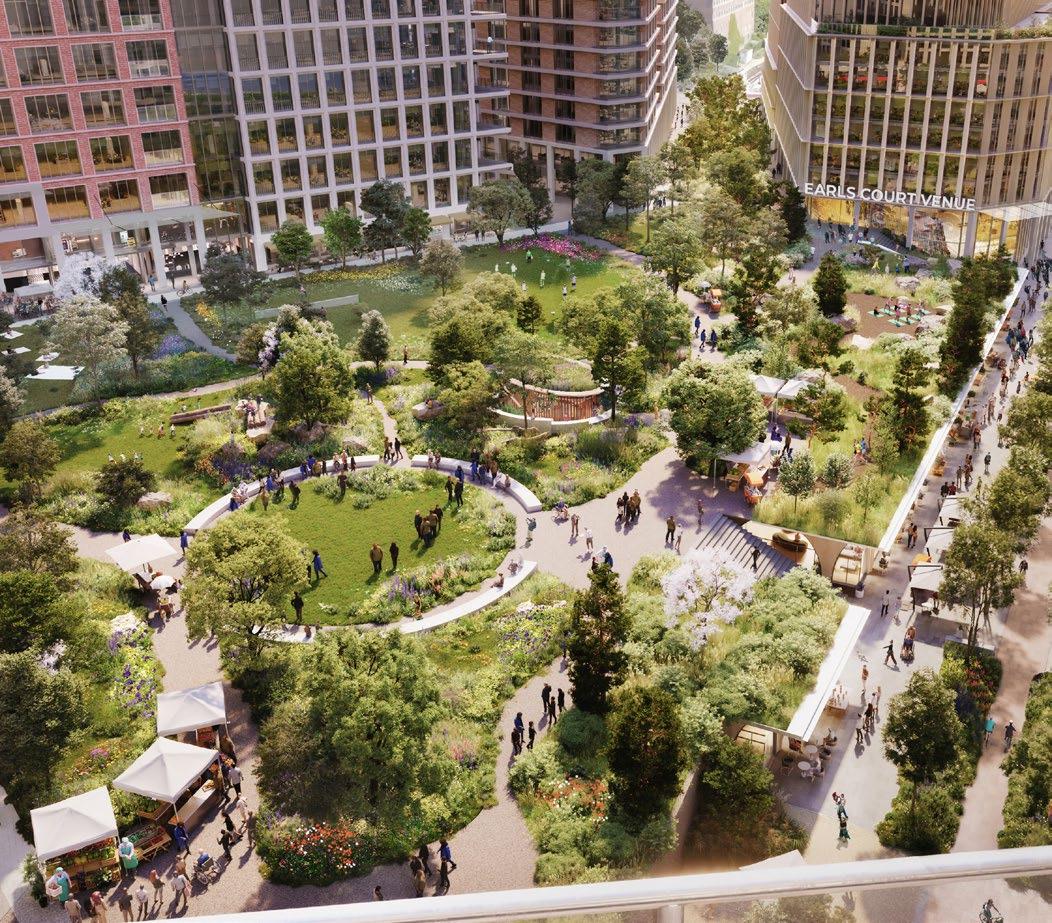
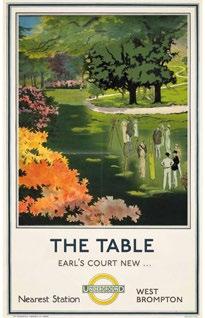
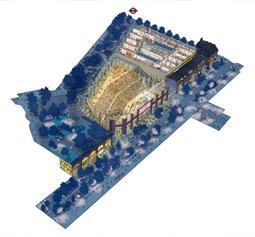
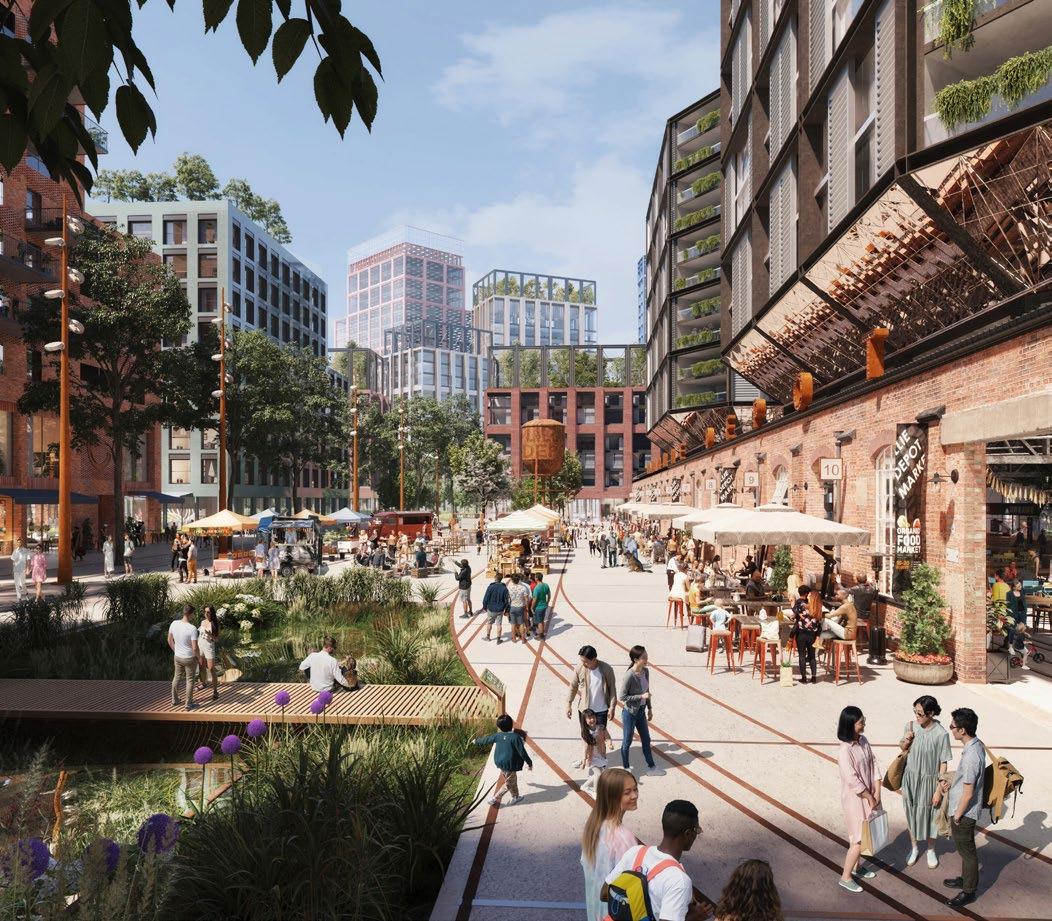
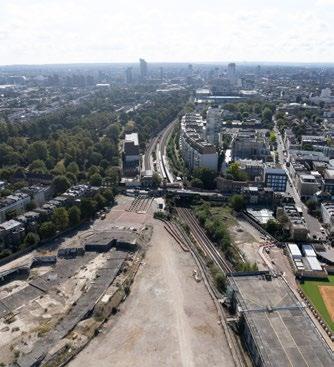
Today the 40 acre site is clear of buildings with a ‘table’ deck at its centre. This will be retained and repurposed to form the heart of Earls Court and the Exhibition Gardens, a series of beautiful green spaces set over different levels for people to enjoy.
The four place pillars of Earls Court
Setting the standard for future urban development, Earls Court will re-emerge as London’s place to discover wonder.
Who has helped shape our vision?
Community listening: wonder emerges
During our early work we sought to understand what the site meant to local people, and what it could be in the future. Special memories of all that was exciting and amazing about the Exhibition Centres was at the forefront of what we heard, and the theme of wonder emerged.
Bringing the wonder back
Wonder was a unifying theme, and from that came the four priorities that underpin our masterplan.
Opening up the site
A showcase for world class innovation
A better piece of city
Responding to the climate emergency
Understanding wonder
We were asked ‘why would you come here?’
Refocusing on how wonder works and is delivered.
Developing wonder
The future-looking theme of our masterplan, taking our vision into a forward-thinking and evidenced concept.
wonder
Evolving the masterplan
In February this year, we launched our masterplan consultation with the local community. This was our largest consultation to date, with thousands of people reached and hundreds of pieces of feedback analysed. We have made five big changes to our masterplan in response to what we’ve been told.
Who have we been talking to?
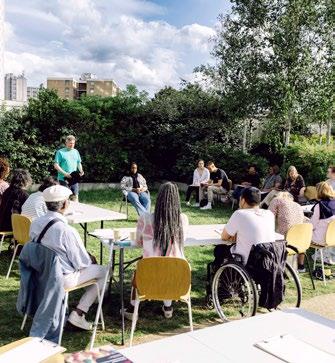
Since 2021 we have been gathering feedback from thousands of conversations, from our masterplanning workshops and our Public Realm Inclusivity Panel.
What have we heard? Themes from public consultation.
Public consultation since February:
65,000
Flyers posted to local addresses
334,882
People reached by social media posts
The park and public spaces
Strong support for the Park and the provision of public realm and green space
2247
Houses visited via door knocking
Flyers handed out in public places 700+
Attendees at consultation events
374
Survey respondents (online and physical)
Exhibition days at Conversation Corner
Jobs, skills and employment
Importance of jobs, skills and inclusive employment opportunities
Microclimate
Impact of the dense cluster of tall buildings visually and microclimate particularly potential overshadowing
Support existing high streets
Desire for positive relationship with North End Road and Earls Court Road
Building height
Impact of tall buildings on townscape and heritage and quality of the Park
Affordable housing
Importance of the affordable housing offer
Arts and culture
Importance of arts and culture in the future development
Placemaking and architecture
Desire for high quality placemaking and architecture
Economic development
Economic development and growth to be inclusive
Questionnaire statistics
The feedback on our February proposals was generally positive. Below you can see the percentage of respondents who were either happy or satisfied with each of the following aspects of our draft masterplan.
The five big moves
Happy
Satisfied
Dissatisfied
Questionnaire quotes
“The sooner you build, the sooner the culture and economy pick up.”
A selection of comments received in feedback questionnaires from the February 2023 consultation.
“Make sure you get restaurants and everyday life shops (grocery, dry cleaner…etc). Good quality finishes and maintenance.”
“I would like as many green areas as possible. Plant as many trees as possible.”
“I would personally support taller buildings next to the Empress State.”
In response to the feedback we have heard, conversations with local authorities, technical testing and working with the challenge of live train lines, tunnels and bridges across the site, we have made five big changes to the masterplan we presented in February 2023.
“I like the diversity in terms of housing and the intergenerational focus. I like the re-use commitment. The focus on accessible accommodation.”
“There are too many clustered tall buildings. A fewer number of homes should be built, we don’t need such massive tower blocks.”
1. More open space
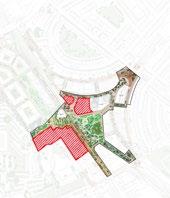
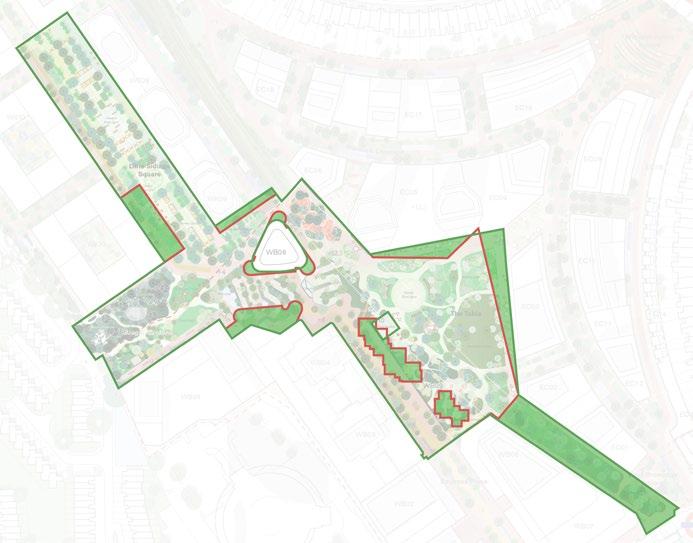
We know that open space is the most important element for many people. We have worked to increase this by over 20% in the revised masterplan by:
Moving buildings back on the Table and at Lillie Sidings Square
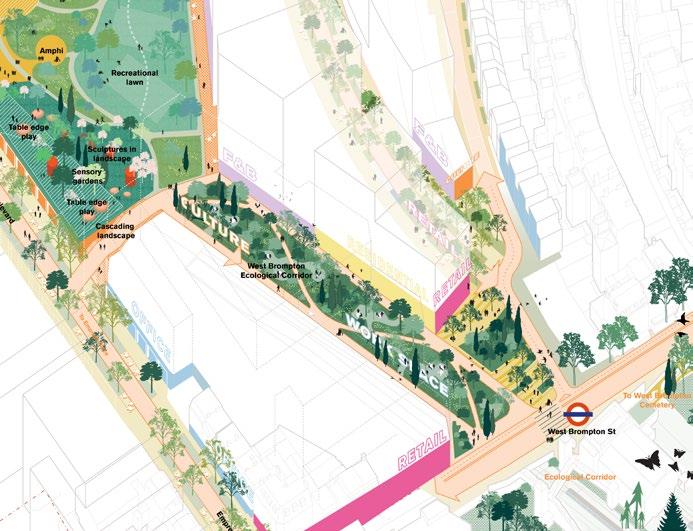
Proposing a new pedestrian and ecological link from West Brompton station to the Table (subject to Network Rail agreement)
20% increase
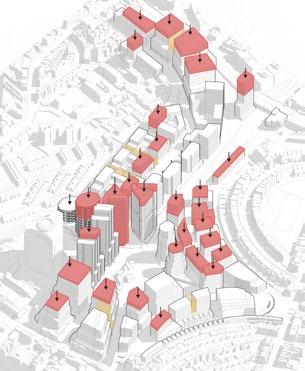
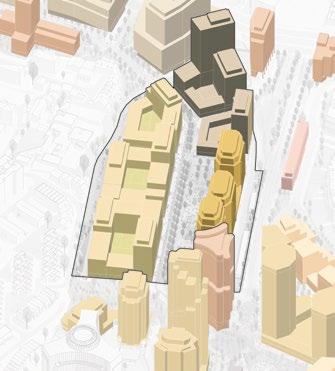
We have reduced both the total amount of development by 10% and the number of buildings taller than 31 storeys (the height of the Empress State Building) by three.
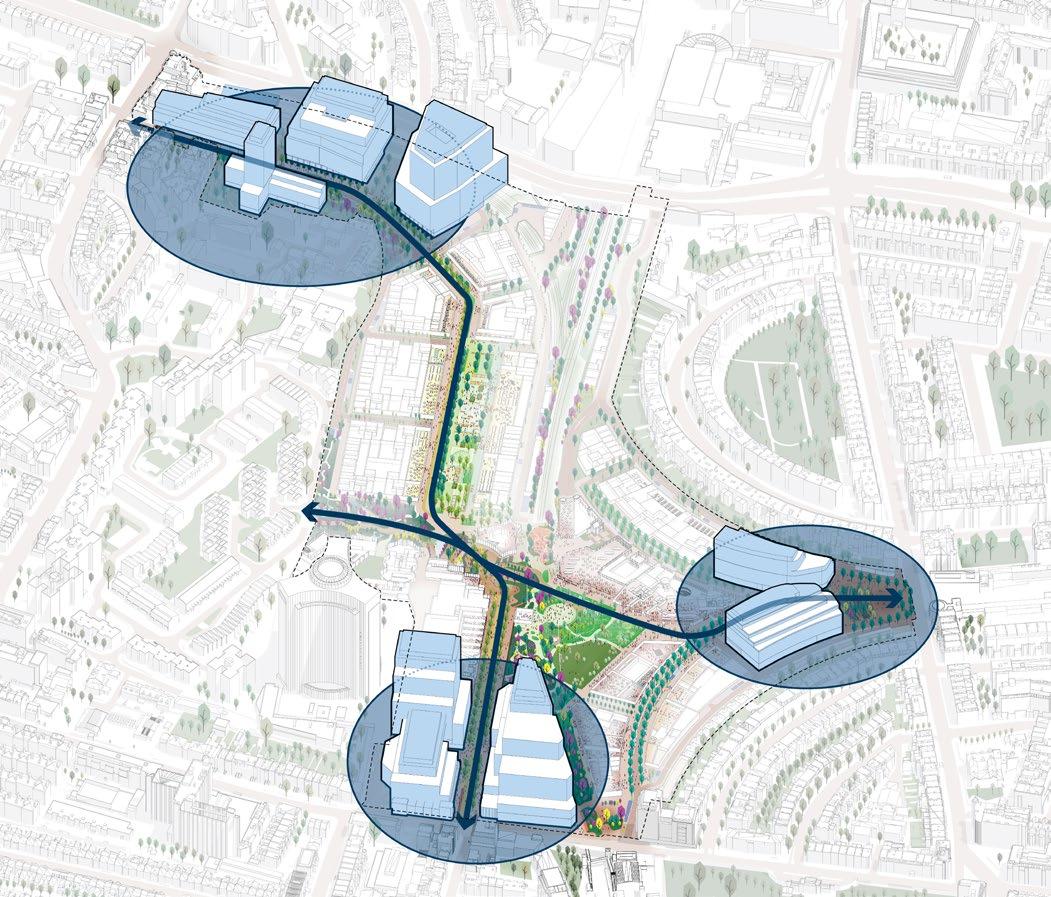
Only one building is now taller than 31 storeys. At approximately 42 storeys, it will stand proudly above Empress State Building creating a landmark for the site, acting as a wayfinder and a visually recognised destination across West London.
Since February, working with partners, we have defined our strategy to attract creativity and innovation to Earls Court. Our plan now includes a variety of cultural spaces and three innovation clusters targeted at clean and climate technologies, bringing new businesses and jobs to Earls Court.
3. Infrastucture for long–term sustainability
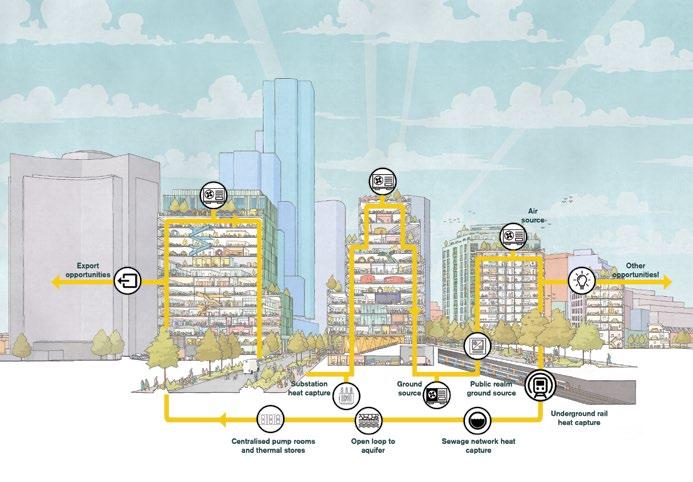
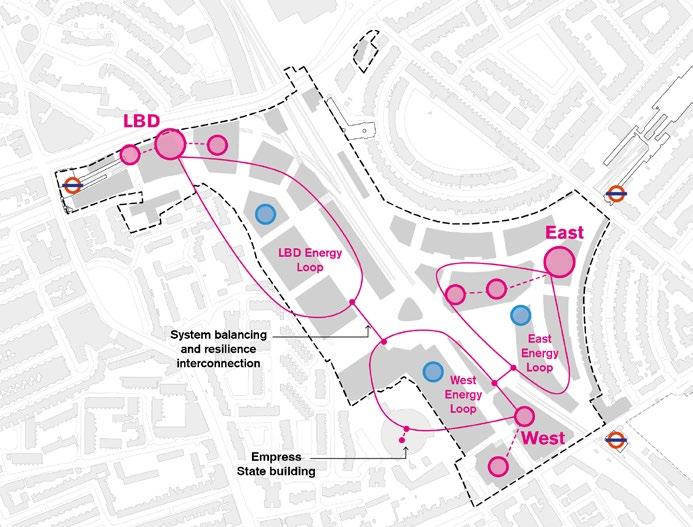
We are working with E.ON to develop the structure, pipework and systems to distribute energy around the development using a low temperature, ambient loop network that will deliver zero operational carbon from the outset. Starting with air and ground source heat pumps and solar panels, the system is designed to allow for the addition of new technologies and low or zero carbon energy sources as they are developed or become available. In this way, we are future-proofing the low carbon aspirations of the development, whilst delivering energy security.
Homes will be designed to Passivhaus principles – the most sustainable housing standard, using high levels of insulation, air tightness and energy saving technology.
5. Creating London streets
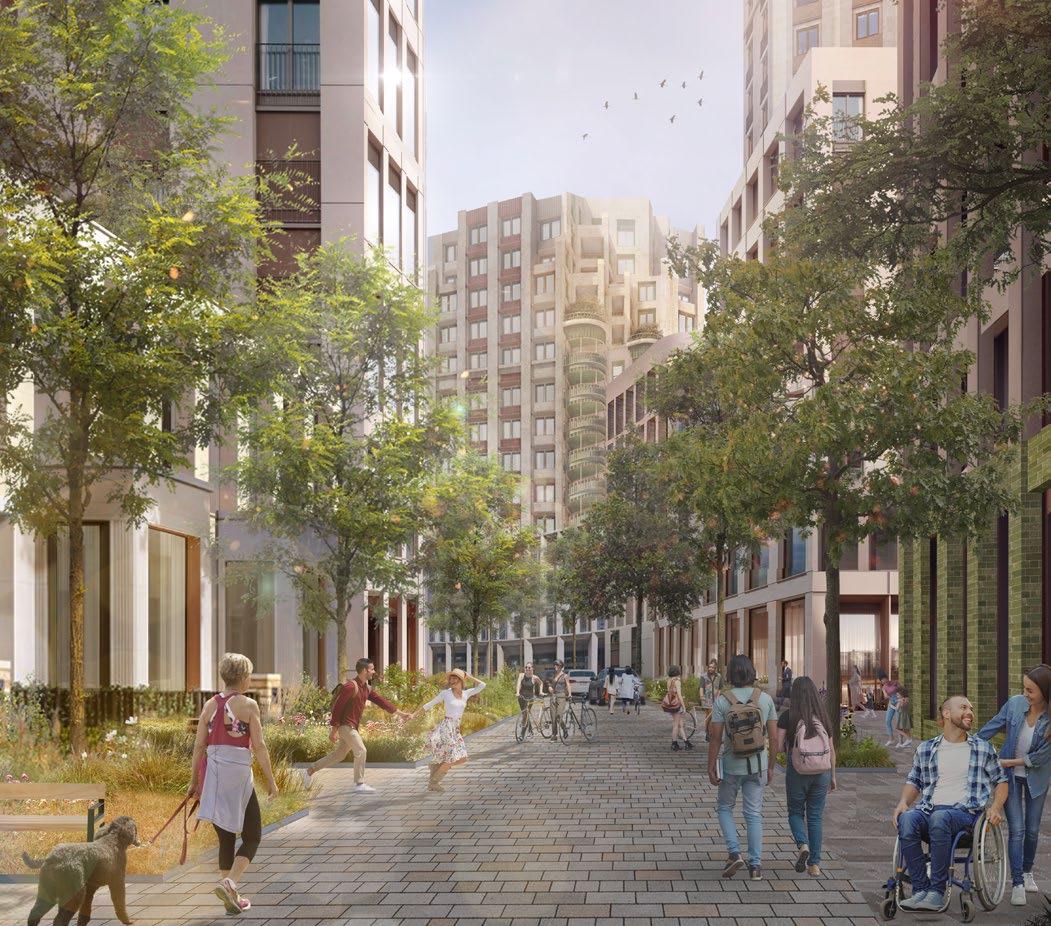
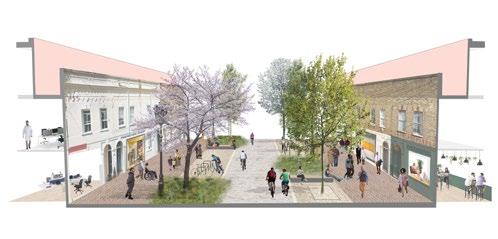
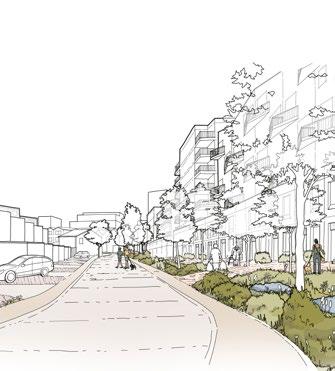
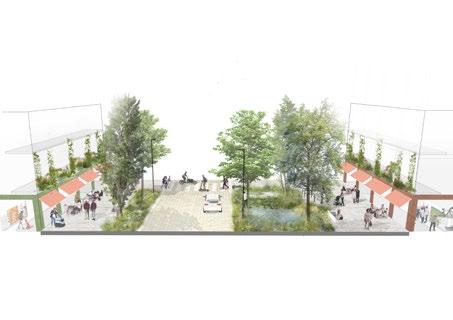
Focusing on refining the character and designing public spaces for all, we have widened and straightened streets and squares and created accessible routes even across large level changes.
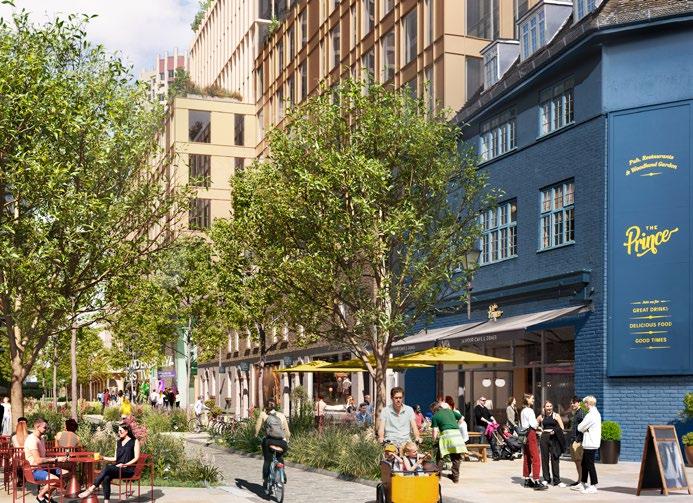
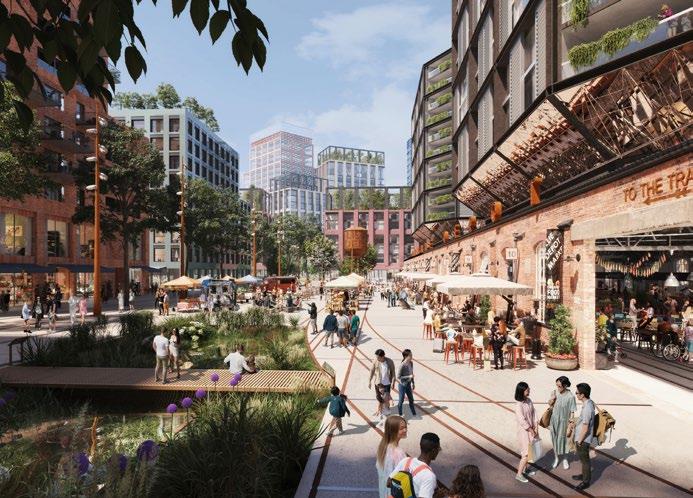
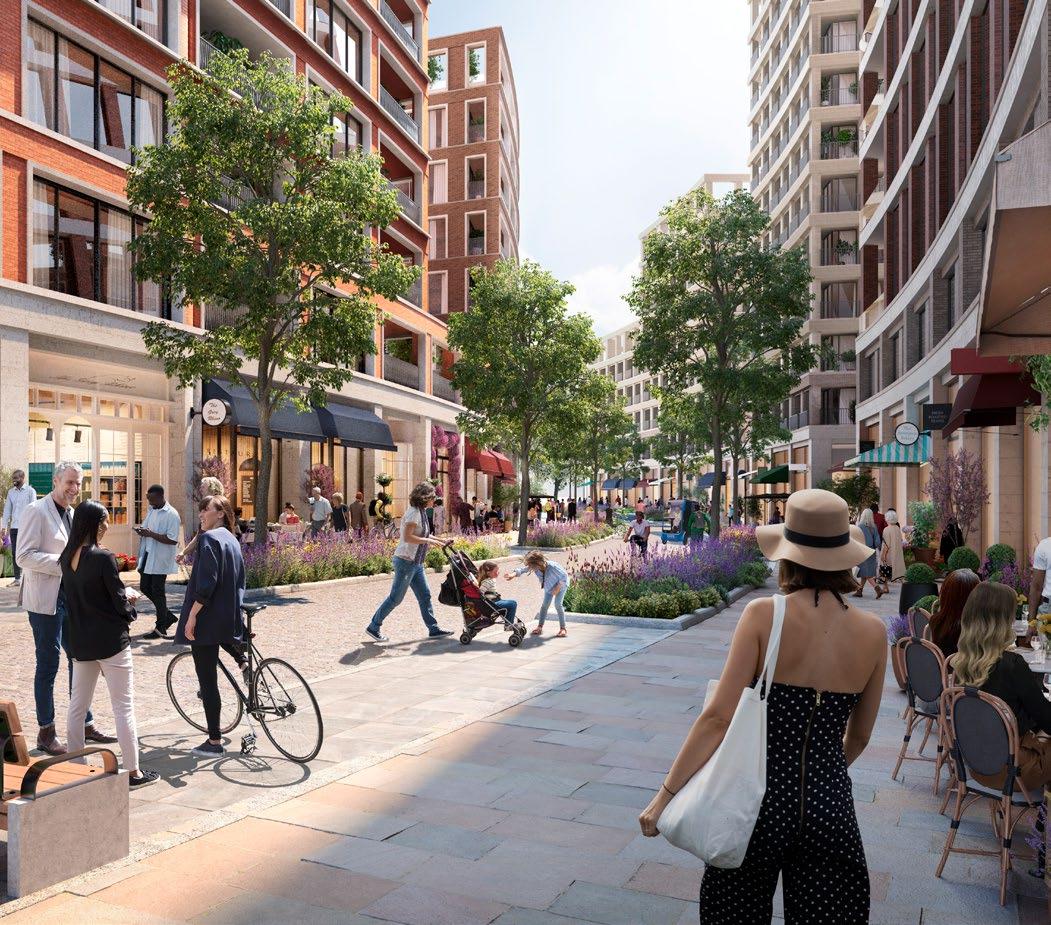
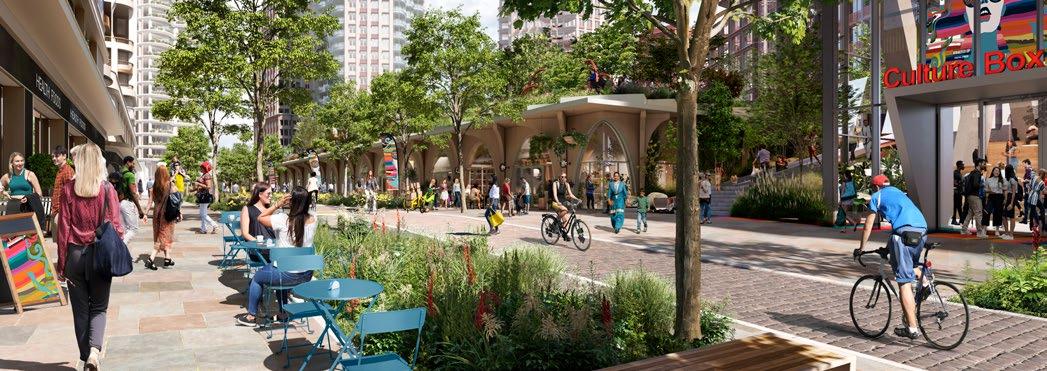
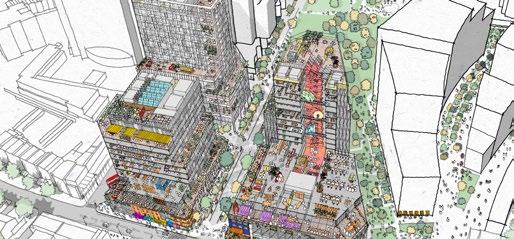
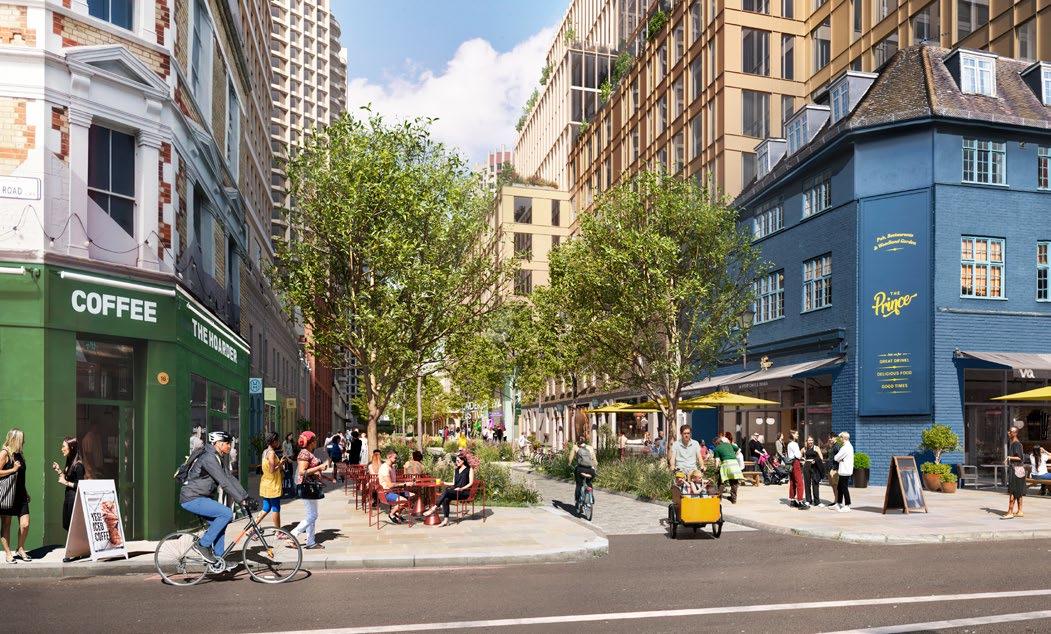
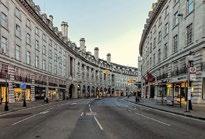
We have created a central Boulevard which is the same length as Regent Street (850m) and which will borrow from the best examples of city life.
We have decided where cafes, bars, shops and nurseries will go and where quieter areas are more appropriate. We have started to design the edges of the development respecting our closest neighbours.
4. Maturing a sense of place
A major cultural venue on the edge of the Table and Empress Place.
Reduction in building heights and density since February 2023 masterplan.
An inspiring neighbourhood designed for all stages of life
Earls Court will reflect the brilliance of London. It will be inclusive and accessible to all. We are planning an intergenerational community by providing the full range of housing types and tenures that will enable people at all stages of their life to find a home in Earls Court. These homes will be net zero and designed for long term climate resilience.
4000 new homes
Up to two childcare facilities
Targeting 35% affordable homes across the site
10,000 sq ft community hub and 8000 sq ft of additional community and healthcare facilities
Homes for sale, for rent, for older people, for students and for post-grads
200,000 sq ft of retail, dining and leisure spaces
Lillie Sidings Square will form the heart of the neighbourhood to the north of our development
A showcase for climate and clean innovation and skills
The future is clean: the European climate tech market is worth 95bn euros, doubling in value very year since 2020. It is anticipated to support two million skilled jobs in the UK by 2030. Earls Court will create a home for this industry with a workspace ecosystem supporting start ups, scale ups and multinationals, designed to foster collaboration and innovation.
We will work with partners to equip the next generation with vital skills in STEAMMM (Science, Technology, Engineering, Arts, Maths, Media and Medicine), bringing over 12,000 jobs to Earls Court.
Co-working space enabling start up and scale up businesses
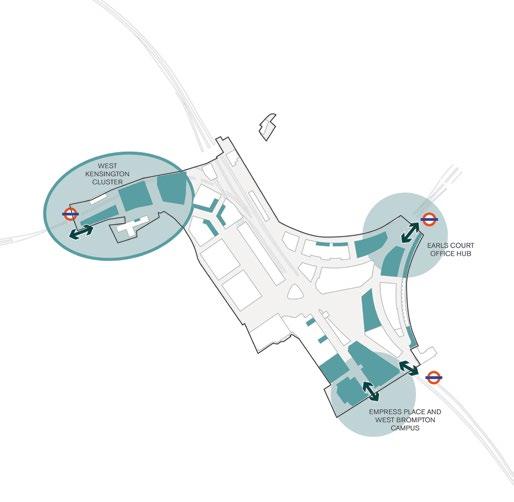
2.5 million sq ft of workspace across three locations
Over 12,000 jobs created
Three locations of workspace located adjacent to the Underground stations
Mixed lab / office / research and development space, to meet high demand
Small studios and workshops, 10% of which will be affordable as per local planning policy
A cultural ecosystem for the future of talent
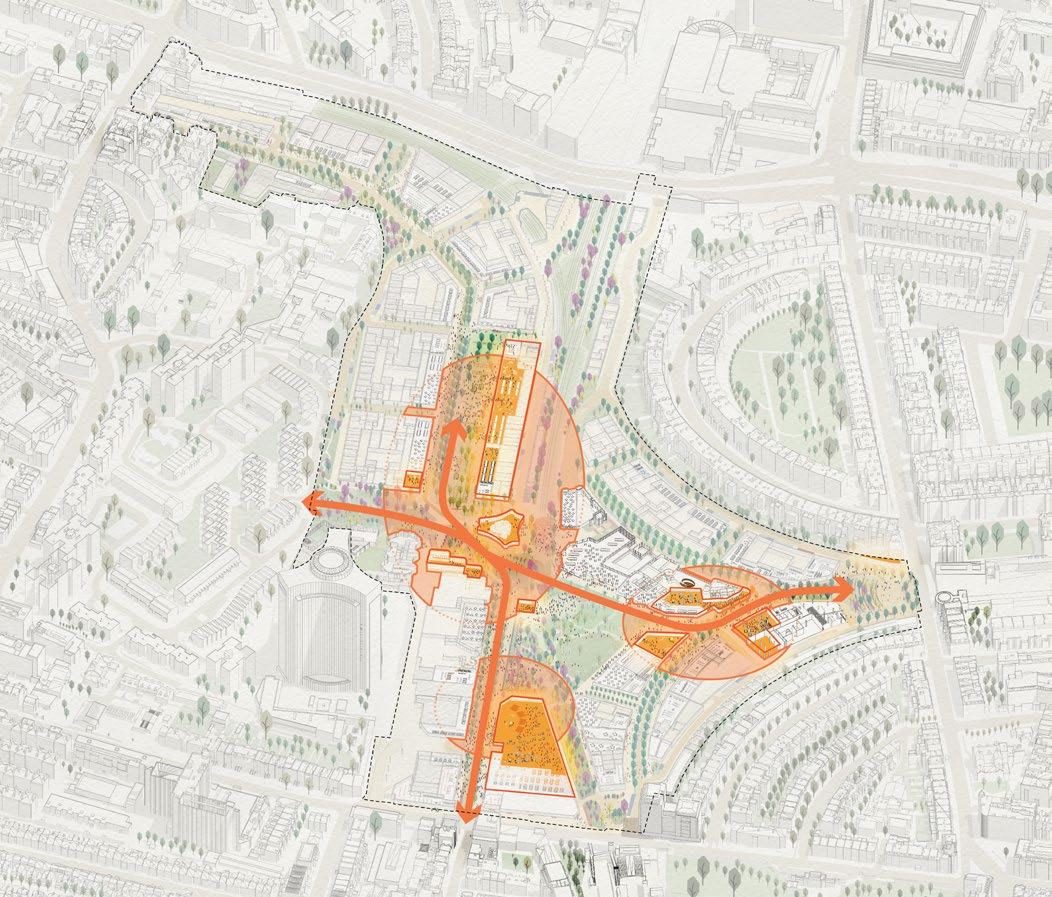
Earls Court has a magnificent heritage of live events. The area is famous for creativity and performance. Culture is central to re-establishing Earls Court as a destination for arts and entertainment once more.
Our proposals will create a range of diverse spaces including production facilities as well as fixed and pop-up venues to host performance. Cultural spaces will keep Earls Court lively into the evening alongside places to eat and drink.
Ten acres of outdoor space which can be transformed for use for seasonal events
60,000 sq ft of places to eat and drink
Three clusters of cultural venues with a range of performance, exhibition and immersive spaces
A variety of maker spaces to produce, rehearse and create
Three main cultural venues, one at the heart of each cluster
A celebration of nature’s ability to connect and revive
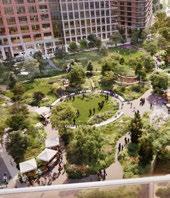
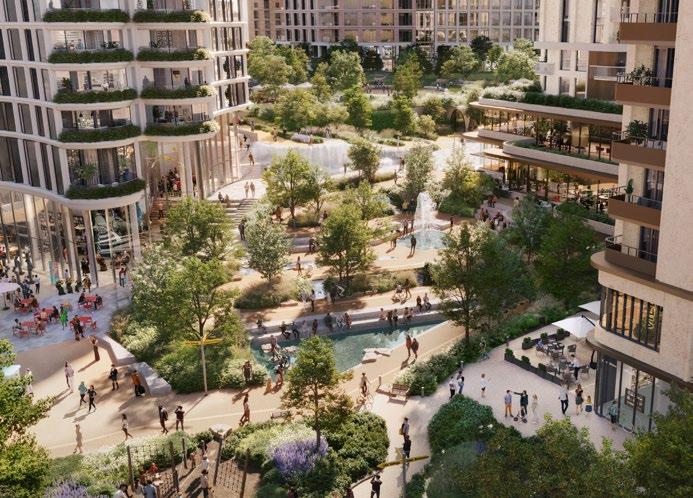
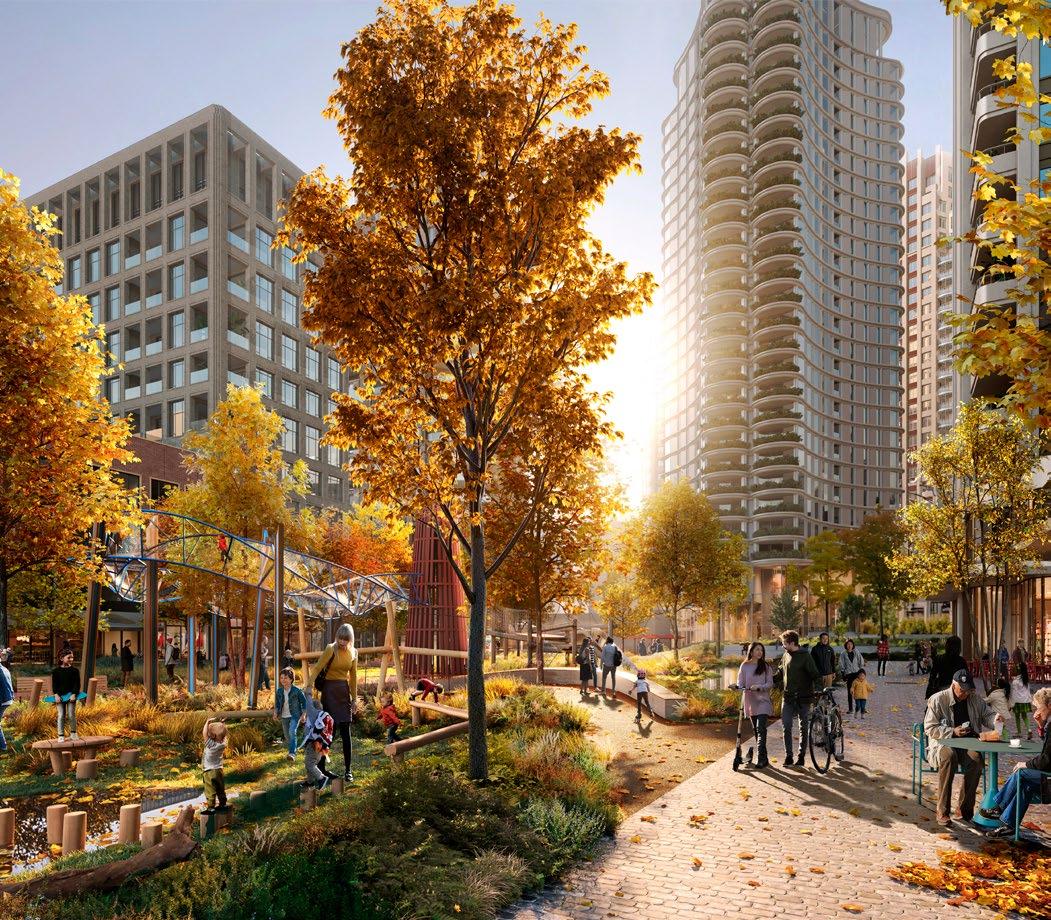
We have always believed in the value of nature to this development; conversations locally consistently tell us how important this is. We will create a series of ‘Exhibition Gardens’; a network of areas with changing character, connected through landscaped pedestrian routes taking you through the whole site.
20 acres of public realm and green space for all to enjoy
Over 1000 new trees will be planted throughout the site
Connecting biodiversity east-west and north-south for planting and wildlife
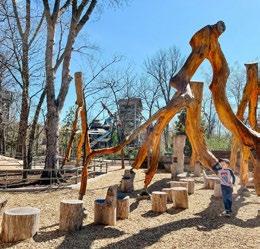
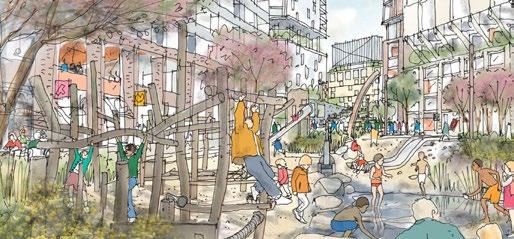
2.75 acres of new play space for all ages
Climate resilient planting for all seasons
Reusing water to irrigate, interact and cool
Accessible landscapes to navigate 8m level change
60% site unbuilt
Includes a 4.5 acres urban park
The Cascade linking the Table, Empress Place, Aisgill Gardens and Lillie Sidings
Seven character areas
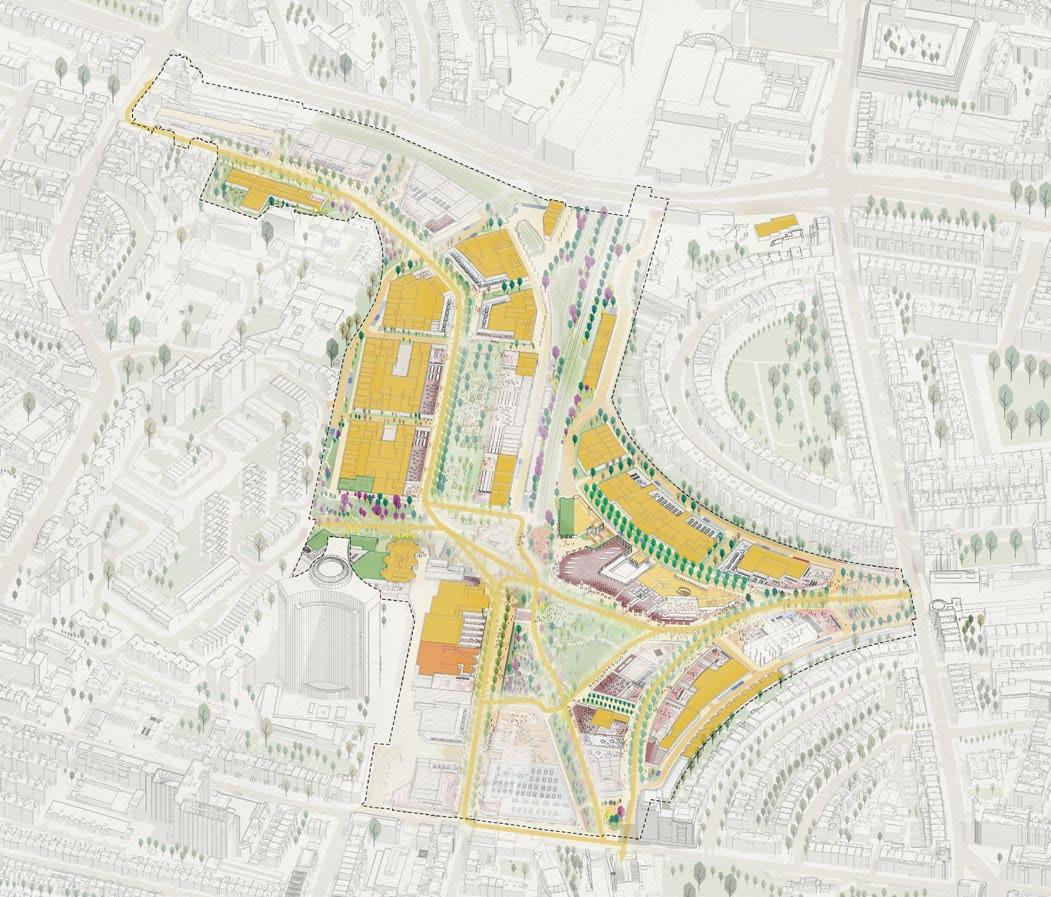
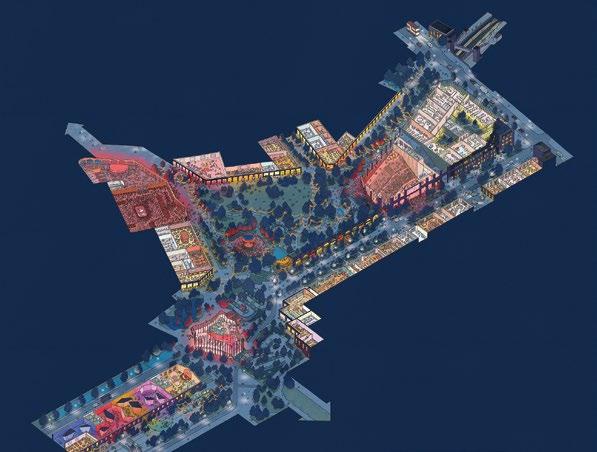
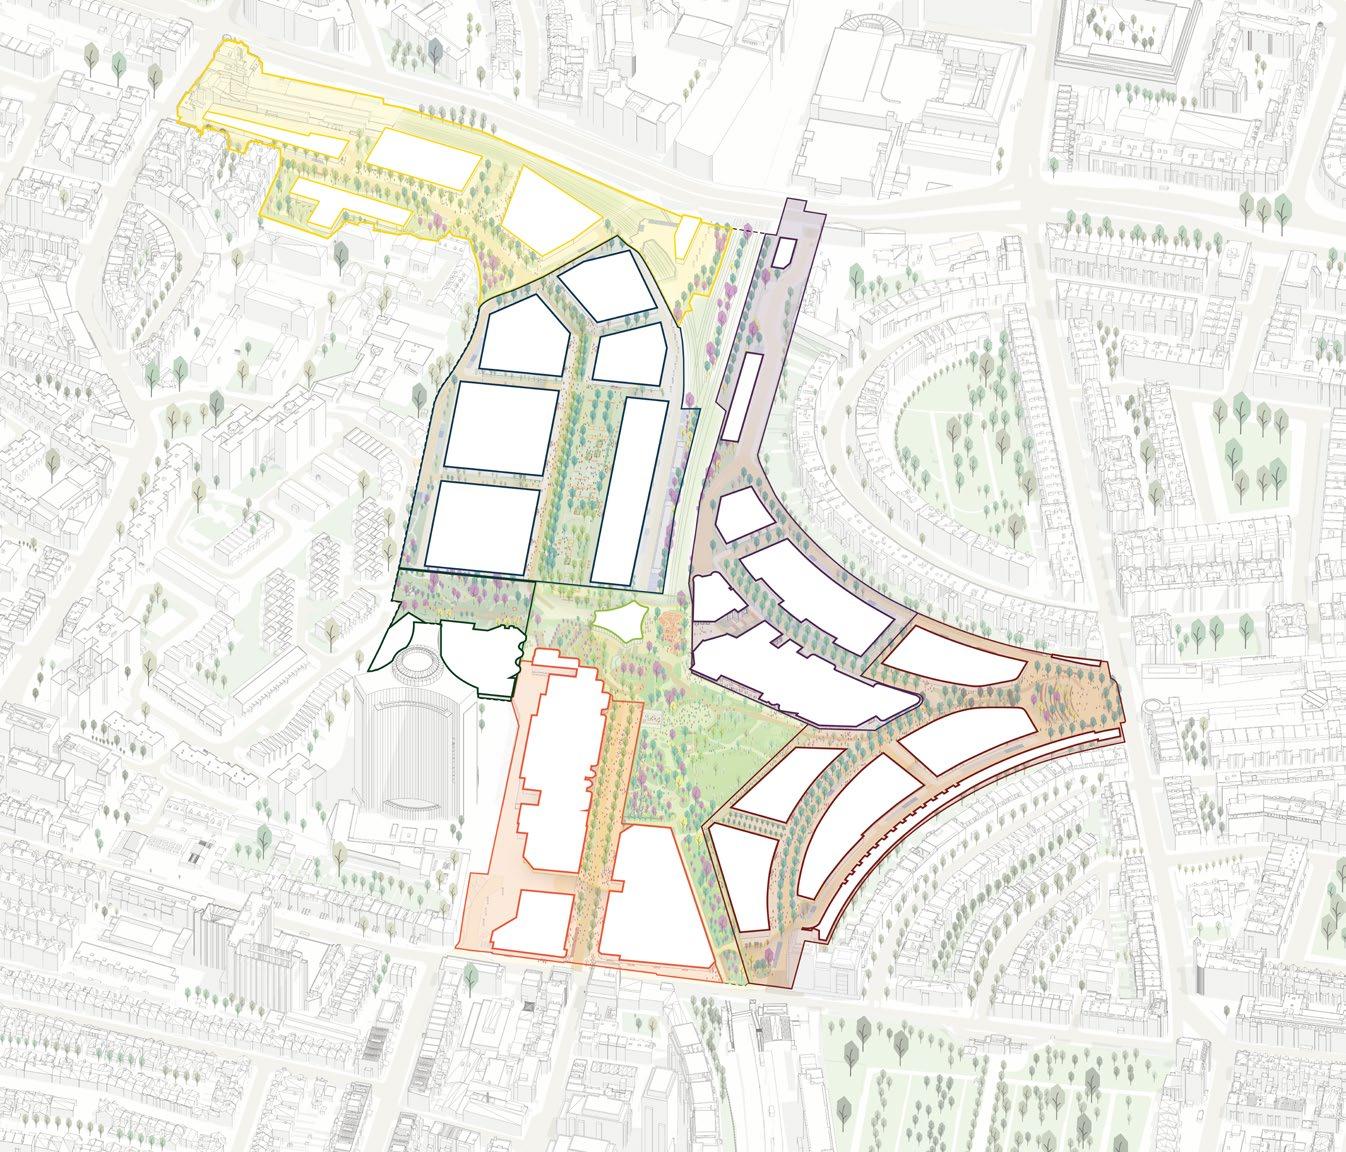
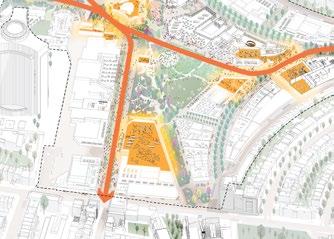
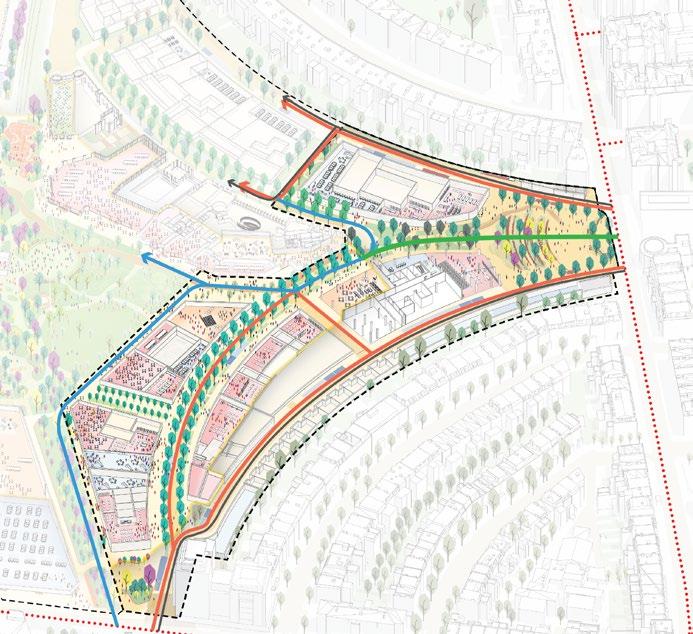
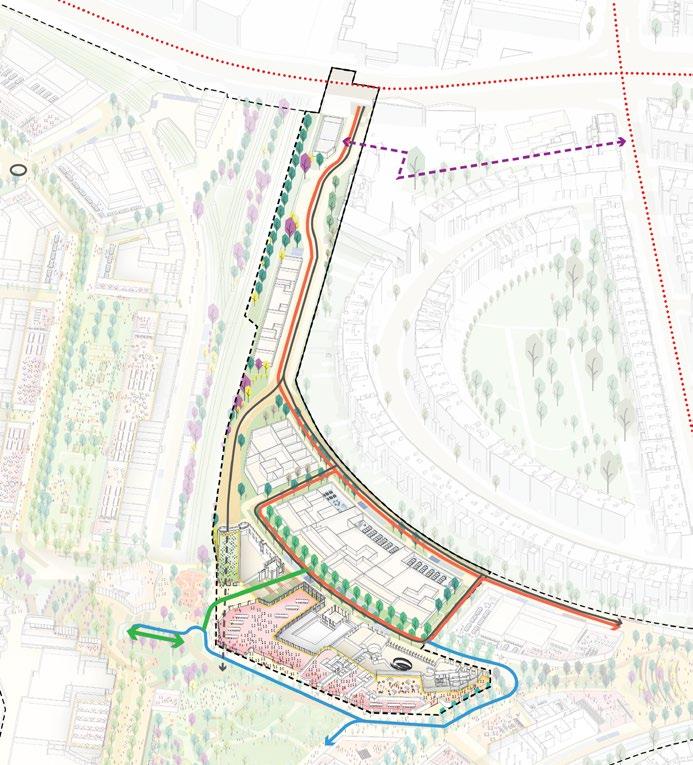
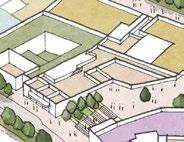
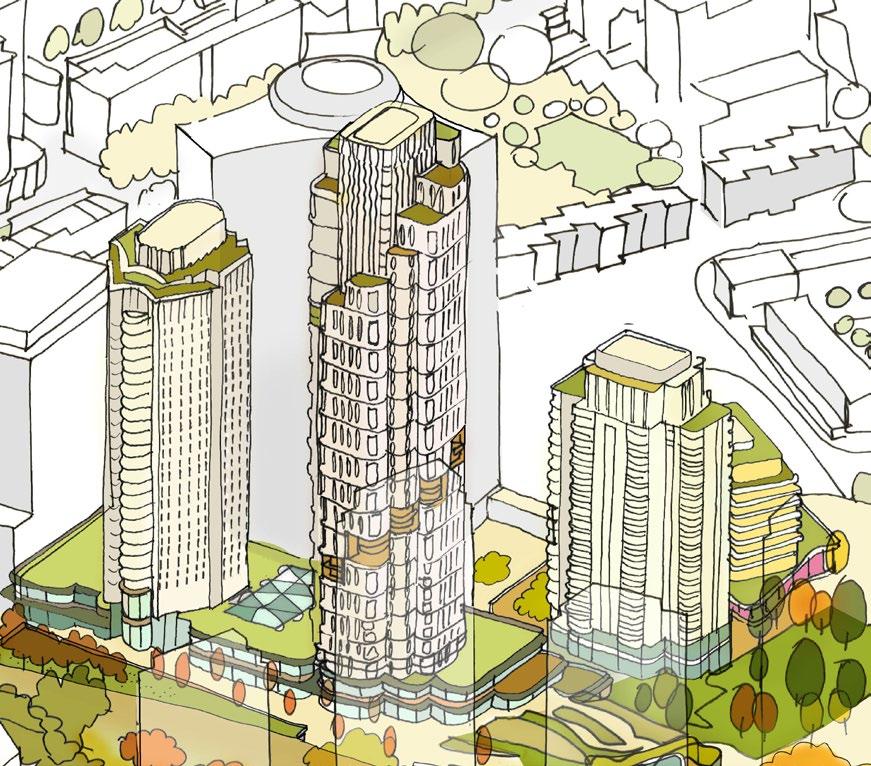
We have developed our masterplan into seven character areas, each with their own distinct personality ranging from quiet residential quarters to major cultural destinations. This plan shows how these areas connect around the central open space and back into the surrounding neighbourhoods.
For each character area we have set out the key design principles that create the place. These will inform the development of our design code. These relate to different design elements as shown in the key below:
The Table
The heart of Earls Court Exhibition Gardens
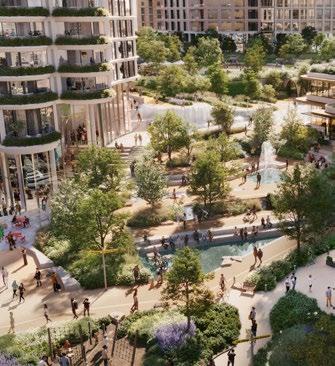
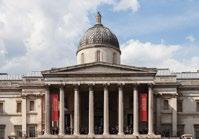
A new urban park, larger than Trafalgar Square, is at the heart of our masterplan.
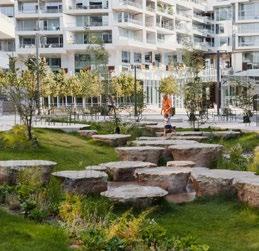
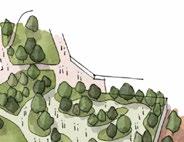
A sequence of Exhibition Gardens showcasing biodiversity, planting and varied landscape uses.
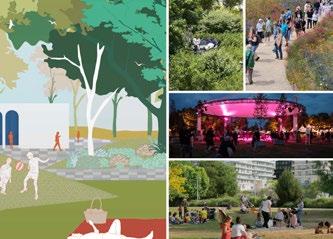
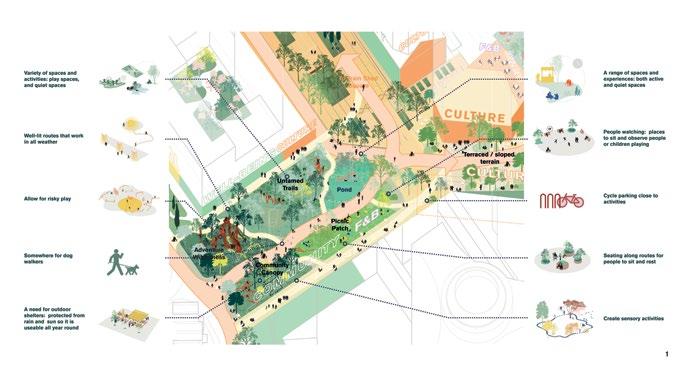
A variety of green spaces for socialising, relaxing, playing and gathering.
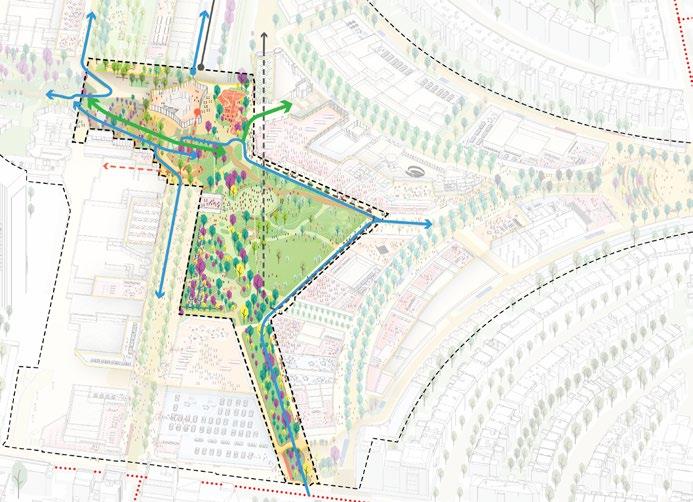
An accessible and inclusive landscape with cascading water features, that navigates and celebrates the level change.
Our Public Realm Inclusivity Panel (PRIP) aims to give a voice to local people who are not usually included in development projects. Comprising a diverse group of individuals aged 15 and above from the local area, the panel represents a wide range of lived experiences, requirements, and support needs.
How we’ve listened: Our Public Realm Inclusivity Panel has helped us to think about how the level changes can be designed in an inclusive way with integrated lifts and ramps set out as close as possible to stepped routes.
West Brompton
A lively West London crescent
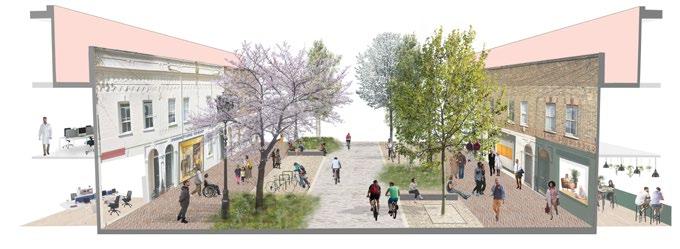
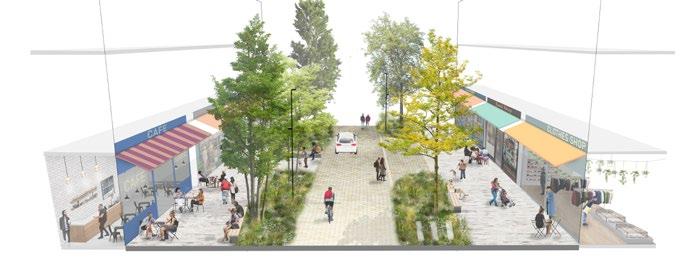
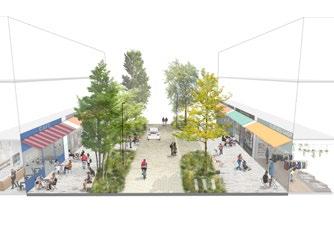
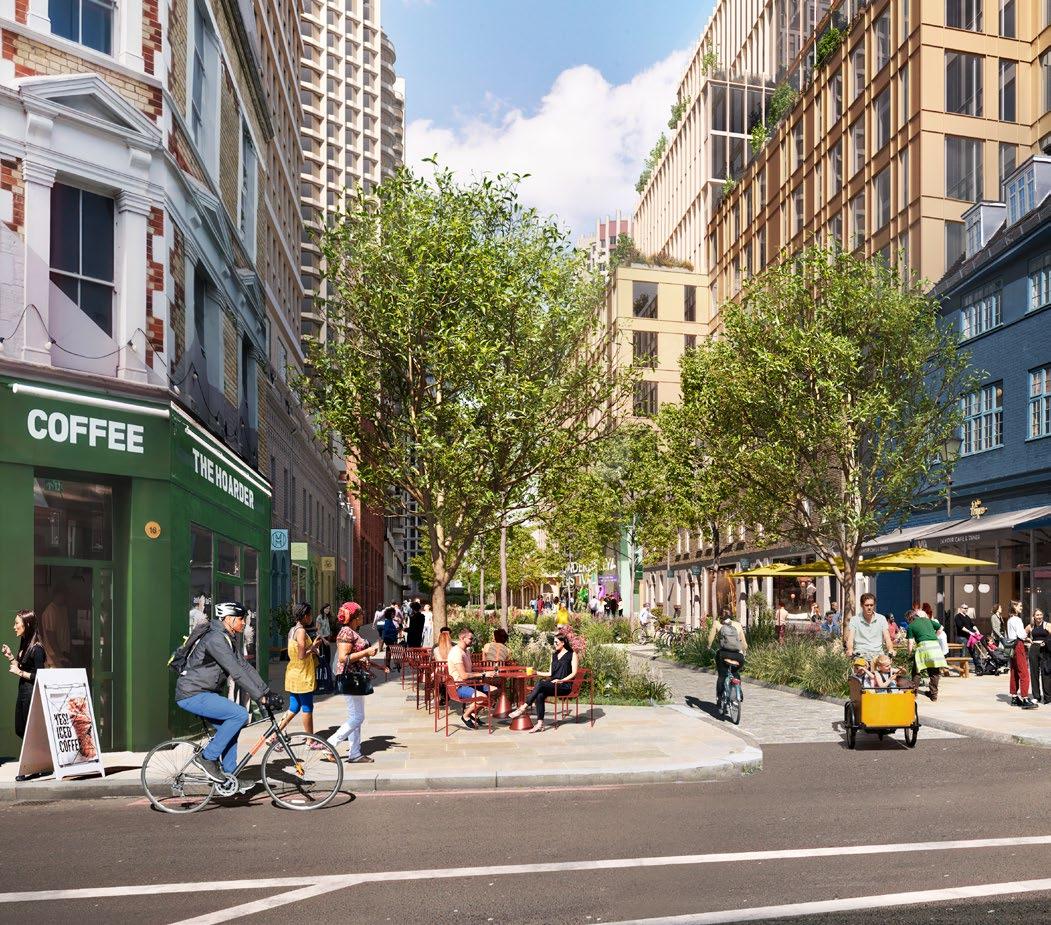
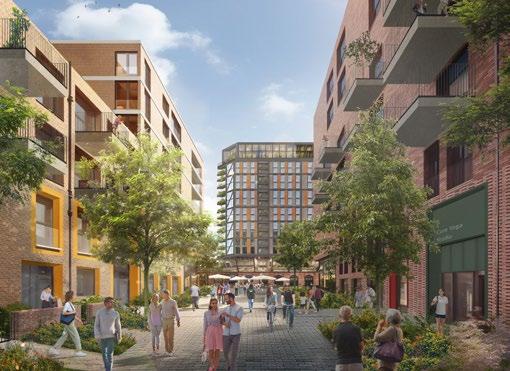
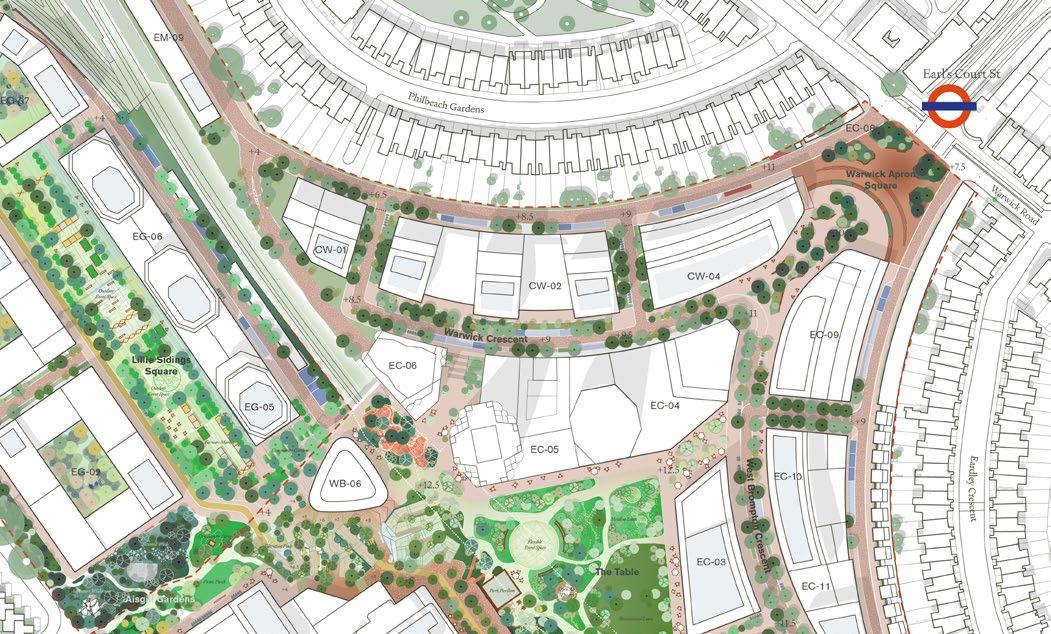
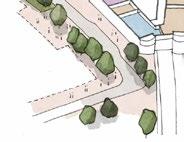
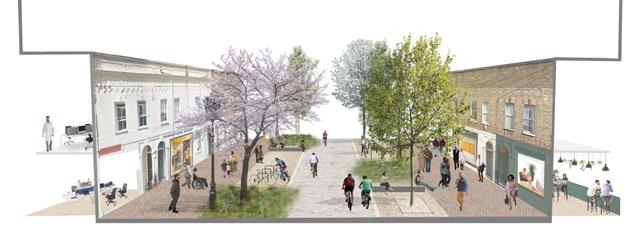
Connecting Earl’s Court station to West Brompton station, this tree-lined street full of shops, cafes and restaurants, will be busy from morning to evening.
How we’ve listened: Our Public Realm Inclusivity Panel worked with us to formulate design principles for Warwick Square. We will build on their suggestions when we draft the design code for this area.
A
of
typologies ranging
Landscaped streets which prioritise pedestrians and cyclists with vehicular access where needed.
Warwick Square
West Brompton Square
The Table
range
building
from modern mansion blocks to smaller scale townhouses alongside Eardley Crescent, responding to the rich local architectural character.
A vibrant central crescent lined with culture, shops and cafes, connecting Earl’s Court and West Brompton station squares.
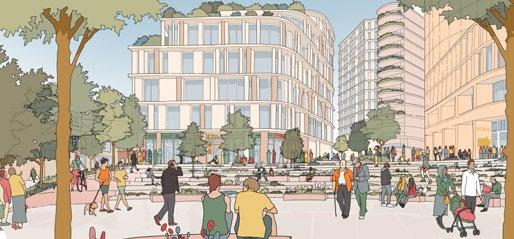
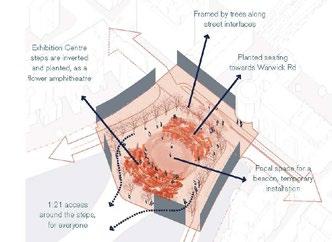
A welcoming arrival from Earl’s Court station through Warwick Square with planting redefining the steps for meeting and gathering.
Warwick Crescent
A quiet residential quarter Taking
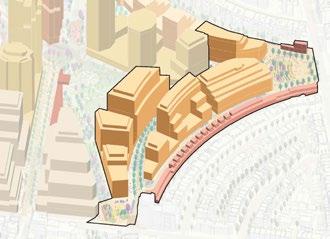
Scaled to respect neighbours with lower buildings next to Philbeach Gardens and stepping up in height towards the northern edge of the Table.
A contemporary landscaped residential crescent drawing on local character and prioritising pedestrians.
Pedestrian friendly green streets provide connections to The Table with playspace on the doorstep.
A residential neighbourhood with a range of housing typologies, cultural and community facilities, responding to the architectural heritage of the site.
The Table
Empress Place
The Table Lillie Road
Aisgill Gardens
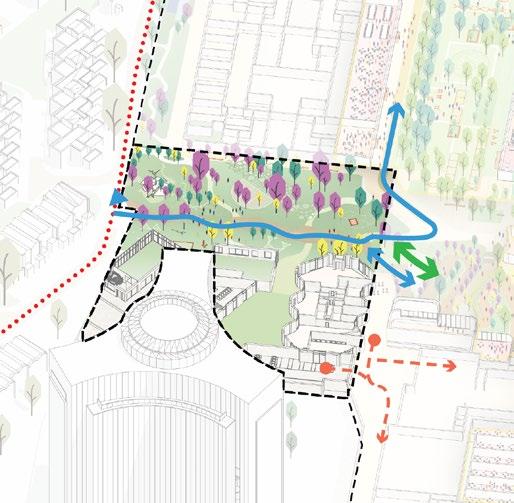
A new public green space opening out onto existing neighbourhoods to the west.
Providing a range of buildingscales which step down to the edges, and framing the green with homes, community and cultural uses.
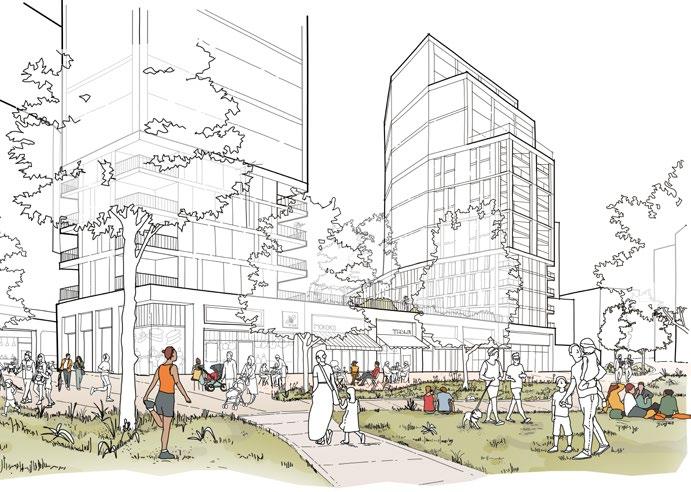
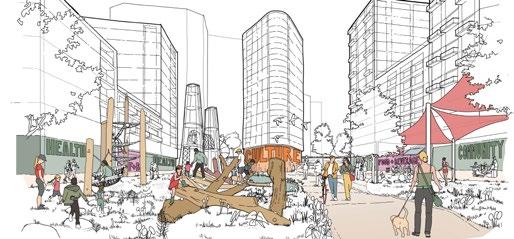
A multigenerational, community focused place with space for living, meeting, playing and experiencing nature.
A playful landscape with varied planting, colours and textures for all to enjoy.
The community green
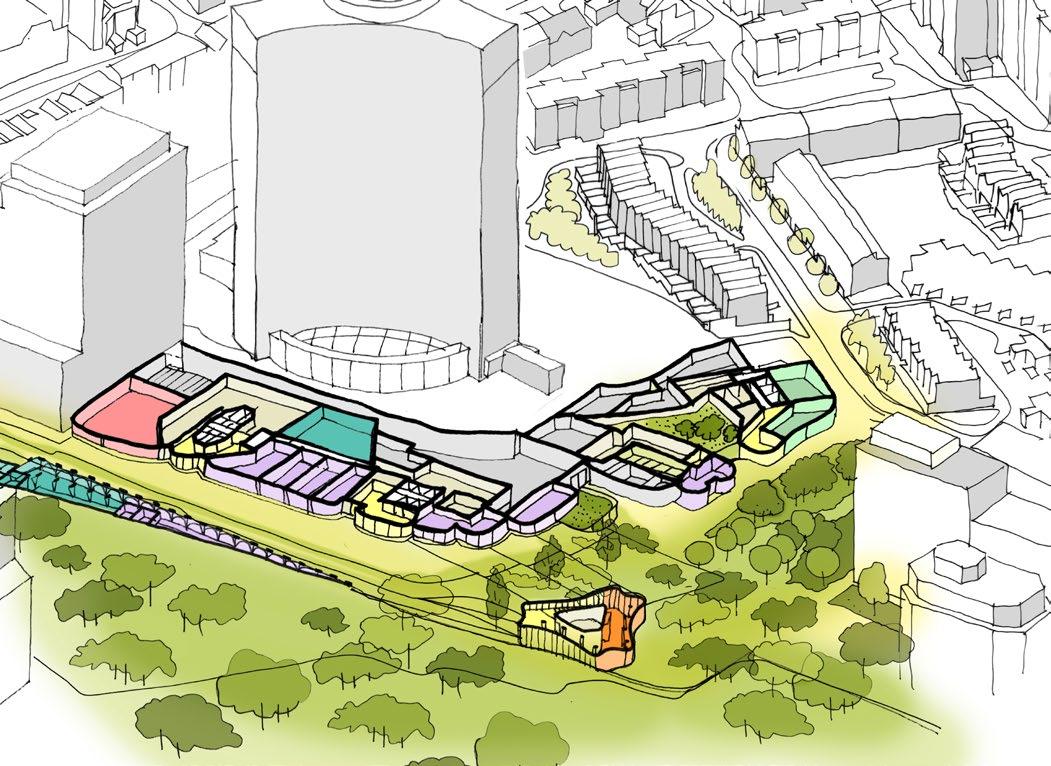
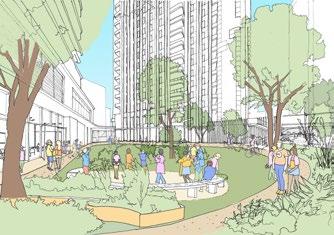
A community green the size of a football pitch, surrounded by new homes and a community hub.
Lillie Sidings
Culture and
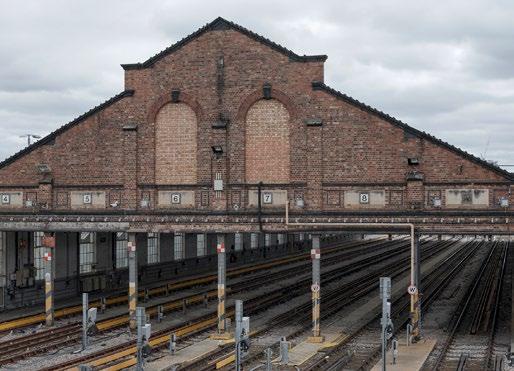
Lillie Sidings train shed will enhance the industrial character of this area.
Well-connected
Lillie
West Kensington
Creating considered connections between the buildings and the wider area.
Innovation cluster
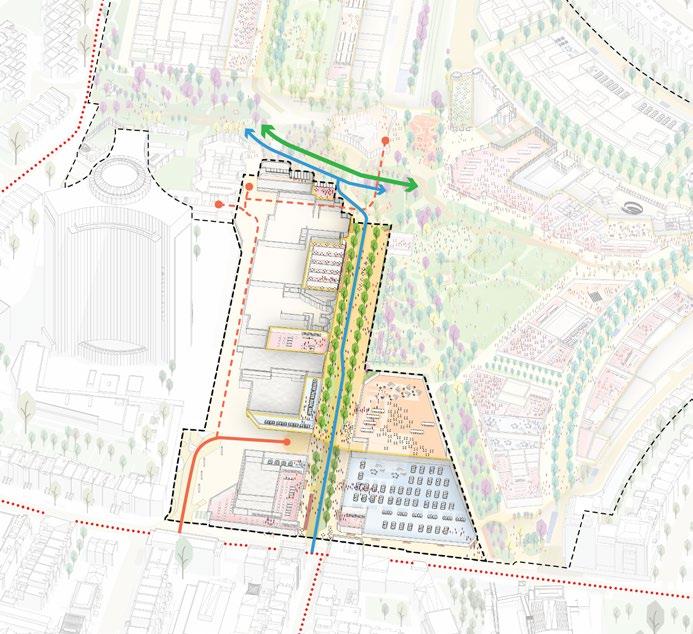
This gateway from West Kensington station will deliver a new business district providing space for climate and clean technologies and creative industries.
A mix of workspaces, cafes and shops creating an active street.
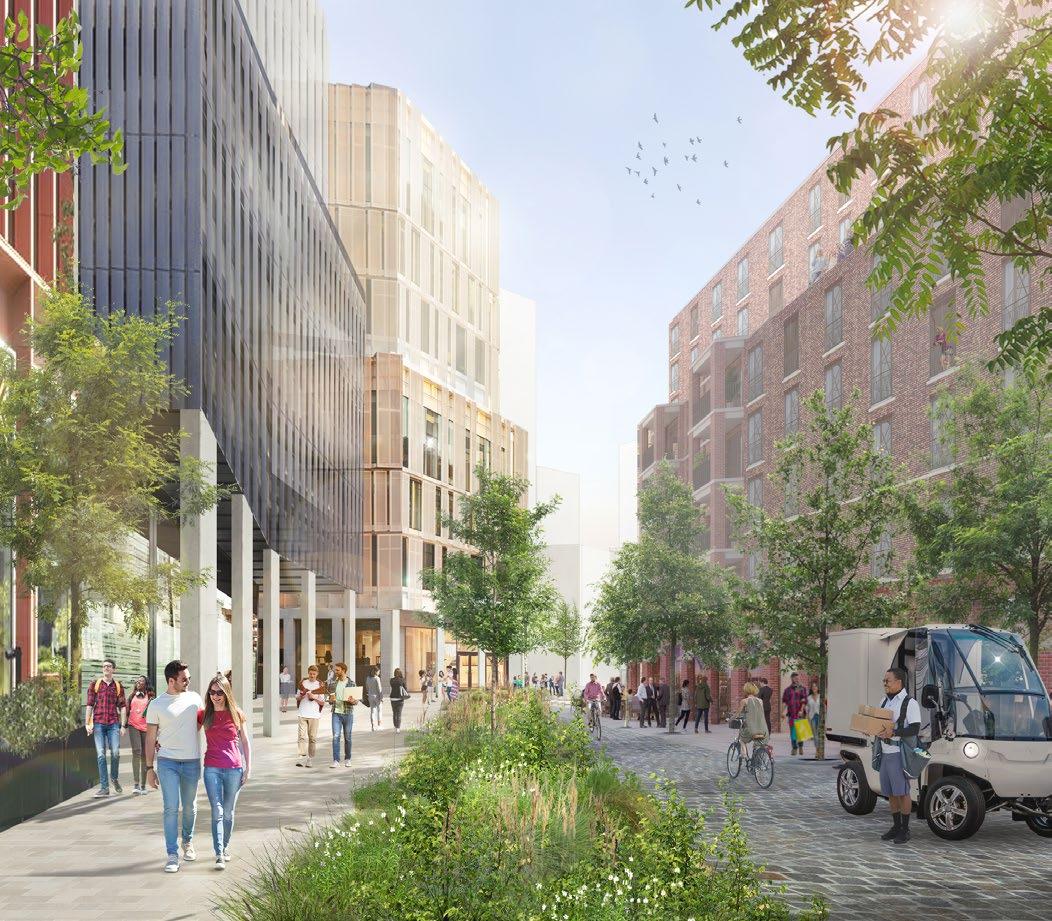
A new commercial cluster at the north of the site next to West Kensington station, creating a gateway to Central London along the A4. Linking the public realm through a generous landscaped Boulevard leading to the network of Exhibition Gardens.
Delivering the masterplan
Given the scale of the site, the masterplan will be delivered in phases. Below we set out what is included in each of the phases.
Phase 2 (2029 – 2034)
Our second phase will deliver commercial buildings along the Empress Place innovation boulevard as well as a large cultural venue and a widened Lillie Road bridge.
Phase 3 (2032 – 2038)
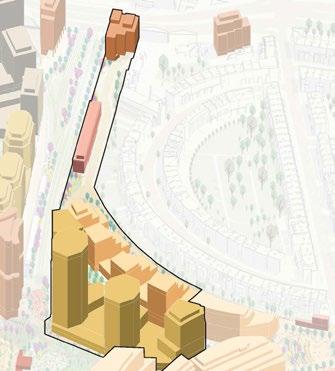
Our third phase will deliver Warwick and West Brompton Crescents with associated homes, workspace and retail.
Later Phases
Benefits of our first phase
Delivering our masterplan will take time, but it’s important that we are able to bring benefits to local people right from the start. Our first phase of development will therefore include significant open space, connections, homes, cultural spaces, jobs and community facilities. A major development in its own right, our initial phase will deliver the following benefits:
1000 new homes targeting 35% affordable
The first east-west pedestrian route in 150 years connecting the West Kensington and Gibbs Green Estates to Earl’s Court station
Our first commercial building opposite Earl’s Court station, delivering over 100,000 sq ft of workspace
The Table at the heart of the Exhibition Gardens
A landmark building of exemplary design, that puts Earls Court on the London skyline
Infrastructure improvements including widening Lillie Bridge to create more space for pedestrians
A new 700 person standing capacity cultural venue near Earl’s Court station Student, family and later living homes
The Boulevard from Empress Place with cafes, shops, leisure and culture
A permanent cultural community hub next to Aisgill Avenue
A continuing programme of exciting meanwhile uses, while we plan future phases
A new green pedestrian connection from West Brompton station to the Table
1.5 million square feet of development
Our first phase of delivery comprises buildings in both The London Borough of Hammersmith and Fulham and The Royal Borough of Kensington and Chelsea. The hybrid planning submission will contain detail of the first buildings highlighted. A series of detailed planning applications will follow for the landscape design and subsequent buildings.
Our masterplan architects
Future phases to the north, delivering the Lillie Sidings Square and the West Kensington innovation cluster will take place once Transport for London has relocated from Lillie Bridge train depot. Enabling works will start from 2031, with construction commencing 2032-2041.
We are proud to be working with a diverse team of exceptional architects. This includes three practices who have been awarded the renowned Stirling Prize by the Royal Institute of British Architects for Excellence in Architecture.
Hawkins Brown and Studio Egret West (HBSEW) are jointly developing the masterplan and place-making ambition for Earls Court. HBSEW are a multi-faceted team of award winning architects, urban designers and landscape architects from two of the UK’s leading masterplanning practices. Their place-centred approach is culturally aware, informed by research and rooted in experience. The masterplan for Earls Court is landscape-led, bringing public realm and nature based systems to the fore.
SLA, an internationally renowned design studio, are bringing a nature-based, landscape-led vision to the heart of the public realm at Earls Court. Our ambition for the public spaces on site is to give back to and improve the quality of life for residents, visitors, and businesses not only within the site, but also from the surrounding community.
hawkins_brown studioegretwest sla_architects
Infrastructure to create a better piece of city
The way we move people and goods is changing
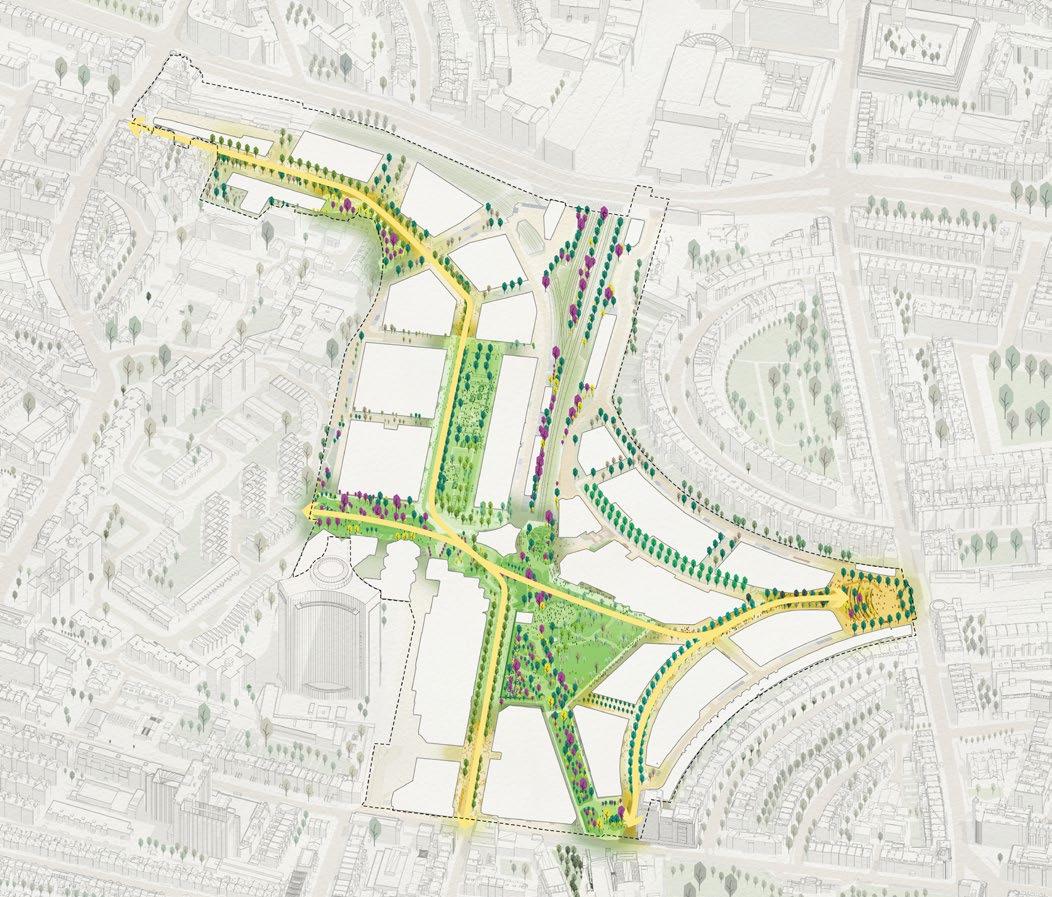
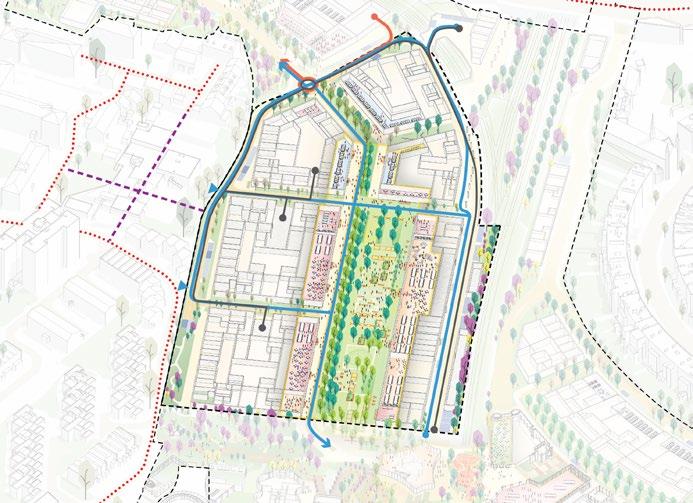
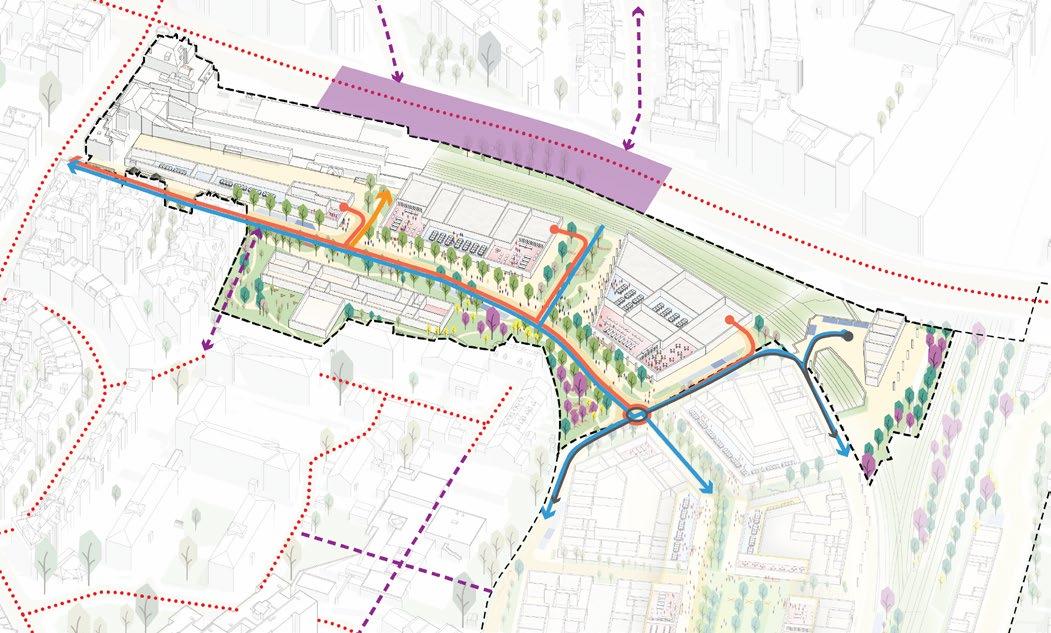
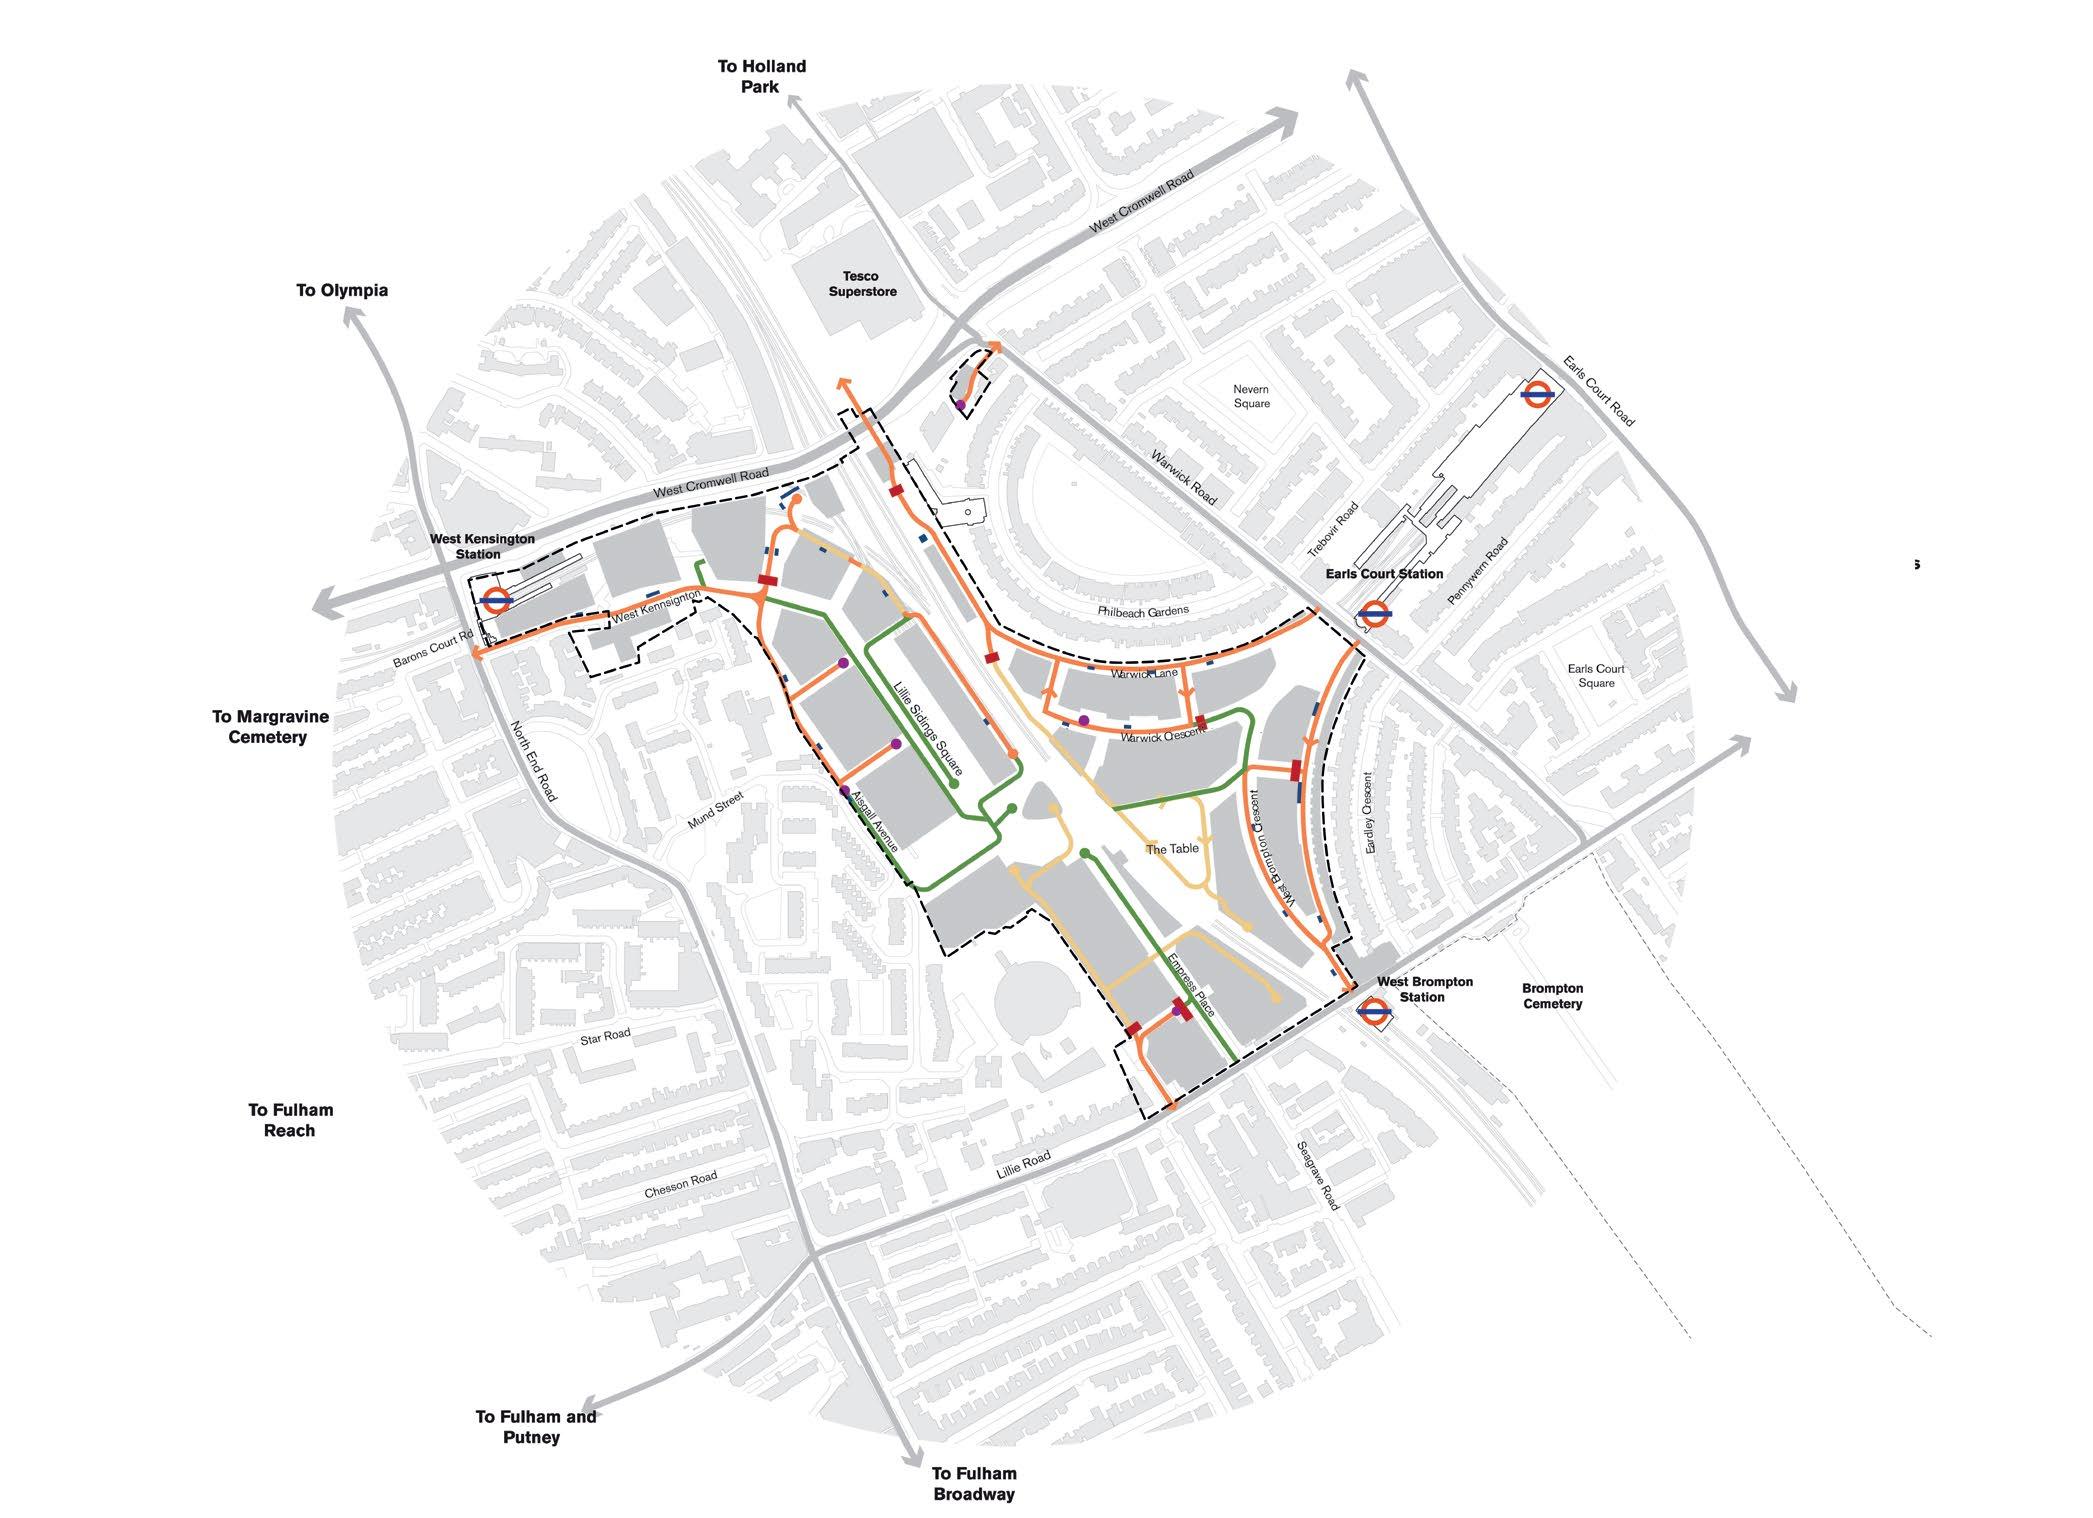
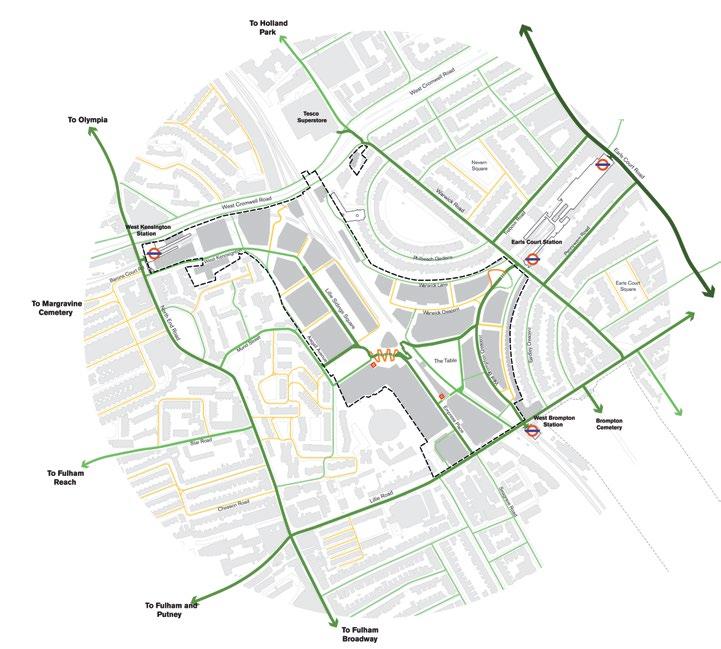
We will create new pedestrian routes connecting the three underground stations at the edges of our site. We are taking traffic off local streets through an innovative approach to logistics and deliveries. Together with the boroughs we will look to improve local routes within the wider neighbourhood.
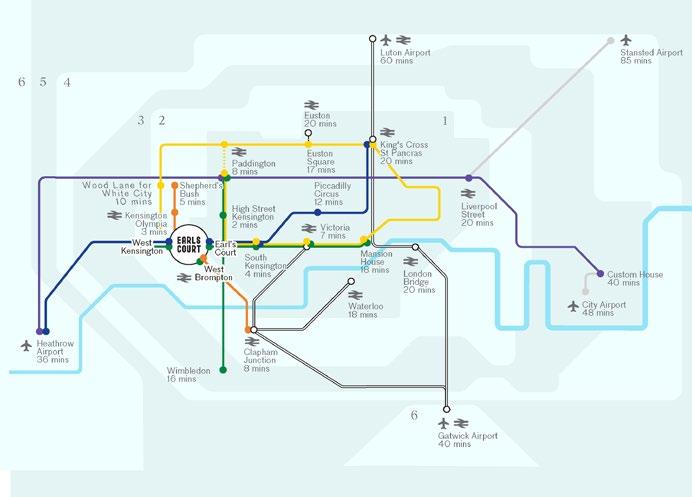
Travel times – rail
Our site benefits from brilliant public transport connectivity and most people living and working in our development will use it. We are working with Transport for London to develop options for improvements to local stations.
Central London
Paddington
Piccadilly
Investing in infrastructure to improve the experience of Earls Court
Low emission deliveries and logistic
Minimising delivery vans
UK and International
Our plans include a ‘last mile’ logistics hub – tucked away under The Table at the centre of our site. Cargo bikes or electric vehicles will deliver goods to the wider area reducing traffic and improving air quality.
The existing train lines running through our site are a constraint as well as an opportunity. We will make a huge investment in infrastructure to protect existing rail and Underground assets, and to support our sustainable neighbourhood. We are designing the structures that support our buildings to hide servicing underneath, so we can keep the centre of our site green and as car free as possible. We are working with partners to design energy systems fit for the next century, aiming to provide low cost, zero emissions energy. Biodiversity, ecology and water management will be integrated into all of our open spaces.
Structures over live railways
Making accessible public spaces
We have carefully considered the changing levels, and will be using the infrastructure challenge to create a dynamic and accessible landscape.
Pioneering energy systems
Delivering zero carbon low cost energy
We plan to drastically reduce operational energy across the site by installing a shared energy network and focusing on what and how we build.
Junction improvements
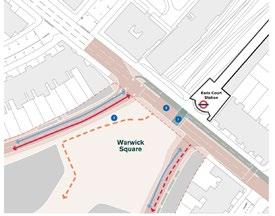
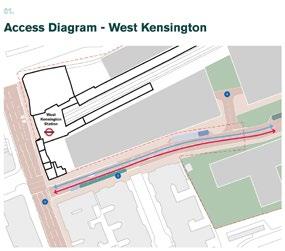
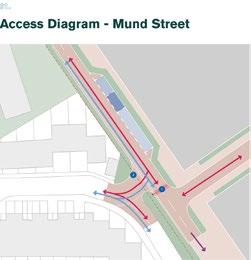
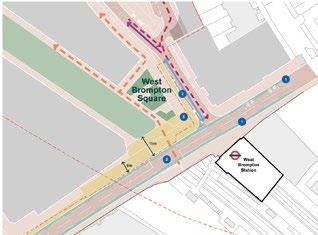
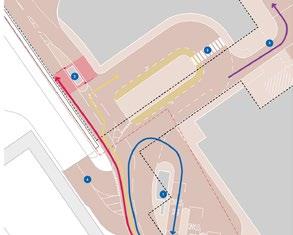
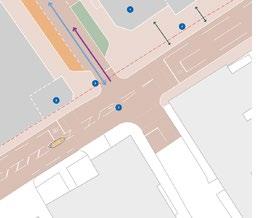
We are looking at changes where the site meets surrounding streets to make it easier to access the site on foot, by bike, by car and for those with impaired mobility.
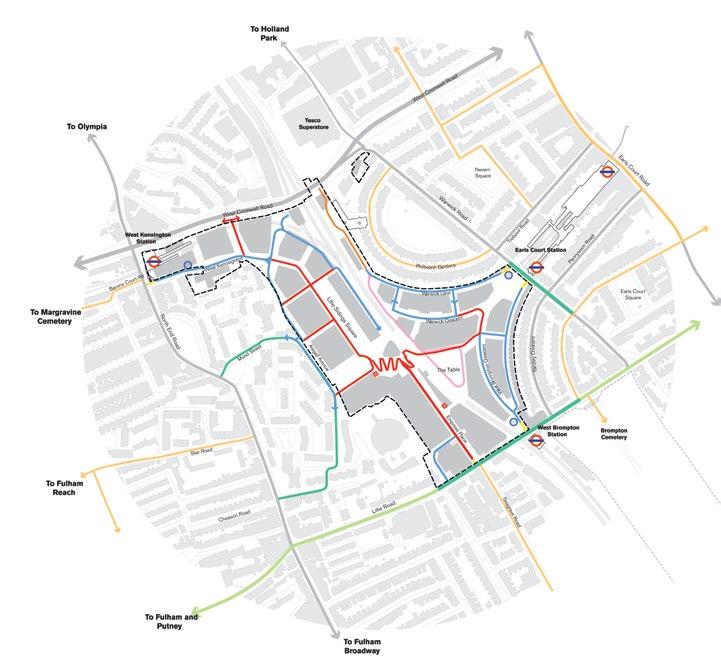
Within site boundary
Phase 1 Boundary
Road used by all vehicles
Covered route: all vehicle access
Emergency/Servicing route
Control Access Point
Outside site boundary
Main local roads
Diagram – Mund Street Access Diagram – Warwick Square
Diagram – Empress Place
Diagram – West Kensington
Diagram
Access Diagram – West Brompton Square
New pedestrian connections
Our focus has been to provide a walkable neighbourhood that prioritises people and links our development back into the local street network. Our plan includes:
An east-west route connecting our neighbours on the West Kensington and Gibbs Green Estate to Warwick Road and Earl’s Court station.
A north-south boulevard connecting West Kensington station via Beaumont Avenue to Empress Place and West Brompton station.
New cycling connections
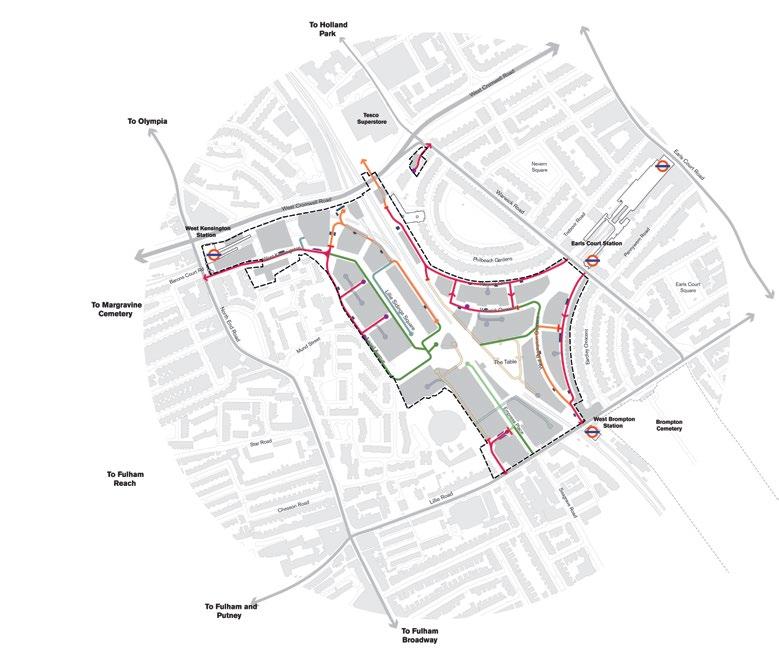
There will be new cycle routes through the site, and connections to the London Cycle Network are being developed. These improvements could include sections of new bike lanes on Warwick Road, Lillie Road and Old Brompton Road to connect the site with Quietway 15, the cycle route to Central London. We will widen Lillie Bridge to create more space for people and bikes at this key entry point into our development on Lillie Road.
Deliveries and drop off
There will be local access for servicing, deliveries and taxi drop off and some ‘blue badge’ parking in controlled areas.
Empress Place, viewed from Lillie Road, where we are creating more space for people and bikes.
Delivering sustainability
Low–cost zero carbon energy
We are a priority partner for an innovative cross-borough district network initiative looking at exporting zero carbon energy beyond our site to nearby neighbourhoods. We are co-locating energy equipment in basements and rooftops, reducing running costs and the embodied carbon footprint.
We are working with E-On to develop the structure, pipework and systems to distribute energy across the development using the zero carbon heatloop. Starting with air and ground source heat pumps and solar panels, the system is designed to plug in new technologies and sources as they are developed.
Improving air quality
We are looking at measures to improve air quality in and around our site. We are already monitoring the air quality around the development. Proposed measures include:
Nature, ecology and biodiversity
We are developing a series of natural landscapes with over a thousand new trees, planting to boost biodiversity, and grassed areas for play and relaxation.
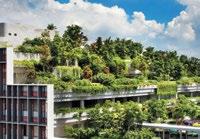
Nature has been embedded across the 60% unbuilt area of the site, woven into the designs of all of the character areas across the public realm, roofs, terraces, walls and inside buildings and spaces.
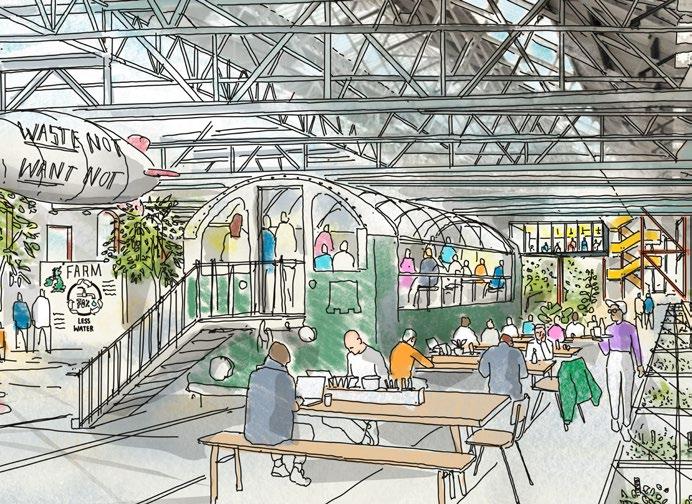
The use, maintenance and management will be delivered in partnership with local communities, providing education, training, jobs and skills in landscaping. We are also looking at the possibility for urban farming within the development proposals.
Reducing flooding through rainwater management
We have committed to not allowing any water run-off from our site to enter the local systems and infrastructure:
We will reuse water on site for irrigation of the natural landscaping, storage for drier summers, water features, blue roofs, evaporative cooling in the public realm and grey water systems in the workspaces for flushing of toilets
To limit the amount of physical infrastructure, and to keep the public realm as natural as possible, we will be using a network of bio-swales: clever ditches that store water for reuse and incorporate planting to capture run-off and support biodiversity
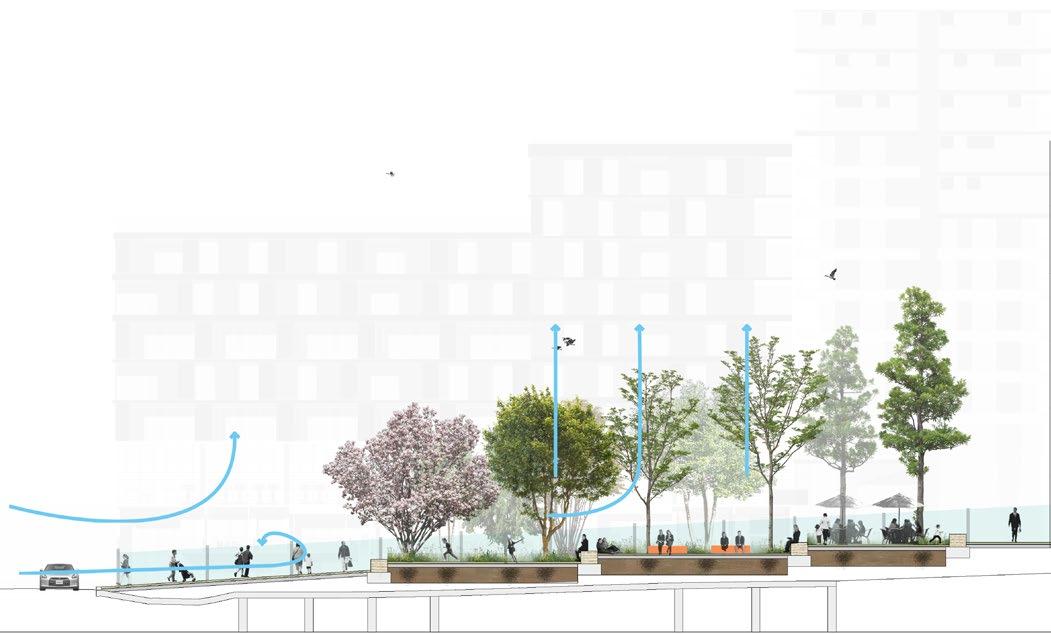
Specialist landscaping at the edge of the site to absorb pollution
Delivering a largely car and vehicle free site, with vehicles at the perimeters, keeping the centre free of traffic pollution
Reducing vehicles on surrounding streets with our last mile logistics centre
Working with researchers to develop planting solutions for removing particulates;
Manufacturing as much as possible off-site to reduce construction dust and particulates
Aiming to use all electric construction vehicles
No-polluting materials used in construction
Reducing embodied carbon
Reducing our embodied carbon footprint is critical to achieving our aim to Go Beyond Net zero. We are doing this by:
Retaining and re-using existing structures
Using low carbon alternatives, such as cement replacement additives, mass timber and regenerative materials.
Using bricks and blocks made from on-site crushed construction rubble, reusing waste material and reducing vehicle movements
We have challenged ourselves to do things differently at Earls Court working closely with the PRIP to shape an inclusive neighbourhood.
As well as taking on board the PRIP’s specific recommendations, the regular conversations we have with the panel members during the sessions means we have them in mind in all the work we are doing. It is about going above and beyond what we need to do for accessibility and regulatory standards and making it a place that works for everyone. We are going to continue working with the group up to planning but it won’t stop there as we know things will change and we want their input during construction and when the first parts of Earls Court open.
The PRIP’s focus is on the design of out outdoor spaces, using lived experience and perspectives to create a more inclusive place.
Since February the PRIP has focused on the following topics: The Masterplan / Mobility and Movement / Visiting the Site / A New Community Centre /Identity and Belonging / Aisgill Gardens / Warwick Square / The Table / The Cascades
One example where the PRIP have provided feedback is on movement within the masterplan. The following comments have been made by PRIP members and embedded into the design of streets and spaces:
“Clearly separate different movements, for example pedestrian from cars”
“Paths surrounded by nature, resembling the countryside”
“Material and gradient that is suitable for pushchairs, wheelchairs and prams”
“Make sure ramped routes aren’t overly long and that a route or journey is not tucked away or difficult to find for anyone with mobility needs”
The PRIP has been involved in workshops with our landscape architects to ensure these issues are incorporated into the design of our pedestrian routes.
Architecture in Schools and the Accelerate programme
We are proud of our two projects with Open City. Accelerate is a scheme aimed at 16-20 year olds focused on increasing diversity within the built environment professions.
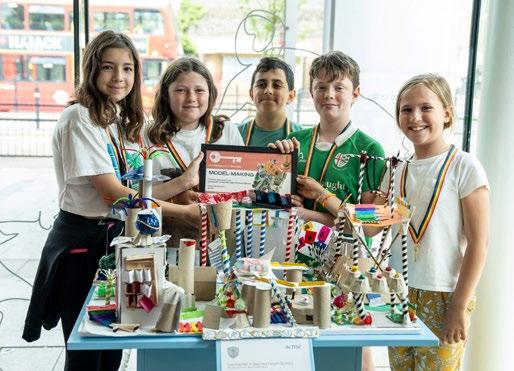
Architecture in Schools is a programme in which over 250 local KS2 students explored how and why their city, and Earls Court, is changing.
Some of the most popular suggestions for Earls Court were for the plans to include a swimming pool, a climbing wall, a pet café, greenhouses and space for running.
Masterplanning workshops
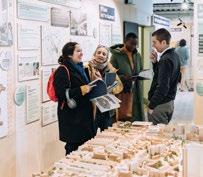
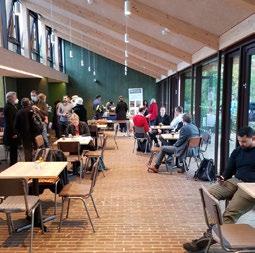
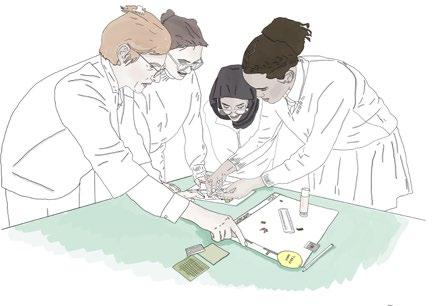
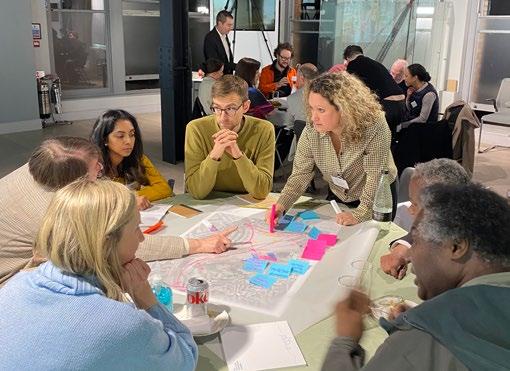
We have been running collaborative workshops with local people since 2022, working iteratively with the community as the designs progress. The workshops have been a critical process informing our masterplan development.
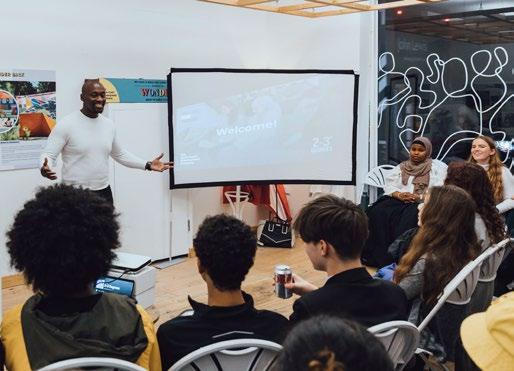
As part of our commitment to providing opportunities to young people in the local area, we run the Earls Court Future Programme (ECFP).
We appointed 13 young ambassadors from across Hammersmith and Fulham and Kensington and Chelsea to represent ECDC at community events and undertake further training with the company and our partners.
If you are a young person aged 14–21, live locally and want to develop your skills, knowledge and employability, then you can find out more about the programme and how to apply on the ECDC website.
Earls Court Future Programme
Opening up the site
What’s happening on site now?
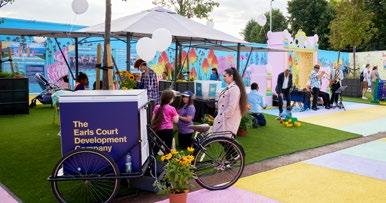
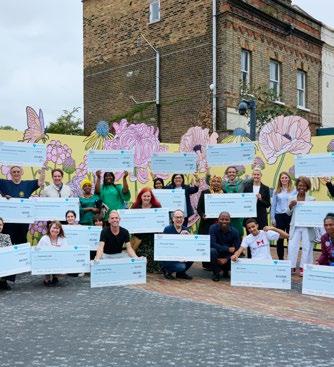
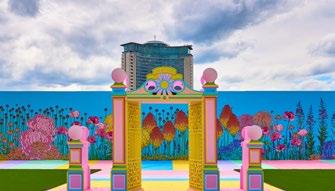
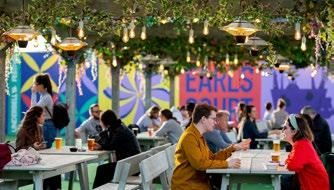
Since taking ownership of the site in November 2019, we have brought back the illustrious history of sport, fun and spectacle with festivals, events, art, community activities, jobs and training. In 2022, we generated over £7.8m of social value and over £2.7m of economic impact into the local area. In May 2023 we reopened the annual Earls Court Community Fund. Since 2021, we’ve given grants worth £540,000 in total to 31 charities and local groups.
Incubating
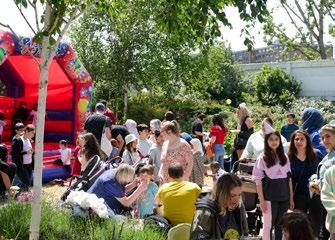
1. Earls Court Community Hub, opened June 2022
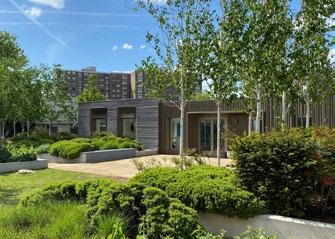
A social haven for the community to enjoy with a range of free activities. Alongside a serene garden managed by Hammersmith Community Gardens Association.
4. Underbelly at Earls Court, Summer 2021 and 2022
Over 160,000 people visited the free to enter festival across both summers to see a range of theatre, circus and comedy, alongside food stalls and fairground rides.
2. Artist in Residence programme, started January 2023
In partnership with the National Portrait Gallery, ECDC launched an Artist in Residence programme selecting twelve artists to work with the local community over a three-year period to deliver portraits and community arts projects.
5. BBC Earth Experience, opened March 2023
A world first groundbreaking new experience –explore the diversity of our seven continents on an epic scale. Bespoke narration by Sir David Attenborough takes you on a transformative audio-visual experience featuring footage from the series Seven Worlds, One Planet.
3. Summer of Art, July 2021 – 2023
Following on from previous partnerships with London Design Festival and Kensington and Chelsea Art Week, a Summer of Art programme was unveiled featuring public art installations and exhibitions.
6. The Lost Estate at the former Mannequin Factory, opened July 2022
A temporary visionary immersive theatre that tells the greatest stories ever told through a fantastical fusion of immersive sets, worldclass performances, and themed food and drink.
7. Padel and Beach Rugby, opened October 2023
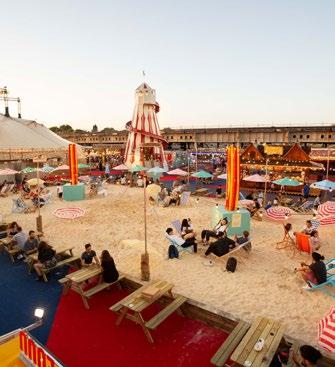
ECDC launched an outdoor Padel showcase court in collaboration with Padel Social Club. A city beach was also installed on Empress Space, programmed with free tag rugby tournaments and children’s rugby coaching sessions.
8. Empress Studios, opened March 2022
In partnership with This is Projekt, we turned six derelict victorian townhouses on Empress Place into 46 affordable creative studios designed for the community.
9. The Earls Court Skills Centre
ECDC in partnership with Places for London and the Skills Centre officially opened West London’s newest centre for future education in November. The cross-borough Skills Centre will be the central point for training and enterprise for the new Earls Court throughout the lifetime of the project, working with community groups and future employers to upskill local people.
Introducing Phase One
The design team have embedded our vision into their emerging designs responding to the following:
Introducing Phase One
We have given careful thought to the ingredients that define beautiful buildings which include: Beautiful buildings
Understanding the Earls Court legacy
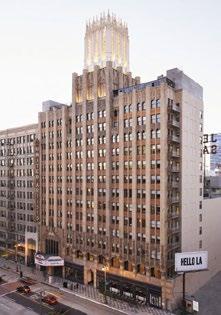
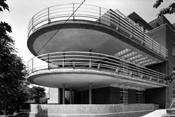
We looked back at the work of C. Howard Crane, the architect who designed the former Earls Court Exhibition Centre.
Responding to the local context
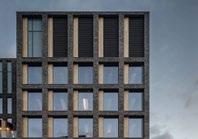
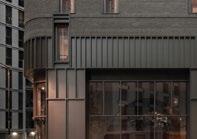
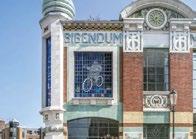
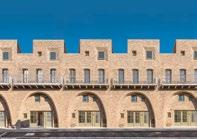
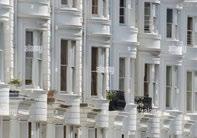
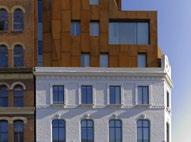
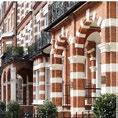
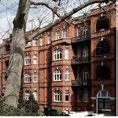
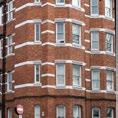
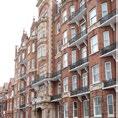
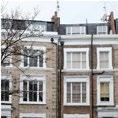
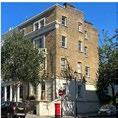
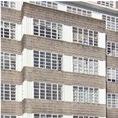
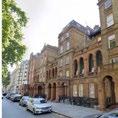
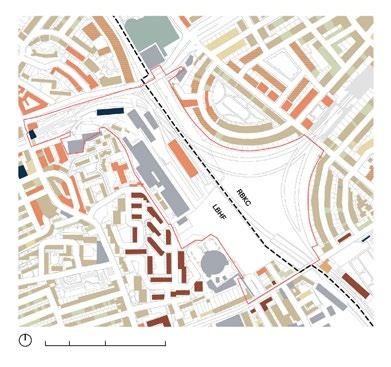
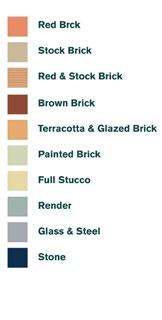
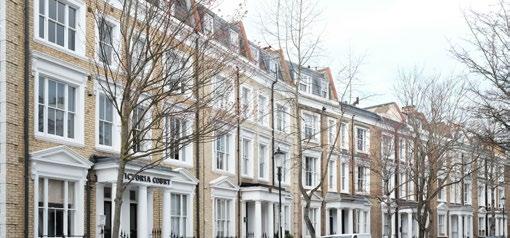
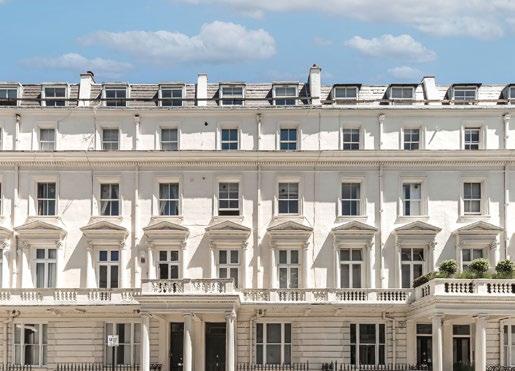
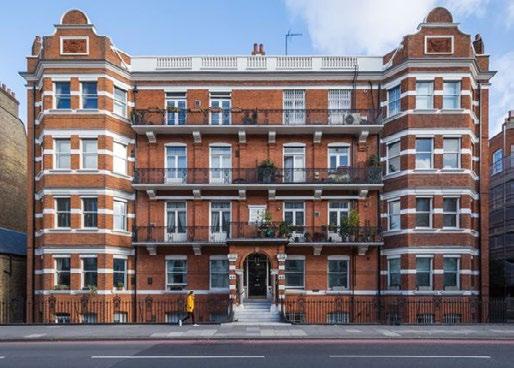
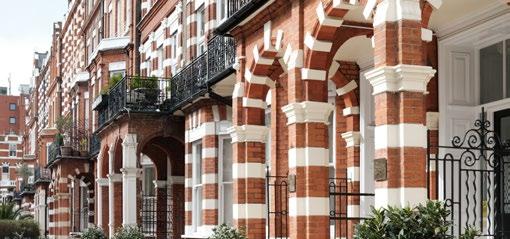
We have extensively researched local character, building types, building materials and styles to inform the development of our first buildings.
Sustainability
All buildings are being designed to deliver on our sustainability pledges. They will be exemplars in their response to the climate emergency setting a new benchmark for inner city living. This will be achieved through:
Connection for each building and every home to the energy sharing loop, allowing zero emission low cost energy for heating
Passivhaus principles ensuring well insulated homes which won’t overheat
Low embedded carbon materials in construction
Low emissions materials throughout, improving air quality
Logistics and consolidation reducing vehicles and improving air quality
Regulations
Taller buildings must be designed to higher standards which we have embedded in our brief for the architecture teams. These include:
Dual aspect homes
Two staircases
Daylight/sunlight
Playspace and shared amenities
Response to local context
Charles Howard Crane Architect of the 1935 iteration of the Earls Court Exhibition Centre. Crane was based in Detroit and was an established architect of
Court commission.
Warwick Crescent Phase One
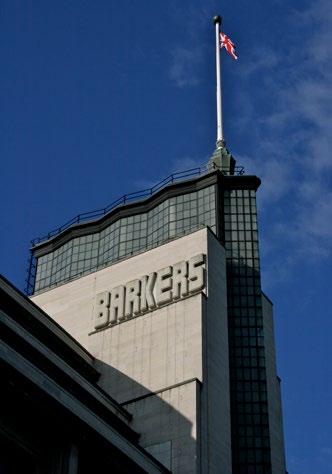
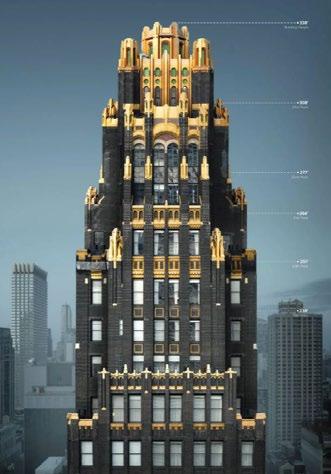
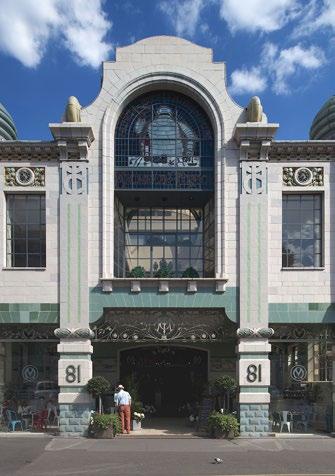
Inspiration
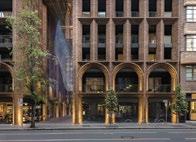
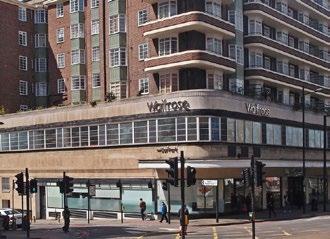
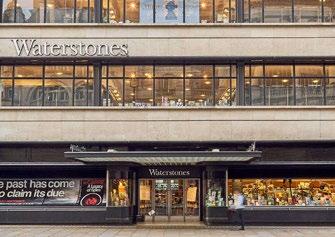
Michelin Building, Chelsea.
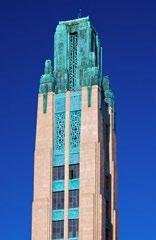
Barkers Building, Kensington High Street. Radiator Building, Bryant Park, Manhattan.
Warwick Crescent Phase One
Design concept
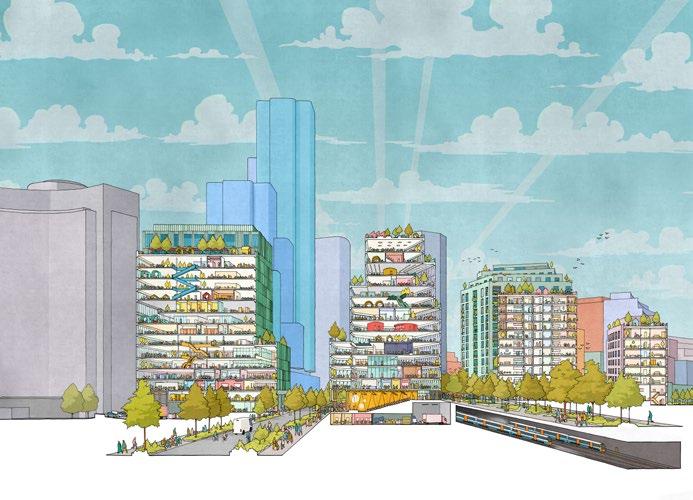
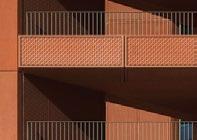
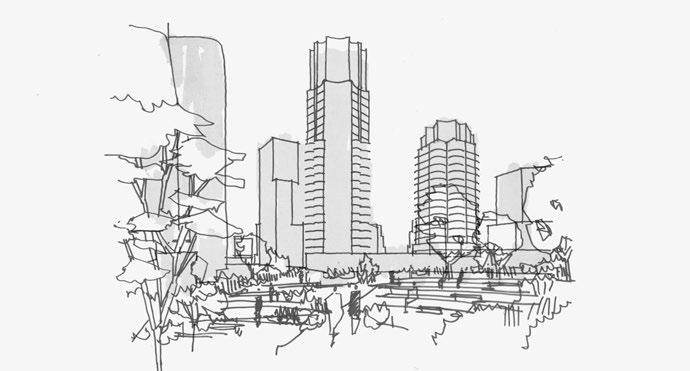
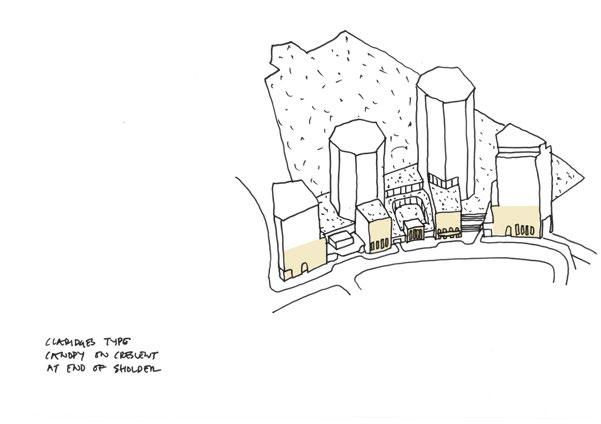
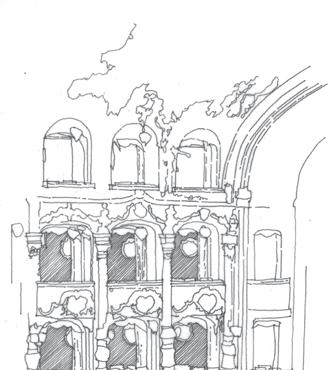
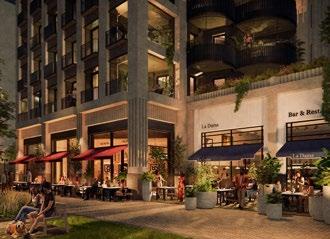
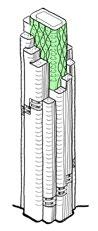
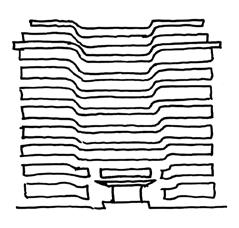
The design team have developed a series of refined buildings responding to two distinct contexts. To the north, facing Warwick Crescent, the buildings continue the area’s established character of mansion blocks and quiet residential streets. To the south, facing the Table, the buildings pick up on the site’s Art Deco heritage. Distinctive ‘opera box’ balconies continue the greenery of the park up the building facade, finishing with a highly decorated crown.
One of London’s most diverse and inclusive park neighbourhoods... reflecting the rich character of Kensington and Chelsea.
Ground floor experience
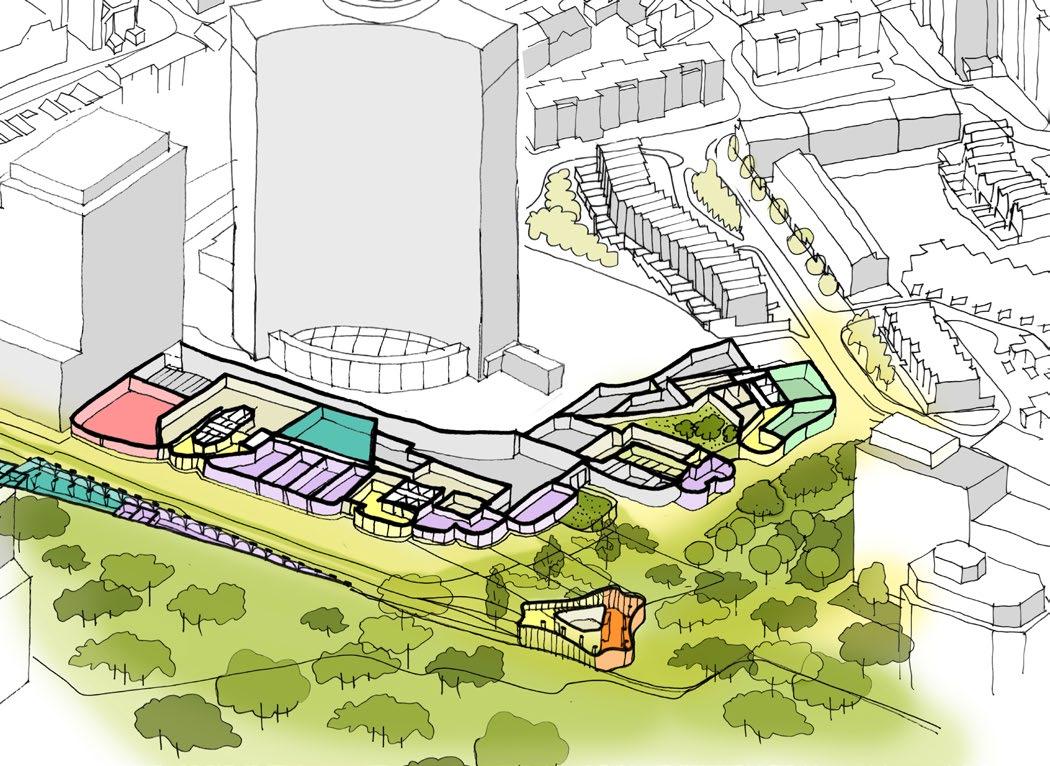
The drawing shows the uses that will open on to Warwick Crescent and the Table as well as the locations of residential and community space entrances. Entrances to residential buildings and a public route to The Table are placed along Warwick Crescent.
Concept sketch of a family of buildings responding to the Table.
box inspired balconies.
Responding to the Warwick Crescent context.
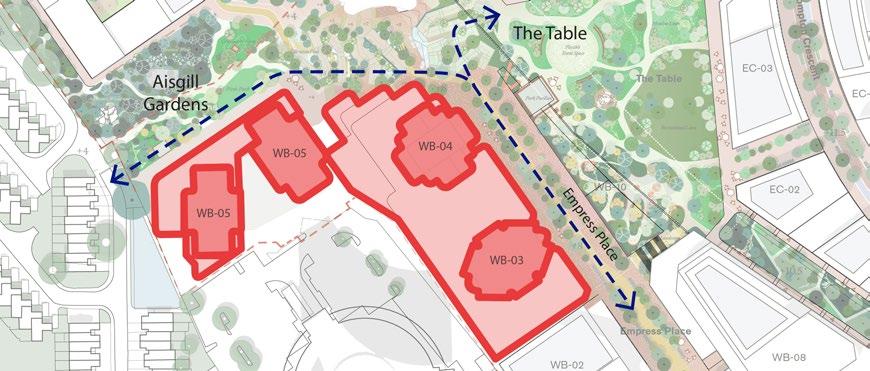
Empress Place and Aisgill Gardens
Phase One
The architects
Sheppard Robson is an ever-evolving collective of architects, interior designers and masterplanners. Together their team of 360 people design buildings, spaces and places that are people-centred and precision-made.
Serie is an international practice specialising in architecture, urban design and research. With offices in London, Singapore and Mumbai, Serie has a reputation for designing distinctive, award-winning residential buildings.
Responding to the masterplan
dRMM create places for people and strive to achieve social longevity. Their process-focused approach is driven by an ambition to make places that look, feel and function better for their end-users.
Ground floor experience
The buildings frame the edge of the Boulevard, an extension of the Empress Place street, as well as facing onto the cascading landscape and Aisgill Gardens. The ground floor levels will provide:
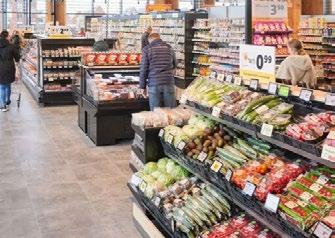
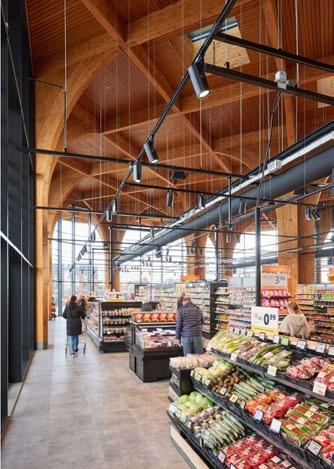
Restaurants, cafes and shops opening onto the Boulevard. A grocery store for convenience shopping.
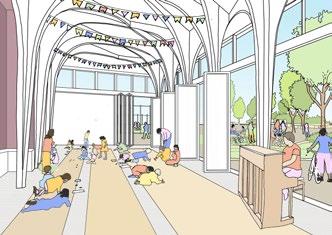
A community Hub and café opening onto Aisgill Gardens and Aisgill Avenue.
Empress Place and Aisgill Gardens
Phase One
Inspiration for the street
A range of high–quality homes will be provided across the buildings – for students, sharers, couples and families – with views into nature and the wider area. Shops, restaurants and bars and community uses below will help to provide a vibrant neighbourhood for all.
Design concept
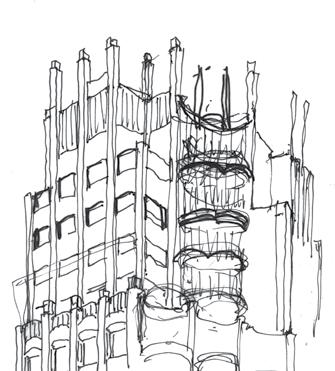
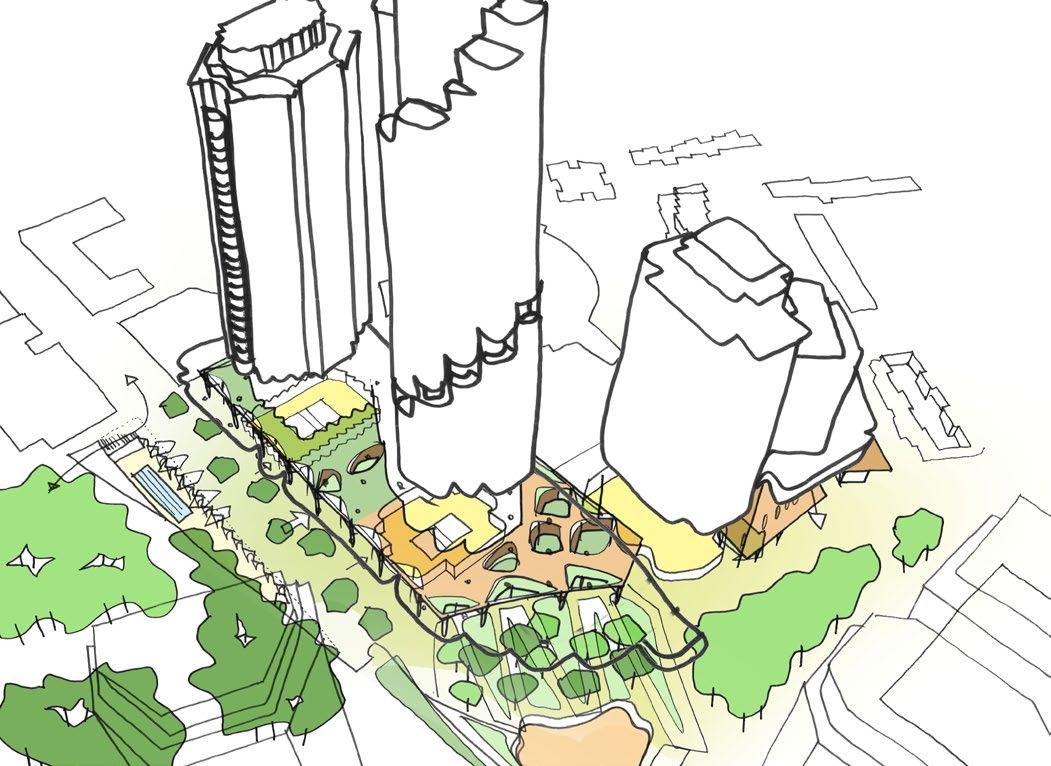
The composition of buildings has been carefully considered to respond to their location on the site, as well as to the residential uses internally. The tallest buildings offer generous opportunities for nature to cascade up vertically though the facades and to culminate in special spaces at the top with views of West London. The residential buildings facing onto Aisgill Gardens step down in scale to the neighbours and build on the horizontal expression found in many Art Deco mansion blocks.
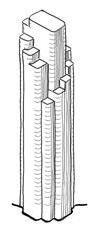
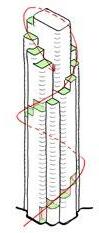
Bundling: slenderness and verticality.
Learning from horizontal expression of Art Deco building at street level. Bundle Form Allows each home to be dual aspect, to maximise views and daylight.
building.
Curvature: softness and elegance.
A small supermarket and convenience store. A variety of restaurants and cafes. Community hub and café.
Highly sustainable low-energy homes. Over 600 student residential rooms and amenity.
homes.
Empress Place and Aisgill Gardens
Phase One
A residential development on the west edge of The Table that will deliver:
Student residences, with exceptional shared facilities
Homes for private sale with amenity spaces, balconies overlooking The Table and views of the London skyline
Affordable homes designed to meet local needs
Buildings designed to Passivhaus principles, prioritising insulation and reducing overheating
Benefits from the energy sharing network ensuring low carbon heating and low energy bills
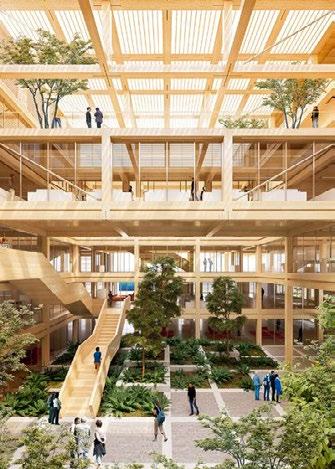
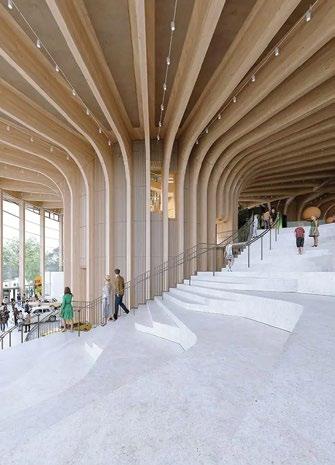
Timber structure at the base weaves between the residential buildings above.
We are asking about the following topics and you can answer as many as you like:
Character areas and how we are creating the place Emerging details on things like Phase One designs and community space
Open space and landscaping
Scan to fill in our survey on your phone, email us at info@earlscourtdevco.com or visit our consultation space at Conversation Corner – Lillie Road SW6 (opposite Hotel Lily).
Listening and engaging: working closely with the local community and our two local boroughs to understand what people would like to see here
Launch of draft masterplan: opening the new Conversation Corner and inviting feedback on the draft masterplan proposals
Responding to what we’ve heard: updates to the masterplan, inviting feedback on character areas and initial Phase One plans
Showing detailed proposals: inviting feedback on detailed Phase One building designs and our design code
Planning application submitted: RBKC and LBHF will seek views through formal consultation on the planning applications to each respective borough
If you have any questions about the project, you can get in touch by:
Emailing us at: info@earlscourtdevco.com
Calling us on: 0330 333 1510
Visit our website: earlscourtdevco.com
Or come back to Conversation Corner which will be open until 20th December, please check our website for January 2024 opening dates:
Thursday and Friday: 12pm – 6pm Saturday: 11am – 3pm