PORT FOLIO
INTERIOR DESIGN & STYLING UNDERGRADUATE
DESIGNS
2021 2024
HELLO
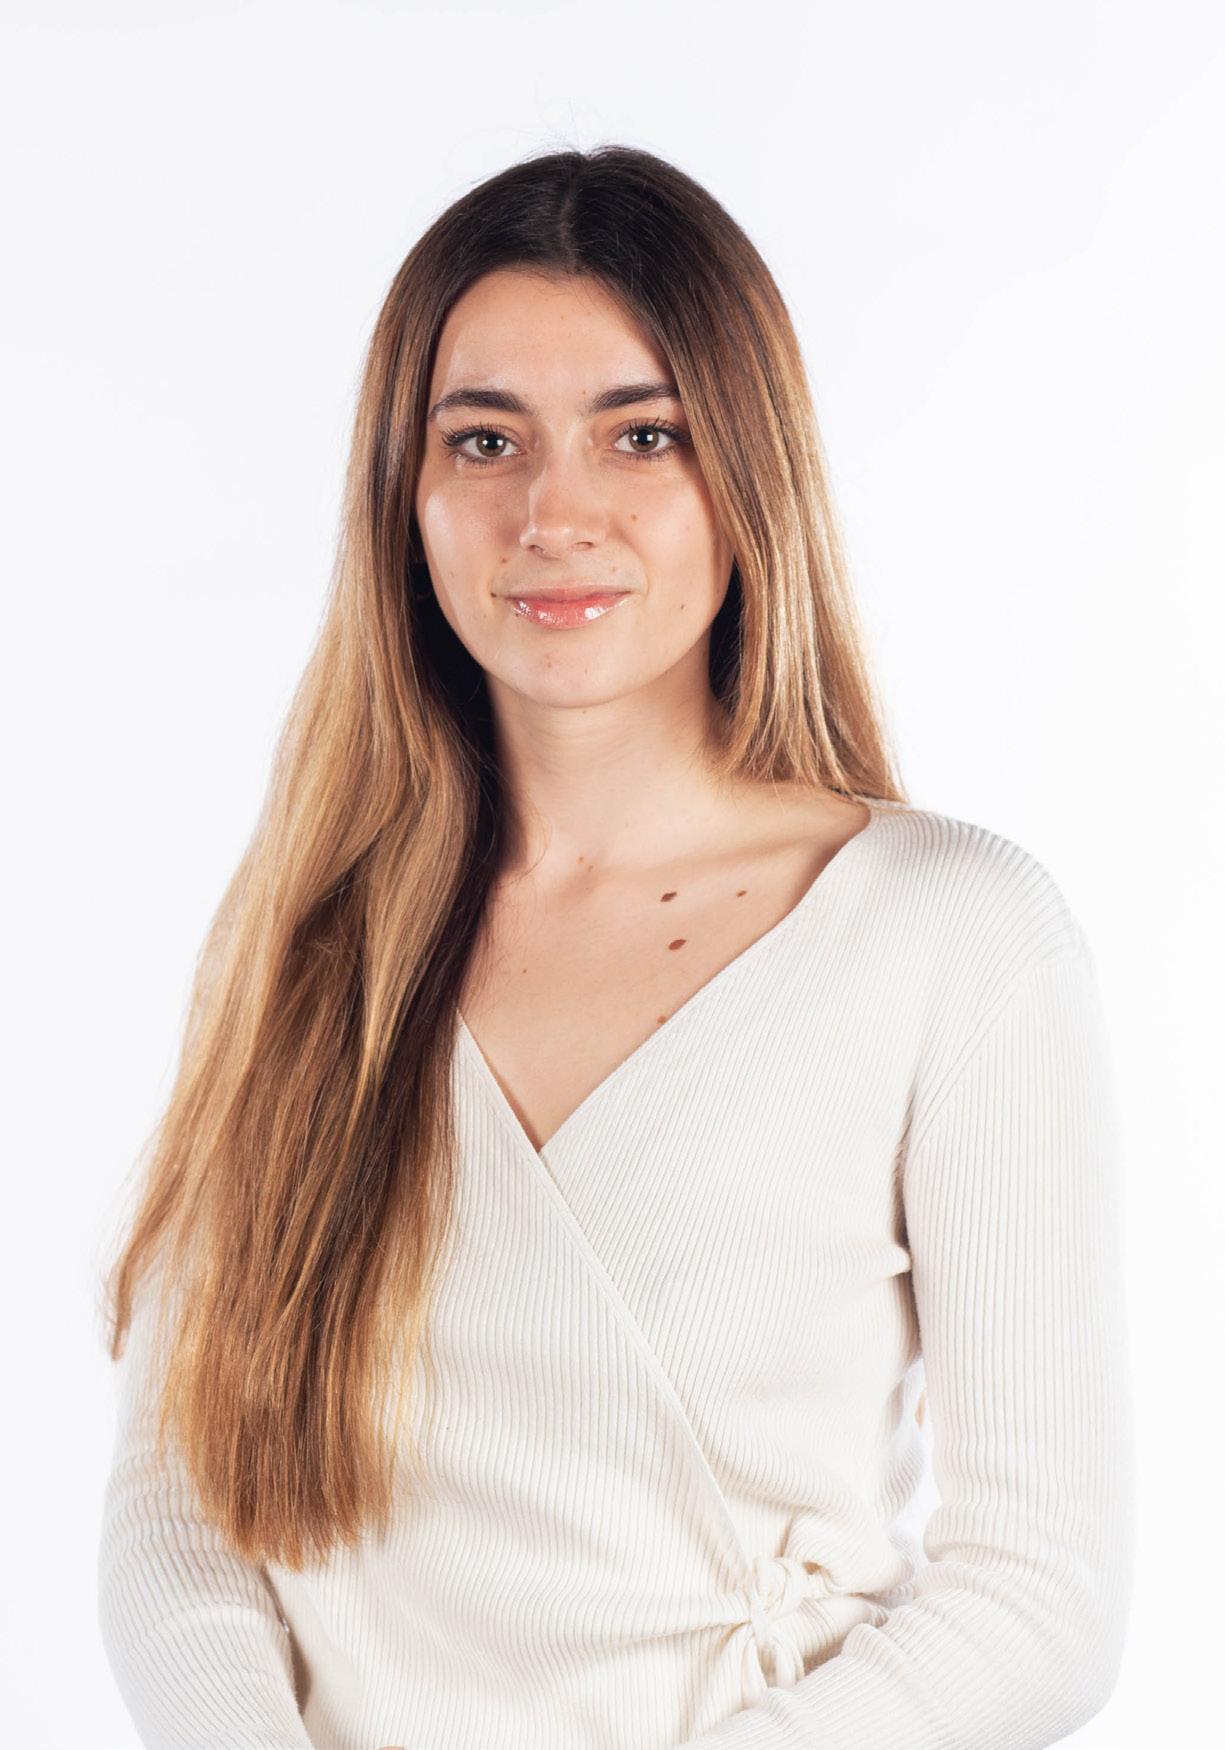
Welcome to my portfolio, where elegance meets serenity, and where every detail tells a story of intention and refinement. I am Elise May, a multi-faceted Client centred Interior Designer and Stylist with experience of client briefs, creating concept boards, technical drawings and computer aided design for interiors. Confident, curious and always eager to improve my design knowledge, I bring energy, commitment and creativity to any role.I invite you to explore, to discover, and to join me on this journey of beauty, tranquility, and purpose.
CONTENT

00 MAGAZINE DESIGN 01 02 TINY HOME
PERSONAL BRANDING


SANCTUARY COOPERAGE 03
PUBLICATION THE
04 05
MUSTARD TREE
E M DESIGNS
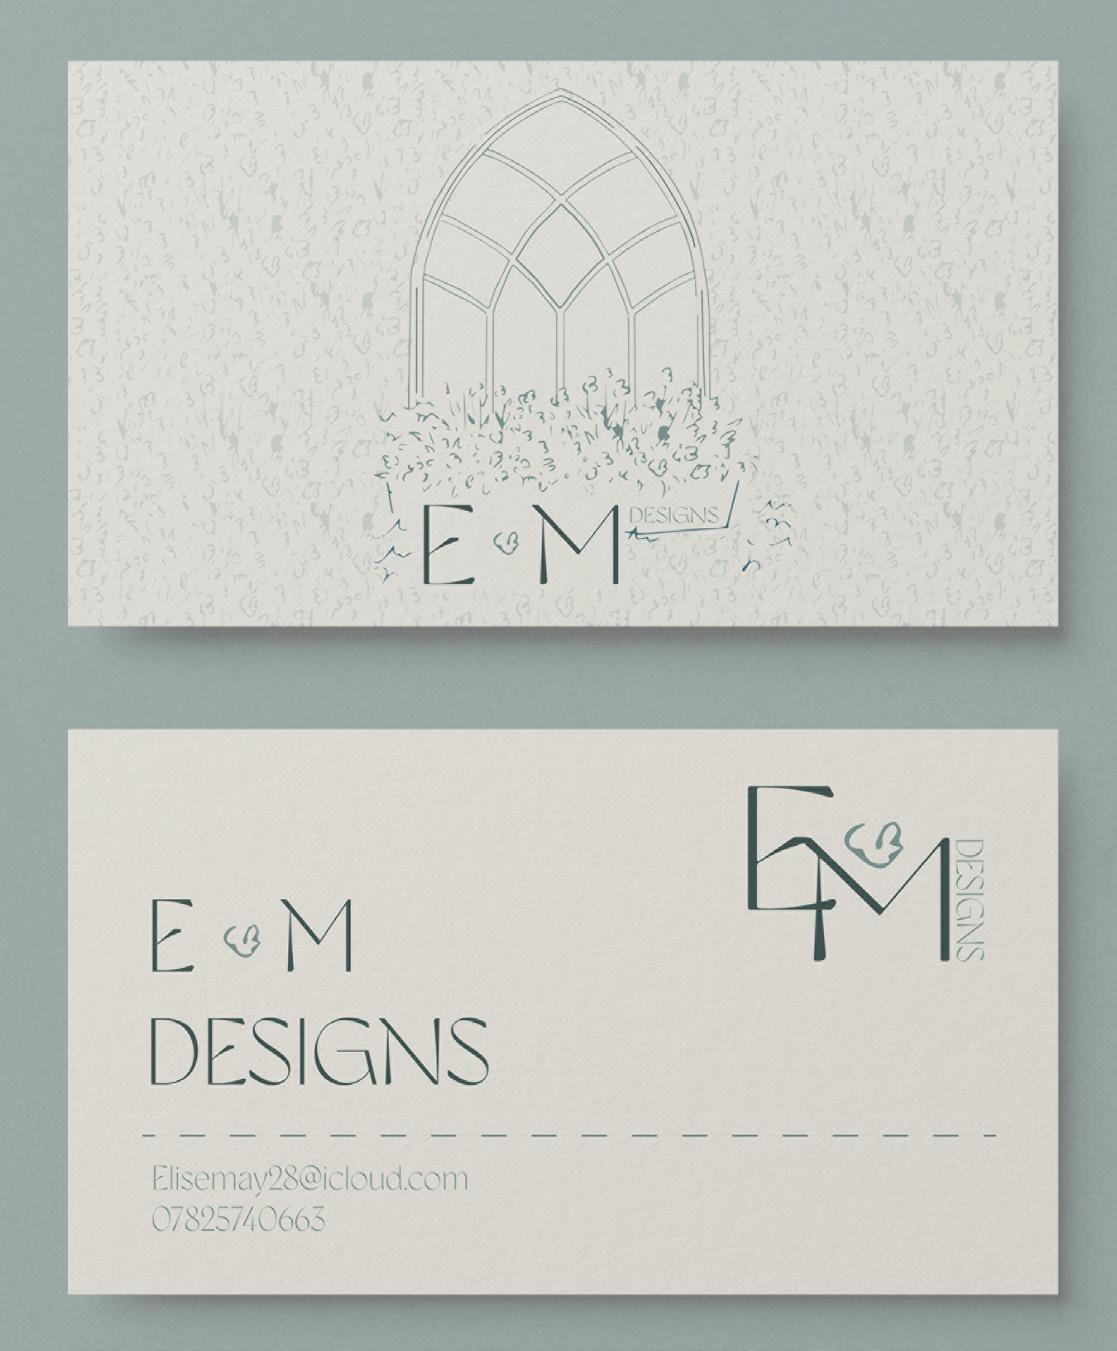
Throughout my Branding I’ve woven a narrative of elegance and serenity. Every element, from the forms I choose to the hues I decided on, speaks to a deliberate fusion of sophistication and tranquillity. At the heart of my branding ethos lies the pursuit of elegance. It's not just about aesthetics; it's a philosophy that permeates every aspect of my work. From the sleek curves of my designs to the refined simplicity of my content, I strive to evoke a sense of timeless beauty and grace.
Paired with this commitment to elegance is a palette of serene hues. Soft, muted tones wash over my brand, embedding it with a sense of harmony. These colours not only please the eye but also evoke a feeling of peace and balance, inviting viewers to linger and explore further. But beyond mere visuals, my personal branding is a reflection of my values and aspirations. It speaks to a desire for authenticity, integrity, and excellence in all that I do. Whether it’s through the thoughtful curation of my projects or the thoughtful engagement with my audience, I endeavour to embody these principles in every interaction.
00
DESIGNS
DESIGNS
BUSINESS CARD
BRANDING BOARD
MAIN LOGO
DESIGNS
LOGO VARIATIONS
DESIGNS
TYPOGRAPHY
abcdefghijklmnopqr stuvwxyz GYST VARIABLE
ABCDEFGHIJKLMNOPQR STUVWXYZ
PATTERN

DESIGNS
COLOUR PALETTE

MAGAZINE DESIGN 01


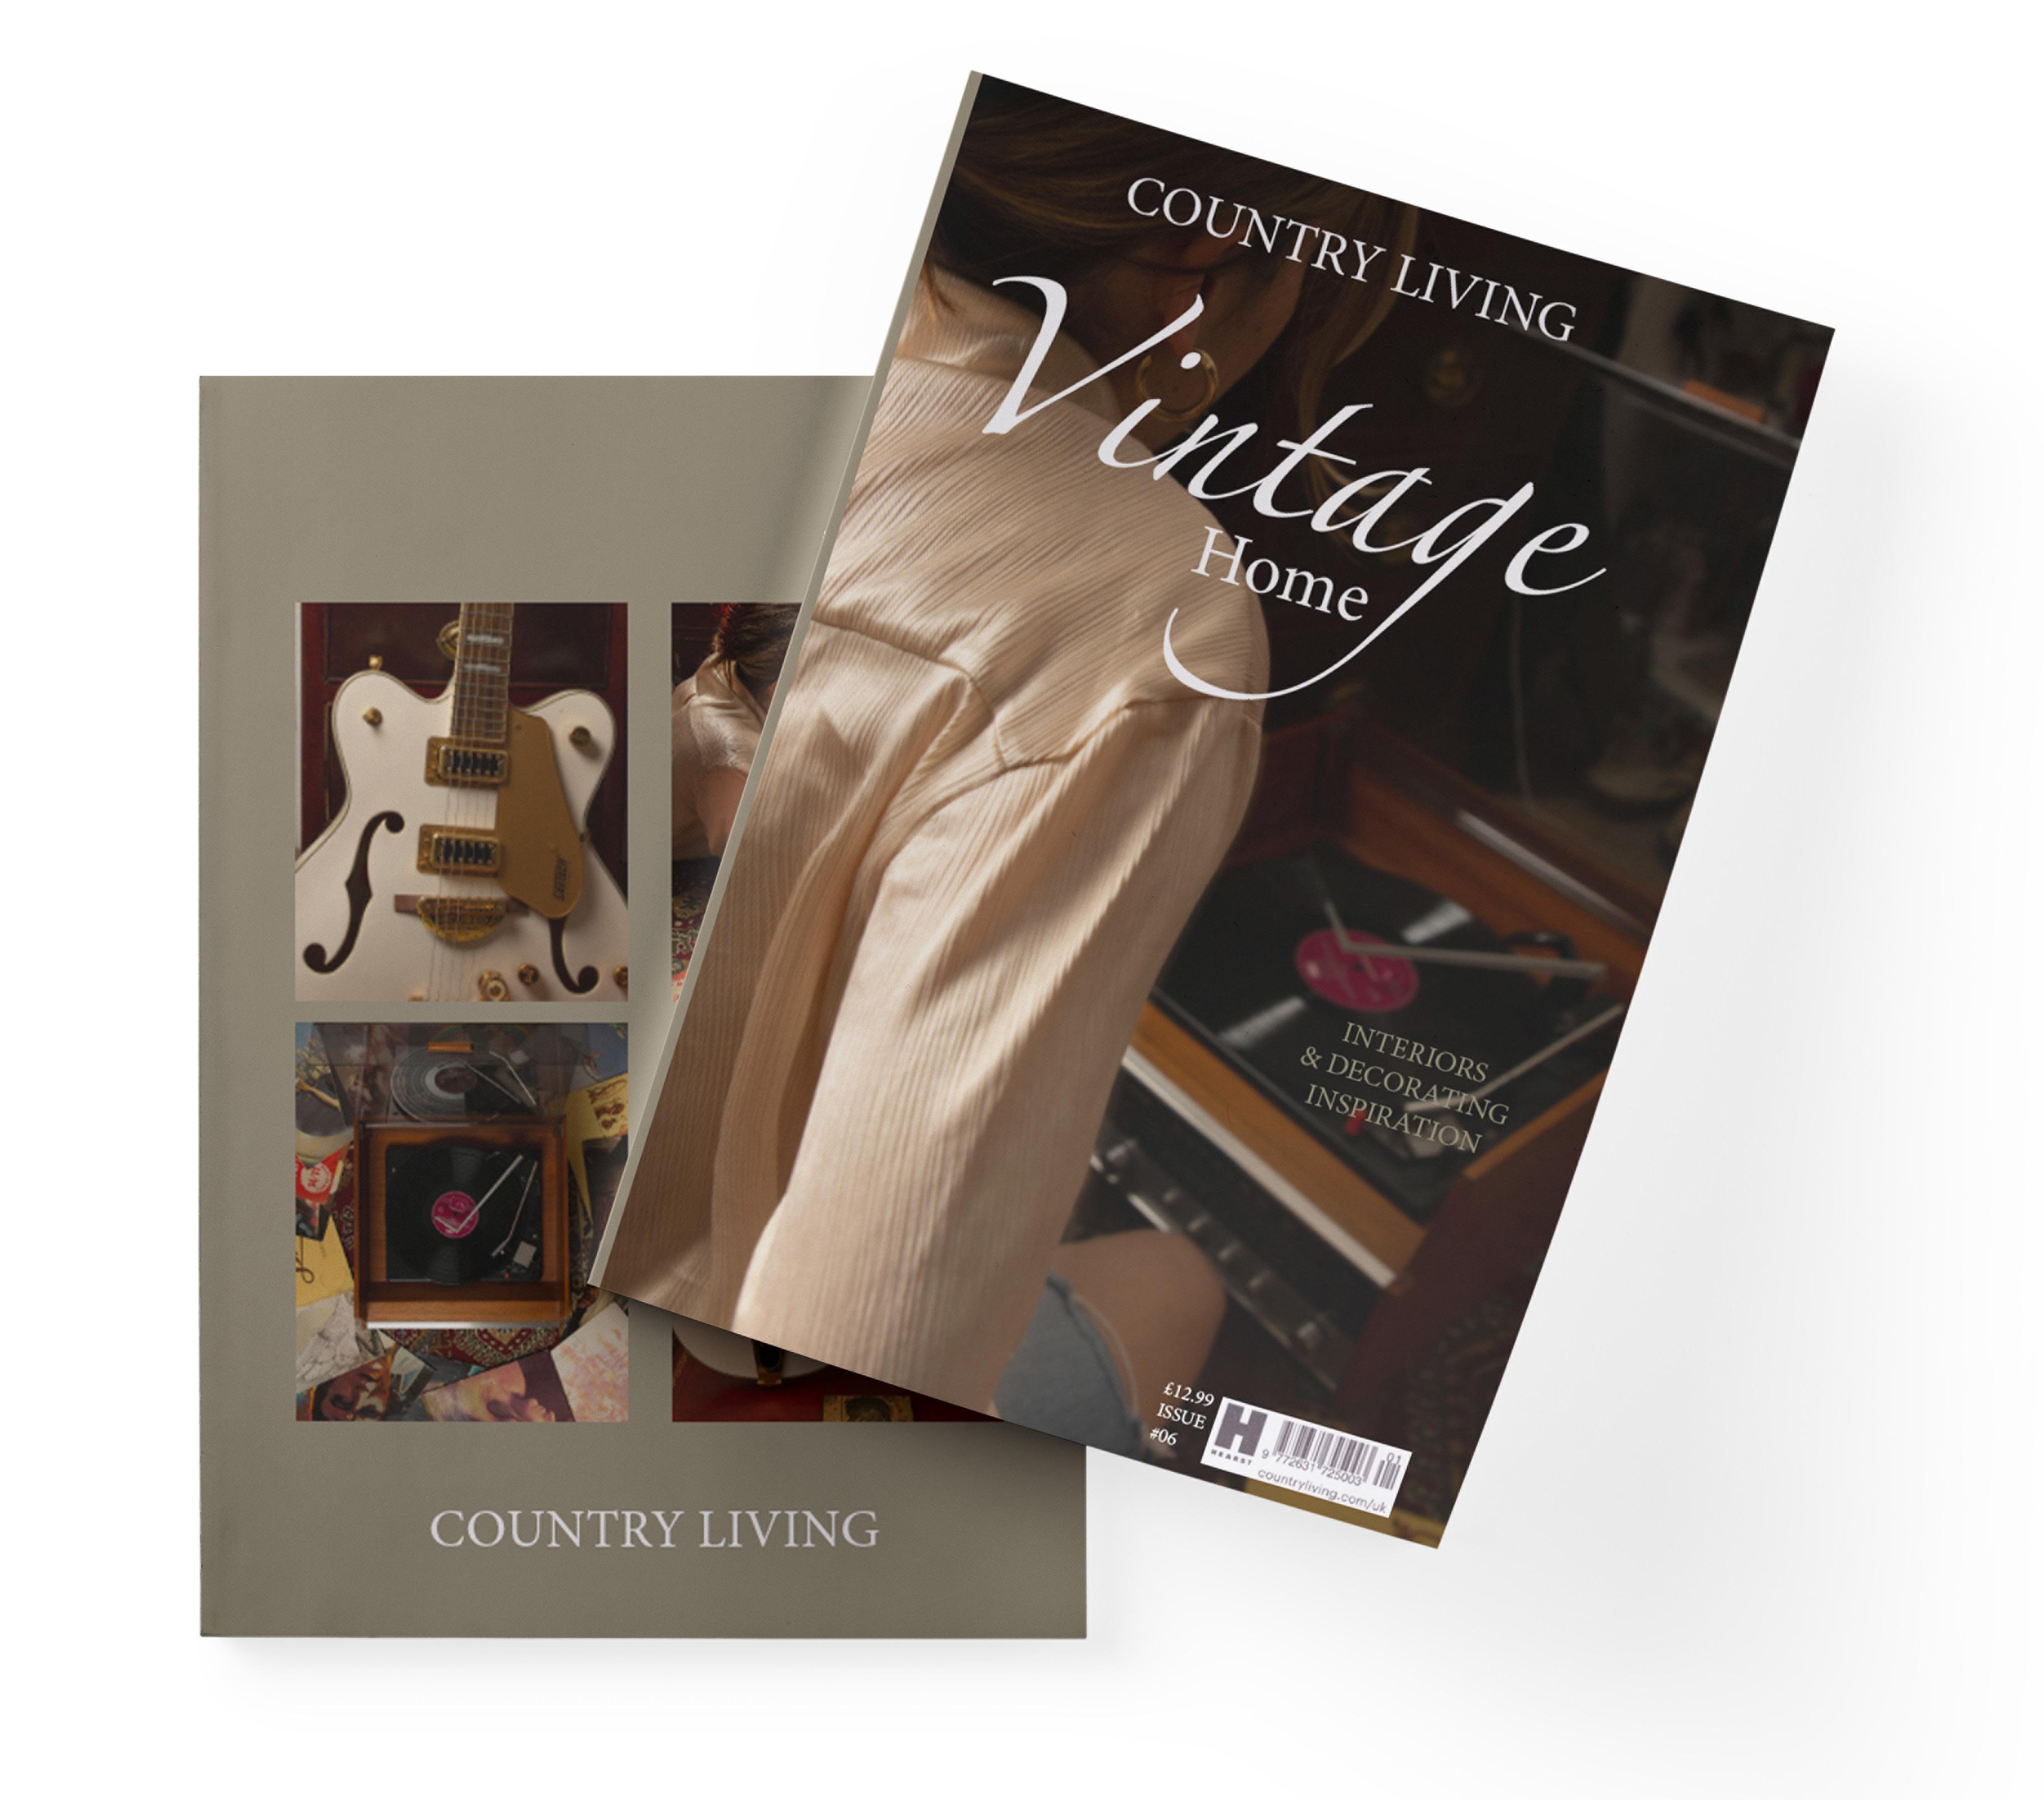
This project focused on designing a magazine and involved numerous mini tasks such as photoshoots and interviews. Each article, photo shoot, and design choice within the magazine supplement worked harmoniously to weave a captivating story of style and innovation, showcasing the latest trends and insights in the industry.
But it was more than just completing tasks. It showcased my passion for design and my dedication to pushing boundaries. Reflecting on it now, I’m excited for the future. I look forward to exploring new trends, collaborating with other creatives, and sharing my love for design with the world.
MAGAZINE MOCK-UP
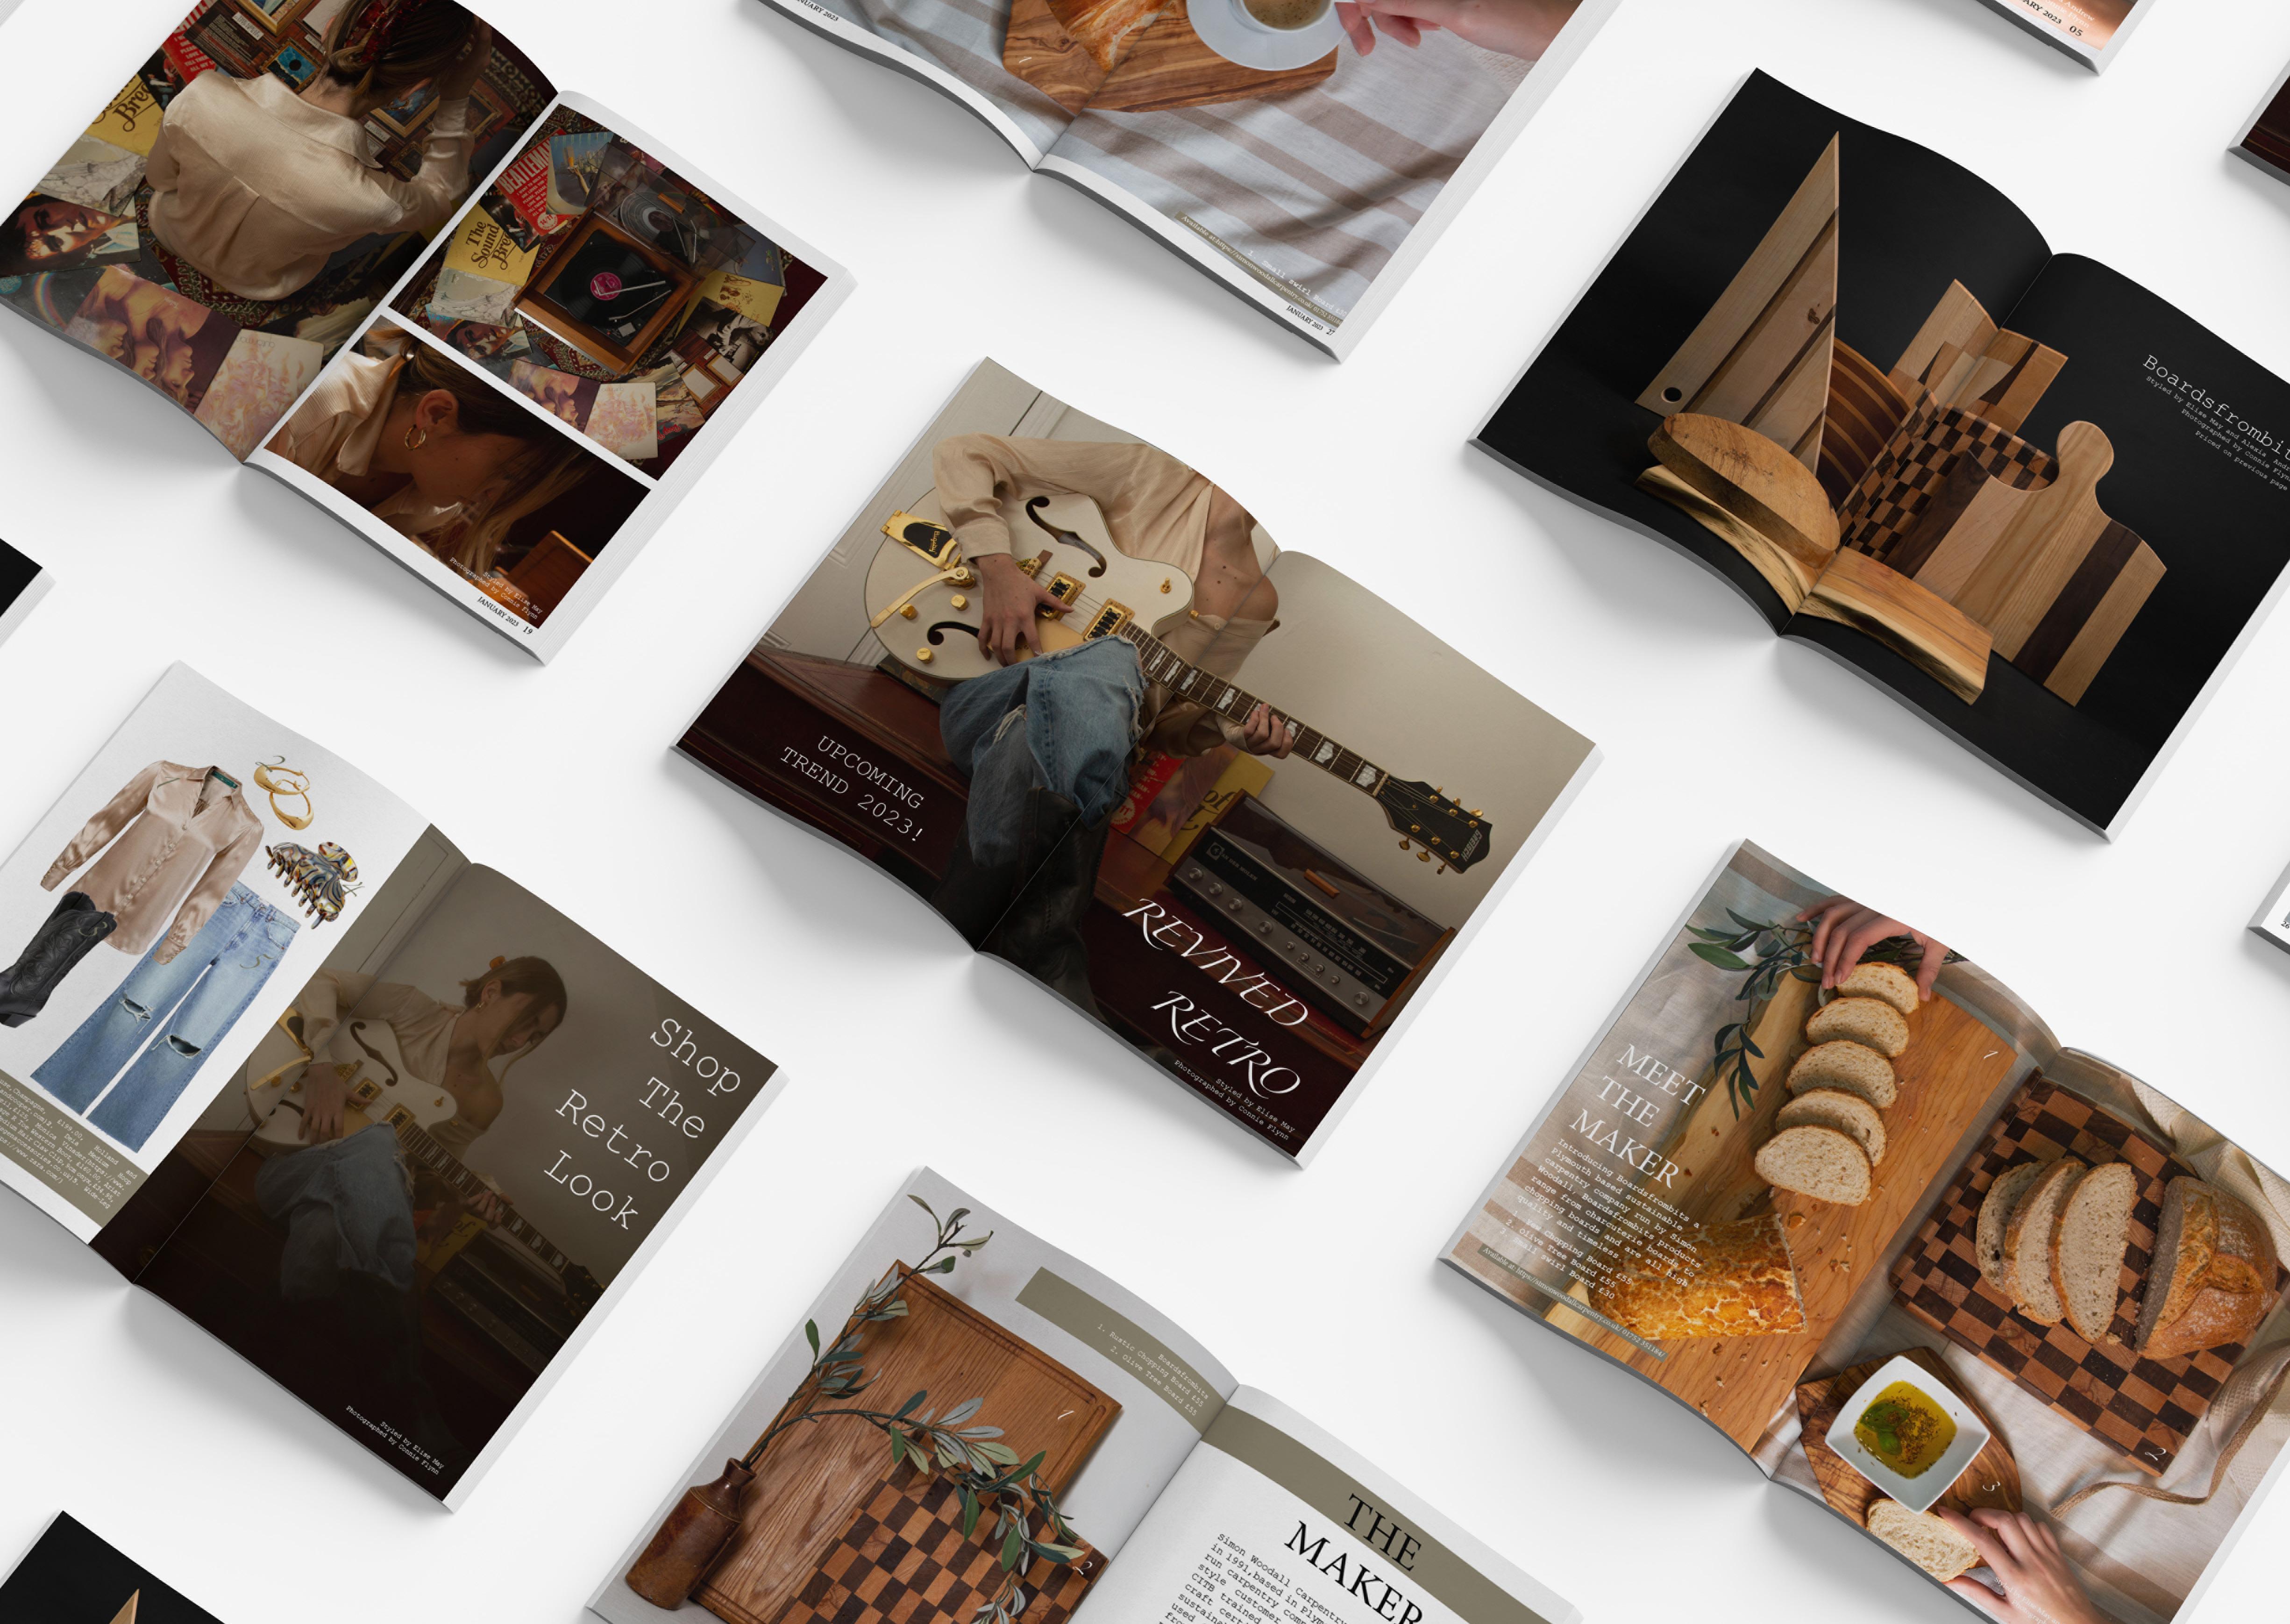
Perhaps the most exhilarating part of the project was the trend photo shoot. I decided to centre my trend around revived retro aesthetics, something I'm deeply passionate about. Delving into the history of design, I drew inspiration from past eras, infusing them with a modern twist. Exploring how the styles from the past can be re imagined for today's audience was a very fun yet challenging task. My individual retro shoot graces both the front and back covers of the magazine, and it’s also highlighted in articles like “Revived Retro” and “Shop the Look” within the magazine.
What I love most about this project is how it allowed me to bridge the gap between past and present. It's a fascinating process, blending elements from different eras to create something entirely new and captivating. It's not just about following trends; it's about understanding the underlying currents that shape design and using that knowledge to push the boundaries of creativity.
PRODUCT STYLING


BOARDSFROMBITS
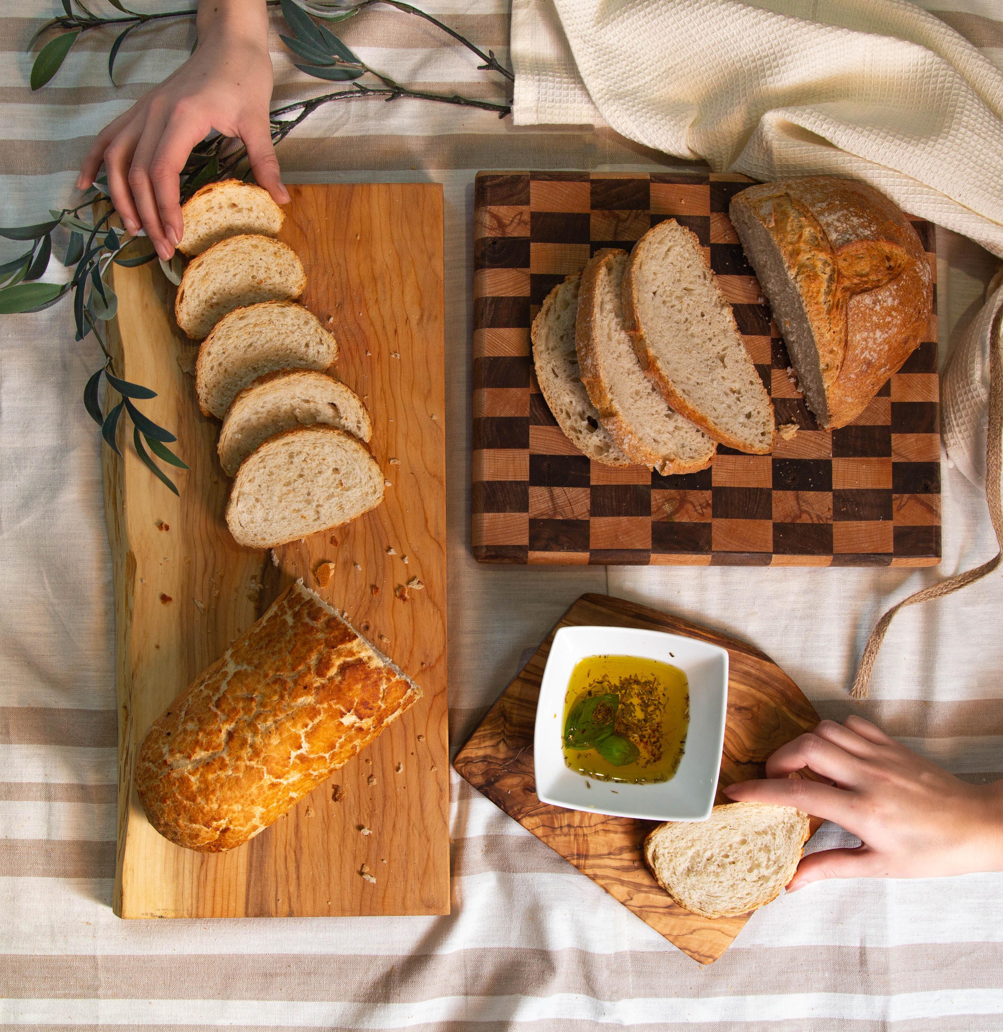
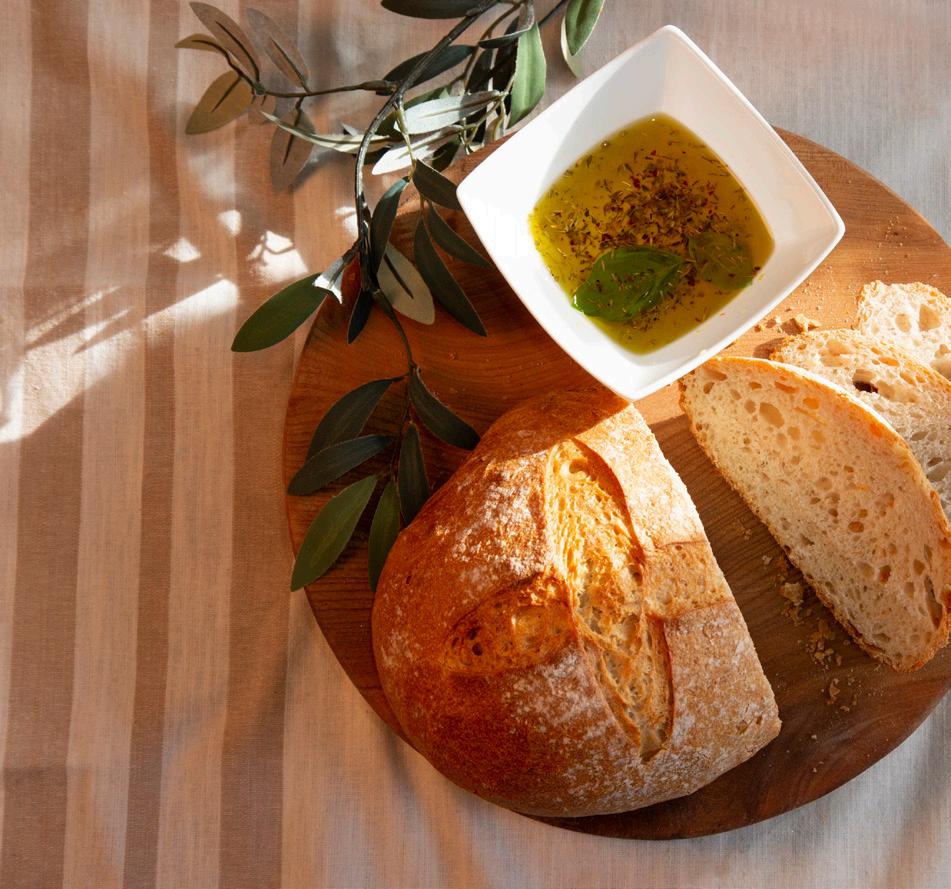
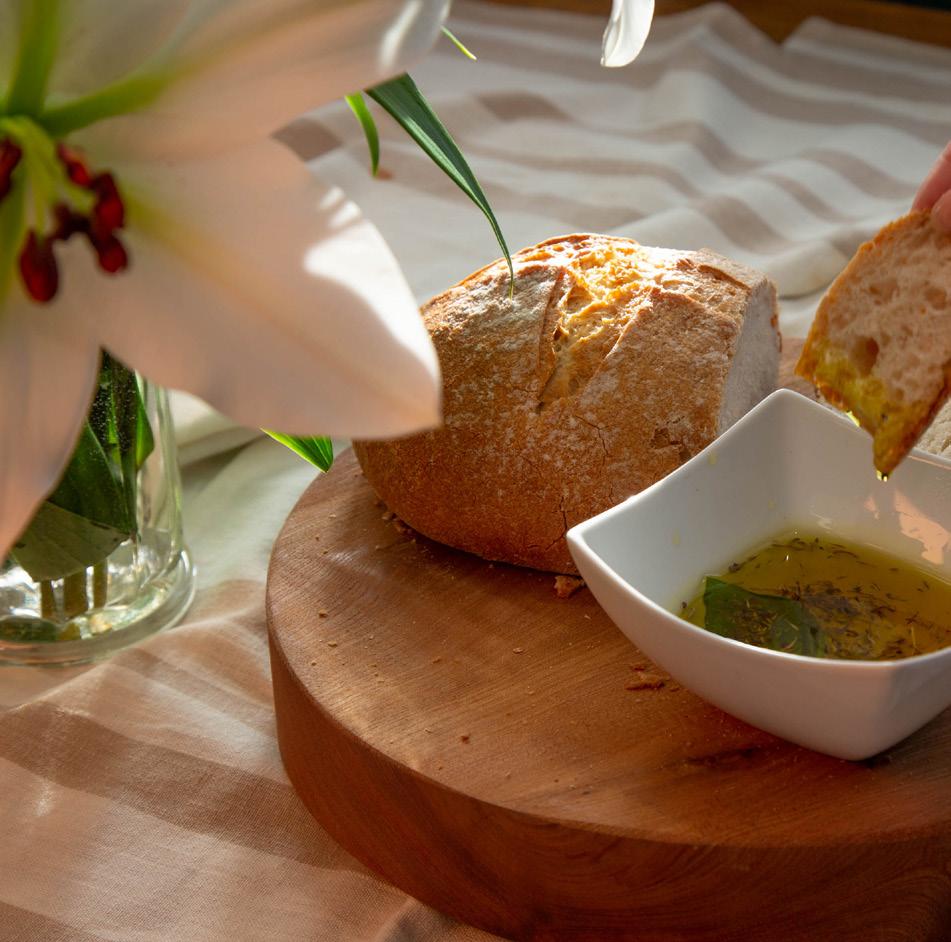
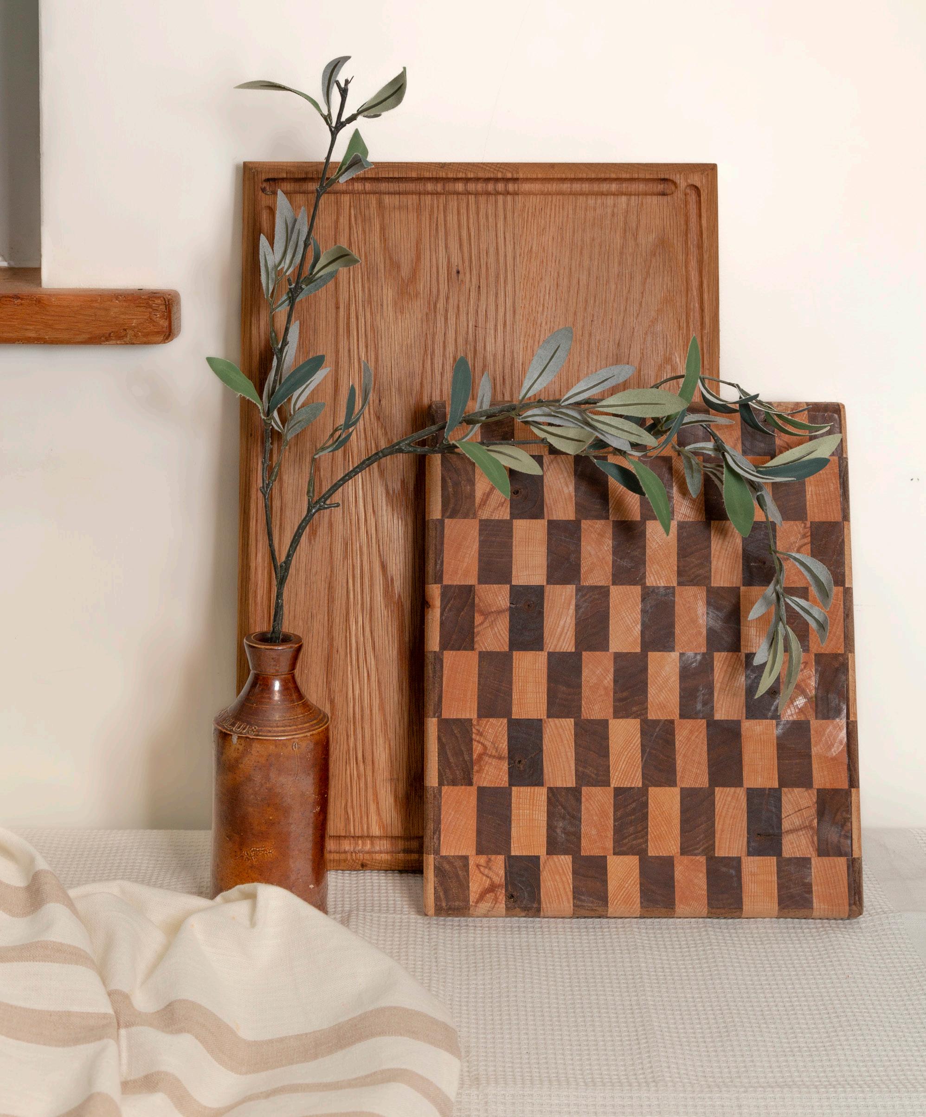
One of the highlights of the Magazine Project was definitely the “Meet the Maker” section. Collaborating with fellow designers and stylists was an enriching experience. We shared techniques, bounced ideas off each other, and in the process, gained invaluable insights into each others craft. Diverse perspectives converged to create something truly special. Simon Woodal founder of Boardsfrombits was a pleasure to work with and really allowed us to express our creative freedom for the project. I really enjoyed finding ways to incorporate the product images into my revived retro trend and feel the combination created a sleek final product.
STYLING
TINY HOME PROJECT 02
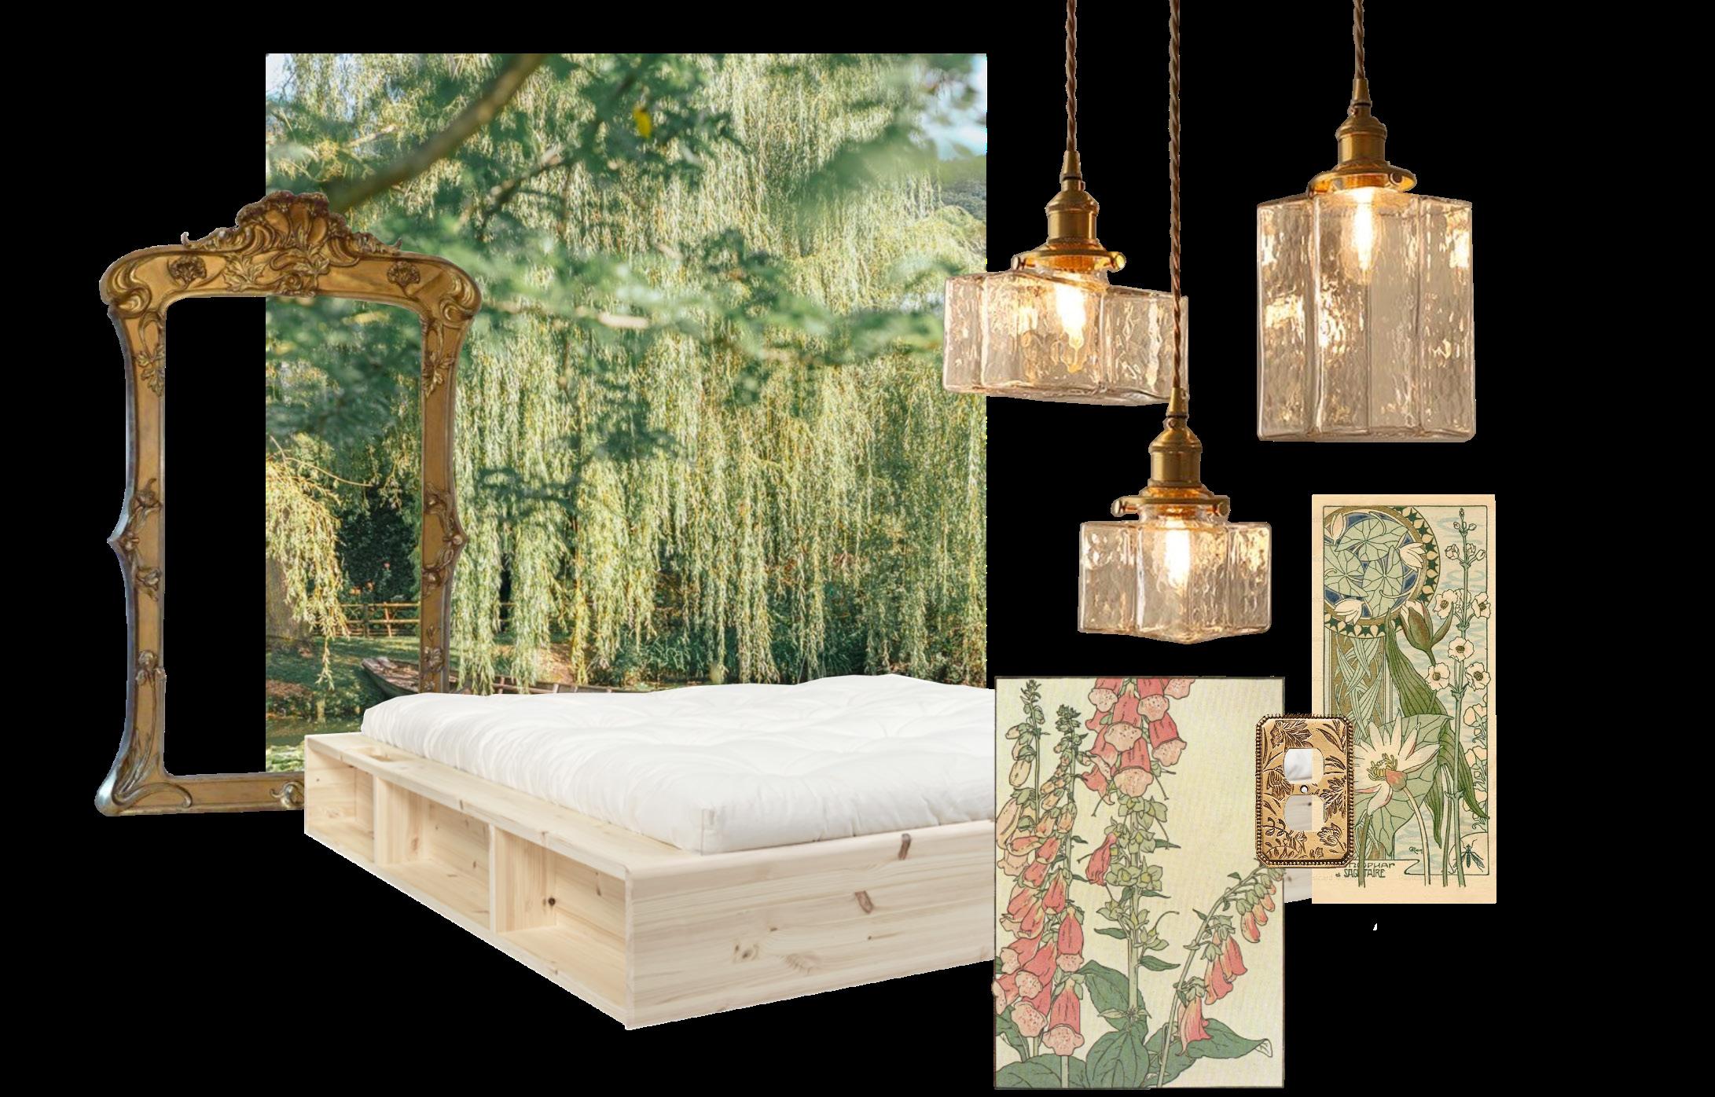
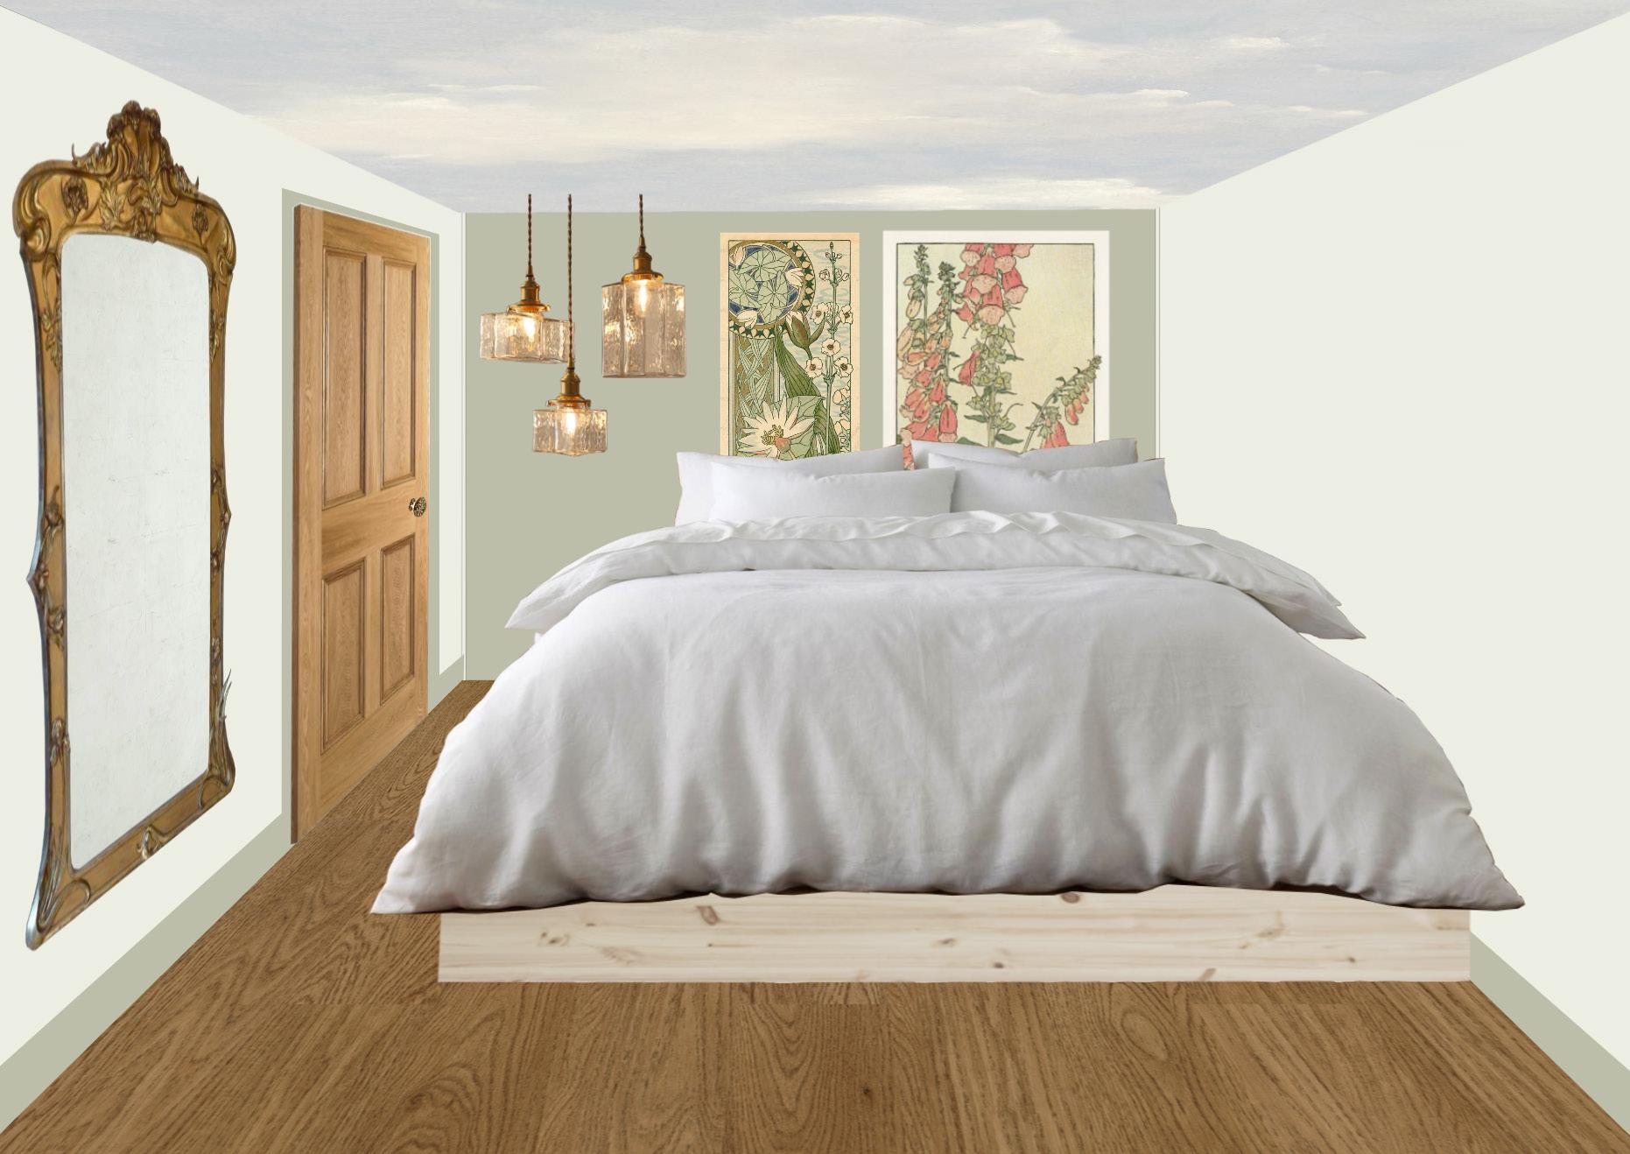
Designing a tiny home for a 22-year-old student offers a unique opportunity to blend functionality with a touch of whimsy, creating a space that is not only practical but also inviting and cozy. The intentions of the site reflect the need for a living space tailored to the lifestyle of a young individual, where occasional gatherings may occur but where the primary inhabitant is one person.
TINY HOME KITCHEN

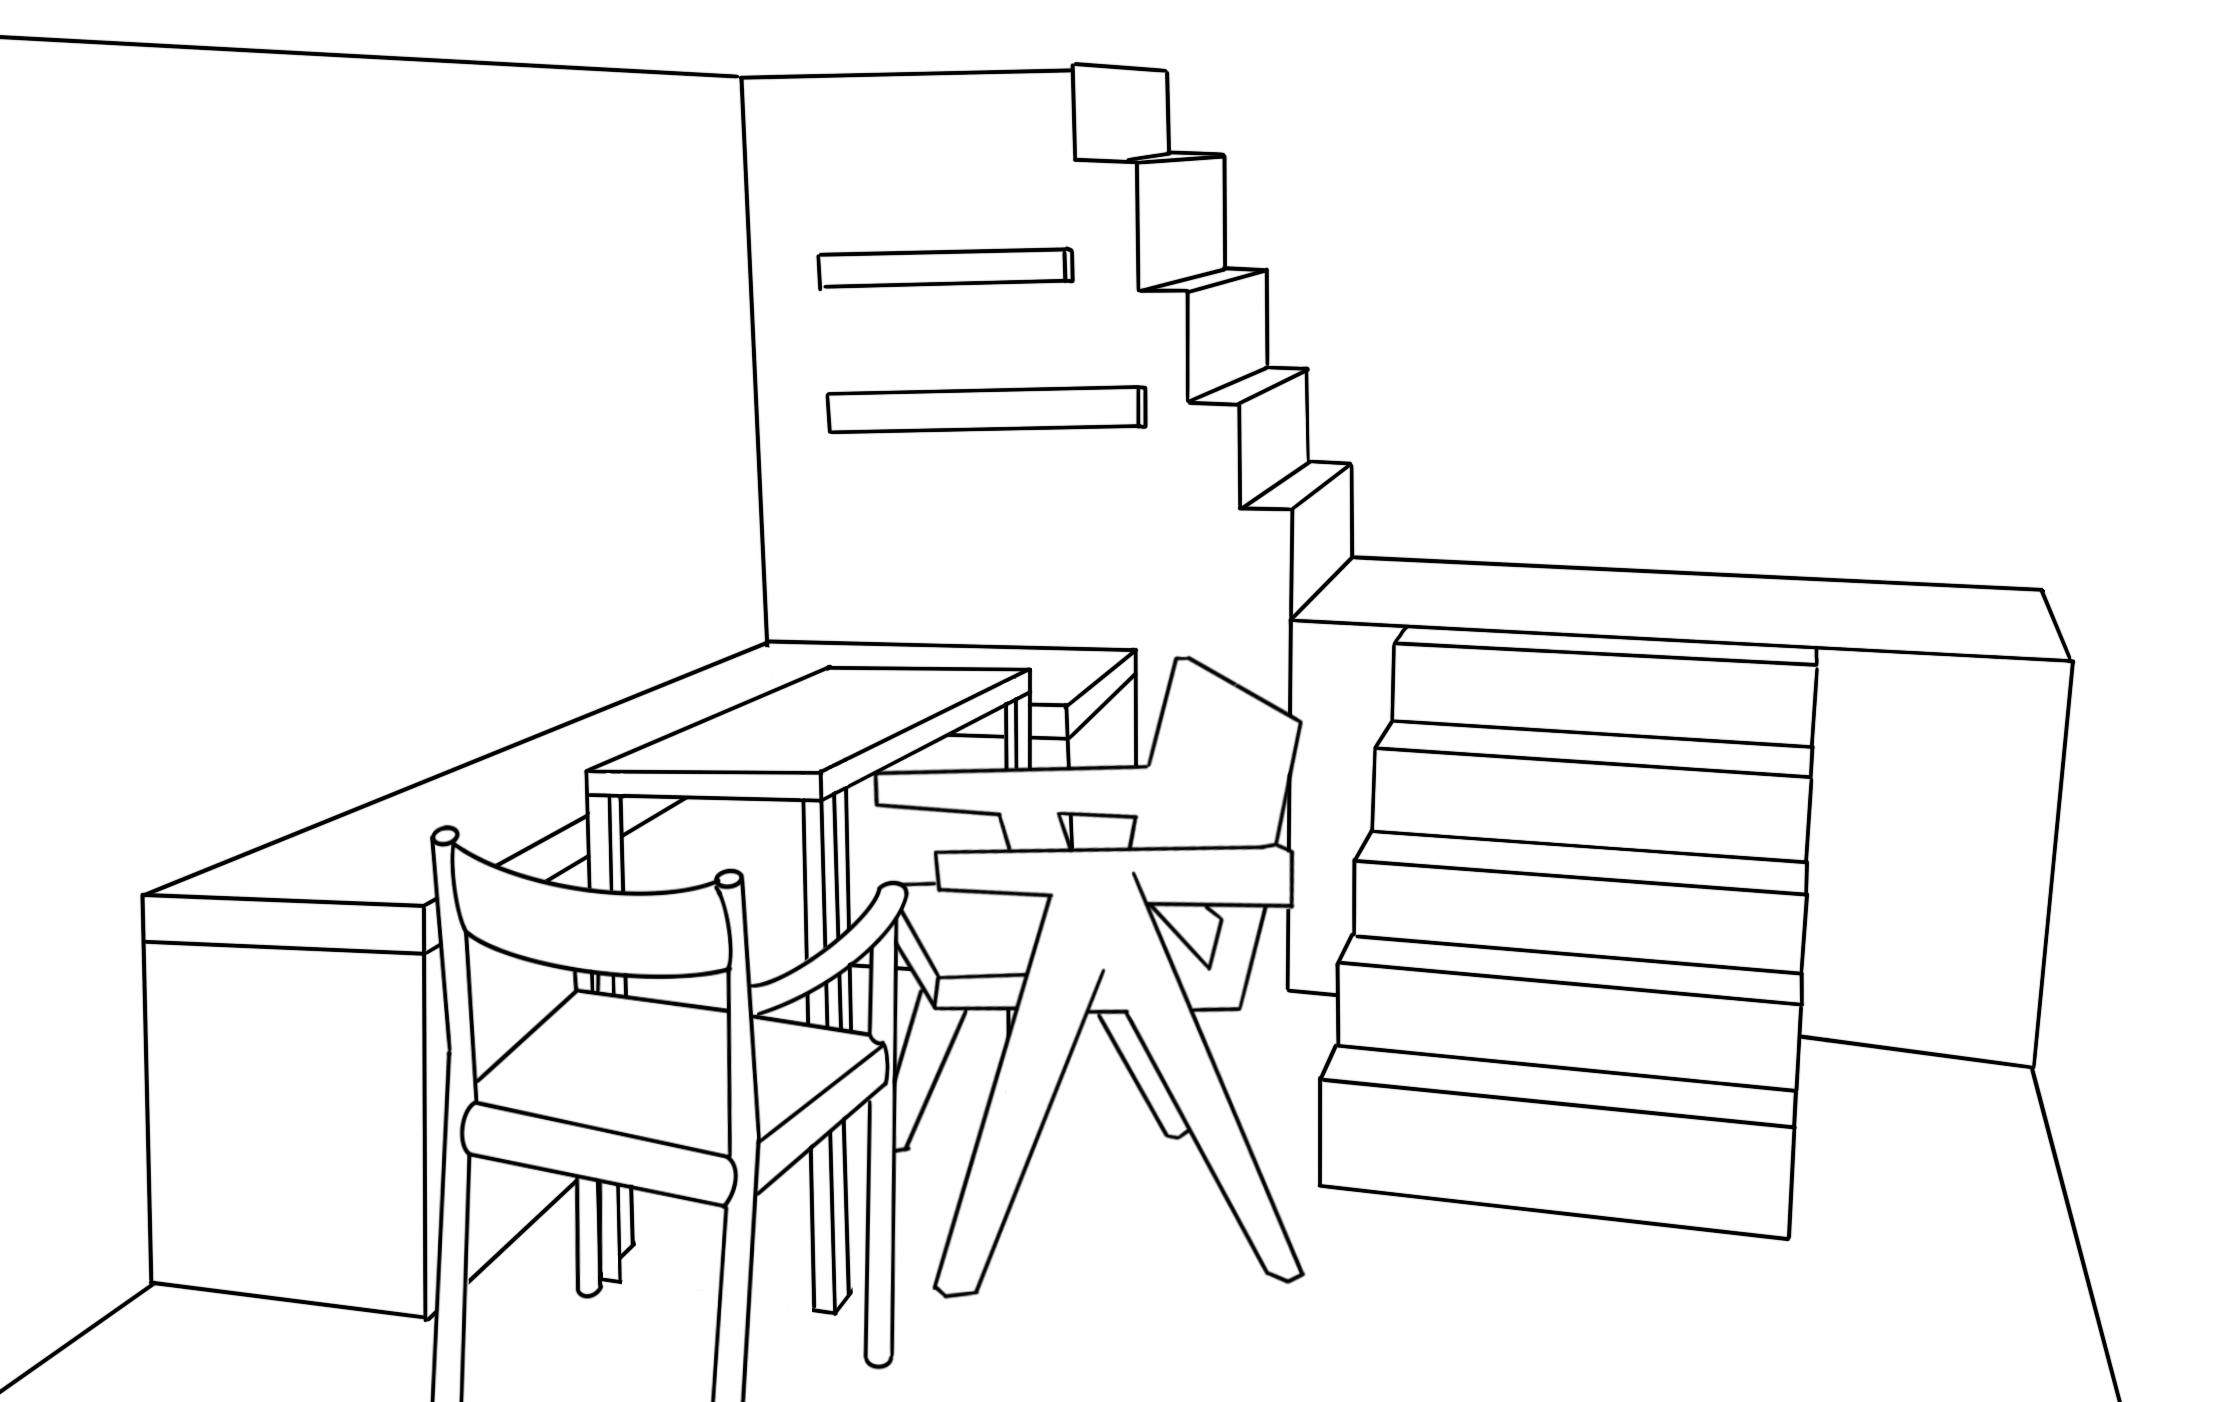

In crafting the design, the focus was on maximizing every inch of space while maintaining an atmosphere of comfort and charm. Whimsical touches were incorporated to add personality and create a sense of joy within the home. From playful accents to unexpected design elements, every detail was thoughtfully chosen to evoke a sense of delight.
ELEVATION
This project is about more than just designing a Tiny homeit's about creating a haven that reflects the personality and lifestyle of its inhabitant. With its whimsical charm, functional design, and cozy ambiance, the tiny home is a perfect sanctuary for a young student looking to embrace simple living without sacrificing style or comfort.
GENERAL ARRANGEMENT
SKILLS
-AUTO CAD -INDESIGN -PROCREATE -TECHNICAL DRAWINGS
ELEVATION
THE MUSTARD TREE
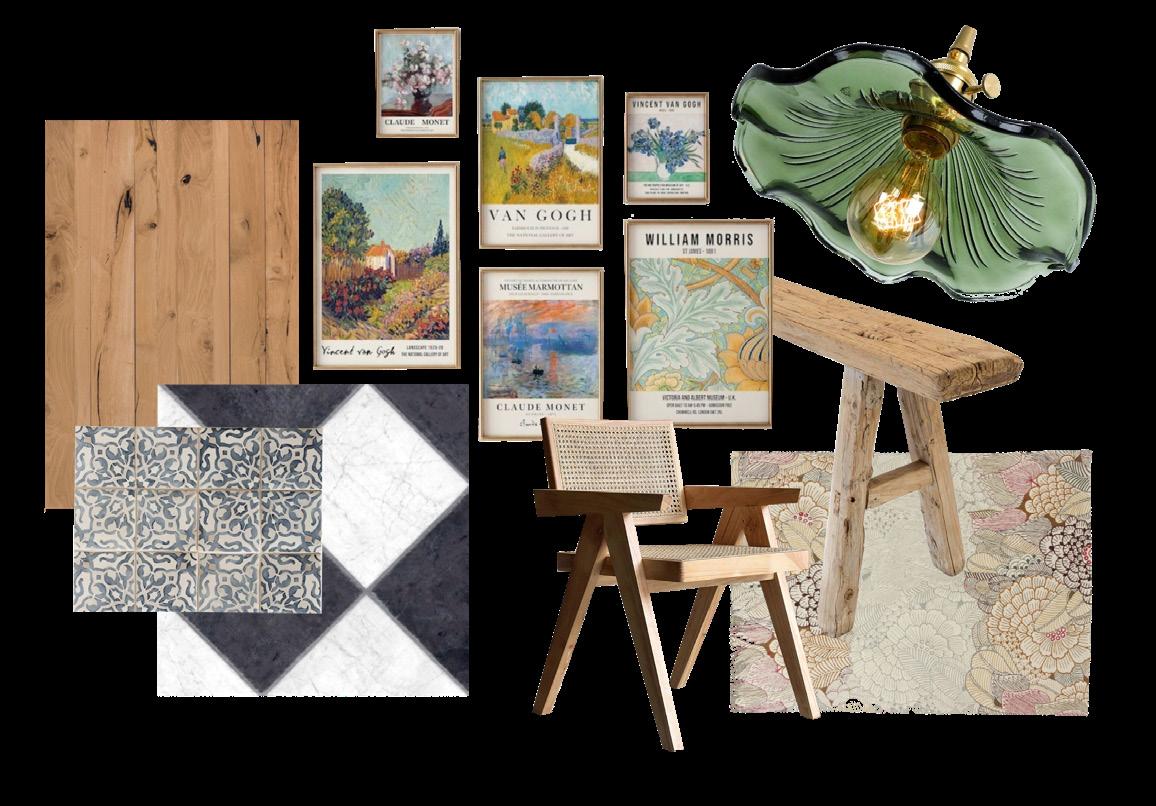
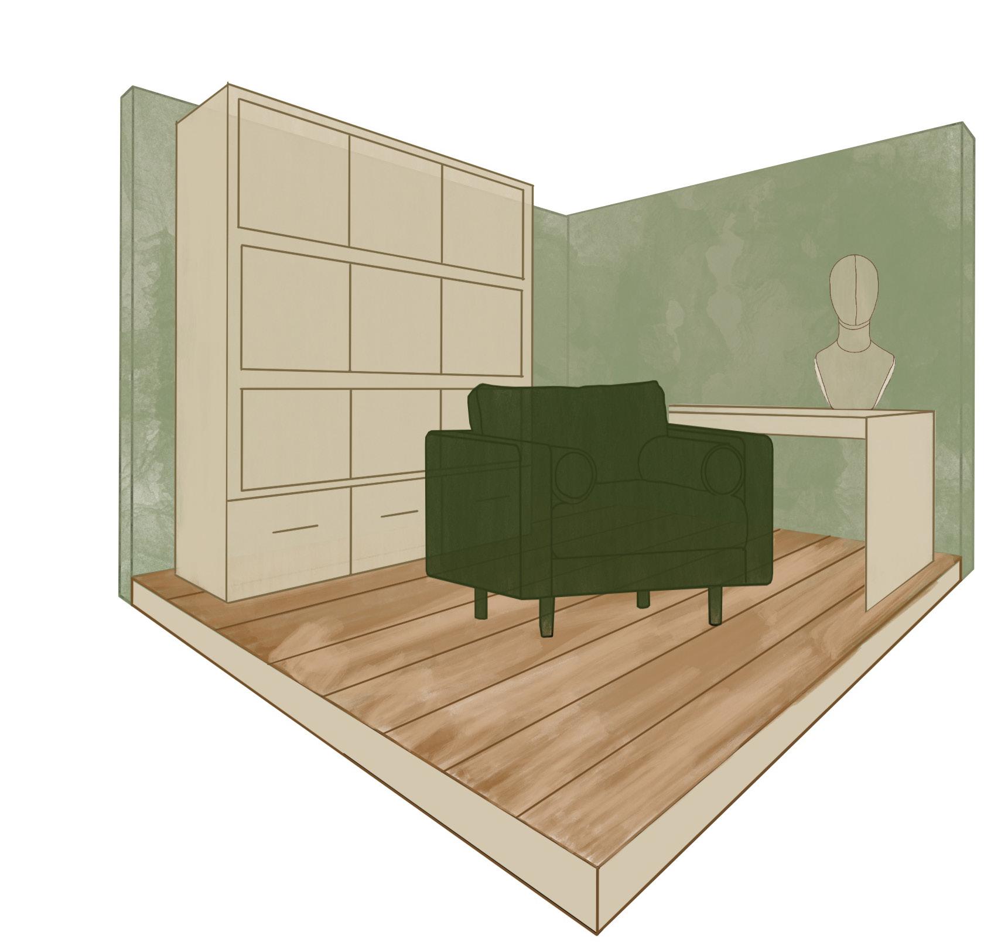
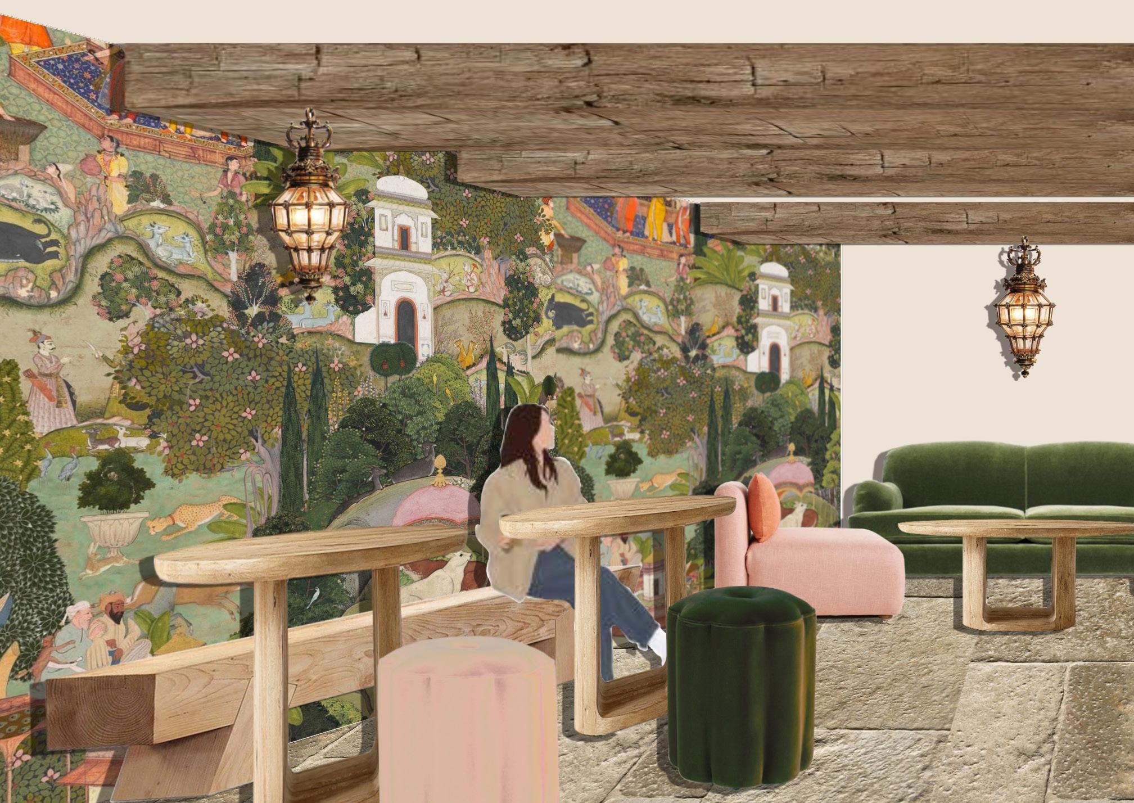
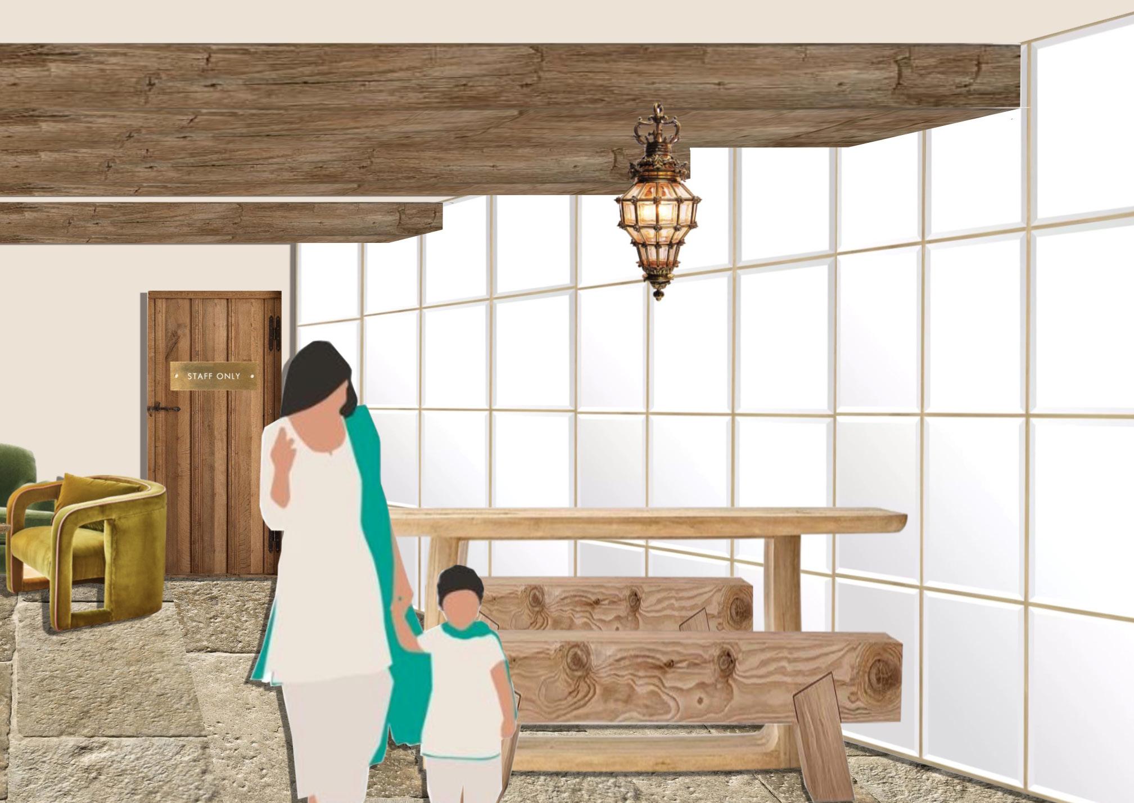
The project, undertaken as part of a university initiative, centered on the redesign of The Mustard Tree Cancer Care Centre. With a primary focus on enhancing the functionality and user experience of the space, the project aimed to incorporate innovative design elements that address the diverse needs of visitors and staff alike. In developing The Mustard Tree Concept, I aimed to maintain a friendly and inviting atmosphere that harmonizes with the project's theme. Given the Mustard Tree's support for cancer patients, it's crucial that the concept reflects a welcoming environment. I opted for natural materials to bring a sense of nature indoors, as I believe nature embodies peace and calmness. Using earthy and clear colors also helps create a natural and soothing atmosphere.
03
WIGROOMVISUAL
SKILLS
-TECHNICAL DRAWINGS
-AUTO CAD -INDESIGN
-PROCREATE
ELEVATION
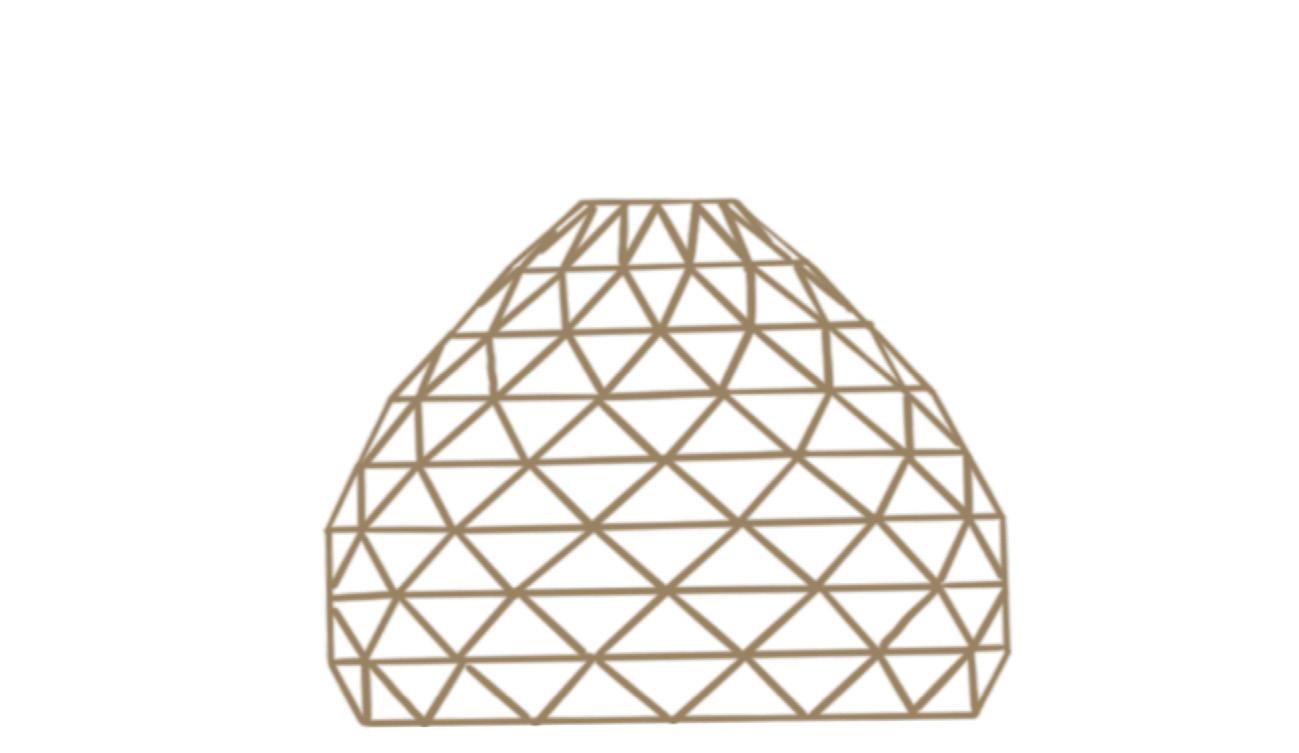
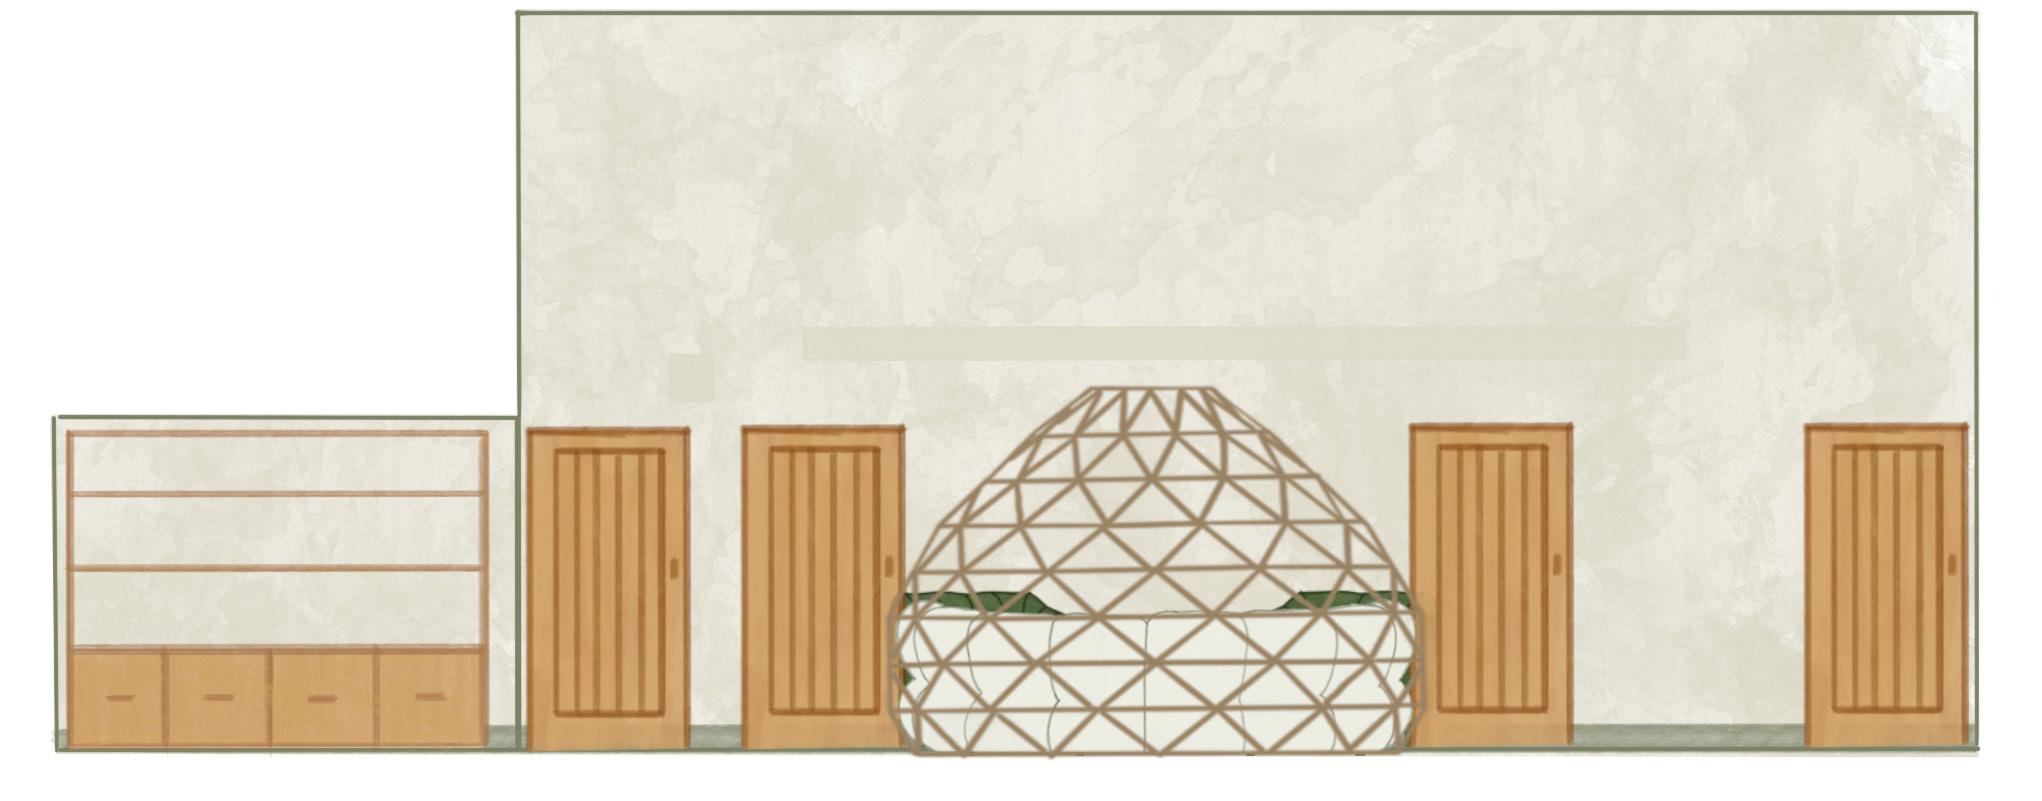
BESBOKE BAMBOO PODS
The strategic integration of bespoke bamboo pods into the centrium design aims to enhance privacy, informed by customer feedback from The Mustard Tree. This decision reflects a conscious effort to cater to user preferences and foster intimate, peaceful spaces within the communal setting. Leveraging bamboo's sustainable and aesthetic attributes, the design balances functional requirements while creating secluded areas for users.
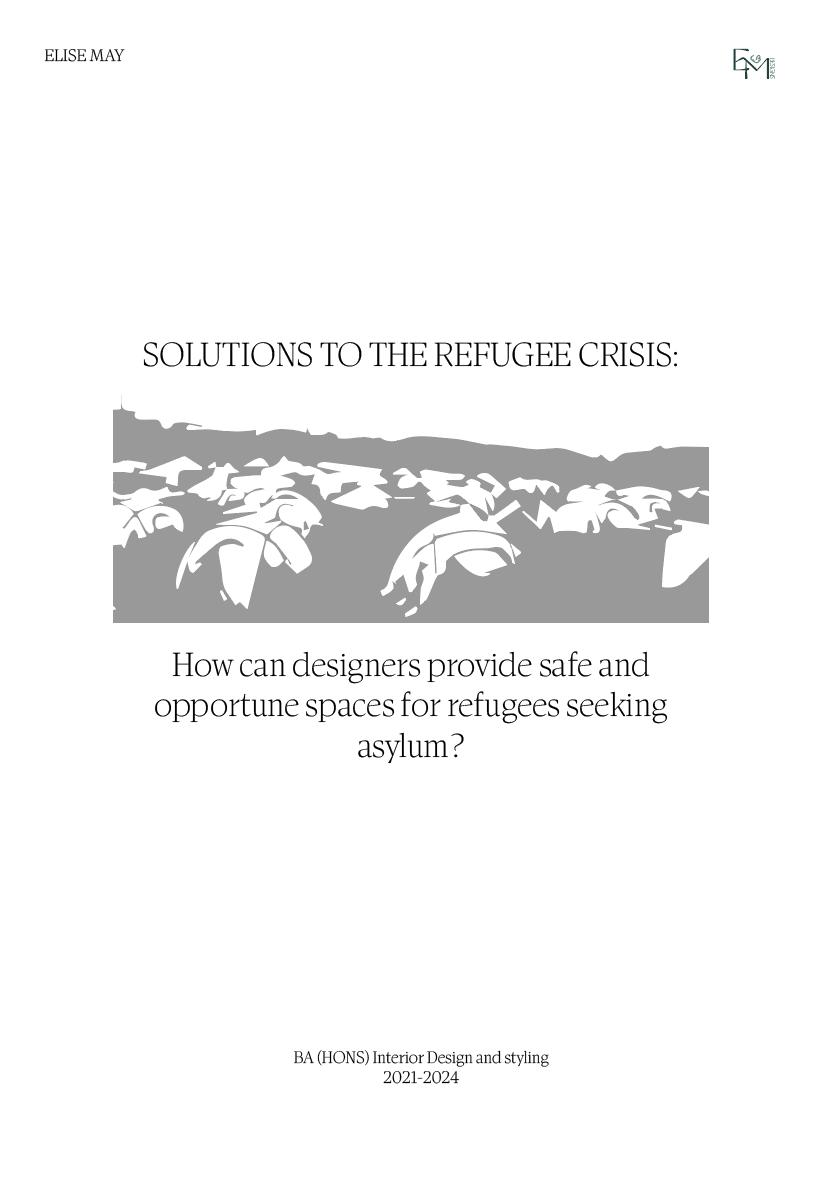
PUBLICATION SOLUTIONS TO THE REFUGEE CRISIS:
How can Designers provide safe and opportune spaces to refugees seeking asylum?
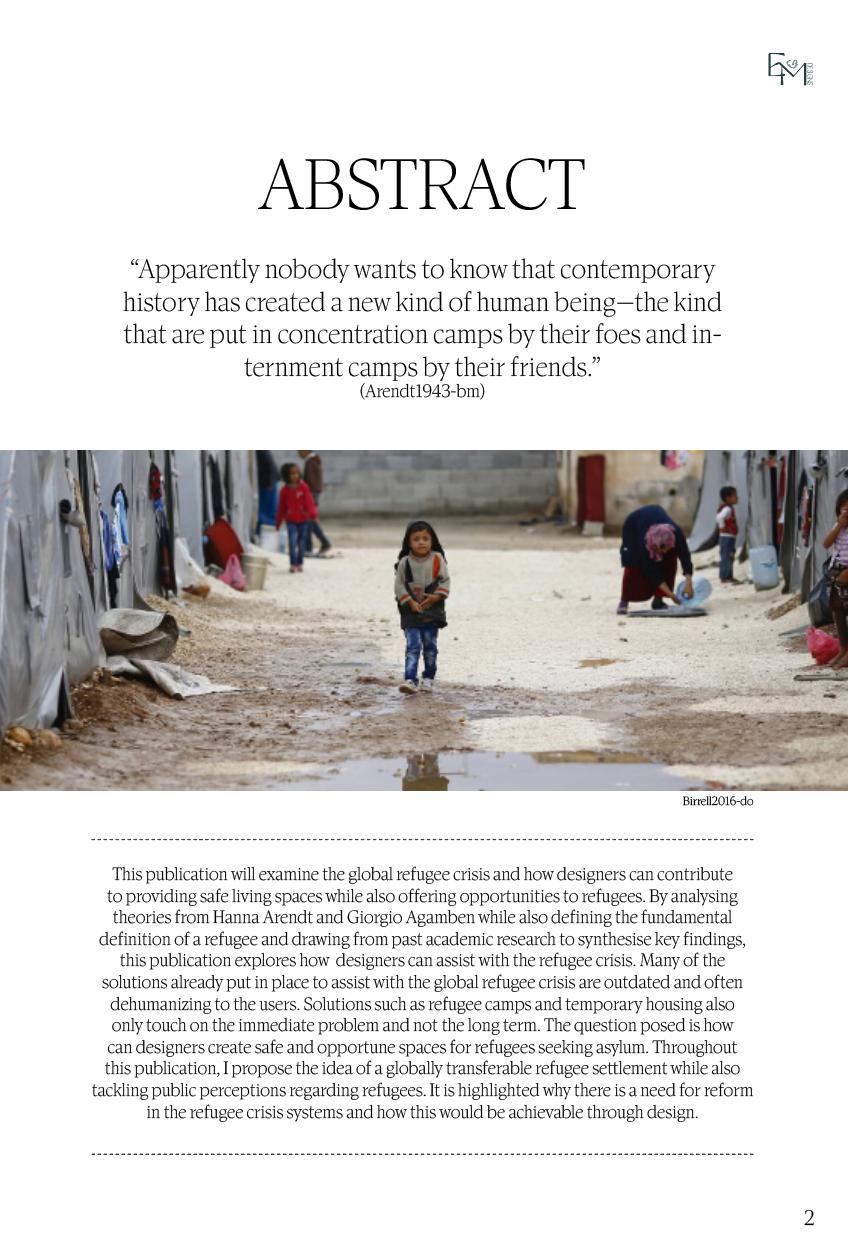
For my Publication I choses to examine the Global refugee crisis and how designers can contribute to provididng safe living spaces while also offering opportunities to refugees. I chose the refugge crisis as the cause is very close to my heart, I am very passionte about utilitising design to help solve global issues and due to the increase in demand for solutions i desided to anaylise the situation. By analysing theories from Hanna Arendt and Giorgio Agamben while also defining the fundamental definition of a refugee and drawing from past academic research to synthesise key findings, this publication explores how designers can assist with the refugee crisis. Many of the solutions already put in place to assist with the global refugee crisis are outdated and often dehumanizing to the users. Solutions such as refugee camps and temporary housing also only touch on the immediate problem and not the long term. The question posed is how can designers create safe and opportune spaces for refugees seeking asylum.
04

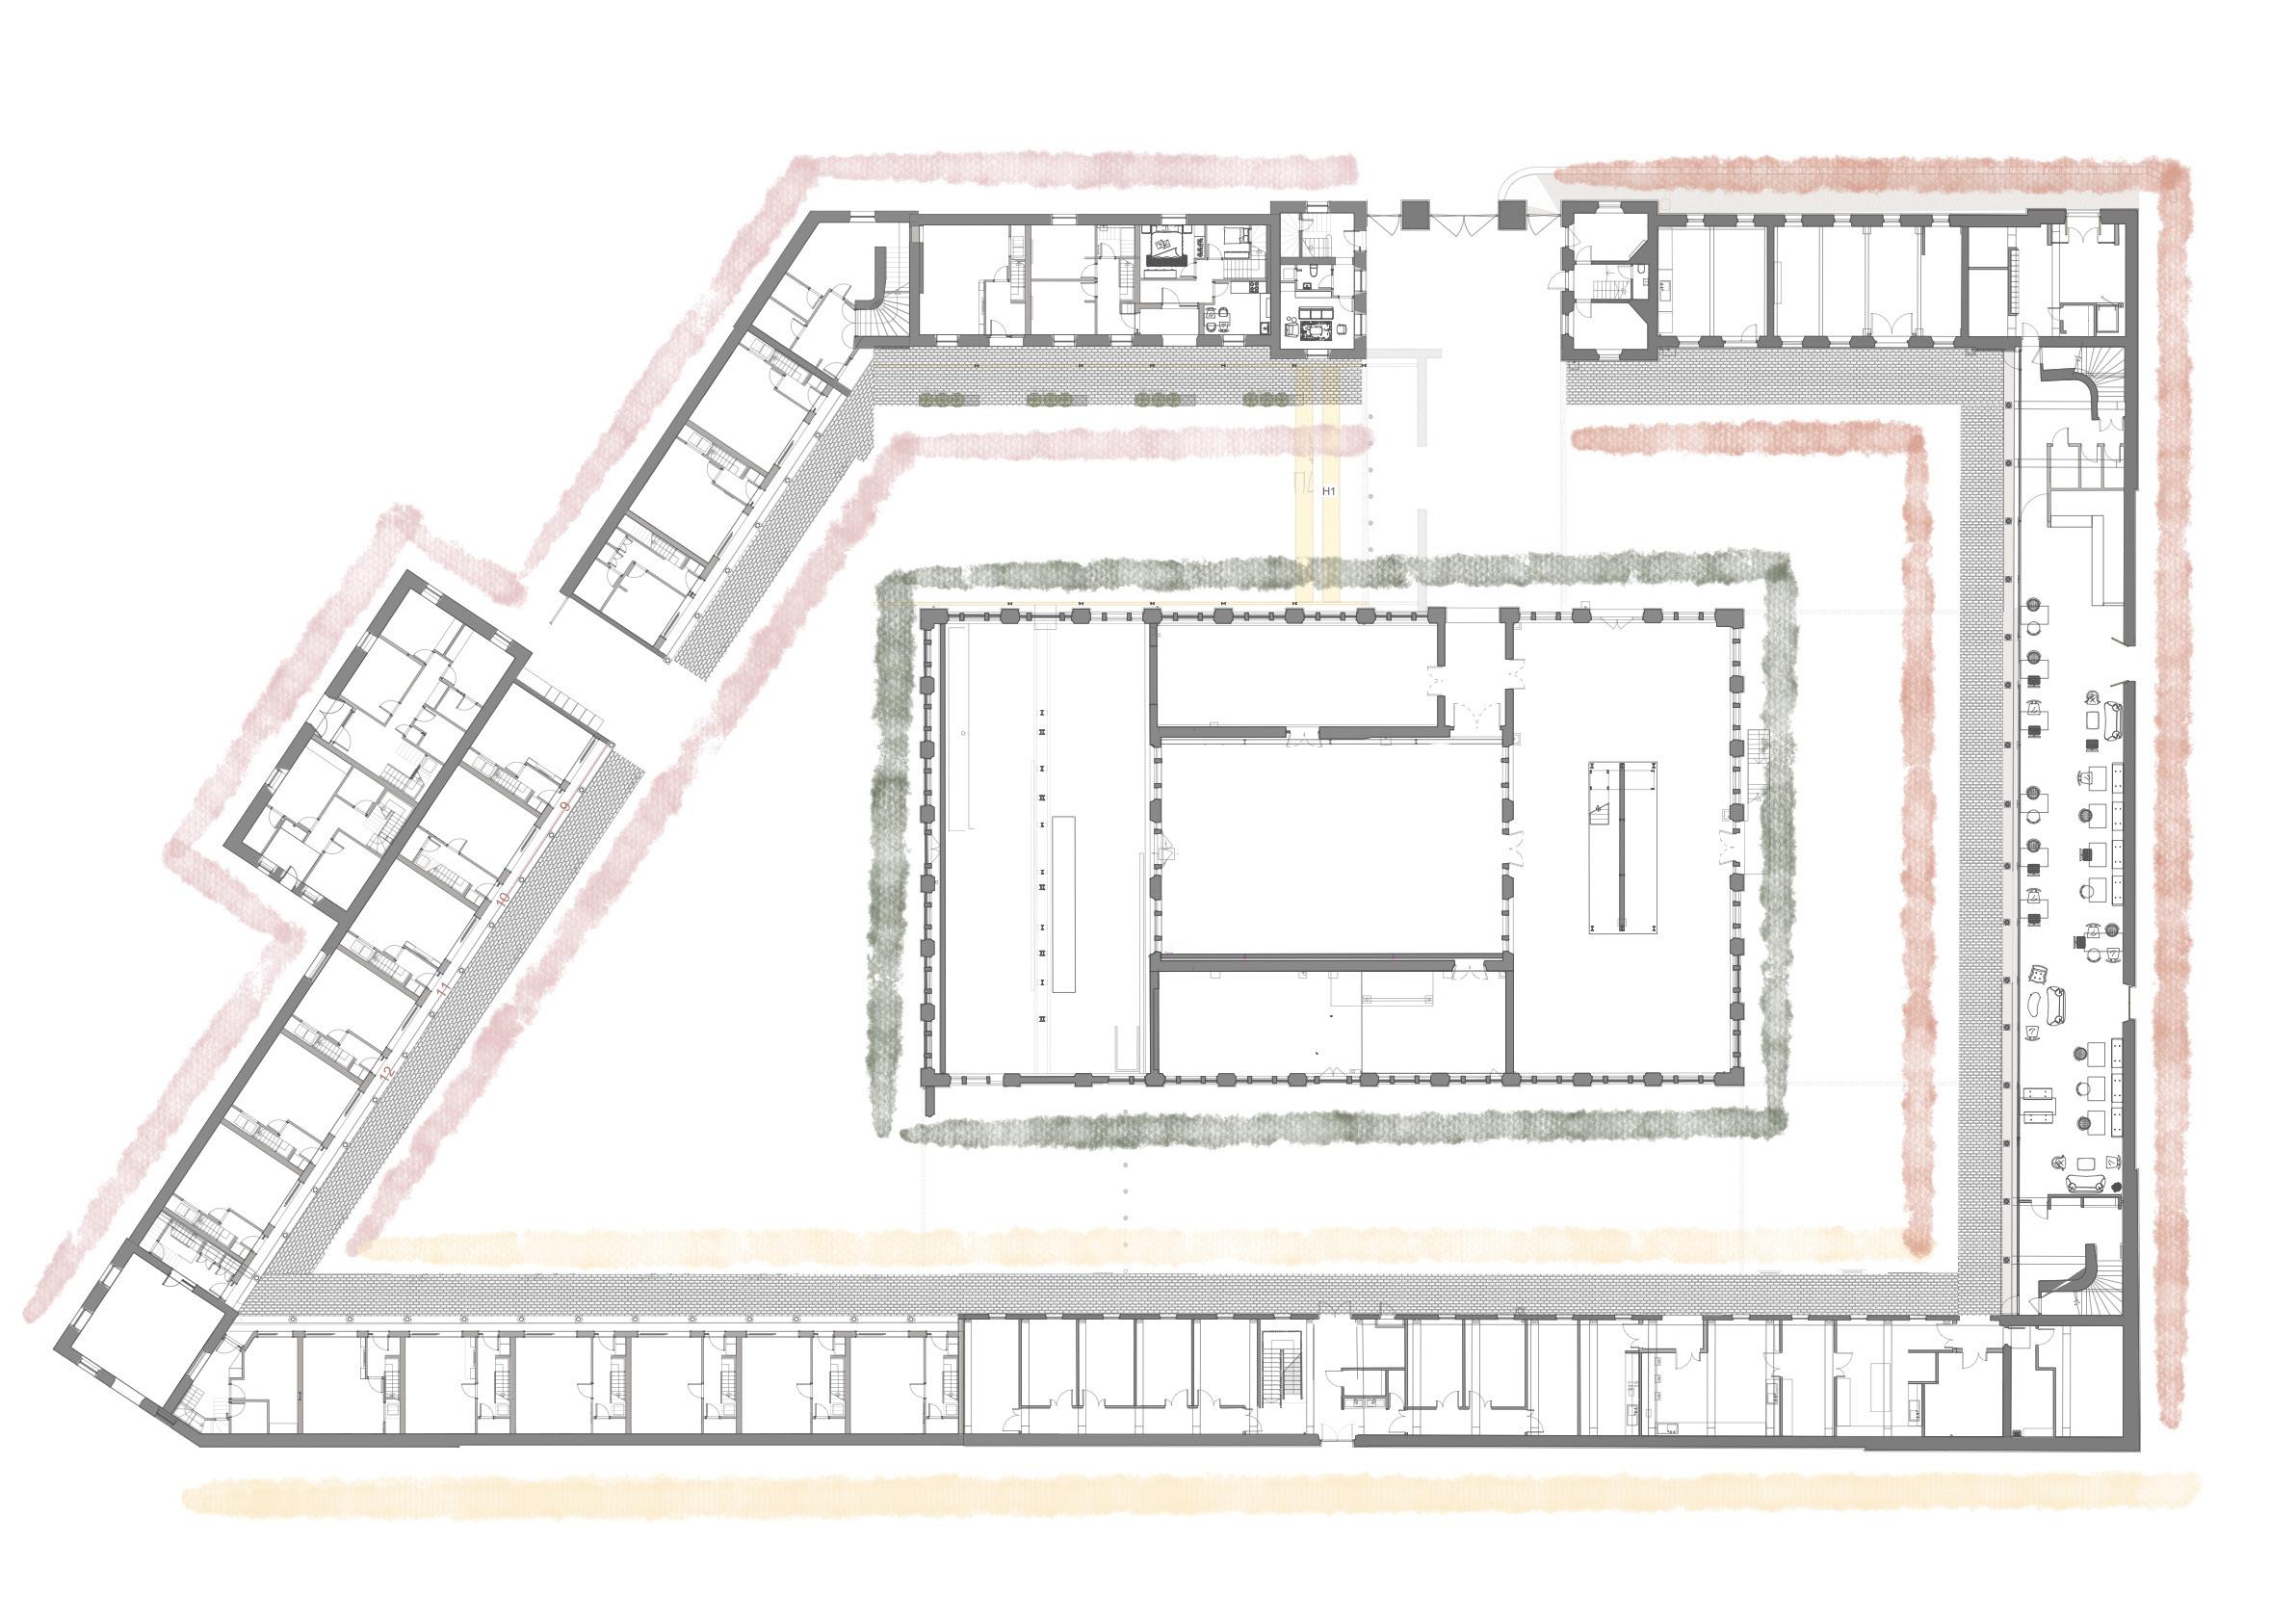
The purpose of this project is to create a globally transferable refugee settlement that provides housing and job opportunities to refugees. The housing will provides users with the necessities to get a sense of normalcy back in their lives, once settled the users will be offered the opportunity to work within the facility or assistance to source outside work. The settlement will provide housing, education,restaurants and many more sites that offer opportunity. The settlement will also work towards breaking the stigma and discrimination around refugees and creating a safe and welcoming place for everyone.
SANCTUARY COOPERAGE
RESIDENTIAL ELEVATION
05
GENRAL ARRANGMENT
EDUCATION
The education section will provide education to all users of the project that need it, whether that be early years, primary, secondary or higher education. The site will offer courses in IT and languages to give users the best possible opportunity with future endeavours.
COMMERCIAL RESIDENTIAL
Theresidentialsectors willofferhousingtoall typesoffamilies,thesplitapartmentswillbe individualintofamilyand housingensuringallusershave asafeplacetolive.
HEALTHCARE SECTOR
The commercial sector of sanctuary cooperage will be used to host businesses such as cafés and shops, the refugee users of the sanctuary will be offered job opportunities in the businesses when they are ready. The spaces will also work towards breaking the stigma around refugees, this will be in many forms including art exhibitions and seminars.
The sanctuary will offer spaces for counselling and healing, these workshops will work towards helping the users of the sight with there mental health. This could be in the form of art therapy or counselling.
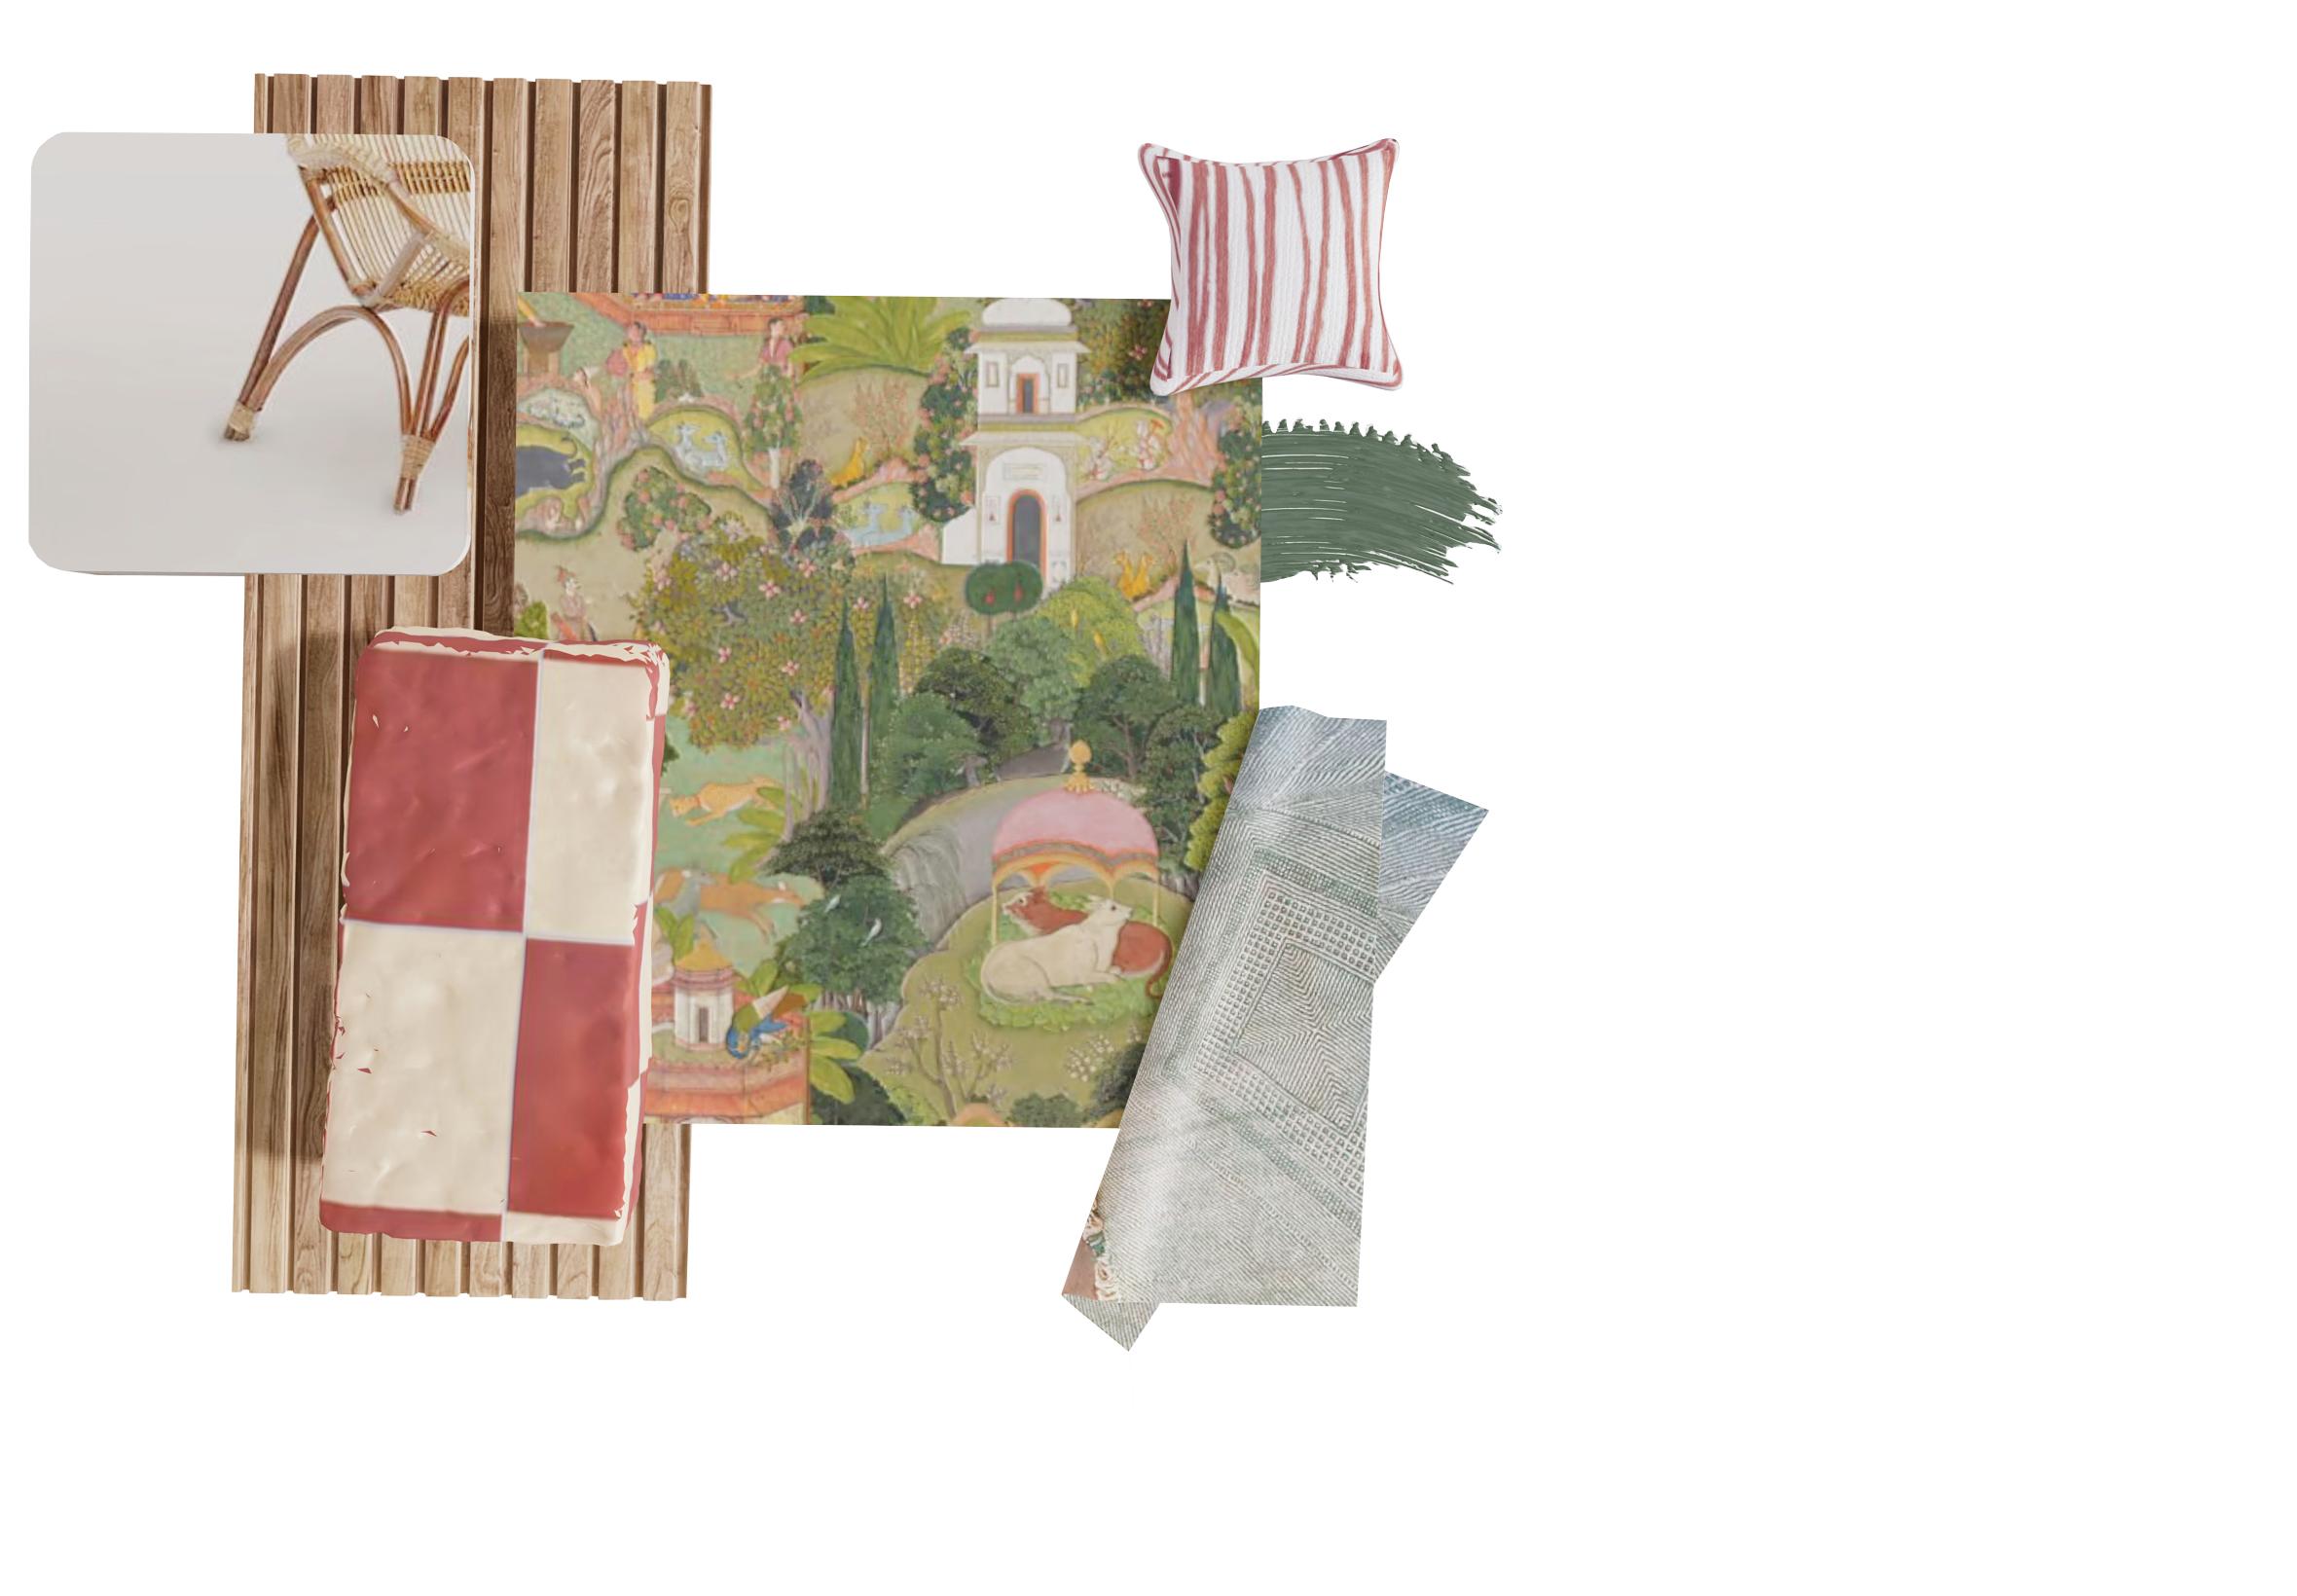
CONCEPT BOARD
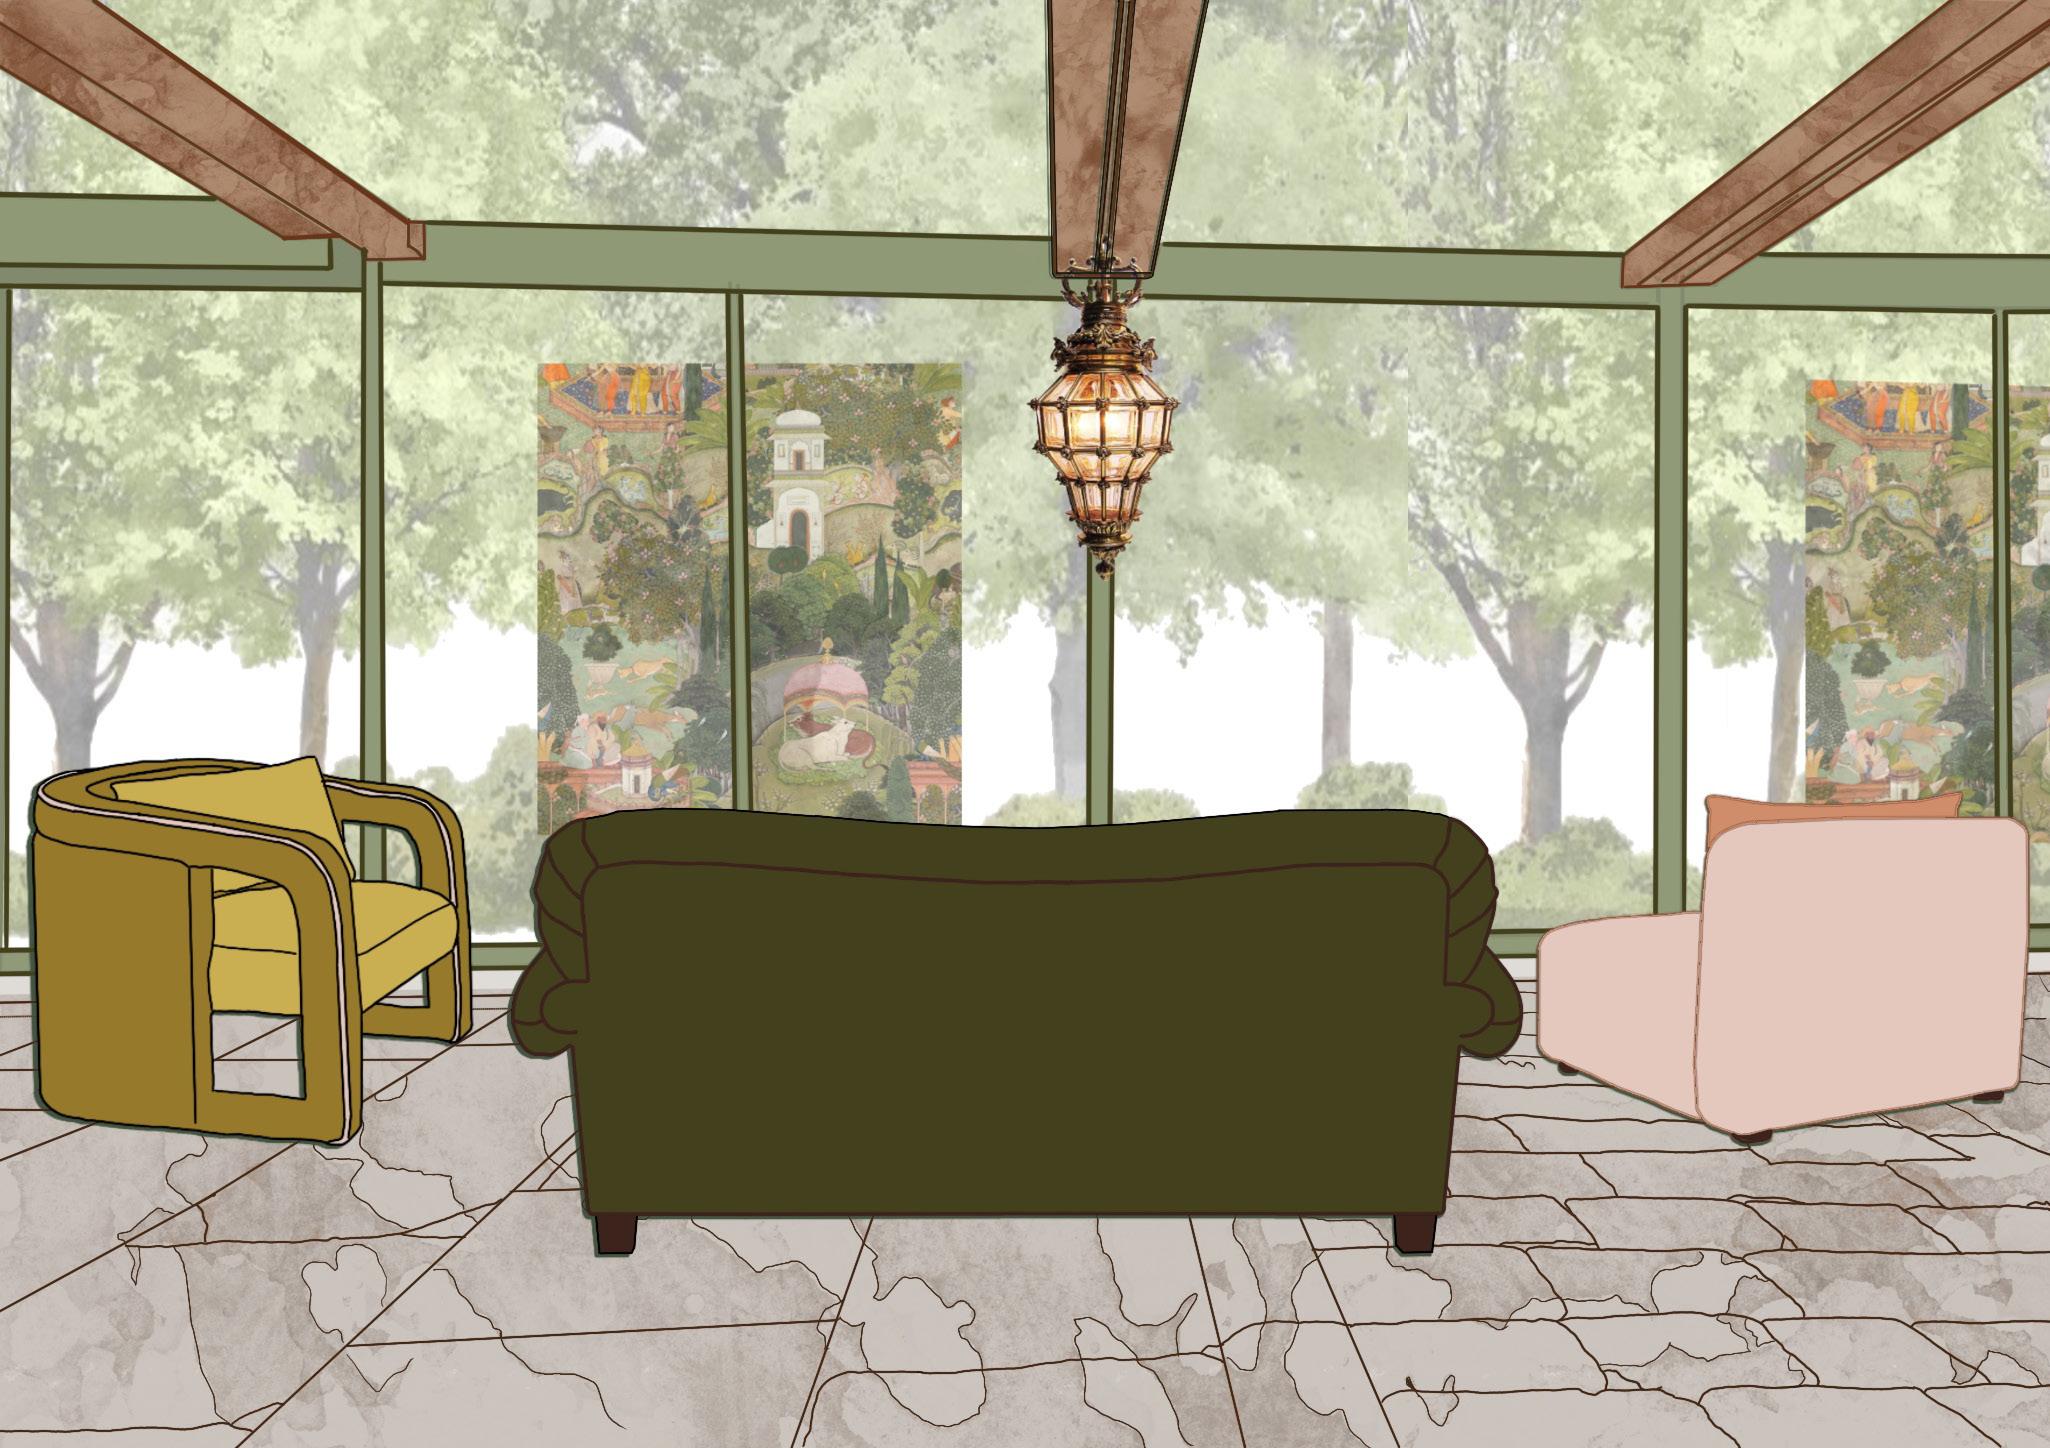
SANCTUARY COOPERAGE CAFE
SKILLS
-TECHNICAL DRAWINGS
-AUTO CAD
-INDESIGN
-PROCREATE
Creating a globally transferable refugee settlement presents a profound opportunity to address the pressing needs of displaced individuals while fostering integration, empowerment, and community resilience. This project aims to provide not just shelter, but a comprehensive framework for refugees to rebuild their lives with dignity and opportunity.
In addition to housing and education, the settlement features amenities such as restaurants, shops, and recreational facilities, creating a vibrant and inclusive community where residents can socialize, connect, and thrive. These spaces not only provide practical services but also serve as catalysts for cultural exchange and mutual understanding, helping to break down barriers and foster social cohesion.
PORT
INTERIOR DESIGN & STYLING
FOLIO