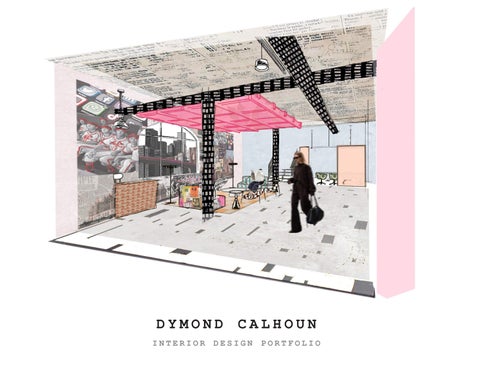

DYMOND CALHOUN
INTERIOR DESIGN PORTFOLIO
EDUCATION
MARYVILLE UNIVERSITY
ANTICIPATED GRAD: MAY 2026
BACHELOR OF FINE ARTS IN INTERIOR DESIGN CLIFTON STRENGTHS
EXPERIENCE
• INDESIGN | PHOTOSHOP | FRESCO
• AUTOCAD | BLUEBEAM | ENSCAPE | REVIT
• WORD | EXCEL | POWERPOINT
• SKETCHUP PRO
• PROCREATE

• Create Client Presentations& Finish Boxes
• Support Construction Documents& Furniture Specs
ACHIEVER INPUT RESTORATIVE RELATER SKILLS INVOLVEMENT
• Manage Design Library & Order Samples
• Graphic Design YAI Digital
• Concept Development
• Schematic Sketching & Collaboration NEWGROUND INTERNATIONAL


• IIDA STUDENT MEMBER | OCT.2022- PRESENT
• ASID/IIDA STUDENT CHAPTER | VICE PRESIDENT | AUG. 2024- MAY 2025
• ASID/IIDA STUDENT CHAPTER | VICE PRESIDENT OF MEMBERSHIP| AUG. 2024- MAY 2025
• IIDA DESIGN YOUR WORLD | VOLUNTEER | 2023 ACADEMIC ACHIEVEMENTS
• 2025 Steelcase NEXT Competition | Final 68
• DONALD M. SUGGS SCHOLAR | TOP MARYVILLE UNIVERSITY SCHOLARSHIP
• MOST OUTSTANDING PEER MENTOR | SPRING 2024
• DEAN’S LIST | FALL 2023 | SPRING 2024 | FALL 2024 | FALL 2025 INTERIOR DESIGN INTERN SUPERFUSIONLAB ARCHITECTS

“I am looking for a firm where I can continue to grow as a designer, collaborate with an openminded,inclusive team,and contribute to fostering community through diverse perspectives. My goal is to expand my knowledge of adaptive reuse, sustainability , and historic preservation.”
STEELCASE NEXT 2025 | WORKPLACE
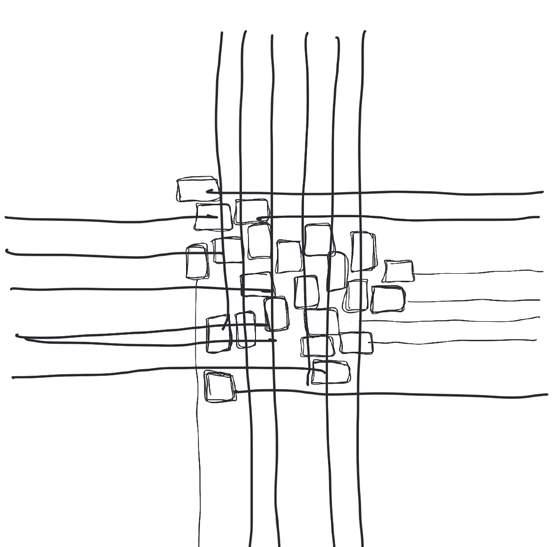
WOVEN + LEGACY + AUTHENTICITY
COMPLETED December 2025
LOS ANGELES, CA
Revit | Enscape | Photoshop
SQ . FT :15,200
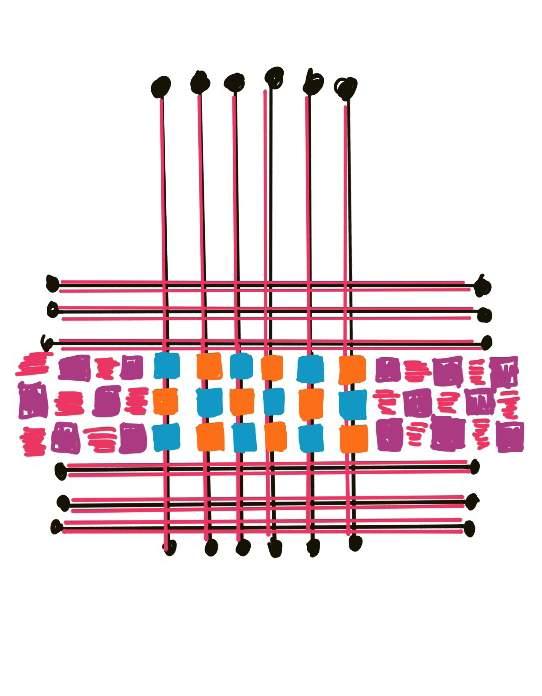
Interwoven Rhythms
Many Threads | One Rhythm
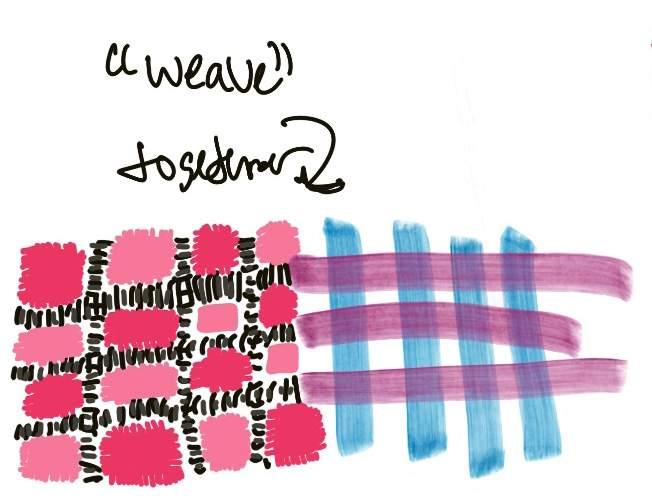
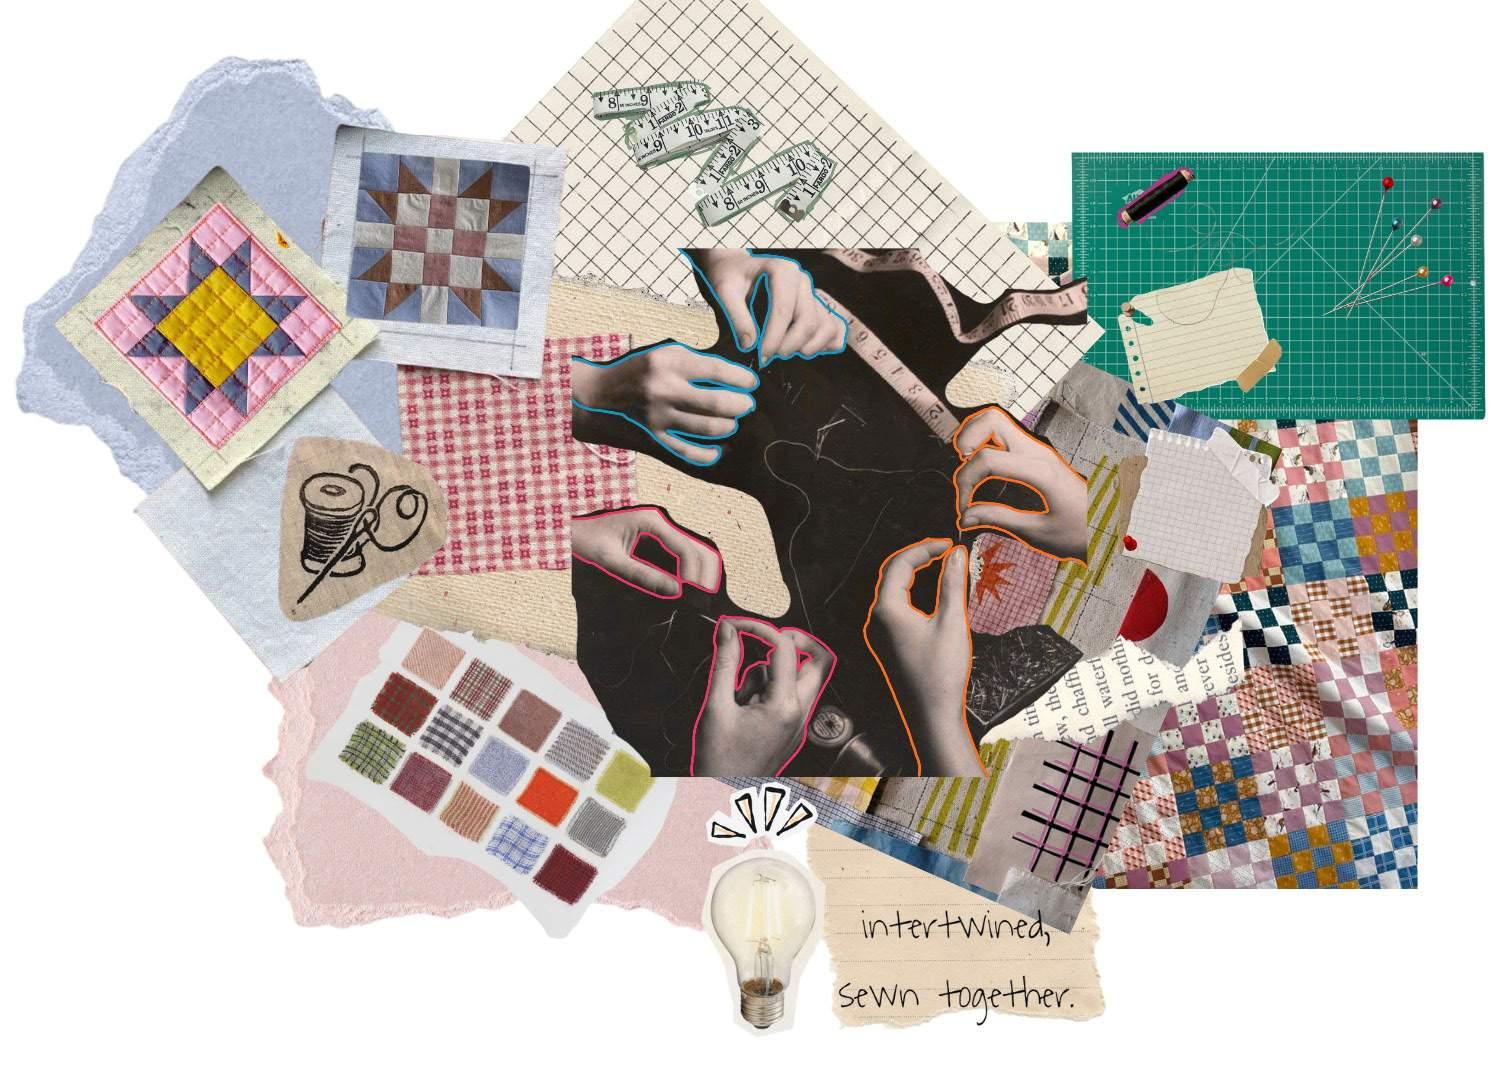
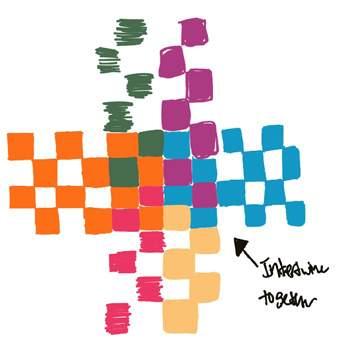
A law firm where diverse backgrounds and generations come together as one. The pattern recognizes individuality while establishing a common rhythm and heritage, much like a quilt.
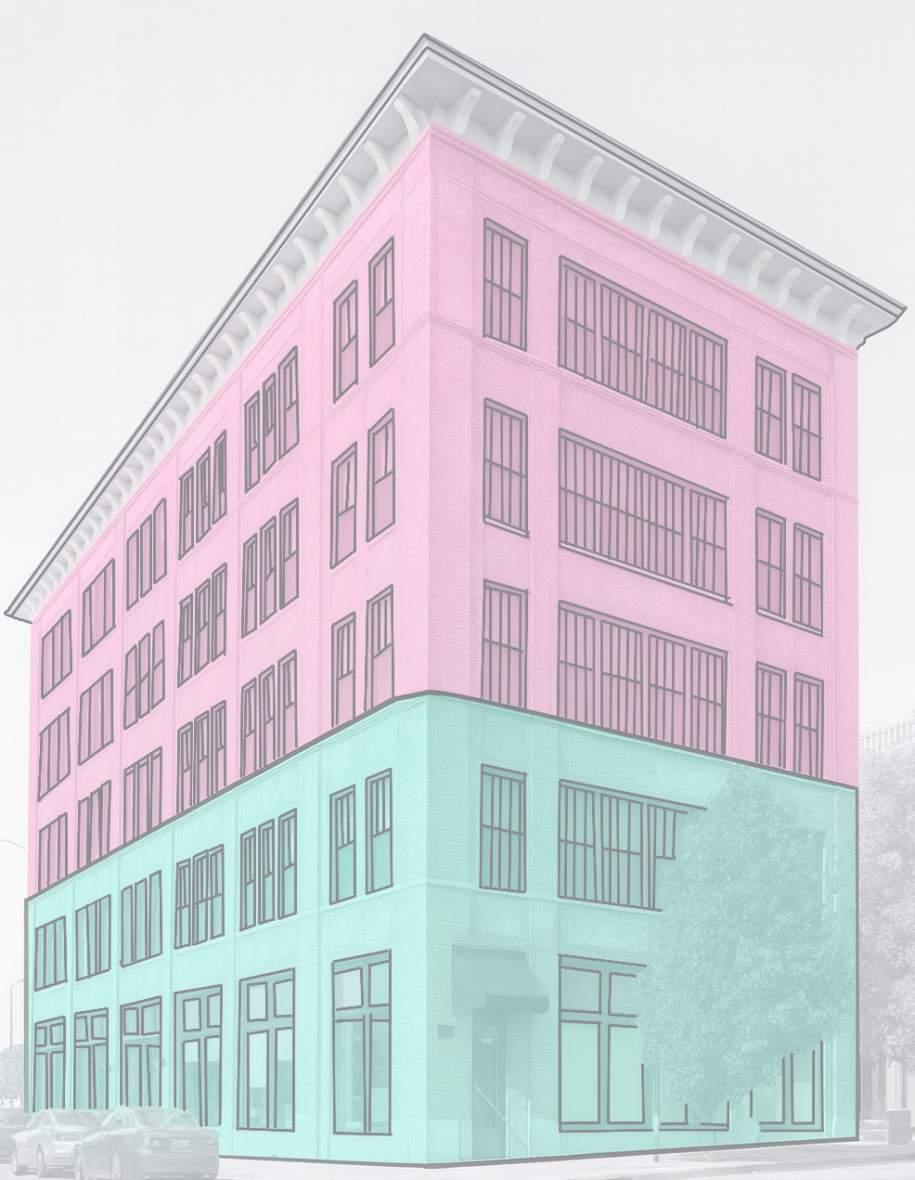
Address: 757 S Alameda St. Suite 400, Los Angeles, CA 900021
Alameda Square
• Housed in the Arts District
“City within a City”
• Branded as LA’s creative hub
• Shops, restaurants, and community events
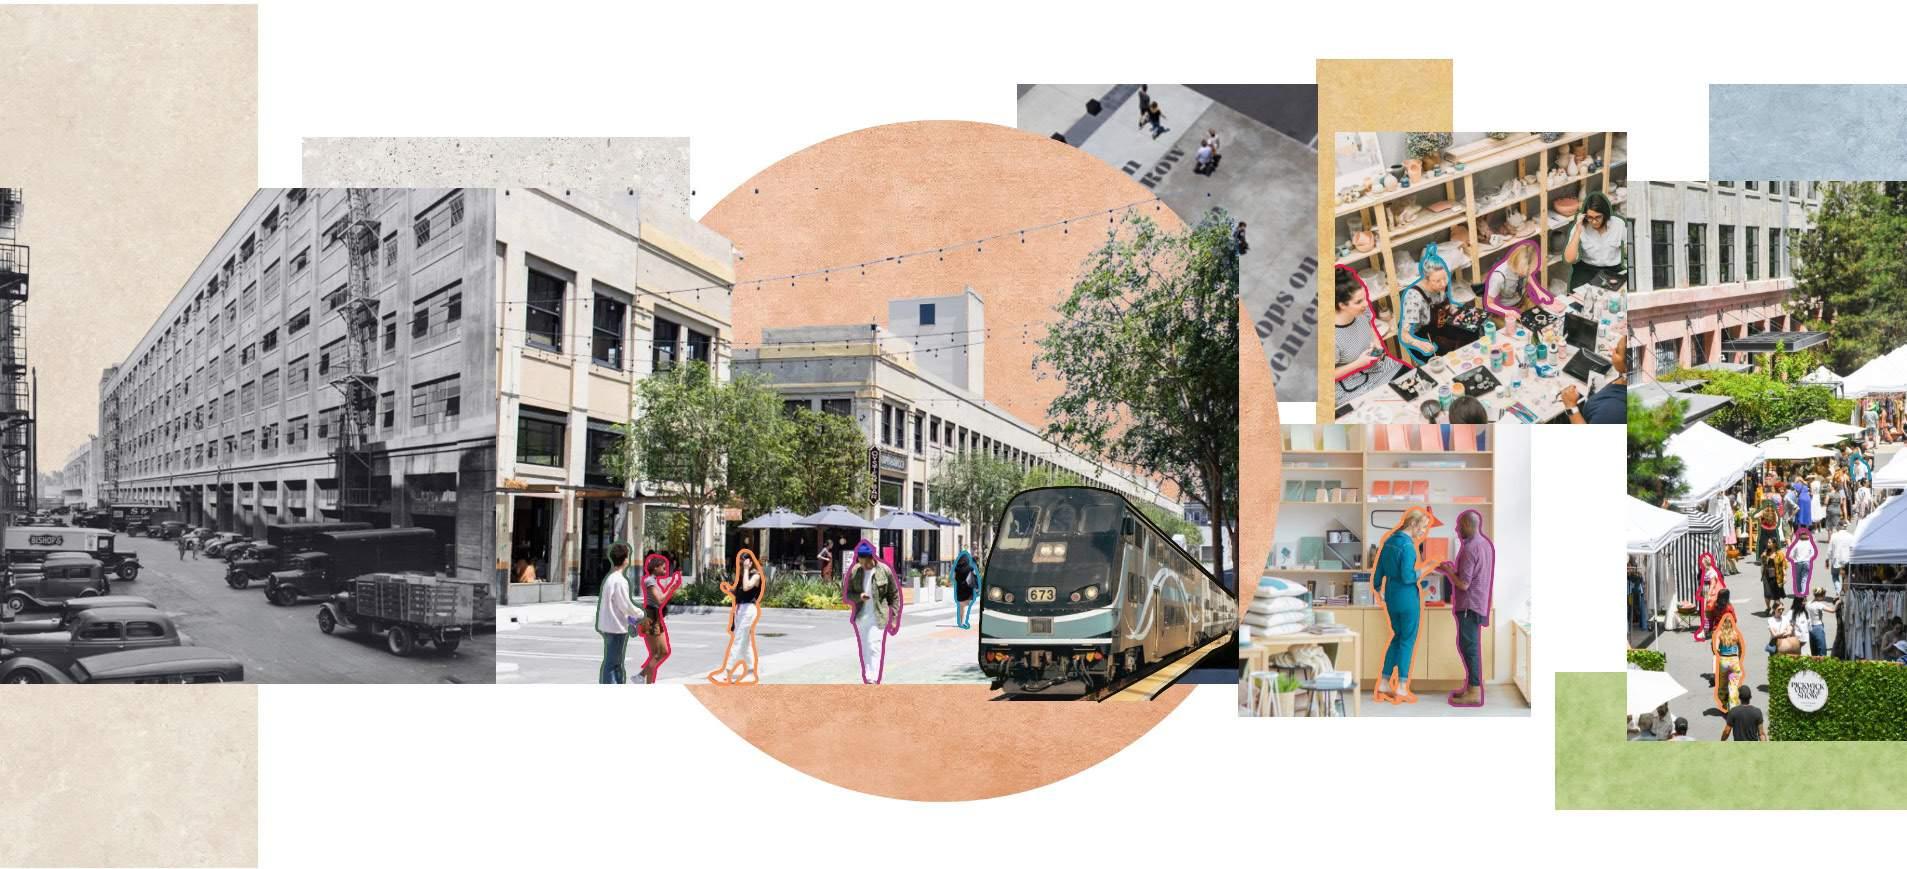
Largest produce terminal in the world
• Built between 1917 - 1923
• RIOS preserved site’s historic character
• Opened in 2017
Accessibility
• Walkable and bike accessible
• Metro Rail lains + extensive bus system Wellness
• Prioritize activity loops
• LA offices focus on neurodiverse work environments
Design Principles
Steelcase showcases these design principles which guides how spaces should be created to provide individuals a sense of freedom.
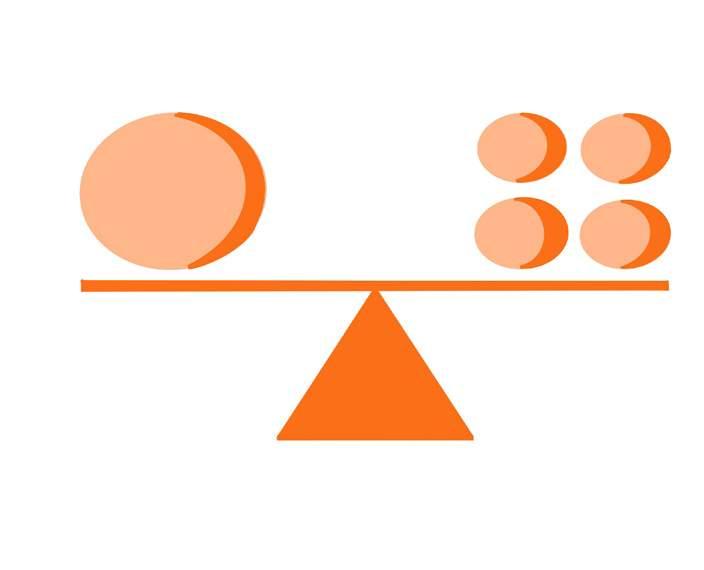



Designed for individual focus and cross-department collaboration, allowing each employee to contribute their unique “pattern” to the company’s shared rhythm.
Teams create new patterns by moving like quilt blocks.
Multipurpose areas and movable furniture merge to provide an adaptable patchwork.
The spaces are layered with softness and transparency which features secluded, nooks and open collaboration spaces that weave the firm
Integrating technology as a strategic “thread” that links individuals from different departments and work styles, intertwining digital tools for seamless collaboration
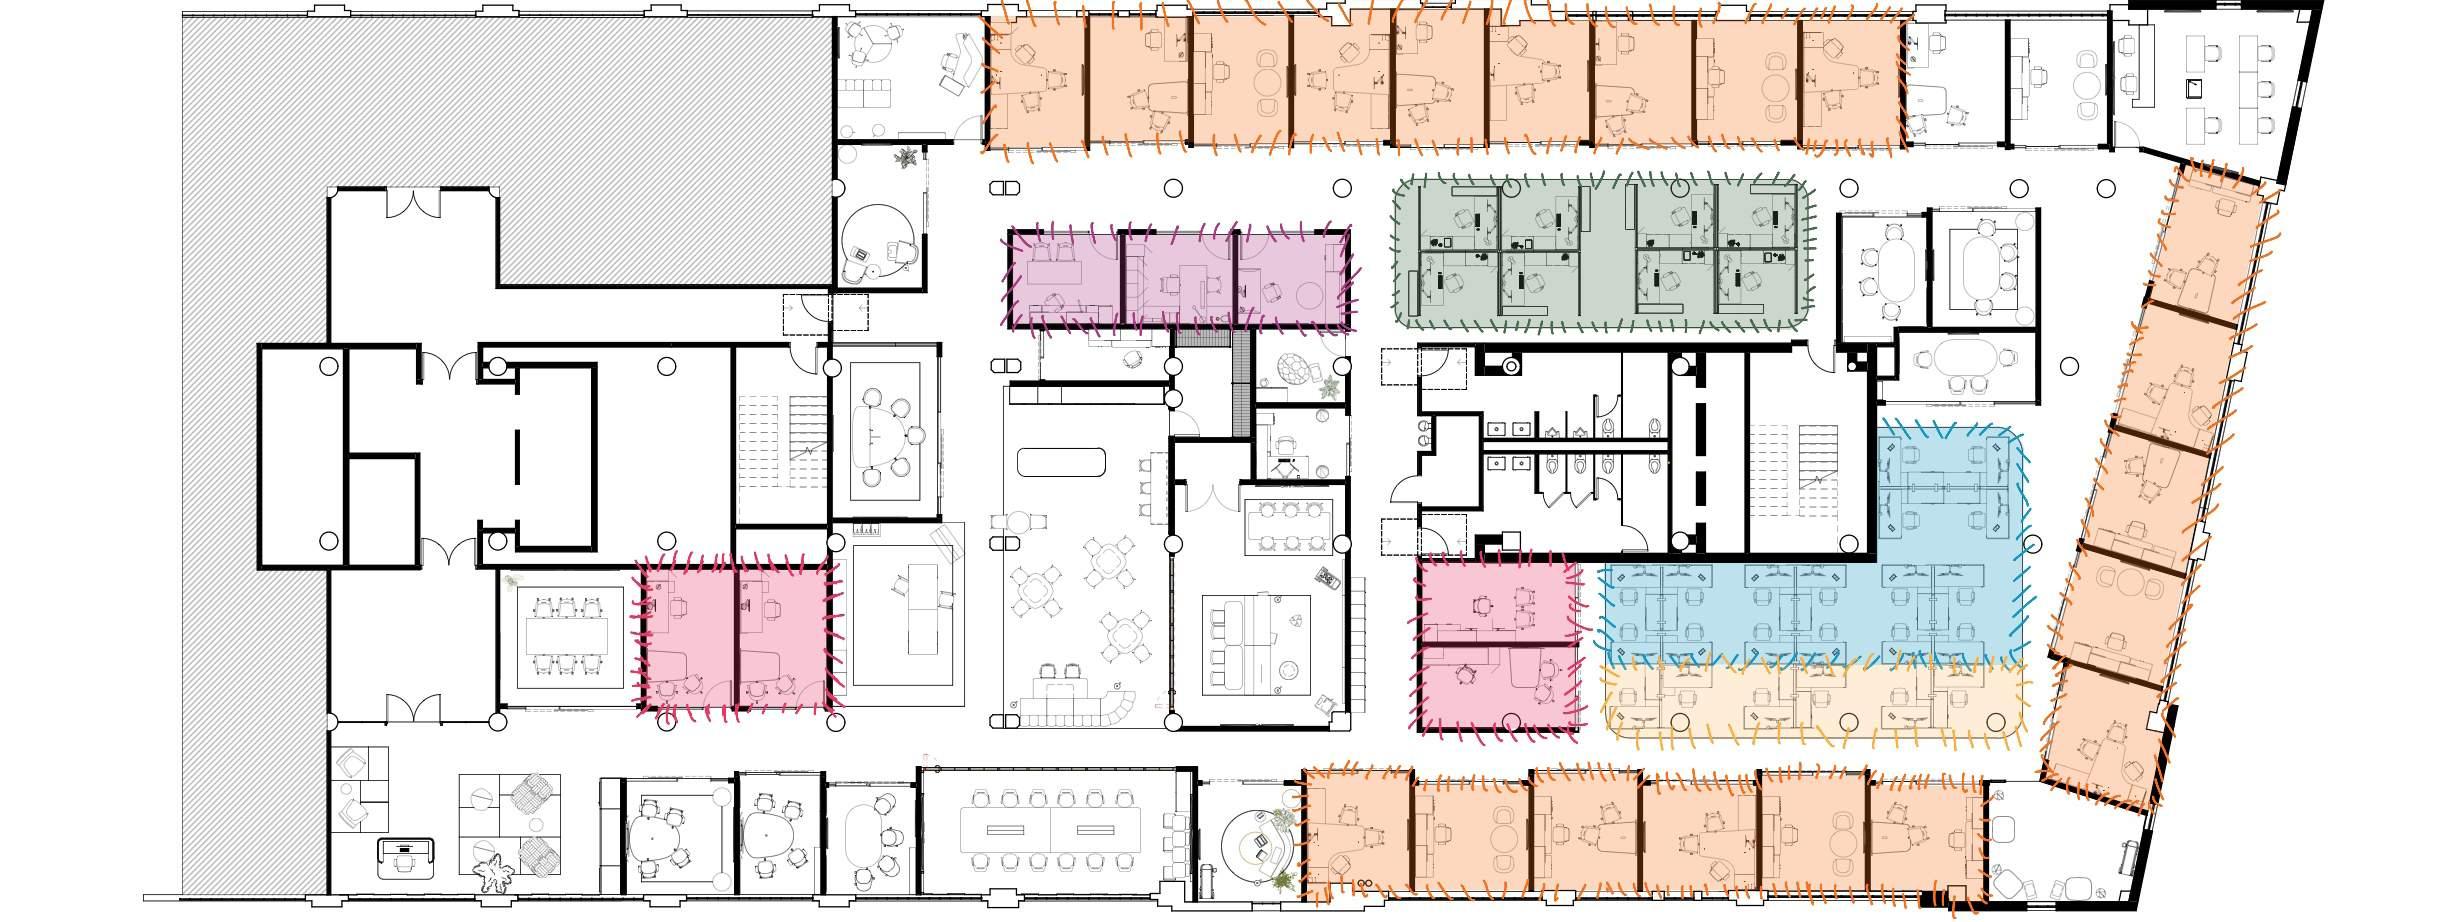



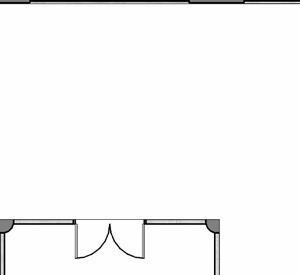
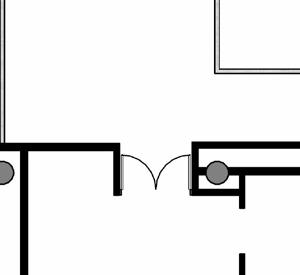
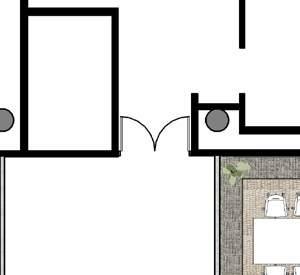
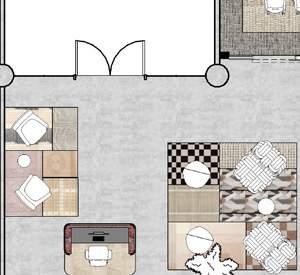

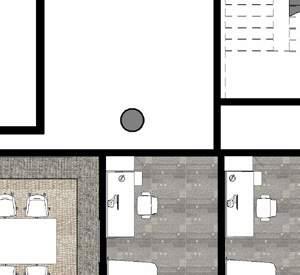
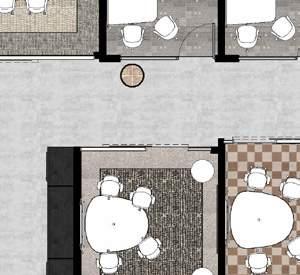
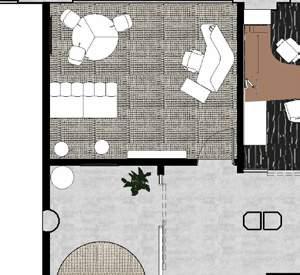
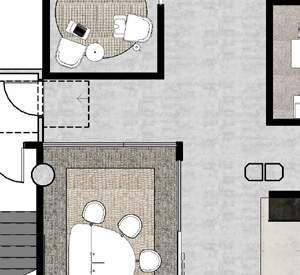
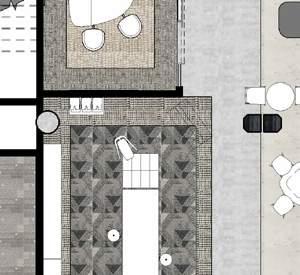
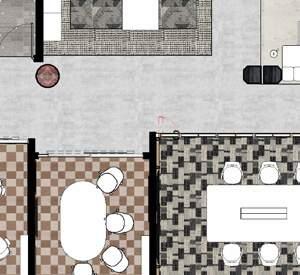
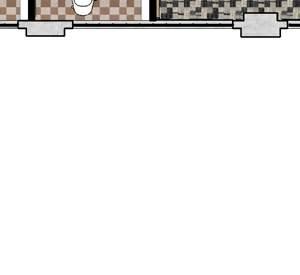
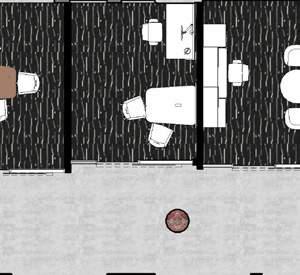
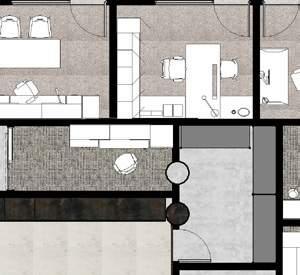
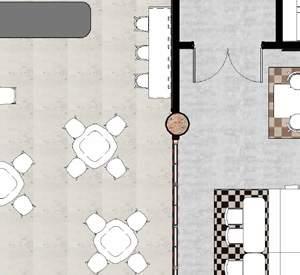
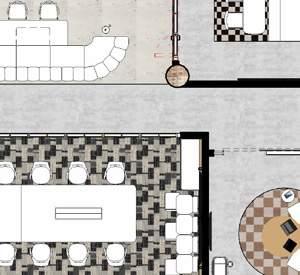
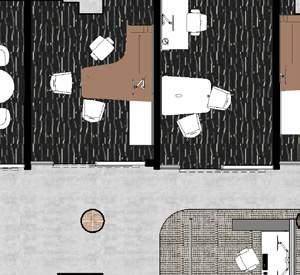
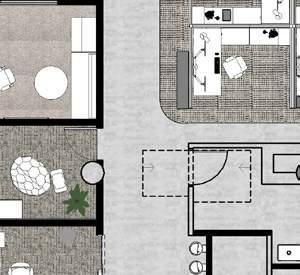
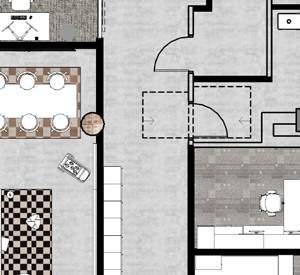
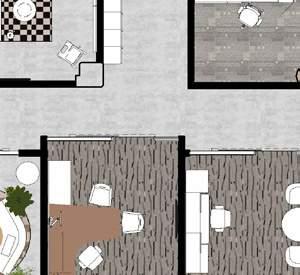
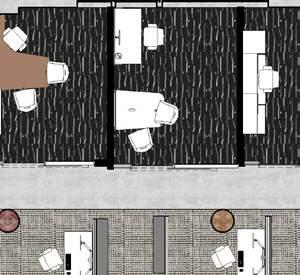
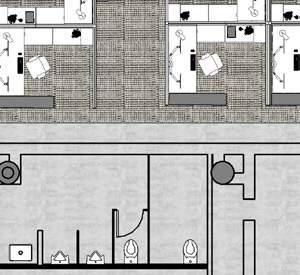
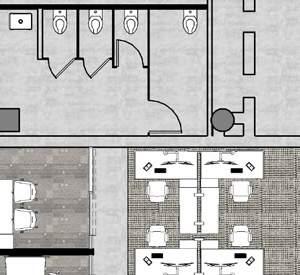
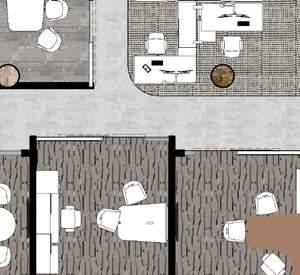
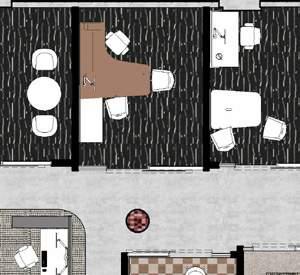
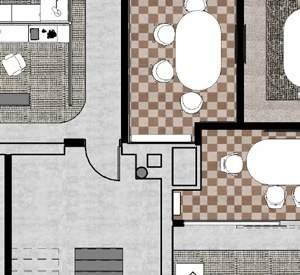
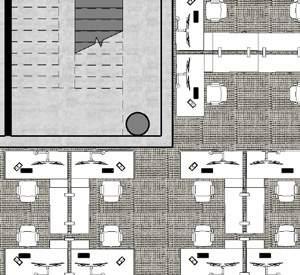
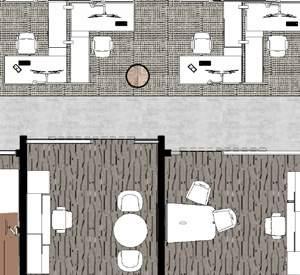

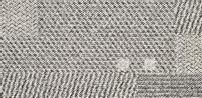
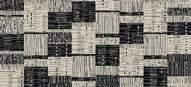
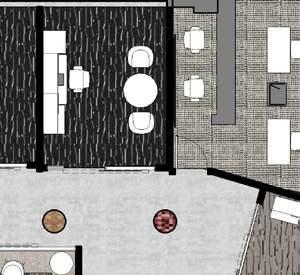
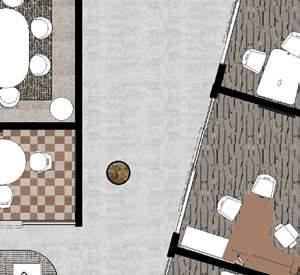
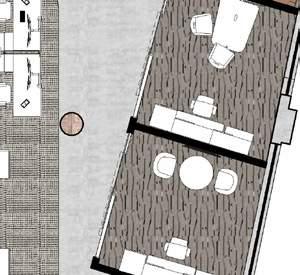
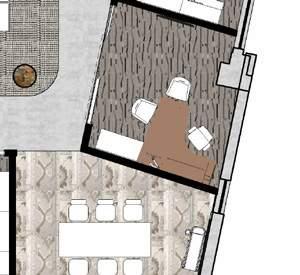
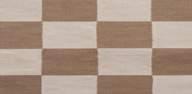
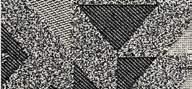

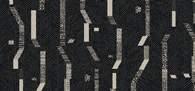
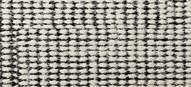
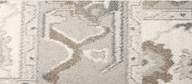
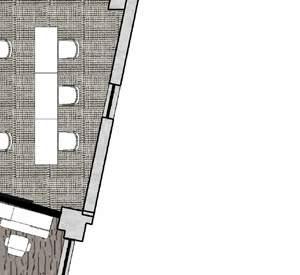

As clients exit from the elevators onto the fourth floor, they are greeted with a warm and serene space that resembles a quilt. Warmth and introspection are evoked by soft textures and tapestry window treatments with various rugs, providing a peaceful reset from the busy city.

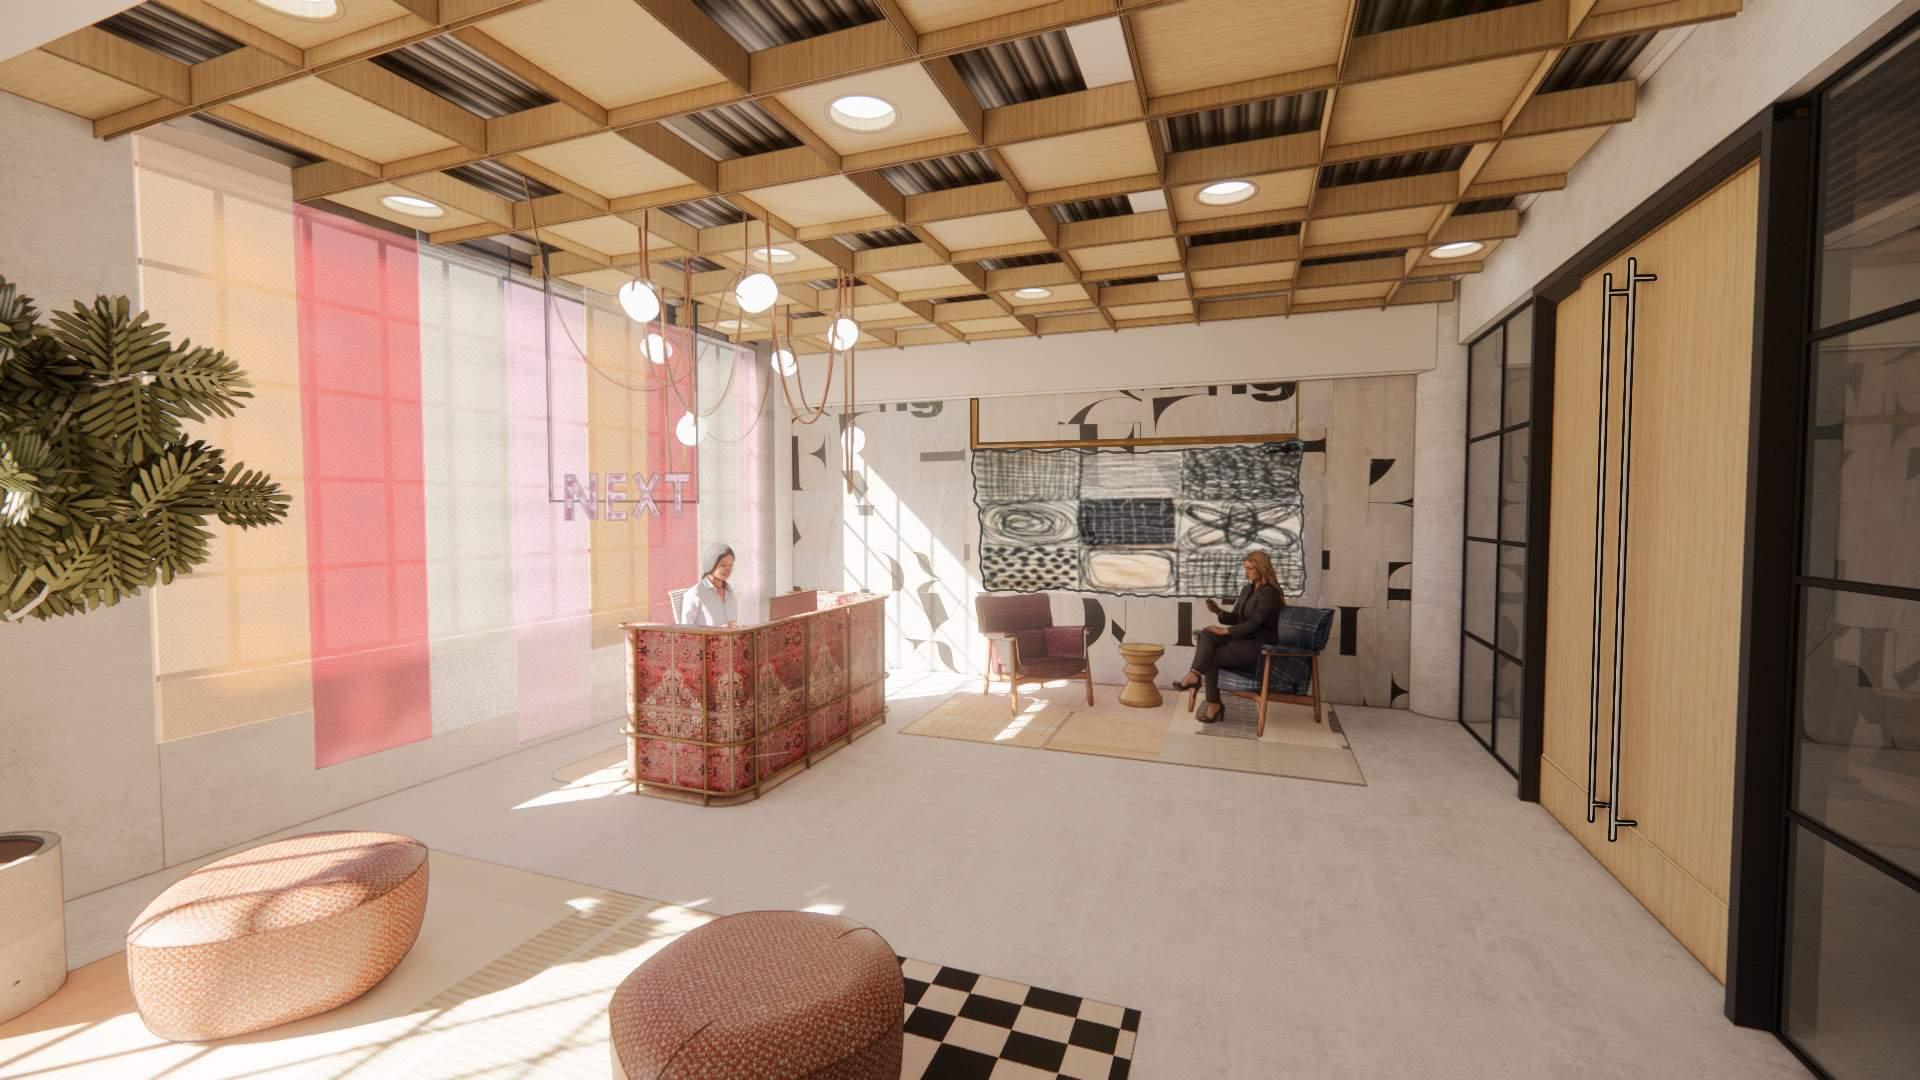
Community Hub | Reception
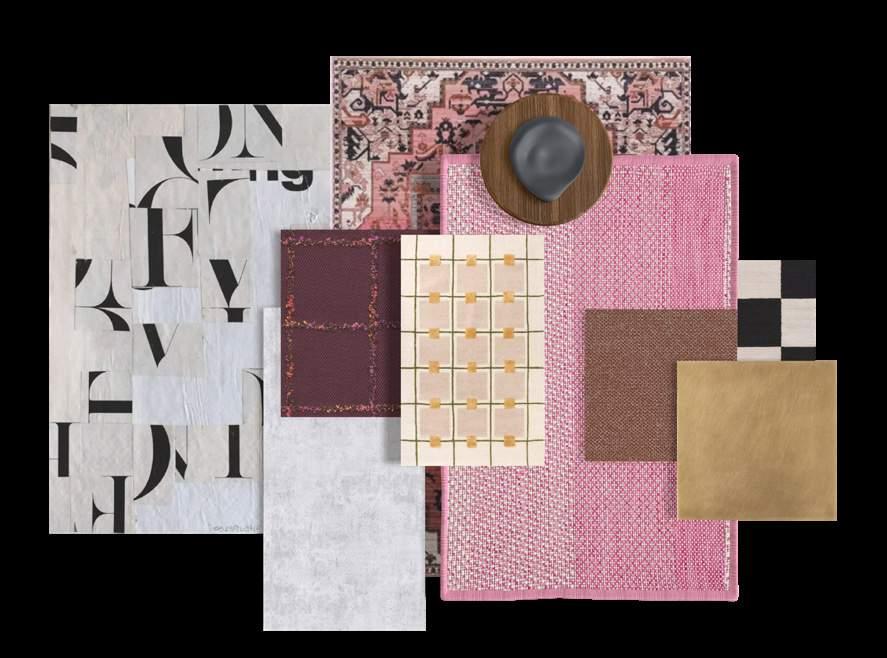
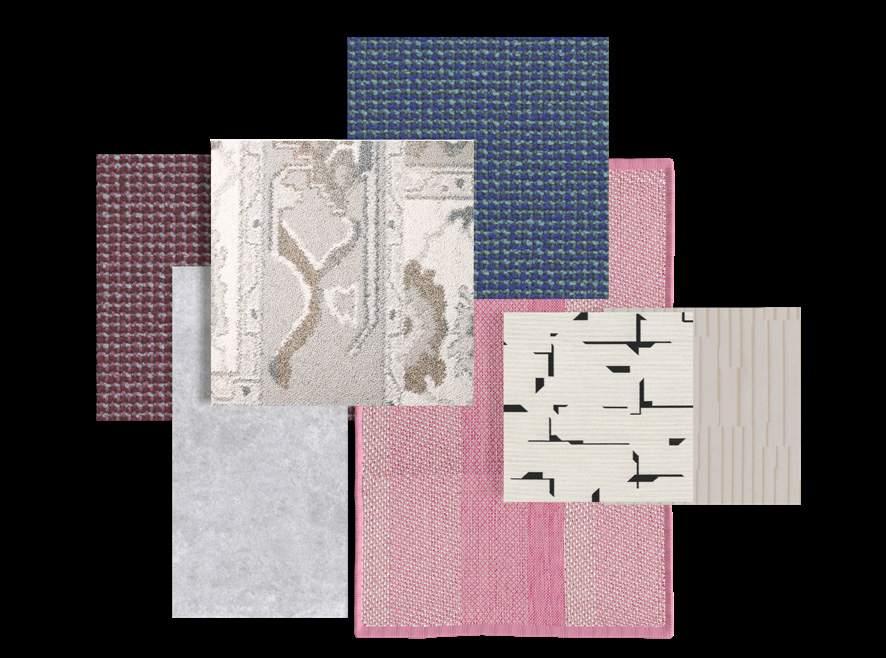
Material Palette
Large Conference Room
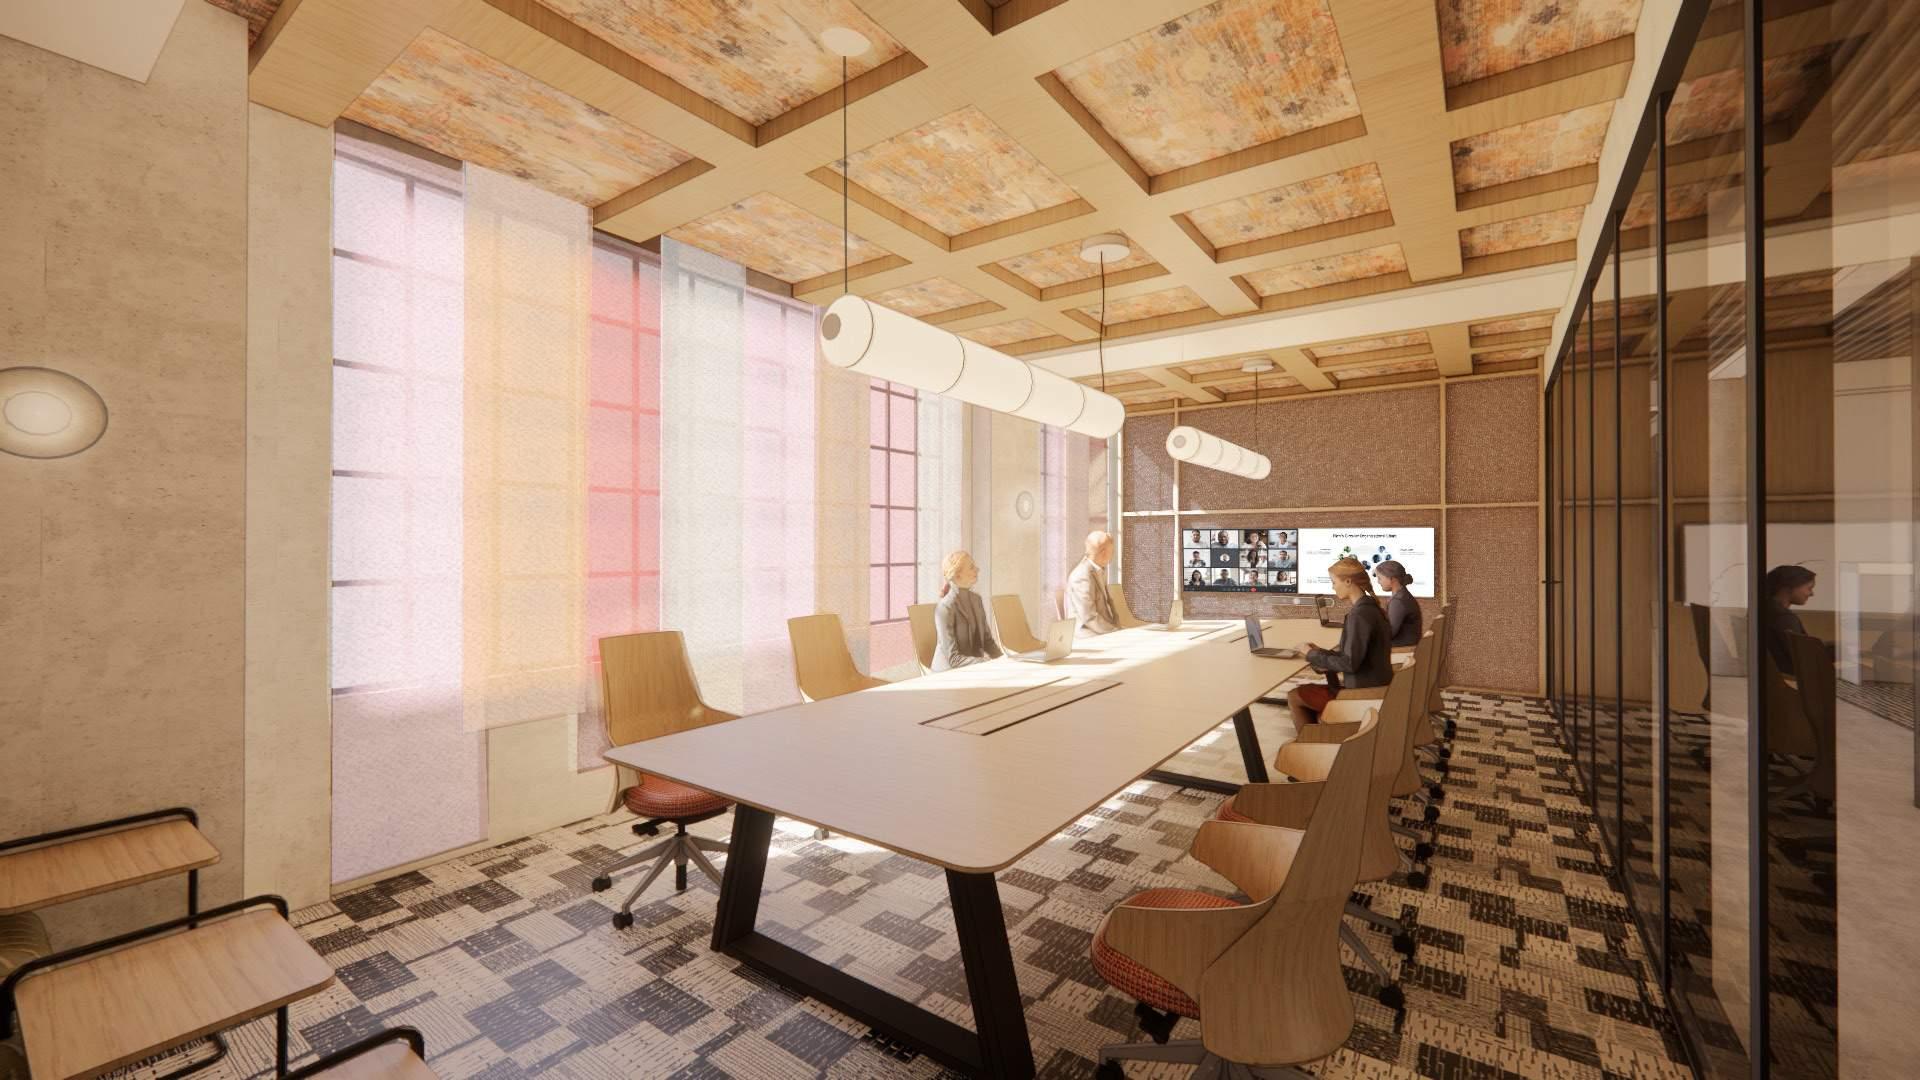
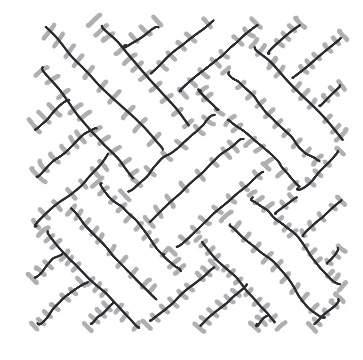
The conference room encourages teamwork and confidential discussions. The wood inlay’s incorporated acoustic panels improve the room’s warmth and limit noise, fostering a focused atmosphere for important conversations.
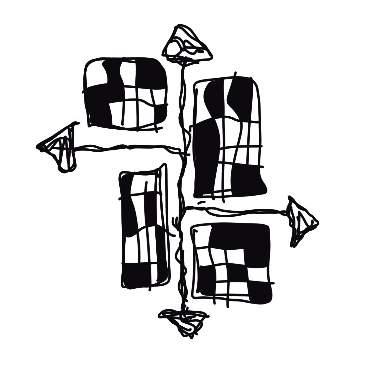
Multi-functional

BRANDING DIGITAL & PHYSICAL
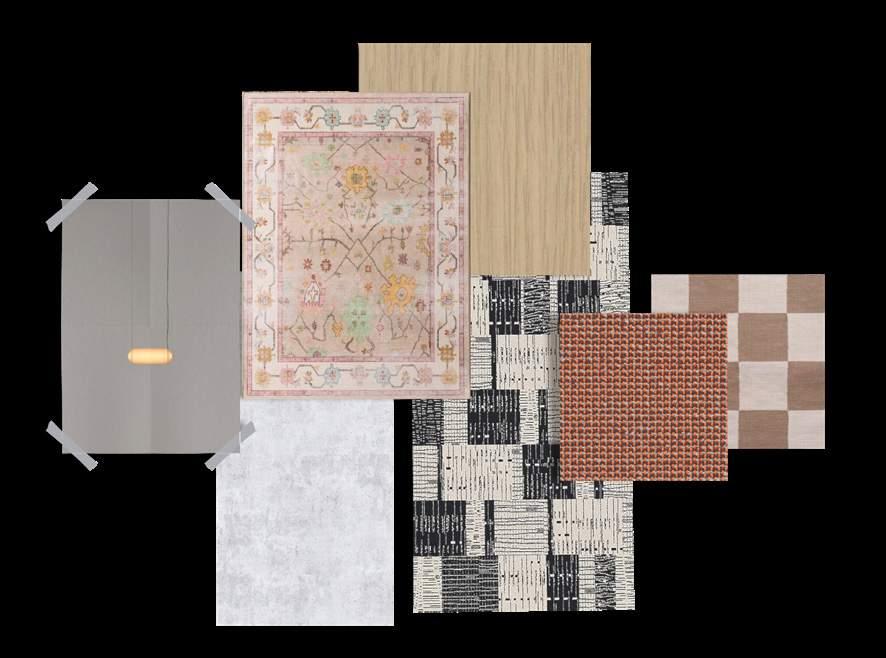
Material Palette
The quilting nook offers a tactile, relaxing space where employees can step away from their desks and contribute to the community quilt. Rooted in legacy, the nook invites everyone to add to the mural and become part of NEXT’s evolving story and shared identity.
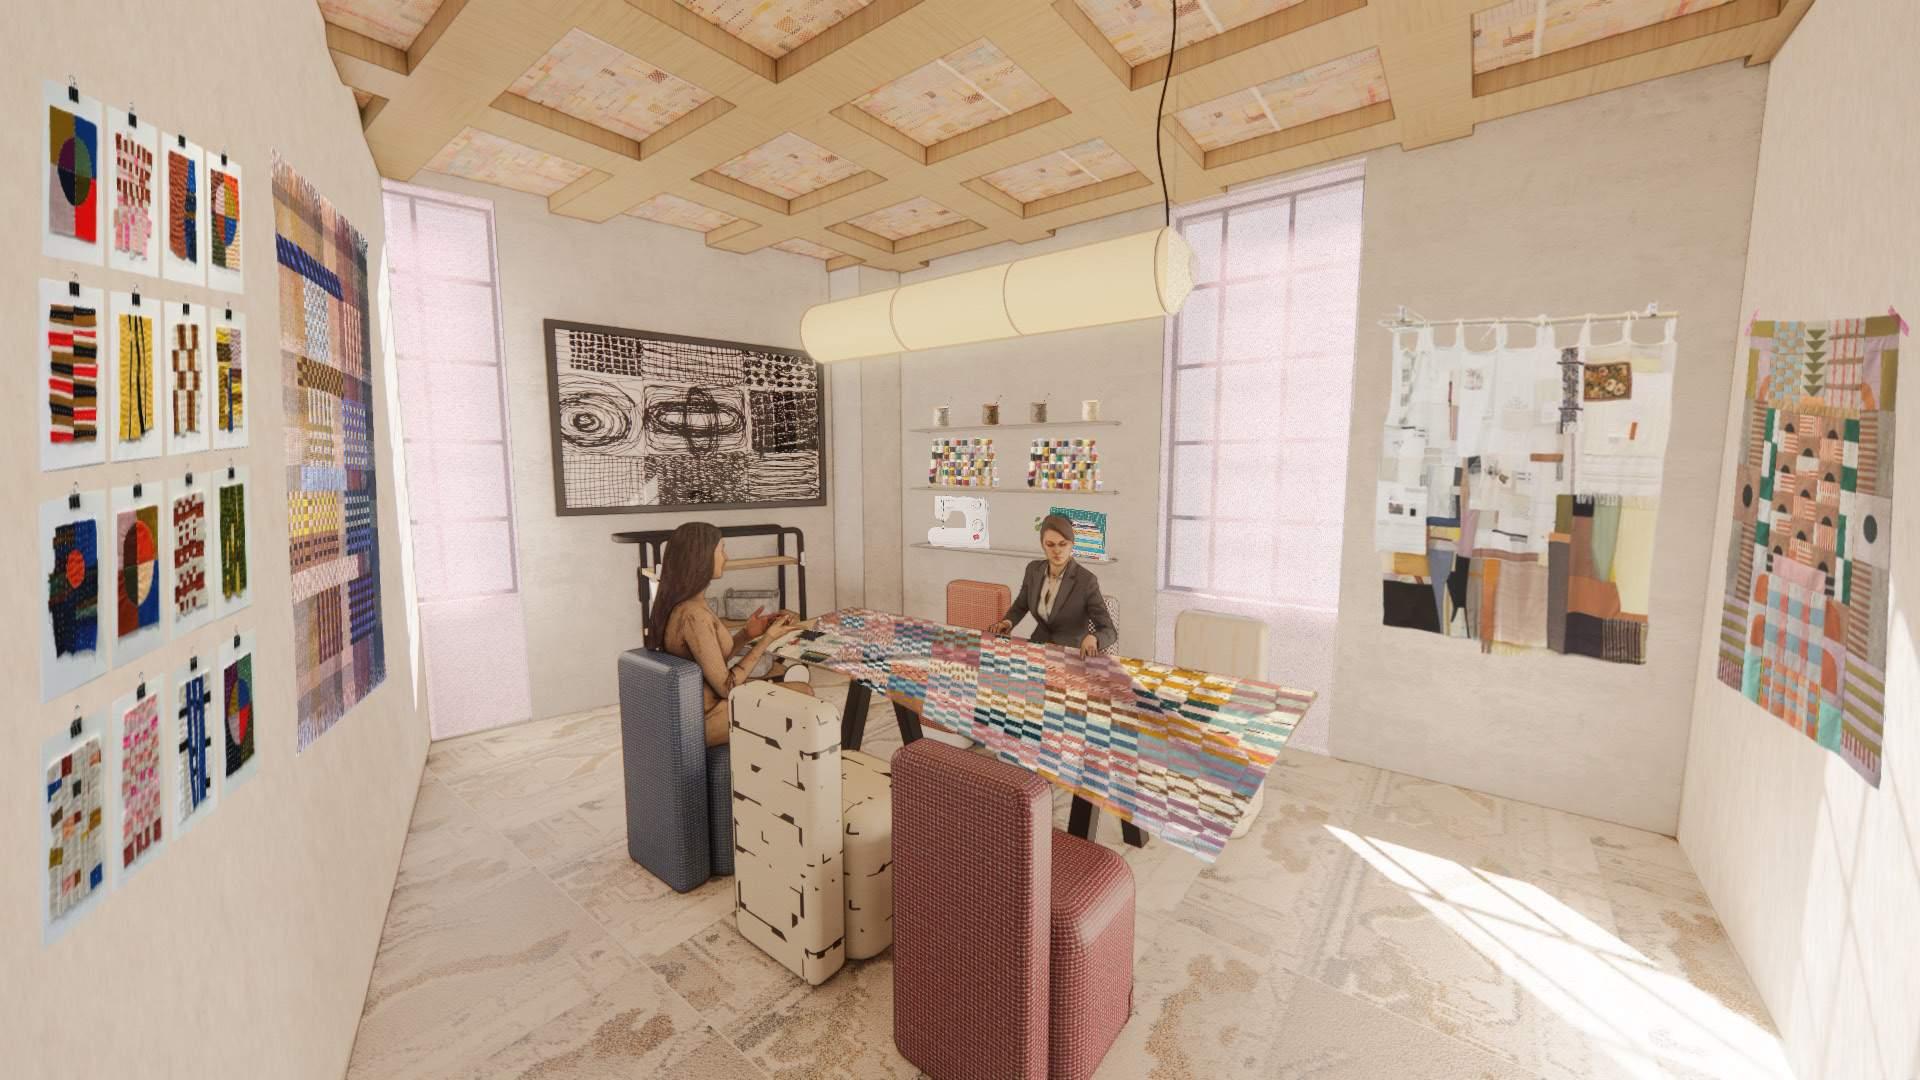
The Quilting Nook
OPEN + ENCLOSED
Wellness
Material Palette
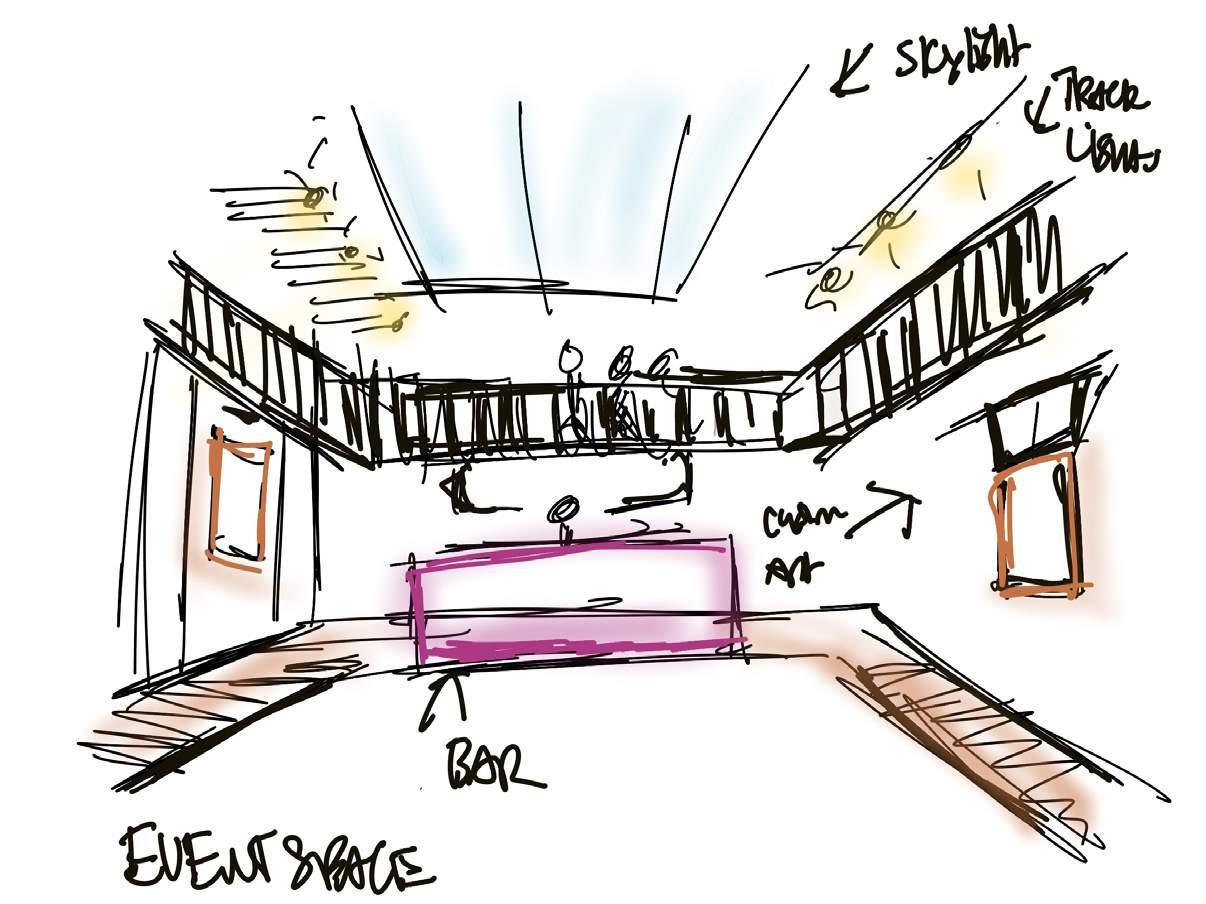
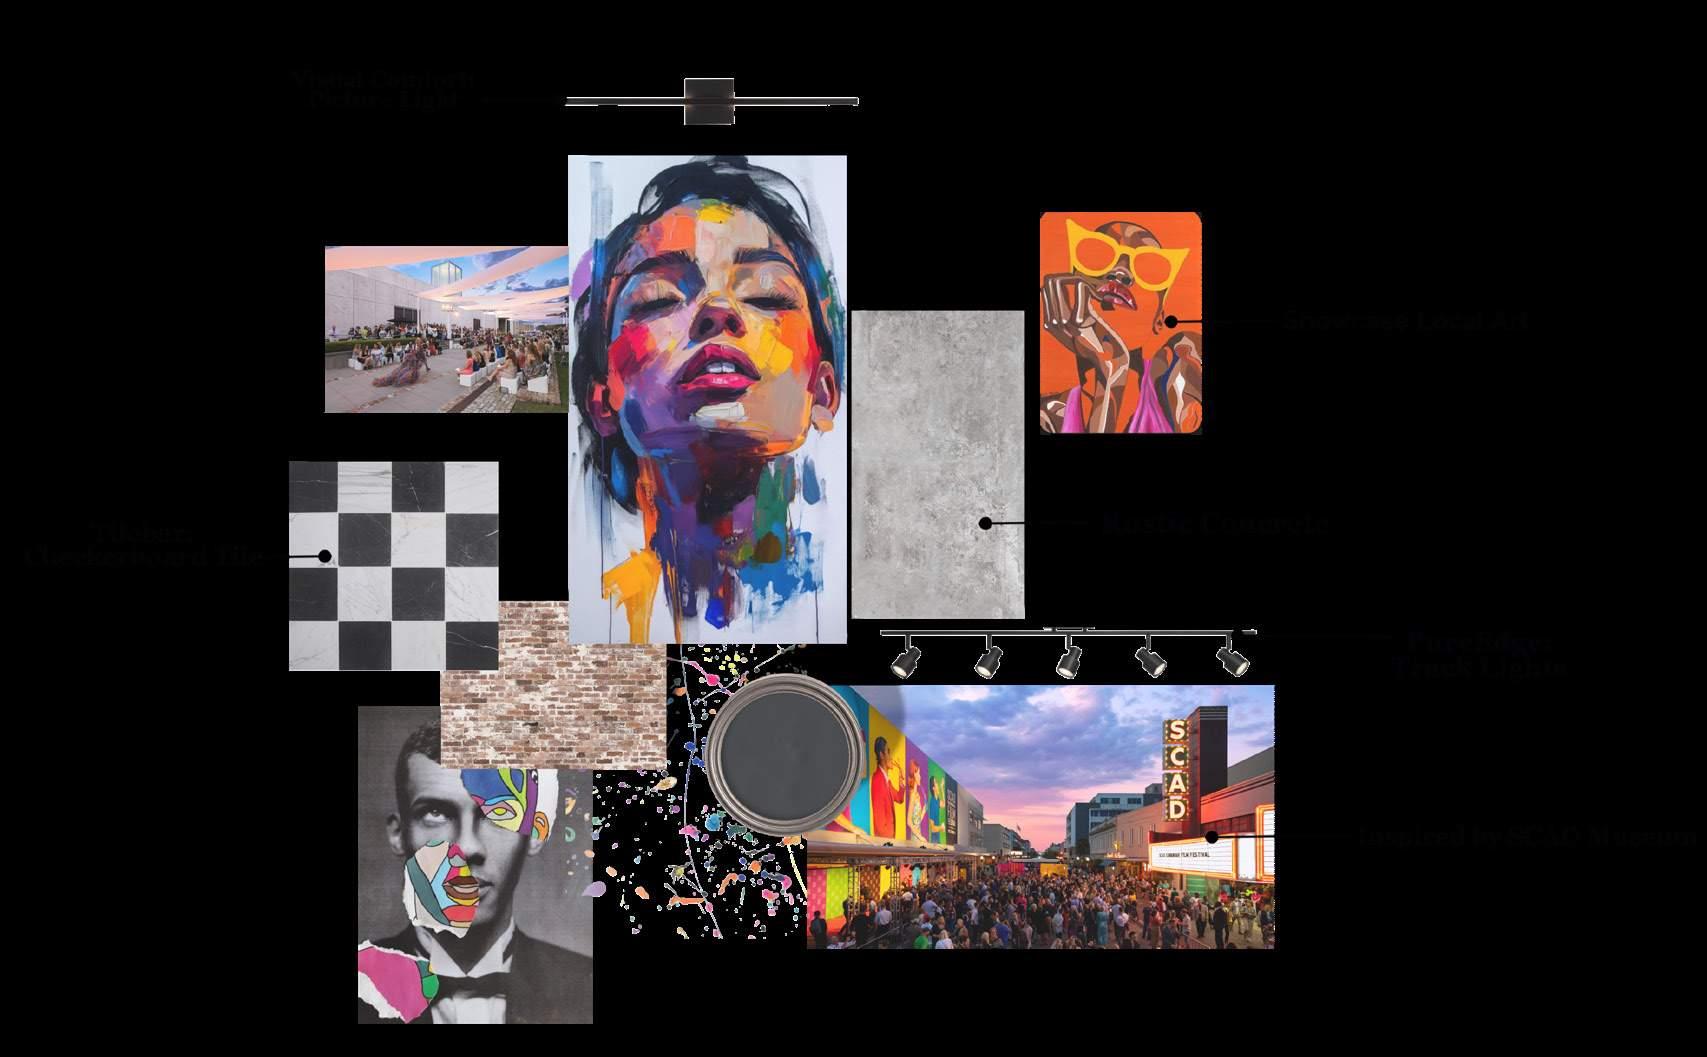
THE SKYLINE HOTEL | HOSPITALITY
ARTISTIC + INCLUSIVE + LAYERED
COMPLETED October 2025
SAVANNAH, GA
Revit | Enscape | Photoshop
SQ . FT :15,115
Energy Unleashed
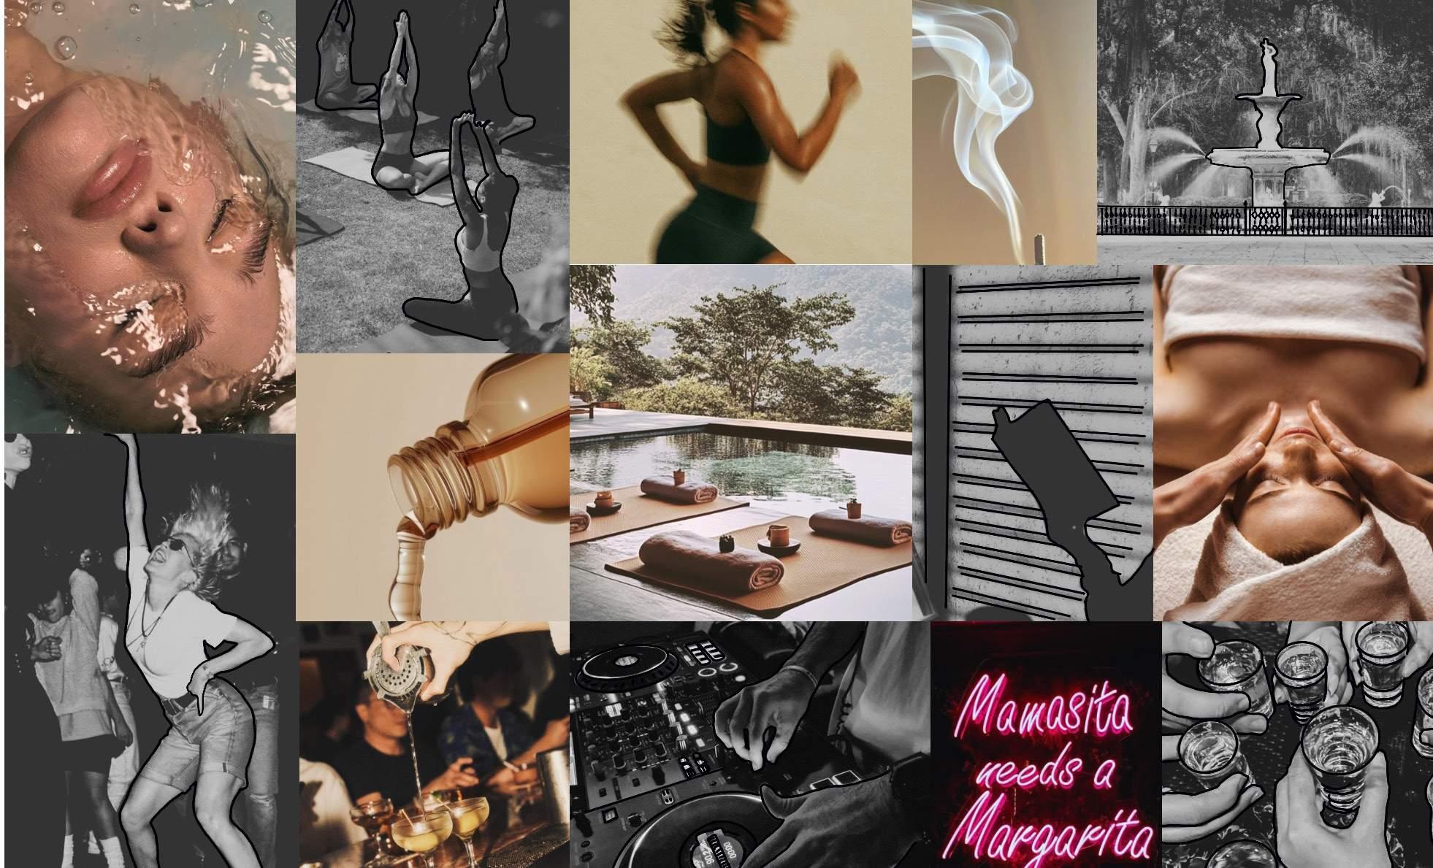
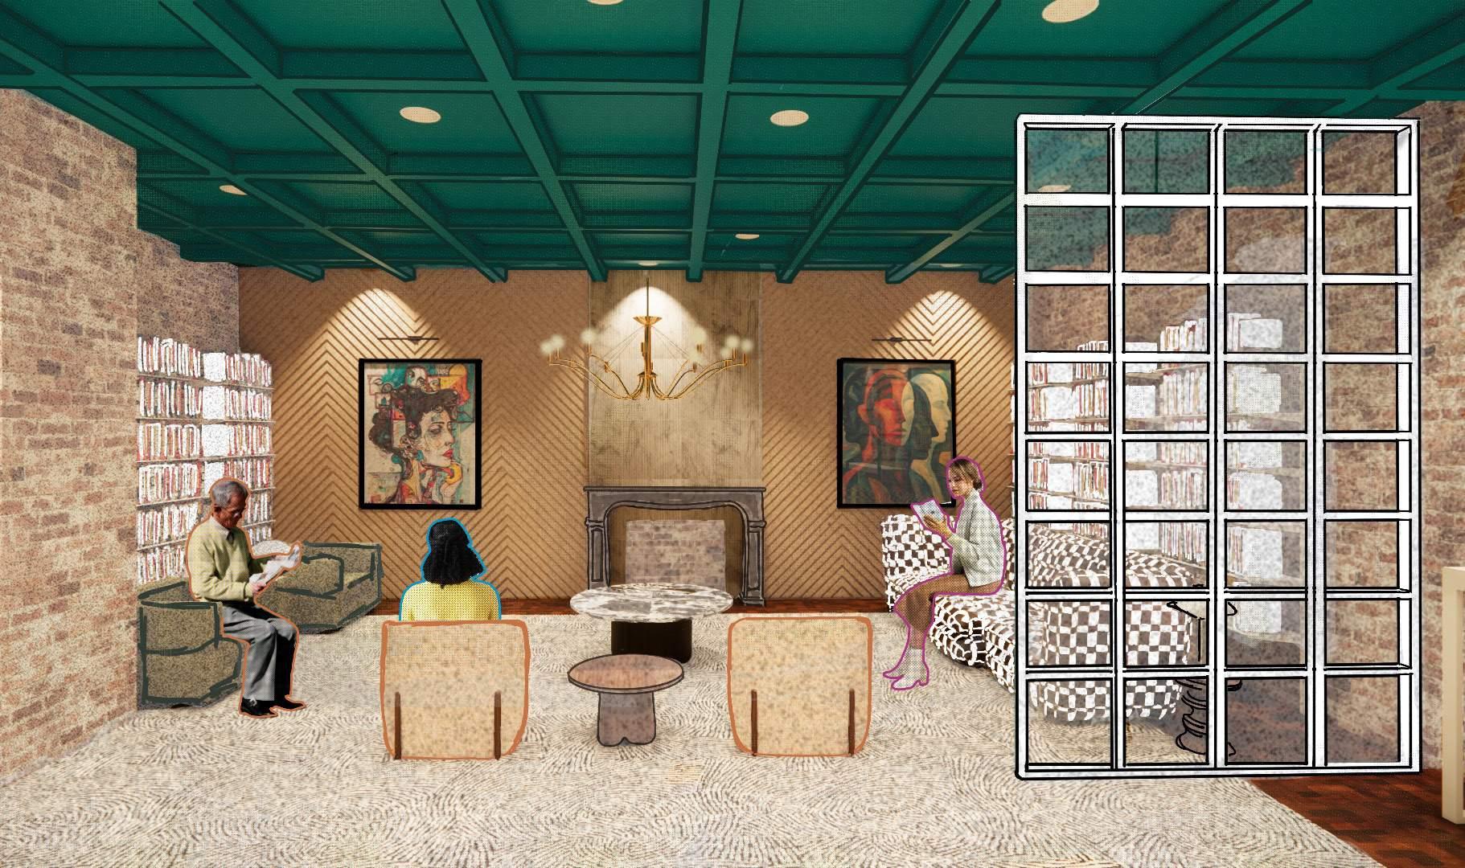
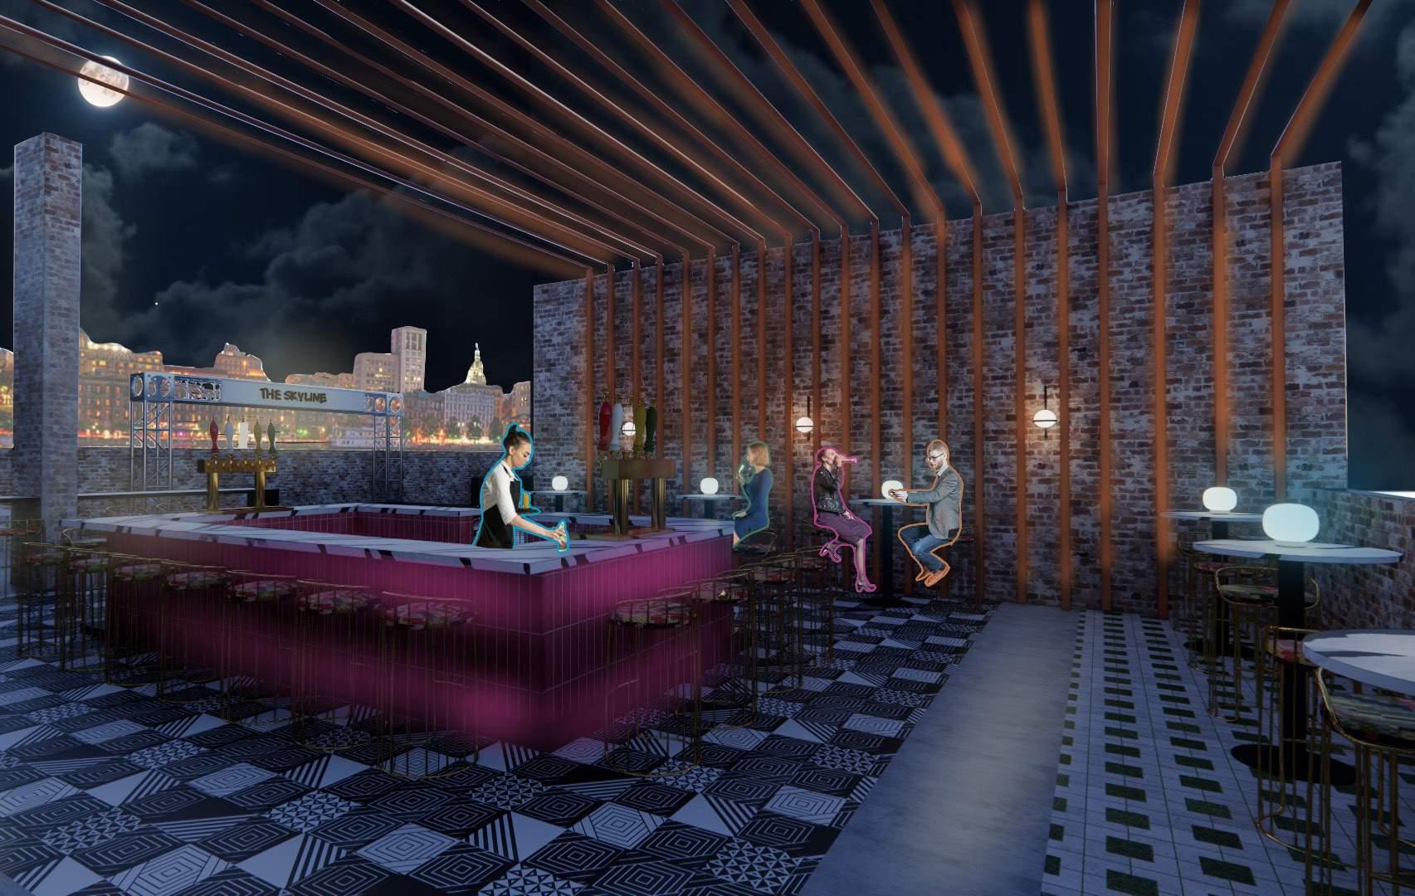
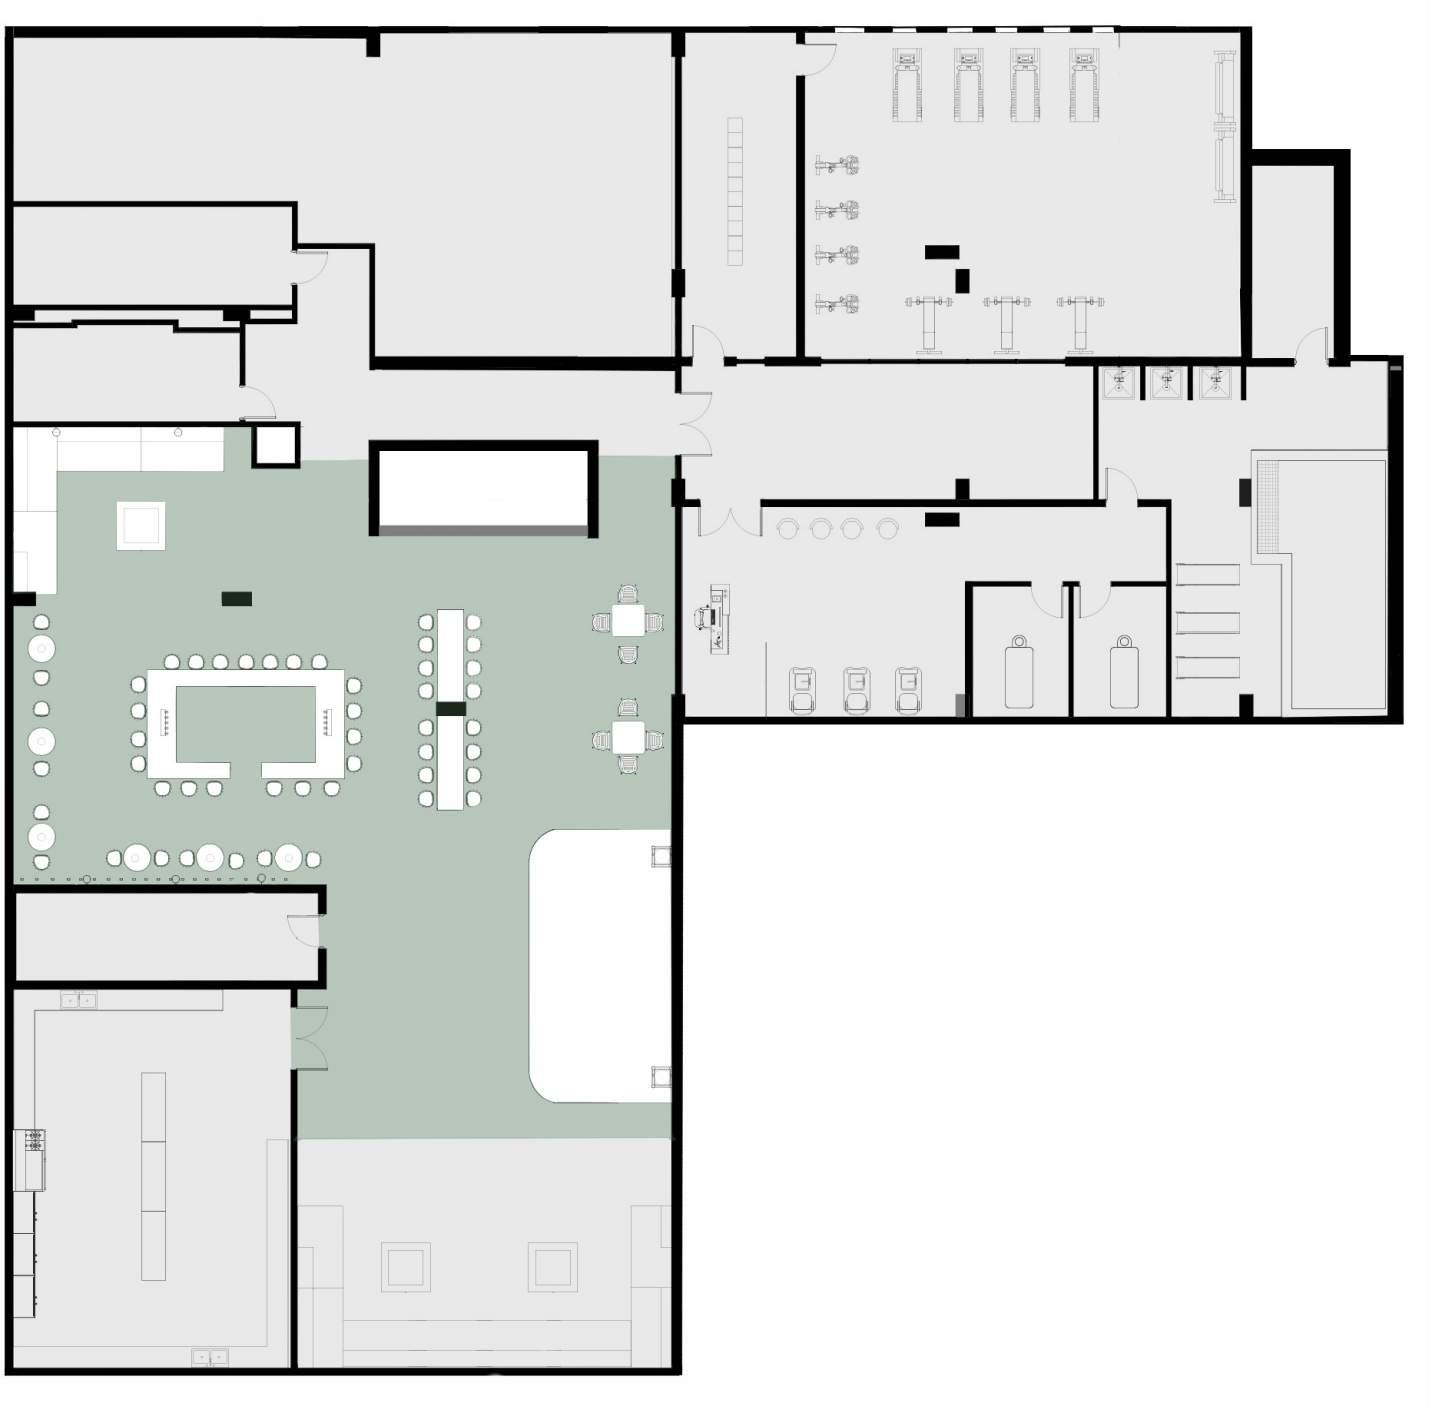
Celebrating Savannah’s cultural rhythm. The skyline blends luxury and artistry . In the day, it’s serene while, the night unfolds, the rooftop comes alive —a nightlife pulse beneath the stars.
Sun: Contained Serenity
Nightlife: Release Energy
Essence: How it can stay confined but burst when it needs freedom
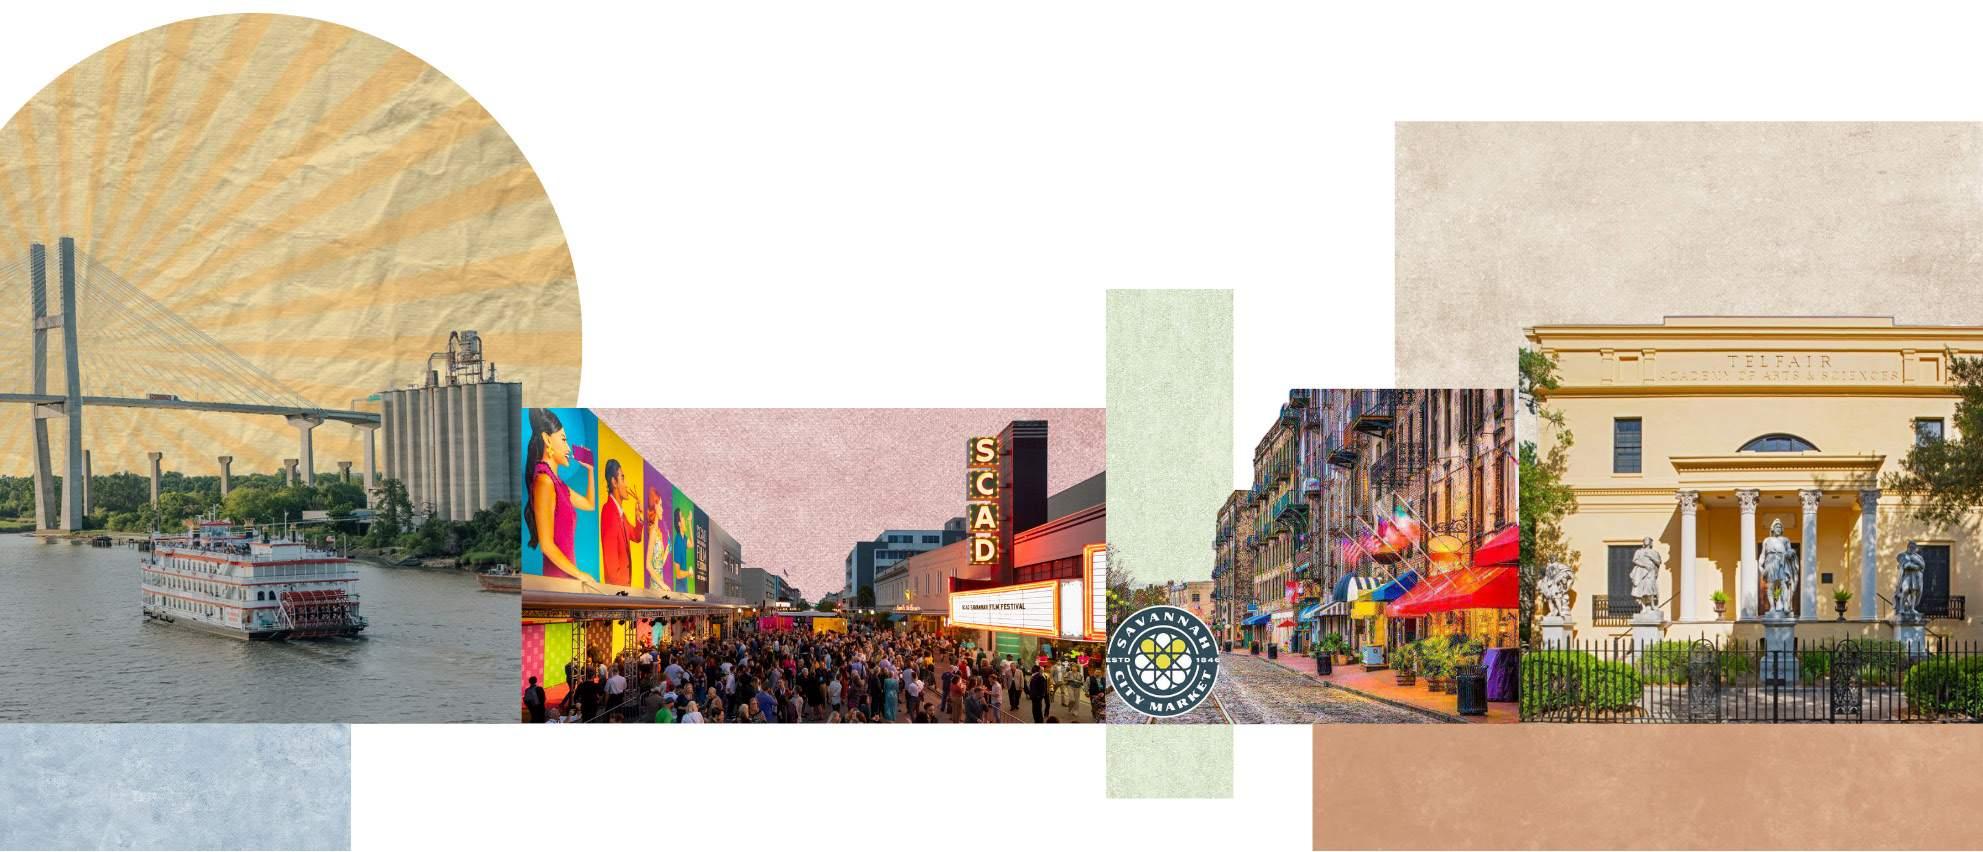
North Historic District | Savannah, GA
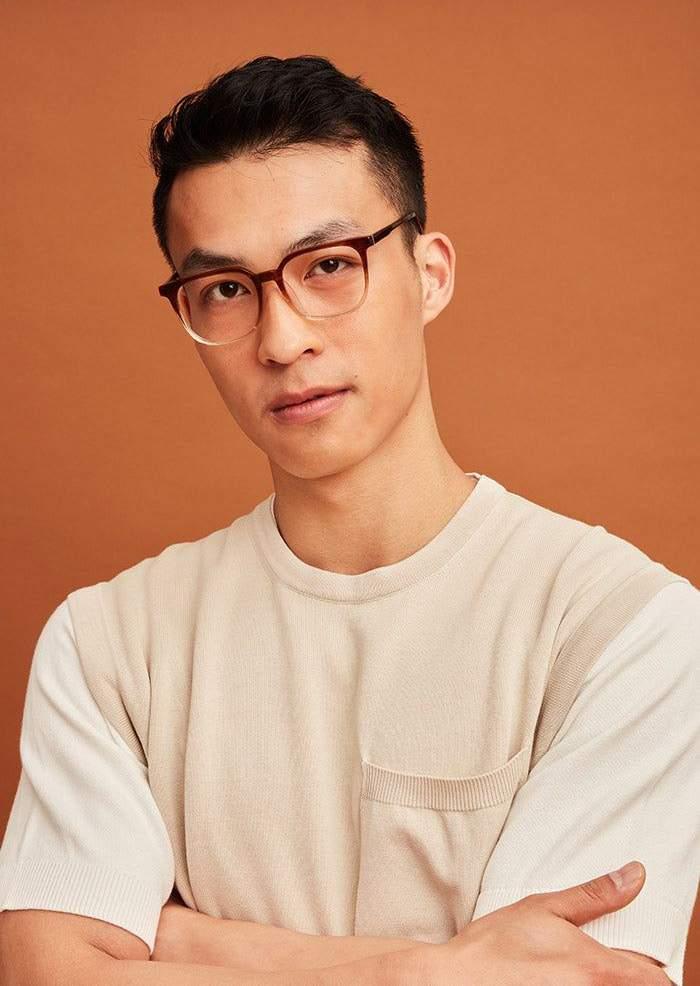
Personas
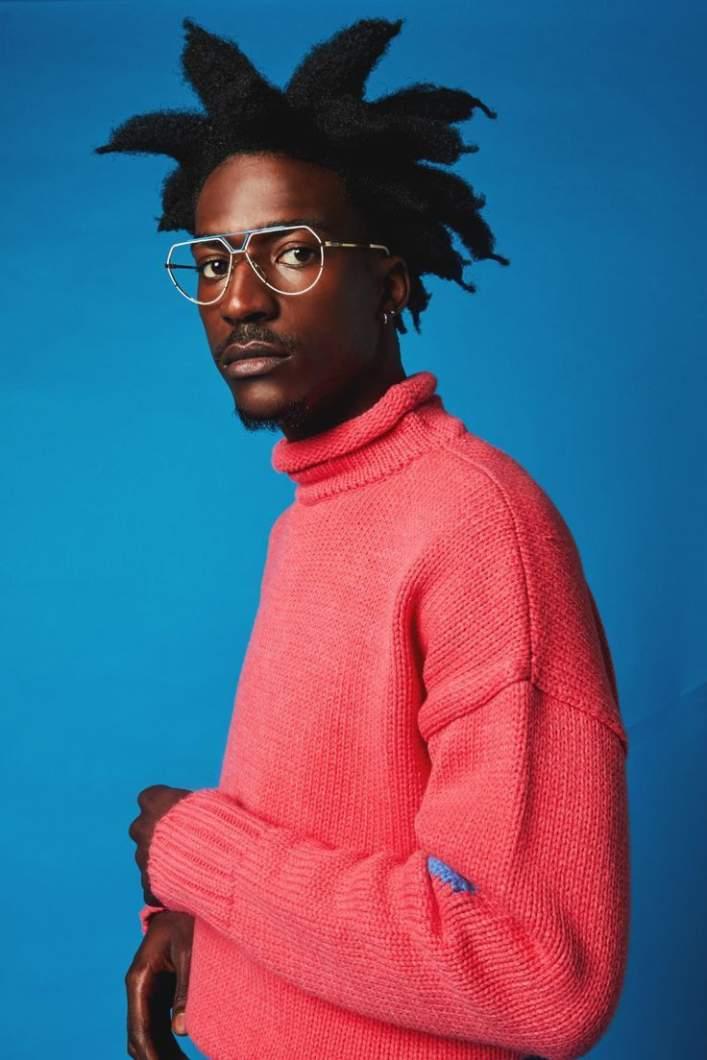

Mary
• 21 year old architecture student
Passionate about art and design
• 75 year old retired historian and lives in NYC
Passionate about sharing historical events with grandchildren
• 31 year old freelance ghost story tour guide and music producer
Passionate about music , storytelling , and the supernatural
Savannah Riverboat Cruises City Market + Social Gatherings
Telfair Museum
SCAD Art & Design
Brandon
Issac
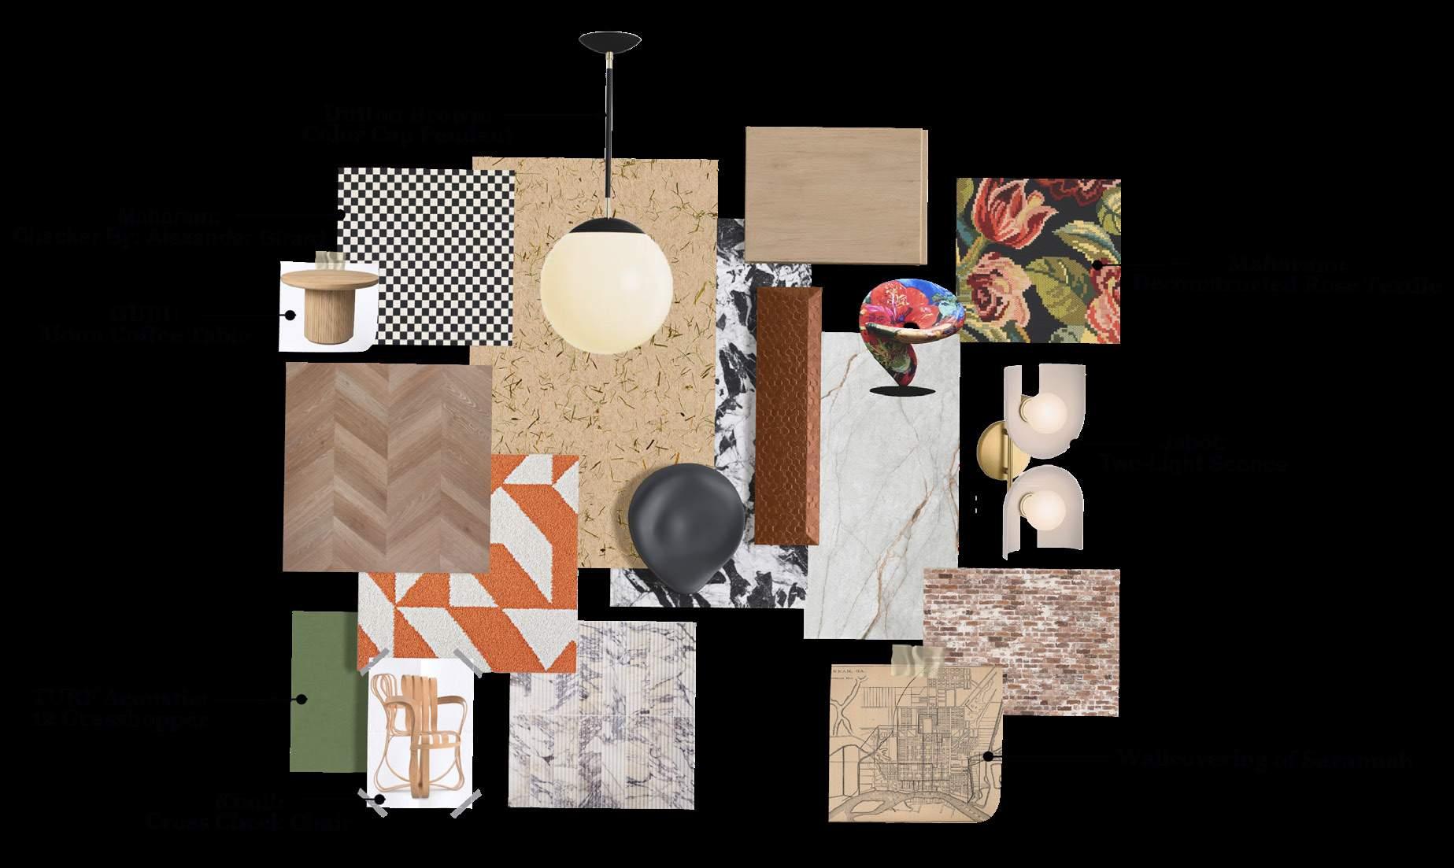
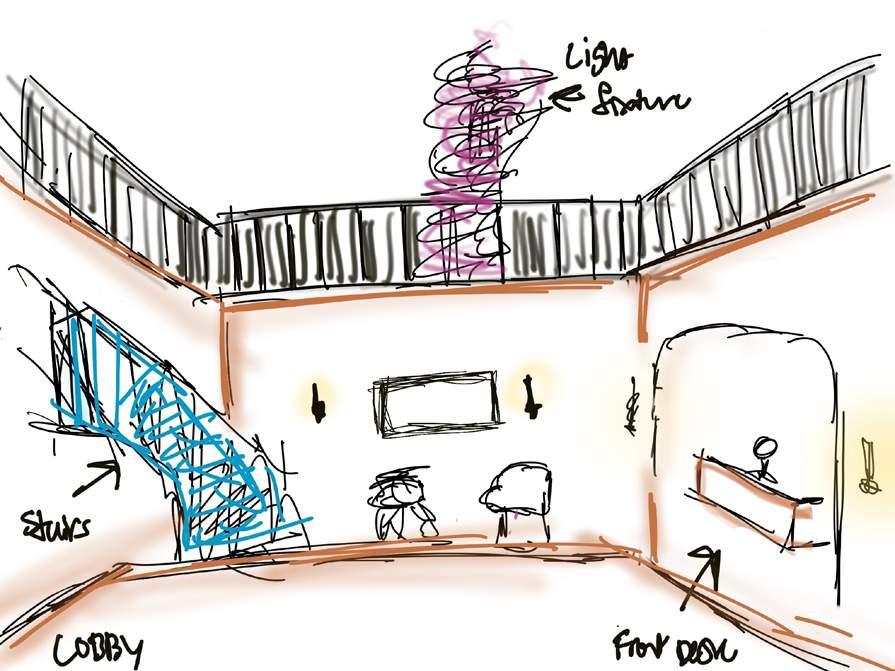
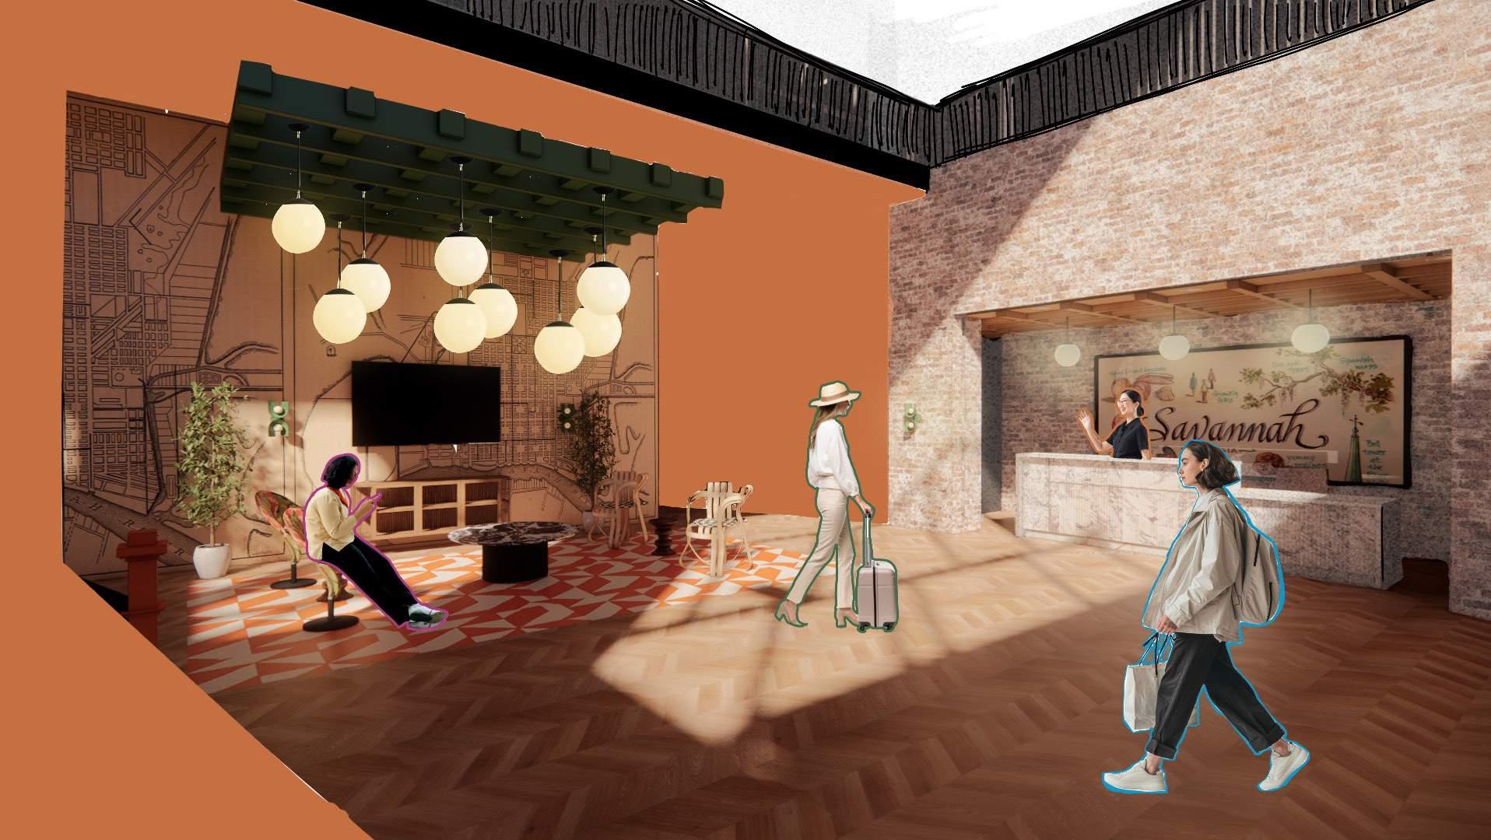
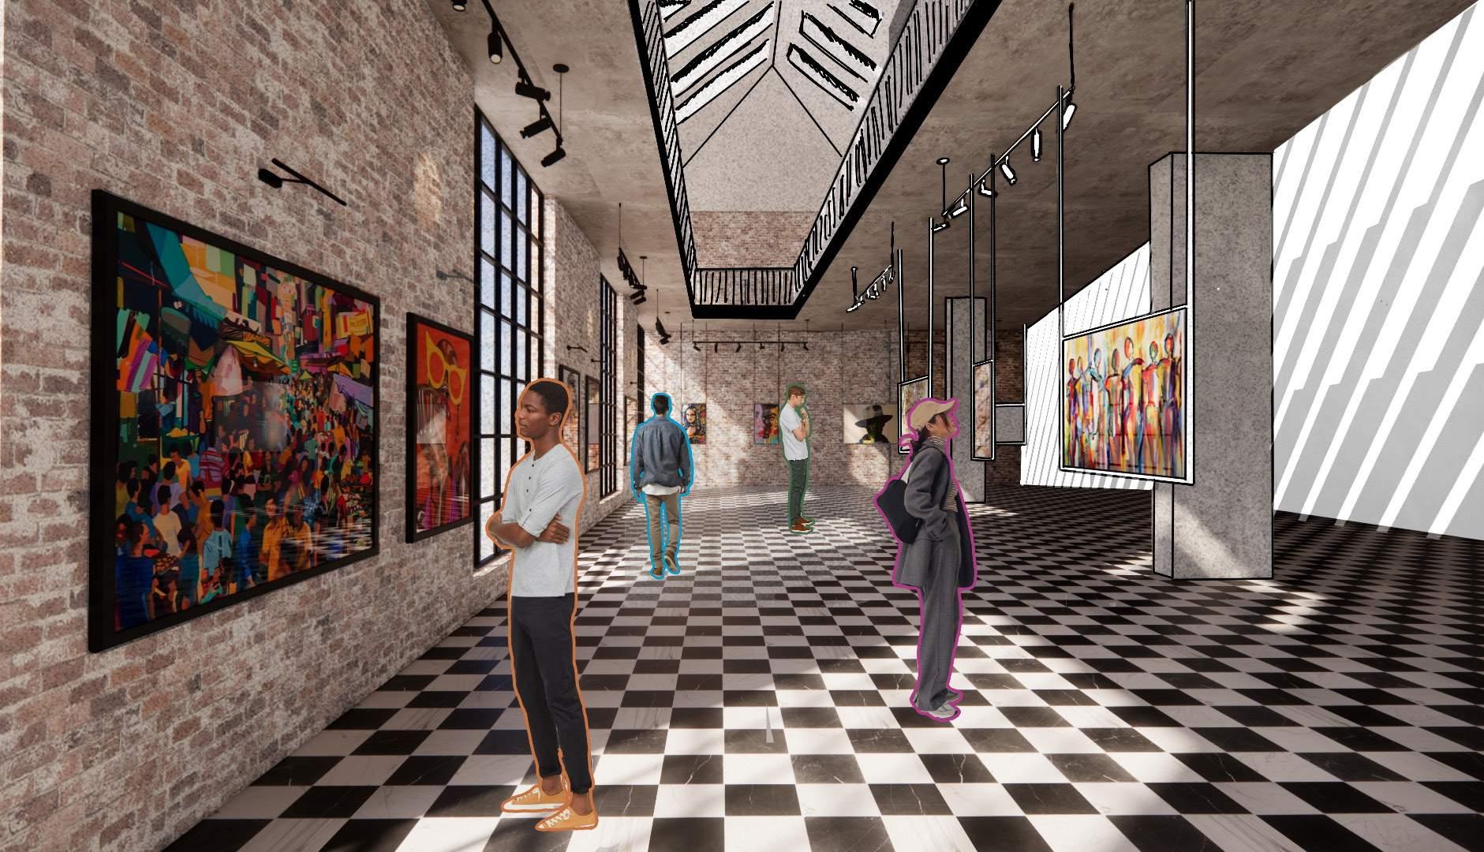

Brandon

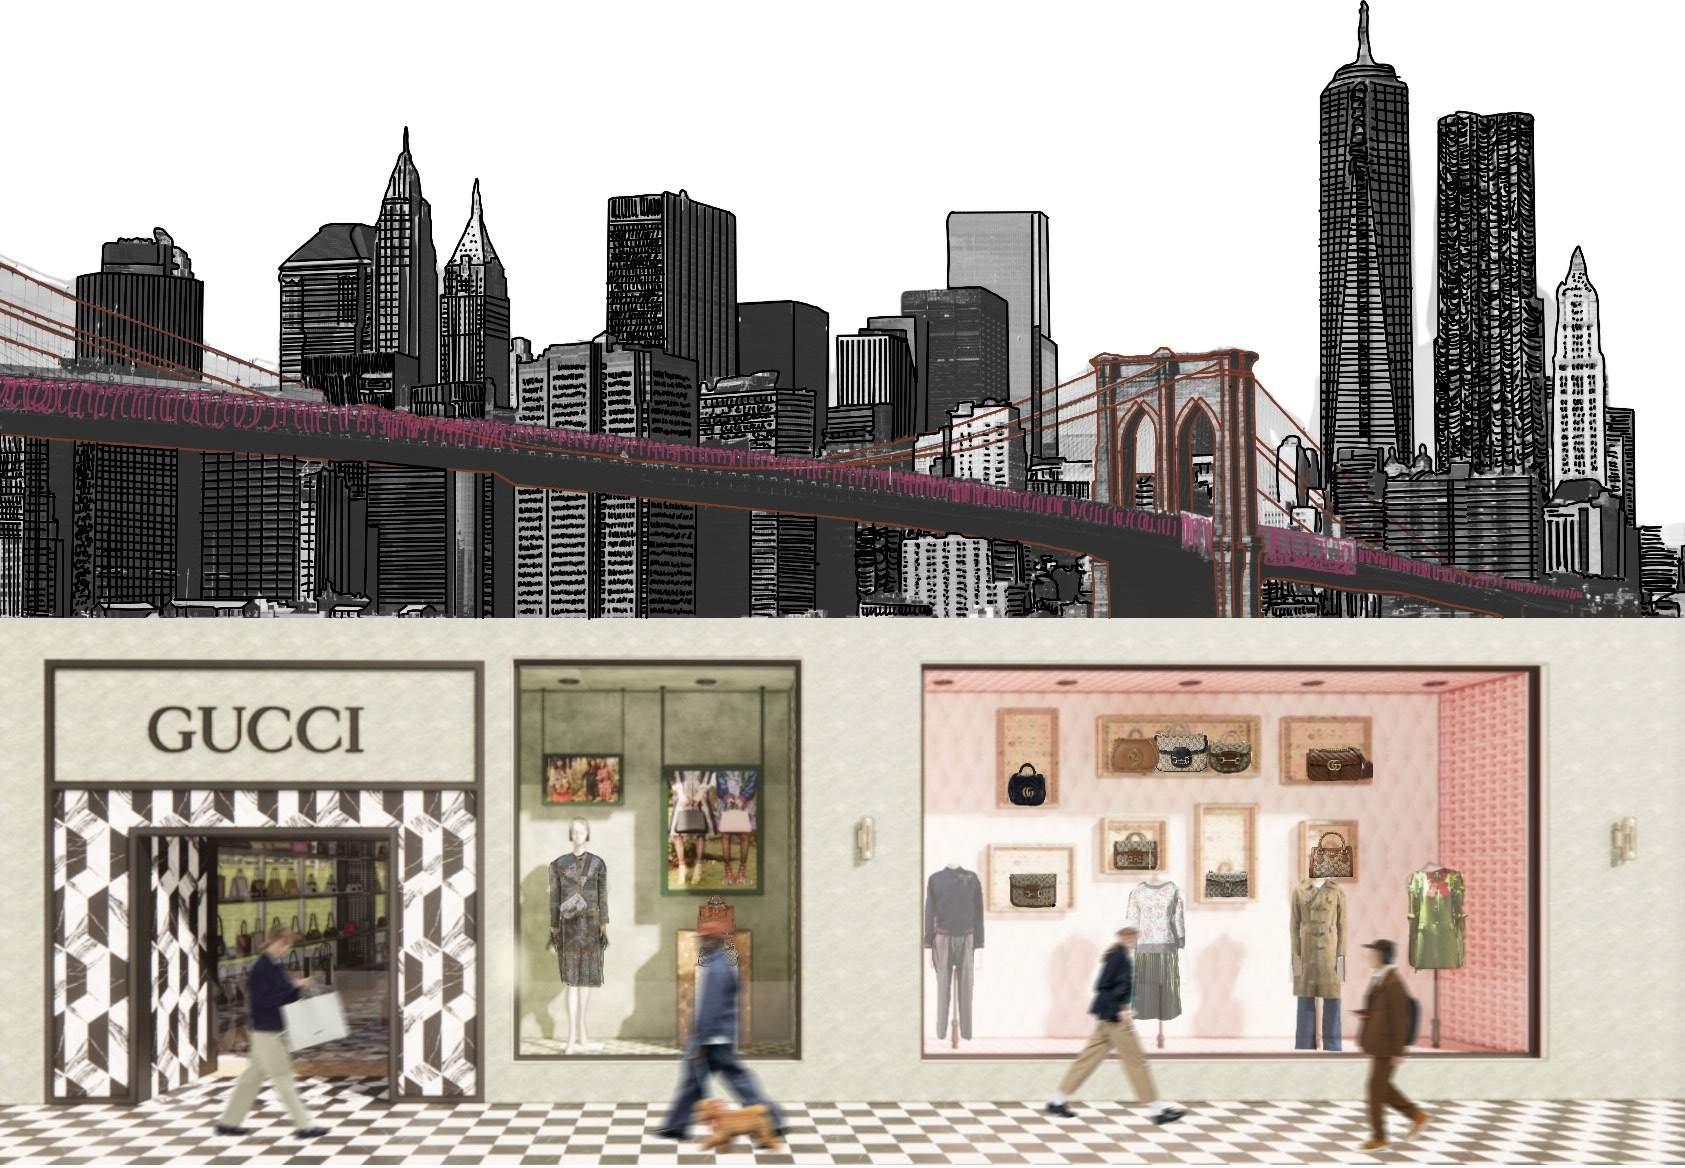
GARDEN TO GRIT | EXPERIMENTAL RETAIL
LUXURY + EXCLUSIVE + UNCONVENTIONAL
COMPLETED May 2025
NEW YORK, NY
Revit | Enscape | Photoshop
SQ . FT: 1,115
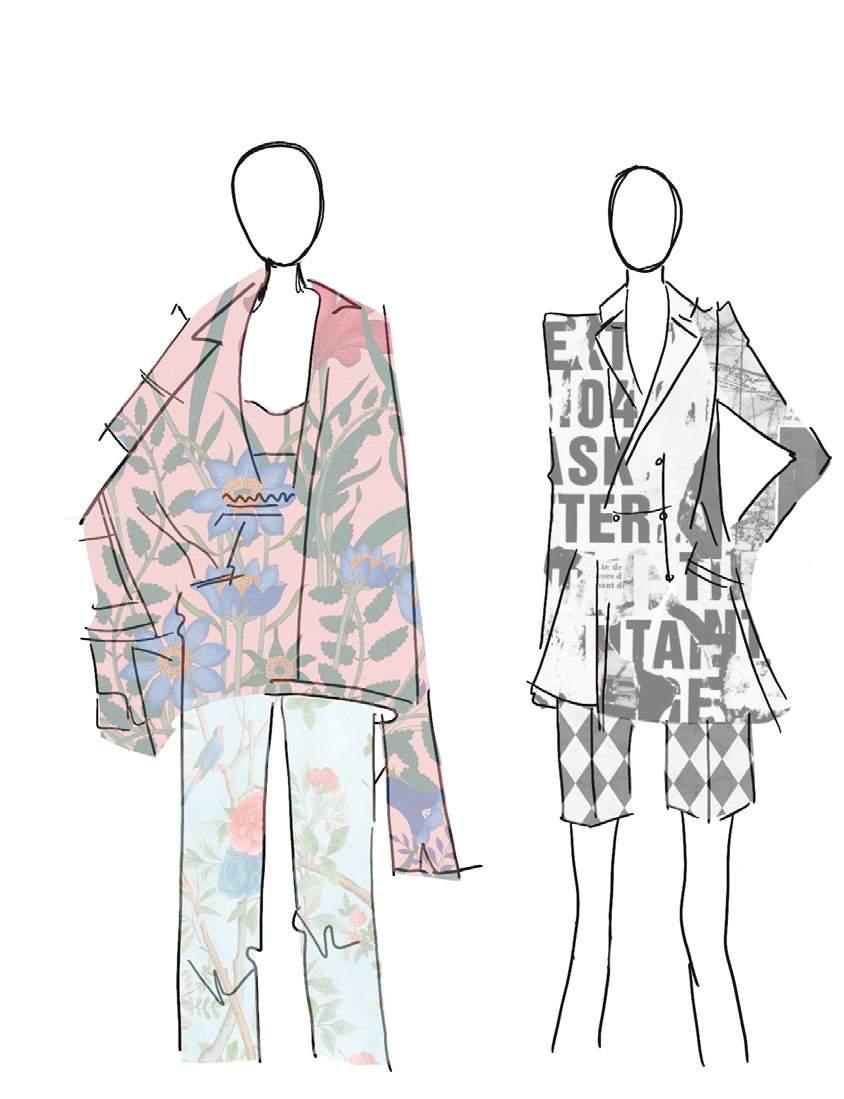
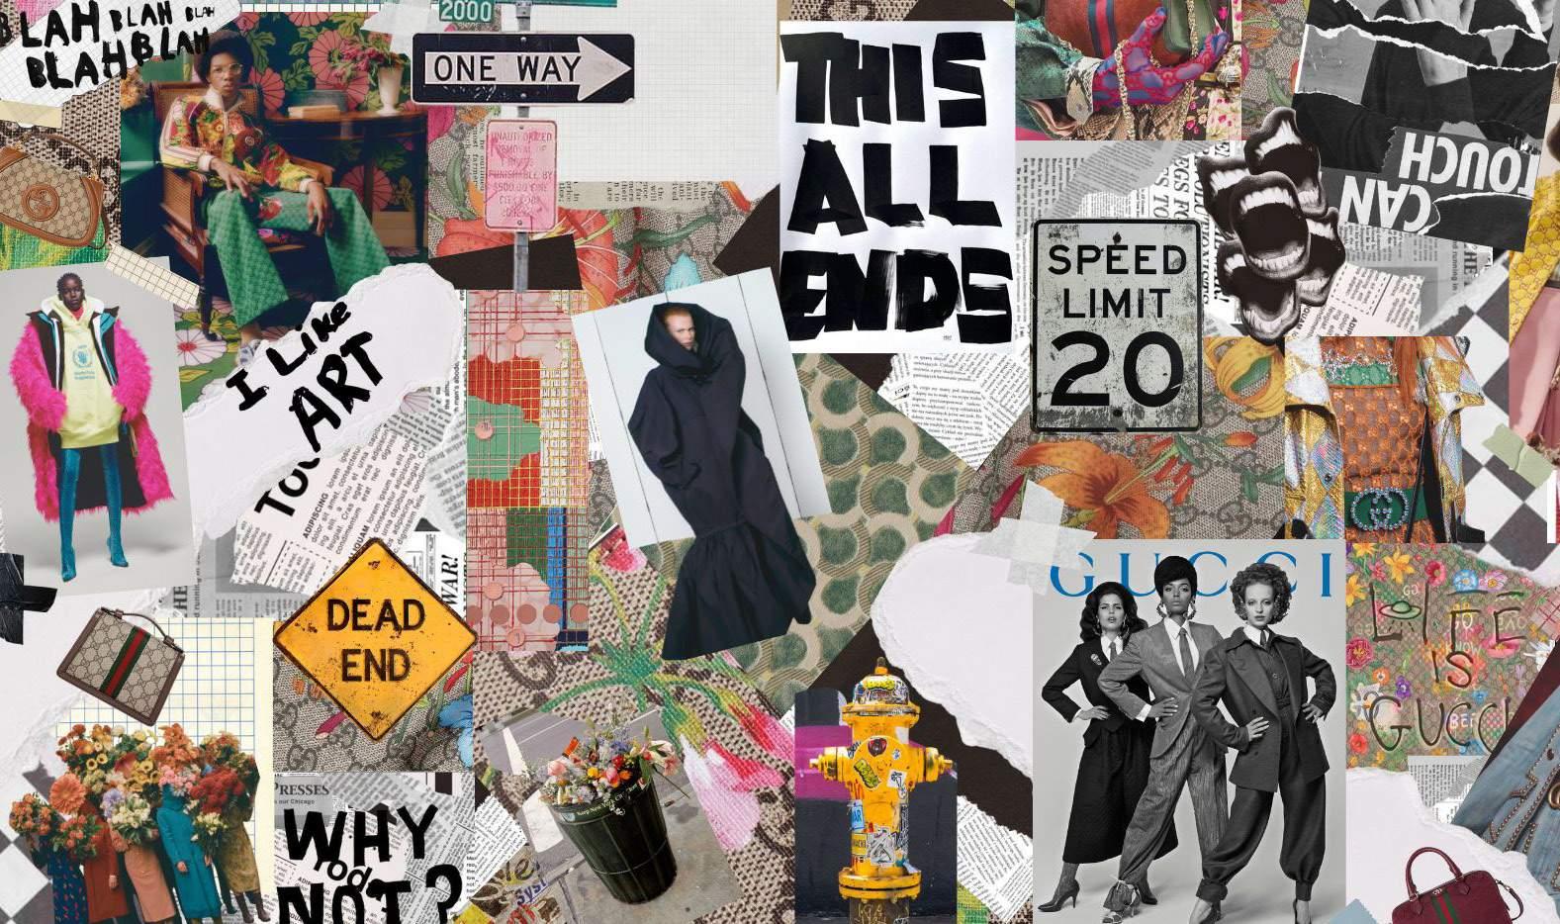
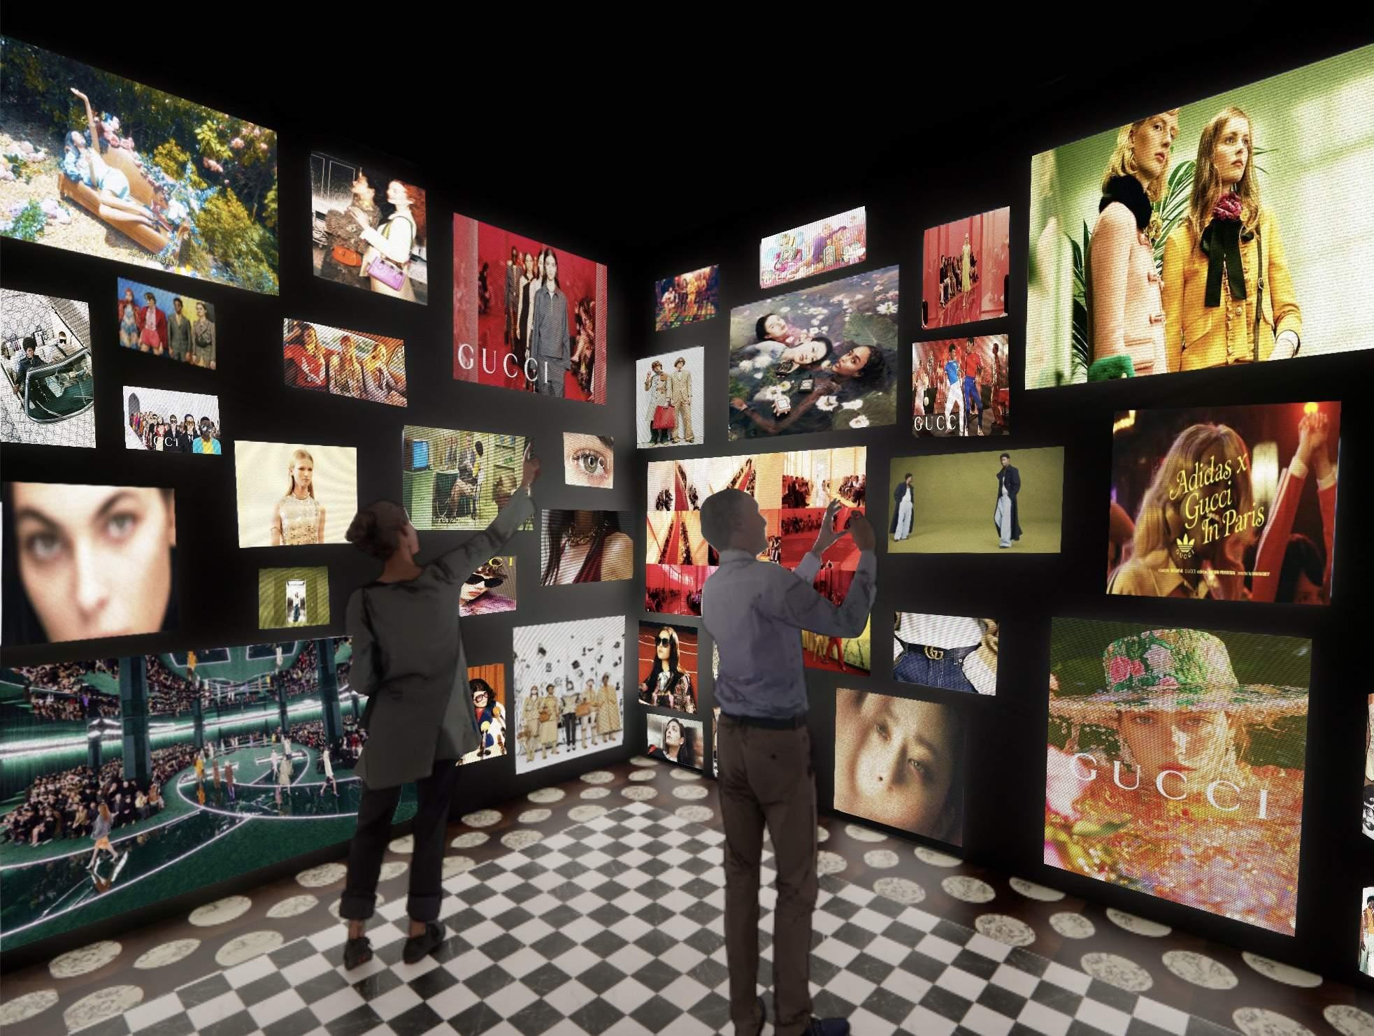
STEP INTO THE REDEFINED WORLD OF GUCCI— WHERE SOFTNESS MEETS STRUCTURE AND ELEGANCE CLASHES WITH EDGE. THE SPACE WILL EVOKE A SENSE OF LUXURY AND EXCLUSIVITY
BUT ALSO FEEL THE TENSION OF A NEW ERA.
MISSION STATEMENT
TAKING THE DNA OF GUCCI THAT IS CONSTANTLY REVOLVING
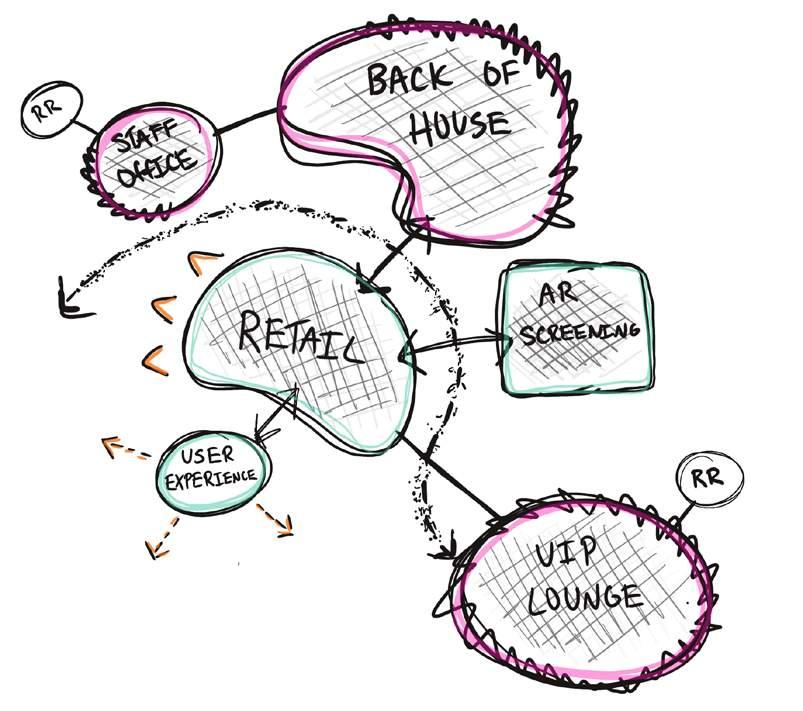
BUBBLE DIAGRAM
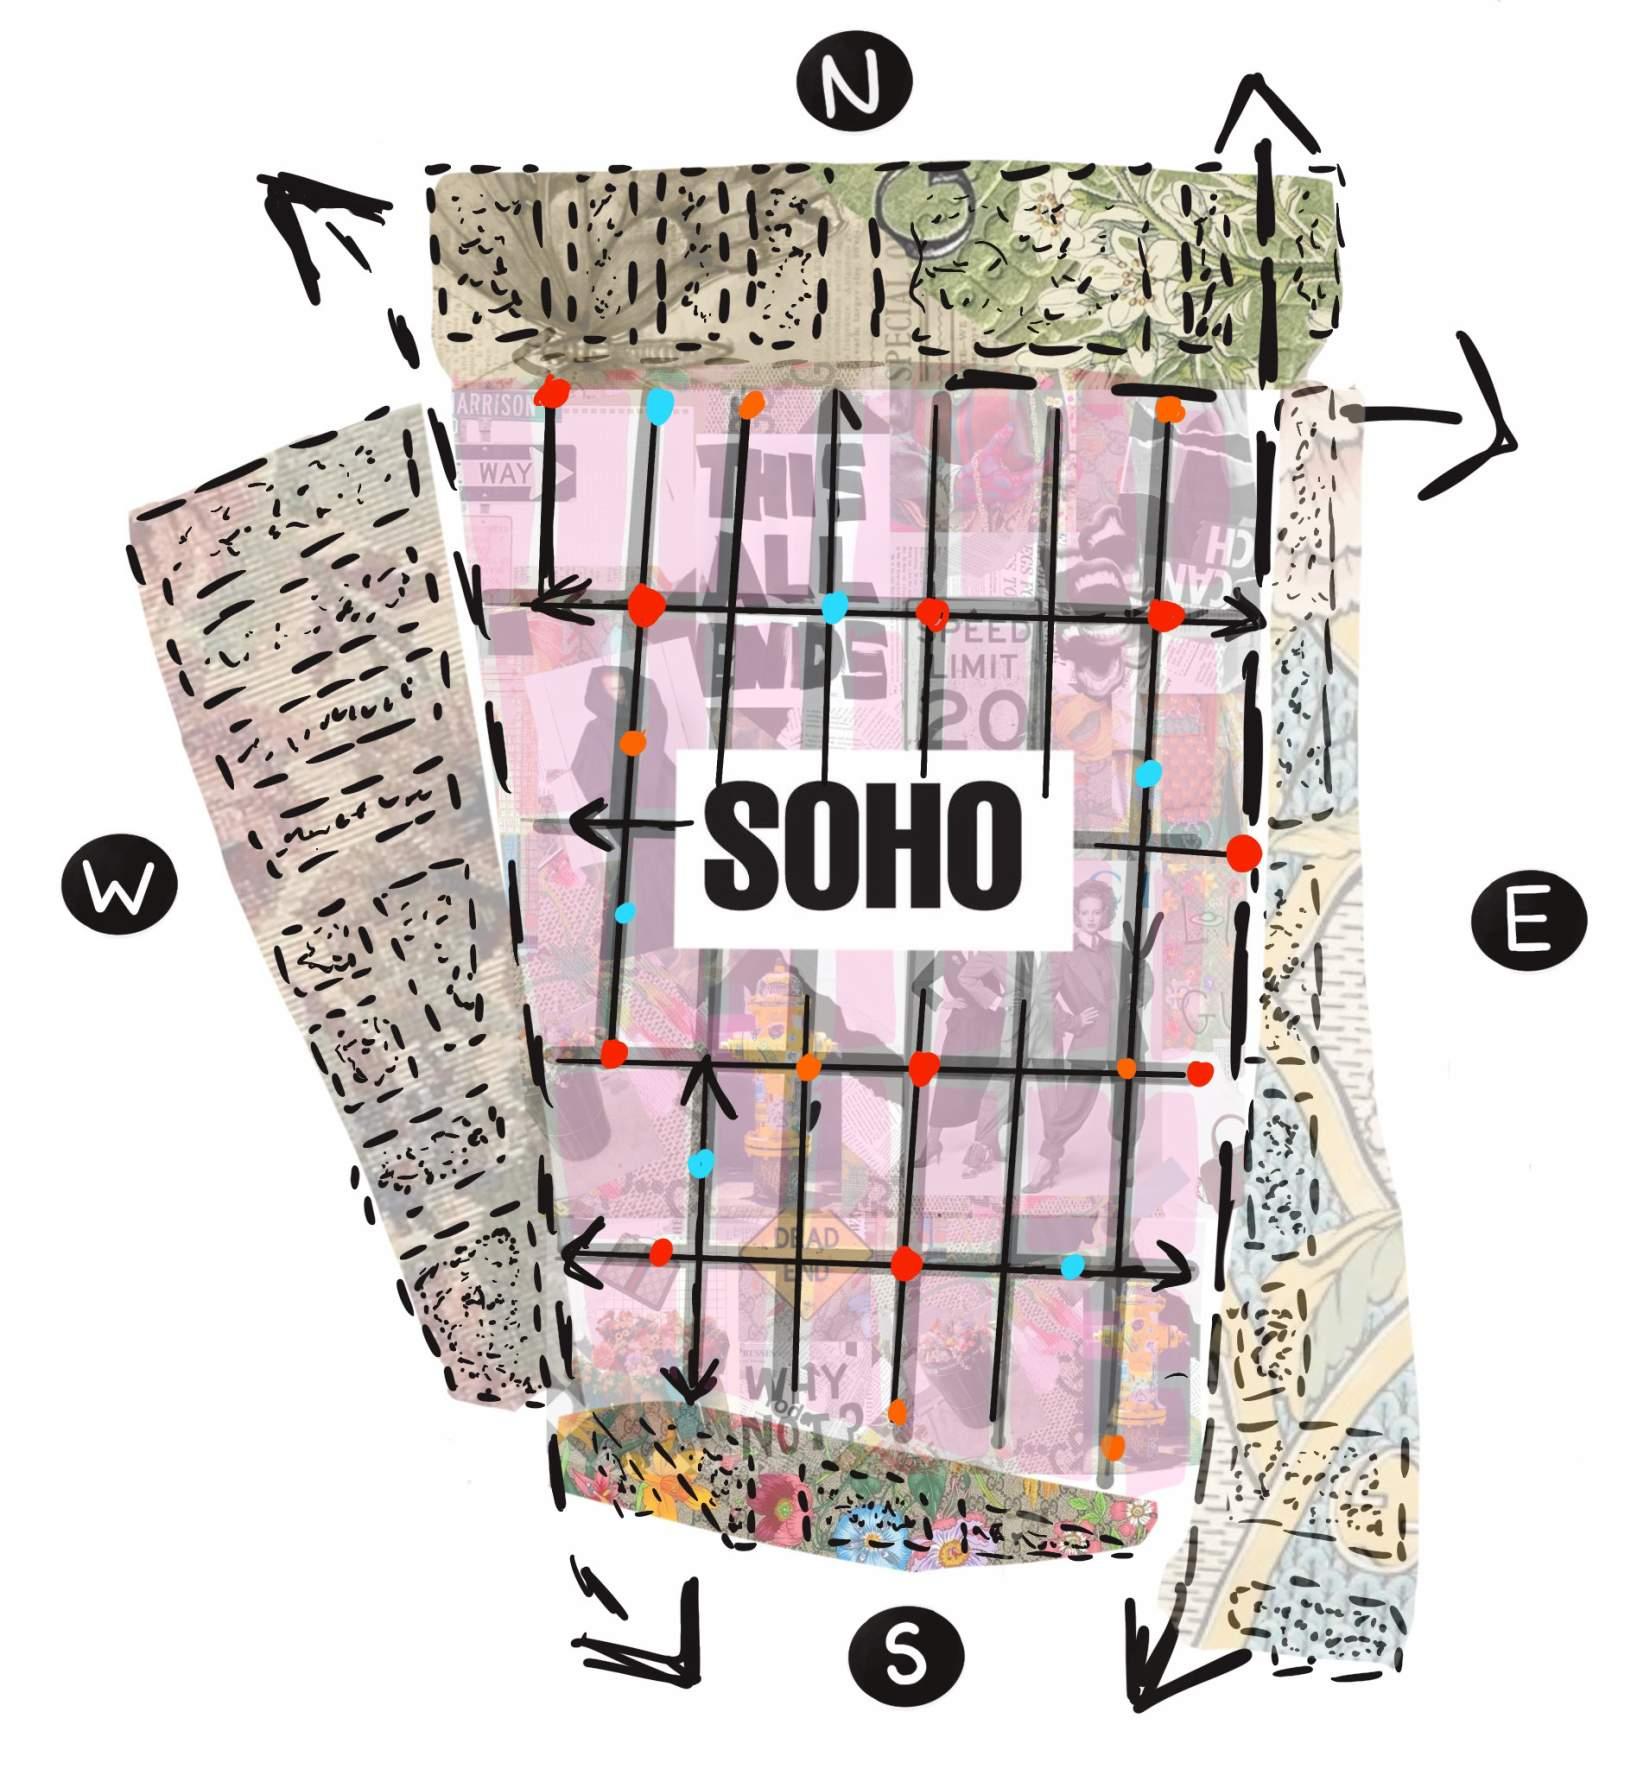
Fashion Schools
Luxury Stores
Art Museums
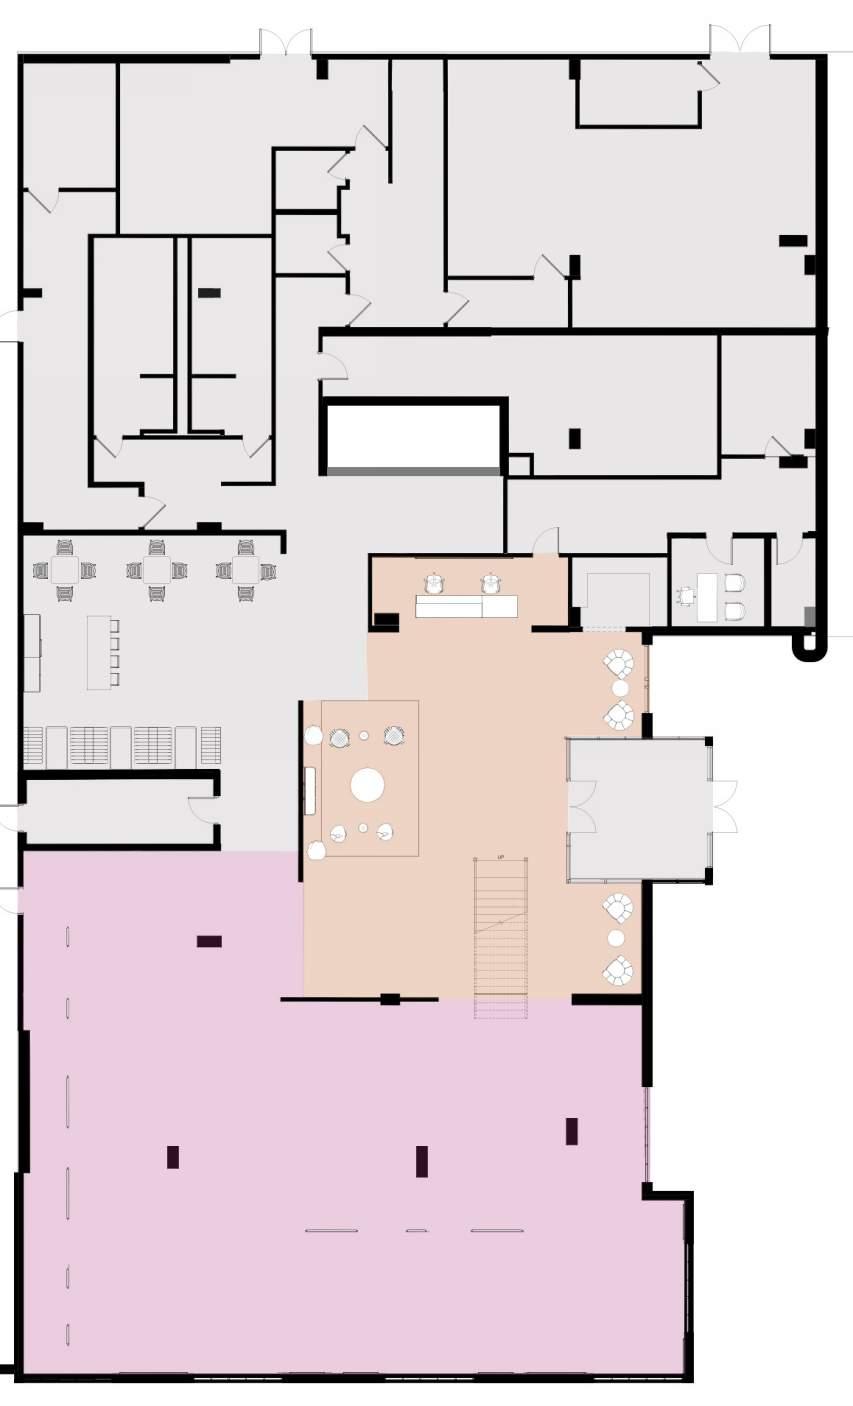
SITE MAP
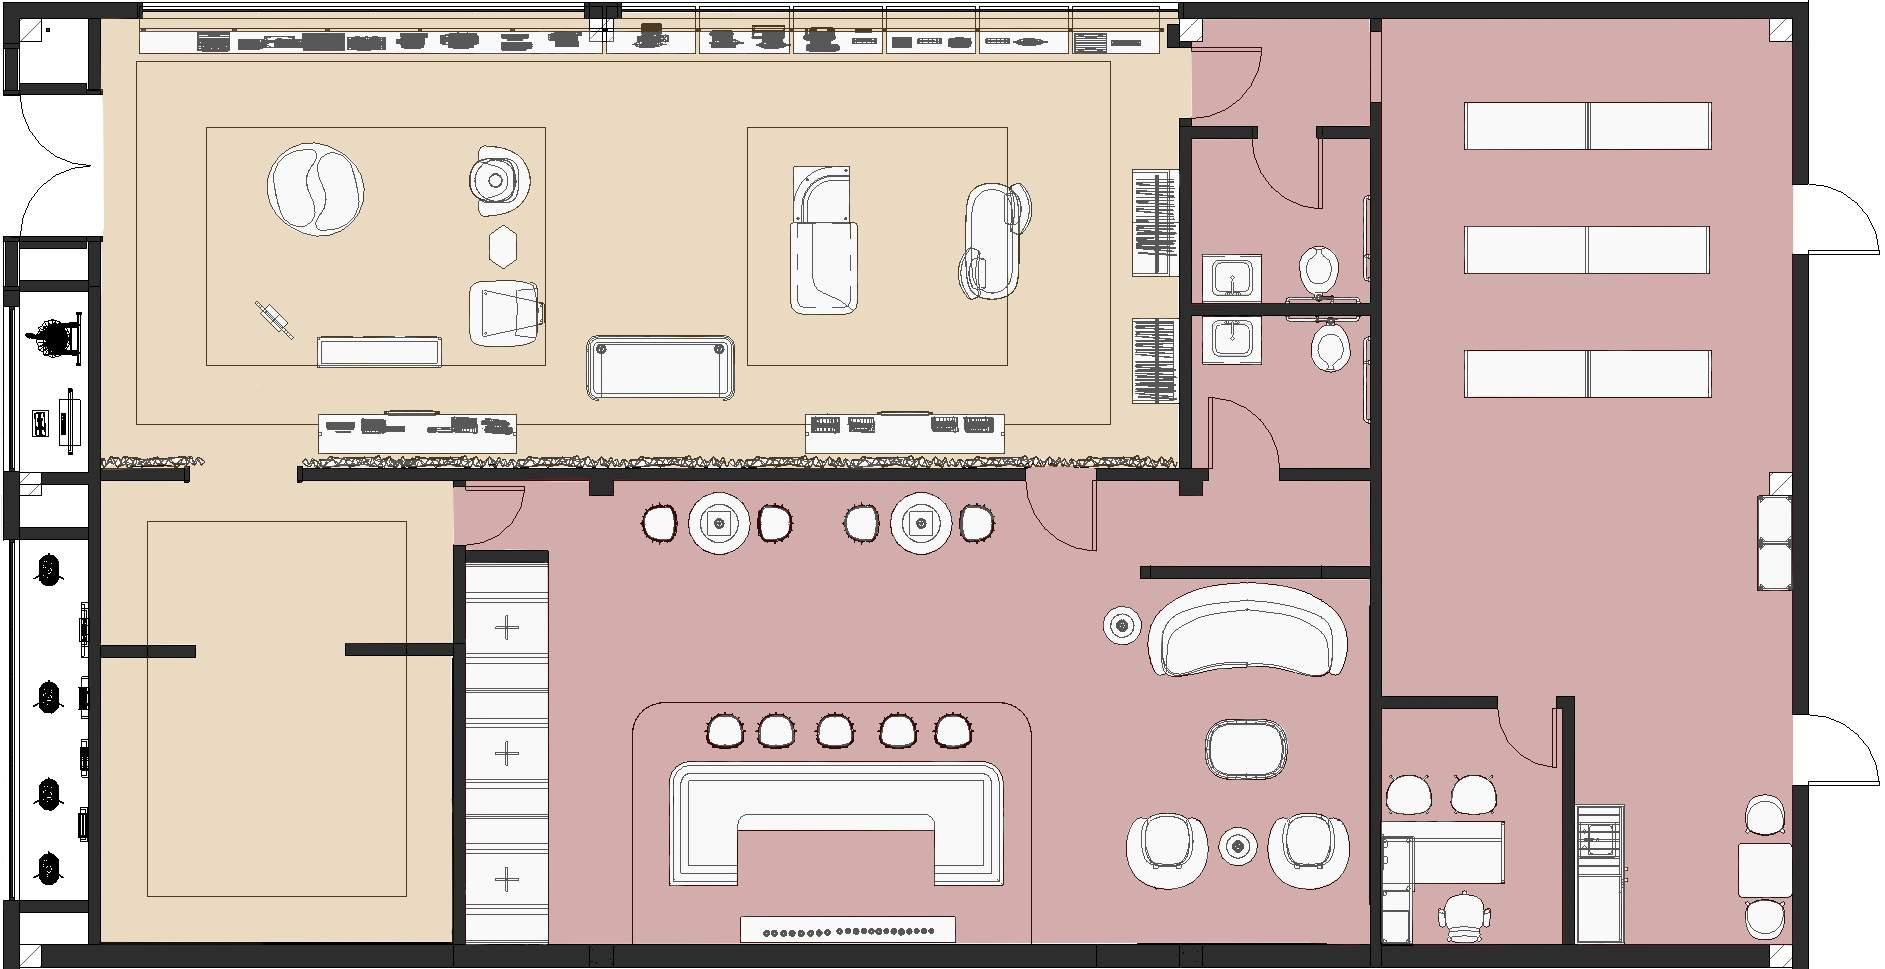
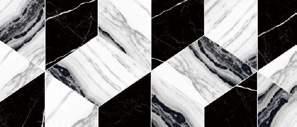
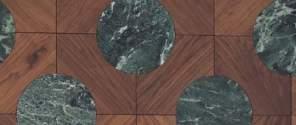
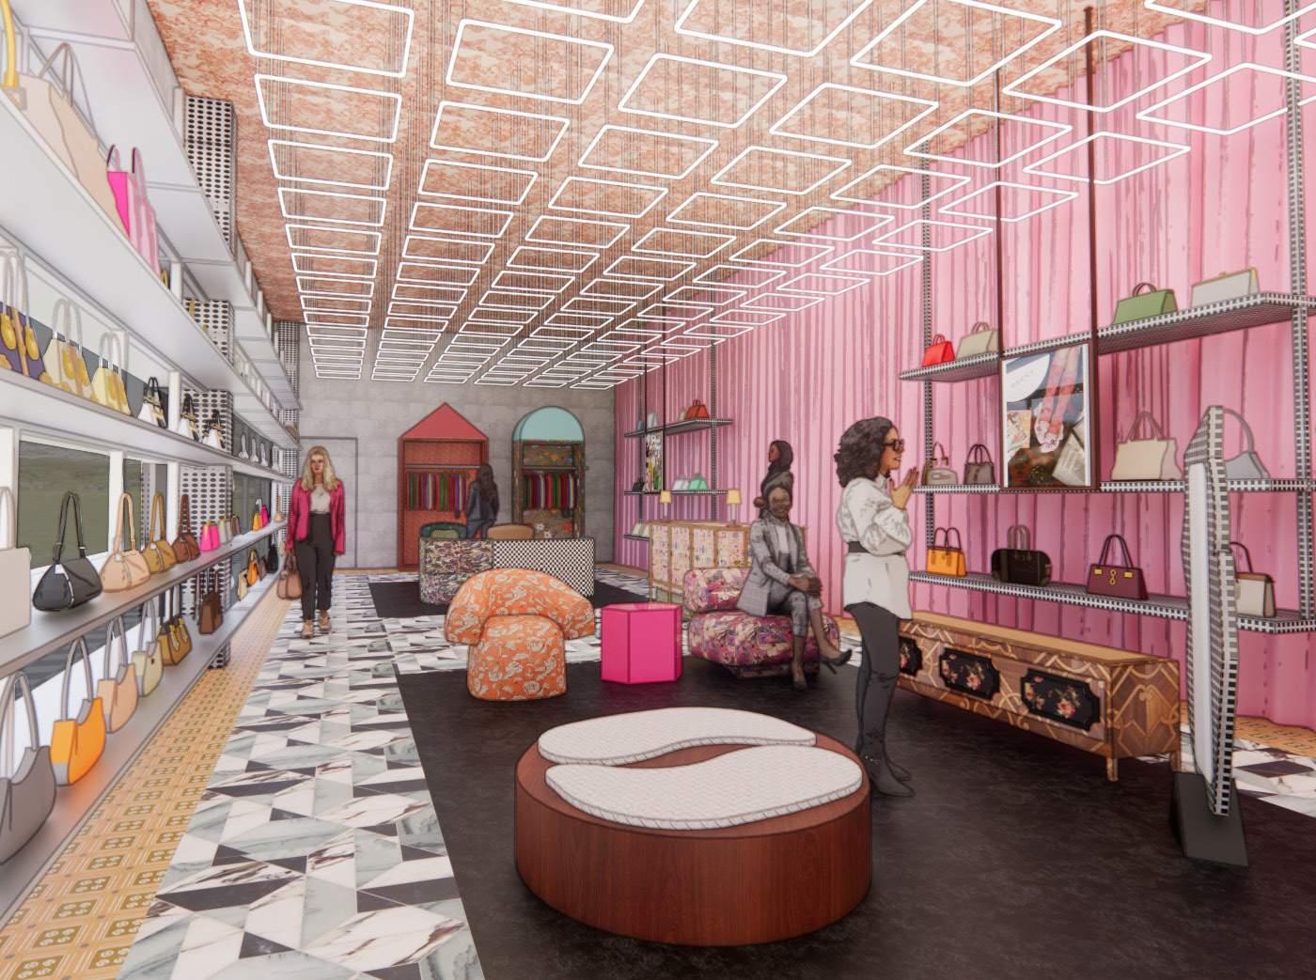
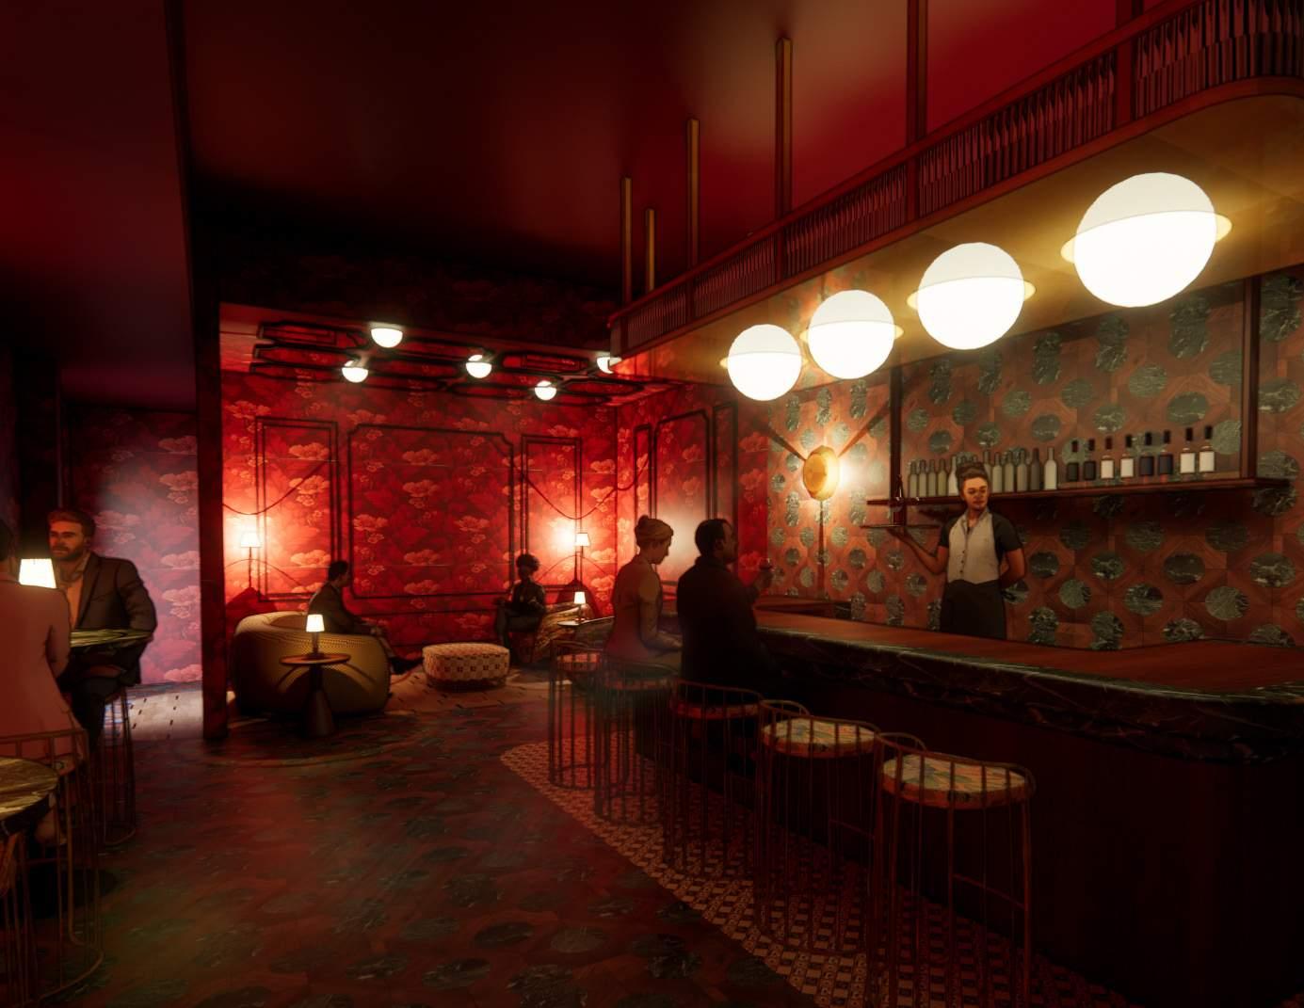
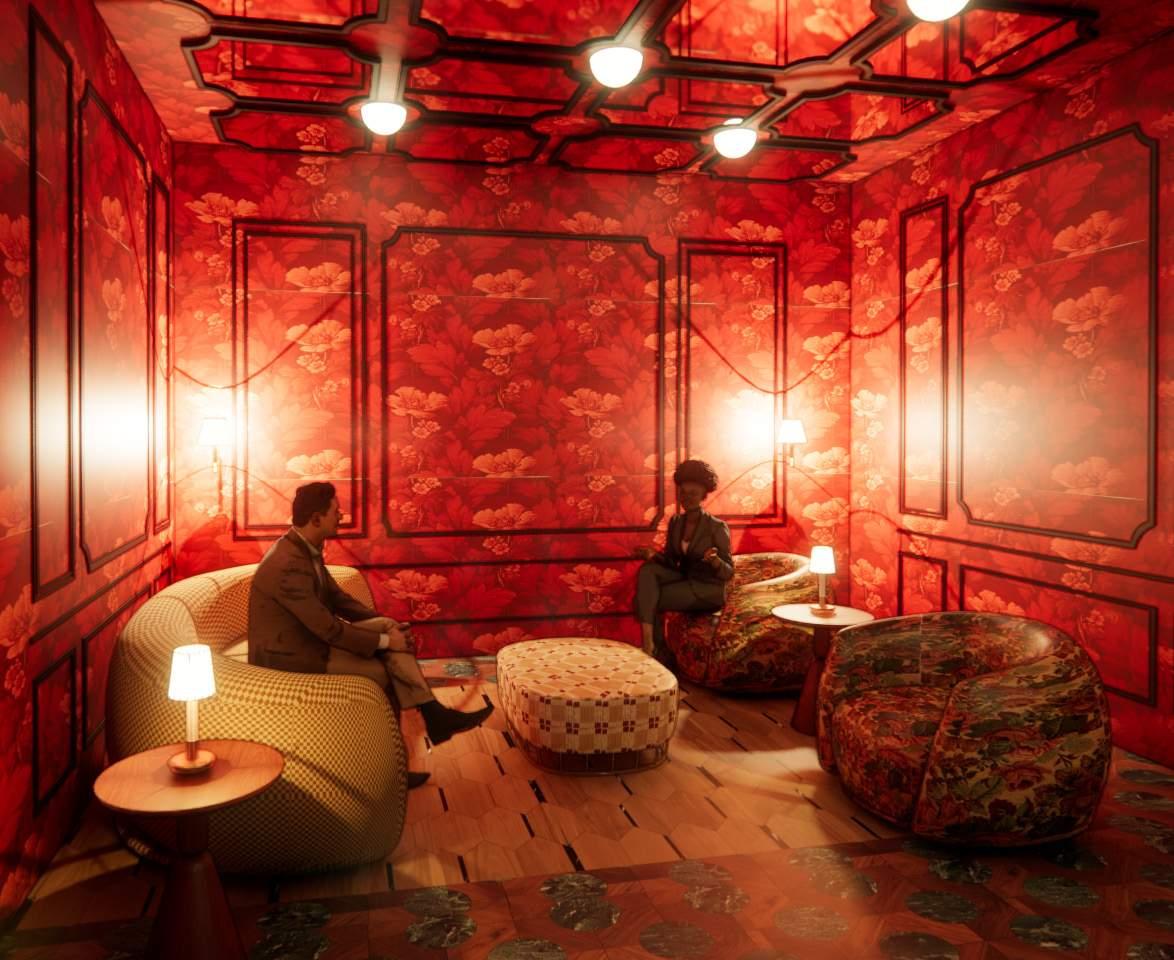
VIP SPEAKEASY VIP LOUNGE
IMMERSIVE EXHIBITION
“ ELEGANCE IS NOT ABOUT BEING NOTICED, IT’S ABOUT BEING REMEMBERED.”
- GIORGIO GUCCI
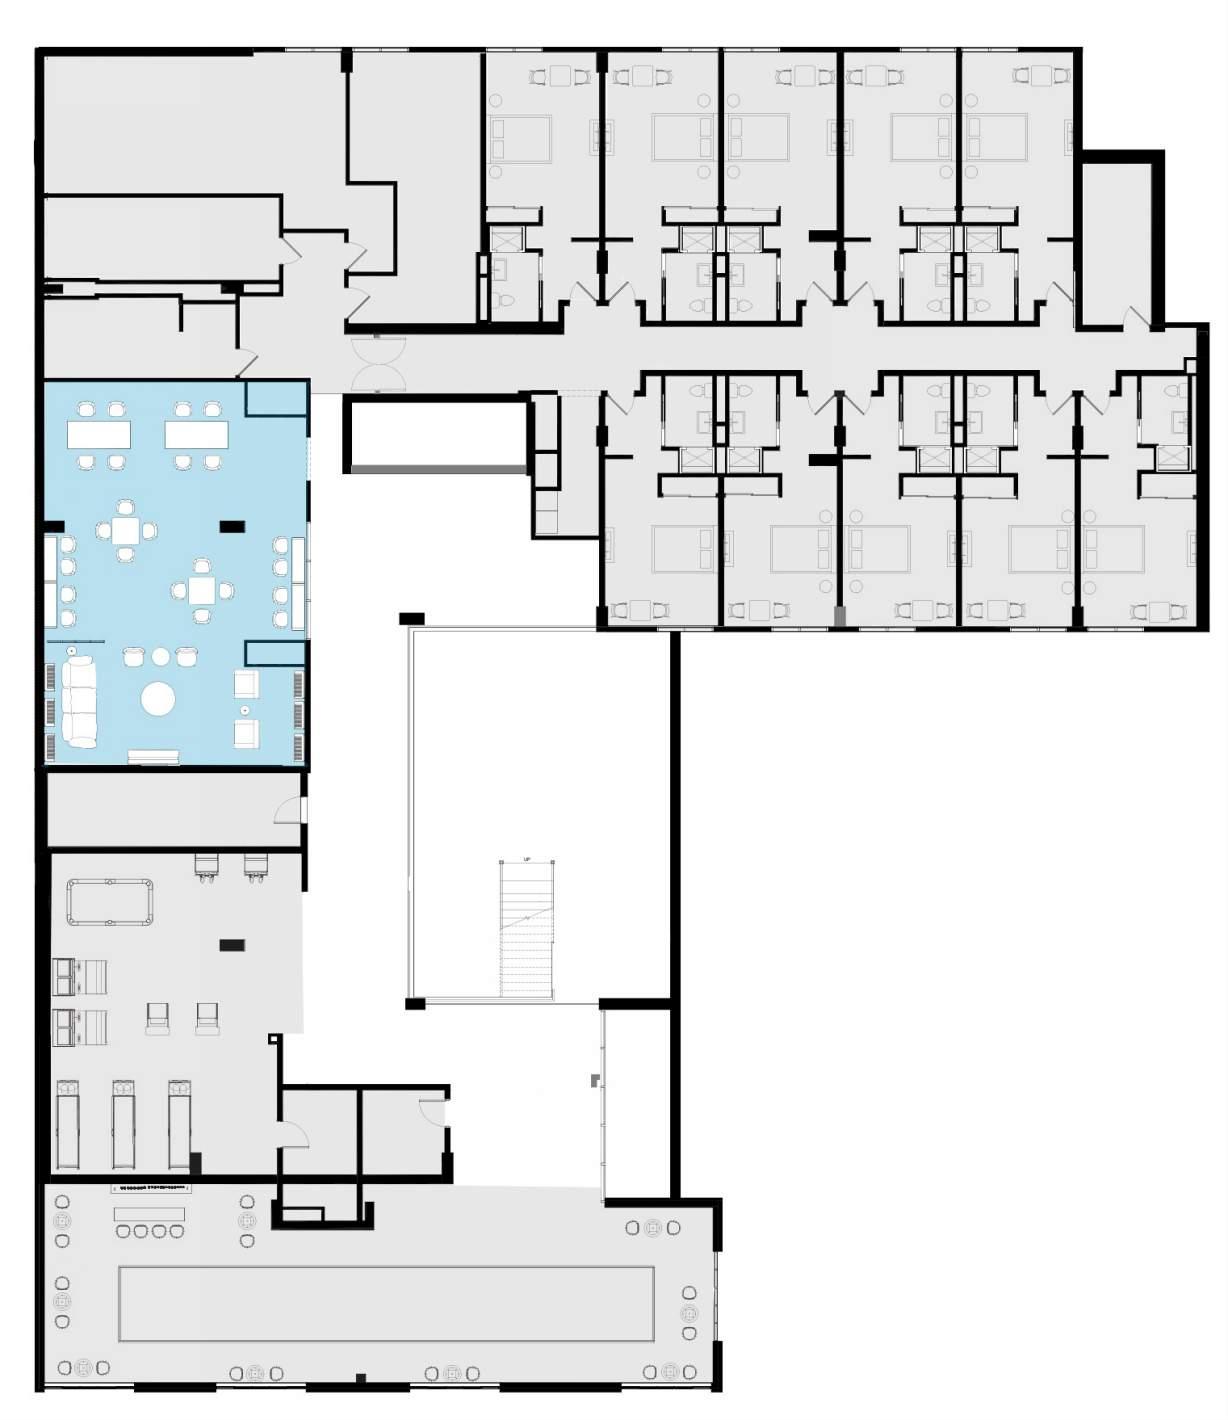
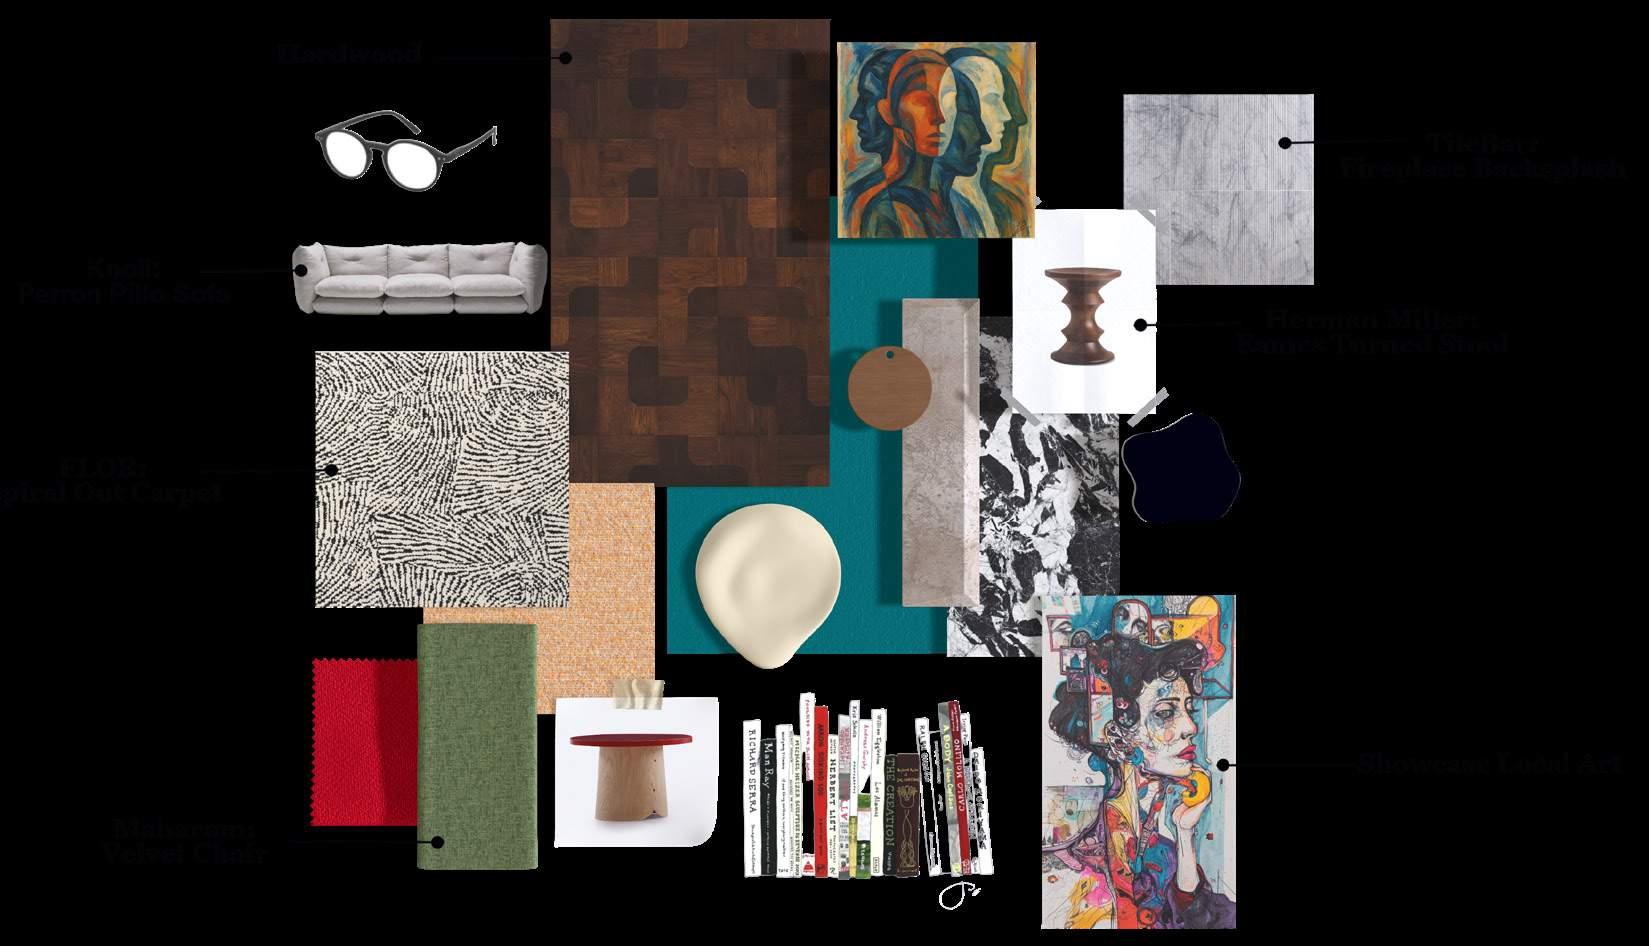
THE HUB | MICRO- APARTMENTS
COMMUNITY HUB + BIOPHILIA
COMPLETED FEB 2025
ST. LOUIS, MO
Revit | Enscape | Photoshop
SQ . FT :3,420
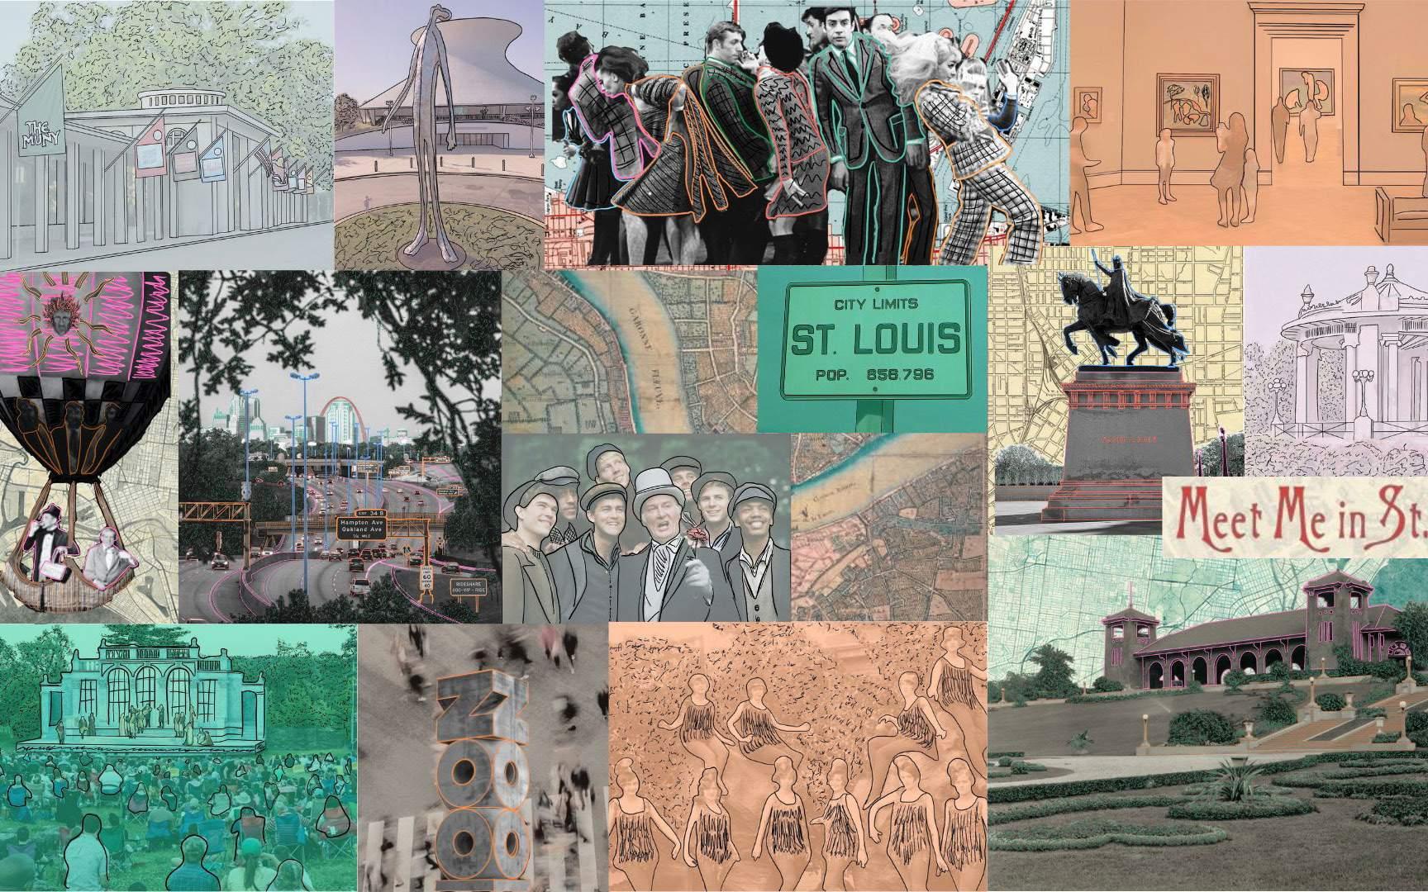
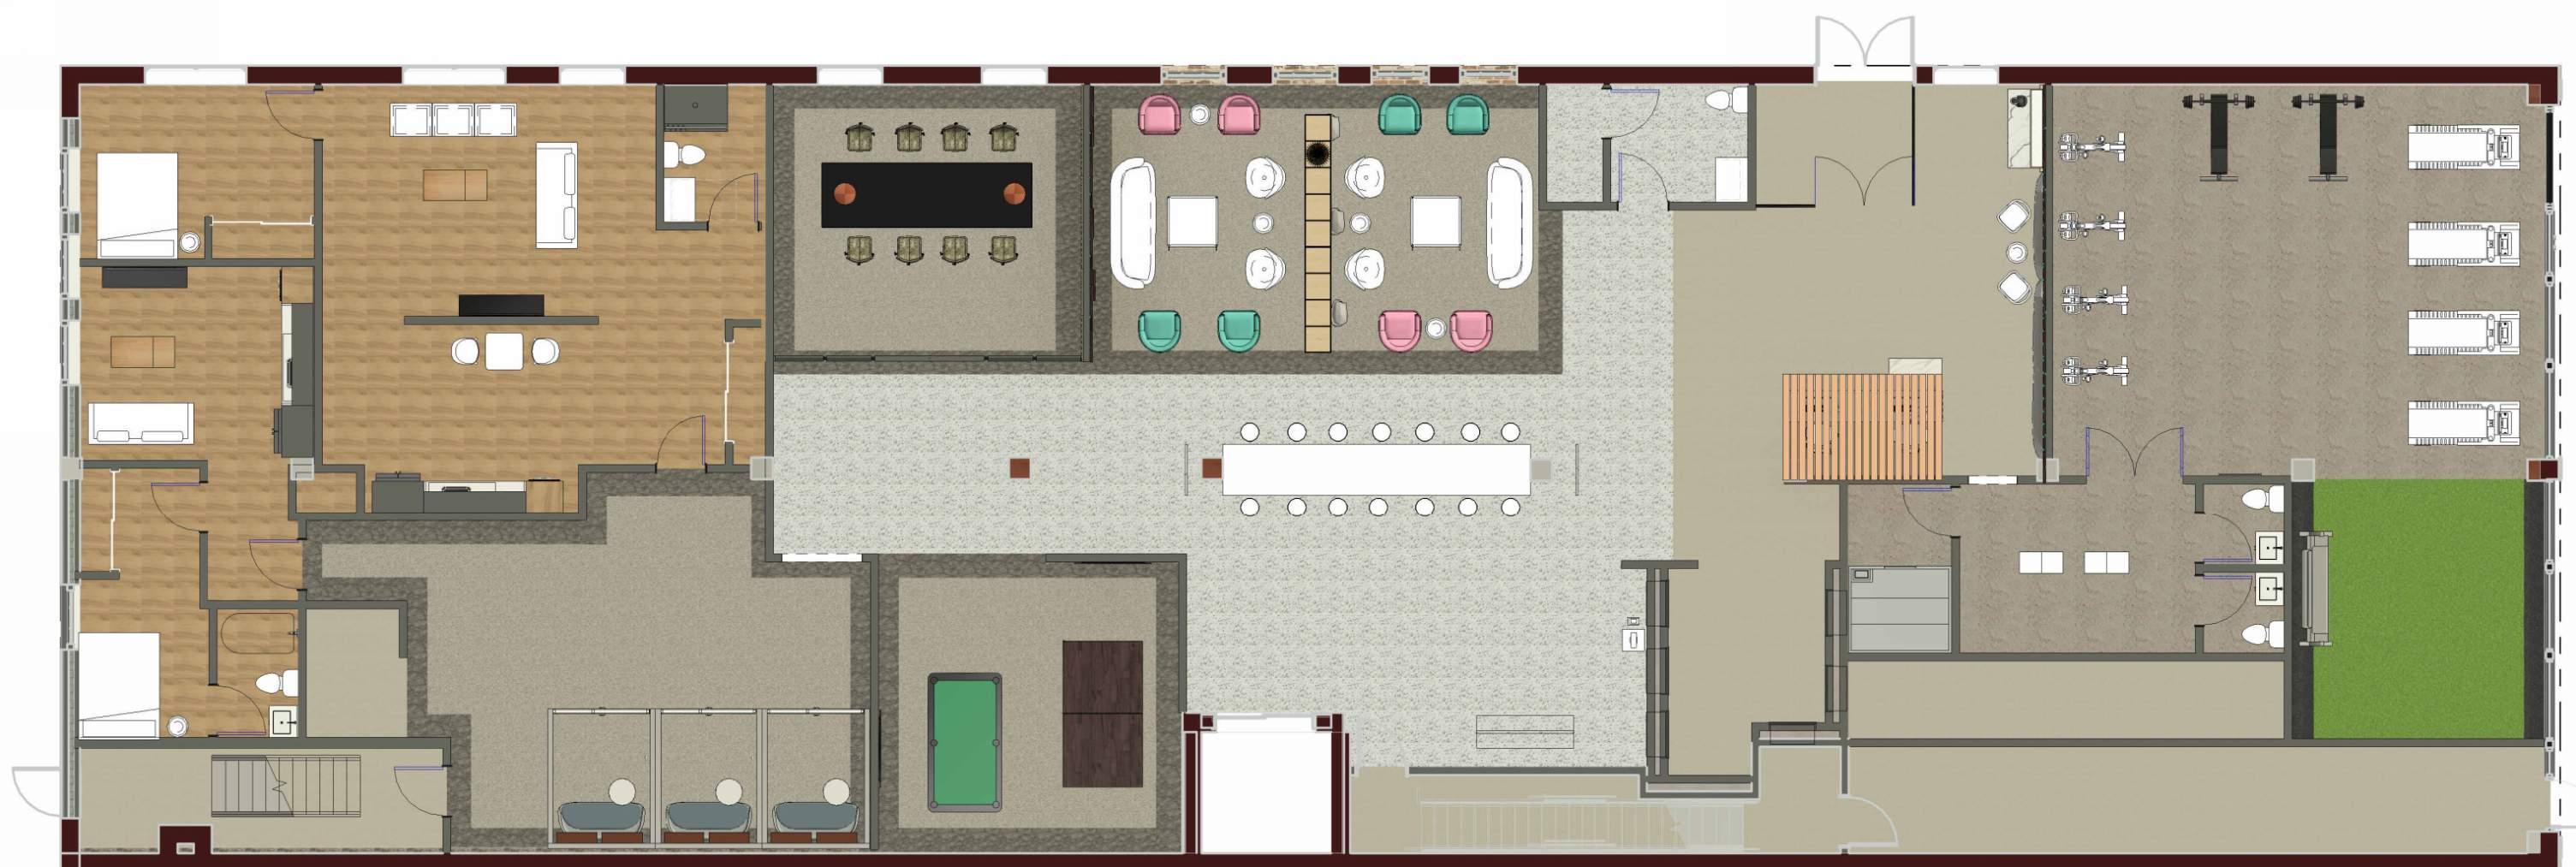
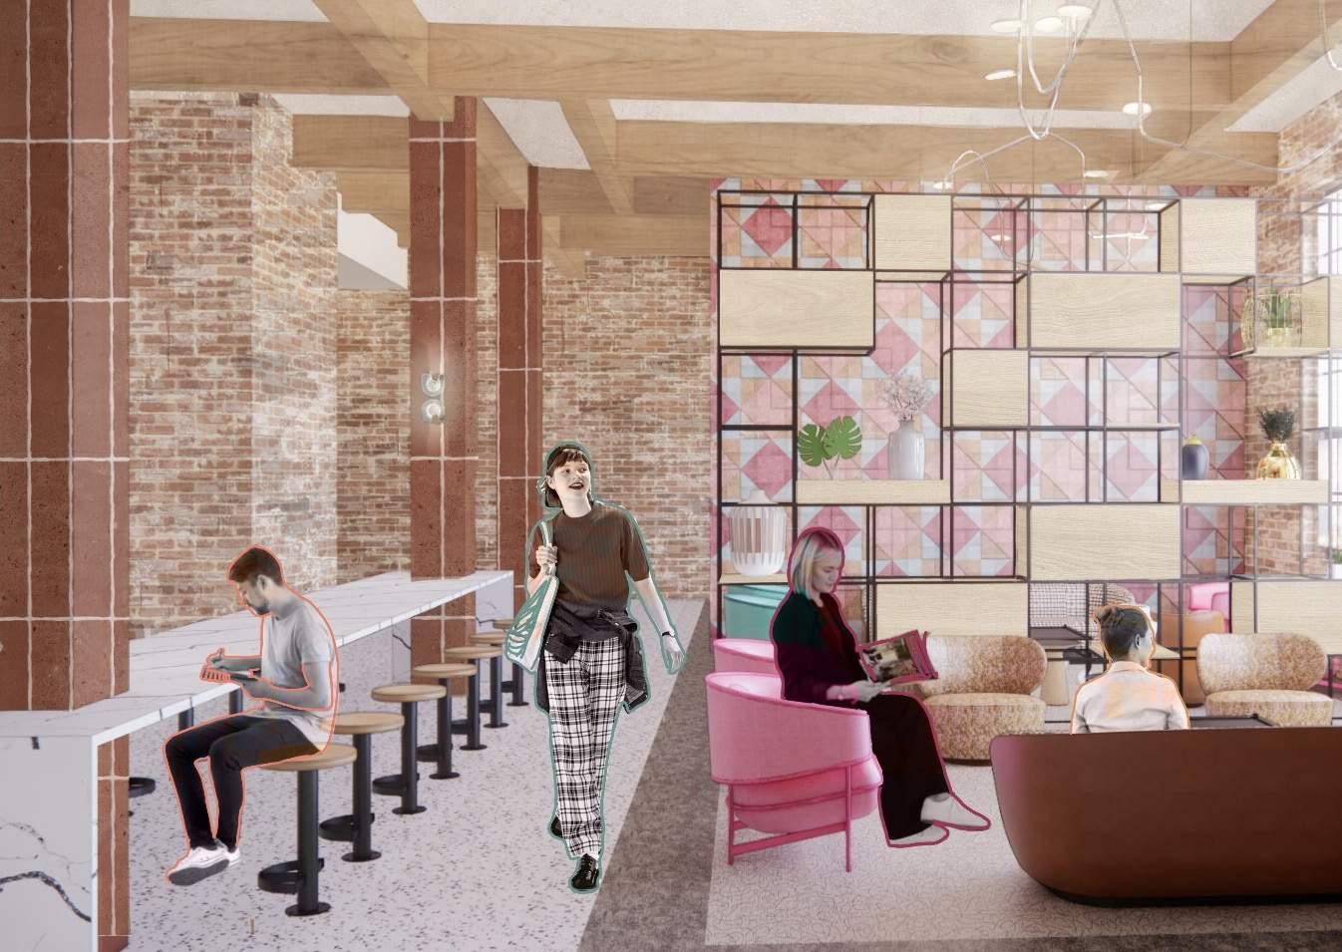
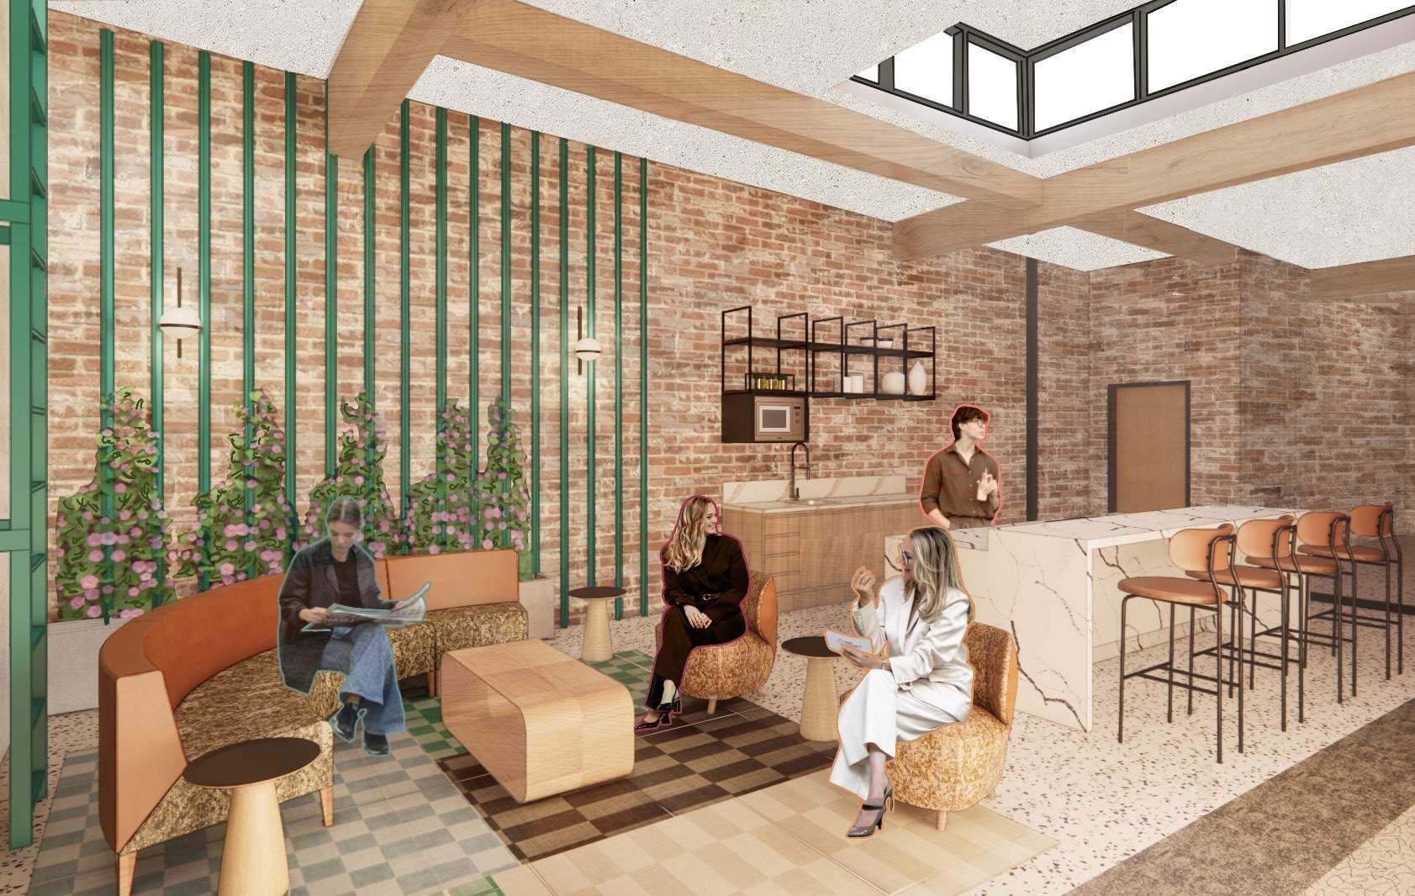
THE HUB A SPRAWLING DESTINATION THAT INVITES CONNECTION, DISCOVERY, AND COMMUNITY. THIS SPACE REDEFINES URBAN LIVING WITH THE BALANCE OF PERSONAL SOLITUDE
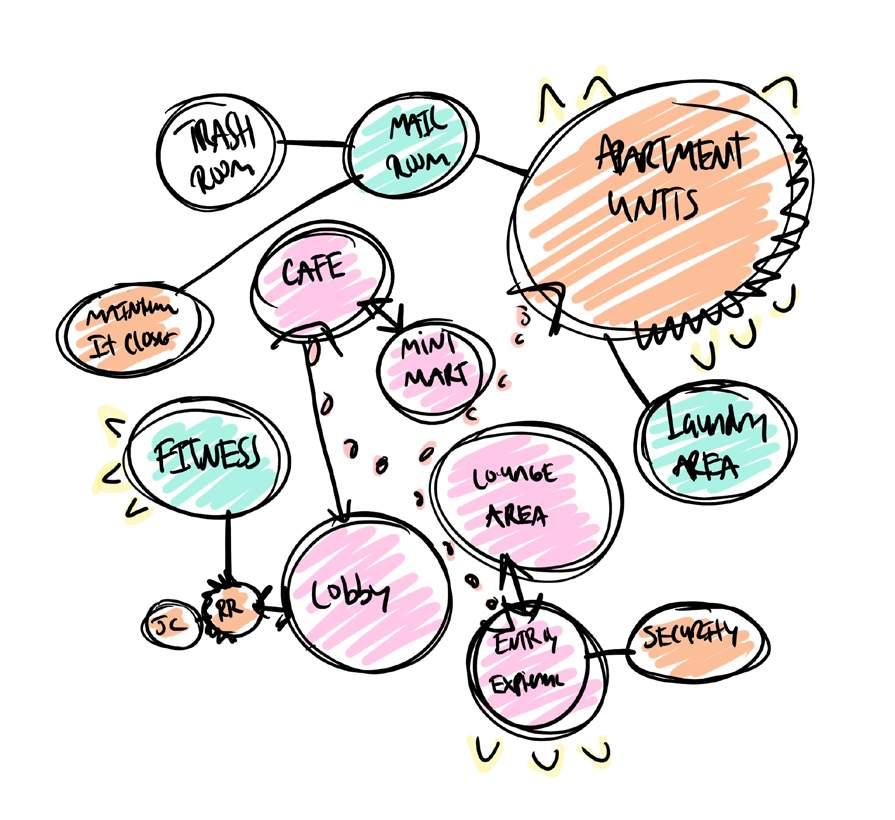
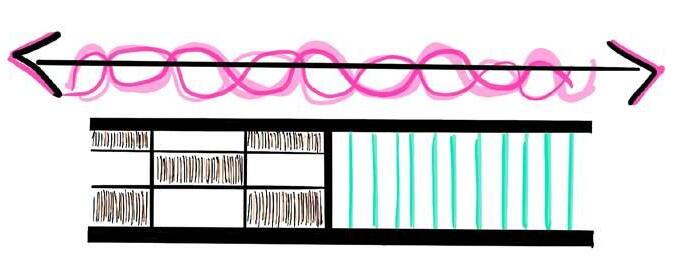
BUBBLE DIAGRAM
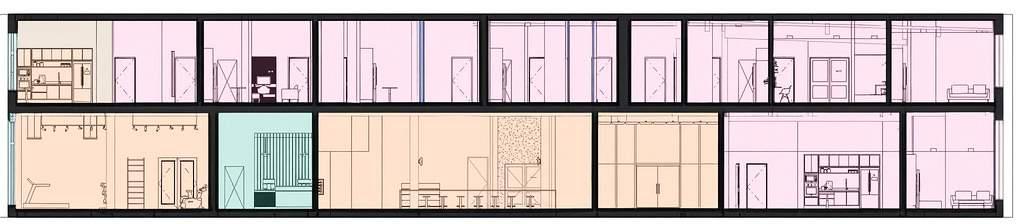
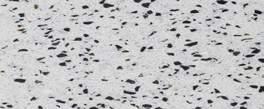
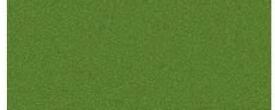
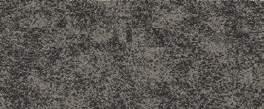
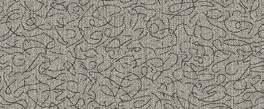

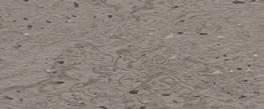
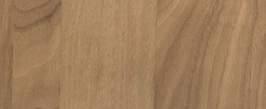
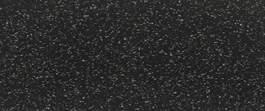
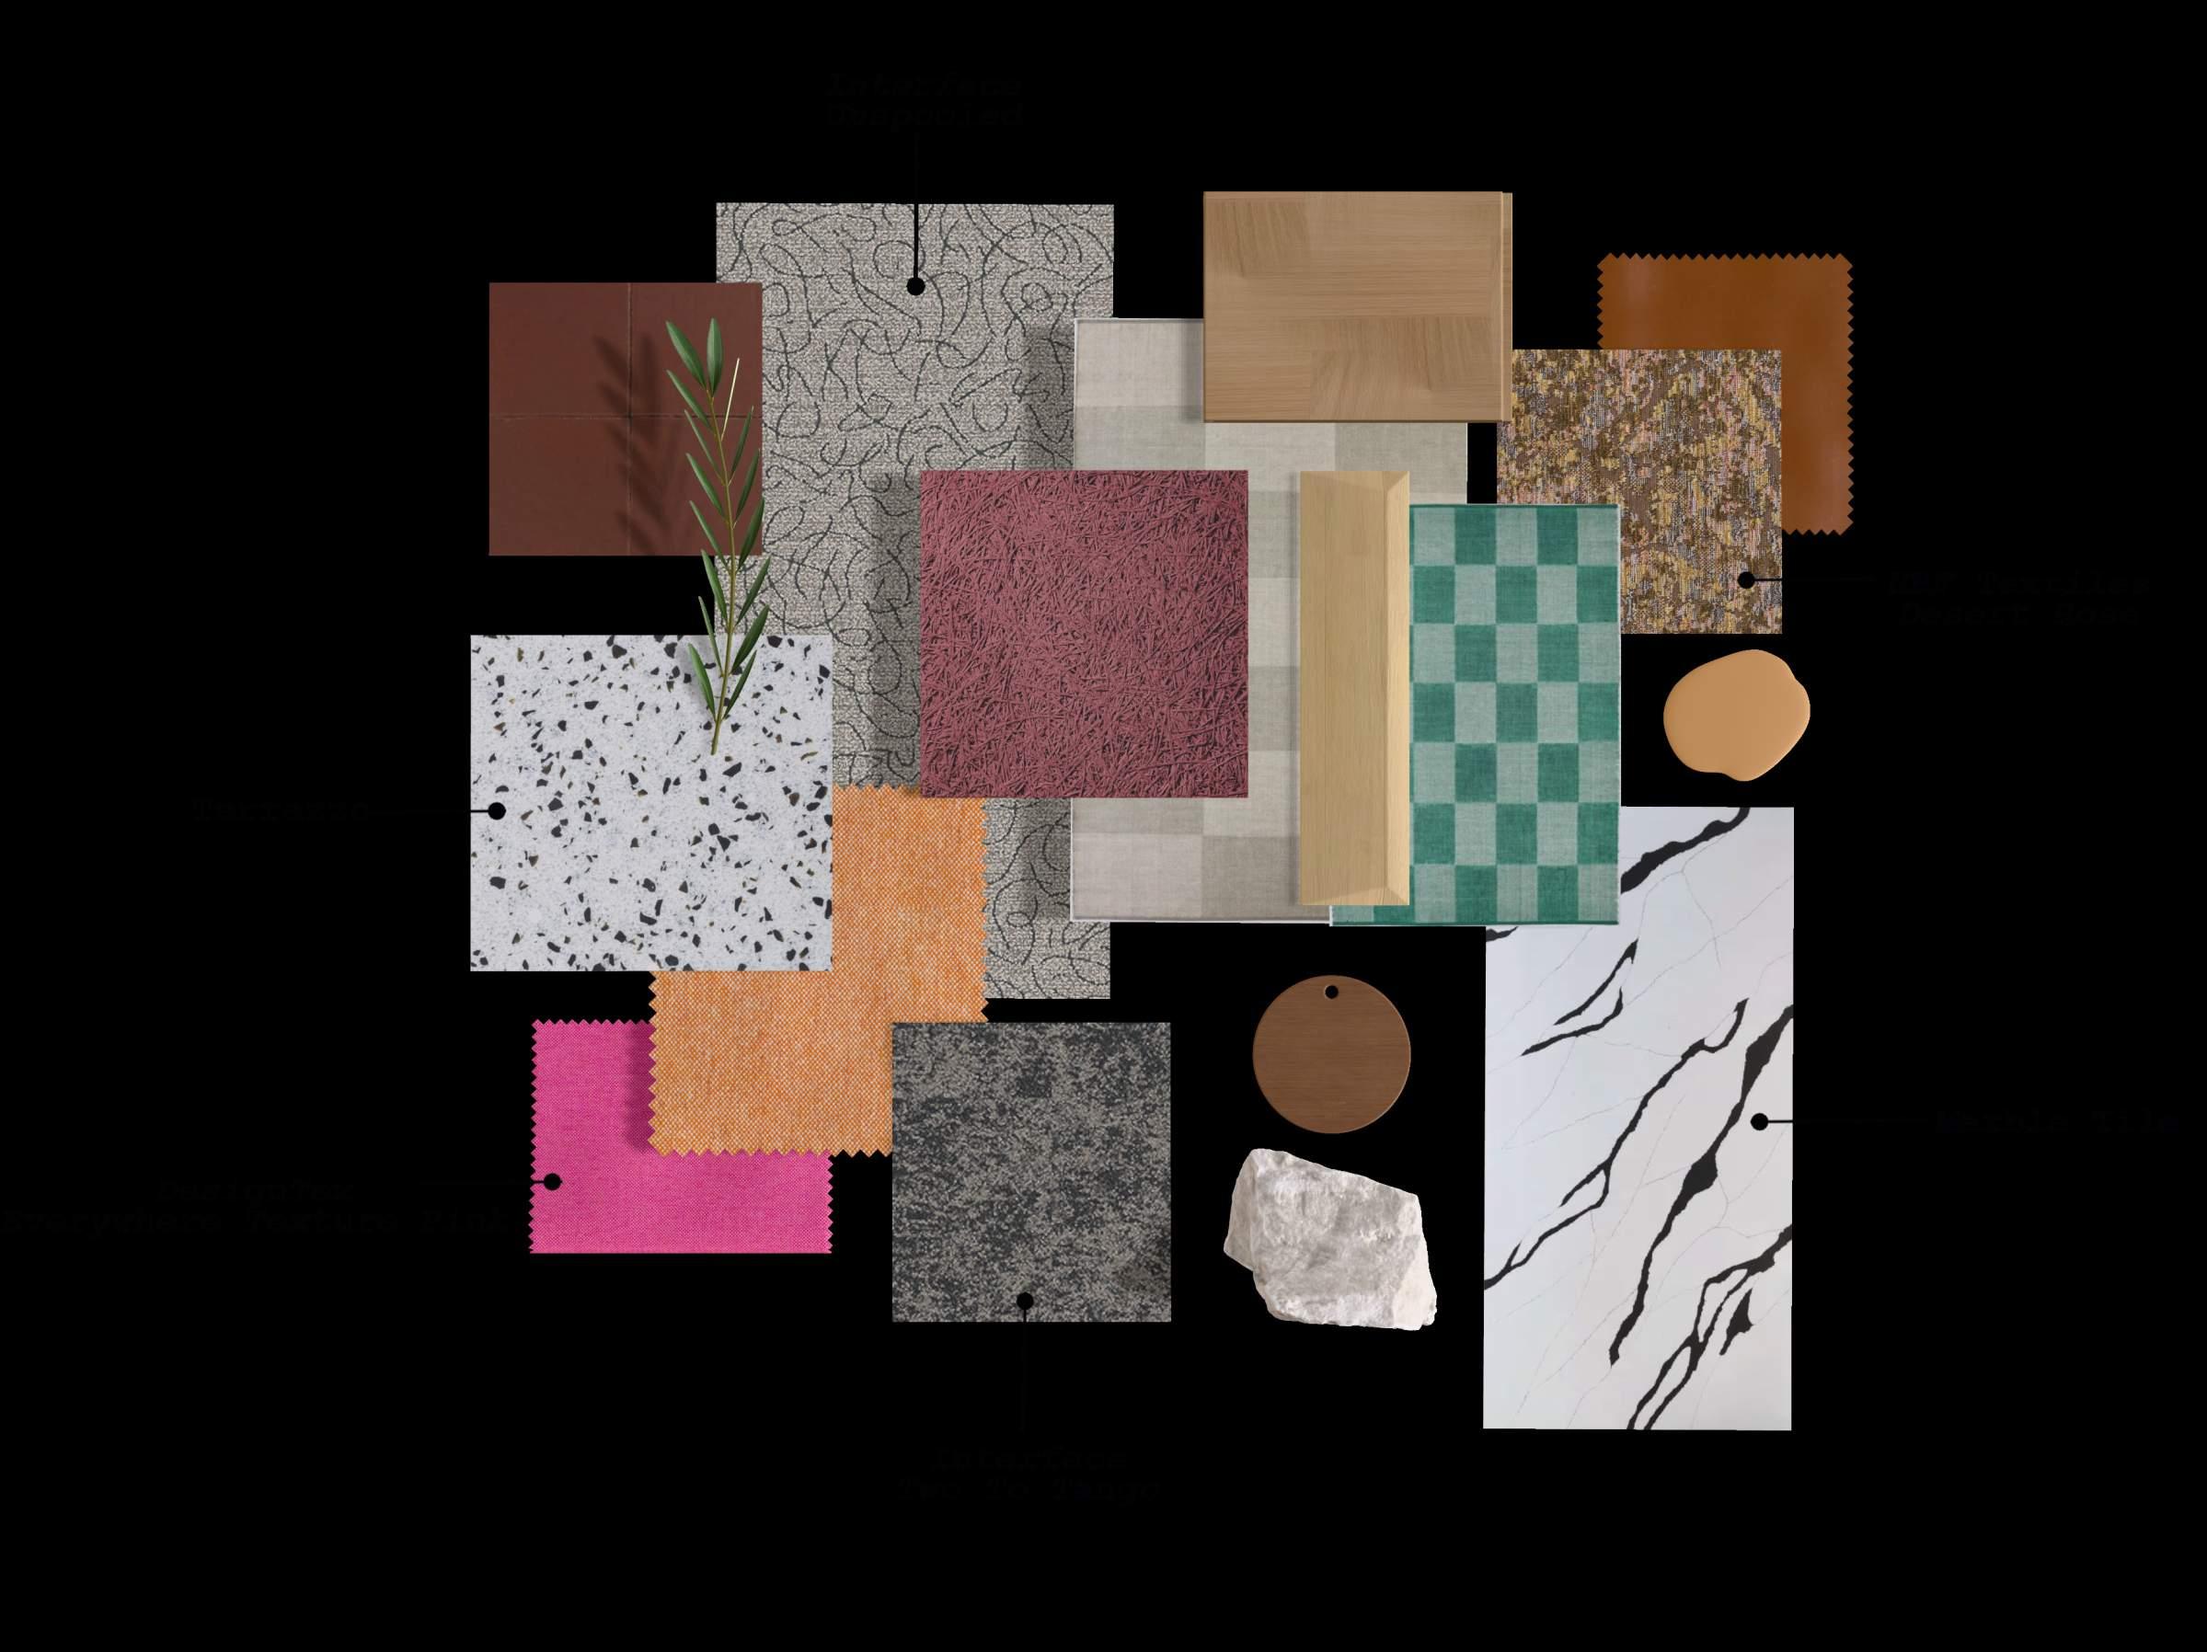
MATERIAL PALETTE
LOUNGE | OPEN BAR
“ ONE TOUCH OF NATURE MAKES THE WHOLE WORLD KIN.” - WILLIAM SHAKESPEARE
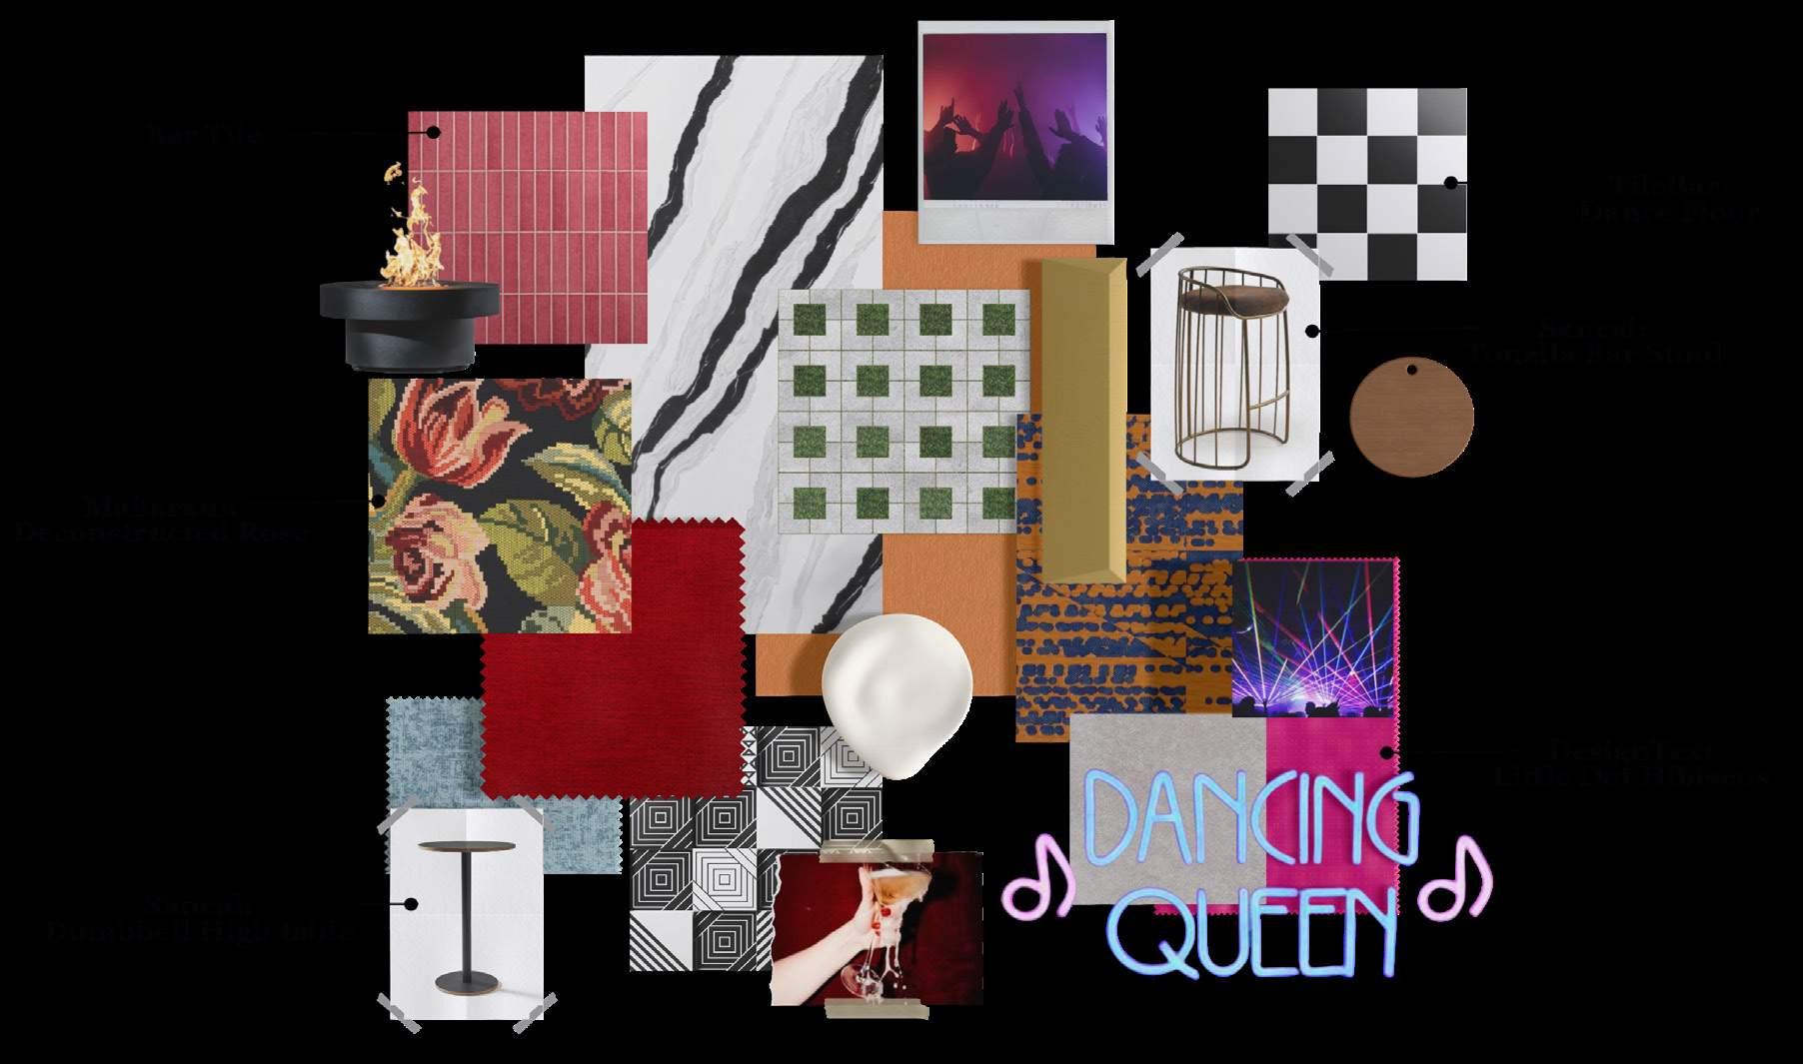
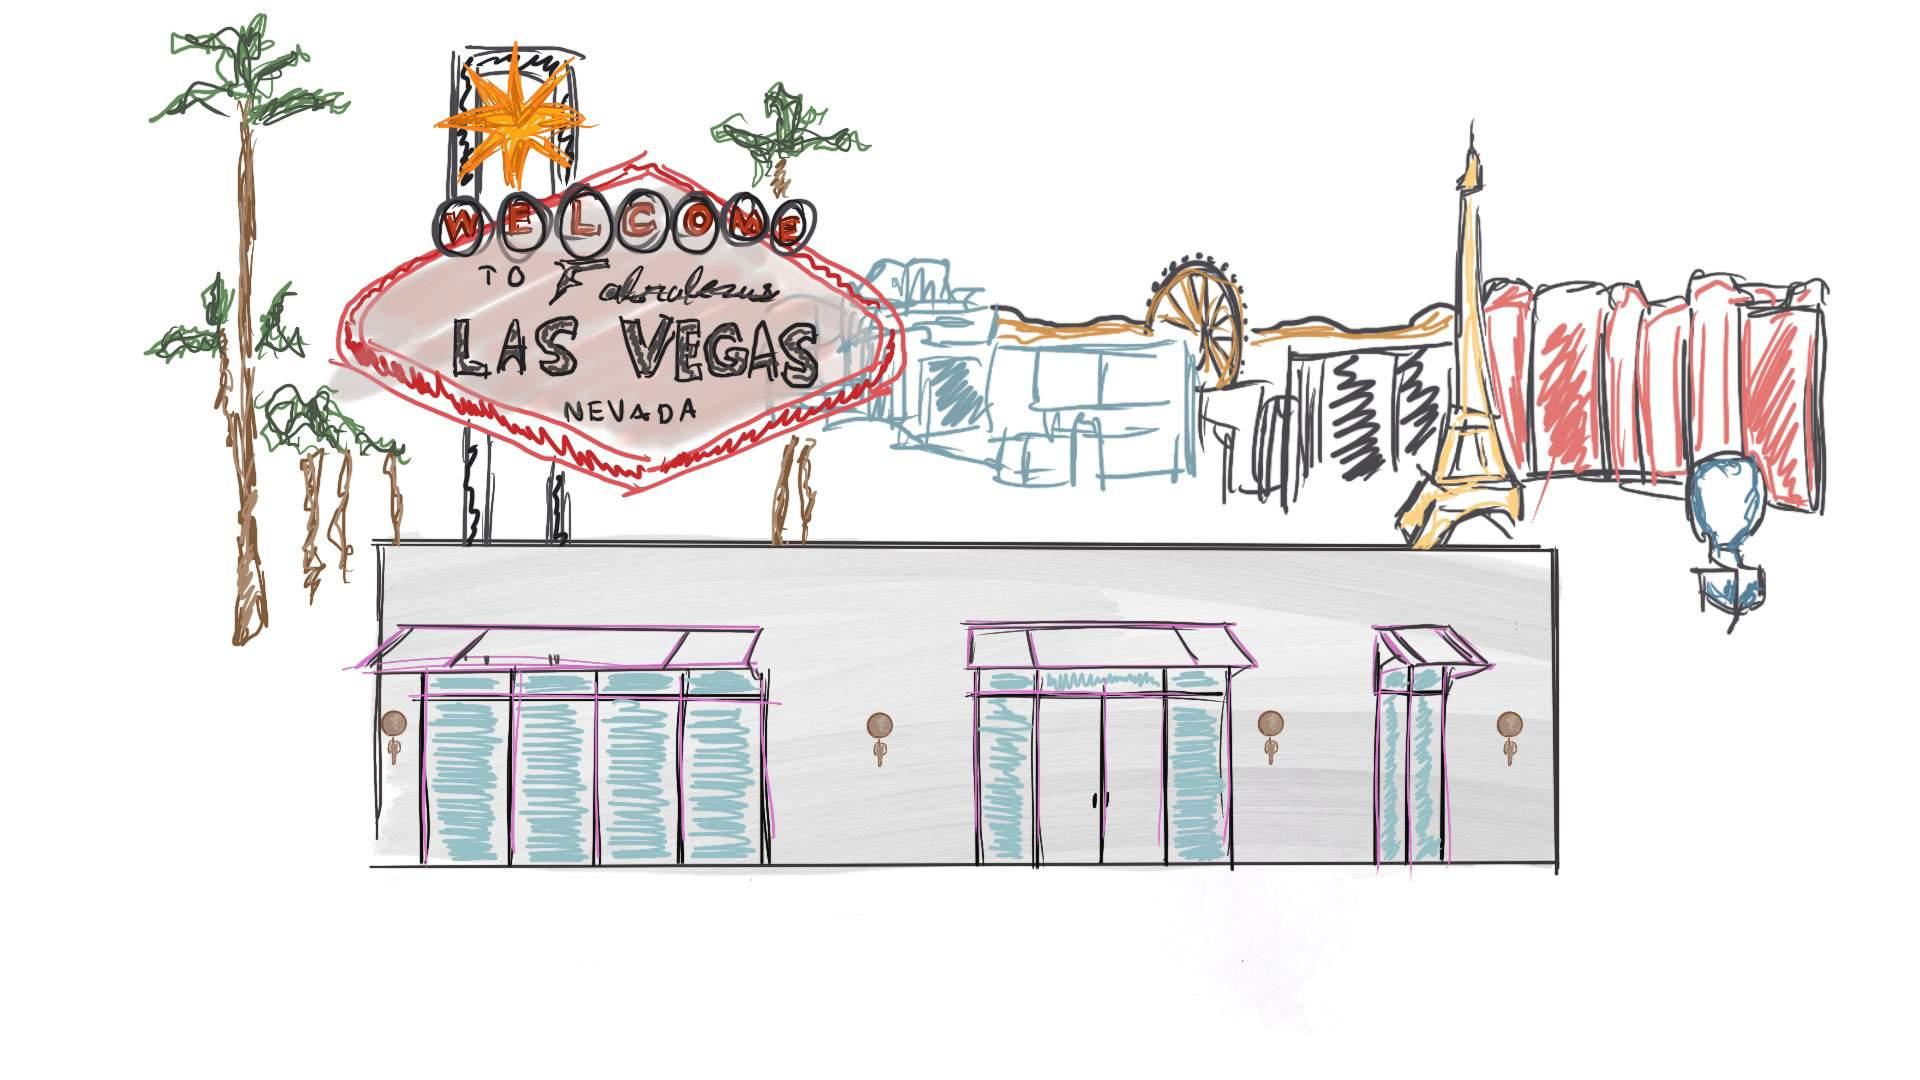
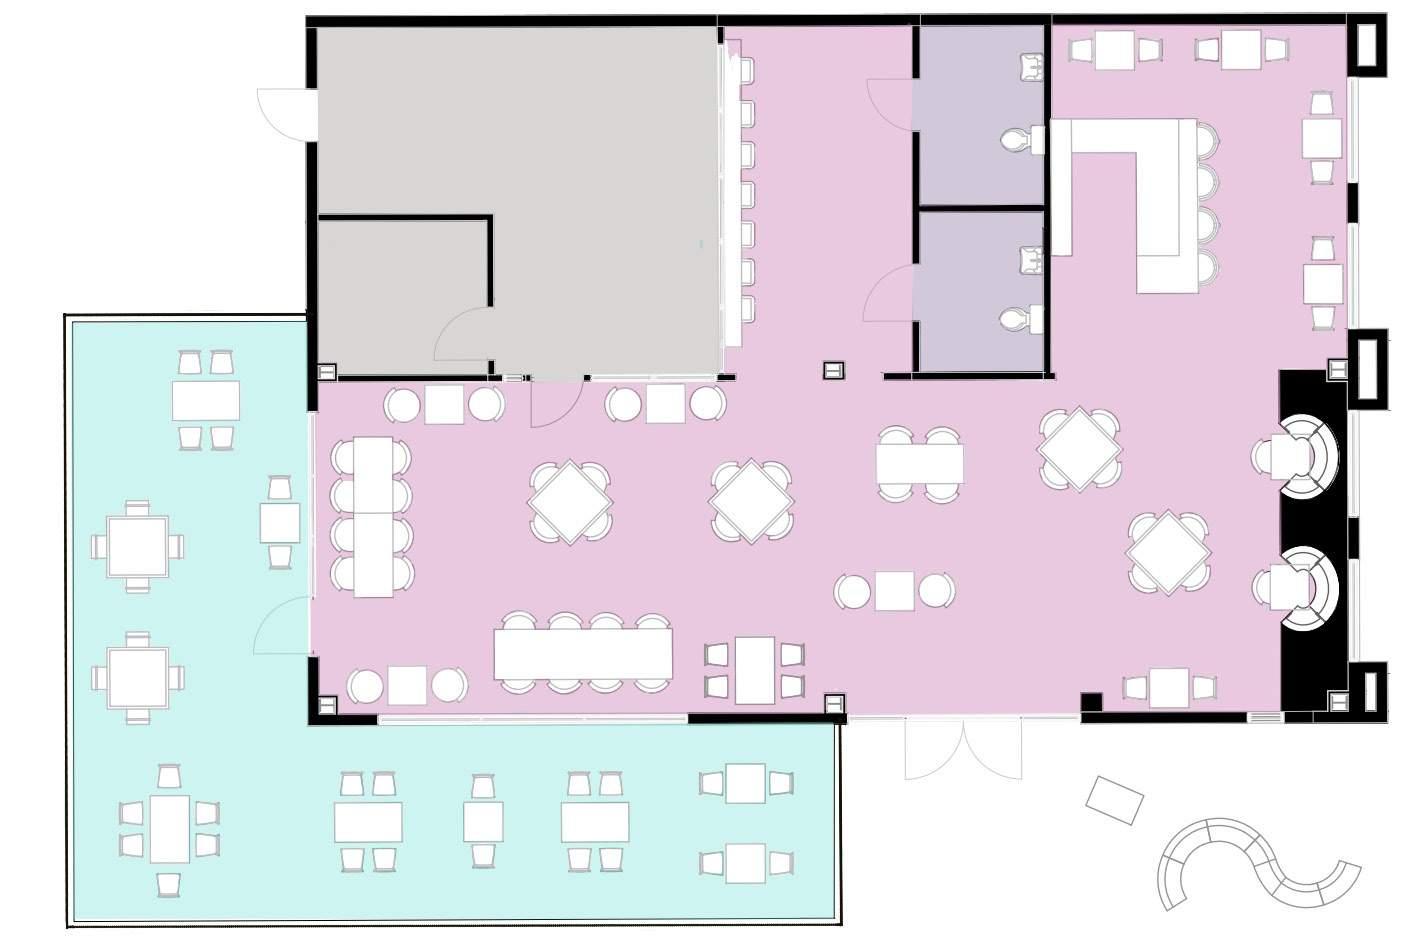
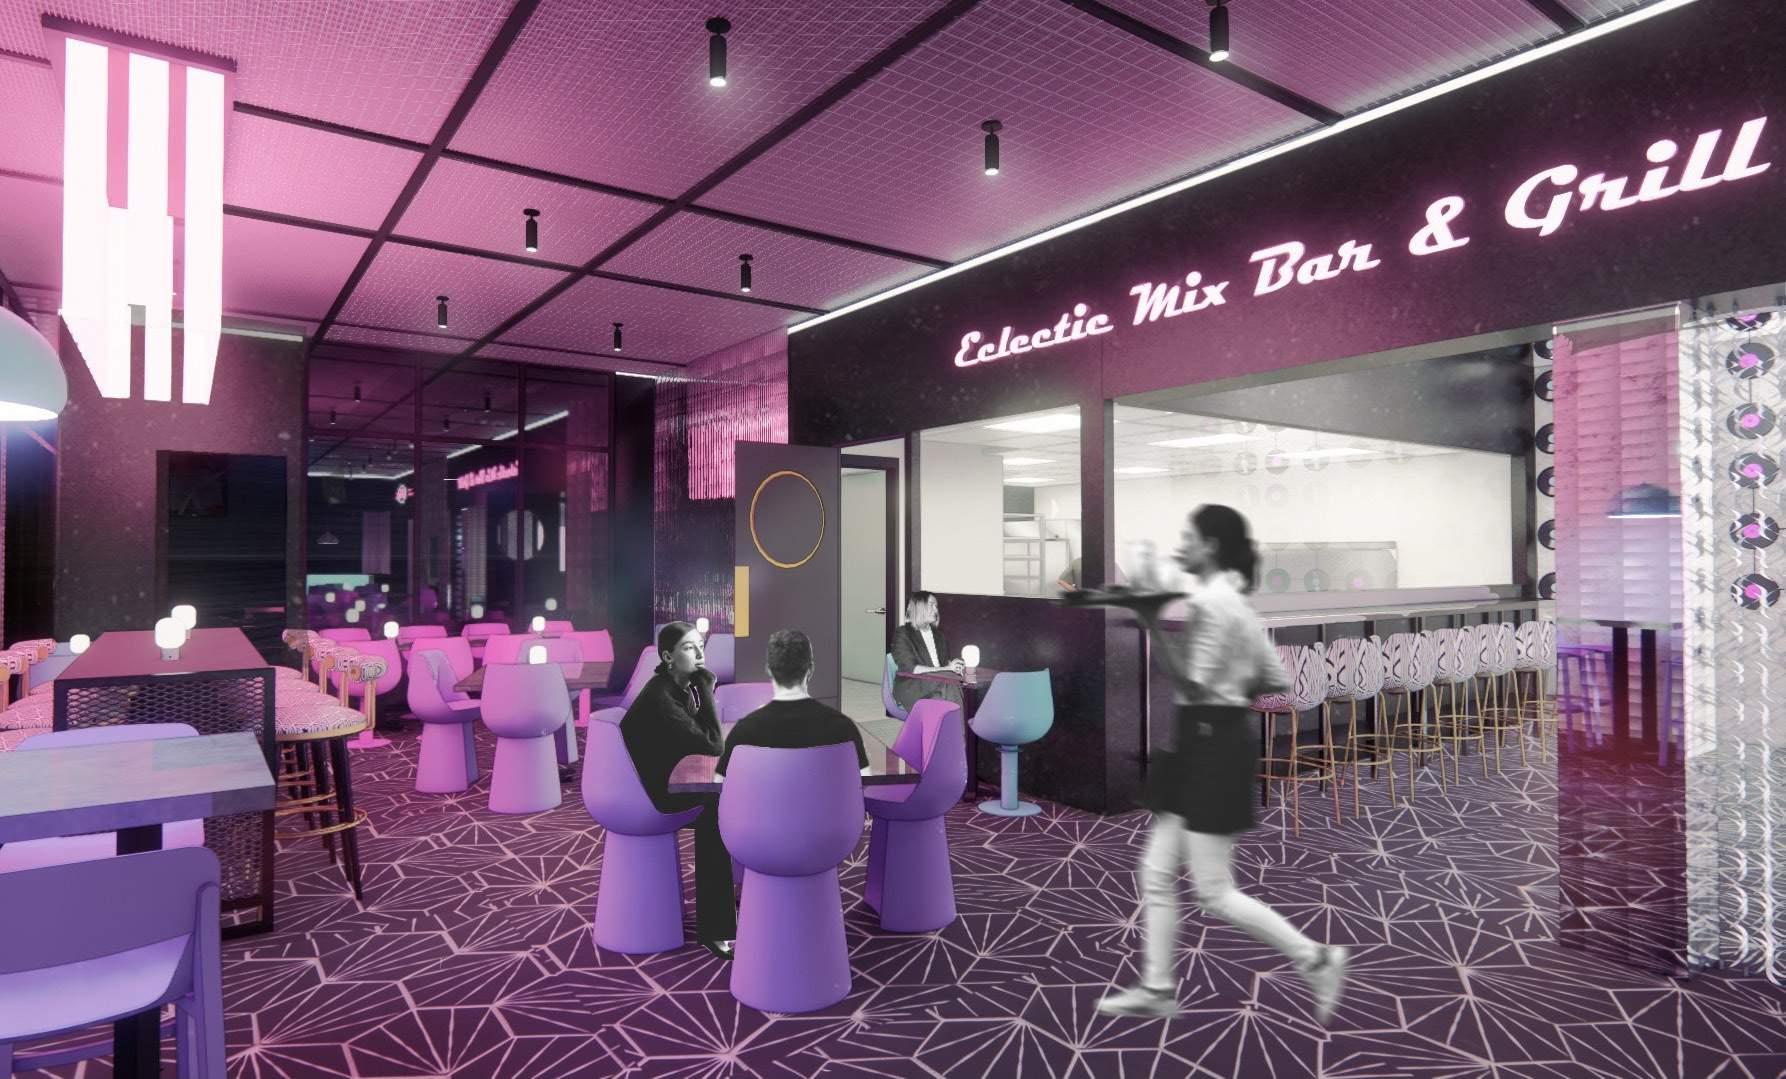
ECLECTIC MIX | RESTAURANT + BAR
DAZZLING FUSION + PULSATING BEATS
COMPLETED May 2024
LAS VEGAS, NV
SketchUp | Enscape | AutoCad | Photoshop
SQ . FT: 2,292
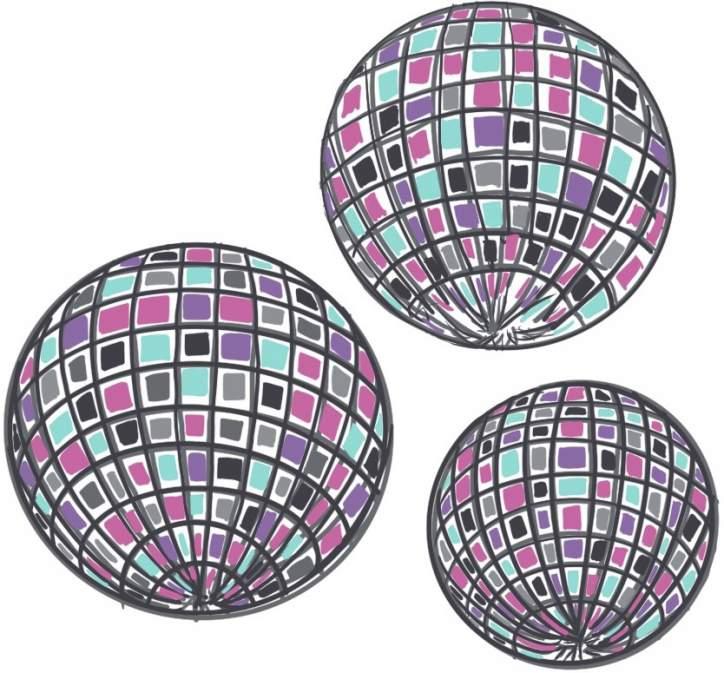
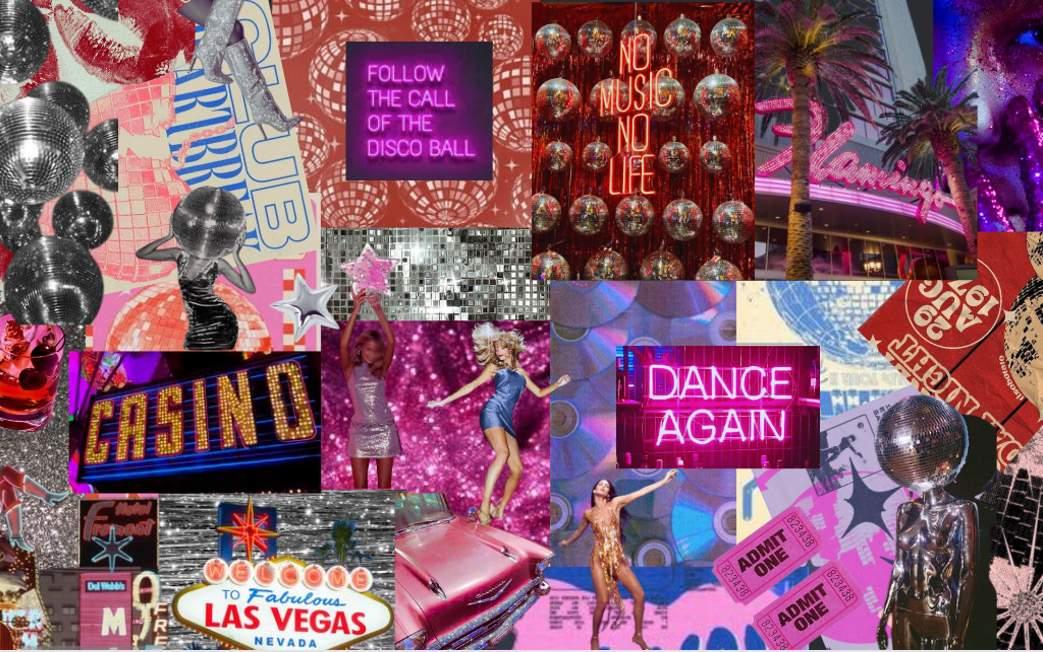
RETRO DISCO
INFUSING EVERY CORNER
CASTING A MESMERIZING GLOW THAT BECKONS GUESTS A SENSE OF NOSTALGIA AND EXCITEMENT
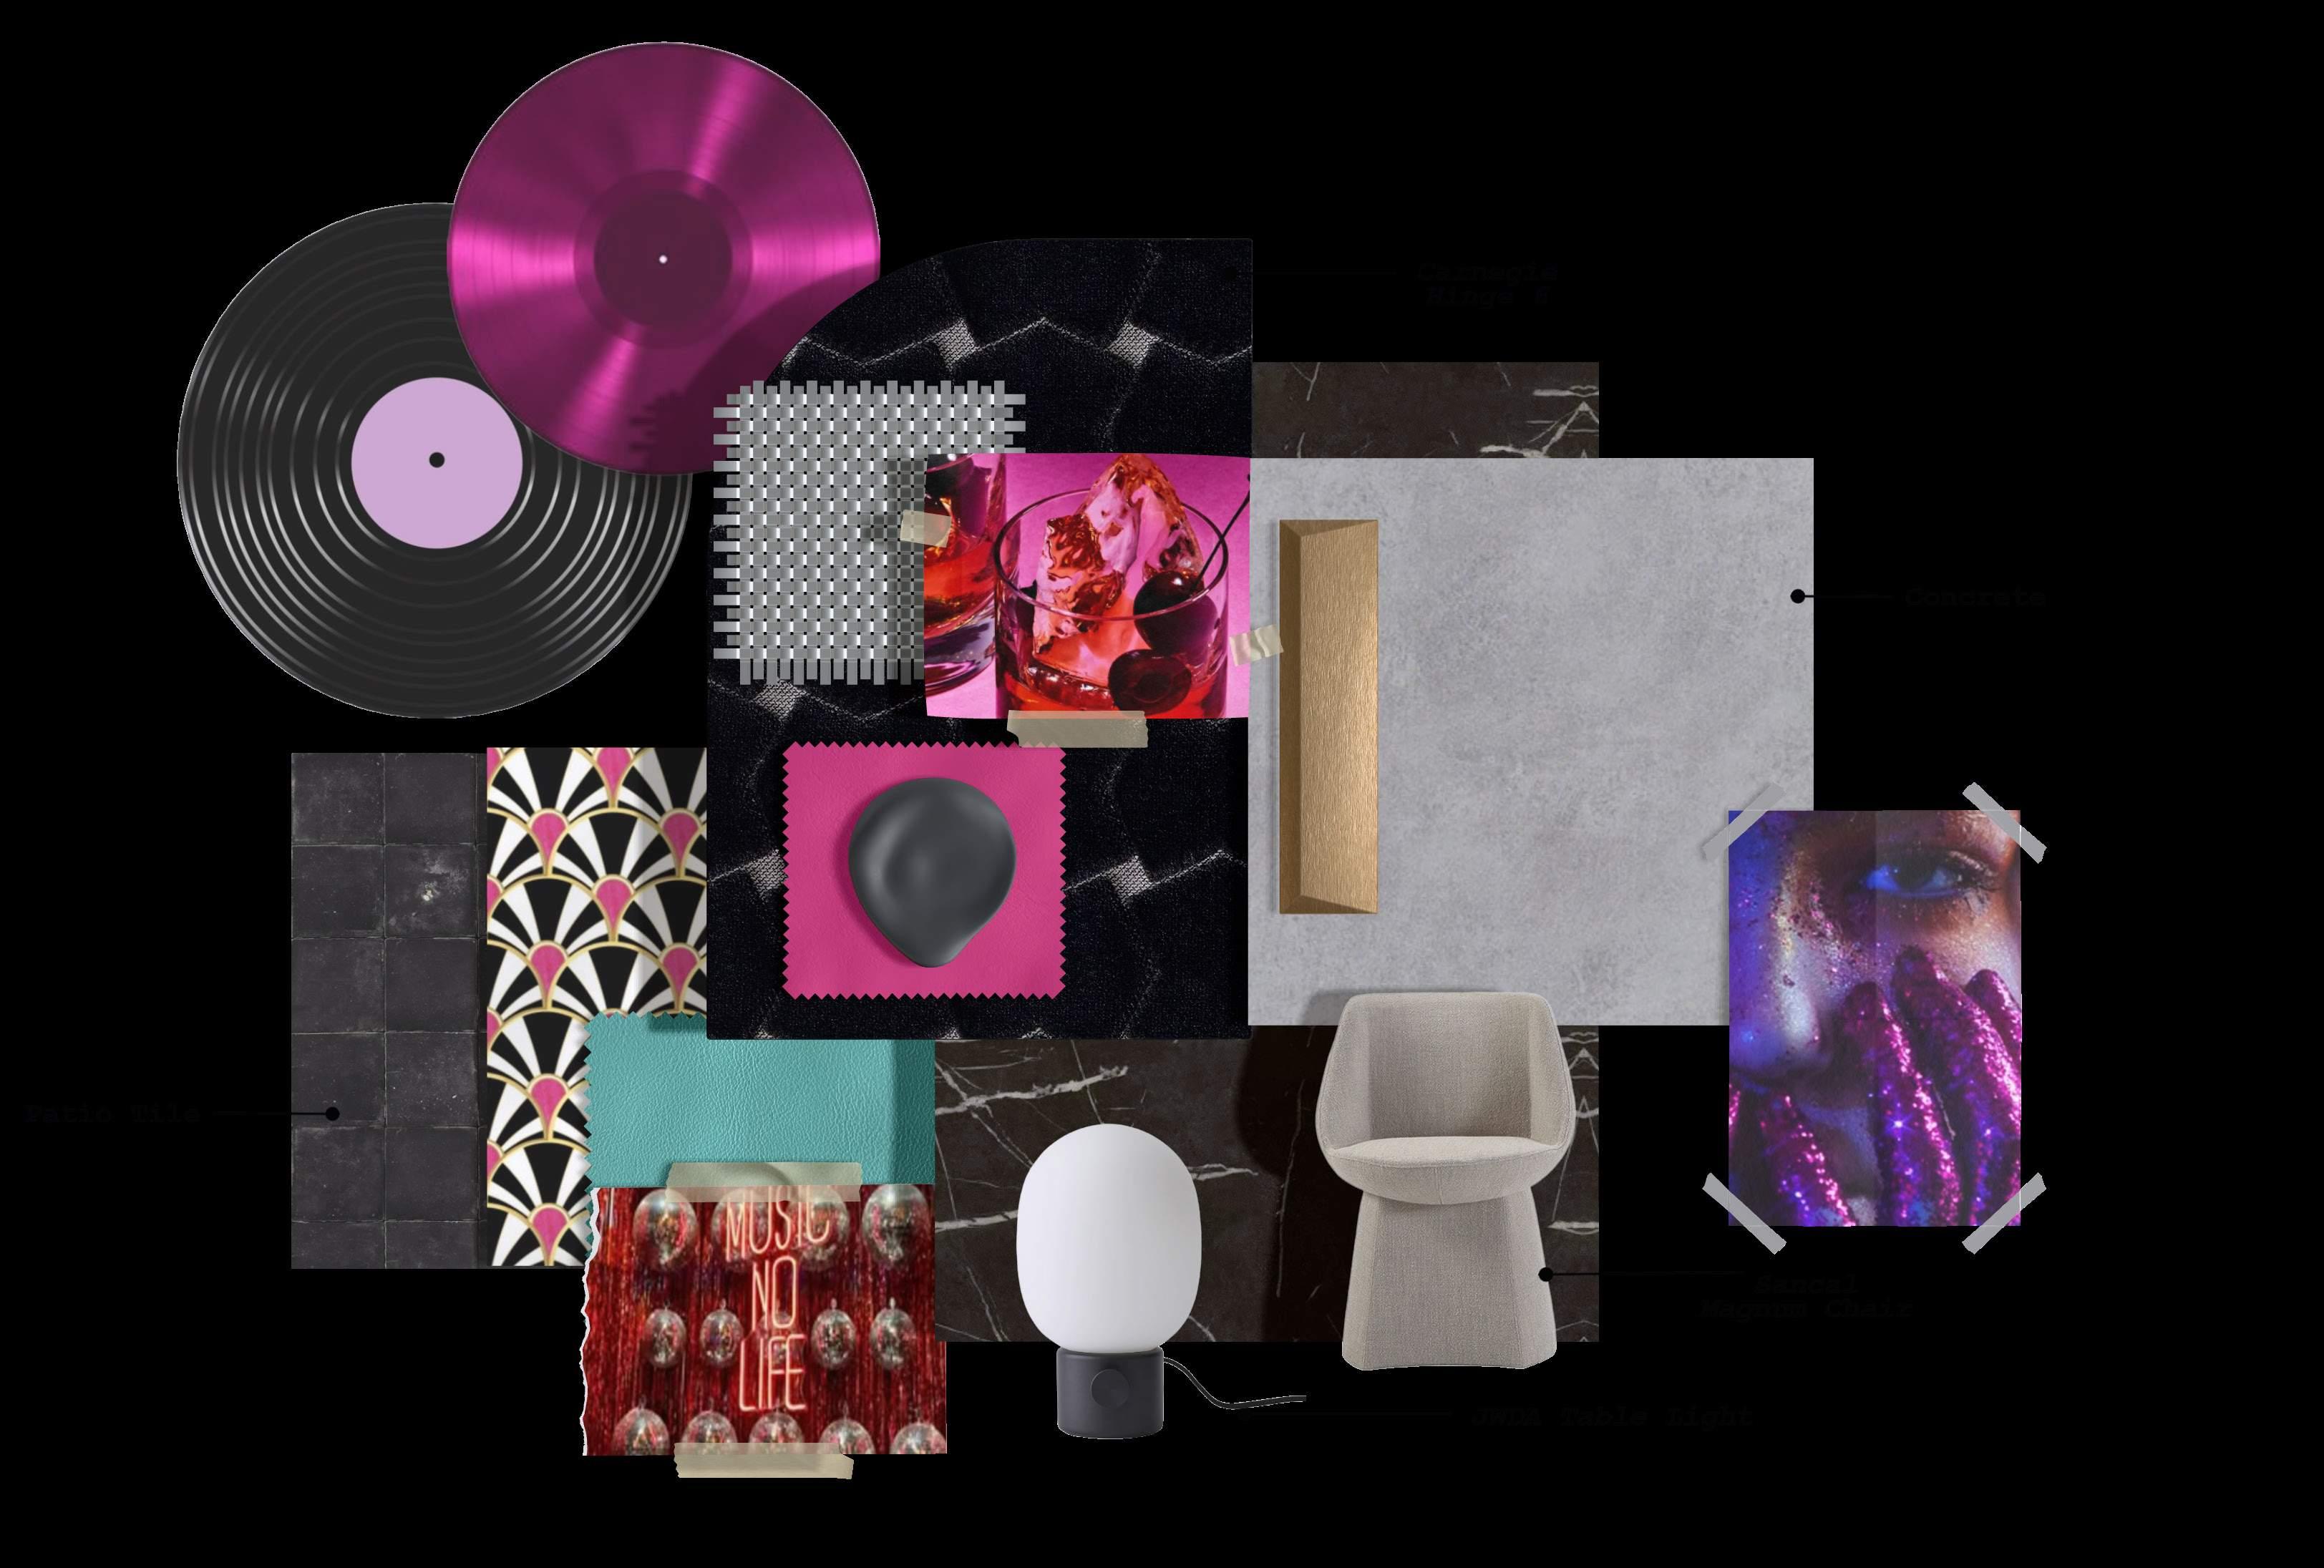
MATERIAL PALETTE
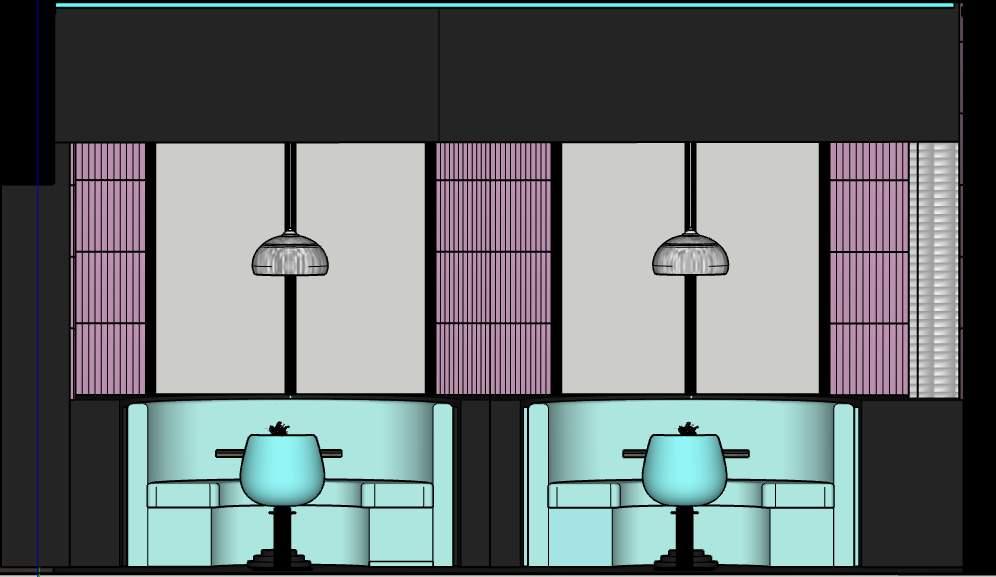
BANQUETTE ELEVATION
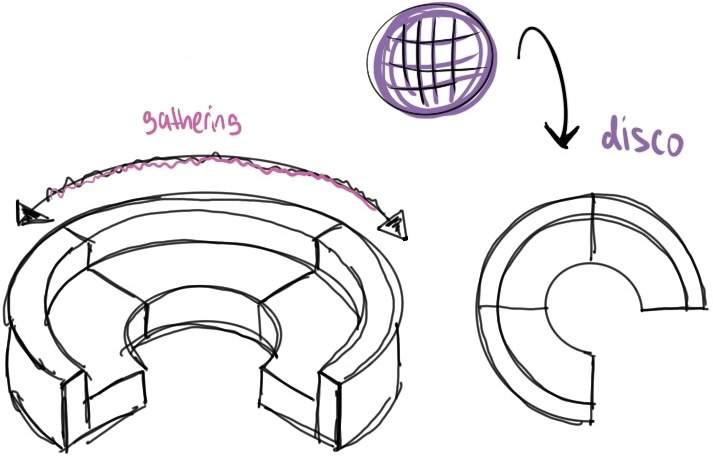
BANQUETTE SKETCH
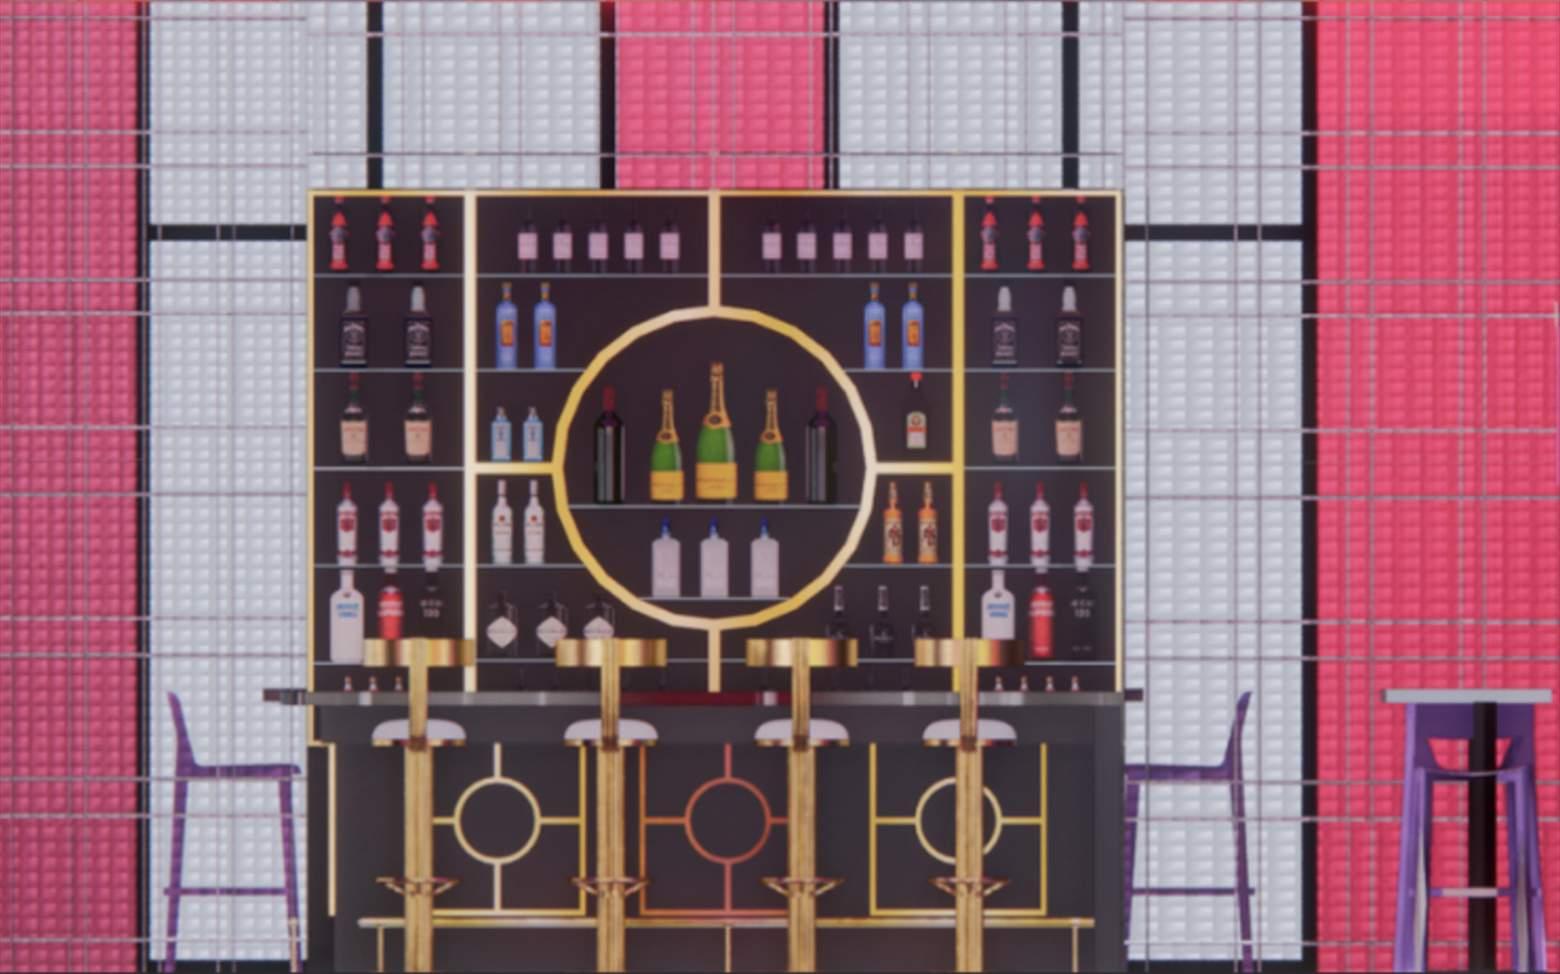
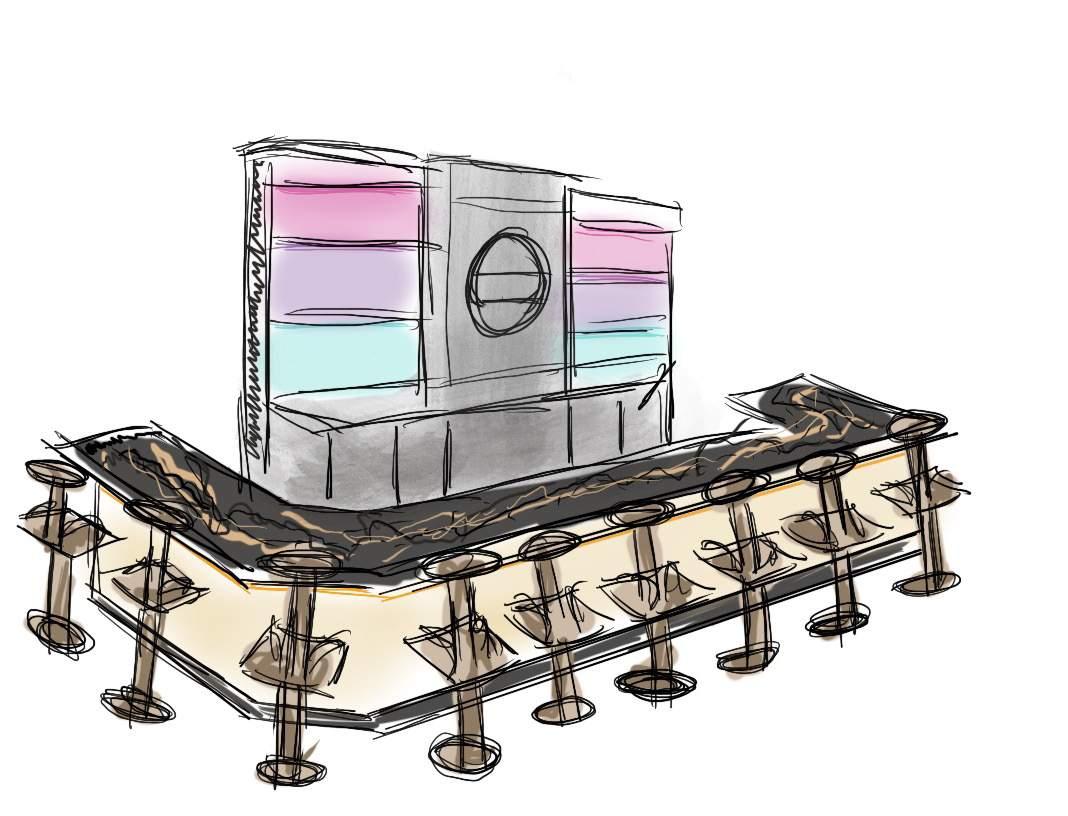
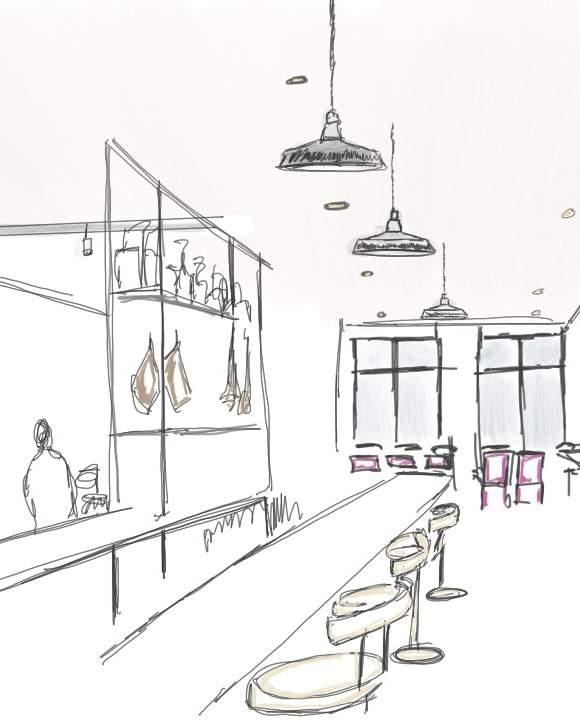
BAR SKETCH
BAR ELEVATION
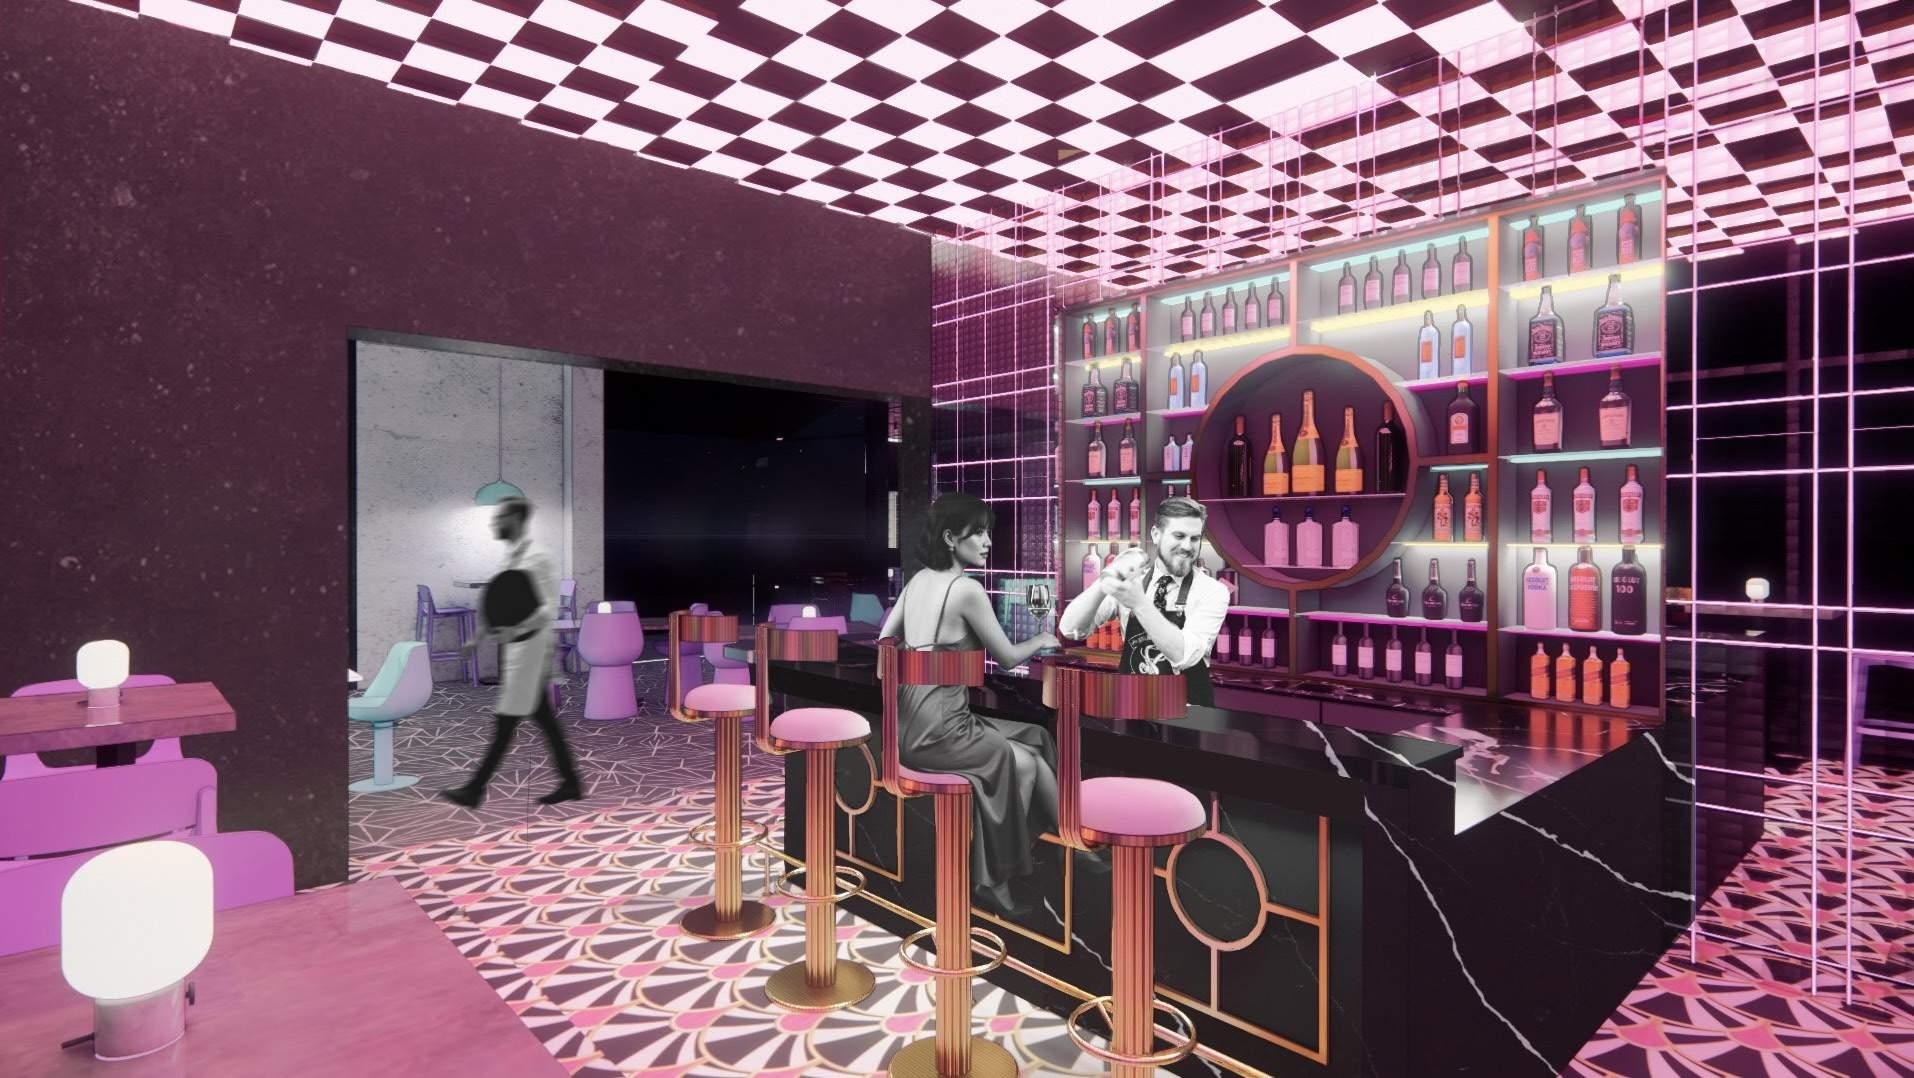
“ LAS VEGAS IS A CITY WHERE THE FUN NEVER HAS TO STOP - UNLESS YOU WANT IT TO.” - BRITNEY SPEARS
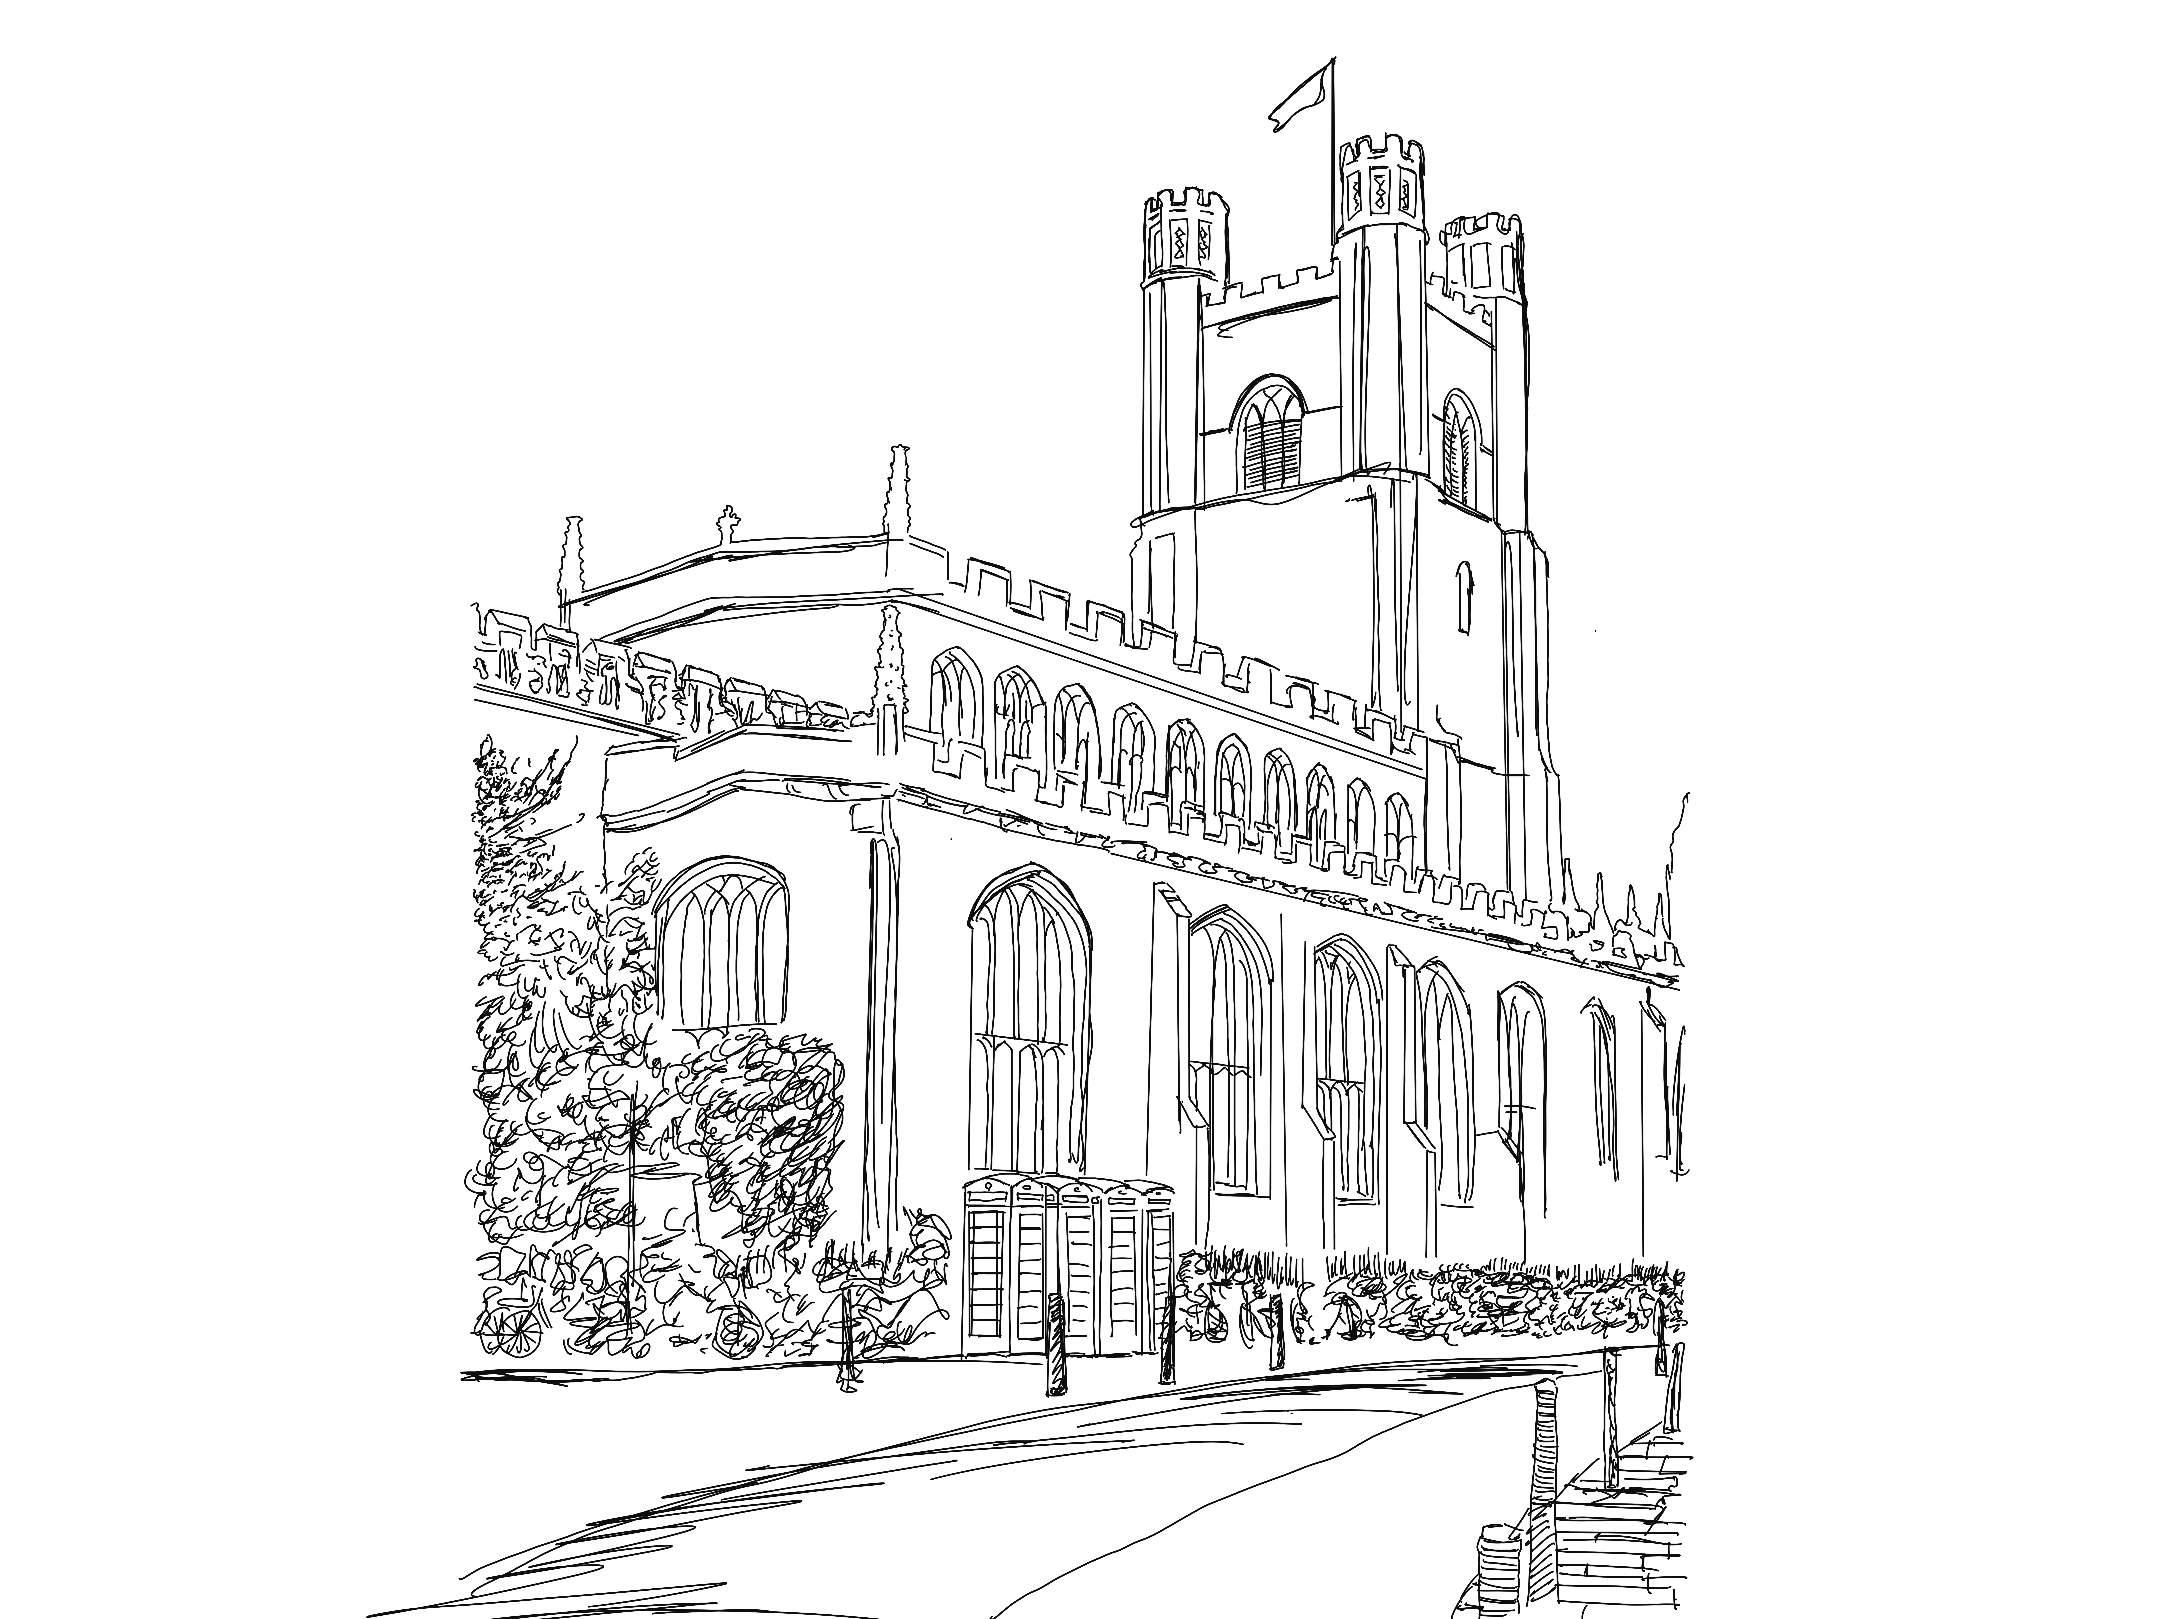
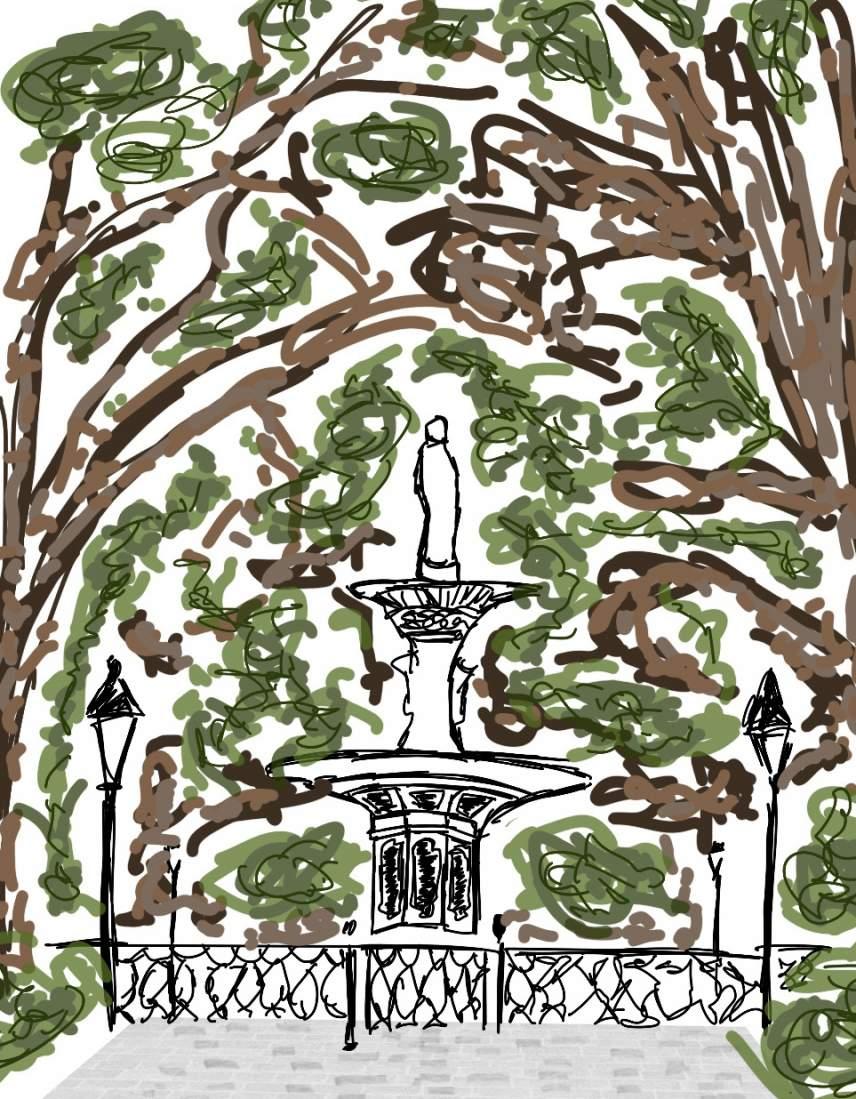
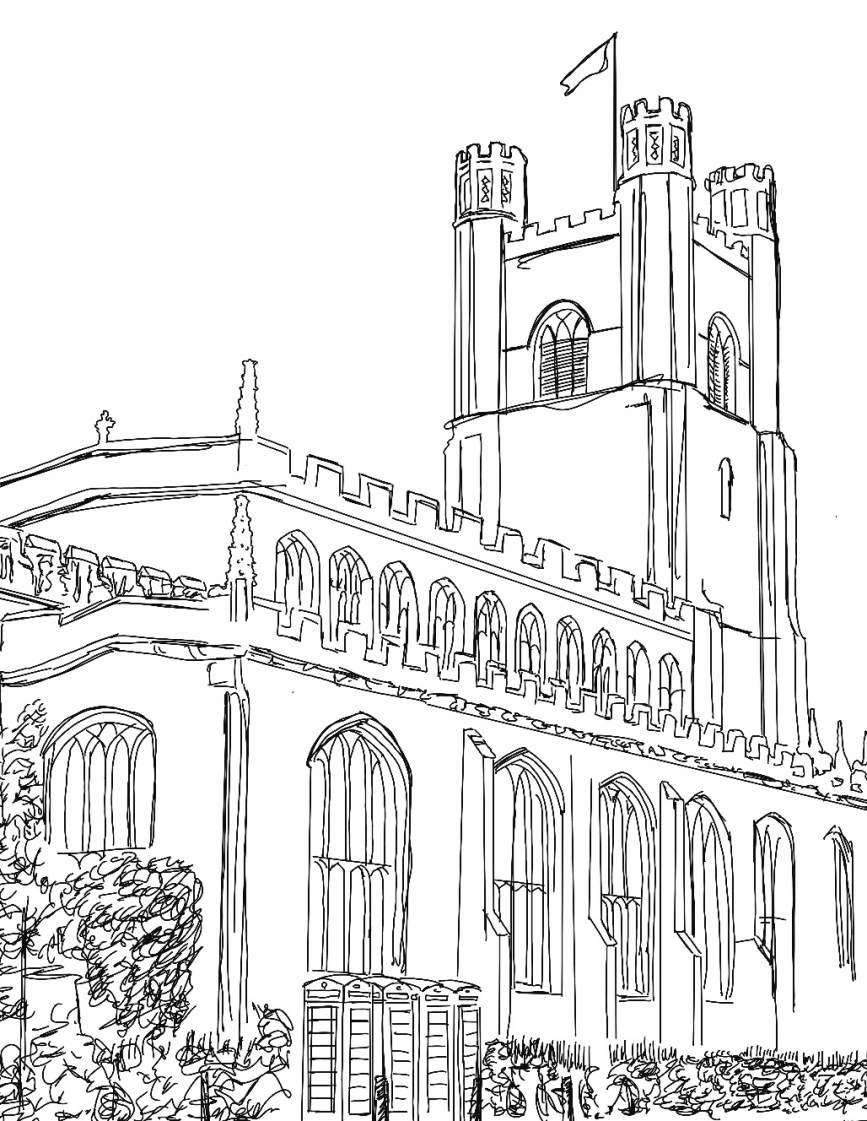
CATHEDRAL | HAND SKETCHES
STUDY ABROAD
COMPLETED May 2024
LONDON, UK
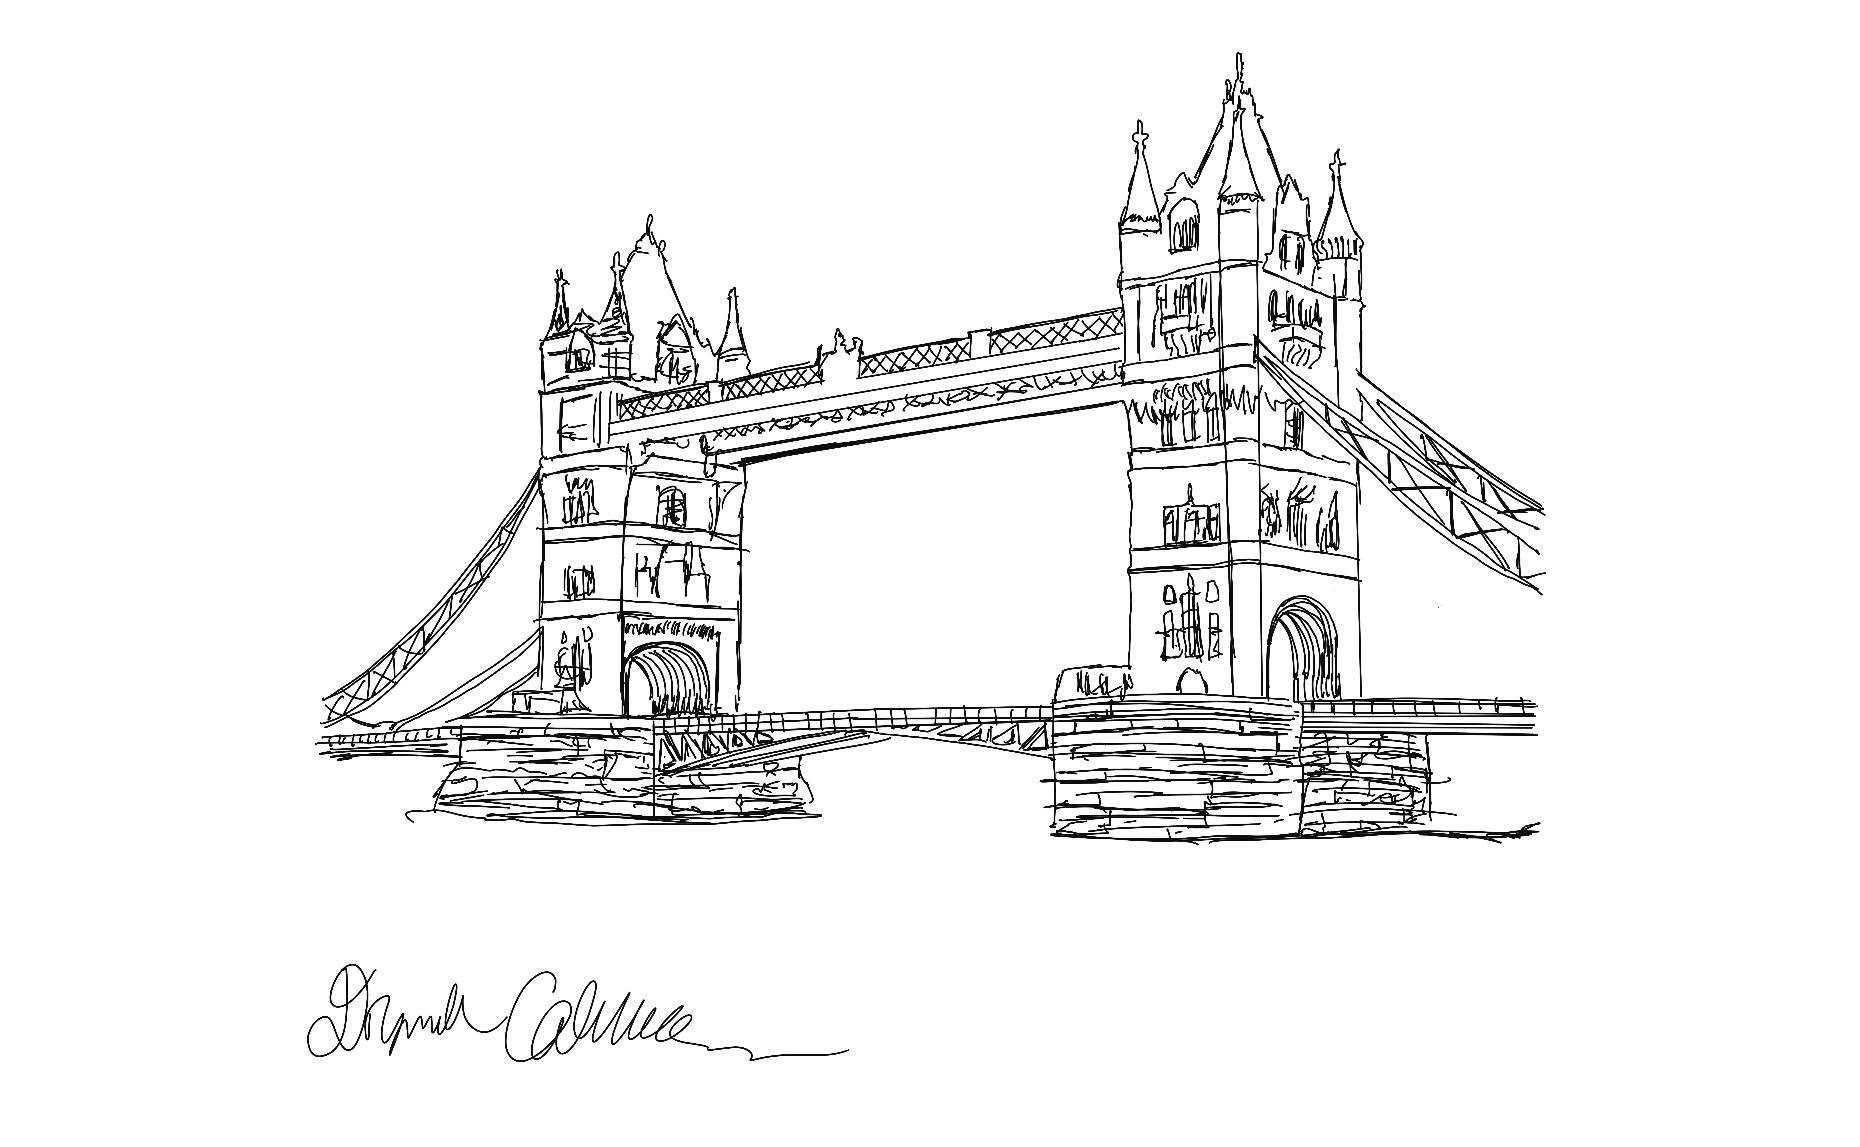
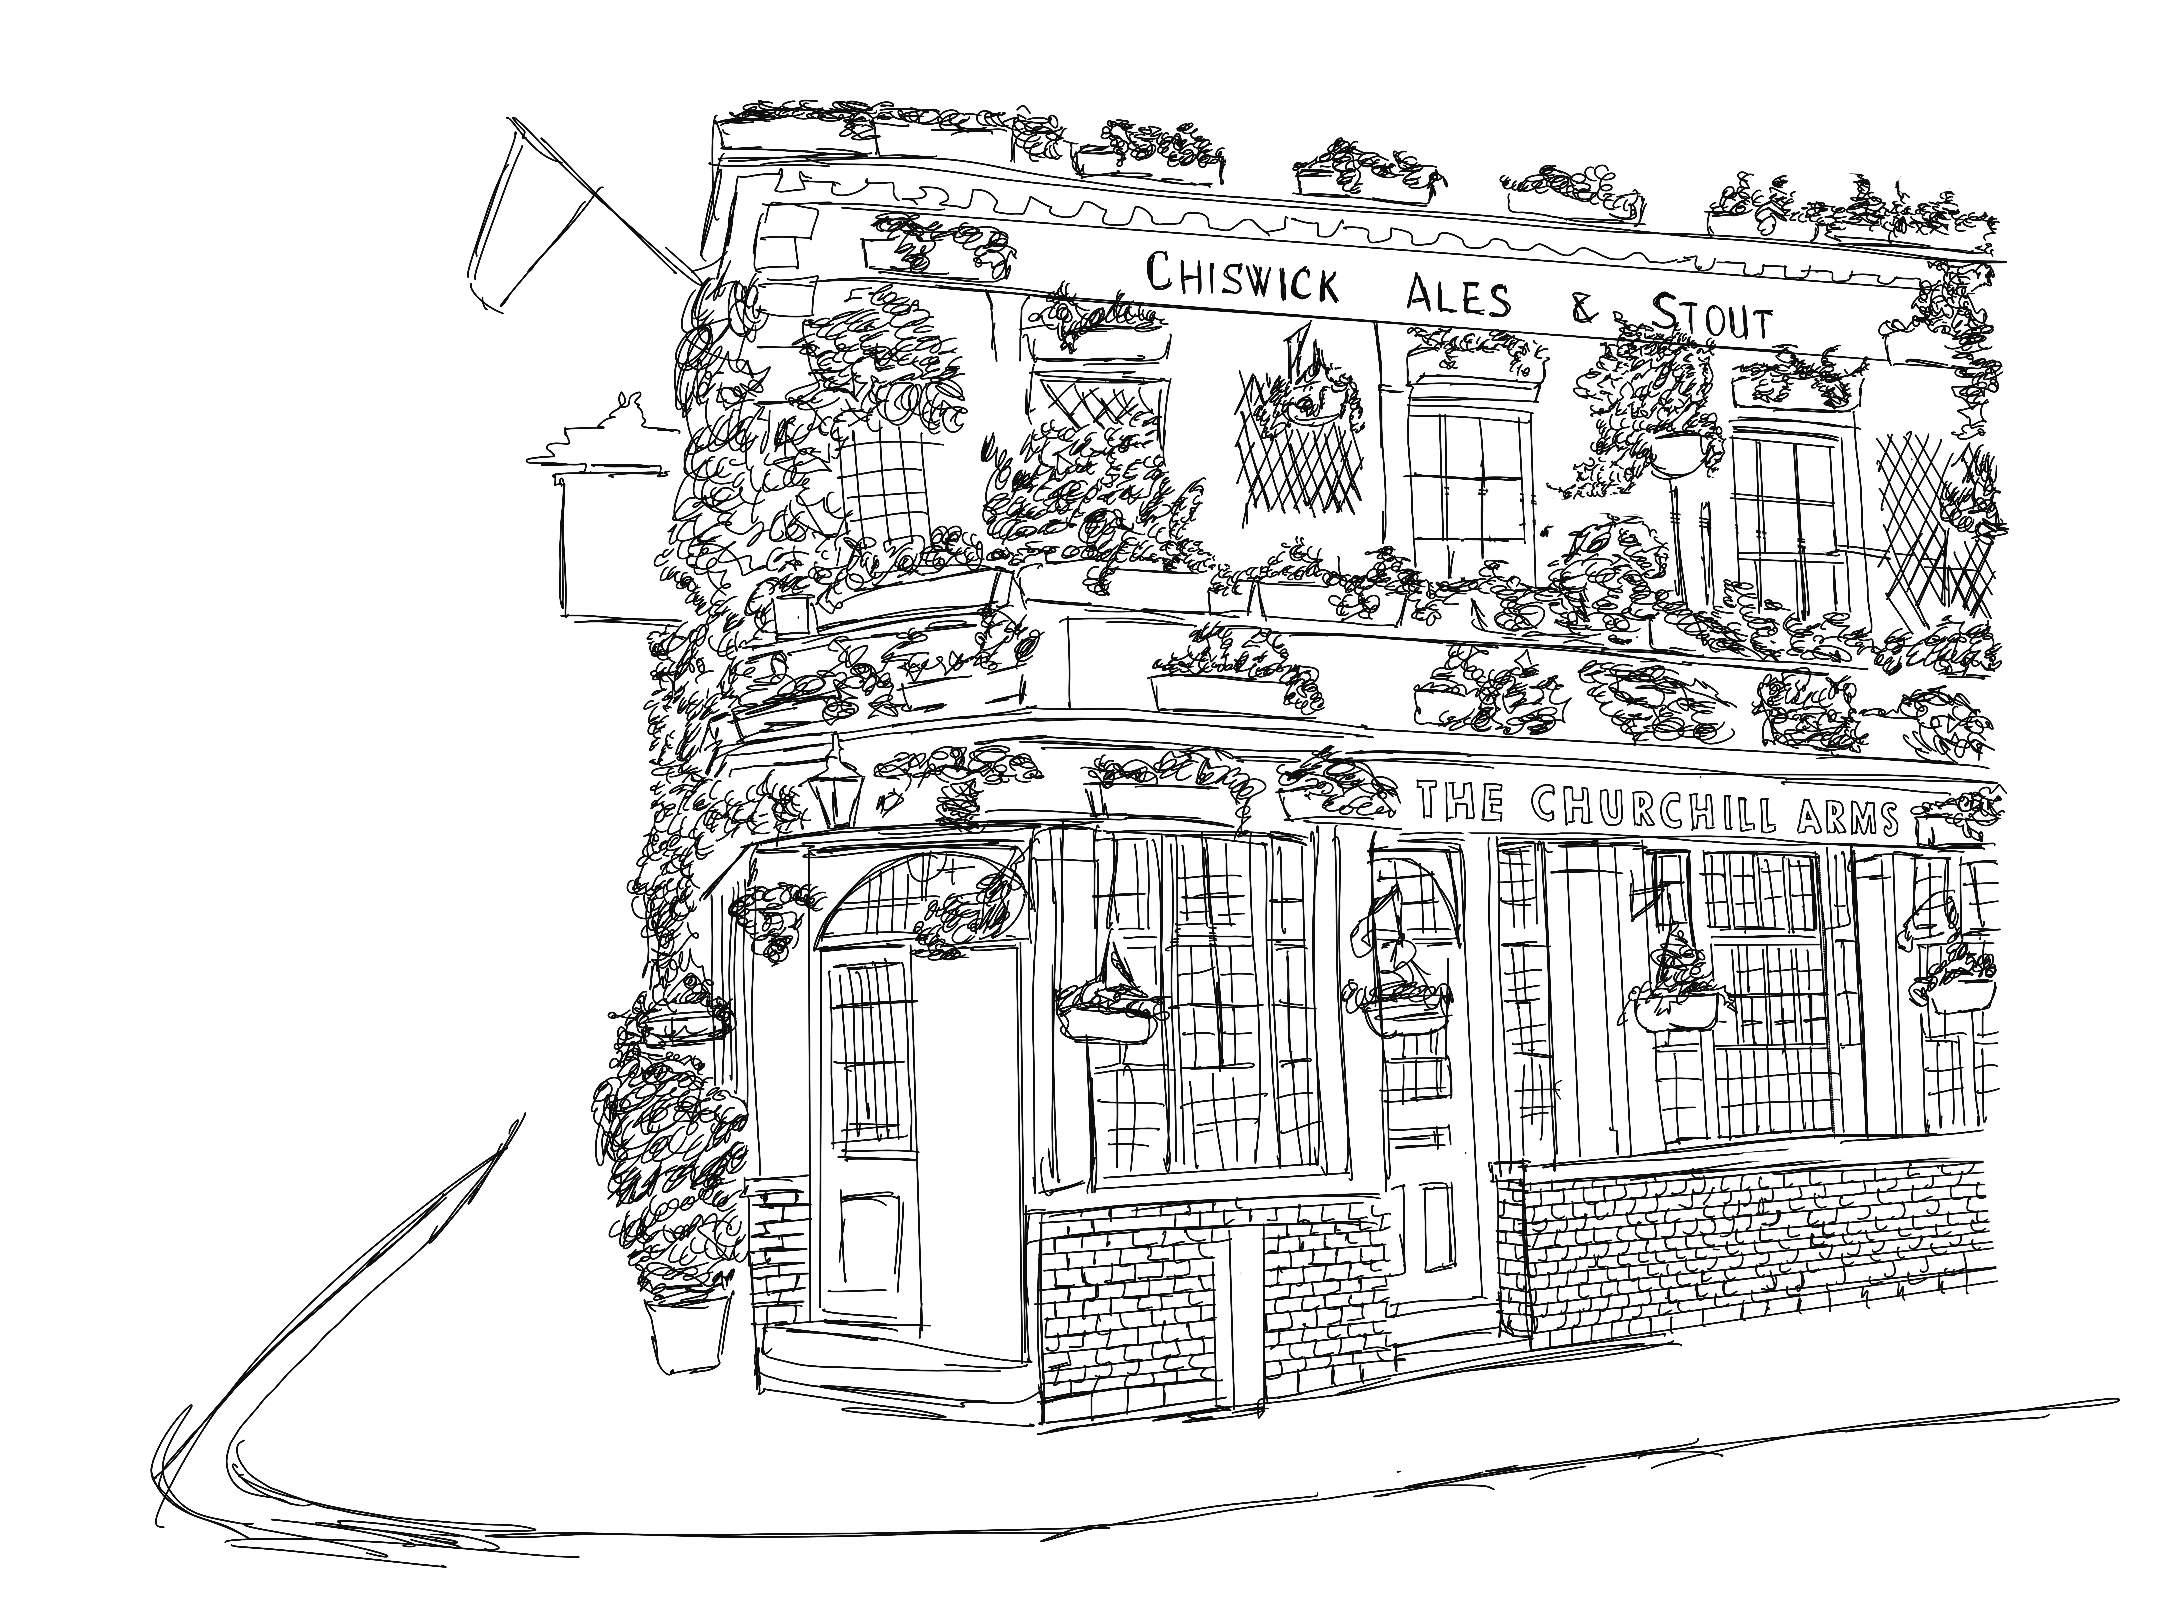
TOWER BRIDGE THE CHURCHILL ARMS PUB
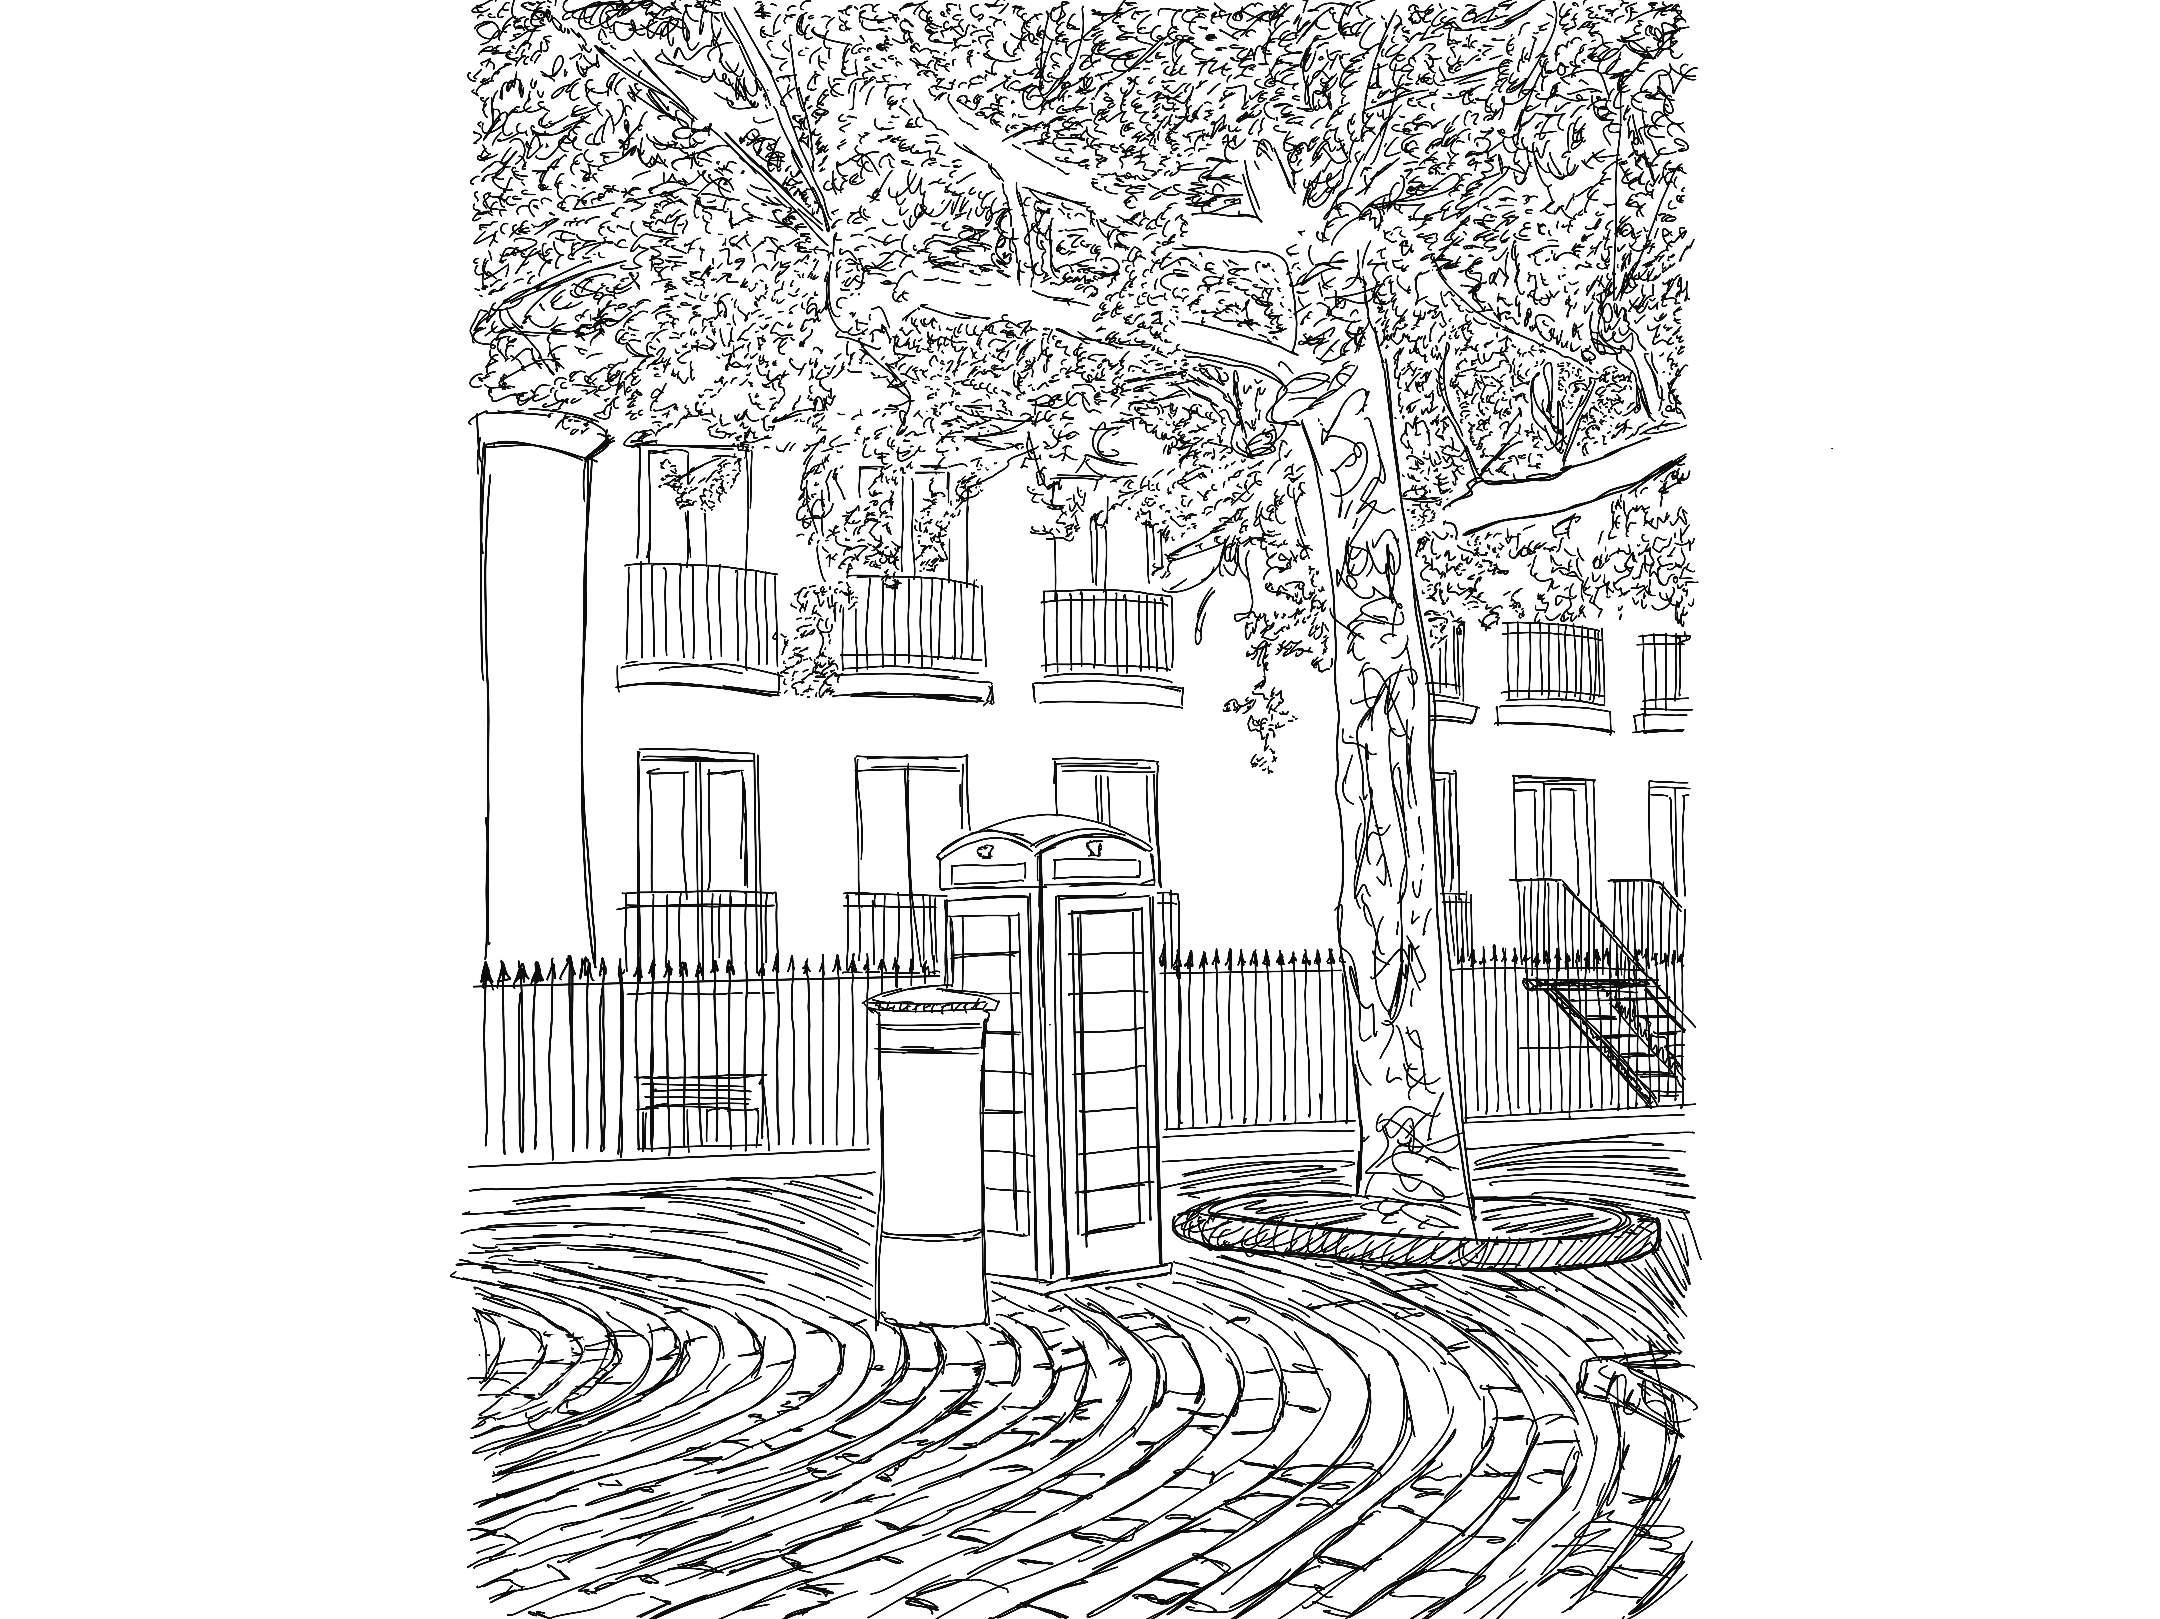
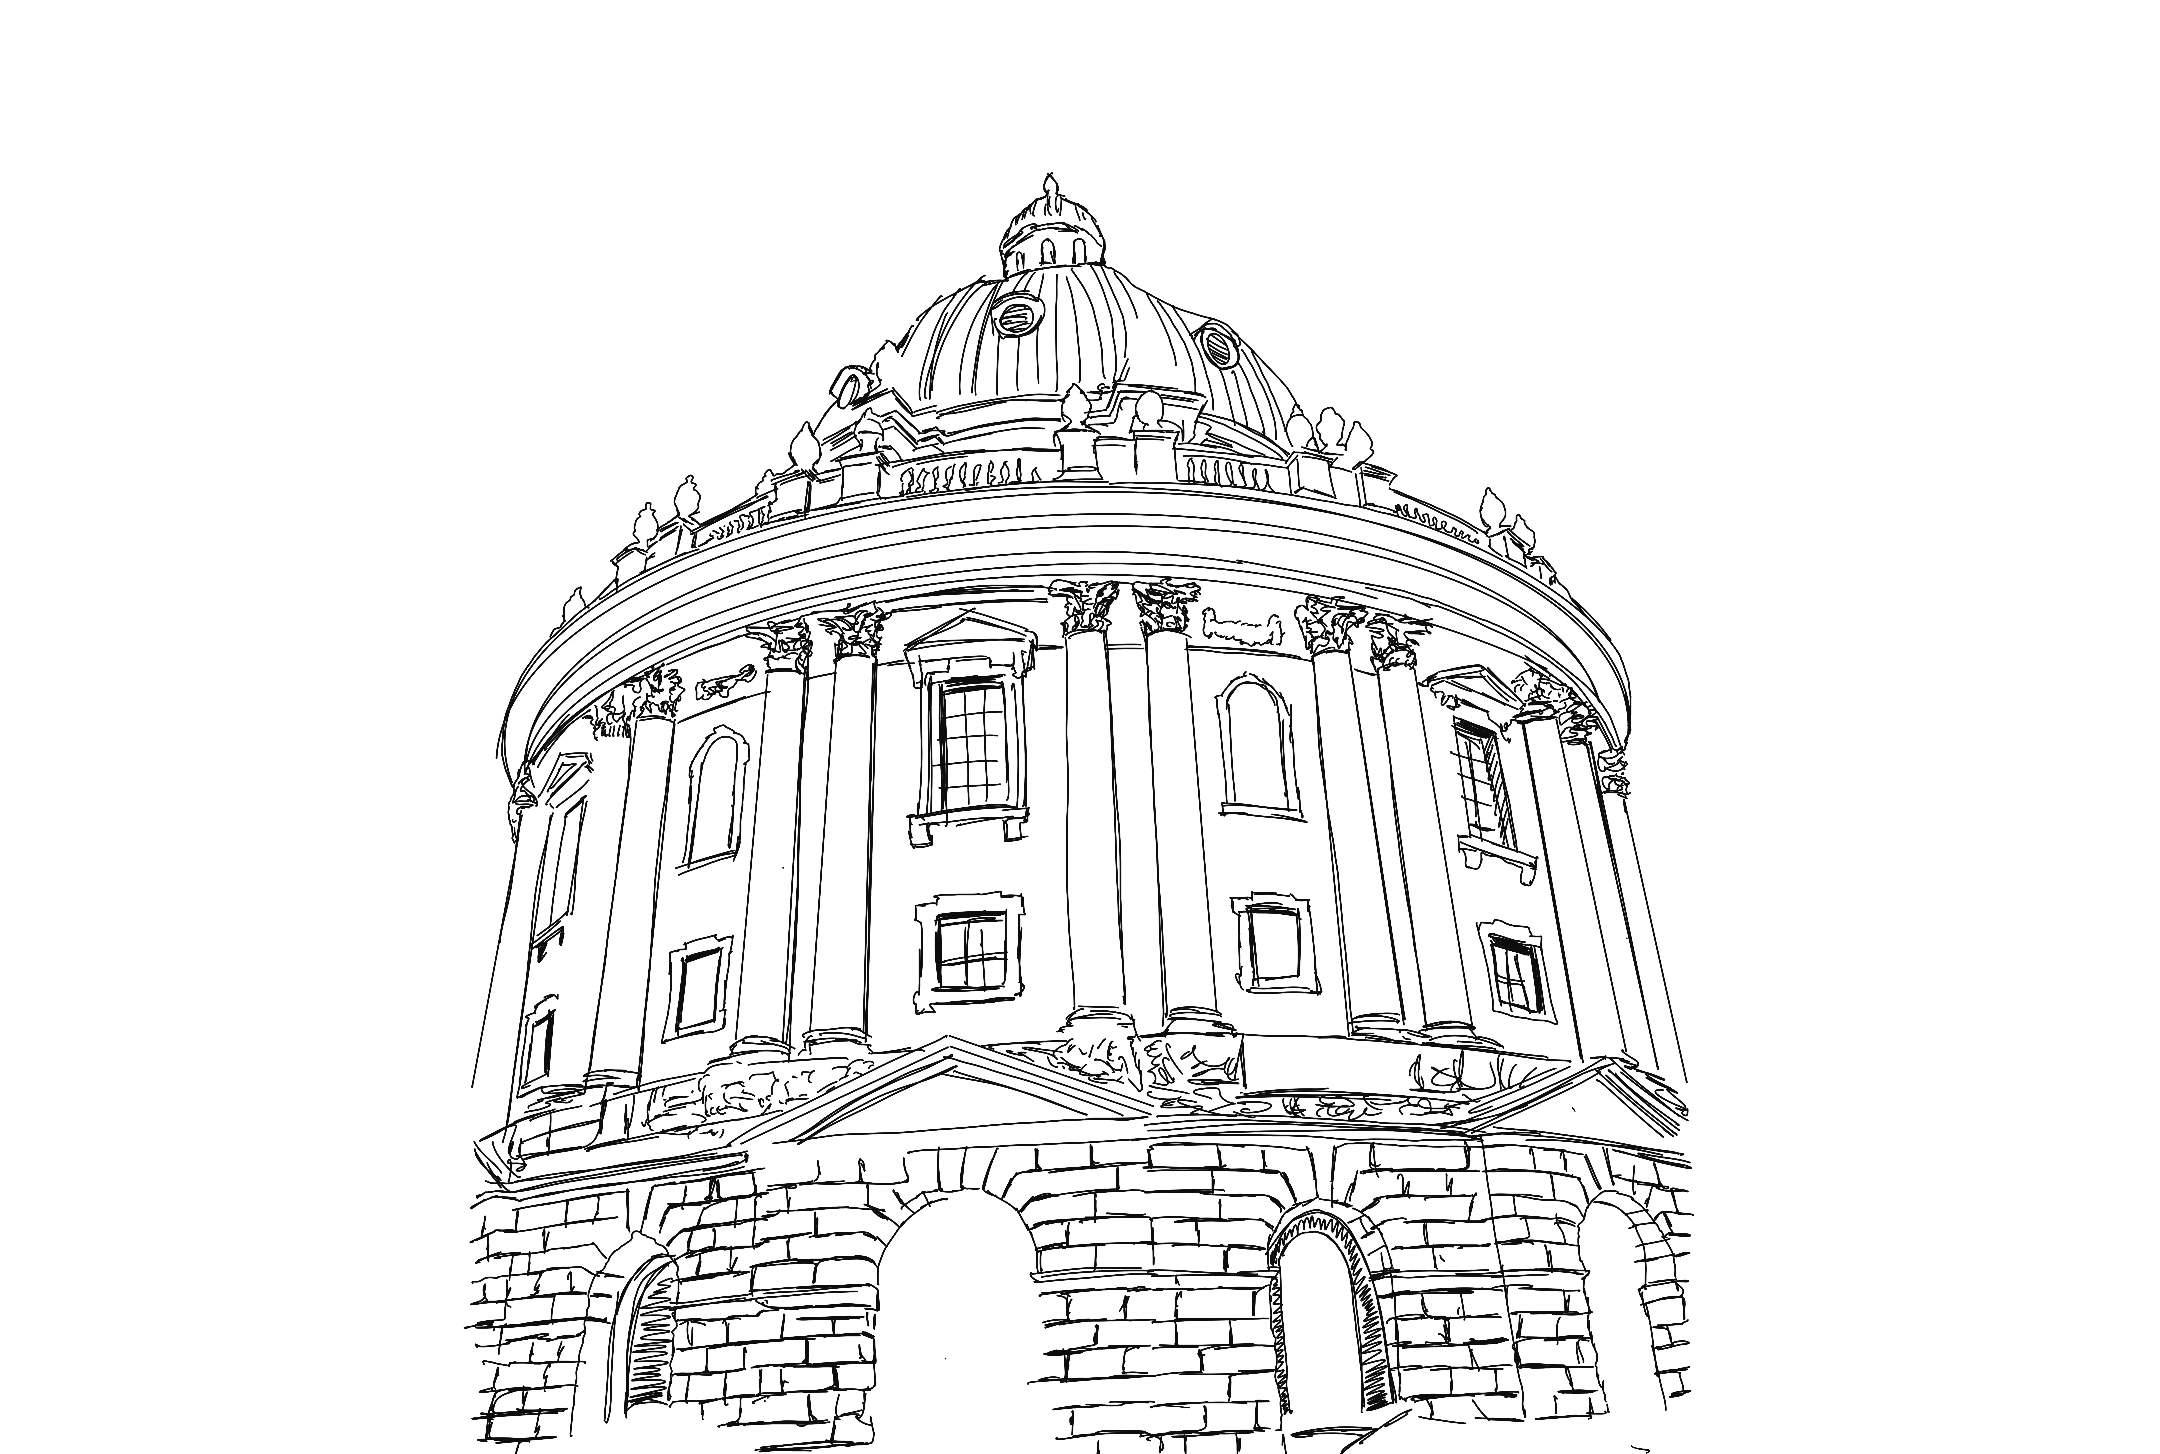
ST. KATHARINE DOCKS UNIVERSITY OF OXFORD