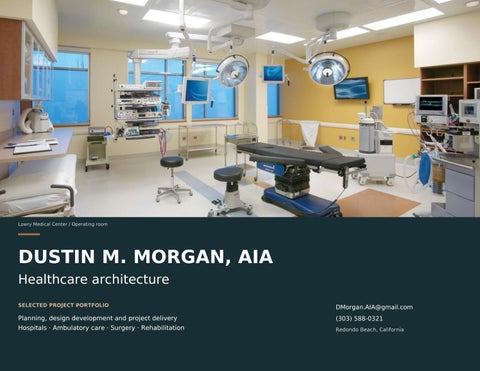
Lowry Medical Center / Operating room
DUSTIN M. MORGAN, AIA Healthcare architecture SELECTED PROJECT PORTFOLIO
DMorgan.AIA@gmail.com
Planning, design development and project delivery
(303) 588-0321
Hospitals · Ambulatory care · Surgery · Rehabilitation
Redondo Beach, California
01 / HOSPITAL RENOVATION
Denver Health Bond Backfill I Denver, Colorado / Hospital renovation and addition / 2008-2009
ROLE
Project Manager - Design SCALE
75,000+ SF / 3 stories CONSTRUCTION COST
$32 million DELIVERY
8-phase renovation and addition
Complex change in an operating hospital Led design management for renovation of the emergency department, critical care units, pharmacy, and adult and pediatric walk-in clinics.
Addition rendering / Existing hospital beyond
Phasing addressed continued operations, security, asbestos and incomplete existing documentation. The emergency department was planned to expand across the first floor during a mass-casualty event.
01 / Enabling work
DUSTIN M. MORGAN / HEALTHCARE ARCHITECTURE
03 / Infill + relocation
05 / Clinical fit-out
08 / Final occupancy
02 / 10
02 / AMBULATORY CARE
Lincoln Medical Center Parker, Colorado / Specialty tenant suites and surgery center / 2009-2010
ROLE
Project Architect - Suites BUILDING
118,000 SF / 17 suites SITE
15.2 acres CONSTRUCTION COST
$10 million
Coordinating multiple tenants Directed or managed design for most tenant suites, from programming, budgets and schedules through documentation, permitting, state licensing and occupancy.
Main lobby Specialty practices / Orthopedics and eye care
Three staggered bid packages supported different tenant start dates while creating economies of scale. ASC involvement: construction administration only. Core and shell designed by others.
Level 1 / Suite planning
DUSTIN M. MORGAN / HEALTHCARE ARCHITECTURE
Level 2 / Color denotes primary involvement
03 / 10
03 / AMBULATORY CARE
Lowry Medical Center Denver, Colorado / Core and shell, surgery center and tenant suites / 2005-2006
ROLE
Project Manager - Suites BUILDING
80,000 SF / 9 suites / 2 stories SITE
5.4 acres CONSTRUCTION COST
$7 million core and shell $5 million tenant suites
From envelope to clinical interiors
Building exterior / Glazed public entry
Developed shell details and provided office and field construction administration. Led selected specialty suites from schematic design through construction documents and construction administration. Programs included retinal surgery, ophthalmology and orthopedics. Building concept by the Design Principal. ASC involvement included construction administration. Operating room / Ambulatory surgery center
Level 1 / Surgery and specialty suites
DUSTIN M. MORGAN / HEALTHCARE ARCHITECTURE
04 / 10
04 / SURGERY + SPECIALTY CARE
Marshall Medical Center Placerville, California / Ambulatory surgery center and medical suites / 2004
ROLE
Project Manager / Designer BUILDING
24,000 SF / 2 stories CONSTRUCTION COST
$2.6 million ASC $1 million tenant suites CLINICAL PROGRAM
4 operating rooms
Integrated surgical planning
Medical center exterior
Designed and managed the project under the Project Principal, including programming, space planning, client presentations, consultant coordination, specifications and bid analysis. Coordinated governmental and OSHPD review. Upper-floor suites served orthopedics, urology and plastic surgery. Construction administration transferred to the local office.
DUSTIN M. MORGAN / HEALTHCARE ARCHITECTURE
Level 1 / Surgery, preparation and recovery
Four operating rooms with dedicated preparation, recovery and support areas.
05 / 10
05 / REHABILITATION
Yuma Rehabilitation Hospital Yuma, Arizona / Inpatient orthopedic rehabilitation / 2003
ROLE
Lead Designer BUILDING
40,000 SF / 40 beds SITE
10.8 acres CONSTRUCTION COST
$6 million
A prototype adapted to place Collaborated on the design and developed the project through construction documents. Reworked a corporate prototype for local requirements, program changes and the desert setting.
Entry / Desert palette and expressive sunshades
Seasonal sunshades and a site-specific facade respond to intense sun. A therapy courtyard provides varied terrain for rehabilitation.
Therapy gym, pool and cafe / Plan excerpt
DUSTIN M. MORGAN / HEALTHCARE ARCHITECTURE
Therapy courtyard
06 / 10
06 / COMMUNITY CARE
Total Long Term Care Chambers Facility / Aurora, Colorado / Adult day care / 2003
ROLE
Co-Designer / Production BUILDING
18,600 SF / 1 story CONSTRUCTION COST
$2 million PARTICIPANTS
170 served / 70 average daily census
A full day of care under one roof Adapted a warehouse to support day activities, medical care, rehabilitation, pharmacy, social services and personal care.
Ceiling and light as wayfinding
Day room / Social space
An undulating ceiling and colored indirect lighting guide participants toward day rooms. Enclosed exit corridors address fire-safety challenges created by the warehouse volume.
Program organization / Floor plan
DUSTIN M. MORGAN / HEALTHCARE ARCHITECTURE
07 / 10
07 / TECHNICAL DESIGN
St. Mary's Hospital Advanced Medicine Pavilion / Grand Junction, Colorado / 2003
ROLE
Exterior Detailing / Production BUILDING
108,741 SF / 3 stories PROGRAM
Ambulatory care, imaging and cancer care
Detailing the public experience Developed exterior wall sections and details, atrium sections, and imaging and cancer-center documentation under an Associate. Designed the three-story atrium fireplace and participated in punch listing.
Atrium / Three-story fireplace
Later work included the Open MRI addition (2005) and a third-floor neurology suite (2007). Building design by others at Boulder Associates; individual design contribution focused on the atrium fireplace.
Cancer center waiting
Open MRI / Later addition Atrium section / Technical detailing
DUSTIN M. MORGAN / HEALTHCARE ARCHITECTURE
08 / 10
08 / MEDICAL OFFICE DESIGN
Lowry Medical Plaza Denver, Colorado / Medical office core and shell / 2006
ROLE
Project Designer / Manager BUILDING
36,000 SF / 2 stories CONSTRUCTION COST
$3.5 million core and shell MATERIAL PALETTE
Steel frame, concrete, masonry, metal panels and sandstone
Medical office core and shell Project design and management for a two-story medical office shell. The selected views and site plan document the building massing, exterior material composition and relationship to site circulation.
Primary exterior view
Alternate exterior view
Site plan
DUSTIN M. MORGAN / HEALTHCARE ARCHITECTURE
09 / 10
09 / ADDITIONAL SELECTED WORK
Breadth of healthcare experience Ambulatory care, cancer care, medical offices and surgery
Eisenhower La Quinta ACC
Lexington Clinic ACC
Clinica Campesina
McKee Cancer Center
New-build core, shell and suites
New-build core, shell and suites
Thornton, Colorado
New-build facility
Clear Creek / Surgical planning
Sutter Laguna
Shannon Medical Center
Clear Creek Surgery Center
New-build facility
Complete building
New-build surgery center
All work presented was developed in collaboration with project teams. Individual responsibilities are identified on the featured project pages.
DUSTIN M. MORGAN / HEALTHCARE ARCHITECTURE
Dustin M. Morgan DMorgan.AIA@gmail.com
10 / 10