



BINH DUONG (Ben)
Architect | BIM Manager | BIM Software Developer
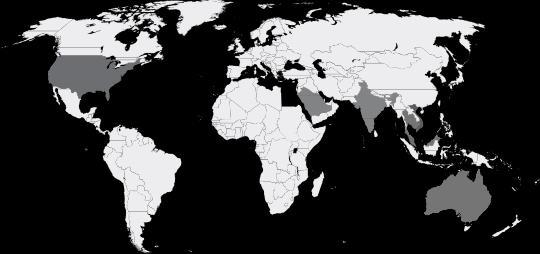
I’m 35 years old, an Architect and BIM Manager from the AEC industry of Vietnam , Singapore , India , and UAE I have years of work experience in various positions I love to travel, play football and discovering smart devices! Passionate about technology R&D specially in BIM Software developing and delivering BIM tech training for my organization

EXPERIENCE EDUCATION
BIM LEAD @Architecture & Landscape
AECOM | UAE | June, 2025 - Present
Professional responsible for overseeing the implementation and management of BIM processes within UAE & KSA projects in AECOM.

BIM MANAGER @Noida International Airport
Surbana Jurong | India | Mar, 2022 - June, 2025
Overseeing the implementation of BIM processes and work flows throughout the project lifecycle.
SENIOR EXECUTIVE ARCHITECT
Surbana Jurong | Singapore & Vietnam | Nov, 2019 - Mar, 2022
Provides guidance, coaching, and direction to many junior members of the Architecture team.


CO - FOUNDER
N3XT | Vietnam | Mar, 2018 – Nov, 2019.
BIM COORDINATOR
The BIM Factory | Vietnam | Apr, 2015 - Feb, 2018
Motivated and led team to produce high quality BIM models. Responsible for ensuring the quality of BIM projects. Coordinated between disciplines and ran clash detection.

JUNIOR ARCHITECT
SLCC | Vietnam & Cambodia | Apr, 2013 - Apr, 2015
Collaborate on Design Project + Complete Paperwork + Communicate with Involved Parties + Coordinates Project Details.





/www.linkedin.com/in/duong - binh /www.binhduong.notion.site/?pvs=74
binhduongarch@outlook.com
MASTER'S DEGREE , CONSTRUCTION MGMT
HCM University of Technology (Bach Khoa) | 2019 - 2021 Construction Engineering & Project Management
CERTIFIED BIM PROJECT INFORMATION PROFESSIONAL QUALIFICATION
© The British Standards Institution 2024
CERTIFIED OF FAÇADE DESIGN AND ENGINEERING
Delft University of Technology | Apr 06, 2024
Façade design and engineering : complexity made simple, an online learning initiative of Delft University.
CS50 CS FOR PYTHON PROGRAMMING
HarvardX University | cs50.harvard.edu | Apr - 2022
Certificate CS50's Introduction to Programming with Python , 2024
Certificate CS50's Introduction to Computer Science , 20 22 Focuses on computer science more generally.

CERTIFIED of ISO 19650 - BS1192 TRAINING
Lloyd's Register - SJ certificate| Nov - 2020
Incorporating ISO 19650 - 2, ISO19650 - 3, ISO 19650 - 5, ISO 55002, BS1192 - 4 and Contractual Frameworks

CERTIFIED OF BIM PRACTITIONER | 2016 FIRST PRIZE
Ho Chi Minh City University of Architecture | Aug 15, 2016
Understand the concepts of BIM and how the UK is building its capability and approach to deliver “BIM Level 2

CERTIFIED OF AUTODESK REVIT | 2015 | 100%
Autodesk Certi fied Professional | May 11, 2016
Passed with 100% score. Demonstrate advanced knowledge of modeling, documentation, elements, and more using Revit Architecture.
REFERENCES
Kim TOH | PD & Chief Architect of Surbana Jurong India +65 91590583 | kim.toh@surbanajurong.com
Duke DANG | Project Manager of Surbana Jurong Vietnam +84 90301 5910 | duc.quocdang@surbanajurong.com
Senthil BALASUNDARAM | Head of ADT of SJ India +91 99800 33350 | senthil.balasundaram@smec.com
Benson Wee | Associate Director SAA Singapore +65 9820 4967 | benson.wee@saaarchitects.com.sg
My Anh | Head Architect - Deputy Director SLCC +84 90339 2733 | tomyanh@gmail.com
BACHELOR’S DEGREE OF ARCHITECTURE | GOOD University of Architecture Ho Chi Minh City | 2009 - 2014
TECH SKILL




2024 - 2025
SINGAPORE
CHANGI AIRPORT TERMINAL 5
Project Coordinator @SAA
2021 - 2022
BULIM, SINGAPORE
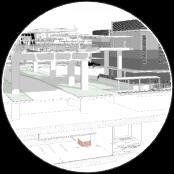
BULIM PHASE 2 Infrastructure | MRT
Senior Executive Architect, @SJVN - SAA
2020 - 2021
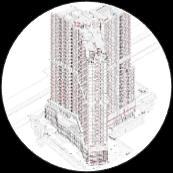
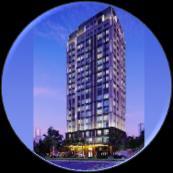
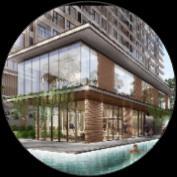
DISTRICT 6, HO CHI MINH CITY, VIETNAM DHA Mixed Use Condo | Residential
Senior Executive Architect, BIM Coordinator @SJVN
2020
BINH DUONG CITY, VIETNAM
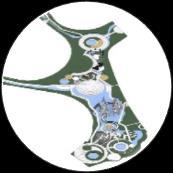
WATER PARK SAIGON EYES | Landscape
Senior Executive Architect, BIM Coordinator @SJVN
2019
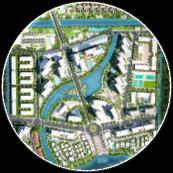
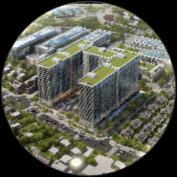
BINH CHANH, HO CHI MINH CITY, VIETNAM MIZUKI PARK CC3, CC5 SOCIETY
Senior Architect, BIM Coordinator @N3XT-SLCC
2018
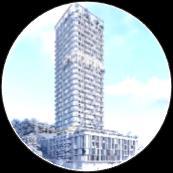
THU DUC CITY, VIETNAM ST. MORITZ TOWER | Residential
Senior Architect, BIM Coordinator @N3XT-SLCC
2018
NHA TRANG CITY, VIETNAM
OCEAN GATE CONDOTEL | Hotel
Senior Architect BIM Coordinator @N3XT-SLCC
2015 - 2016
CALIFONIA, USA
CHASSIS SPRINT | Building Fabrication
BIM Architect @ TBF-Katerra Constructor


2025 - 2026
DIRIYAH, SAUDI ARABIA
DIRIYAH GATE PROJECT
BIM Manager @AECOM UAE
2022 - 2024
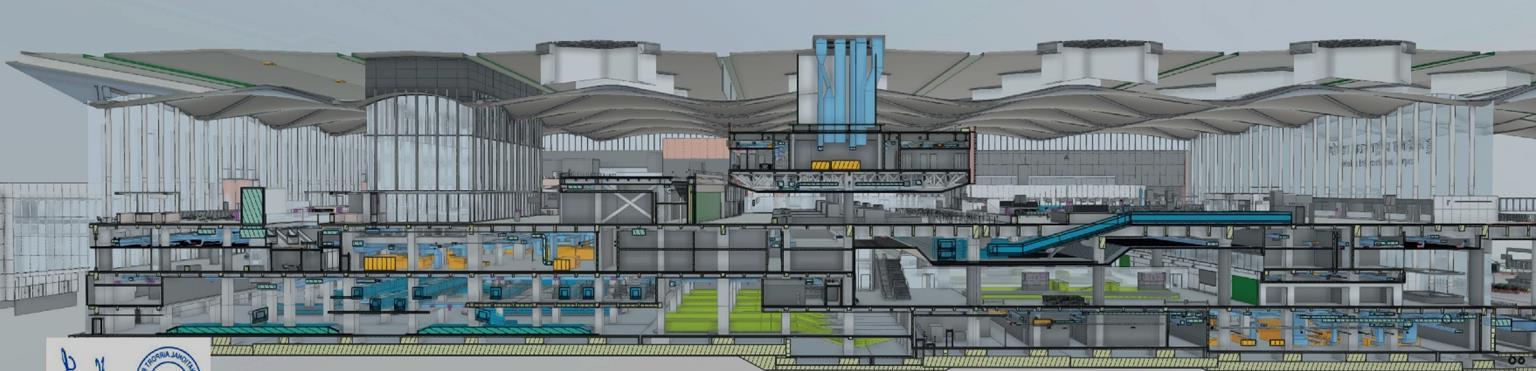
NOIDA, INDIA NOIDA INTERNATIONAL AIRPORT
BIM Manager @SMEC-TPL
2020 - 2021
SINGAPORE CHANGI AIRPORT, Utility Buildings
Senior Executive Architect, @SJVN - SAA


2021
Senior Executive Architect @SJVN - SAA
2019
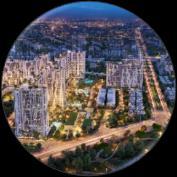
DISTRICT 12, HO CHI MINH CITY, VIETNAM PICITY HIGH PARK SOCIETY | Residential
Senior Architect, BIM Coordinator @ N3XT-SLCC
2019
BINH CHANH, HO CHI MINH CITY, VIETNAM MIZUKI PARK CLUBHOUSE
Senior Architect, BIM Coordinator @ N3XT-SLCC
2018
DISTRICT 9, HO CHI MINH CITY, VIETNAM EXIMLAND APARTMENT | Residential
Senior Architect, BIM Coordinator @ N3XT-SLCC
2017 - 2018
DISTRICT 1, HO CHI MINH CITY, VIETNAM LANCASTER 230 NT | Mixed Used
BIM Architect @ TBF-NQH architect

BINH DUONG CITY, VIETNAM An Nhut Tan Industrial Park, Office Building
2015
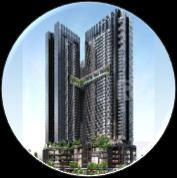
KUALA LUMPUR, MALAYSIA KL118 | Skyscraper
BIM Architect @ TBF-Samsung Constructor
2013 - 2015

DISTRICT 2, HO CHI MINH CITY, VIETNAM MINISTRY OF PUBLIC SECURITY APARTMENT
Junior Architect @ SLCC
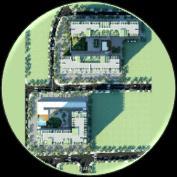



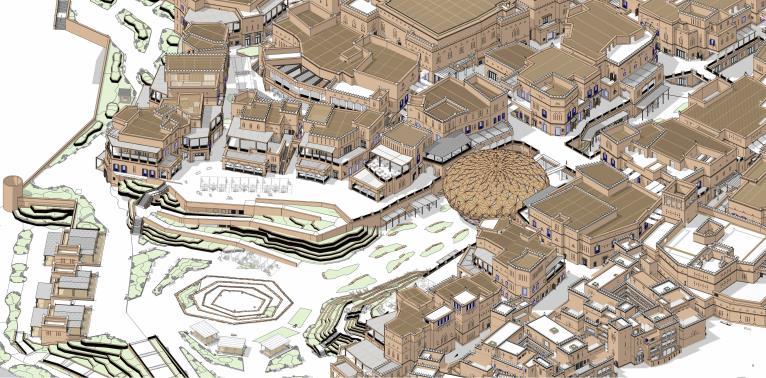



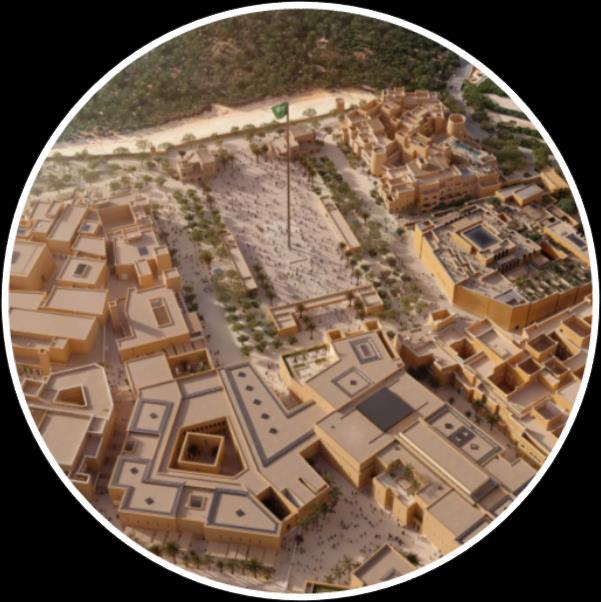
DIRIYAH, SAUDI ARABIA
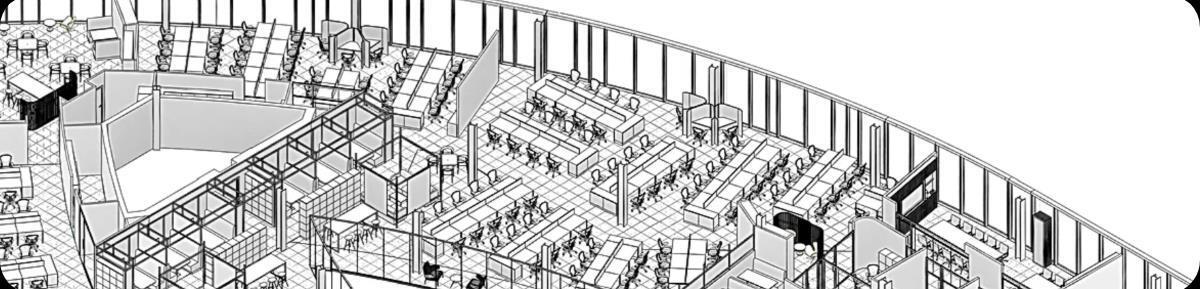
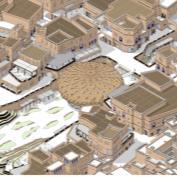
DIRIYAH SQUARE | Architecture & Landscape | July 2025 - March 2026
A USD 50 billion mixed-use historic, cultural and lifestyle destination west of Riyadh. The project’s intent is to showcase Saudi Arabia’s 300+ year history through a set of heritage, hospitality, education, retail and dining experiences for residents, tourists and frequent visitors.
Model use: 3D Coordination & Drawings Productions
Level of detail: LOD 350
Scope of work: Produced Revit Architecture & Landscape models for the different kind of model uses & drawings for approval.
Role: BIM Manager @AECOM Middle East
Achievements:
• Successfully aligned BIM Goals with the project's Business Case.
• Get knowledge of the Saudi Arabia Landscape & Architecture Code and
• Gained experience coordinating with multinational teams: Saudi Arabia, UAE, India, and the UK.
SINGAPORE
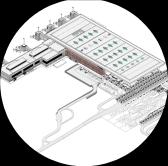
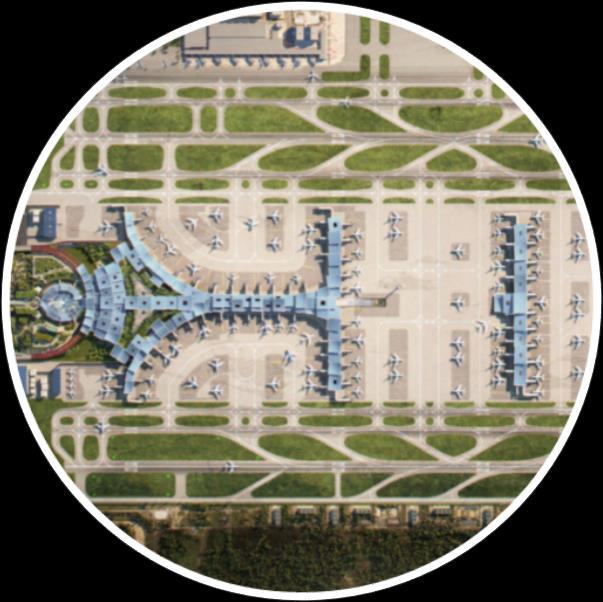
CHANGI AIRPORT T5 | Aviation | June 2024 - June 2025
T5 is envisioned as a "next-generation" air hub, incorporating advanced automation, green design, and intuitive architecture, and is part of the larger Changi East development.
Model uses: BIM Design - Construction
Level of detail: LOD 350
Scope of work: Implementing BIM processes & Design Delivery
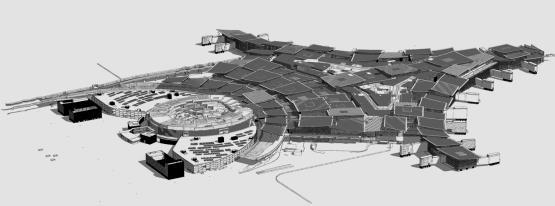
Role: Project Coordinator @SJ India(GDC) & BIM Lead @SAA (ArchConsultant)
Achievements:
• Successfully aligned BIM Goals with the project's Business Case.
• Managed Structure Model with MIDP and effectively coordinated Task Management TIDP
• Led and supervised the BIM team, ensuring the successful execution of all project activities.
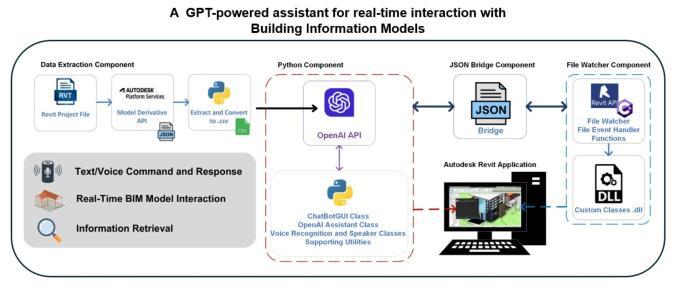
AI INTERGRATION WITH REVIT & BIM
AI tools | 2024 - 2025
Revit AI: ChatGPT API, Claude API, Python + Revit API
Achievements:
• Create AI Assistant for Revit with pyRevit
• Create AI Assistant for Revit with Revit MCP Python
• Create AI Assistant for Revit with Revit MCP connecting by Plugin .dll
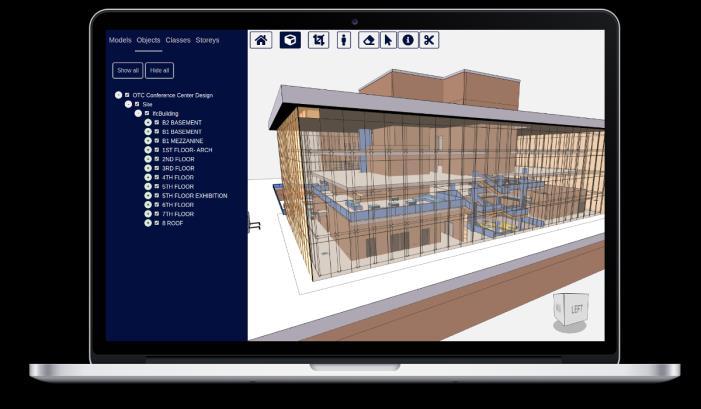

BIM SaaS TOOL DEVELOPMENT
SaaS tools | 2025 - 2026
BIM SaaS tool development: JavaScript, React, ThreeJS
Achievements:
Use all the open - source libraries from That Open Company to create my own 3D BIM software on Web . These libraries are written in JavaScript / TypeScript to build BIM applications for:

Web : using HTML, CSS and React, Angular, Vue, etc.


Servers : using Node.js
Desktop : using Electron

Mobile : using React Native or importing them as iframes


NOIDA, INDIA
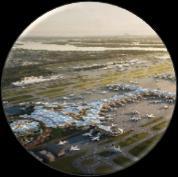
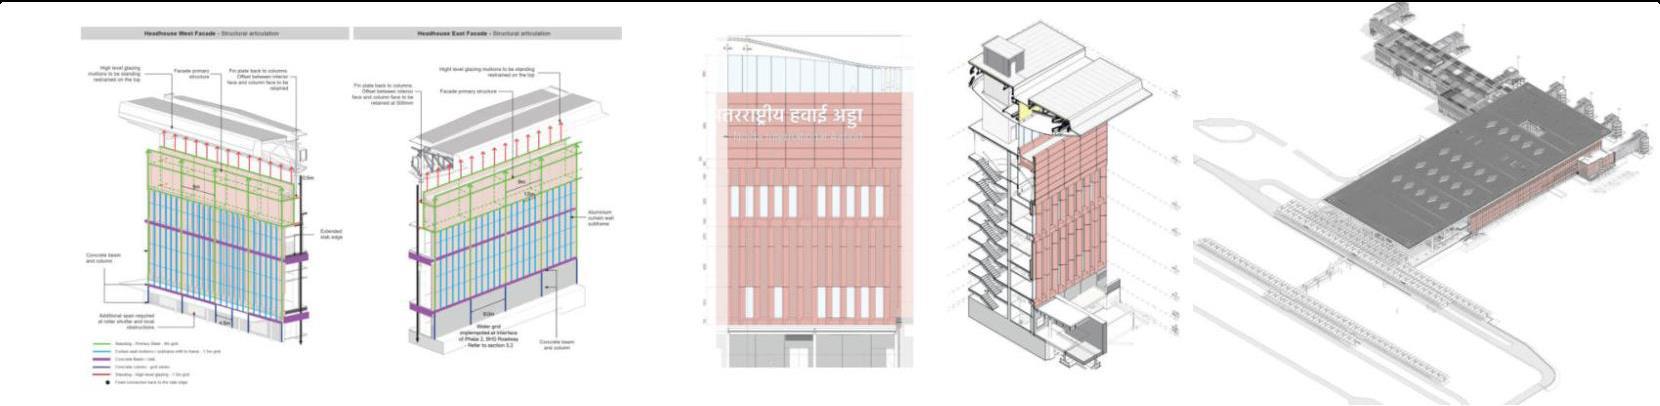
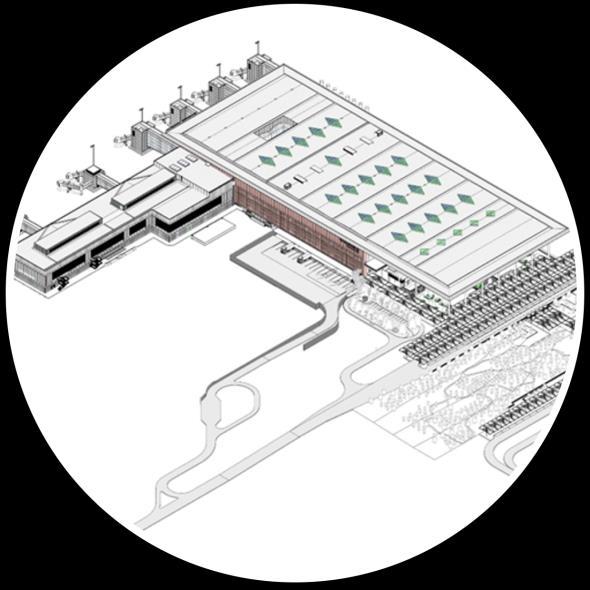
NOIDA INTERNATIONAL AIRPORT | Aviation | June 2022 - 2024
The project is a major airport development located in the Indian state of Uttar Pradesh. As design consultants for architecture, structure, and BIM lead consultant during the Good for Construction Drawing (GFC) phase, our team was responsible for delivering a comprehensive design package for the airport terminal building and associated infrastructure.
Model uses: BIM Design - Construction - Handover (3D-4D-5D & Digital Twin)
Level of detail: LOD 500
Scope of work: Overseeing the implementation of BIM processes & workflows throughout the project life-cycle
Role: Senior BIM Manager @SMEC (lead consultant) & BIM Governance lead
@YIAPL.(Owner)
Achievements:
• Successfully aligned BIM Goals with the project's Business Case.
• Support the owner on developing Employer’s Information Requirements (EIR) and establishing BIM & CAD Manual
• Led the creation and implementation of a well-structured BIM Execution Plan (BEP).
Managed Structure Model with MIDP and effectively coordinated Task Management TIDP
• Demonstrated expertise in PIM development, with a focus on Shared Parameters system and Keynote setup.
• Led and supervised the BIM team, ensuring the successful execution of all project activities.
BULIM, SINGAPORE
BULIM PHASE
2 | Infrastructure | July 2021 - March 2022
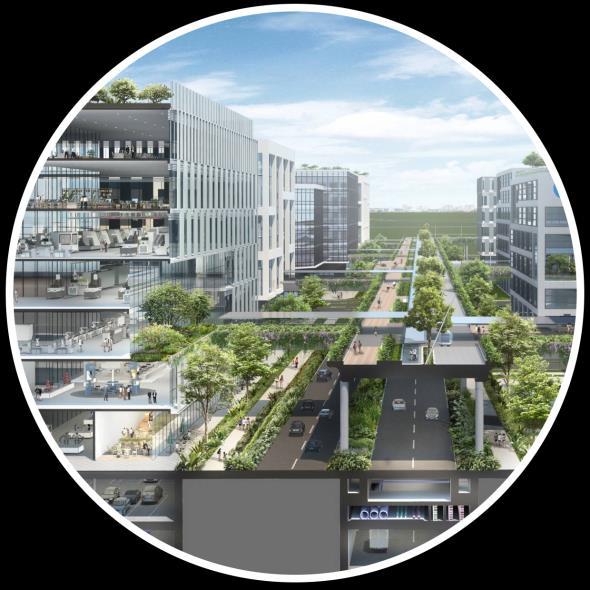
Bulim 2 is an infrastructure project which includes two distinct new typologies –the Sky Corridor (otherwise known as Mobility Deck or M-Deck) and the underground Dedicated Logistics Network (DLN). Scale: 79.6 ha (Site Area) 1,520,956 sqm (GFA)
Model use: 3D Coordination & Drawings Productions
Level of detail: LOD 350
Scope of work: Produced Revit Architecture model for the different kind of model uses & drawings for approval.
Role: Executive Architect, BIM Coordinator @SJ - SAA
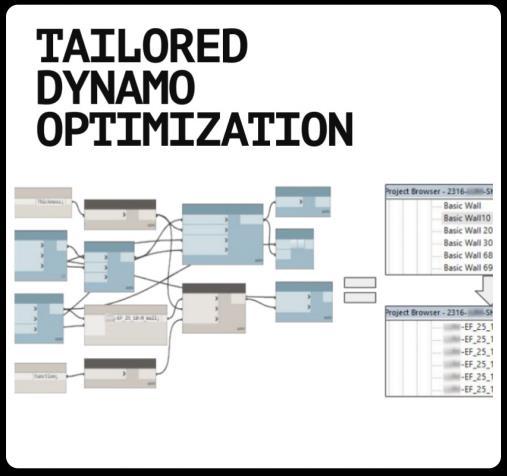
REVIT ADD-IN | DYNAMO LIBRARY
Automation tools | 2022 - 2024
Level of detail: C#, PyRevit with Python, and Dynamo Scripts


Scope of work: Enhancing drawing production processes and maintaining the quality of BIM models for our SJ-GDC Advance Digital Technology teams of SMEC-India across multiple projects in Vietnam, Singapore and India.
Role: R&D Leader, ADAPT Trainer (BIM Trainer)
Achievements:
• Developed a comprehensive library of Dynamo scripts tailored for Drawing Production in BIM, streamlining, and improving our project workflows.
• Converted Dynamo scripts into Revit-Add ins to enhance their accessibility and usability within Revit. Utilized both NonicaTab and PyRevit to achieve this.
• Created a range of Revit Extension tools with C# language





KUALA LUMPUR, MALAYSIA
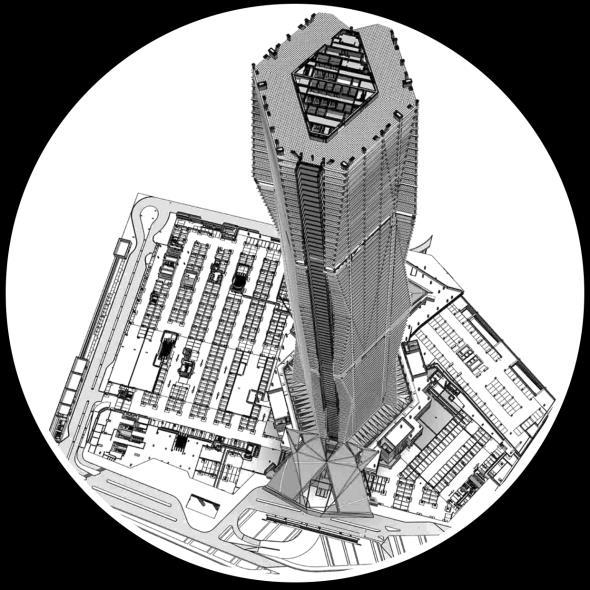
KL118, WARISAN MERDEKA TOWER | Skyscraper | 2015 – 2017
KL118 is a 118-storey, 635-metre super tall skyscraper currently under construction in Kuala Lumpur, Malaysia. The tower is set to be among the world’s top 10 tallest structures when completed by 2020.
Model uses: Construction & As Build model
Level of detail: LOD 350
Scope of work: Create models for the tower and the basement parts under the tower.
Tasks: Create architectural model and structural model for construction. Detect clashes and coordinate between architecture and structure.
Achievements: Learn how a global leading construction company manages their BIM information and documents. Understand how a BIM model for construction works..
HO CHI MINH, VIETNAM
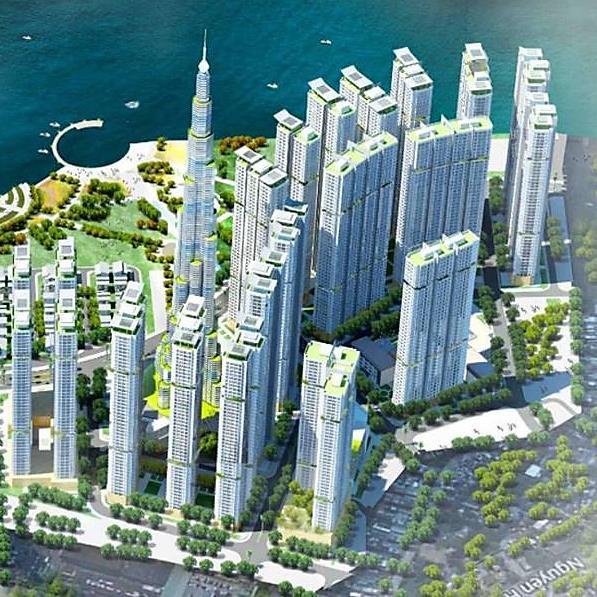
Vinhomes Central Park | Residential | 2015 – 2016
Vinhomes Central Park is a riverside eco-urban residential complex developed by Vingroup.One of the biggest developments in Ho Chi Minh City, Vinhomes Central Park comprise of over 10,000 apartment units spreading over 17 towers including an impressive 81 level office tower called the Landmark.
Model uses: Bill of quantities (BOQ)
Level of detail: LOD 400
Scope of work: Create the architectural & structure model (excluded the basement) for The Landmark 1, The Landmark 2, The Landmark 3, The Park 1 and The Central 3.
Tasks:
• Create BOQ model for architectural scope, including all interior furniture, doors, windows and finishings of walls, floors and ceilings.
• Create BOQ model for structure scope, including all RCC components, Steel, etc.
Achievements: Understand how a BOQ model works and how to get information from a Revit model and Tekla model for BOQ purpose.
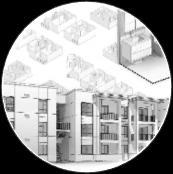
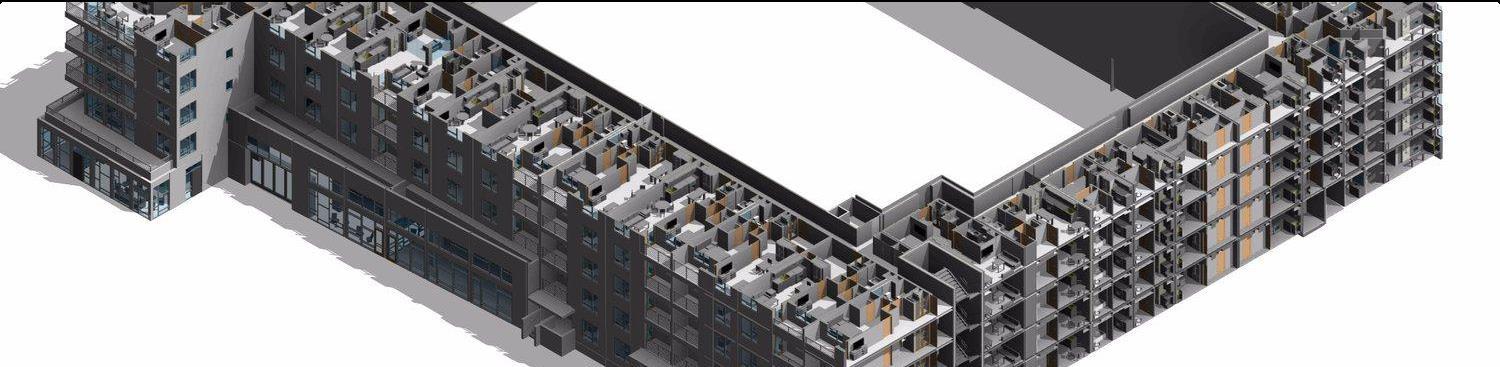
CALIFORNIA, UNITED STATES RANGE RANCH II RESIDENTIAL | Fabrication Building | 2017 – 2018
Range Ranch is the largest housing project proposed for Santa Rosa in years with plans for 270 rental units. The timber-framed structures of this project are fabricated for saving time and money.
Model uses: Production and 4D Installation
Level of detail: LOD 350
Scope of work: Create architectural model and structural model for building 4 of Range Ranch II project. Create a short animation of assembly simulation process on site.
Tasks:
• Create as-built model for a wooden building with very detailed elements.
• Combine model of Architecture, Structure then MEPF for construction model.
• Using the model for Clash detection with the report about all collision of architectural & structure.
Achievements: Get knowledge of a typical American timber-framed building and how to work with inch system in a wooden construction project.