 arch:
Dumitru Jubea PORTFOLIO
arch:
Dumitru Jubea PORTFOLIO
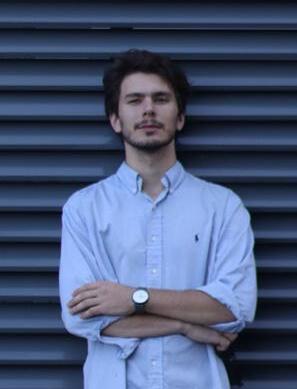
Contact DUMITRU JUBEA CONTACT D.O.B. 20.09.1998 United States | Delaware | Rehoboth Beach Phone Nr. +1(302) 339 2509 WhatsApp | Tg. +(40)790387040 jubeadumitru00@gmail.com L-in | Behance : @ Dima Jubea
EXPERIENCE
2019 - 2020
2021 - 2021
2021 - 2022
@ ISCTE UNIVERSITY, Lisbon, Portugal | Erasmus exchange student
- Studying at The Department of Architecture and Urbanism.
- Studying Revit software based on national and international projects.
- Studying the principles of construction and design of NZEB houses.
@ MAKANI GROUP S.R.L., Chișinău, Moldova | Architect Intern
- The design and technical representation of interior design projects.
- Discussions with clients and assistance on the construction site.
- Creating renderings or visualizations of architectural designs to help clients and teams better understand the concepts.
@ PALTINUL INTERAX PROIECT S.R.L., Iasi, Romania | Architect Intern
- Collaboration with architects and designers on various stages of design developmen.
- Create and modify architectural drawings using computer-aided design software, such as AutoCAD.
- Assisting on the construction site with the construction phases and making surveys for historical buildings in Romania.
EDUCATION
2017 - 2023
Technical University Gheorghe Asachi Iasi, Romania
Bachelor’s and Master’s Degree in Architecture
SKILLS
BIM | CAD
Moldeling
Rendering
Adobe CC
LANGUAGES
Revit | ArchiCAD | AutoCAD
Sketchup
Lumion, V-ray, Enscape
Photoshop | InDesign
Romanian English Russian Native Advanced Native
CV

EDUCATIONAL
1
PROJECTS
PROJECTS DIPLOMA PROJECT 7 Mountain
Office
Cultural
Vitivulture and Enology Center, Republic of Moldova 15 23 33 CONTENT Content
COMPETITION
Hotel, Sovata, Romania
Building, Iasi, Romania
Center Iasi, Romania
MOUNTAIN HOTEL SOVATA
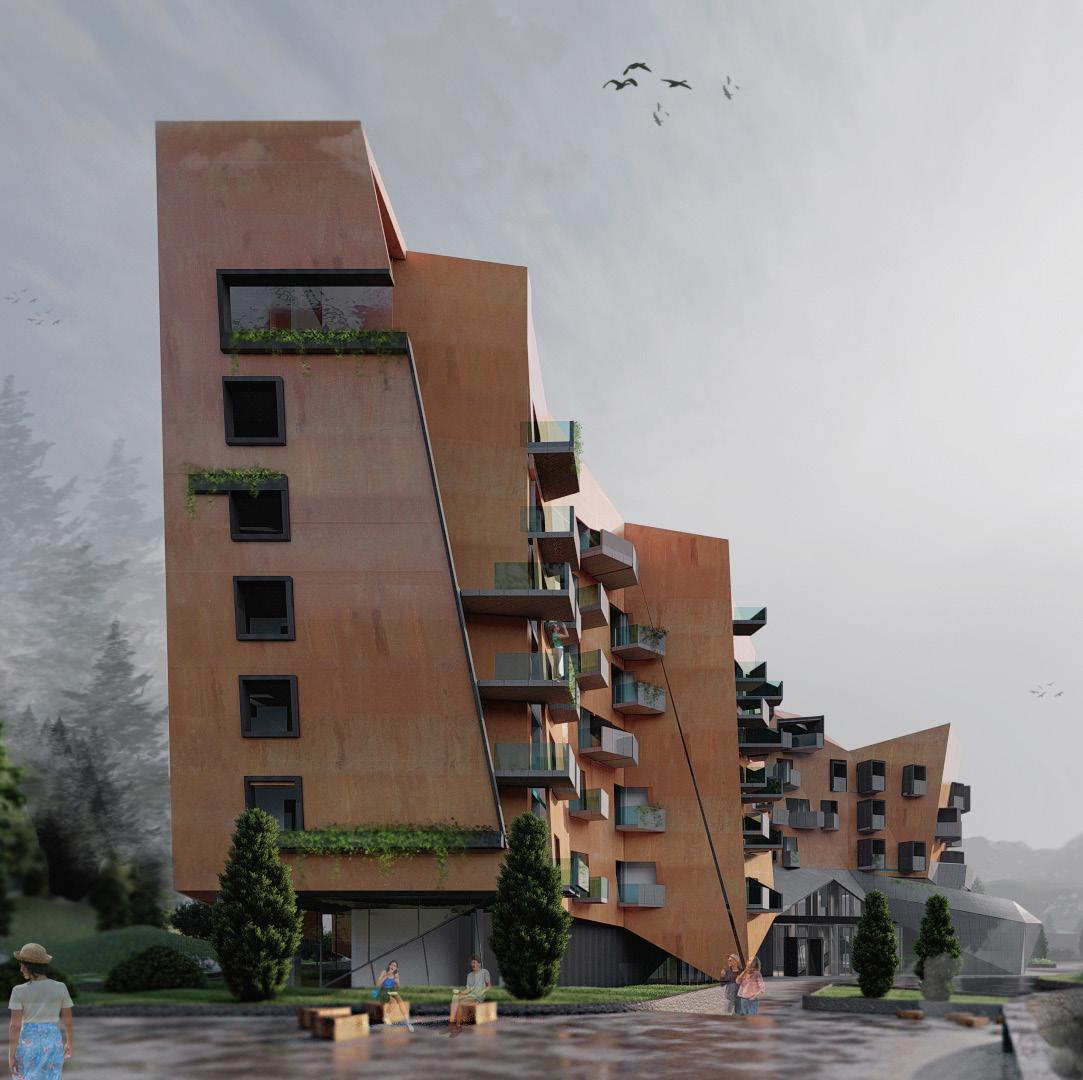
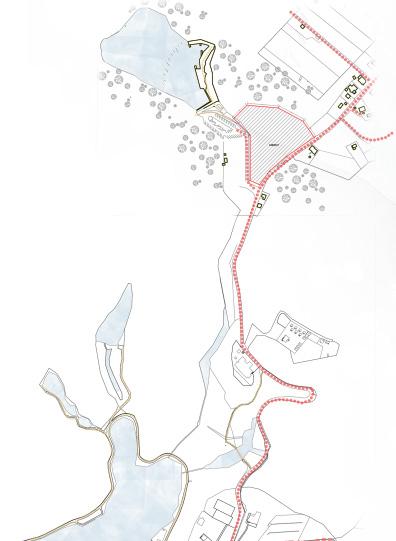
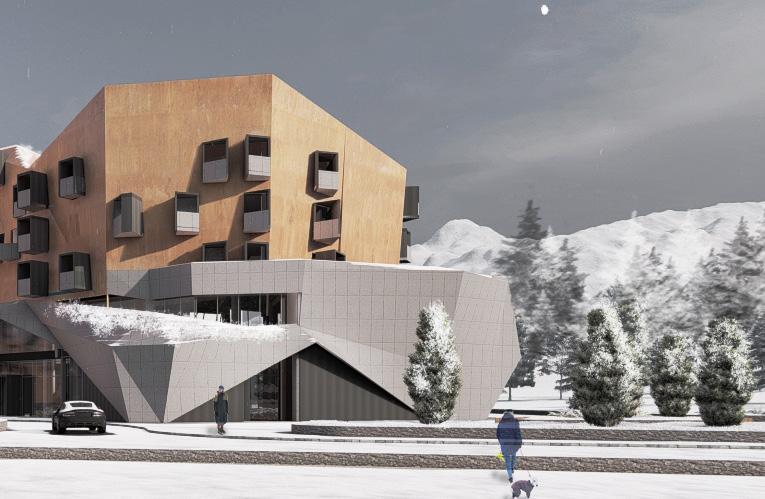
The mountain hotel building is located in a picturesque location that reveals the possibility of interaction with the landscape and the integration of an architecture relevant to the context.
The aim of the project is to find a harmonious form of the building in the natural environment of mountains.
3
Mountain Hotel Sovata
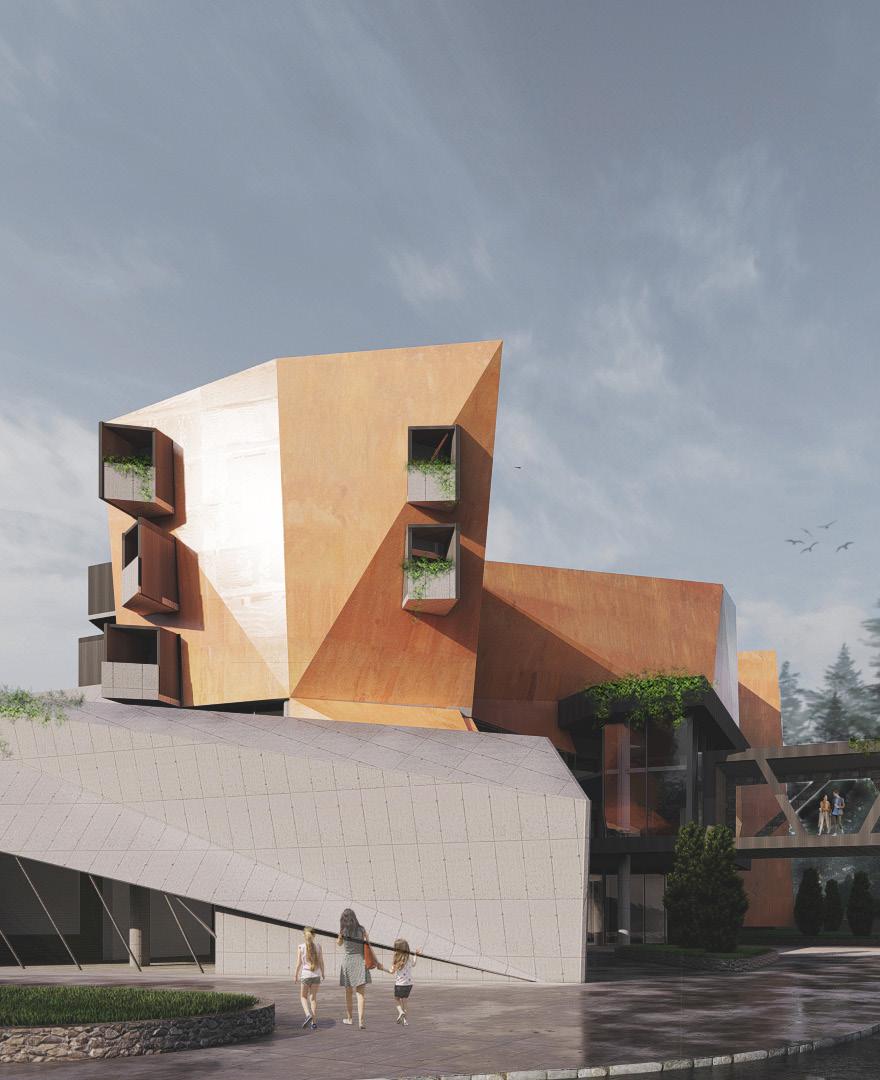
THE EXTERIOR
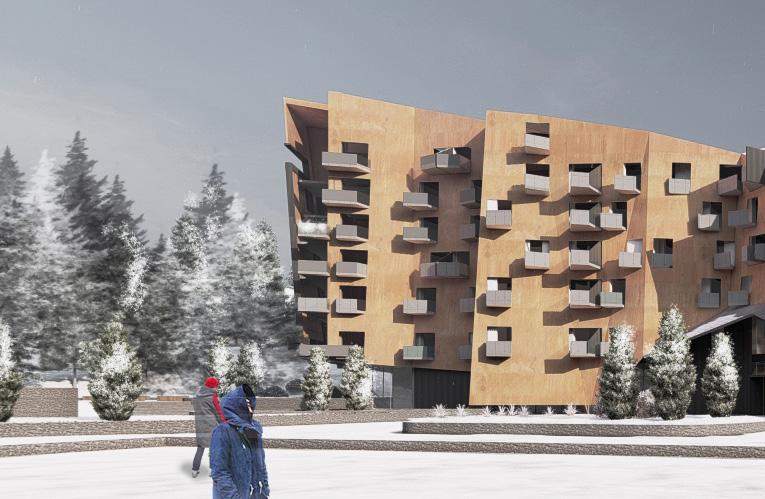
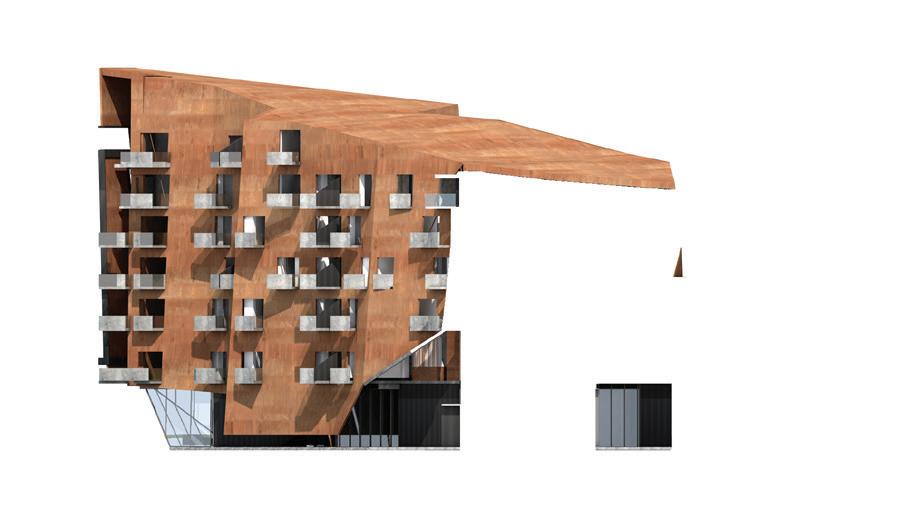
The facade was created to favor the relationship between the angles created by the shape of the mountains and to differentiate the openings of the accommodation rooms.
4 Mountain Hotel, Sovata
5 Mountain Hotel, Sovata
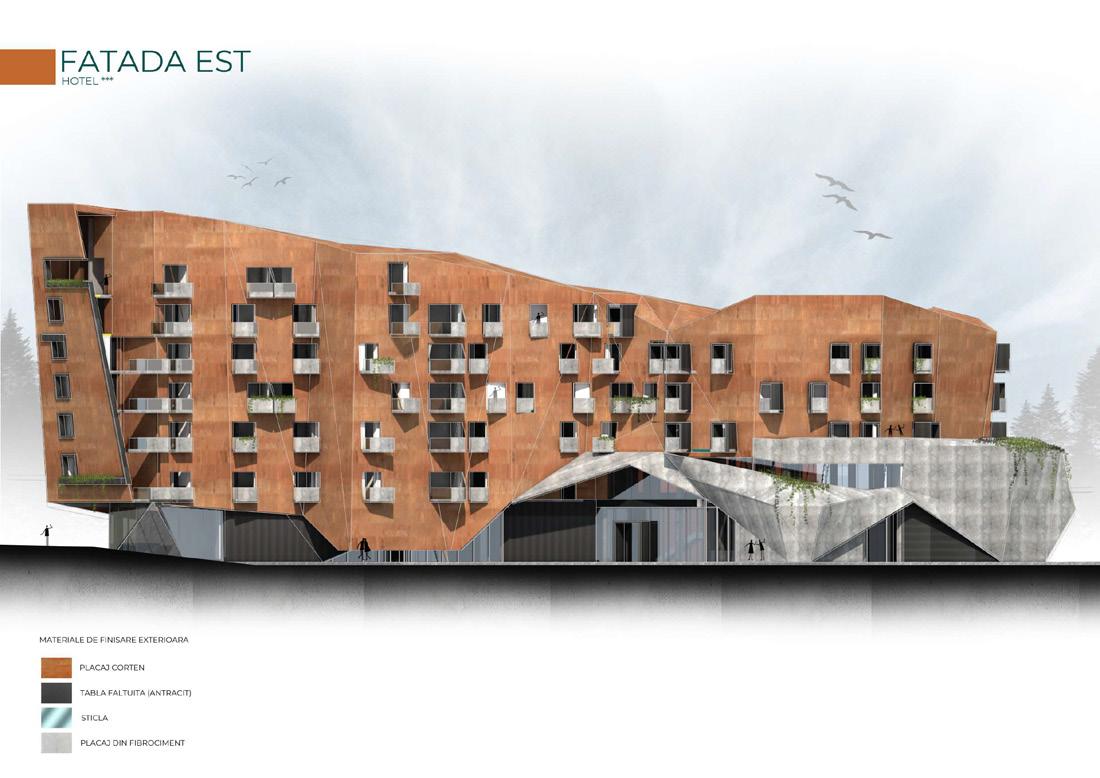
FACADE
Materials used on the facade, like the corten panels, has the role of visually connecting the landscape with the architectural composition.
6 Mountain Hotel, Sovata
7 Mountain Hotel, Sovata
8 Mountain Hotel, Sovata
HOTEL *** + 0.00 -3.35m +4.80m +8.60m +11.40m +14.20m +17.00m +19.80m +23.60m G H I J K L M N O P SECTION
SECTIUNE 2-2
PLAN PARTER
1. Acces in legatura cu centrul comercial 2. Receptie
3. Nod vertical de circulatie principal 4. Scara de evacuare
5. Oficiu + scara de serviciu
6. Sauna, vestiare + bazin sauna
7. Sala de fitness
8. Oficiu receptie
9. Hol - zona de primire si asteptare 10. Bar de zi 11. Aprovizionare + oficiu sala restaurant
12. Sala de restaurant
13. Acces restaurant in legatura cu centrul de conferinte 14. Salon masaj
Both in the facades, volumetrics and in the plan, the idea of angles was followed, which were suggested by the angles formed by the silhouette of the mountains.
9 Mountain Hotel, Sovata
HOTEL
+0.00 +0.00
***
2 9 3 4 5 6 6 8 7 10 11 12 1 13 LEGENDA ACCES HOTEL ACCES RESTAURANT 15 6 14 6 7.20m 7.20m 7.20m 7.20m 4.10m 4.50m 5.10m 6.60m 4.20m 6.00m 11.00m S 2-2 S 1-1 GROUND FLOOR PLAN
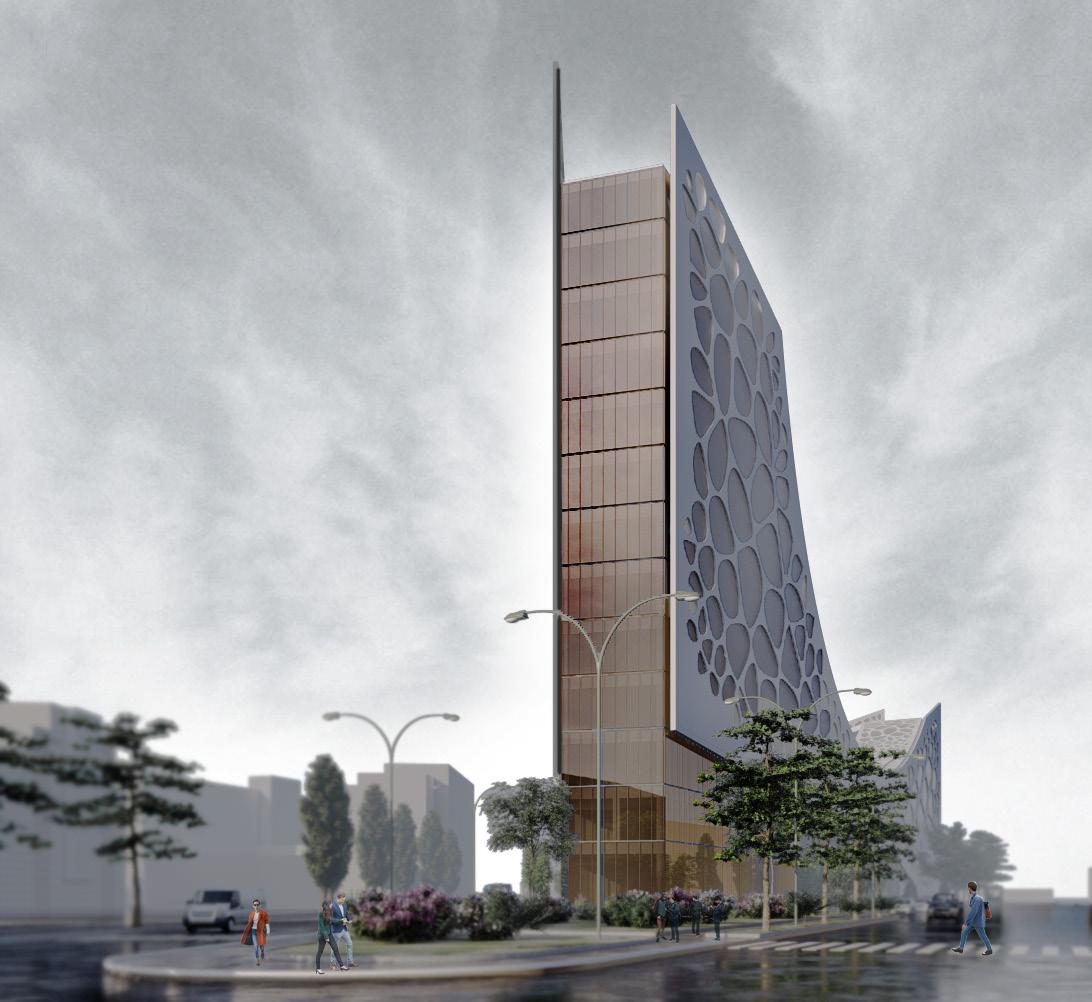


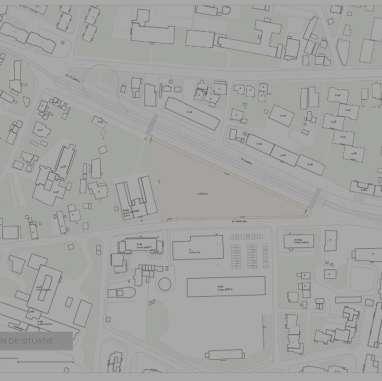
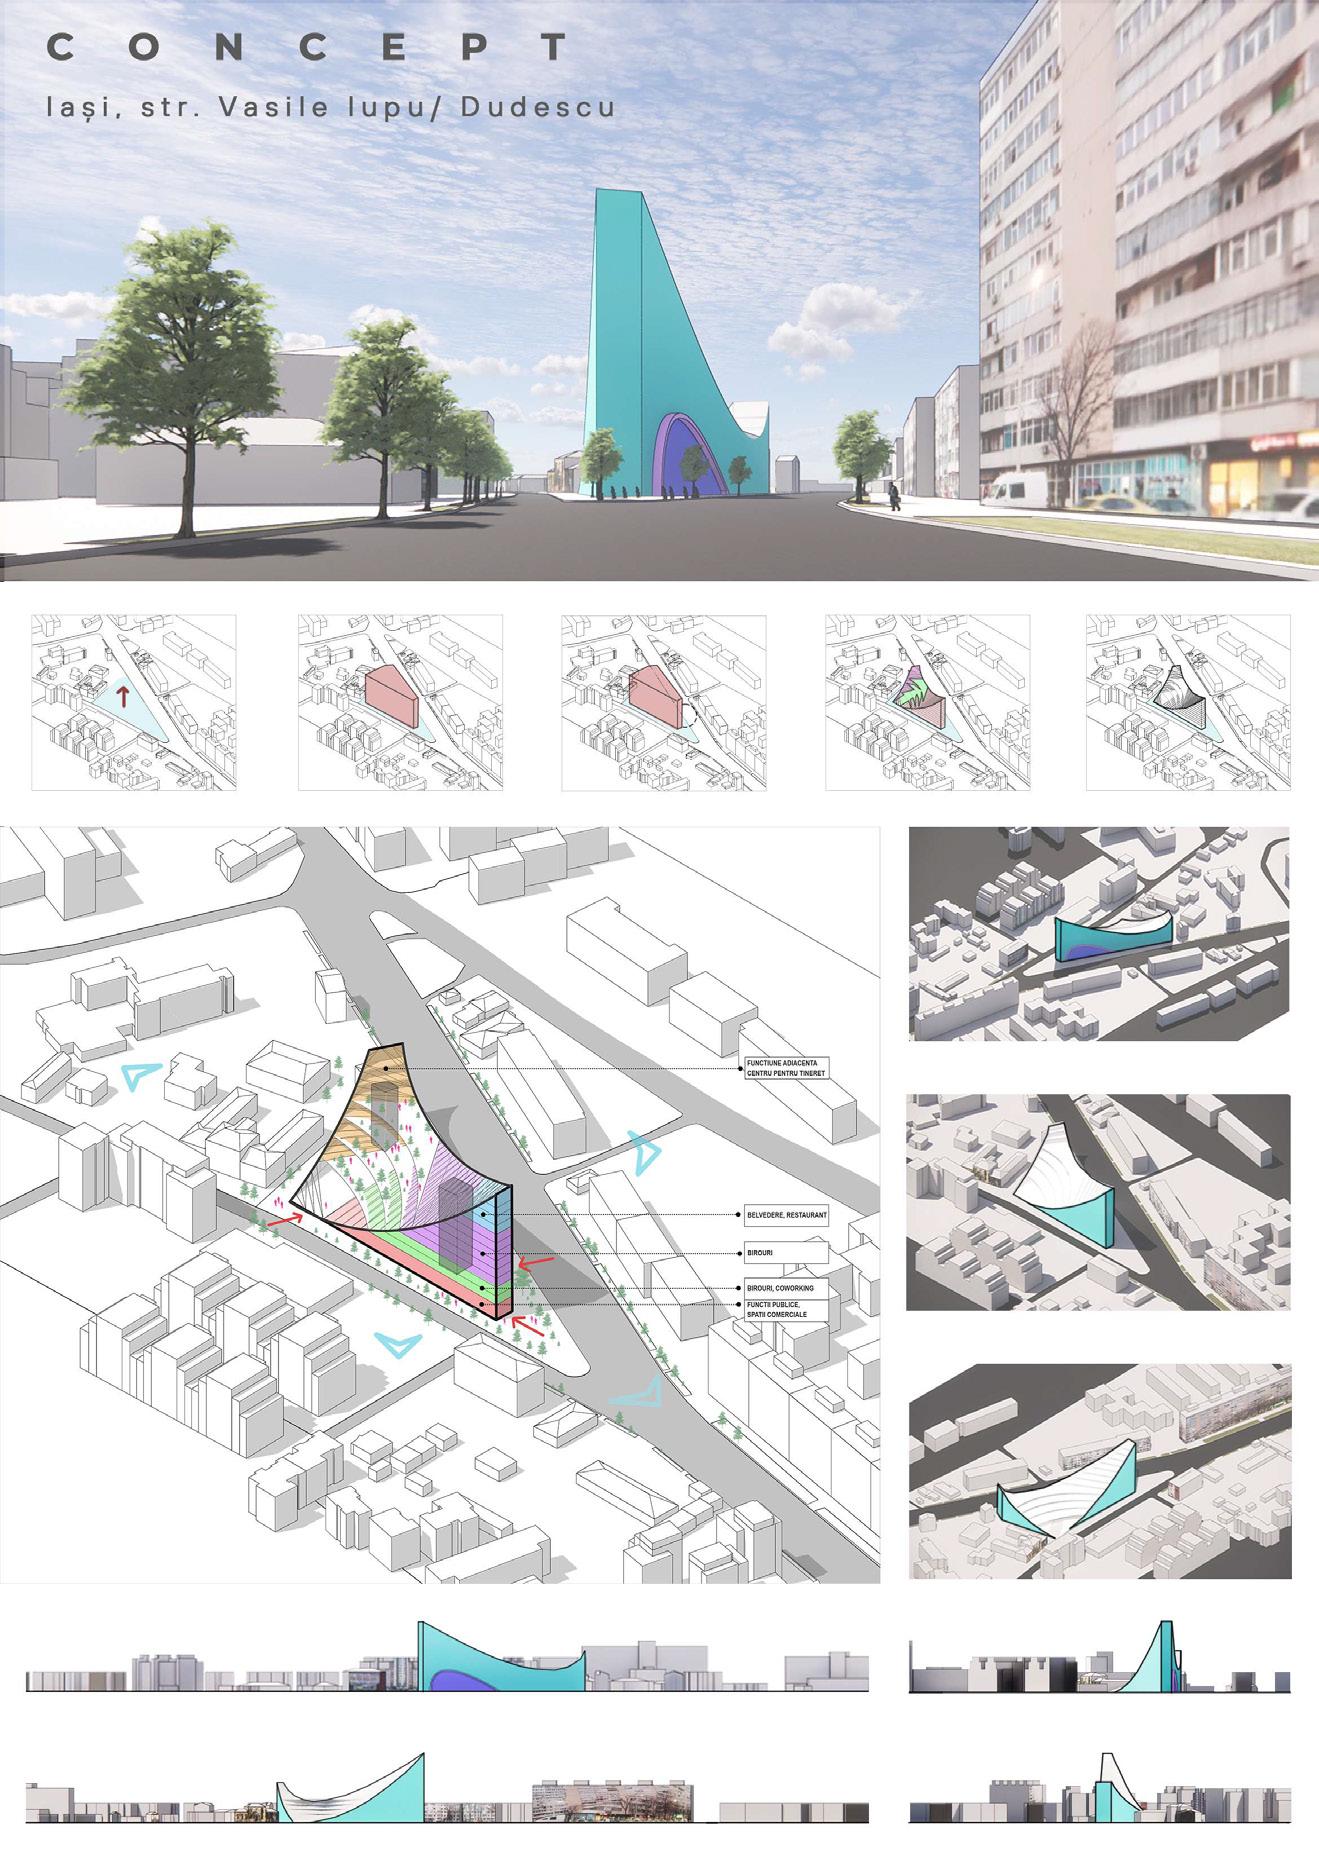
The office building is located in the city of Iasi and con nects two significant areas of the city. The intention of this project was to integrate offices intended for major companies in the city with a student hub that would be specialized in practical interaction with these offices

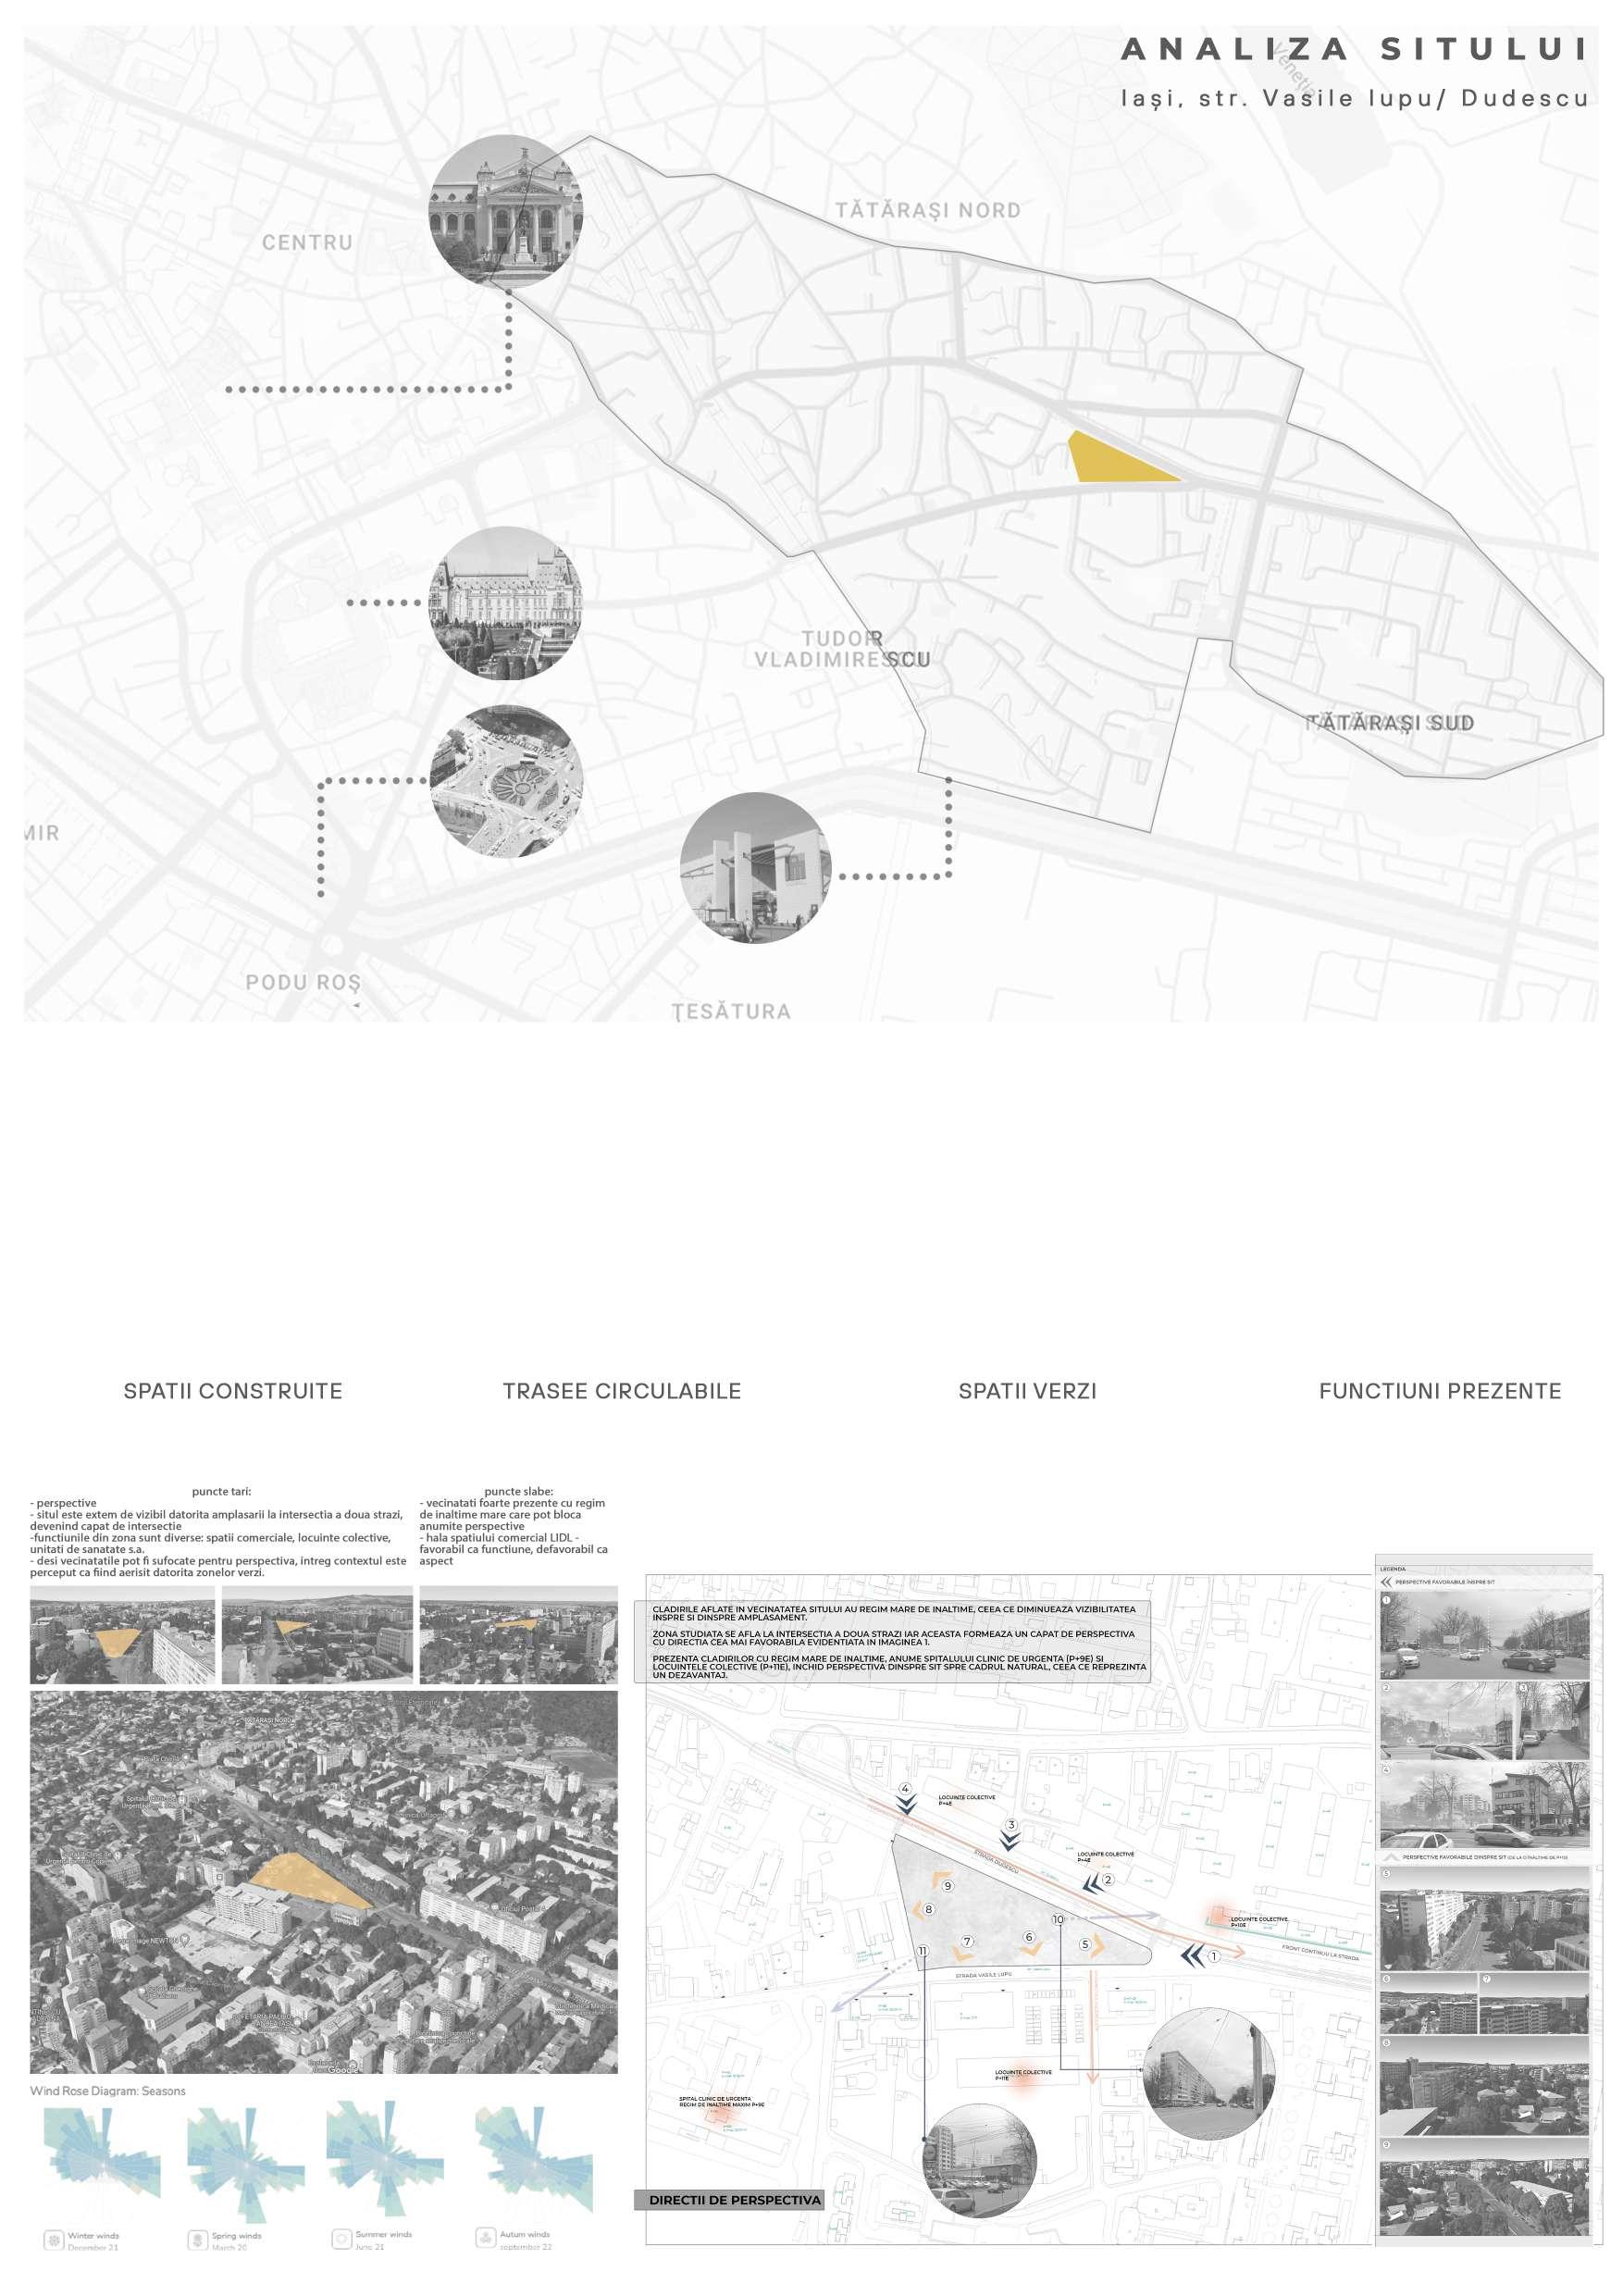
STEP 1
footprint location on the ground
STEP 2
forming a major volume of the ensemble
STEP 3 cutting out the shape depending on the favorable perspectives
STEP 4 establishing the major functions of the building
STEP 5 the small-scale detailing of the building
13
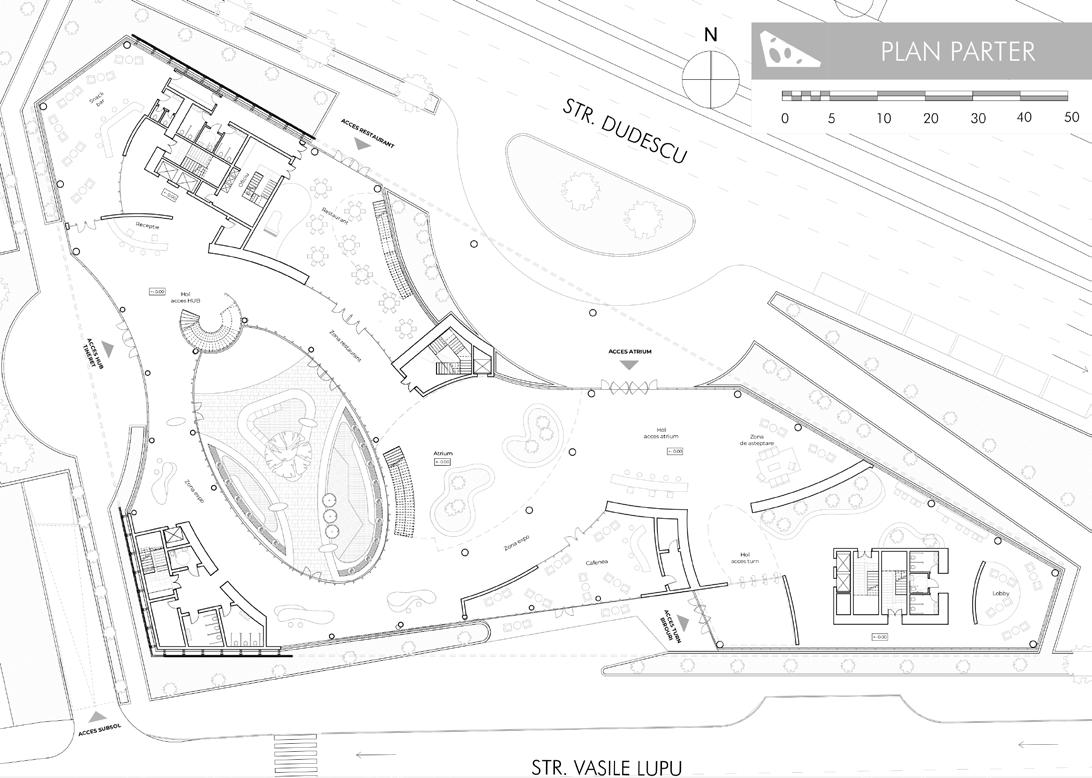
GROUND FLOOR PLAN
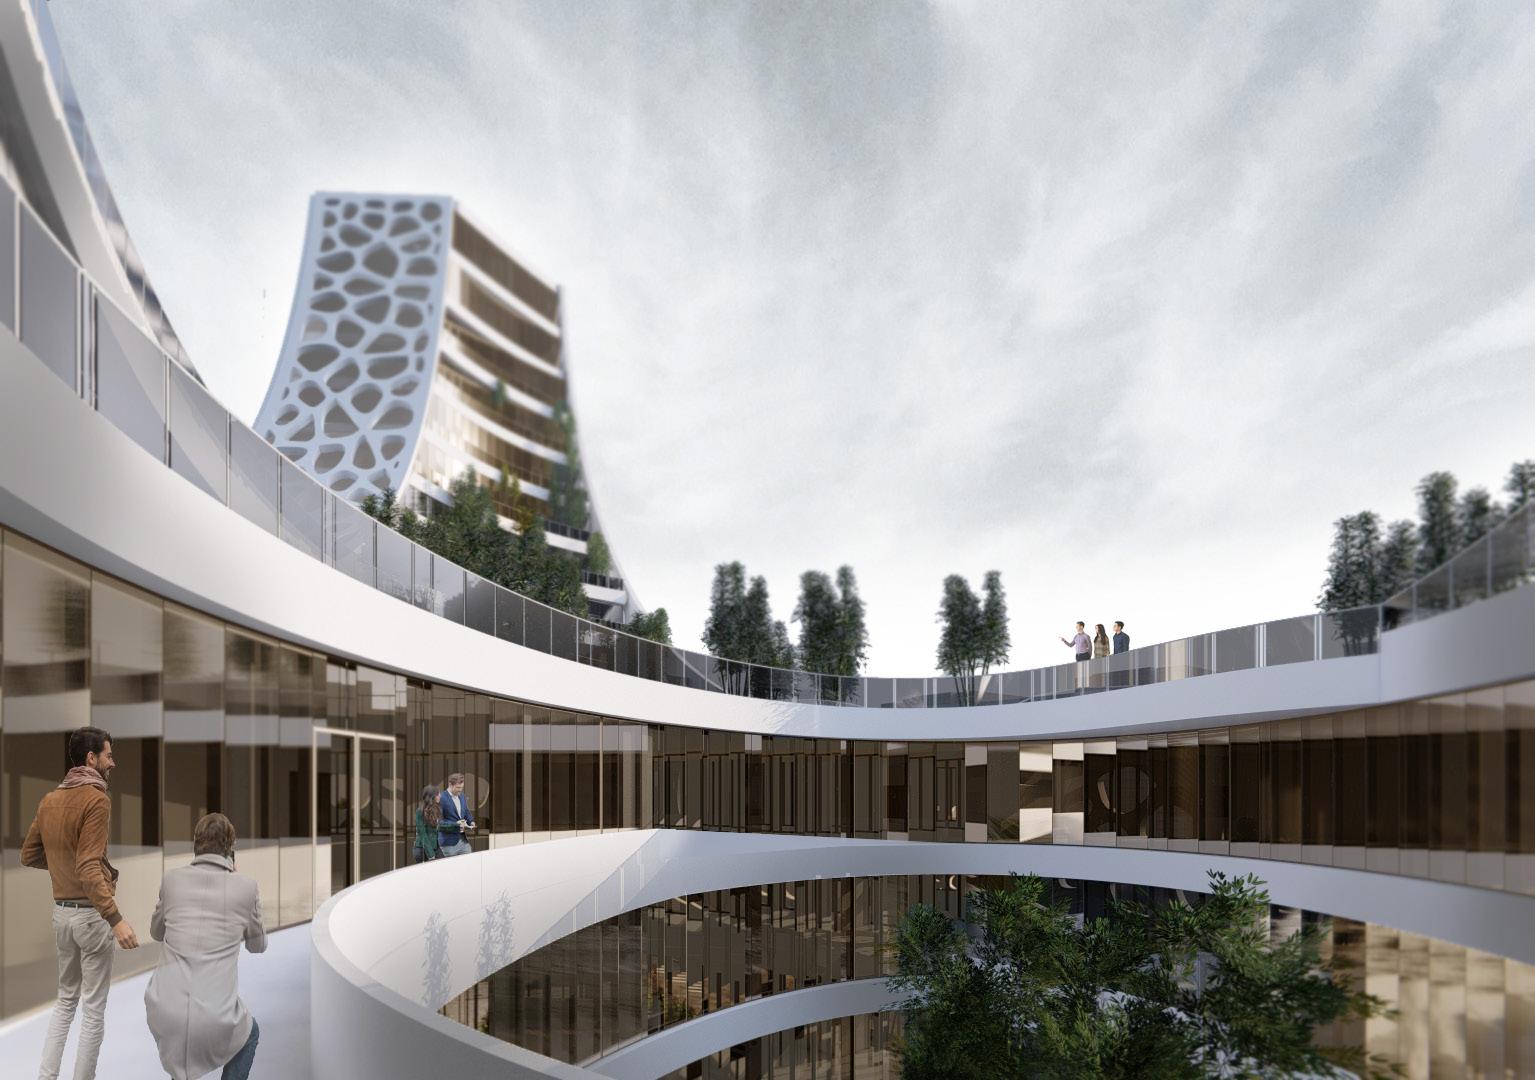
The ground floor plan presumes an association of several public functions, which become a point of interest in the respective area of the city and which open on the sides as well as in the inner courtyard.
14 Office Building, Iasi GSEducationalVersion ACCESSUBSOL
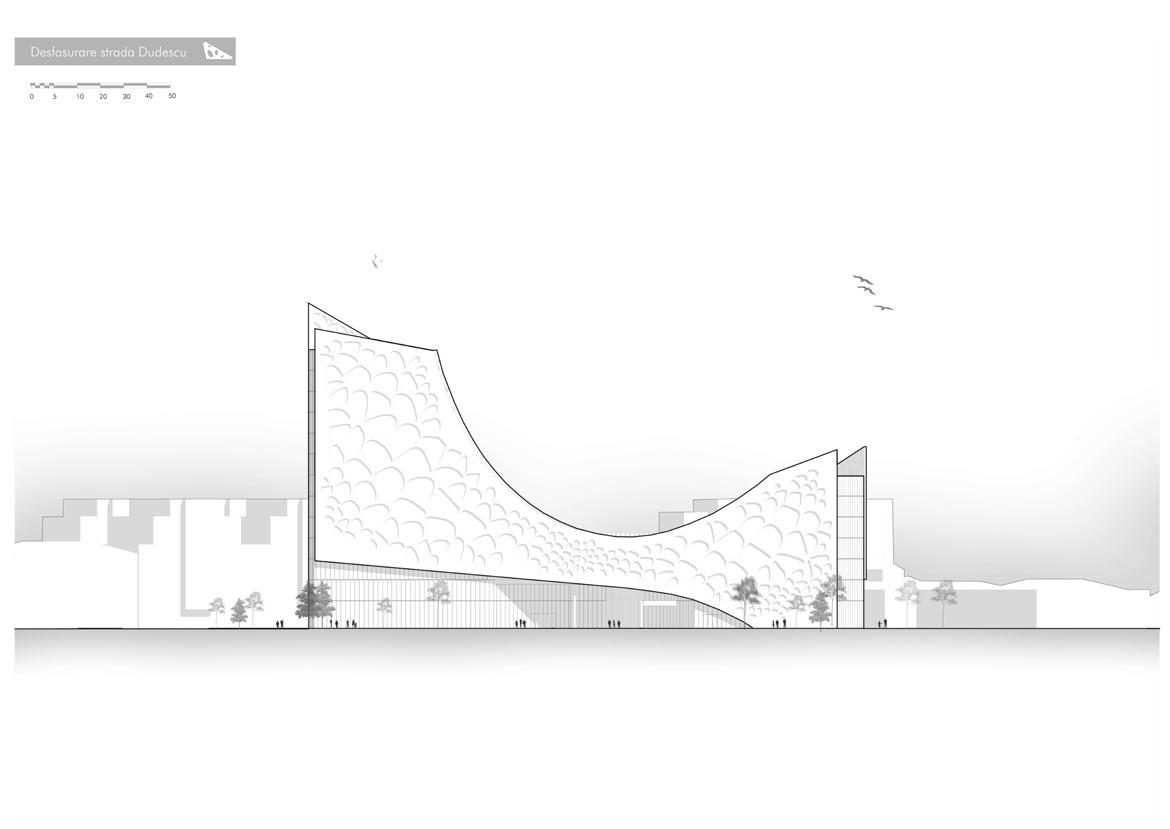
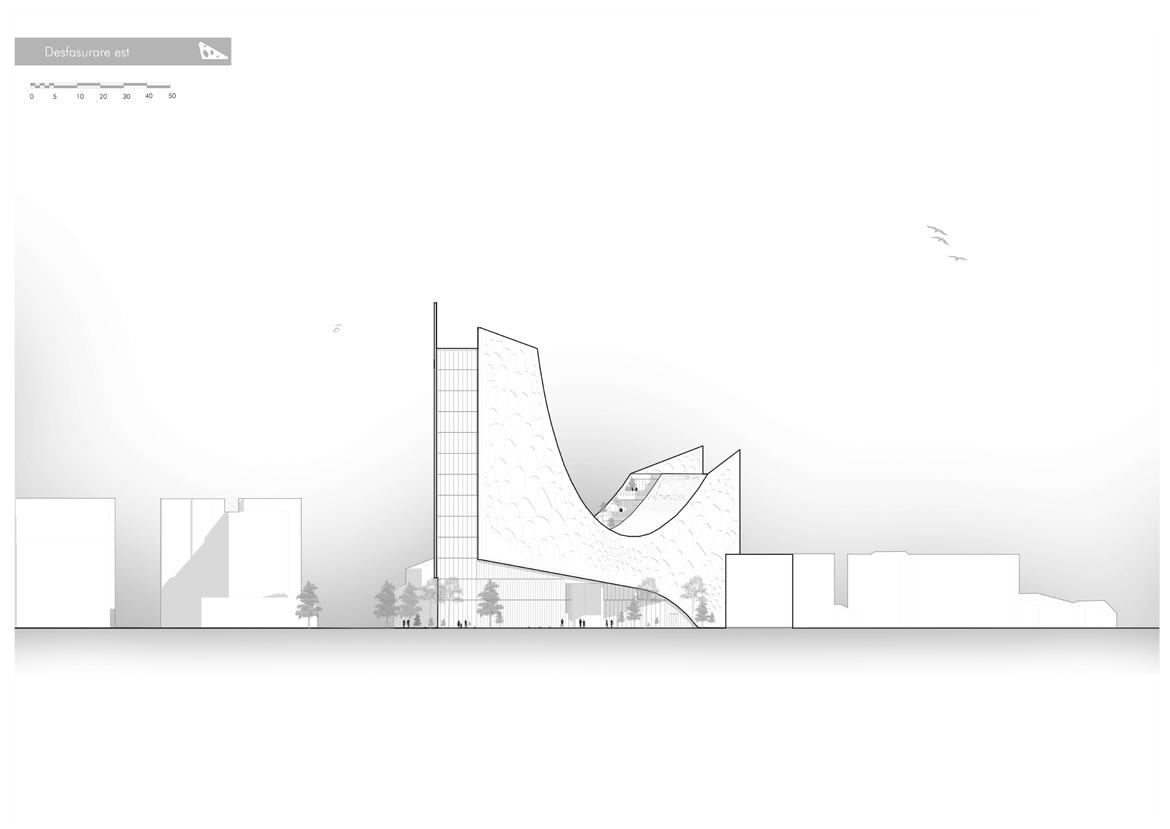
The facades follow the language used in the plan but which at the same time tries to stand out from the rest of the neighboring buildings to create a contrast in the area.
FACADES
SECTION
The longitudinal section shows the level differences and the openings to the inner courtyard which is a center of interest of the building




16 - 6.60 - 3.30 + 0.00 + 6.00 + 10.50 + 15.00 + 19.50 + 33.00 + 39.00 B B Sectiune BB ' Office Building, Iasi


17 -
-
+
+
+
+
+
+
+
+
+
+
+
+
+
+
+
Office Building, Iasi
6.00
3.30
0.00
6.00
10.50
15.00
19.50
24.00
28.50
33.00
37.50
42.00
46.50
51.00
55.50
64.00
60.00
ASSOCIATED CULTURAL CENTER
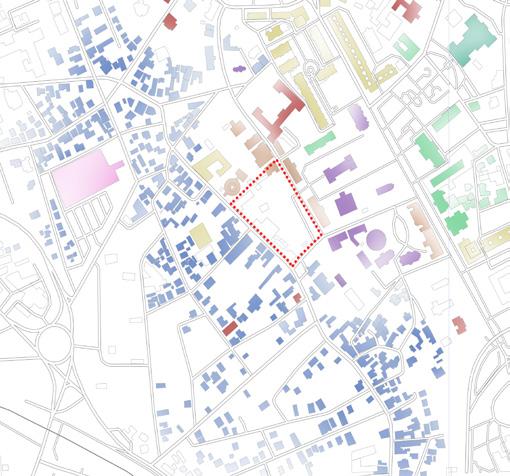
The site is located in the center of the city of Iasi, in the vicinity of the architectural monuments.
The respective positioning of the project aims to achieve the connection between the old center of the city with a modern contrast that gathers the world and offers a multitude of public functions and activities, performance hall, art study hub.
19 Associated Cultural Center, Iasi
The circulation axes through site
Breaking down existing walls
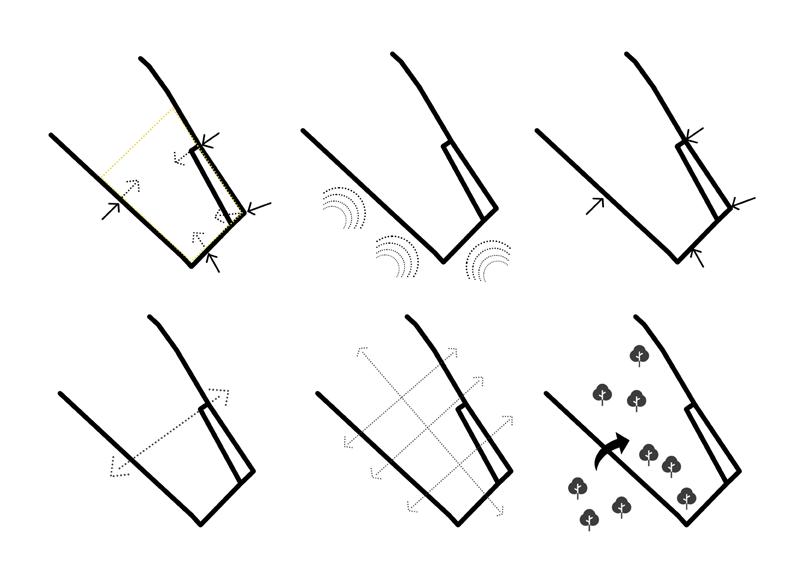


Establishing a central motive
Establishing primary axes
Establishing secondary axes
The introduction of landscaped green areas
20
THE IDEA Associated Cultural Center, Iasi
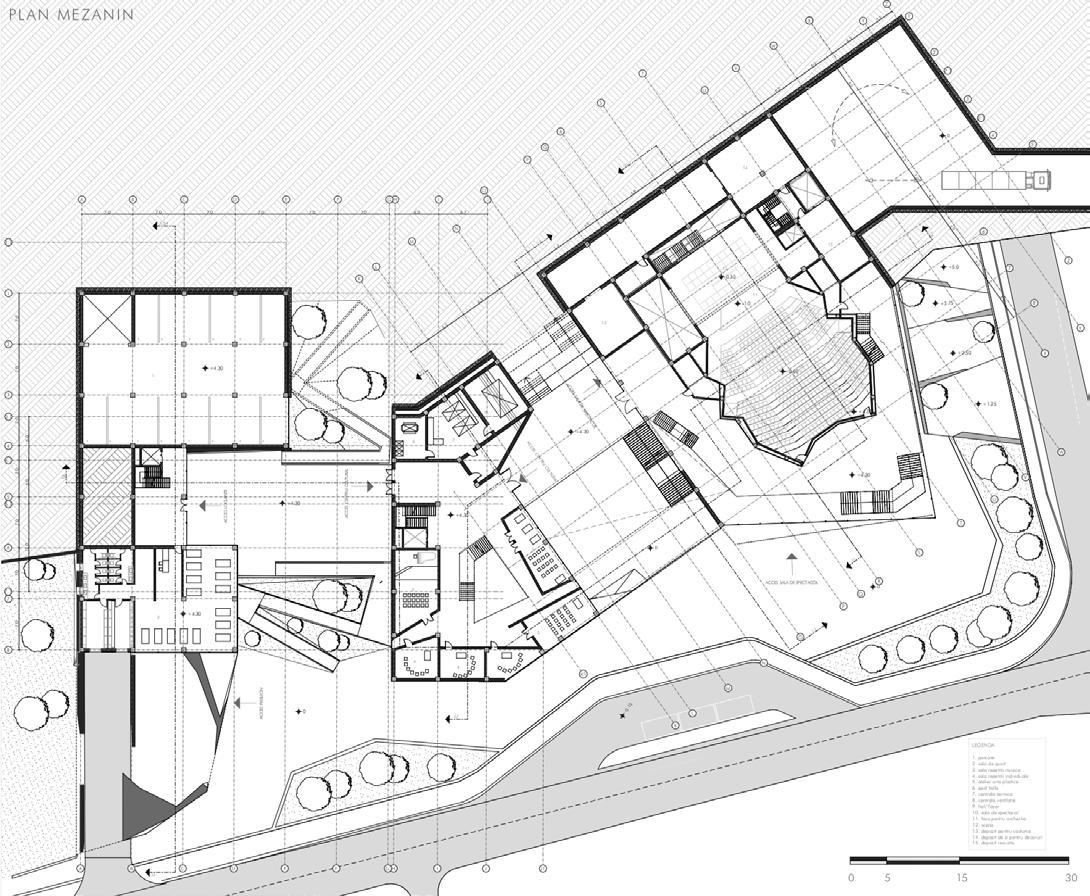
21 SECOND FLOOR PLAN Associated Cultural Center, Iasi
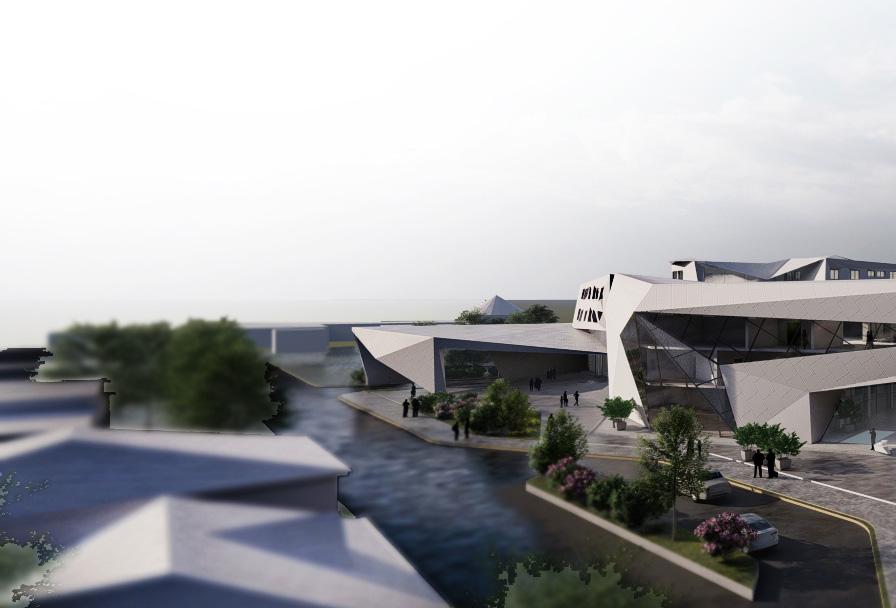
THE EXTERIOR
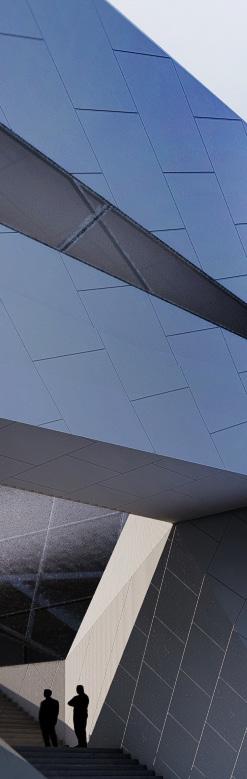
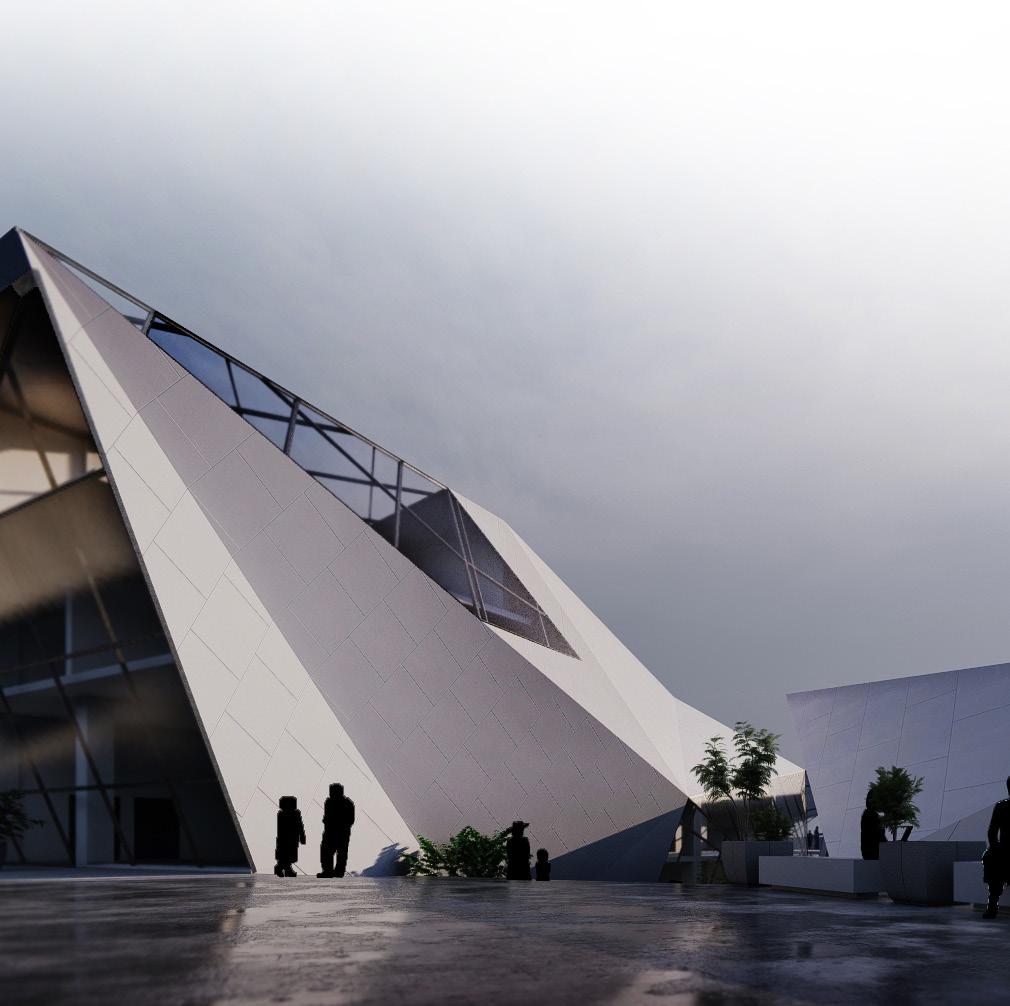
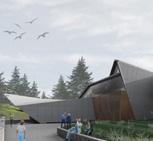
The volume of the architectural object is made in deconstructivist style. Such a choice was made to accentuate the respective area through stylistic differentiation and the creation of visual contrast.
22
Associated Cultural Center, Iasi
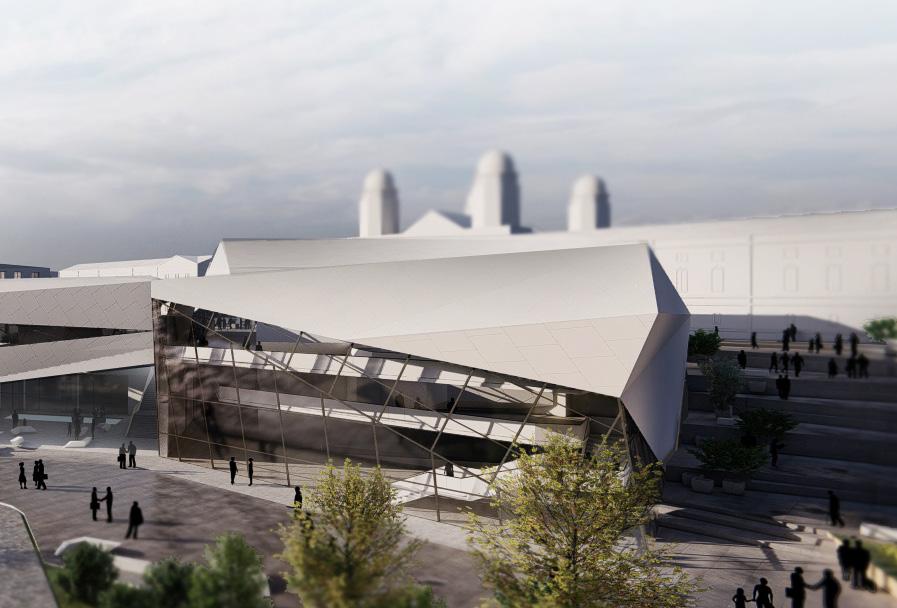
23 Associated Cultural Center, Iasi
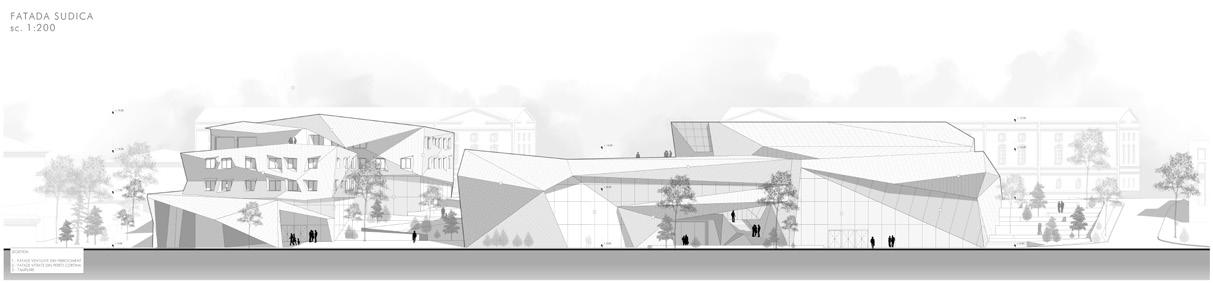
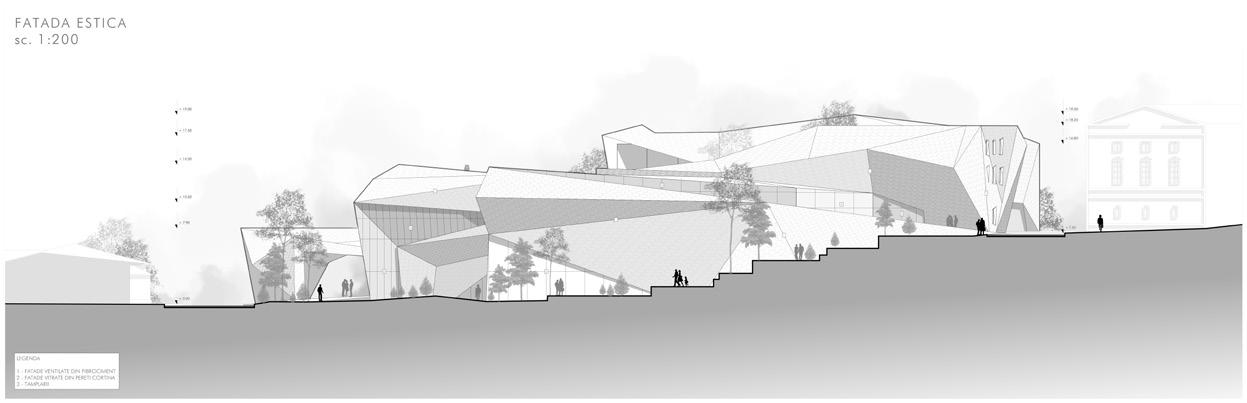
FACADES
The volumes have different functions that interact through the landscaped green areas of the walkways and passages that visually connect the inside and outside of the cultural center.
24
Associated Cultural Center, Iasi
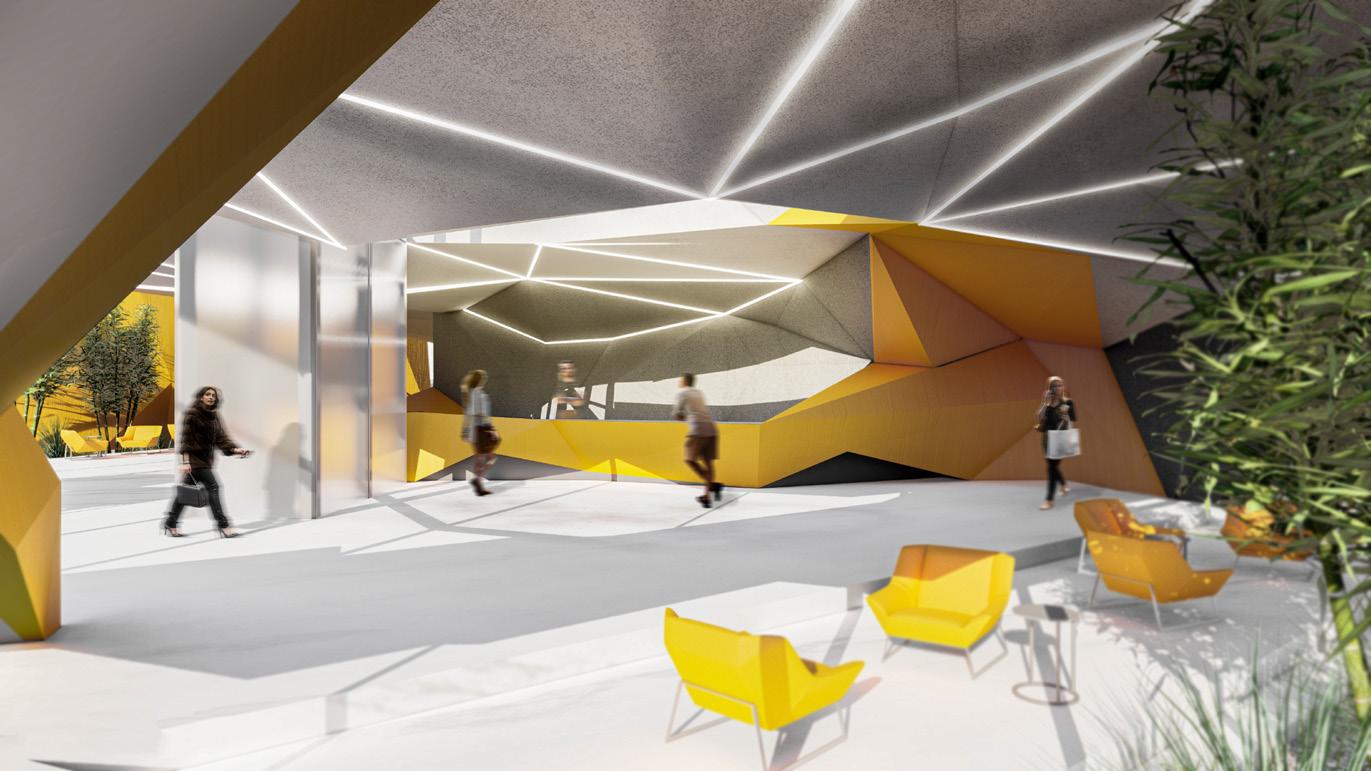
25 FOYER INTERIOR Associated Cultural Center, Iasi
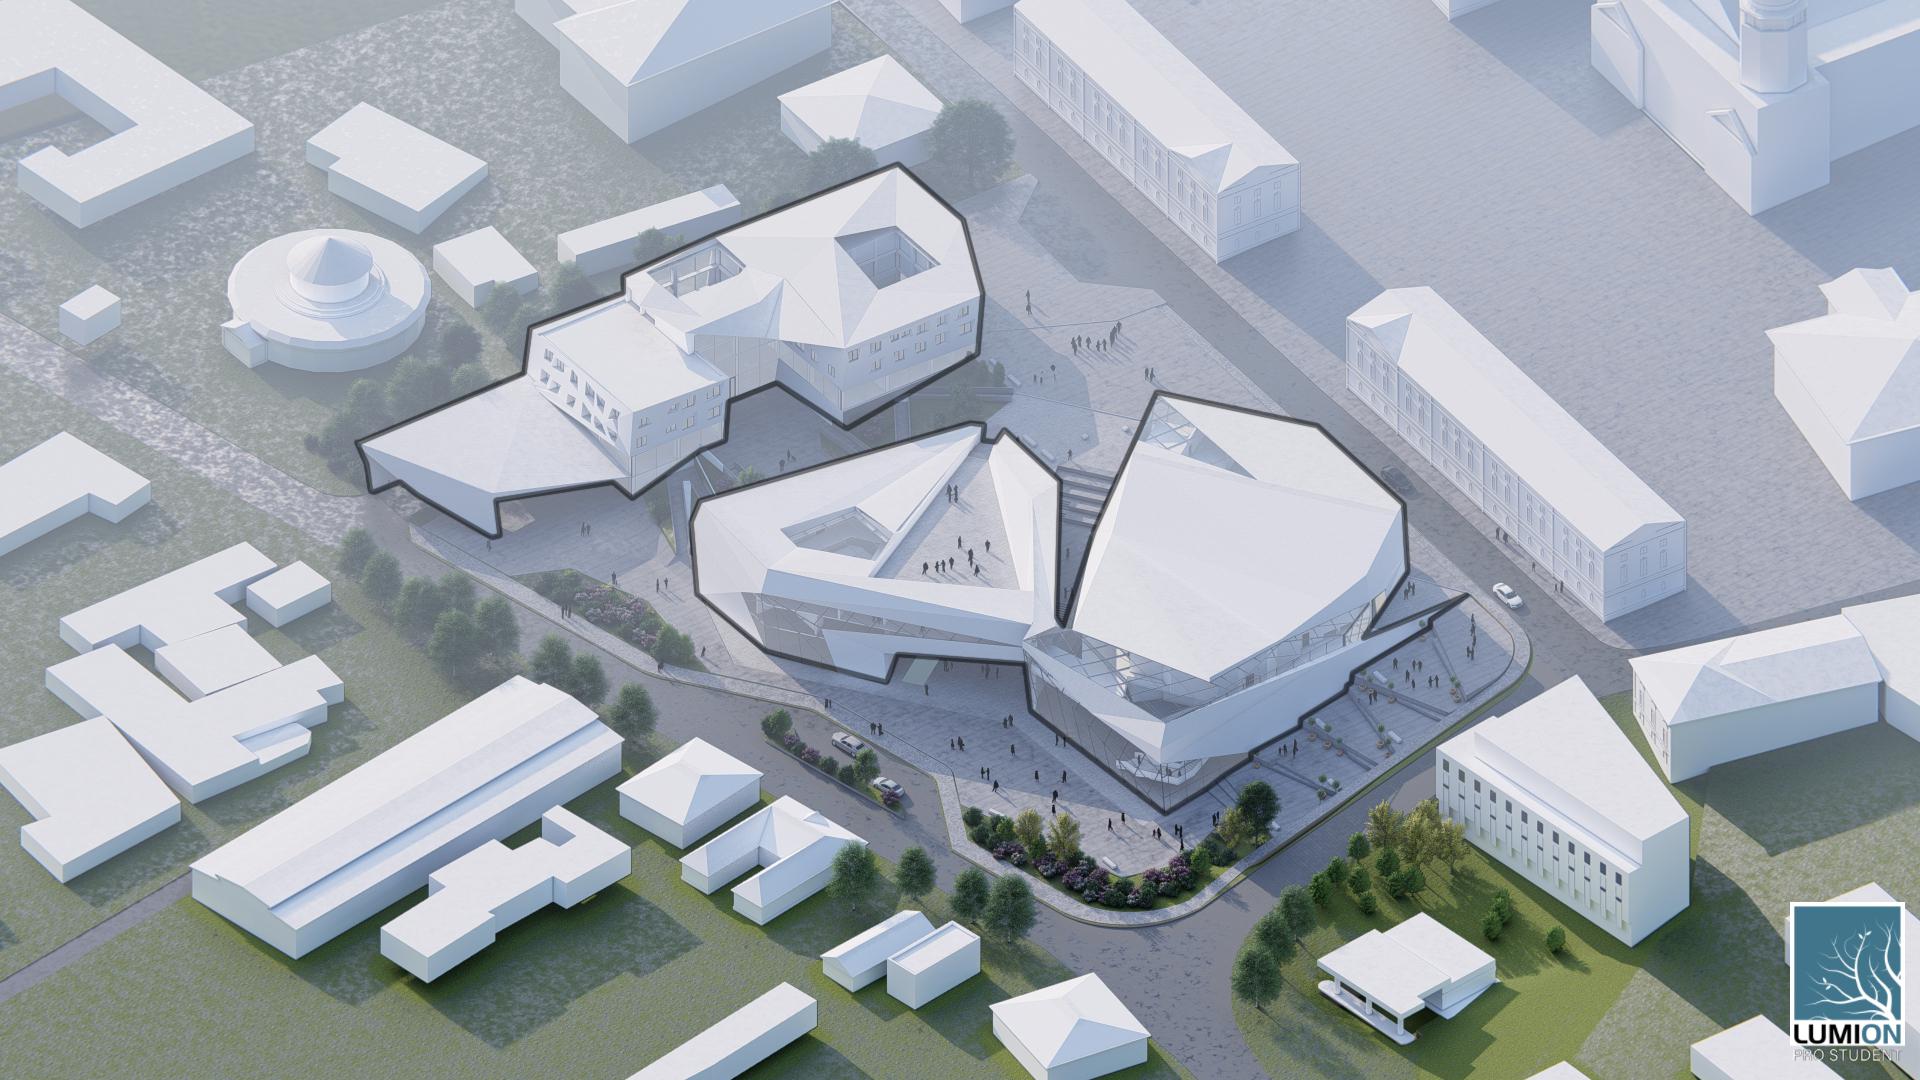
26 AXONOMETRY Associated Cultural Center, Iasi
SECTIUNE S 1
SECTION OF THE MAIN BUILDING
The main volume encompasses the function of the performance hall as well as the areas intended for the public but also the spaces intended for rehearsals and theatrical arts.
27 GSEducationalVersion - 3 00 + 0 30 + 9 30 + 12 50 + 15 80 + 7 60 + 4 30 + 7 60 + 0 30 +4 30 + 7 60 + 12 50 + 15 80 + 19 00 + 0 30 +14 60 + 7 60 scena cafenea/ restaurant ateliere camere artisti pod tehnic galerii tehnice structura de rulare sala de spectacol platforma decor masiv sala de repetitie muzica hol hol spatiu expozitional foyer hol foyer spatiu premontaj vestiare personal depozit decor circulatie parcare sala de spectacol balcon cabina proiectii fosa orchestra
0 8 7 6 4 3 2 1 2 1' 3 1 9 -4 700 + 0 30 + 4 30 + 7 60 + 12 50 + 15 80 restaurant cabine actori sala repetitii muzicale
Associated Cultural Center, Iasi
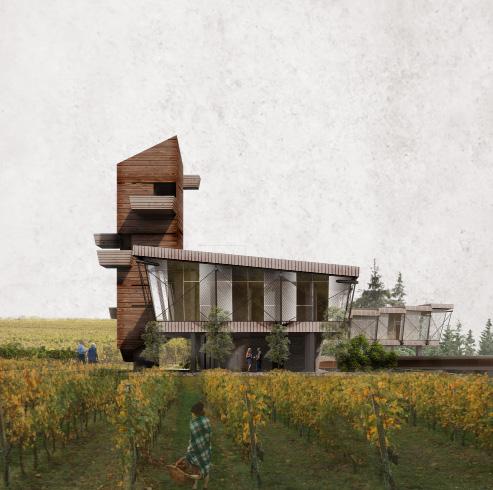
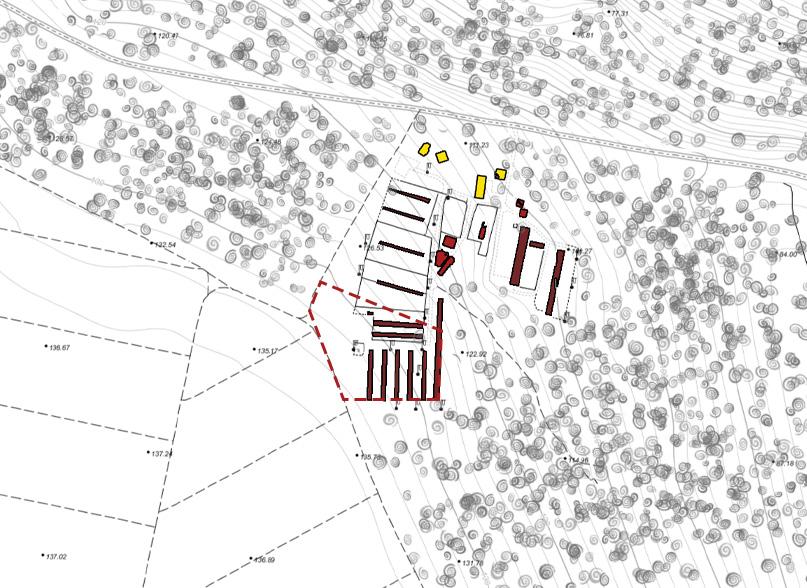
VITICULTURE AND ENOLOGY CENTER
The Viticulture and Enology Center blurs the lines between industry, culture and education. Its design combines the functions of the production plant with an attractive facility for visitors, therefore it ensures both profitability and the exchange of knowledge between both winemakers in the area and people passionate about this subject.
29 Vitivulture and
Center, Republic of Moldova
Enology
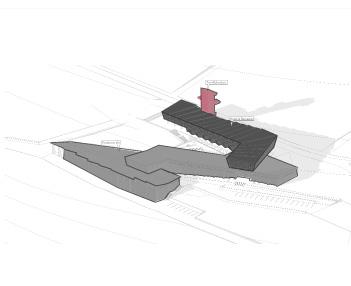
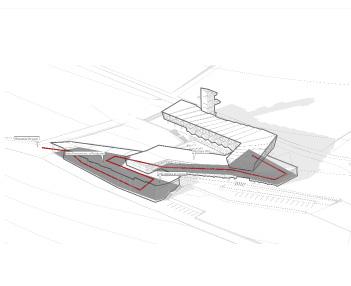
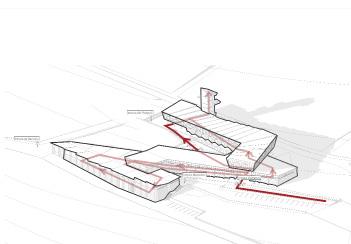
THE IDEA
The concept and volume of the project was established by the relief of the land and the need to keep the differentiation of the main functions.
30 Vitivulture and Enology Center, Republic of Moldova
General Functions Placement
Wine Production Flow
Visistor Flow
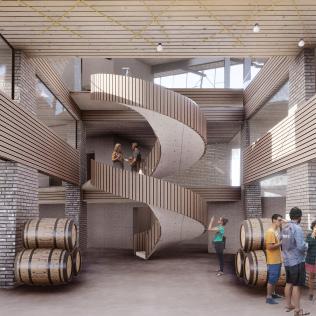
31 Vitivulture and Enology Center, Republic of Moldova INTERIOR
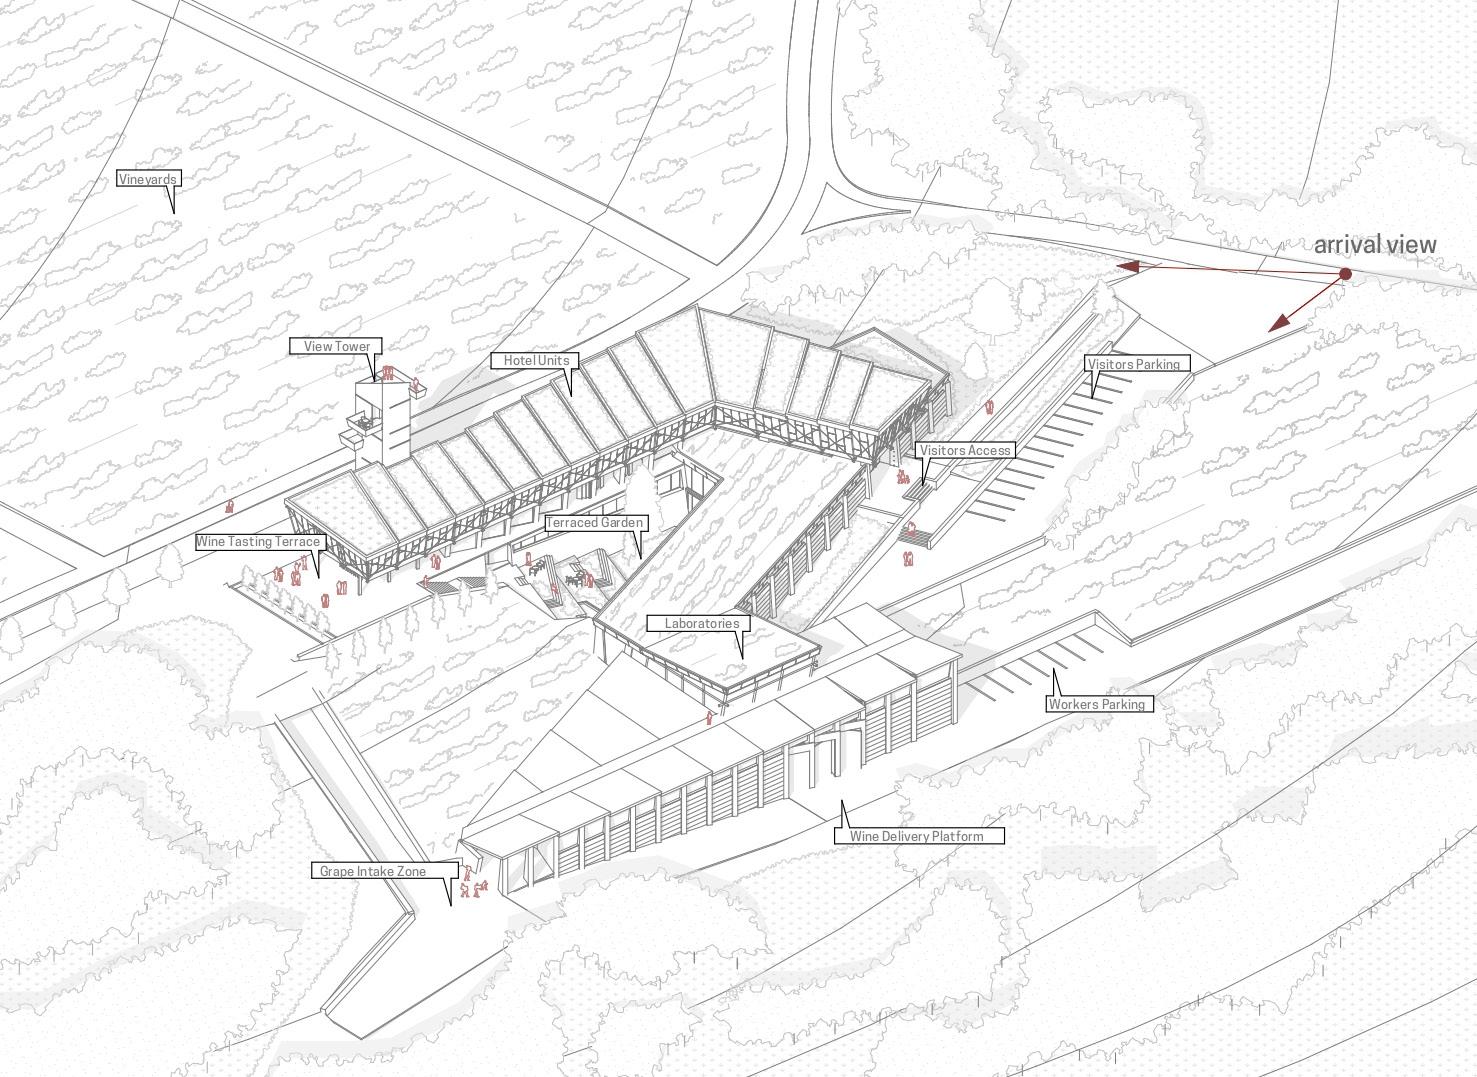
AXONOMETRY
The Viticulture and Enology Center is framed in the natural context in a balanced manner so as to satisfy the visual connections both with the forest and with the main point of the site - the vineyards.
32 Vitivulture and Enology Center,
of Moldova
Republic
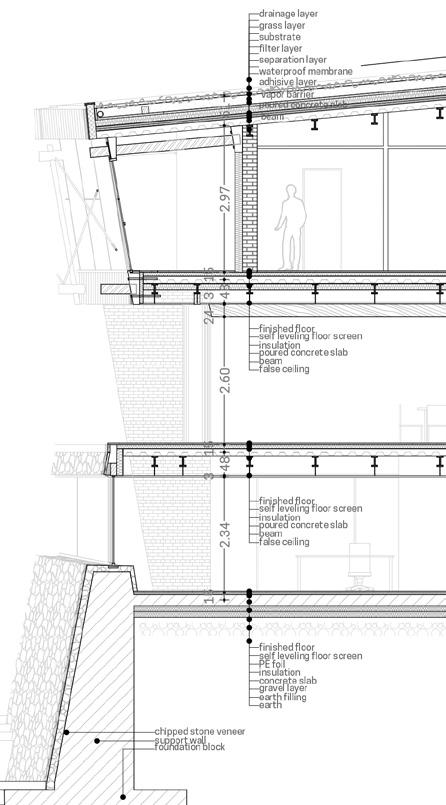
SECTION AND FACADE DETAIL
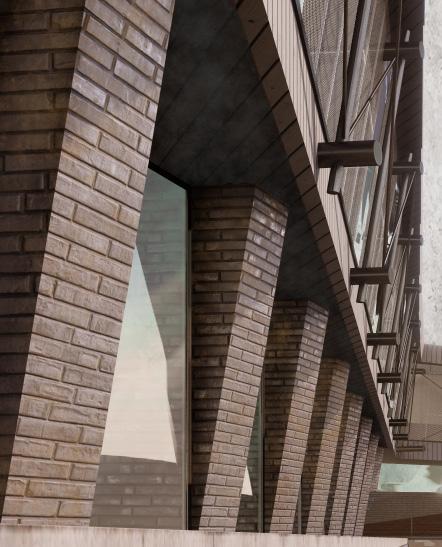
The facades were made of materials to maintain a harmonious relationship with the landscape. The section represents all the structural and finishing elements that were used for the respective portion.
33 Vitivulture and Enology Center, Republic of Moldova
FACADE
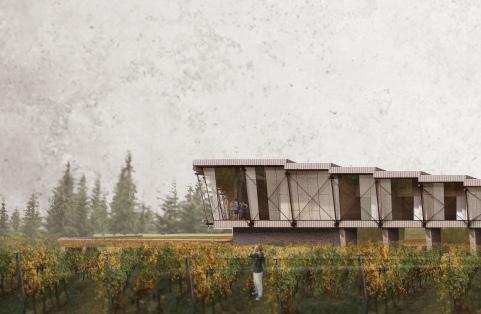
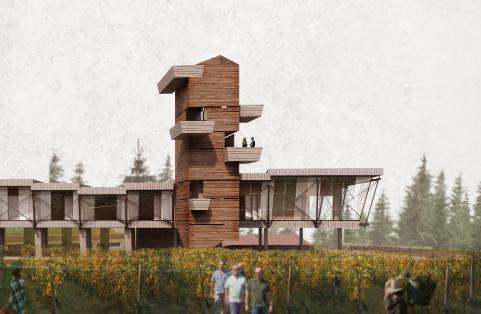
The western facade has more generous openings of the accommodation rooms in order to create a visual relationship with the vineyards and to take advantage of the favorable position as well as privacy from the main access.
34 Vitivulture
Moldova
and Enology Center, Republic of
35 Vitivulture and Enology Center, Republic of Moldova
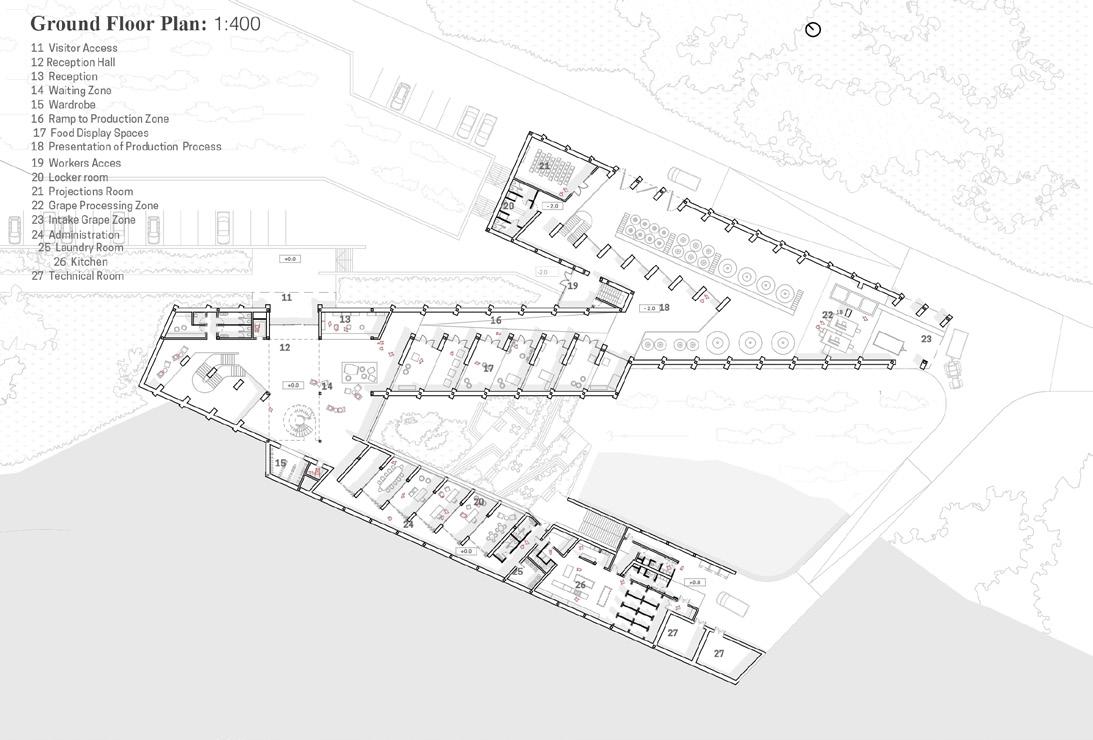
GROUND FLOOR PLAN
The ground floor plan is divided into 3 bars that grade the activities undertaken according to the scenarios used.
36 Vitivulture and Enology Center, Republic of Moldova
FACADES AND SECTIONS
The hierarchy of spaces can be read both in the horizontal plane and in the sectional plane where the highest level is intended for visitors and the lowest is for wine production.
37 Vitivulture and Enology Center, Republic of Moldova
38 Vitivulture and Enology Center,
of Moldova
Republic
ROOF AND ACCOMODATION
SPACES FOR VISITORS
RESTAURANT AND LABS
CELLARS AND PRODUCTION SPACE
39 Vitivulture and
Center, Republic of Moldova
Enology
Phone Nr. +1(302) 339 2509 WhatsApp | Tg. +(40)790387040 jubeadumitru00@gmail.com L-in | Behance : @ Dima Jubea