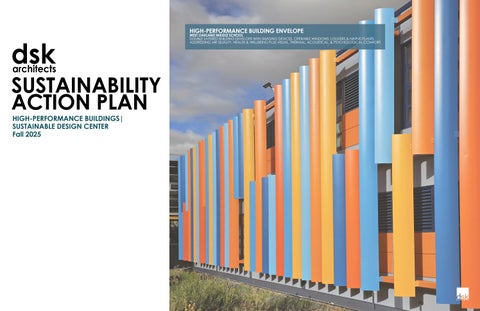
HIGH-PERFORMANCE BUILDING ENVELOPE
dsk
architects
SUSTAINABILITY ACTION PLAN HIGH-PERFORMANCE BUILDINGS| SUSTAINABLE DESIGN CENTER Fall 2025
WEST OAKLAND MIDDLE SCHOOL DOUBLE-LAYERED BUILDING ENVELOPE WITH SHADING DEVICES, OPERABLE WINDOWS, LOUVERS & NATIVE PLANTS ADDRESSING AIR QUALITY, HEALTH & WELLBEING PLUS VISUAL, THERMAL, ACOUSTICAL, & PSYCHOLOGICAL COMFORT
dsk SUSTAINABILITY APPROACH
TABLE OF CONTENTS
EQUAL OPPORTUNITY
At dsk, we promote an inclusive design approach that upholds
HEALTH & WELL-BEING
the highest standards for each project, with sustainability as a key
PHYSICAL COMFORT
element integrated early in the process. While guidelines like LEED, Architecture 2030, CHPS for Schools, CalGreen, and local agency
PSYCHOLOGICAL
criteria help establish sustainability benchmarks, our approach
PEOPLE
is more holistic. Adapted from the established triple-bottom-line approach towards the environment, society, and economy,
0
Project (diagram1 below). We advocate for the early integration of THERMAL COMFORT
ecological design systems, efficient technologies, and renewable resources to set goals, performance requirements, and highperformance concepts. Applying an evidence-based mindset,
INDOOR AIR QUALITY (IAQ)
we continuously validate our solutions with advanced tools at
COST
key milestones throughout the architectural delivery process. The
dsk architects SUSTAINABILITY APPROACH
1
following sections outline the value that these four Ps bring to our
PROSPERITY
projects and their implementation:
EDUCATION
BUILDING PERFORMANCE
5
ENERGY
CARBON
PEOPLE
WATER
PLANET
GOAL SETTING & EVALUATION
COMMUNITY ECONOMIC GROWTH INCENTIVES & FUNDING
SUSTAINABLE DESIGN
SUSTAINABLE DESIGN PROCESS & MILESTONES
VISUAL COMFORT ACOUSTICAL COMFORT
our philosophy embraces a quartet of People-Planet-Prosperity-
COVER & TITLE
COMFORT
6 PLANET
HABITAT & PRESERVATION MATERIALS & RESOURCES
PROSPERITY
WASTE
IMPLEMENTATION & DATA REPORTING
7
CLIMATIC CONDITION
PROJECT
CONTEXT &
PROJECT
NEIGHBORHOOD
ZONING & CODES
INTERNAL TRAINING & EDUCATION
8
Diagram 1: dsk architects Sustainability Approach
Diagram 2: Building Performance Framework
BUILDING TYPE & SCHEDULE
Sustainability and Modernization of Existing Infrastructures Existing infrastructures and buildings should be viewed as valuable assets that offer innovative opportunities for sustainability, even if some may lack comfort or aesthetic qualities. It takes decades for a new high-performance building to offset the negative climate change impacts associated with its construction processes. Therefore, “building reuse almost always yields fewer environmental impacts than new
EXTERNAL OUTREACH/ OPERATION & OUTLOOK
9
construction.”1 These facts underscore the critical role that retrofitting existing building stock plays in promoting sustainability as “The greenest building is the one that already exists.”2 Ensuring thermal, visual, acoustical, physical, and psychological comfort in existing buildings, however, is crucial for providing occupants with a healthy and productive environment. Research consistently shows that improved air quality and comfortable spaces enhance occupant satisfaction and their performance. This highlights the urgent need for thorough assessment and modernization of existing infrastructures. At dsk, our focus is on evaluating current conditions, identifying challenges, and exploring
dsk SUSTAINABLE BUILDING CHECKLIST
10
opportunities to create a more sustainable environment for all occupants. 1- National Trust for Historic Preservation. (2011). The greenest building: Quantifying the environmental value of building reuse. 2- Elefante, C. (2012). The greenest building is… one that is already built. Forum Journal, 27(1), 62–72.
1
dsk SUSTAINABILITY APPROACH
EQUAL OPPORTUNITY
COMMUNITY INVOLVEMENT
SMART NEIGHBORHOOD
GENDER NEUTRAL
/INCLUSIVE
HEALTH & WELL-BEING
SITE STRATEGIES
ENERGY SAVING
HEALTHY FOOD
BUILDING FORM & ORIENTATION
WATER SAVING
FITNESS LIGHTING SAVING COST
OUTDOOR ACCESS
PSYCHOLOGICAL
COMFORT
NATURAL SETTING
WASTE REDUCTION
COLORS & TEXTURES
COMMUNITY ECONOMIC GROWTH
FURNITURE & EQUIPMENT
VISUAL COMFORT
REVERBERATION TIME
INCENTIVES & FUNDING
ACCESS & CIRCULATION
SUSTAINABLE BUSINESSES
ACCOUNTING & OFFSETTING
INFRASTRUCTURE
LOCAL BUSINESSES
WATER MANAGEMENT
CULTURE
AESTHETICS & STYLE
RAINWATER COLLECTION WATER
RETENTION POND
SGIP/FEDERAL ITC/NEM
NATIVE PLANT
MUNICIPAL REBATES/MWD
SURFACE RUNOFFS
CA TECH/BDC/ BAYREN
REDUCE FOOTPRINT
ESSER/HEALTHY SCHOOLS ACT
HABITAT & PRESERVATION
CALEPA/SGC/ FEMA PDM
USER NEEDS
PROJECT
CONTEXT & NEIGHBORHOOD
HISTORICAL SIGNIFICANCE AESTHETICS & STYLE CODES & STANDARDS
FRAMEWORKS & REGULATORY
GUIDELINES & GOALS
PRESERVE NATURE
PERFORMANCE CRITERIA
SMART MATERIALS
TYPE
HUMIDITY PROP 39/TITLE I/ BONDS/SFP
SOLAR RADIATION MATERIALS SELECTION EDUCATION INDOOR AIR QUALITY (IAQ)
NOISE & POLLUTION
LOW CARBON CONSTRUCTION
UTILITY REBATES/ CEDA
TEMPERATURE THERMAL COMFORT
RENEWABLE ENERGY
PLANET
GLARE CONTROL
ACOUSTICAL COMFORT
TOPOGRAPHY SITE CONDITION
RESOURCES & RECYCLING
PROSPERITY
INTERESTING VIEWS
NOISE CONTROL
MICRO CLIMATE
CARBON
SPACE PLANNING
DAYLIGHTING
MACRO CLIMATE
EMBODIED & OPERATIONAL
SMART USE & REUSE
PRACTICAL DESIGN
PEOPLE
PASSIVE & ACTIVE SYSTEMS EFFICIENT FIXTURES
EFFICIENT EQUIPMENT
USER CONTROL & UX
PHYSICAL COMFORT
ENERGY
VENTILATION RATE AIR PURIFICATION
MATERIALS & RESOURCES
LOCAL MATERIALS
ENVIRONMENTAL CONSCIOUSNESS
LOW MAINTENANCE
VISIBLE ECO FEATURES
WASTE REDUCTION
INVITING DESIGN
WASTE
BUILDINGS
PROGRAM
SCHEDULE
REUSE
RECYCLE MONITORING
Diagrams 3, 4, 5, & 6: Project, Prosperity, Planet, & Project Frameworks
2
PEOPLE People oriented approach
PROSPERITY Prosperity inspired approach
Architecture has the power to enhance lives by addressing human comfort, social equity, health, well-being, and education. The built
Sustainable built environments generate long-term economic value for clients, occupants, and communities. Cost savings in energy and
environment serves people from all socio-economic backgrounds, and those communities must be meaningfully represented throughout
water can result from passive design strategies, efficient systems, and high-performance fixtures that reduce utility demands. Waste reduction,
the design process to ensure their needs are understood and integrated. Human comfort shaped by heating, cooling, ventilation, indoor air
responsible material sourcing, and reuse strategies help minimize construction costs and environmental impact across the building’s life
quality, daylighting, views, water and noise management, and material selection is critical to occupant satisfaction, health, and productivity.
cycle. At dsk, we shape spaces that support resilient businesses, healthy operations, and local economies. By prioritizing smart resource use,
Design solutions that address these factors can also create opportunities for learning and discovery, fostering greater environmental
durability, and long-term performance, our sustainable design solutions foster prosperity that extends beyond building owners to the entire
awareness and stewardship.
community.
4 3
Emeryville Center Of Community Life (ECCL)
Emeryville Center Of Community Life (ECCL)
PLANET Planet driven approach
PROJECT project specific approach
Architecture has lasting impacts on ecosystems, carbon emissions, and resource flows. At dsk, we reduce that impact through integrated,
Each project presents unique opportunities and challenges, including specific characteristics, users, climate conditions, site, context,
context-responsive strategies - from smart neighborhood and site planning to passive design, water efficiency, and waste reduction. We
and program. Our sustainable solutions are project-specific and tailored to address all unique elements that could and should be
shape building orientation, form, and systems to reduce dependence on energy-intensive technologies, while prioritizing low-carbon,
considered to accomplish a high-performance project: solutions that create a healthier building environment, a better community
reused, and responsibly sourced materials to minimize embodied carbon. Beyond our projects, we treat the planet as a stakeholder in our
environment, and provide long term economic benefits to our clients. Through careful interactions with all the project’s beneficiaries
operations actively minimizing paper use, emissions, energy consumption, and waste across all offices.
- natural settings and habitats included - we pursue an integrated design process to explicitly set project goals, performance requirements, and design concepts. Diagrams on page 2 illustrate elements that each of these 4Ps could systematically address throughout our design process, though not limited to these elements.
Emeryville Center Of Community Life (ECCL)
Emeryville Center Of Community Life (ECCL)
West Oakland Middle School Building Envelope Enhancement Project
4
SUSTAINABLE DESIGN PROCESS & MILESTONES Typically, our architectural projects are delivered via the following methods:
5. Periodic Evaluation A.
Ongoing Validation: Evaluations are conducted periodically from early design stages through post-occupancy to ensure adherence to performance-driven solutions.
B.
Post-Occupancy Adjustments: Plans for evaluation and adjustments after occupancy reinforce long-term performance objectives.
6. Budget Allocation for Sustainability
-
Design-Bid-Build (DBB)
-
Design-Build (DB)
To ensure robust implementation of sustainable strategies, a percentage of the architectural services budget is dedicated to sustainability
-
Construction Manager at Risk (CMAR)
efforts, including research, implementation, evaluation, and strategy review. Below is a potential breakdown for a project with a 5% sustainability budget:
In the Design-Bid-Build (DBB) method, implementing sustainability concepts is straightforward when our clients and the general contractor align with our vision. The Design-Build (DB) method further streamlines this process by reducing conflicts, as our firm oversees both design and construction. A smaller portion of our projects utilize the Construction Manager at Risk (CMAR) approach, which can limit an architect’s control. However, this is mitigated when our design collaborators and clients share a common sustainability approach aligned with ours.
At dsk, our sustainable design process ensures that environmental, social, and economic considerations are integrated into every stage of
A.
Programming/Concept: 15% of programming budget (assumed to be 10% of total project budget), accounts for 1.5% of the project’s architectural services budget.
B.
Schematic Design (SD): 10% of SD budget (assumed to be 20% of total project budget) accounts for 2%.
C. Design Development (DD): 4% of DD budget (assumed to be 25% of total project budget) accounts for 1%. D.
Construction Documentation (CD): 1% of CD budget (assumed to be 30% of total project budget) accounts for 0.3%.
E.
Construction Administration (CA): 1.5% of CA budget (assumed to be 15% of total project budget) accounts for 0.2%.
F.
Post-Occupancy Evaluation (POE): Separate contract service as applicable.
a project. Below is an outline of how sustainability is embedded in our design and goal-setting approach: 1. Early Issue Identification A.
Programming and Predesign: Design issues are identified at the programming and predesign stages before schematic design begins.
B.
Stakeholder Engagement: Community workshops are conducted to involve a diverse range of stakeholders, promoting social equity and ensuring all voices are reflected in the design.
This structured process ensures that design concepts meet sustainability goals while balancing budget considerations, stakeholder engagement, and long-term performance validation.
2. Climatic and Contextual Analysis A.
Climatic Condition Analysis: Meticulous analysis of macro and micro climatic conditions is conducted during the programming phase to guide context-responsive solutions (figure 1).
B.
Site and Community Context: In-depth evaluations of the project’s geographic, cultural, and urban context are performed to align design solutions with the unique characteristics of the location, fostering a harmonious integration with the surrounding environment and community needs.
C. Risk and Resilience Assessment: Contextual analysis includes identifying potential environmental risks, such as flooding, wildfires, or extreme weather events, enabling the development of adaptive and resilient design strategies. 3. Like-Minded Consultant Collaboration A.
Early Coordination Meetings: Coordination meetings with aligned consultants during early stages help identify considerations efficiently and apply high-performing building systems.
B.
Integrated Design Workshops: Regular workshops with consultants across disciplines, such as sustainability consultants, structural engineers, MEP engineers, and landscape architects ensure cohesive strategies that address sustainability from multiple perspectives, fostering innovative solutions.
4. Goal and Performance Definition A.
Goal Setting: During the programming phase, project-specific sustainability goals are collaboratively established through workshops and stakeholder engagement. These goals address energy use, water efficiency, carbon reduction, and occupant well-being, ensuring alignment with broader environmental objectives.
B.
Performance Criteria: Goals derived from stakeholder input are translated into performance requirements during programming.
C. Key Performance Indicators (KPIs): Specific, measurable KPIs are established early in the design process to track progress on aspects such as energy efficiency, water conservation, carbon reduction, and occupant comfort throughout the project lifecycle. D.
Architectural Concepts: Context-responsive design forms are envisioned at the schematic design stage, incorporating climatic data and stakeholder goals.
5
Figure 1: West Oakland MS Passive System Strategy Applications via Solar Fins Examined by Sun Studies
GOAL SETTING & EVALUATION As discussed, our approach towards architectural design is a holistic one encompassing all the associated issues to inform the process of decision-making. We achieve this through careful interactions with all potential stakeholders and beneficiary parties. At dsk, an integrative process is applied early at project inceptions. We set meetings with clients, consultants, users, and other stakeholders to gather information necessary for setting goals. After setting goals that are filtered through values, measurable performance requirements, associated with each of the elements, shown on diagrams on page 2, will be specifically defined to ensure that the goals can be effectively tracked and completed. Once the context and climatic condition data are assessed, design strategies are conceptualized. That is when evaluation
Figure 3: Application of Computational Fluid Dynamic
comes into play safeguarding a high-performance outcome. Through an evidence-based approach and via application of performance-
(CFD) software for simulation of airflow velocity, temperature, and direction used for indoor air quality
driven software, these design concepts are evaluated at each stage of architectural delivery throughout the process even years after
and thermal comfort in SFUSD. As a performance
occupancy through building lifespan (figures 2 - 4 below).
requirement, a minimum ACH of 3 was examined for design options.
Figure 4: SMMUSD Franklin ES-TKK Classrooms daylighting and glare simulation via analytical modeling tools on September 21 at 8:00 am for design option 2. The performance requirement was to provide a minimum of 300 Lux (28 Foot Candle) to a maximum of 3000 Lux (279 Foot Candle). This Option 2 has improved performance via increasing window to wall ratio, adjustment of window orientations, and integration of Figure 2: Thermal & Visual Comfort and Air Quality Enhancement via Passive System Strategy Applications in a SSFUSD Middle School
taller clerestories with solar controls.
6
IMPLEMENTATION & DATA REPORTING
AIA 2030 Commitment Flowchart:
At dsk, our governance of sustainability efforts ensures accountability, accuracy, and transparency throughout all stages of project
We are committed to sustainability on all relevant projects, adapted from the following flowchart illustrated in diagram 8:
development for projects with potential sustainability integration. However, some projects—such as those focused on accessibility or fire and
Is this a new construction project?
life safety upgrades—may not fully accommodate all aspects of sustainability.
Yes: Relevant No: Go to Next Step
Sustainable Design Lead (SDL) Involvement:
Does the scope lis imited to MEP equipment replacement?
For relevant projects with sustainability opportunities, our SDL is assigned early in the process to support integration efforts. If the client has
Yes: Not Relevant
specific sustainability guidelines, the SDL works with the team to identify applicable goals, performance requirements, and design concepts.
No: Go to Next Step
If no explicit guidelines exist, the SDL helps establish appropriate goals and strategies tailored to the project. These concepts are then
Is the project subject to Title 24 Part 6 (Energy Code), Title 24 Part 11 (CALGreen), or Local Reach Codes?
evaluated and refined throughout the design process. Using performance-driven software and tools, the SDL validates proposed strategies
Yes: Relevant
and monitors progress to ensure that sustainability goals are achieved.
No: Go to Next Step
The following outlines how data is tracked, collected, and reported through our Integrated approach, illustrated on diagram 7 below:
Has the client expressed sustainability goals or requirements? (e.g., Sustainability Guidelines, LEED, CHPS, WELL, ZNE) Yes: Relevant
1. Collaborative Leadership
No: Go to Next Step Principals of various departments work closely with our SDL to identify sustainability opportunities tailored to relevant projects. 2. Early Engagement
Are there opportunities to integrate any of the following: Occupant Comfort Strategies, Passive Heating & Cooling, Natural Ventilation & Air Quality, Daylighting Optimization, Low-Carbon or Healthy Material Selection, Electrification, or Renewable Energy?
Once projects are identified, Project Managers (PMs) actively collaborate with the SDL, from early stages through project completion,
Yes: Relevant
evaluating concepts to optimize high-performance solutions.
No: Go to Next Step
3. Performance Verification
Per AIA 2030 Commitment and our dsk Sustainability Action Plan (SAP), should this project be reported? Yes: Relevant
To ensure alignment with performance criteria, projects undergo sustainability reviews at key milestones, including:
No: Not Relevant
• Architectural Programming (AP) • Schematic Design (SD) • Design Development (DD) • Construction Documentation (CD) • Post-Occupancy Evaluation (POE), if applicable 4. Review and Oversight Sustainability reviews are conducted by our SDL at each milestone to validate MANAGING PARTNER
adherence to performance goals. These reviews follow a format aligned with
&> M $10 M &>$10
the principles of Project Quality Assurance (QA) and Quality Control (QC) supervised by experienced staff not directly involved in design. Findings are PARTNERS & PRINCIPALS
tracked using project management software, ensuring centralized data and consistent oversight. 5. Data Reporting and Feedback All sustainability-related data and review outcomes are reported directly to
DIRECTORS
the Managing Partner (CEO). These insights are documented for real-time tracking and accountability. If performance gaps or additional opportunities are identified, further design modifications are coordinated promptly to align with s
SUSTAINABLE DESIGN LEAD (SDL)
PROJECT MANAGERS
PROJECT ARCHITECTS
Our SDL will also be involved in projects that fall under the AIA 2030 Commitment, specifically when the project is a: • Renovation that extends beyond mechanical or lighting upgrade
DESIGNERS & PRODUCTION TEAM
• Tenant Improvement (TI) over $10 M involving mechanical or lighting upgrades • New construction project and Building addition
7
Diagram 7: dsk architects Collaborative Model & Data Reporting
Diagram 8: AIA 2030 Commitment Flowchart
INTERNAL TRAINING & EDUCATION The following outlines actions to educate our team on sustainability concepts and practical methods for integration into the planning, design, construction, and occupancy processes. 1. Host Regular Chalk Talks Chalk Talks are informal presentations or discussions where team members and external experts share knowledge about sustainability principles, technologies, or project case studies (figure 5): A.
Cover topics such as occupant comfort, passive design strategies, or building performance simulations.
B.
Invite external specialists to present cutting-edge sustainable practices.
C. Use firm project case studies to highlight challenges and solutions, fostering practical learning. These sessions create a shared understanding and baseline knowledge of sustainability across the team, ensuring consistent application during the design process. 2. Reflect on Lessons Learned Sharing lessons learned from completed projects or ongoing work fosters continuous improvement and innovation: A.
Organize team debriefs post-project completion to assess sustainability objectives.
B.
Incorporate feedback from clients, contractors, and end-users to understand building performance during operation.
C. Document insights in a centralized database for easy reference and future application. This process strengthens decision-making and aligns design and construction practices with sustainability goals. 3. Support Professional Development Encouraging team members to pursue advanced knowledge and credentials enhances the firm’s expertise in sustainability: A.
Provide financial and scheduling support for certifications like LEED AP, WELL AP, and Passive House.
B.
Facilitate workshops and training on advanced topics such as energy modeling, life cycle analysis, and net-zero strategies.
C. Create mentorship programs where senior staff guide junior team members on integrating sustainable design principles. This approach empowers employees to lead sustainability initiatives, ensuring the firm remains competitive and innovative. 4. Collaborate with Consultants for Experience Sharing Collaborating with sustainability consultants promotes cross-disciplinary learning and enhances design and operational strategies (figure 6): A.
Invite consultants to participate in design charrettes and team meetings for project-specific discussions.
B.
Host Lunch & Learn sessions where consultants share best practices or lessons from other projects.
C. Co-develop innovative solutions with consultants, such as advanced lighting systems, carbon reduction strategies, or regenerative energy systems. These collaborations keep the firm at the forefront of sustainable practices while fostering a culture of teamwork and innovation. 5. Attend Relevant Summits and Conventions Engaging with industry events exposes the team to global trends, technologies, and best practices in sustainability: A.
Identify and attend key summits and conventions such as Greenbuild, CASH, California Green Business Program, and Green Labs Initiative.
B.
Rresent firm projects at these events to share insights and establish thought leadership.
C. Encourage attendees to share learnings with the firm through presentations or written reports. Participation in these events keeps the team informed, inspired, and aligned with global standards in high-performance design. By systematically incorporating these actions into our operations, dsk architects fosters a culture of sustainability. This ensures that team members are both educated and equipped to implement high-performance strategies across all project phases - from concept design to post-occupancy evaluation. These practices build a resilient, innovative, and collaborative firm committed to a sustainable built environment (Figure 2).
Figure 5: Top, dsk architects Virtual Chalk Talk Figure 6: Middle, Collaboration with Design Team & Consultants for Experience Sharing Figure 7: Bottom, dsk architects Engagement with the Local Community
8
EXTERNAL OUTREACH & ADVOCACY
OPERATION & OUTLOOK
This section addresses how our firm actively engages with external audiences to promote sustainability practices and share knowledge
Tracking and reporting our carbon emissions is a critical step in reducing the company’s environmental impact. Below is a breakdown of
(figure 7) as follows:
how we address these efforts:
1. Enhance Online Presence We aim to raise awareness about our sustainability initiatives while demonstrating leadership in high-performance design: A.
Regularly update the sustainability section on our website to showcase case studies, research, awards, and innovative approaches.
B.
Share project milestones, lessons learned and thought pieces on platforms like LinkedIn and Instagram to engage diverse audiences.
C. Use visuals such as simulation graphs, infographics, and diagrams to present our impact in an accessible and compelling way.
• Energy Efficiency: Offices are equipped with high-performance LED lighting and occupancy sensors, reducing energy use and associated carbon emissions. • Waste Management: A comprehensive waste management procedure minimizes emissions by reducing printing and ensuring materials are recycled, reused, or appropriately disposed of (figure 8). • Transportation: The company minimizes its vehicle fleet to encourage the use of public transportation and bikes, thereby lowering emissions.
These efforts position our firm as a sustainability thought leader, attracting clients and collaborators who value environmental stewardship.
• Carbon-Neutral Devices: All office electric devices are Energy Star-certified, supporting our goal of carbon neutrality.
2. Develop and Share a Sustainability Efforts Booklet
• Sustainable Locations: The head office, located near BART, encourages staff to use public transportation and is housed in a LEEDcertified high-rise to minimize its footprint and emissions.
We will create a comprehensive resource that highlights our sustainability achievements, values, and methods: A.
Include project profiles, innovative strategies, measurable outcomes, and client testimonials.
B.
Use compelling design and visuals to make the booklet engaging and informative.
C. Periodically update the booklet to reflect new accomplishments and evolving strategies.
• Virtual Collaboration: Staff are encouraged to conduct virtual meetings with team members, consultants, and contractors to reduce unnecessary travel. • Adaptive Reuse: Clients are guided to pursue adaptive reuse and remodeling projects, embracing the principle that the greenest building is the one that already exists.z
The booklet serves as a tangible tool to educate stakeholders and build trust with potential clients.
• Sustainable Materials: Smart material selection prioritizes local and sustainable options, significantly reducing emissions.
3. Leverage the Booklet in Client and Stakeholder Engagement
• Health & Wellness: The office has gym with showers allowing staff to bike. This is streamlined through selection of an office with showers (figure 8).
To strengthen relationships and build credibility: A.
Distribute digital and print copies during meetings, interviews, and networking events.
By systematically addressing these areas, dsk architects reinforces its commitment to minimizing environmental impact and fostering a
B.
Customize presentations for specific audiences, such as school districts, developers, or government agencies, to highlight relevant work.
culture of sustainability throughout its operations (Figure 4 & 5).
C. Use the booklet as a follow-up tool to reinforce our firm’s value proposition. These actions enhance our reputation and increase the likelihood of securing sustainability-focused projects. 4. Present Firm Expertise at Events and Venues We share our knowledge to influence industry trends and establish thought leadership: A.
Present at conferences like Greenbuild, AIA COTE, CASH, Green Technology, and Passive House events.
B.
Use storytelling to highlight project challenges, solutions, and outcomes.
C. Showcase collaborative efforts with consultants and clients, emphasizing innovation and impact. These activities elevate our firm’s profile and open opportunities for partnerships and high-profile projects. 5. Collaborate with Consultants for Knowledge Exchange We aim to build our expertise by engaging with specialists in sustainability: A.
Co-host workshops or webinars to share best practices and emerging technologies.
B.
Partner with consultants on joint publications or research initiatives to address industry challenges.
C. Highlight collaborative projects in outreach materials to demonstrate our commitment to continuous learning. Such collaborations reinforce our technical knowledge and position us as a forward-thinking leader in sustainability. 6. Engage with the Local Community We build public support for sustainability through meaningful community engagement: A.
Partner with schools or universities for design charrettes, workshops, or mentoring programs focused on sustainability.
B.
Volunteer on community initiatives to promote sustainability concepts.
C. Host open-house events to showcase sustainable design strategies to the public. These activities foster goodwill and strengthen relationships with local stakeholders, reinforcing our social and environmental commitment. 7. Contribute to Industry Publications and Research We share our expertise in shaping industry standards and discussions: A.
Submit articles or white papers to journals like Architectural Record, Green Building & Design, or LEED & 2030 Commitment User.
B.
Collaborate with academic institutions or research organizations on studies related to sustainable architecture.
C. Publish position papers on pressing issues such as passive design or climate resilience. By combining communication, collaboration, and engagement, we amplify our impact and catalyze meaningful change in communities.
Figure 8 & 9: dsk Operation: Left, Green Business Certification & Right, 2024 Summer Gathering in Nature Promoting Social Interaction & Wellbeing
SAP IMPLEMENTATION CHECKLIST: This checklist can help make the Sustainability Action Plan (SAP) practical and usable in our midsize architectural firm. Below is a tailored checklist for our firm organization:
□ Assign a Sustainability Lead/Champion (part-time role is fine in a small firm). □ Review client sustainability guidelines or mandates. □ Establish preliminary goals and Performance Requirements (PRs), per the following sustainability checklist. □ Add sustainability goals to every project kickoff agenda. □ Establish a Sustainability Committee with up to 3 design team members and stakeholders. □ Conduct a Sustainability Kick-off Meeting to review and finalize the goals and PRs filtered through client values. □ Schedule milestone reviews of the SAP at Programming, SD, DD, CD, CA, & POE to track progress. To guide project managers in early integration of high-performance framework that aligns with dsk’s holistic sustainability approach, the following checklist is organized by the 4Ps for clarity and actionable review.
dsk SUSTAINABLE BUILDING CHECKLIST: 1. PEOPLE-ORIENTED APPROACH Equal Opportunity & Inclusion
□ Ensure equitable access to daylight, outdoor views, and natural ventilation across all spaces. □ Provide gender-neutral and universally accessible facilities. □ Include outdoor spaces that support social interaction, recreation, and learning. Health & Well-Being
□ Prioritize low-VOC, Red List–free, and non-toxic materials. □ Design mixed-mode ventilation: operable windows + filtration for wildfire smoke, urban pollution, or allergens. □ Include shaded outdoor areas for physical activity, relaxation, and community gathering. Comfort (Thermal, Visual, Acoustical, Psychological, Physical)
Energy & Carbon
□ Orient building ideally on E–W axis for passive solar control and daylighting. □ Maximize envelope performance before mechanical systems (natural light & ventilation, shading, glare, insulation). □ Plan roof and systems for PV, renewable-ready infrastructure, and potential battery storage. □ Use local, low-carbon, and durable materials. □ Reduce operational and embodied carbon through design, material selection, and construction methods. Water & Ecosystems
□ Propose low-flow high-performance fixtures and fittings (toilets, faucets, showers). □ Integrate bioswales, rain gardens, and permeable paving to manage stormwater. □ Capture and reuse rainwater or HVAC condensate for irrigation or graywater purposes. □ Use native, drought-tolerant vegetation and integrate habitat restoration where possible. Site & Climate Resilience
□ Apply passive heating and cooling (cross-ventilation, stack ventilation, thermal mass). □ Optimize daylight autonomy while controlling glare (louvers, light shelves, diffusers). □ Incorporate landscape buffers for noise mitigation. □ Integrate biophilic elements (natural materials, textures, colors, views).
□ Assess site microclimates to enhance passive heating/cooling and occupant comfort. □ Preserve existing trees, soils, and habitats. □ Reduce impervious surfaces and minimize runoff. □ Apply strategies for wildfire, flood, heat, and drought resilience.
Indoor Air Quality
Materials & Resources
□ Prioritize natural ventilation; provide demand-controlled mechanical backup. □ Provide recommended Air Change per Hour (ACH) instead of minimum requirements to enhance air quality. User Control & Space Planning
□ Provide operable windows, adjustable shading, and furniture flexibility. □ Integrate real-time IAQ monitoring for transparency and user control/trust. □ Plan for adaptable spaces that support changing community needs. Occupant Education & Engagement
□ Highlight passive features through signage or digital dashboards. □ Offer guidance for occupants to optimize comfort and energy performance. 2. PROSPERITY-INSPIRED APPROACH Cost & Efficiency
□ Prioritize passive strategies to lower energy and maintenance costs. □ Select local, durable, low-maintenance materials for long-term value.
□ Source local materials (recycled concrete, FSC wood). □ Favor fire-resistant, low-maintenance cladding. □ Reuse and recycle demolition and construction waste. 4. PROJECT-SPECIFIC APPROACH Neighborhood & Context
□ Study massing, setbacks, and orientation in relation to the surrounding urban fabric. □ Respect historic overlays, cultural context, and indigenous land stewardship. □ Enhance public realm with shaded, accessible outdoor spaces. Architectural Style & Local Identity
□ Use locally resonant materials and detailing. □ Balance context sensitivity with innovation. Community & Demographics
Community & Economic Growth
□ Engage community through workshops, charrettes, or surveys. □ Address environmental justice and equity in design.
□ Source materials and labor locally where possible. □ Reinforce community prosperity by leveraging savings for local benefits. □ Consider improved occupant health, reduced absenteeism, or enhanced learning outcomes.
□ Adapt design to local microclimates (fog, heat, wildfire smoke). □ Incorporate resilience strategies for climate hazards (drought, fire, flood).
Funding & Incentives
Site, Solar & Wind Strategies
□ Evaluate eligibility for rebates, grants, and incentives such as the following: - Utility rebates & CEDA (energy savings). - SGIP, ITC, NEM (renewable energy & storage). - MWD, local rebates (water). - TECH Initiative, BayREN (carbon/electrification). - ESSER, Healthy Schools Act (IAQ & health). - CalEPA, SGC, FEMA PDM (equity, resilience). - Prop 39, Title I, SFP (education/community benefit). Environmental Consciousness & Visibility
□ Make passive strategies (solar shading, daylight devices, green roofs) visible to educate occupants. □ Showcase sustainability as part of building identity. 3. PLANET-DRIVEN APPROACH
Climate Context (Macro & Micro)
□ Use terracing for views/natural ventilation. □ Optimize passive solar gain and daylight access. □ Design to capture breezes for cross-ventilation while shielding or deflecting the building from disruptive prevailing winds. □ Preserve native vegetation and integrate ecological functions. □ Minimize runoff and enhance infiltration by using pervious pavement. □ Plan for renewable-ready infrastructure. Access, Circulation & Connectivity
□ Ensure ADA-compliant pathways and pedestrian/bike connectivity. □ Provide shading, seating, and wayfinding to enhance usability. Performance & Validation
□ Apply simulations (energy, daylight, CFD) and evidence-based tools to evaluate and verify design solutions. □ Align with AIA 2030, Title 24, CALGreen, Bay Area Reach Codes. □ Document lessons learned for continuous improvement in future projects.
10