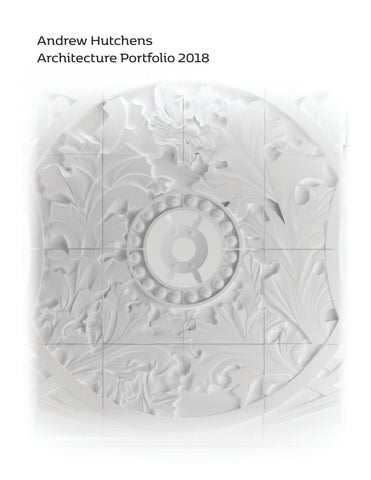
Andrew Hutchens Architecture Portfolio 2018
Andrew Hutchens djhutchens2@gmail.com
|
314.598.7333
|
STL, Lawrence, KC
|
a-hutchens.com
I am a self-starter. I’m passionate about design and the impact it has on places and people. I enjoy keeping up with the cutting-edge of design and design-related fields. The projects I find most exciting are the ones without precedent and push the conventional technologyand thinking. I am comfortable with digital modeling and visualization tools and enjoy using them even in my spare time. My interests in architecture also include Interiors, Furniture, and creating spaces that connect with people.
Education University of Kansas School of Architecture B arch |August ‘14 - December 2018| M arch |Finishing May 2020|
DIS Copenhagen, Architecture
Copenhagen, Denmark|Aug. ‘17 - Dec. ‘17| Semester Abroad program
Additional Experience Teaching Assistant KU Spring 2018
I assisted with the studio project of renovating an historical area of KU campus. This semester-long studio for students in their third year challenges students to not only design a concept for renovation but to also figure out the logistics of making it work and executing. From finding external sources of funding, to working closely with the campus committees for approvals, students and instructor had to navigate these real world constraints to bring the concept to fruition.
Research Assistant KU Spring/Sumer 2018
Assisting in the construction, modeling, and visualization of an ecologically positive sea-wall for use in the southern US. The walls imitate the habitat of mangrove roots in the water, home to many species with positive impact. It addresses the development of our coasts with a cost-effective replacement for flat concrete sea-walls. Currently working closely with faculty to accelerate bringing it to market.
Published projects
Recreation of ornate Louis Sullivan details through modern tools. The semester long project challeneged us to recreate some of the terra cotta details on the Wainwright building, a histroically significant 19th century ‘skyscraper’. Without much more than historical photos of the details we had to completely re-model them in 3D and translate that into digital fabrication techniques.
Published in Archpaper.com|Architect Magazine|STL Today
Professional Experience The Lawrence Group Arch. Intern St Louis, MO|May ‘17 - August ‘17|
Summer intern with responsibilities including, preparing site maps, field measurements, scanning and modeling existing buildings, among others. I was able to get a broad variety of experience from creating pre-design images to organizing Document sets for review. KU Arc/D Shope Supervisor
Lawrence, KS|Aug ‘18 - December ‘18|
Primary responsibilities are operating cnc machines, 3d printers, and laser cutters for all student projects.
Skills 3D Modeling, 2D Drafting & Scripting Rhino, grasshopper, vray Revit, 3ds Max, AutoCAD Sketchup
Digital Image and Rendering Photography Photoshop, Lightroom Lumion Vray
Digital Fabrication
Extensive CNC milling experience 3d printing Laser cutting machines
Video Production
Experienced with Drones Premiere Pro
Office
Indesign, Acrobat Microsoft office suite(including excel) Google Drive Suite
VR
Panorama’s through 3ds or Lumion Full VR development in Unreal engine
Central KC Multi-use Development A multi-use development in Downtown Kansas City near the Sprint center which includes reetail space on the street level, office spaces o the intermediate levels, and condos and apartments on the upper levels. The layout is very practical for the area and encourages street level interaction while also giving the hotel outdoor space exclusive to it with an elevated courtyard. My contributions to this group project were Layout design, Wall sections, and mechanical system design.
Resilient Channels GYPSUM SHEATHING
Condo Section
GYPSUM BOARD - AIR AND WATER BARRIER BEHIND C-CHANEL BATT INSULATION VAPOR BARRIER RIGID INSULATION R-VALUE 7 SHIM
WOOD FLOORING AND ACOUSTIC SEALANT DECKING
FIRE SAFING
PROJECTING REBAR IN GROUTED TUBE GROUT INFILL ALUMINUM FRAMING FLASHING
/HYHO /HYHO
Studies in Copenhagen, Denmark, Fall 2017 This semester I had the opportunity to study abroad and I chose the archtecture program DIS in Copenhagen, a place I knew very little about. It was an adventure to say the least and instilled in me a need to travel. The teaching was relaxed but very informative and the studios were competitive. I learned How to live on my own, navigate new cities and make time for travel within a busy schedule. I wouldn’t trade my experiences there for anything and I will be keeping my eyes open for an opportunity to go back. My main takeaways from this experience was learning to adapt to a different way of life, meeting and working with new people, and completing a semester of classes during all this.
References
Port of Nordic Culture A Contemporary Interpretation of the Vernacular Port Warehouse Center for Nordic Culture Showcase the Nordic culture of Food, Fashion, and Art A familiar silhouette done in a modern way Free floor plans supported by the wood structure A building meant for exporting nordic culture to the world, what better structure for exporting than the warehouse. The shape of the building and the sunken courtyard are meant to protect the public space from the wind. You have the choice to go in the main entrance or descend into the bottom gallery level. There are permanent spaces for food and fashion and art, and flexible space to be changed often. Using the robust aspects of the nordic warehouse as a symbol for the nordic tradition of shipping industries that continues today. This silhouette houses the rich nordic culture and is the place where it is exported to the world. The familiar silhouette holds an unexpected and stimulating exhibition of what the Nordic countries offer the world. The building’s architecture is a contemporary interpretation of the historic port warehouses with a simple and rustic - yet detailed and textural appearance, with the weight of the brick masonry as the main motif.
This is a contemporary interpretation of the historic nordic port warehouses which were very important to the Nordics’ status in the world economy. The familiar facade paired with a new interpretation of the roof
Traditional Wood Frame
New Wood Frame
Nordic Port Warehouse
New Center for Nordic Culture
Design Scandinavian Design shown in unique gallery spaces
Fashion Creating a place to showcase thelatest in nordic fashion in a retail-esque space
FoodLab Combination restaurant space and open interactive kitchen to showcase nordic cuisine
Copenhagen studio project, The Port of Nordic Culture
Wainwrigh Building Detail, Louis Sullivan This semester long process was fraught with troubleshooting and backtracking and required constant effort to keep progress moving. This was a great exercise in pushing the boundaries of new technology, and using them to recreate the kind of craft only previously able to achieve by hand. We documented our process and made many digital ďŹ les documenting the piece so that the process can be repeated. The materials we produced includes analytical drawings, detailed digital model, line drawings illustrating the assembly, and test renderings of the tiles and supporting frame. This detail speciďŹ cally was featured in Architect Magazine, Architectural Journal, and the STL Post-Dispatch My contributions to this group project were modeling the detail from scratch, cnc milling, mold making, ceramic pressing, assembly and documentation.
OpenCities.world/kc/myneighborhood
Community Outreach Platform, OpenCities OpenCities is a personal project meant to immediately address concerns of people and give them a voice within the building of their communities through a user-friendly portal that would be a useful tool for community organizers and developers. I believe it is people addressing needs of others that build the best communities and I feel ther is a great disconnect between what is needed in communities and what the people in positions to change things are building. Simply bringing awareness of local problems to city governments and investors would bring them to light and may be addressed. The main idea is giving residents a voice beyond formal town hall meetings where the conversations can continue. While I put a lot of effort into the general design and wider implications this could bring, I have been looking for a software developer to assist in fully realizing this platform in a way scalable to any city. The focus of this work was to create an environment that encouraged both critique of city developments and suggestions for how private and public investments can best serve the future of residents.
5678ÿ9 7 ÿ 7ÿ 67 ÿ 8 ÿ4 8ÿ
5ÿ 7 7ÿ! ÿ 7 ÿ 8 ÿ 7 7 67 ÿ ÿ67 ÿ ÿ 8 ÿ 7 77 ÿ ÿ 87ÿ 7ÿ7 8 ÿ !ÿ 7 ÿ ÿ 7ÿ 8 6 78 ÿ 8 ÿ 678ÿ! ÿ 8ÿ 9-7 7ÿ ÿÿ 7 7 67 ÿ ÿ! ÿ 7ÿ 6ÿ 8 8 ÿ! ÿ0 7ÿ6 %7 ÿ ÿ 8ÿ77ÿ 87ÿ6 ÿ 7ÿ 7 ÿ 8 ÿ !ÿ 8ÿ 7 8 ÿ ÿ 7 ÿ7 7ÿ 7 ÿ 8 7 78 ÿ 8ÿ6 7 ÿ6 78ÿ7 8 ÿ 8 ÿ7 8 ÿ 67 ÿ 8ÿ 8 ÿ 6 7 7ÿ ÿ8 8 ÿ !ÿ 7 7 6 78 ÿ ÿ7 8 ÿ 67ÿ ÿ6 87 ÿ67 ÿ77! 7 ÿ5 ÿ 8 7 78 ÿ ÿ ÿ !ÿ 7 ÿ! ÿ 7 7 6 78 ÿ 7 7 ÿ 7ÿ !ÿ6 ÿ67ÿ 7 ÿ 7ÿ 8 ÿ 7 ÿ8 ÿ 7 ÿ 8 ÿ !ÿ 7ÿ 8 ÿ ÿ 8 ÿ 7 77 ÿ!77 ÿ 7 ÿ877 ÿ/ÿ!77 ÿ ÿ ÿ77 7ÿ 7 ÿ 7ÿ7 78 ÿ 87 ÿ ÿ !ÿ 7ÿ 8 ÿ 88ÿ6 ÿ876ÿ 7 7 6 78 ÿ 7ÿ 8 7 7 ÿ 8 ÿ 7 7 ÿ 8: ÿ 7 7 67 ÿ6 8 ÿ ÿ! ! ÿ 7 7ÿ877 ÿ ÿ 7ÿ 8 ÿ6 8 ;ÿ/8 8 ÿ 7 ÿ ÿ 7ÿ 7 7ÿ6 ÿ7 8 ÿ876ÿ 66 8 7 ÿ ÿ ÿ ÿ 78: ÿ7778ÿ ÿ ! ÿ9 8 ÿ 7 77 ÿ 7ÿ 8 ÿ 7 ÿ6 ÿ6 ÿ 7 7ÿ 7 ÿ 8 ÿ 67 ÿ 8 ÿ6 ÿ ÿ! ÿ ÿ 7 7ÿ 7 ÿ87 7 ÿ0 ÿ6 ÿ78 7ÿ ÿ 7 7ÿ 7 7 6 78 ÿ
6 7ÿ 7ÿ 8 ÿ ÿ67ÿ 8ÿ 7ÿ 7 ÿ ÿ 7ÿ 7 ÿ" 8 ÿ+ ÿ 7 7 <ÿ 7 7 8 ÿ86 8 7 ÿ 7 7 6 78 <ÿ 8 7 8 ÿ 8 7 ÿ !ÿ 7 7 6 78 <ÿ78 8 ÿ 7 8 ÿ 7 <ÿ 7ÿ% ÿ 7ÿ !ÿ 7ÿ 7!!7 ÿ !ÿ 8ÿ 678ÿ 7ÿ ÿ6 88 8 ÿ 7 ÿ
ÿ
0 7 7ÿ !ÿ9 8 78 ÿ = ÿ !ÿ9 > 8 ÿ " ÿ !ÿ 7ÿ6 ! ÿ ÿ58 87ÿ ÿ 7ÿ ÿ 7ÿ7 8 ÿ 8 ÿ ÿ 7ÿ ÿ 7 ÿ ÿ 7ÿÿ ÿ ÿ 7 8 78 ÿ ÿ 7ÿ ÿ 8 ÿ 7 87 ÿ ÿ 7ÿ ÿ ÿ7 87 7 ÿ ÿ 7ÿ 7 7 ÿ67ÿ ÿ ÿ 7ÿ = 6ÿ 7 ÿ ÿ 8 7ÿ ÿ 7 8 6ÿ6 ÿ 7ÿ7 ÿ78 8 78 ÿ ÿ6 ÿ ÿ 6 ÿ = 6ÿ6 ÿ 7ÿ6 ! ÿ 8ÿ 7 !ÿ ÿ 8: ÿ ÿ7778ÿ 87ÿ 7 ÿ ÿ ÿ 8 8 ÿ ÿ 7ÿ 7 ÿ ÿ6 6 ÿ ÿ 8: ÿ ÿ7778ÿ 87ÿ 7 ÿ ÿ ÿ 7ÿ 6ÿ! ÿ 8 8 ÿ 6 8ÿ 8 ÿ 8 8 ÿ 6 ÿ ÿ 7ÿ6 ÿ ÿ ÿ8 ÿ 77 ÿ >7 <ÿ6 <ÿ 8 ÿ 7 7ÿ 78 ÿ / ÿ ÿ 7ÿ77 ÿ 7ÿ! ÿ 8ÿ 5 7 ÿ 8 7 7 ÿ 8 ÿ 7 ÿ 8 7ÿ
ÿ ÿ
OpenCities
Local investment mission
Social UI
Community-ledpotential path
Gaining support
Conception and discussion
More discussion
Builders and architects get involved
Interested parties get funds
Project construction
Review
Designs get reviews and comments
Designer initiated path A sketch or idea is posted at a site
Gain public attention through public comments etc
Get noticed by developers, the city, or other interested parties
Have the opportunity to followthrough with the project
Differentiate yourself by initiat ing projects in your community
Developer initiated review/community feedback Project design posted
Comments and polls allowed on project page
Use feedback to make design that serves community
Questionaire pushed out to people in the community City-led initiatives Open calls for design inuence from community
Play on and encourage the unique character of your city
Incorporate designs into masterplans for city reinvigoration
Variety of project paths enabled by the platform
A development made with the guidance of the community to be successful and site speciďŹ c
Ecological Sea-wall Research and Fabrication, Spring +Summer 2018 I have been working with professor Keith VandeRiet in the process of creating these sea-wall panels that will promote the natural ecology of the area, lost to development, and ďŹ lter the waterways. The multifaceted ecological problem we have been addressing piqued my interest and I chose to become involved in the research. The early success and interest generated so far in Florida are very encouraging. My work on this research started as assisting to locate and illustrate potential markets that would be suited for this product, and become more involved in the production of the repeatable molds that are part of the manufacturing process. I continue to be involved in the research and assist when there is work that needs to be done
Proposed installation site, Perez art museum, Miami FL
First client installation, Fort Lauderdale FL
Photography