The Canadian Laboratory for Interior Design is offering outstanding architectural minds a new design trend for ceiling design -
Dalles Plafond LustrĂŠes.
This is a cooperative and synergetic design. It combines the best abilities and skills of its creators, ensuring maximum quality and effectiveness, and it’s environmentally friendly! Years of experience with stretch ceilings as well as knowledge of the specifics of this type of ceilings help us develop simple, optimal and effective addition to this technology, which allows to innovatively design and decorate ceilings in commercial and residential interiors.
Dalles in brief
Dalles Plafond Lustrees (DPL) is a new stretch ceiling versions which includes all their basic features while taking into account the specific North American architectural and construction solutions and traditions.
DPL is prefabricated, easy to mount and uninstall, and interchangeable with other decorative ceiling elements. Special qualifications are not required for installation.
DPL offers new possibilities for interesting design and functionality solutions for traditional problems. It is easy to imagine how they will look in real life and incorporate them into design solutions.
DPL offers new possibilities for increasing sales, improving your image and reaching a new level.
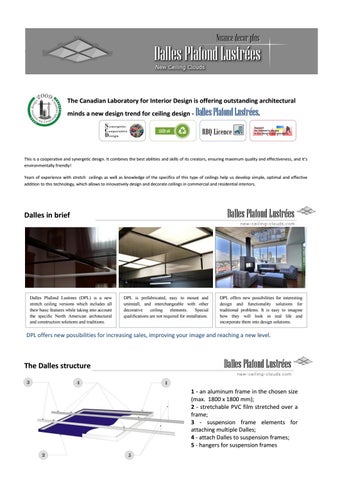
The Dalles structure 1 - an aluminum frame in the chosen size (max. 1800 x 1800 mm); 2 - stretchable PVC film stretched over a frame; 3 - suspension frame elements for attaching multiple Dalles; 4 - attach Dalles to suspension frames; 5 - hangers for suspension frames
Broad installation experience
Dalles is not a new design idea, but a new product provided on an industrial manufacturing level. Below are some one-off implementations of this idea by other companies.
Ceiling clouds-panels have been installed in a wide variety of locations, ranging from restaurants to train stations, private houses to medical facilities. In each instance, the goals of the installation have been unique: purely decorative use, concealing communications or utility infrastructure, for noise reduction, or to increase the visual height of the space.
Unlike the existing implementations, Dalles ceilings: 1 - have perfect surfaces on all visible sides 2 - have a perfect shape 3 - can be easily installed in any interior 4 - are lightweight 5 - offer the option of easily installing other technical elements (fans, decorative “starry skies,� speakers, sensors, cameras, etc.) 6 - can be made for sound absorption ( to absorb direct sound waves with perforated film and indirect waves with sound absorbing material inside.)
New possibilities for solving existing problems
New possibilities to make a spectacular window view even more so
Your client (and the future tenants) will thank you for the fact that, through the use of Dalles, this spectacular view from the panoramic windows was able to be maximized.
New possibilities to visually increase the height of any area
The use of lacquered films gives a reflective effect. This can range from a light-and-airy feel in the brighter colors, to an almost mirror-like reflection when choosing a darker colored Dalles film. This reflective effect gives a visual increase to the height of the space, especially with the added enhancement of wall lighting.
New possibilities to visually organize your interior space
Dalles can help your customers navigate through large public venues such as restaurants, museums, and sales floors. By using distinct combinations of color and groups of Dalles panels, you can delineate areas and create a nonintrusive navigational system for visitors and customers to orient themselves.
New possibilities to decorate utilities and other construction
Groupings of Dalles panels mounted on suspended frames are excellent for concealing communications and utility infrastructure, structural elements, covering defects in an existing ceiling, and for creating delineated spaces and levels.
New possibilities for use as a support base for light fixtures, fans, etc
Dalles panels can act as a support-base for the installation of supplemental lighting fixtures, ventilation grilles, sound absorption systems, etc. They can also serve as decorative elements in these types of structures.
New possibilities to create a focus for an important interior element
Certain elements of commercial or residential interiors require a visual highlight. One can easily draw focus to important aspects of the interior design by using Dalles’ reflective finishes or through the selection of a specific, desired color.
New possibilities for use in offices as fixtures for lights, fans, speakers; for sound absorption and psychological comfort
Dalles is an ideal solution for use as ceilings in office cubicles. It’s possible to customize Dalles panels with localized lighting, ventilation, sound absorption, etc., in order to create individualized, ergonomic comfort.
New possibilities enhance the emotional mood of the interior
Using a wide variety of colors and textures, Dalles can create different emotional moods in an interior, while still remaining faithful to the design idea of the space.
New possibilities to visually and dynamically “destroy” monotony
By using Dalles panels installed at multiple-levels or at angles, it’s possible to achieve unusual and spectacular three-dimensional effects and break up the monotony of a large, plain ceiling area.
New possibilities for visually unobtrusive space division
Height and textural variations in the Dalles panels of your ceiling can help create pleasant and harmonious separation of a larger interior space into distinct living or working areas.
New possibilities for sound absorption of direct and indirect sound waves
Sound-absorbent materials, mounted inside the Dalles panels and invisible from the exterior, can give Dalles strong sound-absorption properties. Various types of noise reducing materials can be combined, which will determine the effectiveness of the noise reduction and cost of the Dalles.
New possibilities for using standard-sized Dalles both simplify and speed-up your design project
Dalles’ standard 3’x 3’ panel size is ideally suited in both dimensions and proportions for the vast majority of planned interior-design projects that take into account construction standards. These Dalles panels have both a shorter production time and a lower cost.
New possibilities to decorate walls in large spaces
Dalles panels, placed on walls in lofty or large interior spaces (for example, in the lobby of a skyscraper) can effectively create a desired mood or decorative effect.
This presentation includes several photographs of projects carried out by other companies solely for the purpose of illustration and to give you a better idea of the wide range of possibilities available in cloud-patterned ceilings.
How to get information about Dalles ( ceiling clouds) Dalles is a simple and easy-to-understand product. The informational materials on our website and in the PDF-presentations cover every aspect of it. If you have any additional questions, or special information or a consultation is required, please do not hesitate to contact us. If necessary, one of our specialists can also visit you to make a presentation. All the information you’ll need about Dalles can be found on the website or in the PDF-presentations. You can also order samples of the available color range of the PVC films we use by filling out the form on the “Contacts� page.
Prices for Dalles Much like any other stretch-ceiling system on the market, Dalles has no fixed, universal price. The cost depends on many factors: the size of the project, the choice of the Dalles suspension system, which size of Dalles is chosen, etc. Prices range from 3 to 28 dollars/sq. in. Our pricing system will allow you to find the lowest price for each specific architectural or design project. We also take into account long-term partnerships with specialists in the field. Click here for preliminary cost calculations.
About the project and our team Our project is a cooperative, and is built on the principles of "Combining the Best". It involves several companies, which were founded at different times in various countries. The company that coordinates the project was founded in Montreal in 2007. Our specialists have been working with stretch-ceilings and tensioned materials since 1999. They have designed and installed thousands of square meters of stretch ceilings. Our experts have education and 78 years of collective experience as architects, builders, and engineers. One special feature of a cooperative project is the ability to be flexible while still maintaining efficiency. The participants in any given project are ready to fulfil any order ranging from one Dalles (ceiling clouds) panel to several thousand. To accomplish this, the coordinating company will select the optimal organizational configuration. The participants in our project are located in various cities and, thanks to this, we’re able to take on projects throughout Canada and the United States. All of the companies in our team that carry out on-site work have the appropriate licenses and competencies for their workers.
Guarantees and commitments The Dalles (ceiling clouds) guarantee covers the mounting frames, reinforcing frames, and the retention of color and stretch properties of the film in the Dalles panels for 10 years. Responsibility for compliance with the guarantee rests with the coordinating company, BZ Systems, Inc. ( Montreal, Canada ). Dalles (ceiling clouds) is easy to remove or install, which means that it’s also easy to replace. Repairs, however, as a rule, are carried out by the partner company in its own workshop. If your Dalles ceiling should develop discoloration or is damaged, please contact the coordinating company by sending a message. They will promptly arrange a replacement and coordinate with you for timing and access.
Maintenance and cleaning
Dalles panels are made of water- and chemical- resistant materials, which makes cleaning them quite simple. It’s necessary to use a soft cloth when cleaning, in order to avoid scratching the lacquer surface. The best cleaning solutions to use are those which don’t leave streaks; for example, those intended for cleaning glass. Washing and cleaning services can also be ordered through the coordinating company.
Features and technical specifications
The weight of a 4’ x 4’ panel of the basic Dalles model (without special options) is up to 4kg (for comparison, the weight of a plasterboard ceiling of similar size is 11kg, and of acoustic tile, 5.6kg). If the Dalles panel is 3'х3', then it would weigh about 3kg (plasterboard of the same size – 6kg, acoustic, 3kg). The basic Dalles configuration includes only the aluminum frame stretched with pre-tensioned, colored, lacquered PVC film. To this basic model, the following options can be added: - sound absorption (special sound absorbing materials are inserted into the Dalles frame) - enhanced sound absorption – sound absorption+ perforated film - LED lighting along the perimeter of the Dalles - cove lighting - remote-controlled LED lighting built-in to the Dalles - ‘starry sky’ LED lighting, including controller - ‘chromo-therapy’ LED lighting, including controller - support for the installation of ventilation grills, spotlights, and other elements - ring for a sprinkler system - dispersal shields for the air flowing from the ventilation systems - printed graphics on the stretch film The NRC acoustics of Dalles depend on the type of acoustic materials chosen and the combination in which they’re used. These choices are based on the strength and characteristics of the sounds that are to be suppressed. The way in which Dalles is constructed allows you to select from a wide variety of materials to accomplish this. Dalles is assembled in Canada.
Installation
Dalles can tolerate 100% humidity. However, it is only intended for interior use, long-term. Outside, it can only be used temporarily, for example as part of an exhibition stand or stage, and only in temperatures above 5 degrees Celsius. Dalles can be attached in two primary manners: with the assistance of a mounting frame, or without a frame, i.e. directly to the ceiling or wall. The attachment method is chosen based on the characteristics of the location and the design and engineering goals of the project. Schematics for these mounting options are given in the “professional zone”. Dalles’ technology allows the installation of almost any devices or components that are typically mounted on or in a ceiling.
If there is a need to incorporate a fire-fighting system with sprinkler heads into the space where the Dalles is being installed, the design has to take into account the distance from the ceiling to the sprinkler heads and make certain that the Dalles is installed 2-3 inches higher than the sprinkler heads. It’s also important to avoid any contact with the mounting frame and the frames of the Dalles itself (those that run inside the edges of the Dalles film) when placing the sprinklers. The architectural ceiling plans should be coordinated with Dalles design specialists through the coordinating company. The installation technology for Dalles is simple and requires no special skills. Therefore, any expert builder with basic skills can install the suspension frames and Dalles panels. Accuracy is absolutely necessary when performing this work, as Dalles panels are made of a highly fragile, thin film. Our experts can provide all necessary advice and instructions, and we can also supply any specialized components needed. The Dalles installation process consists of 4 main steps: installation of the mounting anchors in the existing ceiling; installation (hanging) of the mounting frames, if there are any specified in the project; installation of the Dalles itself, and setting up (connecting) any embedded or associated systems (lighting, ventilation, sprinklers, etc.). These processes can be performed at different times by different personnel. This allows you to customize your Dalles installation and fit it easily into any construction schedule.
Contract formation
The contract for the fabrication and installation of the Dalles should be signed no later than one month before the work is scheduled to commence, although in certain cases this period may be adjusted individually. The payment schedule, conditions for access to the installation site, the duration of the installation period, and other organizational conditions will be agreed upon in the process of drawing up the contract.
The “One Night” service
Project specialists from the “One Night” service have developed an organizational-technical system which allows the overnight installation of Dalles in your location, without having to remove all the furniture and items from the premises, and without a big clean-up.
How to Contact Us
Send an mail
Natalie Friend Client services coordinator (English, French) natalie.friend@new-ceiling-clouds.com or contact@new-ceiling-clouds.com