M D D I ( P ) 0 8 0/ 0 3/ 2 0 2 6 | V O L U M E 17 N U M B E R 1 | 2 0 2 6 S I N G A P O R E | W W W . D P A . C O M . S G
IN DEPTH GOLDEN MILE SINGAPORE LIFE HUB @ BUND CENTRAL & THE INLET BLOCK 2 GUOCO MIDTOWN
IN FOCUS THE CASE FOR RECONDITIONING OLD BUILDINGS
IN PERSON INCENTIVES AND INITIATIVES
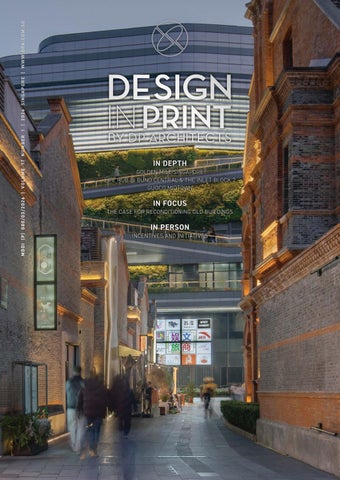
COVER LIFE HUB @ BUND CENTRAL
ISSUE 17.1 THE URBAN REJUVENATION ISSUE
CONTENTS
UPDATES 6 New Leadership Appointments Drive DP Architects’ Next Chapter of Growth
IN BRIEF 7 Coronation Square Mall | Tanglin Shopping Centre 8 55 Market Street | DC Tuas 9 Twenty Anson | 10 Community Development at Upper East Coast Road
INDUSTRY 11 In Conversation: Singapore Archifest Directors’ Roundtables | Advanced Technology for Design at WCS 2026 Innovators Stage 12 Six Award Wins for DP Design at IDCS’ Design Excellence Awards 14 Our Journey Through Key Rejuvenation Projects
IN DEPTH 19 Golden Mile Singapore | 29 Life Hub @ Bund Central & The INLET Block 2 39 Guoco Midtown | 47 Odeon 333 | 57 Paya Lebar Green 65 Lazada One | 73 The Cathay
IN FOCUS 79 The Case for Reconditioning Old Buildings
IN PERSON 87 Incentives and Initiatives
DESIGN IN PRINT TE AM EDITOR IN CHIEF Seah Chee Huang | GUEST EDITORS Tan Chee Kiang | EDITORS Belle Chung, Stephanie Tanizar CONTENT Belle Chung, Jobelle Tee, Thou Jia Qi, Renee Yeo | GRAPHICS Amelia Agustine, Emily Fung, Kirsten Wong CONTRIBUTORS Rachel Fong Wai Mun, Shawn Teo | PHOTOGRAPHERS Bai Ji Wen, Rory Daniel, Finbarr Fallon, Mazterz, Shiya Creative Studio, Darren Soh, Juliana Tan, Jerome Teo, Marc Tey, Visual Verve, Kirsten Wong, David Yeow
3
GUEST EDITOR’S NOTE Dear Readers, For decades, Singapore’s narrative has been defined by growth and reinvention. However, faced with finite land, an established building stock and ambitious sustainability targets, the next phase of development for mature cities is no longer focused on new builds but instead the buildings, districts and precincts that have already shaped our urban landscape. For this, Asset Enhancement Initiatives (AEI), Additions & Alterations (A&A) and adaptive reuse are compelling strategies that reposition ageing assets and extend building lifecycles. From a wider perspective, policies such as the Central Business District Incentive (CBDI) and Strategic Development Incentive (SDI) schemes recognise that dense, urbanised cities flourish not through isolated projects, but through coordinated interventions that strengthen connections between buildings, public spaces and communities. In fact, long before the Urban Redevelopment Authority (URA) formalised these schemes, the Far East Square redevelopment was already writing its playbook, anticipating the precinct-level thinking that now underpins Singapore’s regeneration strategies. Demonstrating how heritage, commerce, public life and the lived-in community of establishments like The Clan Hotel Singapore and Capri by Fraser could reinforce one another, it was SDI in spirit and in practice before it had a name, setting the blueprint for urban rejuvenation. This issue of Design in Print explores urban rejuvenation not as a singular approach but as a spectrum of architectural responses. At one end are projects that navigate the delicate balance between conservation and renewal: Golden Mile Singapore explores the ways in which an icon of modern heritage can be carefully adapted to contemporary expectations without losing its marked architectural identity; and The Cathay A&A restores commercial relevance to the heritage monument by reimagining the retail experience while preserving its unique exterior familiar to collective memory. Elsewhere, projects such as Lazada One and Paya Lebar Green
demonstrate how strategic architectural interventions can effectively hijack obsolete commercial assets, realigning them to meet modern business demands through carefully considered additions, façade refresh, spatial reconfiguration and sustainability upgrades. Drawing on our extensive experience in global urban rejuvenation, we are breathing new life into Hongkou Lot 18. By carefully balancing historical preservation with economic repositioning, The INLET Block 2 and Life Hub @ Bund Central in Shanghai work together to revitalise the area, fusing retail, art and culture into a vibrant, holistic experience. Amidst this, placemaking emerges as a key strategy for urban and architectural planning to generate renewed vibrancy for outdated developments. Reflecting this, Odeon 333 capitalises on URA’s Privately-Owned Public Spaces (POPS) scheme to activate its ground level as an engaging third space for the community to gather, unwind and connect, introducing vitality into the commercial real estate. Increasingly, these transformations extend beyond individual buildings to influence entire precincts. Exemplifying this shift, Guoco Midtown functions as a connective urban infrastructure that, much like Tokyo Midtown in Japan, catalyses the revitalisation of the Beach Road corridor into a porous, dynamic and continuously active mixed-use district. These efforts and initiatives for urban regeneration come together to reframe the understanding of ‘assets’, revealing a deeper value in places, communities and the urban fabric. As Singapore continues to evolve, architects are gradually called upon to work with inherited structures, unlocking new possibilities through careful interventions rather than complete replacements. Building upon history while anticipating the future, the efforts and approaches examined in this issue of Design in Print express our hope to reshape and reimagine what already exists, advancing the next chapter of Singapore’s built environment.
Ar. Tan Chee Kiang Director, DP Architects 5
UPDATES
RAZVAN I. GHILIC-MICU DIRECTOR, DP ARCHITECTS
THE LATEST HAPPENINGS IN DP
ERWIN VIRAY SENIOR ADVISOR, STRATEGIC DESIGN & RESEARCH LEADERSHIP
ZHANG QINGYU DIRECTOR, DP URBAN
NEW LEADERSHIP APPOINTMENTS DRIVE DP ARCHITECTS’ NEXT CHAPTER OF GROWTH DP Architects (DPA) and its group of companies are pleased to welcome our new appointments, Razvan I. Ghilic-Micu, Erwin Viray and Zhang Qingyu. Collectively, they bring a wealth of expertise that spans design thinking, research, urban master planning and creative leadership, further strengthening our multidisciplinary capabilities. Newly appointed DPA director, Razvan I. Ghilic-Micu brings over two decades of experience across North America and Asia Pacific and an award-winning portfolio that spans across numerous typologies. Recognised in the Urban Redevelopment Authority’s fourth edition of 20 Under 45, he champions regenerative design and the bold reimagination of developments. Beyond practice, he is the curator and editor for Singapore Archifest’s 20th Anniversary Exhibition and Publication and previously served as Chief Editor and Festival Director for Archifest 2021. A Princeton alumnus, he remains committed to architectural education and has taught, led design units and served on thesis juries at Princeton University, National University of Singapore (NUS) and Singapore University of Technology and Design (SUTD). Erwin Viray joins us as senior advisor, Strategic Design & Research Leadership. With more than three decades of international experience that spans design, academia and practice, he believes design is not only about solving problems but creating the conditions for new possibilities to emerge. Guided by this ethos, he has fostered partnerships between academia, professional practice, organisations and governments that 6
drive innovation. Formerly the Chief Sustainability officer at SUTD, a position preceded by his time as Head of Architecture and Sustainable Design (ASD) pillar, he has also held leadership and teaching roles at Harvard Graduate School of Design, Kyoto Institute of Technology and KYOTO Design Lab. He was a former jury chair for the architecture panel at President*s Design Award and an Award Ambassador for the LafargeHolcim Awards in Asia Pacific. Joining our urban planning and design specialist arm, DP Urban, director Zhang Qingyu has over 35 years of cross-disciplinary professional experience in urban master planning, research and engineering design. A registered Professional Engineer, he has led more than 100 master planning projects across sectors and countries, the most notable being the transport and logistics master plan for the China-Singapore (Chongqing) Demonstration Initiative on Strategic Connectivity. Beyond professional practice, he actively engages the industry and academia through guest lectures and seminars. He has published more than 20 journal papers on planning, infrastructure and development. These appointments underscore our commitment and continued investment in design leadership as we continue to push towards new frontiers of design excellence and better-than-sustainable outcomes that contribute to long-term socio-economic and environmental values.
IN BRIEF
SHORT TAKES ON NEW & NOTABLE PROJECTS
UNDER CONSTRUCTION
CORONATION SQUARE MALL JOHOR BAHRU, MALAYSIA
Slated for completion in 2029, Coronation Square Mall is the second phase of the overall Coronation Square development, with the first phase scheduled to be completed in 2027 following the initial appointment to DPA Malaysia in 2015. Located along Malaysia’s JohorSingapore Special Economic Zone (JS-SEZ), our urban and architectural design of the mega mixed-use development is strategically anchored in its long-term regional context and present macro-environment while sensitively integrating its socio-cultural and urban history. The resultant design scheme has envisioned Coronation Square as a “city within a city” that prioritises walkability, sustainability and liveability with an offering of commercial, institutional, healthcare, hospitality and residential spaces – all thoughtfully programmed for an enriched Work-Live-Play environment. Its urban design also integrates direct connectivity to the upcoming Johor Bahru-Singapore Rapid Transit System (RTS) Link and establishes its position as a gateway to Johor Bahru’s Ibrahim International Business District and its function as a connector between Singapore and Malaysia, enhancing crossborder mobility and catalysing greater socio-economic vibrancy.
UNDER CONSTRUCTION
TANGLIN SHOPPING CENTRE SINGAPORE A mixed-use development, the redeveloped Tanglin Shopping Centre reimagines the former landmark shopping centre as a vibrant convergence of culture, nature and commerce which will contribute to the transformation of Orchard Road into a green, urban corridor. Designed by Kengo Kuma & Associates in collaboration with DPA, it is envisioned as an urban catalyst that integrates office, retail spaces, art venues and a publicly accessible Sky Park into a cohesive vertical ecosystem, softening the urban environment while mitigating the urban heat island effect with layered planting. Foregrounding biophilic design and greenery while responding to Tanglin’s historic hilly landscapes and its relation to the Singapore Botanic Gardens is the Green Hill – a series of cascading landscaped terraces that rise from the street to an elevated garden overlooking the city. This experiential and physical core acts as a continuous ecological thread, anchoring the various programmes along its path upwards and drawing them into a unified promenade. The architectural language of the development has evolved naturally from origin with cascading terraces, sculpted timber-textured soffits, refined vertical fins and layered greenery extending from the podium to the tower. Envisioned as a new civic landmark, it transforms a public space into a destination that invites the public to gather, explore and reconnect with the city while enlivening the urban fabric of the Orchard-Tanglin district. 7
IN BRIEF
SHORT TAKES ON NEW & NOTABLE PROJECTS
COMPLETED
55 MARKET STREET SINGAPORE Following the change in building ownership, the addition and alteration works to 55 Market Street proposed design interventions that reposition the development in alignment with the client’s brand and in dialogue with its immediate surroundings.
IMAGE COURTESY OF KAJIMA DEVELOPMENT PTE LTD
IMAGE COURTESY OF KAJIMA DEVELOPMENT PTE LTD
A façade refresh is among the key upgrading works done. Previously dark grey, the building now sports a light stone-finish textured coat and screens repainted in the client’s signature red. Extending from the rooftop over to the rear of the building, the screening provides a striking backdrop for its signage while signalling its new identity. The design scheme formulated by DP Architects and DP Design also transformed the building’s lobby and arrival experience. Linear and inconspicuous, it did not maximise its potential as a key interface with its site and context. To address this and increase its prominence, the lobby – elevated above the main pedestrian thoroughfare – was widened to occupy the full width of the building’s frontage, with its arrival staircase similarly recentred and flared. Simultaneously, the space was refurbished with new materials: wrapping the ground and walls in light stone and metallic finishes, and crowning the entrance with a honeycomb ceiling. The central column fronting the pedestrian thoroughfare was also recladded in a sculptural multifaceted mirrorfinish, effectively serving as a uniquely identifiable marker to aid in wayfinding and enhancing the building’s urban presence.
COMPLETED
DC TUAS SINGAPORE
DC Tuas, completed in Q1 2026, delivers 58MW of AI-ready capacity and is Singapore’s highest power-density data centre. As a carrier-neutral, multi-tenanted facility, the eight-storey, 11,150sqm facility also hosts the nation’s largest direct-to-chip liquid cooling deployment and is the only hyperconnected data centre integrated with a cable landing station. Sustainability was a key priority in the design of DC Tuas. Working in close collaboration with Nxera and partnering consultants, the team has realised a facility that meets the highest Green Mark Platinum standard awarded by the Building and Construction Authority (BCA) and the Infocomm Media Development Authority (IMDA) of Singapore. Innovative sustainability features include smart thermal systems, high-efficiency electrical infrastructure and advanced direct-to-chip liquid cooling. The data centre also leverages solar power, rainwater harvesting, condensate reuse and blowdown recovery to enhance environmental performance. At full load, DC Tuas operates with a power usage effectiveness (PUE) of 1.25. 8
IN BRIEF
SHORT TAKES ON NEW & NOTABLE PROJECTS
COMPLETED
TWENTY ANSON SINGAPORE
The adaptive reuse of three levels in Twenty Anson breathed new purpose into previously under-utilised building infrastructure. Once a bleak car park deck and sky terrace, the spaces have been converted into premier Grade A offices; effectively renewing the economic and urban relevancy of the development, and raising its commercial value. Sustainable decarbonisation underpins our architectural interventions. By working with the building’s existing infrastructure, we were able to capitalise on its spatial qualities while reducing construction waste and retaining carbon. To mitigate operational carbon, the existing façade has been upgraded with a new high-performance curtain wall system that maximises natural daylight penetration and ensures thermal comfort for a bright and uplifting indoor environment without over-usage of lighting and air-conditioning. Uninterrupted visual connectivity to the adjacent lush sky garden further contributes to the design vision of a wellbeing-focused workplace.
The new façade envelope is also critical in refreshing Twenty Anson’s identity and re-establishing its presence within the immediate urban fabric. In the evenings, the development comes alive, enriching the nocturnal skyline of Singapore’s bustling financial district with a refined, dynamic glow that is sustainably achieved through the installation of sophisticated, energy-efficient architectural lighting design. Fully embracing the sustainability- and wellbeing-centred ethos, the architectural scheme also incorporated premium end-of-trip facilities on level two. This simultaneously positions client and building in advocacy of the city’s wider active mobility and car-lite vision, and encourages end-users towards a greener and healthier way of life. Completed in Q1 this year, the repurposing of Twenty Anson successfully harmonises commercial viability, premium workplace productivity and long-term urban sustainability. 9
IN BRIEF
SHORT TAKES ON NEW & NOTABLE PROJECTS
DESIGN DEVELOPMENT
COMMUNITY DEVELOPMENT AT UPPER EAST COAST ROAD SINGAPORE
Envisioned as a civic landmark, this community development along Upper East Coast Road that will replace the Siglap South Community Centre consolidates a diverse range of sports and cultural functions into a one-stop community hub that will serve the residents of the area. Reflective of its social and communal focus, the architectural scheme foregrounds a deliberately porous ground floor, which includes a culturally anchored entry plaza, an adjoining community plaza and a sheltered playground. Extending the building’s civic functions outwards, these accessible spaces lower the threshold for public engagement and encourage informal use beyond the development’s operating hours. Shifting to more structured community and sport uses from its second to fourth storeys, the programmatic planning includes a span of amenities such as activity rooms, music rooms, dance studios, a recording studio, a multipurpose hall, a sheltered basketball court, a tennis court and a 198-seat blackbox theatre. 10
Key to the architectural design is the creation of a central atrium space connecting the first to third storeys. More than a circulation strategy, the atrium establishes visual connectivity between floors while inviting natural light deep into the plan, introducing a sense of spaciousness uncommon in conventional community facilities of similar scale. Beyond this, it allows intuitive reading of the building’s vertical organisation, serving to orientate visitors from the point of entry. With sustainability embedded across its structural, spatial and operational strategies, the development expresses a distinctly Singaporean character. At once contextually grounded and programmatically diverse, the development sensitively negotiates the balance between a civic-focused intent and spatial efficiency to offer a comprehensive community hive for its surrounding residents. This development is slated for completion in 2030.
INDUSTRY
AWARDS & EVENTS
IN CONVERSATION: SINGAPORE ARCHIFEST DIRECTORS’ ROUNDTABLES The Directors’ Roundtables at the 20th edition of Singapore Archifest on 24th July saw engaging dialogues with past Festival Directors (FDs) and their invited guests, exploring challenges and opportunities within today’s architecture landscape.
FROM LEFT TO RIGHT: YANN FOLLAIN, MANAGING DIRECTOR AND HEAD OF DESIGN AT WY-TO WITH CEO SEAH CHEE HUANG
FROM LEFT TO RIGHT: DIRECTOR RAZVAN I. GHILIC-MICU WITH MOON SUN MI AND ERIK L’HEUREUX
DPA’s CEO and Singapore Archifest’s FD for 2009-2011, Seah Chee Huang was joined by Yann Follain, Managing Director and Head of Design at WY-TO as well as FD for Archifest 2018, in their conversation on ‘Happy Cities for Life’, an insightful discussion into what it means to design for communities, liveability, wellbeing and sustainability. Panellists for the session included Hwang Yu-Ning, Chong Fook Loong, Emi Kiyota, Trecia Lim, Dr Anuj Jain and Yap Lay Bee, whose experience and knowledge – spanning urban and town planning, ageing-inclusive design, ecology and biomimicry, social architecture and sustainable city-making – lent a multidisciplinary angle to the conversation. Serving as curator and editor at this year’s Archifest, following his role as FD for 2021’s edition, DPA director Razvan I. Ghilic-Micu delved into the pertinent topic of extending lifecycles of existing buildings with Calvin Chua, founder of Spatial Anatomy and FD of Archifest 2023, in ‘Design, Renew, Repeat’. Along with Matthew Carlisle, Erik L’Heureux, Moon Sun Mi, Javier Perez, Karen Tan and Benjamin Towell, the dialogue invited diverse perspectives through a panel of speakers whose backgrounds include architecture, academia, hospitality, culture and finance.
ADVANCED TECHNOLOGY FOR DESIGN AT WCS 2026 INNOVATORS STAGE
DPA director and head of its Smart Sustainability Unit, Chan Hui Min, is among the practice’s leaders at the forefront of this charge. Speaking at the World Cities Summit’s (WCS) Innovators Stage on 15th June, she shared insights on the creative possibilities and positive environmental outcomes that a data-driven approach leveraging computational intelligence can achieve. Her presentation, Orchid to Icon: Designing Therme Singapore, delves into how the team drew inspiration from nature and leveraged natural forces such as gravity, wind and rain to shape an architectural project that is iconic and sustainable.
TRANSLATING NATURAL FORCES THROUGH COMPUTATION THERME SINGAPORE, IMAGE COURTESY OF THERME ARC
The roof needed to express the architect’s design intent while also being technically optimised for structural performance, material limits on size and curvature, effective rainwater runoff and solar power potential. The team translated these requirements into computational models that could rapidly assess the technical implications of each design move, balancing the roof’s biophilic-inspired form with structural needs. The resultant design responds sensitively to carbon, reducing structural material use while lowering operational carbon through enhanced shading and thermal strategies. Consolidated under a parametric model, the project taps on DPA’s multidisciplinary expertise to deliver an environmentally conscious wellness landmark. 11
INDUSTRY
AWARDS & EVENTS
SIX AWARD WINS FOR DP DESIGN AT IDCS’ DESIGN EXCELLENCE AWARDS Securing six wins at the Design Excellence Awards organised by Interior Design Confederation Singapore (IDCS), DP Design was presented with the prestigious Design Firm of the Year award by Chancellor of Singapore University of Social Sciences (SUSS) and former President of the Republic of Singapore Madam Halimah Yacob at a gala dinner held on 14th May. A testament to the practice’s commitment to design excellence, the award recognises the holistic approach that the firm adopts in conjunction with its interdisciplinary strengths, formulating strategies that are simultaneously innovative and sensitive to the projects’ architectural, social and environmental contexts. Beyond aesthetics, the practice’s design process is firmly rooted in a deep consideration for people, functionality and identity, which has produced a span of notable award-winning works. These include the five project awardees at the Design Excellence Awards: •
12
Capitol Bistro. Bar. Patisserie – Gold, Best F&B Design A design exercise in rebranding Capitol Bistro. Bar. Patisserie, DP Design’s Addition & Alteration work refreshed the existing
interior with a tropical oasis theme and reconfigured its spatial programming for a renewed identity and experience. The former takes cue from both Singapore’s present ‘City in Nature’ narrative and the conserved Capitol Building’s heritage, iterating it through a lush palette of landscaping, rich materiality and natural textures, as well as creative space-planning that leverages the generous volume and daylighting of the conserved Capitol Building to introduce semi-alfresco setting. Intuitive space planning strategically zones the bistro, bar and patisserie for operational efficiency while delivering an open and convivial environment that offers a delightful and memorable dining experience. •
The Portico Lounge – Gold, Best Workplace Design (≥ 5,001sqft) The ingenuity of the design scheme for The Portico Lounge, beyond its translation of the client’s brand identity, lies in its abstraction of the quality of hospitality and characteristics of home to deliver an elegant workplace that supports collaboration, deep work and wellbeing. In programme, the spatial and functional planning takes cue from the layout of a home with the office suites anchored by a central living room which enables occupants to move with ease between thresholds for productive work and meaningful
INDUSTRY
AWARDS & EVENTS
THE PORTICO LOUNGE SINGAPORE
HDB WORKPLACE TRANSFORMATION SINGAPORE
CAPITOL BISTRO. BAR. PATISSERIE SINGAPORE
THE EXCHANGE TRX KUALA LUMPUR, MALAYSIA
ODEON 331 SINGAPORE
collaboration. In aesthetics, the design features textures and materiality that imbue the workspace with a sense of luxury and comfort often found in the best hotel developments. •
•
HDB Workplace Transformation – Silver, Best Workplace Design (≥ 5,001sqft) Rooted in design sensibilities specific to Singapore’s local public housing, the transformation reflects the values of biophilic design and open, third spaces – analogous to void decks and community pavilions – within a larger framework of a collaborative environment. Incorporating features that are characteristic of the public housing architecture, including design elements inspired by HDB façades and material selections such as terrazzo and concrete, the interior scheme creates a familiar space for authentic communication while bringing nature indoors to offer a conducive workspace and enhance wellbeing. Odeon 331 – Silver, Best Public Design The project was awarded for its unconventional transformation of the standard, enclosed office lobby into an activated third space, intended to renew the old commercial building, reintegrate it into
the urban fabric and generate socio-economic value. Conceived in conjunction with the redevelopment of Odeon 333 on the adjacent plot, the design re-envisioned the space as a through-block link that is delightfully layered with an urban park concept. Today, the space is enjoyed by occupants of Odeon 333 and the community alike as its rich hues and textures, playful elements and landscaping invites all for a moment’s respite within an otherwise dense, urban site. •
The Exchange TRX – Silver, Best Retail Design Housing over 400 retail, dining, leisure and entertainment offerings, The Exchange TRX carried immense potential to be more than another commercial hub. By approaching the project through the lens of retail as a socio-cultural experience, the mall was reimagined as a lifestyle destination where community, culture and commerce dynamically intersect and co-generate socio-economic value. The design scheme, therefore, sought to create a deep sense of place. This culminated in the organisation of the mall into four distinct precincts; each with its unique spatial identities that are inspired by the urban, cultural and geological idiosyncrasies of the locale and seamlessly interwoven together by an elevated urban park concept. 13
OUR JOURNEY THROUGH KEY REJUVENATION PROJECTS SINGAPORE, 1990 TO PRESENT
DOWNTOWN CORE 2020
THE CLAN HOTEL SINGAPORE
2011 2029 1973, 2029
GOLDEN MILE SINGAPORE
Designed by DP Architects and initially completed in 1973, the 2029 rejuvenation of the original Golden Mile Complex will comprise A&A works to the existing 17-storey conservation building along with the inclusion of a basement car park, four additional storeys of new office space and the erection of a new 45-storey residential block (188 units in total) with three basement car parks to revitalise the space for enhanced mixed-use spirit.
2002, 2011, 2024, 2027
CARLTON HOTEL
The first in a series of asset enhancement initiatives (AEI) for Carlton Hotel, the 2002 exercise comprised A&A works to the existing 26-storey development and the addition of a 16-storey hotel tower. The hotel underwent further expansion in 2011 with a new 16-storey Premier Wing along with A&A works to the existing 26-storey hotel block. In 2024, the introduction of an Outdoor Refreshment Area (ORA) to the lounge on the first storey of the development elevated its hospitality experience and offerings.
The 2020 A&A works within the existing Far East Square involved the erection of a 30-storey hotel development with a basement, providing a total of 324 guest rooms and injecting commercial vitality into the area with the introduction of this hospitality offering. 2020
CHEVRON HOUSE FAÇADE A&A
A&A works in 2020 comprised a façade refresh to the building, including the addition of a full façade LED screen from the third to fifth storeys, as well as the introduction of night lighting at the roof crown to imbue new vigour and energy into the development.
2005, 2019
ST ANDREW’S CATHEDRAL
2015 1992, 1996, 2007, 2015, 2031
MARINA SQUARE
Initially completed in 1986, the complex was the largest of its kind in Southeast Asia with retail and hotel components. The mall subsequently underwent multiple refurbishments, including: Addition & Alteration (A&A) works in 1992 to the existing mall with a bayfront office block; addition of a four-storey leisureplex and A&A works to the first and second storeys in 1996; the 2007 façade upgrading of concrete walls to glass panels, and the inclusion of a 24m-tall glass entrance along with doubling of the central atrium, improvements to circulation, as well as refreshed spaces for retail and F&B offerings. A two-phase transformation in 2015 introduced a 4,650sqm gourmet precinct and an 18,580sqm retail wing, with asset enhancement works carried out in response to developments in the Marina Bay precinct, while further A&A proposed for 2031 aims to ensure the mall’s continued commercial relevance. 1998, 2015
FAR EAST SQUARE
A heritage conservation project, Far East Square was transformed into a unique transition zone in 1998 under the Urban Redevelopment Authority’s (URA) China Square Concept Plan, preserving its historical fabric while regenerating its arts, cultural and commercial value, with A&A works carried out for the conserved Fuk Tak Chi Museum in 2015.
A&A works to the existing cathedral in 2005 saw the addition of a new one-storey block with two basement levels, and the 2019 exercise comprised further alterations to the monument and introduced a new pavilion, while the terraces of the round amphitheatre with a balcony pulpit served as an additional outdoor events venue to boost community spirit.
FULLERTON BAY HOTEL
BUGIS JUNCTION
Completed in 1994, Bugis Junction was developed to integrate commercial and community needs while retaining the scale of the existing streets, reconstructing the two- and threestorey shophouses sensitively to reinforce and enhance local identity. Accommodating the 400-room InterContinental Singapore, a 15-storey office block, retail shops and leisure facilities, the development introduced commercial vitality into the area. A&A works to Bugis Junction in 1999 included facilities upgrading and change of use in selected areas to attract a new mix of tenants, refreshing the retail and leisure experience.
2022, 2026
6 BATTERY ROAD
A&A to the existing office building in 2022 involved recladding of the building façade and seventh, ninth and 10th storeys, as well as internal fit-out works from basement three to the sixth storey office, offering environments refined for the contemporary workforce.
THE AMOY SINGAPORE
Located within the existing Far East Square, A&A works were carried out on three blocks of conserved shophouses in 2013 to revitalise the area.
GUOCO MIDTOWN
Along with the A&A of the conserved Midtown House, the 2024 exercise established mixed-use vitality with a 33-storey residential block and a 30-storey office tower, along with retail programmes, activated public spaces and enhanced urban connectivity. 2025
THE CATHAY
A&A to the existing retail podium in 2025 addressed contemporary demands, improving consumer footfall and dwell time while maintaining the continued operation of the residential tower above.
2025
ONE BERNAM
Leveraging URA’s 2019 master plan and Central Business District Incentive (CBDI) scheme, this mixed-use development, completed in 2025, contributes to the enlivening of the downtown area. 2025
OUE DOWNTOWN (GALLERY L1)
The 2025 Strategic Development Incentive (SDI) study focused on the proposed retrofitting works to the original DBS building, with office spaces slated for conversion into a lifestyle hotel. 2026
TWENTY ANSON
PULLMAN SINGAPORE HILL STREET
A&A works to the first to fourth storeys of the 20-storey development in 2026 saw the transformation of an underutilised car park into a contemporary workplace with a refreshed façade, injecting life into the space and reframing it strategically for commercial use.
2024
2028
A&A works to the existing office building in 2024 comprised design interventions to its façade, lobby and arrival experience, repositioning the development in alignment with the client’s brand and urban context.
Conceived in alignment with Singapore’s broader City in Nature vision, the 2028 regeneration of Raffles Place Park aims to transform this strategic public node into an accessible green heart for everyone.
2023
OAKWOOD PREMIER OUE SINGAPORE
1999
2024
LAZADA ONE
A&A works to the existing 1989 building in 2022 transformed it into a unique office development that caters to the needs of new economy tenants. This included the introduction of F&B and ORA on the ground floor as well as car park conversion to retail, e-commerce showrooms and workspaces on the second and third storeys.
2013
2017
1999, 2022
ODEON 331
Retrofit and upgrading works in 2024 transformed the old office lobby into an open and naturally ventilated space that links to the redeveloped Odeon 333.
2022
2010
The 2010 redevelopment of the area involved the conservation of the singlestorey Clifford Pier and the former two-storey Customs Harbour Branch Building (now known as Customs House), along with the insertion of the new-build six-storey Fullerton Bay Hotel.
2024
The existing Tower One underwent a change of use in 2017 with the conversion of 24 storeys of workspaces into serviced apartments, along with A&A works from the 45th to 50 th storeys and façade refurbishment, reframing the development for continued urban and commercial relevance. 2018
FRASERS TOWER
The 2018 inclusion of a 40-storey premier Grade A office tower at the heart of the Central Business District (CBD) marked a sensitive intervention to establish a strong urban statement along Cecil Street. Accommodating the evolving needs of the workforce, it reinforces the precinct’s position as an attractive business and financial hub.
The 2023 redevelopment of the former SingTel Telephone House transformed the complex into a 10-storey luxury hotel building (350 guest rooms) comprising a car park on the second storey, sky terrace and swimming pools on the third storey as well as the lower roof for augmented commercial relevance and value.
55 MARKET STREET
2024
ODEON 333
The former KH-Kea site was redeveloped into a new seven-storey office building in 2024, and its architectural design scheme leveraged URA’s Privately-Owned Public Spaces (POPS) scheme to introduce a civic realm for increased live-work vibrancy.
RAFFLES PLACE HILL PARK
NOVENA
ORCHARD
2004, 2006, 2012, 2013, 2016, 2019, 2029
1981, 2029
UNITED SQUARE
A&A works in 2019 involved the retrofitting of basement one, first storey and second storey at the existing United Square to better align the building with contemporary retail demands. Following this, further asset enhancement of United Square – scheduled to be completed in 2029 – calls for the reconfiguration of part of its first basement storey and first storey, which comprises the conversion of a portion of its existing car park to a new pick-up/ drop-off point, and the sub-division of Starbucks at level one. 2009, 2019
VELOCITY @ NOVENA SQUARE
Upgrading works to the Novena Square Shopping Mall in 2009 included a new three-storey sports mall extension, increasing the presence of the mall’s frontage along Thomson Road.
2011
OASIA HOTEL & NOVENA SPECIALIST CENTER
Following United Square, Velocity @ Novena Square and Square 2, this intervention for the Novena Medical-Commercial District in 2011 presented a specialist healthcare centre and an integrated urban hotel within three vertical blocks housing 428 units of guestrooms and clubrooms, injecting mixed-use vibrancy into the district.
2013
ZHONGSHAN PARK INTEGRATED DEVELOPMENT The first development within a park in Singapore, the 39,000sqm mixed-use project completed in 2013 comprised a shopping mall, a commercial tower and two hotels to rejuvenate the Balestier conservation area, introducing social vitality while reinforcing the cultural significance of Sun Yat Sen Nanyang Memorial Hall.
PAYA LEBAR -KATONG
TANGLIN SHOPPING CENTRE
Currently undergoing redevelopment and scheduled for completion in 2029, the mall is reframed as a mixed-use complex that integrates workspaces, retail and art venues for amplified commercial and cultural value.
1999 1999, 2003, 2006, 2007, 2010, 2013, 2015, 2016, 2018, 2024
PARAGON
A 14-storey office tower was added to the retail podium in 1999, diversifying the real estate offerings and value of Paragon. Subsequently, A&A works to the development in 2003 included the reconstruction of the adjacent sevenstorey Promenade shopping centre into a six-storey mall with two basement levels, amalgamated with the existing Paragon through a central atrium concept with improved circulation pattern and façade upgrading. In 2010, its stone façade was upgraded with contemporary materials such as aluminium and fritted glass, and the renewed entrance reestablished the development’s presence along Orchard Road. The addition of three new storeys of offices, medical spaces and a gym further strengthened the capacity of the retail podium.
2012 2004, 2012
WISMA ATRIA
The first major commercial development on the south side of Orchard Road upon completion in 1986, Wisma Atria originally comprised an 18-storey office tower with a blurred curtain wall atop a five-storey podium clad in blue porcelain enamel. The façade transformation in 2004 chronicled a paradigm shift from the insular common mall form to a street-integrated urban mall – the first of its kind in the region. Reusing the existing frame, the second façade change in 2012 featured a crystalline form in matte aluminium finishing and a 7.5m extension from the original 1986 structure, further augmenting the mall’s street visibility and presence. A&A works also included improvements to circulation and accessibility in response to changes in human movement.
2011 2018 2014, 2016, 2018, 2027
ORCHARD CENTRAL
Originally completed in 2009, A&A works to the existing mall in 2016 focused on basement level one to level four. The design interventions across the years improved vertical sightlines and transformed the internal ground level into an external plaza that acts as an urban thoroughfare while encouraging vertical movement and flow across the mall’s 52 escalators and 12 glass elevators. Currently, the development is undergoing a change of use from shops to office spaces in a part of its first and second storeys, fifth to eight storeys, and 11th to 12th storeys. It is slated for completion in 2027.
i12 KATONG
Originally completed in 1984, the Katong People’s Complex was upgraded and renamed Katong Mall in 1995. The AEI study done in 2011 proposed updates to its retail spaces, establishing an extroverted, porous mall design for increased commercial dynamism.
PAYA LEBAR SQUARE
The erection of a 13-storey commercial development in 2015 comprised retail and office components with a multistorey car park and two basement levels. The project was part of URA’s wider master plan to rejuvenate the Paya Lebar precinct as a sub-regional business hub. 2017
YOTEL SINGAPORE
2019
INTERNATIONAL BUILDING
The 2019 A&A exercise saw the first and third storeys of the existing commercial development undergo upgrading of amenities and interior fit-outs based on new tenancy guidelines. A refreshed façade design and main entrance was also introduced, along with a renewed The Connoisseur Concerto (TCC) ORA as well as a new plaza paving and canopy to establish retail dynamism for the area.
2017
MANDARIN GALLERY
A&A works to the existing Meritus Mandarin Hotel introduced a streetintegrated urban mall that adds to the commercial vibrancy of Orchard Road while enhancing connectivity to the hotel.
The 2025 refurbishment of publicaccess spaces and ORAs in the existing hotel introduced enriched settings for social interactions and re-established community engagement.
2009, 2010, 2014
2025
The 2014 mall revamp called for a façade upgrade, following earlier A&A works that incorporated seven ORAs along its frontage, introducing vibrant settings for social and public engagement.
The conservation and adaptive reuse of the two-storey monument building in 2025 restored urban relevance to the historical architecture, embedding it within the city’s fabric for sustained cultural and educational meaning.
THE HEEREN
HOUSE OF TAN YEOK NEE
2025, 2026
TANGS @ TANGS PLAZA
Asset enhancement works carried out at basement one of Tangs Plaza involved reconfiguration of the existing departmental store to retail and restaurants for enhanced commerce and leisure vibrancy.
1986 CONSERVATION MASTER PLAN unveiled by URA of Singapore. The first comprehensive master plan of its type in Singapore, it shifted the nation’s preservation efforts from single buildings to entire historic areas, namely Chinatown, Kampong Glam, Little India, Singapore River, Emerald Hill and The Heritage Link. 1988 The first set of CONSERVATION GUIDELINES AND MANUALS published by URA. 1989 THE BUILDING CONTROL ACT enacted and administered by the Building & Construction Authority (BCA) in Singapore, ensures the compliance of building works with safety, accessibility, environmental sustainability and buildability standards. 1991 CONCEPT PLAN 1991 released, focusing on urban development for economic growth and enhanced liveability. 1998 MASTER PLAN 1998 compiled development guide plans drawn up between 1993 and 1998 for 55 planning areas. 1998 “CITY IN A GARDEN” vision unveiled, articulating the integration of greenery into the built environment and daily lives of Singaporeans.
2021
PAYA LEBAR QUARTER
A new-build mixed-use development completed in 2021, Paya Lebar Quarter contributes to the revitalisation of the area. Its three office towers, a retail mall and a 429-unit residential development are anchored by a lushly landscaped public promenade at ground plane and strategically linked by an elevated pedestrian network.
CONRAD SINGAPORE ORCHARD
1980 MASTER PLAN 1980 released, detailing the land-use and development plans mapped out in the Concept Plan.
SINGPOST CENTRE
The 2017 A&A exercise comprised a new retail extension to the existing Singapore Post Centre, with an increased retail component measuring a GFA of 25,000sqm to inject social vibrancy into the precinct.
2025 2009, 2020, 2022
1971 FIRST CONCEPT PLAN introduced, mapping out the vision and long term framework for urban renewal and development of Singapore.
1995, 2011
2015
Enhancing its commercial value, this 30-storey hospitality development is the result of the 2017 redevelopment of an existing car park block and involved A&A works to the existing International Building, extending its single-storey commercial block to YOTEL Singapore.
POLICIES
2024
PAYA LEBAR GREEN
Introducing commercial vitality, this Grade A office development completed in 2024 comprises a newly built South building and a retrofitted North building refurbished to meet the Green Mark (GM) 2021 Super Low Energy criteria. It is the first office building to receive all five sustainability badges under the GM2021 Platinum – Super Low Energy certification.
2001 CONCEPT PLAN 2001 released, articulating the vision to create a distinctive and delightful city. 2003 MASTER PLAN 2003 placed emphasis on enhancing liveability, uplifting national identity through preserving urban heritage and memory, and creating land-use flexibility for greater economic dynamism.
2005 ORCHARD ROAD DEVELOPMENT COMMISSION (ORDEC) established by URA as part of of a series of incentives to enhance and rejuvenate Orchard Road. 2005 GREEN MARK CERTIFICATION SCHEME launched by BCA, in alignment with Singapore’s long-term vision of a sustainable and liveable future.
2016 BUILDING CONTROL ACT AMENDMENT announced by BCA extending the requirement to meet minimum green standards to medium-sized commercial buildings and introduced the CODE FOR ENVIRONMENTAL SUSTAINABILITY MEASURES FOR EXISTING BUILDINGS.
2009 The SUSTAINABLE SINGAPORE BLUEPRINT was launched, mapping out strategies for the nation’s sustainable development.
2016 CLIMATE ACTION PLAN published, setting out strategies to reduce Singapore’s carbon emissions across sectors by 35% from 2005 levels by 2030. In 2022, the national climate target was raised to achieve net-zero emissions by 2050.
2009 BUILDING CONTROL ACT enhanced to incorporate ENVIRONMENTAL SUSTAINABILITY REGULATIONS, requiring all buildings, including existing ones undergoing more than a GFA of 2,000sqm of retrofitting works, to be minimally GM certified.
2017 DO-IT-RIGHT GUIDE for Conserved Buildings published by URA, intended to ensure building updates match original history and style. It outlines a 3Rs Principle: maximum Retention, sensitive Restoration and careful Repair of original materials.
2009 The 2ND GREEN BUILDING MASTER PLAN released by BCA.
2018 The first SG HERITAGE PLAN announced by the Ministry of Culture, Community and Youth to promote Singapore’s heritage for future generations.
2011 CONCEPT PLAN 2011 released its enhanced vision to make Singapore a place to live, work and play with a focus on inclusive and sustainable townships. 2013 BUILDING CONTROL (ENVIRONMENTAL SUSTAINABILITY MEASURES FOR EXISTING BUILDINGS) introduced to the Building Control Act, requiring building owners to comply with minimum Green Mark standards as and when cooling systems are retrofitted into existing buildings. 2013 EXISTING BUILDING LEGISLATION, enacted in 2012 and effective in 2013, requires building owners to conduct three-yearly energy audits on cooling systems and to ensure compliance with the Design System Efficiency in retrofitting works after January 2014. 2014 MASTER PLAN 2014 gazetted, focusing on realising the Live-WorkPlay framework of the Concept Plan 2011. This includes the decentralisation of the Central Business District (CBD) through the development of subregional business hubs, the provision of more transport infrastructure and the increase in recreational spaces. It also emphasised the preservation of Singapore’s built heritage and local culture.
2019 MASTER PLAN 2019 gazetted, further building on the Live-Work-Play concept and bringing focus on the urban rejuvenation of the CBD through the redevelopment and/or repurposing of office buildings into mixed-use developments. 2019 STRATEGIC DEVELOPMENT INCENTIVE (SDI) and CENTRAL BUSINESS DISTRICT INCENTIVE (CBDI) schemes launched by URA in line with the goals of Master Plan 2019. 2019 CODE FOR ENVIRONMENTAL SUSTAINABILITY MEASURES FOR EXISTING BUILDING (EDITION 2.0) released. 2021 LONG TERM PLAN 2021 released, building on the vision of the Concept Plan 2011 with greater emphasis on heritage places and nature spaces.
2021 SG GREEN PLAN 2030 unveiled, a comprehensive plan for a wholeof-nation effort to make Singapore a greener city and to advance a long-term net-zero emissions agenda. 2021 GREEN MARK 2021 launched, raising environmental sustainability standards and pushing Singapore’s BE industry to reach its SG Green Building Masterplan goals by 2030. 2022 CODE FOR ENVIRONMENTAL SUSTAINABILITY MEASURES FOR EXISTING BUILDING (EDITION 3.0) released. 2023 Updated CONSERVATION GUIDELINES released by URA. 2025 MASTER PLAN 2025 gazetted, with key focus on shaping an inclusive, accessible and vibrant city, stewarding nature and built heritage, strengthening urban resilience for greater liveability, economic dynamism and sustainability. 2026 URA published the enhanced DO-IT-RIGHT GUIDE for conserved shophouses and terraces, and the new EASE DO-IT-RIGHT GUIDE for conserved properties. 2030 Singapore to REDUCE EMISSIONS TO 60MTCO2E and raise carbon tax to $50-80/tCO2e. 2040 Singapore to achieve 100% CLEANER ENERGY VEHICLES and every HDB town will be EV-ready. 2050 Singapore targets to achieve NET-ZERO EMISSIONS.
IN DEPTH
IMAGE COURTESY OF PERENNIAL HOLDINGS AND FAR EAST ORGANIZATION
18
FEATURED PROJECTS
IN DEPTH
GOLDEN MILE SINGAPORE
GOLDEN MILE SINGAPORE
PRESERVING OUR URBAN HERITAGE: BRIDGING PAST, PRESENT & FUTURE LOCATION YEAR GFA
SINGAPORE 2029 79,600SQM
The rejuvenation of the original Golden Mile Complex (GMC) is a sensitive conservation and intensification exercise aimed at preserving its architectural integrity and urban heritage while refreshing the precinct. A groundbreaking development of its time, GMC embodied the bold, experimental spirit of the era in its brutalist and metabolist design. Its concept of a vertical city, articulated through mixed-use integration within a linear megastructure, also served as a foundation for Singapore’s modern urban and architectural identity. Originally conceived by Design Partnership (now DP Architects) and completed in 1973, GMC was gazetted as a conserved building by the Urban Redevelopment Authority (URA) of Singapore in light of its historical and architectural significance. Its current transformation – undertaken by our multidisciplinary team for a consortium comprising Perennial Holdings and Far East Organization – bridges the past, present and future; anchoring in on the development’s original proposition of a mega-city room that integrates apartments, offices and shops, elevating it with a comprehensive live-work-play concept for contemporary urban life. The rejuvenated GMC will comprise two components: the conserved complex – renamed, The Golden Mile (TGM) – featuring the addition of a four-storey crown office space; and Aurea, a new residential tower adjacent to the original site. Collectively, the two developments will be named Golden Mile Singapore (GMS). 19
IN DEPTH
20
FEATURED PROJECTS
IN DEPTH
GOLDEN MILE SINGAPORE
BEFORE
BEFORE
AFTER IMAGE COURTESY OF PERENNIAL HOLDINGS AND FAR EAST ORGANIZATION
AFTER IMAGE COURTESY OF PERENNIAL HOLDINGS AND FAR EAST ORGANIZATION
With little local precedence of conservation accompanied by intensification, the rejuvenation of the five-decade-old modernist megastructure presented architectural, regulatory and technical challenges. For one, the building has to comply with current authority guidelines and safety code standards while being respectful of the original design. Taking these into consideration, the design scheme adapts the architecture meaningfully for contemporary needs, improving functionality as well as enhancing economic viability, liveability and relevance for a new generation. For TGM, the conservation centres on the architectural elements that define the original building. Beyond the iconic stepped form, these include the distinctive staircases, mosaic-tiled floors and timber balustrades. Carrying both architectural and social memory, these features have been carefully restored and integrated into the new complex. Our architectural scheme also thoughtfully and strategically retains GMC’s spatial qualities such as the groundfloor linear street, mid-level light-filled atrium and the ninth-storey terrace. Instead of introducing new public atriums in isolation, the design approach for TGM focuses on revealing and amplifying the inherent qualities of these areas – all of which had shaped communal life within the original complex – to allow the natural emergence of social interaction and vibrancy. This spatial richness is reinforced by enhancing visual porosity in the retail spaces,
establishing a clear axis from the pick-up and drop-off area towards the two internal atriums. This is further complemented by strategic interventions such as opening up the existing roof covering to enable activity, light and movement to be perceived throughout the building, strengthening the identity and heritage of GMC while encouraging visual interaction across different levels. The original GMC presented a high-density, human-centric structure for an enriched communal experience, and this notion of a mega-city room is continued and enhanced in the design of TGM. Beyond the public domains of the internal atria, a new streetscape along Beach Road will further increase accessibility and porosity, activating the public realm with strategic nodes. Complementing these city rooms that serve to establish pedestrian and vehicular connectivity, garden rooms provide natural urban spaces to introduce biophilic elements and foster wellness. These spaces include a lush greenscape on the ninth floor, converted from an existing roof into a publicly accessible sky garden with views of downtown Singapore, alongside a new terrace introduced on the 18th storey offering panoramic sights and a garden room. The latter green space serves as an extension of the crown offices, lending itself as an area for respite. These zones apply the original ideas of shared space in a vertical framework, responding to contemporary expectations while remaining faithful to the building’s underlying intent. 21
IN DEPTH
22
FEATURED PROJECTS
IN DEPTH
GOLDEN MILE SINGAPORE
THE ORIGINAL GOLDEN MILE COMPLEX PRESENTED A HIGH-DENSITY, HUMAN-CENTRIC STRUCTURE FOR AN ENRICHED COMMUNAL EXPERIENCE, AND THIS NOTION OF A MEGA-CITY ROOM IS CONTINUED AND ENHANCED IN THE DESIGN OF THE GOLDEN MILE.
11
11
13
5
5
11 8
7
6
13
5
6
12
2 5
5
4
4 4
4
4
3
4
9
13
1 10 1ST STOREY PLAN LEGEND 1. 2. 3. 4. 5.
OFFICE PICK-UP & DROP-OFF RETAIL PICK-UP & DROP-OFF MAIN OFFICE LOBBY OFFICE LOBBIES SHOPS/RESTAURANTS
6. 7. 8. 9. 10.
KIOSKS WITH SEATING EVENT SPACE AMPHITHEATRE COVERED WALKWAY BUS STOP
11. 12. 13.
SERVICES RAMP UP TO RESIDENTIAL PICK-UP & DROP-OFF RAMP DOWN TO BASEMENT PARKING
Providing an intensification relief within the existing atria, the addition of a crown to the structure strategically introduces new spaces for office functions without slab-over interventions (which would potentially diminish the spatial and architectural character of the internal atriums). On the other hand, the concept of the loft mezzanine strata office, once the original office and apartments of GMC, reflects a creative approach to address the challenges posed by the structure’s low headroom. By removing alternate floor slabs, loft-style offices are introduced to create spatially rich and volumetrically luxurious environments, yet respecting the integrity of the building’s stepped façade – a signature feature of the GMC’s identity. These double-volume spaces offer a new, modern workplace setting for compact offices, with areas ranging from 136sqm to 250sqm. Medical suites, allocated on the third storey of the building, expand TGM’s programmatic scope and service offerings. Designed with privacy and accessibility in mind,
they are connected to the basement level and retail floors, ensuring convenient reach for patients and visitors. On the sustainability front, the rejuvenation project adopts a rigorous low-carbon strategy by retaining 70% of the existing structure (excluding basement reconstruction for foundational reinforcement), significantly reducing embodied carbon and exemplifying sustainable adaptive reuse at scale. TGM also enhances overall performance by retaining the deep overhangs and recessed terraces of the original building as passive cooling features and complementing this with the use of modern systems, including hybrid cooling, solar panels and intelligent building management systems. The development also achieves nearly 150% landscape replacement, integrating greenery across multiple levels and façades to promote comfort and wellbeing while supporting biodiversity and liveability. 23
IN DEPTH
ARTIST’S IMPRESSION
ARTIST’S IMPRESSION
ARTIST’S IMPRESSION
24
FEATURED PROJECTS
IN DEPTH
GOLDEN MILE SINGAPORE
THE ADDITION OF THIS RESIDENTIAL TOWER IN ADJACENCY TO THE CONSERVED COMPLEX WAS MADE POSSIBLE BY LEVERAGING URA’S CONSERVATION INCENTIVES, WHICH ALLOWS FOR A BONUS GROSS FLOOR AREA OF 33% AND THE REORGANISATION OF THE RESIDENTIAL COMPONENT THAT WAS PREVIOUSLY HOUSED WITHIN GMC INTO THIS NEW TOWER.
ARTIST’S IMPRESSION
REINTERPRETING THE ARCHITECTURAL LANGUAGE OF GOLDEN MILE COMPLEX A NEW RESIDENTIAL COMPONENT OF THE DEVELOPMENT, AUREA CONTINUES THE LEGACY OF GOLDEN MILE COMPLEX THROUGH A REFRAMED APPROACH TO LIVEABILITY AND CONTEMPORARY SENSIBILITIES.
While TGM maintains its role as a civic and commercial anchor, Aurea is positioned as its contemporary counterpart. The addition of this residential tower in adjacency to the conserved complex was made possible by leveraging URA’s conservation incentives, which allows for a bonus gross floor area of 33% and the reorganisation of the residential component that was previously housed within GMC into this new tower. Distinct in expression, Aurea remains complementary to TGM by drawing reference to the original façade of GMC, characterised by open balconies and a defined tropical sensibility. Establishing continuity between the old and the new through materiality and detailing, such as the use of the oculus motif, in addition to the vertical communal planting throughout its 45 storeys, Aurea translates the architectural language of GMC into a modern articulation of liveability and functionality. Underpinned by a focus on architectural alignment, this two-pronged approach comprising TGM and Aurea preserves the heritage value and social memories of the conserved building
while addressing the evolving needs of today’s community and environment, presenting the development as a cohesive and multi-layered urban composition. Reframing heritage as a dynamic concept, GMS manifests the coexistence between conservation and strategic intensification, positing adaptive reuse as a desirable model for urban development. This is especially apt in today’s climate, with the built environment accounting for approximately 40% of global carbon emissions, for which the retaining and upgrading of existing structures in dense cities such as Singapore can significantly reduce embodied carbon, creating a better-than-sustainable urban future. By integrating contemporary live-work-play programmes within a conservation setting, GMS creates a synergistic relationship between legacy and innovation, strengthening social and cultural resilience while honouring the spirit of the original GMC as a catalyst of urban revitalisation. 25
MA XIMISING GREEN PLOT R ATIO Greenery within visual proximity of the units every two floors facing Nicoll Highway.
BIOPHILIC OPEN SPACES Sky terraces for residents providing direct access to greenery and amenities.
PASSIVE DESIGN Horizontal design elements and plants optimise shading and visual wellbeing for building users.
L ANDSCAPE IRRIGATION Efficient irrigation system for common planters.
RESTOR ATIVE COMMUNIT Y SPACES Flexible indoor and outdoor spaces designed for rest, quiet focus, collaboration, exercise and community activities.
DESIGN INTEGR ATION Incorporation of design features across architecture, MEP and landscape to reduce time, cost and effort for building maintenance.
IMAGE COURTESY OF PERENNIAL HOLDINGS AND FAR EAST ORGANIZATION
UNITED NATIONS SUSTAINABLE DEVELOPMENT GOALS
RENEWABLE ENERGY GENER ATION Provision of PV panels on rooftop deck to mitigate the building’s energy consumption.
NATUR AL VENTIL ATION Existing conserved building was designed to encourage cross and stack ventilation.
ACCESS TO NATURE Sky terraces are publicly accessible at Level 9 and Level 18.
MA XIMISING GREEN PLOT R ATIO Addition of greenery at various levels.
REDUCING EMBODIED CARBON Retention of existing structure significantly reduces embodied carbon from demolition and rebuild.
HERITAGE & CULTUR AL PRESERVATION Singapore’s first conserved large-scale strata-titled modern building.
WALK ABILIT Y & CONNECTIVIT Y Linked covered walkway connects the development with the surrounding urban network.
DESIGN FOR SAFET Y & MAINTAINABILIT Y Provision of new methods for maintaining the building fabric of the existing conserved building.
THERMAL COMFORT Hybrid ventilation system at the Retail Atrium ensures thermal comfort within the naturally ventilated space.
DP ARCHITECTS: Teoh Hai Pin, Seah Chee Huang, Kor Teck Poh, Ian Liew, Ang Guo Zi, Seow Lee Koon, Vincent Heryanto, Khor Wanxuan, Andre Lim, Jacqueline Tjen, David Ardiansyah DP DESIGN: Mike Lim, Kenny Chia, Goh Jia Min, Teo Wee Yang
DP GREEN: Yvonne Tan, Thun Kongsub, Chong Yong Le, Gu Liyuan, Akif Azaman, He Ye, Tan Sze Wei, Amber Yong Ling DP SUSTAINABLE DESIGN: Yong Siew Onn, Stella Loo, Nhu Pham CONSERVATION CONSULTANT: Studio Lapis
IN DEPTH
LIFE HUB @ BUND CENTRAL SHANGHAI, CHINA
28
FEATURED PROJECTS
IN DEPTH
LIFE HUB @ BUND CENTRAL & THE INLET BLOCK 2
LIFE HUB @ BUND CENTRAL & THE INLET BLOCK 2
REGENERATING A HERITAGE DISTRICT THROUGH RETAIL, ART & CULTURE LOCATION YEAR GFA
SHANGHAI, CHINA 2025 (LIFE HUB @ BUND CENTRAL) | 2022 (THE INLET BLOCK 2) 166,700SQM (LIFE HUB @ BUND CENTRAL) | 1,500SQM (THE INLET BLOCK 2)
Hongkou Lot 18 development in Shanghai is located next to an important junction between Haining Road, a major vehicular thoroughfare, and North Sichuan Road. For many decades, North Sichuan Road was a bustling retail street with its sizeable commercial buildings. Its lacklustre retail scene in recent years, however, led to the call for its urban rejuvenation. Appointed as the planning and design lead for Hongkou Lot 18, DP Architects crafted the regeneration of this unique 4.6ha city block which inherited approximately 15,000sqm of heritage buildings in various functions and forms. This called for a holistic plan to accommodate retail, commercial and cultural programmes housed within new builds and conserved buildings. The completed project features Life Hub @ Bund Central, a retail mall and 180m-tall office tower; The INLET Block 2, a contemporary retail insertion; Shanghai Literature Museum, a dedicated facility celebrating the site’s historical links to important literary figures; and Gongyi-Fang, one of the largest shikumen neighbourhoods conserved in-situ. The scope included architectural design for all new buildings, interior design for the office tower, design for landscape structures and a metro exit, landscape inclusive of green walls and architectural lighting. 29
IN DEPTH
FEATURED PROJECTS
A TERRACED URBAN FORM
180M OFFICE TOWER
45M MALL
24M
SHANGHAI
LITERATURE MUSEUM
15M HERITAGE SHOPPING STREET
HERITAGE SHOPPING STREET NORTH SICHUAN ROAD
CULTURAL CORRIDOR WUJIN ROAD
THE ENTIRE PROJECT TERRACES DOWN IN MASSING, STARTING WITH THE 180M OFFICE TOWER AT THE SOUTH TO THE PARK SPACE ALONG THE NORTH. SLOPES AND GENTLE STEPS LINK THESE TERRACES TO FORM A CONTINUOUS LANDSCAPE THAT IS CARVED WITH STRATEGIC ACCESSES AND SPATIAL OPENINGS.
ZONING
LT U
RA
WU
JIN
RO
IDO
R
AD
NORT
CU
RR
OA D
IN G S T
UA N R
HOPP
H S IC H
LIFE HUB @ BUND CENTRAL
AGE S
SHANGHAI LITERATURE MUSEUM
O LC
H E R IT
THE INLET HERITAGE ZONE
REE T
NO RT H JI A NG XI RO
RO G
Y
LL
IN IN
GA
CI
TY
HA
ER
AD
AD
30
IN DEPTH
LIFE HUB @ BUND CENTRAL & THE INLET BLOCK 2
IN RECEDING PLATFORMS, THE TERRACING FORM OF THE MALL EXTENDS THE CONNECTIVE RELATIONSHIP ON ELEVATION AND BREAKS DOWN THE MASSING OF THE MALL INTO FLUID LAYERS, OPENING UP SPECTACULAR AERIAL VIEWS OF THE CONSERVED BUILDINGS FROM THE RETAIL PODIUM.
LIFE HUB @ BUND CENTRAL SHANGHAI, CHINA
Our main challenge lay in devising a differentiated retail experience that would regenerate the identity and appeal of the site as a shopping destination without diluting the rich heritage of the district. Negotiating context and constraints of the brief, two points guided our urban and architectural scheme: a keen respect for the urban grain of the conserved Gongyi-Fang and a rethinking of the sustainability of newly built commercial mixed developments. The latter meant designing Life Hub @ Bund Central to integrate experiential possibilities created by programmatic synergies, which in turn contributed to the revitalisation of the wider district. In conjunction, The INLET Block 2 was conceived as a contemporary gateway into the old-world charm of the shikumen neighbourhood and the modern-day delights that lie beyond in Life Hub @ Bund Central. 31
IN DEPTH
ON THIS SPREAD: LIFE HUB @ BUND CENTRAL SHANGHAI, CHINA
32
FEATURED PROJECTS
IN DEPTH
LIFE HUB @ BUND CENTRAL Life Hub @ Bund Central comprises an impressive 180m-tall office tower and a seven-storey mall. The architectural expression of these elements are uniquely differentiated in response to the characteristics of their context. The development’s volume is grounded at the south-western half of the site and terraces down towards the heritage character of the north-eastern edge. This sensitively distances it from the conserved Gongyi-Fang while strategically creating allowance for the introduction of a civic realm that connects old and new, subverting the traditional black-box retail model. The resultant design presents the mall as a City Gallery of retail boxes and open terraces with an animated Garden Walk to the north of the development. At the ground level, Festive Plazas invite
LIFE HUB @ BUND CENTRAL & THE INLET BLOCK 2
public participation, drawing people in to explore the Garden Walk above. This continuous route organically weaves shopfronts, living green walls and outdoor terraces up along the northern façade, with strategic accesses at every level that culminate at the Sky Theatre. The Garden Walk curves in response to the boundaries of the rectilinear and multi-axial conserved buildings, forming a theatrical viewing gallery looking into the Heritage Zone. Two Sky Courts puncture the mall from above to bring in natural light, while an outdoor dining space overlooks the main atrium on the fifth floor. The seventh floor features a restored Jiang-nan-style stage pavilion, creating a unique cultural destination. The Garden Walk and Sky Courts work in tandem to subvert the traditional black-box model through the interplay of indoor and outdoor spaces that transform the mall into an urban park. 33
IN DEPTH
ON THIS PAGE: THE INLET BLOCK 2 SHANGHAI, CHINA
34
FEATURED PROJECTS
IN DEPTH
LIFE HUB @ BUND CENTRAL & THE INLET BLOCK 2
THE SITE’S HOLISTIC MASTER PLAN REFLECTS THE RELEVANCE OF HONGKOU DISTRICT’S RICH HERITAGE AGAINST SHANGHAI’S FAST-PACED DEVELOPMENT.
THE INLET BLOCK 2
Three Urban Gestures
REFILL Refill
COMPLETING THE STREET INTERFACE Completing the street interface along North Sichuan Road. ALONG NORTH SICHUAN ROAD.
REINTERPRET Reinterpret
REVEAL Reveal
Rhythm, Scale, Materiality and Light.
A DIALOGUE ACROSS TIME & SPACE.
RHYTHM, SCALE, MATERIALITY AND LIGHT.
A Dialogue across Time & Space.
THE NEWLY INSERTED BLOCK 2 IS CONCEPTUALISED AS AN URBAN PORTAL LEADING VISITORS INTO THE WIDER HERITAGE ZONE. THROUGH ITS DESIGN, IT MAGNIFIES THE SPATIAL VALUE OF EXISTING HISTORICAL URBAN GRAIN AND CREATES AN INTERESTING DIALOGUE ACROSS TIME.
THE INLET BLOCK 2 Situated along North Sichuan Road, The INLET Block 2 is envisioned as both gateway and mirror – an Urban Portal into the cluster of century-old shikumen buildings in the Hongkou District. Its architecture, a composition of porous urban spaces, is kept intentionally simple to accentuate its rich heritage. Drawing from the peculiarities of the site and adjacent shophouses, its main elevation features two-storey terracotta fin-walls and a series of stone portals below it. Here, mirror-finished spandrels and ceilings create visual extensions and juxtapositions of the exquisitely conserved Yingchuan Villa, transforming the plaza into an interesting interstitial space between old and new. Running alongside this face is a laneway which connects to a network of li-longs (alleyways) extending into Gongyi-Fang as part of a wider retail setting. The all-glass curtain walls and balconies are
carried into the retail development. On the second floor, visitors are invited to admire the details of the villa and to participate in vibrant street happenings. Ascending to the third floor, one takes a commanding view over the heritage buildings, framed through an expansive picture window looking towards the new development. Each floor is a stage-like platform, allowing history to take centre stage, simultaneously turning it into a backdrop for the creation of new public memories. Completed in 2025, the urban rejuvenation of Hongkou Lot 18 was an opportunity to explore how architecture as space takes precedence when planning for urban interventions within a historically rich context, recreating sense of place. Sensitively conceived and creatively context-driven, both Life Hub @ Bund Central and The INLET Block 2 come together to offer a renewed space that regenerates public interest in Shanghai’s built heritage and revitalises the district as a go-to cultural and retail destination. 35
FUTURE-PROOFING FOR TECHNOLOGY Flexible work space divisions and ability to reconfigure with ease. BUILDING ENVELOPE PERFORMANCE Double glazed curtain wall system and mullions act as external sun-shading components that significantly enhance the building’s thermal performance and reduce total energy consumption. ONSITE & OFFSITE RENEWABLES Solar panels mounted on rooftops serve as onsite renewable energy sources to offset operational carbon emissions. MA XIMISING GREEN PLOT R ATIO & BIOPHILIA / ACCESS TO NATURE The Garden Walk, which weaves green walls, shopfronts and garden terraces together, is an external continuous route along the façade of the retail podium. It connects to the mall interior, allowing end-users to move seamlessly between indoor and outdoor spaces where they have access to and are refreshed by nature. WHOLE LIFE CARBON ASSESSMENT The building’s carbon footprint is tracked across its entire lifecycle, certified with RESET for design and construction stage and China Green Building Two-Star for operational stage.
WALK ABLE, LIVEABLE & PL ACEMAKING Porous spaces within the new build create visual sight lines into the ‘ li-longs’ (alleys) of heritage buildings which invite visitors to re-experience the past. Open terraces and ramps of the podium further extend pedestrian experience and establish a network of engaging pedestrian nodes across the site.
HERITAGE/CULTURAL PRESERVATION BUILD NOTHING & ADAPTIVE REUSE The Heritage Zone onsite – which spans 14,600sqm and includes the Gongyi-Fang, Shanghai Haipai Cultural Centre, Ba Jin Library and Yingchuan Villa – has been conserved in-situ and renovated to house retail and museum spaces. Shanghai Haipai Cultural Centre and Ba Jin Library are historically significant buildings that play a part in preserving the legacy of the Shanghai literary tradition and culture.
UNIVERSAL ACCESSIBILIT Y & INCLUSIVE, AGE-FRIENDLY DESIGN Easy-to-traverse ramps and gentle steps along the Garden Walk.
UNITED NATIONS SUSTAINABLE DEVELOPMENT GOALS
URBAN HARMONY The public terraces, crafted in a layered step-down form, break down the scale of the development from the commercial front along Haining Road to the historically significant shikumen shophouses. Views along the façade are designed to overlook the Heritage Zone, creating a dialogue between the old and the new.
URBAN HEAT RESILIENCY Outdoor public activity spaces are well shaded by building forms. Fluidity of ground spaces allow prevailing south-eastern winds to pass through the site with ease.
LIFE HUB @ BUND CENTRAL
THE INLET BLOCK 2
DP ARCHITECTS: Angelene Chan, Niew Pey Ran, Goh Yong Qin, Wang Jian, Tao Jia, Wang Xiao-en, Cassandra Ho, Fan Hua, Zhu Yuelin, Dong Su-hong, Leng Yu-han, Liu Chen, Peng Zijun, Wang Zhen, Wu Xiao-Jun, Ying Zhen-qin, Yu-fang Ruo-di, Zhong Xiaohui, Zuo Jiali INTERIOR DESIGN (DPA): Lu Jiaping, Wang Liyi, Jia Jun DP GREEN: Yeong Weng Fai, Thun Kongsub, Ong Siew Leng, Matanand Sripan DP LIGHTING: Kevin Sturrock, Christine Chan, Tong Su Ling, Morcant Lim
DP ARCHITECTS: Angelene Chan, Niew Pey Ran, Goh Yong Qin, Wang Jian, Tao Jia, Wang Xiao-en, Cassandra Ho, Fan Hua, Peng Zijun, Ying Zhen-qin, Dong Su-hong, Leng Yu-han DP GREEN: Thun Kongsub, Ong Siew Leng DP LIGHTING: Kevin Sturrock, Christine Chan, Anggia Widhi, Tong Su Ling
IN DEPTH
38
FEATURED PROJECTS
IN DEPTH
GUOCO MIDTOWN
GUOCO MIDTOWN
REVITALISING THE URBAN CORE THROUGH PLACEMAKING & CONNECTIVITY LOCATION YEAR GFA
SINGAPORE 2024 90,000SQM
Conceived as a catalyst for urban revitalisation along Beach Road, Guoco Midtown combines Grade A offices, luxury residences, retail, publicly accessible open spaces and a conserved heritage building into a cohesive and vibrant civic destination. Spanning a total of 3.2ha, the mega integrated mixed-use development – designed in collaboration with Denton Corker Marshall – is strategically positioned at the gateway to Singapore’s expanding Central Business District (CBD), transforming a previously underutilised site into a dynamic downtown core centred on commerce, lifestyle and community. Guoco Midtown is designed to strengthen existing pedestrian connections and establish new linkage with its surrounding context, including Bugis Junction, DUO, South Beach and Suntec City, driven by a clear objective to introduce vitality into a precinct that has become characterised by visually impressive yet relatively inactive developments, while presenting a diverse blend of live-work-play programmes to the site. Adopting a zonal planning layout, the different ‘precincts’ such as City Room, Marketplace, the conserved Midtown House as well as the office and residential components come together as a unified whole for a complete city experience within the development. Generating continuous activity through its integrated mix of functions and programmes, Guoco Midtown stimulates commerce and complements neighbouring developments to support a wider ambition of urban rejuvenation. 39
IN DEPTH
40
FEATURED PROJECTS
IN DEPTH
GUOCO MIDTOWN
GUOCO MIDTOWN OFFERS ITSELF AS A MEANINGFUL INTERFACE BETWEEN HERITAGE AND CONTEMPORARY URBAN DEVELOPMENT, REJUVENATING THE AREA THROUGH THOUGHTFUL PLACEMAKING AND ENHANCED COMMERCIAL VIABILITY.
IMAGE COURTESY OF GUOCO MIDTOWN
This placemaking strategy, informed by the site’s surrounding context and history, integrates the conserved Midtown House (formerly Beach Road Police Station) through thoughtful adaptive reuse, activating the compound as an accessible urban space for everyday public life. Juxtaposing heritage with contemporary architecture, the scheme creates a distinctive sense of place and strengthens the district’s identity. This is especially so with the conserved building positioned as the main pedestrian gateway, retaining its historical significance while accommodating new uses. The design introduces new functions through the inclusion of restaurants, workspaces and social areas, re-establishing long-term relevance for the existing compound. Simultaneously, heritage interpretation signages strategically placed throughout the site further reinforce its cultural narrative, reconnecting visitors with the precinct’s history in a visual and experiential manner.
acts as the principal public plaza fronting Beach Road, providing an inviting forecourt to the office tower while offering ample event space that draws visitors into the development. Complementing this, the latter augments the community spirit of the neighbourhood by recreating the vibrancy of Singapore’s traditional street life, anchored by restaurants, retail and flexible spaces for communal activities. By revitalising the area through increased footfall, Guoco Midtown offers itself as a meaningful interface between heritage and contemporary urban development.
To deliver a cohesive development, new buildings and spaces are carefully aligned with the axes, geometry and sightlines of the conserved building, maintaining a spatial continuity that respects the urban scale of the historic structure. At the heart of the design, the interconnected network of plazas, streets, gardens and publicly accessible landscaped civic spaces functions as a community core to support a range of diverse activities, facilitating urban revitalisation and enhancing liveability. Activated at-grade areas such as the City Room and Marketplace further boost social vitality. The former
Amplifying live-work synergy, the development incorporates a residential tower within the site to deliver a comprehensive urban experience. Oriented to maximise panoramic views towards Marina Bay and Kallang Basin, the tower is articulated with a façade that lends a distinct architectural identity to the complex while providing various apartment types. Working in conjunction with its adjacent components within the site, the residential tower is elevated on slender columns to facilitate visual permeability and allow for generous landscaped areas at ground level.
In enhancing commercial viability to supplement its social and community-centric components, the scheme formulates an office environment catered to modern businesses and employees’ needs. Adaptable office spaces are prioritised, realised through efficient, flexible floor plates capable of accommodating evolving workplace models.
41
IN DEPTH
42
FEATURED PROJECTS
IN DEPTH
GUOCO MIDTOWN
OFFICE RETAIL RESIDENTIAL GREEN SPACE PODIUM + CAR PARK SEAWATER STREET
PROGRAMME BREAKDOWN
A central pedestrian spine consolidates the design, positioning urban connectivity at the core of the rejuvenation strategy. Seawater Street thus serves both as a circulation corridor and an experiential public street, connecting the different components within the site and establishing continuous visual connections. Thoughtfully designed civic areas extend from this primary connector to create a highly permeable environment, encouraging movement through covered canopies, linkways, pedestrian crossings and generous public spaces. Foregrounding exploration and social interaction, the scheme maintains a clear separation between pedestrian and vehicular circulation to ensure user safety, seamless movement and operational efficiency. In this regard, vehicular access is managed through dedicated entrances and drop-off points, while the car parks are concealed within naturally ventilated podium levels screened by landscaped façades. Complementing its pedestrian connectivity is its close proximity to the public transport network, offering enhanced accessibility and thereby supporting long-term commercial resilience. Deviating from more typical inward-looking developments, amplified connectivity and spatially permeable compositions seamlessly integrate Guoco Midtown into the fabric of the city that surrounds it, strengthening a wider urban network.
The development is, at the same time, underpinned by a conscious consideration for the environment, sustainability and wellbeing. Guided by biophilic design principles, the project incorporates extensive greenery throughout the site, with over 30 thematic gardens stocked with more than 350 plant species, including rare and endangered flora. Establishing an ecological network across ground-level landscapes, elevated terraces, as well as rooftop gardens, these green spaces mitigate the urban heat island effect, enhance biodiversity, improve air quality and provide restorative environments that promote physical and mental wellbeing. Combined with sustainable infrastructure and high-performance building systems such as energy-efficient HVAC systems, Variable Refrigerant Flow (VRF) air-conditioning systems, and an automated irrigation system supported by rainwater harvesting and sub-soil drip irrigation, Guoco Midtown exemplifies an environmentally resilient approach to a comprehensive integration of live, work, play and heritage functions. Positioning itself as a future-ready urban model grounded in placemaking, the scheme is informed by a careful balance between commercial viability and sustainability – environmentally, socially and operationally – to rejuvenate the precinct. 43
BUILDING ENVELOPE PERFORMANCE High-performance façade achieving Envelope Thermal Transfer Value (ETTV) of 37.72W/m² to minimise solar heat gain and improve energy efficiency.
EMBODIED CARBON REDUCTION Adaptive reuse and conservation of the former Beach Road Police Station preserves existing structures, reducing embodied carbon while celebrating heritage.
ENERGY EFFICIENCY High-efficiency chiller plant (TDSE 0.557kW/RT), electronically commutated (EC) fan air handling units (AHUs), LED lighting, regenerative lifts, smart controls, variable speed drive (VSD) cooling towers and water-efficient fittings enhance overall energy efficiency of the development.
DESIGN FOR MAINTAINABILIT Y & SAFET Y Durable, efficient building systems with smart monitoring and maintainable plant design support safe operations and long-term performance.
WALK ABILIT Y & ACCESSIBILIT Y Covered at-grade pedestrian network provides seamless connections to bus stops, surrounding developments and public spaces.
UNIVERSAL ACCESSIBILIT Y & AGE-FRIENDLY DESIGN Barrier-free design and accessible pedestrian connections create an inclusive environment for users of all ages and abilities.
CONNECTIVIT Y & GREEN TR ANSPORT Direct underground link to Bugis Mass Rapid Transit (MRT) station and integrated pedestrian network encourage walking, public transport use and reduced car dependency.
UNITED NATIONS SUSTAINABLE DEVELOPMENT GOALS
OUTDOOR THERMAL COMFORT Shaded public spaces, optimised building orientation, natural ventilation and ceiling fans improve outdoor thermal comfort.
BIOPHILIA & ACCESS TO NATURE 30 themed gardens, roof gardens and lush landscaping with over 350 plant species enhance biodiversity, recreation and biophilic wellbeing.
URBAN PL ACEMAKING Vibrant public spaces – including the City Room, Marketplace and Seawater Street – foster community. activate the precinct and celebrate heritage.
CONSERVATION & ADAPTIVE REUSE Integration and adaptive reuse of the conserved Midtown House effectively activate the space for public life while preserving its cultural significance.
DP ARCHITECTS: Tan Chee Kiang, Zic Chen, Daniel Po, Lew Chin Kwan, Shery Dudan, Sartika DP FAÇADE: Mac Tan, Mitchell Napenas DP LIGHTING: Lester Cruz DP SUSTAINABLE DESIGN: Helen Yan DESIGNED IN COLLABORATION: Denton Corker Marshall
IN DEPTH
46
FEATURED PROJECTS
IN DEPTH
ODEON 333
ODEON 333
REDEVELOPING COMMERCIAL ASSETS WITH AN EXTENDED CIVIC REALM LOCATION YEAR GFA
SINGAPORE 2024 7,400SQM
When UOL acquired the former KH-Kea site adjacent to Odeon 331 (formerly Odeon Towers), the project presented more than a land acquisition – it offered an opportunity to redefine continuity, connectivity and public life within one of Singapore’s most heritagerich and densely built civic precincts. Although the two towers could not be physically merged, the design strategy deliberately binds old and new through their shared public realm, transforming what might have been an isolated commercial development into a cohesive urban dialogue. Odeon 333 is not simply a stand-alone structure; it is part of a larger narrative linking heritage, contemporary architecture and the pedestrian experience in a vibrant cityscape. Odeon 333 is a seven-storey office and retail building fronting North Bridge Road with approximately 7,430sqm of Gross Floor Area (GFA). Its massing was carefully calibrated to respect the scale, profile and rhythm of its surroundings, particularly Odeon 331. While height and GFA restrictions could have limited its presence, the building’s design transforms these constraints into opportunities, employing non-GFA spaces and landscape interventions as primary design drivers rather than secondary afterthoughts. 47
IN DEPTH
48
FEATURED PROJECTS
IN DEPTH
ODEON 333
BY EMBEDDING PUBLIC SPACES INTO THE HEART OF THE BUILDING’S PROGRAMME, ODEON 333 REDEFINES THE ROLE OF COMMERCIAL FRONTAGE – NOT AS A THRESHOLD TO PASS, BUT AS A LIVING, ACTIVE LANDSCAPE THAT ENGAGES THE CITY CONTINUOUSLY.
PRE-REDEVELOPMENT
AUTHORITY REQUIREMENT FOR THROUGH-BLOCK LINK
ACTIVATING THE PUBLIC REALM: GFA & POPS Though capped at seven storeys by zoning and GFA controls, Odeon 333 exemplifies how spatial limitations can inspire architectural ingenuity. Non-GFA allowances – often seen as regulatory technicalities – are elevated here as central elements shaping the building’s form, programme and public engagement. Two unprecedented interventions make this possible. At the ground level, Odeon 333 leverages Urban Redevelopment Authority’s Privately-Owned Public Spaces (POPS) framework to deliver a generous, fully sheltered urban forecourt. This space is conceived as an active urban living room. Visible, accessible and engaging with its bold red elements of mounds, seating, wings, planters and playful features, it has become the public face of Odeon 333 while functioning as a pause in the city’s rhythm. Here, pedestrians are offered a space to linger, meet or simply enjoy a moment of urban leisure. Overhangs, shading and clear sightlines enhance comfort and safety, ensuring the space is legible and welcoming for all users at all times. In the evening, thoughtful lighting design activates the POPS and terraces, animating the red
FINAL THOROUGHFARE WHERE LOBBY IS CONSIDERED PART OF THE URBAN SPACE
landscape elements and green plantings while enhancing visibility and security. This creates 24-hour vibrancy, reinforcing the civic presence of the building, encouraging pedestrian circulation and contributing to a safer, livelier streetscape after dark. Pushing the perimeters further, our urban and architectural scheme extends the civic realm seamlessly through to the existing lobbies of Odeon 331 while remaining exempt from GFA calculations. Here, our specialist arm in interior design, DP Design, boldly transformed the lift lobby into a naturally ventilated, free-flowing public space. Glass enclosures and air-conditioning were removed, allowing cross-wind ventilation and creating one of Singapore’s first office lift lobbies designed as an extension of the public realm. This innovation sets a precedent for rethinking transitional areas – typically private and enclosed – as dynamic civic spaces. By orchestrating these urban design incentives – POPS at the base, the reimagined lift lobby and garden terraces above – Odeon 333 demonstrates how regulatory frameworks can be harnessed with clarity and ingenuity, amplifying both human experience and civic impact. 49
IN DEPTH
50
FEATURED PROJECTS
IN DEPTH
ODEON 333
INTEGRATED INTO EACH FLOOR, THE GARDEN TERRACES REIMAGINE CIRCULATION CORRIDORS AS OUTDOOR, NATURALLY VENTILATED GARDENS. WAYFINDING AND SPATIAL SEQUENCING ARE CAREFULLY CHOREOGRAPHED TO MAKE ENTRANCES, CIRCULATION PATHS AND PUBLIC ZONES LEGIBLE, ENSURING INTUITIVE NAVIGATION THROUGHOUT THE BUILDING.
TRANSLATING URBAN CONTEXT: MASSING, MATERIALITY LANDSCAPE & SOFTENING HARD EDGES The glass type, textures and colours of Odeon 333 were deliberately influenced by Odeon 331, ensuring that the two towers visually complement each other. This careful material dialogue allows old and new to coexist harmoniously, presenting a unified, dignified frontage while retaining distinct identities. The shared palette reinforces a sense of urban cohesion, demonstrating how contextual sensitivity and material strategy can merge heritage continuity with contemporary design. Critically, this material palette of glass, concrete and steel is softened and humanised through a carefully integrated landscape. Each floor incorporates garden terraces that reimagine circulation corridors as outdoor, naturally ventilated gardens. These terraces form vertical layers of greenery weaving through the façade that provide shade, foster biodiversity and offer informal breakout areas for tenants. Far from residual balconies, they are intentionally programmed communal “breathing rooms”, blurring the boundary between interior and exterior, enriching the human experience at every level.
The benefits of this approach are multi-dimensional: • Climatic moderation: Shading and evapotranspiration reduce solar heat gain, cooling the building envelope and surrounding pedestrian areas. • Ecological contribution: Vertical and terrace greenery supports biodiversity, attracting birds, butterflies and pollinators that enrich the urban ecosystem. • Social and wellbeing impact: Landscaped corridors and terraces become restorative sanctuaries where office users can pause, breathe and reconnect with nature. Seasonal changes and cascading plantings animate the façade over time, ensuring the architecture remains dynamic, tactile and engaging. The integration of greenery with bold POPS elements creates a striking contrast that frames playful, welcoming urban spaces. Inert mineral silicate surfaces – used to reduce heat gain as well as to resist dust and pollutants – also prevents mould and humidity damage through their breathability, making the surfaces highly durable. Landscaping is central to the building’s identity, enhancing wellbeing while reinforcing civic and environmental contributions. 51
IN DEPTH
52
FEATURED PROJECTS
IN DEPTH
ODEON 333
PLANTING IS TREATED AS AN ARCHITECTURAL MATERIAL, NOT MERE DECORATION. GREEN TERRACES, PLANTERS AND OVERHANGING EDGES ARE WOVEN INTO THE BUILDING, GRADUALLY CLOAKING THE FAÇADE, BLURRING HARD GEOMETRIES AND CREATING A TRANSITION FROM BUILT FORM TO NATURE.
SUSTAINABILITY & BIOPHILIC DESIGN Odeon 333 has achieved BCA Green Mark Platinum, a testament to its leadership in energy efficiency, water conservation, indoor environmental quality and sustainable material use. This recognition underscores the project’s commitment to occupant wellbeing, operational efficiency and urban sustainability. Key sustainable and biophilic features include: • Biophilic integration: Garden terraces on every floor, vertical landscaping and overhanging greenery improve air quality, provide thermal buffering and support urban biodiversity. • Daylighting and glazing: Full-height windows and highperformance glazing maximise natural light, reduce dependence on artificial lighting, and mitigate solar heat gain through shading and planted overhangs. • Natural ventilation: Circulation corridors and lobby spaces – including the reconfigured Odeon 331 lift lobby – use cross-wind ventilation to minimise mechanical cooling, enhancing energy efficiency and occupant comfort. • Energy-efficient systems: LED and sensor-activated lighting, efficient HVAC plant and raised flooring for underfloor services optimise energy performance. • Mineral silicate coating: The use of mineral silicate coatings to POPS floor and urban furniture to minimise heat gain were considered due to their composition of natural minerals like quartz and natural binders, which are abundant and non-toxic, resulting in zero to minimal Volatile Organic Compounds (VOCs) and no harmful outgassing.
Odeon 333 demonstrates how sustainability and biophilic design can coexist with commercial functionality, delivering measurable environmental outcomes while creating a healthier, more enjoyable experience for occupants and the broader public. ANTICIPATED EXPERIENCE & EVOLVING QUALITY Odeon 333 is designed to evolve gracefully over time. Plantings will mature, cascading over edges, softening hard geometries and creating textured, organic façades. Bold colours, precise forms and urban interventions will transition into dynamic, living compositions. Light, shadow and seasonal changes will continually animate the space, creating an experience that is as much about atmosphere and engagement as it is about built form. Public spaces, terraces and green corridors collectively provide multi-sensory experiences – from visual delight to thermal comfort and restorative quiet – offering respite in a dense urban environment. The building balances functional efficiency with human-centric design, making it a place remembered not only for its architecture but for its urban vitality and environmental responsiveness. Odeon 333 exemplifies the power of thoughtful, context-sensitive design. By connecting old and new through public spaces, maximising non-GFA areas for civic benefit, integrating biophilic and sustainable strategies, and creating vibrant, legible and evolving urban experiences, the development transforms a modest commercial envelope into a living civic asset. More than a building, it is a model for the future of compact, dense and socially responsible urban development, proving that even constrained sites can deliver outstanding civic, ecological and experiential value.
53
OPTIMAL MASSING & ORIENTATION Main elevations are north-south facing to reduce solar heat gain and allow for wind flow into the sunken courtyard at grade.
BUILD CLEVER Buildability Score for modular MEP bracket modules in typical common corridor, with drywalls for all partition walls for future flexibility.
INTERIOR ACOUSTIC COMFORT To optimise internal comfort and dynamic focus, the building employs highperformance acoustic design strategies. Utilising STC 42 façade glazing and acoustic cladding for service penetrations, internal noise levels are maintained under 40 decibels, minimising environmental disruptions and enhancing overall acoustic wellness for the user.
CLIMATE & LOCALE SENSITIVE L ANDSCAPE DESIGN Good curation of local and tropical plants to achieve a cohesive planting palette that is suitable for our context and microclimate.
PEDESTRIAN CONNECTIVIT Y Seamless pedestrian connectivity around the perimeter and into the development via a through-block link with clear wayfinding, adequate lighting levels and public seating.
ACCESS TO PUBLIC TR ANSPORTATION Integrated covered walkways provide weather-protected access to and from nearby Mass Rapid Transit (MRT) station and bus stop.
UNITED NATIONS SUSTAINABLE DEVELOPMENT GOALS
BIOPHILIA / ACCESS TO NATURE Large extensive sunken courtyard and sky terrace with extremely lush landscaping which is also themed for programmes.
RESTOR ATIVE COMMUNIT Y SPACES Designed to foster social connection, versatile sky terrace areas are tailored for rest, quiet focus, collaboration and movement. These human-centric spaces actively reduce stress, promote social bonding and foster cognitive restoration for occupants.
CLIMATE ACTION Repurposing an existing building basement structure emits less carbon across its lifecycle compared to constructing an entirely new basement and foundation from scratch.
PUBLIC COMMUNAL SPACES Thoughtfully designed Privately-Owned Public Spaces (POPS) cultivate social interaction and community cohesion, with both internal and external communal zones offering fully accessible, welcoming hubs for public gathering and civic life.
ACTIVE MOBILIT Y Safe, convenient infrastructure for pedestrians and cyclists, such as secure, sheltered bicycle storage accompanied by end-of-trip facilities, encourages lowcarbon commuting.
FLOOD RESILIENCY Over and beyond PUB’s required Minimum Platform Level (MPL) with multiple cut off drains for substation in the basement.
DP ARCHITECTS: (Design) Angelene Chan, Yew Ze Neng, Foo Wei Min (Project) Leonard Cheok (Code) Chong Mei Yan
DP GREEN: Yvonne Tan, Iffa Abu Jalal DP DESIGN: Allan Wang, Jared Ng, Reynaldo Lactaoen C&S ENGINEER: C2E Consultants M&E ENGINEER: United Project Consultants
IN DEPTH
56
FEATURED PROJECTS
IN DEPTH
PAYA LEBAR GREEN
PAYA LEBAR GREEN
RETROFITTING EXISTING BUILDINGS FOR SUSTAINABILITY & LONG-TERM VALUE LOCATION YEAR GFA
SINGAPORE 2024 36,300SQM
Sited in the vibrant Paya Lebar precinct, Paya Lebar Green is the redevelopment of the existing Certis Centre by Certis and Lendlease, transforming a familiar landmark into one of Singapore’s greenest, smartest and healthiest workplaces. The development involved retrofitting an existing block with extensive Additions & Alterations (A&A), Paya Lebar North (PLG North) and a new-build Grade A office, Paya Lebar Green South (PLG South). Paya Lebar Green rejuvenates the precinct by introducing a future-ready model for green, resilient and community-oriented development. By embarking on an Asset Enhancement Initiative (AEI) to unlock new value from the existing site, the site’s plot ratio was raised from 2.59 to 3.00, adding significant additional gross floor area and economic value to a dated asset within the Paya Lebar precinct. One of the development’s key challenges lay in continuing to house Certis’ nationwide security infrastructure while remaining fully operational. Although this was a complex task, the team was thus able to keep stock of existing infrastructure as the development progressed. 57
IN DEPTH
58
FEATURED PROJECTS
BEFORE
BEFORE
AFTER
AFTER
IN DEPTH
PAYA LEBAR GREEN
BREATHING NEW LIFE INTO A FAMILIAR LANDMARK, THE 40-YEAR-OLD FORMER CERTIS CENTRE HAS BEEN TRANSFORMED INTO ONE OF SINGAPORE’S GREENEST, HEALTHIEST AND SMARTEST WORKSPACES.
6
6 4 6
7
F
U UT
RE
C
N ON
EC
TIO
NS
FU
TU
RE
CO
NN
EC
UR TIO
NS
BA
NS
PIN
EC
ON
NE
C
N TIO
5
S
3 2
1 1.
CERTIS CENTRE HEADQUARTERS
PRESENT COMMERCIAL HUB 2. LIFELONG LEARNING INSTITUTE 3. PAYA LEBAR SQUARE 4. SINGPOST CENTRE 5. PAYA LEBAR MRT 6. PAYA LEBAR QUARTER FUTURE DEVELOPMENTS 7. INDUSTRIAL AREA
The decision to refurbish rather than rebuild was a natural choice, prioritising sustainability from the outset of the development. Its adaptive reuse strategy of retaining the original building optimises existing assets while minimising the embodied carbon that comes with demolition and construction. This approach proved fruitful – Paya Lebar Green is the first office building in Singapore to receive all five sustainability badges of Health and Wellbeing, Whole Life Carbon, Resilience, Intelligence and Maintainability, under the Building & Construction Authority (BCA) Green Mark Platinum – Super Low Energy certification, and has achieved over 60% in energy savings. It has surpassed conventional industry benchmarks, reflecting a comprehensive approach that transcends typical industry practice for sustainable retrofitted buildings. One key strategy was the retention and refurbishment of PLG North, which significantly reduces its embodied carbon while extending the building’s lifespan. PLG North went through an extensive retrofitting
exercise that leverages the building’s window-to-wall ratio while improving the building’s envelope, achieving a low Envelope Thermal Transfer Value (ETTV) of 21W/m² by upgrading its glazing, markedly reducing its heat gain. A significant challenge presented itself in upgrading old M&E systems to support modern, higher-efficiency systems. Further complications arose from adhering to modern regulatory requirements while working within the structural limitations and architecture of the existing building. A link bridge that connected both North and South buildings proved to be the answer – acting as more than a pedestrian connection, the link bridge became a pivotal design element in serving as a conduit for the transfer of essential services such as electrical power and chilled water, allowing the pre-existing building to benefit from contemporary systems. This approach effectively overcame a key barrier in retrofitting ageing developments, serving as a potential model and example for future adaptive reuse cases. 59
IN DEPTH
60
FEATURED PROJECTS
IN DEPTH
PAYA LEBAR GREEN
PLG SOUTH
PLG NORTH
SUSTAINABILITY WAS THE FOREMOST CONSIDERATION IN REFURBISHING THE EXISTING PLG NORTH, IN ADDITION TO THE NEWLY BUILT PLG SOUTH BUILDING. BESIDES REDUCING ENVIRONMENTAL IMPACT, IT FURTHER EXTENDS THE LIFESPAN OF EXISTING STRUCTURES WHILE MEETING NEW, MODERN NEEDS.
These exacting sustainability standards were similarly applied to PLG South. Through BCA’s Green Mark Whole Life Carbon Assessment (WCLA) methodology, which quantifies and minimises carbon emissions across all project stages, embodied and operational carbon emissions are addressed through adaptive reuse, low-carbon materials and lifecycle assessments. This includes utilising Singapore Green Building Council (SGBC)-BCA certified carbon-cure concrete technology, concrete and fit-out finishes.
air volume (VAV) air handling unit (AHU) systems and an intelligent building facilities management system, optimisation platform and IoT-enabled lighting keep operational carbon low. Working in concert, they support the continuous monitoring and refinement of energy use, sustaining long-term reductions in operational carbon. A doubleglazed façade and solar fins along the east-west façade temper glare and solar gain, and resilience measures – flood sensors within a perimeter drain and a floor barrier at the lobby – further future-proof the development against the impact of climate change.
Threaded together by a sustainability-first brief, Paya Lebar Green’s design concept is iterated through five guiding themes – Circuit, Carbon, Capacity, Climate and Community, each speaking to a facet of the project. Circuit, its seamless integration into the Paya Lebar district and its urban fabric; Carbon, the project’s advocacy for low-carbon design through the refurbishment of existing buildings; Capacity, the development of energy-efficient strategies; Climate, the adoption of passive, climate-responsive design; Community, in its initiatives to shape the space for enhanced physical and mental wellbeing of its occupants.
Within, a curtain wall draws daylight into the workplace to lift mood and productivity. Indoor air quality is calibrated and monitored for occupant health, with both buildings achieving recommended levels of outdoor thermal comfort. Bringing in greenery from its surrounding communal park, Paya Lebar Green’s green plot ratio is lifted to 3.9, which tempers the urban heat island effect. With extensive landscaping, it creates a tranquil outdoor space that invites both the occupants and the public alike to pause and connect, creating enjoyable, restorative spaces that foster community.
To further improve sustainability performance, the development integrates a comprehensive suite of energy-efficient systems and on-site renewables. Rooftop photovoltaic panels offset more than 21% of annual energy use, while a high-efficiency dual-temperature chiller plant, hybrid cooling with perimeter active chilled beams with variable
A workplace that extends beyond its own footprint to enrich the wider neighbourhood, Paya Lebar Green transforms restraints into opportunities and serves as a living model of sustainable, inclusive development that honours its existing context while charting a path towards better-than-sustainable outcomes. 61
ENERGY-EFFICIENT COOLING A high-efficiency dual-temperature chiller plant and hybrid cooling with a perimeter active chilled beam, coupled with an interior variable air volume (VAV) air handling unit (AHU) system, are used.
ON-SITE RENEWABLE ENERGY GENERATION Photovoltaic (PV) panels on the roof generate on-site renewable energy.
FAÇADE CURTAIN WALL The curtain wall maximises natural light filtering into the office, improving physical energy and mood levels, thus enhancing productivity and benefitting occupants’ health and wellbeing.
ACOUSTIC COMFORT Acoustic control measures are implemented to create a peaceful indoor environment. CLEAN AIR Calibrated Indoor Air Quality (IAQ) sensors monitor air quality indoors to maintain a clean space for building occupants. EFFICIENT LANDSCAPE IRRIGATION External planters utilise an automatic irrigation system, optimising water consumption. REGULATING SOLAR GAIN Solar fins along the east-west façade, the double-glazed façade, the existing recessed bay window design and the window-to-wall ratio regulate overall solar gain, creating a comfortable indoor thermal environment. STORMWATER MANAGEMENT With a high green-to-hard surfaces ratio, water can be retained within the development through efficient stormwater management.
COMMUNAL GREEN SPACES The outdoor communal park and its comfortable outdoor environment encourage a vibrant public realm, fostering a sense of community.
PEDESTRIAN-FRIENDLY & GREEN TRANSPORT Connectivity and accessibility of the development increase walkability. The provision of bicycle parking lots and end-of-trip facilities promote cycling and physical activities.
UNITED NATIONS SUSTAINABLE DEVELOPMENT GOALS
GREEN CERTIFICATION WELL CORE
SILVER
PRE-CERTIFICATION
WIREDSCORE
PLATINUM & GOLD
GREEN MARK PLATINUM
SUPER LOW ENERGY
DESIGN FOR MAINTAINABILITY Building maintenance unit tracks are installed on roofs where the façade cannot be cleaned by ground-based systems. BUILDING RETROFIT BUILDING OPTIMISATION PLATFORM This platform aids the identification of opportunities to enhance the buildings’ energy efficiency.
WHOLE LIFE CARBON ASSESSMENT A whole life carbon assessment to quantify the carbon emission of the new Paya Lebar Green South building was conducted.
Preserving and refurbishing the existing structure minimise the development’s embodied carbon footprint. PAYA LEBAR GREEN SOUTH
URBAN HEAT ISLAND MITIGATION The recommended Universal Thermal Climate Index (UTCI) was achieved in outdoor areas, ensuring outdoor thermal comfort. Greenery and the use of cool paint for the roof coating reduce the urban heat island effect.
SUSTAINABLE MATERIALS Certified carbon mineralised concrete and certified architectural green products were used.
CLOSE PROXIMITY TO NATURE The incorporation of extensive greenery on the façade, interior spaces and outdoor park improves the psychological wellbeing of the community.
PAYA LEBAR GREEN NORTH
ACCESS TO NATURE Lush landscaping on the ground floor creates a welcoming experience for visitors, while external planters on the façade give occupants a visual connection to nature.
LUSH GREENERY The development has a green plot ratio of 3.9 by incorporating greenery from its surroundings.
DP ARCHITECTS: Chua Zi Jun, Arjun Rosha, Timothy Tan, Timothy Ou, Zulsairi Bin Sarib, Martin Gunawan, Lyndon Omoy Carian, Riziel Bautista, Jakpong Prathompong (DPATH), Kamonrut Pathomchai-Umporn (DPATH), Siraprapha Pimpitak (DPATH), Itchaya Phoemsuwan (DPATH)
DP DESIGN: Allan Wang, Lim Teng Hui, Shi Hui DP SUSTAINABLE DESIGN: Yong Siew Onn, Adelina Jaya, Terry Wang, Sein Yin Mar, Aneesa Anis DP GREEN: Yvonne Tan, Thun Kongsub, Nadzir Zainal
IN DEPTH
64
FEATURED PROJECTS
IN DEPTH
LAZADA ONE
LAZADA ONE
REALIGNING A 1989 BUILDING WITH THE PRESENT FOR THE NEW ECONOMY LOCATION YEAR GFA
SINGAPORE 2022 29,100SQM
Lazada One combines the best of both worlds, bringing together retail and office spaces within an 11-storey building located in the Bras Basah district – the nexus of Singapore’s art and cultural scenes. Originally completed in 1989, the building came under the urban renewal initiative in 2018, which saw its transformation from tired, traditional office development to refreshed, modern workplace that caters to the needs of the new economy. Our architectural scheme, expressed through three key strategies, re-envisioned its entire site as a vibrant and thriving scene that not only reflects but also responds to the idiosyncratic blend of hospitality, art and commerce in its locale. The first of our design interventions addresses the issue of relevance in two prongs: opportunities for improved integration with its immediate urban fabric and opportunities for a differentiated real estate offering through creative renewal of spatial usage. A study of locale and context revealed that despite being strategically sited between two Mass Rapid Transit (MRT) stations, the old building reaped poorly given the volume of pedestrian traffic. Programmatically, we thus proposed the introduction of spill-out Food & Beverage offerings as well as a thoroughfare that cuts horizontally through the building, connecting the two MRT stations at ground plane. 65
IN DEPTH
66
FEATURED PROJECTS
BEFORE
BEFORE
AFTER
AFTER
IN DEPTH
LAZADA ONE
INTRODUCING THOROUGHFARE – INVITING THE PUBLIC REALM
SPILL-OUT F&B RETAIL ON THE GROUND FLOOR
CONVERTING EXISTING CAR PARK INTO RETAIL & OFFICE SPACE
FAÇADE ENHANCEMENT TO BREAK THE MONOTONOUS LOOK
THE SUCCESSFUL REDEVELOPMENT OF THE NEW LAZADA ONE BUILDING LAID IN THREE KEY STRATEGIES: IMPROVED SITE INTEGRATION, CHANGE OF SPATIAL USAGE AND FAÇADE ENHANCEMENT.
This generates further programmatic options and room for spatial innovation. Identifying the untapped potential of the existing car park on Levels 2 and 3, we proposed for its change of use into retail and offices; effectively adding approximately 1,000sqm of leasable space and significantly increasing the development value in the existing dense built environment. Our floor plan and programme carefully leveraged where higher human traffic flow and footfall would be, strategically introducing stacks of pop-up e-commerce showrooms for a new enhanced workplace typology. By thus rebranding its real estate offerings, the new building successfully repositions itself within Bras Basah’s arts and cultural scene and establishes itself as the bridge between the creative arts and business, retail and culture. Spaces on the higher levels were redesigned to meet the need for workplaces that facilitate collaboration and allow for deep work to be done. Accessibility in combination with a fresh set of commercial and real estate offerings serve to draw both the public domain and new economy tenants into the new building. Multiple tenants, including Lazada and Spotify, now benefit from this unique mix of ‘showcase’ gallery and office space – a testament to how the design interventions and spatial re-programming have effectively accommodated contemporary workplace needs and culture. It has also re-activated the development’s relevance to its locale, reigniting the vibrancy of its surroundings and increasing its social and market value. 67
IN DEPTH
68
FEATURED PROJECTS
IN DEPTH
LAZADA ONE
OUR ARCHITECTURAL SCHEME RE-ENVISIONED THE SITE AS A VIBRANT AND THRIVING SCENE THAT REFLECTS AND RESPONDS TO THE IDIOSYNCRATIC BLEND OF HOSPITALITY, ART AND COMMERCE IN ITS LOCALE. 1,264m2 394kWh/m2 497,108kWh
2,520m2 523kWh/m2 1,317,671kWh
BASELINE DESIGN
1,264m2 538kWh/m2 680,238kWh
Area 1,264m2 Ave. 272kWh/m2 Total 343,413kWh
Area 2,520m2 Ave. 383kWh/m2 Total 965,799kWh Area 1,264m2 Ave. 435kWh/m2 Total 549,845kWh
IMPROVED DESIGN
ENHANCEMENTS TO THE FAÇADE WERE INFORMED BY SOLAR RADIATION SIMULATION AND COLLATED DATA FOR AN AESTHETICALLY-PLEASING AND SUSTAINABLY-GROUNDED DESIGN OUTCOME.
Refreshing the building’s façade was another key design intervention to renew its identity, but the façade alteration was more than just an exercise in aesthetics. While it was crucial to re-establishing its presence and conveying relevance, it also provided us with the opportunity to create environmental value through sustainabilitygrounded design strategies. By reusing the existing curtain wall structure, we retained embodied carbon levels and reduced construction waste. New façade elements such as horizontal bars and vertical fins in three tones, and glass cladding on the exterior round columns were then introduced. Playfully and cleverly arranged to form a rhythmic pattern, the resultant design simultaneously creates visual dynamism and furthers our sustainable design agenda; effectively reducing onsite urban heat island effect by 40% and achieving an optimal ETTV performance rate of 45W/m2 for greater thermal comfort which reduces the building’s cooling load and operational carbon. Context-driven, people-centred and sustainability-focused, the redevelopment of Lazada One is a demonstration in the capacity of design and asset enhancement projects to generate value beyond its immediate real estate agenda, contributing to a greater socioeconomic vibrancy and environmental resiliency. 69
BUILDING ENVELOPE PERFORMANCE Addition of façade vertical screens to reduce direct solar gain while achieving desired Envelope Thermal Transfer Value (ETTV) rating.
EMBODIED CARBON REDUCTION Retaining the existing curtain wall system significantly reduces embodied carbon emissions.
DESIGN FOR MAINTAINABILIT Y & SAFET Y The new façade elements were designed for easy maintainability and safety compliance.
WALK ABILIT Y & ACCESSIBILIT Y Directly connected to Park Connector Network at Bencoolen Road and within walking distance to the City District.
CONNECTIVIT Y & GREEN TR ANSPORT Advocating car-lite design principles, the introduction of a thoroughfare at ground level improves connectivity to the two Mass Rapid Transit (MRT) stations within walking proximity of the building.
UNITED NATIONS SUSTAINABLE DEVELOPMENT GOALS
URBAN PL ACEMAKING Enhancing the standard workplace typology with the provision of showrooms and ‘pop-up’ spaces alongside retail and F&B offerings, the development responds to the urban identity and activity, thereby contributing to placemaking.
ACCESS TO NATURE Convenient access towards various urban parks and greenery.
UNIVERSAL ACCESSIBILIT Y & AGE-FRIENDLY DESIGN BCA Universal Design compliant, ensuring inclusive environment for all users.
OUTDOOR THERMAL COMFORT Shaded outdoor terraces and Outdoor Refreshment Areas (ORAs) for office tenants and restaurants providing comfortable spaces for users.
DP ARCHITECTS: (Design) Tan Chee Yong, Linh Ngo, Vincent Heryanto (Project) Angela Ng, Joey Chua, Emily Lim DP DESIGN: Mike Lim, Kenny Chia DP FAÇADE: Mathieu Meur
DP LIGHTING: Kevin Sturrock, Christine Chan C&S ENGINEER: Engineers Alliance Pte Ltd ESD CONSULTANT: Building Sysems & Diagnostics Pte Ltd QUANTITY SURVEYOR: Northcroft Lim Consultants Pte Ltd
IN DEPTH
72
FEATURED PROJECTS
IN DEPTH
THE CATHAY
THE CATHAY
CELEBRATING A HISTORICAL MONUMENT IN REFRAMED SPACE FOR CULTURE & COMMERCE LOCATION YEAR GFA
SINGAPORE 2025 34,900SQM
An iconic pre-war Art Deco structure, The Cathay (previously known as Cathay Building) first opened in 1939 and was later partially redeveloped in the 2000s after being gazetted as a national monument under a new preservation scheme introduced by the Preservation of Sites and Monuments. The scheme allowed alterations to the building provided that its façade – a defining feature of the architecture – is preserved. Following this, the latest Addition & Alteration (A&A) exercise was undertaken by DP Architects along with our specialists, DP Engineers and DP Sustainable Design and in collaboration with the interior architectural consultant, H PLUS Architects. The design of the retail podium draws inspiration from The Cathay’s historical connection to Singapore’s film industry, with a grand atrium featuring an amphitheatre and a three-storey LED wall. In addition, the conserved building houses a heritage gallery that showcases its history through curated multimedia exhibits and artefacts. The renewal bridges heritage and modernity, reaffirming The Cathay as a vibrant urban destination. In response to evolving retail trends and consumer behaviours, the design focused on revitalising the retail podium, removing existing cinema halls. The space was enhanced while adhering to stringent conservation requirements and the residential tower above remained fully operational throughout the process. 73
IN DEPTH
74
FEATURED PROJECTS
BEFORE
BEFORE
AFTER
AFTER
IN DEPTH
THE CATHAY
THE REFRESHED RETAIL EXPERIENCE IS ANCHORED BY A NEW GRAND ATRIUM THAT CELEBRATES THE CATHAY’S HISTORICAL ROLE IN SINGAPORE’S FILM INDUSTRY, ASSIMILATING PERFORMANCE AND AGORA-LIKE SPACES INTO THE MALL’S CIRCULATION TO ENCOURAGE DWELLING.
Surrounded by major arterial roads, The Cathay flanks an open plaza known to host night activities such as busking festivals and light shows, and though these add value to the urban texture of the Museum District, the conditions affect organic consumer footfall from the neighbouring transport networks. As such, key strategies include the assimilation of public-facing programmes such as performance and agora-like spaces within the mall’s circulation to draw pedestrians into the development and prolong their length of stay around the premises. In particular, the creation of a grand atrium – punctuated by a series of courtyards – opens up the central space across the storeys, establishing visual and spatial porosity to encourage vertical movement. Anchoring the grand atrium is the Urban Stage at the basement and Level 1. Designed as an amphitheatre featuring a threestorey high LED wall, the Urban Stage is a nod to The Cathay’s roots in Singapore’s film industry and equipped to host events and gatherings. The appreciation of the development’s urban heritage and its place as Conserved Monument is also reflected in the thoughtful inclusion of a heritage gallery on Level 2. Located directly behind the building’s Art Deco façade and opened to the public, the gallery houses a curated collection of artefacts and multimedia displays, presenting the history of The Cathay and its contribution to the film industry over the years. Introducing a second at-grade level on the fourth floor, the design scheme creates a levelling point for the circulation networks from Handy Road, the main Bras Basah entrance and the secondary entrance at Level 6. A central interior courtyard is thus conceived in conjunction with the transformation of the Level 4 terrace. The latter is now an open space lined with lush plantings and seating along its perimeter, providing an uninterrupted view of the Museum District. Featuring mixed textures and biophilic elements,
this outdoor sky terrace offers access to nature while promoting restorative practices to enhance overall user wellbeing. Other measures to ensure the wellbeing and comfort of users include lowering the internal noise level by sound transmission reduction, as well as providing safe and segregated access for pedestrians and cyclists from vehicular pathways to encourage active mobility. Certified Green Mark GoldPLUS, the A&A of The Cathay adopts a suite of energy-efficient and carbon-conscious strategies. These comprise the provision of efficient air-conditioning systems with electrically commutated (EC) fans for air handling units (AHUs)/ fan coil units (FCUs), which has resulted in overall Total System Efficiency (TSE) improvement from 1.22kW/RT pre-retrofit to 0.78kW/RT, marking an estimated 36% reduction in energy consumption. In addition, the development employs a Mechanical Ventilation (MV) fan system with an energy efficiency of 0.3W/CMH, LED light fittings with demand control in common areas and Public Utilities Board (PUB) Water Efficiency Labelling Scheme (WELS) 3-tick water-efficient fittings to enhance both energy and water savings. Demonstrating resource stewardship, the revamp of The Cathay utilises Singapore Green Building Product (SGBP) 4-tick concrete for 80% of its superstructure (based on A&A areas), and beyond this, the design has incorporated dedicated waste recycling facilities, recovering more than 40% of crushed concrete from demolished sections to reduce waste during and post-construction. Performance dashboards are also used to monitor the building performance and operations, ensuring long-term sustainability commitment. Remaining environmentally conscious, the A&A exercise is a response to new trends in retail and consumer behaviour, refreshing The Cathay for contemporary demands by bridging heritage and modernity, recreating a vibrant urban destination. 75
ENERGY-EFFICIENT COOLING Efficient air-conditioning systems with electrically commutated (EC) fans for air handling units (AHUs)/ fan coil units (FCUs), which has resulted in overall Total System Efficiency (TSE) improvement from 1.22kW/RT pre-retrofit to 0.78kW/ RT, marking an estimated 36% reduction in energy consumption.
RETROFITTED FOR SUSTAINABLE MAINTENANCE Detailed design of the three-storey high LED wall maintenance system.
COMMUNAL GREEN SPACES The design capitalised on the existing roof terrace on Level 4 that was under-utilised and designed a pet-friendly outdoor play area complete with bench seating integrated against planter walls to bring users closer to nature.
SMART MANAGEMENT Performance dashboards are also integrated to enable effective monitoring of building performance and operations, ensuring long-term sustainability commitment.
DEMAND CONTROL LED light fittings with demand control in common areas were incorporated for improved energy usage.
IMPROVING CONNECTIVIT Y New covered linkway to existing taxi stand. UNIVERSAL ACCESSIBILIT Y & AGE-FRIENDLY DESIGN BCA Universal Design compliant, ensuring inclusive environment for all users.
UNITED NATIONS SUSTAINABLE DEVELOPMENT GOALS
WALK ABILIT Y & ACCESSIBILIT Y The Cathay’s building is surrounded by major arterial roads (Orchard Road and Bras Basah Road).
DESIGN FOR MAINTAINABILIT Y & SAFET Y Maintainability considerations were provided to ensure sufficient access to all façades and included in the selection of easy-to-maintain materials.
EMBODIED CARBON REDUCTION Retaining the original 1939 art-deco façade and the existing curtain wall system reduces the embodied carbon of the construction significantly.
BIOPHILIA/ACCESS TO NATURE A softscape planting scheme emphasising on tropical lushness will introduce a variety of trees and shrubs to the planters.
BUILDING ENVELOPE The gazetted art-deco façade was refreshed while adhering to the stringent Conservation Requirements.
URBAN PL ACEMAKING Transforming a historic monument into a vibrant civic destination, with assimilated public-facing programmes to encourage dwelling as well as interaction within the new and welcoming grand atrium.
SUSTAINABLE MATERIALS & CONSTRUCTION PROCESS The building scheme utilised Singapore Green Building Product (SGBP) 4-tick concrete for 80% of its superstructure (based on A&A areas), and incorporated dedicated waste recycling facilities, recovering more than 40% of crushed concrete from demolished sections to reduce waste during and post-construction.
DP ARCHITECTS: Kor Teck Poh, Loh Zhu Ping, Andre Lim, Anthony Dela Cruz DP ENGINEERS (C&S): Tan Chin Hock, Tou Shu Xian, Liang Chengmei, Beh Renxin
DP ENGINEERS (M&E): Leslie Khuan, Jonathan Solis, Jasmine Solis, Steven Nah DP SUSTAINABLE DESIGN: Nhu Pham, Stella Loo INTERIOR ARCHITECTURE CONSULTANT: H PLUS Architects
GOLDEN MILE COMPLEX SINGAPORE
IN FOCUS
THE CASE FOR RECONDITIONING OLD BUILDINGS
THE CASE FOR RECONDITIONING OLD BUILDINGS Navigating Regulations and Reframing Social, Economic and Environmental Value.
Buildings are both assets and commodities. As commodities, they age over time, requiring constant upkeep. As assets, they face diminishing financial returns, leaving building owners to contend with the choice between redevelopment and rehabilitation – also more broadly referred to as Asset Enhancement Initiatives (AEIs). The spectrum that AEIs cover is wide across scale and intervention with works on building upgrades and/or adaptive reuse ranging from conservation and restoration to retrofitting and remodelling, as well as refurbishment and partial redevelopment with an uplift in quantum. As scholars have observed, there is no single, well-defined and widely accepted term that refers to the practice of changing existing buildings in a functional and architectural mode within scholarly
literature (Plevoets and Van Cleempoel, 2019)1. Robert Schmidt III and Simon Austin’s theory in their book, Adaptable Architecture: Theory and Practice (2016), broadens the scope even further, discussing the notion of “adaptability” as “the capacity of a building to accommodate effectively the evolving demands of its context, thus maximising its value through life” (2016). While a significant point of divergence across these definitions is whether a change in function is central to adaptive reuse practice, the notion of renewal or rebirth remains consistent throughout.
1
Bie Plevoets, Koenraad Van Cleempoel. Adaptive Reuse of the Built Heritage: Concepts and Cases of an Emerging Discipline. Routledge, 2019.
79
IN FOCUS
THE CASE FOR RECONDITIONING OLD BUILDINGS
“ADAPTIVE USE IS THE DESTINY OF MOST BUILDINGS, BUT THE SUBJECT IS NOT TAUGHT IN ARCHITECTURAL SCHOOLS. ANY KIND OF REMODELING SKILLS ARE AVOIDED IN THE SCHOOLS BECAUSE THEY SEEM SO UNHEROIC, AND THE PROSPECT OF REMODELING OR REHABILITATION HAPPENING LATER TO ONE’S NEW BUILDING IS EVEN MORE TABOO. PREDICTABLY PARALYZED BUILDINGS ARE THE RESULT.” (BRAND, 1994, P.109)2
Underscoring all of this is the idea and measurement of value; something which Schmidt and Austin’s definition of ‘adaptability’ explicitly foregrounds and which itself is a complex and loaded term. Value, in the context of the built environment, is rarely singular; it can refer to economic, historical, social and/or cultural dimensions. Each carries its own weight and subjectivity: •
ECONOMIC PRAGMATISM Driven by an enduring narrative of land scarcity, Singapore as a city-state has pursued an aggressive approach to urban redevelopment – reclaiming land, dismantling the sprawl of kampungs, and intensifying vertical developments to maximise density. Perennial to the pragmatic urban planning objectives of Singapore is the navigation of the tension between redevelopment and conservation as well as the management and use of greenfield and brownfield sites. The economic logic underpinning Singapore’s ceaseless urban transformation is perhaps best understood through Anne Haila’s concept of the “property state” (Haila, 2015)3, a condition in which the state becomes the primary landlord, deploying land not simply as an economic resource but as a central instrument of governance. Real estate plays an intrinsic role in the economy, public revenue and wealth distribution of the country. More importantly, because a significant portion of operating revenue depends on land transactions – Government Land Sales, lease renewals and other charges associated with development – there is an inherent pressure to keep property moving, and for buildings to continuously change hands and transform. As a result, the urban economy operates on the fundamental logic that land must be optimised for financial productivity, making stagnation – whether in the form of unused land or ageing buildings – a liability. To put it bluntly, over time there is little economic benefit in keeping buildings as they are.
•
80
SOCIAL, CULTURAL AND HISTORICAL IDEALISM While the economic potential of old buildings is easier to quantify and evaluate, social, cultural and historical worth remain more abstract and elusive categories (Henderson, 2011)4.
That said, it is generally acknowledged that the preservation of the built heritage of a city is crucial in anchoring people to place and to one another, and in Singapore’s case, nationhood. Historical value is often determined and administered by institutions such as the Urban Redevelopment Authority (URA) and the Preservation of Sites and Monuments (PSM), which have a mandate to identify and preserve built heritage. Official mechanisms such as the Preservation of Monuments Act and Conservation Guidelines ensure that buildings with a recognised heritage value are gazetted. Some notable examples include the House of Tan Yeok Nee (gazetted in 1974), built in the late 1800s, and in more recent history, Golden Mile Complex – the first strata-titled modern building to be conserved. Social and cultural worth, however, lack a dedicated institutional custodian and vary greatly across social groups. Jiat-Hwee Chang reinforces this, arguing that “the value we attribute to all artefacts, including buildings, is socially malleable” and subject to cycles of appreciation and depreciation (Chang, 2023)5. This malleability is a central issue that hinders us from establishing an objective view of socio-cultural value. This struggle to establish a straightforward, objective view of these intangible values ultimately produces a persistent lack of consensus. Without a shared vocabulary for articulating social and cultural worth, these considerations often fail to compete with the legibility and certainty of financial metrics in arguments for building redevelopment. Interestingly, across the public and private sectors, there is a clear understanding that AEIs, when strategically implemented, can and do play a critical role in rejuvenating spaces and places while ensuring that any building can withhold its intended and expected value through architectural and interior design interventions. Projects such as Lazada One, which successfully transformed an existing 1989 building into a new and unique office space through façade upgrading and retrofitting works; Jurong Spring Community Club, which has been successfully re-anchored as the all-embracing heart of the neighbourhood through redevelopment works; and House of Tan Yeok Nee, which has been sensitively restored as an urban and cultural heritage and adapted for contemporary use, stand as strong case studies.
IN FOCUS
THE CASE FOR RECONDITIONING OLD BUILDINGS
SURROUNDINGS SKIN STRUCTURE SERVICES SPACE PLAN STUFF SOCIAL
SITE
DIAGRAM 02: DPA’S ATTRIBUTES OF PURPOSEFUL DESIGN (APD) FRAMEWORK V4.0
The point of friction, we observe, begins with three fundamental questions: What is the potential of a rehabilitated building to deliver a renewed return on investment while generating positive, sustainable impact to its locale and the environment? How do we come to a consensus across these siloed values? How can it be quantified and qualified? The point of entry for higher opt-in for AEIs, we argue, begins with a return to the inverse relationship between intangible value – urban memory, heritage and placemaking – and financial value – ROI on property investment and economic rejuvenation – across time, where adaptive reuse might be able to help us find a sensible middle ground. We examine this through Frank Duffy’s ‘Shearing Layers’ model for building decomposition. Originally conceptualised in 1992 and revised by Stewart Brand in 1994 and more recently Schmidt and Austin in 2016, it has continued to underpin a majority of discussions on and across the multiplicity of definitions of adaptive reuse. Apart from discourse, the framework offers us a means to analyse our approach to adaptive reuse in practice. A TIME-LAYERED PERSPECTIVE Brand affirms Duffy’s time-layered perspective as a fundamental concept in helping us understand how buildings realistically behave and relate to various groups of people as they age. His revision of the model (see diagram 01) expands Duffy’s four S’s to a more general
STUFF SPACE PLAN SERVICES SKIN STRUCTURE SITE SHEARING LAYERS OF CHANGE. BECAUSE OF THE DIFFERENT RATES OF CHANGE OF ITS COMPONENTS, A BUILDING IS ALWAYS TEARING ITSELF APART.
DIAGRAM 03: REVISED MODEL COMBINING BRAND’S THEORY WITH APD FRAMEWORK
sequence of six S’s: Site, Structure, Skin, Services, Space Plan and Stuff. Site, he argues, is “eternal”, while the rest are subject to different rates of changes over time. At the core of it, the model proposes that “a building properly conceived is several layers of longevity of built components (Duffy, cited in Brand, 1994). Brand identifies that the layers of Stuff and Space Plan tend to change the fastest, while Skin and Structure are more enduring. Embedded within this hierarchy is an implicit acknowledgement of decay – the very condition that makes adaptation both necessary and possible. Successful adaptive use, Brand argues, is highly dependent on the “decoupling” of these layers. The greater the independence of each layer, the more adaptable the building becomes. This challenges the architectural profession’s tendency to produce complete, resolved works; proposing instead that the most successful buildings are those designed to anticipate and accommodate change. Drawing from Brand’s model and incorporating Schmidt and Austin’s additional layers of “Surroundings” (referring to the natural conditions outside the building) and “Social” (referring to the building’s inhabitants and the social worlds they create), we can map this onto DPA’s Attributes of Purposeful Design (APD) framework. The correspondence is not incidental but highlights how the holistic themes of the APD (see diagram 02) are fundamental to examining how we approach architecture and urbanism. In our model (see diagram 03), “Social” and “Stuff” align with the Human and Social sphere; “Services” and “Space Plan” with the Economic; “Structure” and “Skin” with carbon; and “Surroundings” with the natural environment. Where our reinterpretation departs most significantly from Brand is in the treatment of “Site”. While Brand conceives of the site literally as a fixed condition, our model reframes it as a mutable context around which the building evolves. By reimagining Brand’s two-dimensional, house-shaped diagram into a sphere, we deliberately shift the model away from its architectural origins. This allows the framework to apply beyond architecture to any design system negotiating change over time.
2 3 4
5
DIAGRAM 01: BRAND’S ‘SHEARING LAYERS’ MODEL (BRAND, 1994, P. 13)
Stewart Brand. How Buildings Learn: What Happens After They’re Built. Viking, 1994. Anne Haila. Urban Land Rent. John Wiley & Sons, 2015. Joan Henderson. “Understanding and Using Built Heritage: Singapore’s National Monuments and Conservation Areas.” International Journal of Heritage Studies 17, no. 1 (January 2011): 46–61. https://doi.org/10.1080/13527258.2011.524006. Jiat-Hwee Chang, Justin Zhuang. Everyday Modernism. National University of Singapore Press, 2023.
81
IN FOCUS
82
THE CASE FOR RECONDITIONING OLD BUILDINGS
HOUSE OF TAN YEOK NEE (BEFORE) SINGAPORE
HOUSE OF TAN YEOK NEE (AFTER) SINGAPORE
LAZADA ONE (BEFORE) SINGAPORE
LAZADA ONE (AFTER) SINGAPORE
PAYA LEBAR GREEN (BEFORE) SINGAPORE
PAYA LEBAR GREEN (AFTER) SINGAPORE
IN FOCUS
Material savings (million tonnes)
THE CASE FOR RECONDITIONING OLD BUILDINGS
GHG savings (million tonnes CO2-eq)
Renovation rate scenarios Baseline Policy compliant Ambitious Increasing the intensity of use
Retrofitting
Choosing long-lasting building materials/products
Delay building demolition
Using products complying with Design-For-Dissassembly (D-F-D) principles
Total 136
Total 103
Total 4
Total 151
Total 103
500 400 300 200 100 0 -100 -200 2022
2050 2022
2050 2022
2050 2022
2050 2022
Maximise the recycled content in renovation materials
Maximising reuse
Use of prefabricated façades
Choice of bio-based materials/products
Nature-based solutions
Total 101
Total 103
Total 29
Total 85
Total -28
2050
500 400 300 200 100 0 -100 -200 2022
2050 2022
2050 2022
2050 2022
2050 2022
2050
FIGURE: DATA FROM THE EUROPEAN ENVIRONMENTAL AGENCY SHOWING THE PROJECTED IMPACT OF VARIOUS RENOVATION PRACTICES ON GHG SAVINGS FROM 2022-2050.
ADAPTIVE REUSE: A RESPONSE TO CLIMATE CHANGE In recent years, a new argument for adaptive reuse has been foregrounded in light of an increased awareness of climate change and the urgency of global sustainability goals. Interestingly, environmental sustainability offers a framework that is at once quantitative and qualitative. On one hand, environmental sustainability possesses a metric-based framework that can, in principle, compete on the same terms as financial logic. On the other hand, the idea of sustainability itself also invites a broader philosophical reframing of how we relate to the built environment. The concept of embodied carbon refers to the carbon dioxide emissions accumulated across various stages in the building process – from demolition, to material extraction, manufacture and eventual construction. Demolishing a building means that embodied carbon is irrevocably lost. Data from the European Environment Agency 6 shows, assuming a baseline scenario of current renovation practices, that delaying building demolition is the most effective action in saving greenhouse gas (GHG) emissions between 2022 and 2050. In Building and Construction Authority Green Mark 2021 (GM2021), embodied carbon plays a central role in shifting sustainability beyond operational energy. It measures emissions from materials, construction and lifecycle processes, which can account for up to 40% of a building’s total emissions locally. The framework adopts a “whole life carbon” approach, requiring calculation, reporting and reduction using tools such as the Building Embodied Carbon Calculator. Projects are incentivised to lower emissions through material efficiency, low-carbon products and design optimisation, recognising that embodied carbon is largely irreversible once construction is complete.
This emphasis directly strengthens the case for adaptive reuse in Singapore. By retaining existing structures, adaptive reuse avoids the significant upfront emissions associated with demolition and new construction, effectively preserving “stored carbon” within the built fabric. Under GM2021, such strategies can substantially improve a project’s embodied carbon performance, making reuse not only environmentally responsible but also advantageous for certification outcomes. In a dense, land-scarce context, this reframes conservation from a heritage concern into a climate imperative, aligning sustainability goals with the pragmatic reuse of existing urban assets. In parallel with new developments, our practice has increasingly viewed asset enhancement as a necessary response to a carbon constrained future. Engaging with existing buildings, such as the adaptive use of Paya Lebar Green and Lazada One, reflects our belief that sustainability must also involve working with what already exists. In these projects, adaptation and reuse are treated not only as strategies to reduce environmental impact, but as deliberate acts of stewardship to preserve urban memory and catalyse a renewed sense of place; allowing existing buildings to remain relevant within a rapidly changing city. Supporting this project-led approach is the continued development of our own in-house digital tools such as EzCarbon and NimbleFaçade. These tools, embedded within selected project workflows, enable design options to be tested and compared at early stages, strengthening carbon-informed design and façade optimisation and helping to bridge sustainability intent with deliverable outcomes. 6
“Building Renovation: Where Circular Economy and Climate Meet.” European Environment Agency Website, European Environment Agency (EEA), 7 July 2022, www.eea.europa.eu/en/analysis/ publications/building-renovation-where-circular-economy-and-climate-meet.
83
IN FOCUS
THE CASE FOR RECONDITIONING OLD BUILDINGS
THE CHALLENGES THAT REMAIN: AN EVOLUTIONARY PROCESS Yet even with the promise of AEIs, stakeholders are forced to confront the challenges and risks in code compliance and regulatory requirements where the subject building would have been designed and built under a different set of compliances and regulatory norms. •
•
CODES AND REGULATIONS While finding alignment between stakeholders is not impossible, this process is not necessarily the most straightforward. Waiver applications, submission packaging and construction phasing are known means to effect compliance on aged buildings. However, there is also a certain cost, in terms of resource allocation and time, which needs to be articulated and factored in at the very beginning. This is particularly problematic for most of our early modern buildings that were constructed before 1974 when the first Code of Practice for Fire Precautions in Buildings was introduced in Singapore. That said, building compliance must be the cornerstone for any habitable building for genuine safety and liability. Yet there is also room for AEIs to help codes and regulations evolve to be more comprehensive across building types and ages. OVERARCHING NON-COMPLIANCE DECLARATION REQUIREMENT Furthermore, under current guidelines, Qualified Persons (QPs) are required to declare any non-compliances based on the nature and extent of Addition & Alteration (A&A) works. The commonly applied 200sqm and single-storey criteria of the “Extent of QP Responsibility” means that a change of use,
for instance, to introduce new duplex retail shops in a shopping mall, would inadvertently necessitate a fire safety review of the entire building and QPs to declare the non-compliances of the mall’s fire safety provision. This places significant pressure on building-owners’ budgets, leasing arrangements and ROI. In our experience, such scenarios have occurred frequently, and the implications on time, cost and complexity can be discouraging for building owners who are planning for AEI. •
APPLICATION ACROSS BUILDINGS OF DIFFERENT CODE GENERATIONS Many existing commercial buildings were built under earlier editions of the Code of Practice. The prevailing code, however, tends to be applied in ways that require significant interpretation and adjustment, often necessitating major upgrades during localised improvements. For older buildings operating on tight budgets, the requirement to rectify existing non-compliances (especially when operations and tenancy are active) creates a strong disincentive to rejuvenate.
•
SUBMISSION AND PHASING CHALLENGES Even when there were attempts to mitigate the above issues by strategically phasing submissions and implementation works, complications arise. This creates further challenges for building owners who wish to update their buildings progressively within their financial means or time frame. In some instances, owners abandon AEI efforts entirely after encountering or knowing of such precedents.
DEVELOPMENT OF CODE OF PRACTICES ACROSS FSD, BCA, PUB, LTA AND NPARKS
84
IN FOCUS
THE CASE FOR RECONDITIONING OLD BUILDINGS
THE HEEREN (BEFORE) SINGAPORE
WISMA ATRIA (1986) SINGAPORE
THE HEEREN (AFTER) SINGAPORE
WISMA ATRIA (2004) SINGAPORE
As a profession, architects are fully committed to upholding fire safety across all developments in Singapore. We appreciate and support the intent behind the current framework through various COPs. Yet, moving forward, we could adopt a more calibrated approach which allows for progressive upgrading of legacy systems without compromising safety and helps bridge the compliance gap between various editions of the COP. That said, we might have overlooked earlier successes where URA worked with developers to develop a holistic set of urban design guidelines for Orchard Road, to encourage a lively pedestrian mall that is peppered with Outdoor Refreshment Areas (ORAs) and façade articulations that promote movement while providing shade. Sandboxing key districts, building typologies or even selected projects would allow all stakeholders to shift mindsets and practices. As long as we recognise the value of AEIs, we should be able to foster more adaptive reuse and rejuvenation efforts, particularly in complex, large-scale commercial buildings, thereby supporting wider national goals of sustainable and resilient urban regeneration. THE WAY FORWARD: RECALIBRATING VIEWS AND RECONCILING VALUES To quote Jeffrey Hou7, “we need more insurgency in the city in order to break unsustainable and privatising patterns of urban development” (Hou, 2010). We exact considerable resources on the city and environment through our needs and wants. At times, architecture is consumed at the rate of fast fashion, where buildings are torn down at absurd rates for the sake of “progress” or value. Where the average life cycle of a building in Singapore is approximately 33 years according to a 2024 study8, each generation could lose its agency and awareness
WISMA ATRIA (2012) SINGAPORE
of the city’s historic fabric where heritage is not well appreciated or valued. The question of renewal, redevelopment or reuse becomes even more pertinent against growing concerns of sustainability practices and carbon accounting. Can we recalibrate our attitudes towards old buildings, viewing them to be age-agnostic, where we value a piece of architecture for its craft, presence and robustness? Ultimately, the future of Singapore’s built environment hinges on our ability to reconcile competing notions of value – economic, cultural, regulatory and environmental – within a coherent and forward-looking framework. AEIs and adaptive reuse emerge not as opposing forces to redevelopment, but as critical instruments in extending the life, relevance and performance of existing buildings. When viewed through the combined lenses of evolving codes, shifting societal expectations and the urgent imperatives of sustainability, reuse becomes both pragmatic and necessary. It challenges the assumption that progress must always begin with erasure, instead proposing continuity as a viable form of transformation. By embedding embodied carbon considerations, refining regulatory pathways and cultivating a broader public appreciation of intangible value, Singapore can move towards a more balanced urban model – one that privileges resilience over obsolescence, and stewardship over replacement, ensuring that the city’s fabric evolves without losing its depth, memory and meaning.
7
8
Jeffrey Hou. Insurgent Public Space: Guerrilla Urbanism and the Remaking of Contemporary Cities. Routledge, 2015. Anthony Meijer, Mohit Arora, Lynette Cheah, “Material Stock-Service and Circularity Prospects of Buildings in Singapore”, Resources, Conservation and Recycling, Volume 208, 2024, https://doi.org/10.1016/j.resconrec.2024.107697.
85
HOTEL WATERLOO SINGAPORE – A HANDWRITTEN COLLECTION SINGAPORE
IN PERSON
DP INTERVIEW
INCENTIVES AND INITIATIVES An Examination of and Dialogue on Incentivising Private Commercial Redevelopment that Initiates Urban Rejuvenation, Economic Dynamism and Socio-Cultural Vibrancy.
Not every building lends itself to complete adaptive reuse or rehabilitation. Where physical constraints and developmental pressures render wholesale retention unviable, focus shifts to redevelopment. Brownfield projects, on the one hand, stand to benefit from existing, often well-established infrastructure and possess potential for urban renewal that is both economically-led and civic-centred. On the other hand, they are usually met with strict regulations and compatibility constraints. The navigation of agendas, especially for brownfield commercial projects, is rarely straight-forward but not impossible; requiring a keen understanding of the nuances of urban policies and context for the conceptualisation of redevelopment proposals that achieve co-generative outcomes between private and public good.
Both incentives appear to take reference from the Orchard Road Development Commission (ORDEC). Established by the URA in 2005, ORDEC functioned as a panel to evaluate major development and Addition & Alteration (A&A) proposals along Orchard Road. It allows projects to seek deviations from standard planning controls – such as gross plot ratios (GPR), land use and height – if they demonstrate exceptional design quality and urban contribution. Rather than a rigid regulatory body, ORDEC assessed proposals based on innovation, public realm enhancement and economic value. Its aim was to catalyse high-impact developments and support the continuous rejuvenation of Orchard Road as Singapore’s premier lifestyle and retail destination.
The stickier challenge lies in the question: how does one ensure that a degree of public good arises out of redevelopment agendas? Introduced in 2019 by the Urban Redevelopment Authority (URA) of Singapore, the Central Business District Incentive (CBDI) and Strategic Development Incentive (SDI) mark a shift in Singapore’s urban governance from regulatory control toward marketmediated transformation. The CBDI responds to the functional obsolescence of mono-use office districts such as Raffles Place and Tanjong Pagar by incentivising conversion into mixed-use developments. The SDI extends this logic by encouraging largescale, multi-parcel redevelopment through bonus gross floor area (GFA) and planning flexibility. Aligning with the ‘live-work-play’ paradigm, its ambition to overcome fragmented land ownership and enable holistic precinct renewal is significant.
SDIs and CBDIs similarly allow for greater building density bonus if proposals from private developers prove to have a strong transformational impact on the surrounding area, ensuring the provision of quality public spaces and enhanced pedestrian networks amongst others. In this manner, the two incentives act as urban planning instruments that enable the government to embed certain conditions for public benefit into the market-based incentives of private redevelopment. This effort to privatise the responsibility of creating vibrant public spaces and more diverse urban areas within the downtown core is perhaps a push in the right direction, especially if it is able to facilitate conditions for effective public-private urban negotiation.
87
IN PERSON
INCENTIVES AND INITIATIVES
“THE CHALLENGE OF CONSTRAINTS IN AEI AND REDEVELOPMENT PROJECTS IS DEEPLY INTERESTING FOR ME. IT PUSHES DESIGN CREATIVITY BEYOND AESTHETIC CONCERNS FOR REGENERATIVE OUTCOMES IN BUSINESS VIABILITY, SOCIAL CAPITAL AND URBAN RENEWAL. THERE IS SOMETHING DEEPLY SATISFYING ABOUT ACCOMPLISHING THESE IN A PROJECT. ”
TAN CHEE KIANG DIRECTOR
“PROJECTS OF SUCH NATURE WILL SERVE UP PLOT TWISTS AT EVERY TURN. IT, THEREFORE, REQUIRES A TEAM OF ARCHITECTS WITH THE APTITUDE FOR WORKING IN AND AROUND THE PHYSICAL AND POLICY-BASED CONSTRAINTS AND INCENTIVES. THEY MUST ALSO HAVE THE RIGHT ATTITUDE TO FACE THE CHALLENGES AND RETURN TO THE TABLE, TIME AND AGAIN AS A TEAM, TO SOLVE THE PROBLEMS.”
TAN CHEE YONG DIRECTOR
“AEI AND ADAPTIVE REUSE PRESERVE A PART OF OUR PHYSICAL LANDSCAPE THAT CAN HELP US TO ANCHOR WHO WE ARE WITH A STRONG UNDERSTANDING OF WHERE WE COME FROM AND GUIDE WHERE WE ARE GOING AS A NATION AND SOCIETY. WHEN WE PERCEIVE AND APPROACH THESE PROJECTS THROUGH THIS LENS, WE CREATE ROOM FOR MEANINGFUL DESIGN INTERVENTIONS THAT GENERATE SOCIAL SUSTAINABILITY AND ENRICH OUR COLLECTIVE URBAN MEMORY.” CHUA ZI JUN DIRECTOR
88
IN PERSON
DP INTERVIEW
SDI AND CBDI ACT AS URBAN PLANNING INSTRUMENTS THAT ENABLE THE GOVERNMENT TO EMBED CERTAIN CONDITIONS FOR PUBLIC BENEFIT INTO THE MARKETBASED INCENTIVES OF PRIVATE REDEVELOPMENT. THIS PRIVATISATION OF THE RESPONSIBILITY TO CREATE CIVIC-CENTRED SPACES WITHIN THE DOWNTOWN CORE IS PERHAPS A PUSH IN THE RIGHT DIRECTION, ESPECIALLY IF IT IS ABLE TO FACILITATE CONDITIONS FOR EFFECTIVE PUBLIC-PRIVATE URBAN NEGOTIATION.
A case in point is arguably the creation of Privately-Owned Public Spaces (POPS), referring to public spaces produced, owned and maintained by private developers. The history of POPS traces back to the 1961 New York City Zoning Resolution which offered private developers bonus floor area for creating public spaces within private developments (Kayden, 2000)1. Early examples of POPS in New York City, however, had uneven results. While the 1961 Zoning Resolution granted generous bonuses to private developers, there were no meaningful legal standards imposed to govern the design and operation of the resulting spaces. Sociologist William H. Whyte’s seminal work, The Social Life of Small Urban Spaces, famously documented public plazas and critiqued a number of inhospitable design aspects, or lack thereof, which defeated the entire purpose.
with economic growth and urban renewal in Singapore. This eventually led to the insertion of two hotel towers, Capri by Fraser and The Clan Hotel Singapore by Far East Organization in 2019 and 2020 respectively.
Regardless, POPS as an urban planning strategy has since proliferated across cities globally. In Singapore, the underlying spatial concept was first iterated in 1970 as a “city room” with the six-storey podium at People’s Park Complex followed by its iconic 25-storey residential tower in 19732. POPS was formally launched in 2017 when URA established design guidelines incentivising developers to create accessible public plazas, urban parks and civic spaces within private commercial buildings. Today, most commercial developments in Singapore would consider providing POPS as a public amenity to the city and its inhabitants. Recent successful examples include Paya Lebar Quarter (2021), Odeon 333 (2024) and Hotel Waterloo Singapore – A Handwritten Collection (2025).
We deep dive into this with three of DPA’s directors, Tan Chee Kiang, Tan Chee Yong and Chua Zi Jun (aka Ziggy) in a candid but insightful conversation on their experience and expertise in redevelopment and Asset Enhancement projects as well as their observations on incentives and initiatives for brownfield projects. From them, we glean an understanding of what the scope entails, the brunt work involved, what it requires and its real impact in the wider context of urban renewal.
Critically, both SDI and CBDI signal a broader neoliberal turn in planning, where the state sets strategic outcomes but relies on private actors to deliver them. Compared to earlier state-led models associated with agencies like the Housing and Development Board, these incentives foreground flexibility and innovation. Its dependency on developer coordination and market appetite, however, raises questions about its effectiveness in achieving equitable urban outcomes and who ultimately benefits from intensified land value.
Listen to the full dialogue in the latest episode of our podcast, START.
LISTEN TO THE FULL EPISODE HERE:
While the most notable Public-Private Partnership is the Singapore Sports Hub (now known as The Kallang), the China Square Initiative in the 1980s remains an impressive example of rehabilitation alongside redevelopment. Spearheaded by URA, the conservation-led redevelopment programme revitalised a declining historic district by combining shophouse conservation with new development. Through this Public-Private Partnership, URA coordinated land assembly, infrastructure and guidelines, while private developers undertook restoration and adaptive reuse. The initiative introduced planning flexibility to ensure financial viability, becoming a pioneering model that demonstrated how heritage conservation could be integrated
APPLE PODCAST
1
2
SPOTIFY PODCAST
J.S. Kayden. Privately Owned Public Space: The New York City Experience. The New York City Department of City Planning and the Municipal Art Society of New York. John Wiley & Sons, Inc., New York, 2000. “Completion of People’s Park Complex”, National Library Board, https://www.nlb.gov.sg/main/ article-detail?cmsuuid=bad9f4ed-c644-462d-8124-de3b7f208049.
89
DP ARCHITECTS PTE LTD
59
YEARS OF ARCHITECTURAL EXCELLENCE
16
INTERNATIONAL OFFICES
8
SPECIALISTS
OUR SPECIALIS TS
Architects
ARCHITECTURE & URBAN PL ANNING
Consultants
ONE GLOBAL S TUDIO SINGAPORE (Headquarters) 6 Raffles Boulevard #02-249 Marina Square Singapore 039594 T +65 6338 3988 F +65 6337 9989 E dparchitects@dpa.com.sg
PROJECT MANAGEMENT CONSULTANCY
Design
INTERIOR DESIGN & SPATIAL PL ANNING
Engineers
ENGINEERING & BUILDING SERVICES DESIGN
Façade
CHINA | DP Architects Pte Ltd (Shanghai) Shanghai shanghai@dpa.com.sg Guangzhou guangzhou@dpa.com.sg Shenzhen shenzhen@dpa.com.sg
INDIA | DPA Consultants Pvt Ltd Mumbai mumbai@dpaconsultants.in Bengaluru bengaluru@dpaconsultants.in Hyderabad hyderabad@dpaconsultants.in
BUILDING ENVELOPE DESIGN
INDONESIA | PT DP Architects Indonesia Jakarta jakarta@dpa.com.sg
Green
L ANDSCAPE ARCHITECTURE
MALAYSIA | DP Architects Sdn Bhd Kuala Lumpur kualalumpur@dpa.com.sg Johor Bahru johorbahru@dpa.com.sg
Lighting
LIGHTING DESIGN & VISUAL PL ANNING
Sustainable Design
ENVIRONMENTALLY SUSTAINABLE DESIGN
Copyright © DP Architects Pte Ltd All photos and diagrams belong to DP Architects unless otherwise stated. MDDI (P) 080/03/2026
Urban
Thailand | DP Architects (Thailand) Ltd Bangkok bangkok@dpa.com.sg
PL ANNING & URBAN DESIGN
FOR MORE INFORMATION ON OUR SPECIALISTS:
MYANMAR | DP Architects Pte Ltd (Myanmar Branch) Yangon yangon@dpa.com.sg
All Rights Reserved. No material may be reproduced without prior permission. DP Architects accepts no responsibility or liability for any errors, omissions or resultant consequences including any loss or damage arising from reliance on information in Design in Print. Any opinions in Design in Print are solely those of the named authors of the article in which they appear. Unless named as author, DP Architects, Editorial Panel and other Contributors do not endorse any such views and disclaim all liability from their publication.
FOLLOW US ON INSTAGRAM:
United Arab Emirates | DP Architects Pte Ltd (Dubai Branch) Dubai dubai@dpa.com.sg
United Kingdom | DP International (UK) Ltd London london@dpa.com.sg
VIETNAM | DP Architects Vietnam Co., Ltd Ho Chi Minh City hochiminhcity@dpa.com.sg Hanoi hanoi@dpa.com.sg
Printed by: Naili Print Media Pte Ltd L L201404002 L009/05/2026 Published by DP Architects Pte Ltd 6 Raffles Boulevard #02-249 Marina Square Singapore 039594 T: +65 6338 3988 F: +65 6337 9989 E: designinprint@dpa.com.sg www.dpa.com.sg
IN HISTORY
FAR EAST SQUARE MIXED-USE | 22,000SQM | SINGAPORE
Completed in 1998, Far East Square is a mixed-use, heritage-conservation development under the Urban Redevelopment Authority’s China Square Concept Plan, which looks to blend historic shophouses with taller, modern office buildings. A mix of old and new, the area was transformed into a unique transition zone. Sited within a historic district between the Central Business District and Chinatown area – once an enclave for Chinese immigrants – the area was envisioned as a vibrant commercial centre, combining modern amenities with new infill and restored structures spanning various architectural periods. The design is rooted in traditional Chinese concepts of the five elements – metal, wood, water, fire and earth – which tie the blocks of the development together. A heritage anchor, the old Fuk Tak Chi Temple, was also restored, conserved and now converted into the present-day Fuk Tak Chi Museum to preserve as much of the historic fabric as possible while continuing to serve as a public-facing landmark.
1998