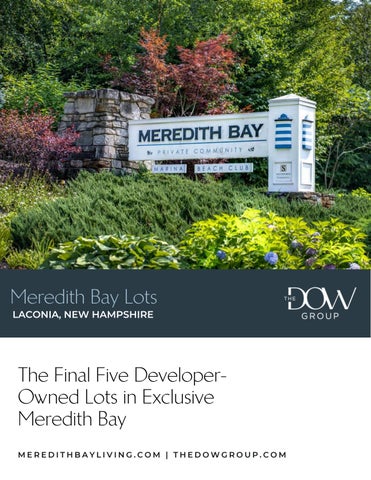
Meredith Bay Lots LACONIA, NEW HAMPSHIRE
The Final Five DeveloperOwned Lots in Exclusive Meredith Bay MEREDITHBAYLIVING.COM | THEDOWGROUP.COM
Meredith Bay is a lifestyle unlike any other on Lake Winnipesaukee. The exclusive community offers resort-style living in the heart of New Hampshire's Lakes Region
MEREDITHBAYLIVING.COM
Welcome to Meredith Bay! Meredith Bay is one of New Hampshire's premier luxury communities, offering an exceptional opportunity to experience Lake Winnipesaukee without the responsibilities of traditional waterfront ownership. Surrounded by rolling hills, mature forests, and sweeping lake and mountain views, this thoughtfully designed community combines natural beauty with resortstyle living.
Residents enjoy an impressive collection of private amenities, including a deep-water marina, private beach, tennis and pickleball courts, resort-style pool and clubhouse, fitness center, and scenic walking trails. From summer days on the lake to crisp autumn walks and winter adventures, Meredith Bay offers recreation, relaxation, and connection in every season.
Just minutes from downtown Meredith's charming shops, waterfront dining, and year-round attractions, the community offers an ideal setting for both seasonal retreats and full-time living. With beautifully maintained grounds and exceptional amenities, Meredith Bay delivers a lifestyle defined by comfort, convenience, and the very best of the Lakes Region.
MEREDITHBAYLIVING.COM
286 Soleil Mountain Road, Lot 29 Offered at $250,000
10/14/2026 Land 5114172 Active
Page 1 of 2 286 Soleil Mountain Road Laconia Unit/Lot #LOT 29
NH 03246
Listed: 10/14/202 Closed: DOM: 0 NH-Belknap
County VillDstLoc Zoning Lot Size Acres Lot Size Square Feet Price Per Acre Taxes TBD Tax Annual Amount Tax Year Waterfront Property Water View Water Body Access Water Body Name Water Body Type Water Frontage Length Water Access Details
Directions Take Route 3 North to the Meredith Bay front gate. Once through the gate, follow the community roads to Soleil Mountain Road.
$250,000
CR 0.30 13,068 $833,333.33 No $3,682.00 2026 No No Yes Lake Winnipesaukee Lake Beach Access, Cross a Street to Access, Deep Water Access, Directly Adjoining, Dock Access
Waterfront Property Rights Water Body Restrictions Unknown Road Frontage Yes Road Frontage Length 162 Surveyed Yes Surveyed By GC ENGINEERING INC ROW Parcel Access ROW Length ROW Width ROW to other Parcel Total Lots Total Leases Estimated Open Space % Activation Date
Public Remarks An exceptional opportunity to build on one of the final developer-owned homesites in Meredith Bay, a premier gated Lake Winnipesaukee community. Located at 286 Soleil Mountain, Lot 29 offers a beautiful setting with conservation land surrounding the backyard, providing a natural wooded buffer and a peaceful backdrop for your future home. With available homesites nearly exhausted, this is a rare opportunity to build your custom home in an established lake access community. Current Use has been paid. Meredith Bay offers four season resort style living with beach access on Lake Winnipesaukee, Akwa Marina membership, swimming pools, hot tub, tennis, pickleball, seasonal waterfront restaurant, lakeside volleyball, fitness center, garden center, sugar shack and miles of walking trails. Minutes to downtown Meredith for shopping and dining and approximately 15 minutes to Gunstock Mountain Resort. With its conservation land setting and access to Meredith Bay's extensive amenities, Lot 29 offers the opportunity to build your dream home and enjoy everything Lake Winnipesaukee and the Lakes Region have to offer.
LOT/LOCATION Development / Subdivision Meredith Bay Common Land Acres 64.00 Pole Number Permit Number Road Frontage Type Cul-de-Sac, Paved, Private Road School District Laconia Sch Dst SAU #30 Elementary School Elm Street Elementary School Middle/Jr School Laconia Middle School High School Laconia High School
Lot Features Near Skiing, Near Snowmobile Trails, Neighborhood, Hilly, Mountain View, Subdivision, Trail/Near Trail, View, Walking Trails, Near Hospital, Near ATV Trail Association Amenities Landscaping, Beach Access, Clubhouse, Common Acreage, Exercise Facility, Hot Tub, Playground, Tennis Court, Pickleball
10/14/2026 08:28 AM
5114172
286 Soleil Mountain Road
Page 2 of 2
UTILITIES Utilities Underground Utilities Water Source Public Sewer Public Electric At Street
DISCLOSURES
Fee $550.00 Fee 2 Fee 3
Monthly
Fee Includes Recreation, HOA Fee
Flood Zone No Easements Unknown Covenants Yes Shore Rights Lake Access Resort No Right of First Refusal
Auction Date Auction Time Auctioneer Name Auctioneer License Number Auction Price Determnd By
Special Listing Condition None Exclusions Documents Available Covenants, Deed, Plot Plan, Tax Map
PREPARED BY Shanna Bekar Cell: 603-234-4975 shanna@adamdow.com My Office Info: KW Coastal and Lakes & Mountains Realty/Meredith 66 NH Route 25 Meredith NH 03253 Off: 603-569-4663 agentservices@kwclm.com
Listed by:
Adam Dow / KW Coastal and Lakes & Mountains
Subject to errors, omissions, prior sale, change or withdrawal without notice. Users are advised to independently verify all information. The agency referenced may or may not be the listing agency for this property. PrimeMLS is not the source of information presented in this listing. Copyright 2026 PrimeMLS.
53 Deadreckoning Point, Lot 43 Offered at $275,000
10/14/2026 Land 5114170 Active
Page 1 of 2 53 Deadreckoning Point Laconia Unit/Lot #LOT 43
NH 03246
Listed: 10/14/202 Closed: DOM: 0 NH-Belknap
County VillDstLoc Zoning Lot Size Acres Lot Size Square Feet Price Per Acre Taxes TBD Tax Annual Amount Tax Year Waterfront Property Water View Water Body Access Water Body Name Water Body Type Water Frontage Length Water Access Details
$275,000
CR 0.29 12,632 $948,275.86 No $3,564.00 2026 No No Yes Lake Winnipesaukee Lake Beach Access, Cross a Street to Access, Deep Water Access, Directly Adjoining, Dock Access
Waterfront Property Rights Water Body Restrictions Unknown Road Frontage Yes Road Frontage Length 38 Surveyed Yes Surveyed By GC ENGINEERING INC ROW Parcel Access ROW Length ROW Width Directions Heading north on Route 3 toward Meredith from the Weirs ROW to other Parcel Channel Bridge, turn right at the Meredith Bay entrance. Proceed through the Total Lots gatehouse and take the first left onto Soliel Mountain Road, then turn right Total Leases onto Deadreckoning Point Estimated Open Space % Activation Date Public Remarks An exceptional opportunity to build on one of the final five developer-owned homesites in Meredith Bay, a premier gated Lake Winnipesaukee community. Located at the end of a cul-de-sac on Deadreckoning Point, Lot 43 offers a desirable setting abutting community open space and Meredith Bay's extensive walking trail network. With no through traffic and protected open space behind the property, this homesite offers a wonderful combination of privacy and access to nature. Current Use has been paid. Meredith Bay offers four season resort style living with beach access on Lake Winnipesaukee, Akwa Marina membership, swimming pools, hot tub, tennis, pickleball, seasonal waterfront restaurant, lakeside volleyball, fitness center, garden center, sugar shack and miles of walking trails. Minutes to downtown Meredith for shopping and dining and approximately 15 minutes to Gunstock Mountain Resort. With available homesites nearly exhausted, this is a rare opportunity to build your custom home at the end of a cul-de-sac, surrounded by community open space and walking trails, while enjoying all the amenities of Meredith Bay and Lake Winnipesaukee.
LOT/LOCATION Development / Subdivision Meredith Bay Common Land Acres 64.00 Pole Number Permit Number Road Frontage Type Cul-de-Sac, Paved, Private Road School District Laconia Sch Dst SAU #30 Elementary School Elm Street Elementary School Middle/Jr School Laconia Middle School High School Laconia High School
Lot Features Near Skiing, Near Snowmobile Trails, Neighborhood, Hilly, Mountain View, Subdivision, Trail/Near Trail, View, Walking Trails, Near Hospital, Near ATV Trail Association Amenities Landscaping, Beach Access, Clubhouse, Common Acreage, Exercise Facility, Hot Tub, Playground, Tennis Court, Pickleball
10/14/2026 08:45 AM
5114170
53 Deadreckoning Point
Page 2 of 2
UTILITIES Utilities Underground Utilities Water Source Public Sewer Public Electric At Street
DISCLOSURES
Fee $550.00 Fee 2 Fee 3
Monthly
Fee Includes Recreation, HOA Fee
Flood Zone No Easements Covenants Yes Shore Rights Lake Access Resort No Right of First Refusal
Auction Date Auction Time Auctioneer Name Auctioneer License Number Auction Price Determnd By
Special Listing Condition None Exclusions Documents Available Covenants, Deed, Plot Plan, Tax Map
PREPARED BY Shanna Bekar Cell: 603-234-4975 shanna@adamdow.com My Office Info: KW Coastal and Lakes & Mountains Realty/Meredith 66 NH Route 25 Meredith NH 03253 Off: 603-569-4663 agentservices@kwclm.com
Listed by:
Adam Dow / KW Coastal and Lakes & Mountains
Subject to errors, omissions, prior sale, change or withdrawal without notice. Users are advised to independently verify all information. The agency referenced may or may not be the listing agency for this property. PrimeMLS is not the source of information presented in this listing. Copyright 2026 PrimeMLS.
MJ DI 22-1/2" FITTING STA. 30+95,
呂
MATCHUNE SHEET
3'R
28 2
SHEET 27
LEGEND
20'DRAINAGE LOT-36
SIDE
LOT-37
N D1 22-1/2 FITTING
EAST
LOT-38
6" MJ DI 22-1/2" FITTING
WITHML& PTB
PROP
MEN'S SMH68/8 STA 1+98 6
CB16
LOT-27
200 17
PROPOSED
RE-SUBDIVISION
SMH70 SEE WATER CONNECTIO
VEGETATION SETBA
6" MJ DI 11-1/4 FITTING & PTB WITH ML
39
50
LOT-48
8" MJ STA.
DI 11-1/4 F 28+30.
11'R
LOT-26
GATE
SMH67
TOT-47
HAMPSHIRE
STA28+30
MARCH
LOT-28
6"MJ
DI
HO+32-6
22-1/2 FITTING WTH ML& PTB TA. 3+41, 6
FES16STA
+10
17
WTH ML & PTB
LOT-46
OF NEW 6"
PRV PIT#2
LOT-24
T
SEE DETAIL
STA. 4+22,
SMH54
LOT-45
COMMON LAND/
LOT-51
STA. 4+13,
LOT-17
9'R
STA.
WITH ML & PTB
8" MJ DI 22-1/2 FITTING
6+70.
& PT
OT-61
STA. 8+50,
SMH3266
16'L SEE
LOr-
8+347L
LOT-68
END OF 6" MAIN STA. 5+35, 16'LSEE DETAIL6 ON SHT50
6" MAIN
S ONSHT 49 SEE DETAIL
ЦОТ-60
LOT-55
MATCHLINE SHEET /26 STA+36
LOT-59
LOT-15
SUH41 48А ON SHEЕТ DETAIL
6 LLOT-66
6 MJ DI 45' FITTING L & PTB STA. 5+13, 9
09/2
05/2
05/09/07
20 DRAINAGE
&PTBi4 FITTING
KRK
STA 3+46
-LOT-43
WITHML
LOT-18 END OF
LOT-62
SIA 6+86
214479R LOT-16
SMH566
SMH3
STA. 7'R SEE DETAIL
HYDRANT
2 ON SHT 50
JCA
FES14
20' SEWER
CEН
FITTING
FIRE
LOT-53
7'R
FITTING
"
CONNECTION DETATER DI 90'
WITH ML& PTB
84 SMH21+29 10
RMHS
00 SKI PPA
6"MJ
STA 23+08,
LOT-52
FITTING
RAFTING
STA2240
WITHML & PTB STA. 0460, 9'R
LOT-19
22-1/2
CHECKED
MJ DI
DATE
OT-20 6MJ DI 22-1/2 FITTING
GREEN AREA
23'-1 3/4
EASEMENT
CK
COMMON VAND
STA
STA23+096
Nobis
1:29:10 PM EDT
05 074Osite.dwg 8/22/2007
REVISIONS
Di22-1/2
СЕН
LOT-21
MJ DI 22-1/2 FITTING
A. 26+20, 9
LOT22 SMH37
PTB
5 ON SHT 40l SEE DETAIL
7'R
CB14
+8" SEWEREASEMENT
ENDOF 6° MAIN
MJ DI 45 FITTING
DESIGN
STA 3+62
LOT-41
AKWÄ VISTA
STA. 27+39,
2007
ГА. 0+62,
LACONIA, NEW
EXSTING
NO. 78740.00
STA 31
24
APPROVED
SHEET
08/07/07
UTILITY NOTES
PROJECT
GRAPHIC SCALE NOTE: SEE
15 Windjammer Ridge, Lot 76
Offered at $280,000
10/14/2026 Land 5114169 Active
Page 1 of 2 15 Windjammer Ridge Laconia Unit/Lot #LOT 76
NH 03246
Listed: 10/14/202 Closed: DOM: 0 NH-Belknap
County VillDstLoc Zoning Lot Size Acres Lot Size Square Feet Price Per Acre Taxes TBD Tax Annual Amount Tax Year Waterfront Property Water View Water Body Access Water Body Name Water Body Type Water Frontage Length Water Access Details
$280,000
CR 0.39 16,988 $717,948.72 No $4,820.00 2026 No No Yes Lake Winnipesaukee Lake Beach Access, Cross a Street to Access, Deep Water Access, Directly Adjoining, Dock Access
Waterfront Property Rights Water Body Restrictions Unknown Road Frontage Yes Road Frontage Length 126 Surveyed Yes Surveyed By GC ENGINEERING INC ROW Parcel Access ROW Length ROW Width Directions Heading north on Route 3 toward Meredith from the Weirs ROW to other Parcel Channel Bridge, turn right at the Meredith Bay entrance. Proceed through the Total Lots gatehouse and take the first left onto Soliel Mountain Road. Take the second Total Leases right onto Dead Reckoning, then bear right onto Windjammer Ridge. Estimated Open Space % Activation Date Public Remarks An opportunity to build your custom home in Meredith Bay, one of Lake Winnipesaukee's premier gated communities. Located at 15 Windjammer Ridge, Lot 76 is one of the final five developer-owned homesites being released in this established lake access community. With available building lots becoming increasingly scarce, this is a chance to create a home designed around your lifestyle while enjoying all that Meredith Bay has to offer. Current Use has been paid. Meredith Bay offers four season resort style living with beach access on Lake Winnipesaukee, Akwa Marina membership , swimming pools, hot tub, tennis, pickleball, seasonal waterfront restaurant, lakeside volleyball, fitness center, garden center, sugar shack and miles of walking trails. Minutes to downtown Meredith for shopping and dining and approximately 15 minutes to Gunstock Mountain Resort. Whether building a year-round residence or a vacation retreat, Meredith Bay offers the opportunity to enjoy Lake Winnipesaukee and the Lakes Region in every season.
LOT/LOCATION Development / Subdivision Meredith Bay Common Land Acres 64.00 Pole Number Permit Number Road Frontage Type Cul-de-Sac, Paved, Private Road School District Laconia Sch Dst SAU #30 Elementary School Elm Street Elementary School Middle/Jr School Laconia Middle School High School Laconia High School
Lot Features Near Skiing, Near Snowmobile Trails, Neighborhood, Hilly, Mountain View, Subdivision, Trail/Near Trail, View, Walking Trails, Near Hospital, Near ATV Trail Association Amenities Landscaping, Beach Access, Clubhouse, Common Acreage, Exercise Facility, Hot Tub, Playground, Tennis Court, Pickleball
10/14/2026 08:23 AM
5114169
15 Windjammer Ridge
Page 2 of 2
UTILITIES Utilities Underground Utilities Water Source Public Sewer Public Electric At Street
DISCLOSURES
Fee $550.00 Fee 2 Fee 3
Monthly
Fee Includes Recreation, HOA Fee
Flood Zone No Easements Covenants Yes Shore Rights Lake Access Resort No Right of First Refusal
Auction Date Auction Time Auctioneer Name Auctioneer License Number Auction Price Determnd By
Special Listing Condition None Exclusions Documents Available Covenants, Deed, Plot Plan, Tax Map
PREPARED BY Shanna Bekar Cell: 603-234-4975 shanna@adamdow.com My Office Info: KW Coastal and Lakes & Mountains Realty/Meredith 66 NH Route 25 Meredith NH 03253 Off: 603-569-4663 agentservices@kwclm.com
Listed by:
Adam Dow / KW Coastal and Lakes & Mountains
Subject to errors, omissions, prior sale, change or withdrawal without notice. Users are advised to independently verify all information. The agency referenced may or may not be the listing agency for this property. PrimeMLS is not the source of information presented in this listing. Copyright 2026 PrimeMLS.
SHEET 27 KOT-5SMATCHLINE
NOTE: SEE UTILITY NOTES +36 6 L
LOT-59
STA 4+20
DETAIL
SEE
PTB
A3+70, 10'R
16'R
DRAINADE EASEMENT
ON SHT 50
8
LOT-57
LOT-78
LOT-13
FIT
MJ DI 45 A.
LOT-77
LOT-6
22-1/2' FITTING
LOT-75
MTH ML & PTB
2+96 WITH ML & PTB
TINGS6
MJ DI 22-1/2 FITTI STA. 1+07,
SMH380
C87A
10'R
CL52
20 SEWER
LOT-82
DIPCL9'R
SMH3
MAINSEE
TAX
C86
MAPXLOT 141-252-5
LAND COMMON
GREEN AREA
PROP. CULVE +39
LOT-81
LOT-10
NO. 78740.00
31+39
INENTS
LOT-93
JA 3440 8L
LOT-83
STA12+13 7
LOT-94
LOT-9
PM EDT
HAMPSHIRE
6R
-END OF6
LOT-86
LOT-96
09/12/03
KRK
APPROVED
CEH
LOT-90
RELEASE
STA.
7+87.
LOT-74 MJ DI 22-1/2
LOT-116
VEW ÉASEMENT
SEE END OF 6" MAIN
Engineering.
WITDI 1 AR
ln. Inc. Is
6MJ DI 113 FITTING
AND PTB
Chenl
DEGREE FITTING
Nobia
S VE EA
90
22-1/2°FITTING
Nobis
5M DI 90 FITTING
LOT-89
LOT-115
ML&PB WATH
16 p
SHEET 25
8MJ DI
GOLF
F0O LIG 0+50, 20
LOT-
MATCHLINE
SA 10+05 6 R
KOT-109
SMH25
(T YP I
SCALE
(IN FEET)
JCA
'-3
YP K(T AC (T GTB ER INSE NOFN IU F TIOTB TATA CGE E VVEE
NQ
SA +74SEE DETAIL
OVERFLOW/TAN DRAIN K DISCHARGE PER DETAIL GRAPHIC
STAL
10+50. 17.5'R SEEDETAL
61
BU
SO
R
DESIGN CEH
END OF6" MAIN
DRAFTING
1/2
"
LOT-112
SYSTEMDESIGN
09/26/07
DATE
05/25/07
LOT-110
7 L
CHECKED
+47
05/09/07
LOT-92
08/07/07
1:29:10
LOT-84
LOT-8
JECT
+95
STA
14+62, 16R
LOT-11
AKWÄ VISTА STA
PRV PIT
8740site.dwg 8/22/2007
PROP,20 ASNT
LO1-B0
ROAD
LOT-87
1O1-78
PROJE
SH20
LACONIA
WTH ML& PTB
N
SCENIC
LOT-12 WATERCONNECTIO
NEW
FF
RE-SUBDIVISION
LOT-
FR1-1
1 SEEDETAL
MARCH 2007
ML& WITH STA. 4+55,
EAST
STA 1+20
STA 2+96
Y
SMH45
TYCOMM
LOT-14
6 L
STA 2+00
LOT-58
LOT-56
SHEET 26
6MJ DI45 FITTING WITH ML& PTB STA. 5+13, 9
6
PLAN
STA +92
SHEET48A
DET
SIDE
¥15
SHEET 24 LEGEND
LOT-66
11 Commanders Helm, Lot 96
Offered at $280,000
10/14/2026 Land 5114168 Active
Page 1 of 2 11 Commanders Helm Laconia Unit/Lot #LOT 96
NH 03246
Listed: 10/14/202 Closed: DOM: 0 NH-Belknap
County VillDstLoc Zoning Lot Size Acres Lot Size Square Feet Price Per Acre Taxes TBD Tax Annual Amount Tax Year Waterfront Property Water View Water Body Access Water Body Name Water Body Type Water Frontage Length Water Access Details
$280,000
CR 0.53 23,087 $528,301.89 No $5,288.00 2025 No No Yes Lake Winnipesaukee Lake Beach Access, Cross a Street to Access, Deep Water Access, Directly Adjoining, Dock Access
Waterfront Property Rights Water Body Restrictions Unknown Road Frontage Yes Road Frontage Length 146 Surveyed Yes Surveyed By GC ENGINEERING INC ROW Parcel Access ROW Length ROW Width Directions Heading north on Route 3 toward Meredith from the Weirs ROW to other Parcel Channel Bridge, turn right at the Meredith Bay entrance. Proceed through the Total Lots gatehouse and take the frirst left onto Soleil Mountain then your first right Total Leases onto Commanders Helm. Estimated Open Space % Activation Date Public Remarks An exceptional opportunity to build on one of the final five developer-owned homesites in Meredith Bay, a premier gated Lake Winnipesaukee community. Located on Commanders Helm cul de sac, this generously sized, sloping lot is centrally located within the community, offering convenient access to neighborhood amenities and nearby walking trails. With available homesites nearly exhausted, this is a rare opportunity to design and build a custom home in one of the Lakes Region's most desirable lake access communities. Current Use has been paid. Meredith Bay offers four season resort style living with beach access on Lake Winnipesaukee, Akwa Marina membership, swimming pools, hot tub, tennis, pickleball, seasonal waterfront restaurant, lakeside volleyball, fitness center, garden center, sugar shack and miles of walking trails. Minutes to downtown Meredith for shopping and dining and approximately 15 minutes to Gunstock Mountain Resort. With only five developer-owned homesites remaining, don't miss the opportunity to build your dream home and enjoy everything Meredith Bay and Lake Winnipesaukee have to offer.
LOT/LOCATION Development / Subdivision Meredith Bay Common Land Acres 64.00 Pole Number Permit Number Road Frontage Type Cul-de-Sac, Paved, Private Road School District Laconia Sch Dst SAU #30 Elementary School Elm Street Elementary School Middle/Jr School Laconia Middle School High School Laconia High School
Lot Features Near Skiing, Near Snowmobile Trails, Neighborhood, Hilly, Mountain View, Subdivision, Trail/Near Trail, View, Walking Trails, Near Hospital, Near ATV Trail Association Amenities Landscaping, Beach Access, Clubhouse, Common Acreage, Exercise Facility, Hot Tub, Playground, Tennis Court, Pickleball
10/14/2026 08:49 AM
5114168
11 Commanders Helm
Page 2 of 2
UTILITIES Utilities Underground Utilities Water Source Public Sewer Public Electric At Street
DISCLOSURES
Fee $550.00 Fee 2 Fee 3
Monthly
Fee Includes Recreation, HOA Fee
Flood Zone No Easements Yes Covenants Yes Shore Rights Lake Access Resort No Right of First Refusal
Auction Date Auction Time Auctioneer Name Auctioneer License Number Auction Price Determnd By
Special Listing Condition None Exclusions Documents Available Covenants, Deed, Plot Plan, Tax Map
PREPARED BY Shanna Bekar Cell: 603-234-4975 shanna@adamdow.com My Office Info: KW Coastal and Lakes & Mountains Realty/Meredith 66 NH Route 25 Meredith NH 03253 Off: 603-569-4663 agentservices@kwclm.com
Listed by:
Adam Dow / KW Coastal and Lakes & Mountains
Subject to errors, omissions, prior sale, change or withdrawal without notice. Users are advised to independently verify all information. The agency referenced may or may not be the listing agency for this property. PrimeMLS is not the source of information presented in this listing. Copyright 2026 PrimeMLS.
SHEET 27 KOT-5SMATCHLINE
NOTE: SEE UTILITY NOTES +36 6 L
LOT-59
STA 4+20
DETAIL
SEE
PTB
A3+70, 10'R
16'R
DRAINADE EASEMENT
ON SHT 50
8
LOT-57
LOT-78
LOT-13
FIT
MJ DI 45 A.
LOT-77
LOT-6
22-1/2' FITTING
LOT-75
MTH ML & PTB
2+96 WITH ML & PTB
TINGS6
MJ DI 22-1/2 FITTI STA. 1+07,
SMH380
C87A
10'R
CL52
20 SEWER
LOT-82
DIPCL9'R
SMH3
MAINSEE
TAX
C86
MAPXLOT 141-252-5
LAND COMMON
GREEN AREA
PROP. CULVE +39
LOT-81
LOT-10
NO. 78740.00
31+39
INENTS
LOT-93
JA 3440 8L
LOT-83
STA12+13 7
LOT-94
LOT-9
PM EDT
HAMPSHIRE
6R
-END OF6
LOT-86
LOT-96
09/12/03
KRK
APPROVED
CEH
LOT-90
RELEASE
STA.
7+87.
LOT-74 MJ DI 22-1/2
LOT-116
VEW ÉASEMENT
SEE END OF 6" MAIN
Engineering.
WITDI 1 AR
ln. Inc. Is
6MJ DI 113 FITTING
AND PTB
Chenl
DEGREE FITTING
Nobia
S VE EA
90
22-1/2°FITTING
Nobis
5M DI 90 FITTING
LOT-89
LOT-115
ML&PB WATH
16 p
SHEET 25
8MJ DI
GOLF
F0O LIG 0+50, 20
LOT-
MATCHLINE
SA 10+05 6 R
KOT-109
SMH25
(T YP I
SCALE
(IN FEET)
JCA
'-3
YP K(T AC (T GTB ER INSE NOFN IU F TIOTB TATA CGE E VVEE
NQ
SA +74SEE DETAIL
OVERFLOW/TAN DRAIN K DISCHARGE PER DETAIL GRAPHIC
STAL
10+50. 17.5'R SEEDETAL
61
BU
SO
R
DESIGN CEH
END OF6" MAIN
DRAFTING
1/2
"
LOT-112
SYSTEMDESIGN
09/26/07
DATE
05/25/07
LOT-110
7 L
CHECKED
+47
05/09/07
LOT-92
08/07/07
1:29:10
LOT-84
LOT-8
JECT
+95
STA
14+62, 16R
LOT-11
AKWÄ VISTА STA
PRV PIT
8740site.dwg 8/22/2007
PROP,20 ASNT
LO1-B0
ROAD
LOT-87
1O1-78
PROJE
SH20
LACONIA
WTH ML& PTB
N
SCENIC
LOT-12 WATERCONNECTIO
NEW
FF
RE-SUBDIVISION
LOT-
FR1-1
1 SEEDETAL
MARCH 2007
ML& WITH STA. 4+55,
EAST
STA 1+20
STA 2+96
Y
SMH45
TYCOMM
LOT-14
6 L
STA 2+00
LOT-58
LOT-56
SHEET 26
6MJ DI45 FITTING WITH ML& PTB STA. 5+13, 9
6
PLAN
STA +92
SHEET48A
DET
SIDE
¥15
SHEET 24 LEGEND
LOT-66
63 Lighthouse Cliffs, Lot 116 Offered at $550,000
10/14/2026 Land 5114171 Active
Page 1 of 2 63 Lighthouse Cliffs Laconia Unit/Lot #LOT 116
NH 03246
Listed: 10/14/202 Closed: DOM: 0 NH-Belknap
County VillDstLoc Zoning Lot Size Acres Lot Size Square Feet Price Per Acre Taxes TBD Tax Annual Amount Tax Year Waterfront Property Water View Water Body Access Water Body Name Water Body Type Water Frontage Length Water Access Details
Directions Take Route 3 North to the Meredith Bay front gate. Once through the gate, follow the community roads to Lighthouse Cliffs.
$550,000
CR 0.46 20,038 $1,195,652.17 No $10,076.00 2026 No No Yes Lake Winnipesaukee Lake Beach Access, Cross a Street to Access, Deep Water Access, Directly Adjoining, Dock Access
Waterfront Property Rights Water Body Restrictions Unknown Road Frontage Yes Road Frontage Length 313 Surveyed Yes Surveyed By GC ENGINEERING INC ROW Parcel Access ROW Length ROW Width ROW to other Parcel Total Lots Total Leases Estimated Open Space % Activation Date
Public Remarks The pinnacle of Meredith Bay! Situated at the highest elevation of all the homesites in this premier gated Lake Winnipesaukee community, Lot 116 offers a unique opportunity to build your custom home in an elevated setting. Located at 63 Lighthouse, this is one of the final developer-owned homesites available in Meredith Bay and includes the right to lease a boat slip at Akwa Marina. With available land nearly exhausted, this is a rare opportunity to build in an established luxury lake access community. Current Use has been paid. Meredith Bay offers four season resort style living with beach access on Lake Winnipesaukee, Akwa Marina membership, swimming pools, hot tub, tennis, pickleball, seasonal waterfront restaurant, lakeside volleyball, fitness center, garden center, sugar shack and miles of walking trails. Minutes to downtown Meredith for shopping and dining and approximately 15 minutes to Gunstock Mountain Resort. With its commanding elevation, right to lease a boat slip at Akwa Marina, and access to Meredith Bay's extensive amenities, Lot 116 stands apart as one of the final opportunities to build your dream home in this sought-after Lake Winnipesaukee community.
LOT/LOCATION Development / Subdivision Meredith Bay Common Land Acres 64.00 Pole Number Permit Number Road Frontage Type Cul-de-Sac, Paved, Private Road School District Laconia Sch Dst SAU #30 Elementary School Elm Street Elementary School Middle/Jr School Laconia Middle School High School Laconia High School
Lot Features Near Skiing, Near Snowmobile Trails, Neighborhood, Hilly, Mountain View, Subdivision, Trail/Near Trail, View, Walking Trails, Near Hospital, Near ATV Trail Association Amenities Landscaping, Beach Access, Clubhouse, Common Acreage, Exercise Facility, Hot Tub, Playground, Tennis Court, Pickleball
10/14/2026 08:33 AM
5114171
63 Lighthouse Cliffs
Page 2 of 2
UTILITIES Utilities Underground Utilities Water Source Public Sewer Public Electric At Street
DISCLOSURES
Fee $550.00 Fee 2 Fee 3
Monthly
Fee Includes Recreation, HOA Fee
Flood Zone No Easements Unknown Covenants Yes Shore Rights Lake Access Resort No Right of First Refusal
Auction Date Auction Time Auctioneer Name Auctioneer License Number Auction Price Determnd By
Special Listing Condition None Exclusions Documents Available Covenants, Plot Plan, Tax Map
PREPARED BY Shanna Bekar Cell: 603-234-4975 shanna@adamdow.com My Office Info: KW Coastal and Lakes & Mountains Realty/Meredith 66 NH Route 25 Meredith NH 03253 Off: 603-569-4663 agentservices@kwclm.com
Listed by:
Adam Dow / KW Coastal and Lakes & Mountains
Subject to errors, omissions, prior sale, change or withdrawal without notice. Users are advised to independently verify all information. The agency referenced may or may not be the listing agency for this property. PrimeMLS is not the source of information presented in this listing. Copyright 2026 PrimeMLS.
elease" = 1,000 sf. arcel A is the "area of
SHEET 27 KOT-5SMATCHLINE
NOTE: SEE UTILITY NOTES +36 6 L
LOT-59
STA 4+20
DETAIL
SEE
PTB
A3+70, 10'R
16'R
DRAINADE EASEMENT
ON SHT 50
8
LOT-57
LOT-78
LOT-13
FIT
MJ DI 45 A.
LOT-77
LOT-6
22-1/2' FITTING
LOT-75
MTH ML & PTB
2+96 WITH ML & PTB
TINGS6
MJ DI 22-1/2 FITTI STA. 1+07,
SMH380
C87A
10'R
CL52
20 SEWER
LOT-82
DIPCL9'R
SMH3
MAINSEE
TAX
C86
MAPXLOT 141-252-5
LAND COMMON
GREEN AREA
PROP. CULVE +39
LOT-81
LOT-10
NO. 78740.00
31+39
INENTS
LOT-93
JA 3440 8L
LOT-83
STA12+13 7
LOT-94
LOT-9
PM EDT
HAMPSHIRE
6R
-END OF6
LOT-86
LOT-96
09/12/03
KRK
APPROVED
CEH
LOT-90
RELEASE
STA.
7+87.
LOT-74 MJ DI 22-1/2
LOT-116
VEW ÉASEMENT
SEE END OF 6" MAIN
Engineering.
WITDI 1 AR
ln. Inc. Is
6MJ DI 113 FITTING
AND PTB
Chenl
DEGREE FITTING
Nobia
S VE EA
90
22-1/2°FITTING
Nobis
5M DI 90 FITTING
LOT-89
LOT-115
ML&PB WATH
16 p
SHEET 25
8MJ DI
GOLF
F0O LIG 0+50, 20
LOT-
MATCHLINE
SA 10+05 6 R
KOT-109
SMH25
(T YP I
SCALE
(IN FEET)
JCA
'-3
YP K(T AC (T GTB ER INSE NOFN IU F TIOTB TATA CGE E VVEE
NQ
SA +74SEE DETAIL
OVERFLOW/TAN DRAIN K DISCHARGE PER DETAIL GRAPHIC
STAL
10+50. 17.5'R SEEDETAL
61
BU
SO
R
DESIGN CEH
END OF6" MAIN
DRAFTING
1/2
"
LOT-112
SYSTEMDESIGN
09/26/07
DATE
05/25/07
LOT-110
7 L
CHECKED
+47
05/09/07
LOT-92
08/07/07
1:29:10
LOT-84
LOT-8
JECT
+95
STA
14+62, 16R
LOT-11
AKWÄ VISTА STA
PRV PIT
8740site.dwg 8/22/2007
PROP,20 ASNT
LO1-B0
ROAD
LOT-87
1O1-78
PROJE
SH20
LACONIA
WTH ML& PTB
N
SCENIC
LOT-12 WATERCONNECTIO
NEW
FF
RE-SUBDIVISION
LOT-
FR1-1
1 SEEDETAL
MARCH 2007
ML& WITH STA. 4+55,
EAST
STA 1+20
STA 2+96
Y
SMH45
TYCOMM
LOT-14
6 L
STA 2+00
LOT-58
LOT-56
SHEET 26
6MJ DI45 FITTING WITH ML& PTB STA. 5+13, 9
6
PLAN
STA +92
SHEET48A
DET
SIDE
¥15
SHEET 24 LEGEND
LOT-66
Meredith Bay Community Gatehouse
Pool and Playground
Gym and Yoga Studio
Community Garden
Love Shack & Maple Shack
Walking Trails
Marina and Amenities
Marina and Amenities Cont.
Volleyball, Pickleball and Tennis Courts
Meredith Bay
Lake Winnipesaukee Lake Winnipesaukee has a total area of 44,586 acres and a maximum depth of 168 feet. New Hampshire’s largest and most famous lake, it has been a tourist destination for more than a century. The Native American name for the lake means either “smile of the Great Spirit” or “beautiful water in a high place.” The third largest body of water in New England, it is surrounded by three mountain ranges. The wooded shoreline and crystal clear water of this spring-fed lake make it a popular summer destination. It is one of the best lake trout and salmon fishing waters in New England, and is ringed with numerous villages and towns that offer everything from boardwalks and water slides to public beaches and art galleries. All communities have public parks and docks.
Back Gate
32 31
33
888-559-4141 OR 603-524-4141
30
WWW.MEREDITHBAYNH.COM
35 34
d Roa nic Sce
29
Soleil Mountain Road 36 28 27 26
37
19
Skipper’s Court
21
20
22
53
Swim & Tennis Pavilion
57
13 12
Dead Reckoning
43 68
66
59 77
10
106
88
87
131 132 94
84
92 96
Lighthouse Cliffs
144
5
2
3 1
M er ed ith
110
112 162
116
74
115
163
90
100
148
118
73
49
71 70
119 120
121
69 124
89 129
117
101
4
To
160
109
98
6
Future Development
133
93
97
7
Commander’s Helm
130
86
83 8
107
108
85
9
Windjammer Ridge
104 105
75
76
82
81
103
67
79
80
11
44 64
65
78
Picnic Area
63
45
58
56
14
Yachtsmen’s Ridge
41
95
62
60
15
40
46
50
61
54 55
16
Swimming Dock
47
72
51
52
17 18
24
38 39
48
25 23
Lake Winnipesaukee
Akwa Vista
128 127 126
125
Cart & Walking Path to Marina
Gated Entry Rt 3
To We irs Be ac h
THE HOME SITES THE SPINDLE VIEW TOWNHOMES THE BLUEGILL LODGE THE TOWNHOMES
Note: Some areas not to scale. Trail locations are approximate.
Design Guidelines Design Guidelines for Akwa Vista at Meredith Bay Purpose and Overview The purpose of these guidelines is to direct the design and construction of single-family homes, and any future modifications of single-family homes at Akwa Vista to create and maintain a neighborhood of beautiful and harmonious dwellings in a visually pleasing setting. All construction activity by any party other than the Declarant is governed by: these guidelines; the Declaration of Covenants, Restrictions, Easements, Charges and Liens for Akwa Vista Subdivision; Lot Development Guidelines; First Amended and Restated By-Laws of Akwa Vista Homeowner’s Association, Inc. and the Subdivision Plan of Land of Akwa Vista, LLC (“Public Offering Documents”). The Public Offering Documents are available to all property owners and prospective purchasers through the Declarant’s office located at 50 Lighthouse Cliffs, Laconia, NH. Activities regulated by these Guidelines are of two types and include: 1. Single-Family Design and Construction • Design and construction of a home by an individual owner 2. Exterior Modifications to Existing Homes – This includes but may not be limited to: • Demolition, Renovations, additions, and alterations if the exterior of a home is affected • Cupolas, decks, bulkheads, and other permanent or semi-permanent exterior items • Removal or addition of exterior trim or other decorative building elements. • Painting or restaining with a different color • Creation or modification to Outbuildings or accessory structures 3. Changes or Modification to Landscaped Areas, including: • Tree trimming, planting, or removal of greenery, planting or other vegetation • New plantings and planting beds or alteration of existing beds • Planting of vegetation not previously approved by the Design Review Committee • Clearing, grubbing, filling, or excavating • Paving, walkways, terraces or other “hardscape” elements • Walls, fences, and other permanent landscape fixtures
January 2008
1 of 4
Prior to proceeding with any of these activities, owners must apply for and obtain a Design Review Approval as further outlined in the Declaration of Covenants, Restrictions, Easements, Charges and Liens for Akwa Vista Subdivision. All applications for approval will be considered and approved at the sole discretion of the Design Review Committee based on their judgments and the criteria set forth in this document. The Design Review Committee does not evaluate plans with regard to compliance or noncompliance with any applicable building codes or other engineering requirements since these are the responsibility of the owners and their designers and contractors. These guidelines are subject to all other provisions in the Public Offering Documents which may alter or supersede this document. The Declarant reserves the right to waive, modify or alter these guidelines at anytime for any reason at its’ sole discretion.
Landscape and Sighting Guidelines Setbacks Side lot linesmustbeaminimumof7.0’ to the exterior face of foundation wall. Frontlotlinesmustbeaminimum of 15’ to the foundation wall. View Lines View linesareestablishedonaperlot basis, and are designated by the committee. Grading andDrainage All roof drainagemustbecontrolledthrough a local subsurface drainage system withdrywells. Cutting andclearing Existing treescannotberemovedwithout review and approval by the committeeorbytheCityofLaconiain accordance with the Lot Development Guidelines. Fences, wallsandenclosures Fences will notbeallowed,withtheexception of invisible fences. Stone walls shall be permitted,withamaximumheight of 4’-0” above highest grade. Accessory structures Accessory structuresincludingswimming pools and spas may be allowed based upon the layoutofthehouseand pool on a lot. Walks and drives Materials allowed: concrete, asphalt, bluestone, granite, and cobbles. A maximum of one curb cut per unit is allowed.
January 2008
2 of 4
Landscape and Sighting Guidelines cont. Utilities/Satellite dishes Sewer and water lines will be provided by Akwa Vista to the property line. Electrical, telephone and CATV are located at the transformer or other box at the property corner. All tie-ins to be by owner/building contractor and all municipal or utilities fees are the responsibility of the owner. The location of satellite dishes, solar panels, etc. must be approved and should not be easily visible from the street. Antennae shall not be allowed. Landscape and Plantings Limits of screen plantings (type/height/density/etc) Trees (deciduous vs. conifers); under story plantings must be submitted for approval. Exterior lighting All exterior lighting must be located so as to limit spill of lighting to adjacent properties and should be “downcast” lighting. Architectural Guidelines Style The highest quality of design, materials and construction workmanship should be evident in all of the houses, down to the building details. The general aesthetic for the houses is to be of Craftsman, Cottage or Adirondack Lodge. Well-crafted details should be unique to each house and make use of indigenous materials including shingle and clapboard siding and stone veneer. Brick and stucco are prohibited. Floor Area The minimum allowable floor area is 1,500 square feet for a one-story home and 2,000 square feet for a two-story home. All one-story homes must have a minimum roof pitch of 12/10. This square footage will include the gross square footage to the exterior walls for all conditioned space. Fifty percent of the area of a finished or finished walk-out basement may be included in the minimum square footage requirement for two-story homes. Garage space is not included. Attached garages with openings that face away from the street are strongly preferred. Architectural Details and Elevations Use of details such as porches, balconies, decks, columns and brackets, dormers, bays, bows, eyebrow windows, turrets, varied rooflines and special shapes of windows are encouraged to add scale and to enhance the overall composition.
January 2008
3 of 4
Architectural Details and Elevations cont. Additional elements such as cupolas, weathervanes, towers, etc will be reviewed by the Design Review Committee for conformance to the overall design aesthetic. All deck and/or roof columns visible from the street must be finished in a decorative fashion and can include wood and/or stone casing. All homes must include some stone or stone veneer accents. Roofscapes All roof pitches and elevations will be reviewed. Lower pitched roofs are discouraged. Flat roofs may only be used at decks and balconies. All roofs will be asphalt shingles, IKO (or equal) architectural style, green color. Red copper may be used for accent roofing only at bays, bows, exposed flashing, etc. No other roof materials are allowed unless otherwise approved by the committee. Gutters and downspouts are to be copper and/or painted aluminum and should tie into the foundation drain system. Preferred Materials and Colors Main body colors are to light and/or natural shades. All trim to be white/off white. Colors and materials must be approved in writing before work takes place. Site Security The Declarant reserves the right to require a bond or other form of security of not more than $10,000 prior to issuing design approval to insure that any damage that might occur to roads, common property or other areas as a result of home construction is repaired and/or restored to the same condition as it was prior to start of construction of the home.
January 2008
4 of 4
Explore Meredith Bay Living & More
SHANNA BEKAR The Dow Group (603) 371-2995 shanna@thedowgroup.com
MICHELLE NAI The Dow Group (603) 707-7438 michelle@thedowgroup.com
SCAN FOR DETAILS, LISTINGS & MORE At the Dow Group, our agents are here to guide you through your real estate process. Whether you're buying, selling, investing, or looking towards luxury properties, the Dow Group is here. Our in-depth knowledge of the local real estate market is unmatched, and our expert ability to deliver results is shown through our hard work and dedication to your satisfaction.
Broker/agent does not guarantee the accuracy of square-footage, lot size, or other information concerning the condition or features of property provided by the seller or obtained from public records or other sources. Buyers are advised to independently verify the accuracy of all information.
THEDOWGROUP.COM