FOR SALE
91 Scenic Dr BELMONT, NEW HAMPSHIRE
Spacious 3-Bedroom
3 BEDS
Home with Private Primary Suite in Pine Gardens!
2 BATHS
1200 SQFT
THEDOWGROUP.COM
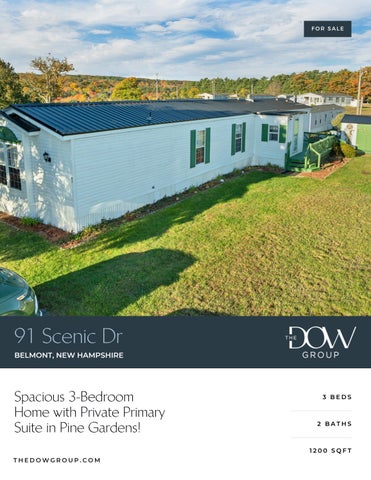
A metal roof covers it all, and the white vinyl siding and green shutters give it a crisp, cared-for look from the road. Inside, the living room, dining area, and kitchen run together under vaulted ceilings, with ceiling fans throughout.
THEDOWGROUP.COM
Welcome to your new home! This 3-bedroom, 2-full-bath home in Pine Gardens offers something you don’t often find in a singlewide: a primary suite with a walk-in closet and a private bath with a double-sink vanity. A metal roof covers it all, and the white vinyl siding and green shutters give it a crisp, cared-for look from the road. Inside, the living room, dining area, and kitchen run together under vaulted ceilings, with ceiling fans throughout. The kitchen has oak cabinetry with decorative glass-panel uppers, a stainless gas range and refrigerator, and a double sink under the window, with tile-look flooring carrying into the dining area. A front entry with coat hooks keeps boots and jackets out of the main living space. Two more bedrooms, one set up as an office, are joined by a second full bath with a tub and shower, and a dedicated laundry room has a washer, dryer, and shelving. Heat is oil forced hot air. Outside, a green-painted deck with lattice railing leads to the side entry, and a matching shed with trellis-trimmed doors gives you room for the mower, bikes, and tools. The paved driveway holds two vehicles, and the yard is easy to keep up. The home is on park water and sewer, lot rent is $430 per month, and park approval is required. Pine Gardens sits in Belmont, in the heart of the Lakes Region, with wooded hills around it that light up every fall. A well-kept home with the layout and finishes to make everyday living easy. 3 Bed | 2 Bath | 1,200 Sq Ft
THEDOWGROUP.COM
Offered at $139,900
Living Room
MAIN HOUSE DINING / LIVING ROOM
Kitchen
Primary Bedroom
MAIN HOUSE DINING / LIVING ROOM
Bedrooms
MAIN HOUSE DINING / LIVING ROOM
Exterior
FOR SALE
OFFERED AT $139,900
91 Scenic Dr Belmont, NH 03220
MAX WILLETT The Dow Group (603) 413-0936 max@thedowgroup.com
TIM CHAMPAGNE The Dow Group (603) 285-9121
SCAN FOR MORE INFO
tim@thedowgroup.com
At the Dow Group, our agents are here to guide you through your real estate process. Whether you're buying, selling, investing, or looking towards luxury properties, the Dow Group is here. Our in-depth knowledge of the local real estate market is unmatched, and our expert ability to deliver results is shown through our hard work and dedication to your satisfaction.
Broker/agent does not guarantee the accuracy of square-footage, lot size, or other information concerning the condition or features of property provided by the seller or obtained from public records or other sources. Buyers are advised to independently verify the accuracy of all information.
THEDOWGROUP.COM
11/04/2026 08:13 AM Residential Single Family 5116741 Active
91 Scenic Drive Belmont Unit/Lot #
Listed: 11/3/2026 Closed: DOM: 1
NH 03220
Page 1 of 2 $139,900
County NH-Belknap Village/Dist/Locale Year Built 1996 Architectural Style Manuf/Mobile Color white Taxes TBD No Tax Annual Amount $1,276.00 Tax Year 2026 Rooms Total 6 Bedrooms Total 3 Bathrooms Total 2 Bathrooms Full 2 Bathrooms Three Quarter 0 Bathrooms Half 0 Above Grade Finished Area 1,200 Below Grade Finished Area 0 Total Finished Area 1,200 Lot Size Acres 0.00 Lot Size Square Feet Activation Date Directions Pull into the park second to the last one on your right on Scenic drive. Maps will direct you to the correct property. Virtual Tour URL Unbranded 1 Property Panorama VTour Public Remarks This 3-bedroom, 2-full-bath home in Pine Gardens offers something you don’t often find in a single-wide: a primary suite with a walk-in closet and a private bath with a double-sink vanity. A metal roof covers it all, and the white vinyl siding and green shutters give it a crisp, cared-for look from the road. Inside, the living room, dining area, and kitchen run together under vaulted ceilings, with ceiling fans throughout. The kitchen has oak cabinetry with decorative glass-panel uppers, a stainless gas range and refrigerator, and a double sink under the window, with tile-look flooring carrying into the dining area. A front entry with coat hooks keeps boots and jackets out of the main living space. Two more bedrooms, one set up as an office, are joined by a second full bath with a tub and shower, and a dedicated laundry room has a washer, dryer, and shelving. Heat is oil forced hot air. Outside, a green-painted deck with lattice railing leads to the side entry, and a matching shed with trellis-trimmed doors gives you room for the mower, bikes, and tools. The paved driveway holds two vehicles, and the yard is easy to keep up. The home is on park water and sewer, lot rent is $430 per month, and park approval is required. Pine Gardens sits in Belmont, in the heart of the Lakes Region, with wooded hills around it that light up every fall. A well-kept home with the layout and finishes to make everyday living easy.
STRUCTURE Property Condition Existing Estimated Completion Structure Type Manufactured Home Construction Materials Wood Frame, Vinyl Siding Foundation Details Axle, Wheels Basement No Basement Access Type Roof Metal Garage No Garage Capacity
SchDistrct SchElem SchMiddle SchHigh
SCHOOLS, LOT AND LOCATION Deed Recorded Type Warranty Total Deeds Deed Book 1800 Deed Page 0633
List $/SqFt Fin ABV Grade Above Grade Unfinished Area Below Grade Unfinished Area ROOMS
WATER Waterfront Property Water View Water Body Access Water Body Name Water Body Type Water Frontage Length WaterFrRit Water Body Restrictions
Owned Land No Lot Features Hilly, Leased, Near Golf Course, Near Skiing, Near Public Transport, Near School(s)
$116.58 1,200 0
11/04/2026 08:13 AM
5116741 91 Scenic Drive
Page 2 of 2
UTILITIES AND FEATURES Utilities Phone, Cable Heating Oil Electric 100 Amp Service Cooling None Water Source Community Sewer Community
Exterior Features Deck, Shed Flooring Carpet, Laminate
CONDO/ASSOCIATION - MOBILE - AUCTION Condo Name Building Number Units Per Building 1 Condo Fees
Mobile Park Name Mobile Park Approval Mobile Co-Op Mobile Must Move
Auction Date Auction Time Auctioneer Name
DISCLOSURES Fee $480.00 Fee 2 $125.00 Fee 3
Monthly One-Time
Plowing, Sewer, Trash, Water, Park Rent Buy In Fee
Special Listing Condition None Exclusions Restrictions Other - See Remarks Pets Allowed Yes
Timeshare/Fract. Ownrshp No Flood Zone No Seasonal No Possession Negotiable Right of First Refusal No
PREPARED BY Adam Dow Phone: 866-525-3946 adam@thedowgroup.com My Office Info: KW Coastal and Lakes & Mountains Realty/Wolfeboro 136 South Main St. Wolfeboro NH 03894 Off: 603-610-8500
Listed By:
Adam Dow / KW Coastal and Lakes & Mountains
Subject to errors, omissions, prior sale, change or withdrawal without notice. Users are advised to independently verify all information. Realty/Wolfeboro The agency referenced may or may not be the listing agency for this property. PrimeMLS is not the source of information presented in this listing. Copyright 2026 PrimeMLS.
03220
SALE PRICE 35,000 0
00 1
VC
Map ID 236/ 004/ 000/ 409/ Bldg # 1 STRT / ROAD LOCATION 1 Paved
UTILITIES 5 Well 6 Septic
I I
Tracing
Date Comp
Bldg Name Sec # 1 of 1 Card # 1 of 1 CURRENT ASSESSMENT Code Appraised 1031 107,900
1.000
Total
Total
Code 1031
0
106,800
109,600
Assessed 109,600
VISION
BELMONT, NH
1503
State Use 1031 Print Date 6/10/2026 2:15:17 PM
Assessed 107,900
107,900
Appraised Bldg. Value (Card)
1,100
0
0
C
107,900
Appraised Land Value (Bldg)
Date 06-26-2017 01-10-2013 12-20-2006 11-13-2006 04-16-2003
Notes
Total Land Value
0
Location Adjustment
0
Adj Unit Pric
0
0
Land Value
107,900 Total Appraised Parcel Value VISIT / CHANGE HISTORY Id Type Is Cd Purpost/Result GAL 01 Measur+1Visit SM 00 Measur+Listed BF 00 Measur+Listed BF 01 Measur+1Visit MG 01 Measur+1Visit
Valuation Method
Total Appraised Parcel Value
Special Land Value
Appraised Ob (B) Value (Bldg)
Appraised Xf (B) Value (Bldg)
APPRAISED VALUE SUMMARY
This signature acknowledges a visit by a Data Collector or Assessor
107,900
107,900 Total 107,900 PREVIOUS ASSESSMENTS (HISTORY) Assessed Year Code Assessed Year 107,900 2024 1031 107,900 2023
Comm Int
Total
Code 1031
Description RESIDNTL
Year 2025
Batch
LAND LINE VALUATION SECTION
1.00
I. Factor Site Index Cond. Nbhd. Nhbd Adj 0
Parcel Total Land Area: 0.0000
0.00 1.00000
Unit Price
Comments
OTHER ASSESSMENTS Description Number Amount
Q U
V/I
Assoc Pid#
SUPPLEMENTAL DATA SEWER E
Code
10-11-2002
BK-VOL/PAGE SALE DATE Q/U
236-004-000-409
0007841 BMSI # PICK UP D CST w/o P MAP CHA GIS ID 1800 0633 0
Amount
0.0000 AC
0 SF
Land Units
BUILDING PERMIT RECORD Amount Insp Date % Comp
NOTES
0.00 Total ASSESSING NEIGHBORHOOD B
Description
Nbhd Name
EXEMPTIONS Description
Alt Prcl ID
91 SCENIC DRIVE Property Location 3613 Account # 4059 Vision ID CURRENT OWNER TOPO
NH
ETCHELL, DEBORAH A. & RAYMOND 91 SCENIC DRIVE
BELMONT
RECORD OF OWNERSHIP
Code
ETCHELL, DEBORAH A. & RAYMOND HORNE, ROBERT + MONIQUE
Year
Nbhd 0001 13 M&L: ADJ INT FLR
RES
Zone Land Type
Type
MFG HOME NO
Description
Issue Date
LOCATED ON MAP 235
Permit Id
1031
B Use Code 1
Total Card Land Units
First Floor Piers Deck, Wood
BUILDING SUB-AREA SUMMARY SECTION Description Living Area Floor Area Eff Area 1,200 1,200 1,200 0 1,200 0 0 164 16
Unit Cost Undeprec Value 114.21 137,048 0.00 0 11.14 1,827
91 SCENIC DRIVE Property Location Map ID 236/ 004/ 000/ 409/ 3613 Bldg # 1 Vision ID Account # 4059 CONSTRUCTION DETAIL CONSTRUCTION DETAIL (CONTINUED) Cd Description Description Element Cd Element 20 Single Wide MH Style: 02 Manufact Hm Model 04 Average +10 Grade: 1 1 Story Stories: MIXED USE 1 Occupancy Code Description Percentage 25 Vinyl Siding Exterior Wall 1 1031 MFG HOME NO LAND 100 Exterior Wall 2 0 Roof Structure: 03 Gable/Hip 0 03 Roof Cover Asph/F Gls/Cmp COST / MARKET VALUATION 05 Interior Wall 1 Drywall/Sheet Interior Wall 2 142,395 RCN 14 Interior Flr 1 Carpet 21 Interior Flr 2 Laminate 02 Heat Fuel Oil 1996 Year Built 04 Heat Type: Forced Air-Duc 1999 Effective Year Built 01 AC Type: None A Depreciation Code Total Bedrooms 03 3 Bedrooms Remodel Rating Total Full Baths 2 Year Remodeled Total Half Baths 0 25 Depreciation % Total Xtra Fixtrs Functional Obsol 5 Total Rooms: 5 Rooms 0 Economic Obsol 02 Bath Style: Average Trend Factor 1 02 Kitchen Style: Average Condition 680 Loc Adj. Pine Garden Condition % MFGH 75 Percent Good 02 Color White 106,800 RCNLD Dep % Ovr Dep Ovr Comment Misc Imp Ovr Misc Imp Ovr Comment Cost to Cure Ovr Cost to Cure Ovr Comment OB - OUTBUILDING & YARD ITEMS(L) / XF - BUILDING EXTRA FEATURES(B) Code Description L/B Units Unit Price Yr Blt Cond. Cd % Good Grade Grade Adj Appr. Value SHD1 UTIL SHED L 96 22.00 2003 50 0.00 1,100
Code BAS PRS WDK
2,564
138,875
1,200
1,216
Ttl Gross Liv / Lease Area
Bldg Name Sec # 1 of 1 Card #
1
of 1
State Use 1031 Print Date 6/10/2026 2:15:17 PM