
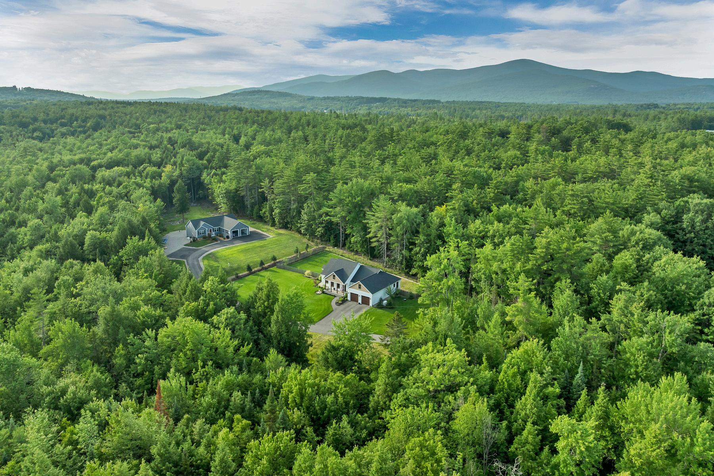
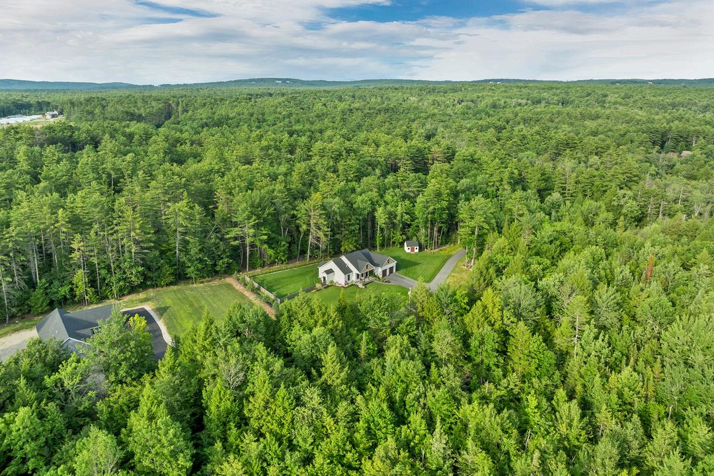
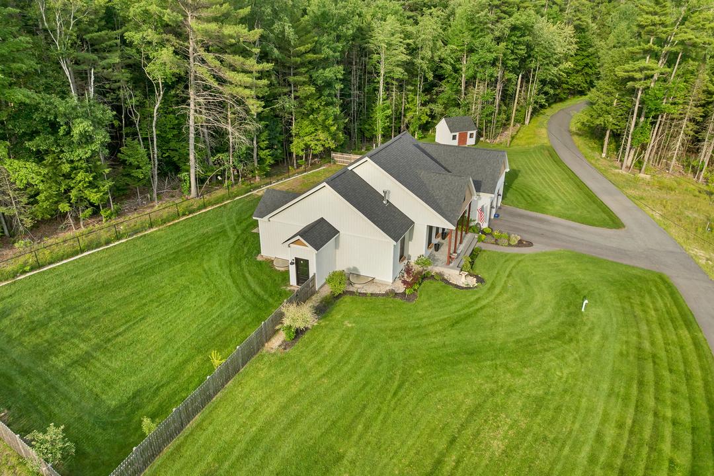
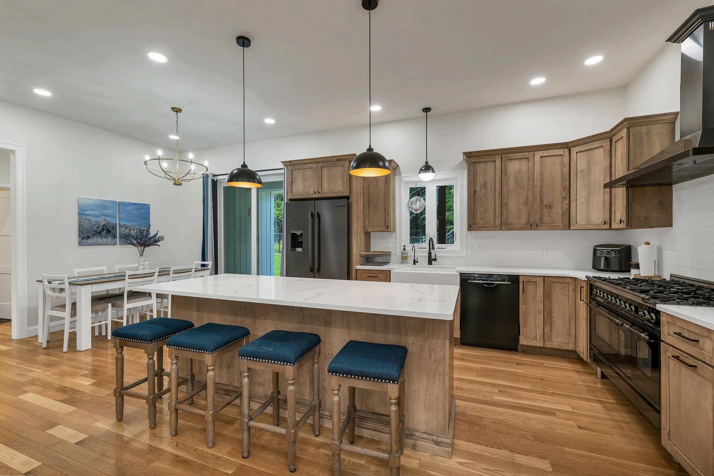
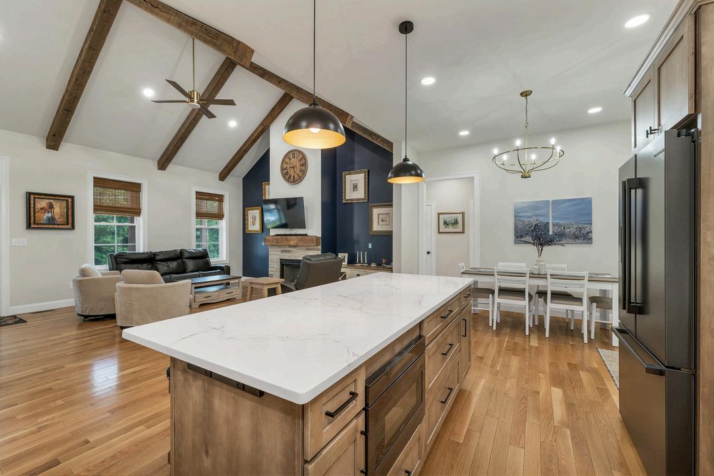
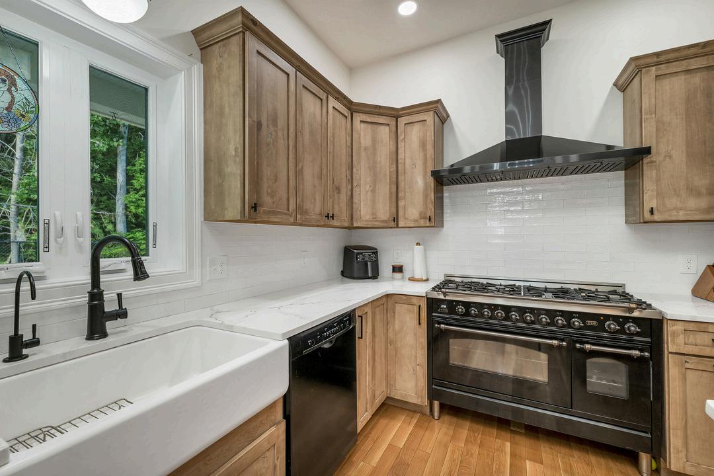
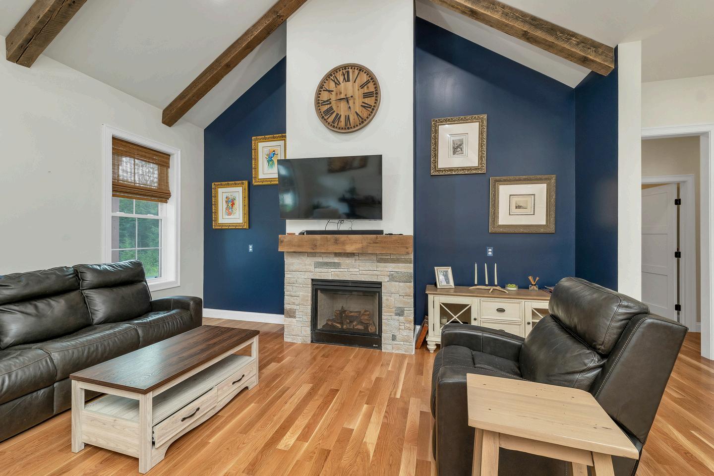
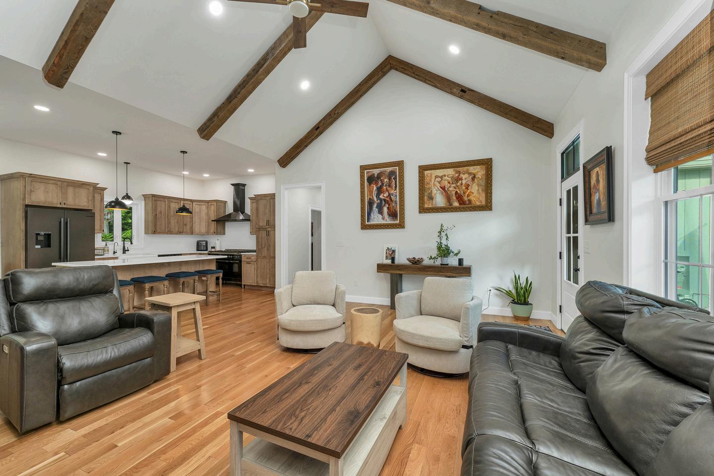
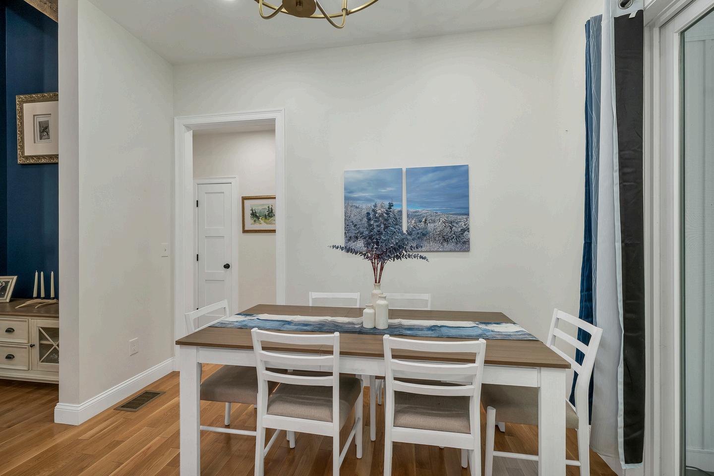
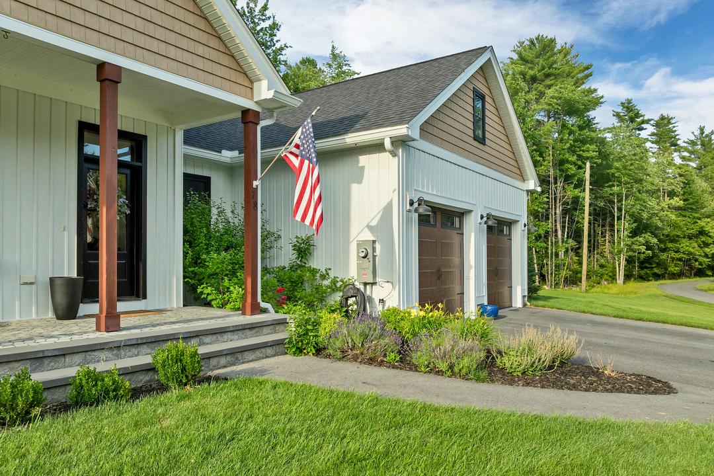
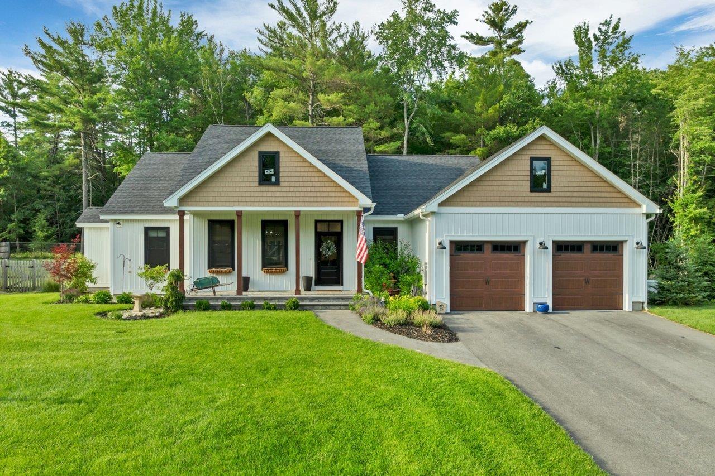
Completed in 2023, this thoughtfully designed home features quality craftsmanship, an open floor plan with soaring cathedral ceilings, hardwood floors, and abundant natural light creating a warm, inviting space for everyday living and entertaining
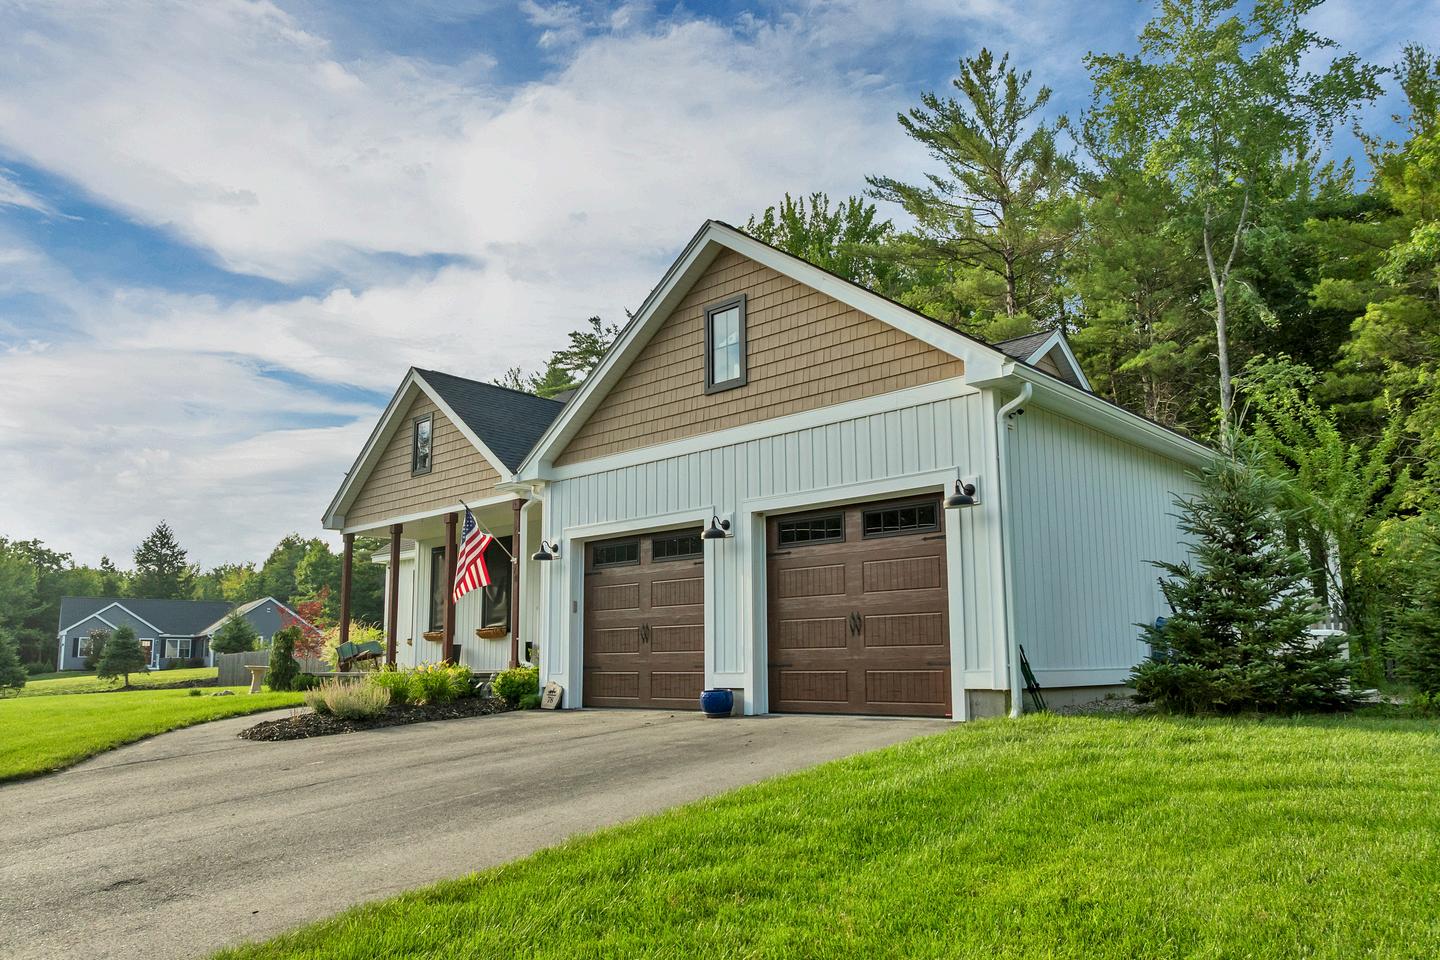
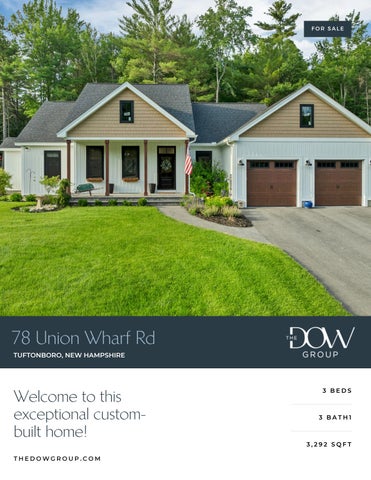
Completed in 2023, this thoughtfully designed home features quality craftsmanship, an open floor plan with soaring cathedral ceilings, hardwood floors, and abundant natural light creating a warm, inviting space for everyday living and entertaining
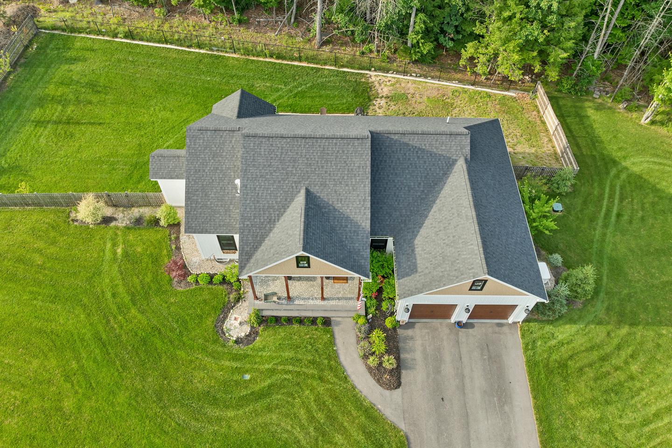
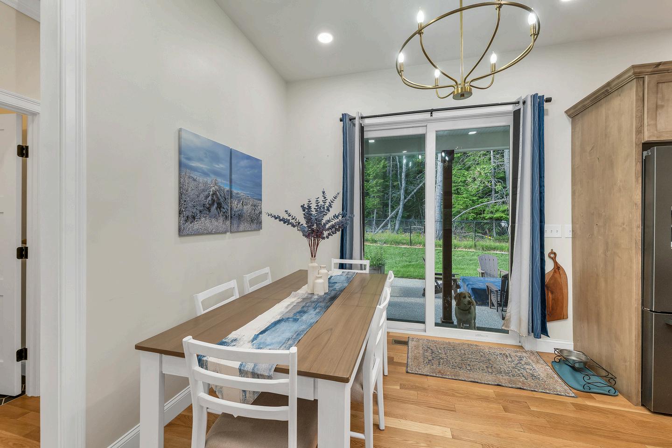
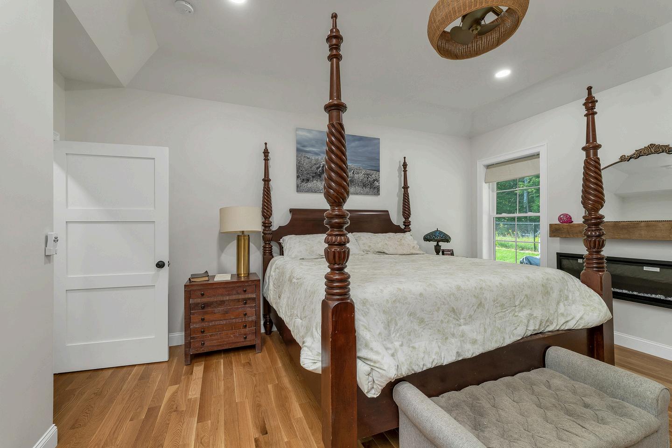
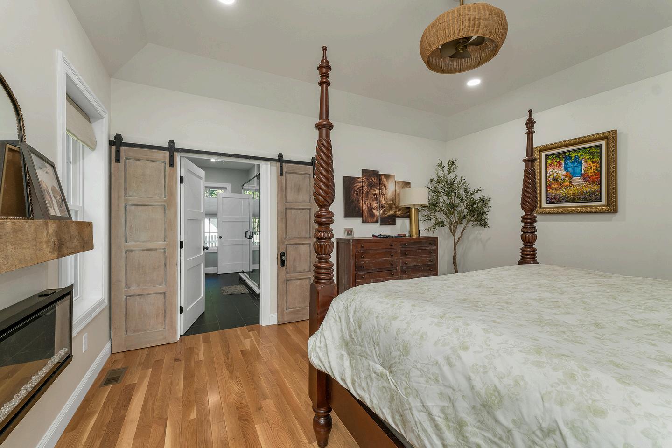
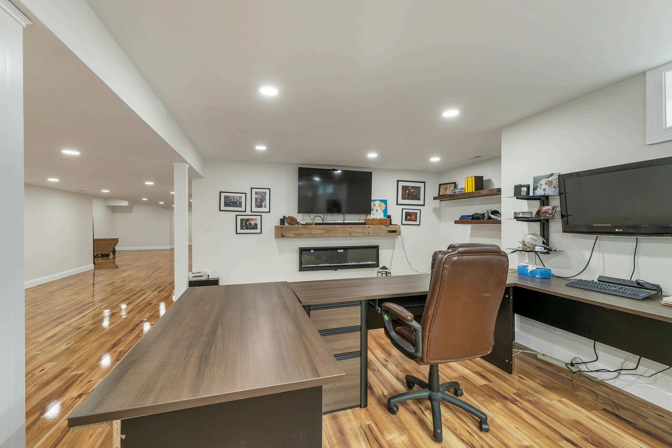
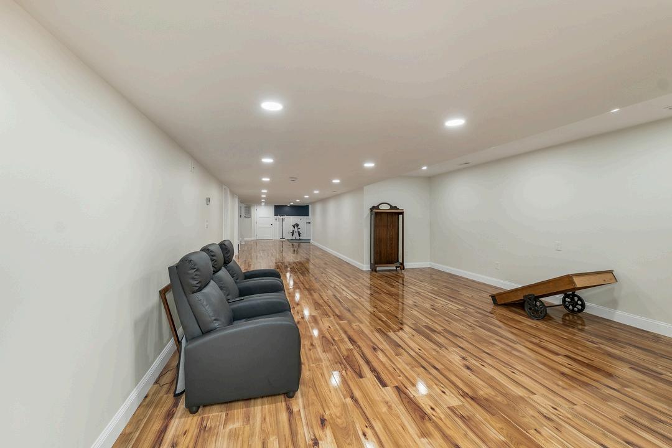
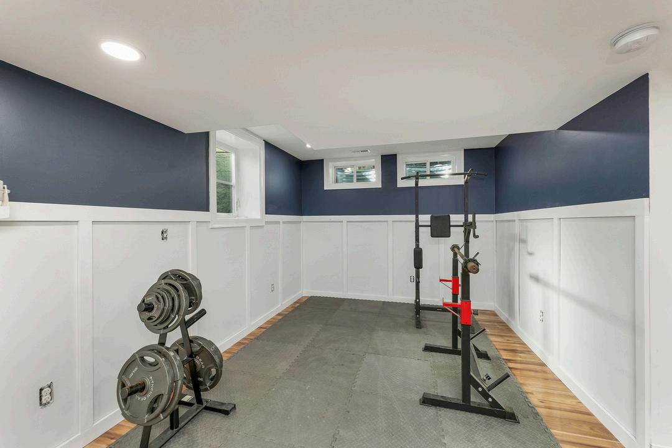
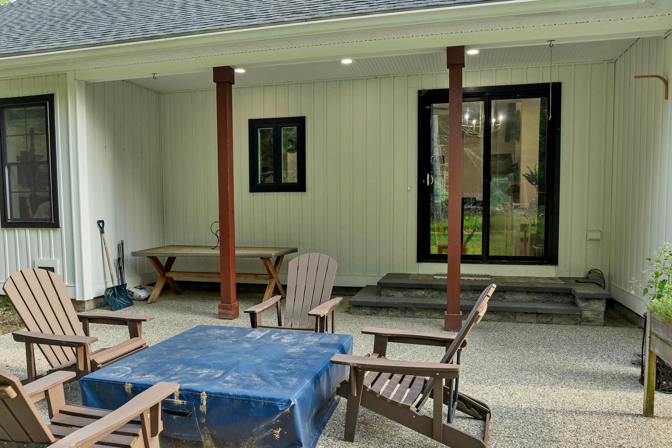
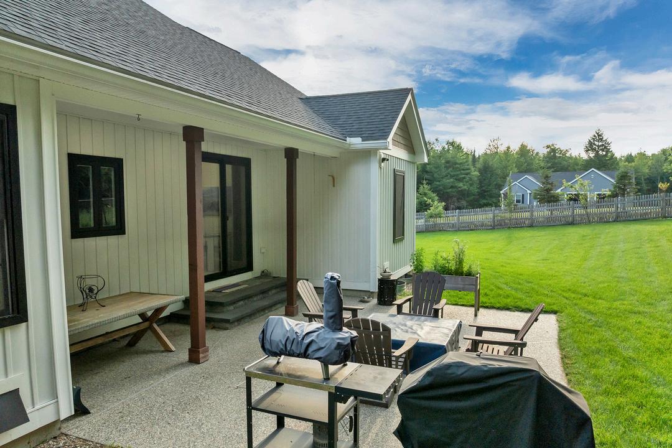
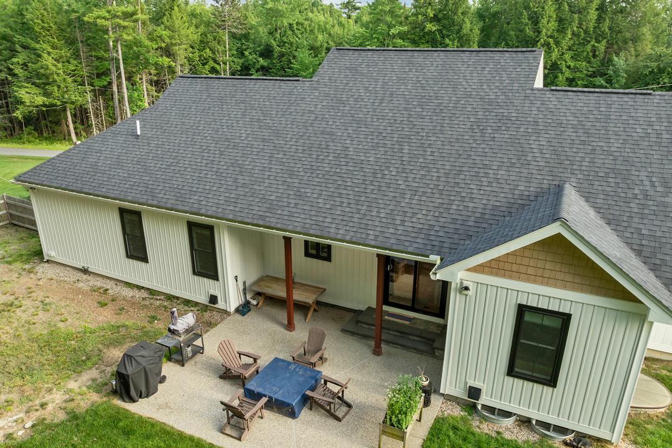
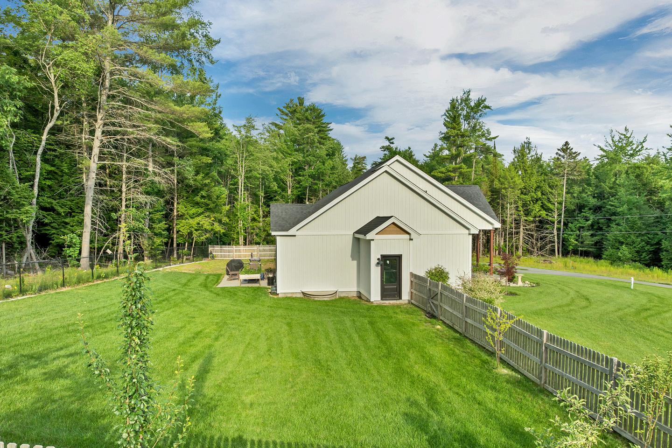
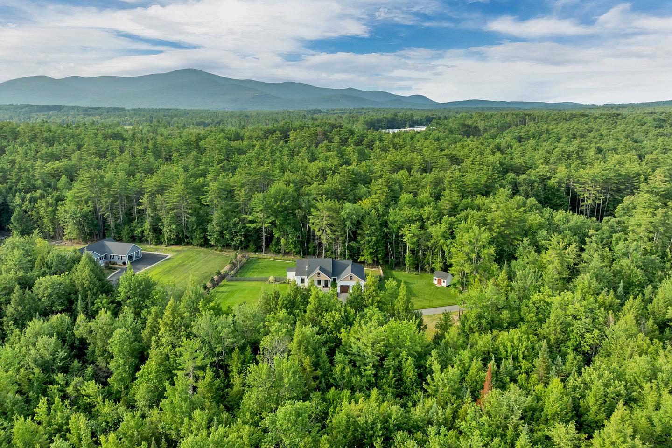
Welcome to this exceptional custom-built home, completed in 2023 and thoughtfully designed with quality craftsmanship and modern comfort in mind The open-concept floor plan is highlighted by soaring cathedral ceilings, beautiful hardwood flooring, a gas fireplace, and an abundance of natural light, creating an inviting space for both everyday living and entertaining The gourmet kitchen features high-end appliances, premium finishes, and flows seamlessly into the spacious living and dining areas. The first-floor primary suite offers a private retreat with a professional-grade electric fireplace, a luxurious tiled walk-in shower, and an oversized walk-in closet. The beautifully finished lower level expands the home's living space with hardwood floors, a full bathroom, and a stunning professional electric fireplace that creates a cozy, inviting atmosphere Perfect for a family room, media room, office, or recreation area, this versatile space offers comfort, style and endless possibilities Situated on 2 35 beautifully landscaped acres, the property boasts meticulously manicured grounds, a level fenced backyard, plum, apricot, cherry, and apple trees, and outstanding outdoor living spaces Relax on the covered porch or step down to the patio, which hosts a built-in firepit, perfect for outdoor dining, entertaining, or simply enjoying the peaceful surroundings. Ideally located just minutes from 19 Mile Bay on Lake Winnipesaukee, you'll enjoy convenient access to boating, swimming, and year-round recreation while still enjoying the privacy and tranquility of your own picturesque property. This like-new home offers the perfect blend of luxury, comfort, and an unbeatable location.
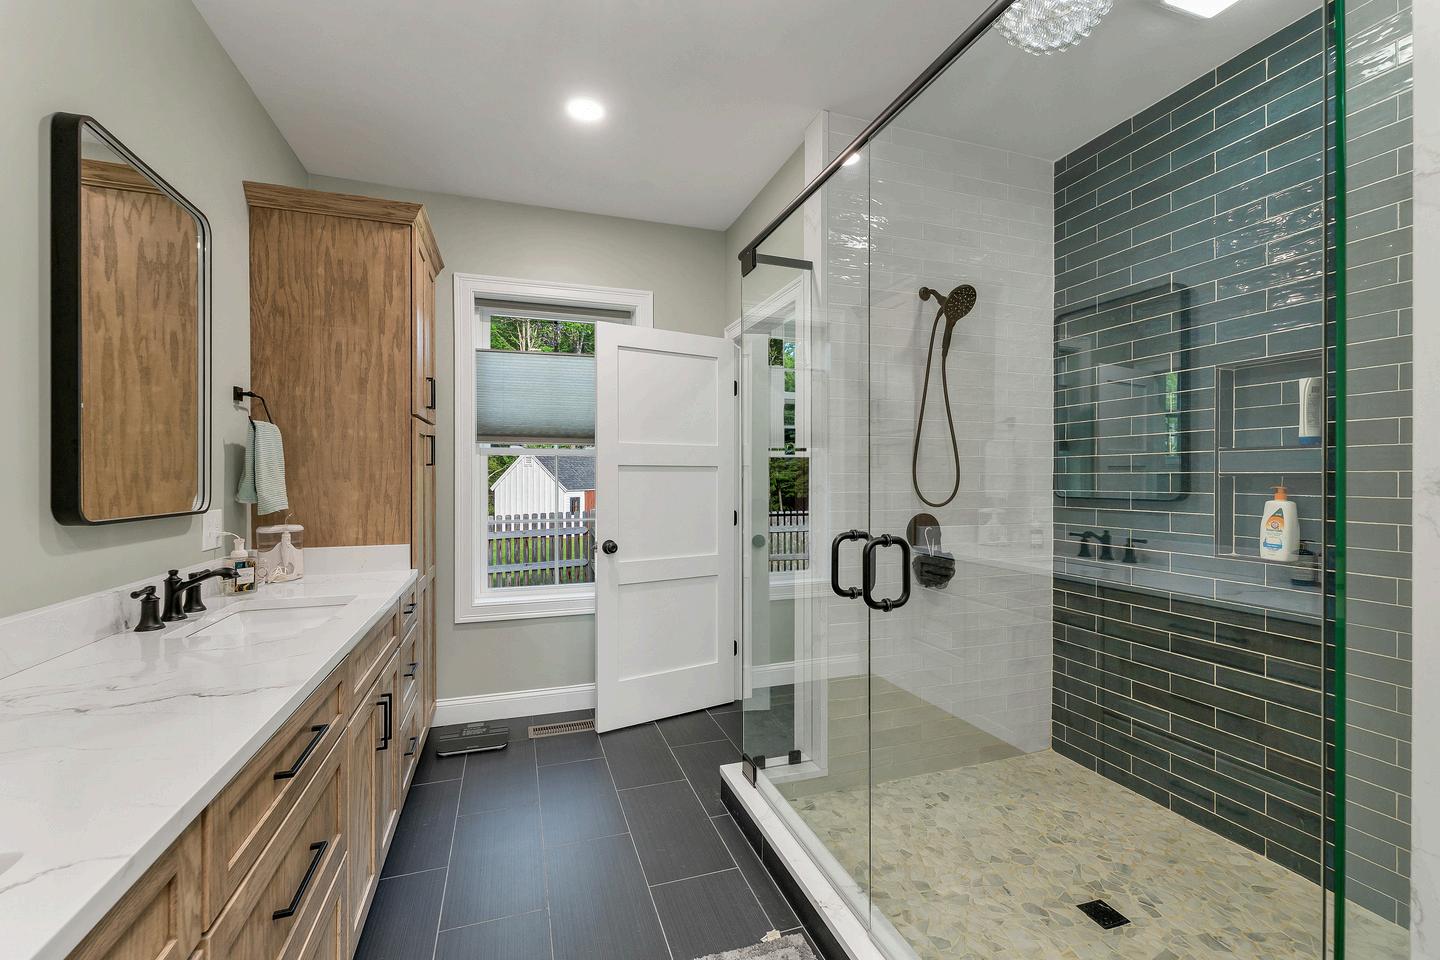
Primary Bathroom & Walk-In Closet
Primary Bathroom & Walk-In Closet
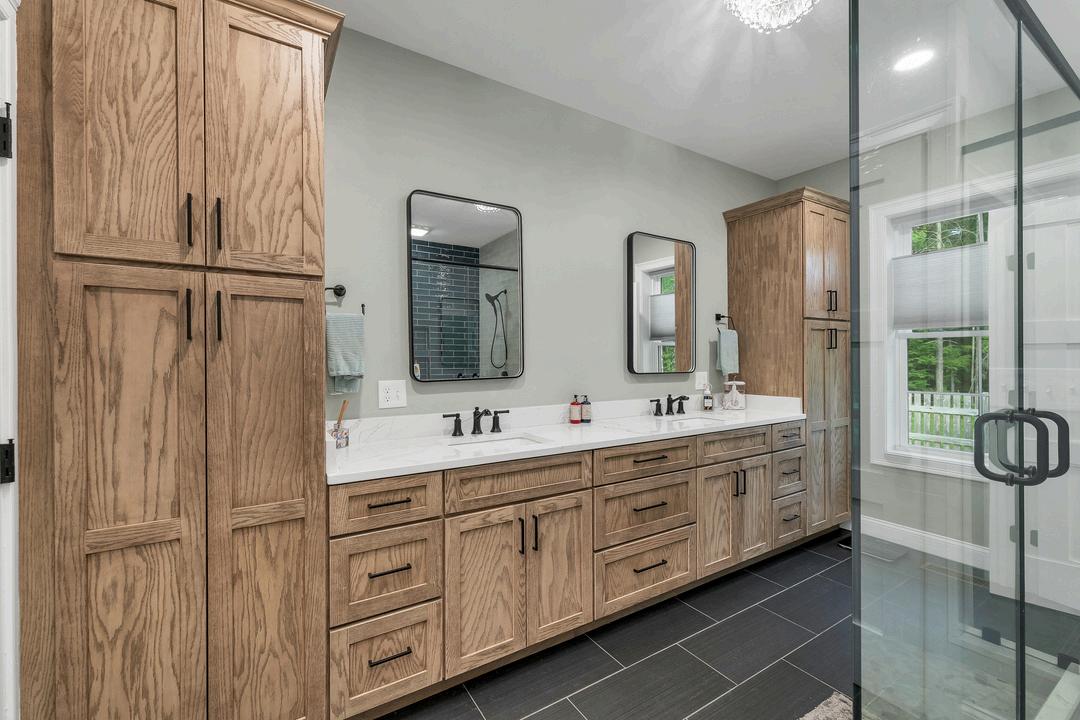
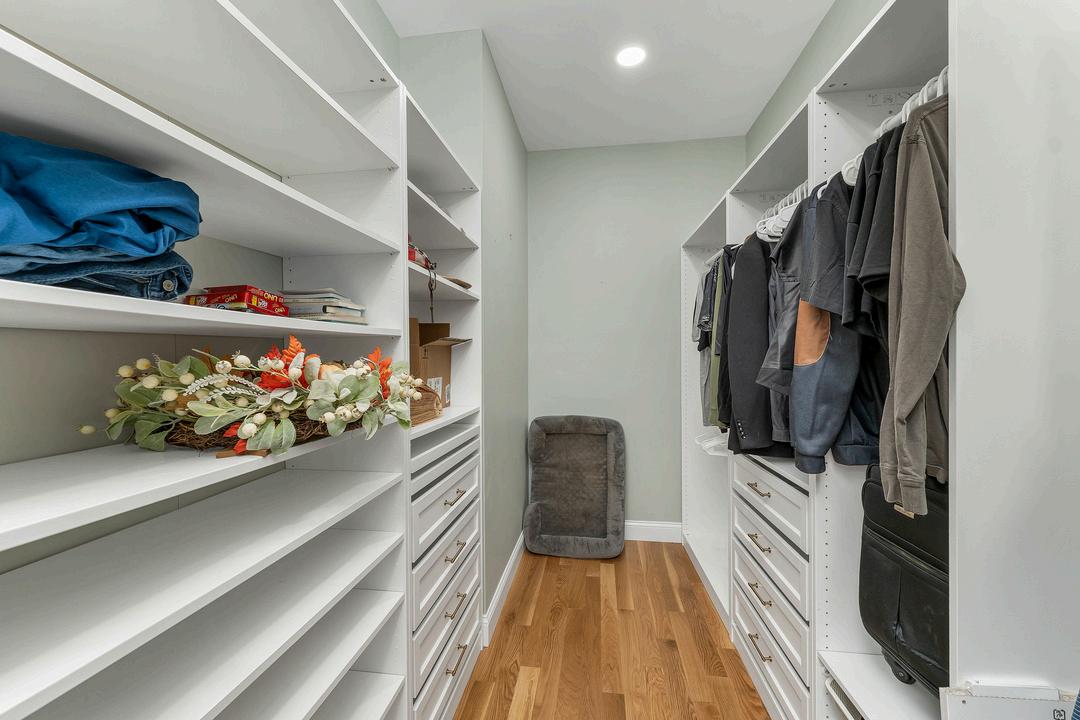
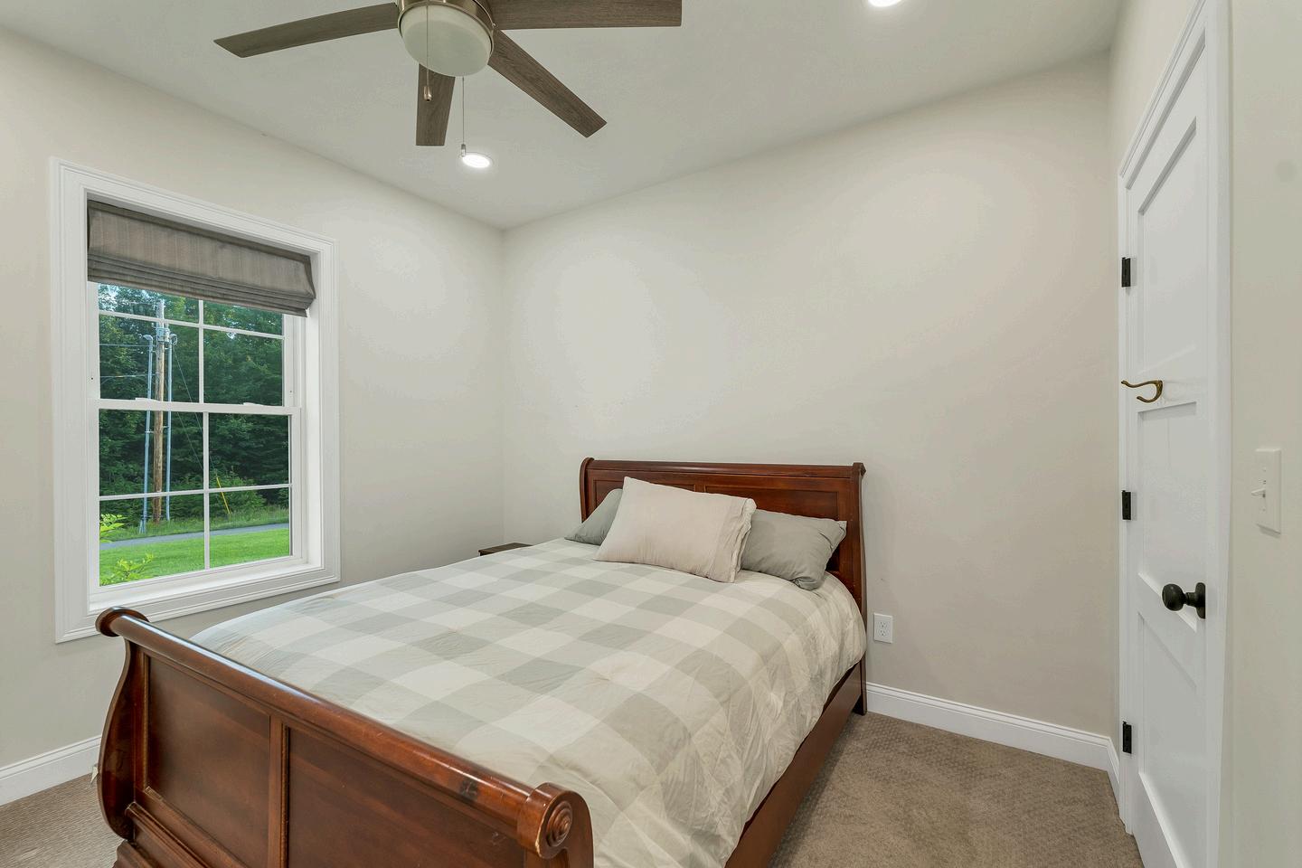
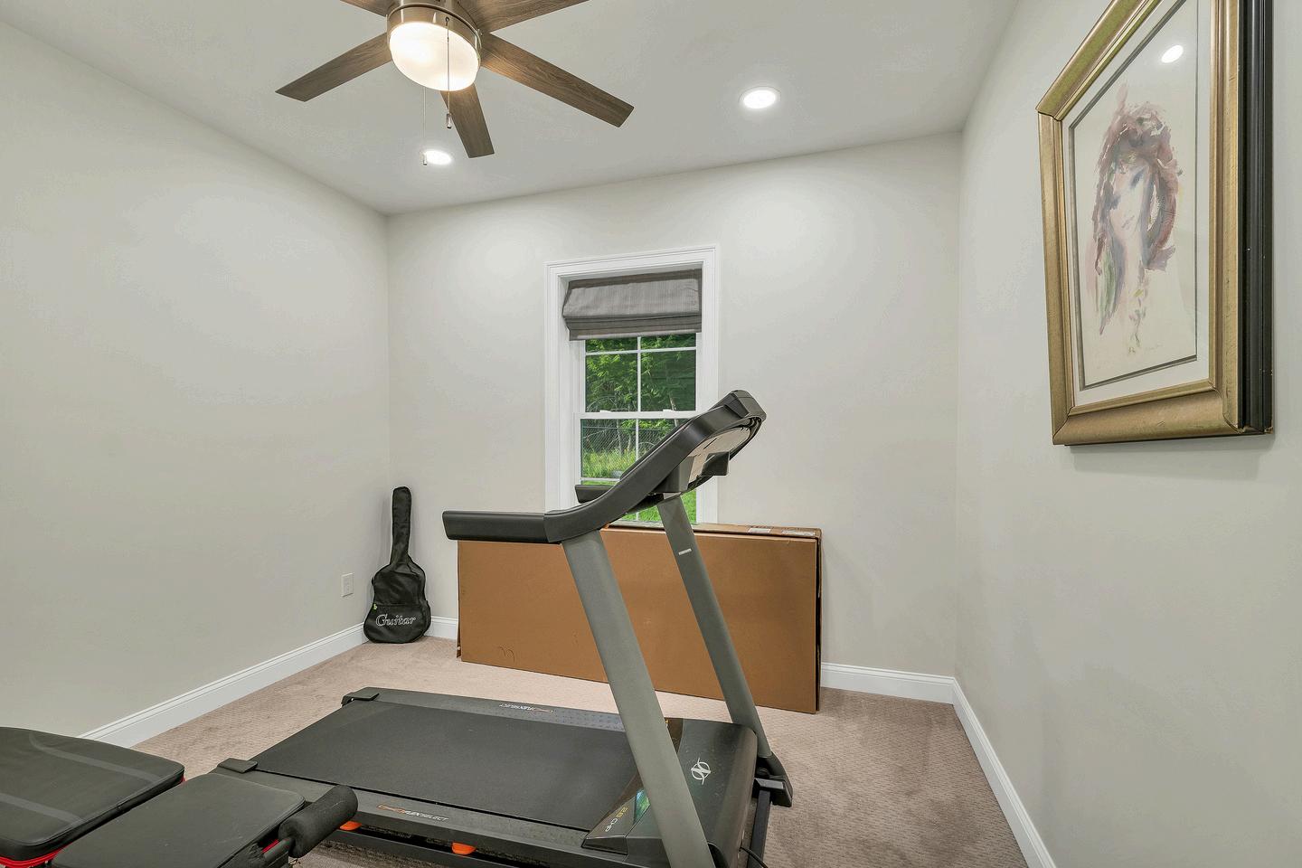

ActivationDate
PublicRemarks Welcome to this exceptional custom-built home, completed in 2023 and thoughtfully designed with quality craftsmanship and modern comfort in mind. The open-concept floor plan is highlighted by soaring cathedral ceilings, beautiful hardwood flooring, a gas fireplace, and an abundance of natural light, creating an inviting space for both everyday living and entertaining. The gourmet kitchen features high-end appliances, premium finishes, and flows seamlessly into the spacious living and dining areas. The first-floor primary suite offers a private retreat with a professional-grade electric fireplace, a luxurious tiled walk-in shower, and an oversized walk-in closet. The beautifully finished lower level expands the home's living space with hardwood floors, a full bathroom, and a stunning professional electric fireplace that creates a cozy, inviting atmosphere. Perfect for a family room, media room, office, or recreation area, this versatile space offers comfort, style and endless possibilities. Situated on 2.35 beautifully landscaped acres, the property boasts meticulously manicured grounds, a level fenced backyard, plum, apricot, cherry, and apple trees, and outstanding outdoor living spaces. Relax on the covered porch or step down to the patio, which hosts a built-in firepit, perfect for outdoor dining, entertaining, or simply enjoying the peaceful surroundings. Ideally located just minutes from 19 Mile Bay on Lake Winnipesaukee, you'll enjoy convenient access to boating, swimming, and year-round recreation while still enjoying the privacy and tranquility of your own picturesque property. This like-new home offers the perfect blend of luxury, comfort, and an unbeatable location.
ConstructionStatus Existing
ConstructionMaterials Wood Frame, Vinyl Siding
FoundationDetails Concrete
Basement Yes
BasementAccessType Interior
Roof Asphalt Shingle
Garage Yes
GarageCapacity 2
SchDistrct Governor Wentworth Regional
SchElem Tuftonboro Central School
SchMiddle Kingswood Regional Middle
SchHigh Kingswood Regional High School
OwnedLand
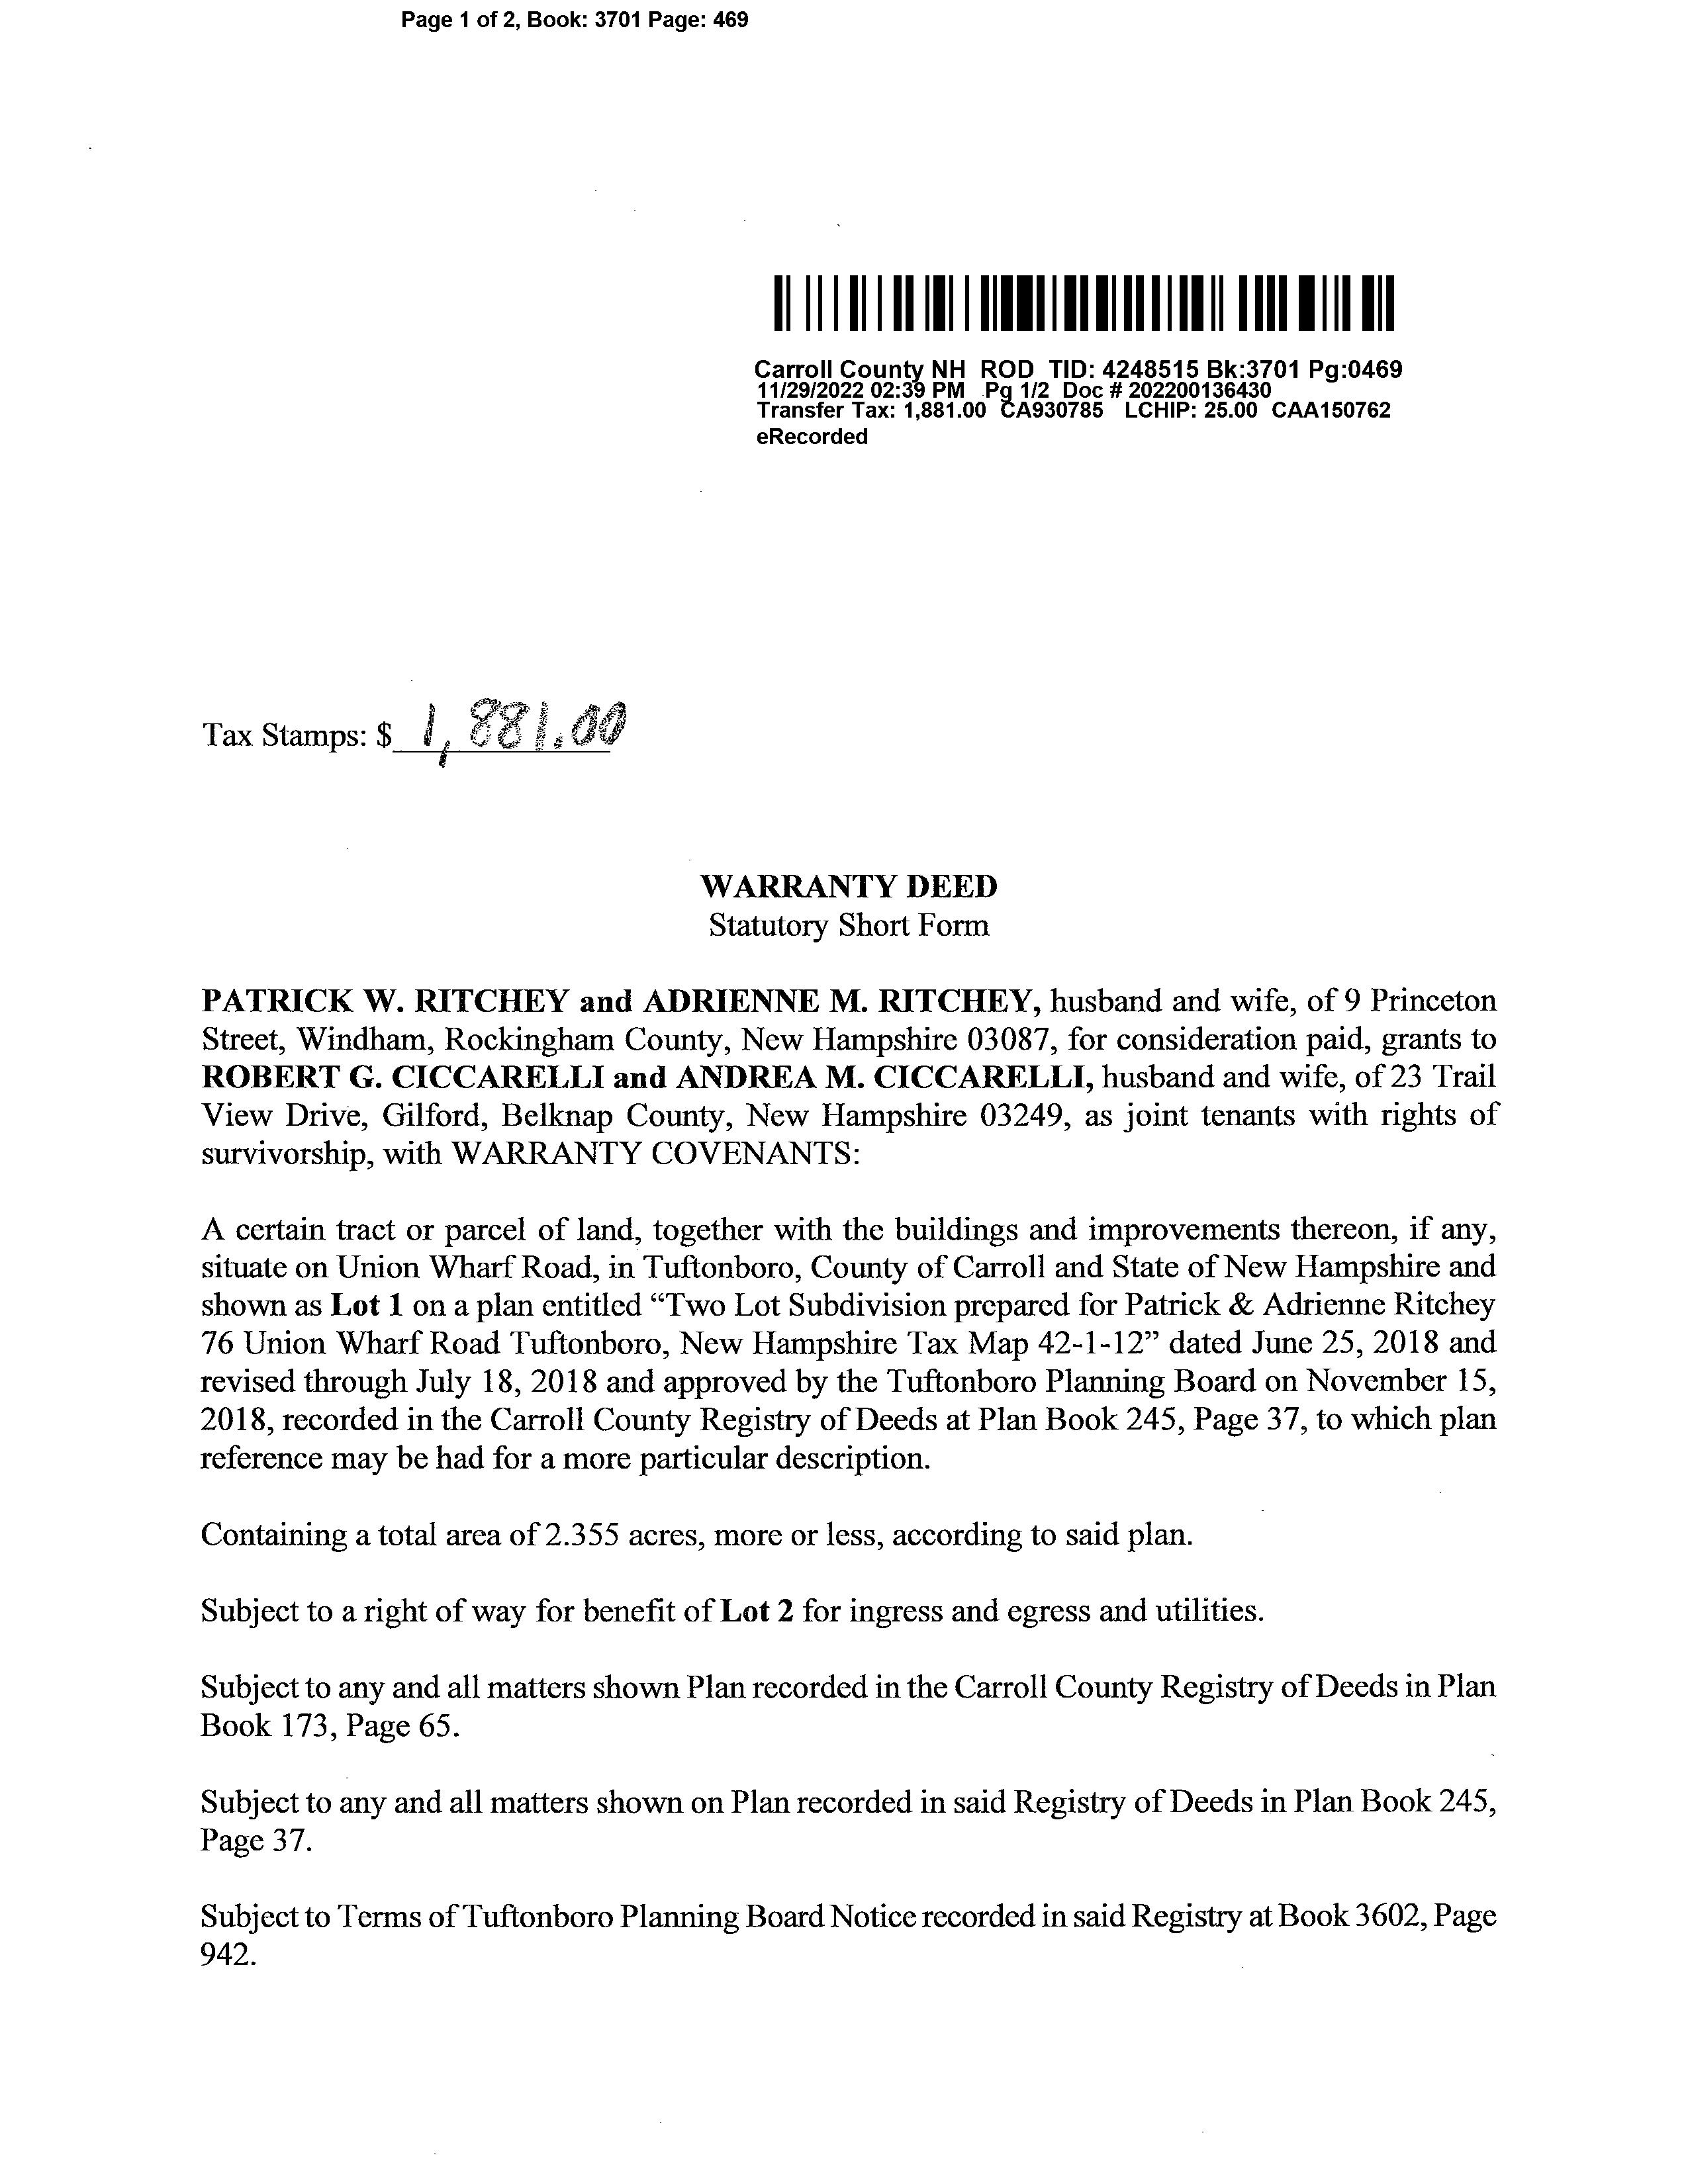
DeedRecordedType Warranty
TotalDeeds
DeedBook 3701
DeedPage 469
LotFeatures Country Setting, Level, Wooded, Rural
WaterfrontProperty
WaterView
WaterBodyAccess
WaterBodyName
WaterBodyType
Water
WaterFrRit
Utilities Cable Available
Heating Forced Air
Electric 200+ Amp Service
Cooling Central AC
WaterSource Drilled Well, Private Sewer 1250 Gallon, Leach Field On-Site, Septic
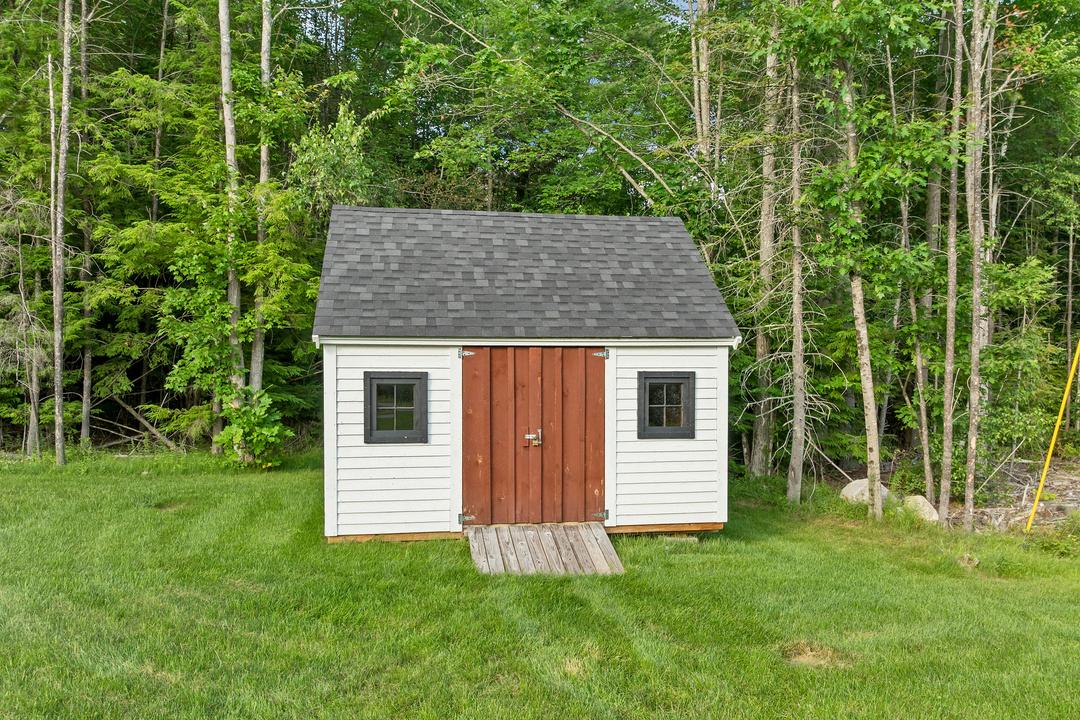
ExteriorFeatures Dog Fence, Full Fence, Garden Space, Patio, Covered Porch, Shed, Built in Gas Grill
InteriorFeatures Cathedral Ceiling, Ceiling Fan, Gas Fireplace, Kitchen Island, Laundry Hook-ups, Primary BR w/ BA, Natural Light, Walk-in Closet, 1st Floor Laundry
Flooring Carpet, Hardwood, Tile
Appliances Dishwasher, Dryer, Range Hood, Microwave, Refrigerator, Washer, Gas Stove, On Demand Water Heater
OtherEquipment Irrigation System, Standby Generator
CondoName
BuildingNumber
UnitsPerBuilding CondoFees
MobileParkName
MobileParkApproval
MobileCo-Op
MobileMustMove
Auction No
AuctionDate
AuctionTime
AuctioneerName
Fee
Fee2
Fee3
Exclusions Timeshare/Fract.Ownrshp No
Foreclosed/Bank-Owned/REO No
FloodZone No
Seasonal No RightofFirstRefusal No
Adam Dow
Phone: 866-525-3946
adam@thedowgroup.com
MyOfficeInfo: Listed By:
KW Coastal and Lakes & Mountains Realty/Wolfeboro 136 South Main St.
Wolfeboro NH 03894
Off: 603-610-8500


New Hampshire Association of REALTORS® Standard Form TO BE COMPLETED BY SELLER

The following answers and explanations are true and complete to the best of SELLER'S knowledge. This statement has been prepared to assist prospective BUYERS in evaluating SELLER'S property. This disclosure is not a warranty of any kind by the SELLER, or any real estate FIRM representing the SELLER, and is not a substitute for any inspection by the BUYER. SELLERS authorize FIRM in this transaction to disclose the information in this statement to other real estate agents and to prospective buyers of this property.
NOTICE TO SELLER(S): COMPLETE ALL INFORMATION AND STATE NOT APPLICABLE OR UNKNOWN AS APPROPRIATE. IF ANY OF THE INFORMATION IN THIS PROPERTY DISCLOSURE FORM CHANGES FROM THE DATE OF COMPLETION, YOU ARE TO NOTIFY THE LISTING FIRM PROMPTLY IN WRITING.
Robert Ciccarelli
Please answer all questions regardless of type of water supply.
a. TYPE OF SYSTEM: Public Private Seasonal Unknown Drilled Dug Other
b. INSTALLATION: Location:
Installed By:
Date of Installation: What is the source of your information?
c. USE: Number of persons currently using the system: Does system supply water for more than one household? Yes No
d. MALFUNCTIONS: Are you aware of or have you experienced any malfunctions with the (public/private/other) water systems?
Pump: Yes No N/A
Quantity: Yes No
Quality: Yes No Unknown If YES to any question, please explain in Comments below or with attachment.
e. WATER TEST: Have you had the water tested? Yes No Date of most recent test IF YES to any question, please explain in Comments below or with attachment. Are you aware of any test results reported as unsatisfactory or satisfactory with notations? Yes No IF YES, are test results available? Yes No What steps were taken to remedy the problem? COMMENTS:
a. TYPE OF SYSTEM: Public: Yes No Community/Shared: Yes No Private: Yes No Unknown Septic Design Available: Yes No
b. IF PUBLIC OR COMMUNITY/SHARED
Have you experienced any problems such as line or other malfunctions? Yes No What steps were taken to remedy the problem?
c. IF PRIVATE:
TANK: Septic Tank Holding Tank Cesspool Unknown Other
Tank Size Gal. Unknown Other
Tank Type Concrete Metal Unknown Other
Location: Location Unknown Date of Installation:
Date of Last Servicing: Name of Company Servicing Tank:
Have you experienced any malfunctions? Yes No COMMENTS:
New Hampshire Association of REALTORS® Standard Form
TO BE COMPLETED BY SELLER PROPERTY LOCATION:
78 Union Wharf Rd. Mirror Lake, NH 03853
d. LEACH FIELD: Yes No Other
IF YES, Location:
Front of house 7/2023
Size: Unknown
Date of installation of leach field: Installed By:
Have you experienced any malfunctions? Yes No
Comments:
e. IS SYSTEM LOCATED ON “DEVELOPED WATERFRONT” as described in RSA 485-A? Yes No
Unknown IF YES, has a septic system evaluation been done within 180 days? Yes No Unknown
Date of Evaluation:
Comments:
FOR ADDITIONAL INFORMATION THE BUYER IS ENCOURAGED TO CONTACT THE NH DEPARTMENT OF ENVIRONMENTAL SERVICES SUBSURFACE SYSTEMS BUREAU, 603-271-3501
7. INSULATION LOCATION Yes No Unknown If YES, Type Amount Unknown
Attic or Cap
Crawl Space
Exterior Walls Floors
Blown in Blown in Blown in
a. UNDERGROUND STORAGE TANKS - Current or previously existing:
Are you aware of any past or present underground storage tanks on your property? Yes No
Unknown IF YES: Are tanks currently in use? Yes No IF NO: How long have tank(s) been out of service?
What materials are, or were, stored in the tank(s)?
Age of tank(s): Size of tank(s):
Location:
Are you aware of any past or present problems such as leakage, etc? Yes No
Comments: If tanks are no longer in use, have the tanks been removed? Yes No Unknown
Comments:
b. ASBESTOS - Current or previously existing:
As insulation on the heating system pipes or ducts? Yes No Unknown In the siding? Yes No Unknown In the roofing shingles? Yes No Unknown In flooring tiles? Yes No
Unknown Other Yes No Unknown If YES, Source of information:
Comments:
c. RADON/AIR - Current or previously existing:
Has the property been tested? Yes No Unknown If YES: Date: By:
Results: If applicable, what remedial steps were taken? Has the property been tested since remedial steps? Yes No Are test results available? Yes No Comments:
TO BE COMPLETED BY SELLER
New Hampshire Association of REALTORS® Standard Form
PROPERTY LOCATION:
78 Union Wharf Rd. Mirror Lake, NH 03853
d. RADON/WATER - Current or previously existing: Has the property been tested? Yes No Unknown If YES: Date: By: Results: If applicable, what remedial steps were taken? Has the property been tested since remedial steps? Yes No Are test results available? Yes No Comments:
e. LEAD-BASED PAINT - Current or previously existing: Are you aware of lead-based paint on this property? Yes No If YES: Source of information:
Are you aware of any cracking, peeling, or flaking lead-based paint? Yes No Comments:
f. Are you aware of any other hazardous materials? Yes No If YES: Source of information: Comments:
a. Is this property subject to liens, encroachments, easements, rights-of-way, leases, restrictive covenants, attachments, life estates, or right of first refusal? Yes No Unknown If YES, Explain: What is your source of information?
b. Is this property subject to special assessments, betterment fees, association fees, or any other transferable fees? Yes No Unknown If YES, Explain: What is your source of information?
c. Are you aware of any onsite landfills or any other factors, such as soil, flooding, drainage, etc? Yes No If YES, Explain:
d. Are you aware of any problems with other buildings on the property? Yes No If YES, Explain:
e. Are you receiving a tax exemption or reduction for this property for any reason including but not limited to current use, land conservation, etc.? Yes No Unknown If YES, Explain:
f. Is this property located in a Federally Designated Flood Hazard Zone? Yes No Unknown Comments:
g. Has the property been surveyed? Yes No Unknown If YES, By: If YES, is survey available? Yes No Unknown
h. How is the property zoned?
i. Heating System Age: Type:
Owner of Tank:
Date system was last serviced and by whom?
Secondary Heat Systems: Comments:
j. Roof Age: Type of Roof Covering: Moisture or leakage: Comments:
New Hampshire Association of REALTORS® Standard Form
TO BE COMPLETED BY SELLER PROPERTY LOCATION:
78 Union Wharf Rd. Mirror Lake, NH 03853t
k. Foundation/Basement Full Partial Other: Type: Moisture or leakage: Comments:
l. Chimney(s) How Many? Lined? Last Cleaned: Problems? Comments:
m. Plumbing Type: Age: Comments:
n. Domestic Hot Water Age: Type: Gallons:
o. Electrical System # of Amps Circuit Breakers Fuses Comments: Solar Panels: Leased Owned If leased, explain terms of agreement: Comments:
p. Modifications: Are you aware of any modifications or repairs made without the necessary permits? Yes No If Yes, please explain:
q. Pest Infestation: Are you aware of any past or present pest infestations? Yes No Type: Comments:
r. Methamphetamine Production Do you have knowledge of methamphetamine production ever occurring on the property? (Per RSA 477:4-g) Yes No If YES, please explain:
s. Air Conditioning Type: Age: Date Last Serviced and by whom: Comments:
t. Pool Age: Heated: Yes No Type: Last Date of Service: By Whom:
u. Generator Portable: Yes No Whole House: Yes No Kw/Size: Last Date of Service: If Portable: Included Negotiable Comments:
AC 3 years May 2025 Roswell?s July 2025
v. Internet Type Currently Used at Property:
w. Other (e.g. Alarm System, Irrigation System, etc.) Comments:
NOTICE TO PURCHASER(S): PRIOR TO SETTLEMENT YOU SHOULD EXERCISE WHATEVER DUE DILIGENCE YOU DEEM NECESSARY WITH RESPECT TO ADJACENT PARCELS IN ACCORDANCE WITH THE TERMS AND CONDITIONS AS MAY BE CONTAINED IN PURCHASE AND SALES AGREEMENT AND DEPOSIT RECEIPT. YOU SHOULD EXERCISE WHATEVER DUE DILIGENCE YOU DEEM NECESSARY WITH RESPECT TO INFORMATION ON ANY SEXUAL OFFENDERS REGISTERED UNDER NH RSA CHAPTER 651-B. SUCH INFORMATION MAY BE OBTAINED BY CONTACTING THE LOCAL POLICE DEPARTMENT.
PROPERTY DISCLOSURE - RESIDENTIAL ONLY
New Hampshire Association of REALTORS® Standard Form TO BE COMPLETED BY SELLER
PROPERTY LOCATION:
78 Union Wharf Rd. Mirror Lake, NH 03853
10. ADDITIONAL INFORMATION
a. ATTACHMENT EXPLAINING CURRENT PROBLEMS, PAST REPAIRS, OR ADDITIONAL INFORMATION? Yes No
b. ADDITIONAL COMMENTS:
No current issues or needed repairs. House is turnkey
SELLER ACKNOWLEDGES THAT HE/SHE HAS PROVIDED THE ABOVE INFORMATION AND THAT SUCH INFORMATION IS ACCURATE, TRUE AND COMPLETE TO THE BEST OF HIS/HER KNOWLEDGE. SELLER AUTHORIZES THE LISTING BROKER TO DISCLOSE THE INFORMATION CONTAINED HEREIN TO OTHER BROKERS AND PROSPECTIVE PURCHASERS.
SELLER(S) MAY BE RESPONSIBLE AND LIABLE FOR ANY FAILURE TO PROVIDE KNOWN INFORMATION TO BUYER(S).
Robert Ciccarelli
BUYER ACKNOWLEDGES RECEIPT OF THIS PROPERTY DISCLOSURE RIDER AND HEREBY UNDERSTANDS THE PRECEDING INFORMATION WAS PROVIDED BY SELLER AND IS NOT GUARANTEED BY BROKER/AGENT. THIS DISCLOSURE STATEMENT IS NOT A REPRESENTATION, WARRANTY OR GUARANTY AS TO THE CONDITION OF THE PROPERTY BY EITHER SELLER OR BROKER. BUYER IS ENCOURAGED TO UNDERTAKE HIS/HER OWN INSPECTIONS AND INVESTIGATIONS VIA LEGAL COUNSEL, HOME, STRUCTURAL OR OTHER PROFESSIONAL AND QUALIFIED ADVISORS AND TO INDEPENDENTLY VERIFY INFORMATION DIRECTLY WITH THE TOWN OR MUNICIPALITY.
SELLER(S) INITIALS /
INITIALS /








New Hampshire Employment Security
Incorporated: 1795
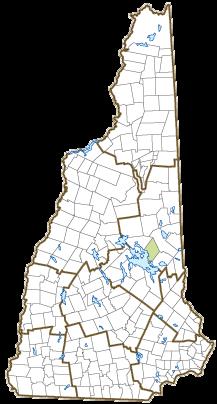
By Geography >> City/Town >> Tuftonboro
Community Contact Town of Tuftonboro
Audrey Fraizer, Town Administrator Town Hall, PO Box 407 Melvin Village, NH 03850
Telephone (603) 569-4539 x113 Fax (603) 569-4328
E-mail townadmin@tuftonboronh.gov
Web Site www.tuftonboronh.gov
Municipal Office Hours Administration: Monday-Wednesday, Friday 8-4, Thursday 8-12; Town Clerk: Monday, Wednesday, Friday 8:30-4, Tuesday 4-7; Tax Collector: Tuesday, Wednesday, Friday 8-12
County Carroll County
Labor Market Area Carroll County, NH
Tourism Region Lakes Region Planning Commission Lakes Region Planning Commission
Regional Development Wentworth Economic Development Corp.
Election Districts
US Congress District 1
Executive Council District 1
State Senate District 3
State Representative Carroll County Districts 6, 7
Origin: Tuftonboro was owned by just one man, John Tufton Mason, for whom the town was named. Mason was heir to the Masonian Claim, the undivided lands of northern New Hampshire, which he sold to a group of Portsmouth merchants in 1746. These merchants were thereafter known as the Masonian Proprietors. They disposed of the land via grants to prospective settlers prior to the Revolution. The Tuftonboro grant was issued in 1750 by the Proprietors, and the town was incorporated in 1795. Between 1799 and 1863, six Winnipesaukee islands were annexed to Tuftonboro
Villages and Place Names: Center Tuftonboro, Federal Corner, Melvin Village, Mirror Lake, Tuftonboro Corner, Union Wharf, Abenaki Tower
Population, Year of the First Census Taken: 109 residents in 1790
Population Trends: Population change for Tuftonboro totaled 1,136 over 44 years, from 1,500 in 1980 to 2,636 in 2024. The largest decennial percent change was a 22 percent increase between 1980 and 1990, which followed an 18 percent increase between 1990 and 2000. The 2024 Census estimate for Tuftonboro was 2,636 residents, which ranked 122nd among New Hampshire's incorporated cities and towns.
Population Density and Land Area: 2023 (US Census Bureau): 64.6 persons per square mile of land area. Tuftonboro contains 40.6 square miles of land area and 8.8 square miles of inland water area.
Municipal Services
Type of Government Selectmen
Budget:Municipal Appropriations,2025
Appropriations,2024-2025
Zoning Ordinance
Master Plan
Industrial Plans Reviewed By Planning Board
Boards and Commissions
Elected: Selectmen; Budget; Library; Cemetery; Checklist; Trust Funds
Appointed:Planning; Conservation; Zoning; Parks & Recreation
Nearest Hospital(s)
If "n" appears, data do not meet disclosure standards.
Education and Child Care
NH Department of Education, 2024
Schools Students Attend: Grades K-12 are part of Governor Wentworth Regional (Brookfield, Effingham, Middleton, New Durham, Ossipee, Tuftonboro, Wolfeboro)
Career Technology Center: Lakes Region Technology Center (Wolfeboro)
Educational Facilities(includes Charter Schools)
Nearest Community/Technical College: Lakes Region
Nearest College or Universities: Plymouth State
2024
District: SAU 49
Employer Information Supplied by Municipality
Transportation (distance estimated from city/town hall)
Road Access US Routes: State Routes:
109A, 171
Nearest Interstate/Exit: Spaulding Tpk., Exit 18; I-93, Exit 24
23 miles; 28 miles
Railroad No Public Transportation No
Nearest Public Use Airport, General Aviation Moultonborough Airport Runway 3,475 ft. asphalt Lighted? Yes Navigation Aids? No
Nearest Airport With Scheduled Service Portland (ME) International Distance 60 miles Number of Passenger Airlines Serving Airport 6
Driving distance to
Commuting To Work (ACS 2020-2024)
Workers 16 years of age and over Drove alone, car/truck/van:
Recreation, Attractions, Events
X Municipal Parks
YMCA/YWCA
Boys Club/Girls Club
X Golf Courses
Swimming: INDOOR FACILITY
Swimming: OUTDOOR FACILITY
Tennis Courts: Indoor Facility
Tennis Courts: Outdoor Facility
Ice Skating Rink: Indoor Facility
Bowling Facilities
Museums
Cinemas
Performing Arts Facilities
X Tourist Attractions
X Youth Organizations (ie Scouts and 4-H)
X Youth Sports: Baseball
X Youth Sports: Soccer
X Youth Sports: Football
X Youth Sports: Basketball
X Youth Sports: Hockey
X Campgrounds
X Fishing/Hunting
X Boating/Marinas
X Snowmobile Trails
Bicycle Trails
X Cross Country Skiing
X Beach or Waterfront Recreation Areas
X Overnight or Day Camps
Nearest Ski Areas: Mount Cranmore, Attitash, Gunstock, Abenaki, King Pine
Other: Hiking