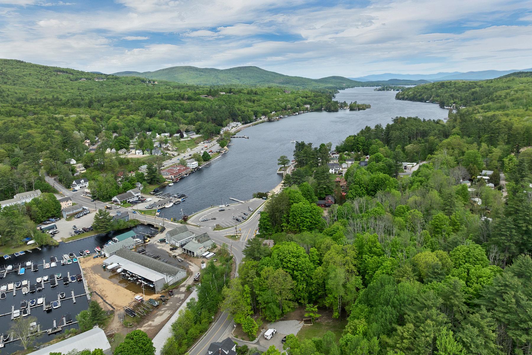

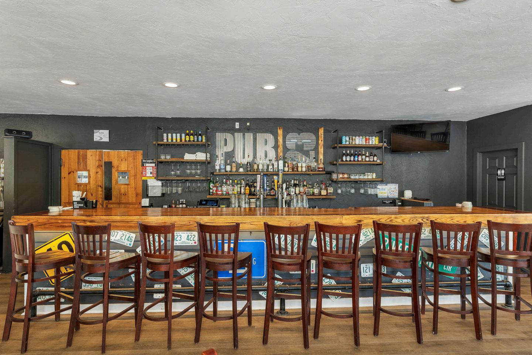

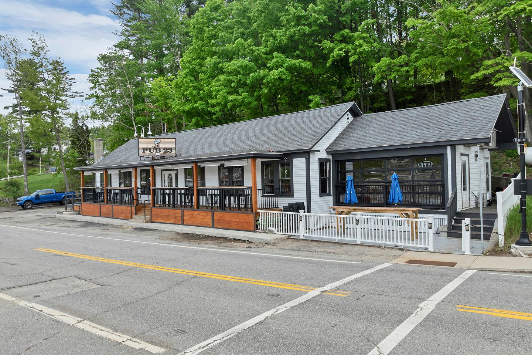
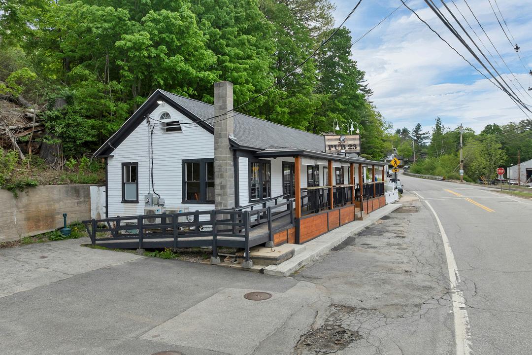
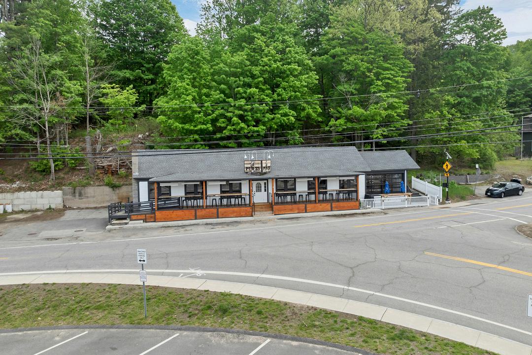
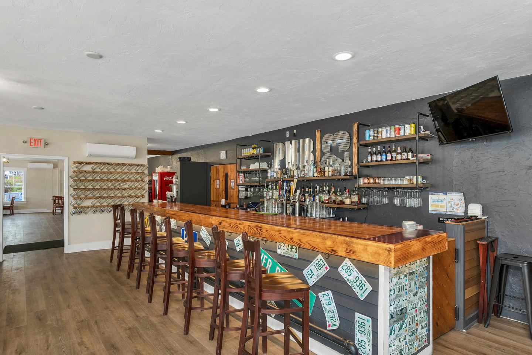
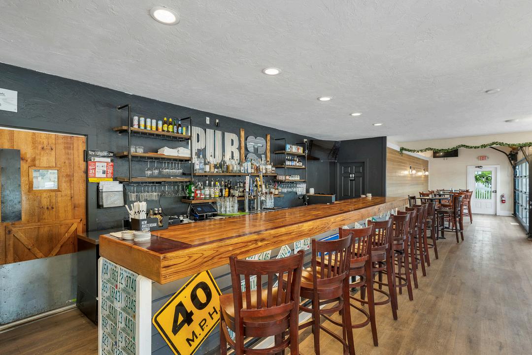
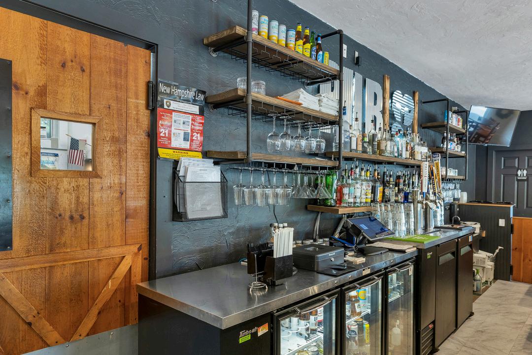
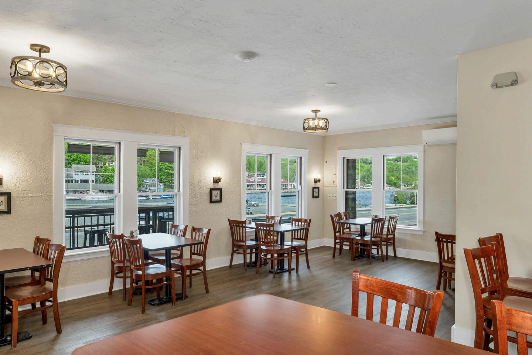
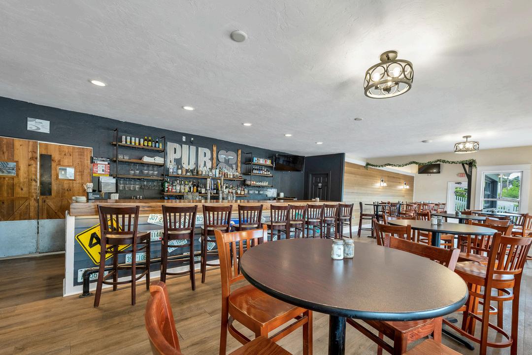
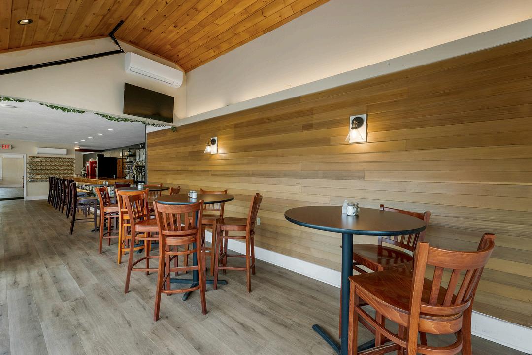
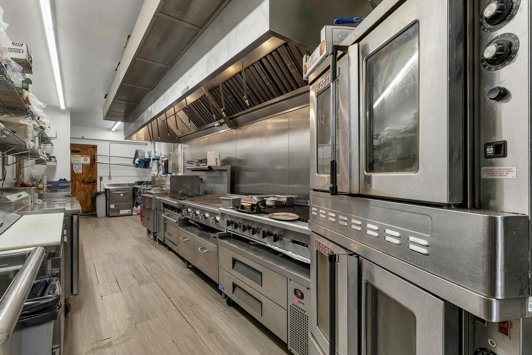
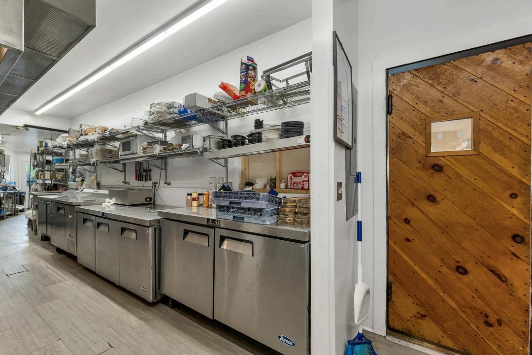
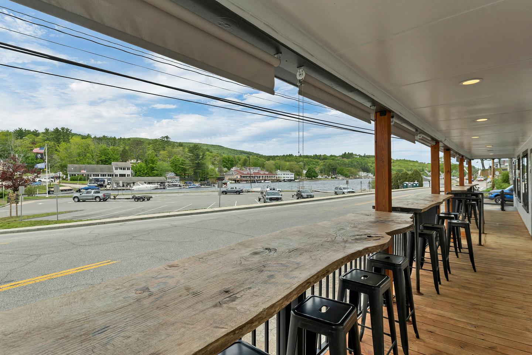
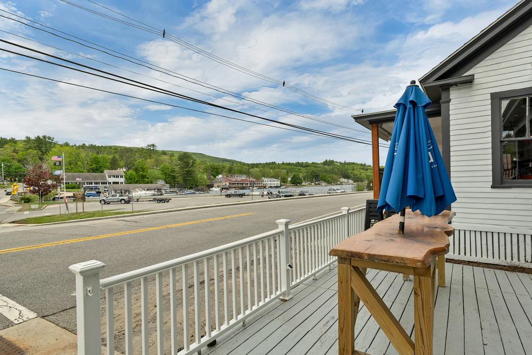
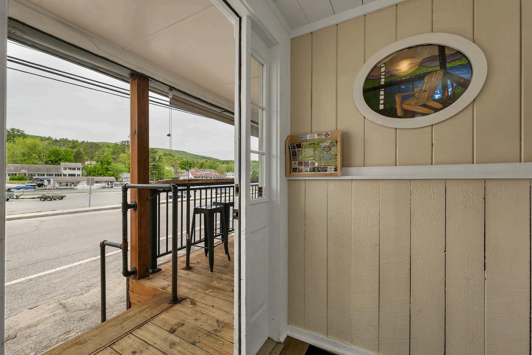
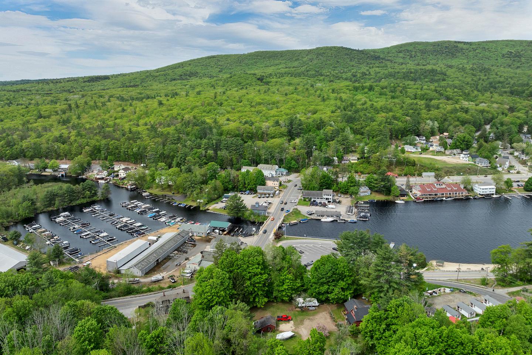
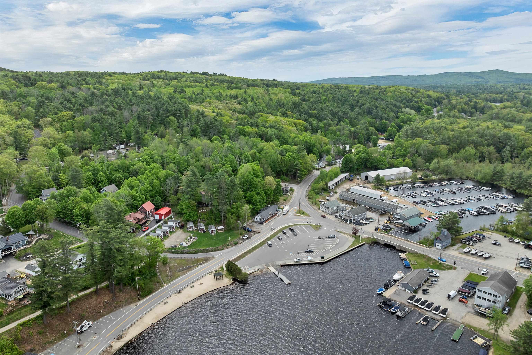
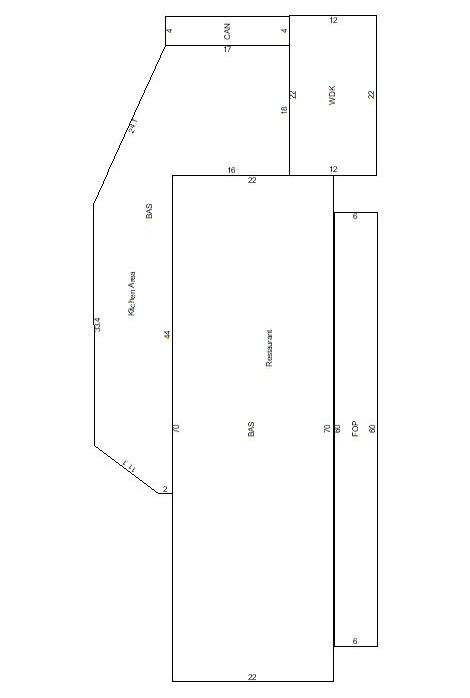
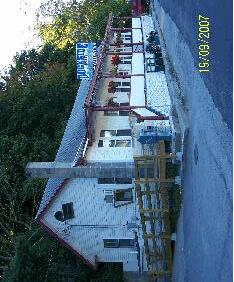
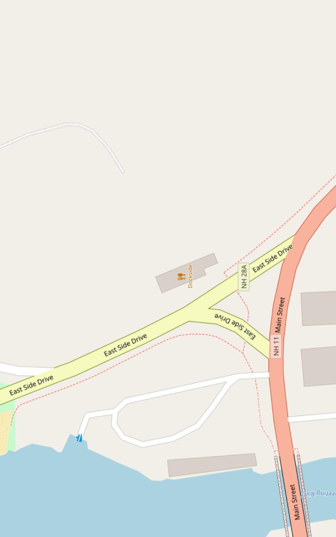
Discover an Exceptional Turn-Key Commercial Opportunity in Vibrant Alton Bay! Located at 6 East Side Drive in Alton Bay, New Hampshire, this prime commercial building (offered for sale as the building only) presents a rare chance to own a versatile, fully equipped property in one of the Lakes Region’s most desirable waterfront communities. Perfect for entrepreneurs, real estate investors, or hospitality professionals seeking a ready-to-operate business or redevelopment opportunity on the shores of beautiful Lake Winnipesaukee On the corner of Route 11 and East Side Drive in historic Alton Bay, the property enjoys high visibility and convenient access for both locals and year-round visitors. Imagine your guests enjoying stunning views of Alton Bay and Lake Winnipesaukee from the spacious outdoor deck and patio seating areas ideal for al fresco dining, events, or relaxed gatherings The location captures the charm and foot traffic of this bustling lakeside destination, known for its scenic beauty, boating, and year-round appeal. This single-story, well-maintained commercial building offers versatile interior space, currently operated successfully as an 80-seat restaurant and pub. Key features include Inviting Dining Room and Lounge/Bar Area: Warm, welcoming spaces perfect for creating memorable dining experiences or casual gatherings Fully Equipped Commercial Kitchen: Complete with a walk-in cooler and all necessary restaurant equipment included truly a turn-key operation for immediate opening as a new restaurant, café, pub, or catering venture Whether you envision continuing the thriving restaurant tradition, transforming it into a boutique retail space, a cozy coffee shop, or another hospitality concept, this property provides a solid foundation with minimal build-out required.



BusinessType Opportunity, Other BusinessTypeUse Other, Storefront, Restaurant
ActivationDate
Directions
Materials
Basement
PublicRemarks Discover an Exceptional Turn-Key Commercial Opportunity in Vibrant Alton Bay! Located at 6 East Side Drive in Alton Bay, New Hampshire, this prime commercial building (offered for sale as the building only) presents a rare chance to own a versatile, fully equipped property in one of the Lakes Region’s most desirable waterfront communities. Perfect for entrepreneurs, real estate investors, or hospitality professionals seeking a ready-to-operate business or redevelopment opportunity on the shores of beautiful Lake Winnipesaukee. On the corner of Route 11 and East Side Drive in historic Alton Bay, the property enjoys high visibility and convenient access for both locals and year-round visitors. Imagine your guests enjoying stunning views of Alton Bay and Lake Winnipesaukee from the spacious outdoor deck and patio seating areas—ideal for al fresco dining, events, or relaxed gatherings. The location captures the charm and foot traffic of this bustling lakeside destination, known for its scenic beauty, boating, and year-round appeal. This single-story, well-maintained commercial building offers versatile interior space, currently operated successfully as an 80-seat restaurant and pub. Key features include Inviting Dining Room and Lounge/Bar Area: Warm, welcoming spaces perfect for creating memorable dining experiences or casual gatherings. Fully Equipped Commercial Kitchen: Complete with a walk-in cooler and all necessary restaurant equipment included—truly a turn-key operation for immediate opening as a new restaurant, café, pub, or catering venture. Whether you envision continuing the thriving restaurant tradition, transforming it into a boutique retail space, a cozy coffee shop, or another hospitality concept, this property provides a solid foundation with minimal build-out required. Ceiling
Total
DockLevelers
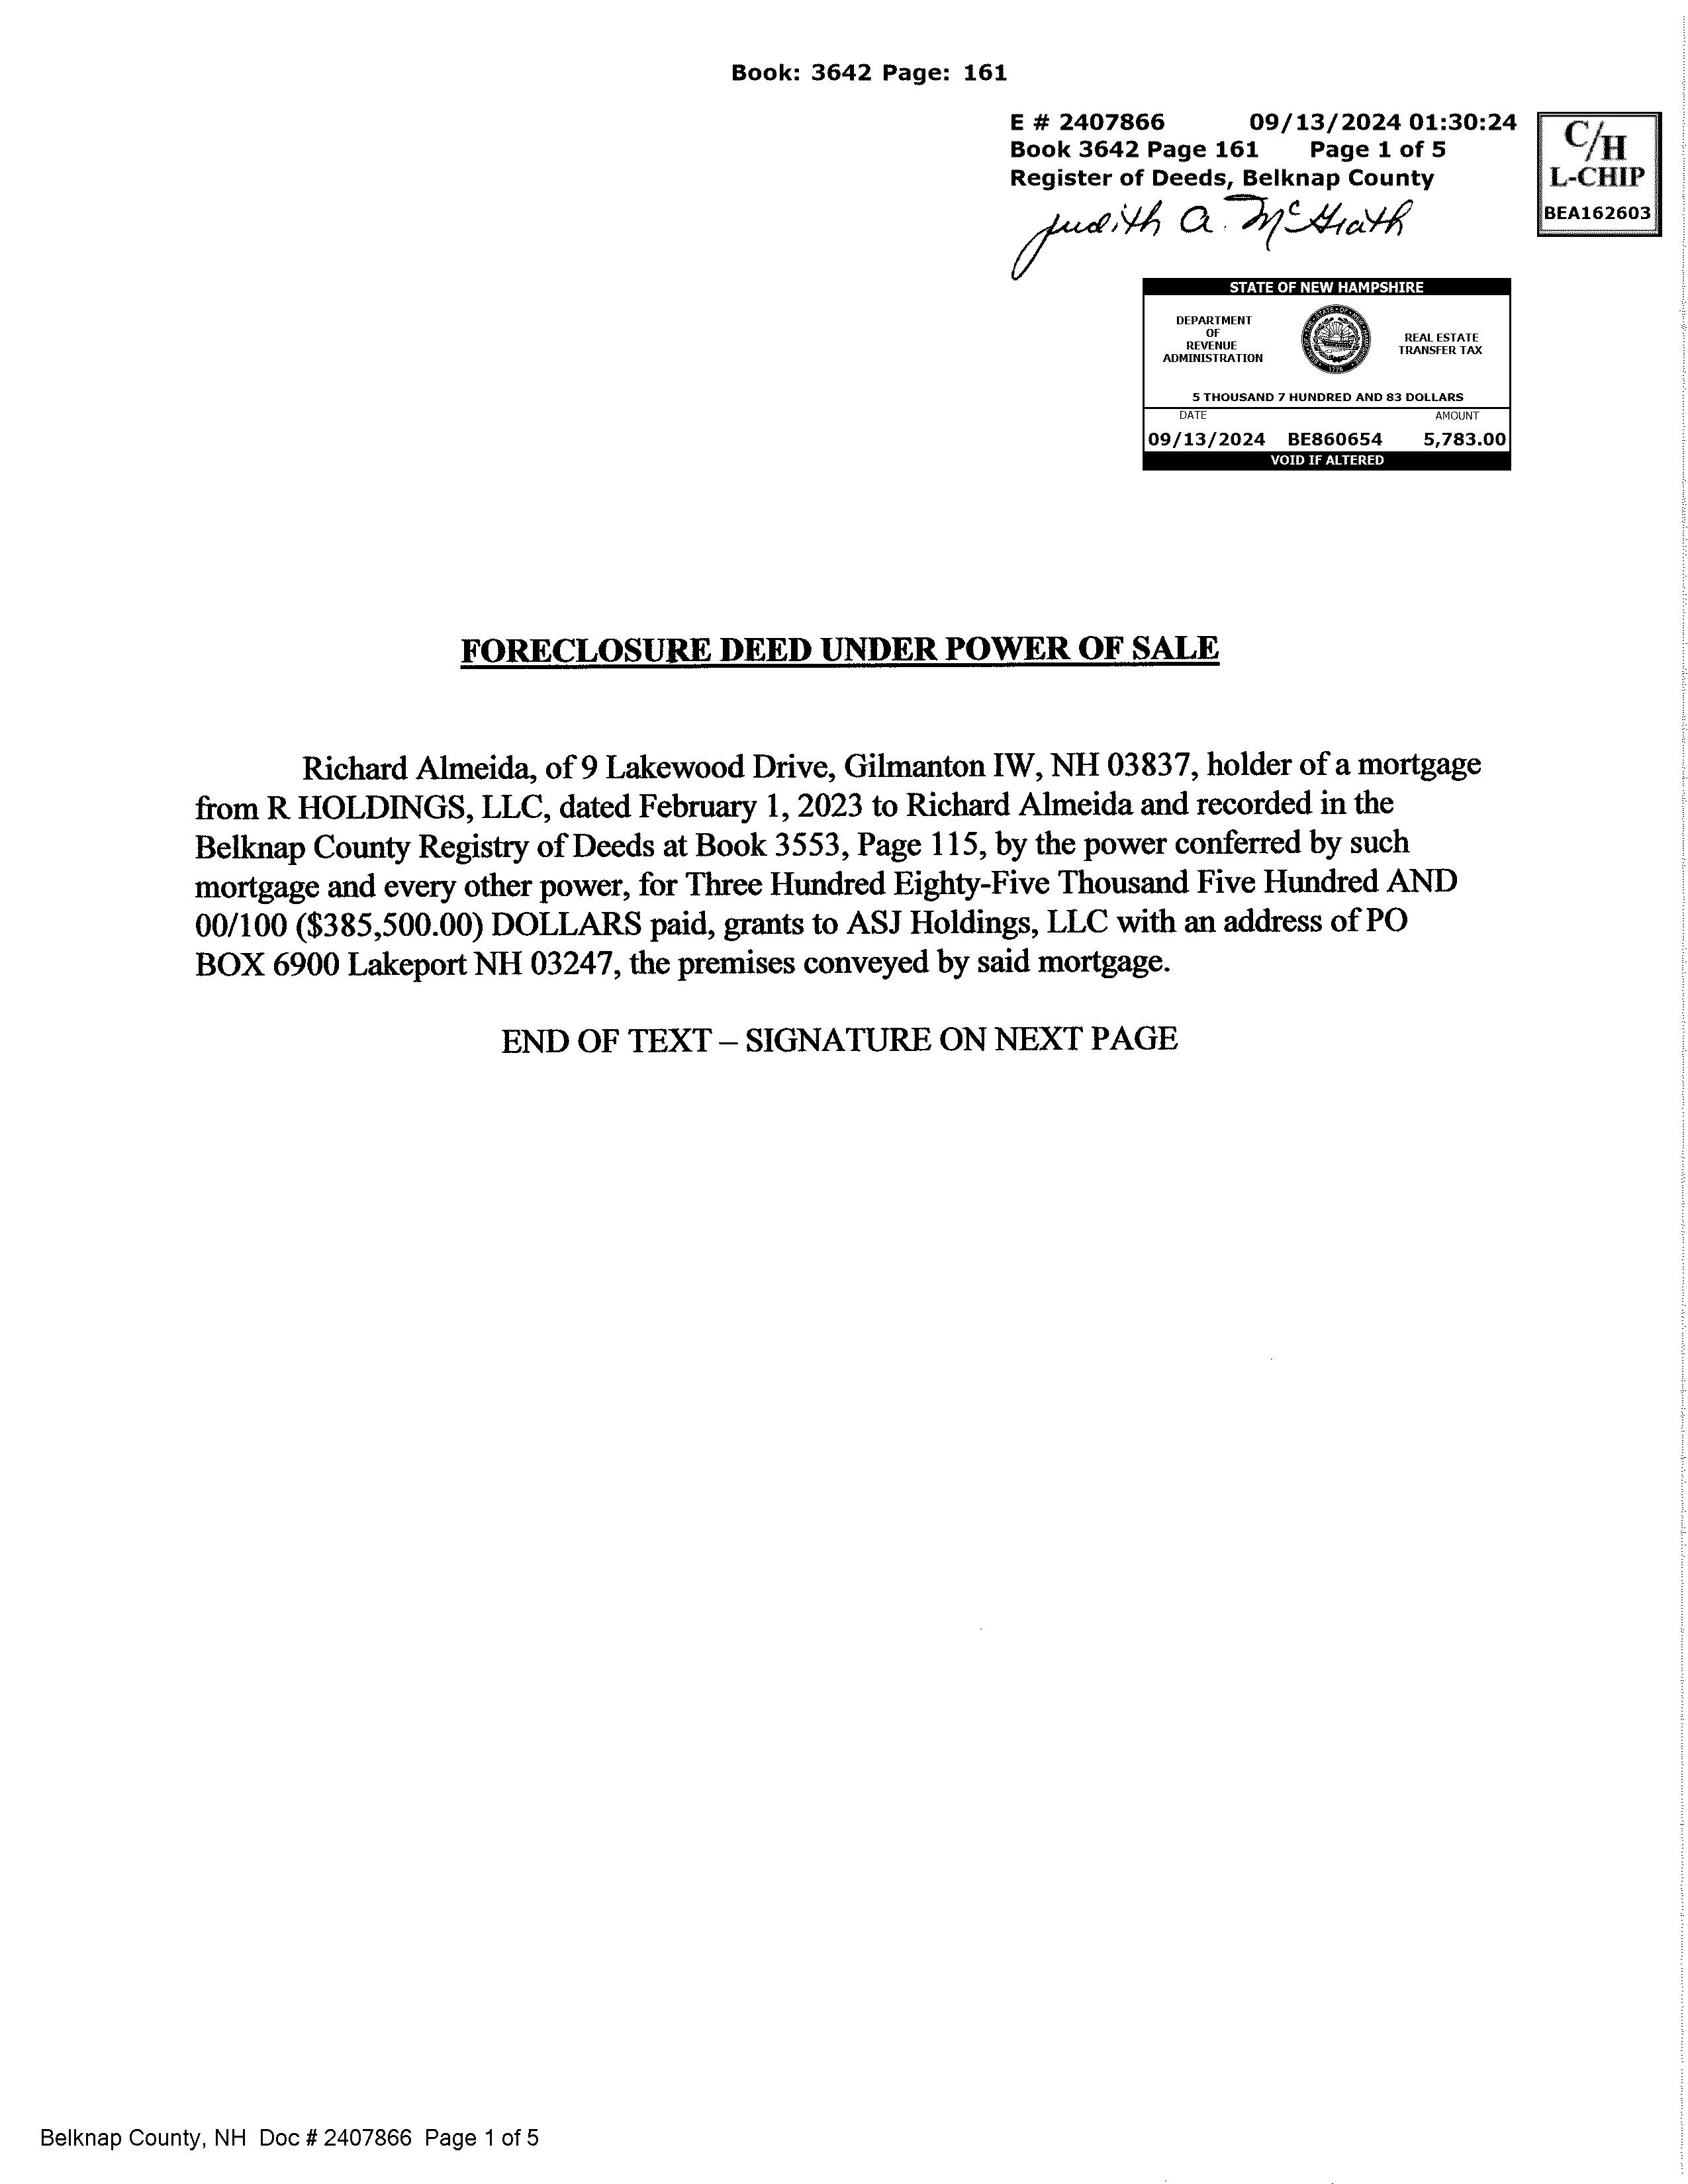
DeedRecordedType Foreclosure
TotalDeeds
DeedBook 3642
DeedPage 161
Heating Heat Pump, Hot Air
NaturalGasAvailable Cooling Mini Split
Submarket
ProjectBuildingName LotFeatures In Town, Lake View, Sidewalks, Water View
Utilities Propane, Telephone at Site
WaterSource Public
Sewer Private
Electric 200+ Amp Service
Internet High Speed Intrnt at Site
WaterfrontProperty
WaterView Yes
WaterBodyAccess
WaterBodyName Lake Winnipesaukee
WaterBodyType Lake
WaterFrontageLength
WaterfrontPropertyRights
WaterBodyRestrictions
AirConditioningPercent
Sprinkler Signage
RailroadAvailable RailroadProvider
Adam Dow
Phone: 866-525-3946
adam@thedowgroup.com
KW Coastal and Lakes & Mountains Realty/Wolfeboro 136 South Main St.
Wolfeboro NH 03894
Off: 603-610-8500
klrw463@kw.com





1)NOTIFICATIONRADON,ARSSENICANDLEADPAINT:PursuanttoRSA477:4-a,the SELLERherebyadvisestheBUYERofthefollowing:
RADON: Radon,theproductofdecayofradioactivematerialsinrock,maybefound insomeareasofNewHampshire.Radongasmaypassintoastructure throughthegroundorthroughwaterfromadeepwell.Testingoftheairbya professionalcertifiedinradontestingandtestingofthewaterbyan accreditedlaboratorycanestablishradon'spresenceandequipmentis availabletoremoveitfromtheairorwater.
ARSENIC: ArsenicisacommongroundwatercontaminantinNewHampshirethatoccursat unhealthylevelsinwellwaterinmanyareasofthestate.Testsareavailableto determinewhetherarsenicispresentatunsafelevels,andequipmentisavailable toremoveitfromwater.ThebuyerisencouragedtoconsulttheNewHampshire departmentofenvironmentalservicesprivatewelltestingrecommendations( www.des.nh.gov)toensureasafewatersupplyifthesubjectpropertyisserved byaprivatewell.
LEADPAINT: Before1977,paintcontainingleadmayhavebeenusedinstructures.The presenceofflakingleadpaintcanpresentaserioushealthhazard,especiallyto youngchildrenandpregnantwomen.Testsareavailabletodeterminewhether leadispresent.
2)DISCLOSUREFORWATERSUPPLYANDSEWAGEDISPOSAL:PursuanttoRSA477:4-c& d,theSELLERherebyprovidestheBUYERwithinformationrelatingtothewaterandsewagesystems:
WATERSUPPLYSYSTEM
Type: Location: Malfunctions:
DateofInstallation:
Dateofmostrecentwatertest: Problemswithsystem:
SizeofTank:
Typeofsystem: Location: Malfunctions:
Ageofsystem:
Datemostrecentlyserviced: NameofContractorwhoservicessystem:
3)INSULATION:IsthePropertycurrentlyusedorproposedtobeusedfora1to4familydwelling?
Yes No
Ifyes,theSELLERherebyprovidestheBUYERwithinformationrelatingtoinsulation:
Location(s): Type:
4)LEADPAINT:Wasthepropertyconstructionpriorto1978andisthePropertyoranypartof thePropertyusedforresidentialdwelling(s)orspecialusesthatwouldrequiretheDisclosureof InformationonLead-BasedPaintand/orLead-BasedPaintHazardsformunderfederallaw?
Yes No
Ifyes,hastheFederalLeadAddendumbeenattached?AndhastheFederalpamphletbeen delivered.
Yes No
5)METHAMPHETAMINEPRODUCTION:Doyouhaveknowledgeofmethamphetamine productioneveroccurringontheproperty?(PerRSA477:4-g)
Yes No
IfYes,pleaseexplain:
6)SITEASSESSMENTONWATERFRONTPROPERTY:
DoesthePropertyuseasepticdisposalsystem?
Yes No
Ifyes,isaSiteAssessmentStudyfor"DevelopedWaterfront"requiredpursuanttoRSAs485-A:2 and485-A:39?
Yes No
Ifyes,hastheSELLERengagedapermittedsubsurfacesewerorwastedisposalsystemdesignerto performasireassessmentstudytodetermineifthesitemeetsthecurrentstandardsforseptic disposalsystemsestablishedbytheDepartmentofEnvironmentalServices?
Yes No
7)CONDOMINIUM:PursuanttoRSA477:4-f,isthepropertyacondominium?
Yes No
Ifthepropertyisacondominium,BUYERhastherighttoobtaintheinformationinRSA356-B58 Ifromthecondominiumunitowners'association.Suchinformationshallincludeacopyofthe condominiumdeclaration,by-laws,anyformalrulesoftheassociation,astatementoftheamountof monthlyandannualfees,andanyspecialassessmentsmadewithinthelast3years.
│ 3
8)RENEWABLEENERGYIMPROVEMENTS
IsthispropertysubjecttoaPublicUtilityTariffPursuanttoRSA374:61? Yes No Unknown
IfyesthanSELLERshalldisclose,ifknown: RemainingTerm: AmountofCharges:
PursuanttoRSA331A:26XXII,istheSeller(oranyowner,directorindirect)ofthispropertyareal estatelicenseeinthestateofNewHampshire: Yes No
10)ASBESTOSDISPOSAL:DoesPropertyincludeanasbestosdisposalsite? Yes No Unknown
Ifyes,thendisclosureisrequiredpursuanttoRSA141-E:23.
11)PROPERTYADDRESS: Address: UnitNumber(ifapplicable):
TheBUYER(S)herebyacknowledgereceiptofacopyofthisdisclosurepriortothe executionofthePurchaseandSaleAgreementtowhichthisisappended.

OWNER:
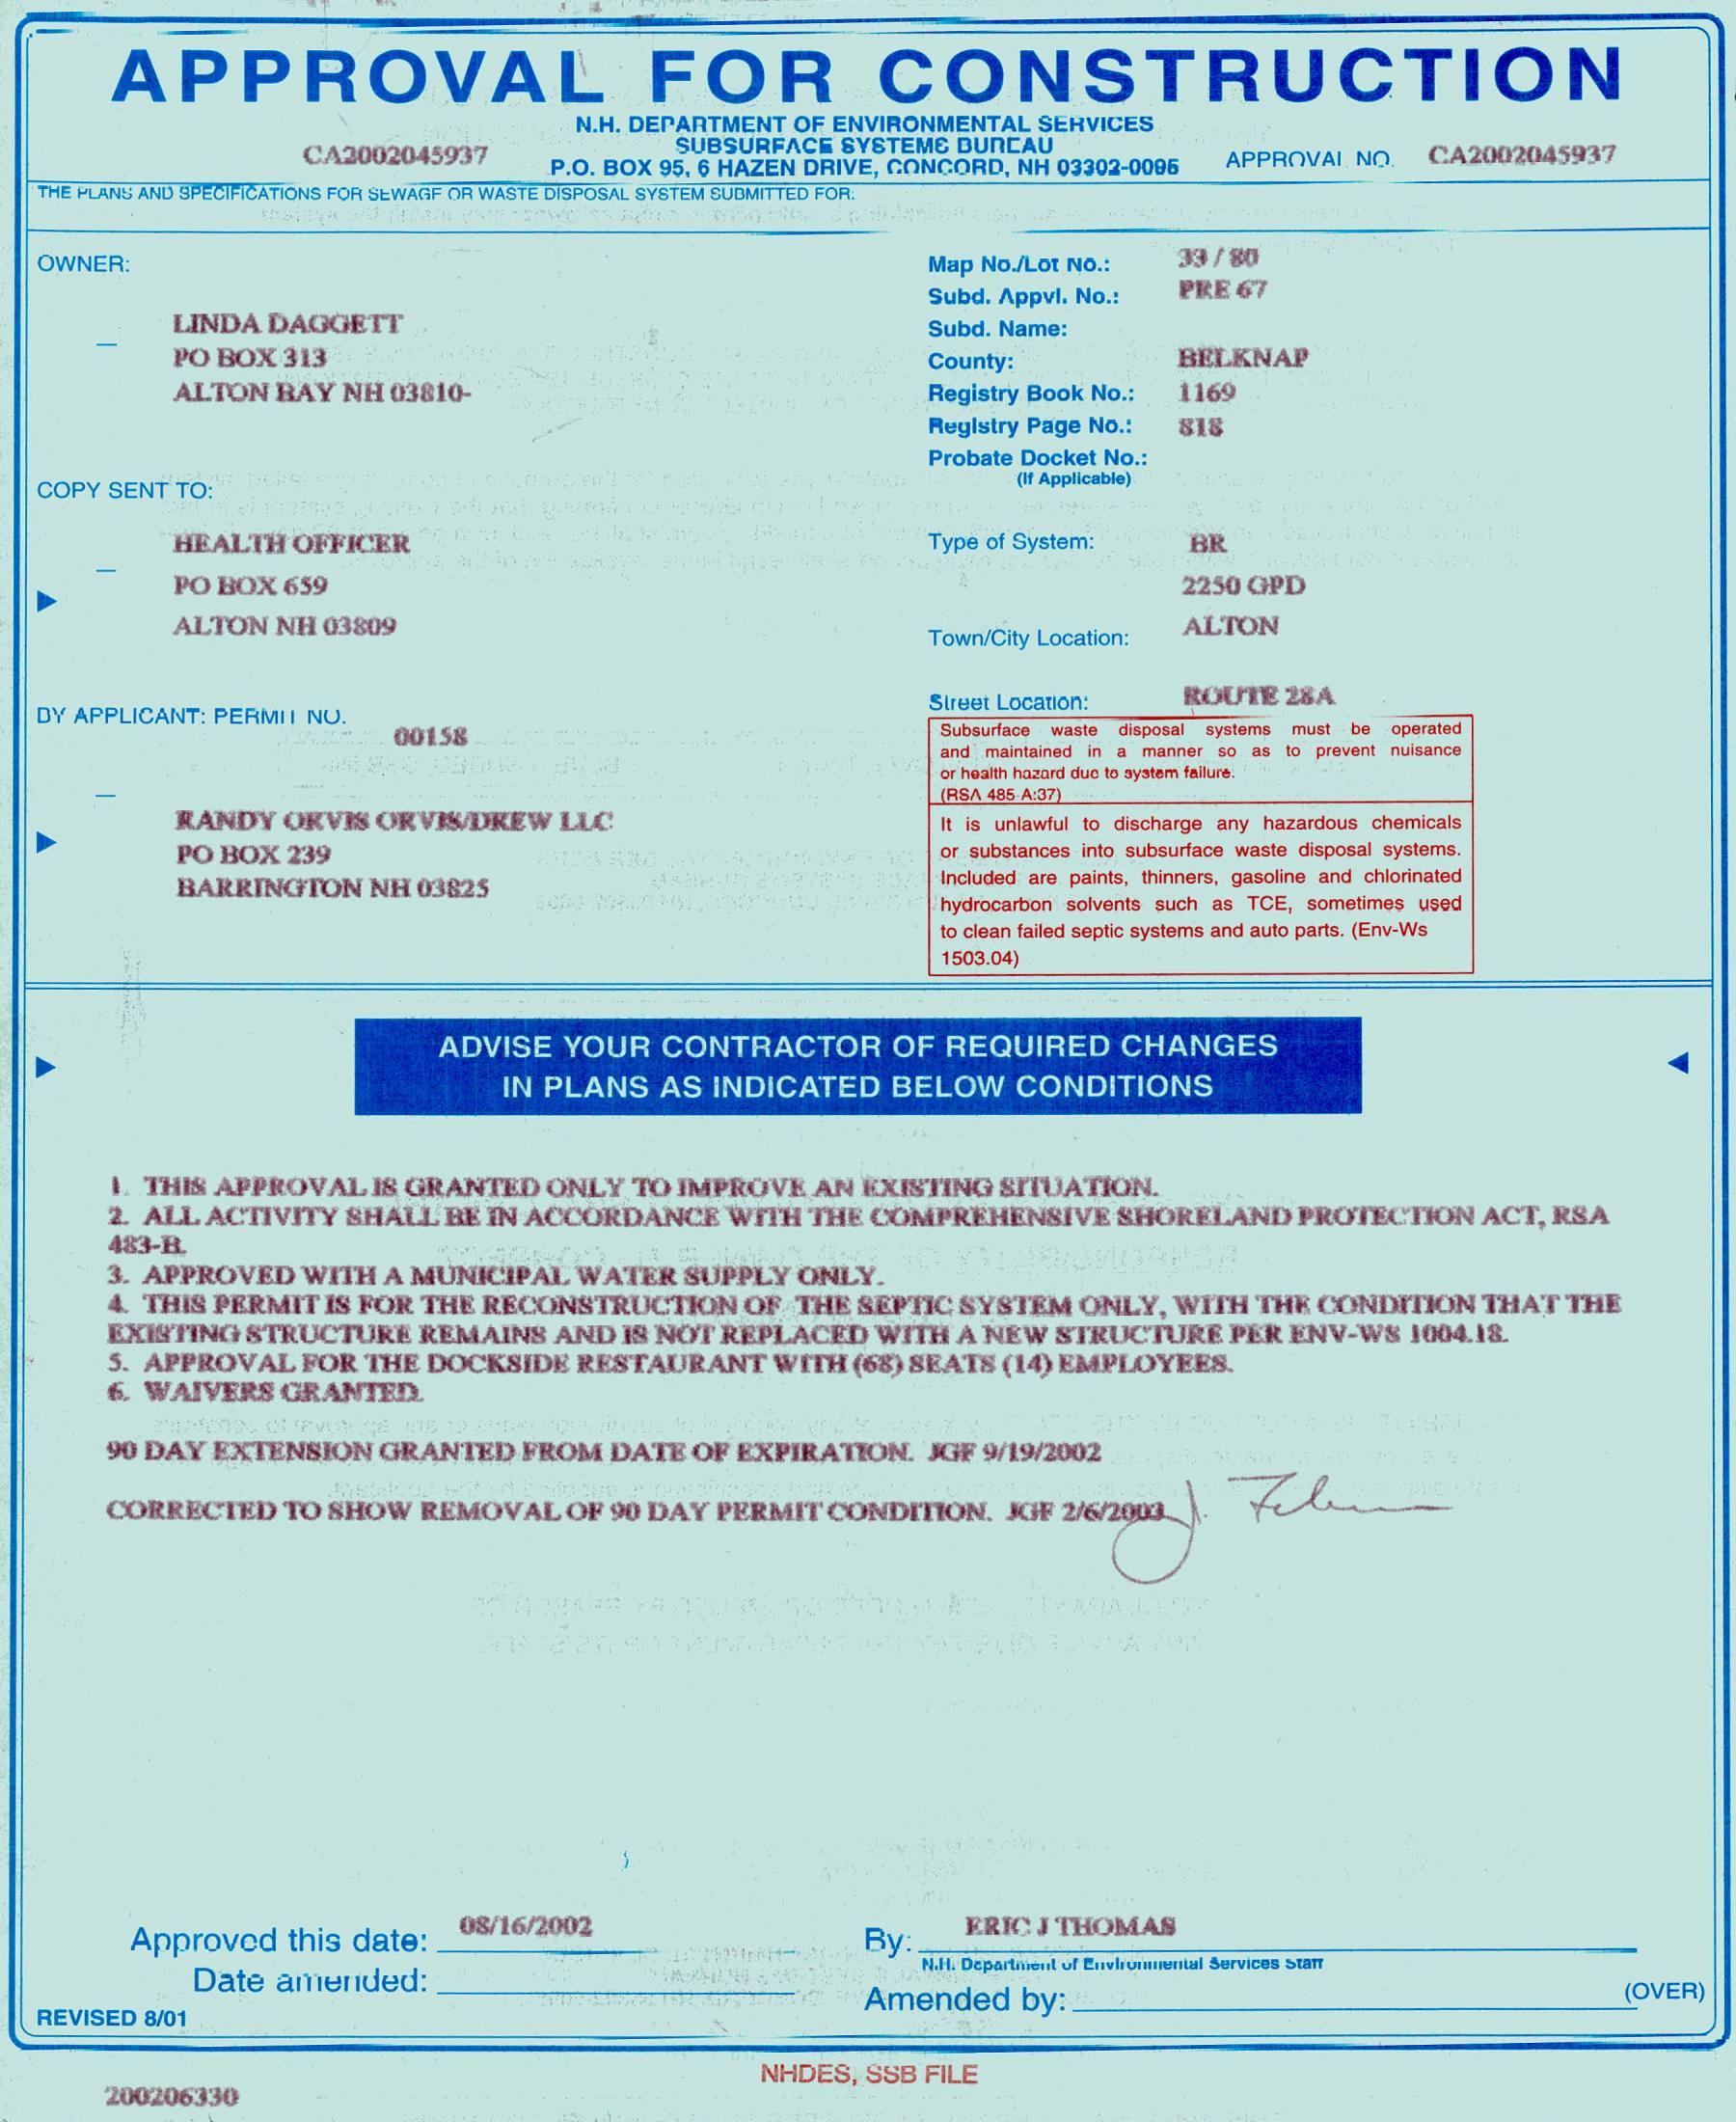
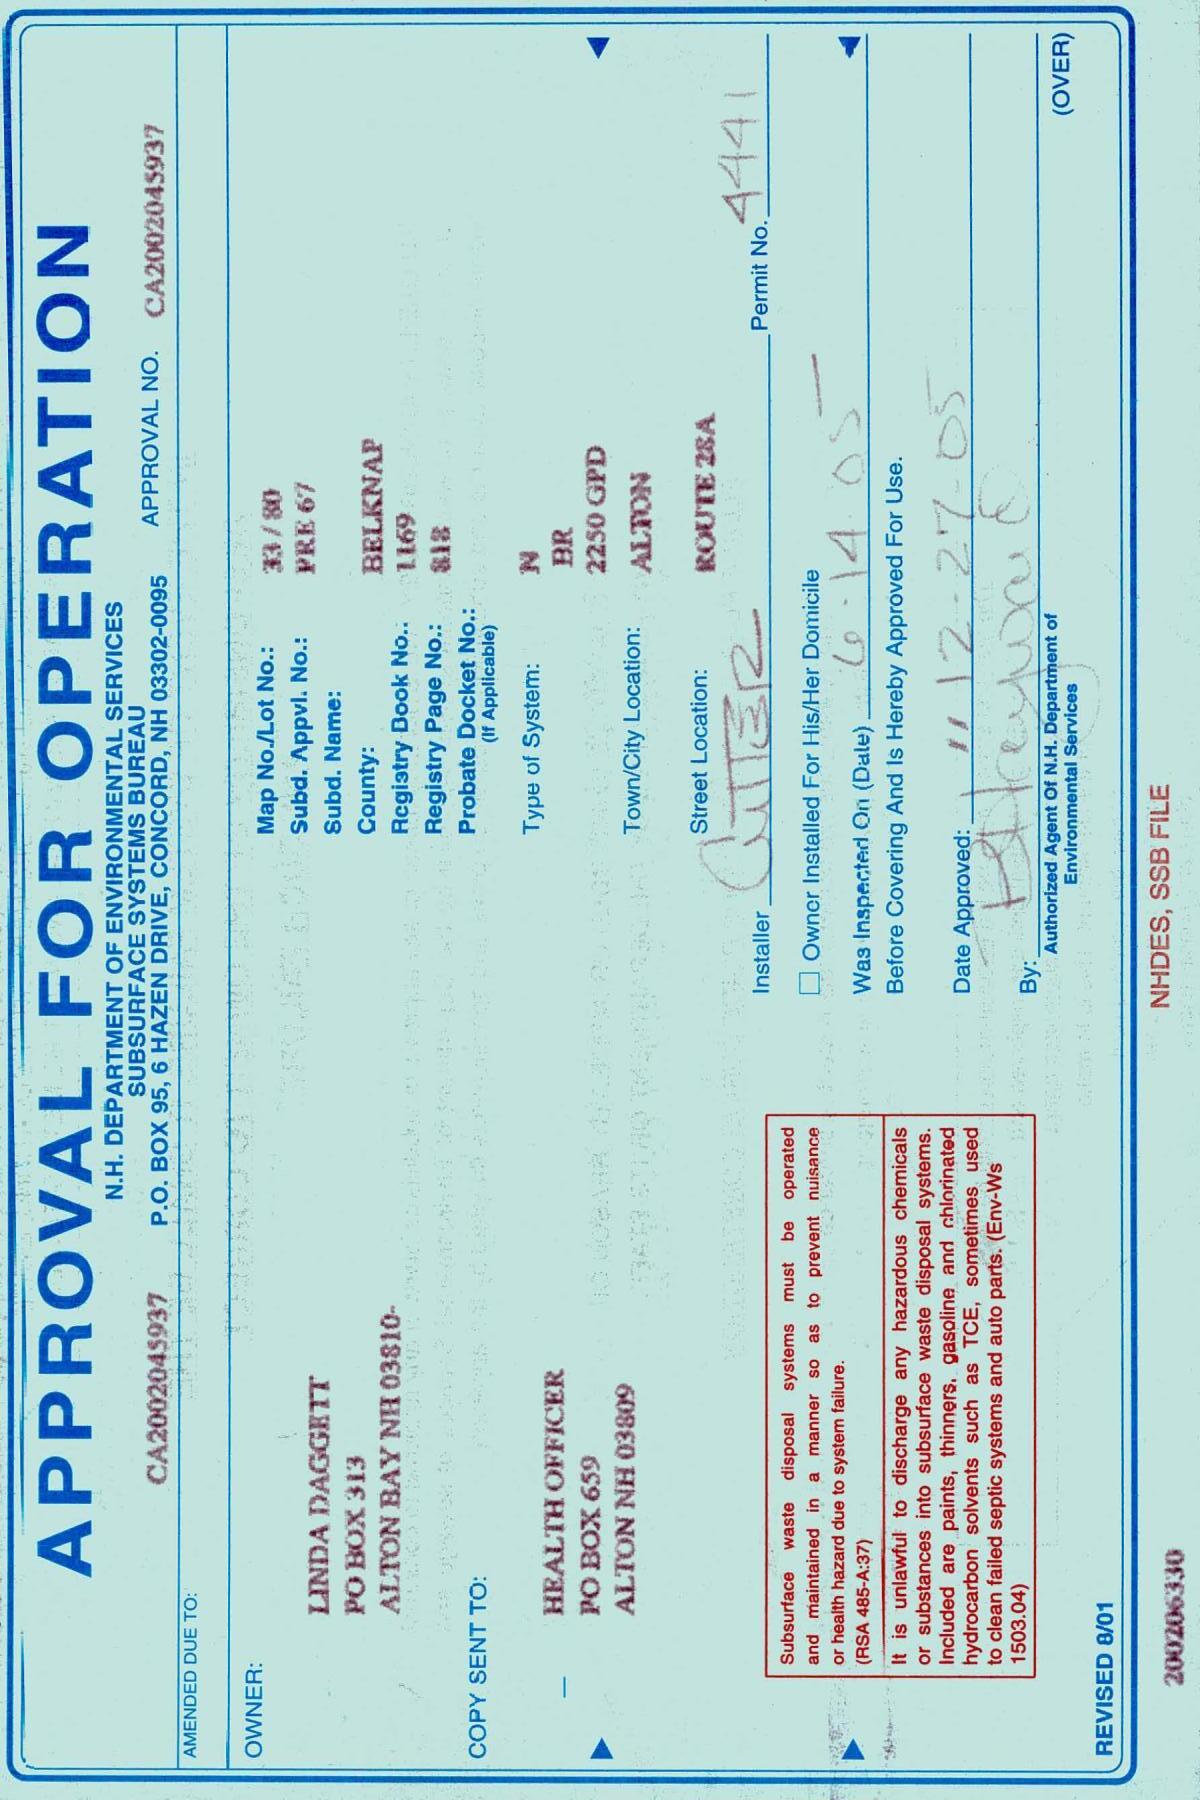
Map No./Lot No.: 33/80
Subd. Appvi. No.: PRE 67
LINDA DAGGETT
Subd. Name: PO BOX 313 County: BELKNAP
ALTON BAY NH 03810-
Registry Book No.: 1169
Reglstry Page No.: BIS
Probate Docket No.:
COPY SENT TO: (if Applicable)
HEALTH OFFICER
Type of System: BE > POBOX659 2250GPD ALTON NH 03809
Town/City Location: ALTON
DY APPLICANT: PERMII NU.
Street Location: ROUTE 284. ADVISE YOUR CONTRACTOR OF REQUIRED CHANGES IN PLANS AS INDICATED
Subsurface waste disposal systems must be operated and maintained in a manner so as to prevent nuisance or health hazard duc to system failure.
(RSA 485.A:37) It is unlawful to discharge any hazardous chemicals or substances into subsurface waste disposal systems. Included are paints, thinners, gasoline and chlorinated |hydrocarbon solvents such as TCE, sometimes used to clean failed septic systemsand auto parts. (Env-Ws 1503.04)
APPROVED WITH A MUNICIPAL WATERSUPPLYONLY. 4. THIS PERMIT IS FOR THERECONSTRUCTIONOF. THE SEPTIC SYSTEM ONLY, WITH THE CONDITION THAT THE EXIQTING STRUCTURE REMAINS AND 18 NOT REPLACED WITH A NEW STRUCTURE PER ENV-WS 1004.12 5. APPROVAL FOR THE DOCKSIDE RESTAURANT WITH (63) SEATS (14)EMPLOYEES. 6 WAIVERS GRANTED. 90 DAY EXTENSION GRANTED FROM DATE OF EXPIRATION. JGF 9/19/2002 CORRECTED TO SHOW REMOVAL OF 90 DAY PERMIT CONDITION. ue AG? sates ass 08/16/2002
be the RAL?
de ; : Fakta -
N_H. DEPARTMENT OF ENVIRONMENTAL SERVICES
SUBSURFACE SYSTEMS BUREAU
P.O.BOX 95,6 HAZEN DRIVE, CONCORD, NH 03302-0095 mee Vary :
\\ Tillis APPROVAL DOES NOT SUPERSEDE ANY FQUIVALENT OR MORE| tt Sa
Sian‘# GFRINGENT LOCAL ORDINANCES OR REGULATIONS, STATE BY eRe \ SRVANDARDS APE MINRIBL AND MUST BE MET STATEWIDE. ‘Hhans4.% fA t tA Bie
IN THE EVENT OF SYSTEM FAILURE, IT SHALL BE THE TET MATa Fo ty _,, RESPONSIBILITY OF THE OWNER TO CORRECT eerste 4
ANY SUCH FAILURE. tessepatd tsk ts
Oo RF wae an NO LIABILITY 1SINCURRED BY THE STATE byereason of any approval of subdivision plans or any approval to consi ar RA A Sewage or Waste disposal system. Appr aval by the Depariment-of Environmental Services of sewage and waste disposal systems and subdivisions is based’dn plans and specifications supplied by the applicant. : wt ted rem Wg - 5 Th) EW aay thts B® =) 4 Usb arr Nik ree) nee |; i CF PE AI staat
NQ GUARANTEE IS INTENDED OR IMPLIED BY REASON OF ANY ADVICE GIVEN BY THE DEPARTMENT OR ITS STAFF.
ra (eee Ao
The system must be constructed in strict accordance wemat the © approved, BANS aIand Specifications. OA RAE FE DAC ena a HALE ys that vik hiked Vovbkr Ast pbaabe fe AE 2 ore Rca «URES Or DF et We te A TARE a rd OR A A i-t* co ary F eT? « y . aay .! ; The instaliedsystem must be tel ajed not be decd OO Ue Abe ae nA f Et FEEL SE PAR) oe EEA Vout beurl His Repeal and. tt PUT oevE ee peed PAD b TA AMIE 2 ok SUIRAE PF 08 2e tie © Gat a itfo an v1 a fi MOHANAG Jalil AL ih WE A 4 nae ms u et yell ag ad acer h a 44, PUES SAT TT ON oe NGS s of thedeat is is to‘make oi oe eee OE aye NN certain the system is built ae Sgn UN a: AGGRMding fo, tasyanproyed y 2g fui teed) He ooh dotmitip A AL Ie ck plans and specifications tOnyae fF ® HOWE IEP) Sia R 4 a Fae et geek 2 ah ACM or) MENG
CONTACT THIS OFFICE: 271-3501,HEGIONAL OFFICE, OR OUR AUTHORIZED LOCAL AGENT, WHEN READY FOR INSPECTION.
This system mus be Installed by ay Installer holding a valid permit, exept an owner may install the system tor nis/ner primary domicile.
Env-Ws 1004.09EXCEPT AS PROVIDED IN Env-Ws 1003.18,ALE CONSTRUCTION APPROVALS ISSUED BY THE DEPARTMENT SHALL EXPIRE 4 YEARS FROM THE DATE OF ISSUE, UNLESS AN OPERATIONAL APPROVAL HAS BEEN GRANTED OF IS IMMINENT FOR SUBJECT CONSTRUCTION. Sebi reahitie ¢ Sean wae
Env-Ws 1003.19Replacement of Failed Systéms. All applications submitted for the purpuse of correcting a failed system shall be accompanied by a written statement ;the Town Health Officer confirming that the existing system is in fact >in failure. Construction approvals granted fora’ nent of a failed system shall be valid for a period of 90 days. Failure * to complete construction within the 90‘day’ap} |period shall result in the invalidation of the approval.
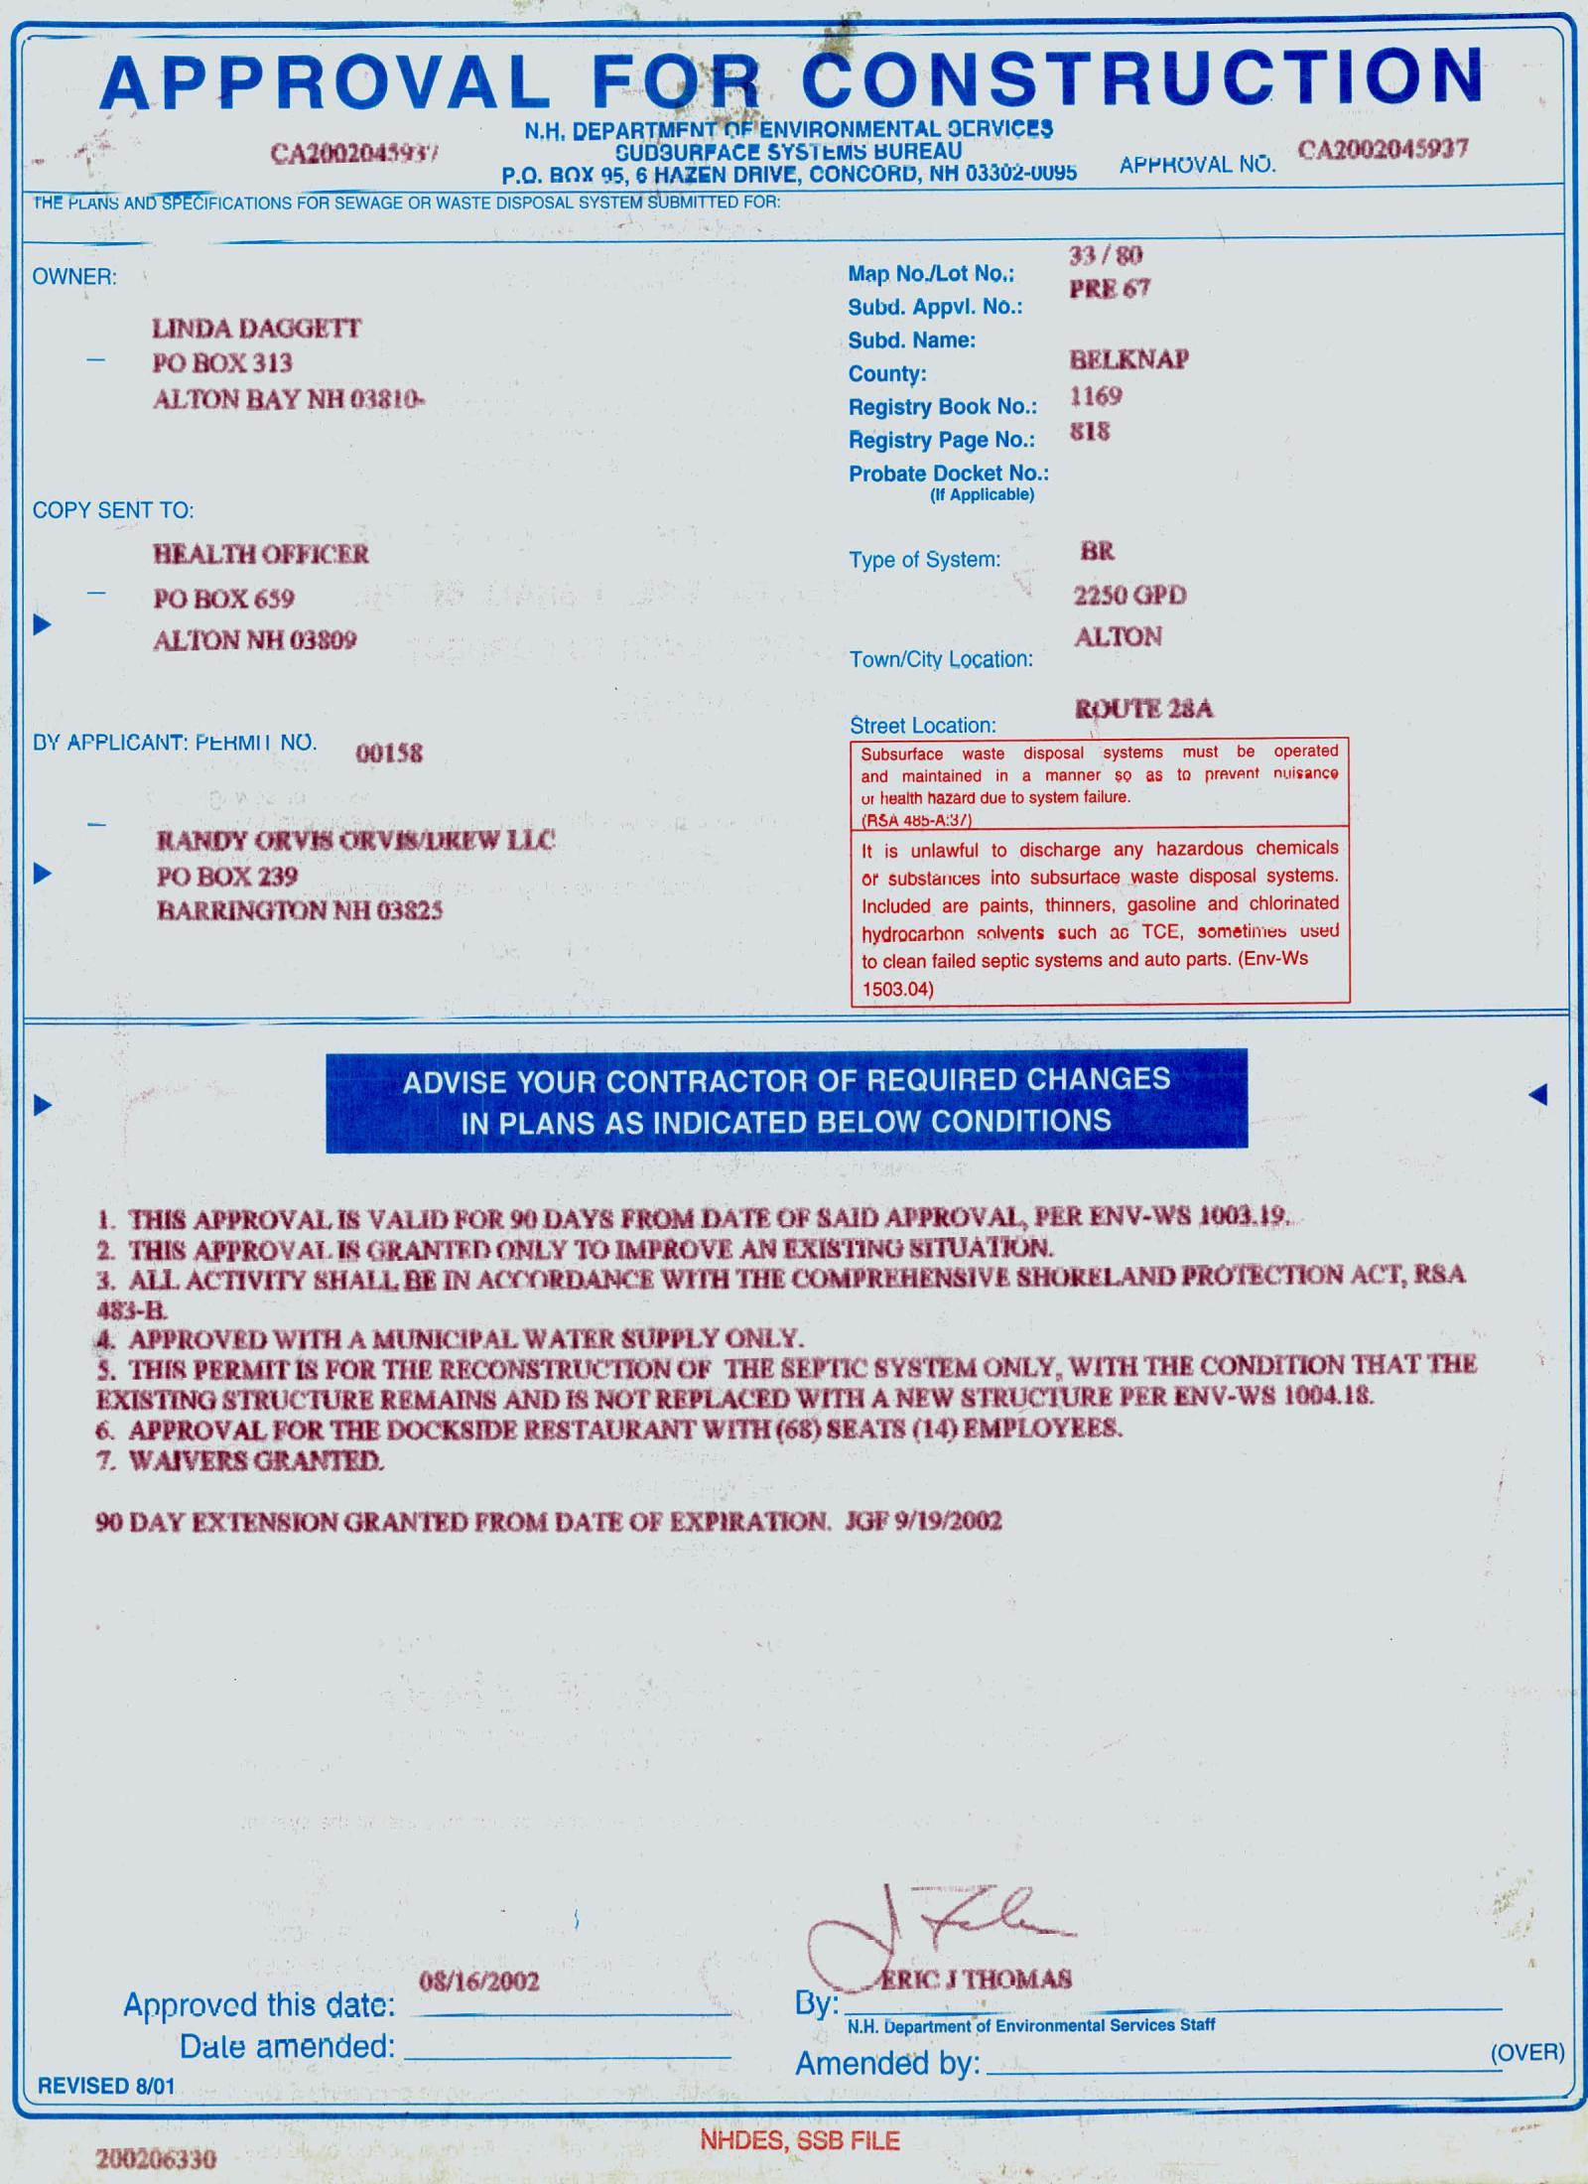
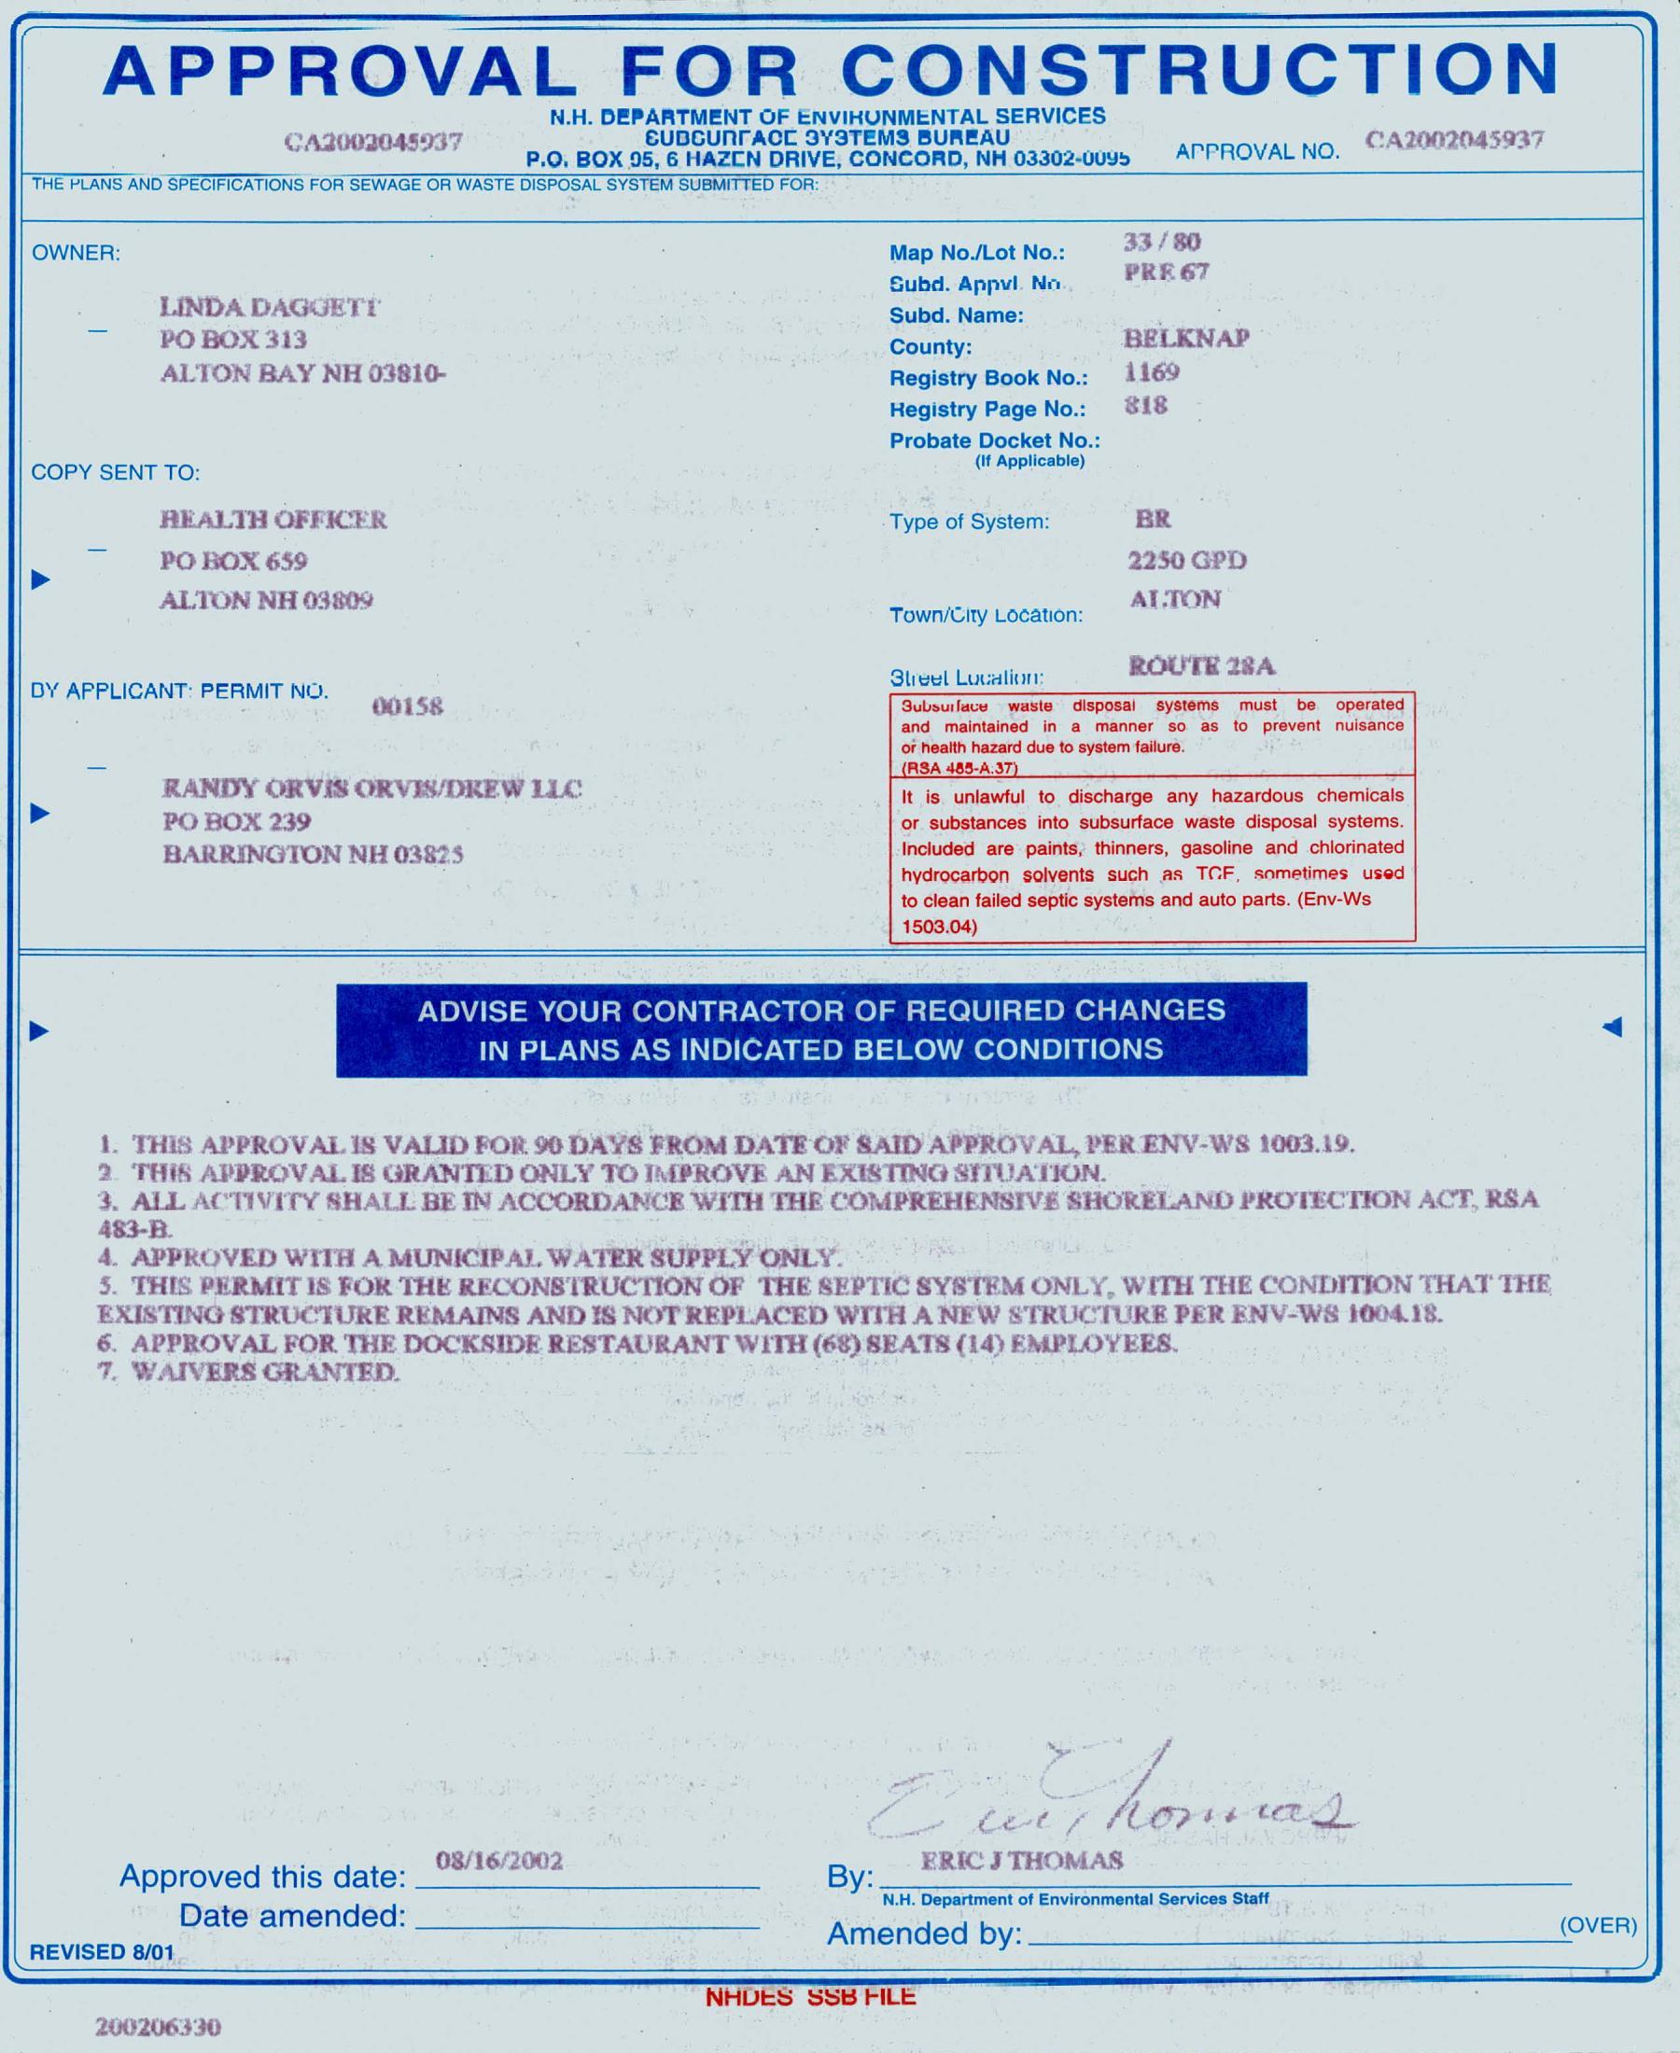
OWNER:
LINDA DAGGETT
Map NoJLot No.; 33/90
Subd. Appvi. No.: PRE 67
s , jubd. Name: POBOX313 County: BELKNAP
ALTON BAY NH 03810-
Registry Book No.: 1169
Registry Page No.: S18
Probate Docket No.:
COPY SENT TO: Wlietad)
HEALTH OFFICER
Type of System: BR ‘ PO BOX 659 - 2280GPD
ALTON NH 03809 ; ALTON Town/City Location: ROUTE 284 : Street Location:
(RSA 485-A:3/)
RANDY ORVIS ORVIUREW LLC it is unlawful to discharge any hazardous chemicals > PO BOX 239 ot substances into subsurface waste disposal systems. BARRINGTON NH 63825
Included are paints, thinners, gasoline and chlorinated hydrocarhan solvents such ac TCE, sometinies used to clean failed septic systemsand auto parts. (Env-Ws 1503.04) > ; ADVISE YOUR CONTRACTOR OF REQUIRED CHANGES IN PLANS AS INDICATED BELOW CONDITIONS
1.THISAPPROVALISVALID FOR 90 DAYS FROM DATE OF SAID APPROVAL, PER ENV-WS 1003.19, 2. THISAPPROVAL ISGRANTED ONLY TOIMPROVE AN EXISTING SITUATION. 3. ALL ACTIVITY SHALL BE IN ACCORDANCE WITH THE COMPREHENSIVE SHORELAND PROTECTION ACT, RSA 485-B.
4. APPROVED WITH A MUNICIPAL WATER SUPPLY ONLY. §. THIS PERMIT IS FOR THE RECONSTRUCTION OF THE SEPTIC SYSTEM ONLY, WITH THE CONDITION THAT THE EXISTING STRUCTURE REMAINS AND IS NOT REPLACED WITH A NEW STRUCTURE PER ENV-WS 1004.18. 6. APPROVAL FORTHE DOCKSIDE RESTAURANT WITH (68)SEATS(14)EMPLOYEES. 7. WAIVERS GRANTED.
90DAY EXTENSION GRANTED FROM DATE OF EXPIRATION. JGF9/19/2002 08/16/2002 or iTHOMAS Approved this date: Dale amended: “Wl H.Deparrent’ 7Environmental Services Staff
Te
a Wary eae PE ohECONE A : Ni:SEPARTMENT OF ENVIRONMENT AL:SERVICES = SUBSURFACE SYSTEMS BUREAU| , id PO. BOX GE, 6 HAZEN DRIVE, CONCORD, 03902-0095 tee Fy“)4a4G : -—
FORA AGMA
wifes!DOES MOF. GUPCRGEDE ANY EQUIVAIFNT OR MORE 7” LE teh si "STRINGENT LGCAL ORDINANCES OH REGULATIONS, STATE|9h il STANDARDS ARE MINIMAL AND MUST BE METSTATEWIDE. 182 94IM Yaa or
IN THE EVENTOF SYSTEM FAILURE, IT SHALL BE THE igic;jsan
EIA ANY SUCH FAILURE. REO HY OV
: Ave TM iat
OF THE OWNER TOCORRECT Ue FOR OF 7 %it
ANY SUCH FAILURE.
- ane,
FY NO WABMPT EIS MOU yi@asel: of any approval of si:hdivision plans of atyupproval te Sonstraet or ue dPweije cf veto disc pidval by tie Department of Envioqmental Services of sewage and ij 4). Syslenis ane subthiigions istased do plags and specifications supplies By Iig@apelicamirr. yvouiey j ae pea aBrel hie, Mey ; Wes Odom i. phim 12 wah Wee welt tts 5 stk LS NEMOO at A 4 vt mk, NOIGUARANTEE JSINTENDED OF IMPLIED BY REASON OF i ANY ADVICE GWEN. BY THE DEPARTMENT OR ITS STAFF, 4 se OS = are a se on - ae 4 E eas
oe Fine system must bo covenained in strict accerdanos UE EO CAs AST TOEERVICES BSI INE WREHET POG ue aaa aAvOmr RAE 4 |
AAV ASLIe OA AIR IEE AVORMAT OE PMO Y AAR Me OFNEA AIT S| PAB OE AORN OAR OT +SINONA Dy Le A AR HVIW 1HAO IGA Wa MA tate We CAV EE VA BAF } 5 yee 7 Te iniallss Syste) muse et Aeouereat GAB OSI Ge SEO eatin n, FLEA LA PCTS : AHL TEEVORATN, irra Yor FE SHSFABRE MOreKosa 1AOayeait ni 3 J BRET SS te STS eRe SP sere!PORN) ota afota ned fd uATeIAa 2a dV OT49a Aap REDE sytomate: A) et4 We BOO ARE BORLA YORE,a ' certain thessysteny is: tfeatt we Eee BO eeETA OF 2 * accorsing %) the approved SbORSTE:Hite antigdeainiMtions. eAegO084AAAs AMAA Te OR
CONTACT THIS OFFICE: 277-2501, REGIONAL OFFICE, GR: OUR ALITHORIZED LOCS!L AGENT, WHEN READY FOR INSPECTION. r : 7 Tain ayr tom must fe installed hy an installer Holding a valiuSeussSxept an owner may instal the system ; © opefier priovary domed:
ro} Eis $004.00EXCERT AS, PROWIRED. bn EnviWs 1003 14 ALL CONSTRUCTION APPROVALS ISSUED By; THE DEPARIIMENT Shit EXMIME & YOARS FROMTHE DATE. OF ISEUS) UNLESS AN OPERATIONAL PROVAL WAS ELEN GRANTED OR ISINMNENT FOR SUBJECT CONSTRUCTION. SAR VT nDaiea] - hae” ok wife 10048Rlenlacement ‘of Prillad Systetns.Alt afications submitted lor ipeesof pale a |be secampaningd iya writen Staremnagi “Haba Nie ings a HOH al asegfanted fo Lot

It is unlawful to discharge any hazardous chemicals Before Covering And Is Hereby Approved For Use. or substances into subsurface waste disposal systems. anes,
| or health hazard due to system failure. .
(RSA 485-A:37) Was Inspected On (Dale) SP
Subsurface waste disposal systems must be operated and maintained in a manner so as to prevent nuisance (J Owner Installed For His/Her Domicile
Subd. Name: County: BELKNAP ALTON BAY NH 03810Registry Book No.: 1169 Registry Page No.: Ris . Probate Docket No.:
Map No./Lot No.: 93/80 : Subd. Appvl. No.: PRE 67
NG LIABILITY 1S INCURRED BY THE STATE by reason of any approval of subdivision plans or any approval te construct Of USG a Srv ur waste dispoyal syotom, Approval by tha Neparmant ot Environmental Services of Sewage and waste disposal systems and subdivisions is based on plans and specifications apiidy by the applicant.ibs 12 ‘ NO GUARANTEE IS INTENDED OR IMPLIED BY REASON OF ; ANY ADVICE GIVEN BY THE DEPARTMENT OR ITS STAFF.

SEN P| Bae POE X THISSAPPROVAL DOES NOT SUPERSEDE ANY EQUIVALENT OR MORE a cs -SEHINGENTLOUAL ORDINANCES OR REGULATIONS, STATE a SS STANDARDS ARE MINIMAL AND MUST BE MET STATEWIDE. A
NH 03302-0095 TE PATE BATE eat FMP Oy
CA2002045937
N.H. DEPARTMENT OF ENVIHUNMENTAL SERVICES
SUBGUNIACL 3¥3TEMS BUREAU
OWNER: : LINDA DAGGETT POBOX 313
ALTON BAY NH 03810-
COPY SENT TO:
REALTH OFFICER POBOX 659
ALTON NH 03809
NO. 00158 > POBOX 239
RANDY ORVISORVIS/DREW LLC
BARRINGTON NH 03825
€A2002045937
Map No./Lot No.: 33/80
Subd. Appwi. Nev PRE 67
Subd. Name: : , County: BELKNAP
Registry Book No.: 1169
Hegistry Page No.: S18
Probate Docket No.: (If Applicable)
Type of System: BR 2250GPD
Town/City Location: AT-TON
Streel Luwalion: ROUTE 28A
Gubsulace wasie disposal systems must be operated meg vaiyrauied) ae meena |2 oe go beee ea Duee a of health hazard due to system failure.
(RSA 485-A:37) 3 It is.unlawful to discharge any hazardous chemicals or substances into subsurface waste disposal systems. Included are paints, thinners, gasoline and chlorinated hydrocarbon solvents such as TGF, sometimes used to clean failed septic systems and auto parts. (Env-Ws 1503.04)
1.THIS APPROVAL 18VALID FOR 90 DAYS FROM DATE OF SAID APPROVAL, PER ENV-WS 1003.19.
2. THIK APPROVAL IS GRANTED ONLY TO IMPROVE AN EXISTING SITUATION.
3. ALL ACTIVITY SHALL BE IN ACCORDANCE WITH THE COMPREHENSIVE SHORELAND PROTECTION ACT, RSA
4. APPROVED WITH A MUNICIPAL WATER SUPPLY ONLY.
5. THIS PERMIT 1SFORTHE RECONSTRUCTION OF THE SEPTICSYSTEMONLY, WITH THE CONDITION THAT THE EXISTING STRUCTURE REMAINS AND ISNOTREPLACED WITH ANEW STRUCTURE PER ENV-WS 1004.18.
6. APPROVAL FORTHE DOCKSIDERESTAURANT WITH (68)SEATS(14)EMPLOYEES.
By: ERIC J THOMAS
Date amended:
REVISED 8/01
UNG. DEPARTMENT OF ENVIRONMENTAL ‘SERVICES
SUBSURFACE SYSTEMS: BUREAU
P.O.BOX 95, 6 HAZEN DRIVE, CONCORD, NH 03302-0095 et oe
THIS APPROVAL DOES'NOT SUPENSEDE ANY EQUIVALENT OR MORE "STRINGENT LOGAL ORDINANCES OR REGULATIONS, STATE» a : ba *STANDARDS ARE MINIMAL AND: MUST BE MET STATEWIDE. bes Ry e -
IN THE EVENT OF SYSTEM FAILURE, IT SHALL BE THE | ESPONSIBILITY OF THE OWNER TO CORRECT eas
ANY SUCH FAILURE. | cs antl, Pigs | AL uid
NO HABILITY isINCURRED BY THE ST.73byreason of any approval ot subdivision plans orany approntoconstruct or use a sewage or wasto.disposal system. Approval by the Department of Cnvironmental Services of sewage and wasteelepesal eyaoats and subdivisions is based on plans and SEUSSsupplied |by,the applicant. “Hits vary Wee, ed ‘oh eM ot a 2 C=) - ort] ea] So apes
GUARANTEES INTENDED OR IMPLIED BY REASON OF ANY ADVICE GIVEN BY THE DEPARTMENT OR ITS STAFF.
The system must be eanetrucied | in n strict accordance with the approved plans and specifications. ; after « construction uit is‘inspected ¢and, ad a jut PAu at 7H ‘finally approyed byan mann eatin E rit 1h 5 ofthe Department. This js to make , 4-5 c % certain the system is built \ according to the approved plans and specifications.
CONTACT THIS OFFICE: 271-3501,REGIONAL OFFICE, OR OUR AUTHORIZED LOCAL AGENT, WHEN READY FOR INSPECTION.
This system must be installed by an installer.molding a validalle exept an owner may install the system for his/her primary domicile. ;
Env-Ws 1004.09 EXCEPT AS PROVIDED IN Env-Ws 1003.19,ALL CONSTRUCTION APPROVALS ISSUED BY THE DEPARTMENT SHALL EXPIRE 4 YEARS FROM THE DATE OF ISSUE, UNLESS AN OPERATIONAL APPROVAL IAS BEEN GNANTED 3ieIMMINENT FOH SUBJEL. CONSTR ETON, 1
Env-Ws 1003.19Roplabement ‘Of Failed Systems. All applications submitted for the purpose of correcting a failed system shall be accompanied by a written statement from the:Town Health Officer confirming that the existing system is In fact in failure. Construction approvals granted for replacement of a failed system shall be valid for a period of 90days. Failure “to camplete SOF SHSHBTS90 day approval period shallresult inthe invalidation of the approval-
Subsurface Systems Bureau 6 Hazen Drive, P.O. Box 95, Concard, NH 03302-0095 603-271-3501 FAX 603-271-6683 TDD Access:Relay NH 1-800-735-2964
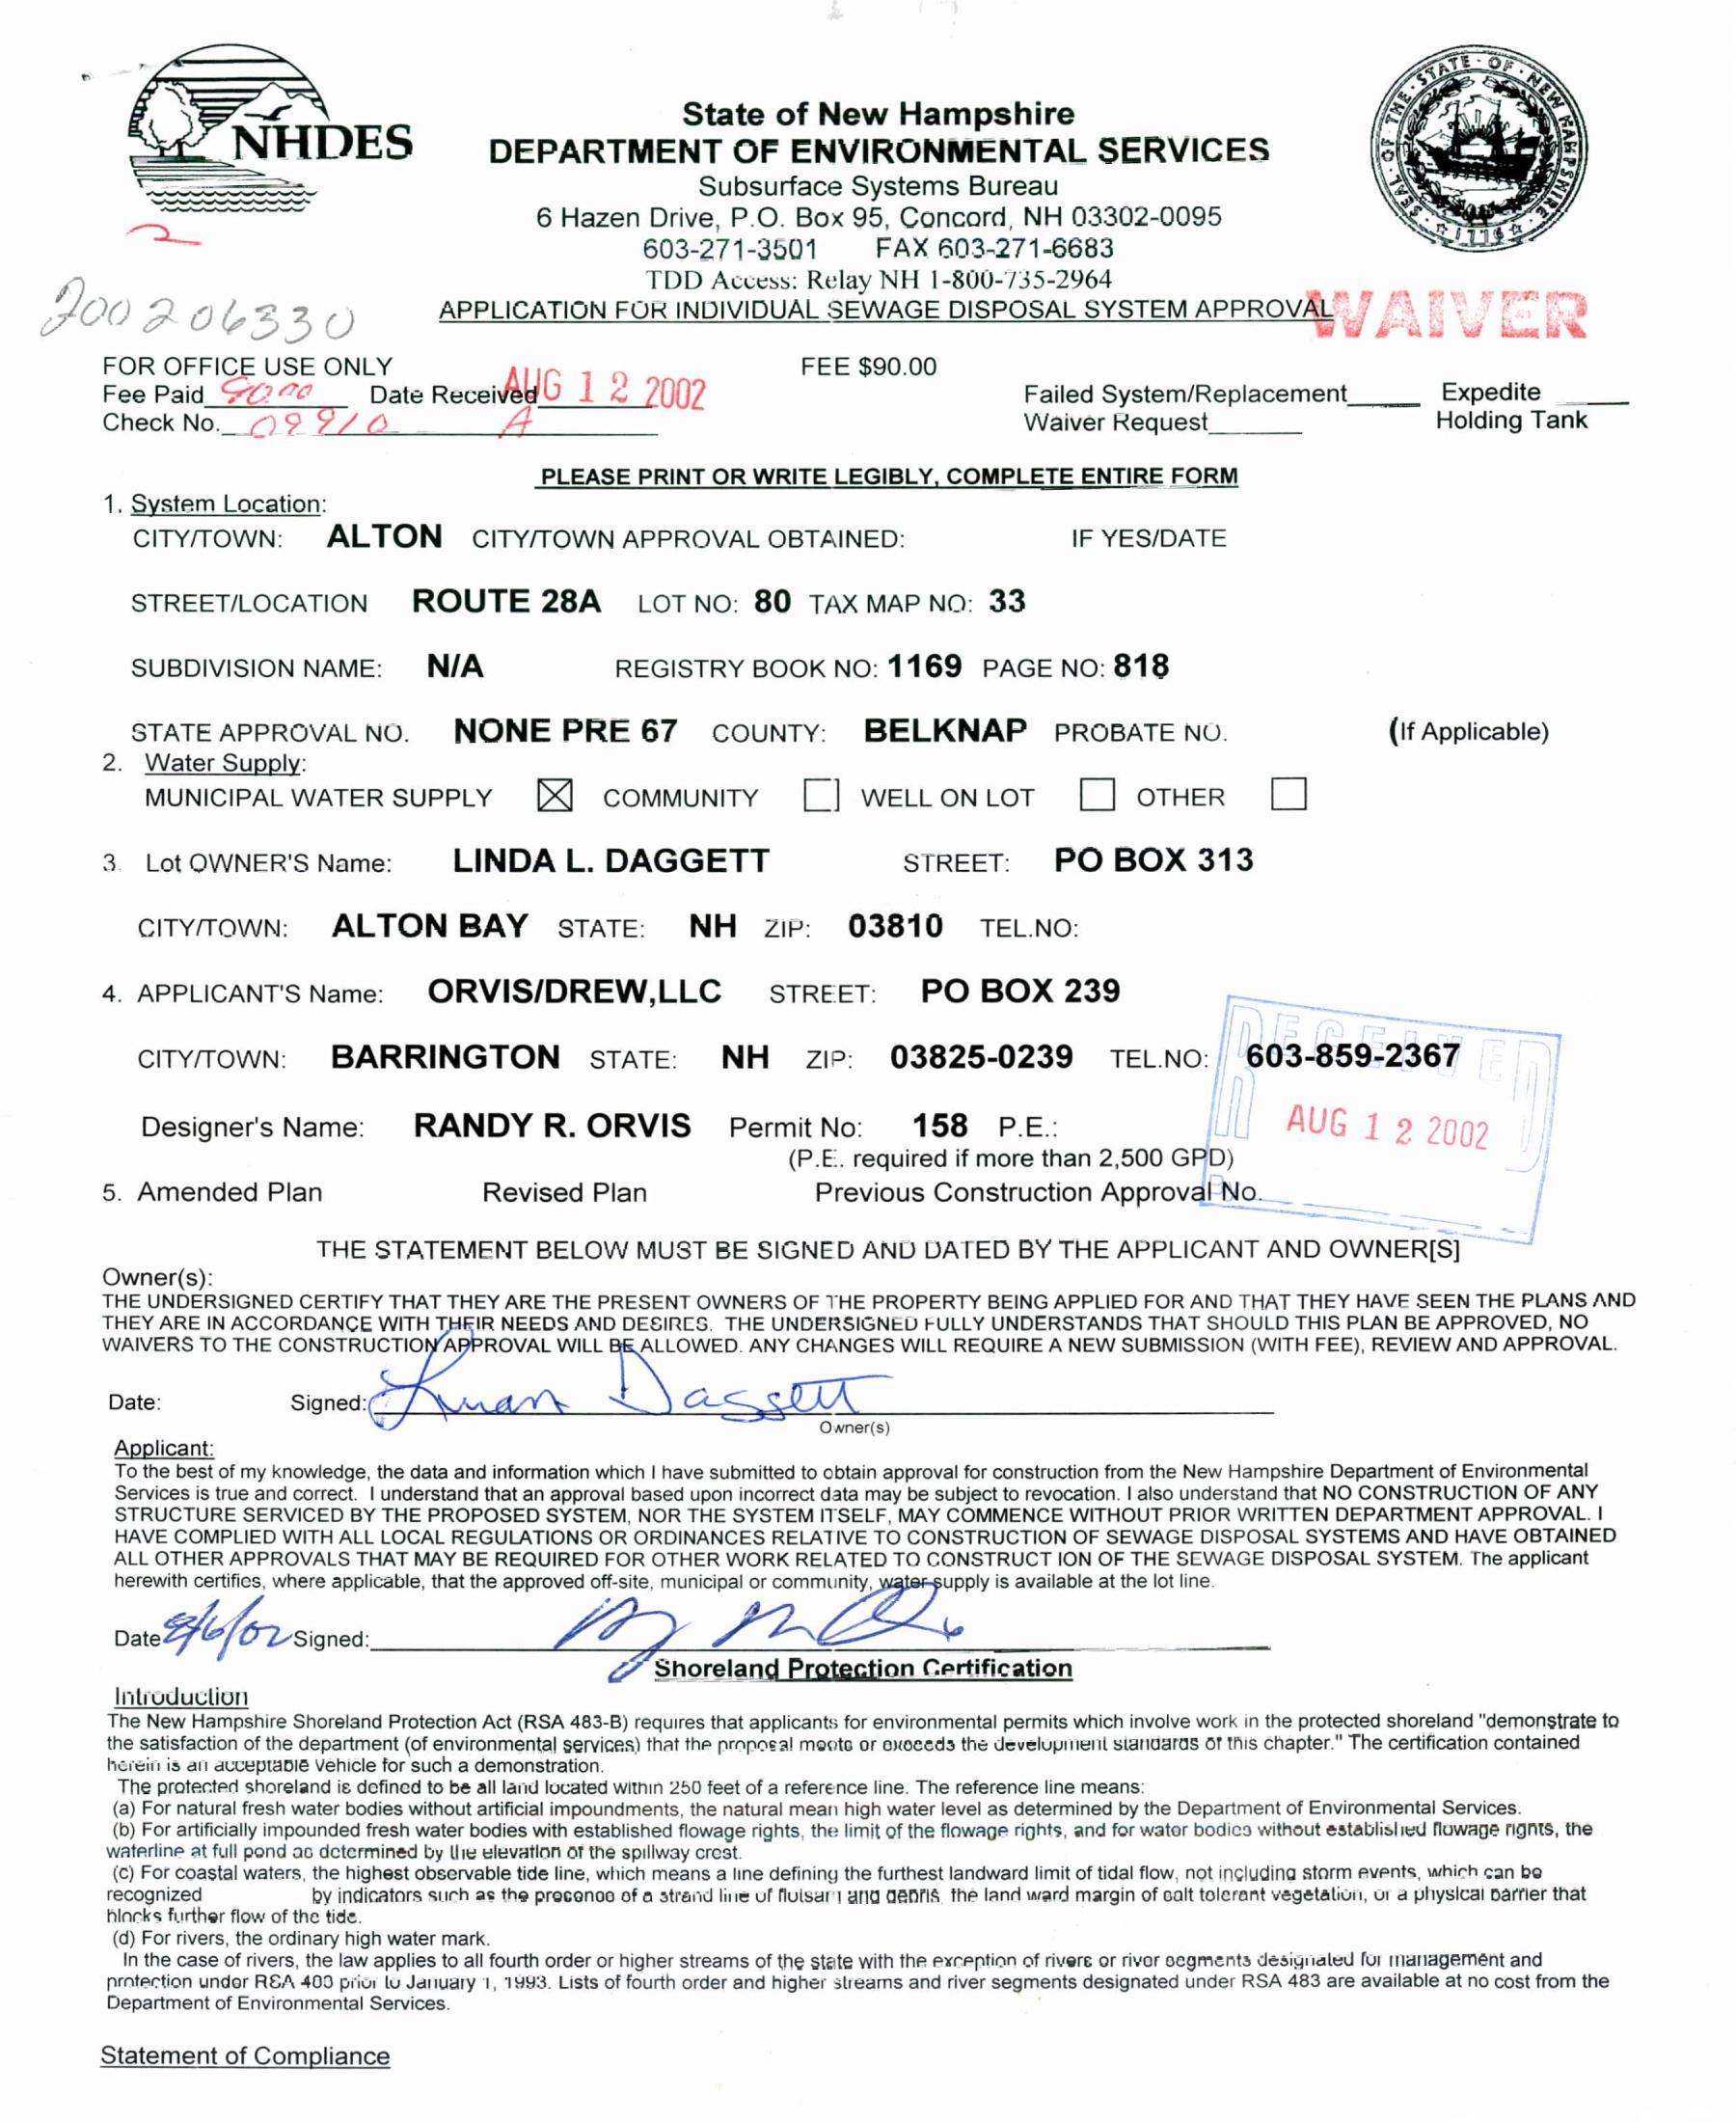
MUNICIPAL WATER SuPPLY [XJ
weLLONLot
3. LotOWNER'S Name: LINDAL. DAGGETT STREET: PO BOX 313 citytTawn: ALTON BAY state: NH Zip: 03810 TEL.NO: 4. APPLICANT'S Name: ORVIS/DREW,LLC stREET: PO BOX 239 cityTTOowN: BARRINGTON state: NH zie: 03825-0239 TeEL.NO:, 603-859-2367
Designer's Name: RANDY R.ORVIS) PermitNo: 158 PE: AUG 1 2 2002 (P.E..required if more than 2,500 GPD) 5. Amended Plan Revised Plan Previous Construction Approval No. THE STATEMENT BELOW MUST BE SIGNED AND DATED BY THE APPLICANT AND OWNER[S] Owner(s): THE UNDERSIGNED CERTIFY THAT THEY ARE THE PRESENT OWNERS OF THE PROPERTY BEING APPLIED FOR AND THAT THEY HAVE SEEN THE PLANS AND THEY ARE IN ACCORDANCE WITH THFIR NEEDS AND DESIRES. THE UNDERSIGNED FULLY UNDERSTANDS THAT SHOULD THIS PLAN BE APPROVED, NO WAIVERS TO THE CONSTRUCTIONAPPROVALWILL BE ALLOWED. ANY CHANGES WILL REQUIRE A NEW SUBMISSION (WITH FEE), REVIEW AND APPROVAL.
Date: Signed:
Applicant:
x , Owner(s)
To the best of my knowledge, the data and information which |have submitted to obtain approval for construction from the New Hampshire Department of Environmental Services is true and correct. |understand that an approval based upon incorrect data may be subject to revocation. |also understand that NO CONSTRUCTION OF ANY STRUCTURE SERVICED BY THE PROPOSED SYSTEM, NOR THE SYSTEM ITSELF,MAY COMMENCE WITHOUT PRIOR WRITTEN DEPARTMENT APPROVAL. | HAVE COMPLIED WITH ALL LOCAL REGULATIONS OR ORDINANCES RELATIVE TO CONSTRUCTION OF SEWAGE DISPOSALSYSTEMS AND HAVE OBTAINED ALL OTHER APPROVALS THAT MAY BE REQUIRED FOR OTHER WORK RELATED TO CONSTRUCT ION OF THE SEWAGE DISPOSALSYSTEM. The applicant herewith certifies, where applicable, that the approved off-site, municipal or community, upply is available at the lot line
oan Gef62 signe
Certification } Intvoduction
The New Hampshire Shoreland Protection Act (RSA 483-B) requires that applicants for environmental permits which involve work in the protected shoreland "demonstrate ta the satisfaction of the department (of environmental services) that the propoeal meote or execeds the develupiient standaras Of this chapter." The certification contained herein is ati avceptablé Vehicle for such a demonstration.
The protected shoreland ie defined to be all lard located within 250 feet of a reference line. The reference line means:
(a) For natural fresh water bodies without artificial impoundments, the natural mean high water level as determined by the Department of Environmental Services.
(b) For artificially impounded fresh water bodies with established flowage rights, the limit of the flawage rights, and for water bodics without establislied Nawage rignts, the waterline at full pond ac determined by Ue elevation of the spillway crest
(C) For coastal waters, the highest observable tide line, which meansa line defining the furthest landward limit of tidal flow, not including starm events, which can bo recognized by indicators such as the precenco of a strand line uf fuisar) and Gers. the land ward margin of calt tolerant vegetation, ur a physical darfier that hlacks further flow of the tide
(d) For rivers, the ordinary high water mark.
In the case of rivers, the law applies to all fourth order or higher streams of the state with the exception of rivere or rivor segments designated fur management and protection under REA 409 prior lu January 1, 1Y93.Lists of fourth order and higher streams and river segments designated under RSA 483are available at no cost from the Department of Environmental Services. Statement of Compliance
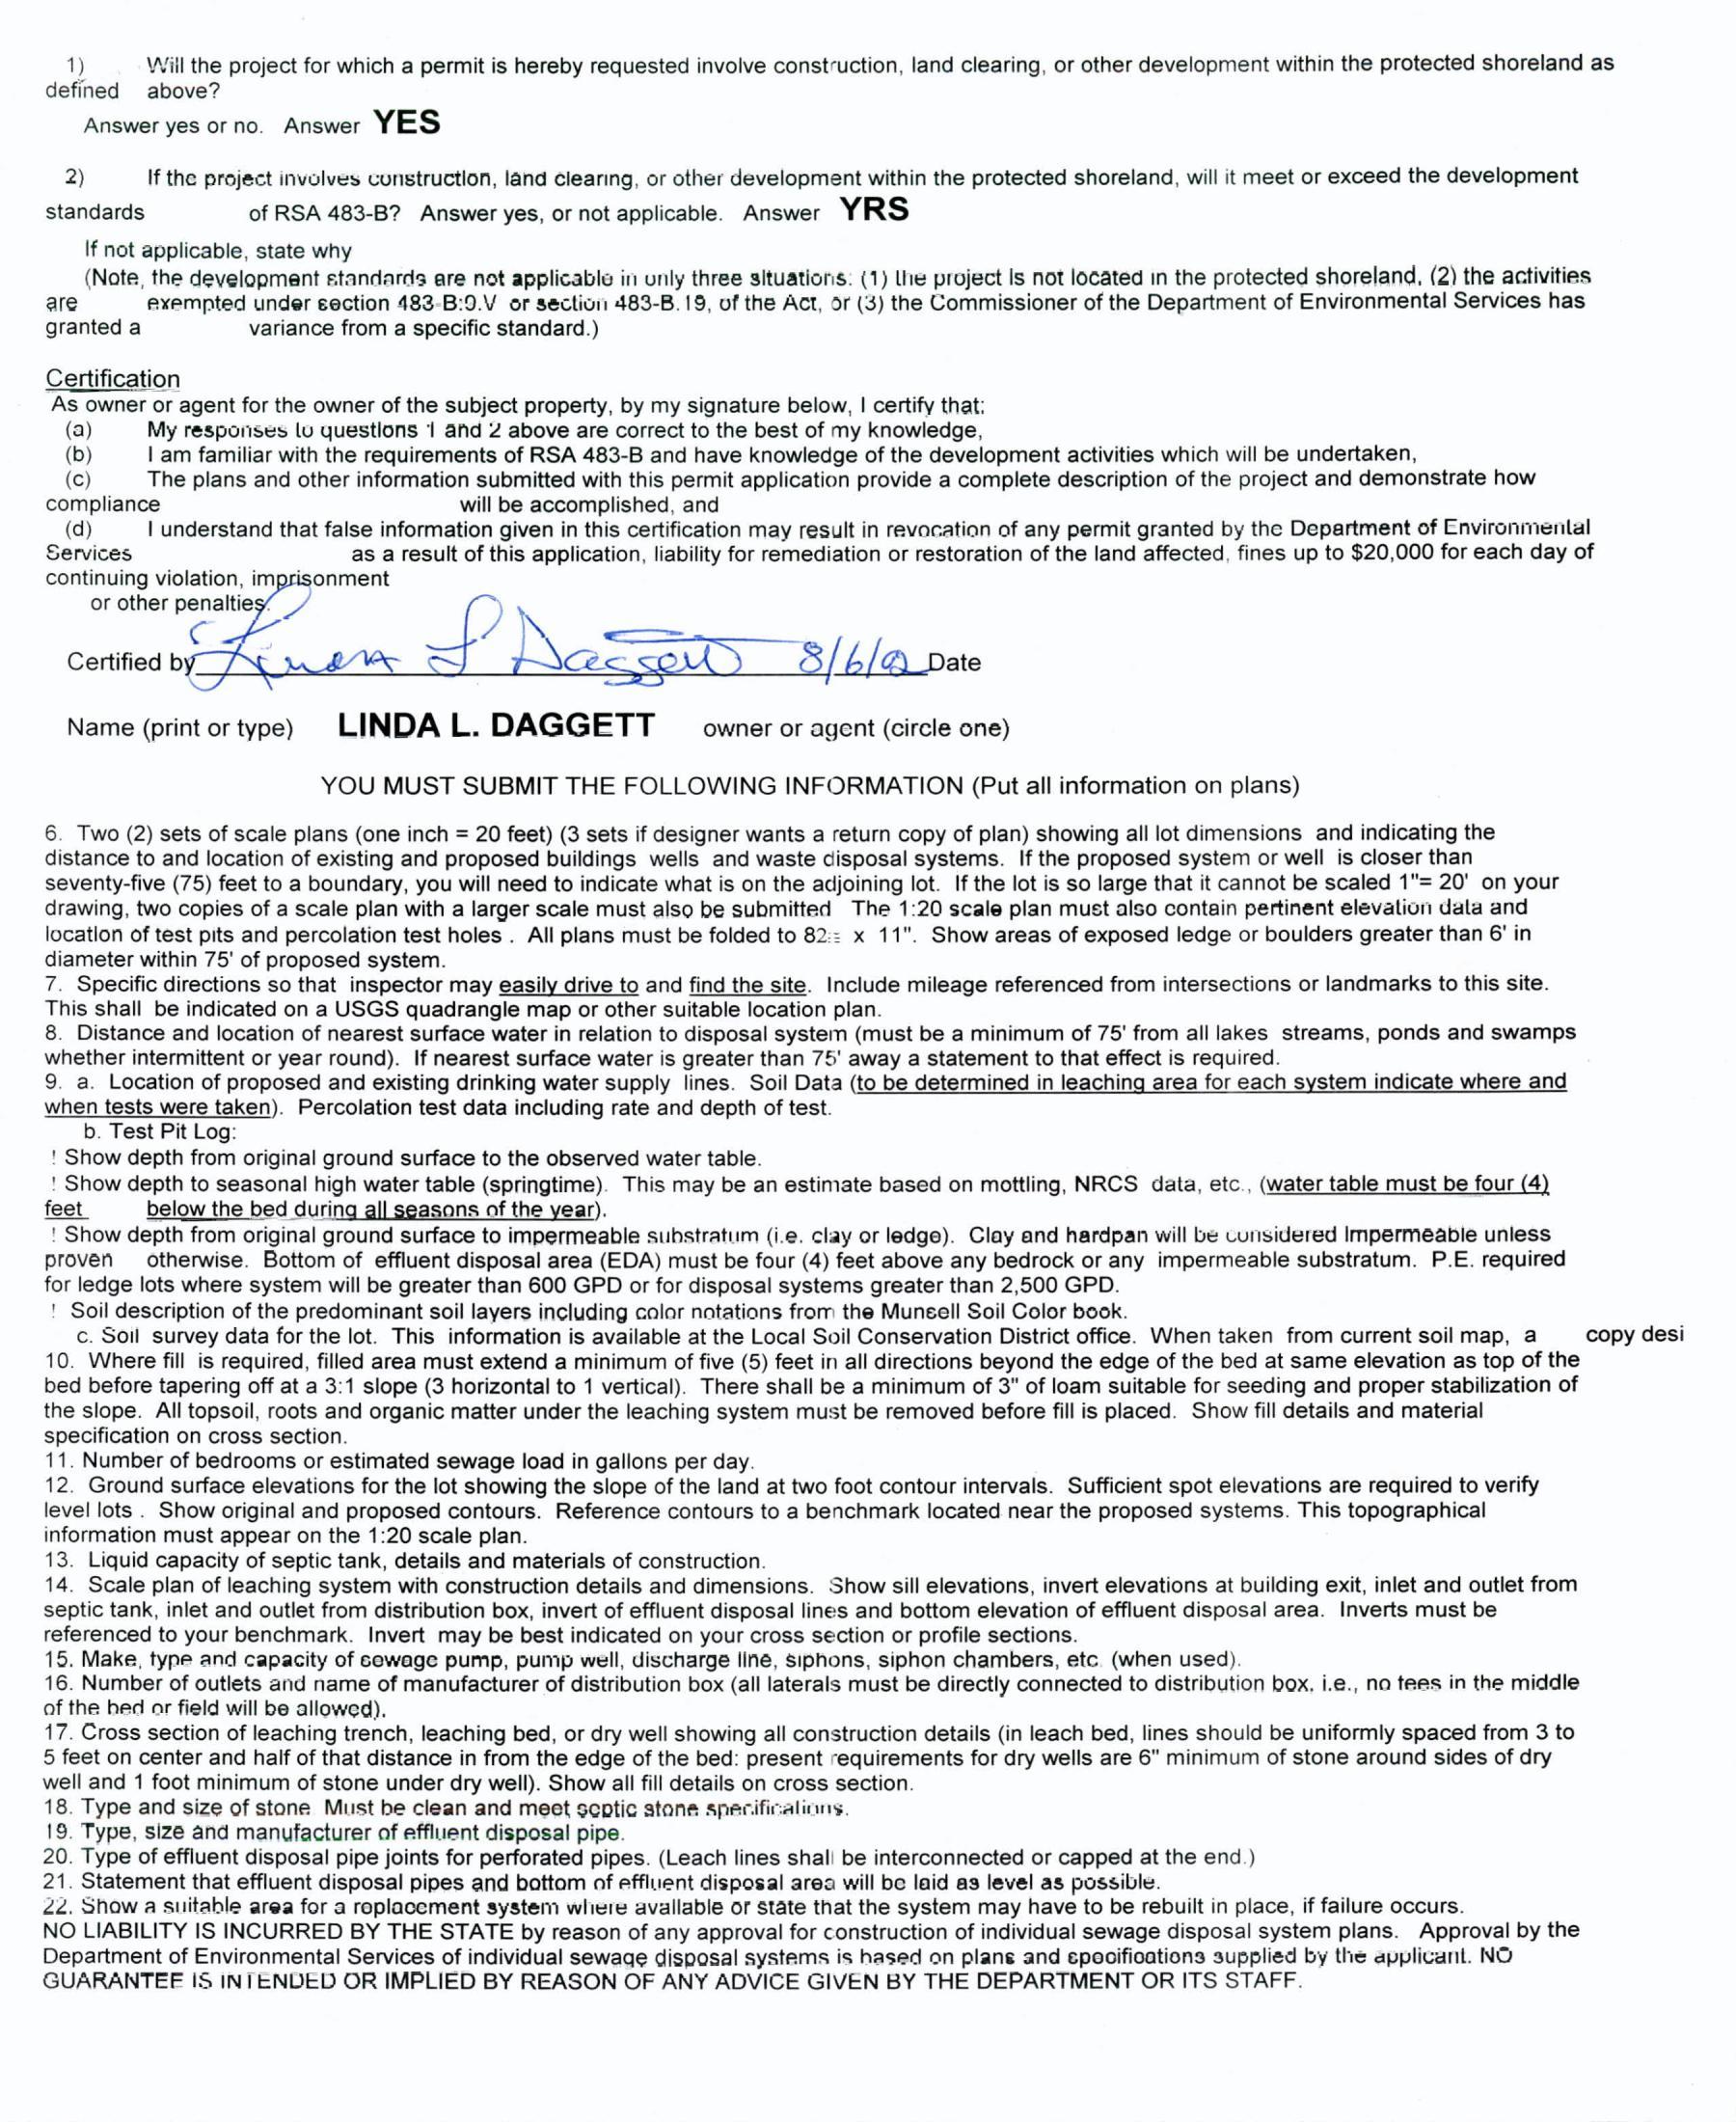
1) Will the project for which a permit is hereby requested involve construction, land clearing, or other development within the protected shoreland as defined above?
Answer yes orno. Answer YES
2) If the project involves construction, land clearing, or other development within the protected shoreland, will it meet or exceed the development standards of RSA 483-B? Answer yes, or not applicable. Answer YRS
If not applicable, state why (Note, the development standards are not applicable in unly three situations. (1)le project Is not located in the protected shoreland, (2) the activities are exempted under section 183-B:9.Vor sectivn 483-B.19,of the Act, or (3) the Commissioner of the Department of Environmental Serviceshas granted a variance from a specific standard.)
Certification
As owner or agent for the owner of the subject property, by my signature below,|certify that: (a) My resporises lu questions |and 2 above are correct to the best of my knowledge, (b) |am familiar with the requirements of RSA 483-B and have knowledge of the development activities which will be undertaken, (c) The plans and other information submitted with this permit application provide a complete description of the project and demonstrate how compliance will be accomplished, and (d) |understand that false information given in this certification may result in revacatian of any permit granted by the Department of Environmental Services as a result of this application, liability for remediation or restoration of the land affected, fines up to $20,000for each day of continuing violation, imprisonment or other penalties’ _/ /L/a@ pate
Name (print or type)
owner or agent (circle one)
YOU MUST SUBMIT THE FOLLOWING INFORMATION (Put all information on plans)
6. Two (2) sets of scale plans (one inch = 20 feet) (3 sets if designer wants a return copy of plan) showing all lot dimensions and indicating the distance to and location of existing and proposed buildings wells and waste disposal systems. If the proposed system or well is closer than seventy-five (75) feet to a boundary, you will need to indicate what is on the adjoining lot. If the lot is so large that it cannot be scaled 1"=20' on your drawing, two copies of a scale plan with a larger scale must also be submitted The 1:20scale plan must also contain pertinent elevation dala and location of test pits and percolation test holes All plans must be folded to 82:= x 11".Show areas of exposed ledge or boulders greater than 6' in diameter within 75'of proposed system.
7. Specific directions so that inspector may easily drive to and find the site. Include mileage referenced from intersections or landmarks to this site. This shall be indicated on a USGS quadrangle map or other suitable location plan.
8. Distance and location of nearest surface water in relation to disposal system (must be a minimum of 75'from all lakes streams, ponds and swamps whether intermittent or year round). If nearest surface water is greater than 75'away a statement to that effect is required.
9. a. Location of proposed and existing drinking water supply lines. Soil Data (to be determined in leaching area for each system indicate where and when tests were taken). Percolation test data including rate and depth of test.
b. Test Pit Log:
! Show depth from original ground surface to the observed water table.
! Show depth to seasonal high water table (springtime). This may be an estimate based on mottling, NRCS data, etc., (water table must be four (4) feet below the bed during all seasons of the year).
! Show depth from original ground surface to impermeable substratum (i.e,clay or ledge). Clay and hardpan will be cunsidered Impermeable unless proven otherwise. Bottom of effluent disposal area (EDA) must be four (4) feet above any bedrock or any impermeable substratum. P.E. required for ledge lots where system will be greater than 600GPD or for disposal systems greater than 2,500GPD.
! Soil description of the predominant soil layers including calar notations from the Muneell Soil Color book. c. Soil survey data for the lot. This information is available at the Local Soil Conservation District office. When taken from current soil map, a copy desi 10.Where fill is required, filled area must extend a minimum of five (5) feet in all directions beyond the edge of the bed at same elevation as top of the bed before tapering off at a 3:1slope (3 horizontal to 1 vertical). There shall be a minimum of 3"of loam suitable for seeding and proper stabilization of the slope. All topsoil, roots and organic matter under the leaching system must be removed before fill is placed. Show fill details and material specification on cross section
11.Number of bedrooms or estimated sewage load in gallons per day.
12. Ground surface elevations for the lot showing the slope of the land at two foot contour intervals. Sufficient spot elevations are required to verify level lots Show original and proposed contours. Reference contours to a benchmark located near the proposed systems. This topographical information must appear on the 1:20scale plan.
13. Liquid capacity of septictank, details and materials of construction.
14. Scale plan of leaching system with construction details and dimensions. Show sill elevations, invert elevations at building exit, inlet and outlet from septic tank, inlet and outlet from distribution box, invert of effluent disposal lines and bottom elevation of effluent disposal area. Inverts must be referenced to your benchmark. Invert may be best indicated on your cross section or profile sections. 15.Make, type and capacity of sewage pump, pump well, discharge liné, siphons, siphon chambers, etc. (when used).
16.Number of outlets and name of manufacturer of distribution box (all laterals must be directly connected to distribution box. i.¢.,na tees in the middle of the hed or field will be allowed).
17. Cross section of leaching trench, leaching bed, or dry well showing all construction details (in leach bed, lines should be uniformly spaced from 3to 5 feet on center and half of that distance in from the edge of the bed: present requirements for dry wells are 6" minimum of stone around sides of dry well and 1 foot minimum of stone under dry well).Show all fill details on cross section.
18. Type and size of stone Must be clean and meet septic stone specifinalinns
18.Type, size and manufacturer of effluent disposal pipe.
20. Type of effluent disposal pipe joints for perforated pipes. (Leach lines shal! be interconnected or capped at the end.)
21.Statement that effluent disposal pipes and bottom of effluent disposal area will be laid as level as possible. 22, Shaw a suitable area for a replacement system wliere avallable or state that the system may have to be rebuilt in place, if failure occurs. NO LIABILITY IS INCURRED BY THE STATE by reason of any approval for construction of individual sewage disposal system plans. Approval by the Department of Environmental Services of individual sewage disposal systems is hased on plans and epooifications supplied by the applicant. NO GUARANTEE |SINTENDED OR IMPLIED BY REASON OF ANY ADVICE GIVEN BY THE DEPARTMENT OR ITS STAFF.
TOWN: |bevy rraasdeiggi t NAME :—SS
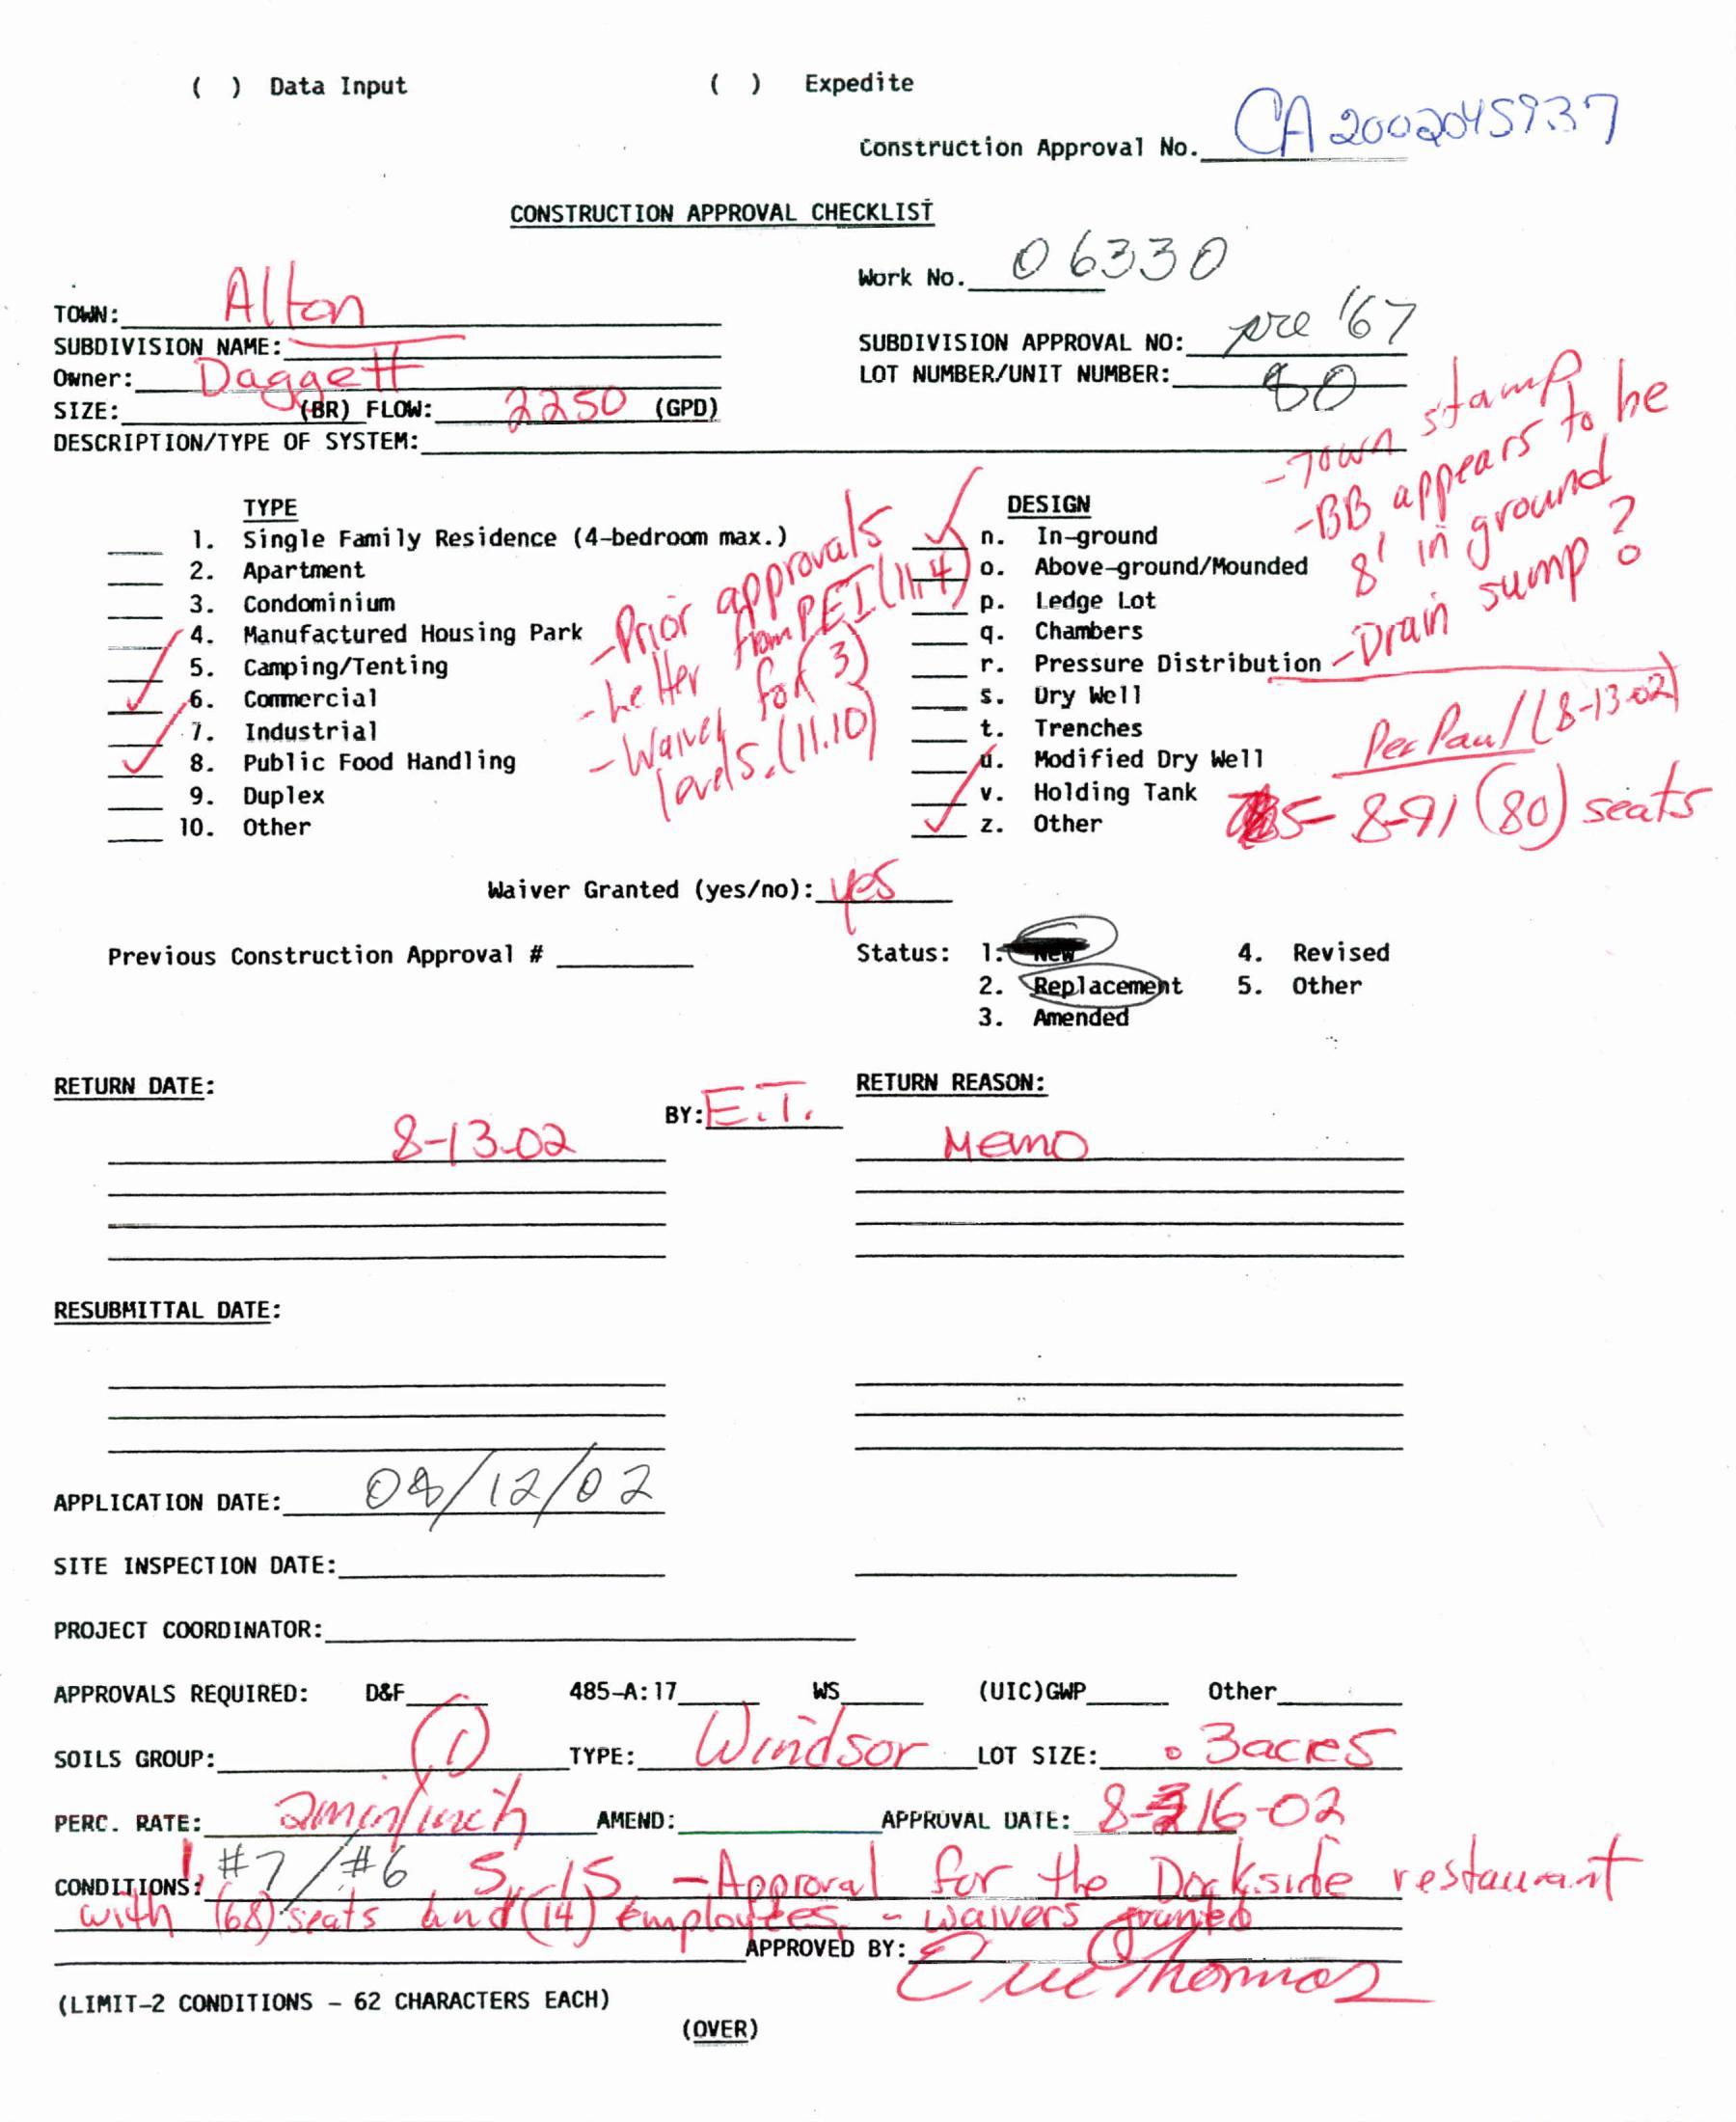
CONSTRUCTION APPROVAL CHECKLIST
NUIE:. ( ) Gravily System
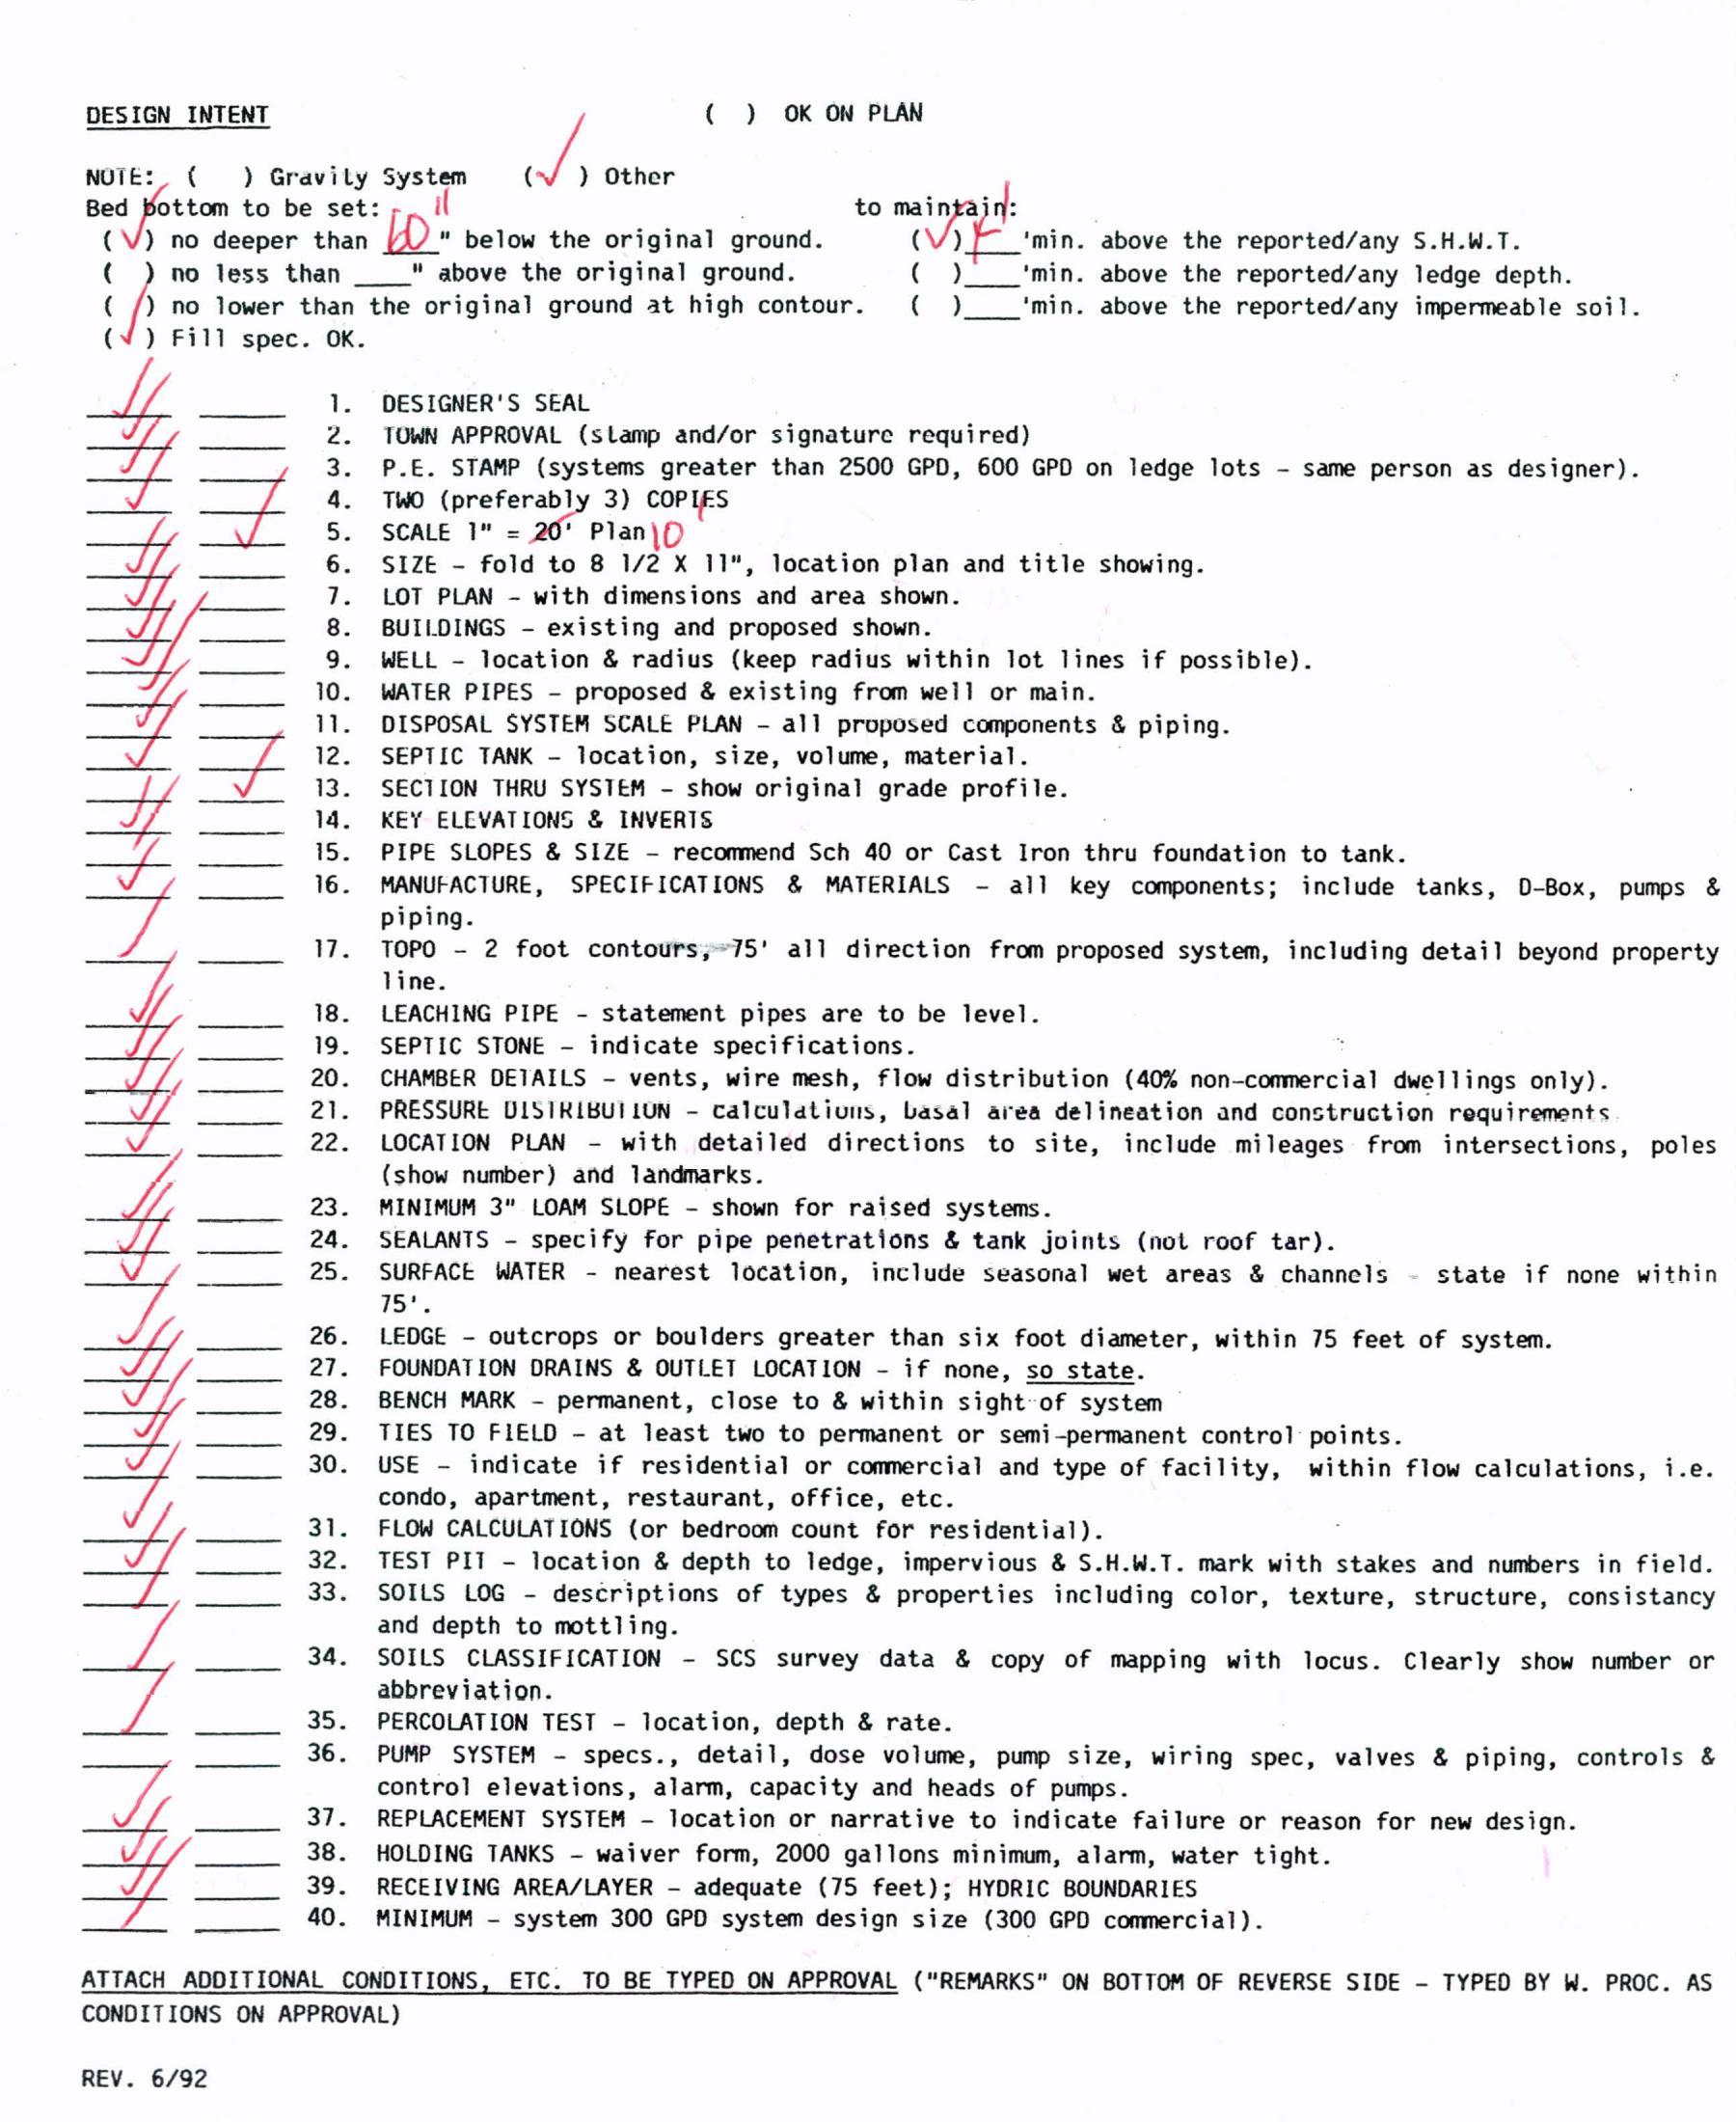
Other
il to mangas " below the original ground. (V) ‘min. above the reported/any S.H.W.T. “ above the original ground. () ‘min. above the reported/any ledge depth.
Bed potton to be set: (V) no deeper than no less than ) no lower than the original ground at high contour. ( ) ‘min. above the reported/any impermeable soil. ) Fill spec. OK
DESIGNER'S SEAL
TOWN APPROVAL (sLamp and/or signature required)
P.£. STAMP (systems greater than 2500 GPD, 600 GPD on ledge lotssame person as designer).
TWO (preferably 3) COPIES
SCALE 1" = Plan)
SIZE - fold to 8 1/2 X 11",location plan and title showing.
LOT PLAN - with dimensions and area shown.
BUILDINGS existing and proposed shown.
WELL - location & radius (keep radius within lot lines if possible).
WATER PIPES - proposed & existing from well or main.
DISPOSAL SYSTEM SCALE PLAN - all proposed components & piping.
SEPTIC TANK - location, size, volume, material.
SECTION THRU SYSTEM - show original grade profile.
KEY ELEVATIONS & INVERTS
PIPE SLOPES & SIZE - recommend Sch 40 or Cast Iron thru foundation to tank.
MANUFACTURE, SPECIFICATIONS & MATERIALS - all key components; include tanks, O-Box, pumps & Piping.
TOPO - 2 foot contours;~75' all direction from proposed system, including detail beyond property line.
LEACHING PIPE - statement pipes are to be level.
SEPTIC STONE indicate specifications.
CHAMBER DETAILS - vents, wire mesh, flow distribution (40% non-commercial dwellings only).
PRESSURE ULSIRIBUILUN - Calculations, basal area delineation and construction requirements
LOCATION PLAN - with detailed directions to site, include mileages from intersections, poles (show number) and landmarks.
MINIMUM 3” LOAM SLOPE - shown for raised systems.
SEALANTS - specify for pipe penetrations & tank joints (not roof tar).
SURFACE WATER - nearest location, include seasonal wet areas & channels state if none within 15°
LEDGE - outcrops or boulders greater than six foot diameter, within 75 feet of system.
FOUNDATION DRAINS & OUTLET LOCATION - if none, so state.
BENCH MARK - permanent, close to & within sight of system
TIES TO FIELD - at least two to permanent or semi-permanent control points.
USE - indicate if residential or commercial and type of facility, within flow calculations, i.e. condo, apartment, restaurant, office, etc.
FLOW CALCULATIONS (or bedroom count for residential).
TEST PIT - location & depth to ledge, impervious & S.H.W.T. mark with stakes and numbers in field.
SOILS LOG - descriptions of types & properties including color, texture, structure, consistancy and depth to mottling.
SOILS CLASSIFICATION - SCS survey data & copy of mapping with locus. Clearly show number or abbreviation.
PERCOLATION TEST - location, depth & rate.
PUMP SYSTEM - specs., detail, dose volume, pump size, wiring spec, valves & piping, controls & control elevations, alarm, capacity and heads of pumps.
REPLACEMENT SYSTEM - location or narrative to indicate failure or reason for new design.
HOLDING TANKS - waiver form, 2000 gallons minimum, alarm, water tight.
RECEIVING AREA/LAYER - adequate (75 feet); HYDRIC BOUNDARIES
MINIMUM - system 300 GPD system design size (300 GPD commercial).
State of New Hampshire DEPARTMENT OF ENVIRONMENTAL
6 Hazen Drive, P.O.Box 95,Concord, NH 03302-0095 (603) 271-3501 FAX (603)271-6683
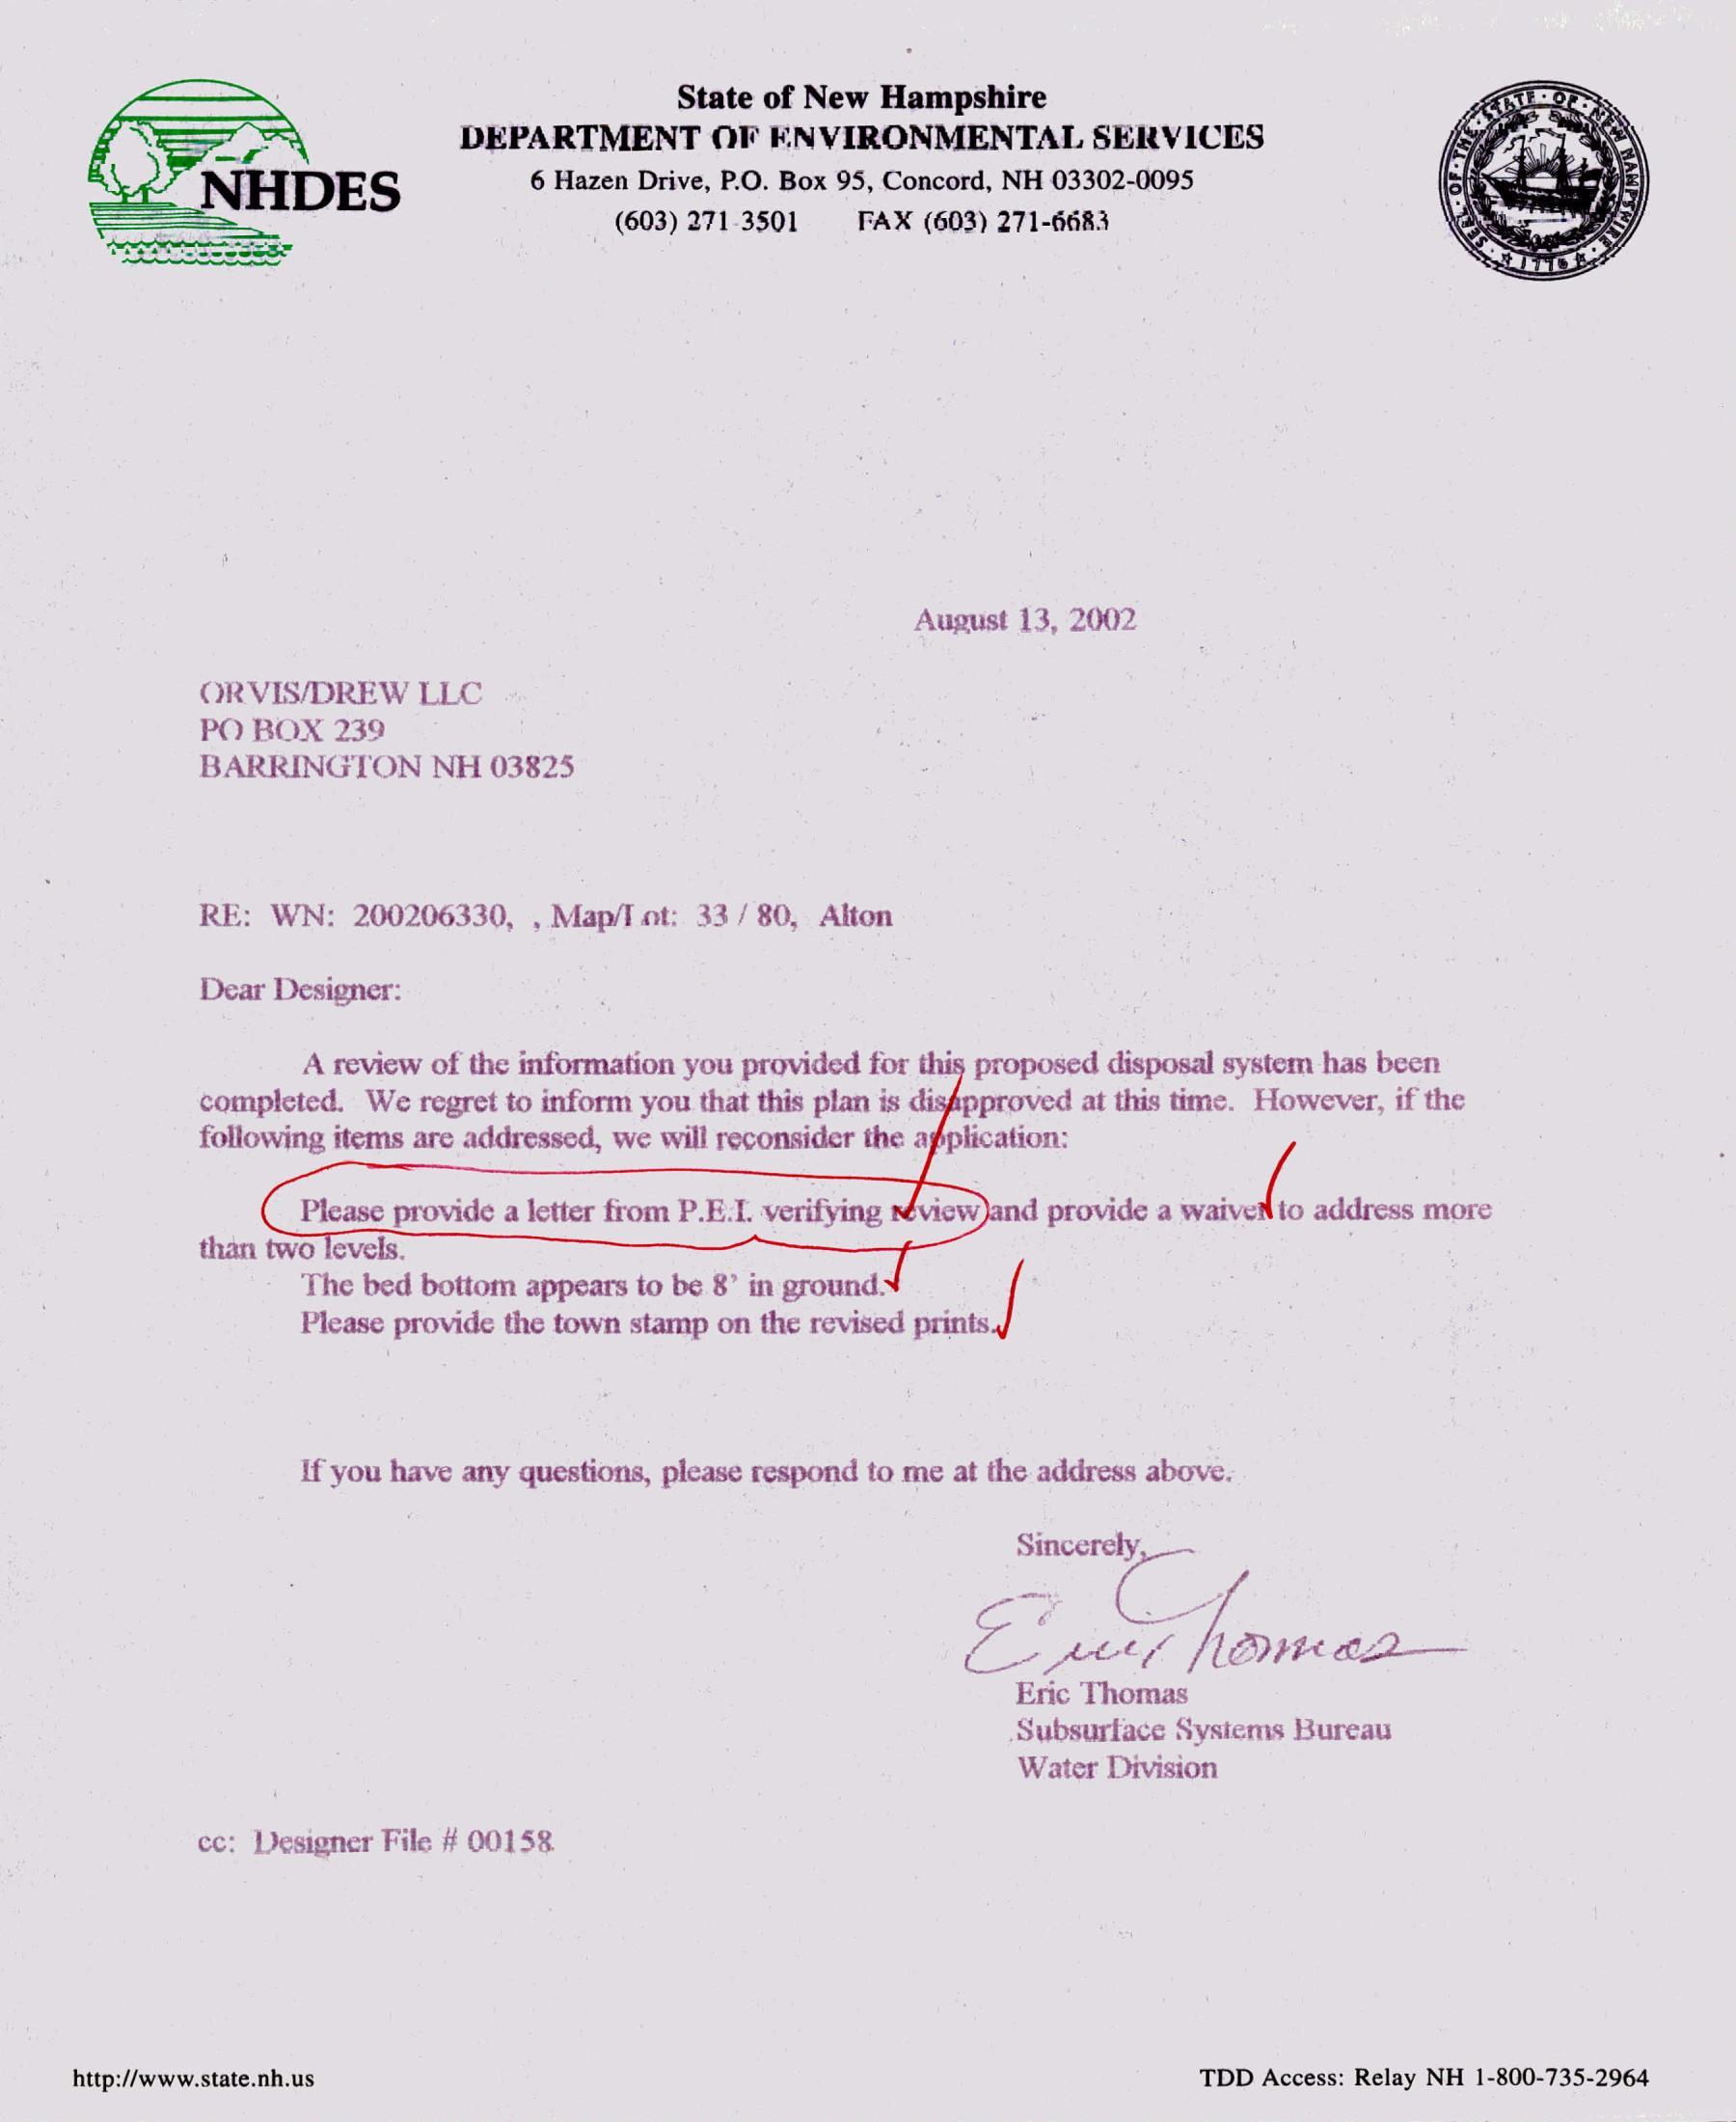
August 13,2002
ORVIS/DREW LLC PO BOX 239
BARRINGTON NH 03825
RE: WN: 200206330, , Map/l ot: 33/80, Alton
Dear Designer:
A review of the information you provided for thi completed. We regret to inform you that this plan is di following items are addressed, we will reconsider the a
proposed disposal system has been pproved at this time. However, if the plication:
Please provide a letter from P.E.I.verifying néview)and provide a ae address more than two levels.
Please provide the town stamp on the revised prints
The bed bottom appears to be 8’ in ground: |
if you have any questions, please respond to me at the address above.
Sincerely.
Eric Thomas Subsurface Systems Bureau Water Division
ce: Designer File # 00158
August 16,2002
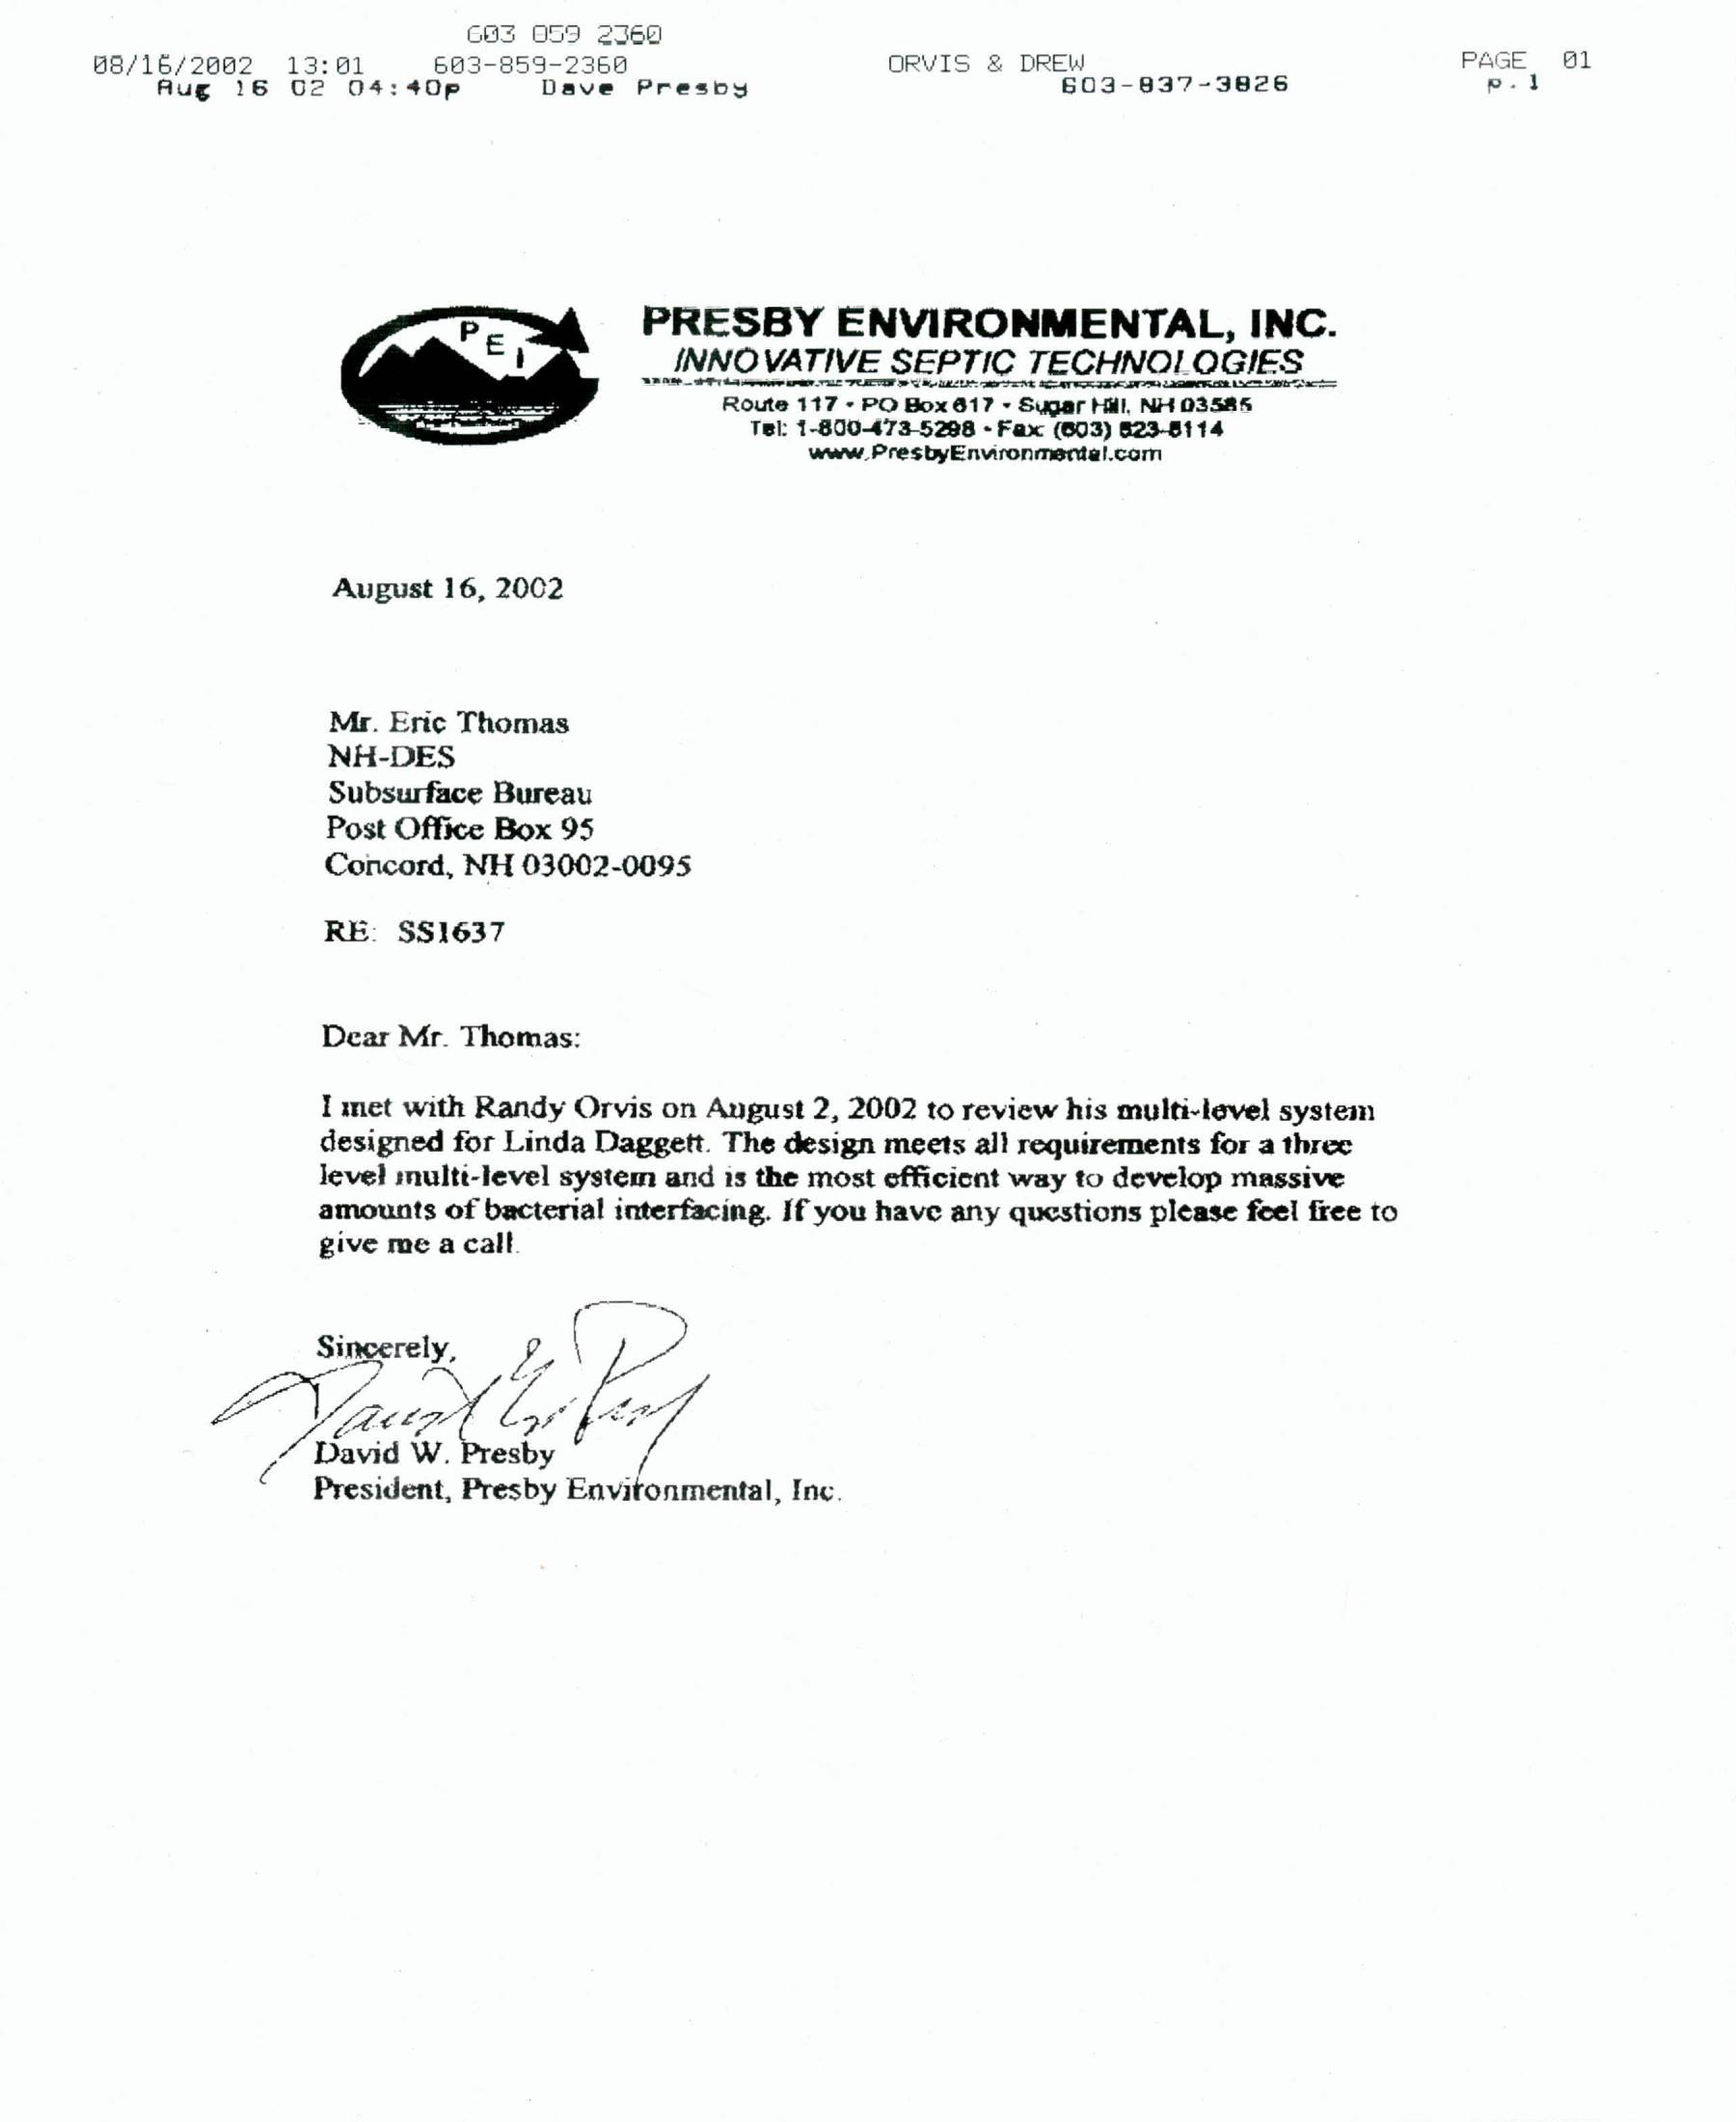
Mr. Eric Thomas NH-DES
Subsurface Bureau Post Office Box 95 Concord, NH 03002-0095
RE: $S1637
Dear Mr. Thomas:
I met with Randy Orvis on Angust 2,2002 to review his multi-level system designed for Linda Daggett. The design meets all requirements for a three level multt-level system and is the most efficient way to develop massive amounts of bacterial interfacing. If you have any questions please feel free to give me a call
Sincerely, /
President, Presby Envitonmental, Inc.
88
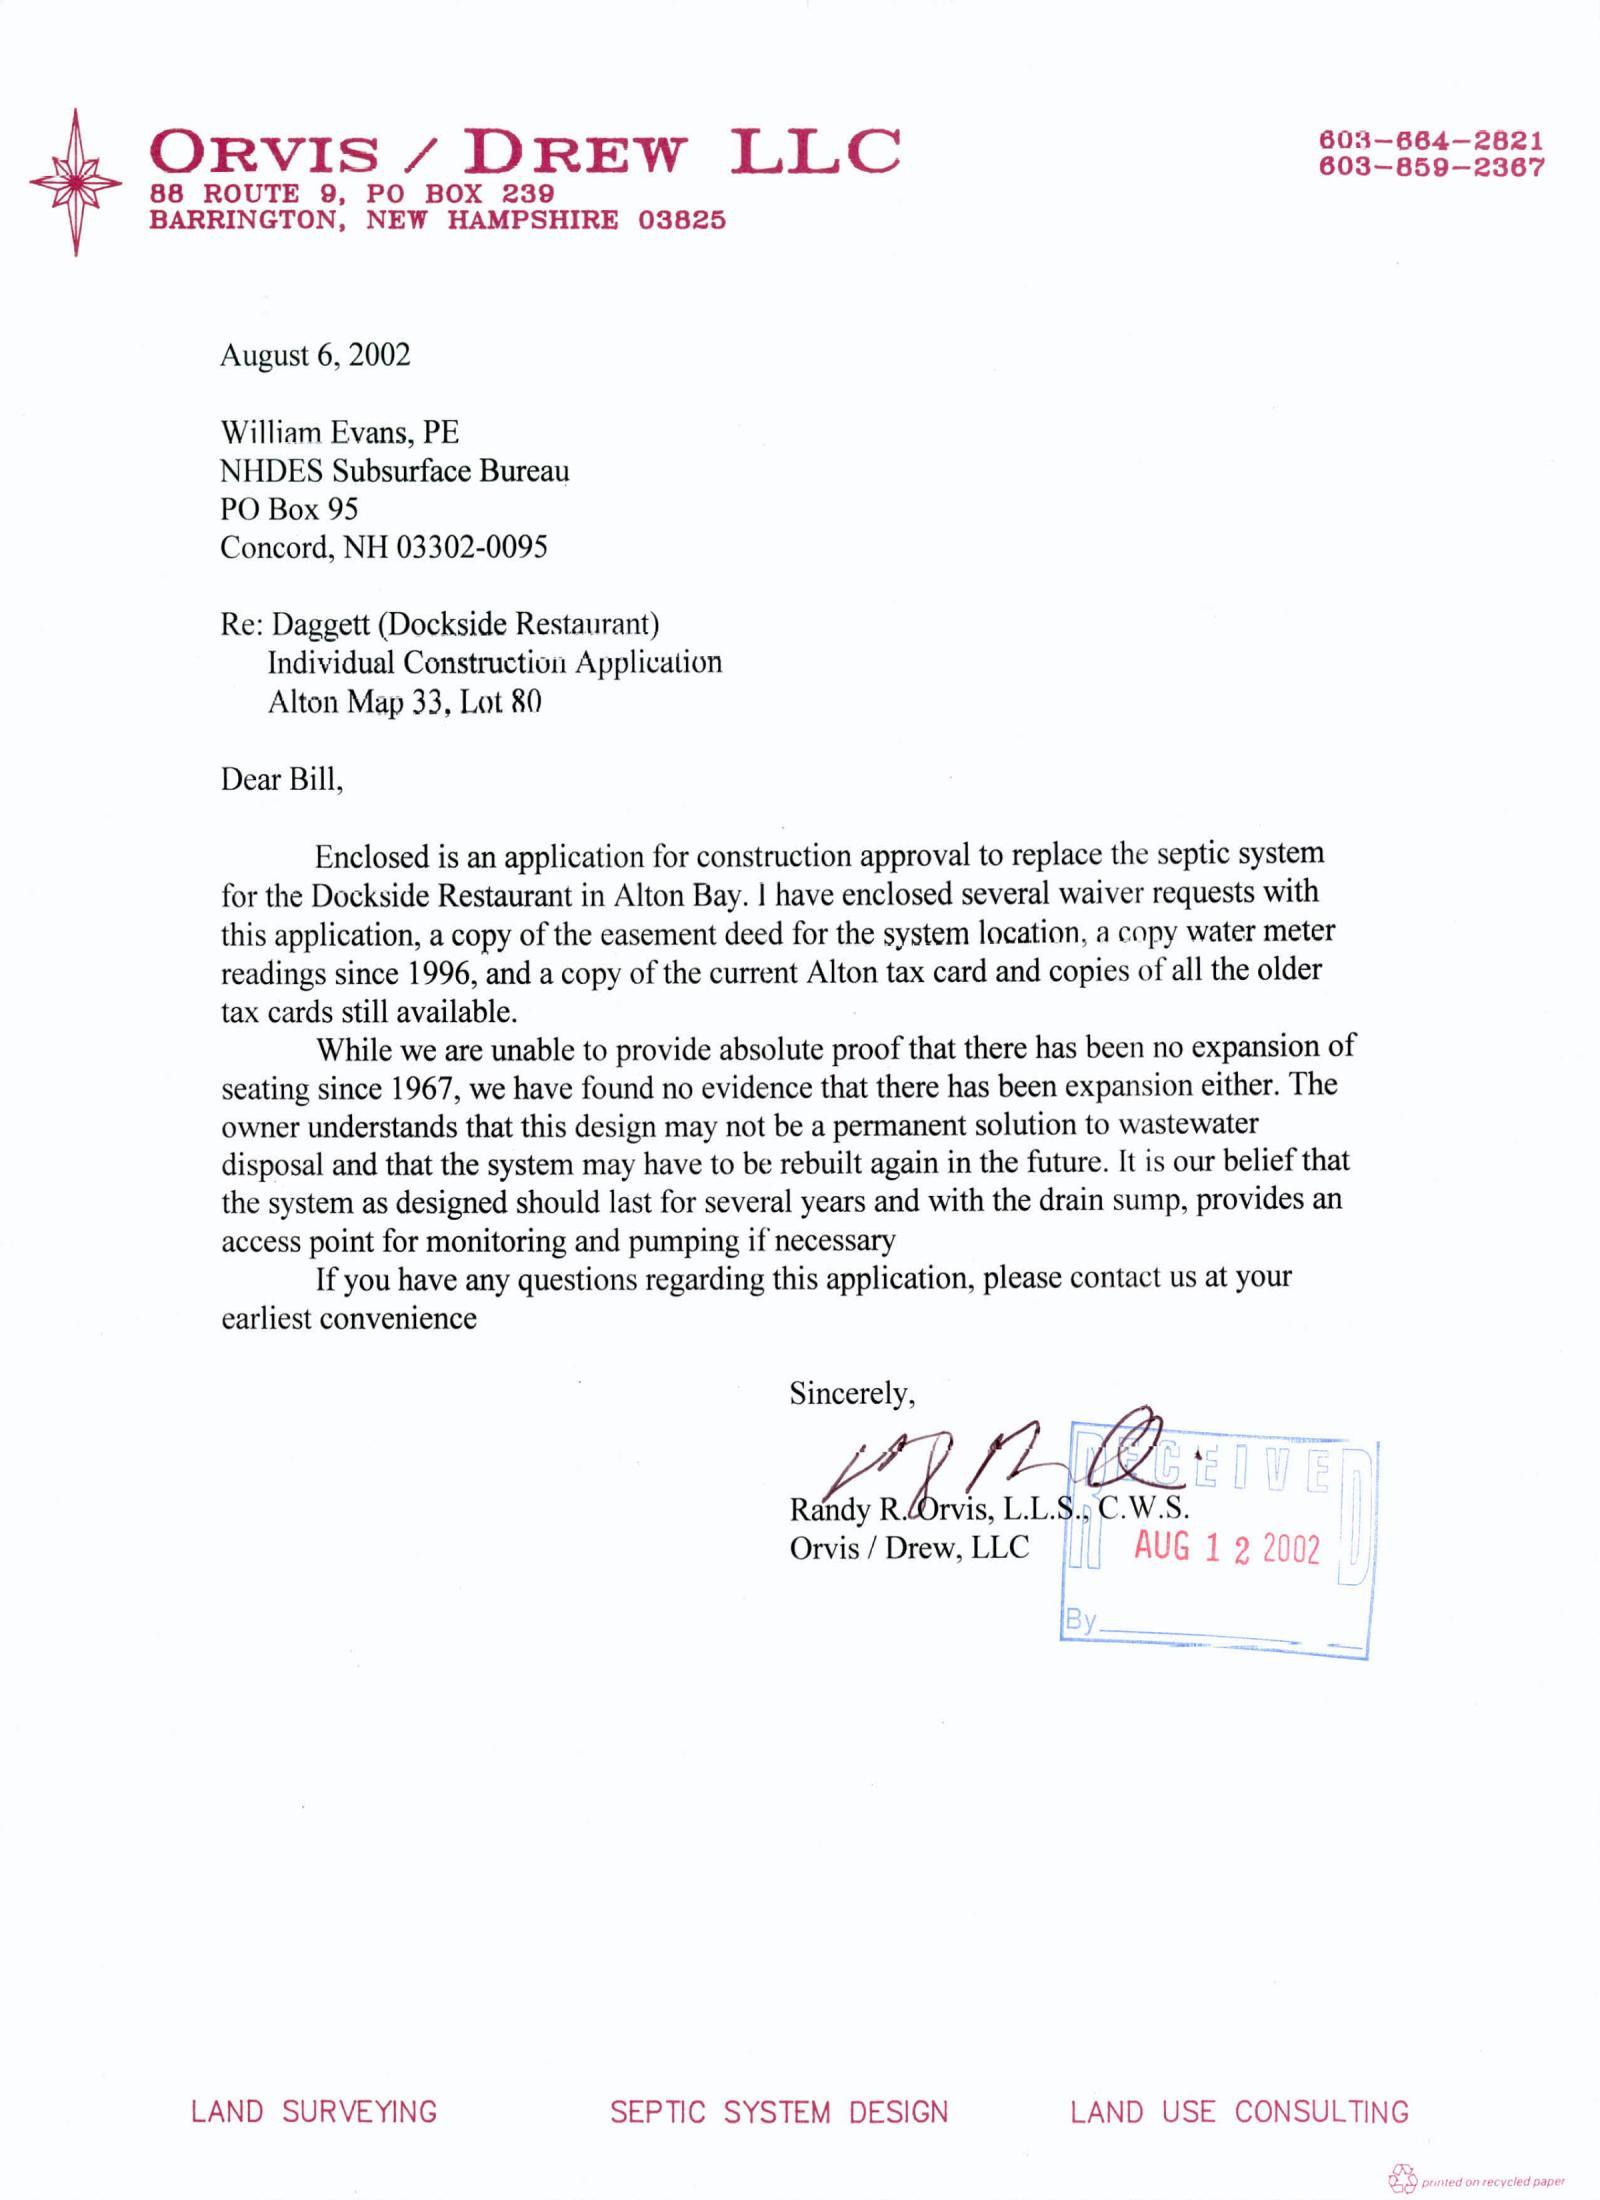
August 6,2002
William Evans, PE NHDES Subsurface Bureau PO Box 95 Concord, NH 03302-0095
Re: Daggett (Dockside Restaurant)
Individual Construction Application Alton Map 33,Lot 80
Dear Bill,
Enclosed is an application for construction approval to replace the septic system for the Dockside Restaurant in Alton Bay. |have enclosed several waiver requests with this application, a copy of the easement deed for the system location, a copy water meter readings since 1996,and a copy of the current Alton tax card and copies of all the older tax cards still available.
While we are unable to provide absolute proof that there has been no expansion of seating since 1967,we have found no evidence that there has been expansion either. The owner understands that this design may not be a permanent solution to wastewater disposal and that the system may have to be rebuilt again in the future. It is our belief that the system as designed should last for several years and with the drain sump, provides an access point for monitoring and pumping if necessary
If you have any questions regarding this application, please contact us at your earliest convenience
Sincerely, re
Orvis
RAris, LL.SsC.WS.
/ Drew, LLC
AUG 1 2 2002
=
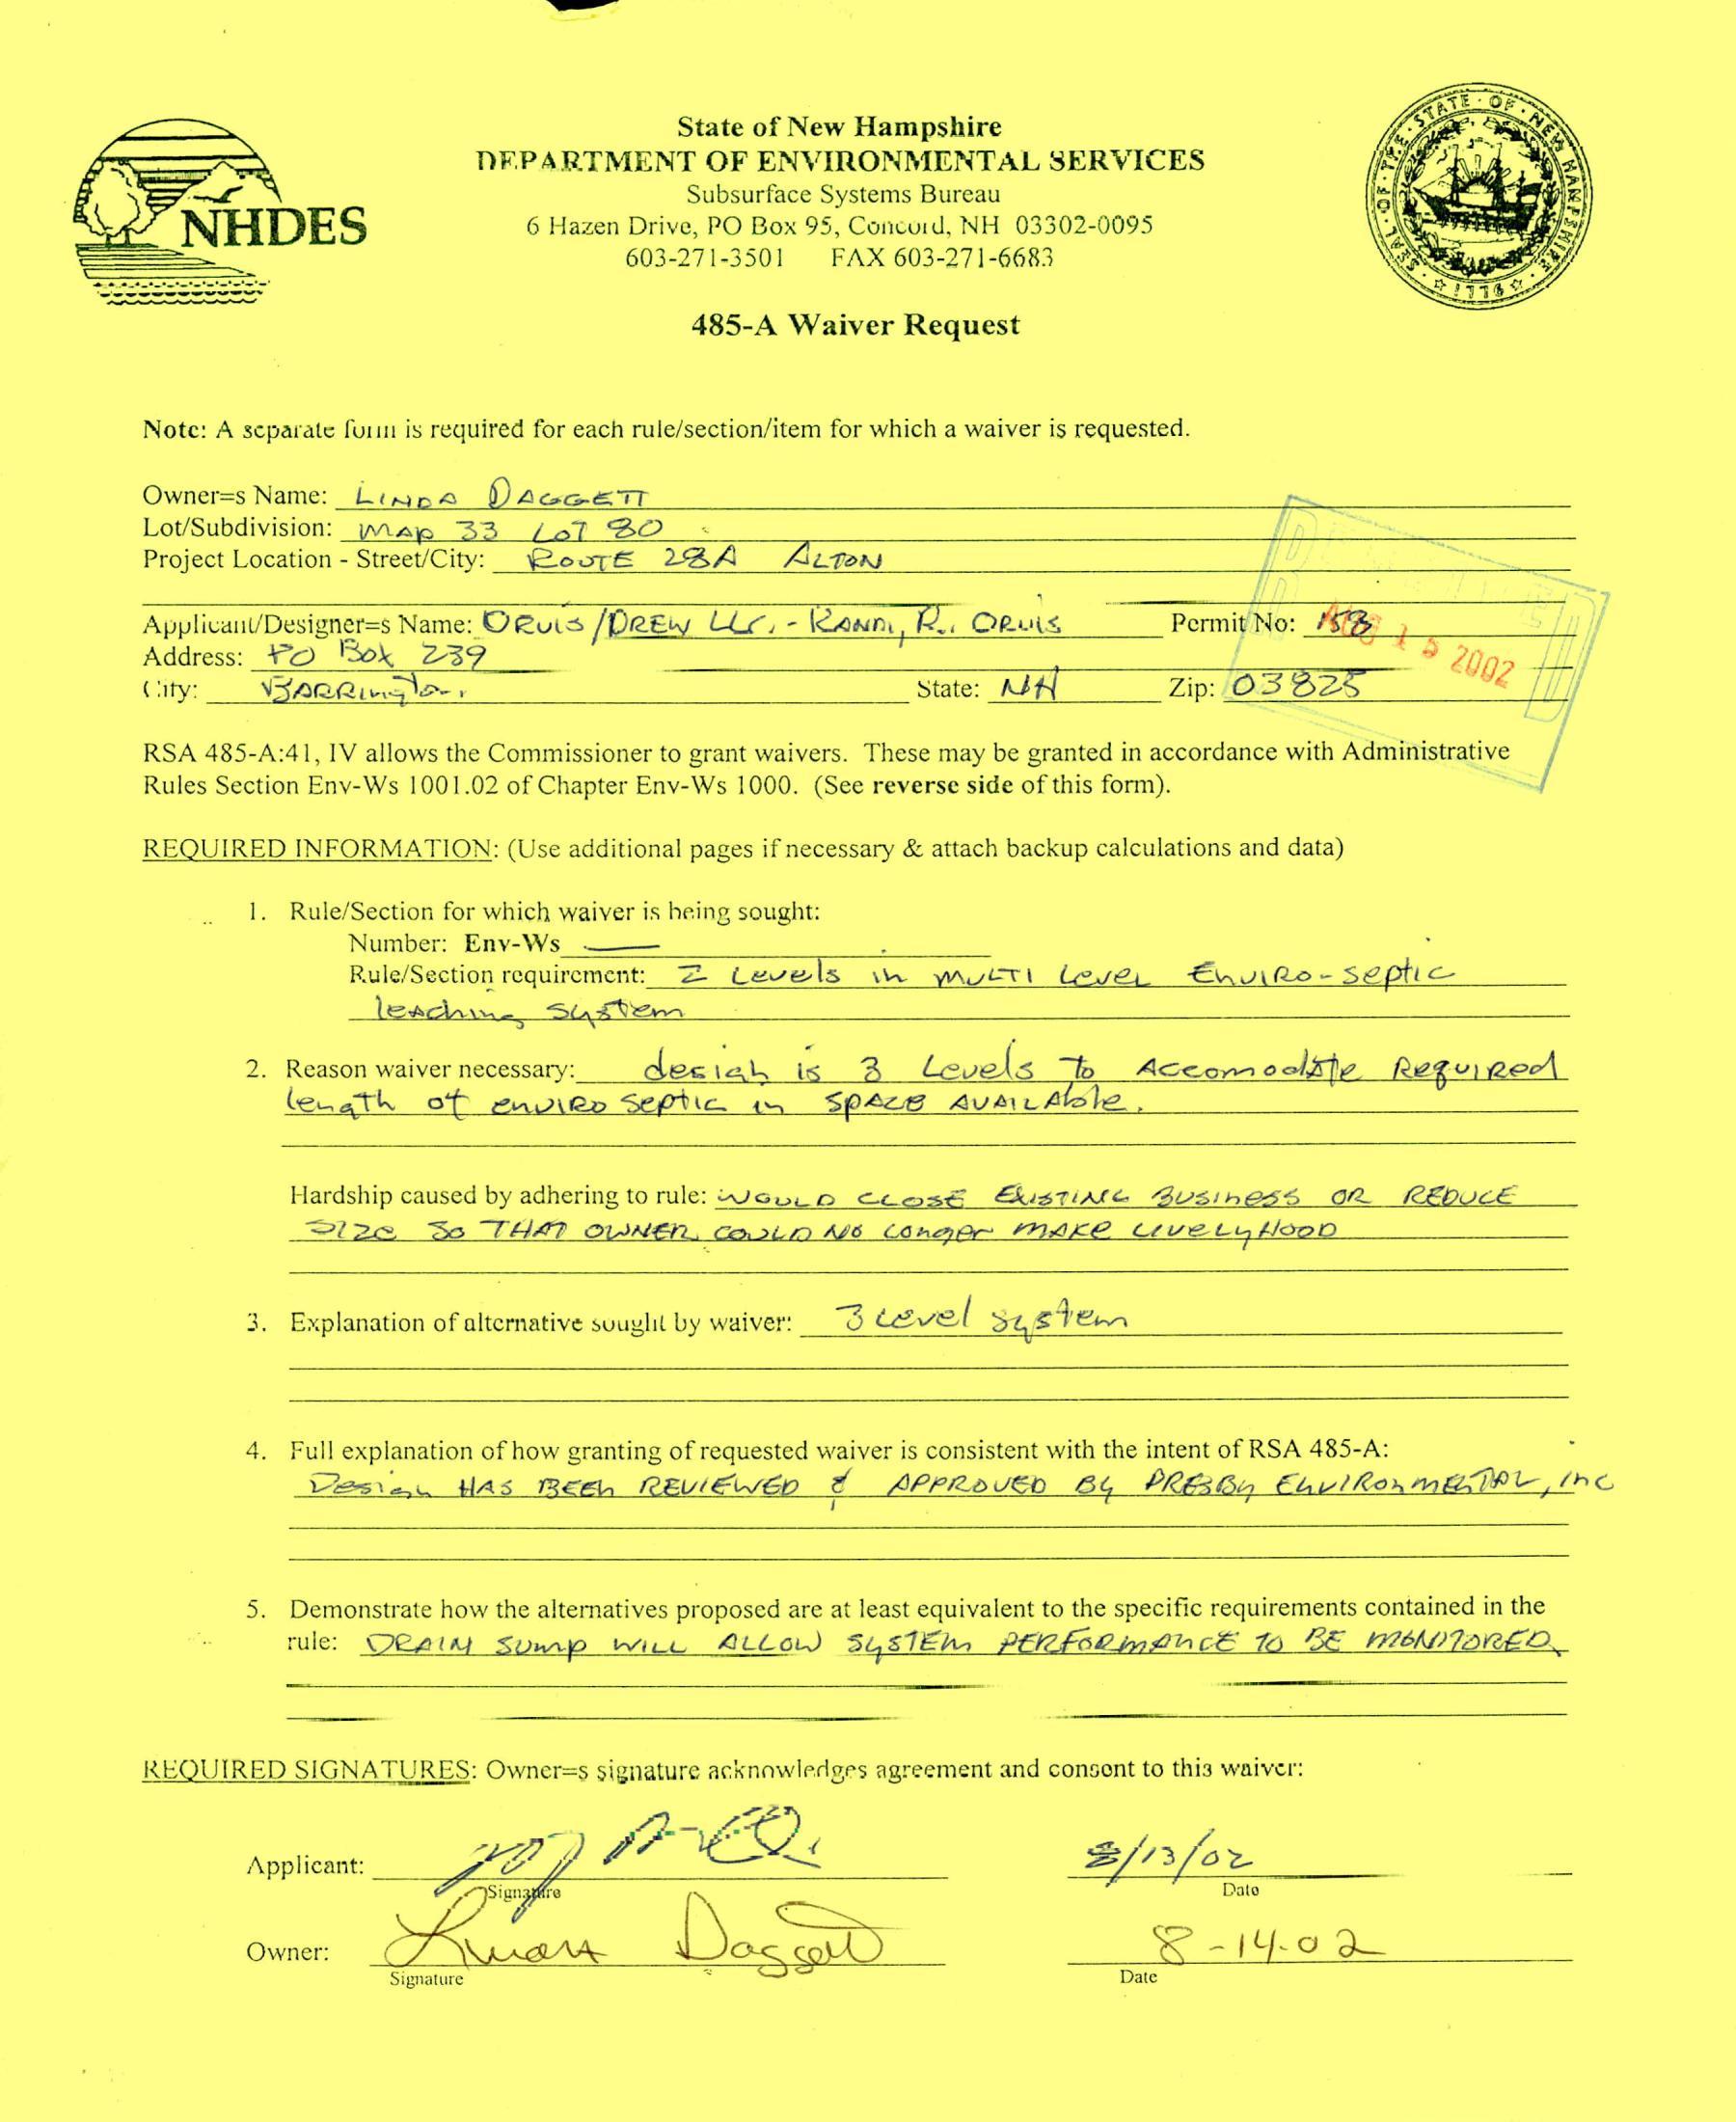
State of New Hampshire
NEPARTMENT OF ENVIRONMENTAL SERVICES
Subsurface Systems Bureau 6 Hazen Drive, PO Box 95, Concurd, NH 03302-0095 603-271-3501 FAX 603-271-6683
485-AWaiver Request
Note: A separate furs is required for each rule/section/item for which a waiver is requested.
Owner=s Name: Linpa Dsecett ‘
Lot/Subdivision: wiap BB do? BO Project Location - Street/City: @eote 2BA Acton
Applivanl/Designer=s Name: O@uis /Peéty Loc, - ann, Ki ORs Permit No: BB Address: 7O ok 239 i x Loge walk} City: VBAR Ring e-1 State: WAH Zip: O3 B25 iif
RSA 485-A:41,IV allows the Commissioner to grant waivers. These may be granted in accordance with Administrative / Rules Section Env-Ws 1001.02of Chapter Env-Ws 1000.(See reverse side ofthis form). /
REQUIRED INFORMATION: (Use additional pages if necessary & attach backup calculations and data)
1. Rule/Section for which waiver is heing sought:
Number: Eny-Ws : z Rule/Section requirement: pe Levels Whe Mw eth Levee Exnuive- septic lead. Sistem
Reason waiver necessary: deciat, is 3A Levels “bh Accom oelaty Rego, 2eA length of envien septic iw Specs Avarr Aloha N
Hardship caused by adhering to rule: ~wUGuL0 Ccoosé Gustiae Business OR RE&buc€& Pl2 TA. OWA 6 Con tevet
3. Explanation of alternative suuglil by waiver: __~O cevel 34stew
4. Full explanation of how granting of requested waiver is consistent with the intent of RSA 485-A: . iesi2,. HAS Reeh REWewep @€ APrRevED B64 PREG, F4y/KonmGThe the ; 7
5. Demonstrate how the alternatives proposed are at least equivalent to the specific requirements contained in the rule: W@etat Sump wit ALCo) S54sTEh, PUR ORm2ucE 10 BE MIKO TIRE©.
REQUIRED SIGNATURES: Owner=s signature acknowledges agreement and consont to this waiver: MA fFER? « Sf3/oSs Applicant: ce = 7 a a ‘. Dato
Owner: WAdsA LOey : i -~|Y-9 oO Signature Date
485-A:1Declaration of Purpose. The purpose of this chapter is to protect water supplics, to prevent pollution in the surface and groundwaters ofthe state and to prevent nuisances and potential health hazards. In exercising any and all powers conferred upon the Department of Environmental Services under this chapter, the Department shall be governed solely by criteria relevant to the declaration of purpose set forth in this section.
Rev. July 1,1996
IV. Adopt rules, pursuant to RSA 541-Aand after public hearing, relative to the implementation of this subdivision. The Commissioner shall adopt rules relative to the circumstances under which the Commissioner may yranl a waiver of any rule, except that no waivers of rules relating to site loading or set-back distances to ground or surface waters shall be allowed for sewage or waste disposal systems on lots in subdivisions created after September 1,1989.A waiver must be consistent with the intent of this subdivision and have a just result. In particular, an encroachment waiver shall meet the following criteria:
(a) The proposed waiver shall not encroach upon the right of the owner of abutting property to fully utilize his land, unless said property owner has granted consent in the form of a signed waiver or deeded easement; and
(b) Denial of the waiver would result in unnecessary hardship to the owner due to special characteristics ofthe property.
Rev, July 1,1996
Chapter Eny-Ws 1000- SUBDIVISION AND INDIVIDUAL SEWAGE DISPOSAL
Eny-Ws 10U1.U2WAIVERS:
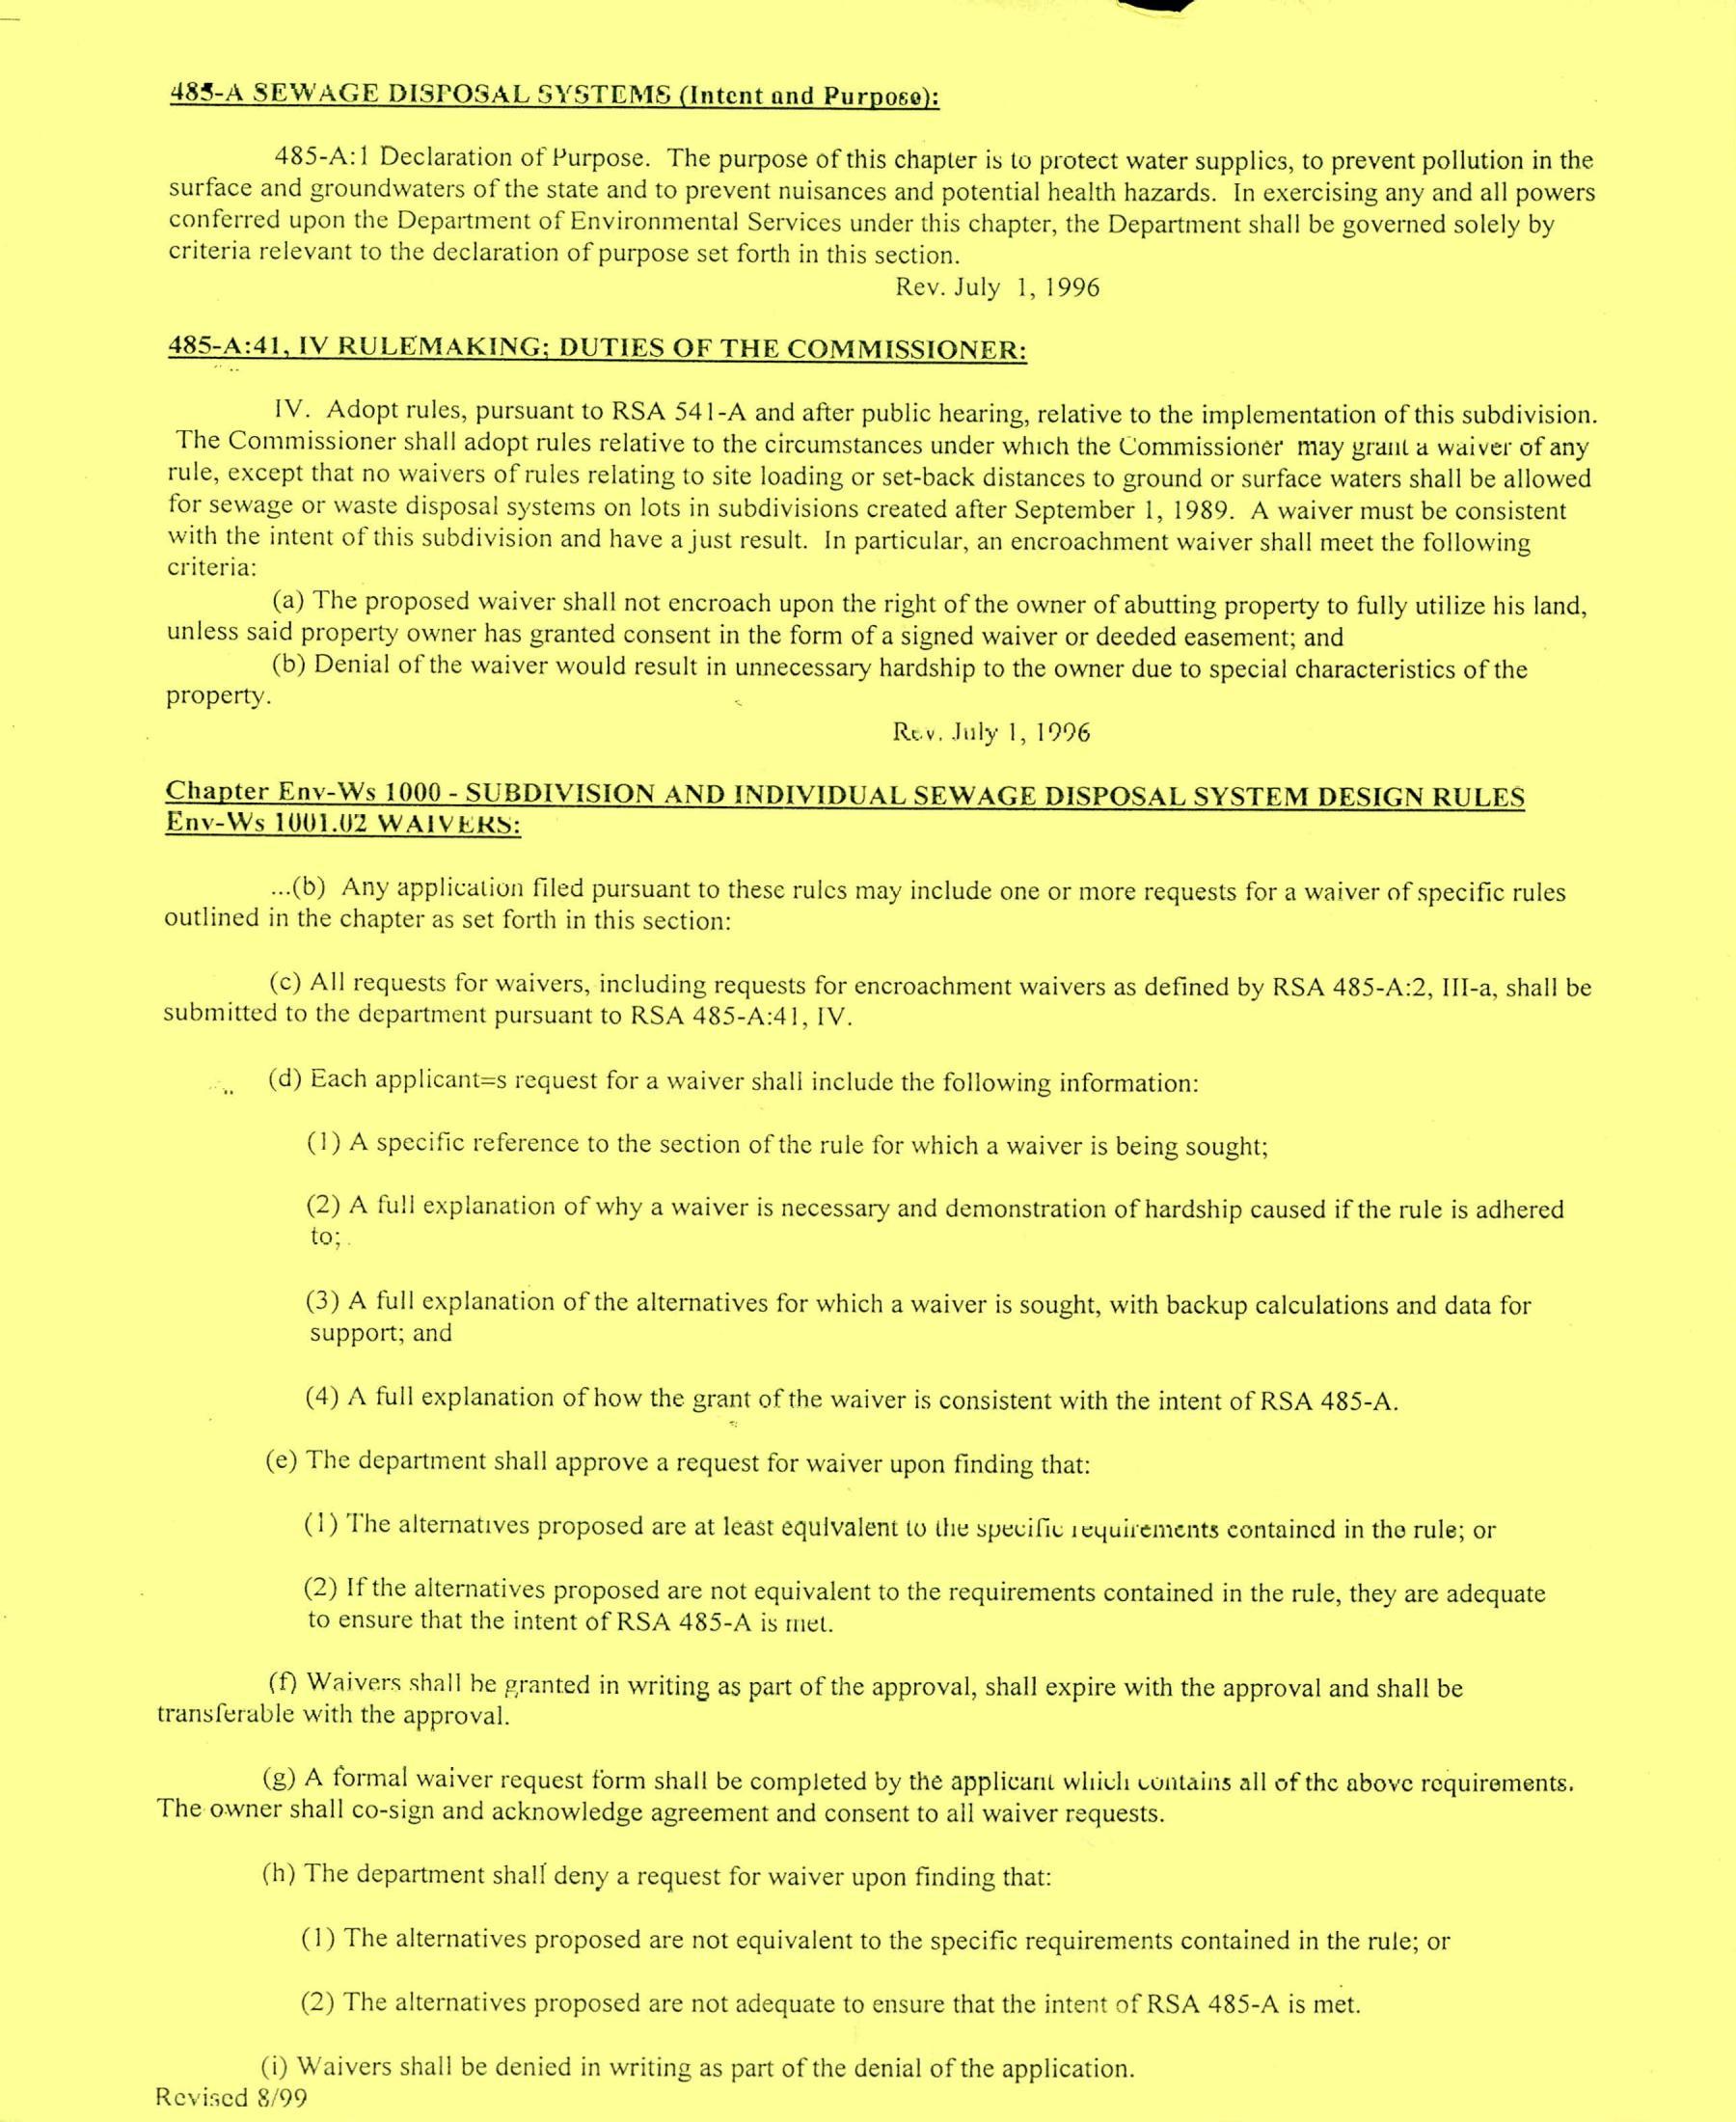
..(b) Any application filed pursuant to these rules may include one or more requests for a waiver ofspecific rules outlined in the chapter as set forth in this section:
(c) All requests for waivers, including requests for encroachment waivers as defined by RSA 485-A:2,III-a, shall be submitted to the department pursuant to RSA 485-A:41,IV.
(d) Each applicant=s request for a waiver shall include the following information:
(1)A specific reference to the section of the rule for which a waiver is being sought;
(2) A full explanation of why a waiver is necessary and demonstration ofhardship causedif the rule is adhered to;
(3) A full explanation ofthe alternatives for which a waiver is sought, with backup calculations and data for support; and
(4) A full explanation of how the grant of the waiver is consistent with the intent of RSA 485-A.
(e) The department shall approve a request for waiver upon finding that:
(1)The alternatives proposed are at least equivalent to the specific 1eyuirements containcd in the rule; or
(2) If the alternatives proposed are not equivalent to the requirements contained in the rule, they are adequate to ensure that the intent of RSA 485-A is met.
(f) Waivers shall he granted in writing as part of the approval, shall expire with the approval and shall be transferable with the approval.
(g) A formal waiver request form shall be completed by the applicant which contains all of the above requirements. The owner shall co-sign and acknowledge agreement and consent to all waiver requests.
(h) The department shall deny a request for waiver upon finding that:
(1)The alternatives proposed are not equivalent to the specific requirements contained in the rule; or
(2) The alternatives proposed are not adequate to ensure that the intent of RSA 485-A is met.
(i) Waivers shall be denied in writing as part of the denial of the application.
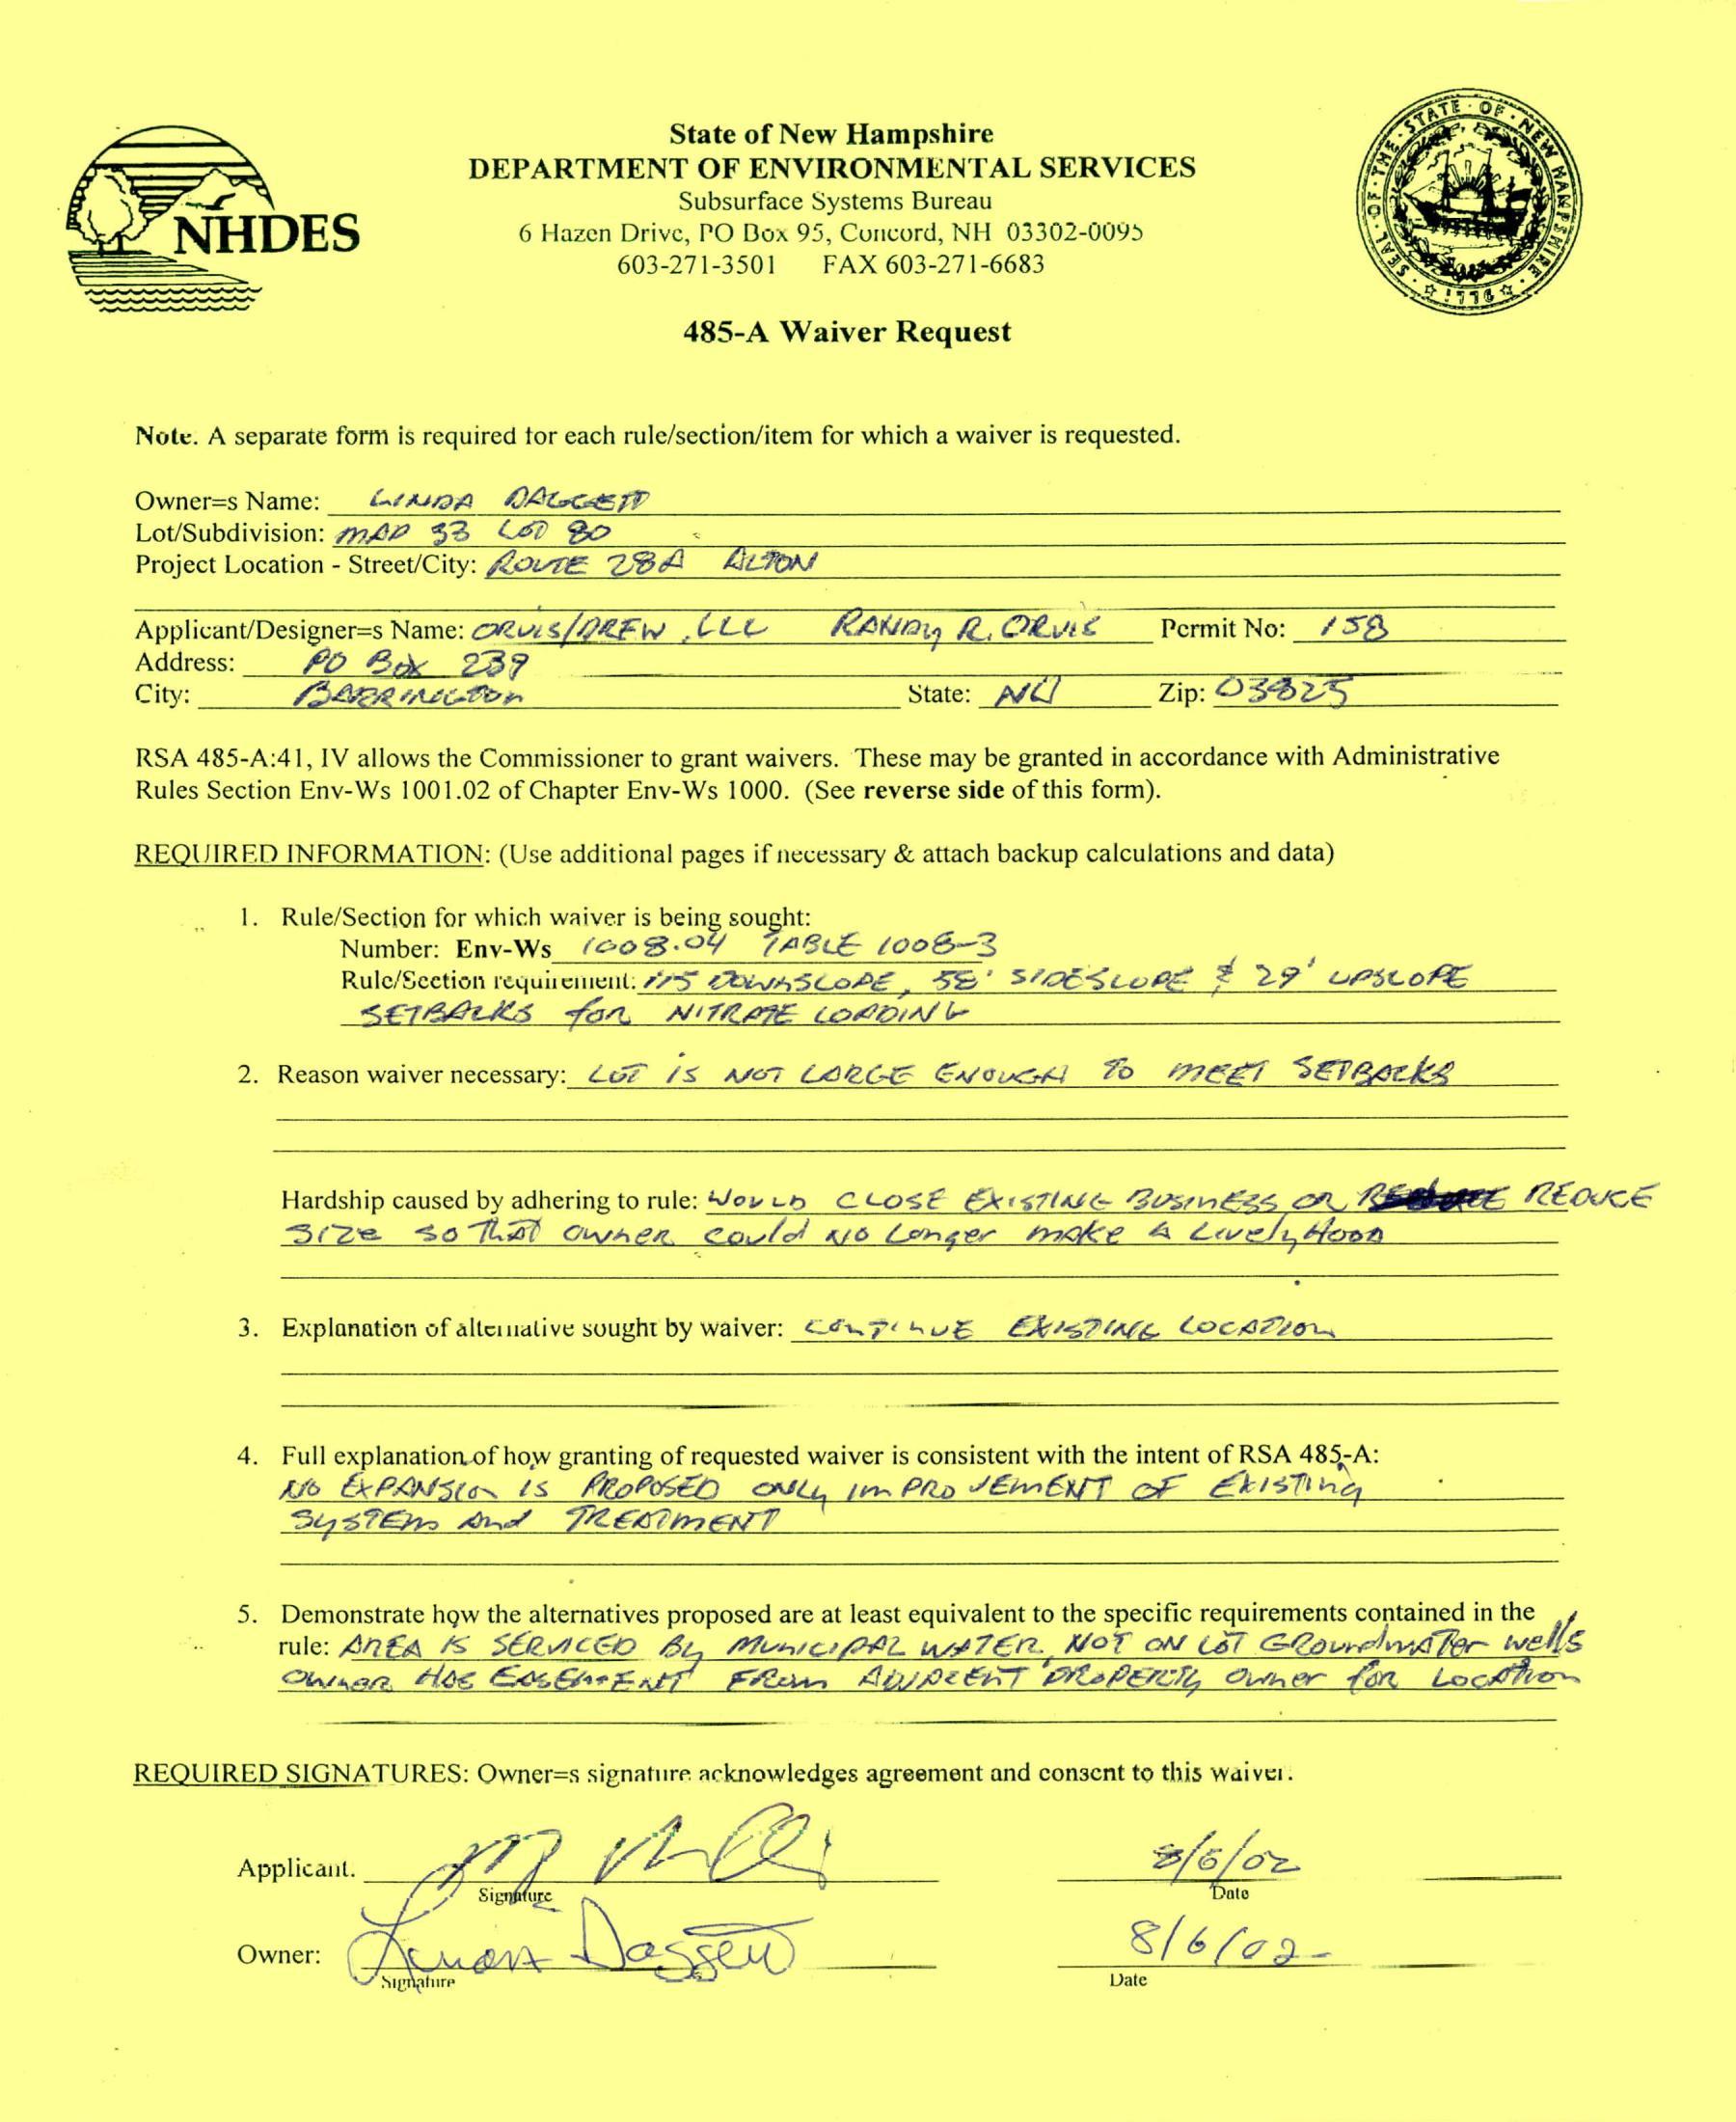
State of New Hampshire
DEPARTMENT OF ENVIRONMENTAL SERVICES a4
Subsurface Systems Bureau NHDES 6 Hazen Drive, PO Box 95, Concord, NH 03302-0095
603-271-3501 FAX 603-271-6683
485-AWaiver Request
Note. A separate form is required tor each rule/section/item for which a waiver is requested.
Owner=s Name: “aso Mics 7D
Lot/Subdivision: 7242 $3 “6? Bo 3 Project Location - Street/City: Kv 2ZBA ALFA
Applicant/Designer=s Name: zs/72Fw CLE FAK Aig BR, Okie Permit No: 7“ S$ Address: flO Bx 237 = City: SELMER NLT OY, State: AVC/ Zip: OSB25"
RSA 485-A:41,IV allows the Commissioner to grant waivers. These may be granted in accordance with Administrative Rules Section Env-Ws 1001.02of Chapter Env-Ws 1000.(See reverse side of this form). .
REQUIRED INFORMATION: (Use additional pages if necessary & attach backup calculations and data)
1. Rule/Section for which waiver is being sought: Number: Eny-Ws (20 BOF TABLE (008-3 , Rule/Seetion requirement:77S 22ey4S00AE . 5S" SVOEStOAZ Zz 27 oFscore SEIGFILKS FER. MITRE Lodi
2. Reason waiver necessary: 207" (set LORE Extuckl % 7627 SETB0CKE
Hardship caused by adhering to rule: Voven Clost Ekistlale Gostrn€Zs PuTithe.LREOKE Size 30Tha? owren Could yo Longer prgke A Ewes, Hoon
3. Explanation of altcimalive sought by waiver: G¢upohue LbsPage CocdZyon.,
4. Full explanation.of how granting of requested waiver is consistent with the intent of RSA 485-A: hte _ExPLNS¢0~ ts MéOSED Ati jr Php SEWENT OF EbISTIng By 37EeAnd JLEMMENT
5. Demonstrate how the alternatives proposed are at least equivalent to the specific requirements contained in the tule: 4264 4 S€RVCGO Br, Phenicer AL Mt TER. MOF ON 681Chore iid feor~ wens Cniner, Me EeGrit FRan AnjpeT PRP, Omer fon lLocthe~
REQUIRED SIGNATURES: Ownerss signature acknowledges agreement and consent to this waiver. = 4 LP j ; Applicant. AZ VA a ZF, om Date
Owner: ( ) S(b/2o= 7 sighahire Date
485-A:1Declaration of Purpose. The purpose of this chapter is to protect water supplies, to prevent pollution in the surface and groundwaters of the state and to prevent nuisances and potential health hazards. In exercising any and all powers conferred upon the Department of Environmental Scrvices under this chapter, the Department shall be governed solely by criteria relevant to the declaration of purpose set forth in this section.
Rev. July 1,1996
IV. Adopt rules, pursuant to RSA 541-Aand after public hearing, relative to the implementation of this subdivision. The Commissioner shall adopt rules relative to the circumstances under which the Commissioner may grant a waiver of any rule, except that no waivers of rules relating to site loading or set-back distances to ground or surface waters shall be allowed for sewage or waste disposal systems on lots in subdivisions created after September 1,1989.A waiver must be consistent with the intent of this subdivision and have a just result. In particular, an encroachment waiver shall meet the following criteria:
(a) The proposed waiver shall not encroach upon the right of the owner of abutting property to fully utilize his land, unless said property owner has granted consent in the form of a signed waiver or deeded easement; and
(b) Denial of the waiver would result in unnecessary hardship to the owner due to special characteristics of the property.
Rev. July 1,1996
Chapter Eny-Ws 1000- SUBDIVISION AND INDIVIDUAL SEWAGE DISPOSAL SYSTEM DESIGN RULES Eny-Ws 1001.02WAIVERS:
...(b) Any application filed pursuant to these rules may include one or more requests for a waiver ofspecific rules outlined in the chapter as set forth in this section:
(c) All requests for waivers, including requests for encroachment waivers as defined by RSA 485-A:2,III-a,shall be submitted to the department pursuant to RSA 485-A:41,IV.
(d) Each applicant=s request for a waiver shall include the following information:
(1)A specific reference to the section ofthe rule for which a waiver is being sought;
(2) A full explanation of why a waiver is necessary and demonstration ofhardship causedif the rule is adhered to;.
(3) A full explanation ofthe alternatives for which a waiver is sought, with backup calculations and data for support; and
(4) A full explanation of how the grant of the waiver is consistent with the intent of RSA 485-A.
(e) The department shall approve a request for waiver upon finding that:
(1)The alternatives proposed are at least equivaleit tu the specific requirements contained in the rule; or
(2) If the alternatives proposed are not equivalent to the requirements containcd in the rule, they are adequate to ensure that the intent of RSA 485-A is met.
(f) Waivers shall be granted in writing as part of the approval, shall expire with the approval and shall be transferable with the approval.
(g) A formal waiver request form shall be completed by the applicant which contains all of the above requirements. The owner shall co-sign and acknowledge agreement and consent to all waiver requests.
(h) The department shall deny a request for waiver upon finding that:
(1)The alternatives proposed are not equivalent to the specific requirements contained in the rule; or
(2) The alternatives proposed are nut adequate to cnsure that the intent of RSA 485-A is met.
(i) Waivers shall be denied in writing as part of the denial ofthe application.
i
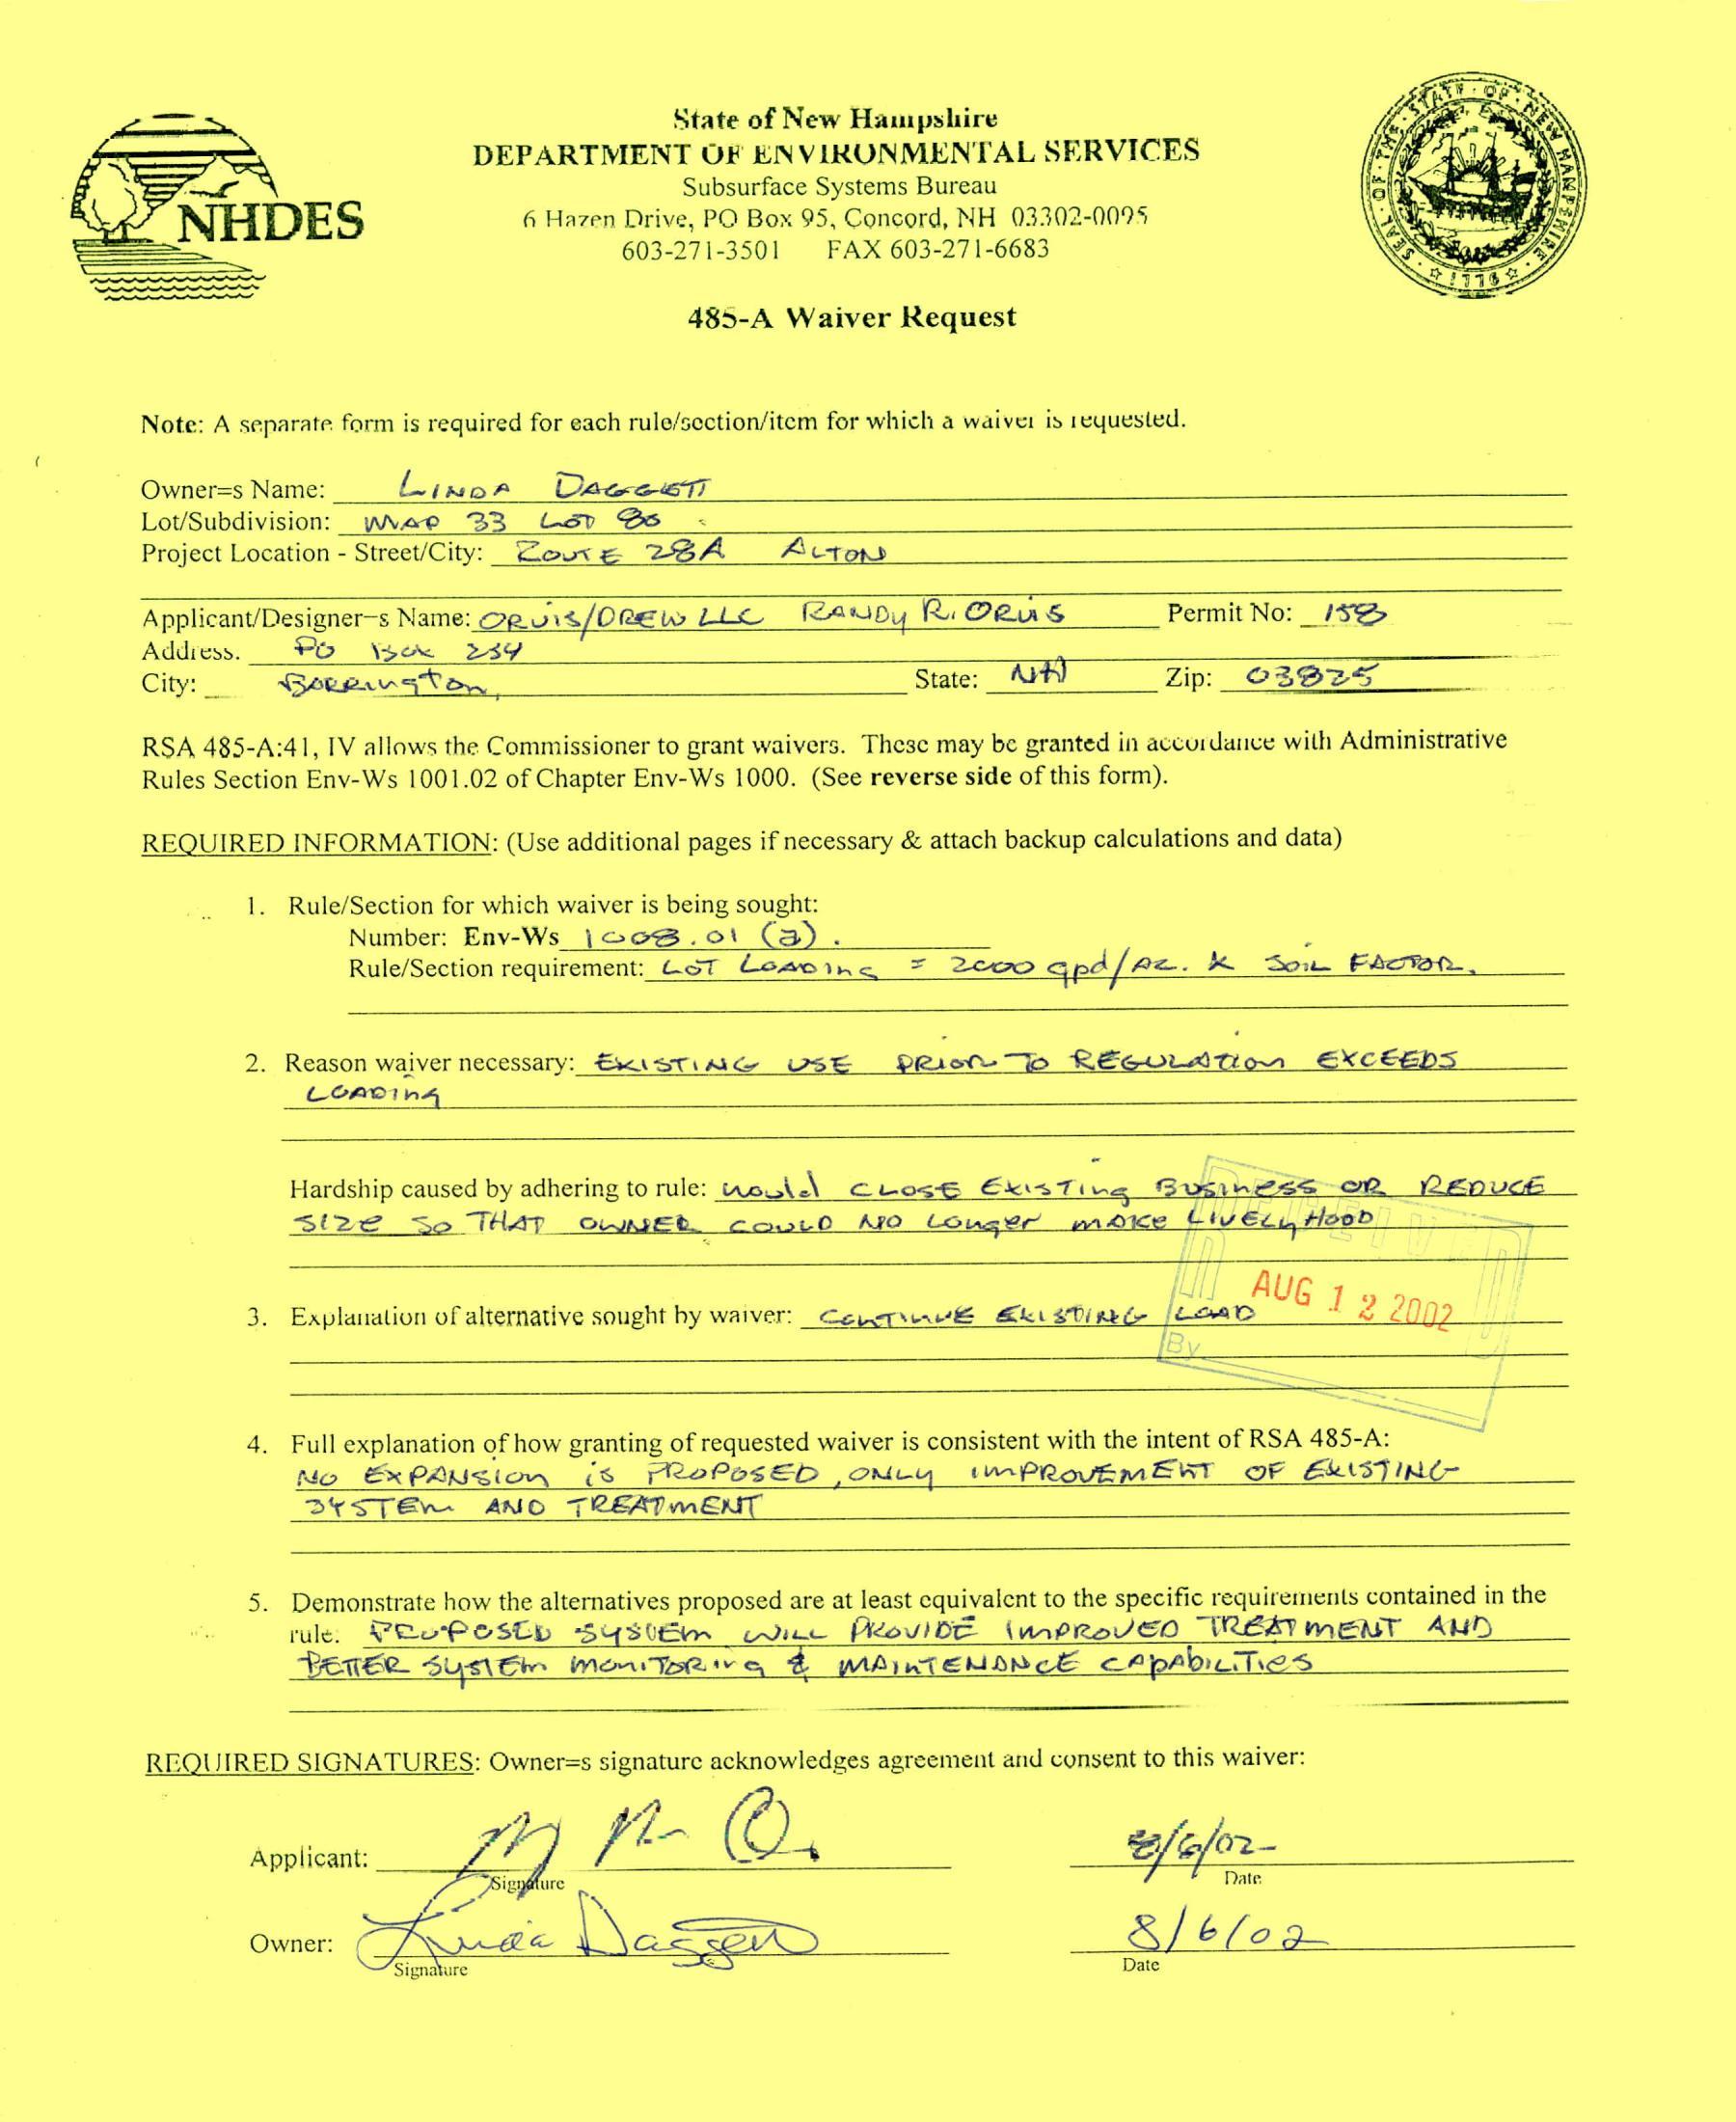
State of New Hampshire
DEPARTMENT UF ENVIRONMENTAL SERVICES
Subsurface Systems Bureau NHDES 6 Hazen Drive, PO Box 95,Concord, NH_ 03302-0095 603-271-3501 FAX 603-271-6683
485-A Waiver Request
Note: A separate form is required for each rule/section/item for which a waiver is teyuested.
Owner=s Name: Linor DascceiT
Lot/Subdivision: wvae 33 ler Gs
Project Location - Street/City: Zoure 2GA Actony
Applicant/Designer-sName: og.urs/OREWw Lic [AuDy Ri ORUS Permit No:_/3@& Address. Po Wn 239 i / City; -Beeeausgvon State: AVA) Zip: C3825
RSA 485-A:41,IV allows the Commissioner to grant waivers. These may be granted in accordance with Administrative Rules Section Eny-Ws 1001.02of Chapter Env-Ws 1000. (See reverse side of this form).
REQUIRED INFORMATION: (Use additional pages if necessary & attach backup calculations and data)
1. Rule/Section for which waiver is being sought: Number: Env-Ws_ joo@.ot (a). . Rule/Section requirement: Cot Cesoring = 2¢00 apd fax. K Sow FdiotoR tT 7
Reason waiver necessary: Gscastine Use Period jo RECoriAtion EXCEEDS CORONA, N
Hardship caused by adhering to rule: ros Cross Existing Gupiness op ReEnvcte SIZE So THAT OnE CouL0 AIO Lounger mace Civ cu Hood Au
3. Explanation ofalternative sought hy waiver: CepeprnvrE Eki sting (eae G 122m
4, Full explanation of how granting of requested waiver is consistent with the intent of RSA 485-A: i No ExPAN<ion (8s PpRePesED ONLY tm PRovEmMERT OF EkISTINGDYSTERn. ANO TREATMENT
5. Demonstrate how the alternatives proposed are at least equivalent to the specific requirements contained in the rule, PRrPosiy SYstEm wre PeoviDE (improved WREATMmeENT AND PETER SuSE Mewes ¢ MA TEN once ceprbiitos
REQUIRED SIGNATURES: Owner=s signature acknowledges agreement and consent to this waiver: ef “4 2
Applicant: ZO fe (Q., B/Efor- ras ure X
Owner: ap ee Ls Naser &/ be lag= Signature Date
485-4SEWAGE DISPOSAL SYSTEMS (Intent and Purpose);
485-A:1Declaration of Purpose. The purpose of this chapter is to protect water supplies, to prevent pollution in the surface and groundwaters of the state and to prevent nuisances and potential health hazards. In exercising any and all powers conferred upon the Department of Environmental Services under this chapter, the Department shall be governed solely by criteria relevant to the declaration of purpose set torth in this section.
Rev. July 1,1996
IV. Adopt rules, pursuant to RSA 541-Aand after public hearing, relative to the implementation of this subdivision. The Commissioner shall adopt rules relative to the circumstances uuder which the Commissioner may grant a waiver of any rule, except that no waivers ofrules relating to site loading or set-back distances to ground or surface waters shall be allowed for sewage or waste disposal systems on lots in subdivisions created after September 1,1989.A waiver must be consistent with the intent of this subdivision and have a just result. In particular, an encroachment waiver shall meet the following criteria:
(a) The proposed waiver shall not encroach upon the right of the owner of abutting property to fully utilize his land, unless said property owner has granted consent in the form of a signed waiver or deeded easement; and
(b) Denial of the waiver would result in unnecessary hardship to the owner due to special characteristics of the property.
Rev. July 1,1996
Chapter Eny-Ws 1000- SUBDIVISION AND INDIVIDUAL SEWAGE DISPOSAL SYSTEM DESIGN RULES
Eny-Ws 1UU1.02WAIVERS:
...(b) Any application filed pursuant to these rules may include one or more requests for a waiver ofspecific rules outlined in the chapter as set forth in this section:
(c) All requests for waivers, including requests for encroachment waivers as defined by RSA 485-A:2,IIl-a, shall be submitted to the department pursuant to RSA 485-A:41,IV.
(d) Each applicant=s request for a waiver shall include the following information:
(1)A specific reference to the section ofthe rule for which a waiver is being sought,
(2) A full explanation of why a waiver is necessary and demonstration of hardship caused ifthe rule is adhered tn:
(3) A full explanation ofthe alternatives for which a waiver is sought, with backup calculations and data for support; and
(4) A full explanation of how the grant ofthe waiver is consistent with the intent of RSA 485-A.
(e) The department shall approve a request for waiver upon finding that:
(1) Lhe alternatives propused ate at least cquivalent to the specific requirements contained in the rule; or
(2) If the alternatives proposed are not equivalent to the requirements contained in the rule, they are adequate to ensure that the intent of RSA 485-A is met.
(f) Waivers shall be granted in writing as part of the approval, shall expire with the approval and shall be transferable with the approval.
(g) A formal waiver request form shall be completed by the applicant which contains all of the above requirements. The owner shall co-signand acknowledge agreement and consent to all waiver requests.
(hy) The deparuneut shialf deny a request for waiver upon finding, that:
(1)The alternatives proposed are not equivalent to the specific requirements contained in the rule; or
(2) The alternatives proposed are not adequate to ensure tliat the intent of RSA 485-A is met
(i) Waivers shall be denied in writing as part of the denial of the application.
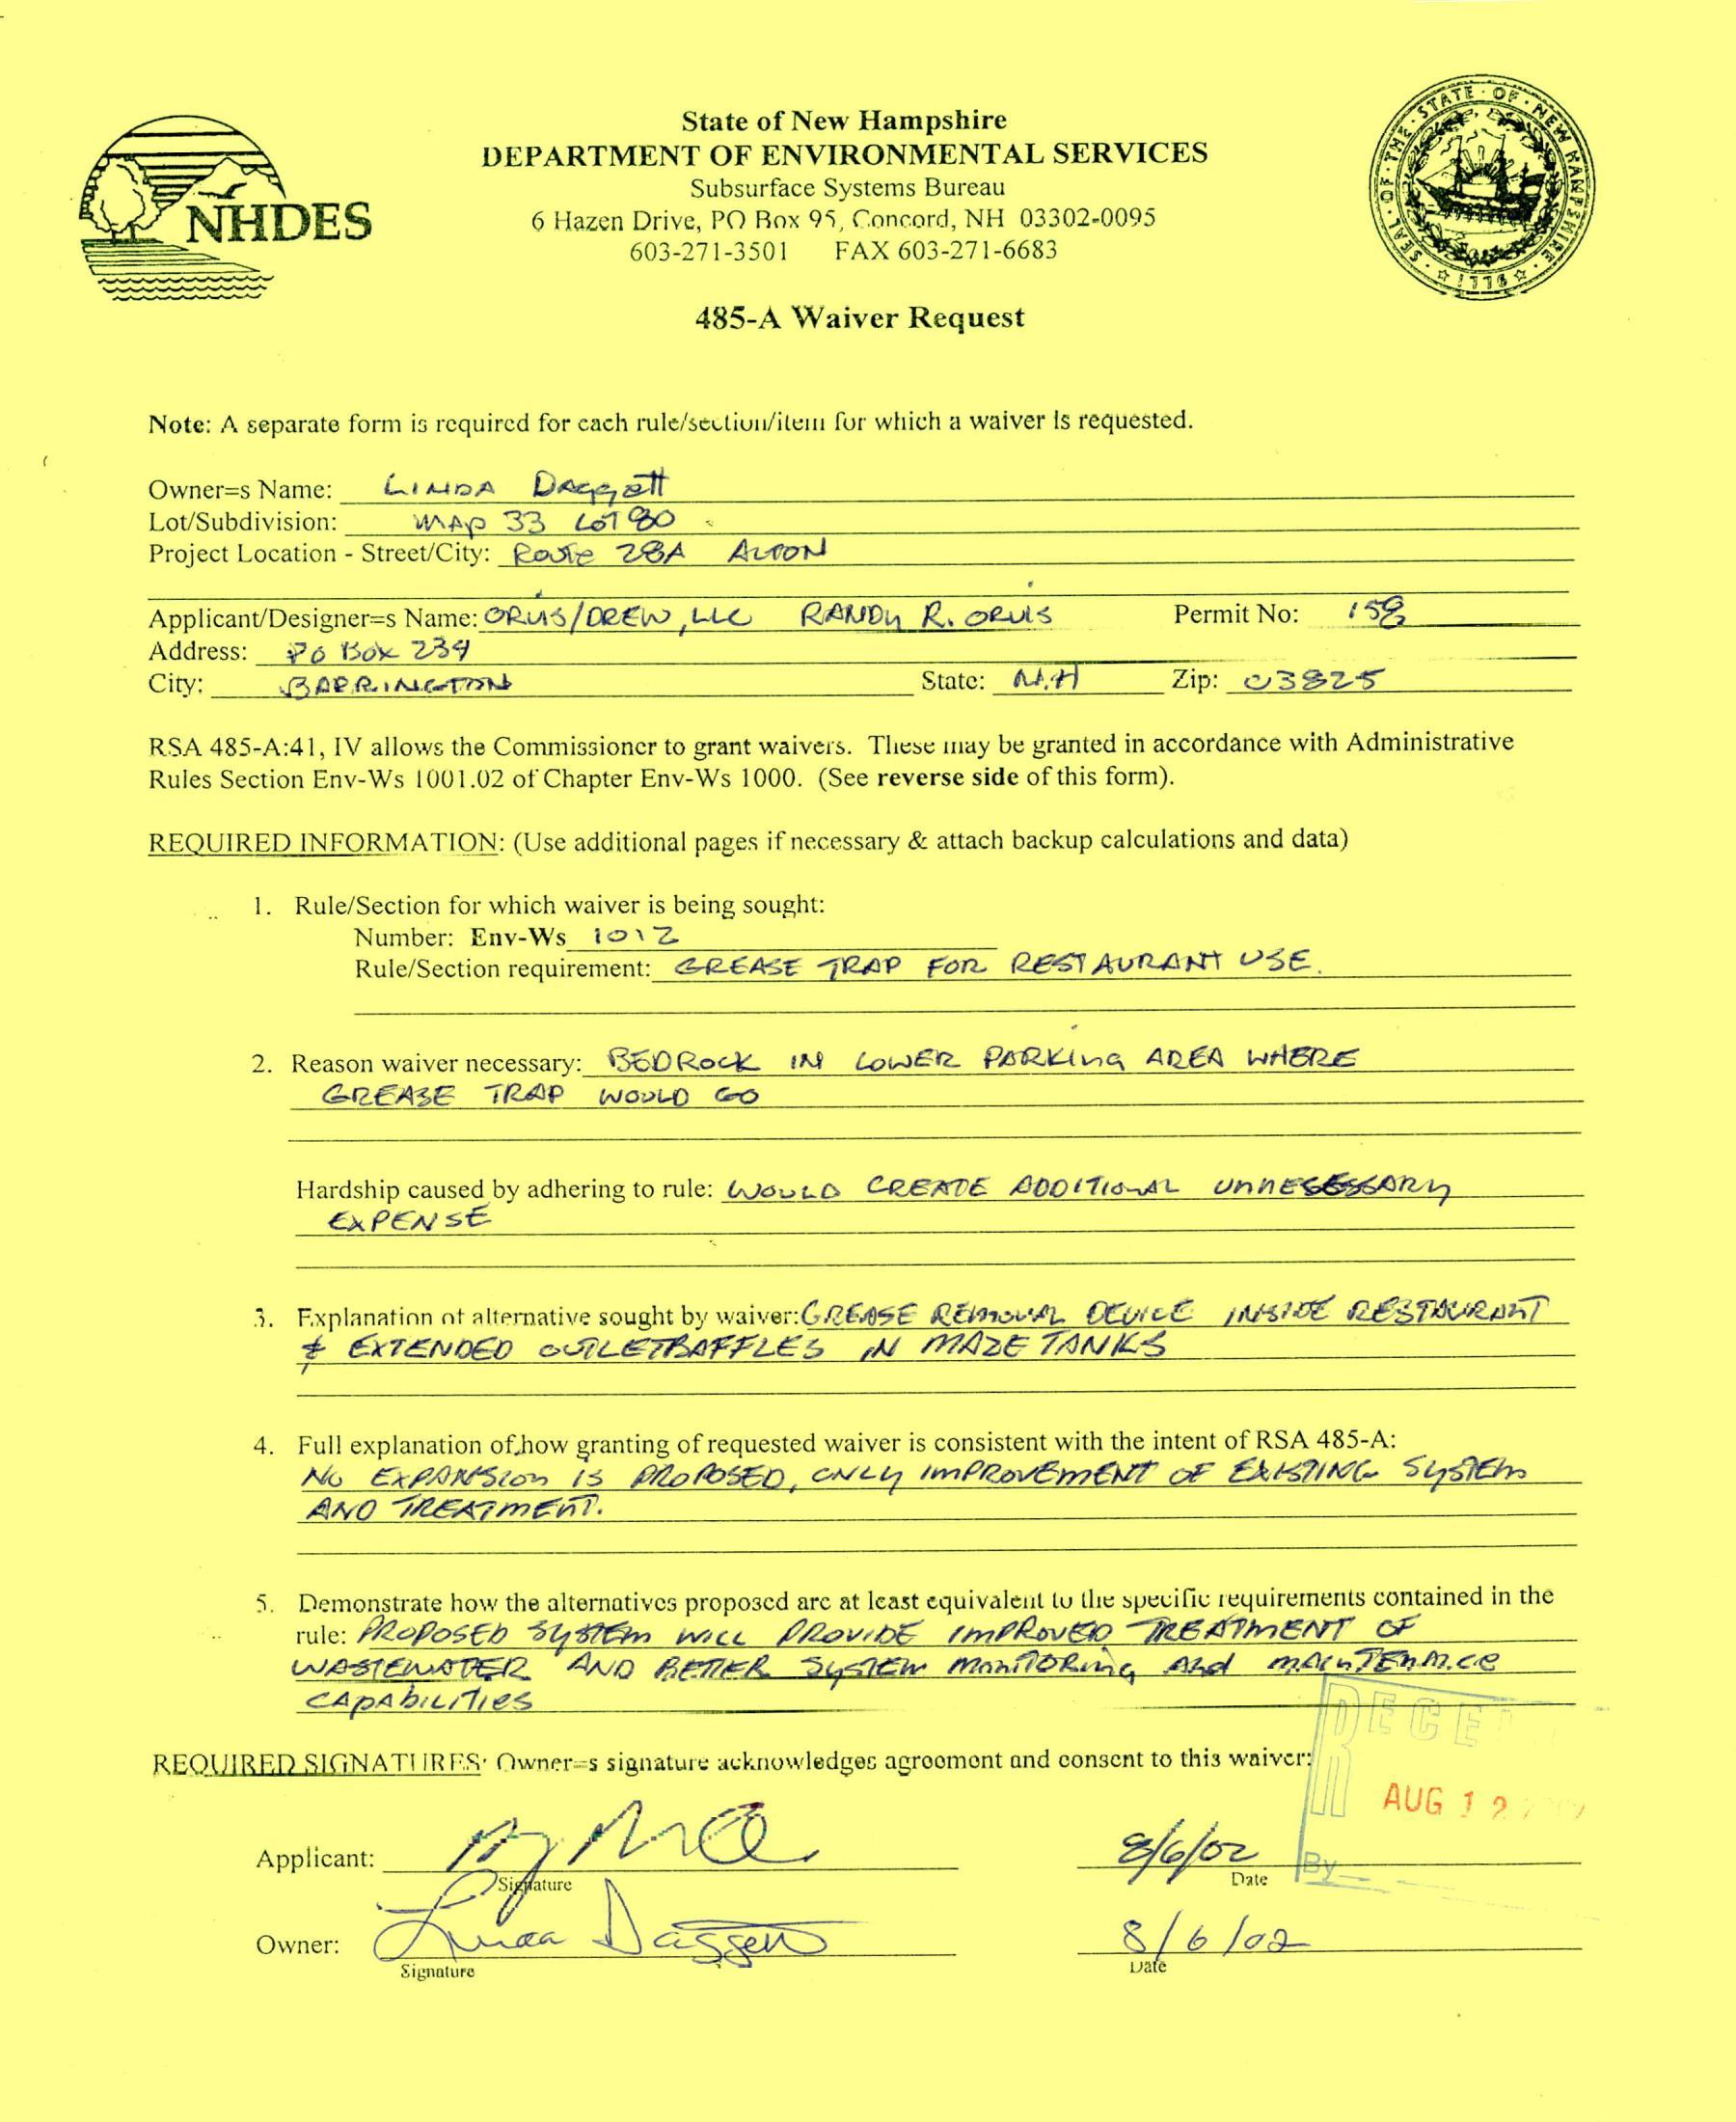
State of New Hampshire
DEPARTMENT OF ENVIRONMENTAL SERVICES
Subsurface Systems Bureau y cs NHDES 6 Hazen Drive, PO Bax 95,Concord, NH 03302-0095
ae 603-271-3501 FAX 603-271-6683
485-AWaiver Request
Note: A separate form is required for cach rule/sectivu/ilem for which a waiver Is requested.
Owner=s Name: Giatna Dares att Lot/Subdivision: WAP 33 L6TGO_
Project Location - Street/City: Route 2GA Acton
Applicant/Designer=s Name: @RUS/0REW LLC RANDY R. o@uis PermitNo: (348 Address: 6 Box 249 — City: LARC Ra Aa Cet TRD
State: AAC Zip: VSs7ze
RSA 485-A:41,IV allows the Commissioner to grant waivers. These imay be granted in accordance with Administrative Rules Section Env-Ws 1001.02of Chapter Env-Ws 1000.(See reverse side of this form).
REQUIRED INFORMATION: (Use additional pages if necessary & attach backup calculations and data)
1. Rule/Section for which waiver is being sought: Number: Eny-Ws_tO.Z Rule/Section requirement:_ 2@@EASE RAP for CESTAURANT CSE.
Reason waiver necessary: B6OReck tAP LowER FsREing AREA whee GREASE TRAP Wort) Go
Hardship caused by adhering to rule: Wuowi0 CREATE 400'(TisAL_ UnhESERAI1 Ex PEN SE
Ry Fxplanation ot alternative sought by waiver:CR64SEREL OCic€ UITE RESTOR AAT ft _EXTEN0ED CTLETBAFFLES hl THAZE TANMES
4. Full explanation of.how granting of requested waiver is consistent with the intent of RSA 485-A: No _ExUCSion (3 fliol03ED, oN tly WlovEpptNT OF ExtsIit Stysi€hre ANO WEEAZINED!.
5. Demonstrate how the alternatives proposed are at east equivalent tu the specific requirernents contained in the vile: Mees SG 31Ginm wice LloovibE [hl Rovio ~MEATRMENT _OF WEBSTED ATE WO BETA Syciin Montehung Mig binTEI ce <A I eA LIVES : ———-.
REQ NATURES: Qwnerss signature acknowledges agrooment and consent to this waiver: r i, s Ili AUG 49
Applicant: Wa yy Fall L Before i, Date [—Z— 7. J sigfature f—
Owner: oe \ SSS & lé loa Signature vate
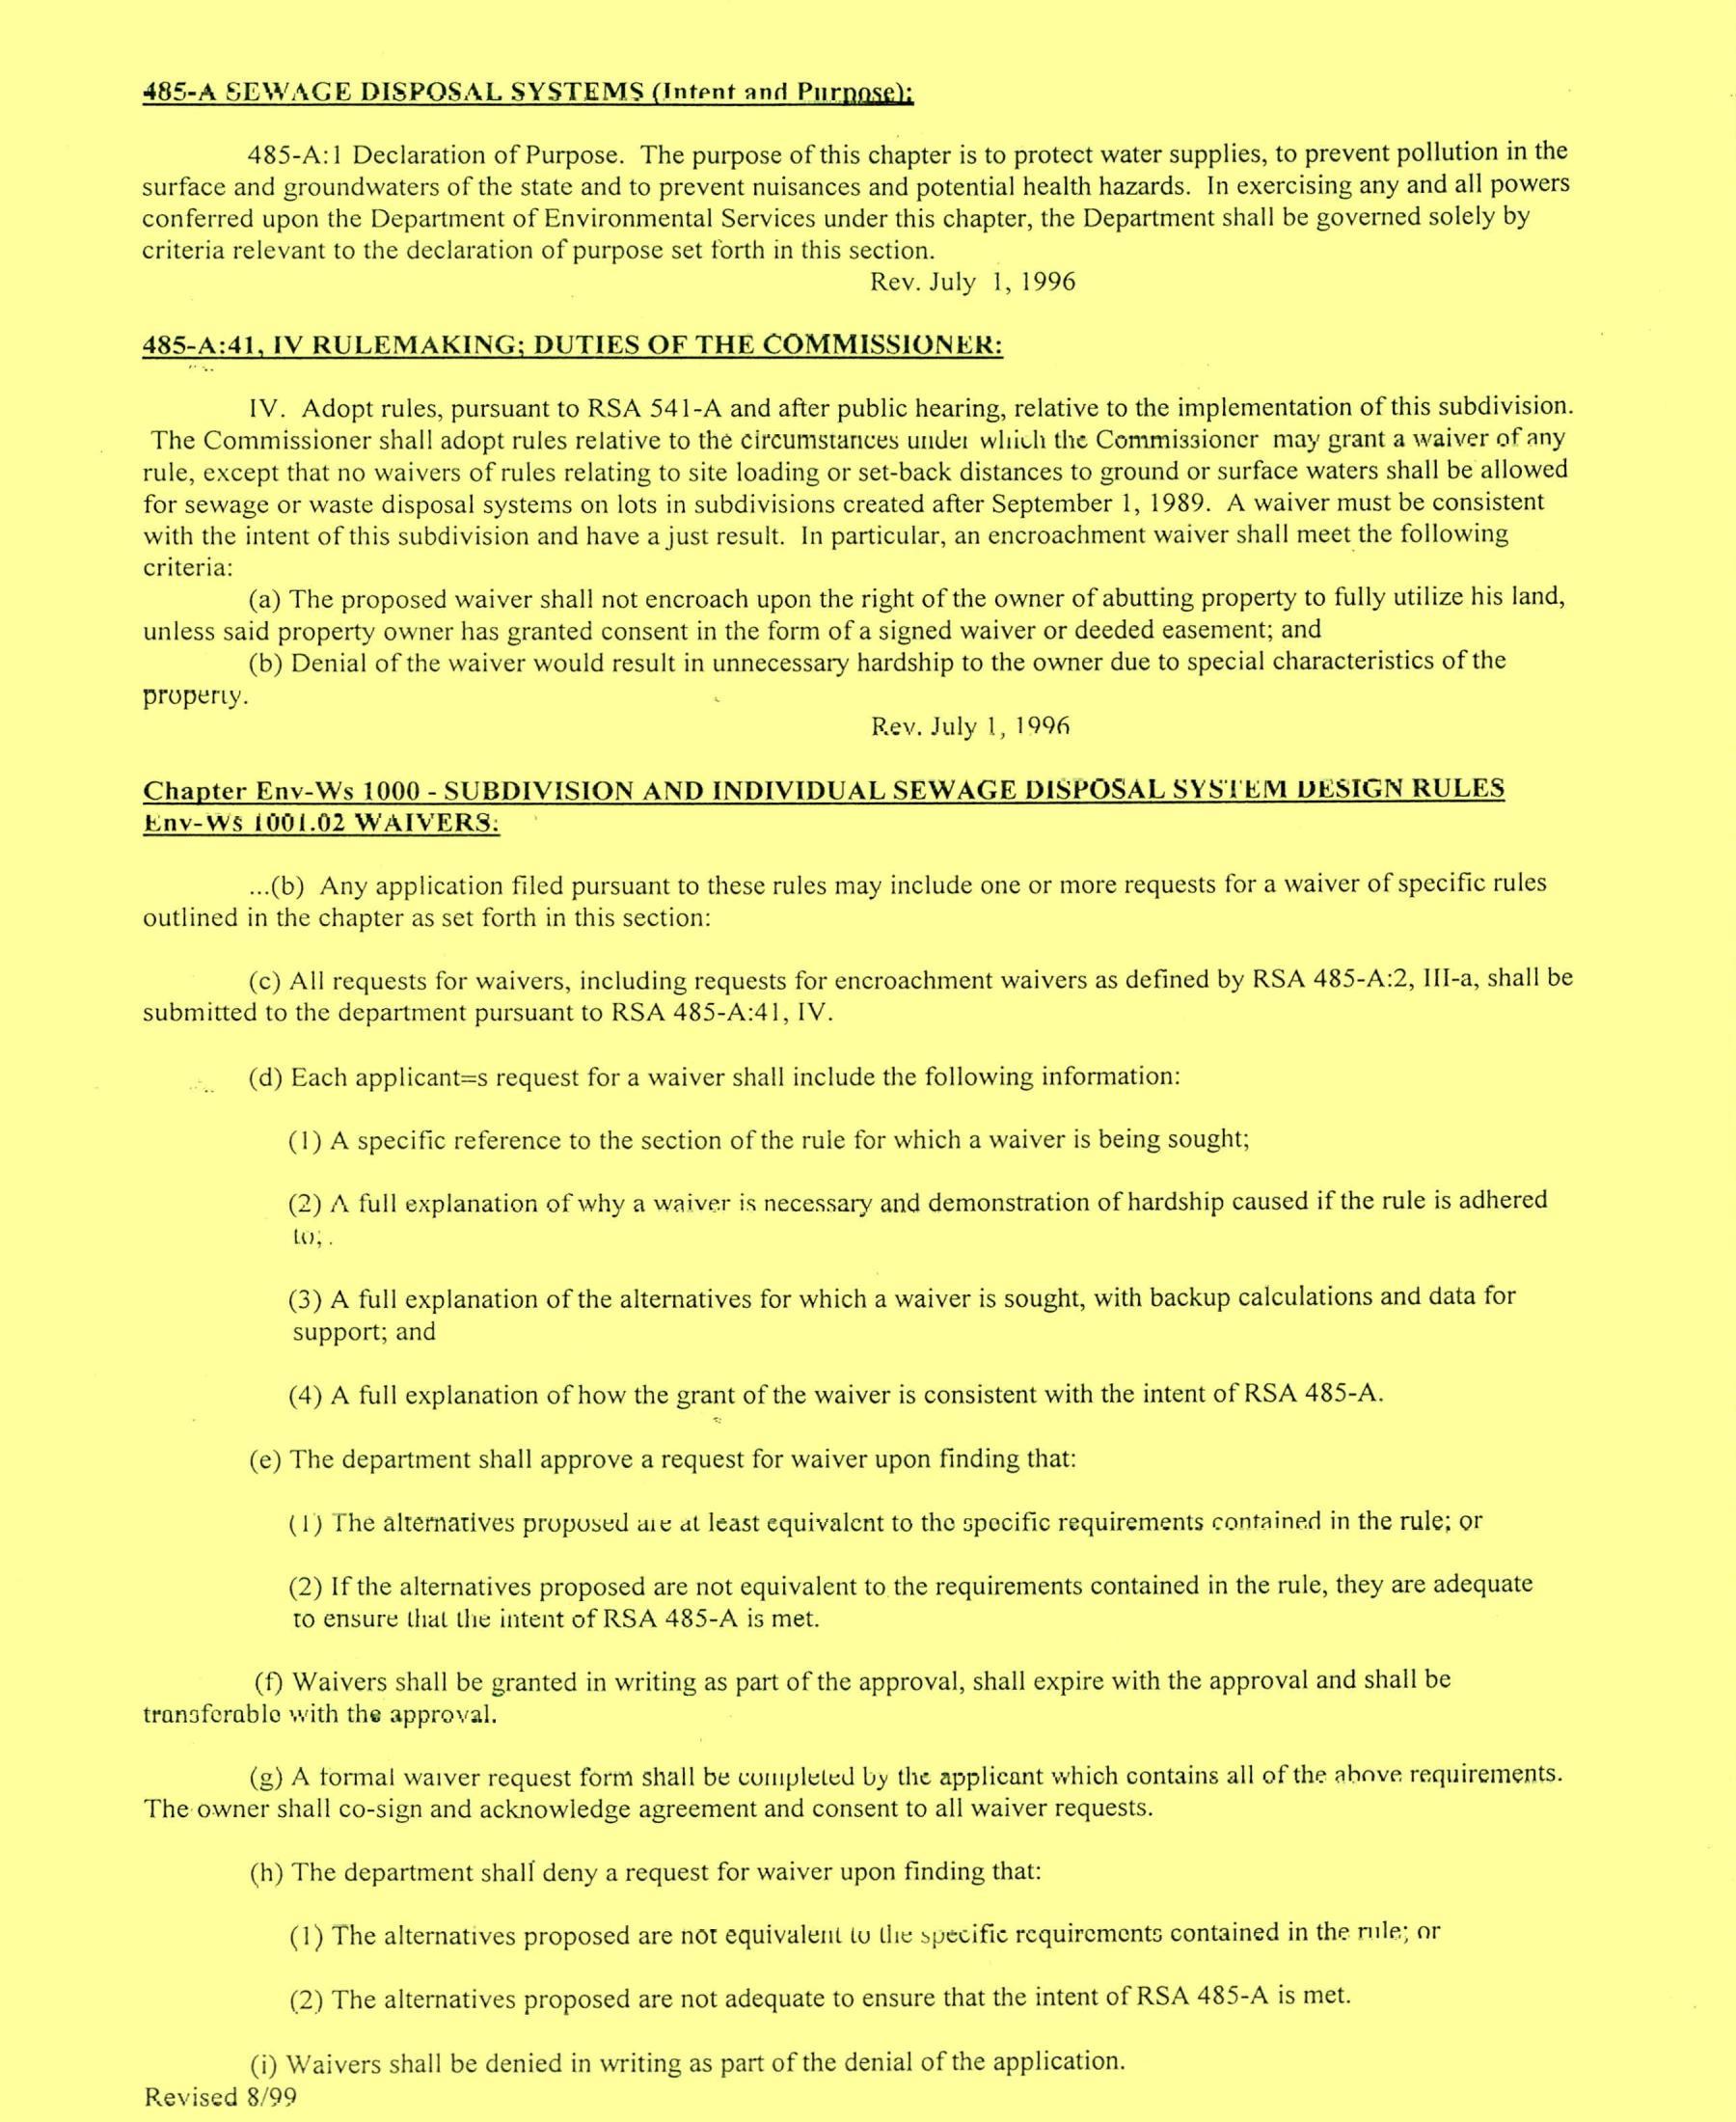
485-4 SEWAGE DISPOSAL SYSTEMS (Intent and Purpose):
485-A:1Declaration of Purpose. The purpose ofthis chapter is to protect water supplies, to prevent pollution in the surface and groundwaters of the state and to prevent nuisances and potential health hazards. In exercising any and all powers conferred upon the Department of Environmental Services under this chapter, the Department shall be governed solely by criteria relevant to the declaration of purpose set forth in this section.
Rev. July 1,1996
IV. Adopt rules, pursuant to RSA 541-Aand after public hearing, relative to the implementation of this subdivision. The Commissioner shall adopt rules relative to the circumstances under which the Commissioner may grant a waiver of any rule, except that no waivers of rules relating to site loading or set-back distances to ground or surface waters shall be allowed for sewage or waste disposal systems on lots in subdivisions created after September 1,1989.A waiver must be consistent with the intent of this subdivision and have a just result. In particular, an encroachment waiver shall meet the following criteria:
(a) The proposed waiver shall not encroach upon the right of the owner of abutting property to fully utilize his land, unless said property owner has granted consent in the form of a signed waiver or deeded easement; and
(b) Denial of the waiver would result in unnecessary hardship to the owner due to special characteristics of the property.
Chapter Envy-Ws 1000
Rev, July 1,1996
Eny-WS 1001.02WAIVERS:
...(b) Any application filed pursuant to these rules may include one or more requests for a waiver ofspecific rules outlined in the chapter as set forth in this section:
(c) All requests for waivers, including requests for encroachment waivers as defined by RSA 485-A:2, III-a, shall be submitted to the department pursuant to RSA 485-A:41,IV.
(d) Each applicant=s request for a waiver shall include the following information:
(1)A specific reference to the section of the rule for which a waiver is being sought;
(2) A full explanation of why a waiver is necessary and demonstration of hardship caused if the rule is adhered tos.
(3) A full explanation of the alternatives for which a waiver is sought, with backup calculations and data for support; and
(4) A full explanation of how the grant of the waiver is consistent with the intent of RSA 485-A.
(e) The department shall approve a request for waiver upon finding that:
(1) The alternatives propused ute at least equivalent to the specific requirements contained in the rule; or
(2) If the alternatives proposed are not equivalent to the requirements contained in the rule, they are adequate to ensure that the intent of RSA 485-A is met.
(f) Waivers shall be granted in writing as part of the approval, shall expire with the approval and shall be transferable with the approval.
(g) A formal waiver request form shall be cunipleted by the applicant which contains all of the ahove requirements. The owner shall co-signand acknowledge agreement and consent to all waiver requests.
(h) The department shall deny a request for waiver upon finding that:
(1)The alternatives proposed are not equivalent lu Ue specific requirements contained in the rule; or
(2) The alternatives proposed are not adequate to ensure that the intent of RSA 485-A is met.
(i) Waivers shall be denied in writing as part of the denial ofthe application.
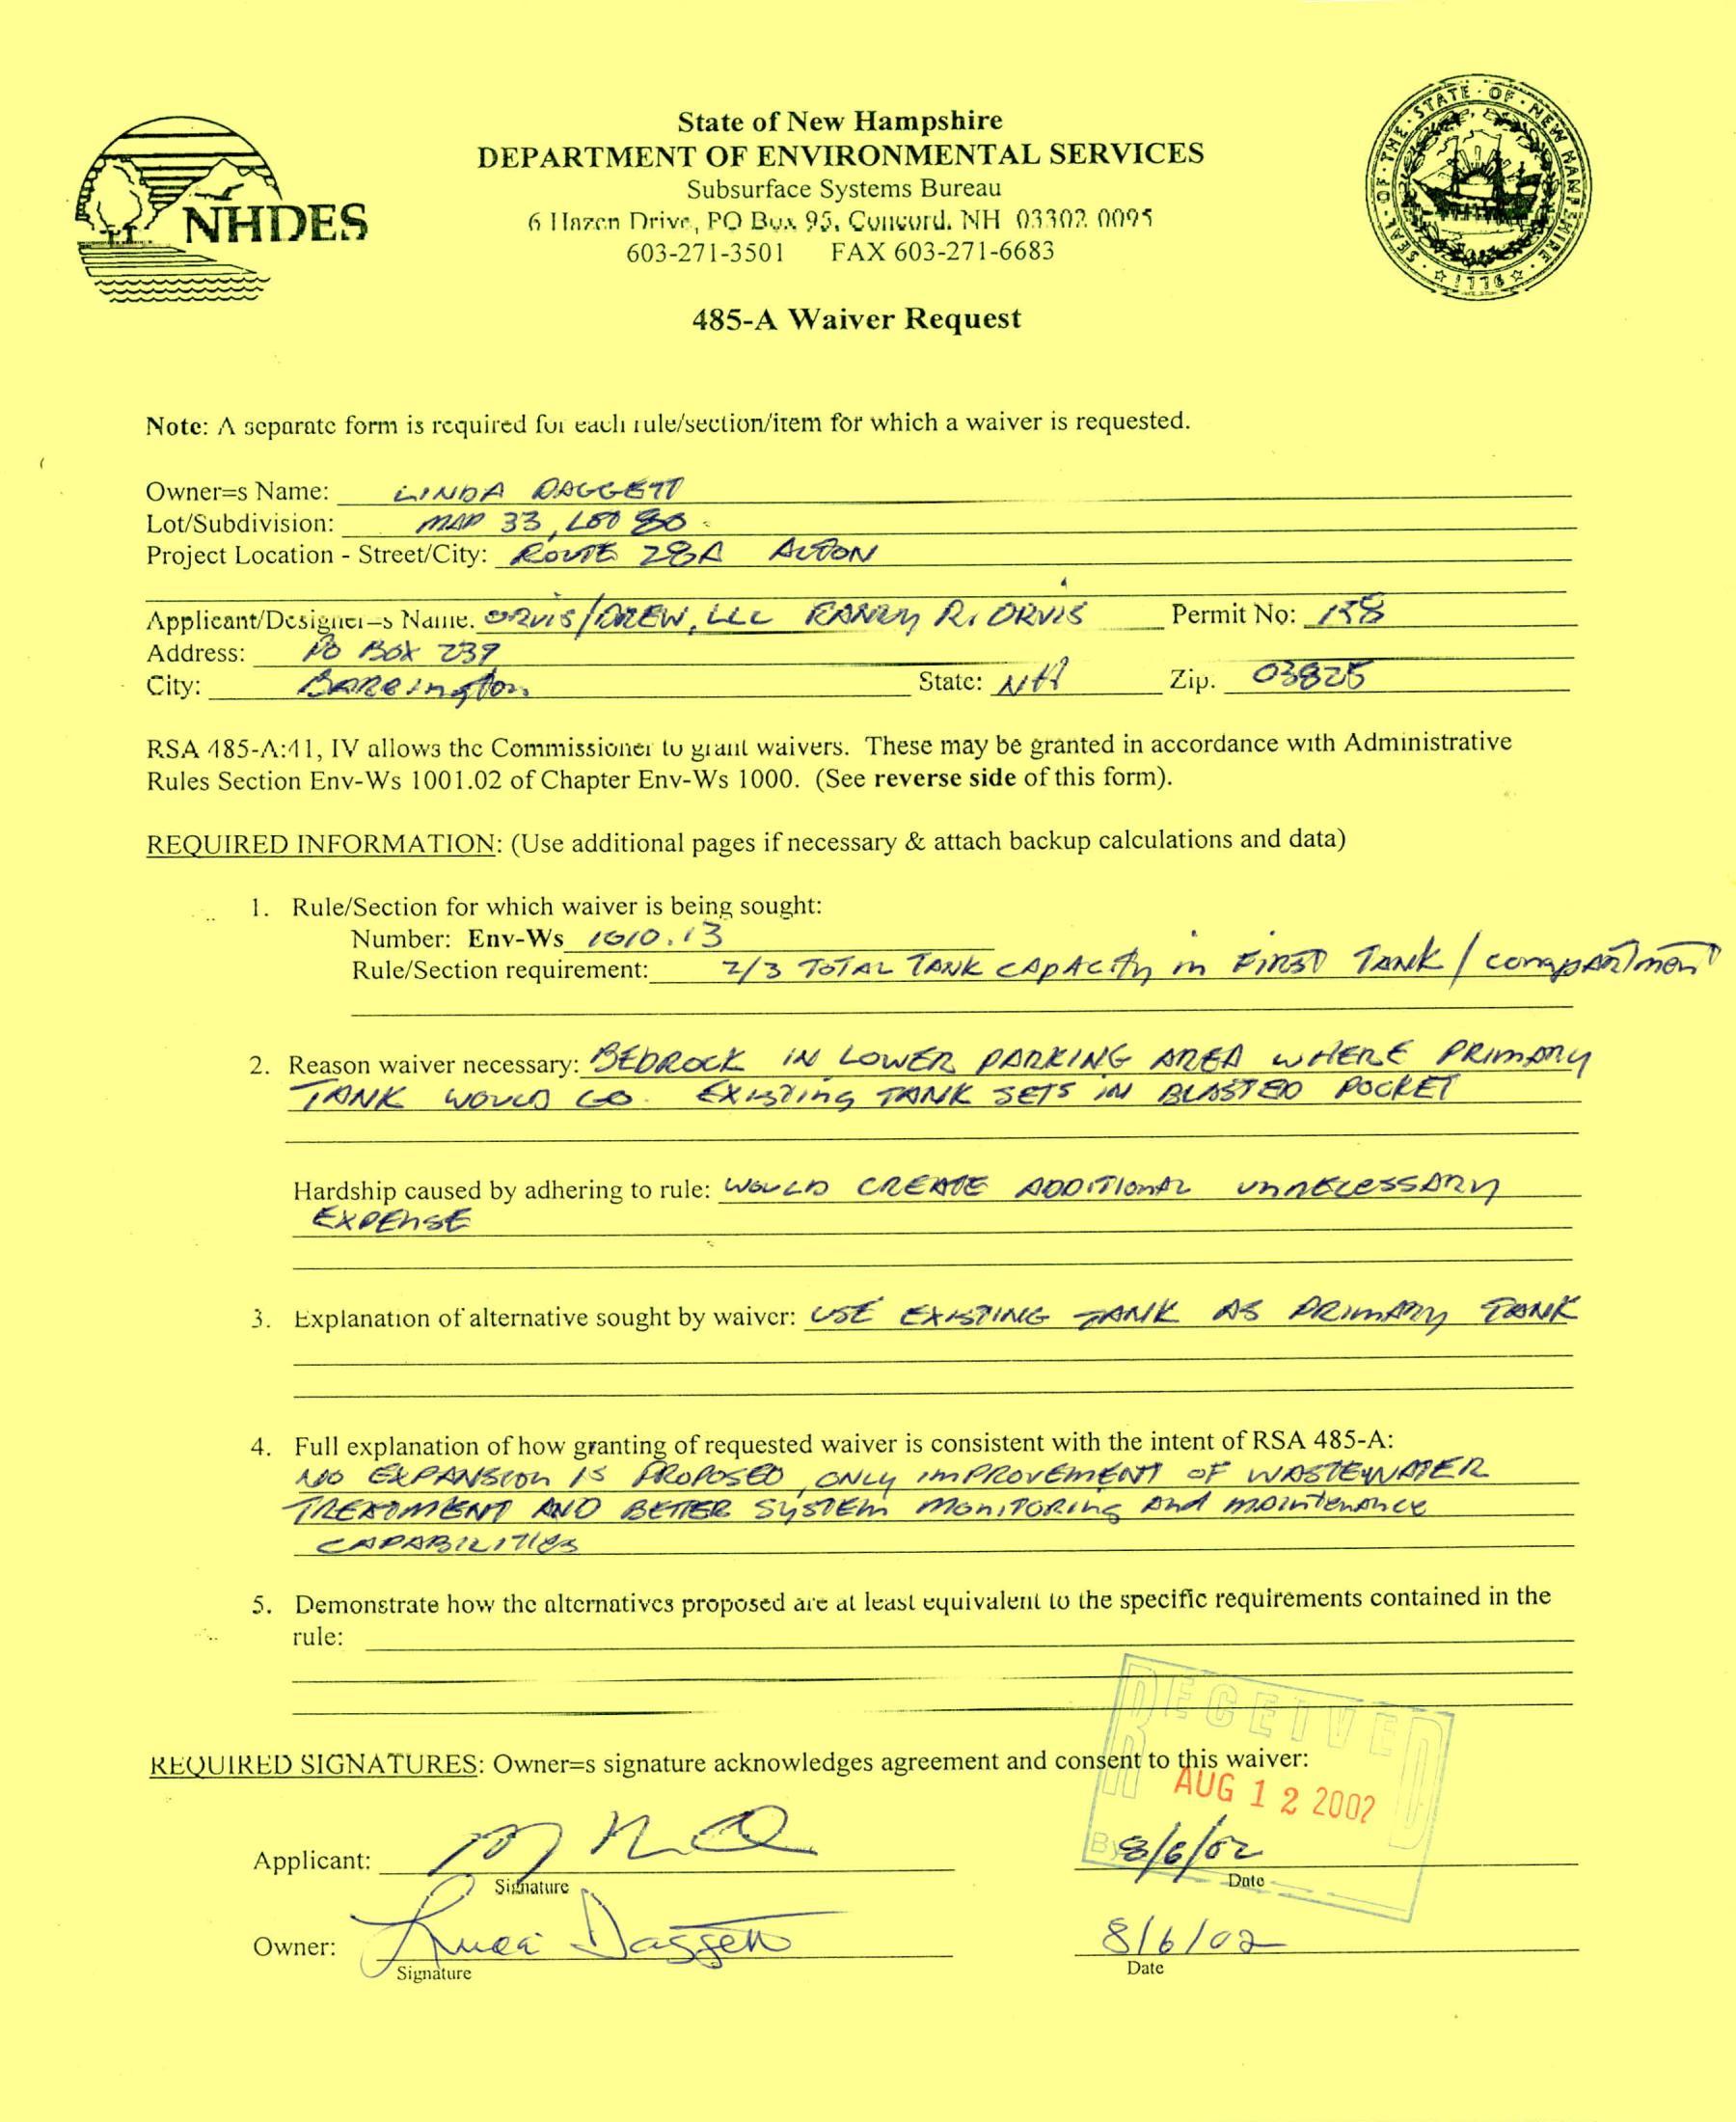
State of New Hampshire
DEPARTMENT OF ENVIRONMENTAL SERVICES
Subsurface Systems Bureau
NHDES 6 Hazen Drive, PO Bus 95,Cunsord, WH 03302.0095 603-271-3501 FAX 603-271-6683
485-AWaiver Request
Note: A separate form is required fur eavli rule/section/item for which a waiver is requested.
Owner=s Name: LVNA ORkCCEW Lot/Subdivision: LP? 32 L850 BOProject Location - Street/City: AZoevE 2BA Acton
Applicant/Desiguei—sNaute. O21 [MEW, tic KRY Ri CRWE Permit No: 733 Address: 40k 737 : City: Die/ngfor, State: ast Zip. C3825
RSA 485-A:41,IV allows the Commissioner tu yraul waivers. These may be granted in accordance with Administrative Rules Section Env-Ws 1001.02of Chapter Env-Ws 1000. (See reverse side ofthis form).
REQUIRED INFORMATION: (Use additional pages if necessary & attach backup calculations and data)
1. Rule/Section for which waiver is being sought: Number: Env-Ws_7@/0.. 43 2 Rule/Section requirement: 2/3 TeTar TAvk cApschy tho 270750 Zantke [Coma time,
2. Reason waiver necessary: SebLock (# Lowe fARkING AMEA WHERE Lkitrn fing TONE. Wor Ce. Ekrs2nG TAME SETS 1) QEASTEO POKET
Hardship caused by adhering to rule: “e200 C@EME M00'TlonAr vnnécessdni7 Ex b£Ast
ive) txplanation ofalternative sought by waiver: CE ChstING arAME AS Alun FOU
4. Full explanation of how granting of requested waiver is consistent with the intent of RSA 485-A: 4fo _ELPRN E10 _/S (es oney trtKovEmENT oF WASTEYGE? GUHERIWIENT AMO BETTE SustEhn PeniTofthe Ahel pndirtentheg CAIRO
5. Demonstrate how the alternatives proposed are at least equivalent to the specific requirements contained in the rule: re
REQUIRED SIGNATURES: Owner=s signature acknowledges agreement and consent towis waiver: UG 12200 . 8 12 2007
Applicant: Ze,(am slr. / 2 Sisfature
Owner: co Nass SlsVee Signature Date
Date ~
485-4 SEWAGE DISPOSAL SYSTEMS (Intent and Purpose):
485-A:1Declaration of Purpose. The purpose of this chapter is to protect water supplies, to prevent pollution in the surface and groundwaters of the state and to prevent nuisances and potential health hazards. In exercising any and all powers conferred upon the Department of Environmental Services under this chapter, the Department shall be governed solely by criteria relevant to the declaration of purpose set forth in this section.
Rev. July 1,1996
IV. Adopt rules, pursuant to RSA 541-Aand afier public hearing, relative to the implementation of this subdivision. The Commissioner shall adopt rules relative to the circumstances under which the Conuuissioner may grant a waiver of any rule, except that no waivers of rules relating to site loading or set-back distances to ground or surface waters shal] be allowed for sewage or waste disposal systems on lots in subdivisions created after September 1,1989.A waiver must be consistent with the intent of this subdivision and have a just result. In particular, an encroachment waiver shall meet the following criteria:
(a) The proposed waiver shall not encroach upon the right of the owner ofabutting property to fully utilize his land, unless said property owner has granted consent in the form of a signed waiver or deeded easement; and
(b) Denial of the waiver would result in unnecessary hardship to the owner due to special characteristics of the property.
Rev, July 1,1996
Chapter Eny-Ws 1000- SUBDIVISION AND INDIVIDUAL SEWAGE
Eny-Ws 1001.U2WAIVERS:
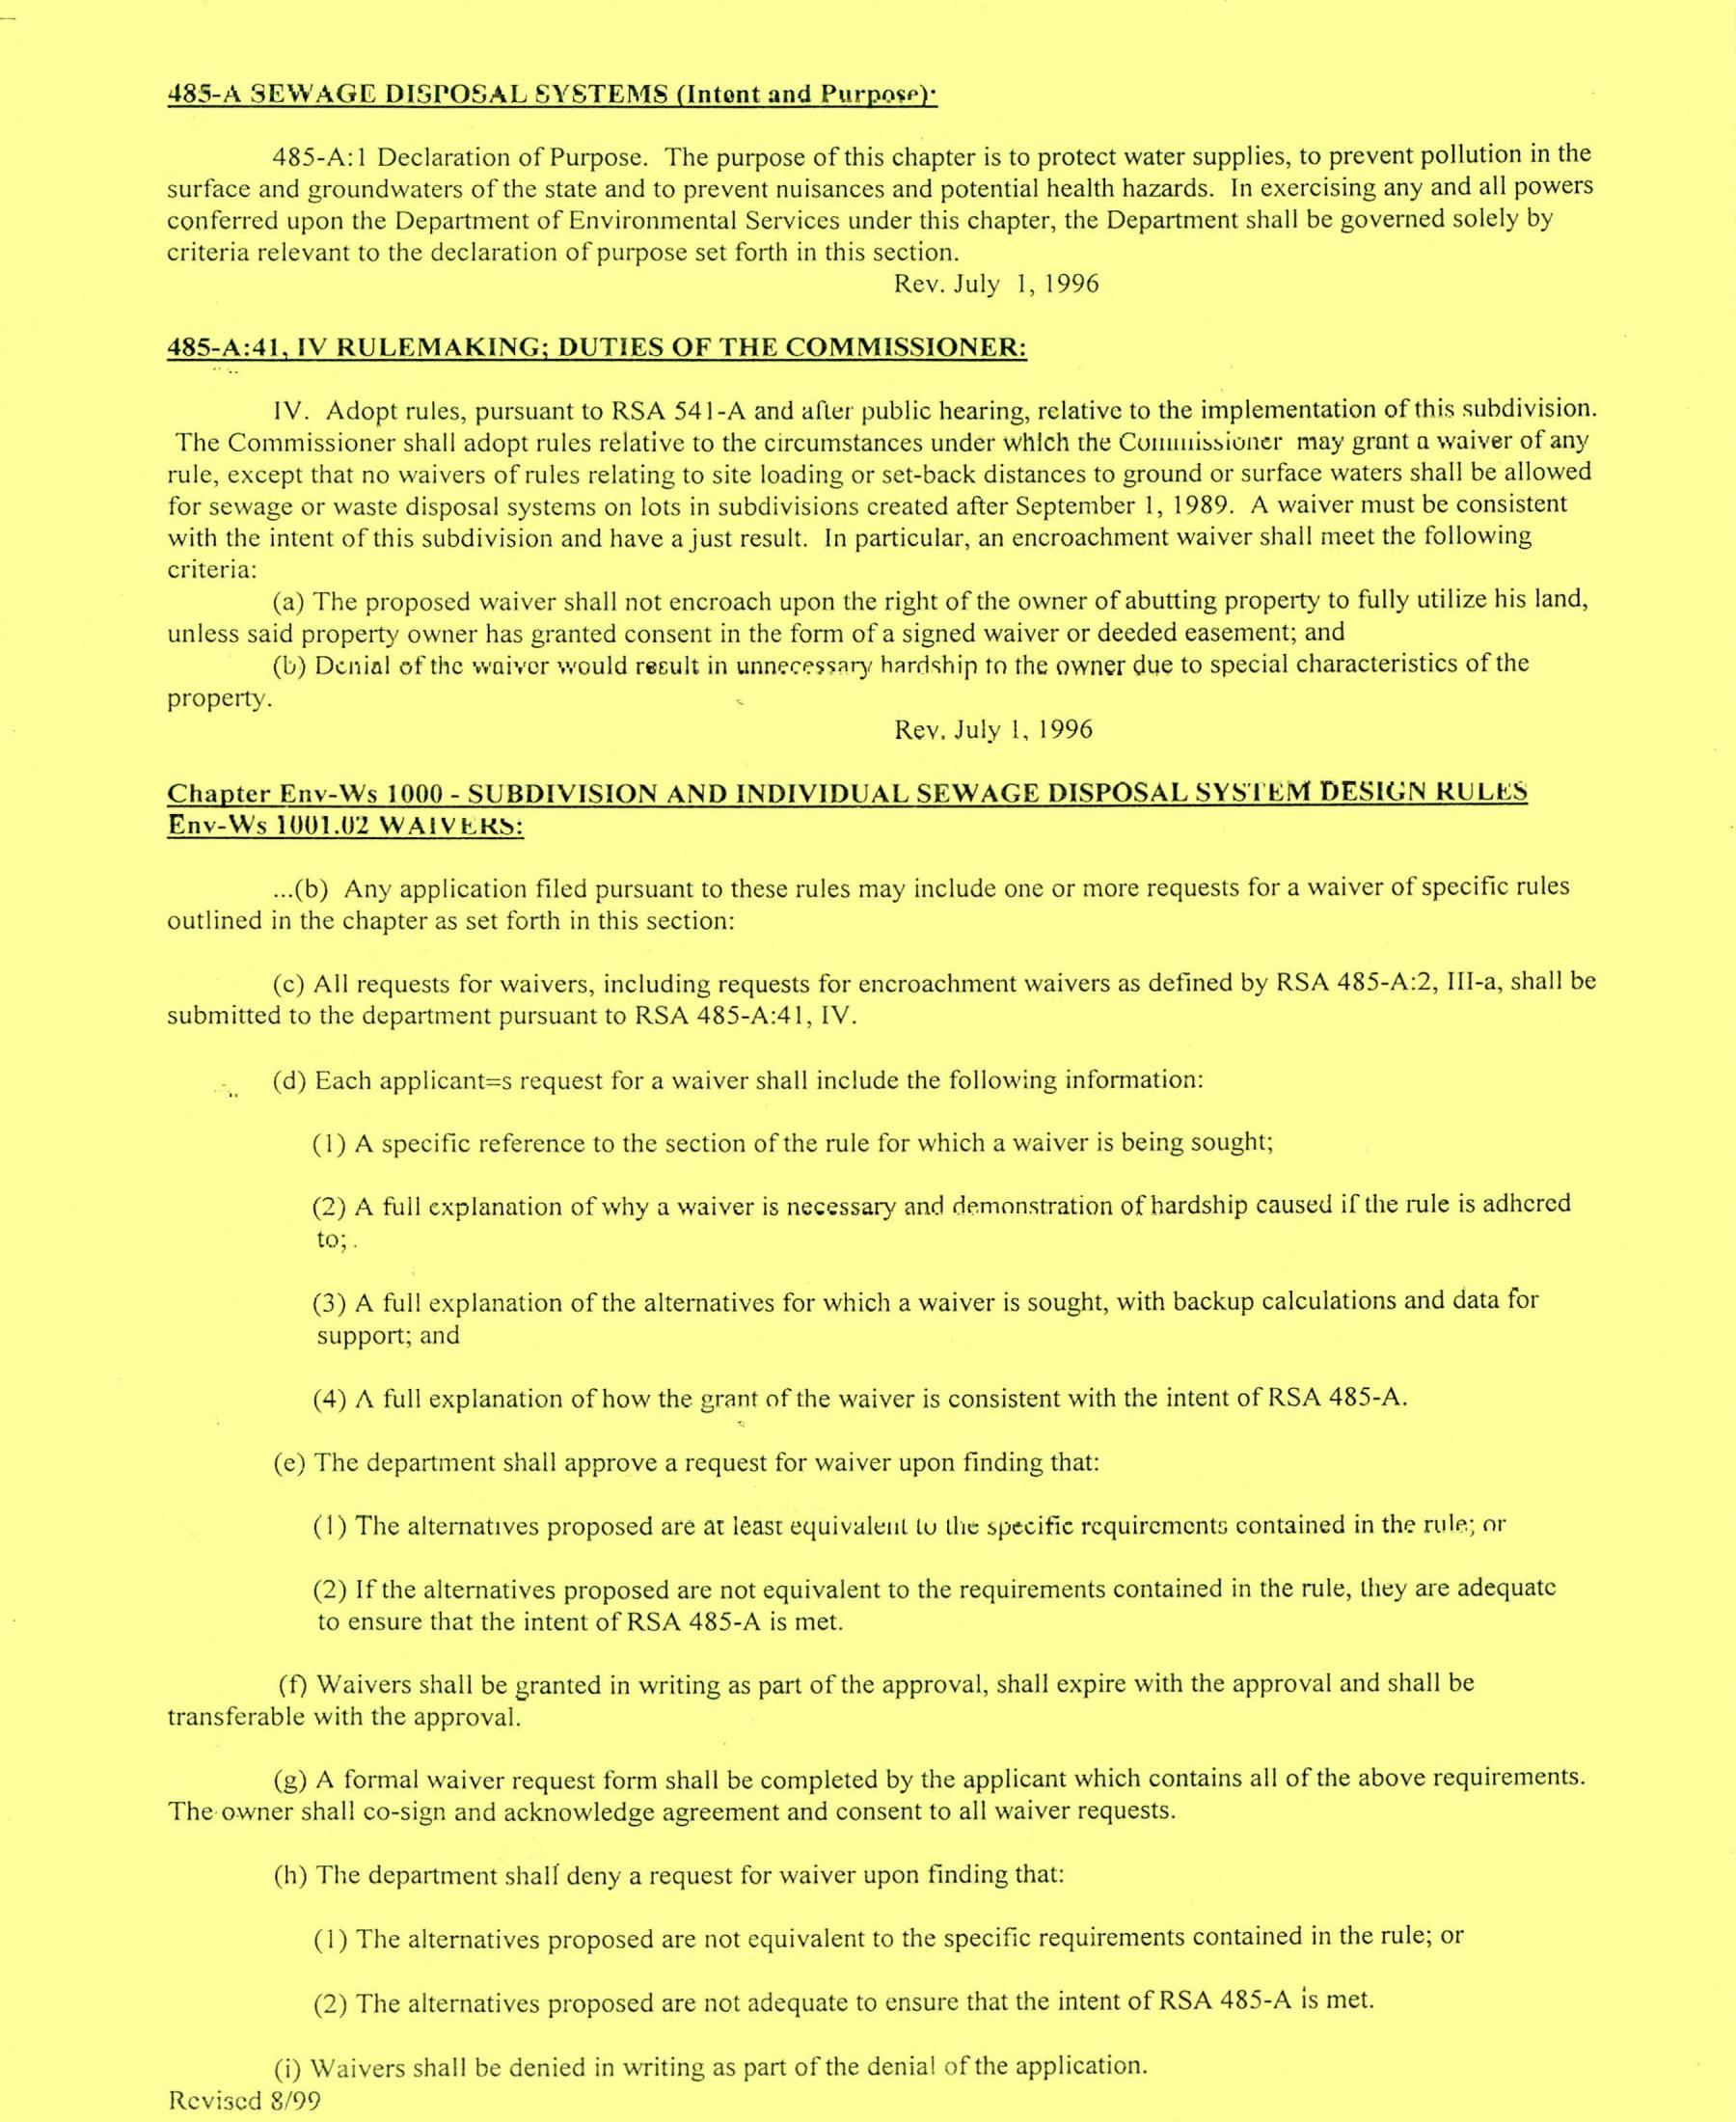
...(b) Any application filed pursuant to these rules may include one or more requests for a waiver of specific rules outlined in the chapter as set forth in this section:
(c) All requests for waivers, including requests for encroachment waivers as defined by RSA 485-A:2,III-a, shall be submitted to the department pursuant to RSA 485-A:41,IV.
(d) Each applicant=s request for a waiver shall include the following information:
(1)A specific reference to the section ofthe rule for which a waiver is being sought;
(2) A full explanation of why a waiver is necessary and demonstration of hardship causedif the rule is adhered to;.
(3) A full explanation ofthe alternatives for which a waiver is sought, with backup calculations and data for support; and
(4) A full explanation of how the grant ofthe waiver is consistent with the intent of RSA 485-A.
(e) The department shall approve a request for waiver upon finding that:
(1)The alternatives proposed are at least equivaleut tu the specific requirements contained in the rule; or
(2) If the alternatives proposed are not equivalent to the requirements contained in the rule, they are adequate to ensure that the intent of RSA 485-A is met.
(f) Waivers shall be granted in writing as part of the approval, shall expire with the approval and shall be transferable with the approval.
(g) A formal waiver request form shall be completed by the applicant which contains all of the above requirements. The owner shall co-sign and acknowledge agreement and consent to all waiver requests.
(h) The department shalf deny a request for waiver upon finding that:
(1)The alternatives proposed are not equivalent to the specific requirements contained in the rule; or
(2) The alternatives proposed are not adequate to ensure that the intent of RSA 485-A is met.
(i) Waivers shall be denied in writing as part of the denial of the application.
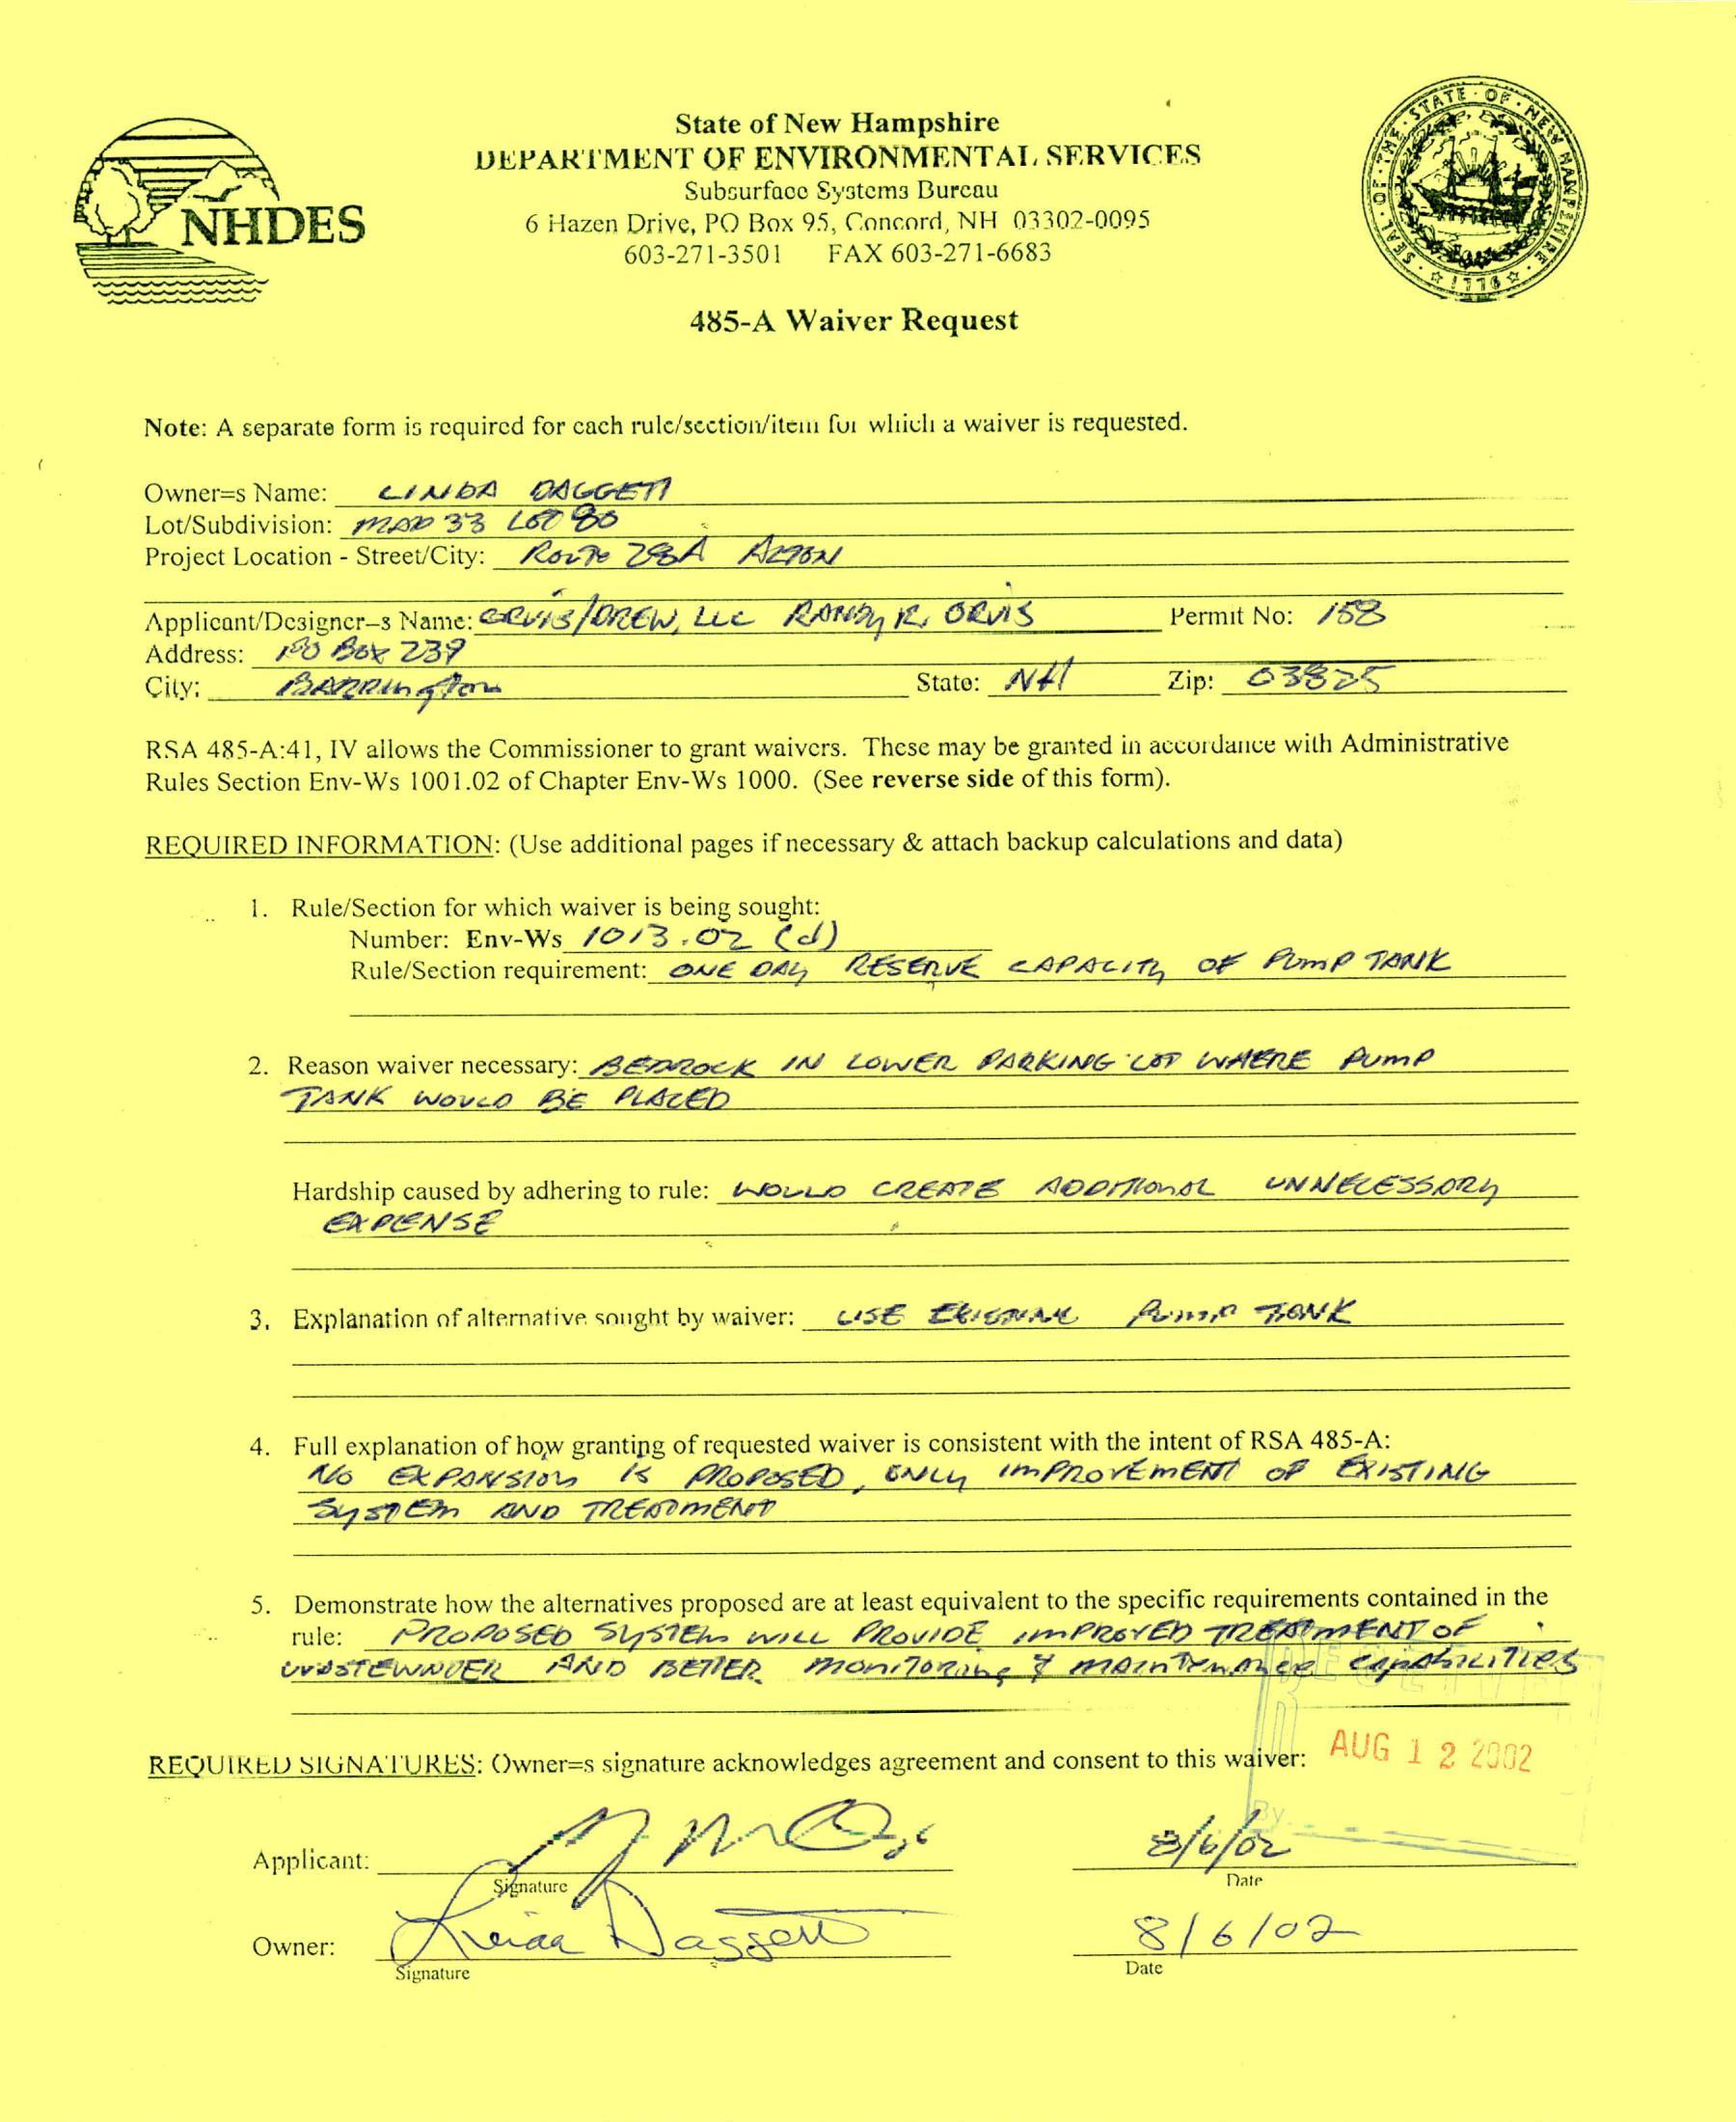
State of New Hampshire
DEPARTMENT OF ENVIRONMENTAL SERVICES
Subsurface Systems Bureau
6 Hazen Drive, PQ Box 95,Cancard, NH 03302-0095 603-271-3501 FAX 603-271-6683
485-AWaiver Request
Note: A separate form is required for cach rule/section/iteim fur which a waiver is requested.
Owner=s Name: ¢.4A40A GKIGGLETI
Lot/Subdivision: 7720” 33 267 DO < Project Location - Street/City: Kor? ZBA AZZa/
Applicant/Designer—s Name: 24s JOREW, Lie KAMA, fh, OLAS Permit No: /5e3 Address: #0 Boe237 i Z City: CBRL eg Pern State: VA/ Zip: S3sSe2s
RSA 485-A:41,IV allows the Commissioner to grant waivers. These may be granted in accordance with Administrative Rules Section Env-Ws 1001.02of Chapter Env-Ws 1000.(See reverse side of this form).
REQUIRED INFORMATION: (Use additional pages if necessary & attach backup calculations and data)
1. Rule/Section for which waiver is being sought: Number: Env-Ws_/@73 -O7 CL) Rule/Section requirement:_@vEe O42, RESERVE APA, OF Fom? TAME
2. Reason waiver necessary:B@adocé SW Cowl. LACKING CAT NNNETLE PUMP FANK woveo BE AACEP
Hardship caused by adhering to rule: Werwo CeEare AOostonsl __~-NMECES5024 AlCENSE
3, Explanation of alternative sought by waiver: se Pkvemeae Lor2 BOM
4. Full explanation of how granting of requested waiver is consistent with the intent of RSA 485-A: Ws ER GoW Stoo (5 {HolesED ENLG PF ROVEMER AF EXIST IA Sg st On Ko _P7CEMOMENT. “f
5. Demonstrate how the alternatives proposed are at least equivalent to the specific requirements contained in the tule: A?ZoS6&D SlU31fe nec Mov/OE per PlesvED TiZbimt FUT oF _* WwisTEWnvER 70 EMER 77011170 Zab¢ 2 A700 ta ny Ae, Cagpatea ves MUZE
i U { 9nne
REQUIRED SIGNATURES: Owner=s signature acknowledges agreement and consent to this waiver: AUG 1 2 £902
72PO aff
Applicant: ot
Owner: NMG assem> = / 6 (2 ?— Signature Date
485-4 SEWAGE NISPOSAL SYSTEMS (intent and Purpose):
485-A:1Declaration of Purpose. The purpose ofthis chapter is to protect water supplies, to prevent pollution in the surface and groundwaters ofthe state and to prevent nuisances and potential health hazards. In exercising any and all powers conferred upon the Department of Environmental Services under this chapter, the Department shall be governed solely by criteria relevant to the declaration of purpose set forth in this section.
Rev. July 1,1996
IV. Adopt rules, pursuant to RSA 541-Aand after public hearing, relative to the implementation ofthis subdivision. ‘The Commissioner shall adopt rules relative tu the circumstances under which the Commissioner may grant a waiver of any rule, except that no waivers of rules relating to site loading or set-back distances to ground or surface waters shall be allowed for sewage or waste disposal systems on lots in subdivisions created after September 1,1989.A waiver must be consistent with the intent of this subdivision and have ajust result. In particular, an encroachment waiver shall meet the following criteria:
(a) The proposed waiver shall not encroach upon the right of the owner ofabutting property to fully utilize his land, unless said property owner has granted consent in the form of a signed waiver or deeded easement; and
(b) Denial of the waiver would result in unnecessary hardship to the owner due to special characteristics of the property.
Rev. July 1,1996
Chapter Eny-Ws 1000- SUBDIVISION AND INDIVIDUAL SEWAGE DISPUSAL
Euy-W's 1001.02WAIVERS:
..(b) Any application filed pursuant to these rules may include one or more requests for a waiver ofspecific rules outlined in the chapter as set forth in this section:
(c) All requests for waivers, including requests for encroachment waivers as defined by RSA 485-A:2,III-a, shall be submitted to the department pursuant to RSA 485-A:41,IV.
(d) Each applicant=s request for a waiver shall include the following information:
(1)A specific reference to the section ofthe rule for which a waiver is being sought;
(2) A full explanation of why a wuiver is necessary and demonstration ofhardship caused if the rule is adhered to;
(3) A full explanation ofthe alternatives for which a waiver is sought, with backup calculations and data for support; and
(4) A full explanation of how the grant ofthe waiver is consistent with the intent of RSA 485-A.
(e) The department shall approve a request for waiver upon finding that:
(1)The alternatives proposcd are at least equivalent to the specific requirements contained in the rule; or
(2) If the alternatives proposed are not equivalent to the requirements contained in the rule, they are adequate to ensure that the intent of RSA 485-A is met.
(f) Waivers shall be granted in writing as part of the approval, shall expire with the approval and shall be transferable with the approval.
(g) A formal waiver request form shall be completed by the applicant which contains all of the above requirements. The owner shall co-siyii aul acknowledge agreement and consent to all waiver requests.
(h) The department shalf deny a request for waiver upon finding that:
(1)The alternatives proposed are not equivalent to the specific requirements contained in the rule; or
(2) The alternatives proposed are not adequate to ensure that the intent of RSA 485-A is met.
(i) Waivers shall be denied in writing as part of the denial ofthe application.
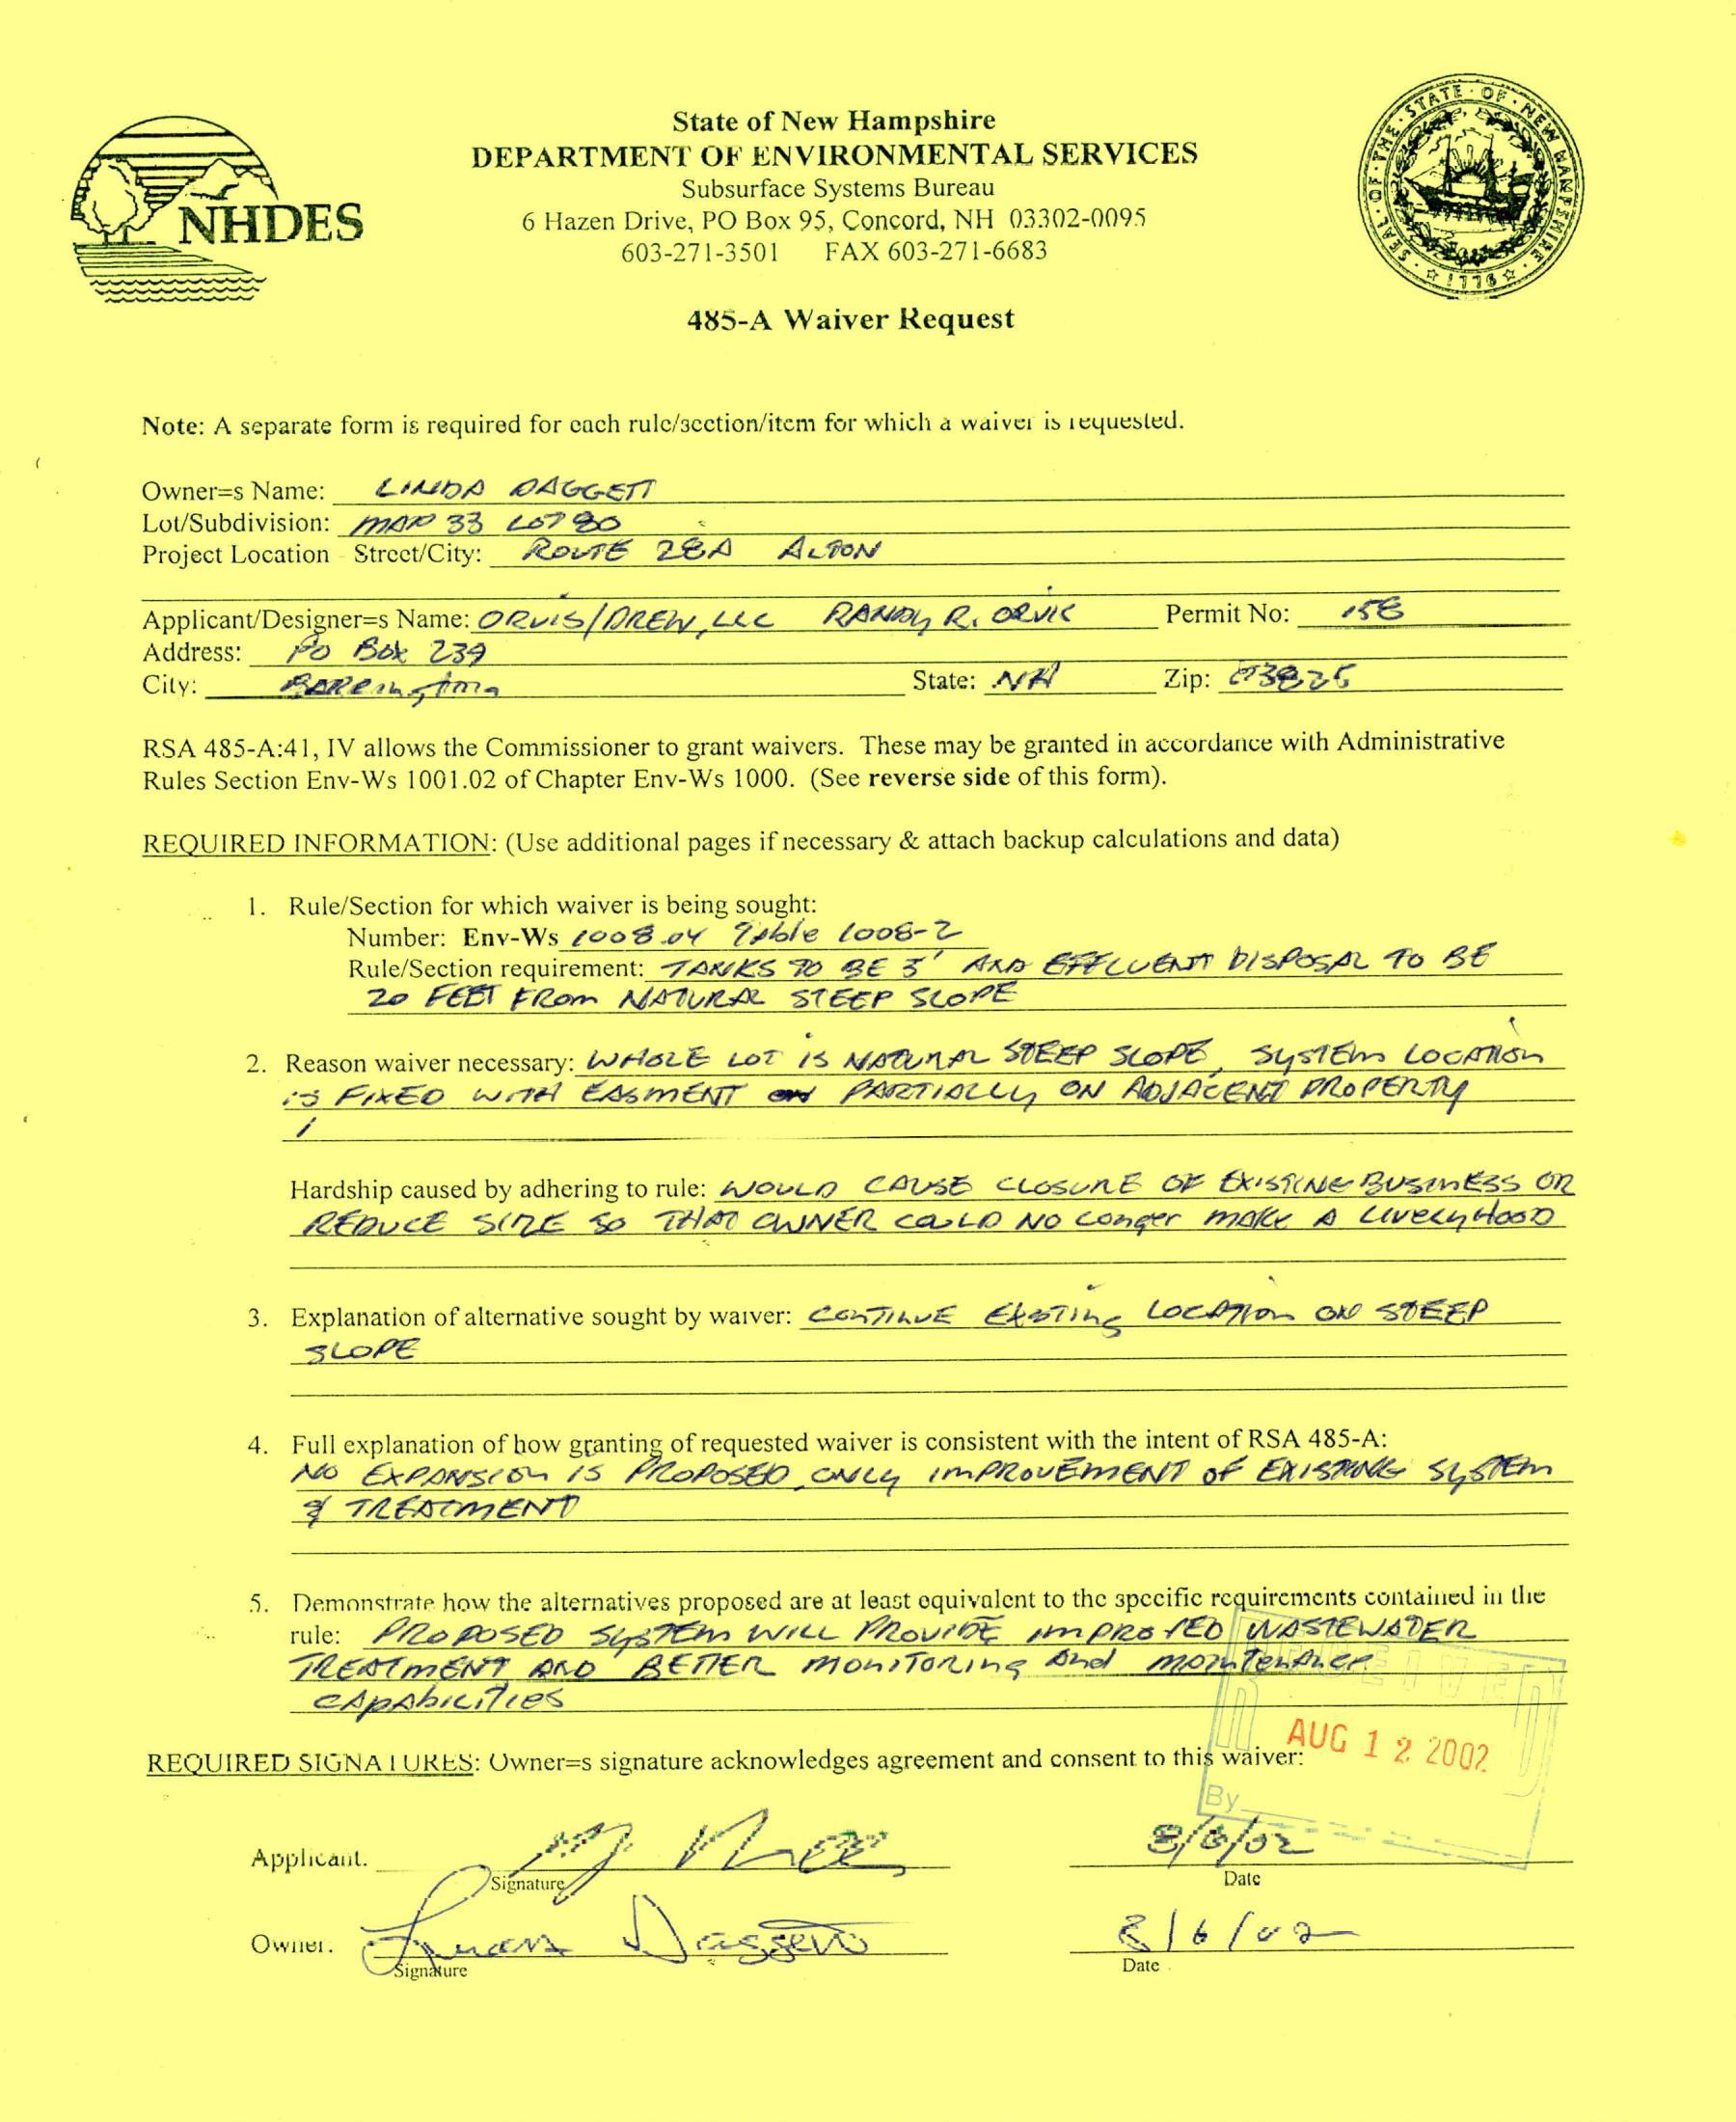
State of New Hampshire
DEPARTMENT OF ENVIRONMENTAL SERVICES os
Subsurface Systems Bureau NHDES 6 Hazen Drive, PO Box 95,Concord, NH 03302-0095
603-271-3501 FAX 603-271-6683
485-A Waiver Request
Note: A separate form is required for cach rule/scction/item for which a waiver is weyuested.
Owner=s Name: €44404 O4AIGG-ETT
Lot/Subdivision: #047 33 Ze?Bo a Project Location Street/City: RoervE 2EA Acfon’
Applicant/Designer=s Name: ORM S/MeEby Lic KAMA, , OLWE Permit No: #6 Address: tk 239 City: LIOR tna PT 9 State: ArA” Zip: 7325
RSA 485-A:41,IV allows the Commissioner to grant waivers. These may be granted in accordance with Administrative Rules Section Env-Ws 1001.02of Chapter Env-Ws 1000. (Seereverse side ofthis form).
REQUIRED INFORMATION: (Use additional pages if necessary & attach backup calculations and data)
1. Rule/Section for which waiver is being sought: Number: Env-Ws 2008.04 ble loo6-c Rule/Section requirement:_7AWES 7 BE x AK CFELCENTT bishosfrc To BE 2e FEE tiiorm MATRA STEEP _StOVE« Reason waiver necessary: WWHELE Lot 135OTUNALE STEEP StoPE SuysT6b> _LocAlisn 13Frx€o_wrtel ELsmNT owt fMETIOCLL, ON ROJACENT FloCEPTY i
nN Hardship caused by adhering to rule: Avowea C4V8E ClosenE OF Ekisiine Bvstnkss C2 cE SIQE THEO AINER cartO Vo Conger t70kie A Liv eka Hos2
w Explanation ofalternative sought by waiver: Cen7avK EheTi ne LoL on~ OW” STEEP slolE
4. Full explanation of how granting of requested waiver is consistent with the intent of RSA 485-A: MM Exfonsc64 (5 (RofoSEO nee, (ofeovEn7 Gl of En1Ssttder SEE LY TLEHHENT.
5. Demonstrate how the alternatives proposed are at least equivalent to the specific requirements contained in the tule: Ae QOSED si27nn write Sow’GE ptr pies (Eb) WASTENLSIEM. WHEAT MENT Rho” BETTIE. TA0nITIRAI Ng hol Aiopot erinEr SAyeh hie! 02S | A Pie
REQUIRED SIGNA |URES: Uwner=s signature acknowledges agreement and consent to this waiver: UG 122007 | La - ad Fea =e 5 Applicant. geeae Zz Lee SE= SDstray on Date own. Cameo NaSIS. E16foo ignddure Date
485-4 SEWAGE DISPOSAL SYSTEMS (intent and Purpose):
485-A:1Declaration of Purpose. The purpose of this chapter is to protect water supplies, to prevent pollution in the surface and groundwaters of the state and to prevent nuisances and potential health hazards. In exercising any and all powers conferred upon the Department of Environmental Services under this chapter, the Department shall be governed solely by criteria relevant to the declaration of purpose set forth in this section.
Rev. July 1,1996
IV. Adopt rules, pursuant to RSA 541-Aand after public hearing, relative to the implementation ofthis subdivision. ‘he Commissioner shall adopt rules relative tu the circumstanccs under which the Commissioner may grant a waiver of any rule, except that no waivers ofrules relating to site loading or set-back distances to ground or surface waters shall be allowed for sewage or waste disposal systems on lots in subdivisions created after September 1,1989.A waiver must be consistent with the intent ofthis subdivision and have a just result. In particular, an encroachment waiver shall meet the following criteria:
(a) The proposed waiver shall not encroach upon the right of the owner of abutting property to fully utilize his land, unless said property owner has granted consent in the form of a signed waiver or deeded easement; and
(b) Denial of the waiver would result in unnecessary haruship tu the owner duc to special characteristics of the. property.
Rey. July 1,1996
Chapter Envy-Ws 1000- SUBDIVISION AND INDIVIDUAL SEWAGE DISPUSAL SYSTEM DESIGN RULES Env-Ws 1001.02WAIVERS:
...(b) Any application filed pursuant to these rules may include one or more requests for a waiver ofspecific rules outlined in the chapter as set forth in this section:
(c) All requests for waivers, including requests for encroachment waivers as defined by RSA 485-A:2,III-a, shall be submitted to the department pursuant to RSA 485-A:41,IV.
(d) Each applicant=s request for a waiver shall include the following information:
(1)A specific reference to the section of the rule for which a waiver is being sought;
(2) A full explanation of why a waiver is necessary and demonstration of hardship caused if the rule is adhered to;
(3) A full explanation ofthe alternatives for which a waiver is sought, with backup calculations and data for support; and
(4) A full explanation of how the grant of the waiver is consistent with the intent of RSA 485-A.
(e) The department shall approve a request for waiver upon finding that:
(1)The alternatives proposed are at least equivalent to the specific requirements contained in the rule; or
(2) If the alternatives proposed are not equivalent to the requirements contained in the rule, they arc adequate to ensure that the intent of RSA 485-A is met.
(f) Waivers shall be granted in writing as part of the approval, shall expire with the approval and shall be transferable with the approval.
(g) A formal waiver request form shall be completed by the applicant which contains all of the above requirements. The owner shall co-sign and acknowledge agreement and consent to all waiver requests.
(h) The department shalf deny a request for waiver upon finding that:
(1)The alternatives proposed are not equivalent to the specific requirements contained in the rule; or
(2) The alternatives proposed are not adequate to ensure that the intent of RSA 485-A is met.
(i) Waivers shall be denied in writing as part of the denial ofthe application.
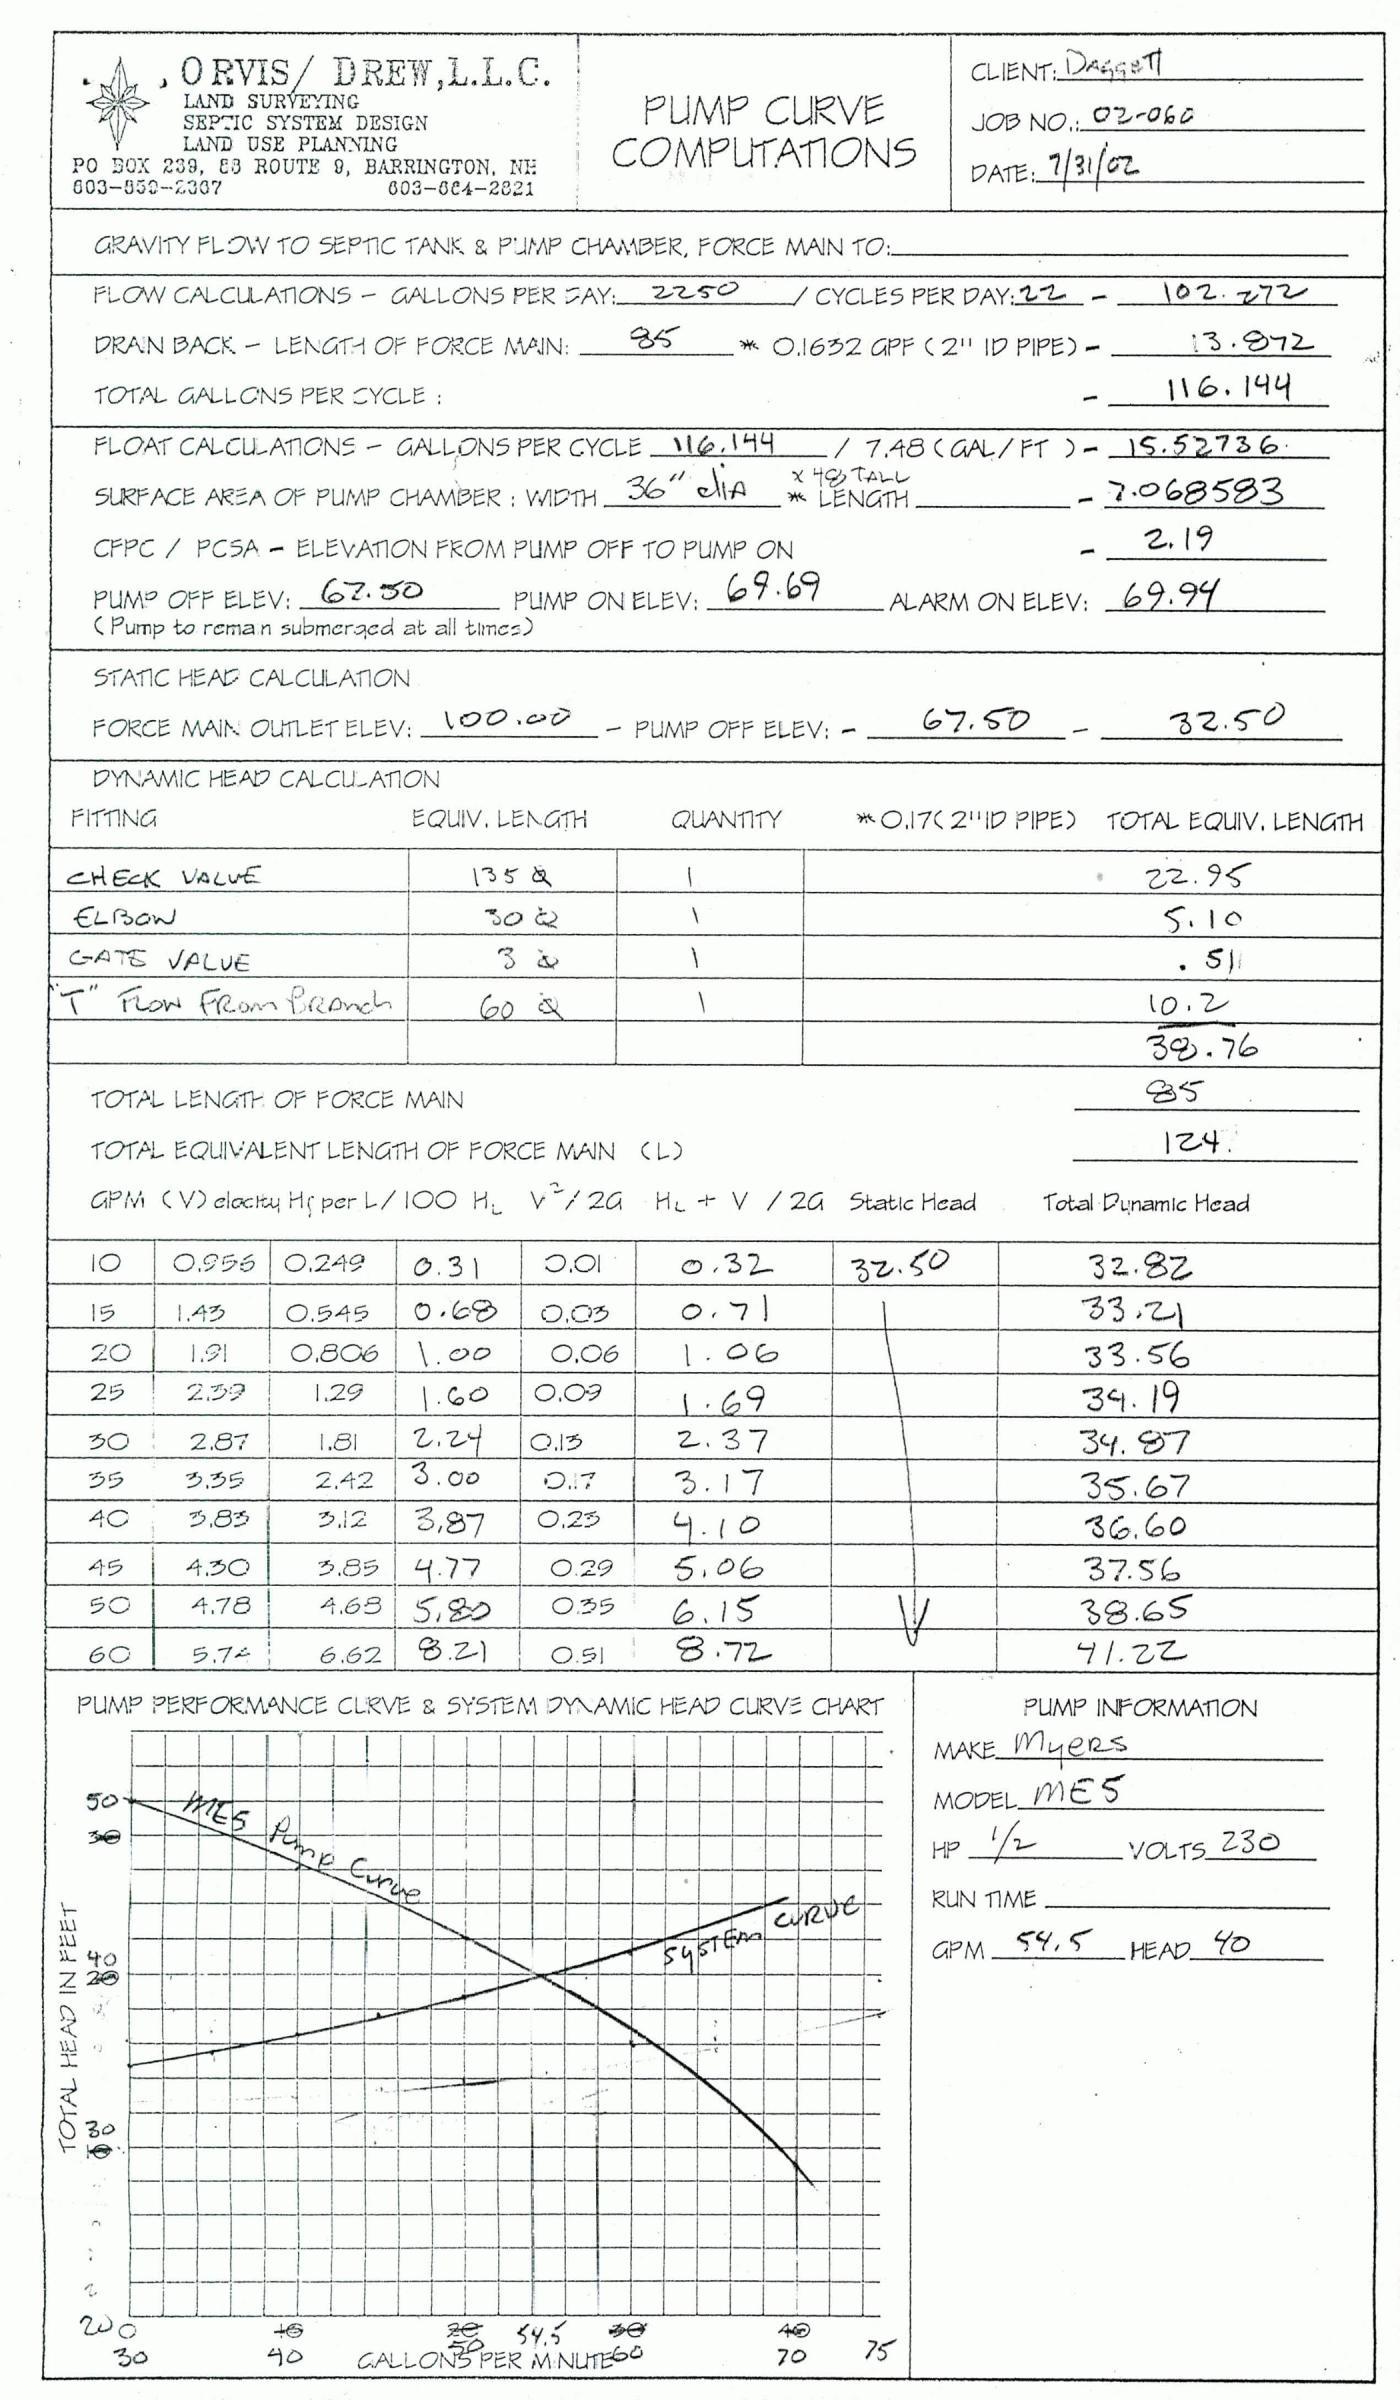
CLIENT Deaaetl
aR SEPTIC SYSTEM DUSIGN PUMP CURVE JOB NO, O2-Oke
LAND USE PLANNING 7 PO SOX 259, €3 ROUTE 9, BARRINGTON, NE
DATE: 1/31[e2 it 603-550-2307 603-6€4-2821
GRAVITY FLOW TO SEPTIC TANK & PUMP CHAMBER, FORCE MAIN TO:
PLOW CALCLLATIONS GALLONS PER SAY._225° _/ CYCLES PER DAY. 2 OZ.ZIV
DORAN BACKLENGTH OF FORCE MAIN: @S"__®0.1652GPF C2" ID PIPE) - ___13-@72_
TOTAL GALLONS PER CYCLE : W614
FLOAT CALCLLATIONSGALLONS PER CYCLE _M@AHY 7 7.48CGAL/FT )-_1S-52736"
SURFACE
CFPC / PC5A = ELEVATION FROM PUMP OFF TO PUMP ON -_219 pum? OFF ELeV: 62:32pump onevev, 27:69 waemonetev: 69:9 C Pump to reman submerged at all times)
STATIC HEA CALCULATION
FORCE MAIN OUTLET ELEV: \O?-2° pump ofr ELeV, -__@7- 80 $2.50
DYNAMIC HEAD CALCULATION
Vaid ps & \ 22.95 EL RoW 20 \ Silo
3.76 TOTAL LENGTE OF FORCE MAIN Ss TOTAL EQUIVALENT LENGTH OF FORCE MAIN CLD IZ.
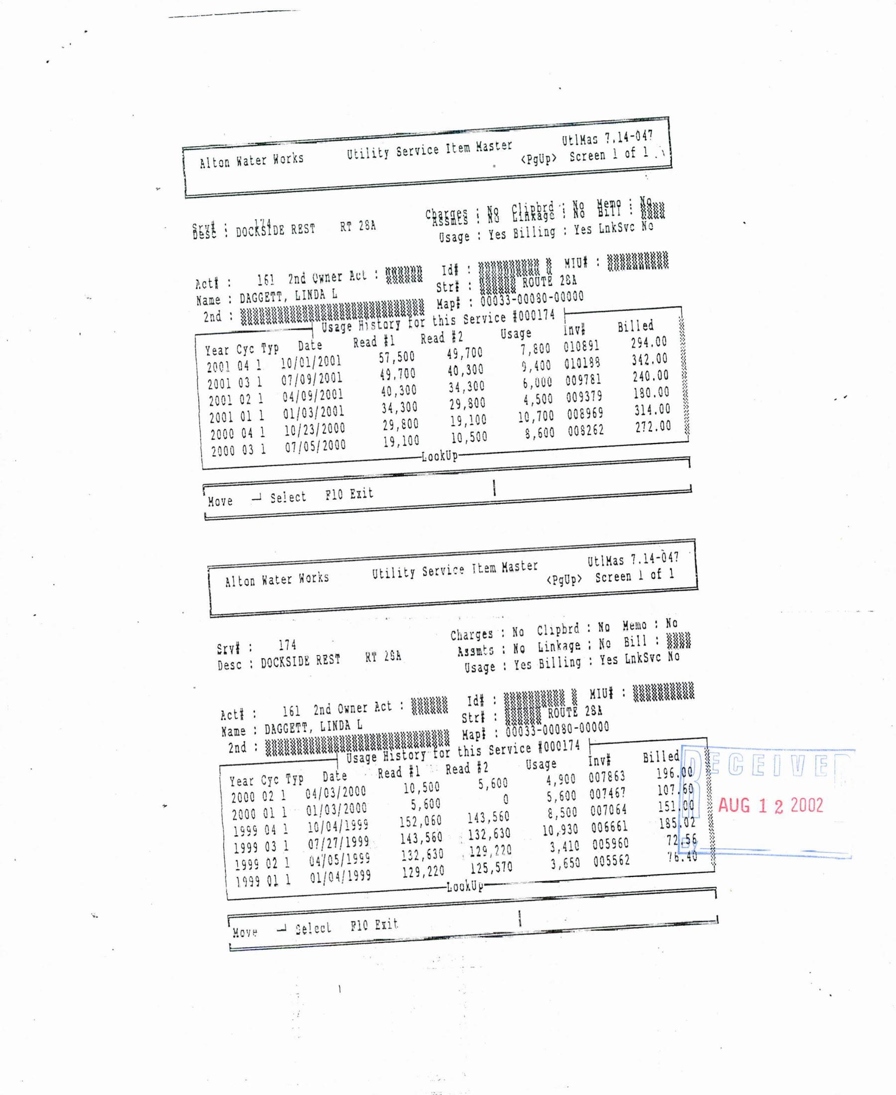
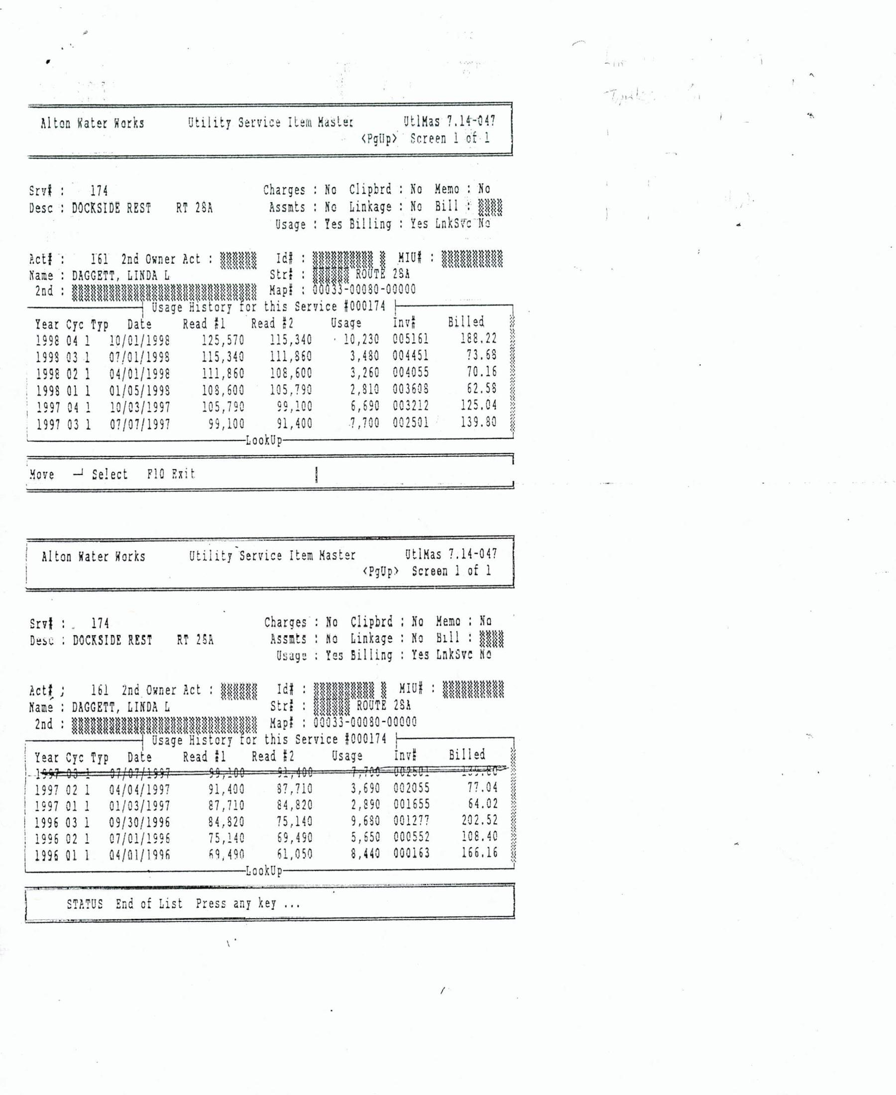
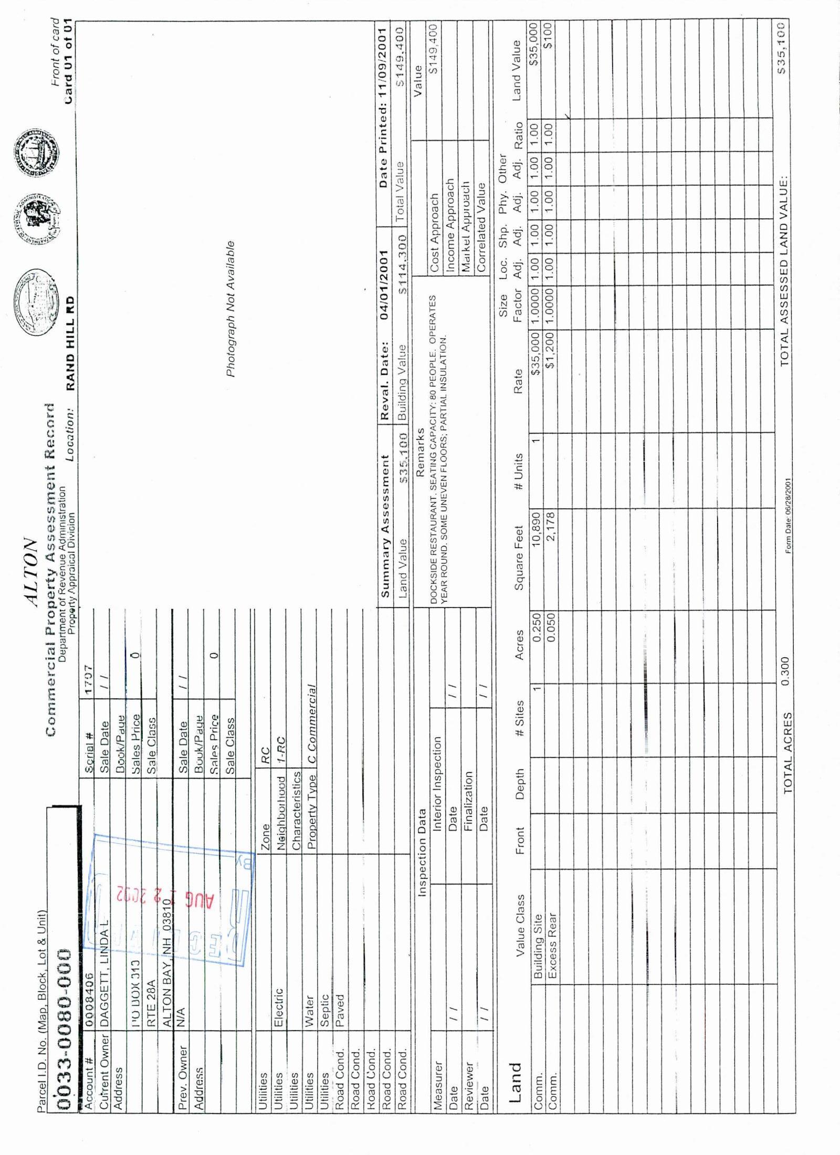
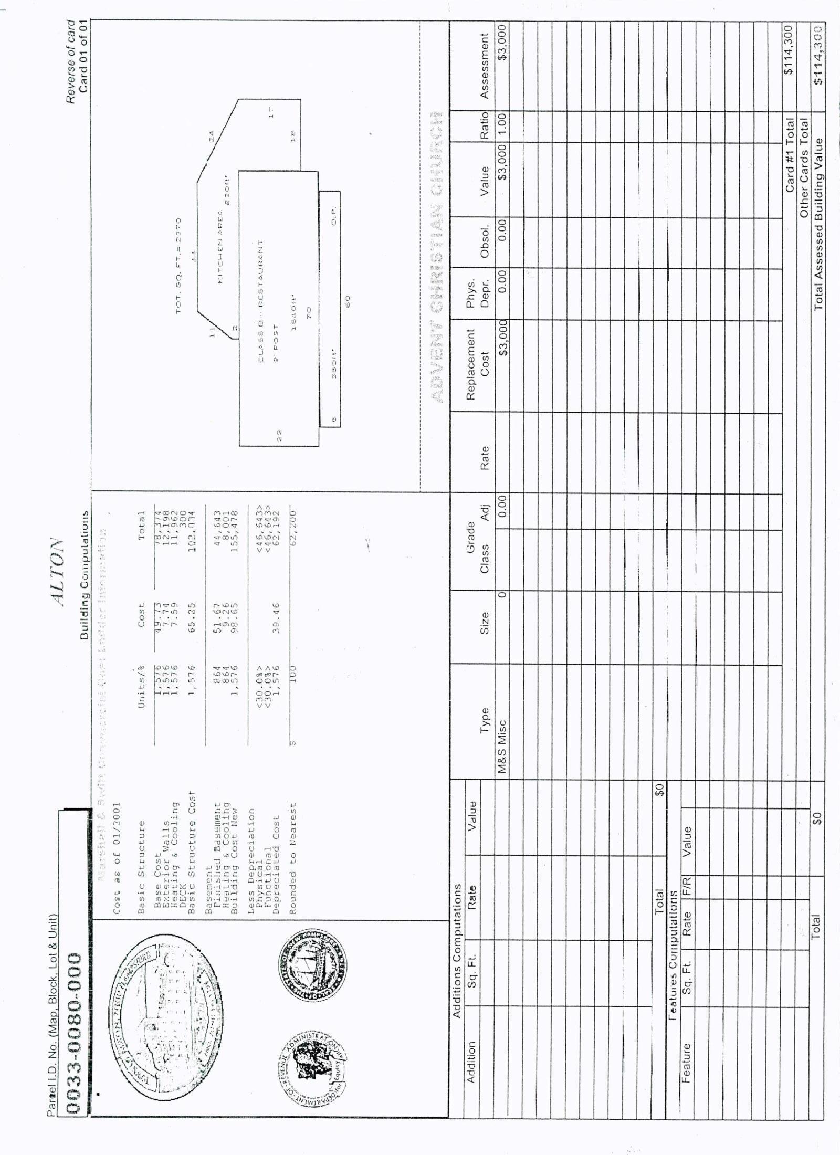
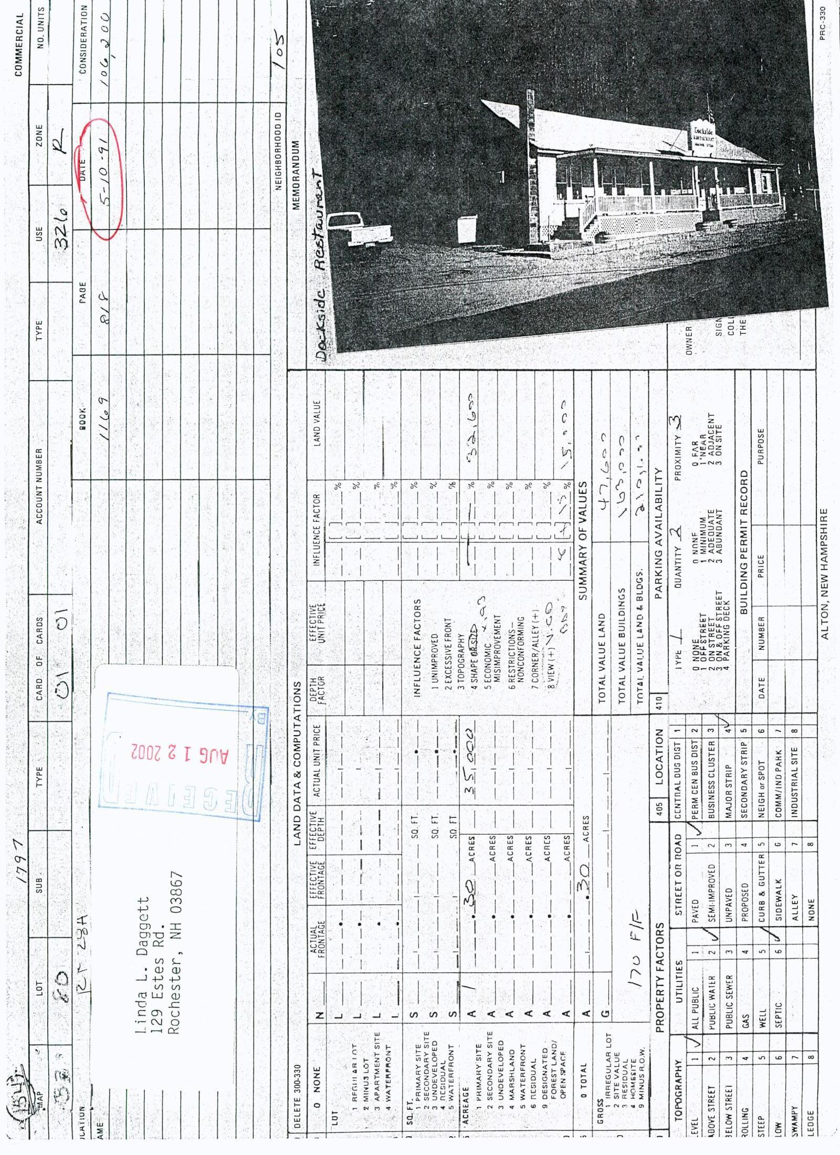
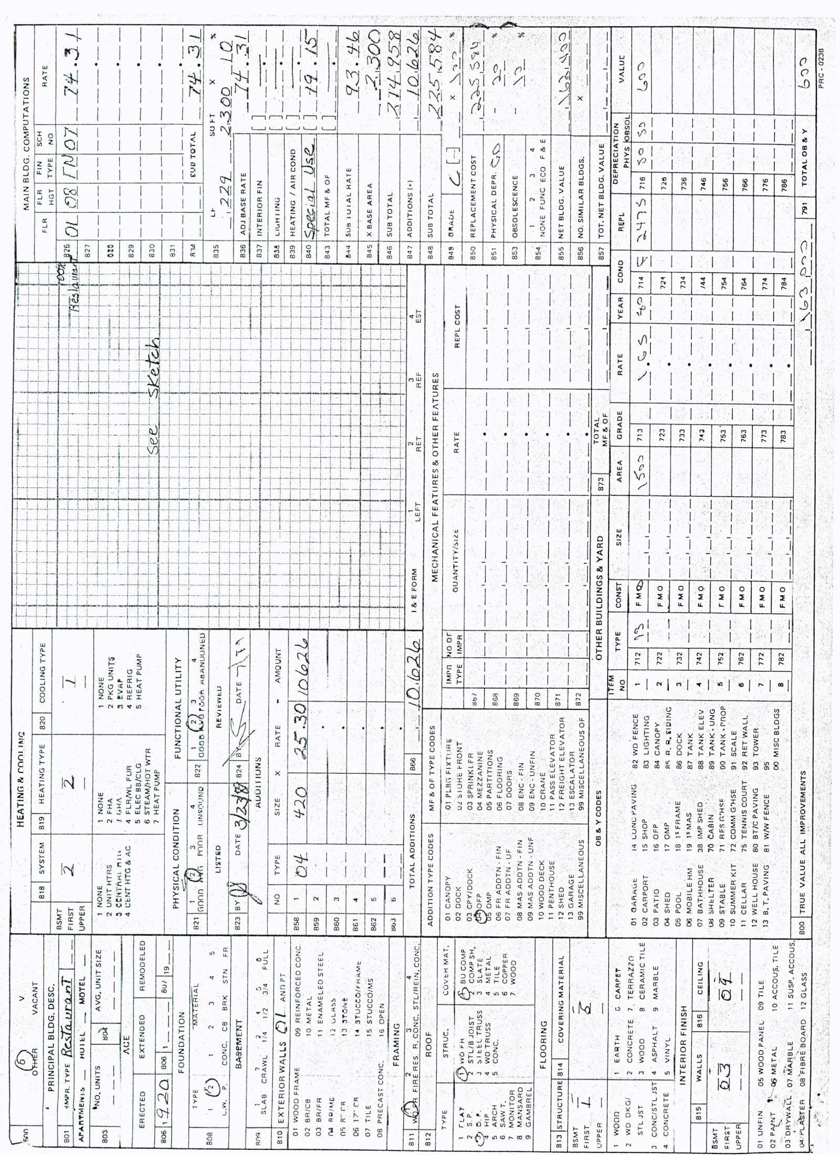
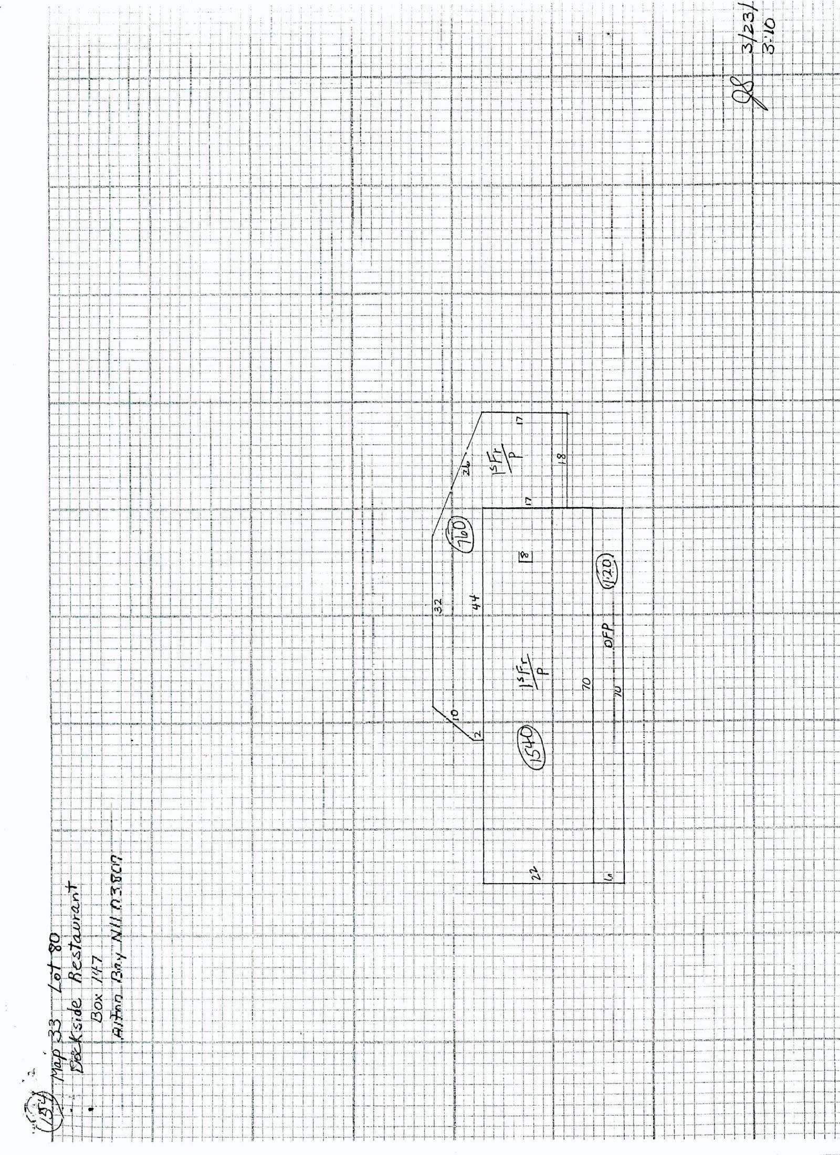
WE, WILLIAM D. HARITAS and BEVERLY'A. HARITAS of Bay Hill Road, Town of Alton Bay, County of Belknap and Skate of Mew Vampshire, heing Lhe ewners of land described in a warranty deed from Ann B. Harris tu William D. Haritas and Beverly A. Haritas dated October 20, 1985and recorded at the Belknap County Registry of Deeds at Book 924, Page 651 as follows (see Schedule A attached), for consideration paid, hereby grant, bargain, sell and convey to LINDA L. DAGGETT of Route 28A, Town of Alton Bay, County of Belknap and State ot New Hampshire, grantee, her heirs, Successors and assigns, the following described easements:
The right to pass and repass along a certain way being 12” in total width and 6’ on either side of the center panes said way, said line being more particularly described as/follo s+ 2 2002
S mo
[By Beqinning on the southerly side of Bay Hill-Ro Alton Bay, New Hampshire, at a point being the center point of the entrance to an existing 12” driveway, said point also being South 64° 14’ 5g" West, a distance of 65.51feet from the northeast corner of land of grantors;
Thence running South 29° 36’ 43" East, a distance of 34.50 feet;
Thence running South 25° 19’ 21"East, a distance of 85.72 feet; .
Thence running South 20° 21’ 42" East, a distance of 46.23 feet;
Thence running South 11° 1’ 35" East, a distance of 32.07 feet;
Thence running South 4° 5’ 10"East, a distance of 53.56feet;.
Thence running South 1° 23’ 25" West, a distance of 61.54 -feet to an iron rod set in the ground;
Thence turning and running South 51° 21’ 29" West, a distance of 117.22feet-to a point between two 2 popular trees, said point being 6 feet more or less from each tree; ,
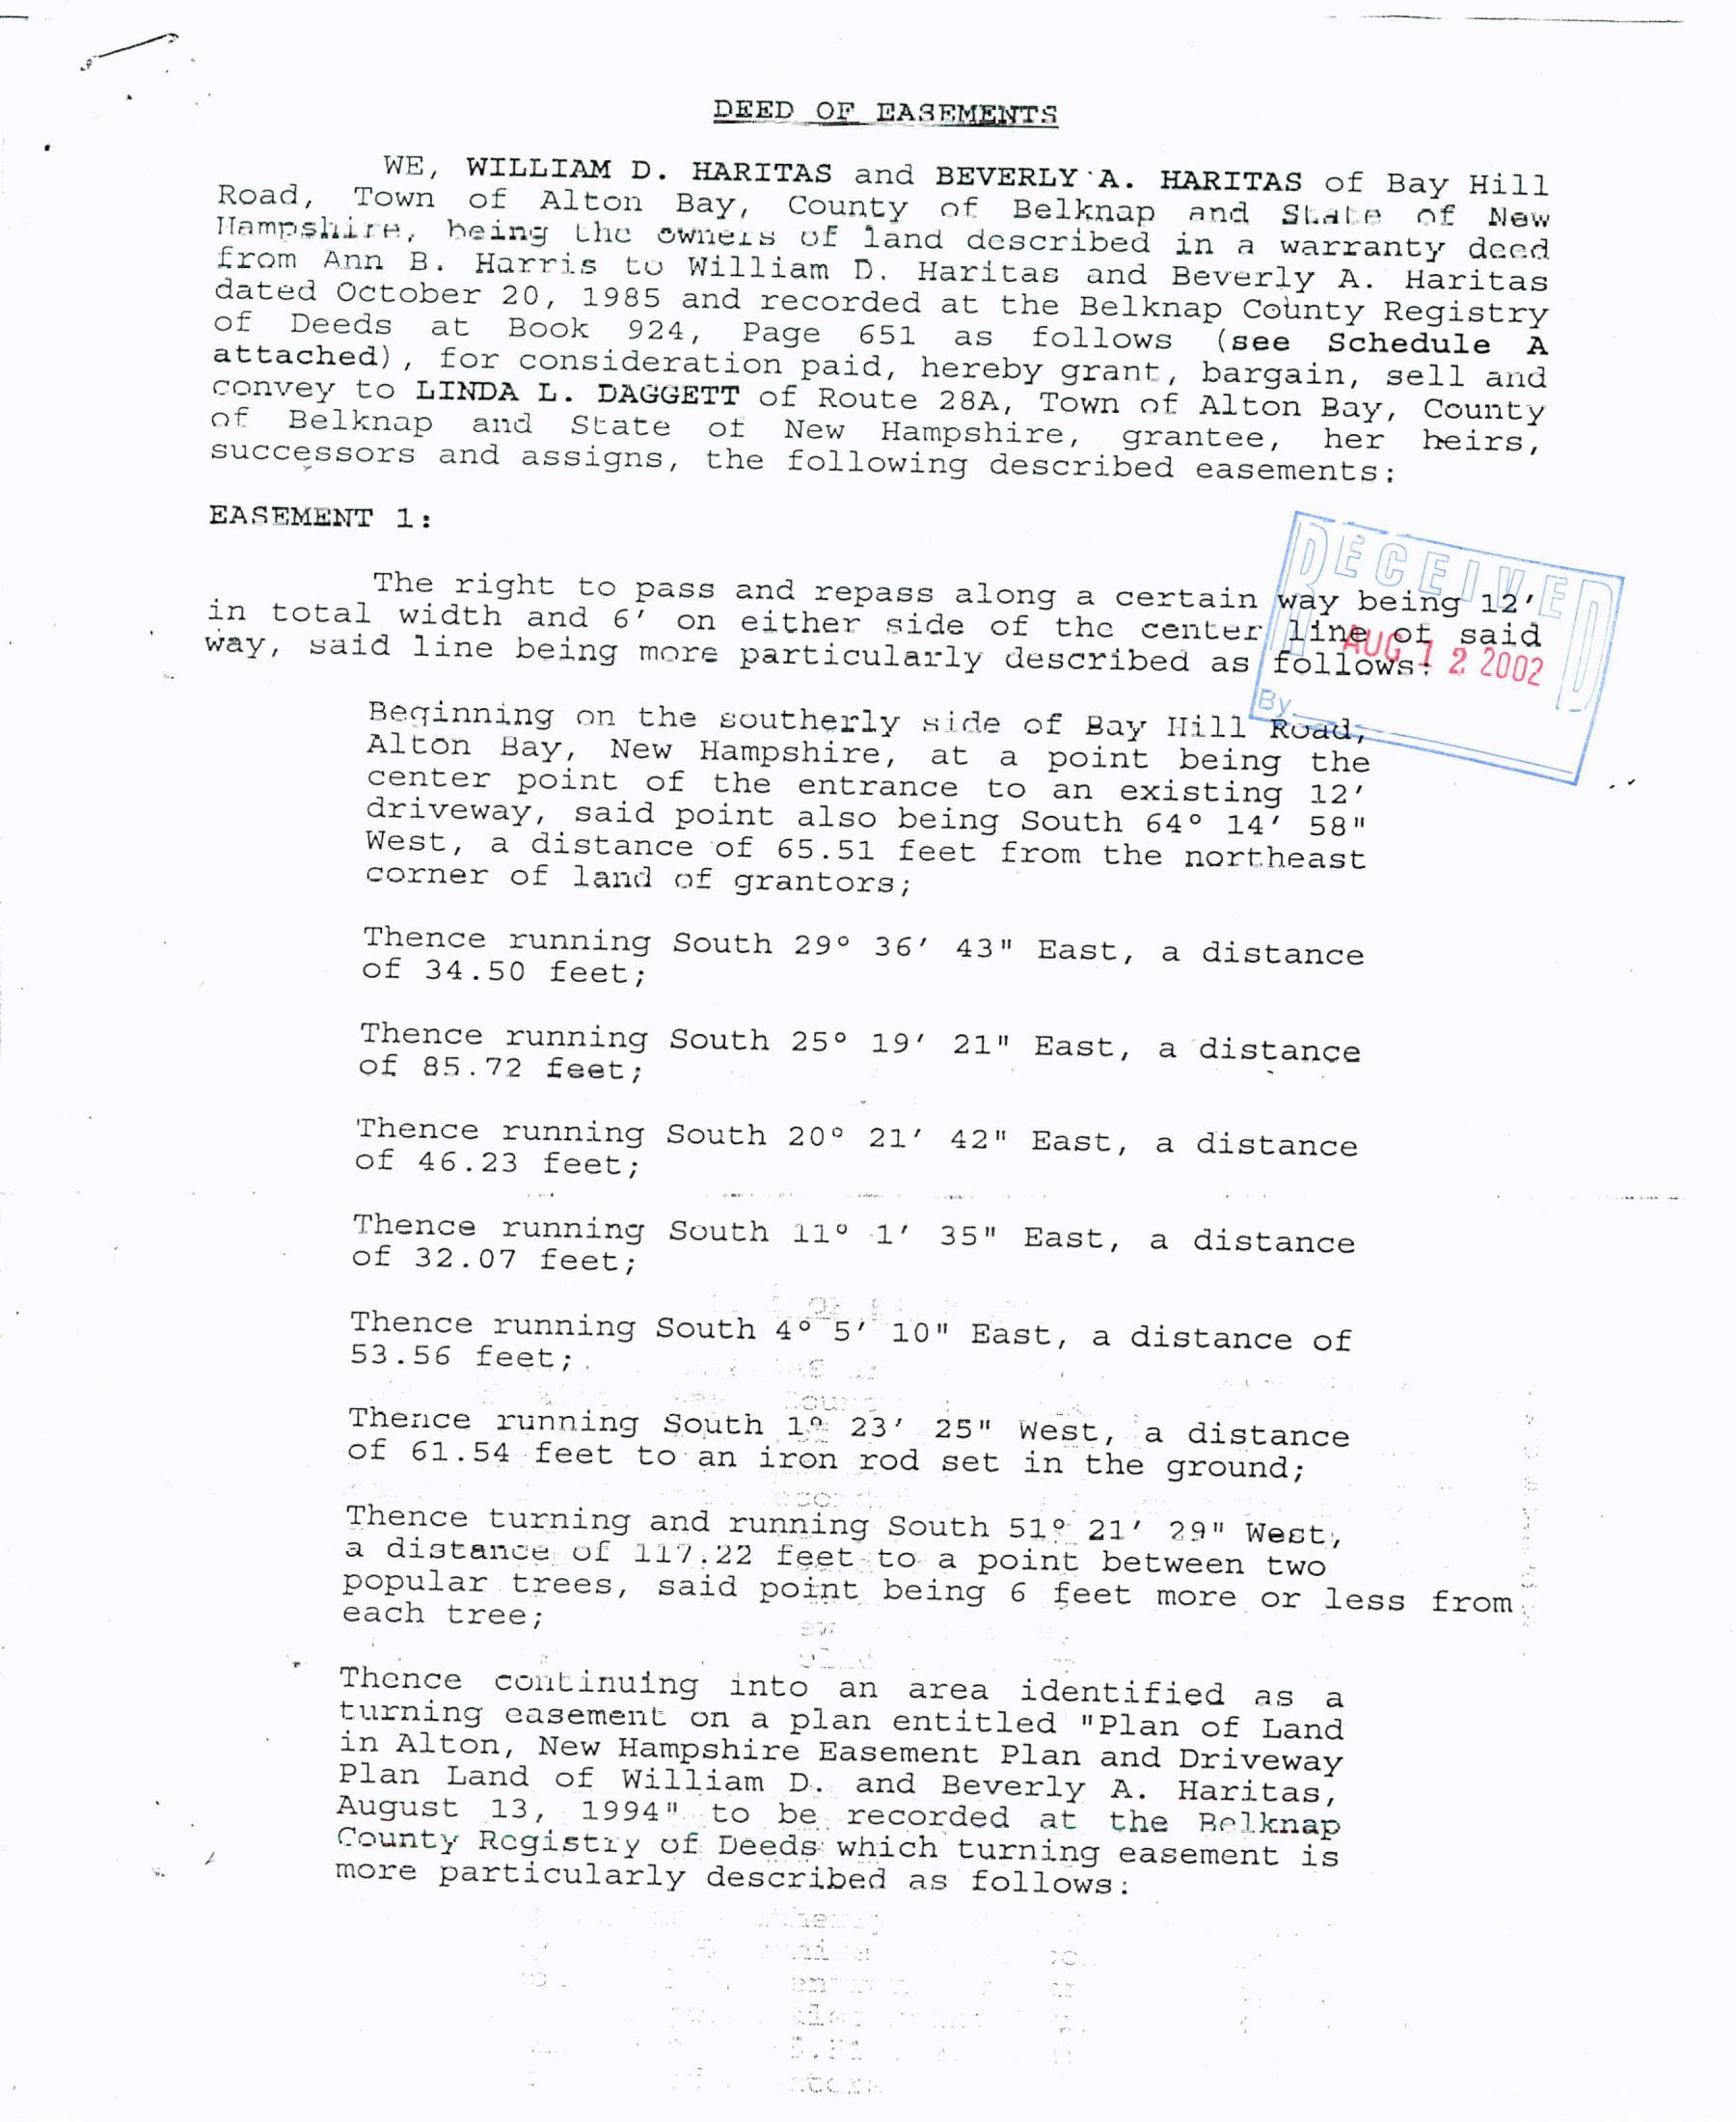
"
Thence continuing into an area identified as a turning easement on a plan entitled "Plan of Land in Alton, New Hampshire Easement Plan and Driveway Plan Land of William D. and Beverly A. Haritas, August 13, 1994" to be recorded at the Relknap County Registry of Deeds: which turning easement is é more particularly described as follows:
.
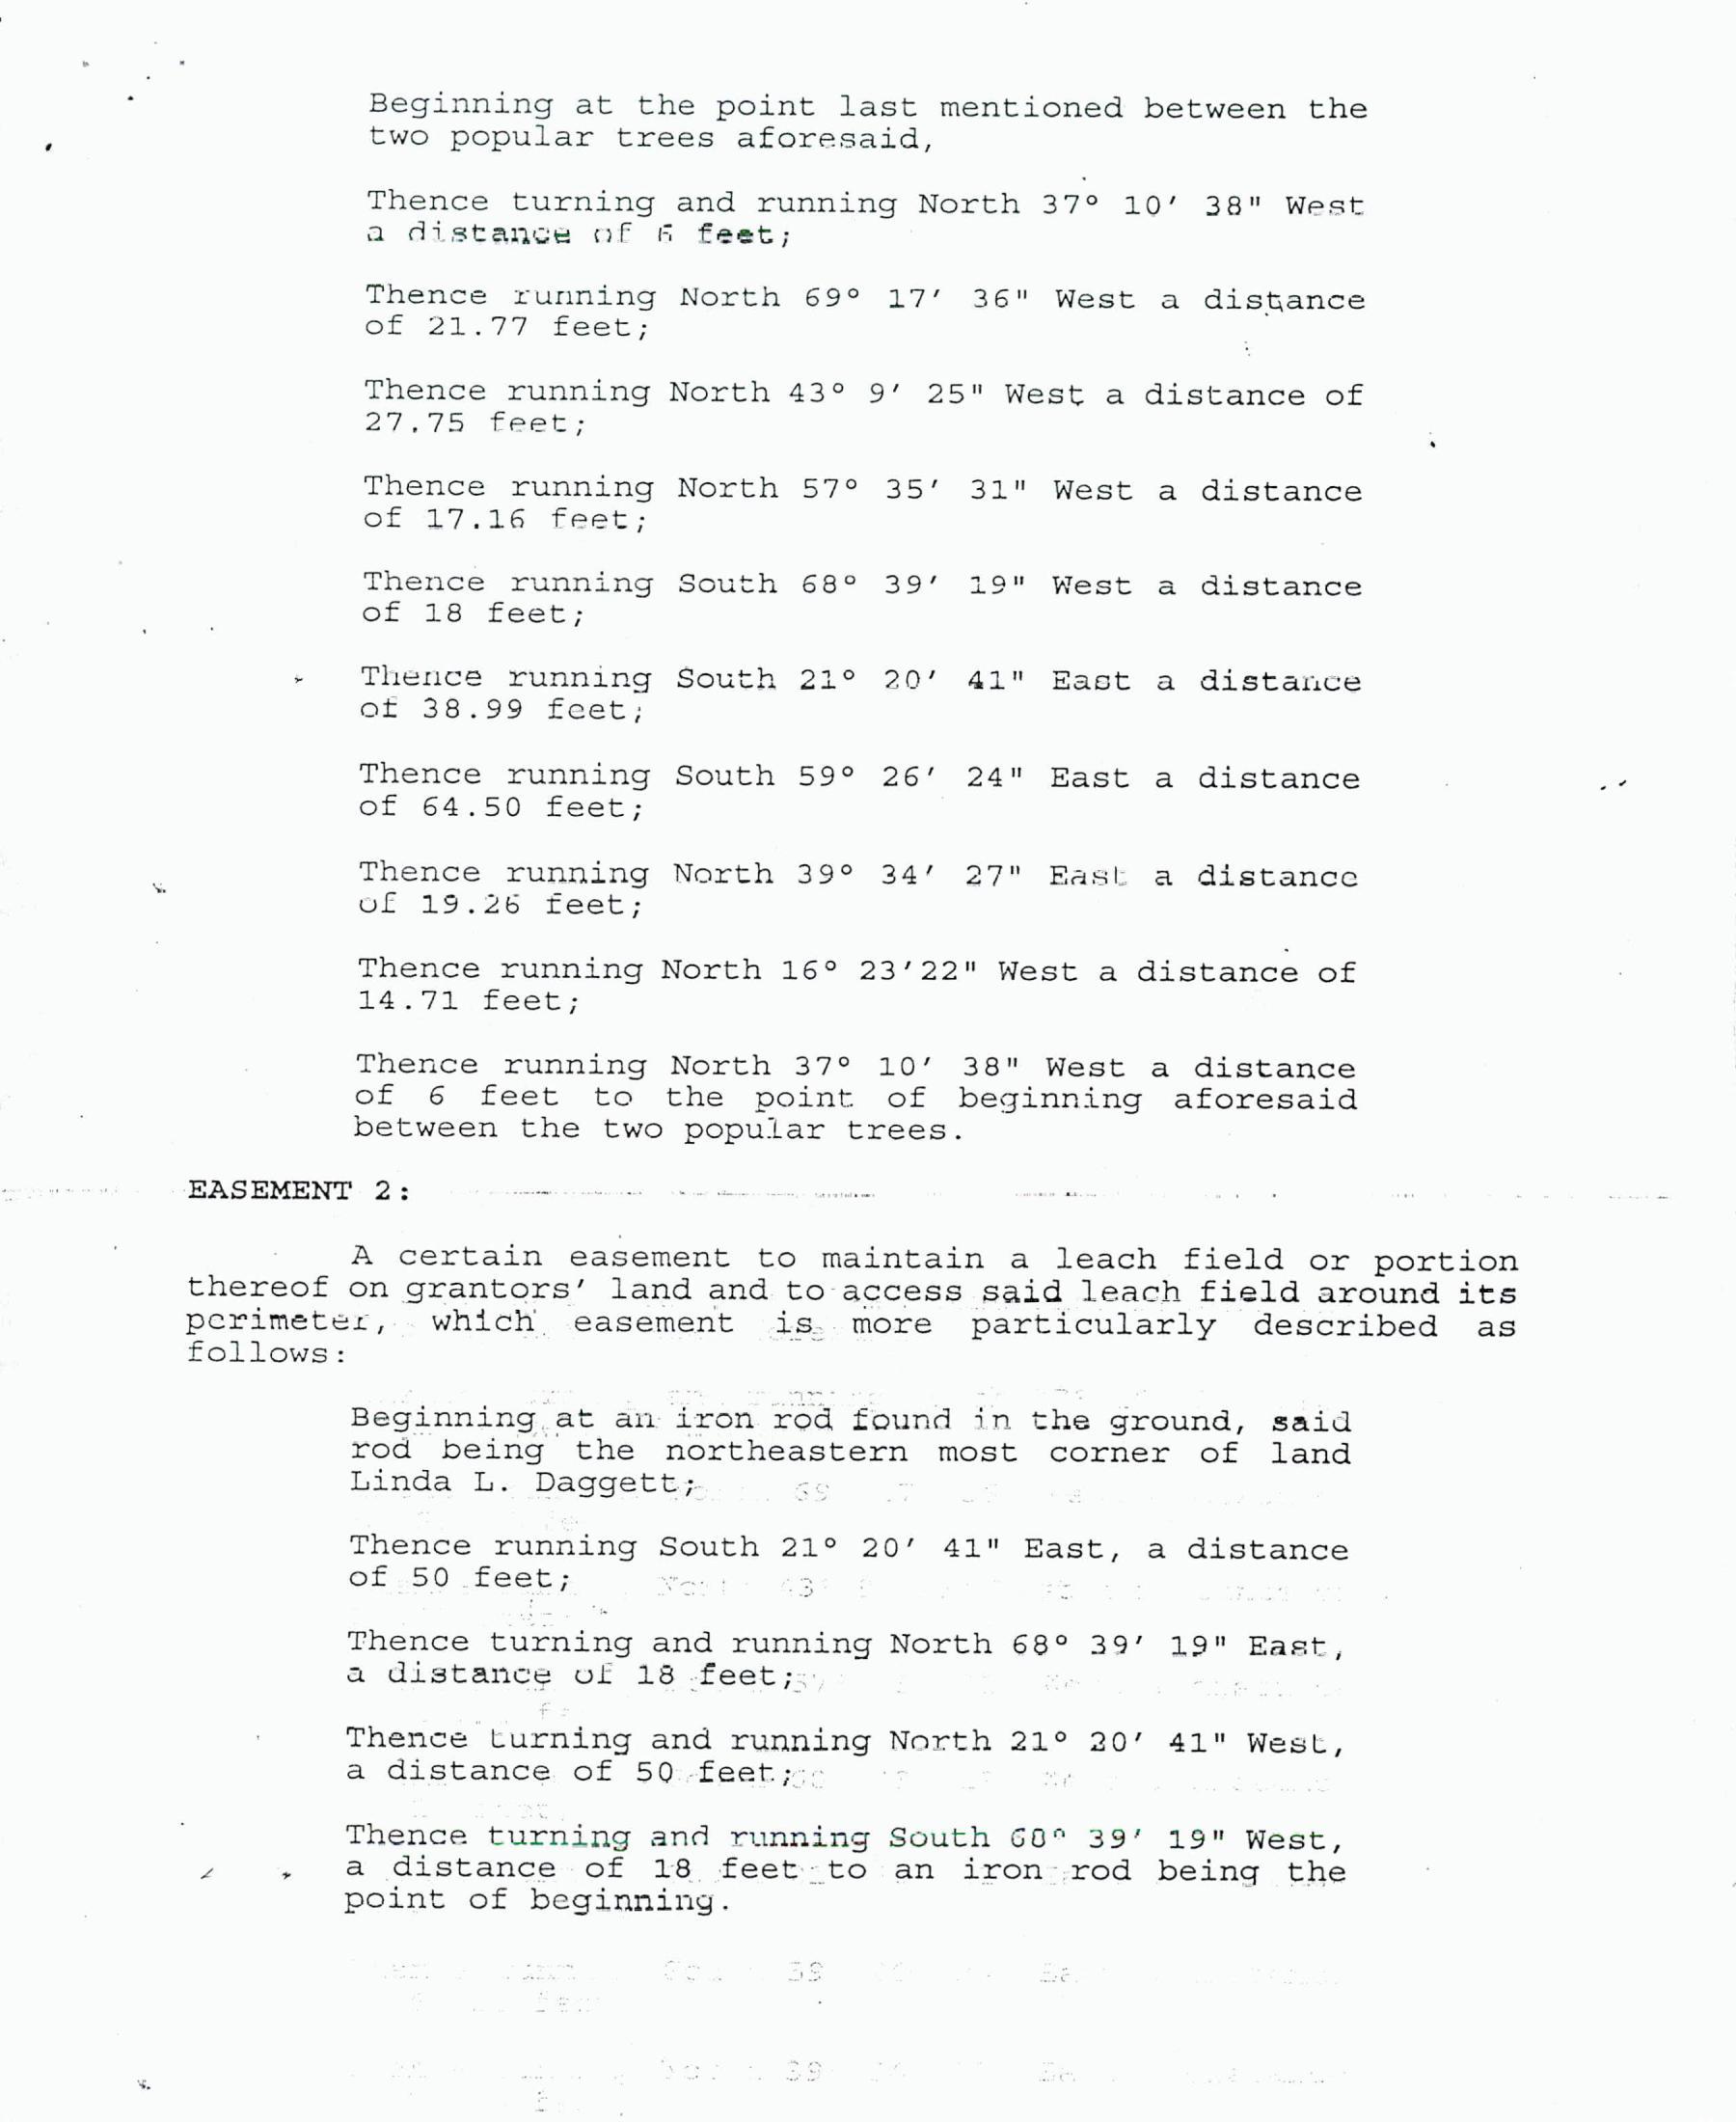
Beginning at the point last mentioned between the two popular trees aforesaid,
Thence turning and running North 37° 10’ 38" West a distance of & feet;
Thence running North 69° 17’ 36" West a distance of 21.77 feet;
Thence running North 43° 9’ 25" West a distance of 27.75 teet;
Thence running North 57° 35’ 31" West a distance of 17.16feet;
Thence running South 68° 39’ 19" West a distance of 18 feet;
Thence running South 21° 20’ 41" East a distance of 38.99feet;
Thence running South 59° 26’ 24" East a distance of 64.50 feet;
Thence running North 39° 34’ 27" Rast a distance of 19.26feet;
Thence running North 16° 23’22" West a distance of 14.71feet;
Thence running North 37° 10’ 38" West a distance of 6 feet to the point of beginning aforesaid between the two popular trees.
EASEMENT 2: =
A certain easement to maintain a leach field or portion thereof on grantors’ land and to access said leach field around its perimeter, which. easement is. more particularly described as follows:
Beginning at an iron rod found in the ground, said rod being the northeastern most corner of land Linda L. Daggett;
Thence running South 21° 20’ 41" East, a distance of 50 feet; :
Thence turning and running North 68° 39’ 19"Eaat, a distance of 18-feet;
Thence turning and running North 21° 20’ 41"West, a distance of 50 -feet;.
Thence turning and running South GO" 39’ 195" West, a distance of 18 feet-to an iron rod being the point of beginning.
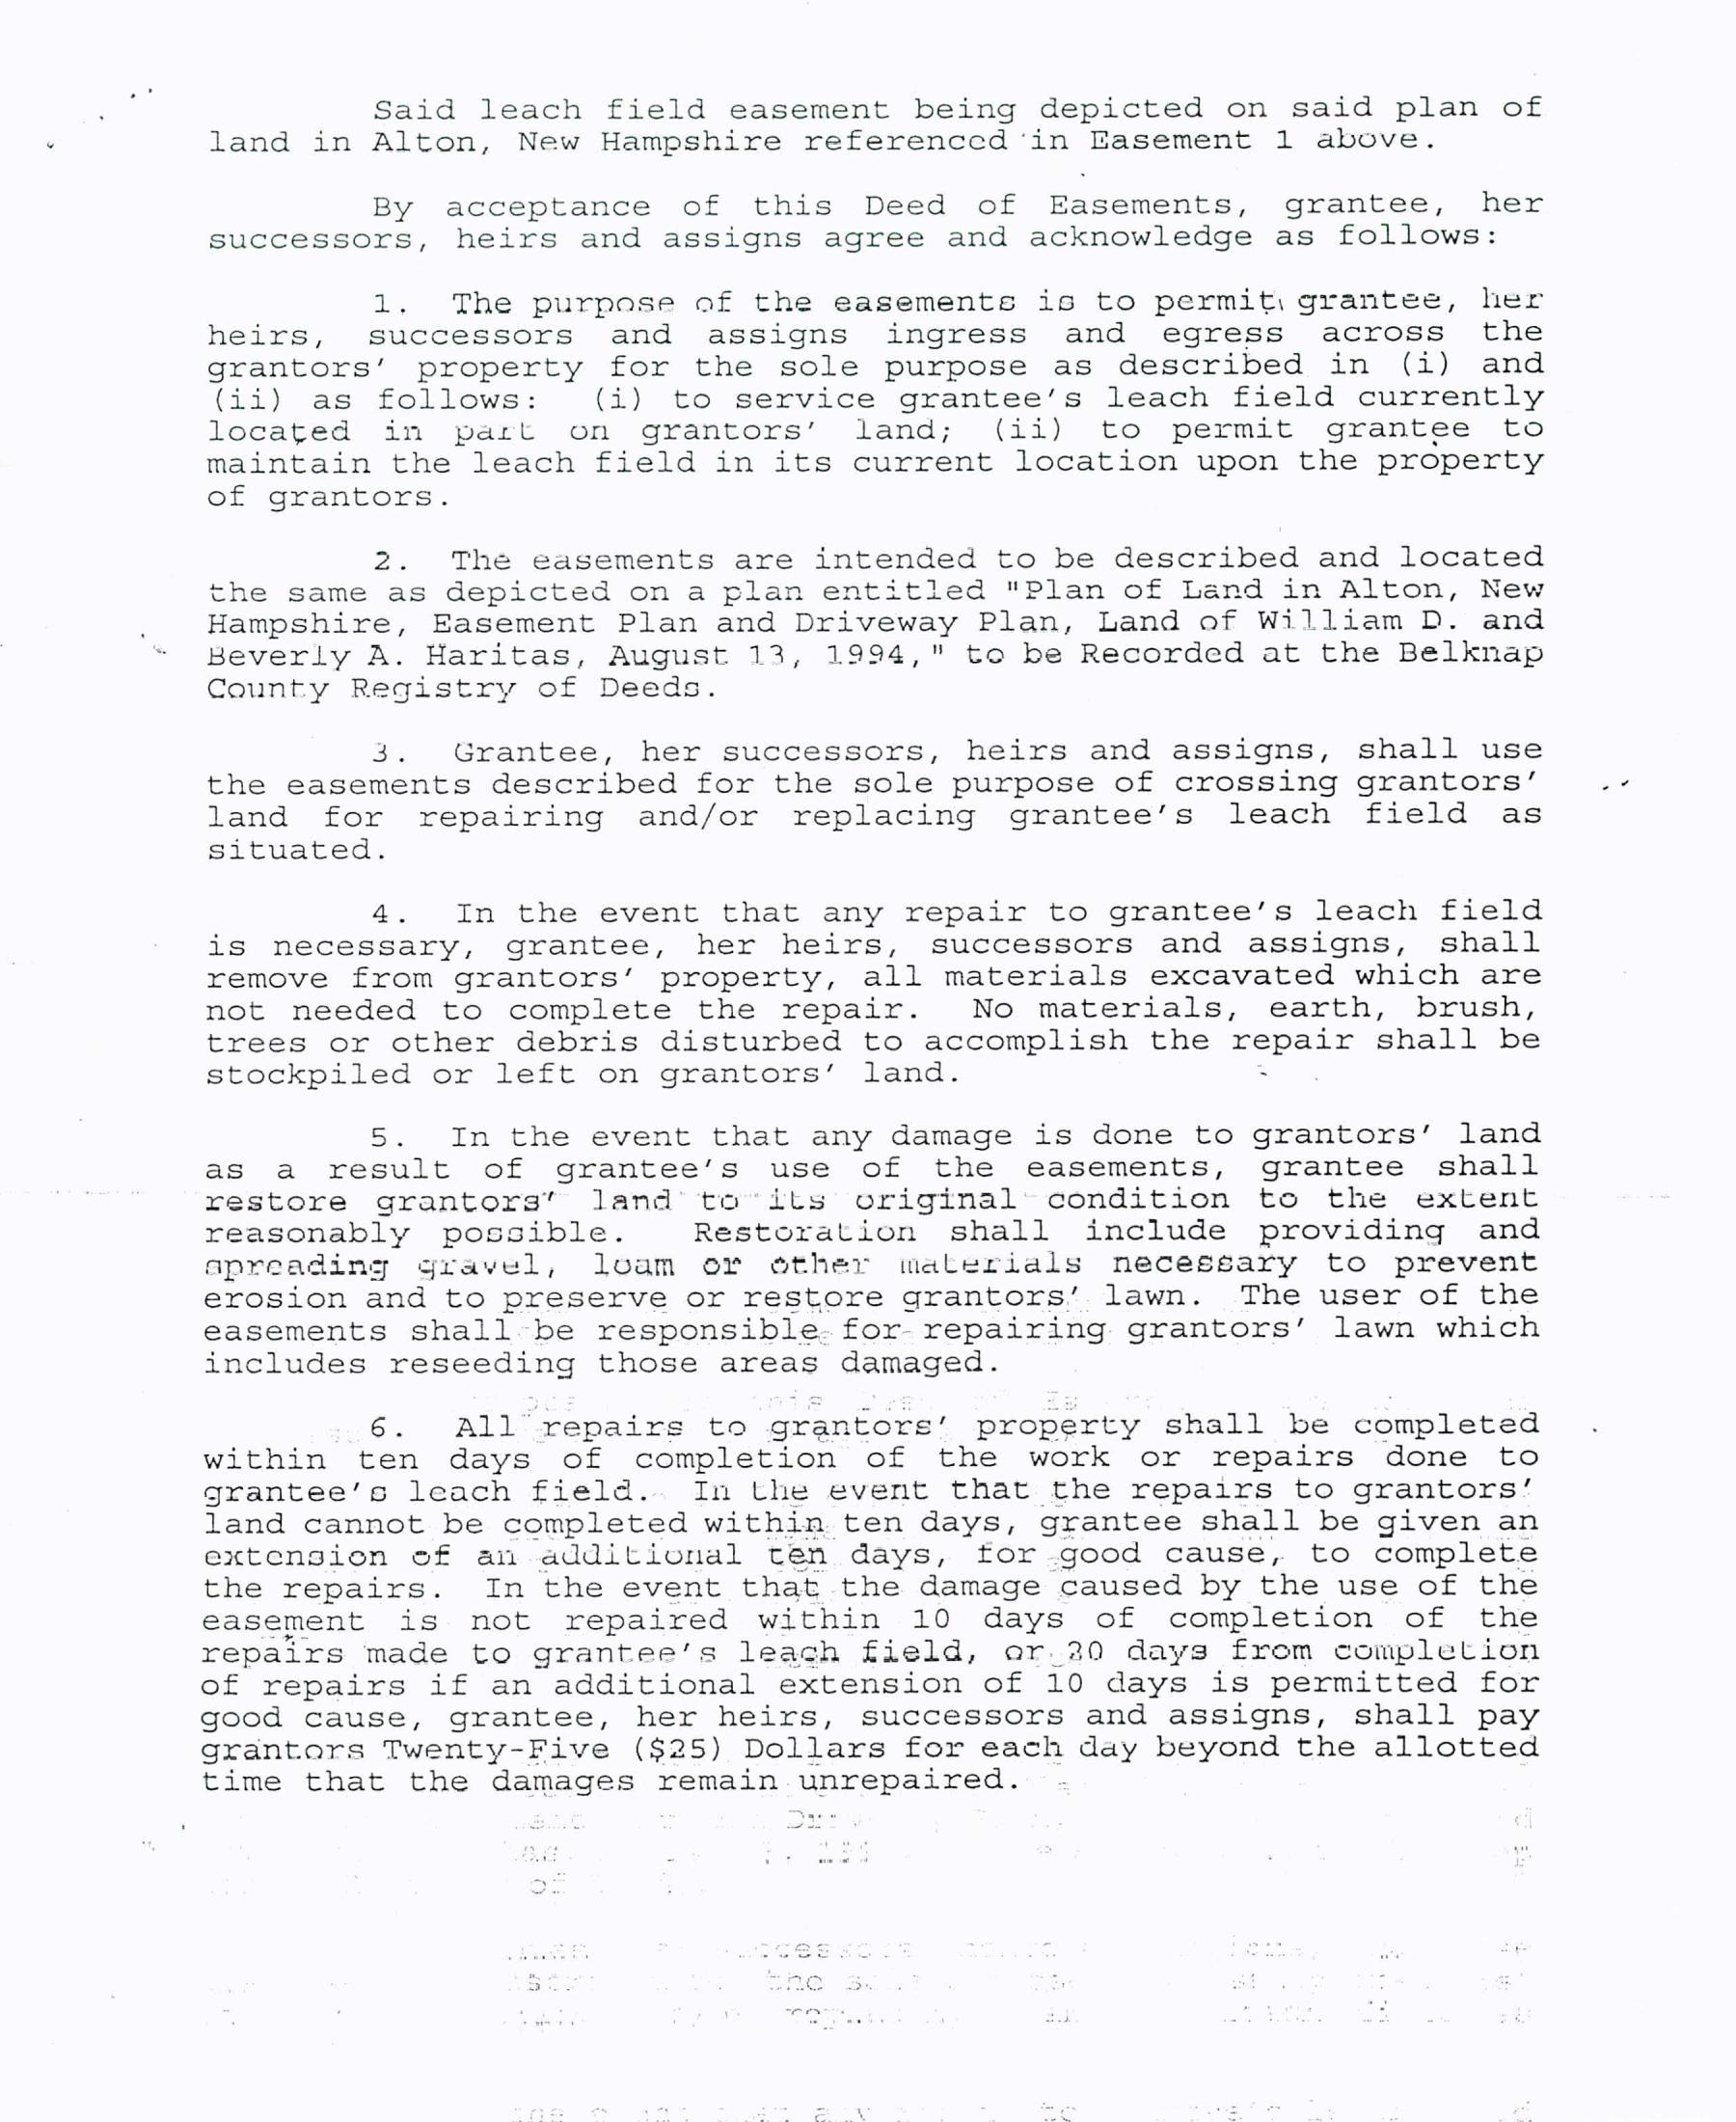
Said leach field easement being depicted on said plan of land in Alton, New Hampshire referenced ‘in Easement 1 above.
By acceptance of this Deed of Easements, grantee, her successors, heirs and assigns agree and acknowledge as follows:
1. The purpose of the easements is to permit, grantee, her heirs, successors and assigns ingress and egress across the grantors’ property for the sole purpose as described in (i) and (ii) as follows: (i) to service grantee’s leach field currently located in part on grantors’ land; (ii) to permit grantee to maintain the leach field in its current location upon the property of grantors.
2. The easements are intended to be described and located the same as depicted on a plan entitled "Plan of Land in Alton, New Hampshire, Easement Plan and Driveway Plan, Land of William D. and BeverlyA. Haritas, August 13,1994,"to be Recorded at the Belknap County Registry of Deeds.
Bie Grantee, her successors, heirs and assigns, shall use the easements described for the sole purpose of crossing grantors’ land for repairing and/or replacing grantee’s leach field as situated.
4. In the event that any repair to grantee’s leach field is necessary, grantee, her heirs, successors and assigns, shall remove from grantors’ property, all materials excavated which are not needed to complete the repair. No materials, earth, brush, trees or other debris disturbed to accomplish the repair shall be stockpiled or left on grantors’ land. .
5. In the event that any damage is done to grantors’ land as a result of grantee’s use of the easements, grantee shall vestore grantors” land te its original’ condition to the extent reasonably possible. Restoration shall include providing and apreading gravel, loam or other malerials necessary to prevent erosion and to preserve or restore grantors’ lawn. The user of the easements shall-be responsible for- repairing grantors’ lawn which includes reseeding those areas damaged.
6. All repairs to grantore’ property shall be completed within ten days of completion of the work or repairs done to grantee’s leach field... In the event that the repairs to grantors’ land cannot be completed within ten days, grantee shall be given an extension of an additional ten days, for good cause, to complete the repairs. In the event that the damage caused by the use of the easement is not repaired within 10 days of completion of the repairs made to grantee'’s leach field, ar.20 days from completion of repairs if an additional extension of 10 days is permitted for good cause, grantee, her heirs, successors and assigns, shall pay gxrantars Twenty-Five ($25) Dollars for each day beyond the allotted time that the damages remain unrepaired.
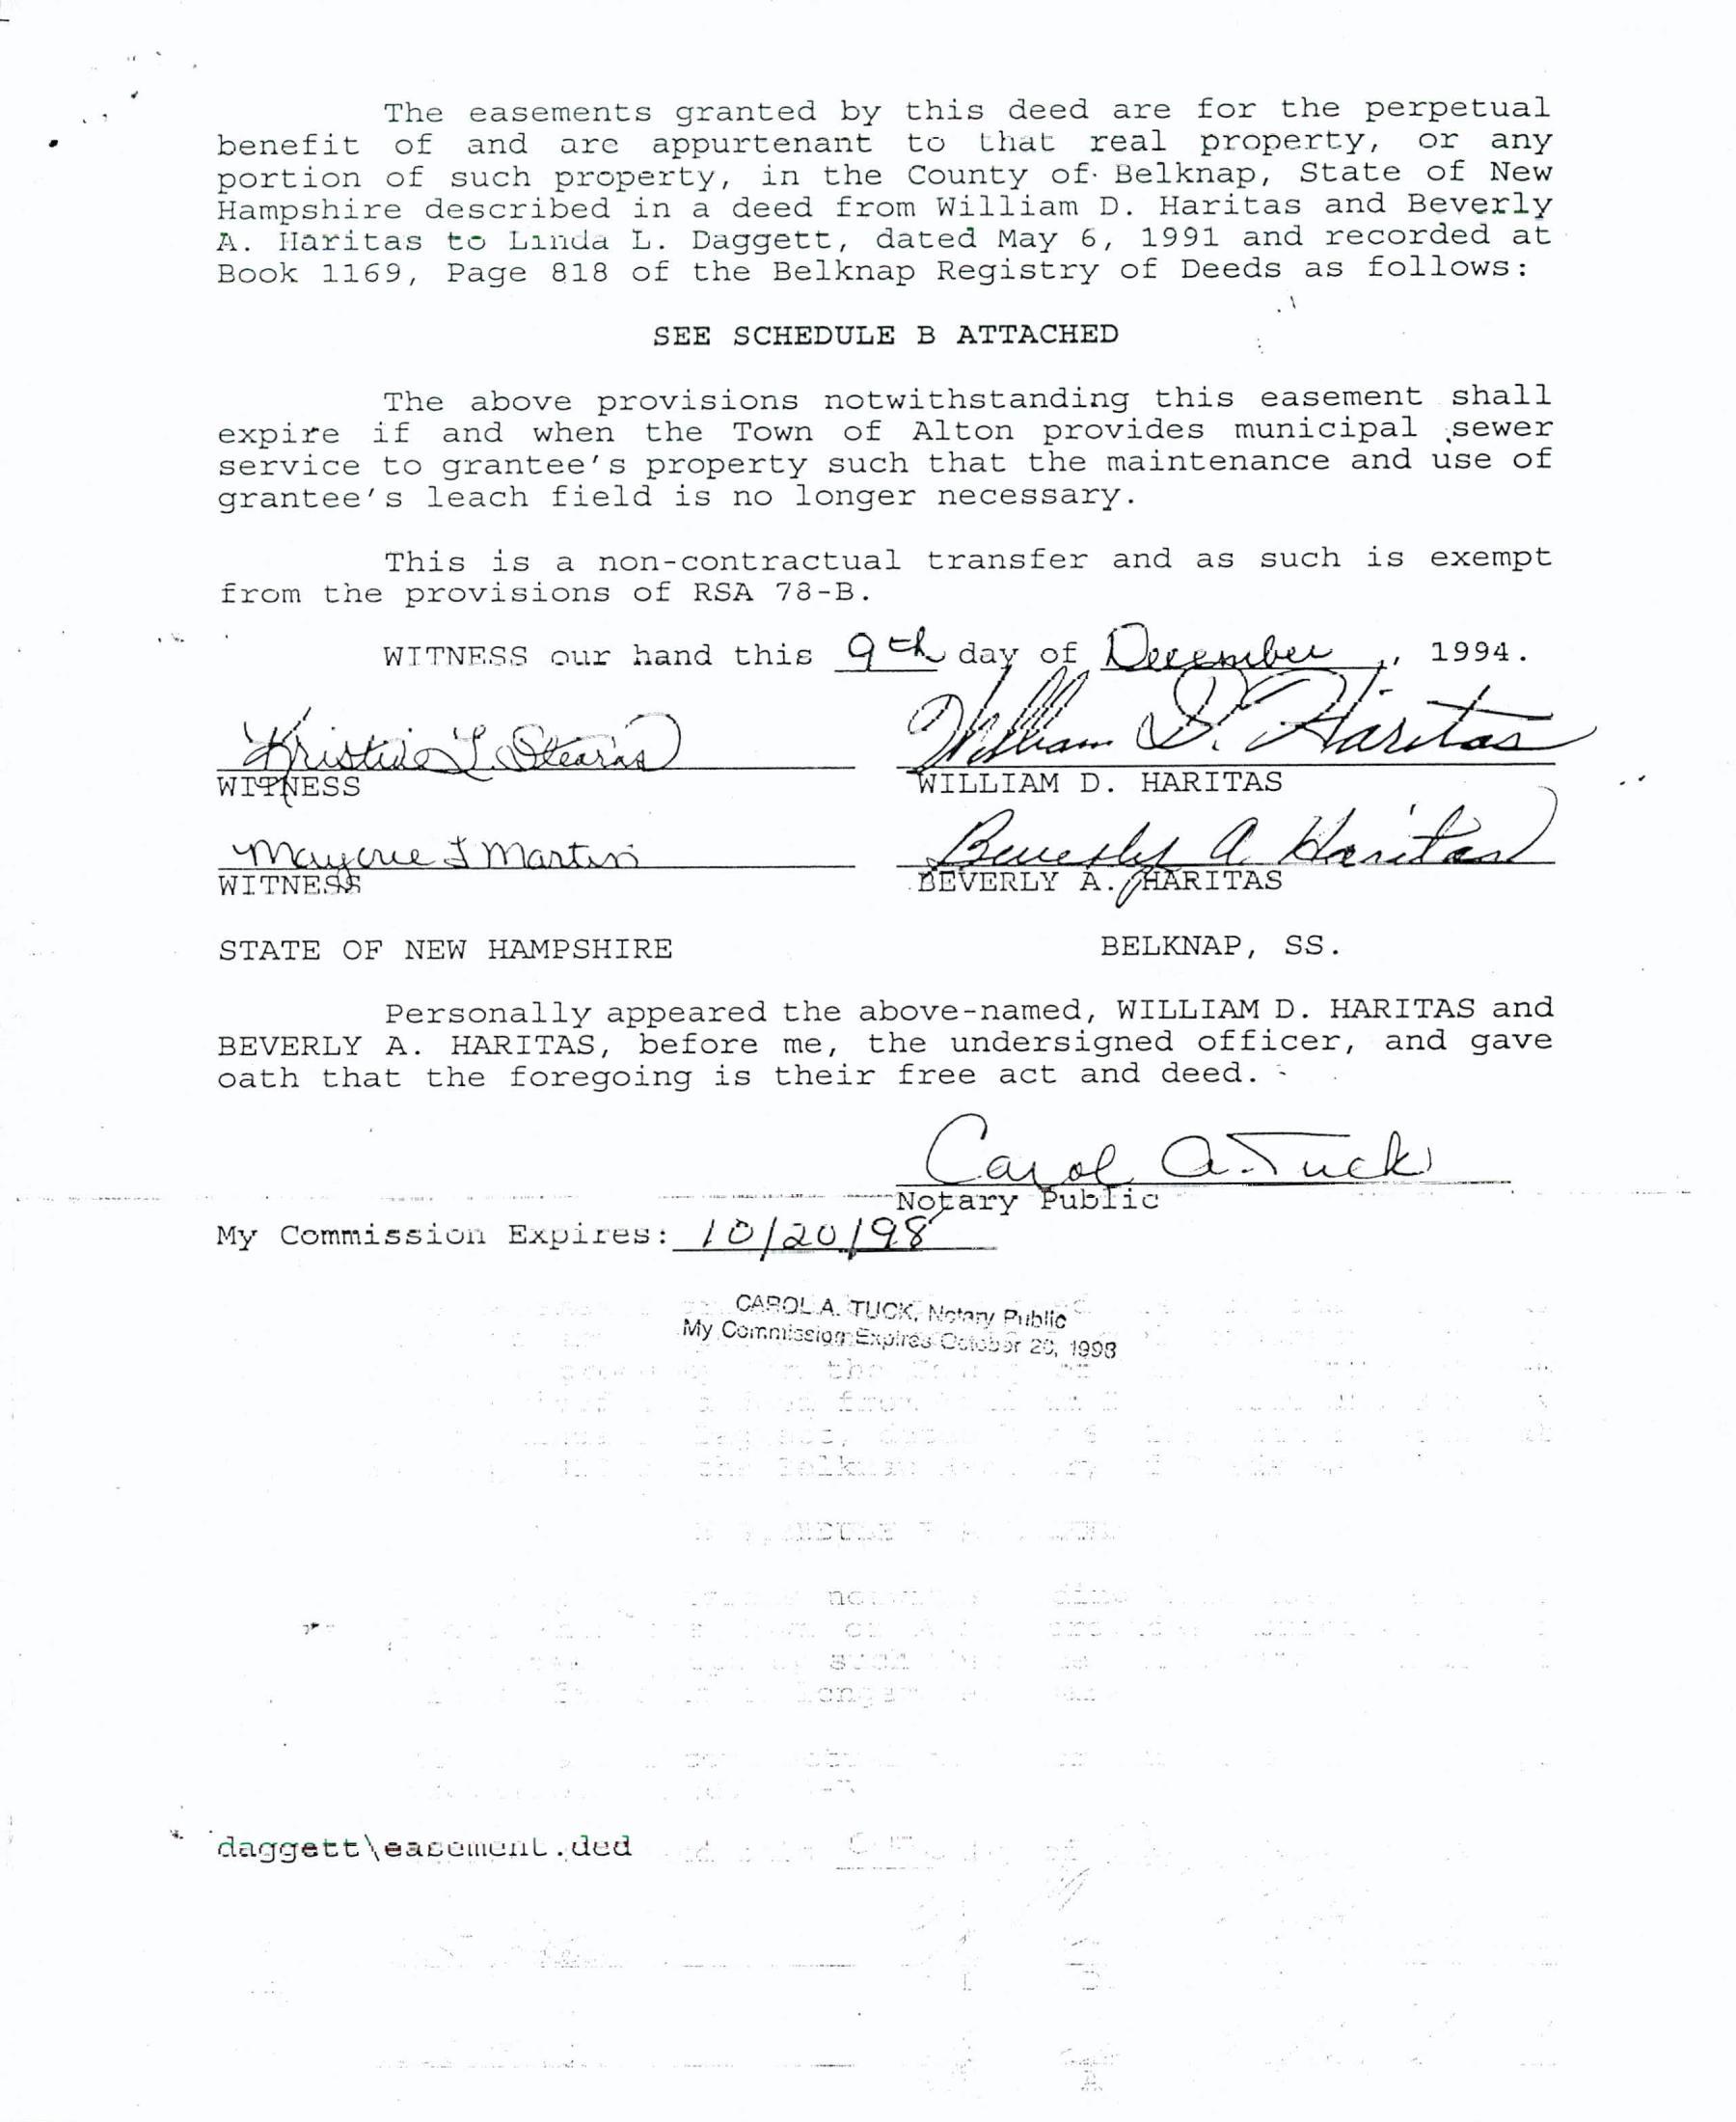
The easements granted by this deed are for the perpetual benefit of and are appurtenant to that real property, or any portion of such property, in the County of: Belknap, State of New Hampshire described in a deed from William D. Haritas and Beverly A. Haritas to Linda L. Daggett, dated May 6, 1991and recorded at Book 1169,Page 818of the Belknap Registry of Deeds as follows:
SEE SCHEDULE B ATTACHED
The above provisions notwithstanding this easement shall expire if and when the Town of Alton provides municipal ,sewer service to grantee’s property such that the maintenance and use of grantee’s leach field is no longer necessary.
This is a non-contractual transfer and as such is exempt from the provisions of RSA 78-B.
WITNESS our hand this Qk day of
“WILLIAM
D. HARITAS
A Wantias se clig Hh
WITNESS EVERLY A. UV ITAS
STATE OF NEW HAMPSHIRE BELKNAP, SS.
Personally appeared the above-named, WILLIAM D. HARITAS and BEVERLY A. HARITAS, before me, the undersigned officer, and gave oath that the foregoing is their free act and deed.Gy of
m= eetintintnedn
etree ~Pibrs ie aaa My Commission Expires: /O/gQ0/9Y ca e
CAROL A TLIC My Commisei
‘daggett\easemuenl .ded
Designer's Name
Installers Name
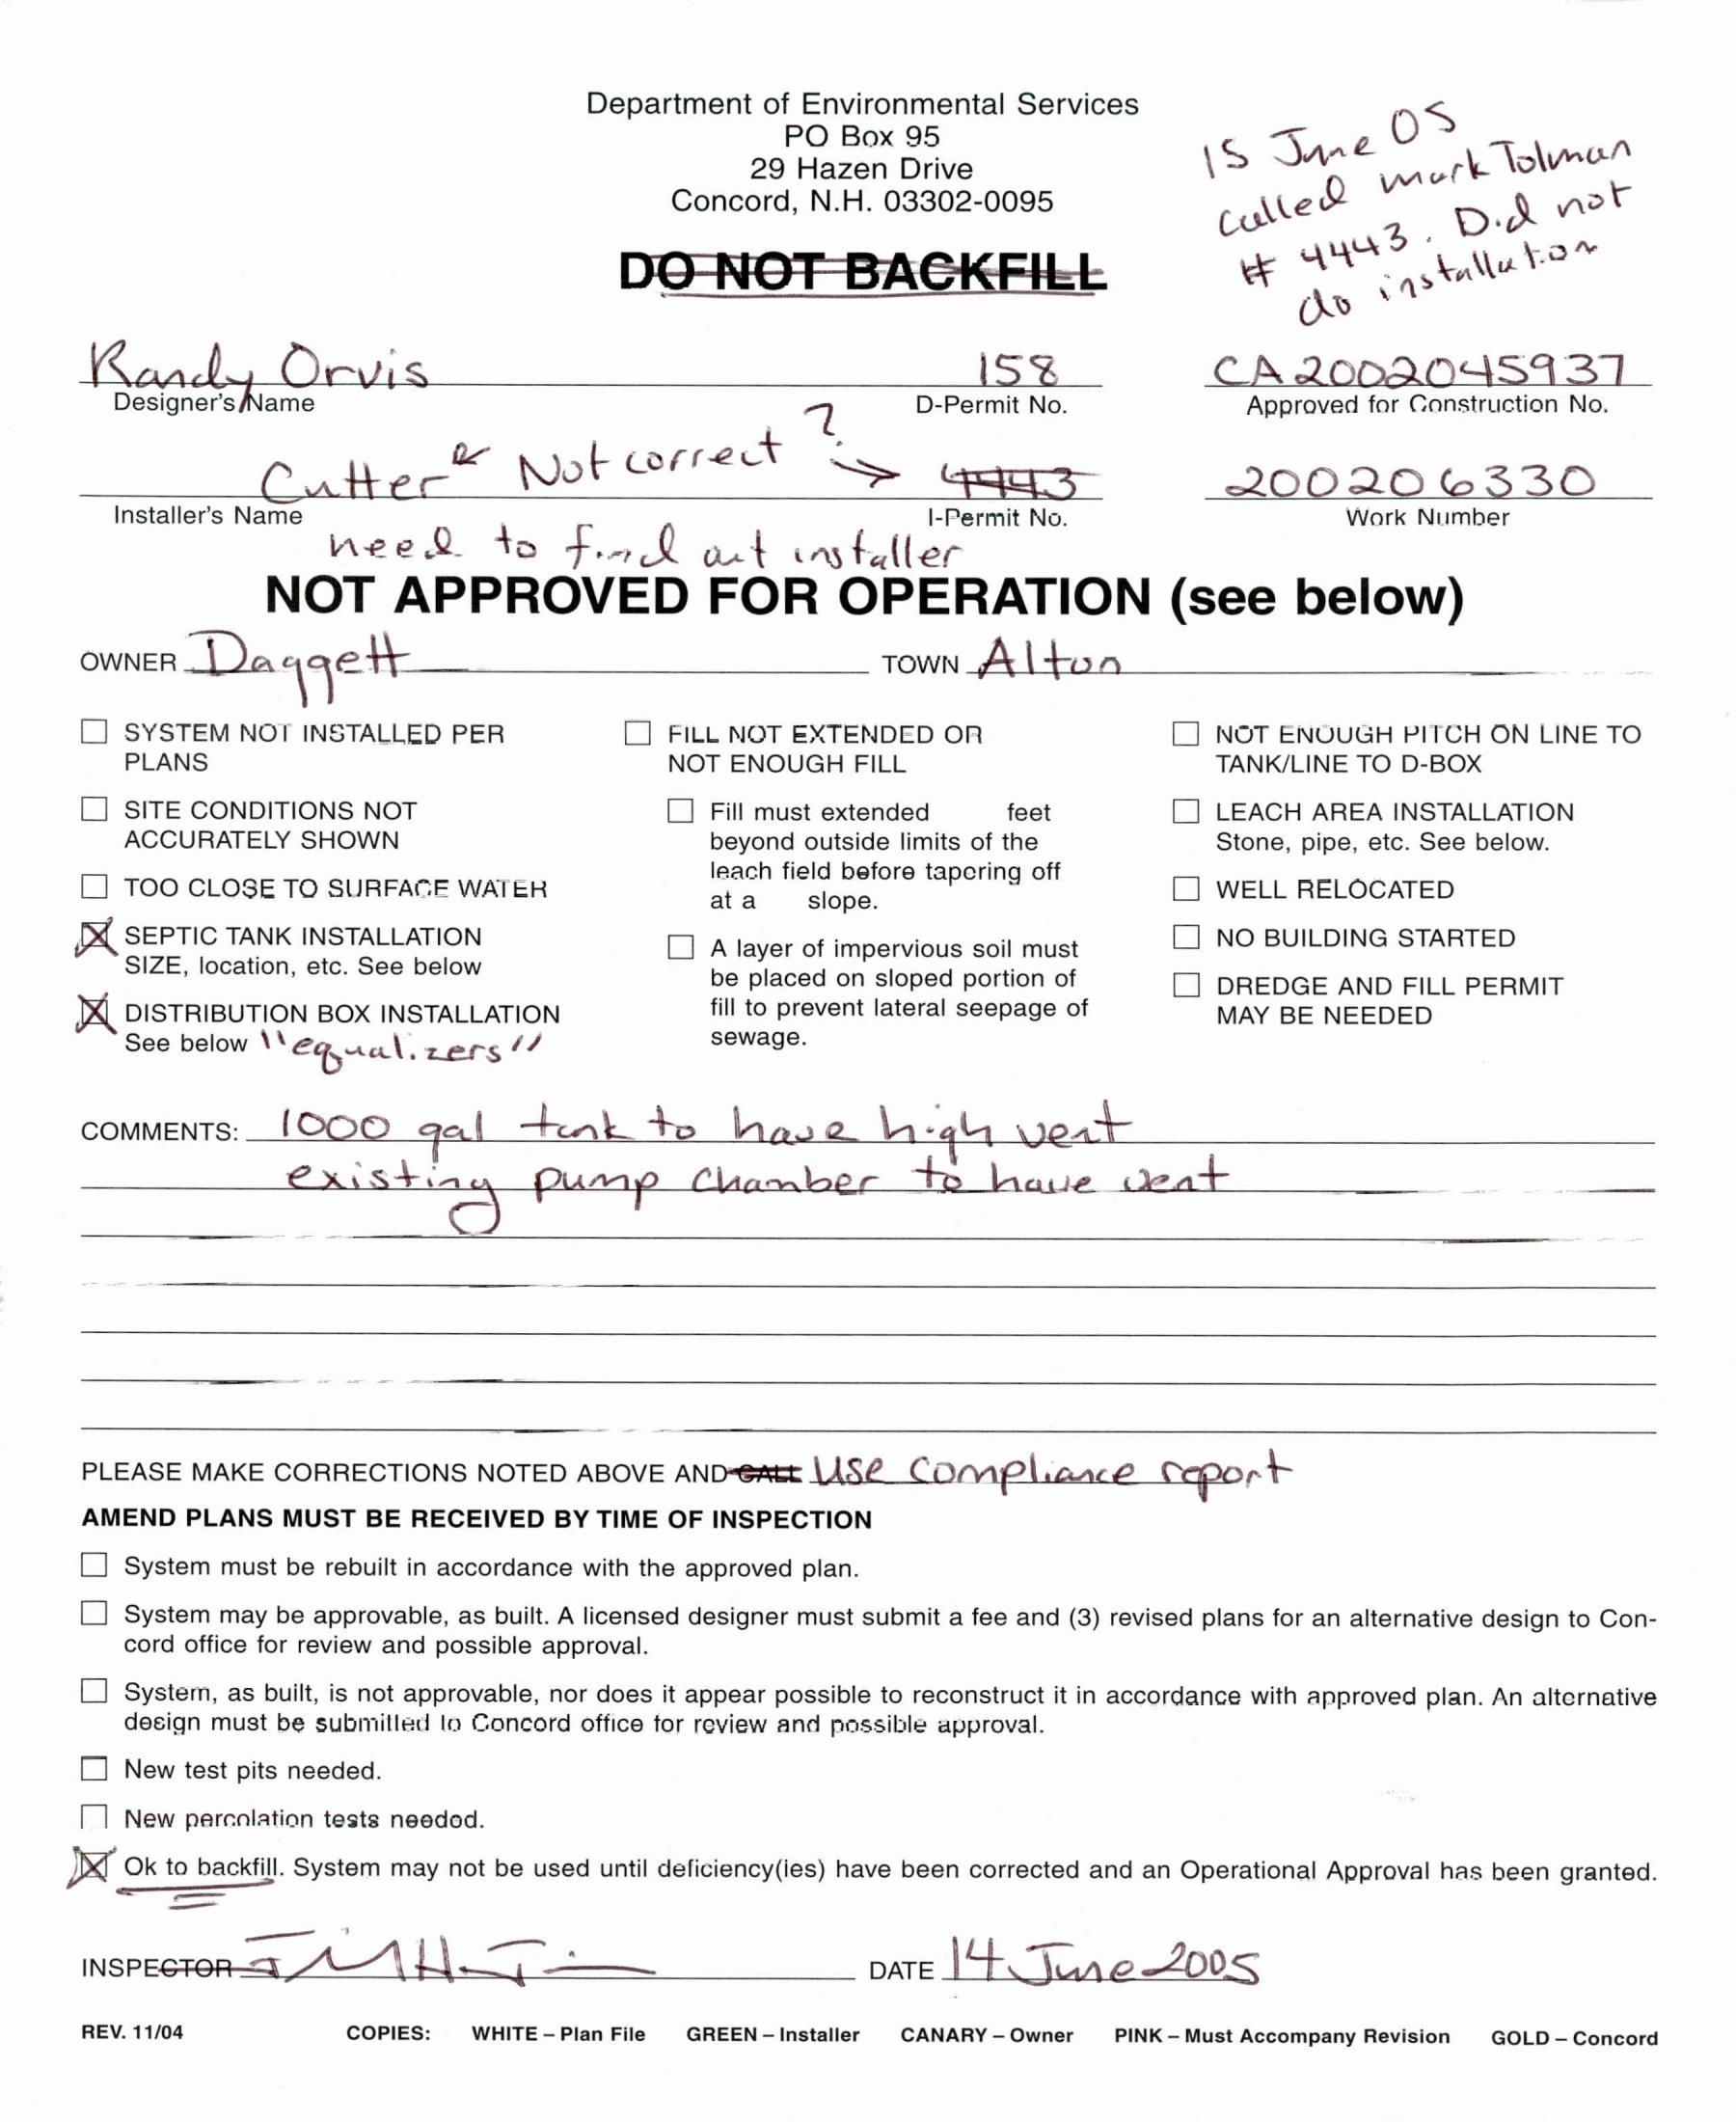
I-Permit No. Work Number need
owner Daqqe tt Town Alton ( SYSTEM NOT INSTALLED PER LJ FILL NOT EXTENDED OR ([ NOT ENOUGH PITCH ON LINE TO PLANS NOT ENOUGH FILL TANK/LINE TO D-BOX (1 SITE CONDITIONS NOT
CJ Fill must extended feet
LEACH AREA INSTALLATION ACCURATELY SHOWN beyond outside limits of the Stone, pipe, etc. See below. leach field before tapering off 1]TOO CLOSE TO SURFACE WATER
WELL RELOCATED
pisceneTens ner uen
C0 A layer of impervious soil must (1 NO BUILDING STARTED ecalion, CIS. 388 RSIOW be placed on sloped portion of [J] DREDGE AND FILL PERMIT DISTRIBUTION BOX INSTALLATION fill to prevent lateral seepage of MAY BE NEEDED See below equal. zers// sewage.
comments:
gal shenk to have h-al vert easton bey Cluamber +p have. Qeat
PLEASE MAKE CORRECTIONS NOTED ABOVE AND*@4tt Use Complance Ceport
AMEND PLANS MUST BE RECEIVED BY TIME OF INSPECTION
System must be rebuilt in accordance with the approved plan.
O (1) System may be approvable, as built. A licensed designer must submit a fee and (3) revised plans for an alternative design to Concord office for review and possible approval.
O oO
System, as built, is not approvable, nor does it appear possible to reconstruct it in accordance with approved plan. An alternative design must be submilled la Concord office tor review and possible approval.
New test pits needed.
[-] New pereaiation tests needod.
preOk to backfill. System may not be used until deficiency(ies) have been corrected and an Operational Approval has been granted.
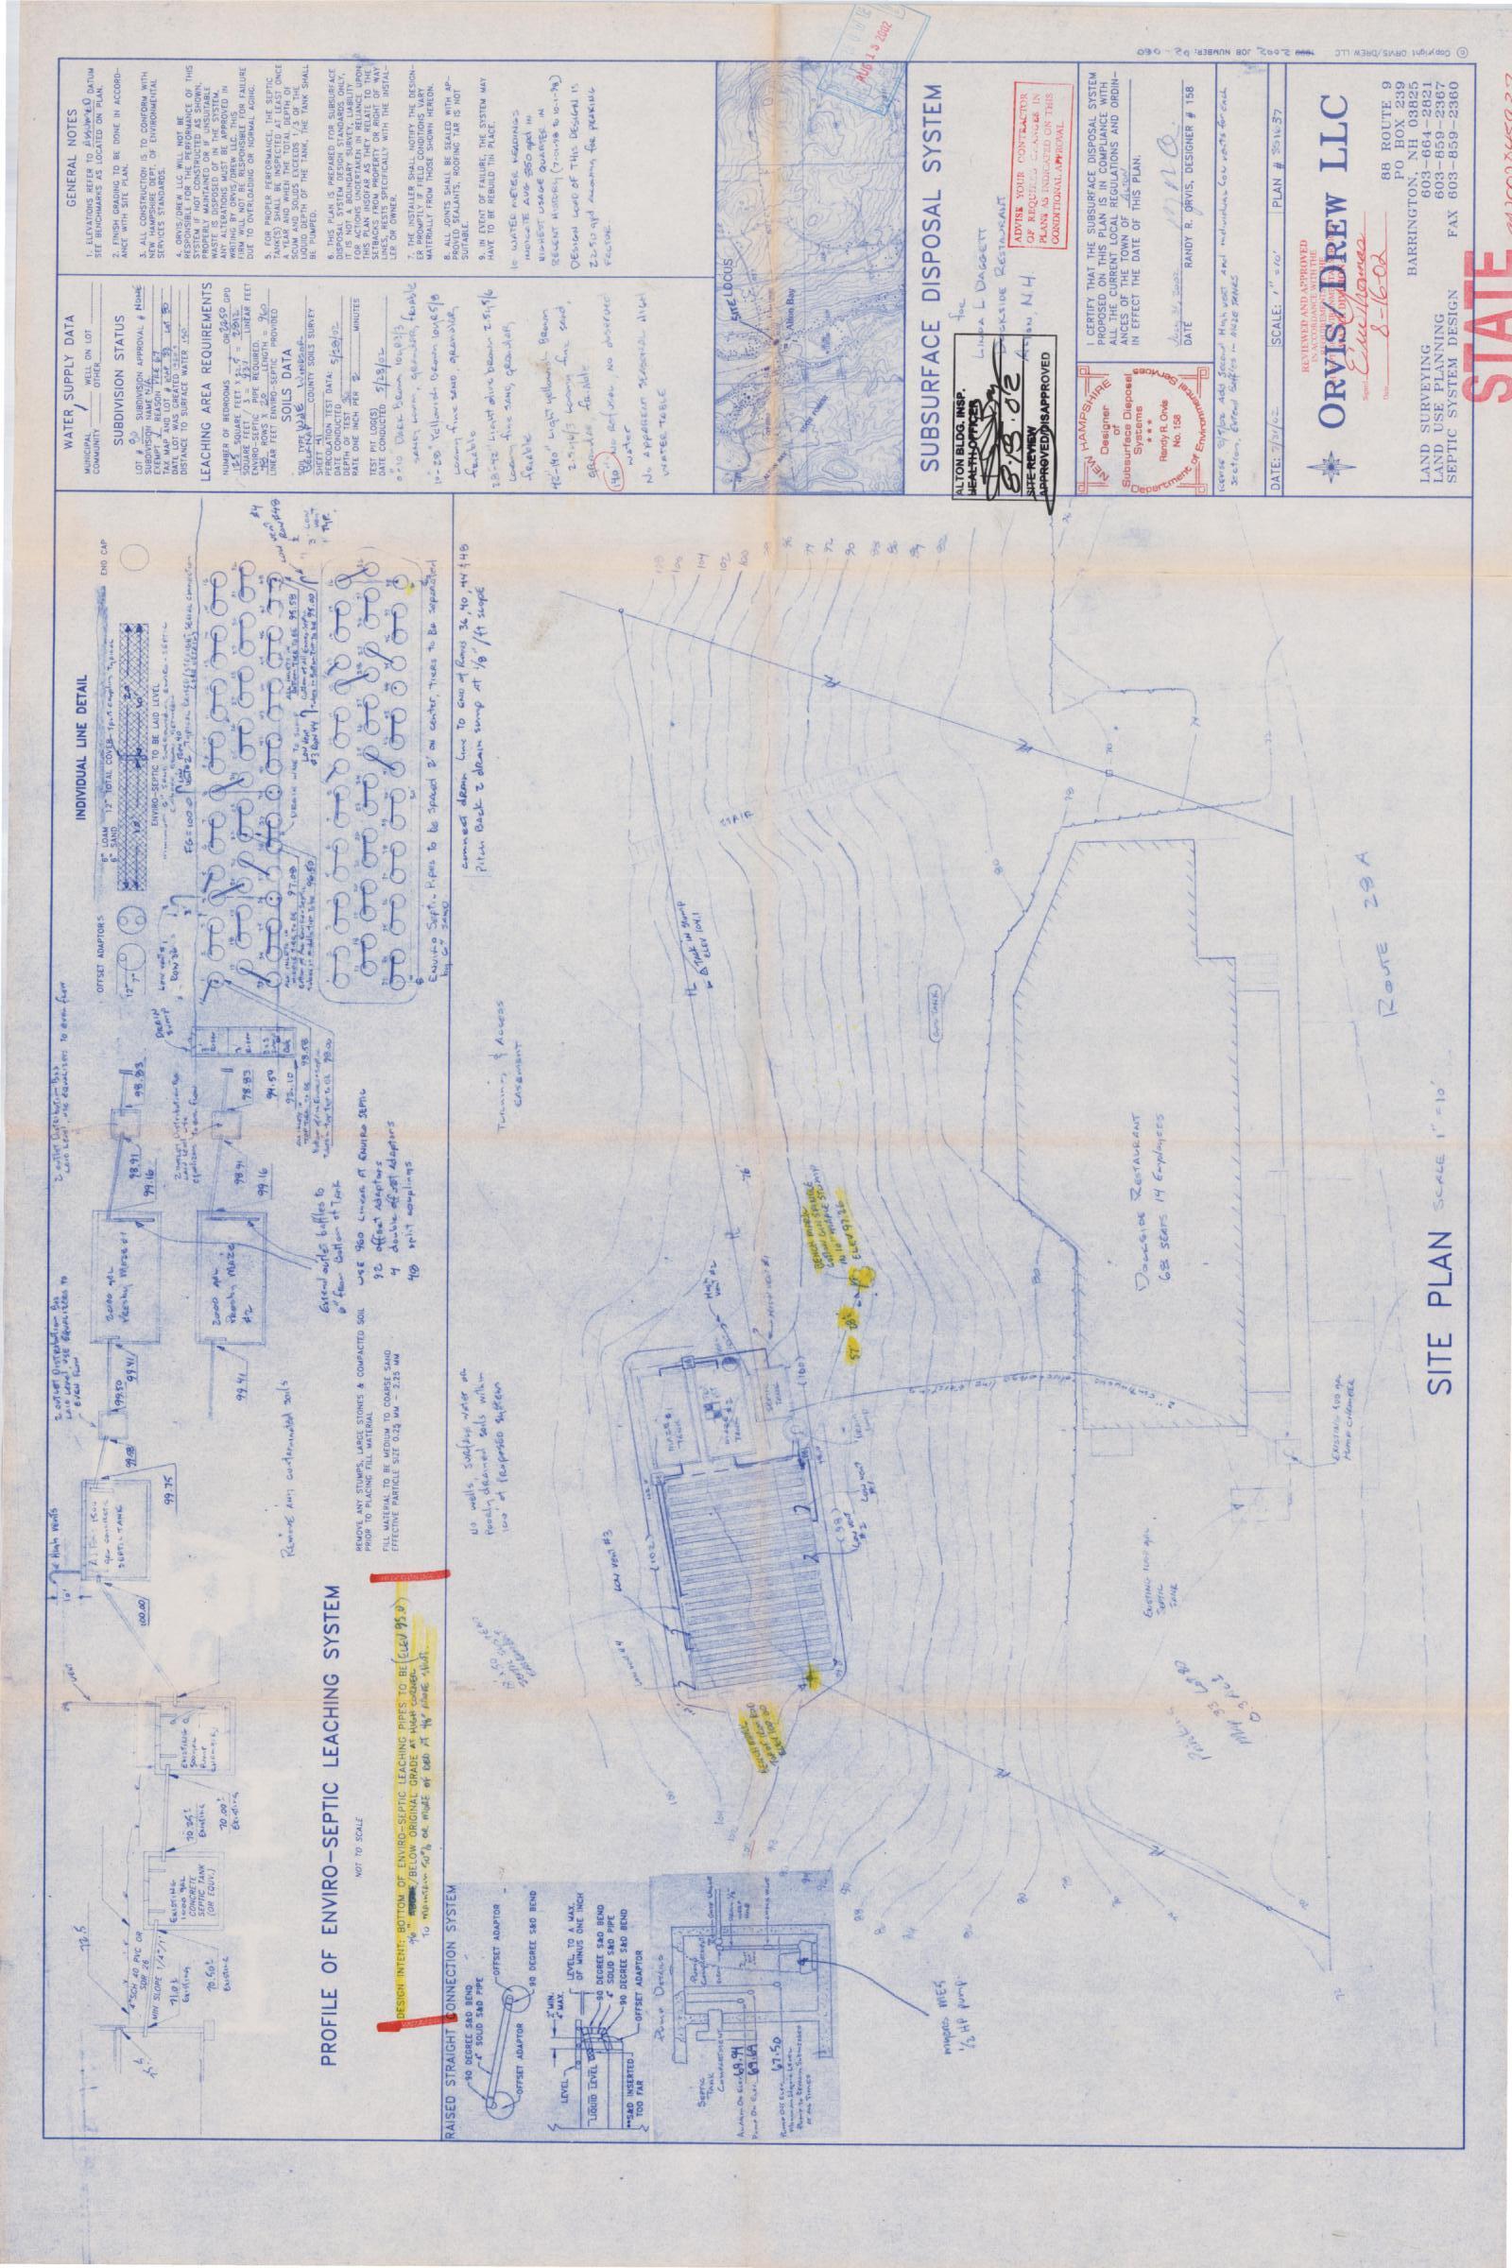
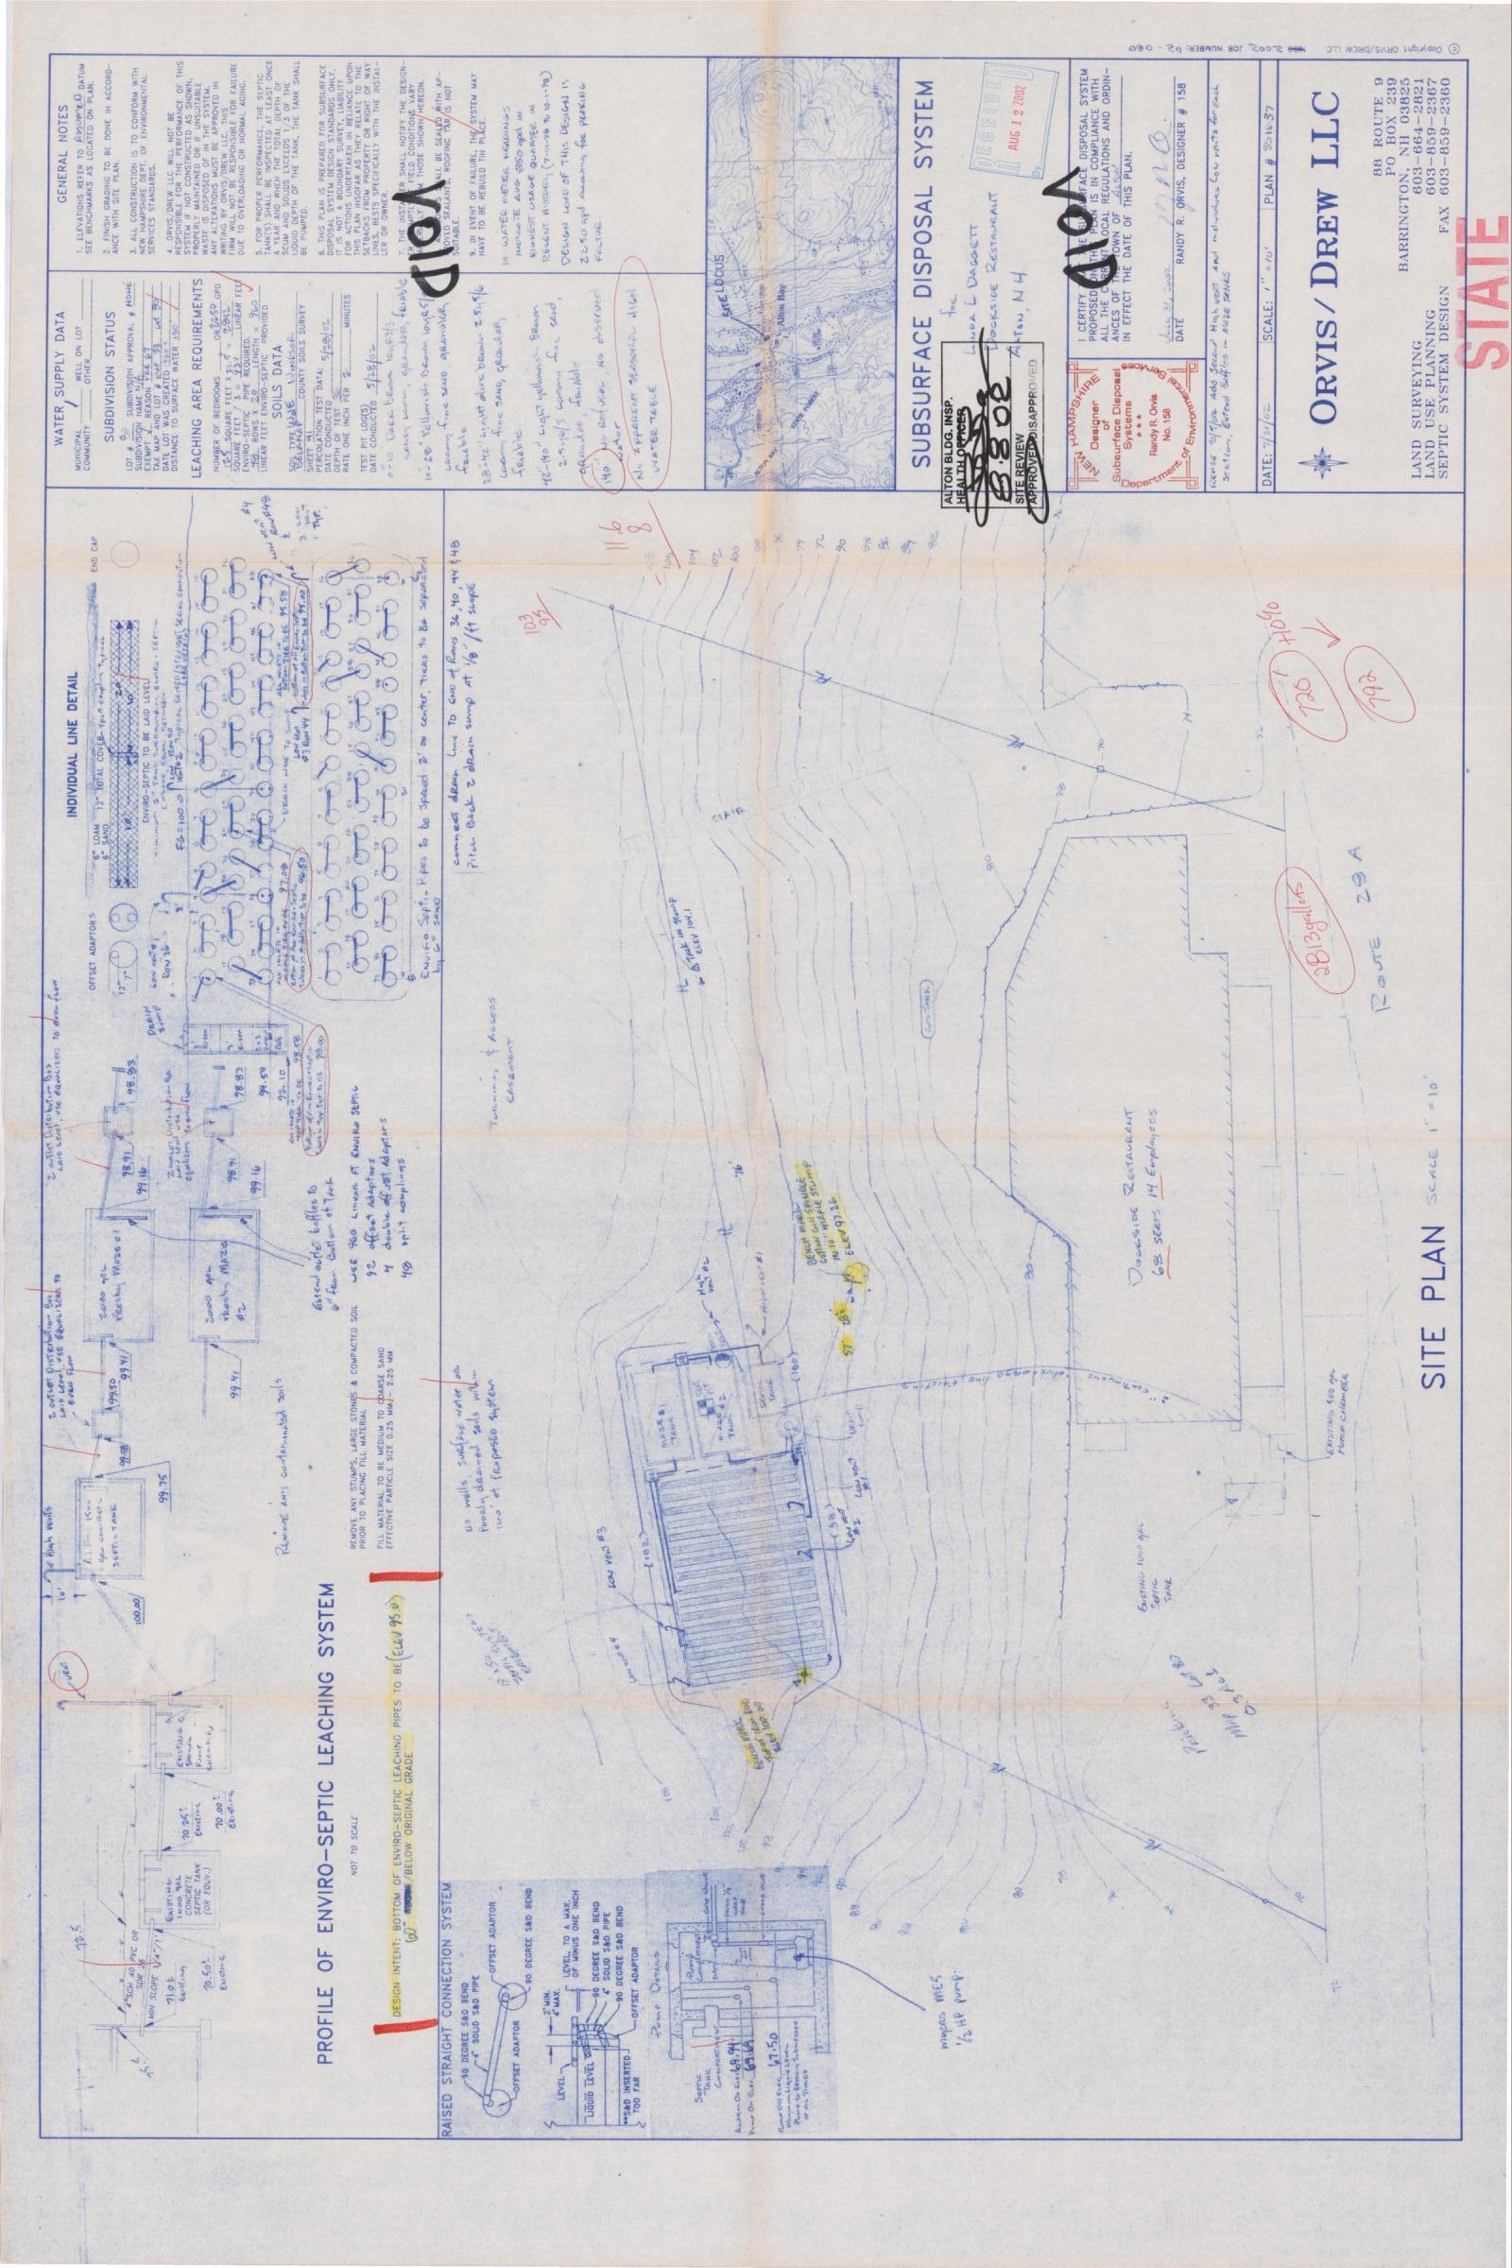
New Hampshire Employment Security
Incorporated: 1796
By Geography >> City/Town >> Alton
Community Contact Town of Alton Board of Selectmen PO Box 659 Alton, NH 03809
Telephone (603) 875-2161
Fax (603) 651-0732
E-mail administrator@alton.nh.gov
Web Site www.alton.nh.gov
Municipal Office Hours Town Hall: Monday-Thursday 7-5:30
County Belknap County
Labor Market Area Laconia, NH Micropolitan Statistical Area
Tourism Region Lakes Region
Planning Commission Lakes Region Planning Commission
Regional Development Belknap County Economic Development Council
Election Districts
US Congress District 1
Executive Council District 1
State Senate District 6
State Representative Belknap County District 7
Origin: Originally called New Durham Gore, the town was settled by a group from Roxbury, Massachusetts. There were already two towns named Roxbury in New England, so the town was incorporated as Alton in honor of a prominent family from Roxbury. The town’s boundary envelopes the five-mile long Alton Bay, southeastern point of Lake Winnipesaukee, and includes the southern side of Wolfeboro Harbor and all of the largest islands in the southeast end of the lake. Alton’s 19.3 square miles of inland water area is the highest among the cities and towns in New Hampshire.
Villages and Place Names: Alton Bay, East Alton, Mount Major, South Alton, West Alton
Population, Year of the First Census Taken: 445 residents in 1790
Population Trends: Population change for Alton totaled 3,611 over 44 years, from 2,440 in 1980 to 6,051 in 2024. The largest decennial percent change was a 38 percent increase between 1990 and 2000, which followed a 35 percent increase over the previous decade. The 2024 Census estimate for Alton was 6,051 residents, which ranked 62nd among New Hampshire's incorporated cities and towns.
Population Density and Land Area: 2023 (US Census Bureau): 94.6 persons per square mile of land area. Alton contains 63.9 square miles of land area and 19.3 square miles of inland water area.
Municipal Services
Type of Government Selectmen
Budget:Municipal Appropriations,2025 $14,266,205
Budget:School Appropriations,2024-2025 $18,366,405
Zoning Ordinance
Master Plan 2023
Capital Improvement Plan
Industrial Plans Reviewed By Planning Board
Boards and Commissions
Elected: Selectmen; Planning; Library; Cemetery; Budget; Checklist; Trust Funds; Water; Zoning Appointed:Conservation; Parks & Recreation; Levey Park; Milfoil; Energy
Public LibraryGilman
Emergency Services
Police Department
Nearest Hospital(s)
Staffed Beds Huggins Hospital, Wolfeboro 11 miles 25
If "n" appears, data do not meet disclosure standards.
Education and Child Care
NH Department of Education, 2024 Schools Students Attend: Alton operates grades K-8; grades 9-12 are jointly managed with Barnstead (JMA) District: SAU 72
Career Technology Center: Lakes Region Technology Center (Wolfeboro)
Educational Facilities(includes Charter Schools)
Nearest Community/Technical College: Lakes Region; NHTI-Concord
Nearest College or Universities: Granite State; UNH School of Law; University of NH
2024 NH Licensed Child Care Facilities (DHHS-Bureau of Child Care Licensing) Total Facilities: 1 Capacity: 9 Largest
Employer Information Supplied by Municipality
Transportation (distance estimated from city/town hall)
Road Access US Routes: State Routes: 11, 11D, 28, 28A, 140
Nearest Interstate/Exit: I-93, Exit 20 Distance: 28 miles
Railroad No Public Transportation No
Nearest Public Use Airport, General Aviation Laconia Municipal Runway 5,286 ft. asphalt Lighted? Yes Navigation Aids? Yes
Nearest Airport With Scheduled Service Manchester-Boston Regional Distance
Commuting To Work (ACS 2020-2024)
Workers 16 years of age and over
Drove alone, car/truck/van:
Recreation, Attractions, Events
X Municipal Parks
X YMCA/YWCA
Boys Club/Girls Club Golf Courses
Swimming: INDOOR FACILITY
Swimming: OUTDOOR FACILITY
Tennis Courts: Indoor Facility
X Tennis Courts: Outdoor Facility
Ice Skating Rink: Indoor Facility
Bowling Facilities
X Museums
Cinemas
Performing Arts Facilities
X Tourist Attractions
X Youth Organizations (ie Scouts and 4-H)
X Youth Sports: Baseball
X Youth Sports: Soccer
Youth Sports: Football
X Youth Sports: Basketball
Youth Sports: Hockey
X Campgrounds
X Fishing/Hunting
X Boating/Marinas
X Snowmobile Trails
Bicycle Trails
X Cross Country Skiing
X Beach or Waterfront Recreation Areas
X Overnight or Day Camps
Nearest Ski Areas: Gunstock
Other: Boat Launch; Town Docks; Swim Dock; Public Beach in Picnic Area; B&M RR; Old Home Days; Mt. Washington Dock