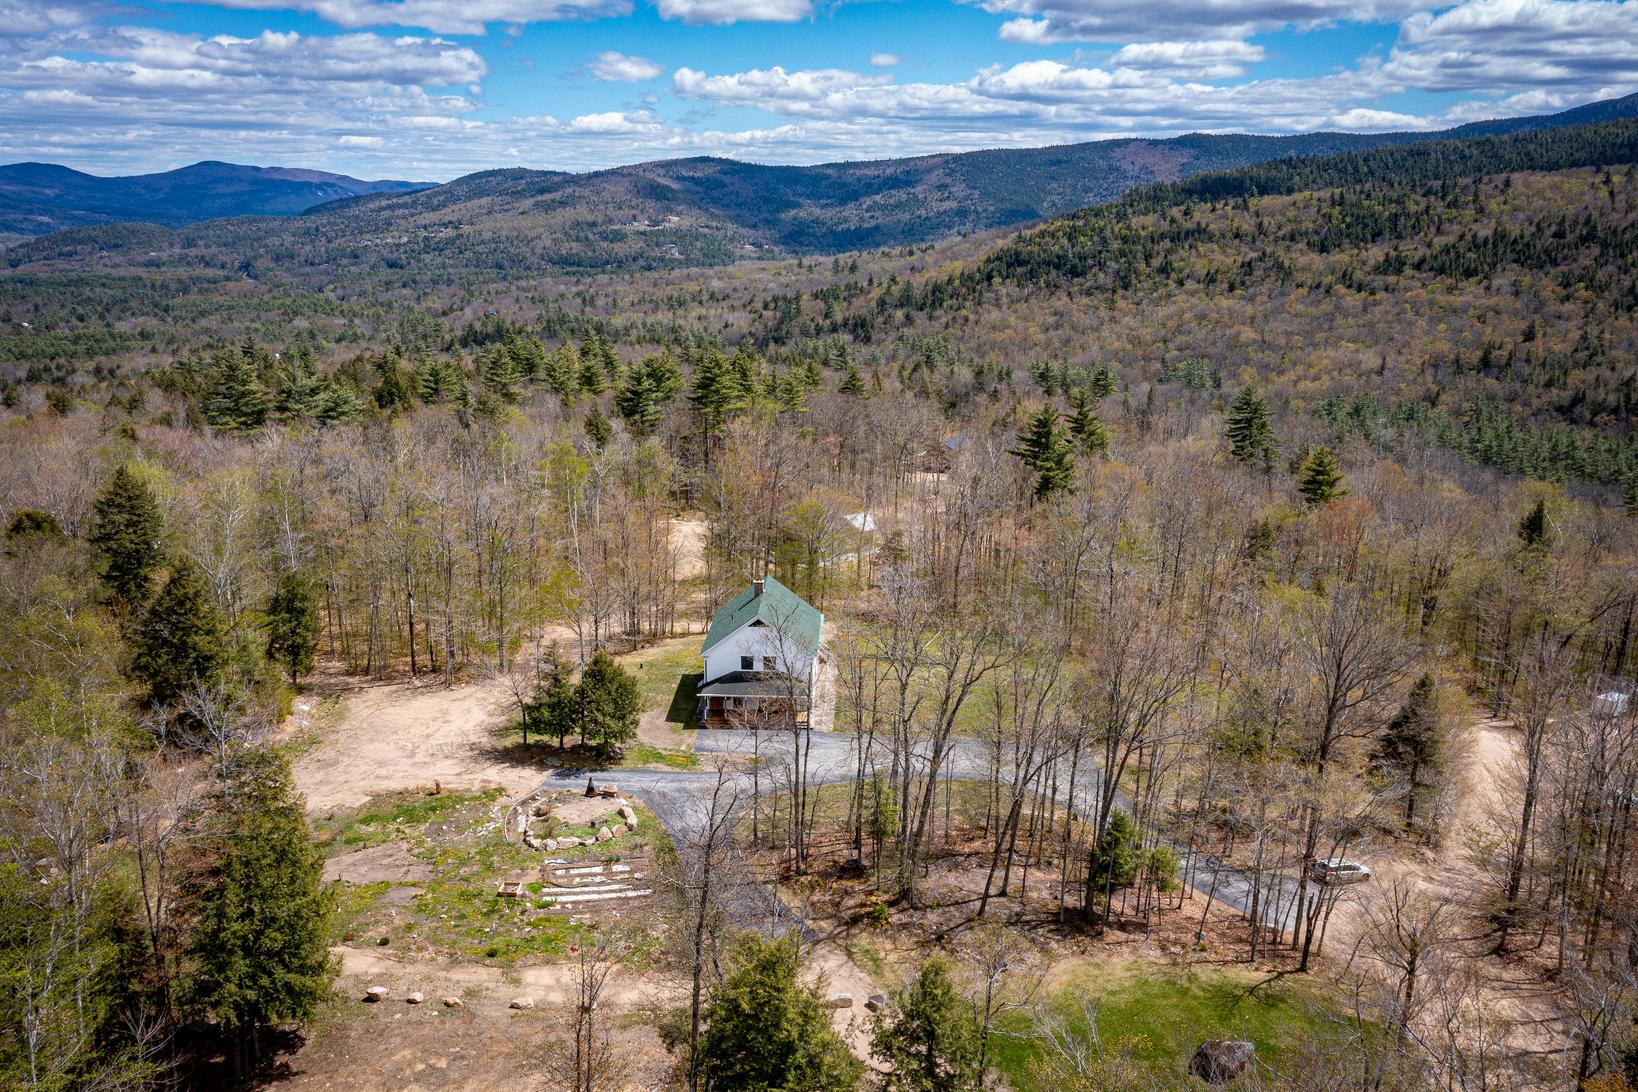
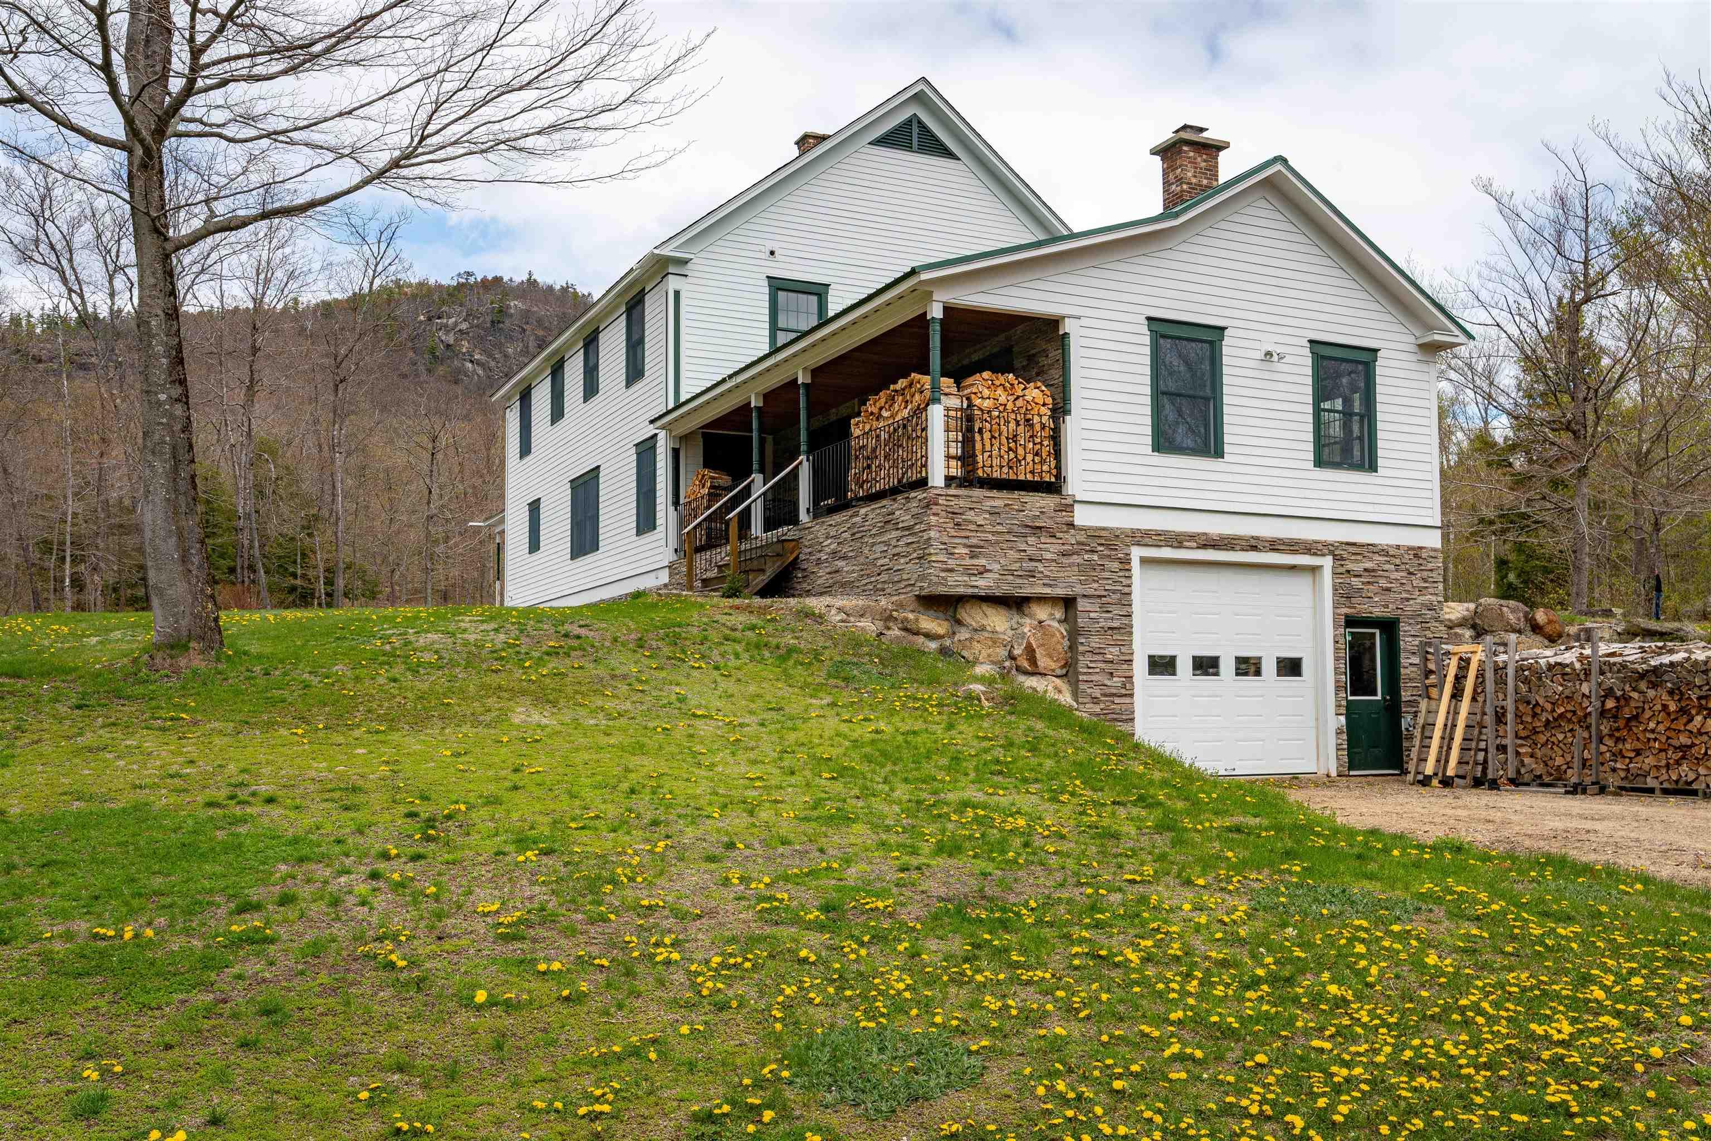
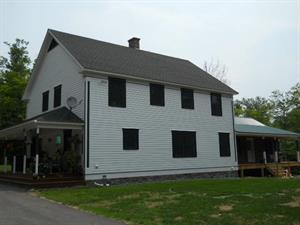
Exterior
ActivationDate
Directions Route 302 to Jericho Road. Second driveway on the right, after the road turns to gravel. Two homes share the driveway. Bear right as you go up the driveway, house on right. No drive-bys please.
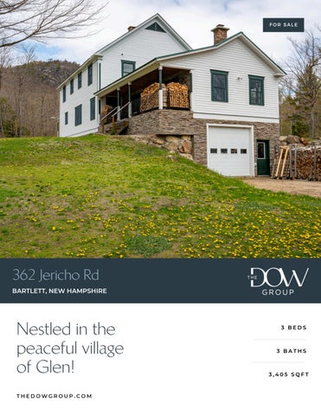
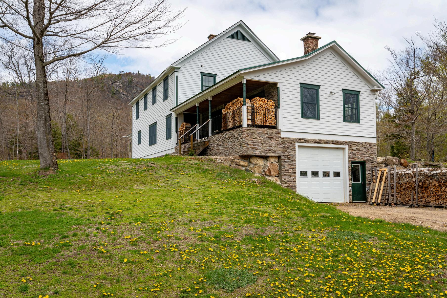
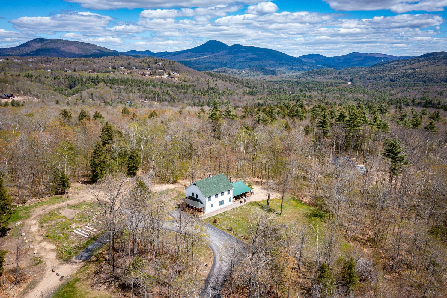
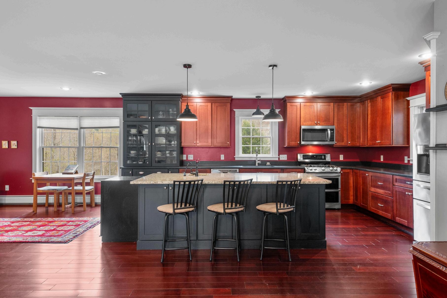
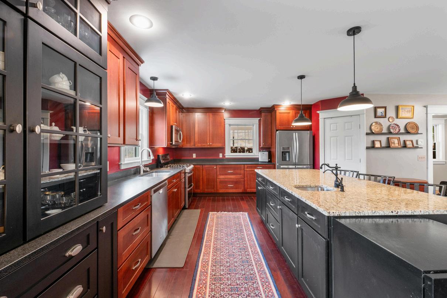
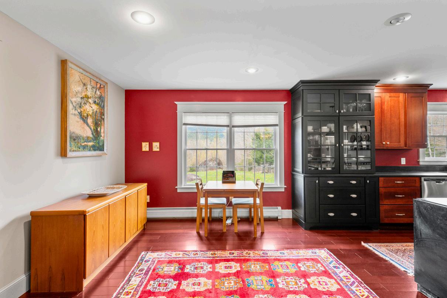
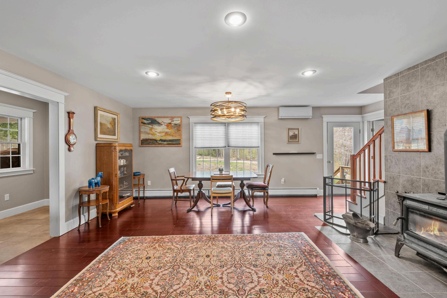
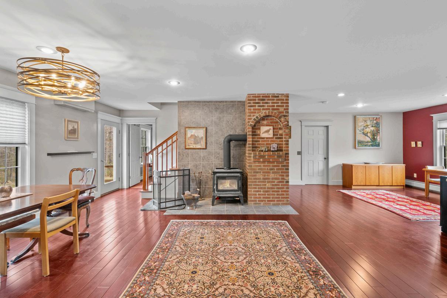
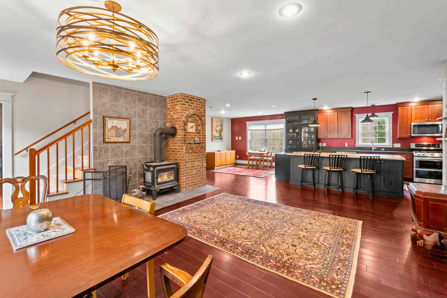
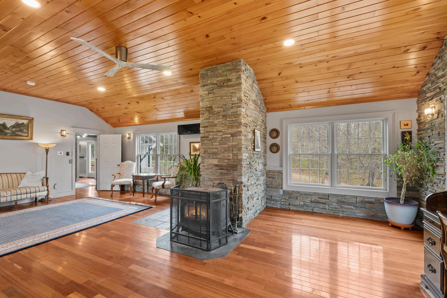
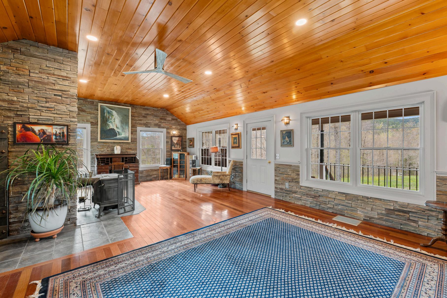
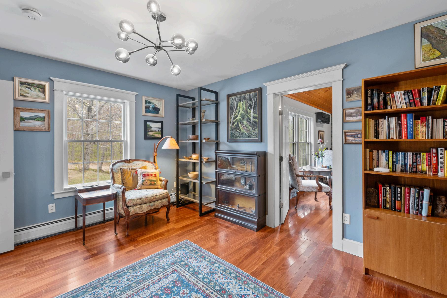
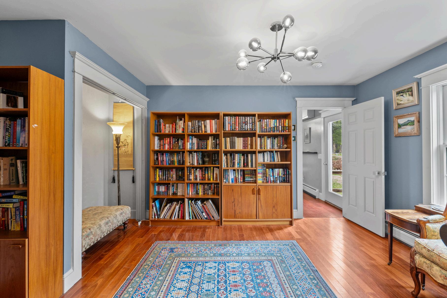
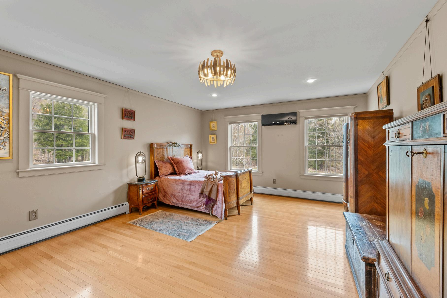
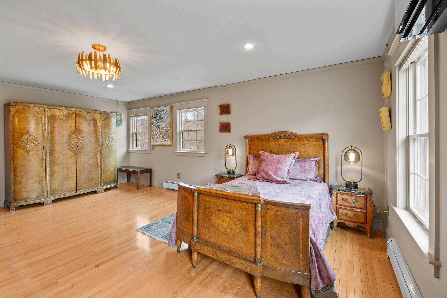
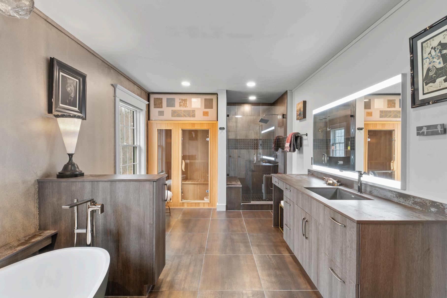
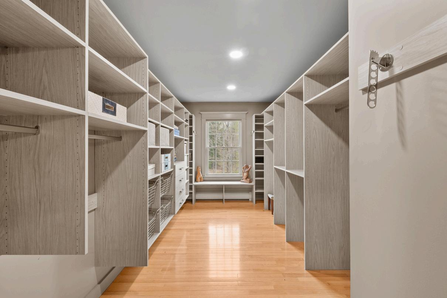
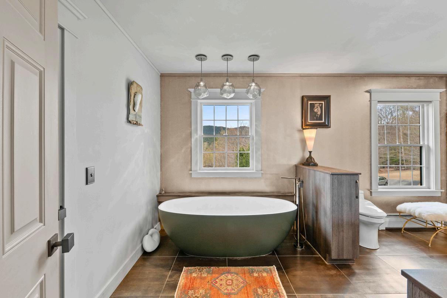
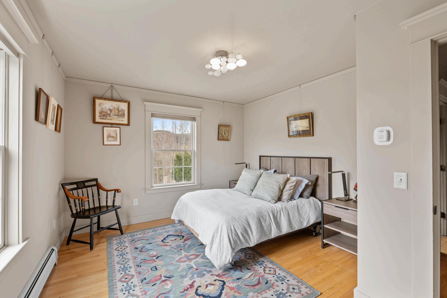
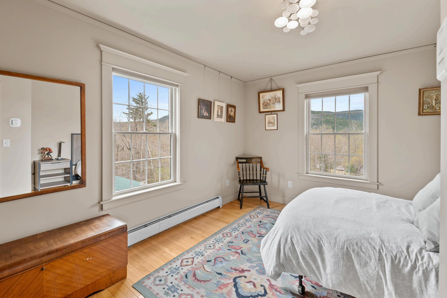
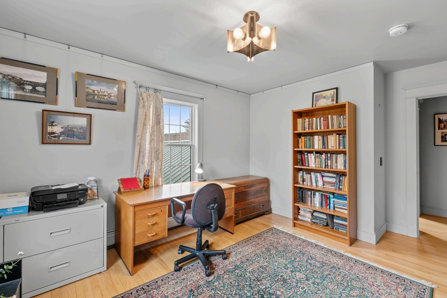
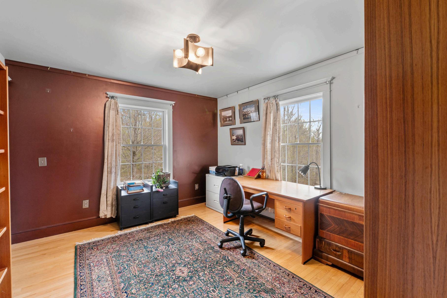
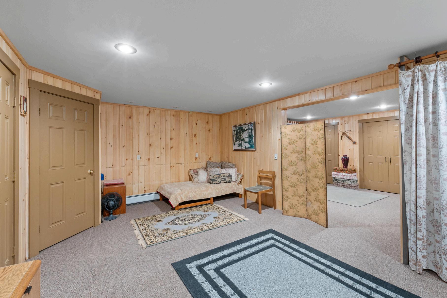
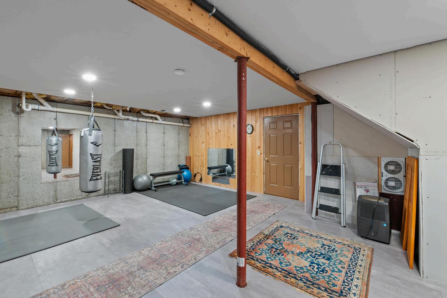
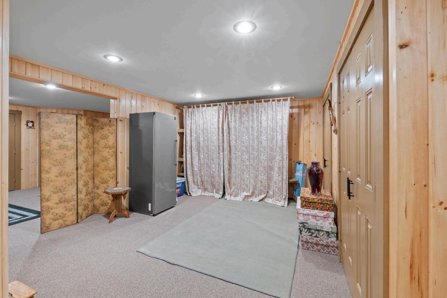
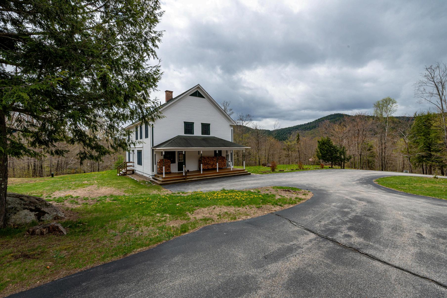
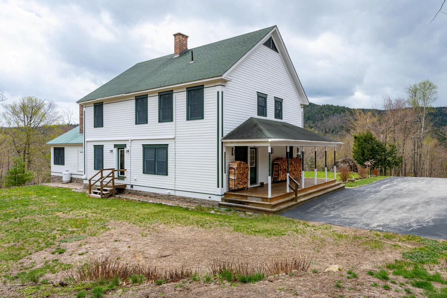
PublicRemarks Nestled in the peaceful village of Glen, this beautiful, large Colonial offers the perfect blend of comfort, space, and serene mountain living. Surrounded by quiet natural beauty and showcasing lovely mountain views, the home provides a true sense of privacy and retreat. Inside, a stunning, spacious kitchen serves as the heart of the home, featuring gleaming granite countertops and elegant cabinetry—ideal for both everyday living and entertaining. The expansive living room, anchored by a cozy woodstove, invites you to relax and unwind, while a charming library and an impressive first-floor great room offer versatile spaces for gathering, working, or enjoying quiet moments. Upstairs, three generously sized bedrooms include an extraordinary primary suite designed as a personal sanctuary. The suite offers an enormous walk-in closet and a luxurious ensuite bath complete with a soaking tub and private sauna for ultimate relaxation. The lower level adds even more functional space with a dedicated exercise room, perfect for maintaining an active lifestyle year-round. With its peaceful setting, abundant living space, and captivating mountain views, this exceptional Glen Colonial is a rare opportunity to enjoy refined comfort in one of New Hampshire’s most picturesque locations. Showings begin at Open House on 5/23/2026 11am -1 pm
STRUCTURE
ConstructionStatus Existing
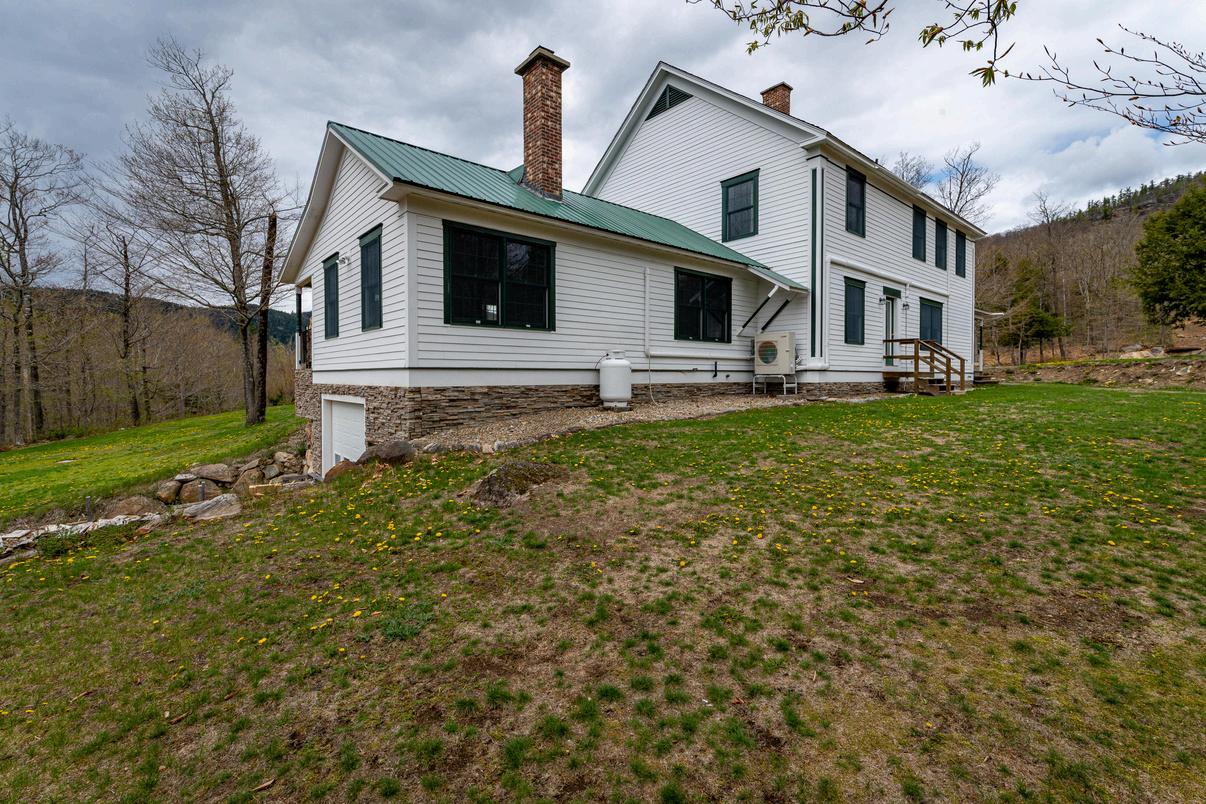
ConstructionMaterials Wood Frame, Clapboard Exterior
FoundationDetails Poured Concrete
Basement Yes
BasementAccessType Interior
Roof Metal, Asphalt Shingle
ParkingFeatures Direct Entry, Driveway, Garage, Attached
Garage Yes
GarageCapacity 1
SchDistrct SAU #9
SchElem Josiah Bartlett Elem
SchMiddle Josiah Bartlett School
SchHigh A. Crosby Kennett Sr. High
OwnedLand Yes
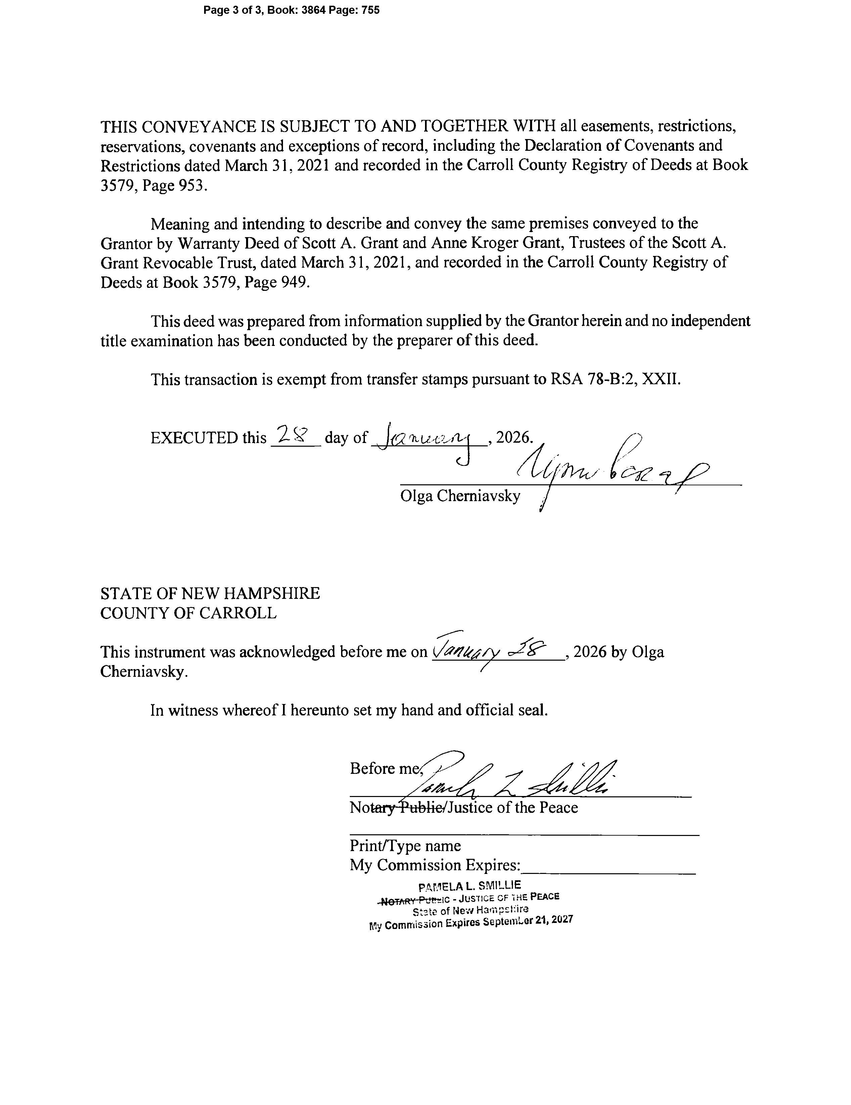
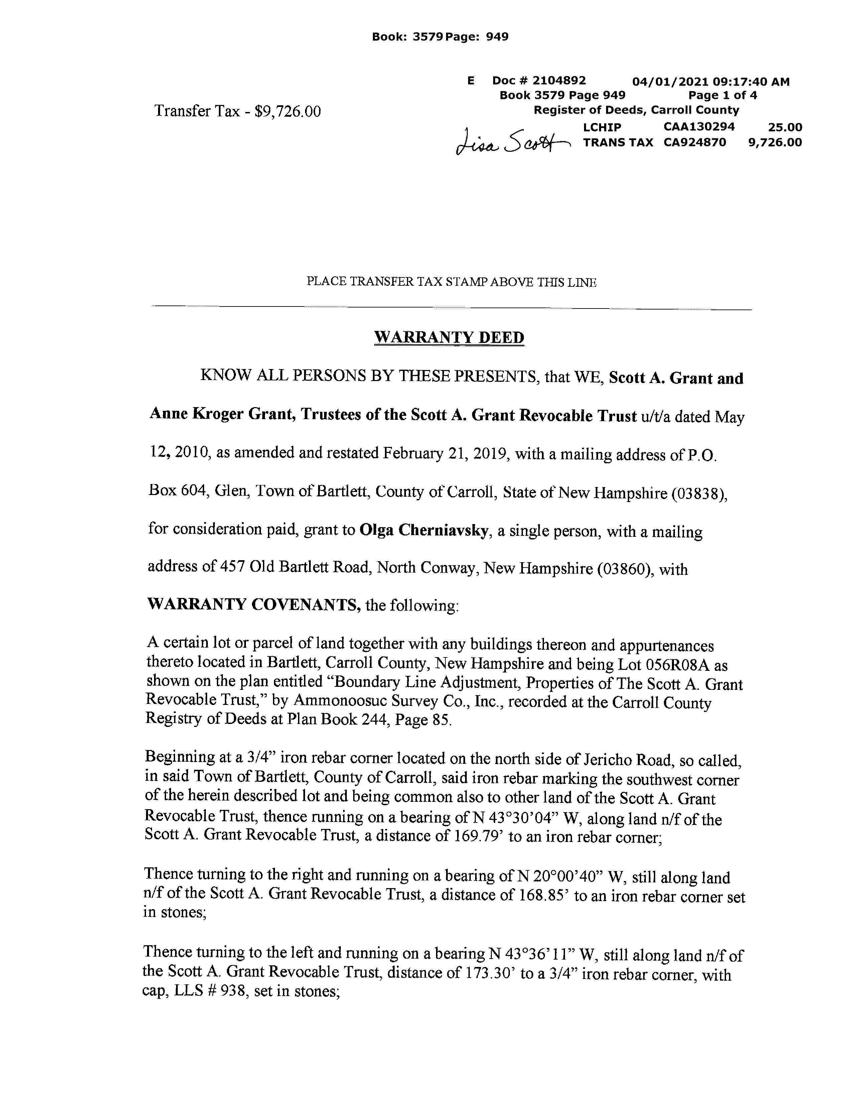
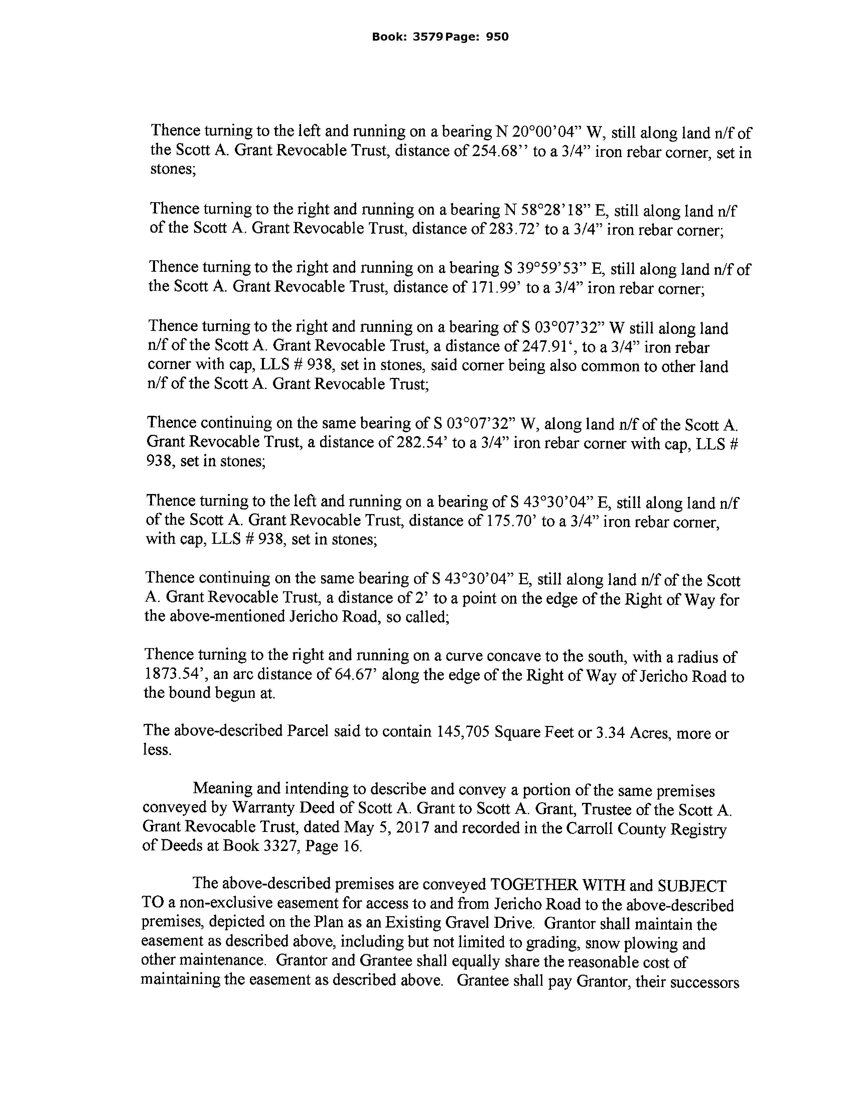
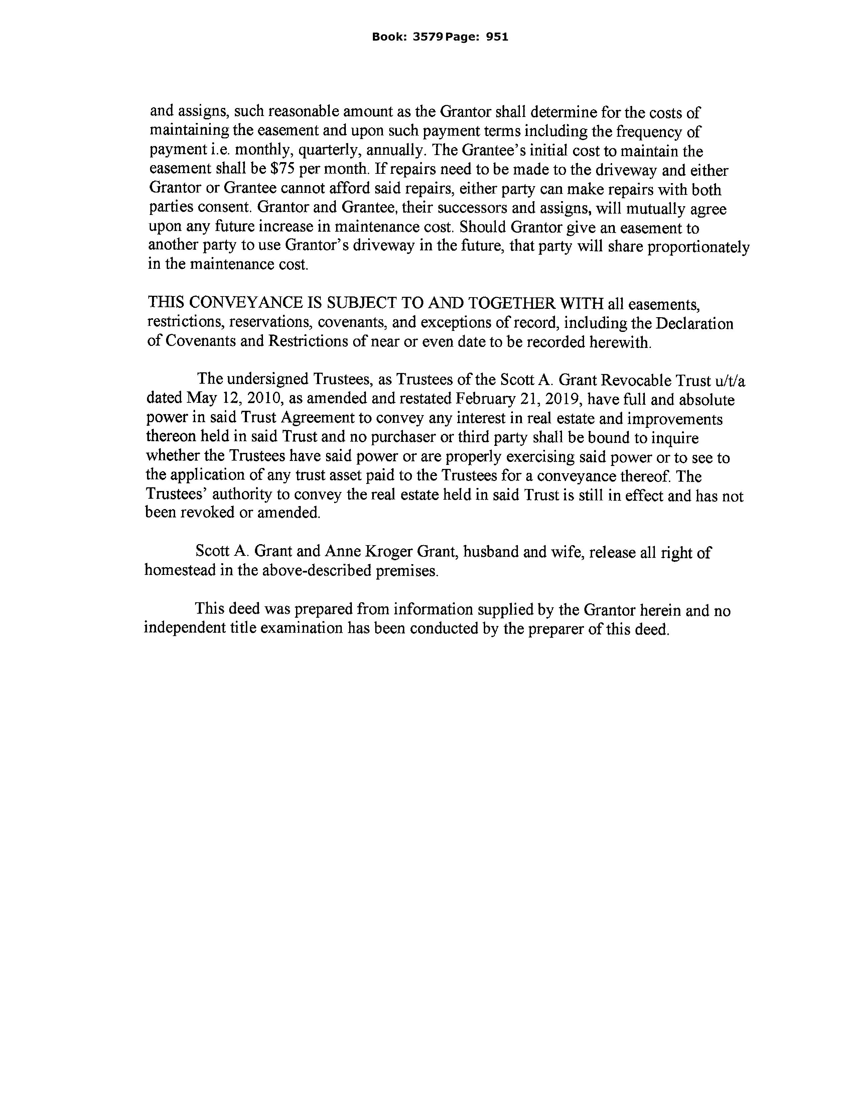
DeedRecordedType Warranty
TotalDeeds
DeedBook 3579
DeedPage 949
WaterfrontProperty
WaterView
WaterBodyAccess
WaterBodyName
WaterBodyType
WaterFrontageLength
WaterFrRit
WaterBodyRestrictions
LotFeatures Country Setting, Mountain View, Secluded, Sloping, View, Near Skiing, Rural, Private
Utilities Cable at Site
Heating Hot Water, Radiant Floor
Electric Circuit Breaker(s)
Cooling Mini Split
WaterSource Drilled Well
Sewer On-Site Septic Exists
CondoName
BuildingNumber
UnitsPerBuilding CondoFees
ExteriorFeatures Garden Space, Covered Porch
InteriorFeatures Blinds, Cathedral Ceiling, Dining Area, Freight Elevator, Fireplace Screens/Equip, Kitchen Island, Kitchen/Dining, Kitchen/Living, Primary BR w/ BA, Natural Light, Sauna, Walk-in Closet, Walk-in Pantry, 1st Floor Laundry
Flooring Ceramic Tile, Hardwood
Appliances Dishwasher, Dryer, Microwave, Electric Range, Refrigerator, Washer, Water Heater
OtherEquipment Air Conditioner, Wood Stove
CONDO/ASSOCIATION-MOBILE-AUCTION
MobileParkName
MobileParkApproval
MobileCo-Op
MobileMustMove
Fee
Fee2
Fee3
Exclusions
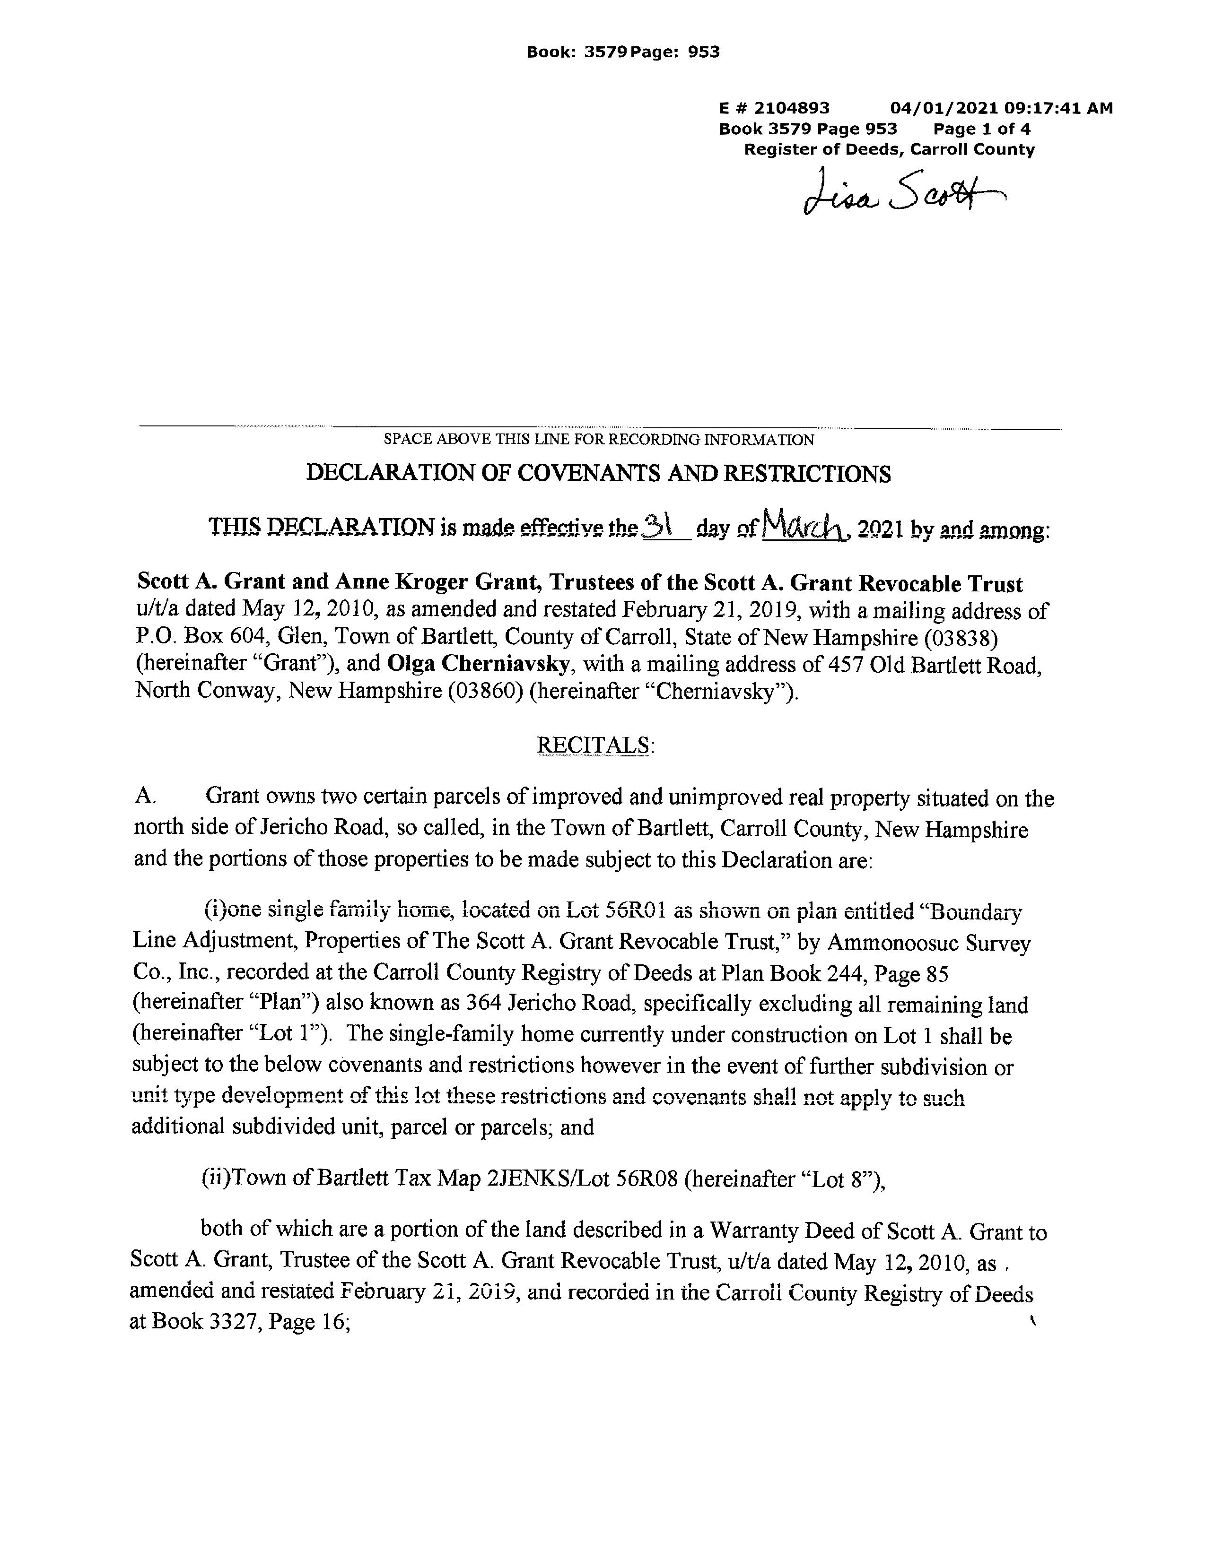
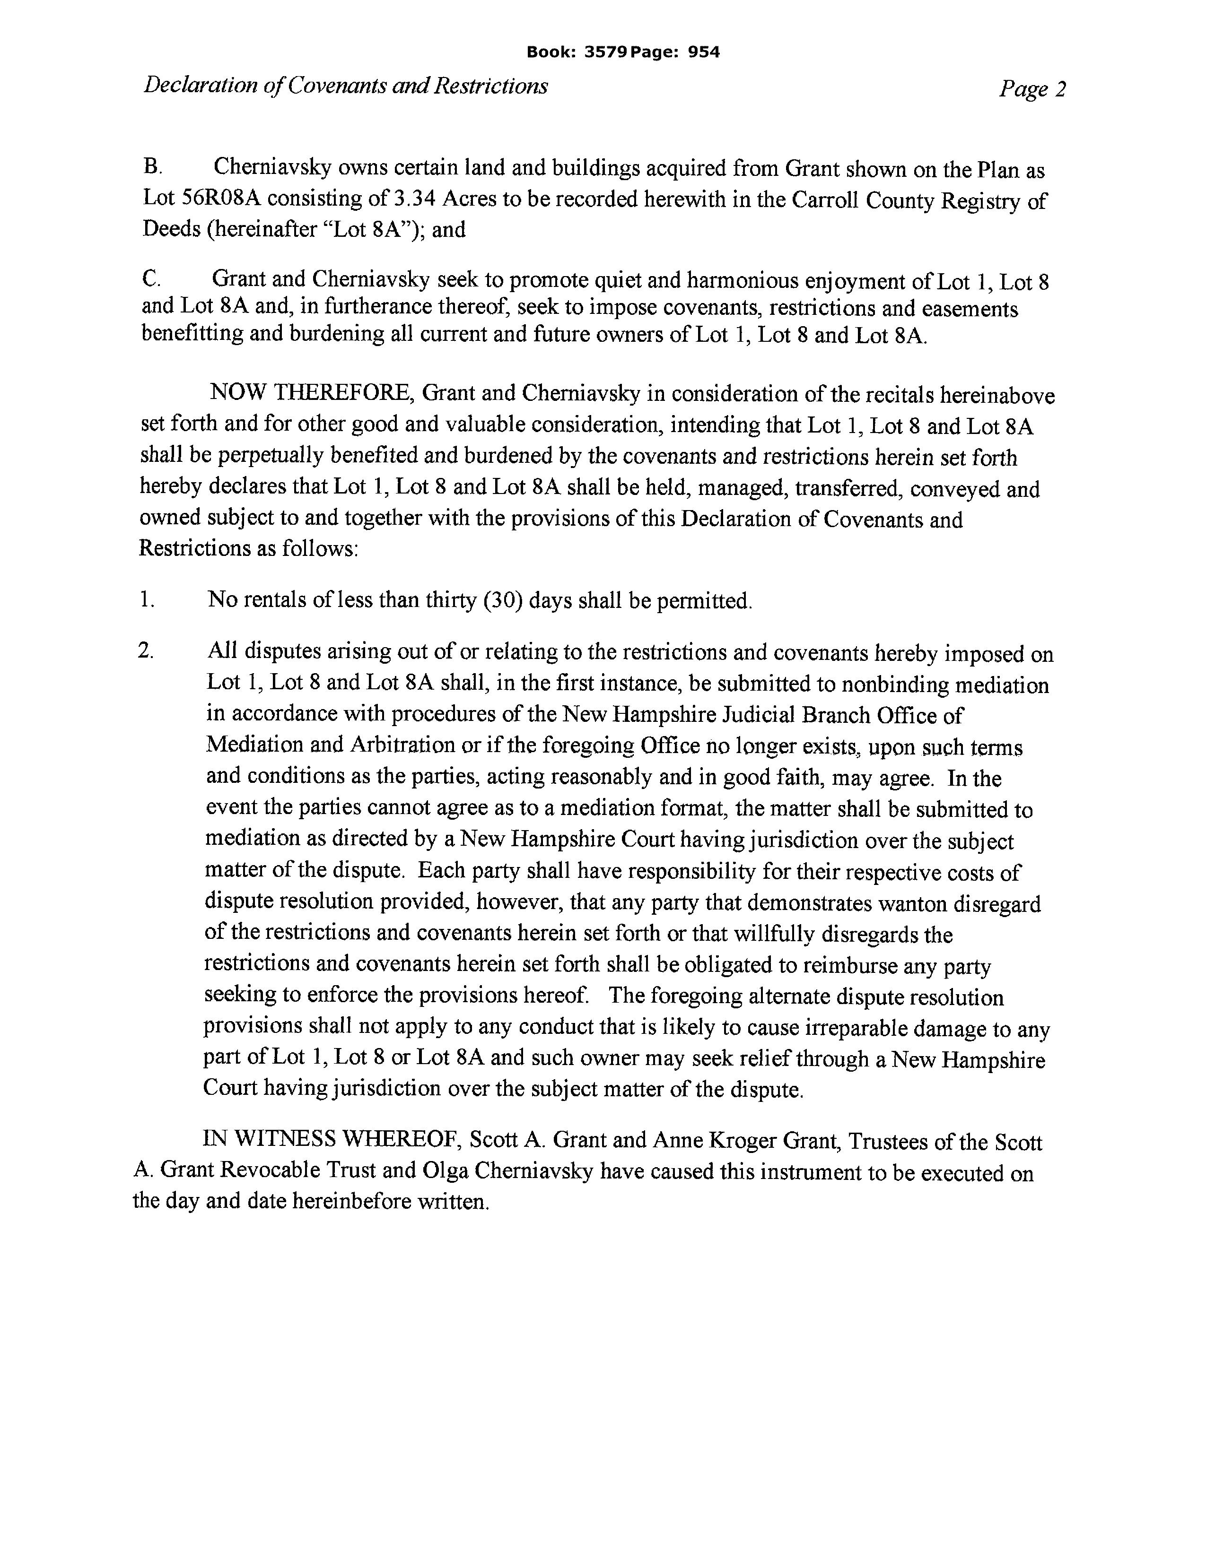
Restrictions Other - See Remarks
DISCLOSURES
Adam Dow
Phone: 866-525-3946
adam@thedowgroup.com
MyOfficeInfo:
KW Coastal and Lakes & Mountains Realty/Wolfeboro 136 South Main St.
Wolfeboro NH 03894
Off: 603-610-8500
Listed By:
Auction No
AuctionDate
AuctionTime
AuctioneerName
Timeshare/Fract.Ownrshp No
Foreclosed/Bank-Owned/REO No
FloodZone No
Seasonal No RightofFirstRefusal
Coastal and Lakes & Mountains
PROPERTY DISCLOSURE - RESIDENTIAL ONLY
New Hampshire Association of REALTORS® Standard Form TO BE COMPLETED BY SELLER
The following answers and explanations are true and complete to the best of SELLER'S knowledge. This statement has been prepared to assist prospective BUYERS in evaluating SELLER'S property. This disclosure is not a warranty of any kind by the SELLER, or any real estate FIRM representing the SELLER, and is not a substitute for any inspection by the BUYER. SELLERS authorize FIRM in this transaction to disclose the information in this statement to other real estate agents and to prospective buyers of this property.
NOTICE TO SELLER(S): COMPLETE ALL INFORMATION AND STATE NOT APPLICABLE OR UNKNOWN AS APPROPRIATE. IF ANY OF THE INFORMATION IN THIS PROPERTY DISCLOSURE FORM CHANGES FROM THE DATE OF COMPLETION, YOU ARE TO NOTIFY THE LISTING FIRM PROMPTLY IN WRITING.
Mary Lou Debaryshe, Trustee 362 Jericho Rd, Glen, NH 03838
WATER SUPPLY
Please answer all questions regardless of type of water supply.
a. TYPE OF SYSTEM: Public Private Seasonal Unknown Drilled Dug Other
b. INSTALLATION: Location:
Installed By:
Date of Installation: What is the source of your information?
please check last disclosure form 1
c. USE: Number of persons currently using the system: Does system supply water for more than one household? Yes No
d. MALFUNCTIONS: Are you aware of or have you experienced any malfunctions with the (public/private/other) water systems?
Pump: Yes No N/A
Quantity: Yes No
Quality: Yes No Unknown If YES to any question, please explain in Comments below or with attachment.
e. WATER TEST: Have you had the water tested? Yes No Date of most recent test IF YES to any question, please explain in Comments below or with attachment. Are you aware of any test results reported as unsatisfactory or satisfactory with notations? Yes No IF YES, are test results available? Yes No What steps were taken to remedy the problem? COMMENTS:
6.
SEWAGE DISPOSAL SYSTEM
a. TYPE OF SYSTEM: Public: Yes No Community/Shared: Yes No Private: Yes No Unknown Septic Design Available: Yes No
b. IF PUBLIC OR COMMUNITY/SHARED
Have you experienced any problems such as line or other malfunctions? Yes No What steps were taken to remedy the problem?
no known issues
c. IF PRIVATE:
TANK: Septic Tank Holding Tank Cesspool Unknown Other
Tank Size Gal. Unknown Other
Tank Type Concrete Metal Unknown Other
Location: Location Unknown Date of Installation:
Date of Last Servicing: Name of Company Servicing Tank:
Have you experienced any malfunctions? Yes No COMMENTS:
INITIALS /
PROPERTY DISCLOSURE - RESIDENTIAL ONLY
New Hampshire Association of REALTORS® Standard Form
TO BE COMPLETED BY SELLER PROPERTY LOCATION:
d. LEACH FIELD: Yes No Other
IF YES, Location: Size: Unknown
Date of installation of leach field: Installed By:
362 Jericho Rd, Glen, NH 03838 off great room 2005
Have you experienced any malfunctions? Yes No
Comments:
e. IS SYSTEM LOCATED ON “DEVELOPED WATERFRONT” as described in RSA 485-A? Yes No
Unknown IF YES, has a septic system evaluation been done within 180 days? Yes No Unknown Date of Evaluation:
Comments:
FOR ADDITIONAL INFORMATION THE BUYER IS ENCOURAGED TO CONTACT THE NH DEPARTMENT OF ENVIRONMENTAL SERVICES SUBSURFACE SYSTEMS BUREAU, 603-271-3501
7. INSULATION LOCATION Yes No Unknown If YES, Type Amount Unknown
Attic or Cap
Crawl Space
Exterior Walls Floors
8. HAZARDOUS MATERIAL
a. UNDERGROUND STORAGE TANKS - Current or previously existing:
Are you aware of any past or present underground storage tanks on your property? Yes No
Unknown IF YES: Are tanks currently in use? Yes No IF NO: How long have tank(s) been out of service?
What materials are, or were, stored in the tank(s)?
Age of tank(s): Size of tank(s):
Location:
Are you aware of any past or present problems such as leakage, etc? Yes No
Comments: If tanks are no longer in use, have the tanks been removed? Yes No Unknown Comments:
b. ASBESTOS - Current or previously existing:
As insulation on the heating system pipes or ducts? Yes No Unknown In the siding? Yes No Unknown In the roofing shingles? Yes No Unknown In flooring tiles? Yes No Unknown Other Yes No Unknown If YES, Source of information:
Comments:
c. RADON/AIR - Current or previously existing:
Has the property been tested? Yes No Unknown If YES: Date: By:
Results: If applicable, what remedial steps were taken? Has the property been tested since remedial steps? Yes No Are test results available? Yes No
Comments:
unknown, please check last disclosure form unknown unknown blown in fiberglass unknown not aware of other tanks on the property not aware of other tanks on the property not aware of other tanks on the property unknown unknown unknown not sure unknown mitigation required & completed not sure not sure
SELLER(S) INITIALS / BUYER(S) INITIALS /
TO BE COMPLETED BY SELLER
New Hampshire Association of REALTORS® Standard Form
PROPERTY LOCATION:
d. RADON/WATER - Current or previously existing: Has the property been tested? Yes No Unknown If YES: Date: By: Results: If applicable, what remedial steps were taken? Has the property been tested since remedial steps? Yes No Are test results available? Yes No Comments:
e. LEAD-BASED PAINT - Current or previously existing: Are you aware of lead-based paint on this property? Yes No If YES: Source of information:
Are you aware of any cracking, peeling, or flaking lead-based paint? Yes No Comments:
f. Are you aware of any other hazardous materials? Yes No If YES: Source of information: Comments:
9. GENERAL INFORMATION
a. Is this property subject to liens, encroachments, easements, rights-of-way, leases, restrictive covenants, attachments, life estates, or right of first refusal? Yes No Unknown If YES, Explain: What is your source of information?
b. Is this property subject to special assessments, betterment fees, association fees, or any other transferable fees? Yes No Unknown If YES, Explain: What is your source of information?
c. Are you aware of any onsite landfills or any other factors, such as soil, flooding, drainage, etc? Yes No If YES, Explain:
d. Are you aware of any problems with other buildings on the property? Yes No If YES, Explain:
e. Are you receiving a tax exemption or reduction for this property for any reason including but not limited to current use, land conservation, etc.? Yes No Unknown If YES, Explain:
f. Is this property located in a Federally Designated Flood Hazard Zone? Yes No Unknown Comments:
g. Has the property been surveyed? Yes No Unknown If YES, By: If YES, is survey available? Yes No Unknown
h. How is the property zoned?
i. Heating System Age: Type: Fuel: Tank Location:
Owner of Tank:
Annual Fuel Consumption: Price: Gallons:
Date system was last serviced and by whom?
Secondary Heat Systems: Comments:
j. Roof Age: Type of Roof Covering: Moisture or leakage: Comments:
New Hampshire Association of REALTORS® Standard Form
TO BE COMPLETED BY SELLER PROPERTY LOCATION:
362 Jericho Rd, Glen, NH 03838
k. Foundation/Basement Full Partial Other: Type: Moisture or leakage: Comments:
l. Chimney(s) How Many? Lined? Last Cleaned: Problems? Comments:
m. Plumbing Type: Age: Comments:
n. Domestic Hot Water Age: Type: Gallons:
o. Electrical System # of Amps Circuit Breakers Fuses Comments: Solar Panels: Leased Owned If leased, explain terms of agreement: Comments:
p. Modifications: Are you aware of any modifications or repairs made without the necessary permits? Yes No If Yes, please explain:
q. Pest Infestation: Are you aware of any past or present pest infestations? Yes No Type: Comments:
r. Methamphetamine Production Do you have knowledge of methamphetamine production ever occurring on the property? (Per RSA 477:4-g) Yes No If YES, please explain:
s. Air Conditioning Type: Age: Date Last Serviced and by whom: Comments:
t. Pool Age: Heated: Yes No Type: Last Date of Service: By Whom:
u. Generator Portable: Yes No Whole House: Yes No Kw/Size: Last Date of Service: If Portable: Included Negotiable Comments:
v. Internet Type Currently Used at Property:
w. Other (e.g. Alarm System, Irrigation System, etc.) Comments:
NOTICE TO PURCHASER(S): PRIOR TO SETTLEMENT YOU SHOULD EXERCISE WHATEVER DUE DILIGENCE YOU DEEM NECESSARY WITH RESPECT TO ADJACENT PARCELS IN ACCORDANCE WITH THE TERMS AND CONDITIONS AS MAY BE CONTAINED IN PURCHASE AND SALES AGREEMENT AND DEPOSIT RECEIPT. YOU SHOULD EXERCISE WHATEVER DUE DILIGENCE YOU DEEM NECESSARY WITH RESPECT TO INFORMATION ON ANY SEXUAL OFFENDERS REGISTERED UNDER NH RSA CHAPTER 651-B. SUCH INFORMATION MAY BE OBTAINED BY CONTACTING THE LOCAL POLICE DEPARTMENT.
PROPERTY DISCLOSURE - RESIDENTIAL ONLY
New Hampshire Association of REALTORS® Standard Form TO BE COMPLETED BY SELLER
PROPERTY LOCATION:
362 Jericho Rd, Glen, NH 03838
10. ADDITIONAL INFORMATION
a. ATTACHMENT EXPLAINING CURRENT PROBLEMS, PAST REPAIRS, OR ADDITIONAL INFORMATION? Yes No
b. ADDITIONAL COMMENTS:
Basement
? New $12K water filtration system installed 2021. Include a reverse osmosis filtration in kitchen island. Serviced Dec 2025, Summit view.
? Extra large new 119 gallon water tank installed Jan 2025
? New Water heater installed 12/22, HTP Ultra Max 60 gallon
Master suite
? Extra large WIC with full size partitions and shelving, so that entire hangers with clothes are covered.
? Mitsubishi mini split AC
? Master bath has a double size Victoria & Albert soaking tub, designer walk in shower , two person traditional sauna, full width mirror, custom drawers leaving Dekton counter top uncluttered.
? Heated floor with a timer/thermostat.
ACKNOWLEDGEMENTS:
SELLER ACKNOWLEDGES THAT HE/SHE HAS PROVIDED THE ABOVE INFORMATION AND THAT SUCH INFORMATION IS ACCURATE, TRUE AND COMPLETE TO THE BEST OF HIS/HER KNOWLEDGE. SELLER AUTHORIZES THE LISTING BROKER TO DISCLOSE THE INFORMATION CONTAINED HEREIN TO OTHER BROKERS AND PROSPECTIVE PURCHASERS.
SELLER(S) MAY BE RESPONSIBLE AND LIABLE FOR ANY FAILURE TO PROVIDE KNOWN INFORMATION TO BUYER(S).
BUYER ACKNOWLEDGES RECEIPT OF THIS PROPERTY DISCLOSURE RIDER AND HEREBY UNDERSTANDS THE PRECEDING INFORMATION WAS PROVIDED BY SELLER AND IS NOT GUARANTEED BY BROKER/AGENT. THIS DISCLOSURE STATEMENT IS NOT A REPRESENTATION, WARRANTY OR GUARANTY AS TO THE CONDITION OF THE PROPERTY BY EITHER SELLER OR BROKER. BUYER IS ENCOURAGED TO UNDERTAKE HIS/HER OWN INSPECTIONS AND INVESTIGATIONS VIA LEGAL COUNSEL, HOME, STRUCTURAL OR OTHER PROFESSIONAL AND QUALIFIED ADVISORS AND TO INDEPENDENTLY VERIFY INFORMATION DIRECTLY WITH THE TOWN OR MUNICIPALITY.
INITIALS /
INITIALS /
Mary Lou Debaryshe, Trustee
ParcelID: 2JENKS00005600R08A (CARD1of1)
Owner: CHERNIAVSKYOLGA
Location: 362JERICHORD Acres: 2560
General
Notes: 4/052 LOTSUBD,ACCORRECTED,5/058 LOTSUBD 56R01,PTO 906ISSUED12/27/05 ONLOT 1;= 2011 - NOTRESP POSTED; EXTERIORSIDING = CEMENT CLAPBOARD,NEED TOMAKE APPT FOR 2012PU NEEDTO CK FOR 30X20 PORCH &6X30 ADDITION, STARTED AFTER 4/1/11/2011NEWPARCEL CREATEDFROMSUBDIVISIONOF 2JENKS-56-R01 / MOVEDHOUSE FROM 2JENKS-56-R01TOTHIS PARCEL @TIMEOF SUBDIV/CK2016FOROUTBLDGS\03/01/2021BLA W/2JENKS-56R01=EQ EXCH 0.76A;4/22UPDATEDKIT,CHERRYCABS,STONECT;
Sales
ThereAreNoFeaturesForThisCard
Printedon03-12-26
Photo
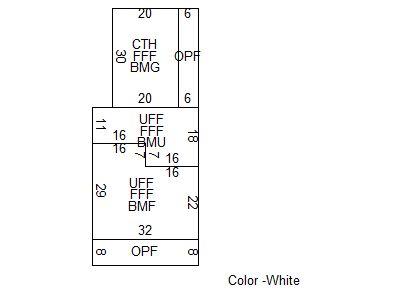
Sketch
Town of Bartlett, New Hampshire
Displaying results for Invoice: 2024P01012306. Data last updated on Mar 10 2026. Due amounts reflect interest as of 3/12/2026 Invoice Number: 2024P01012306 Owner CHERNIAVSKYOLGA
on 03/12/2026
Acres 2 56 The NetAssessment was $771,500 at the time of this bill. Assessments:
Town of Bartlett, New Hampshire
Displaying results for Invoice: 2025P01012101. Data last updated on Mar 10 2026. Due amounts reflect interest as of 3/12/2026 Invoice Number: 2025P01012101 Owner CHERNIAVSKYOLGA
on 03/12/2026
2JENKS00005600R08A
Acres 2 56 The NetAssessment was $771,500 at the time of this bill. Assessments:
$771,500
New Hampshire Employment Security
Community Profile
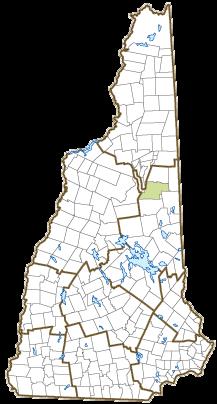
Bartlett, NH
Incorporated: 1790
By Geography >> City/Town >> Bartlett
Community Contact Town of Bartlett Board of Selectmen 56 Town Hall Road Intervale, NH 03845
Telephone (603) 356-2950
Fax (603) 356-2950
E-mail selectmen@townofbartlettnh.org
Web Site www.townofbartlettnh.org
Municipal Office Hours Selectmen: Monday-Friday 8-1; Town Clerk/Tax Collector: Monday,Tuesday, Friday 8-4, Wednesday 7-6, closed daily 12:30-1:30; closed Thursday
County Carroll County Labor Market Area Carroll County, NH
Tourism Region White Mountain Region Planning Commission North Country Council Regional Development Mount Washington Valley Economic Council
Election Districts
US Congress District 1
Executive Council District 1
State Senate District 3
State Representative Carroll County District 2
Origin: Bartlett was named in 1790 to honor Dr. Josiah Bartlett of Kingston, the first chief executive to bear the name governor, a representative to the Continental Congress, and one of three signers of the Declaration of Independence from New Hampshire. Dr. Bartlett was second to sign the Declaration, placing his signature directly underneath the well-known signature of John Hancock. Dr Bartlett founded the New Hampshire Medical Society in 1791.
Villages and Place Names: Glen, Lower Bartlett, Intervale, Kearsarge
Population, Year of the First Census Taken: 248 residents in 1790
Population Trends: Population change for Bartlett totaled 1,757 over 44 years, from 1,566 in 1980 to 3,323 in 2024. The largest decennial percent change was a 47 percent increase between 1980 and 1990. The 2024 Census estimate for Bartlett was 3,323 residents, which ranked 107th among New Hampshire's incorporated cities and towns.
Population Density and Land Area: 2023 (US Census Bureau): 44.5 persons per square mile of land area. Bartlett contains 74.8 square miles of land area and 0 square miles of inland water area.
Municipal Services
Type of Government Selectmen Budget:Municipal Appropriations,2025
Zoning Ordinance
Industrial Plans Reviewed By Planning
Boards and Commissions
Elected: Selectmen; Planning; Library; Zoning Appointed:Conservation
Public LibraryBartlett Public Emergency Services
Nearest Hospital(s)
If "n" appears, data do not meet disclosure standards.
Education and Child Care
NH Department of Education, 2024 Schools Students Attend: Bartlett operates grades K-8; grades 9-12 are tuitioned to Conway District: SAU 9 Career Technology Center: Mt. Washington Valley CTC (Conway)
Educational Facilities(includes Charter Schools) Elementary Middle/Junior High High School Private/Parochial Number of Schools 1
Grade Levels P K 1-8
Total Enrollment 165
Nearest Community/Technical College: White Mountains Nearest College or Universities: Plymouth State; St. Joseph's (ME)
2024 NH Licensed Child Care Facilities (DHHS-Bureau of Child Care Licensing) Total Facilities: None Capacity: N/A
Largest Businesses
Mt. Attitash Lift Corporation
Ragged Mountain Equipment Co
Employer Information Supplied by Municipality
Transportation (distance estimated from city/town hall)
Road Access US Routes: 302 State Routes: 16, 16A
Nearest Interstate/Exit: I-93, Exit 32 or 24 Distance: 46 miles; 56 miles
Railroad Conway Scenic Public Transportation No
Nearest Public Use Airport, General Aviation Eastern Slopes, Fryeburg ME Runway 4,200 ft. asphalt Lighted? Yes Navigation Aids? Yes
Nearest Airport With Scheduled Service
Commuting To Work (ACS 2020-2024)
Workers 16 years of age and over
Drove alone, car/truck/van:
Carpooled, car/truck/van:
Used Public Transportation:
by other means:
Recreation, Attractions, Events
X Municipal Parks
YMCA/YWCA
Boys Club/Girls Club
X Golf Courses
Swimming: INDOOR FACILITY
Swimming: OUTDOOR FACILITY
Tennis Courts: Indoor Facility
Tennis Courts: Outdoor Facility
Ice Skating Rink: Indoor Facility
Bowling Facilities
X Museums
Cinemas
X Performing Arts Facilities
X Tourist Attractions
X Youth Organizations (ie Scouts and 4-H)
X Youth Sports: Baseball
X Youth Sports: Soccer
X Youth Sports: Football
X Youth Sports: Basketball
X Youth Sports: Hockey
X Campgrounds
X Fishing/Hunting
Boating/Marinas
X Snowmobile Trails
X Bicycle Trails
X Cross Country Skiing
X Beach or Waterfront Recreation Areas
Overnight or Day Camps
Nearest Ski Areas: Attitash
Other: Storyland; Echo Lake State Park; Mount Washington
Economic & Labor Market Information Bureau, NH Employment Security, October 2025. Community Response Received 5/8/25
All information regarding the communities is from sources deemed reliable and is submitted subject to errors, omissions, modifications, and withdrawals without notice. No warranty or representation is made as to the accuracy of the information contained herein. Specific questions regarding individual cities and towns should be directed to the community contact.