
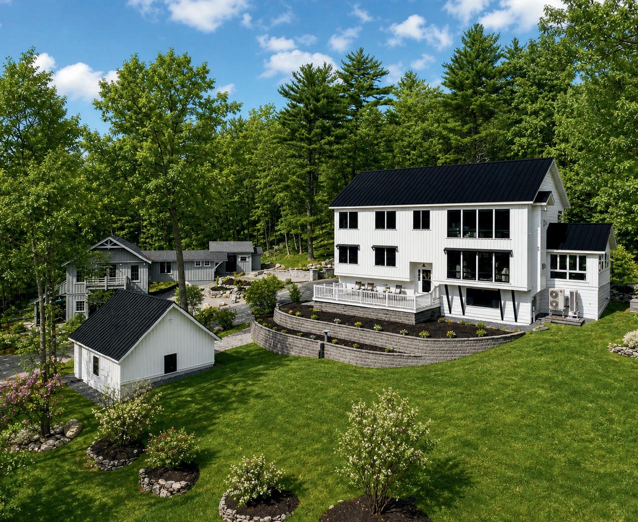

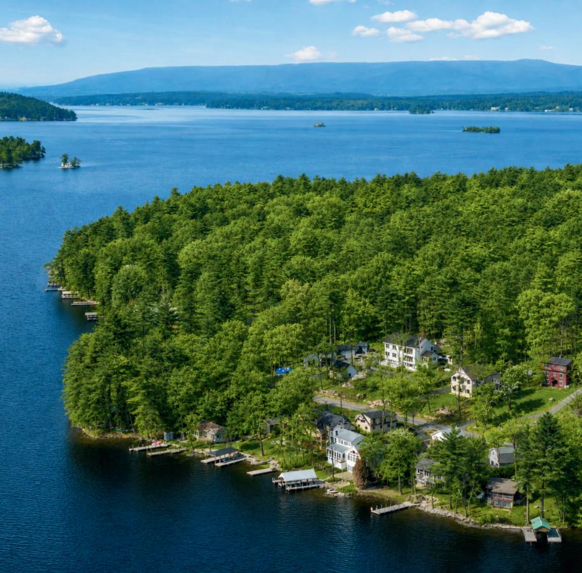

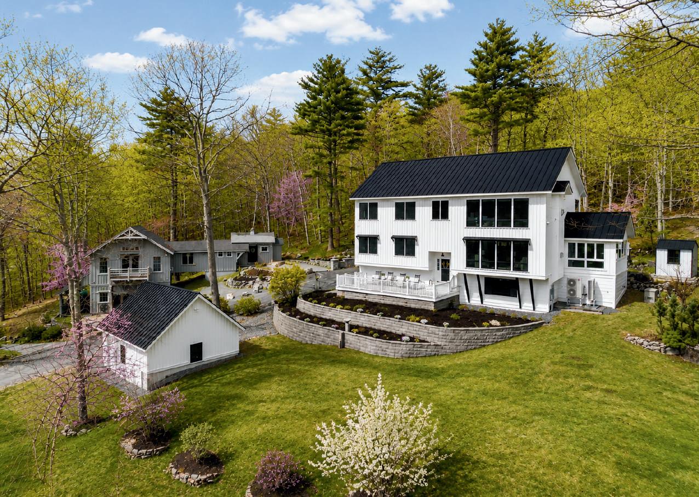
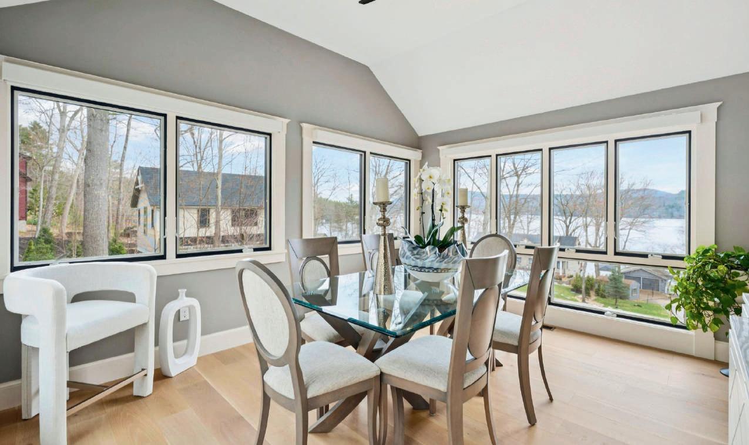
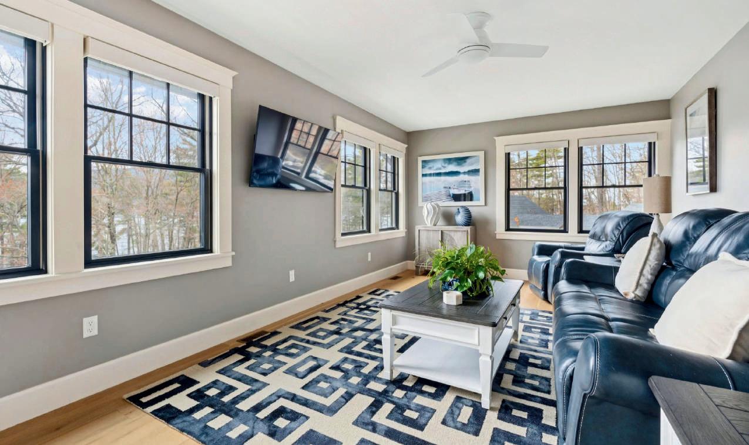
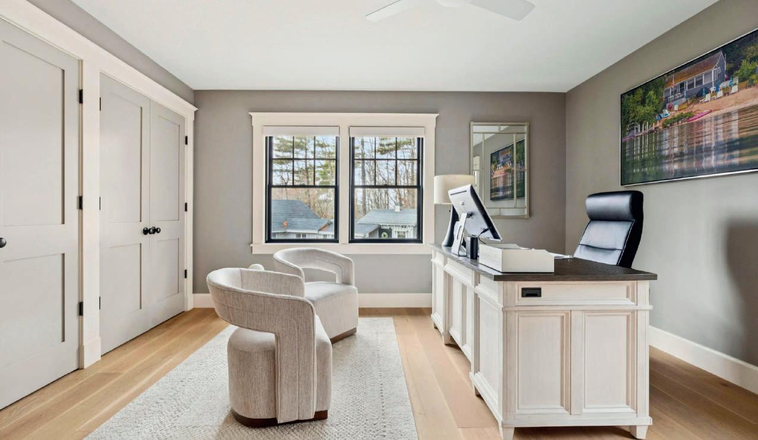
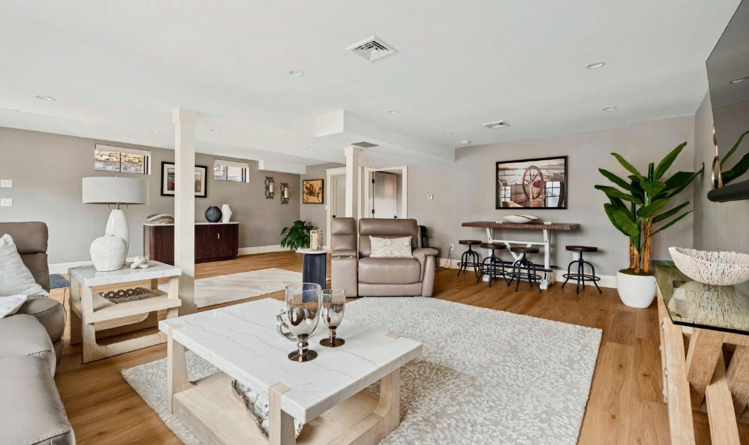
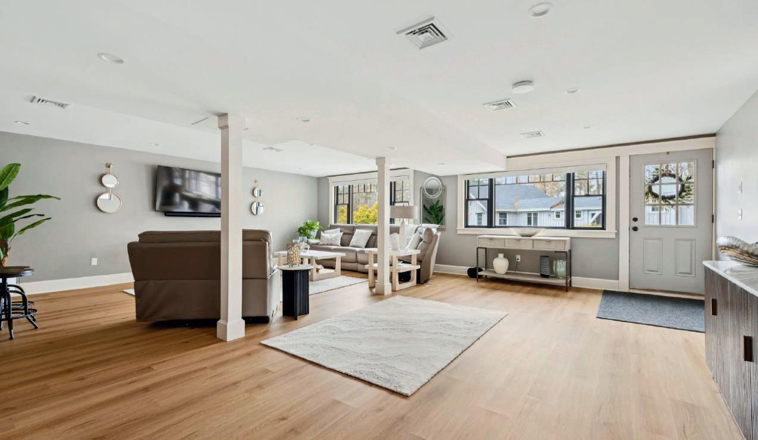
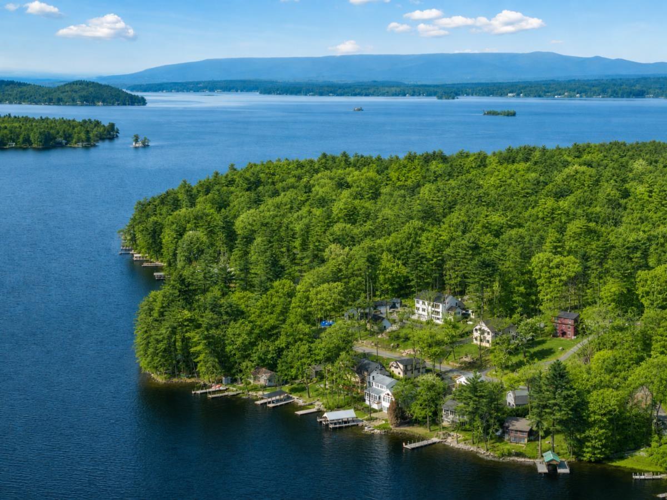
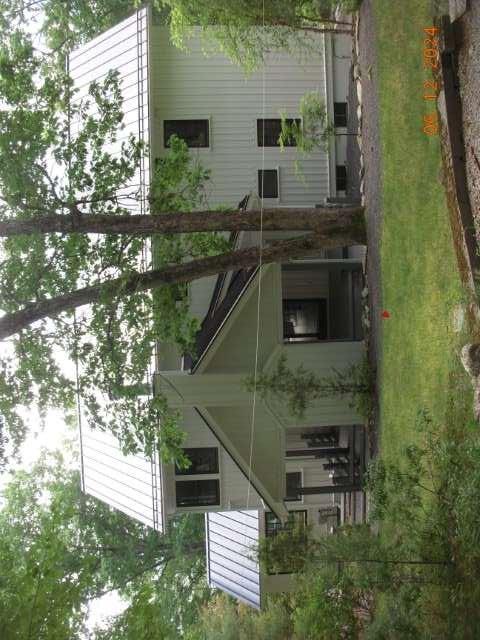
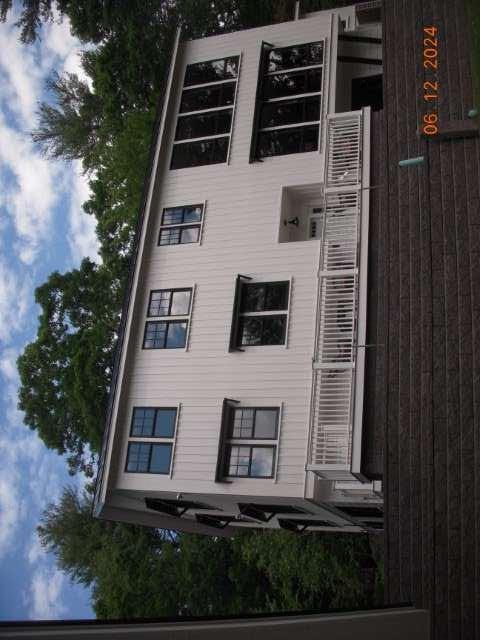
Perched above the shore with panoramic views of the lake and distant hills, this impeccably built modern farmhouse delivers refined interiors, thoughtful outdoor living, and practical support spaces.
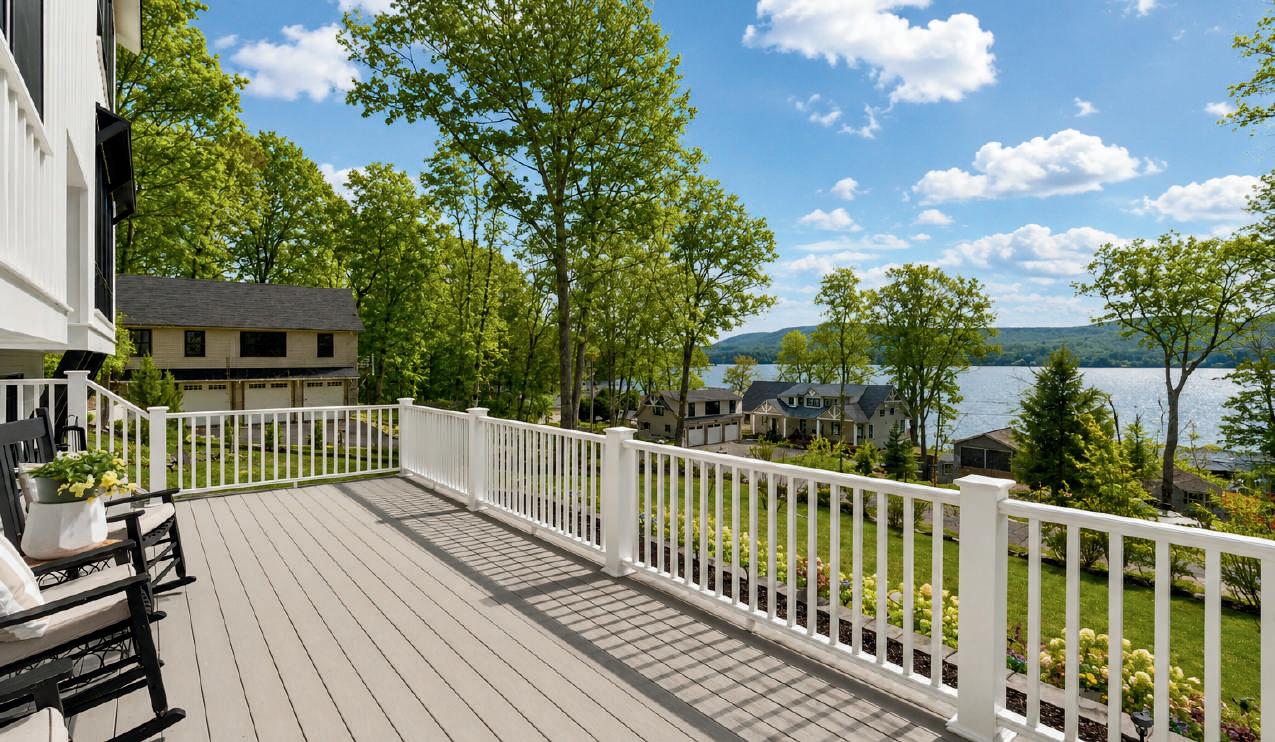
Perched above the shore with panoramic views of the lake and distant hills, this impeccably built modern farmhouse delivers refined interiors, thoughtful outdoor living, and practical support spaces.
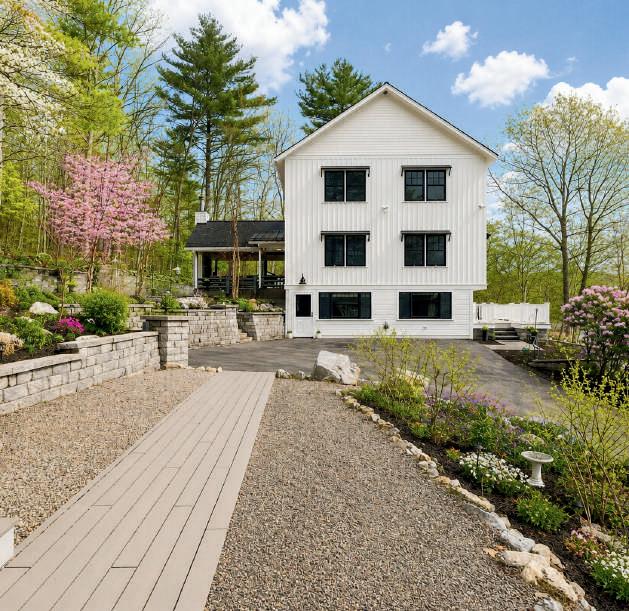
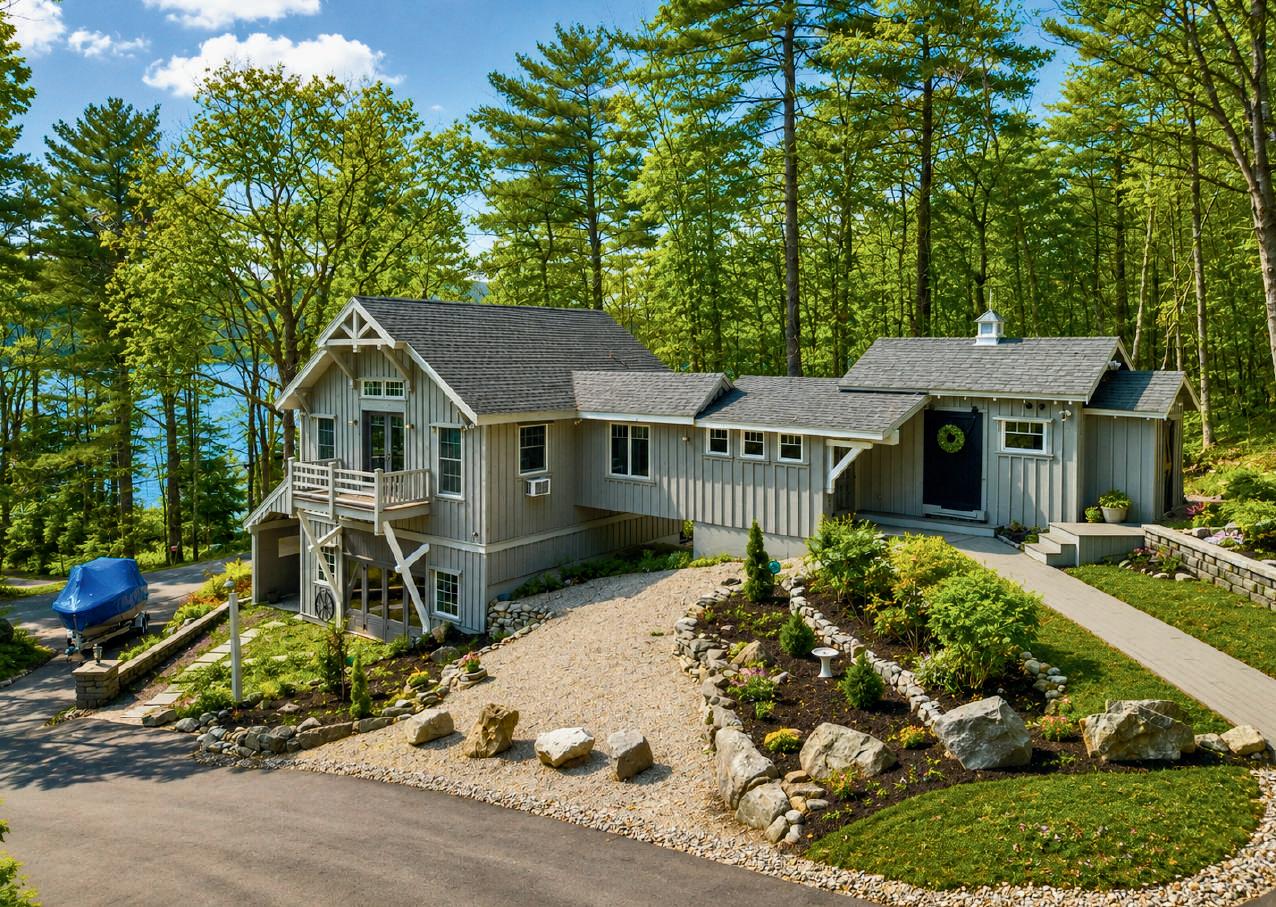
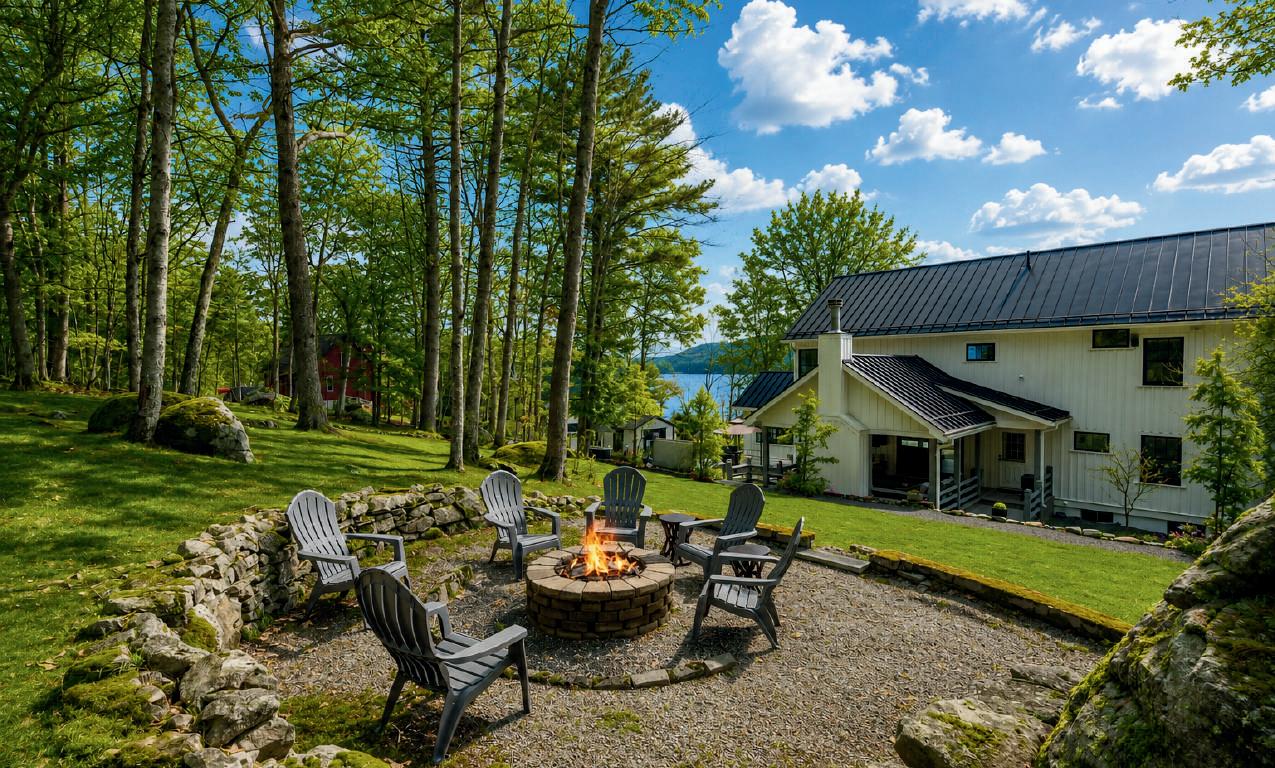
Perched above the shore with panoramic views of the lake and distant hills, this impeccably built modern farmhouse delivers refined interiors, thoughtful outdoor living, and practical support spaces — all on a private, wooded lot with mature trees, stone outcroppings, and terraced landscaping.
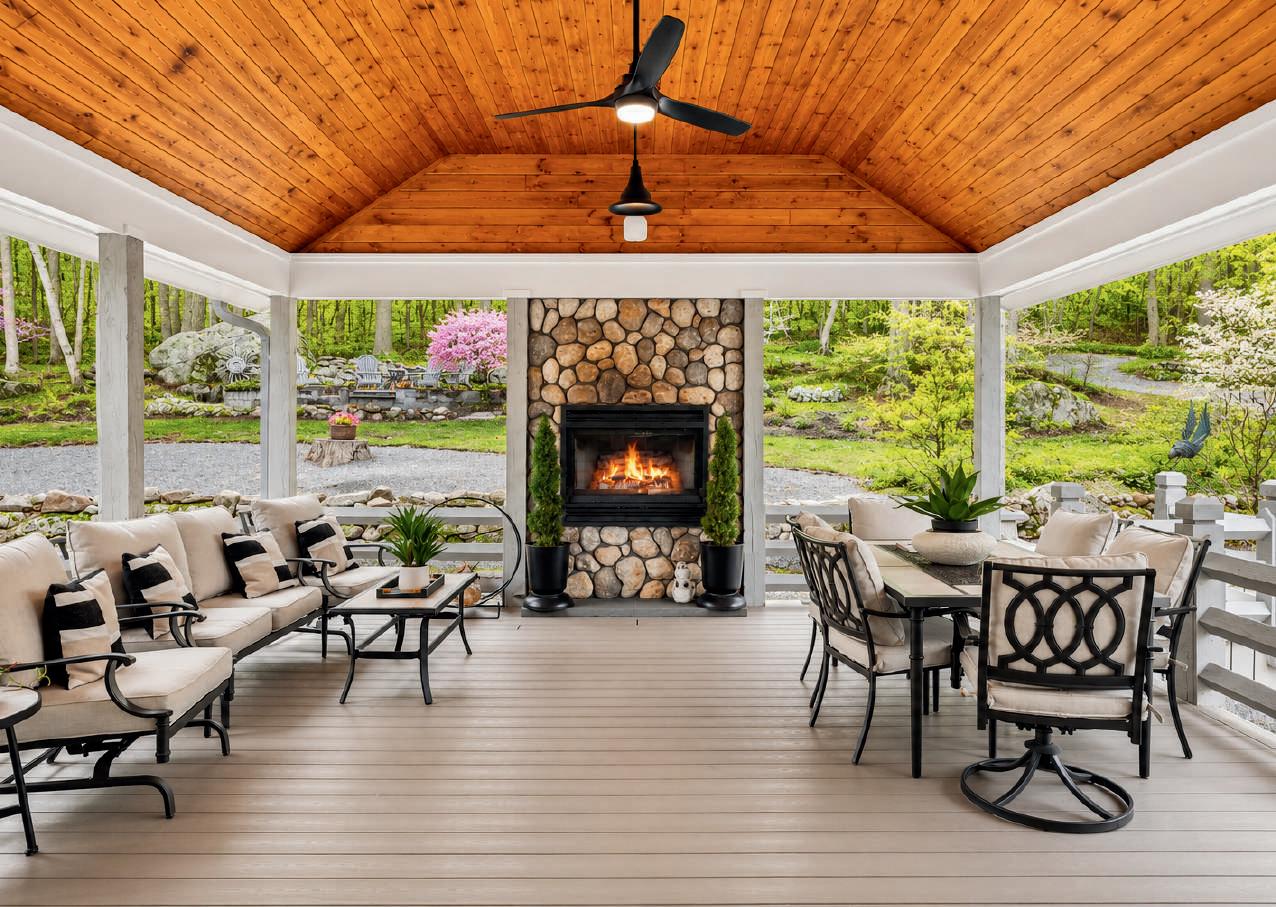
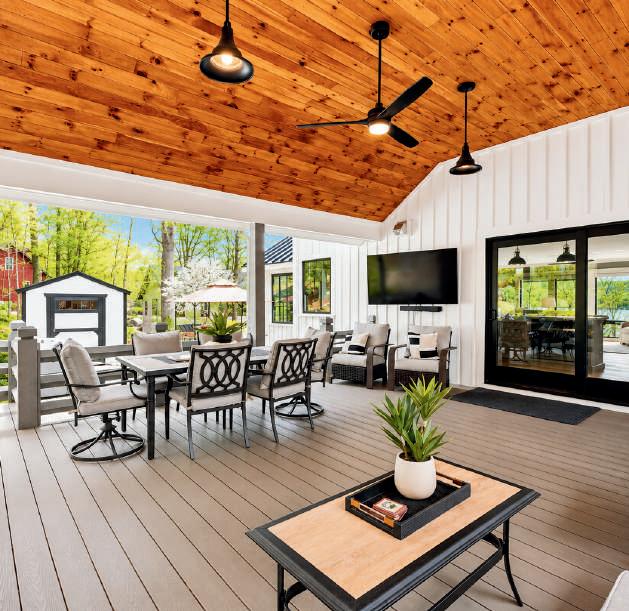
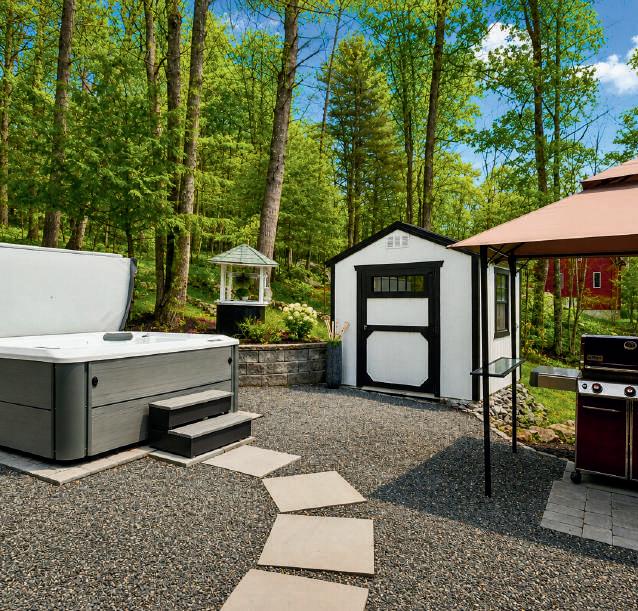
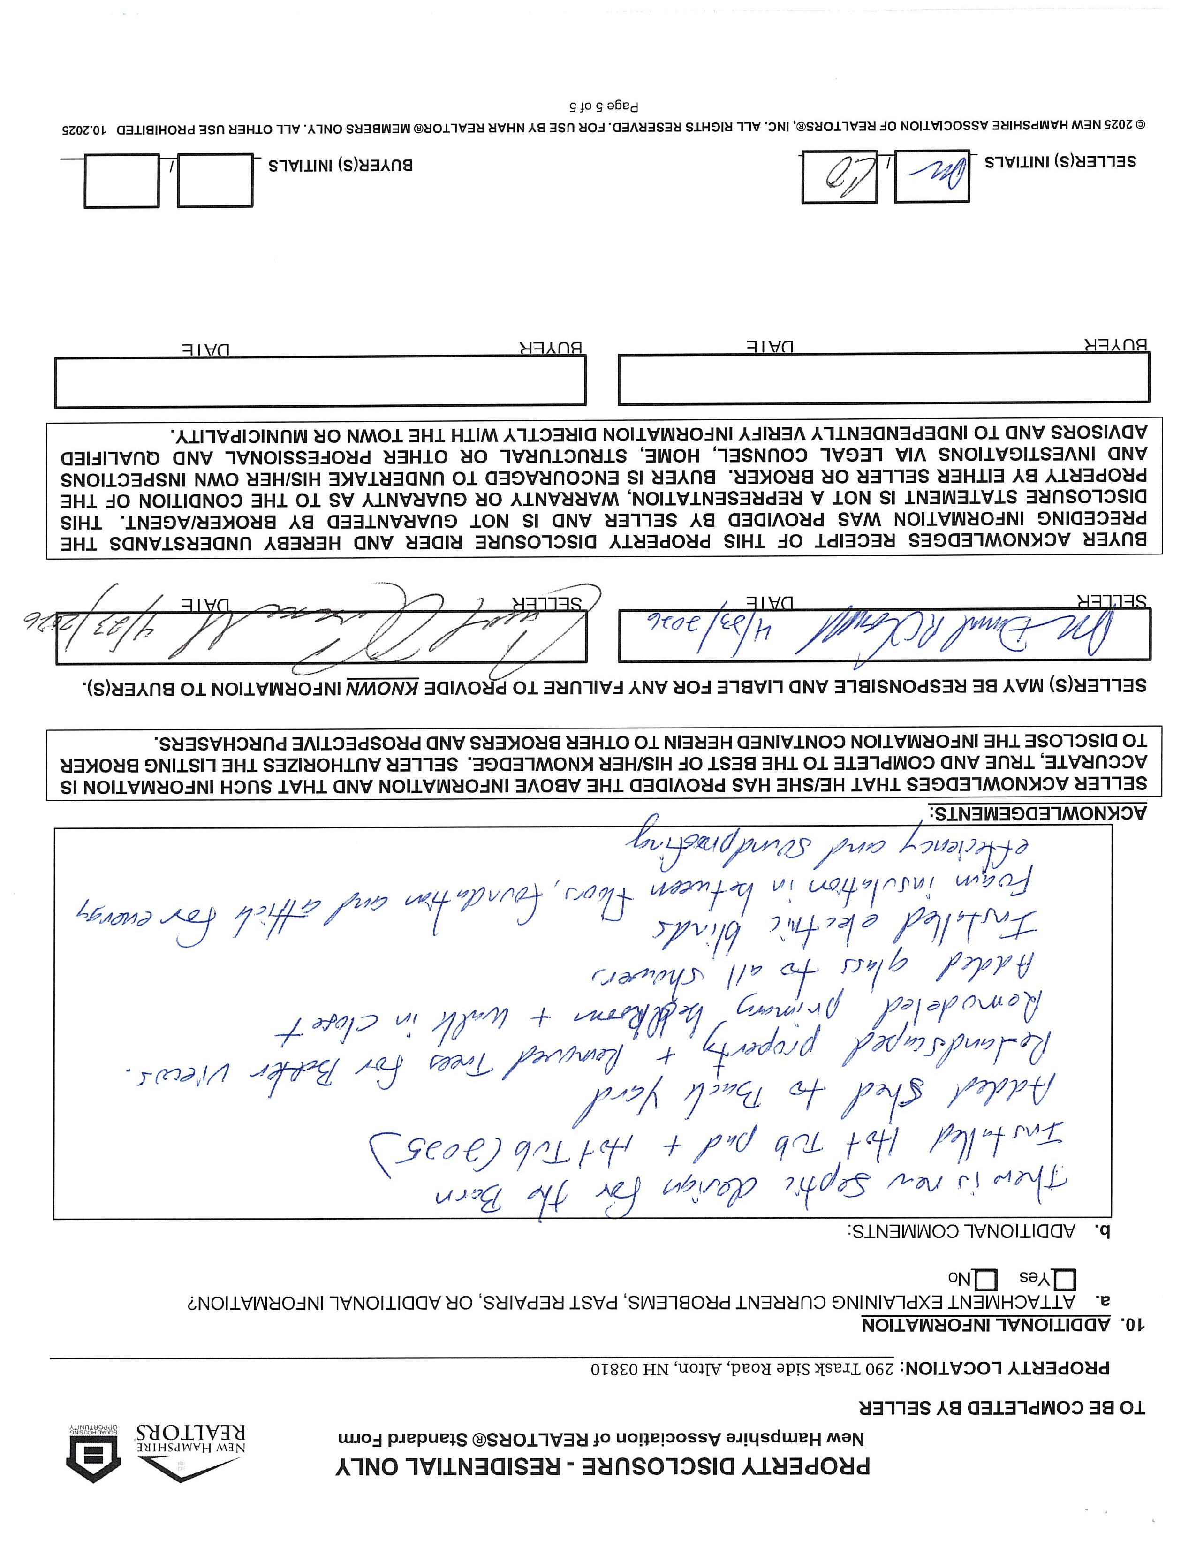
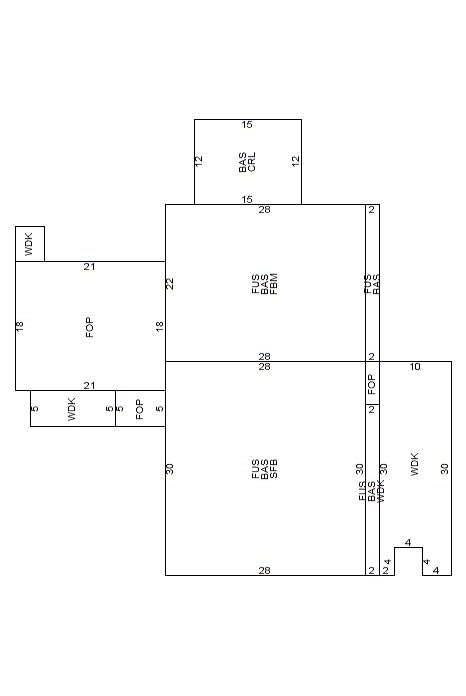
A covered composite porch with tongue-and-groove ceiling, ceiling fans, and a stone-faced gas fireplace serves as a true year-round room. Additional exterior highlights include a hot-tub pad, stone fire pit, detached workshop/garage, and a standing-seam metal roof — a low-maintenance, high-style package.
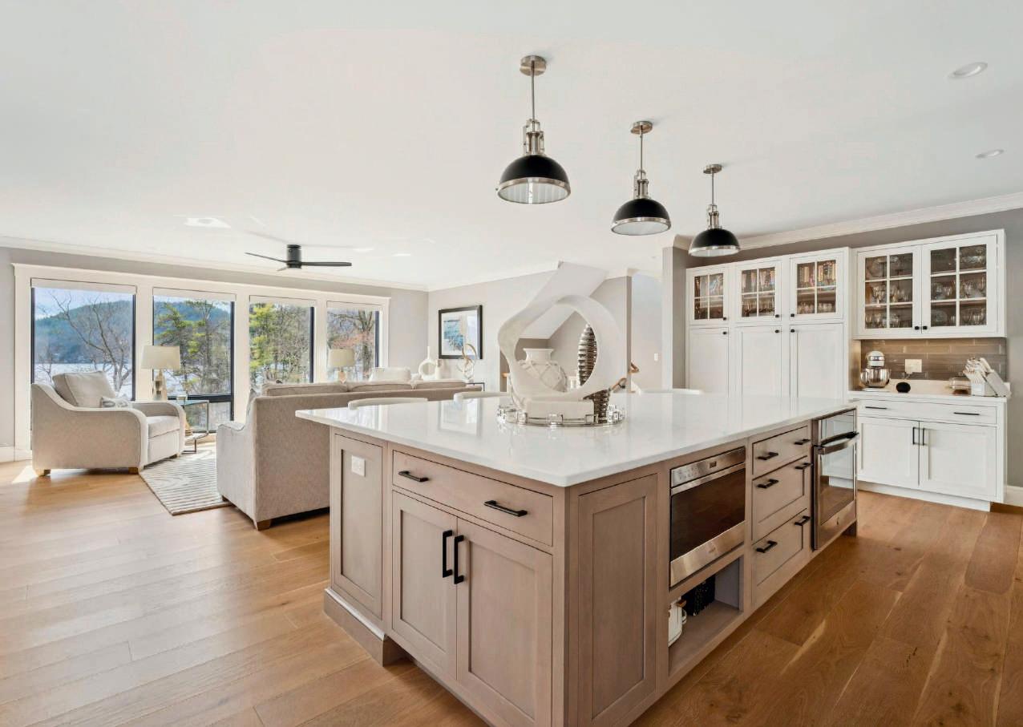
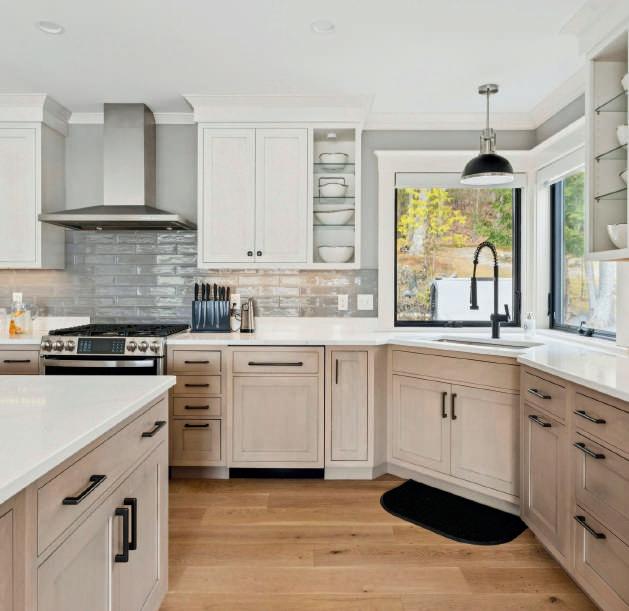
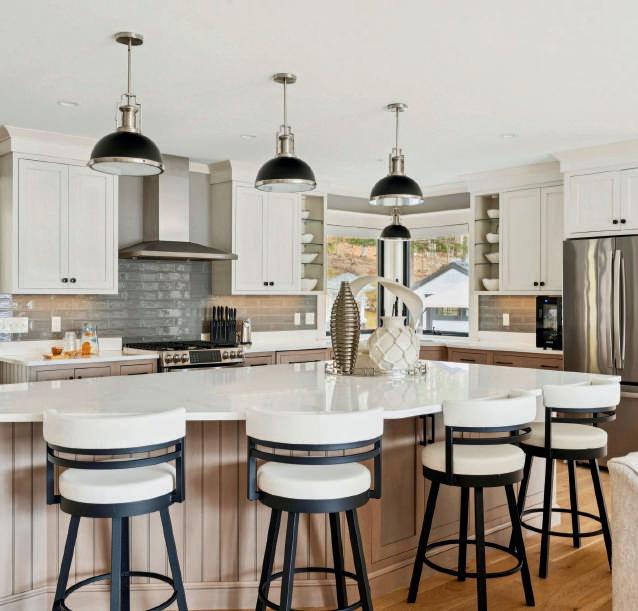
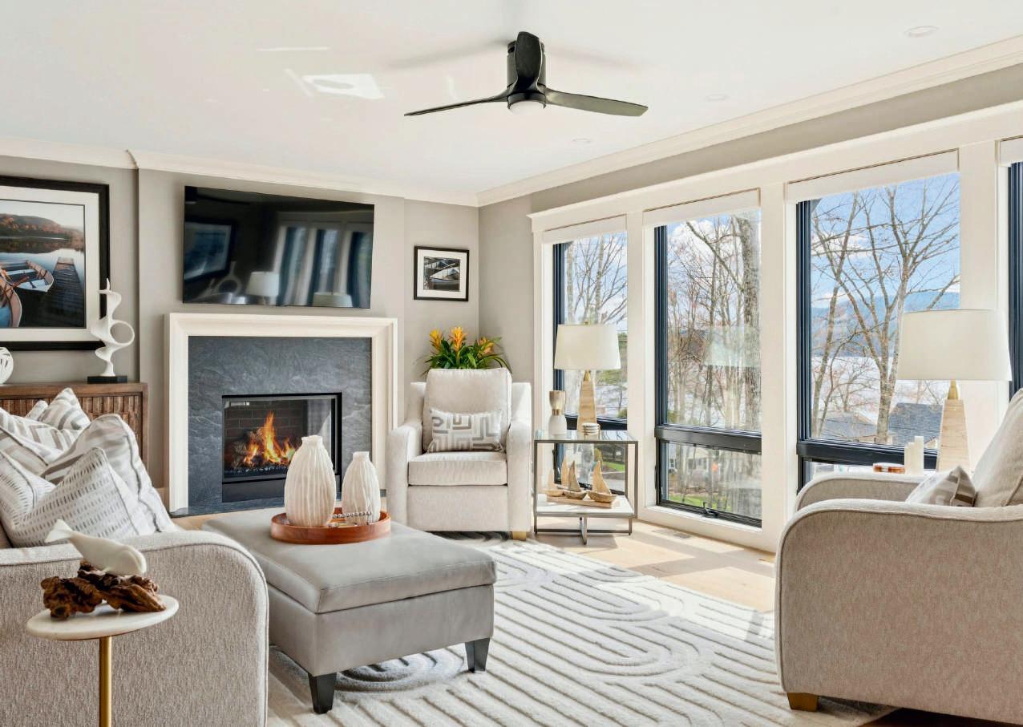
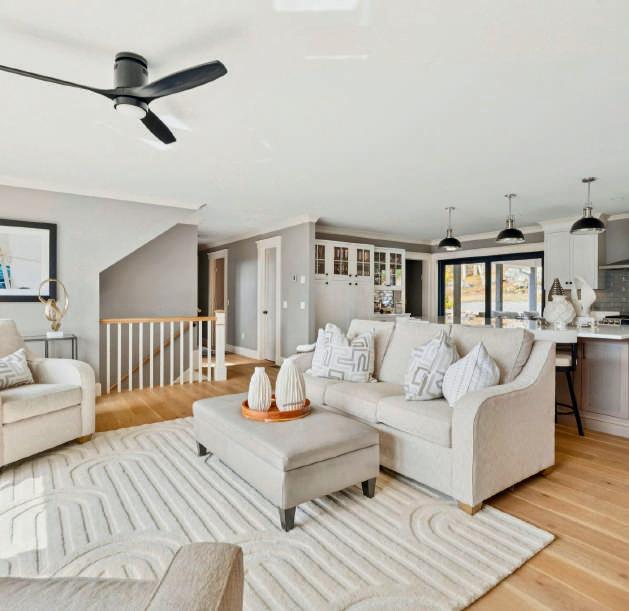
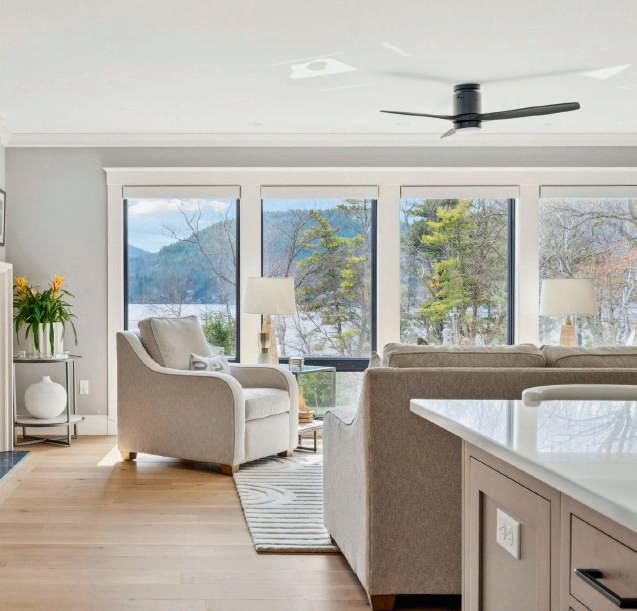
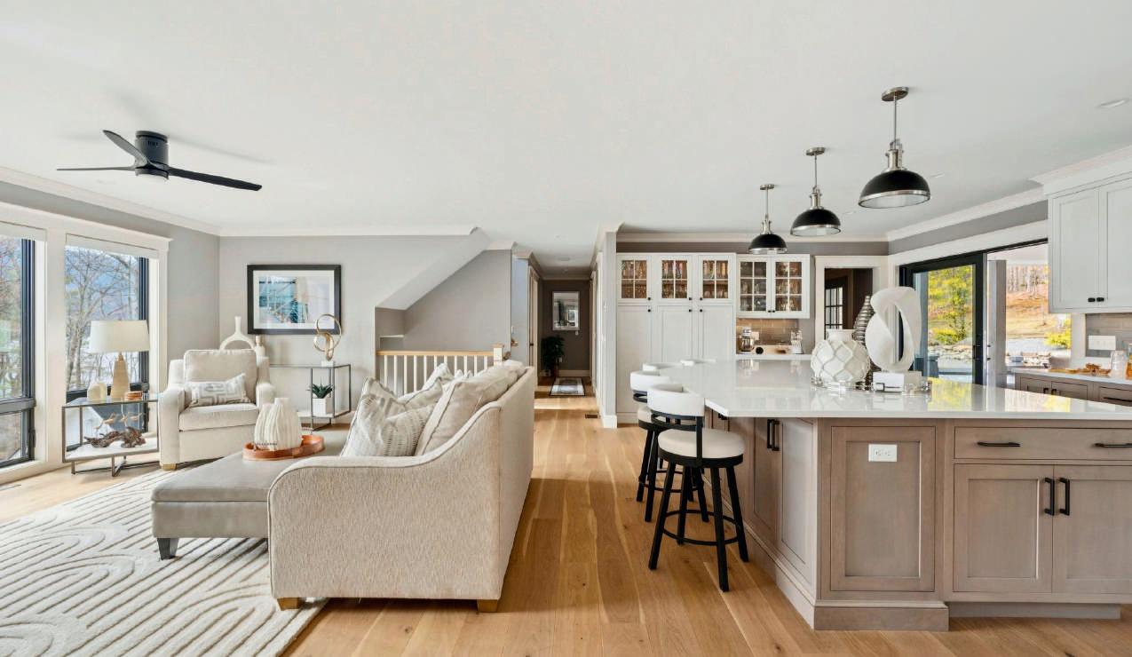
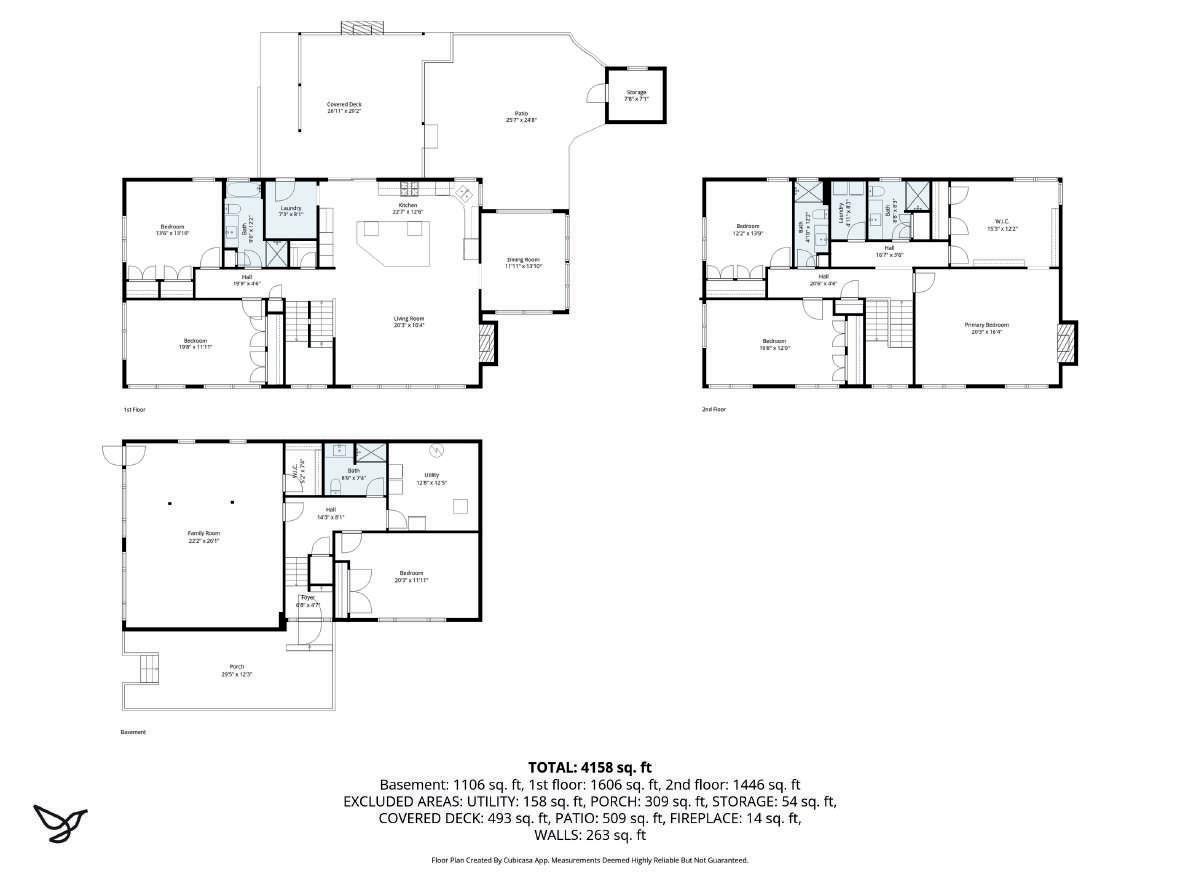
Inside, a chef's kitchen anchors the open-plan main level, featuring a large center island, quartz counters, custom shaker cabinetry, stainless appliances, and a built-in coffee station. Wide-plank hardwood floors, crown moulding, and black-framed windows carry throughout. The living room opens to the covered porch through sliding glass doors, centered on a gas fireplace with panoramic lake exposure.
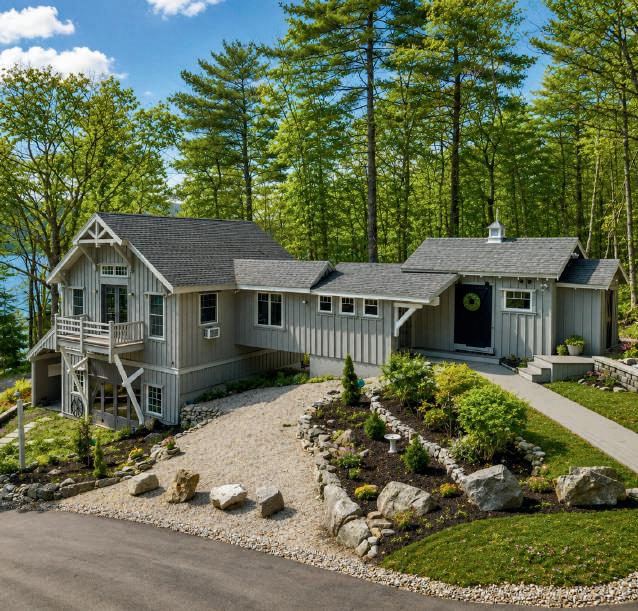
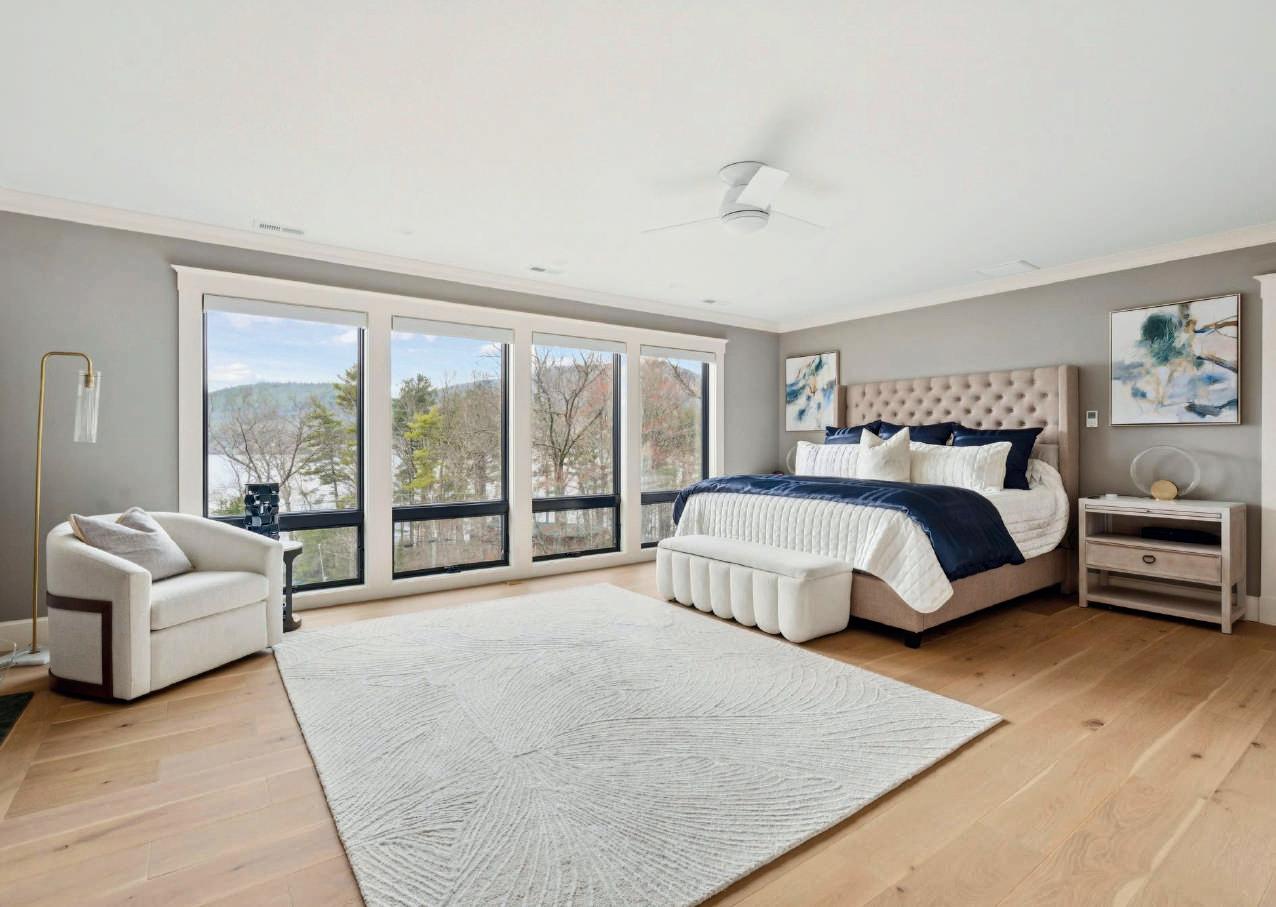
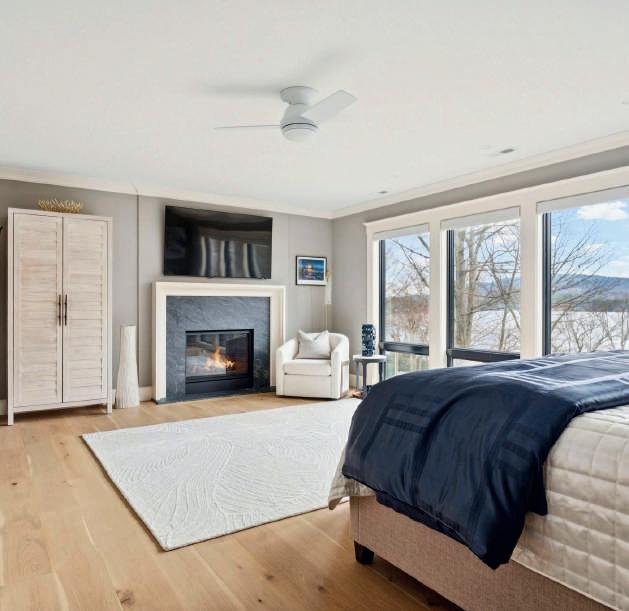
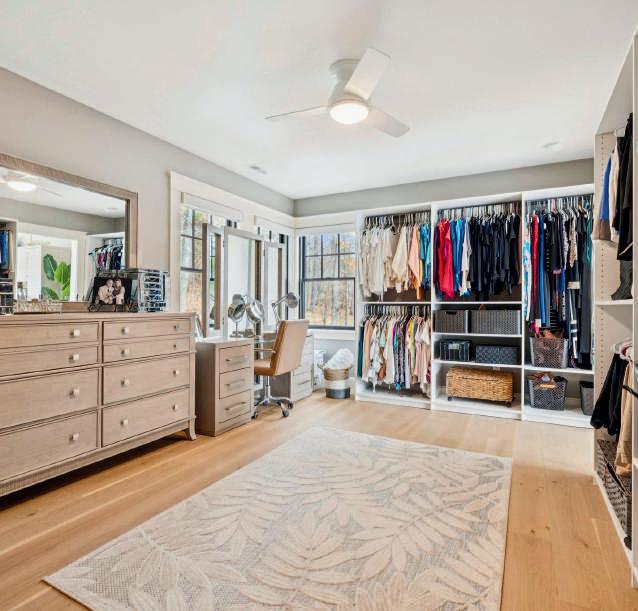
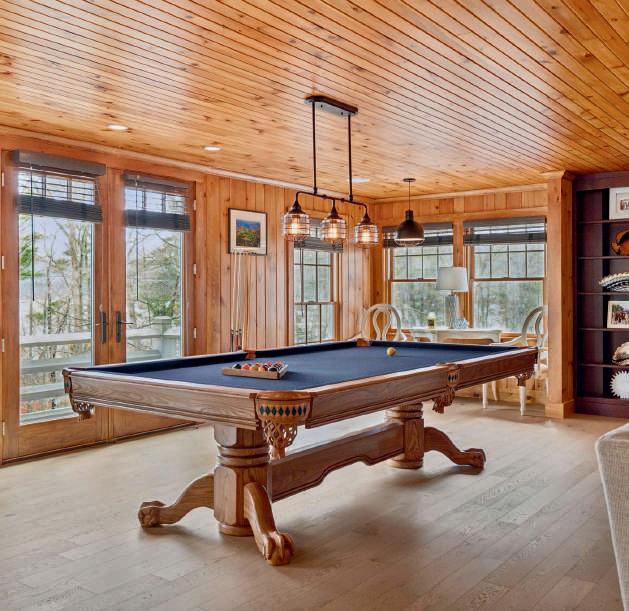
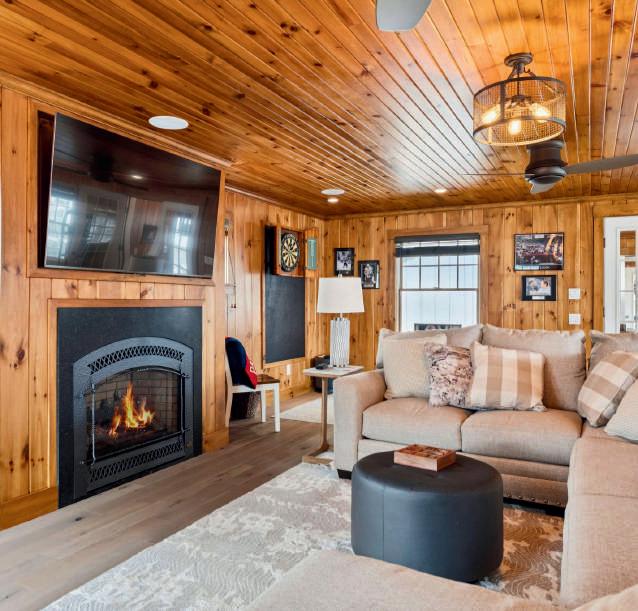
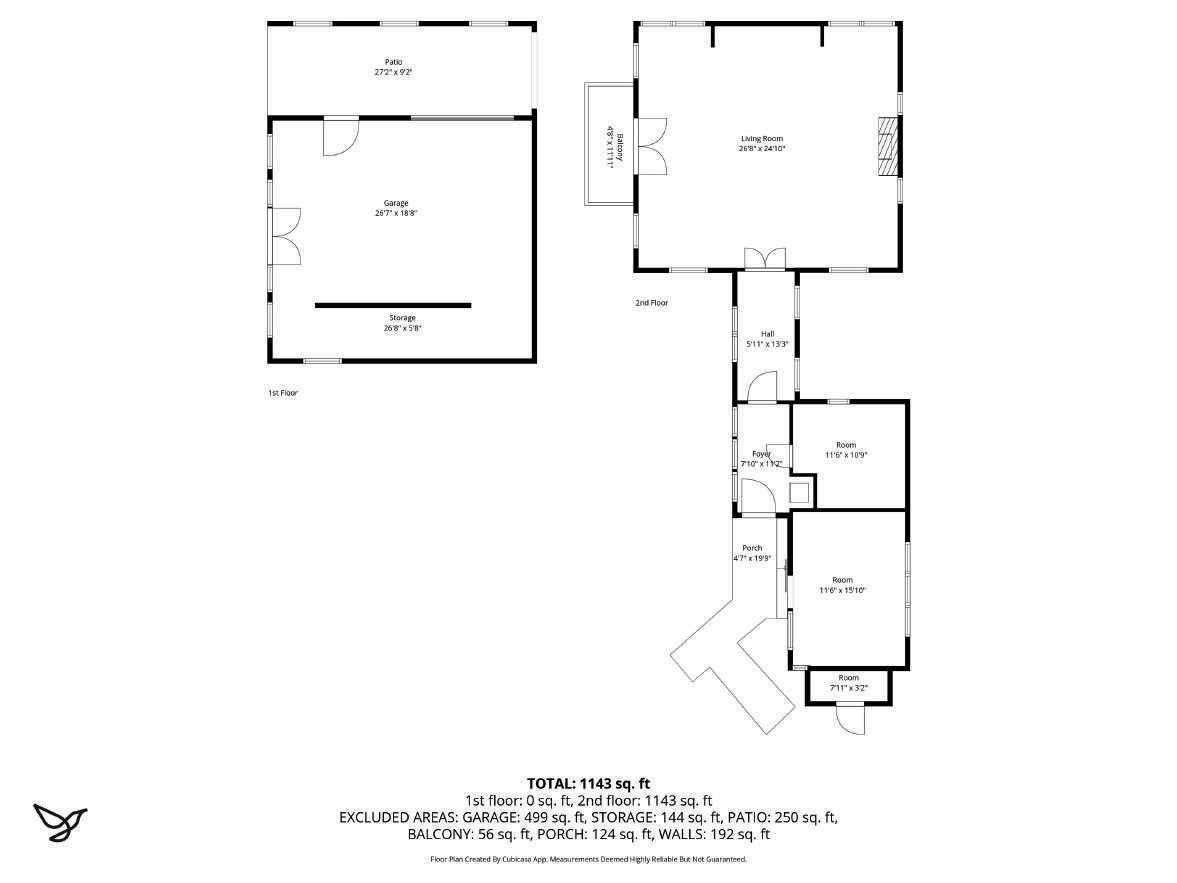
The primary suite offers a full wall of lake-facing windows, vaulted ceilings, and custom built-in closets. The detached barn's upper level is finished as a rec/game room with knotty-pine paneling, a second gas fireplace, and exterior deck access — ideal as a guest suite or entertainment space. Every season, every need, every view — thoughtfully considered and ready to enjoy. Offered at $2,100,000

At the Dow Group, our agents are here to guide you through your real estate process. Whether you're buying, selling, investing, or looking towards luxury properties, the Dow Group is here. Our in-depth knowledge of the local real estate market is unmatched, and our expert ability to deliver results is shown through our hard work and dedication to your satisfaction.
ActivationDate
PublicRemarks Perched above Lake Winnipesaukee with sweeping lake & mountain views, 290 Trask Side Road presents a compelling opportunity to own a turnkey four-season retreat in NH's Lakes Region — blending lifestyle, long-term value & strong luxury rental appeal. Ideally positioned near Wolfeboro — widely regarded as America's oldest summer resort town — this modern farmhouse offers the rare ability to enjoy the best of NH in every season, from boating & lakeside dining in summer to skiing, snowmobiling & mountain escapes in winter. Located in low-tax Alton Bay, the property appeals to buyers seeking a second-home investment, 1031 exchange, or flexible ownership asset with luxury rental potential. Its proximity to Lake Winnipesaukee, Gunstock Mountain Resort, Wolfeboro & the White Mountains corridor positions it well for year-round demand among discerning renters seeking elevated accommodations with iconic NH character. Set on a private wooded lot with mature trees, stone outcroppings & terraced landscaping, this impeccably built farmhouse balances refined aesthetics with effortless livability. A covered composite porch with tongue-&-groove ceiling, ceiling fans & stone-faced gas fireplace serves as true four-season living — perfect for autumn evenings, summer entertaining, or winter weekends après-ski. Additional features include a hot-tub, fire pit, detached workshop/garage & standing-seam metal roof. Inside, the chef's kitchen anchors the open -concept main level with a large island, quartz countertops, custom shaker cabinetry & stainless appliances. Hardwood floors, crown molding & black-framed windows throughout. The primary suite, offers custom built-ins & a full wall of lake-facing windows. Above the detached barn, a finished rec & guest space with knotty-pine paneling, & gas fireplace adds flexibility for entertaining or added rental income. Whether a luxury rental, or legacy NH retreat — 290 Trask Side Road captures everything that draws generations to the Lakes Region.
ConstructionStatus Existing
ConstructionMaterials Wood Frame, Board and Batten Exterior
FoundationDetails Concrete
Basement Yes
BasementAccessType Walkout
Roof Metal, Shingle
ParkingFeatures Auto Open, Driveway, Paved, Detached
Garage Yes
GarageCapacity 3
SchDistrct Prospect Mountain
SchElem Alton Central School
SchMiddle Alton Central School
SchHigh Prospect Mountain High School
OwnedLand
ZoningDescription Residential
DeedRecordedType Warranty
TotalDeeds
DeedBook 3632
DeedPage 503
WaterfrontProperty
WaterView Yes
WaterBodyAccess Yes
WaterBodyName Lake Winnipesaukee
WaterBodyType Lake
WaterFrontageLength
WaterAccessDetails Beach Access
WaterFrRit
WaterBodyRestrictions Unknown
LotFeatures Lake View, Landscaped, View, Water View, Wooded, Near Golf Course, Near Shopping, Near Skiing, Near Snowmobile Trails, Near Hospital, Private
Utilities Cable at Site, Propane, Telephone Available
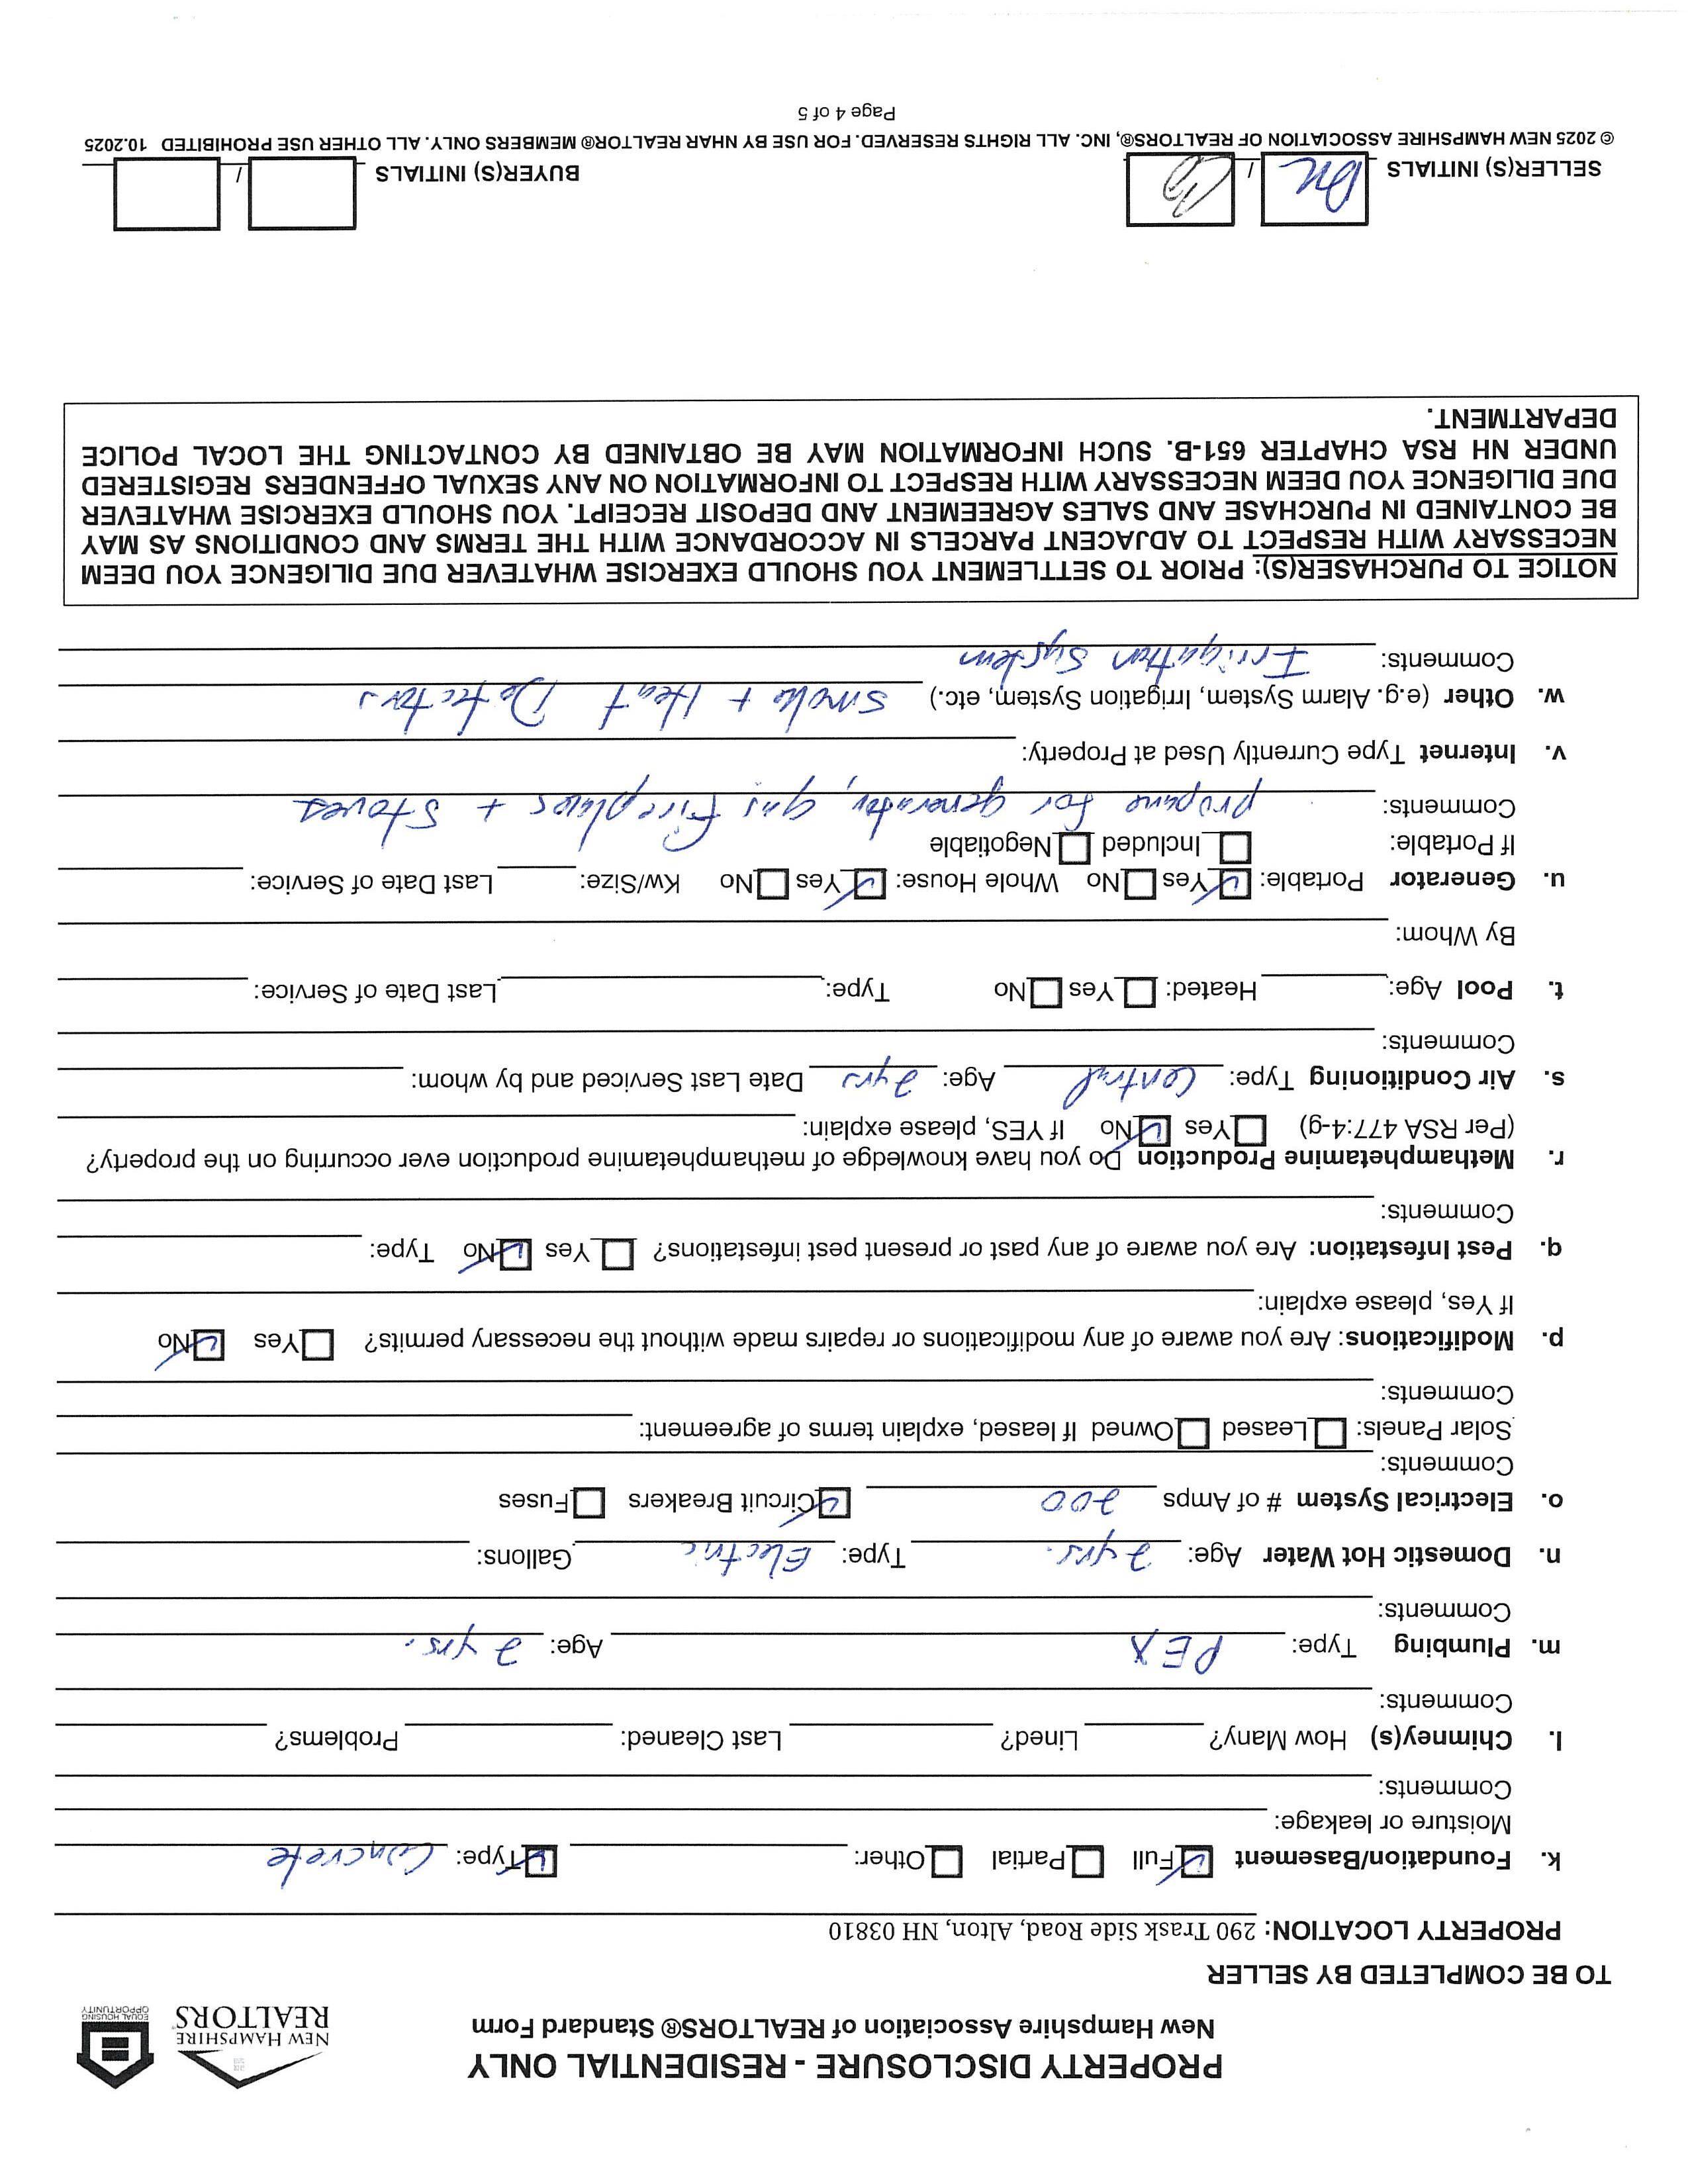
Heating Energy Star System, Forced Air, Mini Split Electric 200+ Amp Service, Generator
Cooling Central AC, Multi Zone, Mini Split
WaterSource Drilled Well
Sewer Private, Septic Design Available, Septic
ExteriorFeatures Deck, Garden Space, Natural Shade, Outbuilding, Porch, Shed, Storage
InteriorFeatures Ceiling Fan, Dining Area, Gas Fireplace, Wood Fireplace, 3+ Fireplaces, Hot Tub, Kitchen Island, Kitchen/Dining, Kitchen/Living, Natural Light, Natural Woodwork, Walk-in Closet, 2nd Floor Laundry
Flooring Wood
Appliances ENERGY STAR Qual Dishwshr, Dryer, Microwave, Mini Fridge, Gas Range, ENERGY STAR Qual Fridge, Washer, Electric Water Heater
OtherEquipment Air Conditioner, Irrigation System, Standby Generator
CondoName
BuildingNumber
UnitsPerBuilding CondoFees
MobileParkName
MobileParkApproval
MobileCo-Op
MobileMustMove
Auction No
AuctionDate
AuctionTime
AuctioneerName
Fee Fee2
Fee3
Exclusions Timeshare/Fract.Ownrshp No
Foreclosed/Bank-Owned/REO No
FloodZone No
Seasonal No RightofFirstRefusal
Adam Dow
Phone: 866-525-3946
adam@thedowgroup.com
MyOfficeInfo:
KW Coastal and Lakes & Mountains Realty/Wolfeboro 136 South Main St.
Wolfeboro NH 03894 Off: 603-610-8500
Listed By:


New Hampshire Association of REALTORS® Standard Form NEW HAMPSHIRE REALTORS TO BE COMPLETED BY SELLER
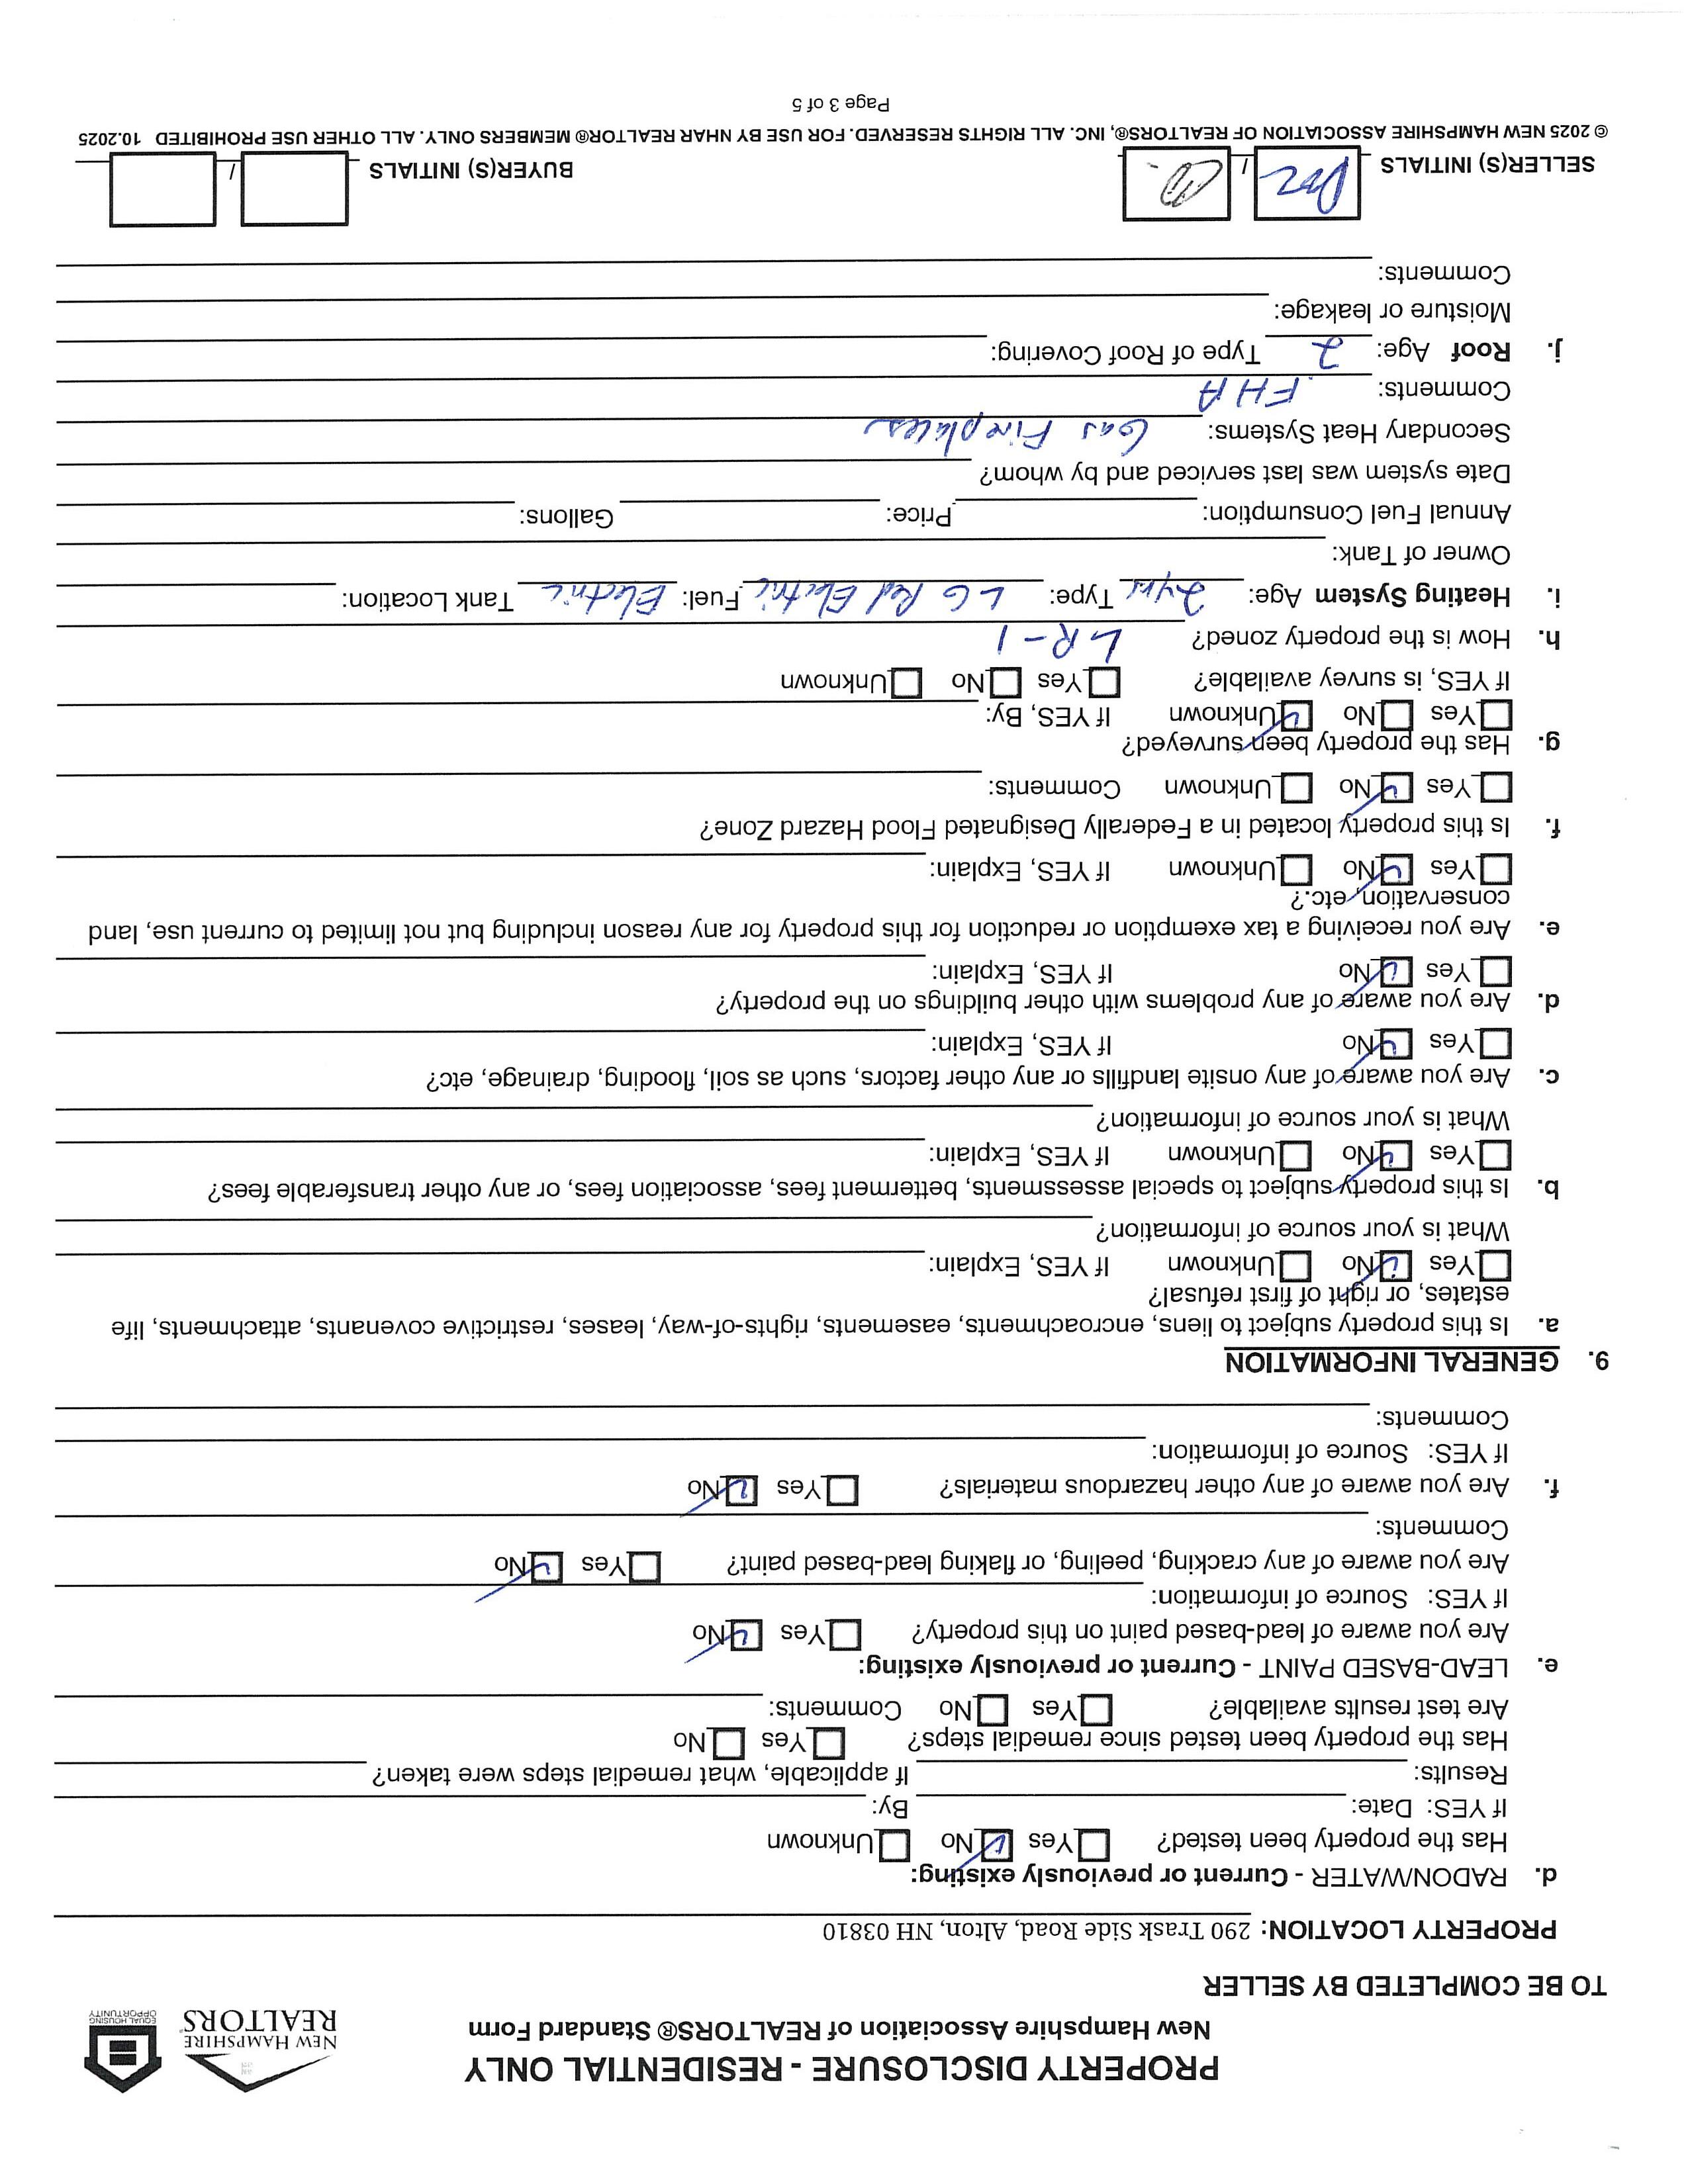
The following answers and explanations are true and complete to the best of SELLER'S knowledge. This statement has been prepared to assist prospective BUYERS in evaluating SELLER'S property. This disclosure is not a warranty of any kind by the SELLER, or any real estate FIRM representing the SELLER, and is not a substitute for any inspection by the BUYER. SELLERS authorize FIRM in this transaction to disclose the information in this statement to other real estate agents and to prospective buyers of this property.
NOTICE TO SELLER(S): COMPLETE ALL INFORMATION AND STATE NOT APPLICABLE OR UNKNOWN AS APPROPRIATE. IF ANY OF THE INFORMATION IN THIS PROPERTY DISCLOSURE FORM CHANGES FROM THE DATE OF COMPLETION, YOU ARE TO NOTIFY THE LISTING FIRM PROMPTLY IN WRITING.
1.
SELLER: Daniel O'Connell and Carol OConnell
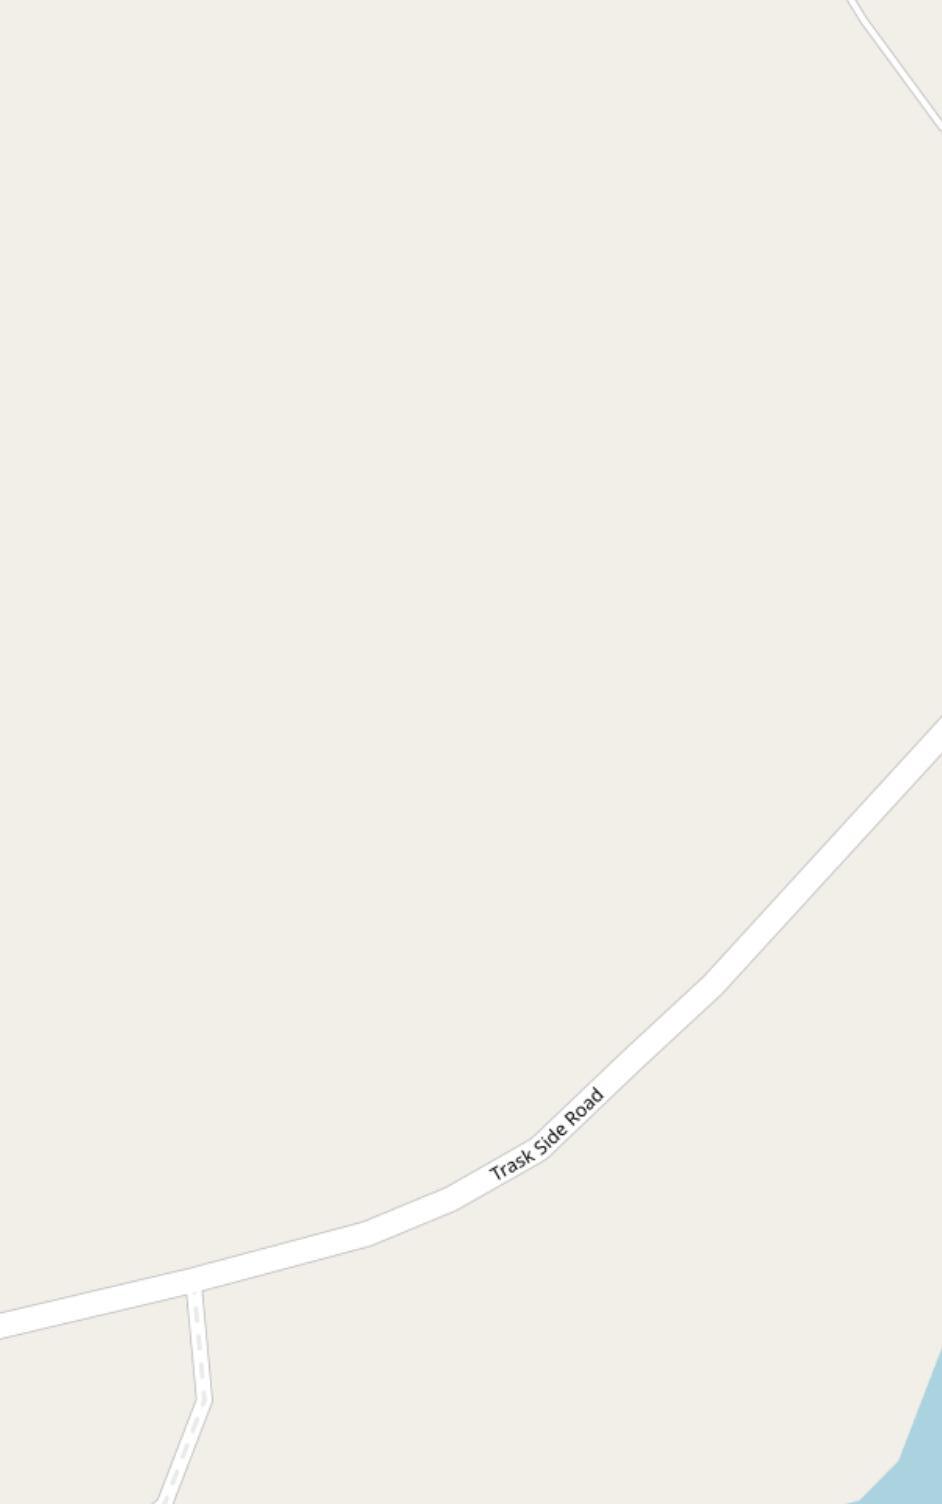
PROPERTY LOCATION: 290 Trask Side Road, Alton, NH 03810 CONDOMINIUM, CO-OP, PUD DISCLOSURE RIDER OR MULTIFAMILY DISCLOSURE RIDER ATTACHED? Yes No
SELLER: has has not occupied the property for 2 years,
Please answer allquestions regardless of type of water supply.
a. TYPE OF SYSTEM: Public Drilled Private Dug Seasonal Unknown Other
b. INSTALLATION: Location:
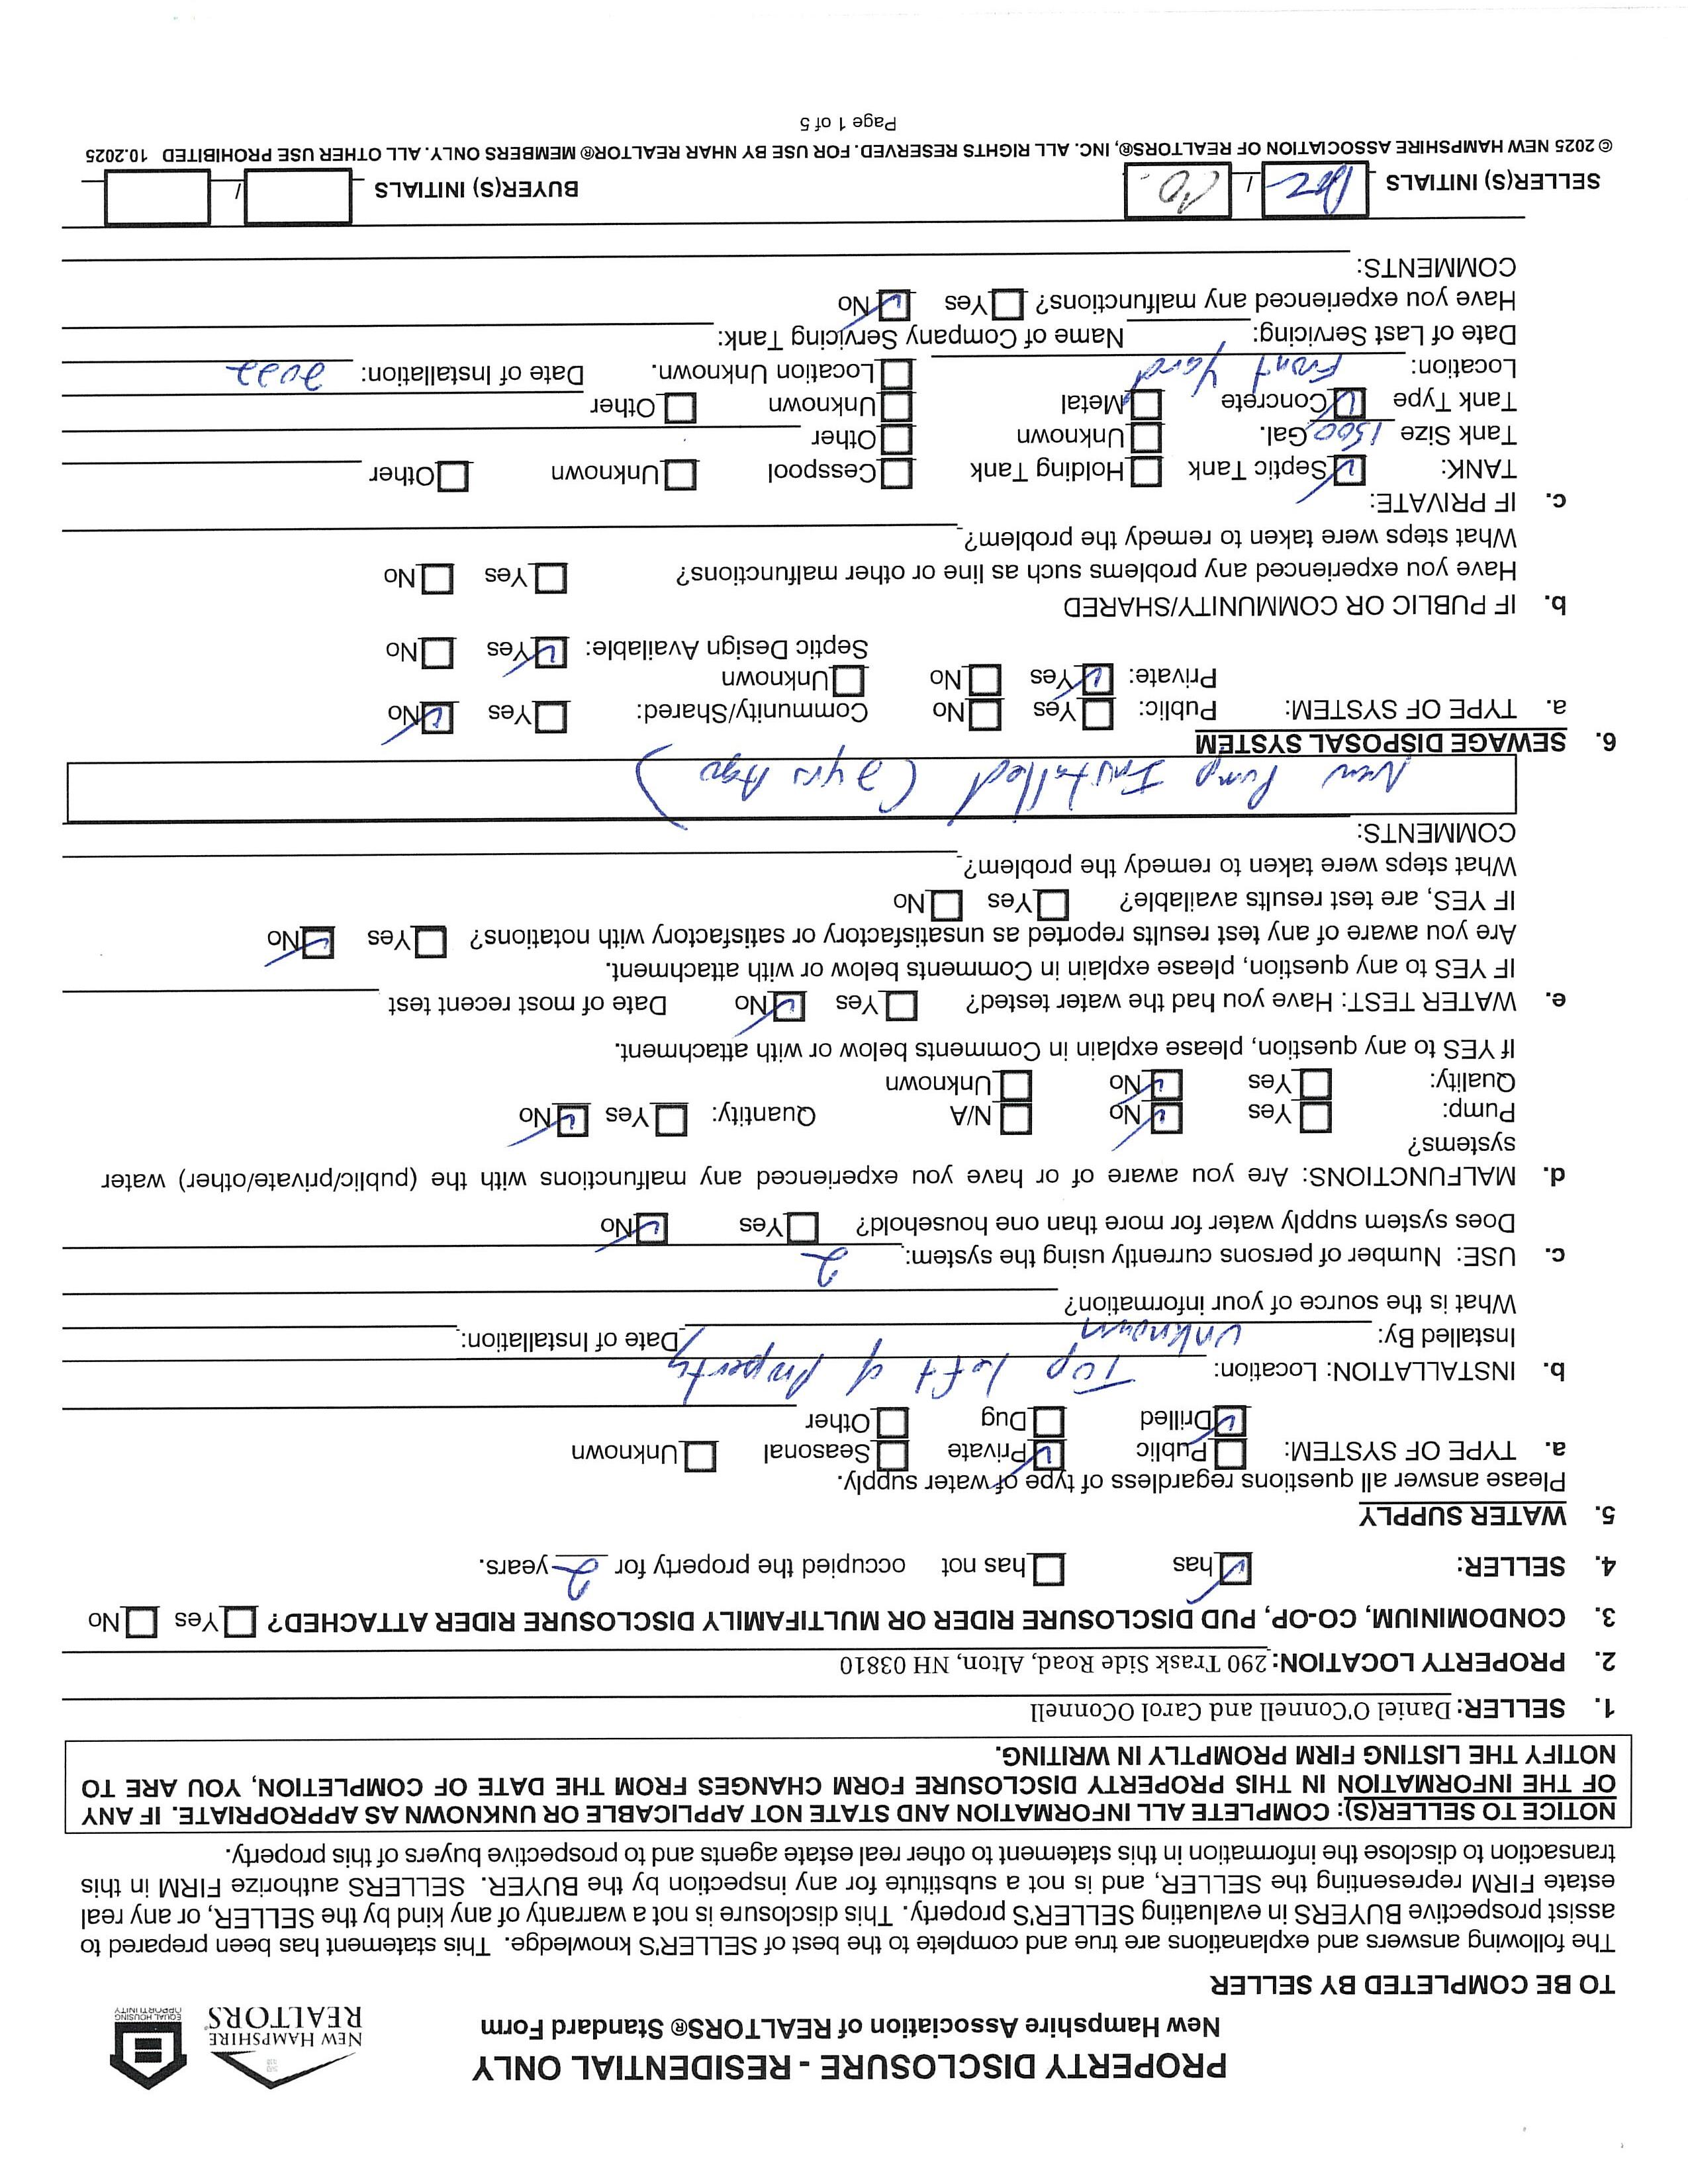
Installed By: unknow Date of Installation: What is the source of your information?
C. USE: Number of persons currently using the system: 2 Does system supply water for more than one household? Yes NO
d. MALFUNCTIONS: Are you aware of or have you experienced any malfunctions with the (public/private/other) systems?
Pump: Yes No
Quality: Yes No N/A Unknown
Quantity: Yes No
e. If YES to any question, please explain in Comments below or with attachment. No Date of most recent test Yes NO WATER TEST: Have you had the water tested? Yes IF YES to any question, please explain in Comments below or with attachment. Are you aware of any test results reported as unsatisfactory or satisfactory with notations? Yes What steps were taken to remedy the problem? IF YES, are test results available?
COMMENTS:
SEWAGE DISPOSAL SYSTEM No
a. TYPE OF SYSTEM: Public: Private: Yes Yes No No
Community/Shared: Unknown Yes NO Septic Design Available: Yes No
b. IF PUBLIC OR COMMUNITY/SHARED Yes No
. Have you experienced any problems such as line or other malfunctions? What steps were taken to remedy the problem? IF PRIVATE: water
TANK: Septic Tank Holding Tank Cesspool Unknown Other
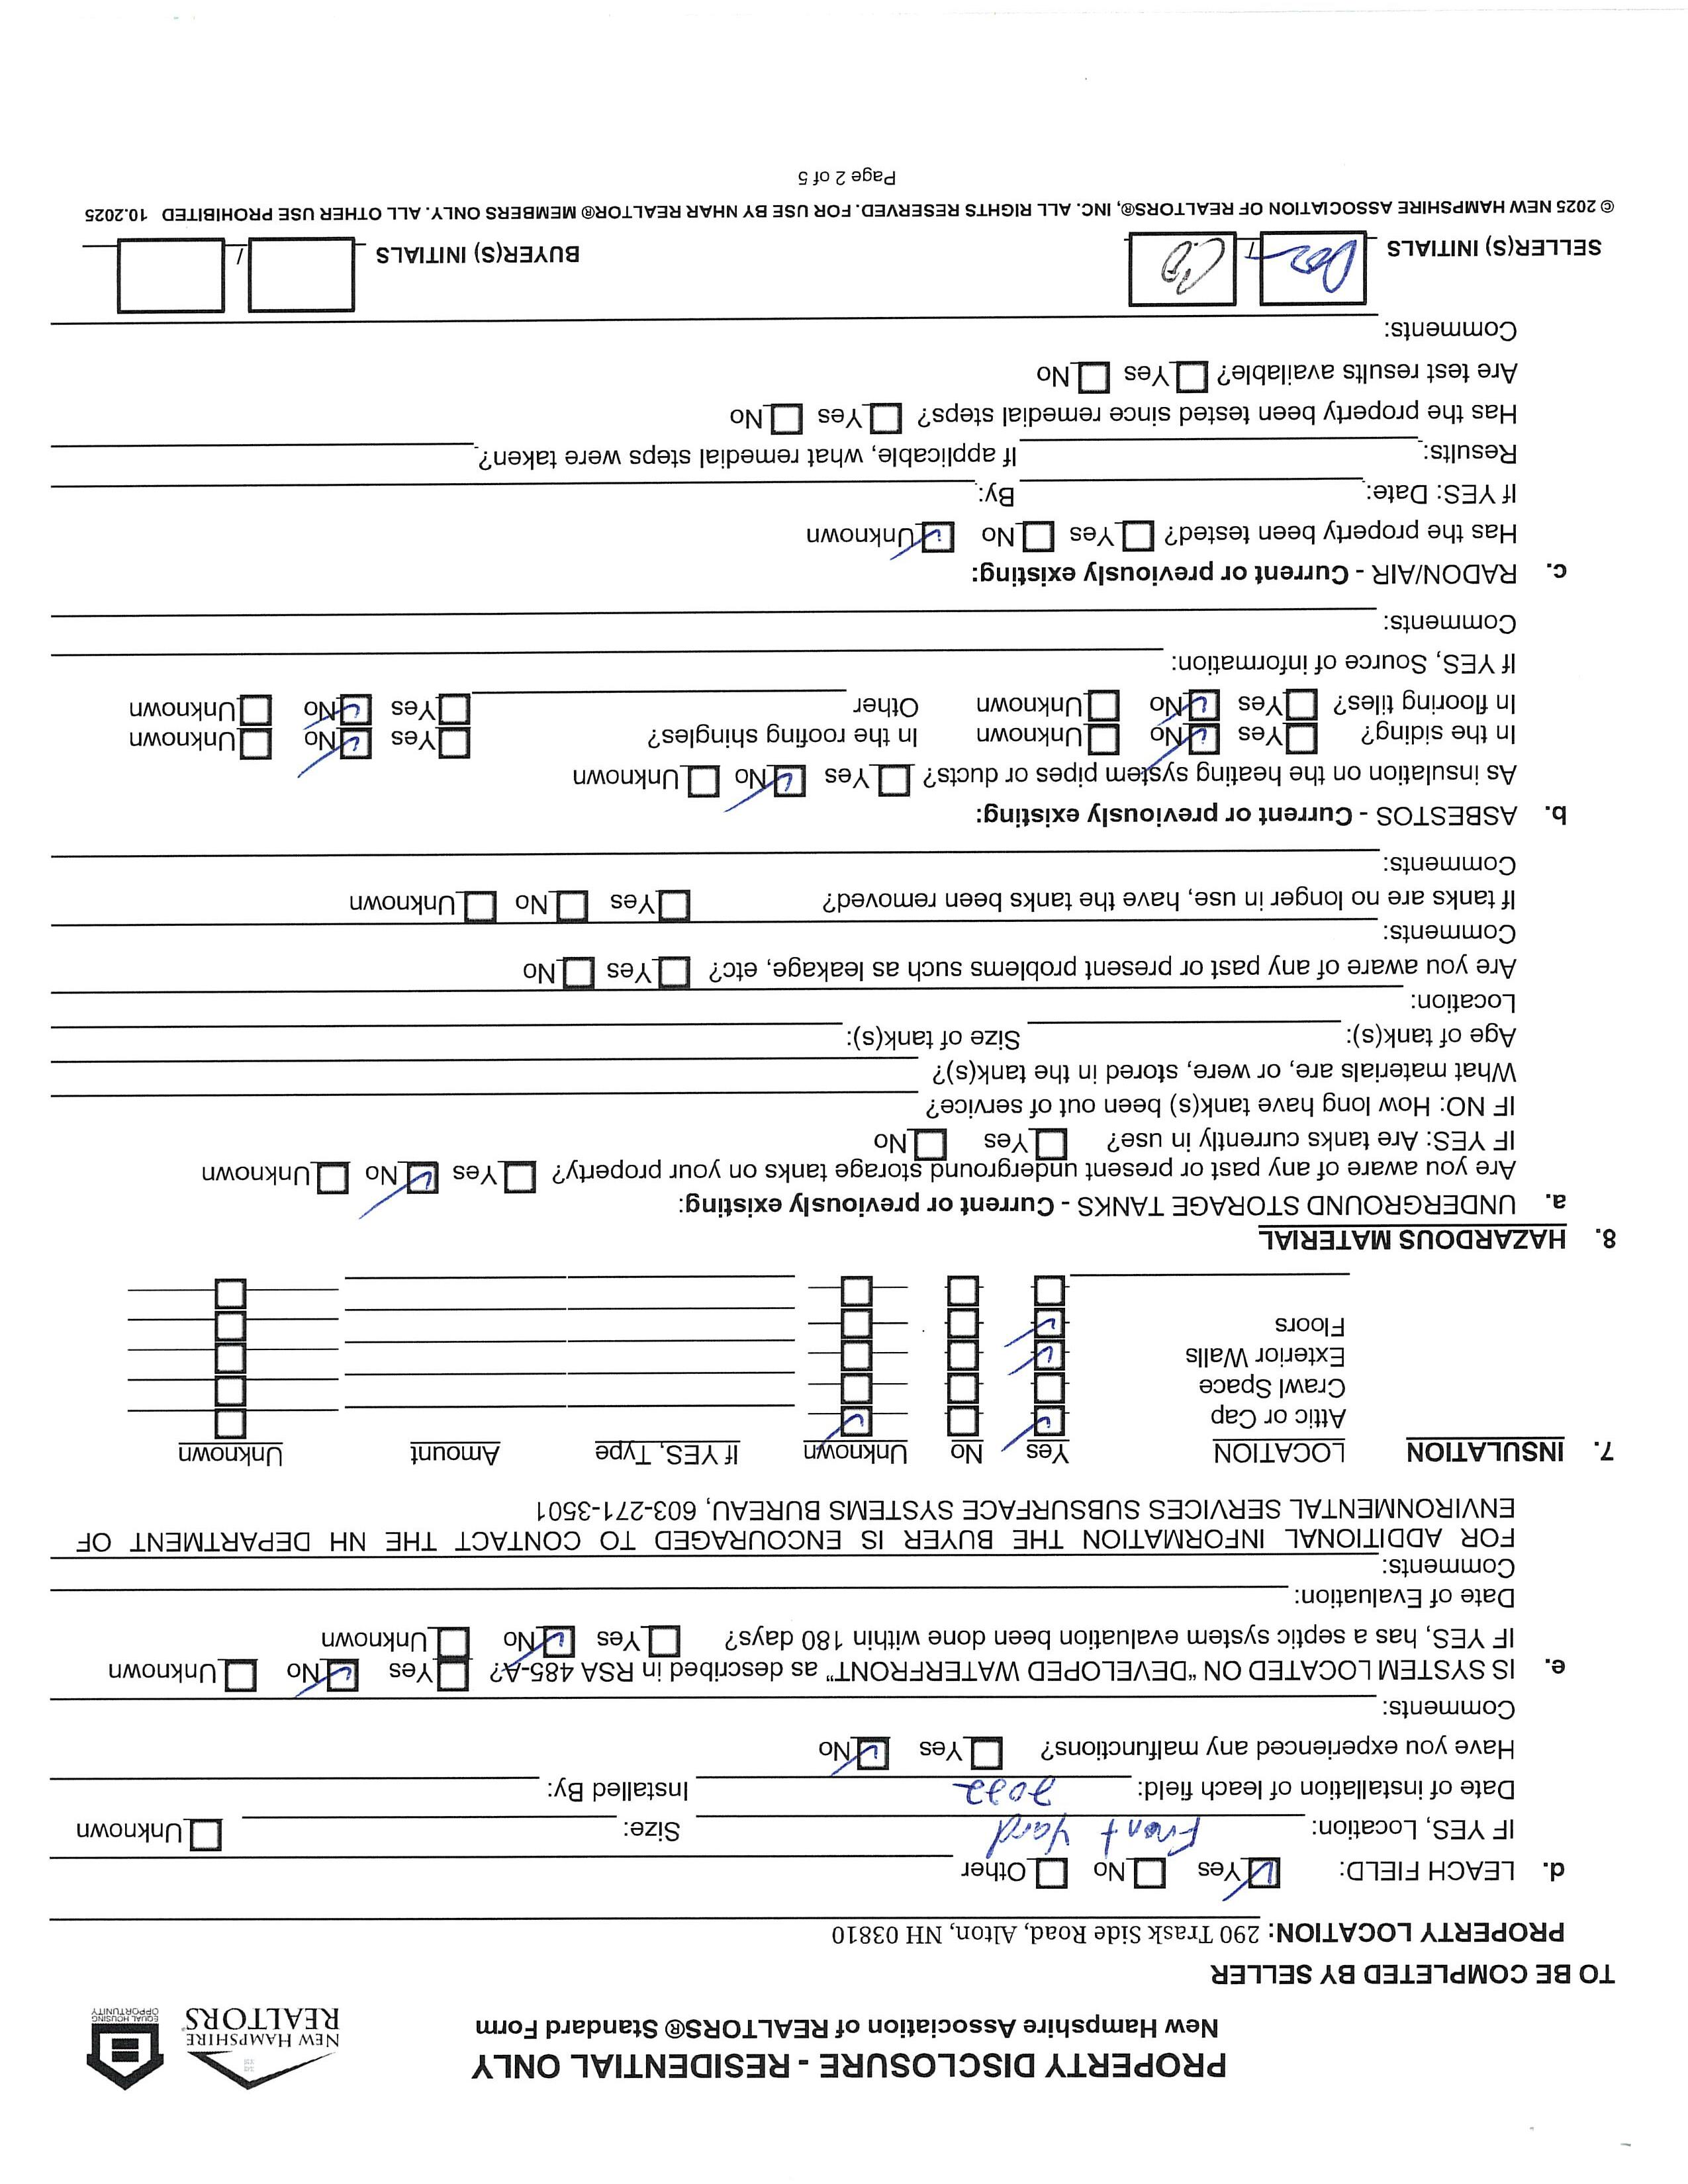
Tank Size 1500 Gal. Tank Type Concrete Unknown Metal Other Fron't Unknown Location Unknown. Other Date of Installation: eoet
Location: Foat Yard
Date of Last Servicing:
Have you experienced any malfunctions? Yes
COMMENTS:
Name of Company Servicing Tank: No
April 24, 2026
43-19-0-0 43-13-0-0
43-20-0-0

New Hampshire Employment Security
Incorporated: 1796
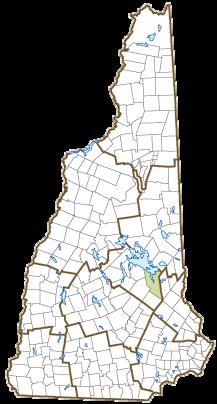
By Geography >> City/Town >> Alton
Community Contact Town of Alton Board of Selectmen PO Box 659 Alton, NH 03809
Telephone (603) 875-2161
Fax (603) 651-0732
E-mail administrator@alton.nh.gov
Web Site www.alton.nh.gov
Municipal Office Hours Town Hall: Monday-Thursday 7-5:30
County Belknap County
Labor Market Area Laconia, NH Micropolitan Statistical Area
Tourism Region Lakes Region
Planning Commission Lakes Region Planning Commission
Regional Development Belknap County Economic Development Council
Election Districts
US Congress District 1
Executive Council District 1
State Senate District 6
State Representative Belknap County District 7
Origin: Originally called New Durham Gore, the town was settled by a group from Roxbury, Massachusetts. There were already two towns named Roxbury in New England, so the town was incorporated as Alton in honor of a prominent family from Roxbury. The town’s boundary envelopes the five-mile long Alton Bay, southeastern point of Lake Winnipesaukee, and includes the southern side of Wolfeboro Harbor and all of the largest islands in the southeast end of the lake. Alton’s 19.3 square miles of inland water area is the highest among the cities and towns in New Hampshire.
Villages and Place Names: Alton Bay, East Alton, Mount Major, South Alton, West Alton
Population, Year of the First Census Taken: 445 residents in 1790
Population Trends: Population change for Alton totaled 3,611 over 44 years, from 2,440 in 1980 to 6,051 in 2024. The largest decennial percent change was a 38 percent increase between 1990 and 2000, which followed a 35 percent increase over the previous decade. The 2024 Census estimate for Alton was 6,051 residents, which ranked 62nd among New Hampshire's incorporated cities and towns.
Population Density and Land Area: 2023 (US Census Bureau): 94.6 persons per square mile of land area. Alton contains 63.9 square miles of land area and 19.3 square miles of inland water area.
Municipal Services
Type of Government Selectmen
Budget:Municipal Appropriations,2025 $14,266,205
Budget:School Appropriations,2024-2025 $18,366,405
Zoning Ordinance
Master Plan 2023
Capital Improvement Plan
Industrial Plans Reviewed By Planning Board
Boards and Commissions
Elected: Selectmen; Planning; Library; Cemetery; Budget; Checklist; Trust Funds; Water; Zoning Appointed:Conservation; Parks & Recreation; Levey Park; Milfoil; Energy
Public LibraryGilman
Emergency Services
Police Department
Nearest Hospital(s)
Staffed Beds Huggins Hospital, Wolfeboro 11 miles 25
If "n" appears, data do not meet disclosure standards.
Education and Child Care
NH Department of Education, 2024 Schools Students Attend: Alton operates grades K-8; grades 9-12 are jointly managed with Barnstead (JMA) District: SAU 72
Career Technology Center: Lakes Region Technology Center (Wolfeboro)
Educational Facilities(includes Charter Schools)
Nearest Community/Technical College: Lakes Region; NHTI-Concord
Nearest College or Universities: Granite State; UNH School of Law; University of NH
2024 NH Licensed Child Care Facilities (DHHS-Bureau of Child Care Licensing) Total Facilities: 1 Capacity: 9 Largest
Employer Information Supplied by Municipality
Transportation (distance estimated from city/town hall)
Road Access US Routes: State Routes: 11, 11D, 28, 28A, 140
Nearest Interstate/Exit: I-93, Exit 20 Distance: 28 miles
Railroad No Public Transportation No
Nearest Public Use Airport, General Aviation Laconia Municipal Runway 5,286 ft. asphalt Lighted? Yes Navigation Aids? Yes
Nearest Airport With Scheduled Service Manchester-Boston Regional Distance
Commuting To Work
Workers 16 years of age and over
Drove
Recreation, Attractions, Events
X Municipal Parks
X YMCA/YWCA
Boys Club/Girls Club Golf Courses
Swimming: INDOOR FACILITY
Swimming: OUTDOOR FACILITY
Tennis Courts: Indoor Facility
X Tennis Courts: Outdoor Facility
Ice Skating Rink: Indoor Facility
Bowling Facilities
X Museums
Cinemas
Performing Arts Facilities
X Tourist Attractions
X Youth Organizations (ie Scouts and 4-H)
X Youth Sports: Baseball
X Youth Sports: Soccer
Youth Sports: Football
X Youth Sports: Basketball
Youth Sports: Hockey
X Campgrounds
X Fishing/Hunting
X Boating/Marinas
X Snowmobile Trails
Bicycle Trails
X Cross Country Skiing
X Beach or Waterfront Recreation Areas
X Overnight or Day Camps
Nearest Ski Areas: Gunstock
Other: Boat Launch; Town Docks; Swim Dock; Public Beach in Picnic Area; B&M RR; Old Home Days; Mt. Washington Dock