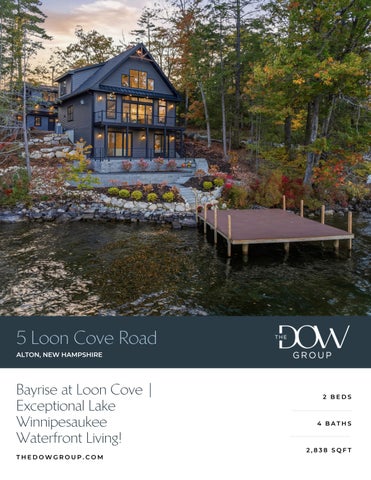
5 Loon Cove Road ALTON, NEW HAMPSHIRE
Bayrise at Loon Cove |
2 BEDS
Exceptional Lake Winnipesaukee
4 BATHS
Waterfront Living! THEDOWGROUP.COM
2,838 SQFT
Welcome to Bayrise at Loon Cove, a beautiful, newly constructed, custom-built waterfront retreat where exceptional craftsmanship meets the timeless beauty of Lake Winnipesaukee.
THEDOWGROUP.COM
Welcome to your new home! Bayrise at Loon Cove | Exceptional Lake Winnipesaukee Waterfront Living! Welcome to Bayrise at Loon Cove, a beautiful, newly constructed, custom-built waterfront retreat where exceptional craftsmanship meets the timeless beauty of Lake Winnipesaukee. Thoughtfully designed with an open-concept layout, this stunning home captures the lake views through a dramatic wall of windows, complemented by a striking floor-to-ceiling stone fireplace that creates a warm and inviting focal point. The beautifully appointed kitchen features premium quartz countertops, an oversized island perfect for gathering and entertaining, and stylish premium appliances. Large sliding glass doors extend the living space onto a spacious deck, creating the perfect setting for outdoor dining, relaxing, and enjoying the waterfront surroundings. The convenience of a first-floor bedroom and laundry adds to the home's thoughtful design and ease of living. The walkout lower level opens directly to a patio, offering additional space to entertain and enjoy the beautifully manicured landscaping. At the water's edge, an oversized, grandfathered dock, 29' long X 23' wide, newly rebuilt with durable composite decking, provides an exceptional setting for boating, swimming, and making lasting lakefront memories. A detached two-car garage offers additional functionality with epoxy flooring and approximately 480 square feet of finished living space above, complete with a kitchen and bath—ideal for guests, extended family, or a private retreat. Just minutes from Alton Bay, enjoy Lake Winnipesaukee in all seasons: Ice runway, ice fishing, snowmobiling, skiing, skating, hiking, boating, and swimming, to name a few! Bayrise at Loon Cove is a rare opportunity to enjoy the best of Lake Winnipesaukee living, combining custom construction, inviting indoor-outdoor spaces, exceptional waterfront amenities, and versatile accommodations in one remarkable property.
2 Bed | 4 Bath | 2,838 Sq Ft
THEDOWGROUP.COM
Offered at $3,999,000
Exterior
Living Room
Kitchen
Dining Area
Primary Bedroom
Bedrooms
Family Room
Game Room
Room Above Garage
Garage
Deck
Grandfathered Dock
Floorplan:
2 Bed | 4 Bath | 2,838 Sq Ft
THEDOWGROUP.COM
Offered at $3,999,000
Floorplan:
2 Bed | 4 Bath | 2,838 Sq Ft
THEDOWGROUP.COM
Offered at $3,999,000
FOR SALE
OFFERED AT $3,999,000
5 Loon Cove Road Alton, NH 03810 SONYA LAPAR The Dow Group (603) 333-1664 sonya@thedowgroup.com
SCAN FOR MORE INFO
At the Dow Group, our agents are here to guide you through your real estate process. Whether you're buying, selling, investing, or looking towards luxury properties, the Dow Group is here. Our in-depth knowledge of the local real estate market is unmatched, and our expert ability to deliver results is shown through our hard work and dedication to your satisfaction.
Broker/agent does not guarantee the accuracy of square-footage, lot size, or other information concerning the condition or features of property provided by the seller or obtained from public records or other sources. Buyers are advised to independently verify the accuracy of all information.
THEDOWGROUP.COM
10/14/2026 08:59 AM Residential Single Family 5114166 Active
5 Loon Cove Road Alton Unit/Lot #
Listed: 10/14/202 Closed: DOM: 0
NH 03810
Page 1 of 2 $3,999,000
County NH-Belknap Village/Dist/Locale Year Built 2026 Architectural Style Craftsman Color Taxes TBD Yes Tax Annual Amount Tax Year Rooms Total 16 Bedrooms Total 2 Bathrooms Total 4 Bathrooms Full 1 Bathrooms Three Quarter 3 Bathrooms Half 0 Above Grade Finished Area 2,024 Below Grade Finished Area 814 Total Finished Area 2,838 Lot Size Acres 0.32 Lot Size Square Feet 13,939 Activation Date Directions Turn right onto Rt 11D from Alton . Turn left onto Loon Cove, 1st left.
Property Panorama VTour Public Remarks Bayrise at Loon Cove | Exceptional Lake Winnipesaukee Waterfront Living! Welcome to Bayrise at Loon Cove, a beautiful, newly constructed, custom -built waterfront retreat where exceptional craftsmanship meets the timeless beauty of Lake Winnipesaukee. Thoughtfully designed with an open-concept layout, this stunning home captures the lake views through a dramatic wall of windows, complemented by a striking floor-to-ceiling stone fireplace that creates a warm and inviting focal point. The beautifully appointed kitchen features premium quartz countertops, an oversized island perfect for gathering and entertaining, and stylish premium appliances. Large sliding glass doors extend the living space onto a spacious deck, creating the perfect setting for outdoor dining, relaxing, and enjoying the waterfront surroundings. The convenience of a first-floor bedroom and laundry adds to the home's thoughtful design and ease of living. The walkout lower level opens directly to a patio, offering additional space to entertain and enjoy the beautifully manicured landscaping. At the water's edge, an oversized, grandfathered dock, 29' long X 23' wide, newly rebuilt with durable composite decking, provides an exceptional setting for boating, swimming, and making lasting lakefront memories. A detached two-car garage offers additional functionality with epoxy flooring and approximately 480 square feet of finished living space above, complete with a kitchen and bath—ideal for guests, extended family, or a private retreat. Just minutes from Alton Bay, enjoy Lake Winnipesaukee in all seasons: Ice runway, ice fishing, snowmobiling, skiing, skating, hiking, boating, and swimming, to name a few! Bayrise at Loon Cove is a rare opportunity to enjoy the best of Lake Winnipesaukee living, combining custom construction , inviting indoor-outdoor spaces, exceptional waterfront amenities, and versatile accommodations in one remarkable property.
STRUCTURE Property Condition Existing Estimated Construction Materials Vinyl Siding Foundation Details Concrete Basement Yes Basement Access Type Walkout Roof Architectural Shingle Parking Features Auto Open, Driveway, Garage, Parking Spaces 6+, Paved, Detached Garage Yes Garage Capacity 2
SCHOOLS, LOT AND LOCATION SchDistrct Alton School District SAU #72 Deed Recorded Type Warranty SchElem Alton Central School Total Deeds SchMiddle Alton Central School Deed Book 3639 SchHigh Prospect Mountain High School Deed Page 571
List $/SqFt Fin ABV Grade $1,975.79 Above Grade Unfinished Area 0 Below Grade Unfinished Area 82 ROOMS Kitchen/Dining 1 Bathroom Three 1 Living Room 1 Quarter 2 Dining Room 1 Bedroom 2 Bedroom 1 Office/Study 2 Foyer 1 Bathroom Full B WATER Waterfront Property Yes Water View Yes Water Body Access Yes Water Body Name Lake Winnipesaukee Water Body Type Lake Water Frontage Length 85 Water Access Details Deep Water Access, Directly Adjoining, Dock Access WaterFrRit Exclusively Owned Water Body Restrictions No
Owned Land Lot Features Country Setting, Landscaped, Level, Mountain View, Slight, Sloping, View, Wooded, Near Skiing, Private
10/14/2026 08:59 AM
5114166 5 Loon Cove Road
Page 2 of 2
UTILITIES AND FEATURES Utilities Cable Available Heating Propane, Forced Air, Gas Fireplace Electric 200+ Amp Service Cooling Central AC Water Source Drilled Well Sewer 1500+ Gallon, Leach Field On-Site, Private, Septic Design Available, Septic
Exterior Features Boat Slip/Dock, Deck, Guest House, Patio, Covered Porch, Private Dock Interior Features Cathedral Ceiling, Ceiling Fan, Dining Area, Gas Fireplace, Hearth, Kitchen Island, Laundry Hook-ups, Natural Light, Walk-in Closet, 1st Floor Laundry Flooring Ceramic Tile, Hardwood, Vinyl Plank Appliances Dishwasher, Microwave, Refrigerator, Gas Stove Other Equipment Humidifier, HW/Batt Smoke Detector
CONDO/ASSOCIATION - MOBILE - AUCTION Condo Name Building Number Units Per Building Condo Fees
Mobile Park Name Mobile Park Approval Mobile Co-Op Mobile Must Move
Auction Date Auction Time Auctioneer Name
DISCLOSURES Fee Fee 2 Fee 3 Special Listing Condition None Exclusions
Timeshare/Fract. Ownrshp No Flood Zone No Seasonal No Right of First Refusal
PREPARED BY Adam Dow Phone: 866-525-3946 adam@thedowgroup.com My Office Info: KW Coastal and Lakes & Mountains Realty/Wolfeboro 136 South Main St. Wolfeboro NH 03894 Off: 603-610-8500
Listed By:
Adam Dow / KW Coastal and Lakes & Mountains
Subject to errors, omissions, prior sale, change or withdrawal without notice. Users are advised to independently verify all information. The agency referenced may or may not be the listing agency for this property. PrimeMLS is not the source of information presented in this listing. Copyright 2026 PrimeMLS.
X X
0
X X Side of house with stairs down to lake GAP Mountain Drilling
12/15/2025 Seller: 305 ft deep; 8 GPM; pump installed 0 (not occupied)
X
X X
X
X
Testing planned; no known water issues.
X
X
X X
N/A - private septic
X Tank Size:
1,600
X
Under driveway between house and garage
08/2026 N/A
Never serviced
X 2-bedroom Advanced Enviro-Septic; 300 GPD; 0 apartment bedrooms.
TL
DL
X Road side of garage
35 ft x 7 ft (pipe layout)
08/2026
Sean K McDonald
X No known issues. Operation approved 08/10/2026; eCA2025102324-C.
Comments:
X X
Comments:
No separate evaluation; final inspection within 180 days.
Closed-cell foam
X
7 in / R42
N/A - full basement R27 house
X X
Fiberglass
R30
X X Propane 08/2026
500 gallons
Right of house when facing front door; Eastern Propane owned
X No known leaks or other underground tanks.
N/A - tank in use
X X X
X X
X
Under-slab piping installed.
TL
DL
X
X X X
X
Utility easement, northern ROW; Recorded deed / utility easement
X
X X
X
X
Unknown
Comments:
X
Berry Surveying & Engineering
X LR - Lakeshore Residential (per plans) 2026
Forced hot air / concealed duct mini-splits
Fuel:
LP / electric
Tank Location:
Eastern Propane Unknown
Unknown Installed 09/2026; tested only
Samsung concealed duct mini-splits; garage propane heater Smart thermostats; premium steam humidifier.
2026
Shingles with metal accents No known leaks
TL
DL
Gallons:
500
Underground; right of house when facing front door
X
Concrete
No known issues Full walkout basement.
No chimney; propane fireplace vents through exterior wall. PEX supply / PVC drains
2026
No known plumbing problems.
09/2026 400 total
Rinnai LP tankless
N/A
X
200A house + 200A garage; hot water serves both, with recirculation.
No solar panels.
X
X
X Central AC / mini-splits
09/2026
Installed 09/2026; tested only. None
X
X
No generator.
None connected
No alarm / irrigation.
TL
DL
X
New construction has not been occupied by either seller. Dock fully rebuilt with composite decking in December 2025. Registered with the state; dock registration number DR-00251. Seller reports that the neighboring property owner, who has the right to use the northern right-of-way, placed large boulders across it during construction of their driveway around 2012. Satellite imagery appears consistent with this timeframe. To the seller's knowledge, the right-of-way has not been used for passage since that time. Seller reports that the utility easement was granted solely because the power company required it as a condition of providing electrical service to the property.
Tyler Ladebauche
TL
10/11/2026
DL
Douglas Ladebauche
10/11/2026
OWNER INFORMATION
Map Lot Sub Unit: 50 / 13 / 0 / 0 LADEBAUCHE, TYLER LADEBAUCHE, DOUGLAS R 114 KIMBALL HILL ROAD
MPRM SC53 TS05 SC01 TB00
0.321 ac
Units 0.321 ac 85.000 wf
Date 08/29/2024 06/01/1992
Book 3639 1212
Type U I 38
Card: 1 of 1 Page 571 097
5 LOON COVE ROAD SALES HISTORY Price Grantor 999,000 LADEBAUCHE, TYLER
NOTES
ALTON
Printed:
PICTURE
09/04/2024
MUNICIPAL SOFTWARE BY AVITAR
Building
$ 14,100 $ 640,100 Parcel Total: $ 681,900
Features
Tax Value Notes 572,100 TOPO 68,000 TOPO
640,100
Land
$ 27,700
ALTON ASSESSING OFFICE
Year
2023
$ 14,100 $ 640,100 Parcel Total: $ 681,900
SPI R 0 N 0
Road: PAVED
$ 27,700
Market Value Notes 13,558 1988 464 2003 96
640,100
Ad Valorem 572,100 68,000
Site: LAKE WINNIPESAUKEE Driveway:
LAST REVALUATION: 2021
2024
PARCEL TOTAL TAXABLE VALUE
Cond 90 100
14,100
FUNC=MIN.INSULATION,OUTDATED KIT & BATH EFF KIT DRIVE ROCKY SHORE WATERFRONT PER DEED LOT SIZE PER TAX MAP
Road 100
DWay Topography 100 100 -- WATERFRON 100 -- WATERFRON
Rate Cond 25.00 85 8.00 100 6.00 100
EXTRA FEATURES VALUATION Size Adj 100 100 100
LAND VALUATION Minimum Frontage: 150 Base Rate NC Adj Site 100 900 70,630 9 UNSPECIFIED, UNSPECIFIED
Minimum Acreage: 0.69
Units Lngth x Width 638 638 x 1 58 58 x 1 16 16 x 1
FIELD REVIEW INTERIOR INSPECTION MEASURE+1VISIT MEASUR+LISTED
LISTING HISTORY
HUDSON, NH 03051 12/03/19 11/13/13 06/25/10 09/22/09 11/07/95
Feature Type
DOCK - STAT SHED WOOD DECK
Zone: LR-LAKESHORE RES Land Type 1F RES WTRFRNT 3WF-AVERAGE WF
Building Color: YELLOW+RED | Account#: 8855 | Other ID: 2874 | BMSI#: 002874
Map Lot Sub Unit: 50 / 13 / 0 / 0 PICTURE
Card: 1 of 1 OWNER
LADEBAUCHE, TYLER LADEBAUCHE, DOUGLAS R
PERMITS Permit Type
114 KIMBALL HILL ROAD
Permit ID
HUDSON, NH 03051
Date
5 LOON COVE ROAD Percentage
TAXABLE DISTRICTS District
Notes
ALTON
Printed:
BUILDING DETAILS
Model: 2.00 STORY FRAME CAMP
09/04/2024
Roof: GABLE OR HIP/ASPH/F GLS/CMP
Int: WALL BOARD/MINIMUM
Ext: WOOD ON SHEATH
Floor: PINE/SOFT WD/LINOLEUM OR SIM
Fixtures:
Fireplaces:
1.0221
RCA 60.00
Generators:
Base Rate:
Area 266 378 294 130
1,068
Adj. 0.75 1.00 0.25 0.10
$ 40,784 1905 27 %
665
Effect. 200 378 74 13
$ 61.33
Bldg. Rate:
Sq. Foot Cost:
Baths: 1.0
Heat: NONE/NONE Bedrooms: 2
Extra Kitchens: A/C: No
Quality: A0 AVG Com. Wall:
Description THREE QTR ST FIRST FLOOR SCREENED PATIO
BUILDING SUB AREA DETAILS
Size Adj: 1.4435
ID TQS BAS FSP PTO
Market Cost New:
AVERAGE
5%
32 %
OBSLNC
2021 BASE YEAR BUILDING VALUATION
Year Built:
Condition For Age:
Physical:
Economic:
Functional:
Total Depreciation:
$ 27,700
Temporary:
Building Value:
October 7, 2026
Override 1 parcels tboundary
50-1-0-0
Alton GIS 50-11-0-0
50-12-0-0
50-13-0-0
50-14-0-0
0 0
0.01
0.01
0.01
1:1,128
0.02
0.02 mi
Map data © OpenStreetMap contributors, CC-BY-SA
0.04 km
Town of Alton- FOR PLANNING PURPOSES ONLY
Neither the Town nor Corson GIS Solutions accept any liability for the systems completeness or accuracy.
Town of Alton 10/7/2026
Bill Information Bill Number: 2025-2-703816 Description: 2025-2-0-2025 Property Tax Property ID: 50-13-0 Owner: LADEBAUCHE, TYLER / LADEBAUCHE, DOUGLAS R Address: 5 LOON COVE ROAD Bill Date: 11/24/2025 Due Date: 12/30/2025
Bill Amount: Interest: Costs: Total: Payments: Balance Due:
$4,780.00 $0.00 $0.00 $4,780.00 $4,780.00 $0.00
Details Description Property Tax Principal CK-Corelogic for LADEBA
Date 11/24/2025 12/30/2025
Tax Year 2025 2025
Period 2 2
Amount $4,780.00 ($4,780.00)
Town of Alton 10/7/2026
Bill Information Bill Number: 2026-1-736735 Description: 2026-1-0-2026 PROPERTY TAX Property ID: 50-13-0 Owner: LADEBAUCHE, TYLER / LADEBAUCHE, DOUGLAS R Address: 5 LOON COVE ROAD Bill Date: 5/20/2026 Due Date: 7/1/2026
Bill Amount: Interest: Costs: Total: Payments: Balance Due:
$4,872.00 $0.00 $0.00 $4,872.00 $4,872.00 $0.00
Details Description Property Tax Principal CK-CORELOGIC TAX SERVIC
Date 5/20/2026 6/26/2026
Tax Year 2026 2026
Period 1 1
Amount $4,872.00 ($4,872.00)