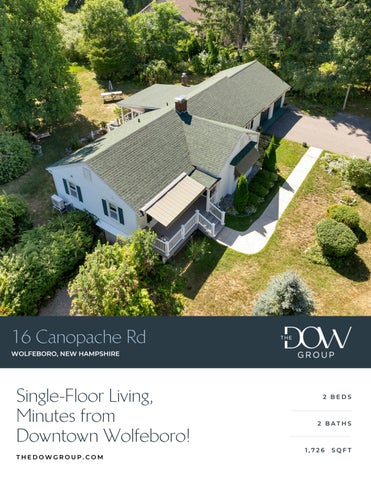
16 Canopache Rd WOLFEBORO, NEW HAMPSHIRE
Single-Floor Living, Minutes from
2 BEDS
2 BATHS
Downtown Wolfeboro! THEDOWGROUP.COM
1,726
SQFT
Wood floors run through the main living spaces. The kitchen has room for a table, where everyday meals happen, and an office nook off the living room gives you a quiet place to work or read.
603LUXURY.COM/122-PIPERS-POINT
Welcome to your new home!
Single-floor living, a short walk from everything Wolfeboro has to offer. This 2-bedroom, 2bath ranch sits on 1.21 acres, a rare amount of land for an in-town location. Wood floors run through the main living spaces. The kitchen has room for a table, where everyday meals happen, and an office nook off the living room gives you a quiet place to work or read. The sunroom is the heart of the house. It looks out over a level, private backyard, the kind of view that makes morning coffee last a little longer. Outside, there's a shed for gardening tools or storage, and plenty of room to plant, play, or just leave it open. A two-car garage opens directly into the house, so groceries and snowy days are simple. A full walk-out basement adds storage and flexibility. Stroll to the shops, restaurants, and waterfront downtown, then come home to quiet and space.
2 Bed | 2 Bath | 1,726 Sq Ft
THEDOWGROUP.COM
Offered at $649,900
Screened Porch
Living Room
Kitchen
Dining Area
Office
Primary Suite
Bedroom
Bathroom
Backyard
Exterior
Floorplan
2 Bed | 2 Bath | 1,726 Sq Ft
THEDOWGROUP.COM
Offered at $649,900
FOR SALE
OFFERED AT $649,900
16 Canopache Rd Wolfeboro, NH 03894 SAYRE BUOTE The Dow Group (603) 709-4565 sayre@thedowgroup.com
SCAN FOR MORE INFO
At the Dow Group, our agents are here to guide you through your real estate process. Whether you're buying, selling, investing, or looking towards luxury properties, the Dow Group is here. Our in-depth knowledge of the local real estate market is unmatched, and our expert ability to deliver results is shown through our hard work and dedication to your satisfaction.
THEDOWGROUP.COM Broker/agent does not guarantee the accuracy of square-footage, lot size, or other information concerning the condition or features of property provided by the seller or obtained from public records or other sources. Buyers are advised to independently verify the accuracy of all information.
10/01/2026 08:12 AM Residential Single Family 5112207 Active
16 Canopache Road Wolfeboro Unit/Lot #
Listed: 9/30/2026 Closed: DOM: 1
NH 03894
Page 1 of 2 $649,900
County NH-Carroll Village/Dist/Locale Year Built 1940 Architectural Style Ranch, Single Level Color Taxes TBD No Tax Annual Amount $4,638.00 Tax Year 2026 Rooms Total 6 Bedrooms Total 2 Bathrooms Total 2 Bathrooms Full 1 Bathrooms Three Quarter 1 Bathrooms Half 0 Above Grade Finished Area 1,726 Below Grade Finished Area 0 Total Finished Area 1,726 Lot Size Acres 1.21 Lot Size Square Feet 52,708 Activation Date Directions
Property Panorama VTour Public Remarks Single-floor living, a short walk from everything Wolfeboro has to offer. This 2-bedroom, 2-bath ranch sits on 1.21 acres, a rare amount of land for an in-town location. Wood floors run through the main living spaces. The kitchen has room for a table, where everyday meals happen, and an office nook off the living room gives you a quiet place to work or read. The sunroom is the heart of the house. It looks out over a level, private backyard, the kind of view that makes morning coffee last a little longer. Outside, there's a shed for gardening tools or storage, and plenty of room to plant, play, or just leave it open. A two-car garage opens directly into the house, so groceries and snowy days are simple. A full walk-out basement adds storage and flexibility. Stroll to the shops, restaurants, and waterfront downtown, then come home to quiet and space.
STRUCTURE Property Condition Existing Construction Materials Wood Frame Foundation Details Concrete Basement Yes Basement Access Type Walkout Roof Shingle Garage Yes Garage Capacity 2
Estimated
SCHOOLS, LOT AND LOCATION SchDistrct Governor Wentworth Regional Deed Recorded Type Warranty SchElem Carpenter Elementary Total Deeds SchMiddle Kingswood Regional Middle Deed Book 3332 SchHigh Kingswood Regional High School Deed Page 237
List $/SqFt Fin ABV Grade Above Grade Unfinished Area Below Grade Unfinished Area ROOMS
$376.54 554 1,714
WATER Waterfront Property Water View Water Body Access Water Body Name Water Body Type Water Frontage Length WaterFrRit Water Body Restrictions
Owned Land Zoning Description Residential Lot Features Landscaped, Level, Sidewalks, Near Golf Course, Near Shopping, Near Skiing, Neighborhood, Near Hospital, Near School(s)
10/01/2026 08:12 AM
5112207 16 Canopache Road
Page 2 of 2
UTILITIES AND FEATURES Utilities Cable Available Heating Baseboard, Hot Water, Mini Split Electric 100 Amp Service Cooling Mini Split Water Source Public Sewer Private
Exterior Features Deck, Garden Space, Natural Shade, Porch, Shed Interior Features Ceiling Fan, 1 Fireplace, Kitchen Island, Kitchen /Dining, Primary BR w/ BA, Natural Light, 1st Floor Laundry Flooring Wood Appliances Dishwasher, Dryer, Microwave, Electric Range, Refrigerator, Washer, Water Heater
CONDO/ASSOCIATION - MOBILE - AUCTION Condo Name Building Number Units Per Building Condo Fees
Mobile Park Name Mobile Park Approval Mobile Co-Op Mobile Must Move
Auction Date Auction Time Auctioneer Name
DISCLOSURES Fee Fee 2 Fee 3 Special Listing Condition None Exclusions
Timeshare/Fract. Ownrshp No Flood Zone No Seasonal No Right of First Refusal
PREPARED BY Adam Dow Phone: 866-525-3946 adam@thedowgroup.com My Office Info: KW Coastal and Lakes & Mountains Realty/Wolfeboro 136 South Main St. Wolfeboro NH 03894 Off: 603-610-8500
Listed By:
Adam Dow / KW Coastal and Lakes & Mountains
Subject to errors, omissions, prior sale, change or withdrawal without notice. Users are advised to independently verify all information. The agency referenced may or may not be the listing agency for this property. PrimeMLS is not the source of information presented in this listing. Copyright 2026 PrimeMLS.
Lot: 000031
OWNER INFORMATION
Map: 000244
PENNY JENNE TRUST OF 2016 SOMMER MICHELE & JENNE PAUL TRTS PO BOX 2300
ASFR JMRL JMPU JMPU JMPU JMRM THUR SCRM
1.210 ac
Units 1.000 ac 0.210 ac
Sub: 000000 Date 06/12/2017 08/02/2013 09/25/2007 03/21/2006 01/26/2005
Book 3332 3096 2663 2513 2383
Type QI QI QI QI U I 38
Card: 1 of 1 Page 237 400 0178 0880 0906
Site 100
16 CANOPACHE ROAD SALES HISTORY Price Grantor 222,533 WALPOLE ANDREW R 236,000 ZWAHLEN CARLA M 250,000 PELLETIER, RENE J 162,800 LONG, TIMOTHY F. LONG, FLORENCE NOTES
WOLFEBORO
Printed:
PICTURE
2024
$ 377,500
$ 184,700
Features
Land
$ 9,200 $ 88,200 Parcel Total: $ 282,100 $ 10,600 $ 160,600 Parcel Total: $ 548,700
$ 10,600 $ 160,600 Parcel Total: $ 548,700
Road:
.
05/29/2026
MUNICIPAL SOFTWARE BY AVITAR
2025
160,600
Tax Value Notes 159,500 1,100
Driveway:
LAST REVALUATION: 2025
$ 377,500
SPI R 0 N 0 N
2026
Building
WOLFEBORO ASSESSING OFFICE Year
Market Value Notes 2,000 3,648 5,000
Site:
160,600
Ad Valorem 159,500 1,100
10,600
DWay Topography 100
Rate Cond 2,000.00 100 19.00 50 5,000.00 100
Road 100
Cond 100 100
PARCEL TOTAL TAXABLE VALUE
IA, 07' RE-ROOFING;2023 OFFICE NOW PART OF MASTER,NEW KITCHEN CABS,COUNTER TOP=NCIV;2023 CYCLICAL INFO@DOOR/MRS.CHGS FOR 2024
Size Adj 100 100 100
EXTRA FEATURES VALUATION Units Lngth x Width 1 384 16 x 24 1
LAND VALUATION Adj 110 100
Minimum Frontage: 150 Base Rate NC 145,000 F x 5,000 X
Minimum Acreage: 1.00
LISTING HISTORY
WOLFEBORO, NH 03894-2300 07/07/25 10/10/23 03/01/23 02/01/21 03/19/19 07/23/18 07/20/15 12/23/13
Feature Type RES PAV SMALL SHED AVG FIREPLACE - 1 STORY
Zone: SOUTH CENTRAL IMPR Land Type 1F RES 1F RES
Map: 000244
Lot: 000031 PICTURE
Sub: 000000
Card: 1 of 1 OWNER
PENNY JENNE TRUST OF 2016
16 CANOPACHE ROAD Percentage
TAXABLE DISTRICTS District
Notes REMOVE WALL IN BR ADDITION & RENOVATIONS ADD DECK & STAIRS ENCLOSE DECK TO MAKE SCREENED
PERMITS
SOMMER MICHELE & JENNE PAUL TRTS PO BOX 2300
Project Type RESIDENTIAL ALTERA RES ADDITION & RENO RESIDENTIAL DECK RESIDENTIAL ADDITI
WOLFEBORO, NH 03894-2300
Date 01/17/23 11/17/21 07/16/20 04/26/18
WOLFEBORO
Printed:
BUILDING DETAILS
Roof: GABLE OR HIP/ASPHALT
Model: 1 STORY RANCH
Int: DRYWALL
Ext: VINYL SIDING
05/29/2026
Floor: HARDWOOD/HARD TILE/SLATE
Fireplaces:
Fixtures: 5
Generators:
Baths: 2.0
Heat: OIL/HOT WATER Bedrooms: 2
100.00 %
1.0818
RAN 175.00
Area 1726 1714 28 572 216 196
4,452
Adj. 1.00 0.20 0.35 0.45 0.35 0.10
2,432
Effect. 1726 343 10 257 76 20
$ 189.31
Base Rate:
Sq. Foot Cost:
Bldg. Rate:
Extra Kitchens: A/C: Yes
Quality: A1 AVG+10
1,726
Description FST FLR FIN BSMNT OPEN PORCH FIN GARAGE ATTCHD FRAMED DECK/ENTRANCE
BUILDING SUB AREA DETAILS
Size Adj: 0.9737
Com. Wall:
ID
FFF BMU OPF GAR FSP DEK GLA:
Market Cost New:
$ 460,402 1940 18 %
18 %
GOOD
2025 BASE YEAR BUILDING VALUATION
Year Built:
Physical:
Condition For Age:
Economic:
Functional:
Total Depreciation:
$ 377,500
Temporary:
Building Value:
Town of Wolfeboro, New Hampshire
Printed on 09/29/2026
Displaying results for Invoice: 2025P02058005. Data last updated on Sep 29 2026. Due amounts reflect interest as of 9/29/2026.
Invoice Number: 2025P02058005 Owner
PENNY JENNE TRUST OF 2016
Due Date
1/9/2026
Owner 2
SOMMER MICHELE & JENNE PAUL TRTS
Location
16 CANOPACHE ROAD
Bill Amount
$2,344.00
Principal
Type
Property Tax
$0.00
Interest
$0.00
Billed Date Map - Lot - Sub
1/9/2026
Penalties
$0.00
000244000031000000
Total Due
Acres
1.21
$0.00
The Net Assessment was $548,700 at the time of this bill. Assessments: Land
$160,600
Buildings
$388,100
Total
$548,700 $548,700
Net Assessment Transaction Detail Date 1/5/2026
Description Payment (MICHELE P SOMMER)
Amount
Balance
$2,344.00
$0.00
Town of Wolfeboro, New Hampshire
Printed on 09/29/2026
Displaying results for Invoice: 2026P01057906. Data last updated on Sep 29 2026. Due amounts reflect interest as of 9/29/2026.
Invoice Number: 2026P01057906 Owner
PENNY JENNE TRUST OF 2016
Due Date
7/8/2026
Owner 2
SOMMER MICHELE & JENNE PAUL TRTS
Location
16 CANOPACHE ROAD
Bill Amount
$2,294.00
Principal
Type
Property Tax
$0.00
Interest
$0.00
Billed Date Map - Lot - Sub
7/8/2026
Penalties
$0.00
000244000031000000
Total Due
Acres
1.21
$0.00
The Net Assessment was $548,700 at the time of this bill. Assessments: Land
$160,600
Buildings
$388,100
Total
$548,700
Net Assessment
$548,700
Transaction Detail Date 6/15/2026
Description Payment (MICHELE P SOMMER)
Amount
Balance
$2,294.00
$0.00