DORA LILIANA ORTIZ

interior architecture and design
DOMESTIC APPARATUS - SHIFTED SPACES
ADVANCED FURNITURE STUDIO - WEYERHAEUSER
ANTHONY TIMBERLANDS CENTER
LIBRARY OF TOOLS NEXT STEELCASE OFFICE COMPETITION
ADAPTIVE REUSE LIVING 06 07 ART GALLERY CURATOR HOUSE - first year
of contents. 01 02 03 04 05
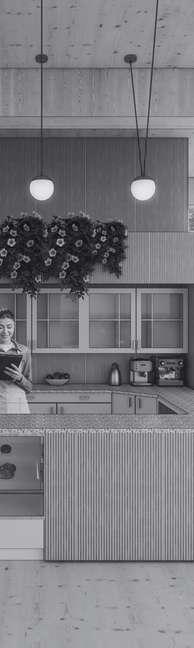
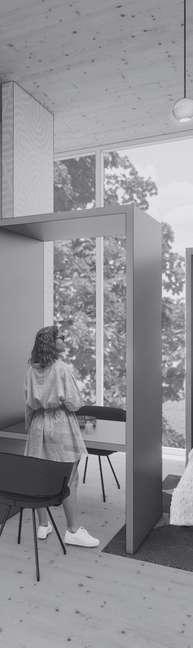
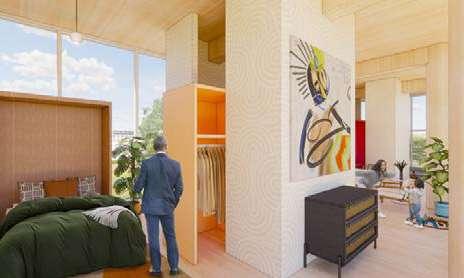
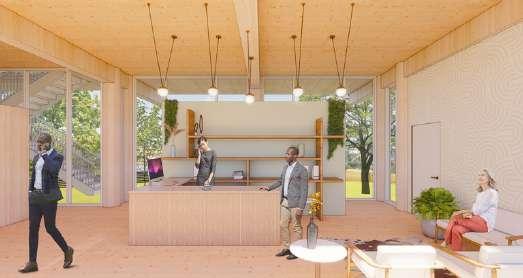
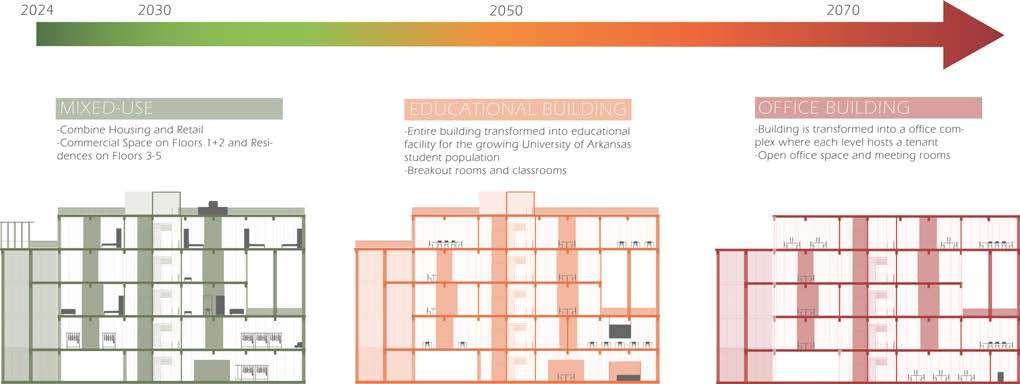
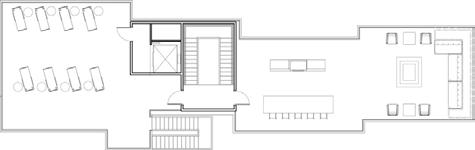
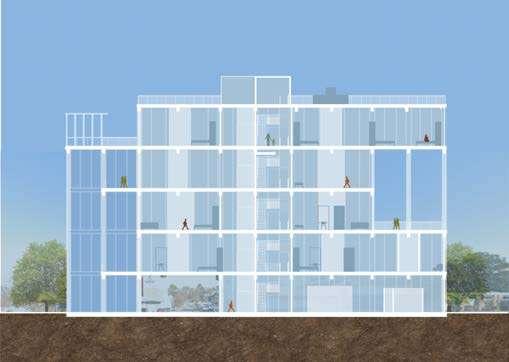
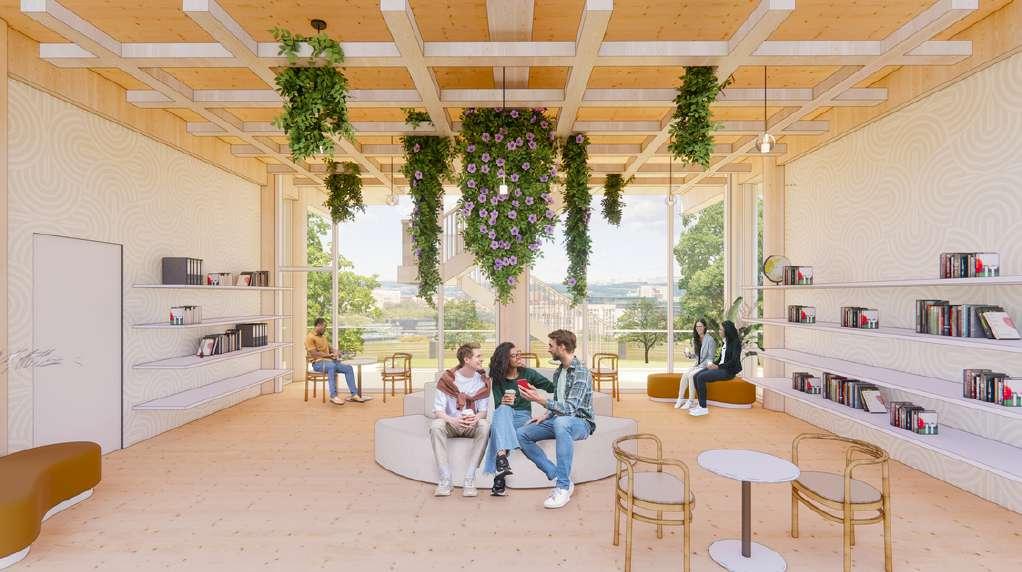
“Shifted” Apartments located in downtown Fayetteville, Arkansas are designed to be sustainable, engaging and act as unique asset to the Fayetteville community. By using mass timber construction, considering site and solar conditions, and planning for future use in generations to come, the Shifted Apartments will create a influential and lasting impact in downtown.
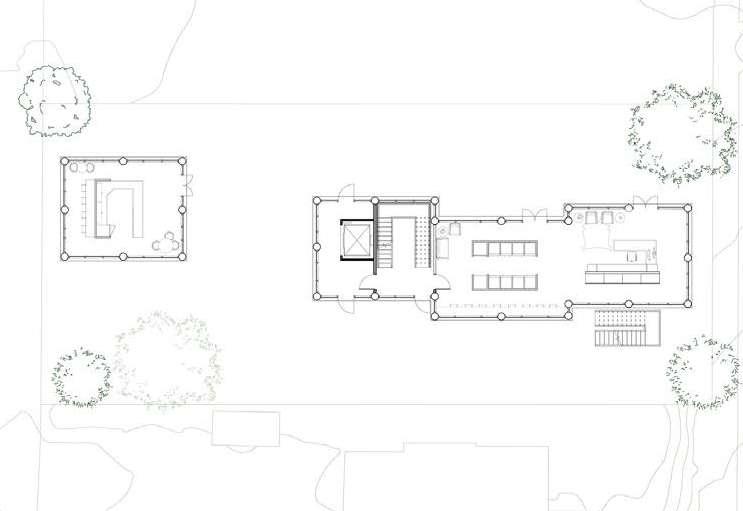
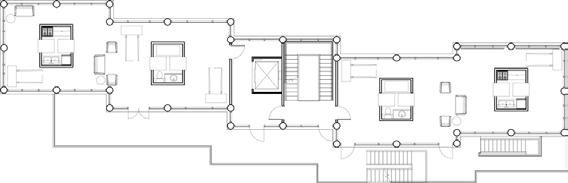
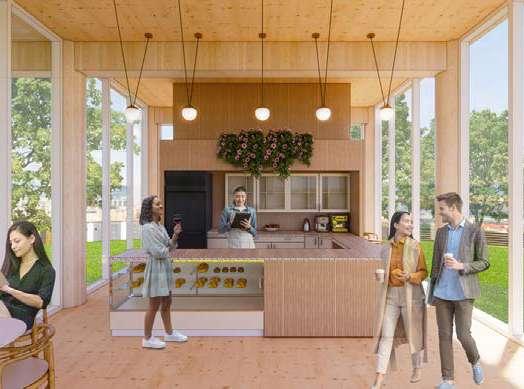
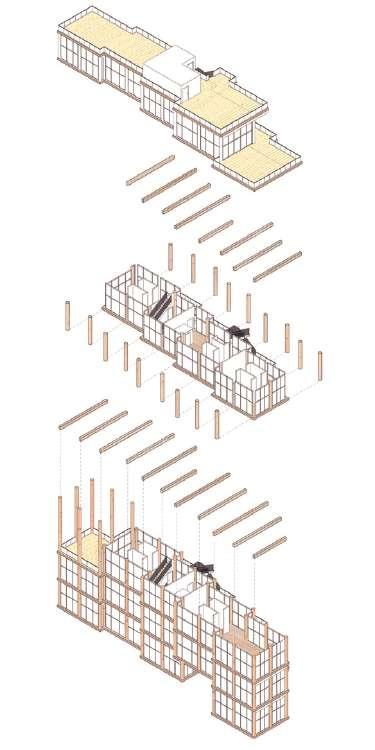
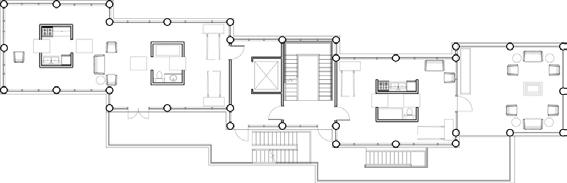
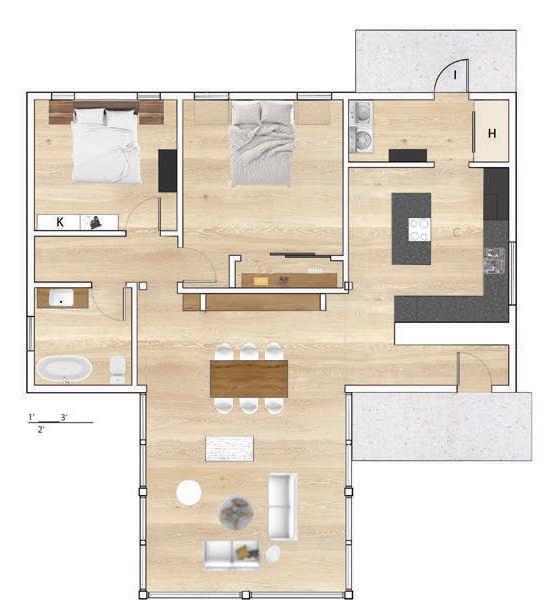
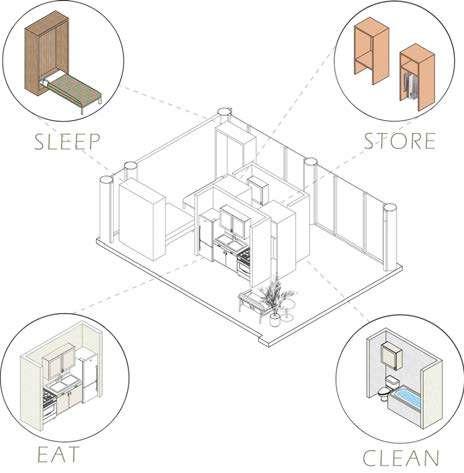
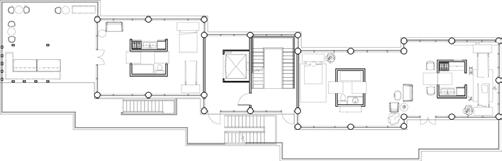
The building contains residences and amenities that serve students, families, roommates, and individuals. With a form resembling shifted blocks, the building creates a logic of division while simultaneously feeling expansive due to the open floor plans. Most of the residential “units” are designed as collaborative living space. There are 5 vertical pillars in the building that add support and form domestic cores that contain the key parts of a home. These cores contain the bathroom and kitchen areas that the residents of each floor will share.
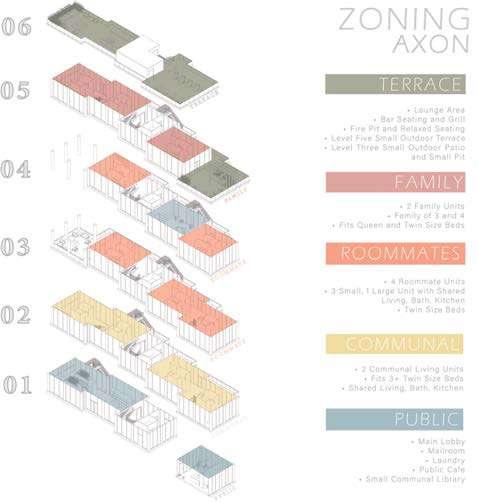
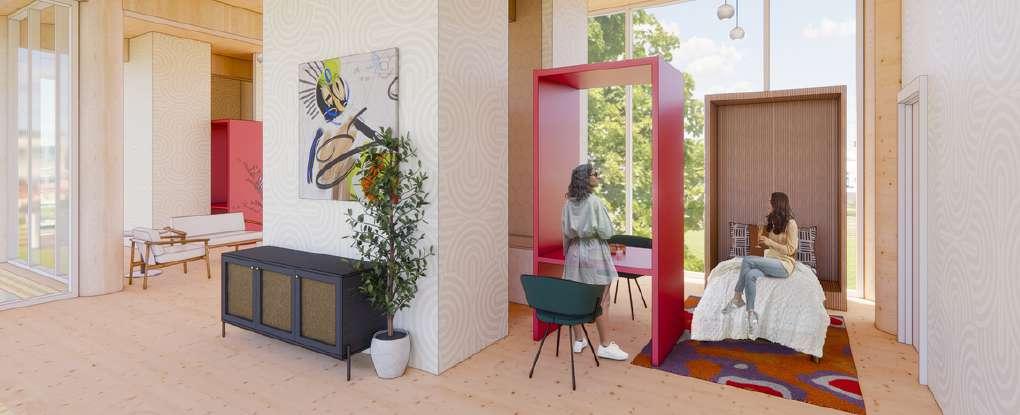
ROOMMATE UNIT
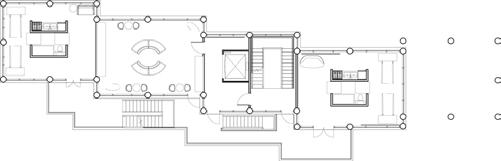
FOURTH LEVEL
FAMILY UNIT
FIFTH LEVEL
GENERATIONAL CHANGE
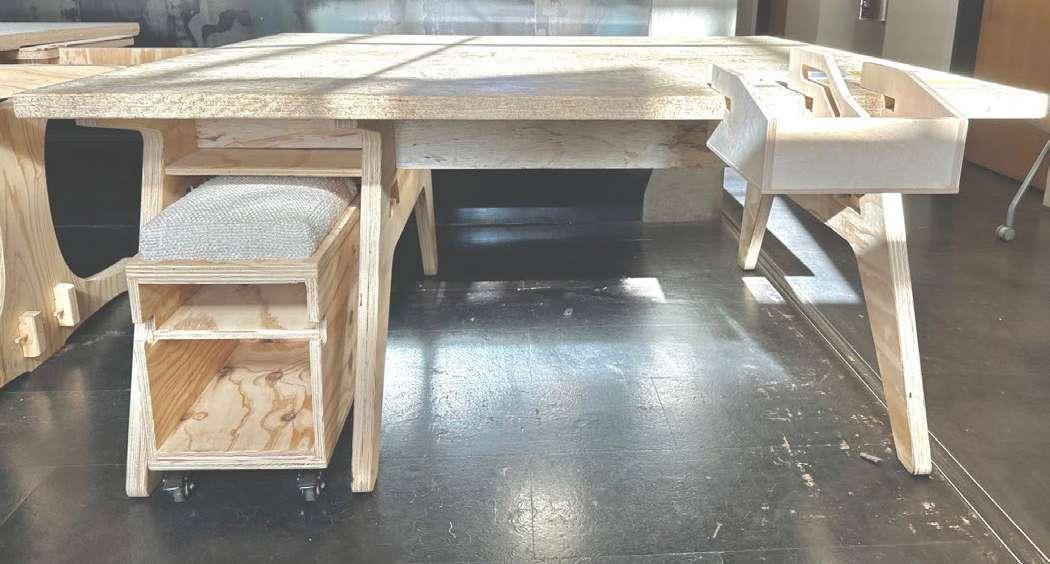
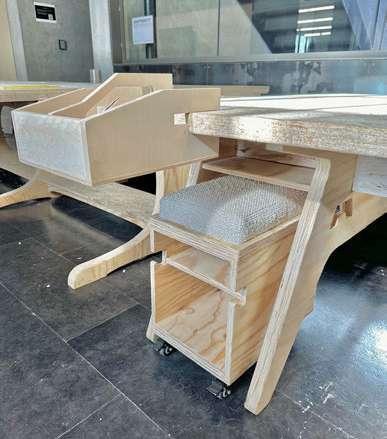
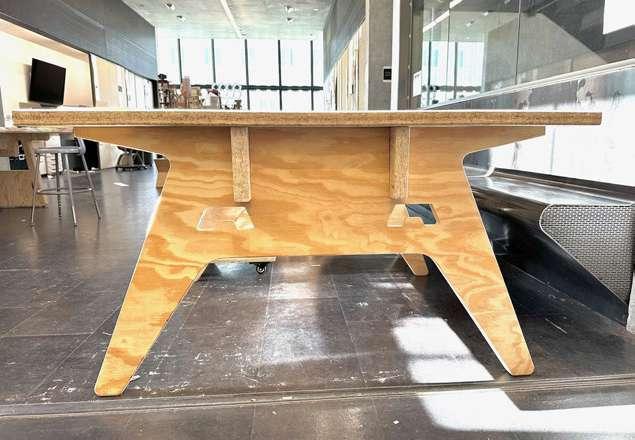
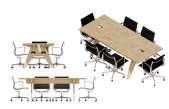
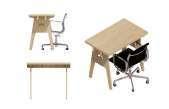
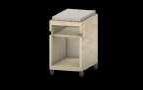
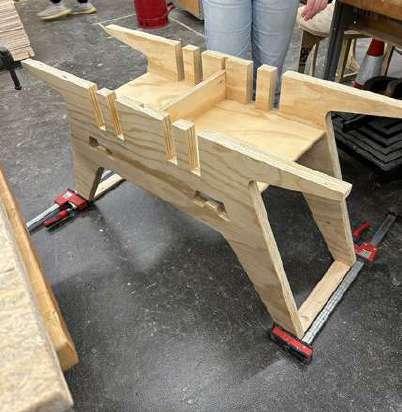
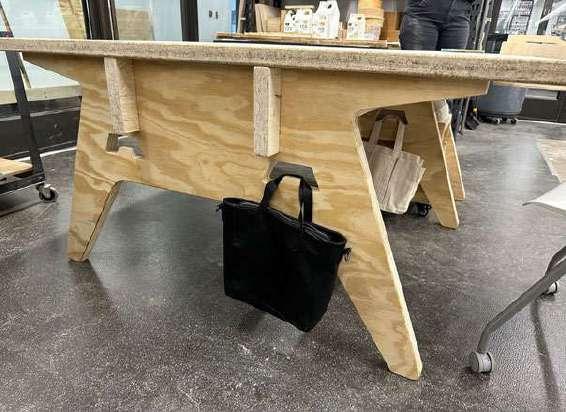
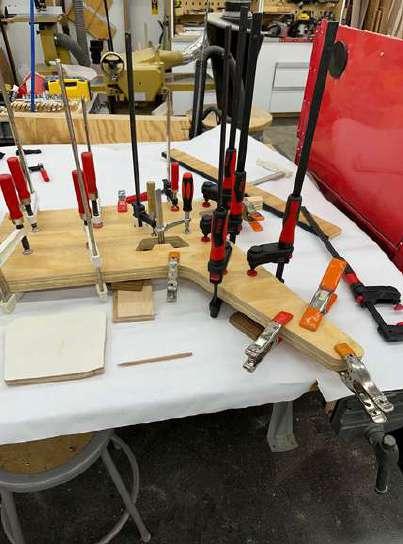
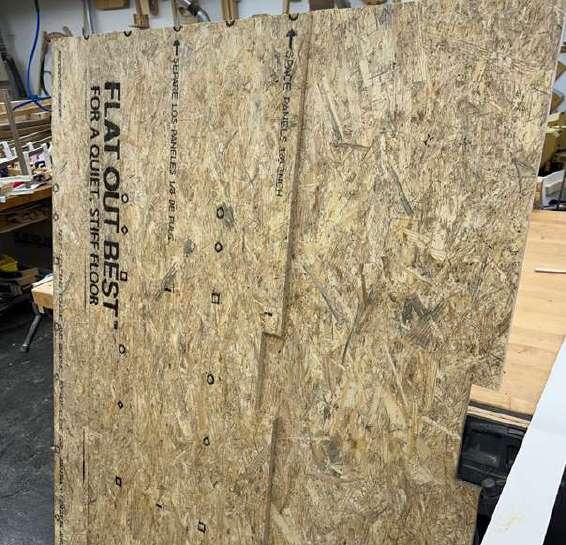
In the advanced furiture design studio, we had the opportunity to design and create a full-size desk for the Anthony Timberlands Center for Design future students. Our desks were designed out of construction grade wood products from Weyerheauser and minimal to none metal fastners. Throughout the semester we conducted research and were divided into groups to focus on certain concepts for a ‘hot desk system’ for student users. Our group concentrated in storage, and designed a desk that can accomodate 120 or more students. Our design consisted of a mobile bench that is multi-functional and a mobile ‘caddy’ that students can make their first year at the Fay Jones program and use throughout their student career to hold their items that can be left behind and stored at the studio.
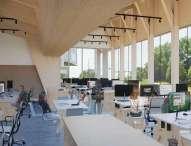
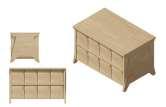

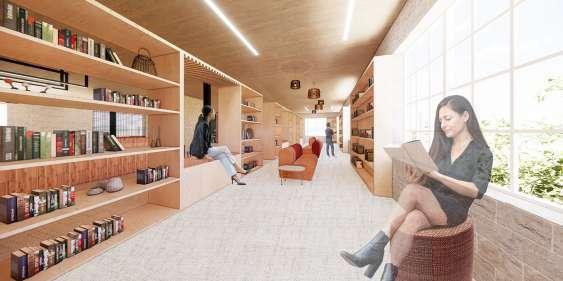
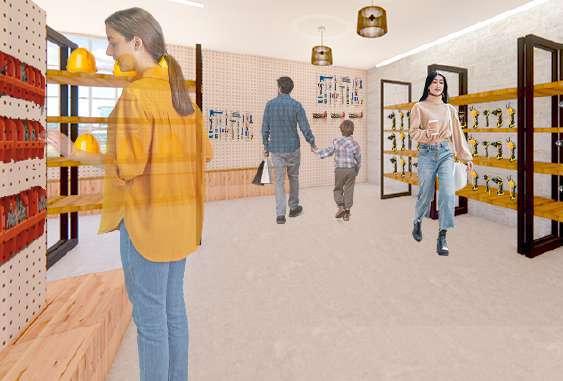
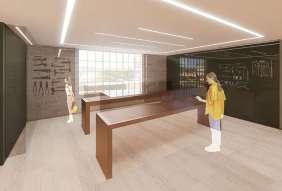
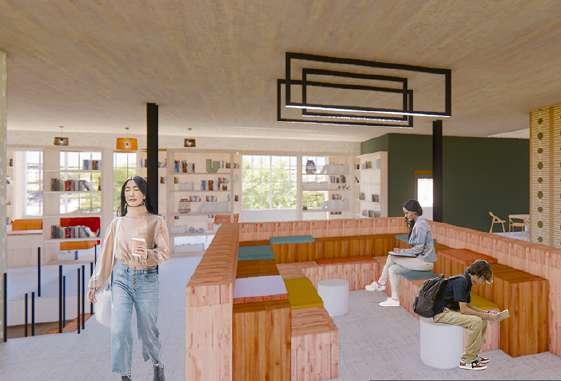
The Library of Things - Tools Collection, was a project to renovate the West Annex Building that is located in Fayetteville, AR to serve as a resource for the general public, high school, and college students. The purpose of the Tool Library is to be a resource for those who need to rent out tools and be able to have access to those tools for temporary use. In order to provide a welcoming environment, the building uses light materials and also celebrates the existing windows to provide sunlight within the spaces.
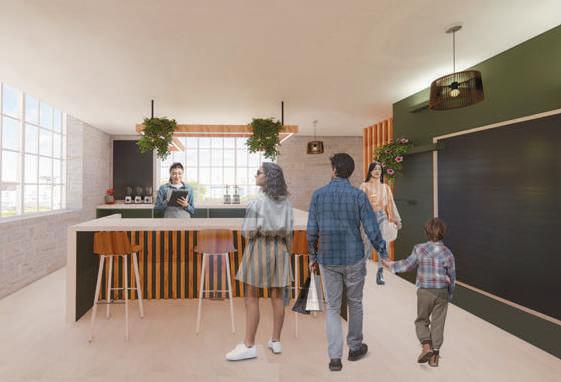
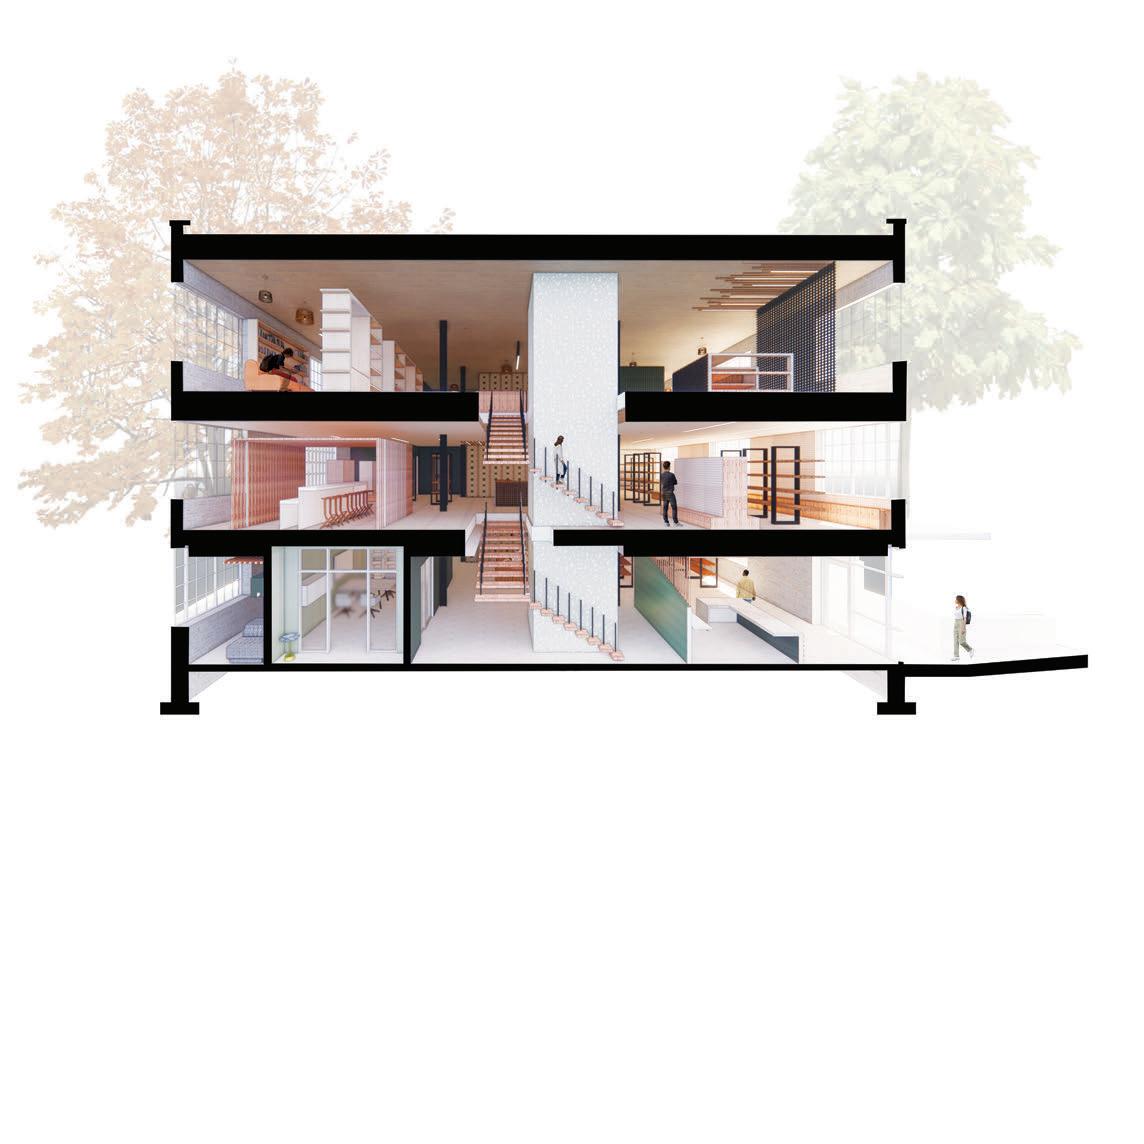
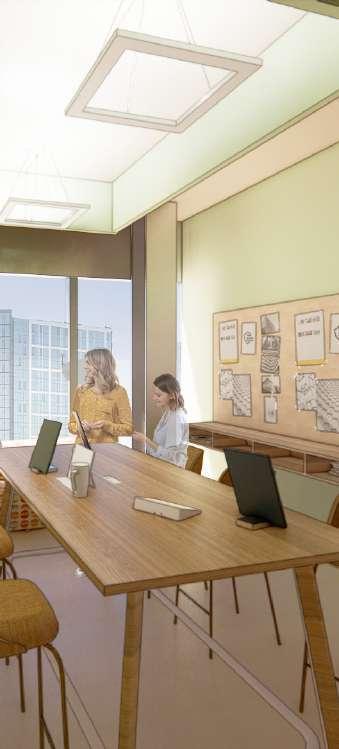
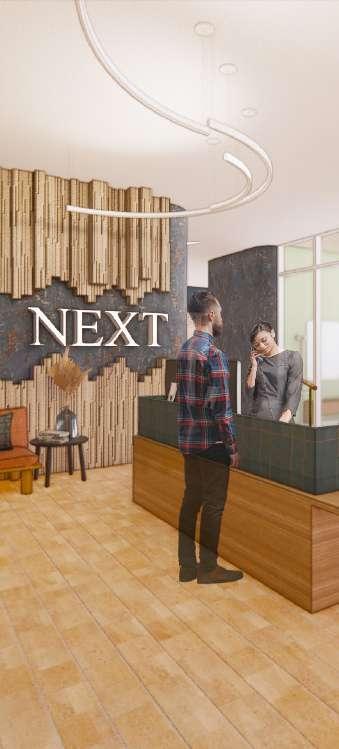
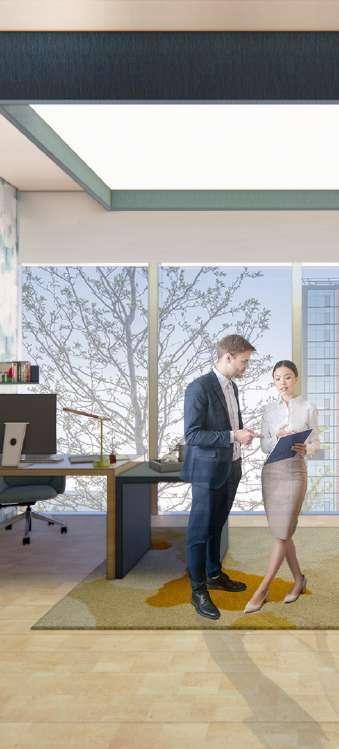
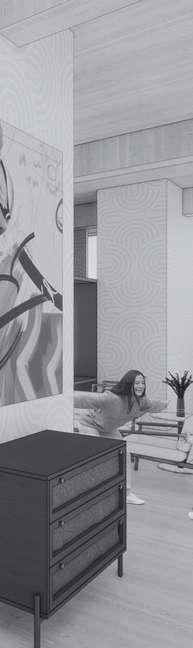
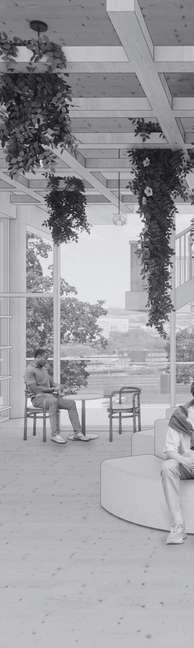
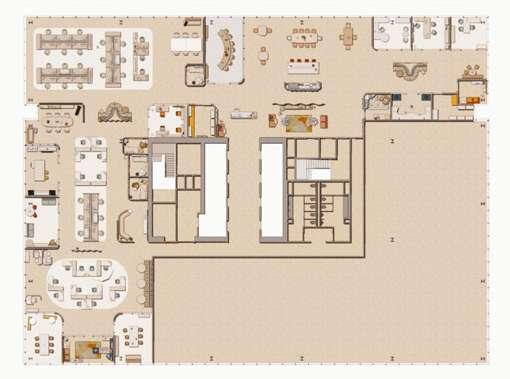
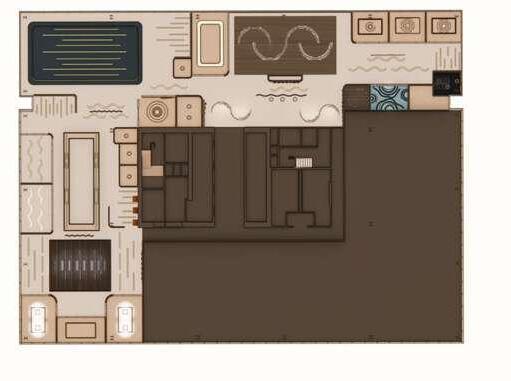
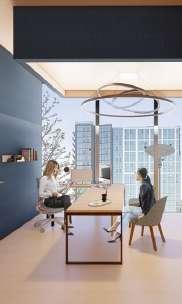
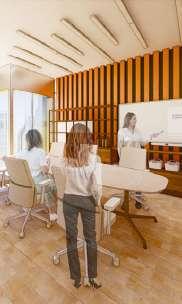
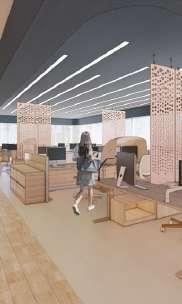
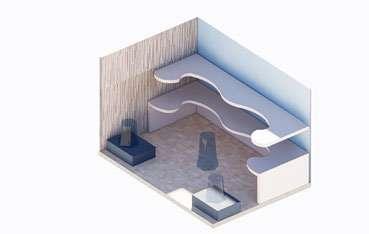
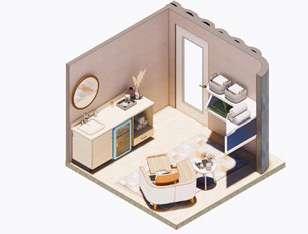
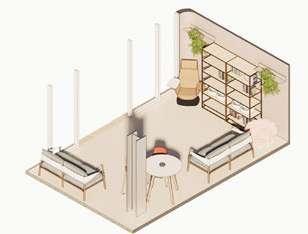
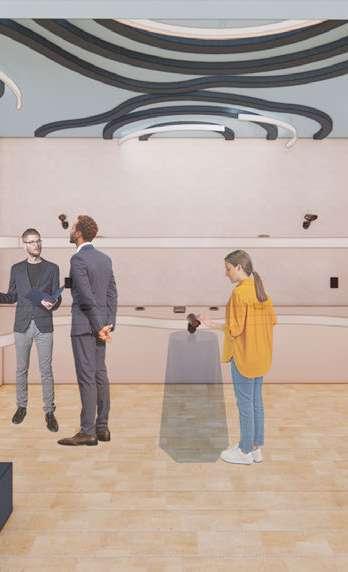
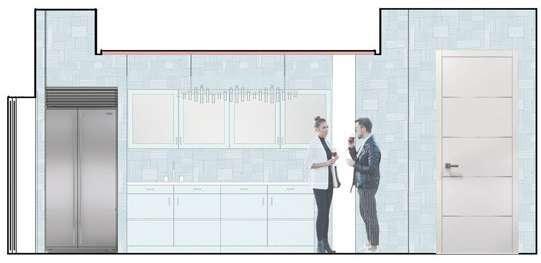
The NEXT Office Competition is a workplace design located in Boston, MA for a robotic company. The concept of this design is to create spaces within the office that are fluid and flexible and cater to the mental well-being of its employees. The purpose was to design to engage employs to collaborate with each other and have other break out spaces to work, that are not just at a desk. This project was to illustrate the changes in the workplace after the COVID-19 pandemic and how office spaces have changed and respect privacy but encourage socializing and well-being.

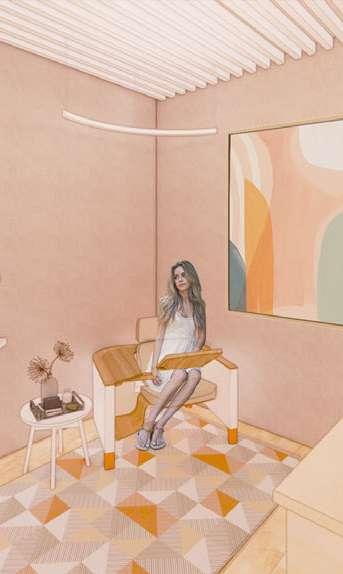
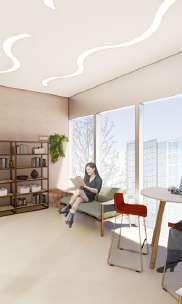
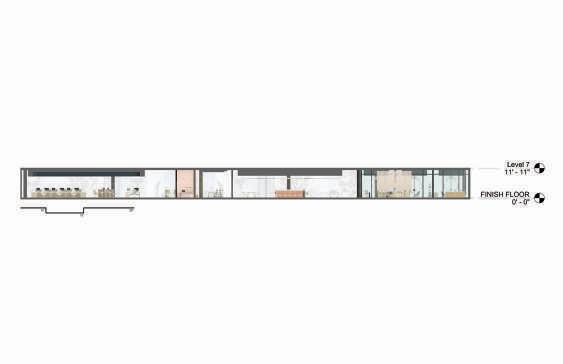
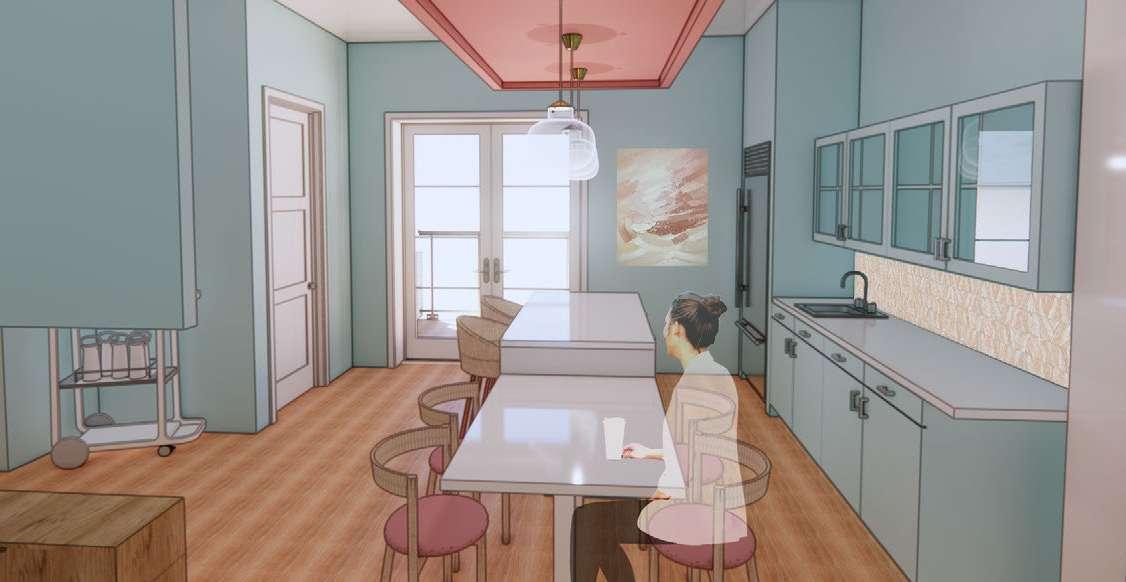
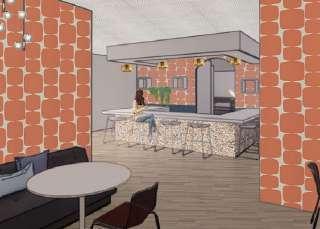
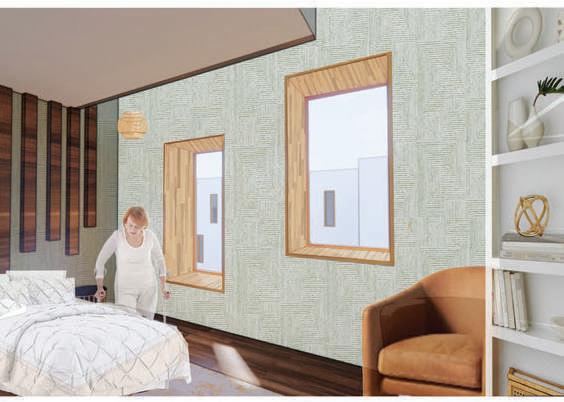
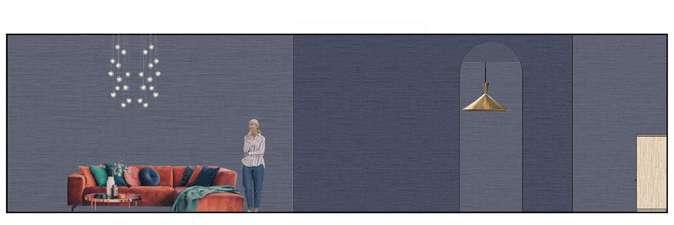
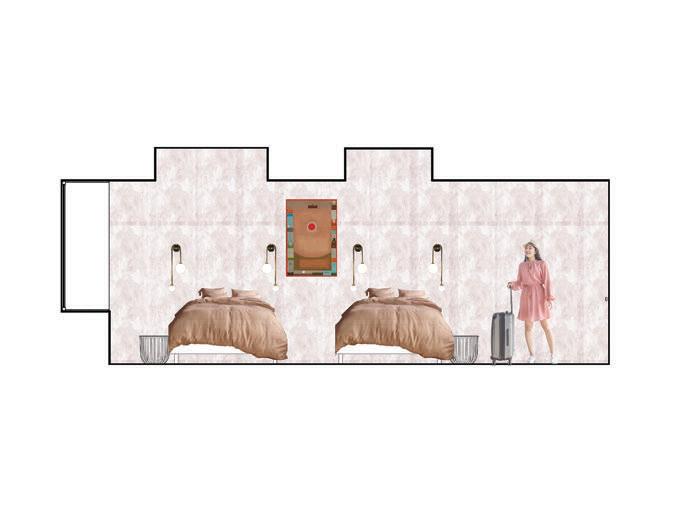
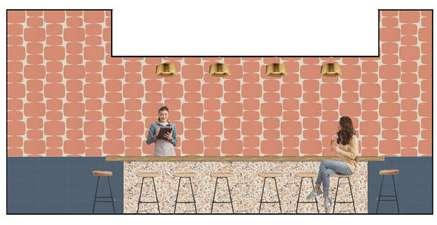
The Adaptive Reuse Living consised to two large buildings located in Poland that catered to assisted living, residential apartments, hotel service, and other amenities like a daycare, grand hall, resturant, and gym. The focal point of this project was to be knowledgeable of ADA requirements that are needed in public housing and assisted homes. Through out the design it was important to do color studies for each specific space to design quality and provide comfort for each different type of living space or amenity.
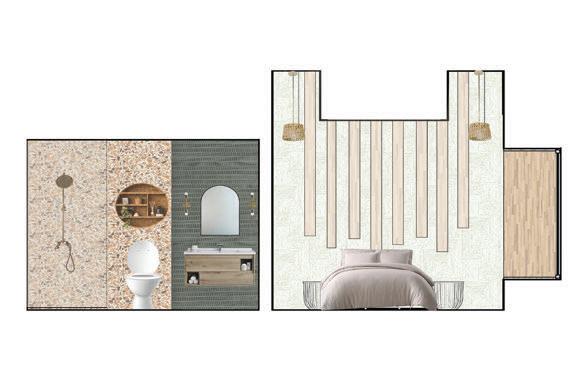

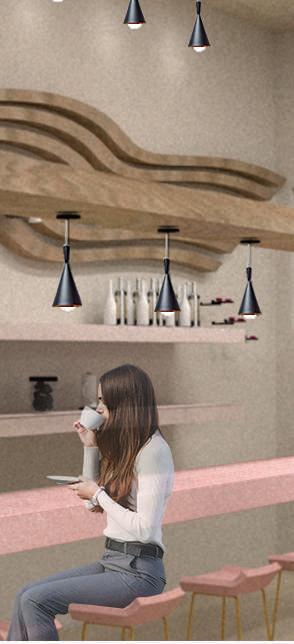
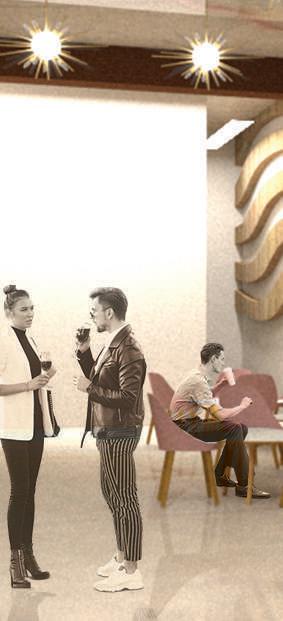
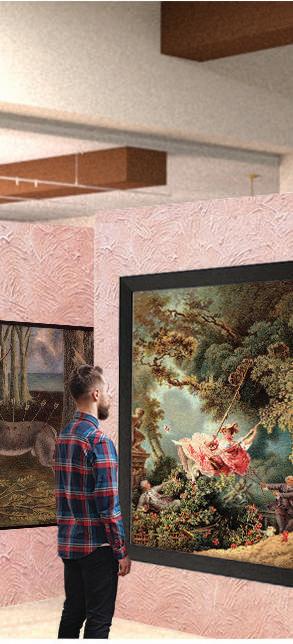
Located in St. Louis, MO, the art gallery is designed on the concept of timeless and well known art around the world. The use of repetition and texture is throughout the entire space using them as essentially points to specify the same spaces. Creating an art gallery that was also easy to maneuver and change was important when art pieces change and others arrive.
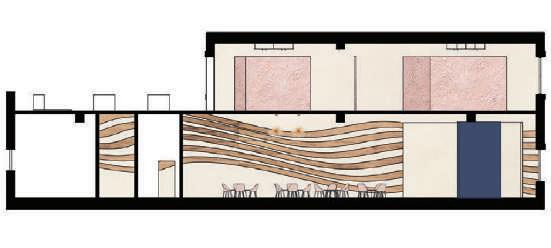
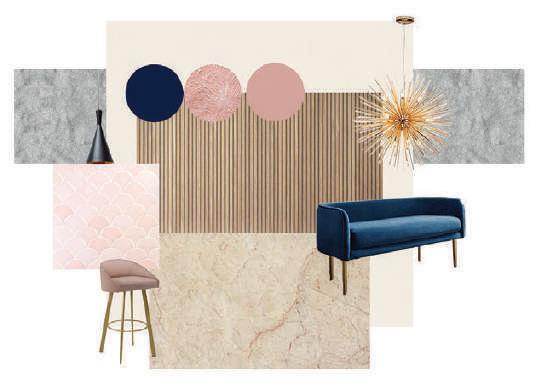
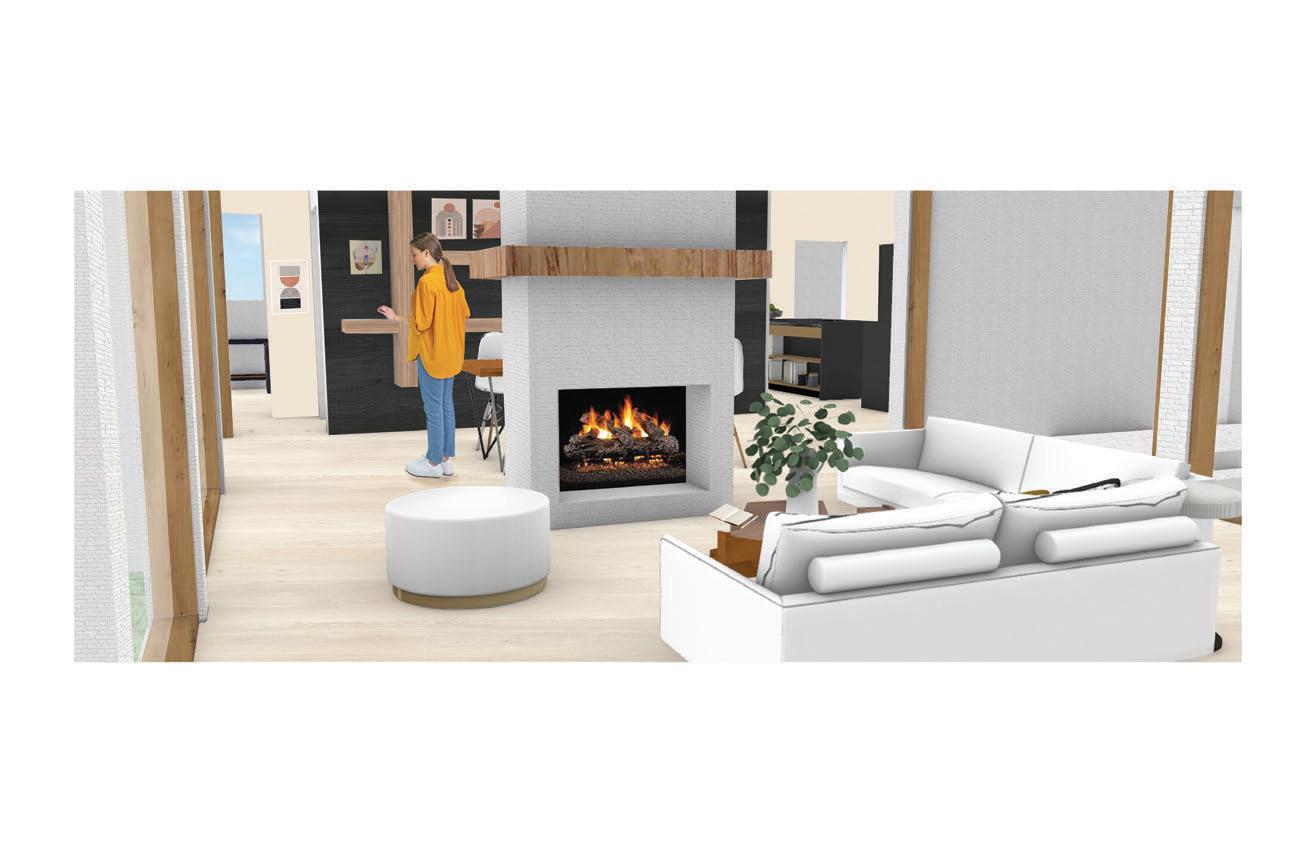
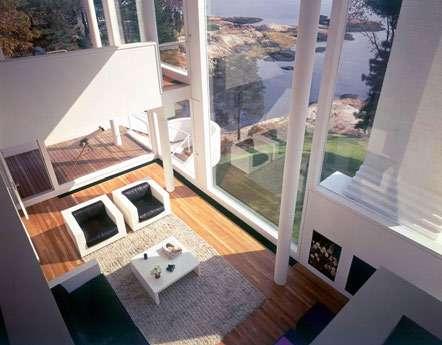
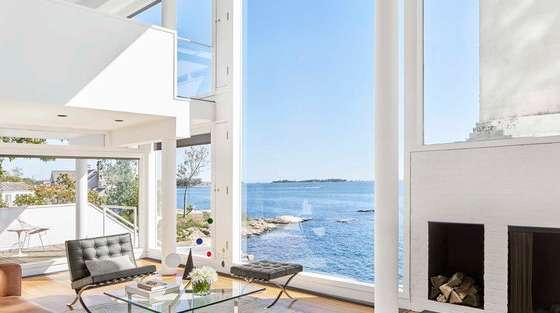
The Curator House is inspired by the precedent of Richard Meiers Smith House, essentially a family estate of his. One of the main concepts seen throught the space is the use of open large windows that allow sunlight to enhance the interior of the space, that is also seen within his design. The white walls and minimalist furniture is also carried throughout the space to reflect his timeless design and his way to add color and life in the interior.