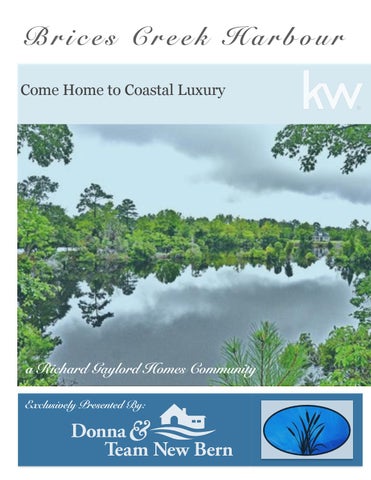
Brices Creek Harbour Come Home to Coastal Luxury
a Richard Gaylord Homes Community Exclusively Presented By:
About Brices Creek Harbour Nestled on picturesque Brices Creek, this planned community offers high elevation waterfront lots with protected navigable access to the Neuse River and IntraCoastal Waterway. Located only five minutes from historic Downtown New Bern, Brices Creek Harbour offers both on and off water homes with pristine, luxury, waterfront living with easy access to city conveniences. Dream of coastal luxury living, with private homesites and the protection of the harbor, with boat slips available for all your power boating desires. This community is the only one of it’s kind and will exceed the expectations of even the most discriminating of tastes. Located on a quiet backwater cove, peace and tranquil waters await you. From kayaking to fishing, to watching the sun set night after night in the heart of North Carolina’s colonial capital, Brices Creek Harbour stands as a hidden gem on New Bern’s waterfront, truly this community is where all the best of New Bern comes together.
Donna & Team New Bern | 1320 McCarthy Blvd Phone: 252.636.6595 | Fax: 866.498.2391 donna@teamnewbern.com www.newbernrealestatesearch.com
Donna & Team New Bern | 1320 McCarthy Blvd Phone: 252.636.6595 | Fax: 866.498.2391 donna@teamnewbern.com www.newbernrealestatesearch.com
About the Developer Richard Gaylord Homes Inc, A Premier Custom Home Builder Since 1980 Richard Gaylord Homes Inc. has been building elegant custom homes with exceptional quality and value in the Triangle. From unparalleled quality and expert craftsmanship to distinctive design and exquisite home detailing, this family-owned company defines luxury. Located in prestigious communities throughout the Raleigh and Wake County area, every Richard Gaylord home is designed and built with your specific lifestyle in mind. After 35 years of satisfied customers our mission continues to be the same: we strive to provide timely service, combined with flexibility and excellence, to build homes which are eminently suited for today's lifestyle. At Richard Gaylord Homes you will always be met with an open, responsive attitude from our staff to help make visions of your dream home become a reality. Our company's strong ability to approach each building effort as a creative enterprise has been an important part of its remarkable success story. Richard Gaylord Homes has set the standard of excellence for others to follow. Professionally Designed, Family Focused and Technologically Advanced Homes At Richard Gaylord Homes each of our homes is built as if it were ours to live in. Professionally designed from the inside out, we strive to meet the needs of today's busy families. Spacious and bright kitchens with features even a chef would love, oversized and functional laundry rooms, richly detailed woodwork, cabinetry and molding, spalike bathrooms, and hidden technologies are only a few of the details that we never overlook. We continually revaluate and monitor the products, materials and vendors we use in the construction of our homes to assure the uncompromising quality we promise to our home buyers. Principles and Values At Richard Gaylord Homes our principles and values reflect a passion for both new home construction and our clients, while exhibiting Christian values in our business practice and client relationships. Our goal is not just to build homes but have our team members enjoy their work and our clients enjoy their experience with us. We invite you to step inside one of our homes today and be part of our family for life.
www.richardgaylordhomes.com Donna & Team New Bern | 1320 McCarthy Blvd Phone: 252.636.6595 | Fax: 866.498.2391 donna@teamnewbern.com www.newbernrealestatesearch.com
Brice’s Creek Harbour Approved Builder List
McClay Custom Homes Bill McClay, Owner Contact: 252-675-3323 bill@mcclaycustomhomes.com
Coastal Craftsmen, LLC Britt Warren, Owner Contact: 252-229-9225 britt@coastalcraftmenllc.com
Island Creek Builders JoAnne Glenn, Owner Contact: 252-671-3799 islandcreekbuilders@gmail.com
The Saunders Plan
Sq. Ft: 2056 Beds: 3 Baths: 2.5 Special Features: - Screened Porch - Covered Front Porch - Mud Room - Two Car Garage
Donna & Team New Bern | 1320 McCarthy Blvd Phone: 252.636.6595 | Fax: 866.498.2391 donna@teamnewbern.com www.newbernrealestatesearch.com
The Aycock Plan
Sq. Ft: 2100 Beds: 3 Baths: 2.5 Special Features: - Screened Porch - Covered Front Porch - Two Car Garage
Donna & Team New Bern | 1320 McCarthy Blvd Phone: 252.636.6595 | Fax: 866.498.2391 donna@teamnewbern.com www.newbernrealestatesearch.com
The Blades Plan
Sq. Ft: 2519 Beds: 4 Baths: 2.5 Special Features: - Screened Porch - Covered Front Porch - Loft Space - Mud Room - Two Car Garage Donna & Team New Bern | 1320 McCarthy Blvd Phone: 252.636.6595 | Fax: 866.498.2391 donna@teamnewbern.com www.newbernrealestatesearch.com
The Caswell Plan
Sq. Ft: 2289 Beds: 4 Baths: 2.5 Special Features: - Screened Porch - Covered Front Porch - Loft Space - Command Room - Two Car Garage Donna & Team New Bern | 1320 McCarthy Blvd Phone: 252.636.6595 | Fax: 866.498.2391 donna@teamnewbern.com www.newbernrealestatesearch.com
Exclusive Offerings -- Lots and Land Aycock Saunders Saunders Saunders Blades Custom
Brices Creek Harbour Features Exterior • Termite treatment with warranty • • • • • • • • • • • • • • • • • •
Fiber cement siding with 50-year manufacturer’s warranty Exterior accent materials to include: Shake, board and batten per plan MiraTec or equal treated exterior composite trim 25-year warranty Achitectural shingles with “limited lifetime” manufacturer’s warranty Covered Front Porch with brushed concrete floor, columns and painted railing/pickets per plan and code requirements. Carriage style Galvanized steel garage door with windows, 1⁄2 HP opener, two remote controls and keypad for entry Upgraded Low E vinyl sashes in single hung windows with grills between glass Screens on sides/rear operable windows Wood front door with an Oil Rubbed Bronze handle set, deadbolt lock, and house numbers Screened-in Porch on rear of house with painted bead board ceiling per plans Concrete driveway and sidewalks custom designed per lot Landscape package includes sod in front, ample foundation plants; trees and shrubs to neighborhood standards Convenient hose bibs located in the rear and outside the garage Weather proof electrical outlet on front and rear of home Double security floodlights on front and rear of house (fixtures from lighting allowance) Matching neighborhood mailbox Aluminum custom gutters and downspouts Finished, two-car garage per plan.
Donna & Team New Bern | 1320 McCarthy Blvd Phone: 252.636.6595 | Fax: 866.498.2391 donna@teamnewbern.com www.newbernrealestatesearch.com
…Features Continued INTERIOR FEATURES • 9’ ceilings on 1st and 2nd floor • Features professionally decorated by interior designer • Hardwood floors in foyer, dining room, family room, kitchen, mud room and breakfast nook per plan • Four interior paint colors by Sherwin Williams (three wall colors, one trim and ceiling color) • Architectural trim package designed per house including chair rail/ wainscoting and “applied” coffered ceiling in dining room; chair rail in foyer; crown on entire 1st floor (4 5/8”); and 1-piece crown (3 5/8”) in upstairs hall and master • Baseboard - 7 1⁄4” on 1st and 5 1⁄4” on 2nd • Smooth style interior doors with 3 1⁄4” casing (design per builder standard) • Generous lighting fixture allowance from builder’s supplies • Custom tile in all bathroom floors, master shower, laundry room, fireplace hearth surround, and kitchen backsplash • Carpet in all bedrooms, upstairs hallway/ staircase (runner on first few stairs) and game room • Gas 36” Direct vent fireplace • Hand crafted wood mantle per builder standard • Custom designed wood shelving and rods for each closet and kitchen pantry • Custom designed built-ins in family room designed per plan • Mud Room designed with bench and two cubbies below with bead board design and coat hooks per builder standard • Unfinished walk-up attic per plan
Donna & Team New Bern | 1320 McCarthy Blvd Phone: 252.636.6595 | Fax: 866.498.2391 donna@teamnewbern.com www.newbernrealestatesearch.com
…Features Continued KITCHEN, BATHS, AND LAUNDRY • Stainless steel Kenmore appliances including Ultra-quiet (55 dba) dishwasher, 5burner convection gas range with warming drawer, microwave and 1⁄2 hp disposal • 42”custom kitchen cabinets. Maple wood, stain and traditional overlay; • Granite kitchen countertops • Under counter light rail with under counter lights • Stainless Steel kitchen sink with Moen goose neck faucet • Ice maker hook up for refrigerator • Oil Rubbed Bronze kitchen and bathroom faucets per plan • Cultured marble in all baths • Elongated toilets in all bathrooms • Oil Rubbed Bronze bath accessories per plan PLUMBING • Rinnai tankless gas hot water system • Upgraded PEX tubing • Water main cut-off in interior of home HEATING AND AIR CONDITIONING • Energy efficient dual zone heating and cooling system per plan • 13 SEER electric air conditioning • Gas heat AFUE 92% efficiency LIVEGREEN INSULATION PACKAGE • Upgraded airsealing and firestopping per Energy Star standards • Upgraded Knauf Green Guard certified insulation with R-15 batt wall, R-19 floors, and R-30/38 ceilings • Sealed crawlspace per builder standard • LIVE GREEN Certified Home
Donna & Team New Bern | 1320 McCarthy Blvd Phone: 252.636.6595 | Fax: 866.498.2391 donna@teamnewbern.com www.newbernrealestatesearch.com
…Features Continued ELECTRICAL • Telephone wiring in kitchen, family, bonus, and all bedrooms • Internet/Cat5 wiring in kitchen and bonus • Cable outlets in family, bonus, and all bedrooms • Ceiling fans in family and screen porch and prewired in bedrooms and bonus • 200 amp electrical service with GFIC circuit safety feature • Recessed can lights per plan (10) • Smoke and carbon monoxide detectors • Door chime STRUCTURAL FEATURES • Wall framing 16” on center for greater stability • 3⁄4 Advantech T&G floor system, glued and screwed to minimize squeaks • 7/16” OSB roof sheathing or similar WARRANTY PROGRAM • Richard Gaylord Homes, Inc provides a one-year limited warranty on all of our homes. Our program includes a pre- closing walk-through inspection and a one-year warranty service.
The builder reserves the right to alter plans and specifications to equal or greater value without prior notice. Prices, specifications, features, terms, etc. are subject to change at builder’s discretion. All quoted allowances, prices, and choices through builder sources only and per builder standard. 3-4-15
Donna & Team New Bern | 1320 McCarthy Blvd Phone: 252.636.6595 | Fax: 866.498.2391 donna@teamnewbern.com www.newbernrealestatesearch.com
Brices Creek Harbour Boat Slip Information
When you choose to live in Brices Creek Harbour, you have options at the Marina. 1) $15,000 - With Purchase of lot and home through Richard Gaylord Homes 2) $20,000 - With Purchase of lot ONLY 3) $1200 - Rental for 1 year, paid in advance


Donna & Team New Bern | 1320 McCarthy Blvd Phone: 252.636.6595 | Fax: 866.498.2391 donna@teamnewbern.com www.newbernrealestatesearch.com