Portfolio : MA Architecture Applicant
UCL: The Bartlett School of Architecture
Selected works 2022 - 2026
Donika Mazrreku

UCL: The Bartlett School of Architecture
Selected works 2022 - 2026
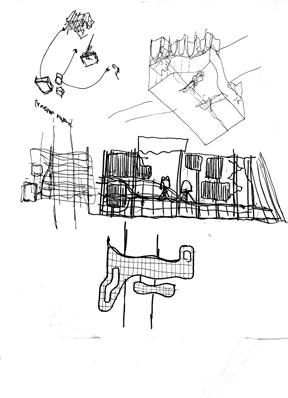
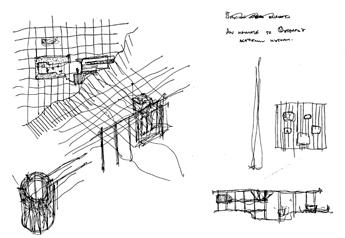
The brief led me to begin by researching and understanding the architectural reasoning and process from which the Fun Palace by Cedric Price was never built. My project delves into the adaptability and user friendly qualities of the architecture that echoes within archival plans and iterations of the Fun Palace. This is later explored within my design through Physical and digital models.
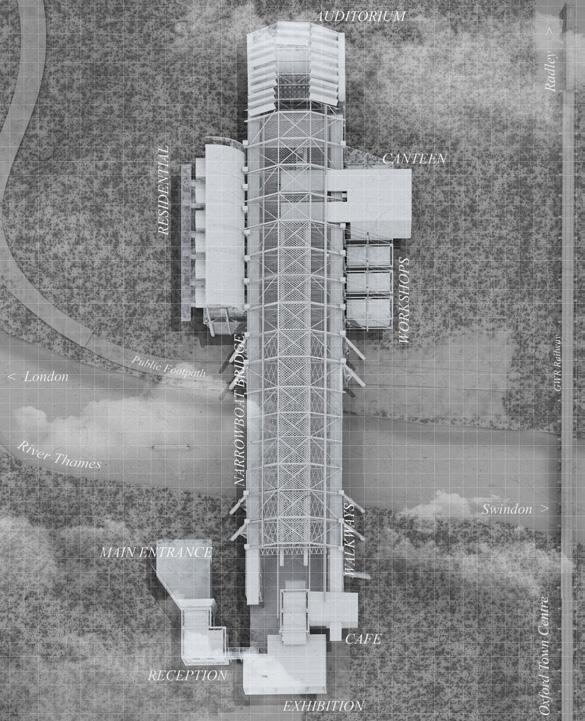
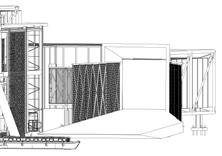
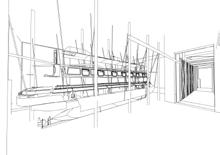
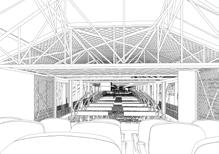
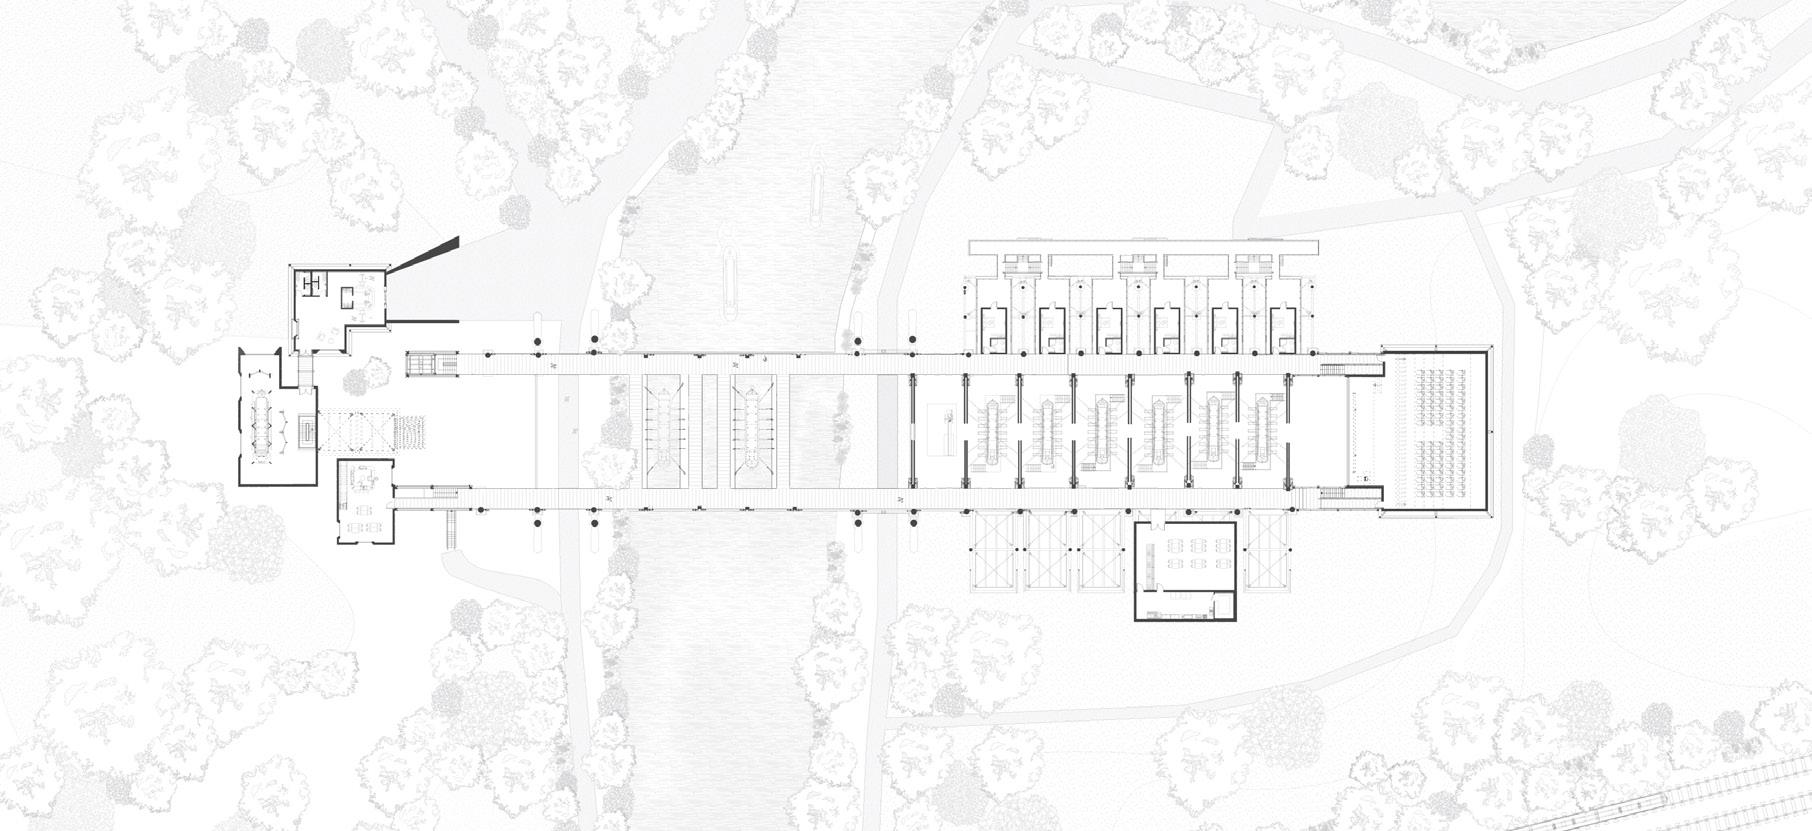
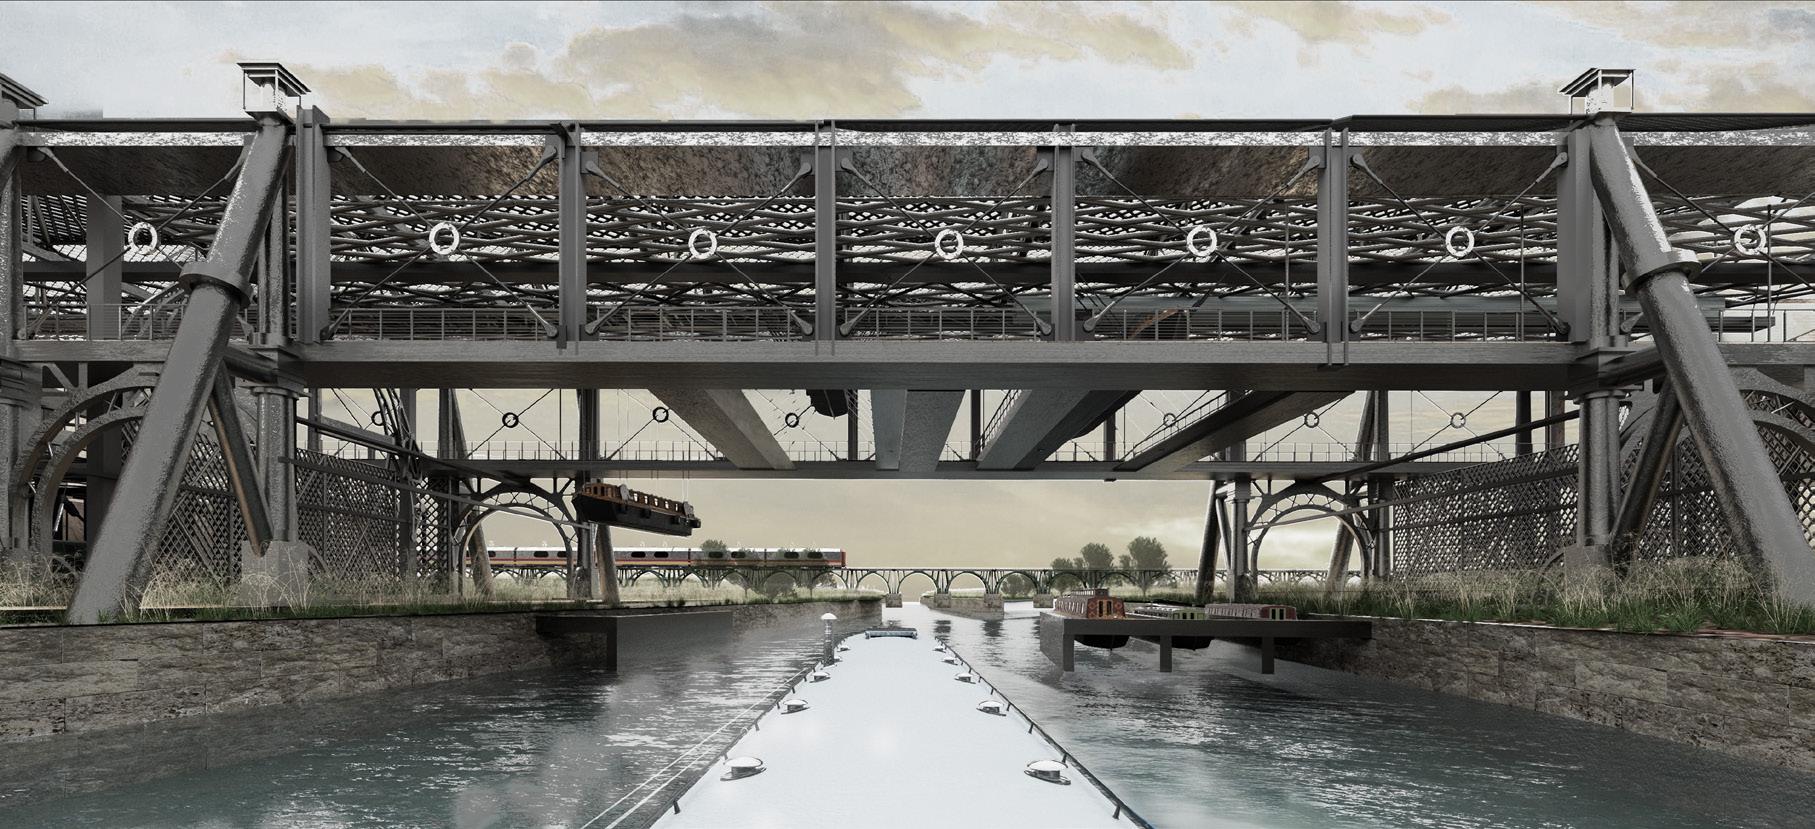
The scheme is based along the Banks of the River Thames in Oxford, the project aims to propose a dedicated Narrowboat repair, mooring facility, liveaboard accommodation and exhibition to help alleviate the congestion caused by the near by Osney Marina.
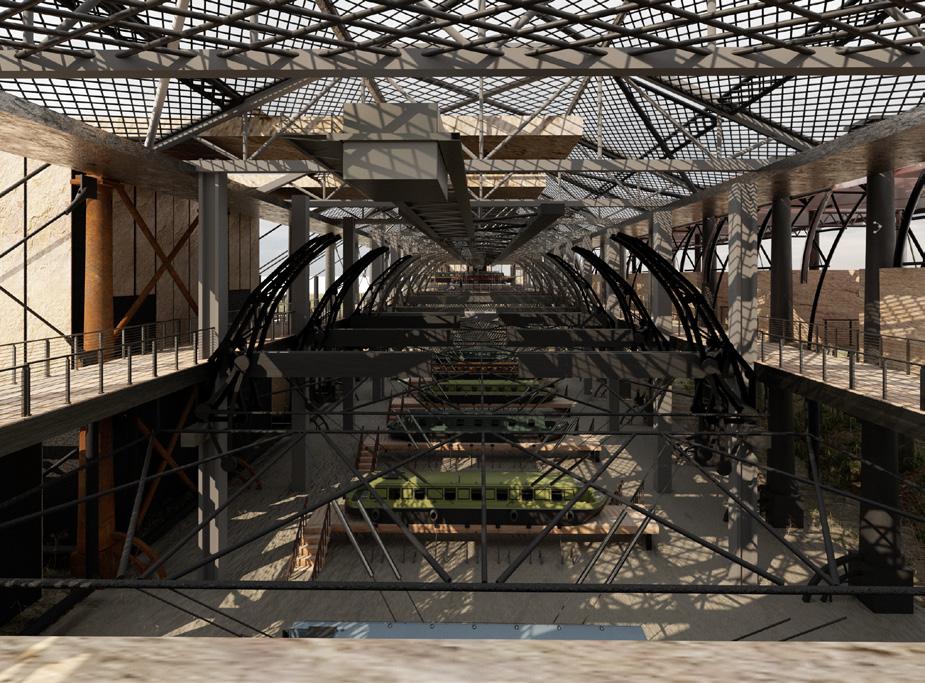
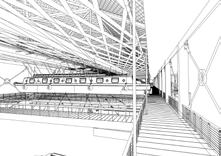
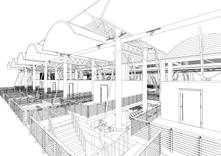
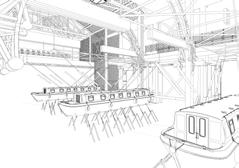
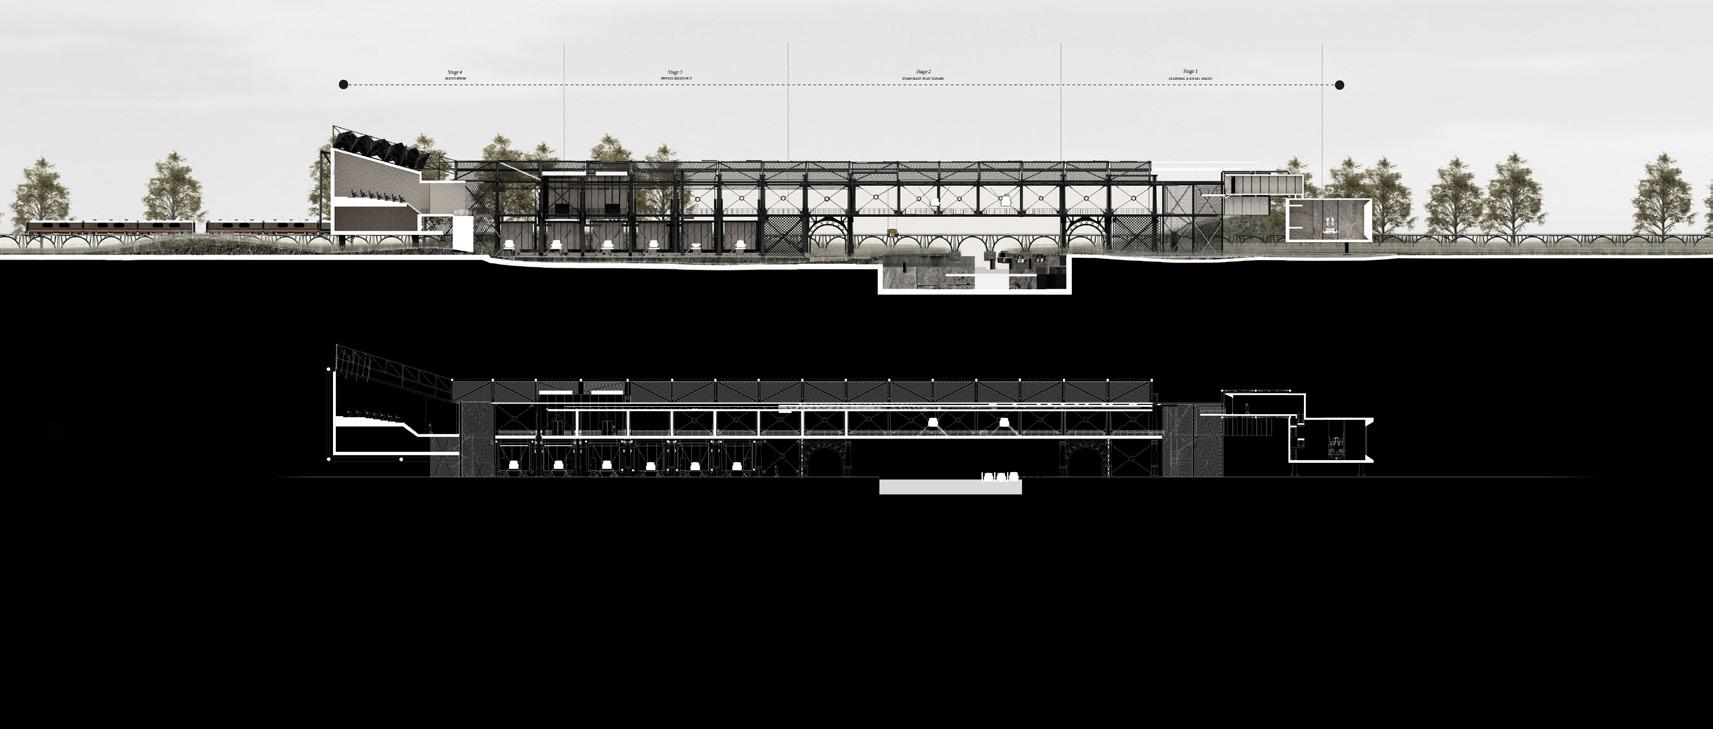
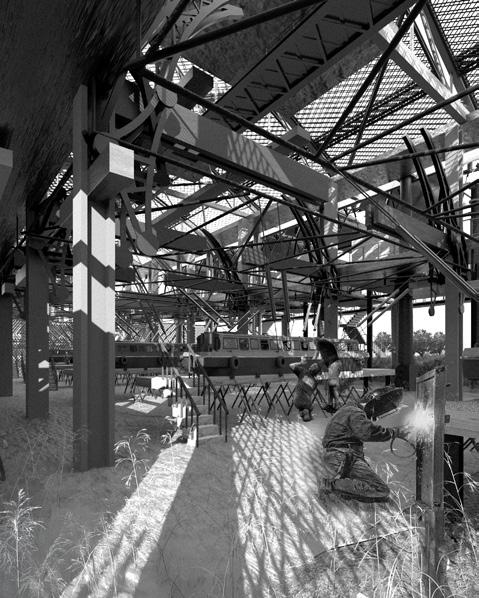
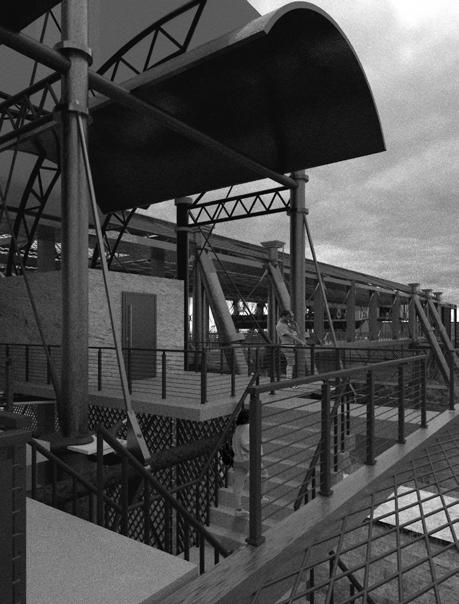
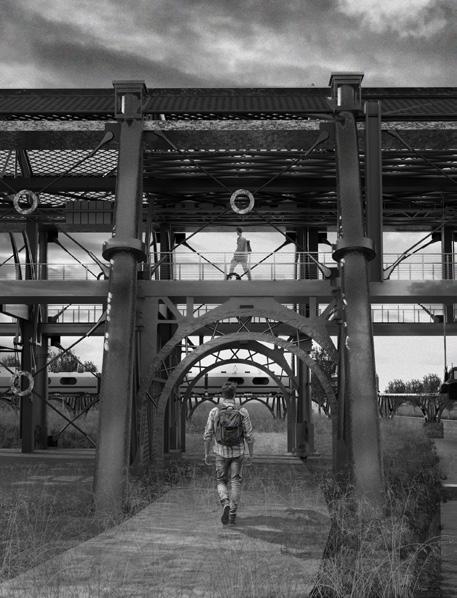
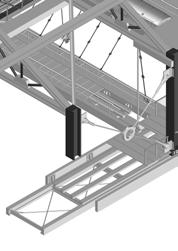
The design draws from the architectural language of industrial utility, utilising steel, ironwork and locally sourced timber. Inspired by Cedric Price’s Fun Palace, the project explores ideas of non-permanent architecture and infrastructural flexibility. A reconfigurable framework of gantries, docks, and modular service bays that can adapt over time to changing needs of the boating community.
Components such as mobile workstations, collapsible roofs, and floating pontoons allow the space to expand or contract seasonally, responding to fluctuations in boat traffic and maintenance demand.
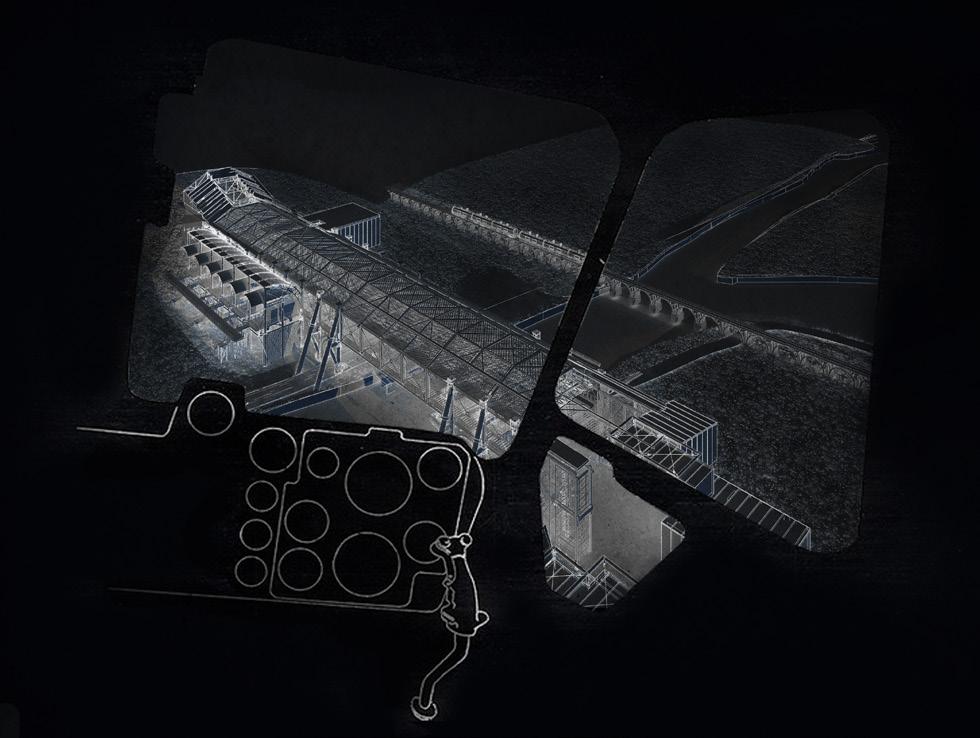
The Oxford Liveaboard Hub re-imagines canal-side infrastructure in Oxford as a shared workshop, social space, and resource centre for the liveaboard community. It combines practical facilities with communal areas, supporting everyday boat life while strengthening connection, visibility, and resilience along the canal. Inspired by the Fun Palace, the idea was to create temporary vernaculars as well as moving systems within the scheme.
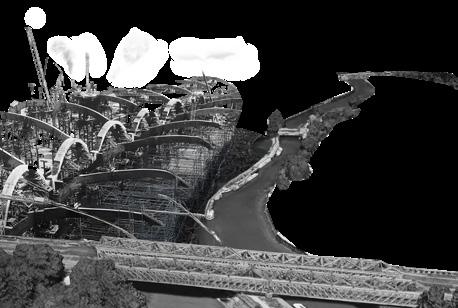
Phase 1: Docking Phase
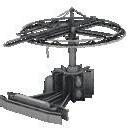
Phase 2: Repair phase
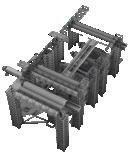
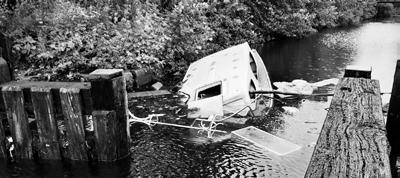
Due to the increase of housing costs, numbers have almost doubled in people resulting to living on canal boats. This has resulted to double mooring issues on canals and derelict boats being left on the canals creating greater congestion.
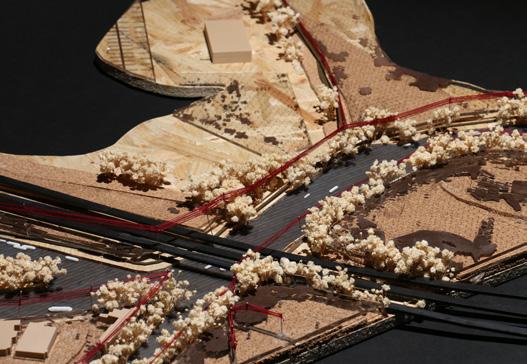
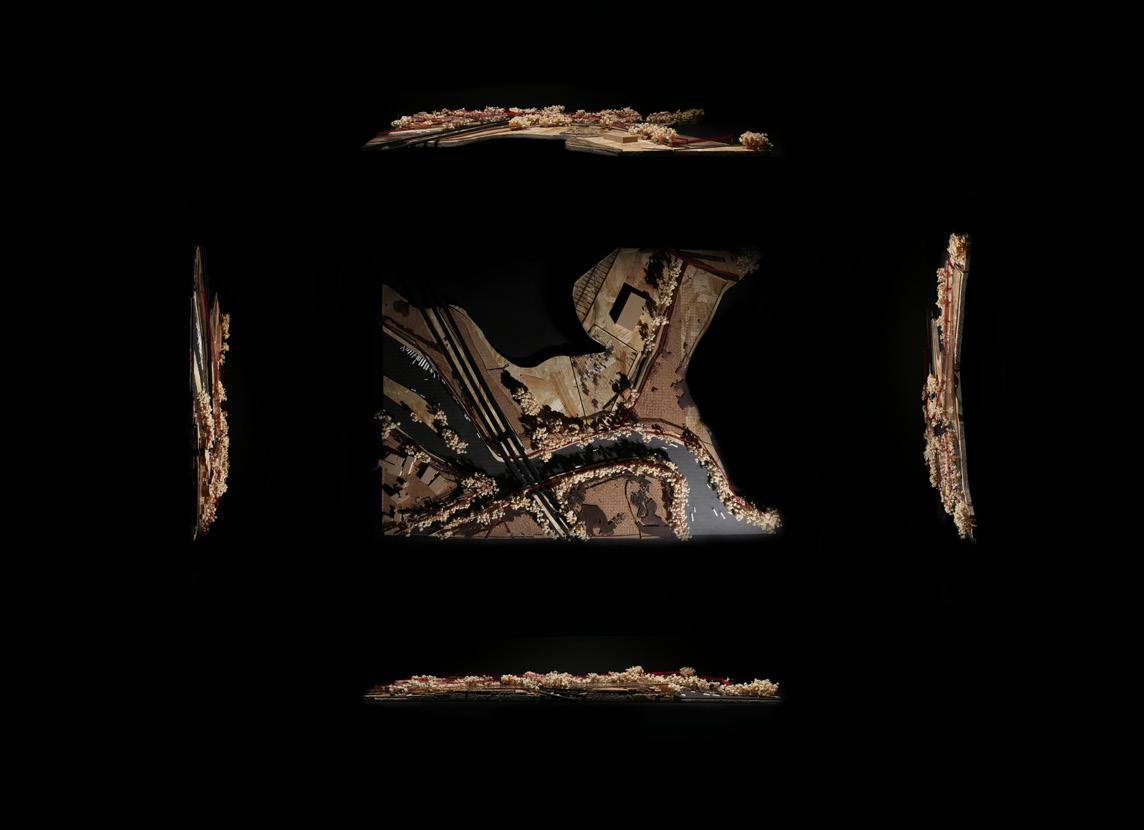
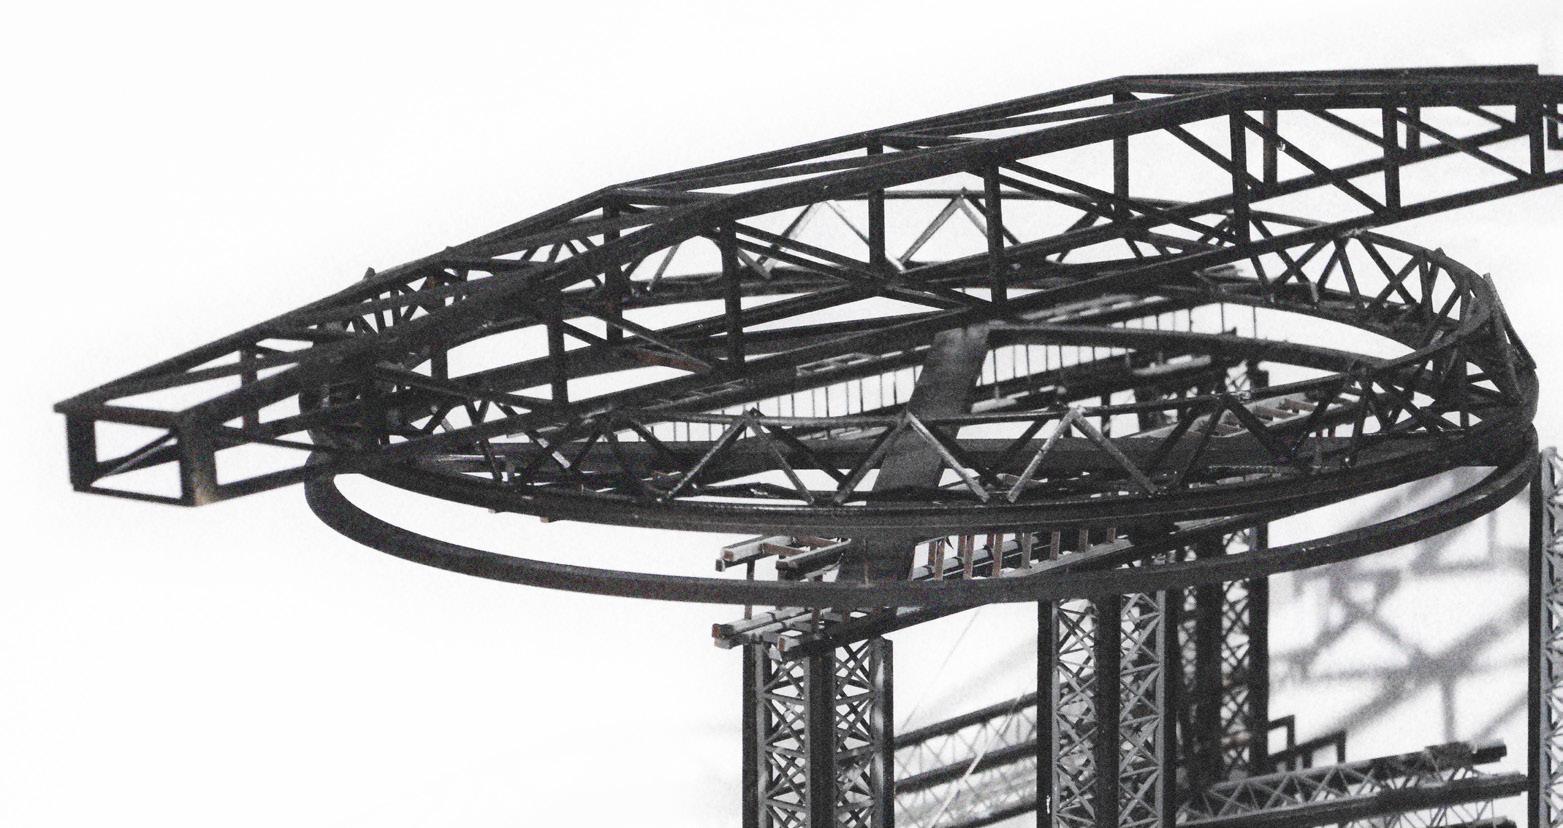
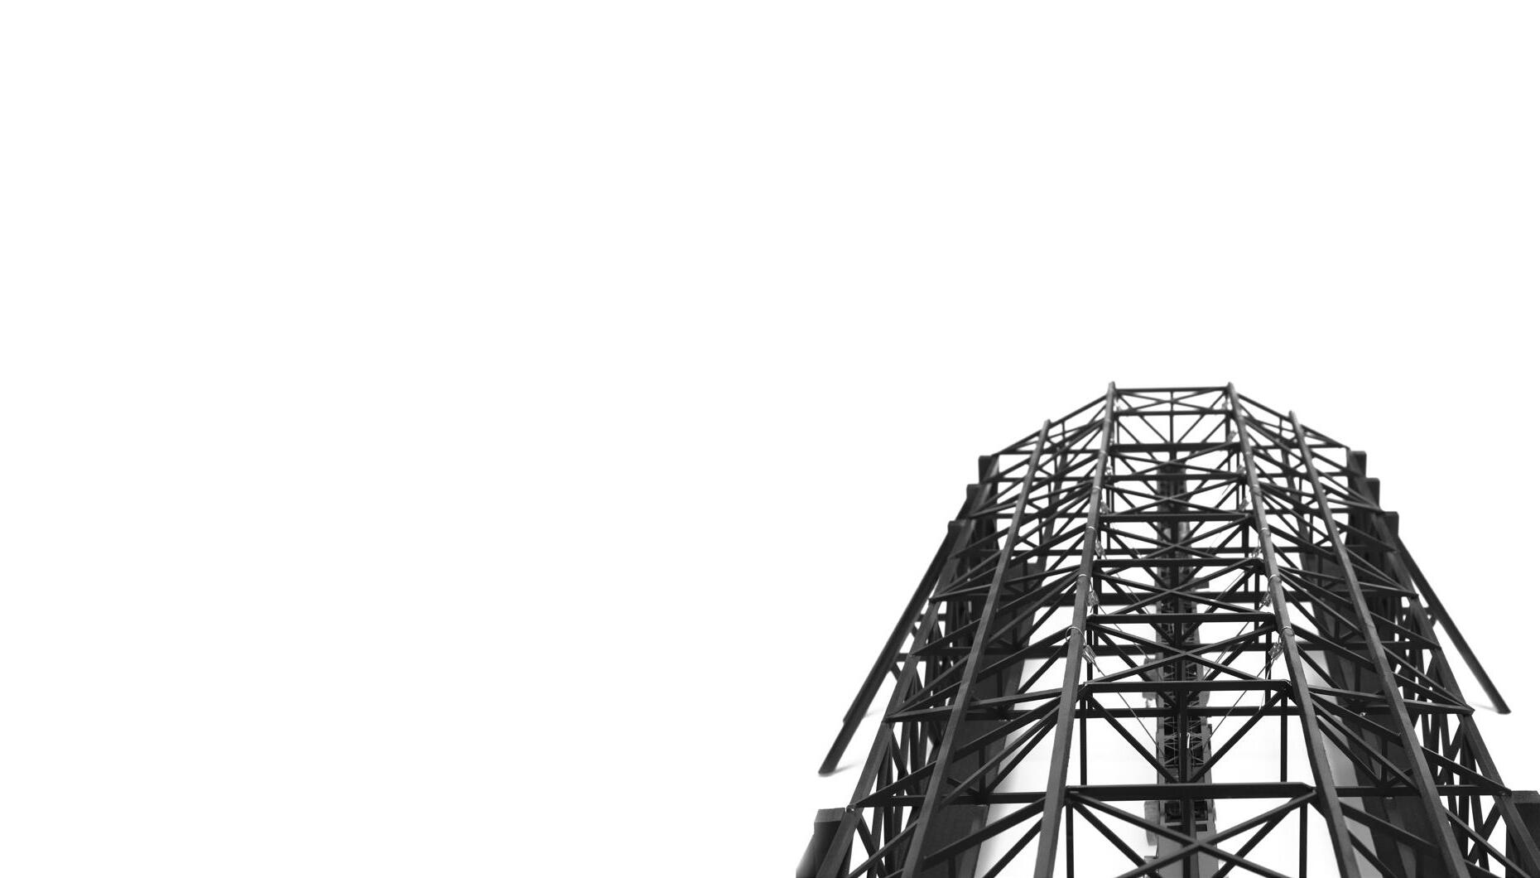
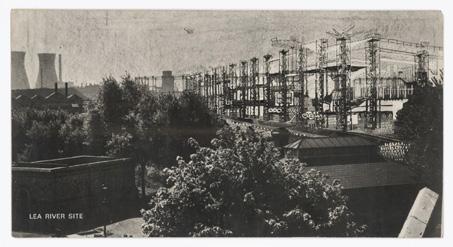
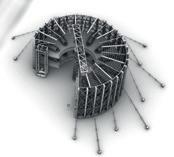
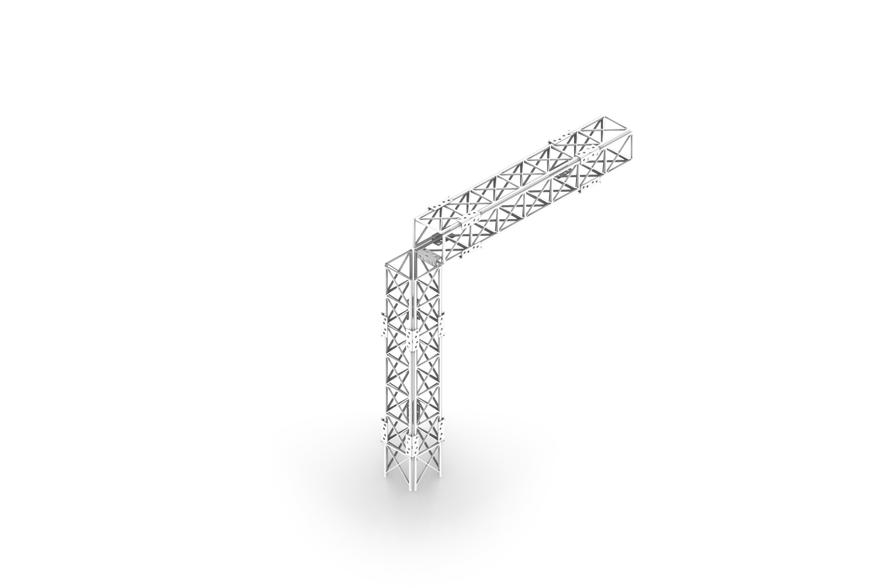
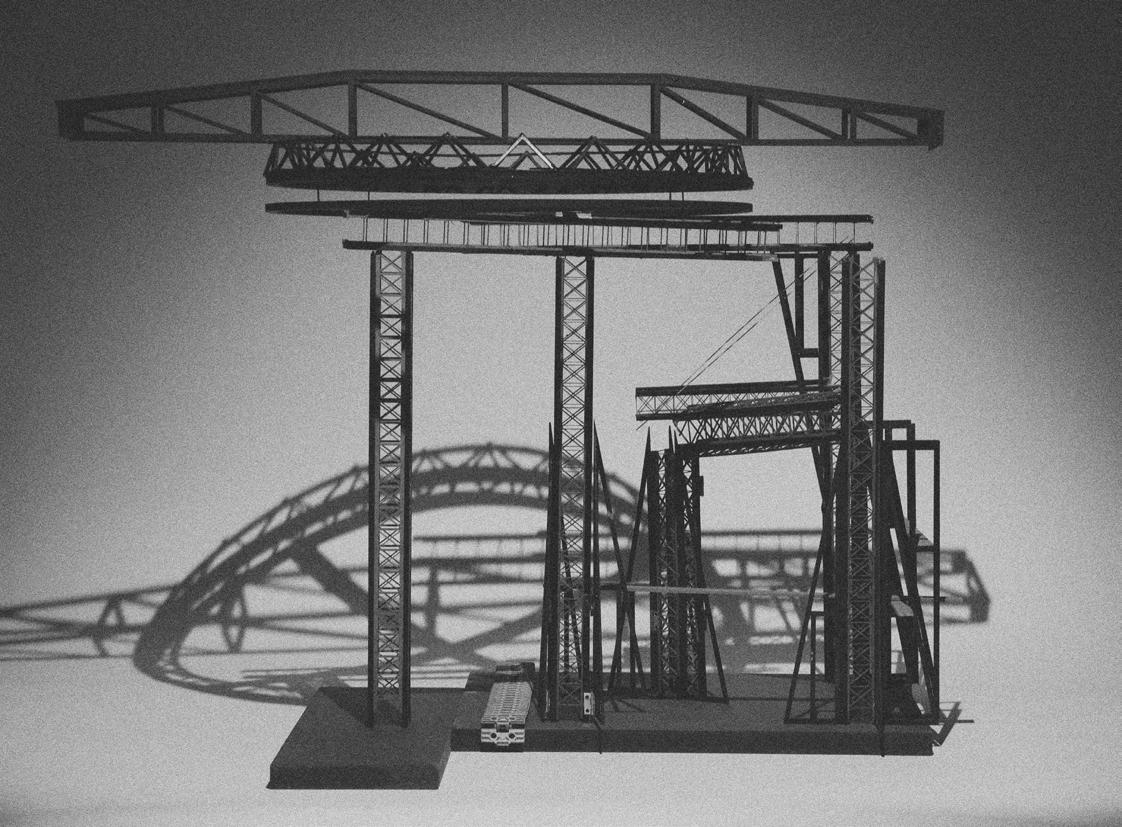
The model is developed by looking at the aims and building plans of the Fun Palace by Cedric Price A scheme which is adaptable for the users needs, through a series of folds and rotation of columns and cranes.
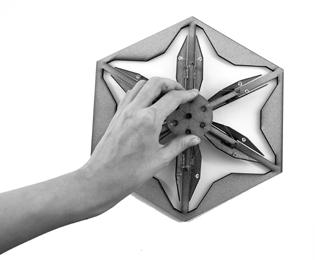
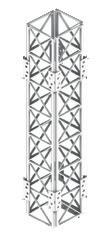
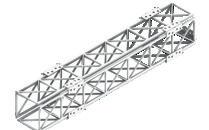

The iterative models were inspired by precedent studies of the Fun Palace and the Pompidou centre. The aim was to explore moving structures to further aid the adaptation to my design. 1 Kinetic Rotational Model 2 Folder-able Structure Support
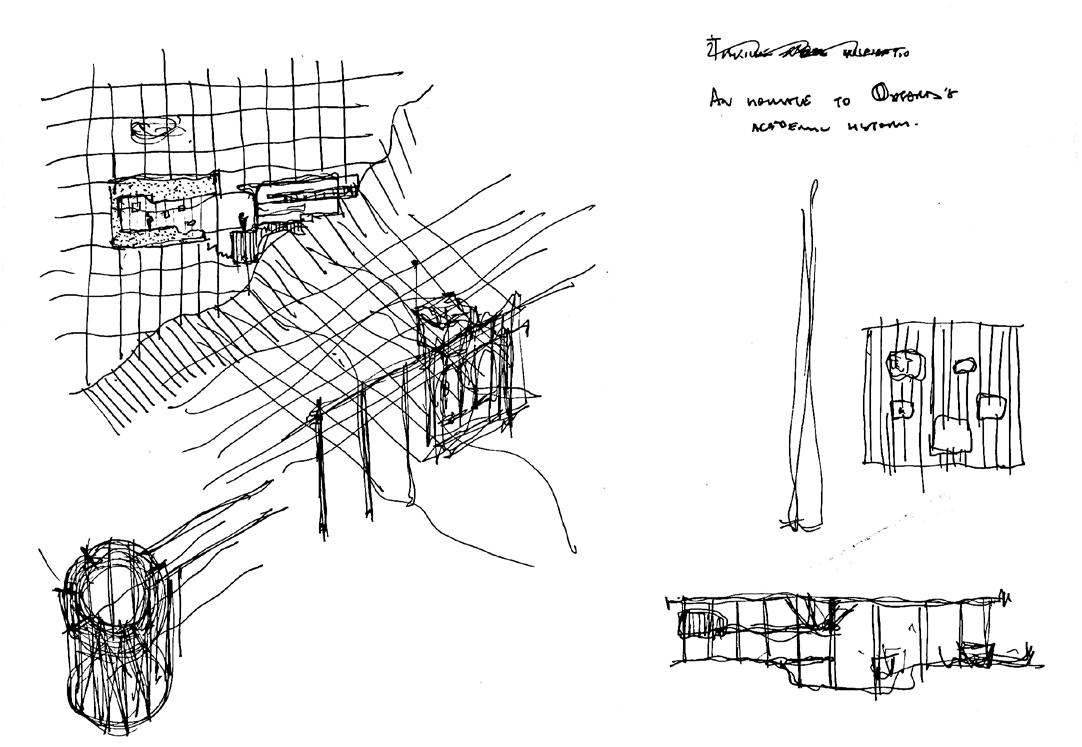
The public entrance is on the South side, on the right-hand riverbank, because it connects directly to Oxpens Road, which links straight to the main route from Oxford train station. This gives pedestrians a direct and quicker approach, avoiding the need to detour to Gasworks Rail Bridge to cross the river.
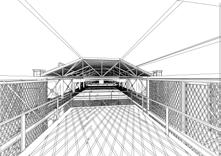
The bridge is designed to support both public and private use, allowing separate yet shared access. It enables users to move easily between both sides of the scheme while maintaining clear boundaries between public and private spaces.


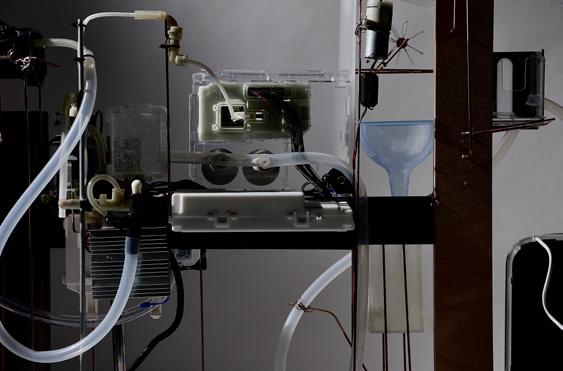
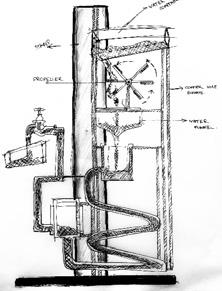
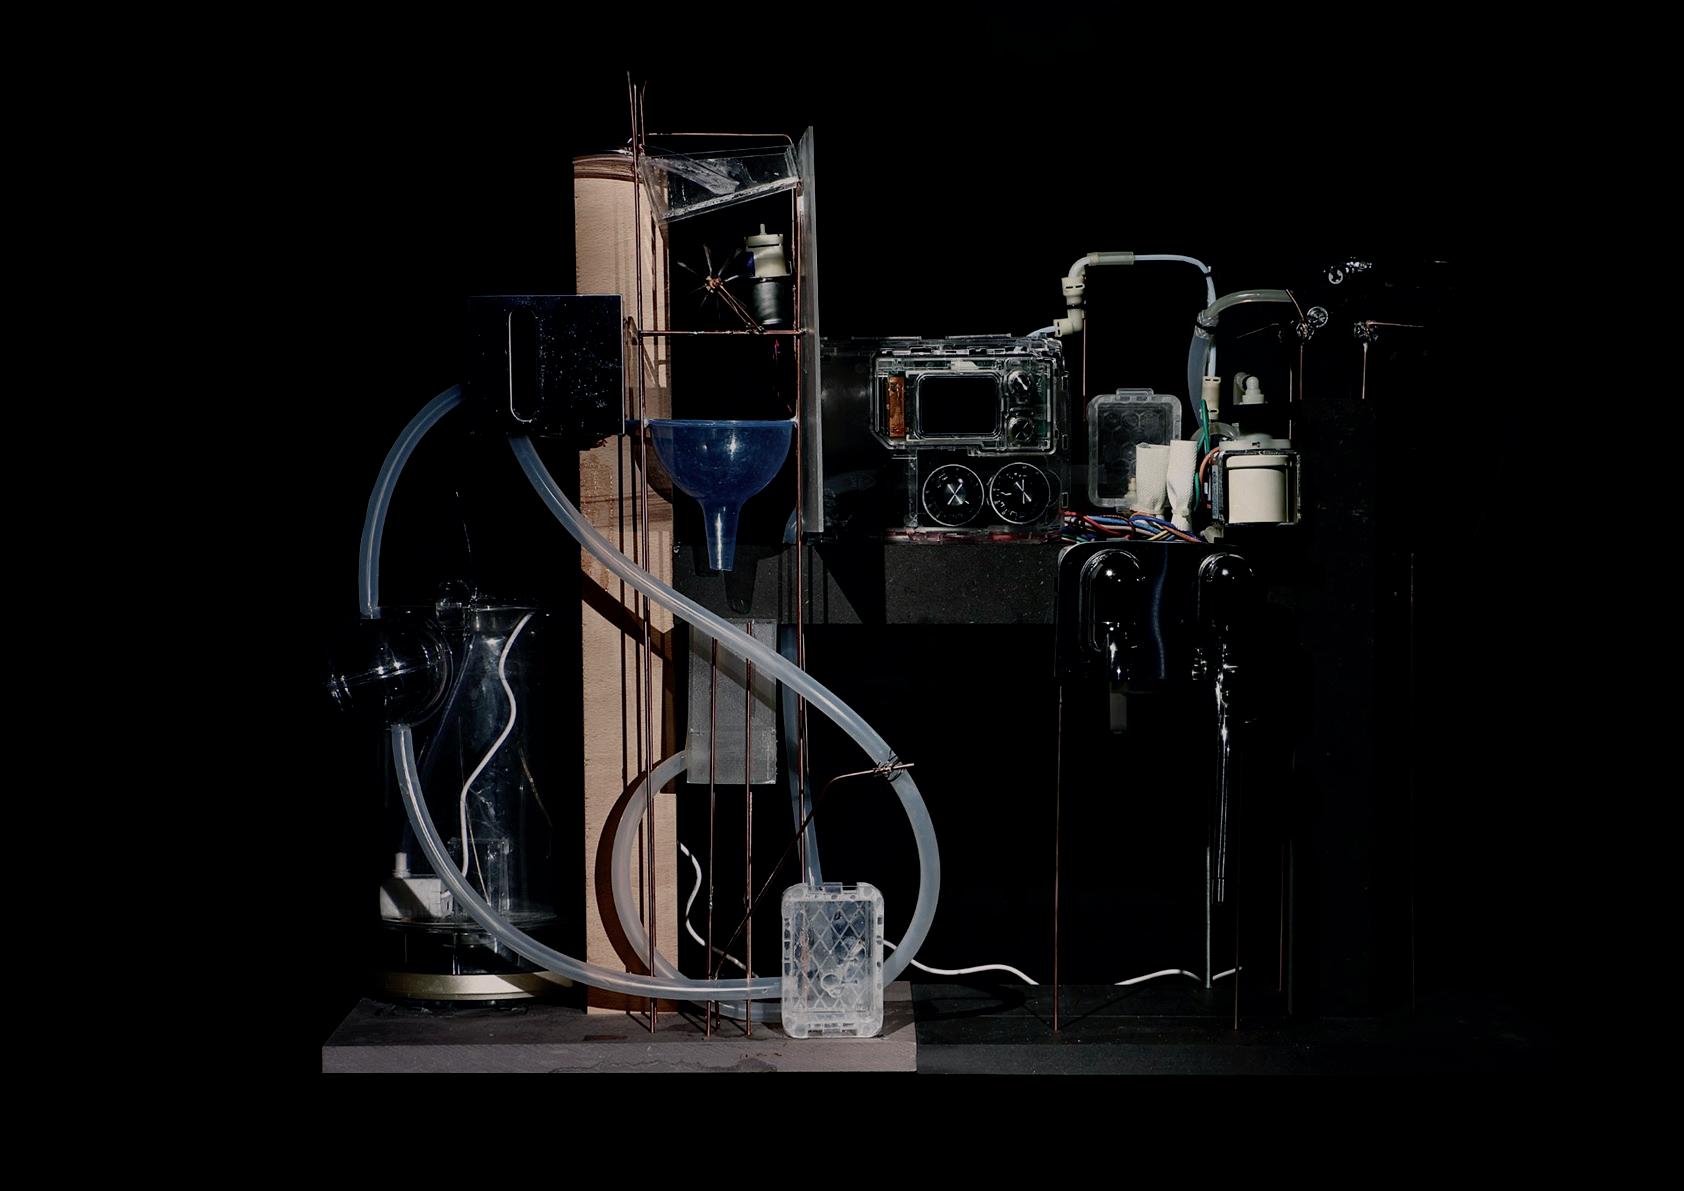
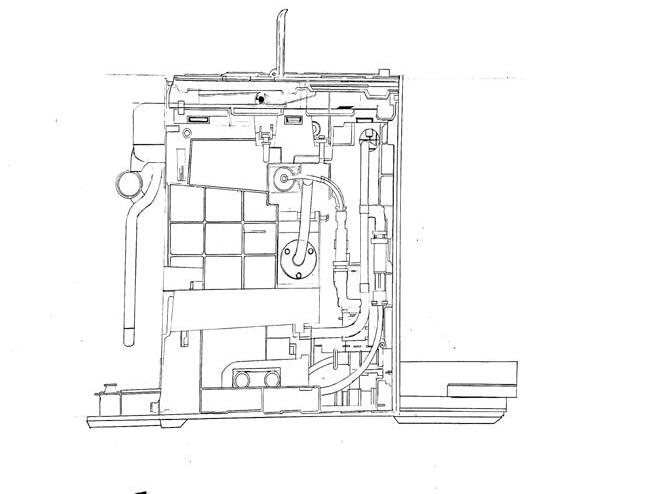
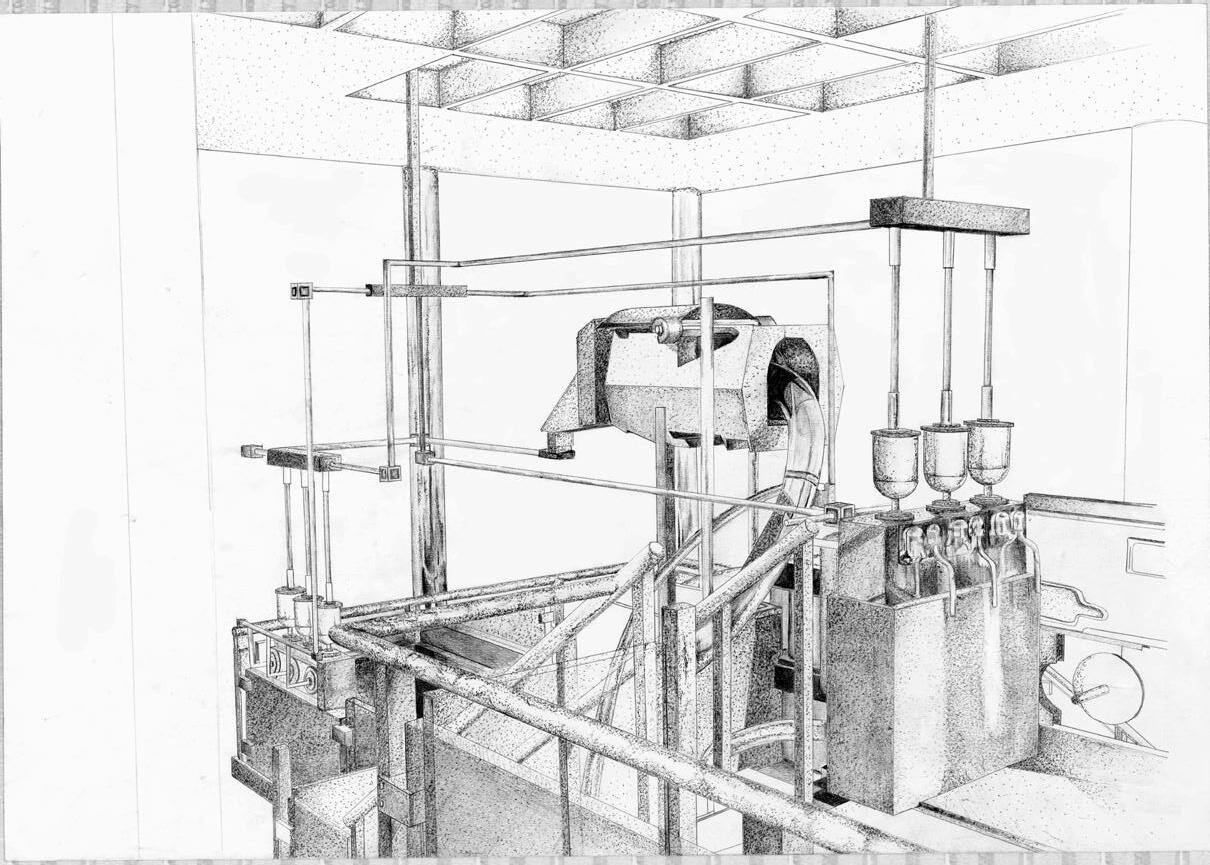
This personal project began with the disassembly of an old coffee machine, using it as a starting point to understand the hidden mechanics behind it.
I have always been drawn to structural movement within spatial design exploring how forces, pressure and circulation can actively shape space. am particularly interested in reusing existing materials, dismantling old objects and reassembling them into new spatial systems that reveal unexpected architectural potential.
Through MArch Architecture studies, aim to develop this approach further, translating material and mechanical experimentation into technically resolved architectural proposals at a larger scale.







Part 1 Architectural Assistant
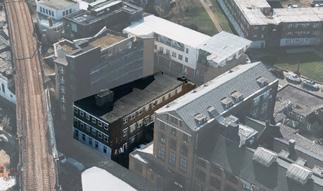
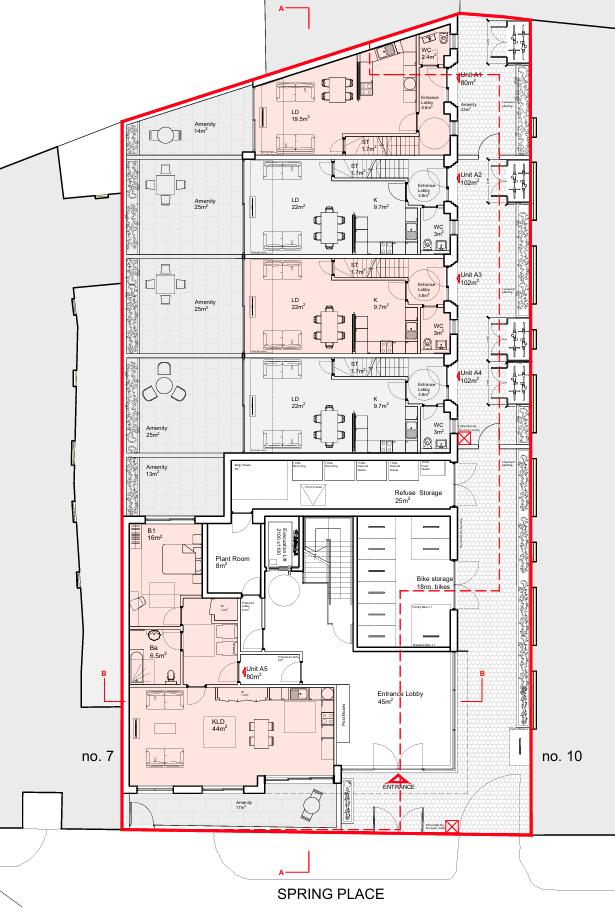
Spring Place
Stages 2 - 4
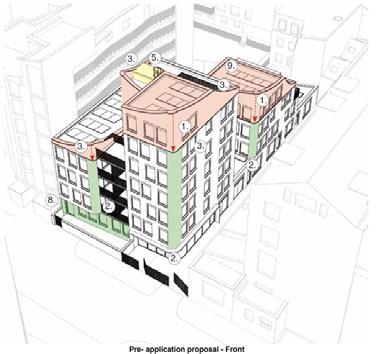
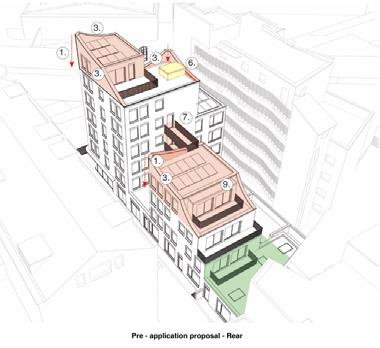
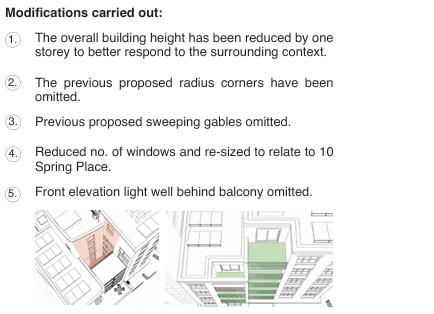
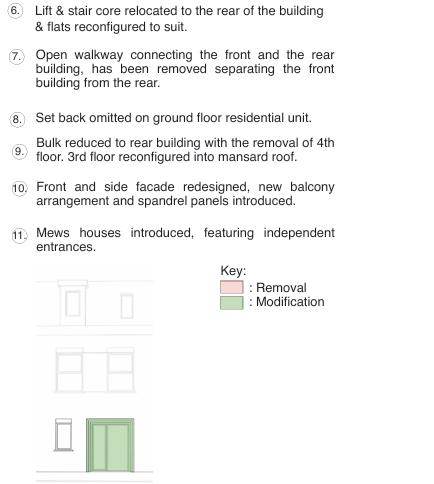
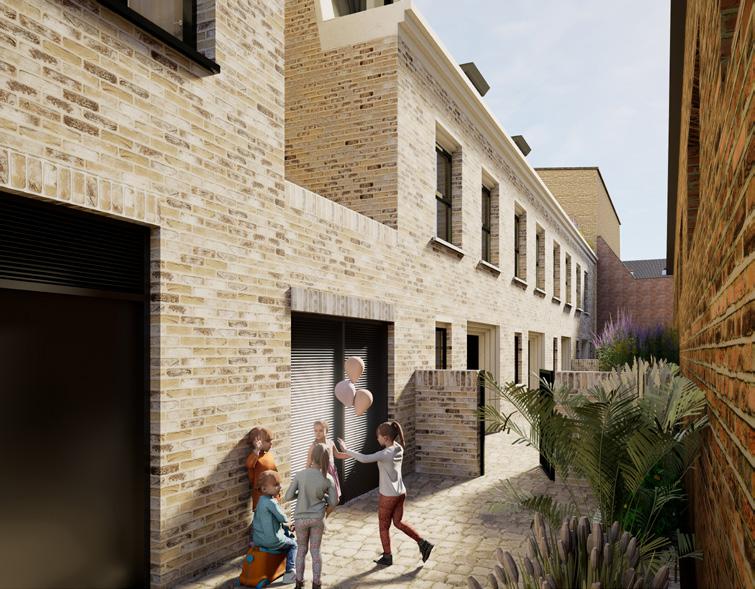
Project: Demolision of Existing Building & replacement with part 6, 4 , 3 - storey residential development providing 13 no. dwellings.
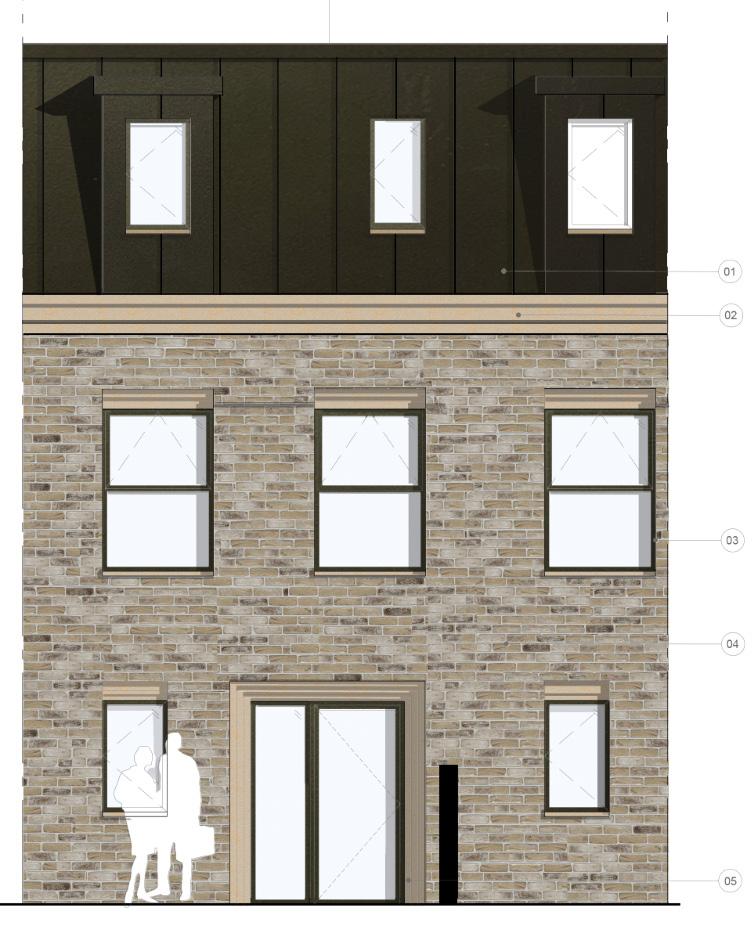
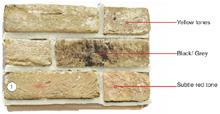
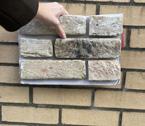
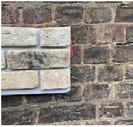
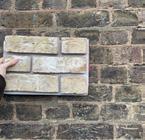
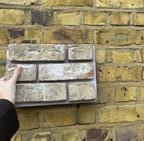
For the Spring Place project, supported the design development by producing material study elevations using AutoCAD and Photoshop, exploring how different finishes would respond to the site context.
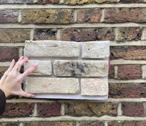
I carried out on-site surveys to inform the full planning report, assessing whether the proposed materials were appropriate within the surrounding environment. Following feedback from the pre-application process, I updated drawings in AutoCAD and refined the building façade in SketchUp. also developed visualisations and renderings using SketchUp and D5 Render to communicate the design intent clearly and effectively.
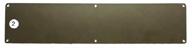
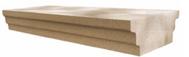
The project was for a multi storey extension, including 2 new basement levels and 1 storey roof extension to the existing building.
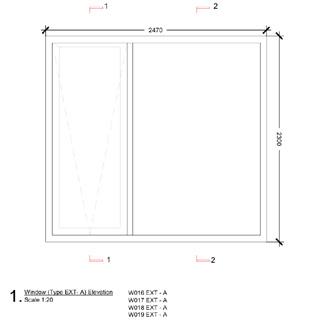
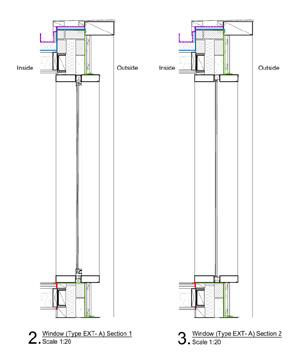
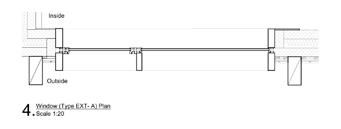
My role in the project included producing visual perspective drawings of privacy screens that would be implemented within the facade of the building due to planning regulations for overlooking neighbouring buildings. As well as produce detailed drawings of the windows to be submitted for planning.
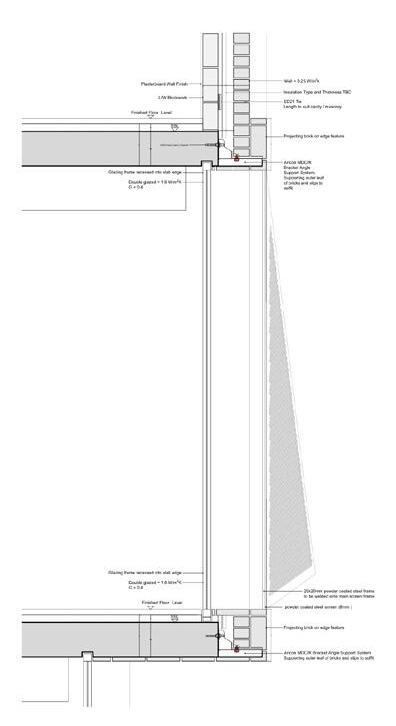
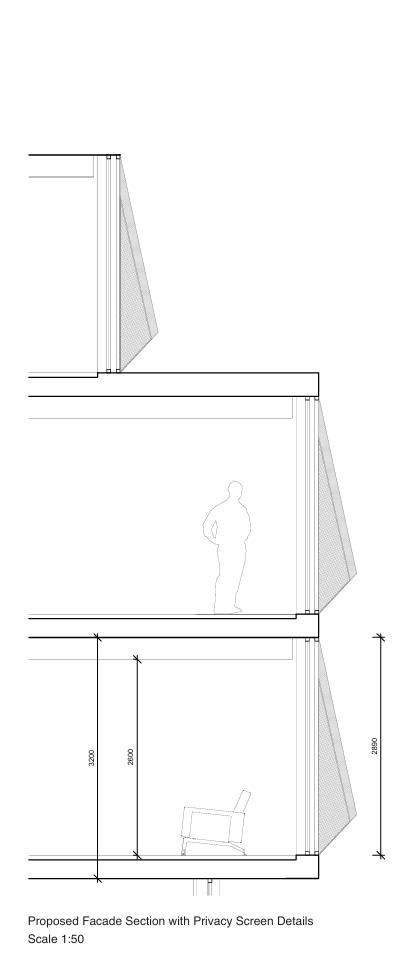
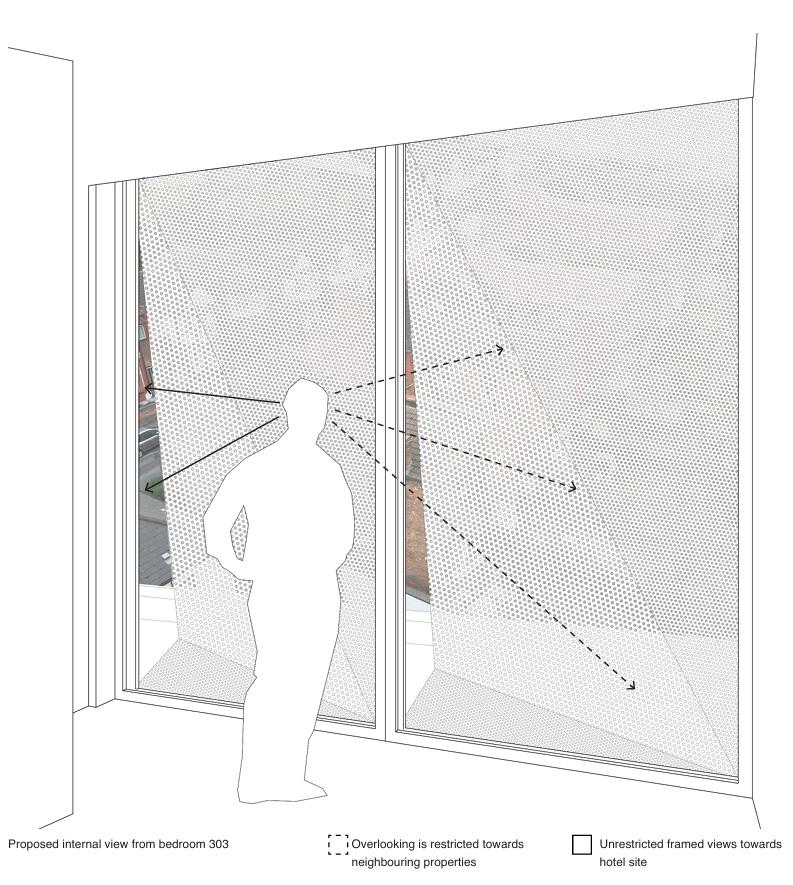
Stages 2 & 3
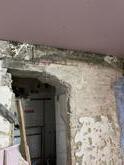
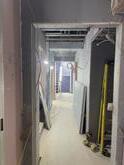
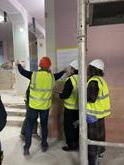
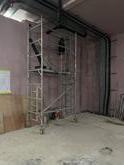
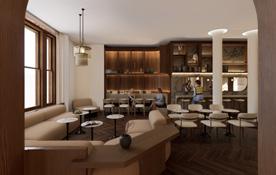
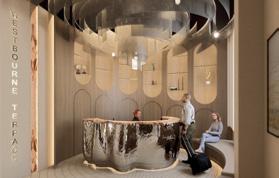
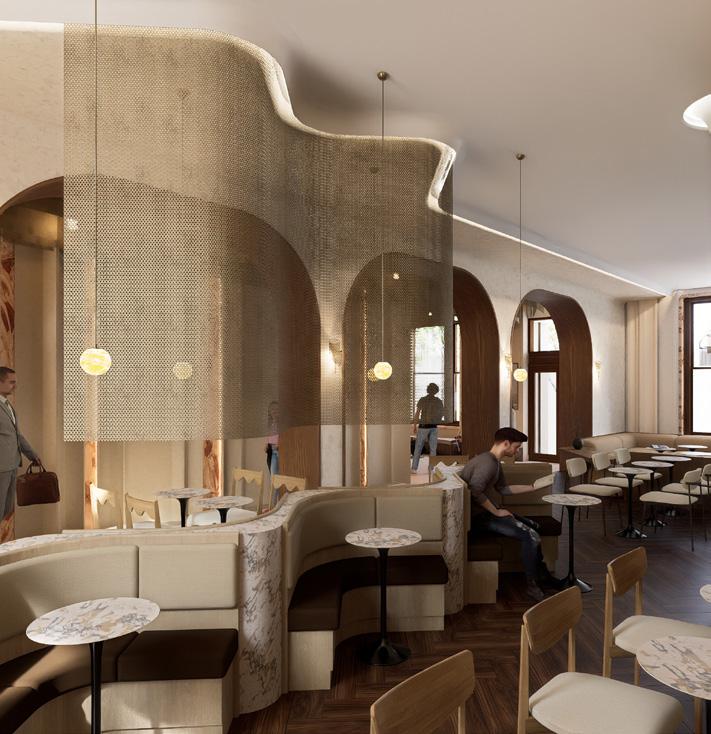
I contributed to the Westbourne Terrace project through both technical development and client-facing design work. attended site visits to support measured surveys and coordinate design decisions on-site, and produced detailed drawing packages for planning submission. Alongside this, I developed high-quality interior renders used in client presentations and meetings, as well as within the planning application process, helping to clearly communicate the spatial vision and material strategy of the scheme.
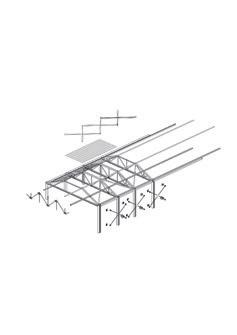
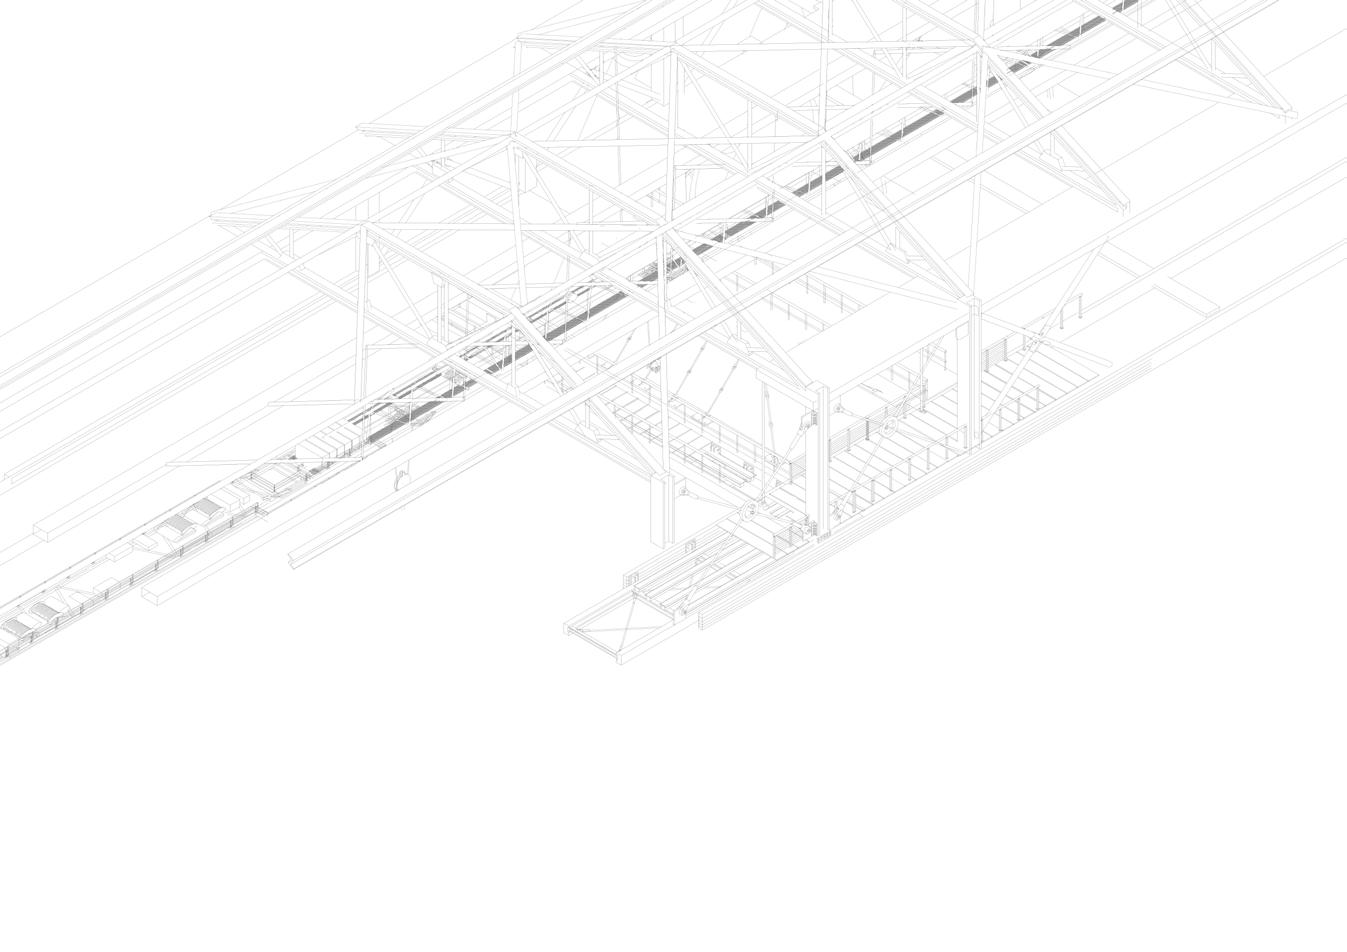
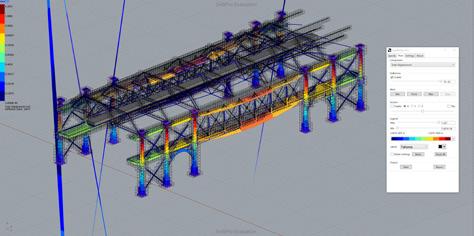
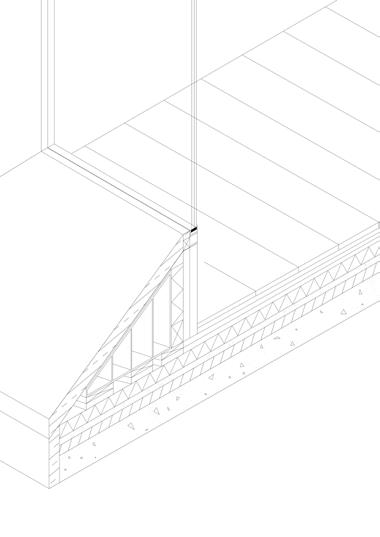
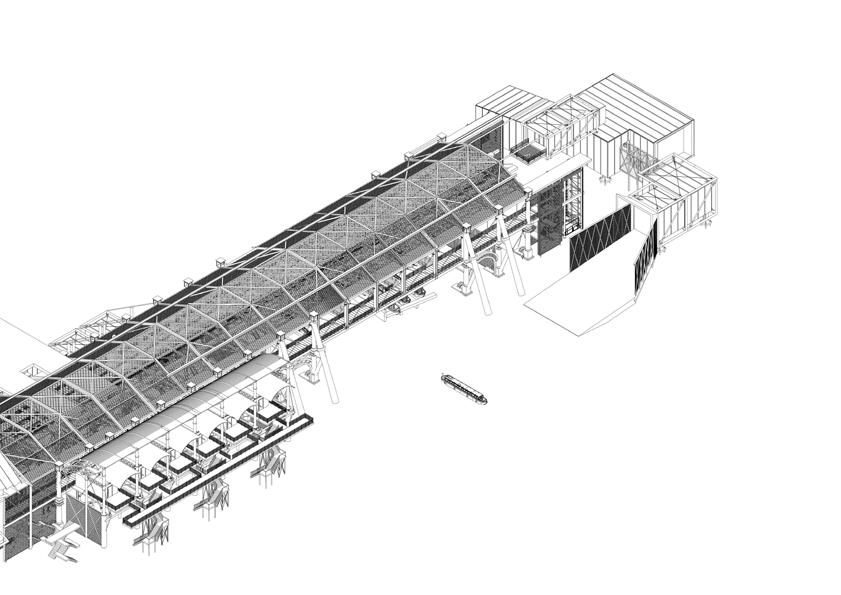
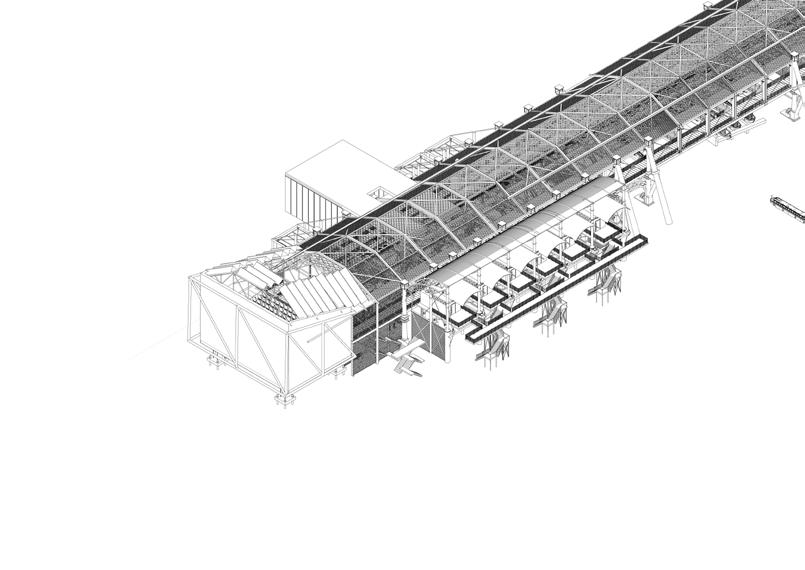
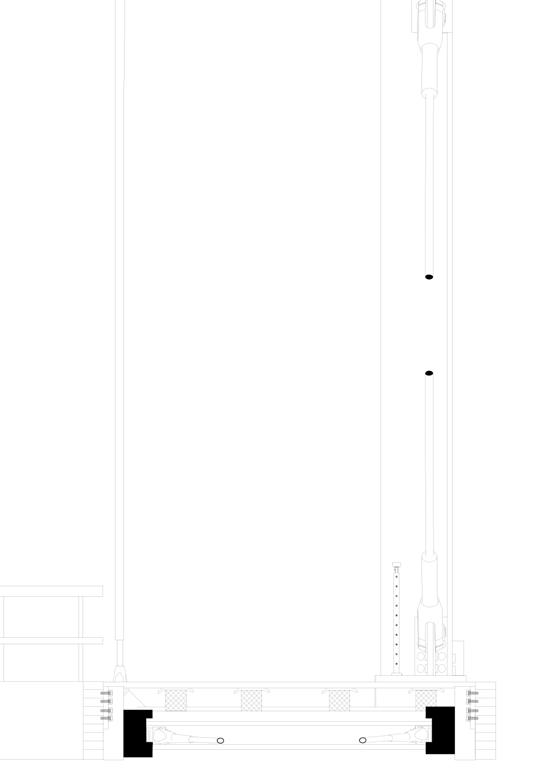
Isometric Technical Investigation Drawing 1:100
_01: Traveling Crane
_02: Purlins
_03: Truss Cross- Bracing
_04: Walking Platform Cutaway Structure
_05: FSC Timber
_06: Stability Cross Bracing
_07: Cast Iron Buttress
_08: Concrete Beam Support
_09:Wooden Panel Flooring
_10: 10mm Steel Rod Balustrades
_11: Cross Bracing between L-beam
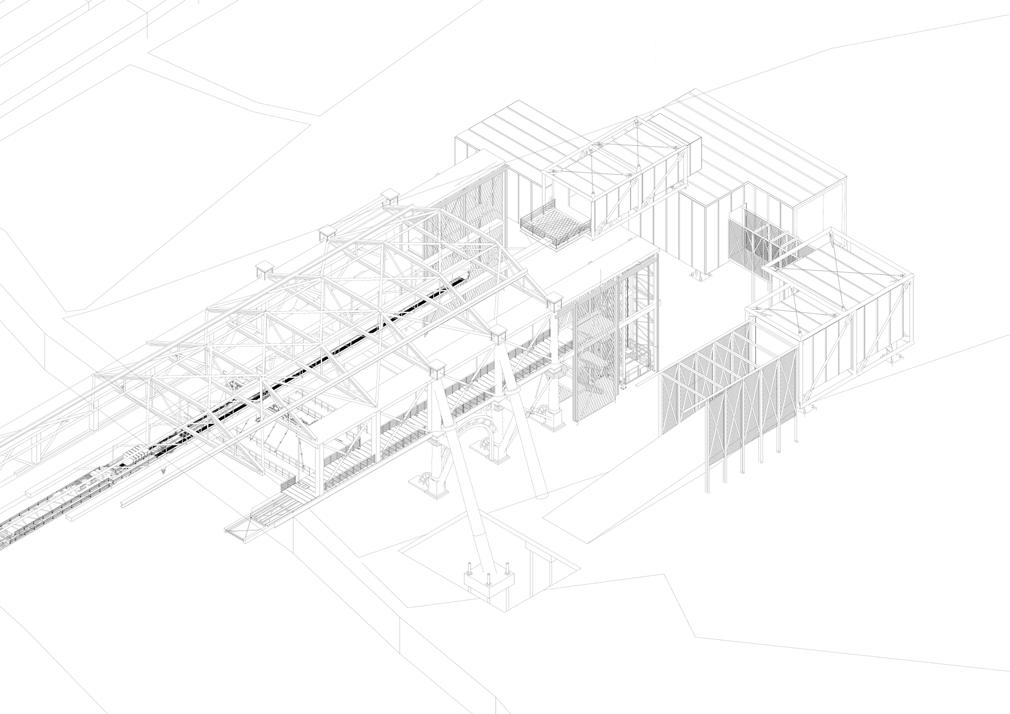
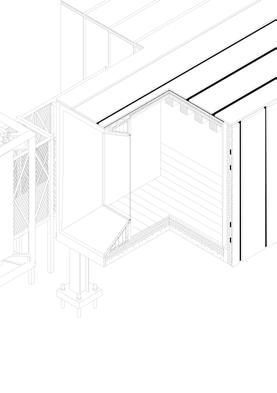
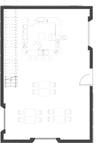
Exhibition Space Limestone