DONWON CHOI
PORTFOLIO SELECTED WORKS
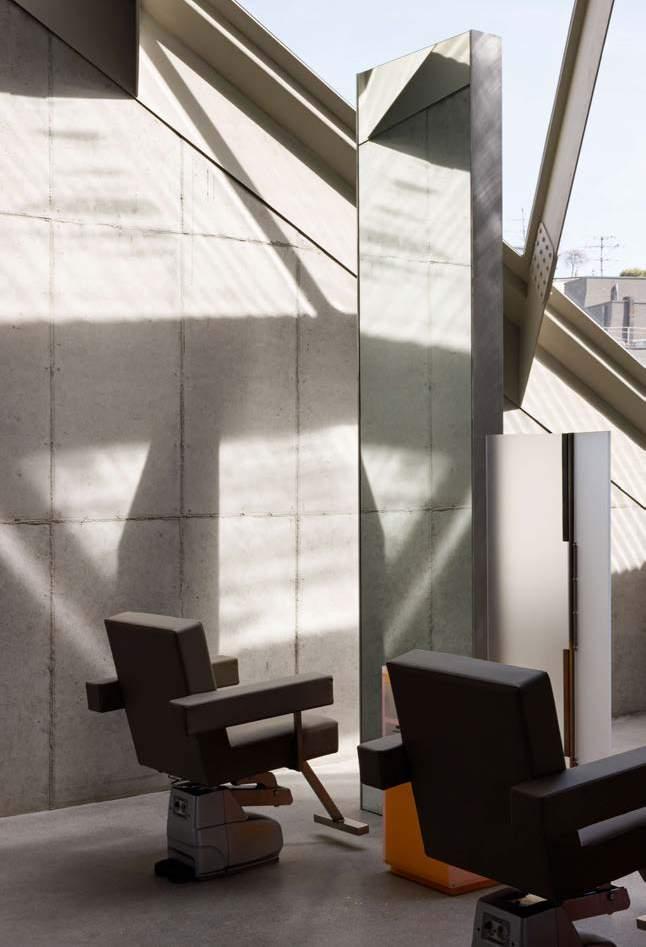

From July 2020 to January 2022, I started as a project manager at Studio Unravel in Seoul, South Korea. Studio Unravel began, at first, as an interior design company. Now, the firm is an interdisciplinary design studio whose work extends to architectural design + planning, branding, digital content creation, product design, furniture, and exhibition.
Contrary to most design firms in the city, every hired designer starts as a project manager. Each designer can employ up to two interns or assistants and handle one to four projects simultaneously. I was fortunate to work on nine projects, including interior design, content creation (motion graphics), and architectural commissions.
While working, I held client meetings and job oversights, completed construction drawings, and dealt with manufacturers.
Given the ability to model and render
extensively, I generated most images and animations for other pms' projects.
Due to design inquiries from clients abroad, I also fulfilled a role as a communication specialist. I handled all communications with local magazines and foreign clients in Japan, China, United Arab Emirates, and France This portfolio includes four projects of different types and scales.
Type
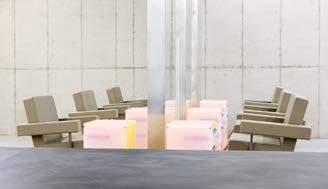
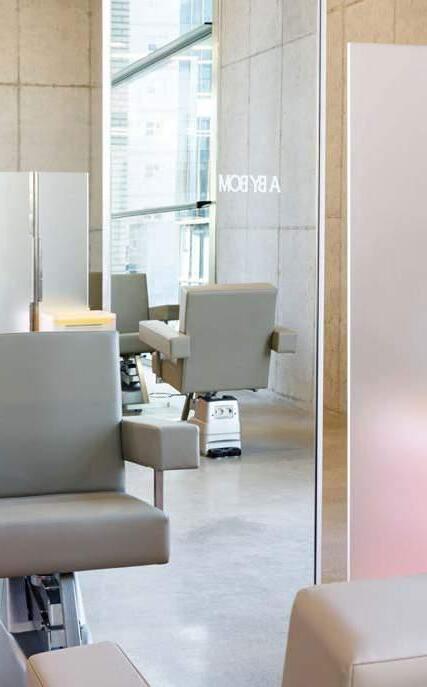
Beauty Salon
Scale 1269.88 sq meter
Type
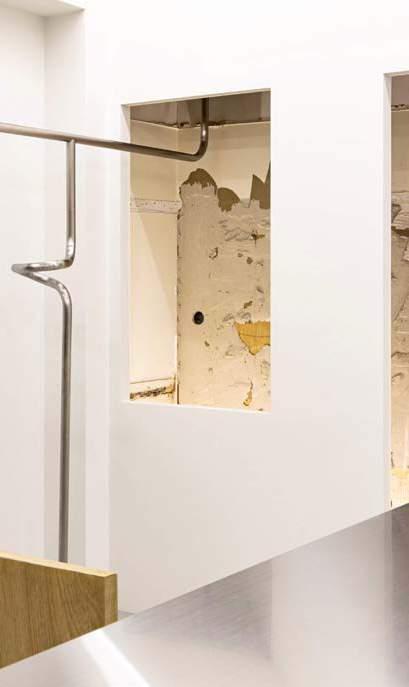
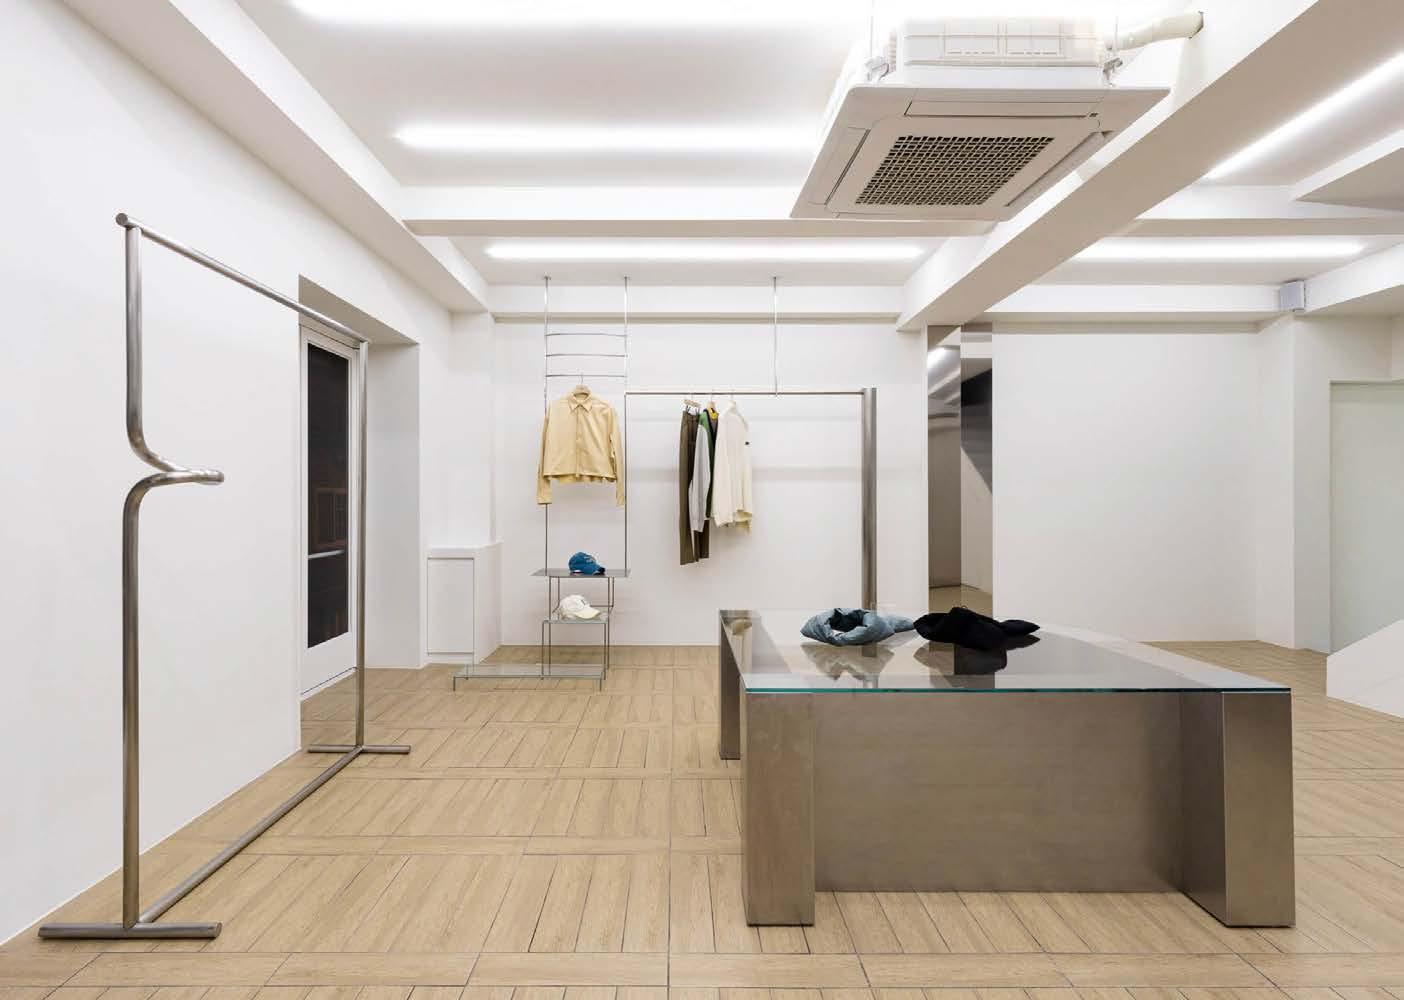
Boutique Fashion Store
Scale 132.66 sq meter
Type
Boutique Fashion Store
Scale 94 sq meter
Type
Exhibition + Gallery
Scale 14,254 sq meter
(Left) photo of the hair salon before brand launch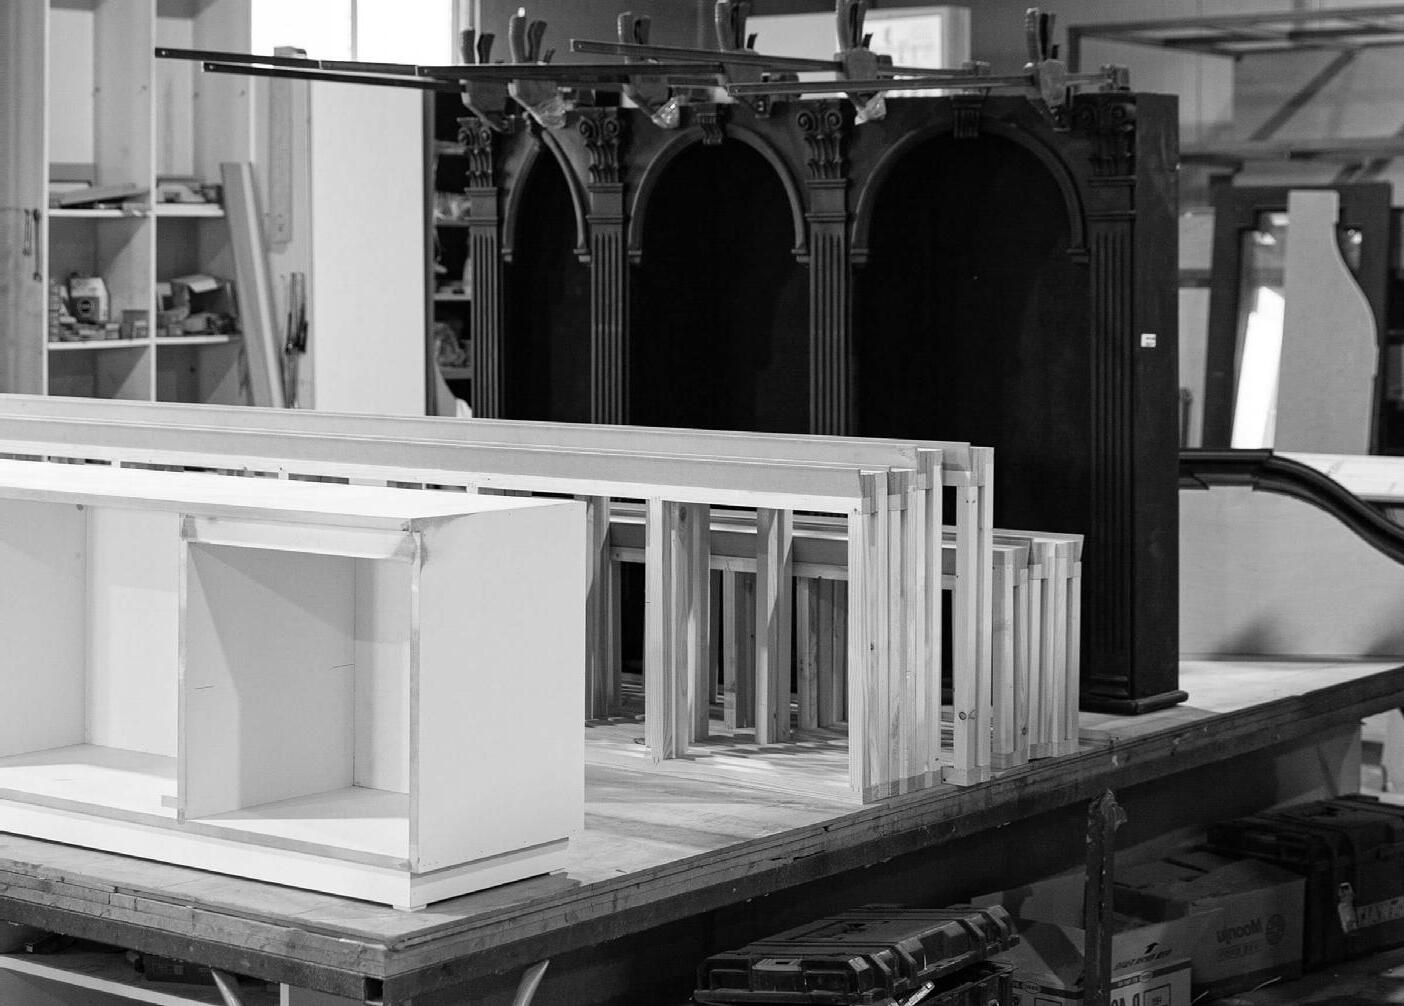
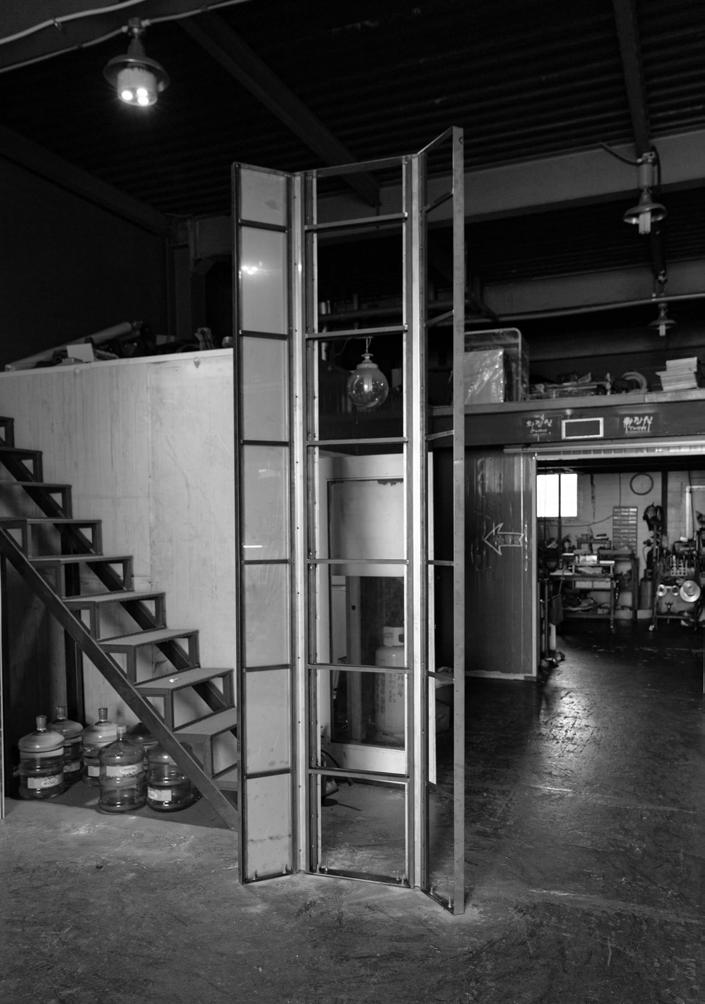
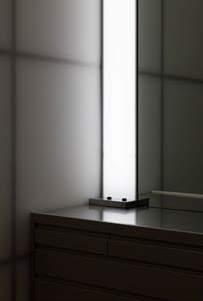
STRUCTURE FOR left
BOOTH MODULE
PROCESS PHOTO 02 02
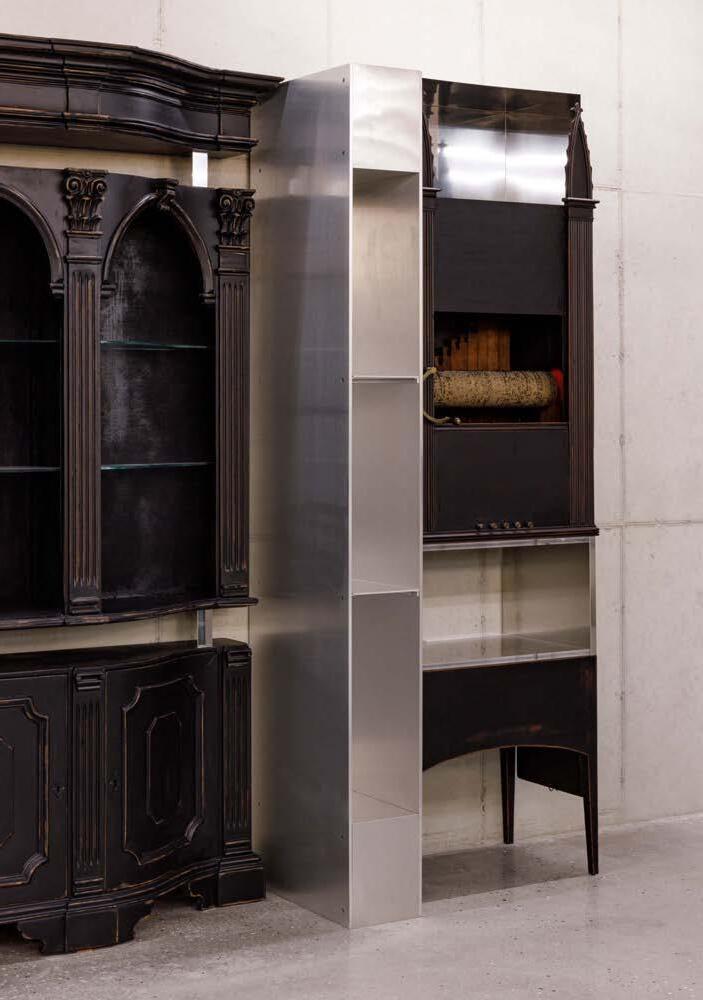
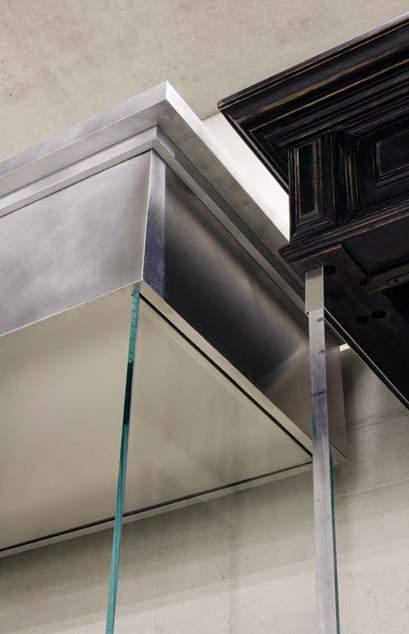
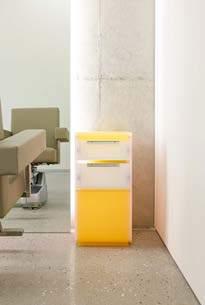
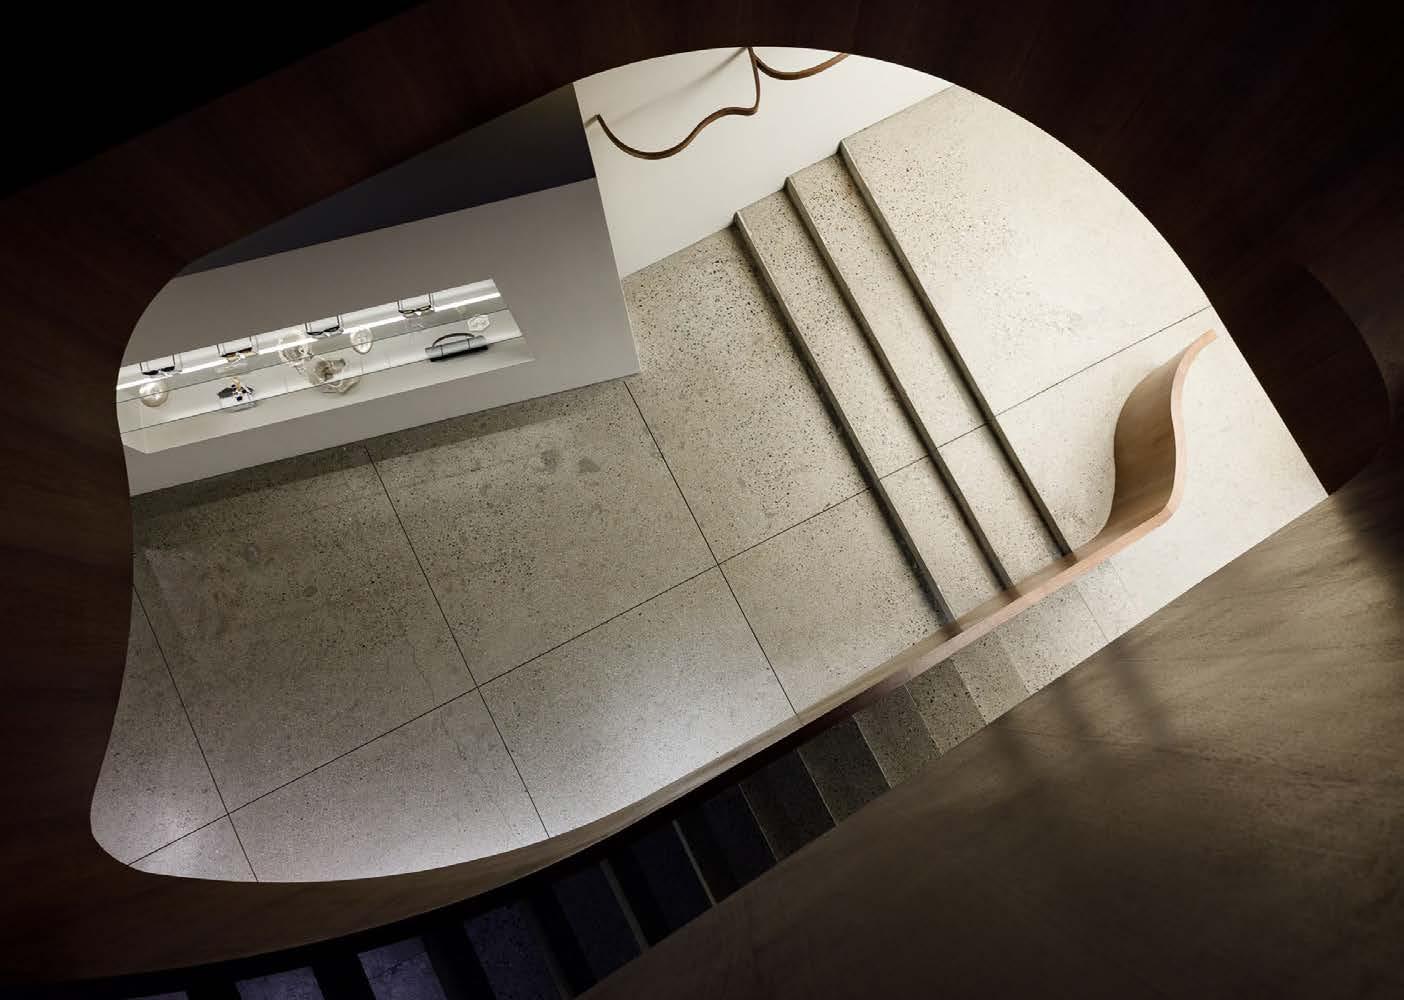
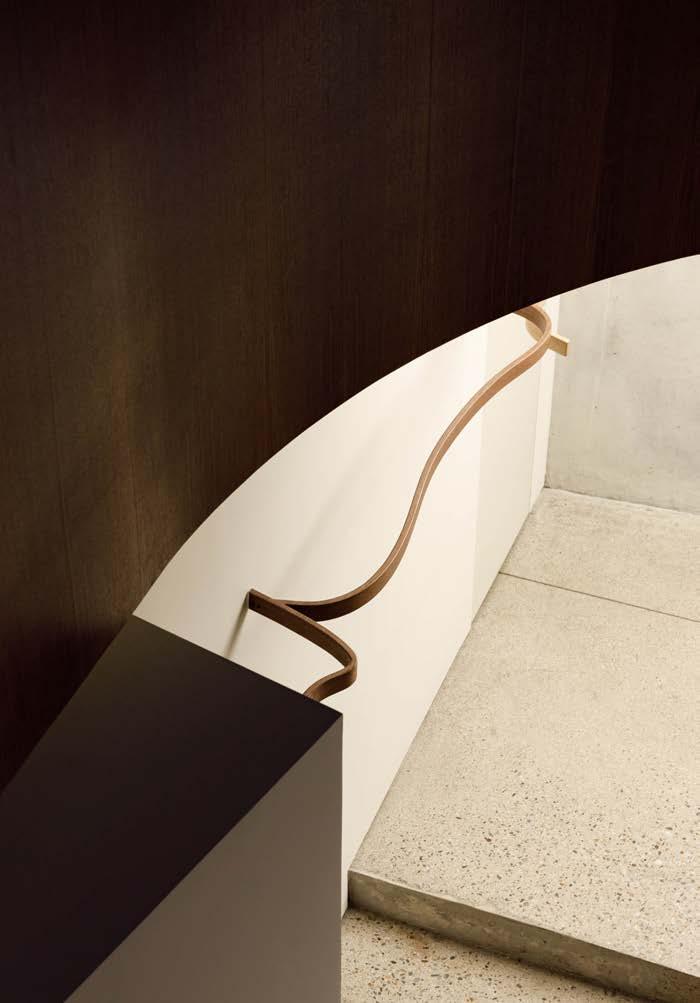
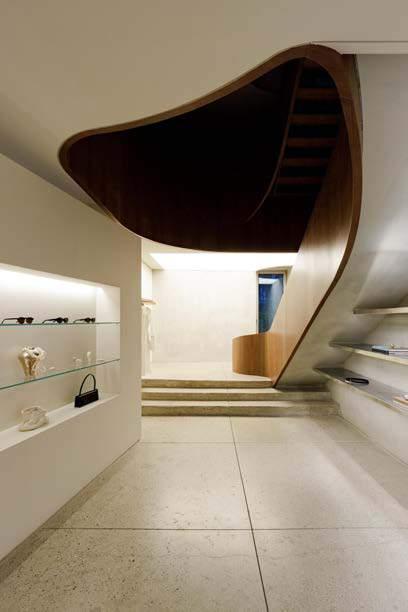
FROM THE STAIR TO left THE PRODUCT HANGER
ENTRANCE INTERIOR 02
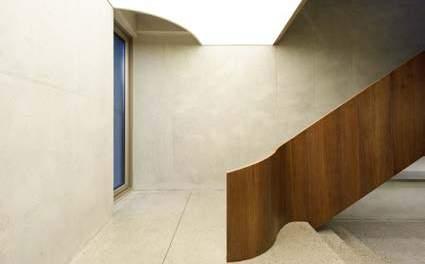
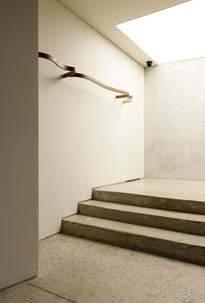
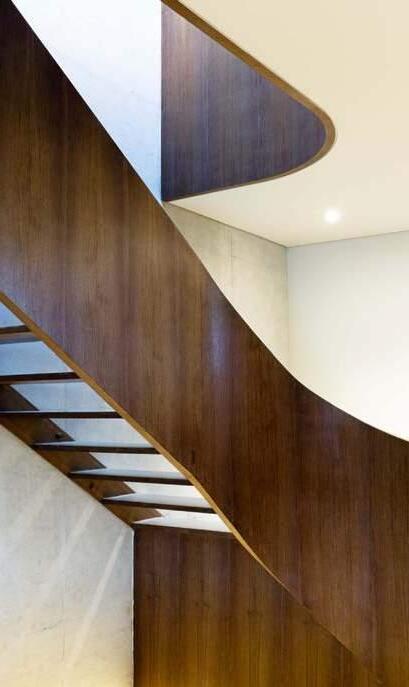
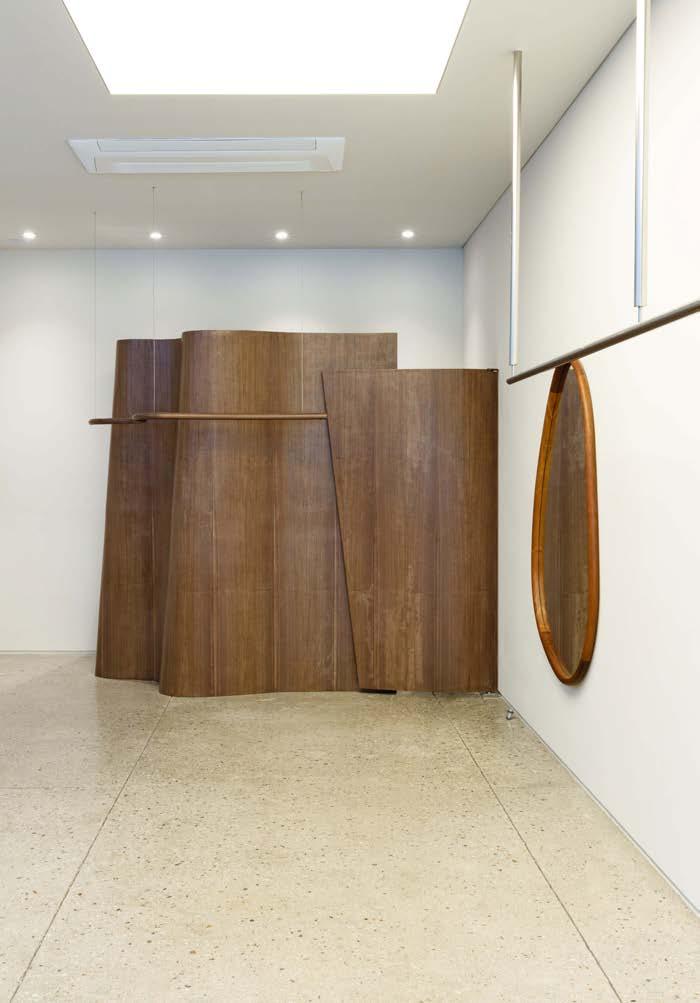
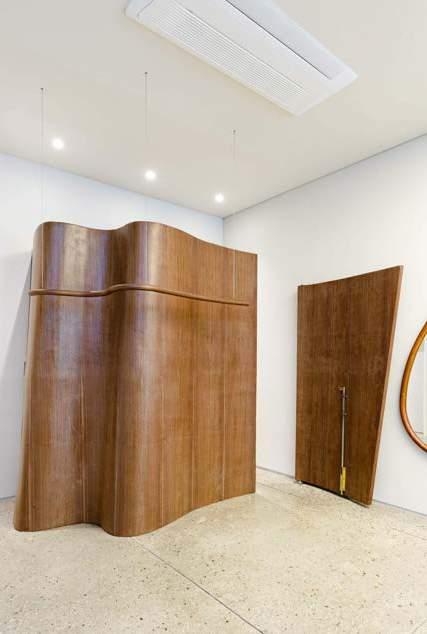
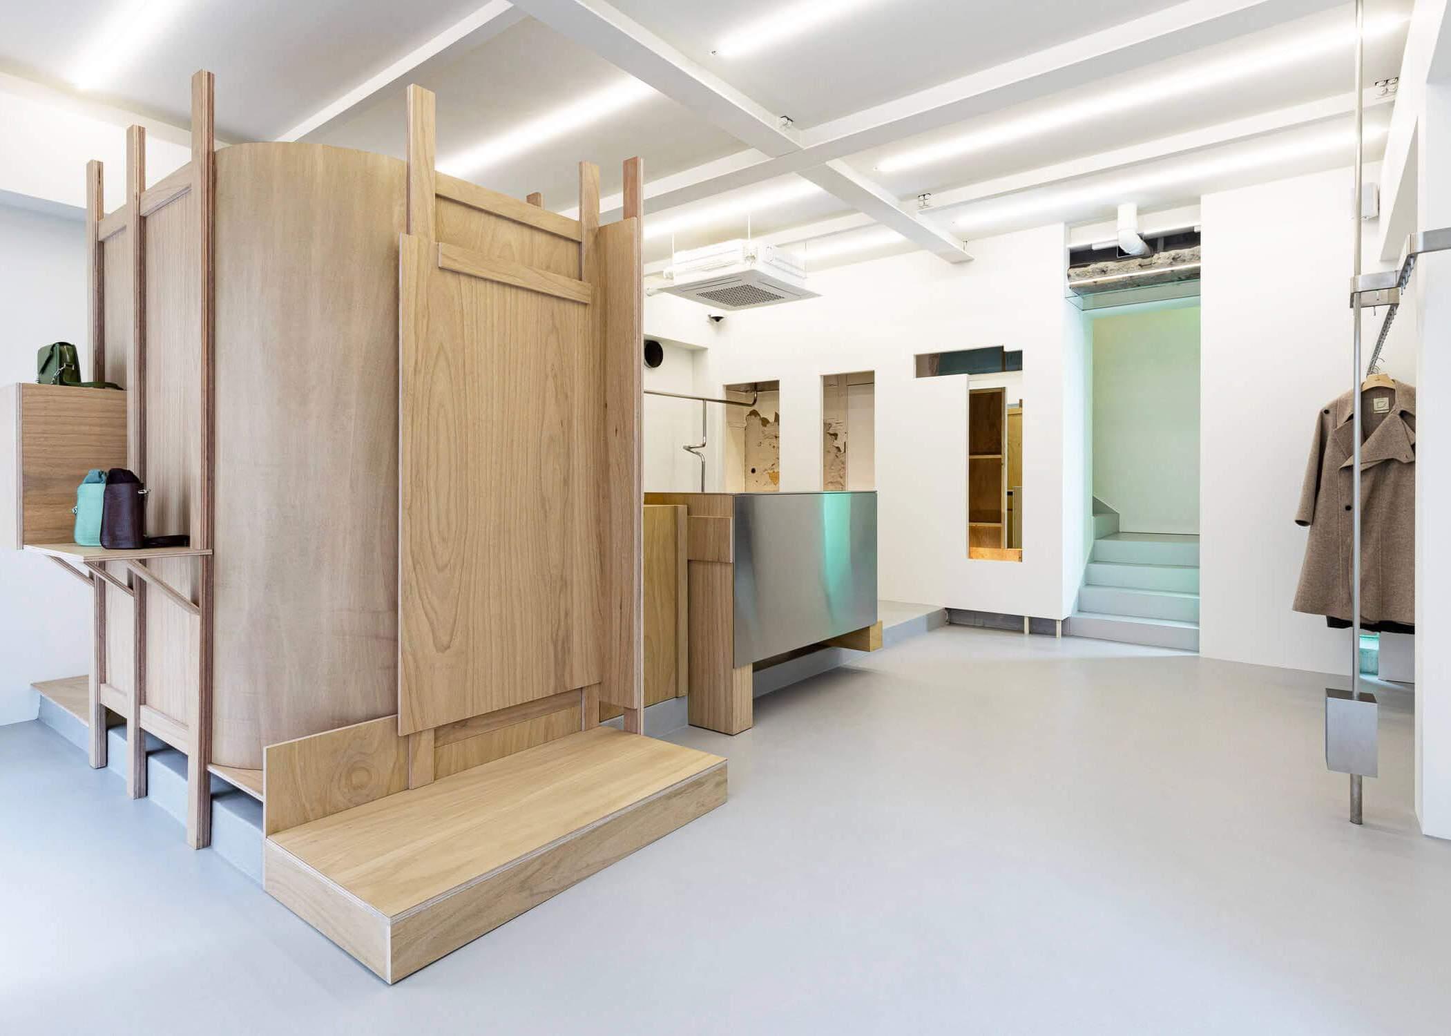
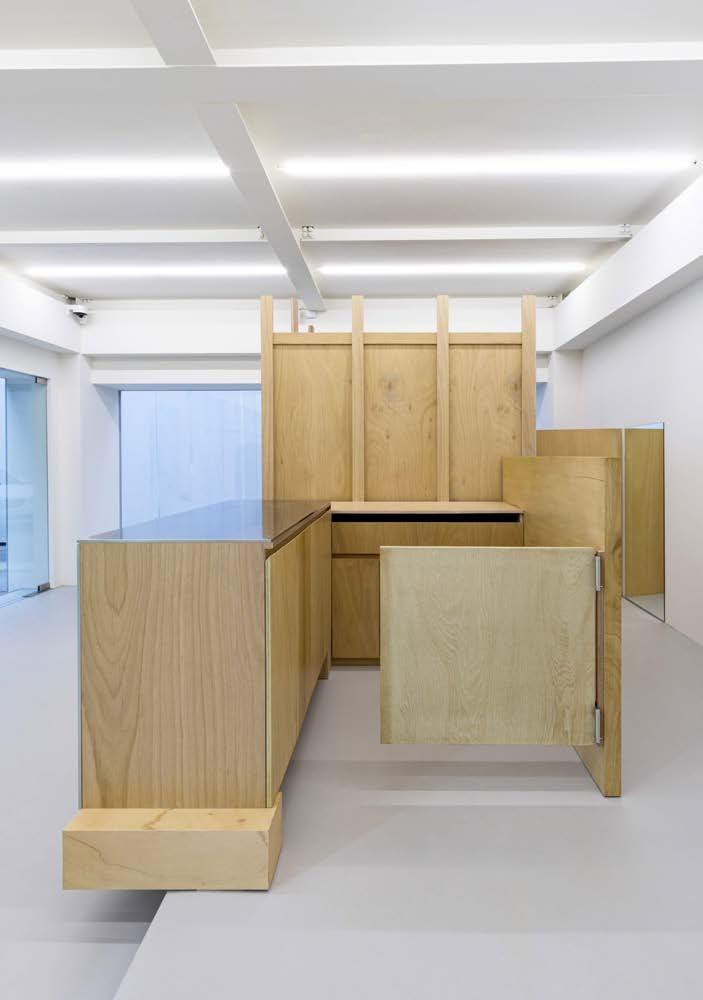
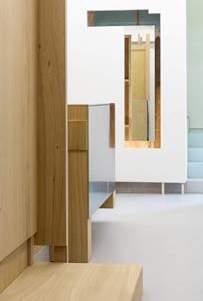
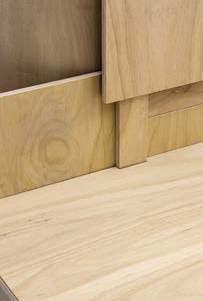
REAR
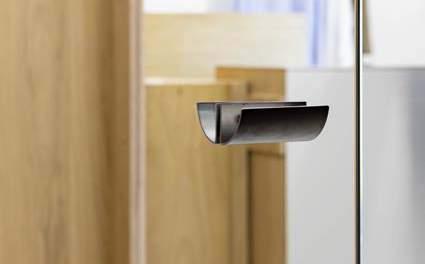
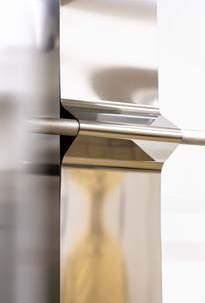

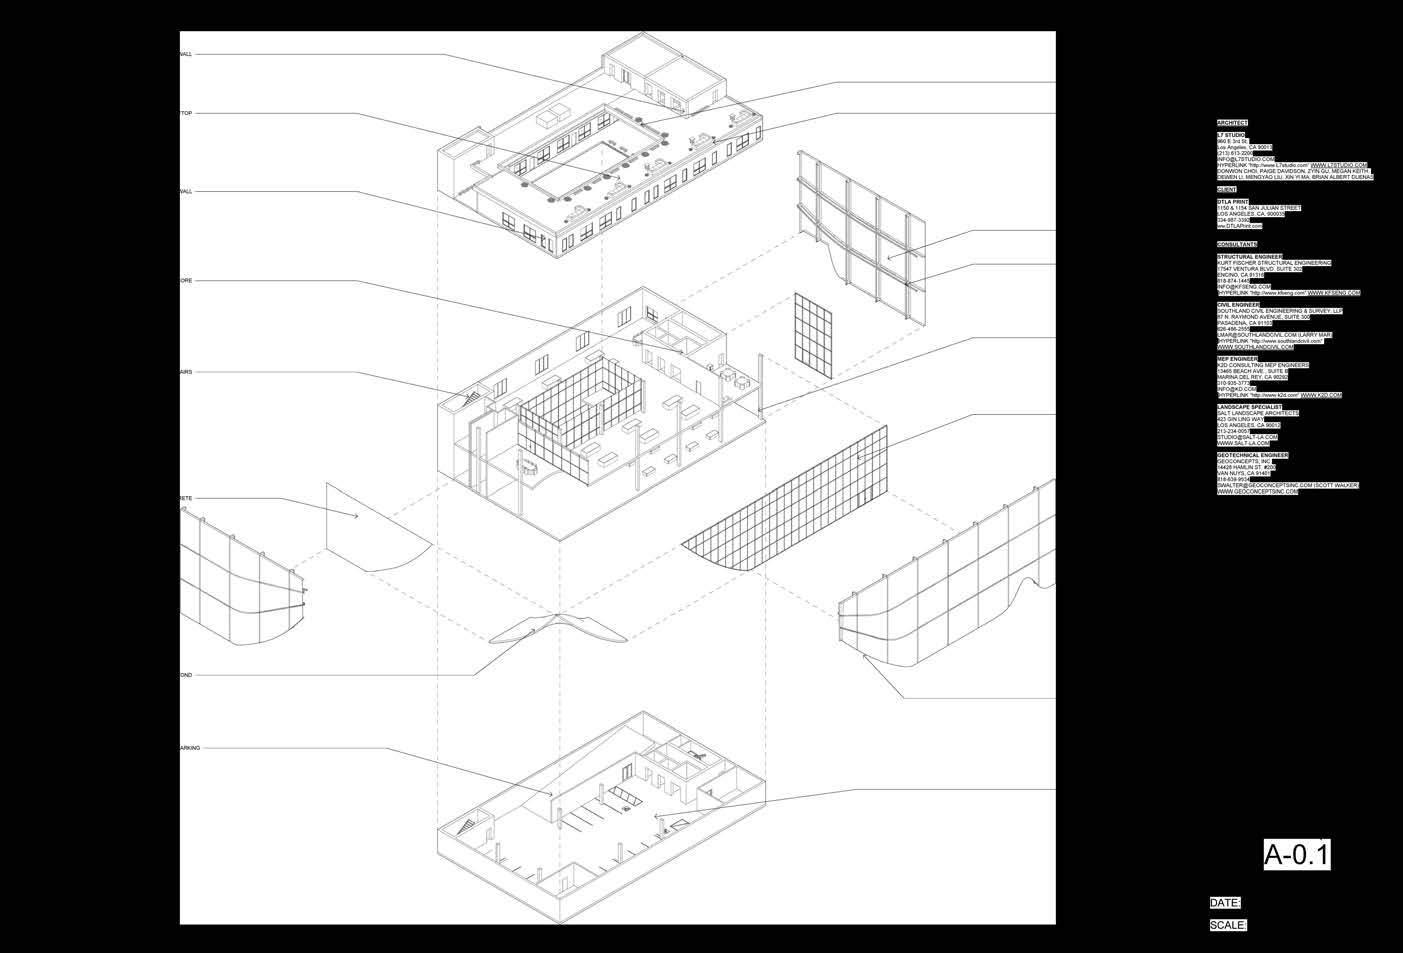
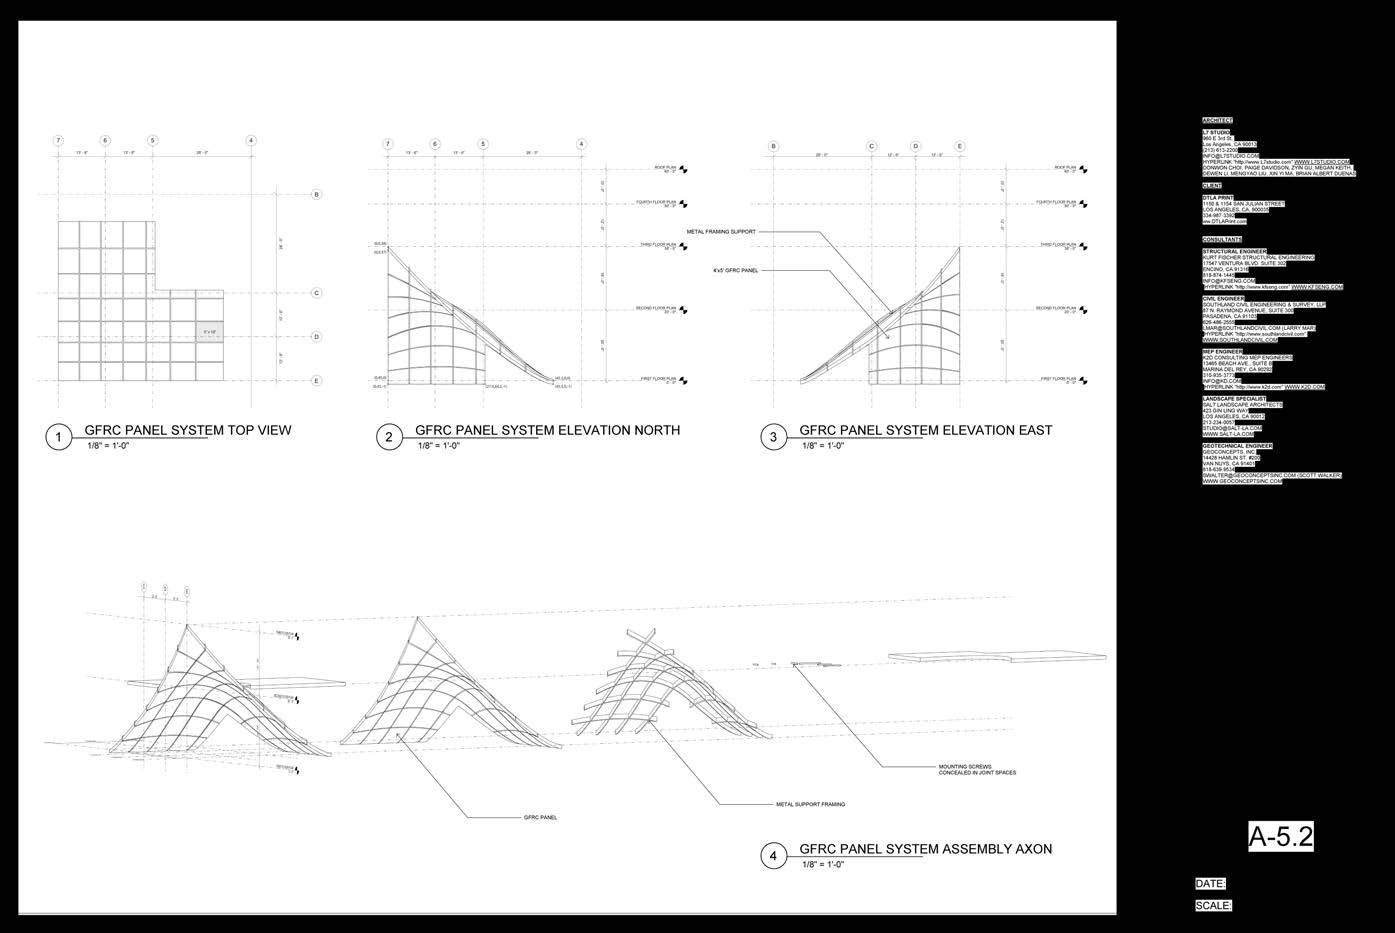
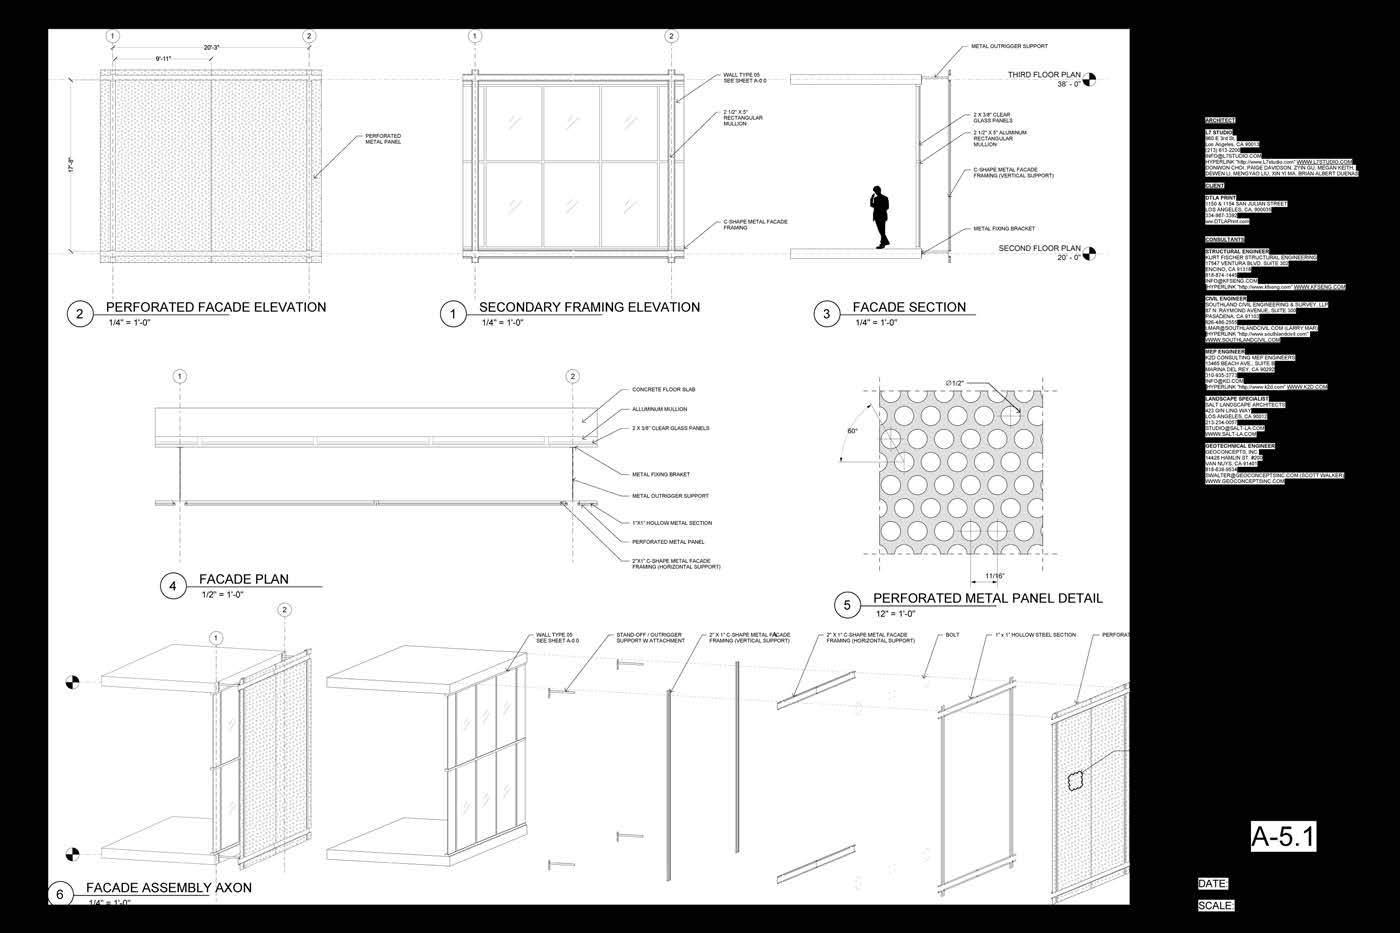
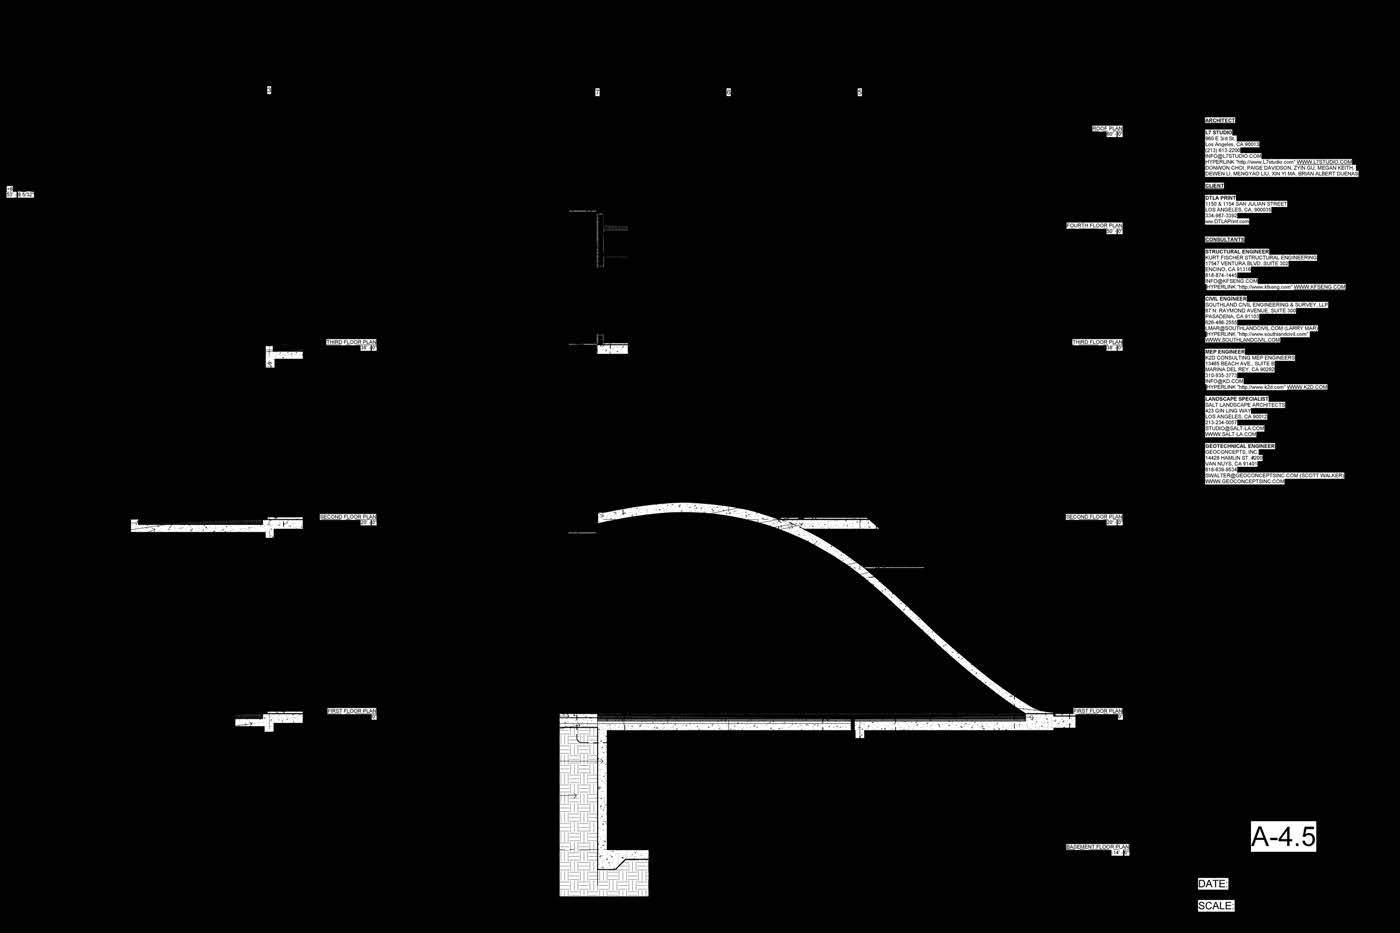
The course focuses on advanced methods of project delivery and construction documents incorporating digital technologies and investigating new models for linking design and construction processes.
It introduces Building Information Modeling as one of the tools for realignment of the traditional relationships between the project stakeholders.
Using a single unit residential building located in Los Angles, students will analyze and develop the architecture by creating a detailed 3d digital model and a set of 2d construction documents specifically tailored for the design challenges of a single unit residential project.
Lectures and site visits to fabricators and construction sites will further inform students of technical documentation methods for projects that are operating
on the forefront of design and construction technologies to date.
------- sourced from the syllabus --------
Instructor
Pavel
Partner
Paige
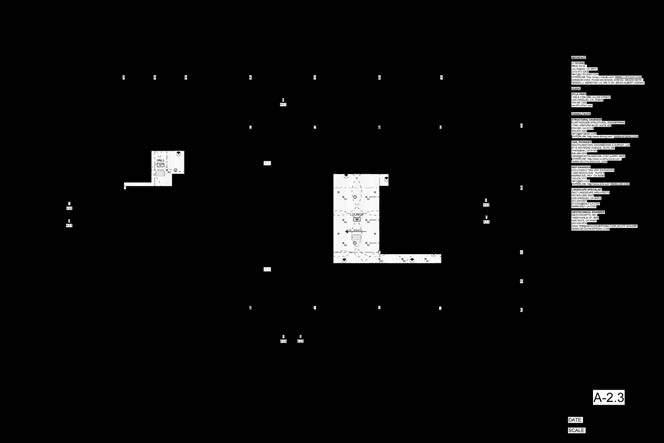
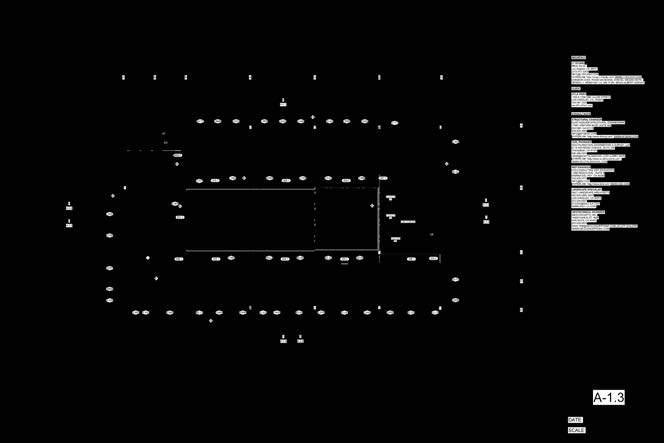

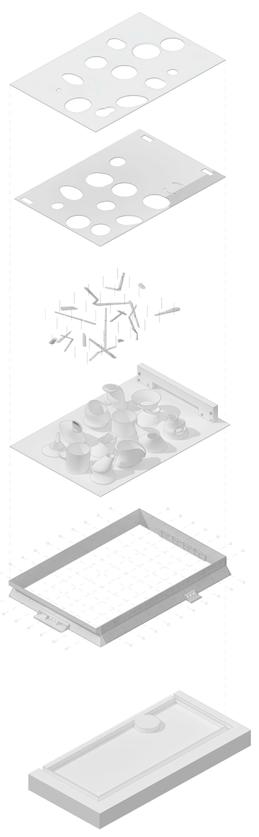
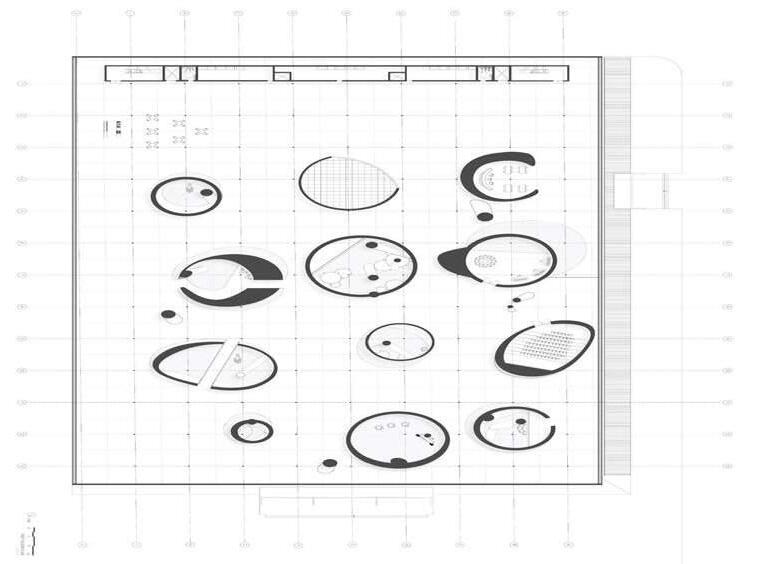
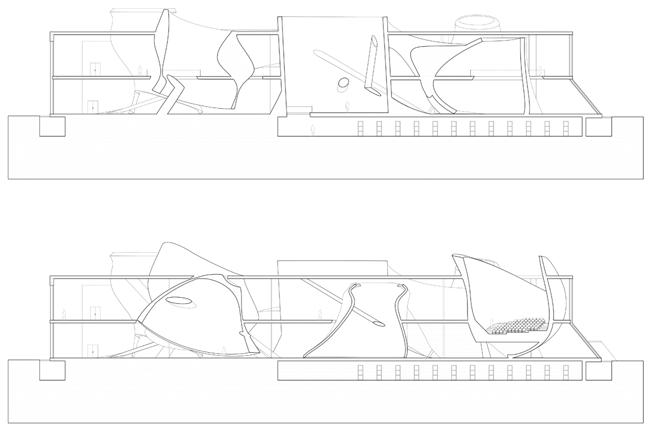
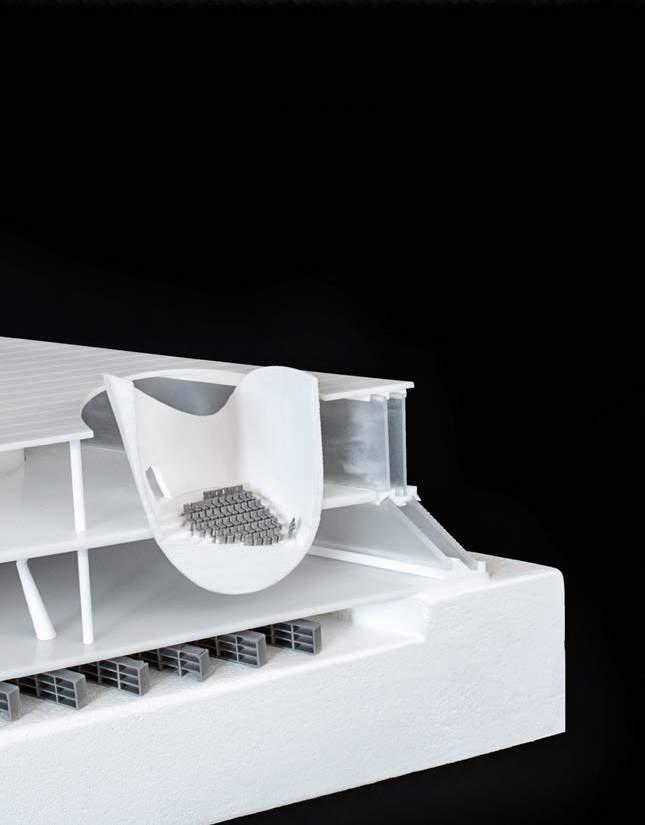
Located in Vitra Campus, Germany, this project places a factory exhibit next to Grimshaw Building and the SANAA factory.
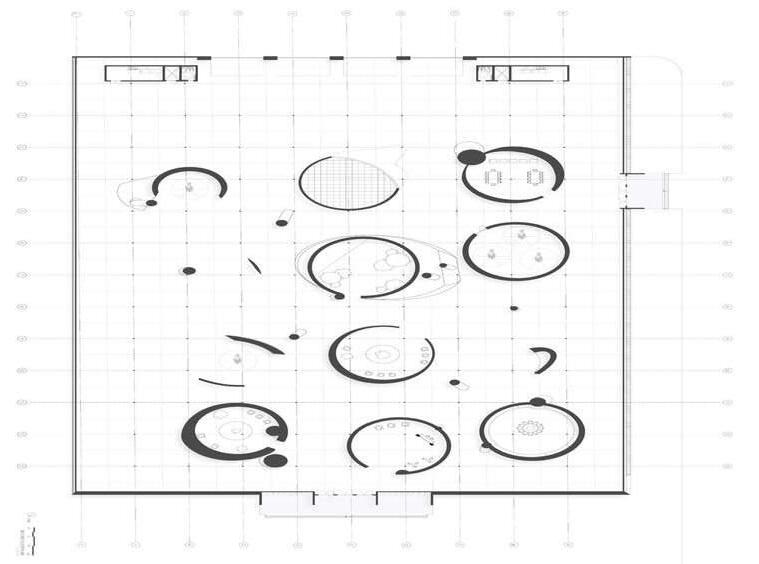
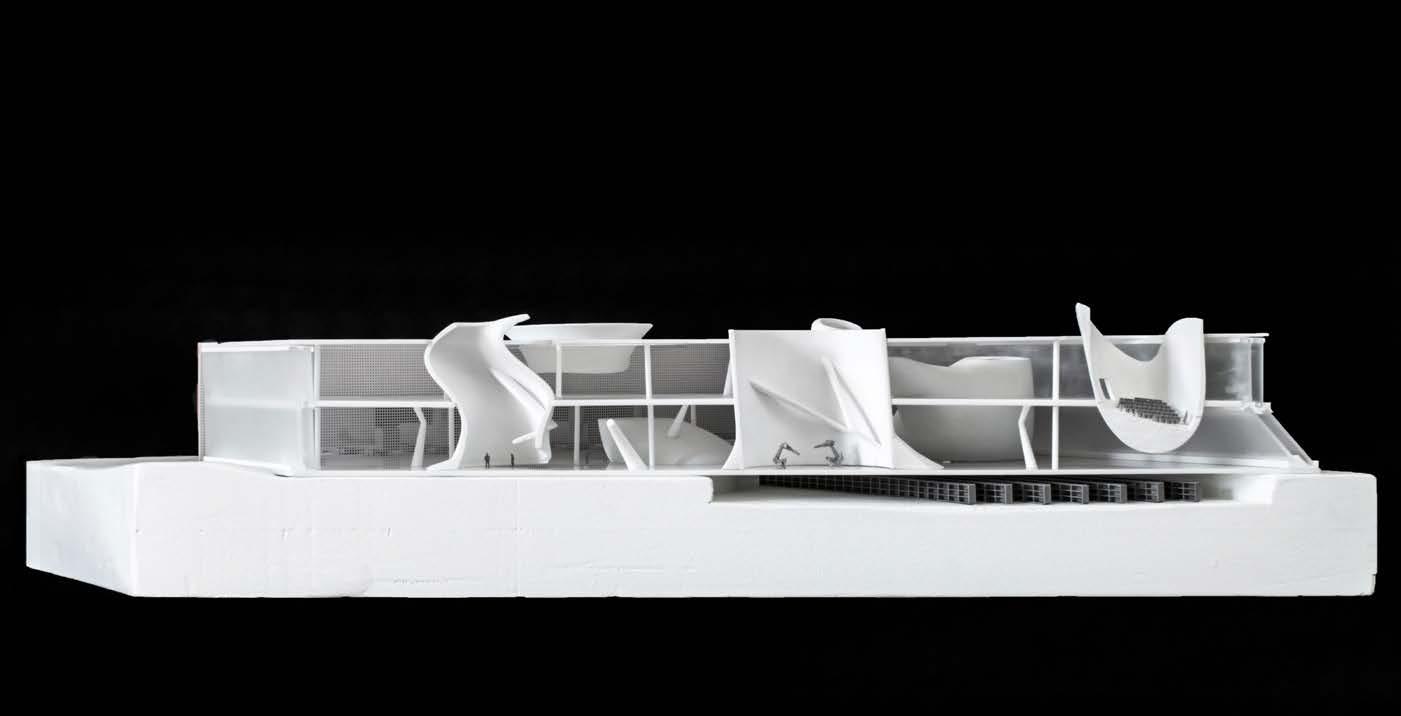
It is a heterogeneous piece of architecture. The space has loading docks, manufacturing, office, and gallery programs.
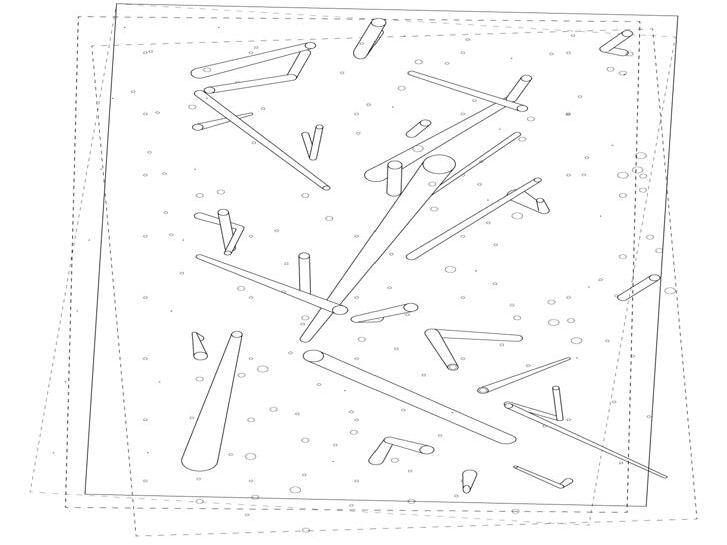
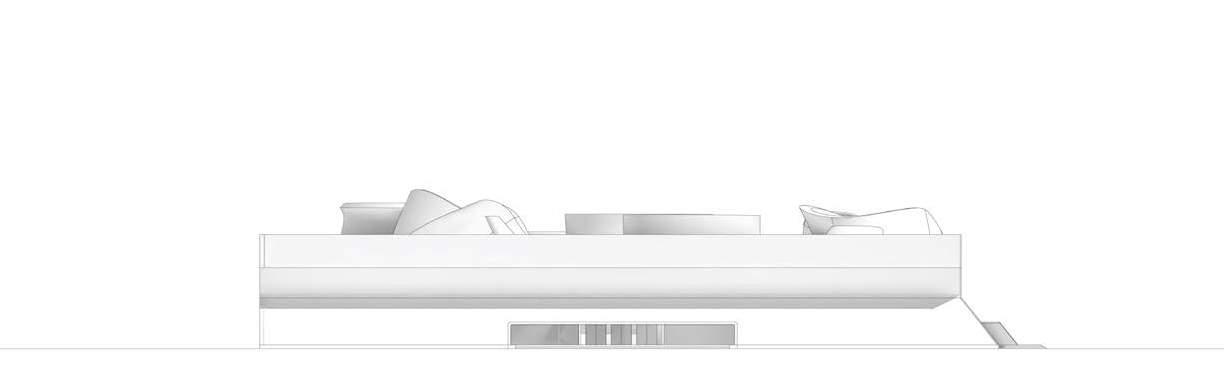
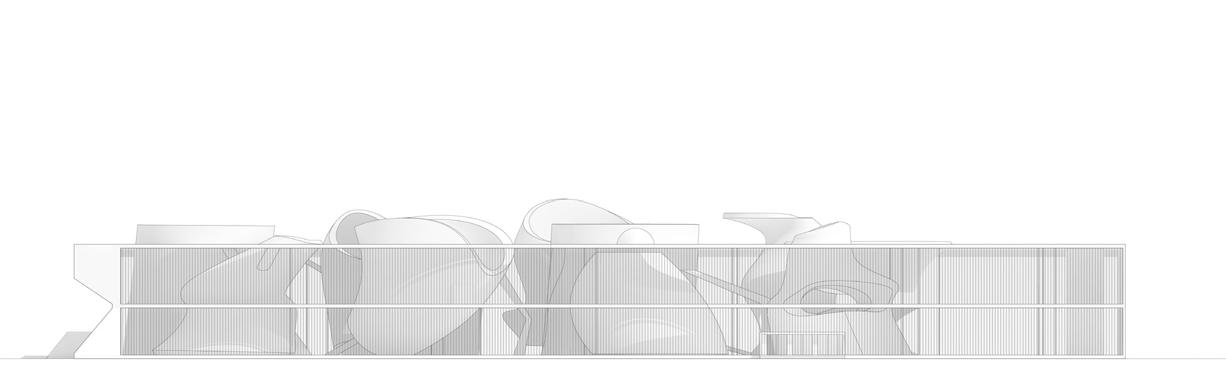
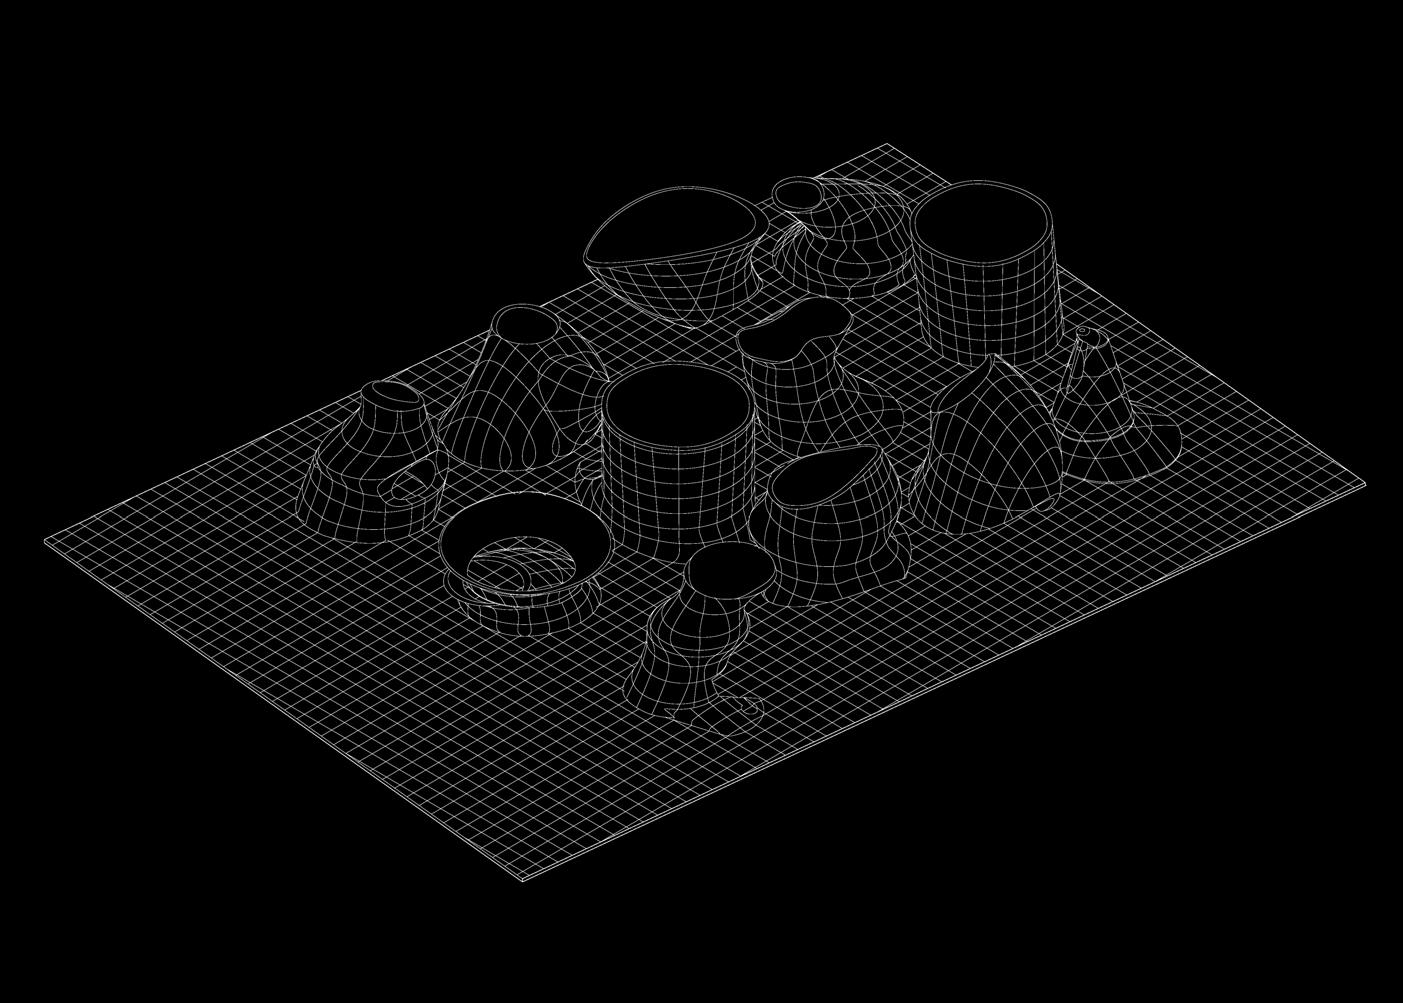
The frost-glass veils the factory exhibit. It discretely builds up suspense and asks the guests to enter the building for architectural wonder. Guests pass through an open field, only to enter vast cylindrical primitives with distorted columns and atriums.
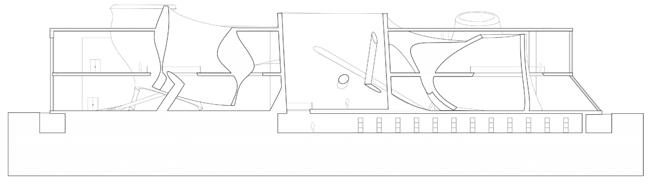
The lower vases host exhibition and galleries, displaying various designer furniture across time. On the opposite side of the entrance are multiple loading docs and a freight elevator to the upper level. The upper level has manufacturers: real-time disassembly and assembly of furniture pieces.
There are playful moments of continuation of the ground plane + the ceiling in the cylinders. Some appear to be melting into the ground, while distorted columns puncture through the cylinders. The design speaks of the coexistence of homogeneous and heterogeneous spaces.
Julia McConnell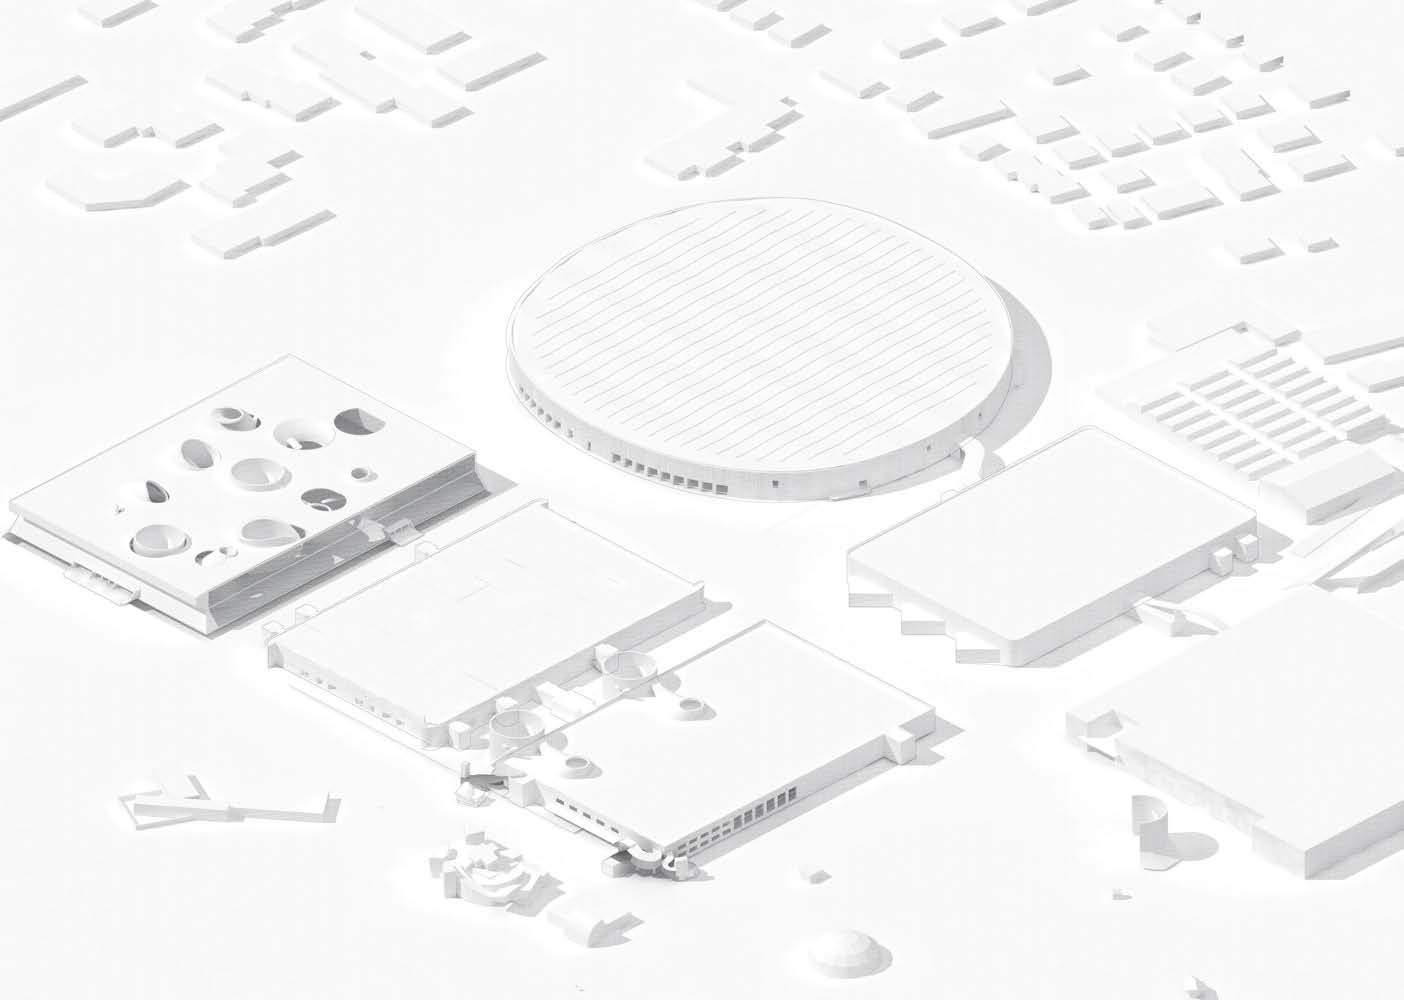
VITRA FACTORY + GALLERY 01
SITE AXONOMETRIC (RENDER)
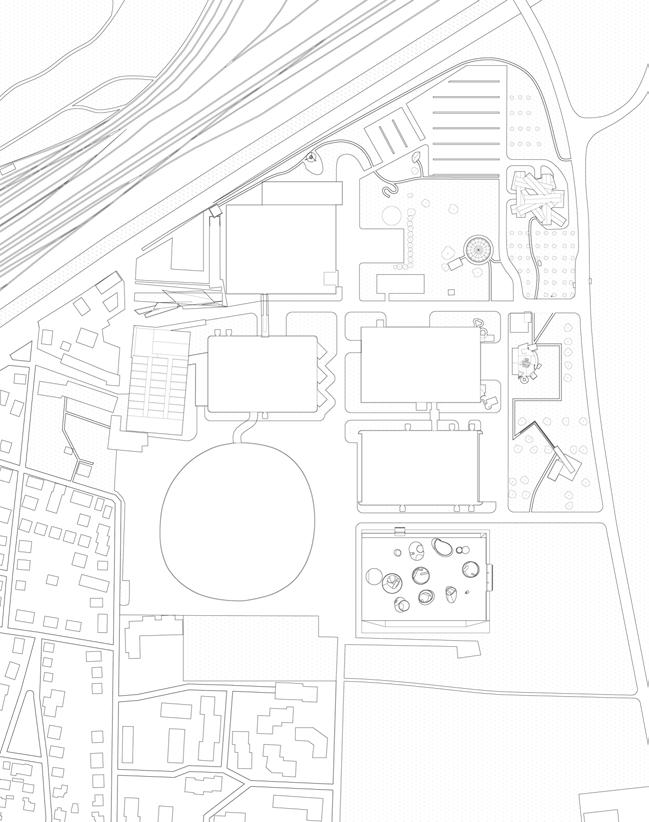
04 05
04 BEAM + FLOOR
COMPILED DIAGRAM (RHINE)
COMPLIED ASTEROIDS
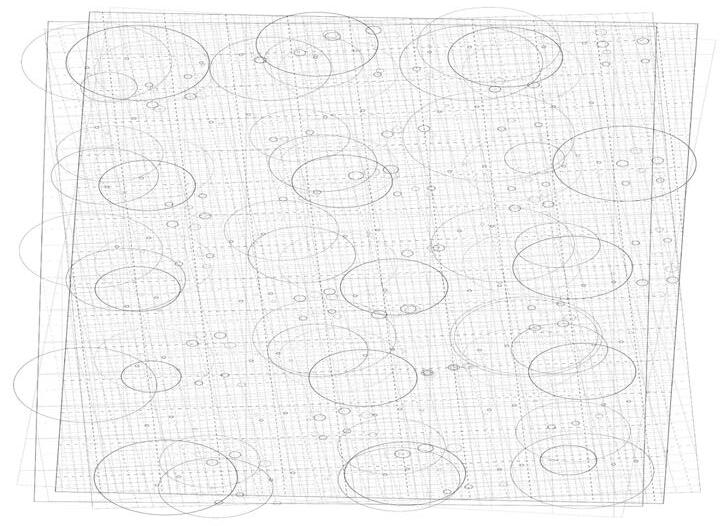
OVERLAY DIAGRAM
05
VITRA FACTORY + GALLERY 08
ELEVATION
(LINE + RENDER)
VITRA FACTORY SPACE 15
PROJECTED GRID MAP ON VASES (LINE)
VITRA FACTORY SPACE 16
SECTION MODEL PHOTO
(3D PRINTS + FOAM)