architecture portfolio.
dominika romanowicz

2024
EXPERIENCE
Shore Architecture: RIBA Mentorship Program Poole, UK
Met with Owner and Director, as well as Part 3 Architectural Assistant to gain invaluable experience in Practice, receive guidance in expanding network going forward, and take part in a site visit.
EDUCATION
2021 - 2024
2014 - 2021
Arts University Bournemouth Bournemouth, UK
BA (Hons) Architecture (Part 1 ARB/RIBA)
Sacred Heart High School London, UK
A Levels in Maths, Physics, Design & Technology, and Extended Project Qualification (EPQ) 11 GCSEs
SKILLS
Adobe Illustrator, InDesign, Photoshop
Autodesk AutoCAD, Revit
Modelling Rhino, Sketchup
LANGUAGES
English Fluent
Polish Fluent
HOBBIES AND INTERESTS
Photography, netball, athletics, journalling
Contents
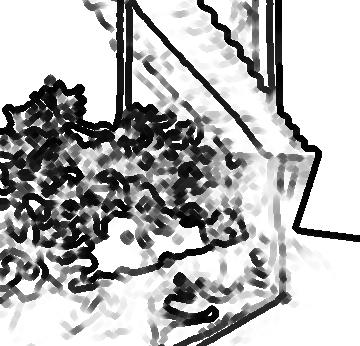
The Winter Gardens site converts a car park into an Environmental Sciences Faculty. At the heart of Bournemouth Town Centre, the project catches many eyes, transitioning from a hard street edge to a warm setting that melts into the surroundings. More than only a research facility, this renovated area will also serve as a haven for leisure and a bridge between the public realm and the nature.
A meditative escape where individuals embark on a spiritual journey, with spaces dedicated for group and private meditation. The users then end their jounrey on the balony, which opens up into the duck pond that exists in Upton Country Park.
Contents
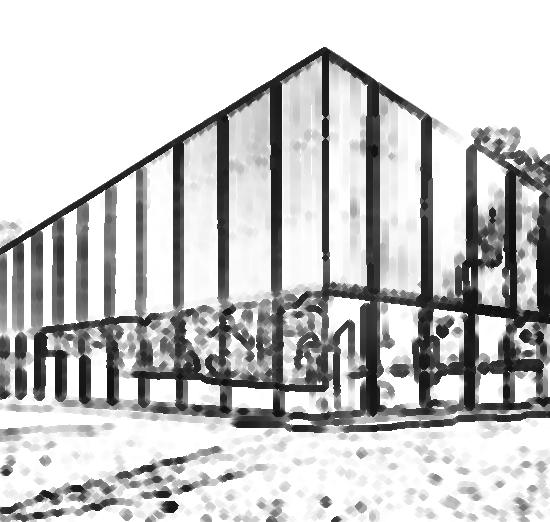
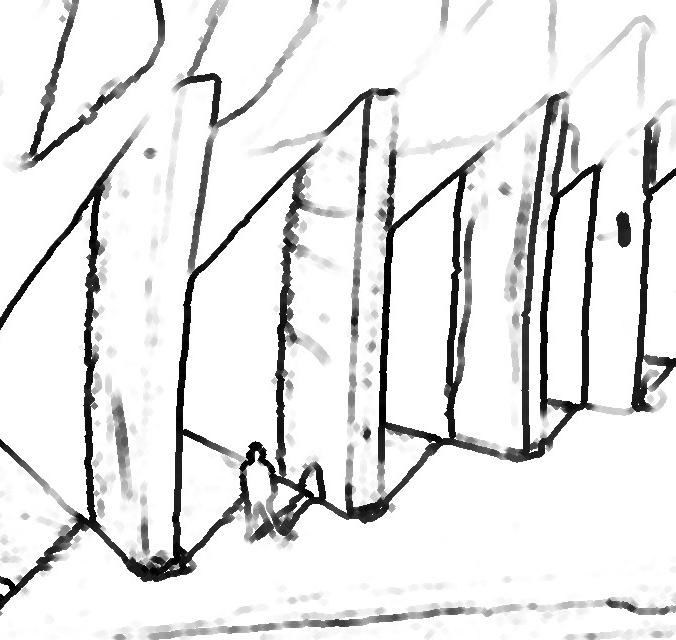
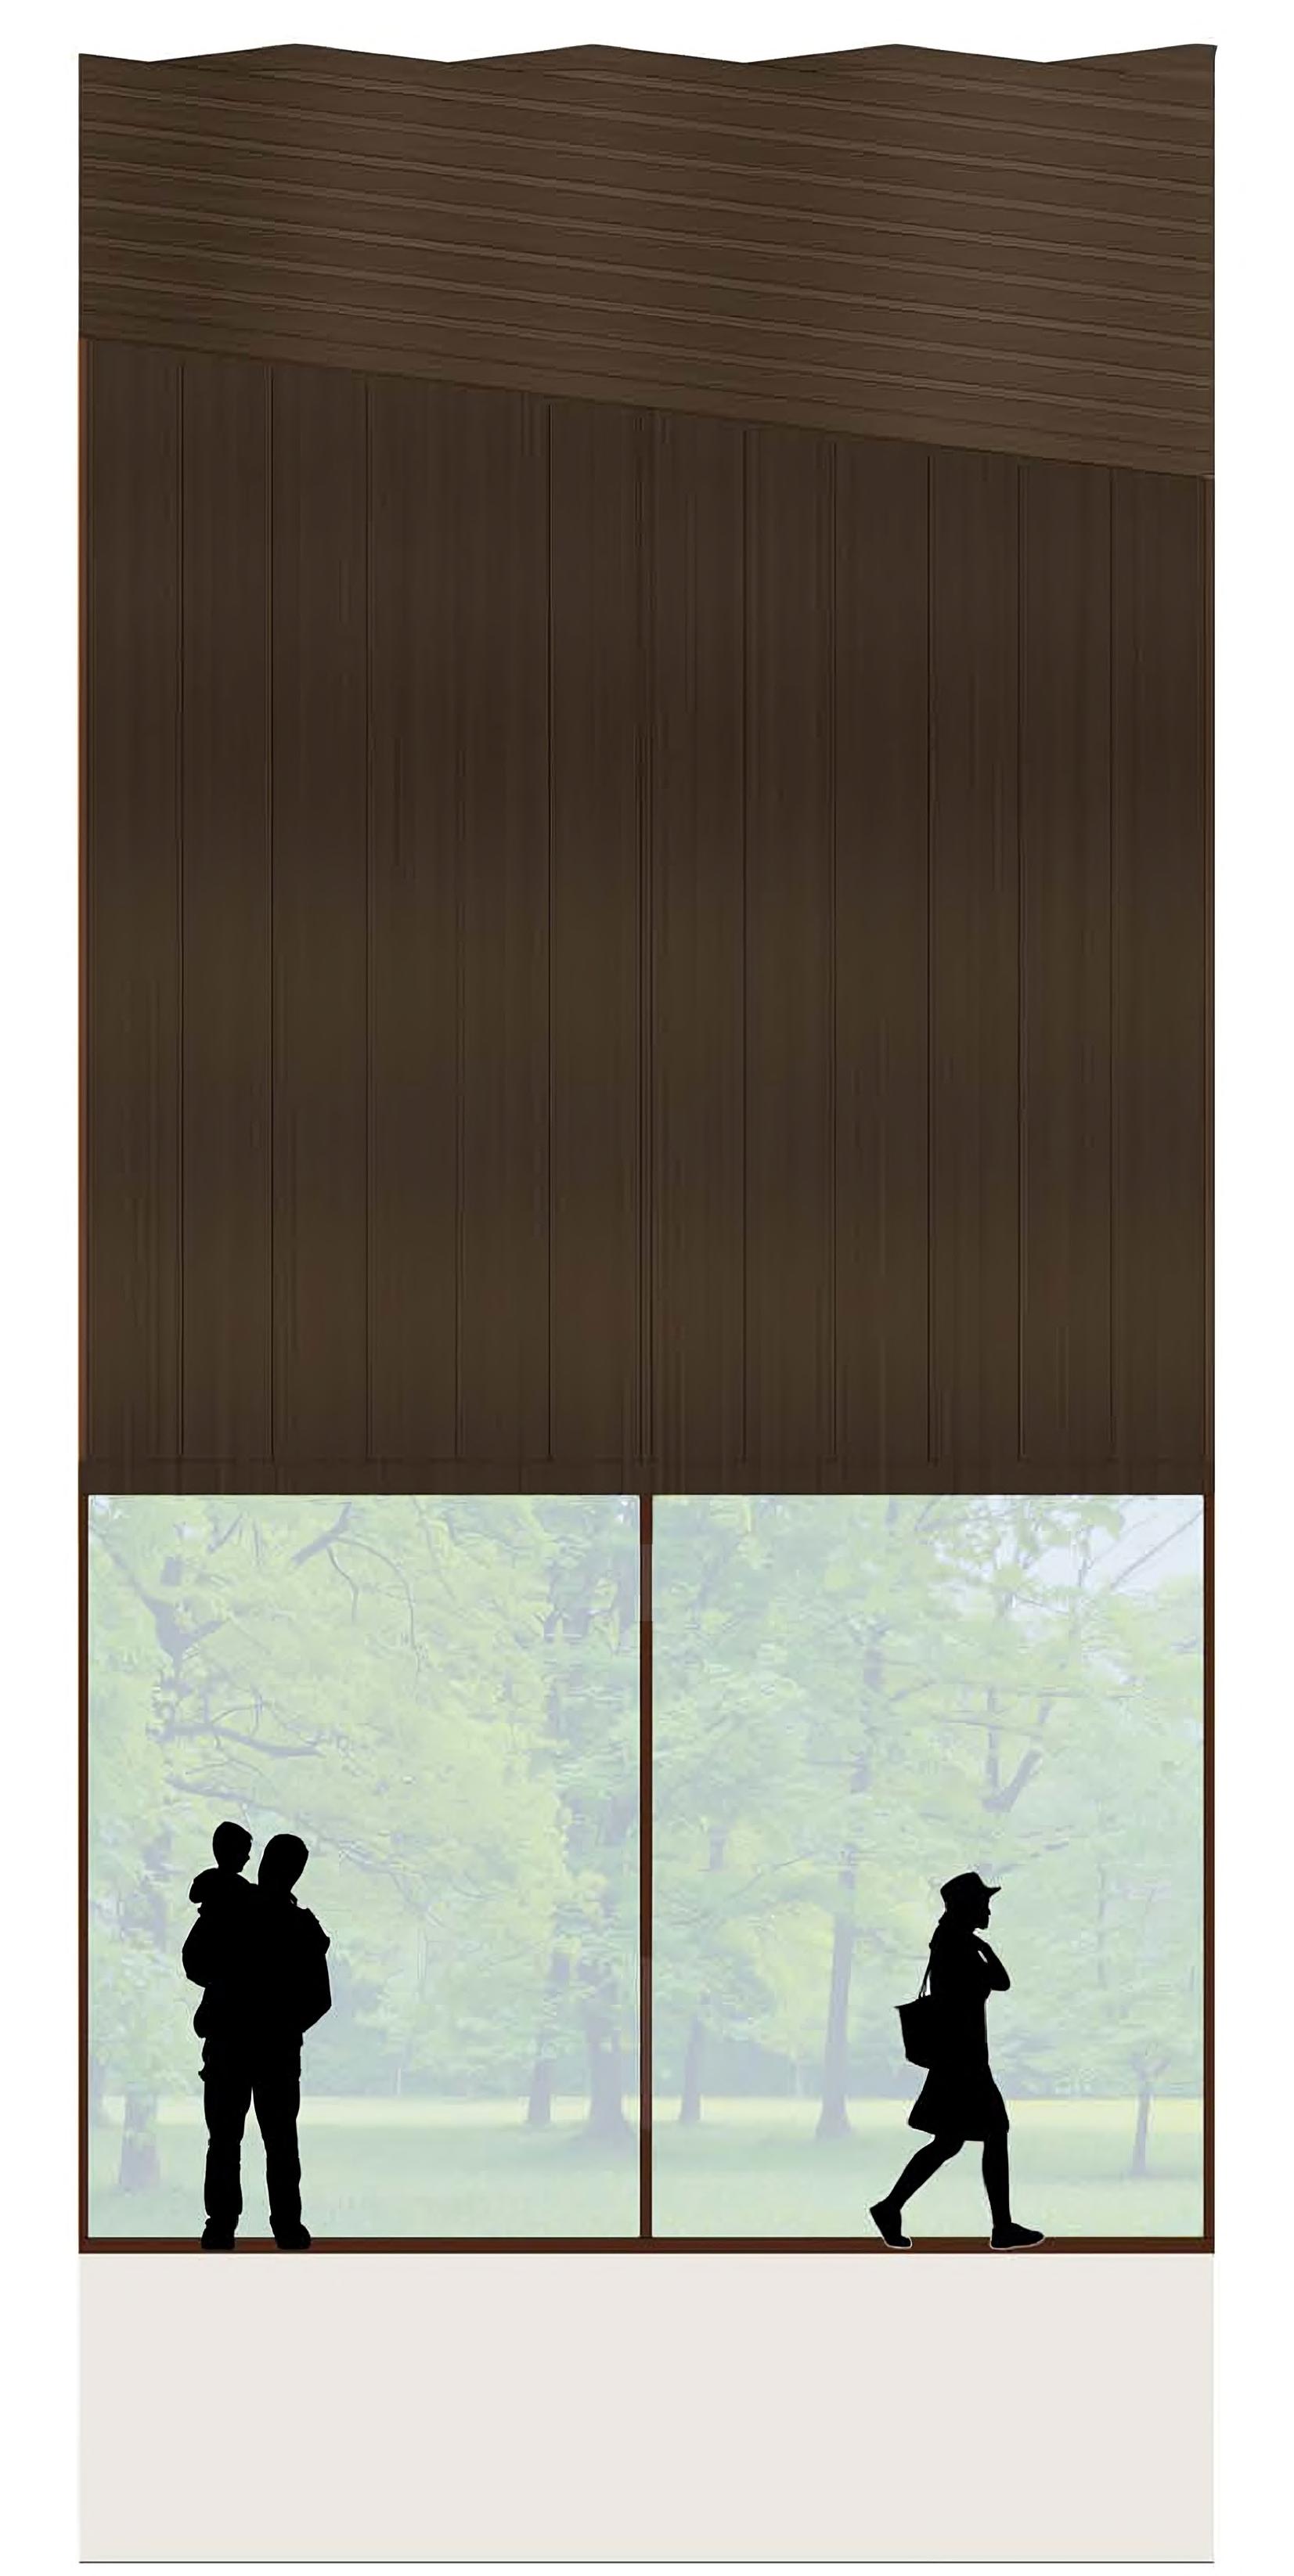
Studying the intricate details of Freemen’s Swimming Pool served as a valuable precedent for developing digital models, enhancing AutoCAD proficiency and gaining a comprehensive understanding of its functions. The experience elevated my technical expertise and expanded on software knowledge used in the architectural industry.
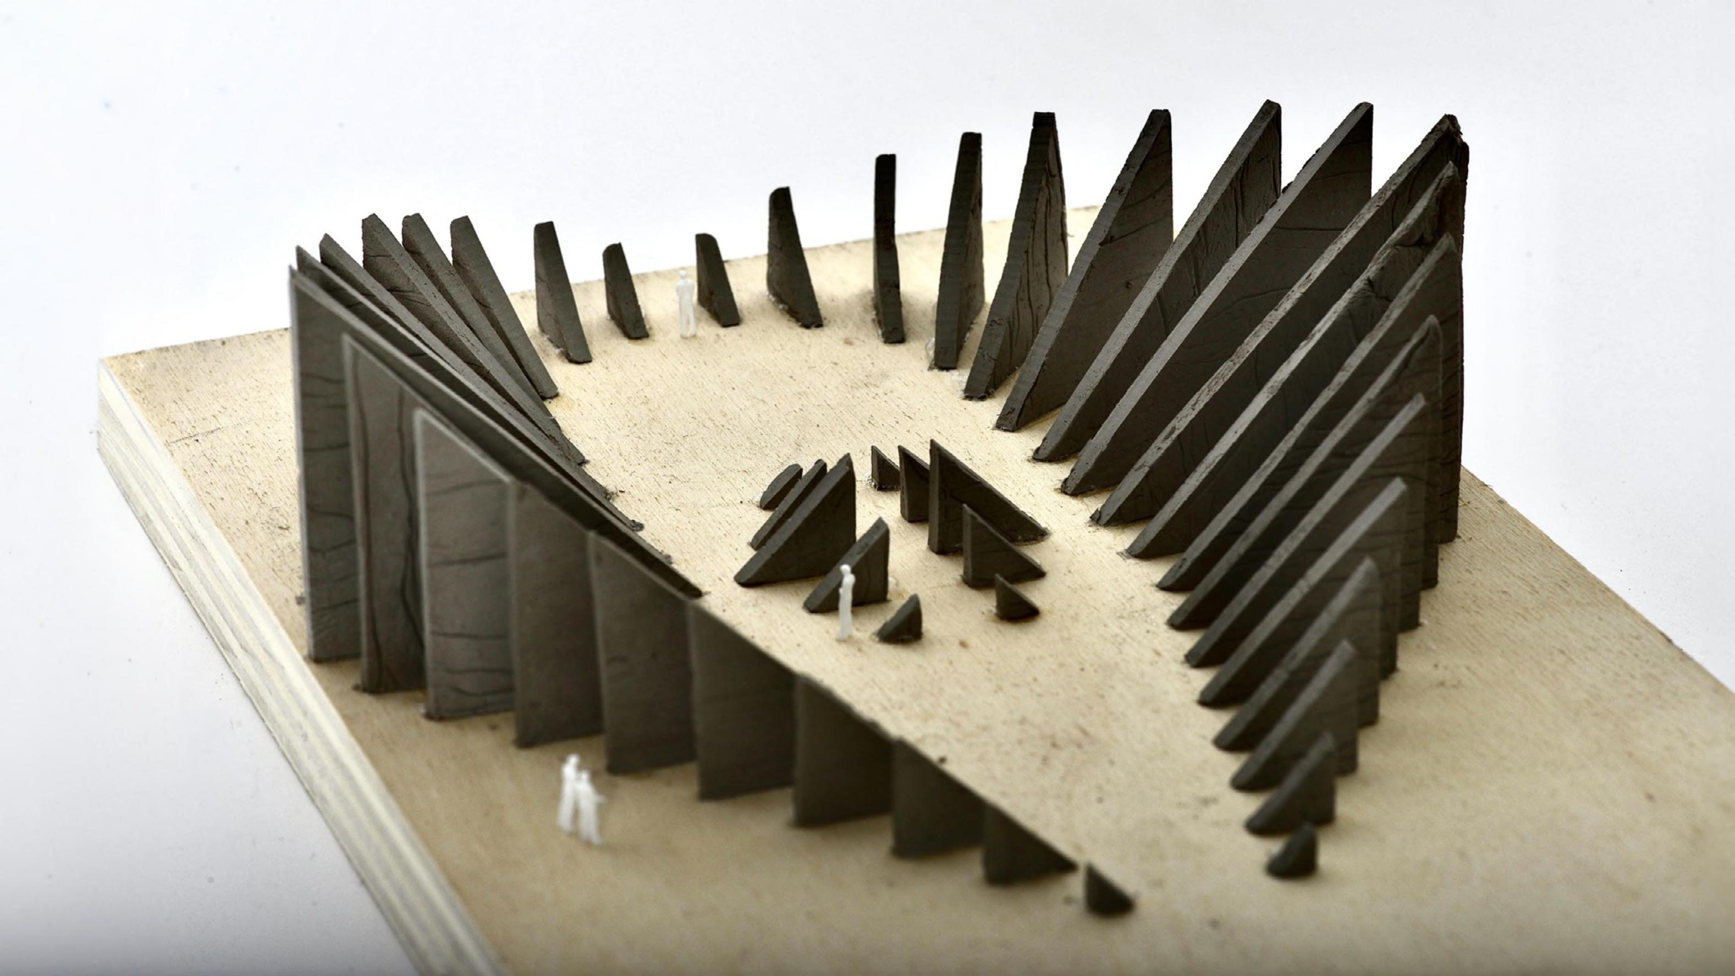
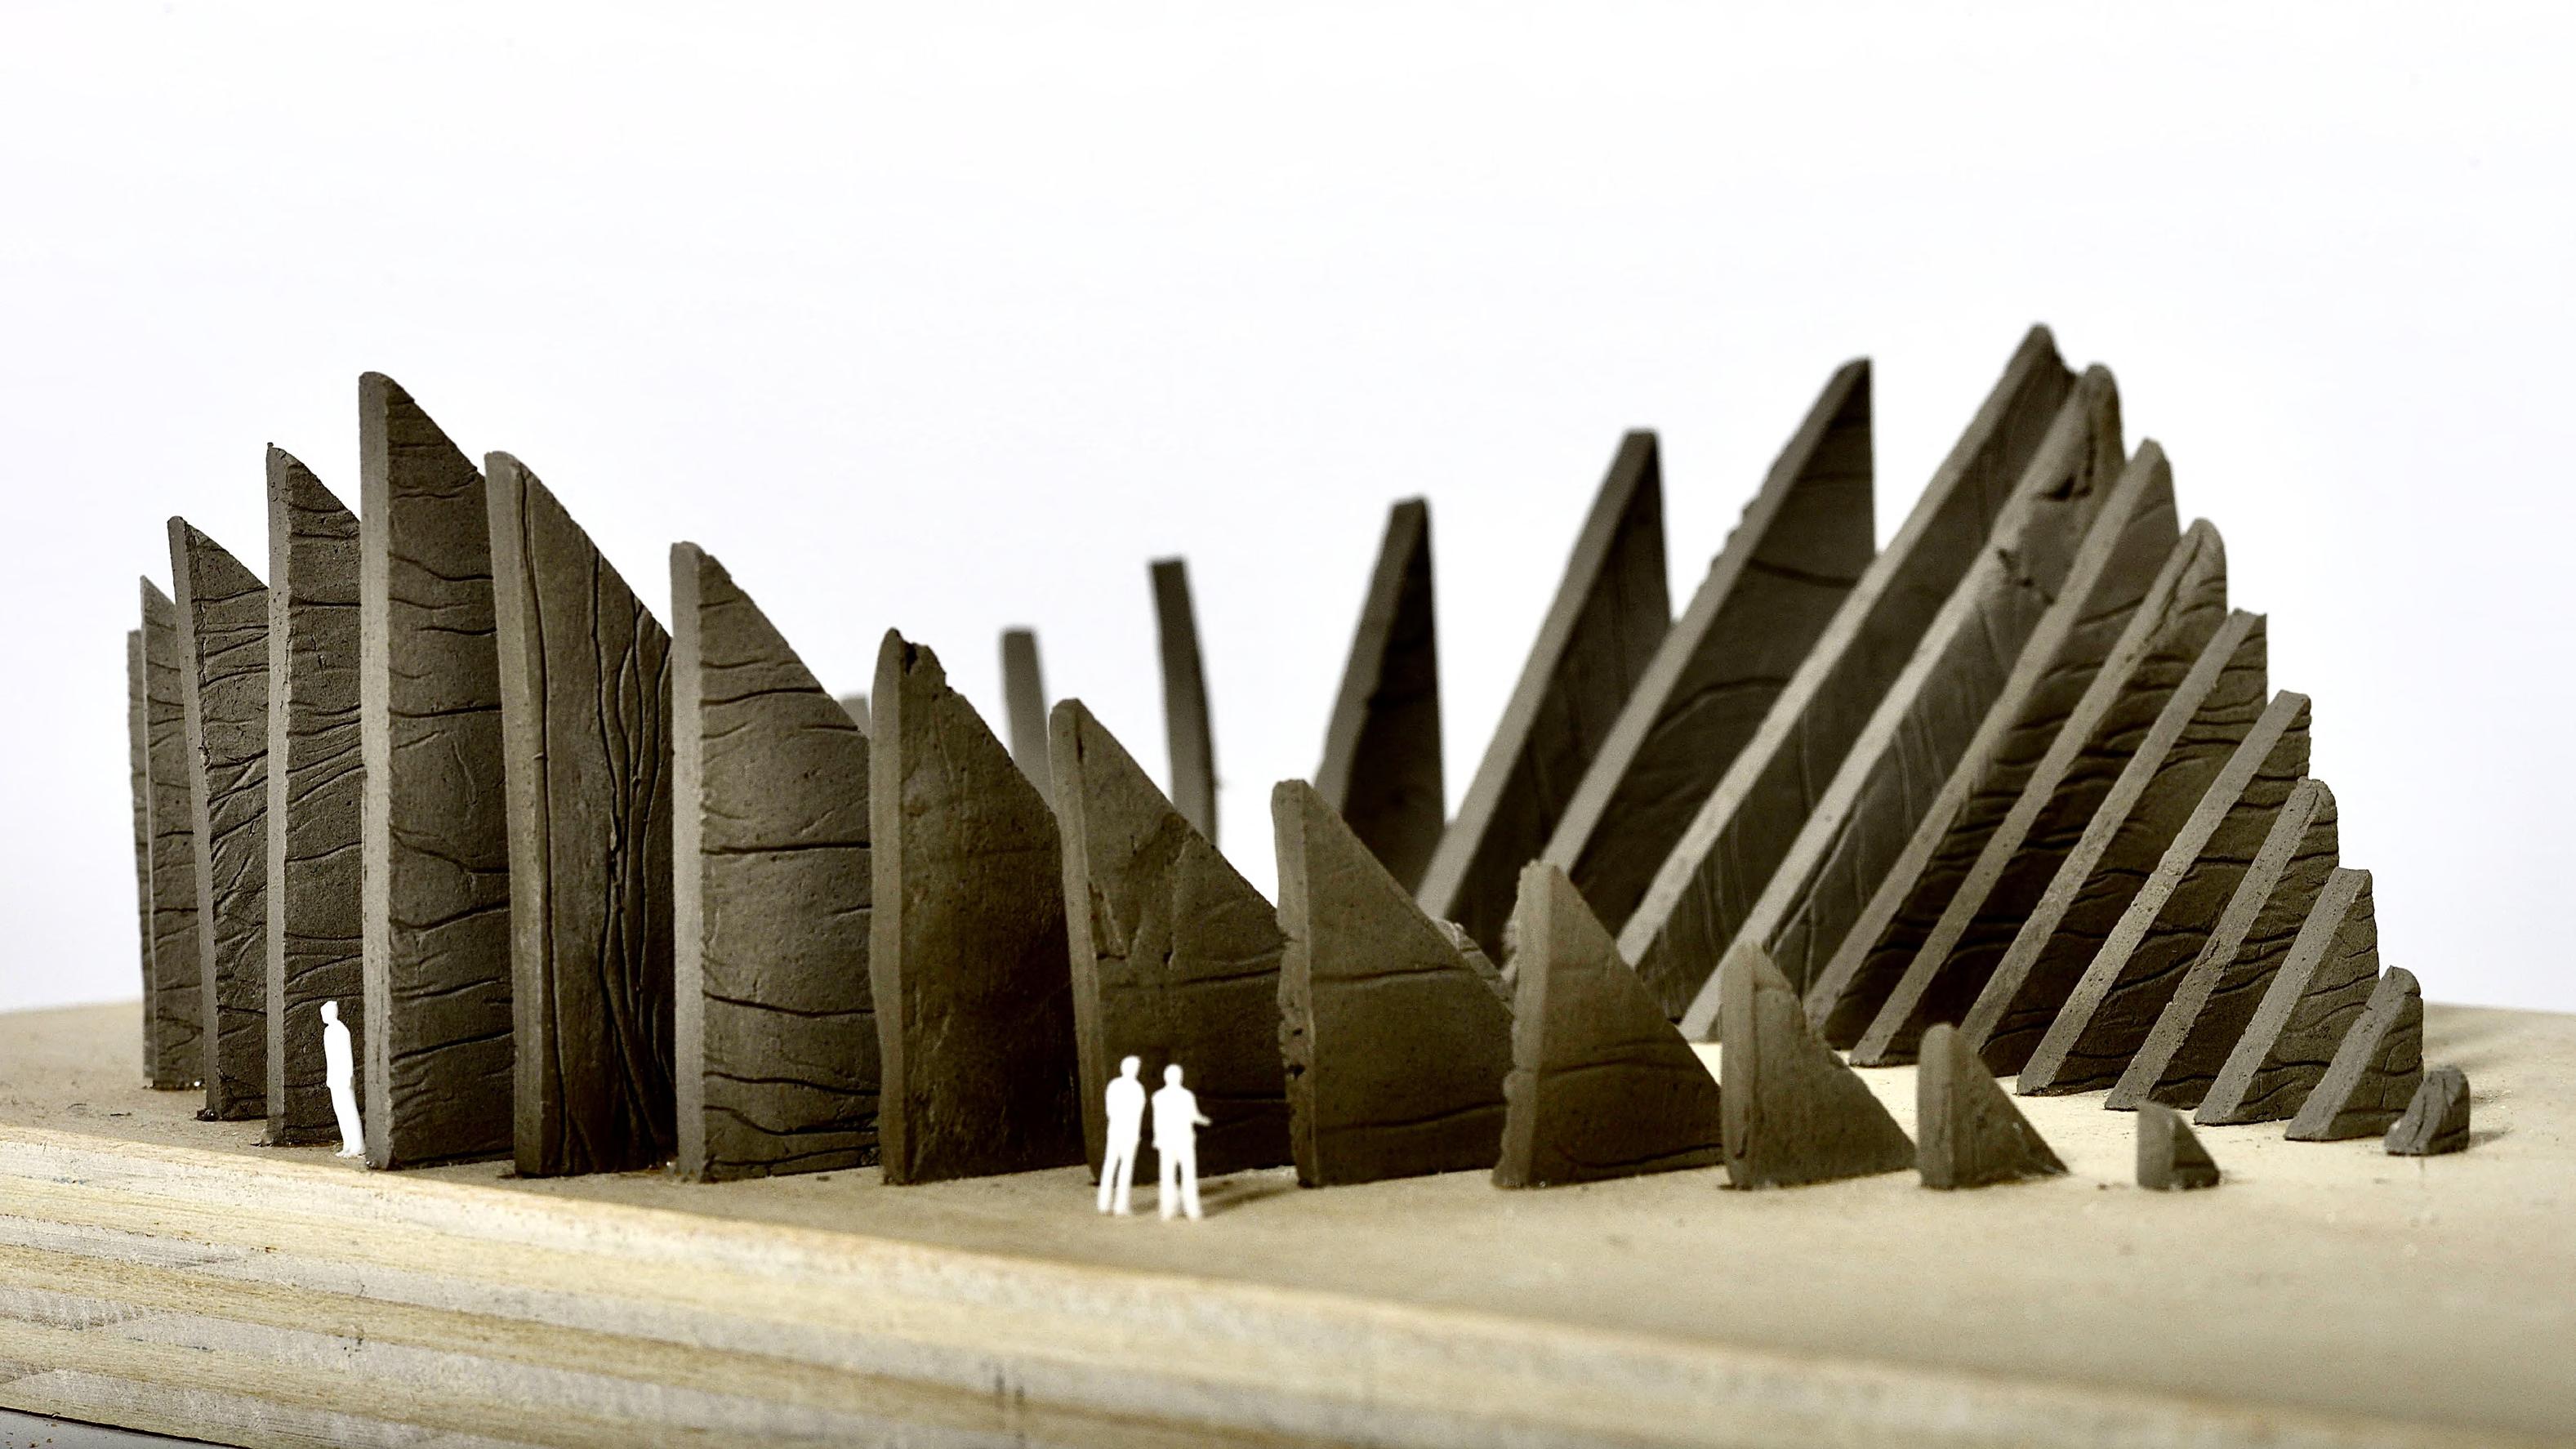
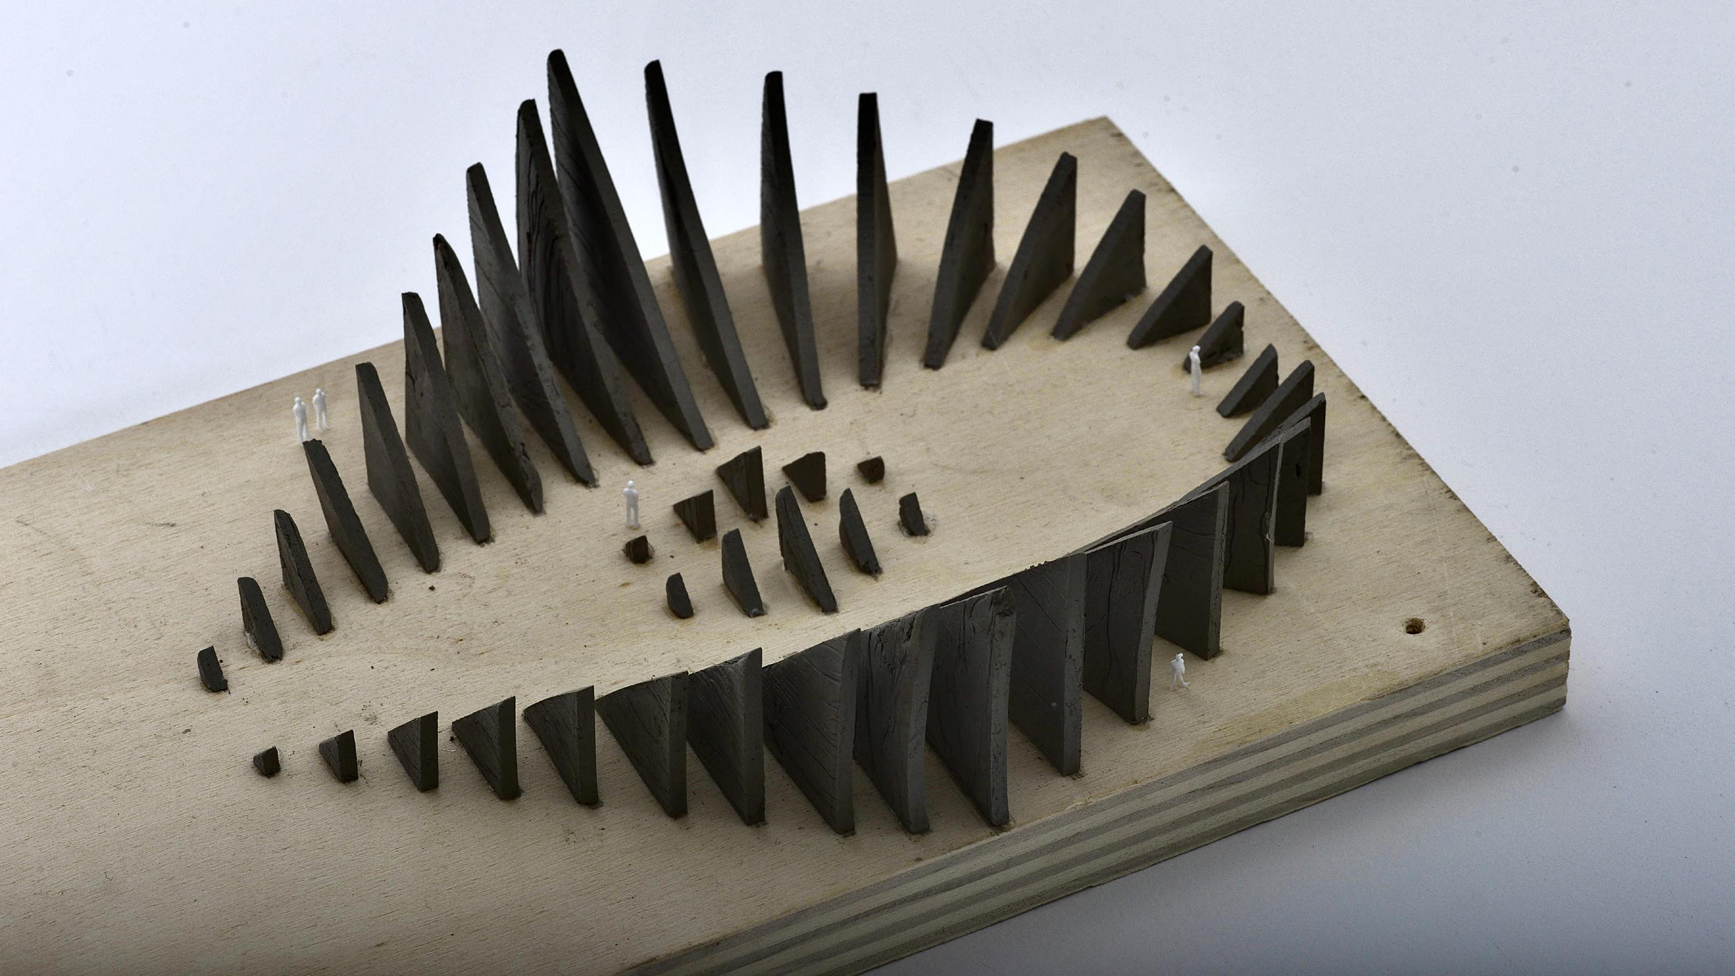
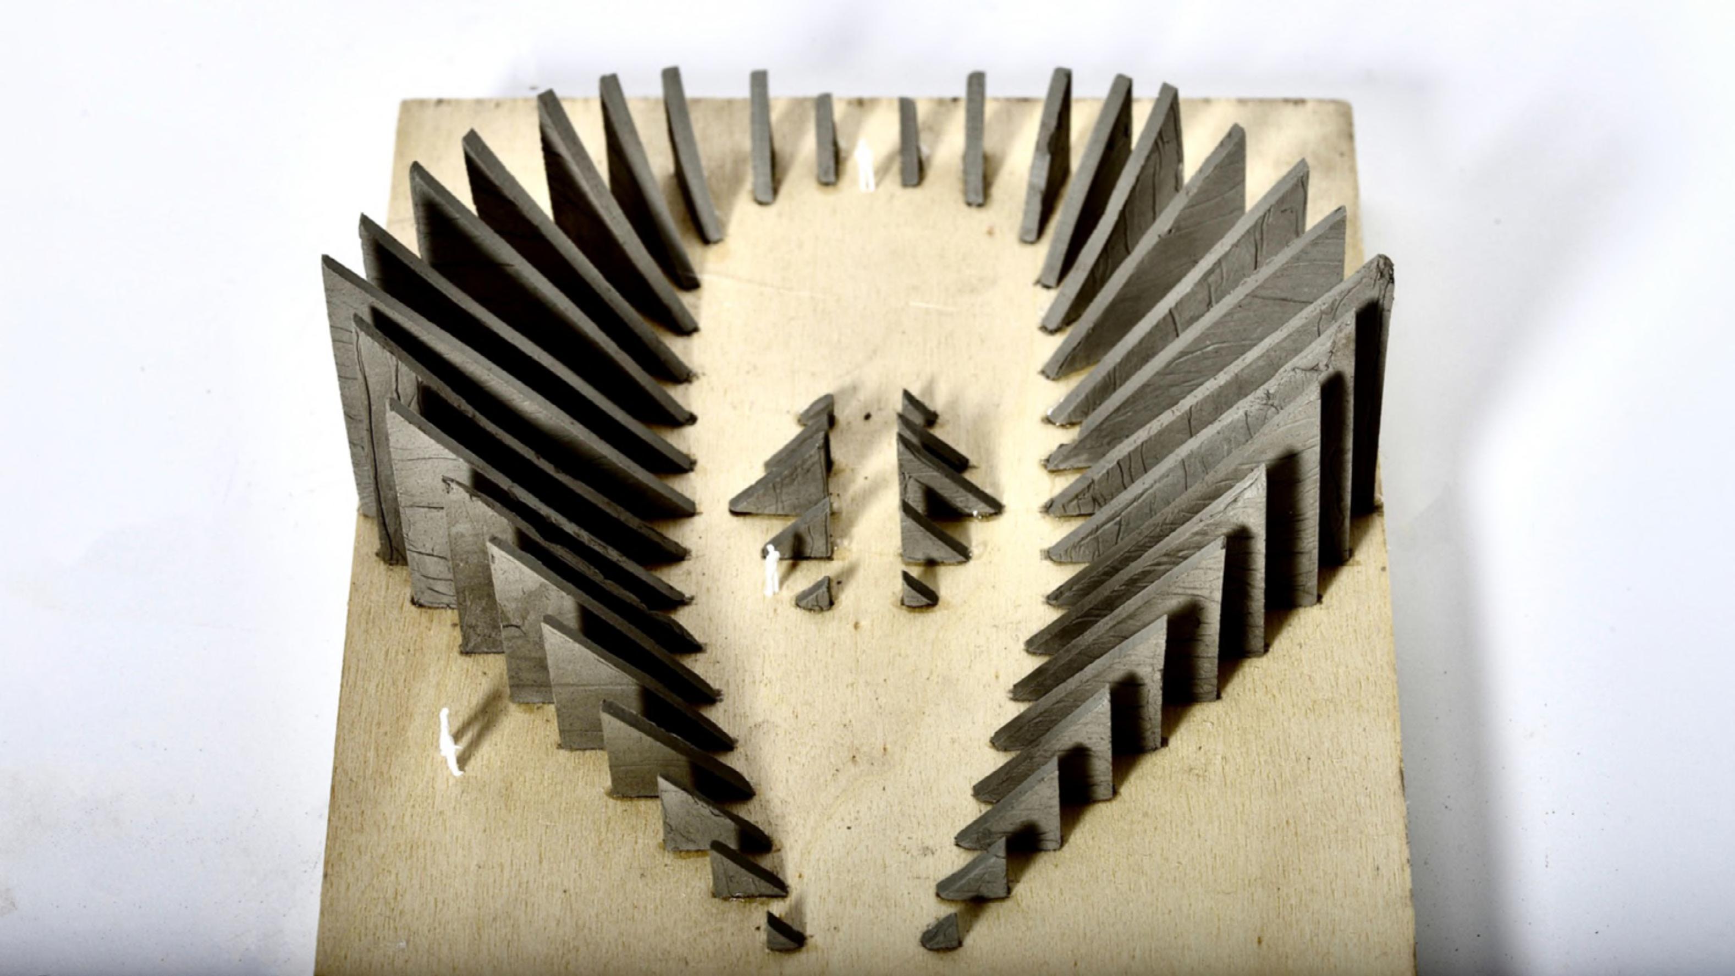
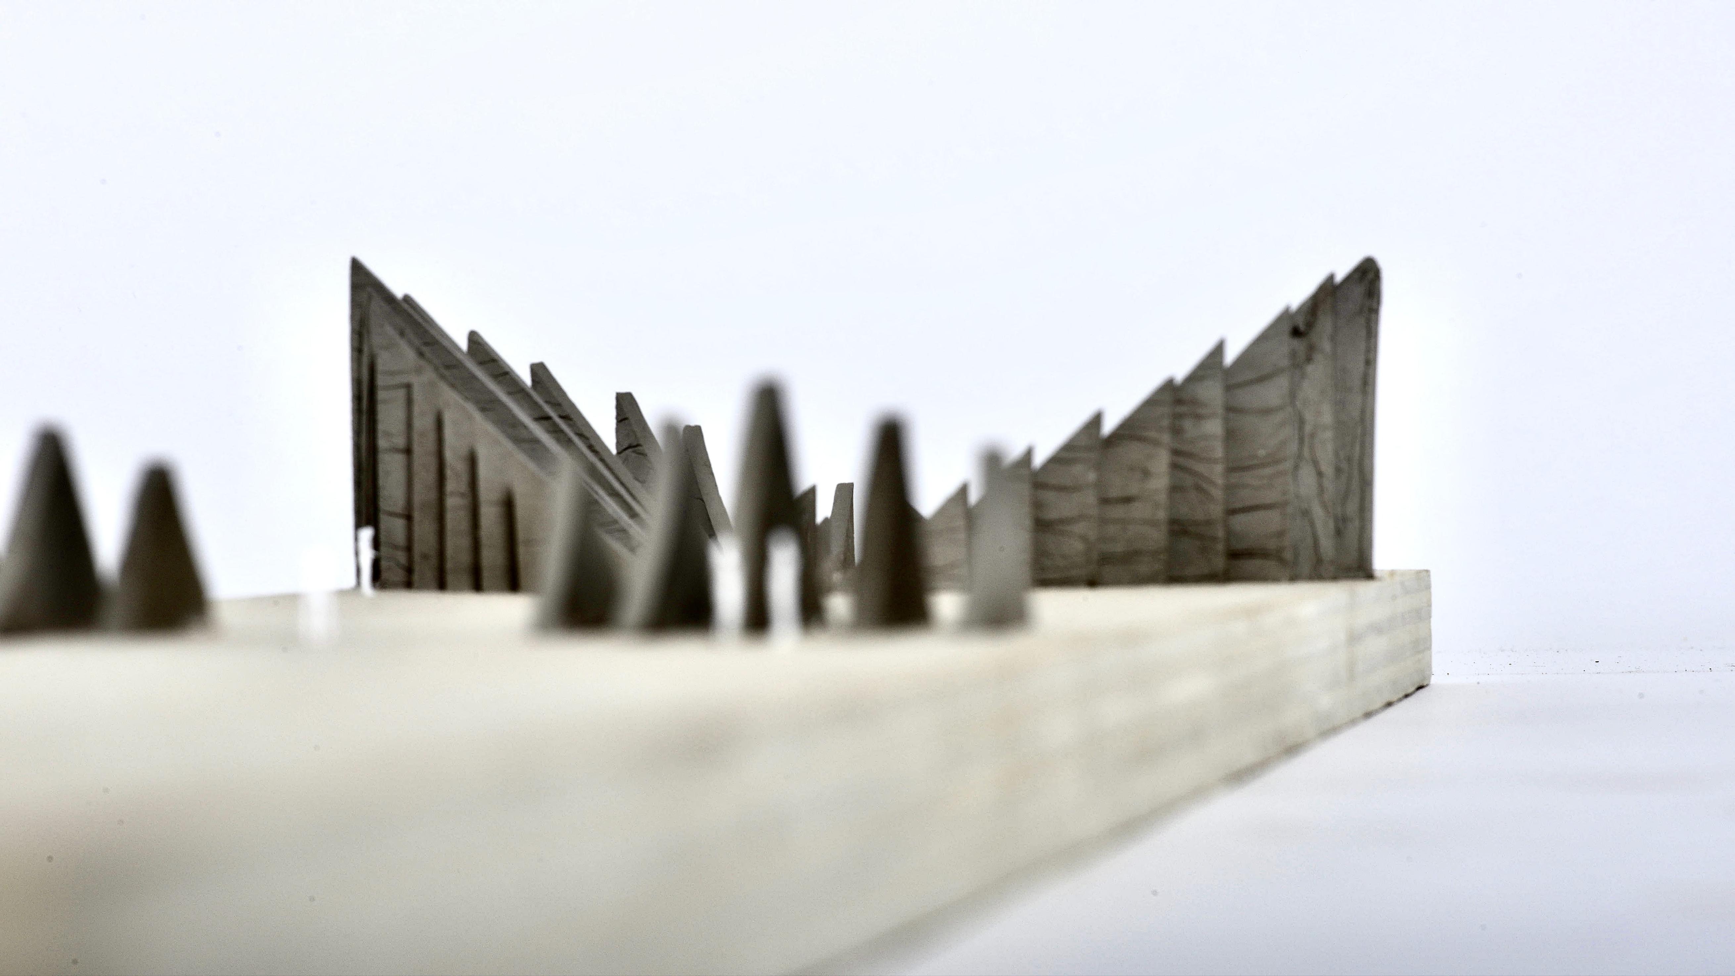
The project reimagines ‘the mound’ into a monumental public space using rammed earth construction. Situated on the Bournemouth Pier, the design investigates the architectural experience and the interaction of people with space and time through their senses.
As urban life becomes more complex, the Council of Bournemouth, Christchurch, and Poole launches an innovative effort to transform the conventional city hall into a bustling centre of social interaction and community participation. To reduce their negative effects on the environment and maintain their long-term viability, old buildings are renovated and repurposed in accordance with sustainable design principles.
The project exemplifies a daring vision that combines state-of-the-art technology with time-honored craftsmanship, blurring the lines between tradition and modernity. As the city hall transforms into a contemporary wonder, it serves as a symbol of the people’s tenacity and dedication to democratic principles, ushering in a new era of civic architecture in which the city’s heartbeat is stronger than ever.
UNIVERSITY OF ENVIRONMENTAL SCIENCES
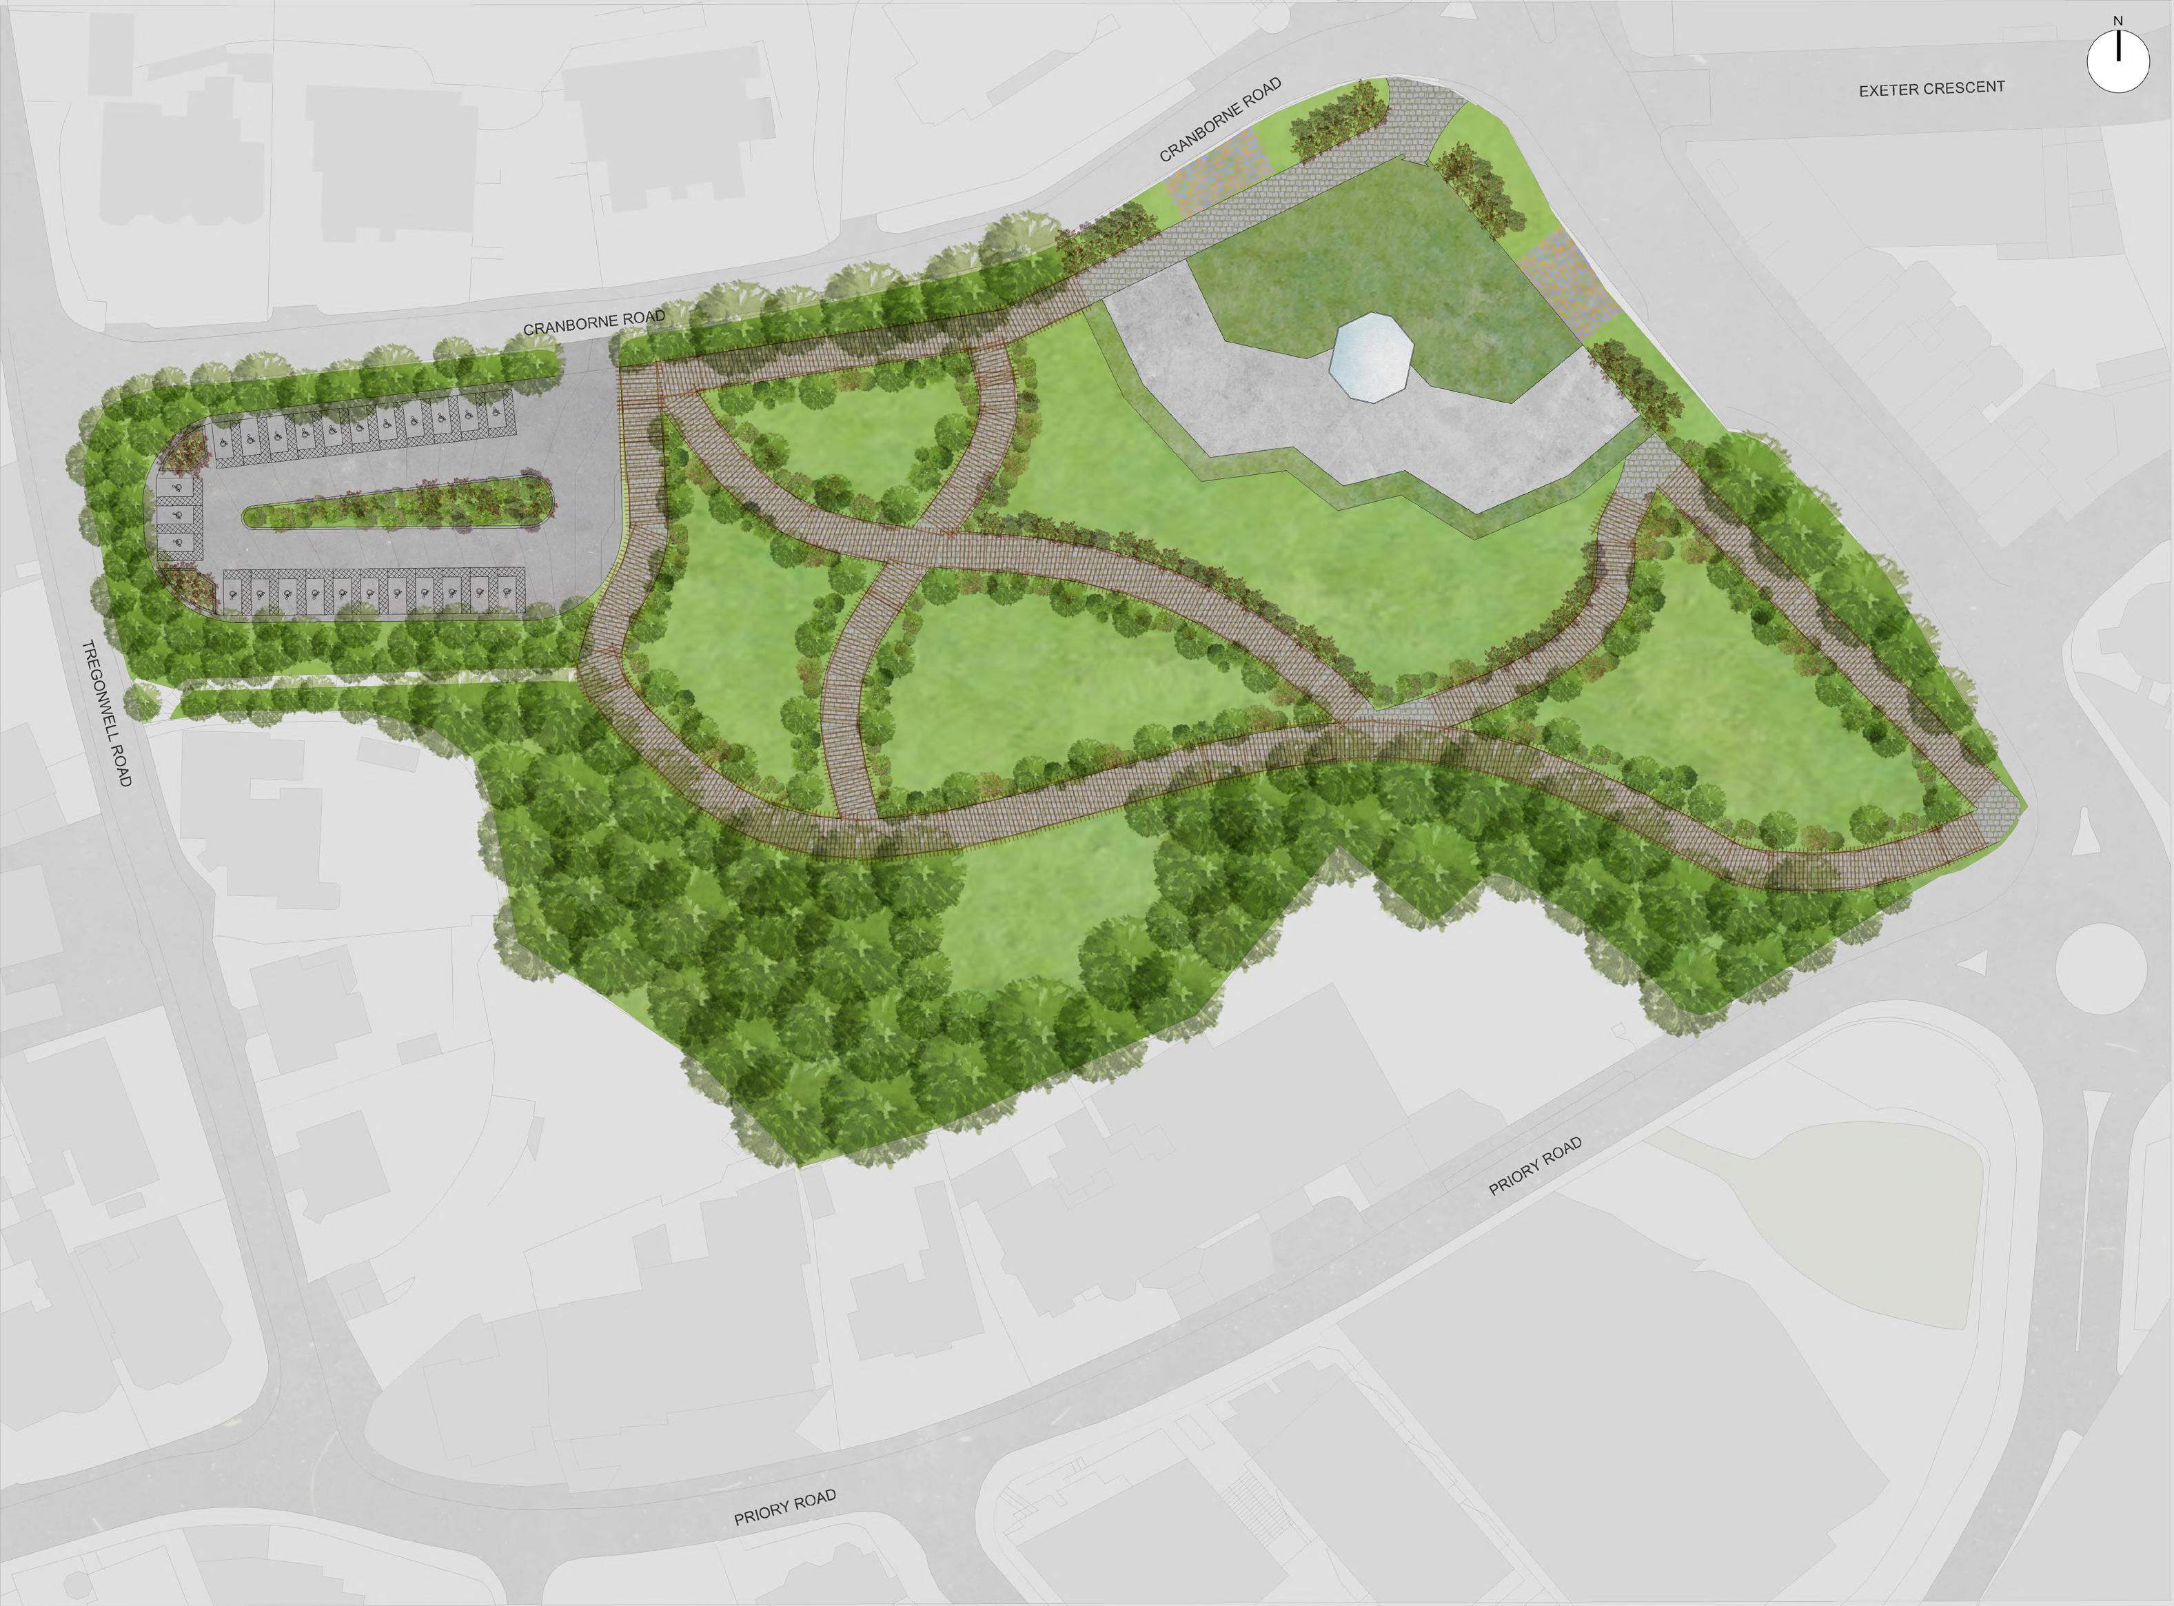
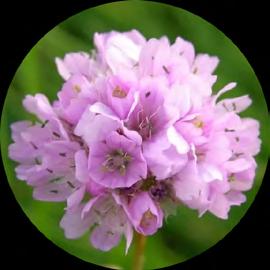
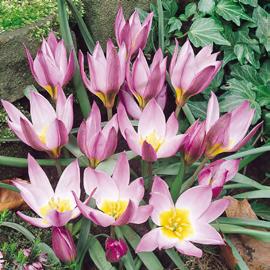
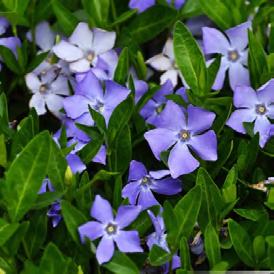
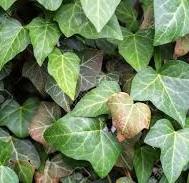
offers tranquility, while species tulip and periwinkle provide seasonal color bursts. Ivy softens edges with organic elegance.
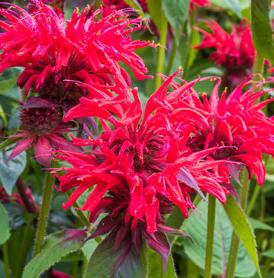
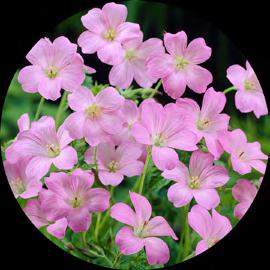
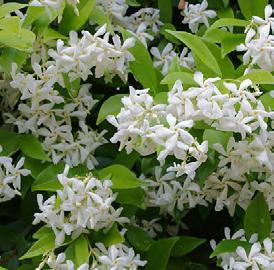
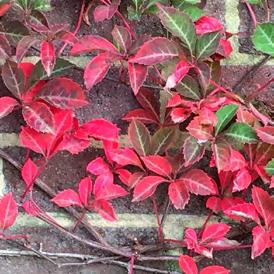
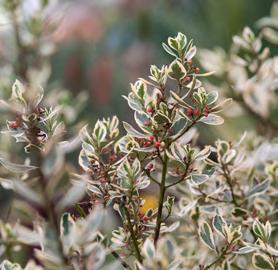
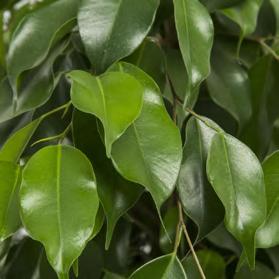
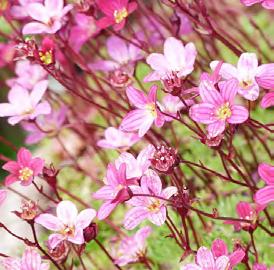
Sea thrift, cambridge scarlet, and wargrave pink blend seamlessly with architecture, enhancing outdoor vistas. Fragrant star jasmine and striking foliage from Chinese virginia creeper and italian buckthorn enrich landscapes.Strategic integration of plants like weeping fig, species tulip, periwinkle, london pride, and ivy ensures cohesive design, biodiversity, improved air quality, and serene spaces.
PROPOSED


AutoCAD, Illustrator, Photoshop
SITE PLAN 1:500 @ A1
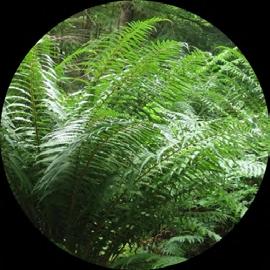
sea thrift golden male fern cambridge scarlet
wargrave pink star jasmine chinese virginia creeper italian buckthorn
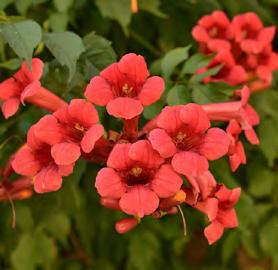
pink cascade false goatsbeard campsis indian summer ivy weeping fig species tulip periwinkle london pride
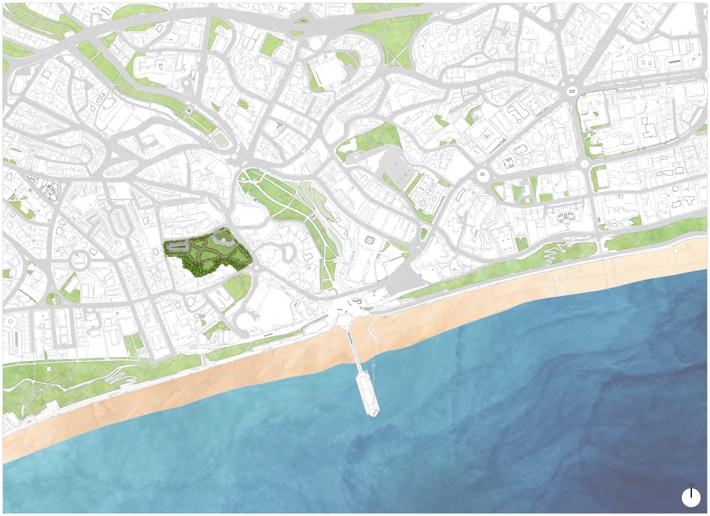
LOCATION PLAN 1:2500 @ A0
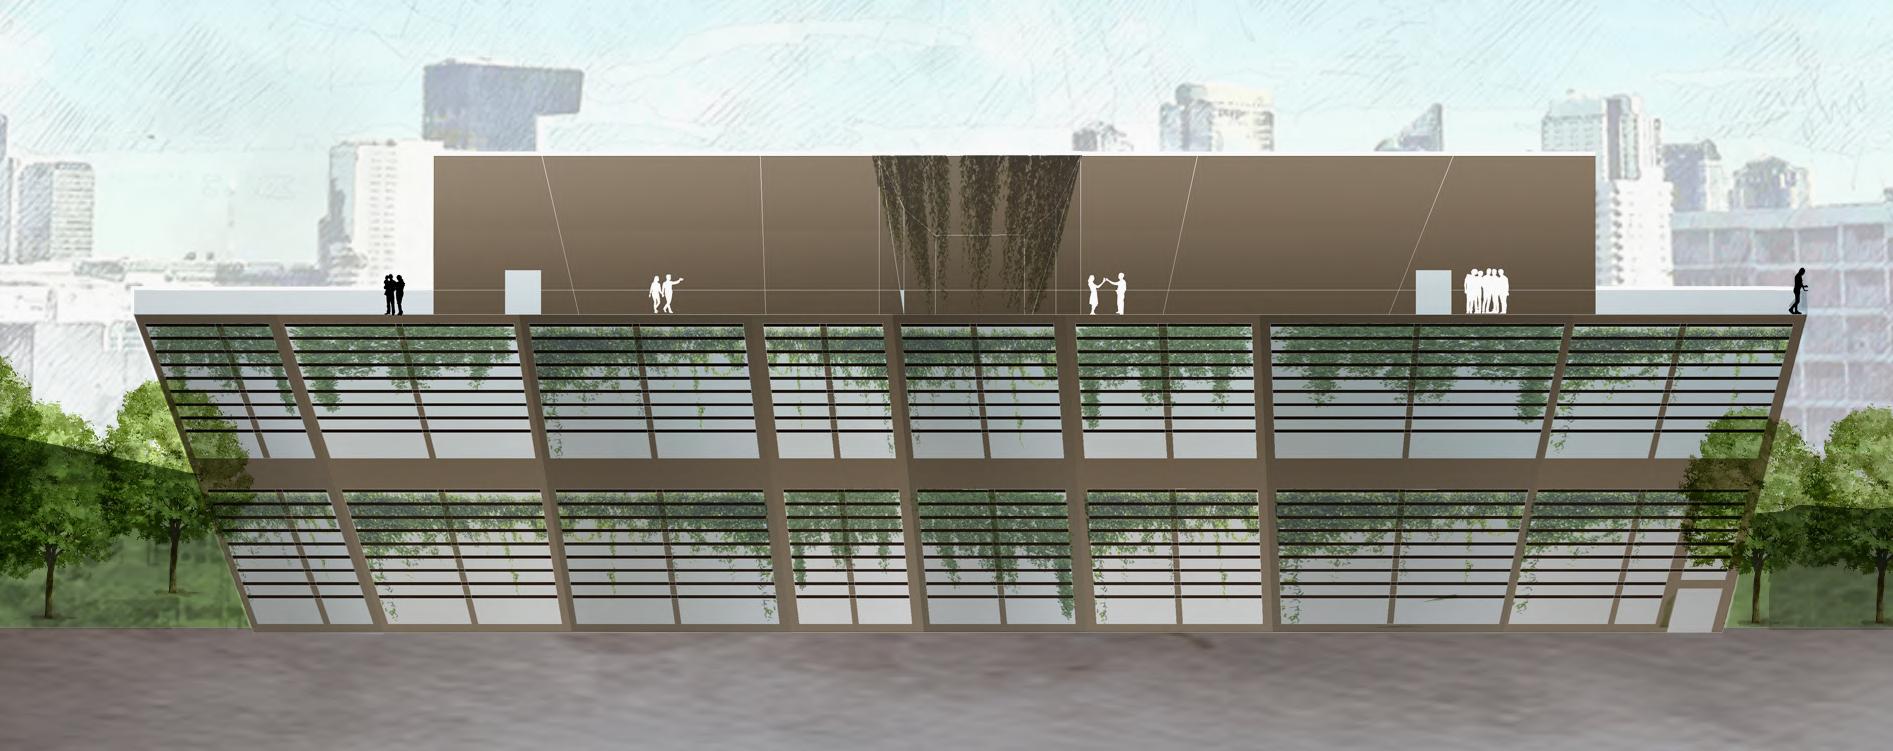
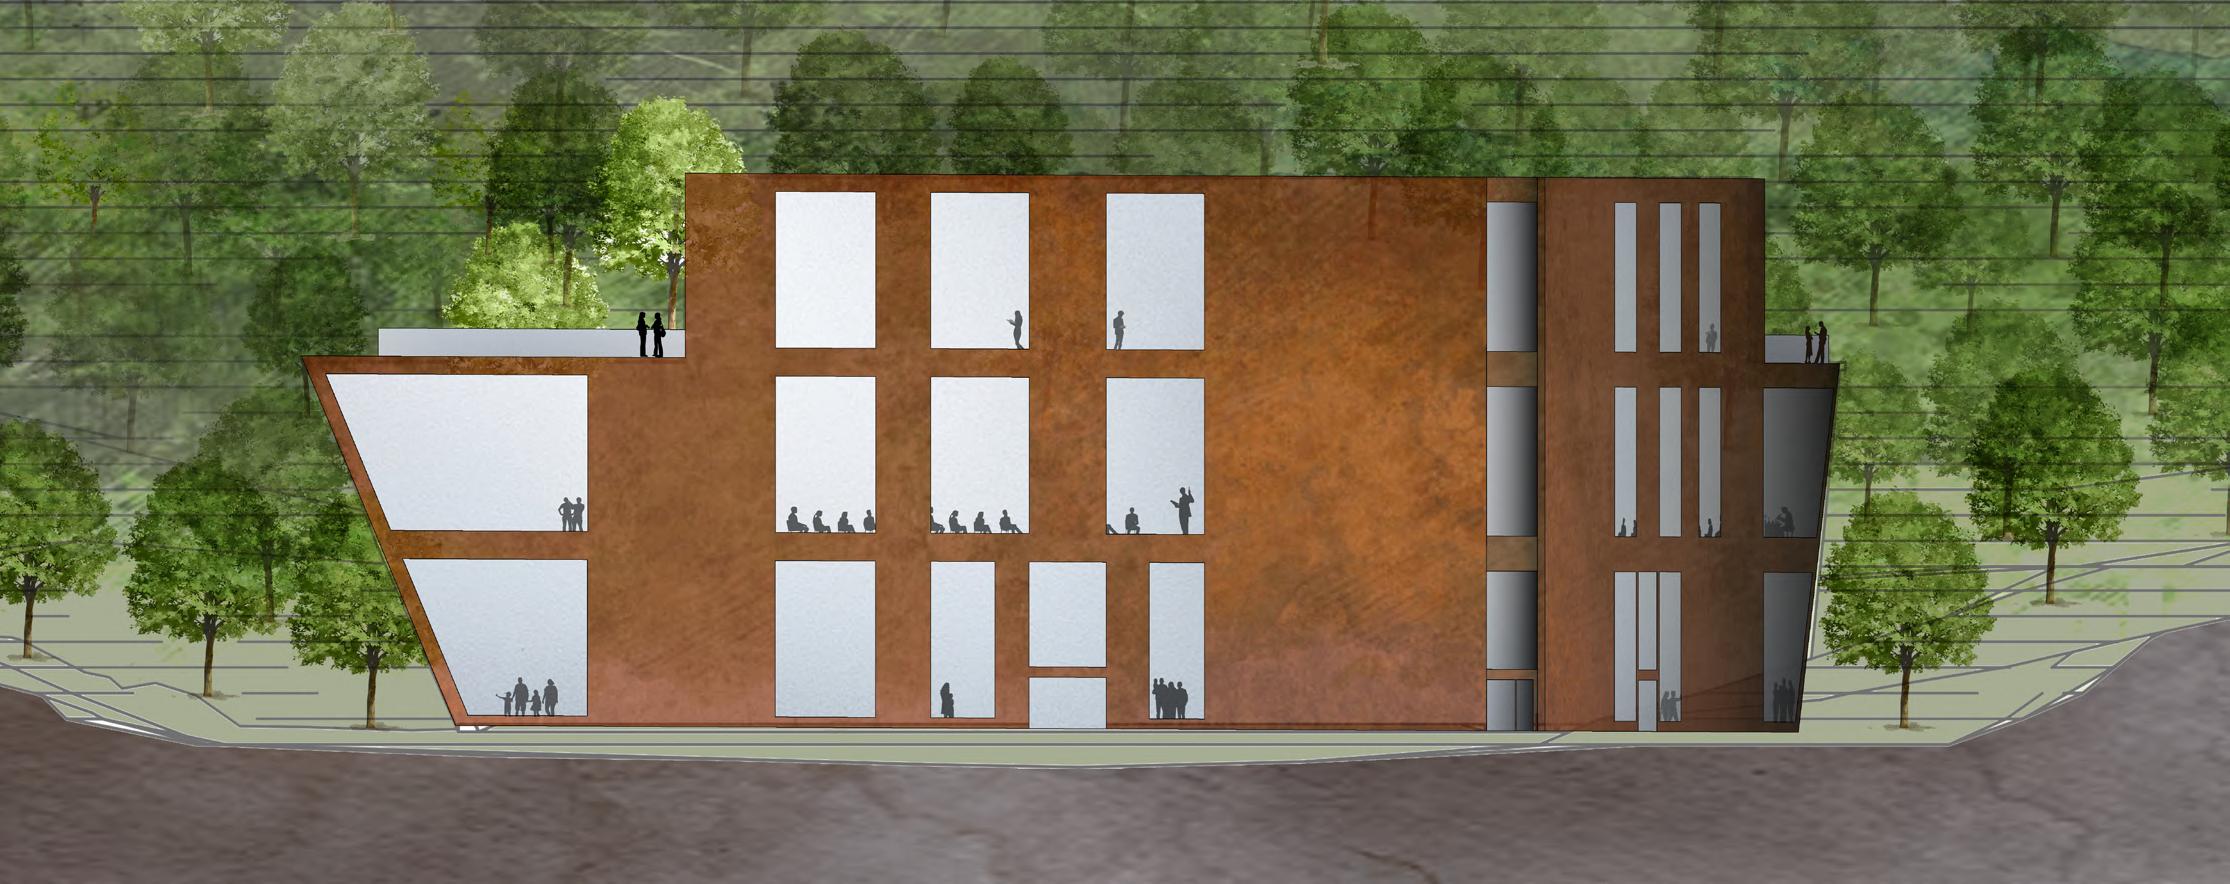
The projects redefines how the general public engages with urban areas. Located along Exeter Road, between the serene beach and the busy town centre, the building has two facades that make for an engaging experience for guests.
The building’s two unique façade explore duality and contrast. Oriented towards the town centre, the north-facing facade embodies urban dynamism with its strong and unique design. The south-facing facade, which faces the beach, combines organic shapes and natural materials to create a cohesive whole with the surrounding shoreline.
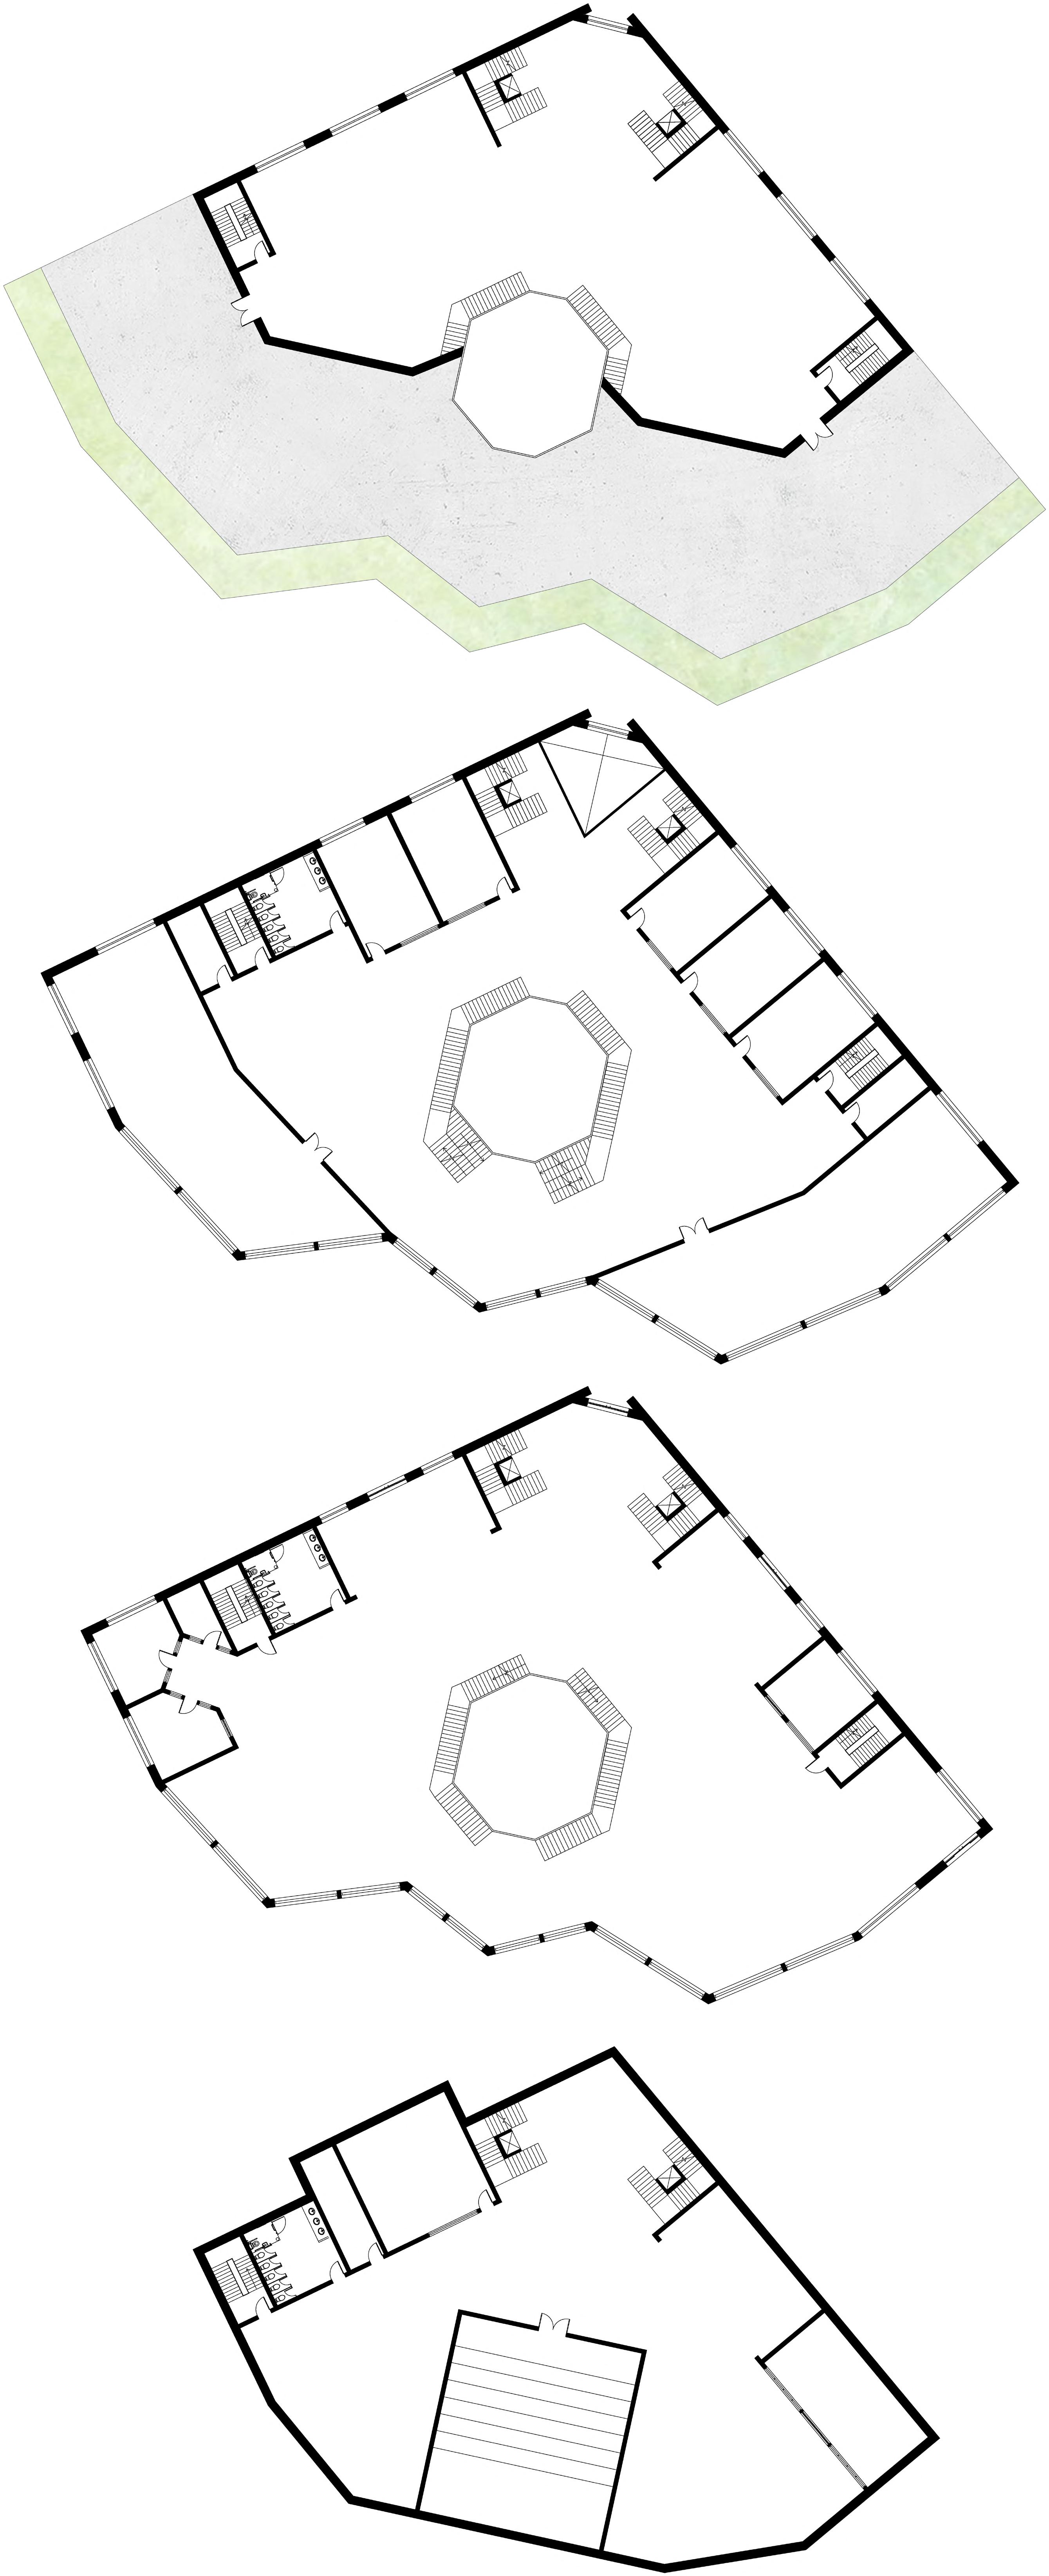
Upon entering the building, visitors go through a metamorphosis: from the harsh urban exterior’s street edge to the softer facade facing the south, and ultimately into the playful, soft environment that highlights natural, green design. An full of life common area is created inside by a captivating glass atrium that floods the space with natural light.
Through its unique façade, the faculty encourages community connection while appealing to a diverse spectrum of experiences and visitors. By engaging in scientific and educational events, the building aspires to become known as a centre that improves the urban environment, draws tourists, and generates revenue. Being a hub for scientific conferences and learning, it attracts funds for research and development, making a name for itself within the scientific community and tourists alike, and providing an engaging, unforgettable experience for all.
SITE SECTIONS/ELEVATIONS
KEY SOCIAL SPACE: CAFE AND GREEN ATRIUM
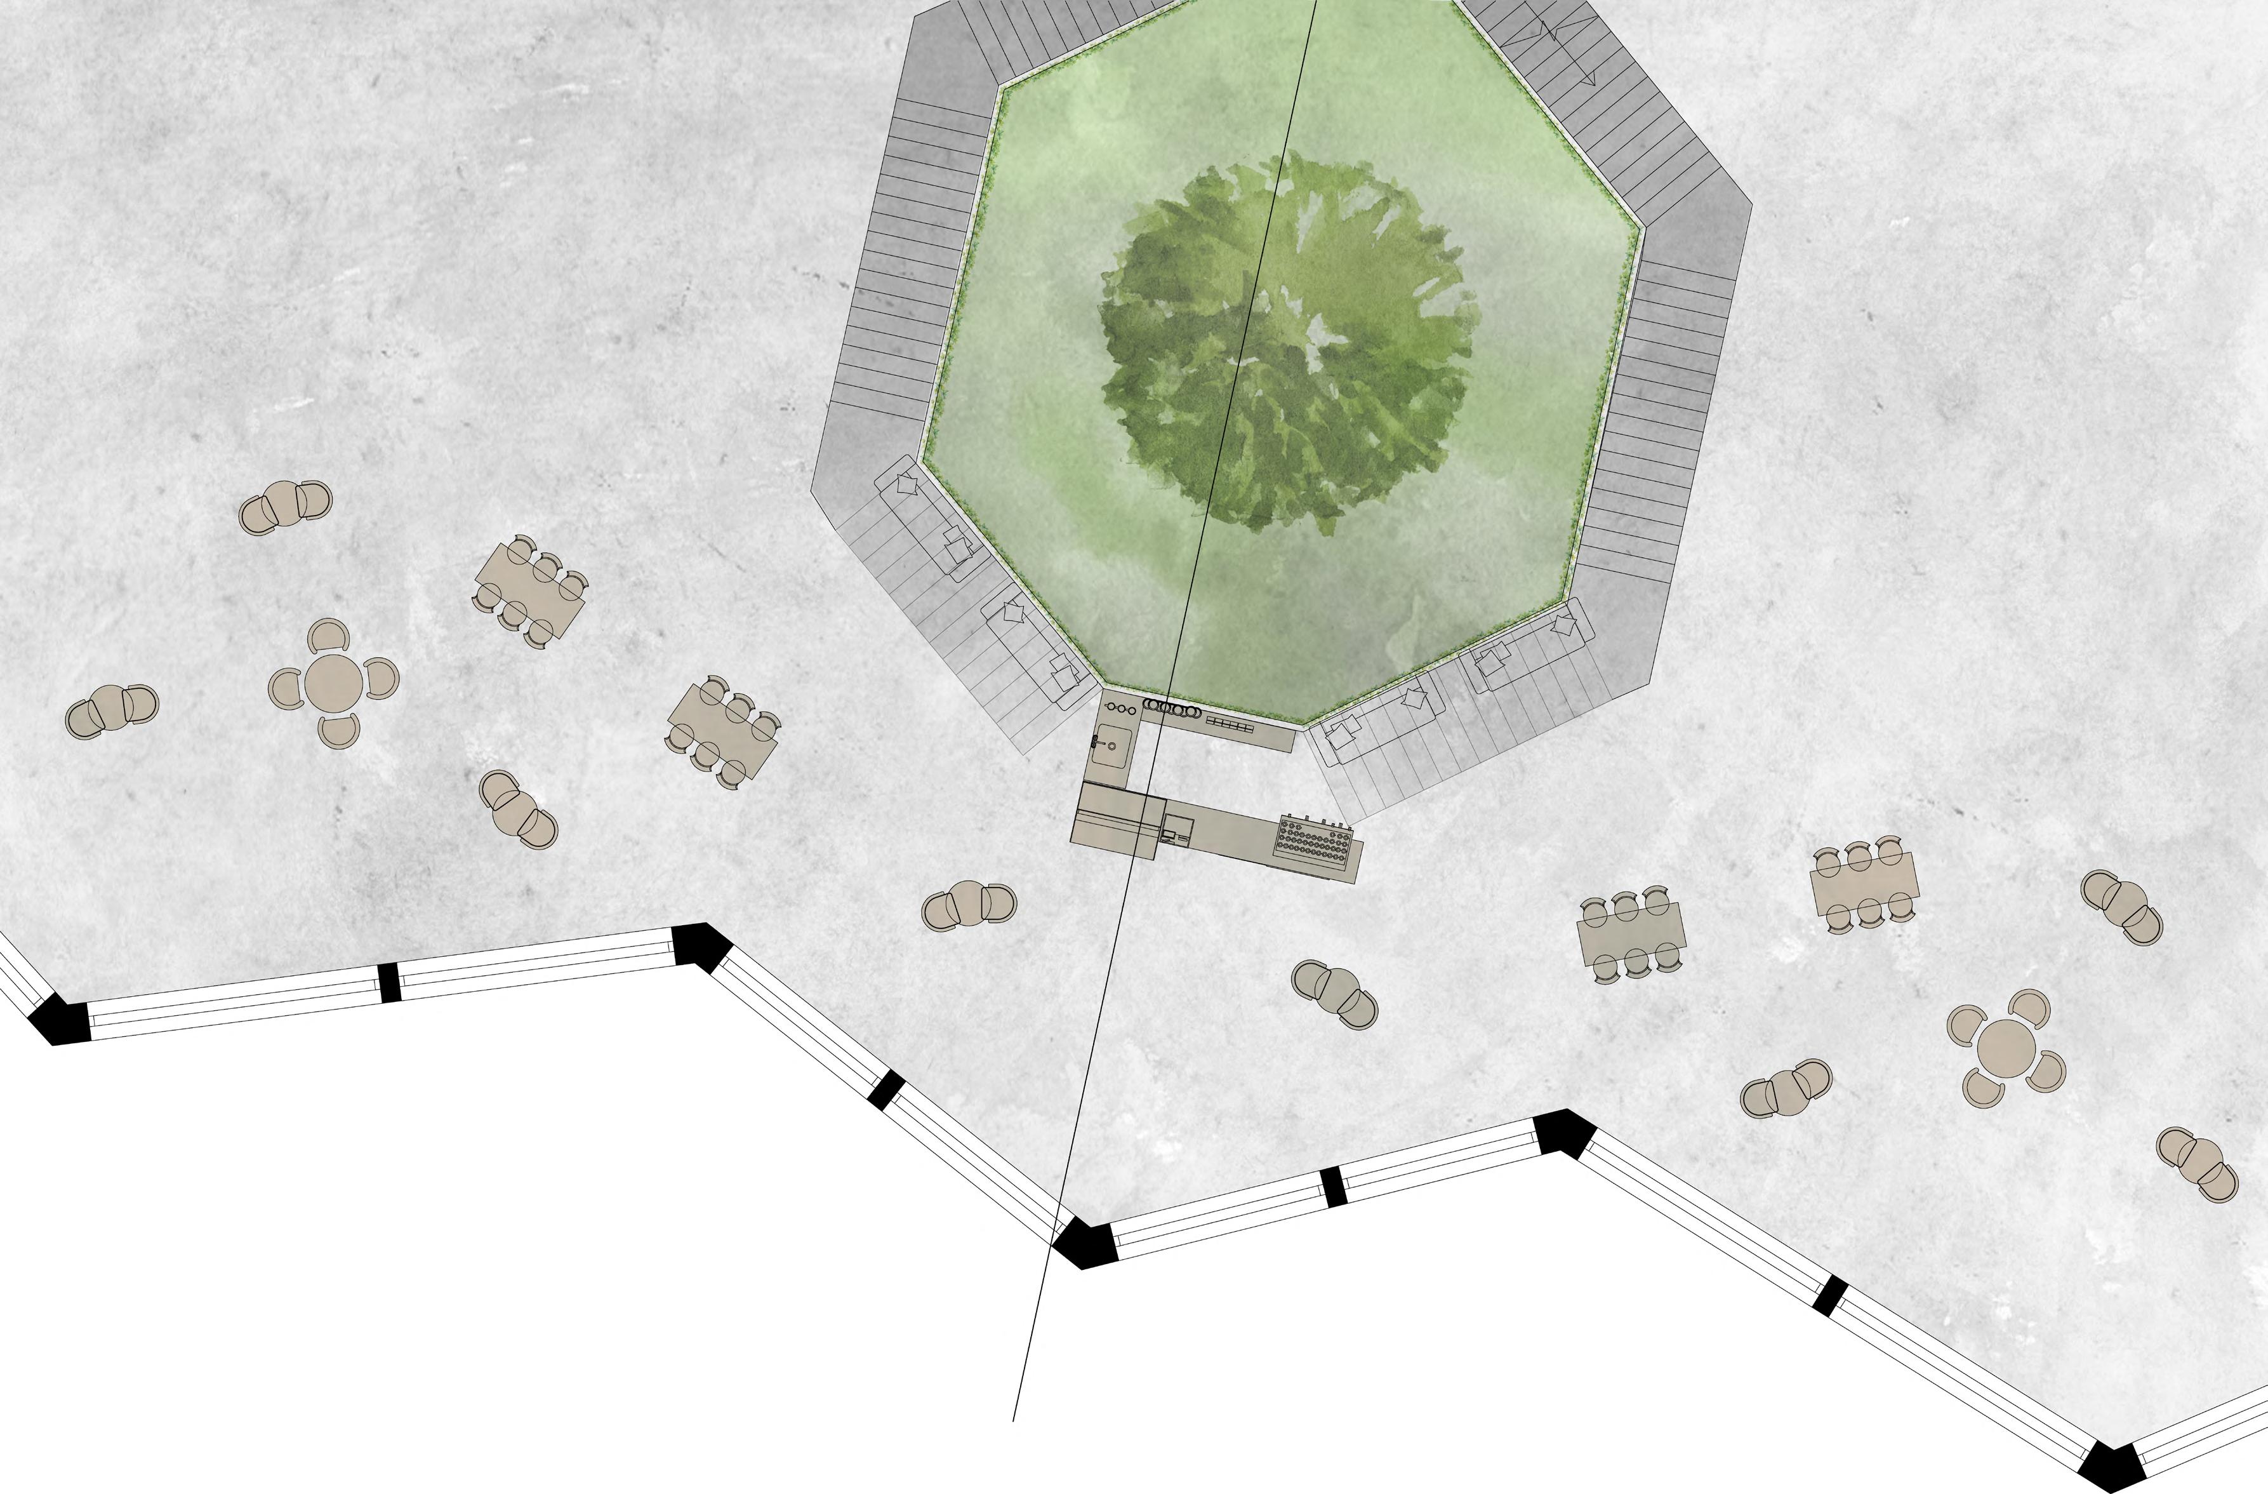
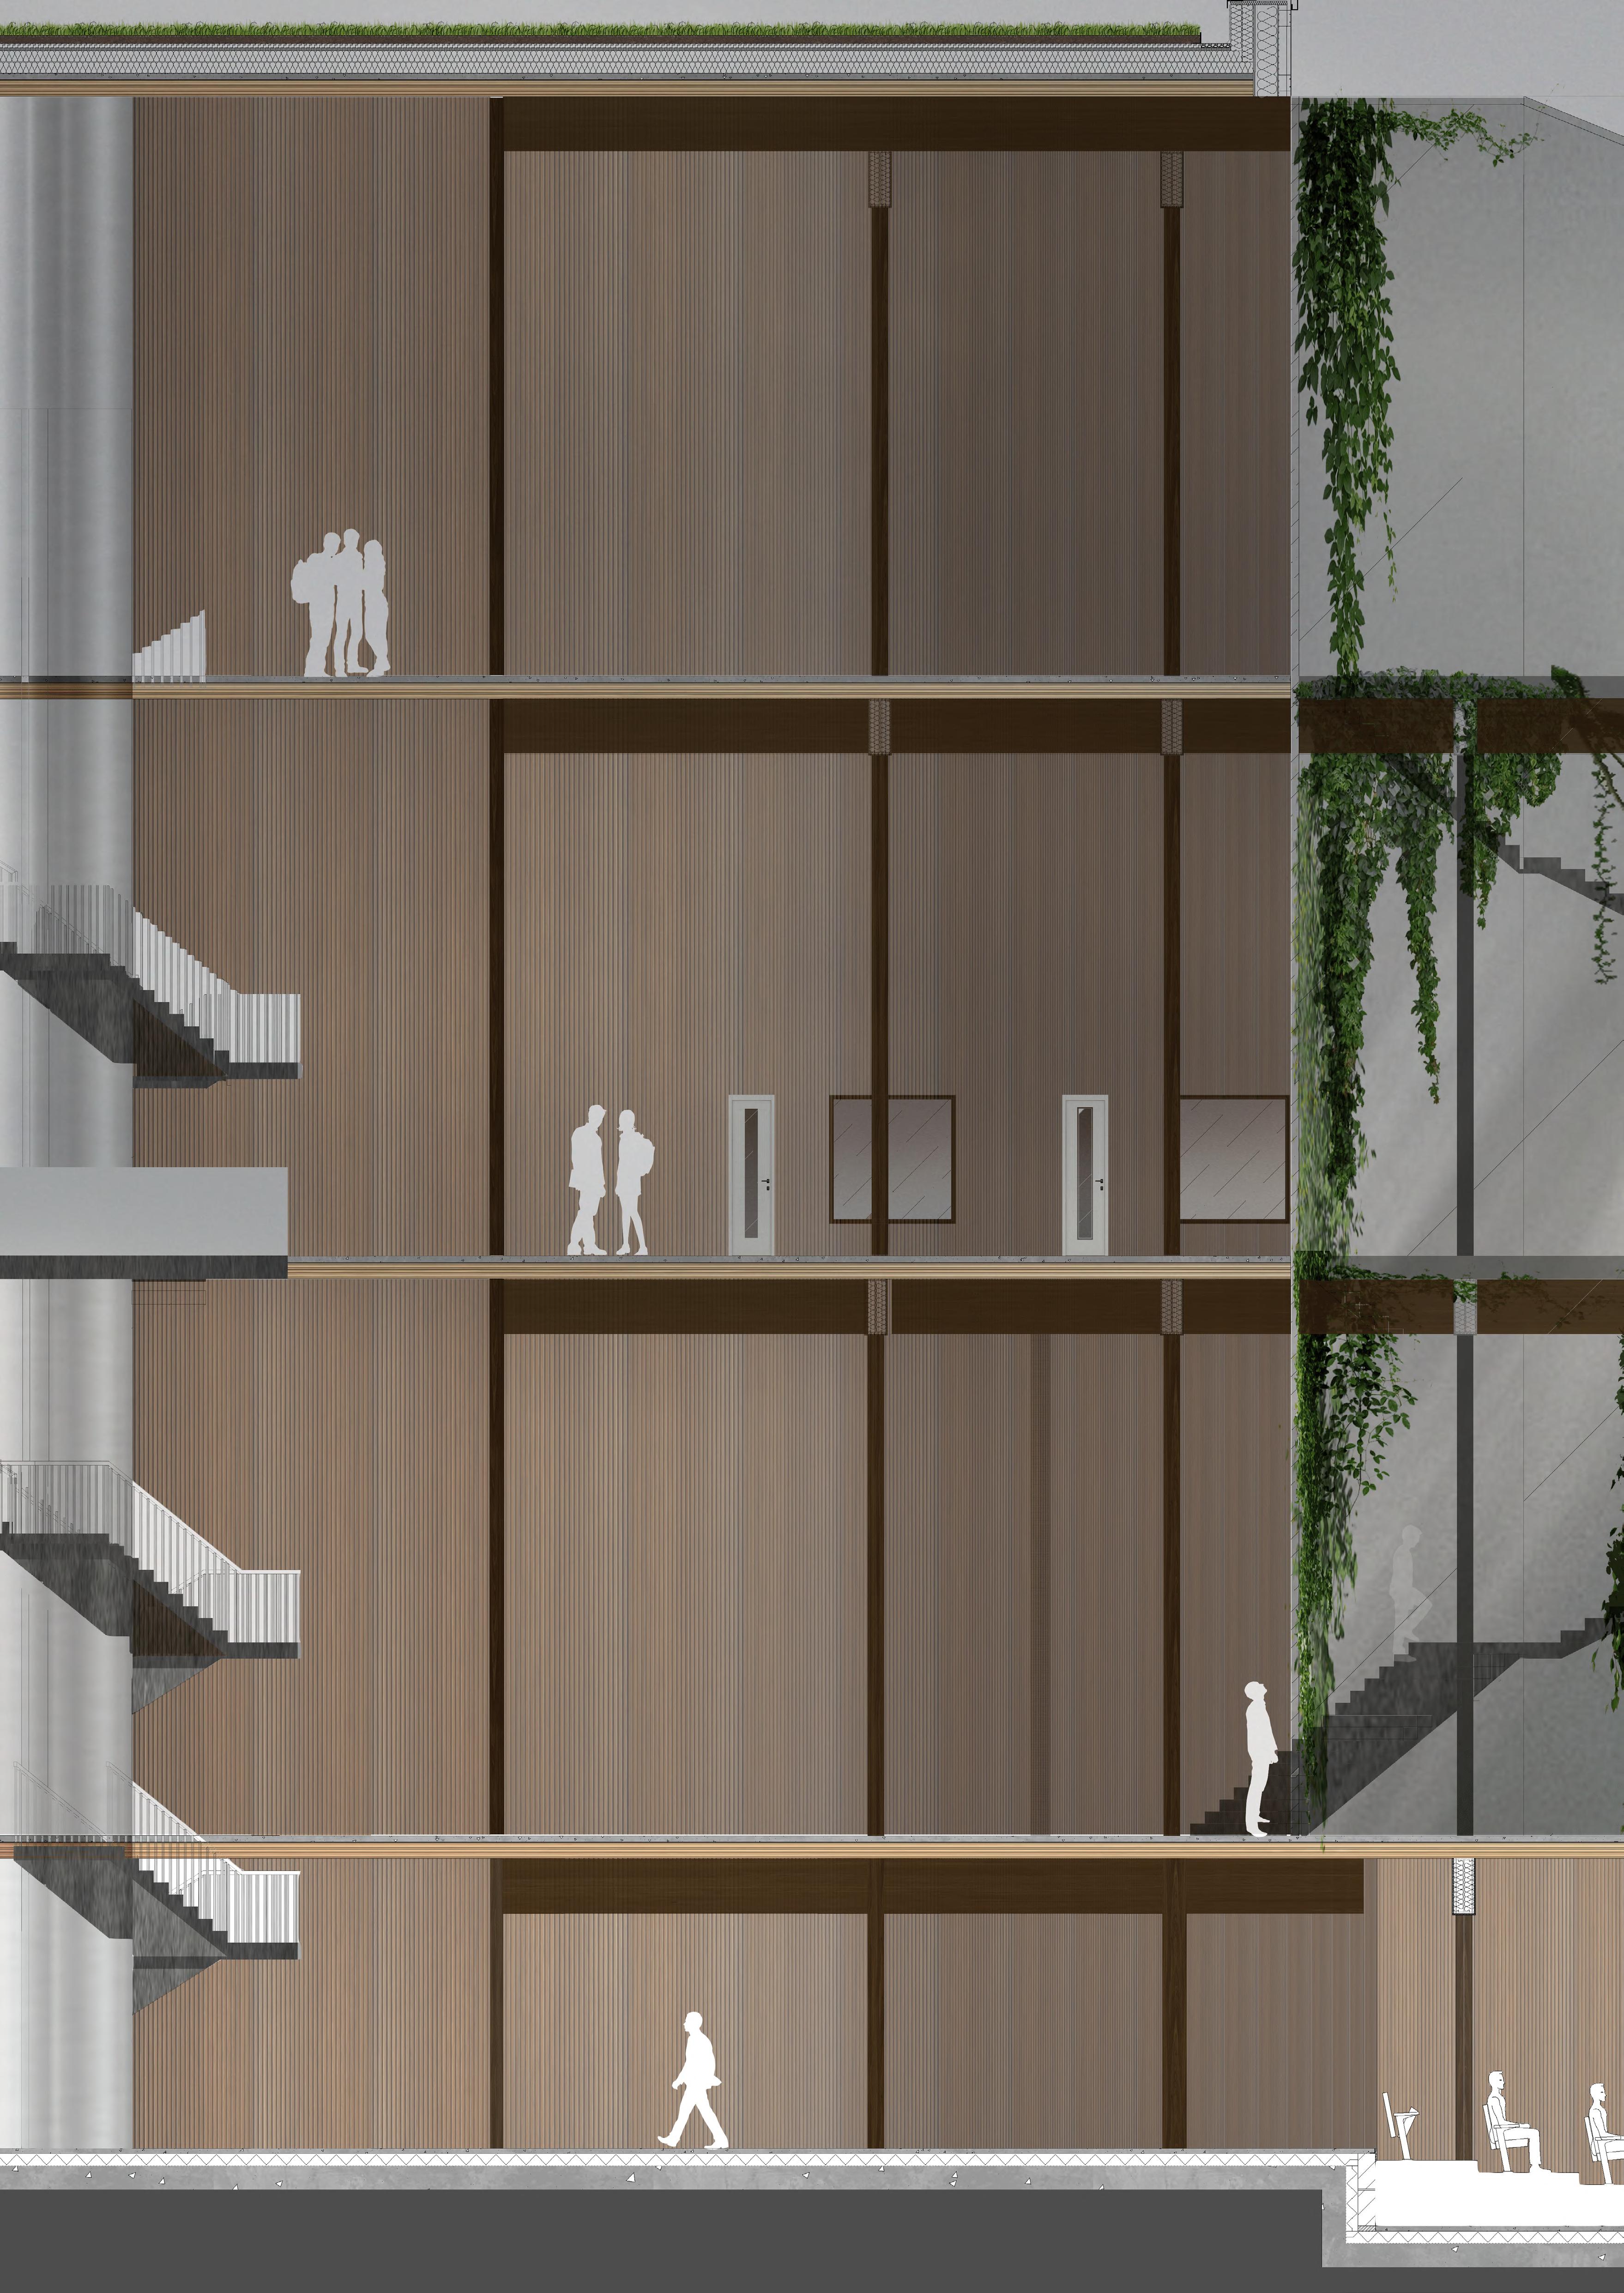
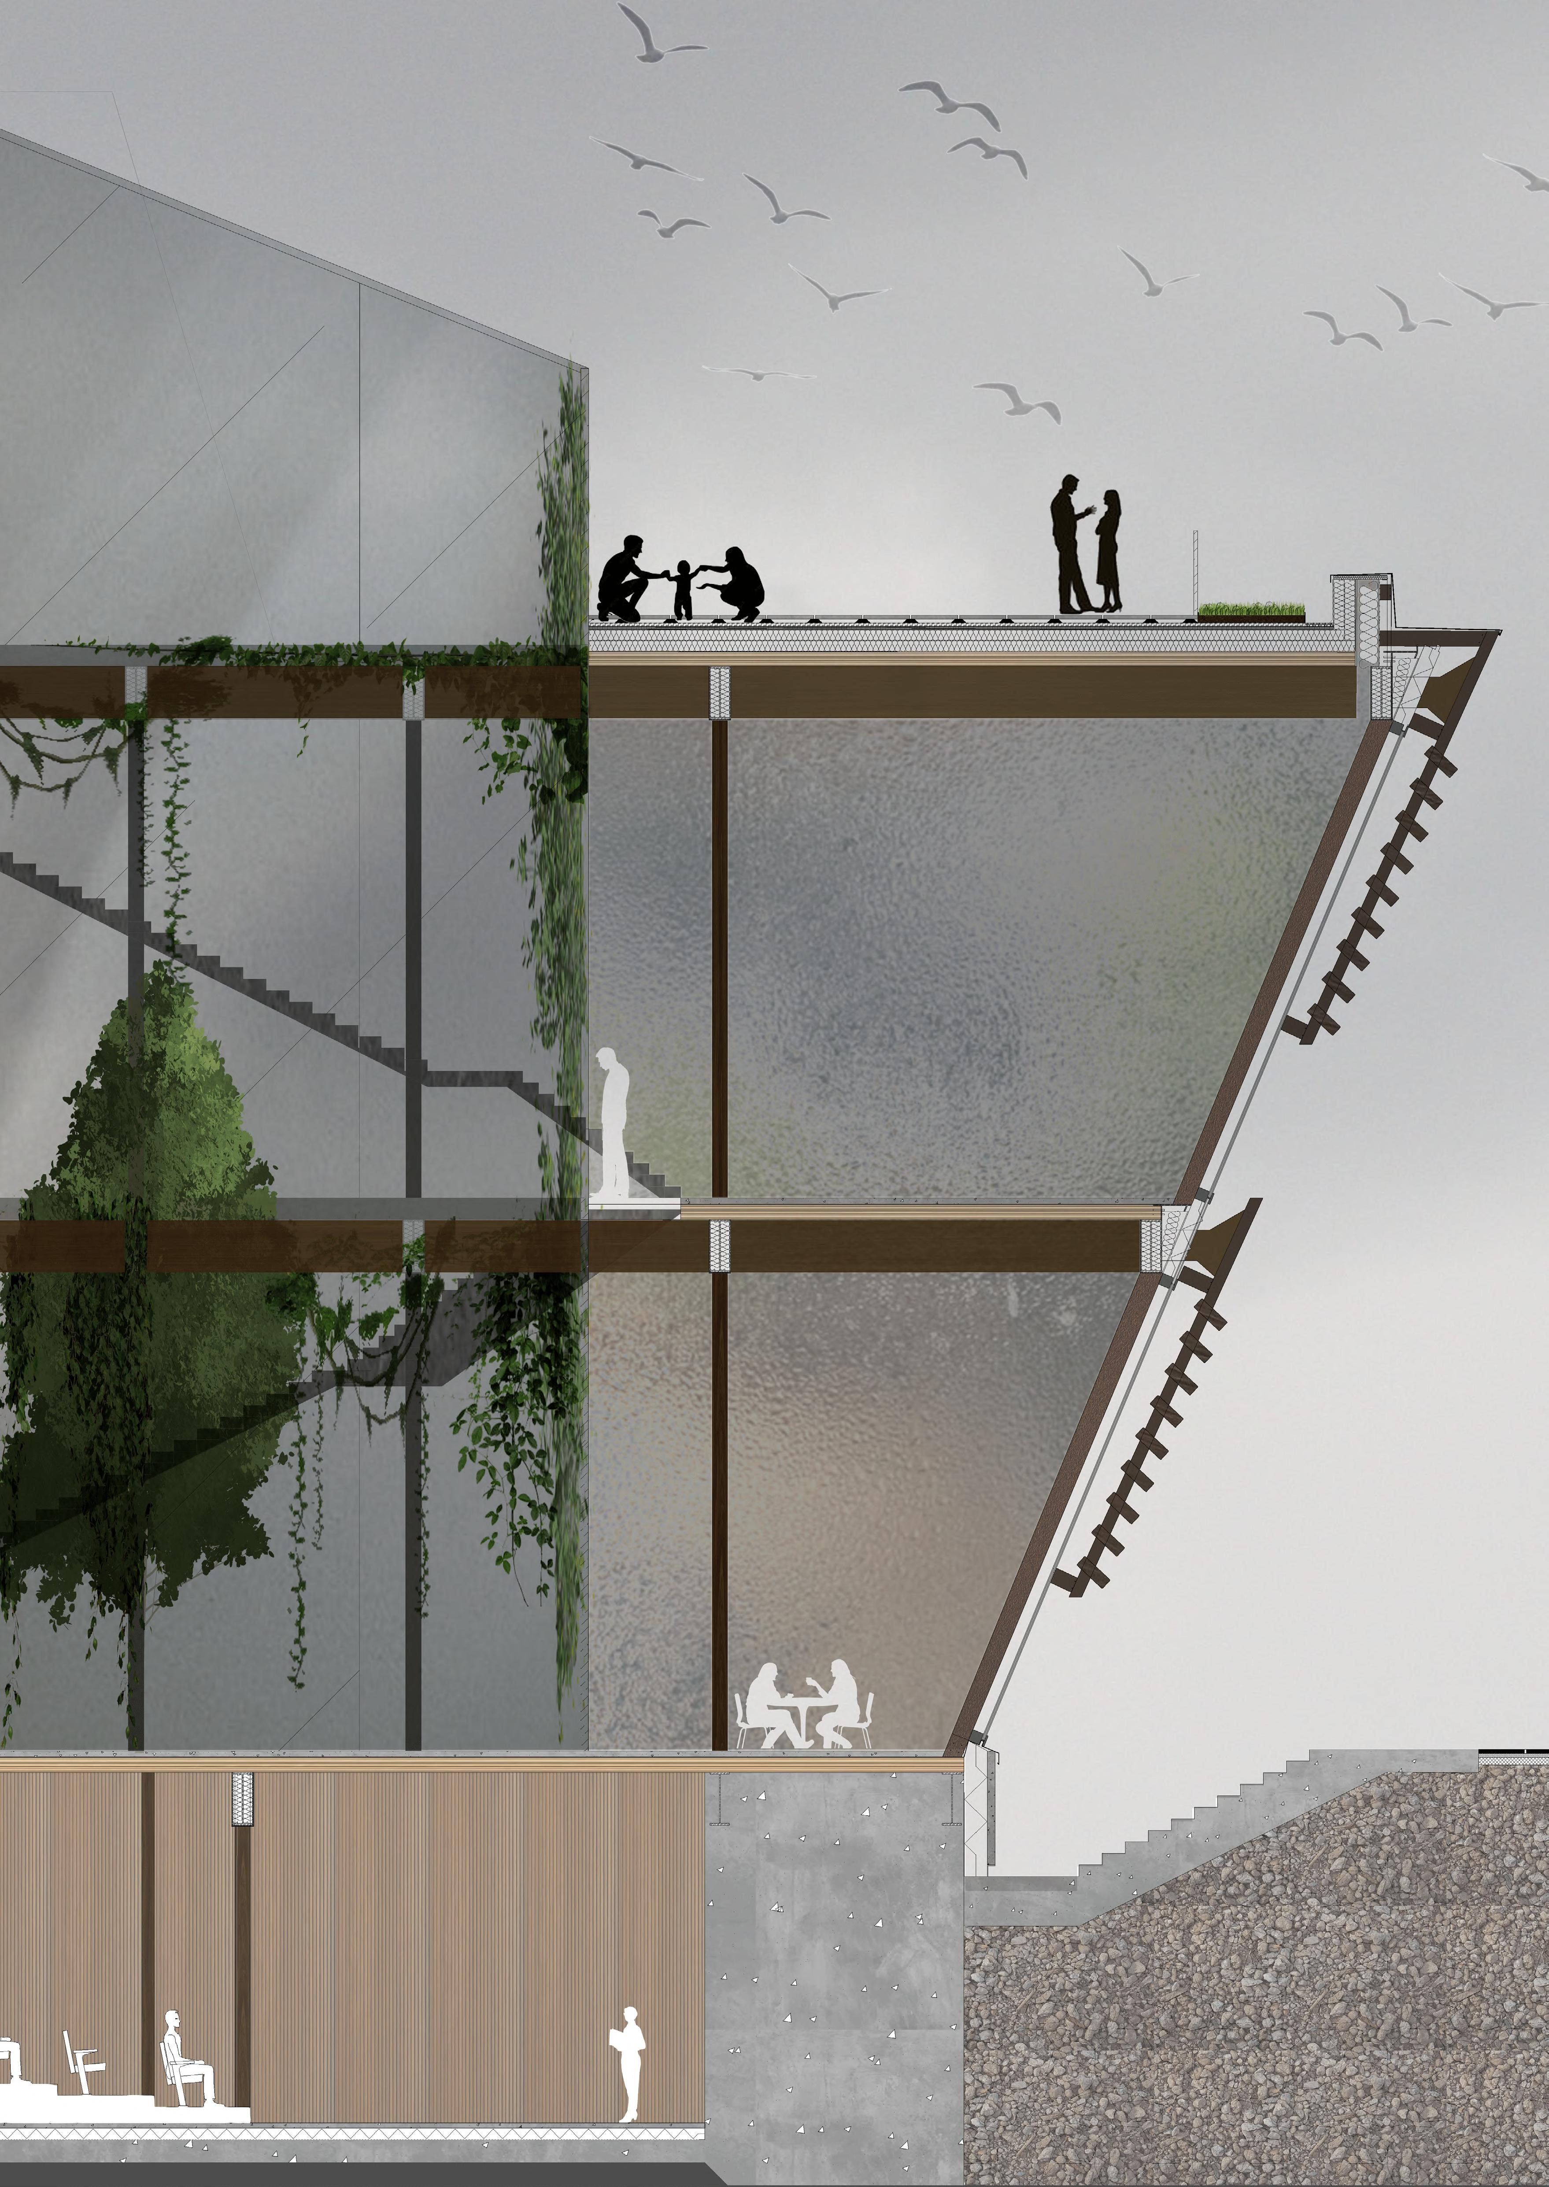
The ‘zig-zag’ shape of the south-facing façade adds an element of intrigue to the space, encouraging people to sit close to the slanted windows and enjoy the unique perspective they offer. This playful design acts as a transition from the hard street edge to the soft landscape, seamlessly blending the urban environment with the natural surroundings. The distinctive and playful form of the façade not only enhances the architectural character of the building but also creates inviting and functional spaces for relaxation and interaction, making the café a vital and engaging component of the university’s overall design.
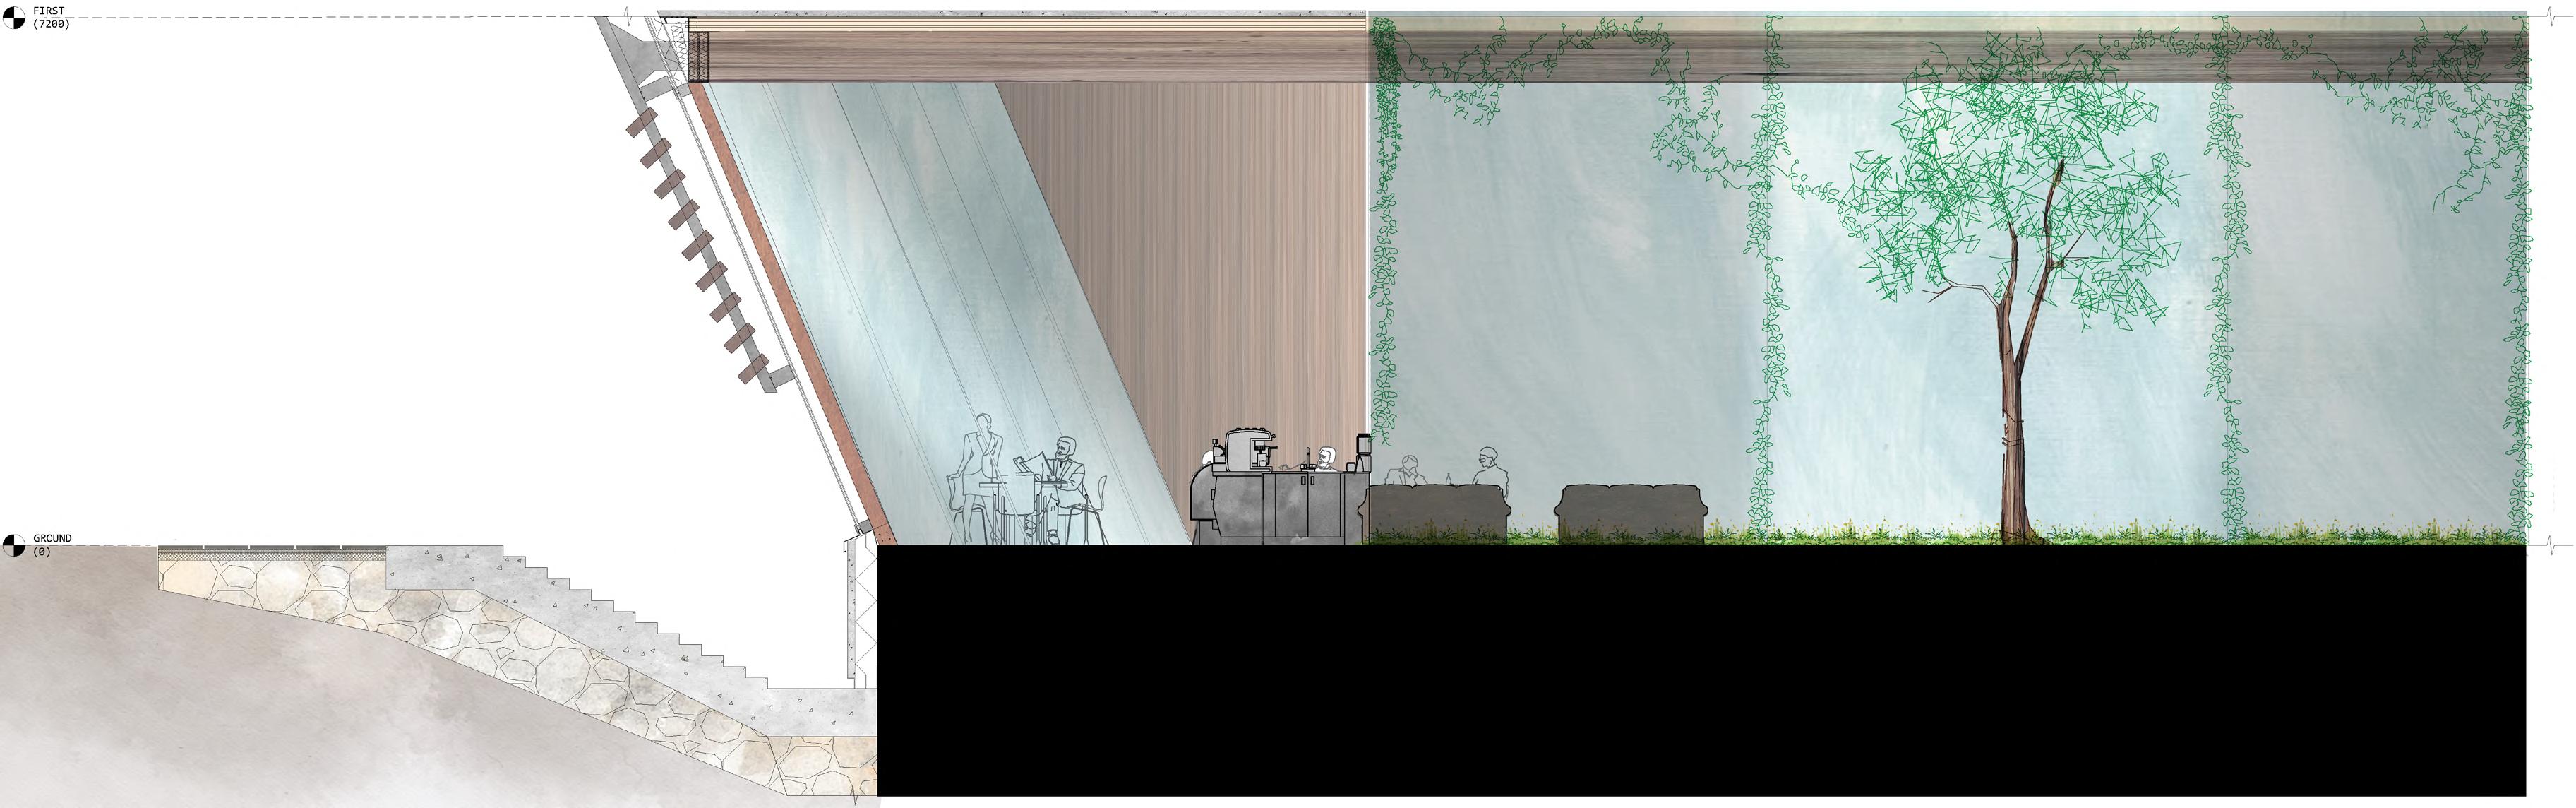
On the other side of the glass atrium lies the café, a dynamic and inviting space designed to be a social hub within the university. Its slanted windows, equipped with brise soleil, offer both aesthetic appeal and practical benefits. The brise soleil provides effective shading, reducing glare and heat gain, while the slanted design of the windows enhances the visual connection with the outdoors. This intentional design allows for easier and more comfortable views through the glass, creating a seamless transition between the interior café space and the external environment.
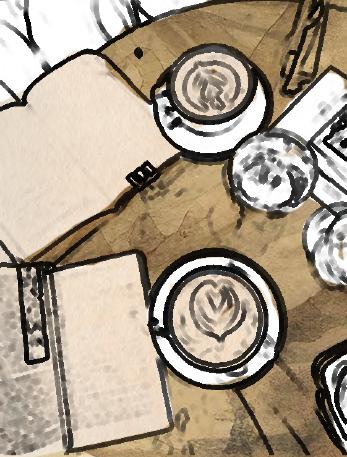
The café is designed to foster an indoor-outdoor connection, with ample seating arrangements that allow students and visitors to enjoy their time in a relaxed, lightfilled atmosphere. Inside, the café boasts a contemporary design with cosy nooks and communal tables, making it an ideal spot for studying, group discussions, or simply unwinding with a cup of coffee. The integration of natural light through the atrium and the café’s windows ensures the space remains vibrant and welcoming throughout the day, enhancing the overall experience for everyone who visits.
UPTON COUNTRY ZEN: MEDITATION CENTRE
AutoCAD, Illustrator, Photoshop, Rhino
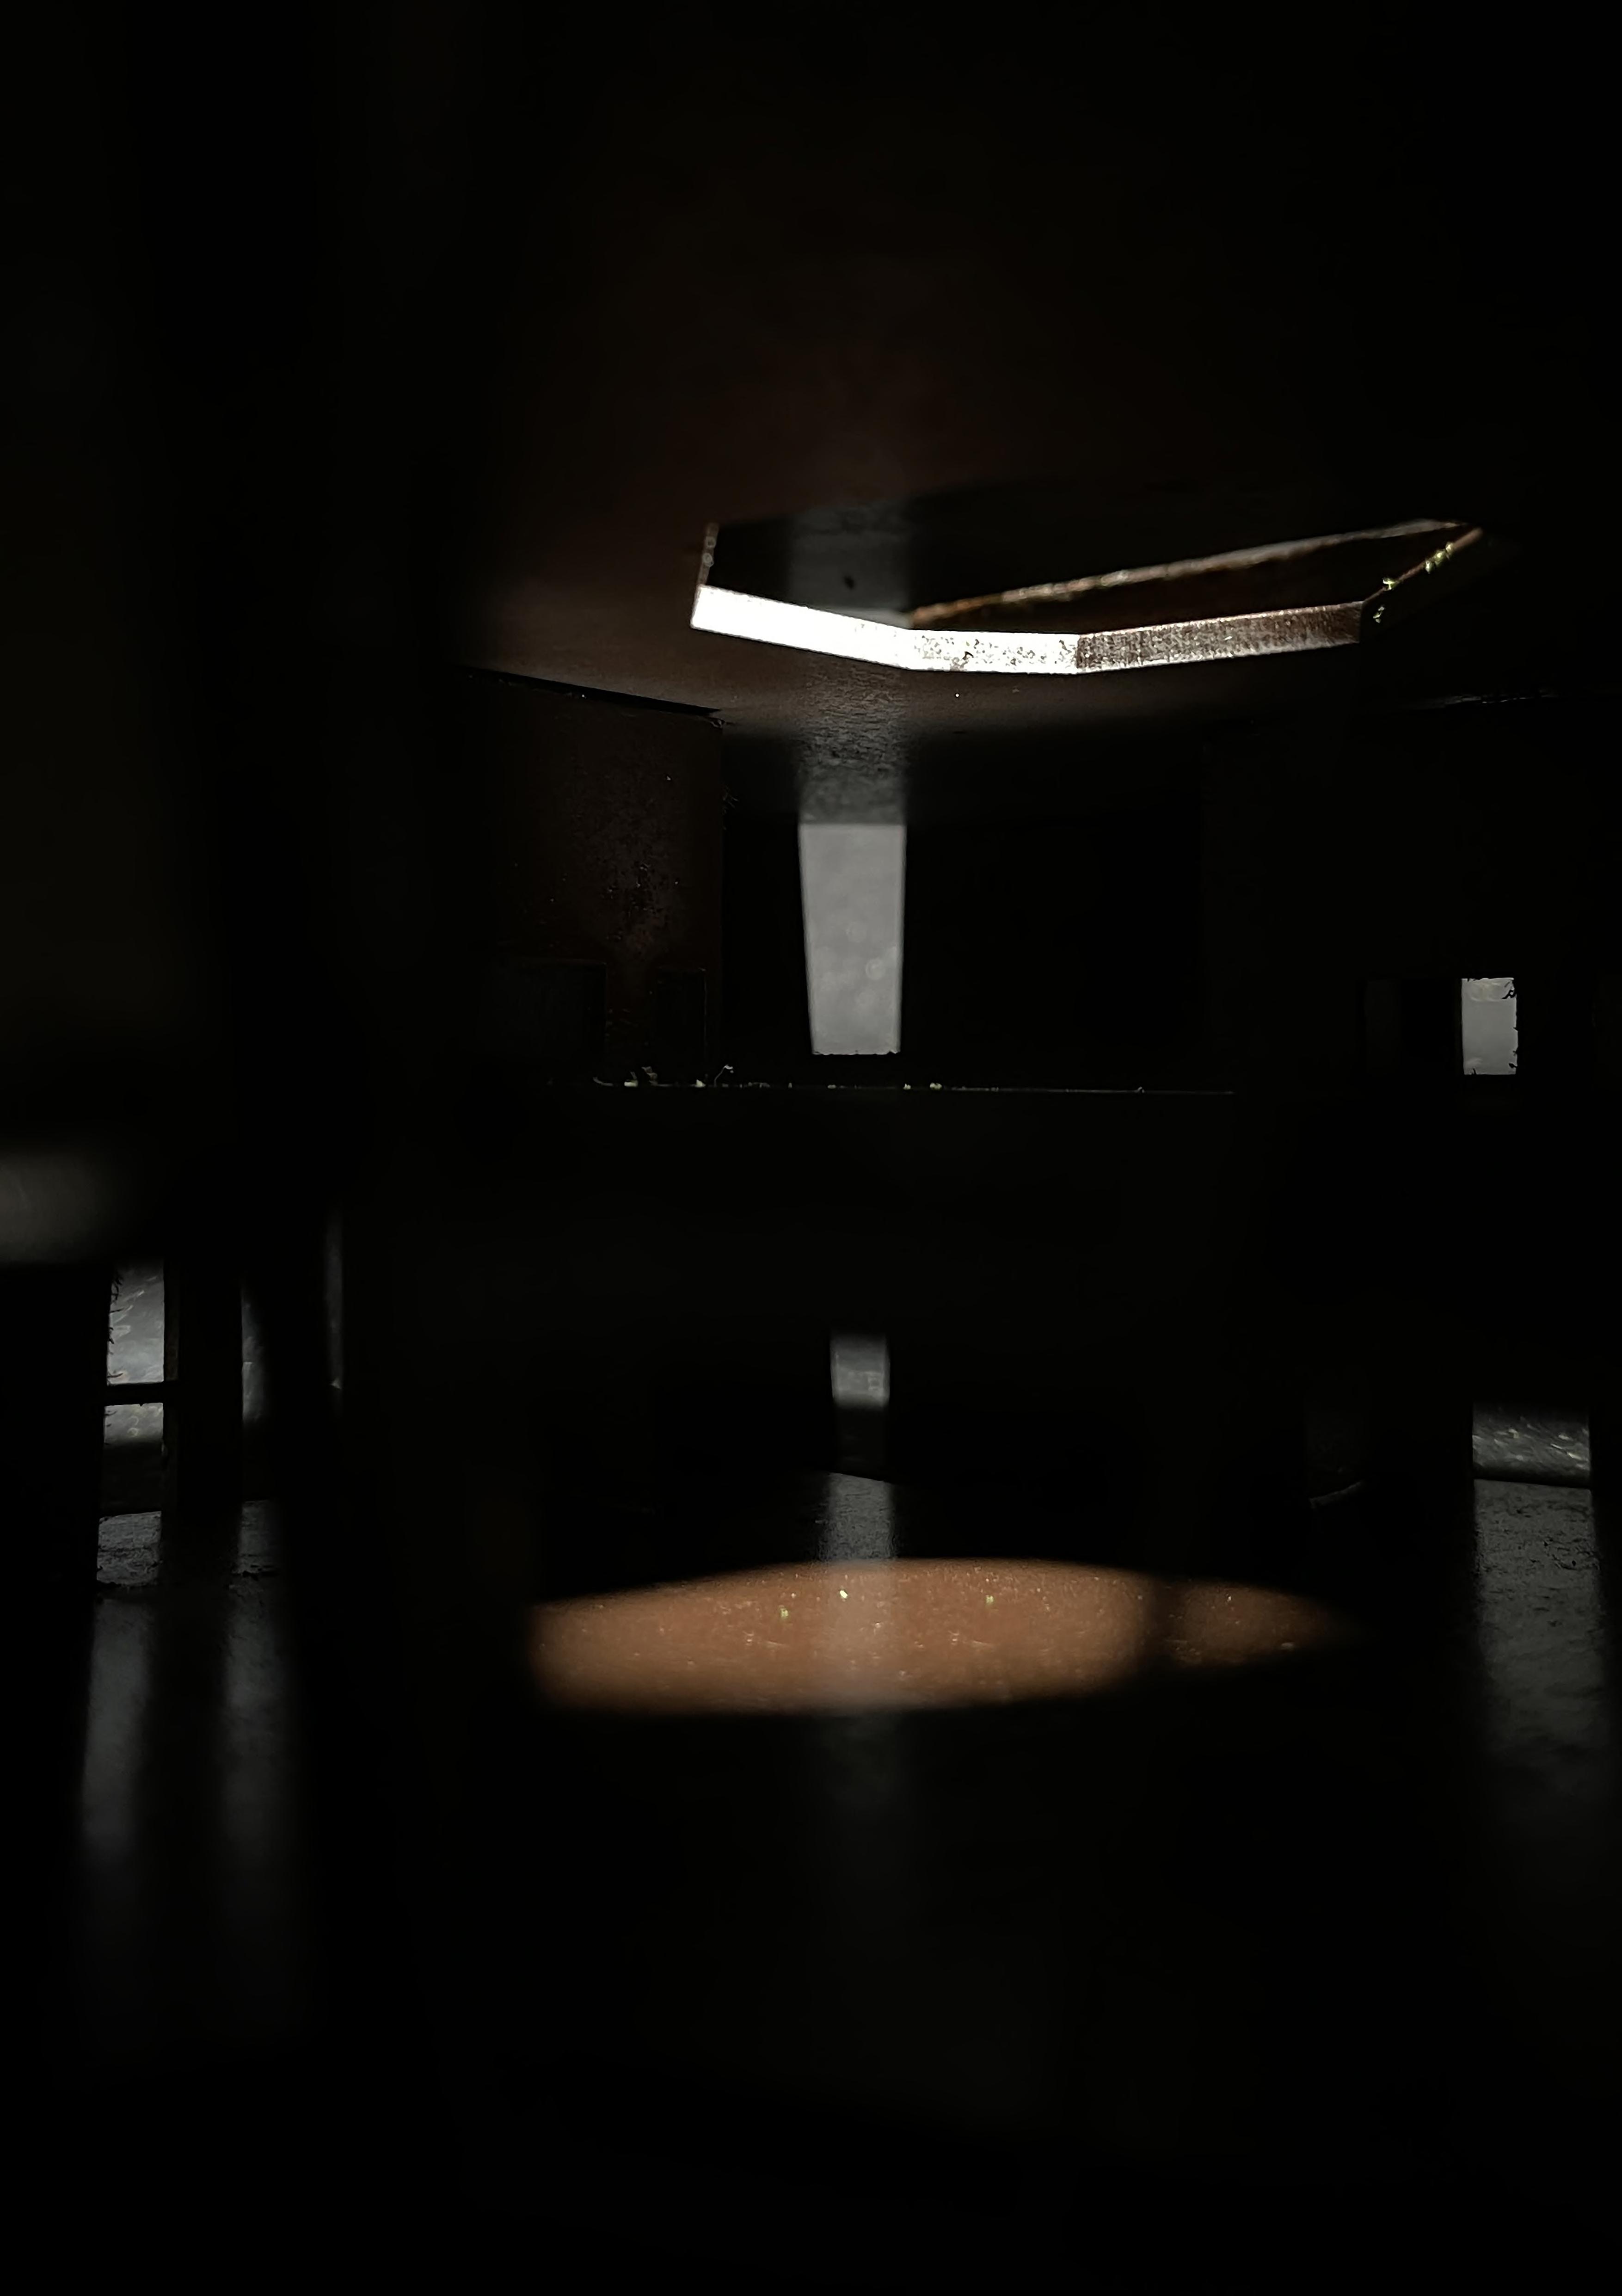
Drawing from a thorough investigation of the subtleties of colour psychology and lighting design in architectural contexts, the essay "Exposure to Colour: Designing with Colour and Light to Capture an Atmosphere" offered a solid theoretical foundation for the design process. In order to understand how diverse architectural features affect human perception and behaviour, this research trip involved examining a variety of antecedents. Examining how colour palettes and lighting elicit particular moods, the study set the foundation for a design philosophy that placed a premium on designing environments that foster reflection and mental health.
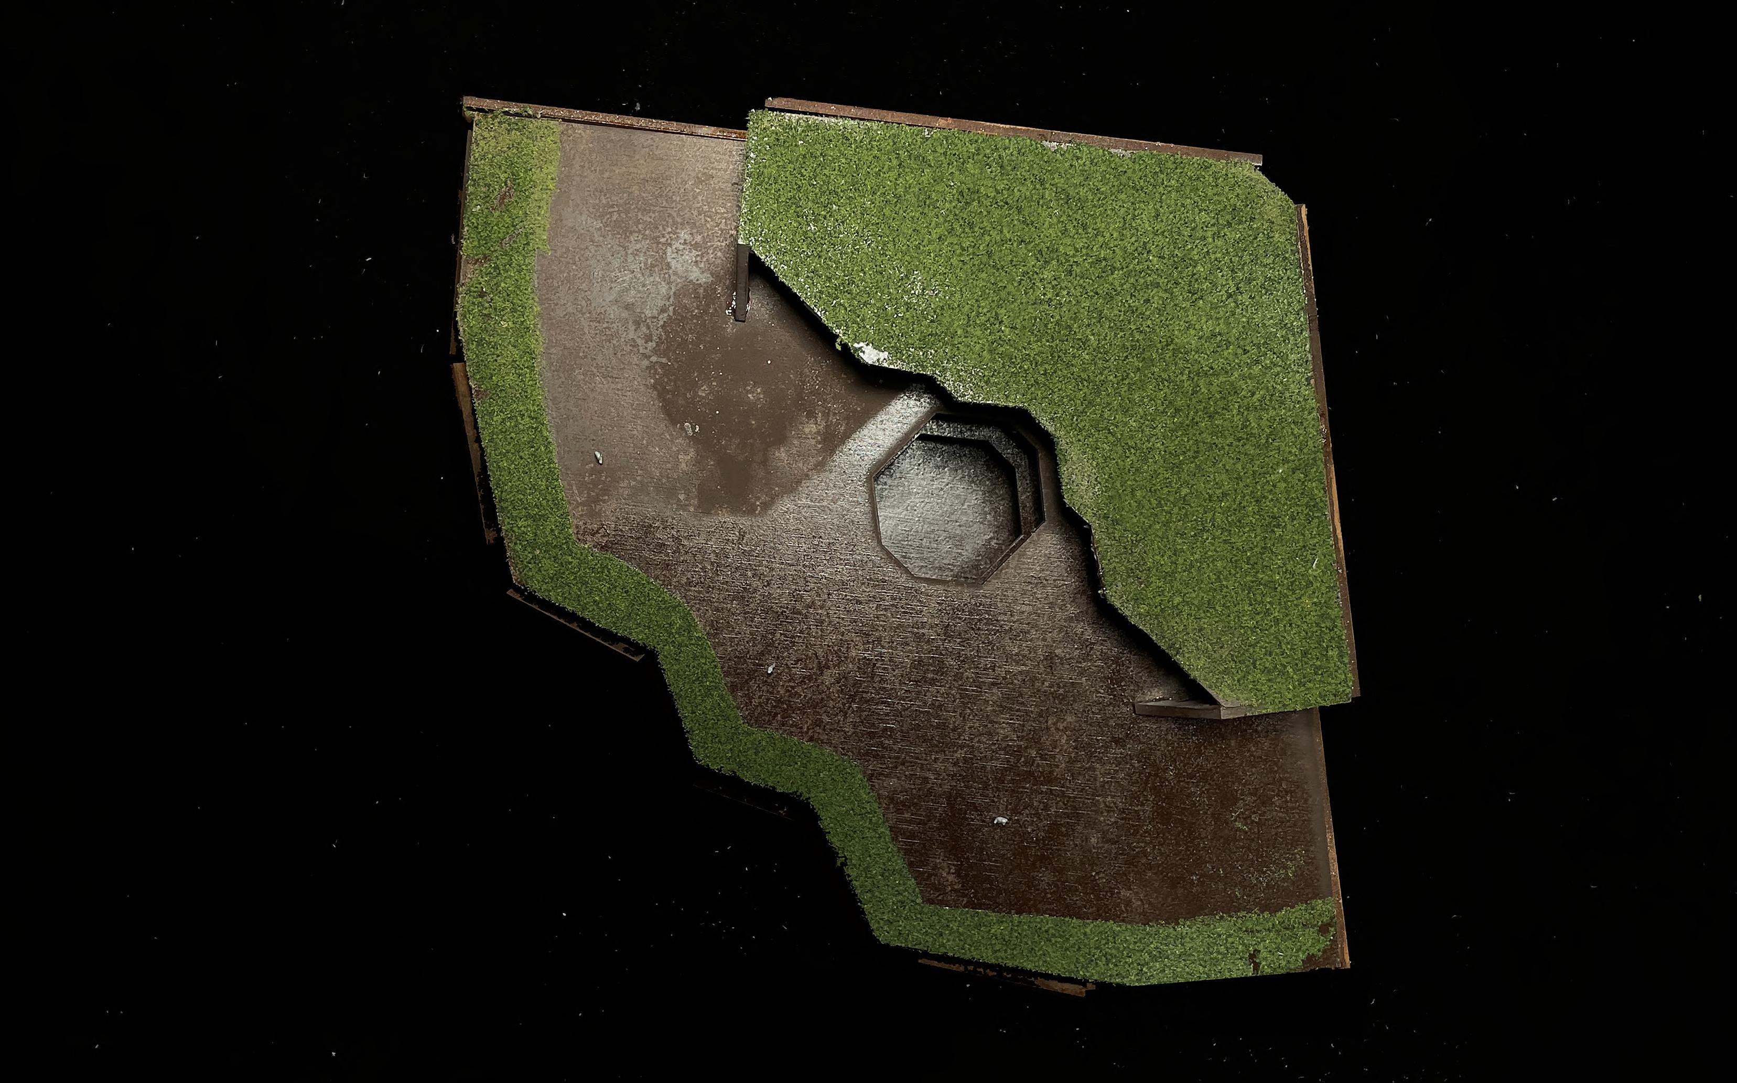
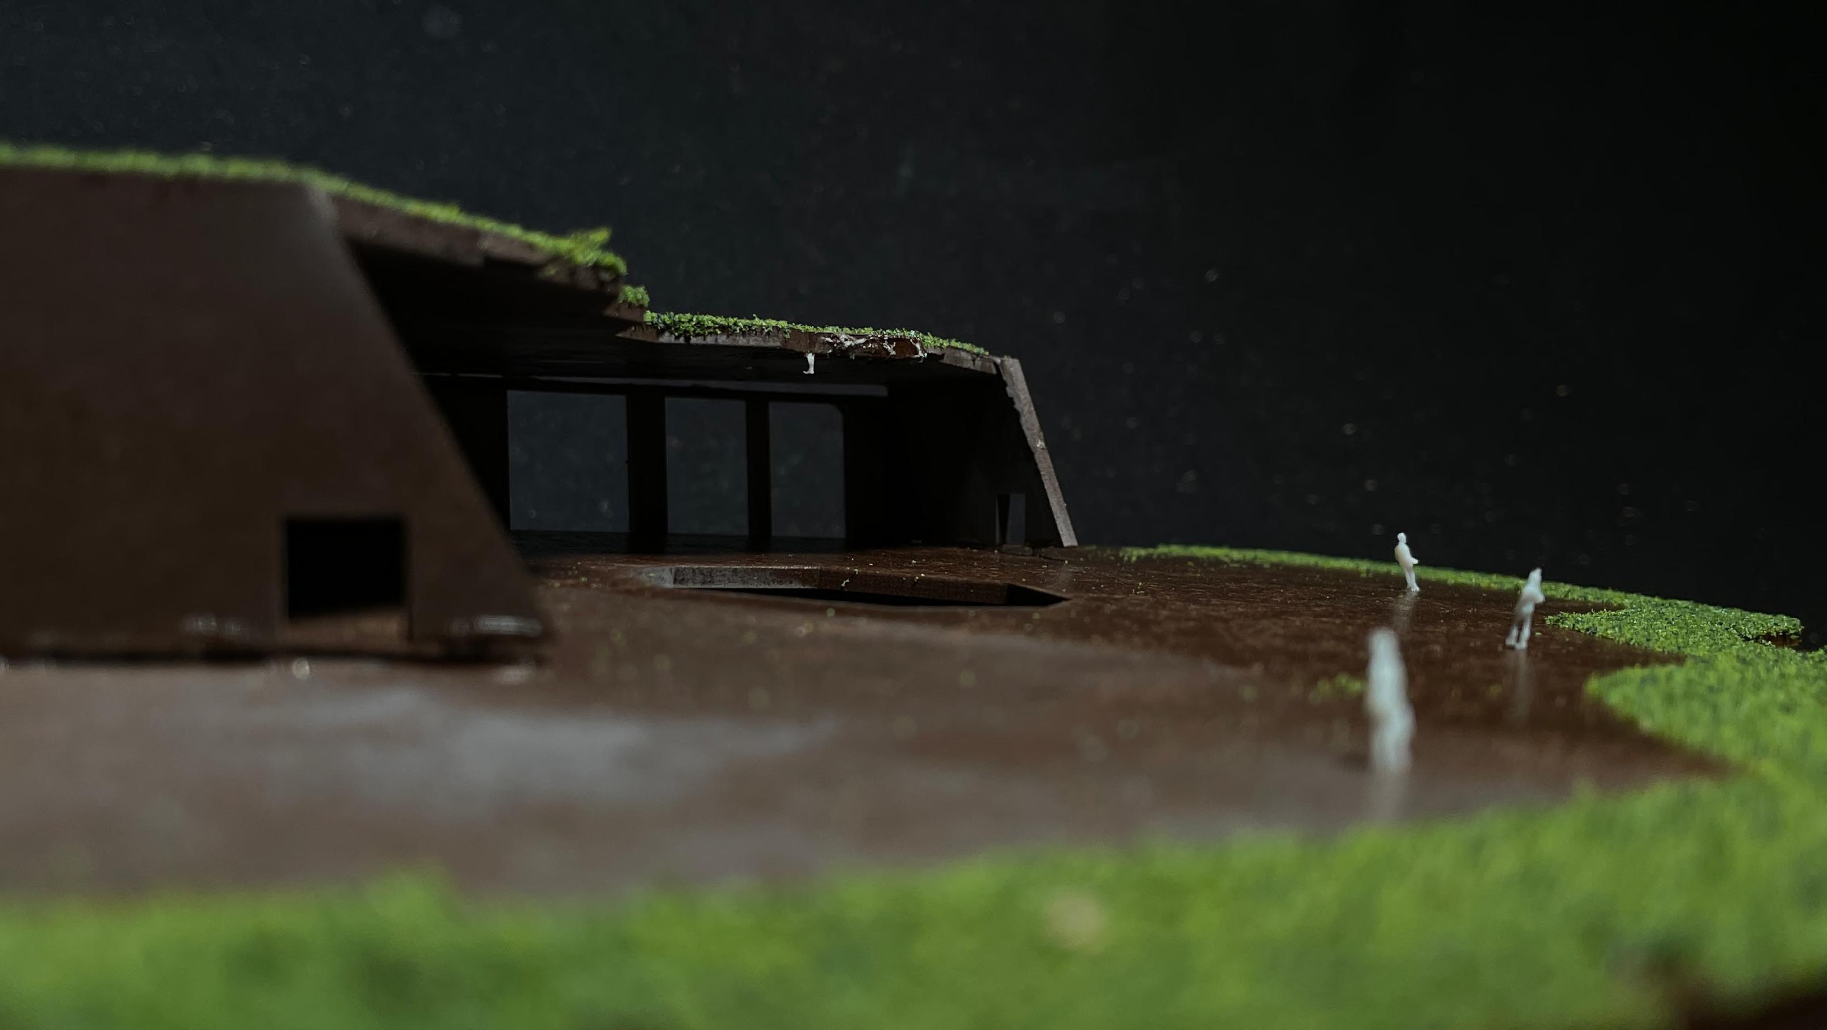
By deliberately integrating low windows, natural light sources, and isolated meditation areas, the meditation centre aimed to capture the tranquil atmosphere found in historical architectural designs. Furthermore, the integration of features like grass roofs, which highlight the importance of environmental sustainability, demonstrated a dedication to balancing with the surrounding ecosystem. The result of this all-encompassing strategy, which combined theoretical investigation with real-world implementation, is a meditation centre that promotes relaxation and reflection while simultaneously connecting with the larger values of inclusivity and ecological responsibility.
02
UPTON COUNTRY ZEN: MEDITATION CENTRE
AutoCAD, Illustrator, Photoshop, Rhino
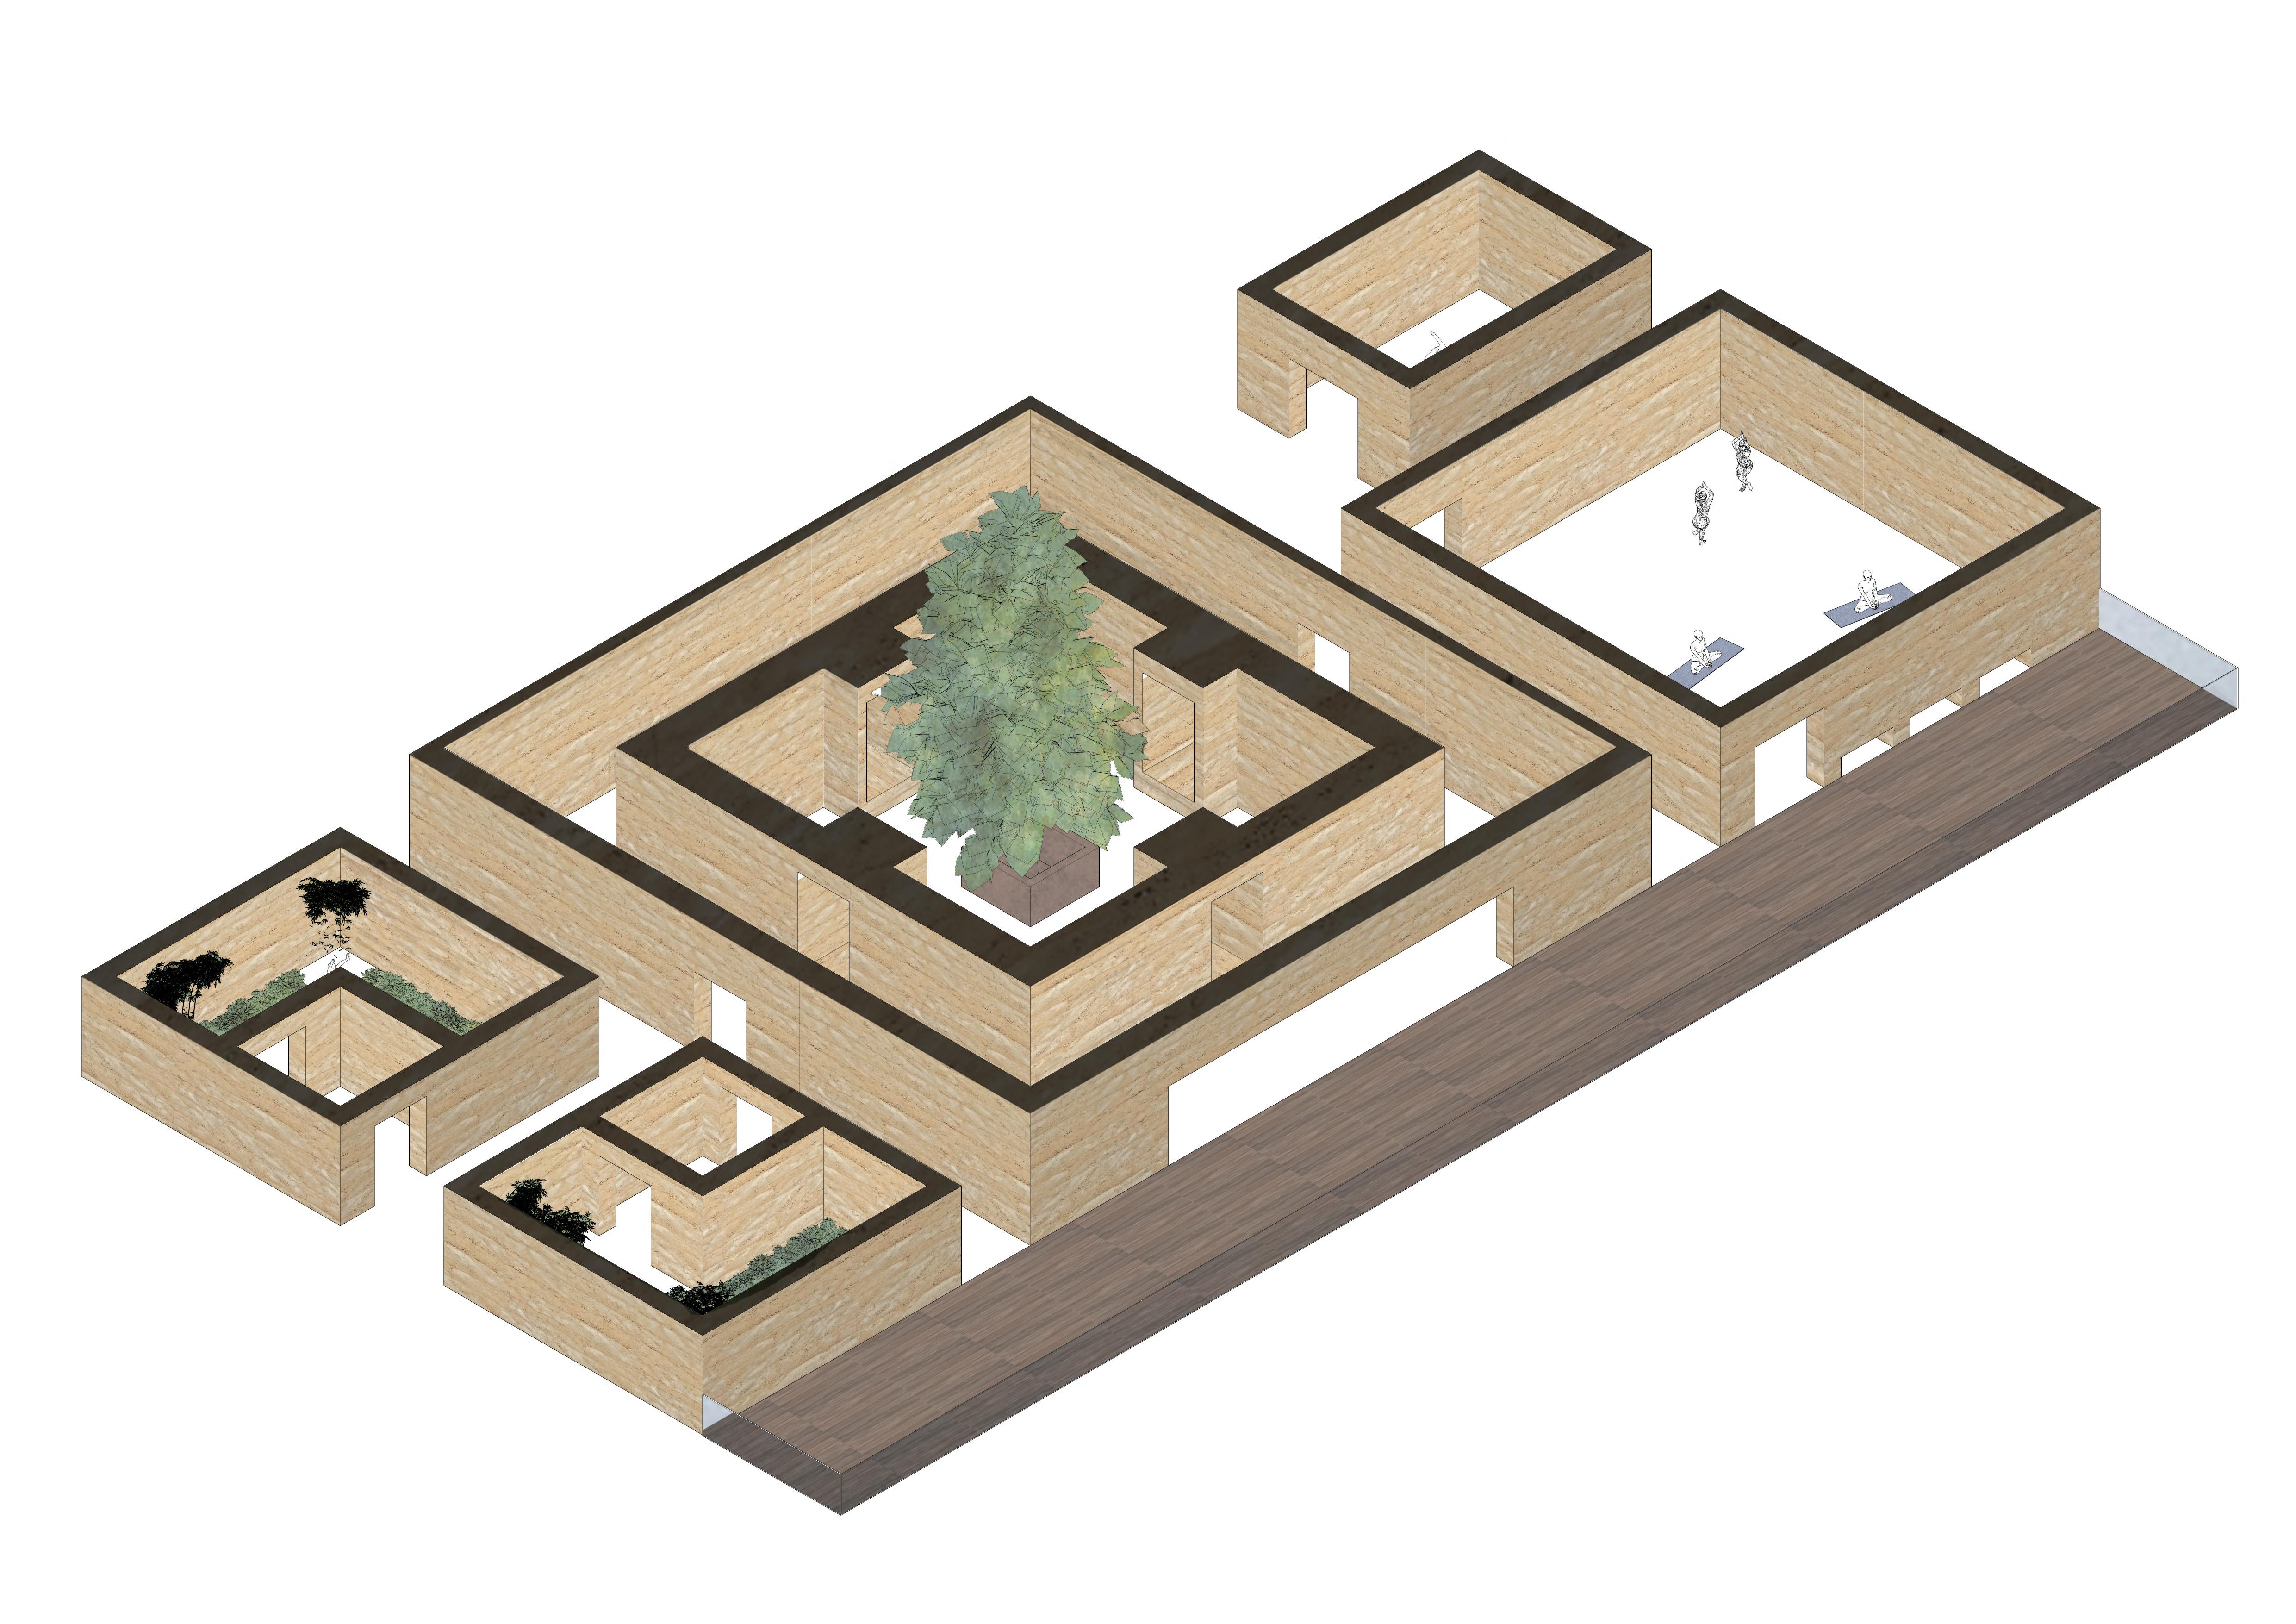
PRIVATE MEDITATION SPACE
CHANGING ROOM
INTERNAL COURTYARD WITH REFELCTING POOL
MAIN MEDITATION SPACE
PRIVATE MEDITATION SPACE

This project, one of the first undertaken at university, centres on designing a meditation centre inspired by colour psychology and Peter Zumthor’s ‘Atmospheres’. Zumthor’s emphasis on sensory experiences guides the creation of spaces that evoke tranquillity, isolation, and security.
Key inspirations include the Chapel and Meditation Room (2020) by Studio Nicholas Burns in Portugal, which uses concrete to blend with the natural landscape, fostering isolation and security. The Meditation Centre: Arches (2018) in California by the Office of Things employs purple lighting to induce calmness in an office setting, highlighting the relevance of reflective spaces post-pandemic. The Meditation Hall (2018) by HIL Architects in China uses varying light and wood elements to create different atmospheres and warmth, enhancing the meditative experience.
This meditation centre integrates colour psychology and natural elements to create a serene and private environment, providing a sanctuary for mental well-being and reflection.

PLANS 1:100 @
ELEVATION DRAWING 1:100 @ A3
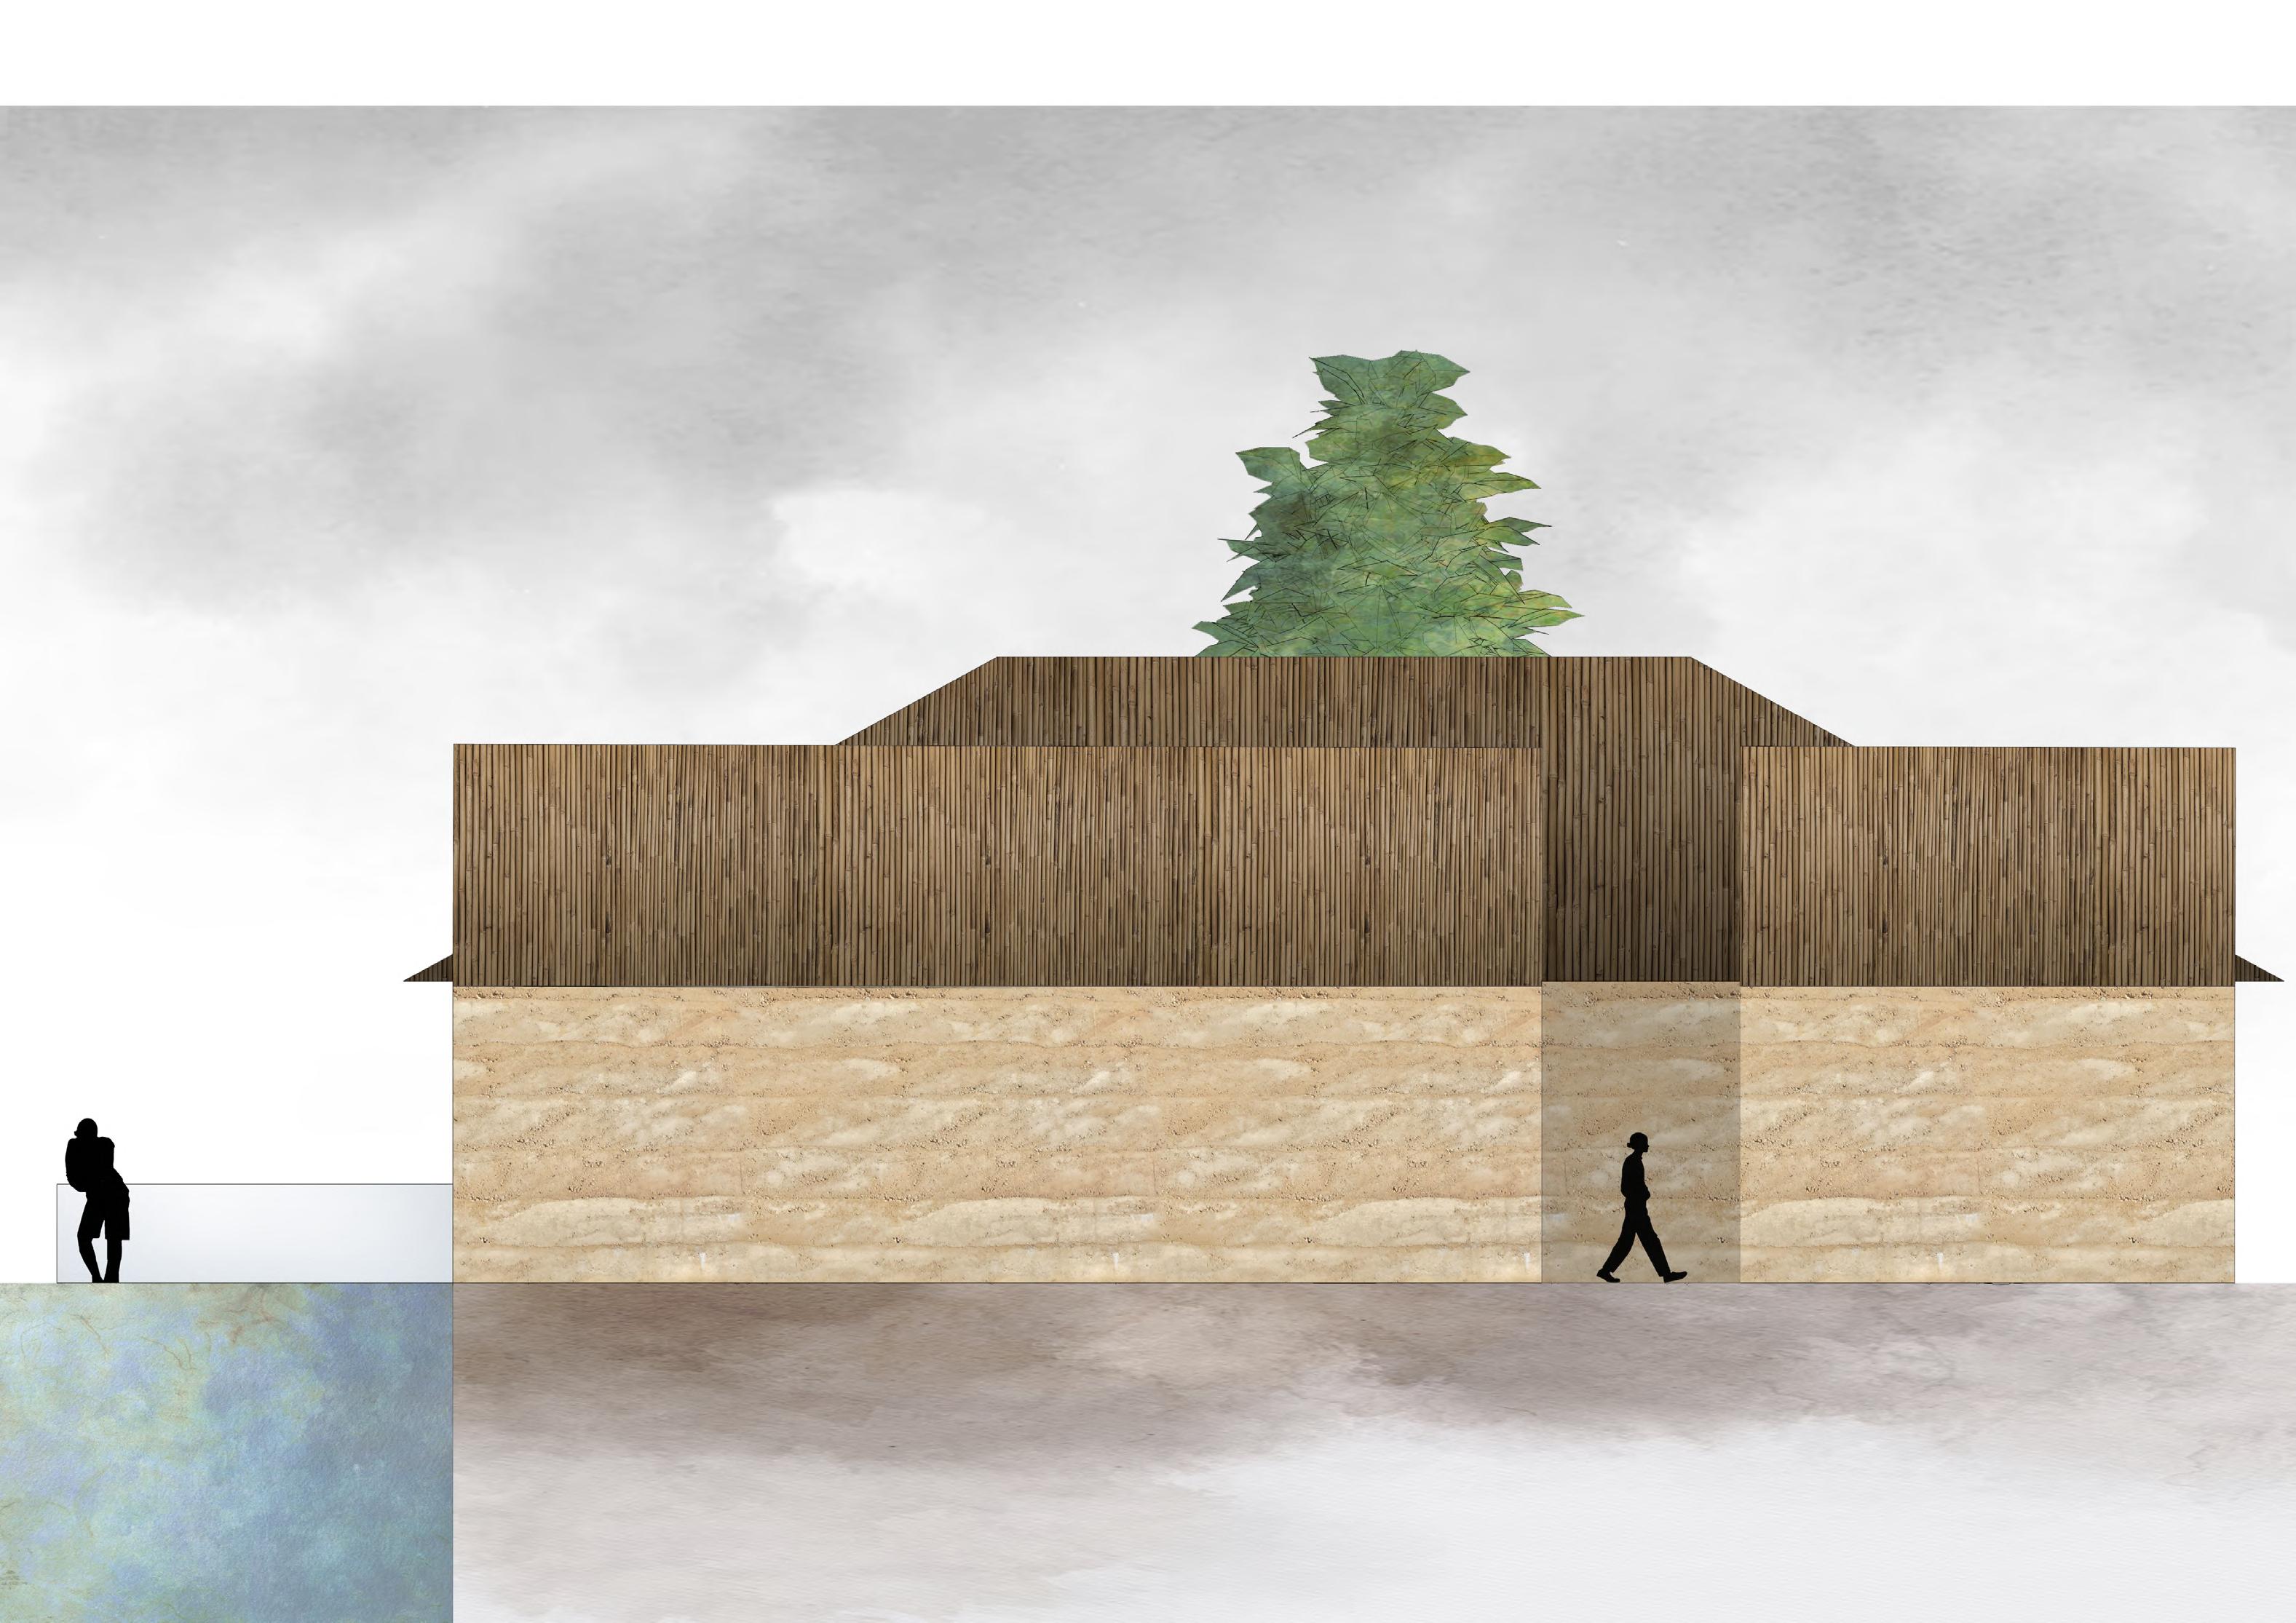
The elevation drawing illustrates the serene design of the meditation centre, featuring a bamboo sloped roof chosen for its Zen aesthetic and practicality. Bamboo’s durability and eco-friendliness blend harmoniously with the environment, aided by the roof’s gentle slope for efficient rainwater management.
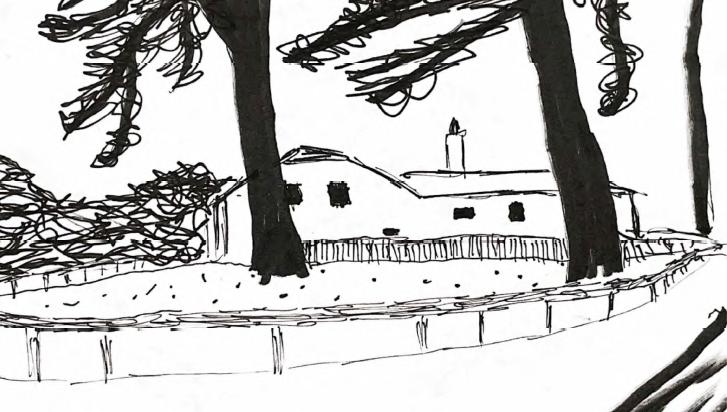
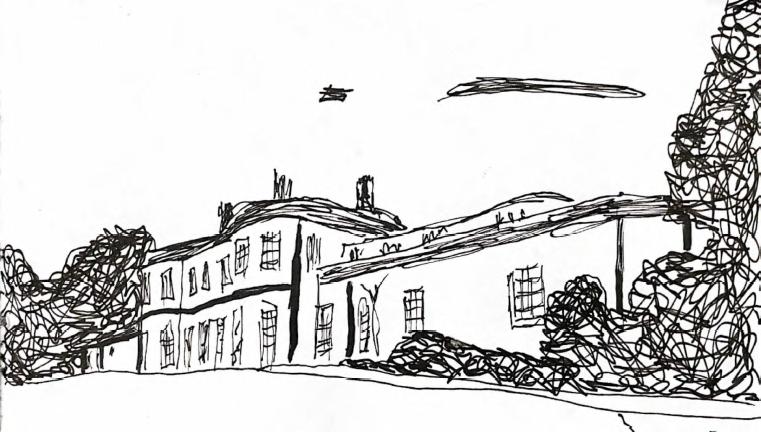
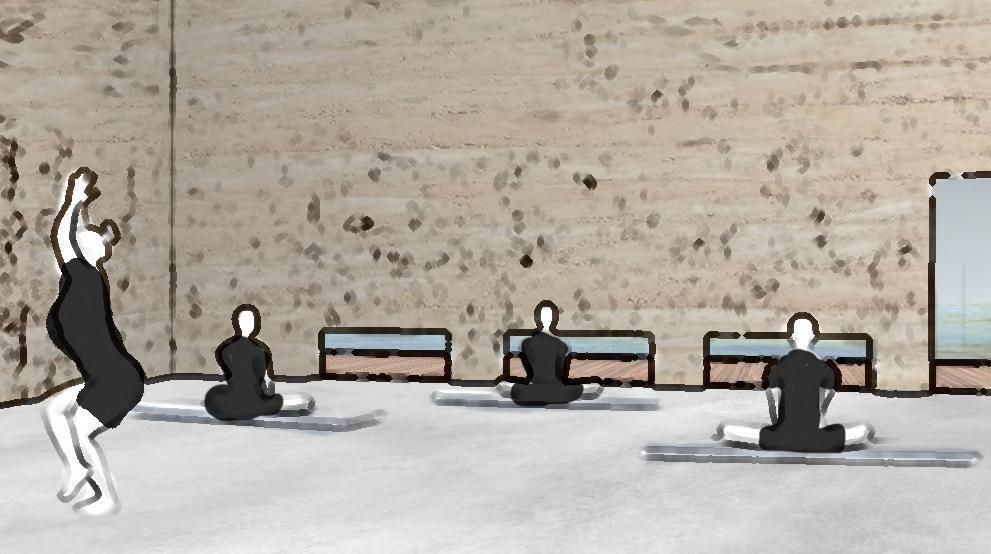
These sketches reveal the centre’s minimalist design, focusing on ample yet subdued lighting for meditation. Sparse furnishing enhances concentration by reducing distractions, while large windows integrate natural light, connecting the interior with the tranquil outdoor surroundings. Natural materials throughout uphold sustainability and architectural simplicity, creating an inviting space for contemplation and peace.
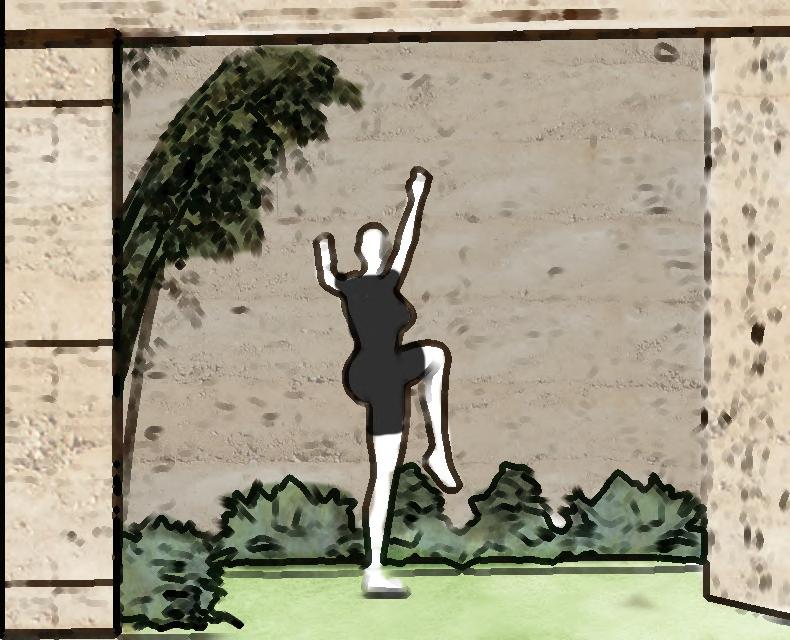
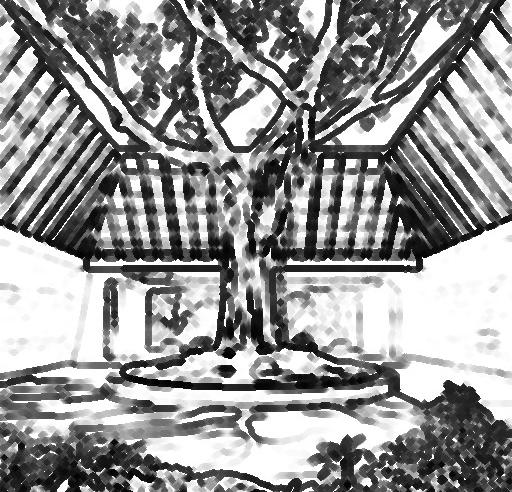
The internal courtyard offers a serene view of a tree surrounded by a shallow water feature, providing a natural focal point for meditation. Four individual seating areas ensure accessibility and solitude when private spaces are occupied, enhancing the meditative experience.
Rammed earth, the primary material for this project, blends natural texture and earthy tones seamlessly with the landscape. Its thermal mass properties offer efficient temperature regulation, while its sustainability aligns with environmental goals, creating a grounded and eco-conscious sanctuary.
Located within Upton Country Park, overlooking a tranquil duck pond, the centre integrates seamlessly with its natural surroundings. This setting enhances meditation by immersing visitors in the peaceful ambiance of the park, fostering introspection and connection with nature.
The sloped roofs flanking the courtyard mimic butterfly wings, symbolising metamorphosis and inner transformation. This architectural motif evokes openness and growth, complementing the centre’s atmosphere of reflection and renewal.
This design approach combines natural elements, sustainable materials, and symbolic architecture to create a serene environment ideal for meditation and personal growth.
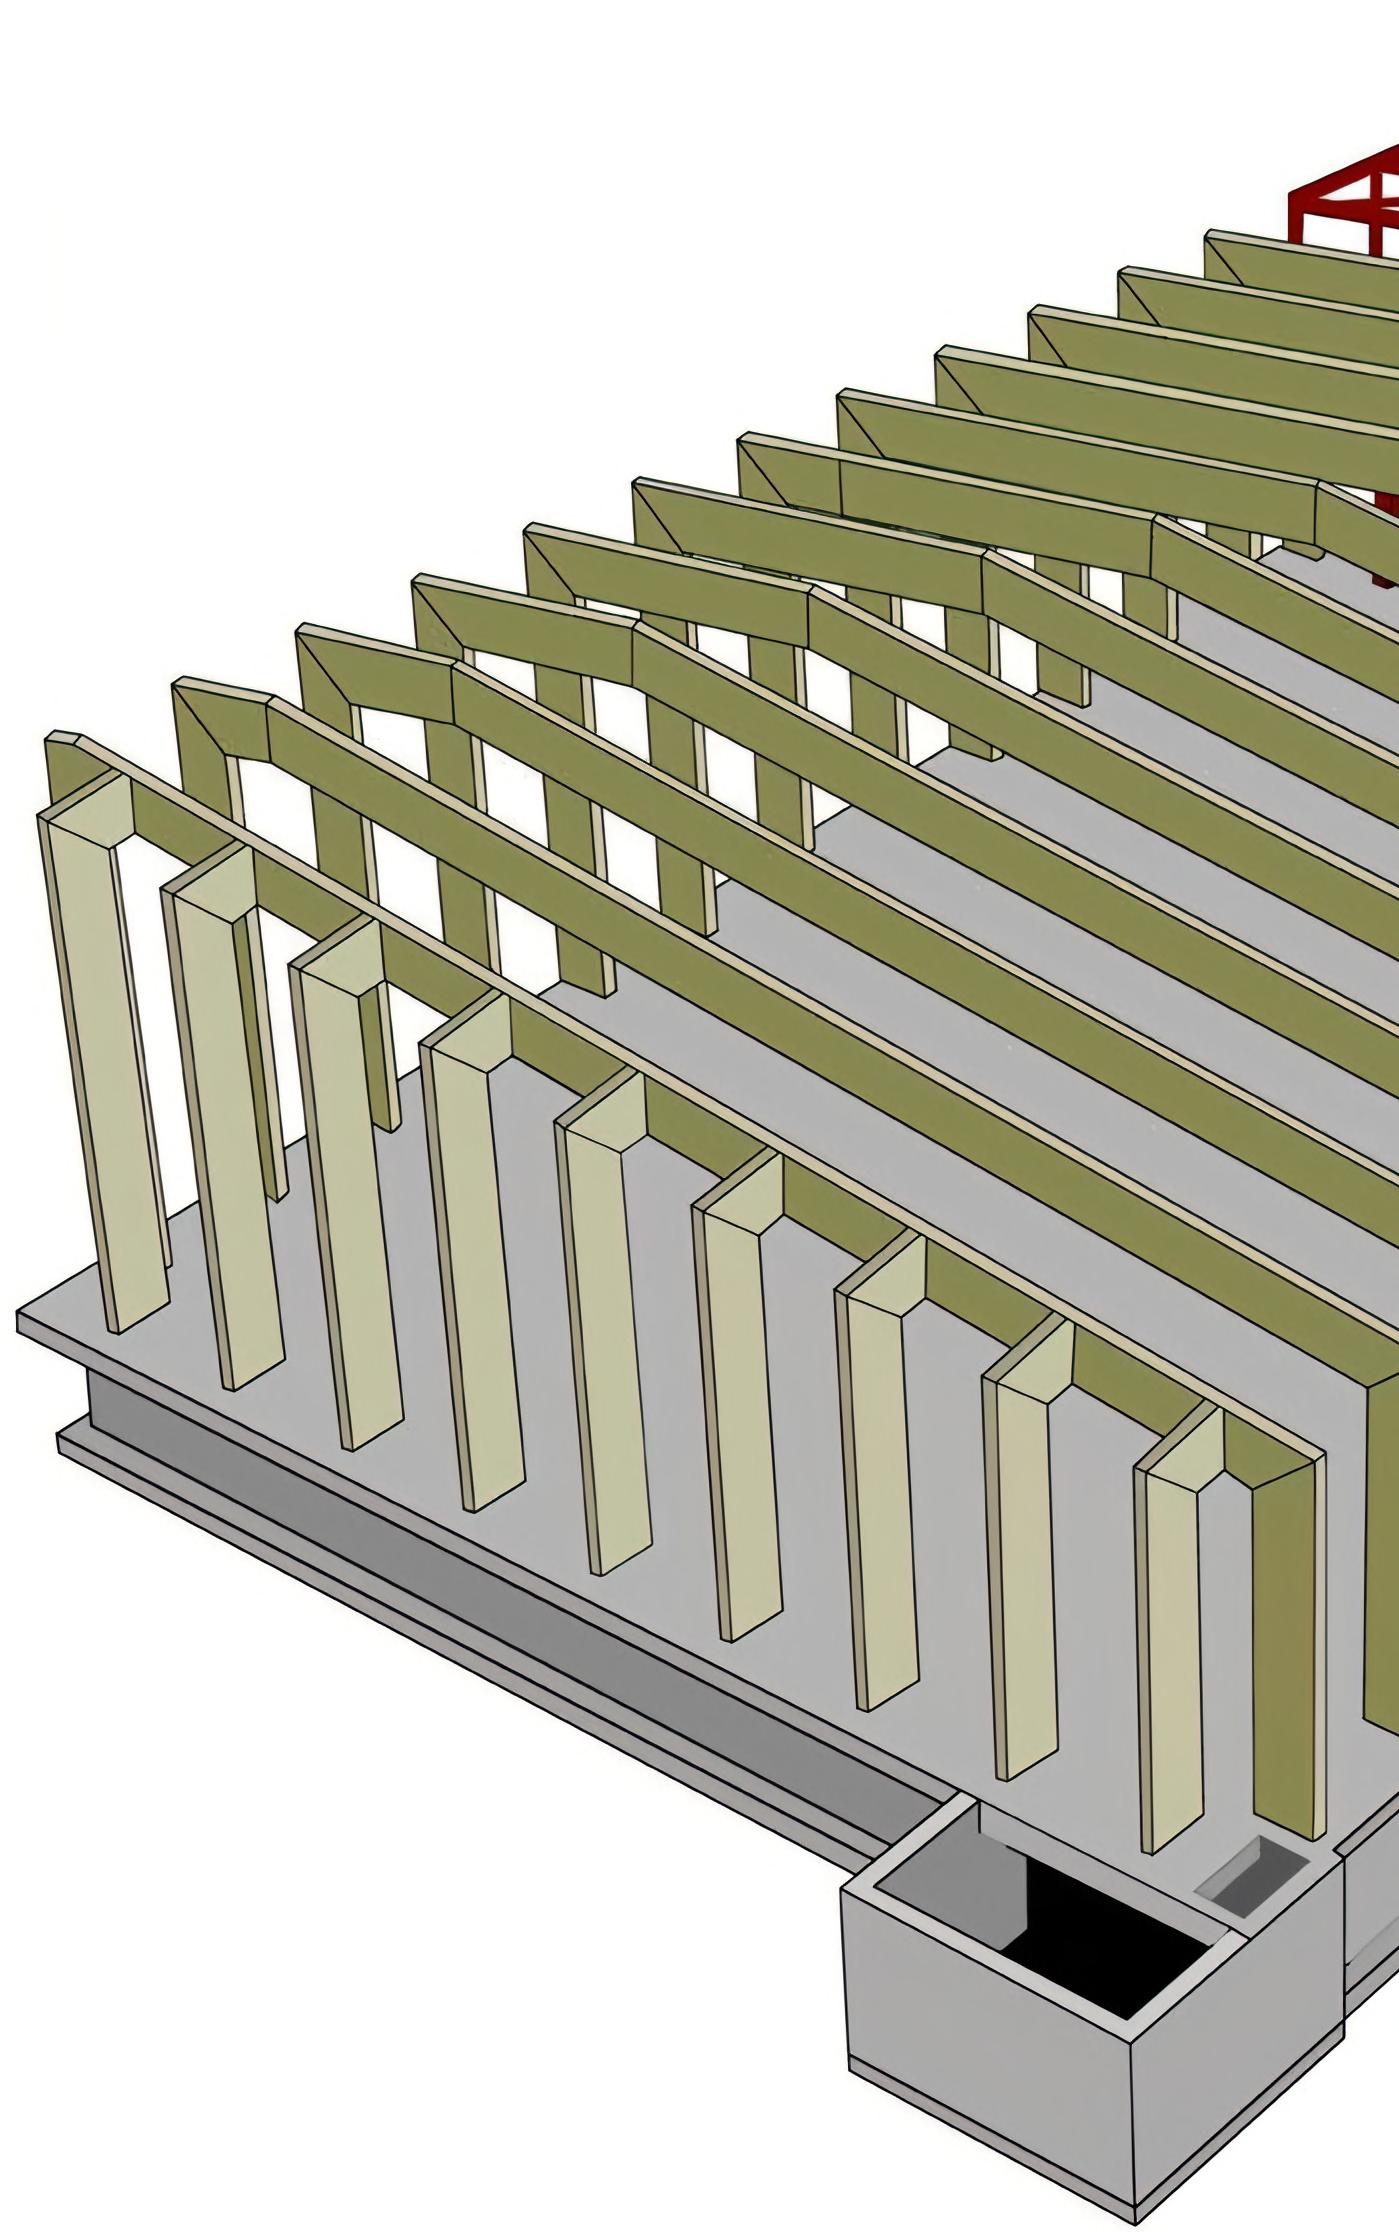
This precedent study presented an extensive investigation into digital rendering approaches with AutoCAD and Photoshop for architectural documentation. To improve AutoCAD skills, the project started with a list of structures that needed to have their plans, sections, elevations, and perspective drawings replicated for a chosen building. Throughout the process, a thorough analysis of the selected building’s structural system resulted in the creation of 2D and 3D renderings that highlight its key structural components.
The project’s final outcome comprised of A1 posters that integrated study findings about building-related environmental systems, construction techniques, sustainable aspects, and materials. A particular focus was on showcasing the building envelope’s insulating and light-controlling properties. The Photoshop rendered section demonstrates the attention to detail in analysing and depicting architectural features, showcasing attention to detail in analysing and representing architectural elements.
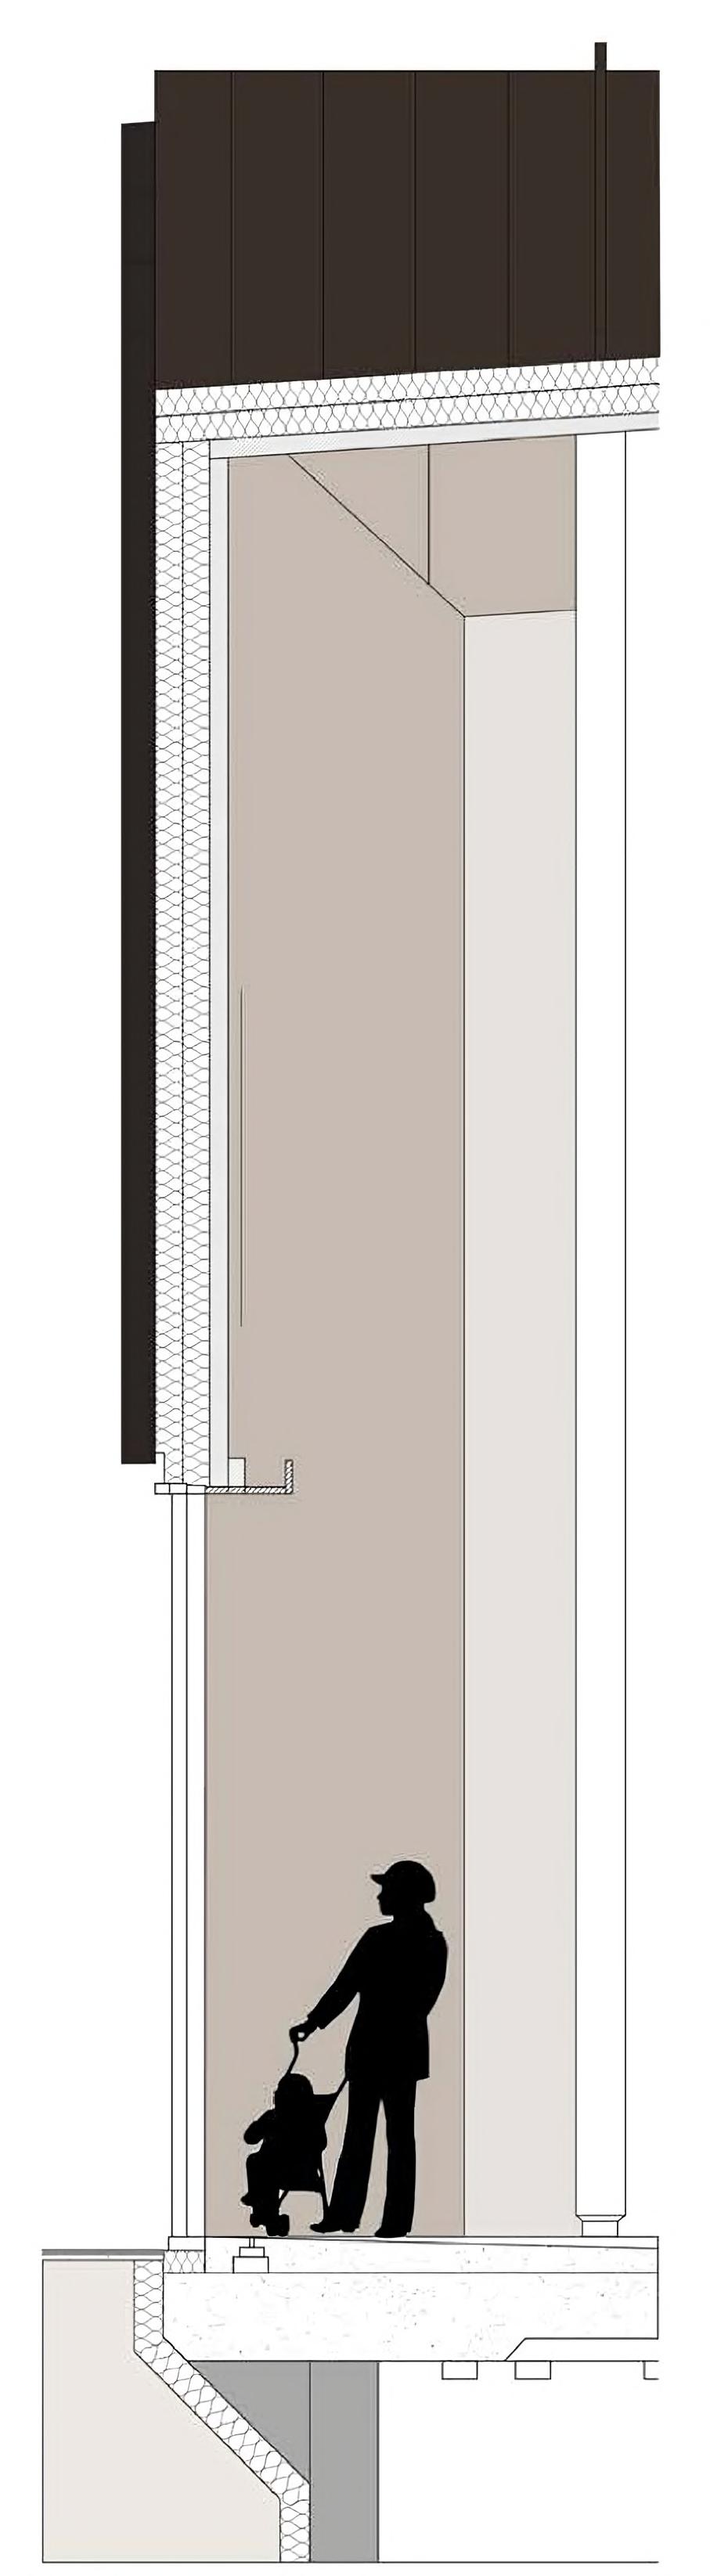
DARK BROWN ZINC PANELING
CROSS LAMINATED TIMBER TO ECC SPECIFICATION
CURTAIN WALLING TO SWIMMING POOL
INSITU CONCRETE CONSTRUCTION AS PER SE REQUIREMENTS
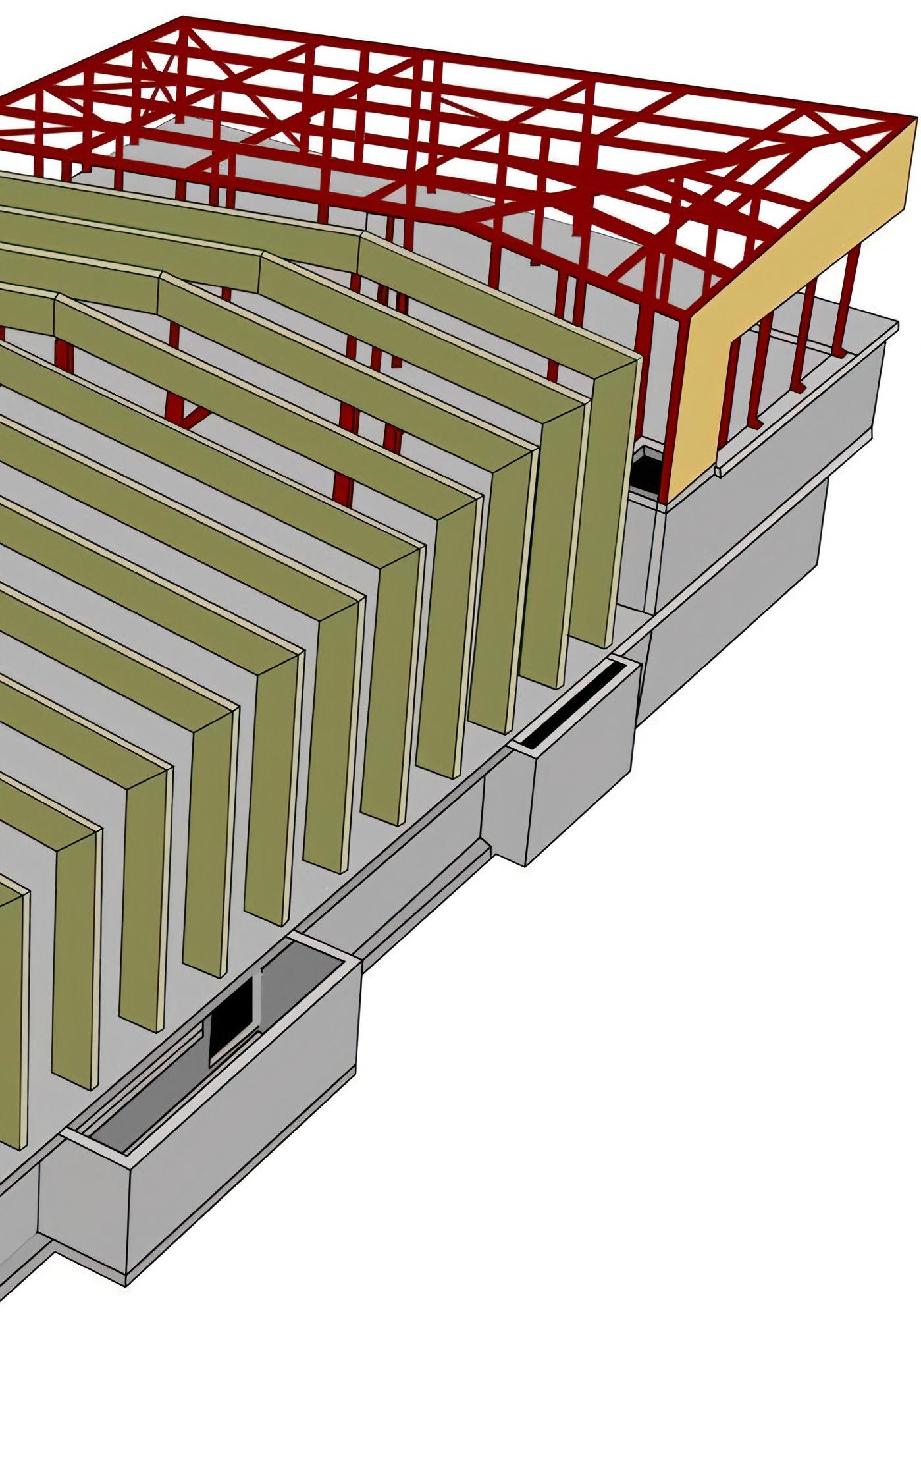
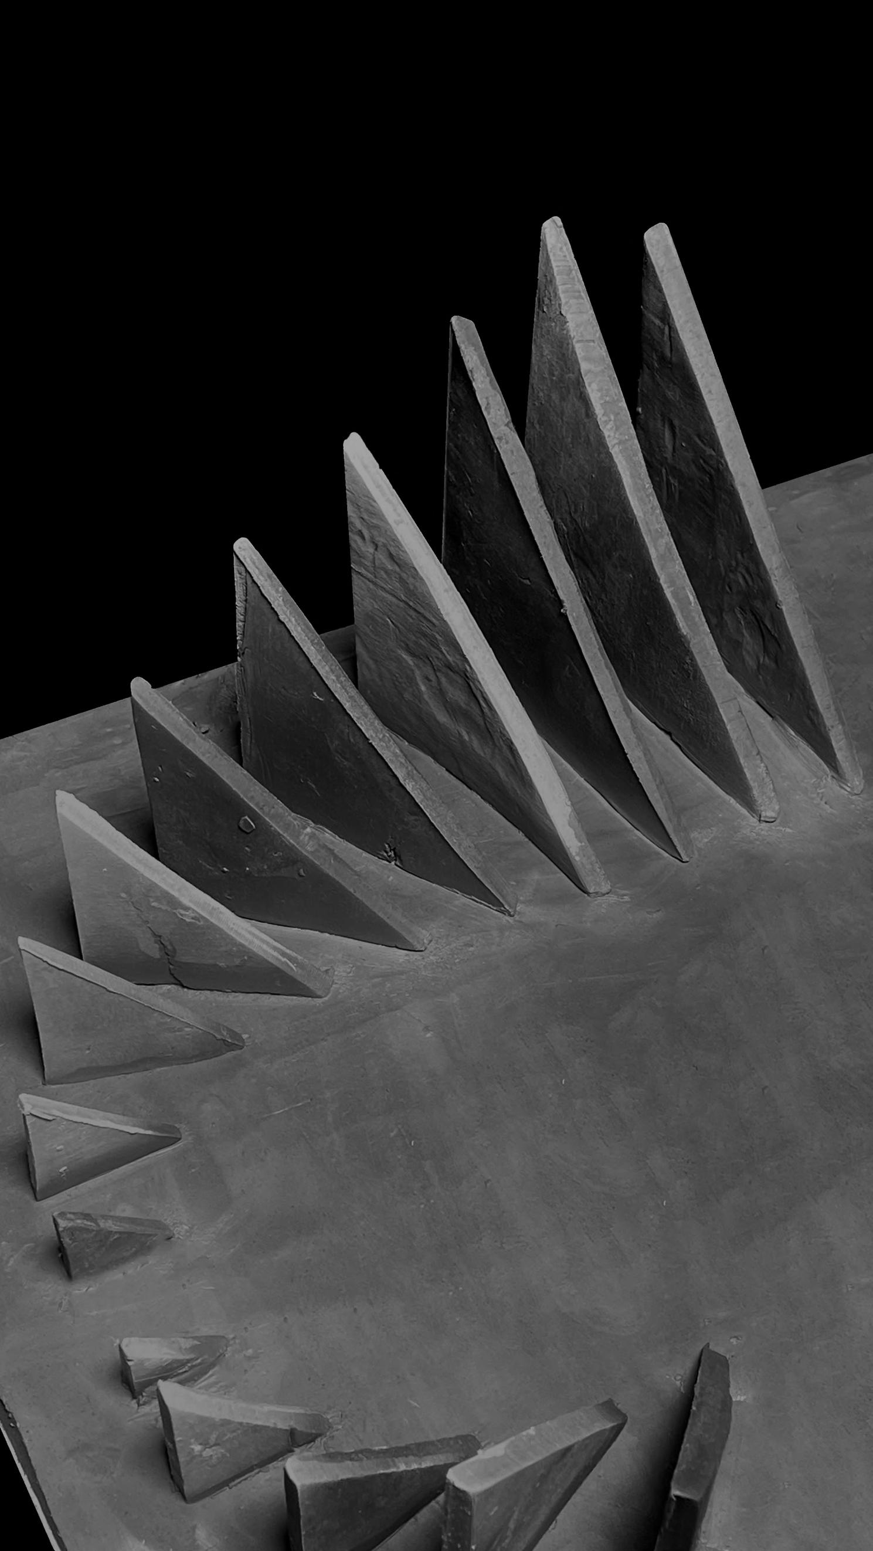
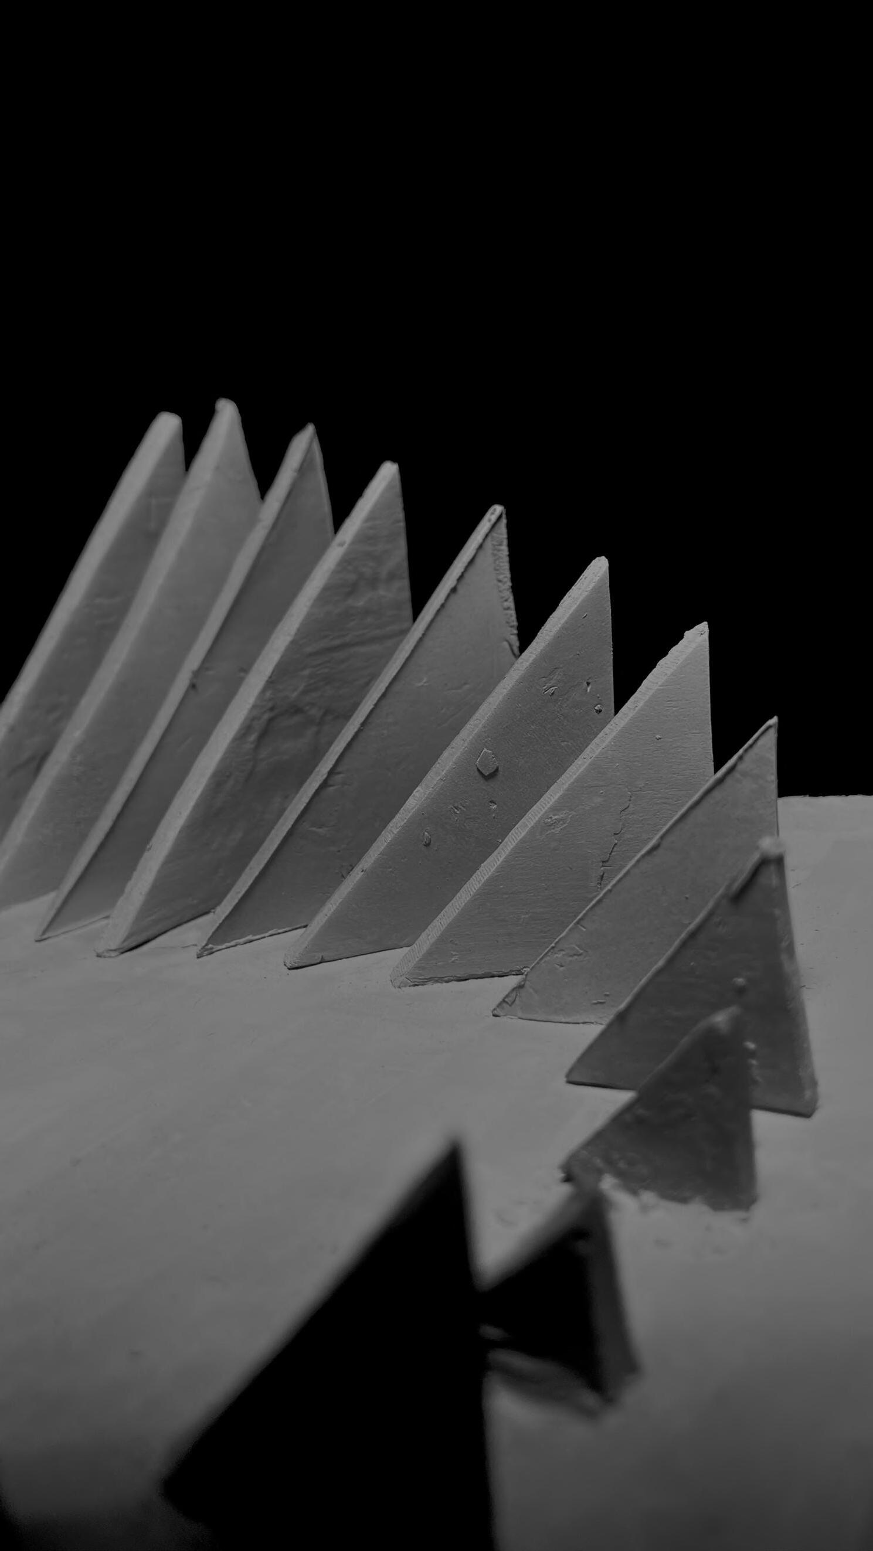
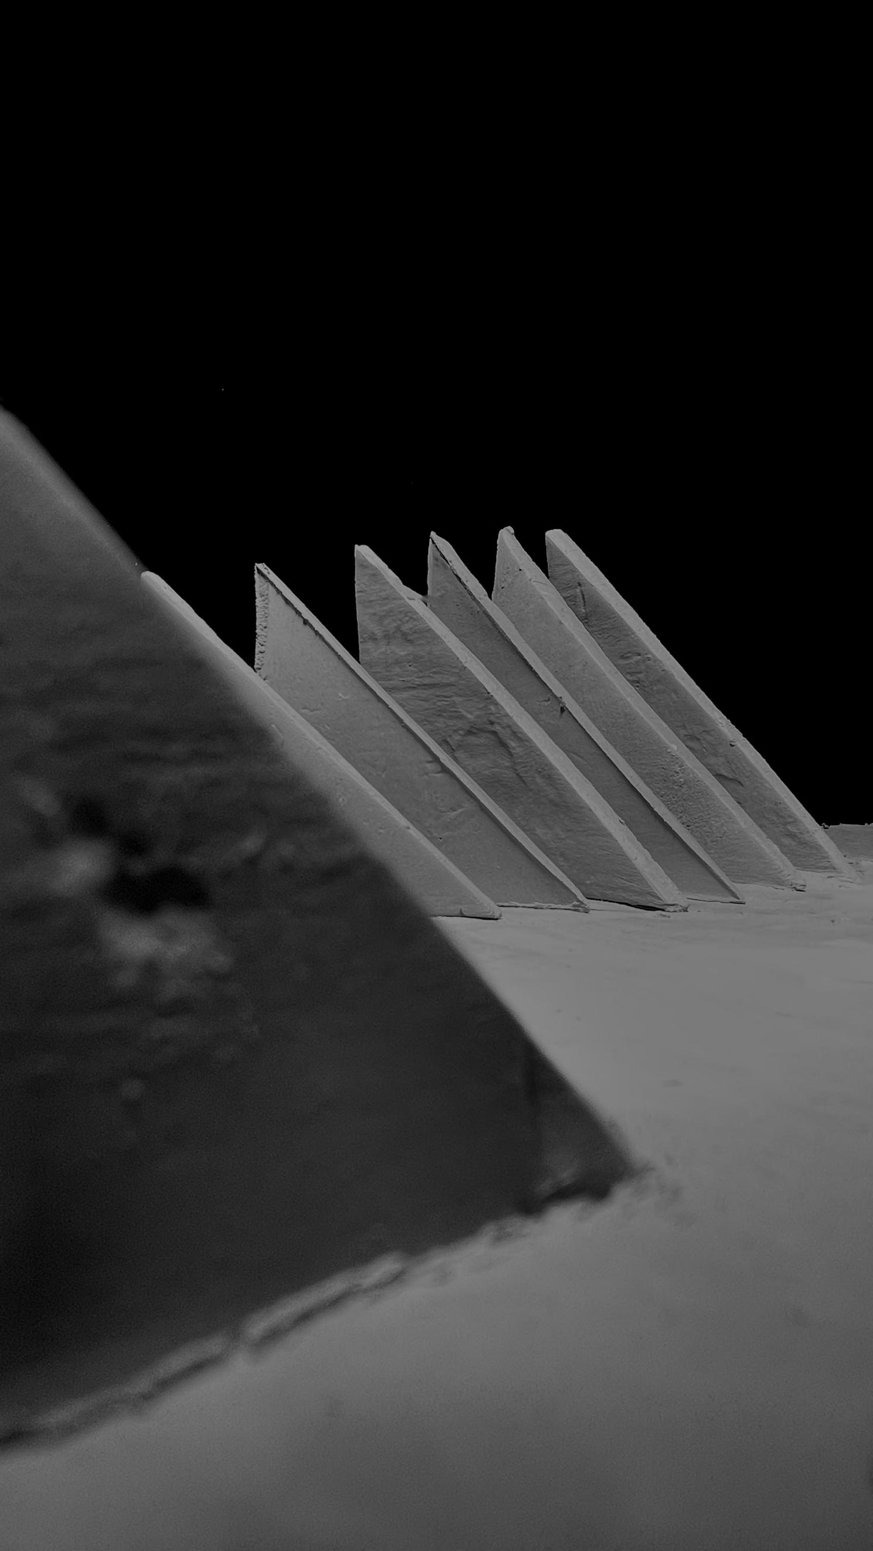
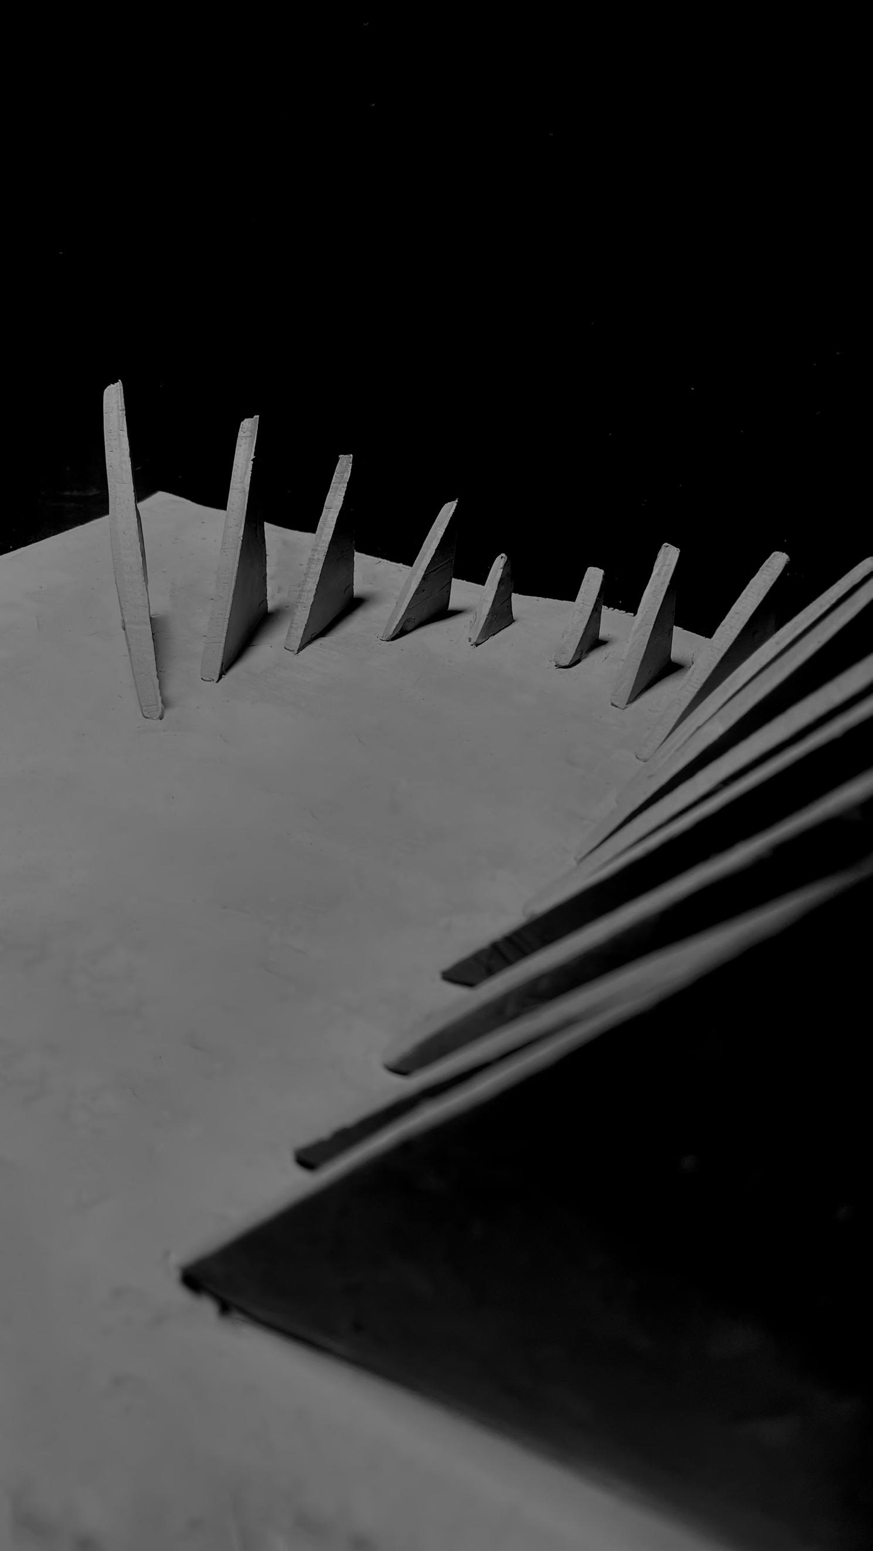
TRI-HORIZON FRAME: SCULPTURAL ARCHITECTURE
The Tri-Horizon Frame project at Bournemouth Pier transformed the mound into a grand public space using innovative rammed earth construction. Initially met with skepticism, it gained momentum through its compelling vision and meticulous execution. Despite early doubts, a crucial court decision and council approval paved the way, highlighting its transformative impact on urban architecture.
Central to its success was the adoption of innovative rammed earth techniques, reshaping both the landscape and community dialogue on sustainability and aesthetics. Through mediums like architectural drawings, sketches, and watercolours, the project effectively conveyed its narrative and sensory experience, engaging stakeholders and the public alike.
Today, the Tri-Horizon Frame stands as a symbol of community pride and urban revitalisation, blending form and function to enhance the public space’s appeal and utility. Beyond its architectural significance, it sparked a broader conversation on public art in city planning, fostering connections and enriching urban environments with creativity and innovation.
TRI-HORIZON FRAME: SCULPTURAL ARCHITECTURE
AutoCAD, Illustrator, Photoshop, Rhino
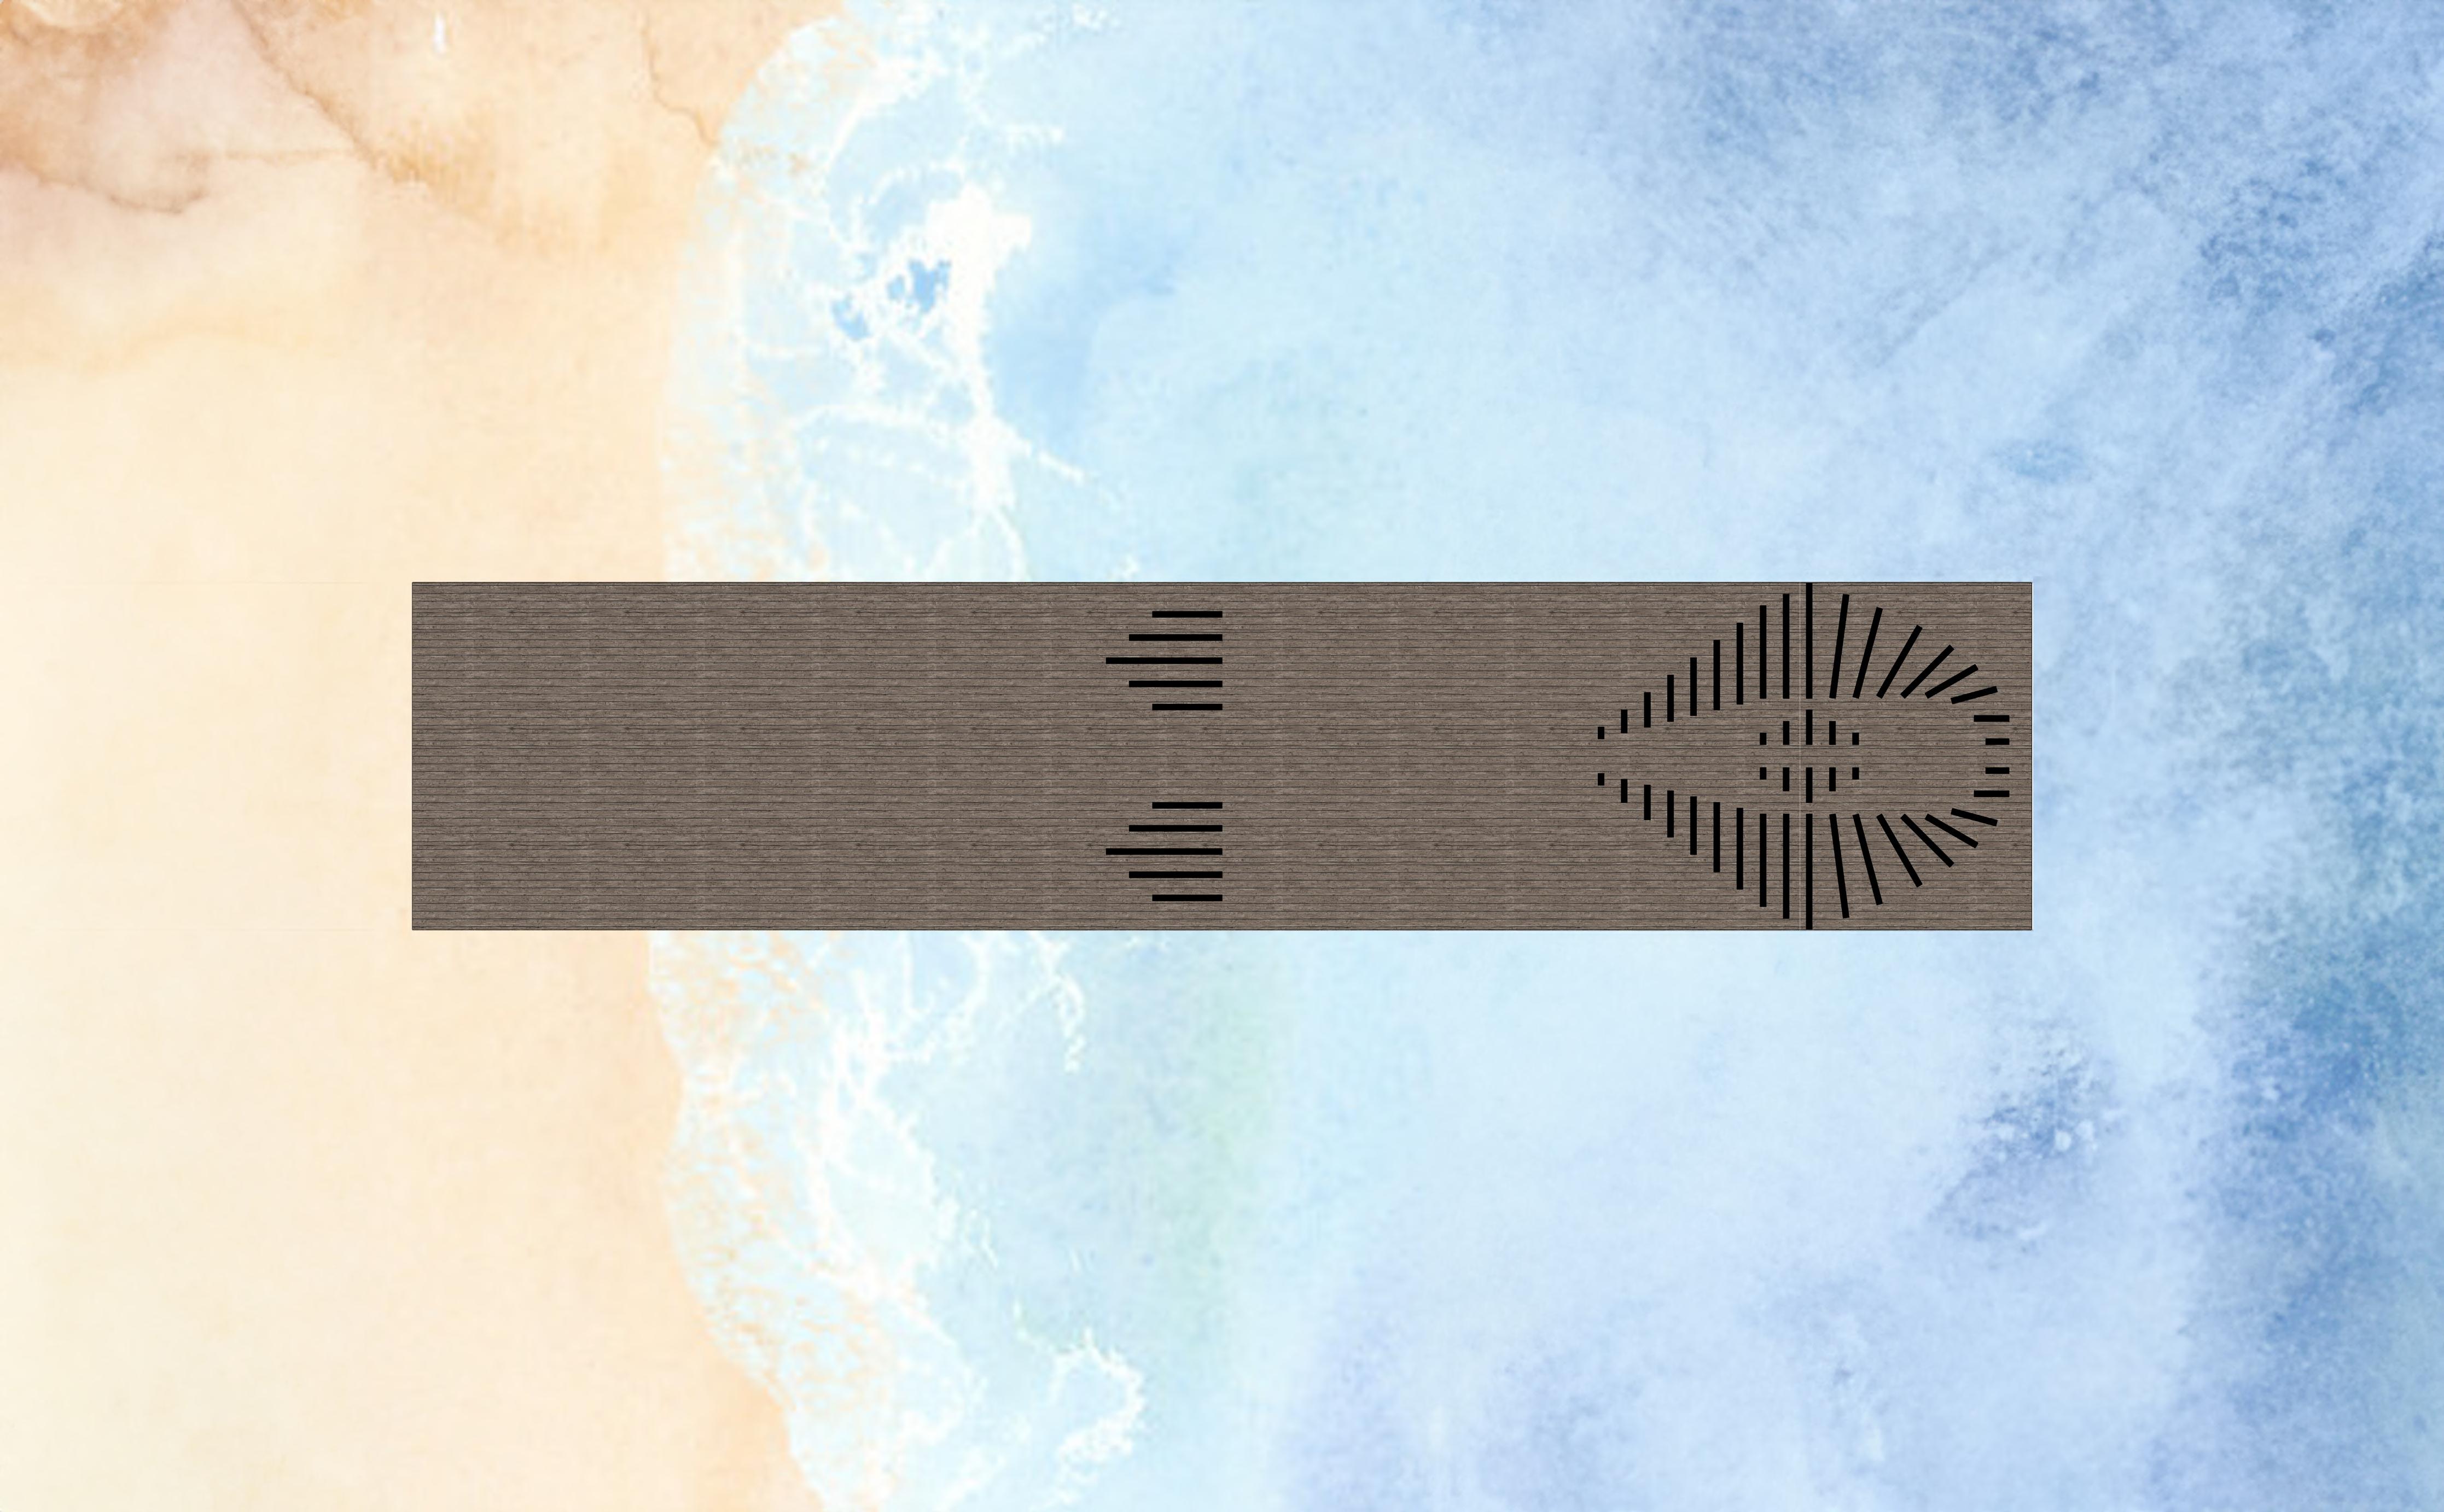

The ‘Tri-Horizon Frame’ project began with a contentious court victory that led to the council’s decision to redevelop ‘the mound’ with rammed earth walls, initially met with skepticism. As construction progressed, however, the design captivated tourists and locals alike, showcasing meticulous craftsmanship and harmonious architectural elements. Its journey through Bournemouth Gardens and evolution on the pier sparked curiosity and conversation.
To convey its design and narrative effectively, the project used various mediums such as architectural drawings, simpler sketches, perspectival sketches, clay models, watercolours, larger models with films, and collages. This diverse approach ensured the design’s symbolic meaning and community impact were accessible and relatable.
Despite initial resistance, the ‘Tri-Horizon Frame’ gained appreciation as a symbol of growth, resilience, and the unifying power of art. Its intricate design, framing the horizon and creating private spaces, connected the community and showcased unexpected beauty. Drawing tourists and enhancing the town’s appeal, this public space stands as a testament to art’s transformative power, challenging perceptions, fostering empathy, and enriching the community through shared, sensory-rich experiences.
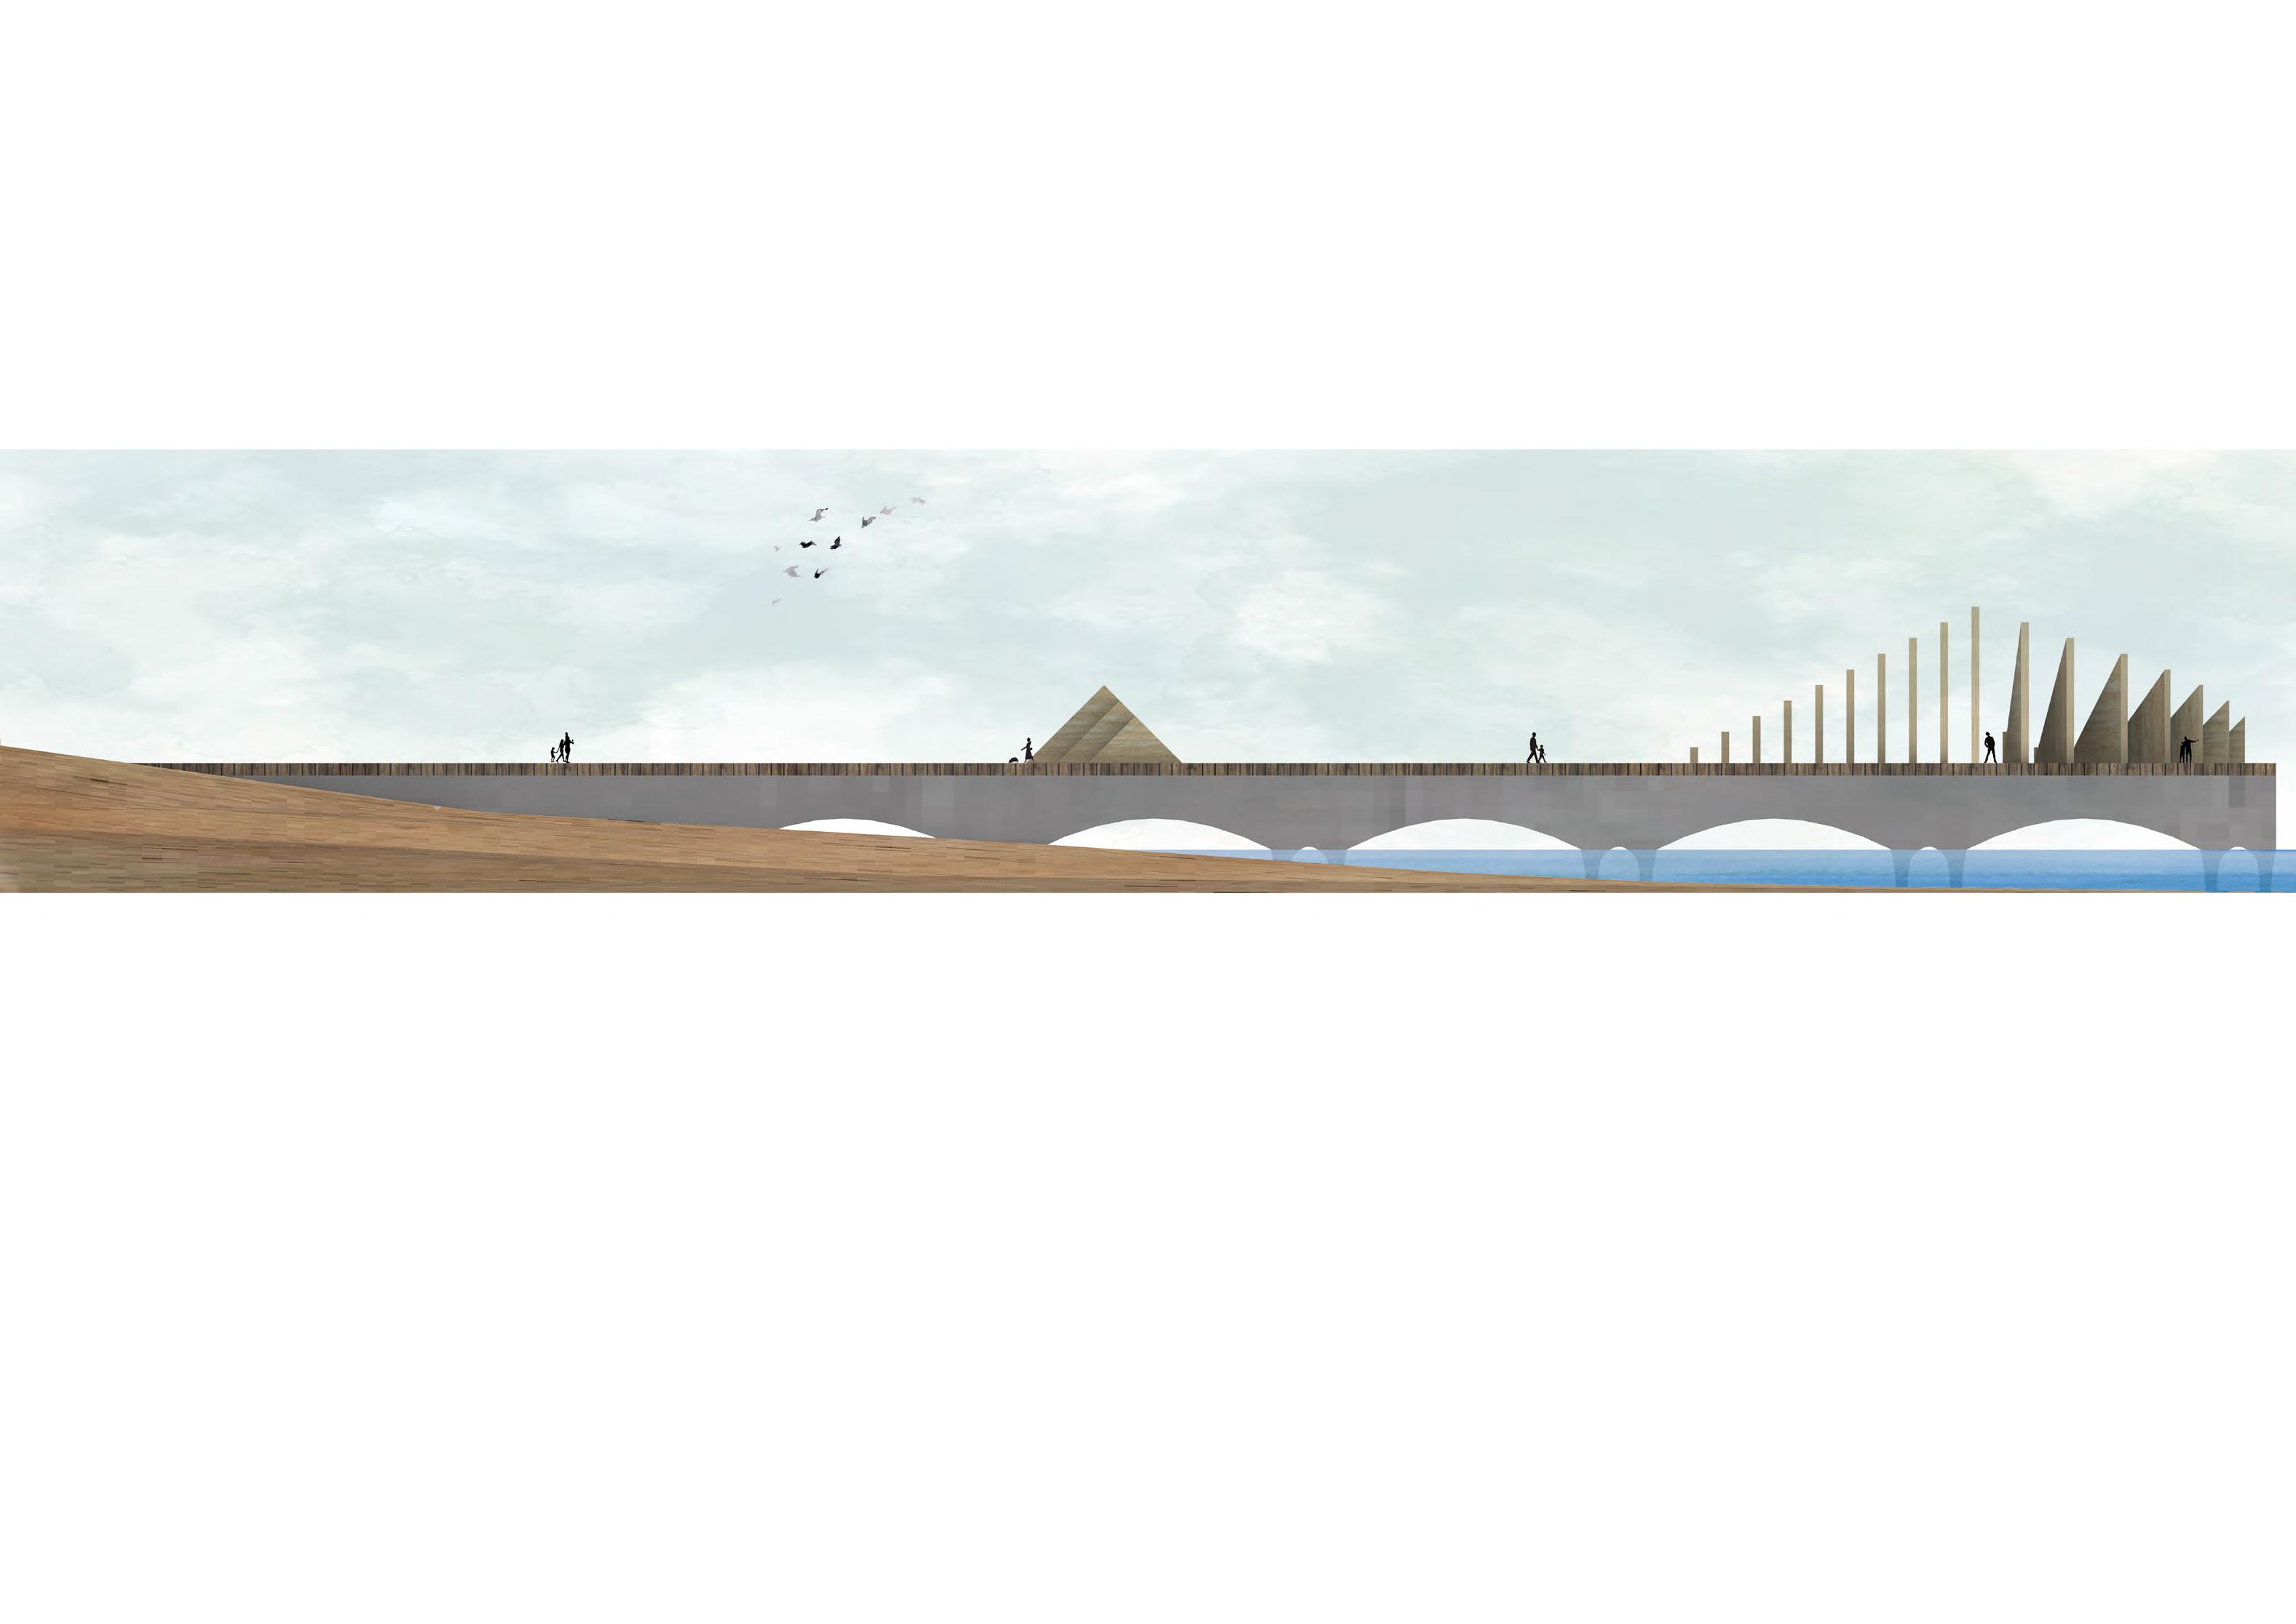
PLAN 1:200 @ A2
ELEVATION 1:200 @ A2
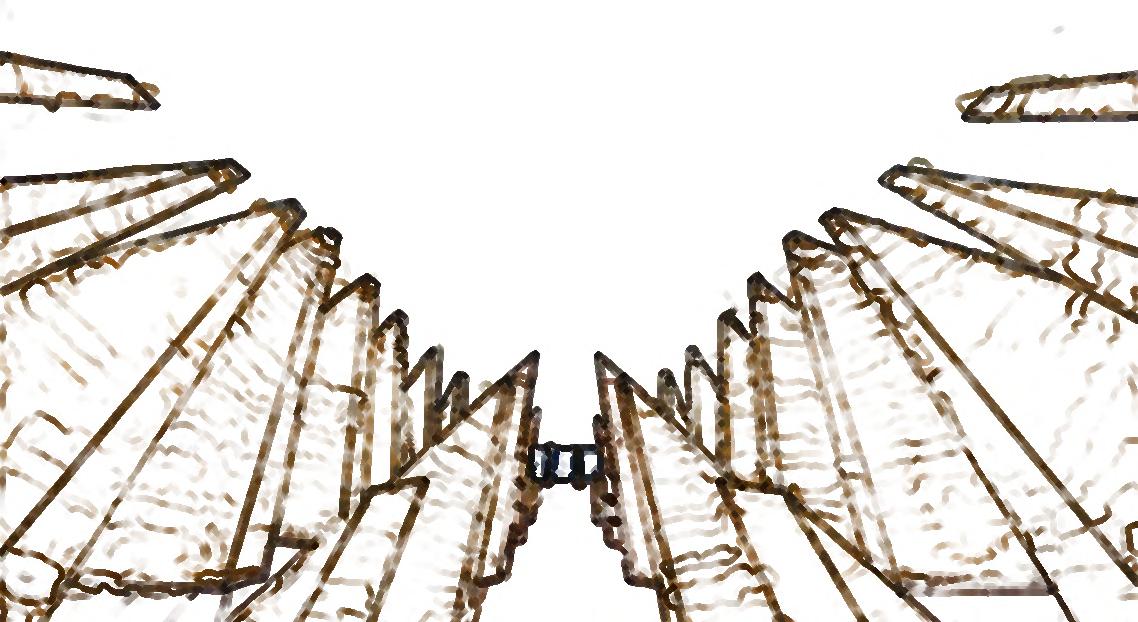
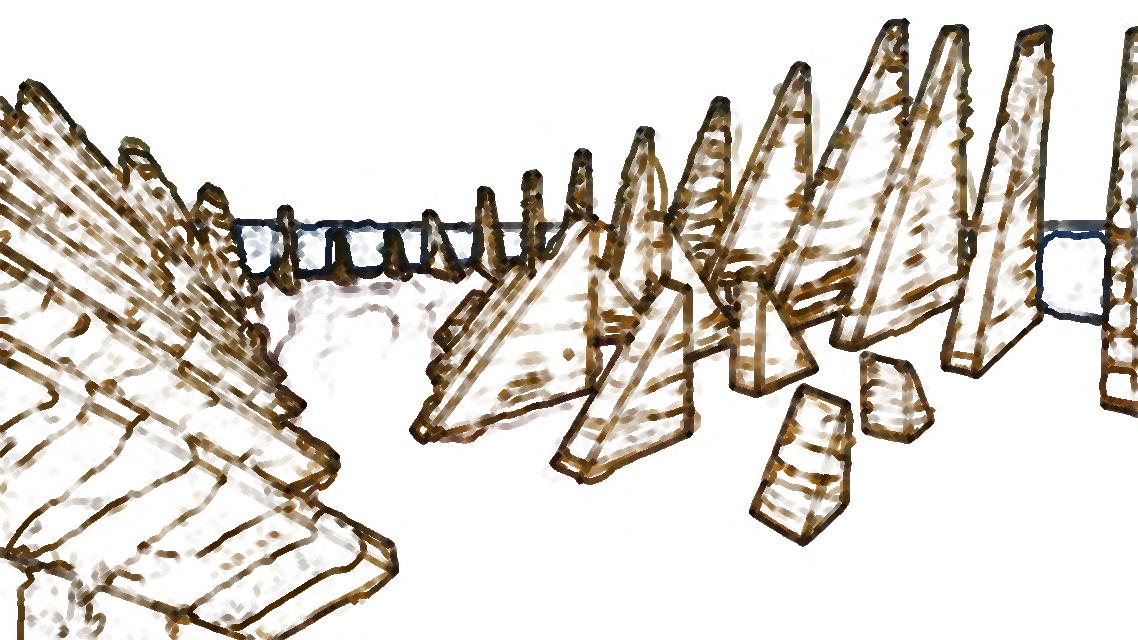
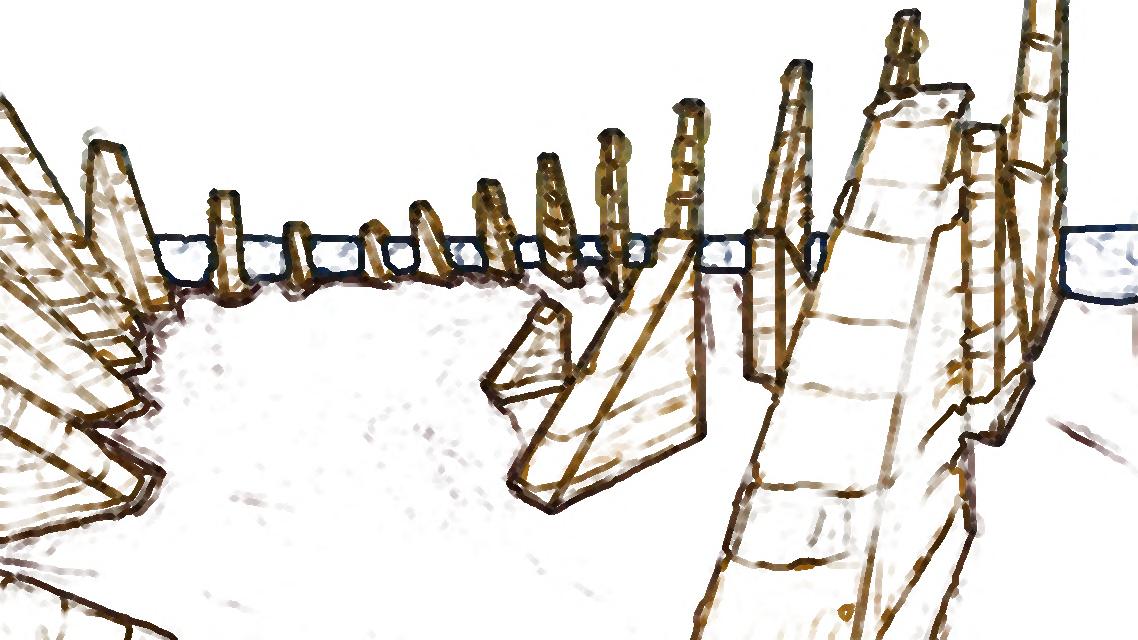
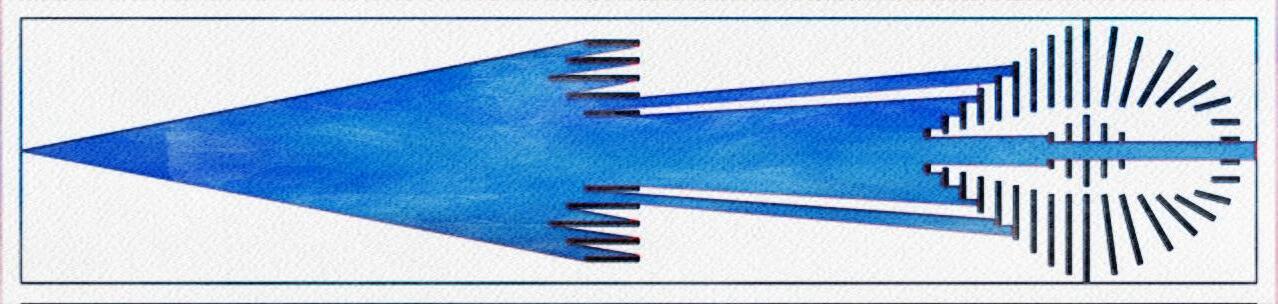
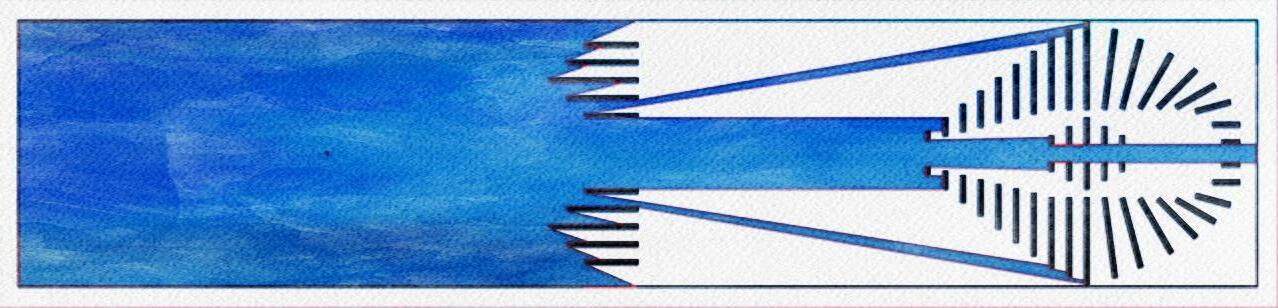
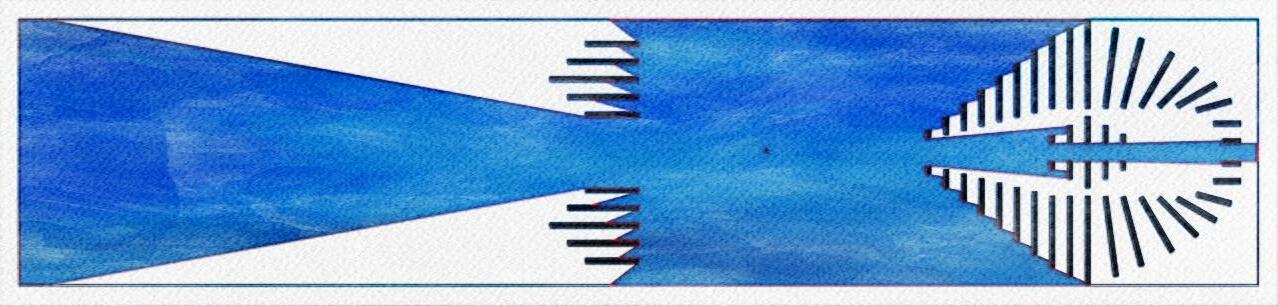
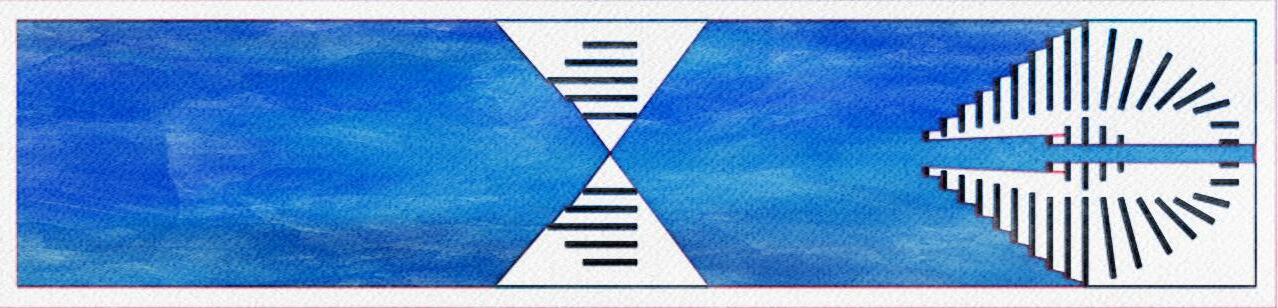
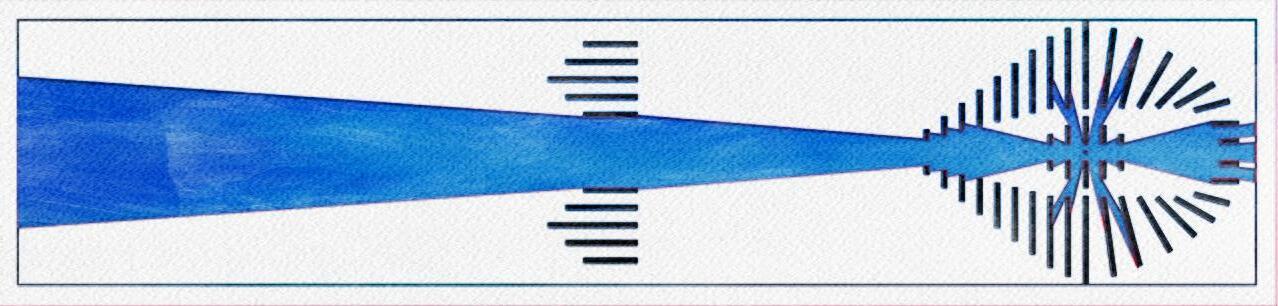
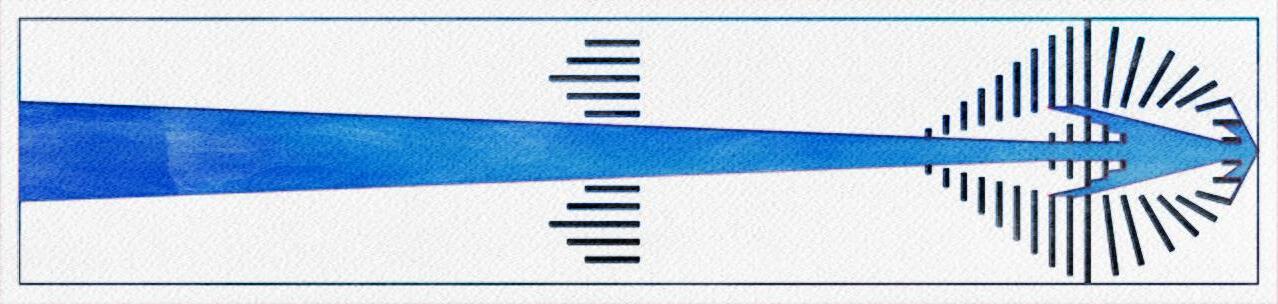
"An isovist is the set of all points visible from a given vantage point in space and with respect to an environment. The shape and size of an isovist is liable to change with position."
Benedikt, 1979, p. 47
Isovist drawings visually represent all points visible from a specific location in a space. These drawings help architects and designers understand visibility, movement, and spatial layout. By showing how visibility changes with different vantage points, isovist drawings aid in designing spaces that are secure, aesthetically pleasing, and easy to navigate. They are crucial for analysing visual access, connectivity, and the overall user experience in complex environments.
The Tri-Horizon Frame’s spatial arrangements generate multiple unique moments and frames, enhancing the viewer’s dynamic interaction with the space.
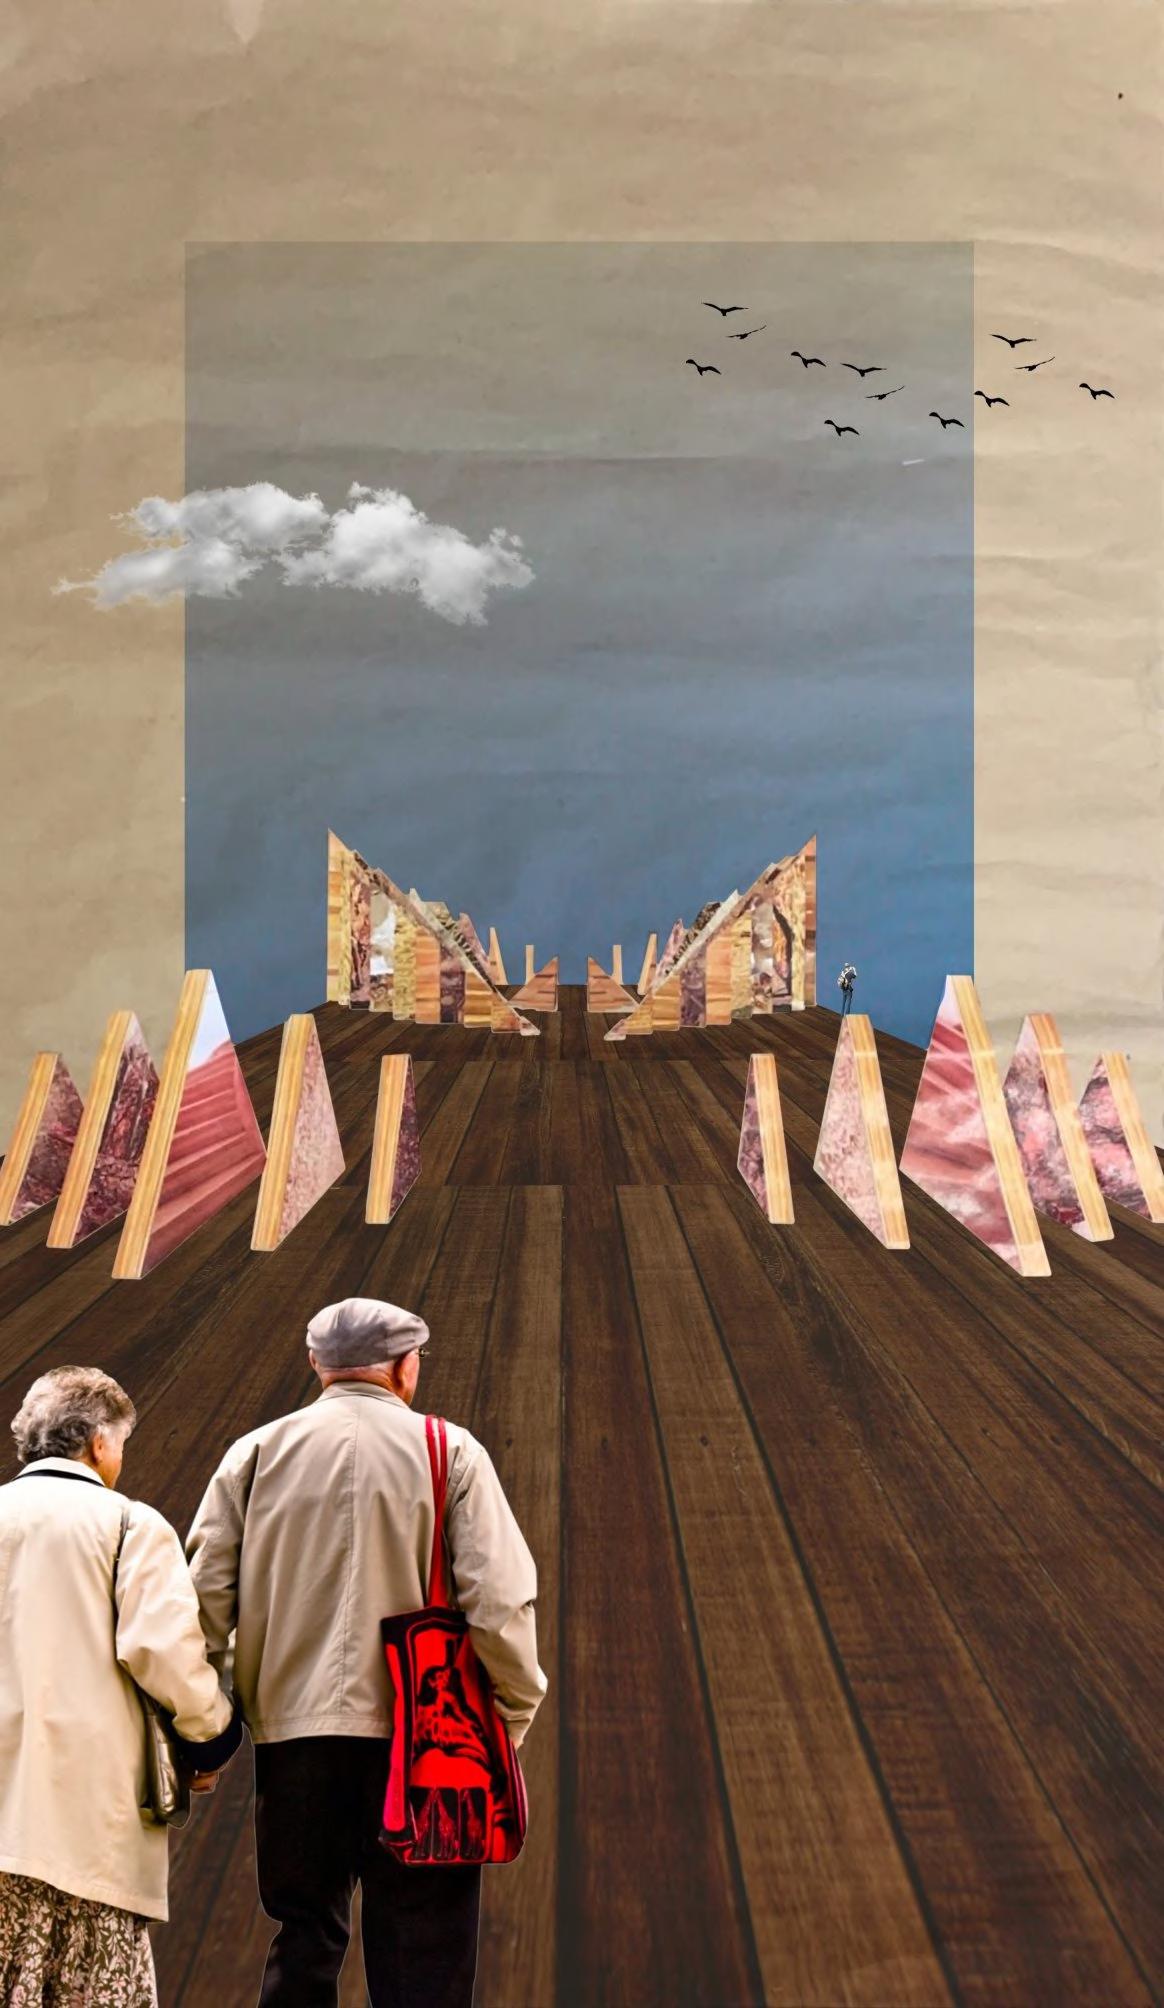
The narrative was supported by a collage that was made on an A2 piece of paper.
Individual photos from magazines and prints were carefully chosen and arranged, with an emphasis on forms, textures, and rhythms that reflected the main ideas of the project. Once a wide range of materials had been carefully chosen, they were placed purposefully yet haphazardly on a scanner in order to capture the distinct textures.
As a reflection of the organic nature of the creative process, the procedure involves manual modifications and positioning to maximise visual interest. a scalpel was used to carefully and manually cut each element, which included human figures, birds, and sculptures. This hands-on approach contributed to the tactile quality and authenticity of the collage, emphasising the project’s commitment to craftsmanship and artistic expression through physical media.