September 26, 2026
C A N B E R R A’ S # 1 P R O P E R T Y M A G A Z I N E *
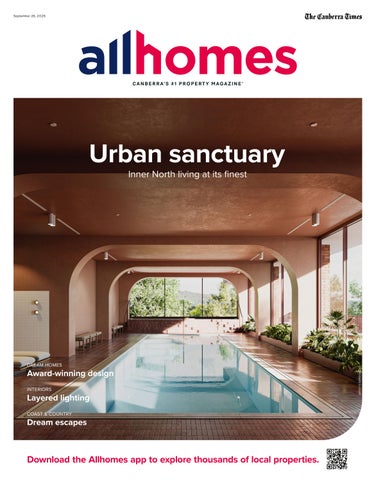
Urban sanctuary
DREAM HOMES
Award-winning design INTERIORS
Layered lighting COAST & COUNTRY
Dream escapes
Download the Allhomes app to explore thousands of local properties.
ARTIST’S IMPRESSION
Inner North living at its finest
What’s your reason to move? FIRST HOME BUYER
Brand new. Your own place. Finally.
INVESTOR
Tenant appeal. Sought after location. Smart move.
OWNER OCCUPIER
Less upkeep. More lifestyle. Incredible amenities.
DOWNSIZER
Community. More freedom. Spacious living.
Whatever your reason, make De Burgh your next move.
Licence Number 2019014 Min EER 6.0
Different lives. Different priorities. One De Burgh.
“I am done renting” FIRST HOME BUYER
“I invest for the future” INVESTOR
“I want more lifestyle” OWNER OCCUPIER
“I am ready for a simpler life” DOWNSIZER
Your next move starts here. EXPLORE AVAILABLE APARTMENTS. BOOK YOUR PRIVATE INSPECTION TODAY.
Natasha Johnson 0434 104 556 FIND OUT MORE
Deburgh-nv.com.au 50 De Burgh St, Lyneham
Min EER NatHERS 6.0 stars
ARTIST’S IMPRESSION *60% SOLD STAGE 1
CONSTRUCTION UNDERWAY - 60% SOLD *
ARTIST’S IMPRESSION
FLOURISH MOMENTS FROM THE CIT Y Botanical Turner brings distinctive architecture and beautiful amenities together with a leafy landscape and lush internal courtyard. Spacious 1-, 2- and 3-bedroom homes are set within Turner’s inner-north setting, on the edge of Haig Park and a short walk from Braddon and the CBD. 1, 2 and 3 bedroom apartments and penthouses. UNDER CONSTRUCTION T WO-BED + STUDY DISPL AY APARTMENT FORBES STREET, TURNER ACT OPEN 7 DAYS 11AM TO 3PM ANDREW 0408 488 148 | KEENAN 0402 914 037
BOTANICALTURNER.COM.AU
A curated collection of 2 & 3 Bedroom Townhomes
SELLING FROM $699,900*
*Subject to stock availability at the time of purchase. *Artist Impression.
Cooleman Court Pop-Up THIS SATURDAY THE 26TH OF SEPTEMBER 2026 Visit Cooleman Court this Saturday 10am-4pm, to meet with a Fetherston sales agent and explore a boutique collection of architecturally designed townhomes, featuring premium finishes, generous landscaping and thoughtfully planned layouts crafted for modern Weston Creek living.
Display Suite OPEN : Heysen St, Weston Wed - Sun | 10am-4pm
DANIEL BEAMES | 0416 386 877 GARY WOO | 0433 209 800
Resort luxury at a rural retreat Queanbeyan is one of the fastestgrowing inland cities in NSW, but you’d never know it at this tranquil retreat just five minutes away. Set on more than 5000 square metres at 53 Woodland Avenue, Carwoola, this exceptional home offers the perfect blend of rural charm and modern luxury. There are four bedrooms, with the main suite positioned in its own wing. Three separate living areas surround the showstopping kitchen, which has an oversized stone breakfast bar, double ovens and a full-sized wine fridge. Open the floor-to-ceiling windows and step out into a resort-style entertaining area, where an outdoor kitchen with a built-in barbecue, pizza oven and bar fridge overlooks a heated mineral pool. The grounds are fully fenced and feature an electric gate and two sheds. “This is a rare opportunity to enjoy space, privacy and a relaxed Carwoola lifestyle,” says Ryan Broadhurst of Belle Property Queanbeyan. The private sale has a price guide of $1.95 million to $2.1 million. Lucy Jones
Scan the code to see the listing
Note from the editor INDEX
What to See This Weekend 10 Cover Story 12 Dream Homes 14 Home of the Week 16 Interiors 17 Design 18 Coast & Country 35 Commercial 39
OUR COVER Botanical, 2 Forbes Street, Turner, listed by LJ Hooker Project Marketing Page 12
As spring unfolds across Canberra, this week’s edition celebrates the homes that shape our city’s architectural story. In Dream Homes (page 14), we look at Empire House in Forrest. It’s one of the capital’s most acclaimed residences, blending the character of an interwar bungalow with award-winning contemporary design. Reimagined by Austin Maynard Architects, it demonstrates how thoughtful architecture can honour the past while embracing sustainability, comfort and innovation. From its light-filled pavilions to its energy-efficient design, Empire House is a reminder that great homes are built to stand the test of time – and to enhance the way we live every day.
Editor Hailey Coules Senior designer Colleen Chin Quan Graphic designer Emma Drake Head of print & B2B content Sarah Millar Group content director Mark Roppolo Chief marketing officer Aisling Finch President Jason Pellegrino Sales leader Nick Tinling Marketing manager Bree Baguley
Allhomes is published by Domain Holdings Australia Pty Limited and is printed by IVE, 1 Huntingwood Drive, Huntingwood NSW 2148
Hailey Coules
*Canberra’s #1 Property magazine Source: based on Roy Morgan readership of real estate newspaper inserted magazines (includes Domain Magazine, Domain Prestige, Allhomes and Mansion). 12 months to June 2026 (All people 14+)
Allhomes | 9
26/09 27/09
W H AT TO S E E T H I S W E E K E N D Words by Lucy Jones
O’Connor
144 Dryandra Street Contact agent
5
4
2
EER 6
Private sale Agent: Bastion Property Group, Theo Koutsikamanis 0431 543 649 At first glance, this luxurious, architect-designed home is seriously impressive. Four separate living areas, a designer kitchen, a sumptuous main-bedroom retreat, a self-contained guest suite and much more are spread across almost 400 square metres. Outside, the huge block has a sparkling pool and lush gardens, with the protected Bruce Ridge Nature Reserve just across the road. You’ll also love the smaller details, like the unique white-tiled hearth, double-sided fireplace, striking stairs, bespoke windows and hardwood floors.
Braddon
71 Elimatta Street Contact agent
4
2
2
EER 5
Private sale Agent: Momentum Property, Nick Paine and Peter White 0498 634 971 This house combines everything we love about mid-century modern design – clean lines, warm wood and expansive windows – with a renovation that rivals any new build. The north-facing living areas have 2.7-metre-high ceilings, brick walls and European oak parquetry floors. Custom cabinetry combines functionality and craftsmanship, while a dedicated coffee station makes every day easier. It’s set on a leafy street, with the best of Canberra within walking distance.
10 | Allhomes
Wright
HOT AUCTIONS
9 Steve Irwin Avenue $1.33 million+
68 PROPERTIES ON OFFER
4
6 Pratt Place $875,000+
1
1
2
EER 6
Private sale Agent: Independent Property Group/ North, Grahame O’Brien 0418 625 437 It’s tricky to strike the perfect balance between a cosy family home and an entertainer’s party pad, but this former display home nails it. All bedrooms are tucked away in their own section, and a quiet lounge room near the front is made for movie nights. The kitchen has a walk-in pantry, and the open-plan family and dining area leads onto a covered al fresco space. Outside, you’ll find built-in furniture, a fire pit, a barbecue and a four-person hot tub.
Scullin
3
2
EER 0
Auction: 11am, September 26 Agent: Home by Holly, Cris O’Brien 0409 308 038
Coombs
20a Edgeworth Parade $915,000-$975,000
4
3
2
EER 6
Auction: 5pm, October 1 Agent: Belle Property Canberra, Oumaya Escribe 0432 341 179
77
scheduled auctions last weekend
Kambah
Jerrabomberra
31 Morrison Street Contact agent
3 LAST WEEKEND
HIGHEST SALE
$1.86m RED HILL
6 Sirius Place Sold by Blackshaw Manuka
1
1
38 Bayside Court $1.149 million-$1.249 million EER 2.5
Contact agent Agent: My Morris, Zac Morris 0432 141 648 Whether you want to get a foot on the Canberra property ladder, buy a smart investment or downsize into somewhere that guarantees no-fuss living, this compact house is an easy choice. All on one level, it has separate living and dining rooms, a large eat-in kitchen, and a covered deck overlooking a lowmaintenance backyard. There’s abundant green space right behind the home, and walking trails link you to the shores of Lake Tuggeranong.
4
2
2
Private sale Agent: Blackshaw Manuka, Lucy MacGregor 0433 310 366 This contemporary home makes it easy to embrace an outdoor lifestyle. Stroll to the end of your quiet cul-de-sac and directly onto the shores of Lake Jerrabomberra – don’t forget your fishing rod. Walking trails, green spaces, bike tracks and sports fields are all nearby. Inside, the house is light and bright, with two separate living areas flanking the central kitchen and covered patio. A walk-in wardrobe, linen cupboard and large laundry prioritise practicality.
Allhomes | 11
COVER STORY Words by Jil Hogan
Ambience: The material palette of timber cabinetry and wool carpet brings warmth.
Luxury apartment living made for the long haul
12 | Allhomes
“Long-term liveability is about apartments that genuinely enable more lifestyle to be added to the everyday, for years to come,” says LJ Hooker project marketing’s Keenan Veraar. “At Botanical Turner that looks like generous floor plans, 2.7-metre-high ceilings, lots of natural light, good storage and really practical layouts – the kind of things that make a noticeable difference in day-to-day life.” There is plenty of space to put that into practice. The one-bedroom apartments average 65 square metres internally, twobedroom residences around 106 square metres, and three-bedroom homes an average of 151 square metres. The variety extends beyond bedroom numbers, with courtyard and two-
storey apartments among the collection, alongside two-bedroom configurations offering a choice of one or two bathrooms and one or two car spaces. Botanical’s position alongside Haig Park means lifestyle is maximised, with the light rail out the front and Braddon, O’Connor and the CBD within walking distance. Depending on their orientation, homes will look towards the park, the landscaped internal gardens or the surrounding Inner North streets, with upper-level residences taking in more expansive views across Canberra.
Nature connection: Some residences offer leafy outlooks of Haig Park, and all apartments have a balcony or terrace.
ARTIST’S IMPRESSION
T
here was once a tendency to think of apartments as homes for a particular stage of life – somewhere before the family house, or after it. Increasingly, however, apartments are being designed for people who want to stay put and call them home for the long term. With its eye-catching sculptural design, Botanical Turner is set to become a distinctive landmark at the gateway to the CBD, its graceful form complementing the surrounding streetscape on Northbourne Avenue. The generous proportions and practical floor plans of the one, two and threebedroom residences are intended to make apartment living work not just now, but well into the future.
At a glance
Greenery: Extensive
Botanical
a sense of calm in the
2 Forbes Street, Turner
landscaping softens the architecture and creates shared spaces.
Architect/designer: SJB Developer: Amalgamated Property Group and Base Developments Sales: LJ Hooker Project Marketing, Keenan Veraar 0402 914 037 Min EER: NatHERS 6.0 Prices: $600,000$2.875 million penthouses Configuration: Multiple options, from one bedroom, one bathroom and one car space to three bedrooms, two bathrooms and a multipurpose room. Display suite: 2 Forbes Street, Turner Expected completion:
ARTIST’S IMPRESSION
Stage 1 in early 2028
Inside, a warm material palette has been carefully curated to create a sophisticated yet timeless feel, bringing together timber cabinetry, stone benchtops, terrazzo-style porcelain tiles, wool carpet, and premium appliances. “Double glazing, ducted heating and cooling, and externally ducted rangehoods are also standard features,” Veraar says. “The homes are designed for owneroccupiers, with practicality and sustainability in mind, including EV provision and water-efficient tapware.”
ARTIST’S IMPRESSION
Dwellings: Apartments and
“Long-term liveability is about apartments that genuinely enable more lifestyle to be added to the everyday.” Keenan Veraar Designed by SJB, the development will make a distinctive addition to the Northbourne Avenue corridor, with its sculptural form wrapped in a layered colour palette that transitions from red brick at ground level through terracotta tones to lighter upper levels, extending into the skyline. “SJB is one of Australia’s best architecture firms,” Veraar says. “Adam Haddow designed Botanical Turner to make an architectural statement on Northbourne Avenue.” Explaining the design choices, Haddow says, “Canberra has a really great history of red brickwork … so the public spaces in the building are in these rich ochres. It’s a bit about love, you know – there’s a warmth to that. It feels very familiar and comfortable.” Extensive landscaping softens the architecture and draws something of neighbouring Haig Park into the development itself, including through a central courtyard surrounded by greenery and mature trees. The residents’ shared amenities have
similarly been approached as an extension of home rather than simply a collection of facilities. An indoor heated lap pool makes perhaps the biggest visual impression, framed by a series of arches and surrounded by warm terracotta tones and greenery. It will be joined by a spa, sauna, steam room and gym, creating a dedicated wellness offering within the development. There are more practical luxuries, too. A hotel-style main lobby will include a dedicated concierge service to assist residents with everything from parcel collection to cold storage. For Veraar, the blend of these features and its Inner North location sets the development apart. “Botanical Turner brings together a combination that is difficult to replicate – genuinely spacious apartments, standout SJB architecture, extensive resident amenities, and a position directly beside Haig Park, just minutes from Braddon and the city,” he says.
“It also has the strength of Amalgamated Property Group, Base Developments and Milin Builders’ combined delivery track record behind it, which has given buyers a lot of confidence following the success of their previous projects such as Ivy, the Oaks in Woden and Kiara in Narrabundah. “Botanical Turner has been one of Canberra’s strongest-selling apartment developments over the past year, which we think speaks to how strongly that combination has resonated with buyers.” Botanical Turner is being delivered over two stages, with construction of stage one now well underway. Basement works are nearing completion as the development begins to emerge above ground, with stage one anticipated to be completed in early 2028.
Scan the code to see the listing
Allhomes | 13
DREAM HOMES Words by Ray Sparvell
A home transformed by skilled design
Award-winning architecture brings together heritage charm, craftsmanship and contemporary living at this interwar bungalow.
T
Craftsmanship: A smart glass link connects the main-bedroom suite to the rest of the house.
14 | Allhomes
here’s no shortage of impressive homes in Forrest, but the list is considerably shorter when it comes to those that have won big awards. Really big awards. Sitting on 941 square metres of land, Empire House began life as an interwar bungalow, probably built for a senior Commonwealth public servant, as were many homes in Canberra’s early history. Since then, those dwellings have continually made way for new builds, especially in inner-south suburbs like Forrest – particularly as land values increased. However, No. 52 on Empire Circuit survived and was reimagined several years ago by Melbourne-based Austin Maynard Architects, renowned for its experimental residential design.
The project was based on a simple client brief for “a long-term family home that catches the sun”. Two pavilions were added, delivering 233 square metres of space through a series of connected rooms and displaying the intersection of architecture from different eras, with timber, brick and glass bridging old and new. That synthesis saw Empire House awarded the prestigious Canberra Medallion, the Gene Willsford Award, HIA project of the year, and a national commendation at the 2019 National Architecture Awards. Together, these accolades place it as one of Canberra’s most celebrated residential designs. Andrew Chamberlain of Blackshaw Manuka says Empire House offers a significant point of difference.
Left: The kitchen sits in one of the added pavilions, characterised by blackbutt timber lining and bespoke cabinetry. Right and below right: Timber floors, picture rails and period detailing display the delicate balance of old and new here.
particularly evident in the interwar living room, which has a preserved fireplace with a stone surround. The second pavilion contains the kitchen and casual dining space, highlighted by blackbutt timber lining and bespoke cabinetry, including open shelving. An angled roof window with operable louvres for shading ensures year-round comfort. The exterior is wrapped in the same shingle cladding. Chamberlain says this garden pavilion has an amazing connection with the outdoor spaces. “Its extensive glazing creates the illusion that you are more outside than in – and stacker doors really help reinforce that feeling,” he says. “But by the same token, sustainable building principles ensure this space stays comfortable in summer and cosy in winter.” Empire House’s embrace of passive design also helps reduce energy demand and running costs.
“It’s like nothing else you will see in Forrest, if anywhere in Canberra – it’s like stepping into an artwork.” Andrew Chamberlain
“It’s like nothing else you will see in Forrest, if anywhere in Canberra – it’s like stepping into an artwork,” he says. “There are pleasant surprises wherever you look, but the biggest ones are in the addition of the two pavilions.” The floor plan centres around a courtyard axis that draws light into the home. One corridor leads to three bedrooms that share a family bathroom with a bath. A glass link then connects to the primary bedroom and en suite. Its exterior is wrapped in distinctive, hand-finished and hand-fixed white metal shingles. Every element of the home celebrates detail and craftsmanship through a balance of new and original features, including timber floors, picture rails, light fittings and period detailing. That’s
Features include double glazing, insulation, a thermal-mass concrete slab, passive ventilation and shading systems. A rainwater harvesting system flushes toilets and provides garden irrigation. The landscaped garden was designed by Emergent Studios (formerly known as Bush Projects), with an emphasis on informality and the Forrest character, while the carport serves multiple purposes. Chamberlain says the home was built to perform exactly as the owners intended, but its appeal is universal. “It’s an extremely comfortable home that preserves the best elements of earlier times, while elevating them through modern architecture,” he says. “This home will have strong appeal to buyers seeking something different that delivers style, comfort and performance.”
Forrest
52 Empire Circuit Circa $4 million
4
2
EER 2
Auction: 10.30am, October 24 Agent: Blackshaw Manuka, Andrew Chamberlain 0412 411 422
Scan the code to see the listing
Allhomes | 15
HOME OF THE WEEK Words by Jil Hogan
What the agent says
Matt Shipard Hive Property
A home of thoughtful design
A
large, custom-made timber pivot door welcomes you into this Pearce home, and it’s a pretty good indication of what’s to come. Designed by N1 Creative and built by Monte Building Group, the house is filled with thoughtful architectural details, from curves and courtyards to beautiful joinery and fixtures. Inside, a lounge sits behind the curved wall of the facade, while an internal courtyard draws in natural light. A guest bedroom and a bathroom with a double vanity also sit privately at the front of the house.
Herringbone timber flooring leads through to the generous kitchen, living and dining area, where floor-to-ceiling glazing slides back to connect with the al fresco area. In the kitchen, high-end cabinetry is paired with stone benchtops, Bosch appliances and a substantial butler’s pantry. Behind it, a mudroom and large laundry provide plenty of storage space. Five steps create a subtle sense of separation for the main-bedroom suite, which has a large walk-in wardrobe and an en suite. Two more bedrooms flank the main bathroom, which features a
free-standing bath positioned alongside floor-to-ceiling frosted glass. Outside, the outdoor entertaining area is partly covered and partly sheltered by an adjustable louvred roof. The same level of cabinetry and stone used inside continues in the outdoor kitchen, which has a built-in barbecue, sink and bar fridge. Beyond, landscaped gardens frame the heated six-by-threemetre pool, and an outdoor shower adds to the resort-style feel. This feature is part of an Allhomes Exclusive package.
Pearce
104 MacFarland Crescent $2.695 million-$2.845 million
4
3
3
EER 6
Private sale Agent: Hive Property, Matt Shipard 0408 218 179
“Floor-to-ceiling glass helps to create spaces that extend beyond the beautiful timber herringbone floors into ... manicured gardens. A masterpiece, this home offers the buyer a completely custom residence.”
NEED TO KNOW The home at 22 Sheehan Street set a Pearce suburb record in September 2025 when it sold for $4.001 million, eclipsing the previous record of $3.05 million, set in 2020, by almost $1 million.
RECENT SALES
$1.215 million 18 Collings Street, July
$1.55 million 20 Parkhill Street, June
$2 million
13 Parkhill Street, May
Scan the code to see the listing
16 | Allhomes
INTERIORS Words by Noni Reginato
W
The art of lighting
LILLIE THOMPSON
Creative lighting is becoming as important to interior design as wall colours, and it might be the easiest way to give a room a new vibe.
Left and above: Fabric-covered and lantern-style lights appear in almost every room of The Surgeon’s Haven by Studio Tali Roth.
“People are moving away from relying on ‘the big light’ and are instead layering their lighting to create a much warmer, more inviting atmosphere,” Roth says. “Rather than illuminating an entire room, they’re using table lamps, wall lights, floor lamps and carefully positioned downlights to highlight artwork and furniture.” Interior designers have long seen lighting as integral to a home’s design scheme, but the penny’s dropping for laypeople too. Lantern-style floor lamps that take cues from Isamu Noguchi’s iconic designs are becoming fixtures of apartments with small footprints, while sconces that softly diffuse light across the wall are making their way out of bathrooms and into kitchens, bedrooms and living rooms. Utilising different kinds of lighting is a clever way of doing more with less, straddling decor and functionality and charging a room with a more interesting atmosphere than downlights could ever impart. In a recent project of Roth’s in the Melbourne suburb of Armadale, fabriccovered and lantern-style lights appear in almost every room of the house. Their gentle glow helps to soften the grand architecture of the Victorian terrace, making the rooms feel cosy and warm despite the property’s high ceilings. “They also introduce texture and a sense of craftsmanship, making the lighting feel like an integral part of the interior rather than just something functional,” Roth says. In a spacious living area with mint green walls, a fabric-covered lamp resembling boxes stacked on top of each other brings playfulness to a typically formal room, doubling as an interesting sculpture when not in use. In the kitchen, three lanterns of varying sizes hang above the marble benchtop, softening its opulence and making the open-plan area feel relaxed. Design studio Arent & Pyke adopted a similar approach in one of its recent projects, aptly called Golden Light.
ANSON SMART
hen I look out of my living room window at night, the apartment block across the street appears like a chequerboard made of stained glass. As summer gave way to the cooler months, the lights in neighbouring apartments changed with the seasons too – bright light was superseded by toastier shades: orange, yellow, sometimes red – and on winter’s nights, the block boasted the kind of facade you would be more likely to see in a picture book. The trend I’ve noticed among my neighbours isn’t an isolated case of lighting creativity in an inner-city suburb, though. The shift away from glaringly bright overhead lights, or “the big light,” as it’s colloquially come to be known, is a thing, and interior designer Tali Roth has noticed it, too.
Layered: Golden Light by Arent & Pyke uses an array of light sources to add detail.
Mustard and ecru walls lay a warm foundation throughout the home, while an array of light sources adds dimension and visual interest. Sconces cast soft light on the walls in the kitchen, living spaces and bathrooms, while a lounge area features a warm yellow floor lamp in one corner and a table lamp in another. A centrepiece comes in the form of a dramatic sculptural lantern, making the formal dining room feel unfussy and inviting. “A lamp, lantern or wall sconce completely changes the atmosphere of a room because it creates a softer, more layered quality of light,” Roth explains. If you’re planning to get creative with your lighting at home, heed Roth’s advice before you buy a colour-change light bulb. “Choose warm globes and make sure everything is on dimmers if possible. Being able to adjust the light level throughout the day makes a huge difference and instantly creates a cosy, relaxed atmosphere.” As for the red-hued globes some of my neighbours are fans of? “If coloured light bulbs bring you joy, then go for it, but personally, I prefer to keep the lighting warm and neutral, and introduce colour through fabrics, artwork and objects instead.” I should send this article their way.
Allhomes | 17
DESIGN
Words by Elizabeth Clarke • Photos by Tom Ferguson
A golden home that belongs to the land Set among the dramatic landscapes of NSW’s Blue Mountains, this stunning home dissolves the boundaries between architecture and the natural world.
“You don’t need to wait for sunrise or sunset for golden hour here.” Joseph Mammone
18 | Allhomes
G
olden Vale is nestled in the Megalong Valley in the Blue Mountains, on land that has been cleared for well over a century. Once upon a time, it was a paddock for the nearby Hydro Majestic, with pasture and crops grown for the hotel, and produce sent across by zipline. “It was the original paddock-to-plate concept over 100 years ago,” says architect Joseph Mammone from JMA. Celebrating its 360-degree views, the home consists of a series of extruded masses that rotate around a central living space. You enter through a pivot door into a compressed entry framed by low ceilings, catching a view of the Hydro Majestic before the space begins to open. From there, the roof lifts, drawing your eye toward the escarpment and the ridgeline beyond. This was a deliberate move, Mammone says, because “standing in a valley like this can make you feel quite small, and lifting those roof planes gives you a way of tracing your own scale against it”.
Left: Both the interior and exterior feature a warming palette of earthy tones and textures. Below: The home offers a delicate balance between connection to the land and privacy.
By the time you reach the residence’s main living space – which features soaring, 4.5-metre ceilings and floorto-ceiling glazing that slides fully open – the distinction between interior and exterior has disappeared, leaving you immersed in warm light and the surrounding environment. “You don’t need to wait for sunrise or sunset for golden hour here,” says Mammone. The beautiful, glass-encased mainbedroom suite pushes that idea furthest. It’s private, yet nothing stands between you and the landscape. It’s almost like camping, Mammone says, “but with the comforts and luxuries of a beautiful home”. It suits the owners, who spend much of their time walking and taking photographs, and want more than just a single view to live with. There is a sequence of sweeping vistas alongside small, singular frames created
by cleverly placed highlight windows that capture nothing but the treetops. A little deck off the main bedroom leads down to a hot tub set within the landscape and engulfed by the surrounding escarpment. Every space has its own deck, and a fire pit sits beyond the large entertaining deck off the main living area. “Sometimes you’re inside looking out, but these little moments – the hot tub, the fire pit – give you the chance to look back at the home and appreciate it sitting in that environment, too,” Mammone says. Living here offers a balance between connection and privacy. Solid rammedearth blade walls, inspired by the escarpments framing the site, separate or connect the rooms depending on where you stand. A raw exterior palette of charred timber, rammed earth and glass requires no upkeep and will beautifully develop a patina over time.
The earthy palette continues inside, with spotted gum on the ceilings and cabinetry, charred timber reappearing as wall lining, natural stone with strong veining, and brass picking up the gold of the western light as it hits the escarpment. Soft furnishings introduce the subtle greens of the tree canopy. The house captures its own water, manages its own waste and runs entirely on solar power. A geothermal system handles heating and cooling by drawing on ground loops sunk roughly two metres down, where the earth maintains a steady 18 degrees regardless of the conditions above. (Summers can hit 40 degrees, while winters bring snow.) The payoff, Mammone says, is walking inside on a night when it is minus two or three degrees outside as underfloor heating leaves the concrete feeling almost soft underfoot. What started as a weekender is now the couple’s full-time home, and along the way, it has become a coveted location – luxury car brands such as Lexus and Audi have shot campaigns here, Mammone says. Fitting, really, for a house that was never trying to be anything more than a part of the land it sits on.
Allhomes | 19
DUNLOP 45 Morrow Street 5 BEDROOMS 1 STUDY 2 BATHROOMS 3 CAR SPACES
AUCTION VIEWING
CONTACT
Sat 10/10/2026, 11am onsite Sat 26/09/2026, 11-11.30am Sun 27/09/2026, 11-11.30am Michael Potter 0413 830 598 Greg Amos 0432 365 184
Genuine scale and comfort in ‘Dunlop Hills’ Backing reserve and elevated within the tightly held ‘Dunlop Hills’ precinct, character, comfort and room to grow unite in this well-proportioned Morrow Street residence. Framed by flowering, landscaped gardens, a sun-filled spacious floorplan reveals a tastefully renovated kitchen, combined meals and family room, an expansive, secluded outdoor entertaining area and a private backyard. A separate lounge, dedicated study, well-presented bathrooms and oversized bedrooms complete a wonderful package, moments from all amenities on offer in Belconnen. EER 5
mpotter@mpotter.com.au 20 | Allhomes
visit us at mpotter.com.au
IES YOU’LL LO ERT VE OP PR
LL U’ YO
IES RT PE RO
OR PROPER NF TIE CA S -S
YOU’LL L OV E
This is a full page ad.
Allhomes | 21
LOVE SCAN FO R
P
$ 5DUH &DQEHUUD (VWDWH RI ([WUDRUGLQDU\ 6FDOH DQG %HDXW\
'ROO\ 0FJUDWK 6WUHHW 'XII\
((5
$ SULYDWH +DPSWRQV UHWUHDW RQ PƊ IUDPHG E\ HVWDEOLVKHG JDUGHQV DQG EDFNLQJ RQWR SHDFHIXO UHVHUYH 6ZHHSLQJ &DQEHUUD YLHZV D VWXQQLQJ SRRO DQG JHQHURXV IDPLO\ OLYLQJ FRPELQH ZLWK FRXQWU\ FKDUP MXVW PRPHQWV IURP WKH FLW\
&DOO %UHQW\Q :LOVRQ
$ %XLOGHU V 2ZQ 0DVWHUSLHFH
/RFN\HU 6WUHHW *ULIILWK
((5
%UDQG QHZ *ULIILWK OX[XU\ PDVWHUIXOO\ GHVLJQHG E\ 2]WDO $UFKLWHFWV )LYH EHGURRPV WULSOH JDUDJLQJ VRDULQJ LQWHULRUV QDWXUDO VWRQH KHDWHG SRRO DQG ODQGVFDSHG JDUGHQV FRPELQH LQ DQ XQFRPSURPLVLQJ VWDWHPHQW RI FRQWHPSRUDU\ OLYLQJ
&DOO $GDP 0RUJDQ
A4 B2 C2
1/12 CALLEMONDA RISE O'MALLEY Positioned in 'Kings Terrace', one of O'Malley's most tightly held developments, this north-facing, single-level townhouse combines generous proportions, light-filled interiors and seamless connection to private gardens and adjoining reserve. Multiple formal and informal living areas are complemented by floor-to-ceiling windows, abundant natural light and leafy outlooks. The segregated primary bedroom enjoys a northern aspect, garden views, walk-in robe and beautifully appointed ensuite. The spacious kitchen features Miele appliances, an integrated Bosch dishwasher, gas cooking and generous storage. Outside, a covered alfresco area, established gardens, lawn and sandstone paving create a private setting for entertaining and relaxation, with direct reserve access. Close to walking trails, Canberra Hospital, Woden Town Centre and the Parliamentary Triangle, this exceptional home delivers space, privacy and effortless living. EER 5.5 New Listing
Auction On site 11am Saturday 17th Oct Inspect Saturday 26th Sept 11:15am-12pm Wednesday 30th Sept 5-5:30pm Office
Woden 6282 8686
Agent
Lawrence Jacobsen 0474 209 484
A4 B2 C2
1/146 KITCHENER STREET GARRAN Opposite Canberra Hospital and close to Garran Primary School, local shops, parks and reserves, this fully renovated four-bedroom home combines sophisticated design, smart technology and all-electric efficiency. Features include zoned Panasonic heating and cooling, solar panels, battery storage, EV charging and heat-pump hot water. The designer kitchen offers stone benchtops, AEG appliances and a waterfall island, complemented by stylish living spaces and garden views. Two renovated bathrooms and a powder room include underfloor heating and premium finishes. The main bedroom includes a walk-in robe, while architectural lighting and premium flooring enhance the home's refined, contemporary feel throughout. Landscaped gardens, comprehensive security, smart-home features and a double garage complete this exceptional, low-maintenance home in a convenient Woden Valley location. EER 5.5 New Listing
24 | Allhomes
Auction On site 1pm Saturday 17th Oct Inspect Saturday 26th Sept 12:30-1:15pm Thursday 1st Oct 5:15-5:45pm Office
Woden 6282 8686
Agent
Lawrence Jacobsen 0474 209 484
Embrace the Season with the Inspired Living Magazine
A2 B2 C2
1004/2 MASSON STREET TURNER Move on your terms. Downsize the maintenance without downgrading your lifestyle. Perched on the 10th-floor corner, this sun-drenched, north-facing apartment pairs sweeping panoramic views across Haig Park's treetops with the freedom of lock-up-and-leave living. Local shops, Braddon & the City Centre are just a stone's throw away. EER 5.5 For Sale
For Sale $695,000+ Inspect Saturday 26th Sept 12-1:30pm Sunday 27th Sept 1:30-2:30pm Office
Manuka 6295 2433
Agent
Vaughan Liddicoat 0404 746 033
Published by: Visit our website: blackshaw.com.au
Read Online
More Outstanding recent additions to The Blackshaw Team – introducing: Stacey Nagel
Luke Stevens
PRINCIPAL
PROPERTY MANAGER
QUEANBEYAN & JERRABOMBERRA
QUEANBEYAN & JERRABOMBERRA
We’re delighted to welcome Stacey Nagel as the new Franchisee of Blackshaw Queanbeyan & Jerrabomberra.
A warm welcome to Luke Stevens, who has recently joined the team at Blackshaw Queanbeyan & Jerrabomberra as a Property Manager.
Nicholas Nagel
Kelly Pearce
PRINCIPAL | LICENSED AGENT
PROPERTY MANAGER
QUEANBEYAN & JERRABOMBERRA
QUEANBEYAN & JERRABOMBERRA
Welcoming Nicholas Nagel to Blackshaw Queanbeyan & Jerrabomberra as our new Principal | Licensed Agent.
Introducing Kelly Pearce, who is now part of the Property Management team at Blackshaw Queanbeyan & Jerrabomberra!
Allhomes | 25
Belle Property market snapshot: your next move starts here. Properties currently on the market and some of our recent successful sales.
AUCTION
AUCTION Guide: $999,000+
EER: 6.0
37 Ariotti St, Strathnairn.
4
2
3
FOR SALE $1,295,000
EER: 0.0
Thursday 1 October 5.00pm Belle CBR Office
32 MacDonnell St, Yarralumla.
AUCTION
FOR SALE
4
Tuesday 13 October 5.30pm On Site
2
NEW PRICE $850,000
$749,000+
EER: 6.0
EER: 3.0
EER: 6.0
EER: 1.0
22/9 Lady Nelson Pl, Red Hill.
18 Lister Cres, Ainslie.
4/17 Eastlake Pde, Kingston.
6/11 Bourke St, Barton.
2
4
1
2
2
1
1
EER: 6.0
EER: 2.5
1
1
SO LD
SO LD
3
SO LD
2
SO LD
2
EER: 2.5
106 Buxton St, Deakin.
59/60 Tishler St, Wright.
12 Levey Pl, Melba.
11 Coachwood Ave, Jerrabomberra.
Dan McAlpine & Linda Lockwood Sold price on request
Lauren McDonald & Oumaya Escribe Sold price on request
Michael Hayward & Rebecca Seabrook $990,000
Dan McAlpine Sold price on request
Thinking about your next move? Whether you're buying, selling or investing, our team is here to help.
Belle Property Canberra | 6295 9911 Belle Property Queanbeyan | 6103 0341 Belle Property Snowy Mountains | 6457 2504 belleproperty.com/canberra
26 | Allhomes
Scan to view our current listings.
Experience Property Management the Belle Property way. LE AS ED
LE AS ED
LE AS ED
From finding the right tenant to protecting long-term value, we take a considered approach to every property we manage.
CURRENTLY AVAILABLE
$700/week
28/9 Howitt St, Kingston.
32/17 Oxley St, Griffith.
82 Monaro Cres, Red Hill.
2
2
3
2
LE AS ED
2
1
LE AS ED
1
LE AS ED
1
3 Gymea St, Narrabundah.
3
1
1
3-bedroom cottage.
602/1 Gould St, Turner.
2/174 Gorman Dr, Googong.
3/40 Antill St, Queanbeyan.
2
3
2
2
1
2
FINALIST Residential Property Management Team of the Year at the recently held REIACT Awards 2026
1
2
2
Are you searching for a quaint cottage-style home in the picturesque suburb of Narrabundah? This delightful threebedroom residence is ready for you to move into. Nestled in a leafy, family-friendly neighborhood, this property is surrounded by lush parks, excellent schools, and a variety of amenities.
Scan to view all available rentals or reach out for a rental evaluation. Belle Property Canberra | 6295 9911 Belle Property Queanbeyan | 6103 0341
We don’t just manage rent. We help you unlock wealth through property. Property management is only part of owning an investment property. Maintenance decisions, financing, when to sell and when to consider your next purchase can all influence your long-term investment outcomes. At The Property Collective, we help identify opportunities and connect you with the appropriate specialists, so you can make informed decisions about what’s next for your property portfolio.
Curious what your property could be doing? Get in touch today. Scan here or visit thepropertycollective.com.au General information only. The Property Collective does not guarantee investment or financial outcomes. Financial advice and credit assistance are provided by appropriately licensed third-party providers where applicable.
Allhomes | 27
The Property Collective’s
Spring Selling Upgrade Our biggest marketing package, at no extra cost. List with us this Spring and we’ll upgrade you to our biggest, most comprehensive marketing package at no extra cost. That’s over $4,500 of extra marketing for your property, on us.* Spring is Canberra’s strongest selling season. Buyers are out in the warmer weather, open homes get busier, and the people walking through are serious about buying rather than just having a look. That competition is what pushes sale prices up.
THE PROPERTY COLLECTIVE
But competition only helps if the right buyers are seeing your property. Your upgrade puts it in front of more active buyers, and keeps it there through your campaign.
What the upgrade adds.
Real estate: reimagined. Limited number of upgrades available. Scan here to make this Spring your selling season.
6234 3800 | thepropertycollective.com.au
28 | Allhomes
Allhomes Audience Boost Ultimate
Allhomes Dream Home (1 week)†
Allhomes Feature Property (4 weeks)
Our biggest Allhomes advertising package. More of the right buyers see your property, more often.
A full week in one of Allhomes’ most prominent positions. Right where Canberra’s buyers are already looking.
Four weeks featured at the top of search results, so your listing doesn’t drift down the page.
*Offer available on properties listed with The Property Collective and signed to our qualifying marketing package. Property must be on the market by 30 November 2026. Upgrades are limited. †Subject to availability. Full terms and conditions at www.thepropertycollective.com.au/terms/spring-2026
L PURCH L A
$0
UTY PA PD
^ ES STAM S A
BLE ON YA
MIN EER 5.1 ^Subject to eligibility
“The biggest surprise is how much we love living here. We’ve found a lifestyle we don’t need a holiday from.” Ŵ 7ULVK $QGUHZ 'RZQVL]HUV IURP &KLȝH\ Trish and Andrew spent nearly 30 years across Grifth, Hughes and Chiey, raising a family of ve. When it came time to downsize, their biggest concern wasn’t the space they’d give up; it was whether apartment living would still work for their ve adult children and seven grandchildren. At Woden Green, they found the answer. The family gathers on the green for barbecues, settles into the private cinema for movie nights and heads to the pool whenever the grandkids visit. Trish works from home with a bookable ofce for meetings; Andrew has made the gym part of his regular routine. They came expecting to compromise. Instead, they entertain more now than they ever did before, and have found a community they didn’t know they needed.
Furnished apartments open for inspection
W E LC O
TA K E
A
LO OK
Developed and built by
Marketed and sold by
Thursday 12:00pm – 3:00pm Saturday 10:00am – 11:00am, Penthouses 11:30am – 12:00pm Sunday 11:00am – 12:00pm, Penthouses 12:00pm – 12:30pm or by appointment. 102 Easty Street, Phillip.
Get in touch to nd out more Ben Wilson 0420 375 976 | Will Honey 0407 245 177 or visit wodengreen.com.au
Canberra’s best apartment building of eight storeys and above, as awarded by the Master Builders Association.
Allhomes | 29
M
E HOME
If cookie-cutter townhouses aren't your thing, 63 Hallen Close might be just what you're looking for. With its clever split-level design, this three-bedroom home has plenty of personality. High ceilings create a wonderful feeling of space, while the different levels give the home a sense of character you simply don't get with a standard townhouse layout. The open-plan lounge and dining area is comfortable and inviting, with reverse-cycle heating and cooling keeping things cosy through Canberra's chilly winters and cool when summer rolls around.
0472 681 881 stuhamill@theagency.com.au 30 | Allhomes
3 1 2 Contact Agent As Advertised or By Appointment
Some homes just have that feeling - warm, welcoming and instantly easy to imagine yourself living in. 36 Dixon Drive is one of them. Filled with natural light and made for everyday family life, this is a home that keeps things easy. Four bedrooms give everyone their own space, while the renovated kitchen sits at the heart of the home - ready for everything from rushed weekday breakfasts to lazy Sunday mornings.
4 2 3 767 sqm Wednesday, 7th October at 5:30 pm As Advertised or By Appointment
0472 681 881 stuhamill@theagency.com.au Allhomes | 31
Find your place in Cravens Vista New residential blocks are now for sale in Cravens Vista, Stromlo Reach. Secure your IXWXUH KRPH LQ 'HQPDQ 3URVSHFWoV QHZHVW VWDJH ZLWK YDULRXV EORFN VL]HV DQG ưH[LEOH settlement terms available. Contact us at sales@capitalestate.com.au to learn more.
A SELECTION OF BLOCK SIZES
ESTABLISHED COMMUNITY
Cravens Vista Stromlo Reach 32 | Allhomes
STUNNING VIEWS OF MOLONGLO VALLEY
WALK TO PARKS AND SCHOOLS
Find out more
IES YOU’LL LO ERT VE OP PR
LL U’ YO
IES RT PE RO
OR PROPER NF TIE CA S -S
YOU’LL L OV E
This is another full page ad.
Allhomes | 33
LOVE SCAN FO R
P
Know the Territory. Know your move.
COAST & COUNTRY Words by Jil Hogan
Bywong
146 Doust Road $2.24 million-$2.34 million
4
3
4
Private sale Agent: Ray White Bungendore, Ellie Merriman 0402 117 877
It’s only 18 minutes from Watson, but this home is wrapped in 3.89 hectares of bushland. A downstairs guest suite is ideal for multigenerational living, while multiple living areas, a theatre and soundproof study offer room to spread out. Outside, there’s a covered dining area, a barbecue cabana and a three-bay shed with an air-conditioned art studio.
Malua Bay
19 Currawong Crescent $1.395 million-$1.425 million
4
2
4
Private sale Agent: Blackshaw Coastal, Jessica Fisher 0488 554 635
Perched high above the street, this architect-designed home turns its elevated block into a series of private retreats. Multiple living spaces provide room inside, while outdoors you can gather around the fire pit, cool off in the plunge pool or entertain under cover. There’s also a four-car garage, workshop and parking for the boat or caravan.
The ultimate rural living with Canberra convenience • 63 hectares (156 acres) of productive and highly scenic countryside with creek frontage • Excellent location - in one Canberra’s fastest growing lifestyle areas • Easy 25km / under 30min commute to Canberra CBD, close to the vineyards • Substantial 340 sqm, 5-bedroom family home - built in 1995. Master and guest suites, 5 internal living areas • Enclosed entertaining Gazebo with valley views situated in an acre of landscape yet low maintenance gardens • Regularly fertilized and majority pastured improved - Carrying up to 50 trade cattle • Well-watered – 720mm rainfall, dual frontage to Oakey Creek, high performing bore
Bahloo
Wallaroo NSW
to troughs in all paddocks
Experience the charm of Wallaroo, offering expansive rural surrounds, stunning natural scenery, and an exceptional family lifestyle Sale: Meares Online Auction - closing noon 5th November 2026 Inspections: By appointment with marketing agents
SYDNEY
02 9362 8111
Sam Meares 0423 714 779 Chris Meares 0414 770 703 www.meares.com.au
Allhomes | 35
"
&
!&! !! 8Q
¢2EC8B1>75BC£ )! GQ\\c :e^SdY_^ B_QT 2_g^Y^W
$
1 cdQ^T_ed ]YhUTજVQb]Y^W X_\TY^W Y^ dXU XUQbd _V 2_g^Y^W _VVUbY^W cSQ\U `b_TeSdYfYdi Q^T e^RUQdQR\U bUWY_^Q\ S_^^USdYfYdi DXU V_ebજRUTb__] X_]U TU\YfUbc \YWXdજVY\\UT \YfY^W g__T XUQdY^W Ve^SdY_^Q\ [YdSXU^ c`QSUc Q^T cgUU`Y^W bebQ\ fYUgc DXYc `b_`Ubdi Yc UaeY``UT V_b cXUU` SQdd\U _b ]YhUT VQb]Y^W _`UbQdY_^c =Y^edUc d_ 2_g^Y^W FY\\QWU S\_cU d_ IQcc Q^T cUQ]\Ucc QSSUcc d_ dXU 8e]U 8YWXgQi SbUQdY^W bebQ\ `bYfQSi gYdX UhSU`dY_^Q\ S_^fU^YU^SU
6?B C1<5 l 5h`bUccY_^c _V 9^dUbUcd ?`U^ Ri Q``_Y^d]U^d _b QTfUbdYcUT _`U^ X_]U 4_]Y^YS :_X^c l $(! "!! '&' T_]Y^YS0Z_X^cQ^TS_ S_] Qe 3_bUi >YSX_\c_^ l $!' $"# %% S_bUi0X_\]Q^d_\]YU S_] Qe
¢7e^^Y^W 8UYWXdc£ !( 2_ebU_^W 4bYfU 7e^^Y^W 9^db_TeSY^W 7e^^Y^W 8UYWXdc Q ! )%જXUSdQbU Q``b_h `bU]YUb TUfU\_`]U^d _``_bde^Ydi _VVUbY^W dXU SXQ^SU d_ cUSebU Q gU\\જQTfQ^SUT &!જ\_d ceRTYfYcY_^ `b_ZUSd gYdX ceRcdQ^dYQ\ `\Q^^Y^W TUcYW^ Q^T dUSX^YSQ\ Wb_e^Tg_b[ Q\bUQTi S_]`\UdUT DXU `b_`Ubdi XQc S_]`\UdUT bUj_^Y^W QSb_cc BE% =E! 3# Q^T B5! UcdQR\YcXY^W Q V\UhYR\U `\Q^^Y^W VbQ]Ug_b[ dXQd ce``_bdc Q gYTU bQ^WU _V VedebU TUfU\_`]U^d _edS_]Uc 36 | Allhomes
! )% 8Q 6?B C1<5 l 5h`bUccY_^c _V 9^dUbUcd 9^c`USdY_^c Ri Q``_Y^d]U^d 4_]Y^YS :_X^c l $(! "!! '&' T_]Y^YS0Z_X^cQ^TS_ S_] Qe
TALAHENI
140 Boutchers Drive Murrumbateman (246ha – 608ac)
"Talaheni" presents a unique opportunity for existing farmers, commercial businesses and astute investors to acquire a carbon neutral rural property in the popular Murrumbateman to Canberra corridor, with the potential for development opportunities now or in the future. “Talaheni” is where traditional farming techniques, land preservation and management evolved into what is now recognised as producing some of Australia’s finest Merino wool into the Italian markets. Operating as an audited Carbon Neutral enterprise, “Talaheni” and its owners have been recognised for attracting scores of national and local environmental, land management and farming awards. This 246ha (608ac) is positioned only 45km's or less than one hours’ drive from the centre of Canberra, a 25min drive from Hall and 20mins from the Murrumbateman Village. "Talaheni" presents to astute investors a well located, large scale holding zoned RU1 (min 40ha lot sizes) in an area that is recognised for attractive lifestyle subdivisions on the doorstep of our Nation’s Capital. "Talaheni" has been producing ultrafine Merino wool for over 40 years, carrying approx 550 Merino ewes and their progeny, plus rams, and on average 15 Angus cows and calves.
"Talaheni" is subdivided into 43 paddocks and serviced by 38 dams and 12 troughs. Infrastructure includes a two-stand raised-board metal shearing shed. An original relocatable wooden Snowy Mountains workers’ hut. Steel hay-machinery shed, silos and steel storage shed. Centrally located multi-use steel yards for cattle and sheep handling with loading ramp, crush and an undercover working area serviced with 240 and 12 volt solar power supply. The natural topography rises onto a near North- South ridge line, with a well serviced track for vehicle access to the numerous building sites with wonderful views. The natural existing beauty and rolling green hills, is idyllic for any new home. "Talaheni" has been a lifetime devotion to natural land management practices and conservative grazing for the current owners.
Inspections are invited and will be conducted by appointment only with the selling agents.
Price is by Negotiation. Information Memorandum available.
Sally Butt: 0400 817 794 sally@buttlp.com.au Allhomes | 37
The Kind of Home Buyers Wait Years to Find ‘Blue Gables’, Yass, NSW • The 1,732m²* parcel is spread across 2 lots, giving you a substantial holding without sacrificing convenience • From its elevated position, the residence looks across Yass and the surrounding hills in the distance, giving the home a wonderful sense of openness and separation from its surroundings • Detached cottage currently used as a library and guest wing, 3 car garage plus established gardens • Conveniently located 500m* away from Yass Golf Club and 700m* to Yass CBD
Auction Saturday 17 October 3pm On-site View Saturday 26 September 1–1:30pm David Alexander 0455 777 644 George Southwell 0429 838 345
raywhiteruralyass.com.au
*approx.
You can rely on Elders Tumut. Lake Blowering ‘Valley Views’
Sell or get your money back with The Allhomes Promise*
‘VALLEY VIEWS’, VIA TUMUT, NSW
152.3 Ha | 376.2 Ac*
Talk to your agent today
Panoramic views of Lake Blowering. • Within 5 mins drive of the Lake foreshore • Endless opportunities for the outdoor enthusiast – Camping, hunting, fishing and water sports
*If your property hasn’t sold within 30 days after a consecutive 90-day listing is withdrawn from sale, we’ll refund your digital listing and select Allhomes Magazine costs for Gold and Platinum Listings, T&Cs apply.
Auction 29th Oct * Approximately
• Over 125 ac of pasture improvement • Highly reliable 44” rainfall • Excellent shedding and livestock infrastructure • Home to Yesteryear Plantations Eucalyptus Oil (business available by negotiation). Elders Tumut PH: (02) 6981 3100 38 | Allhomes
Lauren Roche 0429 462 171 Angus Macleod 0414 670 286 eldersrealestate.com.au
* Terms and Conditions Apply, The Allhomes Promise applies to single residential property sales campaigns in the ACT or Queanbeyan with new Gold or Platinum Listings launched by licensed Real Estate Agents on Allhomes from 1 October 2024 to 31 January 2027 and maintained for at least 90 consecutive days. Reimbursement only available if the eligible listing on Allhomes appears no later than listings on other online channels, and if the property does not sell within 30 days after the 90-day eligible listing is withdrawn. Reimbursement is for one (1) full digital listing spend and select Allhomes Magazine print marketing spend. Detailed terms and conditions on www.allhomes.com.au/promise/terms-and-conditions. Domain Group General Terms and Conditions apply: www.domain.com.au/group/terms-and-conditions/.
COMMERCIAL Words by Ray Sparvell
Plenty of opportunity available in store
C
anberra’s local shops are muchloved gem, particularly by the nearby residents. They’re the most convenient places to pop in for a “can’t be bothered cooking” takeaway, a last-minute dinner ingredient or a weekend coffee. And just about every suburb has one. Lyons, right next door to the Woden Town Centre, is no exception. In fact, it can save you the hassle of finding a car park at the larger shopping centre. Now, a substantial commercial opportunity has come onto the market in the Lyons shops. Set on 668 square metres in a corner position, this single-level property offers 391 square metres of net lettable area across three tenancies ranging from 95 square metres to 172 square metres. The property also has a generous private rear courtyard, providing additional parking and storage. Local
Lyons
1-7 Lyons Place $3 million+ Expressions of interest: Close 3pm, September 30 Agent: Colliers Canberra, Ollie White 0421 585 555
Scan the code to see the listing
zoning allows for a range of retail, medical and office uses. Ollie White of Colliers Canberra says the property is offered with vacant possession. “It’s a fact of life that these types of opportunities in local shopping centres don’t come along very often
– particularly one like this with three tenancies,” he says. “There is also the ability to add further value through renovation or longer-term redevelopment, subject to the usual approvals.” White says owner-occupiers are showing strong interest.
Find all commercial listings on ACT Commercial Real Estate.
7.3ha*
24 BLUE HILLS LANE | MURRUMBATEMAN, NSW Private Treaty $1,900,000
PRIVATE RURAL RETREAT
Looking for the right retail space?
• Secluded lifestyle property only
• Machinery shed, two stables,
• Four-bedroom, two-bathroom,
• Four well-fenced paddocks, horse
Discover leases that work for you
• Entertaining room or multi-
• Offering an enviable blend of
33km* from the ACT border open plan family living
generational accommodation
covered parking & secure storage
shelters & two large dams privacy & rural charm
*Approx
Trish Brewer 0409 524 901 Allhomes | 39
S E V E N
P R I VAT E
R E S I D E N C E S
·
R E D
H I L L
Monaro Cr
Built Without Compromise. Inner South Address. Seven four-bedroom architectural residences with private gardens and a flexible basement level, in one of Canberra’s most tightly held addresses.
NOW SELLING
KASUNICGROUP
From $2,395,000
0455 661 556 · Private appointments · monarocr.au