



















North Address
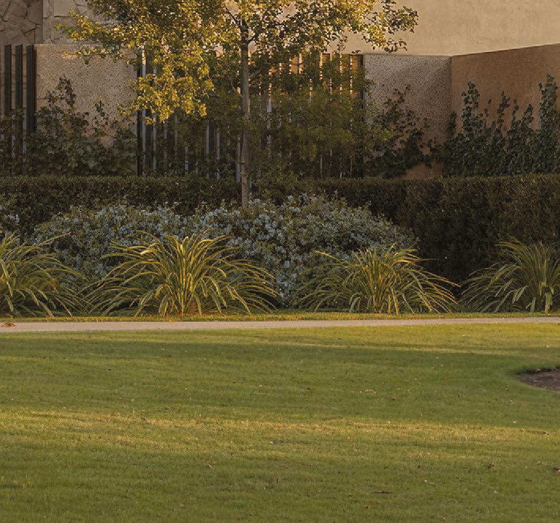
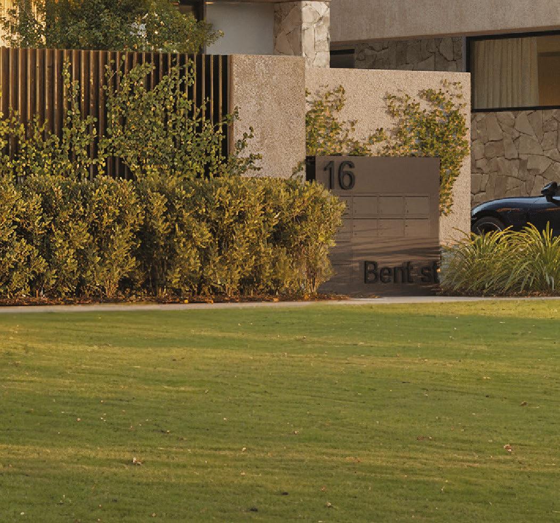
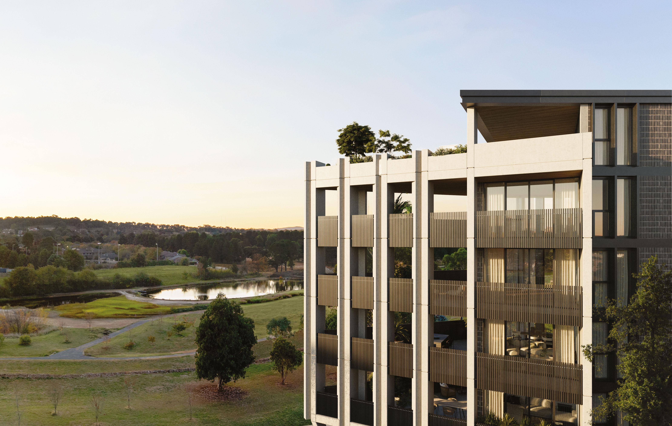
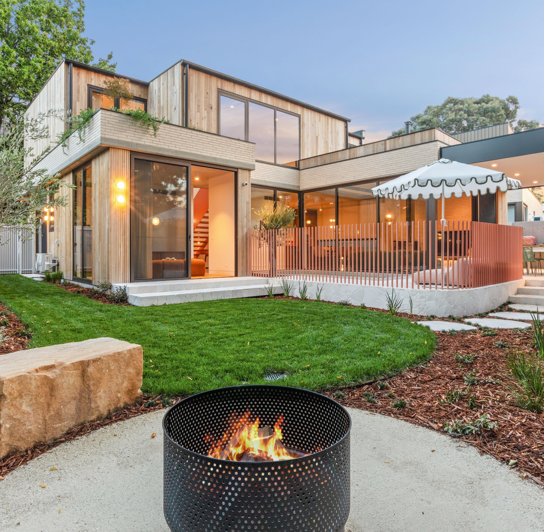
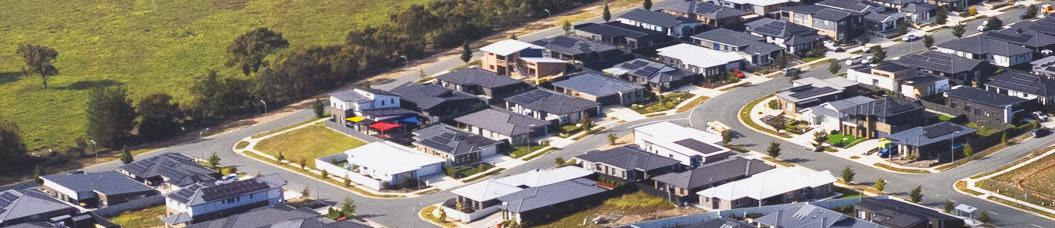
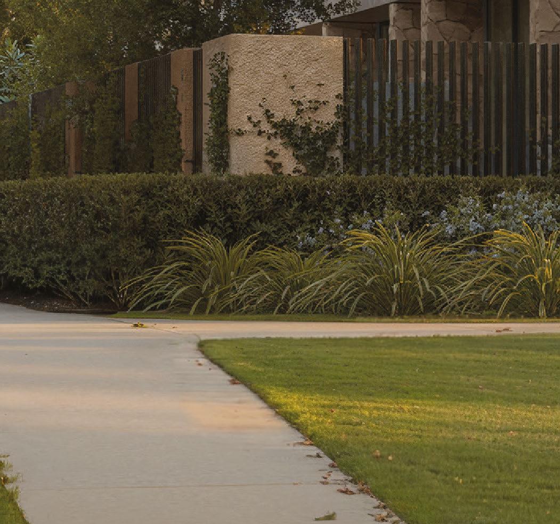
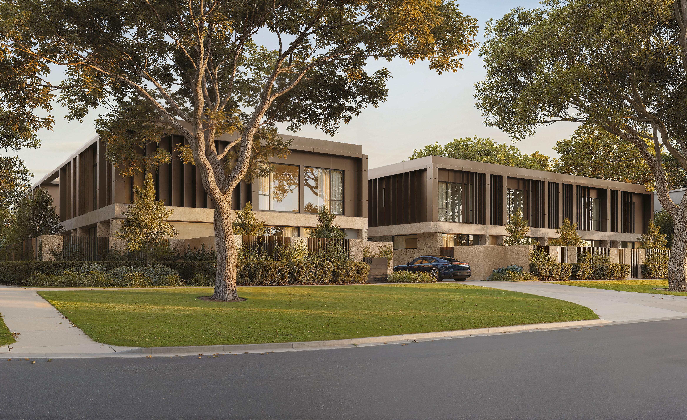
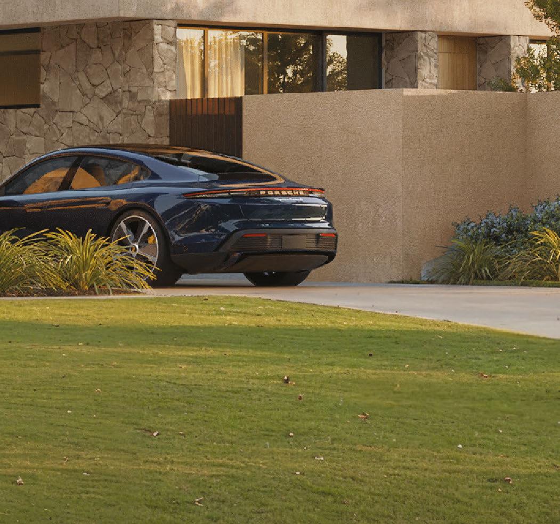
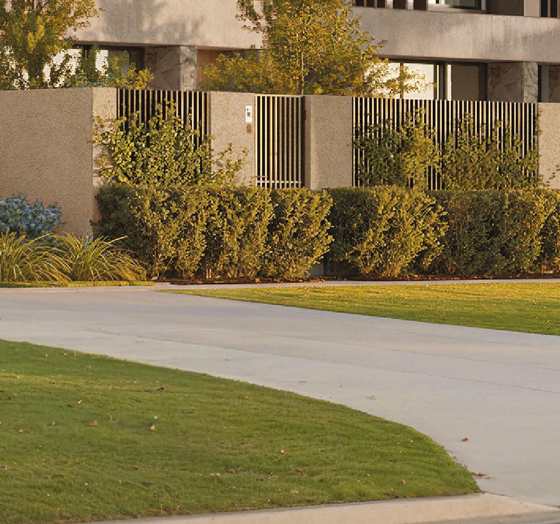
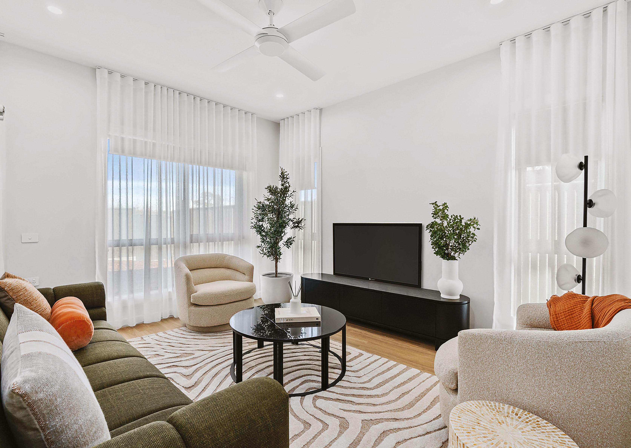
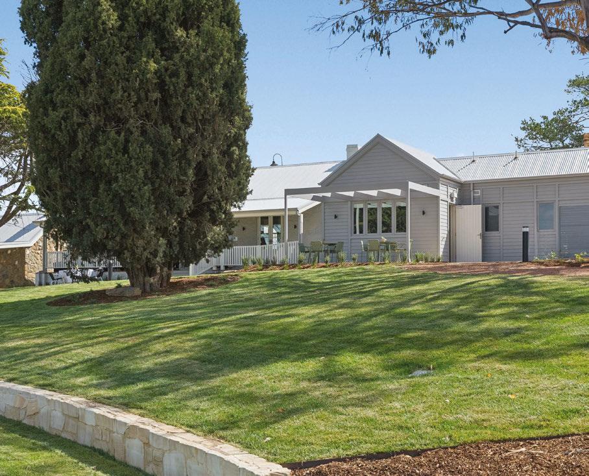
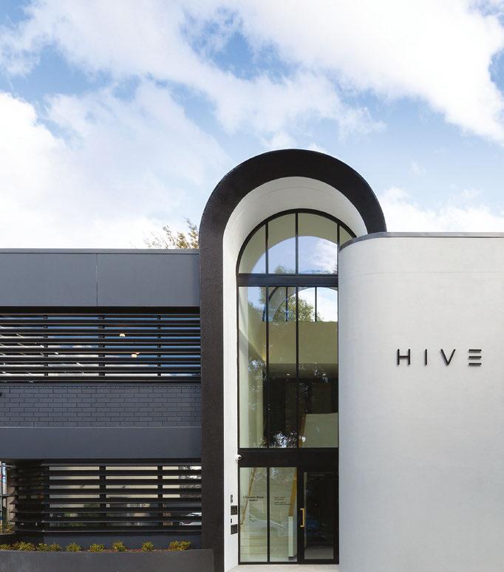
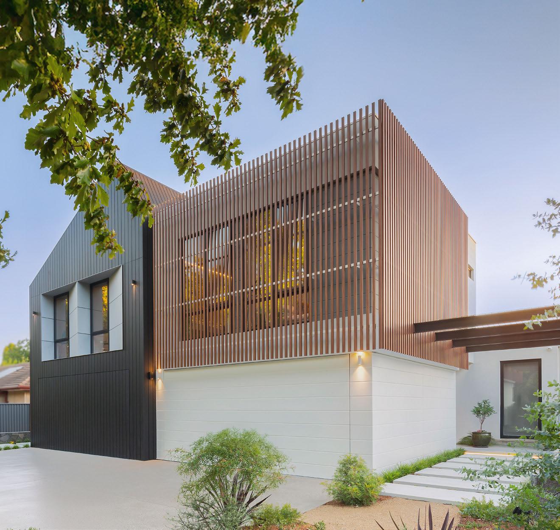
A collection of ten boutique 3 and 4 bedroom townhouses, anchored to a leafy corner of Turner — where generous volumes, framed light and warm, enduring materials give every home a quiet sense of presence.






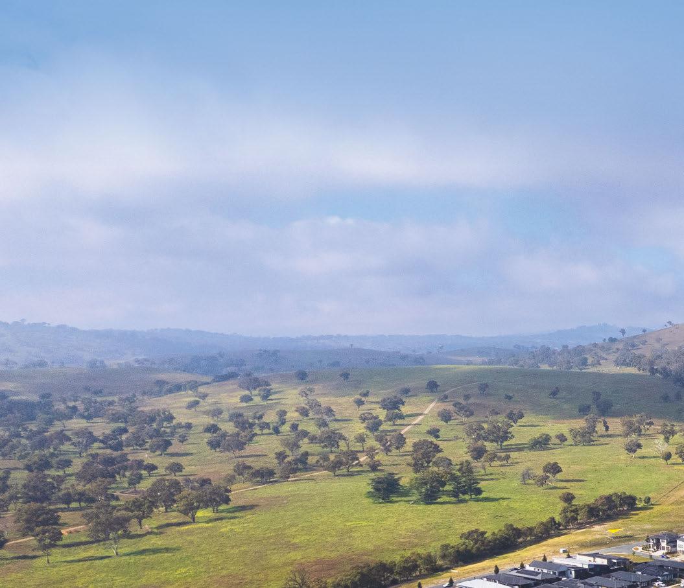
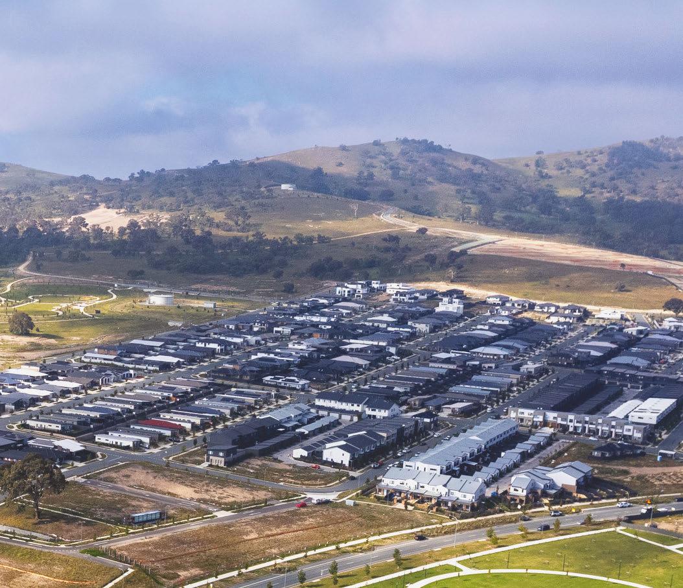
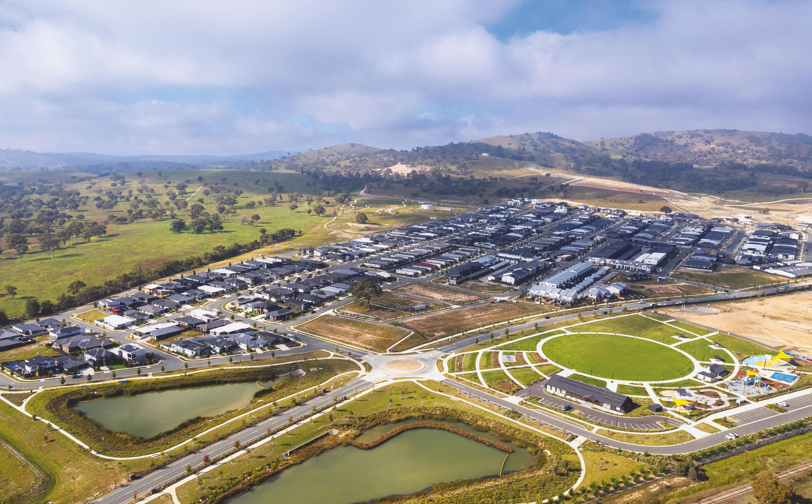
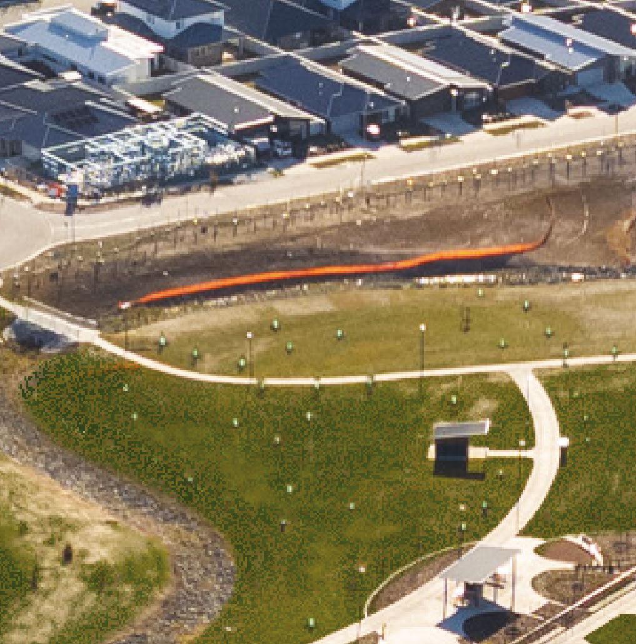
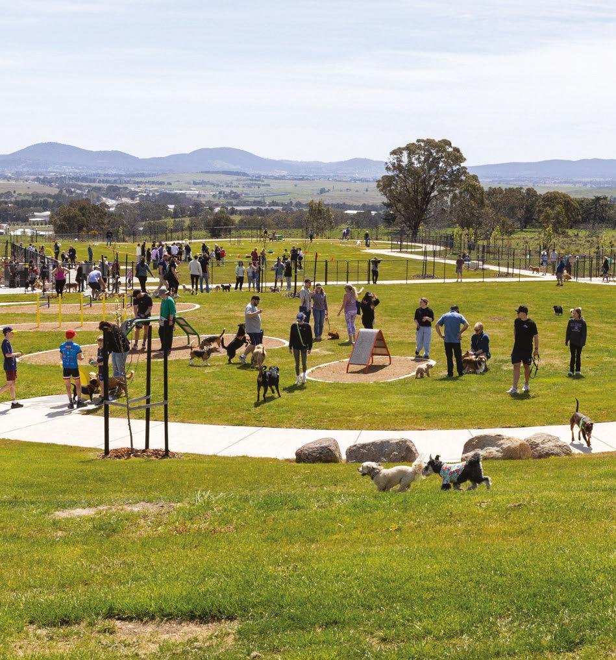
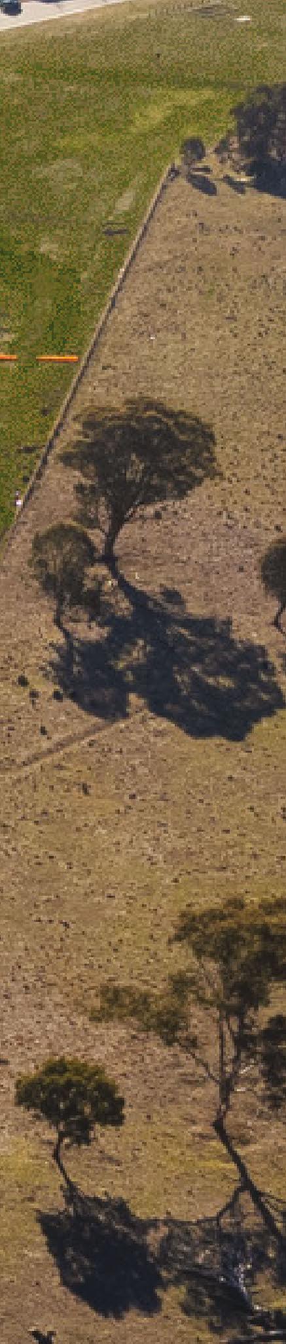
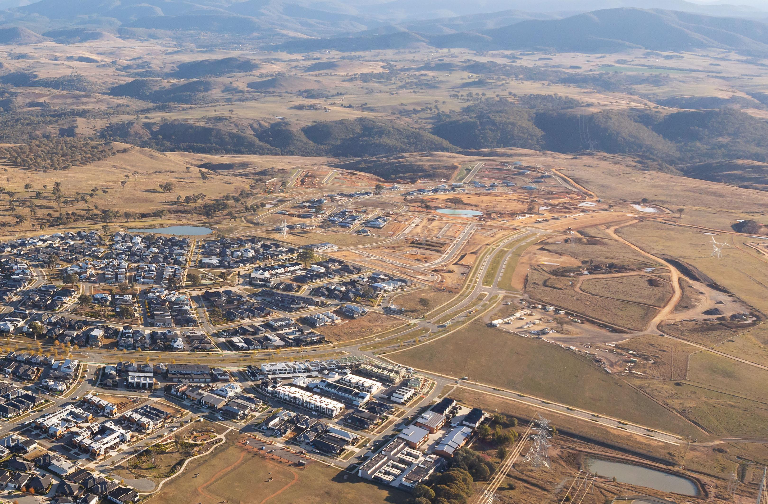
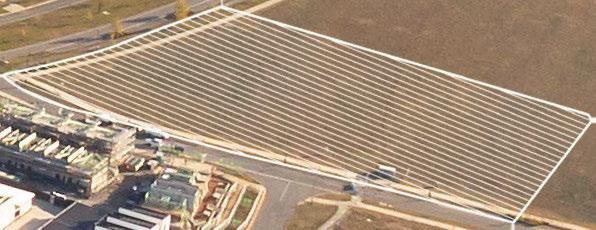
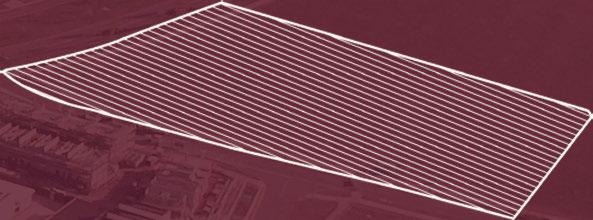
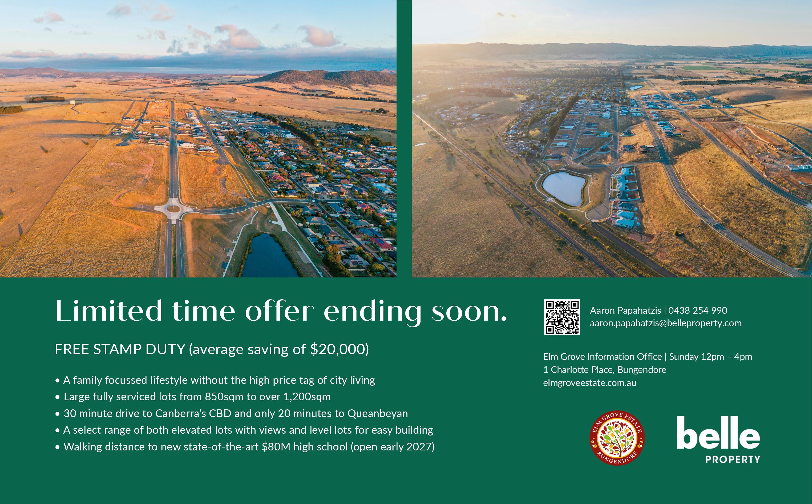
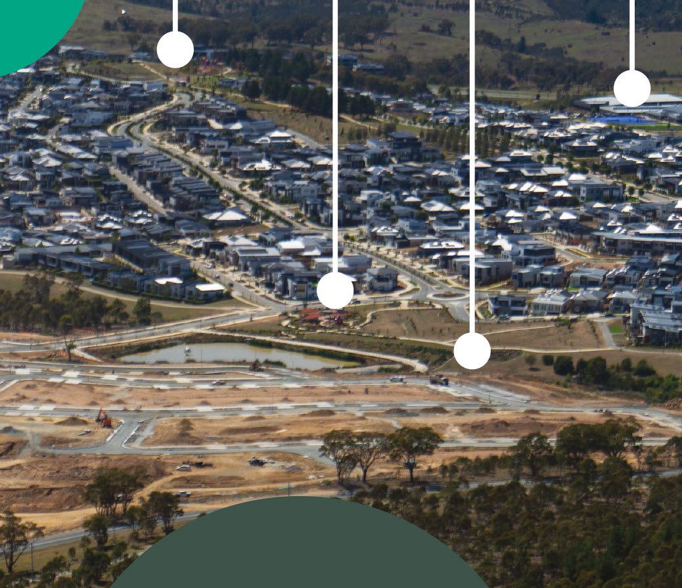
Limited release of 22 mid-sized single residential blocks and 7 duplex packages packages close to the future Strathnairn Retail Centre*.








Welcome


•
•


Note from the editor
Canberra’s Inner South has long been the epitome of the “bush capital” dream, and this edition explores exactly why these blue-chip suburbs remain so fercely contested. In Neighbourhoods (p14), we take a closer look at Red Hill, a tightly held enclave where heritage homes meet sprawling, canopydraped streets, setting new benchmarks for prestige. And in Architecture (p12), step inside a breathtaking new build in Deakin. Showcasing organic warmth through Victorian ash timber and breccia pernice marble, this architectural masterpiece perfectly captures a truly “quiet kind of luxury”. Whether you are upgrading or simply downsizing, inspiration awaits inside.


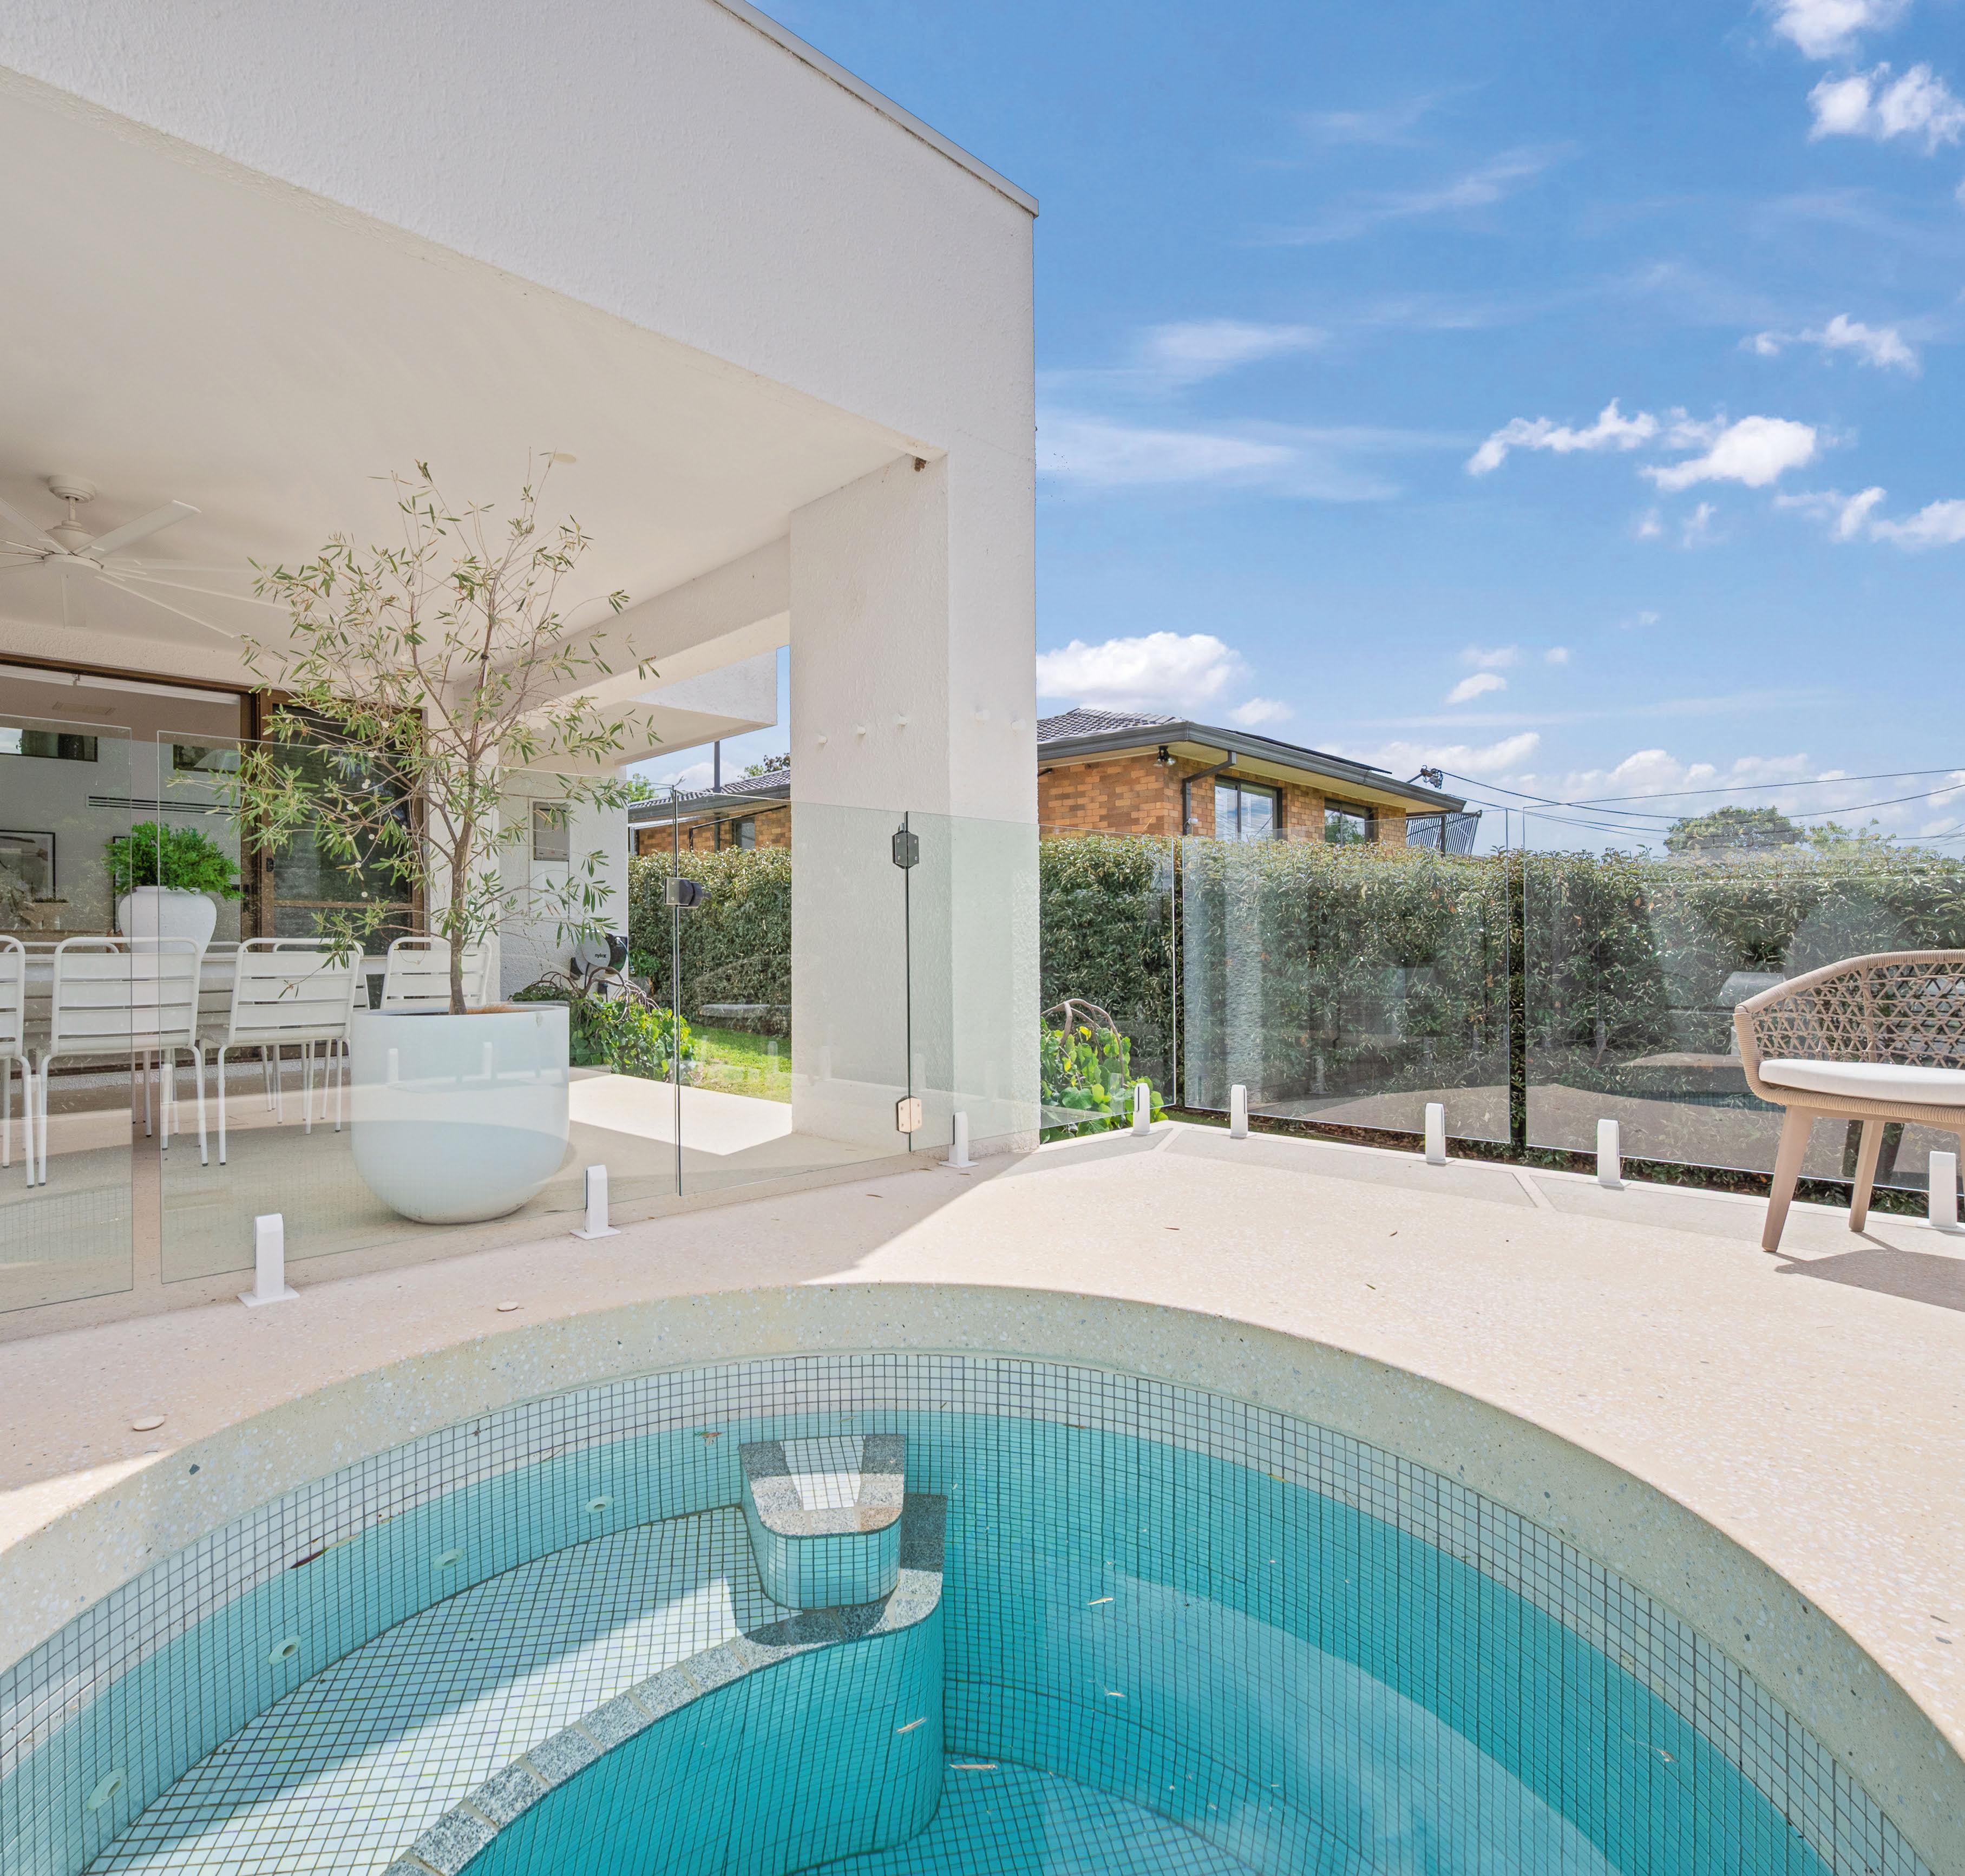
Part glamorous family home, part Bond-villain lair, 23a Parker Street, Curtin, is seriously slick.
An architectural masterpiece built by an award-winning team, this house is designed to be enjoyed from the moment you step inside.
Set over two levels and almost 230 square metres, it boasts luxe features like curved bronze windows, a glasswalled upper gallery and bedroom, walk-in wardrobes, and double-height ceilings that frame the dazzling kitchen. Outside, the circular heated plunge pool could have been plucked straight from a Mediterranean villa.
“This is a rare offering – warm, lowmaintenance, and beautifully connected to everything Canberra has to offer,” says agent Tom Wiggins from Hive Property. The green space of Yarralumla Creek is a short stroll away, or you can be in the centre of the city in less than 10 minutes.
The private sale has a price guide of $1.835 million. Pack your bags and bring the cocktail shaker.
Lucy Jones

Editor Hailey Coules
Senior designer Colleen Chin Quan
Graphic designer Emma Drake
Head of print & B2B content Sarah Millar
Group content director Mark Roppolo
Chief marketing officer Aisling Finch
President Jason Pellegrino
Sales leader Nick Tinling
Marketing manager Bree Baguley
Words by Lucy Jones
Watson 23 Molesworth Street
$1.1 million+
3 1 EER 6
Private sale
Agent: Belle Property Canberra, Jordan Smith 0477 267 694
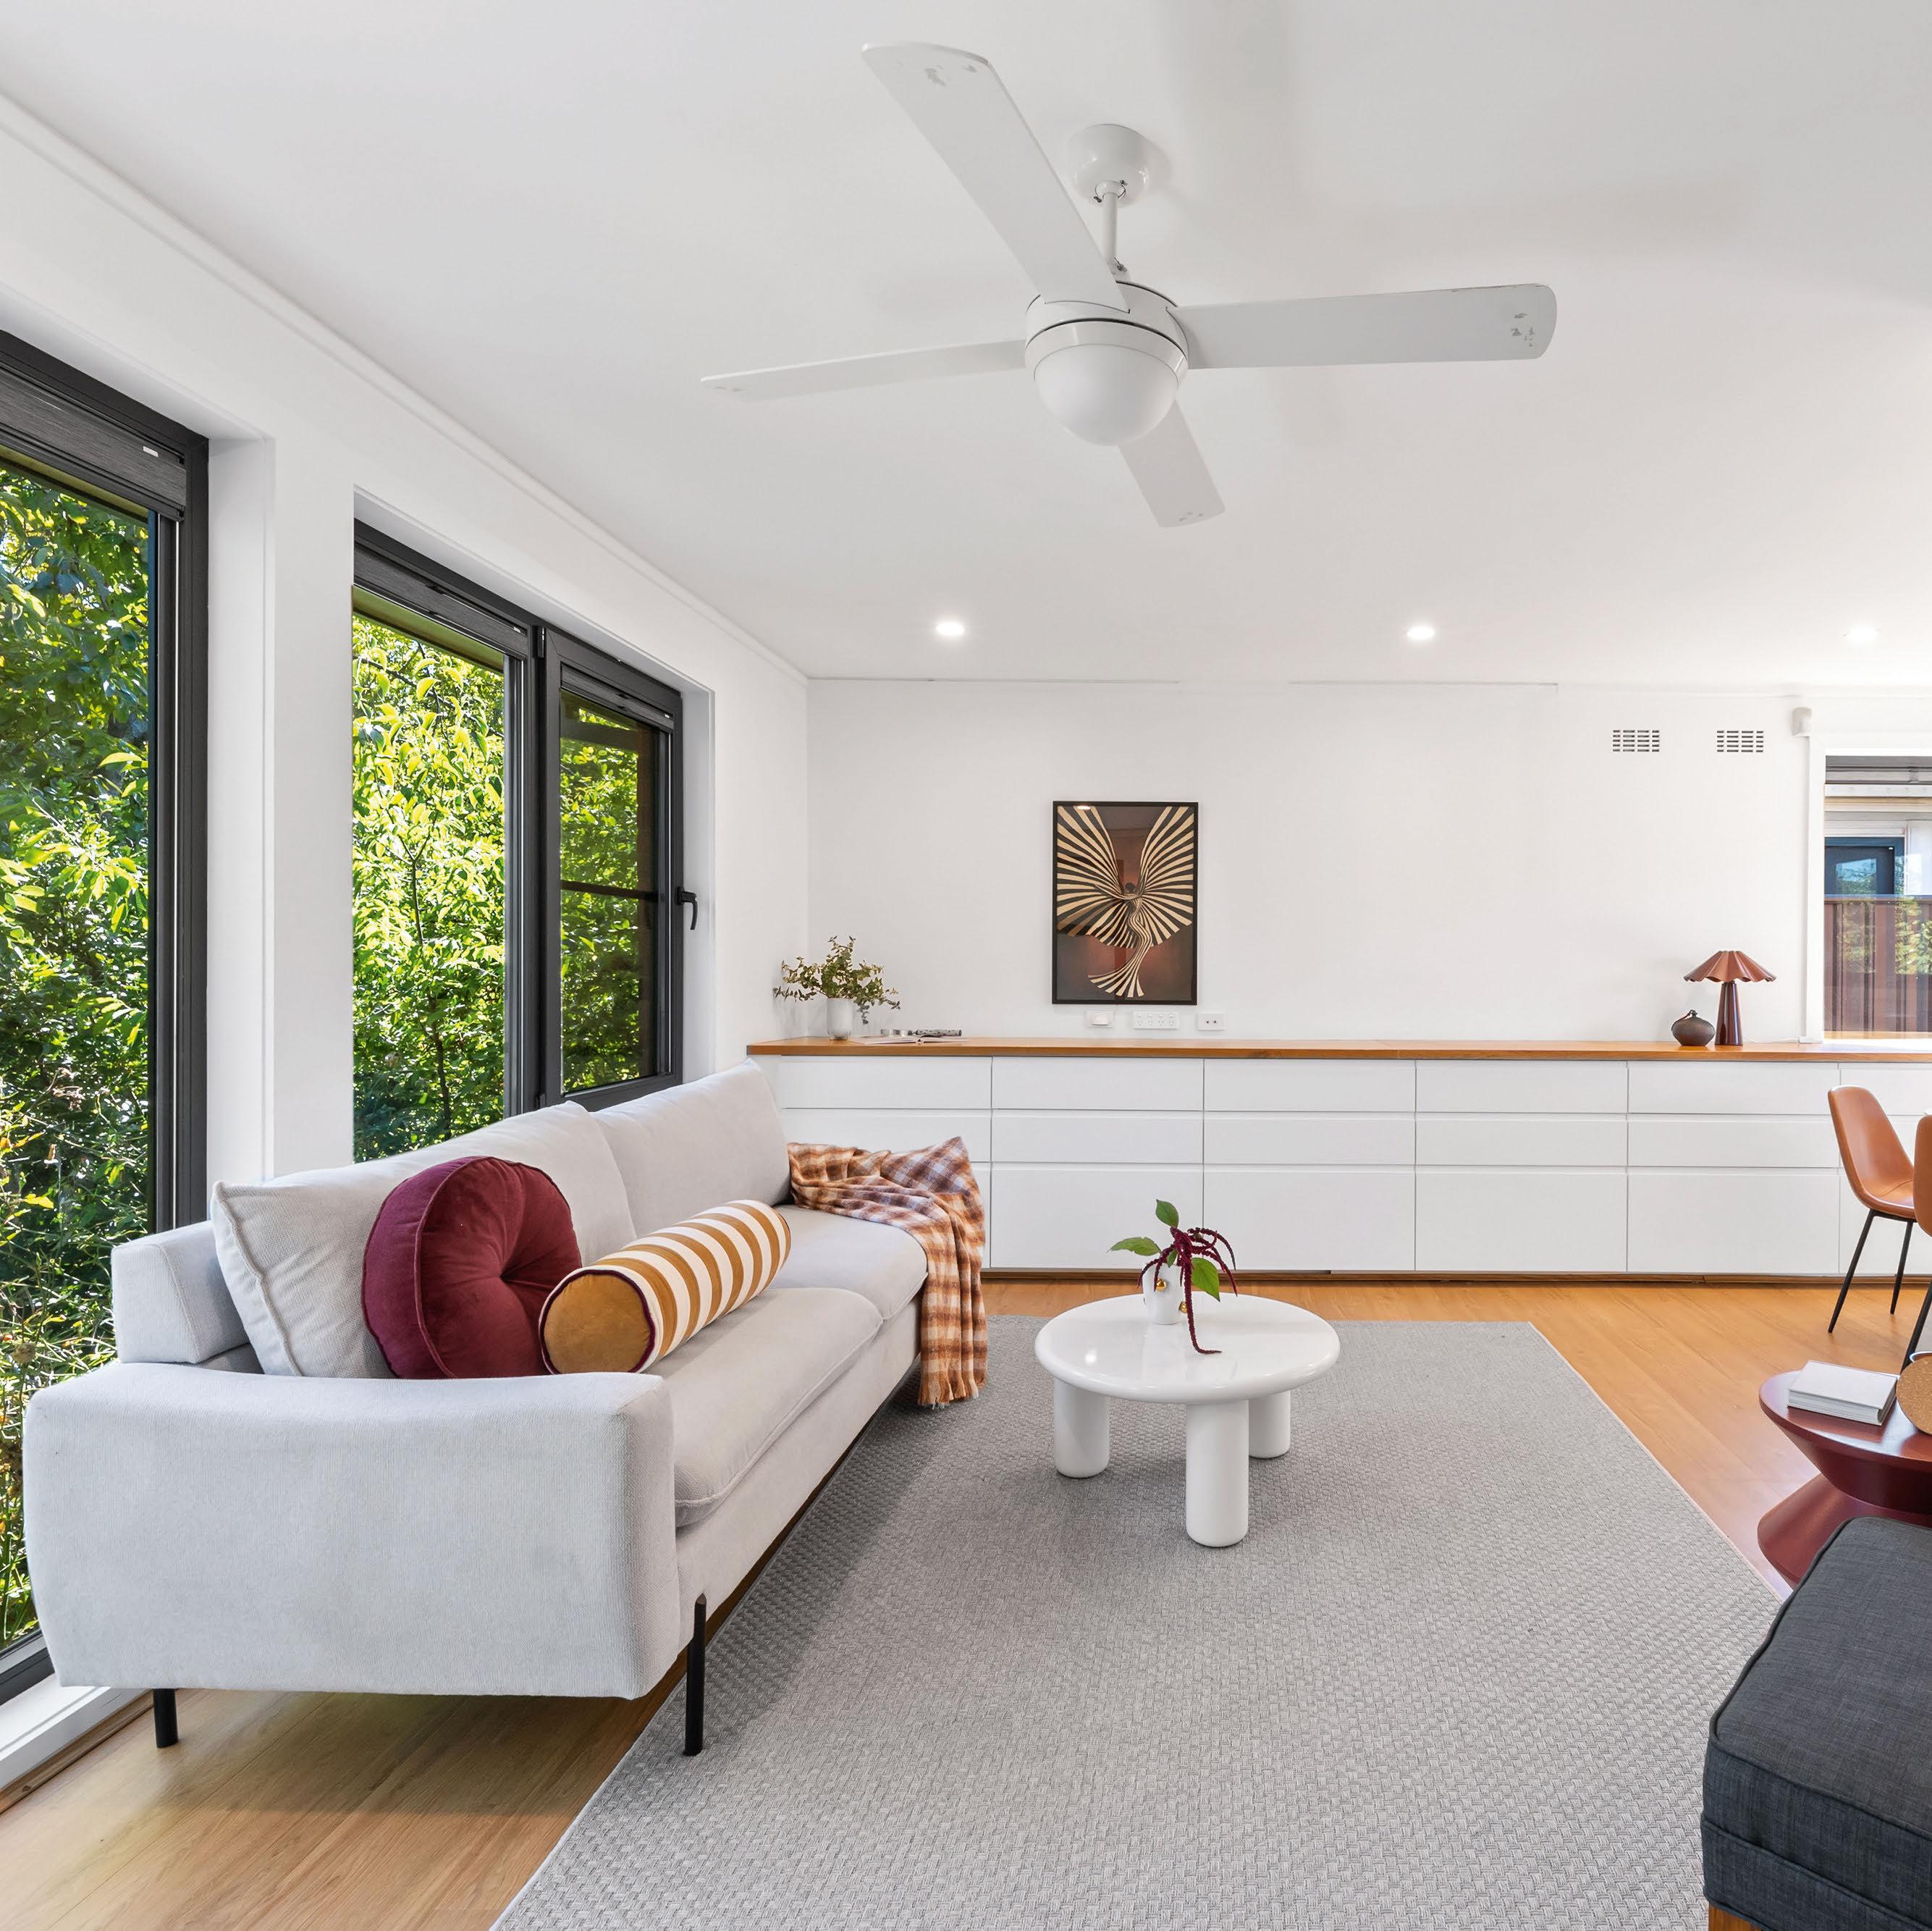
A rare fnd in one of Canberra’s most popular suburbs, this single-level home could be a smart buy for a young family, downsizers or an investor. A fresh palette of white walls and warm timber sparkles in the sunlight and gives the living areas a distinctly Scandinavian feel. Built-in wardrobes and an oversized laundry make the most of a compact layout. The large backyard is framed by established trees and has endless potential.
Googong 7 Tuam Place
$1.895 million-$1.995 million
4 3 4
Private sale
Agent: Independent Property Group South, Jonathan Charles 0413 909 158
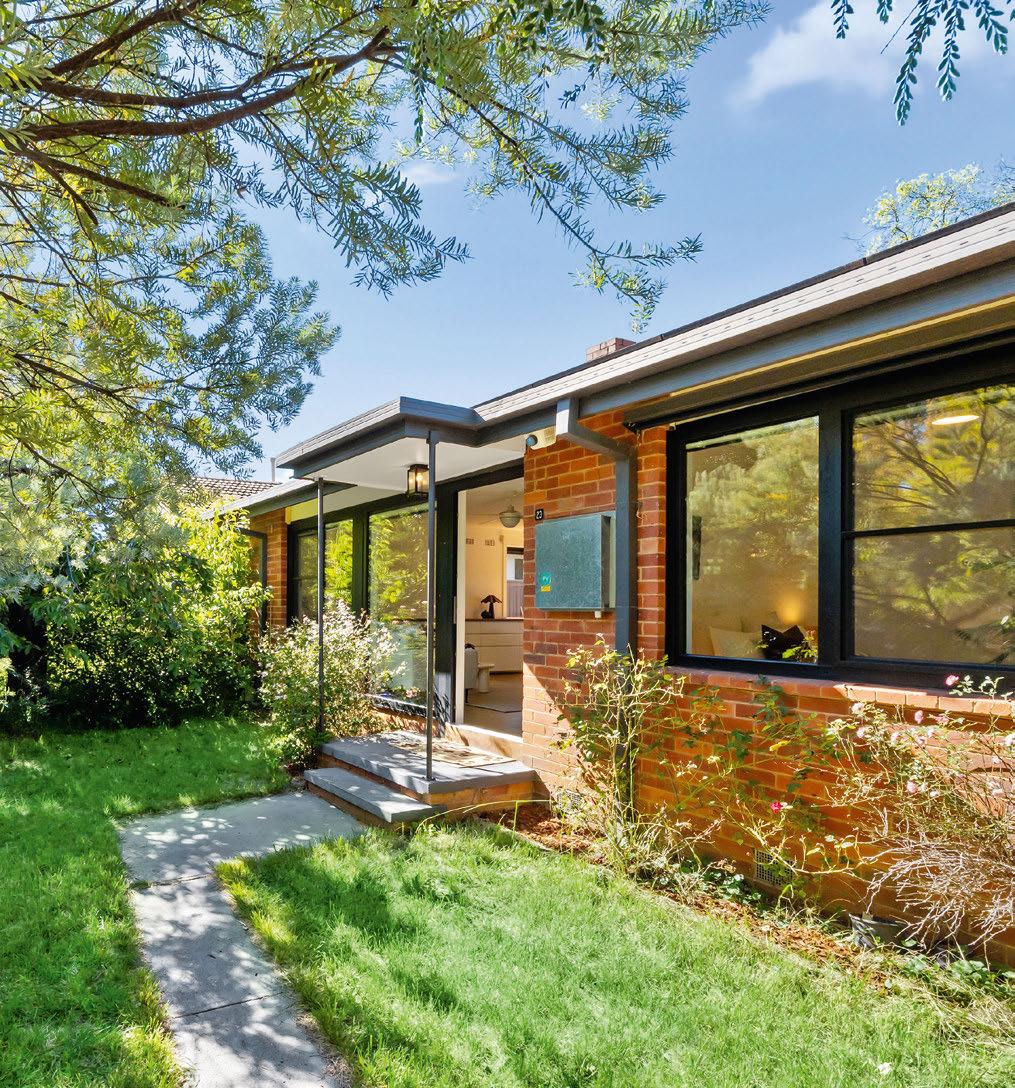
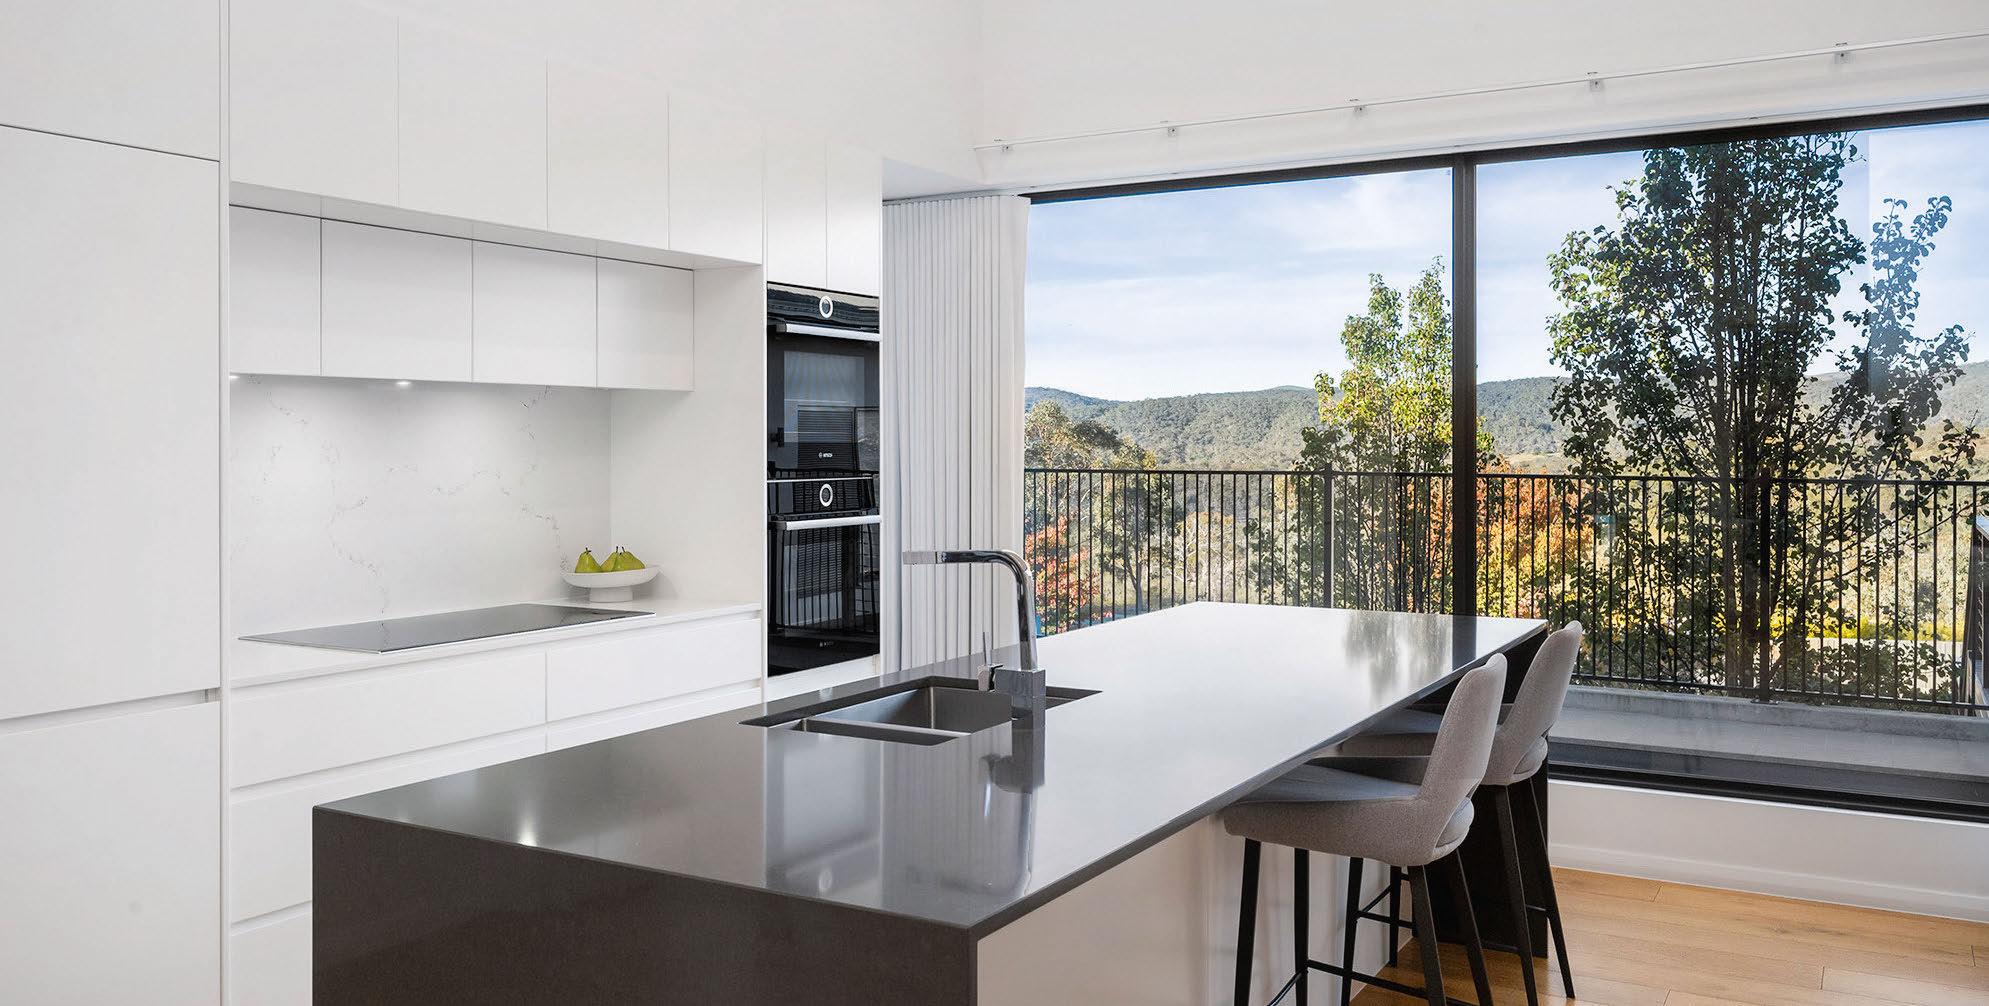
Step into a piece of architectural excellence in this quiet cul-de-sac. With more than 270 square metres of internal space, this home ofers multiple living areas, a dedicated study, walk-in wardrobes in three bedrooms, a butler’s pantry and a soundproof theatre room. Stacked sliding doors open from the showstopper kitchen to the outdoor entertaining area with a swimming pool and built-in barbecue, creating the perfect party pad.
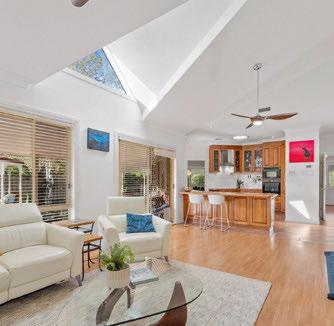
20 Brinkley Circuit
$1.16 million+
Auction: 11.15am, June 20
Agent: Blackshaw Gungahlin, Adam and Kiri Jones 0407
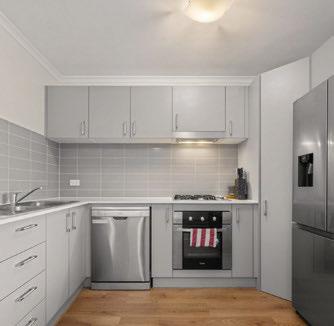
12/138 Flemington Road $599,000+ 3 2 2 EER 6
Auction: 10am, June 20
Agent: Momentum Property, Antonio Trajkoski 0405 233 828
scheduled auctions last weekend
2 Goldsbrough Close Sold by Blackshaw Woden 63 PROPERTIES ON
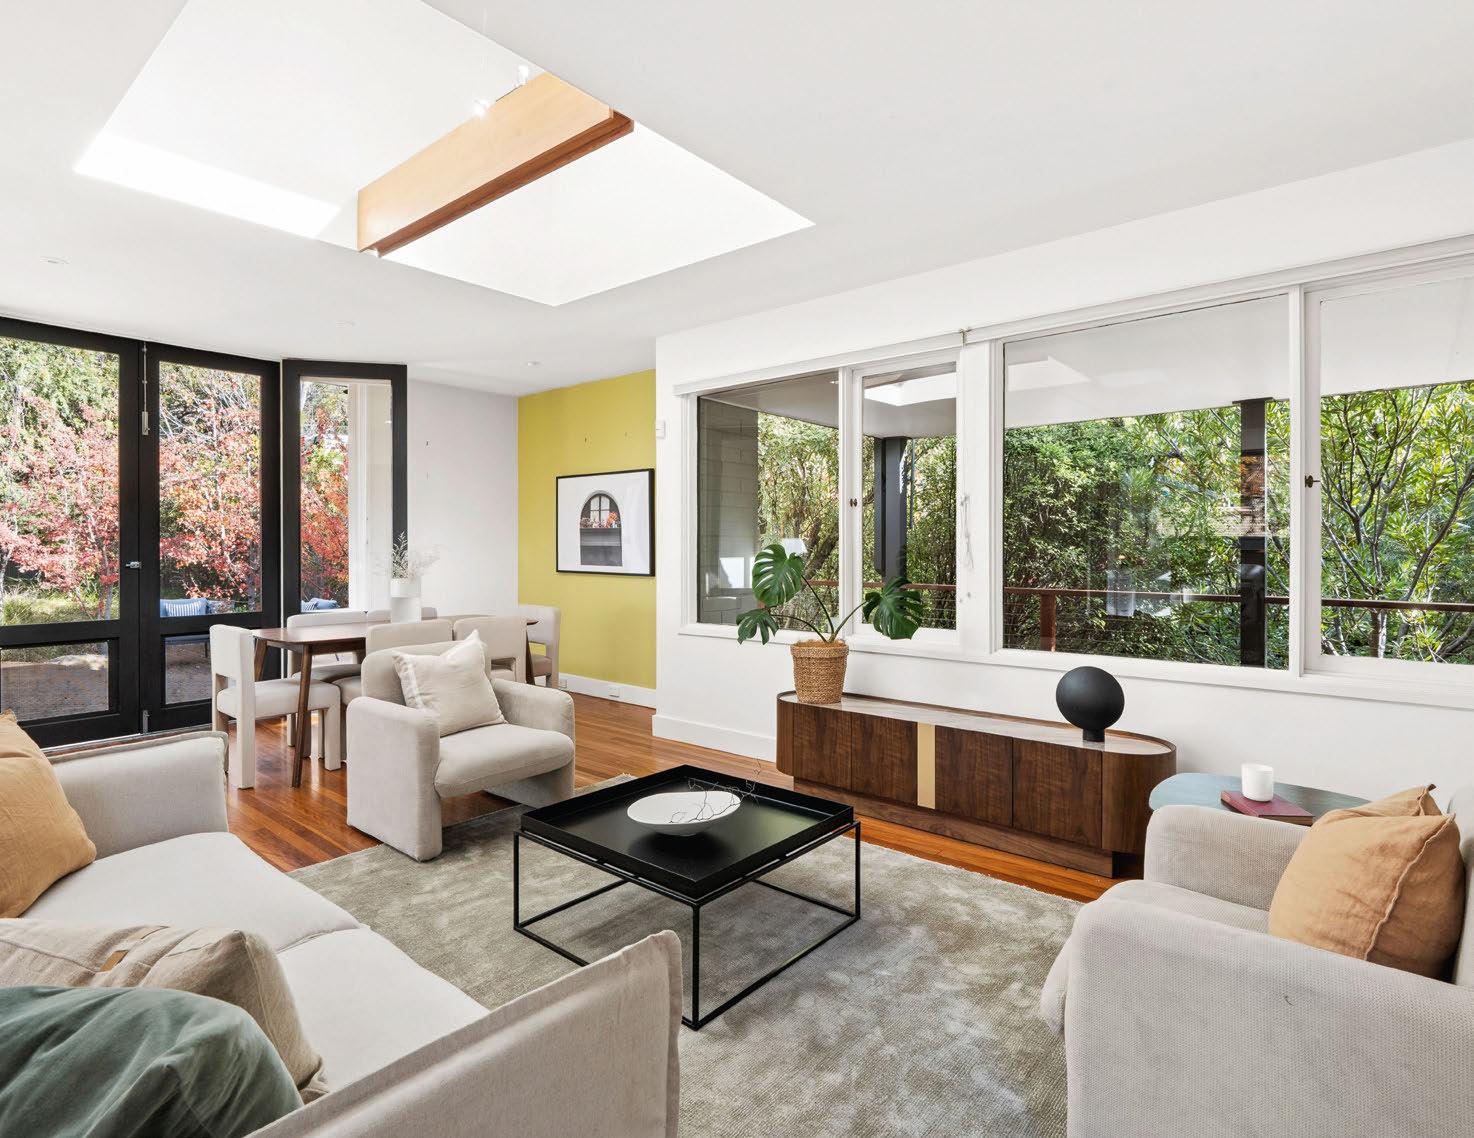
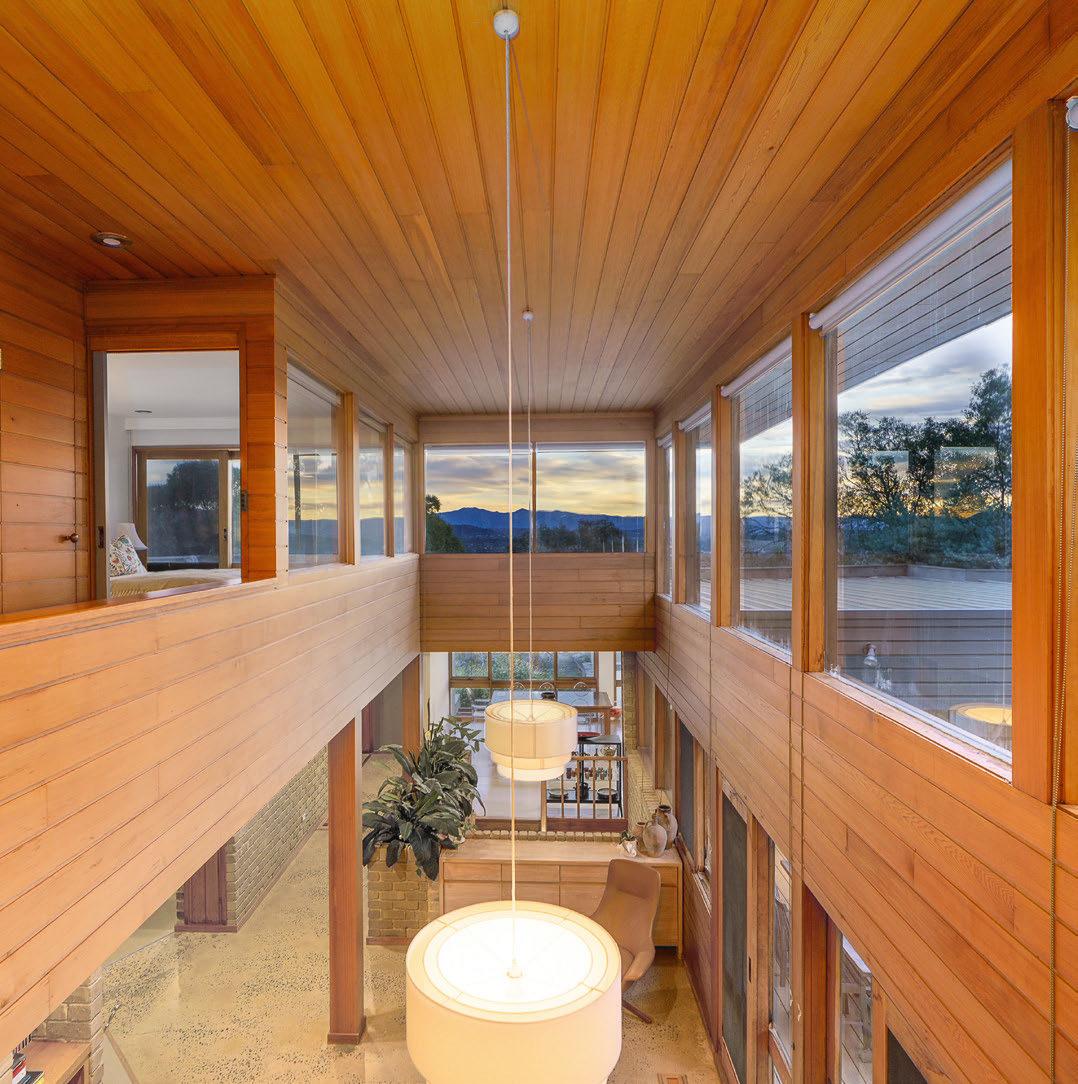
Garran 16 Couvreur Street
$2.3 million-$2.5 million
4 3 2 EER 0
Expressions of interest: Close June 26
Agent: Berkely Residential, Bill Lyristakis 0418 626 593
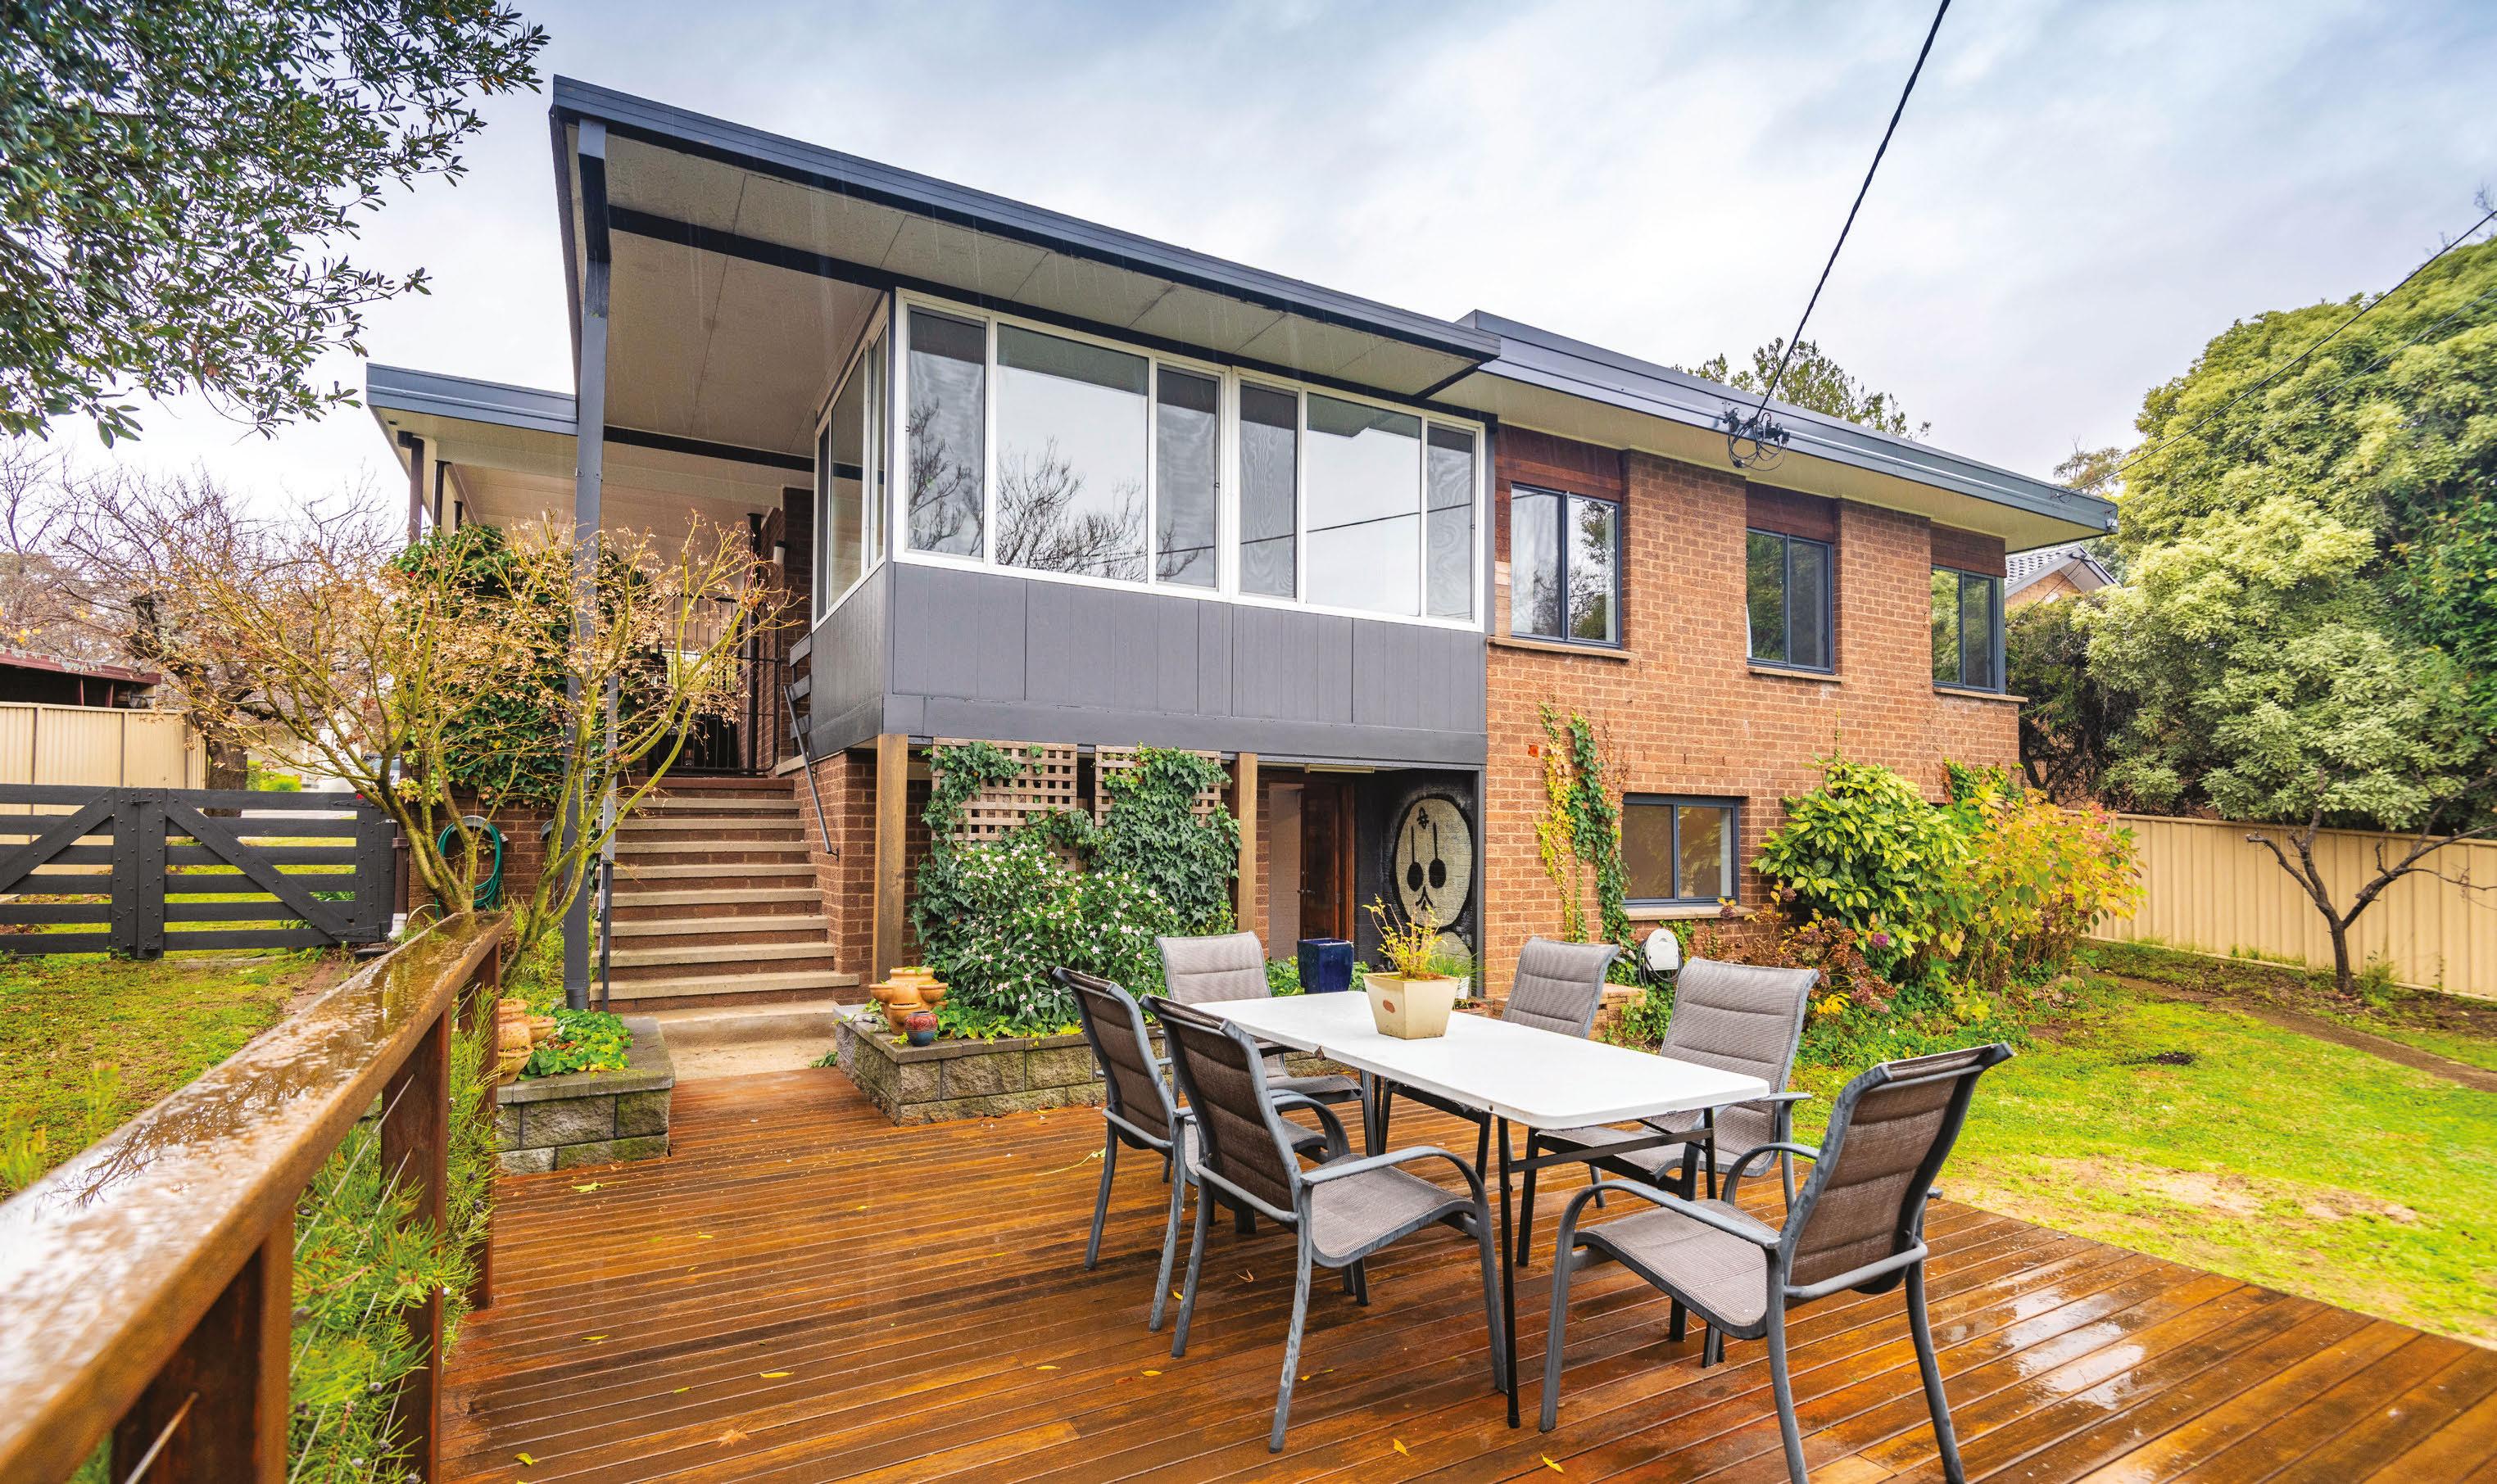
Designed by legendary architect Clem Cummings (father of Canberra’s iconic bus shelters), this modernist home captures the best of 1970s style. Spread over three levels, it retains the era’s signature exposed brick, wood panelling, colourful tiles and split-level spaces. A fexible foor plan includes multiple living areas or extra bedrooms, a secluded ofce and a separate studio. Outside, a saltwater pool and a sauna create a tranquil retreat surrounded by established gardens and mature trees.
Hackett 97 Mackenzie Street
$1.479 million+ 3 1 2 EER 0
Private sale
Agent: Purnell, Steph Hoss 0401 857 662
You’ll spend as much time outside as in when you live in this Hackett home. Expansive decks wrap around all sides, looking out over the leafy gardens that cover the 1128-square-metre block and invite birdlife and even the occasional echidna. The property backs onto a large reserve with Mount Ainslie and its walking trails beyond, encouraging you to connect with nature. Inside, skylights and oversized windows bathe the house in natural light.
Kallaroo Road
Auction: 2pm, June 27
Agent: Luton Properties Dickson, Aniko and Peter Carey 0429 487 939
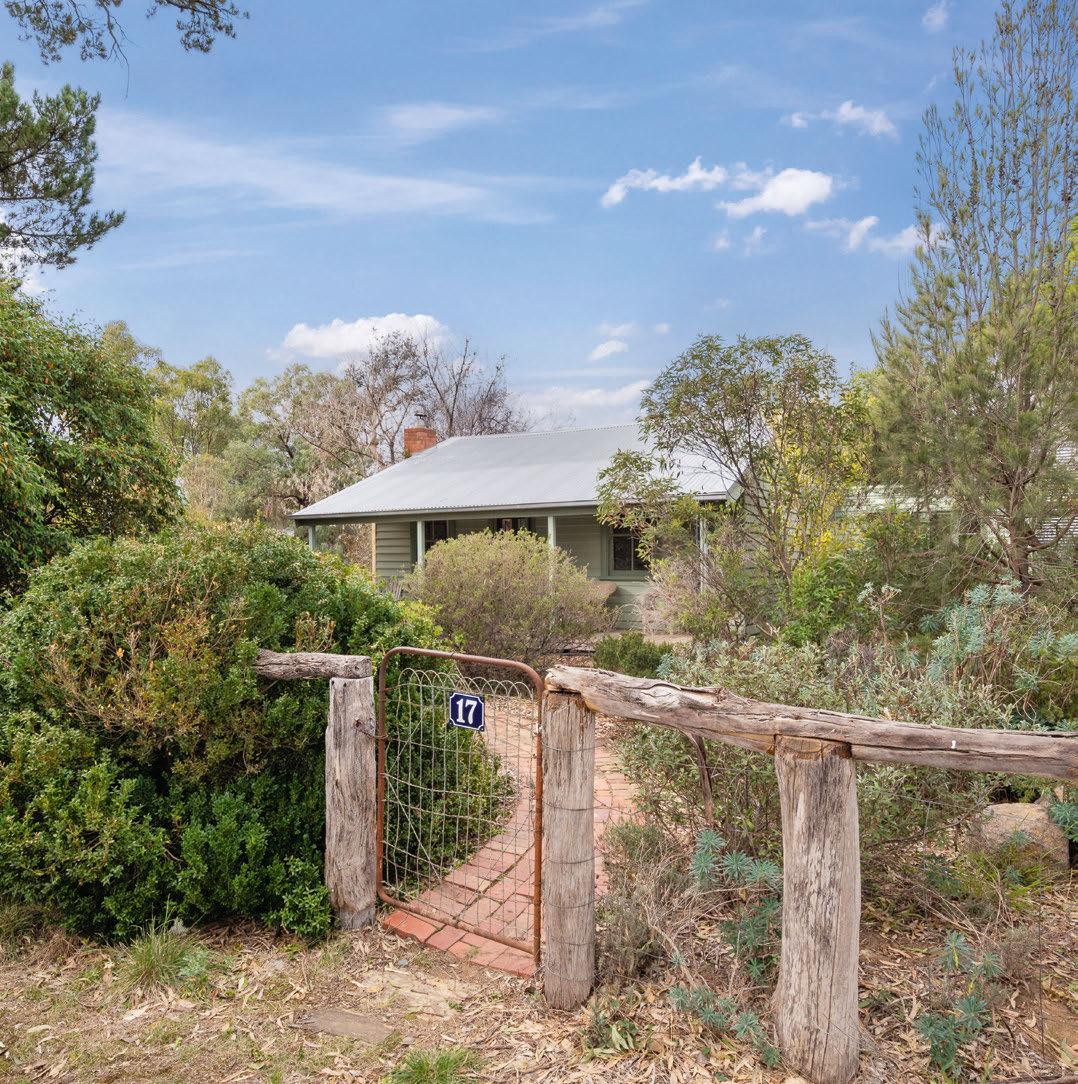
An idyllic life in the country awaits in Pialligo. This delightful 1940s cottage has character and charm in abundance, with period features, a farmhouse kitchen, claw-foot bath and cosy freplace. It’s set on a 3.2-hectare property, where you’ll fnd a horse paddock, veggie garden, sheds and a cute-as-a-button studio. The established gardens are bursting with native plants, adding to the peaceful bushland atmosphere. All this is just 15 minutes from the city centre.
Words by Ray Sparvell
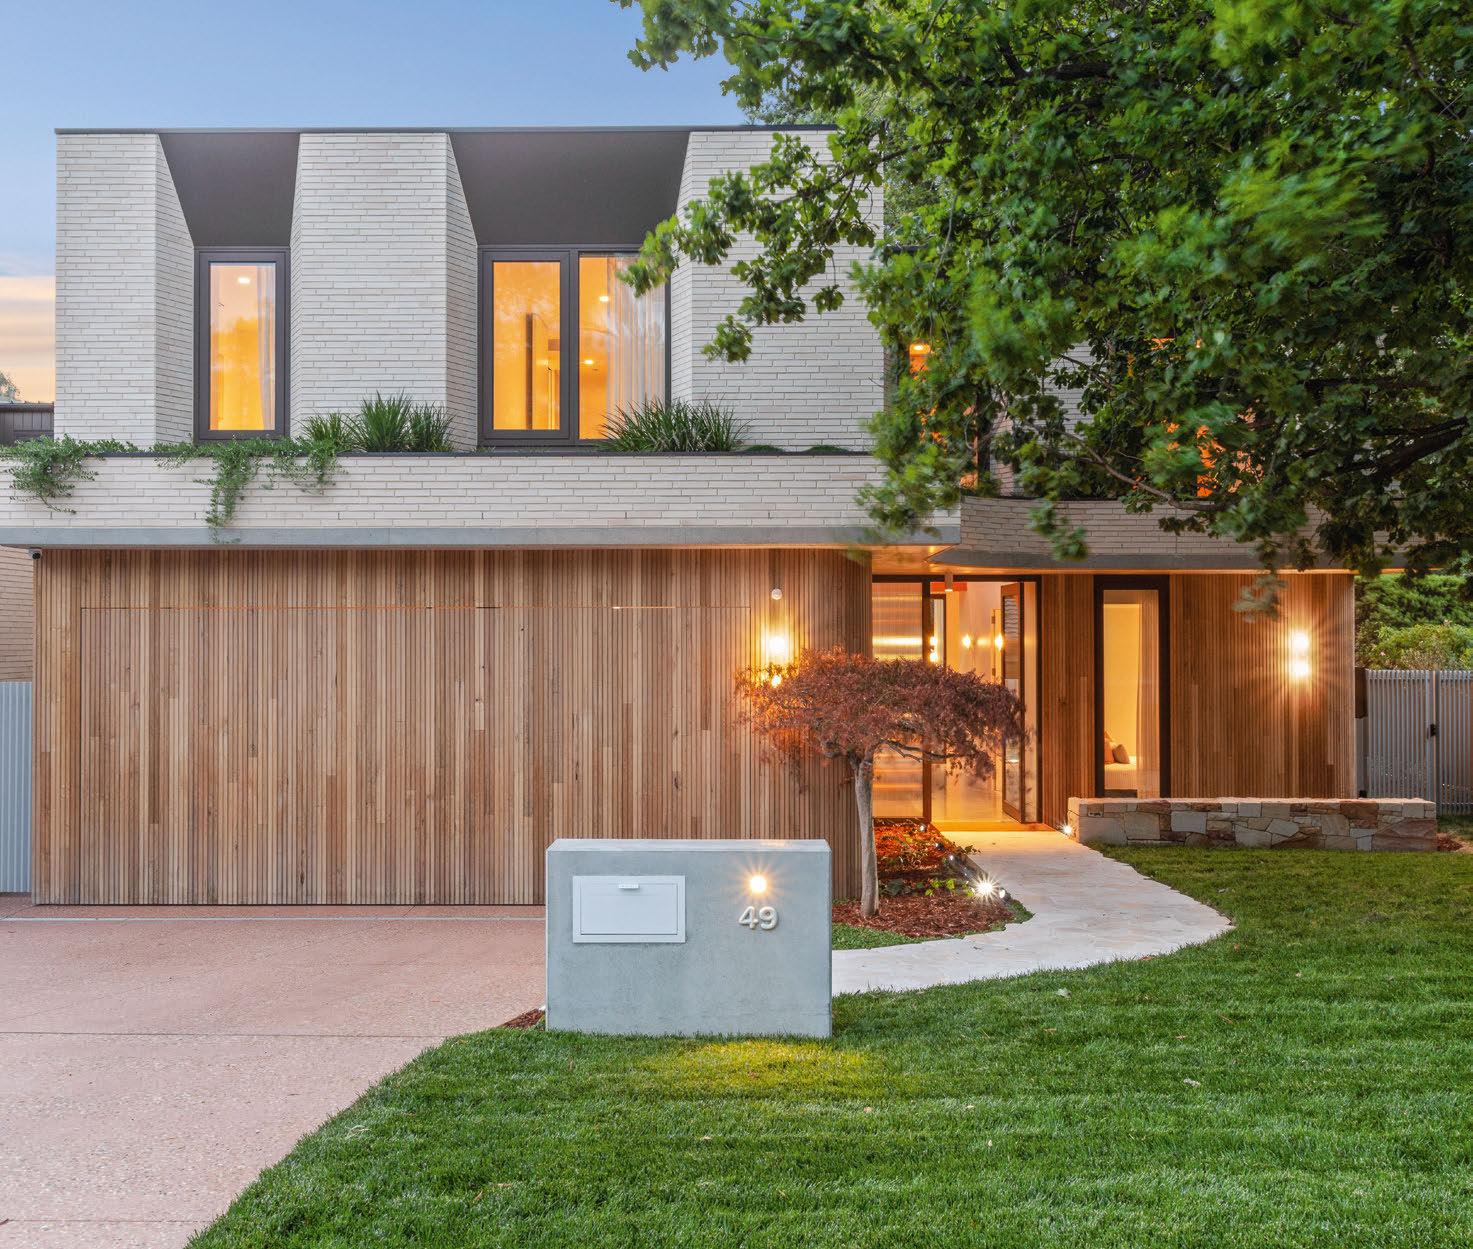
There’s nothing like timber to bring a sense of organic warmth into a home, and that has very clearly been achieved in this new fvebedroom house in central Deakin.
Victorian ash timber cladding provides the home with a distinctive street presence balanced by a brick-faced upper level and softened by a plantflled window garden.
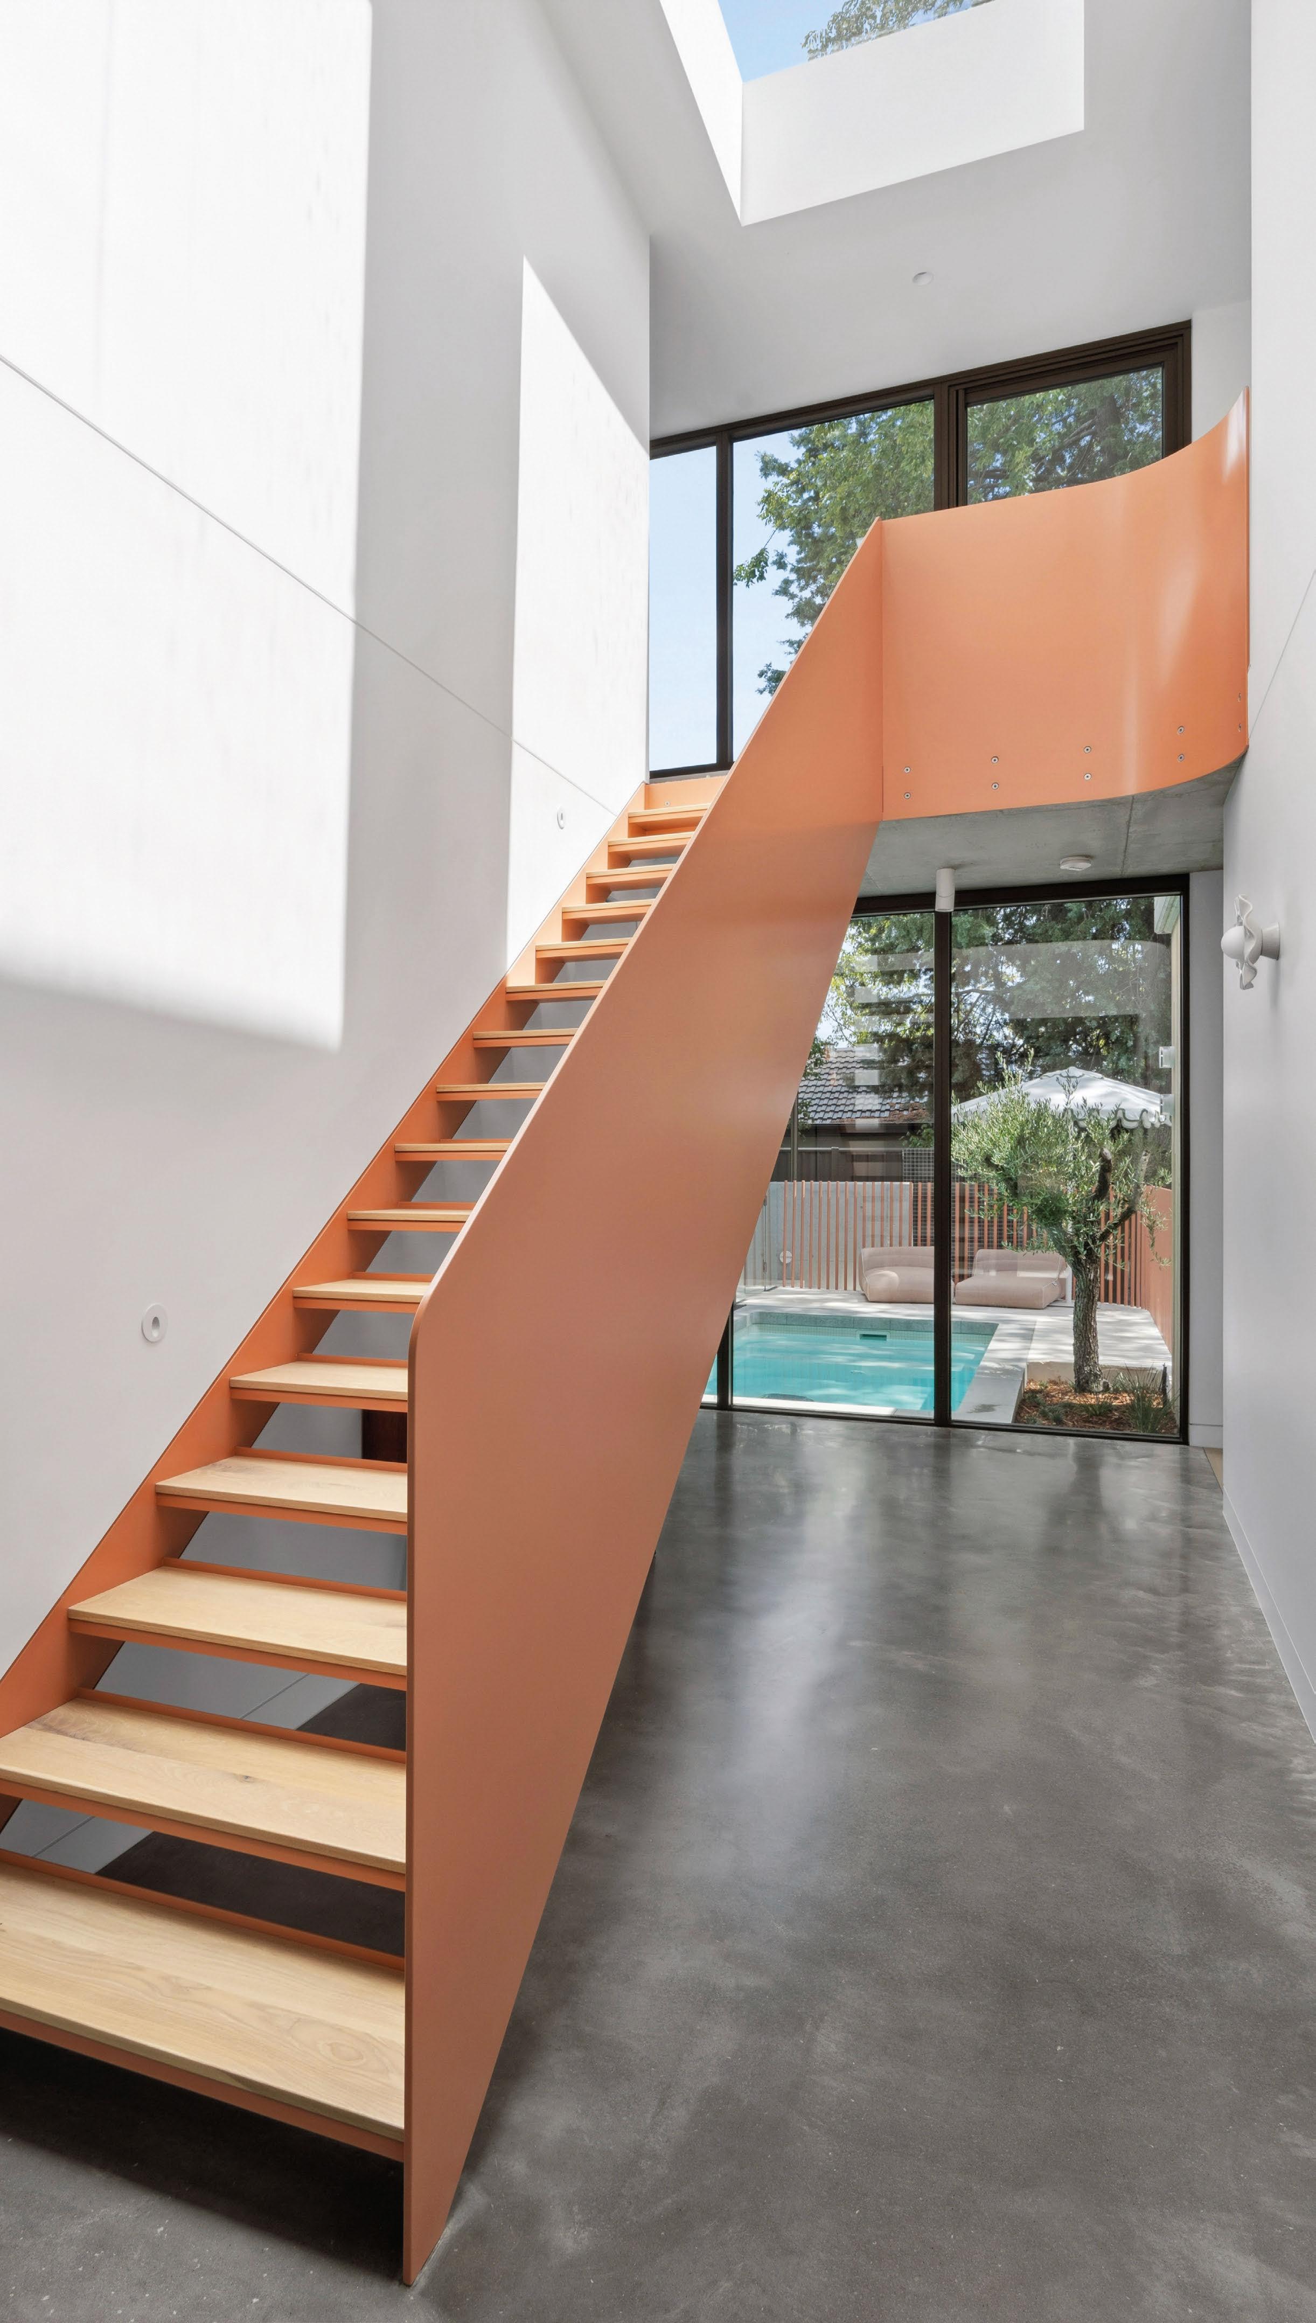
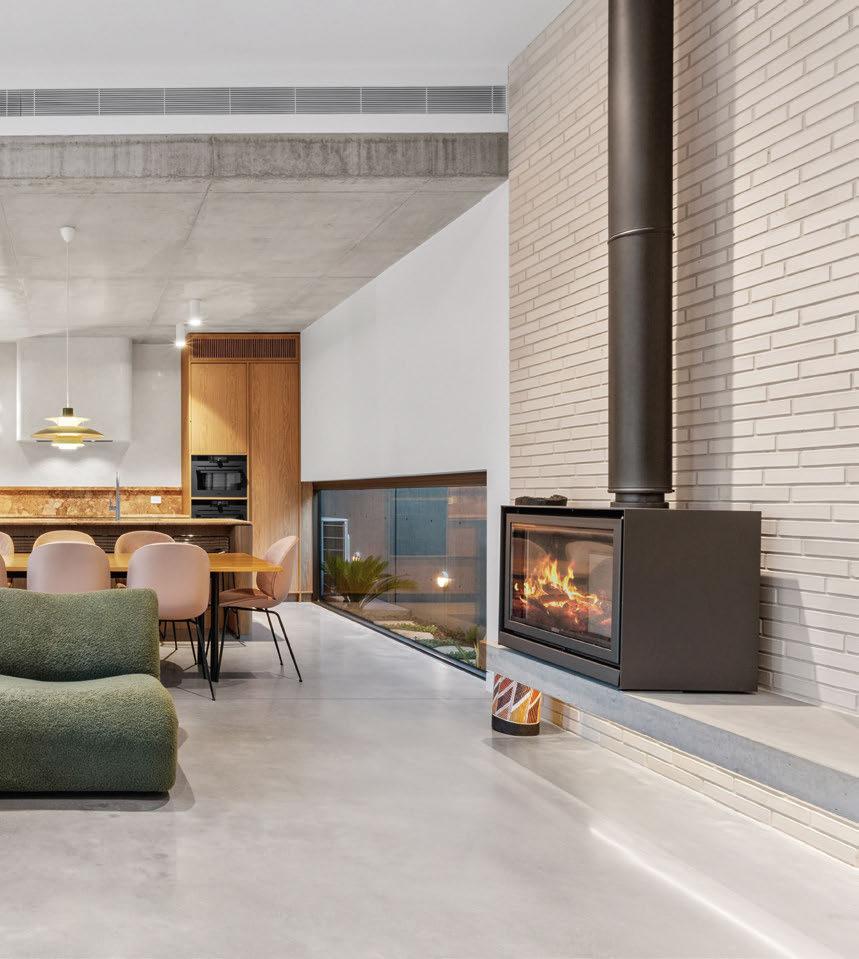
Thursday Architecture and builder McDonald & Co have efectively maximised a 484-square-metre block on a dual-occupancy site to deliver 250 square metres of luxurious living. They have also ensured a comfortable interior characterised by full-height double-glazed windows and skylights. The lower level is highlighted by burnished concrete fooring, a custom steel open staircase with American oak treads, a wood-burning freplace and breccia pernice marble in the kitchen and bathrooms.
Agent Theo Koutsikamanis of the Bastion Property Group says the partnership between the architect and the builder has delivered a home with a distinctive feel.
“It has a sense of luxury that echoes the style of homes in Melbourne’s elite eastern suburbs – but it’s completely at home in Deakin,” he says.
“I think that it’s the attention to detail that has been brought into the craftsmanship that has elevated the home to next-level.”
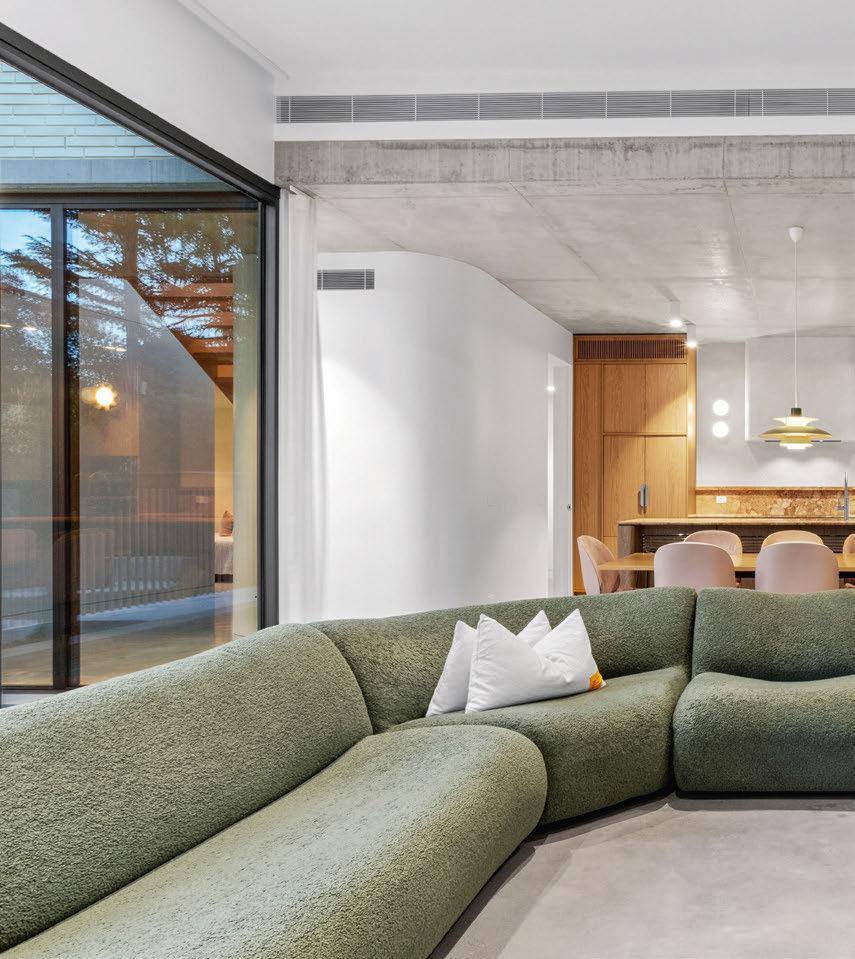
The lower level unfolds around a generous open-plan living and dining zone, enhanced by expansive glazing that draws in abundant natural light. A separate lounge with custom oak cabinetry could also serve as a home theatre or simply as a quiet retreat. The thoughtful layout continues with a guest suite that’s ideal for visitors or multigenerational living.
It has a welcome walk-in wardrobe and a luxurious en suite with a custom oak vanity, marble fnishes and futed glass screens.
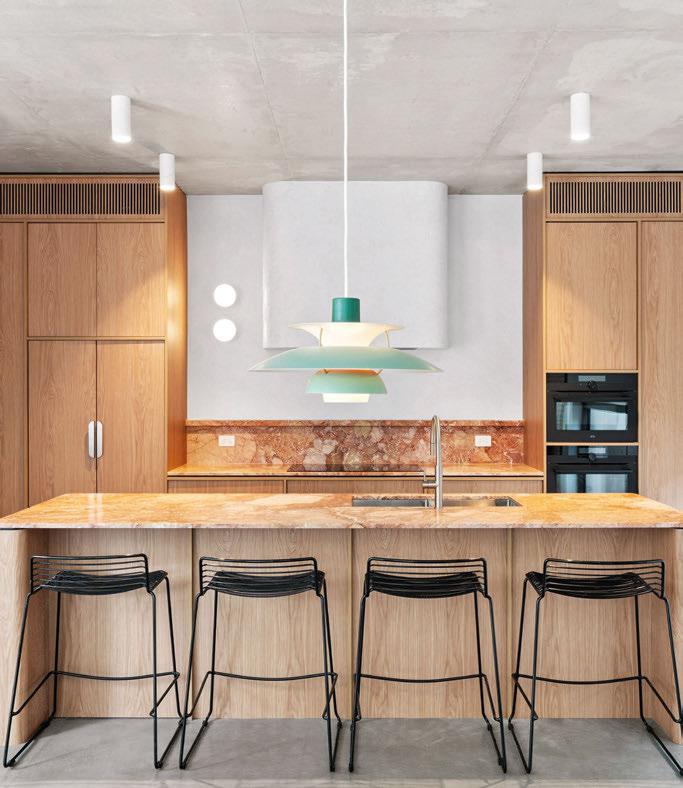
Anchoring the hub is a chef’s kitchen highlighted by marble benchtops and a line-up of brand appliances including AEG pyrolytic and combination ovens and dishwasher, and an integrated Fisher & Paykel fridge-freezer.
Home comfort is provided by in-slab heating and under-tile electric foor heating in all bathrooms. Other tech includes a security system, including a front door camera, and electronic access.
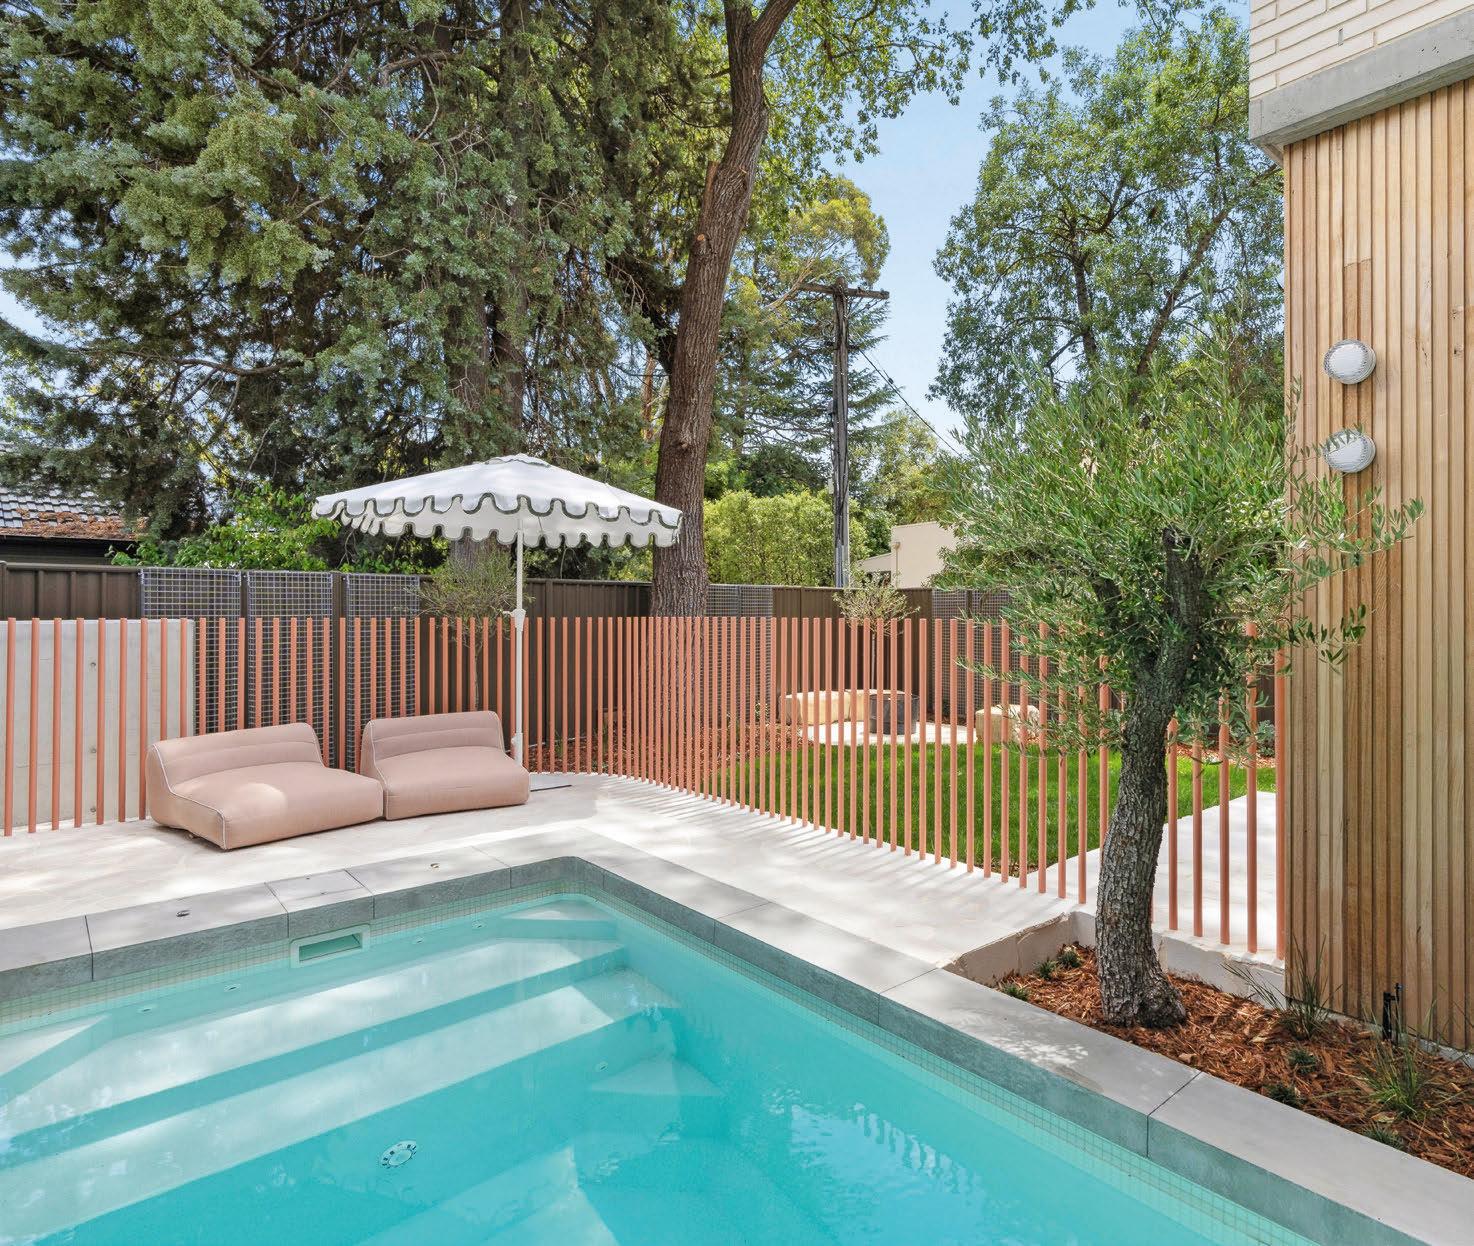
Outside entertaining is ofered under a covered al fresco area with of-form concrete seating.
The star of the show is a plunge pool with a spa function. And not far behind
Deakin 49 Norman Street $3.25 million+ 5 3 2 EER 5
Private sale Agent: Bastion Property Group, Theo Koutsikamanis 0431 543 649
“I think that it’s the attention to detail that has been brought into the craftsmanship that has elevated the home to next-level.” Theo Koutsikamanis
A generous butler’s pantry expands the kitchen’s storage space for appliances and utensils.
Koutsikamanis says the efective foor plan is a big part of the home’s success.
“The lower level is focused on the spaces that bring people together, particularly the central living hub that is enhanced by abundant light – and stunning views of the outdoor pool,” Koutsikamanis says.
“That provides great separation [from] the more restful vibe of the upper level that contains four further bedrooms and a rumpus.”
Parents will appreciate a primary suite with an unexpected inclusion – access to its own irrigated garden. Another welcome surprise is a fve-metre walk-in robe. The en suite will also get a big tick for its custom joinery and skylights.
is a fre-pit zone with sandstone log seating amid the landscaped garden with automated irrigation.
The home is completed by a double garage with epoxy fooring, storage and internal access.
Koutsikamanis says that agents will always urge people to inspect a particular home.
“This is one of those rare cases – the photos are really great, but there’s nothing like walking through a home like this to really get the feel and the diference,” he says.
“And this one defnitely has a unique feeling, a quiet kind of luxury –something that will appeal to families and to downsizers.”
The house is moments from shops, cafes, schools, parkland and the best of Canberra’s Inner South amenities.

Words by Karen Hardy • Photos
by Ashley St George
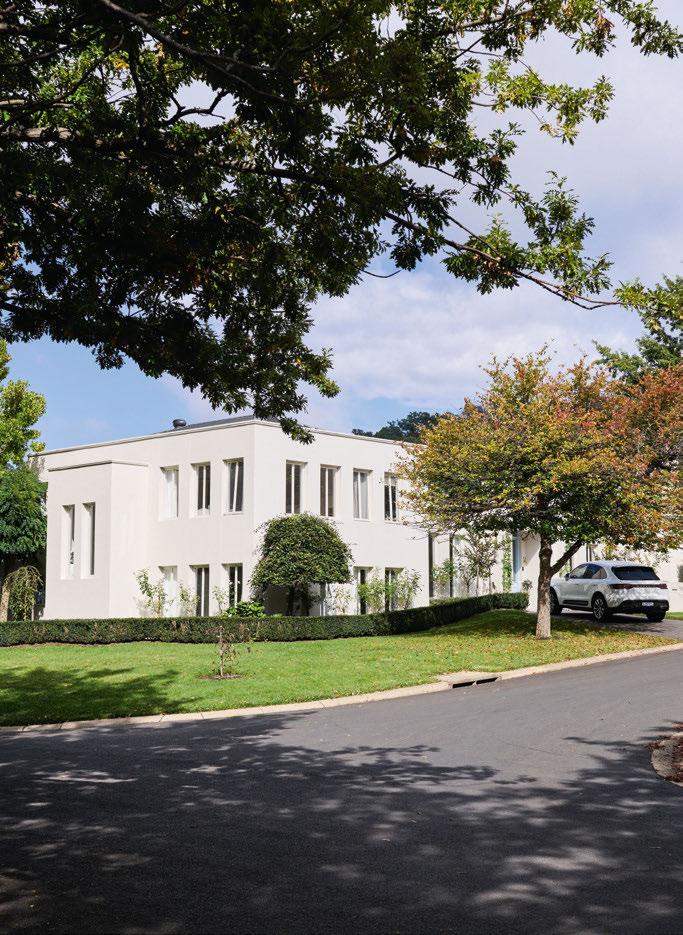
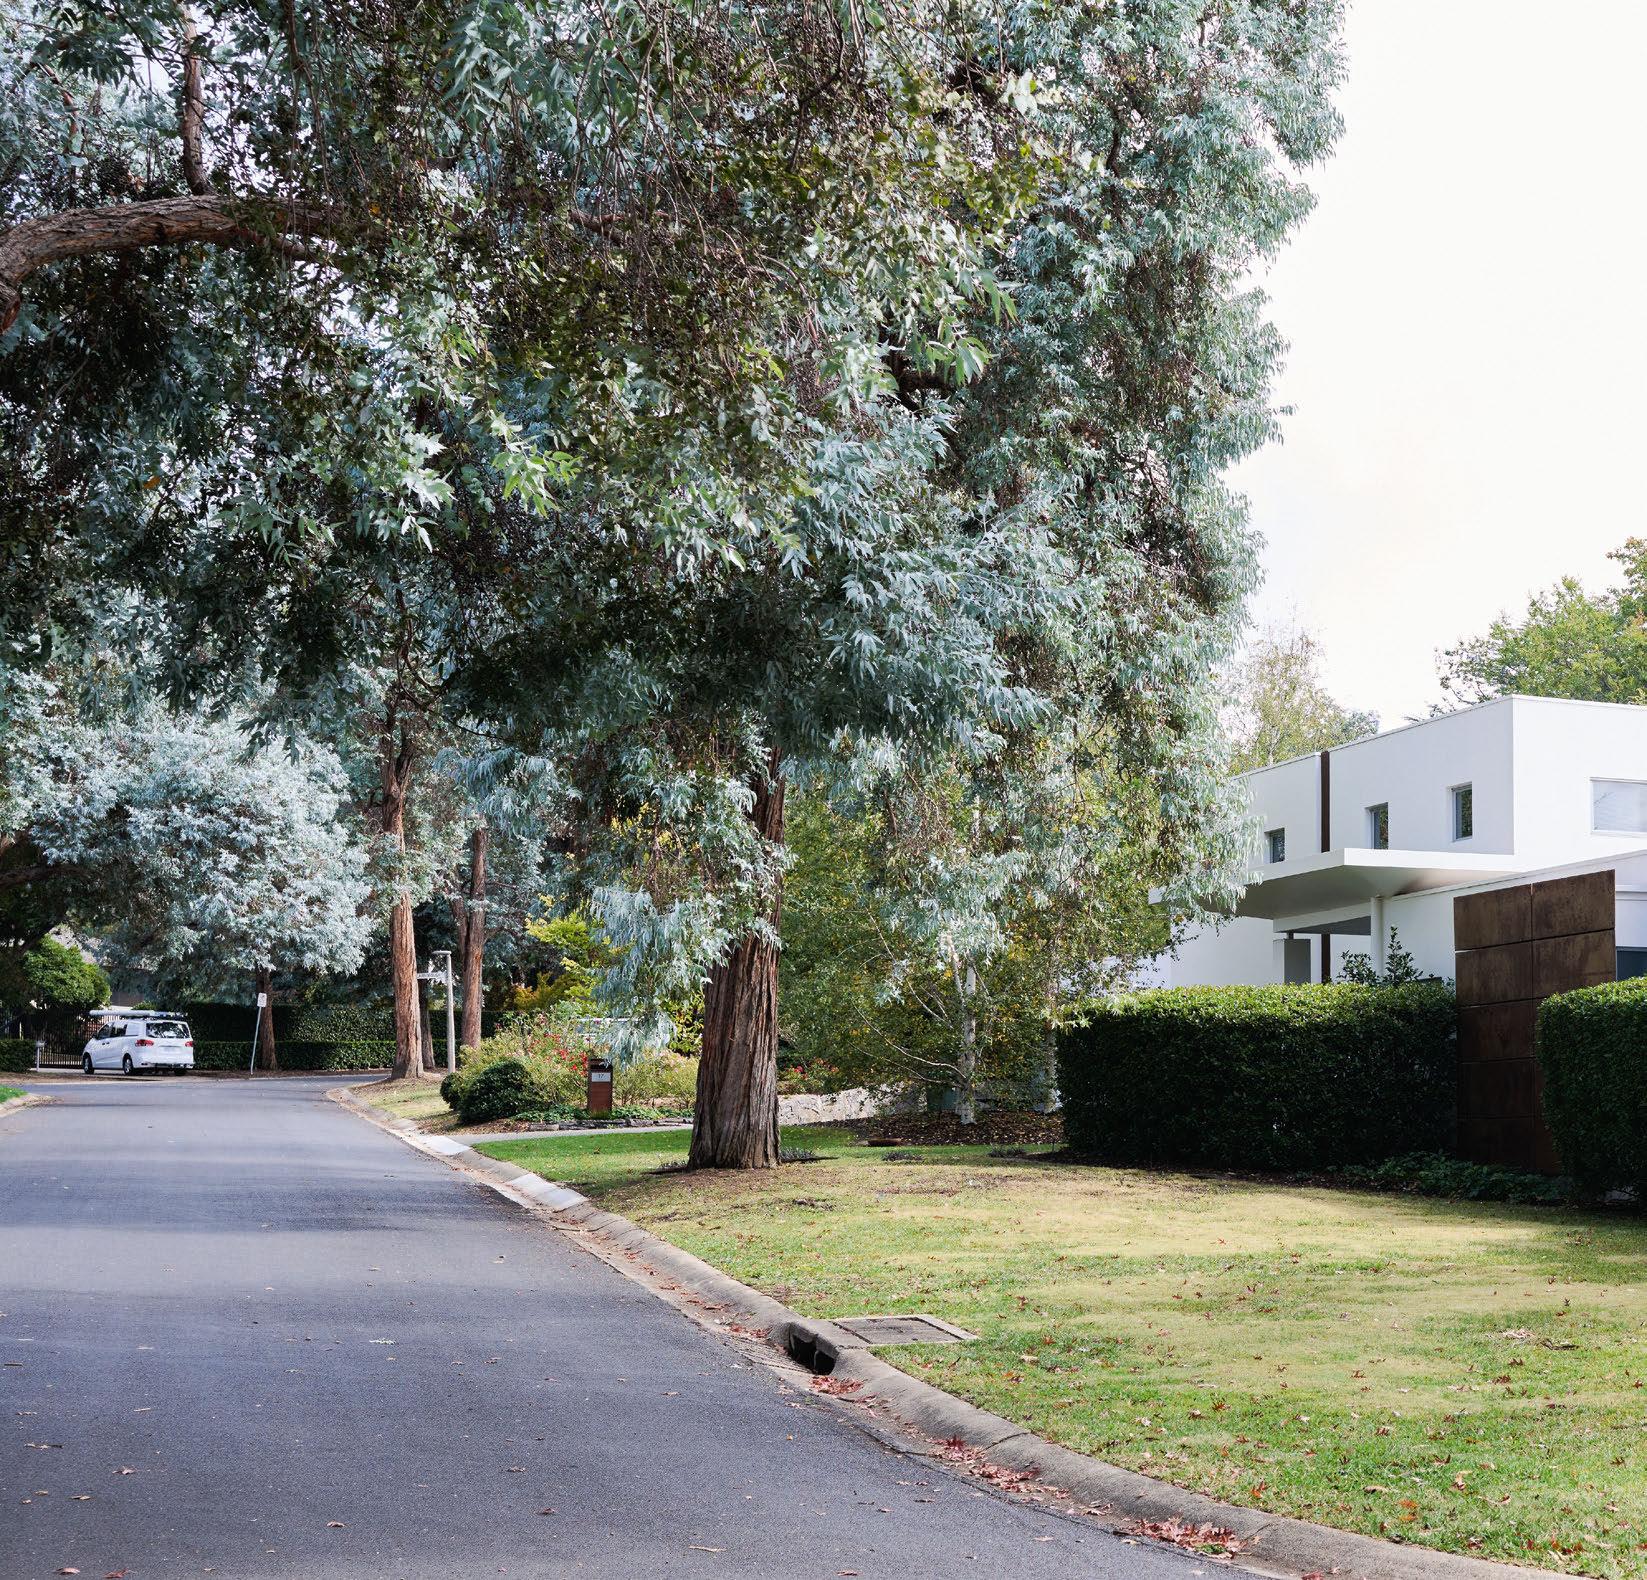
Since the gavel fell at Canberra’s very frst land auction back in 1924, Red Hill has been an address of undeniable distinction. Cascading from the rugged foothills of the nature reserve down to the manicured edge of the Parliamentary Triangle, this exclusive enclave is the absolute embodiment of the “bush capital” dream.
Picture this: remarkably wide, canopydraped streets where lovingly preserved heritage homes sit shoulder to shoulder with breathtaking modern masterpieces.
It’s no secret that this is fercely held territory. Mario Sanfrancesco of Blackshaw Manuka has orchestrated some of the suburb’s most monumental sales – including a staggering $8.05 million for 52 Mugga Way in 2025, and a cool $4.665 million for No. 86.
“Red Hill continues to perform strongly, particularly at the premium end of the market,” Sanfrancesco says. “Wellpresented homes on substantial land holdings remain highly sought after, and quality properties continue to attract strong enquiries.”
Beyond the blue-chip land, buyers are lured by an unparalleled lifestyle. Families, in particular, are drawn by the opportunity to lay down roots in an educational epicentre. Red Hill boasts an impressive roster of schools, including Canberra Grammar, St Bede’s Primary, Red Hill Primary, and a FrenchAustralian preschool, while also securing your spot in the coveted catchment zones.
With the Parliamentary Triangle moments away and substantial blocks becoming scarce, the competition for a slice of Red Hill real estate is ferce.
“For sellers, these market conditions are creating confdence,” Sanfrancesco says. “Quality homes are attracting strong enquiry and premium results, particularly where properties ofer exceptional family accommodation, renovation potential, or blue-chip land holdings.”

Fox and Bow is particularly popular for cofee and brunch, with a great community vibe and an excellent menu with something of a Spanish twist.
The cafes of Manuka and Grifth aren’t far away either.
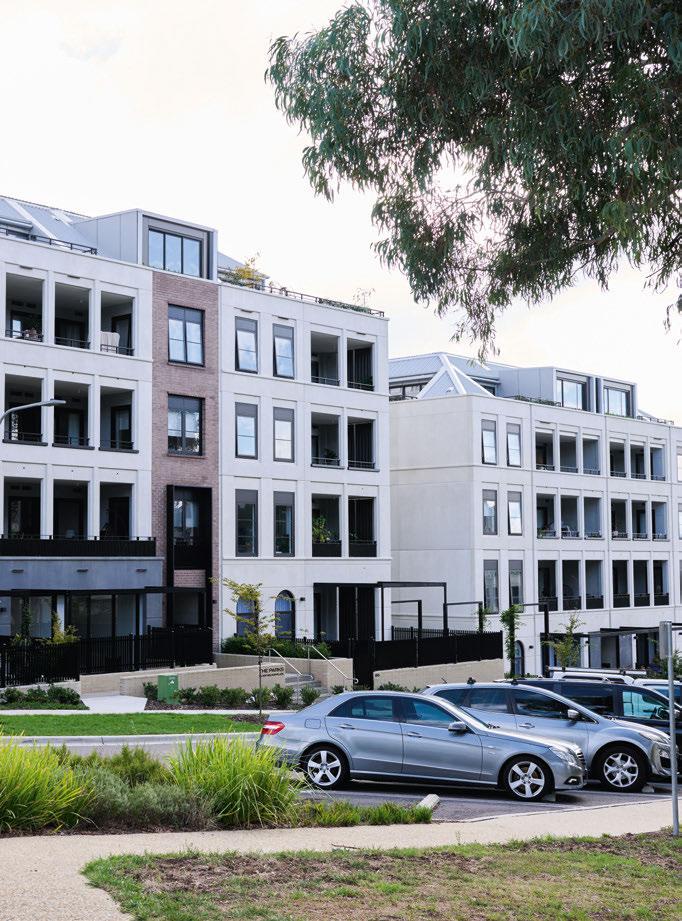
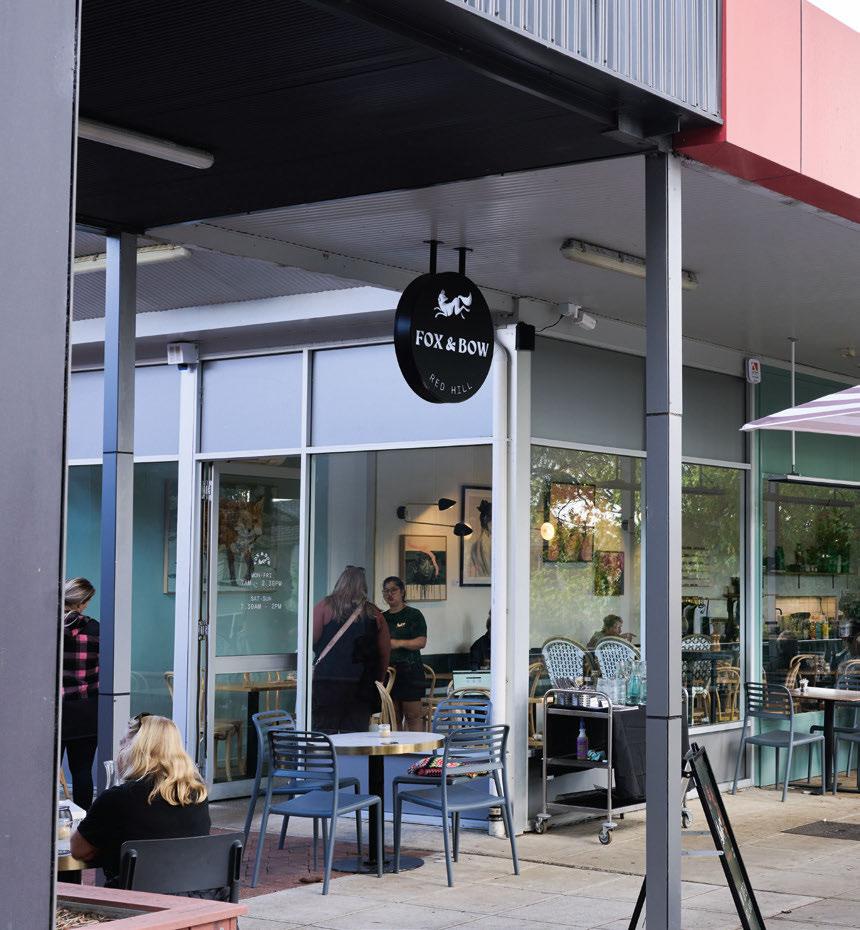
The Red Hill shops ofer a great mix of cafes and dining options, but if you’re looking for something special, Lunetta at Red Hill Lookout is a standout destination, combining exceptional food with spectacular views.
Mugga Way would have to be one of Canberra’s most iconic residential addresses, but my personal favourites are Torres, Vancouver and Wickham streets, which ofer rare rich earth, beautiful grounds, enormous blocks and beautiful homes to match.
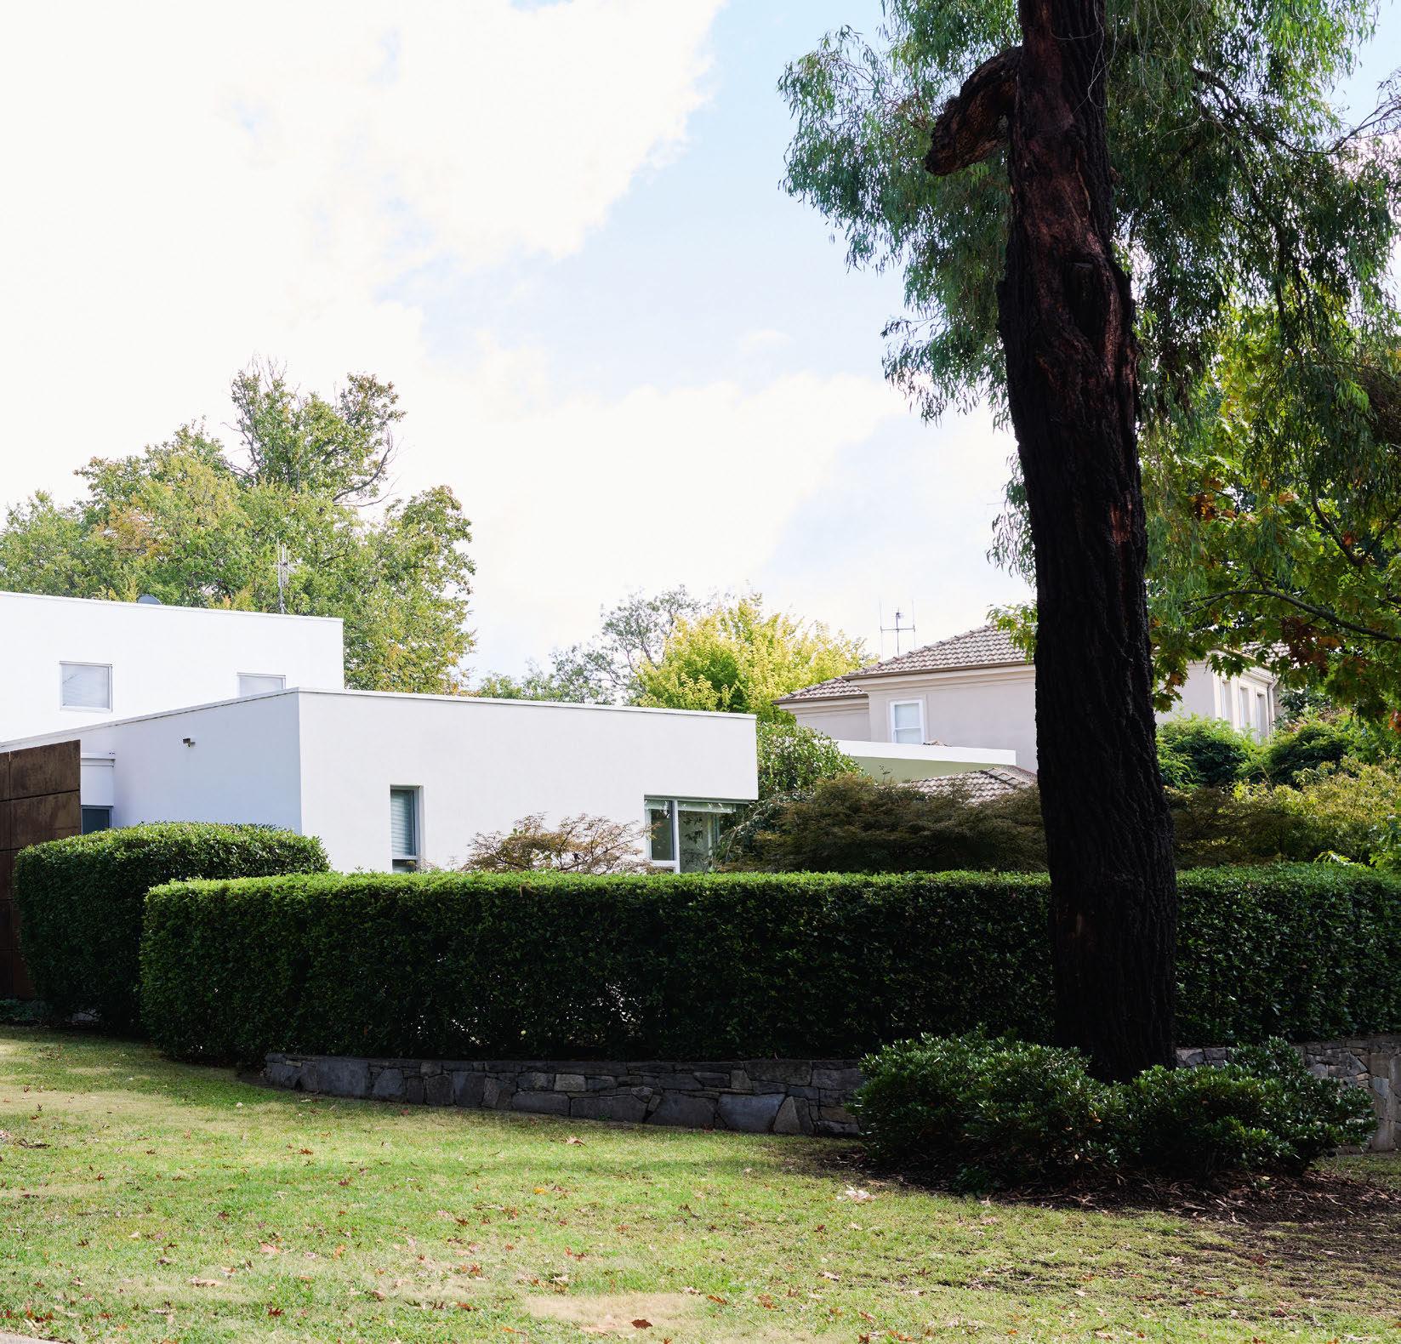
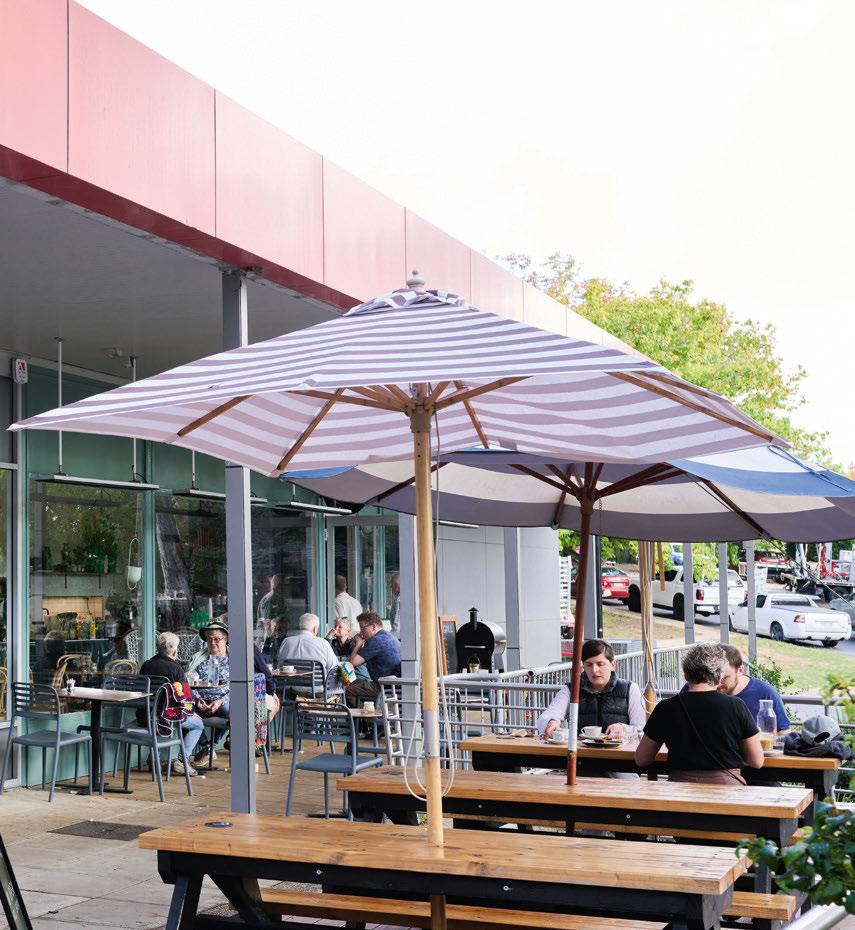
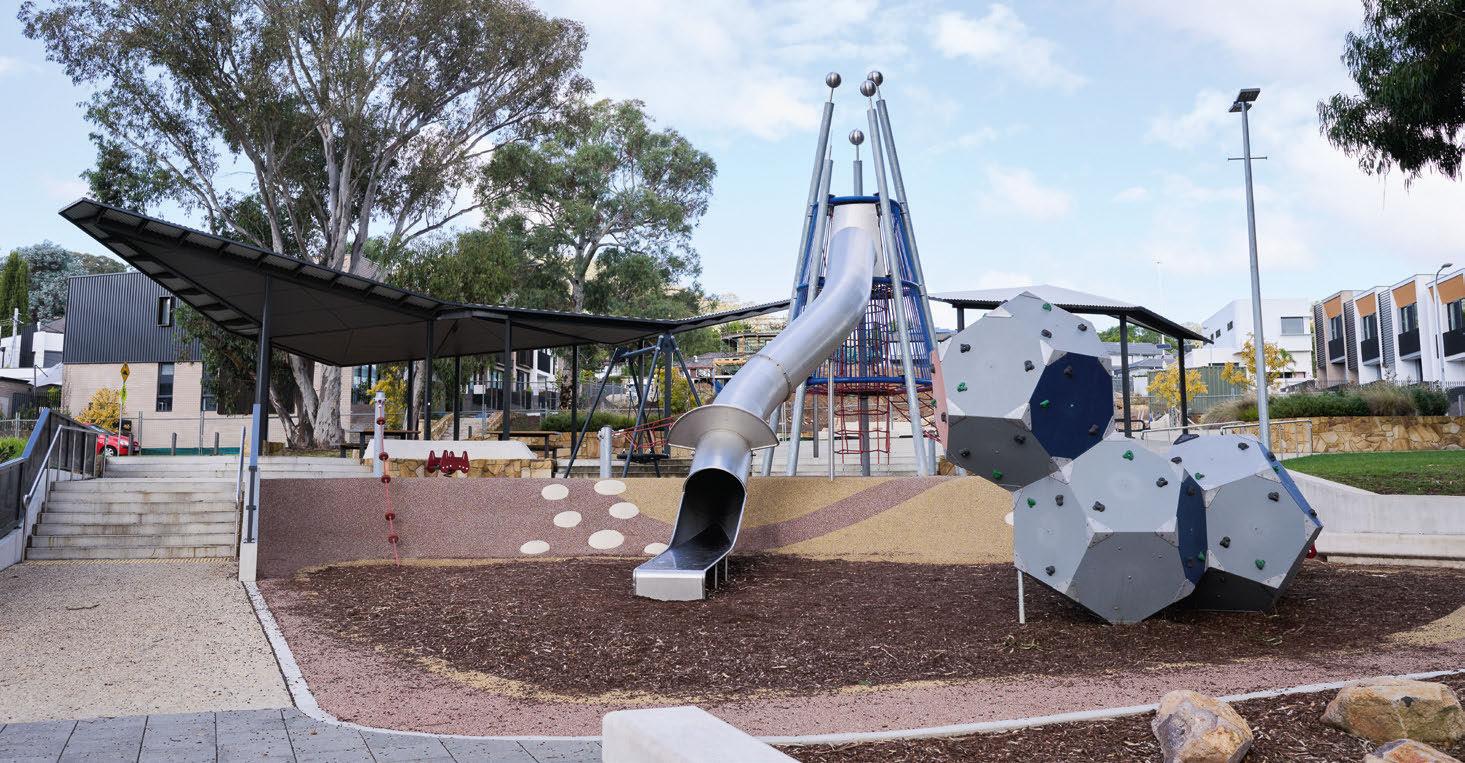
Above: Red Hill’s streets are undeniably leafy and lined with impressive real estate. Far left: Apartment developments take full advantage of the bushy district views. Left and below: The lifestyle and notable roll-call of schools and facilities make Red Hill popular with families.

Scan the code to see Allhomes listings in Red Hill
2 Mugga Way
$6 million+ 6 6 2 EER 2
Private sale
Agent: Blackshaw Manuka, Mario Sanfrancesco 0412 488 027
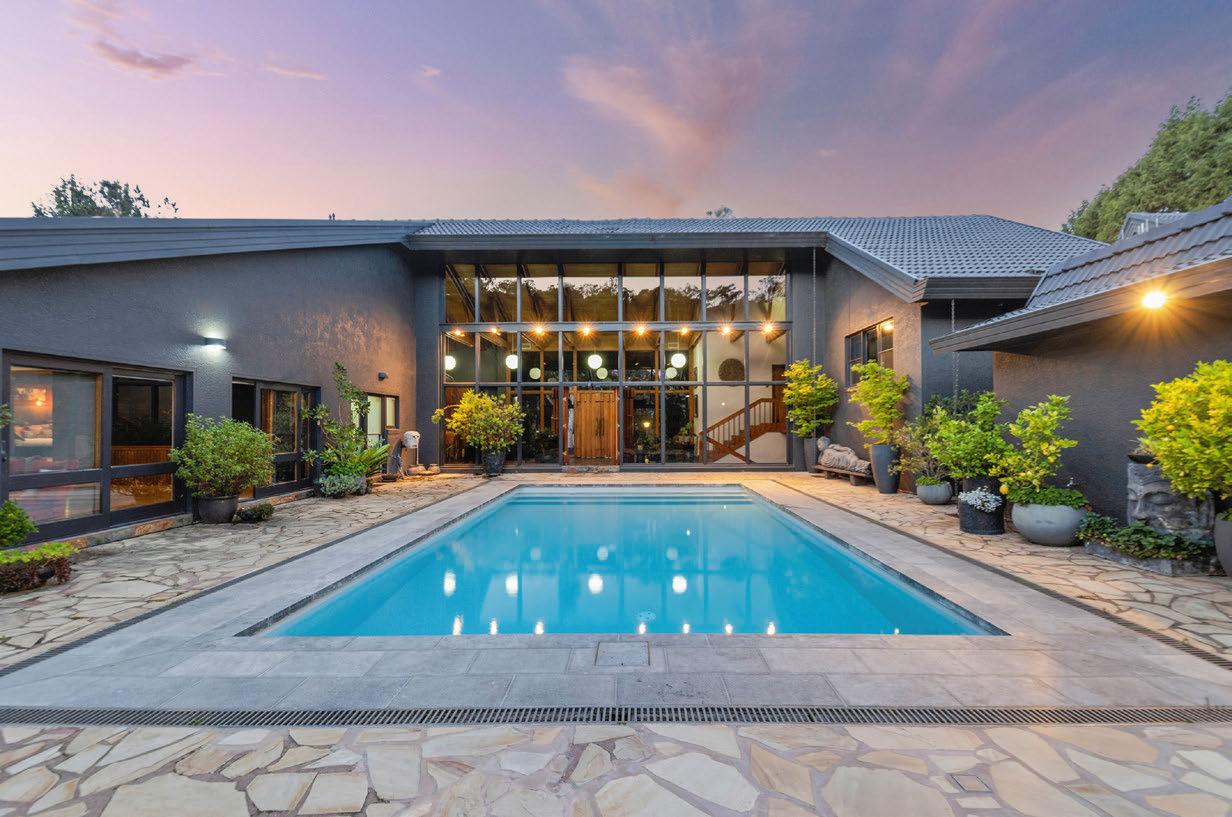
Backing directly onto Red Hill Reserve, this property is grand in scale and presence, with a heated pool at its heart. Oregon timber and steel cathedral ceilings rise above the light-flled living areas, a sunken kitchen is a cook’s dream, and the bedrooms sit away from the action. Throw in a gym, sauna, workshop and 1000-bottle wine cellar, and it’s a home for the ages.
75 Investigator Street
$2.995 million+ 4 2 2 EER 4
Private sale
Agent: Hayman Partners, Brett Hayman 0411 414 624
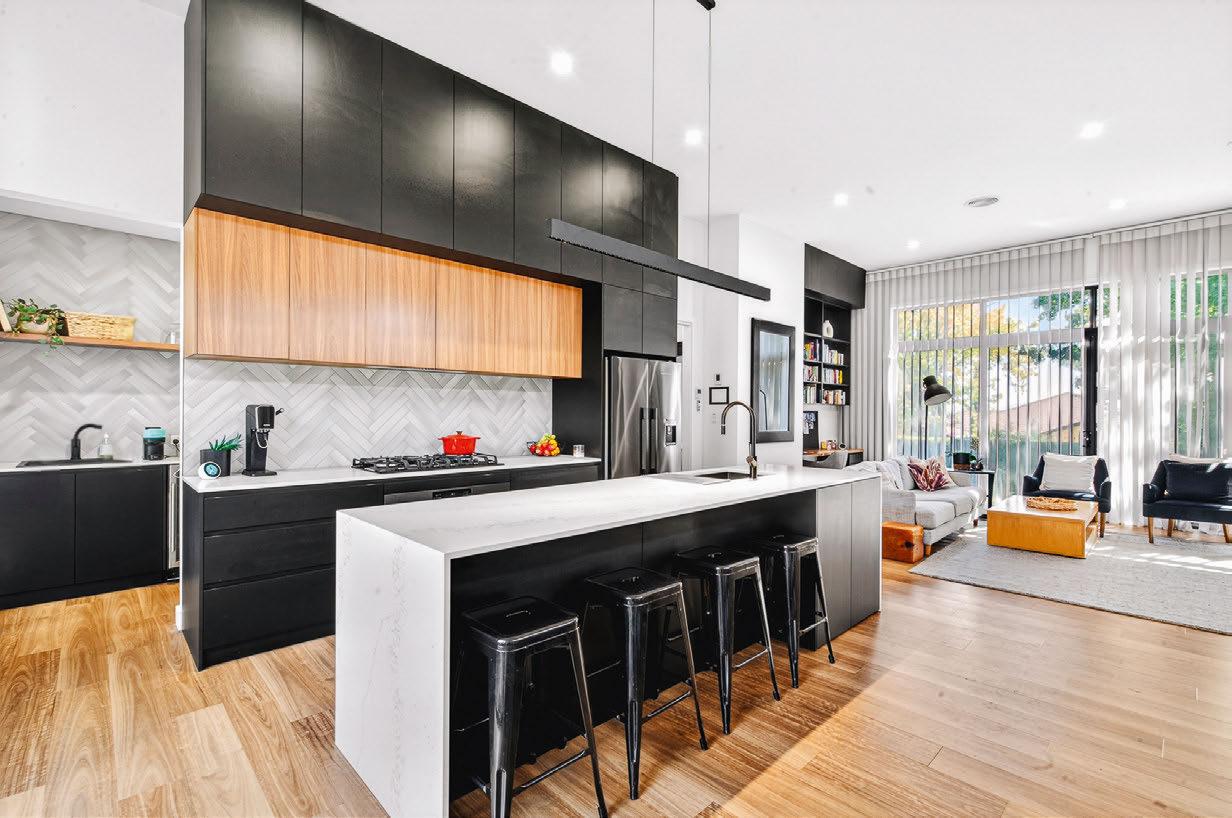
This Paul Tilse-designed home is visually striking and highly functional, with a foor plan built for elevated living. The north-facing open-plan living areas connect seamlessly with the al fresco areas and the children’s wing, where three bedrooms sit around a rumpus room. The main-bedroom suite has a walk-in wardrobe and an en suite. Solar power and EV facilities are bonuses.
Words by Jil Hogan
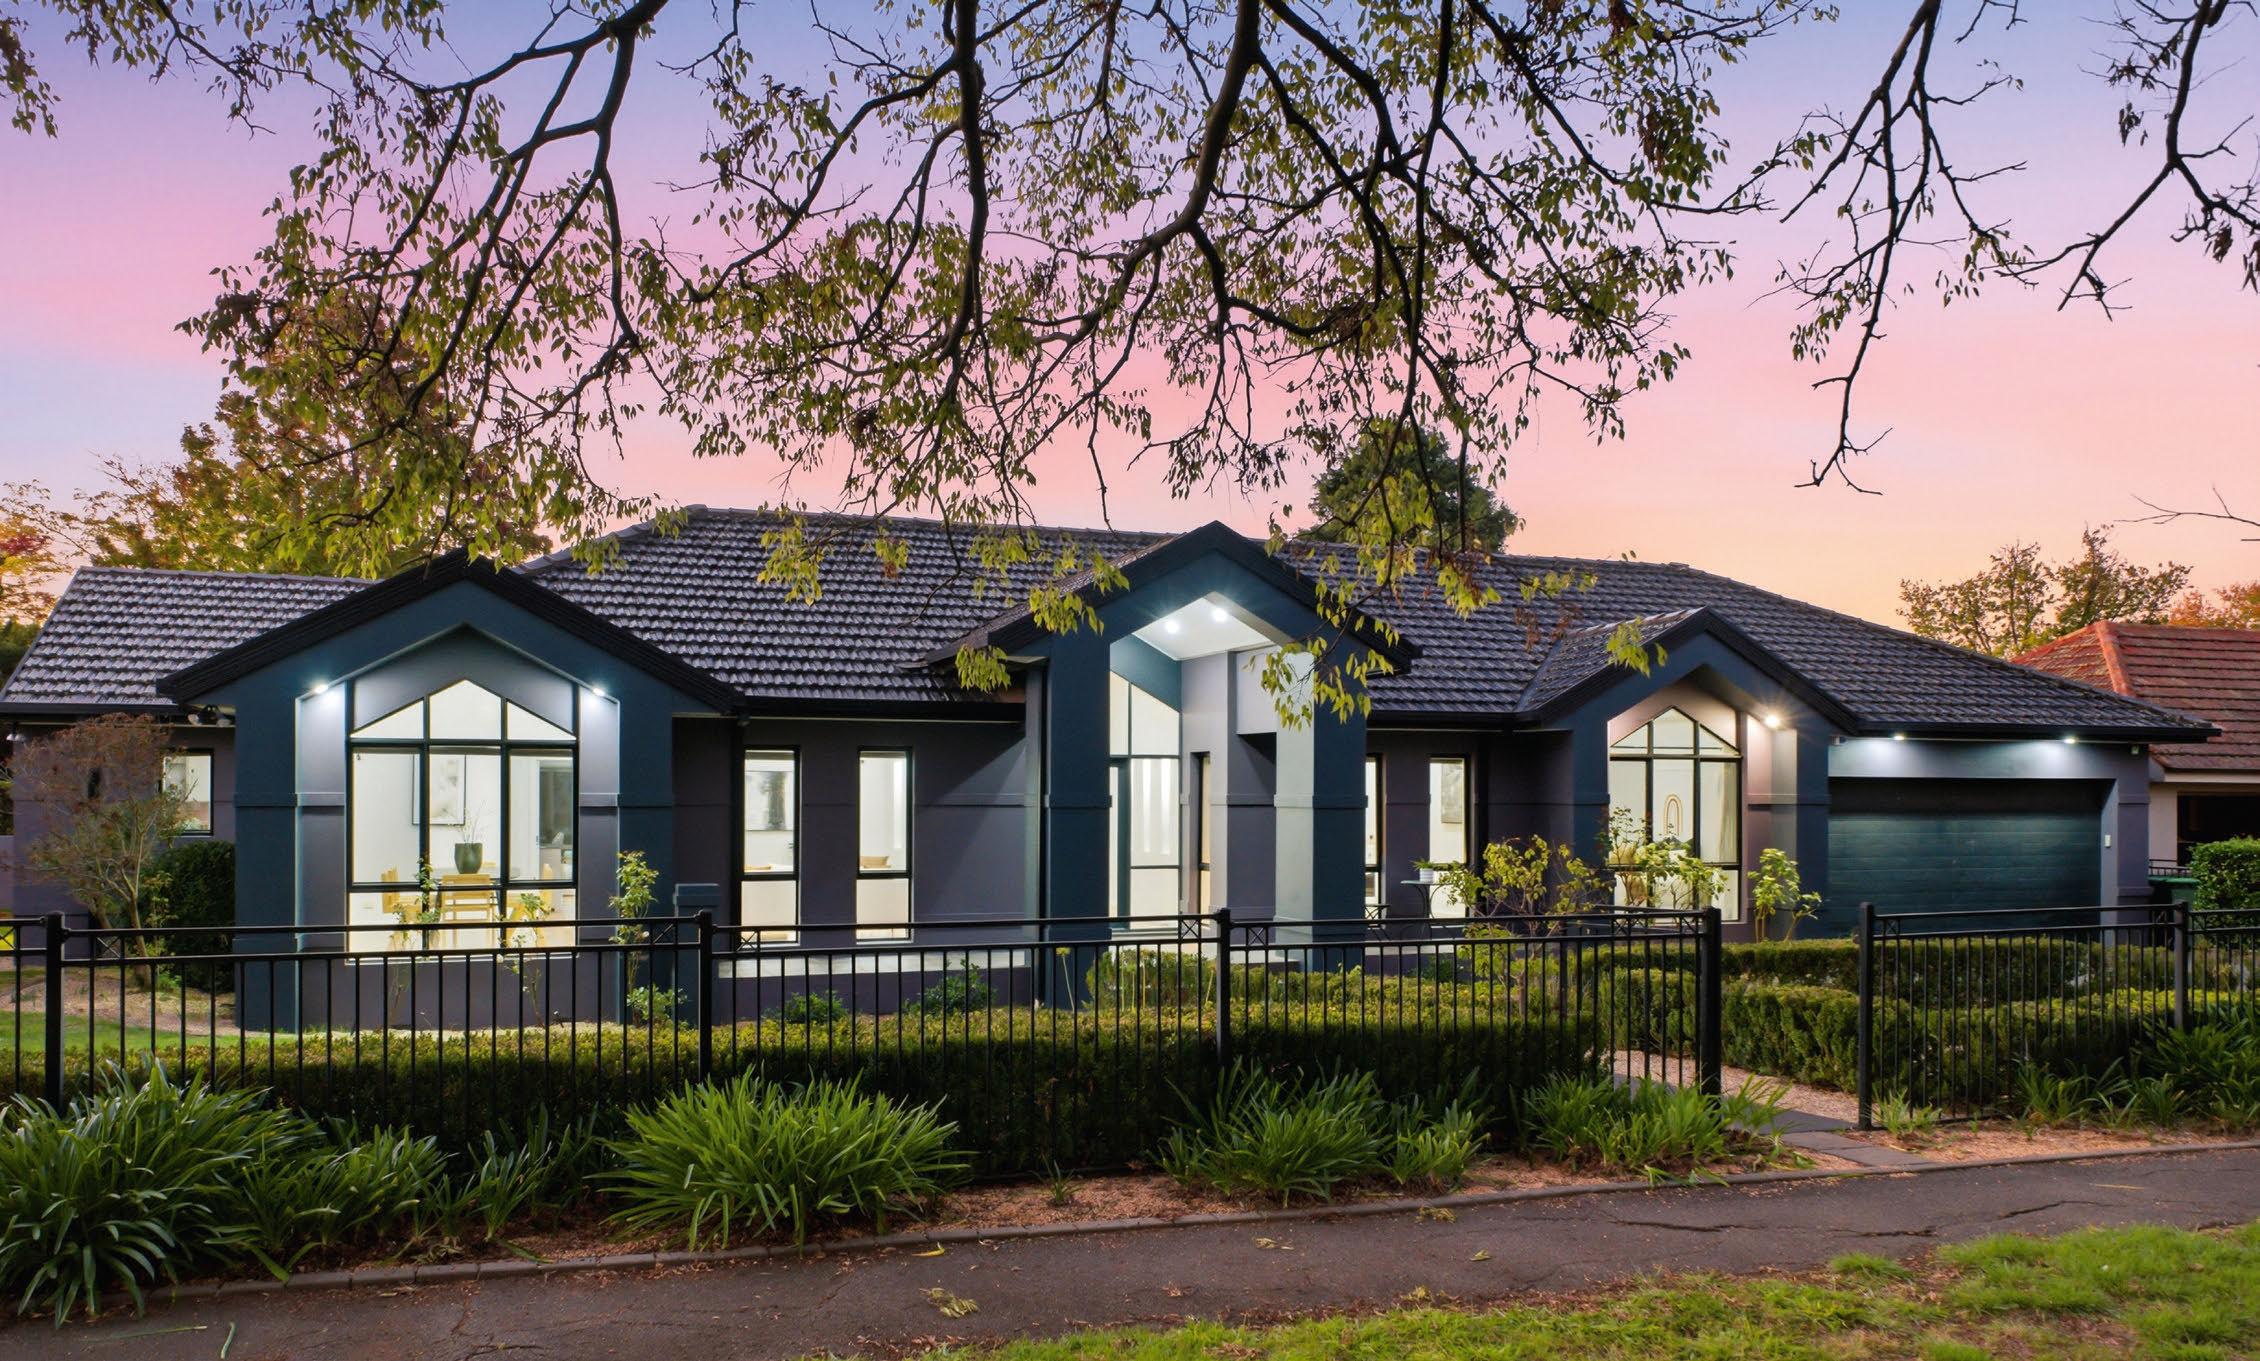
This striking house pairs a deep, plum-toned exterior with light-flled interiors.
From the street, this home makes a bold frst impression. Wrapped in deep plum tones, the residence has a moody, sculptural presence that stands apart from its Grifth neighbours.
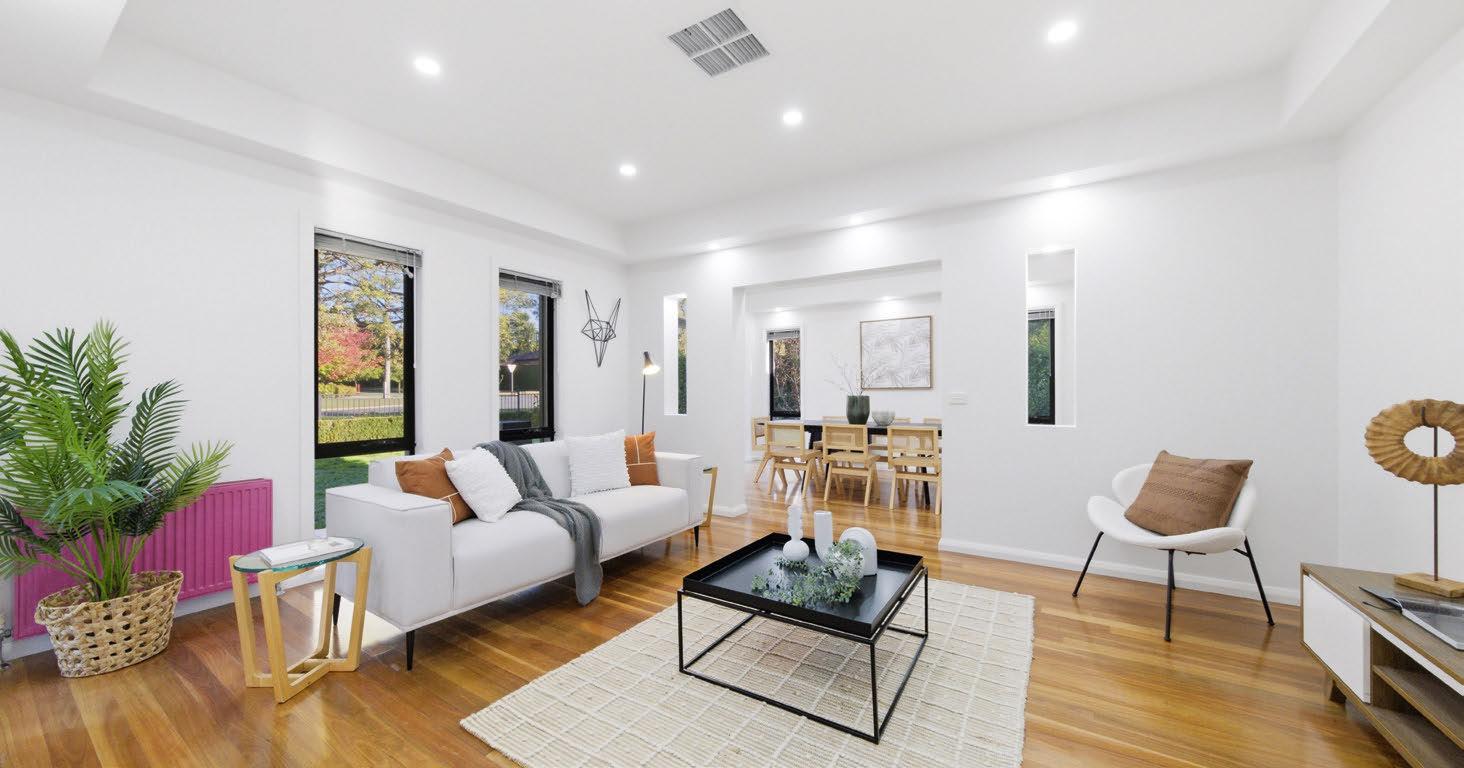
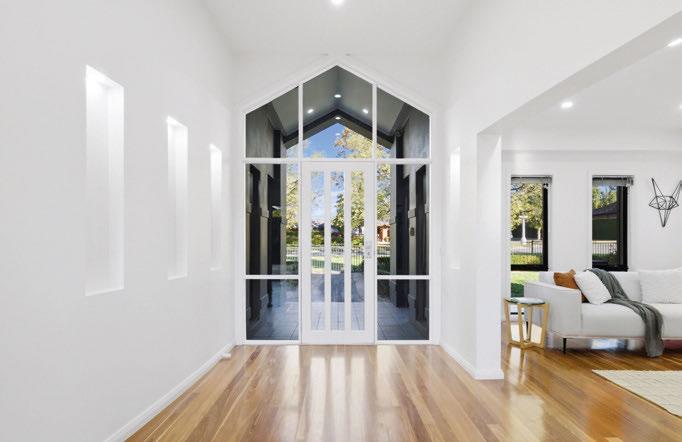
Step through the front door and the mood shifts entirely. Soaring vaulted windows, walls of glass and crisp white interiors fll the home with natural light, creating spaces that feel open, airy and connected to the gardens beyond.
Designed by architect Alessandro D’Ambrosio, the fve-bedroom home sits on a substantial 1277-square-
metre corner block. At its centre is an expansive living, dining and kitchen zone where foor-to-ceiling glazing frames the surrounding gardens.
Anchored by an oversized curved island bench, the kitchen features stone surfaces, stainless-steel appliances, a walk-in pantry and a distinctive plumtoned splashback that subtly echoes the exterior. Separate formal living and dining spaces are fooded with natural light and enjoy leafy outlooks.
Bedrooms are arranged across separate wings. The main suite enjoys its own

“Architect-designed and built, the home ofers space, comfort and luxury in the highly sought-after suburb of Grifth.”
sense of retreat, complete with a lounge, walk-in wardrobe and spa en suite, while three additional bedrooms occupy a dedicated family wing. A ffth bedroom near the entrance ofers fexibility for guests or working from home.
Outside, refection ponds, water features, manicured gardens and a central pergola create a considered landscape.
The huge garage can accommodate four cars, while a dedicated internal store room would comfortably house an extensive wine collection.
Grifth
20 Barrallier Street
Griffith serves up the Inner South’s best ingredients: shops, eateries and sought-after schools. Add nearby Manuka, Kingston and Lake Burley Griffin, and it’s little wonder homes here are so tightly held.
Private sale
Agent: Carter and Co Agents, Curtis Dong 0449 889 665 RECENT






















HIVE ARE PROUD TO BE NAMED RATE MY AGENT’S ACT AGENCY OF THE YEAR FOR 2026.

We’re honoured to have received more 5-star reviews and client recommendations than any other agency in Canberra.
Client feedback is powerful, it reflects genuine experiences, measurable results, and the confidence our clients have in us.
If you’re looking for a team known for achieving quality outcomes and prioritising client satisfaction, we’d love to connect and see how we can assist.










7 years. Over 2,500 sales. Over $2.5B in sales.









“Our
JOSH MORRISSEY DIRECTOR


AUCTION Sat 4/07/2026, 11am onsite
VIEWING Sat 20/06/2026, 2-2.30pm Sun 21/06/2026, 12-12.30pm CONTACT Michael Potter 0413 830 598 Rick Jordan 0417 664 334
Inviting family haven
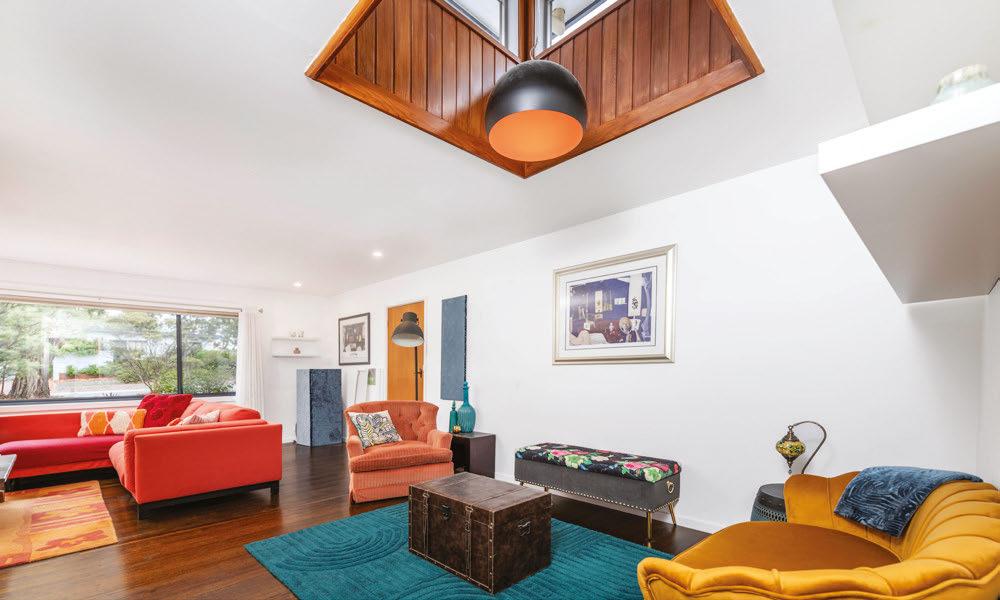
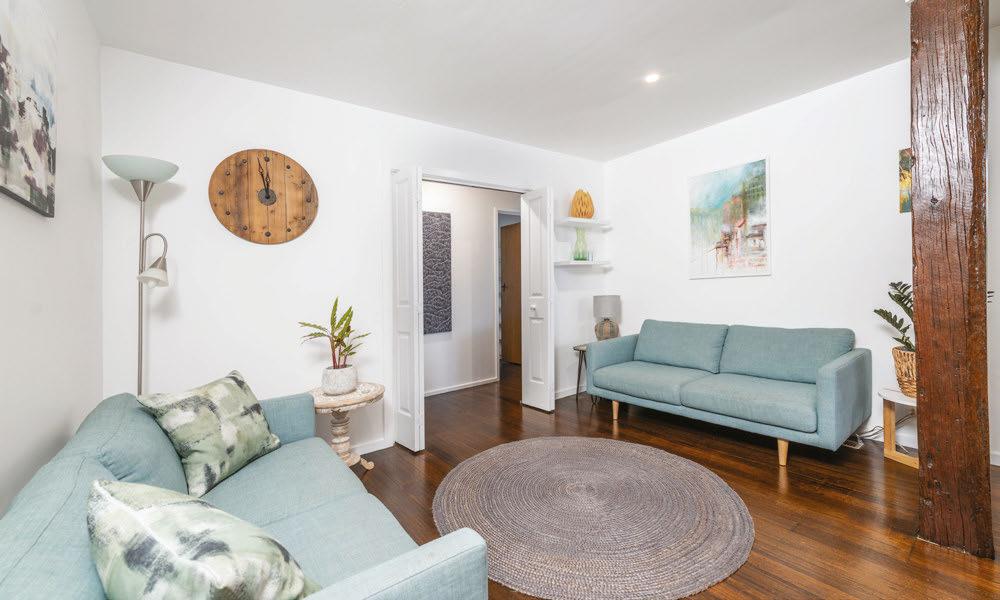
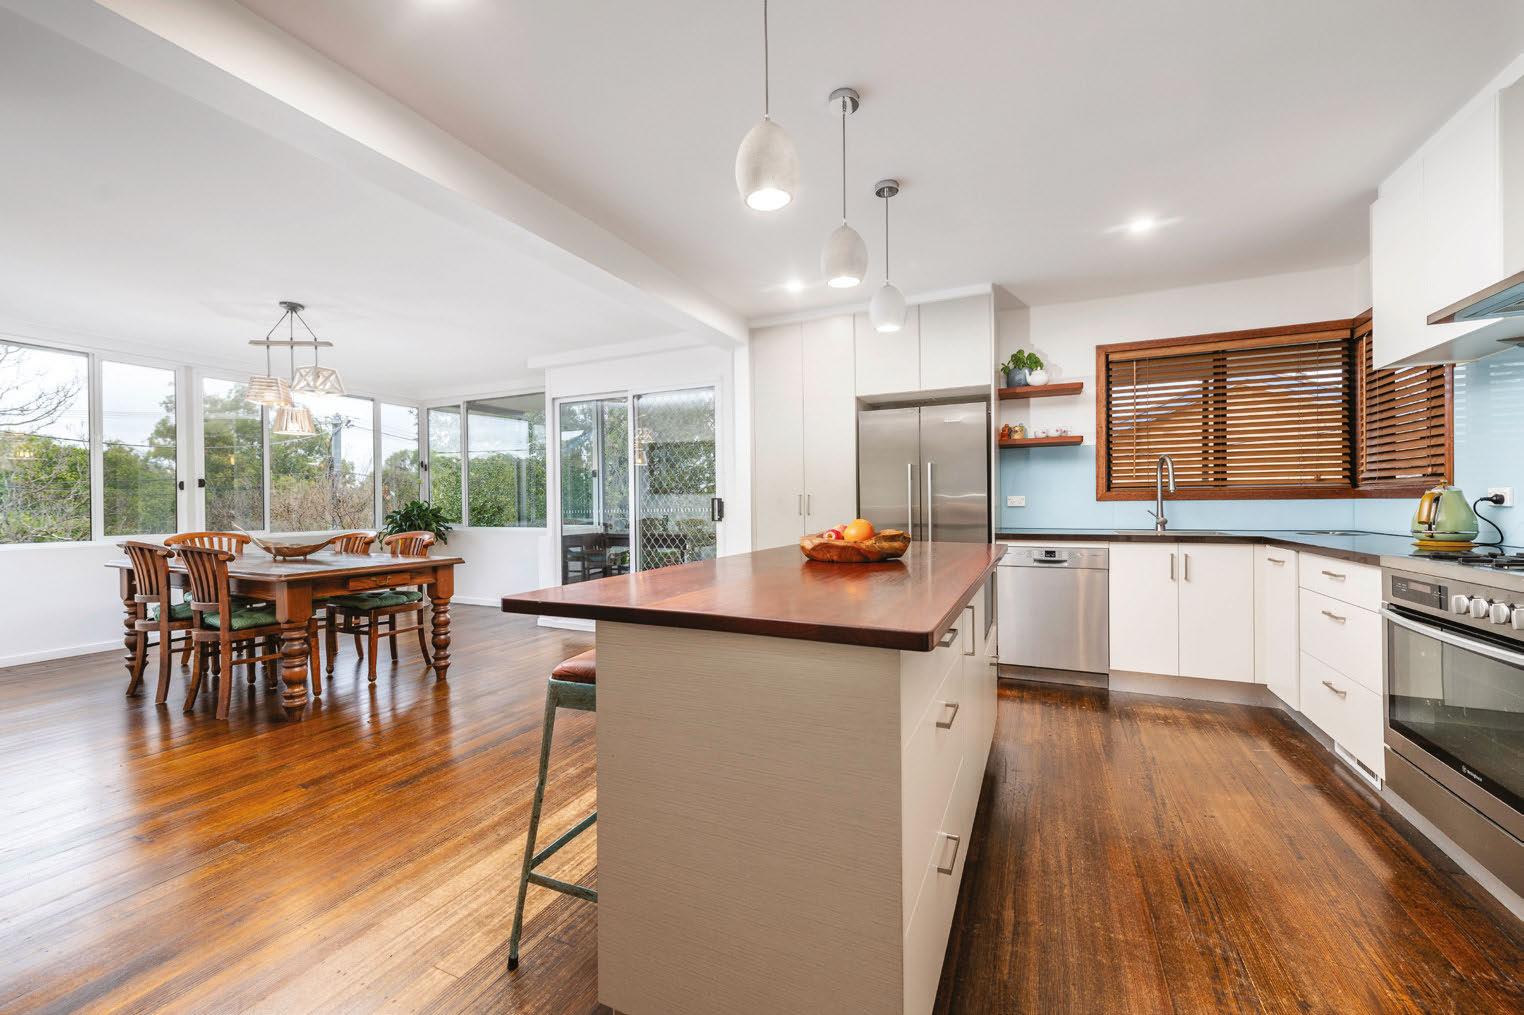
A wonderful find where comfort meets undeniable character and personality, complemented by tasteful updates, a thoughtful design with a choice of private living areas.
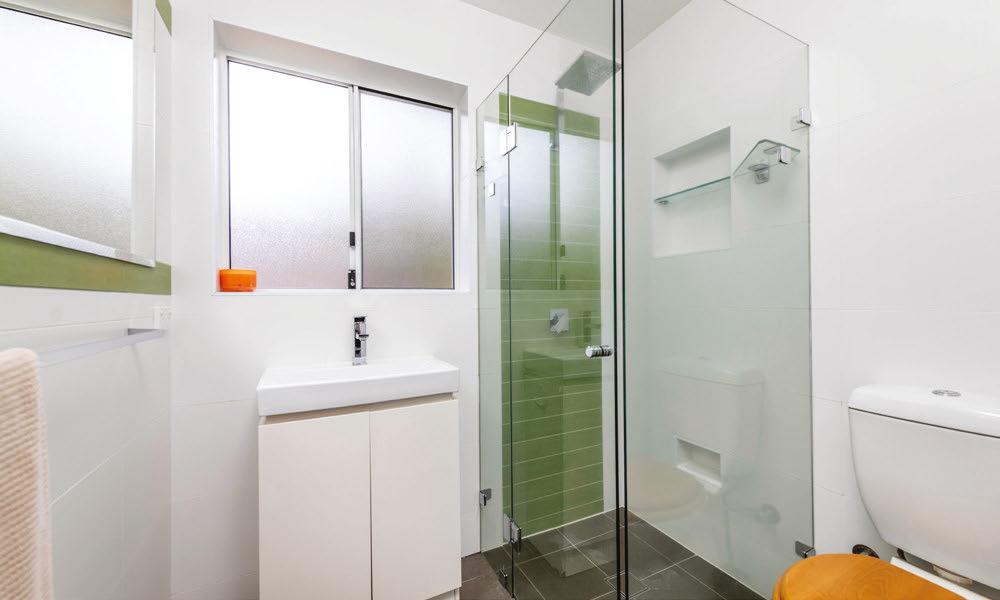
Expansive picture windows embrace pleasant landscape cameos, a stunning ‘chef’s delight’ kitchen has been tastefully renovated and the master bedroom features a walk-in-robe and a modern ensuite. All additional bedrooms feature built-in-robes, serviced by a well maintained bathroom. Sited in a central, convenient location only moments to all the amenities and main arterial roads. EER 0.5











$0 Stamp Duty Payable at Woden Green on all owner occupier purchases from 1st July 2026.†
More than amenity — a better way to live.
Spaces that make every day better.
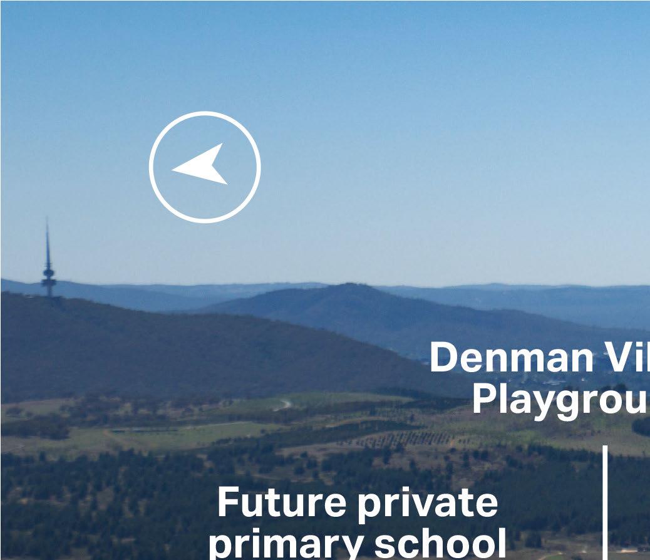
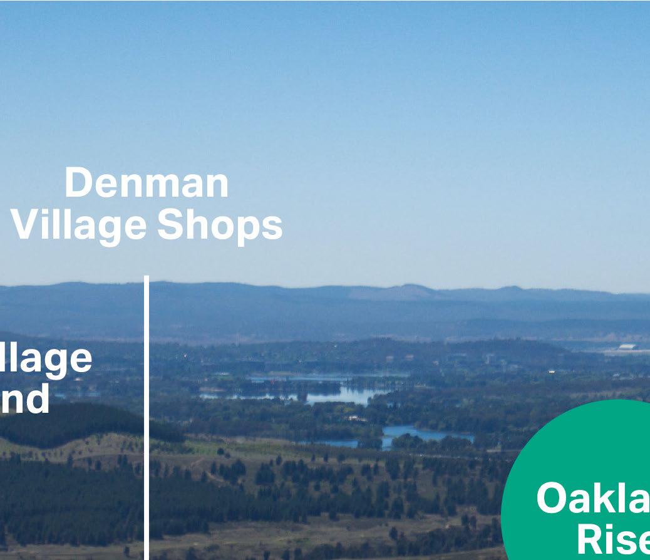
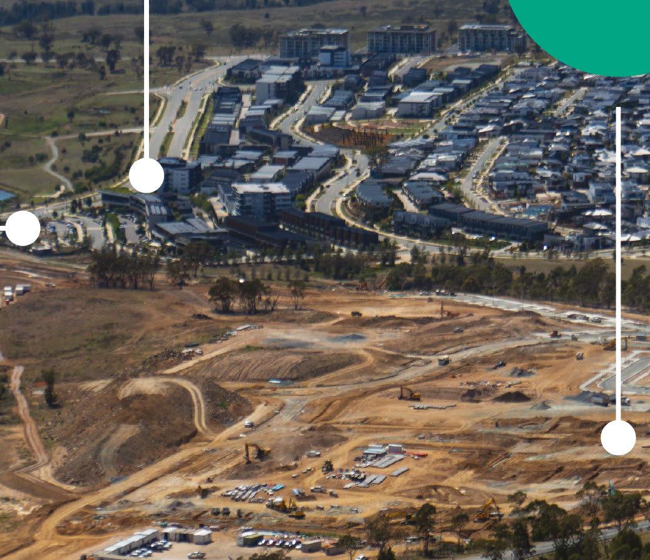
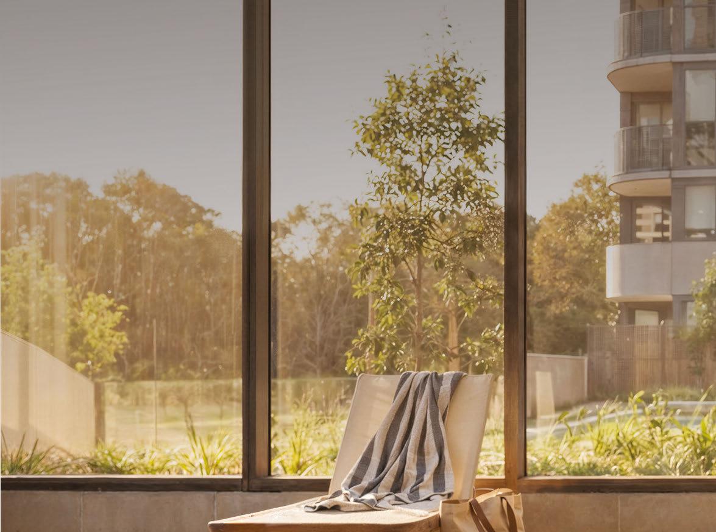
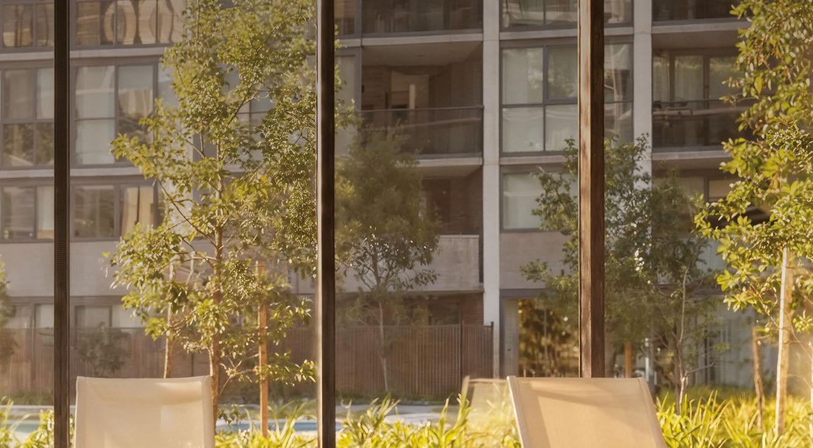
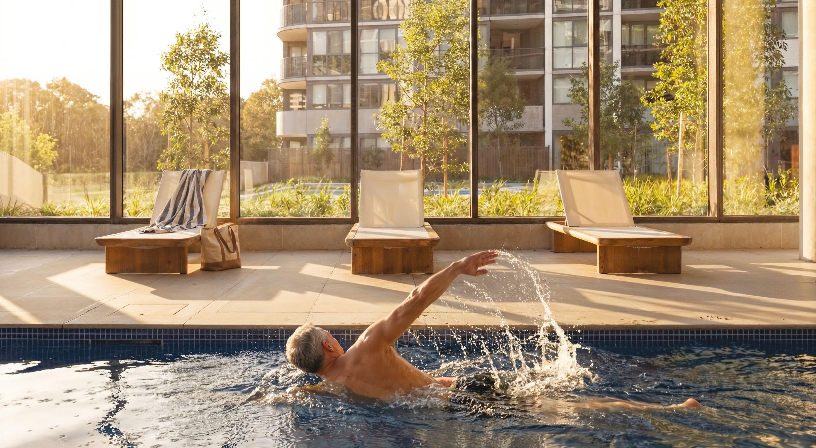
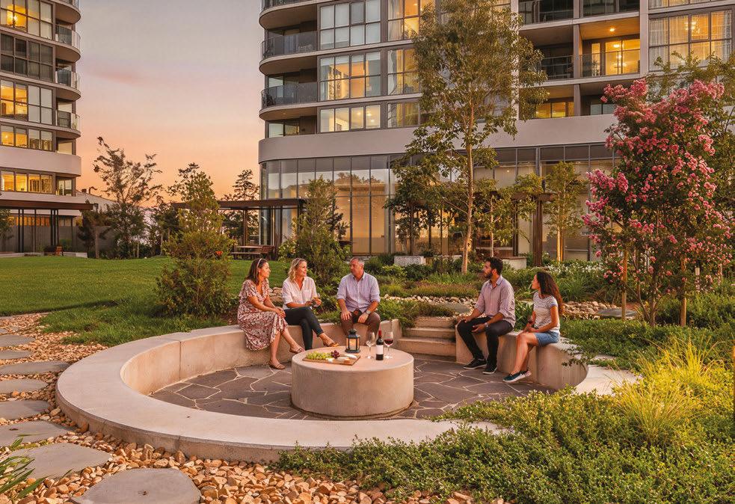
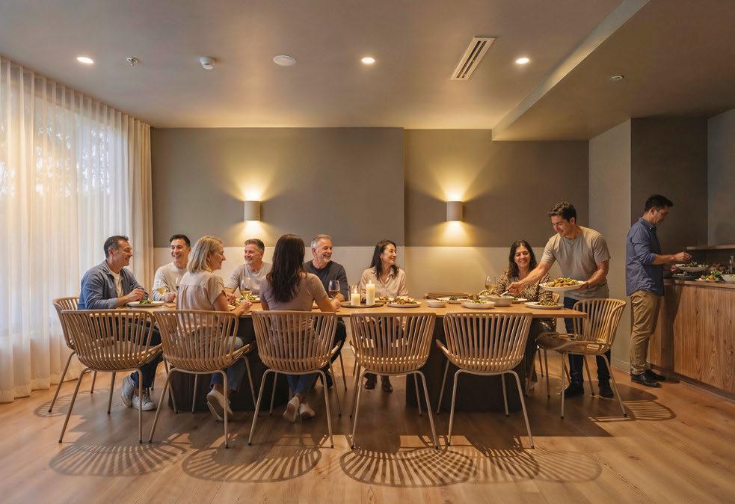
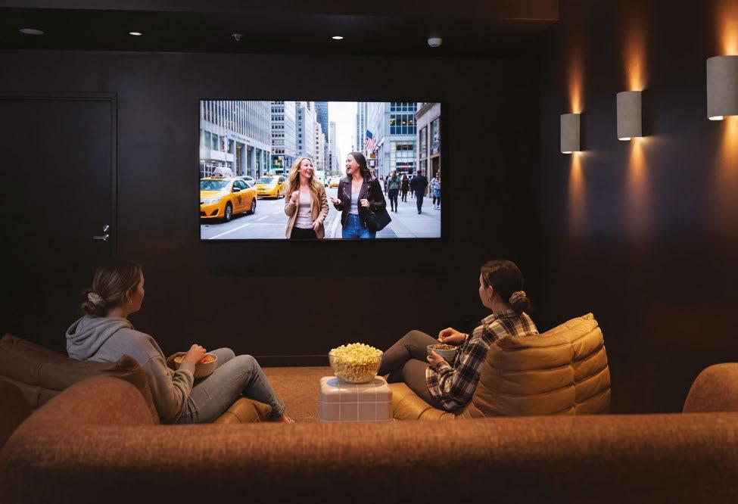
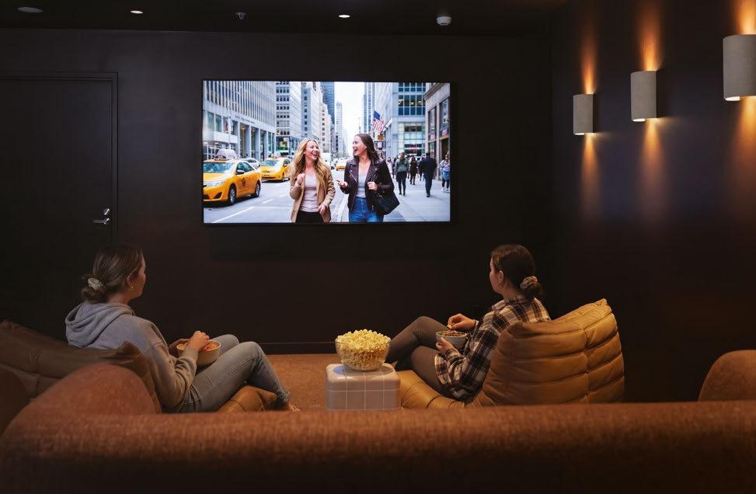
At Woden Green, apartment living extends well beyond your front door. Start the day with a swim in the 25m indoor pool, keep your routine in the quiet cardio gym, or nd a moment of calm in the established gardens by the reection pond. When it’s time to bring people together, private dining, BBQ spaces, covered cabanas, sunken lounges and landscaped outdoor areas give you more room to host, relax and connect. There’s also space to work, unwind and enjoy time close to home, with a business lounge, cinema and shared areas designed for real everyday use. It’s amenity with purpose, created to make apartment living more spacious, social and enjoyable.
Construction is complete, residents are already settling in and a great community is building.
Construction complete. Now ready to occupy. Get in touch to see how our team can help you make the move.
Call to book a private appointment. Ben Wilson 0420 375 976 or Will Honey 0407 245 177. For more information visit wodengreen.com.au.
Final release now selling
One Bedroom + Study/Media from $587,500*
Two Bedrooms from $699,900*
Three Bedrooms from $805,000*
Three Bedroom Penthouses from $1,349,900*
Furnished apartments available to inspect. Saturday 10am-11:30am & Sunday 11:45am-12:45pm Or by appointment. 102 Easty Street, Phillip.





















Words by Jil Hogan
Tomakin
43 Oceanview Way
$1.79 million-$1.85 million
4 2 3
Private sale
Agent: My Agent Team, Megan Goucher 0410 582 875
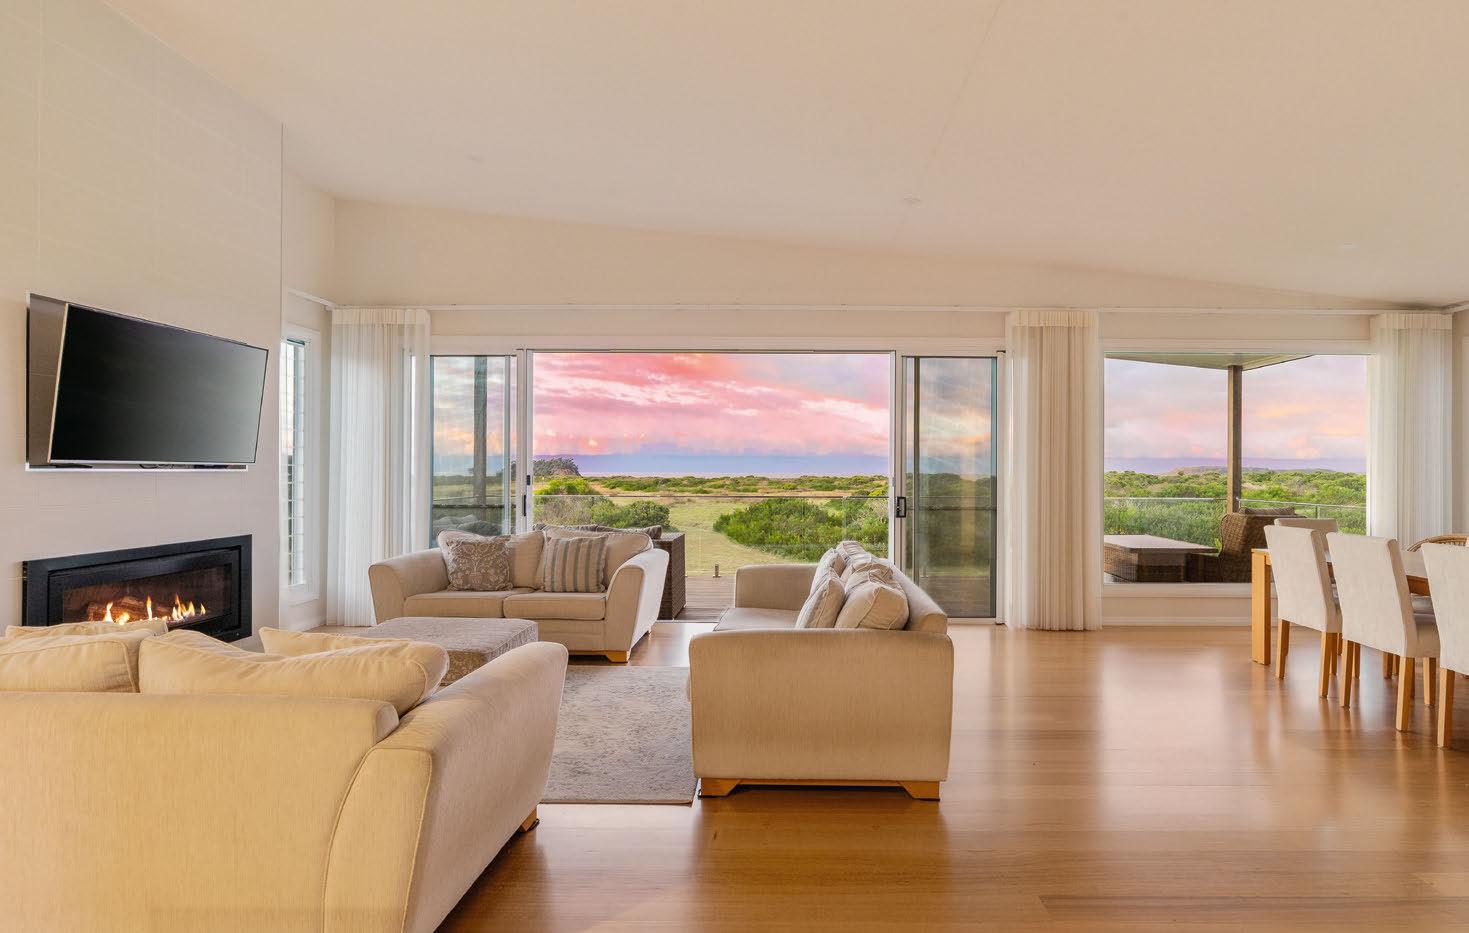
With a front-row seat to a beachfront reserve, this home puts the sand just beyond your back gate. Flowing over two levels, it pairs expansive open-plan living with a butler’s pantry, gas freplace, premium fnishes and two separate outdoor entertaining areas. There’s also a second living zone, coastal-view balcony and space for boats or caravans.
Murrumbateman
7 Galloway Place
$1.8 million-$1.88 million
6 3 4
Private sale
Agent: Ray White Rural Canberra Yass, Connor Rorison 0473 333 707
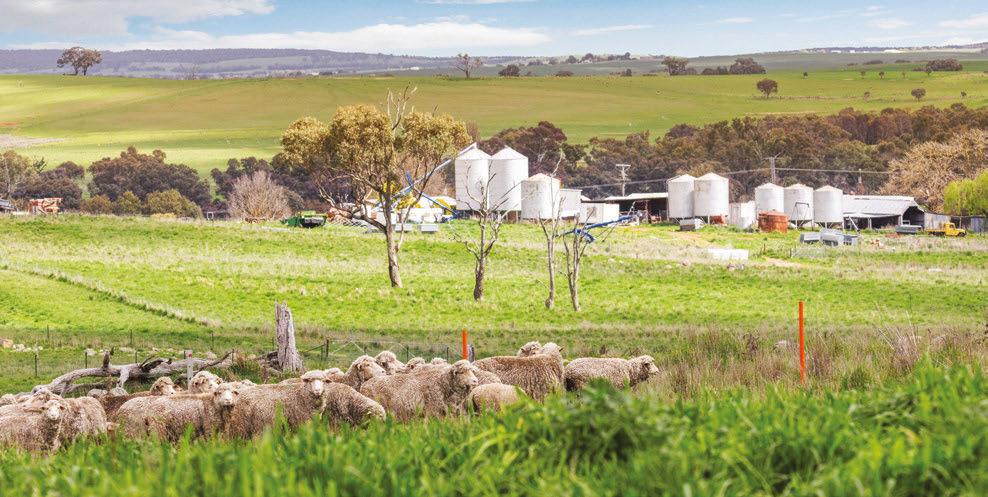
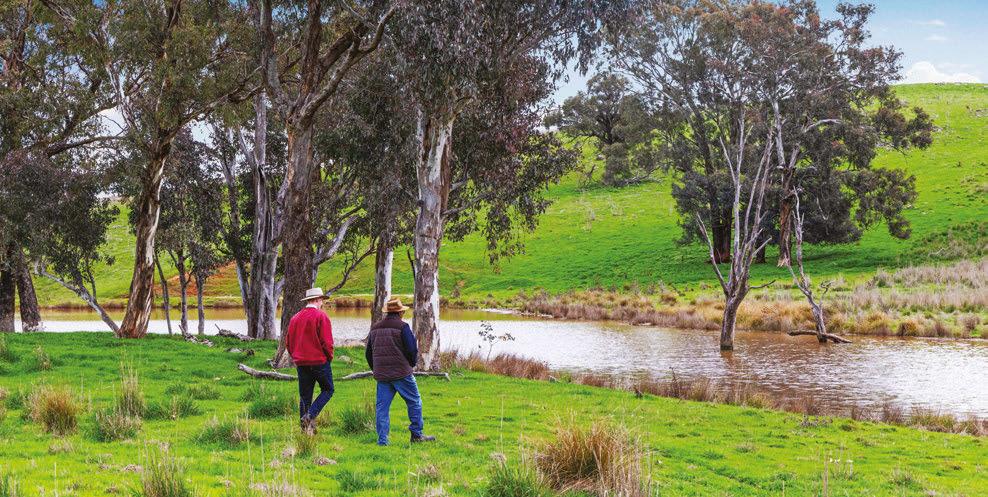
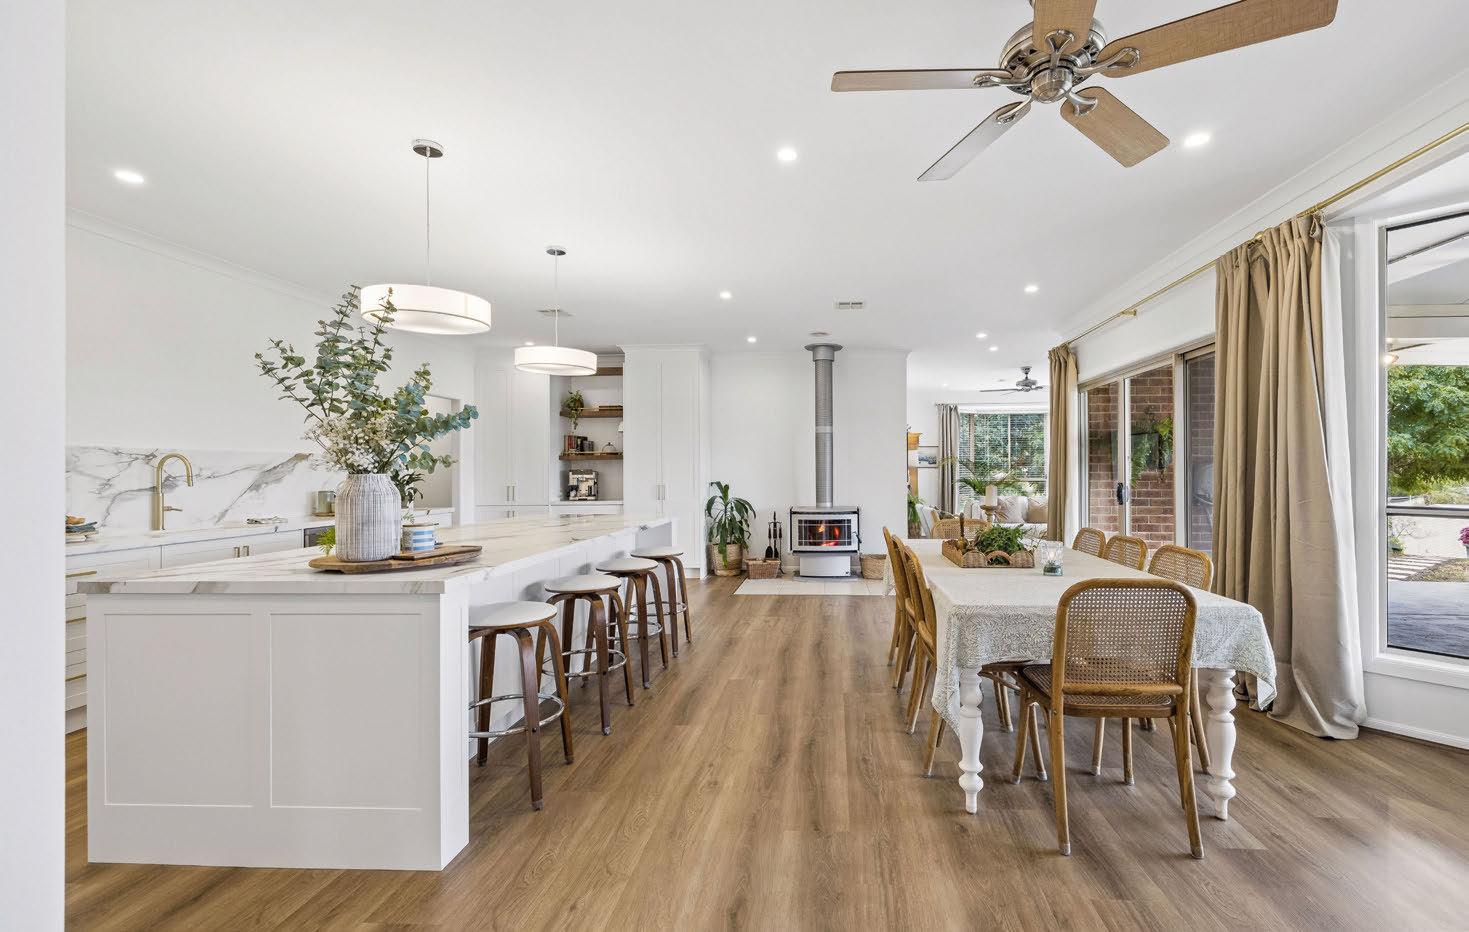
Set on just over a hectare in a cul-desac, this updated home ofers plenty of room. The renovated kitchen and family room sit at the heart, while multiple living areas, expansive covered patios and a separate studio add fexibility. Outside, there’s a productive vineyard, vegetable garden, chicken coop, substantial solar and water storage, plus rural views.
Friday 3 July 10am
Thursday 25 &
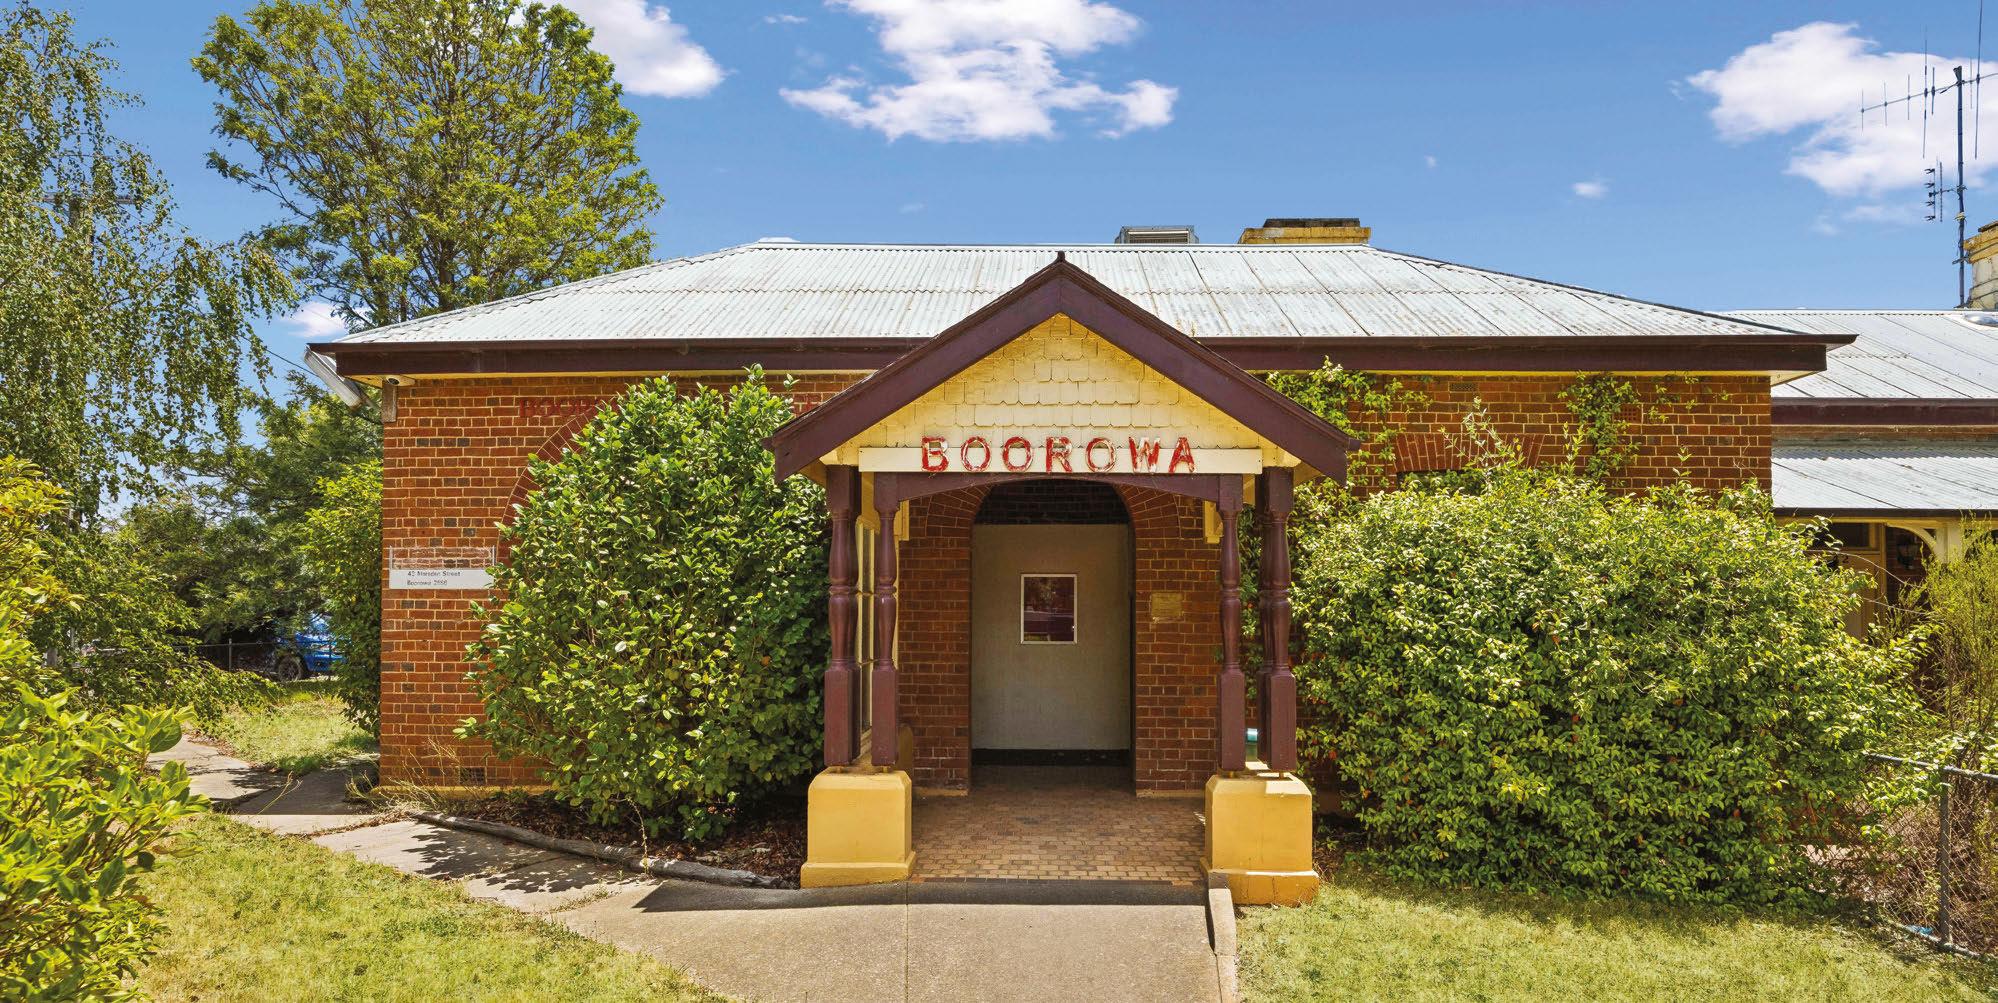
‘Historic Post Offce’, 42 Marsden Street, Boorowa, NSW
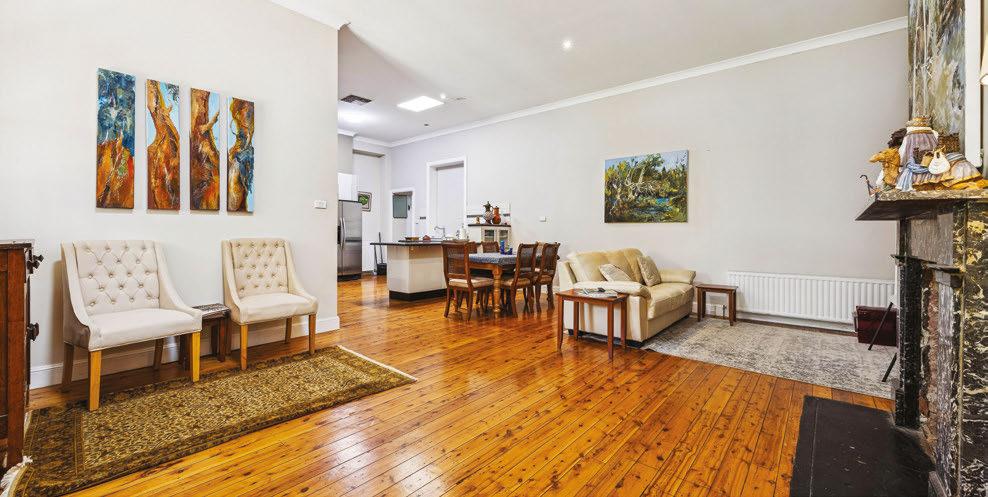
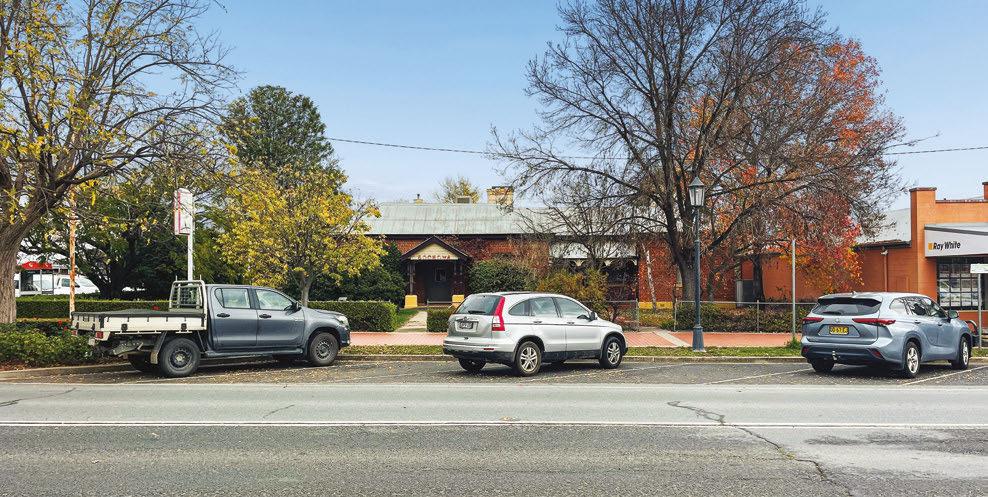
• Historic 3 bedroom, 2 bathroom, mid-19th century former post offce set on 1,836m2*, now residential living in the heart of Boorowa’s main street, close to shops, cafes and amenities
• Solid double brick building with spacious interiors, fexible foorplan, telecom connections running through site
• Large township allotment with established surrounds, zoned MU1: Mixed Use, connected town services Iconic heritage building showcasing timeless street appeal, charm and endless possibilities.
raywhiteruralyass.com.au
Friday 3 July 10am
7, 44 Martin Place, Sydney
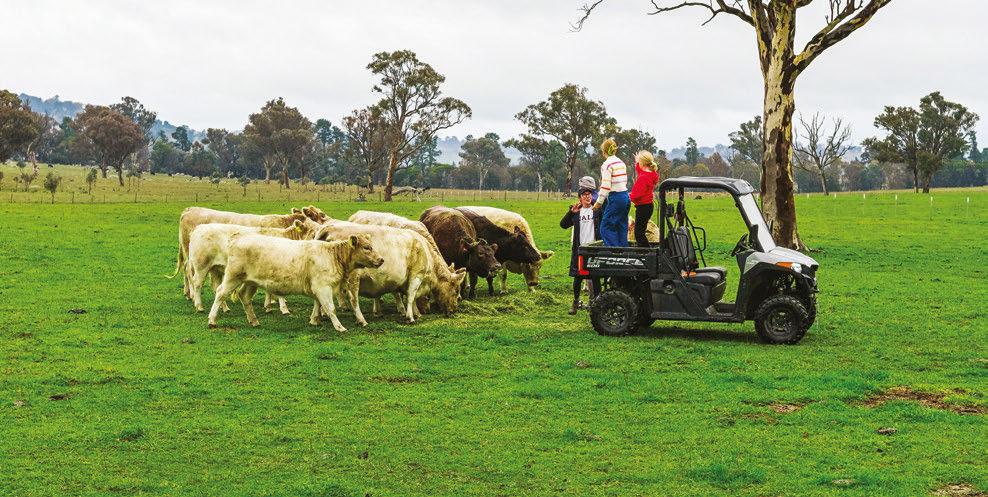
your Lifestyle — Picturesque Privacy & Proximity
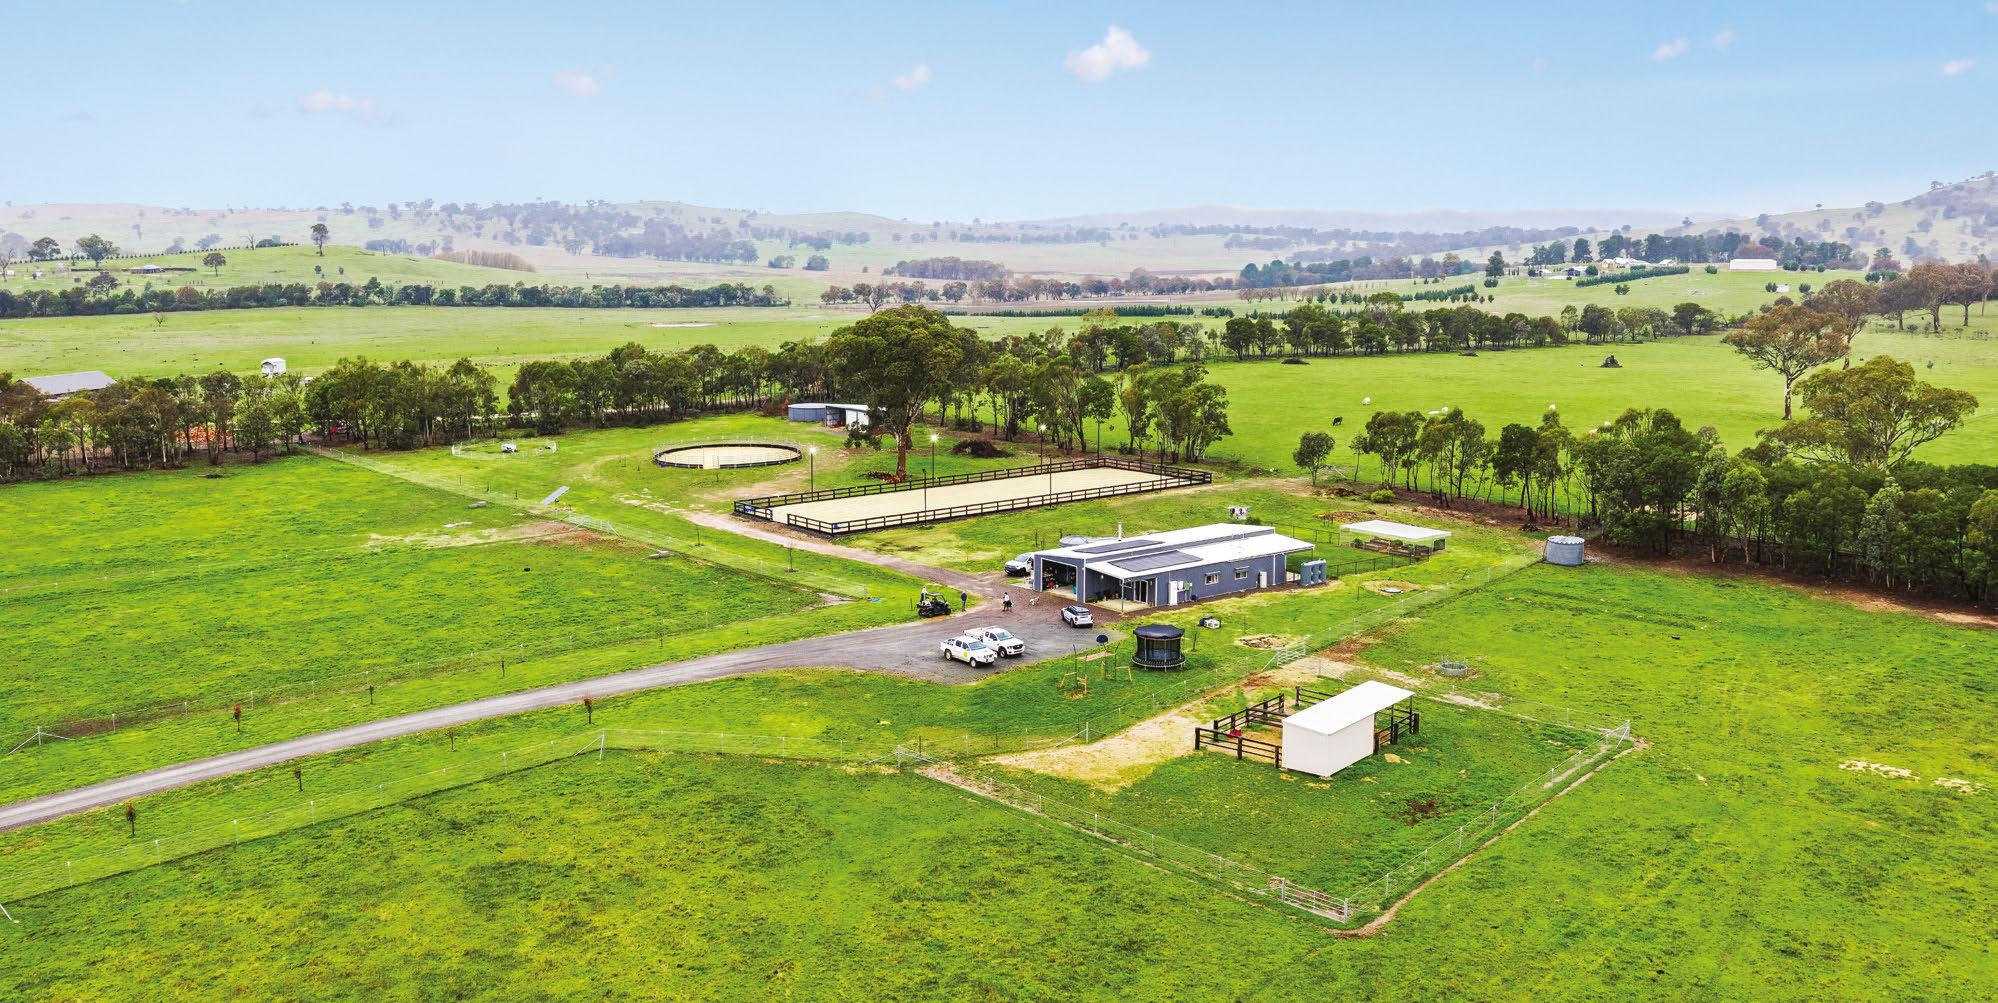
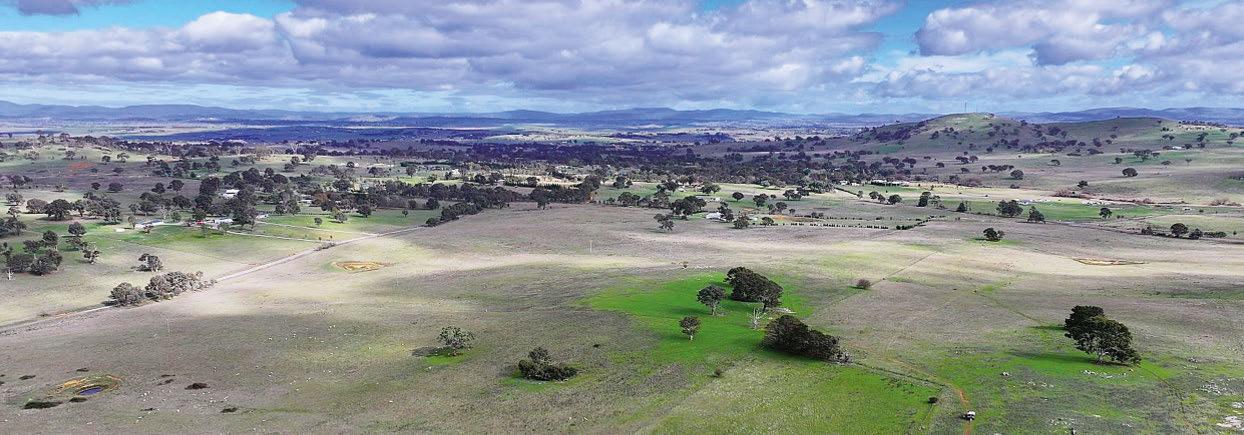
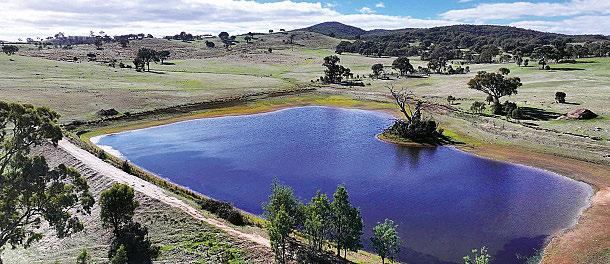
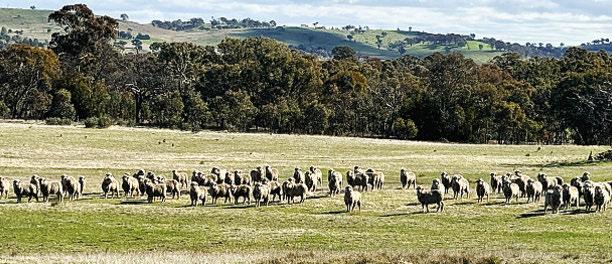
‘Smithfeld’, Murrumbateman, Southern Tablelands, NSW
• 20.28ha* (50ac*) 5min* Murrumbateman, 20min* Yass, 30min* Canberra CBD
• 2 bedroom, 1 bathroom barndominium with 13.12kW solar, 48.36kW battery & mains power
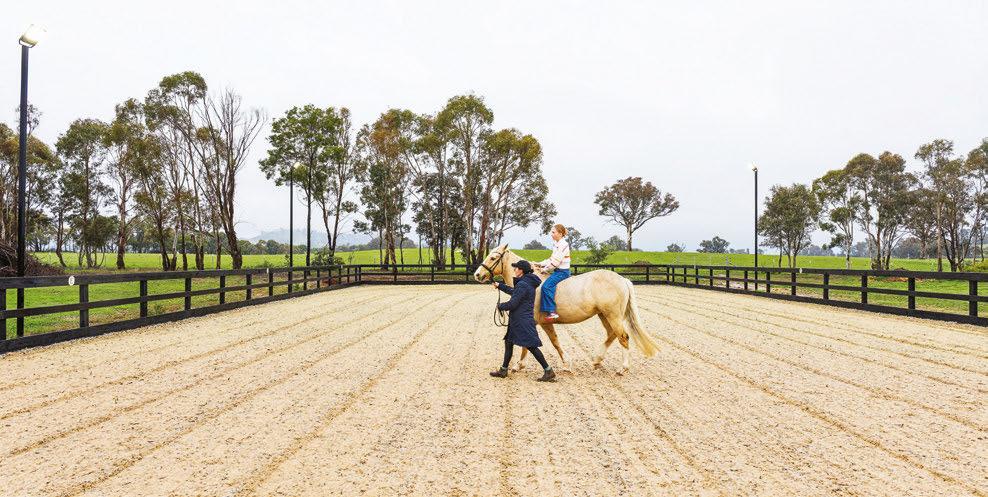
• 60mx20m* equestrian services arena, round yard, machinery shed, 6 paddocks & cattle yards
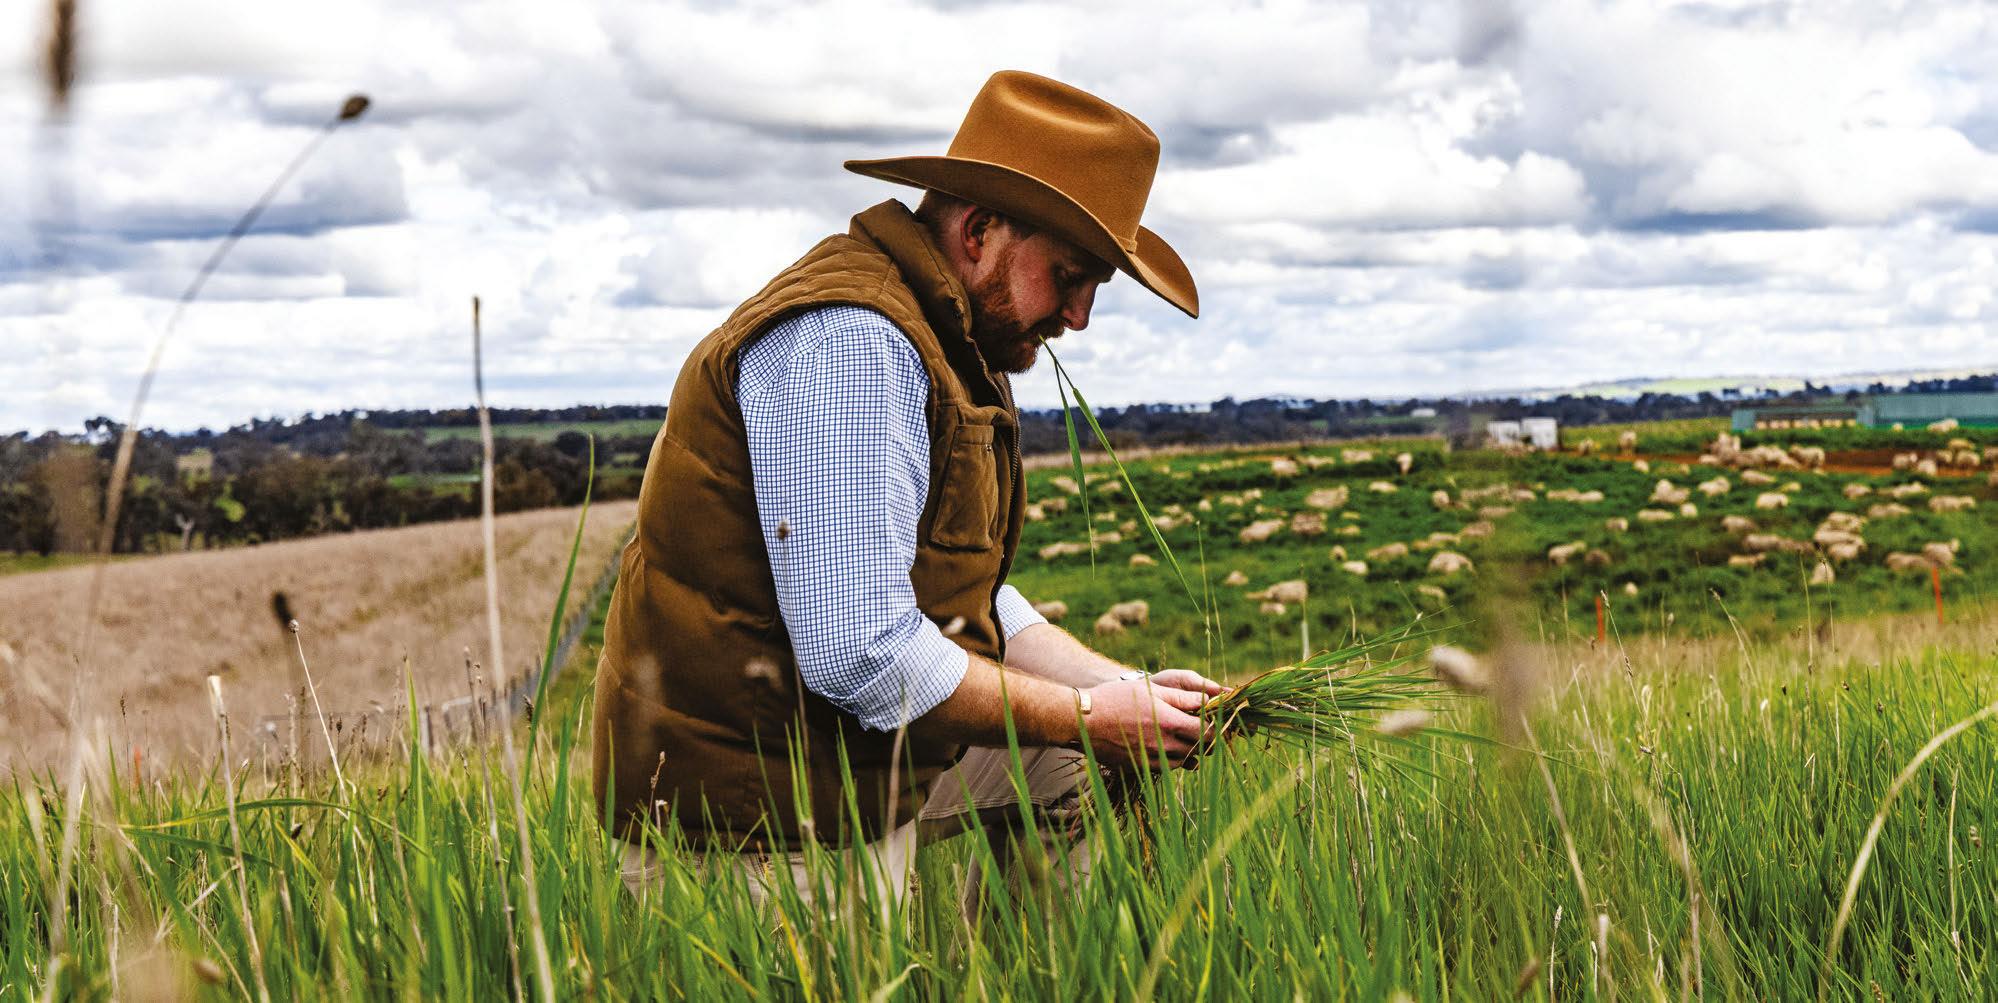
• Picturesque grazing country with established trees, quality pasture & rural views + secure water Owners bought elsewhere, enjoy their hard establishing work!
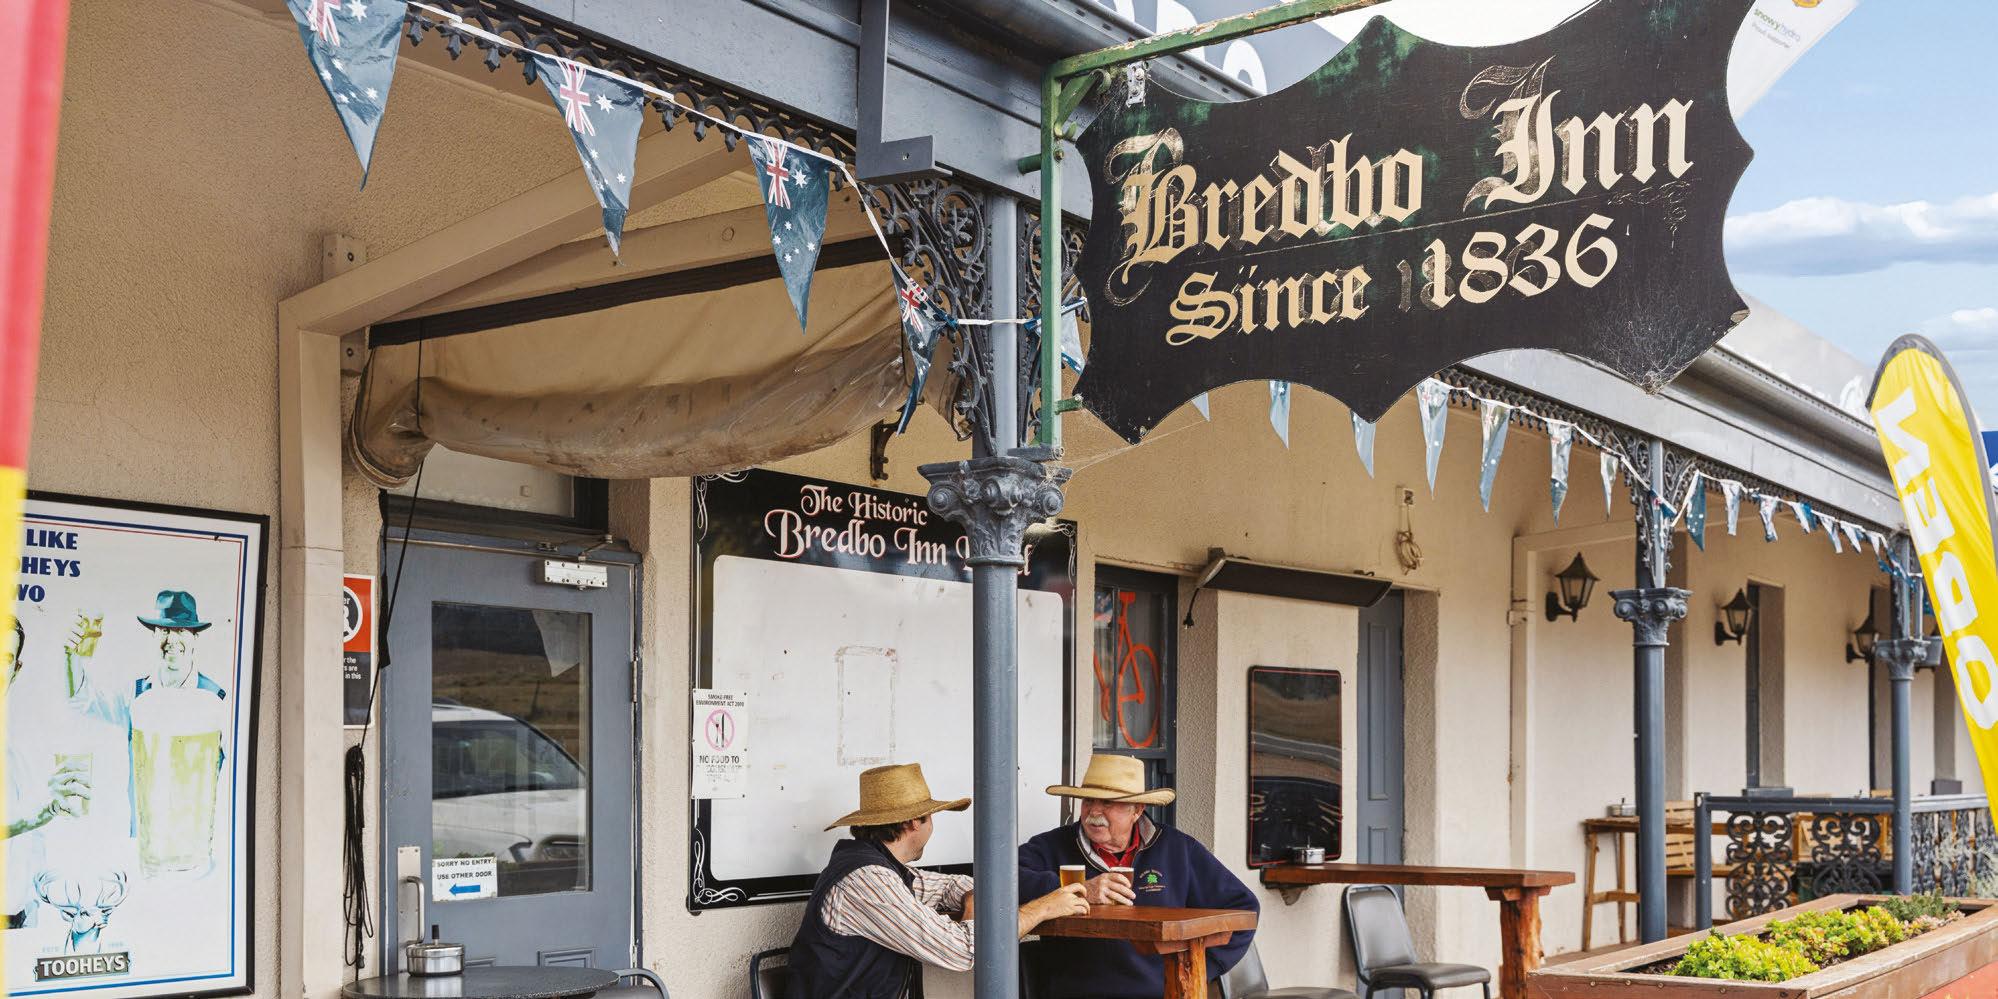
Your Cash Cow En Route To Blue Cow
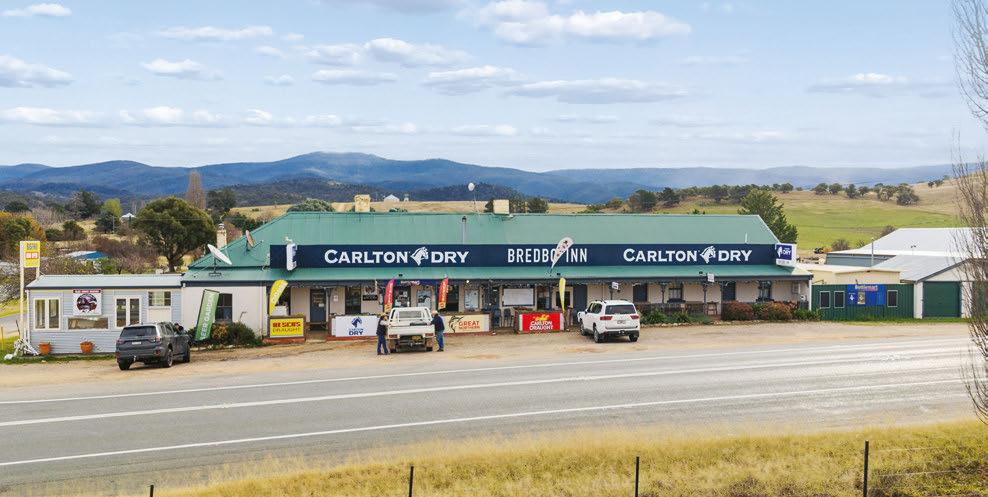
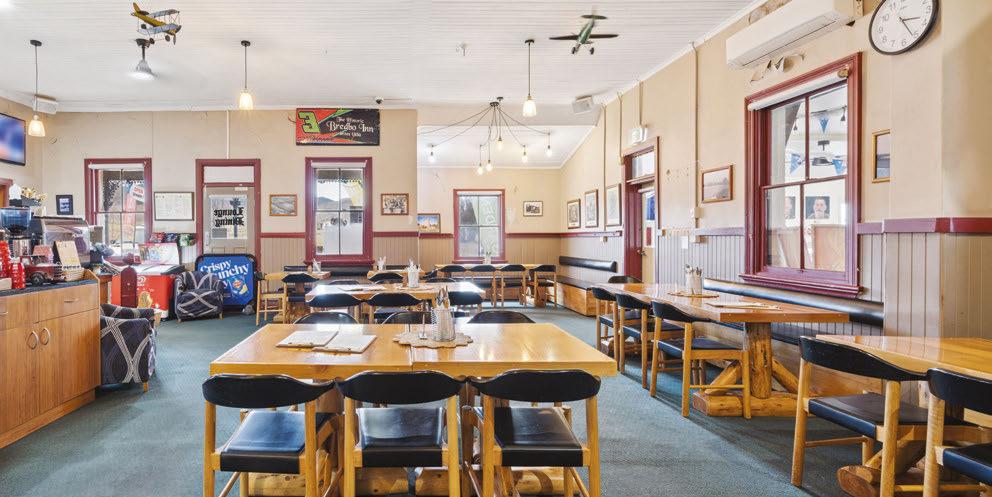
The Historic ‘Bredbo Inn’, circa 1836, Bredbo, NSW
• Yesteryear hotel charm, accommodation, bottle shop, TAB facilities & acreage + the famous ‘Bredbo Inn Pie’
• Caravan park, large shed ideal for ski hire, workshop / factory. DA approval for 5 accommodation cabins
• Your opportunity to escape the fast lane & own one of the oldest pubs in Australia at the gateway to the Snowy Mountains where summer & winter activities are endless. Clean High Country living, it’s all here waiting for you
• Monaro Highway frontage (highway to the snow), only 25mins* drive to Cooma, 1hr* drive to The Nation’s Capital
Auction Friday 17 July 11am
199 Auburn Street, Goulburn
View Sunday 21, 28 June & 5, 12 July 2pm sharp
Simon Southwell 0427 755 997
Ray White Rural Yass
*approx. raywhiteruralyass.com.au
Words by Ray Sparvell
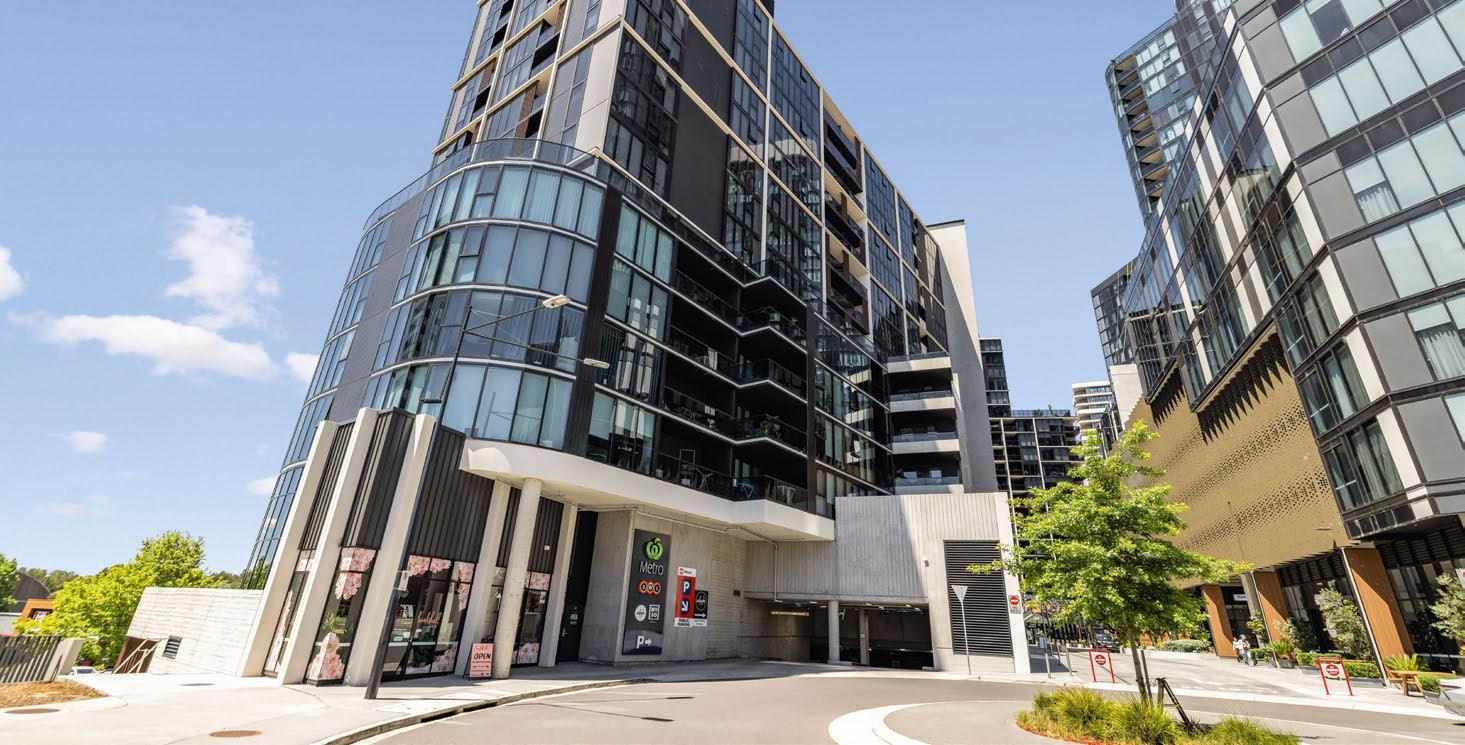
The frst thing to be said about this space in the Belconnen Republic development is that it’s big –really big.
There are 327 square metres available for sale or lease, making it attractive to a wide range of investors, owner-occupiers and prospective tenants.
The unit was used as a hairdresser’s and still has some fxtures in place, which makes it instantly attractive to a similar or related business – perhaps one in the wellness industry or allied health. It has foor-to-ceiling glazing, abundant natural light and a balcony. One allocated basement car park is included, with additional customer parking beneath the precinct and to the rear.
Nathan Dunn of Knight Frank Canberra says opportunities like this are becoming increasingly rare.
“This one represents a unique chance to secure a foothold in one of the
ACT’s most dynamic commercial and residential destinations,” he says.
“But it’s more than an opportunity to purchase a commercial property – it’s a chance to take a strategic position in one of Canberra’s most active mixeduse precincts.”
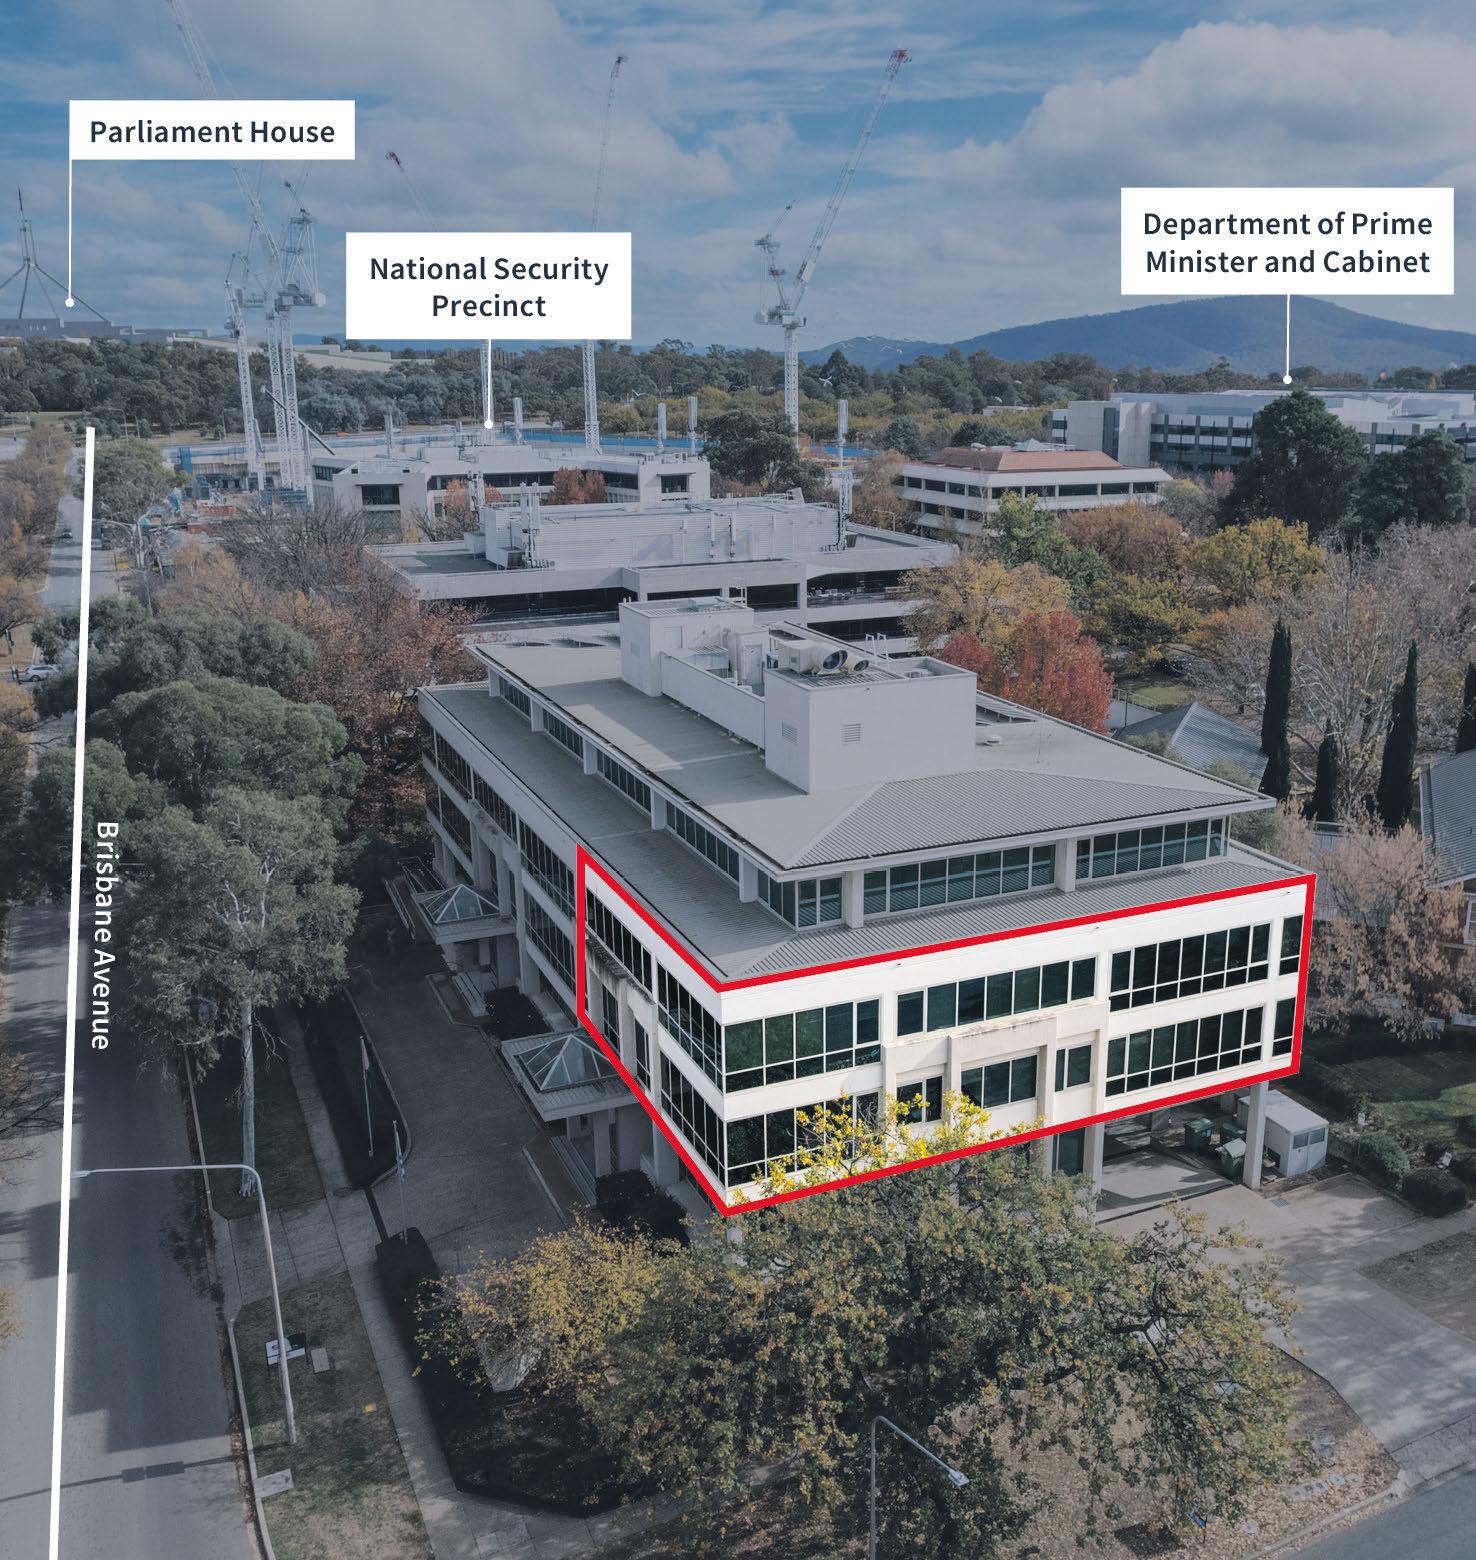
2 & 3, 24 Brisbane Avenue, Barton ACT
– Immediate proximity to Parliament House and major Commonwealth departments – Secure lease to Australian Chamber of Commerce and Industry
– 22 undercrof car spaces
– Clear pathway to positive rental reversion – 397 to 795 sqm of functional ofice space
– Purchase units individually or together in-one line – One of only four strata-titled ofice buildings in Barton
Ideal for Investors or Owner Occupiers
Belconnen
T1A-R03/1 Edmonstone Place
$1.962 million (excluding GST)
Agent: Knight Frank Canberra, Nathan Dunn 0488 216 406

Dunn says the unit also represents a signifcant discount against the cost of delivering an equivalent new space.
The Republic development comprises more than 1200 apartments, an Abode Hotel, a Woolworths Metro, and a growing range of cafes and shops.
*(Approx.) For sale by Expressions of Interest
Closing Thursday July 16 2026 at 4pm (AEST)