As we progress in 2026, the construction industry continues to navigate rapid change, marked by persistent labor shortages, compressed schedules, cost volatility, and growing pressure to deliver projects more safely, sustainably and efficiently. Yet even amid these challenges, opportunity remains strong.
According to industry forecasts, U.S. non-residential construction spending is expected to continue its upward trajectory, driven by infrastructure investment, data centers, advanced manufacturing and energy transition projects. These forces are not only reshaping how projects are delivered, but they are also reinforcing the need for smarter, more connected construction solutions.
At Doka, we see this moment as a call to action. Our focus remains clear: supporting our customers with solutions, services and expertise that help them build faster, safer and with greater certainty, even as complexity grows.
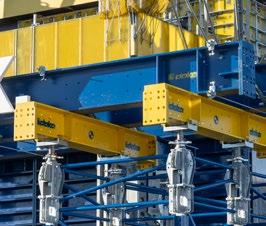
This year, that commitment was on full display at CONEXPO-CON/AGG, where we showcased innovations designed to help contractors meet today’s project demands while preparing for what’s next. Visitors to the Doka booth saw the latest advancements in Xlife Top, the industry’s first formwork sheet with a core made with 100% recycled plastic, as well as Doka 360, our integrated digital platform that connects and streamlines all key touch points along the formwork process, from planning and ordering to site operations and return logistics. We highlighted our new Shear Wall Climber
SCP with FormDrive, which brings a new level of automation, safety and efficiency to high-rise and core construction.
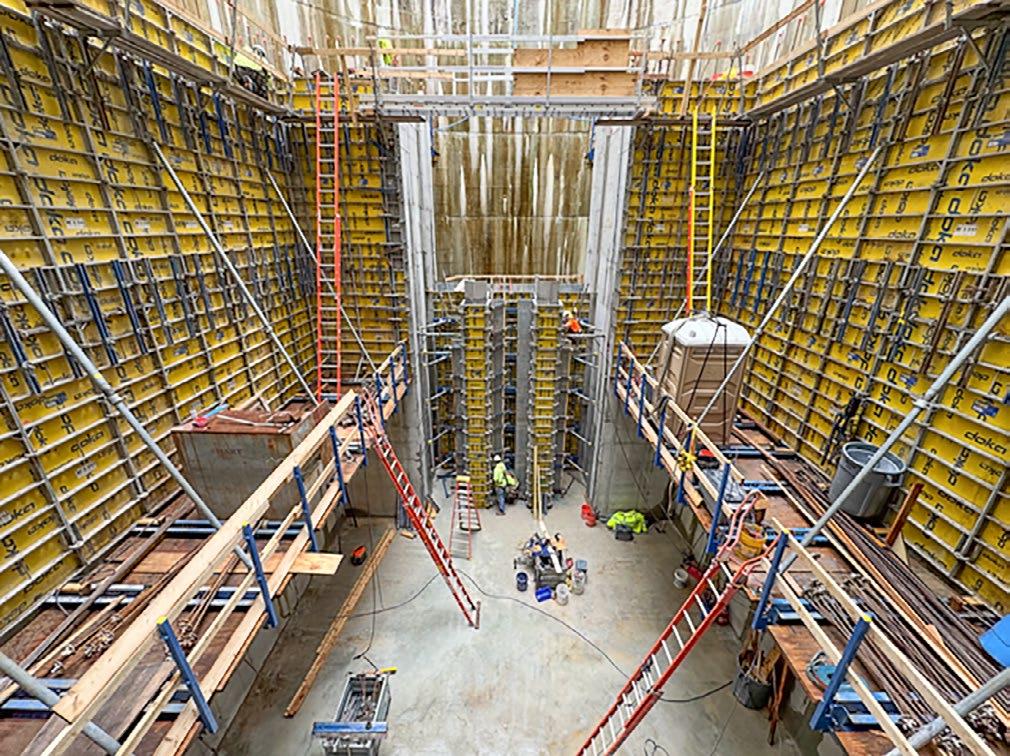
Innovation, however, is only meaningful when it performs in the real world. That's why this issue of Doka Xpress highlights several standout projects where our customers are pushing boundaries across sectors, from the scale and engineering complexity of Cipriani Residences Miami to the Pawtucket Tunnel, one of the most ambitious environmental infrastructure projects in New England. At the Volpe demolition site in Cambridge, adaptable protection screens flex to meet unexpected challenges. Meanwhile, at Universal Studios Frisco, curves, hourglass profiles, and complex geometries face an aggressive five-month schedule.
These stories demonstrate how thoughtful planning, strong collaboration and the right formwork and scaffolding solutions can overcome site constraints, accelerate schedules, and raise safety standards. We're proud to be part of these projects and to share the lessons they offer.
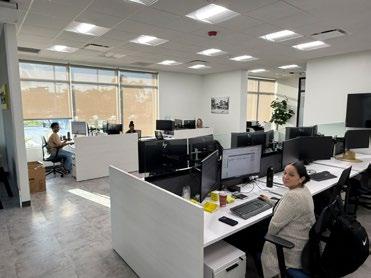
Behind every successful project is a strong support network, and we can continue to invest in ours. Our new facility in Davie, Florida and upgraded branch in Loma Linda, California, underscores our commitment to building a stronger, more responsive Doka network. By expanding our capabilities and product availability, pre-assembly, reconditioning and trucking, we're positioning our teams to deliver on time, smarter and more efficient service to customers nationwide. These investments ensure that as project demands grow, Doka remains a reliable and agile partner wherever and whenever our customers need us.
Thank you for your continued trust in Doka and for the role you play in building the infrastructure and spaces our communities rely on every day. We look forward to another year of building progress together.
Sincerely,
Michael Kennedy Executive Vice President Americas & CEO Doka
USA
News Building Capacity Nationwide:
Doka USA Expands on Both Coasts
Doka USA continues to expand its operational footprint with two major facility upgrades on opposite coasts.
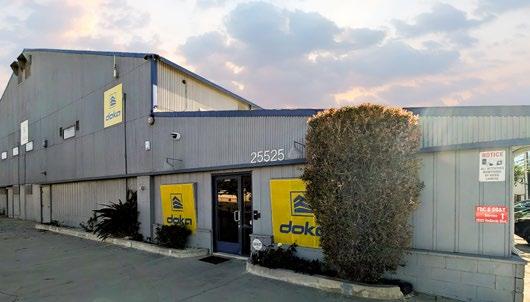
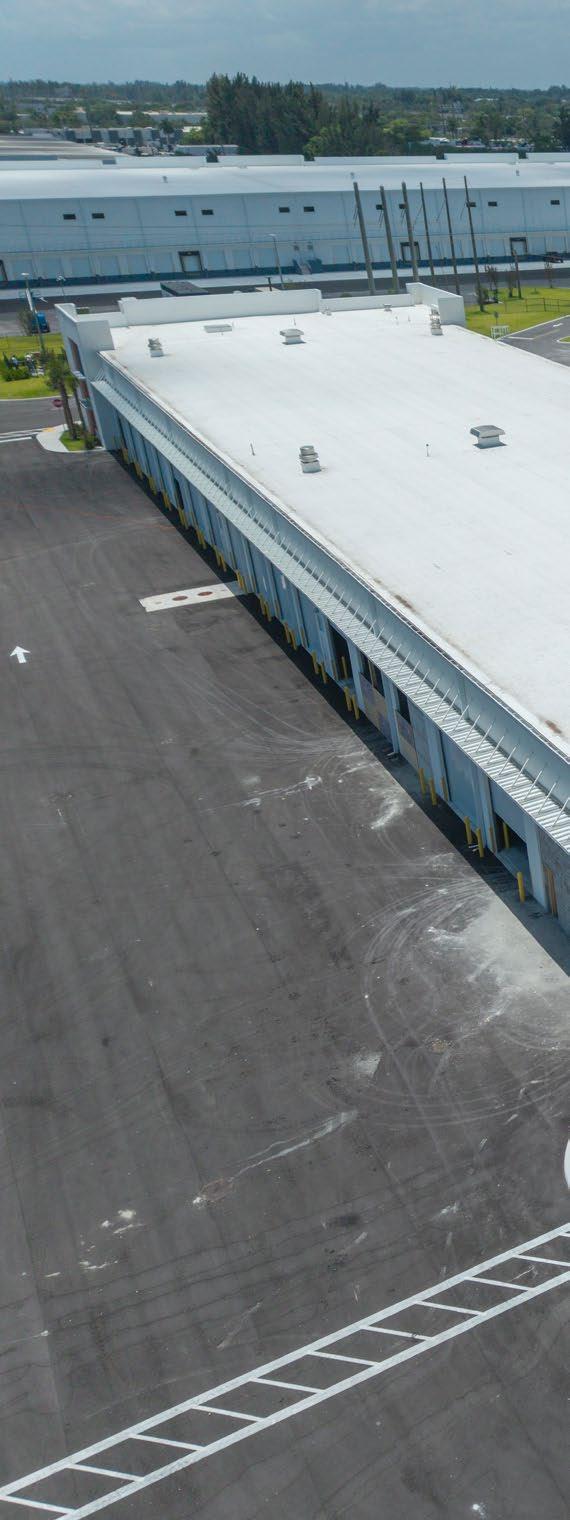
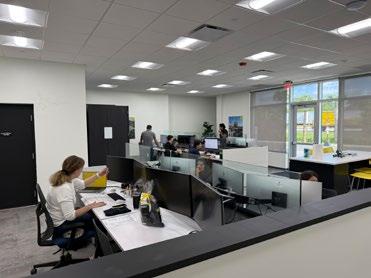
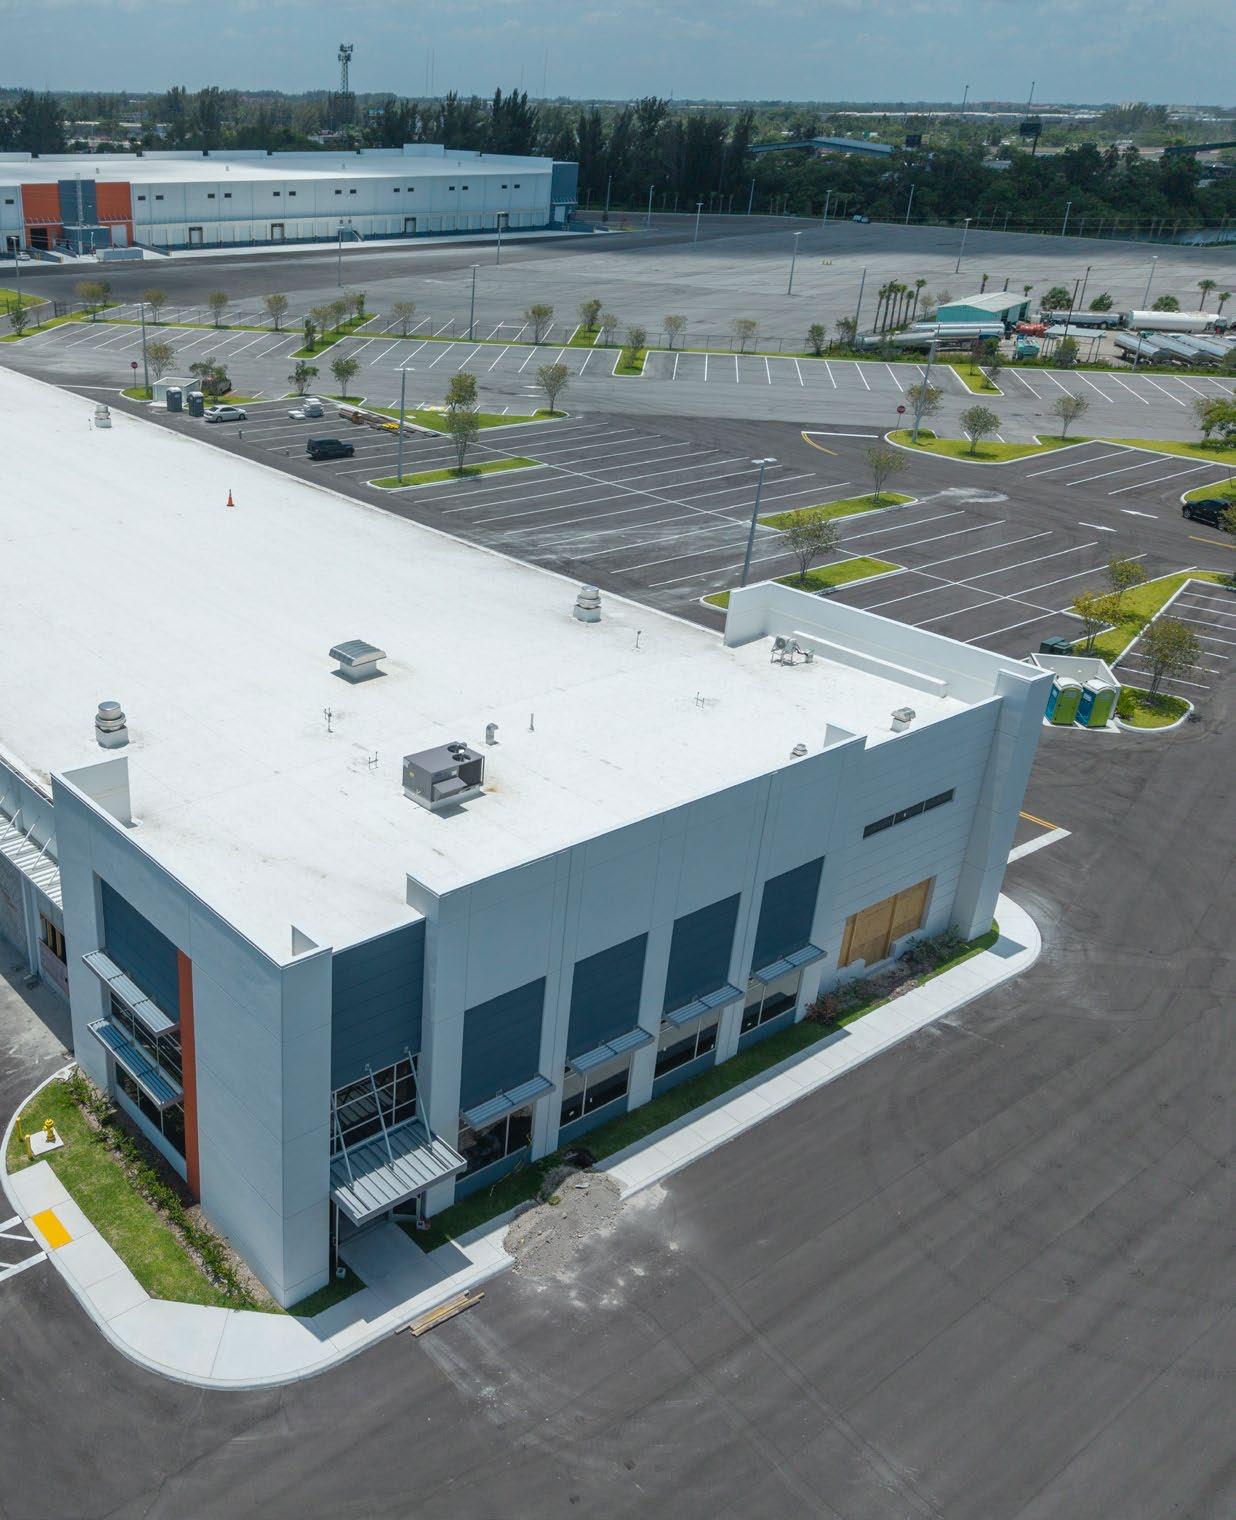
The Far West branch has relocated to a modern 80,000-squarefoot campus in Loma Linda, California, providing increased inventory capacity and enhanced service capabilities for customers across the western region. Meanwhile, in Florida, Doka has opened a new state-of-the-art facility in Davie to better support the growing needs of contractors throughout the Southeast. Together, these strategic investments strengthen Doka’s nationwide network and reinforce our commitment to delivering exceptional service, efficiency, and support to our customers.
Doka USA’s new Far West branch in Loma Linda, California, strengthens our ability to support customers across the western U.S. with expanded inventory capacity, enhanced service capabilities, and over 80,000 square feet of warehouse and office space designed to support the growing demands of the construction industry.
New Doka facility in Loma Linda, California.
New Doka facility in Davie, Florida.
This was CONEXPO 2026
Doka’s Largest Presence Yet
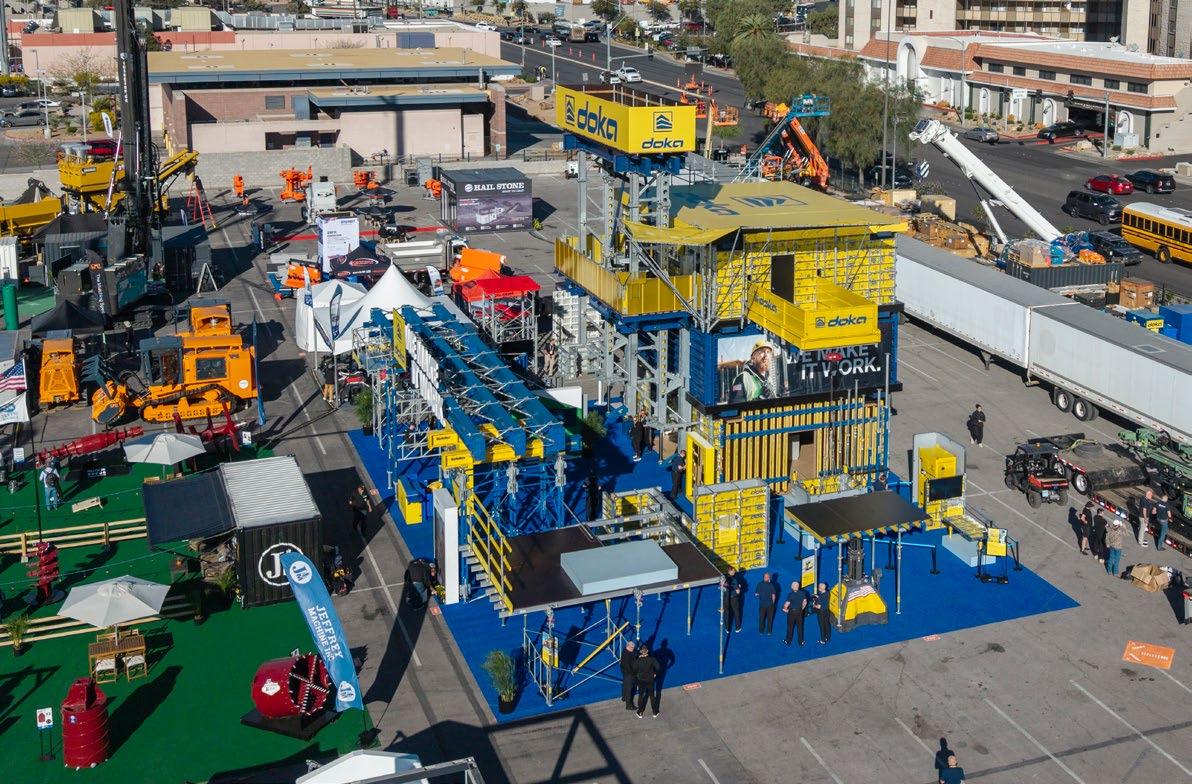
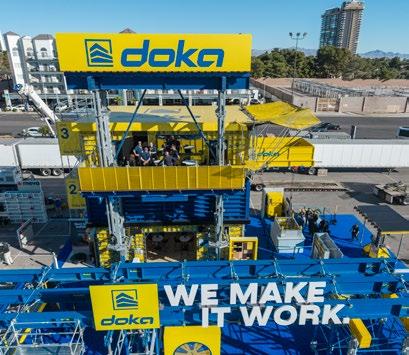
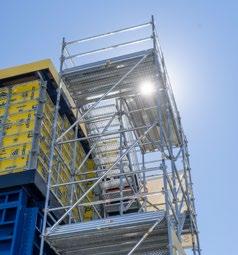
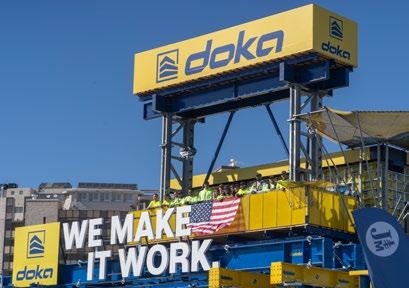
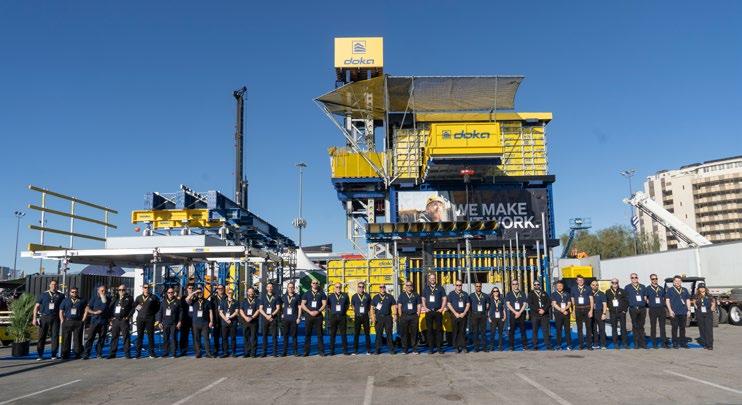
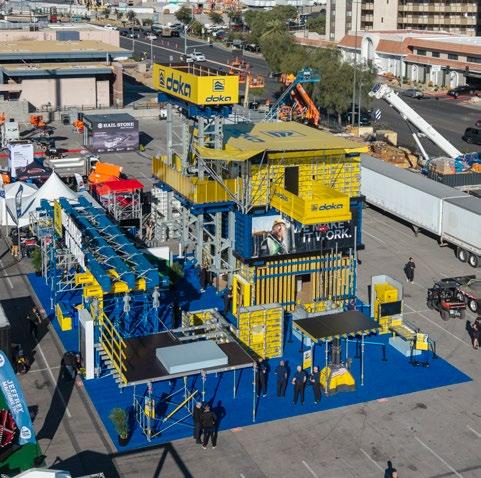
Doka’s three-level booth in the Platinum Lot marked the company’s largest CONEXPO presence to date.
At CONEXPO-CON/AGG 2026, scale matters—but clarity matters more.
With more than 139,000 attendees and over 2,400 exhibitors, CONEXPO remains the largest construction trade show in North America. For Doka, 2026 marked a significant milestone: our largest booth presence to date.
Located in the Platinum Lot, Doka’s 4,800-square-foot, three-level structure was designed to do more than showcase equipment. It was built to reflect how our customers actually build—connecting systems, workflows, and solutions in a way that feels familiar on the jobsite.
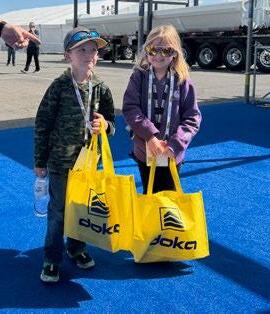
Across the week, the booth welcomed a steady flow of contractors, engineers, and project teams, all looking for practical ways to improve efficiency, safety, and productivity.
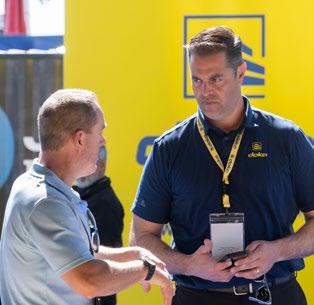
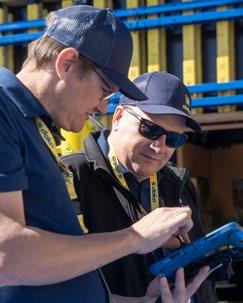
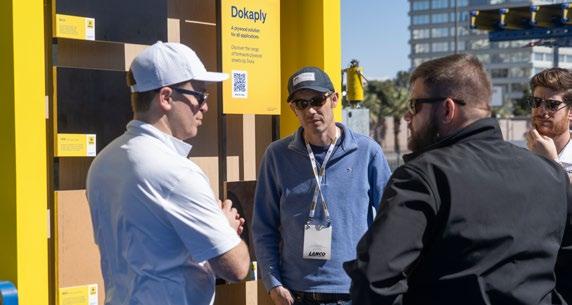
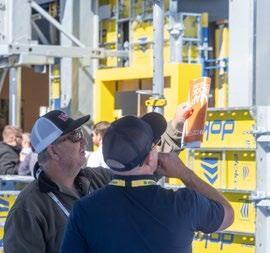
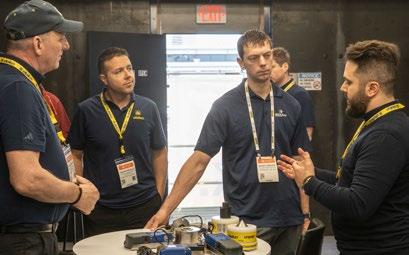
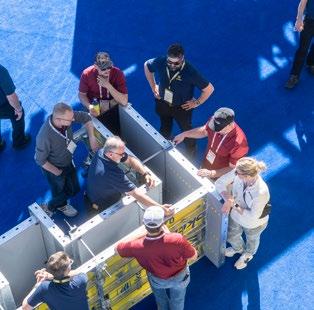
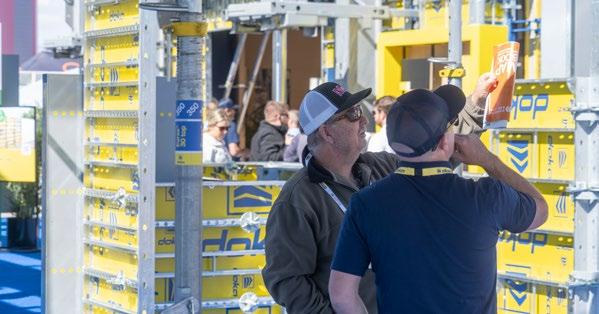
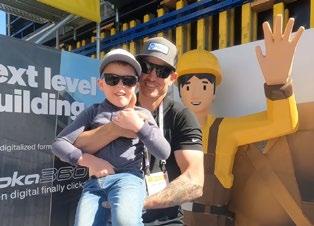
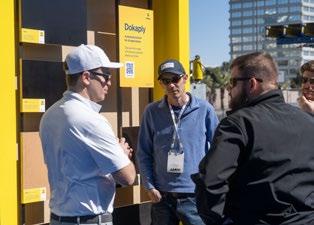
Visitors engaged directly with Doka systems, discussing real-world applications and jobsite challenges.
Product Spotlight: Systems That Deliver on Site
Doka’s lineup at CONEXPO brought together a combination of proven systems and newer developments, all focused on improving jobsite efficiency.
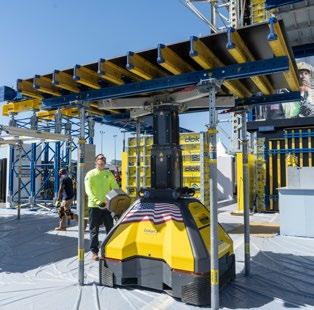
Wall formwork solutions, including Frami Xlife and Framax Xlife, highlighted durability and ease of handling for a wide range of applications. Slab construction was represented through Dokamatic table systems with Dokart and the latest SuperDek system, now featuring aluminum beams to reduce weight and improve handling on site.
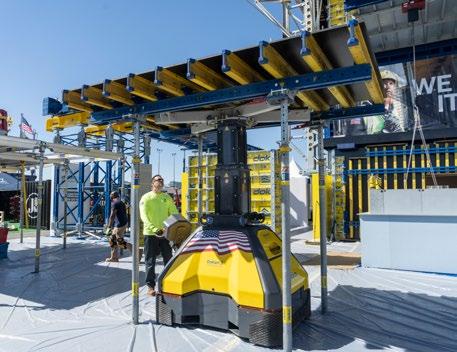
For vertical construction, Doka showcased its Super Climber SCP, along with the newly introduced Shear Wall Climber and FormDrive, designed to provide greater control and consistency in climbing operations. These systems drew strong interest from teams working on high-rise and infrastructure projects where cycle time and precision are critical.
Across all applications, integrated safety solutions — including working platforms, access systems, and protection features—reinforced Doka’s approach of building safety directly into the system, rather than treating it as an add-on.
A Practical Approach to Innovation
Rather than focusing on individual products, Doka’s presence at CONEXPO 2026 emphasized how systems work together.
From wall formwork and slab solutions to climbing systems and safety applications, the booth demonstrated complete workflows—from ground-level construction to high-rise execution. Visitors were able to move through the space and see how different systems integrate, adapt, and perform under real jobsite conditions.
The conversations reflected what matters most in today’s market: tight schedules, limited labor availability, and the need for reliable, repeatable performance.
From wall and slab systems to climbing and safety solutions, Doka’s booth showcased integrated workflows for every stage of construction.
Digital Integration with Doka 360
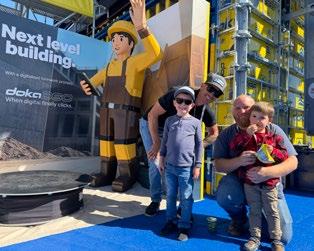
A key focus of the booth was Doka 360, representing a broader shift toward digitalization in the formwork process.
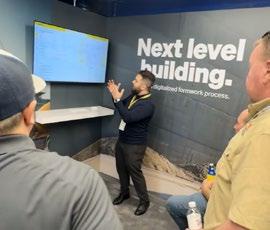
Through live demonstrations, visitors explored how digital tools can support planning, tracking, and decision-making throughout a project lifecycle. While still evolving, the platform generated strong interest from contractors looking for better visibility and coordination across their jobsites.
The message was straightforward: improving performance today increasingly requires both strong systems and better information.
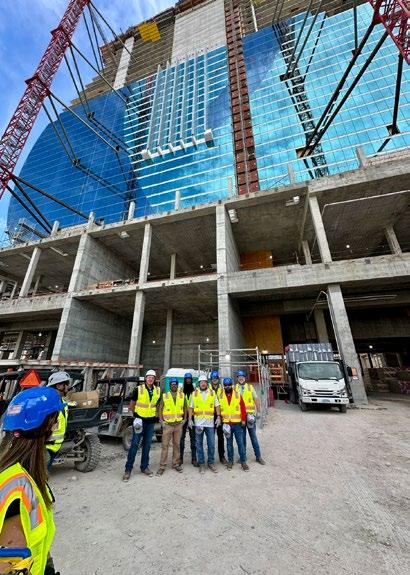
Customers had the opportunity to visit a nearby landmark project and see Doka climbing systems in real-world operation.
introduced a connected approach to planning, tracking, and jobsite visibility
Extending Beyond the Show Floor
During CONEXPO week, Doka extended the experience beyond the booth by connecting customers with real-world applications in Las Vegas.
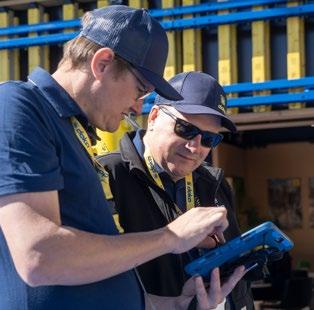
Visitors had the opportunity to step onto a nearby, highly recognizable guitar-shaped project, where Doka’s Shear Wall Climber and FormDrive—featured in the booth—are actively being used. Seeing these systems in operation provided valuable context, reinforcing how they perform under real jobsite conditions and tight project demands.
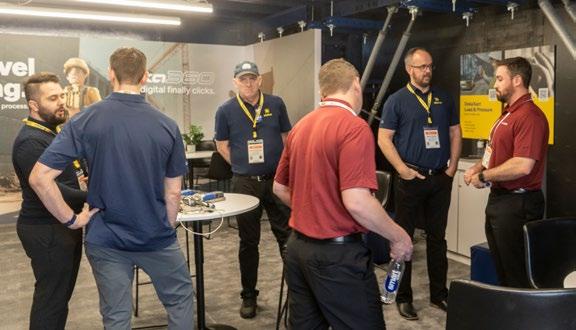
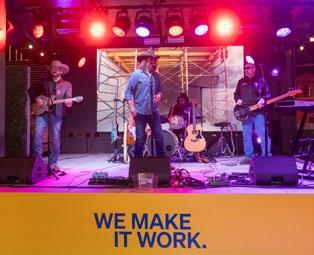
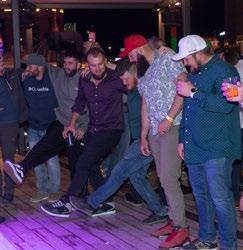
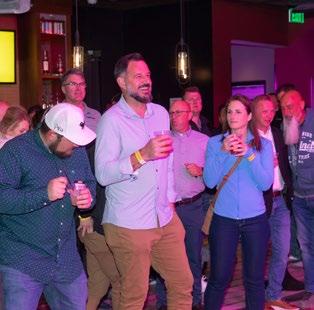
In addition to jobsite visits, Doka hosted a customer appreciation evening during the show, bringing together clients and partners for a relaxed night of networking, food, and conversation.
Customers and partners gathered for an evening of networking and appreciation.
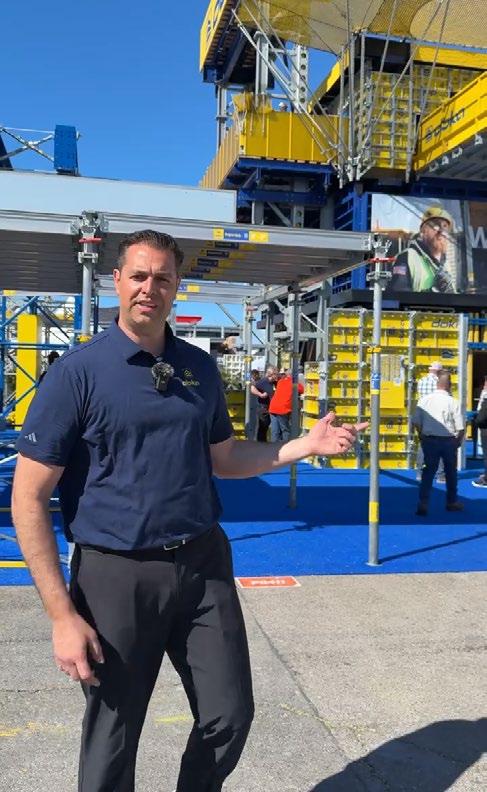
Doka 360 demonstrations
A Team Effort
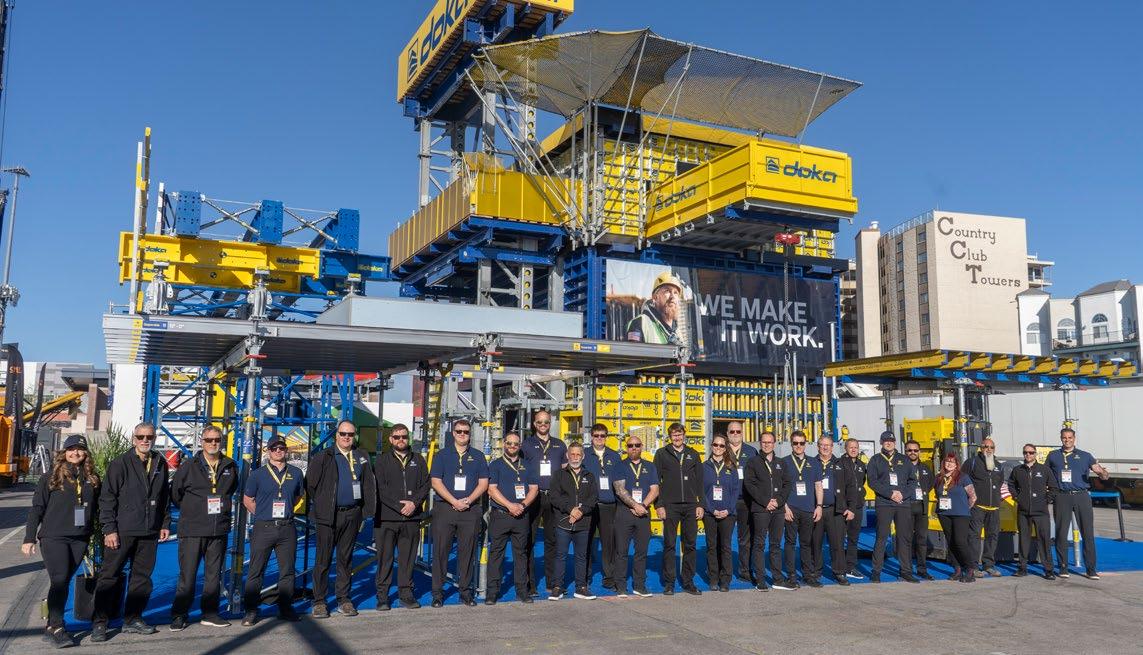
Behind the booth was a coordinated effort that extended well beyond the show itself. From pre-assembly and logistics to on-site setup and daily operations, teams from across the organization contributed to making Doka’s largest CONEXPO presence a success.
Throughout the week, employees supported product demonstrations, engaged with customers, and ensured a consistent experience across all levels of the booth.
Leadership Perspective
“CONEXPO
is an opportunity to focus on what matters most to our customers—solutions that perform on real jobsites.
This year, we brought together systems, safety, and digital tools in a way that reflects how our customers actually build. That’s where we continue to focus—helping them work more efficiently, safely, and with greater control.”
Michael Kennedy Executive Vice President Americas & CEO Doka USA
Looking Ahead
CONEXPO 2026 highlighted both the challenges and opportunities facing the construction industry. Labor constraints, tighter timelines, and increasing project complexity continue to shape how contractors approach their work.
Doka’s focus remains on supporting these needs with systems that are reliable, efficient, and adaptable—on site and in practice.
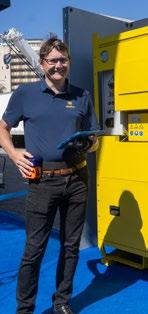
Scan for Marcelo Zobolis video message www.doka.com/doka360
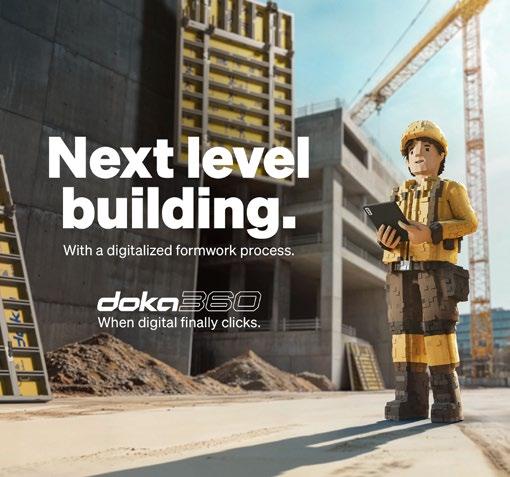
When digital finally clicks.
Digitalization has changed the way we live, work, and make decisions. In our daily lives, we expect seamless digital experiences – from online shopping to banking to travel. We want things to be connected, intuitive, and effortless. At Doka, we asked ourselves: Why should construction be any different? What if the formwork process could finally be simple or even ten times faster?
Today, no one wants to switch between multiple systems, re-enter the same data, or lose time because information is scattered. That is why we’re developing Doka 360 – one central platform that eliminates media breaks, streamlines workflows, and makes managing materials and projects simpler than ever. With Doka 360, for the first time everything is in one place: planning, ordering, material management, and data insights. The result? More productivity, better collaboration, and a smoother formwork process helping our customers reduce downtime, optimize resources, and boost overall project performance. In simple terms: that’s when digital finally clicks.
The idea behind Doka 360 is as simple as powerful:
Make all relevant data visible —
“We finally see what’s going on.” Understand the bigger picture —
“We realize where action is needed.”
Take action quickly and effectively —
“We have all the tools in one system.”
Co-creating the future
At Doka, we believe that progress doesn’t happen behind closed doors, but in collaboration with those who build every day. That’s why Doka 360 is being developed hand in hand with selected partners in the U.S. and Germany as part of an Early Access Phase starting in summer 2025.
“For us, Doka 360 is not just a digital tool — it’s a new way of working with our customers,” says Michael Kennedy, Executive Vice President Americas & CEO Doka USA. “Through the Early Access Phase, we’re getting invaluable insights from our customers. Their feedback is helping us shape the platform around real project needs.”
“What excites me most,” says Andy Hodges, Doka 360 Customer Success Manager & Sales Support, Doka USA, “is how quickly our partners see the value. Once they experience how intuitive it is, they see how it boosts transparency, efficiency, and flexibility across their projects.”
Visitors to CONEXPO 2026 were among the first to experience Doka 360 in the U.S. market. The platform was showcased at the Doka booth in an interactive setup that bridged the physical and digital worlds of concrete construction. Following its debut at CONEXPO 2026, Doka 360 is being rolled out gradually throughout 2026.
Lighting Up Manhattan
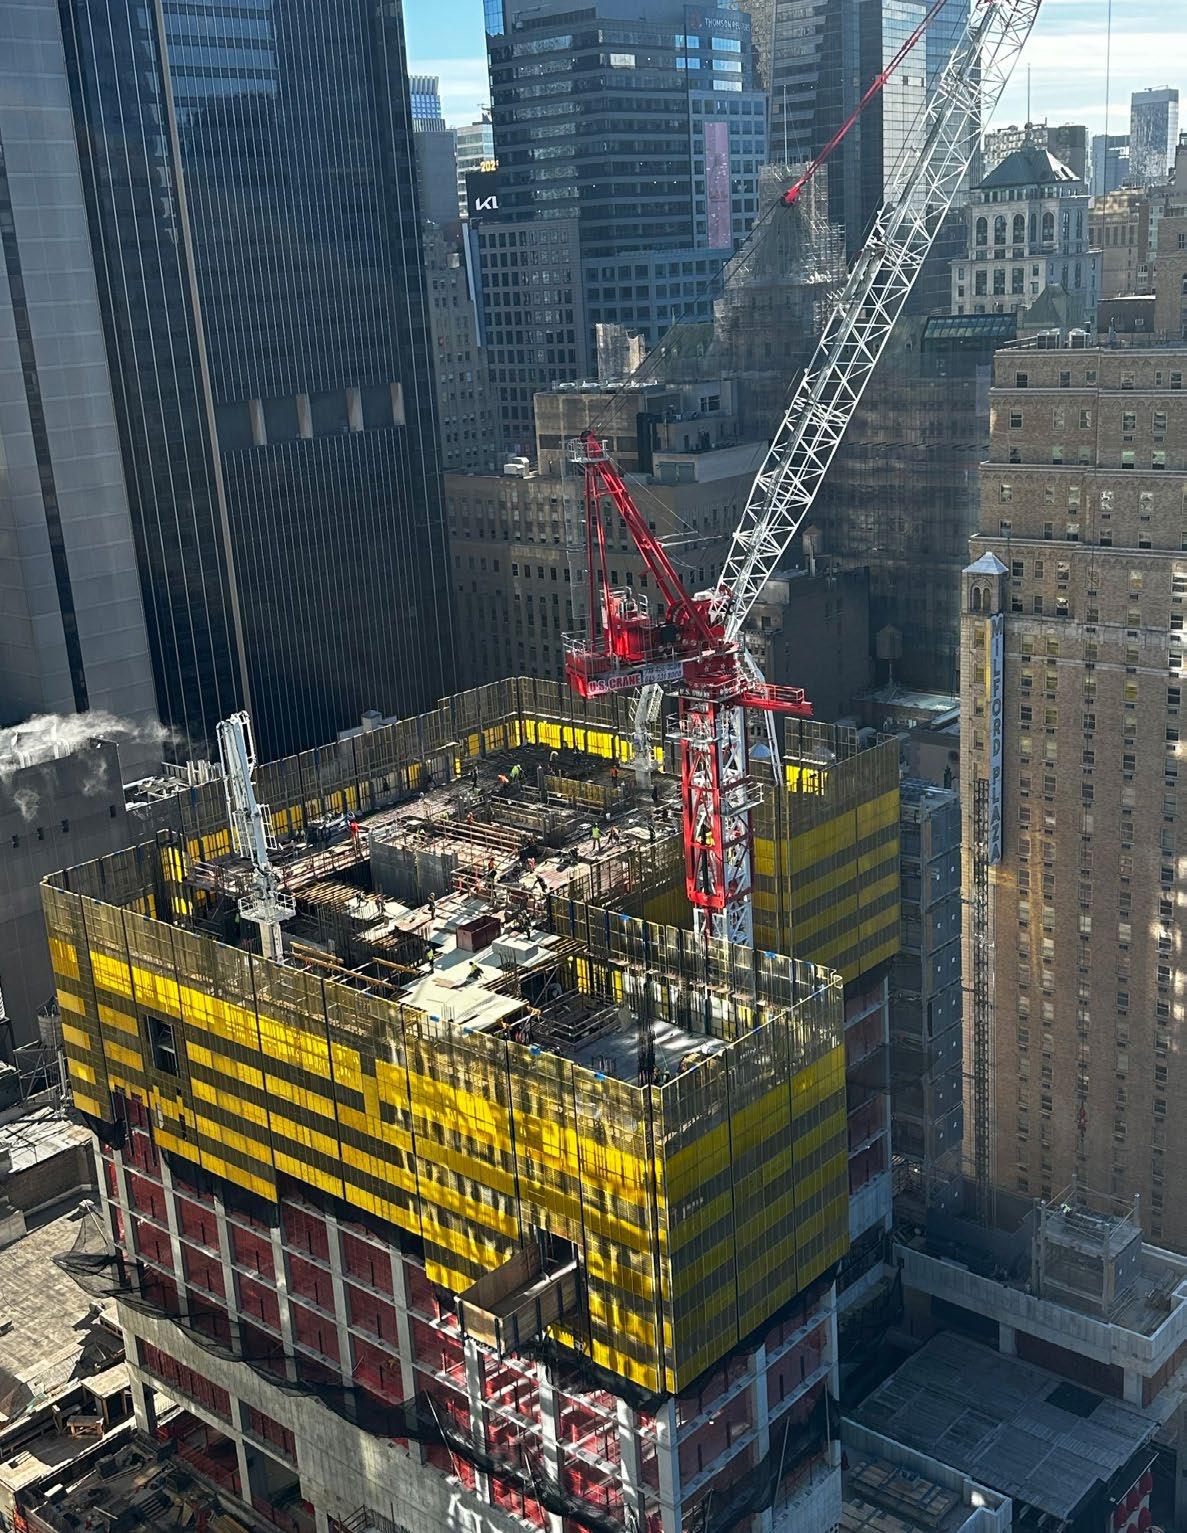
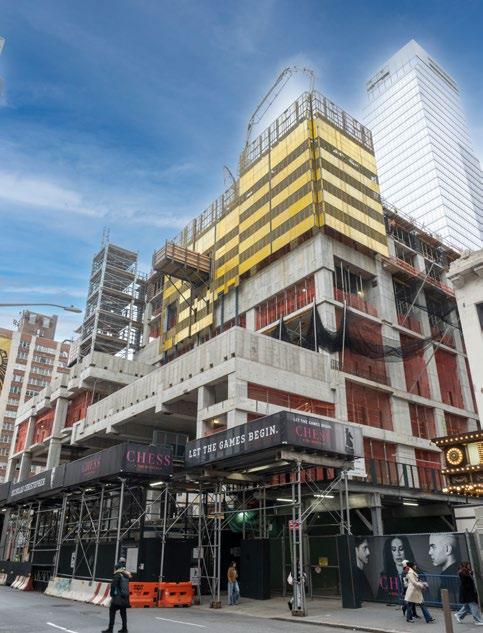
The Torch, Times Square's newest super-tall, demands speed, precision, and proactive planning—and formwork solutions to match
The Torch Rise: Approximately 630 linear feet of protection screen, pre-assembled to minimize field labor and delivered via 24 coordinated truck shipments.
Rising 1,067 feet above the heart of Times Square, The Torch at 740 Eighth Avenue is reshaping Midtown Manhattan's skyline. This 52-story super-tall incorporates a sky-high observation deck and a drop-ride attraction. For RNC Industries, the concrete contractor on this landmark project, speed and precision are paramount.
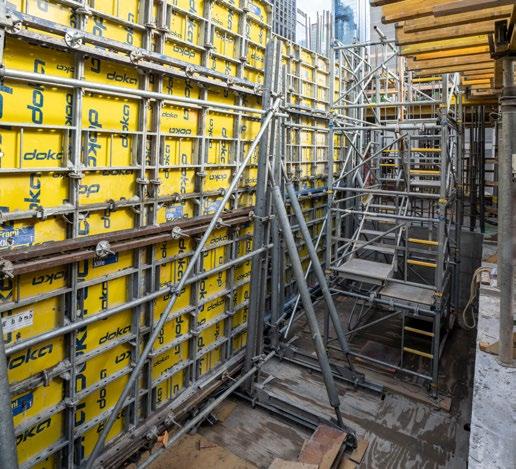
1 Getting a Rhythm: Frami Xlife wall panels enabled quick, safe forming, establishing efficient pour process early in the construction sequence.
2 Flexible Safety: Doka protection screens are available in various sizes and configurations to fit The Torch needs as it rises.
“In these 22 years, one of the best products that I've seen is the Doka system. RNC works with nothing but the best. You're talking about the best, you're talking about Doka.”
Challenge
Like any supertall rising in Manhattan, The Torch confronted tight sites, aggressive schedules, and urban logistics constraints such as the infamous Times Square. But the tower’s unique geometry, extreme design challenges, along with expedited permitting requirements added to the project’s complexity.
The rectangular base evolves into a slender, glass cladded pinnacle, requiring formwork systems that adapt to changing geometries while maintaining aggressive cycle times. With over 16,000 sq. ft. of slab area per typical floor and a target of four days or less per cycle, the project demanded formwork that could be moved quickly with minimal crane dependency. Floor heights reaching 20 feet at the base of the structure presented safe access challenges for forming operations and installation of elevator divider beams within the shaft ways.
As the tower rises, much-needed protection screens added another layer of complexity, with installation needing to keep pace with the vertical climb while minimizing field assembly time. The New York City Department of Building (DOB) permitting for protection screens could create significant delays if not managed proactively.
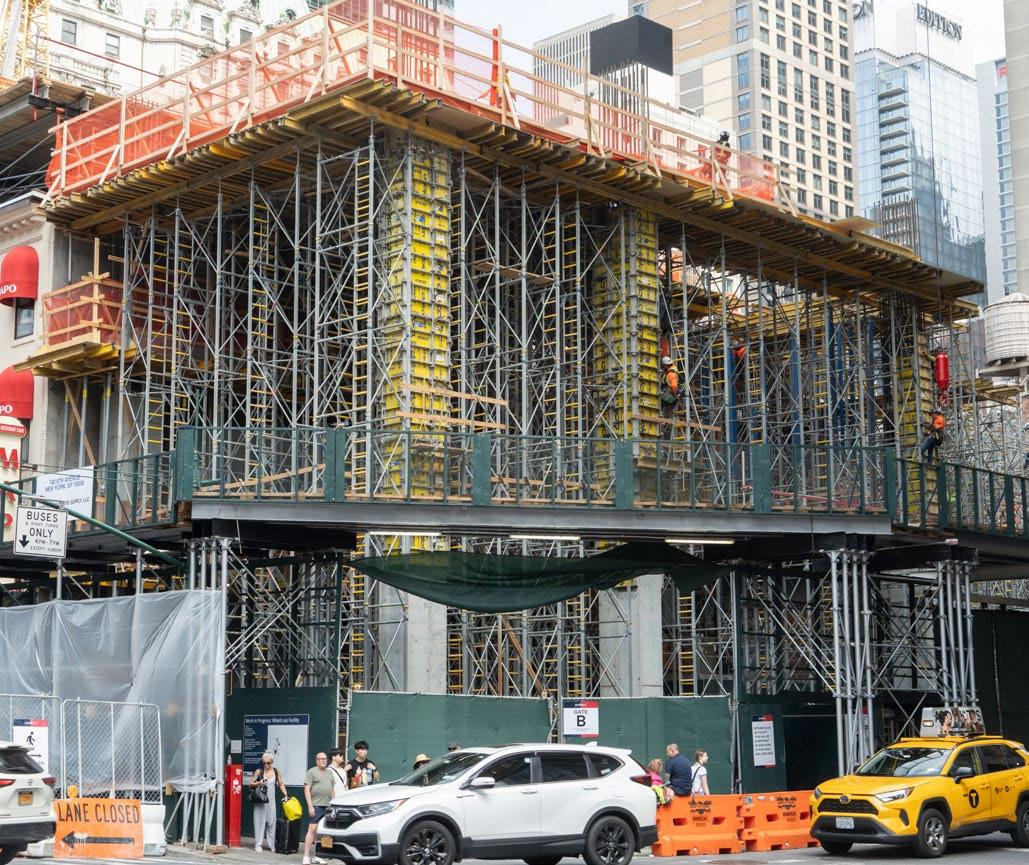
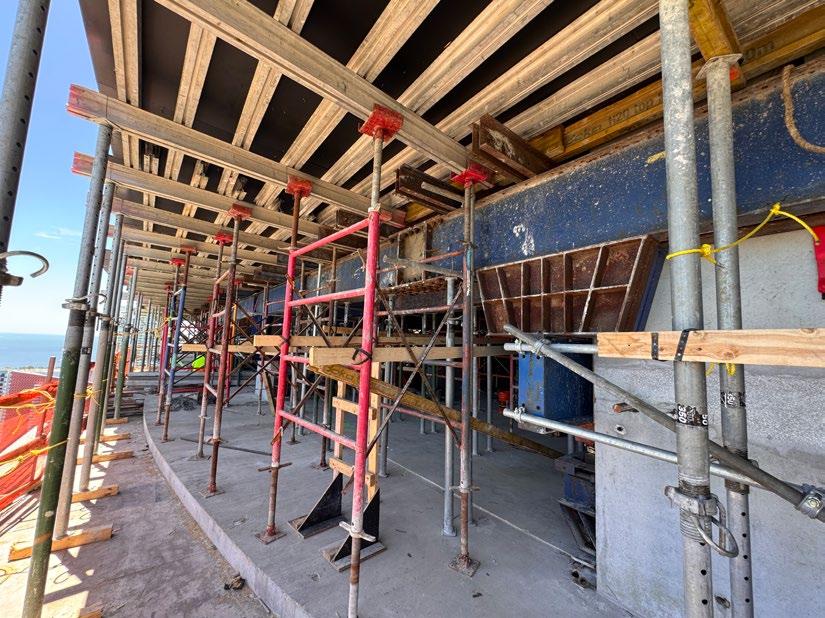
Slab Support: Staxo 100 shoring systems supported slab forming of substantial concrete beams and extreme heights in various areas of the project.
Working closely with RNC Industries and the project team, Doka developed an integrated formwork solution that addressed each challenge systematically.
For the lower levels, the team utilized Doka’s versatile Frami Xlife wall formwork panels offering the most options on the market including an 8-ft.-tall panel height. The light weight yet extremely durable system allowed crews to form walls quickly and safely from the ground level, establishing an efficient rhythm early in the construction sequence.
The Xclimb 60 self-climbing formwork platforms proved essential for core construction and safe access. These climbing platforms provided stable work areas for wall forming while creating safe work environments virtually eliminating leading edge fall hazards while allowing the core formwork to remain in place with little to no rework. The system also provides safe and stable platforms below the concrete operation for installing elevator divider beams within the shaft ways at any elevation. These platforms are designed to climb past the divider beams once installed as one entire unit including the formwork.
Form follows Function: Doka provided column formwork solutions, including steel semi-circle forms for bullnose columns, along with Staxo 100 shoring systems to support slab forming operations. The combination maintained the architectural aesthetics while providing the structural support required for the ambitious cycle times.
Steady Climb: The newest high-rise takes shape in Midtown with protection screens ensuring safety for both workers and people on the streets.
Protection screens – a total of 630 linear feet – are needed for this tower as it rises. Doka's approach focused on minimizing field assembly and streamlining logistics. About 24 trailer loads (48-ft. trucks) were used to deliver the pre-assembled screens, with DOT permitting for the deliveries managed by Doka's team.
Doka also handled engineering design and necessary permitting through the DOB, expediting approvals, preventing schedule delays.
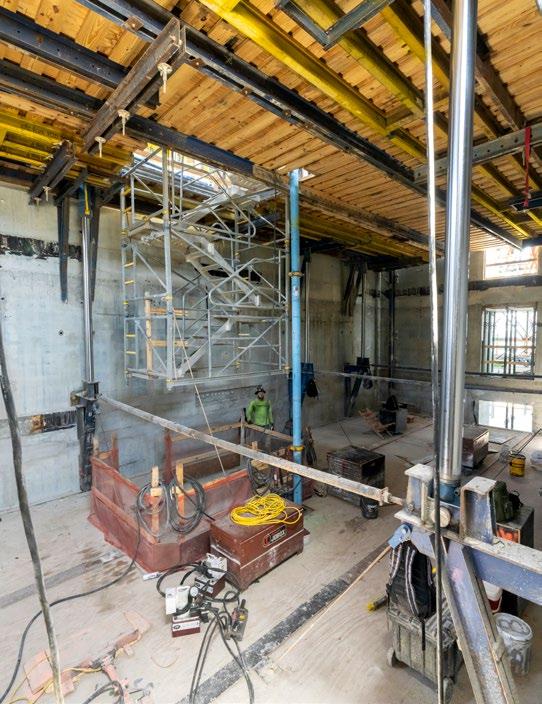
Coordinated Systems: Interior platforms, wall formwork, and shoring work in concert as The Torch transforms Manhattan's skyline.
Interior platforms carry stair towers for safe deck access.
Core Solutions for a Complex Urban Challenge
Dual climbing systems and custom formwork deliver efficient concrete construction on Brooklyn's landmark correctional facility
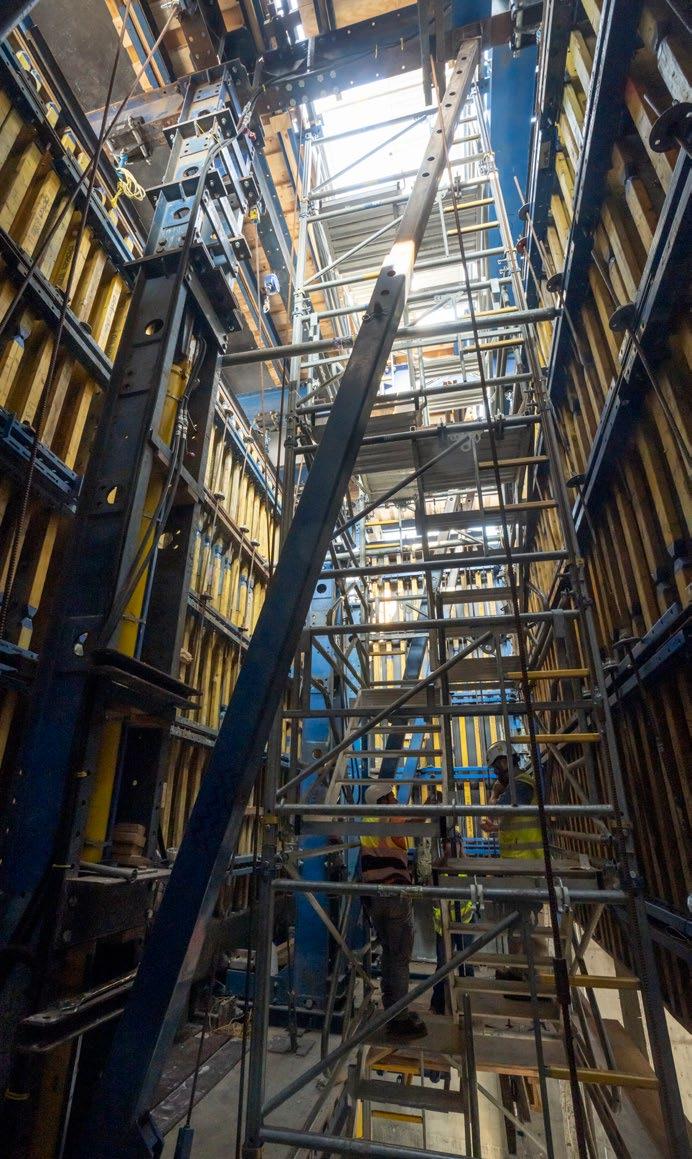
Climbing with Precision: Workers can quickly and easily access the upper platform of the SCP with the built in stair tower and custom access frame.
Challenge
The Brooklyn jail project is a critical component of New York City's $15.6 billion plan to build modern correctional facilities within the five boroughs, with an eye on closing Rikers Island. The project, located in Brooklyn's Boerum Hill neighborhood, is an almost $3 billion facility designed to house 1,040 beds and serve as a model for the borough-based jail system.
The project's most demanding feature is its dual concrete core construction. Two cores—each measuring approximately 40 ft. by 20 ft.—needed to be built ahead of the steel superstructure using a core-ahead methodology. The challenge wasn't just the size, but the complexity of the link beam system connecting the North and South sides of each core.
The link beams came in two configurations: traditional cast-in-place and steel-encased concrete beams, with variable heights and depths of up to 50 in. that changed throughout the building's high floor heights. Standard formwork solutions would not efficiently accommodate these variations. Adding to the complexity, each core required a fundamentally different approach.
The Facts
Project Name: NYC Borough-Based Jails Program –Brooklyn Facility
Location: Brooklyn, New York
General Contractor: Tutor Perini Civil
Superstructure Contractor: Tutor Perini Building
Concrete Contractor: Winco Corporation
Structural Engineer: HOK
Type of structure: Correctional Facility
Stories: 18
Core Dimensions: 40 ft. x 20 ft. (each)
Products used: West Core: Super Climber SCP, Top 50, Framax Xlife, custom soffit panels
East Core: Xclimb 60, Top 50, Frami Xlife
Other: Custom access frames & 3D planning
Safety First at the Brooklyn Jail Project! Allison from Tutor Perini shares insights on how they're utilizing Concremote maturity sensors for foundations and DokaXact sensors for walls.
These innovative sensors play a crucial role in monitoring form pressures during concrete placement, enhancing safety and preventing blowouts.
With DokaXact, the team can adjust their operations on the fly—speeding up or slowing down as needed—making the process not only safer but also more efficient.
Scan to learn more.
The West Core was designed offering a system capable of carrying a concrete placing boom while adapting to changing pour heights throughout the tower. The East Core was designed offering a platform-supported formwork solution allowing the north and south sections to strip and climb independently—a critical requirement that differentiated it from the West Core's unified climbing approach.
The tight urban site brought additional pressure. With limited space and constant scrutiny from neighboring communities already stressed by demolition impacts, the project demanded efficiency, safety, and minimal disruption. Any delay in the concrete core construction would cascade through the entire schedule, jeopardizing the 2029 completion deadline.
Winco Corporation needed formwork systems that could handle these technical demands while maintaining aggressive construction cycles—no complexity, no variability, just reliable execution that would keep this landmark project on track.
Solution
Platform Power: Doka's Xclimb 60 system supports formwork from below, enabling independent climbing operations on the East Core while maintaining cycle efficiency.
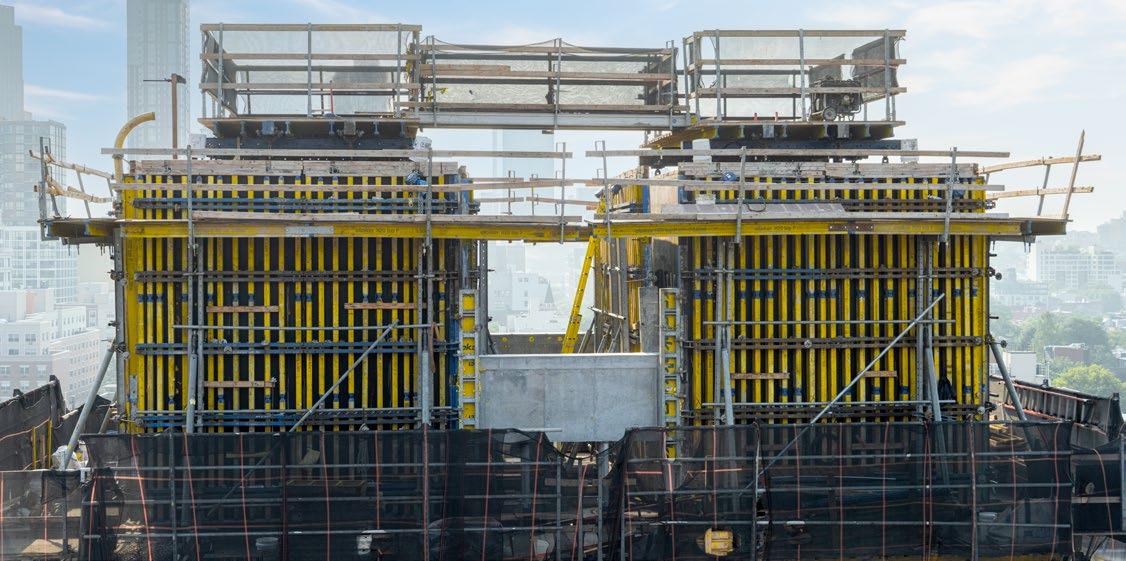
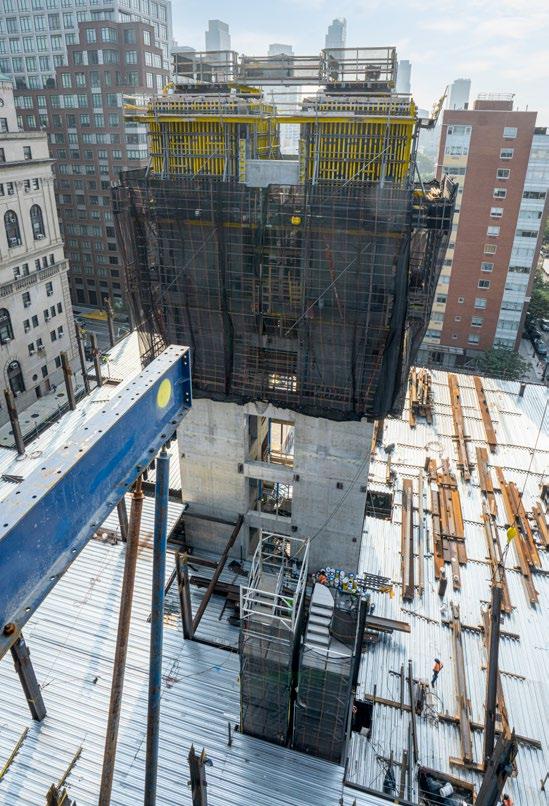
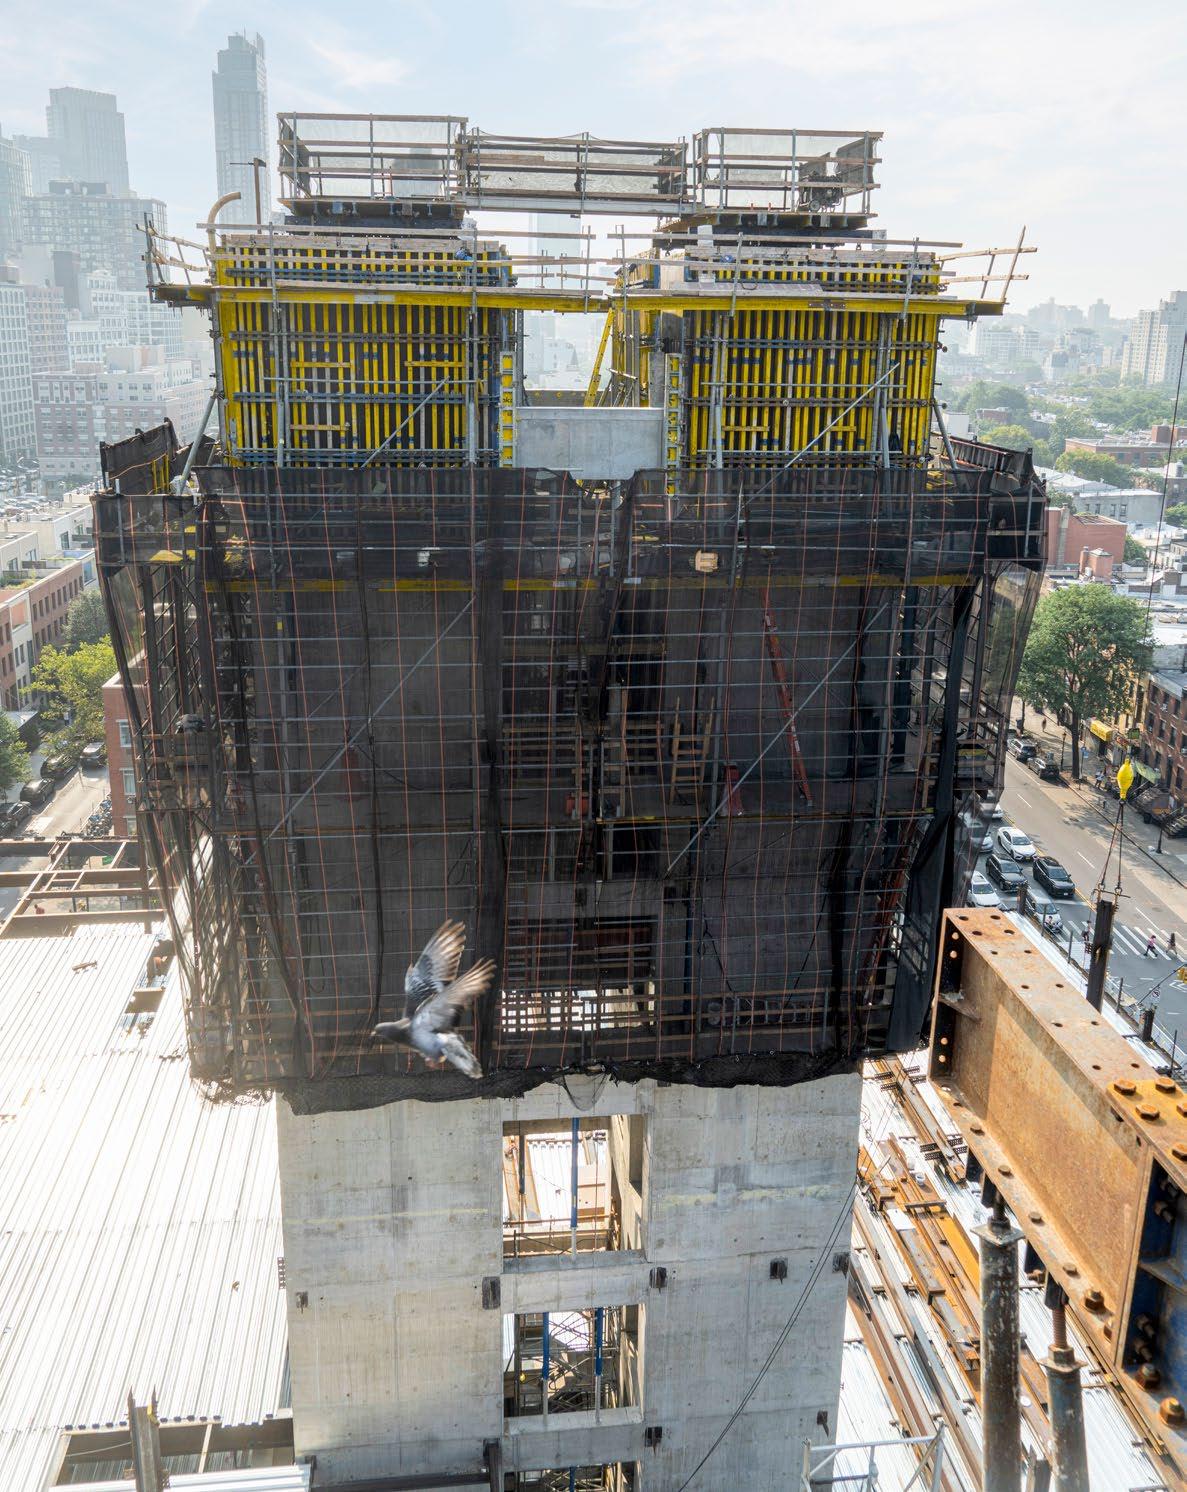
Dual Core Advancement: Both towers rise simultaneously, their different climbing approaches working in parallel.
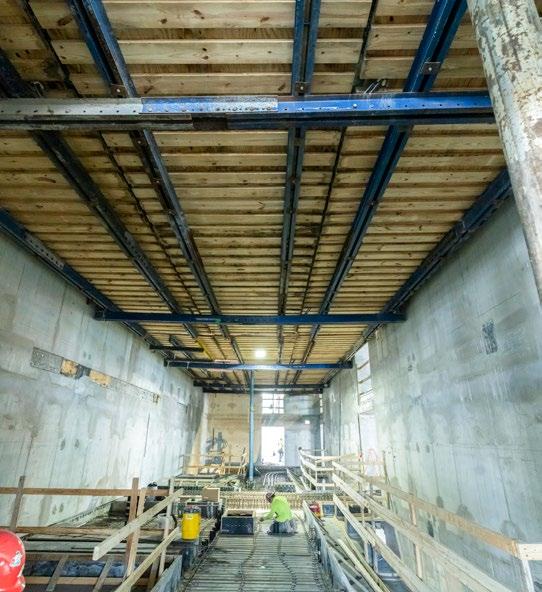
Core-Ahead Strategy: With Super Climber SCP, the concrete cores rise ahead of the steel superstructure, with custom soffit panels visible handling the deep link beams connecting the two cores.
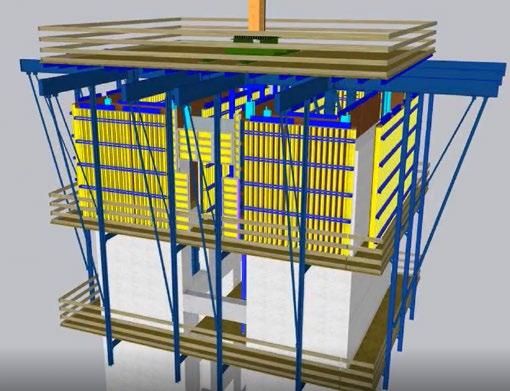
Digital Duplicate: The Doka team used a 3D animation of the core-formwork operation to ensure functionality of the custom panel design.
Working closely with Winco, Doka's engineering and field teams developed an integrated formwork strategy tailored to each core's unique requirements. The approach began with extensive upfront planning, including 3D animations to visualize formwork stripping sequences and climbing operations, identifying and resolving potential conflicts before they were on site.
West Core Ways
For the West Core, Doka deployed the Super Climber SCP with suspended formwork—a solution that provided the flexibility this complex core demanded. Unlike traditional platform-supported systems where formwork sits on the climbing platform, the SCP's formwork hangs from above, allowing crews to modify and adjust the system in place as pour heights varied throughout the tower. Additionally, the upper platform was designed with high capacity to allow reinforcement to be preloaded for each lift. The SCP system’s climbing function allows it to climb from the same set of anchors from floor to floor as well reducing the embedded elements dramatically from other types of systems such as the Xclimb 60.
The system was engineered to be capable of carrying a concrete placing boom, providing versatility for concrete delivery options. The north and south faces of the West Core climb together as a unified system, streamlining operations and reducing cycle time.
One key innovation was the custom soffit panels specifically designed to accommodate the link beams. Utilizing Doka’s Framax and custom formwork around critical soffit areas where pressure capacity was essential, the team created a solution that could handle the link beams without extensive rework as the beams size changed. Doka Top 50 formwork systems rounded out the solution, creating a fully integrated climbing formwork package that maintained consistent cycles despite the geometric complexity. East Core Essentials
The East Core utilized Doka's Xclimb 60 system for both interior and exterior applications, with formwork supported from below on the climbing platforms. This approach provided the stability needed for this core while allowing the north and south sections to climb independently—a critical requirement that differentiated it from the West Core's unified climbing approach.
The Xclimb 60's platform-supported design proved ideal for integrating the handset beams and custom soffit solutions needed for the link beams. The system's hydraulic climbing capability enabled efficient vertical progression while maintaining rigorous safety standards on this high-visibility urban project.
A separate hydraulic climbing stair tower provided safe access to the East Core, independent of the climbing formwork system itself. Following the same anchors as the upper climbing formwork platforms, this impressive stair tower offers an additional 60-ft. of safe egress from the climbing system.
Integrated System Benefits
Both cores benefited from a safe and secure system to climb hydraulically with precision and efficiency. Backed by Doka’s superb engineering and local site service. Doka’s availability and responsiveness is the back bone of the trust we have earned with our customers over the last several decades.
The combination of Super Climber SCP and Xclimb 60 systems demonstrated Doka's ability to provide tailored solutions for each core's unique requirements—suspended formwork where capacity was paramount, platform-supported where stability and independent climbing were optimal.
Throughout the project, Doka provided onsite support to guide material use and ensure quality execution. The upfront investment in 3D planning and custom engineering paid dividends in execution, keeping crews productive and the project moving toward its 2029 completion date for this critical element of New York City's correctional reform initiative.
Deconstructing the Past to Build the Future
Adaptable protection screens flex to meet unexpected challenges at Cambridge demolition site
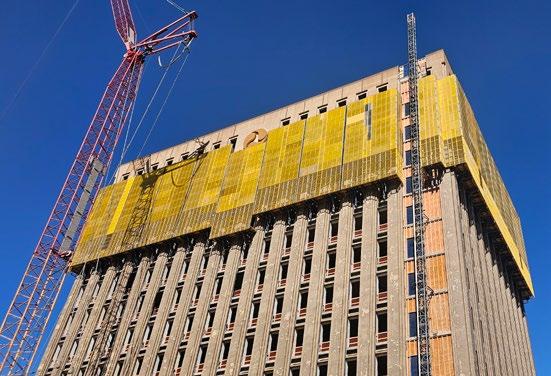
In Cambridge's Kendall Square, a major demolition project is clearing the way for one of the city's most ambitious mixed-use developments. The Volpe Demolition Project involves taking down the former National Transportation Systems Center – a multi-story building dating back to the 1960s – to make room for Kendall Common, a transformative development that will eventually include commercial buildings, residential housing, retail, and community spaces.
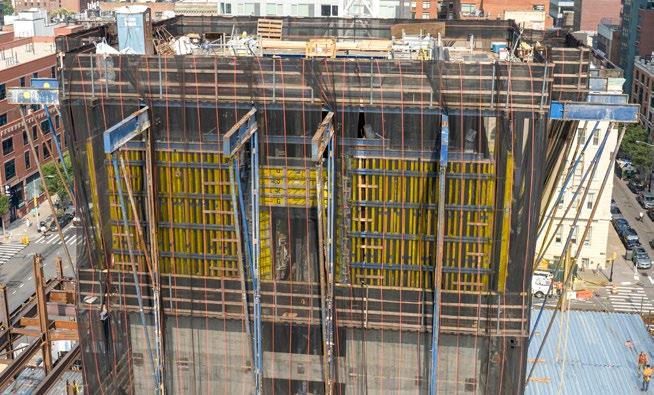
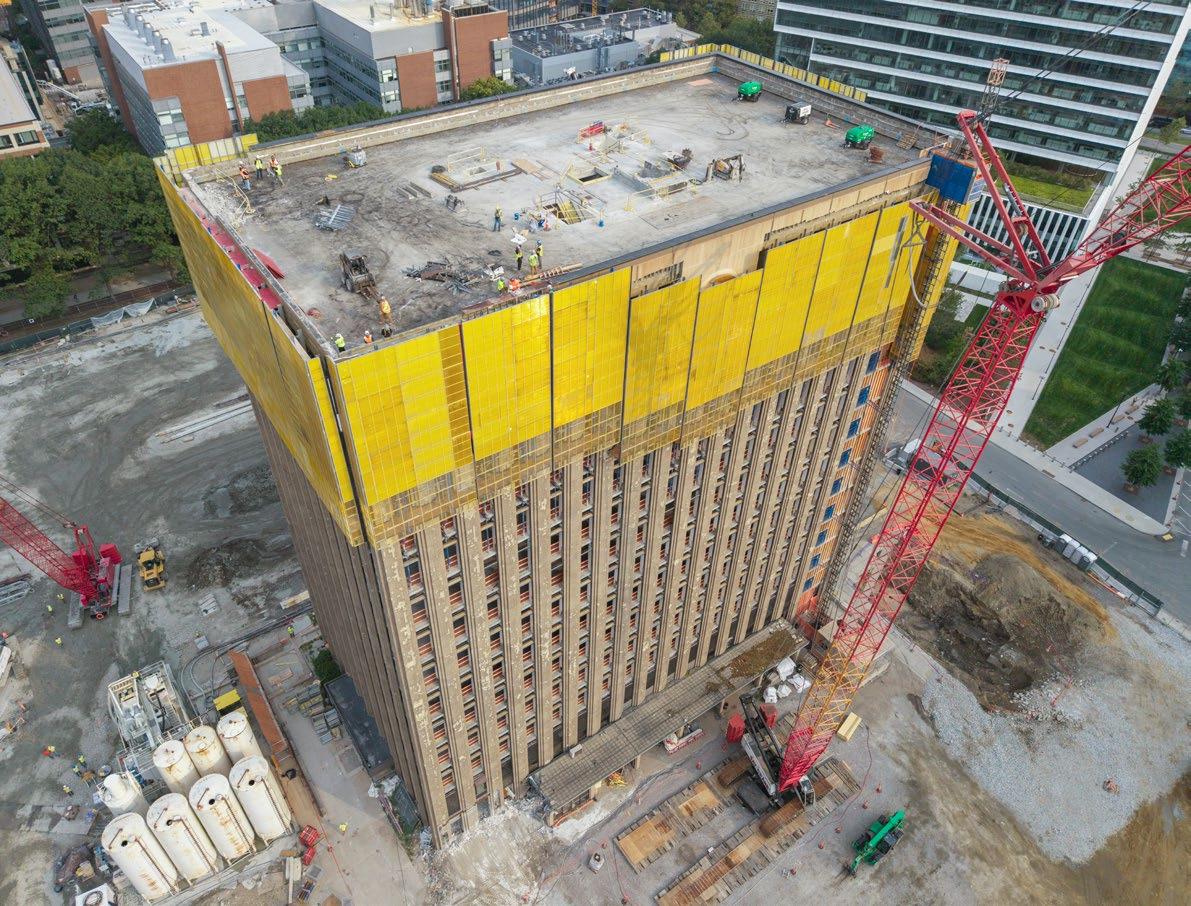
Safer Demolition with All-Around Protection: 28 Screens climbing down hydraulically Level by Level guaranteeing a safe demolition at every stage including active demolition, brick removal and preparatory tasks such as sealant removal.
The Facts
Project Name: Volpe Demolition Project
Location: 75 Broadway, Cambridge, Mass.
Developer: MIT Investment Management Company (MITIMCo)
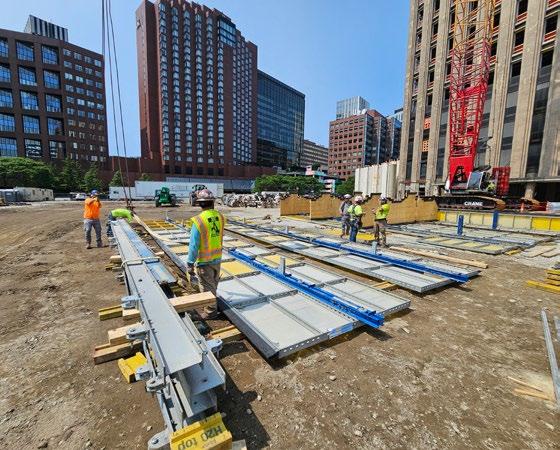
Pre-Assembled with Purpose: Protection screens are pre-assembled in 8-foot-wide segments. Each screen unit includes integrated platforms and was shipped with steel walers for efficient transportation. This preassembly approach enabled just-in-time delivery to the constrained urban site, minimizing on-site storage requirements and accelerating installation.
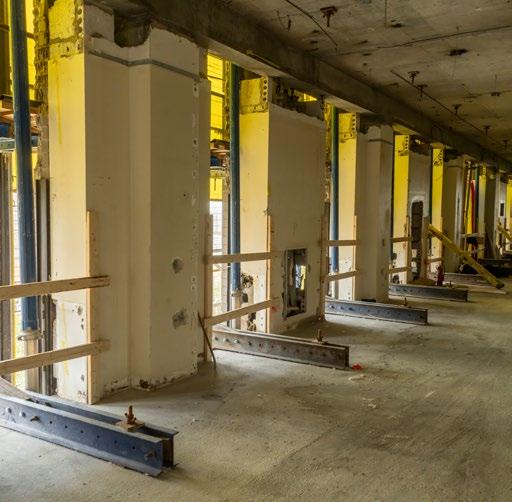
Tailored Re-Shoring for Every Scenario: Doka's 10K shoring systems maintain structural stability as floors are systematically removed, while Super Props provide reshoring to support the loads imposed by the protection screens themselves. Safety nets add an additional layer of fall protection throughout the site.
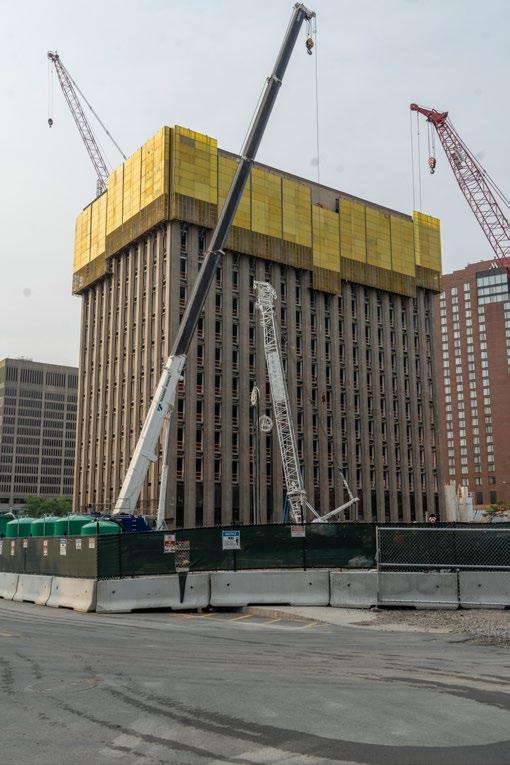
Systematic, Safe Demolition: As demolition progresses floor by floor, Doka's protection screens demonstrate their critical dual function— safeguarding the remaining structural elements while containing debris.
Challenge
Demolishing a decades-old building comes with unique challenges – especially when the as-built drawings don't match reality. The Volpe building's construction documents dated back to the 1960s and 1970s, and modern standards didn't align with what crews found in the field. Crews had to work carefully with a structure that was compromised and couldn't handle typical loads imposed to a typical fully operational building.
Adding to the complexity, the building had an EFIS layer attached on the top two floors along with a large signage on two that required removing before starting the actual demolition.
Consequently, the protective screens had to be installed lower than originally planned to allow for the safe, systematic removal layer by layer.
Time constraints were a critical factor. Once the site was prepared to receive materials, all protective screens had to be delivered within a defined timeframe to ensure they were installed before work on the building could commence. The general contractor required the entire structure to be fully enclosed prior to initiating demolition activities, in order to maintain a safe working environment.
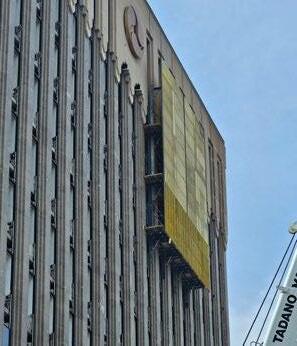
Strategic Installation at Specified Levels: A detailed view of the flexible protection screen system shows the screens positioned along the building façade, accommodating a safe removal of the synthetic stucco covering the exterior.
Solution
The JDC Demolition team collaborated closely with Doka and the structural engineering experts at Thornton Tomasetti to develop a protection screen solution that would enable safe, controlled downclimbing, level by level, while accommodating the building’s unique structural constraints.
The selected solution represented the first implementation of Doka’s hydraulic downclimbing Protection Screen in the United States. This system offered the flexibility to climb either upward or downward.
To accommodate the client’s requirement for wider platforms, necessary for brick layer removal during demolition, three tiers of working platforms were integrated into the screens. These platforms facilitated the following phases of the demolition process: Active demolition, brick removal, preparatory tasks such as sealant removal.
During the installation phase, an unforeseen challenge emerged: the presence of the EFIS (synthetic stucco) and building signage prevented the screens from being mounted at the very top of the structure. After some discussion, the team positioned the protection screens as close as possible to the EFIS, enabling the top platform to provide safe access for workers during removal. After each level of the layer was dismantled, the screens were hydraulically climbed upward in stages until reaching the top of the structure.
The complete system included 28 protection screens –each preassembled in 8-ft.-wide segments. To facilitate expedited on-site assembly and installation, close coordination with the client was essential to implement a justin-time delivery strategy. This approach minimized material congestion on-site while ensuring adequate supply to maintain uninterrupted workflow.
As JDC Demolition had no prior experience installing protection screens, a Boston-based labor company was acquired to assist with the initial build-out. Doka Field Service ensured the screens were assembled correctly and efficiently, while also providing on-site training and certifying workers in the hydraulic up- and downclimbing process.
Other system provided are 10K shoring systems maintain structural stability as floors are systematically removed, while Super Props provide reshoring to support the loads imposed by the protection screens themselves. Doka also provided the XCF Safety nets with a custom solution to attach to the building adding an additional layer of fall protection throughout the site.
Flexible Height Adjustment to Individual Demolished Areas: The protection screens can be lowered progressively as each floor is cleared, maintaining safety throughout the demolition sequence.
Planning Deep, Building Smart
Formwork solutions dive 140 feet for Rhode Island's CSO program
The Narragansett Bay Commission's Phase III Combined Sewer Overflow (CSO) Program represents one of the most ambitious environmental infrastructure projects in New England. At its heart lies the Pawtucket Tunnel—a 2.2-mile-long, 30-ft.-diameter underground storage system with capacity equal to 92 Olympic-sized swimming pools. When complete, the tunnel will help prevent combined sewer overflows into Narragansett Bay during storm events, improve water quality, and expand regional sewer capacity. To facilitate this tunnel, the project team needed to construct multiple deep shafts that would access, support and operate the tunnel network.
Challenge
The Pawtucket Tunnel project required three deep vertical shafts: an elevator/stair shaft and pipe support shaft, each 115 feet deep, plus a screening/overflow shaft reaching 140 feet below grade. Beyond the confined urban access (limited crane reach and material staging), each shaft presented unique challenges that ranged from complex reinforcement patterns and high concrete pressures to the need to maintain one-week pour cycles while working in confined spaces more than 100 feet below ground.
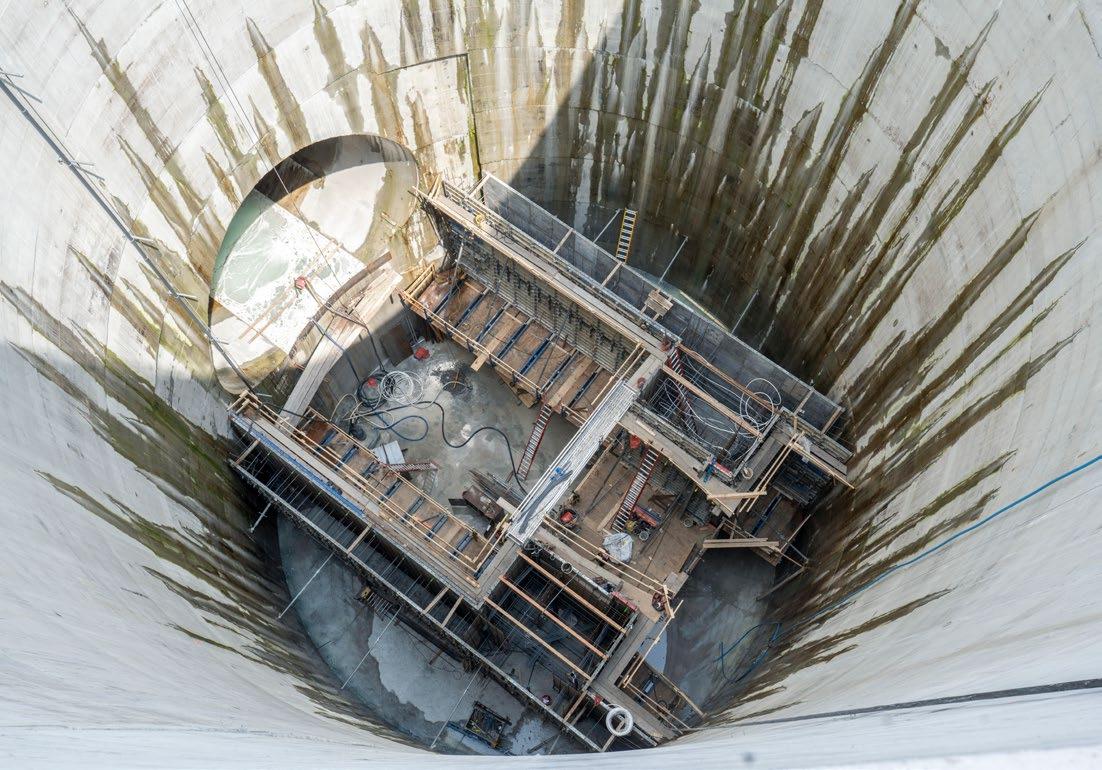
Managing Complexity: Hart Engineering and Doka delivered a safe, efficient deep shaft formwork solution for the NBC Phase III Combined Sewer Overflow Tunnel in Pawtucket, RI, overcoming complex site and schedule challenges.
To construct the shafts, Hart Engineering needed formwork capable of handling one-sided and two-sided walls, high pour pressures that would be created by the deep, heavily reinforced concrete sections and the demanding schedule, which required one-week cycle times. Given the depth of the shafts, the formwork also needed to support safe vertical access for crews as well as the complex reinforcement layouts and transition zones between shaft sections.
Traditional forming methods would have required extensive custom fabrication, longer cycle times, and increased safety risks. Hart Engineering needed an integrated solution that could deliver speed, safety, and precision across three different shaft configurations.
Solution
Hart Engineering partnered with Doka to develop a comprehensive formwork package specifically engineered for deep shaft construction. The solution combined multiple Doka systems, each selected to address specific aspects of the project.
The Facts
Project Name: NBC Phase III Combined Sewer Overflow Program
Location: Pawtucket, Rhode Island
General & Concrete Contractor: Hart Engineering Corp.
Architect/Engineer: Pare Corp., Stantec
Type of structure: CSO Tunnel
Cycle Time: 1 week
Construction Timeline: 16 weeks per structure
Doka Products:
Frami Xlife, Top 50, MF240, Shaft Platform, D22, supporting construction frames
Efficiency:
supporting frames ensuring proper alignment and load distribution.
Aligned, Accessible
Doka D22
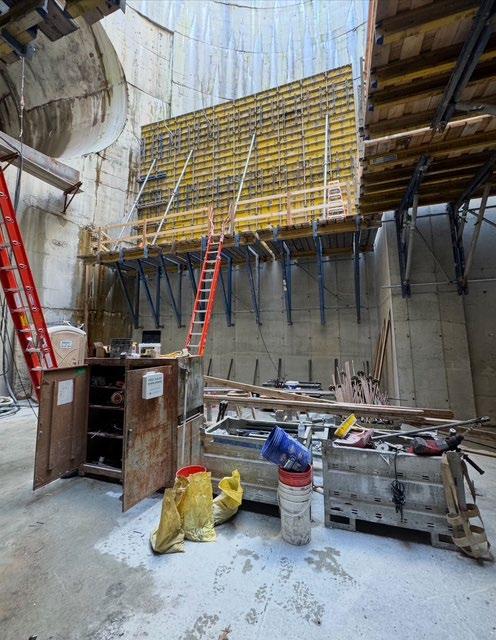
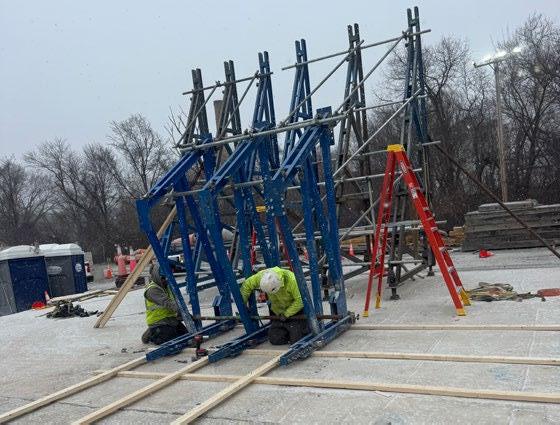
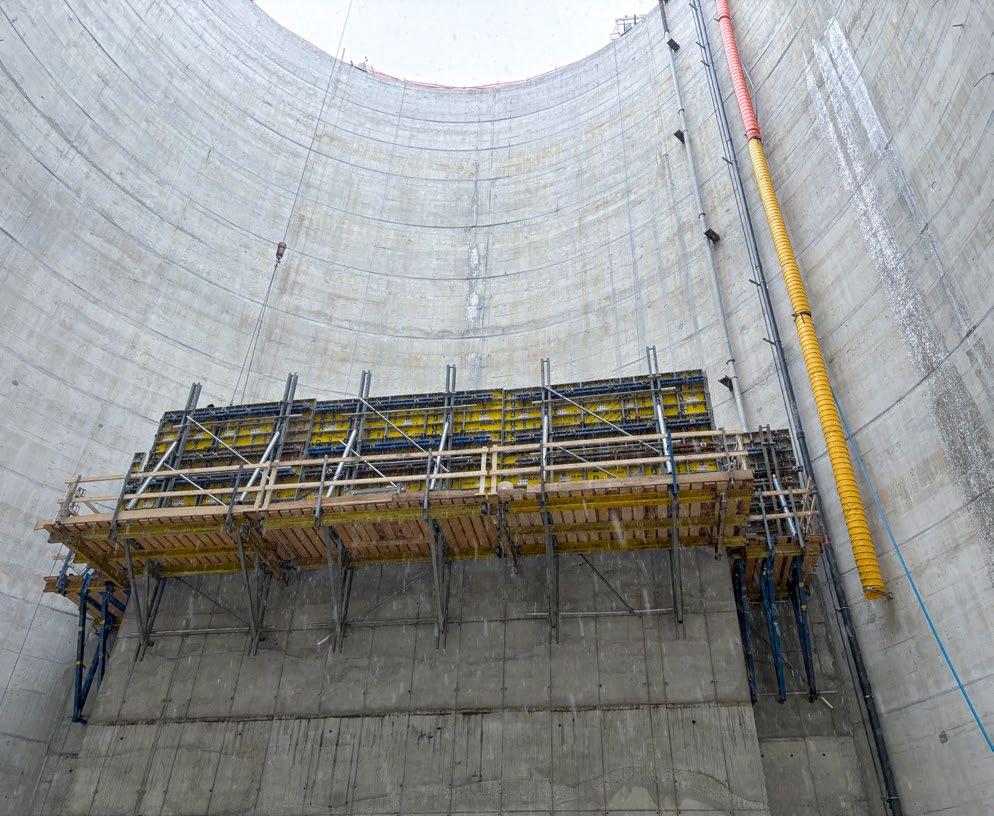
Doka Frami Xlife handset panels provided the core forming solution, delivering flexibility and speed while maintaining high-quality concrete finishes. Doka Top 50 timber-beam formwork was tailored for larger shaft diameters and transition zones, engineered to withstand the high pour pressures generated by deep concrete placements and complex reinforcement patterns. Finally, Doka MF240 climbing platforms delivered safe, repeatable access and working decks for vertical lifts. The system allowed crews to cycle quickly with crane support while maintaining full perimeter protection at every level—essential for worker safety in deep shaft environments.
Safety and Structure Combined: Inside the circular shaft, Doka MF240 climbing formwork works in tandem with D22 construction supporting frames to enable efficient vertical progression.
Versatile Wall Forming: The Doka Frami Xlife modular system adapted easily between the different shaft configurations—critical for a project with varying dimensions from 273 sq. ft. to 3,100 sq. ft. per pour.
“Partnering with Doka has been very good — their passion, attention to detail, and next-day delivery have been crucial in keeping this project moving. Anything that we’ve needed, they’ve provided on a regular and fast basis.”
Eric Carberry, Hart Construction
Early on in the project, Doka's engineering team worked closely with Hart Engineering to sequence pours, optimize formwork reuse cycles, and provide hands-on support during initial setups with particular emphasis on best methods for working with both one-sided and two-sided walls within the same system. With Doka's integrated formwork solution, Hart Engineering maintained tight tolerances, safe working conditions, and efficient one-week cycle times across all three shafts.
The Next Generation of Formwork
Five innovations redefine what's possible in concrete construction—from digital intelligence to sustainable materials to semi-automated systems
The construction industry is witnessing a fundamental shift. Digital connectivity, sustainable materials, and practical automation are no longer aspirational—they're operational. At the center of this transformation, Doka is introducing five innovations that address the real challenges contractors face every day: fragmented information, slow cycles, material waste, labor-intensive processes, and jobsite risk. Together, these solutions represent a new standard for how formwork systems perform, how projects are managed, and how construction moves forward.
1 Doka 360: Digital Intelligence, Finally Integrated
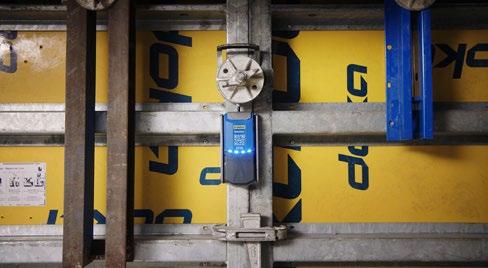
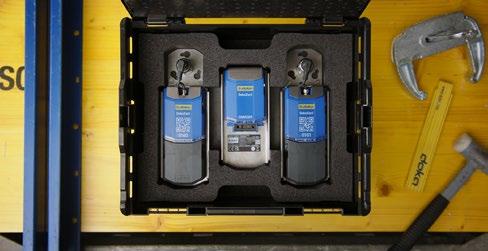
For years, jobsites have operated on disconnected systems—separate tools for planning, ordering, tracking, and monitoring. Doka 360 eliminates that fragmentation. This connected platform integrates Concremote sensor monitoring, DokaXact anchor load tracking, and material management into one unified ecosystem. The result: realtime visibility into every phase of the project.
Contractors can now access live sensor data, track deliveries, manage returns, and monitor formwork performance— all from a single interface. Planning tools predict material demand accurately. Order management flows seamlessly from design to delivery. And instant alerts enable proactive decisions before issues escalate. Doka 360 proves that when digital tools are designed for the realities of concrete construction, they actually work.
2 DokaXact: Data-Driven Decisions in Real Time
DokaXact takes the guesswork out of formwork operations. This real-time monitoring system tracks anchor loads, concrete pressure, and curing conditions throughout the pour cycle—delivering live data that helps crews work faster and safer. At the Henderson Parking Garage in Dallas, Lithko Contracting used DokaXact to monitor a 100,000-sq.-ft. structure with variable wall heights and curved ramps. The system enabled data-driven stripping decisions, maintained aggressive schedules, and reduced risk across the entire project.
Traditional formwork relies on conservative assumptions and safety factors. DokaXact shifts the model to actual conditions—providing the confidence to accelerate cycles without compromising safety. It's part of the Doka 360 platform, meaning sensor data flows directly into project dashboards for seamless coordination between field and office.
3
SuperDek:
The Simplest Path to Faster Cycles
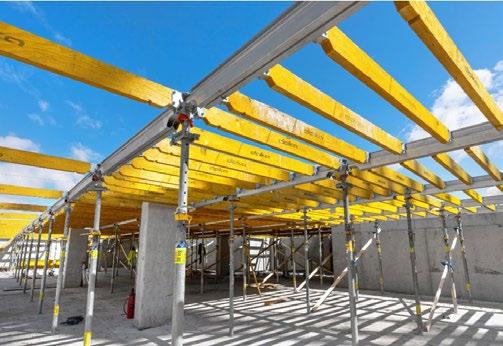
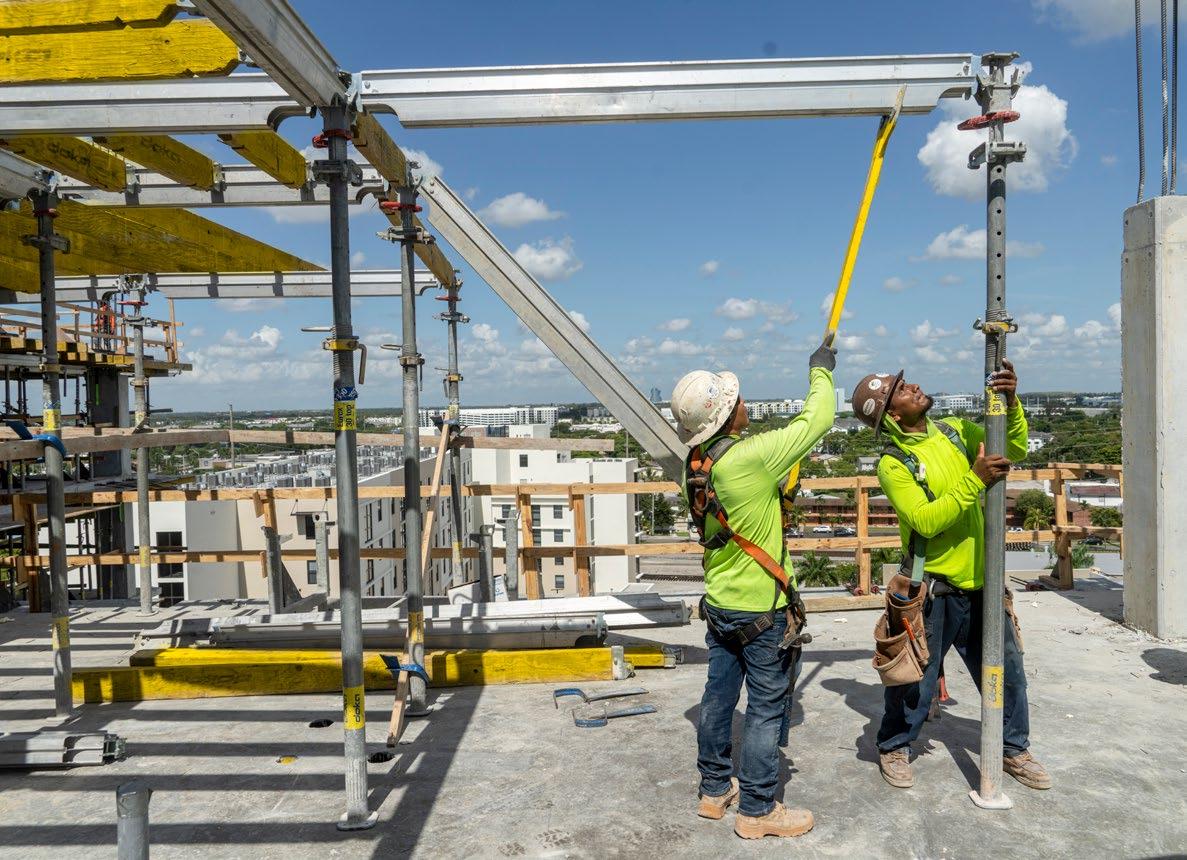
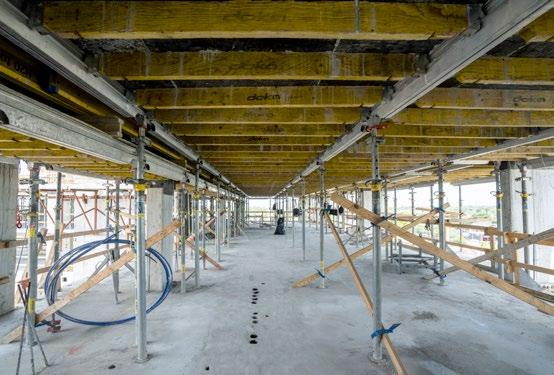
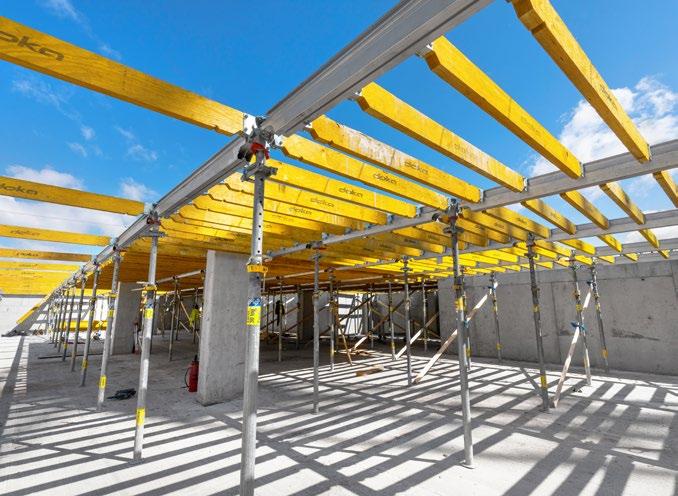
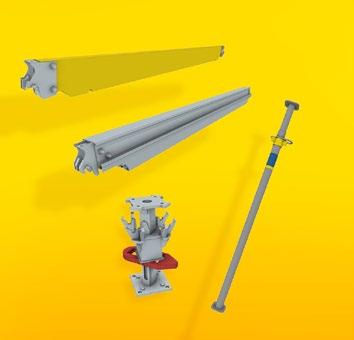
Slab formwork doesn't need to be complicated. SuperDek—the original handset drop-head system—proves it. Built around a simple 8' × 8' grid with just four main components (joists, stringers, drop heads, props), SuperDek enables crews to pour more square footage per day while reducing labor and setup time. The patented drop-head design allows early stripping of joists and stringers, accelerating deck-to-deck progress.
Since launching in 2024, SuperDek has been deployed on dozens of projects nationwide. KD Construction standardized on the system for two South Florida developments— luxury and affordable housing—deploying approximately 90,000 sq. ft. of SuperDek across both sites. The result: one repeatable rhythm, faster cycles, and consistent safety from ground-level assembly to the unique edge-forming solution that keeps crews working from inside the slab below.
4 Xlife top: Where Sustainability Meets Strength
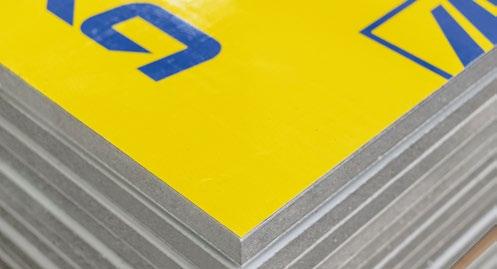
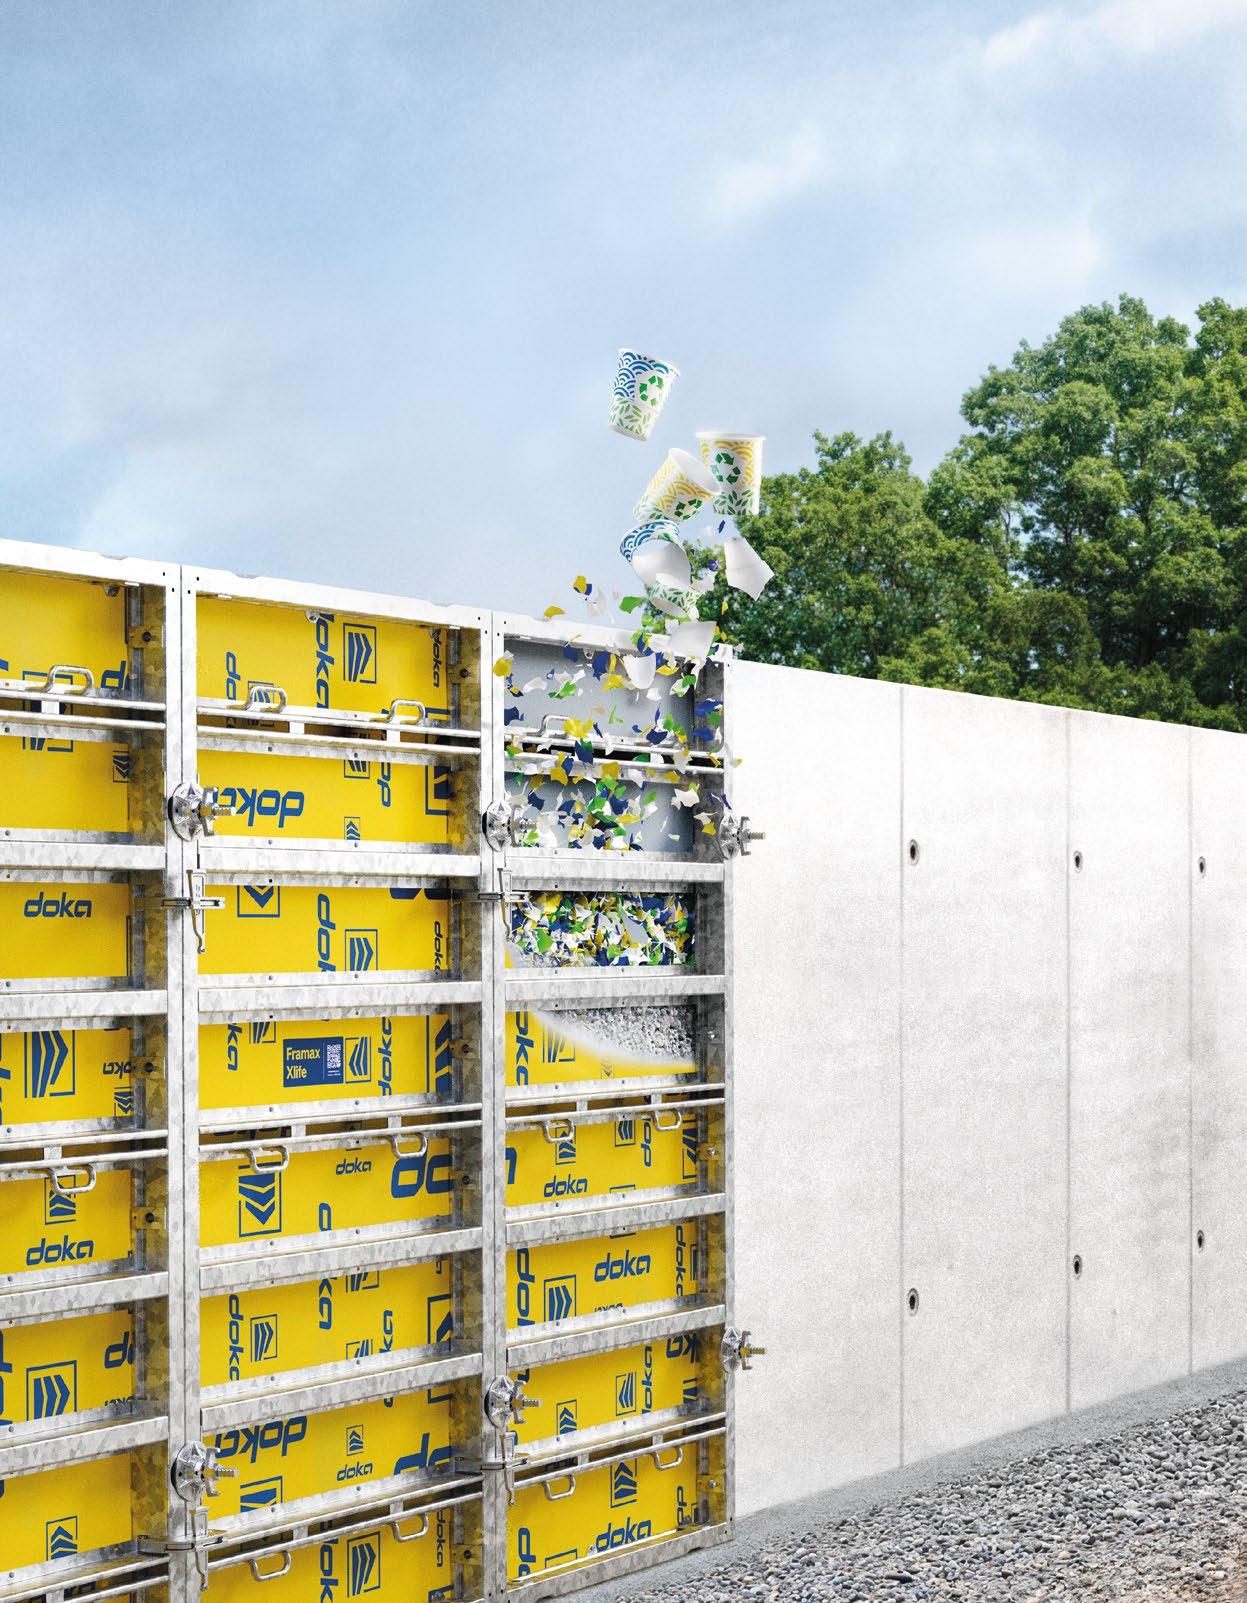
Sustainability shouldn't mean compromise. Xlife top— Doka's first formwork sheet with a core made with 100% recycled plastic—delivers exceptional durability, consistent concrete finishes, and a complete closed-loop recycling system. The sheet is engineered for multiple reuse cycles, reducing material waste and maintenance costs while supporting the circular economy in construction. At end of life, used Xlife top sheets return to Doka for complete reprocessing into new panel cores—proving that environmental responsibility and economic performance
can work together. The result is a significant reduction in product carbon footprint compared to conventional woodcomposite sheets, driven by extended lifespan and 100% recycled content. Compatible with Framax and other Doka framed formwork systems, Xlife top sets a new standard for what formwork materials can be.
5 FormDrive: Automation That Actually Works
Building upward has never been more efficient. The Shear Wall Climber with FormDrive introduces semi-automated motion to high-rise formwork, enabling operators to lift and position systems safely and precisely from a mobile control interface. This advanced drive mechanism reduces manual workload, cuts lift times, and minimizes crew exposure to fall hazards and repetitive strain. FormDrive works in tandem with the DokaXbot Lift, a semiautomated robot that assists in positioning formwork at heights up to 5.7 meters and automatically adjusts for surface irregularities. Together, these systems represent practical automation—not replacing skilled labor, but eliminating the heavy, repetitive, and hazardous tasks that slow productivity and increase risk. As part of Doka's digital ecosystem, FormDrive contributes real-time operational data that helps teams optimize workflows and anticipate maintenance needs.
One Vision: Construction That's Faster, Safer, Smarter
These five innovations don't stand alone—they're part of a unified strategy to address the real challenges contractors face. Digital intelligence through Doka 360 and DokaXact eliminates guesswork and fragmentation. Simple, proven systems like SuperDek accelerate cycles without adding complexity. Sustainable materials like Xlife top prove that environmental responsibility supports economic performance. And practical automation through FormDrive reduces risk while increasing productivity. Together, they represent the next generation of formwork: connected, efficient, sustainable, and built for the way projects actually get done. The future of concrete construction isn't just faster—it's smarter, safer, and designed to deliver results that matter.
Climbing Above Constraints
Formwork innovation navigates tight timelines and tighter spaces for downtown Miami luxury condominium
600 Miami World Center
In the heart of Miami's vibrant urban core, 600 Miami Worldcenter is making its mark as a sophisticated 32-story residential tower. Part of the larger Miami Worldcenter development, this 300,000-sq.-ft. tower is designed to provide a high-end living experience. But behind the sleek design lies a construction story defined by tight timelines, limited space, and the innovative formwork solutions that made it all possible.
The Facts
Project Name: 600 Miami Worldcenter
Location: 600 NE 1st Avenue, Miami, Florida
Developer: Miami Worldcenter
Architect: Revuelta Architecture
International
General Contractor: Beauchamp
Construction
Concrete Contractor: JGR
Stories: 32
Square Footage: 300,000
Construction timeline: 13 months to structural completion
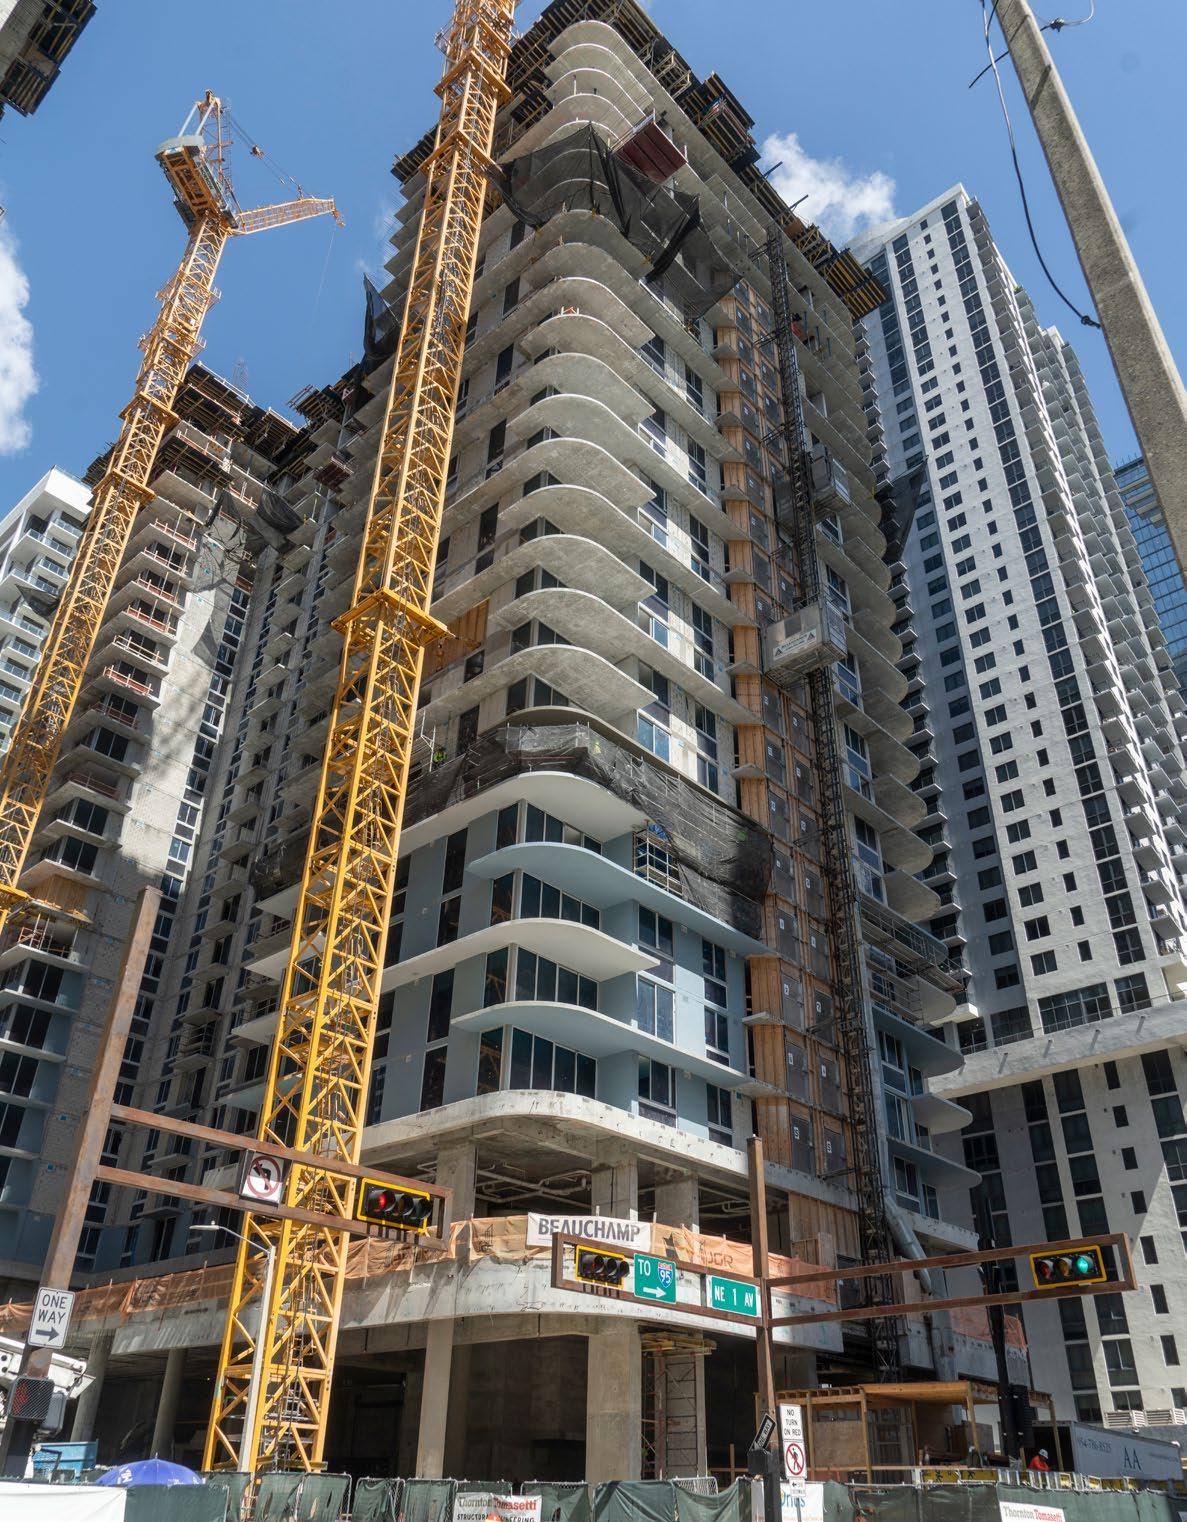
Products used: Super Climber SCP, Framax, Frami, Dokaflex, Super Prop, 10K, Truss Tables, MF240
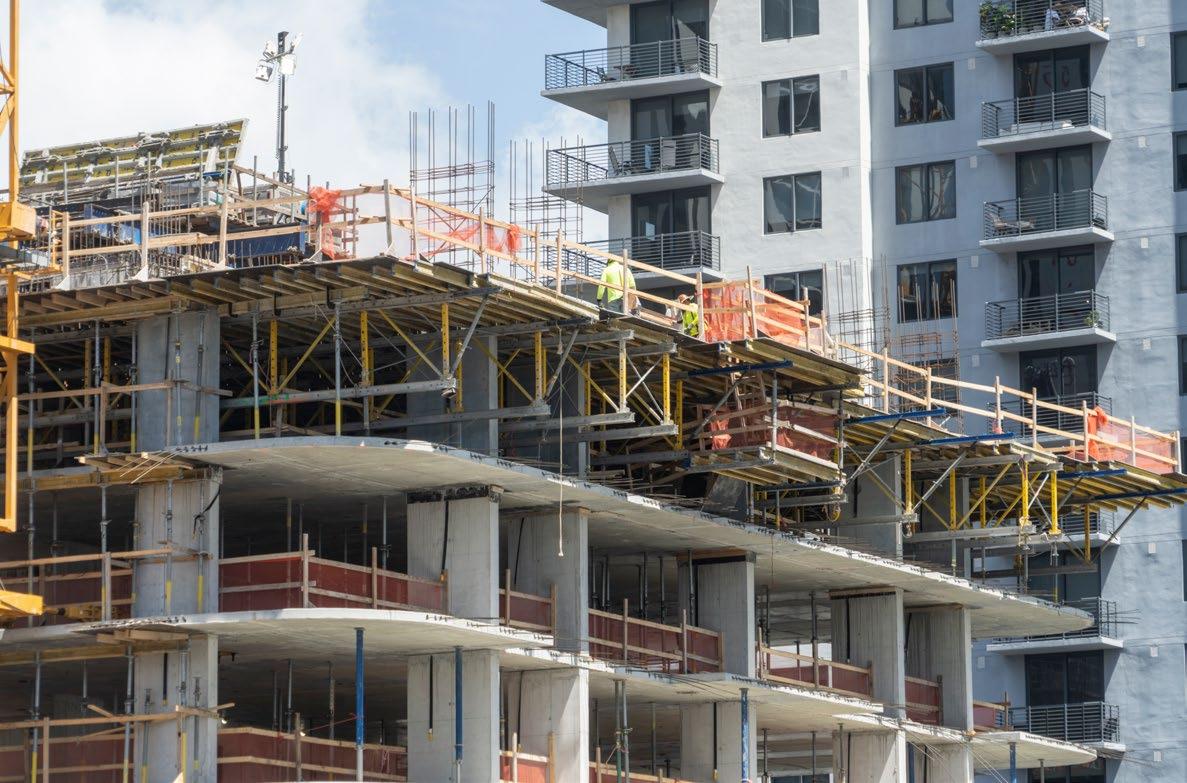
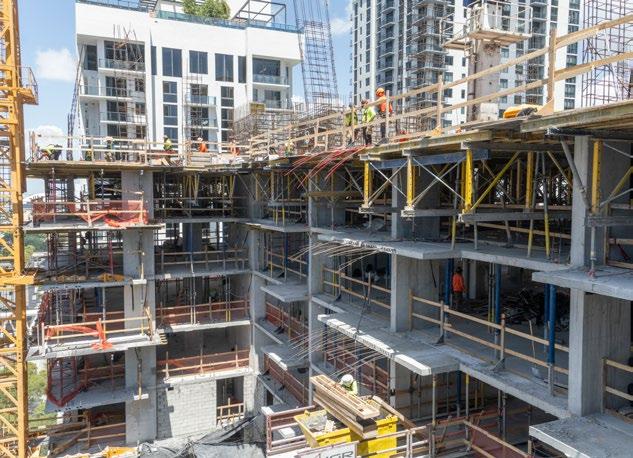
Support Structure: Heavy loads and shoring activities on each floor are handled by Doka Super Props and Truss Tables.
The Challenge
Building a 32-story tower in downtown Miami came with formidable obstacles, for the general contractor Beauchamp Construction and JGR, the concrete contractor.
The tight urban site offered minimal staging area for materials and equipment, while heavy traffic and congestion demanded careful coordination of every delivery and crane operation. Permitting delays added unexpected schedule pressure, requiring formwork systems flexible enough to ramp up quickly when approvals finally came through.
The project also had to align seamlessly with the broader Miami Worldcenter development's infrastructure and design standards. Coordinating with adjacent construction required meticulous planning to avoid conflicts and ensure shared utilities and access points worked for all stakeholders. Meanwhile, a competitive construction market meant labor was at a premium— crews needed efficient, user-friendly systems that could maintain productivity without adding complexity.
With an aggressive 13-month timeline to reach top-out, the project team needed formwork solutions that could deliver speed without compromising safety or quality all while navigating the complexities of downtown construction.
The Solution
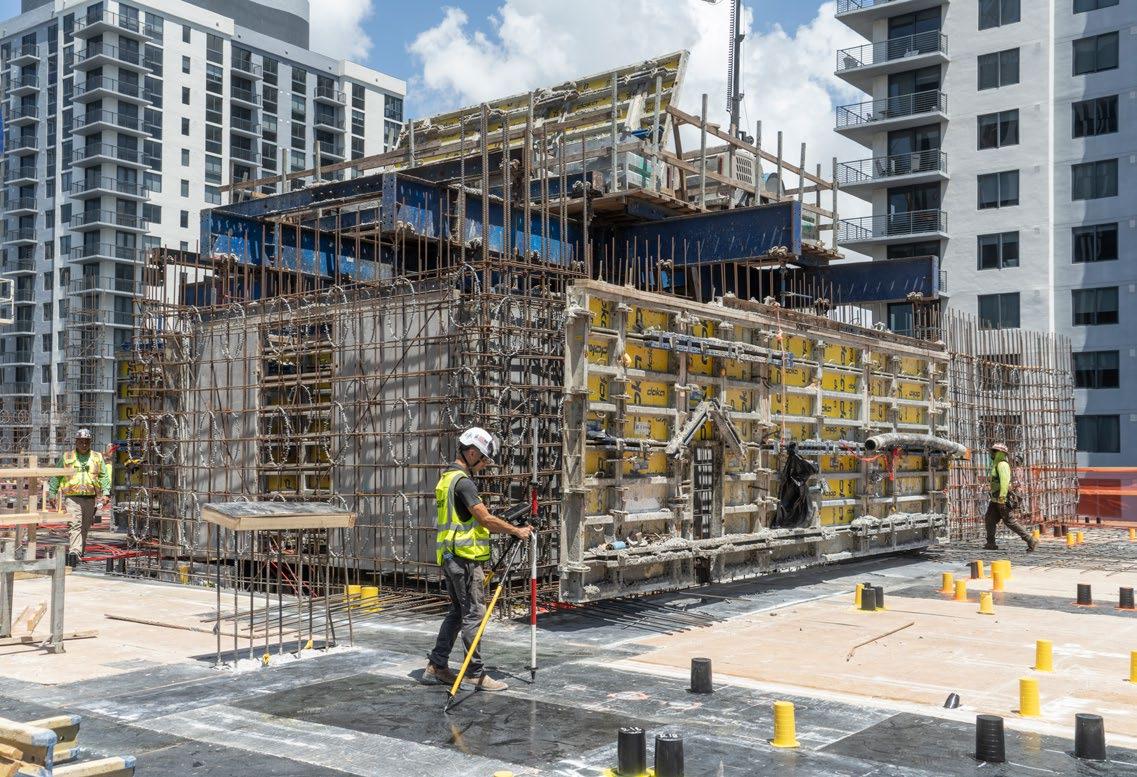
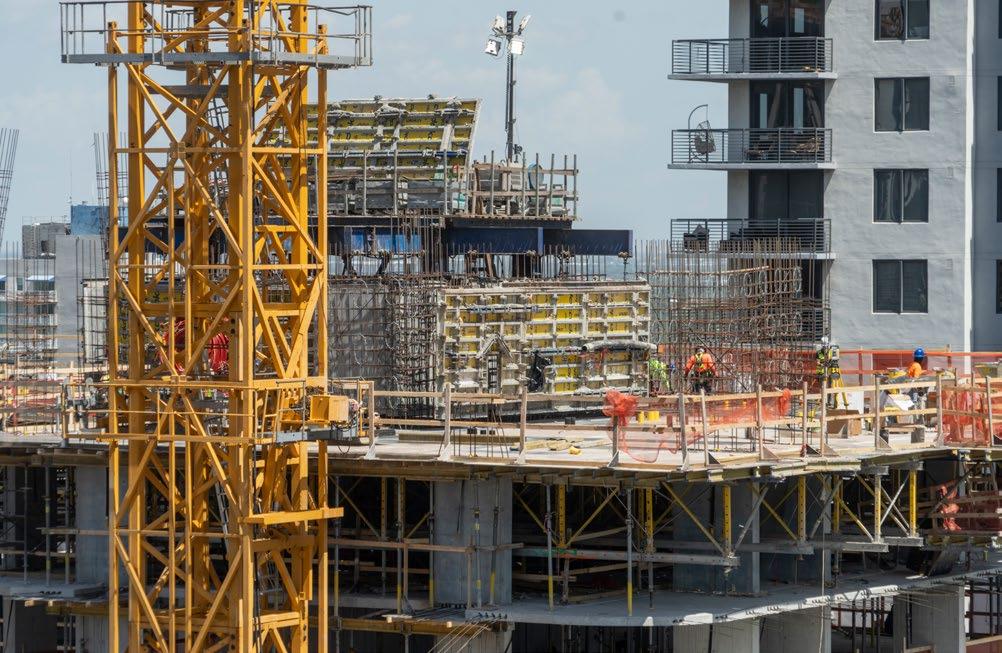
Inside the Core: The Super Climber SCP system permits wall formwork to remain in place and eliminates the need for flying formwork for the main core, while also providing additional storage on top for jobsite material, such as rebar.
Working closely with Doka, the JGR/Beauchamp Construction team developed a comprehensive formwork package tailored to the project's unique demands. At the heart of the solution was the Super Climber SCP, a hydraulic self-climbing core formwork system that eliminated crane dependency for core advancement. This proved transformative—while other trades competed for limited crane time, the core could climb independently at the push of a button, keeping the construction sequence moving forward even during equipment bottlenecks or peak urban congestion.
Supporting the core system, Doka utilized Framax largeformat steel-framed wall panels that delivered both speed and architectural-quality concrete finishes. Frami column forms provided the flexibility needed for columns of varying dimensions throughout the tower, while Dokaflex slab formwork and heavy-duty truss tables enabled efficient deck pours and rapid slab cycling.
Safety remained paramount throughout the vertical build. MF240 platforms provided continuous fall protection and safe working access at height, while Super Props and Eurex 30 props handled heavy loads and reshoring operations.
Together, these systems created a coordinated formwork solution that addressed every challenge—from the constrained site footprint to the demanding timeline and complex urban logistics.
“As a trusted partner, we're proud to collaborate with Doka, a global leader in formwork construction. The 600 MWC project stands as a prime example of a high-rise development realized through Doka's intelligent systems, enabling our team to achieve outstanding results with efficiency, accuracy, and precision. Partnering with Doka means working with a company that continuously raises the bar, driving progress and shaping the future of the modern construction industry”
Martin Solis, Assistant Superintendent, JGR Construction
Advanced engineering execution showcasing the SuperClimber system Framax wall formwork and Truss tables working together to optimize construction performance.
Soaring with a Seamless Solution
Integrated formwork solution helps contractor maintain ambitious cycle times on Atlanta's newest aviation operations hub
The new multi-million dollar Aviation Administration Center (AAC) at Hartsfield-Jackson Atlanta International Airport will serve as the new administrative headquarters for the Department of Aviation. The almost 200,000-sq.-ft, four-story slab-beam structure is under construction by New South-Synergy, A Joint Venture, a team comprised of New South Construction Company and Synergy Construction, a subsidiary of Synergy Development Partners, LLC. The new facility will feature conference space, meeting rooms, office space, a parking deck and data center when completed in 2026.
Ready for Liftoff: Doka's integrated formwork solution helps Ely Concrete Construction maintain its ambitious cycle times.
Challenge
While the Aviation Administration Center features a fairly conventional slab-beam design, the scale and timeline demands created significant logistical pressures. The concrete crew would need to support 33-in.-deep structural beams while simultaneously providing formwork for 7-in. slabs between them. With 45,485 sq. ft. per floor and an ambitious 6-week cycle target, Ely Concrete Construction needed a formwork partner that understood the technical requirements and their operational rhythm and could readily support material availability, competitive pricing and seamless coordination.
The Facts
Project Name: Aviation Administration Center
Location: Atlanta, Georgia
General Contractor: New South-Synergy, A Joint Venture
Column Connections: Frami column formwork delivers the reliability Ely needed, with modular components that adapt to varying column requirements without custom modifications.
Solution
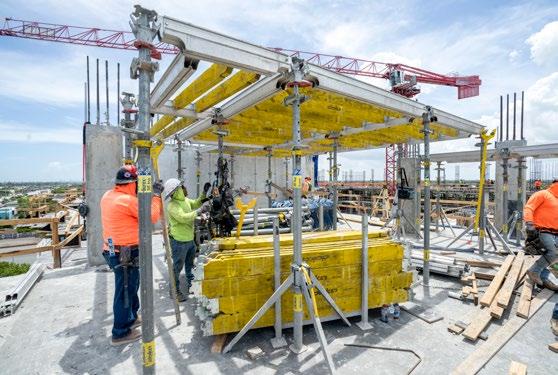
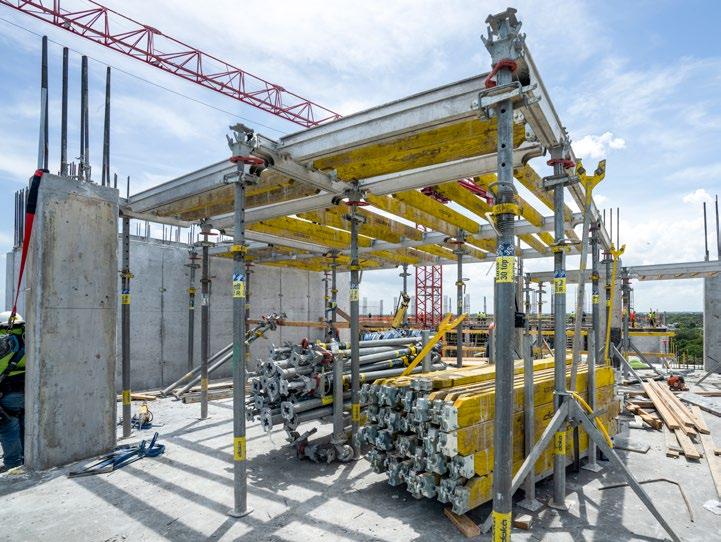
Ely’s long-time partnership with Doka has been essential to constructing the new administrative building. The integrated formwork solution includes Dokamatic tables for the 33-in. deep beam support paired with SuperDek for the 7-in. infill slabs between them.
The technical execution was straightforward—Ely's crews set the Dokamatic tables first, then installed SuperDek slab formwork system. The Dokamatic Table units allowed the project team to reposition systems as needed to maximize efficiency as construction progressed from floor to floor. Then the SuperDek slab edge forming solution worked seamlessly with the pre-positioned tables to support the slabs between beams. Doka Loading Platforms further eased material flow as needed. Ely’s partnership with Doka has enabled the contractor to maintain an ambitious 6-week cycle while focusing on execution rather than logistics, ensuring safe and efficient construction of the mixed-height concrete elements across all four floors.
Sequential Stability: Dokamatic tables serve as the reliable workhorse for the structure’s 33-in. deep beams, providing robust support for heavy structural loads.
Seamless Connections: SuperDek's adjustable system seamlessly fills between the pre-positioned beam tables, eliminating the need for specialty components or field modifications.
Logistics Partner: Doka Loading Platforms serve as temporary work decks where materials and equipment can be staged safely.
At the Core of Brickell’s Rise
Innovative climbing systems facilitate the construction of one of North America's largest cores at Cipriani Residences Miami
First-of-Its-Kind:
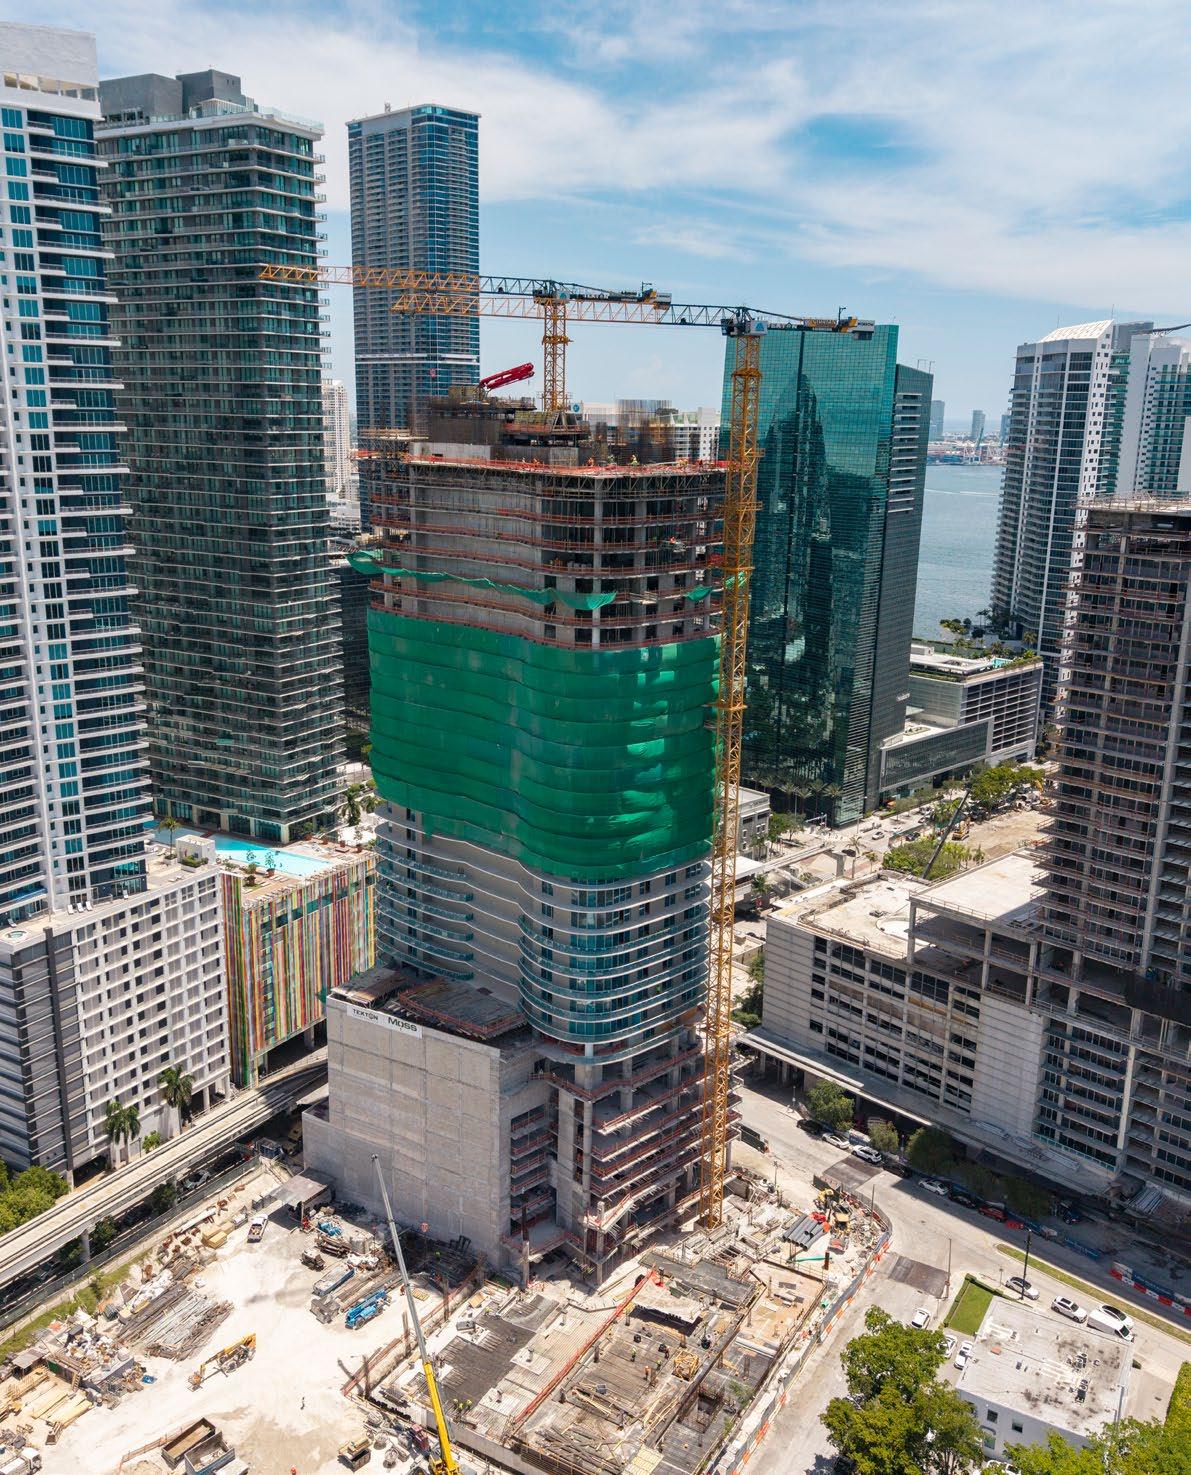
Tekton Construction has deployed one of the largest Super Climber-enabled core solutions in North America to help construct the 80-story condominium.
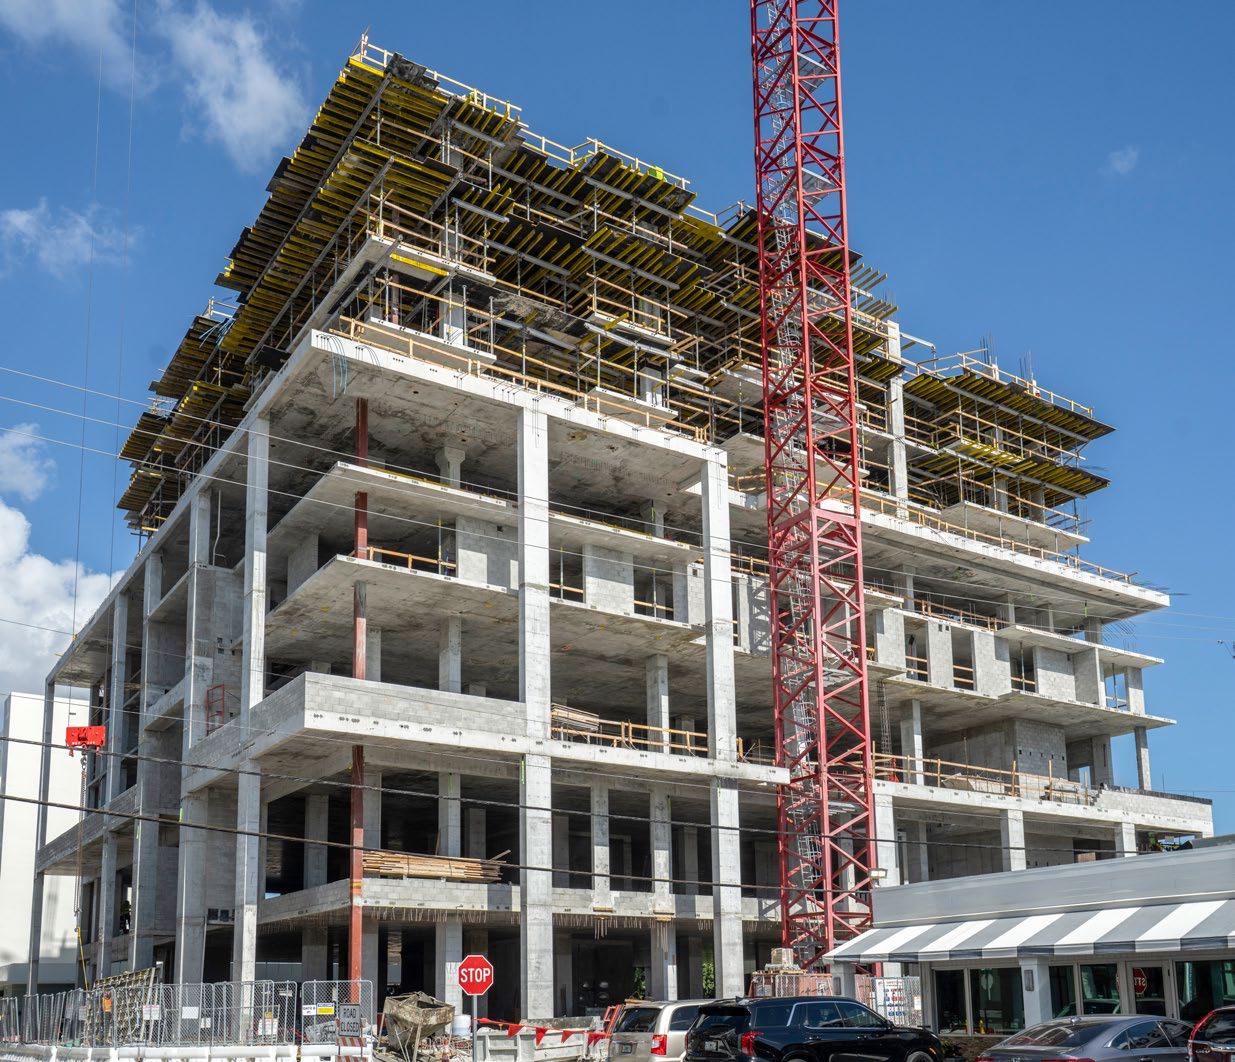
In Miami's bustling Brickell district, Cipriani Residences Miami is steadily climbing toward becoming the tallest tower in the neighborhood. When complete in 2028, the 80-story glass tower, developed by Mast Capital, will include 397 condominiums, world-class amenities, and two additional rental towers. The real engineering story, however, lies in the record-breaking scale—from the largest foundation pour in Brickell's history to one of the largest Super Climber-enabled cores ever delivered in North America.
The Facts
Project Name: Cipriani Residences Miami
Location: 1420 South Miami Avenue, Miami, Florida
Developer: Mast Capital
Architect: Arquitectonica
Structural Engineer: Thornton Tomasetti
General Contractor: Moss & Associates
Shell Contractor: Tekton Construction
Concrete Pumping: C&C Concrete Pumping
Type of structure: Condominium
Stories: 80
Square Footage: ~1.2 million
Timeline: 2024-2028
Products used: Core: Super Climber, double gantry beams, 140-kip jacks
Hydraulic Split: The Super Climber system with 10 hydraulic cylinders manages the oversized 86 ft x 31 ft core by splitting loads between left and right climbing sections.
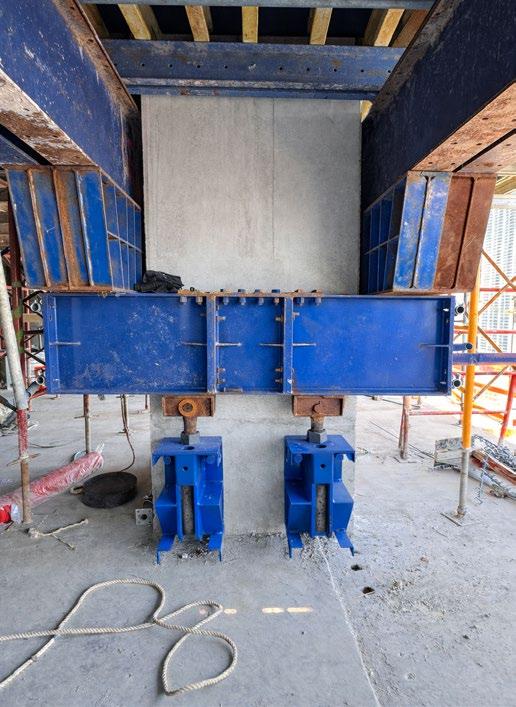
Strength & Accessibility: The Super Climber formwork solution includes double gantry beams bolted together across the core provides the structural foundation for the belt wall, while keeping lower levels accessible.
Challenge
Integral to the high-rise condominium design is the oversized structural core, which stretches 86 ft. x 31 ft. (94-ft. outside). It’s a scope that pushes the bounds of formwork capable of managing the subsequent massive loads while ensuring efficient and safe workflows. Reshoring is also complicated as conventional methods would slow progress. Given the height, the structure will also need a belt wall to minimize wind loads. The construction crews needed a sturdy core support system to support the belt wall without disrupting work below or compromising the ambitious construction schedule.
Solution
Building a core of the magnitude required for Cipriani Residences pushes formwork solutions to new limits. In response, Tekton Construction deployed Doka's Super Climber system with 10 hydraulic cylinders. This system is purpose-built to climb the oversized core, while splitting the load, so the left and right sides climb independently.
To support the belt wall (beginning at Level 37) without disrupting work below, the team worked with Doka to develop a tailor-made solution using the Super Climber system. The setup includes double gantry beams bolted together across the core along with 140-kip jacks to distribute the heavy wall load. This innovative solution eliminated the need for reshoring below Level 37, keeping lower levels open and accelerating progress, facilitating one of the largest Super Climber-enabled cores in North America.
Easy Load Distribution: A belt wall with 140-kip jacks distributes heavy wall loads while maintaining reshore-free construction below Level 37.
Gantry beam system components
Rising Above Lansing
Climbing systems bring efficiency to Michigan's newest highrise landmark
In downtown Lansing, Michigan, Tower on Grand is making history as it climbs toward becoming the tallest building in the city. The 29-story, 332-ft. residential tower will redefine the Lansing skyline and bring new vitality to South Grand Avenue. For Baker Concrete Construction, the project represents an opportunity to demonstrate how smart formwork choices can streamline construction and maintain aggressive schedules.
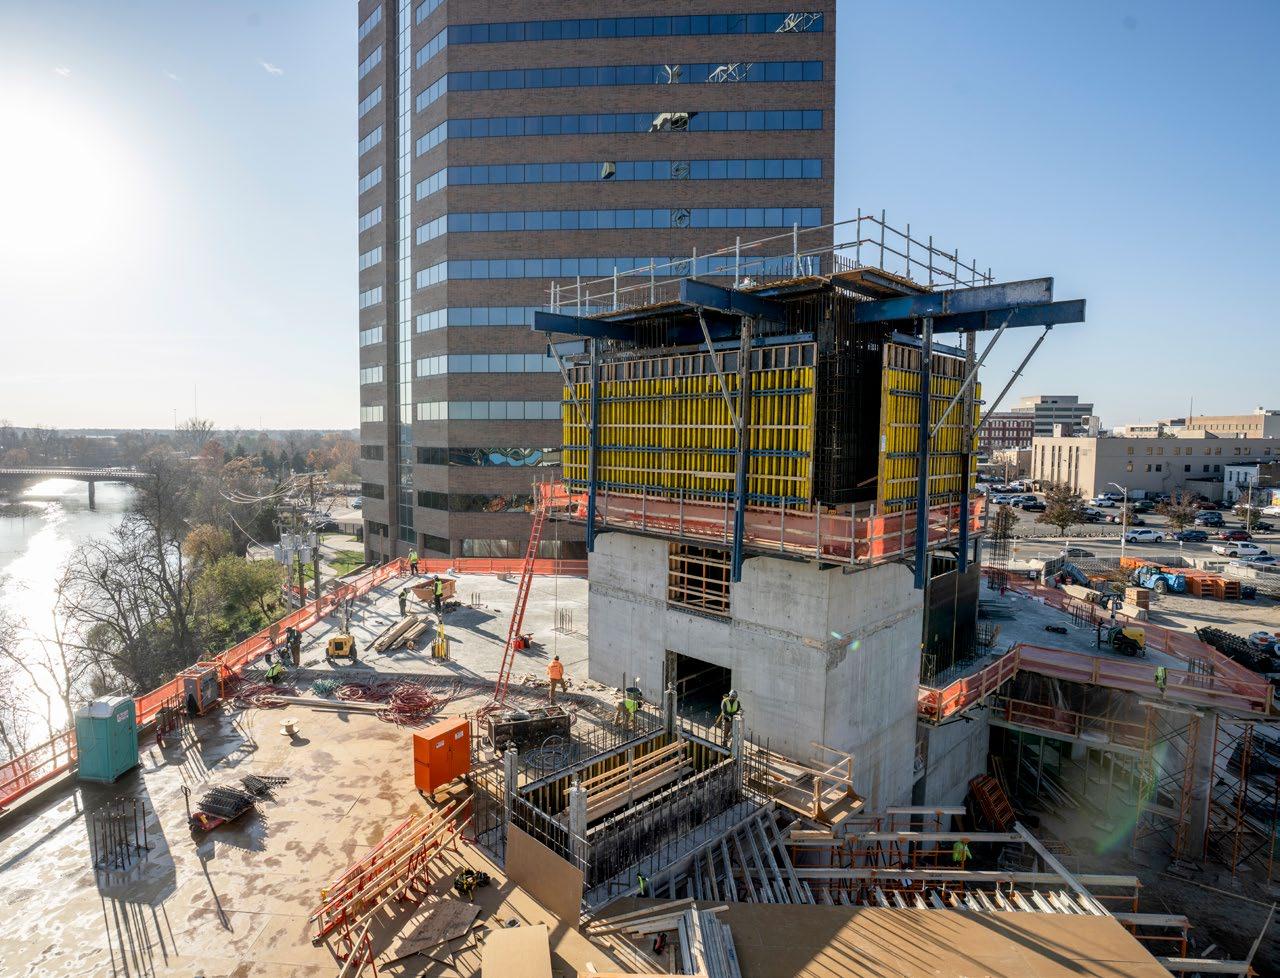
Riverside Rise: Tower on Grand rises adjacent to the Grand River in downtown Lansing, as the Super Climber SCP-equipped elevator core advances independently
The Facts
Project Name: Tower on Grand (formerly NVL Tower on Grand)
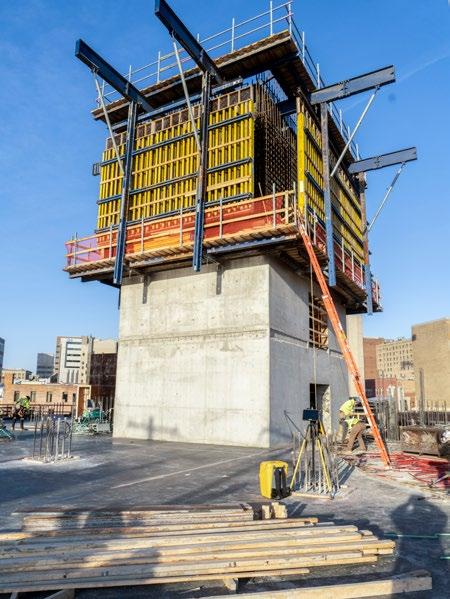
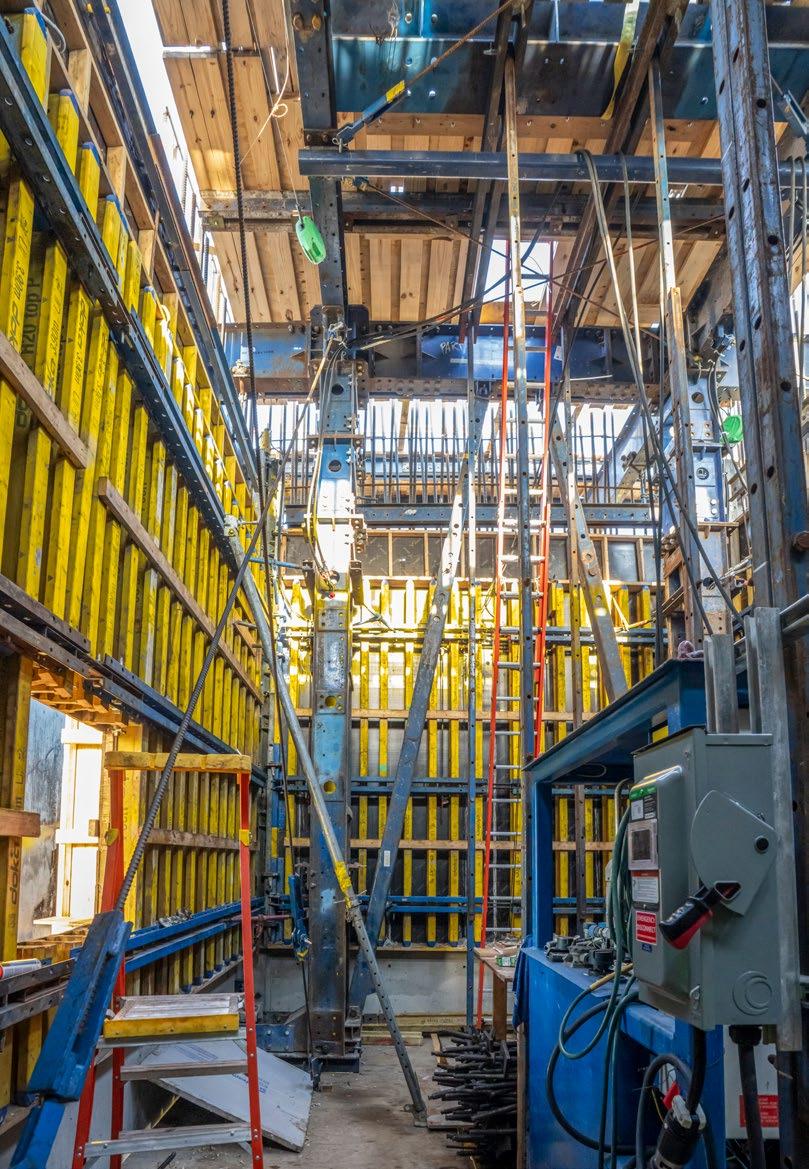
Automatic climbing formwork solution: The Super Climber SCP on the main elevator core climbs independently without crane assistance, freeing the tower crane for other critical lifts.
Challenge
Situated close to the State Capitol and along the river, the Tower on Grand is designed to feature luxury amenities— including a 20,000-sq.-ft. outdoor deck, state-of-the-art fitness and wellness facilities, a penthouse sky lounge, and live-work units with riverfront balconies.
Despite not facing the tight site constraints typical of dense urban cores, the project team is confronted with a different set of significant challenges. Chief among these is the
ambitious 14-month construction schedule and a demanding 7-day cycle for floor completion. The aggressive timelines require optimized coordination and execution at every stage. Baker Concrete needed a formwork strategy that allowed the building cores, particularly the elevator core, to rise efficiently and continuously—without monopolizing the tower crane.
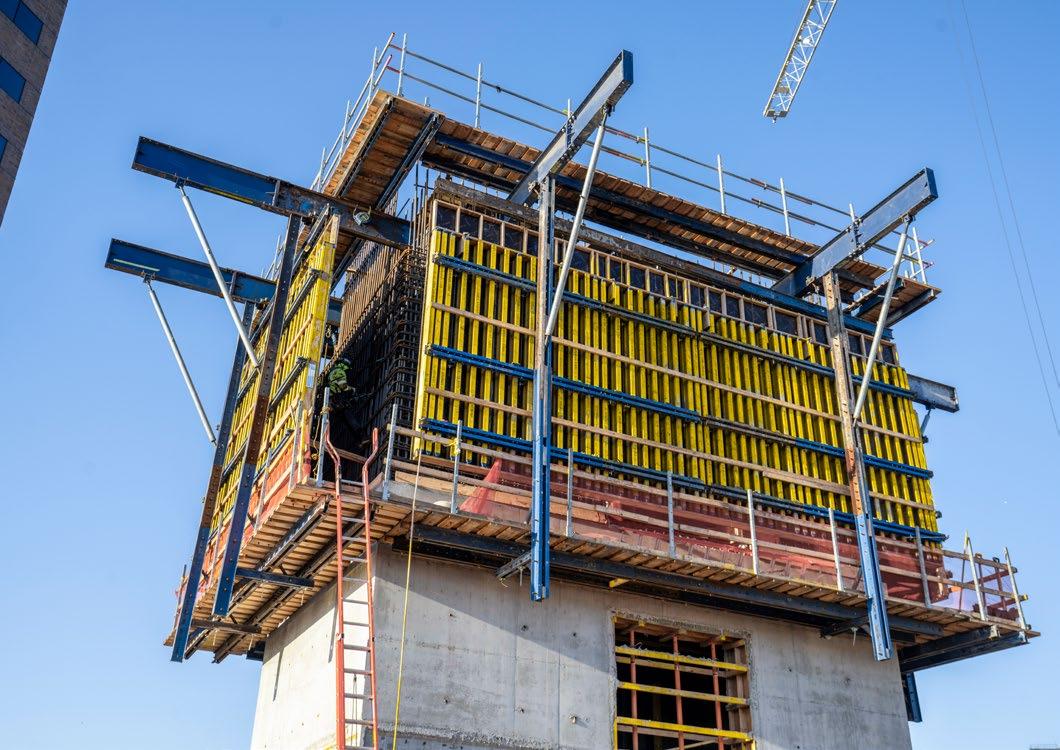
Inside Efficiency: Interior view of the Super Climber SCP platform above the working deck, providing safe access for crews during core construction.
Solution
Working closely with Doka's engineering and field teams, Baker Concrete implemented a comprehensive core formwork strategy that balanced automation with flexibility. The centerpiece of the formwork solution is Super Climber SCP, Doka’s climbing system that eliminates the need for crane-assisted climbing—greatly improving speed and efficiency. The system's integrated hydraulics allow crews to raise the formwork independently, freeing the tower crane to serve other trades and keeping the core on schedule. Without the SCP system, the team estimated they would spend approximately two days of crane time with each jump—time that would have put the aggressive schedule at risk.
The two X-Climb formwork systems were used on the nearby stair cores. As well, Baker Concrete used Doka's Frami formwork system for foundation wall construction and Staxo stair towers for safe access as the structure ascends.
With the tower podium now complete, the project is transitioning to the typical tower floors (Levels 6 through 29), where the formwork systems will maintain the 7-day rhythm all the way to the roof. The project remains on track for its August 2026 completion
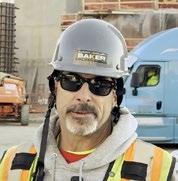
“The Super Climber allows us to stay on schedule and make our pours as scheduled.”
John Babbington, General Foreman, Baker Concrete Construction
A Step Above: One of the two Doka Xclimb 60 system used to construct the stair cores, providing efficient vertical forming with rail-guided precision.
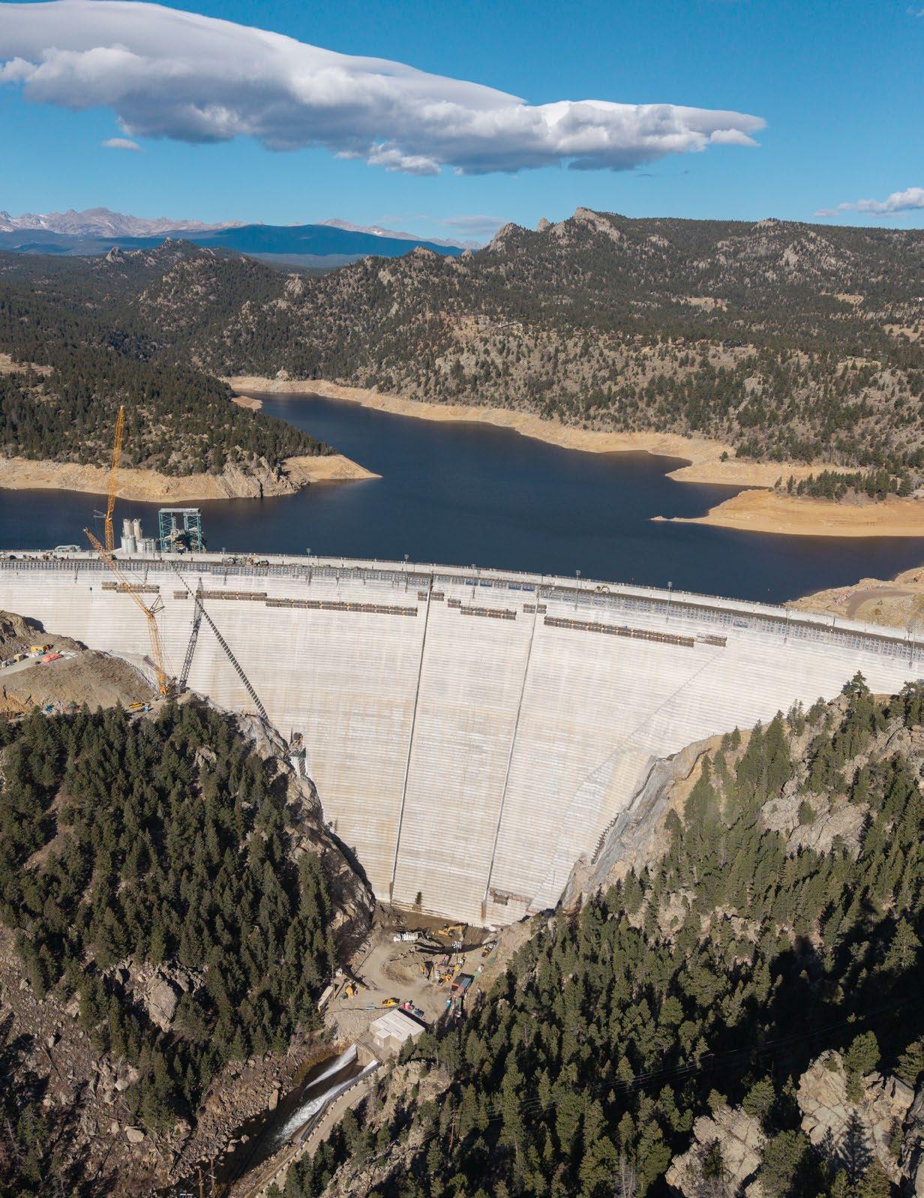
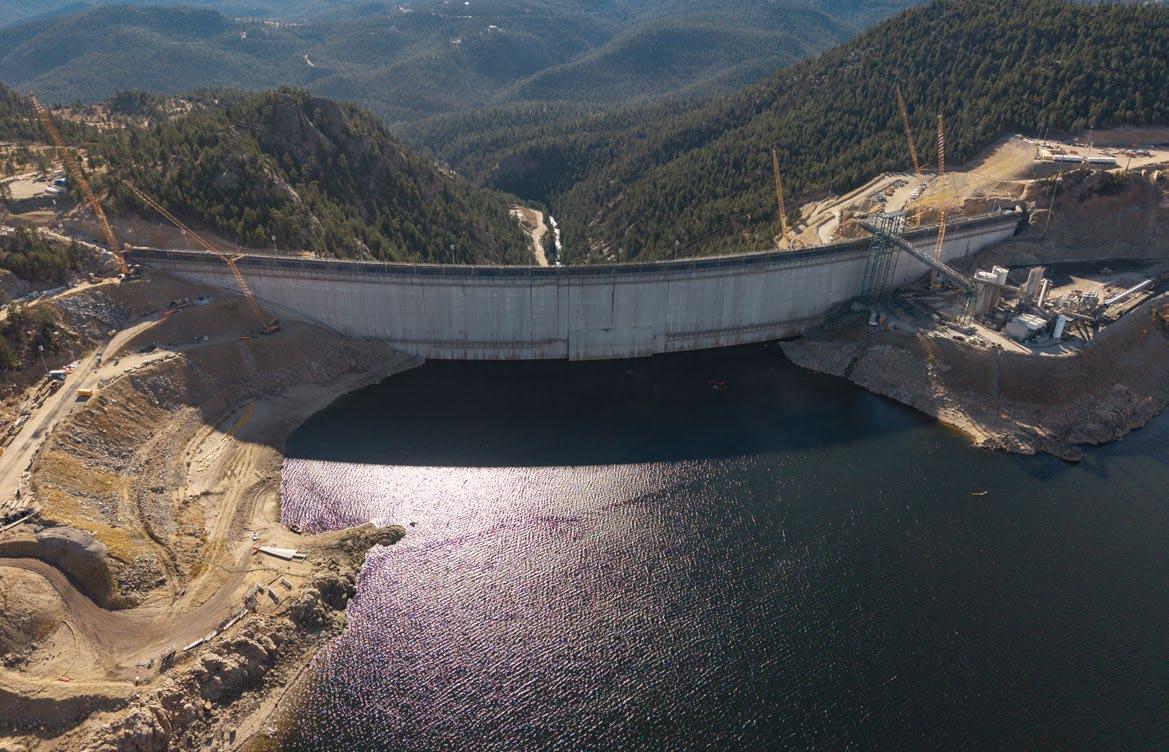
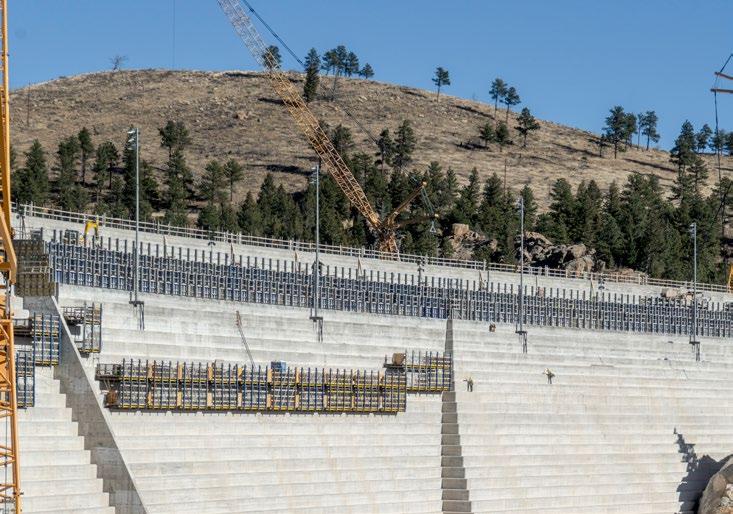
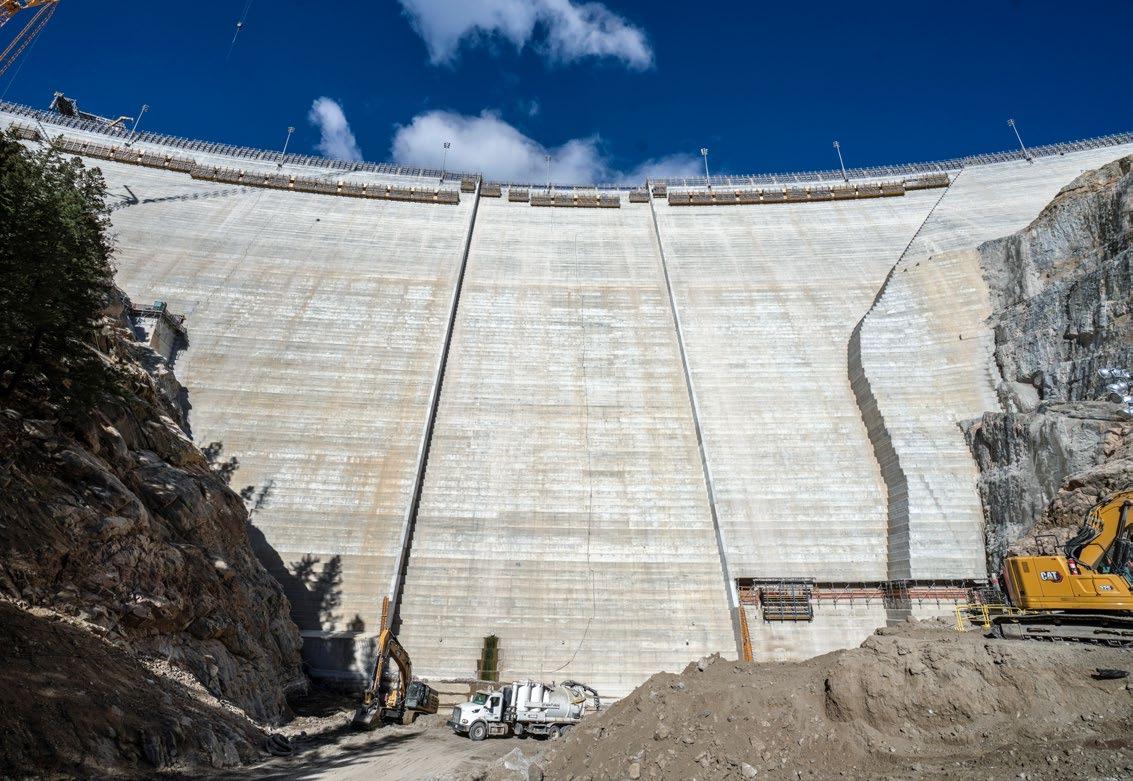
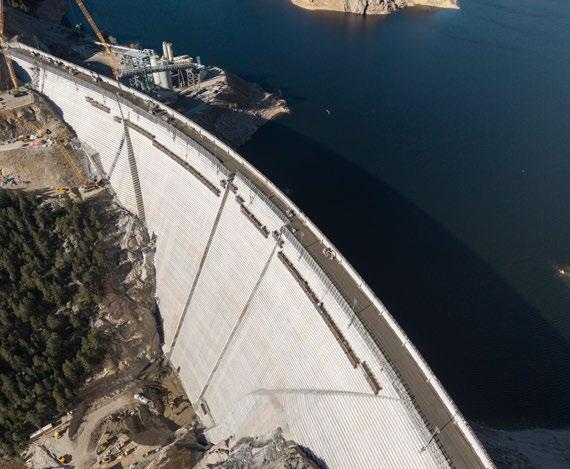
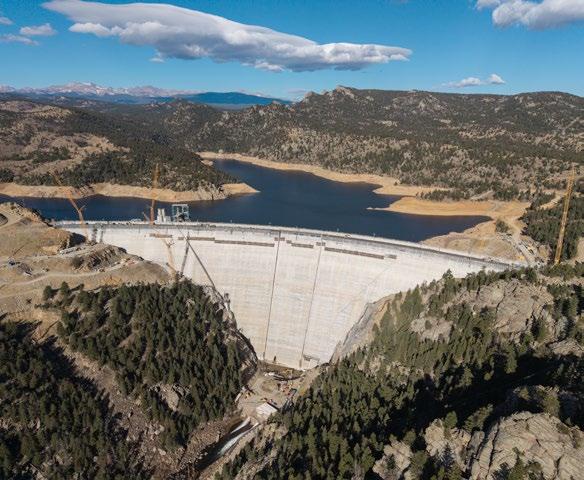
The Gross Reservoir expansion is on track for completion in 2027.
Project Update:
Nearing the Summit
Gross Reservoir expansion nears completion with record-breaking concrete placement
When Denver Water embarked on the ambitious Gross Reservoir Expansion Project in Golden, Colorado, the goal was to accomplish the largest dam raise in the U.S. and the largest roller compacted concrete (RCC) dam raise worldwide.
In 2025, construction reached a critical milestone at elevation 7399 ft. (the top of the spillway) where the center section stabilizes. With only 40 feet remaining to reach the final elevation of 7440 ft., completion is within sight.
The Facts
Project Name: Gross Reservoir Expansion
Location: Golden, Colorado
Owner: Denver Water
General Contractor: Kiewit Infrastructure and Barnard Construction
Construction Manager: Black & Veatch
Type of Structure: Dam
Height Increase: 131 ft. (from 340 ft. to 471 ft.)
Total Concrete: 725,000 cu. yds. of RCC; 90,000 cu. yds. conventional concrete
Current Status: Elevation 7399 ft. (approximately 40 ft. from completion)
Daily Concrete Placement: Up to 3,000 cu. yds. per day
Timeline: Completion anticipated 2027
The pace has been extraordinary, with crews placing over 3,000 cu. yds. of concrete per day – a testament to 24-hour, 7-day-a-week operations during spring, summer, and fall work seasons. This massive, coordinated effort spans from the batch plant through pour operations to finishing crews.
System Adaptations
As work has progressed, solutions have evolved to meet changing conditions. On the upstream side, standard girder panels combined with the MF 240 platform were introduced in summer 2025, offering greater efficiency compared to the custom girders used on the downstream side.
Doka Products Used:
RCC Steps: Custom steel girder panel design
Training Wall Girder Formwork: Xclimb 60
Lower Training Walls: Framax Xlife
Upper Training Walls: Frami Xlife
Trailing Platforms: WS10 Top 50 custom platforms
Upstream Side: Standard girder panels with MF 240 platform
Monitoring: DokaXact Load and Pressure sensors
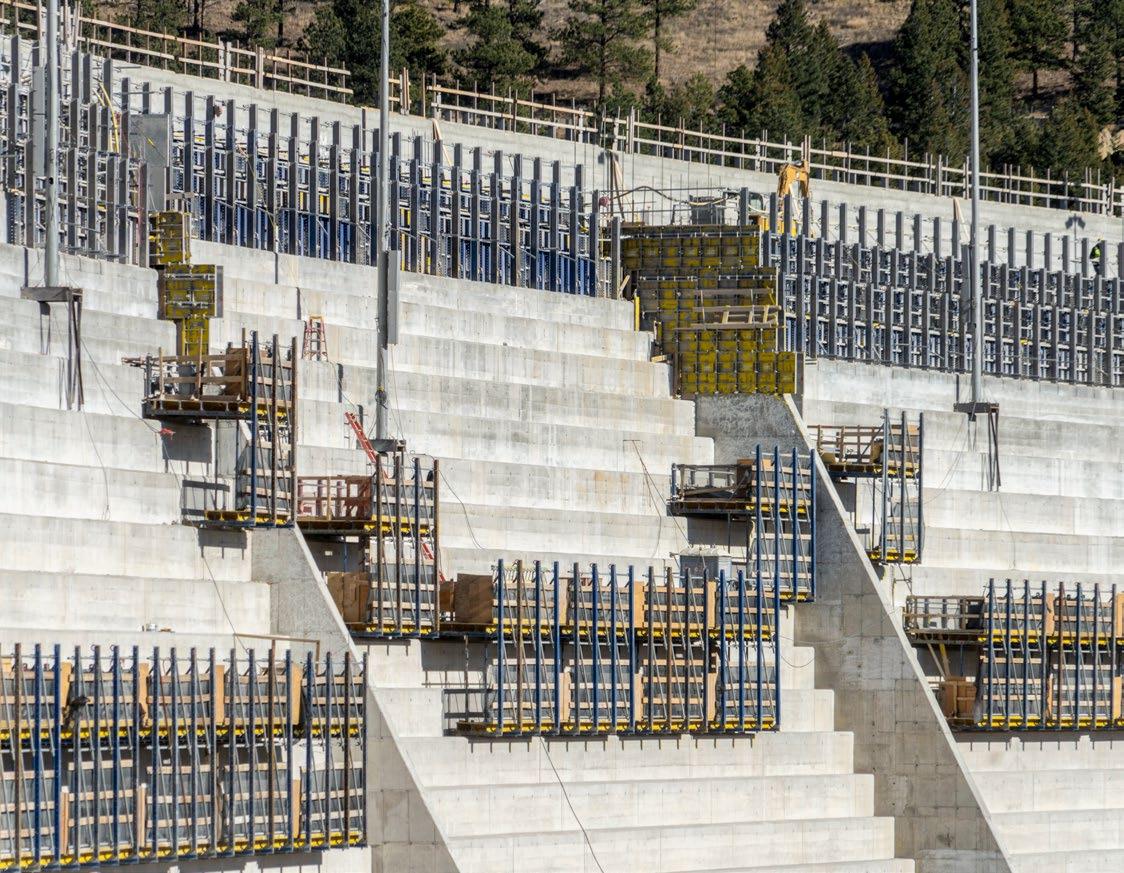
Smooth Finish: Quality formwork solutions have helped deliver an outstanding, aesthetic concrete finish.
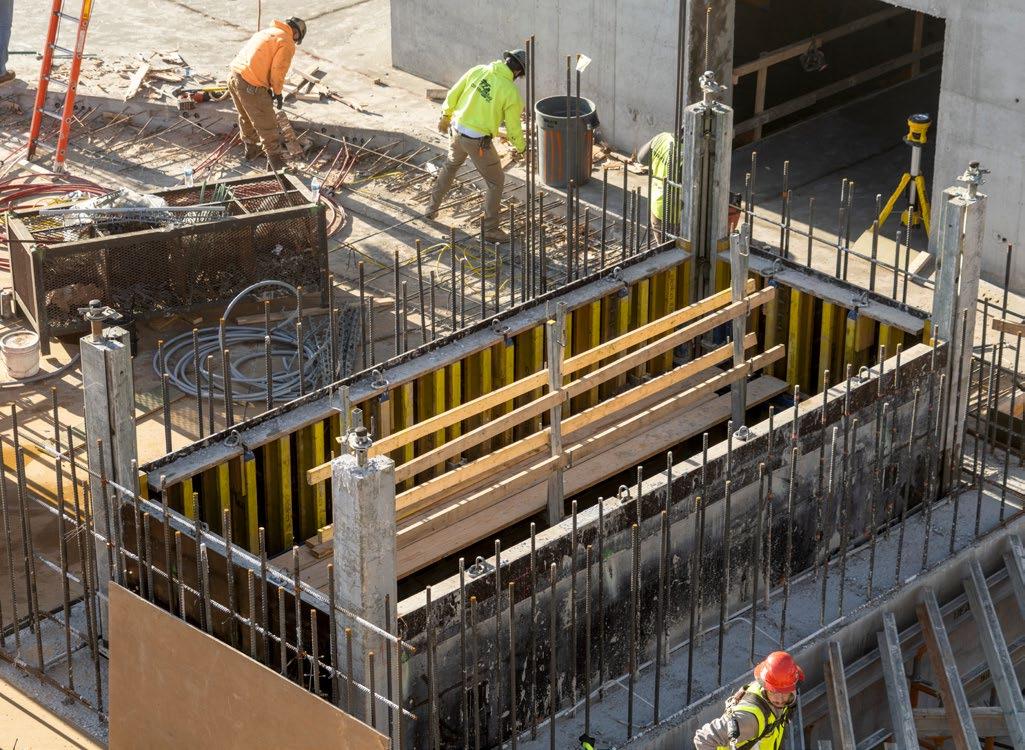
Form Fit: The crew used Frami formwork on the upper training wall (visible at top left) to better facilitate pours during challenging winter conditions.
Winter conditions prompted additional adjustments. When girder systems proved problematic during the previous winter, Frami was substituted on the upper training walls. The team also deployed Framax for abutments flanking the spillway.
Forms are assembled to allow three 4-foot lifts before repositioning for the next sequence. On average, they're moved every three days—a rhythm that has become second nature to crews working hundreds of feet above the reservoir.
Technology at Work
A significant advancement has been the deployment of DokaXact Load and Pressure sensors for real-time monitoring. The load sensors proved particularly valuable when a crane positioned on the structure itself was required to reach areas inaccessible from the outside.
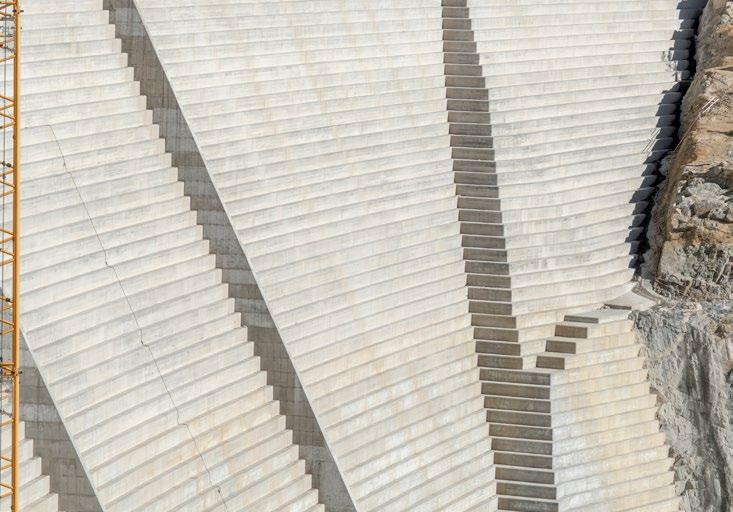
Step Up: The 118 concrete steps rising from the bottom of the existing dam to the new crest, formed using Doka's custom girder system, create the distinctive visual signature of this historic expansion.
Looking Ahead
When complete, the expansion will nearly triple the reservoir's capacity from approximately 42,000 acre-ft. to 119,000 acre-ft., securing water supply for the Denver metro area for generations.
With the main raise approaching completion, work will shift to constructing a bridge over the spillway, extending operations through next summer. The anticipated 2027 completion will deliver both a critical water resource and an engineering landmark for decades to come.
The success at Gross Reservoir has already influenced future projects—a similar expansion in Wyoming is in planning stages.
Lift and Load: Forms are assembled to allow three 4-foot lifts before repositioning for the next sequence.
Heavy Pour: Throughout construction, crews have been placing over 3,000 cu. yds. per day.
Scan QR-Code to watch the video
Strengthening Connections
Adaptive engineering and versatile formwork deliver on Idaho's I-84 interchange reconstruction
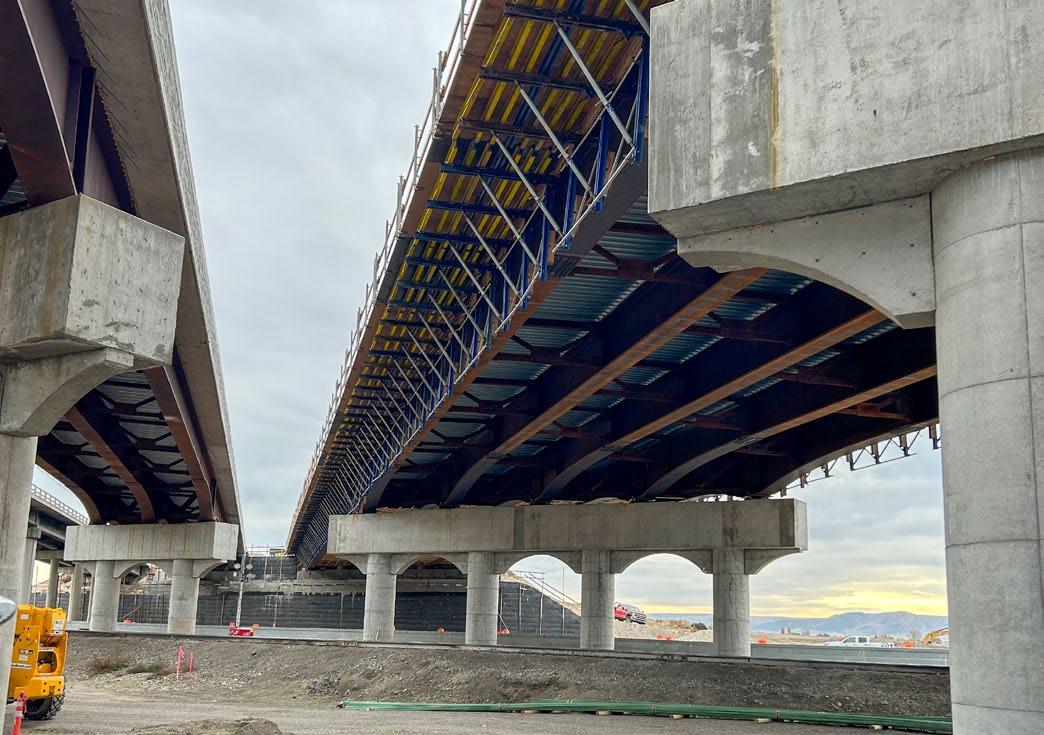
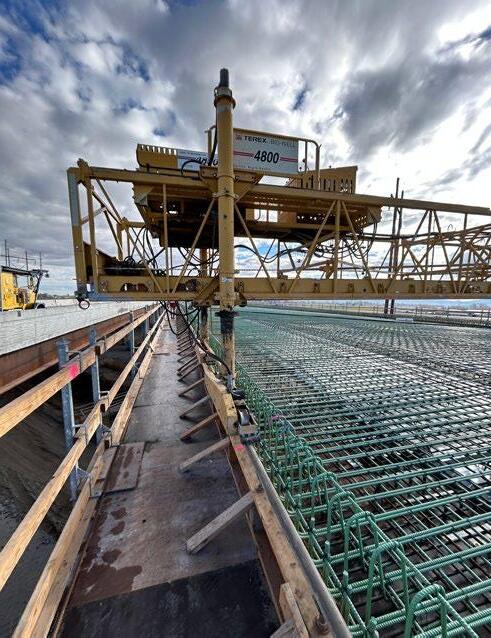
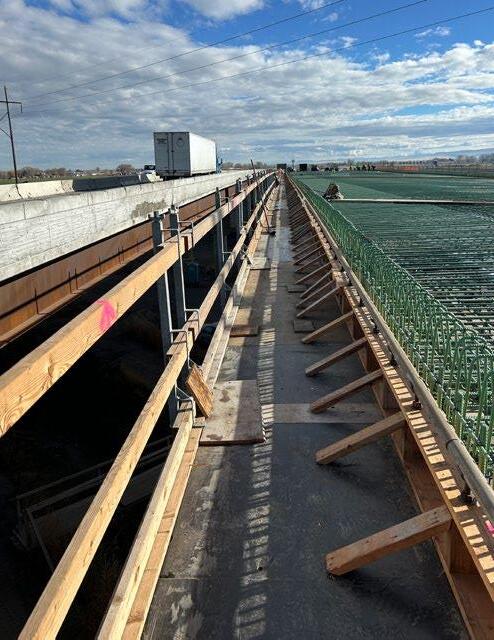
Formed and Finished: Finished pier caps demonstrate the quality of Doka's steel girder formwork while crews work safely around the ParaTop bridge formwork..
In southern Idaho's Twin Falls region, two critical Interstate 84 interchanges are getting a new lease on life. Originally built in the early 1960s, the I-84 Burley (Exit 208) and Heyburn (Exit 211) interchanges reached the end of their service life after more than six decades of heavy use. The Idaho Transportation Department launched a multi-year project to replace these outdated structures with modern designs that enhance safety, improve traffic flow, and meet growing transportation demands. For Sundt Construction, the challenge extended beyond managing construction over an active interstate. When an unexpected engineering conflict threatened the project timeline, Doka's team demonstrated the adaptability and problem-solving that bridge projects demand.
The Facts
Project Name: I-84 Heyburn Interchange
Location: Heyburn, Idaho
Owner: Idaho Transportation Department (ITD)
General Contractor: Sundt Construction
Type of Structure: Highway interchange / Bridge replacement
Bridge Length: Approximately 571 ft. (eastbound and westbound)
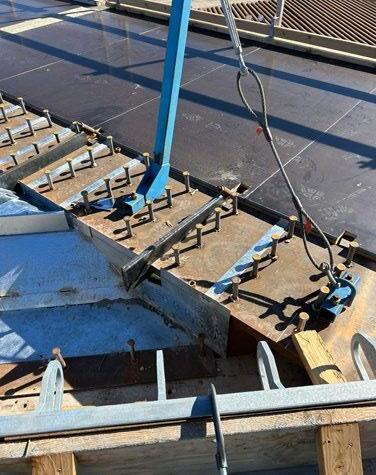
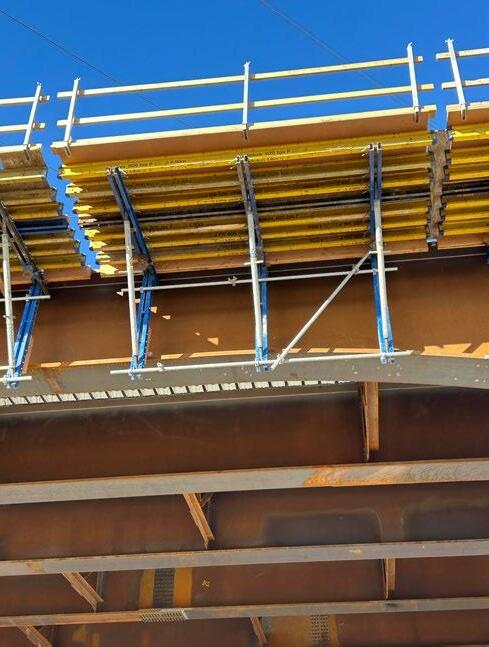
Custom Fit: Close-up of the redesigned C-130 Dayton hangers showing the laser-cut modifications that resolved rebar conflicts while maintaining full structural capacity.
Challenge
The I-84 bridge replacement project in Heyburn, Idaho, involves the phased replacement of two bridges—eastbound and westbound—along I-84, with work progressing while traffic continues to flow below.
The new interchange design incorporated significant safety improvements including increased sight distance at entrance and exit ramps, removal of the aging loop ramp, longer onand off-ramps, added signals, and improved pedestrian facilities.
The technical scope was equally demanding. Each bridge measures approximately 571 feet in length and required formwork capable of supporting multiple load conditions throughout construction. The steel girder design incorporated three different web depths (4'-7", 5'-6", and 7'6") to address varying compression points, along with two top flange thicknesses (2" and 2½") to accommodate hanger geometry.
The Solution
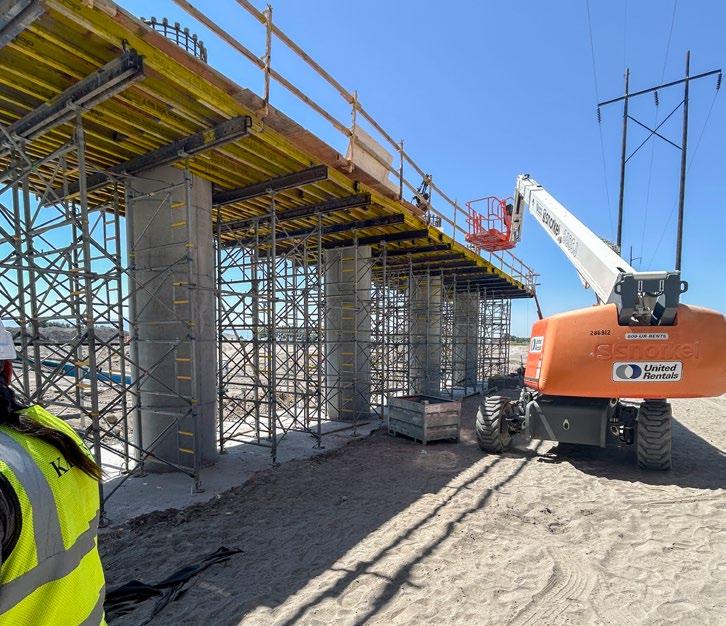
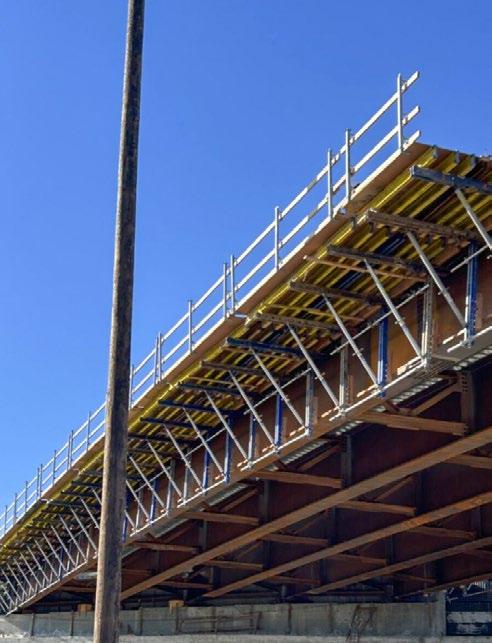
Working closely with Sundt Construction, Doka developed a comprehensive formwork package for the bridge structure. The solution centered on the ParaTop system—a groundsupport-free cantilever arm formwork purpose-built for steel-composite and precast concrete bridges. Supporting systems included Frami Xlife for the wing walls, Framax for the barrier walls, Steel Girder formwork for the pier caps and Staxo 100 shoring towers.
But the project would require more than standard formwork deployment—it demanded engineering adaptability. As deck assembly began, a critical conflict emerged: the Doka custom-designed hangers supporting the ParaTop system were interfering with the bridge deck's dense rebar mat.
The original spacing requirements—maximum 12 in. on center—would have created a congested work area, but the immediate issue was clear: the hangers and rebar couldn't coexist as designed.
With ITD’s strict safety standards and an aggressive timeline, the conflict demanded immediate resolution.
Working against the clock, Doka's engineering team analyzed the issue and developed a modified hanger design. The effort required collaboration across Doka's sales, operations, and engineering teams, with coordination extending to a local fabrication supplier. The solution demanded precision laser cutting to reduce the hanger profile while maintaining full structural capacity—a delicate balance requiring both manufacturing expertise and rigorous structural recalculation. The redesigned hangers were reinforced with steel plates to ensure they could safely support all design loads.
In less than a month, the modified hangers were ready to deploy with full engineering approval and ITD documentation, allowing formwork installation and concrete placement to proceed on schedule.
With completion expected by late 2026, the I-84 Heyburn interchange represents more than a single project. It's a proof of concept that will likely support work on Idaho's upcoming bridge replacements—and a testament to the adaptive engineering, collaborative problem-solving, and versatile formwork systems that modern bridge construction demands.
Strength in Numbers: The bridge formwork must support multiple load conditions throughout construction.
Modular Mix: ParaTop's modular design proved ideal for the I-84 Heyburn interchange, adapting to the bridge's varying geometries while creating clean, accessible workspaces.
Hanger Hangup: In less than a month, Doka custom-designed hangers to support the bridge rework.
Partner Focus: KD Construction
One trusted contractor. Two very different projects. One system: SuperDek.
When KD Construction set out to deliver two South Florida landmarks—101 Dania Beach and Residences at Beverly Park—they chose a single approach to streamline slab forming: Doka SuperDek. As a first-time SuperDek customer (and long-time Doka collaborator), KD put more than 90,000 sq. ft. of the handset drop-head grid system to work across a luxury, amenityrich development and an essential affordablehousing community. The result: fast cycles, leaner labor, and consistent site safety—on two very different build types.
SuperDek gave our crews the speed and rhythm we needed—without adding complexity. We got the cycle times and the safety we expect, with fewer moving parts.”
Richard Beato, Project Manager, KD Construction
Project 1: 101 Dania Beach
— Dania Beach, FL
Accelerated Progression: SuperDek’s interlocking joists and stringers and 8' × 8' grid minimized prop counts and material touches, while the drop-head allowed early removal of joists and stringers, which accelerated deck-to-deck progress.
“On 101 Dania Beach, SuperDek’s handset, ground-up sequence fit our logistics perfectly. Fewer props, faster cycles—no compromise on safety.”
Marvin Martinez, Superintendent, KD Construction
and Dave Single, Doka Account Manger
Marvin Martinez, Superintendent, KD Construction and Dave Single, Doka Account Manger
The Facts
Project Type: Two-phase luxury multifamily development
Formwork Scope: Approx. 50,000 sq. ft. of SuperDek handset drop-head slab formwork
Customer: KD Construction (first project using SuperDek)
Simplified Logistics: Fewer components and lighter elements simplified moves and housekeeping on congested floors
Solution
To keep a high-amenity tower moving on a tight urban site, KD prioritized repeatable cycles and clear crew flow. SuperDek’s interlocking joists and stringers and 8' × 8' grid minimized prop counts and material touches, while the drop-head allowed early removal of joists and stringers to stage the next pour sooner.
Key gains on site:
· Cycle speed: Early stripping accelerated deck-todeck progress
· Labor efficiency: Handset installation reduced reliance on crane time
· Safety at the perimeter: Doka’s slab-edge forming solution let crews work from the slab below— maintaining the drop-head function right to the edge
· Logistics: Fewer components and lighter elements simplified moves and housekeeping on congested floors
Perimeter Safety: The slab-edge forming solution allows crews to work from the slab below—maintaining the drop-head function right to the edge
Project 2: Residences at Beverly Park —
Hollywood, FL
Project Type: 10-story affordable housing with ground-floor retail
Formwork Scope: Approx. 40,000 sq. ft.
Customer: KD Construction
“Beverly Park proved the versatility: the same SuperDek kit delivered speed on a cost-sensitive, community-focused build.”
Marvin
Martinez, Superintendent, KD Construction
Edge to Edge: Perimeter slab-edge forming maintains drop-head functionality to the building edge, ensuring crew safety while working from inside the structure.
The Facts
Four and Done: With only four main components—joists, stringers, drop head, and props—SuperDek reduces inventory complexity on the community-focused build.
Adaptable Assembly: Crews rapidly formed typical bays using joists and stringers that adjusted around cores, offsets, and mechanical zones—no specialty parts required.
Solution
On an essential community project where cost control and predictability matter, KD leveraged the same SuperDek playbook—with lean inventory, repeatable layouts, and clean site sequences. Crews formed standard bays quickly, then used standard-length joists and stringers (4'–12') to adapt around cores, offsets, and mechanical zones without specialty parts.
Key gains on site:
· Consistency: One system, two projects—crews transferred skills instantly
· Cost discipline: Fewer elements, robust galvanized steel end-caps, and reusable components supported life-cycle value
· Safety & ergonomics: One-person, ground-level handling reduced ladder exposure and kept productivity high
· Schedule reliability: The drop-head kept the cycle predictable even as unit layouts varied floor-to-floor
Bay by Bay: The 8' × 8' grid pattern spans across multiple bays, showcasing SuperDek's efficiency in forming large floor areas with minimal props and simplified logistics.
Customer Outcome: One System, Shared Rhythm
Across 101 Dania Beach and Beverly Park , KD Construction standardized on a single, simple forming language:
· Perimeter edge solution → continuous safety and speed to the slab edge
The payoff is more than cycle time. With SuperDek , KD reduced site variability, simplified training, and cut friction from the forming operation—luxury or affordable, same reliable rhythm
SuperDek Fast, safe and simple handset drop head slab system.
Doka USA Continues Its Habitat for Humanity Partnership for a Second Consecutive Year
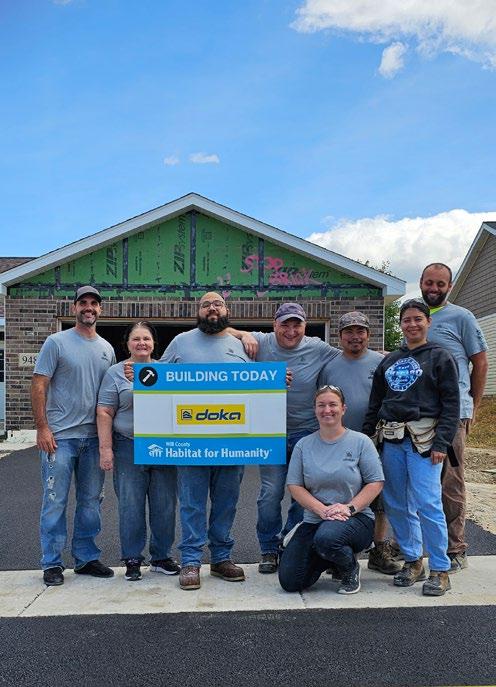
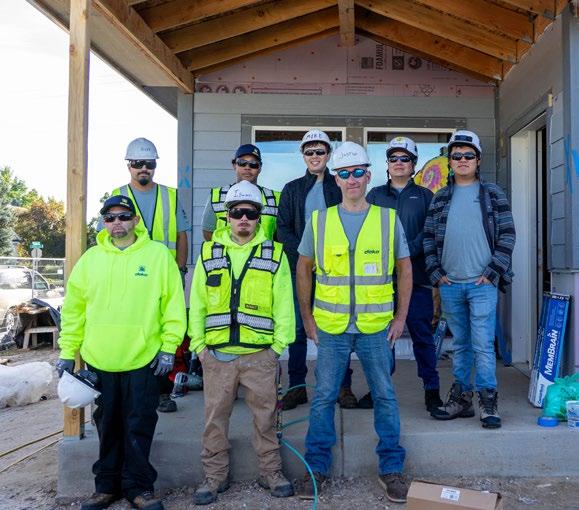
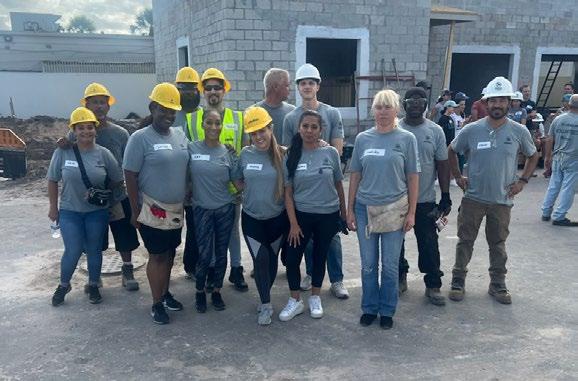
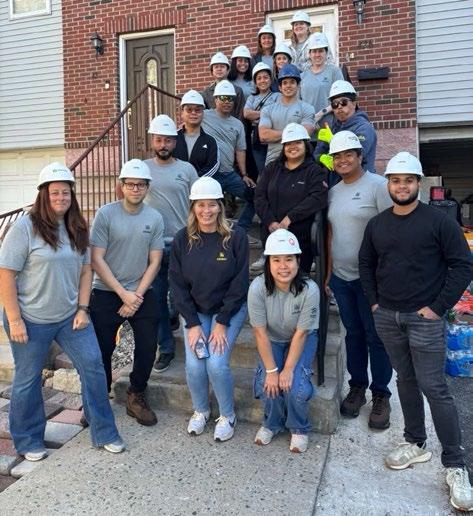
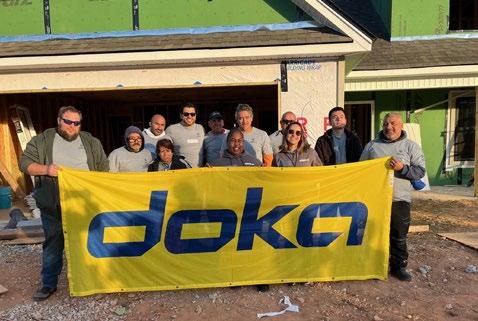
For the second year in a row, Doka USA proudly partnered with Habitat for Humanity to support affordable housing, accessibility, and community development across the United States. Throughout 2025, Doka teams from multiple regions came together to volunteer their time, skills, and energy — reinforcing our commitment to giving back where we live and work.
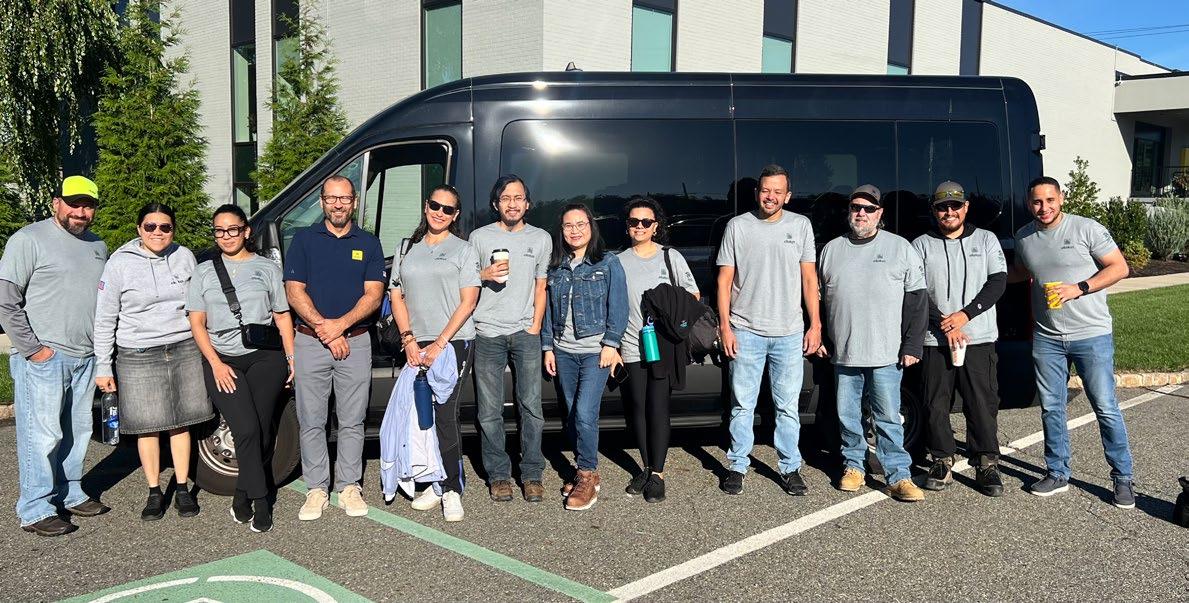
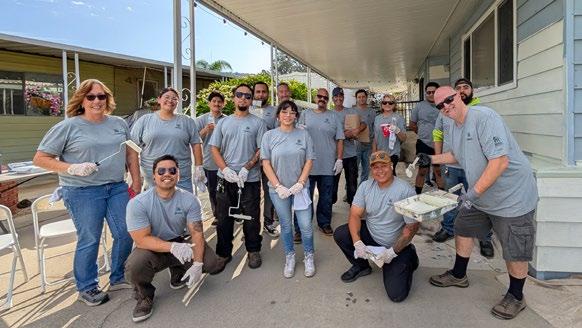
From Florida to California, Illinois to New Jersey, and Texas to Colorado, Doka volunteers supported a wide range of Habitat initiatives. Teams assisted with framing, siding, drywall, painting, insulation, accessibility upgrades, and critical home repairs, helping move projects forward and making a meaningful difference for homeowners and communities.
Northeast Team members
Chicago Team
Los Angeles Team
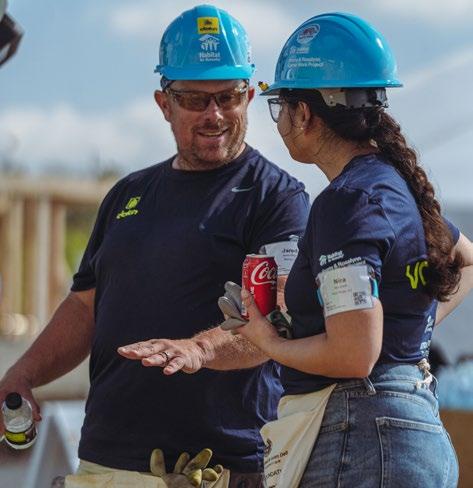
This year’s efforts included local affiliate volunteer days across several branches, as well as participation in Habitat for Humanity’s flagship Carter Work Project in Whisper Valley, Texas, where Doka volunteers joined hundreds of participants to help build 25 homes in a single week. Together, these initiatives reflected the breadth of Doka’s engagement — from hands-on local projects to large-scale national efforts. Across every build site, one thing remained constant: teamwork. Colleagues from branch locations and the National Support Office worked side by side, strengthening relationships while living Doka’s core values beyond the jobsite.
“These volunteer efforts reflect the heart of Doka,” said Michael Kennedy, EVP, Americas, Doka. “Our teams don’t just build structures — they build opportunity, independence, and stronger communities.”
As Doka USA continues to grow, so does our commitment to social responsibility. Our ongoing partnership with Habitat for Humanity underscores our belief that building the future means investing in people, communities, and lasting impact.