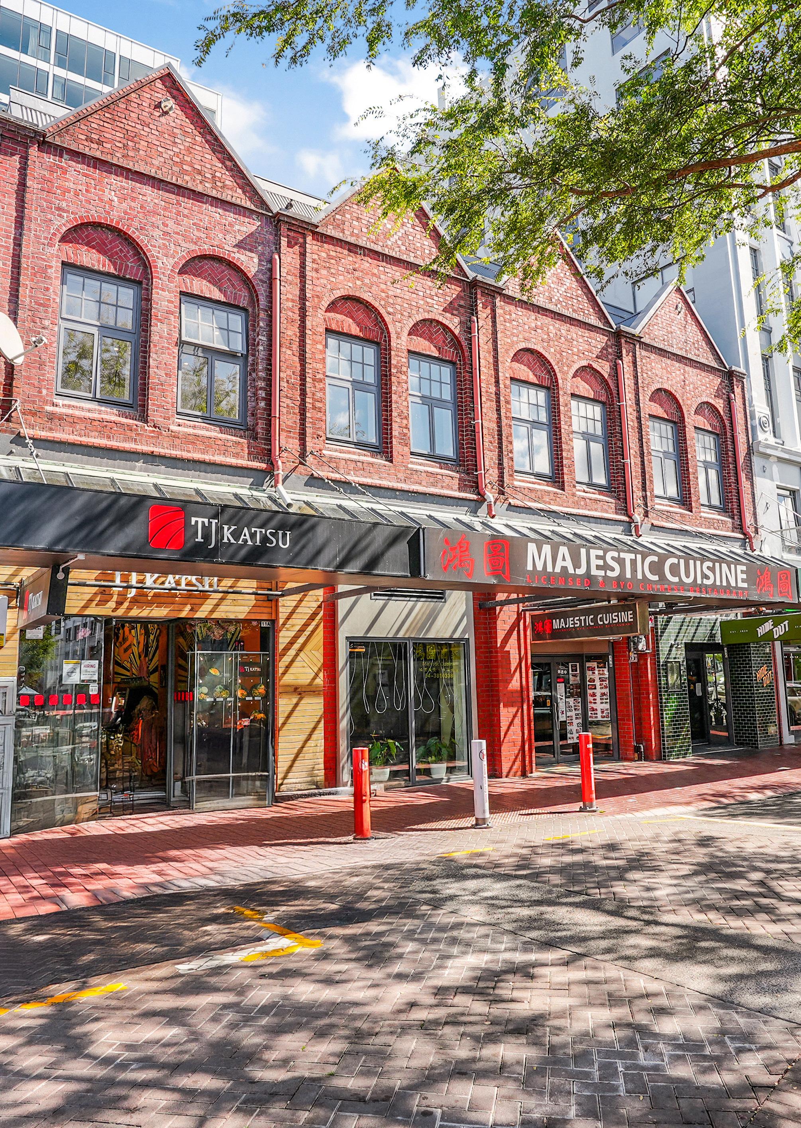
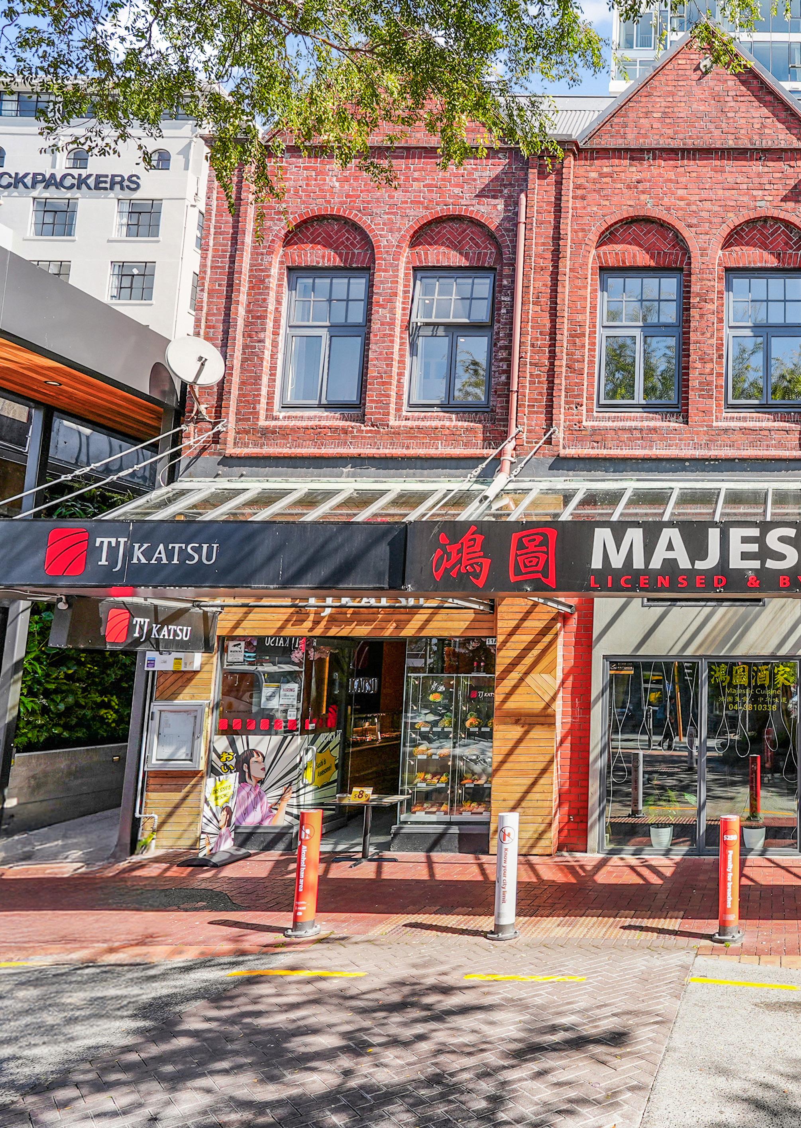
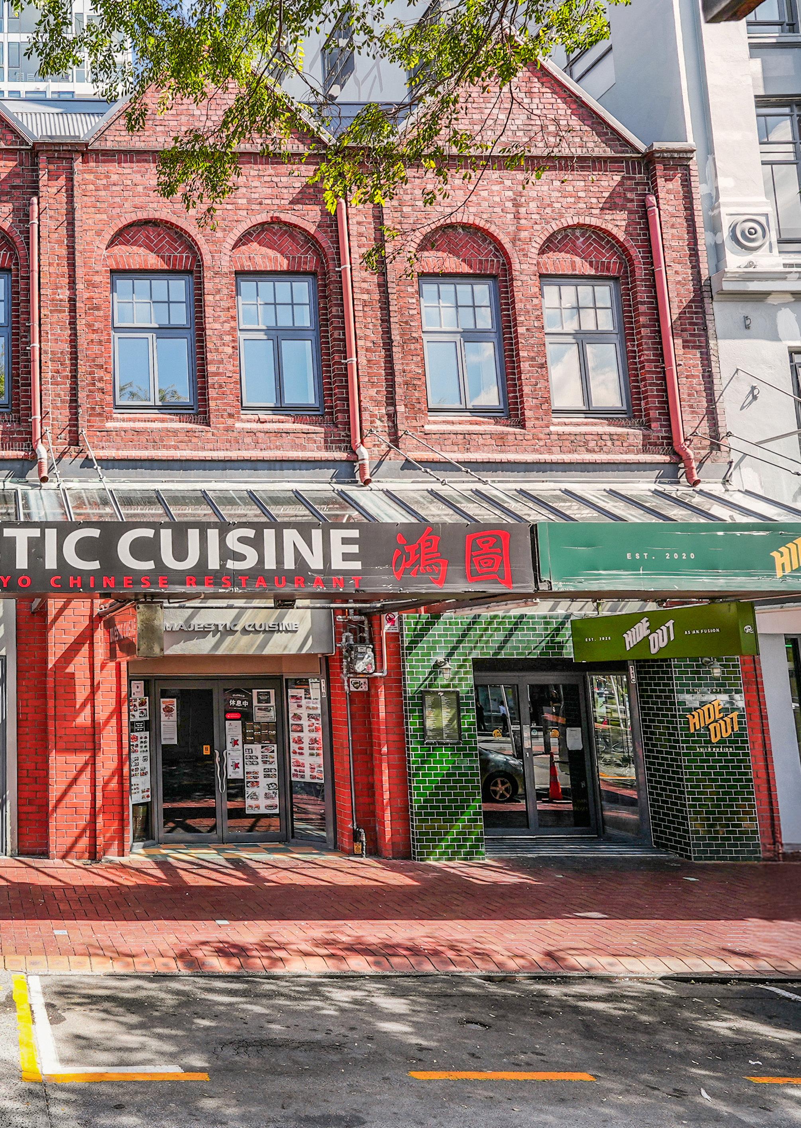
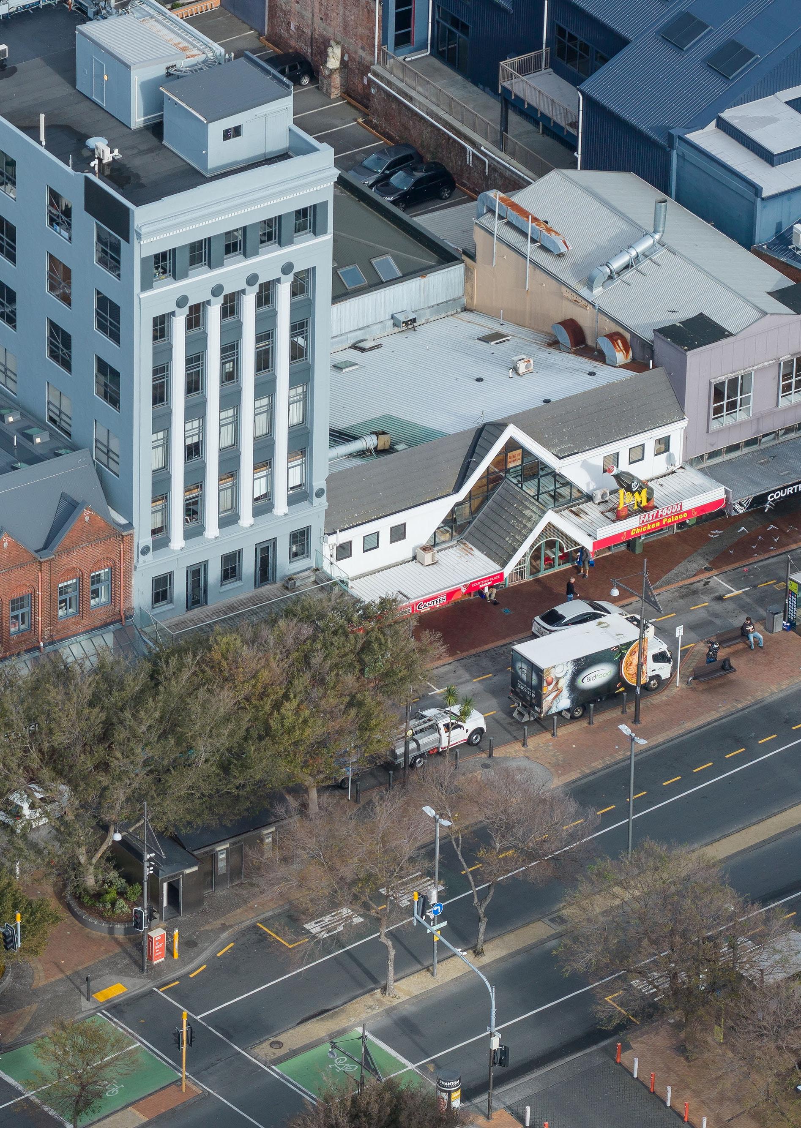
As Exclusive Agents, CBRE New Zealand is pleased to present 11 Courtenay Place, Te Aro, Wellington to the market; an exceptional mixed-use investment opportunity in the heart of the capital’s most vibrant precinct.
Invest in the heart of Wellington’s premier restaurant and entertainment precinct.
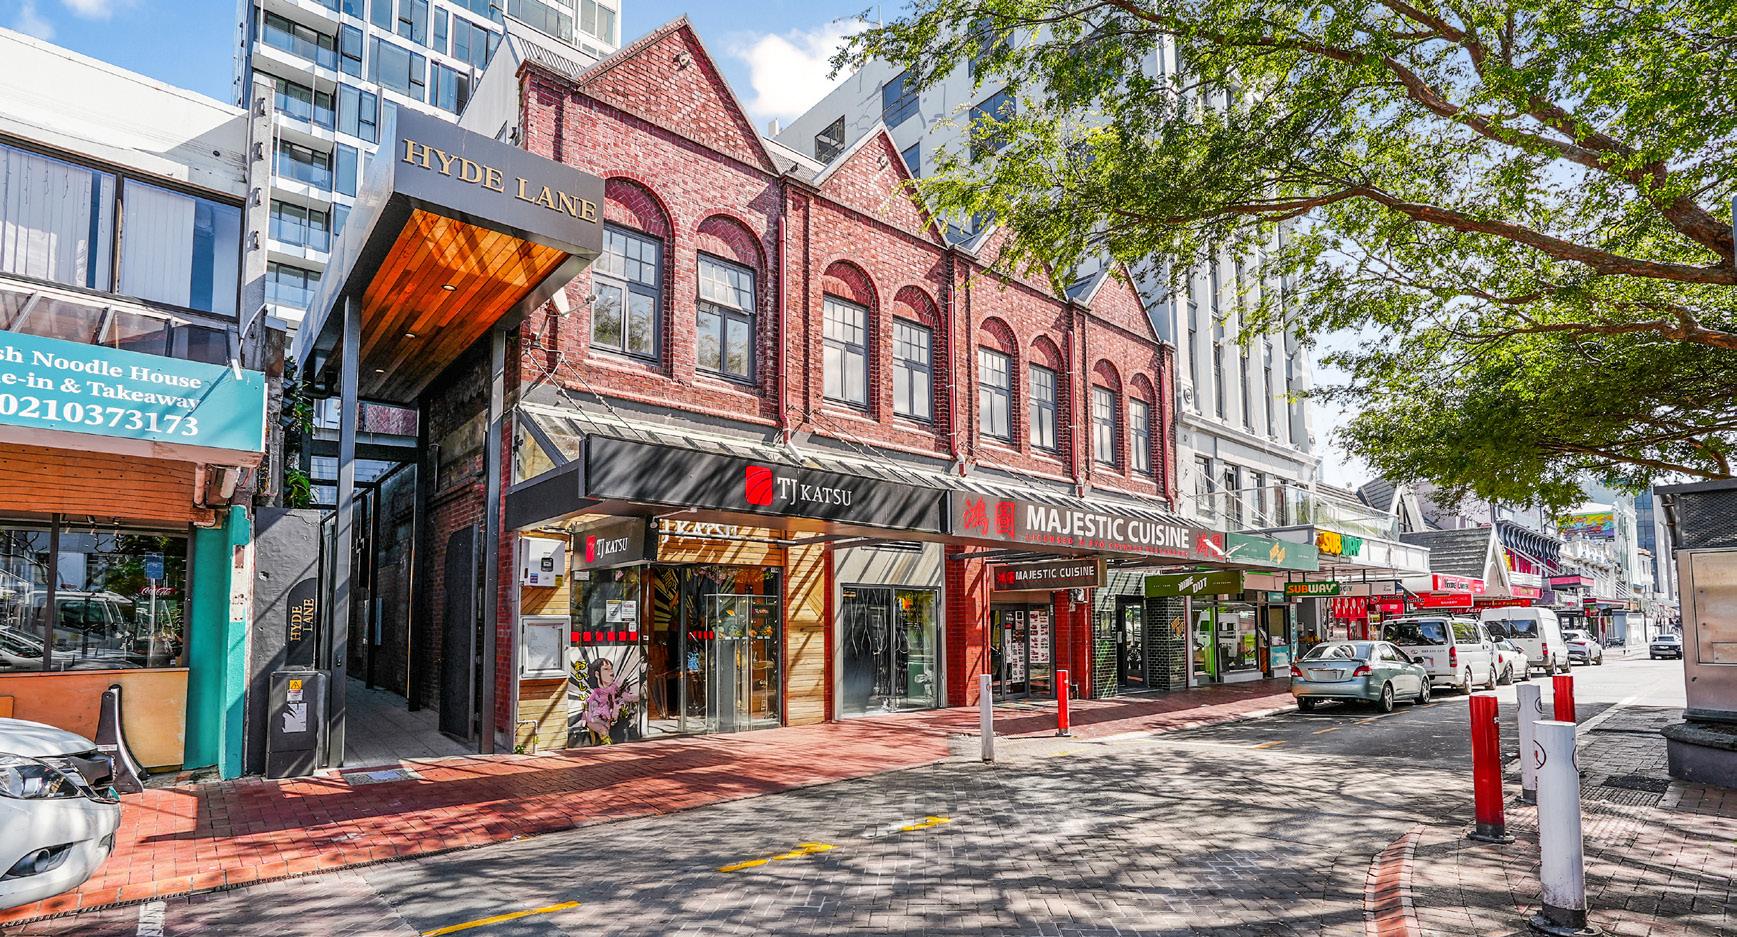
Occupying a prominent 579sqm (more or less) freehold site, this character building combines prime positioning with a diversified and resilient income profile.
The location delivers outstanding convenience with supermarkets, fine dining and boutique shopping all within easy reach. Mt Victoria, Oriental Parade and Waitangi Park are all within a short stroll, placing some of Wellington’s best outdoor spaces at your doorstep. For those working in the CBD, Lambton Quay is an easy 10-minute walk away, while a bus stop directly outside the laneway provides quick and easy access to the train station.
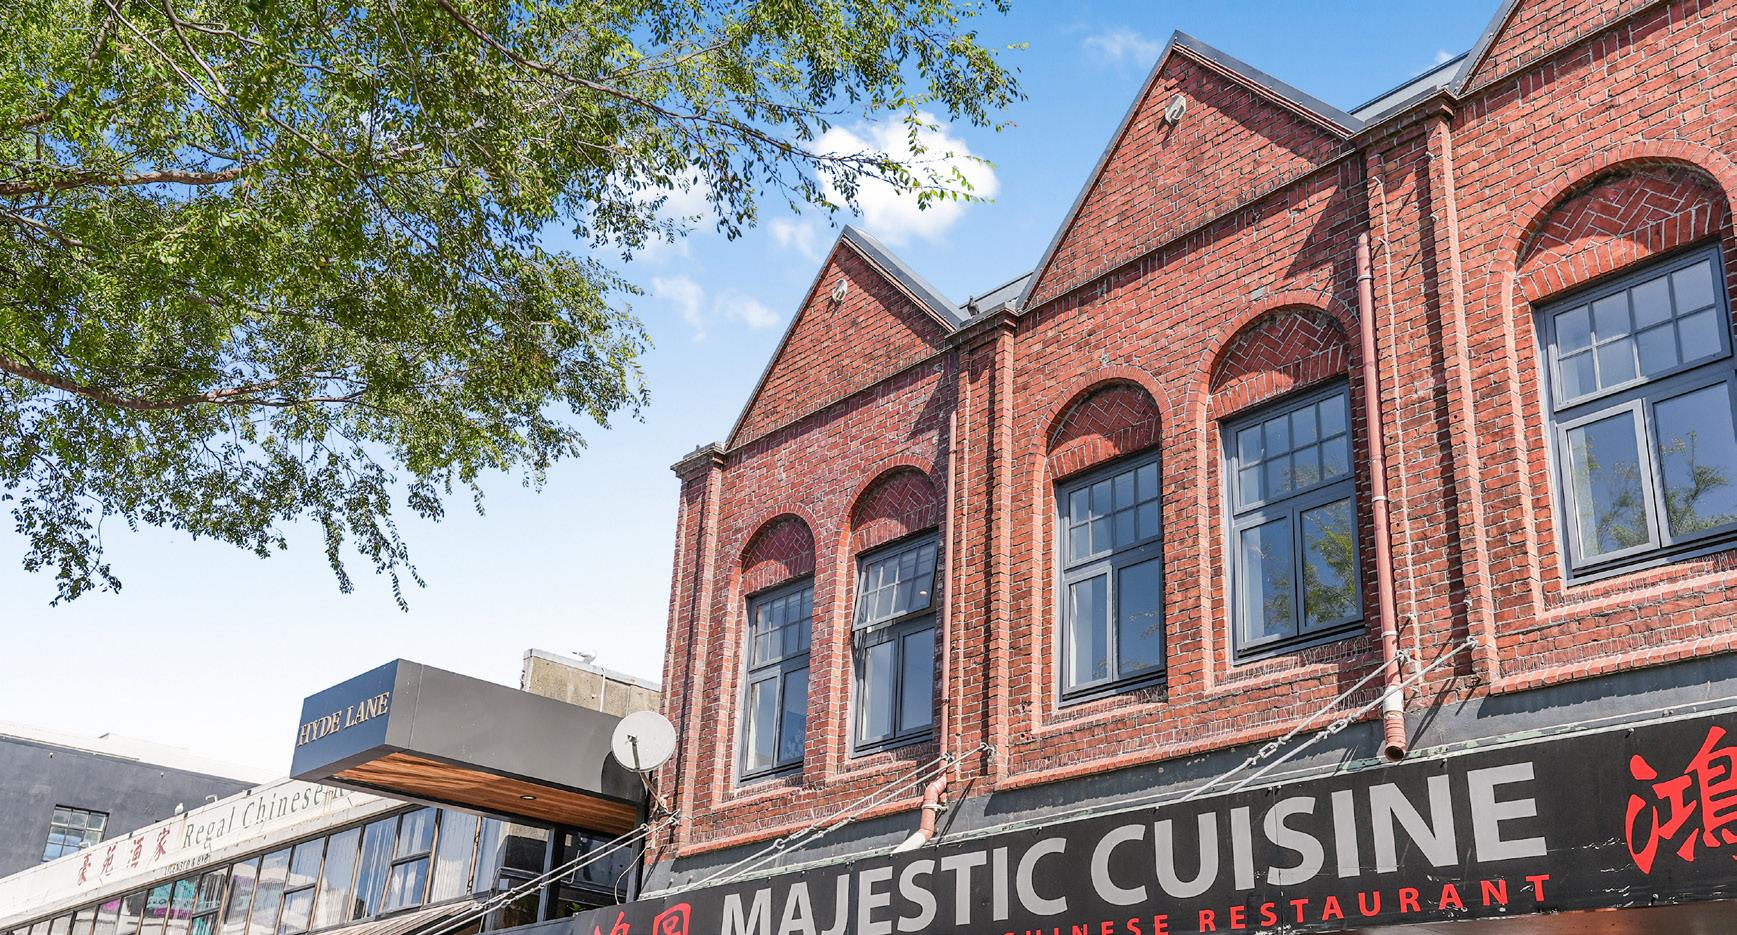
The building underwent a comprehensive refurbishment and structural upgrade in 2025, achieving a seismic rating of 70% NBS and delivering a high-quality, modernised asset. Comprising approximately 1,012.10sqm of net lettable area, the property incorporates a well-balanced mix of retail and residential accommodation.
The ground floor is split into three retail tenancies occupied by established operators, while the upper levels feature four contemporary, two-storey “near new” apartments with private outdoor areas. These residences are fully leased to a recognised serviced apartment operator on a long-term
5-year term plus one 5-year right of renewal, providing accommodation for visitors seeking to immerse themselves in Wellington’s lively dining, café and theatre scene, right on their doorstep.
Returning approximately $487,446 net per annum (plus GST), the property benefits from multiple income streams and enhanced flexibility through individual unit titling across both residential and commercial components, offering an investor flexibility and upside now and in the future.
Zoned ‘City Centre’ under the Wellington City District Plan 2024, 11 Courtenay Place represents a rare opportunity to secure a fully revitalised, strategically located asset in one of New Zealand’s most tightly held and sought-after urban precincts.
For further information, please contact one of the nominated brokers below.


Dharmendra
Mistry Director
Metropolitan Investments
+64 21 175 0751 dharmendra.mistry@cbre.co.nz
Rick
Stace Director
Metropolitan Investments
+64 21 338 465 rick.stace@cbre.co.nz
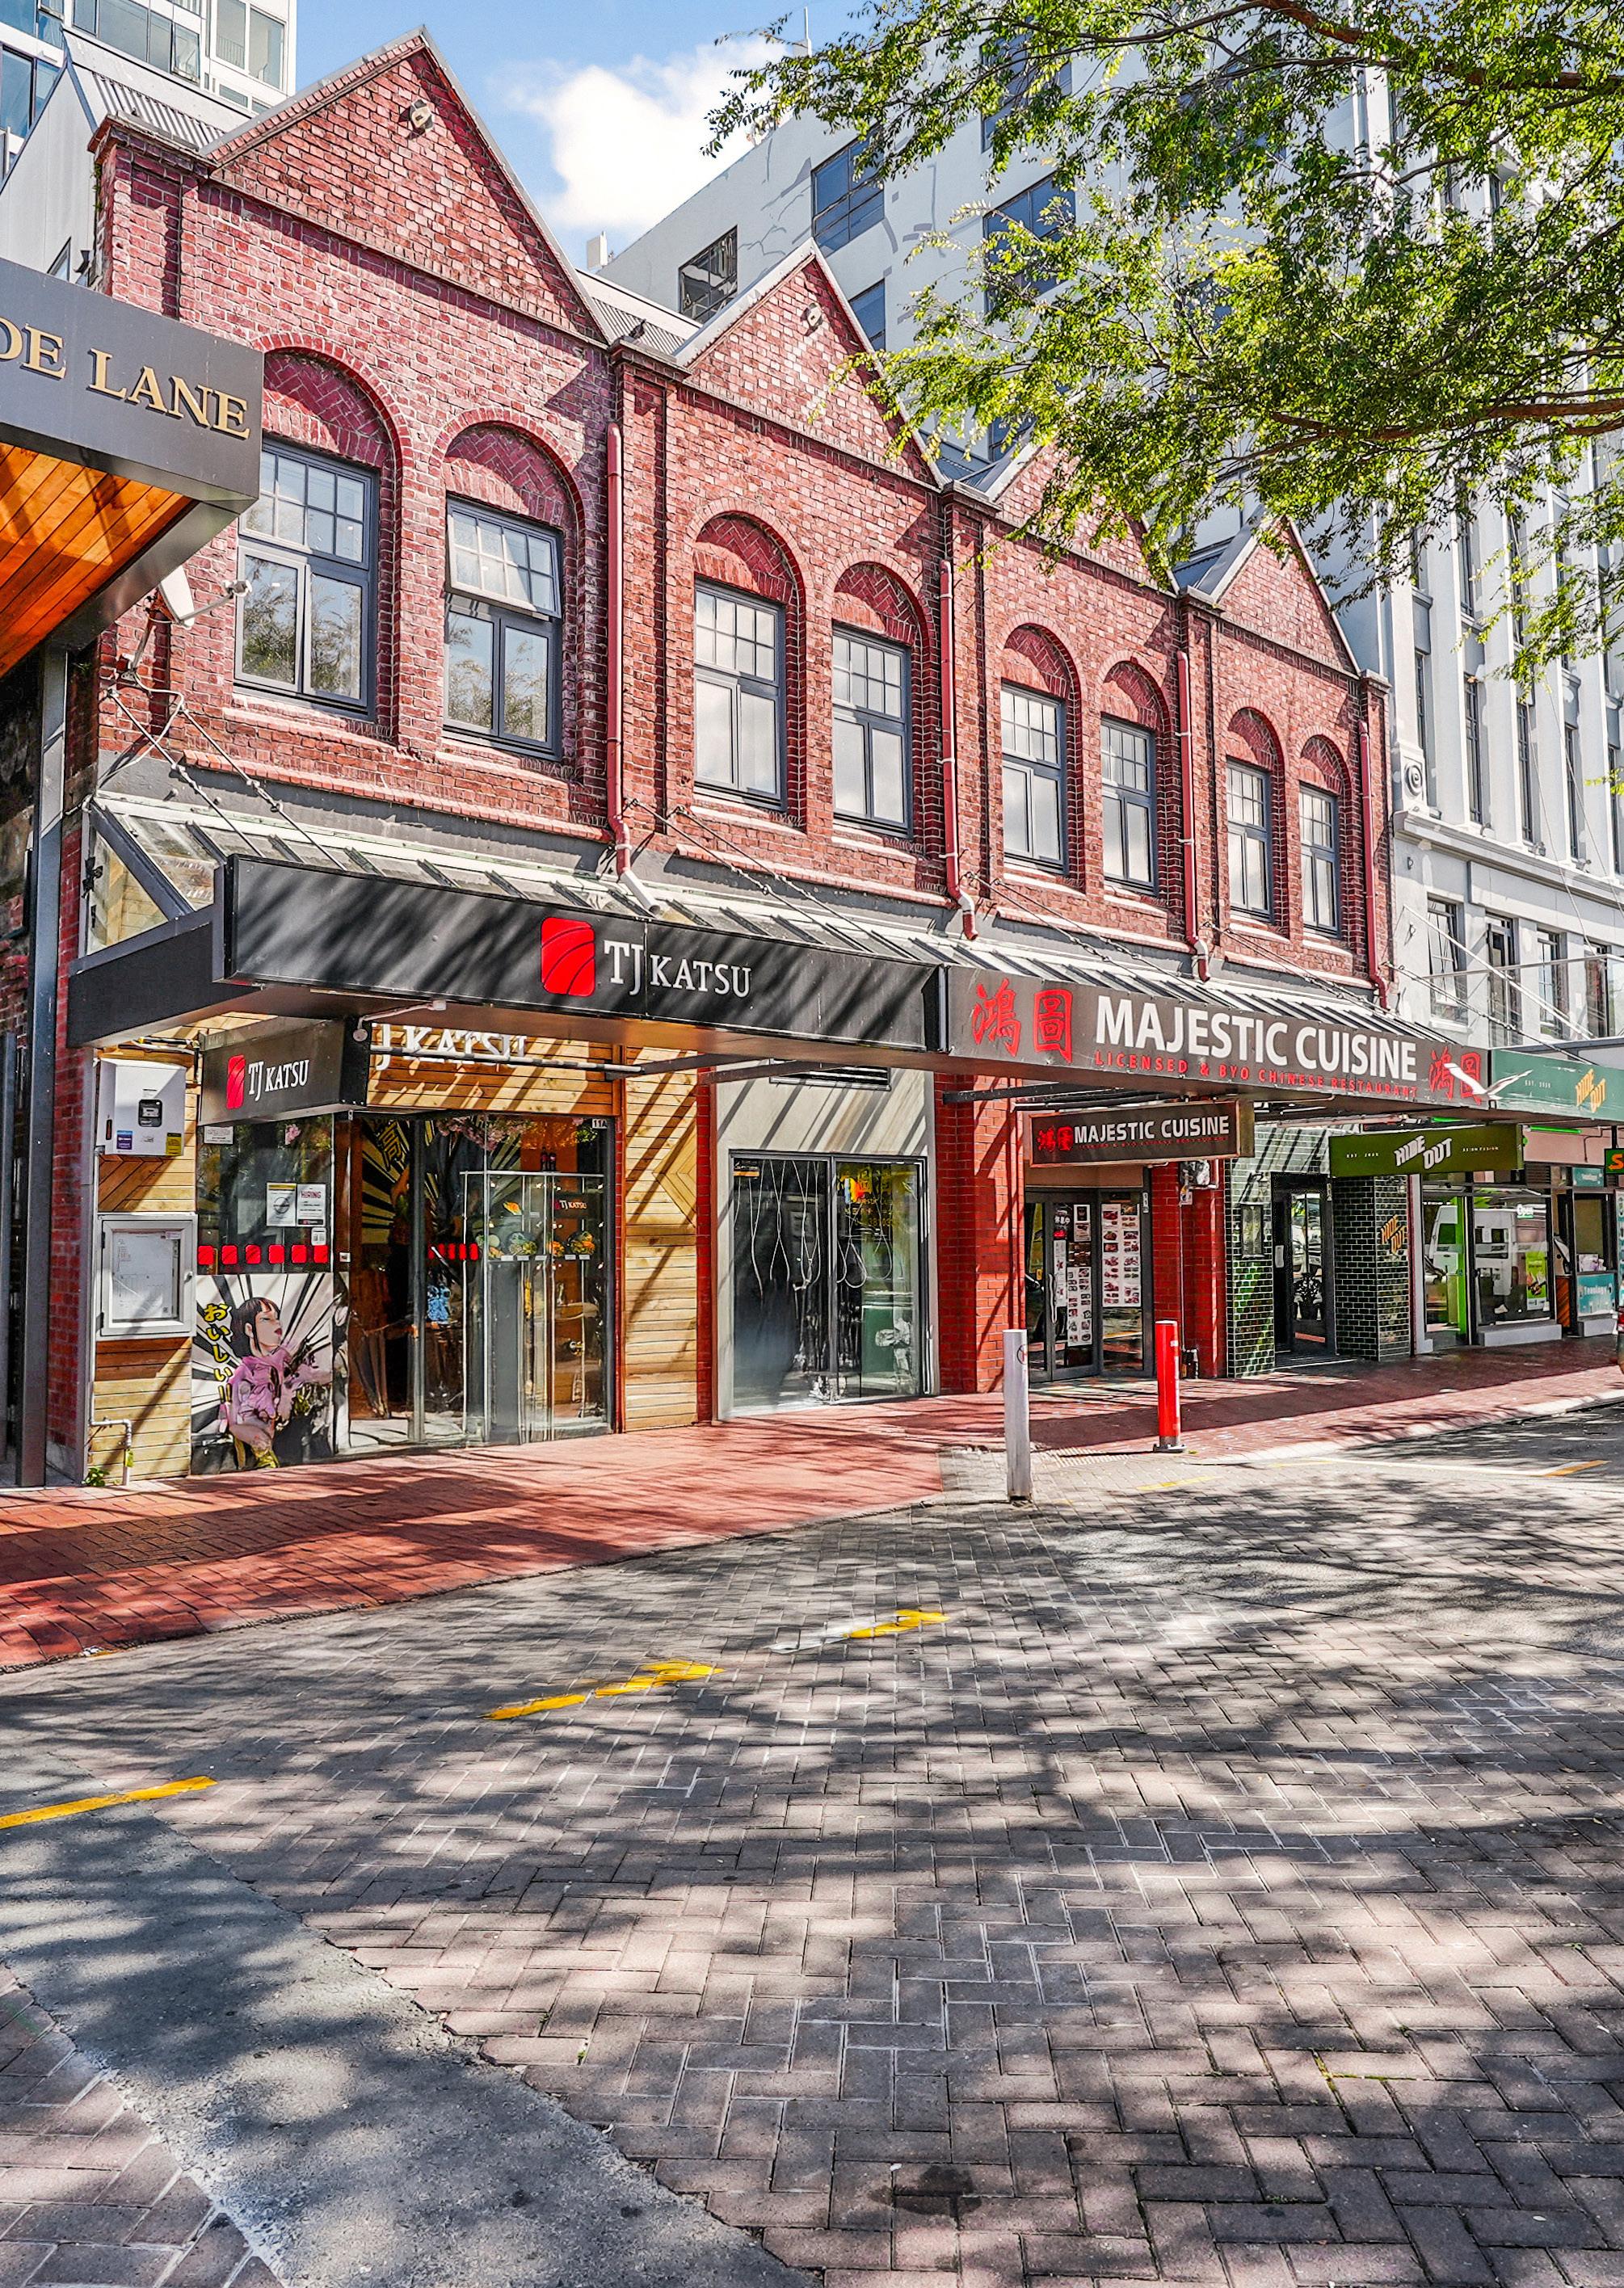
Prime Freehold Site
579sqm (more or less) in the heart of Wellington’s premier entertainment precinct.
Diversified Income Stream
Well-balanced mix of retail, hospitality and residential tenancies providing income resilience.
Strong Cashflow
Net income of approximately $487,446 per annum (plus GST) backed by established tenants and a long-term lease over the residential component.
Extensively Refurbished Asset
Comprehensive 2025 upgrade delivering a modernised building retaining character with a 70% NBS seismic rating.
Long-Term Lease Over Residential
Four high-quality, “near new” apartments fully leased to a recognised serviced apartment operator on a 5-year term plus one 5-year right of renewal.
Established Ground Floor Tenancies
Three retail tenancies occupied by proven operators.
Unit Title Flexibility
Individual titling across all residential and commercial components provides flexibility and upside, now and in the future.
Premium Lifestyle Location
Direct access to dining, entertainment, and retail amenity, with close proximity to Mt Victoria, Oriental Parade and Waitangi Park.
Excellent Connectivity
Easy 10-minute walk to Lambton Quay (CBD), with public transport at the doorstep and quick access to the railway station.
Net Lettable Area - Commercial and Residential
A total of 1,012.1sqm (approx.).
Tax Depreciation
Given the comprehensive 2025 refurbishment, a fresh depreciation profile is a real after-tax benefit. An indicative ‘Depreciation Schedule’ is available to download via the Electronic Data Room.
11 Courtenay Place, Te Aro, Wellington 11
Sales Process
Address
Legal Description
Registered Owner
Tenure
Land Area
For Sale by Private Treaty
11 Courtenay Place, Te Aro, Wellington
Units A, B, C, 11, 12, 13 & 14 and Accessory Units 1A and 2B Deposited Plan 430748 on Records of Title WN519443, WN519444, WN519445, WN1198916, WN1198917, WN1198918 and WN1198919.
11 Courtney Limited
Freehold/Stratum in Freehold
579sqm (more or less)
Zoning City Centre Zone
Height Limit 24m above ground level
(The building is subject to the ‘Courtenay Place Heritage Area’ height controls)
Net Lettable Area (NLA) 1,012sqm (approx.)
Electronic Data Room
Rating Valuation
Seismic Status
Occupancy Status
Passing Gross Income
Operating Expenses
Passing Net Income
Comprehensive due diligence material is available at: www.cbreinvest.co.nz/11courtenay
(Please contact one of the nominated brokers to arrange access to the Electronic Data Room)
$4,710,000 (as at 1 September 2024)
The building was structurally upgraded in 2025 to achieve a seismic rating of 70% NBS.
TJ Katsu, Majestic Cuisine, Hideout, Ohana Properties
$621,877 (plus GST) per annum
$134,431 (plus GST) per annum
$487,446 (plus GST) per annum
11
Courtenay Place
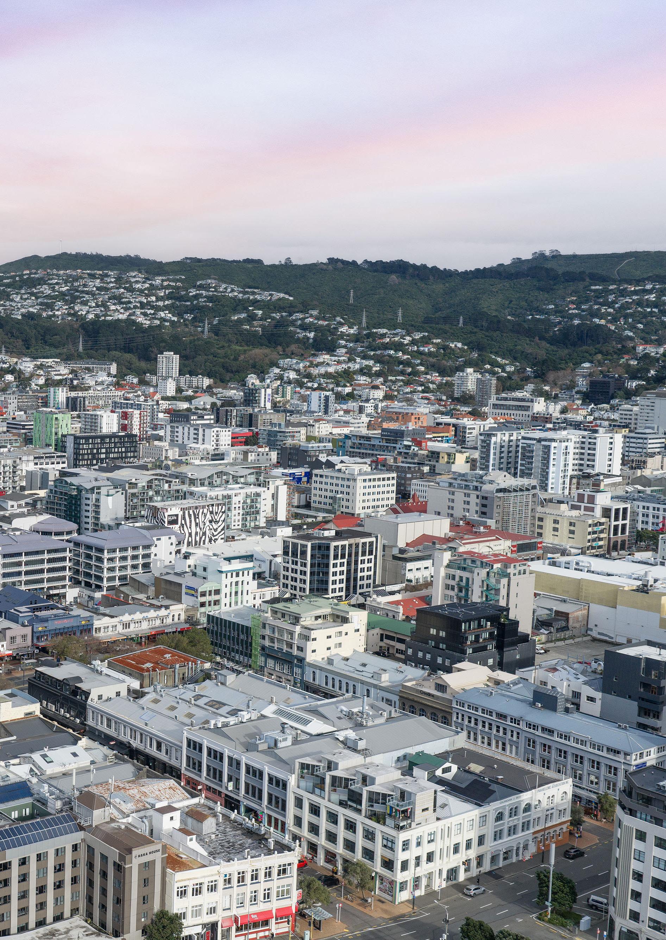
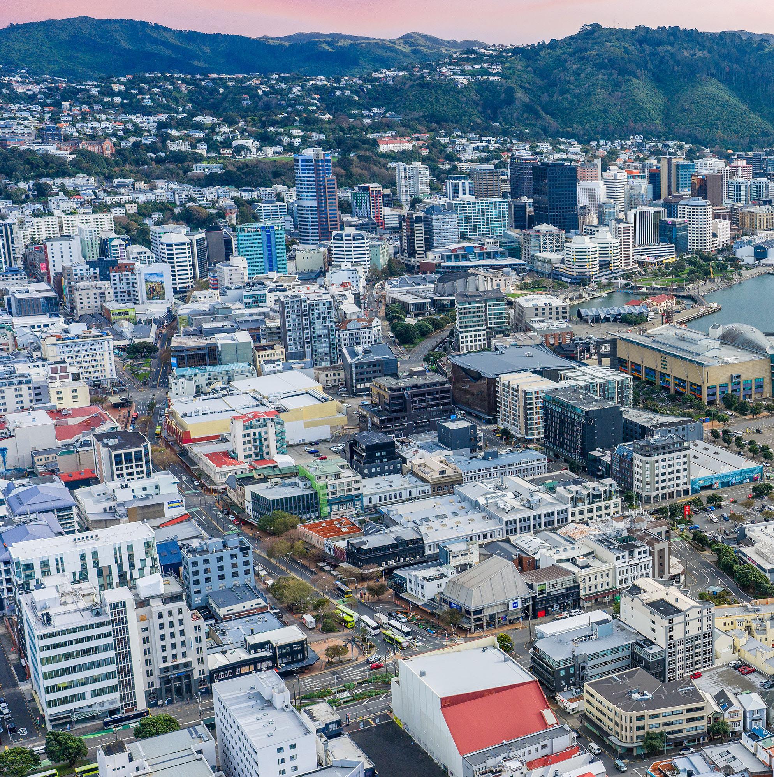
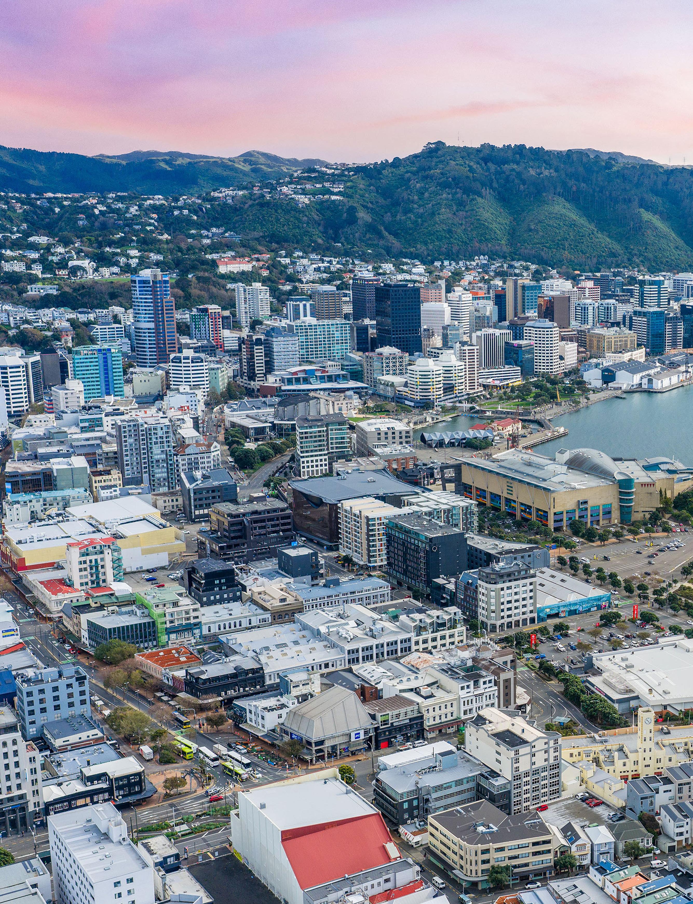
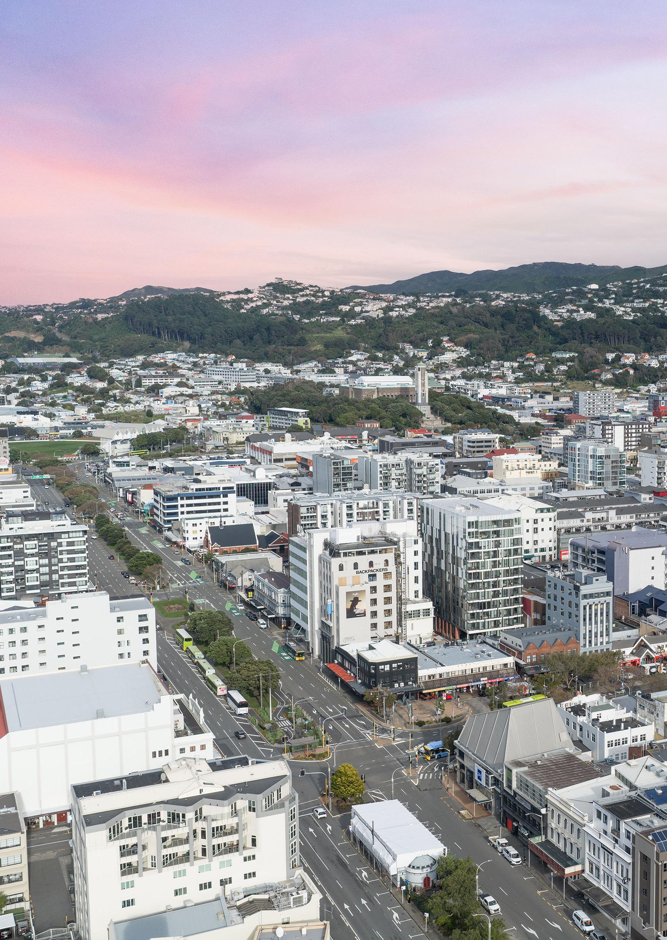
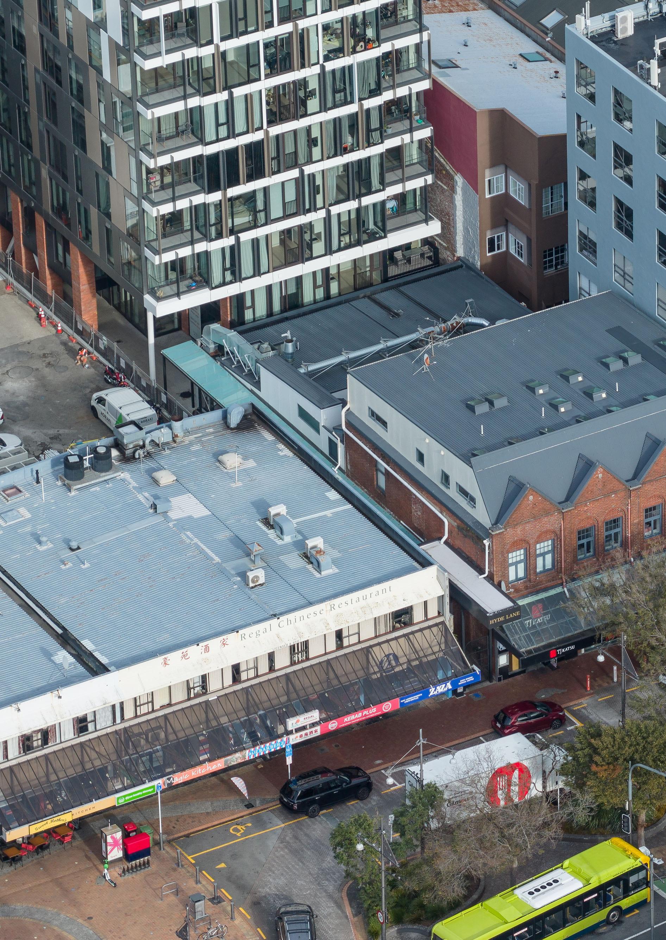
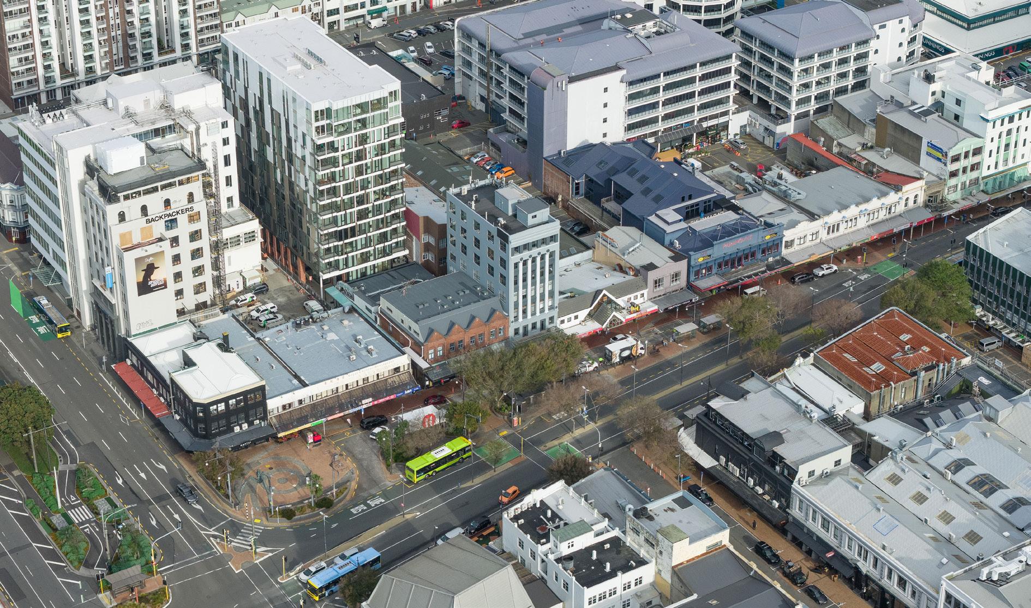
The building is located on the southern side towards the eastern end of Courtenay Place in the heart of Wellington’s entertainment precinct.
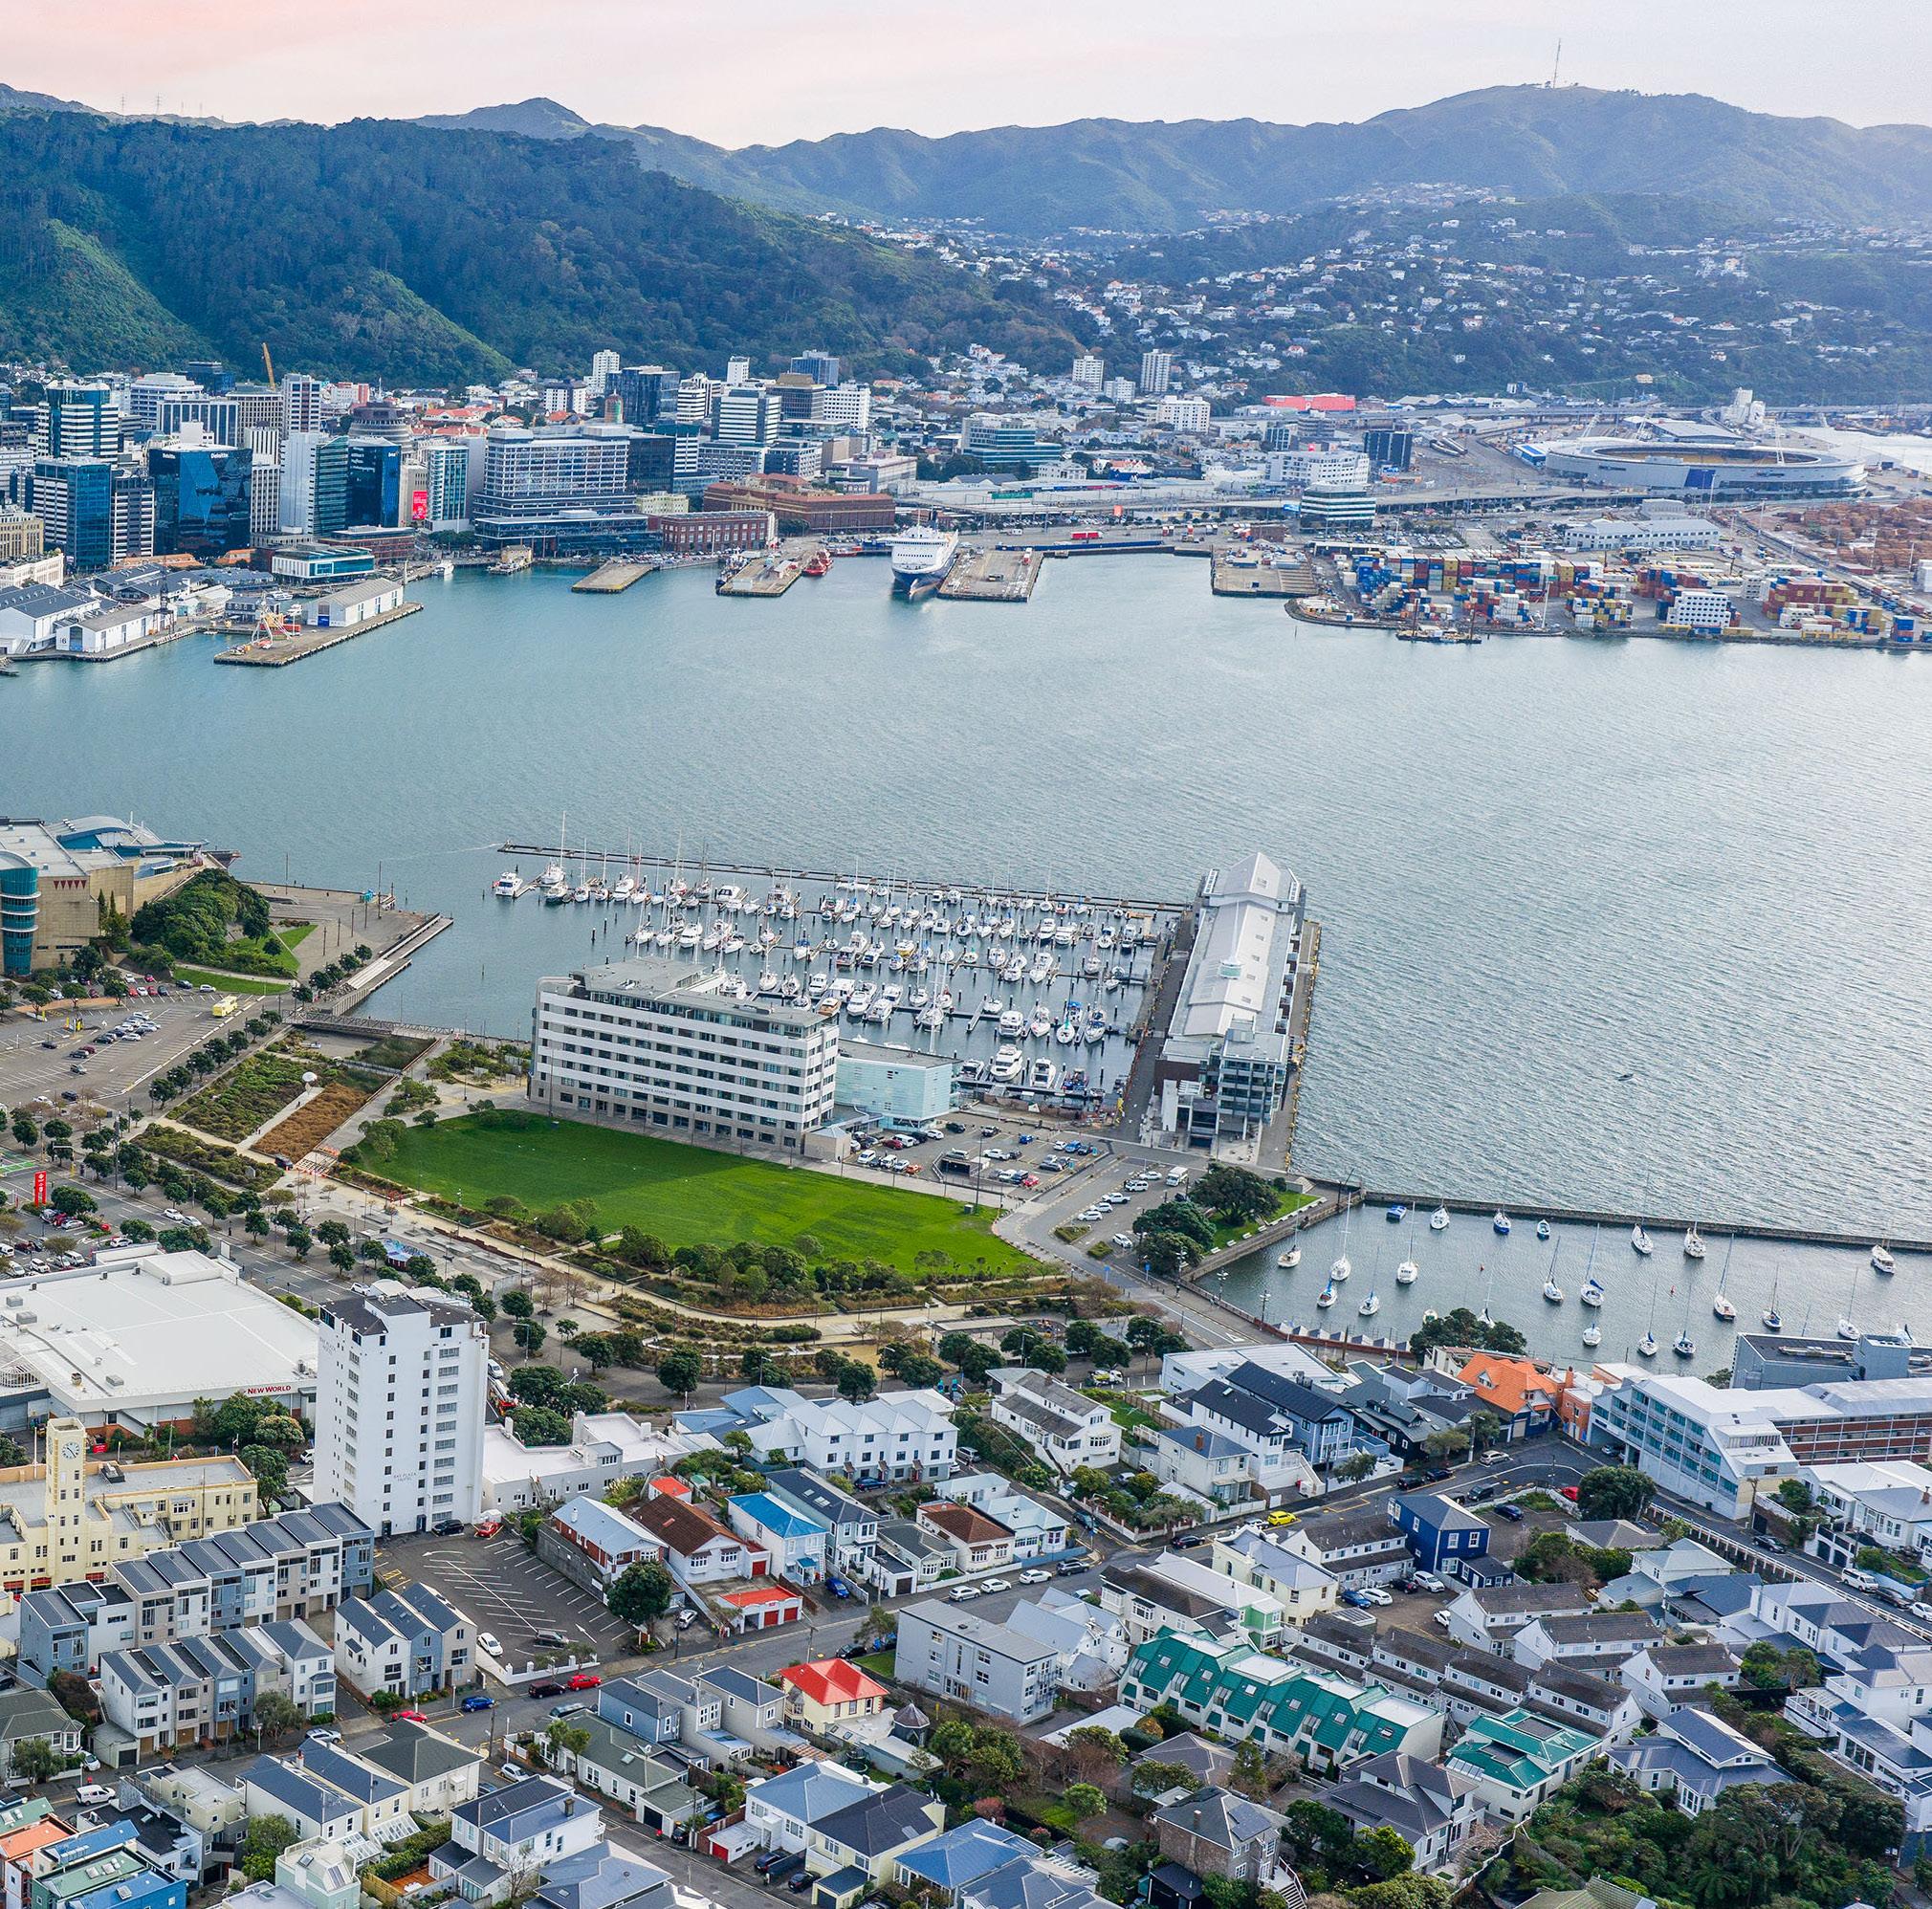
Positioned at 11 Courtenay Place in the vibrant Te Aro precinct, this property enjoys a prime frontrow seat within the heart of Wellington’s renowned entertainment precinct. Located on the southern side toward the eastern end of Courtenay Place, directly opposite Blair Street, the building sits at the gateway to the iconic “Golden Mile”, a dynamic strip that anchors the city’s retail, hospitality, and entertainment scene.
The surrounding area is alive with energy, characterised by a diverse mix of popular restaurants, boutique eateries, and well-established hospitality venues. Neighbouring businesses such as The Tasting Room, Welsh Dragon Bar, Napoli, Kaffe Eis, and Subway contribute to consistent foot traffic and a lively day-to-night atmosphere. The precinct continues to evolve, with character buildings thoughtfully refurbished into modern residential apartments alongside newly developed complexes, including the recently completed Hyde Lane apartments to the rear, adding further residential density and vibrancy.
This location benefits from excellent connectivity, with frequent public transport options running along Courtenay Place and easy access via nearby Cambridge Terrace. The wider CBD is within comfortable reach, approximately 1.5km to the northwest, reinforcing the property’s accessibility for both customers and staff.
Overall, 11 Courtenay Place offers a compelling opportunity to be part of one of Wellington’s most recognisable and energetic urban environments where entertainment, dining, and city living converge.
Subsequent developments have tended to retain much of the early character including a small number of mid-sized buildings extending to a maximum of seven-to-eight storeys.
Courtenay Place forms the eastern part of the "Golden Mile" extending from Manners Street in the west, through to Cambridge Terrace at its eastern end.
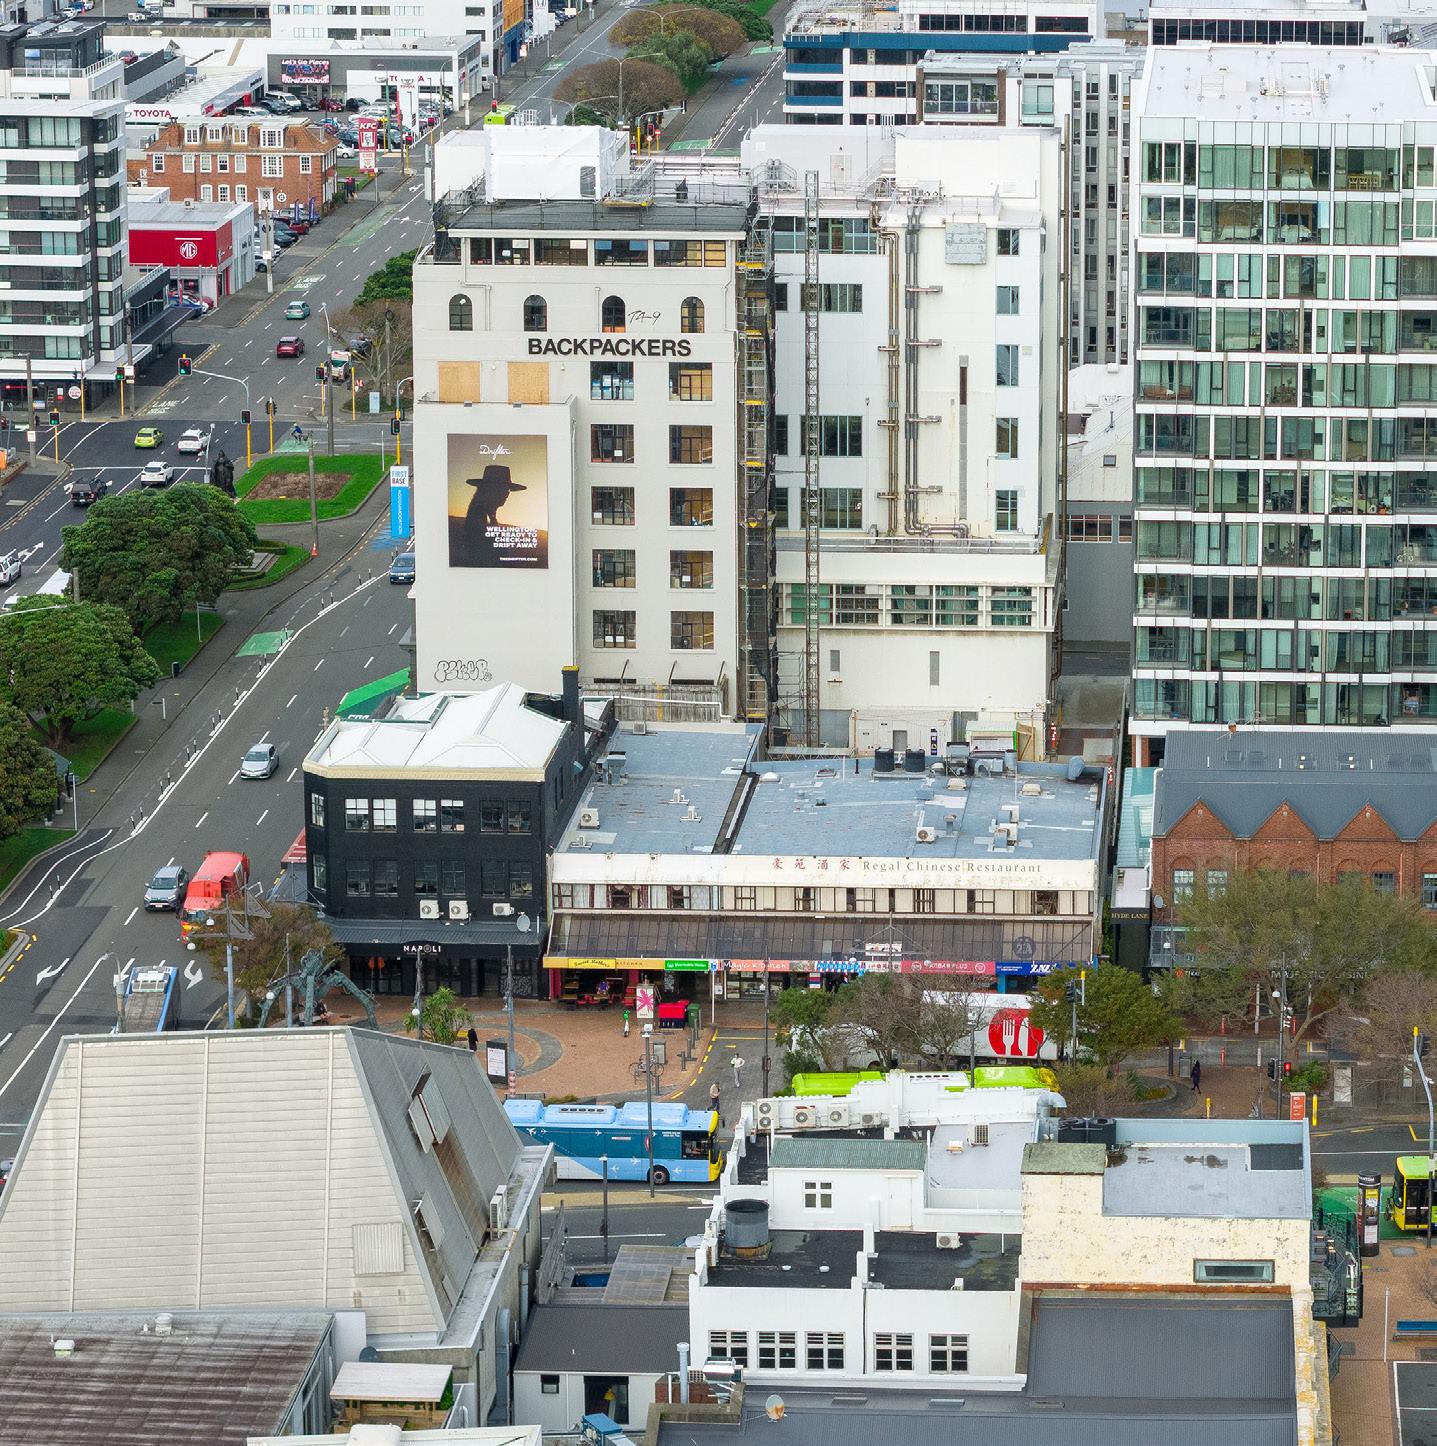
Of particular interest are the character buildings to the eastern end of Courtenay Place around Blair and Allen Streets which comprised the city’s former produce market. This area in particular has enjoyed significant refurbishment and redevelopment with a number of former warehouse and market-place buildings converted to cafe and bar related offerings including Hummingbird, Squirrel, Mish Mosh and newly announced Lucky 8 and Jungle 8 expanding from Auckland to the former Establishment building.
Also, in close proximity to 11 Courtenay Place are the traditional “Theatres” being the State Opera House, St James and Embassy. The Michael Fowler Centre and adjoining Town Hall and the Downstage Theatre are all within close proximity while Te Papa (Museum of New Zealand) and Tākina (Wellington Convention and Exhibition Centre) on Cable Street are within easy walking distance. The relocated Circa Theatre is situated immediately to the west of Te Papa.
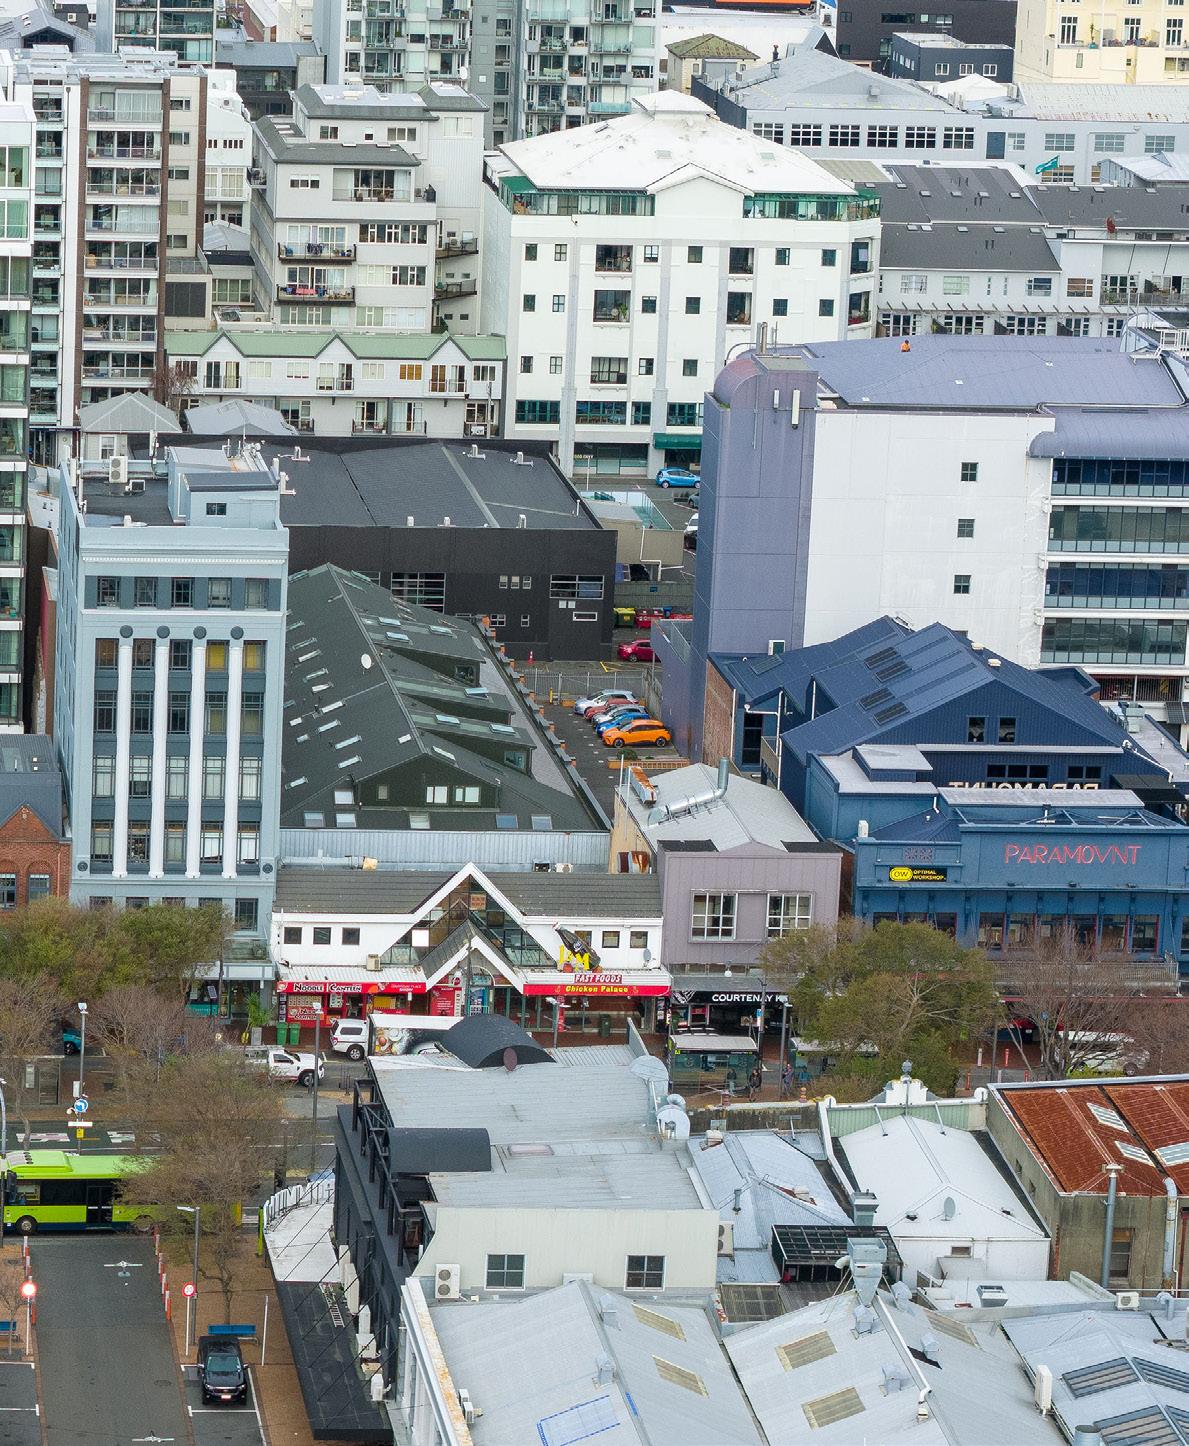
Clearly, the surrounding developments are entertainment focused and the varied offerings are generally well patronised by both locals and visitors to the city. These entertainment related buildings are supplemented by a number of apartment developments.
Over the years there have been a number of significant developments undertaken around this precinct. These include the refurbishment of the Wellington Brewery Building (known as Mac’s Brewbar) and the adjoining Odlins Building and Free Ambulance Buildings on Cable Street, while the Courtenay Central complex to the west comprising retail shops, a food court and 10 screen multiplex has recently been purchased by Primeproperty Group and will be undergoing a major $50 million redevelopment and is scheduled to reopen in 2027.
Residential apartment developments to the northwest of the property include Bellagio Apartments, 1 Market Lane and Clyde Quay Wharf (developed by Willis Bond), and Elevate on Taranaki Street. Hyde Lane Apartments were recently completed which offers unparalleled views of Wellington Harbour and City. Nestled in among Courtenay Place, the architecturally designed high-rise draws inspiration from its surroundings.
There are a number of public car parking buildings within the immediate vicinity as well as additional metered car parking. Regular bus services pass along Courtenay Place with bus stops in both directions on the doorstep.
The property stands to benefit from Wellington City Council’s long-term vision to revitalise Courtenay Place as part of the wider “Golden Mile” transformation. This significant city-shaping initiative is designed to enhance the precinct’s vibrancy, accessibility and appeal, with plans for wider footpaths, improved streetscapes, increased outdoor dining opportunities and a stronger pedestrian-focused environment. Initial works commenced in 2025 at the nearby Kent/Cambridge Terrace intersection, delivering upgraded crossings, landscaping and cycle infrastructure.
While the broader Courtenay Place upgrade has been subject to ongoing review to ensure costeffectiveness and alignment with current economic conditions, the long-term direction remains focused on creating a safer, more attractive and peopleoriented destination. Complementing this public investment is the major $50 million redevelopment of the former Reading Cinemas complex to the west, now re-envisioned as a mixed-use entertainment, retail and hospitality destination. The site, closed since 2019, has been acquired by Primeproperty Group and is undergoing comprehensive seismic strengthening and refurbishment, with plans to reinstate a modern cinema offering alongside new dining and retail tenancies.
With works underway, the complex is scheduled to reopen in 2027 and this project is expected to play a pivotal role in reactivating Courtenay Place, drawing sustained foot traffic and reinforcing the precinct’s status as Wellington’s premier entertainment and hospitality hub.
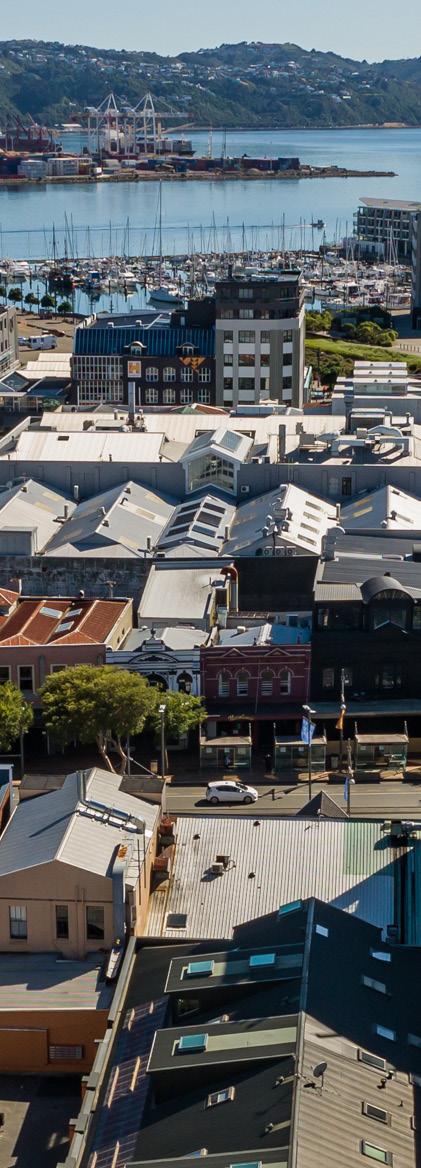
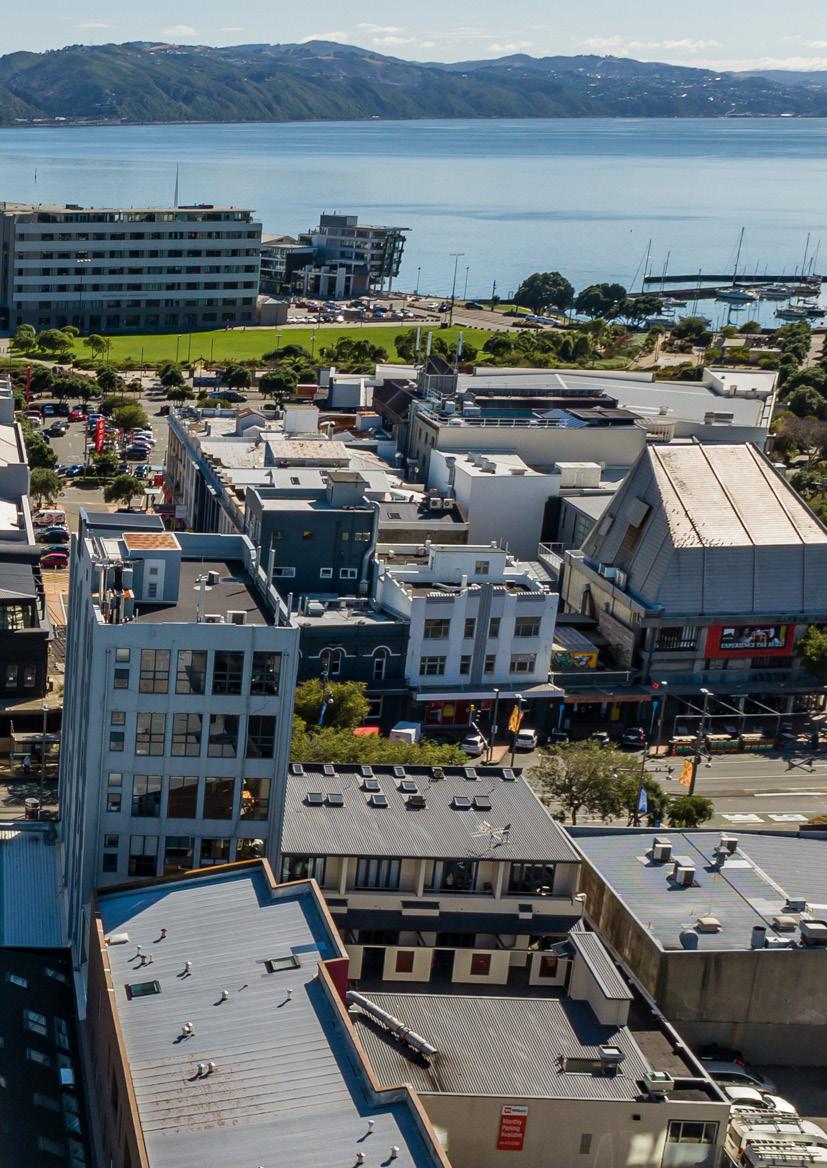
11 Courtenay Place is a fully revitalised mixeduse investment combining character, structural integrity and modern living. Extensively upgraded and repositioned in 2025, the property now offers three established retail/hospitality tenancies and four high-quality residential apartments, underpinned by a 70% NBS seismic rating. The asset presents as a turnkey opportunity with strong fundamentals, diverse income streams and enduring tenant appeal within Wellington’s premier entertainment precinct.
Ground Floor Retail
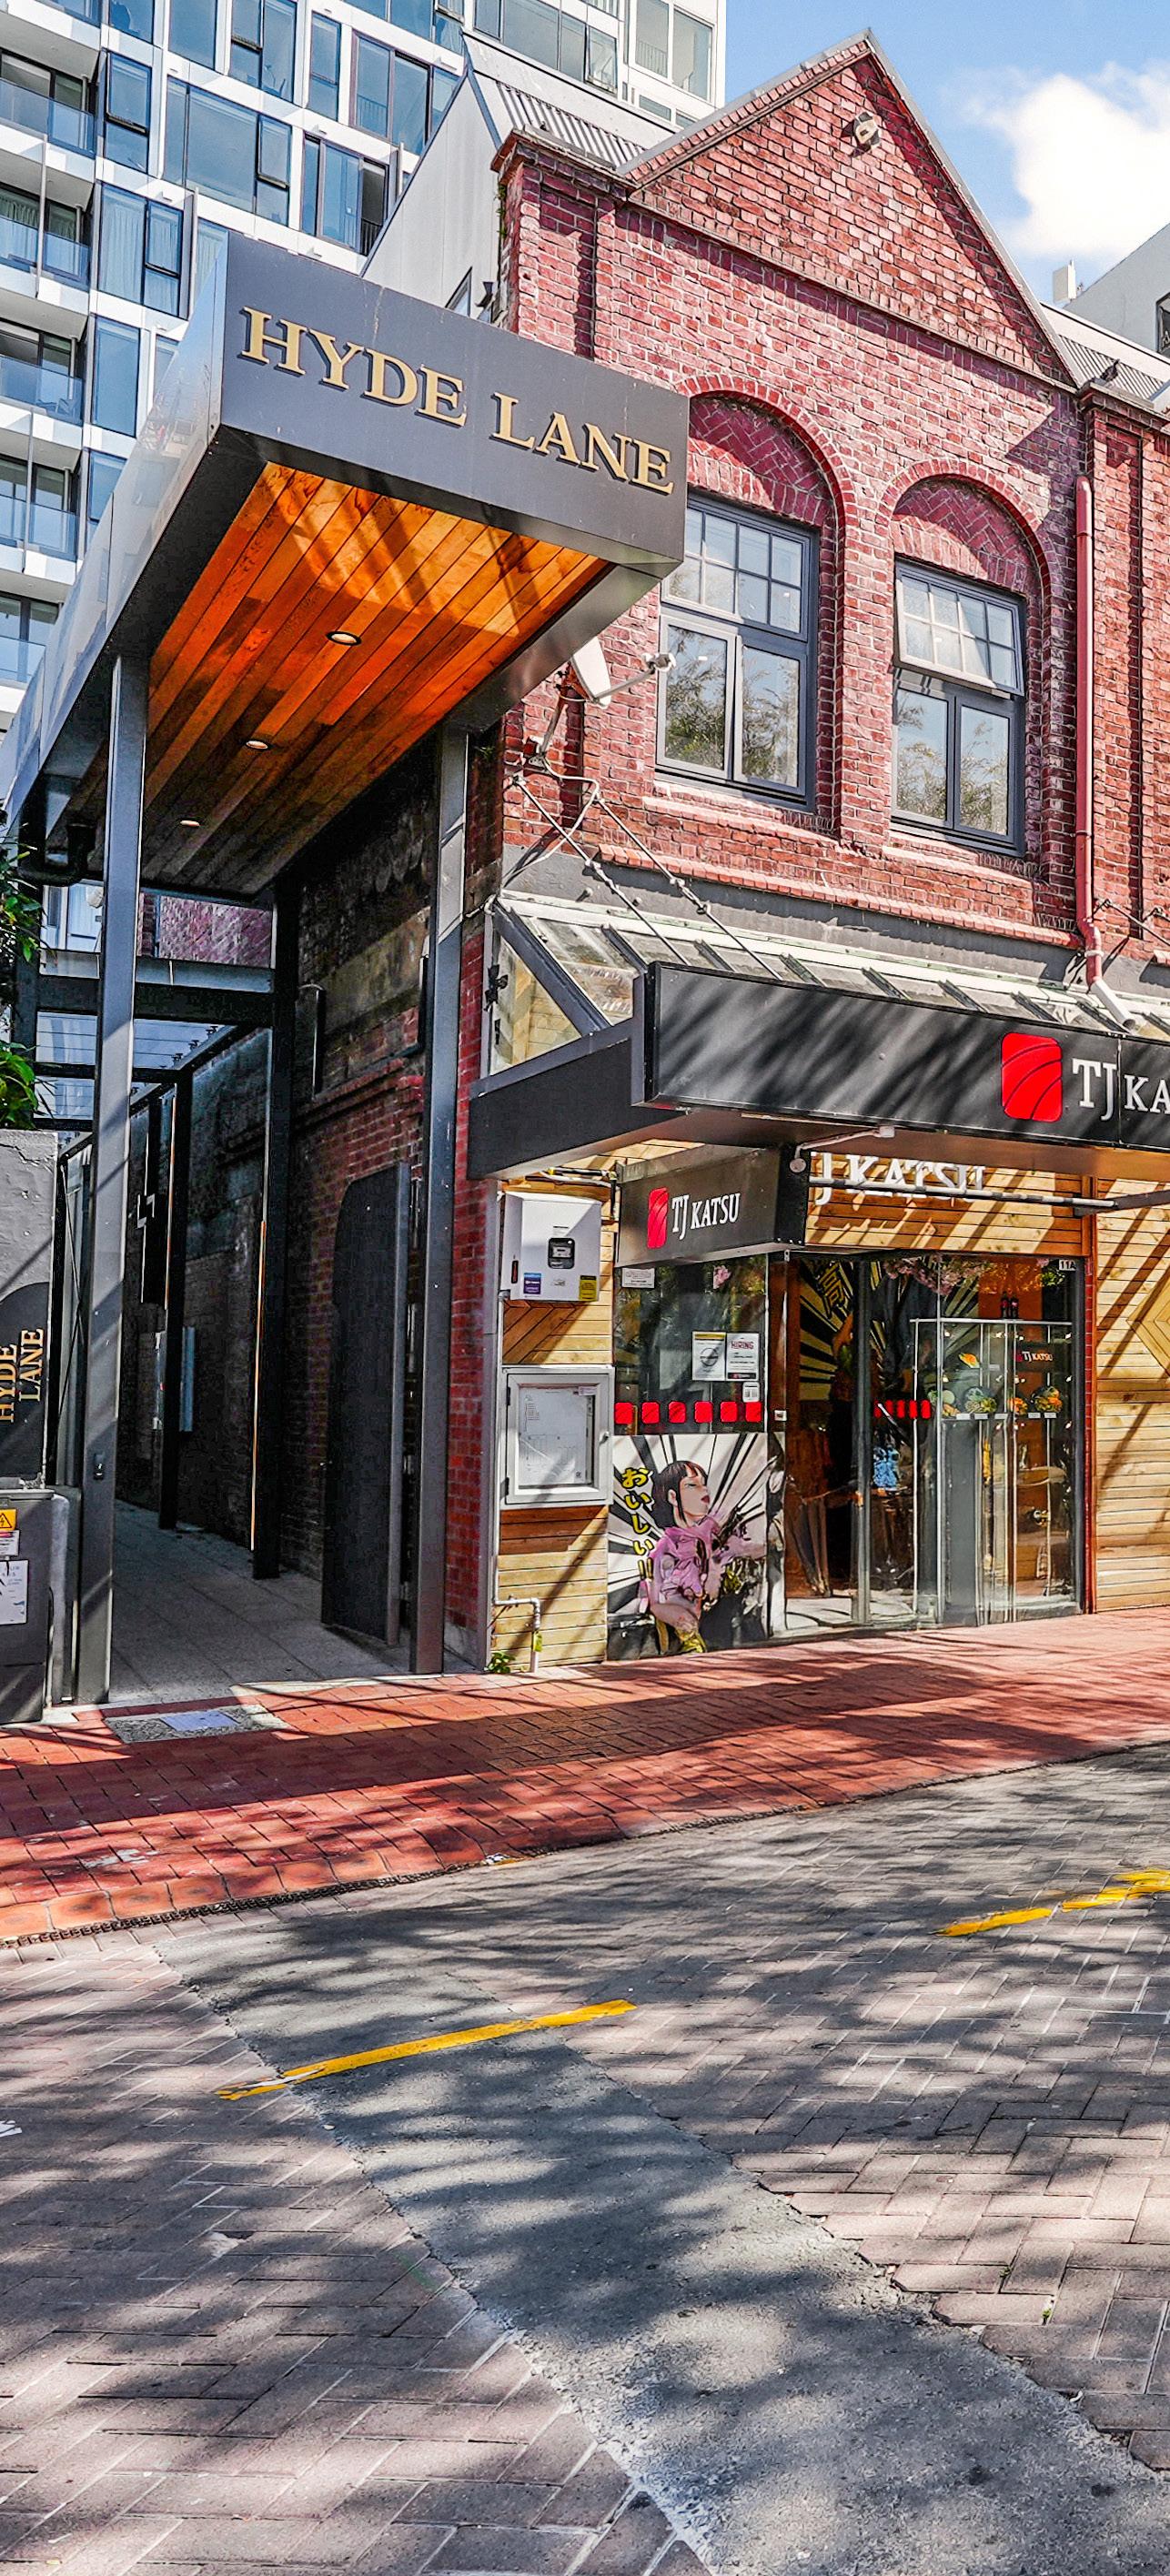
Shop 1 (TJ Katsu)
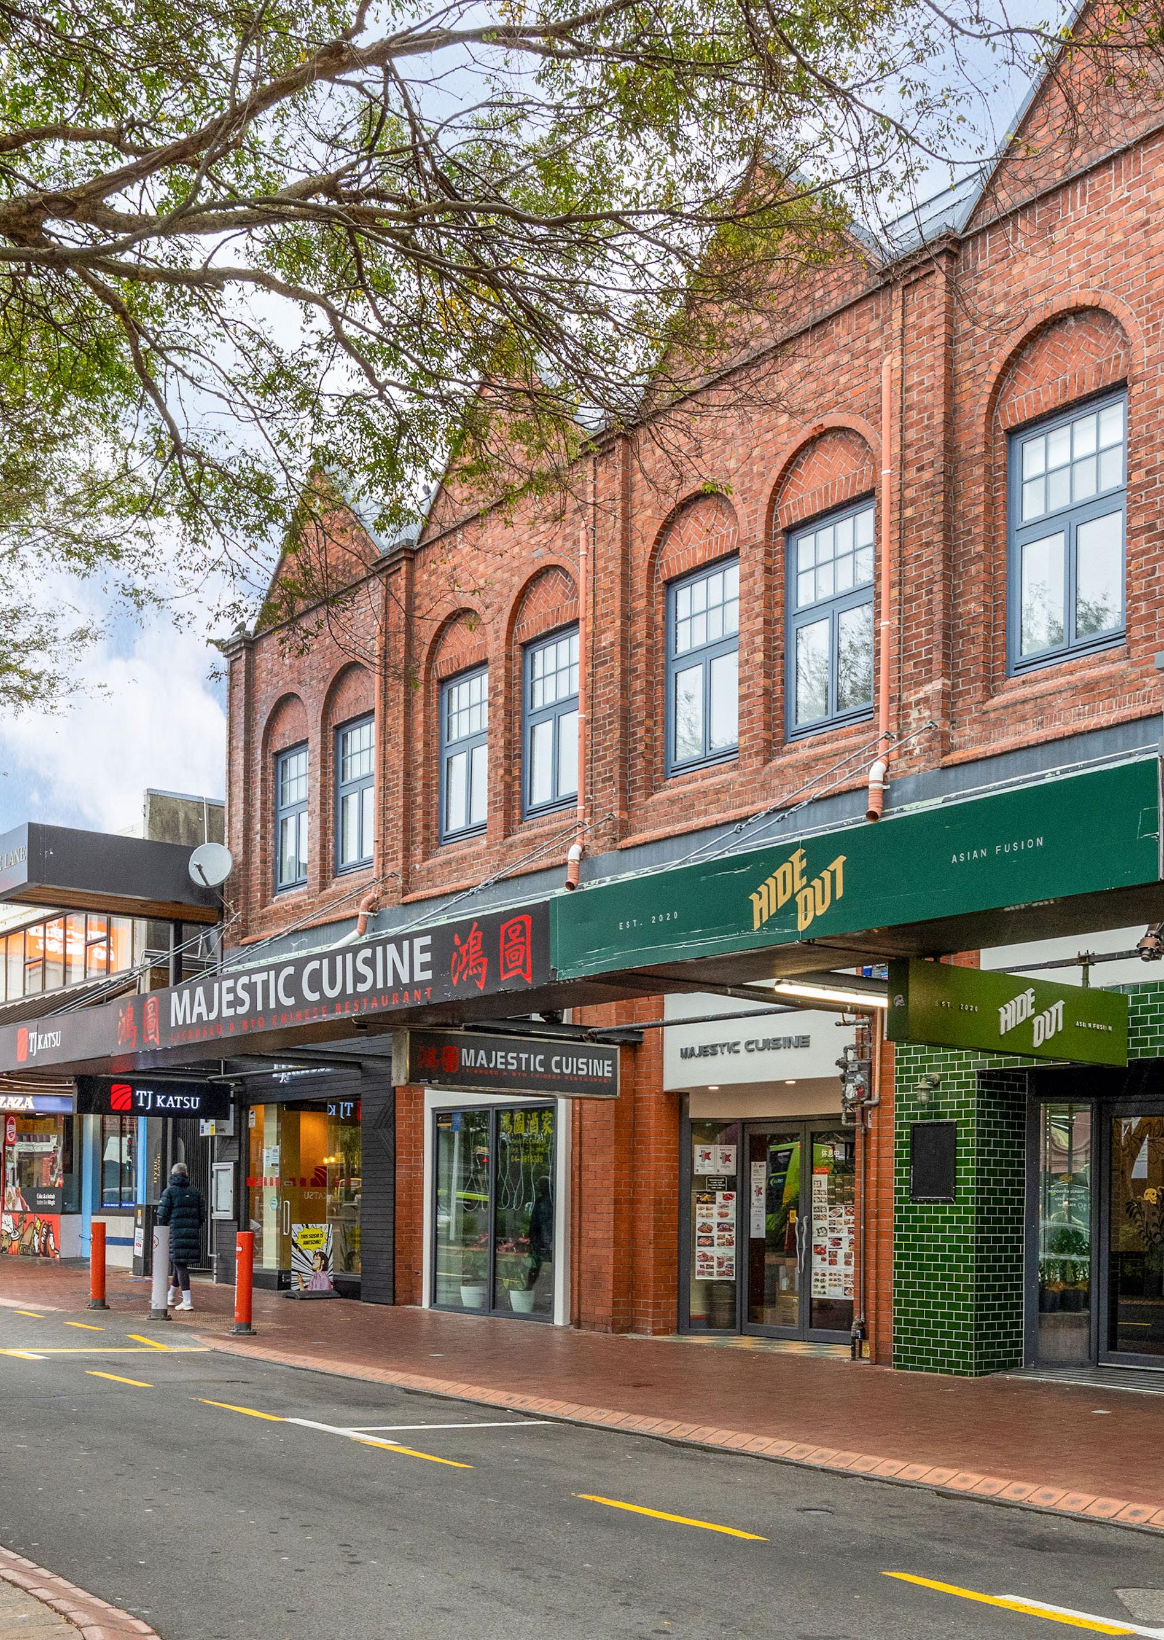
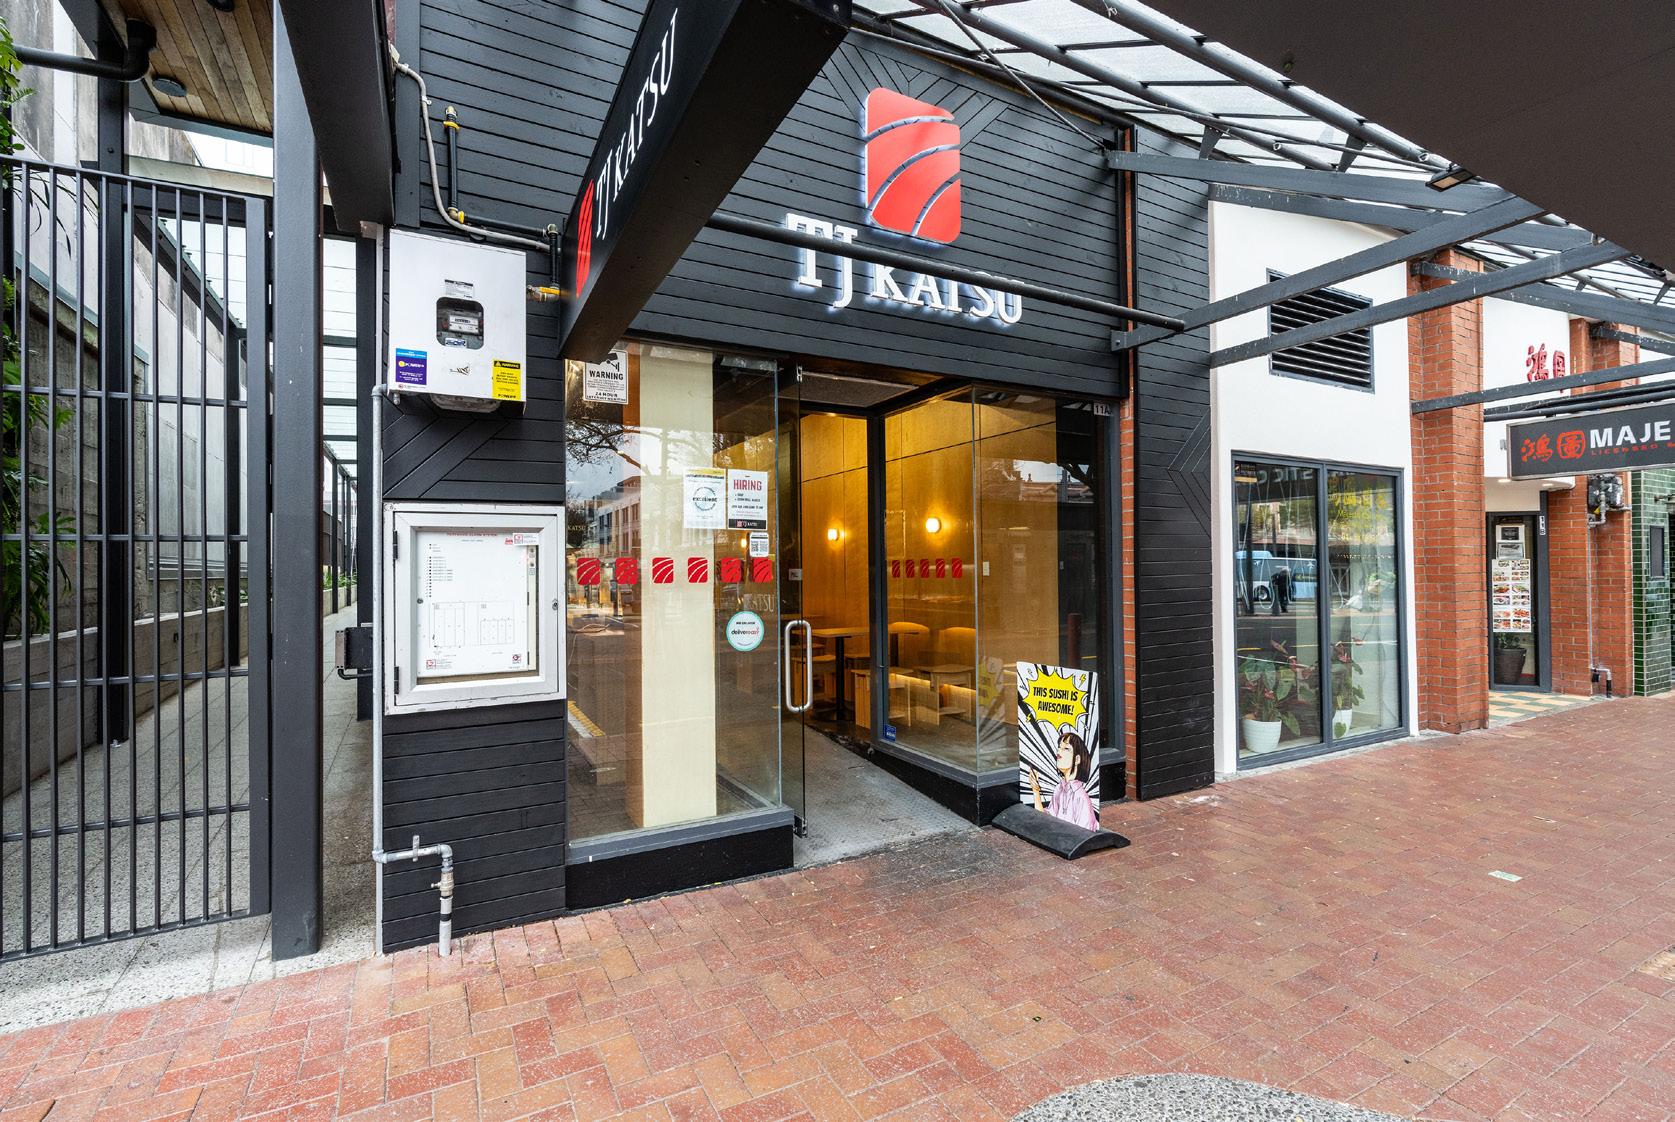
• Approx. 4.2m frontage with recessed glazed entry.
• Efficient layout with rear amenities and service access.
• Well-suited to boutique retail or takeaway food use.
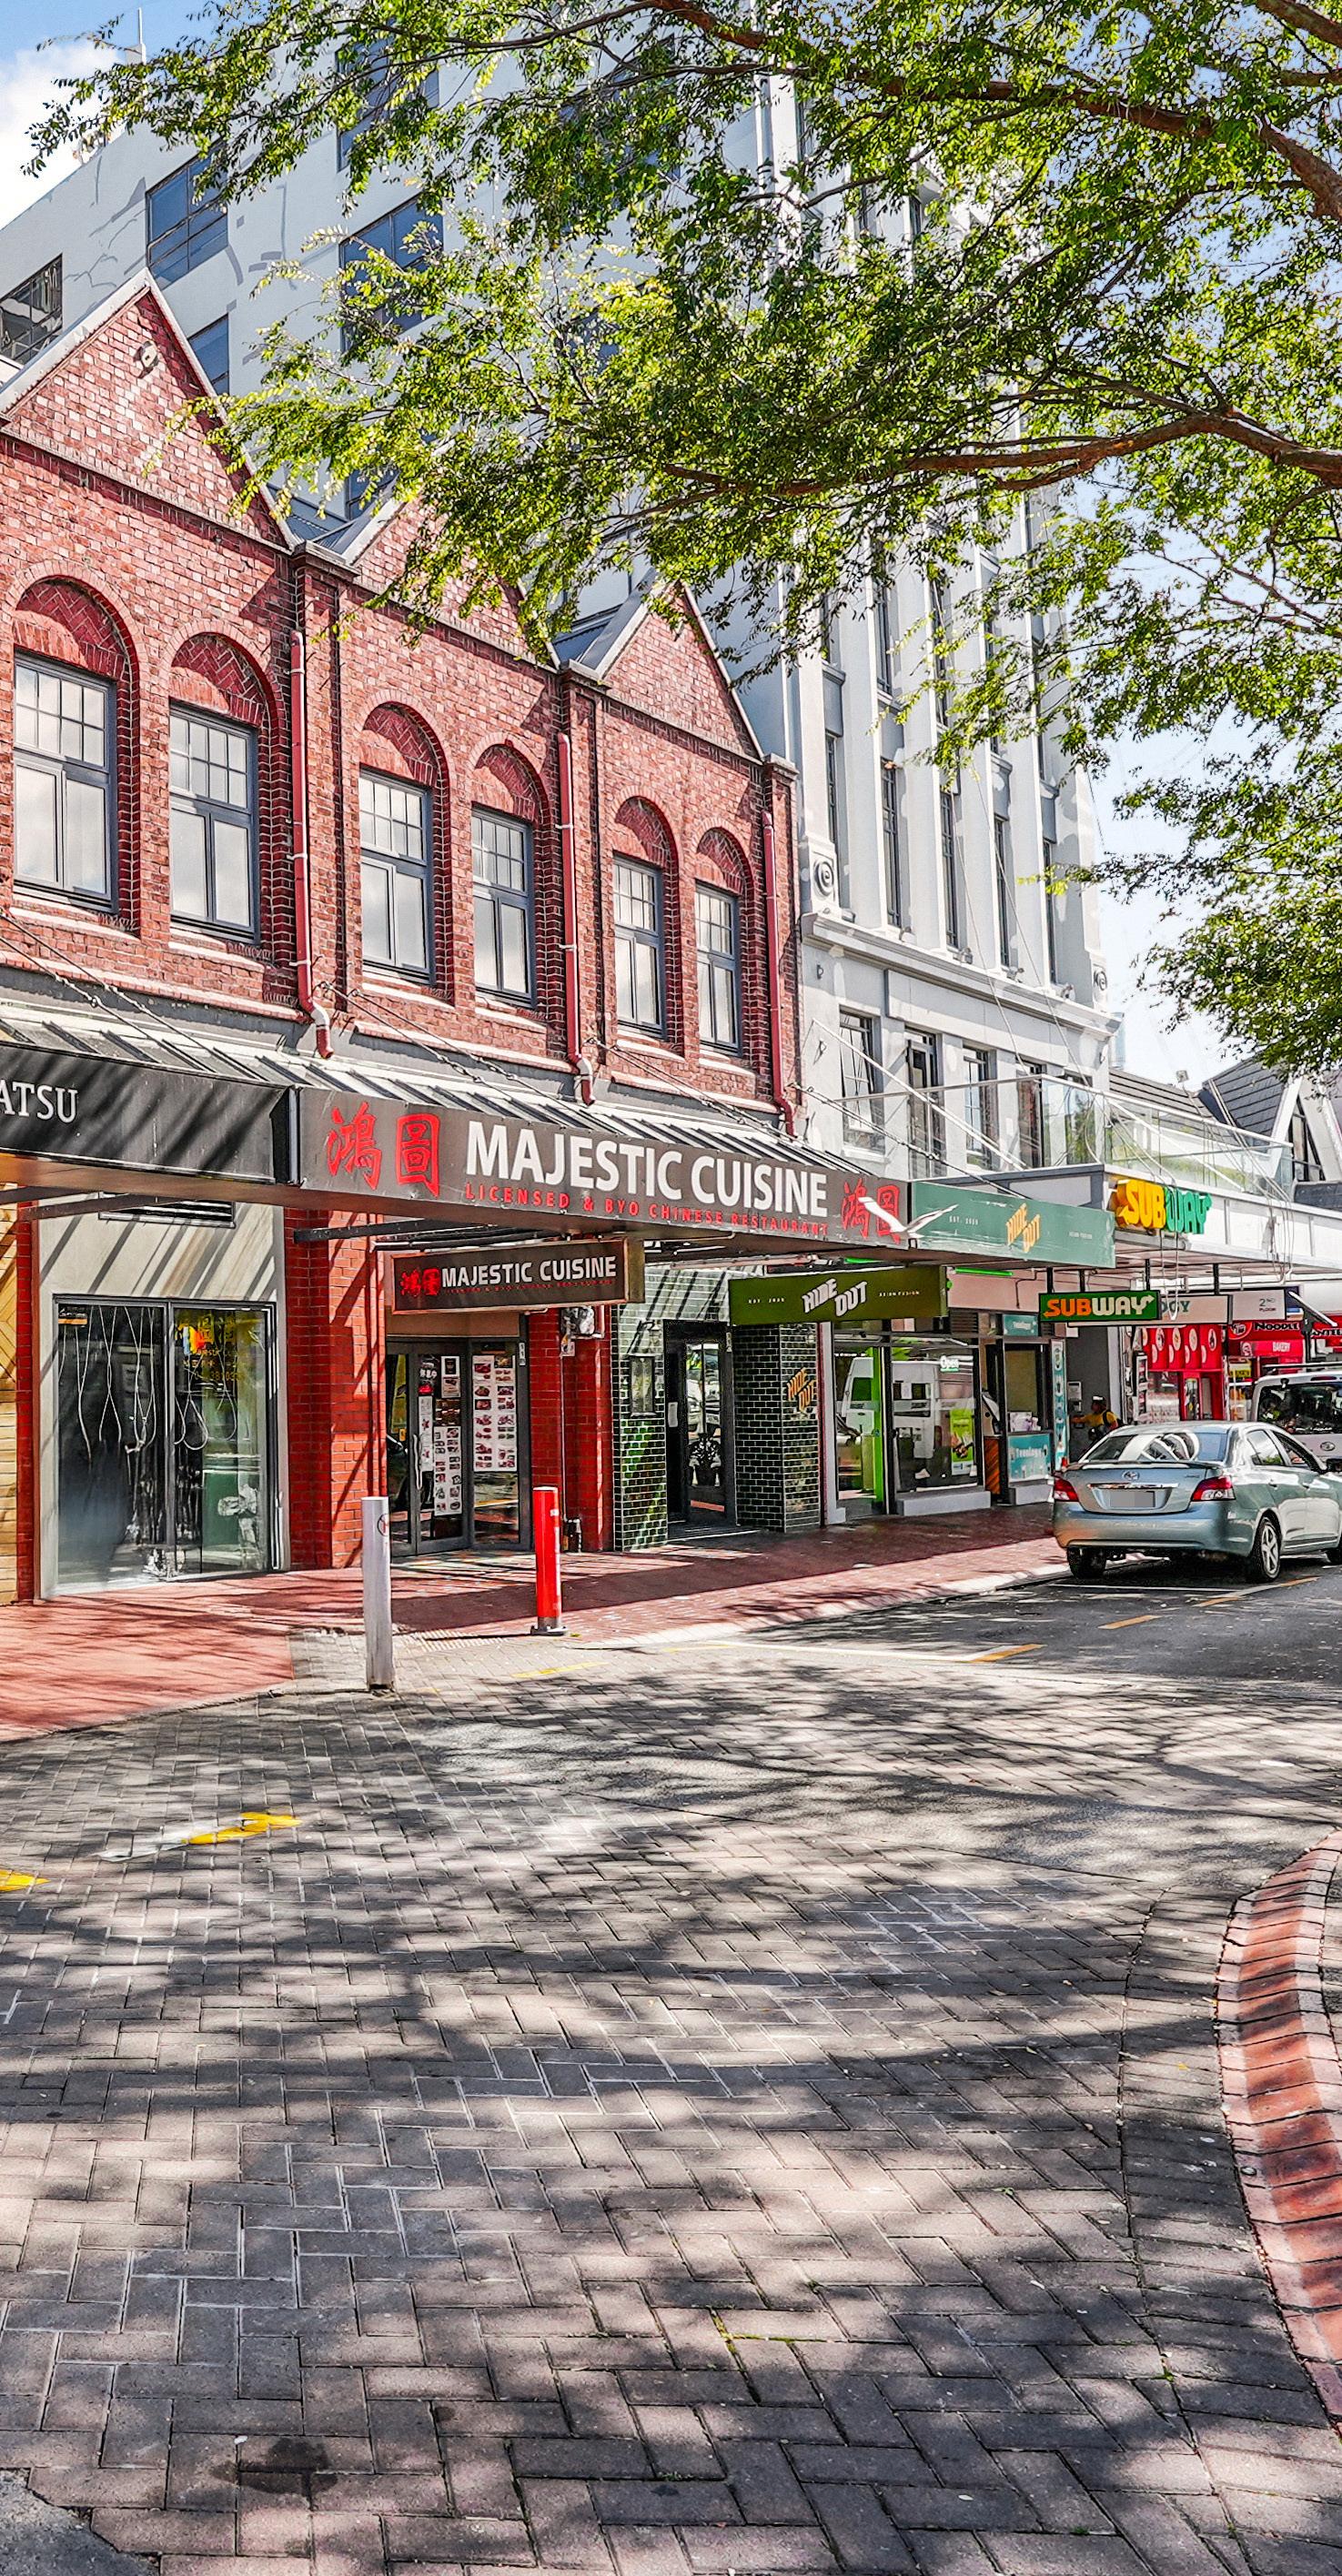
Shops 2 & 3 (Majestic)
• Approx. 8.3m frontage, forming a largeformat tenancy.
• Fully configured for hospitality with commercial kitchen and amenities.
• Bi-fold frontage and dual access enhancing street engagement.
• Air-conditioned with modern fit-out.
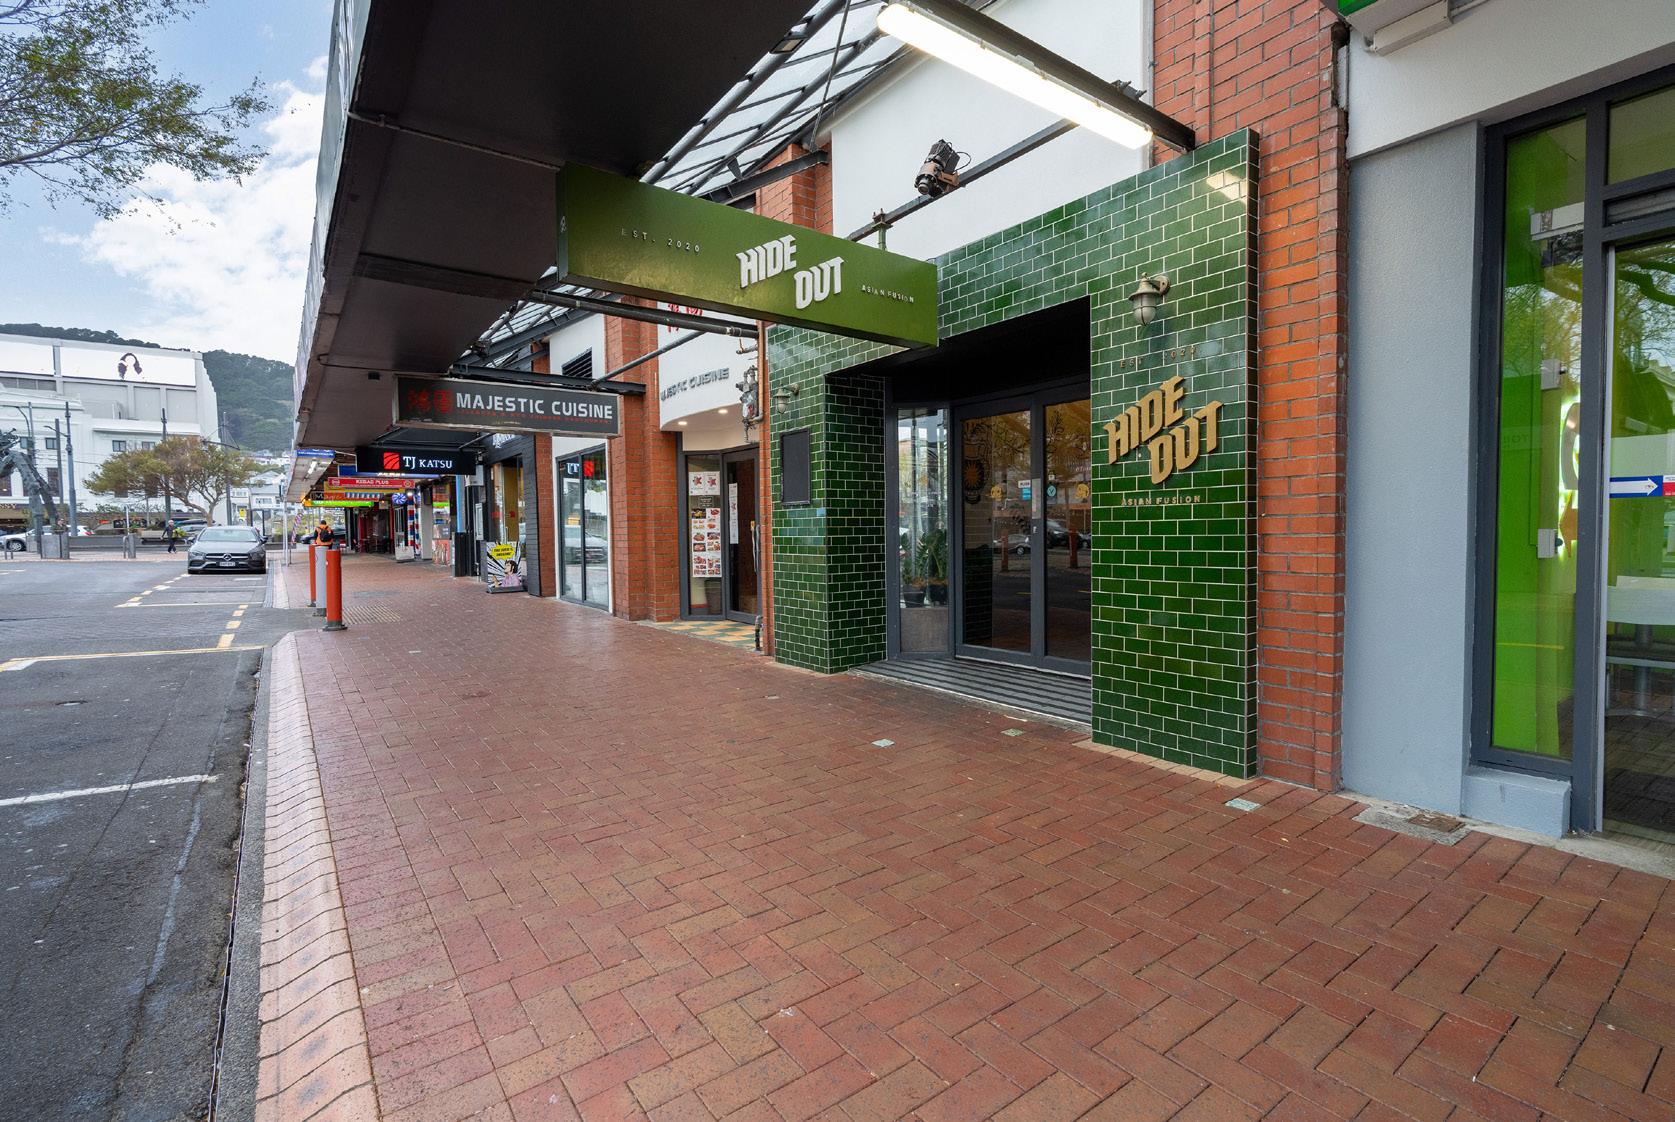
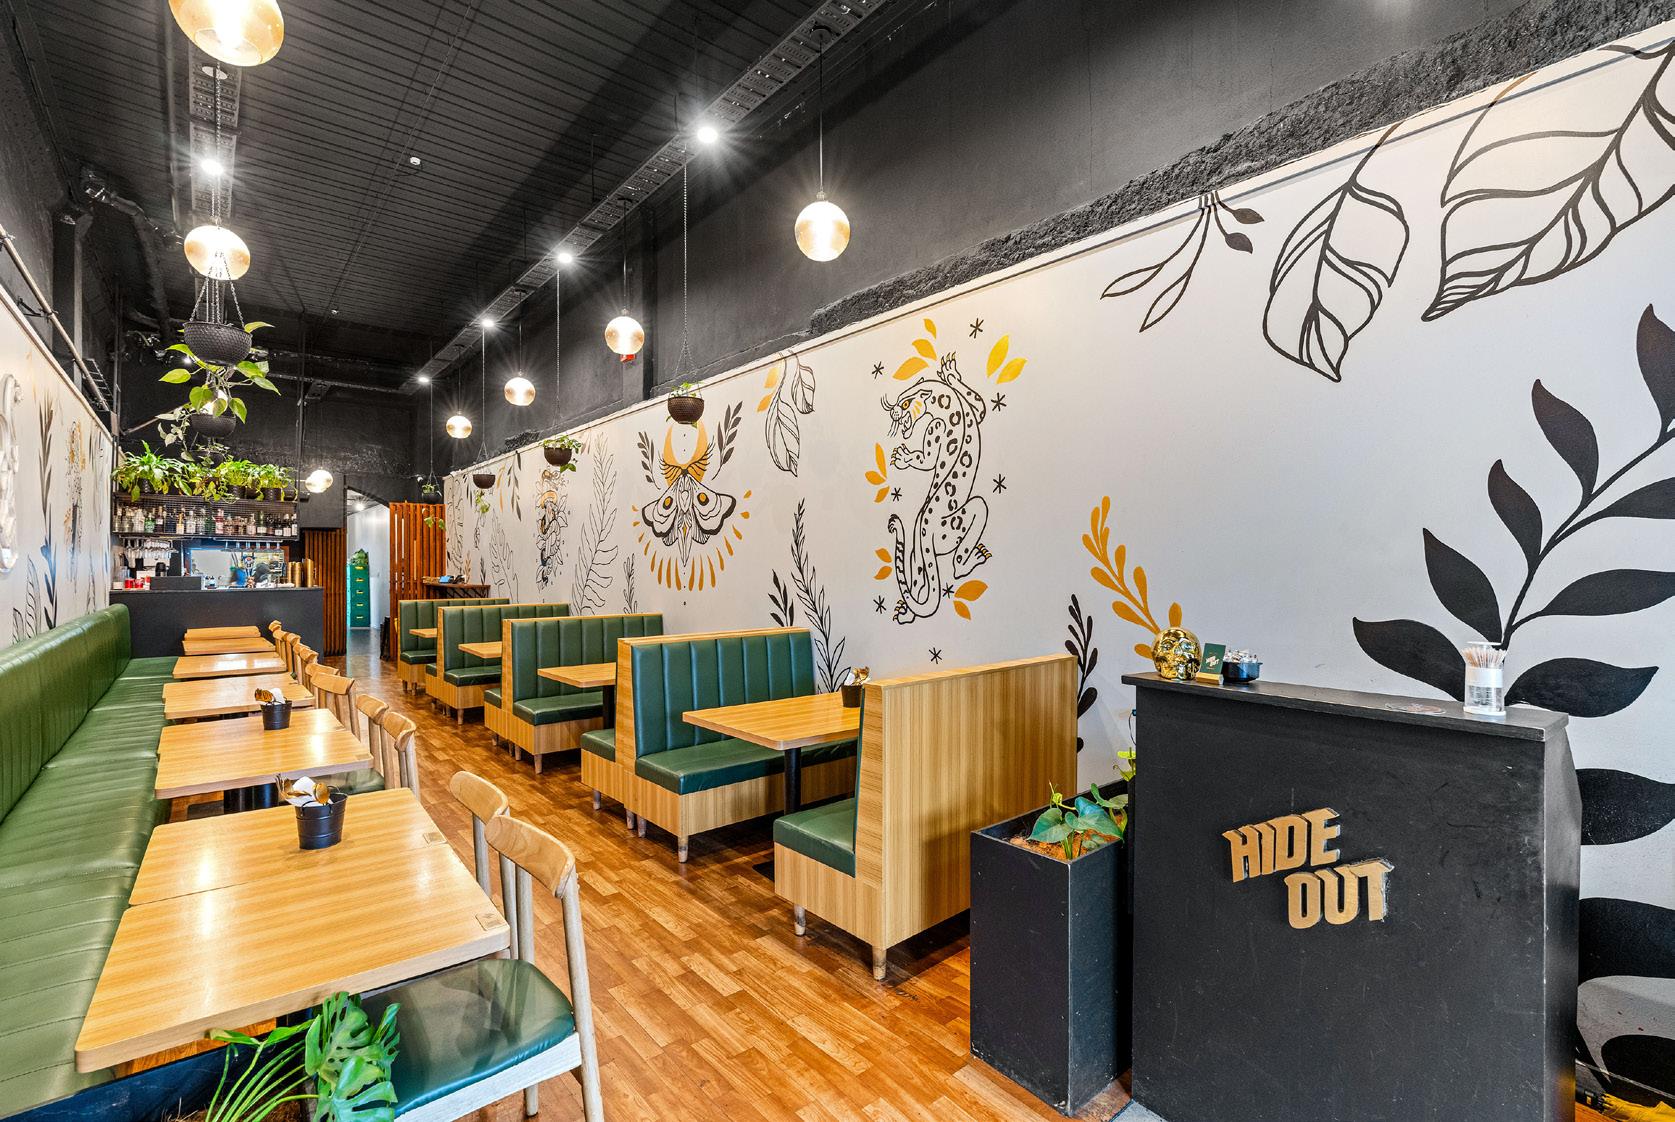
Shop 4 (Hideout)
• Approx. 4.1m frontage with recessed entry.
• Character features including exposed ceilings and feature lighting.
• Existing kitchen fit-out and services in place.
• Ideal for hospitality or food-focused operators.
All retail tenancies benefit from strong exposure, established services, and shared rear access, supporting ease of operation and tenant flexibility.
Residential Accommodation (Ohana Properties)
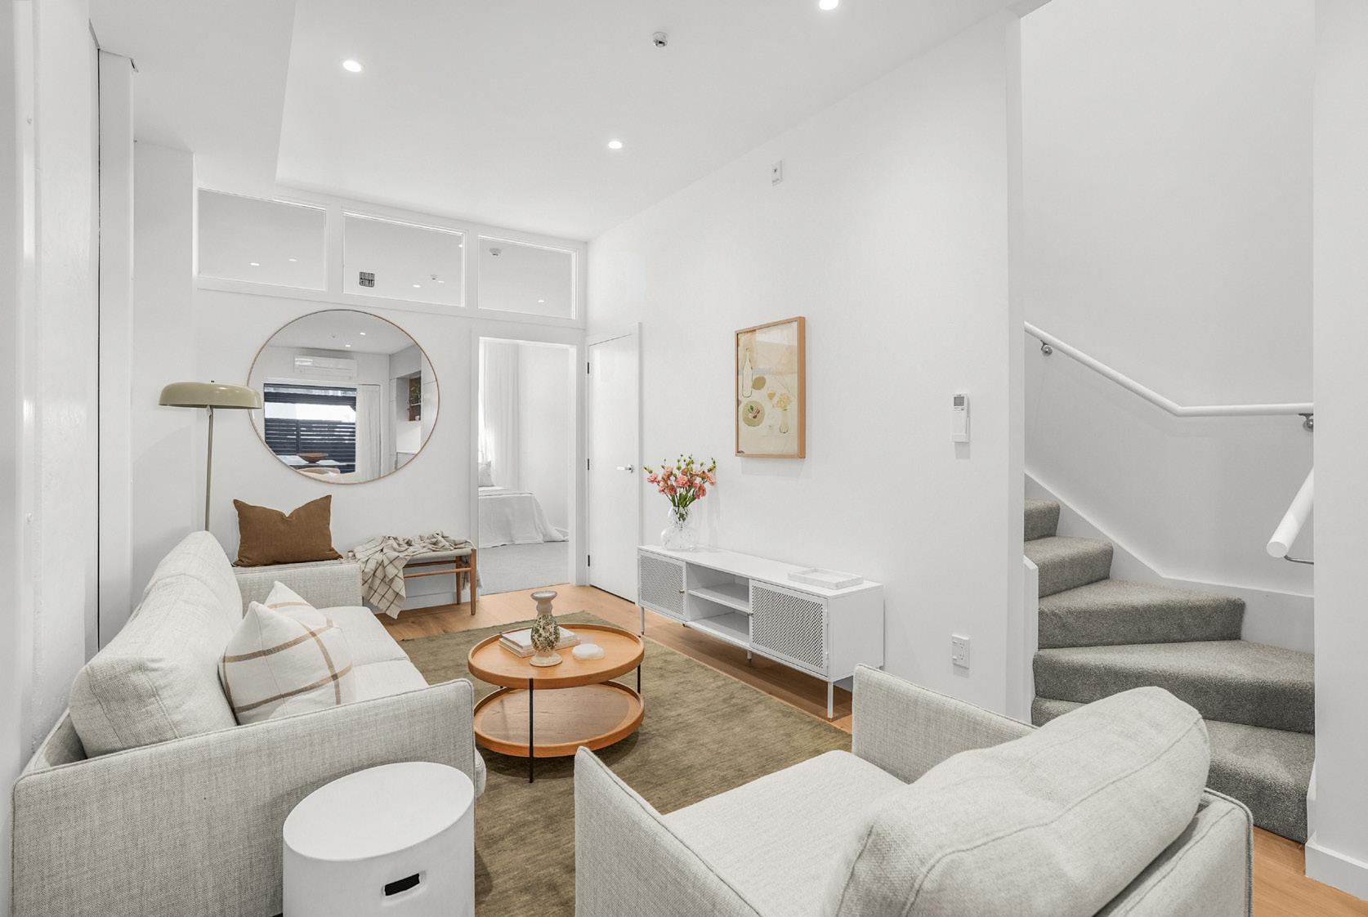
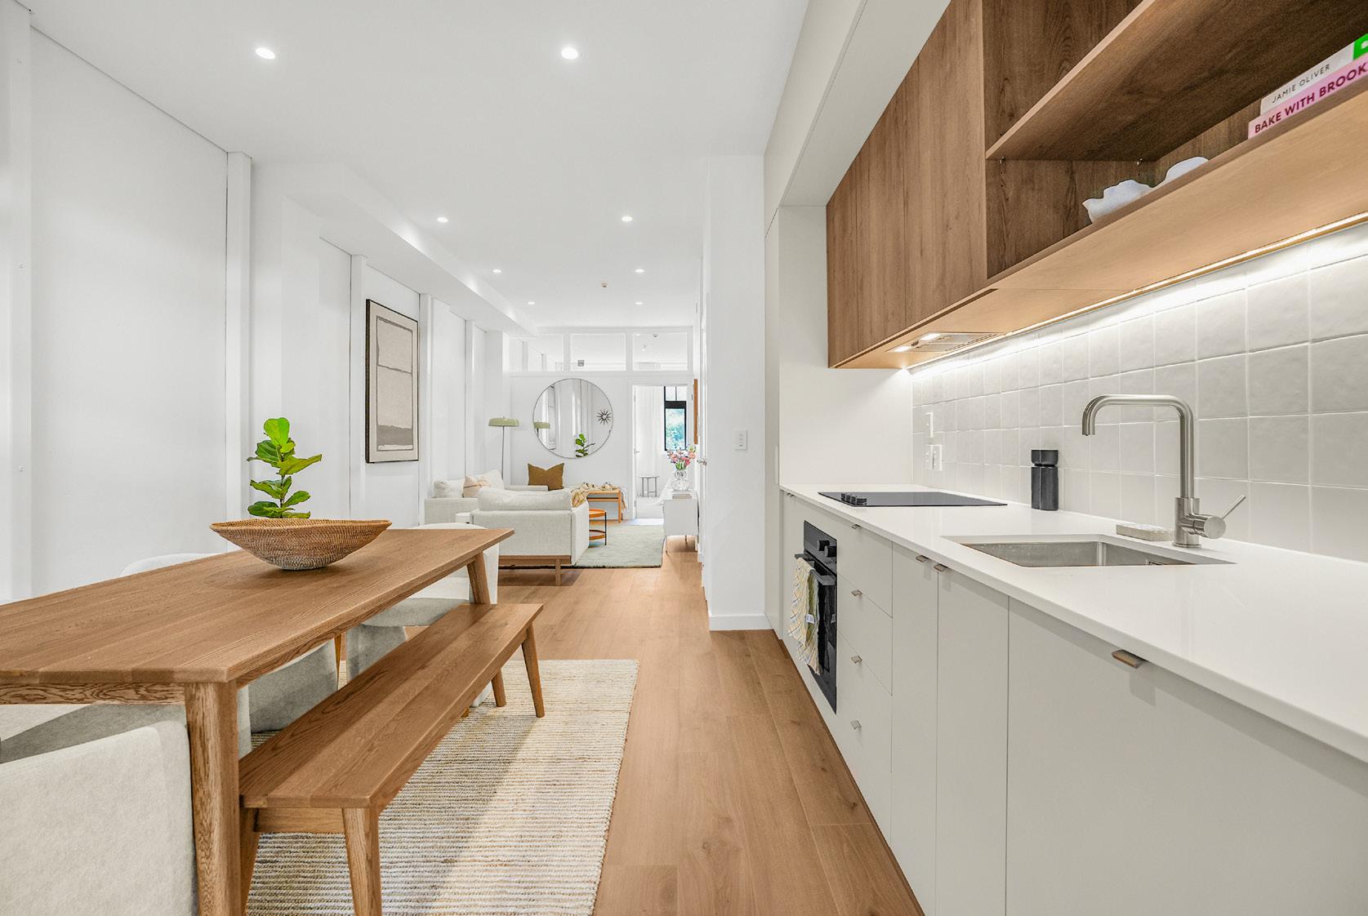
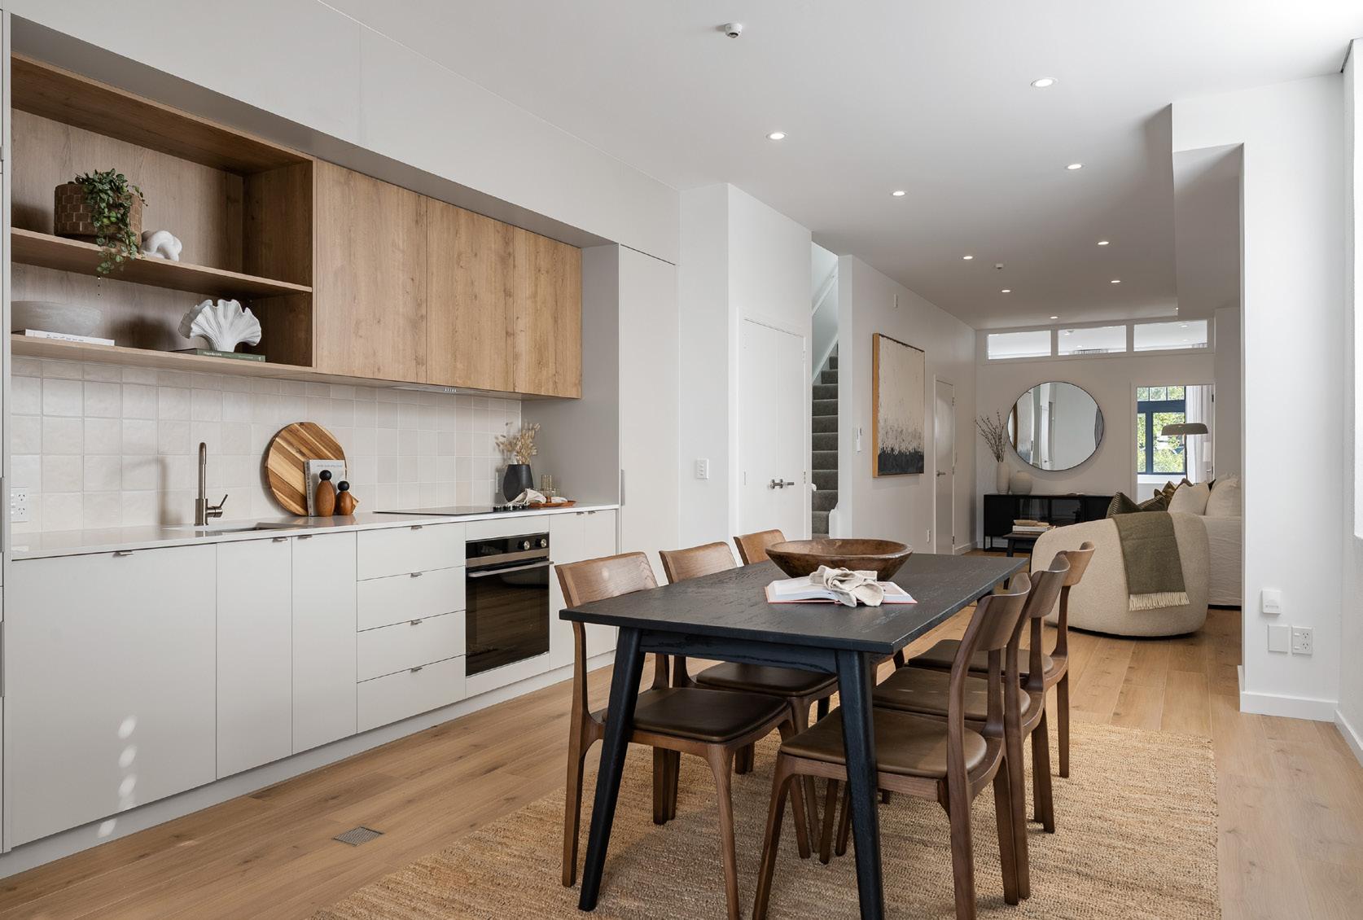
The upper level comprises four fully redeveloped apartments (completed 2025), offering modern, low-maintenance living in a secure and private setting.
• Four 3-bedroom, 2-bathroom apartments over two levels.
• Open plan living with quality kitchens and appliances.
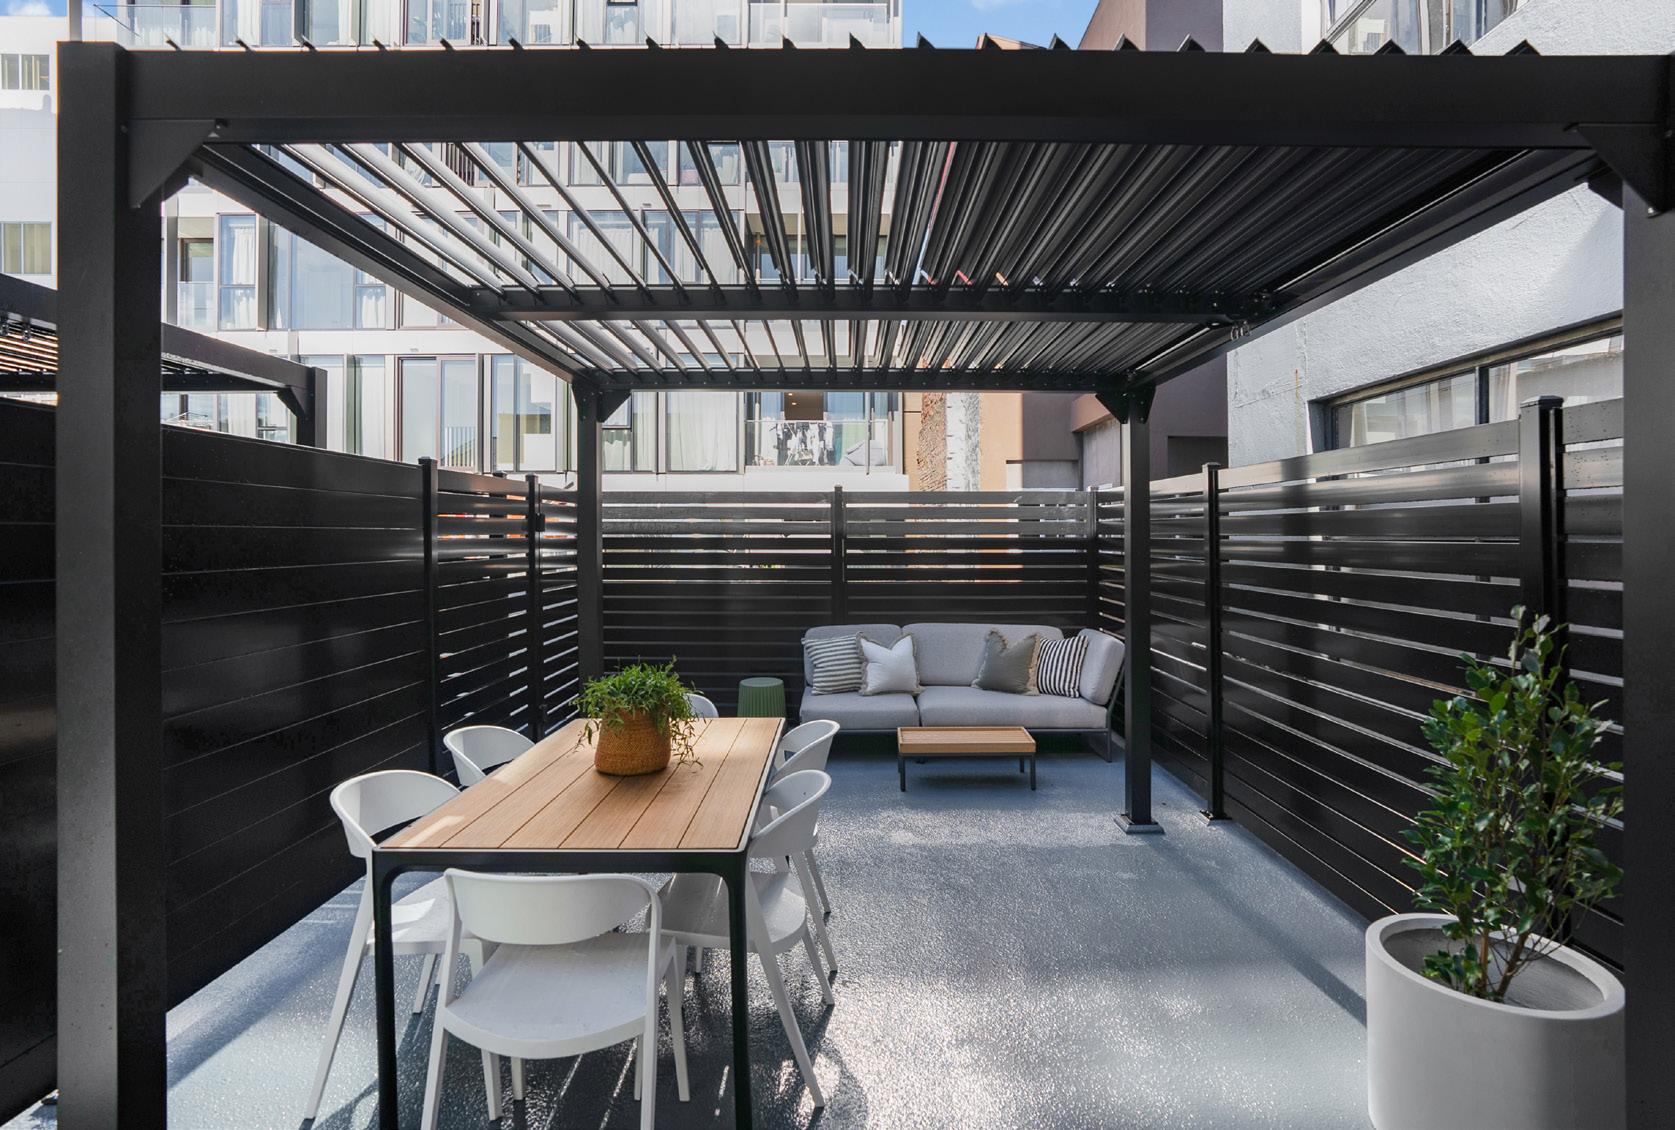
• Private courtyards (select units with pergolas)
• Strong natural light via skylights and dual aspects.
• Additional features include ensuites, balconies and integrated storage.
• Finished to a contemporary standard, the apartments provide spacious, high-amenity accommodation with broad market appeal.
We have been provided with a Schedule of Operating Expenses for the property, a detailed list of which is available to download via the Electronic Data Room. The operating expenses for the current financial year are estimated to be $134,431 (plus GST).
The building was structurally upgraded in 2025 to achieve a seismic rating of 70% NBS.
We have been provided with floor areas by the Vendor and assume these measurements have been undertaken in accordance with the Guide for the Measurement of Rentable Areas as published by the Property Institute and Property Council of New Zealand.
The building has a total Lettable Area of approximately 1,012.1sqm as detailed on the following page:
Shop/Apartment
Shop 1
Front 15m Retail - Shop 1
Balance Retail - Shop 1
Share of Common Area - Shop 1
Total Shop 1
Shop 2 & 3
Front 15m Retail - Shop 2 & 3
Balance Retail - Shop 2 & 3
Share of Common Area - Shop 2 & 3
Storeroom
Total Shop 2 & 3
Shop 4
Front 15m Retail - Shop 4
Balance Retail - Shop 4
Share of Common Area - Shop 4
Total Shop 4
Apartments
Apartment 1 - Levels 1-2
Apartment 2 - Levels 1-2
Apartment 3 - Levels 1-2
Apartment 4 - Levels 1-2
Katsu
Katsu

TJ Katsu (Shop 1)
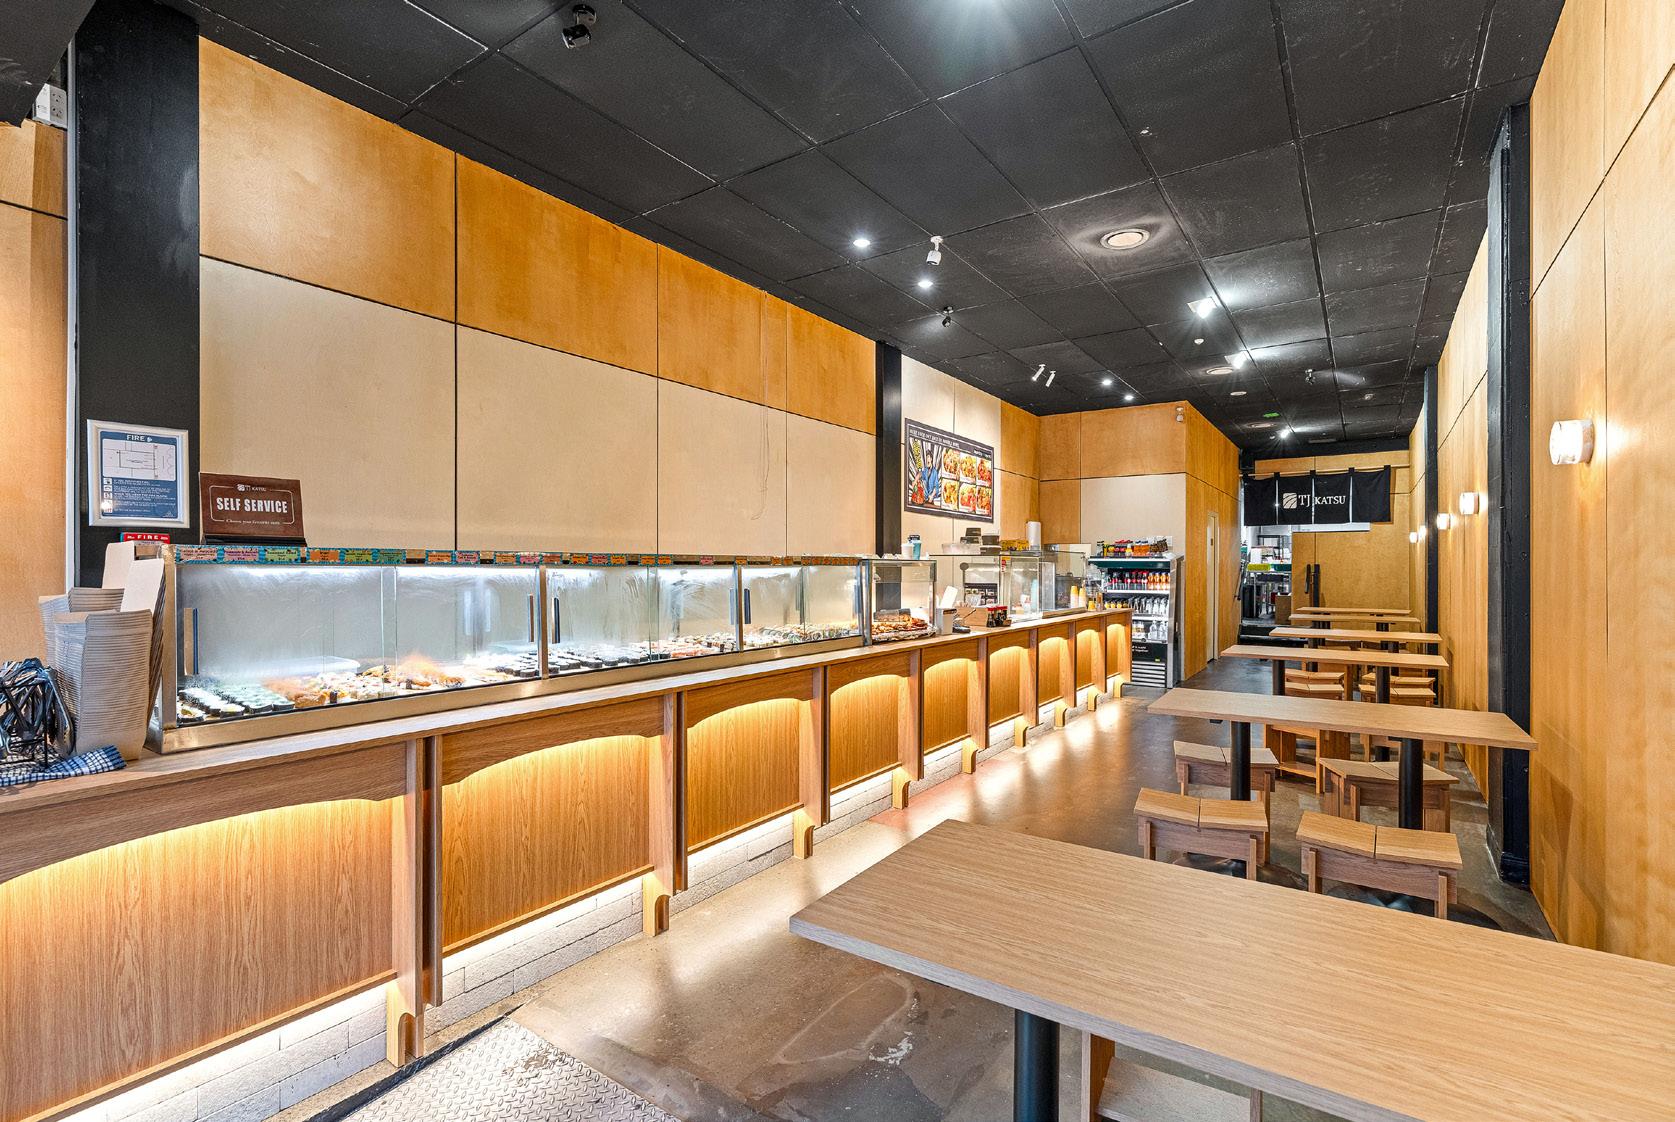
TJ Katsu is a well-established and popular Japanese quick-service restaurant, recognised for delivering authentic sushi and hot Japanese cuisine in Wellington since its establishment in 2011. With multiple locations across the city and serving over 1,000 customers daily, the brand has built a strong and loyal customer base.
Renowned for its award-winning chefs, TJ Katsu focuses on high-quality ingredients, generous portions and affordable pricing, positioning itself as a go-to destination for fresh, convenient and consistently high-quality Japanese meals. Its strong local following and proven operating model underpin its sustainable trading performance within Wellington’s competitive food and hospitality market.
The tenancy at 11 Courtenay Place benefits from the brand’s high turnover service model, attracting regular foot traffic and contributing to the vibrancy of the wider precinct.
https://tjkatsu.co.nz
Source: TJ Katsu Website

Majestic Cuisine (Shop 2 & 3)
Majestic Cuisine is a long-standing and highly regarded Chinese restaurant, established in Wellington in 2006, and recognised as one of the city’s leading destinations for authentic Cantonese dining. The restaurant has built a strong reputation for delivering traditional flavours and premium dining experiences, supported by industry recognition including awards for being among Wellington’s best Chinese restaurants since 2008.
Well-known for its high-quality Yum Cha offering, Majestic Cuisine attracts a broad and loyal customer base, from local residents to visitors seeking a genuine and consistent dining experience. Its emphasis on authentic cuisine, quality ingredients and established brand presence has cemented its standing within Wellington’s competitive hospitality sector.
Occupying the combined Shops 2 & 3, the tenancy benefits from a large-format, fully fitted hospitality space, allowing Majestic Cuisine to operate at scale and capture both daytime and evening trade. The business plays a key role in driving steady foot traffic and dining activity within this section of Courtenay Place, contributing to the strength and appeal of the wider precinct.
Please visit their website for more information https://majestic-cuisine.co.nz
Source: Majestic Cuisine Website

Hideout (Shop 4)
Hideout is a distinctive and contemporary hospitality offering, centred around the idea of creating a welcoming space for people to retreat, connect and unwind. Founded by Wen, the concept goes beyond simply serving food, focusing on delivering a memorable, experience-driven dining environment.
Drawing inspiration from the energy and atmosphere of Asian street culture, Hideout blends this vibrancy with modern dining finesse, resulting in a unique venue that captures both the buzz of the city and a sense of escape. This positioning resonates strongly with Courtenay Place’s evening economy, appealing to patrons seeking both quality cuisine and an engaging social setting.
The tenancy benefits from an existing hospitality fit-out, enabling efficient operation and reinforcing its role as a complementary food and beverage offering within the precinct. Hideout contributes to the precinct’s diverse and dynamic mix, supporting sustained foot traffic and enhancing the overall appeal of this entertainment-focused location.
Please visit their website for more information: https://hideout.nz
Source: Hideout Website

Ohana Properties (Residential)
Ohana Properties is a specialist accommodation provider focused on delivering high-quality, experience-led residential stays. Originating from a flagship property in Canterbury—an exceptionally successful Airbnb offering—Ohana has grown its portfolio by refining a proven model centred on unique, well-appointed accommodation and guest experience.
The brand is built on the principle that modern occupants seek more than just a place to stay. Ohana consistently delivers thoughtfully curated living environments that combine comfort, design and functionality, resulting in strong demand and repeat patronage across its portfolio.
At 11 Courtenay Place, Ohana manages the four upper-level apartments, leveraging their contemporary design, generous layouts and private outdoor spaces to create a premium innercity living or short-stay offering. Their presence enhances the property’s diversification, providing a complementary residential income stream alongside the ground floor commercial tenancies.
Ohana’s focus on quality and experience positions the apartments to appeal strongly to both shortterm guests and longer-term occupants, reinforcing the asset’s overall performance and attractiveness within the market.
Please visit their website for more information: https://ohanastays.co.nz/
Source: Ohana Properties Website
TJ Katsu (Shop 1)
TJ Katsu is a well-established and popular Japanese quickservice restaurant, recognised for delivering authentic sushi and hot Japanese cuisine in Wellington since its establishment in 2011.
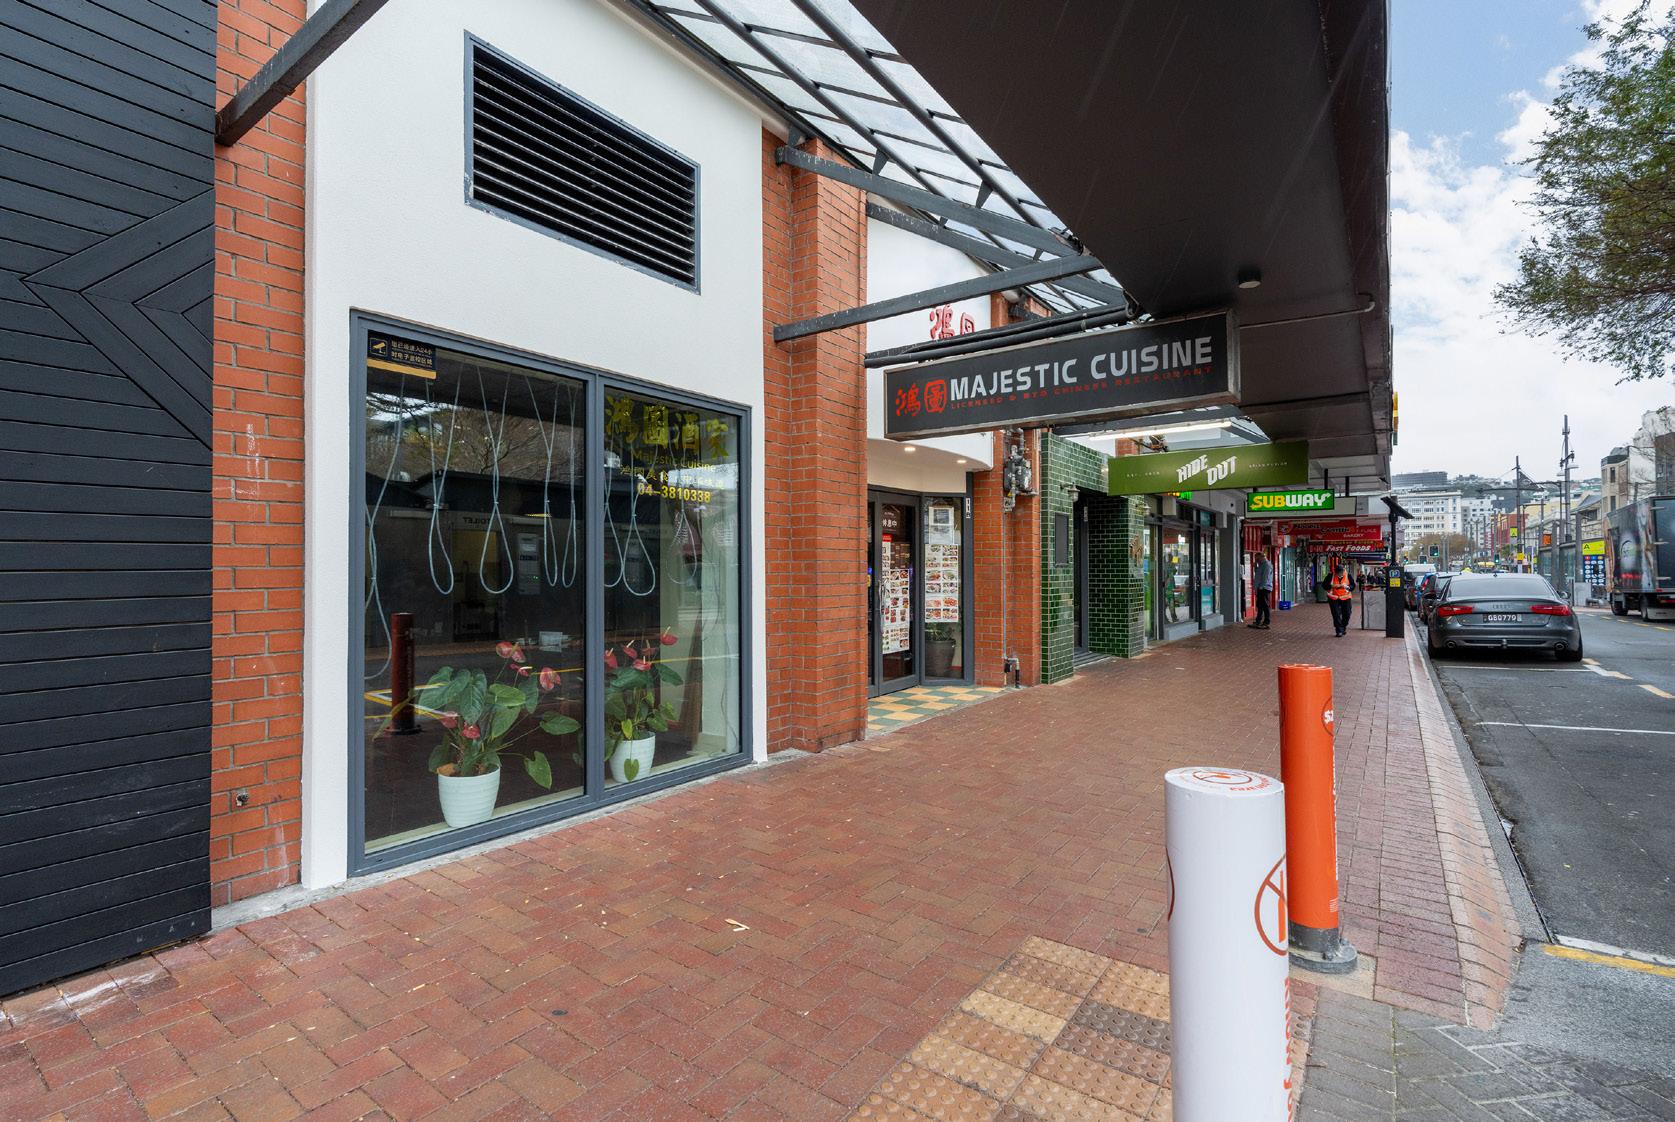
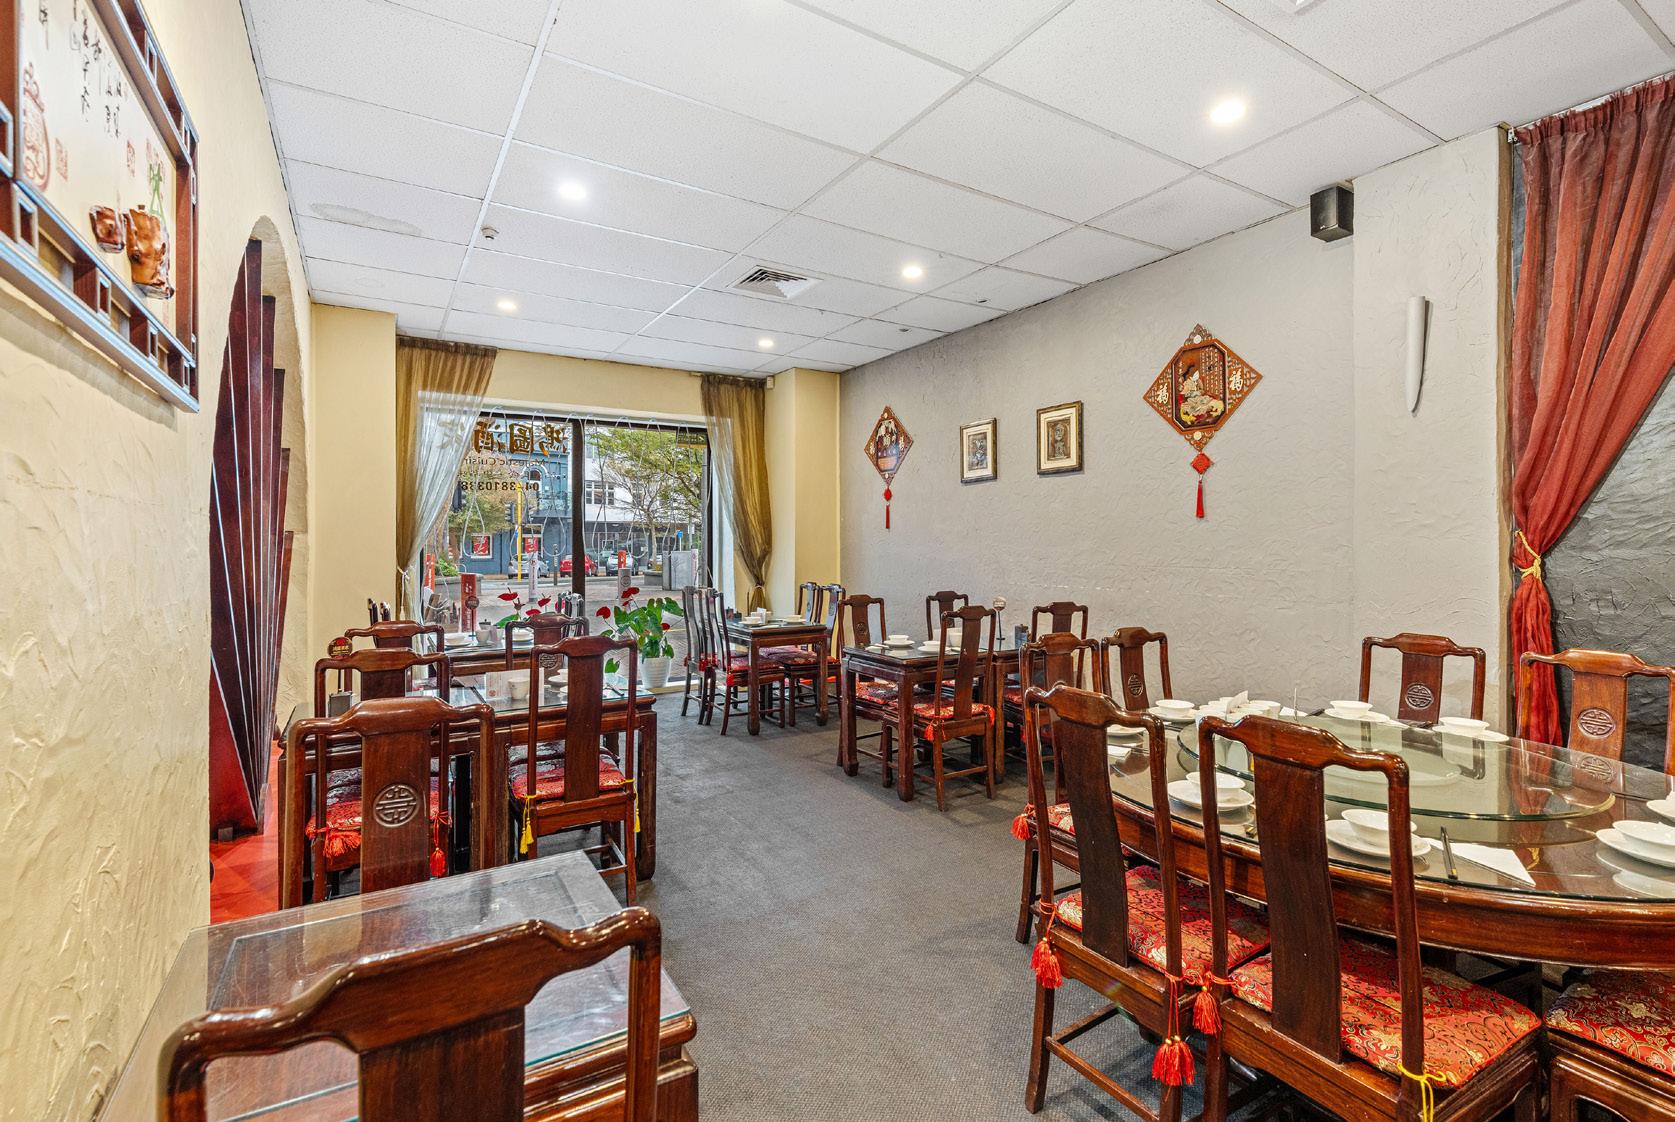
Majestic Cuisine (Shop 2 & 3)
Majestic Cuisine is a longstanding and highly regarded Chinese restaurant, established in Wellington in 2006, and recognised as one of the city’s leading destinations for authentic Cantonese dining.
Hideout is a distinctive and contemporary hospitality offering, centred around the idea of creating a welcoming space for people to retreat, connect and unwind.
High-Quality Income Backed by Retail and Residential Tenancy Strength
Ohana Properties (Residential)
Ohana Properties is a specialist accommodation provider focused on delivering highquality, experience-led residential stays.
At 11 Courtenay Place, Ohana manages the four upper-level apartments.
Their presence enhances the property’s diversification, providing a complementary residential income stream alongside the ground floor commercial tenancies.
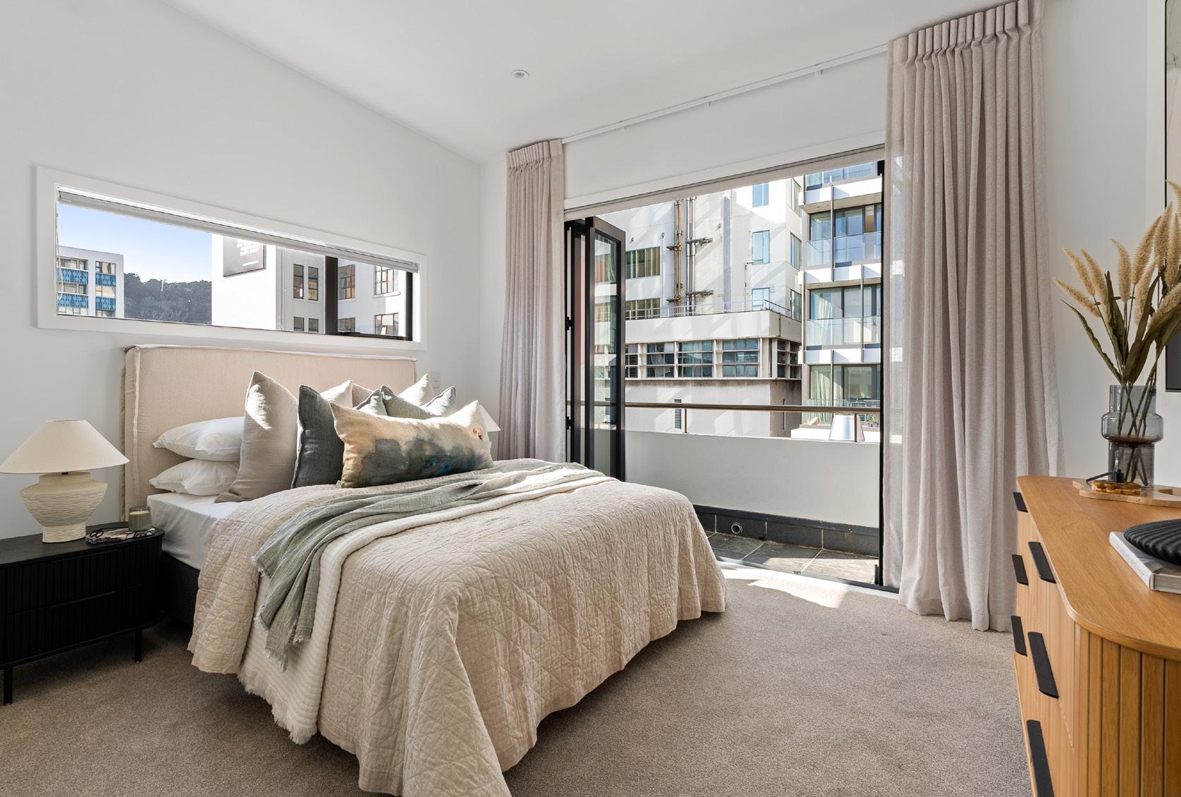
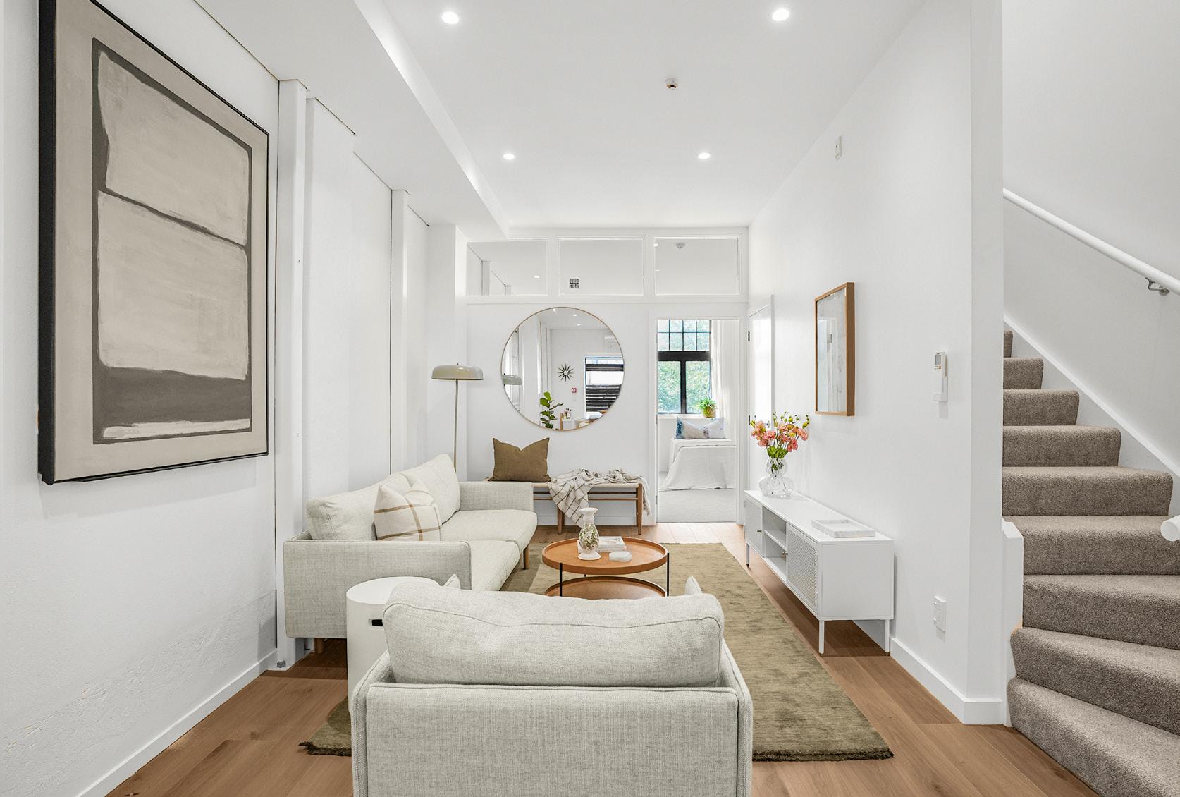
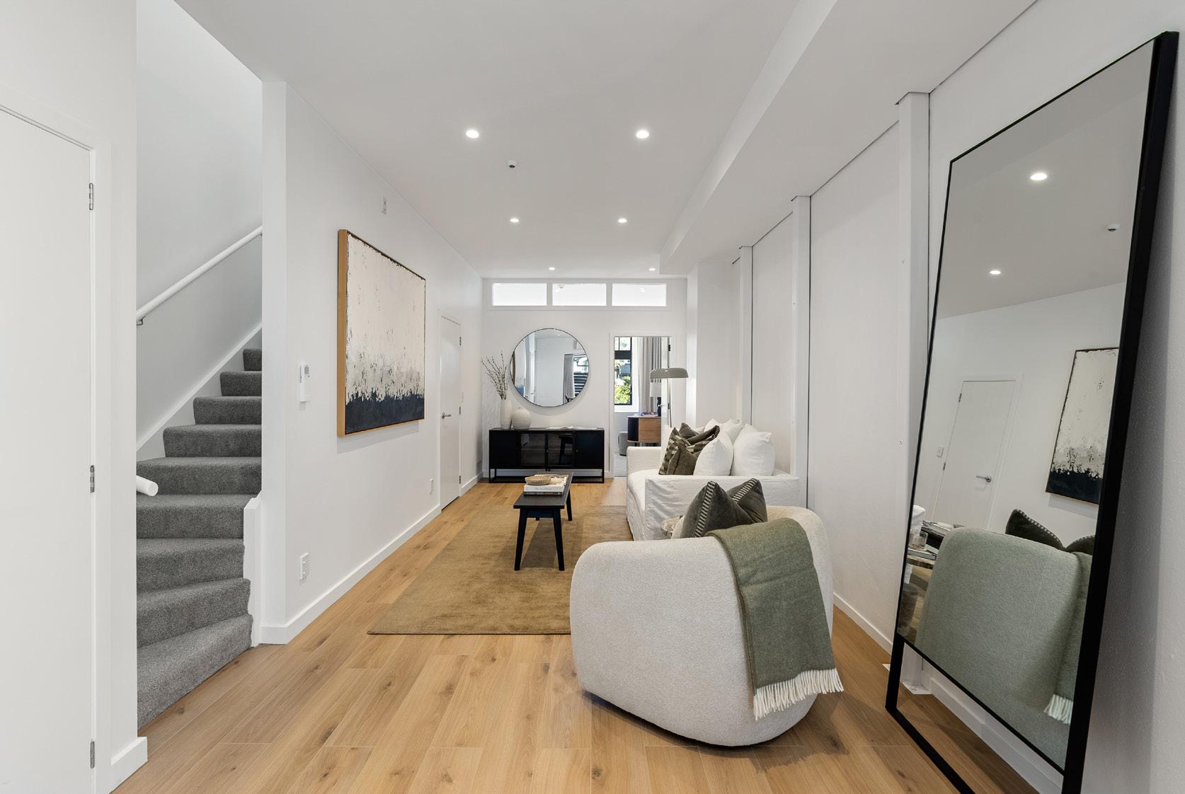
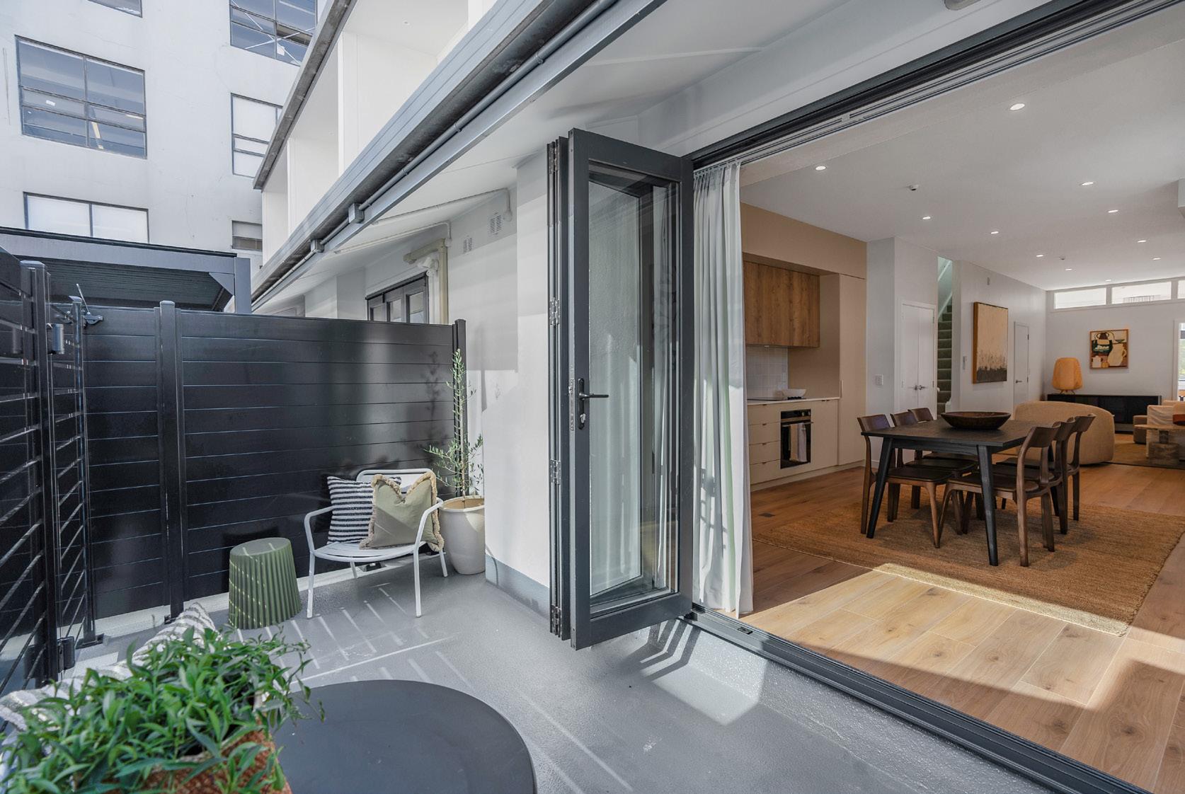
Leveraging their contemporary design, generous layouts and private outdoor spaces to create a premium inner-city living or short-stay offering.
Ohana’s focus on quality and experience positions the apartments to appeal strongly to both short-term guests and longer-term occupants, reinforcing the asset’s overall performance and attractiveness within the market.
A lengthy review of the Wellington City Council 2000 District Plan has resulted in the 2024 District Plan: Appeals Version which in many respects supersedes the former 2000 District Plan. The Wellington City 2024 District Plan: Appeals Version incorporates decisions notified under the Intensification Streamlined Planning process (ISPP) as well as provisions under the Part One Schedule One process. An Independent Hearing Panel (IHP) reviewed the plan and provided the council recommendations under the ISPP.
The council agreed with the majority of the IHP’s decisions and gave public notice of their decisions on 20 March 2024 and the related standard planning process provisions on 5 April 2024.
The Minister chose to approve the IHP recommendations in the majority of cases and public notice of the minister’s decisions was given on 24 May 2024.
Publicly notified ISPP rules have been accepted by Council to be Operative meaning much of the 2024 District Plan now has full legal effect. Under the Wellington City 2024 District Plan: Appeals Version, the subject site is zoned City Centre (operative with legal effect). However, the WIAL Wellington International Airport Limited Designation remains proposed and has interim effect.
An overview of the main planning related controls over the property are outlined as follows:
Local Authority
Wellington City Council Planning Scheme
Wellington City 2024 District Plan: Appeals Version Zoning
City Centre Zone - Courtenay Place Heritage Area
The City Centre Zone aims to:
• Continue to be the primary commercial and employment centre servicing Wellington and the wider region.
• Accommodate growth.
• Encourage development near rapid transit stops.
• Encourage activities that enable a high quality, sustainable and functional area.
• Enable activities that promote a vibrant area.
Permitted Activity
Permitted activities in the City Centre Zone include:
• Commercial
• Residential
• Community
• Educational
• Recreational
• Emergency services
• Visitor accommodation
• Public transport
• Industrial Activities permitted in the Heritage area and on heritage buildings include:
• Maintenance and repair.
• Partial and total demolition.
• Temporary works.
• Invasive seismic investigations on heritage structures.
• Internal works/seismic strengthening.
• Removal and replacement of single glazed windows to replace with double or triple glazed windows.
The site is subject to active frontage and verandah controls. The active frontage control means any new buildings must be built to the street edge and ground floor level along at least 90% of the full width and provide a minimum of 60% continuous display windows.
In terms of height limits, maximum heights have been lowered to reflect and reinforce the existing built form character within each area. For the area in which the property is located, the following building height limits apply:
• Height Limit: 24 metres above ground level.
• The Courtenay Place frontage has restricted vehicular access.
• There is no requirement to provide on-site vehicle parking, but where parking is provided it is not to exceed a maximum of one space per 100sqm of gross floor area.
General
We have carried out appropriate investigations and it would appear that the property complies with the provisions of the District Plan. However, we have not sought town planning advice or written confirmation to verify such.
All offers are to be submitted to the Exclusive Agents on the prescribed form.
Comprehensive property information is available within the electronic data room accessible via: www.cbreinvest.co.nz/11courtenay
Please contact one of the nominated brokers to arrange access to the Electronic Data Room.
The Electronic Data Room contains details of the property including, but not limited to, the following:
• LIM;
• Records of Title;
• Pro-Forma Agreement for Sale and Purchase;
• Photo Gallery;
• Lease Documentation;
• Building Documentation;
• Insurance Documentation; and
• Tenancy Schedule & Operating Expenses.
Please note, new documentation may be uploaded to the Electronic Data Room throughout the campaign. Parties with approved access to the Electronic Data Room will get an automatic notification of any new uploads.
For further information, please contact one of the nominated brokers.
Dharmendra Mistry Director
Metropolitan Investments +64 21 175 0751
dharmendra.mistry@cbre.co.nz
Rick Stace Director
Metropolitan Investments +64 21 338 465
rick.stace@cbre.co.nz
This document has been prepared by CBRE Agency Limited (“CBRE”) and is prepared on the basis of information provided to CBRE in connection with the relevant transaction. Any statement or opinion made by CBRE in connection with the transaction contemplated in this document is not based on any actual or implied knowledge or consideration of the investment objectives, financial situation, legal or taxation position or any other particular needs or requirements of the recipients of this document.
All parties must make their own independent assessment and investigation including without limitation, seeking professional advice and must determine its interest in proceeding upon the basis of such independent assessment, investigation and appraisal. Any statement or opinion of CBRE whether express or implied is not, nor should be construed as a recommendation by CBRE, or any of its officers, agents or employees to participate in the transaction and, to that extent, no reliance will be placed on CBRE or its associates. CBRE and its associates do not warrant (expressly or impliedly) that information contained in this document is complete, true and correct and not misleading or not likely to be misleading or deceptive.
CBRE and its associates are not responsible and will not under any circumstances be liable (whether at law, in equity, under statute or otherwise) for any statement made or anything contained in or arising out of the information including, without limitation, any errors, misrepresentation or omissions. CBRE disclaims all responsibility for any loss or damage caused by reliance by any person on this document or any representation, warranty or statement made by or on behalf of CBRE and its associates. This document is confidential and is for the sole use of persons directly provided with it by CBRE and is not to be reproduced, copied or sent to any other person without the prior written consent of CBRE. The use by, or reliance upon this document by any other person is not authorised by CBRE and without limitation to the above disclaimers, CBRE are not liable for any loss arising from such unauthorised use or reliance.
CBRE (Agency) Limited Licensed Real Estate Agent (REAA 2008)
CBRE (Agency) Limited, Licensed Real Estate Agent (REAA 2008) © 2026 CBRE, Inc. All rights reserved. This information has been obtained from sources believed reliable, but has not been verified for accuracy or completeness. You should conduct a careful, independent investigation of the property and verify all information. Any reliance on this information is solely at your own risk. CBRE and the CBRE logo are service marks of CBRE, Inc. All other marks displayed on this document are the property of their respective owners, and the use of such logos does not imply any affiliation with or endorsement of CBRE. Photos herein are the property of their respective owners. Use of these images without the express written consent of the owner is prohibited.