J U LY A U G U S T 2 0 2 6 // V O L 2 4 N O 4
ARCH-PRODUC T S .COM
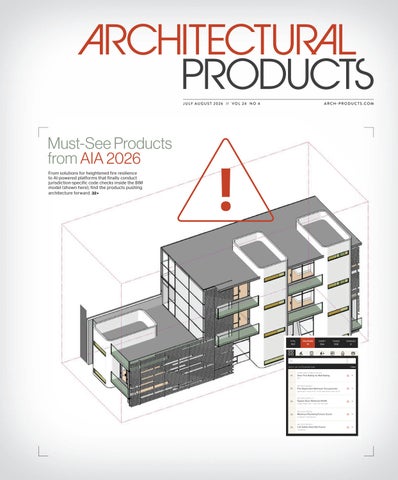
Must-See Products from AIA 2026 From solutions for heightened fire resilience to AI-powered platforms that finally conduct jurisdiction-specific code checks inside the BIM model (shown here), find the products pushing architecture forward. 32
TOTAL
VIOLATIONS
EXEMPT
PASSED
DISMISSED
1107
11
594
502
0
01 IBC 2021 TABLE 716.1(2)
Door Fire Rating Vs Wall Rating 501
IBC 2021 §508.4
Fire Separation Between Occupancies generator room (r-2) - main electrical room (s-2) IBC 2021 §1010.1.1
Egress Door Minimum Width single-flush: 30" × 84” 20-min:203
IBC 2021 $2902
Minimum Plumbing Fixture Count multiple (7 elements)
IBC 2021 $1004.1
Life Safety Data Not Found 1 element
2607ARP_01_FC.indd 1
7/14/26 1 :56 AM
Complete Acoustic Solutions Less Noise, More Design Freedom The spaces you design deserve to sound as good as they look. Thoughtful acoustic design sharpens speech clarity while improving productivity and occupant well-being. Armstrong delivers a wide variety of high-performance acoustical solutions and provides expert guidance to bring your bold ideas to life, with less noise. Visit armstrong.com/acoustics to view solutions and request a custom acoustical report for your next project.
Scan to Explore Acoustics
2607ARP_02-11_TOC-PRV-RES.indd 2 2608ARP_ArmstrongWorldIndustries_SPR.indd 1
7/14/26
:57 AM
Calla® Ceiling Panels
MetalWorks™ Blades – Classic
LightArt® Acoustic Shade
2607ARP_02-11_TOC-PRV-RES.indd 3
Turf® Reed Wall Panels
7/14/26 :57 AM ɐ$0
2607ARP_02-11_TOC-PRV-RES.indd 4 2608ARP_Airolite_FP.indd 1
7/14/26 :57 AM ɐ30
2608AR
ɐ30
Paper Towel Dispensers Waste Receptacles Soap Dispensers Mirrors Grab Bars Shelves and Hooks Seat Cover Dispensers Toilet Paper Dispensers Napkin Disposals
Beautiful Alone. Brilliant Together. The new Elvari® collection delivers on design — pairing refined aesthetics and finishes with the most comprehensive suite of commercial washroom accessories. The result is a washroom experience that feels elevated, cohesive, and unmistakably modern. Discover the beauty of unity, only from Bradley. Available in 5 popular colors and Satin Stainless.
2607ARP_02-11_TOC-PRV-RES.indd 5 2608ARP_BradleyCompany_ElvariBronze_FP.indd 1
bradleycorp.com/elvari
7/14/26 :57 AM ɐ30
9ZÑ cZY Wn Xdadg# Engineered for light#
Custom designed sunshades and grilles that bring architecture to life.
Gdf]b[Ð Y`X 7caaib]hm 6ig]bYgg 7YbhYf ;UfU[Y Gdf]b[Ð Y`X J5
I]Z bdhi bZbdgVWaZ Wj^aY^c\h XVeijgZ ViiZci^dc i]gdj\] Xdadg! a^\]i! VcY bdkZbZci# 6i 6<H! djg ZmeZg^ZcXZY iZVb eVgicZgh l^i] ndj id YZa^kZg hdaji^dch i]Vi Zc]VcXZ k^hjVa ZmegZhh^dc l]^aZ hjeedgi^c\ eZg[dgbVcXZ \dVah# L^i] ^c"]djhZ [VWg^XVi^dc! djg egdYjXih Vgg^kZ egZ"VhhZbWaZY! hVk^c\ ndj i^bZ VcY gZYjX^c\ Xdhih Ä ]Zae^c\ Wg^c\ ^che^gZY YZh^\ch id a^[Z # AZi i]Z 6<H Y^[[ZgZcXZ eji ndjg YZh^\c k^h^dc ^cid bdi^dc# Call us today!
2607ARP_02-11_TOC-PRV-RES.indd 6 2608ARP_AGS_FP.indd 1
708.479.9458 Q agsshade.com
7/14/26 :57 AM ɐ$0
ɐ$0
table of contents
17
20
12 The Product Publication of the U.S. Architectural Market
FEATURES
Feature // San Francisco Flower Market, San Francisco, California 30+ Hot Products from AIA26 Expo
J U LY A U G U S T 2 0 2 6 // V O L 2 4 N O 4
ARCH-PRODUC T S .COM
20
Must-See Products from AIA 2026
Jackson Liles Architecture proves adaptive reuse and sustainability go together, transforming a hodgepodge of existing structures into a LEED Gold landmark. by Jana Madsen
From solutions for heightened fire resilience to AI-powered platforms that finally conduct jurisdiction-specific code checks inside the BIM model (shown here), find the products pushing architecture forward here. 32
Function // Tampa Bay Rays Stadium, Tropicana Field, St. Petersburg, Florida
48
2607ARP_01_FC.indd 1
Explore the fast-tracked roof repair that brought the Tampa Bay Rays back to their home field after Hurricane Milton hit in 2024. by Barbara Horwitz-Bennett
7/14/26 5:17 AM
ON THE COVER
AI-Powered Code Compliance Platform Kestrel Labs unveiled the first AI-powered compliance platform built natively inside the BIM workflow, putting jurisdiction-specific building code compliance knowledge inside Autodesk Revit at the design stage. Page 32
PRODUCT ROUNDUP
30+ Hot Products from AIA26 Expo
32
See the products, materials, systems, and solutions that attending architects and our editors were buzzing about this year.
Image: Courtesy Kestrel Labs
DEPARTMENTS Architectural Products Magazine, Volume 24, Number 4 Architectural Products USPS Permit 22941, ISSN 1557-4830 print is published bi-monthly, Jan/Feb, Mar/Apr, May/Jun, Jul/Aug, Sep/Oct, Nov/Dec, by Endeavor Business Media, LLC. 201 N Main St 5th Floor, Fort Atkinson, WI 53538. Periodicals postage paid at Fort Atkinson, WI, and additional mailing offices. POSTMASTER: Send address changes to: Architectural Products, PO Box 3257, Northbrook, IL 60065-3257. SUBSCRIPTIONS: Publisher reserves the right to reject non-qualified subscriptions. Subscription prices, for all countries: $149 per year. All subscriptions are payable in U.S. funds. Send subscription inquiries: Architectural Products, PO Box 3257, Northbrook, IL 60065-3257. Customer service can be reached toll-free: 877-382-9187 or ARP@omeda.com for magazine subscription assistance or questions.
Perspective
8
Products, Products, Products
56
Hidden in Plain Sight
Resources and Events
10
Product Developments
12
Innovation in Office Space by Barbara Horwitz-Bennett Structural Commercial Skylight System New & Notable from NeoCon 2026 by Jeanette Fitzgerald Pitts
Specifiers’ Solutions Last Detail
58
Emily McGee Architect Emily McGee works at the intersection of architecture, public policy, clinical practice, and capital planning to improve healthcare access on a broad scale. by Barbara Horwitz-Bennett
Printed in the USA. Copyright © 2026 Endeavor Business Media, LLC. All rights reserved. No part of this publication may be reproduced or transmitted in any form or by any means, electronic or mechanical, including photocopies, recordings, or any information storage or retrieval system without permission from the publisher. Endeavor Business Media, LLC does not assume and hereby disclaims any liability to any person or company for any loss or damage caused by errors or omissions in the material herein, regardless of whether such errors result from negligence, accident, or any other cause whatsoever. The views and opinions in the articles herein are not to be taken as official expressions of the publishers, unless so stated. The publishers do not warrant either expressly or by implication, the factual accuracy of the articles herein, nor do they so warrant any views or opinions by the authors of said articles.
07-08 . 2026
2607ARP_02-11_TOC-PRV-RES.indd 7
ARCHITECTURAL PRODUCTS
7
7/14/26 1 : 6 AM
perspective
EDITORIAL, DESIGN + PRODUCTION
Jeanette Fitzgerald Pitts
Editor in Chief jfitzgerald@endeavorb2b.com
Products, Products, Products
Robert Nieminen
Market Content Director rnieminen@endeavorb2b.com
At AIA 2026, there were excellent speakers, interesting presentations, and products, products, products.
Contributing Editors Barbara Horwitz-Bennett Jana Madsen Janelle Penny
This year, a few clear themes emerged on the Expo floor. Sustainability and resilience remain hot topics. Products designed to last longer or re-engineered to contain more plant-based ingredients were popular. Fire resilient products, in particular, were well represented as were the mentions of the Palisades and Eaton fires and, of course, ideas for how those urban disasters could be avoided in the future.
Lauren Lenkowski
Art Director llenkowski@endeavorb2b.com
Greg Araujo
Production Expense Management Specialist garaujo@endeavorb2b.com
Jennifer George
Ad Service Manager jgeorge@endeavorb2b.com
CIRCULATION MANAGEMENT
AI also seemed to live in every direction I looked. From new AI assistants tasked with helping architects use digital tools better to programs that streamline the act of design and documentation, AI was ubiquitous. One of the most exciting AI launches was from Kestrel Labs. The company has figured out how check designs against jurisdiction-specific building codes while inside the BIM model and flag compliance issues. Take a closer look at Kestrel and many other interesting products showcased at the AIA26 Expo on page 32.
Emily Martin
Tropicana Field after Hurricane Milton 48
“That is a great project. What product did you use there?” –Said by at least one audience member at every AIA26 presentation I attended
This issue also profiles a project from Liles Jackson Architecture. The firm transformed five disparate and dilapidated warehouse structures into the LEED Gold-certified San Francisco Flower Market. This project proves that adaptive reuse and sustainability can go together with a little innovation and the right products. See the industry-leading photovoltaic modules, bird-rejecting luminaires delivering top quality light, and the lightboxes designed to create visual interest along the exterior walls. Begin touring the San Francisco Flower Market on page 20. Resilience remains a hot topic because buildings continue to face catastrophic natural events and incur varying degrees of damage, which means that discussions about restorations are timely as well. In October 2024, Hurricane Milton ripped the signature tilted roof off Tropicana Field. This story covers the record-fast repair that returned the Tampa Bay Rays to their home field for the 2026 season. This article starts on page 48.
8
ARCHITECTURAL PRODUCTS
2607ARP_02-11_TOC-PRV-RES.indd 8
Associate Director Audience Development
ADVERTISING SALES
Mike Hellmann
VP/Market Leader Buildings & Construction Group mhellmann@endeavorb2b.com
Joe Agron
Director of Sales jagron@endeavorb2b.com
Mark Rosenbaum 312-802-7002
mrosenbaum@endeavorb2b.com
Ellyn Fishman 949-239-6030
efishman@endeavorb2b.com
Maura Bourquin 814-746-6444
mbourquin@endeavorb2b.com
Steve Suarez 941-259-0867
ssuarez@endeavorb2b.com
ENDEAVOR BUSINESS MEDIA, LLC
San Francisco Flower Market 20
A finished architecture project can contain thousands of products. Architects rely on advancements and innovations at the product level to advance the quality and performance of their designs. Whether you’re looking for innovations to improve resilience, sustainability, or even the efficiency of the design process, this issue has something you’ll want to see.
Chris Ferrell Patrick Rains Jacquie Niemiec Tracy Kane Amanda Landsaw Chris Perrino Mike Eby
CEO COO CDO CALO CMO EVP Building & Construction Group VP of Content Strategy, Building & Construction Group
EDITORIAL SUBMISSIONS
For editorial submissions, email Jeanette Fitzgerald Pitts: jfitzgerald@endeavorb2b.com For subscriptions, visit: arch-products.com/subscribe For article reprints, email: reprints@endeavorb2b.com Copyright © 2026 Endeavor Business Media Printed in the U.S.A.
Happy reading. —Jeanie Fitzgerald Pitts, Editor in Chief
07-08 . 2026
7/14/26
:57 AM
2608AR
Engineered for Performance. Built for Project Requirements.
NANAWALL FOLDING GLASS WALLS
Hennessy Lexus Atlanta | Architect: YSM Design
Easy Operation: Smoothest and easiest operation of any folding glass wall as panels glide to their open or closed position. Superior Performance: Exceptional resistance against wind-driven rain. Energy-efficient panels keep extreme weather out. Up to unit STC 45. Air, water, structural, forced entry, swing door and cycle tested. Design Options: Customizable in folding, sliding, multislide, stacking, and frameless. Aluminum, clad, wood, or all-glass profiles. ADA, interior and exterior weather-rated sill options. Custom glazing and 50 standard colors.
Scan or visit NanaWallConfigurator.com to generate BIM/CAD models, data, and details for your project.
NanaWall.com | 800 873 5673
2607ARP_02-11_TOC-PRV-RES.indd 9 2608ARP_NanaWallSystems_FP.indd 1
7/14/26 :57 AM ɐ30
26 27 17 29 30 28 29 30 28 07 . 2026 06 . 2026
13 7 14 13 17 18
resources, events & letters
16 8 15 10 26 19
17 9 16 11 27 20
5 4 18 10 21 12
7 5 19 11 23 19
11 6 14 12 24 14
12 7 13 13 25 17
21 23 24 27
28 29 30 28 29 30
08 . 2026 07 . 2026
3 13 13 14 18 17 17
resources NEW BOOK
From Paper Tube Emergency Shelters and his Nomadic Museum built with containers to the Swatch/Omega Campus and the Centre PompidouMetz, discover the altruistic practice of the Pritzker Prize–winning architect Shigeru Ban, who is lauded for his “curiosity, commitment, endless innovation, infallible eye, and acute sensibility.” Hardcover $200
4 17 17 16 20 27
5 5 18 18 21 21
7 7 19 19 23 23
events CONTINUING EDUCATION PLATFORM
Shigeru Ban: Complete Works 1985–Today (Extra Large) (Multilingual Edition) By Philip Jodidio & Shigeru Ban A valuable insight into the works and mind of Japanese architect Shigeru Ban. This monograph is a journey through the years and evolution of an architect who made a name for himself with true architectural marvels. From the early buildings deploying paper tubes as structural elements to houses that challenge as fundamental an idea as walls, like the Curtain Wall House in Tokyo and the Wall-Less House in Nagano’s countryside, this book explores the incredible works of this iconic architect.
7 16 16 15 19 26 26
11 11 14 14 24 24
7 12 12 13 17 25 25
17
SEPTEMBER 2026
08..2026 2026 09
7 7
18 18
19 22 20 21 24 24 21 23 23 25 25 27
13 16 13 16
4 4
5 5
7 7
11 11
7 7
3 3
17 16 19 17 14 18 17 18
12 12
17 17
17 26 25 28 17
The Architecture + Design Master Continuing Education Platform offers a wide range of AIAapproved courses covering the topics that professionals care about most. Here is a small sample of the courses currently available.
10. 2026 09 . 2026
6 3 11 13 18 18 26 28
7 7 12 16 19 21 27 25
11. 2026
Health/Safety/Welfare: Hospitality Market Sector Outlook 2026: Guest Experience, Brand Strategy & Design Trends Explore the latest trends, development activity, investment considerations, and design innovations shaping the U.S. commercial hospitality market through expert insights and real-world hospitality project examples. Credits: 1 AIA LU Health/Safety/Welfare: Designing the digital backbone of future-ready healthcare facilities Integrated technology infrastructure, robotics, AI, and smart systems are reshaping the design, construction, and operation of modern healthcare environments. Credits: 1 AIA LU|HSW ADA Awareness: Critical Missteps to Catch In Design Phase ADA compliance isn’t just a checklist—it’s a civil rights obligation that can expose design professionals to serious legal and financial risk when misunderstood. This session reveals some common pitfalls, real-world failures, and practical strategies to help architects and designers protect both their projects and their professional integrity. The Connected Campus Experience: Access to Modern Life & Learning Campuses are evolving into fully connected ecosystems where secure, mobile-first access shapes every moment of the student experience. In this session, discover how leading universities are unifying systems, integrating platforms, and delivering seamless access at scale—without compromising security or control.
8 4 13 17 20 22 28
7 5 14 16 21 23 29
3
8 7 19 17 22 24 31
9 11 18 18 23 25
OCTOBER 2026 10. 2026 5
6
13 6 16 7
4
5
6 3
7
12 8 13 7 14 8 15 9
5 7 10 12 17 17 27 1
12 5
17 10
23 18 18 19 13 20 14 21 19 24 25 11 12 17 17 18
26 19 27 20 21 22 23
17 27 28 29 31 26
11. 2026
5
6
13 16
4
5
6
7
12 13 14 15
1
12 17
18
19 20 21 23 24 25
17
26 27
17
ASLA ASLA 2026 Conference on Landscape Architecture Sept. 16-18 Los Angeles Convention Center asla.org/conference.aspx CERSAIE International Exhibition of Ceramic Tile and Bathroom Furnishings Sept. 21-25 Bologna, Italy cersaie.it
MetalCon Oct. 7-9 Orange County Convention Center Orlando, FL metalcon.com ASPE American Society of Plumbing Engineers 2026 Convention & Expo October 8-14 Oklahoma City, OK aspe.org HCD Healthcare Design Expo & Conference Oct. 17-20 Ernest N. Morial Convention Center New Orleans hcdexpo.com Greenbuild October 20-23 Javits Center, New York City informaconnect.com/greenbuild
archdesignmaster.com
10
ARCHITECTURAL PRODUCTS
2607ARP_02-11_TOC-PRV-RES.indd 10
07-08 . 2026
7/14/26
:57 AM
2608AR
2607ARP_02-11_TOC-PRV-RES.indd 11 2608ARP_Morin_FP.indd 1
7/14/26 :57 AM ɐ$0
product developments
OFFICE PODS & MODULAR SPACE DIVIDERS
Innovation in Office Space With employees spending more time in the office, companies must provide a variety of work spaces for focus, collaboration, and restoration. By Barbara Horwitz-Bennett, contributing writer
The pendulum of remote work is swinging back towards more time in the office. The latest JLL research, a 2026 Global Occupancy Planning Benchmarking Report, states that 70% of workers are coming to the office between three and five days a week with 62% of companies requiring fixed in-office days. Also illustrating this evolving trend, the percentage of employees coming to work three to four days per week jumped from 36% in 2025 to 55% in 2026. As more people physically return to the worplace, organizations are looking for ways to offer their employees more differentiated workspace. Office pods and mobile space dividers are key solutions enabling workplaces to make these adjustments. Not only are they generally easy to install, customize and reconfigure, but they strike that sought-after blend of privacy, quiet, and opportunity for collaboration.
A ROUND NOOK Striking a unique blend of openness and privacy, the PARCS Toguna Circle is an acoustically shielded, semi-open, room-within-a-room. Described as a hybrid between architecture and furniture, the 118 ⅞in. diameter lounge can host up to ten people for workshops or informal meetings. The partitions are nearly 60-in. tall and the interior space can be designed with benches, cushions, stools, tables, media furniture, and an optional media board with integrated monitor. Capacity for up to 10 people. Half-height, cushioned walls provide acoustic shielding & visual privacy without completely walling off the group. Freestanding modular unit can be easily relocated. Thinkspace, PARCS Toguna Circle thinkspace.com
A worker can pop into a booth for a private phone call, meet with a small team to hammer out the details of an assignment, or escape the noise and distraction of the office to get in some quiet, heads down work. Larger pods and modular space dividers accommodate groups, some as many as ten people, huddling together with a couple laptops or engaging in remote conference calls. Over the past few years, the functionality of the office pods have notably advanced. Better acoustic insulation, integrated ventilation systems, and smart lighting controls help create comfortable micro-environments that support extended use. Many models now include builtin power, video conferencing capabilities, and occupancy sensors, allowing seamless integration into digital workflows. By empowering employees to choose how and where they work best, companies can foster greater engagement, reduce distractions, and ultimately drive better outcomes from individuals and teams navigating the evolving demands of modern work.
AN ACCESSIBLE, ADJUSTABLE OFFICE POD
FRESH AIR AT 56 CFM
Winning Silver in the Best of NeoCon Awards 2026, Hushfree Work is a single-occupancy acoustic pod designed for focused tasks and online meetings. It comes standard with an electric height-adjustable desk and the spacious worksurface easily accommodates multiple monitors. Motion-activated ventilation and lighting run only when the pod is in use. Four power receptacles at the worksurface offer quick, easy power access. Adjustable LED lighting ensures clear, natural illumination for video calls. Zerothreshold entry provides easy wheelchair access.
Delivering Class A speech privacy performance and fresh air that helps people focus, the VRT’POD features a Panasonic-designed centrifugal fresh air system that provides airflow in the cabin of up to 56 cubic feet per minute (CFM) at a low rotation speed of 1200 revolutions per minute (RPM), keeping fan noise low. It provides a speech level reduction of up to 31 dB and reduces speech-band reverberation time to 0.05 seconds.
Electric height-adjustable desk. Motion-activated ventilation and lighting. Zero-threshold entry.
Continuous fresh air from 46 air changes per hour. High-volume airflow delivered quietly. Class A speech reduction of up to 31 dB. Soundbox USA, VRT’POD soundbox-sys.com
Haworth, Hushfree Work haworth.com
12
ARCHITECTURAL PRODUCTS
2607ARP_12-17_PRD.indd 12
07-08 . 2026
7/14/26
:
AM
product developments
EPDS & SENSORS TO OPTIMIZE SPACE USAGE The new line of Gradus smart, soundproof workstations includes the Gradus Focus, the Gradus Work, and the Gradus Huddle. The new product line refines the user experience to be frictionless: the smart pods are equipped with automatic, adaptive ventilation, versatile and video-optimized lighting themes, and industry-leading A-Class soundproofing. Integrated occupancy sensors collect anonymous usage data, which, together with Framery’s smart office solutions, helps organizations optimize their space usage and identify workspace needs. As a testament to its long-term sustainability mission, Framery was recently awarded the international EcoVadis Gold sustainability rating. Environmental Product Declarations (EPD) have also been prepared for the Gradus product line to support corporate carbon reporting. In addition, local production reduces the carbon footprint of logistics. Automatic adaptive ventilation & video-optimized lighting themes. Integrated occupancy sensors collect anonymous usage data to optimize space usage. Environmental Product Declarations (EPDs) available.
VALIDATED AS NEUROARCHITECTURAL Qyos soundproof booths are built with 40mm-thick PET panels and specialized acoustic glass, delivering Class-A voice reduction of up to 33 dB in all models. Booths have been scientifically validated as neuroarchitectural solutions by Valencia Polytechnic University (UPV) to maximize performance and wellbeing in collaborative spaces. The company prioritizes eco-friendly materials. The core structure is made from aluminum and 100% recycled PET plastic. Interior laminates contain zero formaldehyde.
Framery, Gradus Focus, the Gradus Work, and the Gradus Huddle framery.com
Class-A voice reduction of up to 33 dB. Offers relaxing audio proven to promote physiological restoration by improving cortical relaxation, reducing cognitive stress, and improving cardiovascular recovery. First industrial company in the world to achieve WELL v2 & LEED v4.1O+M certification. Actiu, Qyos actiu.com
NEW LIGHTWEIGHT STRUCTURE, DESIGNED TO EVOLVE Winner of the NeoCon Business Impact award, the Silen Space Gen 2 office pod differentiates itself with its re-engineered structure, modularity, and superior material-based acoustics. Built on an entirely new structural platform, the Space Gen 2 is designed to be upgraded and evolved over time, not replaced. The new architecture improves acoustic reliability, reduces installation variables, simplifies relocation, and supports retrofitting everything from screen mounts and sockets to additional accessories.
MAGNETIC, TOOL-FREE ASSEMBLY The modular Frames Acoustic Space Divider System offers unprecedented flexibility and acoustic comfort. Easily arrange and rearrange the lightweight, flippable wall modules with an innovative, tool-free Magnetic Locking Device. Create stunning privacy booths, focus areas, and multi-person meeting zones with this advanced 70mm hollow-core structure available in two distinct finishes: high-performance PET and luxurious, naturally sourced Virgin Wool.
New lightweight aluminum structure reduces total pod weight by up to 20% and integrated castors allow pod relocation in minutes. Certified premium sound reduction through smart material engineering, not white noise. Airflow is up to 2 times the typical office standards with a Boost mode that refreshes the entire air volume in seconds. Silen, Silen Space Gen 2 silen.com
Quickly install & reconfigure with patent-pending magnetic joiners. 100% Virgin Wool is renewable, compostable, certified to EU Ecolabel & Indoor Advantage Gold Premium PET offers Noise reduction coefficient (NRC) of 0.85 Luxxbox, Frames Acoustic Space Divider System luxxbox.com
07-08 . 2026
2607ARP_12-17_PRD.indd 13
ARCHITECTURAL PRODUCTS
13
7/14/26 6:5 AM
product developments
DAYLIGHTING
This Structural Commercial Skylight System Lives Between Unit and Fully Custom The skylight systems are unique, providing the versatility of a pre-assembled system with the daylighting impact of a large custom design.
Designed to bridge the gap between traditional unit skylights and fully custom skylight systems, the Continuous Vault skylight system provides a flexible option for daylighting large facilities such as warehouses, manufacturing plants, distribution centers and retail environments. As a type of structural skylight, the skylights can be configured for long, continuous daylighting runs across large roof areas.
Additional system features include:
The system’s vaulted shape helps capture and distribute natural daylight throughout the day, improving visual comfort while reducing reliance on electric lighting. Constructed with durable extruded aluminum framing and acrylic glazing, Continuous Vault systems are engineered for long-term performance and can be customized to meet specific project requirements. The systems are tested for air infiltration, water penetration, and structural integrity to deliver reliable protection against the elements. The Continuous Vault skylight systems are available in preassembled units from 27-in. to 87- in. wide, shipped in sections up to 20 ft. in length, while larger systems up to 123-in. wide can be assembled on-site. Manufactured in the United States, Kingspan Light + Air skylight systems use aluminum containing no less than 50% recycled content and are designed with consideration for Buy America and Build America (BABA) requirements, helping support project compliance across commercial construction markets. Kingspan Light + Air
Continuous Vault skylight system
Corrosion resistant aluminum framing members Single or double-glazed acrylic with Clear, White or Prismatic options Painted or anodized aluminum framing finishes available Integral guttering designed for effective water management Vaulted skylight shape enhances daylight distribution throughout the day Available with or without glazed vertical end walls Backed by a 10-year material and workmanship warranty
As a type of structural skylight, Continuous Vault skylights can be configured for long, continuous lengths to cover large spaces.
kingspanlightandair.us
14
ARCHITECTURAL PRODUCTS
2607ARP_12-17_PRD.indd 14
07-08 . 2026
7/14/26 6:5 AM
product developments
New & Notable from NeoCon 2026 Hundreds of companies—from industry leading to new and emerging—took over The MART in Chicago to showcase innovations in furniture, fabrics, flooring, and lighting. Those innovations range from improvements in functionality to advancements in materiality to upgrades in aesthetics. There are new forms of light and better, WELL-supporting circadian lighting. There are porcelain tiles designed to be touched and products that have earned Declare Red List Free labels. Acoustic materials have become stunningly beautiful surfaces or capable of offering new dimensions and integrations that allow acoustic surfaces to do more than manage sound. This curated collection of products contains some NeoCon award-winning solutions, some that captured our editors’ imaginations, and some that we overheard architects talking about on the flight home.
TRAPEZE SUSPENSION ARCHITECTURAL LIGHTING Trapeze is an architectural lighting system featuring a continuous, braided luminous flow that provides seamless 360-degree illumination without pixelation. Acting as both a functional luminaire and a sculptural design statement, it allows designers to bend and shape light into fluid, dynamic forms like waves, loops, or custom chandelier installations. Trapeze can be used in various fixture series such as the Trapeze Wave (creating cascading fluid waves) and Trapeze Pirouette Cascade with Canopy (where the refined canopy system delivers a clean ceiling plane and complete design freedom). PureEdge Lighting, Trapeze Suspension Architectural Lighting pureedgelighting.com
CUSHION ACOUSTIC WALL PANEL
3D ACOUSTIC PANELS
Winning Gold in the Acoustics and Privacy category, Cushion’s undulating PET felt panels wrap walls in softness and sound management. Verified as LBC Red List Free, with an NRC value of 0.85, and offered in multiple widths, the system can shift from intimate texture to sweeping architectural statements — bringing acoustic comfort to spaces of every scale, from quiet corners to airport terminals.
Winning Silver in the Acoustics and Privacy category at NeoCon 2026, SoundForm three-dimensional acoustic panels offer effective acoustic performance and a visually appealing surface available in three sculptural profile geometries—curved, rectangular, and V-shaped flutes. Optional integrated lighting (shown here) creates an interesting interplay of light and shadow.
Turf Design, Cushion Acoustic Wall Panel turf.design
Arktura, SoundForm 3D Acoustic Panels arktura.com
HERO RUBBER MADE WITH NIKE GRIND RESILIENT FLOORING Taking Gold in the Hard-Surface Flooring category at NeoCon 2026, and earning a Sustainability award, this high-performance resilient flooring includes Nike Grind rubber, which comes from manufacturing scrap and end-of-life footwear. This product contains zero tires, which means zero tire odor. It meets strict indoor air quality standards with Declare Red List Free labels, FloorScore certification, and verified third-party EPD, supporting healthier indoor environments. Mohawk Group, Hero Rubber Made with Nike Grind Resilient Flooring mohawkgroup.com
07-08 . 2026
2607ARP_12-17_PRD.indd 15
ARCHITECTURAL PRODUCTS
15
7/14/26 6:5 AM
product developments
PORCELAIN TILE COLLECTIONS WITH FEATHERSOFT TECHNOLOGY
ARCHITECTURAL GLASS WALL SYSTEM Picking up a Gold award in NeoCon’s Interior Products & Solutions category, ALUR Timberline pairs the refined look of wood with the durability of engineered aluminum. Instead of an applied skin or wrap, the high-definition wood grain appearance is created through a multi-step powder coating that permanently bonds the finish into the aluminum and is engineered to resist peeling, bubbling, and delamination as well as withstand exposure to moisture and UV. Closely matched wood veneer doors complete the system. ALUR, ALUR Timberline Architectural Glass Wall System alurwalls.com
Porcelain tile is the hardest and densest of all the ceramic products and now an innovative solution offers porcelain tile that feels soft. The new finish, FeatherSoft, delivers porcelain tile that remains as durable as ever, but feels different. The tile’s wet dynamic coefficient of friction (DCOF) is remarkably high meaning the softer feeling tile is not slippery when wet. This finish is currently available in three Crossville tile collections: Beljn (inspired by Belgian Bluestone), Sociale (including six natural stone looks), and Cleve (a sophisticated surface reminiscent of quartzite). AHF, Crossville Porcelain Tile Collections with FeatherSoft Technology crossville.com
USAI LIGHTING + WOODWORKS CEILING SYSTEMS Incorporating lighting into wooden ceiling systems is an increasingly popular design trend in a variety of applications. Committed to making that lighting integration consistent and perfect, USAI Lighting and Armstrong World Industries have teamed up to design and engineer flawless lighting solutions for WoodWorks ceilings. For example, the Grille Forte offers a solid wood ceiling element with notched backers for reinforced alignment and stability. The USAI snap-in mounting system enables the lights to slide in two directions for design flexibility. USAI & Armstrong WoodWorks Ceilings, Grille Forte usailighting.com
BIOS SKYVIEW TILE Recognized as the Gold award winner for Lighting Technology at NeoCon 2026, the SkyView tile is a groundbreaking circadian light that can deliver the targeted m-EDI of 250 lux on the vertical plane of the eye, as recommended by both the WELL building standard and RP-46-25 from the IES. BIOS Lighting, BIOS SkyView Tile bioslighting-skyview.com
16
ARCHITECTURAL PRODUCTS
2607ARP_12-17_PRD.indd 16
07-08 . 2026
7/14/26 1 :15 AM
product developments
NEWTON EDUCATION-FOCUSED FURNITURE COLLECTION The NeoCon 2026 Gold winner in the Furniture category, Newton is a collection of tables, desks, casegoods, and more designed to prioritize mobility, extreme durability, and customization. The furniture is made for students and teachers to move around and many tables and lecterns are height adjustable as well. Tables feature soft-touch urethane edges that are nearly indestructible and eco-friendly, made from plantbased soybean oil. There are over 60 vibrant colors to choose from making it easy to match school colors, branding, or create an inviting learning space. SurfaceWorks, Newton Education-Focused Furniture Collection surfaceworks.us
ALMA COLLECTION OF ACOUSTICAL ARCHITECTURAL WALL PANELS Created in collaboration with Mexican-born multidisciplinary designer Alfonso Verduzco and inspired by Mexico’s rich material heritage and the enduring relationship between material, craft, and space, the collection explores how the region’s cultural and architectural identity can be reinterpreted through a contemporary lens. For the inaugural launch, the ninepart series debuts with three carefully considered designs: Sagrado (embedding copper coins within charred Shou Sugi Ban ash wood), Sendero (incorporating natural lava stone), and Reflejo (utilizing raw obsidian fragments). Wood Veneer Hub, ALMA Collection of Acoustical Architectural Wall Panels thewoodveneerhub.com
TEXTURED LUMINOUS PANEL
MEDMASTER PILLOW OVER-BED HEALTHCARE LUMINIARE MedMaster Pillow is available in 2 x 2 and 2 x 4 sizes for over-bed applications with an optional tunable white feature. Its concave lens creates a smooth, natural gradient of light, while optical control aligns with industry standards. Unified Glare Rating values range from 10 to 14, well below the threshold of 19 required to achieve points for WELL certification under category L04: Electric Light Glare Control. This design protects visual comfort and supports patient relaxation and clinician accuracy. Integrated modes—ambient, exam, reading and night—provide flexibility. Kenall, MedMaster Pillow Over-Bed Healthcare Luminiare kenall.com
07-08 . 2026
2607ARP_12-17_PRD.indd 17
Solve a common challenge with traditional LED displays. The panels are visually intrusive when turned off, disrupting the carefully curated ambiance of a space. This issue is particularly pronounced in settings like hotel lobbies, art galleries, and retail locations. These spaces often invest significant effort into their design and ambiance, only to have it compromised when the display is not in use. The ArtMorph Grande textured luminous panel features over 200 exquisite texture collections designed for both visual and tactile experience. From wood and stone-inspired textures to custom patterns, our textured luminous panels blend seamlessly into any environment. CECOCECO, ArtMorph Grande Textured Luminous Panel cecoceco.com
ARCHITECTURAL PRODUCTS
17
7/14/26 6:5 AM
S PONSORED
Landscape Forms’ Studio 431 custom division contributed custom terraced playground seating, tiered benches and single benches that help anchor the park’s elevated play environment.
COMPANY:
Landscape Forms PROJECT:
CASE STUDY | Landscape Products
Jacksonville Riverfront Plaza
Jacksonville Riverfront Plaza LOCATION:
Jacksonville, FL, USA DESIGN TEAM:
Perkins&Will PRODUCT SPECS:
LANDSCAPE FORMS CUSTOM ELEMENTS: » Custom Terraced Playground seating » Custom Tiered Benches » Custom Single Benches LANDSCAPE FORMS STANDARD ELEMENTS: » Bola Bike Racks » Generation 50 Benches landscapeforms.com PHOTO CREDIT:
STUDIO PYG 18
ARCHITECTURAL PRODUCTS
2607ARP_18-19_ADV.indd 18
Set along the Northbank of the St. Johns River, Jacksonville Riverfront Plaza marks a new beginning for one of the city’s most prominent public sites. Once home to the Jacksonville Landing shopping center, the riverfront has been reimagined by Perkins&Will as an open, resilient and welcoming outdoor civic destination, reconnecting downtown to the water and preserving the sense of openness the community came to value after the Landing’s demolition. The park’s first phase brings together river views, broad swathes of green space, direct access to the Northbank Riverwalk and an elevated “destination” playground designed to bring together visitors and community members of all ages. With room for play, gathering, festivals, performances and quiet time along the river, Riverfront Plaza gives Jacksonville a new flexible public landscape shaped around connection and shared experience.
Landscape Forms’ Studio 431 custom division contributed custom terraced playground seating, tiered benches and single benches that help anchor the park’s elevated play environment. Crafted in warm wood and integrated elegantly into the playscape and plantings, the custom seating creates places for parents to linger, children to climb and rest, and visitors to take in the movement of the park from different vantage points. Standard Landscape Forms Generation 50 benches and Bola bike racks extend that invitation across the site, supporting comfort, access and daily use while echoing the warmth and durability of the custom elements. As the Riverfront Plaza continues to grow, Phase 1 establishes a strong framework and foundation for what comes next: a park that feels active, enduring and distinctly tied to its place, with custom elements built to meet the current energy and future ambitions of downtown Jacksonville. 07-08 . 2026
7/14/26 6:56 AM
2608AR
Custom seating by Landscape Forms’ Studio 431 shapes Jacksonville Riverfront Plaza with openness and intent, defining spaces for play, gathering, and pause while preserving views and connection to the river. Jacksonville Riverfront Plaza | Jacksonville, FL Custom Terraced Seating, Tiered Benches Photography by StudioPYG Landscape Forms | A Modern Craft Manufacturer
2607ARP_18-19_ADV.indd 19 2608ARP_LandscapeForms_CustomSeating_FP.indd 1
7/14/26 5:17 AM ɐ30
F E AT U R E
ADAPTIVE REUSE
RePLANTING THE SAN FRANCISCO FLOWER MARKET
20
ARCHITECTURAL PRODUCTS
2607ARP_20-31_FEA.indd 20
07-08 . 2026
7/14/26
:4 AM
F E AT U R E
ADAPTIVE REUSE
A century-old steel fabrication plant becomes the new LEED Gold-certified San Francisco Flower Market. By Jana Madsen, contributing writer
While the San Francisco Flower Market’s nearly 60-year-old former home in the city’s SoMa (South of Market) district held deep nostalgic and emotional significance, it was more a product of decades of incremental growth rather than a purpose-built design. When Los Angeles-based real estate investment trust Kilroy Realty Corporation wanted to develop the parcel of land where the market operated, they struck a deal. “Part of the agreement was relocating the Flower Market and providing them with a new facility,” explains Julie Jackson, Principal, , Jackson Liles Architecture, San Francisco.
Through the complete renovation of a dilapidated collection of historic warehouses at the base of Potrero Hill, Jackson Liles Architecture’s design reinvigorates the historical context into a vibrant San Francisco marketplace for the floral industry.
This provided the opportunity for the market to operate out of a space specifically designed to meet their needs with the best building materials and technologies available.
Jackson Liles Architecture was tagged for the design. “It was an honor to design the new home of the Flower Market because it is such a beloved San Francisco institution,” notes Jackson. The density of San Francisco limited options for relocating the facility. While several properties were evaluated, a 3.5-acre site in the Potrero Hill neighborhood best met the criteria. The former structural steel fabrication plant, originally operated by the Pacific Rolling Mill Co., had also grown organically from its origins circa 1910. “The original owner of the site built one structure, and then added another and then another. [The five buildings] were all built with different methods at different times adjacent to each other. They generally adhere to an L shape,” explains Brian Liles, Principal, AIA, Jackson Liles Architecture.
Photo credit: Eric Rorer Photography
07-08 . 2026
2607ARP_20-31_FEA.indd 21
ARCHITECTURAL PRODUCTS
21
7/14/26
:4 AM
F E AT U R E
ADAPTIVE REUSE
Converting a Steel Fabrication Plant
The original complex of buildings consisted of four open-sided sheds and a brick structure built in 1926 as the business office. The sheds were enclosed in the 1940s for use as warehouses when the property changed hands. With so many alterations over the buildings’ lifetime, only the exterior of the office was considered historically significant. To gain a better understanding of the property, LiDAR 3D laser scanning was necessary. “This building had nothing straight, nothing true, and nothing plumb. A column line over the length of the building would be out nine or ten inches,” recalls Liles. “The building had also settled as it was built on fill over alluvial bay mud with shallow old footings.” The challenges didn’t stop there. “What we were starting with was a building that had one layer of rusted, corroded, patched, old metal siding, not great windows or many windows at all. Some of the structures were physically separated on the interior or at different levels,” notes Jackson. A decision was made to remove the concrete slab and exterior but preserve as much of what remained as possible. “Even though their condition was very rough, there was a vision,” says Liles. “A new building that would’ve been the same shape and size would not have been nearly as interesting a project as this one. That’s a real credit to Kilroy’s vision—and the project team’s vision as a whole—to figure out a strategy for taking this set of great bones and turning it into a compelling market space.”
“When you’re walking through the building, because these structures were all built at different times, there’s a bit of a history of wood trusses, structural steel columns, steel trusses, and rivets. A structural engineer who knows about the history of structural fabrication could probably go through and lead a seminar.” —Julie Jackson, Principal, AIA LEED AP, Jackson Liles Architecture, San Francisco
Given the building’s age, deteriorated condition, and San Francisco’s high seismic risk, extensive structural upgrades were essential to safely repurpose the facility. Seismic improvements to the brick building included reinforced walls and roofs connected to the exterior walls with steel braces. A strengthened foundation was also added with a new concrete slab on grade. For the repurposed warehouse buildings, existing shallow footings were widened and tied together with grade beams to improve stability, while drilled micropiles were installed to provide additional support and reduce the risk of seismic settlement. Together, these upgrades transformed the aging structure into a resilient building capable of meeting modern building codes. “Now it’s operating as one seismically braced building for the purposes of how the building behaves, instead of five disparate, unconnected structures,” says Liles.
The project involved a topto-bottom renovation of the 124,000-sq.-ft warehouse structures, including seismic upgrades, the addition of high-performance mechanical systems, and resilient infrastructure to support the long-term viability of the Market.
The building exterior was removed, except for the wood roof deck. A highperformance building envelope clad in Morin corrugated metal siding in four custom shades of purple was installed. New energy-efficient glazing replaced all the existing windows, including the north-facing clerestories, which were retained to maximize daylighting throughout the market. The roof was insulated and outfitted with a 2,000-kilowatt photovoltaic system to improve the building’s energy performance, while rainwater harvested from a large portion of the roof is stored in a 30,000-gallon cistern for reuse in landscape irrigation and toilet/urinal flushing.
22
ARCHITECTURAL PRODUCTS
2607ARP_20-31_FEA.indd 22
Photos: Jackson Liles Architecture
The property lacked many building systems, requiring the complete installation of mechanical, fire protection, and electrical as part of the renovation. “We tried to integrate these systems in a way that is not obtrusive,” adds Liles.
07-08 . 2026
7/14/26
:4 AM
F E AT U R E
Truebeck Construction and GCI served as the general contractors for the San Francisco Flower Market project, transforming aging, dormant industrial warehouses into a vibrant, state-of-the-art facility with polished concrete floors, soaring ceilings, climate-controlled refrigeration systems, seismic reinforcements, and a second story mezzanine, loading dock, and parking garage.
Eric Rorer Photography David Maybury, Morin by Kingspan
ADAPTIVE REUSE
VERTEX N BIFACIAL DUAL GLASS MODULE
STANDING SEAM METAL ROOF
Trina Solar’s Vertex N sits at the top of current bifacial N-type panel technology, generating up to 605 watts at 22.4% efficiency. Multi-busbar construction improves light trapping and current collection, while a low temperature coefficient of -0.30% keeps output stable as conditions change. Its double-sided design adds up to 30% more energy from reflected light.
Morin's SWL-16-0 is a high-performance standing seam roof system designed to meet the demands of modern architectural applications. Featuring a clean, streamlined appearance and snap-lock seam design, the system delivers reliable weather resistance while accommodating straight and tapered configurations. Available in aluminum and galvalume, SWL-16-0 provides architects with extensive design flexibility for both new construction and adaptive reuse projects, combining long-term durability with refined architectural aesthetics.
Trina Solar, Vertex N morincorp.com
Morin by Kingspan, SWL-16-0 morincorp.com
EXTERIOR METAL PANELS
RAIN LOUVER
These exterior panels were coated in three shades of Sherwin-Williams Fluropan.
Powder coated in custom colors to match the exterior metal panels.
Morin’s C-37 exposed fastener panel combines the timeless appeal of corrugated metal with the durability and versatility required for contemporary architecture. Suitable for a wide range of exterior wall and roof applications, the profile creates pronounced shadow lines and visual texture that enhance façade expression. Available in an extensive selection of materials, finishes, and colors, the C-37 panel can also be perforated to support screening, ventilation, and creative design applications. Morin by Kingspan, C-37 morincorp.com
07-08 . 2026
2607ARP_20-31_FEA.indd 23
SherwinWilliams Fluropan sherwinwilliams.com
Greenheck’s Model EVH-501 wind-driven rain louver protects exterior wall intake and exhaust openings in applications where minimizing water penetration is critical. Designed with a drainable head, vertical rainresistant blades, and a 5-inch frame depth, it delivers exceptional protection against wind-driven rain while maintaining airflow performance. It is AMCA Licensed for Water Penetration, Air Performance, and Wind-Driven Rain in accordance with AMCA 500-L test standards. Greenheck, EVH-501 greenheck.com
ARCHITECTURAL PRODUCTS
23
7/14/26
:4 AM
F E AT U R E
ADAPTIVE REUSE
“There were a lot of things we couldn’t do. We couldn’t change the shape, the profile, or the volume, but we could make it easy to identify. We used the color and the pattern and some articulation on the exterior of the building to make it something that is easily identified and becomes the iconic face of the Flower Market. On the inside, we wanted the flowers to bring the color and the texture, so we made the interior a very quiet backdrop.” —Julie Jackson, Principal, AIA LEED AP, Jackson Liles Architecture, San Francisco
24
ARCHITECTURAL PRODUCTS
2607ARP_20-31_FEA.indd 24
07-08 . 2026
7/14/26
:4 AM
F E AT U R E
ADAPTIVE REUSE
“They have domed tops so the birds can’t land on them.” —Britney Caldwell, Electrical Designer, TEE
LOW BAY LUMINAIRE Used in the market hall to provide accurate color rendering.
The EnviroProv Low Bay (EPLB) Series combines sealed, durable construction with a choice of reflector/ refractor options, including high-impact acrylic/ polycarbonate reflector/refractors and diffusers, and high efficiency, spun aluminum reflectors. The clear thermoplastic lens includes high performance optics offering an industry-leading 25% uplight option for high vertical illumination for comfortable, high visibility, environments. Ideal for use in food processing, multipurpose rooms, and high ceiling retail/food court spaces. The SFFM project includes 123, 12” ,16” and 22” diameter EnviroPro Low Bay luminaires. Kenall Manufacturing kenall.com
WIRE MESH PARTITIONS & GATES Woven wire mesh panels, frames, and doors in a charcoal grey poly-epoxy powdercoat. WireCrafters wirecrafters.com
FLOOR DRAINS / HEAVY-DUTY AREA DRAINS
Photo credit: Sovann Muni Visal Lay and Angela Lai, Jackson Liles Architecture
Used on main floor near vendor stalls and general areas to drain water from fresh flowers.
07-08 . 2026
2607ARP_24-25_FEA_r1.indd 25
Designed for commercial membrane floor applications, the MIFAB F1100-C floor drain delivers reliable drainage performance while helping preserve the integrity of the waterproofing system. Its cast iron body features an integral anchor flange, membrane clamp with primary and secondary weepholes, and an adjustable satin-finished nickel bronze strainer, making it an ideal solution for commercial, institutional, healthcare, and mixed-use facilities. MIFAB, F1100-C
Engineered for demanding commercial membrane floor applications, the MIFAB F1320-C heavy-duty area drain combines durability with reliable drainage performance. Its cast iron body incorporates an integral anchor flange, membrane clamp with primary and secondary weepholes, and a 9-inch adjustable tractor grate designed to withstand heavy traffic in warehouses, mechanical rooms, parking structures, and other industrial environments. MIFAB, F1320-C Heavy Duty Area Drain mifab.com
ARCHITECTURAL PRODUCTS
25
8/25/26 10:14 AM
F E AT U R E
ADAPTIVE REUSE
Adding a Mezzanine “We really worked to try to do a number of things: one, preserve it as a reimagined light-industrial space for flowers and two, to add to it; we added a mezzanine over a part of the space,” notes Liles. This was possible because the steel fabrication plant was built with ceiling heights that are 40 ft. from floor to the bottom of the roof in some places. The addition of the second-story mezzanine increased the square footage from approximately 100,000 to 125,000 to fit all the vendors making the move from SoMa to the market’s new address at 901 16th Street. Jackson Liles Architecture carefully programmed the space to fit a wide variety of market businesses specializing in fresh cut flowers, green plants, as well as rocks, branches, pots, and other floral supplies. Approximately 25 vendors occupy the space in areas ranging from 500-sq.-ft. stalls to a 10,000-sq.-ft. wholesale shop. Unlike its former home, all the vendors are now under one roof. SF Flower Market, Inc., a 501(c)(3) nonprofit organization, runs the market out of its business office on the mezzanine, where it shares space with green plant vendors, multi-function spaces used for floral education, and a mechanical room.
Credit: Jackson Liles Architecture
Photo credit: ©Todd Dacquisto 2026tv
Floral professionals operating out of the market have access to bike lockers, shower facilities, and for those that need them, utility sinks, water, and state-of-theart high-bay refrigeration storage. The polished concrete main floor is punctuated by drains. “A flower market can be a messy business with lots of water, buckets, and flowers, so ample drainage is necessary. The ground floor houses all the cut flower vendors. We have at least a hundred floor drains,” adds Jackson. INSULATED ROLLING DOOR
The parking lot within the square site’s L-shaped building complex is now a 109,000-sq.-ft., two-story parking garage with 180 spaces including 29 EV-capable charging stalls and dedicated boxtruck loading zones. The market also features four dedicated loading docks, which is a significant improvement for vendors, who previously had to load and unload directly from the street at the former location.
Used at exterior loading dock & vendor cart areas.
The Thermiser Max Insulated Rolling Door (Model ESD30) is the premier solution for exterior openings requiring environmental separation. Designed to meet ASHRAE 90.1 and IECC air infiltration requirements, its patented perimeter sealing system and thermallybroken guides reduce air infiltration by 94% compared to standard coiling doors, lowering energy costs. Courtesy of Kenall Lighting
PARKING LUMINAIRE
Cookson Doors, Thermiser Max Insulated Rolling Door (Model ESD30) cooksondoor.com
SenScape SPG18 series is a sealed, low-profile luminaire for parking structures. The fixture’s slim, aesthetically-pleasing design provides the best lumen-per-watt and uplight combination available on the market, with Kenall’s trademark glare control. In addition, its IP65 rating protects SenScape from the ingress of dust, dirt, debris and water. SenScape includes a 12% uplight option, an 18% uplight option and a 100% downlight version. It features optional daylight harvesting, often highly desirable in parking garages. Unlike traditional edge-lighting, which compromises fixture efficiency as well as the control of thermals and uplight, SenScape’s back-lit design provides a low-profile engine without compromising fixture integrity. Kenall Manufacturing, SenScape SPG18 series kenall.com
26
ARCHITECTURAL PRODUCTS
2607ARP_20-31_FEA.indd 26
07-08 . 2026
7/14/26
:4 AM
F E AT U R E
GARAGE SCREEN (NOT PICTURED)
CUSTOM LIGHTING ⊲
Opus grille and louver panels represent the signature offerings of Grating Pacific’s Coda Architectural product lines. The Opus pattern is available in square or rectangular grid patterns in various spacing and main element bar depths to meet an array of open area to visual blocking product application needs. Galvanized and powder coat finishing allows for maximum corrosion resistance and the application of color.
Lindsley Lighting designed and produced a custom lighting solution for the garage lighting that created a wayfinding path to the main entry. Each 24-in. Constellation Canopy was configured with 3 Tule Surface Mount pendants in 24-in., 36-in. and 48-in. lengths. The canopies and Tule Surface Mounts were all powder coated in Chartreuse Sherbet powder coat, complementing the color scheme of the Flower Market. Each configuration produces over 3000 lumens.
OUTDOOR LUMINAIRE (NOT PICTURED) The Gardco PureForm round area (P20) boasts a sleek, low profile design that will complement any outdoor space. The ComfortEdge technology minimizes glare, making it an ideal lighting solution for pedestrian areas. In addition, P20 is available with 11 precision optic distribution types, ensuring that it meets all application requirements. With efficacies of up to 205 LPW and Interact compatibility, users can enjoy greater energy savings and control over their lighting.
Lindsley Lighting lindsleylighting.com
Photo credit: Craig Oty, The Engineering Enterprise
Coda Architectural by Grating Pacific, Opus grille and louver panels codaarchitectural.com
ADAPTIVE REUSE
Gardco, Gardco PureForm P20 genlyte.com/en-us/brands/gardco
Photo credit: Craig Oty, The Engineering Enterprise
SLIDING DOOR SYSTEM The Horton Profiler 2000B Belt Drive Sliding Door System features the industry’s smallest header, offering a sleek low-profile design ideal for modern commercial entrances. Engineered for easy operation, durability, and quiet performance, it supports non, partial, or full breakout configurations. Highquality construction and weather-sealed options make it perfect for hightraffic locations demanding reliability, security, and style. Available in a wide range of finishes for architectural compatibility. Horton Automatics hortondoors.com
OVERHEAD COILING DOOR Used at exterior loading dock & vendor cart area. Rolling Service Door (Model ESD10) provides security, durability, and reliable
protection, warrantied for up to 50,000 cycles. Custom-built to exact specifications, the ESD10 features coiling metal slats available in galvanized steel, stainless steel, or aluminum. It’s easily customizable with durable powder coat finishes, vision windows, and advanced safety features. Cookson Doors, Rolling Service Door (Model ESD10) cooksondoor.com
07-08 . 2026
2607ARP_20-31_FEA.indd 27
ARCHITECTURAL PRODUCTS
27
7/14/26 1 :26 AM
ADAPTIVE REUSE Photo credit: Sovann Muni Visal Lay and Angela Lai, Jackson Liles Architecture
F E AT U R E
PRISMATIC SKYLIGHT (NOT PICTURED) These skylights were installed on the historic brick section of the envelope.
The Sunoptics 800MD Signature Series Prismatic Polycarbonate Skylight delivers industry-leading 67% visible light transmission (VLT) with 100% diffusion, creating balanced, zero-energy daylight for high-bay environments. Designed to eliminate hot spots, glare, and UV exposure, the 800MD is Factory Mutual (FM) Approved for Very Severe Hail (VSH) impact performance, the highest industry rating. Sunoptics, Inc., 800MD Signature Series Prismatic Polycarbonate Skylight sunoptics.com
Illuminating the Market One of the most appreciated upgrades in the new market is the lighting. “[Kenall] EnviroPro luminaires were selected by the team for several key reasons. Their industrial form factor is well suited to the Flower Market’s large warehouse environment, while their high-performance optics provide excellent illumination of the space,” says Tim Haley, Specification Sales, Associated Lighting Representatives, Inc., Oakland, CA. Accurate color rendering is critical for floral design and now the flowers you purchase inside the market will have the same appearance when you step outside. “The [Kenall] luminaires were able to get us a TM-30 color fidelity of 92%. The other metric, gamut, defines how many of the colors are saturated. And the gamut for that product is 102. It pushed the color just beyond normal daylight, which was great for the flowers,” explains Craig Oty, CLD, IALD, Senior Lighting Designer, The Engineering Enterprise (TEE), Alameda, CA. Another chief consideration for the market lighting included appearance. “There were many other choices, but we thought it would be best to provide more of a historical look to match with the age of the buildings,” says Oty. Additionally, there was the inevitability that birds would find their way inside the market. “These fixtures have domed tops so the birds can’t land on them,” adds Britney Caldwell, Electrical Designer, TEE.
28
ARCHITECTURAL PRODUCTS
2607ARP_20-31_FEA.indd 28
New lighting controls are a boon for vendors too. “We have a lot of control zones for a space where we’d normally have maybe one or two,” notes Caldwell. Although the added complexity made the control system more challenging to design, it gave each vendor the flexibility to adjust the lighting above their stall. As Oty notes, “It’s not just switching, it’s dimmable.” The team relied on Wattstopper’s DLM. “[It] delivered a cost-effective, code-compliant lighting control solution, with a facility-friendly interface that simplifies operation and supports easy long-term maintenance,” says Haley.
Creating Visual Interest with Exterior Lightboxes The exterior is punctuated by what appears to be tall, thin frosted glass windows. “The lightboxes were primarily conceived to provide articulation along the 17th Street façade, which extends more than 400 ft. in length. Due to the programmatic requirement for large-scale refrigerated coolers, approximately 30 feet high, located directly against the exterior wall, windows could not be incorporated into this elevation,” explains Jackson. The architects developed the overall design concept in collaboration with Oty, creating a custom 12-in.deep lightbox system integrated behind a translucent Arcadia glass curtain wall. The installation features ten lightboxes, each 30-in. wide and 10-15-ft. tall, detailed to provide a uniform illuminated surface from dusk to dawn.
FAUX WINDOWS—A CLOSER LOOK
CURTAIN WALL This product was used to create the lightboxes.
This system delivers exceptional weather resistance with a 15 psf water penetration rating and thermal performance that meets today’s energy codes. A wide range of profile options including extended cover caps, sleek 4-sided Structural Silicone Glazing (SSG), and the ability to integrate canopies for CALGreen compliance. Arcadia, T500 Curtain Wall System arcadiainc.com
TRIPLE-SILVER LOW-E GLAZING This glass was used to create the lightboxes, and in the general storefront and clerestory windows.
Introduced in 2005, Solarban 70 glass was the world’s first triple-silver low-e glass. It offers a Visible Light Transmittance (VLT) of 64% and a Solar Heat Gain Coefficient (SHGC) of 0.27. Due to its clarity, solar control performance and low reflectivity, it has become the most commonly specified triple-silver low-e glass in the industry. Vitro Architectural Glass, Solarban70 vitroglazings.com
07-08 . 2026
7/14/26
:44 AM
2606AR
2607ARP_20-31_FEA.indd 29 2606ARP_BeldenBrick_FP.indd 1
7/14/26 :44 AM ɐ30
F E AT U R E
ADAPTIVE REUSE
LIGHTING CONTROL
“We took this unique assembly of structures and figured out how to knit them together as one and repurpose them as the Flower Market in a way that hopefully leverages some of their unique characteristics to create a memorable experience for people who visit.” —Brian Liles, Principal, AIA, Jackson Liles Architecture, San Francisco
Given that the building abuts the property line, careful consideration was given to limiting light spill. “The market sits at the bottom of a hill, and the residential [area] goes up the hill behind it. And then right across the street is a huge condo complex that was built less than five years ago. It wasn’t like we were right next to residential, but it was built up around it, so we didn’t want aimed lighting going the wrong direction and shining right into people’s windows,” says Caldwell. Exterior luminaires from Luminis were selected.
Designing a Safe, Glare-Free & CodeCompliant Parking Garage “The parking garage lighting goals were relatively straightforward: create a system that provided proper illumination throughout the large space while creating a sense of safety and security for the occupants. In addition, the lighting control system needed to meet Title 24 energy codes while staying within a tight budget,” notes Haley. Solutions from Kenall and Gardco were deployed with the same cautious approach. “We didn’t want any glare,” says Caldwell. “It’s as minimal an output as we needed. We tested it and actually dimmed them down a bit to not over-light the space.”
The new San Francisco Flower Market demonstrates how thoughtful architecture can honor history while embracing the future. Through the reimagining of a former steel fabrication plant, the project showcases a low-carbon approach to redevelopment, proving that sustainability and adaptive reuse can work hand in hand. Its environmental performance is equally impressive: the building is LEED Gold Certified (LEED v4 BD+C) and achieved the maximum number of points available under the LEED Optimize Energy Performance credit. Beyond its technical achievements, the market has quickly become more than a place of commerce; it is emerging as a new San Francisco landmark. Patrons are drawn not only by the flowers but by the architecture itself, finding moments of delight throughout market. “We’re really proud of it. People are finding their special places and Instagram moments in the space and loving it. The special things that we see as architects, other people are seeing as well,” reflects Jackson.
Wattstopper Digital Lighting Management (DLM) is the industry’s leading digital lighting control platform for networked applications, designed to simplify code-compliant design and installation. It features Plug n’ Go wired controls for quick, hasslefree setup, enabling fast installations with simplified wiring for consistent, repeatable projects, all on an industry-leading networked platform built for scalable and reliable control. Wattstopper legrand.us/wattstopper
PROJECT SPECS
Owner/Developer: Kilroy Realty Corporation Building Occupant: SF Flower Market, Inc. Architect: Jackson Liles Architecture General Contractors: GCI General Contractors (tenant improvement), Trubeck Construction (core & shell) Project/Construction Manager: Kilroy Realty Corporation Landscape: Fletcher Studio Civil Engineering: BKF Engineers Structural: KPFF Consulting Engineers Mechanical & Plumbing: Taylor Engineering Electrical: The Engineering Enterprise Lighting: The Engineering Enterprise Energy Consultant: Gabel Energy Acoustics: Salter LEED Consultant: Argento / Graham Waterproofing: Neumann Sloat Arnold Architects Historic Architect: Knapp Architects
“When you walk in there, particularly if you go early in the morning, it smells like the best combination of all the flowers in the world. It’s just so fragrant and beautiful. That is the result of a very high-performing envelope and very efficient mechanical systems, which are reusing a lot of the indoor air. It’s a great side effect.” —Brian Liles, Principal, AIA, Jackson Liles Architecture, San Francisco
Courtesy of Kenall Lighting
Lighting was also used to make the parking garage’s market entrance more identifiable. “The architect and Craig started to realize that the wayfinding was not very clear to get to the main door,” recalls Caldwell. “They selected lime green pendant lights for the walkways. It really draws people’s eyes towards the main entrance of the Flower Market.” The luminaires were custom designed by Martinez, CA-based Lindsley Lighting. “The varying cylinder lengths created a distinctive composition, and when paired with the architect’s bold lime green color selection, the installation provided a whimsical and memorable feature,” adds Haley.
A New Landmark
Provides dimming control and code compliance throughout the venue.
30
ARCHITECTURAL PRODUCTS
2607ARP_20-31_FEA.indd 30
07-08 . 2026
7/14/26
:44 AM
2608AR
Serious buildings. Serious performance. AzoCore enables window systems to reach lower U-factors, setting a new bar for fenestration.
PVC P O LYA M I D E 0.0
0.5
1.0
1.5
2.0
Photo credit: Eric Rorer Photography
Material thermal conductivity – Btu-in/(hr-oF-ft2)
azonintl.com | 800.788.5942
2607ARP_20-31_FEA.indd 31 2608ARP_AzonUSA_FP.indd 1
7/14/26 7:11 AM ɐ30
F E AT U R E
2202 0266 TTRRAADDEE SSHHOOW W PPRROODDUUCCTTSS
30+ Hot Products from AIA26 Expo This year creating resilience in the face of catastrophic events and AI tools making the practice of architecture more efficient reigned supreme. by Jeanette Fitzgerald-Pitts, Editor in Chief
32
ARCHITECTURAL PRODUCTS
2607ARP_32-41_TRL_tradeshow.indd 32
07-08 . 2026
7/14/26
:56 AM
2608AR
TAP. SET. TURN. Scan to see the NEW system in action!
HIGH-WIND PERFORMANCE. SEAMLESS DESIGN.
NEW PAVERLOC™ SYSTEM Hanover’s NEW PaverLoc™ System features a concealed locking mechanism that delivers a smooth, continuous paver surface appearance. • Provides wind uplift resistance of -165 psf with no factor of safety • Withstands winds up to 250 mph • Patented, user-friendly design is simple and intuitive • Quick installation - no specialized tools required • Easy paver removal for roof repairs or replacements • Paver strength is not compromised or altered Miami Dade County approval pending
2607ARP_32-41_TRL_tradeshow.indd 33 2608ARP_HanoverArchitecturalProducts_FP.indd 1
HANOVERPAVERS.COM > >
7/14/26 :56 AM ɐ30
F E AT U R E
2 02 6 T R A D E S H O W P R O D U C T S
MACHINE-ROOM-LESS ELEVATOR FULL SUITE OF IMPACT RATED WINDOWS & DOORS All Weather Architectural Aluminum has launched a complete line of Impact Rated windows and doors, which includes Series 6000 casement, fixed, and awning windows, Series 6200 horizontal sliding window-XO, OX, XOX, and Series 7000, Series 8100, and Series 8150 doors. Impact Rated products were specifically designed and engineered to meet the demanding requirements set forth in accordance with Miami Dade County, including the High Velocity Hurricane Zone (HVHZ). All Weather Architectural Aluminum, Series 6000, Series 6200, Series 7000, Series 8100, Series 8150 allweatheraa.com
Engineered for fast installation and long-term reliability, Symphony MRL is a trusted option for commercial and residential elevator installation company projects, and large-scale developments managed by a commercial elevator contractor or independent installation teams. It eliminates the need for a machine room, reduces construction complexity, and delivers clean, quiet, energy-efficient movement from day one. Symphony MRL is built around a compact traction system that fits directly into the hoistway, maximizing usable space and simplifying installation. Its optimized layout supports a wide range of building types and architectural constraints. Kohler Elevator, Symphony MRL Machine-Room-Less Elevator kohlerelevator.com
NON-COMBUSTIBLE METAL COMPOSITE MATERIAL The first non-combustible metal composite material for use in the United States is now available. In the past, if specs required a noncombustible product, MCM was not an option. The days of working with a limited palette are over. The core of ALPOLIC/NC-US passed the ASTM E136 combustibility test. The panel passed the NFPA 285 assembly test and is ASTEM E84 Class A rated. It has also been deemed suitable for buildings below 40 ft. from grade and suitable for buildings above 40 ft. from grade. This material is available in five stock colors (black, bone white, bronze, charcoal, and metallic silver) with more on the way. ALPOLIC, ALPOLIC/NC-US Metal Composite Material alpolic-americas.com
34
ARCHITECTURAL PRODUCTS
2607ARP_32-41_TRL_tradeshow.indd 34
PHOTO-REALISTIC WOOD-LOOK COMPOSITE DECKING Inspired by cedar and Brazilian hardwoods like ipe, Fiberon Novus is a fused composite decking that features a photo-realistic wood appearance. Advanced image capture technology delivers consistent color and patterns that do not repeat. A thermoset shell helps resist daily wear, fading, scratches, and dents while achieving a slip-resistant surface. Fiberon Novus is backed by a 50-year warranty. Manifest Collective, Fiberon Novus Wood-Look Composite Decking fiberondecking.com
07-08 . 2026
7/14/26
:56 AM
F E AT U R E
2 02 6 T R A D E S H O W P R O D U C T S
5G ENABLED IP VIDEO INTERCOM SYSTEMS ▶ The world’s first IP video intercom systems with integrated 5G connectivity enable cable-free door communication for multioccupancy residential buildings and large complexes. It comes with simplified installation, remote access management, and high-quality audio and video. Multiple access options include an RFID and QR code reader, Bluetooth connection, and a virtual keypad for entering PIN codes. The 7-in. ultra-bright touch display is individually configurable and can show the name directory as well as a welcome screen or branded tiles for shortcuts. Available in more than 50 colors and finishes. Assa Abloy, DoorBird 5G Enabled IP Video Intercom Systems assaabloy.com
NON-TOXIC FIRE INHIBITOR M-Fire Suppression is a non-toxic fire inhibitor that helps reduce fire risk early in the building process. This treatment provides added protection for exposed framing, while remaining safe for people, materials, and the environment. It effectively prevents ignition without harmful chemicals, ensuring both safety and sustainability. The product has been tested to meet some of the most rigorous, third-party standards for health and safety. We are the only UL GreenGuard Gold Certified fire inhibitor for job-site application and our product obtained a Class A Fire Approval in an ASTM Extended E84 (Half-hour Combustion Analysis). M-Fire Suppression mfiresuppression
LAP SIDING LOOK, FIBER CEMENT COMPOSITION VintageWood Smooth expands Nichiha’s best-selling fiber cement product line, VintageWood, replacing the rustic wood grain texture for a flat, modern finish architects have been asking for. The clean, grooved aesthetic and deep shadow lines resemble lap siding with a fiber cement composition that will not warp, rot, or require repainting. Featuring an integrated rainscreen system for moisture management, the cladding utilizes the Ultimate Clip System for simplified installation, which also delivers a high-wind load rating approval by Miami-Dade County. Nichiha, VintageWood Smooth nichiha.com
07-08 . 2026
2607ARP_32-41_TRL_tradeshow.indd 35
COMPOSITE INSULATION PANEL FOR STEEP-SLOPE ROOFS PAC-Shield CV is a ventilated composite insulation panel that includes a 4x8-ft. layer of closed-cell rigid polyisocyanurate, integrated solid wood spacers that create a standard 1-in. air gap, and a top layer of APA/ TECO-rated OSB or plywood. The venting system improves energy efficiency, prevents ice dams, extends the lifespan of a roof, and controls moisture in steep-slope roof systems. Recommended on steepslope applications of 3:12 or greater, this system can be used with a variety of finished roof assemblies, including all types and weights of metal roof systems. PAC-CLAD, PAC-Shield CV Roof Venting System pac-clad.com
ADVANCING CONCEALED FASTENER WALL PANEL PERFORMANCE The Matrix Series features a range of profiles with unique and bold box rib configurations, as well as flat panels with varying reveal widths. They can be integrated with most Matrix, Integrity, and Pulse panels and they have an interlocking joint with a concealed clip and fastener system. Available in heavy gauge galvalume, aluminum, zinc, stainless steel, and copper, these panels can be installed horizontally, vertically, diagonally, or as a soffit. Morin, Matrix MX-0 Concealed Fastener Rainscreen Wall Panel System morincorp.com
ARCHITECTURAL PRODUCTS
35
7/14/26
:56 AM
F E AT U R E
2 02 6 T R A D E S H O W P R O D U C T S
HIGH-STYLE COR-TEN STEEL WINDOWS M65 TB Cor-Ten steel represents an extremely refined stylistic choice, combining the natural quality of Cor-Ten steel with the minimalist beauty of Mogs 2 mm profiles. Originally used in restoration work, Cor-Ten steel is now appreciated in a variety of architectural contexts. The innovative thermal break system and the considerable thickness of the steel sheet (2 mm) guarantee the high mechanical and thermal insulation performance that characterize the entire Mogs series. Rayland, M65 TB Cor-Ten Steel Windows raylandwindows.com
WATERPROOF BELOW-GRADE APPLICATIONS
LARGER FIRE-RATED SHEATHING PANELS WITH PATENTED INTUMESCENCE The fire-rated sheathing panel with patented intumescence that significantly slows the spread of flames is now available in a larger 4-ft. × 10-ft. size. Firepoint proprietary sheathing provides up to 90 minutes of fire resistance when used in wall assemblies, exceeding code by 50% or more, to slow fire spread and give people critical time to protect lives and property. The larger panel size is ideal for tall-wall and multifamily construction, and compatible with roughly 80% of the market that relies on OSB sheathing. While achieving a Class A flame spread rating and listed for California WUI zones, the OSB is also engineered to withstand up to 6 months of weather exposure. Arclin, Firepoint 10-Foot OSB Fire-Rated Structural Sheathing Panels firepoint.arclin.com
36
ARCHITECTURAL PRODUCTS
2607ARP_32-41_TRL_tradeshow.indd 36
FIRE-RETARDANT-TREATED OSB PANELS LP BurnGuard FRT (Fire-Retardant-Treated) OSB is an OSB solution with the fire-retardant blended with the strands for protection through the thickness of the panel for consistent performance. LP BurnGuard meets extended (30-minute) ASTM E84 requirements and installs like regular OSB, so construction timelines aren’t affected. This fire-retardant-treated OSB is certified to meet the IBC and IRC definition of fireretardant-treated (FRT) wood structural panels “by other means during manufacture,” including the coderequired 1/8-in.cut gap. LP BurnGuard FRT OSB is approved for the same uses as FRT plywood in exterior walls of Type III construction, nonbearing partitions and nonbearing exterior walls of Type I and II construction, subfloor sheathing, and other interior applications where FRT wood sheathing is permitted by code. LP, LP BurnGuard FRT OSB lpcorp.com
TeraPROOF Pre-Applied V-SBS and H-SBS Membranes are modified-bitumen, heat-weldable membranes for waterproofing applications. Designed for use in below-grade waterproofing systems before the placement of concrete, they consist of polyester mat impregnated and coated with SBSmodified bitumen. The top is surfaced with fine mineral aggregate and the bottom surface is coated with an SBS-modified bitumen adhesive layer specifically formulated for torch-lap sealing applications with a polyolefin burn-off film. SUITABLE FOR THE FOLLOWING APPLICATIONS: 1. Vertical membrane 2. Horizontal membrane 3. Torch-applied reinforcement 4. Detail flashing and water stops 5. Horizontal substrate protection 6. Drainage and filter fabric Siplast, TeraPROOF Pre-Applied Solutions siplast.com
07-08 . 2026
7/14/26
:56 AM
F E AT U R E
2 02 6 T R A D E S H O W P R O D U C T S
UNIFORM & NATURAL GRAYING WOOD STAIN Natural wood cladding is rapidly gaining popularity due to its sustainable qualities and stunning visual appeal. The contemporary trend of incorporating gray and black color tones into wood designs is beautifully enhanced by Keim Lignosil Verano, which offers natural graying effects that can elevate the aesthetic of any commercial project. Our innovative penetrating mineral silicate formula provides breathable protection without forming a film, offering a unique mineral matte flat finish with natural pigments. This formula ensures a uniform “gray” appearance, allowing the wood to age naturally and uniformly. KEIM, Lignosil Verano Graying Wood Stain keim-usa.com
METAL LOOK, ACOUSTIC PERFORMANCE Created for modern interiors where aesthetics and acoustics are critical, the Moda Aeris panels bring together the company’s broad palette of architectural metals with sound-dampening capabilities. Representing an evolution of the Moda modular wall panel system, these panels feature precisely engineered micro-perforations paired with an integrated acoustic backer system to help absorb ambient noise, reduce echo and dampen reverberation. The micro-perforations are fine enough to preserve the visual continuity of the panel surface—from reflective metallic surfaces to textured patinas— allowing for acoustic performance to be incorporated into projects with design intent. A.Zahner Company, a brand of Armstrong World Industries, Moda Aeris Panels azahner.com
ARCHITECTURAL LED MULTIMEDIA DISPLAY
AUTOMATE A LEED V5 MULTI-ATTRIBUTE SCORE
Use metal fabric with integrated LEDs to deliver a controlled multimedia display— that’s GKD Mediamesh. The system combines stainless steel mesh with integrated LED light points for a robust, weather-resistant unit suitable for long-term outdoor applications. While clearly visible to passing traffic, the screens achieve a transparency of approximately 50%, meaning both a clear line of sight from inside the building looking out and defined image reproduction. With an exceptionally deep color palette and remarkable brilliance, Mediamesh technology is used to display large-format graphics, animations, video clips and real-time data feeds. As of 2024, GKD partnered with Expromo for new LED technology.
LEED v5 introduced a new scoring methodology for material selection. Manually tracking which certifications qualify and how many points each contributes takes hours. Material Hub now does that work automatically. For every product on the platform, we calculate an estimated Multi-Attribute Score for MR Credit: Building Product Selection & Procurement, mapped directly to the Common Materials Framework Criteria Areas. The score, contributing certifications, and a breakdown by Criteria Area appear on every product page and in your Schedules — no manual certification checking required. This can be an enormous time saver for your LEED v5 reporting needs.
GKD-USA, GKD Mediamesh Architectural LED Mesh Façade System gkdmetalfabrics.com
Acelab, LEED v5 Multi-Attribute Score from Material Hub acelabusa.com
07-08 . 2026
2607ARP_32-41_TRL_tradeshow.indd 37
ARCHITECTURAL PRODUCTS
37
7/14/26 12:1
M
F E AT U R E
2 02 6 T R A D E S H O W P R O D U C T S
FULLY INTEGRATED ROOFED DUMPSTER ENCLOSURE SYSTEM Municipalities across the U.S. are increasing requirements for roofs over dumpster enclosures. Stormwater runoff picks up contaminants from dumpsters, polluting local water sources. Dumpsters are required to have lids to prevent this, but this measure has proven insufficient. The plastic lids are prone to cracking and warping over time. Enclosure roof systems with gutters prevent rainwater from entering dumpsters, reducing run-off pollution and the development of mold and mildew. Covrit offers the only fully integrated roofed dumpster enclosure system. This complete system reduces installation time and requires no subcontractors compared to traditional CMU walls and steel fabricator-built roofs. Cityscapes, COVRIT Complete Roofed Enclosure System cityscapesinc.com
AI ASSISTANT IN ARCHICAD 29
SITE-SIZABLE SLOT DRAIN
The AI Assistant is built directly into Archicad 29 and Graphisoft MEP Designer to help architects learn faster, navigate documentation effortlessly, and interact with their model using natural language. Users can get answers to how-to questions about Archicad tools, workflows, and architectural concepts, inquire about selected building standards and regulations (starting with the UK), more regions to come, and select 2D and 3D elements in an Archicad model by describing what they need. (For example, saying “select all exterior walls higher than 3 m with concrete structural material.”) Users can also generate concept images directly from AI Assistant through a conversational, command line interface, then open those results in AI Visualizer 2.0.
For years, the Site-Sizable series has been a trusted resource for professionals who need to navigate the realities of the jobsite. Traditionally used to create wall-to-wall shower drainage with zero margin for error, this “field-adjustable” technology is expanding with new grate styles. The New Site-Sizable Slot Drain gives installers the ability to precisely cut and assemble a minimalist slot drain to exact site conditions. Offered in multiple length, width, height and outlet placement options, the linear drain comes in a selection of 11 finishes. The drain is compatible with traditional waterproofing methods and is ASME A112.6.3 certified and ADA compliant. Infinity Drain, Site-Sizable Slot Drain (S-SLOTAS) infinitydrain.com
Graphisoft, AI Assistant in Archicad 29 graphisoft.com
38
ARCHITECTURAL PRODUCTS
2607ARP_32-41_TRL_tradeshow.indd 38
07-08 . 2026
7/14/26
:56 AM
F E AT U R E
FIRE & EMBER-RESISTANT ROOF UNDERLAYMENT While most concrete and clay tile roof systems achieve the highest Class A fire rating, FYRATEK underlayment provides additional fire and ember resistance beneath the tiles, making it the preferred underlayment for tile roofs in very high wildlife-designated regions. The noncombustible foil surface is engineered to reflect heat and block burning embers from igniting the wood deck and the building structure.
2 02 6 T R A D E S H O W P R O D U C T S
WIND-READY PAVER SYSTEM Engineered for high-wind conditions, the PaverLoc System features a concealed locking mechanism that delivers a smooth, continuous surface appearance. PaverLoc provides wind uplift resistance of -165 psf with no factor of safety and withstands wind speeds up to 250 mph. The system is comprised of three components: the PaverLoc Paver, PaverLoc Pedestal, and PaverLoc Pin. Designed with ease of use in mind, PaverLoc is a straightforward, intuitive system that requires no specialized tools or complicated installation steps. Hanover Products, PaverLoc System hanoverpavers.com
Westlake, FYRATEK Roof Underlayment westlakeroyalbuildingproducts
FRONT SET STOREFRONT SYSTEM YKK AP’s family of storefront products is now more versatile with the addition of a 6-in. energy efficient front set product. The glass is set to the front to maximize energy performance, providing larger spans as well as an alternative to curtain wall in low to midrise applications. This solution offers excellent thermal performance with standard 1-in. insulating glass and new sill flashing enhances thermal performance by lining up the break with the profile breaks for equal heat transfer. ThermaBond Plus pour and de-bridged break is available for better thermal performance.
The OptiQ Offset Fixed/Projected Series Window is engineered to deliver high performance in a classic style. The ultra-thermal window is comprised of a single contiguous frame with a fixed lite on top and an offset operable vent or fixed lite underneath, giving the appearance of a single-hung window with easier operation, improved performance, and built-in thermal intelligence.
YKK AP, YES 60 TU Front Set Storefront System ykkap.com
Kawneer, OptiQ Offset Fixed/Projected Series Window kawneer.com
07-08 . 2026
2607ARP_32-41_TRL_tradeshow.indd 39
SINGLE-HUNG LOOK, SUPERIOR PERFORMANCE
ARCHITECTURAL PRODUCTS
39
7/14/26
:56 AM
F E AT U R E
2 02 6 T R A D E S H O W P R O D U C T S
AI-POWERED CODE COMPLIANCE PLATFORM Kestrel Labs unveiled the first AI-powered compliance platform built natively inside the Building Information Modeling (BIM) workflow, putting jurisdiction-specific building code compliance knowledge inside Autodesk Revit at the design stage. The Kestrel Platform includes three key features: Kestrel Compliance Analysis, Kestrel Compliance Chat, and the Kestrel Portal. With Kestrel Compliance Analysis, one click inside Revit runs a full compliance review in roughly 30 seconds and cites exact code sections when issues are found. Designers can get answers to project-specific compliance questions and supporting code sections with the Kestrel Compliance Chat. Kestrel Labs, Kestrel kestrellabs.com
HIGH-PERFORMANCE, PLANT-BASED, ZERO-VOC INTERIOR COATING
40
SLIDING DOOR FOR BEHAVIORAL HEALTH
BRING DAYLIGHT DEEPER INTO THE BUILDING
The latest addition to the Emerald line offers strong hide, durable finish performance and smooth application, designed to meet the demands of hightraffic residential interiors. The formulation supports consistent color expression across the full SherwinWilliams palette, from whites to highly saturated tones, with enhanced depth and clarity. Emerald Symmetry is formulated with zero VOCs and incorporates plantbased technology, aligning with growing demand for coatings that support indoor air quality while reducing environmental impact. The product is positioned to deliver a balance of durability, finish quality and more sustainable formulation in the premium segment.
This is the first sliding door system engineered specifically for behavioral health (BH) environments. It was developed in partnership with healthcare architects and facility personnel. The BH Slider addresses five core safety needs in BH environments: preventing patient self-harm, preventing harm to staff, eliminating opportunities for patients to barricade themselves inside a room, avoiding weaponization of door parts, and reducing the risk of IV line entanglement. Key features include: Anti-ligature construction, emergency access through flush hardware, override functionality, compliance with UL 1784, UL 325, ADA, FGI and Joint Commission standards, and a range of commercial finishes designed to support therapeutic environments.
Smaller commercial spaces—corridors, restrooms, nooks, and others—often suffer from lack of natural light because light from windows can’t reach them. The Brighten Up Series offers two different tubular daylighting devices to fit different applications and space sizes and fill them with natural light. . The 160 DS and 290 DS are 10-in. and 14-in. wide tubes, respectively, available in lengths up to 30-ft. The series includes two different sized domes, each of which integrates technologies to maximize the capture of sunlight, even in lower light conditions and geographies.
Sherwin-Williams, Emerald Symmetry HighPerformance, Low-VOC Interior Coating sherwin-williams.com
Horton Automatics, Behavioral Health (BH) Sliding Door System hortondoors.com
ARCHITECTURAL PRODUCTS
2607ARP_32-41_TRL_tradeshow.indd 40
Solatube, Brighten Up Skylight Series solatube.com
07-08 . 2026
7/14/26 12:26 M
F E AT U R E
2 02 6 T R A D E S H O W P R O D U C T S
REFINED SPANISH ALABASTER & 3000K LIGHT Spanish alabaster beads strung on an LED loop and draped over gleaming arms in an Aged Brass or Antique Nickel finish. The premium natural alabaster stone features unique veining and color variation. The 3000K chandelier provides 3200 lumens, 1346 delivered lumens, a CRI value of 90, and can be dimmed to 5% with 0-10V dimming. Note: this fixture exceeds 50 lbs. and must be installed using a U.L. listed outlet box approved for up to 75 lbs. Modern Forms, Parel Chandelier modernforms.com
THE ALTERNATIVE TO POUR STRIPS Remove double columns and eliminate concrete pour strips, exposed rebar, and expansion joints with one system. PS=Ø is an ICC Approved, ACI 318 Type 1 and Type 2 compliant mechanical rebar splice that can replace any traditional pour strip. By swapping costly expansion joints and traditional pour strips for a single grouted seam, PS=Ø delivers a clean structure with no leave-outs and no columns in the way. This solution enables longer curing periods without delaying the schedule–resulting in higher-quality concrete. Design stronger, stiffer structures, without restraint cracking, while allowing construction to continue faster and more safely than traditional methods allow.
Juno acoustical panels are setting a new standard of excellence in suspended ceiling systems. These panels provide a noise reduction coefficient (0.95 NRC) and solid ceiling attenuation class (30 CAC) in a single mineral fiber solution. Fully encapsulated edges deliver a premium edge appearance and durability both during and after installation. Juno creates a monolithic appearance with smooth, non-directional face finish.
PS=Ø, PS=Ø System (Zero Pour Strips System) pourstrip0.com
USG, Juno High-NRC Acoustic Panels 95/30 usg.com
07-08 . 2026
2607ARP_32-41_TRL_tradeshow.indd 41
SET A NEW STANDARD IN ACOUSTIC PANELS
ARCHITECTURAL PRODUCTS
41
7/14/26
:56 AM
new & improved
Bird-friendly, biophilic, and better guest room control. It’s a mashup and we’ve got it all here.
Architecture interacts with the natural environment and impacts the feelings and well-being of the people who occupy the built environment. In the past, the awareness of this tie between nature and building may have been less known, but today designers are not only aware of it, but equipped to do something about it. Bird-friendly glass is a prime example. Architects are also better equipped to support the well-being of the people inside their buildings. Connecting people with nature is a key objective of biophilic design and products that bring the forms and feelings of the natural world inside are solid solutions enhancing the biophilic design of a space. Finally, environmental control equates to better comfort in a space, this can be especially differentiating in a guest room. See the guest room control system that puts lights, shades, and temperature at their fingertips.
THE FINISH LINE Expanding its line of high-performance finishes, Linetec adds Copper Anodize and Bordeaux Anodize specialty finishes. The aluminum finish in the copper never patinas and remains shiny while the bourdeaux retains its dark burgundy appearance over time. The finishes pair well with layered colors and textures of biophilic wood, terracotta, stone and other metallic tones. The specialty finishes join Linetec’s line of standard anodized finish colors which include clear, champagne, black and four bronze tones. The finishes carry a Declare label and are Living Building Challenge Red List Free. Linetec Copper Anodize and Bordeaux Anodize specialty finishes linetec.com
FOR THE BIRDS Enhancing its Bird1st technology, Guardian Glass minimized the human visibility of its UV-reflective coating for optimized views and aesthetics. In applying the patterned UV-reflective coating to the exterior surface of the glass, the etchings are visible to birds and meet a Threat Factor of greater than 25. Because Bird1st UV incorporates a laminated interlayer on the second surface and absorbs more than 99% of UV light outside of the patterned areas, this falls outside the visible human spectrum. Consequently, architects can specify Bird1st UV to meet bird friendly code requirements and still present a unified glazing appearance across the façade.
Guardian Glass Bird1st UV guardianglass.com
42
ARCHITECTURAL PRODUCTS
2607ARP_42-47_NEW.indd 42
07-08 . 2026
7/14/26 1 :1 AM
new & improved
PREMIUM PANELS Presenting a carefully curated mix of patterns, hues, and textures, the extensive BORTE panel line offers three color groups totaling 47 hues, and a suite of edgebands, films, profiles and foil that coordinate with the panels. The premium panels are made from a medium-density fiberboard (MDF) core bonded with environmentally friendly glue and a high-performance polymer film. Trend-setting designs laminated on the surface and the backside are finished with a lowpressure melamine (LPM). The edgebands are available in PUR/EVA and Zero-joint edge types in widths of 22 mm, 41 mm, and 45 mm. LX Hausys BORTE lxhausys.com
BIOPHILIA AT ITS BEST Designed to create the feeling of strolling through an arboretum, 3form’s Arboretum collection features a thoughtfully curated mix of organic interlayers, digital print, and etched glass. In designing the panels, the manufacturer carefully evaluated scale, density, translucency, and repeat for the collection’s various patterns and materials. The result is a variety of organic interlayers, etched interpretations, and authenticlooking botanical images. Transmitting a feeling of sitting amongst plants, the panels are ideal for healthcare, education, hospitality, and workplace environments.
3form Arboretum 3form.com
07-08 . 2026
2607ARP_42-47_NEW.indd 43
ARCHITECTURAL PRODUCTS
43
7/14/26 1 :1 AM
new & improved
ACOUSTICAL LIGHTING Made with eco-friendly, biodegradable wool, the stylish and colorful Kurtain Line from Luxxbox delivers sound absorption and powerful LED output. Leveraging Linea technology, the system offers high performance acoustics and precise illumination. Available in 77 colors, the luminaire is available with multiple shielding options including ultra-low UGR <5 on direct louvered output, as well as direct diffused and indirect lensed. Luxxbox Kurtain Line luxxbox.com
PUSHING THE SUSTAINABILITY ENVELOPE Allsteel’s Evo series incorporates highly sustainable features including upcycled marine litter and carbon neutral options. Select models have been designed with SEAQUAL's upcycled marine litter. The material features a quilted infill structure with pillow-like channels that contour to the user’s natural back shape. A quilted “T” pattern backing highlights the chair’s inherent lumbar support, lending ergonomic comfort. Some models incorporate carbon neutral options offsetting each chair’s carbon footprint using third-party Verified Carbon Standard Credits. The collection also holds SCS Indoor Advantage Gold and BIFMA LEVEL 3 certifications. Allsteel Evo allsteeloffice.com
44
ARCHITECTURAL PRODUCTS
2607ARP_42-47_NEW.indd 44
07-08 . 2026
7/14/26 1 :1 AM
new & improved
CONVERTIBLE SOFA
NEXT LEVEL SHOWER HYGIENE Addressing a pain point of shower designs, which is the build-up of mold inside the showerhead, the ShowerClear showerhead delivers enhanced hygiene. Designed with a faceplate that clicks open, the water trapped inside of the showerhead can fully drain and fresh air can circulate to dry the channels and surface. The design also supports consistent water pressure without clogged filters or expensive replacement parts.
Winning the Business Impact award at Best of NeoCon 2026, the upscale Limousine sofa was designed by Brad Ascalon for furniture manufacturer DARRAN to offer a heightadjustable backrest that raises to provide acoustic and visual privacy when necessary. Balancing open sightlines with focused workspace, the high-back, channeltufted privacy screen provides a polite “Do Not Disturb” message when activated. Described as creating a microarchitectural dimmable sensory enclave where collaboration and deep work naturally overlap, this piece is suitable for corporate, hospitality, and educational settings.
DARRAN Limousine sofa darran.com
ShowerClear showerhead shopshowerclear.com
SELF-ADHERED ROOFING SYSTEM
Fully IP67-rated, delivering up to 26,000 lumens, an output increase of up to 80%.
Patent-pending technology allows electronics to be replaced with just a few screws, driving sustainability. Built on Acclaim Modular Systems platform, proudly assembled at our Los Angeles headquarters.
ColorDrive technology
ColorSync
digital calibration technology
W I R E L E S S
D M X
Powered by our ultra-reliable ColorDrive, ColorSync calibration, and Aria Wireless technologies.
ARCHITECTURAL PRODUCTS
07-08 . 2026 2608ARP_AcclaimLighting_13sq.indd 1
2607ARP_42-47_NEW.indd 45
H3
technology
S3
CoreSwap
V V
CertainTeed Flintlastic SA Cap CoolStar Ultra Self-Adhered Roofing System certainteed.com
Extreme Output. Zero Downtime.
E3
The Flintlastic SA Cap CoolStar Ultra brings Title 31 compliant, highly reflective, cool roof technology to its industry-leading self-adhered, lowslope roofing systems. A fire-resistant (FR) version of Flintlastic SA Cap CoolStar Ultra is also available for assemblies requiring high solar reflectivity in combination with a Class A fire rating and/or Class IV impact resistance. CertainTeed previously launched Flintlastic GTA CoolStar Ultra and Flintlastic GTA-FR CoolStar Ultra, offering contractors and building owners torch-down solutions that meet Los Angeles’ Title 31 Green Building Standards Code (T31). With this latest expansion, CertainTeed now extends CoolStar Ultra technology to customers who prefer self-adhered roofing systems, delivering greater installation flexibility while maintaining high solar reflectivity and longterm performance. These products are listed with the Cool Roof Rating Council (CRRC Product ID: 0668-0161 and 0668-0162).
Introducing Dyna Drum Gen 3
45 ɐ30
7/14/26 1 :11 AM
new & improved
PUT GUESTS IN CONTROL OF THEIR GUEST ROOM ENVIRONMENT Unite the control of the lighting, shading and temperature in guest rooms with intuitive and beautiful keypads, in-room tablets, or mobile apps. Guests can use these controls to adjust room ambiance, set lighting scenes, and control climate without leaving the bed.
Lutron myRoom XC system lutron.com
Uline
We provide quality shipping, packaging and industrial supplies to businesses across North America. From tape and tags to boxes and bubble, everything’s in stock. Order by 6 PM for same day shipping. Best service and selection – experience the difference. Please call 1-800-295-5510 or visit uline.com 46
ARCHITECTURAL PRODUCTS
2608ARP_Uline_12h .indd 1
2607ARP_42-47_NEW.indd 46
07-08 . 2026
ɐ$0
7/14/26 1 :11 AM
2608AR
FREE ONLINE CONTINUING EDUCATION Our online platform allows you to advance your skills and maintain your professional credentials with ease. Learn at your own pace, with on-demand access to our educational content at your convenience.
Access FREE courses, webinars & podcasts
Flexible, vف%-t v%٪ content
Designed by subject-matter EXPERTS
Credits APPROVED by AIA & IDCEC
DISCOVER emerging trends
Get ready to advance your expertise, earn
Explore the latest industry insights
continuing education credits, and apply
and techniques that will propel your
innovative ideas directly to your projects.
career forward.
Credits approved by:
2607ARP_42-47_NEW.indd 47 2608ARP_HouseAd_ArchDesignMaster_Dark_FP.indd 1
Earn AIA and IDCEC credits for free online
Explore Our Course Library
7/14/26 1 :11 AM ɐ30
Function
Replacing the Shredded Tropicana Field Roof in Record Time After Hurricane Milton tore apart the Tampa Bay Rays’ roof, an international team fast-tracked a complex PTFE reconstruction—delivering a stronger, more resilient stadium ahead of the 2026 season. By Barbara Horwitz-Bennett, contributing writer
The cable-supported, domed roof at Tropicana Field, home of the MLB’s Tampa Bay Rays, has grabbed headlines over the years for many reasons. Originally designed by the architecture firm HOK Sport (now Populous), in collaboration with Lescher & Mahoney Sports, and Criswell, Blizzard & Blouin Architects, it was recognized as the second-largest, cable-supported, domed roof in the world, when it opened in 1990. Covering six acres of land, it was smaller than only the roof at the Georgia Dome, which was the largest, until its demolition. Beyond its size, the roof is notable for its tilted shape. Sloped at 6.5 degrees, the structure makes a dramatic drop from 225 feet above second base to 85
48
ARCHITECTURAL PRODUCTS
2607ARP_46-53_FXN2.indd 48
feet above the centerfield wall. The angle reduced the interior volume, making it more cost-effective to cool through the Florida summers, and improved the roof's ability to withstand hurricanes. The aerodynamic shape allows fierce winds to glide up and over the structure and minimizes lift. The notable roof successfully withstood Florida weather for nearly 35 years. Then, in October 2024, Hurricane Milton hit Tampa Bay and its 100+ mph winds nearly ripped the entire roof off. That's where this story starts. Geiger Engineers evaluated the damage. They found the primary cable dome structure to be intact and serviceable. The secondary ponding cables, which
span under the outer fabric to limit the ponding of water on the surface, were damaged beyond repair. 18 of the dome's 24 fiberglass panels were destroyed. The team had to choose a replacement roofing membrane. “The original (Serge Ferrari PTFE) roof had successfully performed for nearly 35 years, providing confidence regarding long-term durability and behavior,” explains Eric Dahl, P.E., S.E., principal Geiger Engineers, Suffern, N.Y. “And it represented a replacement-in kind material with well-understood structural, optical, and fire resistance."
07-08 . 2026
7/14/26
:46 AM
READY TO BE REPLACED
The Original PTFE Membrane Roof Was 35-Years-Old Prior to Hurricane Milton’s destruction of the Tropicana Field roof in St. Petersburg, Fla., the original Serge Ferrari PTFE membrane roof had performed quite well for nearly 35 years. The roof had reached the end of its service life and while the original PTFE fiberglass membrane roof had retained the majority of its tensile strength, the aging process had significantly reduced the membrane’s tear strength and increased its brittleness. This made the fabric more prone to localized punctures and tears. It had been determined that the roof remained serviceable prior to the storm event, the aging membrane condition was a known concern and replacement was already under discussion.
Majestic_Aerials 509541716 iStock / Getty Images Plus
As it happened, Mother Nature sped up the roofing replacement process.
St. Petersburg skyline circa 2016
To Keep or Not to Keep
Hurricane Milton winds reached 110 mph and ripped 18 of the 24 PTFE fabric roof panels off the Tropicana Field dome.
In addition to the rooftop membranes, secondary ponding cables were damaged.
Another major question was determining if the undamaged fabric panels could remain in place, thus necessitating the procurement of only 18 new panels. Leaving the panels intact would deliver sizable material and cost savings. It would also offer some rain protection and shaded work areas for construction staging and recovery operations within the stadium interior. While it seemed like an attractive short-term solution, the absence of the adjacent membrane panels would significantly change the original pretensioned membrane behavior and load distribution, according to Dahl. “Without the stabilizing effects of the complete membrane system, the remaining panels were vulnerable to failure during future wind events,” he states. The decision was made to fully replace the roof with 24 new panels. Extensive evaluation revealed that the new tensioned fabric roof no longer needed the secondary ponding cables. The safe elimination of these elements simplified the roof reinstallation process and resulted in time and cost savings.
07-08 . 2026
2607ARP_46-53_FXN2.indd 49
ARCHITECTURAL PRODUCTS
49
7/14/26
:46 AM
ROOF DIAGRAMS
R7
Center Tension Ring
After Hurricane Milton, the primary cable dome structure was found to be intact and serviceable.
Tension Membrane Diagonal Cable Compression Struts
Ring A
Ridge Cable
Ring B
R1 Radial Catwalk
Concrete Ring
Ring C Existing Concrete Ring BM
D Ring Catwalk
Ring D
Concrete Column Hoop Tension Rings
Ponding Cables (Removed and not replaced)
The secondary ponding cables, which span under the outer fabric to limit the ponding of water on the surface, were damaged beyond repair. It was determined that these secondary ponding cables did not need to be replaced.
C Ring Catwalk
Ridge Cable B Ring Catwalk
A Ring Catwalk
This tensioned system is critical because it gives the roof its final form and distributes wind loads rather than concentrating stress at any single point.
Center Tension Ring
Creating a New Tensile Fabric Roof...Fast The roof fabric was required to be non-combustible (as defined by the Code) by the City of St. Petersburg Fire Marshall. Only PTFE-coated fiberglass fabrics meet this requirement. “We could have pursued a variance, there was no time to do so,” says Dahl. The new PTFE roof need to be reconstructed quickly in order to get the stadium reopened for the 2026 baseball season. The team specified Serge Ferrari’s newer Tenseo Xtrem GF 7000 system, a woven fiberglass fabric treated with PTFE Smart Deep Technology and sealed with a Pro Shield Max treatment, a fluorinated ethylene propylene (FEP) topcoat that gives the membrane its smooth, weather-resistant surface. “The smooth FEP surface allows rainwater to naturally wash away dirt over time, which is part of what supports the long-term aesthetic stability of the system,” says David Peragallo, Serge Ferrari's Senior Specification Manager for North America
50
ARCHITECTURAL PRODUCTS
2607ARP_46-53_FXN2.indd 50
Image courtesy of Geiger Engineers
Valley Cable
Nearly 45,000 square meters of membrane material were needed for the 24 roof panels. Each panel spans 330 ft. and weighs approximately 5,000 pounds. “Manufacturing was completed at Serge Ferrari Group’s facility in Germany before the material was shipped to Enclos Tensile Structures for panel fabrication and assembly,” says Peragallo. Climate considerations and safety standards have changed a lot in 35 years. According to Dahl, current building codes require higher 155 mph strength level (factored) wind. Geiger Engineers converted the original fastest-mile wind speed to the modern 3-second gust format and strength-level design basis. They demonstrated that the original design was equivalent to a 163 mph design wind—exceeding the current code requirement of 155 mph. This satisfied the local building authority and eliminated the need to strengthen the existing primary structure and exterior cladding for the roof replacement.
A worker removes one of the remaining fiberglass composite panels prior to replacing the roof with new tensile fabric.
07-08 . 2026
7/14/26
:46 AM
Each roof panel took approximately a week to install. This involved crews working on opposite sides of the structure to stretch out the panels to keep the loading balanced.
An Intricate Balancing Act The engineering team realized that the remaining installed panels would contract circumferentially as the other panels were removed, resulting in surface curvatures that would create unacceptably high warp stresses. “In order to maintain fabric stresses within permissible limits from wind loading during installation, temporary circumferential cable ties were introduced at the removed panel locations,” reports Dahl. “The temporary ties provided circumferential restraint at regular intervals along the ridge cables, reducing inward movement of the unsupported fabric edges until adjacent panels were installed.”
Photos courtesy of Geiger Engineers
It took six to seven days to install each panel. "Crews worked on opposite sides of the structure to maintain balanced loading throughout the process,” explains Allen Gadus, construction manager, Enclos Tensile Structures.
07-08 . 2026
2607ARP_46-53_FXN2.indd 51
Weather conditions also played a significant role as rain, lightning, and wind directly impacted safety and membrane handling during deployment.
ARCHITECTURAL PRODUCTS
51
7/14/26
:46 AM
A Visual Background for Baseball The color and light transmission of the new roof were also causes for concern. Where the original roof had a liner, the new roof was a single-layer, fiberglass composite membrane. The removal of the liner was expected to increase the amount of natural light that would fill the stadium during games. The team and the MLB wanted to be certain that it would not be difficult for players in the outfield to track the white baseball, in the air, across the bright white fiberglass roof. “The light transmission (and color) of the new roof fabric were not a Code or Building Department concern but were significant concerns of the Rays and MLB with respect to its potential impact on a player’s ability to track balls,” says Dahl.
“The membrane will react when exposed to UV light. So, UV will affect the membrane to achieve the right color. … The membrane will become transparent. Of course, it’s not totally transparent, because otherwise you will have too much light and too much sun in the building. That final color will give you the right balance between transparency and shading.” —David Peragallo, Assoc. , Serge Ferrari Group
The Hennessey AECOM-Hunt team had a daylight study performed for the variants of the candidate PTFE-coated fiberglass material that was available to meet the project’s schedule. This was submitted to the Rays and MLB with the result that the single skin (no liner) standard white product was approved. When first installed, the fabric panels have a beige color but they will fade to white over time. In an interview given to Fox 13 Tampa Bay, Peragallo explains, “The membrane will react when exposed to UV light. So, UV will affect the membrane to achieve the right color. … The membrane will become transparent. Of course, it’s not totally transparent, because otherwise you will have too much light and too much sun in the building. That final color will give you the right balance between transparency and shading.”
52
ARCHITECTURAL PRODUCTS
2607ARP_46-53_FXN2.indd 52
07-08 . 2026
7/14/26 1 :25 AM
Photo courtesy of Geiger Engineers
Tenseo Xtrem GF 7000 delivered the enhanced durability, waterproofing, weather resistance, and long-term aesthetic performance demanded by Tropicana Field.
As Good As New In addition to the manufacturing, fabrication and installation of the fiberglass composite membrane panels to rebuild the Tropicana Field roof, a number of other repairs and improvements were completed.
Artificial Field The Tropicana Field replacement project involved a new playing field, Shaw Sports Turf’s B1K Natural artificial surface system for 143,370 sq. ft.
High-Performance Textile Membrane Tenseo Xtrem GF 7000 delivers a unique combination of controlled light transmission, mechanical strength, long-term durability, fire safety, and aesthetic quality ideal for landmark buildings
Shaw Sports Turf B1K Natural shawsportsturf.com
A new B1K Natural artificial surface system from Shaw Sports Turf provides a brand new playing field. The system is enhanced with modern infill like coconut husks to better simulate natural grass performance and does exceptionally well with ball roll and ball rebound performance. In addition, new drywall went into the broadcast and media rooms, seats were repainted, slightly bent lighting structures were repaired, and electrical systems were replaced. New systems include new lighting, AV systems, netting, backstop, field seating, and flooring for the 360 walkway and Viva Deck in left field.
Serge Ferrari Tenseo Xtrem GF 7000 system with PTFE Smart Deep Technology and a Pro Shield Max sergeferrari.com
07-08 . 2026
2607ARP_46-53_FXN2.indd 53
ARCHITECTURAL PRODUCTS
53
7/14/26
:46 AM
The new structurally sound Tropicana Field PTFE fiberglass tensile roof, with enhanced hurricane resistance, was successfully installed just in time for the Tampa Bay Rays 2026 baseball season.
Lesson in Major Tensile Roof Restoration While challenging and difficult, the successful replacement of the fabric roof preserved a major cable dome structure and enabled the stadium to meet modern engineering expectations and operational requirements.
“A handful of outfielders caught balls under the new thinner and somewhat brighter roof on Sunday morning. Johnny DeLuca (MLB outfielder) said overall the conditions were ‘pretty similar to what it was’ before the October 2024 storm.” —Rays test out new roof, turf at repaired Trop and like what they see, Tampa Bay Times
The technical case study was written up and presented by Dahl and his colleagues at the Annual Symposium of the International Association for Shell and Spatial Structures.
Photos courtesy of Tracy Kailey/Enclos
“The experience provides valuable lessons for the future assessment, rehabilitation, and resilience planning of aging tensile membrane structures exposed to extreme environmental hazards,” he concludes.
54
ARCHITECTURAL PRODUCTS
2607ARP_46-53_FXN2.indd 54
07-08 . 2026
7/14/26
:46 AM
2406AR
THE PLACE WHERE PRODUCT SPECIFICATION BEGINS
N O V E M B E R - D E C E M B E R 2 0 2 3 // V O L 2 1 N O 6
A RCH-PROD U C T S .COM
product innovation awards Meet Our Winners This year nearly 80 products pushed the boundaries of what is possible in form, function, wellness & sustainability. Page 32f
Works with WELL This new IWBI-published directory makes it easier than ever to find solutions that support the features in the WELL Building Standard. Page 16f
COMPLIMENTARY SUBSCRIPTIONS
Bimonthly Magazine | Twice Weekly eNewsletters | Continuing Education
MAGAZINE AND eNEWSLETTERS arch-products.com/subscribe WEBSITE arch-products.com CONTINUING EDUCATION archdesignmaster.com
2607ARP_46-53_FXN2.indd 55 2406ARP_House_ComplimentarySubscription.indd 1
Scan Here to Subscribe to our FREE Magazine 7/14/26 :46 AM ɐ$0
specifier's solution
Hidden in Plain Sight Terrazzo floor access doors offer easy maintenance without the eyesore.
At the Alki Pump Station 38, tiles of the art installation titled Tracing Alki were installed on the access door, incorporating the hatch into the artwork and effectively camouflaging it.
A Seattle pump station, a Florida high-rise resort, and an Arizona residence with a backyard fantasyland would appear to have very few similarities. In each project, however, innovative thinking opened the door for unique approaches to concealing mechanical equipment. Seattle Public Utilities (SPU) recently completed construction on Alki Pump Station 38, which is essential for moving sewage and stormwater from the surrounding area to the treatment plant. According to SPU, the utility coordinated with the Office of Arts & Culture (ARTS) and worked with Artist Sarah Thompson Moore to install a piece of her artwork, constructed in tiles, around the pump station. The work of art, titled Tracing Alki, was inspired by a topographical map of Alki and seeks to engage visitors in the rich history of this wellloved site. The project required doors to allow access to mechanical equipment for maintenance, replacement and removal, and the goal was to camouflage the access doors within the art installation. The BILCO terrazzo doors offered an optimal solution. They are designed with a 1-inch fillable pan for field installation of architectural flooring materials, creating the opportunity for some of the artist’s tiles to be added to the doors.
56
ARCHITECTURAL PRODUCTS
2607ARP_56-57_SPS.indd 56
“There were limited manufacturers that could produce a hatch with an inlay pan for the concrete and tile artwork that was to be installed,’’ said Avery Reger, P.E., of Seattle Public Utilities. “Being able to extend the artwork on the hatches was important for the artist’s vision and hides them in plain sight without affecting the accessibility of the station.” St. Regis Longboat Key in Sarasota, Fla., features 69 private residential condos and a luxury hotel with 168 guest rooms on 18 beachfront acres. Water features abound throughout the property, including a saltwater lagoon, pool and spa for condo owners and a separate pool for hotel guests. The $800 million resort took three years to build. Infinity pools were installed in 26 luxury condos. The BILCO doors allow access to mechanical equipment while simultaneously concealing it. “We went with the BILCO hatch because it has an inlay option where you have a paver or tile placed on top of it,’’ said Pinar Harris, the architect for the project. “We wanted to have the functionality that we could access these spaces that are below the floor, but at the same time we didn’t want them to be eyesores. As an architect, I know they are there, but it’s not something people will be focusing on.”
26 luxury condos at the $800 million property, the St. Regis Longboat Key in Sarasota, Fla., have infinity pools. BILCO terrazzo doors were selected to provide access to the mechanical equipment, while simultaneously concealing it.
In Arizona, Red Rock Design Build built an elaborate backyard complete with a shark tank, lazy river, water slides and multiple pools. The overwhelming scope of the project required the involvement of consultants, mechanical and structural engineers, electricians, general contractors and landscapers. Rick Chafey, co-owner of Red Rock with Brett Blauvelt, said 16 access doors from BILCO allow access to the extensive equipment needed to facilitate water movement throughout the backyard fantasyland.
07-08 . 2026
7/14/26 5:15 AM
advertiser index Red Rock installed a synthetic lawn and small amounts of gravel atop the doors and they blend into the natural landscape. “We’ve used BILCO for dozens of projects,’’ Chafey said. “They have inherent qualities that make them ideal for projects with water features. We can get them in several sizes and the average service professional or owner can access equipment easily.” The terrazzo doors are especially suited for residential applications. They can be covered with hardwood, ceramic tile, granite, artificial turf and other flooring materials. The doors are precisely engineered with lift assistance to allow the user easy, one-hand
operation regardless of size, even with the flooring materials. They are also constructed with corrosion resistant materials, an important consideration in any application related to water flow management.
Acclaim Lighting
45
acclaimlighting.com Advance Lifts, Incorporated
“We like that a lot of times we can hide them on the floors and decking,’’ Chafey said. “We can load the top of those doors with similar materials to the decking around them. We’ve even poured epoxy and gravel around them or put turf on them to match the surrounding landscaping.”
57
AdvanceLifts.com AGS Inc.
6
agsshade.com Airolite Co.
4
airolite.com
Each project with BILCO’s terrazzo doors is unique, and all demonstrate the versatility, functionality and durability that make them an important part of the overall project plan.
Architectural Products
55
arch-products.com/subscribe Architecture + Design Master Continuing Education
47
archdesignmaster.com
16 access doors from BILCO allow access to the extensive equipment needed to facilitate water movement throughout the backyard fantasyland and blend into the natural landscape.
Armstrong World Industries
2-3
armstrong.com/acoustics Azon USA
31
azonintl.com Belden Brick Company
29
www.beldenbrick.com Bobrick Washroom Equipment, Inc.
59
bobrick.com/fino Bradley Company
5
bradleycorp.com/elvari Bradley Company
60
bradleycorp.com/euro-partitions Hanover Architectural Products
33
HanoverPavers.com Landscape Forms Inc
18-19
landscapeforms.com Morin
11
morincorp.com
DISAPPEARING DOCK LIFT
NanaWall Systems Inc
9
NanaWall.com Schweiss Doors
57
schweissdoors.com Uline
NOW YOU SEE IT NOW YOU DON’T AN ADVANCE DOCK LIFT IS THE ONLY EQUIPMENT THAT CAN SERVICE ALL TRUCKS. $ #! " # ! # # "!#
!
46
uline.com
" #! ! " # # "!# #! $ " " #
" "# " "!
1-800-THE-DOCK 07-08 . 2026 2408ARP_SchweissBiFold_19sq.indd 1
2607ARP_56-57_SPS.indd 57
2602ARP_AdvanceLifts_19sq.indd 1 ɐ30
ɐ30
ARCHITECTURAL PRODUCTS
57
7/14/26 1 :2 AM
last detail: architectural leader
Building Health, Not Just Hospitals Architect Emily McGee works at the intersection of architecture, public policy, clinical practice, and capital planning to improve healthcare access on a broad scale.
“The stakes are real. A poorly placed nurse Emily McGee, Associate station, a missed sight, , , , line in an emergency , is the senior room, or a corridor that director of planning for the Washington, D.C.confuses a patient with based healthcare real cognitive impairment estate firm Meadows can directly impact clini& Ohly. cal outcomes, staff burnout, infection rates, and patient safety,” says Emily McGee, Senior Director of Planning, Associate , , , , .
She then joined HOK’s Washington D.C. office and rose through the ranks to become an associate. Major projects included leading a design team through complex regulatory processes and community engagement cycles to help design a 136-bed hospital for Cedar Hill Regional Medical Center in D.C. She also worked closely with blind architect Chris Downey to design the sight impaired-friendly 410,000 sq.-ft. UPMC Vision and Rehabilitation Mercy Pavilion, also in D.C. This included the incorporation of braille floor plans, tactile toolkits, sound cues, and high-contrast wayfinding.
From Designer to Developer After 7 years, McGee moved over to the healthcare real estate development firm Meadows & Ohly to leverage her skills in a broader way. “I’m now in this unique position where I can influence health systems’ strategic decisions before a single line is drawn,” she states. McGee is now operating on a much broader scale to shape strategy and design. Together with her team
58
ARCHITECTURAL PRODUCTS
2607ARP_58-BC_LSD.indd 58
McGee worked with blind architect Chris Downey on the design of the UPMC Vision and Rehabilitation Mercy Pavilion in Washington, D.C.
she analyzes data sets such as population health statistics, social determinants, payer mix, drive times, demographic projections, and competitive saturation. This informs the firm’s ability to plan more effective and targeted healthcare access for communities. Case in point for Advent Health, a large health care service provider in Central Florida. In order to develop a well-informed strategic expansion plan, McGee’s team analyzed things like disease prevalence and social vulnerability indices. “My public health training helped me interpret this data through a population health lens and translate it into real estate strategy,” she explains. In lieu of a static report, the deliverable was a dynamic, scenario-based decision toolkit. McGee is finishing up a Master of Public Health degree at Johns Hopkins. As the only architect in the cohort studying environmental health, she has enjoyed the opportunity to interact with other kinds of professionals and dive into topics like exposure science and risk assessment. This education brings broader perspective and insight into her real estate planning projects. . She also served on the Academy of Architecture for Health and Scholarship Committee, as an AIA|AAH Fellowships & Scholarship NextGen Awards jurist
Photos courtesy of Meadows & Ohly
She witnessed the role architecture plays in community health during her time in Rwanda, on a Global Health Corps fellowship working with the Ministry of Health and MASS Design Group developing national healthcare design standards and leading medical planning. “Watching a building become the difference between care and no care for 300,000 people, and later serve as the country’s primary - treatment center, made it impossible to do anything else,” she says.
Photo courtesy of HOK
Architecture influences the way people work, live, and heal inside the built environment. This is an especially crucial concept in healthcare design.
Advent Health Surgery Center in Daytona Beach, Fla.
and as co-communications chair for Women in Healthcare DC. “What I’ve contributed is time, mentorship, and an architectural perspective in broader industry discussions. What I’ve gained is a strong, cross-disciplinary network and a wider lens on how healthcare operates,” she notes. “It’s made me a better practitioner and given me a clearer sense of where architecture fits into larger systems.” — Barbara Horwitz-Bennett, contributing writer
07-08 . 2026
7/14/26 7:1 AM
2608AR
more products. same premium design.
Crafted from satin-finish stainless steel with seamless construction, precise edges, and concealed hardware, Fino washroom accessories achieve a refined balance between form and function. From towel and waste units to toilet seat cover dispensers and sanitary disposal solutions, each piece works together to create a cohesive, elevated experience. Explore the full Fino Collection at IVIYPJR JVT Ä UV.
2026 Bobrick Washroom Equipment, Inc. All rights reserved.
2607ARP_58-BC_LSD.indd 59 2608ARP_BobrickWashroomEquipment_FP.indd 1
7/14/26 5:15 AM ɐ30
Euro Partitions
Tempered Glass
Phenolic LT
Skyline and Lucent Series
Highrise, Float and Loft Series
Designed to Amaze. Built to Perform. Bradley’s exclusive collection of Euro Partitions bring a modern sensibility to commercial washrooms, combining precision engineering with sophisticated design. Clean lines, beautiful materials, and seamless construction create cohesive welcoming spaces. For an elevated experience, Euro Partitions offer a solution that’s as beautiful as it is intentional. Commercial Washrooms. Brought to Life.
2607ARP_58-BC_LSD.indd 60 2608ARP_BradleyCompany_EuroSkyline_FP.indd 1
bradleycorp.com/euro-partitions
7/14/26 5:15 AM ɐ30