OUTSTANDING DESIGNS | COMMON AREAS
WALLED LAKE WESTERN HIGH SCHOOL, ACADEMIC ADDITION Commerce Township, Michigan
W
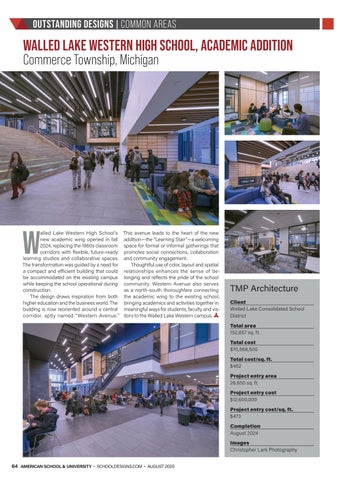
alled Lake Western High School’s new academic wing opened in fall 2024, replacing the 1960s classroom corridors with flexible, future-ready learning studios and collaborative spaces. The transformation was guided by a need for a compact and efficient building that could be accommodated on the existing campus while keeping the school operational during construction. The design draws inspiration from both higher education and the business world. The building is now reoriented around a central corridor, aptly named “Western Avenue.”
This avenue leads to the heart of the new addition—the “Learning Stair”—a welcoming space for formal or informal gatherings that promotes social connections, collaboration and community engagement. Thoughtful use of color, layout and spatial relationships enhances the sense of belonging and reflects the pride of the school community. Western Avenue also serves as a north-south thoroughfare connecting the academic wing to the existing school, bringing academics and activities together in meaningful ways for students, faculty and visitors to the Walled Lake Western campus.
TMP Architecture Client Walled Lake Consolidated School District Total area 152,657 sq. ft. Total cost $70,568,500 Total cost/sq. ft. $462 Project entry area 26,650 sq. ft. Project entry cost $12,600,000 Project entry cost/sq. ft. $473 Completion August 2024 Images Christopher Lark Photography
64 AMERICAN SCHOOL & UNIVERSITY • SCHOOLDESIGNS.COM • AUGUST 2025
08eis17.indd 64
7/22/2025 4:27:58 PM