NESTLED
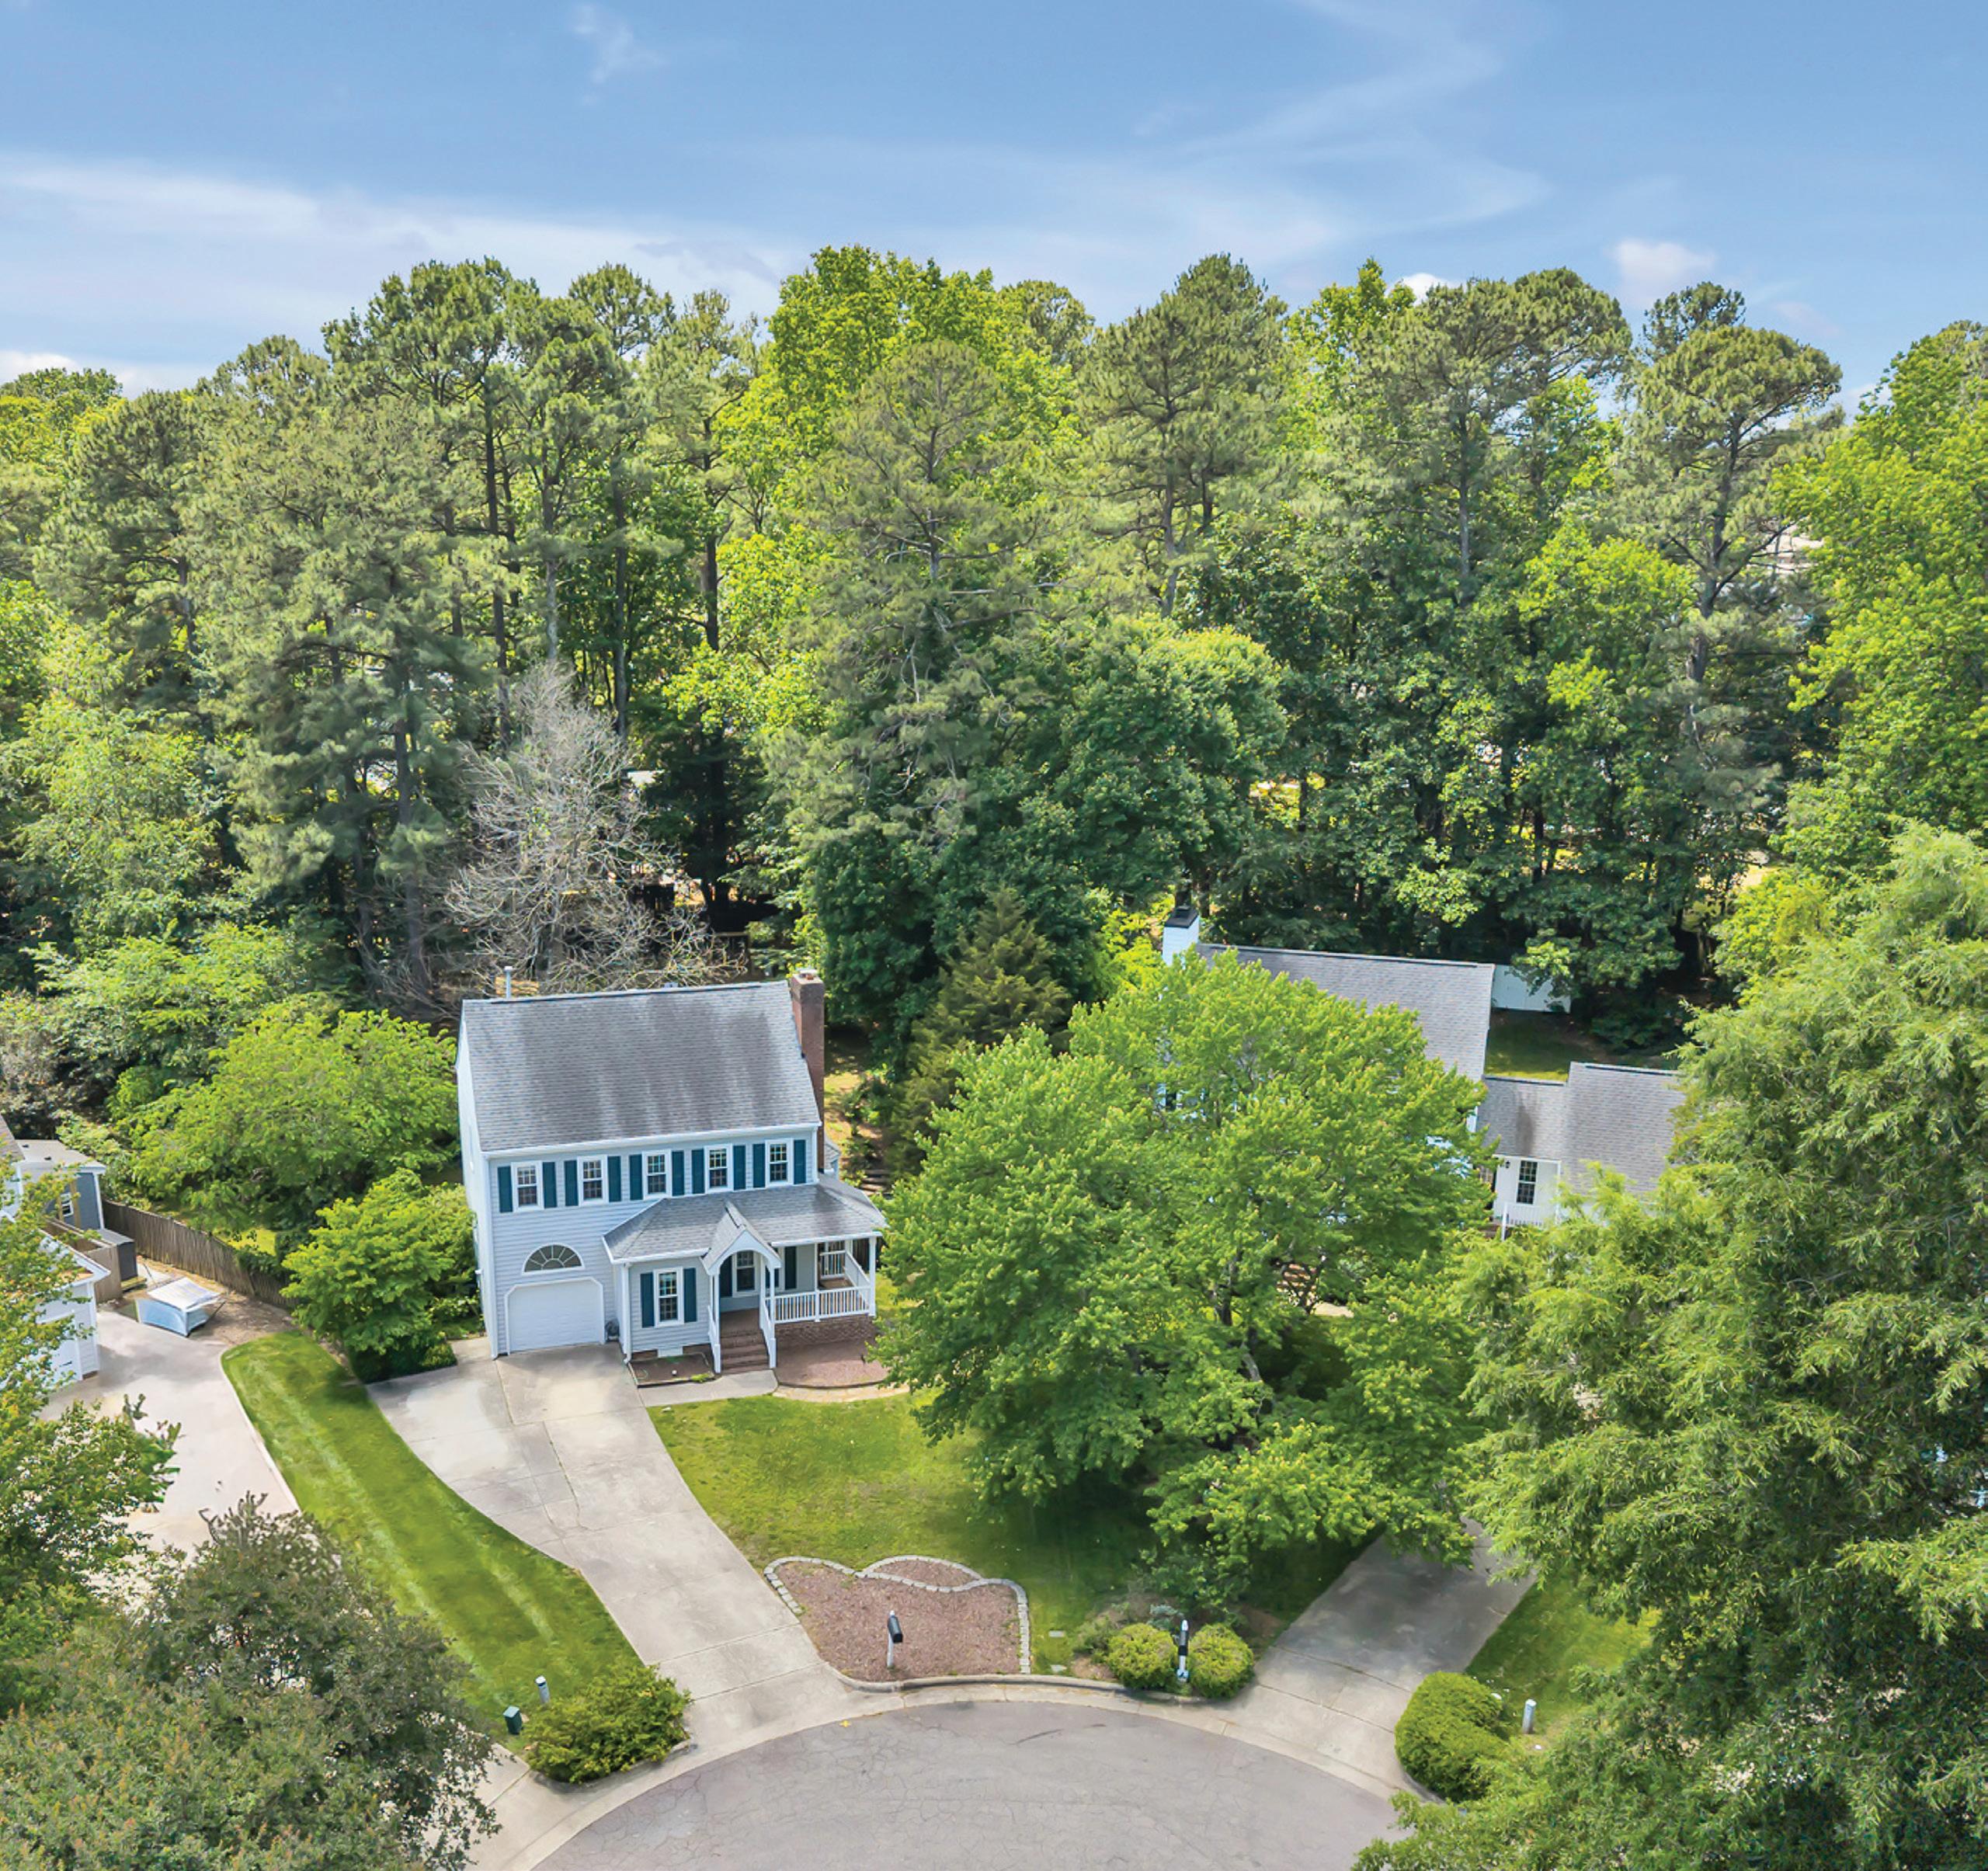
TTucked away at the end of a quiet cul-de-sac in highly desirable Salem Woods, this charming North Raleigh home offers timeless curb appeal with a welcoming covered front porch, mature trees, and a peaceful, private setting. The location combines the tranquility of an established neighborhood with easy access to shopping, dining, parks, and major commuter routes, making everyday convenience feel effortlessly close while still enjoying a quiet residential atmosphere.
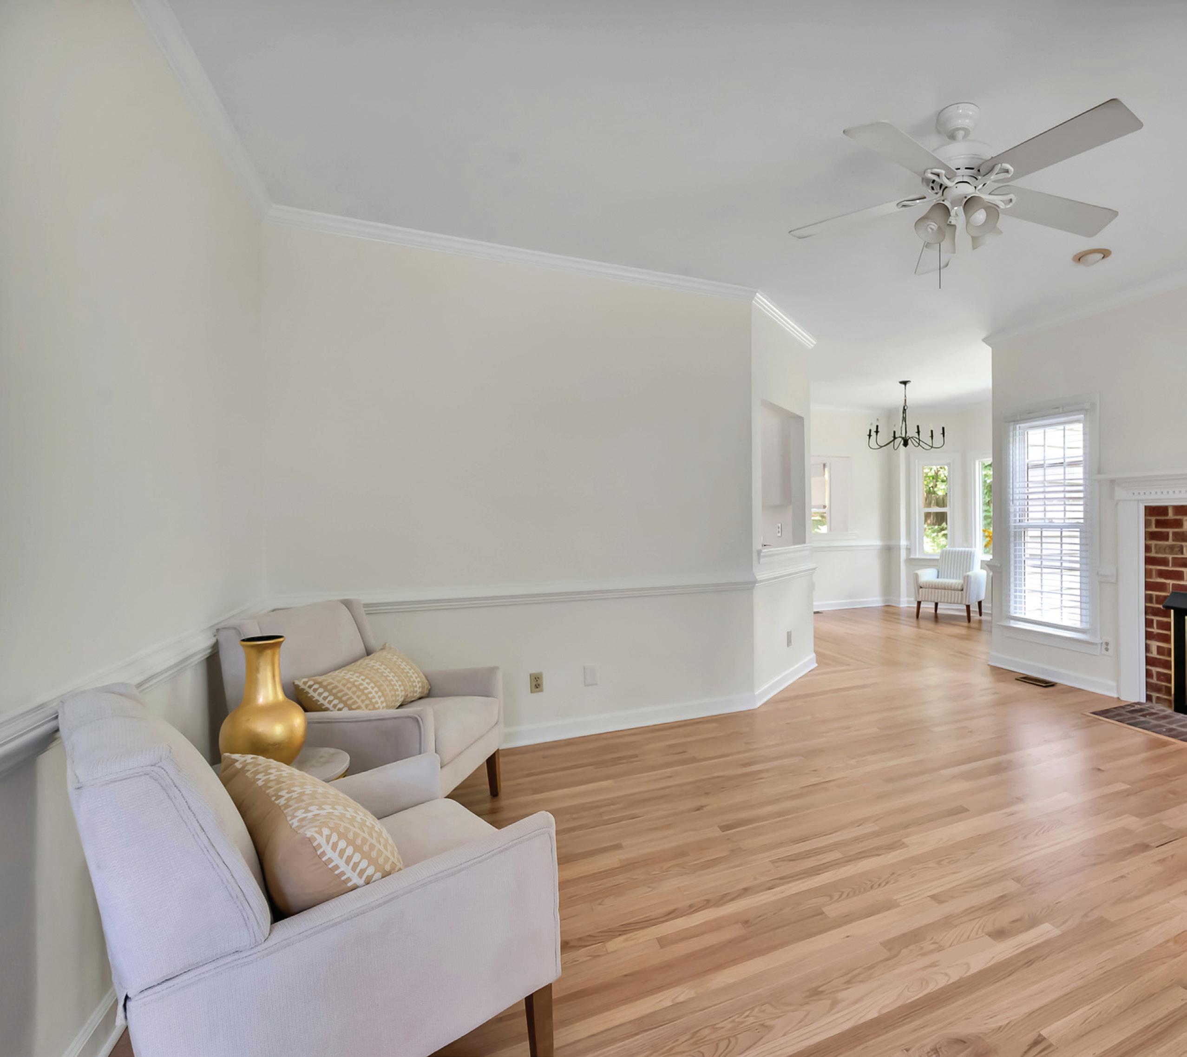
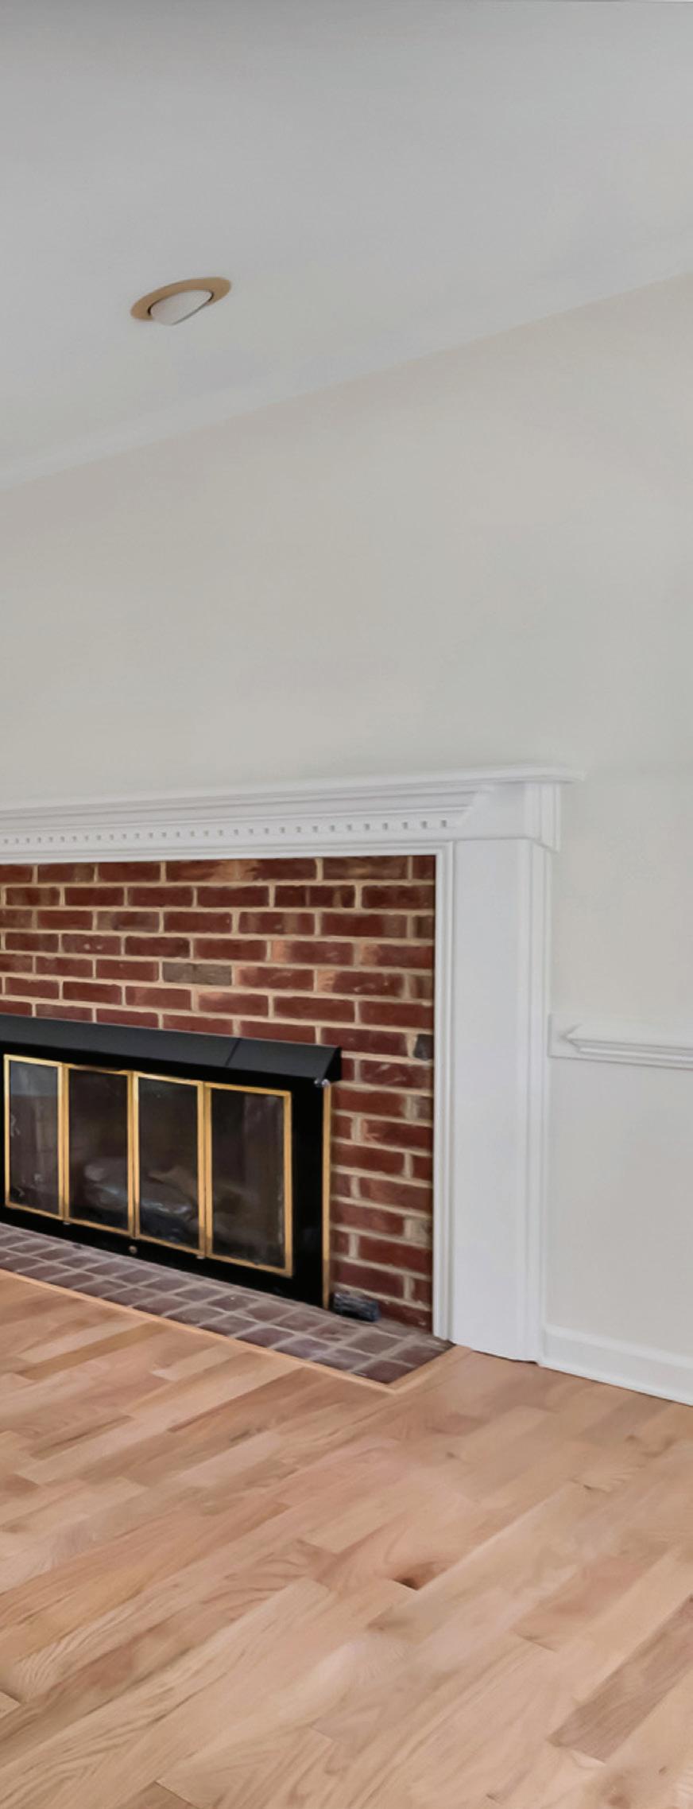
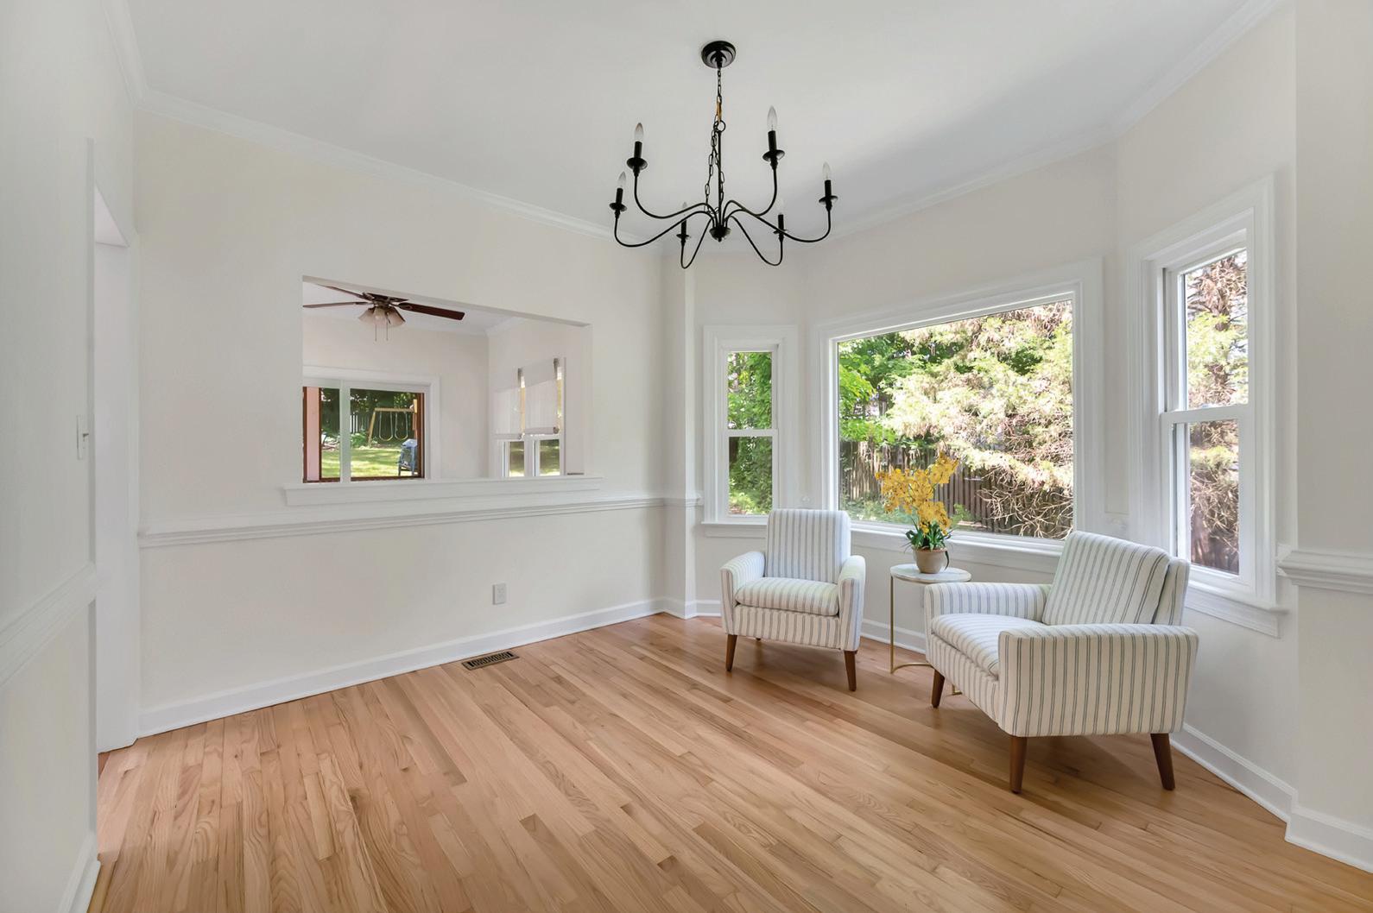
Inside, the freshly updated interior feels bright, open, and inviting. Refinished hardwood floors, fresh paint, and abundant natural light enhance the spacious living room, where a classic brick fireplace creates a warm focal point for gathering and relaxing. The adjoining dinng room is
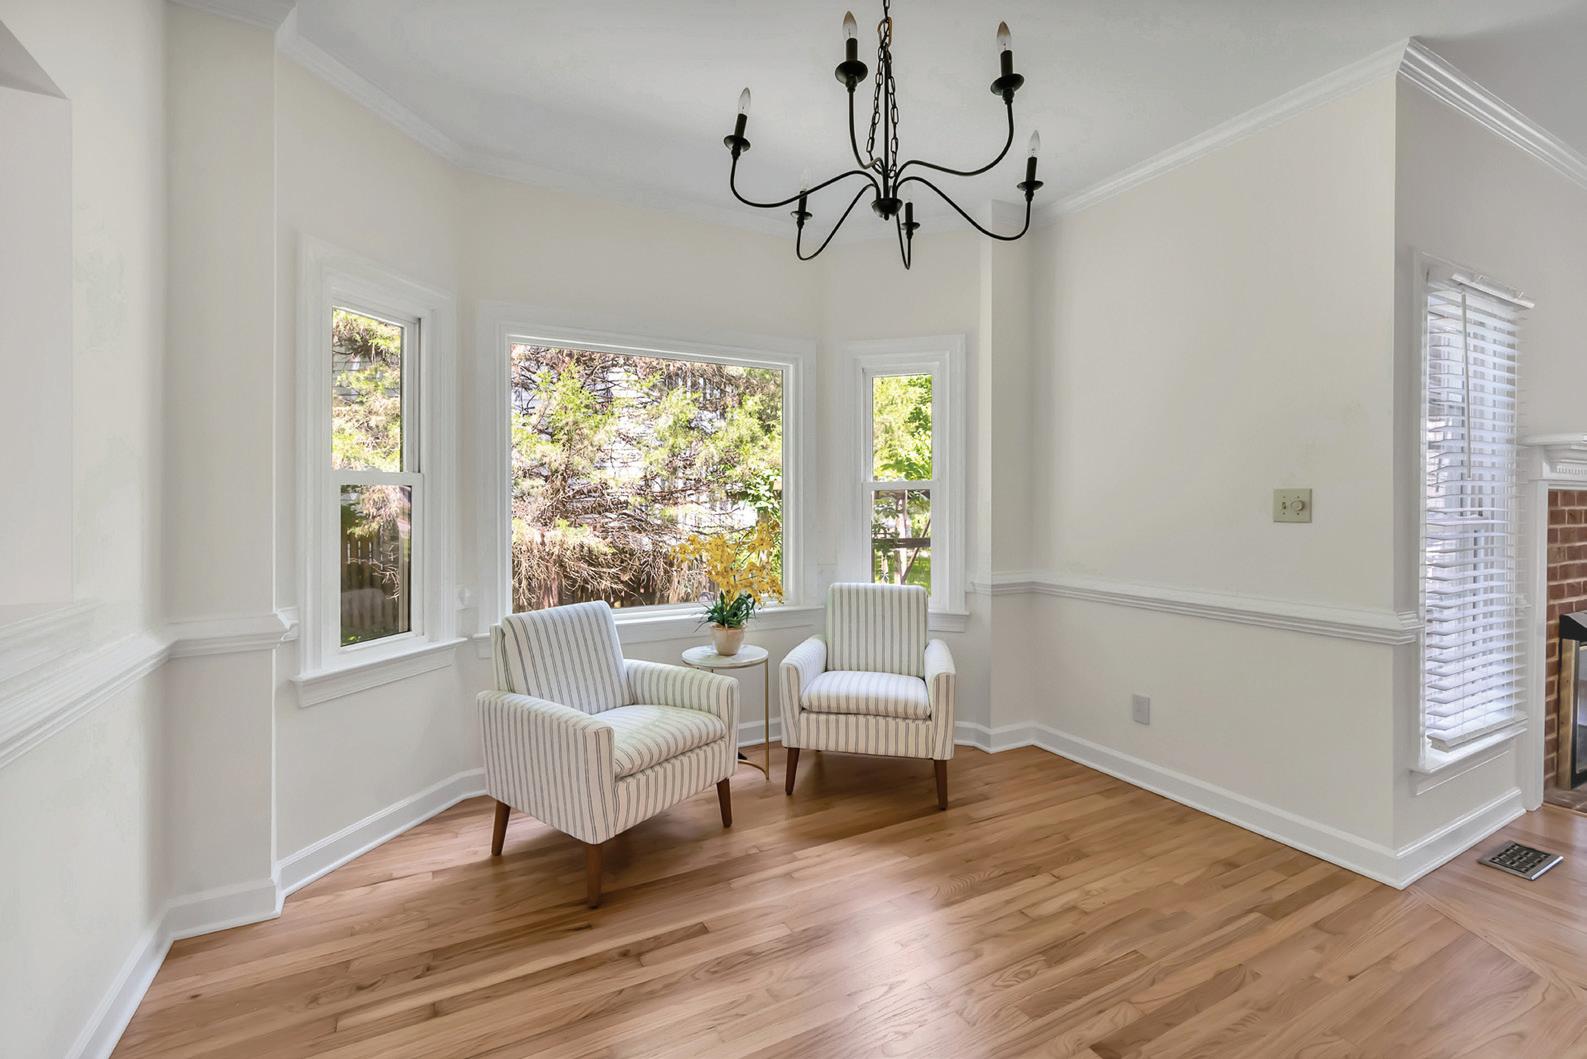
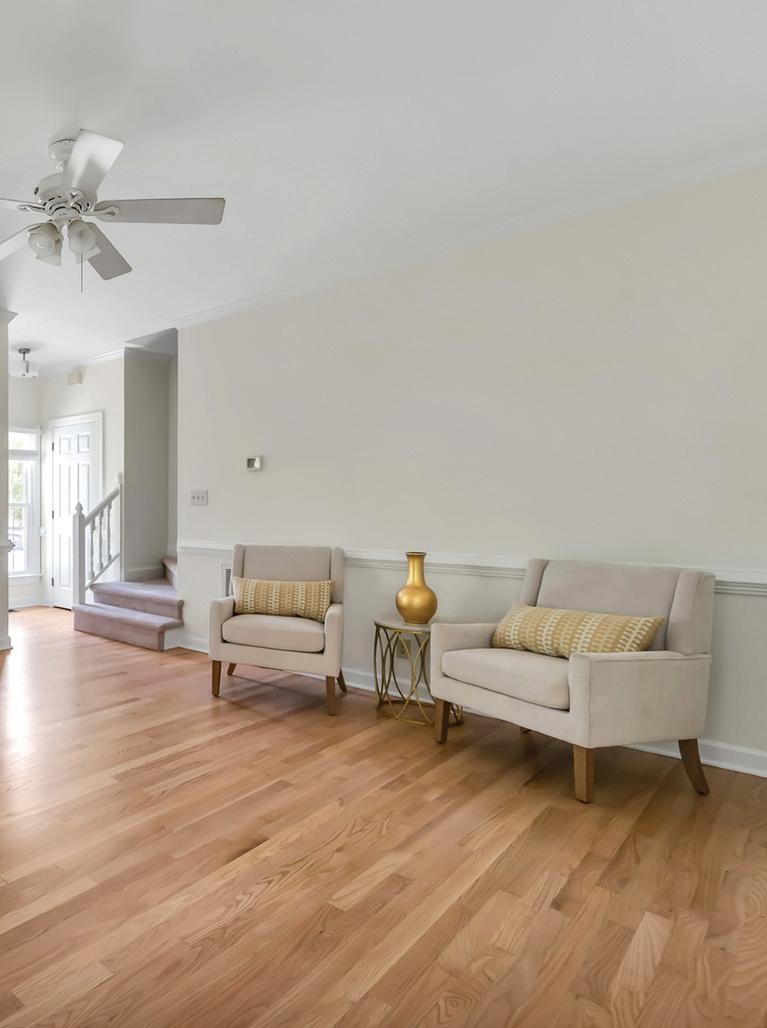
filled with sunlight from oversized windows overlooking the backyard, offering an airy setting for both casual meals and entertaining. The foyer and connecting spaces provide an easy, comfortable flow with timeless finishes and a welcoming feel throughout.
FIRST FLOOR
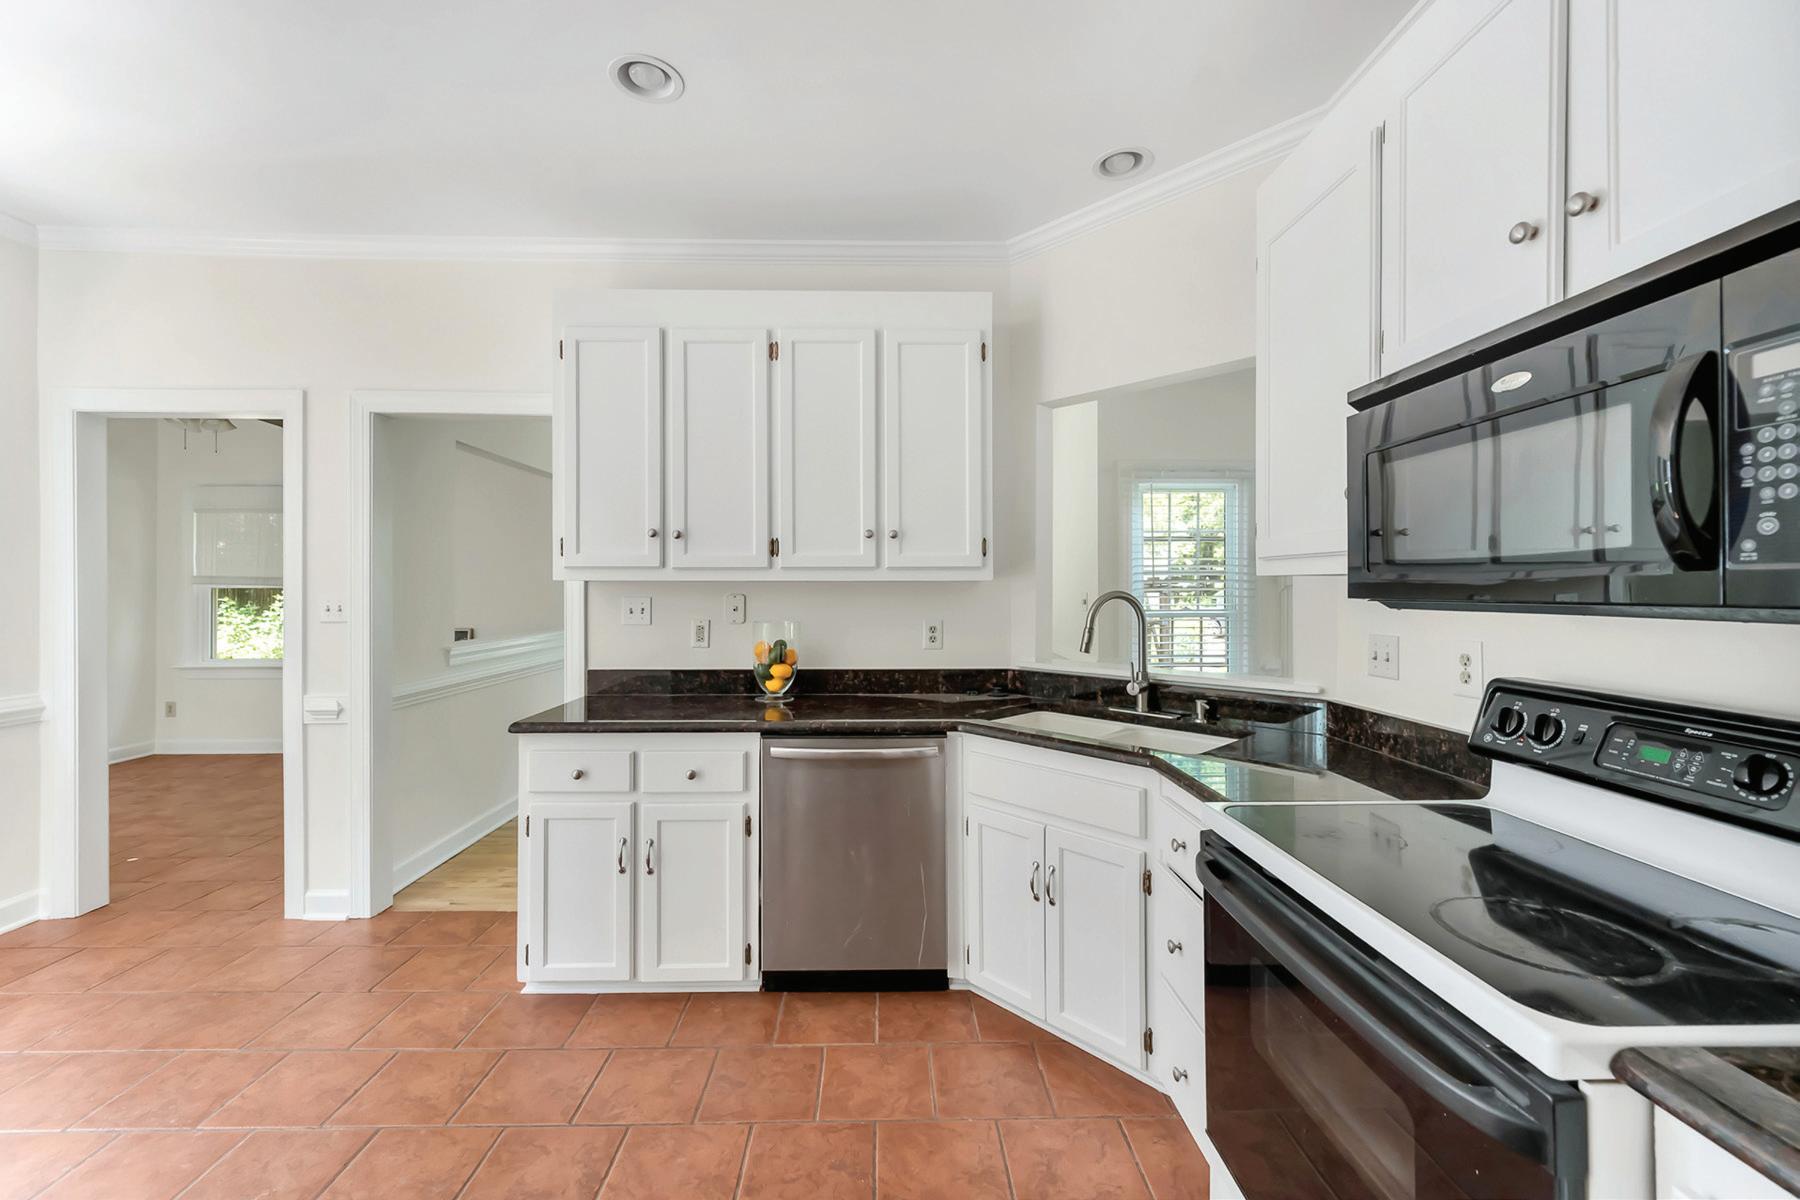
The kitchen is thoughtfully positioned at the heart of the first floor, offering generous cabinet and counter space along with an easy connection to the adjoining casual living areas. Its functional layout opens naturally into the family room, creating a comfortable everyday gathering space filled with natural light and views of the backyard. The flow between these spaces makes entertaining easy while still maintaining a warm, inviting feel throughout the home.
14'7"x15'5" 164sqft
15'9"x16'10" 223sqft PANTRY 10'3"x4'11" 45sqft
10'2"x9'4" 95sqft
10'4"x11'9" 117sqft
DINING 11'7"x11'5" 120sqft
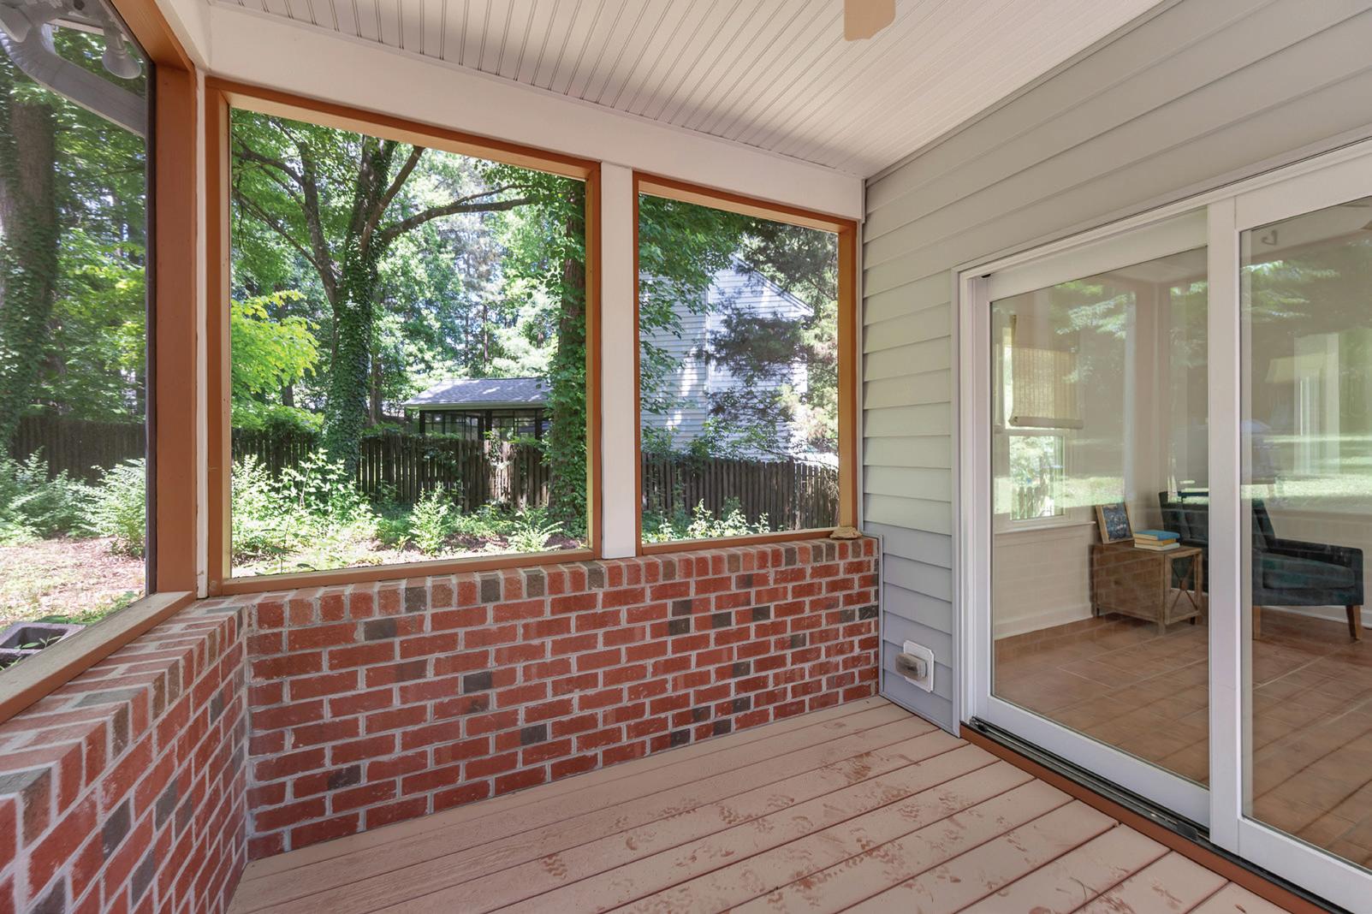
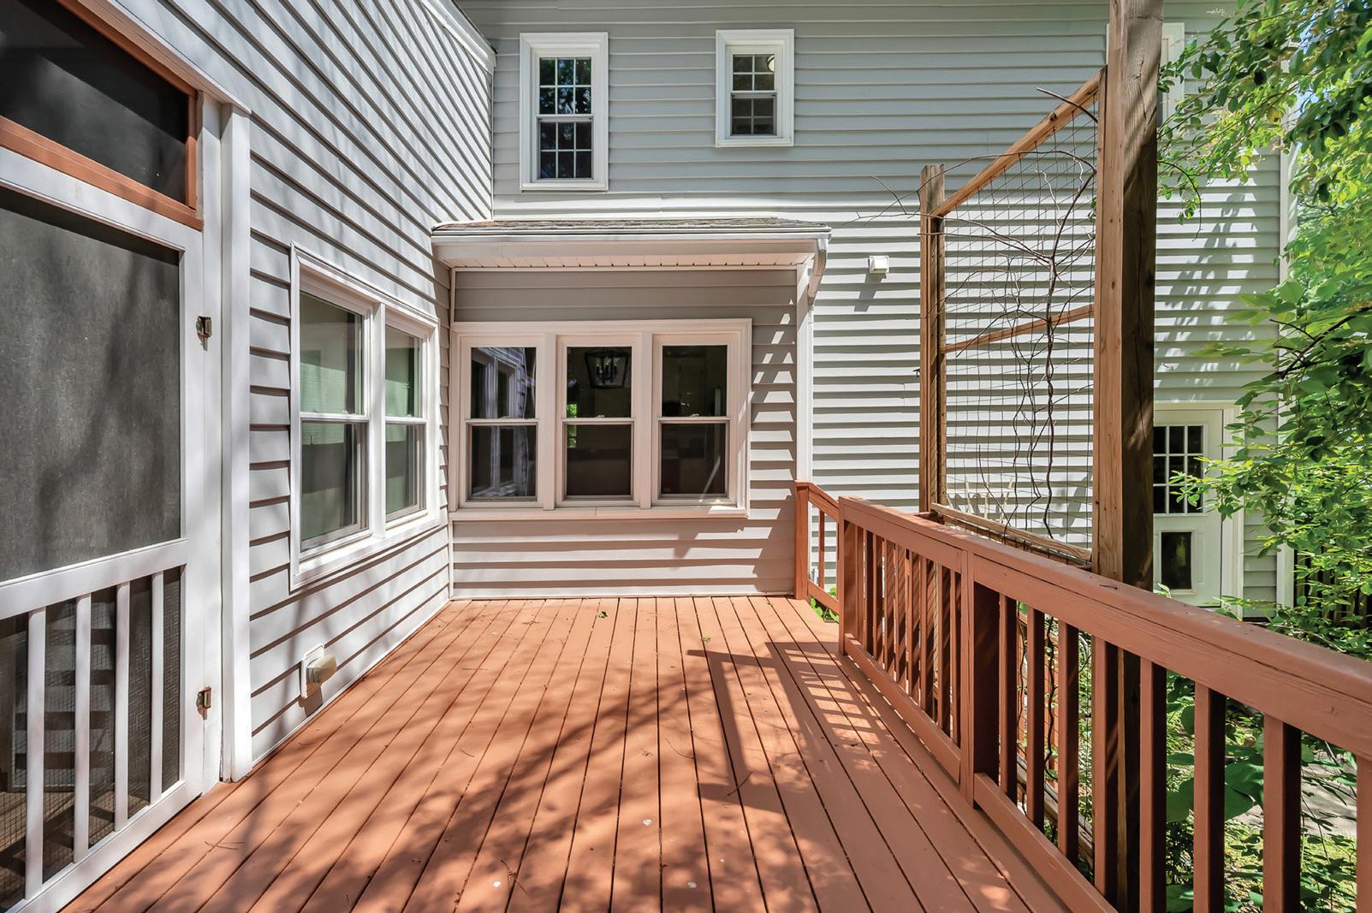
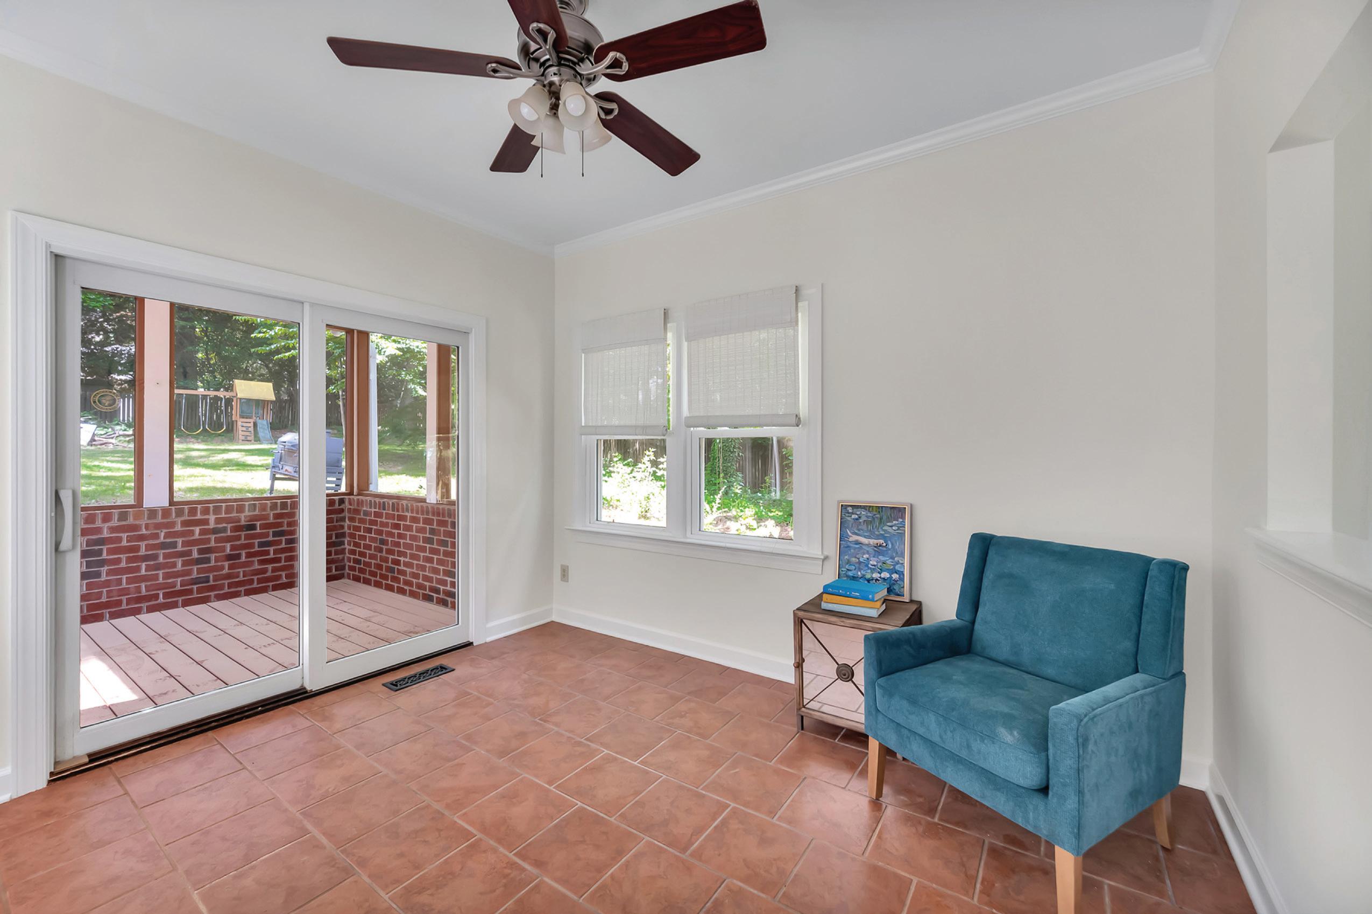
Just beyond, the sunroom provides a bright and inviting retreat with large windows and sliding glass doors that connect seamlessly to the screened porch and outdoor living spaces. Whether used as a morning coffee spot, reading nook, or flexible sitting area, the sunroom adds an extra layer of charm and versatility to the first-floor layout. Together, these rear living spaces create a relaxed indoor-outdoor connection that enhances both comfort and livability.
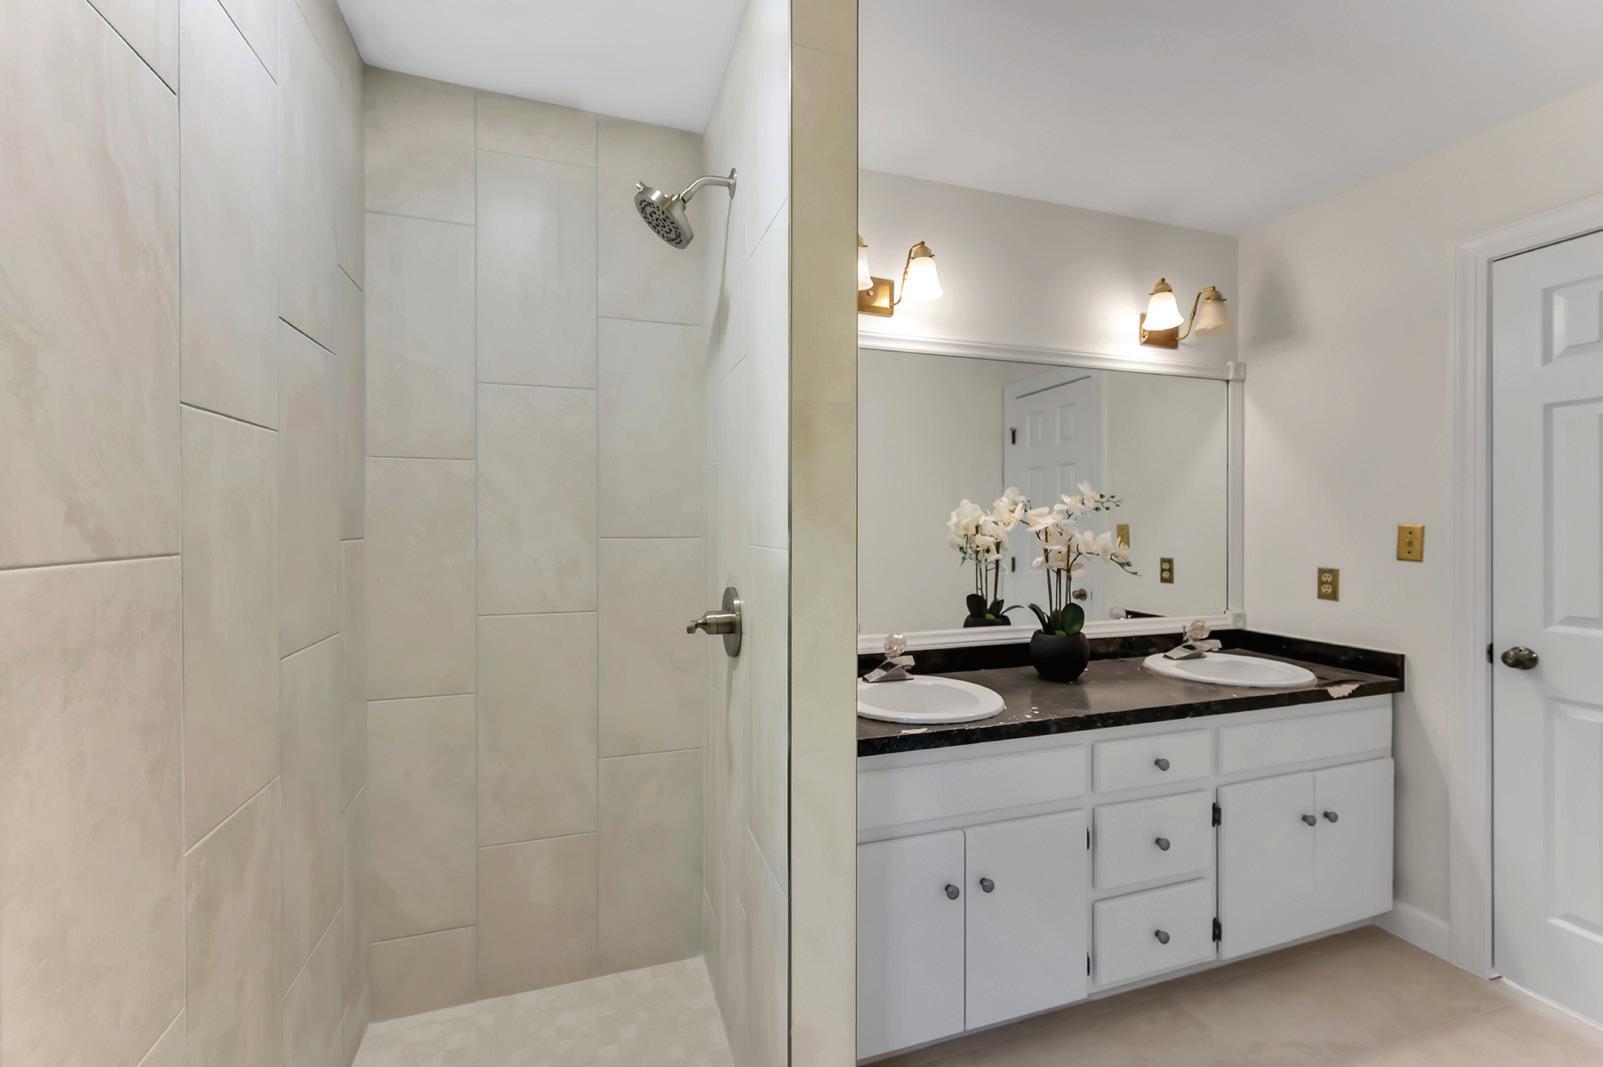
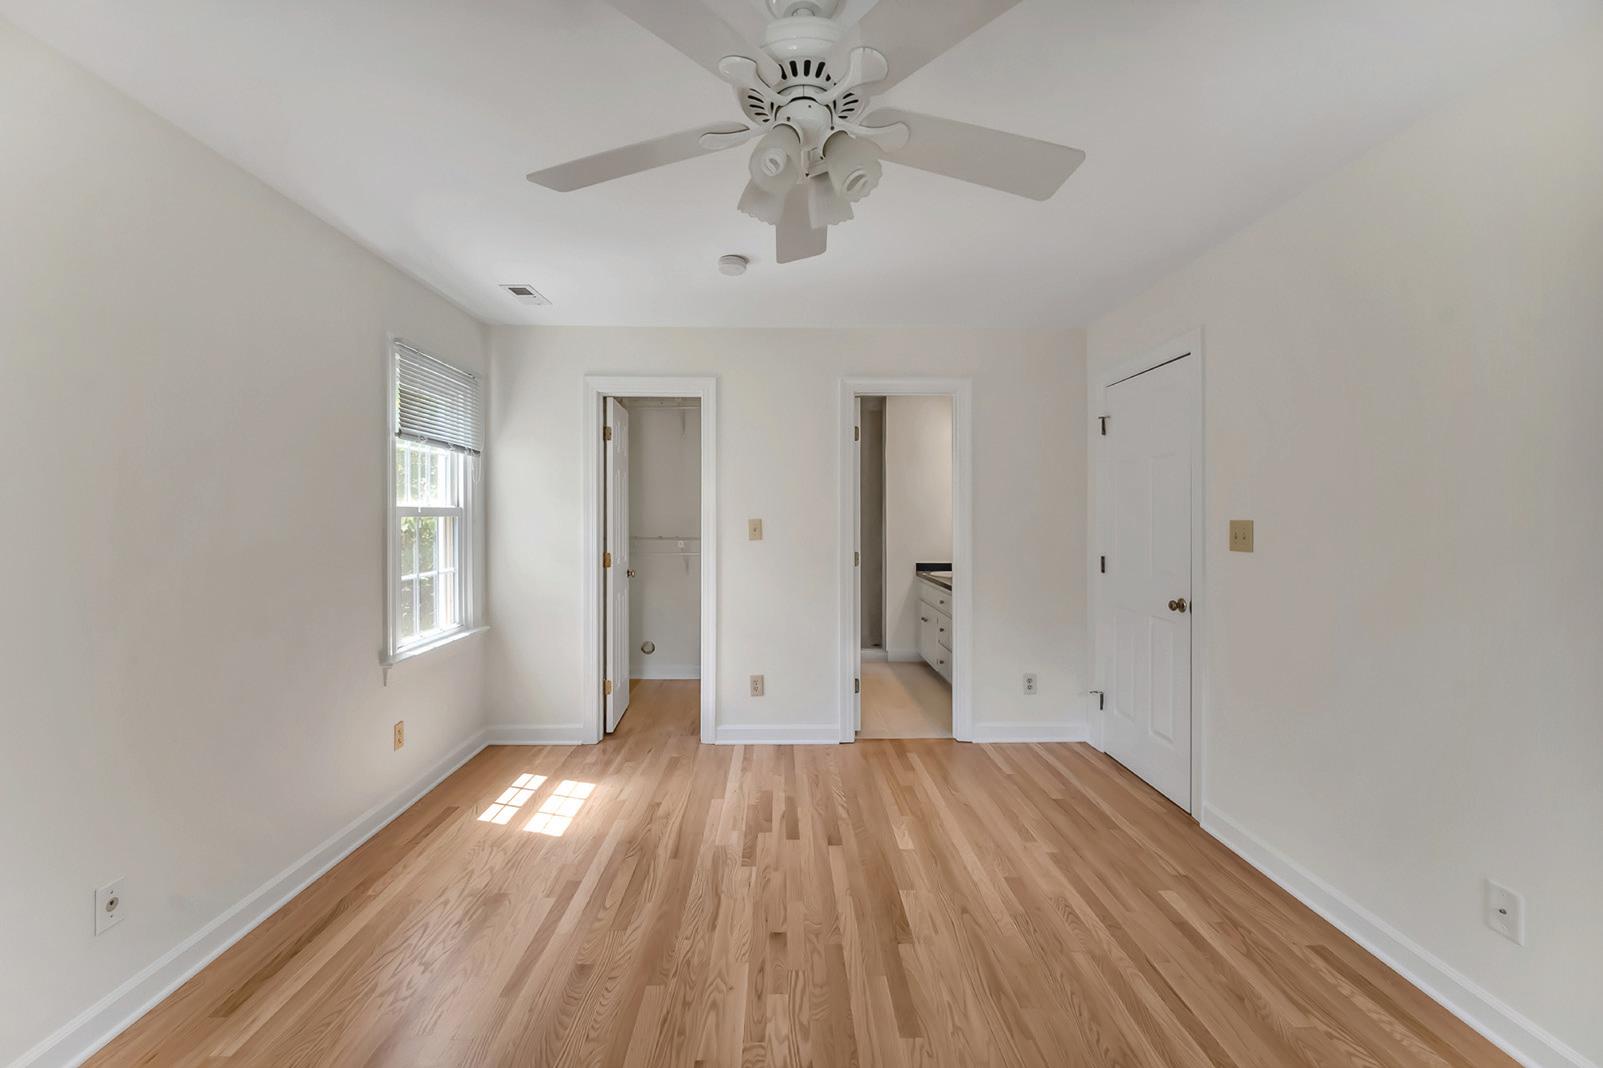
The second floor offers comfortable, light-filled living with well-proportioned bedrooms and thoughtful updates throughout. The primary suite serves as a peaceful retreat with refinished hardwood floors and an updated bath featuring dual vanities, new tile flooring, and a beautifully renovated walk-in shower.
Secondary bedrooms are bright and versatile, ideal for guests, family, or workspace needs, while the refreshed finishes create a clean and cohesive feel across the level.
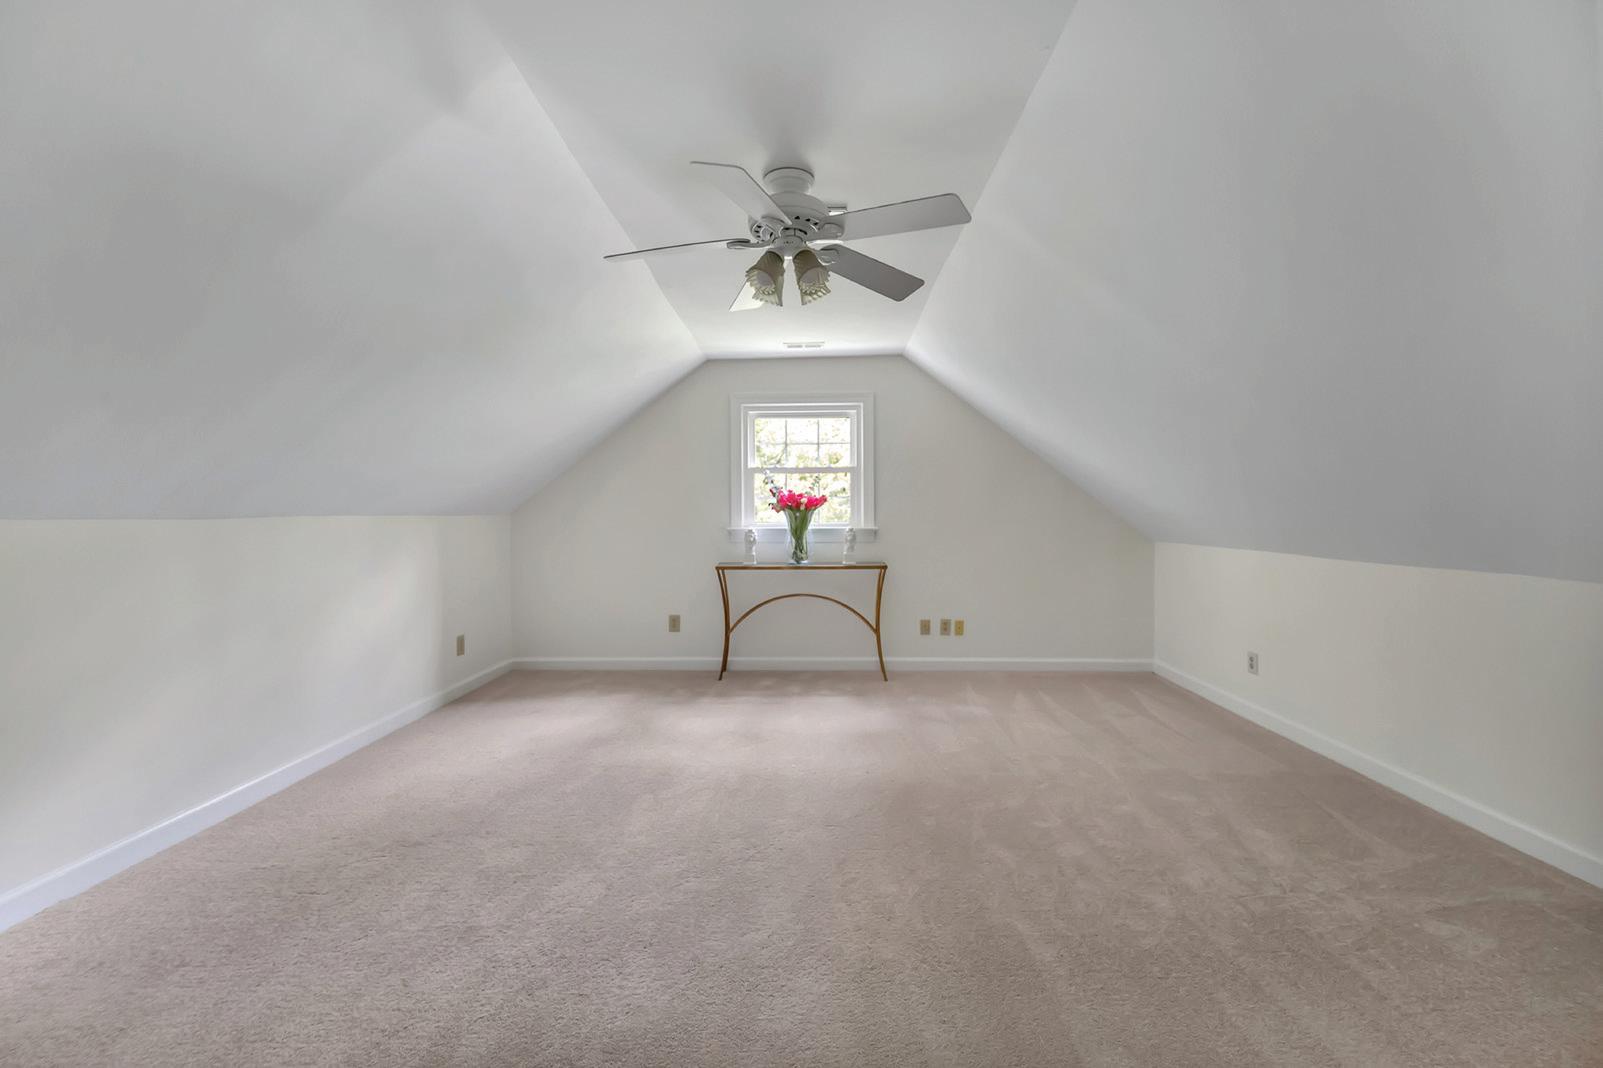
A separate staircase leads to the expansive third-floor bonus room, providing exceptional flexibility for a media room, playroom, home office, fitness area, or private getaway. Adjacent walk-in storage adds valuable practicality and organization space rarely found in homes of this size.
11'7"x9'11" 82sqft
SECOND FLOOR
11'7"x15' 175sqft
6'7"x10'4" 65sqft
10'x13'11" 139sqft
13'6"x10'11" 148sqft
11'9"x21'7" 143sqft
THIRD FLOOR
19'1"x15'10" 216sqft
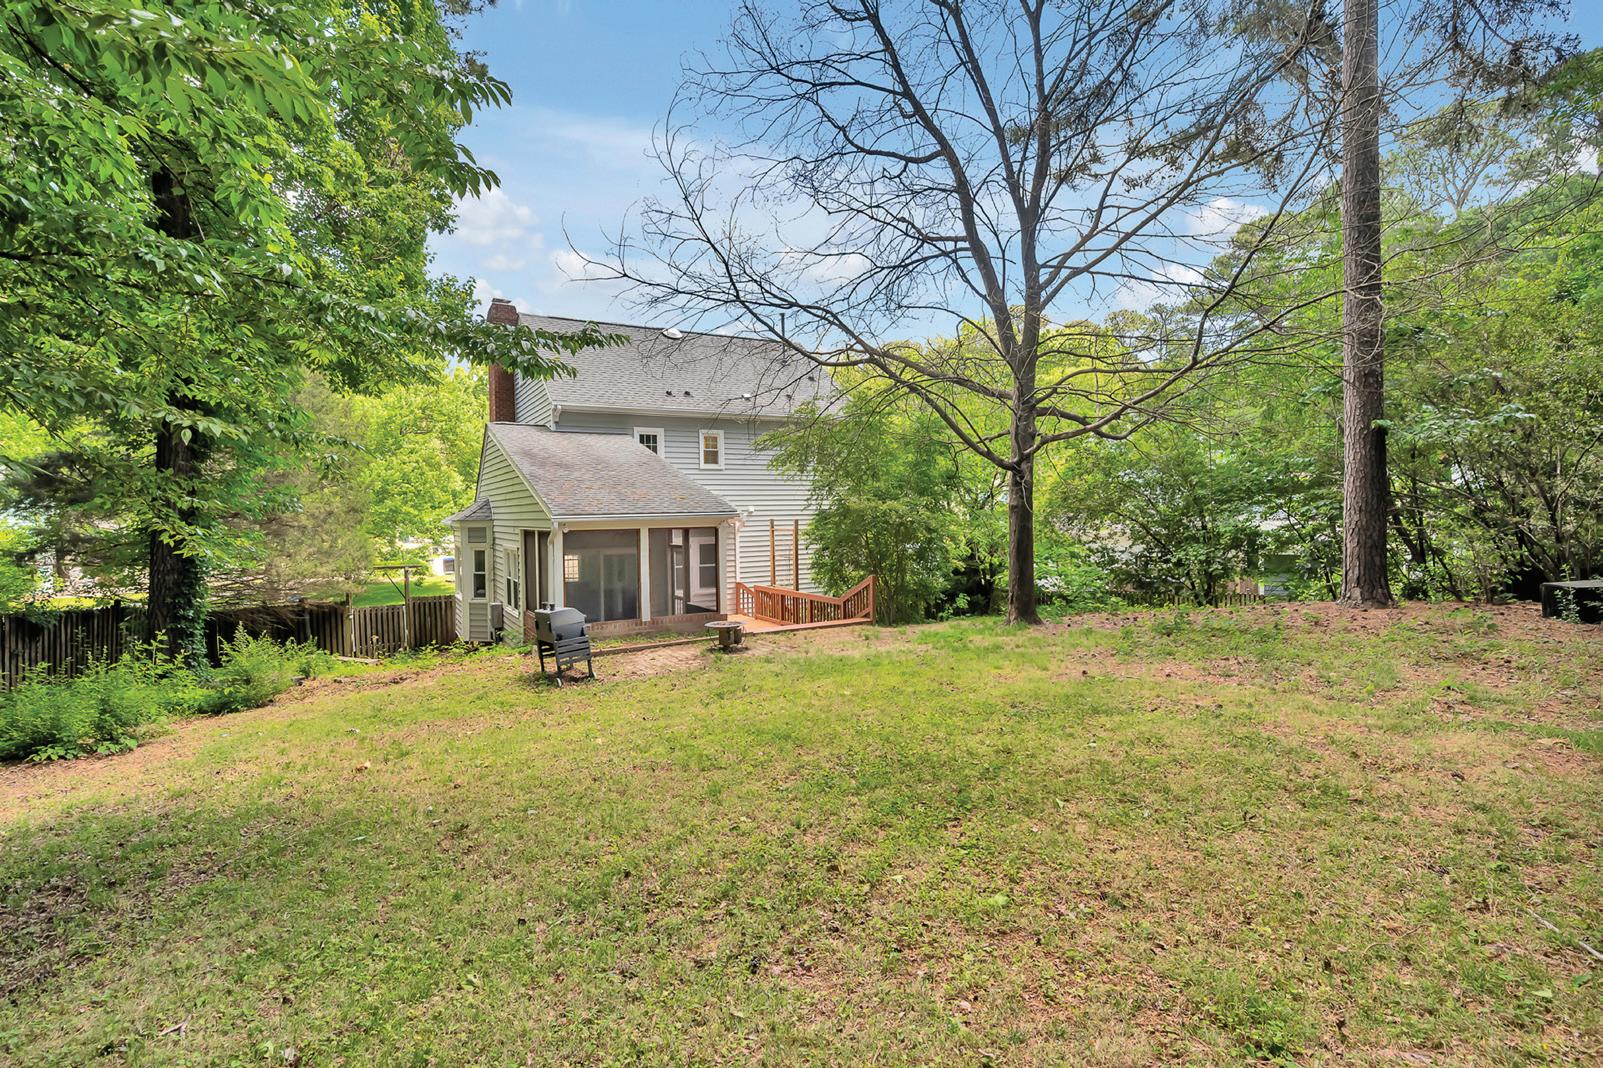
AN IDYLLIC SETTING ROOM FOR NOISY GAMES OR RELAXING OUTSIDE