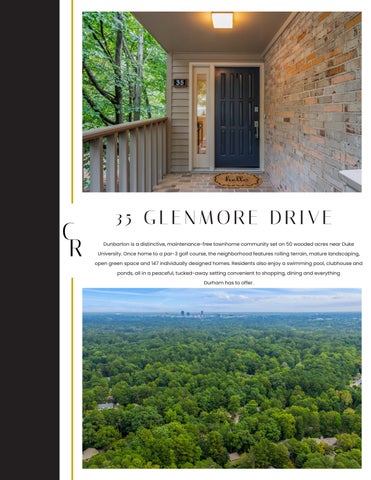
35 GLENMORE DRIVE Dunbarton is a distinctive, maintenance-free townhome community set on 50 wooded acres near Duke University. Once home to a par-3 golf course, the neighborhood features rolling terrain, mature landscaping, open green space and 147 individually designed homes. Residents also enjoy a swimming pool, clubhouse and ponds, all in a peaceful, tucked-away setting convenient to shopping, dining and everything Durham has to offer.
Vaulted ceilings and an open, flowing layout give the main level a wonderful sense of scale. The see-through linear fireplace creates a striking connection between the entry, living and dining areas, while expansive wall space and generous proportions offer plenty of room to create a larger, more defined living area. Warm parquet floors, abundant natural light and views of mature greenery add softness to the clean, contemporary lines.
OPE N . A IRY. UNEX PECT E DLY S PACIOUS Tall windows throughout the space bring in exceptional natural light and frame the surrounding trees, reinforcing the home’s peaceful, tucked-away feel.
The hardwood floors carry through the main living areas, adding warmth and continuity while highlighting the openness of the floor plan.
The result is a main level that feels both expansive and inviting, with strong architectural character, flexible living space and an easy flow from one area to the next.
The living room continues the home’s open, architectural feel with a generous footprint, warm hardwood floors and a dramatic vaulted ceiling that adds volume without sacrificing intimacy. Large windows and French doors bring in abundant natural light and frame the surrounding greenery, while the room’s proportions easily accommodate substantial seating and multiple conversation areas. A recessed accent wall creates a natural focal point for art or a media console, while the see-through linear fireplace maintains a visual connection to the dining and entry spaces beyond.
SPACIOUS. SE R E N E . EFFORT LE SSLY IN V IT IN G
The result is a living room that feels both expansive and comfortable, with the flexibility to entertain, relax and make the space distinctly your own.
The kitchen makes a bold contemporary statement with sleek soft-close cabinetry, quartz counters and a luminous tile backsplash that adds texture without overwhelming the space. Architectural lighting draws the eye upward and reinforces the room’s dramatic ceiling height, while the open design keeps the kitchen visually connected to the dining and living areas beyond.
A full suite of stainless appliances includes a double oven and refrigerator, while generous counter space and abundant cabinetry provide plenty of room for prep, storage and everyday organization. Oversized windows bring in natural light and frame the wooded setting, softening the modern finishes with views of green just beyond the glass.
SLEEK. FUNCTIONAL
PRIVAT E . POLISHE D. EX CE PT IONALLY W E LL PLAN N E D.
The main-level primary suite is generously proportioned and quietly removed from the home’s more public spaces, creating a comfortable retreat with handsome and durable cork floors and abundant natural light found throughout the first floor. Large windows brighten the room, while the spacious layout leaves plenty of room for substantial bedroom furniture without feeling crowded.
A huge adjoining closet feels more like a dressing room, with extensive built-ins, hanging space, shelving and even a window for natural light. The fully renovated bath has a crisp, contemporary finish with a double vanity, vessel sinks, textured tile and a large glass-enclosed shower.
Just across the hall, a generous laundry room adds everyday convenience, while the nearby powder room brings a little drama with a sculptural glass sink and textured stone wall.
With 3,454 heated square feet across three finished levels, this home offers exceptional flexibility for everyday living, entertaining and guests. The fourbedroom layout includes a main-level primary suite, two bedrooms upstairs and a fourth bedroom on the lower level, along with 3.5 striking, contemporary baths. A second-floor bonus/recreation room and an additional lower-level recreation space create plenty of options for a home office, media room, playroom, fitness space or game-day headquarters.
The lower level adds another layer of versatility, with finished living space, bedroom accommodations and direct access to the wooded setting beyond. Outdoors, the deck feels tucked into the trees, offering a private spot to relax or entertain while still being remarkably close to the heart of Durham.
And the location makes it all work: approximately 3.5 miles and an 8-minute drive to Duke University and Downtown Durham, and about 9.1 miles and 23 minutes to Downtown Chapel Hill. Shopping, dining and many of the Triangle’s best restaurants are close at hand — making this an easy home base for work, weekends, guests and, yes, game day.
Allison Zimmerman 919.818.5641 Lucia Cooke 919.225.3181