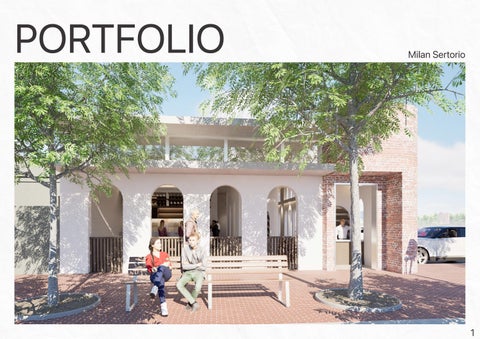
PORTFOLIO
Milan Sertorio
1
CONTENTS
2. Introduction 3. Leiden Townhouse Project 4. Churra Casa 8. Flinders House 12. Future Junior School 22. Visual Art 24. Interior Rendering 26. Awards
Milan Sertorio sertoriomilan@outlook.com
Key skills ● ● ● ● ● ● ● ●
Communication Critical thinking Organisation Cash handling Collaboration Empathy Creativity Adaptability
Education
INTRODUCTION
My name is Milan Sertorio and I am a 16 year-old future Architect completely passionate, dazzled, and inspired by design and the architectural world. I am looking to build my skills in various software, learn industry standards, and understand the structure, organisation, and processes of a practicing firm. I am a current year 11 high school student undertaking 6 ATAR including Design and Visual Art. I am hoping to get work experience at a firm during school holidays to build my knowledge, understanding, and relations. Upcoming holiday breaks: 4 December - 27 January 12 April 2027 - 23 April 2027
Current Year 11 Student at Trinity College, East Perth
0481 573 354
Coolbinia, WA, 6050
Summary I’m a self-motivated, energetic Year 11 student with a keen interest in retail and customer service, backed with hands on experience in teamwork, communication, and cash handling through previous experience, school events, and volunteer work.
Career history Interior Renderer at Mark Anthony Design • Casual contractual work creating computer generated rendered images of home interiors Key responsibilities • Applying beginner knowledge on CAD software • Work effectively with a small team • Adjust work according to feedback
Availability
School Achievements
Monday-Thursday
• 2020 Endeavour Award • 2021 Literacy Award • 2022 Service & Contribution Sporting Award • Multiple Pinder Boor Certificates (Behaviour, organisation…) • Multiple Academic Excellence Certificates • 2026 Angelico Art Exhibition: Fra Angelico Award Highly Commended
• Evenings Friday • Unavailable Weekends • Available all day
Volunteering Assistant at Aegis Lincoln Park • Assisting staff at an aged care home
Helper at School Socials • Assisting teachers and head of years at year-group events
Helper at School Events • Assisting at various events such as serving at morning teas,
and cashiering food stalls at music performances
2
THE LEIDEN TOWNHOUSE
I made this in year 8 under the prompt, “tiny home task”. It was my first ever time using both sketchup and enscape to create a fully scaled and rendered CAD model.
LEIDEN TOWNHOUSE
small architecture project
I have designed a small townhouse, used as a holiday house for my parents in Leiden, The Netherlands. I have used the surrounding Dutch style, trying to also incorporate hints of modernism in preference to my parents. Using thick, double-brick walls at the front and back to insulate heat during the cold winter seasons, with thinner walls on the left and right relying on the other wall-to-wall buildings for warmth. The house uses a loft design to create a large open area making the space feel large to accommodate for any visitors that may come over. However, that is not the only purpose of the loft. It also allows a large amount of natural light in, with the help of the sunroof. The left side of the home is covered in wall high cabinets, usable for large amounts of storage.
3
4
5
6
CH URRA CASA This was a Brazilian steakhouse designed for Beaufort st. It was completed for my year 10 design course, following the prompt of creating a brand/company. It won an outstanding project award and was rewarded the best design in the course. I utilised sketchup for CAD drawing, twinmotion for rendering, and photoshop for page layouts.
7
8
9
10
FLI N DE RS HOUSE The Flinders holiday house was my main project for unit 1 of my Design ATAR course. It achieved the highest mark in the class with a 96%, as well as labelled an outstanding project. It is a holiday house designed for a wealthy couple on the coastline in Flinders, Victoria.
11
12
13
14
15
16
17
18
19
20
FUTURE JUN IOR SCHOOL This design was for my unit 2 project in Design ATAR. I tested myself using a variety of softwares, such as illustrator to create diagrams, and Rayon design to create scaled floorplans. This project also required serious consideration of building technique, sustainability, passive design, and pleasing the end user through surveying and interviewing the demographic before designing. For me, this meant spending an hour with a primary school, year 5 teacher to ask him questions, as well as surveying his classroom of year 5 students. This project is currently unmarked, however, was also labelled an outstanding project and won the course award for best design.
21
VISUAL ART
This portrait of my grandmother utilises heavy symbolism to reflect her calm, patient, and multi-faceted life. Native Australian and Dutch flowers rendered in soft colours honour her culture, background, and journey, guided by her Christian faith.
22
23
TWI N MOTION I NTE RIOR RE N DE RI NG As stated in my resume, I work contractually for Mark Anthony Design to complete Twinmotion interior renders. Throughout the process, basic ArchiCAD knowledge is also used to model and create a space suitable for rendering.
24
25
VISUAL ART AWARDS
26
DESIGN AWARDS
27
ACADE M IC AWARDS
28