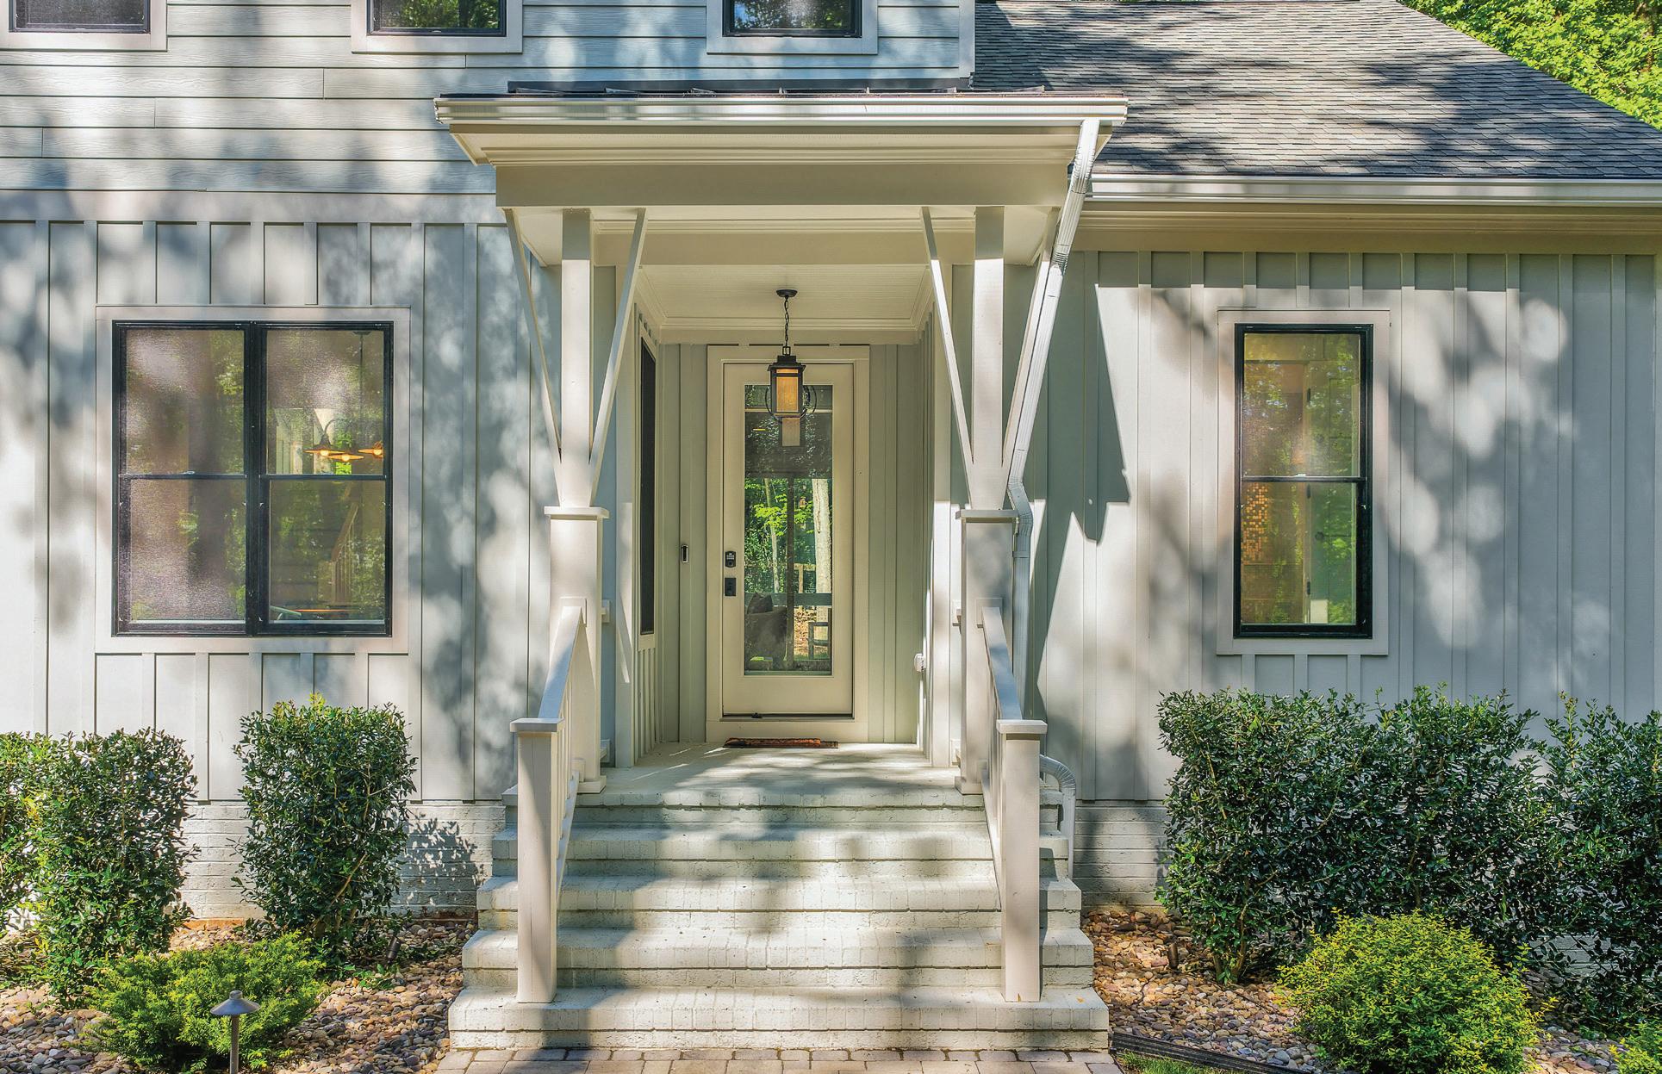

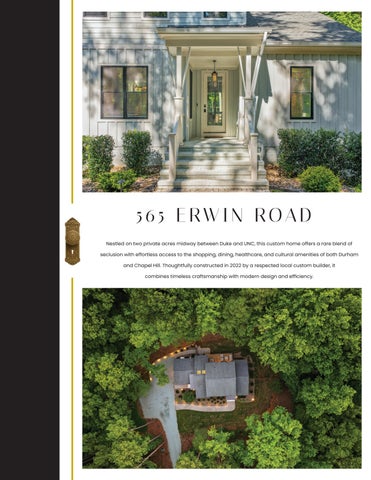
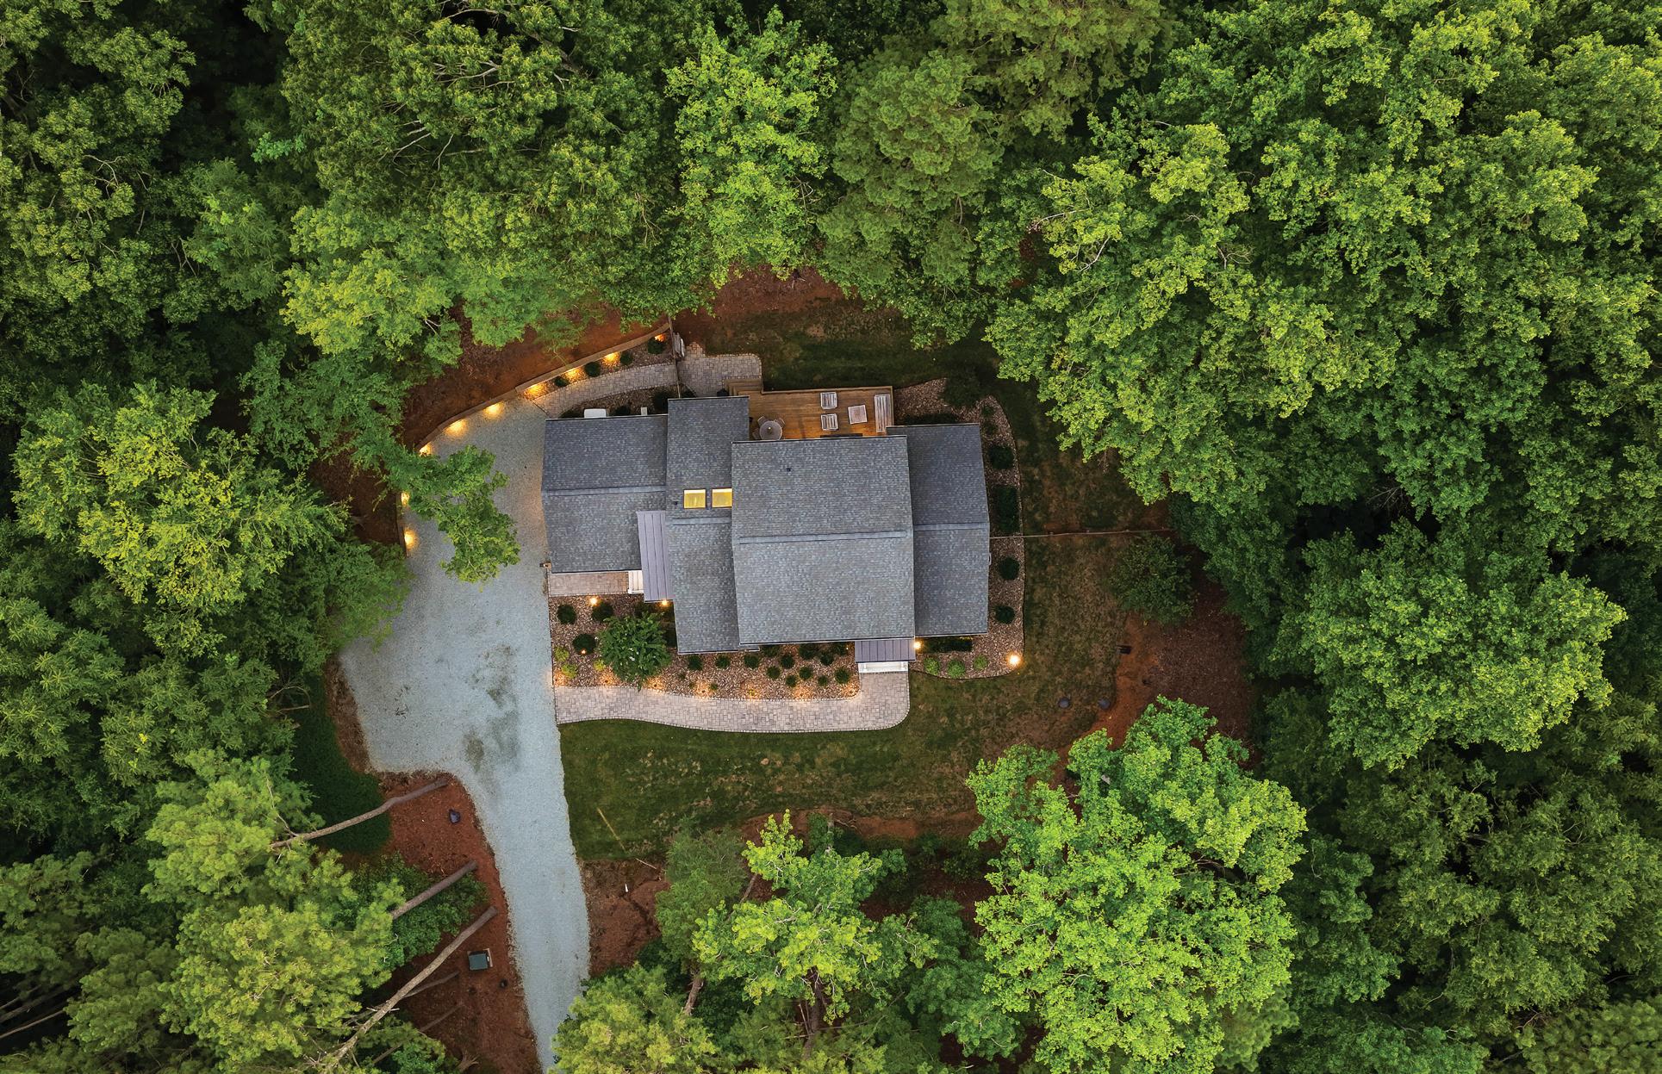
Nestled on two private acres midway between Duke and UNC, this custom home offers a rare blend of seclusion with effortless access to the shopping, dining, healthcare, and cultural amenities of both Durham and Chapel Hill. Thoughtfully constructed in 2022 by a respected local custom builder, it combines timeless craftsmanship with modern design and efficiency.
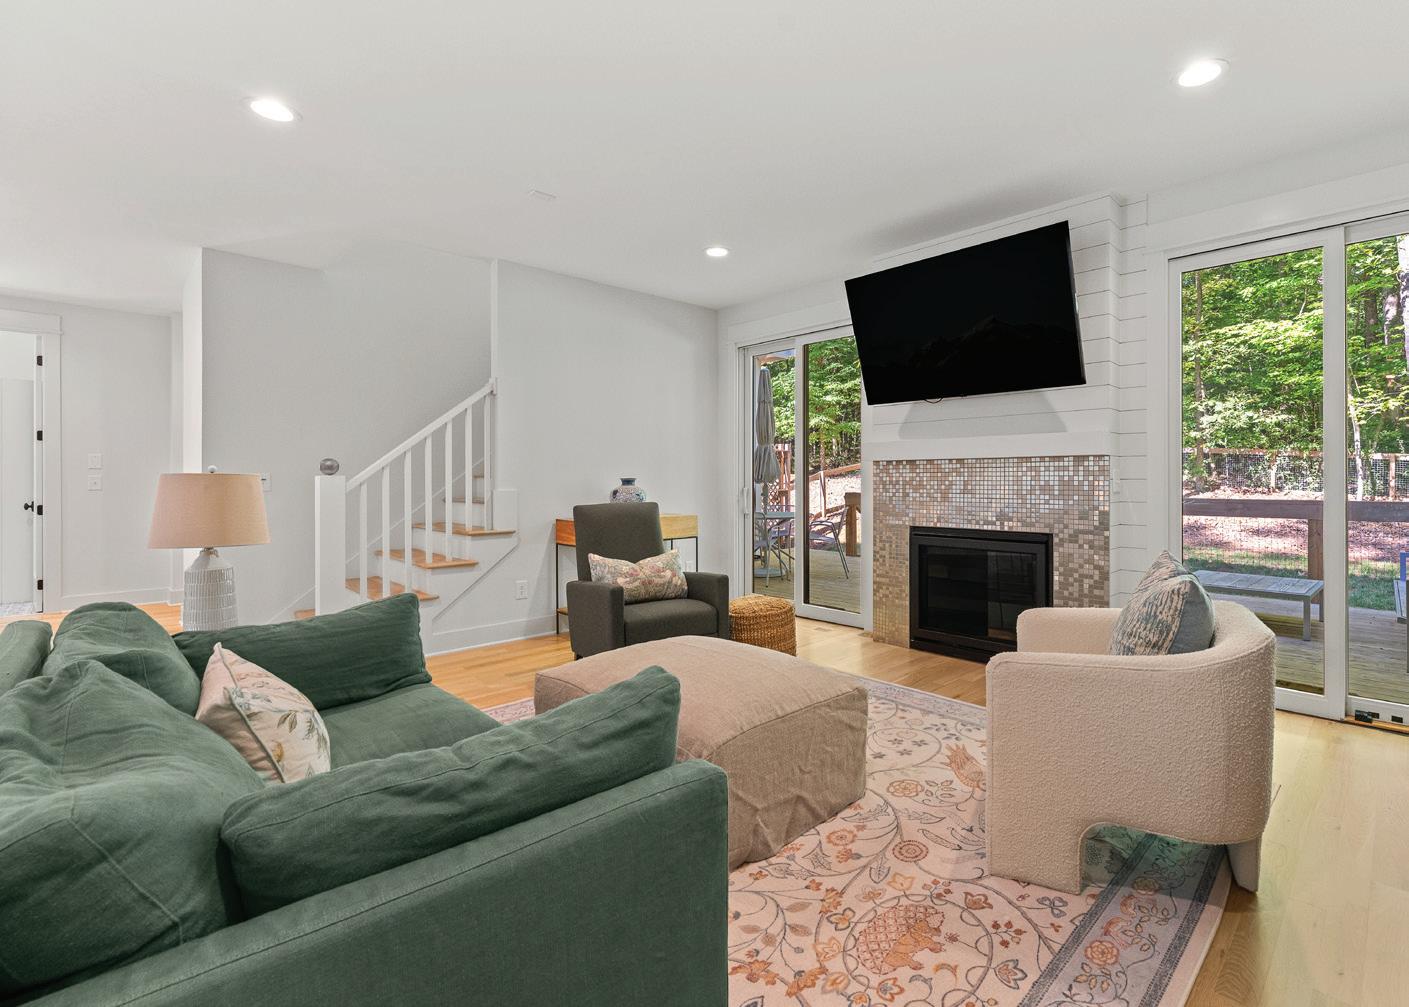
Walking inside feels calm and inviting, natural light is the mode of transportation from the everyday world into places of reflection, warmth, and quiet connection with the beauty of native North Carolina.
The home showcases site-finished hardwood floors throughout both levels, there is a gas fireplace that adds both warmth and ambiance, a whole-house generator to assure comfort no matter the weather, and even a heated and cooled garage. Obviously, a level of attention to detail that extends well beyond the expected. Landscape lighting transforms the property to a fairlyland after dark, while multiple security cameras and a state-of-the-art security system provide peace of mind.
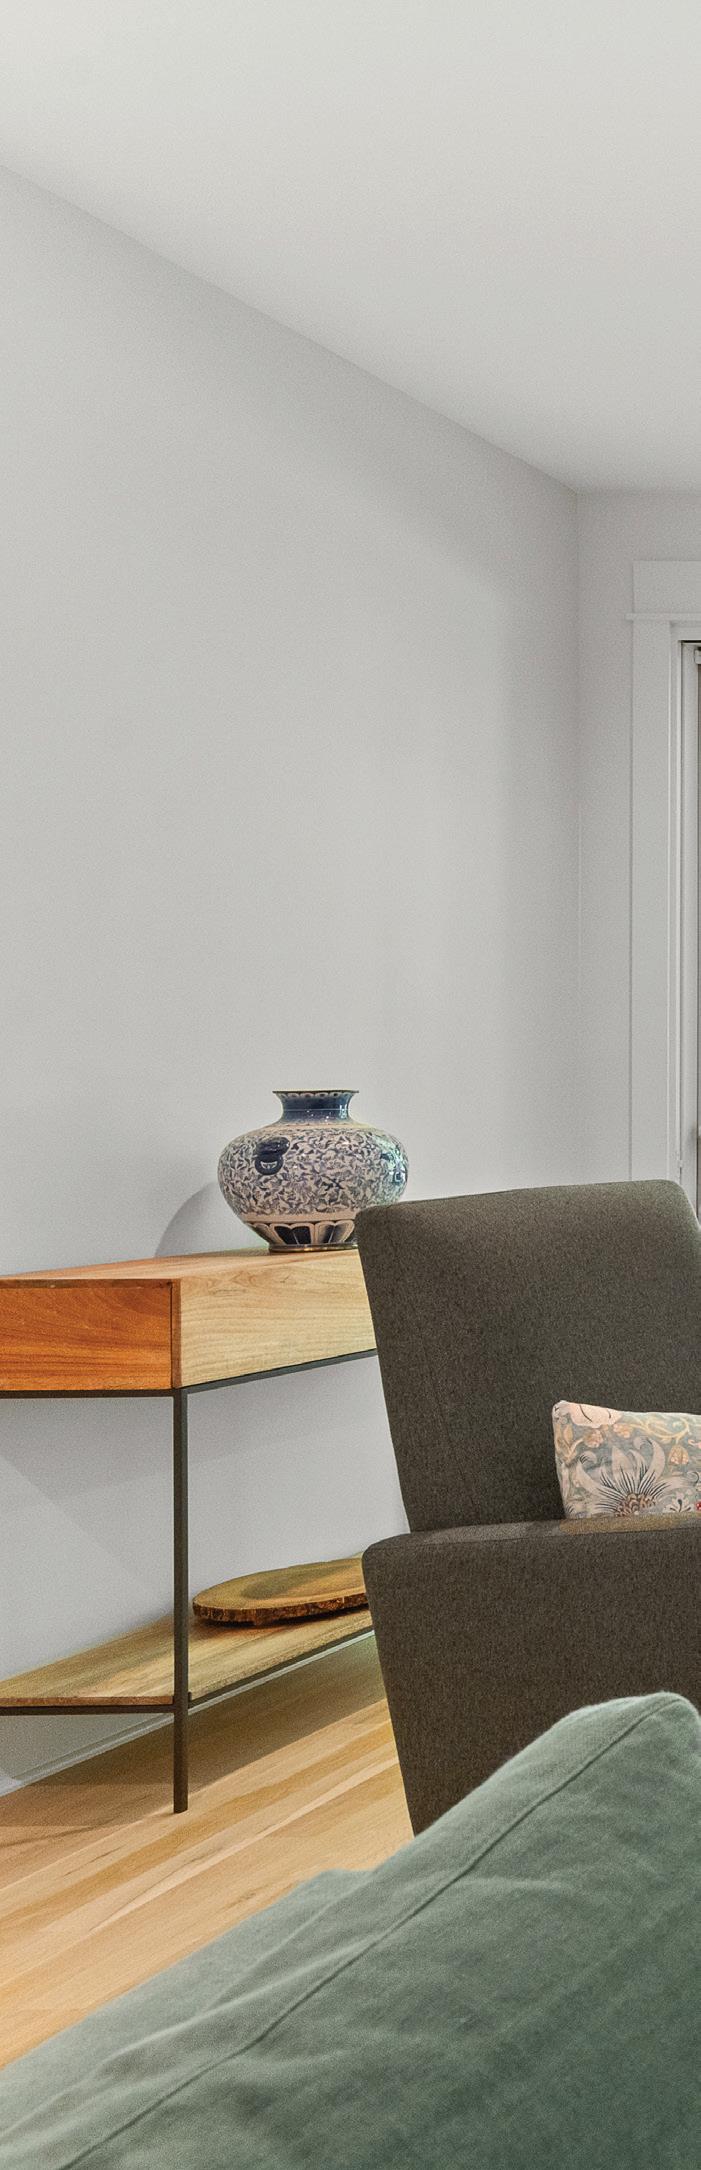

Rooms that are filled with sparkle and light, create an atmosphere that feels both intimate and open.
Windows offer a quiet sense of privacy while drawing the outdoors inward, softening the boundary between inside and outside.
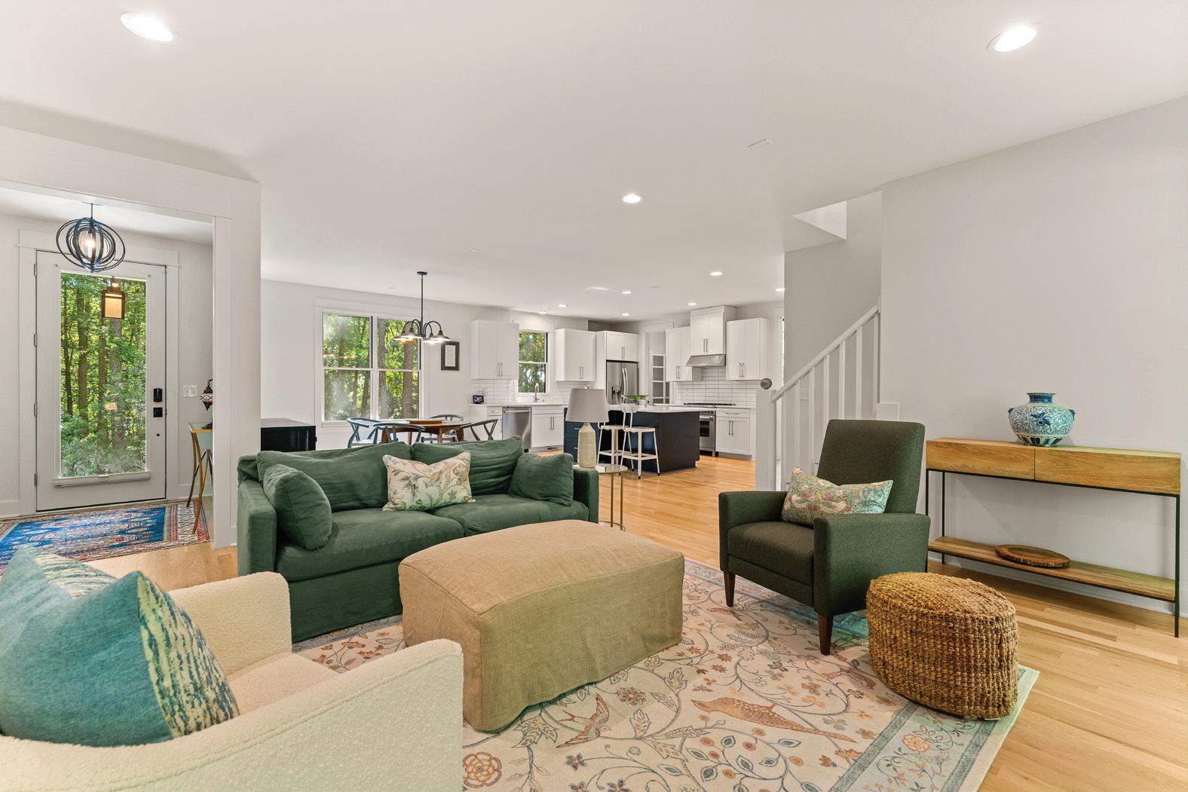
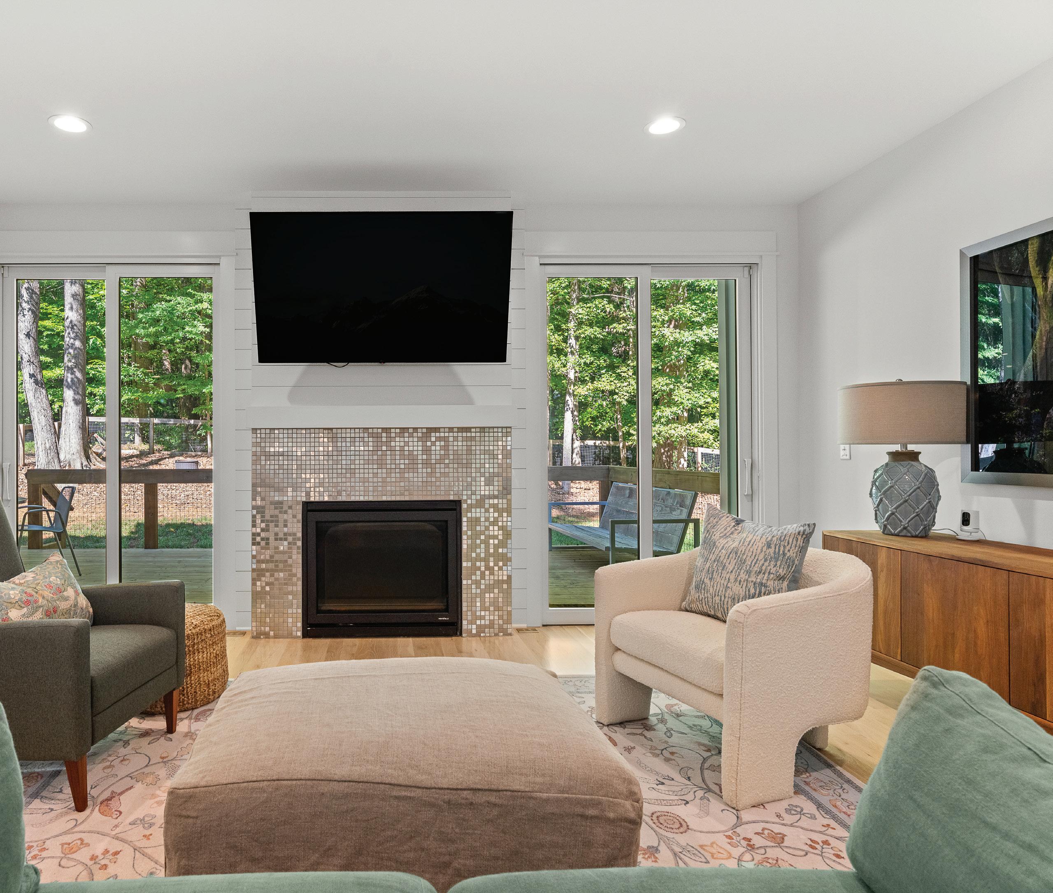
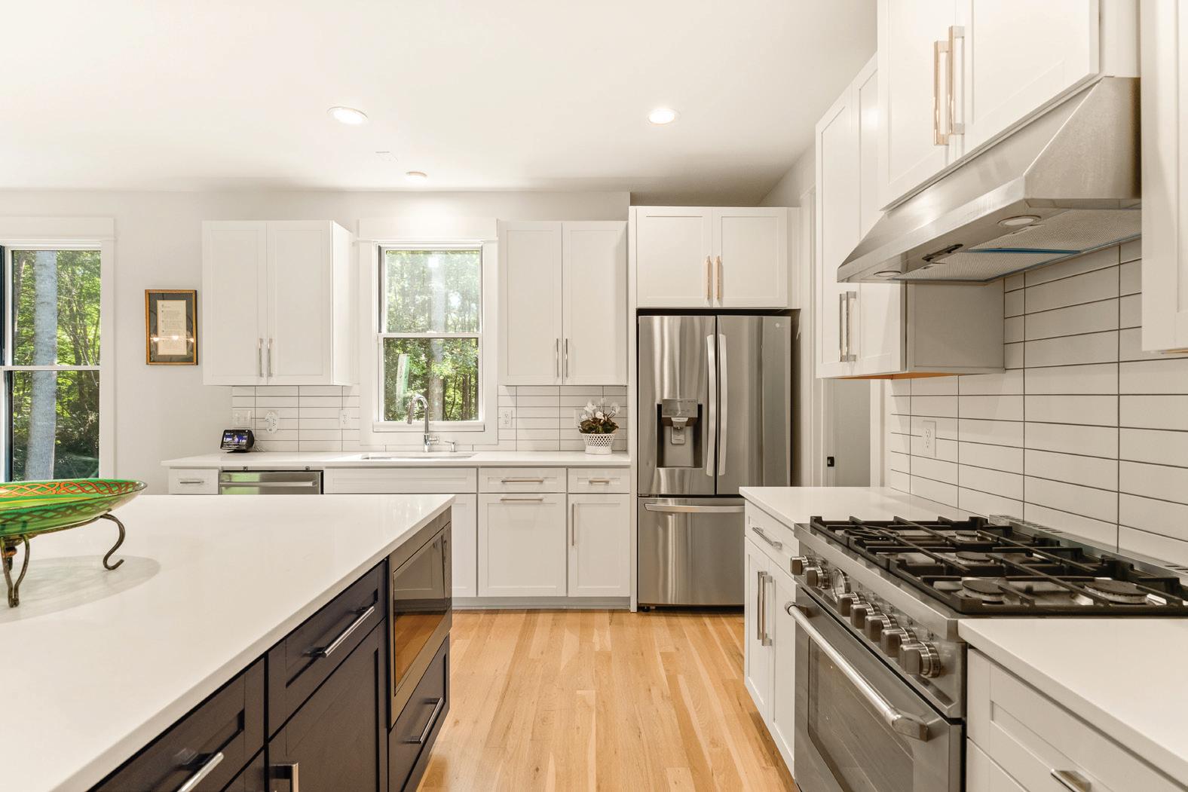
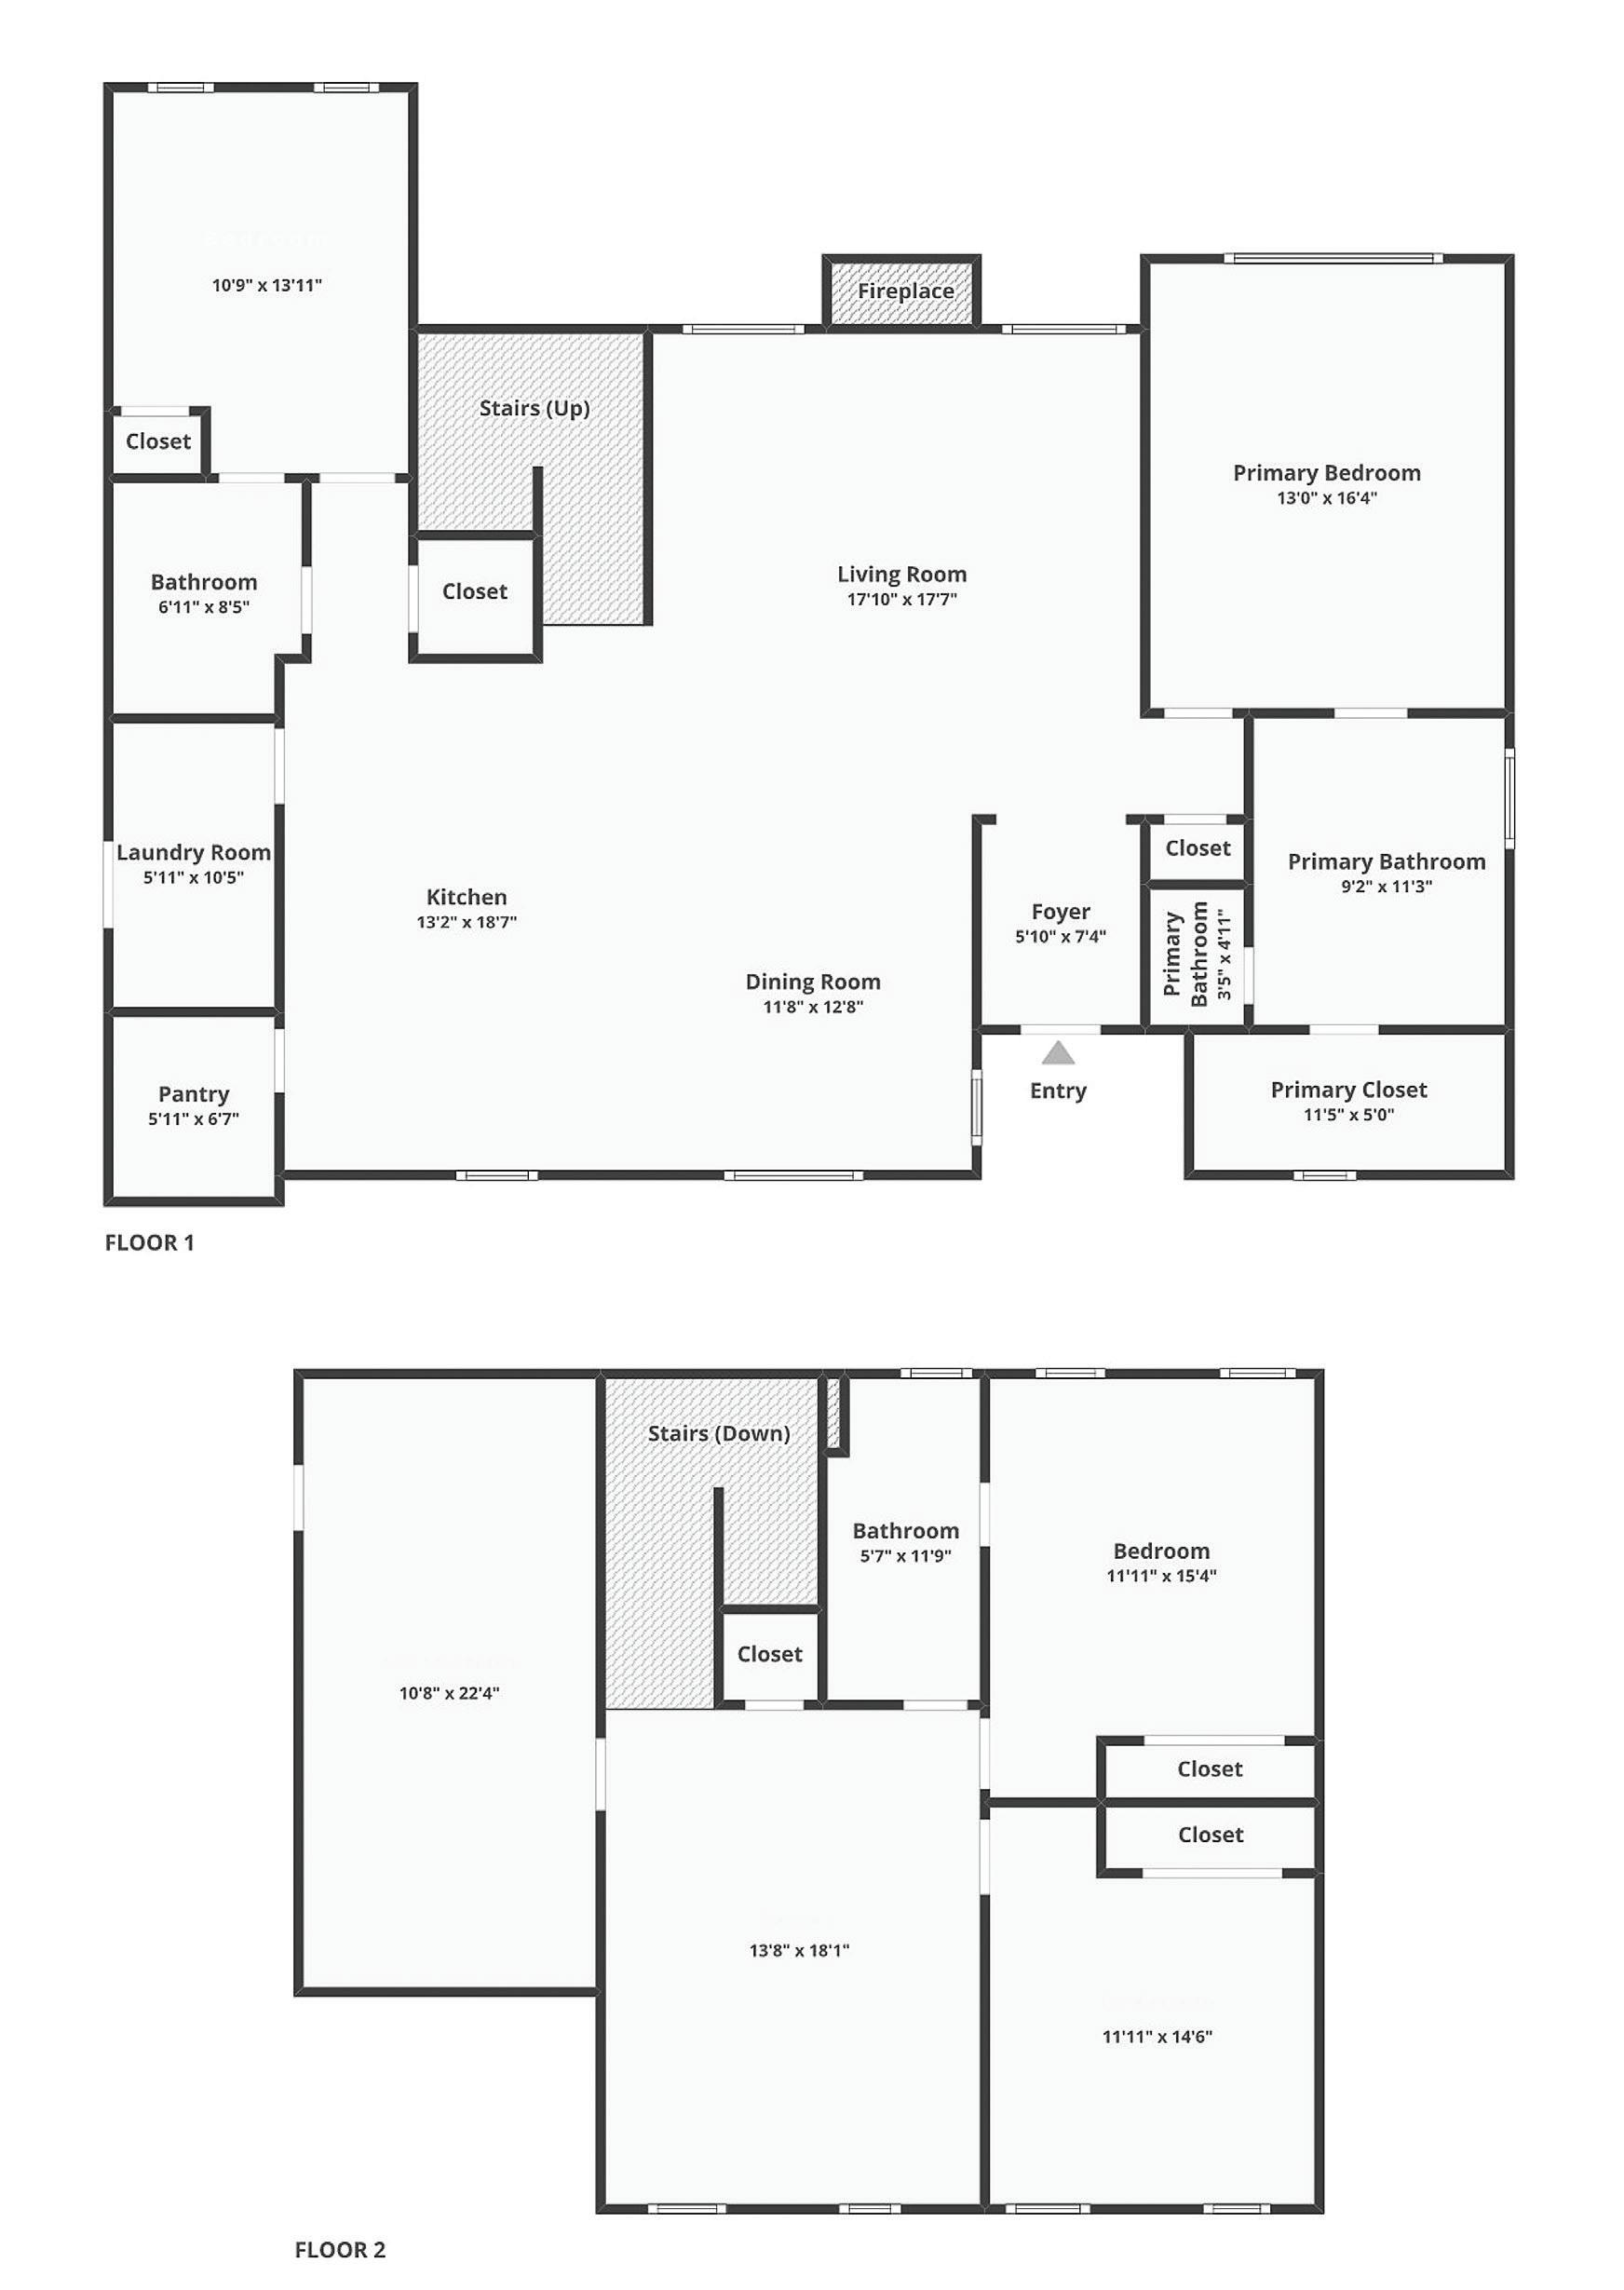
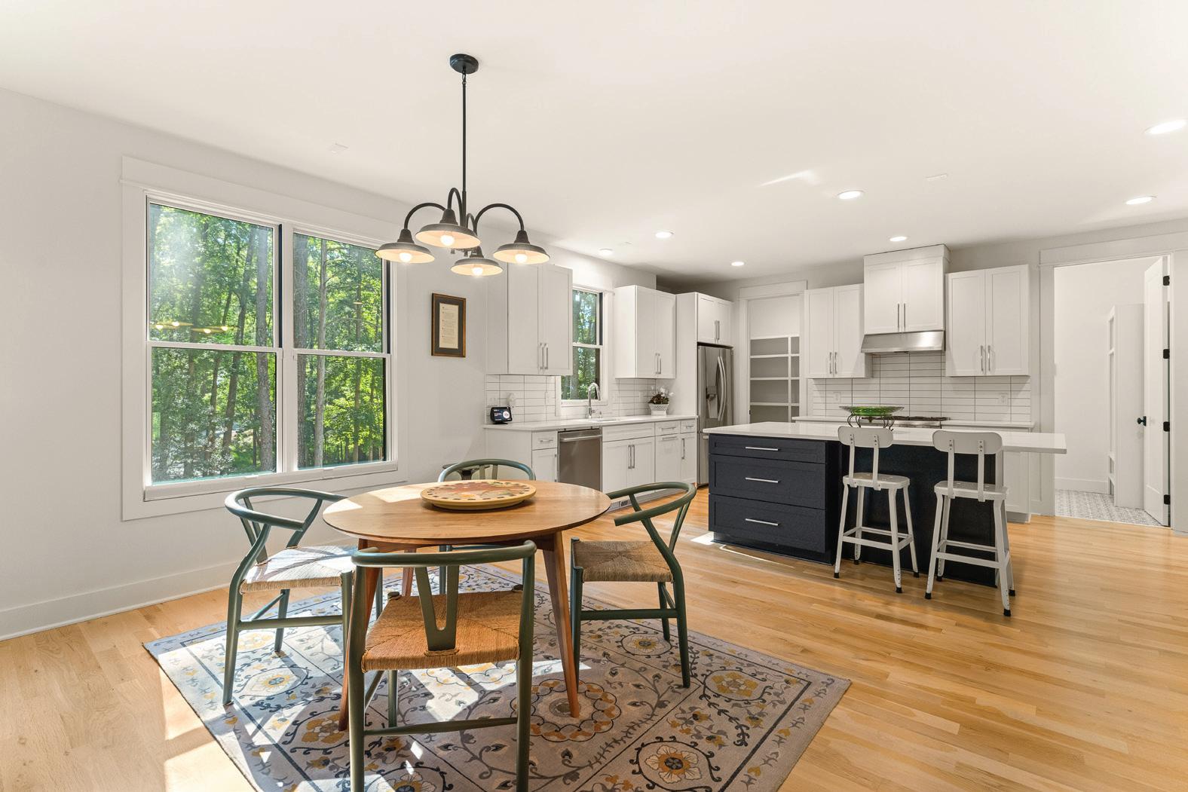
Designed for today’s lifestyle, the main level flows effortlessly from one space to the next, with the living room, dining area, and kitchen connected by open sightlines rather than walls. The result is an inviting floor plan where each space maintains its own identity while remaining seamlessly connected, providing remarkable flexibility for furniture placement, changing lifestyles, everyday living, intimate gatherings, or entertaining on a grander scale.
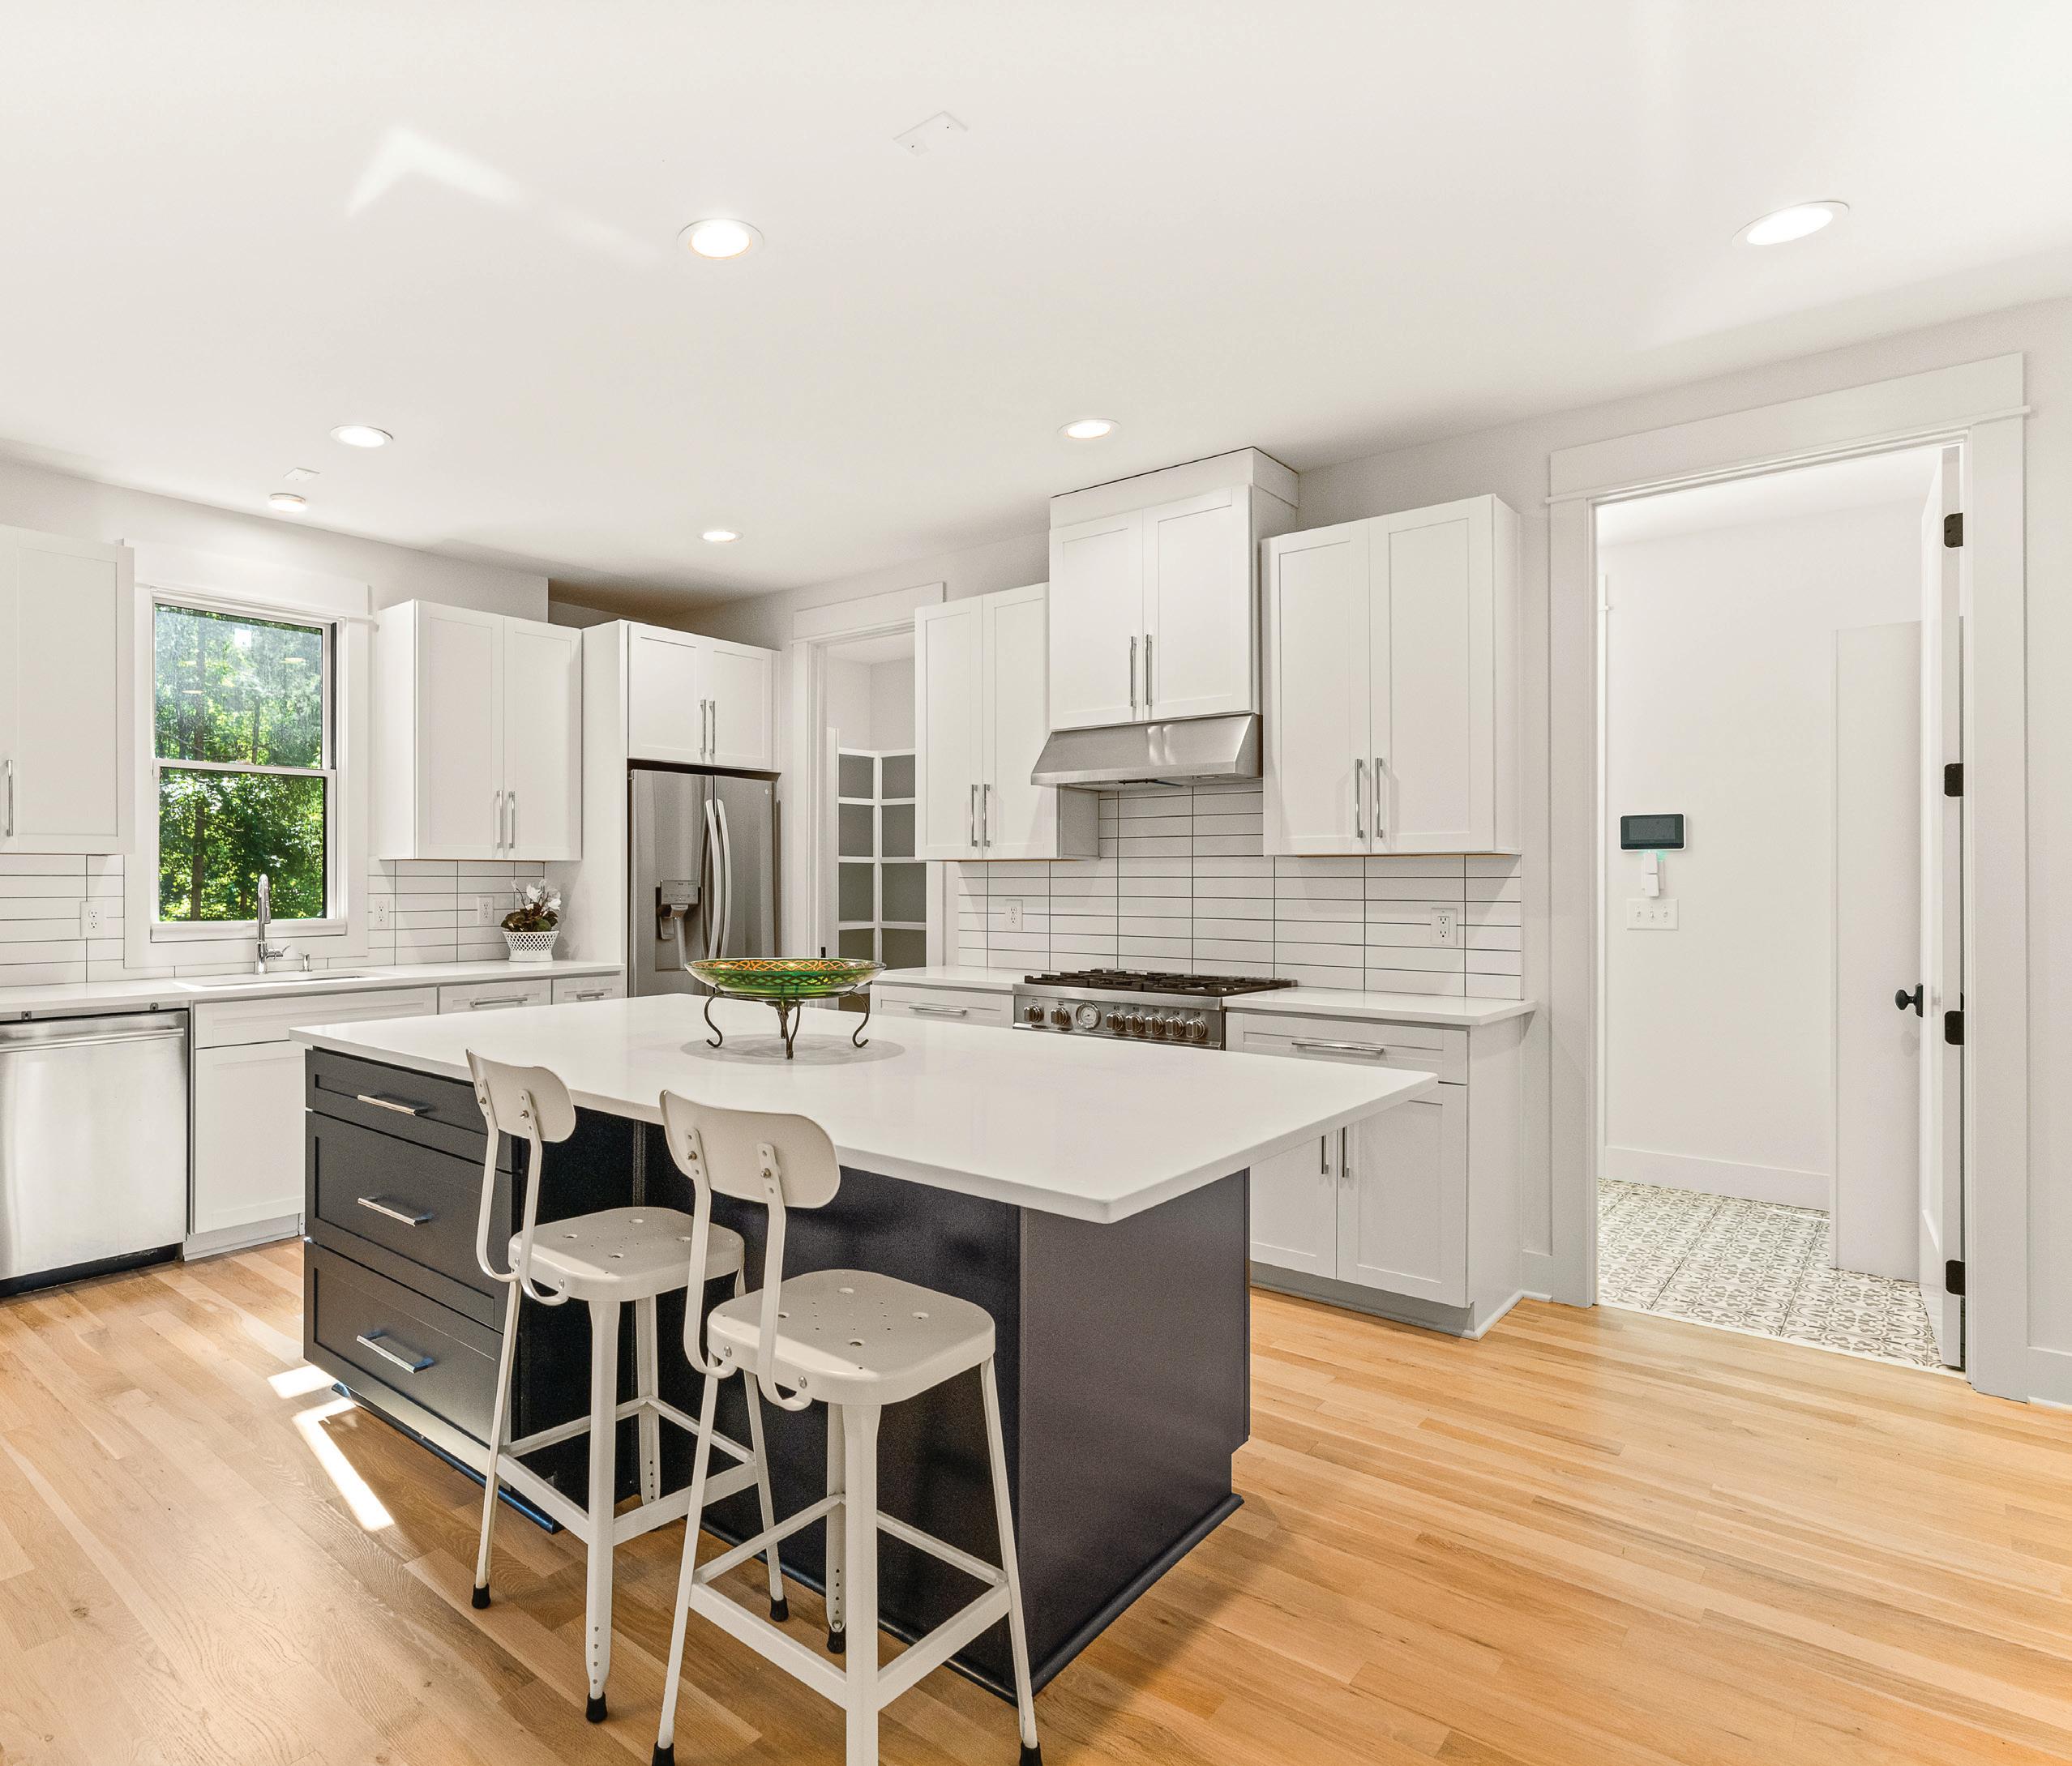
Anchoring the home, the spacious kitchen is as functional as it is beautiful, featuring quartz countertops, a large contrasting island with a built-in microwave, a window over the sink overlooking the property, a Bertazzoni five-burner gas range with matching vent hood, stainless steel appliances, abundant cabinetry, and an oversized walk-in pantry.
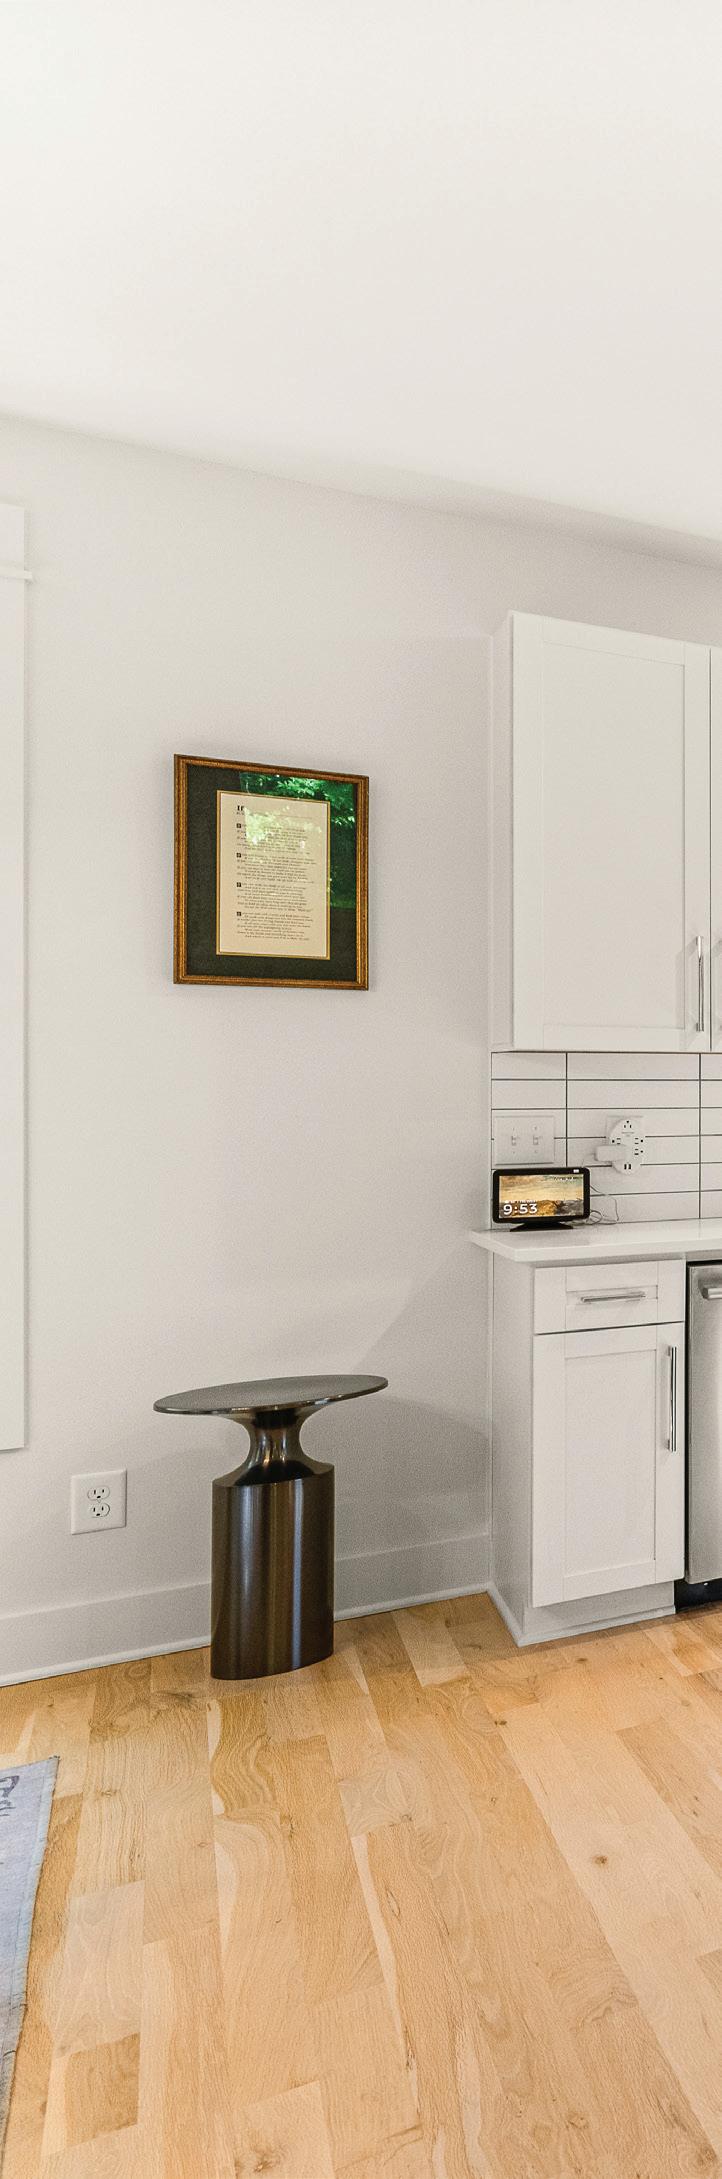
Conveniently located just off the garage entrance, the kitchen creates a natural everyday drop zone while remaining open to both the dining area and living room, ensuring the cook is always part of the conversation.
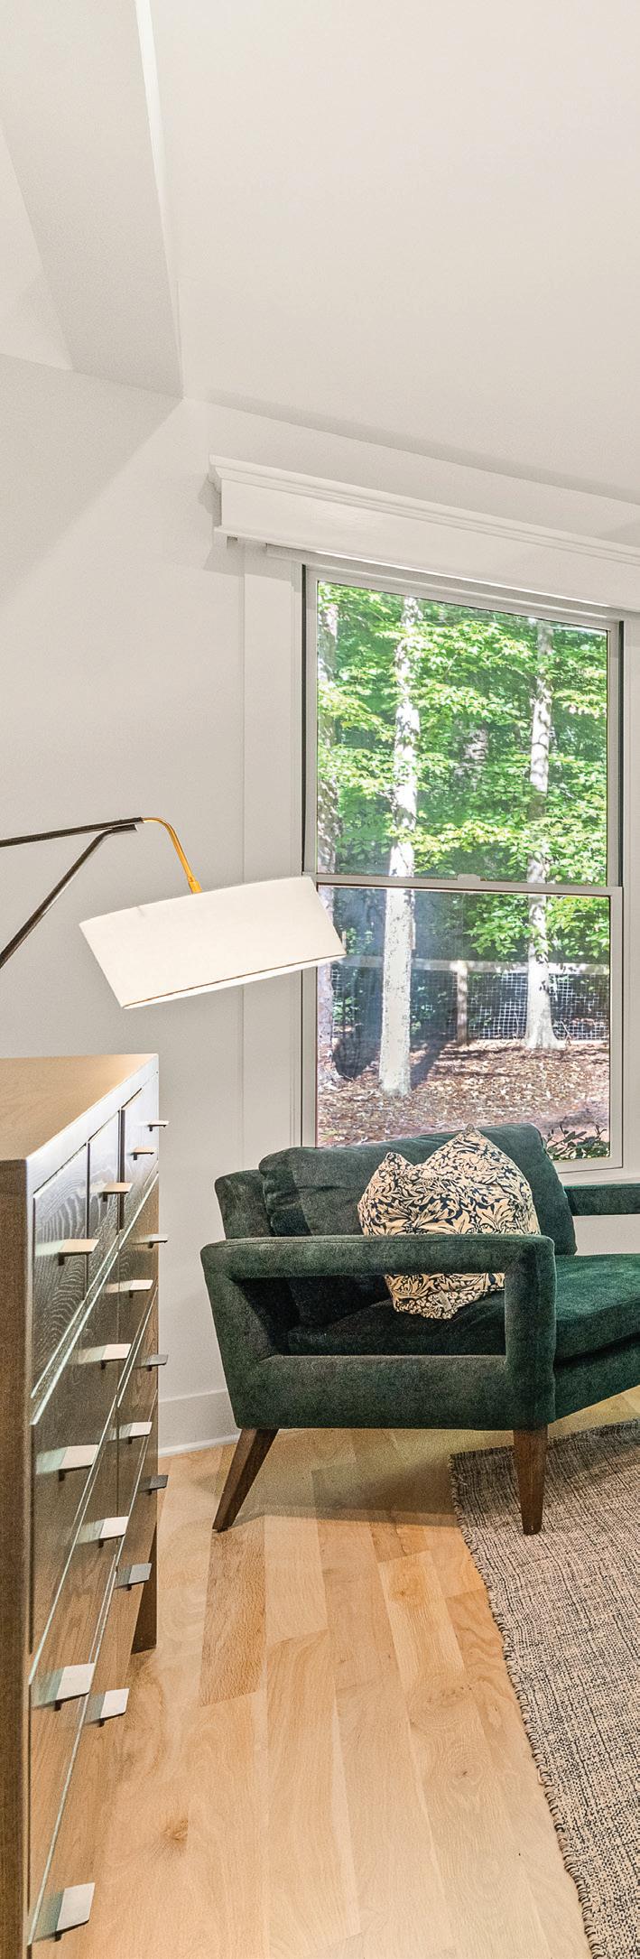
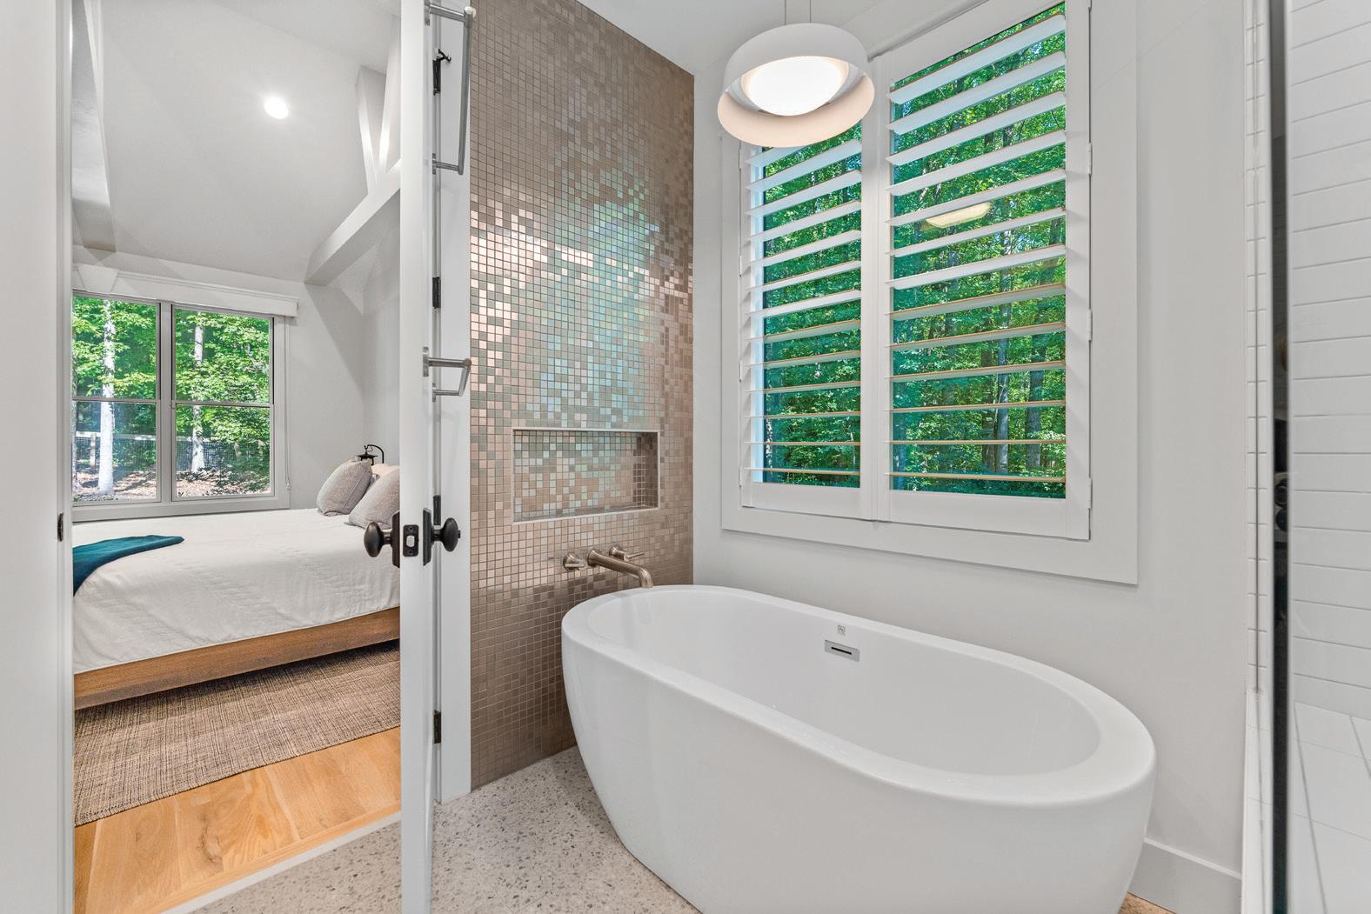
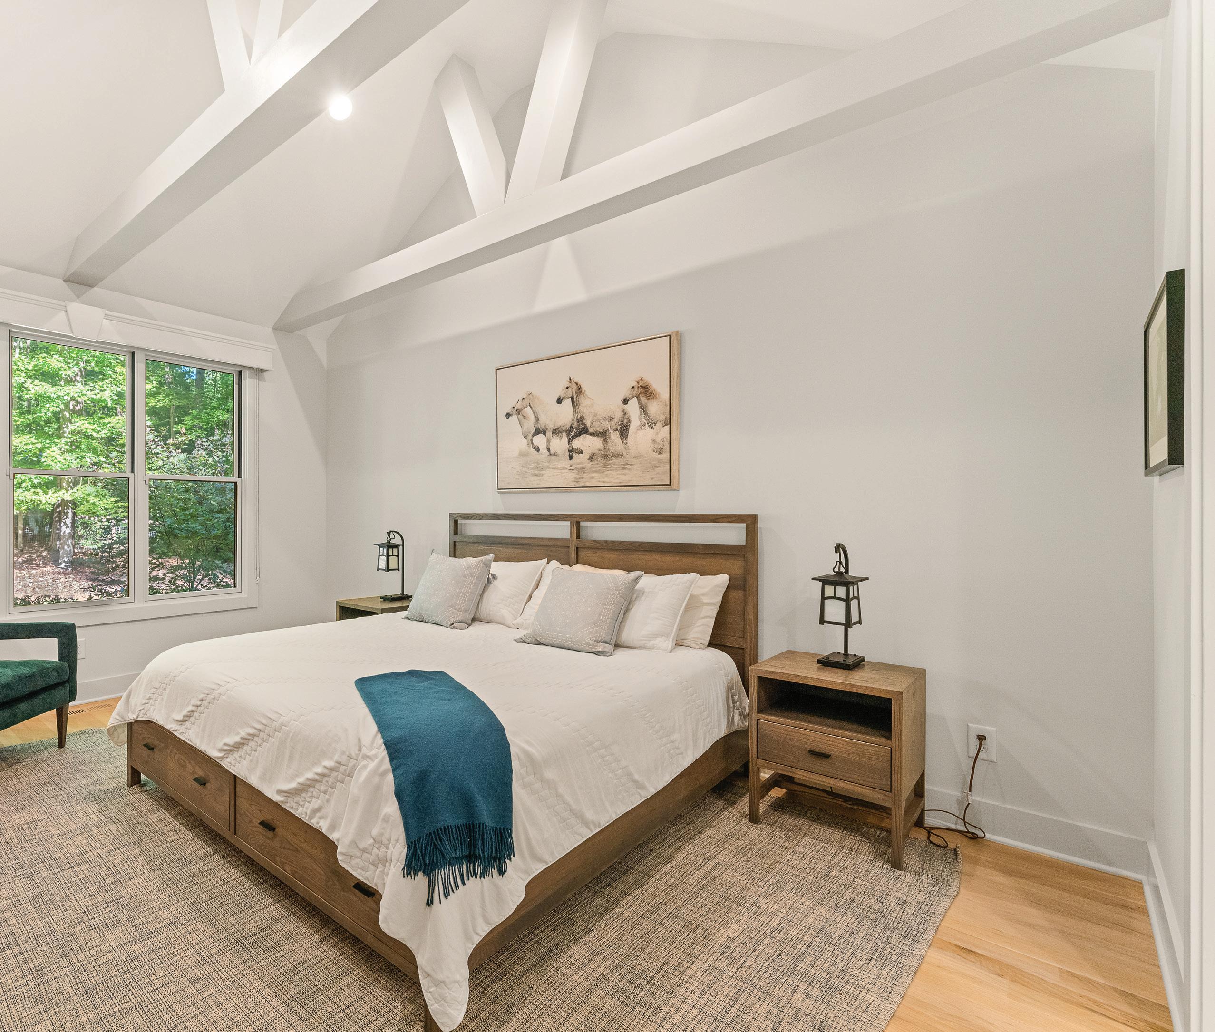
Occupying its own private wing of the home, the first-floor primary suite is thoughtfully designed as a true retreat. A dramatic vaulted ceiling with exposed beams creates striking architectural character, while triple windows frame tranquil views of the wooded backyard and are fitted with room-darkening shades for restful nights. The spainspired ensuite bath offers a dual-sink quartz vanity, modern tile flooring, an oversized walk-in shower with frameless glass enclosure, a private water closet, and a generous walk-in closet—bringing together comfort, elegance, and everyday functionality.
Across the home, a second firstfloor bedroom with an adjacent full bath offers exceptional flexibility for guests, extended family, or a private home office—thoughtfully balancing connection with privacy.
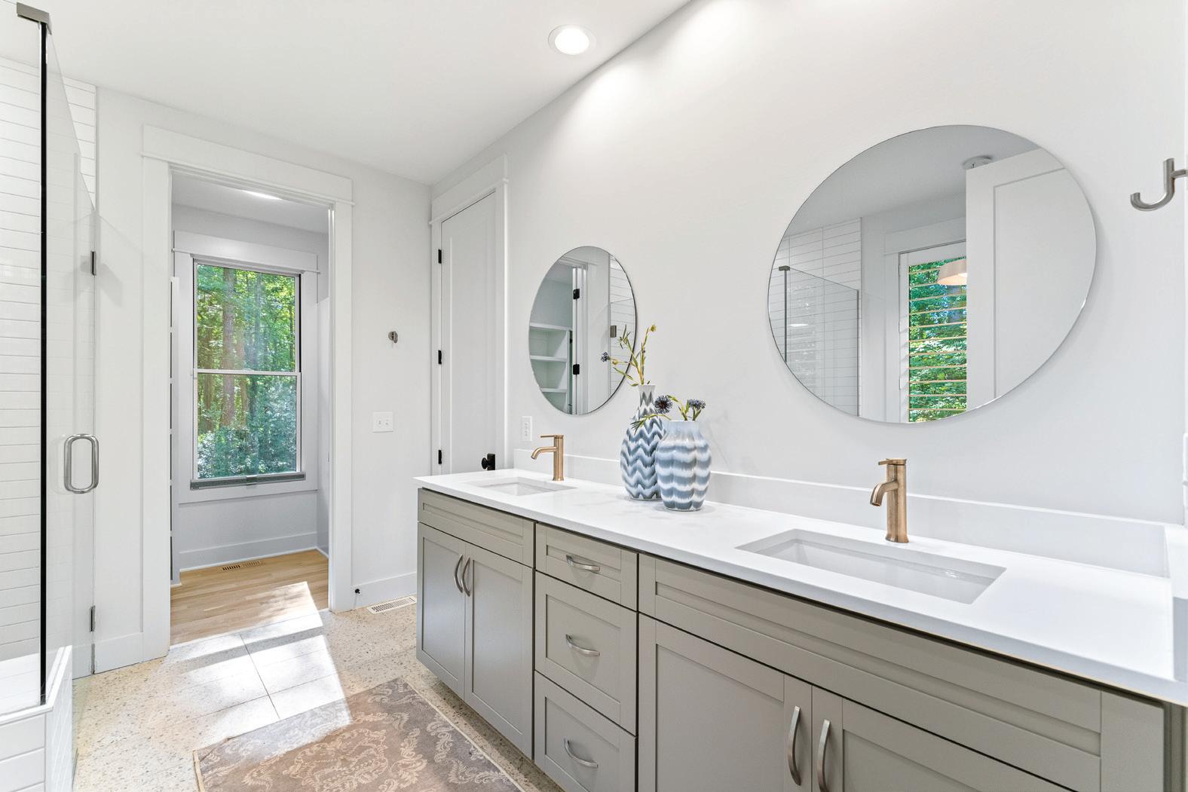
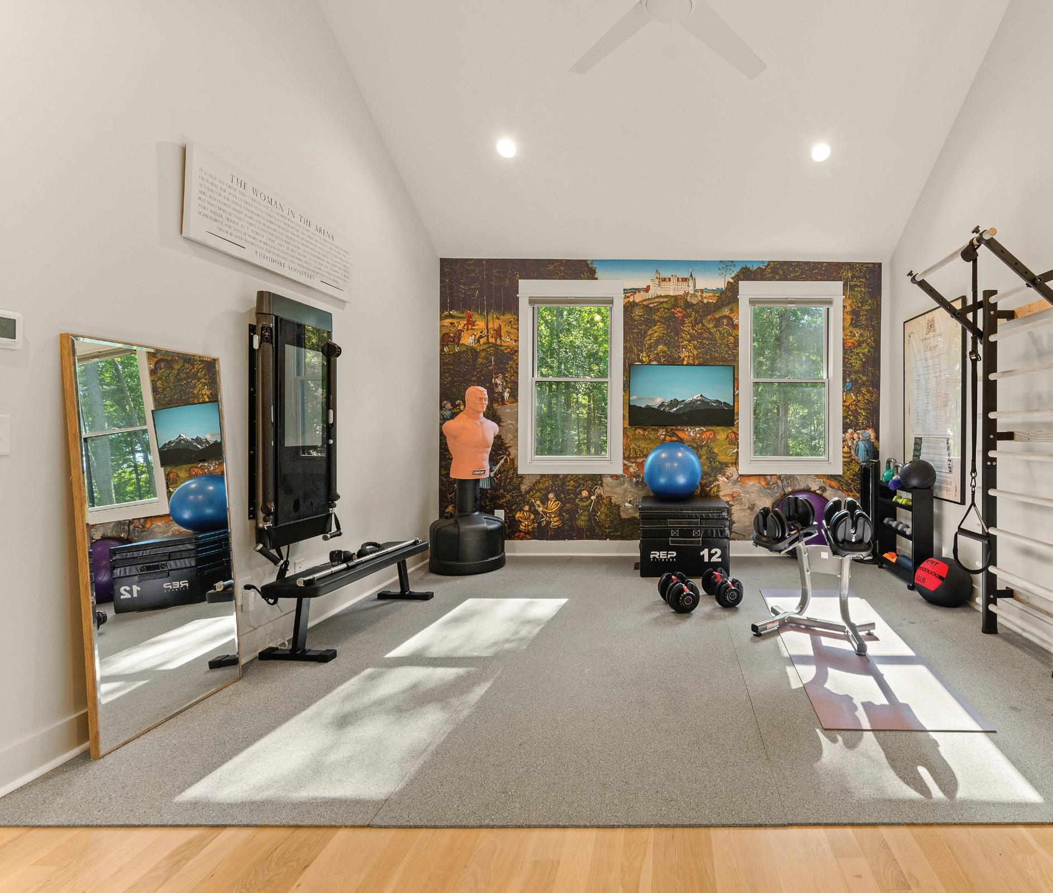
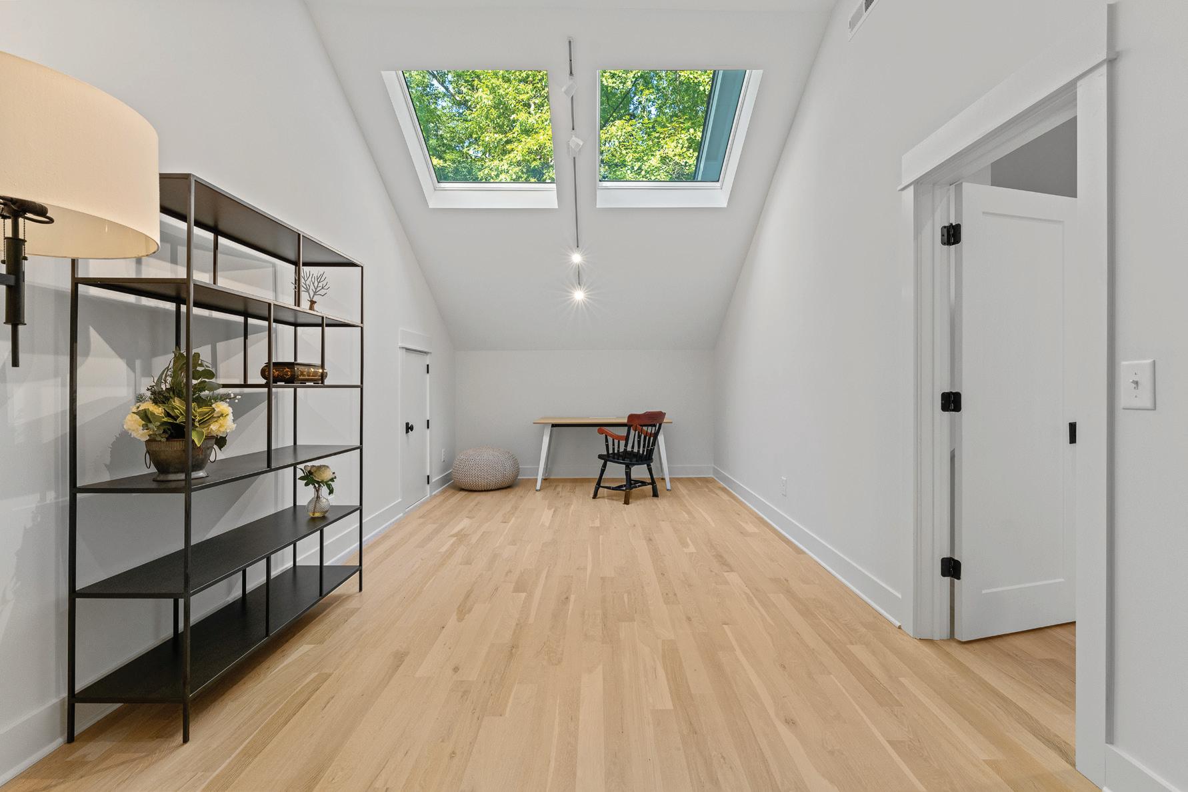

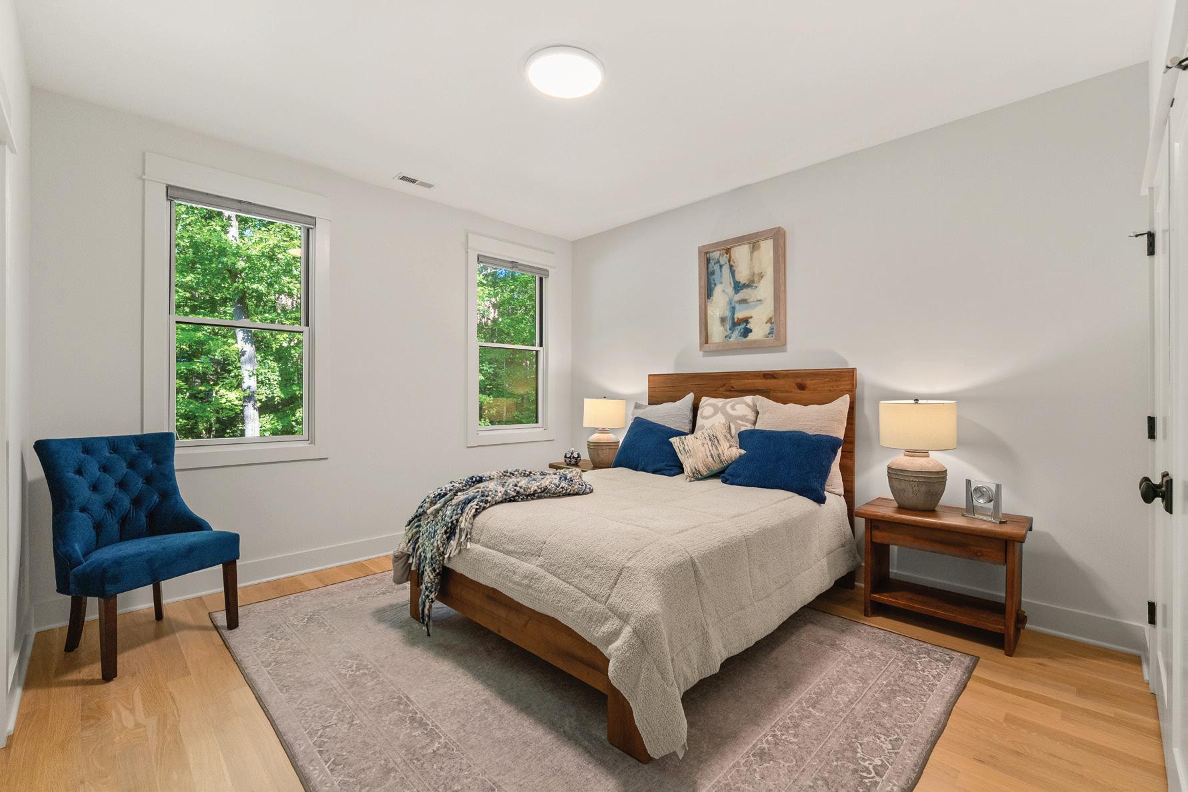
Ascending the naturally lit staircase, the second floor opens to a spacious bonus room that serves as the heart of the upper level. With matching hardwood floors throughout, the space is designed to evolve with changing needs, whether as a fitness studio, media room, playroom, or gathering space. Two generously sized bedrooms share a beautifully appointed full bath, while a separate vaulted flex room, illuminated by twin skylights, provides an ideal setting for a home office, studio, library, or creative retreat. A large walk-in attic offers exceptional storage with convenient access from this space.
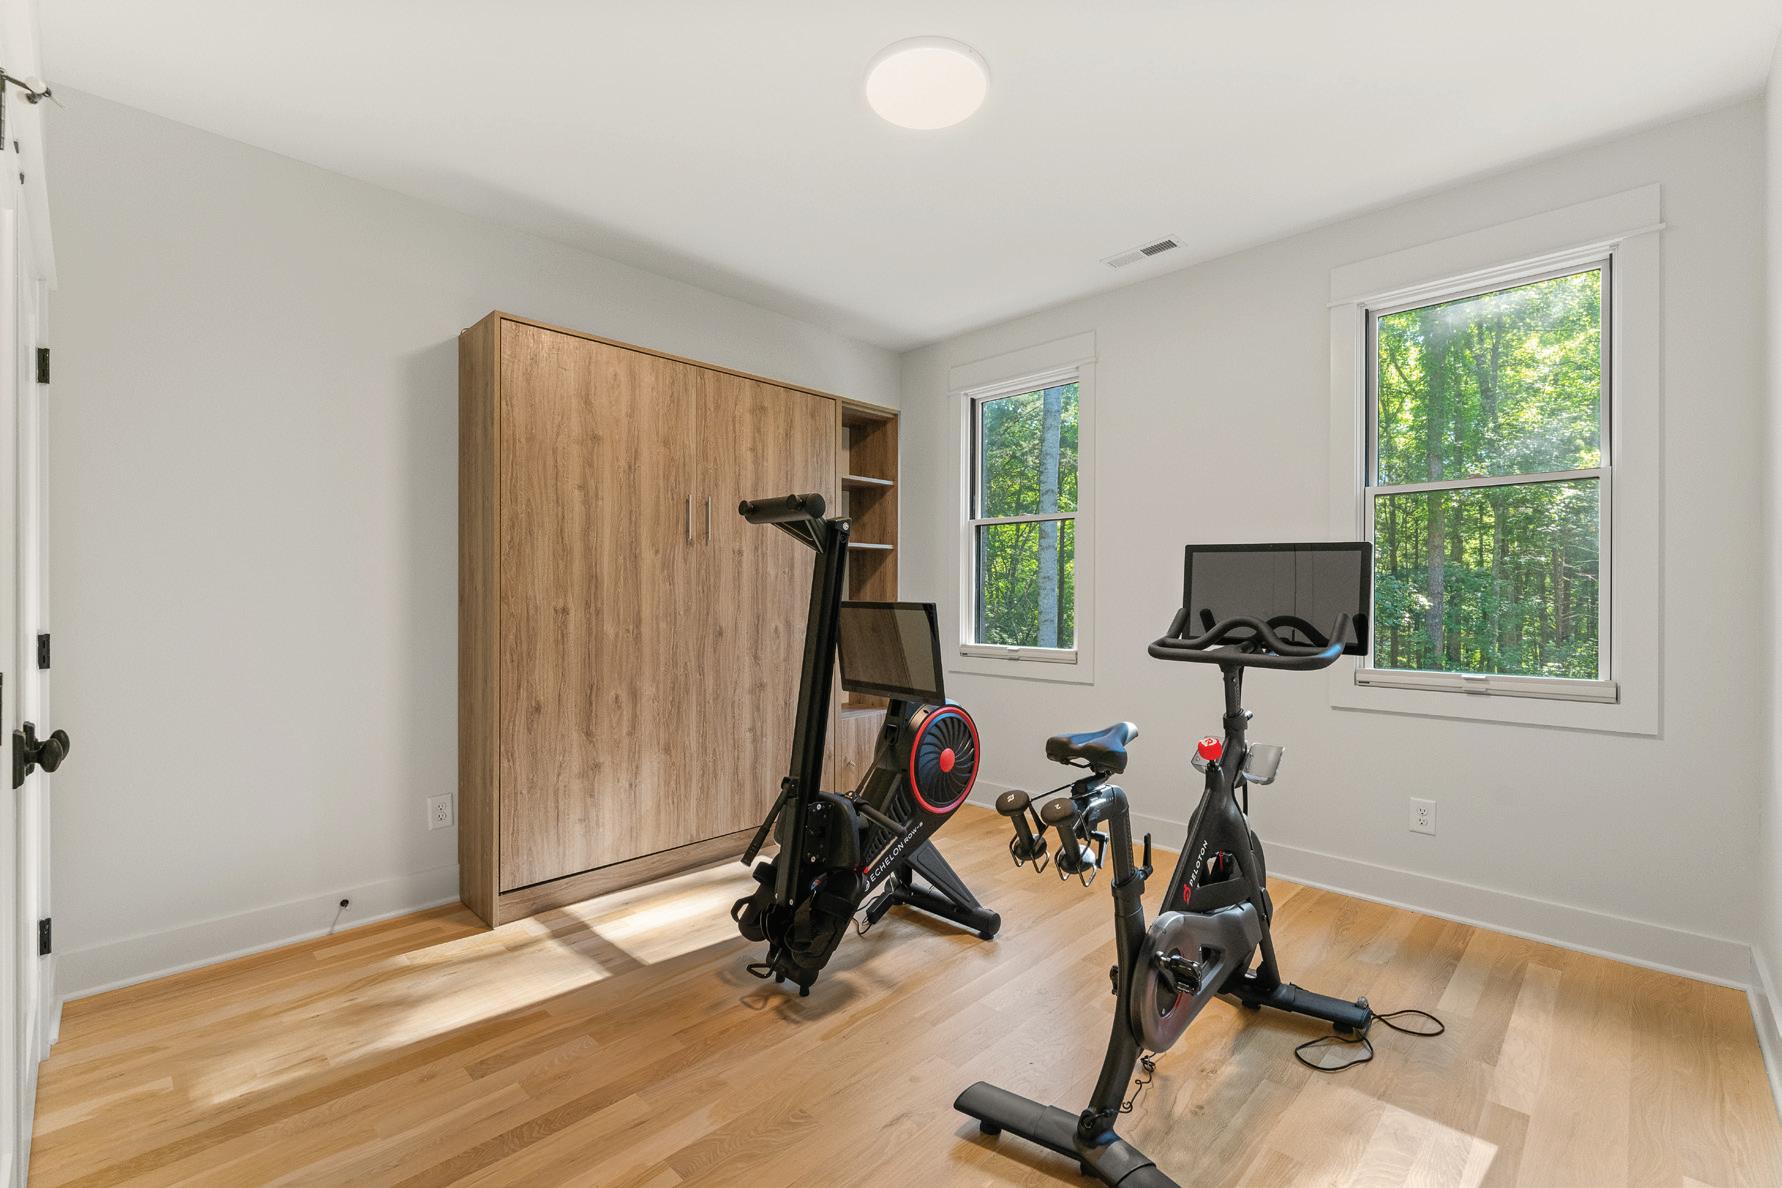
Thoughtful owner upgrades enhance comfort, efficiency, and peace of mind throughout the property. Highlights include a 24kW Generac whole-house generator, whole-house surge protection, a RainSoft EC5 OxyTech water softening system with sediment filtration, wholehouse media air filtration, Halo UV air purification, an in-ground LP tank, and an electronic anode rod for the water heater. The heated and air-conditioned garage features its own mini-split system, while the exterior benefits from extensive hardscaping, professional landscape lighting, perimeter landscaping, hard-piped drainage, oversized gutters with gutter guards, front landscape irrigation, security cameras, and remote-controlled garage door and front door lock systems.

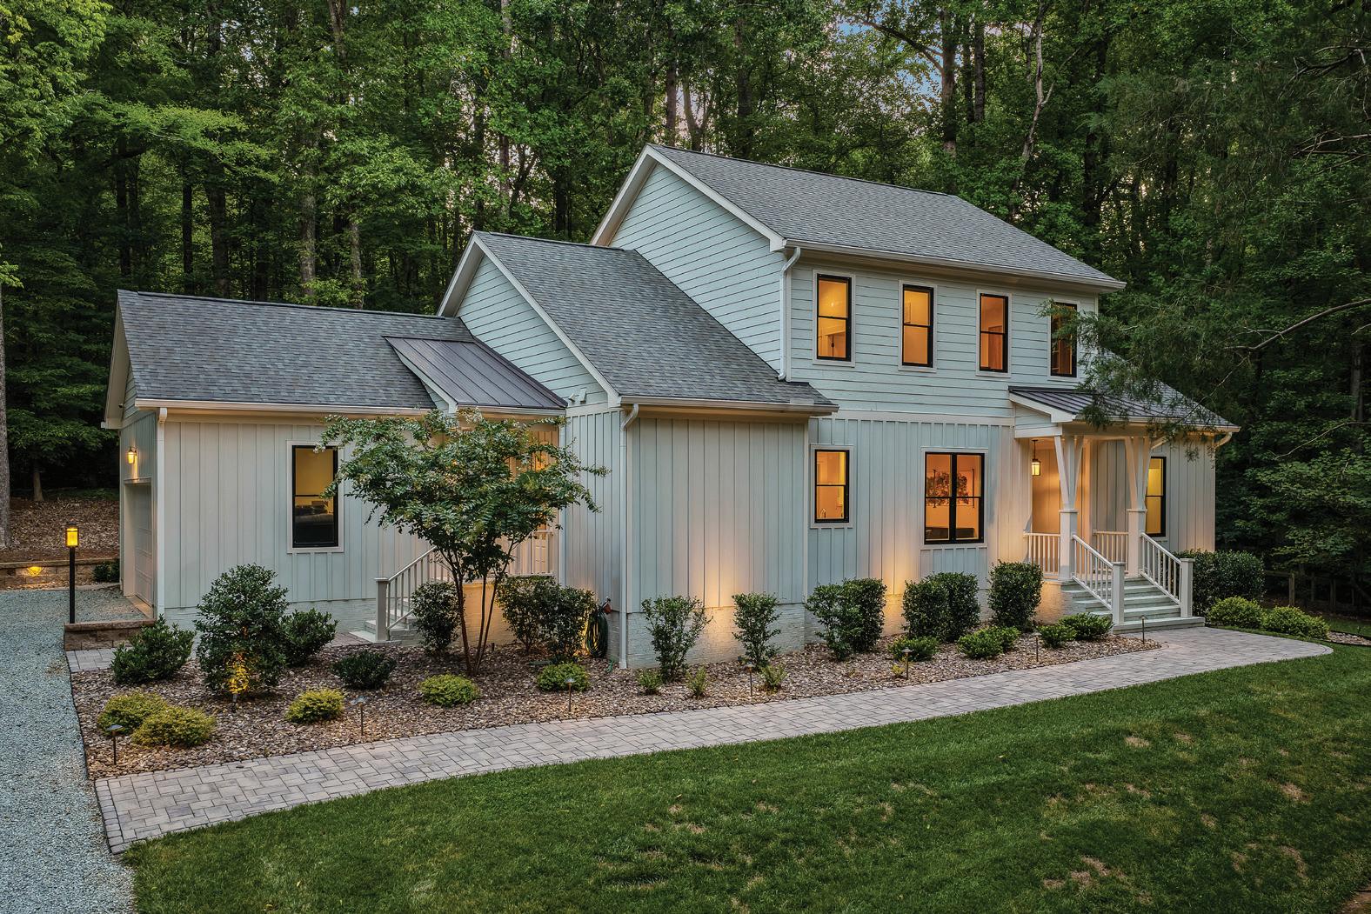
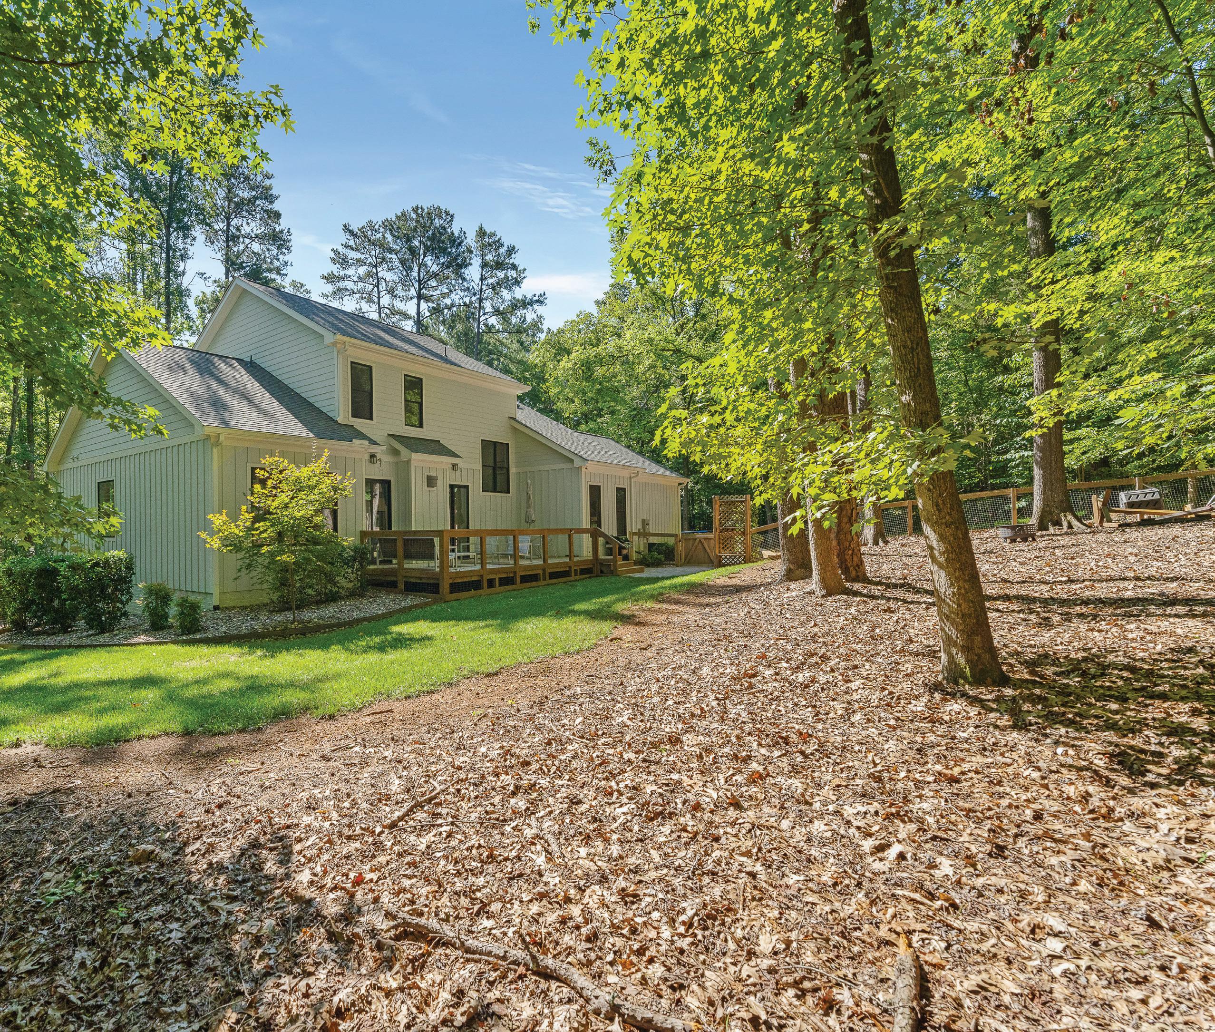
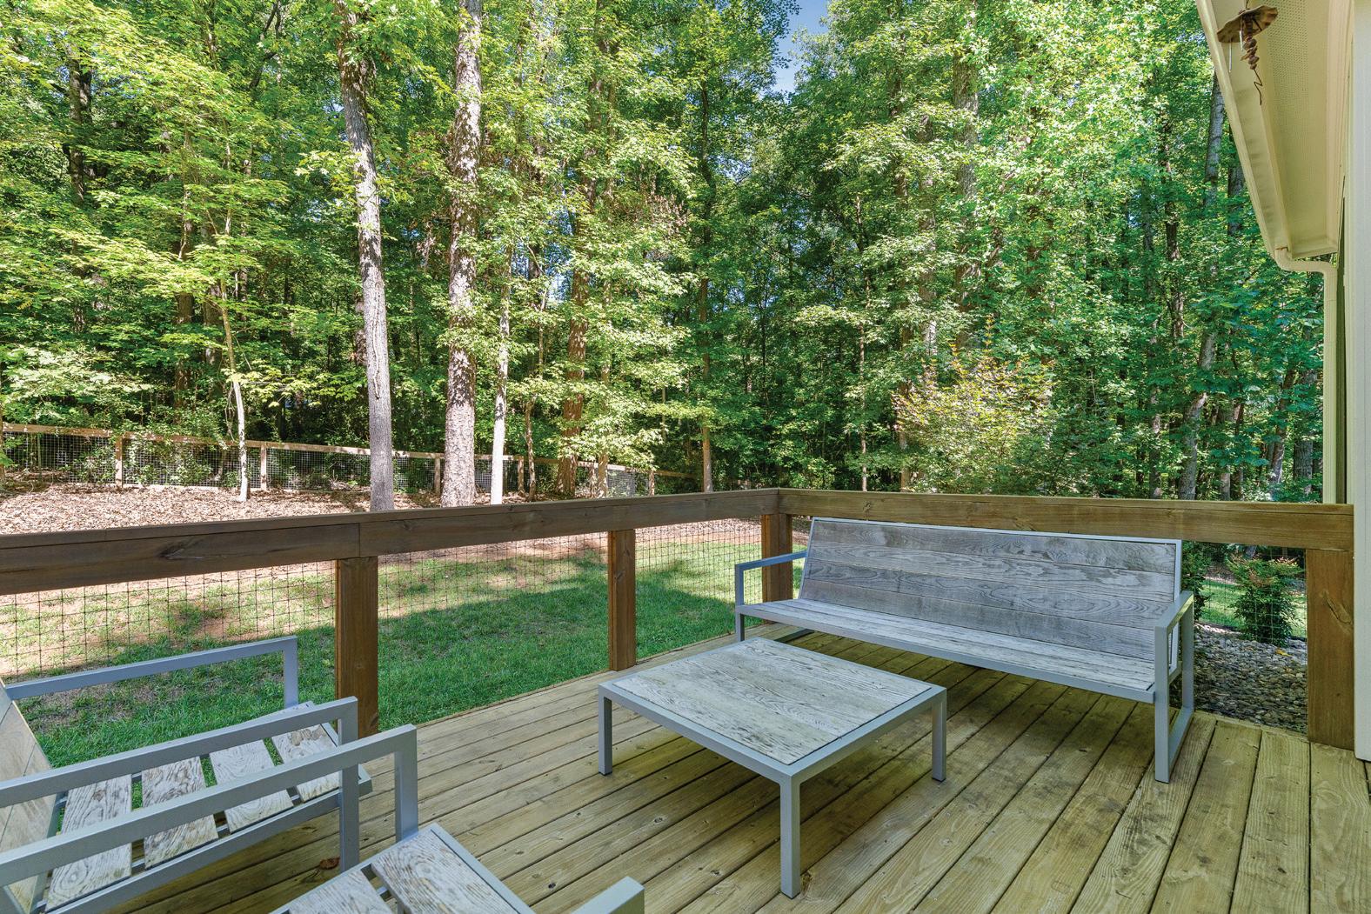
Abundant indows frame changing seasons, creating a living backdrop of spring blooms, summer canopy, brilliant autumn color, and peaceful winter woods. By day, natural light fills the interiors; by evening, thoughtfully designed landscape lighting transforms the property into an inviting outdoor retreat, perfect for quiet mornings, evening gatherings, or simply enjoying the sights and sounds of nature.