
Heartwood Lodge 7950 N Granite Ridge Road | Teton Village, WY
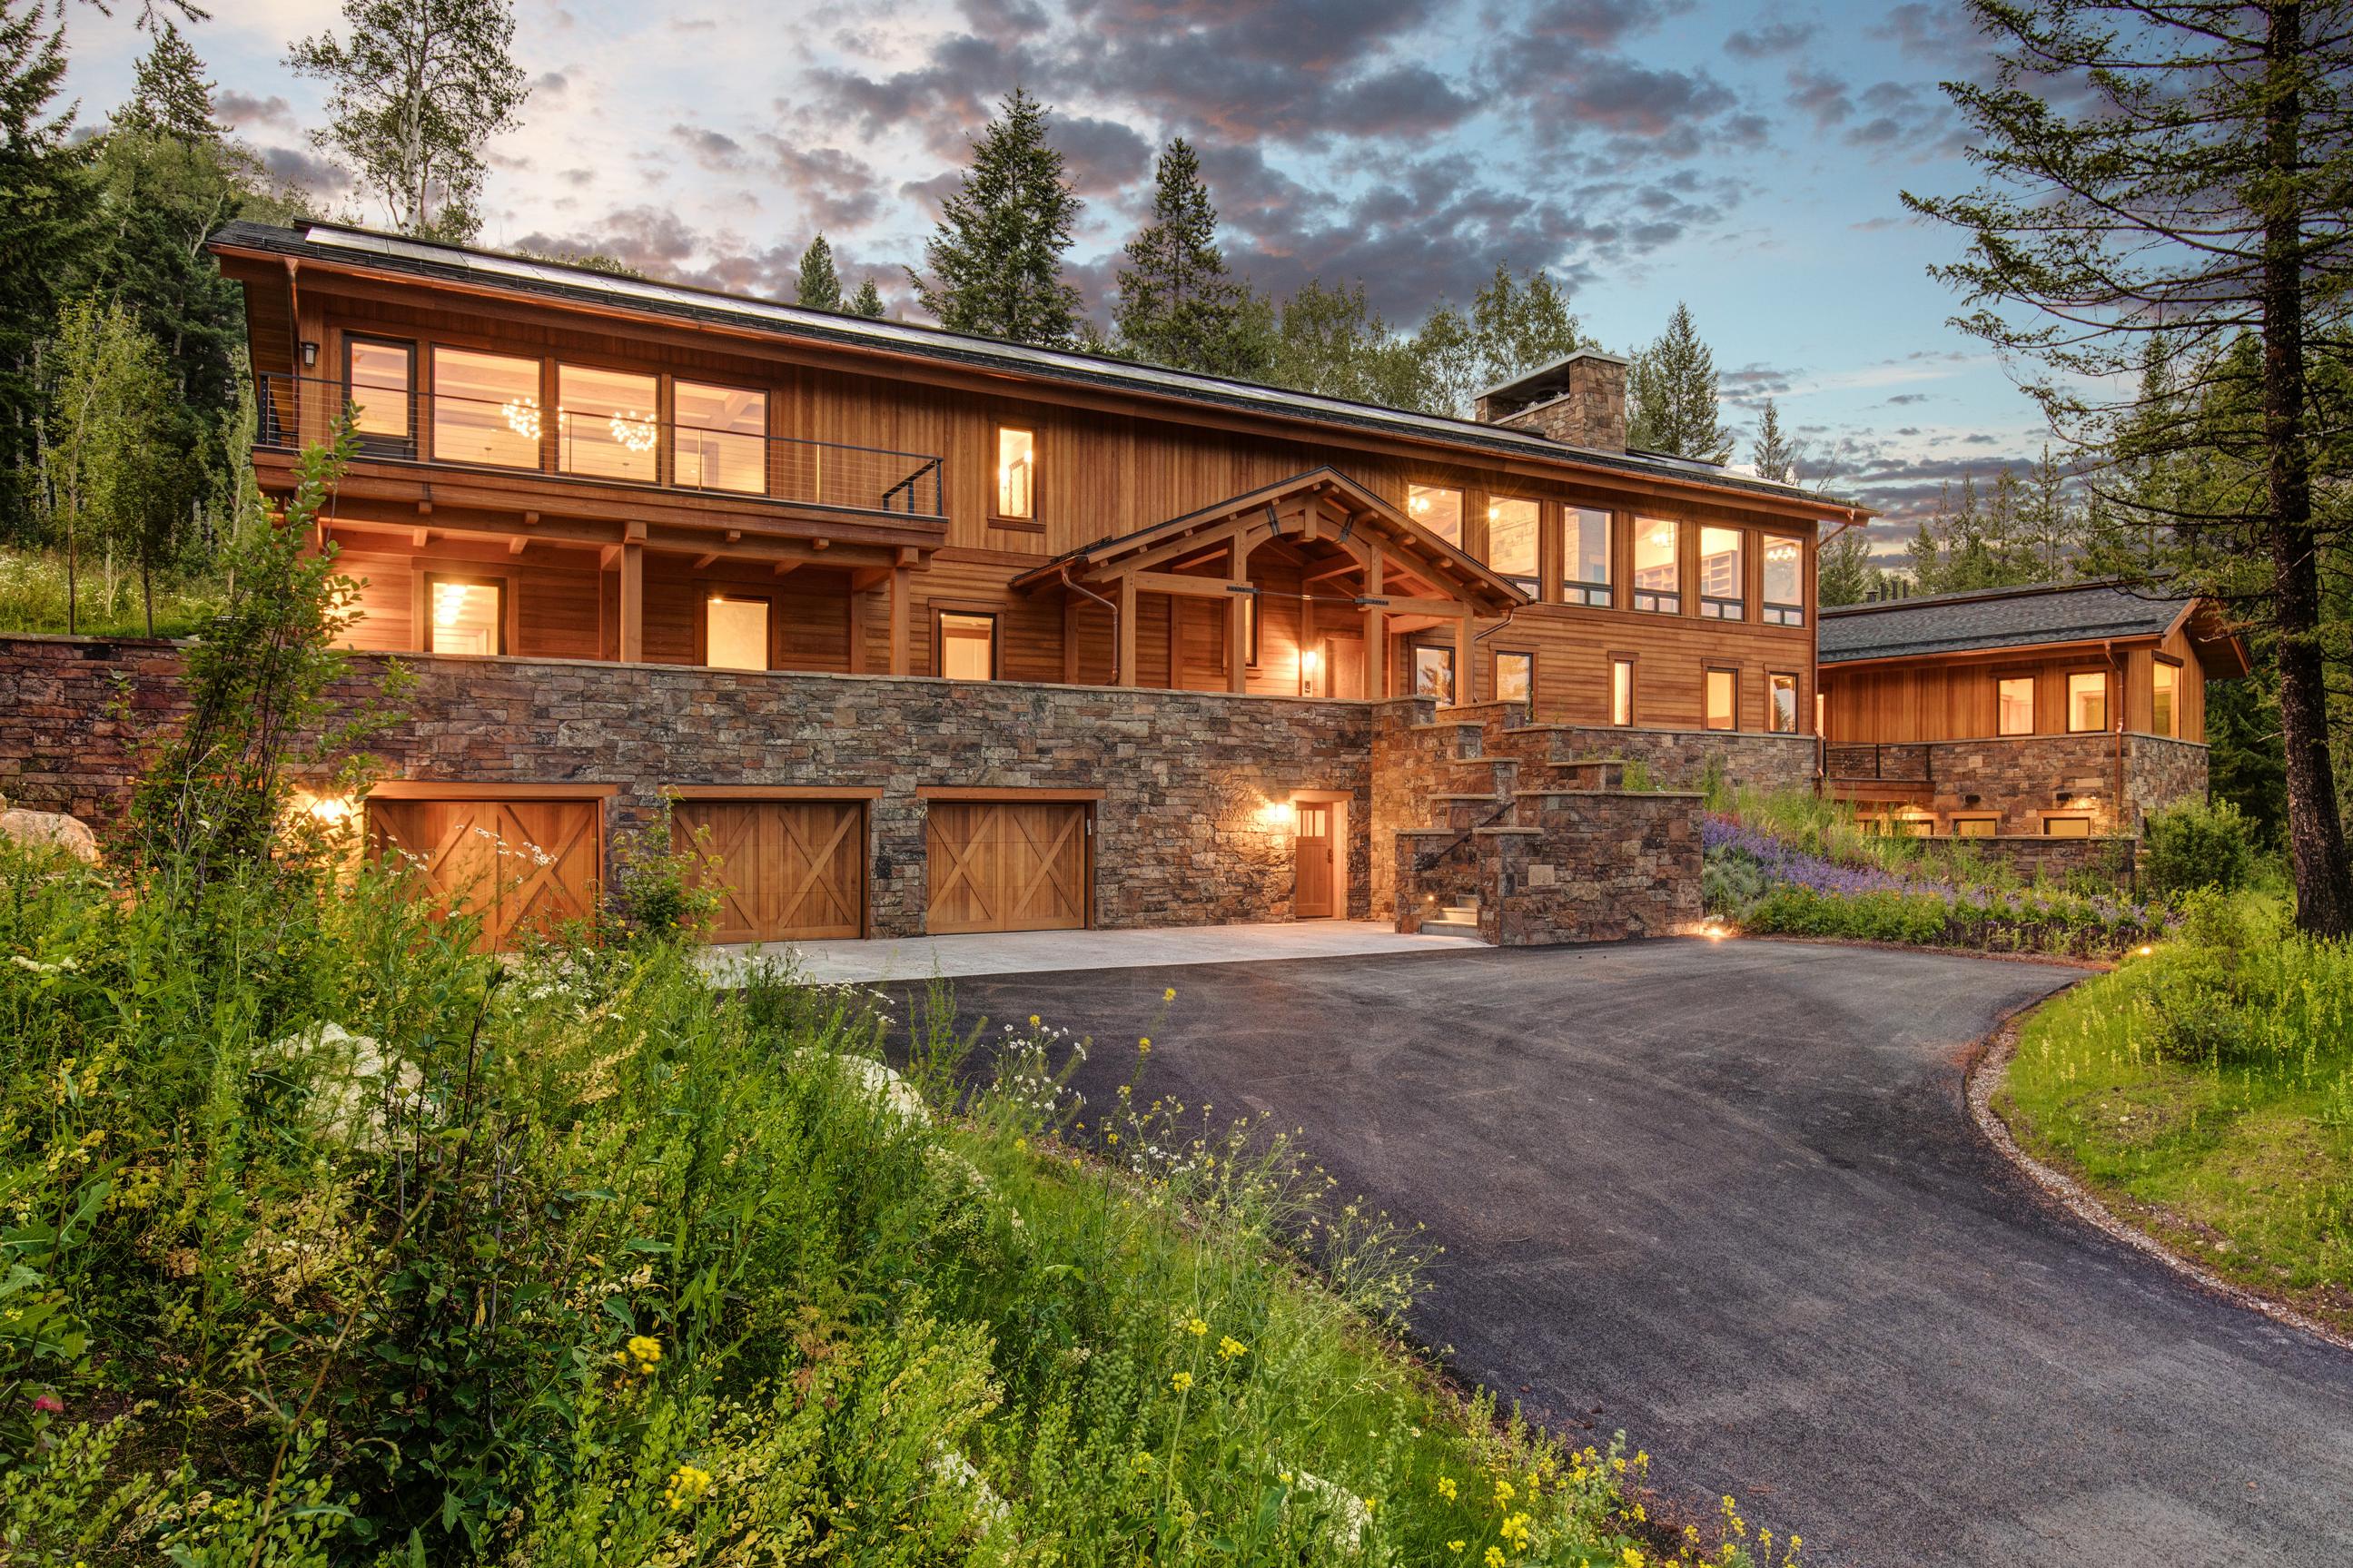

Offered for the first time,Heartwood Lodge is a rare and remarkable mountain retreat located at the top of Granite Ridge ? where Jackson Hole's most coveted ski-in/ski-out address meets the warmth of a home built for living well.
Across 12,064 square feet of hand-crafted interiors, five-star amenities flow seamlessly indoors and out,from the alfresco loggia to the groomed ski trail steps from the door,and Grand Teton National Park just one mile away
What follows is an invitation to experience it all
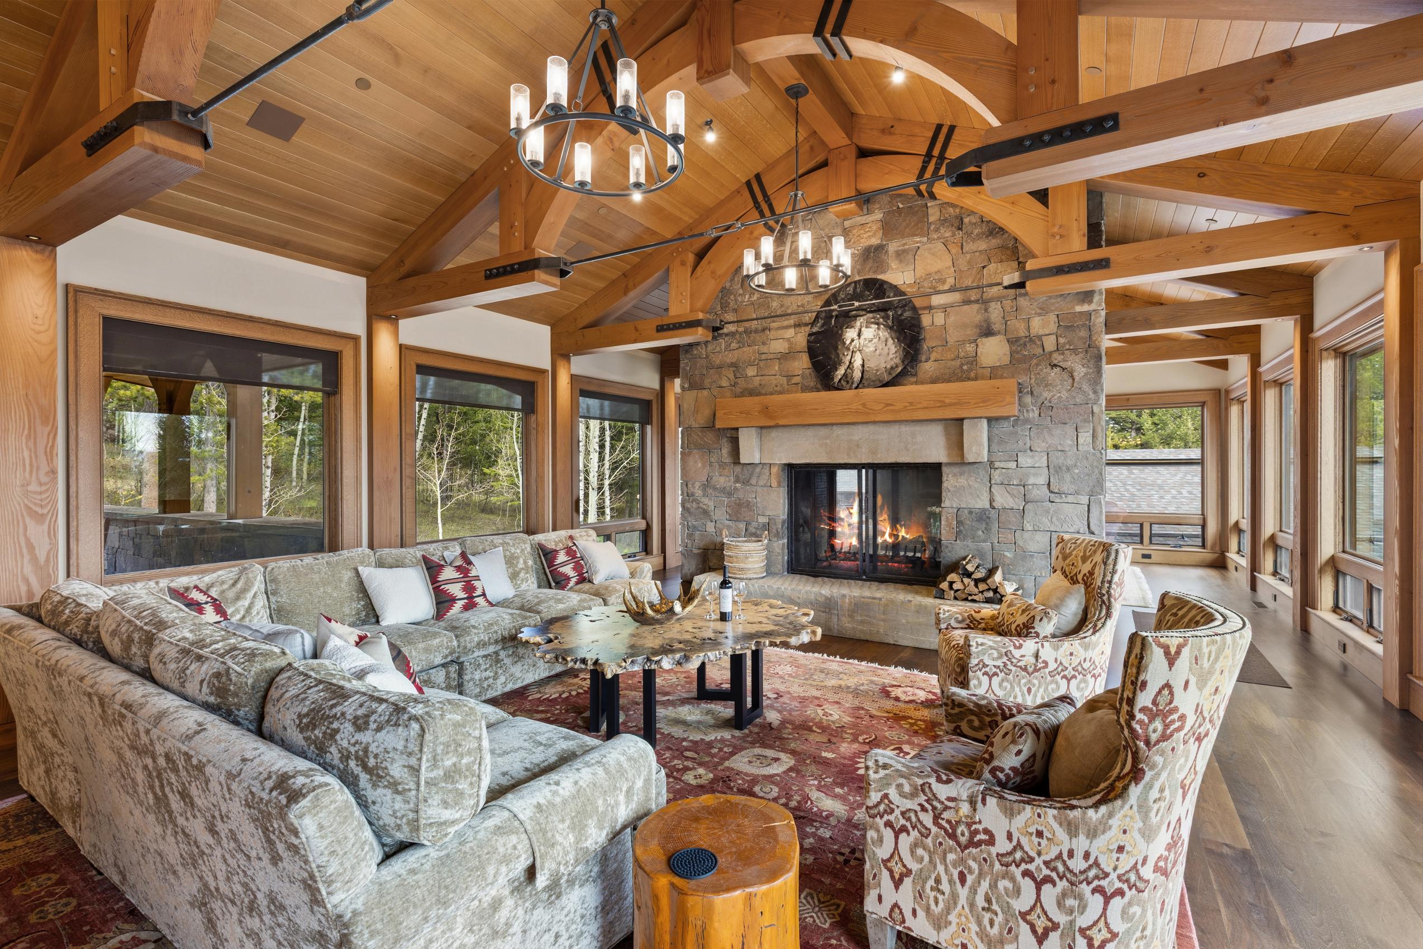
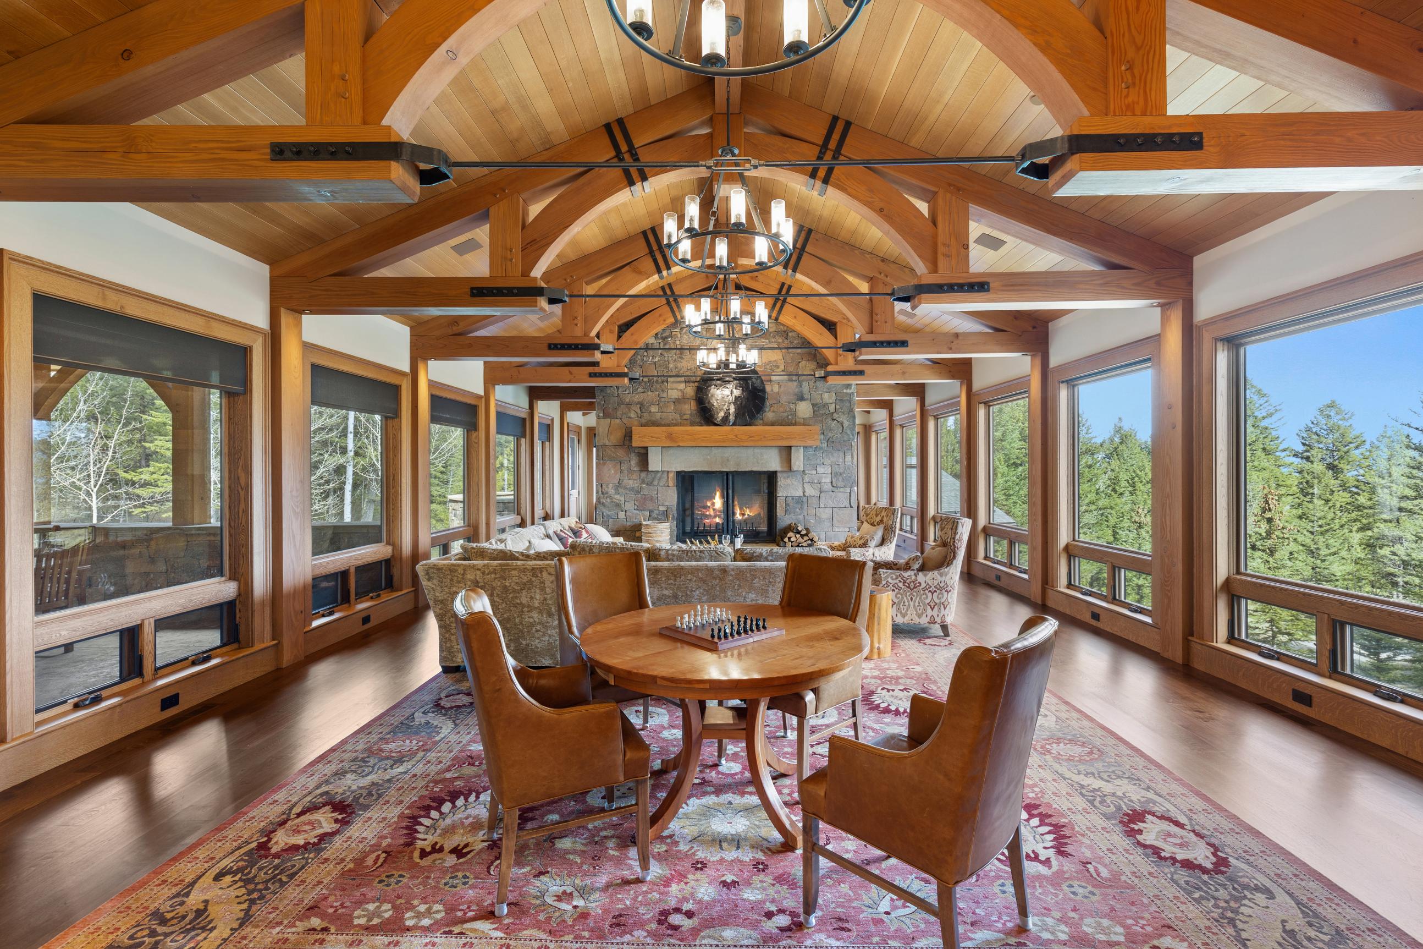
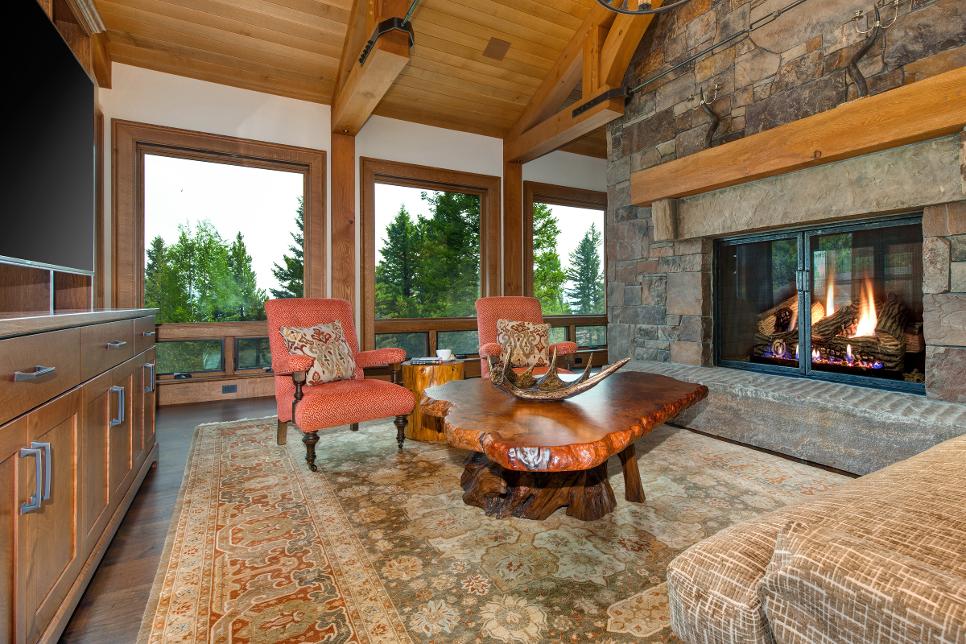
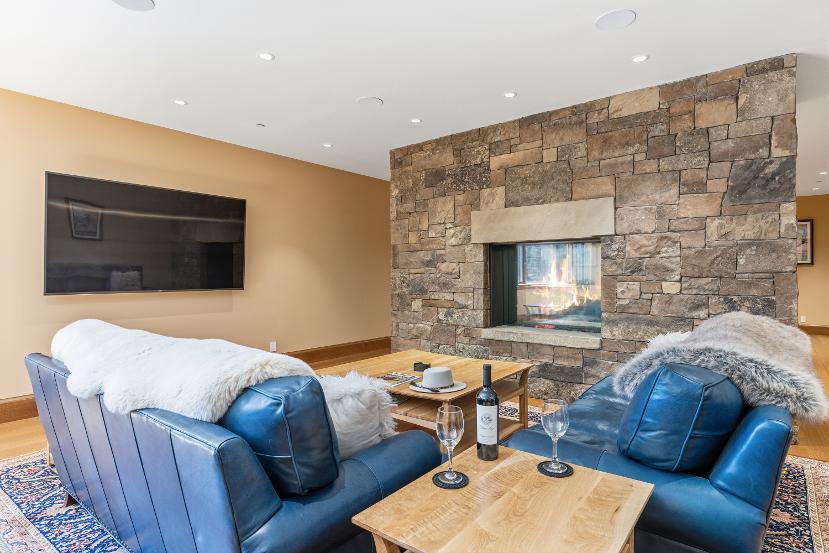
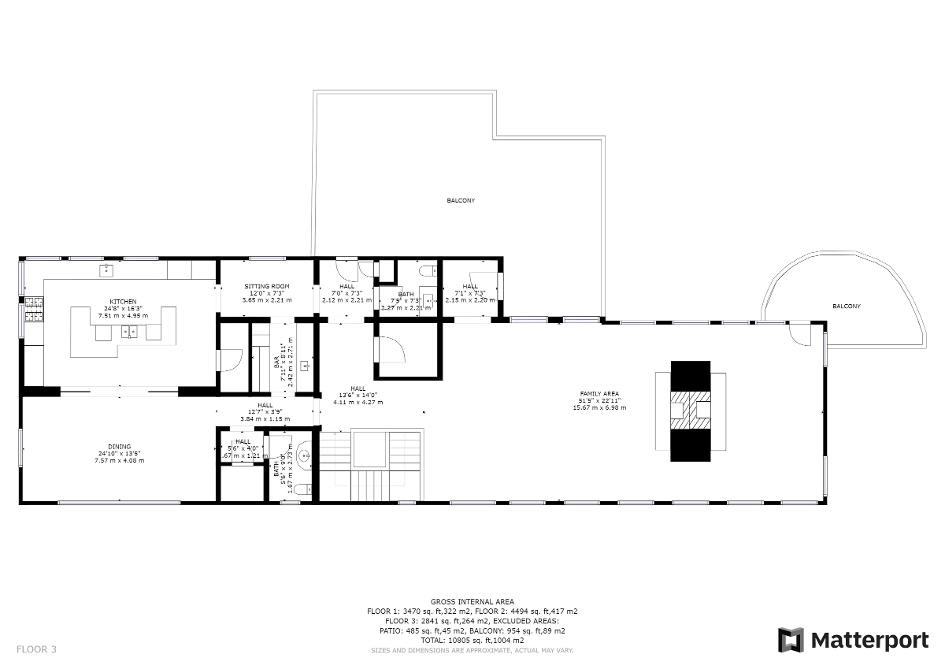
Where craftsmanship meets comfort,this extraordinary great room invites you to slow down and stay a while.Soaringtimber-frame ceilings and hand-hewn beamsframe acommanding double-sided stone fireplace? the heart of the home,radiating warmthto every corner.
Plush furnishings in rich earthtones gather around a live-edge coffee table,while a curated library with televisionis tucked on theother side of the fireplace
Whether you're savoring aquiet evening by the fire or hosting family and friends, this space wraps you in the kind of warmth that doesn't fade with the seasons
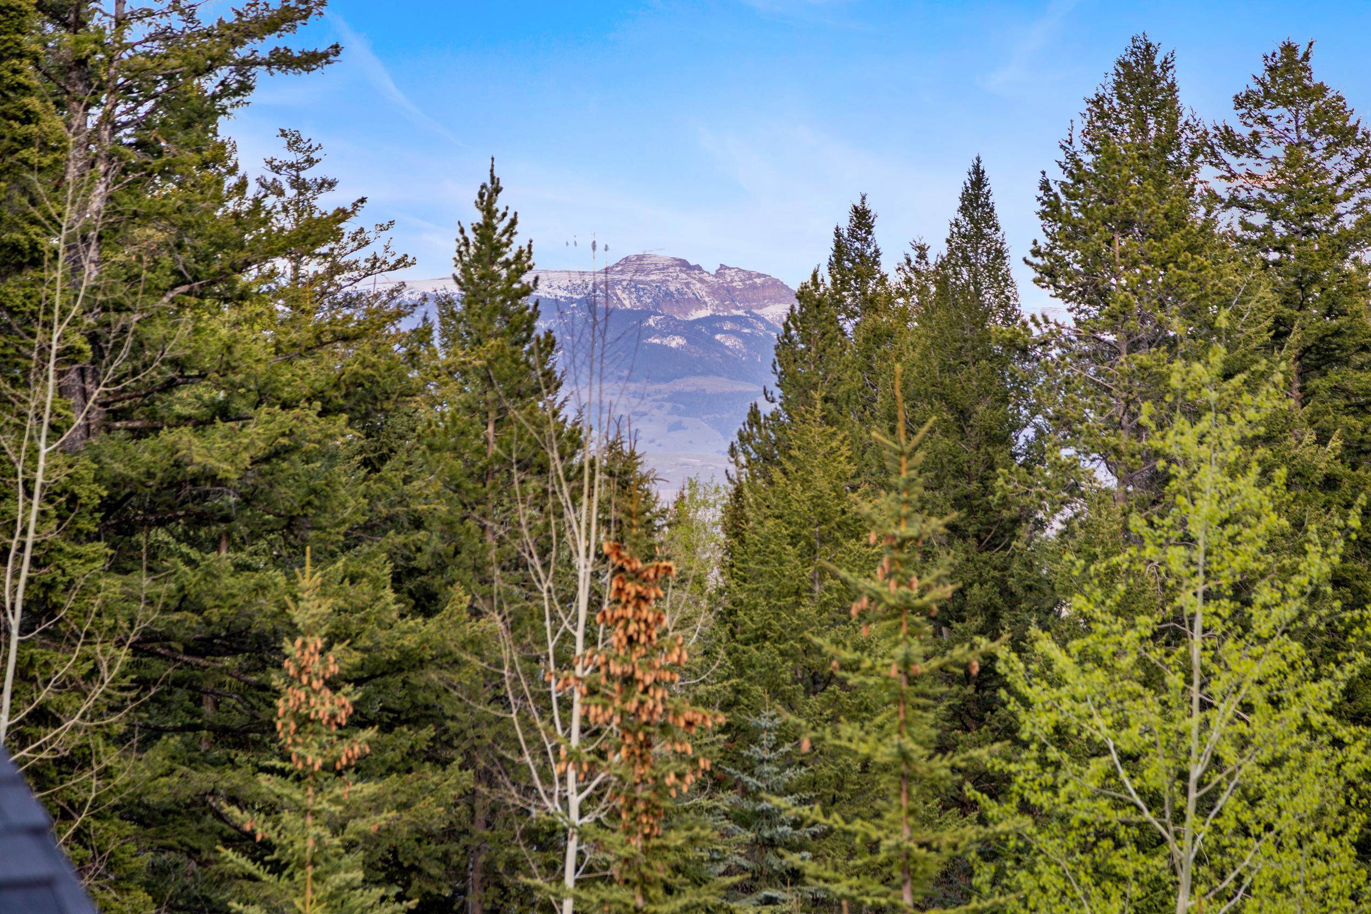
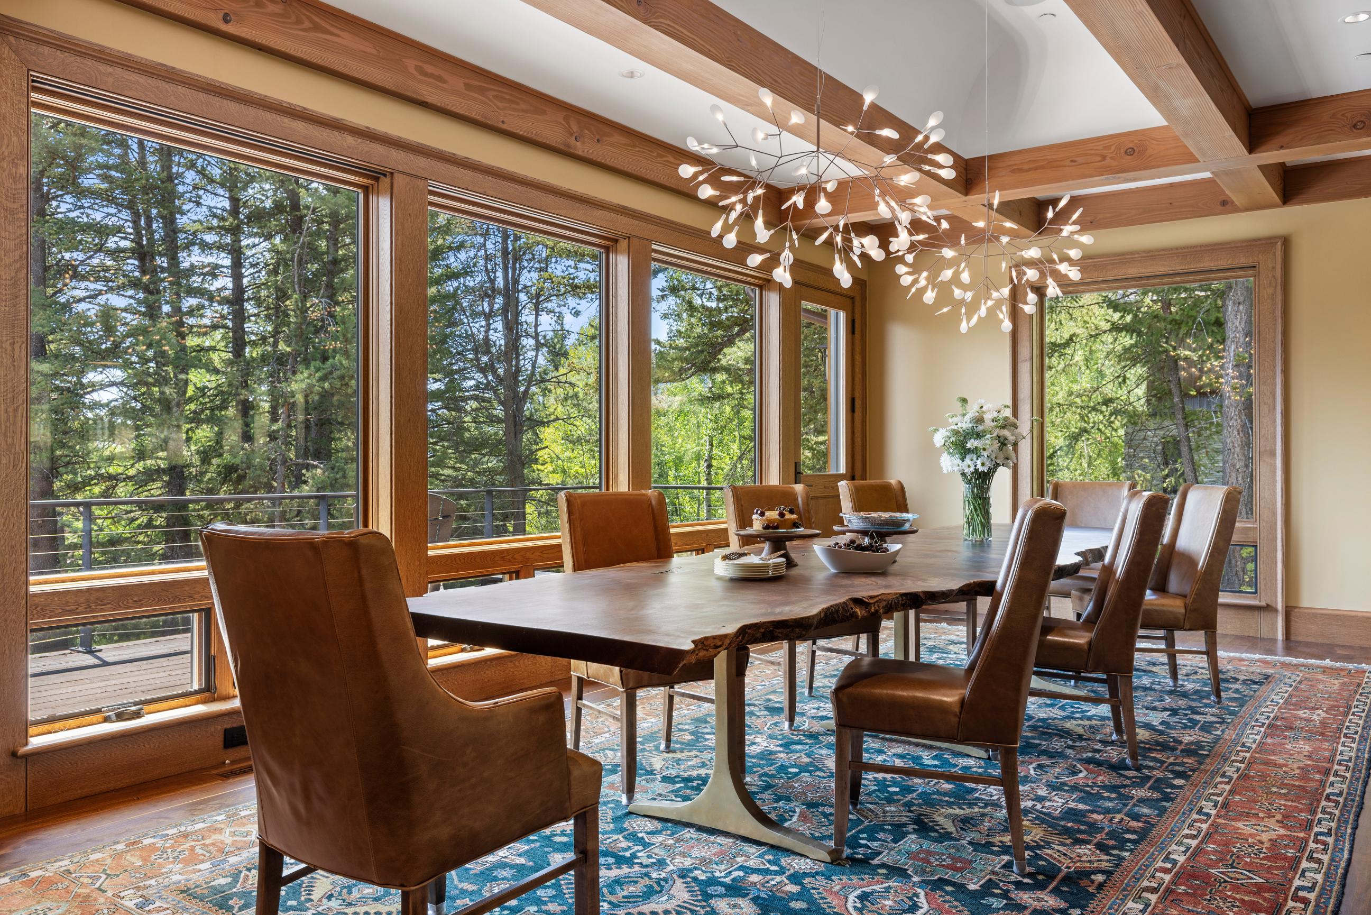
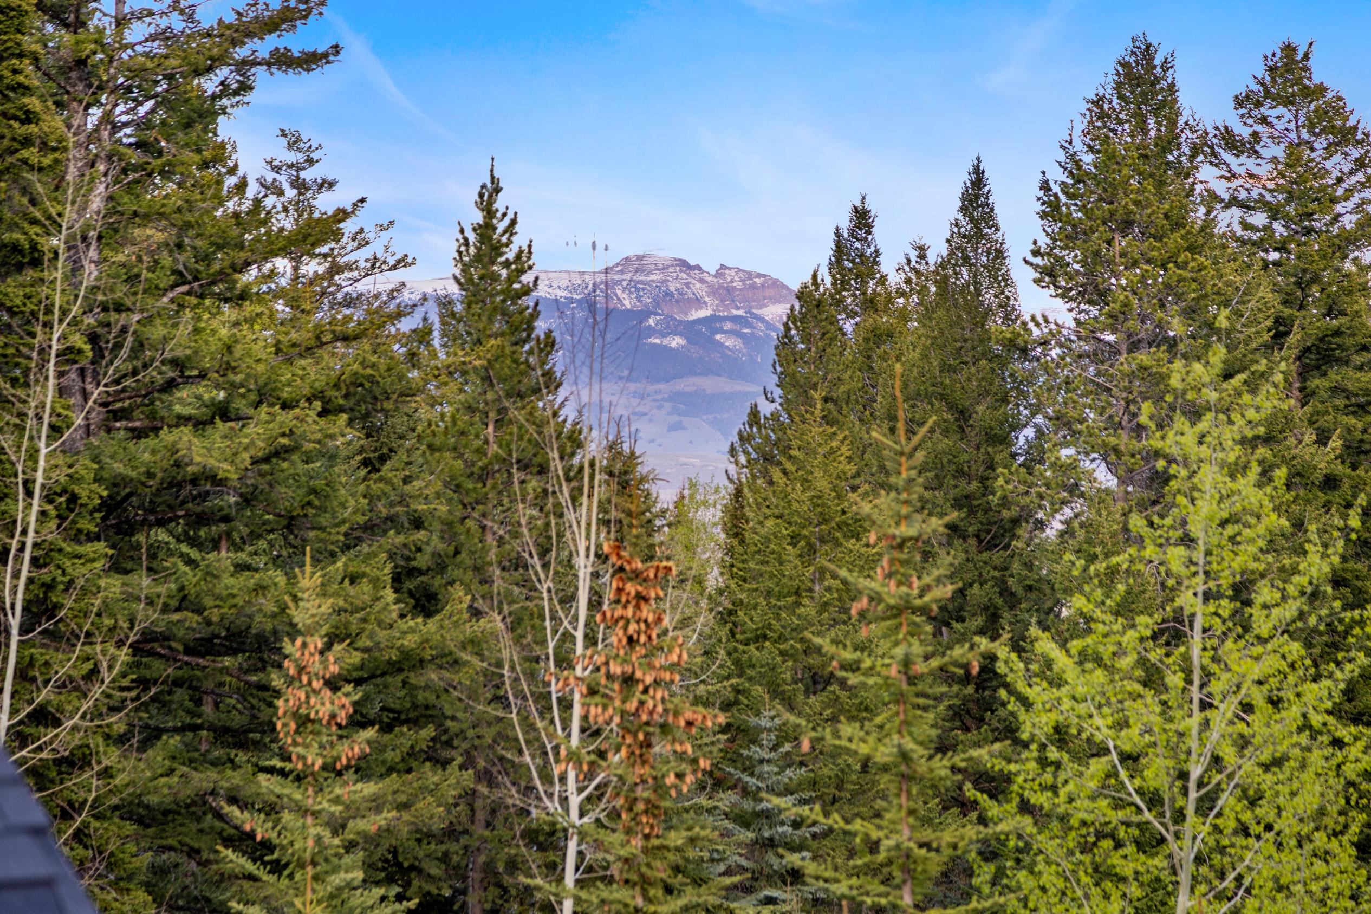
The dining room centers on a one-of-a-kind live-edge Sapele wood table - an African mahogany commissioned from Jeffrey Design Studio - beneath a sculptural branch chandelier.Floor-to-ceiling windows frame a view of Sleeping Indian and the lush forest of aspen trees and conifers surrounding the property Wide-plank walnut floors and quarter-sawn white oak trim make every meal a special occasion
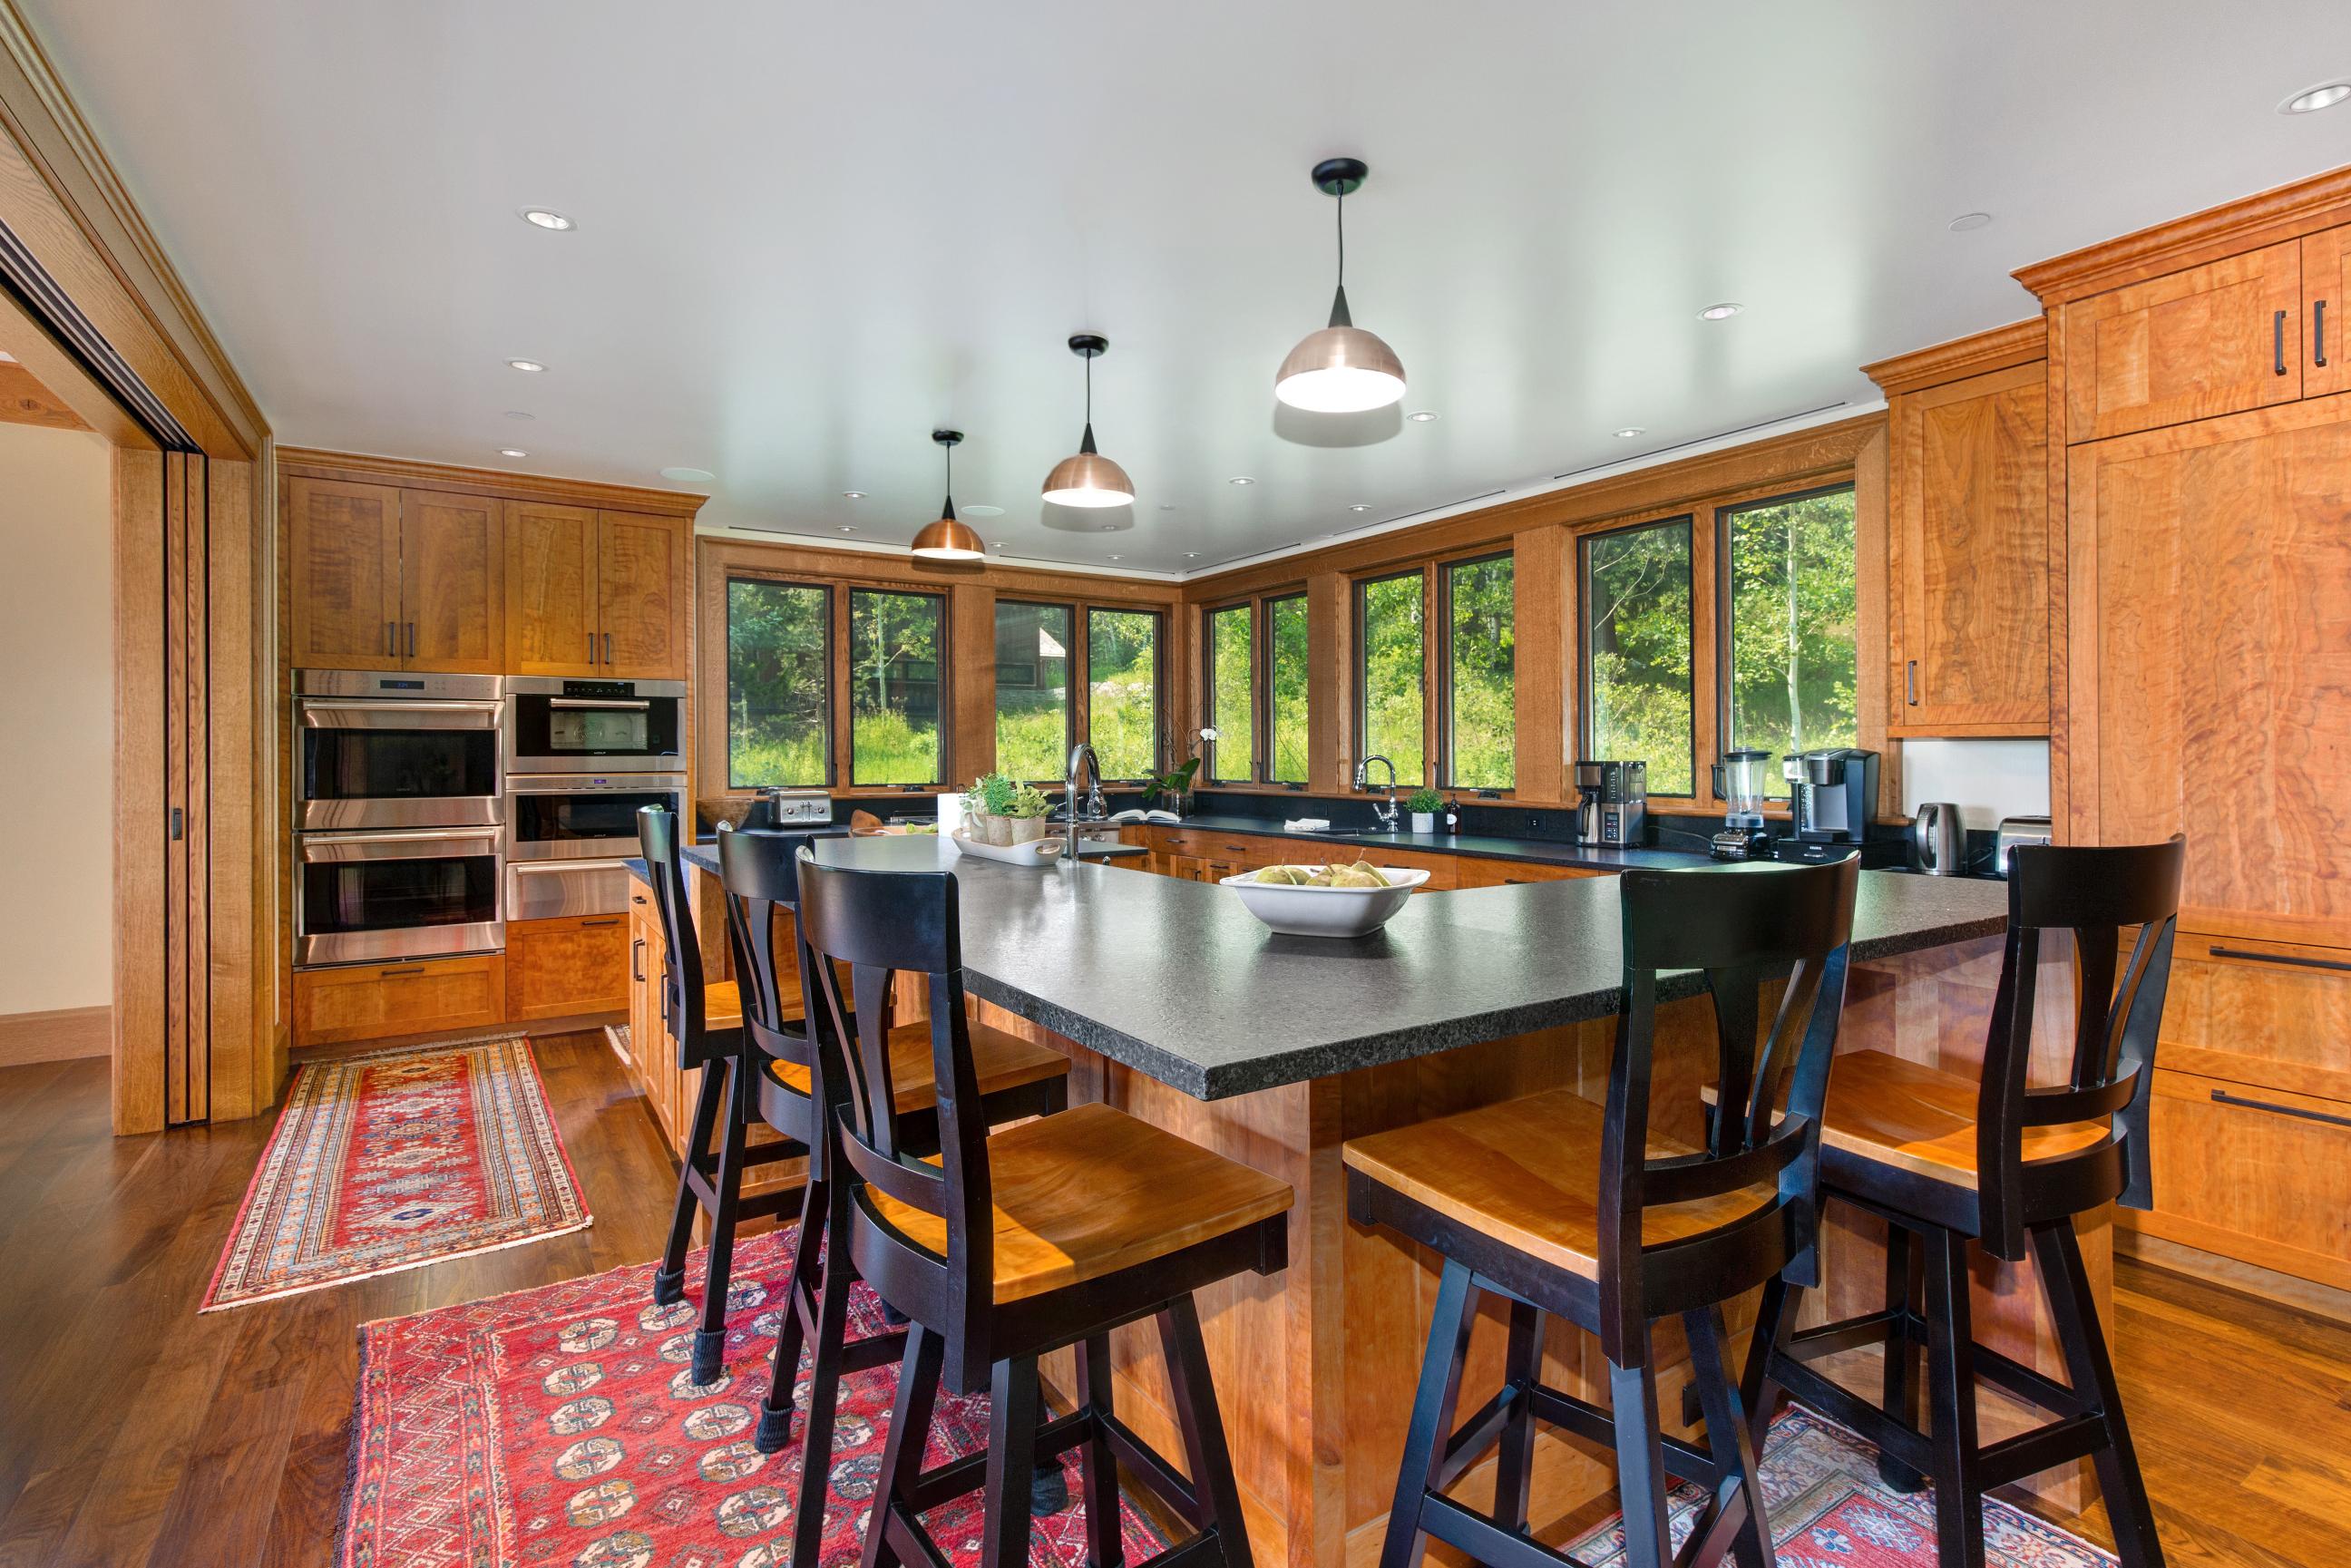
Twin Wolf ovens,a six-burner cooktop with grill,two Sub-Zero refrigerator-freezers,and a fully equipped butler s pantry ensure every gathering unfolds effortlessly ? whether an intimate dinner or an 18-guest celebration Curly cherry cabinetry and leathered Black Coffee granite counter-tops complete a kitchen as beautiful as it is capable.
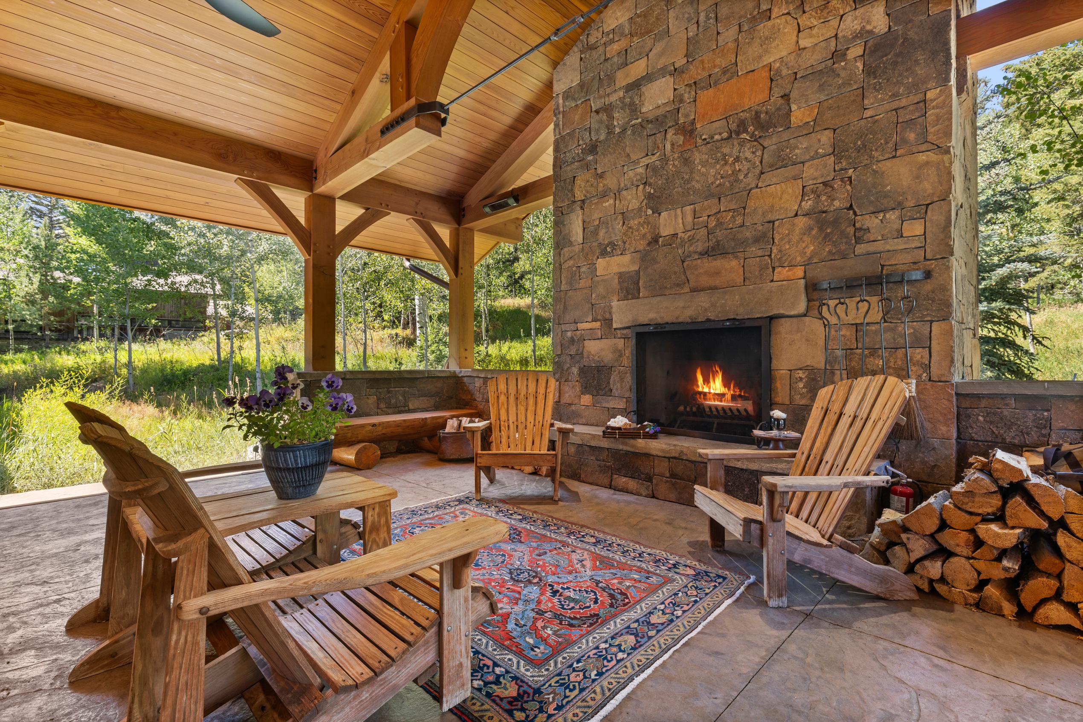
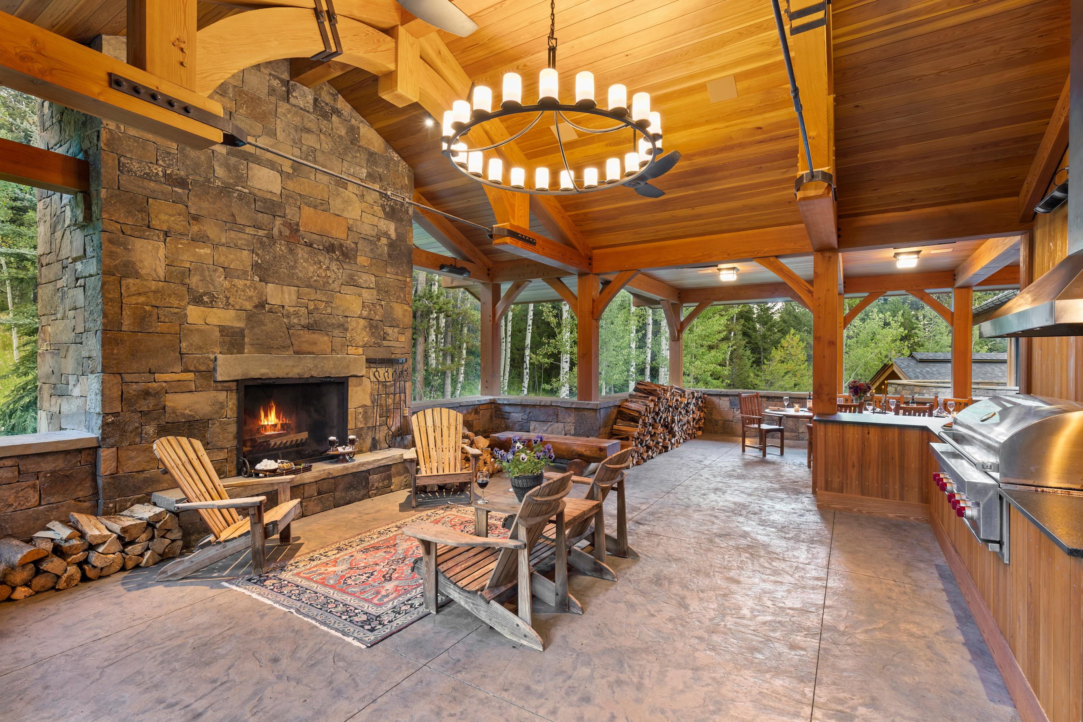
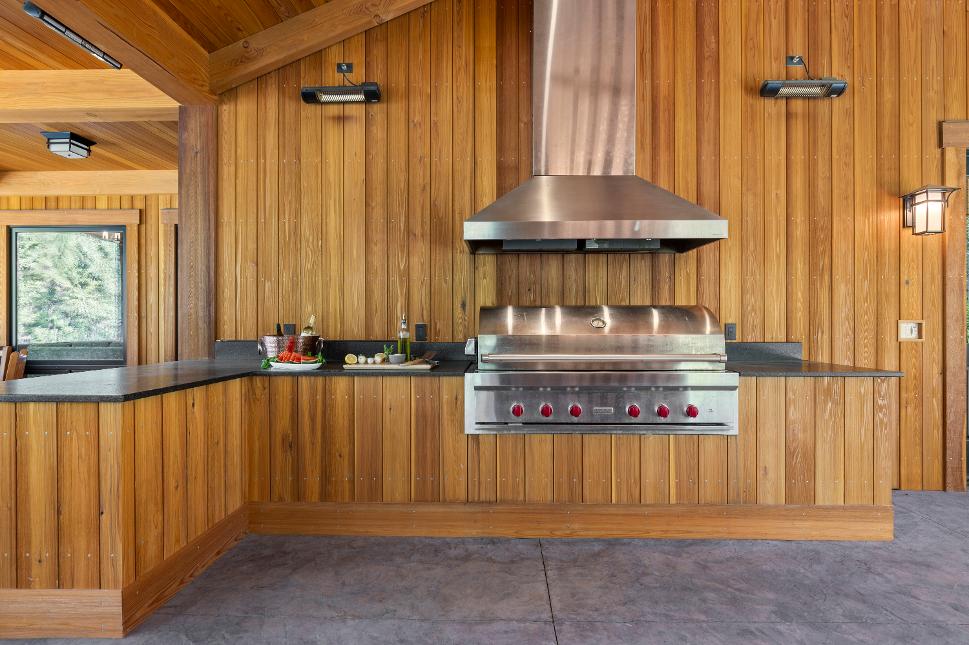
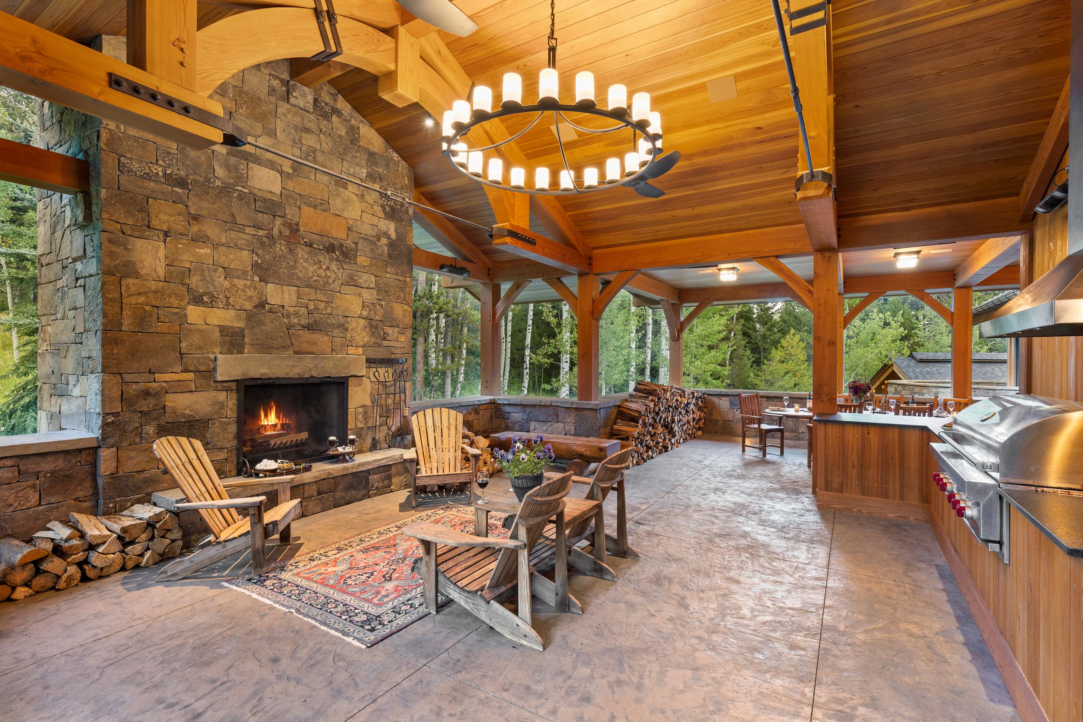
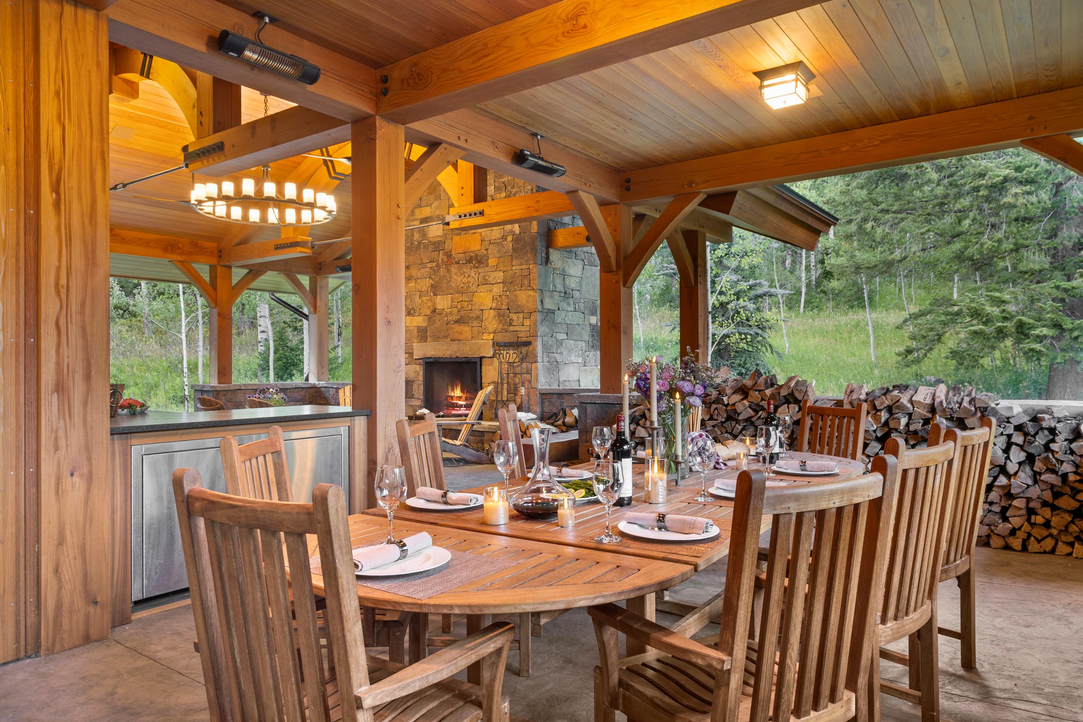
The 760-square-foot alfresco loggiais theheart of Heartwood Lodge's outdoor life.Awood-burning fireplace,direct-line gas grill,and radiant space heaters make it a true four-season gatheringspace, while the surrounding Bridger National Forest brings regular visits from moose,deer,foxes,and the occasional black bear.
With the private groomed ski trailjust steps from the door,ducking in for a warm lunch and heading back out is as natural as the flow of the lodge itself.Ski home after a powder day and gather with friends for apersonally curated après-ski
Come summer,world-class hiking begins at theback door ? from the wildflower-lined trails of Bridger National Forest to live music at the top of theBridger Gondola
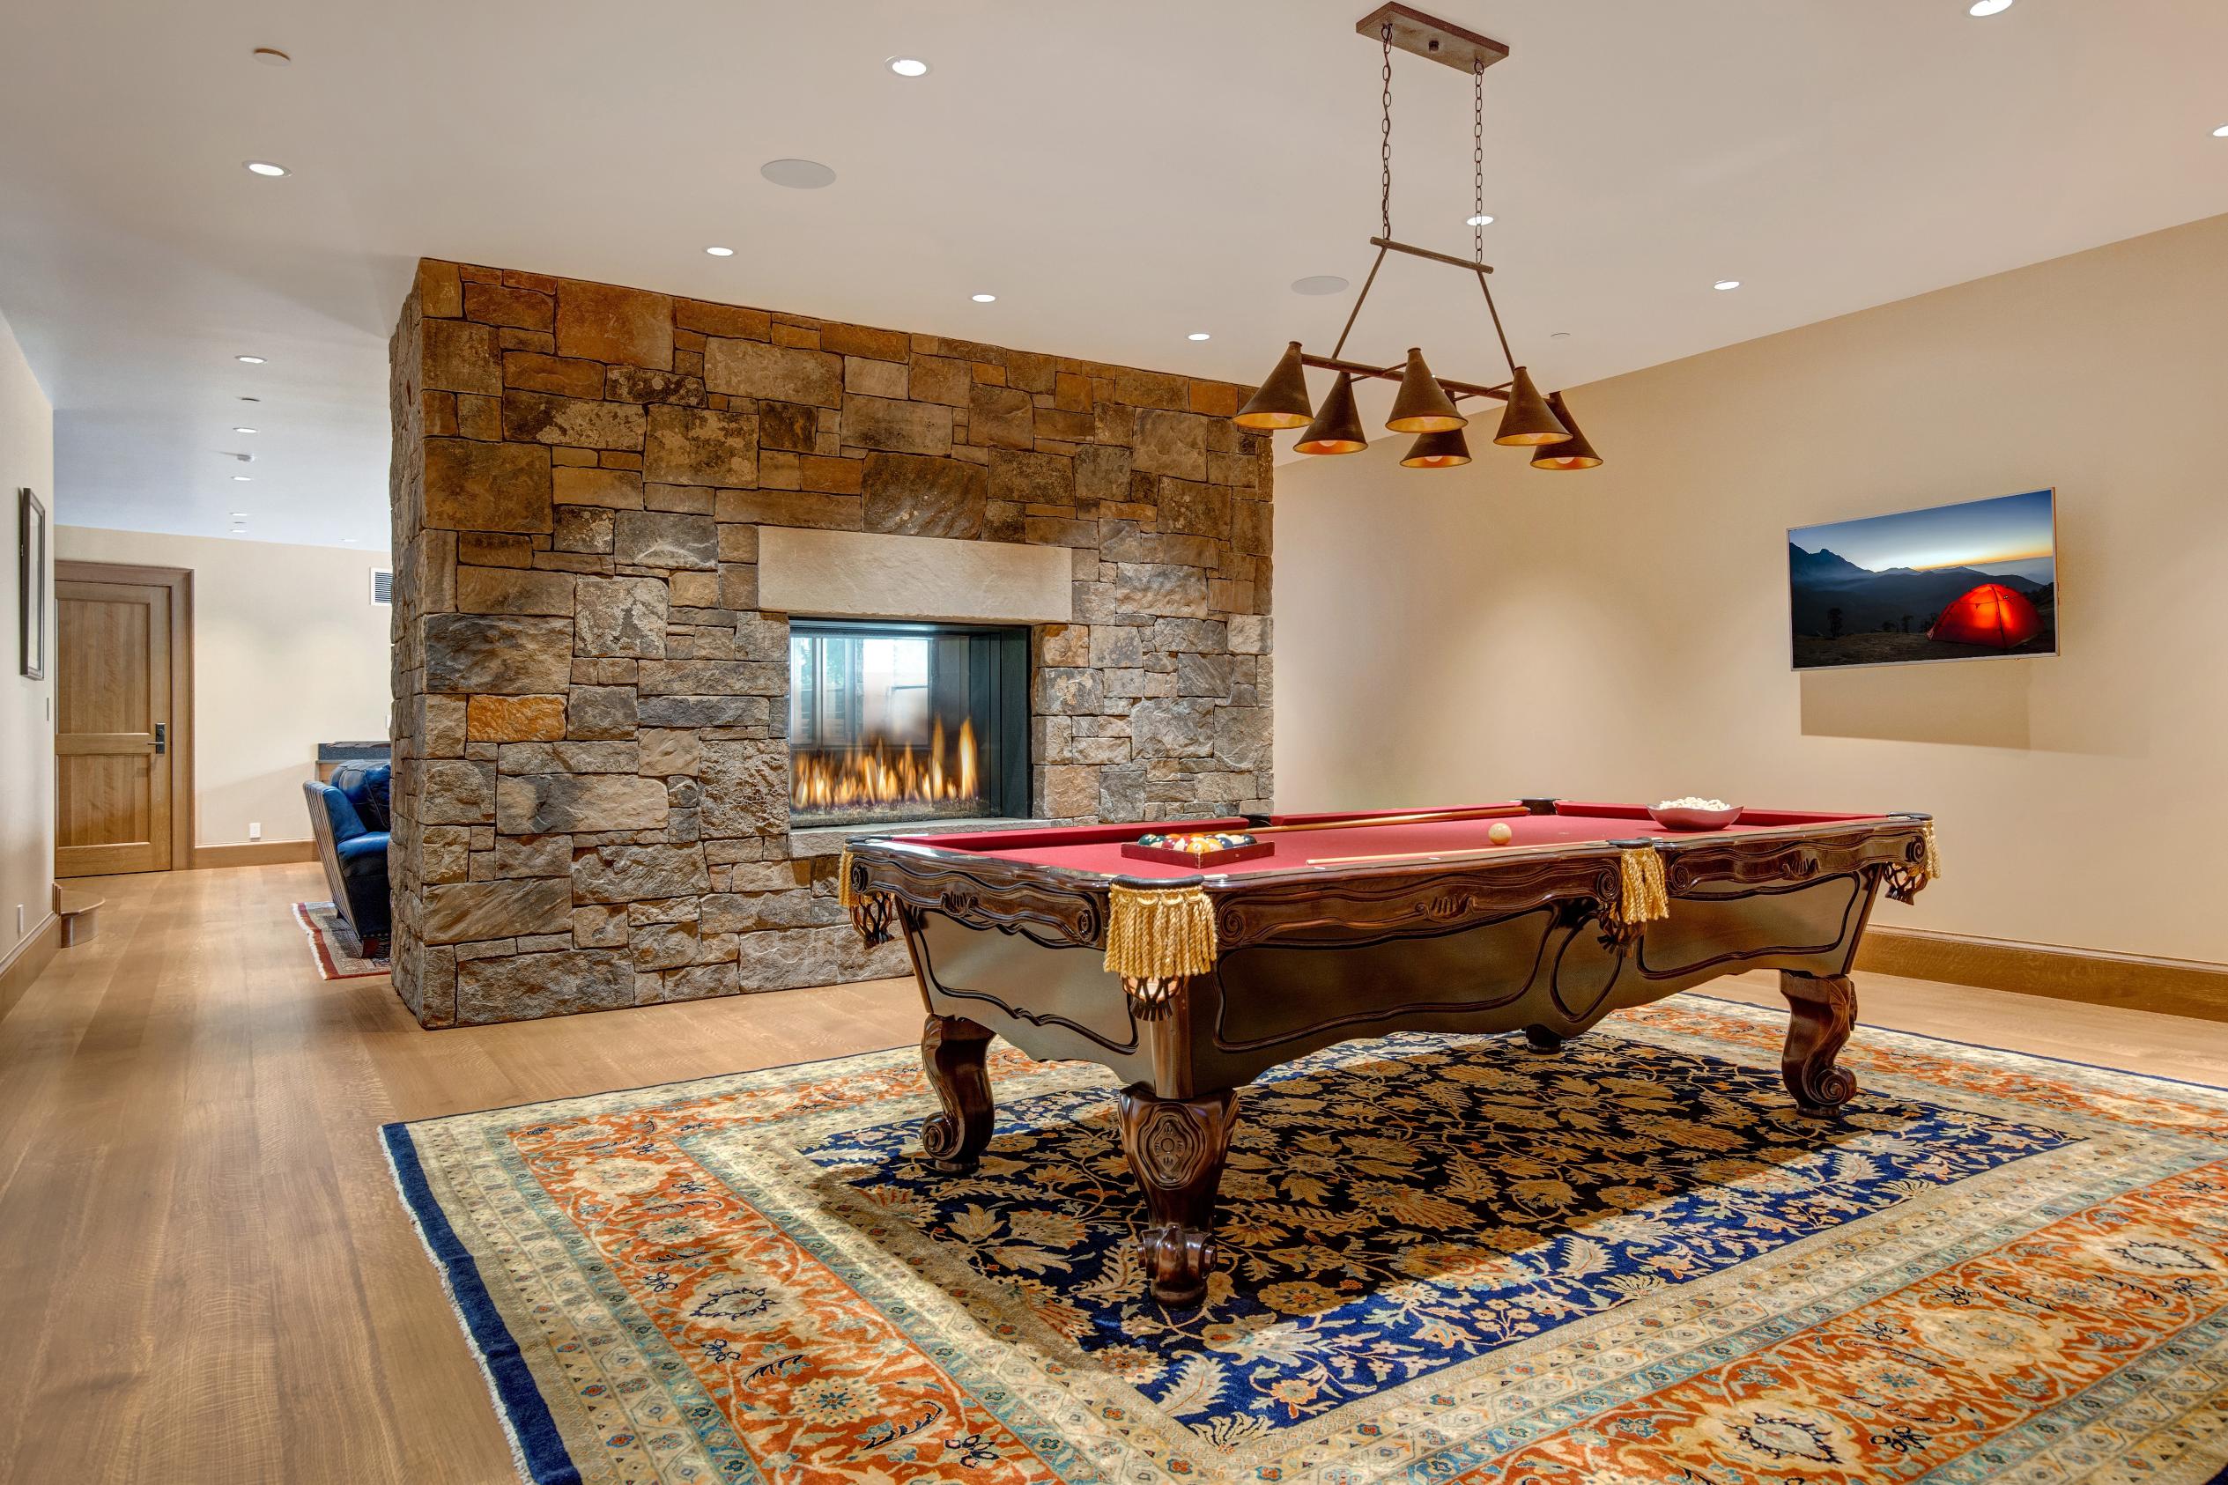
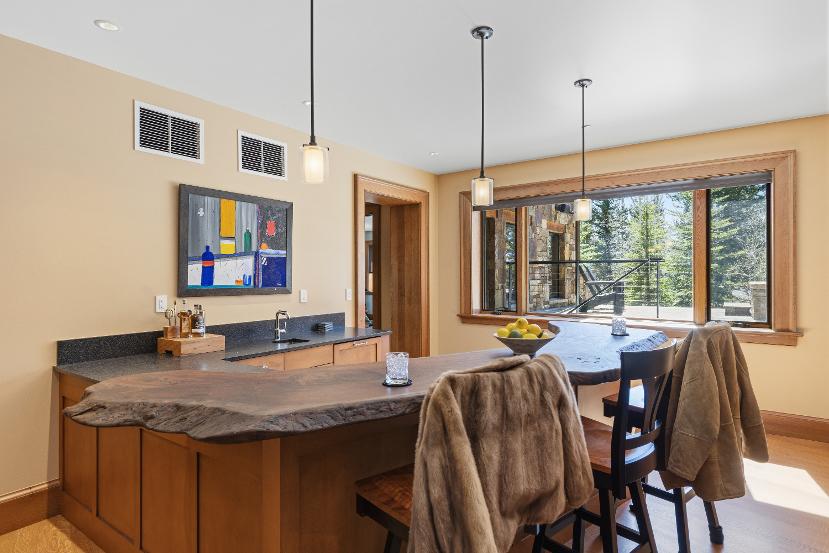
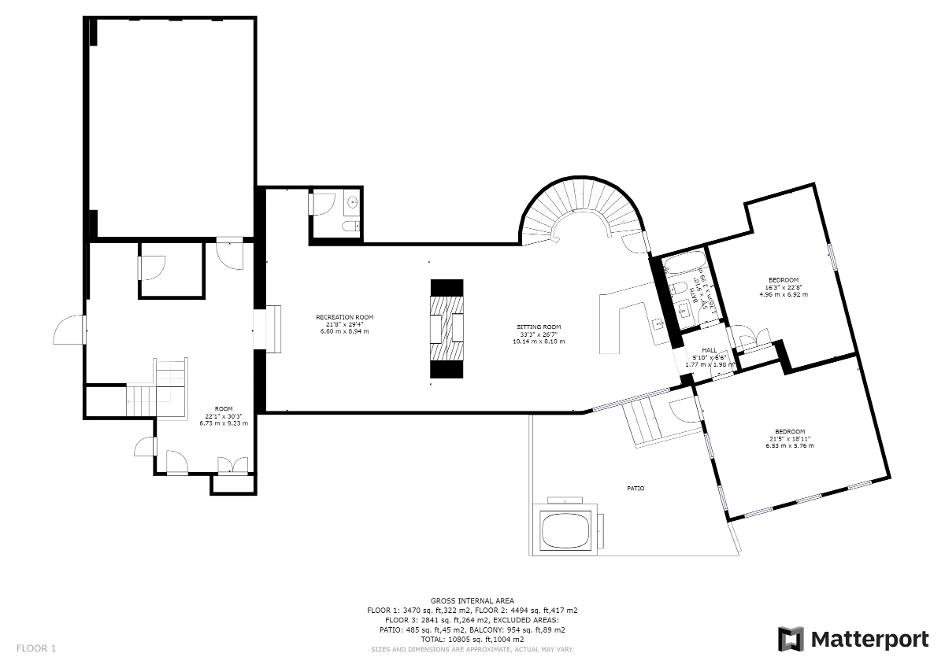
Heartwood Lodge was designed with one purpose in mind: bringing people together A12-seat home theater with an 11-foot screen and professional surround sound, abilliards room,a game room with curved walnut bar,and aprivate gym with direct patio access to the hot tub ensurethereis always somewhere to gather,compete,or recharge
With room to spread out and spaces that naturallydraw people in,Heartwood Lodge is where lifelong memories aremade
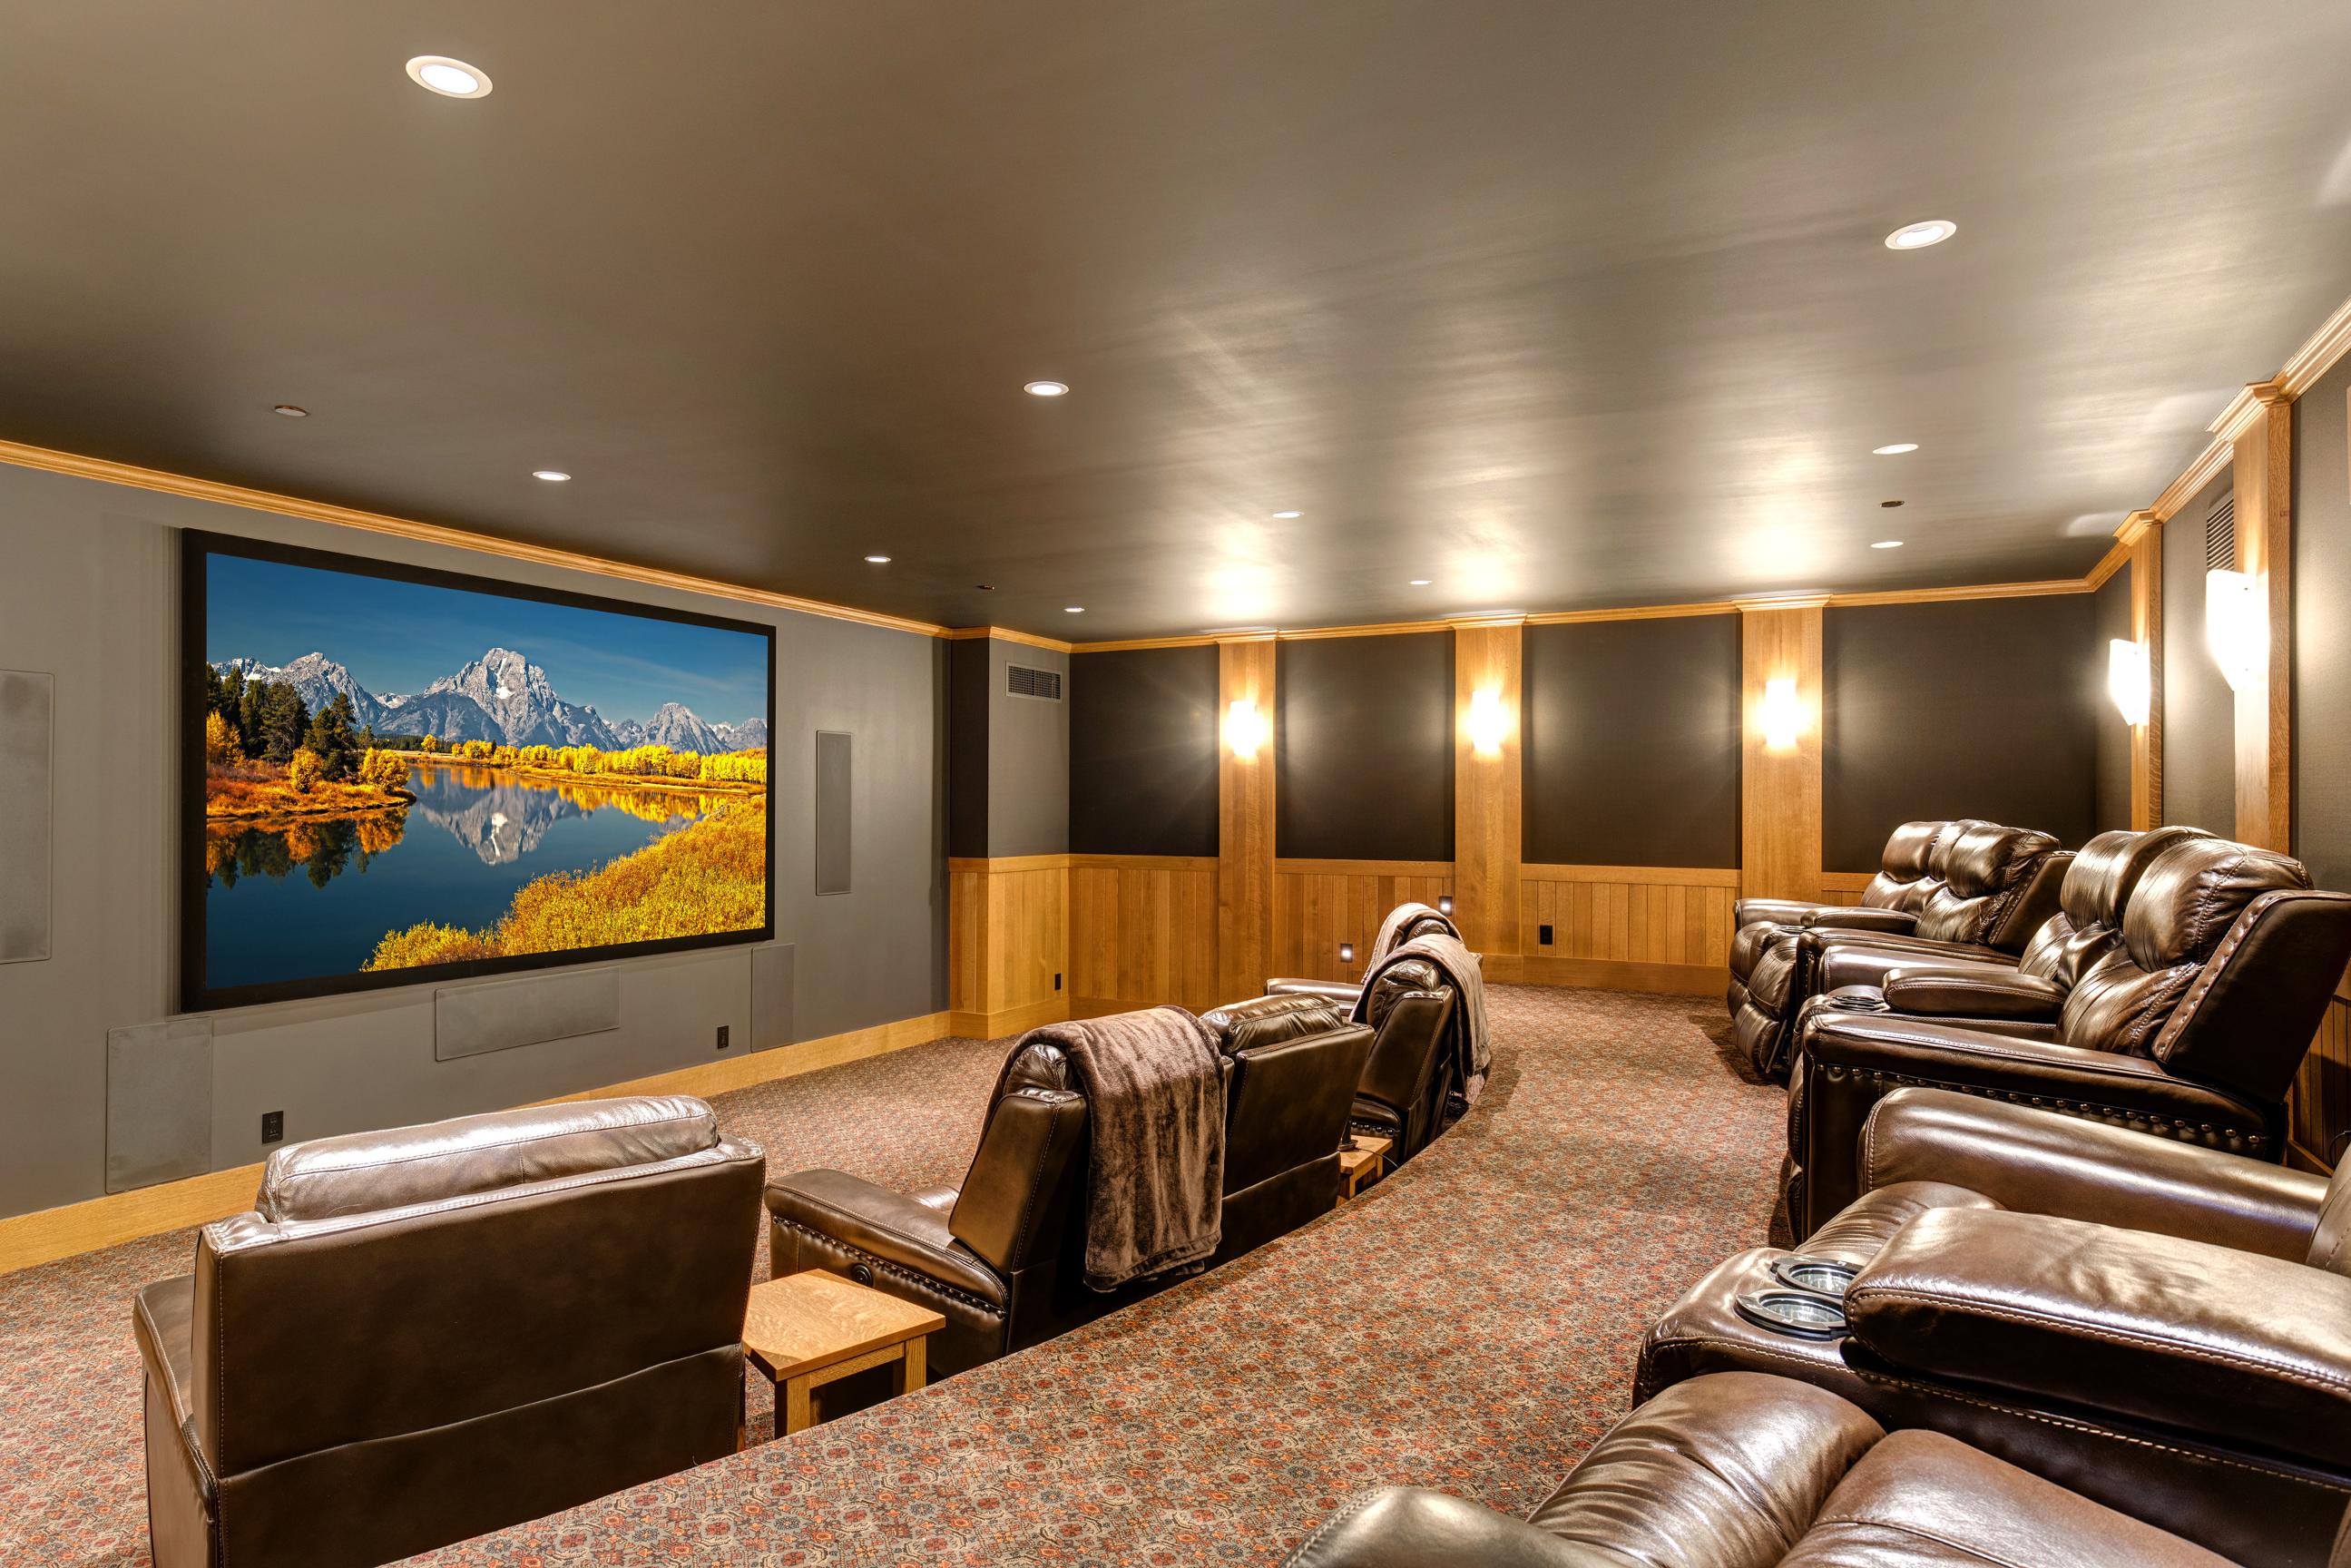
The home theater at HeartwoodLodge setsanew standard for private entertainment An 11-foot screen,professional-grade projector,acoustic walls,anda nine-speaker surround sound system create an immersivecinematic experience that rivals any theater in the valley.Twelvetiered leather seats with electric controls ensure everyonehas theperfect view ? whether the occasion calls for ablockbuster movie night, or an epic sportswatch party with the whole crew.
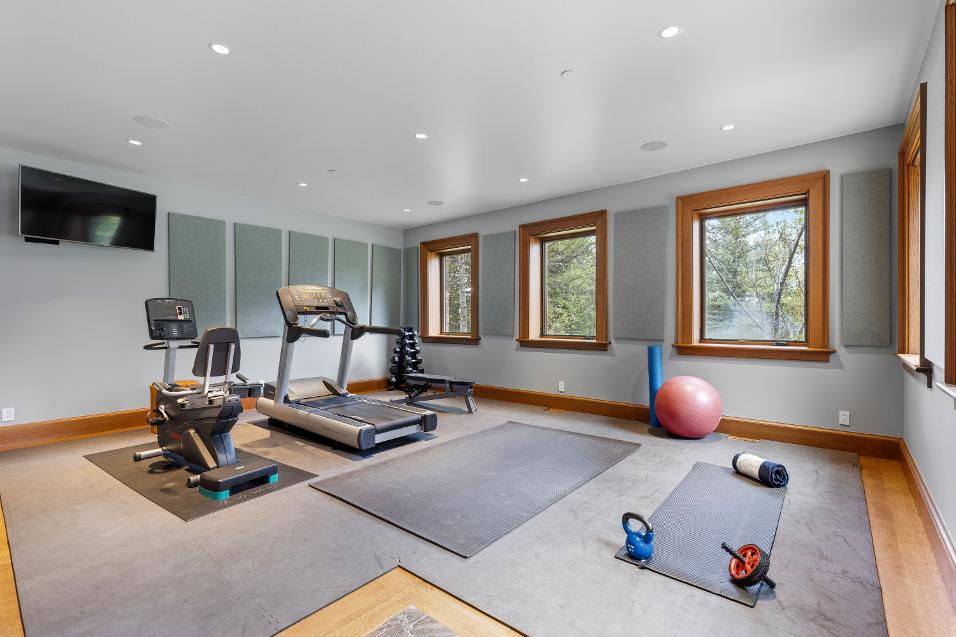
The private gym at Heartwood Lodge brings five-star fitness home.Quarter-sawn oak floors, acoustic panels,and a large TVset the tone,while a treadmill,bike,weight bench,and free weights ensure a complete workout whatever the day demands.
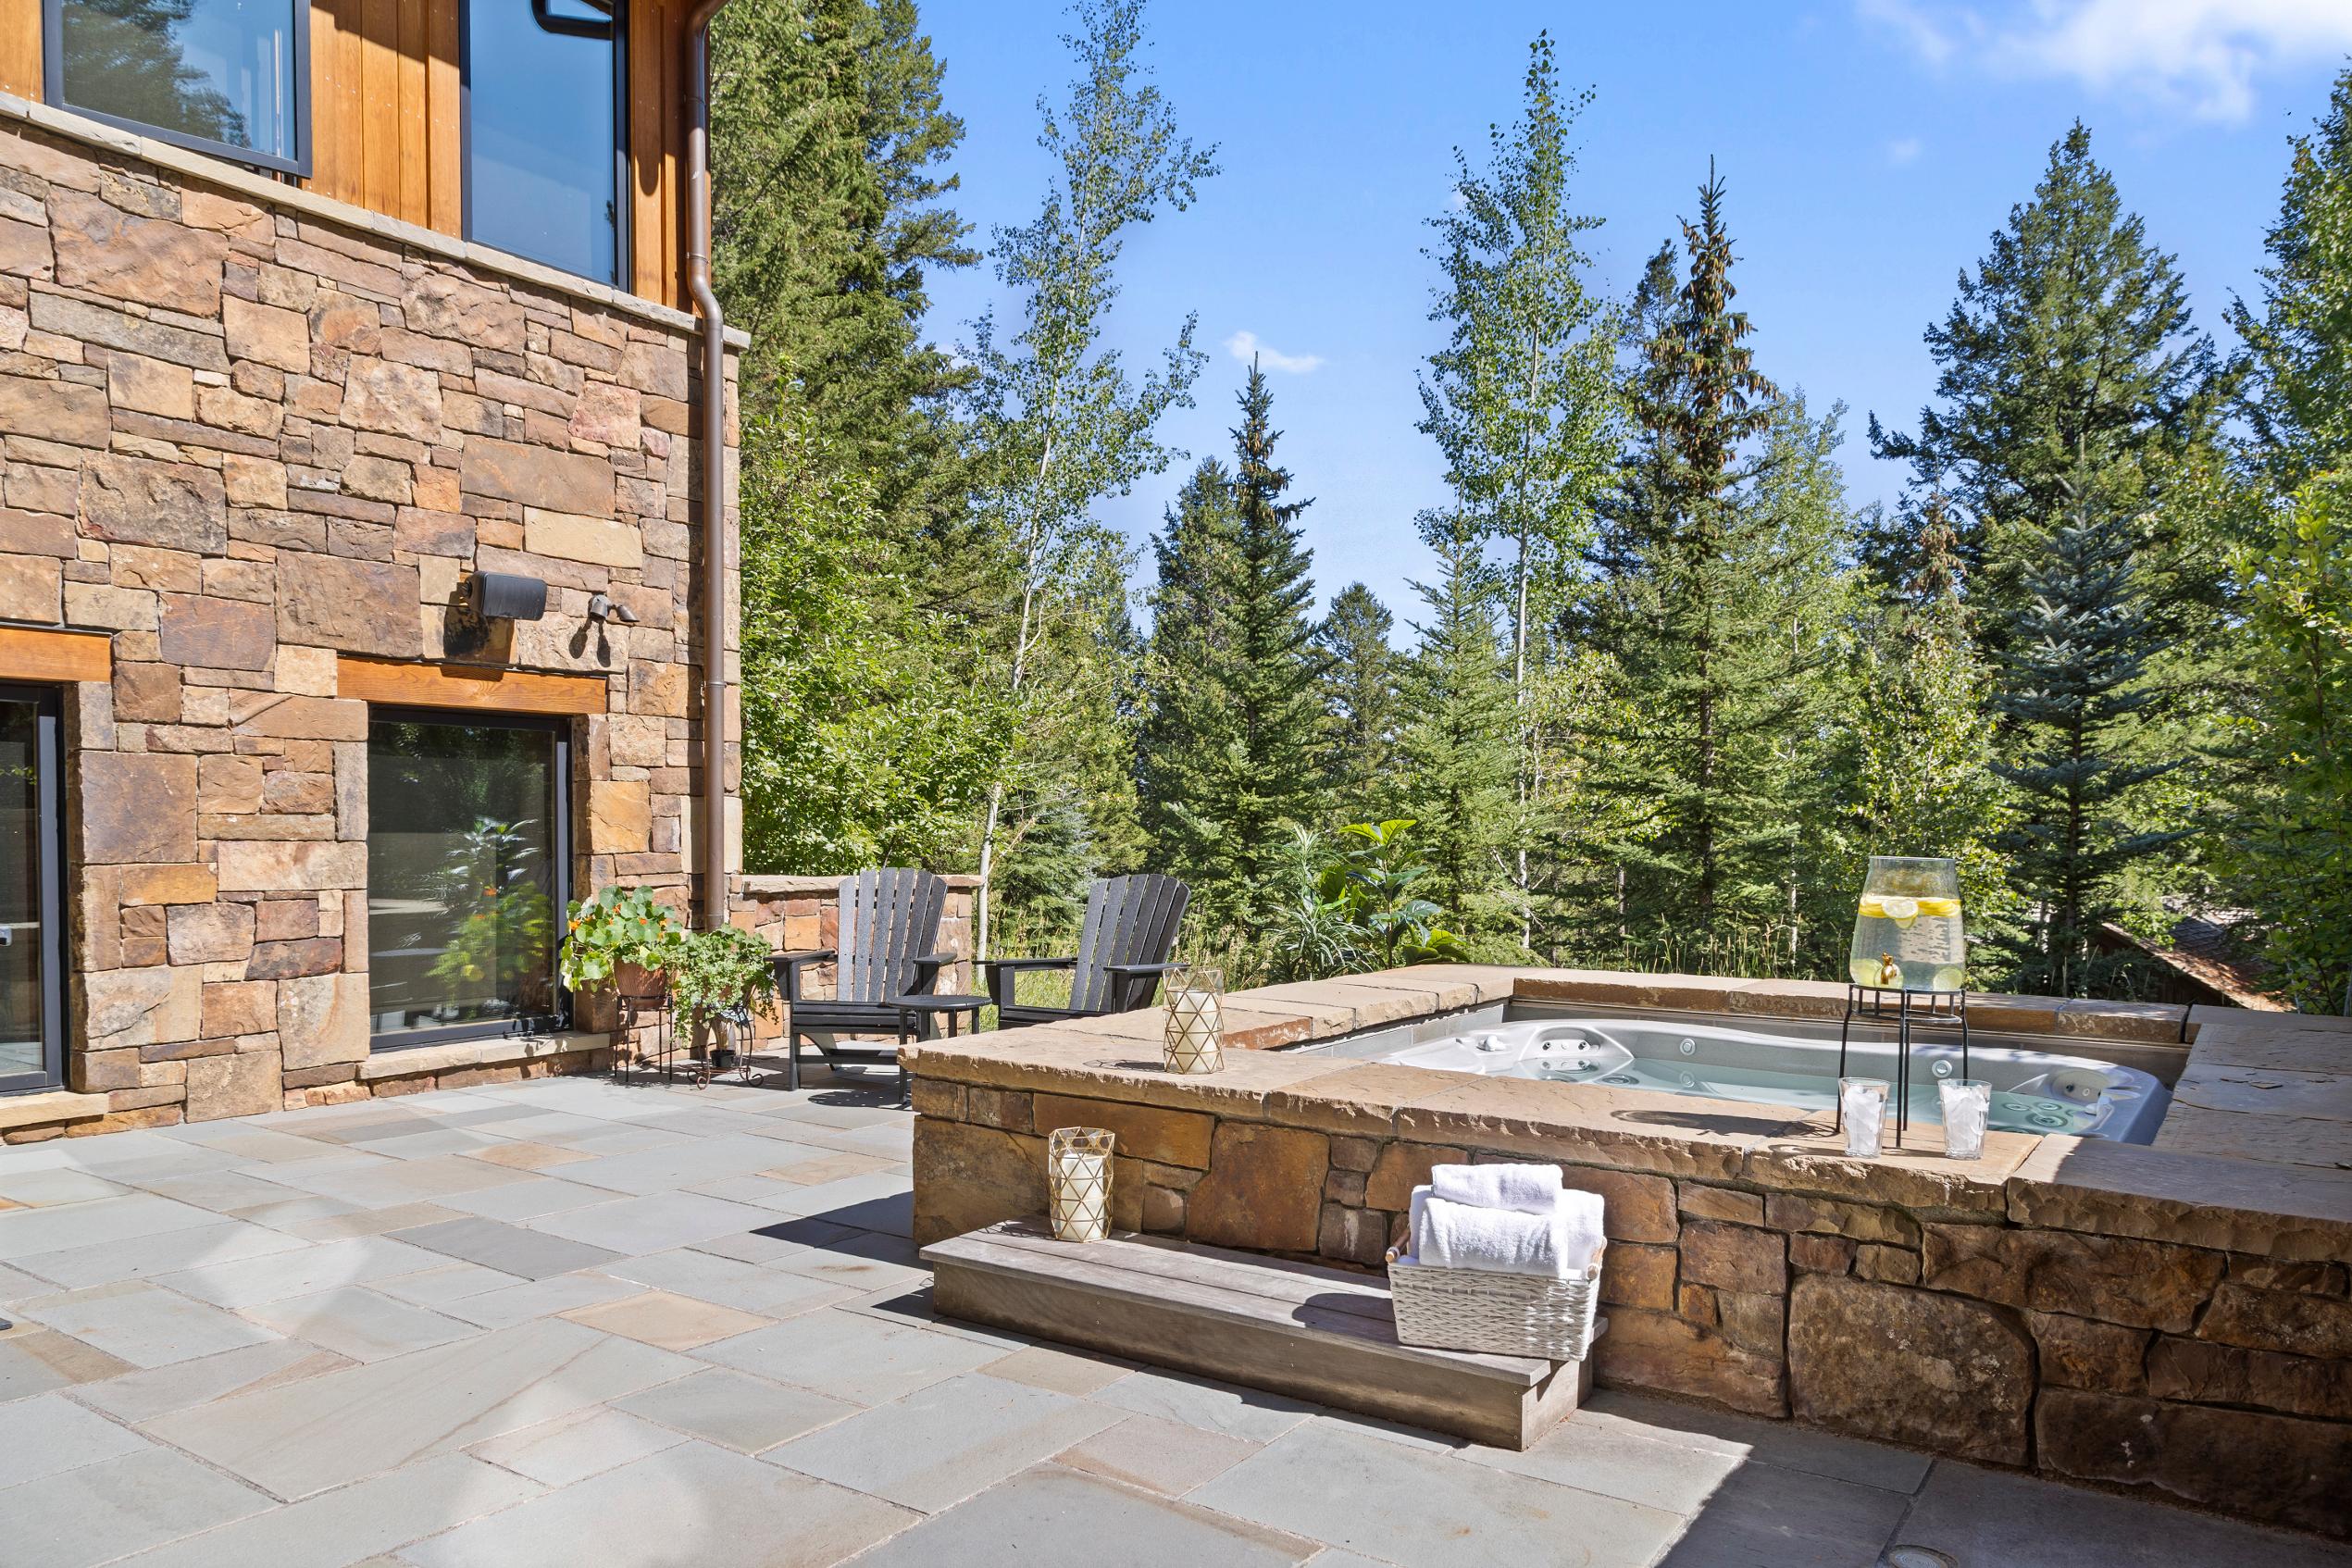
When it's time to unwind,step directly onto the patio and sink into the Jacuzzi J-385 hot tub ? where mountain air,open skies,and the stillness of Bridger National Forest make recovery feel like pure indulgence.
Rest at theSummit-Heartwood Lodgeaccommodates18guests
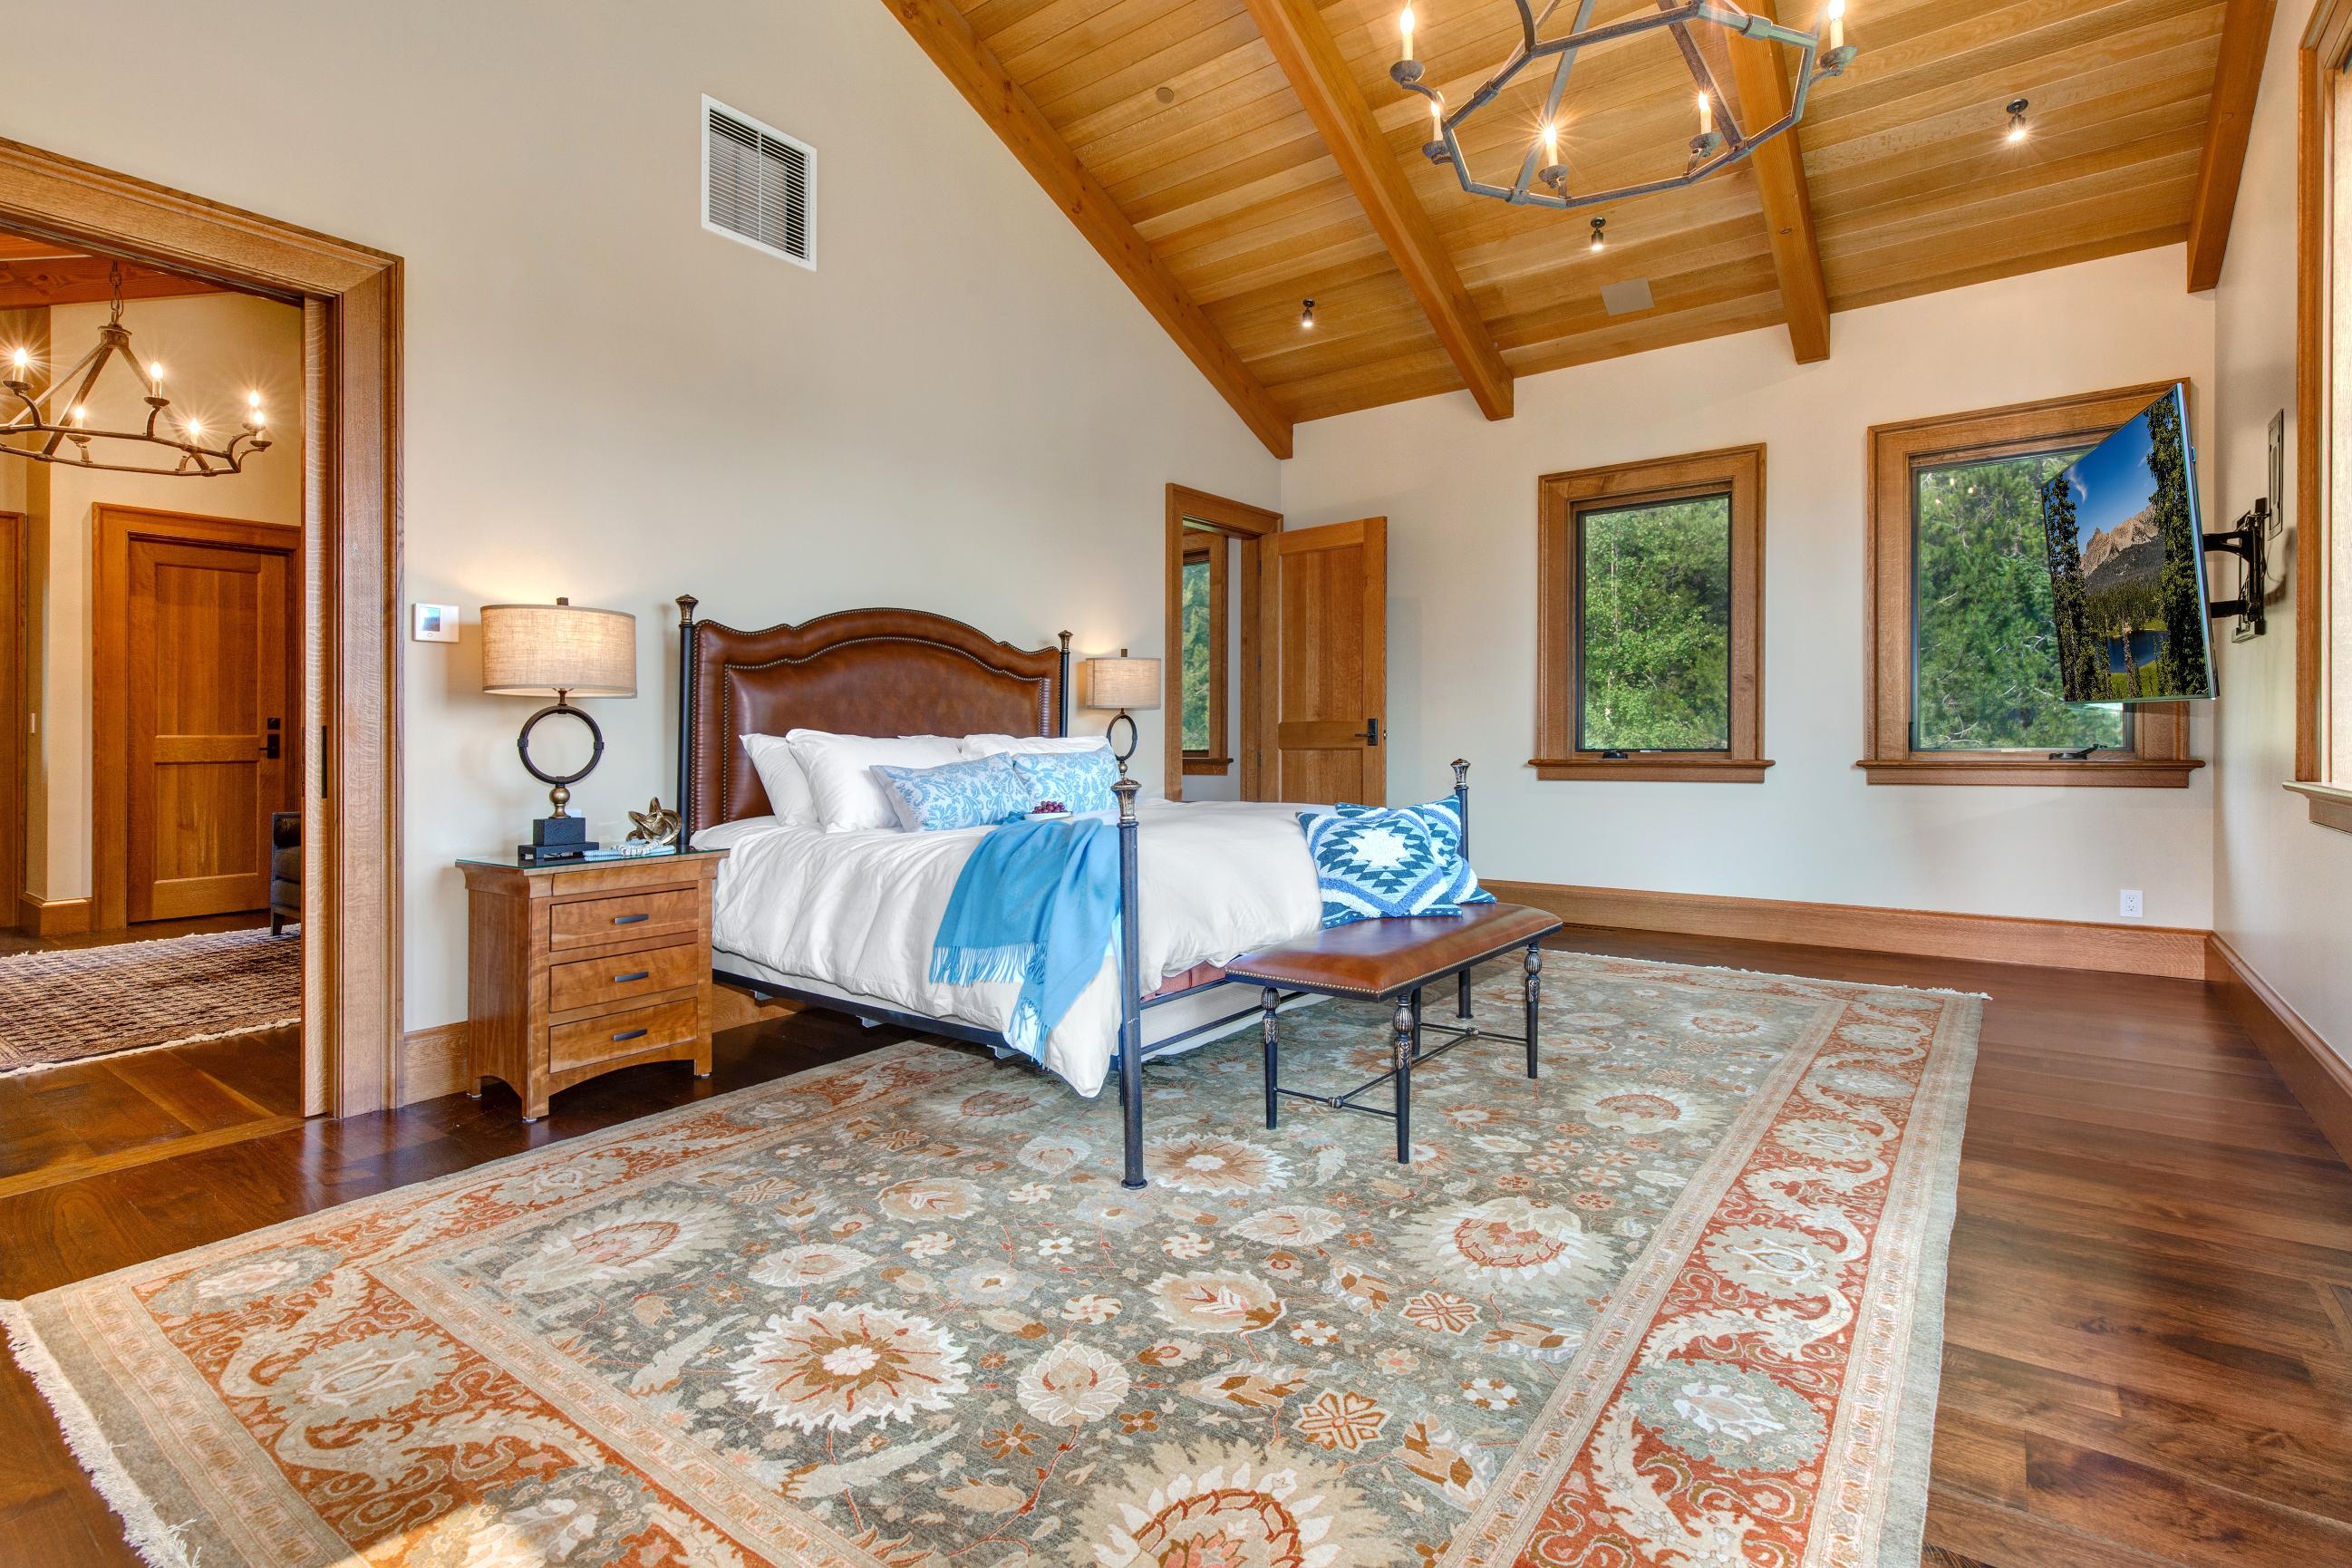
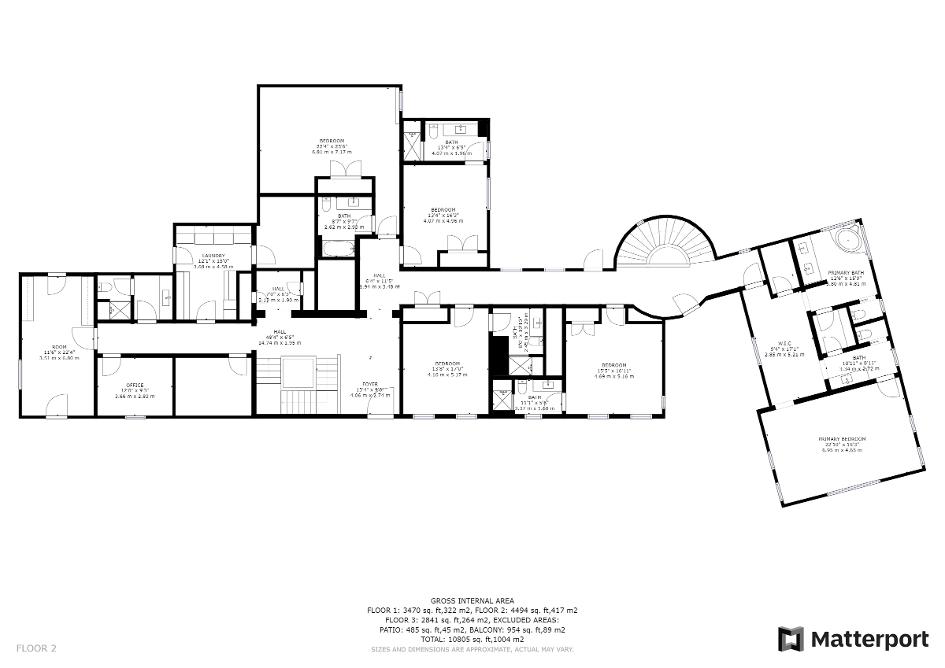
The primary suite is a truesanctuary ? a kingbed, dual bathrooms with steam showers,heated towel racks,soaking tub,dressing room,and alarge combination safe
Five additional guest roomsoffer four kingbeds and four sets of custom built-in bunks,sleepingup to 18.Every bedroom is en-suite with in-floor radiant heat
Two offices with an adjacent full bathroom offer seamless conversion to additional guest bedrooms if desired
Nostateincometaxonpersonalor corporateincome. Nostateinheritancetaxorestatetax.
Nostateexcisetaxesongasorfood.
Notaxonthesaleofrealestate.
Dynastytrustsarepermittedtoshelter assetsfrom generationtogeneration.
Notaxonout-of-stateretirementincome.
Nostategift tax. Nointangibletaxesonfinancialassets. Notaxonindividualmineralinterest. Lowerpropertytaxesbasedontheassessedvalue.
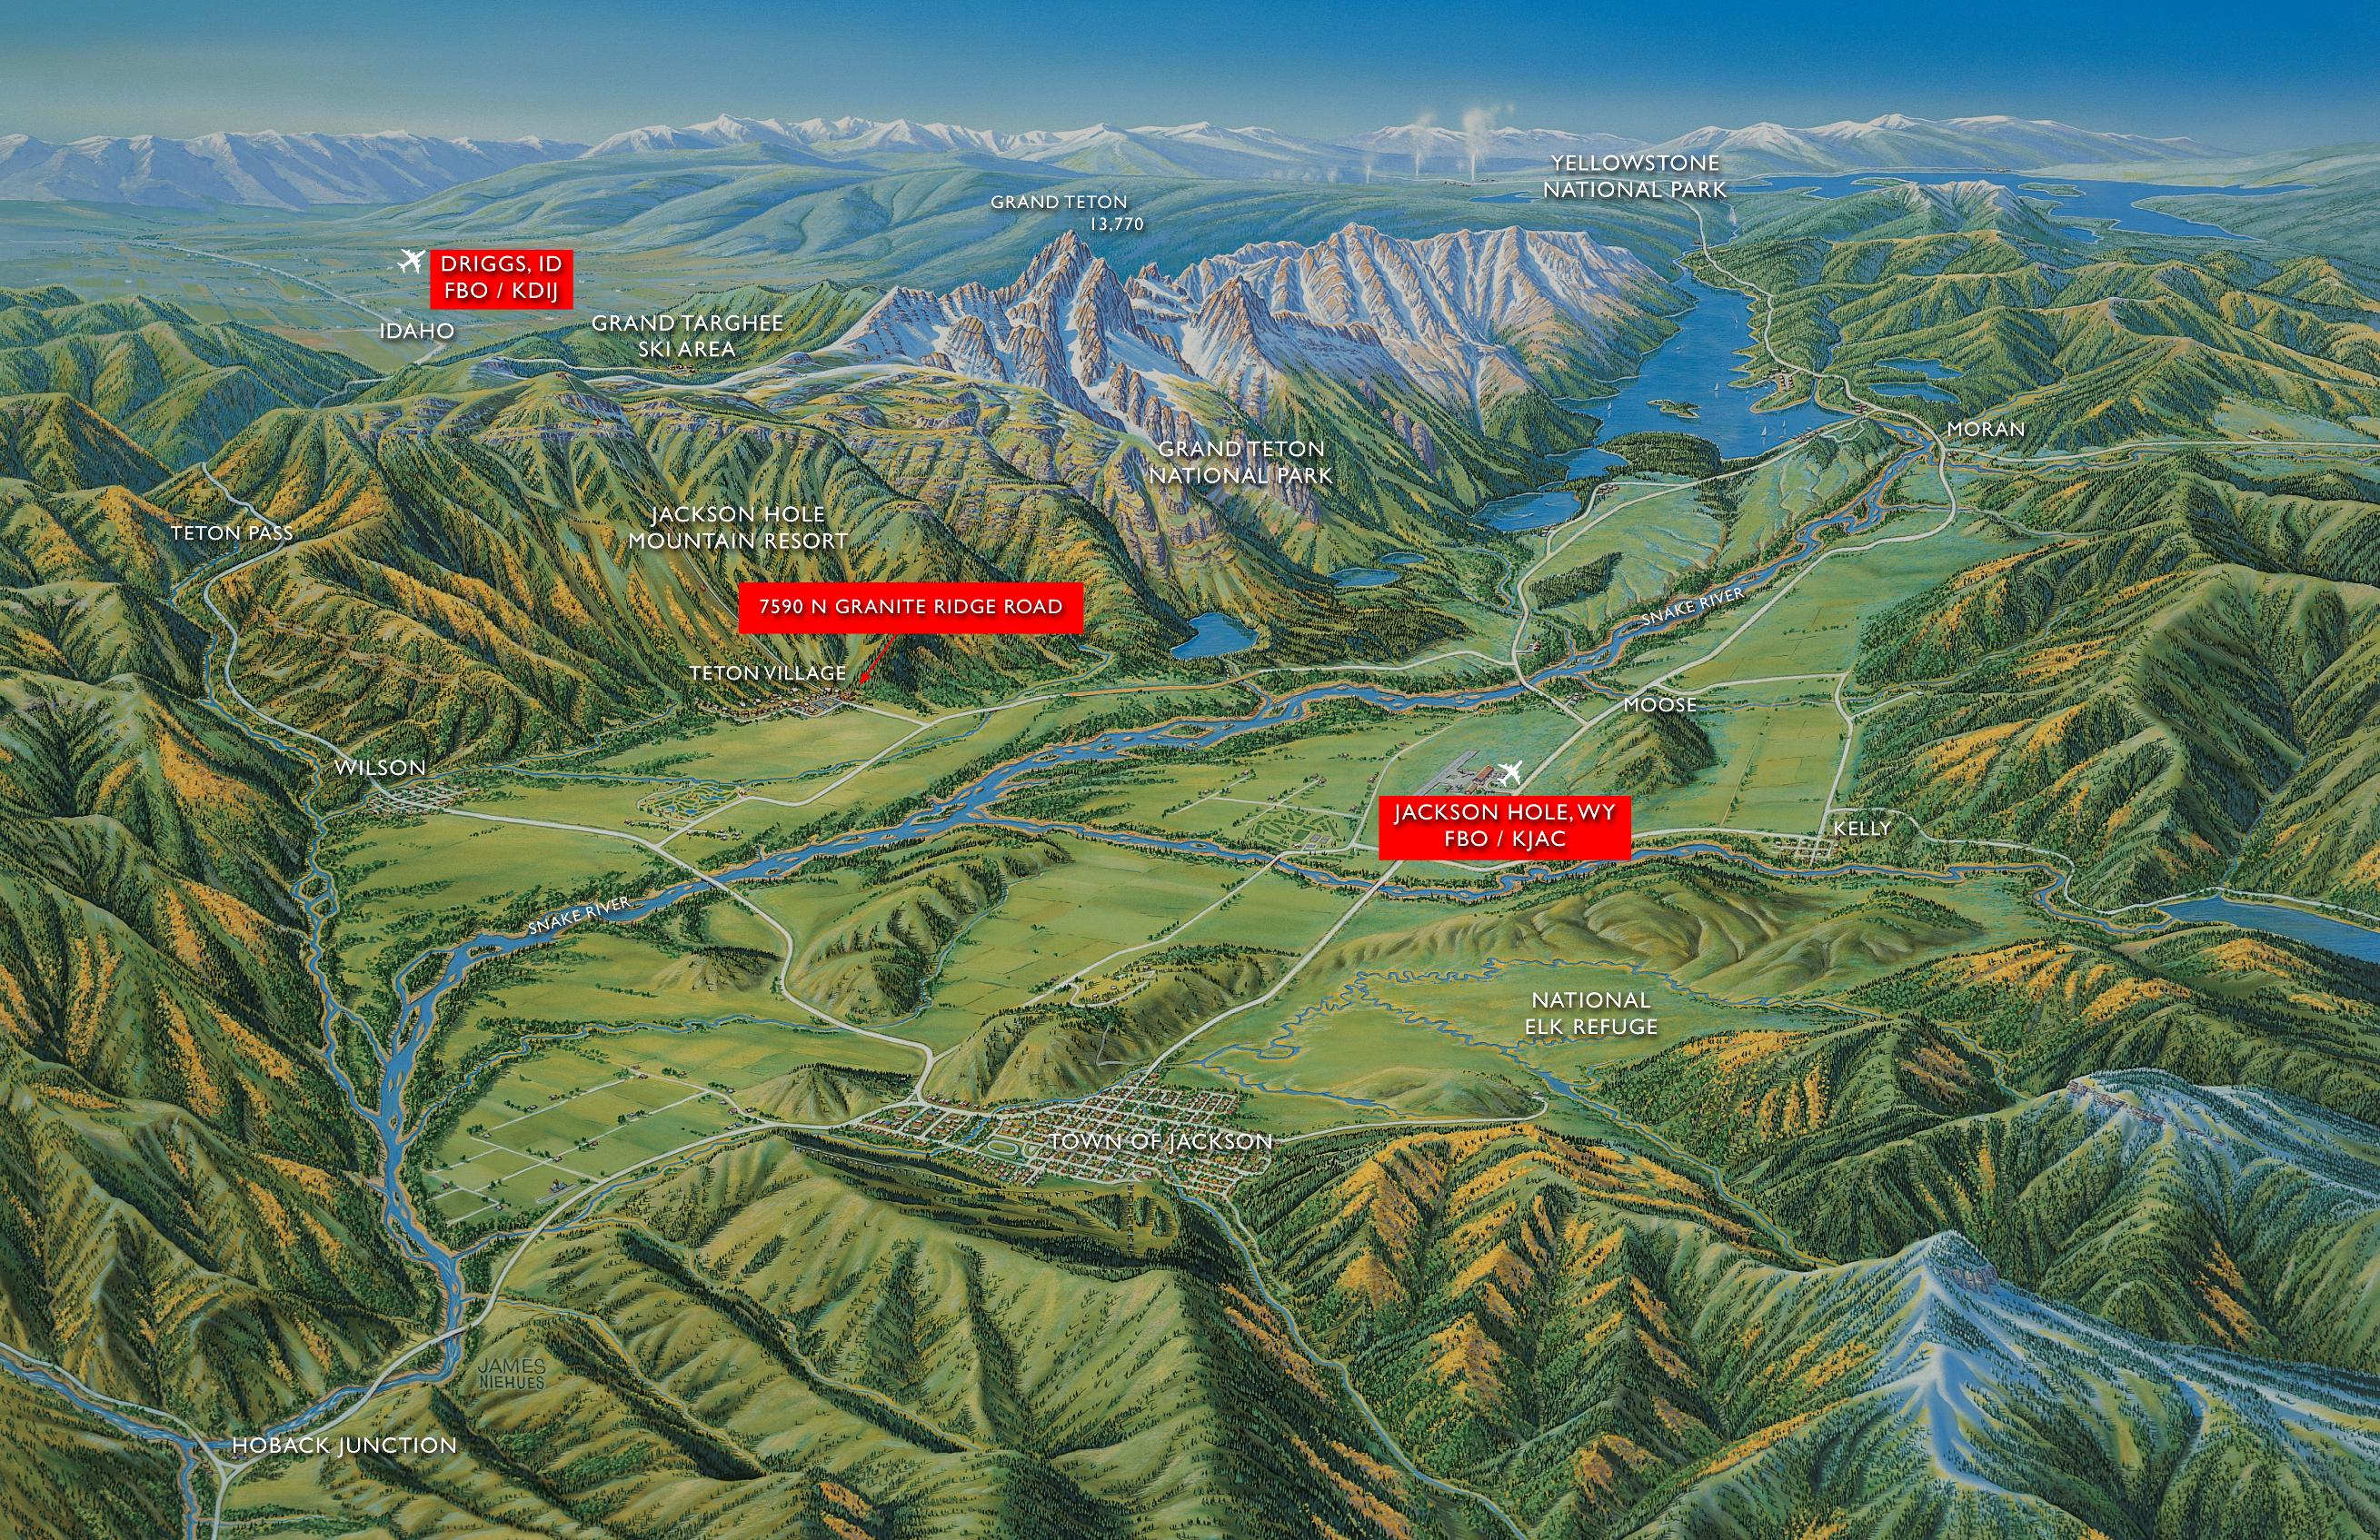
Heartwood Lodge is as easy to reach as it is hard to leave Private arrivals are available into KJAC in Driggs,Idaho or KDIJ in Jackson,Wyoming
Direct commercial flights into JAC offer seamless year-round access from virtually anywhere in the country.
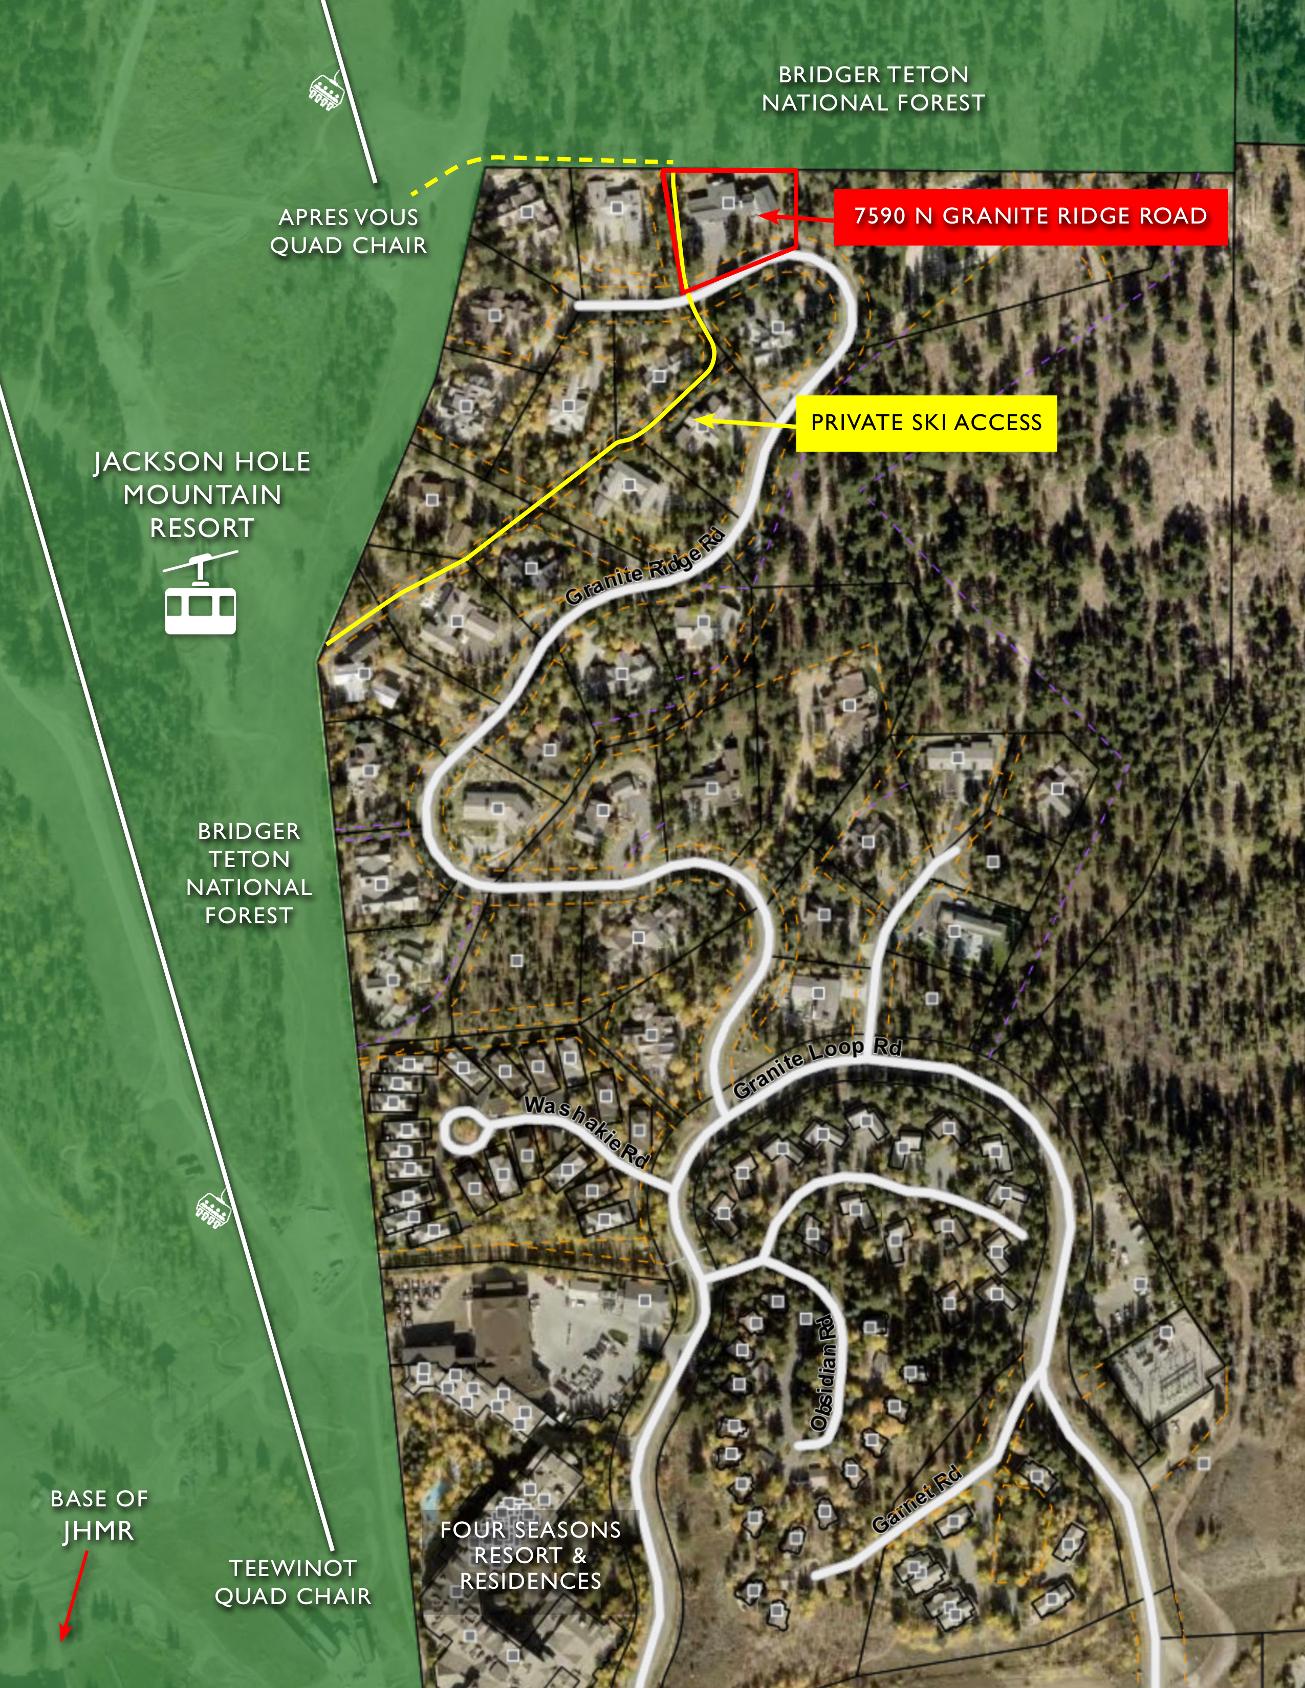
- Ski-in/ski-out to Jackson Hole Mountain Resort via private groomed trail.
- Ski trail delivers skiers to Teewinot lift at the base of JHMRin minutes.
- Three minute boot-pack access to Après Vous lift means NOWAITINGin line at the base on a POWDERDAY!
- Access hiking trails out the back door in the summer and fall.
- Granite Ridge location provides privacy and no grooming noise in the winter.
- One mile from Grand Teton National Park for world class hiking,wildlife and scenery.
- 350 sq ft,gear room includes an 80 sq/ ft walk-in closet
- Open cubbies,power-grip ski and snowboard racks
- Floor drains for melting snow; curly maple wainscoting and cabinetry
- Adjacent full bath with curly maple cabinetry
- Completed 2017 in Granite Ridge,Teton Village ? adjacent to Jackson Hole Mountain Resort and Bridger National Forest
- 0 89 acres at approximately 6,700 ft elevation ? 500 ft above resort base
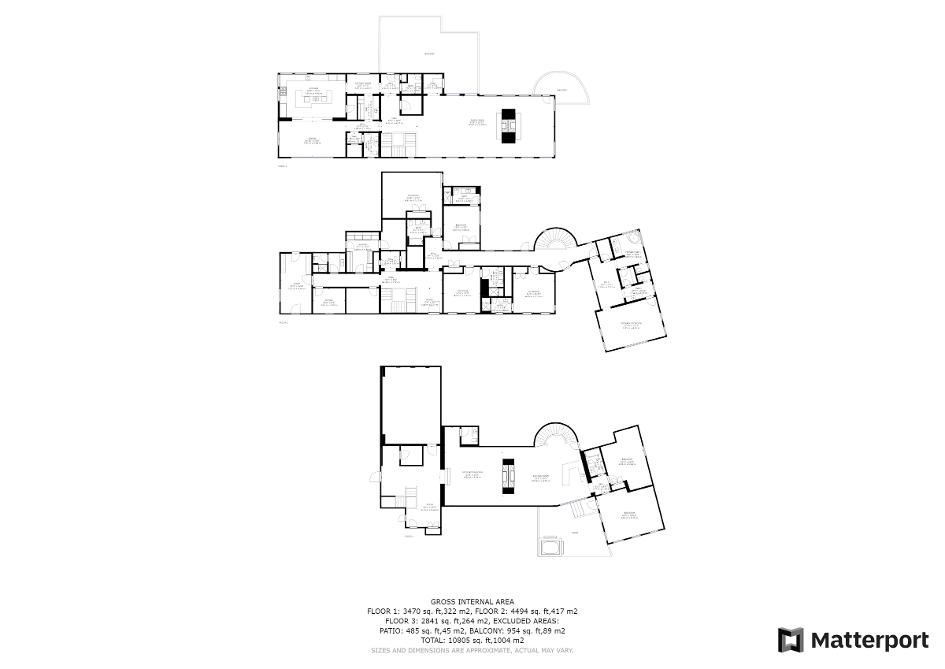
- 15,338 sq ft across four floors; 12,064 sq ft interior living space
- Three-stop elevator (4×5 ft cab)
- Three fireplaces: two wood-burning,one gas
- Steel framing with earthquake-dampening foam and reinforced retaining wall
- Double-roof system (warm inner / cold outer) prevents ice dams and icicles
- Fire-resistant asphalt roof ? low maintenance and insurable
- Structural Douglas Fir beams from British Columbia in great room and dining room
- Interior sprinkler system; security system (motion-based)
- Maintenance tunnels for mechanical access below home
- Granite Ridge HOA: $2,000/ year; 2025 taxes: $130,546
- Home theater ? 11-ft screen,professional projector,9-speaker surround sound, tiered leather seating for 12 with electric controls
- Game room with bar,dishwasher,microwave,refrigerator,large TV,and gas fireplace
- Billiards room with gas fireplace and TV
- Exercise room ? treadmill,bike,weight bench,free weights,large TV,acoustic panels,and direct patio access
- Jacuzzi J-385 hot tub.
- Wine cellar ? 600-bottle capacity plus case storage,WhisperKool climate control, app-monitored.
- Library with curly quarter-sawn white oak built-in bookcases.
- Two Wolf ovens,Wolf steam oven,warming drawer,and microwave
- Six-burner Wolf cooktop with grill and pop-up downdraft vent
- Two Sub-Zero refrigerator/ freezers; two Asko dishwashers
- Two sinks with disposals and built-in knife block; trash compactor
- Black Coffee Leathered granite counter tops; curly cherry cabinetry
- Large walk-in pantry; butler's pantry with prep sink,Sub-Zero wine fridge and refrigerator.
- Six bedrooms total; seven full bathrooms; three powder rooms.
- Primary suite with king bed with dual bathrooms and private dressing room.
- Bedrooms 1?3: king beds with en-suite baths; quarter-sawn white oak floors.
- Bedroom 4: king bed + XLbunks (sleeps six),en-suite bath.
- Bedroom 5: XLbunks (sleeps four); custom curly maple bunk furniture
- Two offices with potential to serve as additional bedrooms
- Upstairs and downstairs bunk-rooms with hand-crafted Amish furniture
- 760 sq ft covered deck with wood-burning fireplace.
- Direct-line gas grill,overhead fans,and space heaters.
- Views of Bridger National Forest; frequent wildlife sightings.
- Sonos-compatible outdoor speakers.
- Exterior sprinkler system; snow melt on front walkway and stairs.
- Radiant floor heat throughout (excluding garage,theater,ski room,and basement entry area).
- Forced hot-air heating system in garage,theater,ski room,and basement entry.
- Air conditioning in all bedrooms and main living spaces.
- Tekmar thermostats and app for climate control ? temperatureand humidity management in most rooms.
- Humidification system managed via Tekmar app
- Oversized water heaters with hot water recirculation for instant hot water and high pressure throughout
- High-speed fiber optic internet directly to the house with whole-homeWiFi
- Lutron lighting and shade control via wall switches or app; electronic shades on top floor, primary suite,and game room
- Most light fixtures upgraded to LED.
- Sonos-compatible ceiling speakers in common areas,outdoor living, and hot tub area.
- Snowmelt systems for stairs,front walkway,hot tub deck,and garageapron.
- Interior sprinkler system for fire protection.
- Exterior sprinklers for yard.
- Security system primarily based on motion detectors.
- Elevator (4×5 ft cab) serving all levels except subbasement mechanical room,with emergency landline phone
- WhisperKool-controlled wine cellar with app-monitored temperaturevia Tekmar
- Maintenance tunnels under the home for mechanical access
- Steel framing with earthquake-dampening foam behind areinforced retaining wall
- Fire-resistant asphalt roof
- Double-roof system (inner warm roof,outer cold roof) to prevent ice damsand icicles