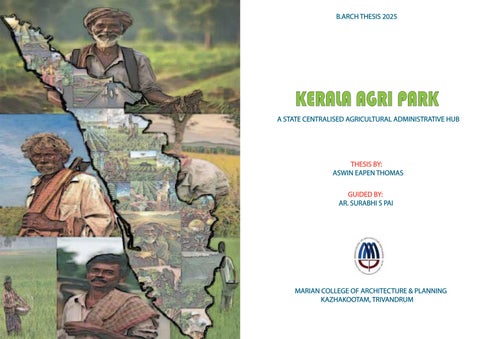
B.ARCH THESIS 2025
KERALA AGRI PARK A STATE CENTRALISED AGRICULTURAL ADMINISTRATIVE HUB
THESIS BY: ASWIN EAPEN THOMAS GUIDED BY: AR. SURABHI S PAI
MARIAN COLLEGE OF ARCHITECTURE & PLANNING KAZHAKOOTAM, TRIVANDRUM
1)INTRODUCTION
2) OWNERSHIP
4) COMPONENTS OF AGRO-HUB
The project is undertaken by KABCO (Kerala Agro Business Company Limited) which is a public-private model company or in other words it is a state government aided Agro company or in other words ; it is a state government aided Agro company which is the main stake-holder of this project.
This proposal is to build a state centralised integrated agricultural administrative hub which acts as a corporate level apex body of agricultural administration and also functions as a modernised office serving the farming communities.
6507 SQM RESEARCH & TRAINING CENTRE
3147 SQM
GUEST ROOMS
2222 SQM
These are the proposed built components of the Agro hub and the approximate proposed area of each component
It mainly governs all farming and agricultural practices across all the 14 districts of Kerala.
TRAINING CENTRE
: Training centre will
act as the powerhouse of agri-technology for producing better yield of agri crops These guest rooms act for
GUEST ROOMS the accomodation purpose
for the public and for residential facilities for the training centre
The hub will bring the department and its allied agencies under one umbrella in a modernised office environment and facilitate prompt service to the farming community.
OFFICE COMPLEX : The office complex will accomodate 365 people at a time.
5) AIM
SITE AREA: 6.25 ACRES
3) INITIATION
1) To streamline agricultural marketting across the state. Priority will be given ensuring the farmers recieve fair and prompt compensation, removing uncertainty in their earning cycle. 2) To introduce state of the art food processing technology for value addition. It will identify domestic and international markets where Kerala’s agro-products can be exported to. 3) It will work as a uniform agency for branding of products sourced from farmers in the state under the brand of KeralAgro. It will also work with existing Government mechanisms, NGO’s exporters, entrepreuners, and other organisations to maintain their quality of products and enhance their market value.
The project is set to come up on a land under the Agricultural Urban Wholesale Market at Anayara. Envisaged as a common administrative facility, the hub would bring the department and allied agencies under one umbrella in a modernised office environment. Such a facility would also guarantee prompt and efficient services to the farming community, according to the department. .
This project is initiated by the Department of Agriculture, government of Kerala. Agriculture minister P Prasad described the KABCO expo
centre and Agri Park proposed at the World Market, Anayara, Thiruvananthapuram as essential for showcasing the state’s farm products and improving marketting and competitiveness. Mr Prasad announced the Rs 59 crore project under the KABCO. The state government had launched KABCO in 2023 as a public-private partnership model (PPP) model company to promote the marketting of agricultural products. A 9 member panel with the Agricultural
4) Co-ordinate activities of farmers and agricultural groups, such as Frmers Producers Organisations, Farmers Groups and Agricultural Co-operative societies so as to get them a fair remuneration for their crops. 5) Establish Agro-Parks of internaational standards for storage, packing and processing of locally available major crops, to enable farmers to derive the most value without going through mediators. 6)Sustain and build Kerala’s position in the international market by co-ordinating marketting activities of our products in Asia, Europe, America and the MiddleEast. As a logical extension of these efforts, build a brand that promotes Kerala’s indigenous agro-products across geographies.
production commissioner as a convenor has been tasked with overseeing the implementation of the multi-crore project. The project has been cleared at a time when the state government is experiencing a financial crisis and the departments of Civil supplies and Agriculture had drawn flak over the delay in payment paddy procurement price to farmers.
KERALA AGRI PARK
PROJECT INTRODUCTION-1 Name : Aswin Eapen Thomas Guided by : Ar Surabhi S Pai
01
ADMINISTRATIVE MANAGERS
PUBLIC A DATABASE ADMINISTRATORS ADMINISTRATORS
EXECUTIVE ASSISTANTS
The administration division within the department of agriculture and farmers welfare is responsible for various administrative function, service records, and financial matters related to the department’s employees.
The department of agriculture for the development & farmers welfare of Kerala is one of the departments of the government of Kerala. The department of agriculture development & farmers welfare is a key ministry that manages the agriculture development through promoting scientific methods of cultivation and welfare of farmers of State of Kerala through various policies and programmes. The department is headed by the agriculture minister of Kerala Mr P Prasad who has cabinet ranking as per Indian Cabinet Protocol Laws.
FINANCE DEPARTMENT
BUDGET ANALYSTS
INTERNAL AUDITORS
FINANCIAL ANALYSTS
The finance department within the department of agriculture playes a critical role in managing the financial resources and operations within the agricultural sector
The director board with 11 members is chaired by the Minister of Agriculture, Government of Kerala and acts as the governing body of the Council.The board members include senior Government officials like Agricultural Production Commissioner, Director of Agriculture, Secretary of Finance, Chief Executive officer of VFPCK, 4 persons including a woman to be elected from SHGs and 1 representative of participating banks on rotation. 1) Director Projects 1 & 2 : Plan, Control & Monitoring the operations and activities of the district teams and project planning and implementation teams. 2) Director (Admionistration & Finance) : Organisation and management of the corpus funds, administrative and financial support to the other divisions and liaison with Government and other agencies. Ensure efficient use of the Council’s financial and human resources.
Total number of Staff : 12
1) District Managers of each VFPCK of all the 14 districts reports to the credit officer/manager of the VFPCK department in this office complex to design loan package for farmers and vegetable cultivation. 2) The engineering department is solely handled by the agriculture department of Kerala 3) The seed technologist of the seed processing plant reports to marketting division of the VFPCK department of this headquarters office this marketting manager promotes and markets the seed qualities. 4) The production and technology officer is in cordiance with the engineering department of the agriculture. 5) The employee from the trivandrum liaison office reports to the administration and finance officer for procurement, budgetting and financial reporting. 6) Krishi Business Kendra reports to the HR officer who manages all aspects of human resources within the organisation including recruitment, employee onboarding, performance management, payroll processing, compliance with labor laws, employment development, and maintaining employee records, MIS (Market Intervention Scheme officer) managing and analyzing data collected from various projects and activities, ensuring accurate record-keeping, generating reports to monitor performance, and providing insights to decision making by tracking key metrics related to fruit and vegetable production, farmer engagement and program effectiveness across the council’s initiatives.
1)
Horticorp collects fresh and non-toxic vegetables from the farmers and sells them to customers at reasonable prices. Kerala state horticultural products development corporation (HORTICORP) is a fully owned Government company under the Department of Agriculture, Government of Kerala. Horticorp has been entrusted by the state government with the role of procurement, processing, storage and marketting of Horticultural produces throughout the state, thus encouraging famrers to produce more vegetables and also prevent unreasonable price hikes. Horticorp is undertaking the following activities: 1) Conducting Bee keeping orientation training programme to benefeciaries. 2) Identifying bee breeders and providing them with grant in aid for developing bee nurseries and equipment unit to the benefeciaries at subsidised rate through selected bee breeders. 3) Distributing disease free bee colonies to the benefeciaries at subsidized rate through selected bee breeders.
4) Department of HORTICORPS 5) KLDC (Kerala Land Development Co-orporation)
PUBLIC USER GROUPS ACCESSIBILITY ZONING
HORTICORPS
PA TO MD TECH OFFICER
PUBLIC USER GROUPS ACCESSIBILITY ZONING AGRICULTURE DEPARTMENT
STENO
STENO
STENO
STENO
6) SFAC (Small Farmers Agribusiness Consortium) 7)
Farmers Welfare Fund Board
STATE HORTICULTURE MISSION
8) SHM (State Horticulture Mission)
PA TO MD TECH OFFICER
STENO STENO
2) KABCO (Kerala Agro Business Company Limited)
SPACE PROXIMITY BUBBLE DIAGRAM AGRICULTURE DEPARTMENT
SPACE PROXIMITY BUBBLE DIAGRAM HORTICORPS
STENO
Department of Agriculture
3) VFPCK (Vegetable and Fruits Promotion Council Keralam)
Administrative Officer b) Technical help in implementation of beea) Overall Charge of the subjects under keeping programme and processing of files the administrative wing. on bee-keeping. b) Coordinating activities of the other unitsc) Conduct of exhibition and melas. on matter of general nature. d) Suply of seeds, saplings, planting materials,etc. c) Administrative Officer is the vigilance e) Follow up action regarding financial assistance officer of the coorporation. from government and other agencies for projects. d) Any work not covered in the allocation f) Purchase of infrastructure of task in Administrative department. g)Starting of new DPCs and related matter h)Preparation of annual action plan on 2) Finance Manager operational activities. a) Overall charge of all works in the i)Complaints of or against licensees accounts department j) Management of assets of the corporation with b) Inspection, verification, surprise checks the licensees,Haritha stall/bunks and supermarkets. and maintaining of accounts to auditors k) Maintenance and upkeep ofown stalls and to conduct audit. bunks. c) Provide all documents of accounts to 4) Technical Officer (Administration) auditors to conduct audit . a) Subjects related to establishment matters in d) He will be in charge of all official case administration. related to account in HO & DPC’s. He will b) Keeping managing assets of the Corporation furnish the final P&L statements to the c) Non-liability certificate of employees & MD on 10th of every succeeding month. deputationists d) Circular and follow up staff meeting 3) Regional Manager (Projects) e) Liaison matters with state government on a) Preparation of projects, execution administration and evaluation. f) Advertisement, publicity works
PUBLIC USER GROUPS ACCESSIBILITY ZONING VFPCK
SPACE PROXIMITY BUBBLE DIAGRAM VFPCK
LIST OF DEPARTMENTS AND ITS ALLIED AGENCIES UNDER THE OFFICE COMPLEX 1)
1) Planning, implementation and monitoring of the state and central schemes for the development of agriculture taking Grama Panchayatas the basic unit. 2) Agricultural extension and transfer of technology and giving recognition to farmers for their outstanding efforts in producing maximum output from unit area. 3) Production and distribution of improved seed and planting materials and organising a sustainable seed programme and quality control of inputs like seeds, fertilizers and pesticides. 4) Promotion of value addition, mechanization and eco-friendly practices in agriculture. 5) Providing market infrastructure through liaison with national organisation in the field of agriculture and also with different development agencies, commodity boards, etc. 6) Assessment of crop situation from time to time and reporting the crop losses due to natural calamities and disbursement of assistance and providing crop issurance cover to farmers. 7) To take adequate steps for the farmers to secure remunerative prices for their produce. 8) To evolve a cropping strategy inclusive of multiple cropping and mixed farming for maximum and sustainable use of natural resources aimed at integrated development of farm buildings. 9) Ensuring the timely availability of the relevant technology, inputs and credit to farmers and organising community efforts among them for agricultural operations.
1) Addl DA: Addition director for overseeing agricultural development, impleme14) EE : Executive Engineer nting policies, supervising subordinate staff, and providing technical 15) AA : Agricultural Assistant expertise to the Director of Agriculture. 16) ACO : Agriculture Census Officer records data 2) SAE: Supervise Agricultural role include project planning development, technical and statistics guidance for trainees, record keeping and data analysis, safety supervision, 17) SS: Soil Surveyor mentorship & feedback. 18) DDA : Deputy Director of Agriculture managing the 3) SAO: Seasonal Agricultural Operations role includes crop calendar development, office, providing technical support, and ensuring compliance Input provision guidance, pest and disease management, weather monitoring and with regulations. forecasting, market information dissemination, extension services, credit and 19) PPO : Plant Protection Officer manages pesticides, financial assistance. pest surveillance, information sharing, international co-operation 4) SFO: Small Farm Operations role include supervising and directing activities Human Resources. managing planting materials, and developing programs for field crops, fruits & vegetables, 20) A.EXE: Assistant executive engineer and more. 21) ADA : Assistant Director of Agriculture implementing the 5) VO: Vocational Agricultural Officer promotes and implements agricultural policies, agriculture department’s plans and schemes at the district level. and supports farmers, monitor crop health, ensure sustainable farming practices. 22) AE : Agricultural Engineer 6) LO: Law Officer acts as a legal advisor in this department 23) JS : Joint Secretary 7) BMFC TVM: Biotechnology & Model Floriculture Centre, Trivandrum is to undertake 24) TA : Technical Assistant micro-propogation of floriculture & fruit species. 8) KCPM ALP: Kerala Centre for Pest Management 9) SBCL Manuthy: State Bio-Control Laboratory, Manuthy Agricultural Engineering division is a seperate Private working 10)CSPHC: Chief Soil Chemist Central Soil & Plant zone where public public user groups such as farmers cannot Health Centre. access that zone 11) State Bio-Fertilizer Lab 12) RTTC: Records of Rights(ROR) and Tenancy; they document record land ownership, use, and other details. 13) JDA: Joint Director of Agriculture advises and assists the director of agriculture in technical and administrative matters
CHIEF FINANCIAL OFFICERS, FINANCE MANAGERS CHIEF ACCOUNTANT
HORTICORPS
VFPCK
ADMINISTRATION DEPARTMENT ABOUT DEPARTMENT OF AGRICULTURE & ITS FUNCTIONS
STENO
g) Keeping stock and store, maintenance of stock register. h) Purchase of stationery-house keeping i ) Preparation of minutes of all meetings. 5) Technical officer( Projects) a) Purchase of seed & seedlings b) Purchase and distribution of infrastructures to DPC’s (crates , weighing balance, billing machine, etc) and maintenance of records for the same. c) Implementation of beekeeping programme and processing files on beekeeping d) Conduct of exhibition and melas e) Purchase of vehicles f) Files regarding dispute with licensees & complaints against licensees g) Processing of papers on projects and beekeeping. h) Distribution of seeds and seedlings to the Krishibhavan and through own stalls.
Total number of Staff : 50
9) PPM Cell(Project Preparation & Monitoring)
KABCO
10) SAPB (State Agricultural Prices Board) 11) Department of Soil Survey 12) Department of Soil Conservation
The state horticulture mission started functioning in the state since since November 2005 for the implementation of National Horticulture Mission Programme, a centrally sponsored scheme. This scheme envisages and end to end development of the horticulture sector covering production, post harvest management, processing and marketting. State Horticulture Mission, Kerala is an agency equitably serving all farmers, private entrepreuners and other organisations under public and private sector throught the delivery of effective and effecient horticultural programmes for the farming community of Kerala.
OFFICE HIERARCHY
Total number of Staff : 300
Total number of Staff : 200 Parallel Functions of Agriculture Department: 1) KLDC(Kerala Land Development Co-orporation) The Kerala Land Development Corporation(KLDC) 2) Engineering Department limited was incorporated in 1972 as afully owned Kerala Government undertaking under the administrative 3) Soil Survey and Soil Conservation control of the agriculture department with a view to promote, undertake and execute land developmentand allied schemes in 4)PPM Cell Kerala for the integral development of Agriculture. The government of Kerala holds the 90% share capital and 5) State Agricultural Prices Board Central Government holds the remaining 10%. The main objectives of KLDC is to develop quality structure and related infrastructure facility for the agriculture community 6) Farmers Welfare Fund Board
The staff includes mission director, agriculture production commissioner, principal secretary, mission director. 1) They develop and support training and demonstration centers for farmers. 2) Conduct training courses for scientists and technologists 3) Co-operate with scientific and research institutions and universities. 4) Establish and maintain technical libraries and information centers. 5) Accept financial assistance, grants, donations, and contributions.
1) KLDC
LIST OF USER GROUPS ACCESSING THE OFFICE COMPLEX
FARMERS CONTRACTORS PRIVATE PLANTATION OWNERS KRISHI BHAVANS FPOs Farmers Consortium
AGRICULTURE ENGINEERING CONSORTIUM
CONTRACTORS SURVEYORS EMPLOYEES TECHNOLOGISTS
in the state at reasonable cost.
2) AGRICULTURE ENGINEERING CONSORTIUM Agricultural engineering in Kerala helps improve agriculture by developing new machinery, irrigation systems, and crop production techniques. It also helps manage livestock and post-harvest porocessing. Agricultural engineers design machinery to help with land preservation, sowing, crop protection, and harvesting. Agricultural engineers help farmers learn how to use agricultural machinery for various farming operations. Agricultural engineers help farmers learn how to use agricultural machinery for various farming operations.
PUBLIC USER GROUPS ACCESSIBILITY AND SPACE PROXIMITY ZONING
Farmers Welfare Fund Board & Small Farmers Agribusiness Consortium FARMERS WELFARE FUND BOARD An act to establish a welfare fund for the welfare of any farmer who earns living by agriculture in the state, to provide welfare benefits including pension, to attract the younger generation to agriculture and for further activities. This came into force on December 20 2019. The farmers welfare fund board constitutes of the board of management(managing directors), standing auditing committee under the department of agriculture.
SMALL FARMERS AGRIBUSINESS CONSORTIUM
Small Farmers Agri Business Consortium is an organisation under the department of agriculture, government of Kerala working for the promotion of agri-business for the benefit of farmers and entrepreuners by providing necessary linkages for establishment and running of successful agri-business. SFAC constitutes of the secretary, the board of mansgement constituting the managing director in this office complex who is an additional director in the department of agriculture who is responsible for day to day affairs in the society. He/she chairs the investment and standing audit committees.
PUBLIC USER GROUPS ACCESSIBILITY ZONING SFAC & FARMERS WELFARE FUND BOARD
Total number of Staff : 4
3) SOIL SURVEY AND SOIL CONSERVATION The soil survey and soil conservation department provides information on soil and land resources, and implements soil conservation programs. To gather information on soil and land characteristics. To analyze soil samples to support field observations and recommend soil resource management, watershed development, landslide stabilization, rainwater conservation, agricultural production, training, information technology.
4) PPM CELL Project Planning and Monitoring Cell functions as the monitoring unit for the preparation of district agriculture plan. It is a part of agriculture department of Kerala. The ppm cell also works on schemeslike the supply chain/value chain development and integration under FPD programme.
5) SAPB
Total number of Staff : 15
SPACE PROXIMITY BUBBLE DIAGRAM SFAC & FARMERS WELFARE FUND BOARD
Total number of Staff : 1
To fix the issue prices of agricultural products for retail sale to consumers every year. Ensure a remunerative and stable price mechanism for all agricultural productions. Ensure worthy prices and timely payment to the farmers for their produce. Helps the farmers obtain a fair price for their crops, even if the market situation is unstable. Performs its functions in close liaison with government agencies, institutions, including co-operative societies. Avoid duplication of efforts. This role is soleley taken over by the Joint secretary of the agriculture department whoi is placed in this office with sub-offices from all the other 14 districts of Kerala.
KERALA AGRI PARK
Total number of Staff : 1(MANAGING DIRECTOR)
PROJECT INTRODUCTION-2 Name : Aswin Eapen Thomas Guided by : Ar Surabhi S Pai
02
CROP PROTECTION
DIVISIONS OF TRAINING CENTRE
Development of plant protection technologies for crops is the mandate of this division. Research on various diseases and pests affecting tuber crops is the major activity. The areas affected by different pests and diseases are visited by the experts of the division, and the methods to solve the problems are recommended and demonstrated for the benefit of the farmers. Biotechnological approaches for managing important viral diseases like cassava mosaic disease is one of the major research works going on here. The division has developed biopesticides from cassava leaves, and it is being sold to farmers at a very nominal rate.
CROP IMPROVEMENT To conserve the germplasm of Kerala crops both ex situ and under in vitro conditions. To develop improved varieties for high yield, high starch, high dry matter, bio-fortified with vitamins, minerals and antioxidants, enhanced resistance to biotic and abiotic stresses, climate resilience, nutrient use efficiency, eco-regional suitability and adaptability to different cropping systems to cater to the industries as well as the food and fodder sector. To intervene in the improvement of tuber crops through novel breeding approaches combining omics, both genomics and phenomics as well as other molecular biology tools.
ITBMU (INFORMATION TECHNOLOGY BUSINESS MANAGING UNIT)
CROP IMPROVEMENT
CROP PRODUCTION
CROP PRODUCTION
CROP PROTECTION
CROP UTILISATION
CROP UTILISATION FARMERS FELICITATION & DEMONSTRATION SPACE
The Division of Crop Production has developed protocols for quality planting material production, eco-region specific agro-techniques, productive and profitable cropping systems and integrated farming system, sustainable nutrient management including integrated plant nutrient management system, low input technologies, nutrient use efficient genotypes, fertilizer best management practices by site specific nutrient management, customized fertilizers and micronutrient formulations, organic production packages for tuber crops and cropping systems, precision nutrient and water management technologies, water saving techniques in elephant foot yam and taro, integrated weed management practices, and climate resilient agricultural practices.
The section's efforts extend to encompass the design and implementation of pre- and post-harvest machinery, including harvesting tools, peeling machines, and starch extraction plants. The Indian patent awarded for the power operated Chinese potato grader stands as a notable recent achievement of the section. Furthermore, the techno-incubation centre at headquarters and regional station are involved in promoting entrepreneurship in value added products among the stakeholders. To develop and refine post-harvest storage and processing techniques for minimization of losses in tropical tuber crops. To develop value added food products and industrial products from tuber crops and its byproducts. To develop and refine pre- and post-harvest machinery for tuber crops. Basic studies on the biochemical/phytochemical composition, bioactivities, and starch properties of tuber crops
PROJECT INTRO-2 TRAINING CENTRE
KERALA AGRI PARK Name : Aswin Eapen Thomas Guided by : Ar Surabhi S Pai
FEASIBILTY DATA
EXPORT REPORT OF ALL THE MAIN CROPS OF KERALA
EXISTING INSTITUTIONS OF SUPPLY CHAINS OF AGRICULTURAL OUTPUTS AND INPUTS IN KERALA
CHALLENGES FACED BY EXPORTERS 1)High Competition 2) Infrastructure Related issues 3) Product standardsregularities, license, clearance, certification, training and awareness 4) Technological Constraints
Agriculture has a multiplicity of supply chains, involving both public and private agencies. Some of the prominent players in the domestic supply chainis listed below. Private sector(both organised an unorganised sector) 1)The private individuals in the form of shops and processing centres from the major agencies involved in the supply chain of aggricultural commodities and inputs in Kerala. 2) VFPCK : Vegetable and fruit promotion council, Kerala(VFPCK) has established a supply chain integrating producers through SKs (Swasraya Karshaka Samithi) which initiates primary production and marketting through farmer markets. 3)Kudumbashree: Kudumbashree has its crew of Joint Liability group to undertake primary production activities which are marketted through kudumbashree outlets or eco-shops. 4)Co-operatives: The co-operative societies in the state own supermarkets or stores through which agricultural products are being sold. Some co-operatives also serve as service providers including farm labour.
KERALA AGRI PARK
FEASIBILITY DATA Name : Aswin Eapen Thomas Guided by : Ar Surabhi S Pai
SITE ANALYSIS HISTORY MAP
EXISTING BUILDINGS
SOIL TYPE
1) Agriculture Engineering Office
Agriculture engineering office is to be demolished and to be incorporated inside the office complex of the Kerala Agri Park. Since this is a part of Agriculture engineering consortium of the department of agriculture of Kerala, this is to be incorporated iinside the office complex.
The soil type is clayey silt soil SITE VIEWS
2) HORTICORPS & VFPCK PACKING UNIT
HORTICORPS Department is to be demolished for the purpose of incorpoarating inside the office complex. For which the horticorps department in the 1st floor is being incorporated inside the office complex of the Agri Park. The VFPCK packing unit in the ground floor is decided to be a part of world market of Anayara. This packing unit is mainly managed by the Kudumbashree units. SITE SECTIONS
2) CATTLE SHED 2017-18
2018-19
2019-20
Cattle shed is to be demolished and the cattles which are present are being sold on sale by the world vegetable market. 2020-21
2022-23
2023-25
KERALA AGRI PARK
SITE ANALYSIS Name : Aswin Eapen Thomas Guided by : Ar Surabhi S Pai
00
LIVE CASE STUDY-1 Team Thai Corporate Office
PRINCIPLES OF DESIGN
CIRCULATION & PLANNING
BALANCE,HIERARCHY,AXIS
LOCATION : Calicut, Kerala Architect : Stapati Architects Area : 28,365 sq.ft WHAT IS THE PROJECT? This project is a co-orporate office of Team Thai that deals with manufacturing & marketting of FMCG, food products, building materials and successfully operating other ventures like mining, processing, logistics and plantation. APPROACH ENTRY/EXIT POINTS A linear sloping site facing the south-west, along a busy highway defined the context for this Corporate office in Calicut. The functional areas of the building are deliberately raised up from the ground, leaving the ground floor free as a multi-functional space. Thus the external landscape continues into the building and onto the raised portion of the land on the rear, which is articulated as an informal extension of the office space. This continuos space is resolved as a series of levels which allows the landscape to move in & out and form the spine around which all activities are organised.The building has only single entry/exit. Basement Entry/Exit INFERENCE Multiple entry/exits can help in reducing congestion ORIENTATION SUN PATH, WIND, SHADING Large vertical plane protection from the western sun. Terrace gardens also help in reducing heat intensity trellis screen made of GI irons. Also suspended meeting room.The terrace is converted into garden and lounge which adds another layer against the hot tropical climate and helps keeps the interiors cool.
Entry/Exit Lobby Space Landscape Entry
Main Entry/Exit Ramp Entry
Axis connecting meeting rooms & Co-working spaces between FMCG & ARS Division. Hierarchial planning based on staff hierarchy. Assymetrical balance. INFERENCE
ZONING
There must be some kind of connecting zones in an office complex. It can even be an open space pantries,etc. In this case it is mainly the terrace gardens
SPATIAL ZONING ARS ZONE
FMCG ZONE
CHAIRMAN
MANAGING DIRECTOR
The front facade is designed as an interesting pattern of trellises to cut out the harsh sun, while at the same time allowing plenty of ventilation into the spaces. The open planning of the interiors further accentuates the overall openness of the office and set the tone for a vibrant atmosphere. The terrace is converted into a garden and lounge which adds another layer against the hot tropical climate and helps keep the interiors cool.
DEPARTMENTAL HIERARCHY
INFERENCE
JUNIOR MANAGING JUNIOR MANAGING DIRECTOR 1 DIRECTOR 1
CHAIRMAN
Huge number of glass materials have increased the entry of high intensity of solar heat inside the building. But there is a comparative decrease in heat gain by terrace gardens & Trellis screens.
MANAGING DIRECTOR JUNIOR MANAGING DIRECTOR 1
JUNIOR MANAGING DIRECTOR 2
FMCG DIVISION
ARS DIVISON & LOGISTICS
FMCG UNIT
ARS AND LOGISTICS DIVISION WHICH INCLUDES TRANSPORTATION
The fmcg division deals with the branding and advertising and marketting of food products and the other fmcg products according to the farmers and food company needs.
KERALA AGRI PARK
OFFICE COMPLEX LIVE CASE STUDY-01 Name : Aswin Eapen Thomas Guided by : Ar Surabhi S Pai
LIVE CASE STUDY-2 TITAN INTEGRITY CAMPUS LOCATION : Bengaluru, Karnataka Architect : Sanjay Mohe Area : 39,000 sq.ft WHAT IS THE PROJECT? This project is a co-orporate office of Titan watches, Srees, Jewelleries and glasses. Its an office coming under TATA. Corporate office is located in 6.5 acres site which has a lake on the eastern side and road towards the north. The design has a very special connect with the site. The idea is exploiting every view possible to the lake. APPROACH
PRINCIPLES OF DESIGN
CIRCULATION & PLANNING
The ground floor of the building is lifted by 2.7m. The building is divided into 4 zones according to their working departments like sarees,watches,jewelleries. glasses. ANALYSIS
BALANCE,HIERARCHY,AXIS
ENTRY/EXIT POINTS Approach from the south side of the building from the main road. Single entry and exit points.
These circulation spaces are connected with each and every space within and outside each floors.
INFERENCE INFERENCE
Approach from the wider main road avoids traffic. Seperate paths for pedestrians can be adopted. ORIENTATION SUN PATH, WIND, SHADING
A bio lake is conceived towards eastern side of the site which responds to the existing lake and would seem like extension of it. Office building with all its ancillaries is proposed around this bio-lake. Building is oriented with longer sides facing North-South to bring in glare free natural light. Porosity in planning and form allows continuous movement of breeze with wind tunnels creating venturi effect. Common areas are open and non-air conditioned. A green wall on the western side of the building shields the usable spaces from harsh western sun. Green buffer zone in between green wall and usable spaces further cuts off the radiation.
These circulation spaces are connected with each and every space within and outside each floors. Atrium - Never feel disconnected, collaboration between departments . The 5 atriums in the campus vertically connect all the floors from basement bringing in natural light and creating sense of one community, togetherness and encoouraging interaction between different departments. INFERENCE
ZONING
SPATIAL ZONING JEWELLERY DIVISION EYE-WEAR DIVISION WATCHES DIVISION SAREES DIVISION
There must be some kind of connecting zones in an office complex. It can even be an open space pantries,etc. In this case it is mainly the terrace gardens INFERENCE Design allows maximum daylight and north light green wall blocks harsh sunlight Green wall and staggered facade while bringing in maximum ventilation. can be used to block harsh sunlight Staggered pattern allows for maximum and allow maximum ventilation. shading. Cascading green terraces which is reminiscent of rice fields. These terraces also provide insulation to office spaces below thus reducing heat/AC load resonating to the idea of a sustainable building.
MANAGING DIRECTOR Jewellery division
IT/Corporate division
Eye-wear division
Watches division
Internal audit
Finance department
DEPARTMENTAL HIERARCHY MANAGING DIRECTOR JEWELLERY DIVISION
IT/CORPORATE DIVISION
EYE-WEAR DIVISION
WATCHES DIVISION
INTERNAL AUDIT
FINANCE DEPARTMENT
The office is divided into jewellery division, sarees, eye-wear division,watches division,internal audit, finance department
KERALA AGRI PARK
OFFICE COMPLEX LIVE CASE STUDY-02 Name : Aswin Eapen Thomas Guided by : Ar Surabhi S Pai
LIVE CASE STUDY-3 AKSHAYA 27 OFFICE
PRINCIPLES OF DESIGN
CIRCULATION & PLANNING The 4 office spaces in each floor is alocated according to the standard office staff hierarchial standards.
BALANCE,HIERARCHY,AXIS
LOCATION : Chennai,Tamil Nadu Architect : Sanjay Puri Area : 39,000 sq.ft WHAT IS THE PROJECT? This project is a typical private office owned and rented out by different companies. The office space is built up and based on the standard departmental hierarchial office. This is a 7 storeyed office complex owned by the real-estate multi national company Akshaya Shanti
ANALYSIS
APPROACH ENTRY/EXIT POINTS Approach from the west side of the building from the main road. Single entry and exit points.
These circulation spaces are connected with each and every office zones within each floors. But the corridors are quite linear and confined and having no connection with the outer environment due to the hot weather in chennai.
ENTRY/EXIT
INFERENCE Multiple entry and exit points can be adopted to avoid congestion
INFERENCE MAIN LOBBY SPACE
ENTRY/EXIT
ORIENTATION SUN PATH, WIND, SHADING
Orienting all the office spaces towards the north with the service cores on the south thus mitigates heat gain completely rendering the building very energy efficient. The open terraces on every floor along with a roof-top landscaped garden provide outdoor spaces for the office occupants.
The ground floor is deliberately kept small to allow easy vehicular circulation within the site aand houses community spaces including a cafeteria,gymnasium and an entrance lobby. The office divisible into 4 at a level with varying sizes of 165 to 270 sq metres cantilever out at the first floor and step back and forth creating linear north facing terraces at every floor. INFERENCE Minimum standards to be given with the standard departmental hierarchial standards of an office. Which includes MD’s cabin assistant MD cabin and all the other supplementary staffs. Each floor is dedicated for 1 single company.
These circulation spaces are quite linear and confined with only 2 to 3 people walking from either side.
SPATIAL ZONING
MAIN SENIOR CABIN ZONE 1 (FOR 7)
MAIN SENIOR CABIN ZONE 2 (FOR 7)
SUPPLEMENTARY STAFF ZONE 1 (FOR 15)
SUPPLEMENTARY STAFF ZONE 2 (FOR 15)
INFERENCE Solar Panels at the roof top harness the ample solar energy available in this location providing energy for the lighting of all the public areas. The office is designed in response to the climate.
Staggered massing of floors help in reducing heat.
DEPARTMENTAL HIERARCHY MANAGING HEAD ASSISTANT HEADS
SUPLEMENTARY STAFF ZONE 1
KERALA AGRI PARK
SUPLEMENTARY STAFF ZONE 2
OFFICE COMPLEX LIVE CASE STUDY-03 Name : Aswin Eapen Thomas Guided by : Ar Surabhi S Pai
LITERATURE CASE STUDY-1 KRUSHI BHAWAN LOCATION : Bhubaneswar,Odisha Architect : Studio Lotus Area : 1,30,000 sq.ft WHAT IS THE PROJECT? A government facility that re-imagines the relationship between the state and its people. Krushi Bhawan is a facility that is developed for government of Odisha’s development of Agriculture & Farmers empowerment. 130,000 sq.ft administrative centre has been designed for an office space for 600 people.
PRINCIPLES OF DESIGN
CIRCULATION & PLANNING
BALANCE,HIERARCHY,AXIS
Segregation of public and private zones are the 1st step towards designing of the government office. The 1st, 2nd and 3rd floor consists of the private zones. ANALYSIS
APPROACH ENTRY/EXIT POINTS Indigenous passive design strategies contribute to the sustainability parameters of the building. The courtyard morphologyand the inclusion of a stilt level aid optimal air circulation.
The entry of the office is from the south-side and the exit is from the north-side. Since there is 2 sides for entry and exit congestion chances are less likely to occur. INFERENCE There must be 2 sides for the entry and the exit for the office complex.
ORIENTATION SUN PATH, WIND, SHADING
Indigenous passive design strategies contribute to the sustainability parameters of the building. The courtyard morphology and the inclusion of a stilt level aid optimal air circulation through the building, whereas the low window to well ratio and deeply recessed windows and balconies help lower heat gain. The building profile along the Central Court is characterised by staggered masses which enables self-shading and blocks direct glare.
MATERIALITY
Krushi Bhawan was originally planned as an administrative space. These are being designed in order that public functions and community spaces must be in co-ordiance. This attempt to include the building into the public domain has been achieved by designing the ground floor as a free-flowing public space that opens out into a plaza, which is an extension of the street. The offices for the state department and directorates which require restricted access have been placed on the 1st, 2nd and 3rd floors. INFERENCE
The distinct visual identity of Krushi Bhawan has been derived from regional materials and vernacular narratives, expressed as a manner that is responsive to the local climate.
DEPARTMENTAL HIERARCHY
Private Restricted zones are being given seperate space for the office complex and the public zone has been given a seperate zone for public access
INFERENCE Water bodies and courtyard design plays an important role in cool air-travelling in and out. Bringing in of natural elements in is a good feature for connectivity.
KERALA AGRI PARK
OFFICE COMPLEX LITERATURE CASE STUDY-01 Name : Aswin Eapen Thomas Guided by : Ar Surabhi S Pai
LITERATURE CASE STUDY (TRAINING CENTRE)
DESIGN HIERARCHY
ORGANIC RESEARCH & TRAINING CENTRE
It is an institution for the research and dissemination of sustainable farming and animal husbandry methods. It has established a heritage seed bank and is teaching the younger Tibetans about Indigenous traditional and organic farming methods and their relevance today.
This institution is designed with cordiance of the tibetan community. Hierarchy of the spaces are being designed according to the proximity of the community.
PLANNING
The building is designed as a series of well-ventilated spaces with verandahs around a lush green internal courtyard with lawns. T owards the road, an amphitheater for large events s urrounded by groves of coconut trees is situated. Both these gathering spaces can also be used by the larger Tibetan community even when the rest of the building is closed..
THESIS UBMITTED IN PARTIAL FULFILLMENT OF BACHELOR’S DEGREE IN ARCHITECTURE COCHIN UNIVERSITY OF SCIENCE & TECHNOLOGY
ECOLOGICAL ZONING
PROPOSED SITE
ROAD NETWORKS
BUILT ZONES
=SITE ZONING
KERALA AGRI PARK Name : Aswin Eapen Thomas Guided by : Ar Surabhi S Pai
OFFICE BLOCK LEVEL ZONING
11 12 9 10 7 8 5 3
6
1
4
4 1
5
6
2
3
2
1) ADMINISTRATION DEPARTMENT 2) FINANCE DEPARTMENT 3) STATE AGRICULTURAL PRICES BOARD 4) FARMERS WELFARE FUND BOARD 5) SMALL FARMERS AGRI BUSINESS CONSORTIUM 6) PPM CELL 7) VFPCK 8) HORTICORPS 9) AGRICULTURE ENGINEERING CONSORTIUM 10) KLDC 11) KABCO 12) AGRICULTURE DEPARTMENT
1) CROP IMPROVEMENT 2) ADMINIOSTRTION & ITBMU UNIT 3) CROP PROTECTION 4) CROP PRODUCTION 5) FINANCE DEPARTMENT 6) CROP UTILISATION
KERALA AGRI PARK
BLOCK LEVEL ZONING Name : Aswin Eapen Thomas Guided by : Ar Surabhi S Pai
CONCEPTUAL DEVELOPMENT
SPECIAL TOPIC
GUEST ROOM FOR PUBLIC
This process is explained by: The AI being sensored when there are particular environmental challenges or any other parameters which are
RESEARCH & TRAINING CENTRE
A PRODUCT TECHNOLOGY BEING DEVSED AND THEN ITS BEING REACHED OUT TO THE MAKERS AND THE USERS. AFTER WHICH THE END RESULT IS BEING PUT OUT THE PRODUCT IS BEING MARKETTED AND REACHED OUT TO AND EXPORTED TO GEOGRAPHIES
processed by the AI sensors are being reported to the user groups of the Agri-Park through the holographic projection system through the process of holographic projection technology. The message being inputted
OFFICE COMPLEX
which are being send back to the AI sensors and the AI sensors passes the message to the situated embodied guest rooms
guest rooms
research centre
which are being embedded in the Kinetic materials for the dynamic motion
office complex
MRR systems can be classified into several architectural groups based on the geometrical arrangement of the units: Lattice reconfiguration architectures: Lattice reconfiguration architectures have units that are arranged in a regular, three-dimensional pattern, such as a cubic crystal lattice or cannonball packing. These systems exploit this regularity to ease the computational aspects of reconfiguration.
GUEST ROOM FOR RESIDENTIAL PURPOSES
Chain architectures: Chain architectures are characterized by units that form serial chains. These chains are often connected to form a tree or closed-chain loops. Through articulation, chain architectures can potentially reach any point or orientation in space, and they are therefore more versatile. Generally, however, they are more demanding to represent and analyze computationally and more difficult to control.
DEVISING
Mobile architectures: Mobile architectures have units that use the environment to maneuver around and can hook up to form complex chains, lattices, or a number of secondary robots that can perform swarm-like behaviors.
The life cycle of the agri park starts by devising a new tehnology to form a better yield so that those yields can be made to form a product and can be marketted and further it can be produced for exporting it in high quality rate across geographies
Holograms are also distinguished by the apparent location of their image. The image produced by a hologram can either appear to be in front of the holographic plate or film, or behind the film. In the former case it is called a real image (projection) and the latter a virtual image.
MARKETTING guest rooms
guest rooms
research centre office complex
The reflection hologram, in which a truly three-dimensional image is seen near its surface , is the most common type shown in galleries. The hologram is illuminated by a “spot” of white incandescent light, held at a specific angle and distance located on the viewer’s side of the hologram
Computer generated holograms are basically known as Hybrid Holograms.
PRODUCT
The typical transmission hologram is viewed with laser light, usually of the same type used to make the recording. This light is directed from behind the hologram and the image is transmitted to the observer’s side.
CONCEPT & SPECIAL TOPIC
KERALA AGRI PARK Name : Aswin Eapen Thomas Guided by : Ar Surabhi S Pai
KINETIC ARCHITECTURE
TRIANGULAR LIFE CYCLE PROCESS OF KINETIC ARCHITECTURE
This process is explained by: The AI being sensored when there are particular environmental challenges or any other parameters which are being cordially fixed. The message being processed by the AI sensors are being reported to the user groups of the Agri-Park through the holographic projection system through the process of holographic projection technology. The message being inputted by the user groups are the final decision which are being send back to the AI sensors and the AI sensors passes the message to the situated embodied modular reconfigurable robotic agencies which are being embedded in the Kinetic materials for the dynamic motion to be taken placed.
Kinetic Architecture is a design concept in which certain parts of the building’s structure are designed to allow movement. This is done without reducing the structure’s overall integrity. Internal Controls: These systems do not have any direct control or mechanical hinges. In this category falls architecture that is deployable and transportable. Direct Control: These systems are moved directly by an energy source outside the devices. As an example, retractable skylights and shades can help regulate daylight as per the sun’s path through direct control. Indirect Control : The movement of these systems depends on multiple feedback sensor technology. Ubiquitious responsive indirect control: These systems can predict by using a network of controls with predictive algorithms. Heuristic, responsive indirect control: This depends on algorithmically mediated networks that have a learning capacity. Moderated retractable skylights demonstrate a networked system of individual skylights that function together to optimise thermal and daylighting conditions. The possibility of Kinetic Architecture increased in the late 20th Century. Kinetic architecture can improve a building’’s functionability. It can help buildings respond to environmental conditions. It can enhance building’s aesthetics. RELEVANCE OF KINETIC ARCHITECTURE Kinetic architecture is a contemporal architecture design approach that uses motion to create dynamic, adaptable buildings. Its relevant because it can improve energy efficiency, enhance the user experience, and respond to environmental challenges. Kinetic buildings allow engineers and architects to develop realistic solutions for responding to dynamic human and environmental factors. They create optimal indoor climates, smart building envelopes, make static buildings organic, and reduce costs assosciated with energy consumption.
KERALA AGRI PARK
INTRODUCTION TO SPECIAL TOPIC Name : Aswin Eapen Thomas Guided by : Ar Surabhi S Pai
20
Thickness of 1 sheet of glass pane is 50mm thickness Thickness of the 2nd sheet of glass pane is 50mm thickness
MRR systems can be classified into several architectural groups based on the geometrical arrangement of the units: Lattice reconfiguration architectures: Lattice reconfiguration architectures have units that are arranged in a regular, three-dimensional pattern, such as a cubic crystal lattice or cannonball packing. These systems exploit this regularity to ease the computational aspects of reconfiguration. Chain architectures: Chain architectures are characterized by units that form serial chains. These chains are often connected to form a tree or closed-chain loops. Through articulation, chain architectures can potentially reach any point or orientation in space, and they are therefore more versatile. Generally, however, they are more demanding to represent and analyze computationally and more difficult to control. Mobile architectures: Mobile architectures have units that use the environment to maneuver around and can hook up to form complex chains, lattices, or a number of secondary robots that can perform swarm-like behaviors.
KERALA AGRI PARK
APPLICATION OF SPECIAL TOPIC Name : Aswin Eapen Thomas Guided by : Ar Surabhi S Pai
ELECTRICAL ROOM
ELECTRICAL ROOM
JANITORS ROOM
JANITOR'S ROOM
JANITOR'S ROOM (4 X 6)
ELECTRICAL ROOM (5 X 6)
STORE ROOM (4 X 6)
JANITORS ROOM (5 X 6)
GENERATOR ROOM (5 X 6)
KERALA AGRI PARK
BLOCK LEVEL ZONING Name : Aswin Eapen Thomas Guided by : Ar Surabhi S Pai
ELECTRICAL ROOM
ELECTRICAL ROOM
JANITORS ROOM
JANITOR'S ROOM
JANITOR'S ROOM (4 X 6)
ELECTRICAL ROOM (5 X 6)
STORE ROOM (4 X 6)
JANITORS ROOM (5 X 6) GENERATOR ROOM (5 X 6)
KERALA AGRI PARK
BLOCK LEVEL ZONING Name : Aswin Eapen Thomas Guided by : Ar Surabhi S Pai
JANITOR'S ROOM (4 X 6)
ELECTRICAL ROOM (5 X 6)
STORE ROOM (4 X 6)
JANITORS ROOM (5 X 6) GENERATOR ROOM (5 X 6)
JANITOR'S ROOM (4 X 6)
ELECTRICAL ROOM (5 X 6)
STORE ROOM (4 X 6)
JANITORS ROOM (5 X 6) GENERATOR ROOM (5 X 6)
JANITORS ROOM
ELECTRICAL ROOM
ELECTRICAL ROOM
JANITOR'S ROOM
JANITORS ROOM
ELECTRICAL ROOM
ELECTRICAL ROOM
JANITOR'S ROOM
KERALA AGRI PARK
VIEWS, ELEVATIONS,SECTION Name : Aswin Eapen Thomas Guided by : Ar Surabhi S Pai