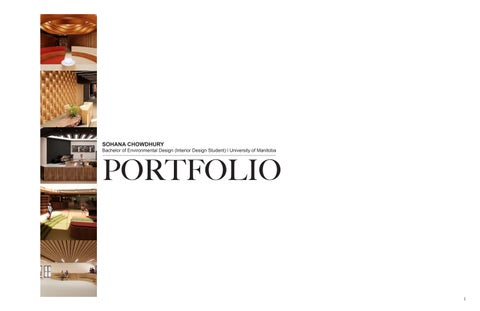
SOHANA CHOWDHURY
PORTFOLIO Bachelor of Environmental Design (Interior Design Student) l University of Manitoba
1
2
CONTENTS
04 LAYER
INTERIOR DESIGN STUDIO: 4.2 LOCATION: WINNIPEG, MANITOBA, CANADA DURATION: JANUARY 2026 - APRIL 2026
25
CIVIC HUB
INTERIOR DESIGN STUDIO: 4.1 LOCATION: WINNIPEG, MANITOBA, CANADA DURATION: SEPTEMBER 2025 - DECEMBER 2025
50
AANIN CENTRE
INTERIOR DESIGN STUDIO: 3.2 LOCATION: WINNIPEG, MANITOBA, CANADA DURATION: JANUARY 2025 - APRIL 2025
3
DESIGN INTEND Layer began not with a floor plan, but with an understanding of how music actually works today. Contemporary music production is no longer linear. It moves between ideation, collaboration, recording, editing, and performance simultaneously, across genre boundaries rather than within them. This became the conceptual foundation: a facility designed around how artists actually work, not how institutions traditionally house them. The existing building at 115 Garry Street — with its exposed brick, concrete columns, and industrial character was treated not as a constraint but as an asset, its material honesty directly aligned with the raw, process-driven nature of music production. The name Layer reflects this dual intent: music builds through layers of sound, and the design builds through layers of access, acoustic control, and spatial experience. Each zone transitioning deliberately from public and social at the entrance to technically precise and acoustically isolated at the core.
01 4
LAYER
ACADEMIC WORK l INDIVIDUAL WORK
DISTRICT MAP
LAYER — MUSIC PRODUCTION & ADMINISTRATION CENTRE STUDIO PROJECT EVIE - 4012 ID STUDIO 4.2 MUSIC PRODUCTION & ADMINISTRATION CENTRE Project Year: Location: Area: Building Type: Project Type: Client: Duration: Software Used:
Design Implication
STUDIO INSTRUCTOR Jason Shields Heather Anderson
Growing residential population: The South Portage area experienced a 24 percent population increase between 2016 and 2024.2 This growth makes the site suitable for long-term investment, but also requires the design to anticipate increased foot traffic and future demand.
2026 115 Garry Street, Winnipeg, MB R3C 1G5 10,000 sq. ft. / 929 sq. m. Heritage Commercial Building (Adaptive Reuse) Individual Project Manitoba Music January 2026 – April 2026 Revit, Enscape, Adobe Premiere Pro, Adobe Photoshop, Adobe illustrator, Adobe InDesign
CITY MAP: WINNIPEG Design Implications 1. Central location within the city: The site’s central location makes it accessible from multiple areas of Winnipeg, supporting use by people from different neighborhoods. 2. Car-oriented city structure: Winnipeg prioritizes vehicle travel, with 82.7% of residents driving or riding as passengers according to the 2021 Census.1 This limits walk-ability and increases the importance of clear parking access and drop-off zones. 3. Cultural diversity: The area reflects Winnipeg’s Indigenous and immigrant communities. This diversity strengthens the site, as music can bring people together across cultures, and the design should support flexible, inclusive spaces rather than a single fixed aesthetic. Legend Highways Arterial Roads
Legend
Rivers
Rivers
Site
Site
5
SITE ANALYSIS
LAYER — MUSIC PRODUCTION & ADMINISTRATION CENTRE
WALK SHED MAP
BLOCK SCALE ADJACENCY MAP
THRESHOLD DIAGRAM
Legend Commercial
Front Entrance & Bike Lane
Residential
Back Lane
Institutional
Legend
Educational Parking Lots/ Parkades
Commercial Religious Institutional
Government Bike Racks
Religious
Staff & Back Entrance
Educational Parking Lots/ Parkades Site
Unoccupied Buildings Site
Patio & Gate
KEYED PLAN: 115 GARRY STREET
Garbage Bin
Parking Staff Parking
ACCESS DIAGRAM
Parkade
SCALE
Staff Entrance Legend Intersection
Parkade Customer Entrance
Loud
Staff Parking Bus
Moderate Faint
Noise Sources Car Siren
Bike Lane
6
Train
Street Parking
Art Mural
Patio
Bike Lane
Fort Garry Hotel
Union Station
MODEL
The final model features an animated patio, with trees, bushes, and people in and around it. This helps to illustrate the potential and charm of the space in the warmer seasons, and initiating design opportunity for integrated passive lighting strategies and indoor and outdoor connection.
7
PROGRAMMING ADJACENCY MATRIX
BUBBLE DIAGRAM Layer is a 10,000 sq ft adaptive reuse project proposing the interior retrofit of the heritage-designated Hudson’s Bay Company Garage at 115 Garry Street into a contemporary music production and administration facility. The main floor is organized into four functional zones: public front-of-house, a performance space and social core, two acoustically isolated recording studios, and a dedicated administration wing supported by a basement housing mechanical systems, secure instrument storage, and staff amenities. Spatial organization follows a graduated public-to-private circulation hierarchy, with acoustic performance and sound zoning serving as the primary drivers of all programmatic adjacency and access control decisions.
8
MATERIAL AND FINISHES The material and finish palette of Layer is inspired by the existing industrial character of the heritage building while introducing a contemporary atmosphere suited for music production and collaboration. Exposed brick walls were preserved to maintain the original architectural identity and create a raw, authentic aesthetic. Concrete finishes reinforce the industrial language of the space, while natural oak and smoked wood slats introduce warmth, texture, and acoustic balance. Leather finishes add comfort and sophistication within lounge and collaborative areas. The combination of hard and soft materials supports both visual contrast and acoustic performance, creating an environment that feels immersive, modern, and creatively energizing.
ACOUSTIC PANEL
MEETING ROOM CARPET BLACK WOOD
WALL PAINT SMOKED BROWN METAL
GWB BOARD
MARBLE
MARBLE
NATURAL BROWN OAK
SMOKED FELT FELT FOR ACOUSTIC WALL PANEL LOUNGE CARPET
NATURAL WHITE OAK
LEATHER
TERRAZZO FLOOR
COUNTER TOP
9
SITE PLAN
GARRY ST
PARKADE
1 10
Site Plan 1 : 200
0m
10m
10m
5m
0m
20m
30m
15m
40m
20m
25m
50m
FLOOR PLANS
2
3
4
5
6
7
36378 6091
6000
6000
DEAD ROOM
5850
6000
2334
5850
A
DEAD RM
RM 116
W/C
RM 120
Private W/C
INSTRUMENT VAULT
RM 113 4489
RM 127 LIVE ROOM
RM 112
RM 114
RM 117
RM 118
Staff W/C
LIVE ROOM
RM 126
RM 121
RM B05
Guest Artist Room 01 LOBBY RM 109
CONTROL ROOM
CONTROL ROOM
RM 115
RM 119
KITCHEN
Open Office Area MEETING ROOM
RM 124
RM 125
JANITOR
3
RM B02 Office 02 RM 129
RM 122
PERFORMANCE AREA
19903
RM 105
RM B06 LOUNGE
C
2
ID301
ELEVATOR
RM 123
-
ID301
1
4369
4369
MECHANICAL ROOM
RM B01 UNIVERSAL W/C
RM 108
1 ID400
ID300
EDITING ROOM
2
RM 128
CAFE
1
ID300
Office 01
RM 106
---
ELECTRICAL ROOM RM B07
D
D 1
ENTRY
4732
B
SURVEILLANCE ROOM
RM 107
RM 110
6115
ISO RM
Room
KITCHEN
RM 111
ISO RM
15410
B
C
RM B03
RM B04
Staff Break Room
Guest Artist Room 02
ID400
7
8621
6115
A
6000
6
4489
1
FOYER
RECEPTION
RM 101
RM 102
PUBLIC LOUNGE
Public W/C
RM 103
RM 104
SERVICE ENTRANCE
1
ID300
E
Basement Plan 1 : 150
SECONDARY ENTRANCE
The design process began with hand sketches exploring how a heritage building could absorb a technically complex music program. Early bubble diagrams tested adjacency relationships between loud and quiet zones, establishing a gradient from public social spaces at the Garry Street entrance toward acoustically controlled production environments at the rear.
-
OUTDOOR PATIO
Block plan iterations refined zone placement, separating public circulation from member and service access through three distinct entry points. The final floor plan resolved this into a clear spatial hierarchy — reception and public lounge anchoring the front, a central performance stage acting as the social core, recording studios clustering at the back, and the basement dedicated entirely to building operations and secure storage.
1
1 0m
M-Level 1 Plan
ID401
1 : 150
5m
10m
15m
20m
25m
11
CEILING PLANS
6
7 8621
7
A
6
36378 2363
1623
2104
12000
11686
7 8621
6164 3357
2
RM 112
4106
DEAD RM
RM 116
RM 120
3
4006
4
ISO RM
ISO RM
RM 117
RM 118
5
6
36378
RM 127
B
7
Staff Break Room
6021
A
2300
1
1
4369
RECEPTION
3206
3375
RM 108 3405
FOYER
3197
3197
06
RM 128 Open Office Area
CONTROL ROOM RM 119
RM 124
MEETING ROOM RM 125
JANITOR RM 122
15410 5029
RM B02
C
Office 02
RM B06 LOUNGE ELECTRICAL ROOM
RM B01
RM B07
D
RM 129
ELECTRICAL ROOM RM B07
D 2
RM 103
ID301
ID300
2974
ID301
PUBLIC LOUNGE
2300
RM 102
RM 101
2857
RM B01
MECHANICAL ROOM
Office 01
ID300
RM 106
EDITING ROOM
RM 105
CONTROL ROOM
3 CAFE
C
4006 RM 115
PERFORMANCE AREA
LOUNGE
3923
RM 111
RM 123
2
2
ID300
KITCHEN
3197
4677
Guest Artist Room 01
RM 121
RM 114
UNIVERSAL W/C
ID301
1 ID400
LIVE ROOM
UNIVERSAL W/C RM 123Public W/C RM 104
PERFORMANCE AREA RM 105
4006
2857
ID301
1
Basement RCP
RCP Legend Lighting
4180
RM 109
3206
3375
990 15410
LOBBY
ID300
C
RM 129
RM 122
LIVE ROOM
RM B06
Office 02
41
1080
3 RM 110
RM 125
JANITOR
Room CAFE RM 107 RM 106
KITCHEN
Open Office Area Staff W/C RM 124 RM 126
MEETING ROOM
MECHANICAL ROOM
ID400
3923
RM 119
RM 115
RM B05
15410
RM 128
RM 127
RM B02 SURVEILLANCE ROOM
1
Staff Break Room
2
KITCHEN
5029
ISO RM RM 118 CONTROL ROOM
CONTROL ROOM
RM 111
4369
ISO RM RM 117
Office 01
4399
RM 120
41
3857 15410
RM 109
Guest Artist Room 01
1
E
RM 116
RM 112LOBBY
RM 108
D
DEAD RM
Guest Artist Room 02
EDITING ROOM
ID400
RM 121
RM 113
4006
B
LIVE ROOM DEAD ROOM
15410
RM 114
3197
LIVE ROOM
15410
RM 107 Private W/C
ID300
6164
4180
990
RM 110
B
C
11686
Room
KITCHEN
4677
1
12000
06
A
4006
ID400
2104
1080
B
1623
W/C RM B03
INSTRUMENT VAULT SURVEILLANCE ROOM RM B04 RM B05
Staff W/C RM 126
2363
1793
5775
3857
1
Guest Artist Room 02
DEAD ROOM
W/C
RM B03
2110
RM 113
RM B04
3033
6021
Private W/C
4399
A
INSTRUMENT VAULT
Art Glass Pendant Light Surface-mount LED Light Flat Ceiling Light LED Round Downlight
Material
1
Concrete
1 : 150 GWB
Recessed Can Downlight
D
WD SLAT Round Downlight
Track Light
1
PUBLIC LOUNGE
Public W/C
RM 103
RM 104
RECEPTION
1
2294
RM 102
2359
FOYER RM 101
E
5872
1508
ID300
2974
2207
7130
2207
1352
2476
Basement RCP 600mmX1200mm ACT
Moving Head Stage Light
3405
LED Parabolic Aluminized Reflector Lighting
1 : 150
RCP Legend
Customized Acoustic Panel Material
Art Glass Pendant Light
6048
Decorative Light
Concrete
Surface-mount LED Light Flat Ceiling Light
3605
GWB
LED Round Downlight 600mmX1200mm Recessed Troffer
3042
Recessed Can Downlight
Ceiling Baffle WD SLAT
Round Downlight Suspended Linear Track Light Emergency Light
600mmX1200mm ACT
Moving Head Stage Light
3596 2294
2359
5872
1508
2207
7130
1
0m
12
10m
15m
1352
2476
6048
Customize Ceiling Flush Light
Customized Acoustic Panel
Decorative Light
RCP LEGEND 600mmX1200mm Recessed Troffer
3042
Ceiling Baffle
Suspended Linear
1 : 150
Emergency Light
3596
1 : 150 5m
LED Parabolic Aluminized Reflector
LED Strip Light
2207
Level 1 Reflected Ceiling Plan 20m
Cove Lighting
3605
ID401
1
2493
6
5775
5
4594
4
2110
3
4006
1793
2493
4106
2
3033
4594
1
3357
1 ID401
Level 1 Reflected Ceiling Plan
25m
Cove Lighting LED Strip Light
Customize Ceiling Flush Light
RCP LEGEND 1 : 150
SECTION
1 ID401
T.O. ORIGINAL PARAPET 1
7
6
5
4
3
2
1
7595 T.O. ORIGINAL PARAPET 2 5182 T.O. ADDITION PARAPET 1 4343 T.O. ADDITION PARAPET 2 3899 ROOF 4206 Level 1 0 Basement -2743
1
Section 1 1 : 150
13
SECTION
1 ID400
E
D
C
B
A
T.O. ORIGINAL PARAPET 1 7595 T.O. ORIGINAL PARAPET 2 5182 T.O. ADDITION PARAPET 1 4343 T.O. ADDITION PARAPET 2 3899 ROOF 4206 Level 1 0 Basement -2743
1
14
Section 2 1 : 150
AXONOMETRICS
15
ELEVATIONS
3
2 T.O. ADDITION PARAPET 2 3899
Level 1 0
1
Custom Millwork Bench 1 : 50
T.O. ADDITION PARAPET 2 3899
Level 1 0
2 16
Performance Area 1 : 50
ELEVATIONS
2
3
Level 1 0
1 3
Elevation Reception1 - a 1 : 50
T.O. ADDITION PARAPET 2
B
3899
Level 1
Basement
0
4 3
Cafe Elevation 1-c 1 : 50
2
Basement Coffee Counter
-2743
1 : 50
17
FURNITURE MOOD BOARD
CUSTOMIZED RECEPTION TABLE Quantity: 1
18
PUBLIC LOUNGE COUCH Quantity: 2
DORM BED Quantity: 2
CUSTOMIZED STAFF LOUNGE SITTING Quantity: 1
DORM NIGHTSTAND Quantity: 2
ERGONOMIC CHAIR Quantity: 6
BAR TABLE Quantity: 2
MEETING ROOM CHAIR Quantity: 6
BAR STOOL Quantity: 4
COFFEE TABLE Quantity: 1
FURNITURE SPECIFICATION DESCRIPTION
MATERIAL / FINISH
MANUFACTURER
PRODUCT NAME
QTY
Reception Desk
Custom front desk with integrated storage
Wood veneer + Marble surface top
Custom Millwork
Custom Reception Table
1
Public Lounge
Sectional Sofa
Modular L-shaped lounge seating
Upholstered leather + metal base
EQ3
Cello Sectional Sofa
2
Staff Lounge
Coffee Table
Low-profile central table
Marble surface top + stone base
Article
Mara Coffee Table
1
Multi-Purpose Hall
Bar Table
Round standing-height table
Laminate top + metal base
IKEA
SKOGSTA Bar Table
2
Multi-Purpose Hall
Bar Stool
High stool with backrest
Upholstered seat + black metal frame
Article
Svelti Bar Stool
4
Studio
Ergonomic Chair
Adjustable office chair with lumbar support
Mesh back + fabric seat
Herman Miller
Aeron Chair
6
Staff Lounge
Bench Seating
Built-in linear seating
Wood base + upholstered cushion
Custom Millwork
Custom Staff Seating
1
Dormitory
Bed
Double bed with headboard
Wood frame + upholstered headboard
IKEA
Malm Bed
2
Dormitory
Nightstand
Storage side table
Wood laminate finish
IKEA
NORDLI Nightstand
2
AREA
ITEM
Reception
VISUAL
19
20
21
22
23
24
25
DESIGN INTEND The Civic Hub started with a straightforward question — what does a library actually need to be in 2026? Working with the existing 12,000 sq ft Pembina Trail Library at 2724 Pembina Highway, the project moved beyond the conventional reading-room model to reimagine the building as a genuine community third place. Positioned between the University of Manitoba and several high schools, the site serves a uniquely mixed user base — students, youth, families, and independent learners. Each arriving with different needs and different definitions of what a productive space looks like. The design challenge was not simply adding programs, but choreographing them so that a student studying for an exam, a teenager recording music, and someone looking for quiet mental space could all coexist within the same open floor plan without competing.
02 26
CIVIC HUB
ACADEMIC WORK l INDIVIDUAL WORK
CIVIL HUB — PEMBINA TRAIL LIBRARY REDESIGN
1 : 500
ID100
Scale
Drawing No.
11/06/25
Sohana Chowdhury
Drawn By
Date
Drawing Description:
SITE PLAN
Project Description:
CIVIC HUB
City of Winnipeg / Winnipeg Public Library system
Project North
Area: Building Type: Project Type: Client: Duration: Software Used:
2025 Pembina Trail Library, 2724 Pembina Hwy, Winnipeg, MB R3T 2H7 12,432 sq. ft./1155 sq. m. Public Institutional Building Individual Project City of Winnipeg / Winnipeg Public Library system September 2025 - December 2025 AutoCAD, Revit, Enscape, Adobe Photoshop, Adobe illustrator, Adobe InDesign True North
Project Year: Location:
STUDIO INSTRUCTOR Umid Abdullaev
Client:
STUDIO PROJECT EVIE - 4010 ID STUDIO 4.1 REIMAGINING THE MODERN LIBRARY AS A MULTIMODAL CIVIC HUB
SITE IDENTITY
PEMBINA TRAIL LIBRARY OPENED SEPTEMBER 22, 1987, REPLACING A BOOKMOBILE WHICH HAD BEEN LOCATED IN THE PARKING LOT OF THE FORT RICHMOND SHOPPING CENTRE FOR MANY YEARS.
LASITA ROAD
THE NAME “PEMBINA TRAIL” WAS CHOSEN FROM A CONTEST AND HONORS THE HISTORIC TRAIL’S ROLE IN THE DEVELOPMENT OF WESTERN CANADIAN SETTLEMENTS.
THE LIBRARY REOPENED ON SEPTEMBER 24, 2018, AFTER A SIGNIFICANT RENOVATION PROJECT.
1
Site 1 : 500
PEMBINA HWY
SITE
NEIGHBORHOOD MAP
LOCAL MAP 27
0
100
200
300
400
800
SITE ANALYSIS
REIMAGINING THE MODERN LIBRARY AS A MULTIMODAL CIVIC HUB
NODES AND LANDMARKS
INFRASTRUCTURE
CIRCULATION
SUN PATH DIAGRAM
WILDLIFE AND FLORA
AMERICAN ELM JAPANESE MAPLE
GREEN ASH TREE
RACCOON RABBIT DEER
Around the broader neighborhood, the landscape becomes more connected to natural systems. Mature trees such as green ash, American elm, and Japanese maple add greenery and shade, while also creating habitat for local wildlife. It is common to see deer, rabbits, raccoons, squirrels, and even beavers in the area, alongside a variety of birds like Canada geese and songbirds. The nearby wetlands of Kings Park expand this ecological richness, supporting ducks, amphibians, and other species that thrive in water environments. Together, these natural elements highlight how the site exists at the edge of both urban services and ecological diversity.
BEAVER GEESE
BUILDING CHARACTER
SCALE
28 0
50
100
150
200
400
TOTAL PLACE
29
PROGRAMMING
PROJECT OVERVIEW The Pembina Trail Library, located at 2724 Pembina Highway in Fort Richmond, Winnipeg, is being reimagined into a specialized Civic Hub. With a floor area of approximately 12,000 sq. ft., the facility sits in a highly accessible location, near the University of Manitoba and multiple high schools, making it an ideal hub for all age group. The re-envisioned library will offer more than books. It will serve as a safe, creative, and inclusive community space that fosters curiosity, collaboration, and personal growth.
TYPOLOGY Building Type: Public Library / Civic Hub Sub-Type: Educational, Cultural, and Community Facility Scale: Medium-sized, single storey community branch library
AREA 12,432 sq. ft./1155 sq. m.
GOALS
- To design a welcoming and vibrant hub that appeals by offering flexible, creative, and social spaces where they feel a sense of belonging. - To support academic success and lifelong learning by providing study zones, tutoring spaces, and digital resources that help students balance schoolwork with personal growth. - To encourage creativity, innovation, and self-expression through maker spaces, art and music studios, and interactive programming that goes beyond traditional library use. - To foster wellness and inclusivity by creating safe spaces where visitors can relax, connect with peers, and access resources that support mental health and community connection.
OBJECTIVES
- Provide dedicated zones such as study pods, reading lounges, and collaborative group spaces. - Introduce creative labs (art studio, music practice rooms, maker space with 3D printing) to encourage exploration beyond academics. - Enhance digital access with media labs, computers, and charging stations for personal devices. - Incorporate wellness spaces: quiet corners, relaxation pods, and outdoor connections for mental health. - Offer flexible programming areas for workshops, tutoring, mentorship sessions, and events. - Ensure universal accessibility, safety, and comfort, aligning with City of Winnipeg standards.
30
OCCUPANCY LOAD Gross Building Area = 1155 m² Collections = 577.5 m² → 126 people (at 4.6 m² per person) Circulation = 115.5 m² (20% of Gross) Maximum Occupancy Limit = 251 people (rounded to 250)
CLIENT PROFILE The Pembina Trail Library, located at 2724 Pembina Highway in Fort Richmond, is being re-imagined as a Civic Hub to serve as a safe, creative, and inclusive space for learning, collaboration, and personal growth. The primary client is the City of Winnipeg / Winnipeg Public Library system, which oversees the development, operation, and long-term sustainability of public library services. The library’s design also prioritizes its primary users such as the local community whose needs and preferences directly shape the space. These users require areas for studying, socializing, creative exploration, and digital engagement, along with flexible spaces that foster wellness, self-expression, and a sense of belonging. Secondary users include guardians, custodial staff, delivery personnel, and maintenance staff, who interact with the library in ways that influence safety, accessibility, and the smooth operation of programs and resources. Guardians require comfortable observation areas and clear circulation paths, while custodial and maintenance staff need access to clean, organized, and safe spaces to perform their tasks efficiently. Delivery personnel require designated access zones for timely material handling.
ADJACENCY MATRIX
BUBBLE DIAGRAM
SCHEMATIC DIAGRAM
31
MATERIAL BOARD
32
SITE PLAN
PEMBINA HWY
Project North
True North
Client:
City of Winnipeg / Winnipeg Public Library system Project Description:
CIVIC HUB
Drawing Description:
SITE PLAN
Date Drawn By
11/06/25 Sohana Chowdhury
Drawing No.
LASITA ROAD Site 1 1 : 500
ID100 Scale
1 : 500
33
FLOOR PLAN
1
2
3
4
5
6
7
8
9
CAFE 103
H Lounge 104
G ID400
Project North
Reception 102
Foyer 101
3
OUTDOOR PATIO 120
7
F
Office 106
E Relaxation Room 117
STAFF WC 107
Janitor 108
ID400
4
Library 105
D
Group Study Area 115
1
ID400 5
Recording Room 112
ID500
Computer Lab 116
B
Indoor Game Area 118
A 2 ID500
1
T/O MAIN FLOOR WITH FURNITURE 1 : 200
CIVIC HUB
Drawing Description:
ID400 Private Study Area 111
City of Winnip Winnipeg Pub Library system
C
6 Sunken Reading Lounge 110
Client:
Project Description:
Men's WC 113
Women's WC 114
Meeting Room 109
Floor Plan wit Furniture Date Drawn By
Soha
Drawing No.
ID20 Scale
34
True North
REFLECTED CEILING PLAN
1
2
3
4
5
6
7
8
9 H
G 3
ID400 Project North
7
F E
ID400
True North
Client:
City of Winnipeg / Winnipeg Public Library system Project Description:
4
D
CIVIC HUB
C
6
Drawing Description:
ID400 ID400 5
B
REFLECTED CEILING PLAN
1 ID500
A 2 ID500
1
REFLECTED CEILING PLAN 1 : 200
Date Drawn By
11/06
Sohana Chowdh
Drawing No.
ID300 Scale
1:2
35
ELEVATIONS
3
SOUTH WALL OF RECEPTION AND CAFE 1 : 100
5
INDOOR GAME AREA 1 : 100
Project North
True North
Client:
City of Winnipeg / Winnipeg Public Library system Project Description:
LIBRARY AND COMPUTER LAB 4 1 : 100
RECEPTION 7 1 : 100
CIVIC HUB
Drawing Description:
INTERIOR ELEVATIONS Date Drawn By
11/06
Sohana Chowdh
Drawing No.
6
LIBRARY AND GROUP STUDY AREA 1 : 100
ID400 Scale
36
1:
SECTIONS 2 ID500
9
7
6
5
4
3
2
1
T/O ROOF 9956 RCP 2500 TRUSS BEARING 3048 T/O WINDOWS 2184 T/O BRICK 2084 MAIN LEVEL
SECTION A 1 1 : 200
0
Project North
True North
Client:
City of Winnipeg / Winnipeg Public Library system Project Description:
H
G
F
E
D
C
B
A
T/O ROOF 9956
CIVIC HUB
TRUSS BEARING 3048 RCP 2500 T/O WINDOWS 2184 T/O BRICK 1 ID500
SECTION B 2 1 : 200
2084 MAIN LEVEL 0
Drawing Description:
BUILDING SECTIONS Date Drawn By
11/06
Sohana Chowdh
Drawing No.
ID500 Scale
1:
37
SECTIONAL PERSPECTIVES
1
SECTIONAL PERSPECTIVE A
Project North
True North
Client:
2
City of Winnipeg / Winnipeg Public Library system
SECTIONAL PERSPECTIVE B
Project Description:
CIVIC HUB
Drawing Description:
SECTIONAL PERSPECTIVES Date Drawn By
11/0
SOHANA CHOWDH
Drawing No.
3
AXONOMETRIC
ID600 Scale
38
LIGHTING STUDY DIAGRAM
39
40
41
42
43
44
45
46
47
SECTIONAL MODEL
48
49
DESIGN INTEND The Aaniin Centre began not with sketches, but with listening. Commissioned as a 600 m² Indigenous Centre for the Faculty of Architecture at the University of Manitoba, the project required deep cultural research, Elder consultation, and engagement with the Seven Grandfather Teachings before a single spatial decision was made. From those teachings, Respect and Humility emerged as the conceptual foundation — two values that directly shaped every programmatic and material choice throughout the design. The challenge was not simply to design an inclusive space, but to ensure the design process itself was inclusive — approaching an unfamiliar cultural context with empathy, authenticity, and a commitment to letting Indigenous wisdom lead rather than inform.
03 50
AANIN CENTRE
ACADEMIC WORK l INDIVIDUAL WORK
AANIN CENTRE: THE FAUM INDIGENOUS CENTRE RESEARCH
STUDIO PROJECT EVIE - 3010 ID STUDIO 3.2 THE FAUM INDIGENOUS CENTRE
STUDIO INSTRUCTOR Kurt Espersen-Peters Umid Abdullaev
Project Year: Location: Building Type: Project Type: Client: Duration: Software Used:
2025 John A. Russell Building (University of Manitoba), 84 Curry Place, Winnipeg, MB R3T 2M6 Academic / Educational Facility Individual Project University of Manitoba January 2025 - April 2025 AutoCAD, Revit, Enscape, Adobe Photoshop, Adobe illustrator, Adobe InDesign
PROJECT LOGO
PROCESS WORK Aaniin is an Ojibwe greeting that means “hello” or “I see your light,” reflecting a deep sense of recognition, respect, and connection. This word was chosen as the name of the centre to reflect the welcoming and inclusive spirit embedded in the design. Guided by the Indigenous teachings of respect and humility, the Aaniin Centre creates a culturally sensitive environment that honors tradition while supporting academic and community life. These core values guided the spatial arrangement and overall atmosphere of the centre, aiming to foster a welcoming and inclusive environment. Located in the John A. Russell Building at the University of Manitoba, the centre spans both the main floor and basement.
AANIN CENTRE
51
CONCEPT DEVELOPMENT
AANIN CENTRE: THE FAUM INDIGENOUS CENTRE BUBBLE DIAGRAM
PARTI MODEL
MAIN FLOOR
MATERIAL BOARD
BASEMENT
52
The material palette for the FAUM Indigenous Centre is rooted in Indigenous connections to land, nature, and balance. Natural materials such as wood, stone, terrazzo, and woven textures create a grounded and tactile environment that feels warm and welcoming. Variations in wood tones reflect diversity and continuity, while earthbased materials symbolize stability and respect for the land. Muted, earth-toned colors promote calmness, mental wellness, and a strong sense of cultural identity and place.
FLOOR PLAN The main floor supports formal and ceremonial activities, featuring administrative and faculty offices, a student advocate office, and a dedicated Elder’s office. A central gathering and ceremonial space anchors the layout, providing a place for Indigenous students and faculty to connect, reflect, and celebrate cultural traditions.
MAIN FLOOR PLAN SCALE: 1:100 53
FLOOR PLAN The basement is designed to encourage student engagement and learning. It houses the IDPSA office, an open study and reading area, private study space, accessible computer workstations and a small kitchen for informal gatherings to enhance comfort and usability. Display case highlights Indigenous cultural artifacts, reinforcing the centre’s commitment to cultural awareness and education.
BASEMENT PLAN 54
SCALE: 1:100
REFLECTED CEILING PLAN
MAIN LEVEL REFLECTED CEILING PLAN SCALE: 1:100 55
REFLECTED CEILING PLAN
BASEMENT PLAN PERSPECTIVE VIEW SCALE: 1:100 56
SECTION
SECTION AA’ SCALE: 1:100
57
SECTION
SECTION BB’ SCALE: 1:100
58
ELEVATIONS
BASEMENT ELEVATION SCALE: 1:50
ELDERLY OFFICE ELEVATION SCALE: 1:50
59
3D PERSPECTIVES
60
3D PERSPECTIVES
61
ACT MAIN LEVEL CEILING ACT BASEMENT CEILING
GWB CEILING WD CURVE BAFFLE
GWB CEILING BULKHEAD
62
BULKHEAD
BUILDING MODEL
63
64
65
66
67
68
69
BIBLIOGRAPHY City of Winnipeg. South Portage Neighbourhood. 2021 Census of Population. Accessed January 15, 2026. https://legacy.winnipeg. ca/census/2021/Community%20Areas/Downtown%20Neighbourhood%20Cluster/Neighbourhoods/Downtown%20East/ Downtown%20East%20Neighbourhoods/South%20Portage/South%20Portage.pdf. City of Winnipeg, South Portage Neighbourhood. Equipments, S. F. |. D. C. |. M. K. |. S. (2024, October 16). Start a bakery convenience store. ANT Display. https://antdisplay.com/Ideas/start-a-bakery-convenience-store/. Lina Stores King’s Cross | Red Deer | Archello. (n.d.). Archello. https://archello.com/project/lina-stores-kings-cross. Reimer, A. | Patalas, A. | Pecson, B. | Petkau, K. (2024, October 03). Character Profile. Alessandra, Bobby, Bronwyn, Shianne (2024, October 03). Who is West Broadway. Truong, V., Wong, K.H., Siuagan, P. Yinka-Okunusi, T. (2024, October 03). History of 164 Langside Street. Leon, A., Manzano, A., Pecson, B., Borys C., Marino, H., Wong, K. (2026). Site analysis booklet: 115 Garry Street (Assignment 1, EVIE 4012). Faculty of Architecture, University of Manitoba. Caballero, P. (2019, July 5). EDC Recording Studio / Fairfax. ArchDaily. https://www.archdaily.com/920266/edc-recording-studio-fairfax. Manitoba Music Resource Centre (shared office + meeting space model for admin, bookings, client meetings) https://www.manitobamusic.com/resource-centre. Winnipeg Public Library idea MILL: sound booths (podcast/demo/audiobook recording setup) https://wpl.winnipeg.ca/library/ideamill/about.stm. City of Winnipeg Accessibility Plans and Policies, https://www.winnipeg.ca/services-programs/accessibility/plans-policies. Winnipeg Accessibility Design Standard, https://www.winnipeg.ca/ppd/Documents/CityPlanning/UniversalDesign/Access_Design_Standards.pdf. City of Winnipeg Heritage Resource Report - 115 Garry Street, https://wpgopendata.blob.core.windows.net/heritage-resources-reports/Garry-115-long.pdf Winnipeg Architecture Foundation: 115 Garry Street Profile, https://winnipegarchitecture.ca/places/115-garry-street/. “The Best Room Shape for a Recording Studio: Learn about Room Shapes An.” SoundAssured. Accessed February 12, 2026. https://www.soundassured.com/blogs/blog/the-best-room-shape-for-a-recording-studio-learn-about-room-shapes-and-sizes?srsltid=AfmBOooev6YMNe6OzbKdBXIgQ4zYJ_iaWiID5PudOw4Vf4H-mXhahaND. FIGURE LIST Acoustic+panel images – browse 29,752 stock photos, vectors, and video. Adobe Stock. https://stock.adobe.com/ca/search?k=acoustic%2Bpanel&asset_id=1629773930. Pendant lamp PSD, 3,000+ high quality free PSD templates for download. https://www.freepik.com/psd/pendant-lamp. Freepik | All-in-one AI creative suite. https://www.freepik.com/. Free black metal texture background template to edit online. Template.net. https://www.template.net/edit-online/351112/black-metal-texture-background. Funky stripes blue beans carpet. Online Carpets. https://www.onlinecarpets.co.uk/products/funky-stripes-180-blue-beans-carpet. Guitar woman pictures | download free images on unsplash. https://unsplash.com/s/photos/guitar-woman. Human verification. Png Tree. https://pngtree.com/freepng/3d-work-desk_13022227.html. Monstera plant images - free download on Freepik. https://www.freepik.com/free-photos-vectors/monstera-plant. MAP Systems. (2023, March 28). Best 3D software for Beginners (Free & Paid) in 2025. https://mapsystemsindia.com/resources/3d-file-formats.html. Rectangle. Hush Acoustics. https://hushacoustics.ca/product/rectangle-2/. Vevor acoustic wall panels light oak – 23.6 × 47.2 inch. Vevor. https://www.vevor.ca/decorative-wall-paneling-c_13544/wood-slat-acoustic-panels-23-6-x-47-2-inch-for-modern-wall-decor-light-oak-p_010381999937. Violin: History, parts, tuning, cost & more. Awakened Soul Productions. (2024, June 18). https://awakenedsoulproductions.com/resources/musical-instruments/violin/. Akasha Design Studio. (2020, April 29). Rexa Design. Enjoy the Small Spaces. Pinterest. https://www.pinterest.com/pin/485896247299633675/. Funda. (2024, September 12). PALONA 6. Pinterest. https://www.pinterest.com/pin/624030092151377174/. Maria, A. (2021, September 13). Premium PSD | Top view of interior bedroom. 3D render. Pinterest. https://www.pinterest.com/pin/291819250862540172/. Mister B - Swan Italia. (2022, March 18). Swan Italia. https://www.swanitaly.com/en/product/mister-b/.
70
FIGURE LIST SENSE 10 - Bath shelving from Ideagroup | Architonic. (n.d.). https://www.architonic.com/en/product/ideagroup-sense-10/20216848. Vertbaudet Baby Bettbezug Polarstern Oeko Tex - Dunkelblau | n.d.). Accessed on December 05, 2024. Woods, A. (2021, February 16). Mid Century Living. Pinterest. https://www.pinterest.com/pin/487233253444925938/. Zenne Creamy Off White Boucle Sofa. (n.d.). Deborah L Kerbel. https://shopdeborahlkerbel.ca/products/zenne-boucle-sofa. Zeynep. (2022, October 8). Kitchen Top View Photoshop. Pinterest. https://www.pinterest.com/pin/4925880834225604/. Latitude Run® console tables you’ll love | wayfair. Wayfair. (n.d.). https://www.wayfair.com/furniture/sb1/latitude-run-console-tables-c414605-a3736~40128.html. Manhattan Comfort Buffet Moderne granville de 55,07 po avec 3 tiroirs à extension complète... Home Depot Canada. (n.d.). https://www.homedepot.ca/produit/manhattan-comfort-buffet-moderne-granville-de-55-07-po-avec-3-tiroirs-a-extension-complete-enbleu-nuit/1001819038?eid=PSM_PN_Shopping&utm_campaign=626756591728&utm_medium=PaidSocial&utm_source=Pinterest&utm_content=2680087613430&pp=0&epik=dj0yJnU9MjRCakFzdnoyOGd2a3dFZGdpeU1xR1dnZzFHTC1yR2QmcD0xJm49NmVGMFJSbVlJUWJ1TlBXZnlXWGt0USZ0PUFBQUFBR2pzVDBB. Manhattan comfort Granville 55’’ solid wood double dresser with 6 drawers & reviews | wayfair. (n.d.). https://www.wayfair.com/furniture/pdp/manhattan-comfort-granville-55-solid-wood-double-dresser-with-6-drawers-w011391523.html. Pateev, Y. (2025, April 6). office chairs, Pinterest, Yuriy Pateev, 2025. Pinterest. https://ca.pinterest.com/pin/296111744270549854/. Maari chair with 5-star base. Haworth Store - Canada. (n.d.). https://store-ca.haworth.com/products/maari-chair-with-5-star-base?variant=44248322343063. Siemensiq700 KF96DPXEA freestanding 70/30 American fridge freezer, black. Siemens IQ700 KF96DPXEA Freestanding 70/30 American Fridge Freezer, Black. (n.d.). https://www.johnlewis.com/siemens-iq700-kf96dpxea-freestanding-70-30-american-fridgefreezer-black/p112482814?epik=dj0yJnU9amk4dWZfVUlITzRmVENueXNwU3VWQnV1SFhaNXlJdS0mcD0wJm49SExsZHlLbkZrb3NHekhhWTV0Ylg3ZyZ0PUFBQUFBR2pzYWJN. F., A. (n.d.). Mesa Jantar 02. 3D Warehouse. https://embed-3dwarehouse-classic.sketchup.com/model/08f0fbaf-4551-4049-8e55-e8fc344cc663/Mesa-Jantar-02. Ashcroft Furniture Co Bodur 93 in. round arm 3-seater sofa in Ivory Sof-Bod-Bou-Ivy. The Home Depot. (n.d.). https://www.homedepot.com/p/Ashcroft-Furniture-Co-Bodur-93-in-Round-Arm-3-Seater-Sofa-in-Ivory-SOF-BOD-BOU-IVY/323933993. White Marble Round Coffee Table - Etsy. (n.d.-b). https://www.etsy.com/market/white_marble_round_coffee_table. Kids desks, Study Tables & Desk Chairs: Crate & Kids. Crate & Barrel. (n.d.). https://www.crateandbarrel.com/kids/desks-chairs/1. Manhattan Comfort Grande Commode Moderne granville de 45,27 po avec 5 tiroirs à extension ... Home Depot Canada. (n.d.-b). https://www.homedepot.ca/produit/manhattan-comfort-grande-commode-moderne-granville-de-45-27-po-avec-5-tiroirs-aextension-complete-en-bleu-nuit/1001819014. Admin. (2025, April 27). Everly Quinn Chair. Everly Quinn. http://everly-quinn.com/everly-quinn-chair/. Essential Home. (n.d.). Florence Center Table: Essential Home: Mid century furniture. https://essentialhome.eu/products/casegoods/florence-center-table. City of Winnipeg. South Portage Neighbourhood. 2021 Census of Population. Accessed January 15, 2026. https://legacy.winnipeg.ca/ census/2021/Community%20Areas/Downtown%20Neighbourhood%20Cluster/Neighbourhoods/Downtown%20East/ Downtown%20East%20Neighbourhoods/South%20Portage/South%20Portage.pdf. Kids & Company Winnipeg location. Photograph. Kids & Company. Winnipeg, 2025. https://kidsandcompany.com/locations/winnipeg/. Mackenzie, Makaila. Winnipeg Police Service Headquarters. Photograph. Winnipeg Free Press. Winnipeg, 2026. https://www. winnipegfreepress.com/breakingnews/2026/01/12/three-figures-central-to-police-hq-inquiry-dont-live-in-manitoba-cantbe-compelled-to-testify-commissioner. Roberston College. Photograph. Facebook. Winnipeg, 2021. https://www.facebook.com/OfficialRobertsonCollege/ photos/a.289113871988/10158096205826989/. Sanderson, David. “Celebrating 50 years, Winnipeg’s Downtown Keg Steakhouse Takes Pride in its Endurance.” Winnipeg Free Press. May 23, 2025. https://www.winnipegfreepress.com/arts-and-life/2025/05/23/searing-success.
71