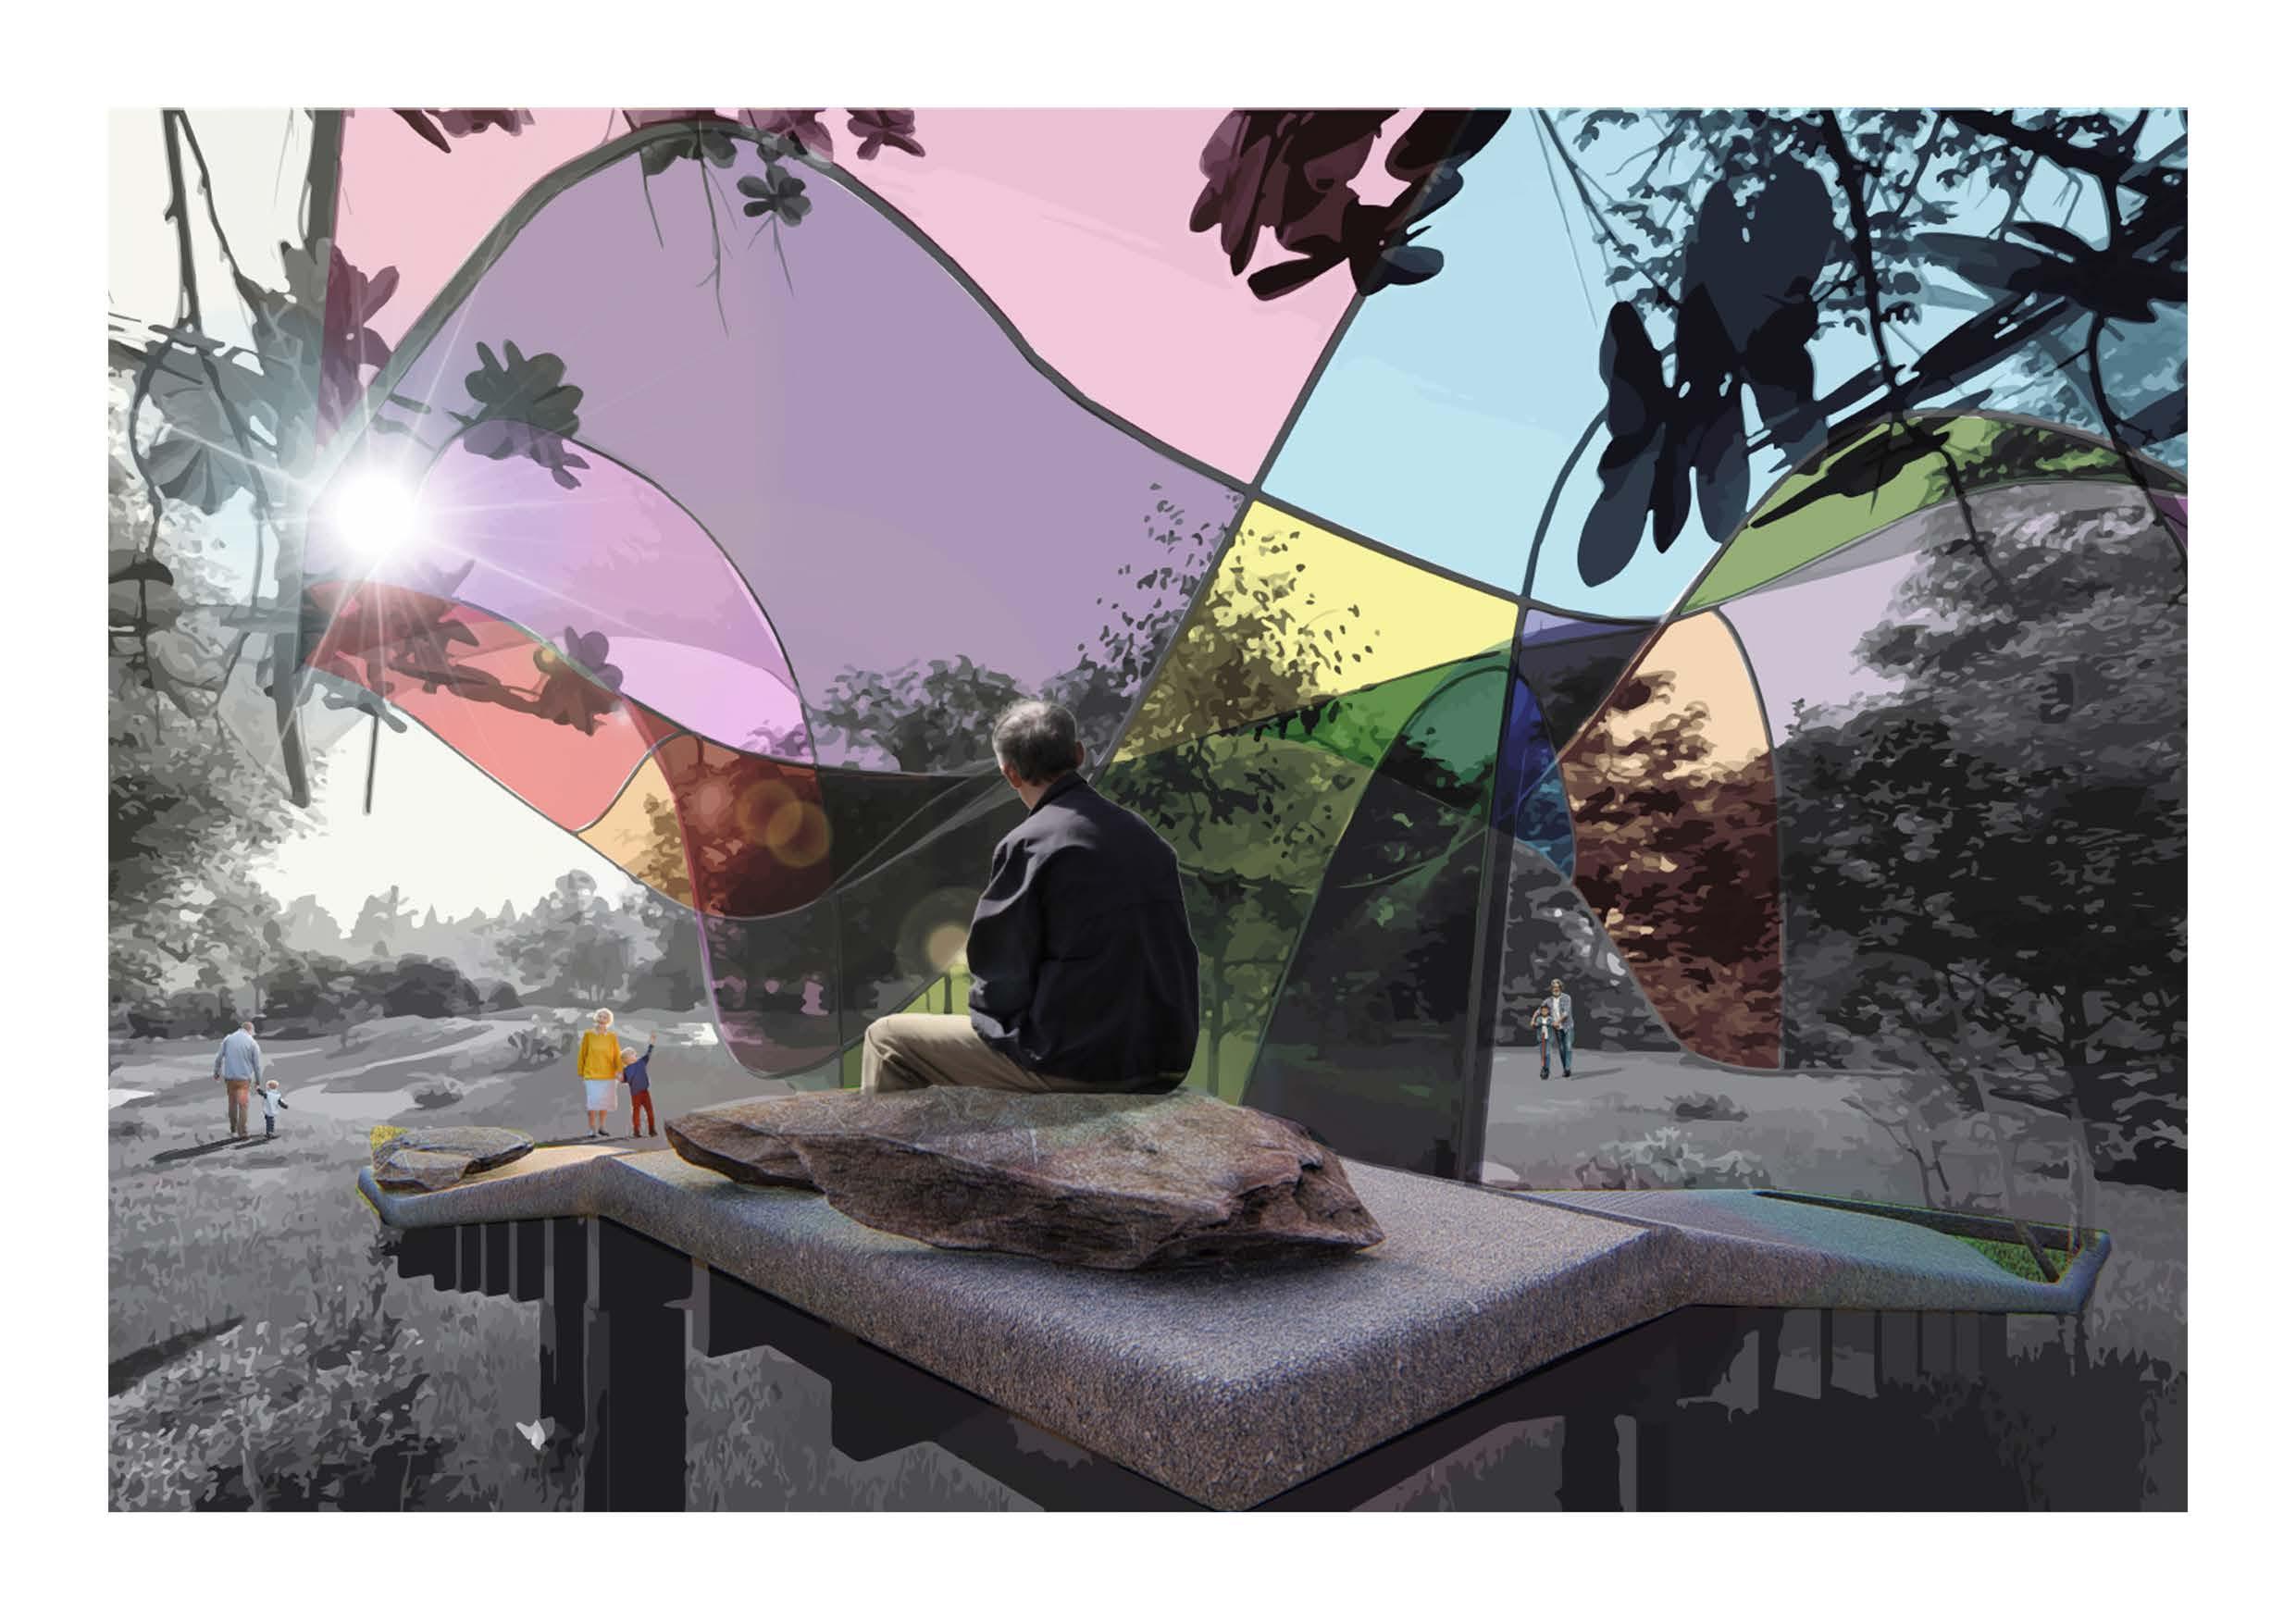
The Storyteller Cove | 故事湾
The Merry Men Works
Client: National Library Board (NLB)
Project: Punggol Regional Library - Experiential spatial and structure design
Year: Dec 2022
My role:
- Spatial design
- weave experiential design and idea in
- produce production deck
- carpentry briefing to client and carpenter
- materials and finishings selection
- soft furnishings selection
- take part in fabrication and on-site installation
- deal with different suppliers
Skills:
3Ds Max (3d modelling)
Sketchup
AutoCAD
Handsketching
Photoshop
5
WORKS
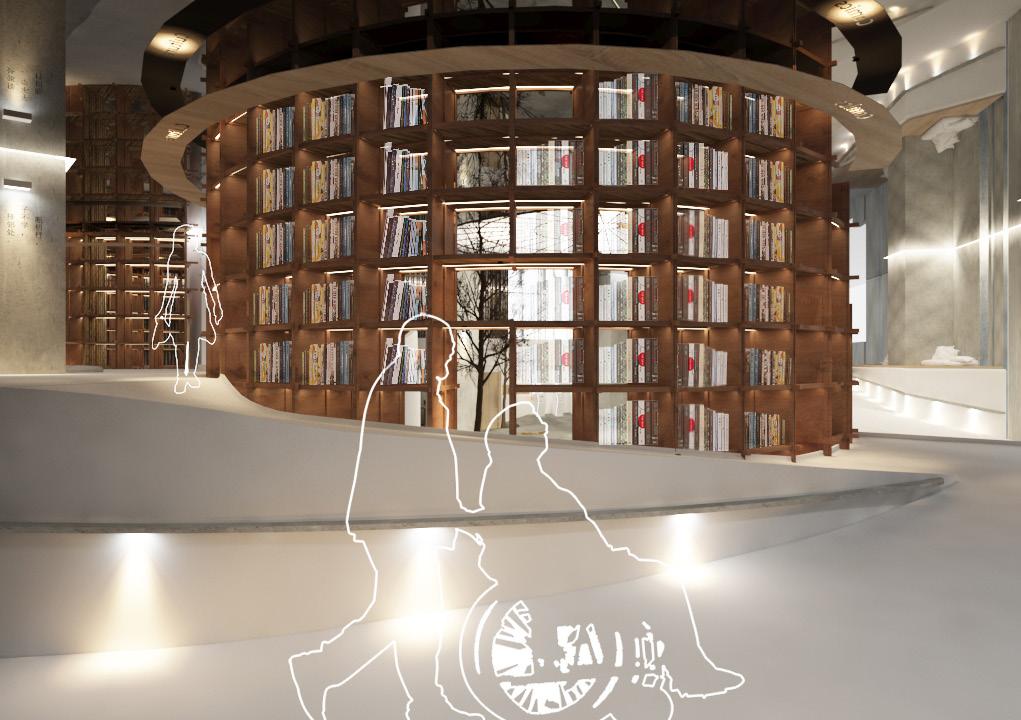
A new experiential space design for kids which located at Level 2 and within an international themed zone. Clients wish to weave in different countries’ stories elements.
Try to think from children perspective, it will be interesting and inspiring when they are able to walk into a storybook which contains both exploration and educational experiential elements.


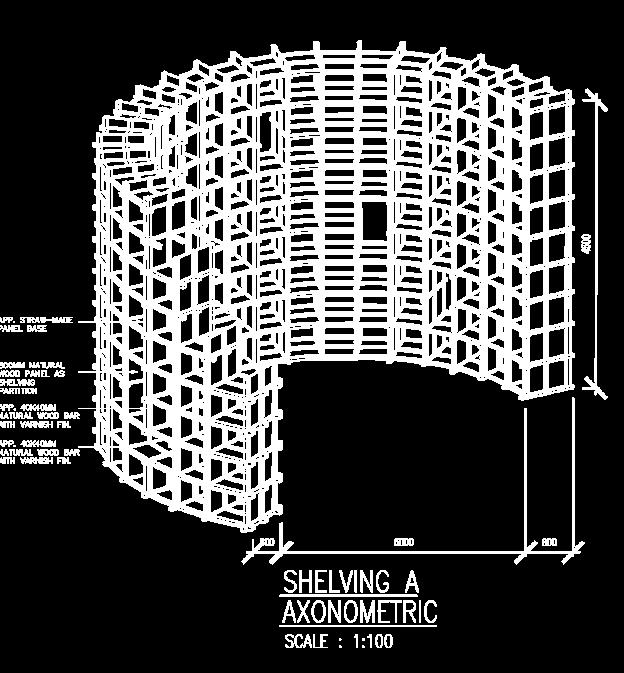
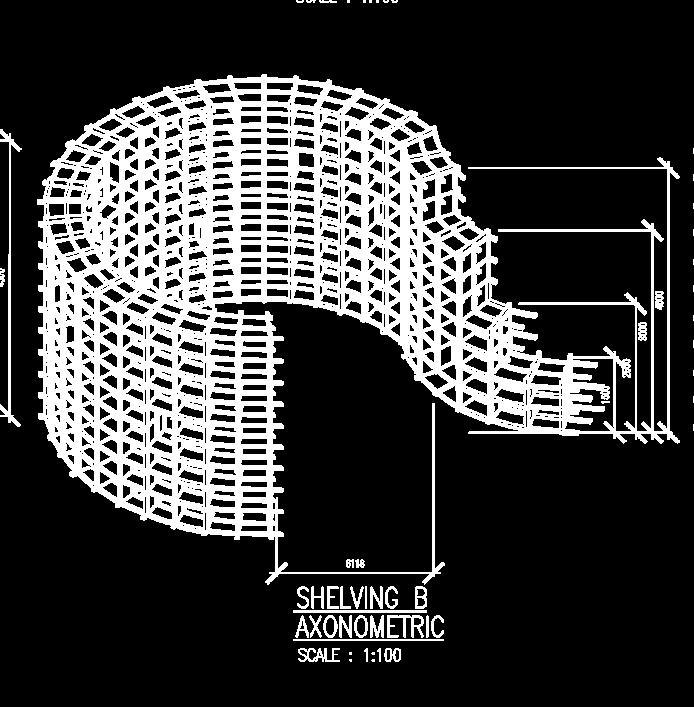
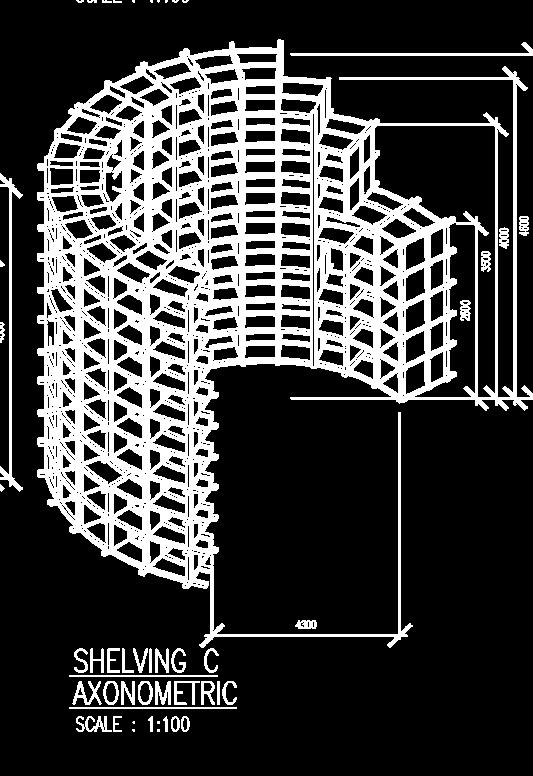
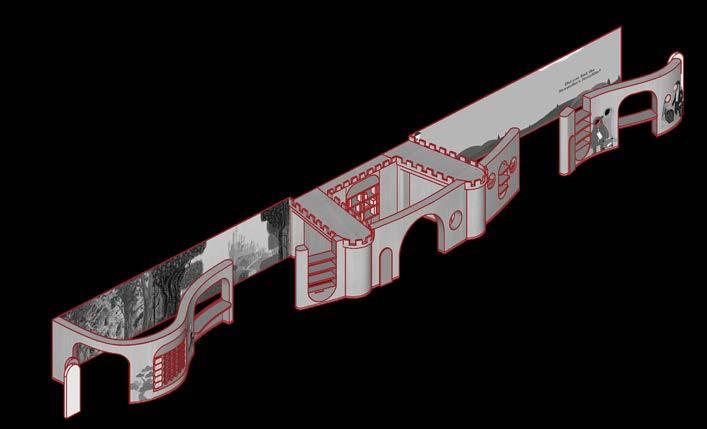
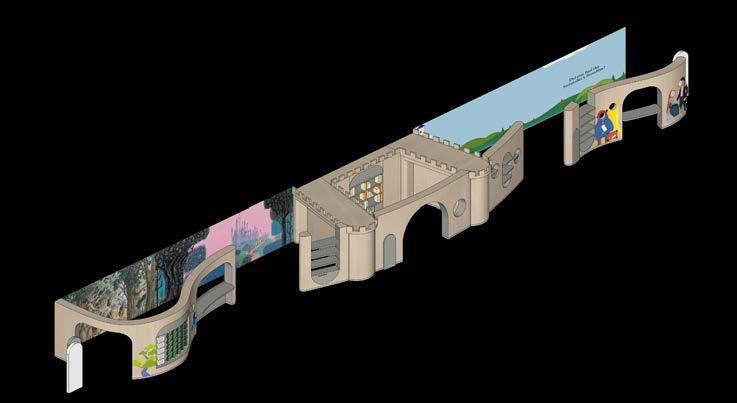
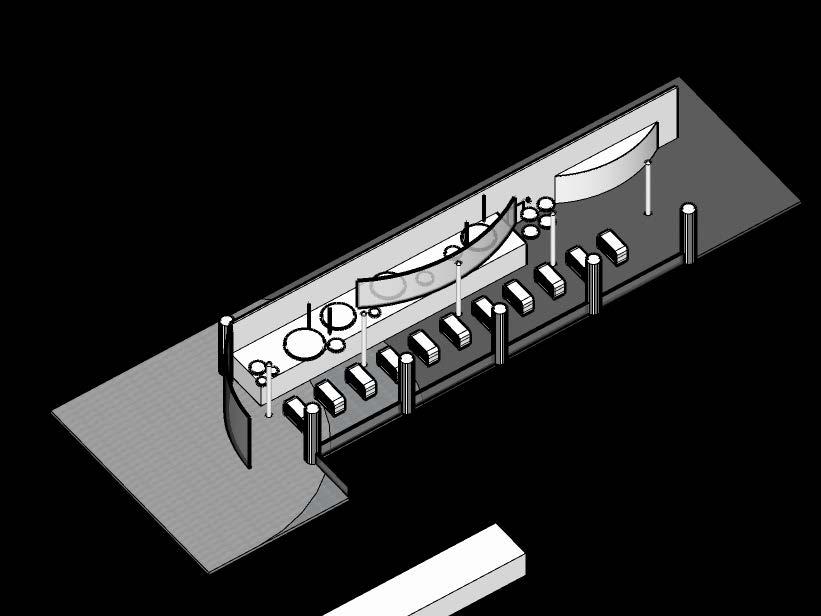
Inspired by the story prompts, varience curvature structure create an immersive cove space where story scene comes alive for children to begin their adventure.
Taking into account the various activities and stories, trying to integrate 3 thematic environments within 1 cove and it can be differentiate by the graphic elements.



6
1 2 3 1 Inspirations of story scenes 2 Idea development 3 The
river across jungle, castle to the sea...
activity zone activity zone activity zone
Storyteller Cove river jungle castle island and
the sea
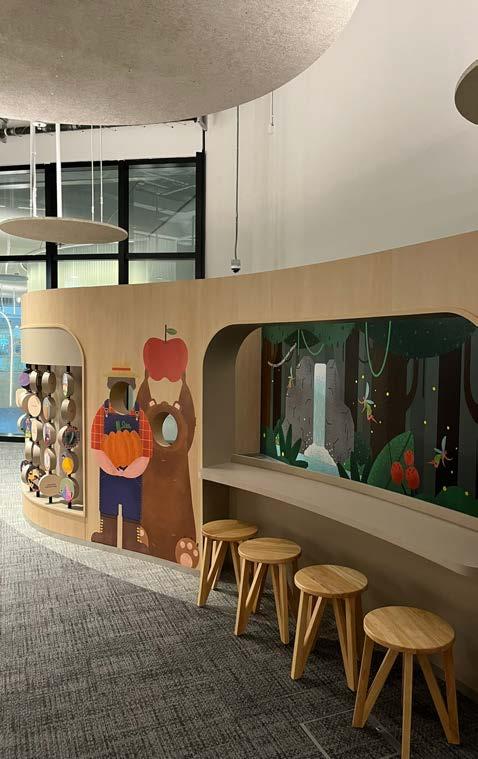
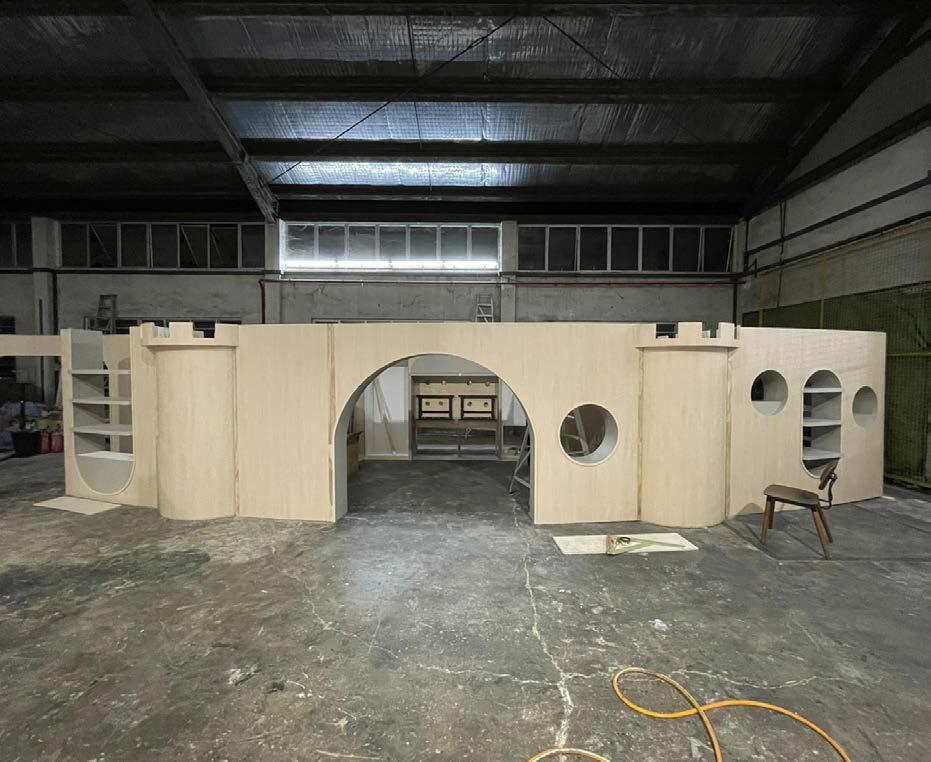
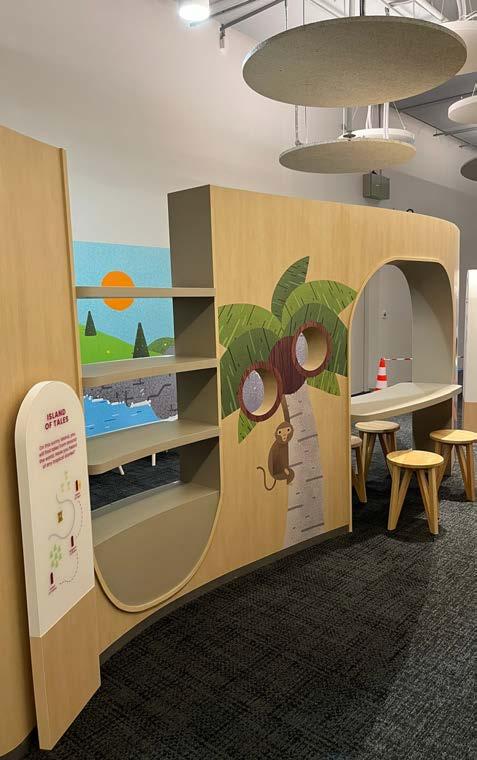
7 1 The Jungle 2 The Castle (during fabrications works) 3 The island and the sea 1 2 3
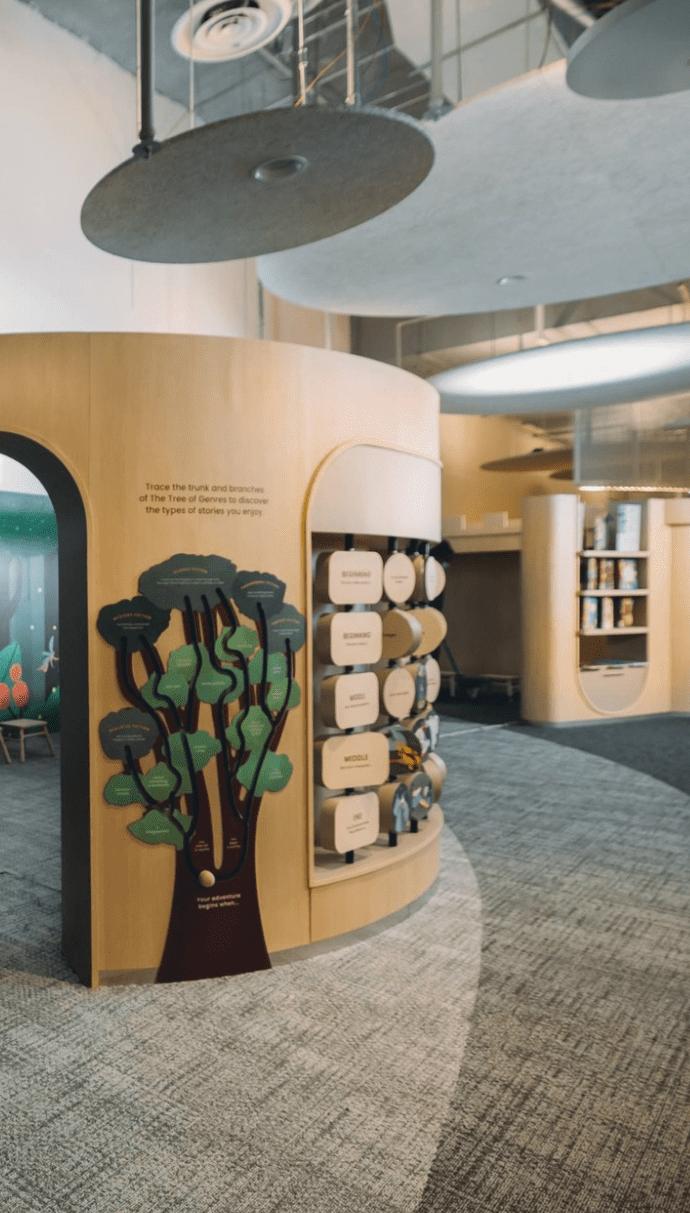
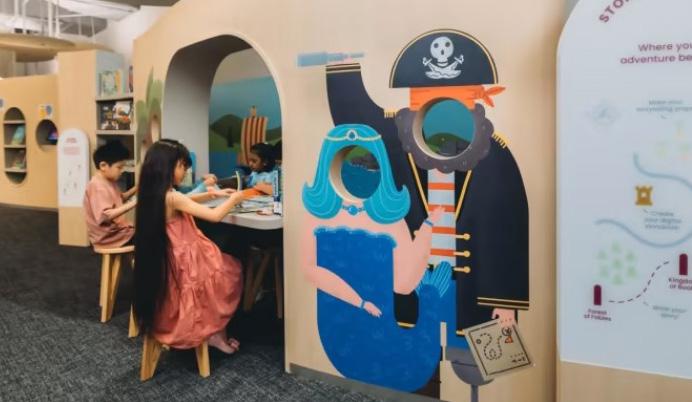
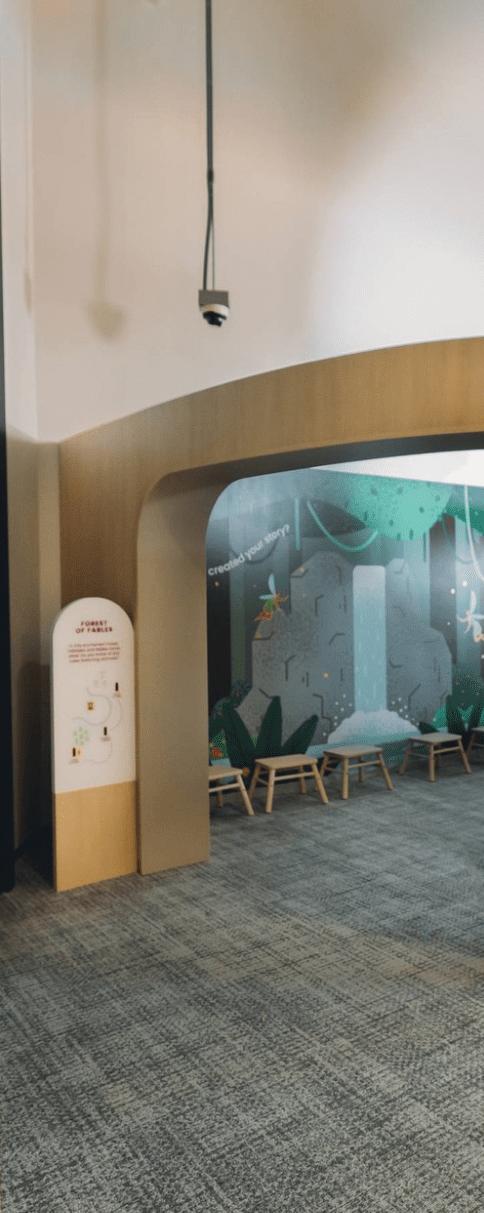
Muted the background and emphasize users’ attention to the content, in the meantime, a timeless space is created for different age range children. Pop color furnitures acts a minor elements to prevent over-energise the children but still seasoning the space.
9
1 The begin of the Journey 2 Built-in photo opp and table for kids 3 The island and the sea 2
632 Meadow@Peirce
The Merry Men Interior
Client: Chooake and Nenah
Project: Condominium residential design
Year: Jul 2022
My role:
- deeply involve in each stage from concept design to build
- liase with different sub-contractor
- project management
- site management
- client management
- explore new hardware and materials
Skills:
AutoCAD
3dsMax
Vray
SketchUp
Photoshop
InDesign
10
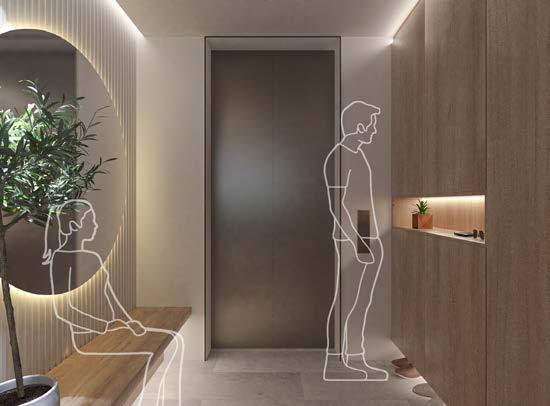
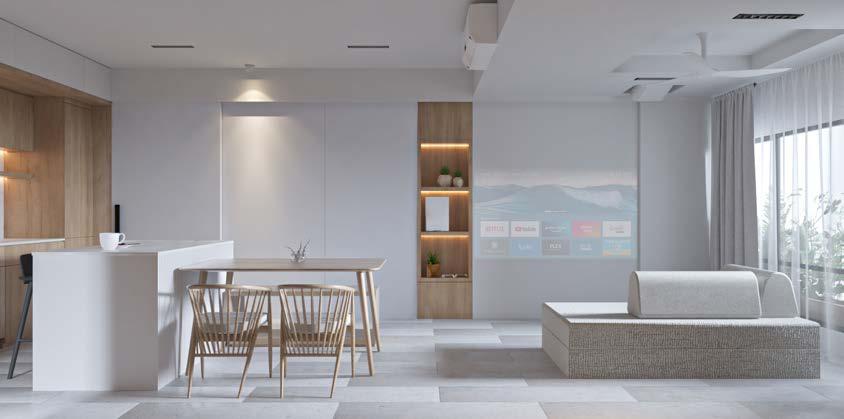
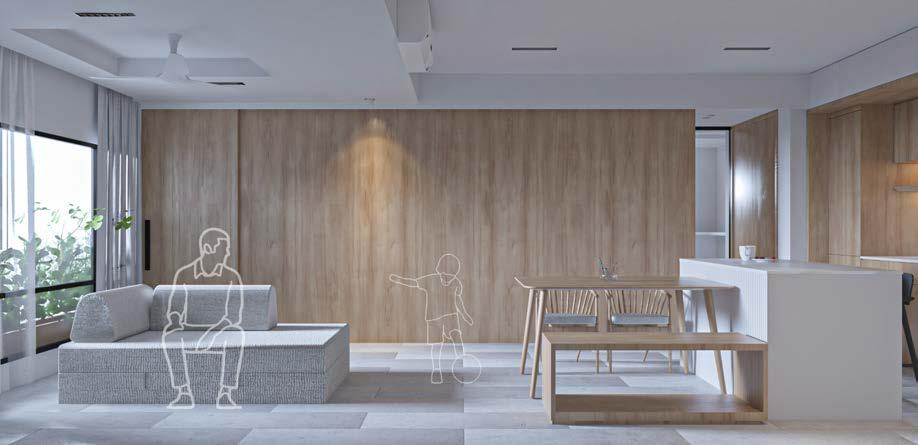
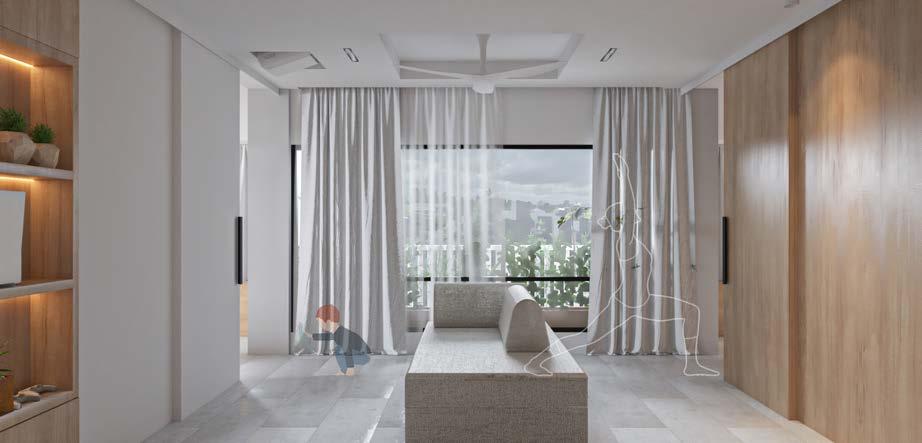
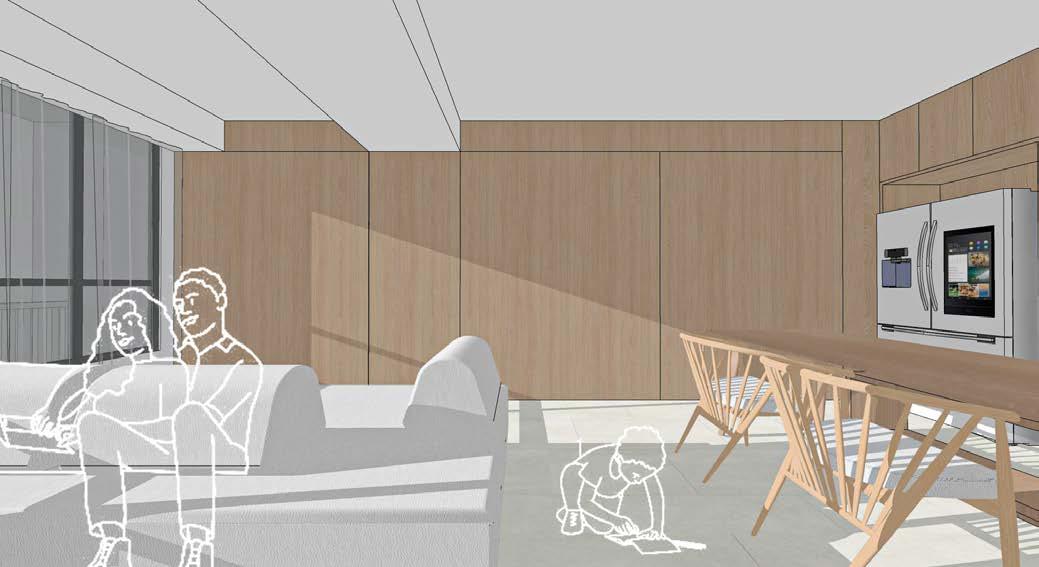
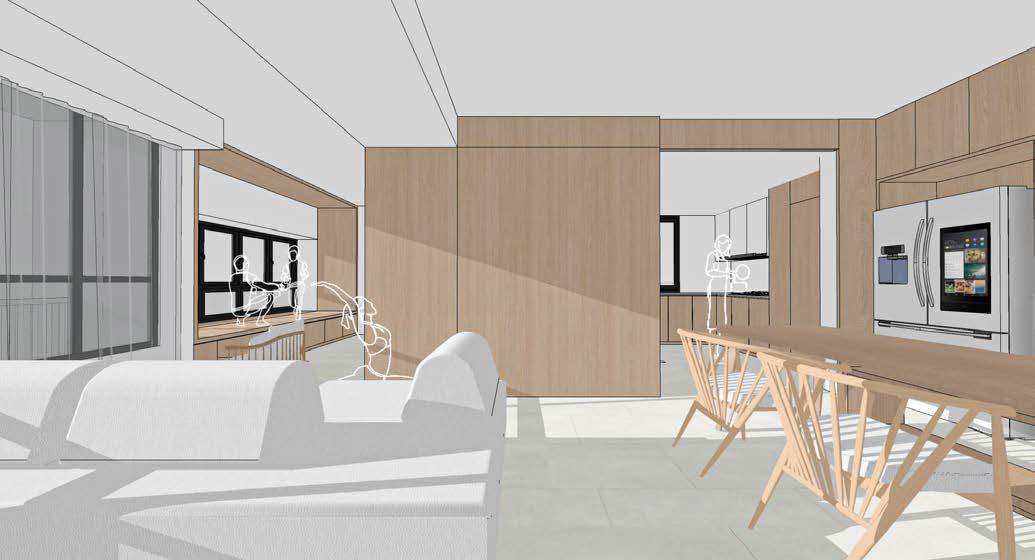
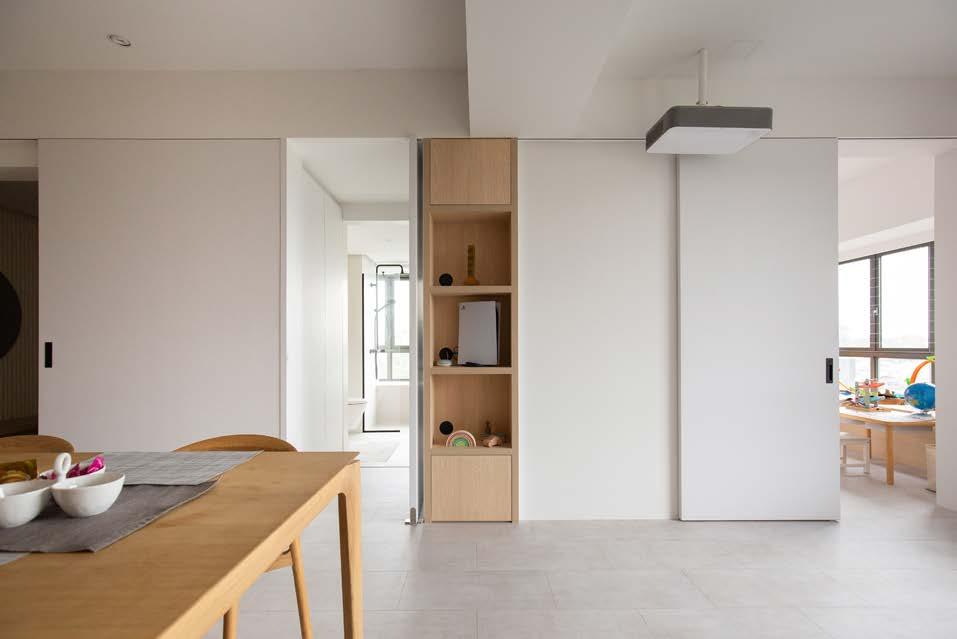
Mock-up to show the design possibilities through spatial planning / layoutExploration in door can be wall and projector screen, transformable and shows the flexibility of the space. The openable wall increase the activities space for a compact condominium space.
11
Illustrate and render by: 3dsMax and Vray
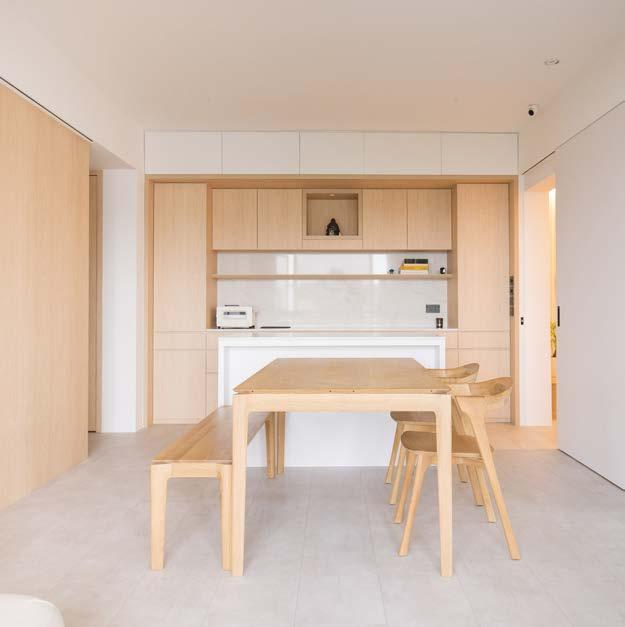
990SQFT 5-rooms condominium unit design challenge was client requested they need alot of storage and each of it need to house specific type and quantity of stuff. They do still prefer a spacious and airy open layout.
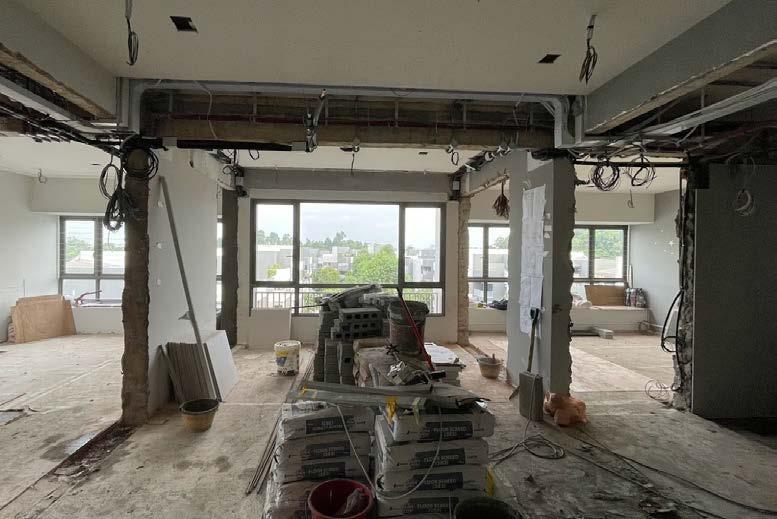
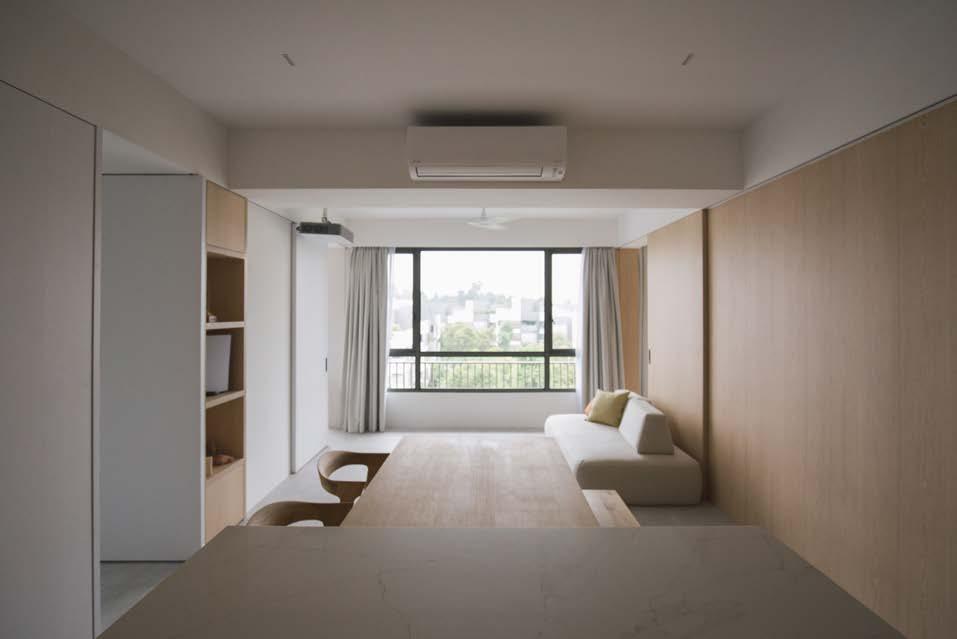
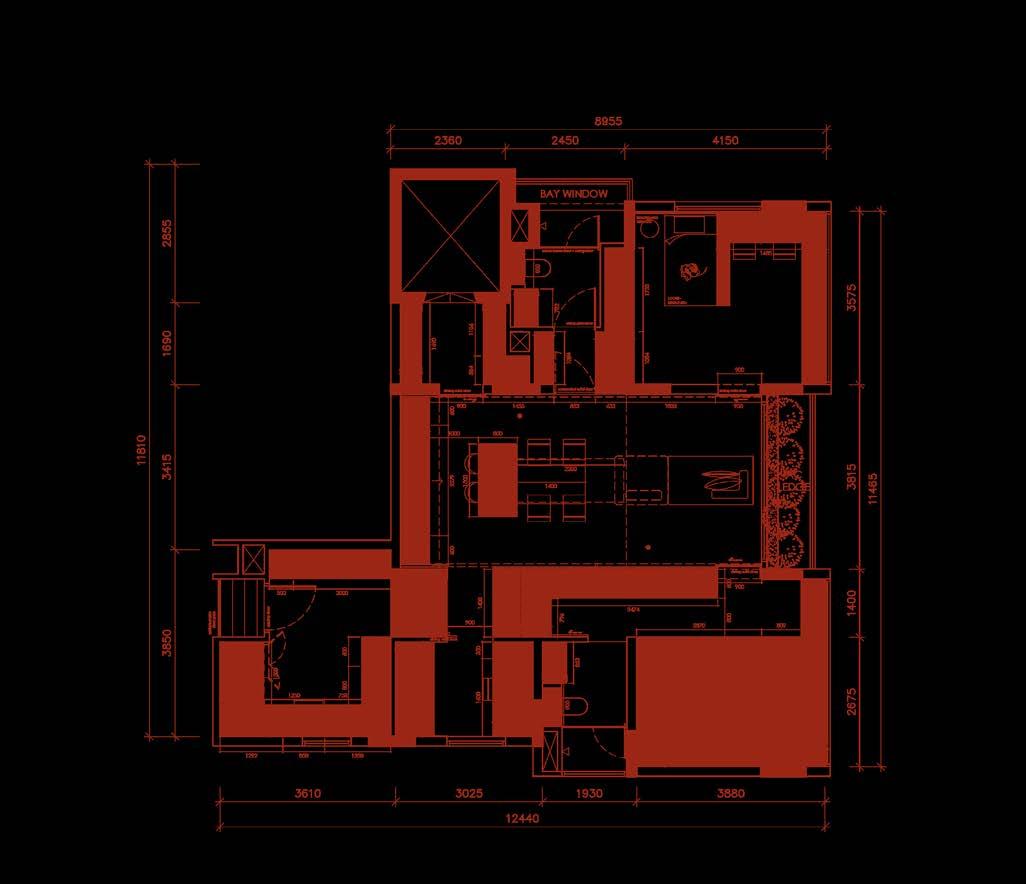
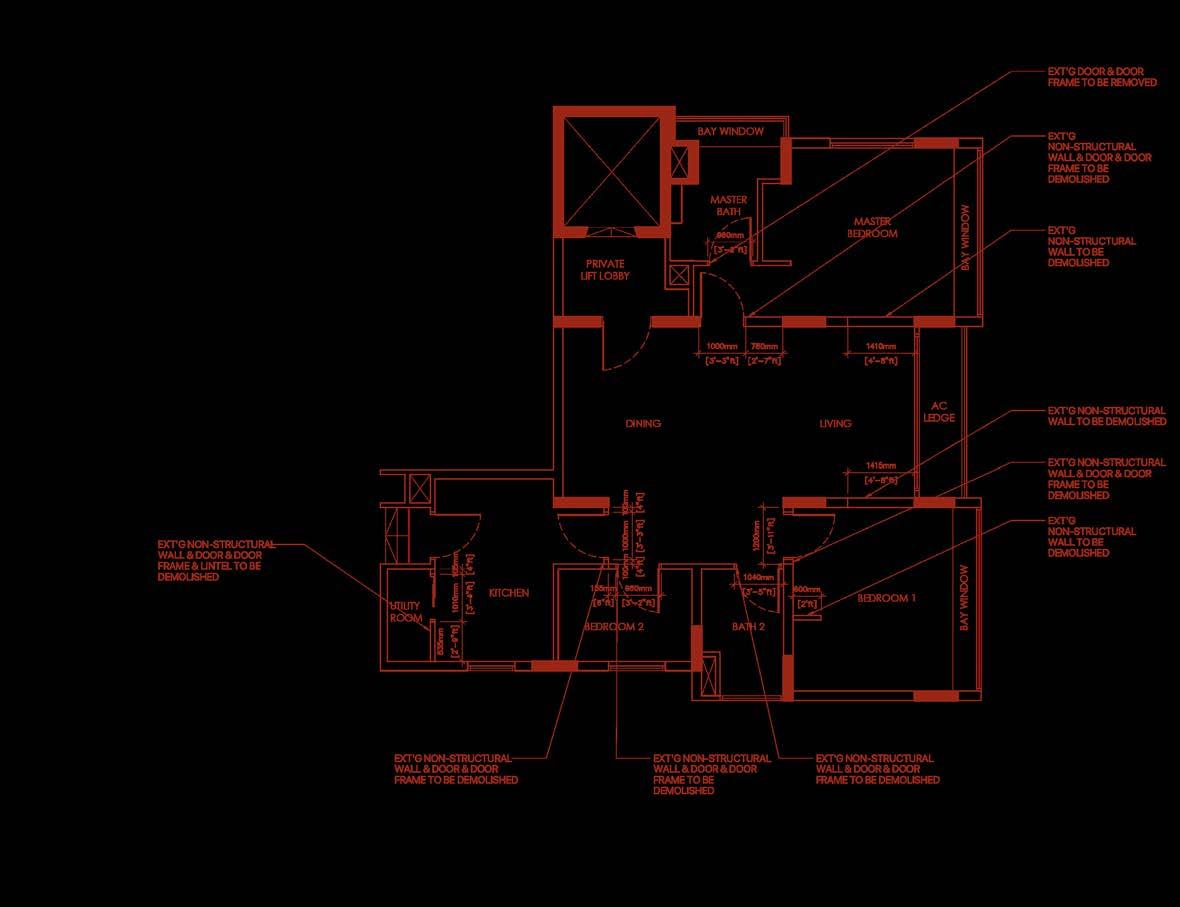
Was decided to demolish most of the wall and divide the space with cabinet-wall. 2 openable walls as the main feature and it is also where all the different type of storage cabinets + entrance to rooms housed in the meantime.
12
1 2 4 3 1 View from island to living 2 Demolition site photo 3 New proposed layout
4 Demolition plan
Mild and neutral materials are selected to blur the boundary and outlines of the space on the inside. The muted interior emphasizes the outdoor greeneries view which the client likes it alot and it achieve the open and airy with non-blockage view indirectly.
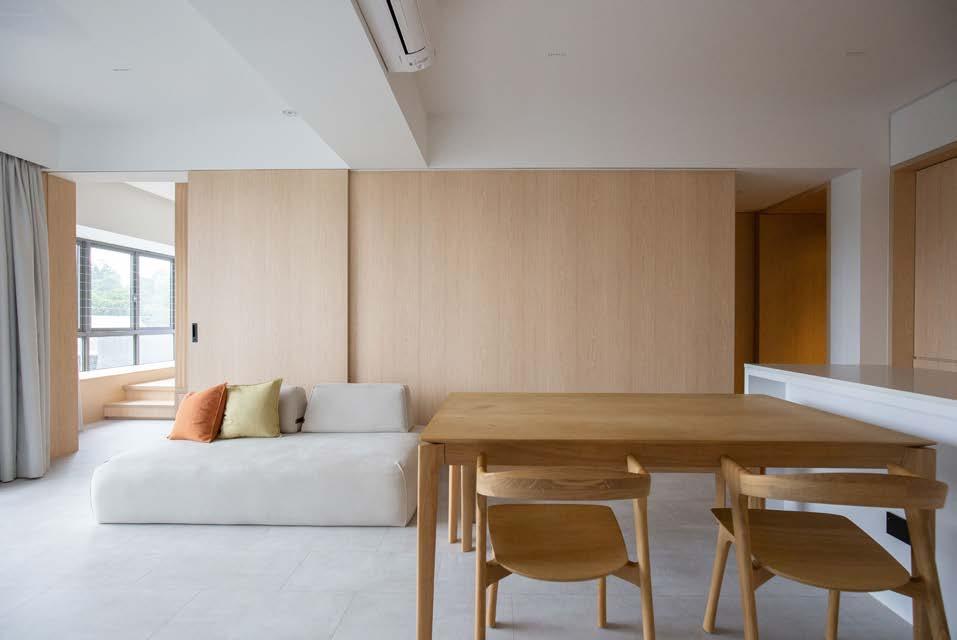
13
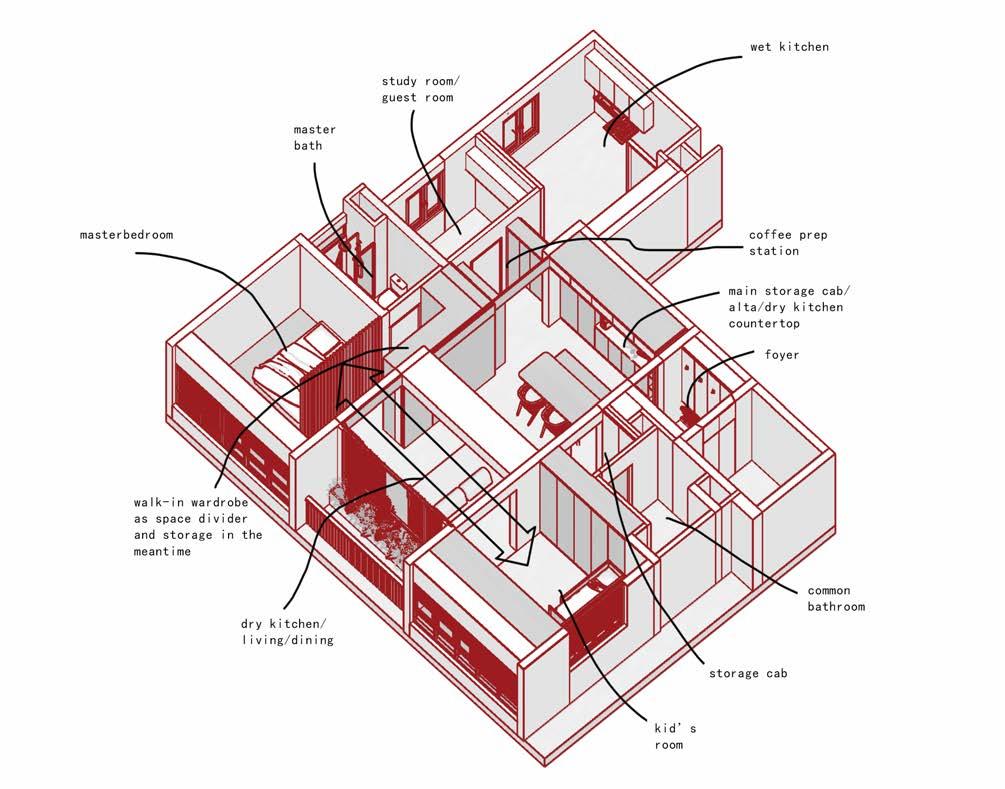
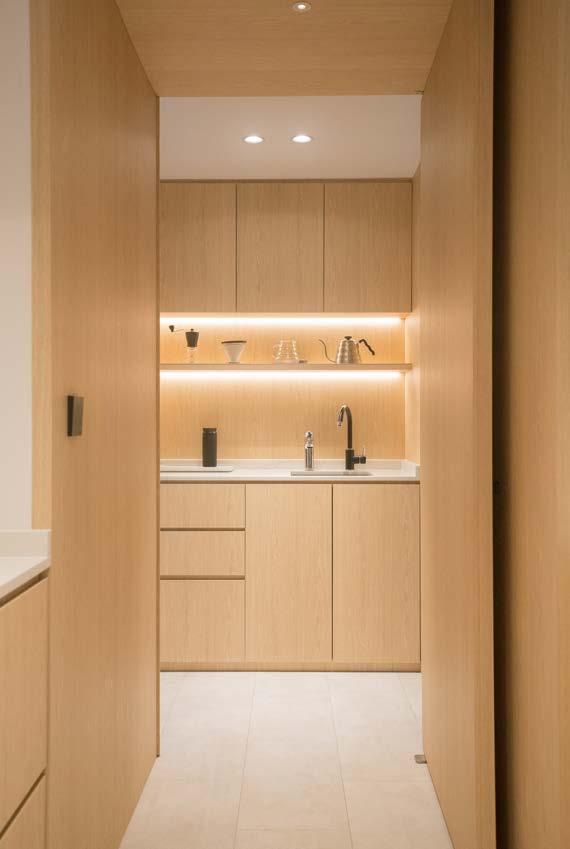
5 5 Main views of the house 6 Transition between wet kitchen to dry kitchen 7 Isometric view 6 7
A On-site to double check the demolition works and make sure the cleanliness of the site most of the time
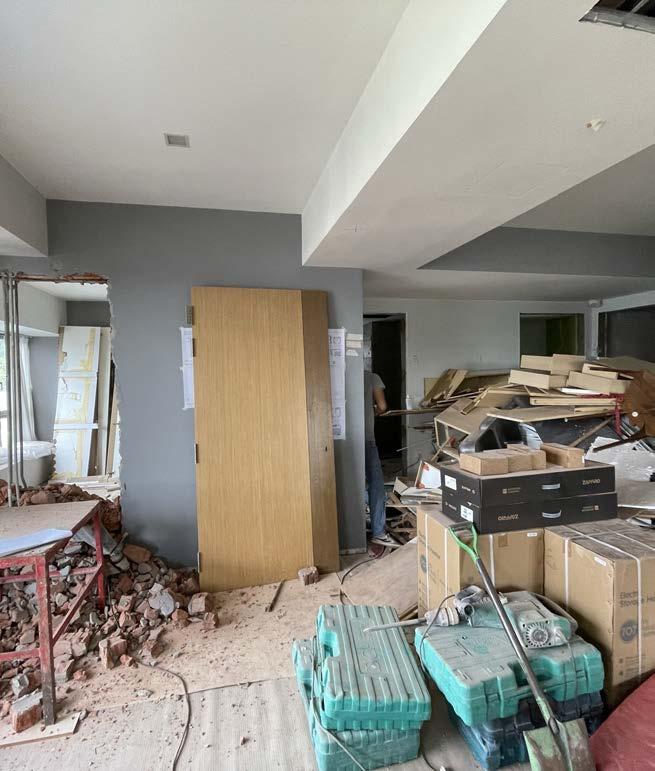
B Double check air-conditioner pipings and the accurancy of the ceiling with partition works
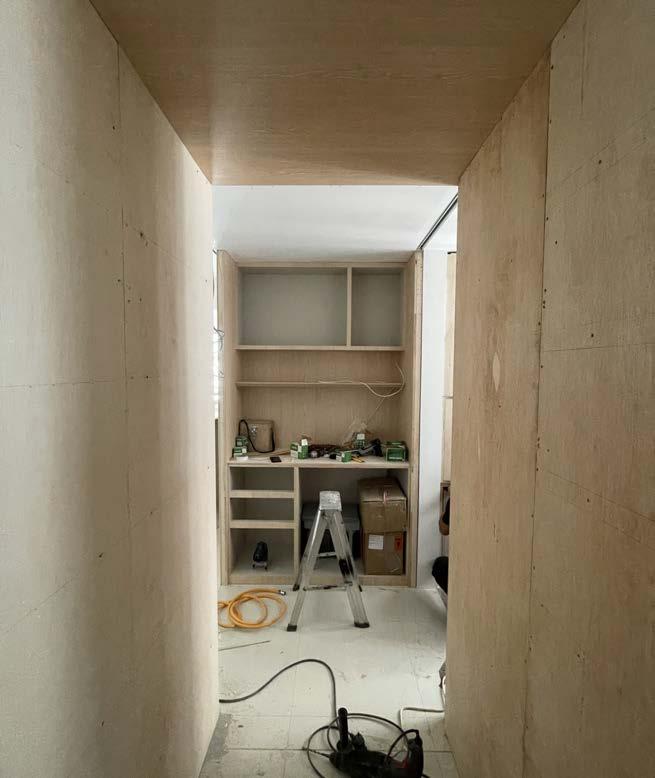
C To oversee the carpentry installation on-site
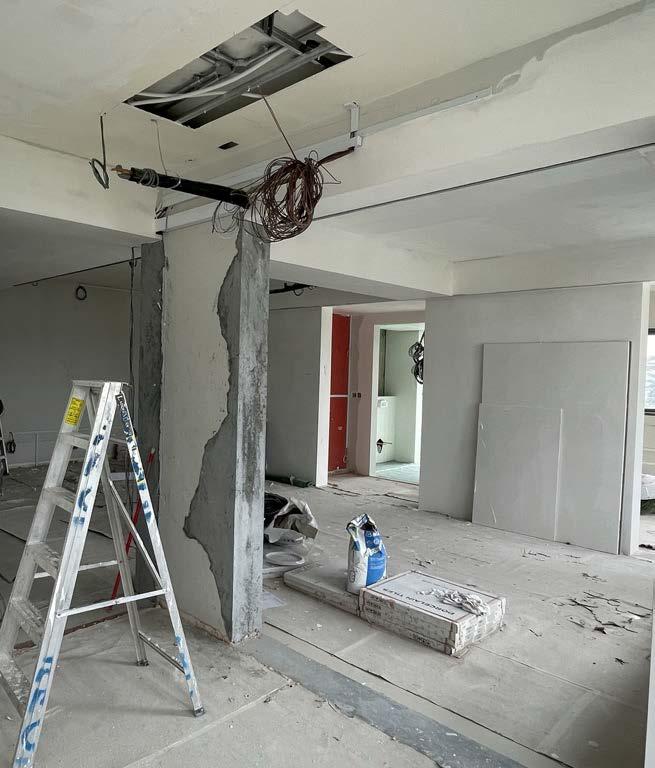
14 A B C
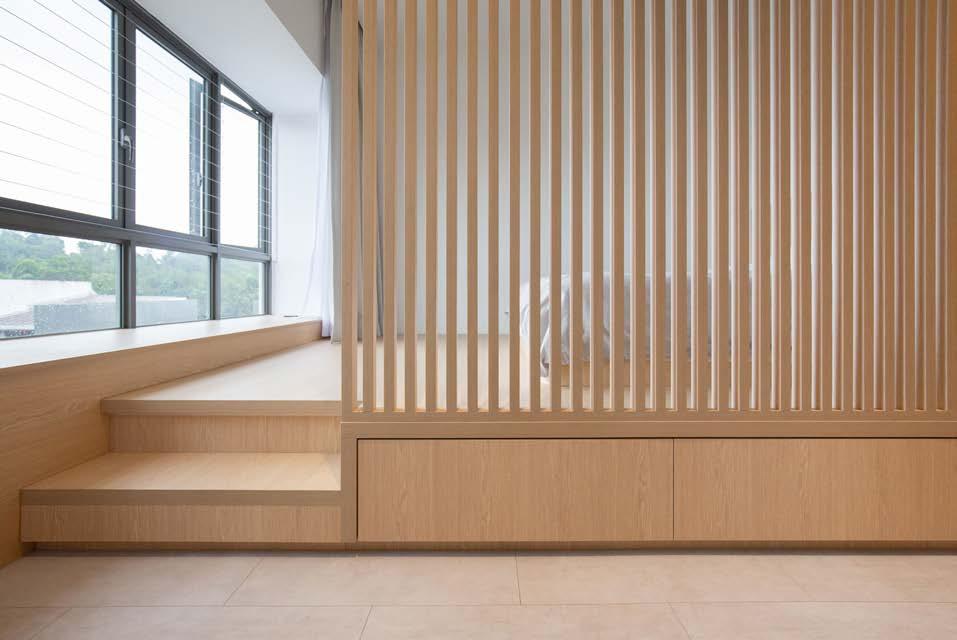
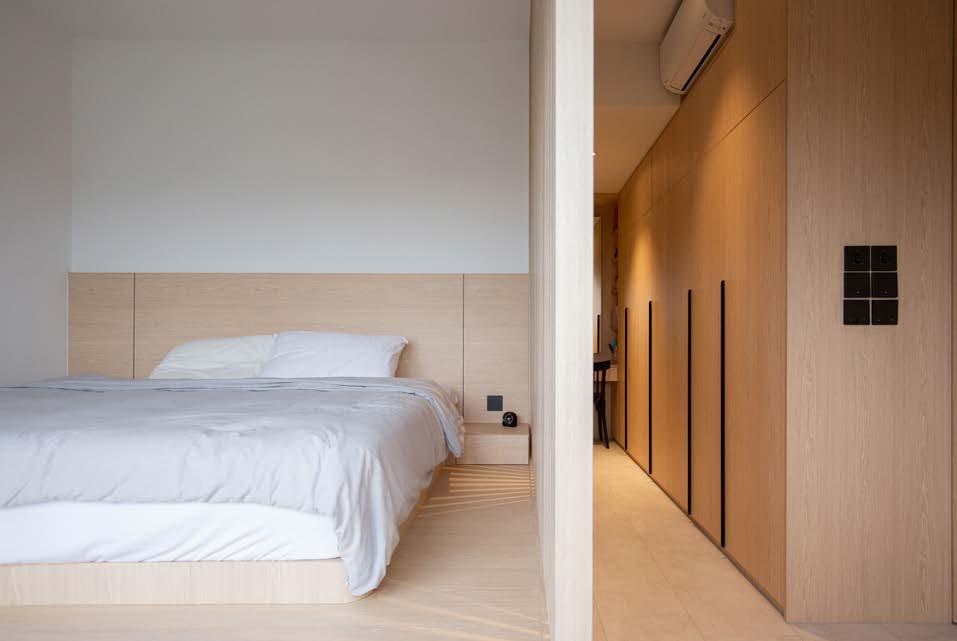
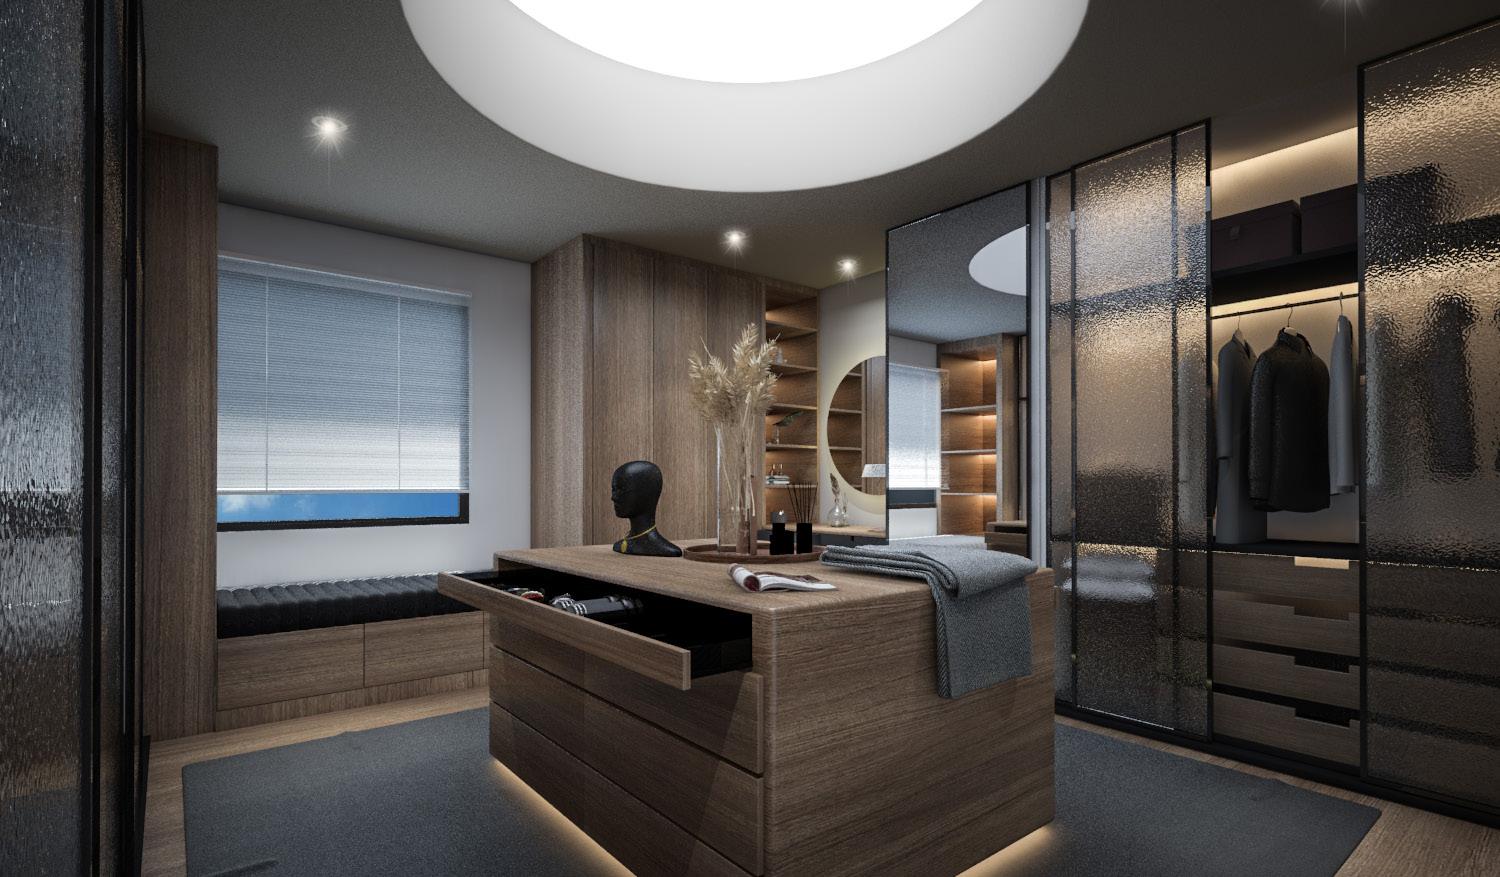
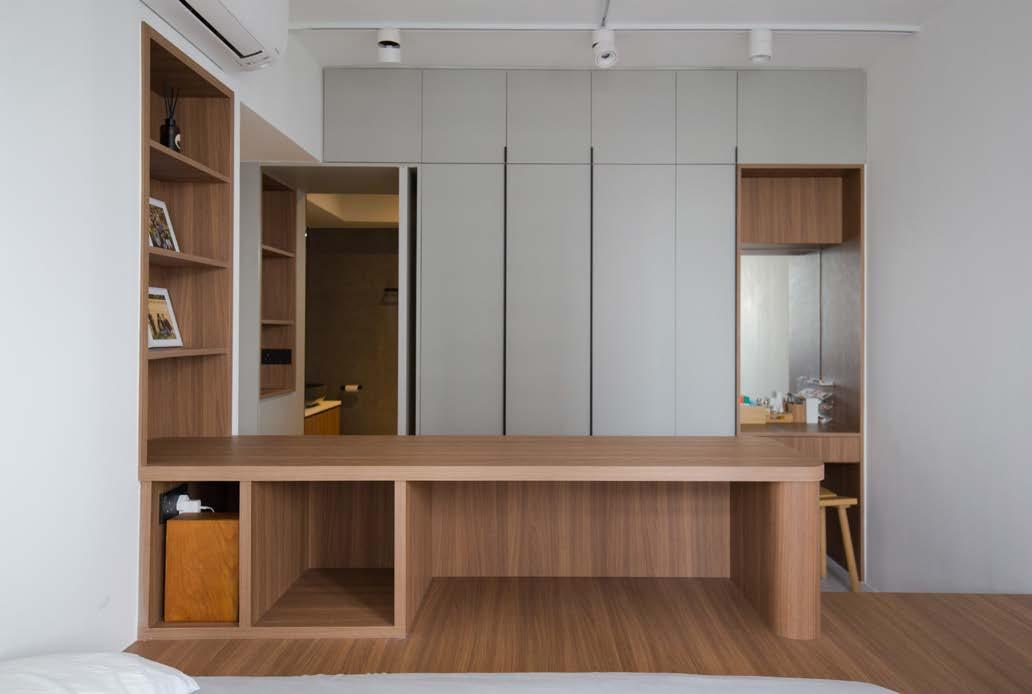
15 8 Masterbedroom tatami bed 9 Masterbedroom and walk-in closet 8 9
465A Clementi
The Merry Men Interior
Client: Wei Lin and Eunice
Project: HDB residential design
Year: Dec 2022
My role:
- deeply involve into each stage from concept design to build
- liase with different sub-contractor
- project management
- site management
- client management
- explore new hardware and materials
Skills:
AutoCAD
3dsMax
Vray
SketchUp
Photoshop
InDesign
16
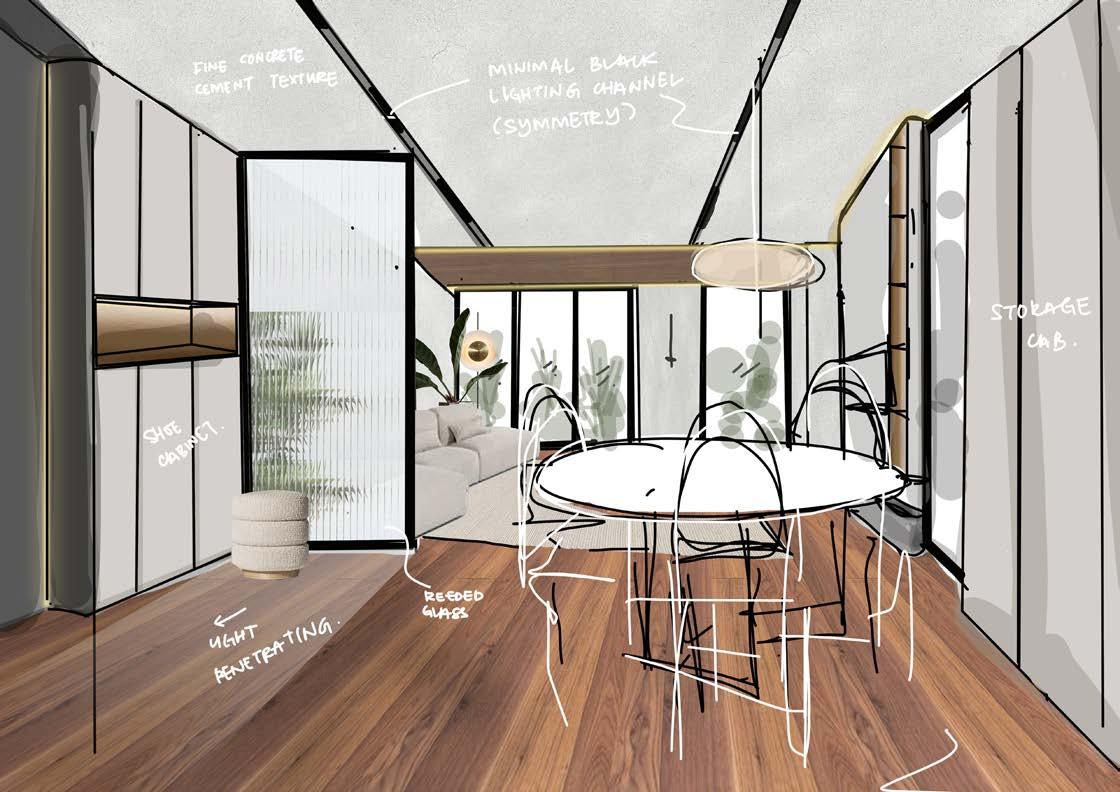
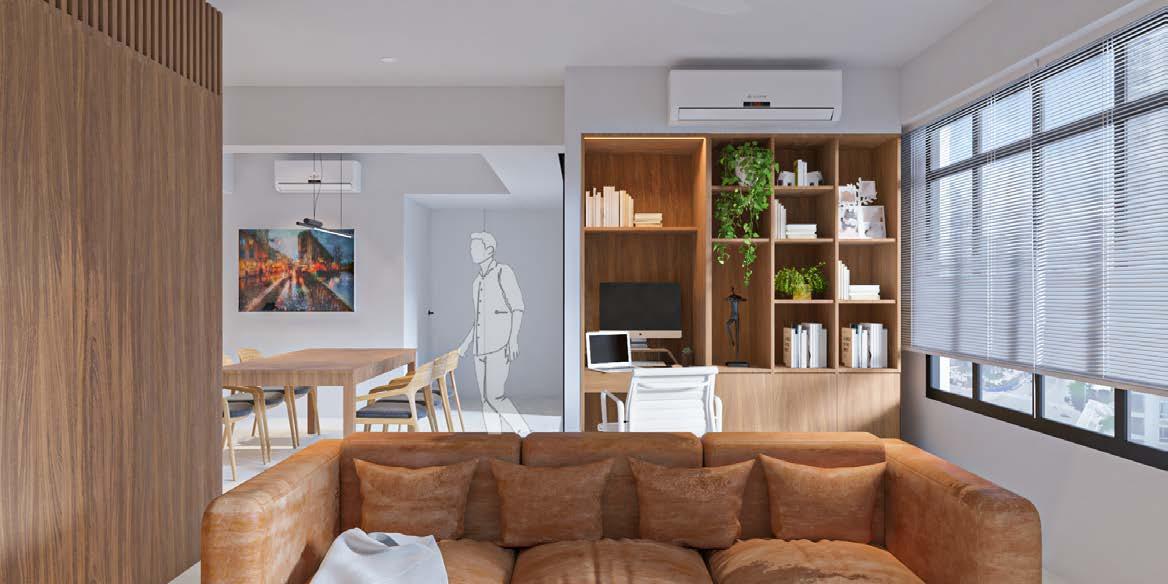
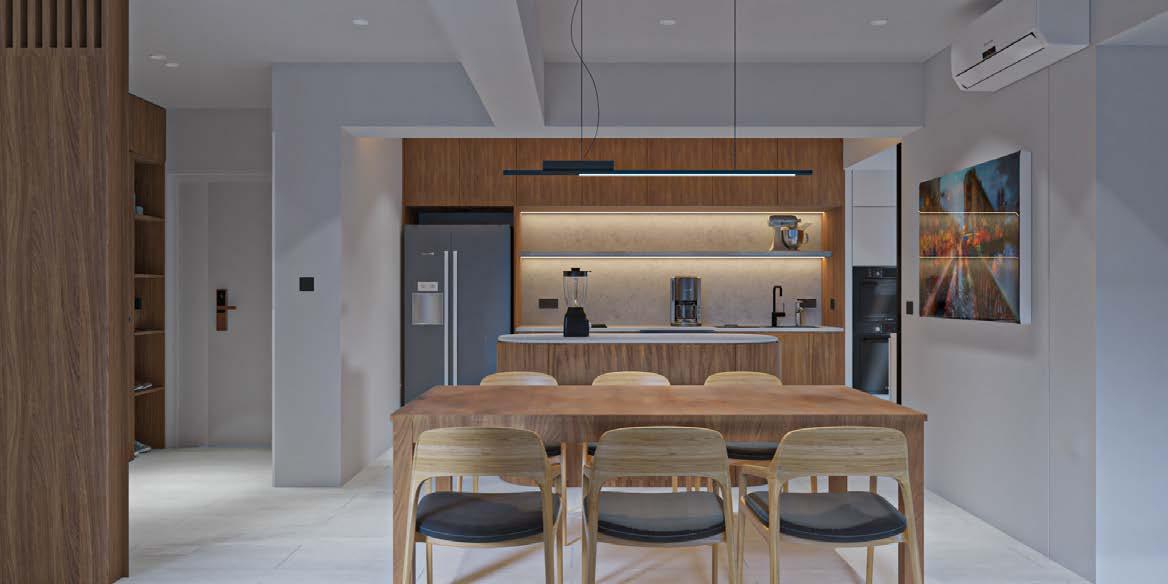
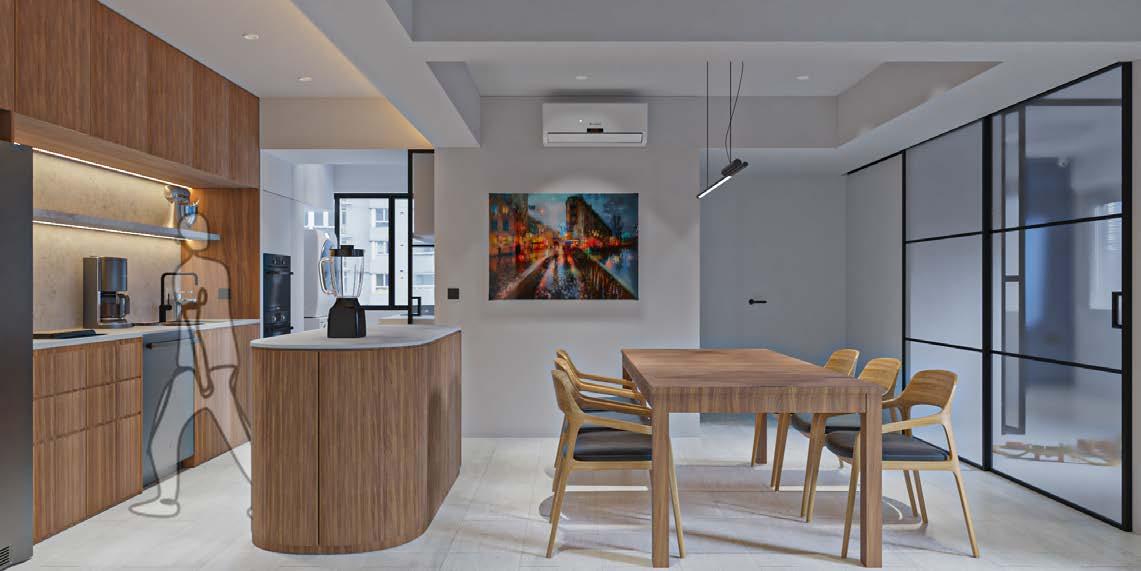
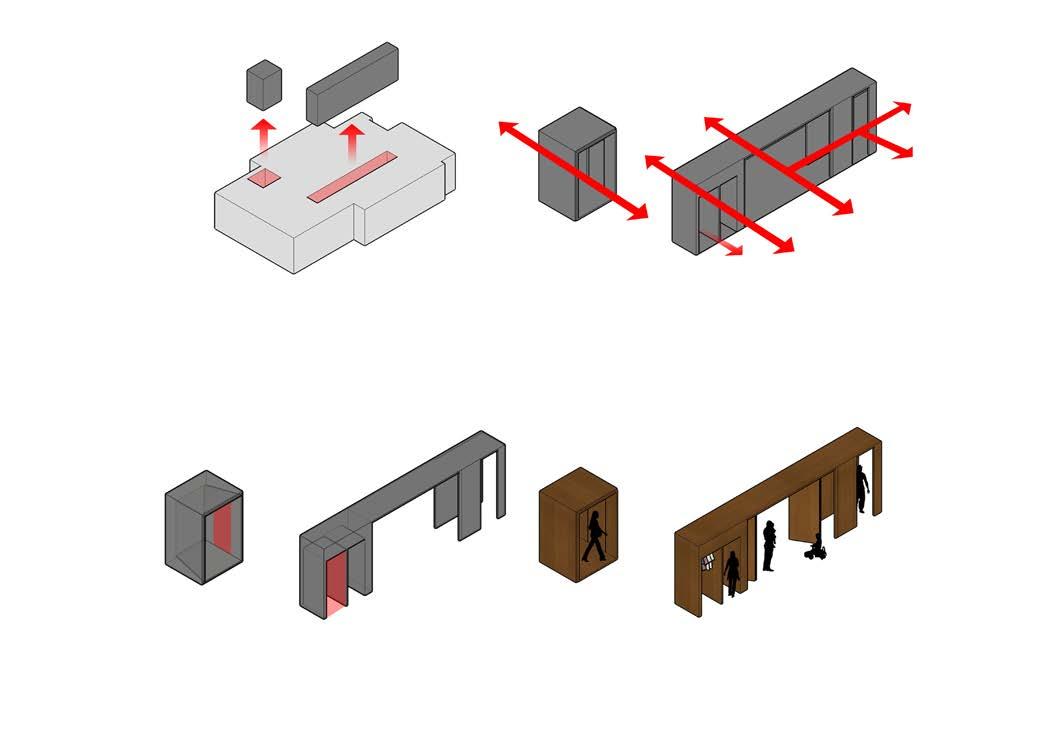
Conceptual infographic to show the design possibilities of the space:

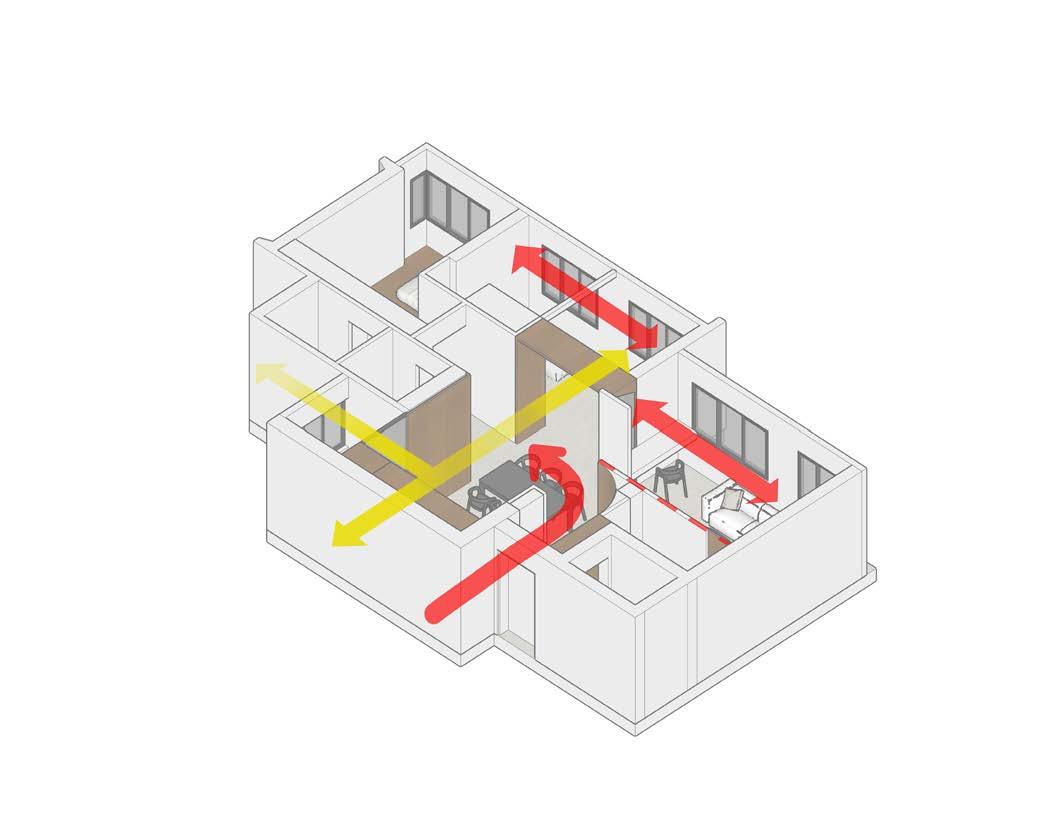

Multipurpose tunnel
17
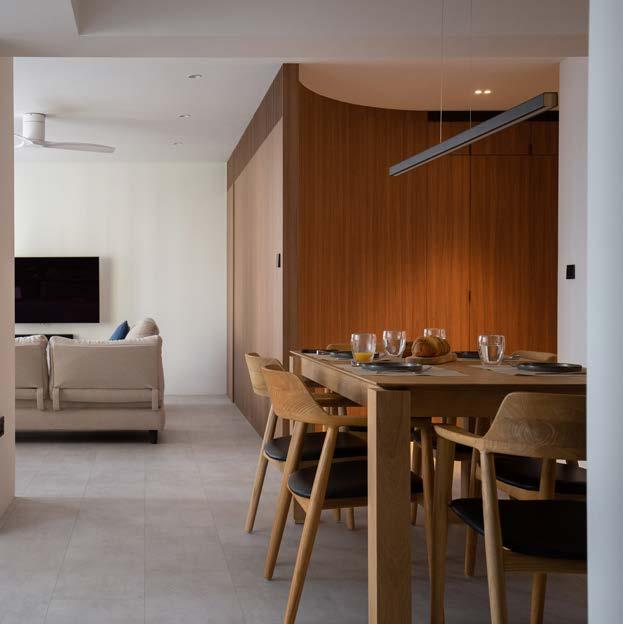
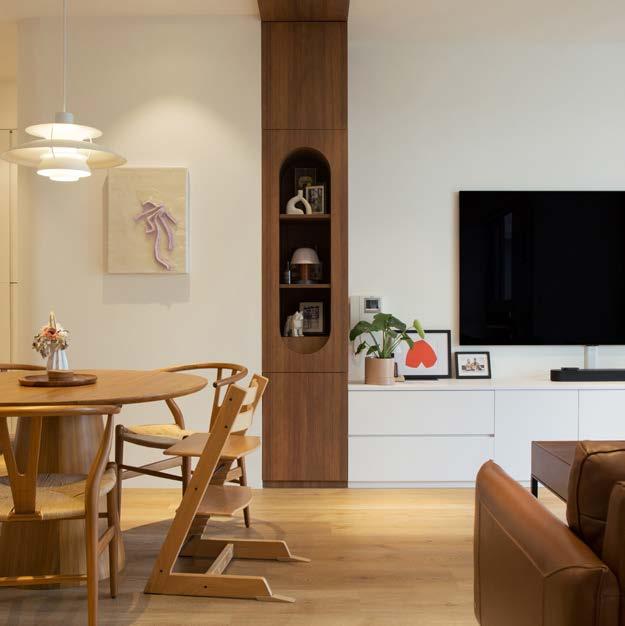
The challenge of this client brief is having multizones within a 5-room new developed HDB. Basically we are relayout-ing the home space that contains new maid’s room, dry kitchen, wet kitchen, kid’s playroom, kid’s bedroom, walk-in closets and tatami bed design.
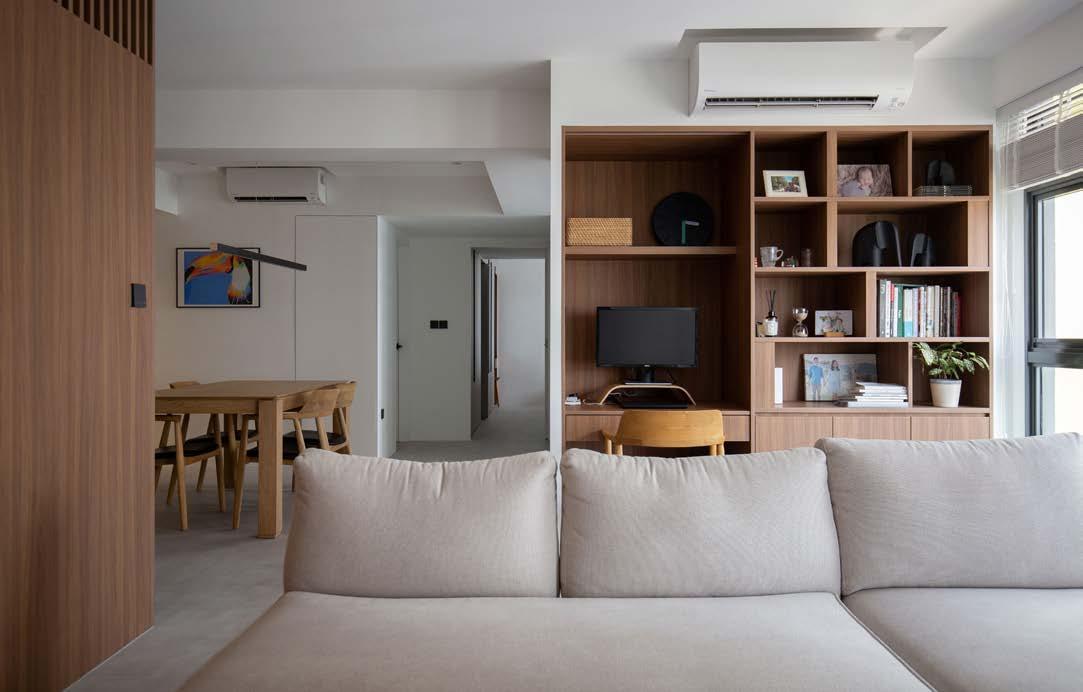
We integrated structures such as beams into part of our design. The strong wood veins and wood tone responsible to draw people attention to not focus on ceiling or walls.
18
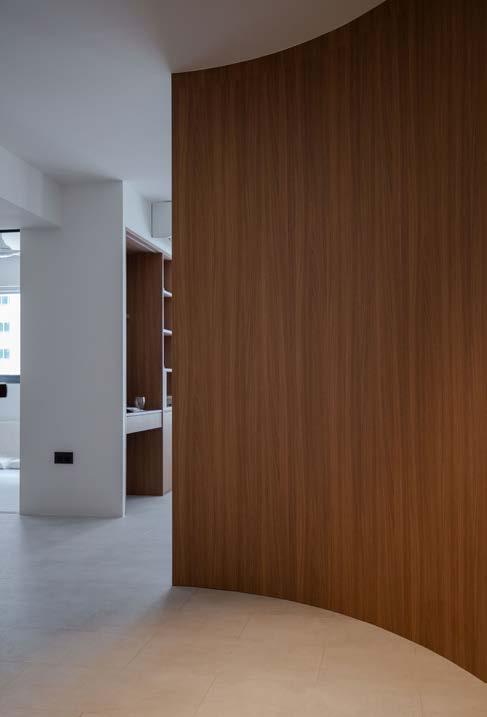
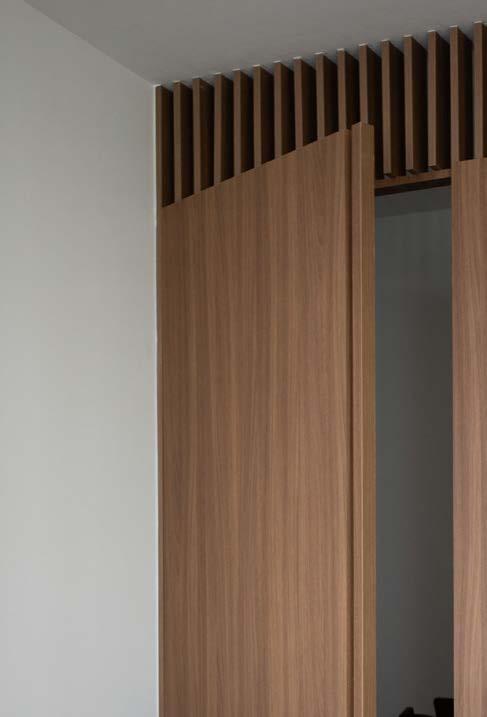
1 Entryway 2 Hidden door 3 Study and shelving, dry kitchen 1 2 3
19 4
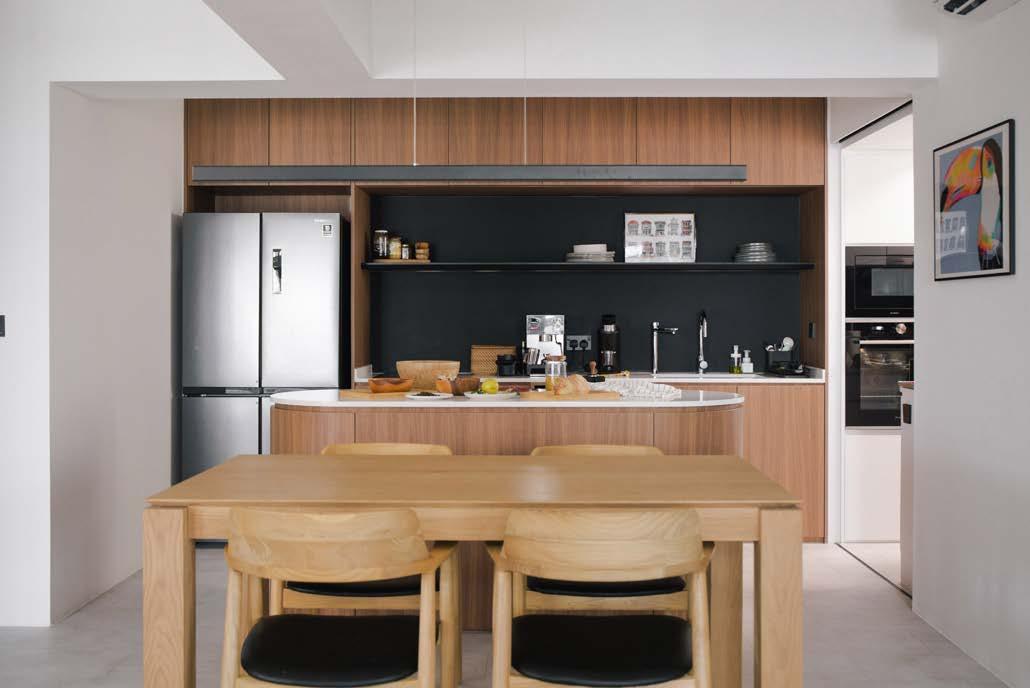
4 Kitchen of Home Chef
5
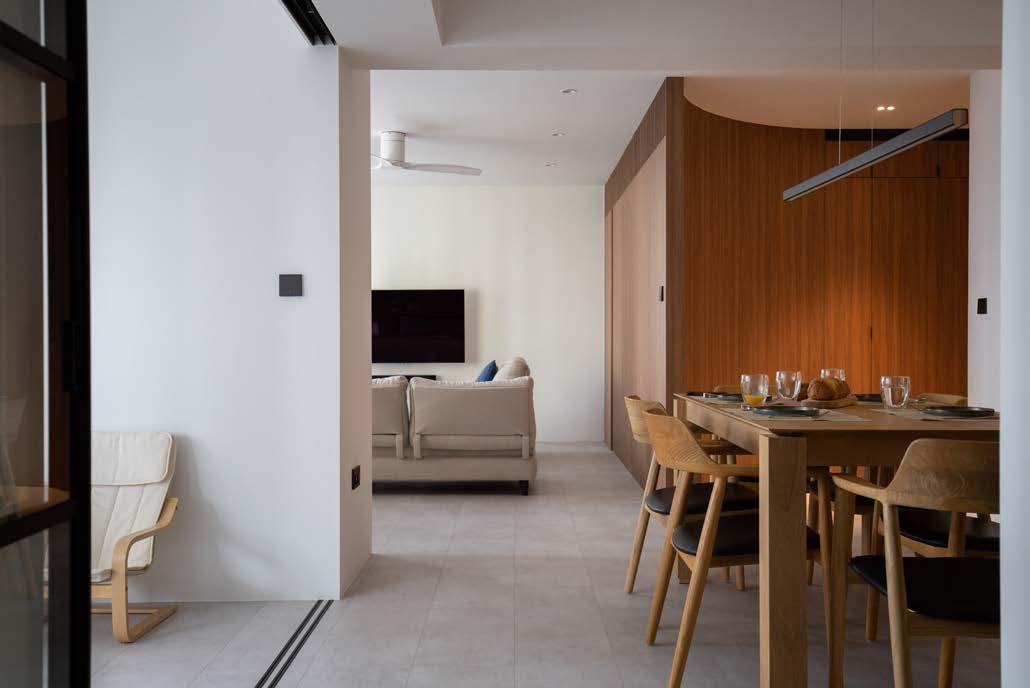
5 Extension of kid’s playroom, living and dining
21 7 8
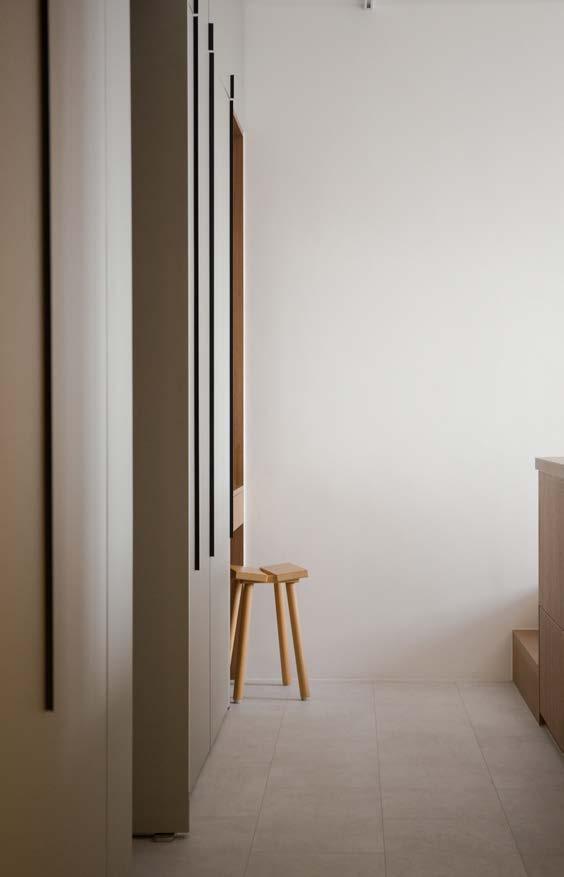
7 Walk-in closet 8 Masterbedroom with walk-in closets and entryway to master bathroom
Terrasse Lane
The Merry Men Interior
Client: Kelvin and HuiMin
Project: Condominium residential design
Year: Feb 2022
My role:
- deeply involve into every stage from concept design to build
- liase with different sub-contractor
- project management
- site management
- client management
- explore new hardware and materials
Skills:
AutoCAD
3dsMax
Vray
SketchUp
Photoshop
InDesign
22
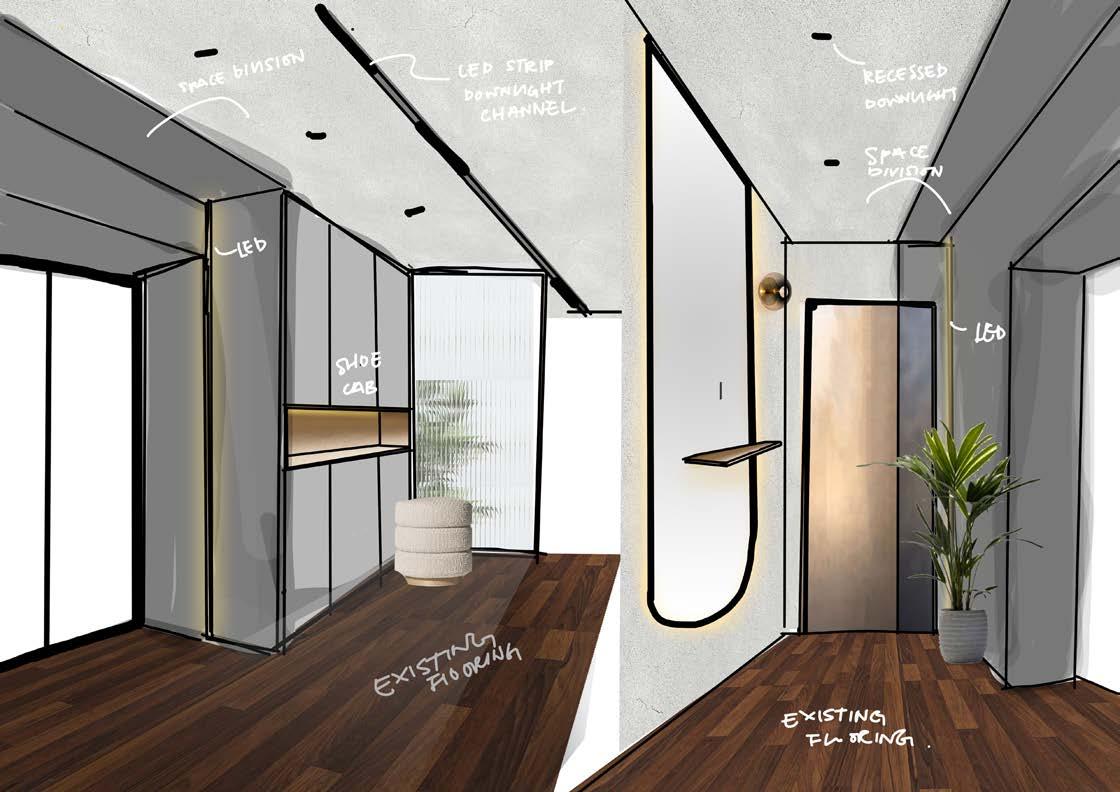
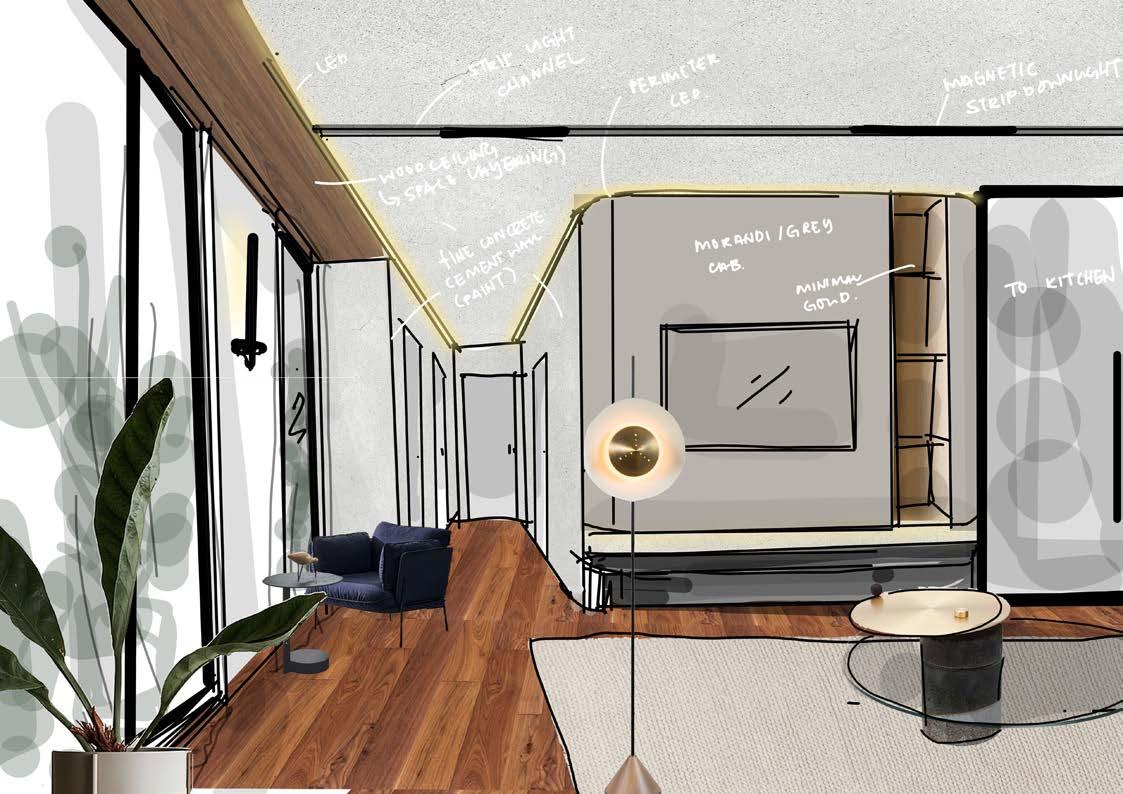
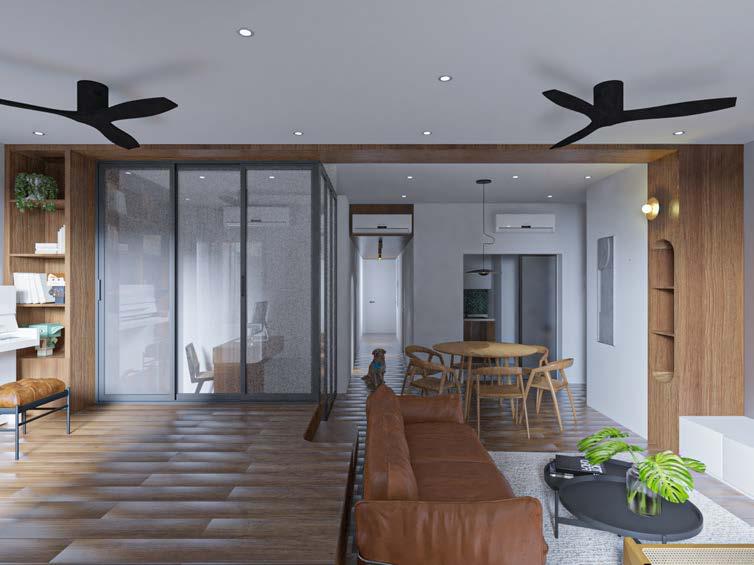
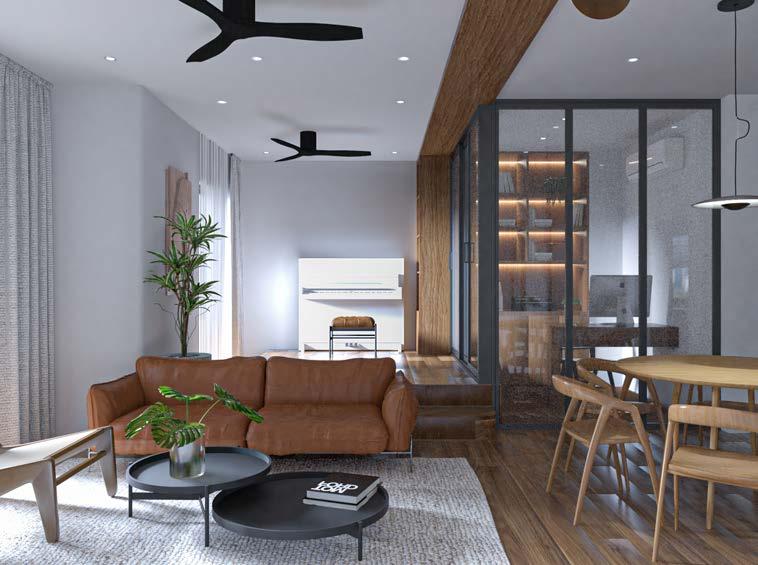
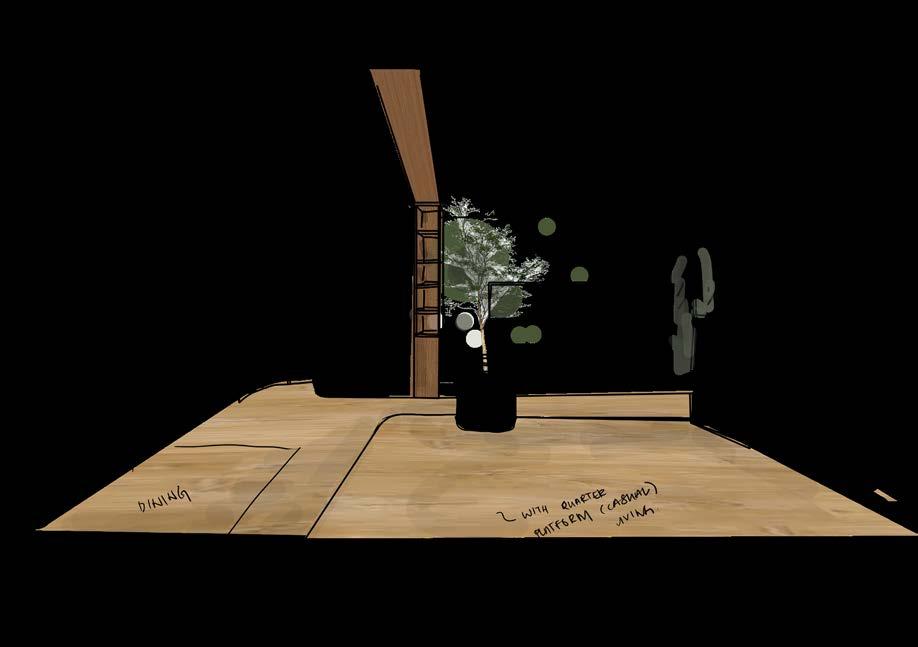
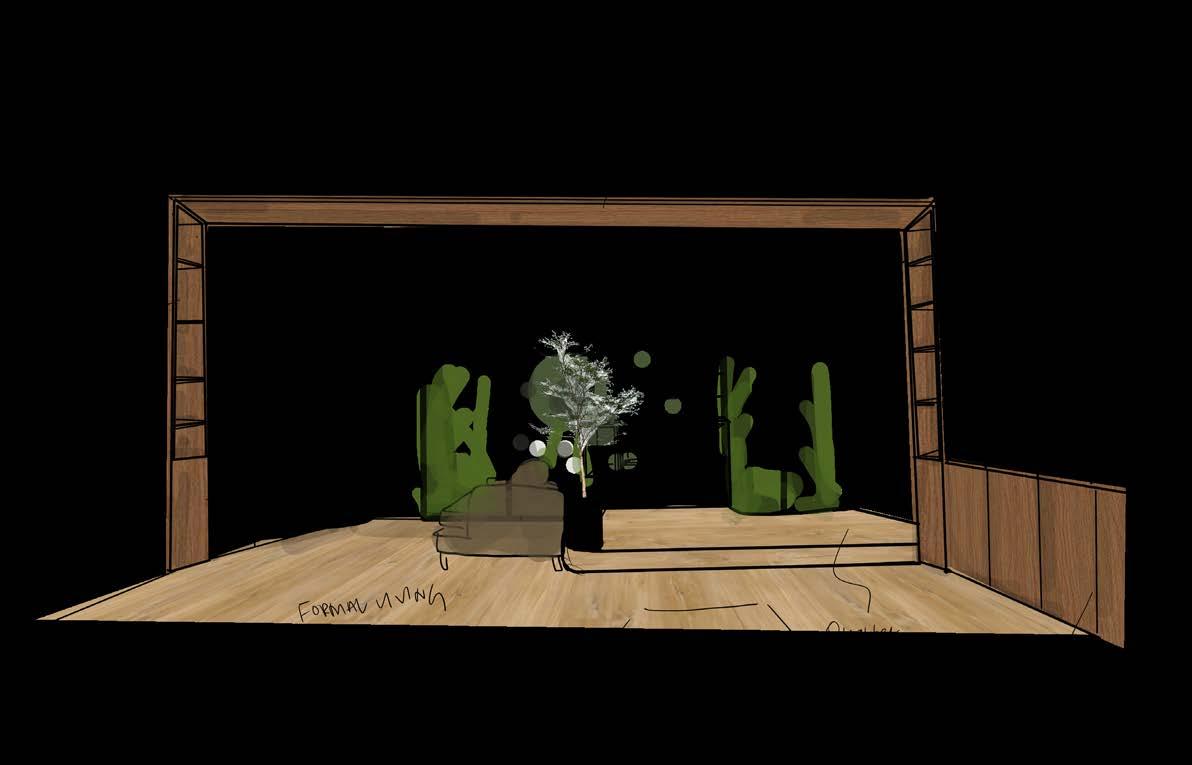
Sketches to show the design possibilities of the space. The Frame - a frame that ties formal and casual living room, provides an division in visual but still remain the openconcept layout
23
Illustrate and render by: 3dsMax and Vray
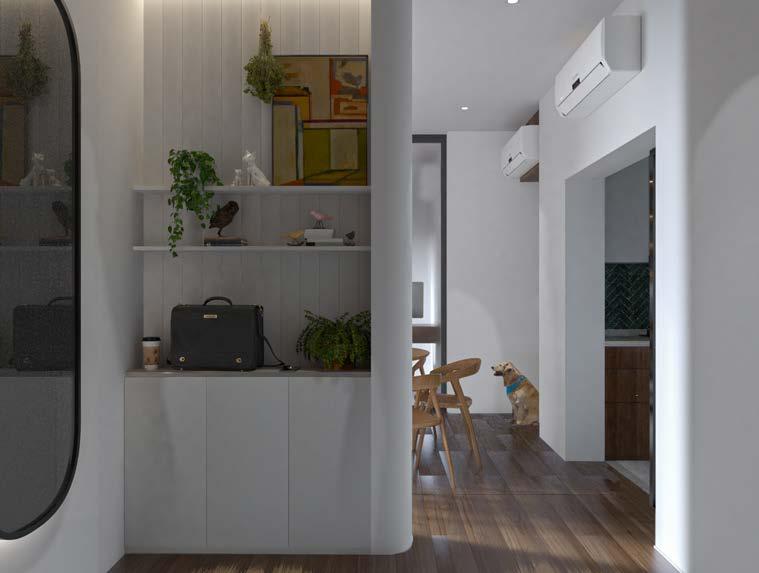
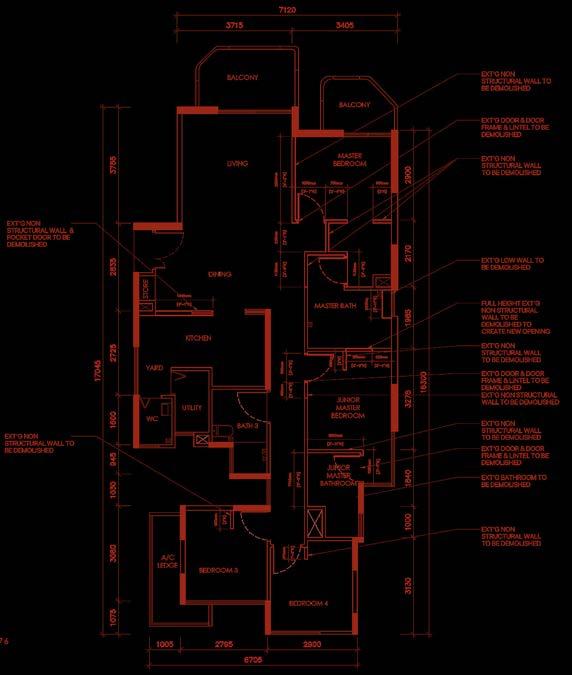
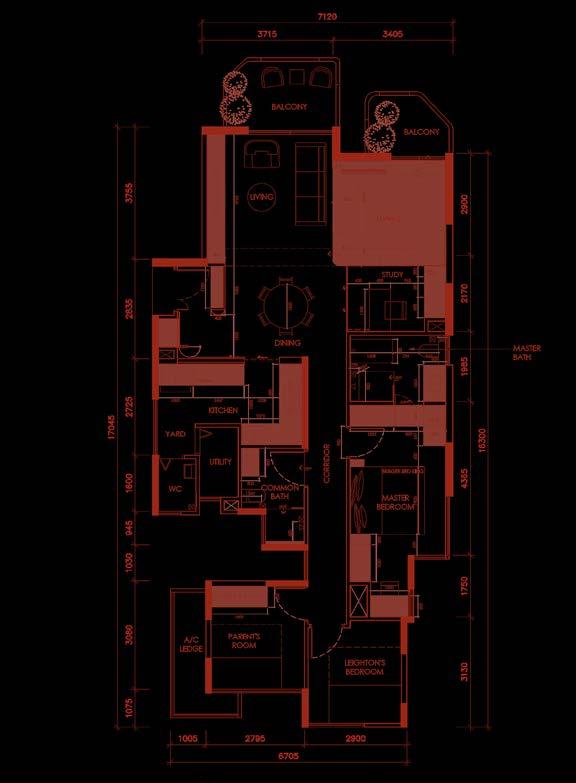
1367SQFT 4-rooms condominium unit. This is the first project after I joined TMMI. Decided to knock down all of the wall for existing bedroom.
Designing ‘The Frame’ as a division for the living space yet it feels cohesive for a living space that housing many activity zones based on client requirements without adding a single partition or divider.
In terms of materials application, foyer is muted with using all white. After entering the main space, wood laminate are widely yet selectively applied to prevent overwhelm wood tone.
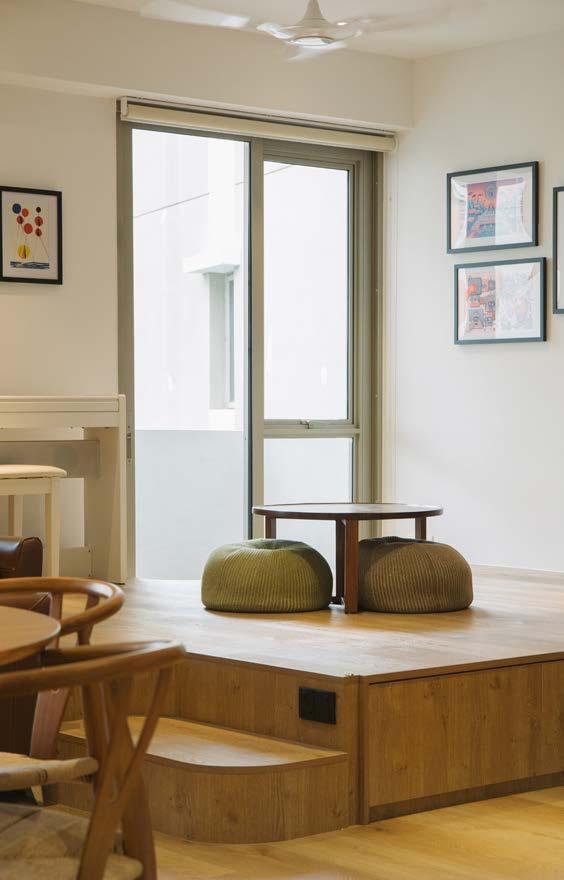
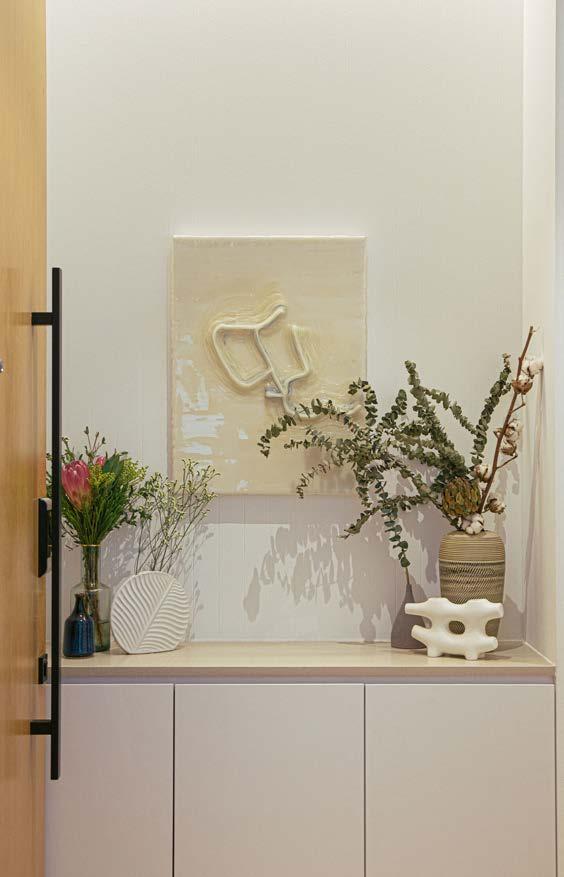
24
1 2 3 4 1
2
3
4 New
Foyer
Casual living room
Demolition plan
proposed layout plan
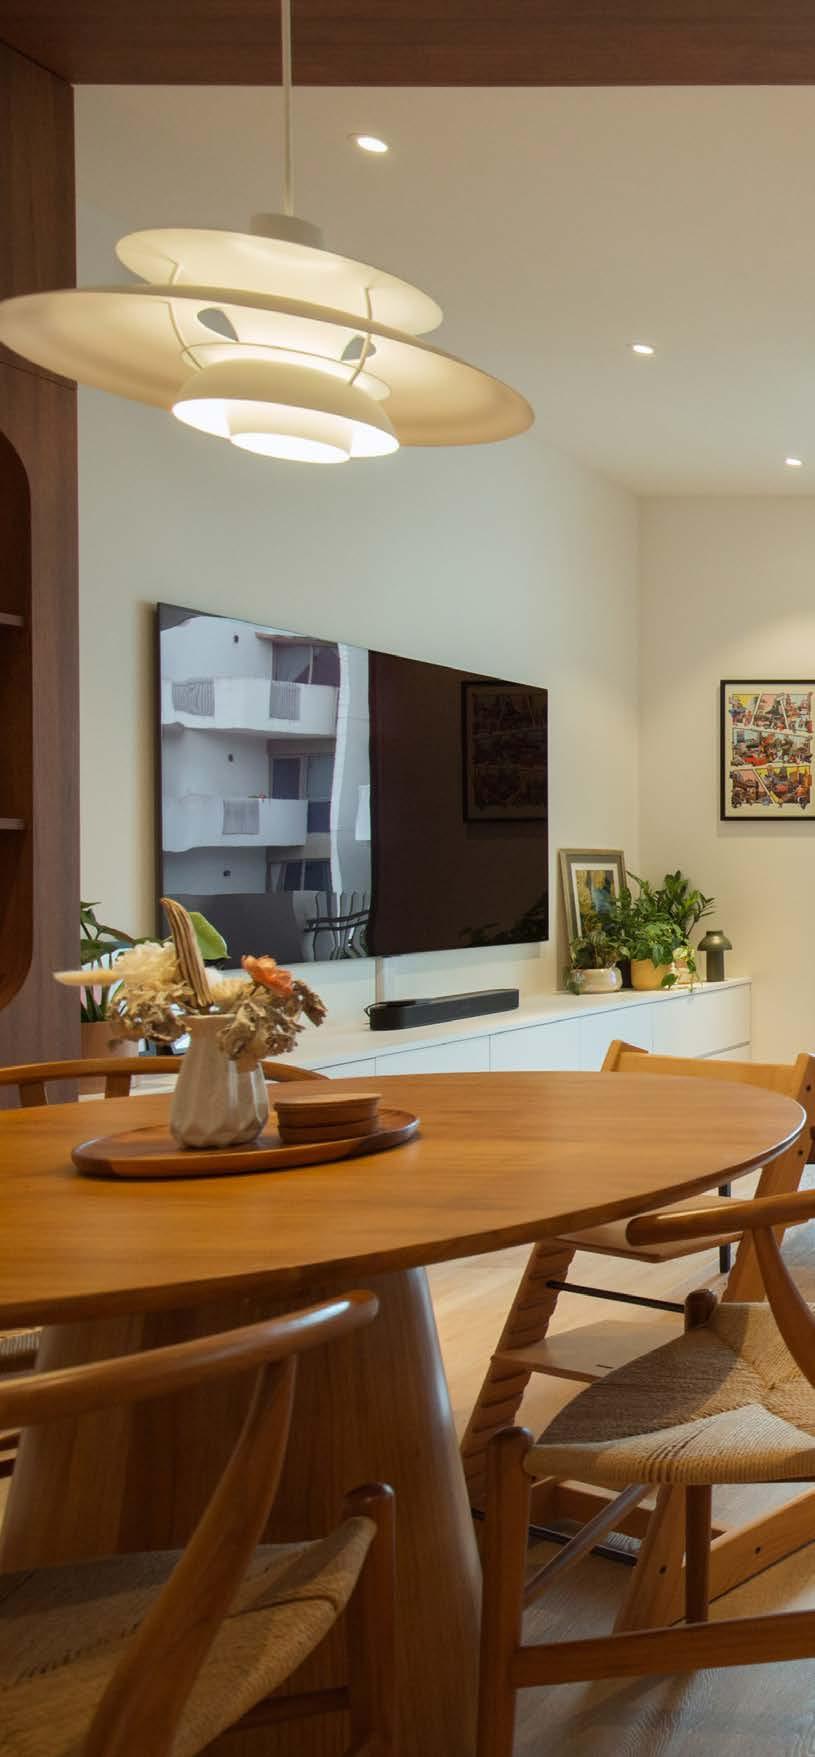
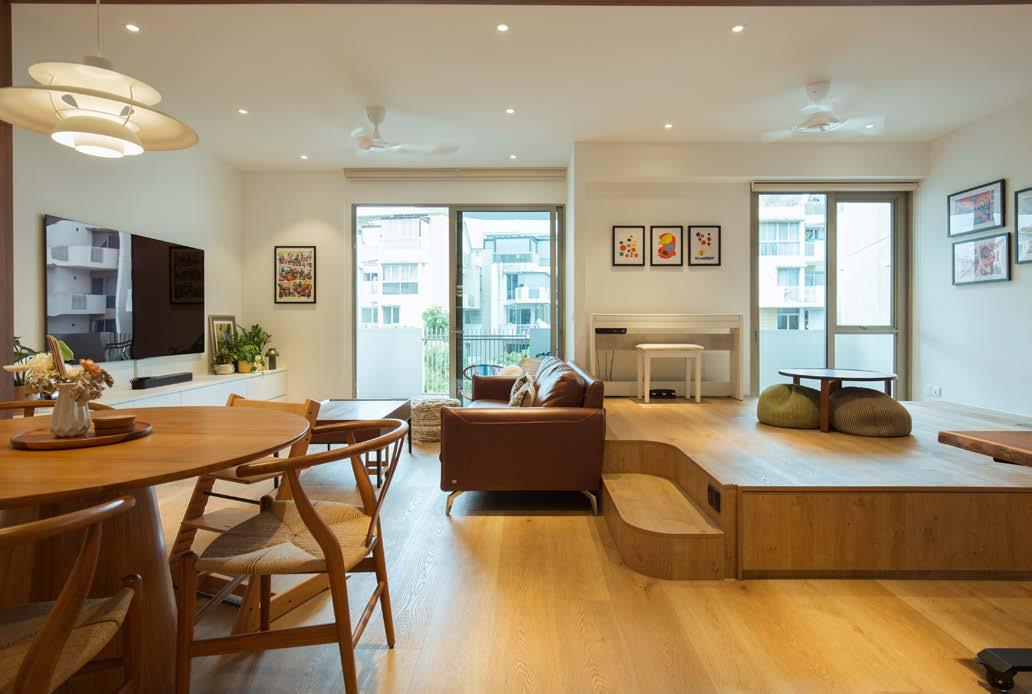
25 5 6 5 Dining 6 Formal and casual living room
B To ensure electrical, partition works and air-conditioning pipings complete installation as plan C Figuring a solution on-site with considering different factors then discuss and brief the sub-contractors
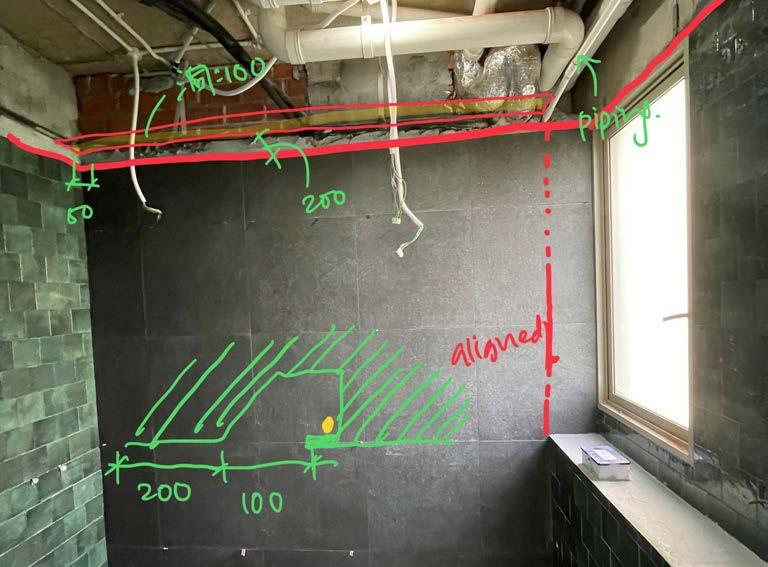
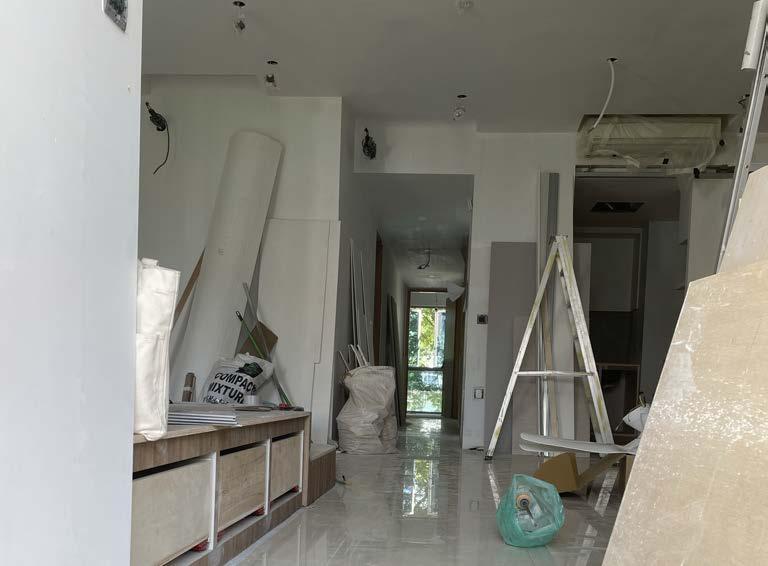
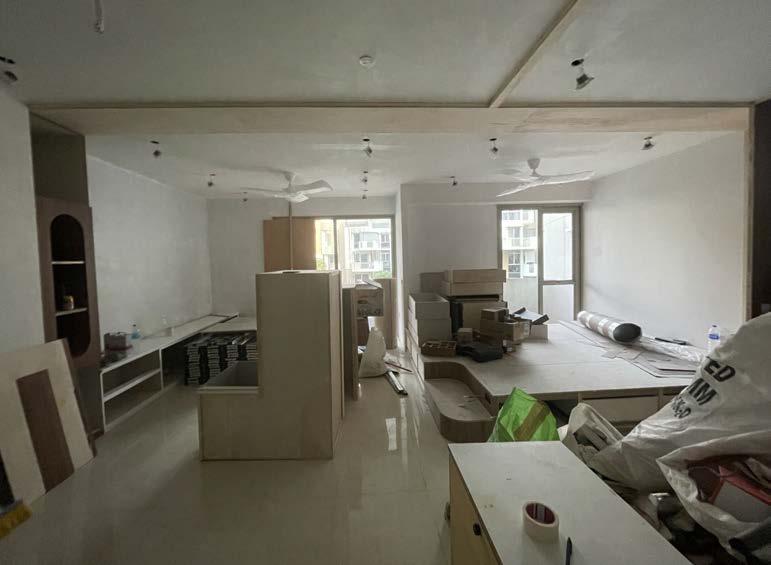
26 A
A Carpentry installation works
B C
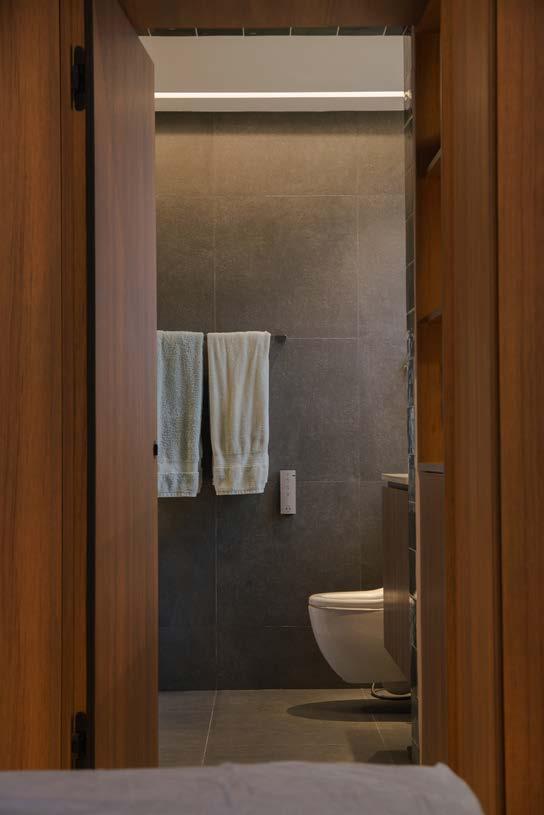
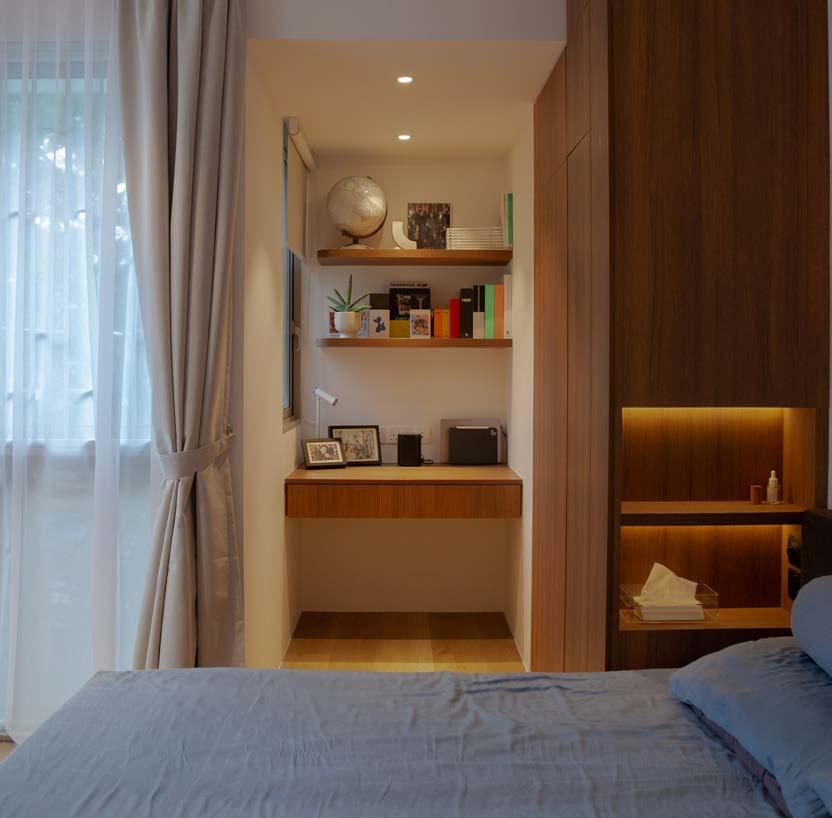
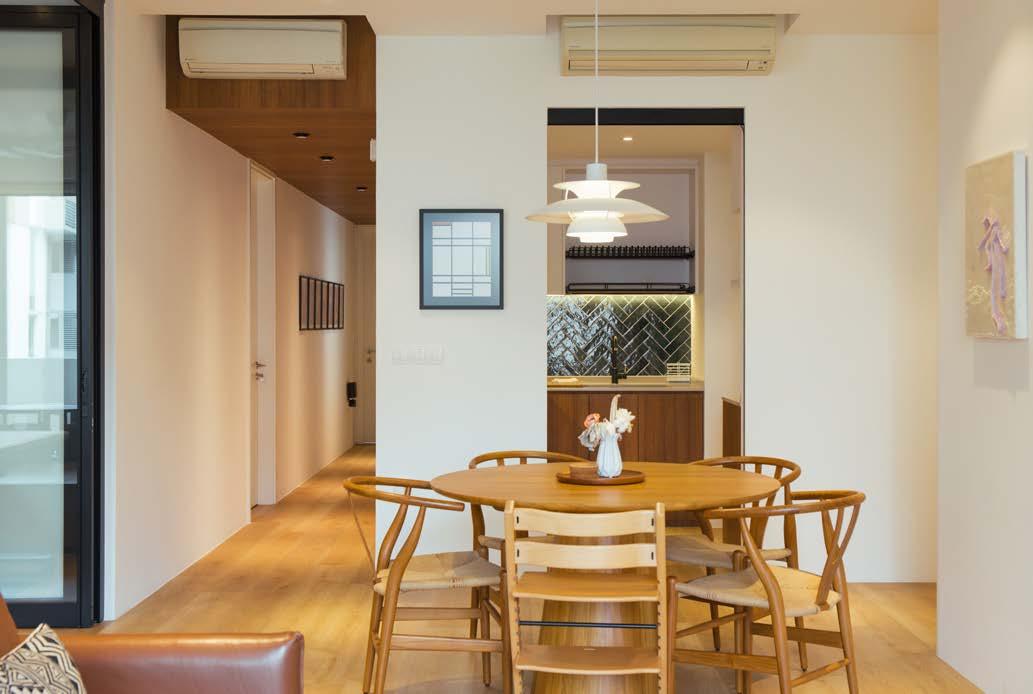
7 The corridor and dining and wet kitchen 8 Masterbedroom and study 9 Wardrobe with hidden door to access to master bathroom 7 8 9
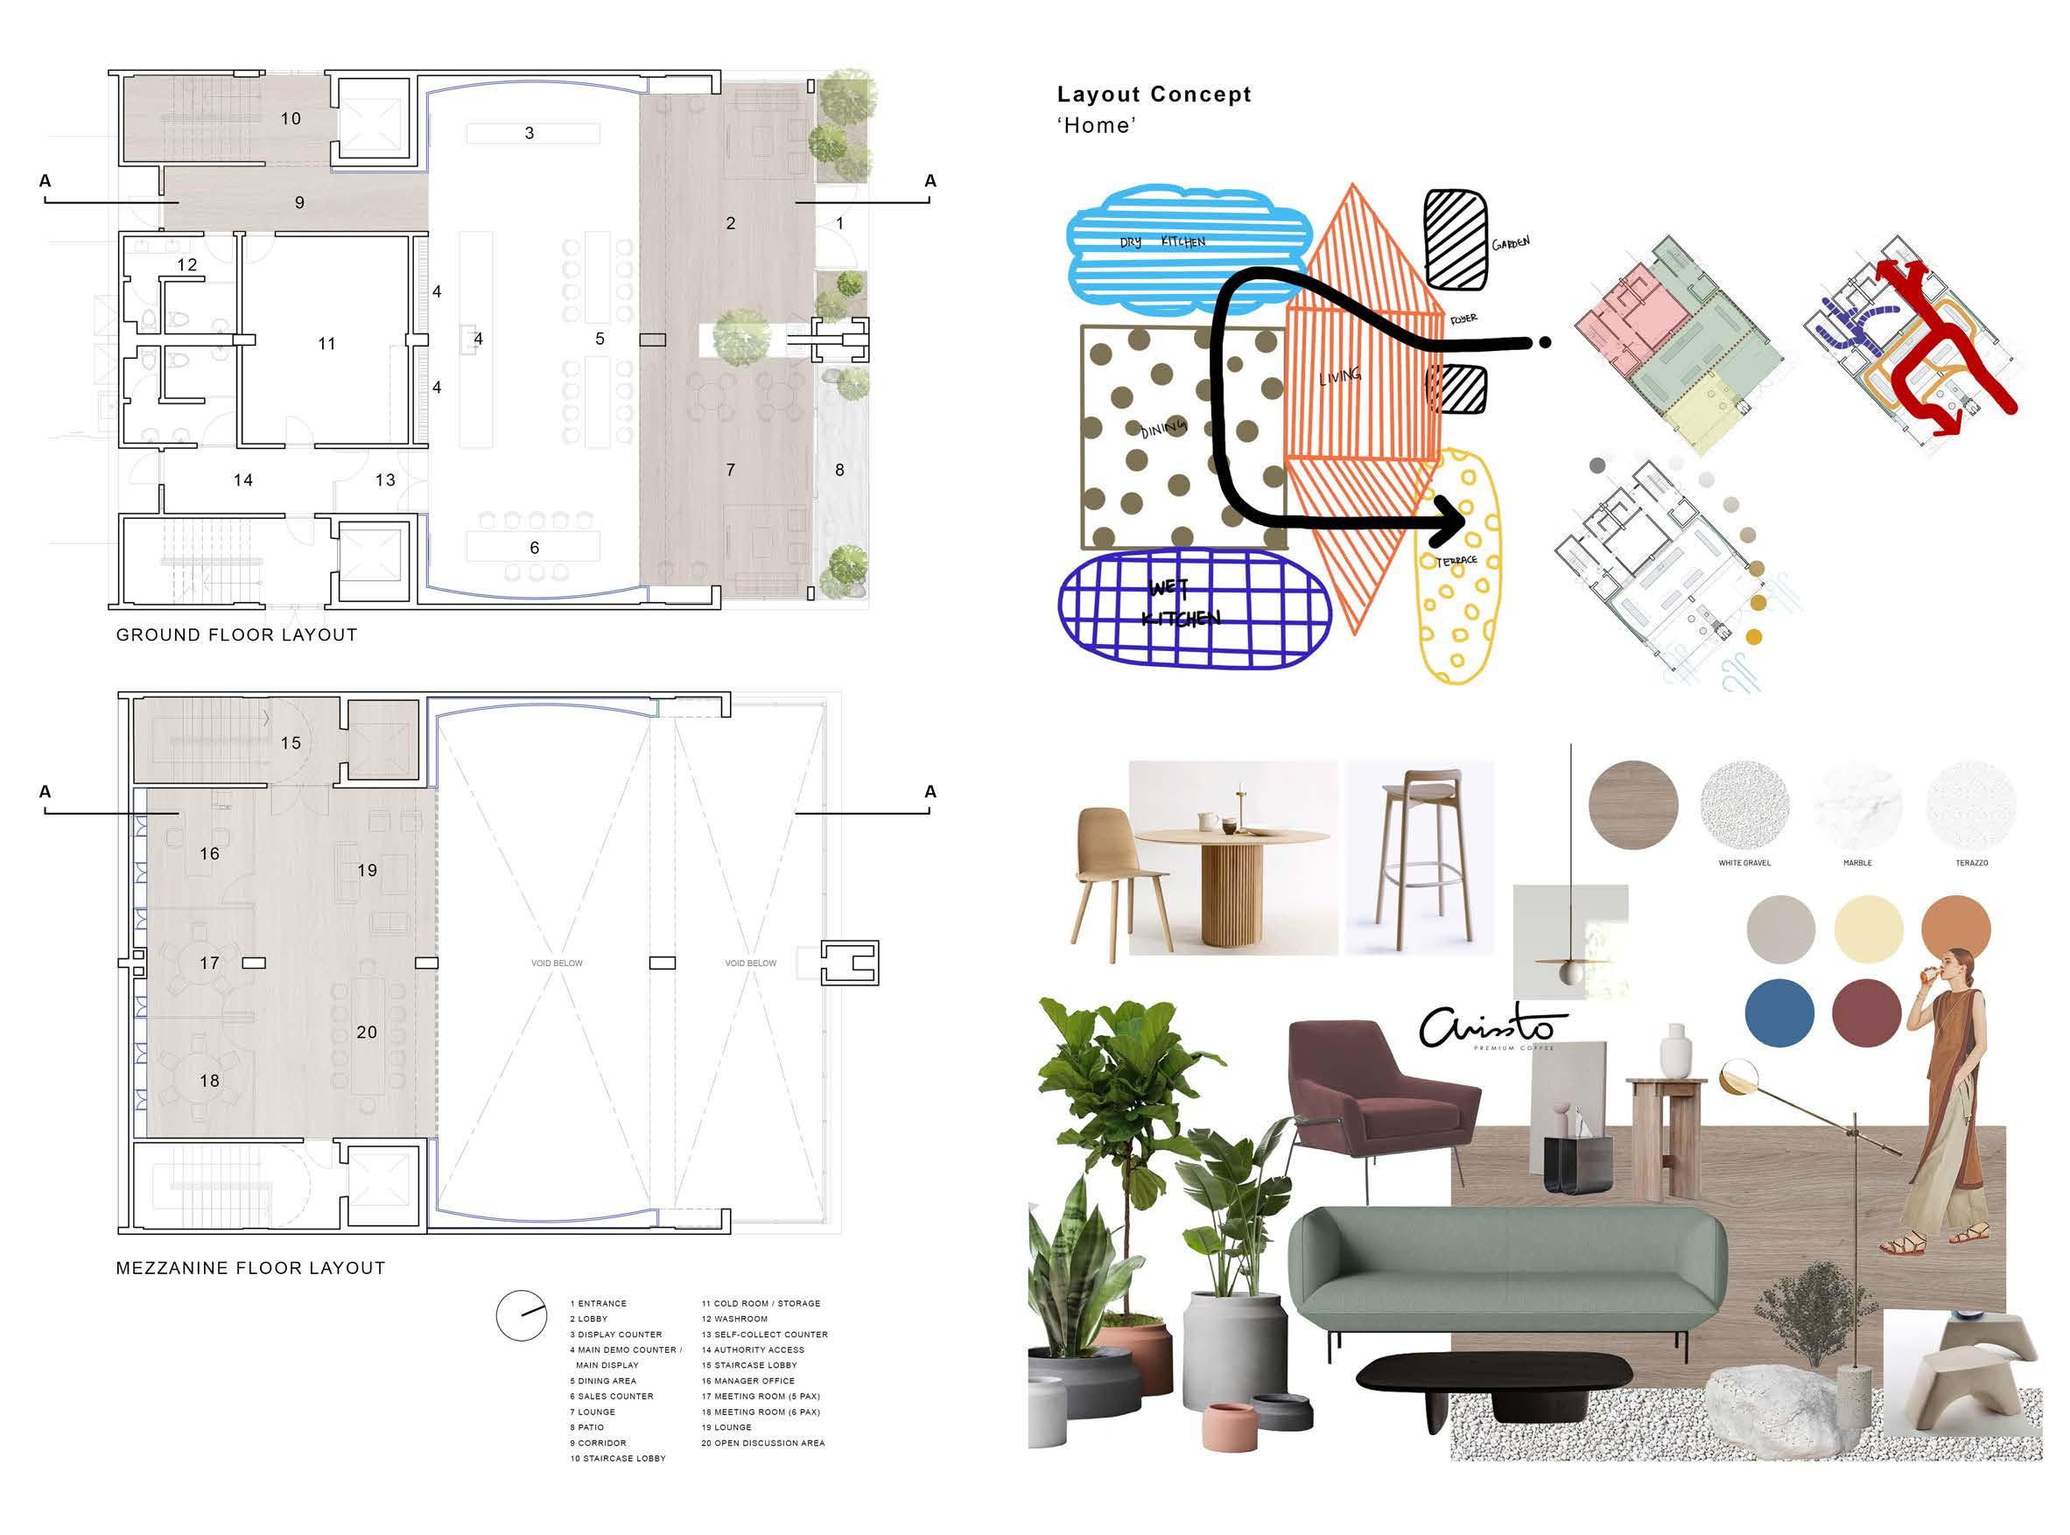
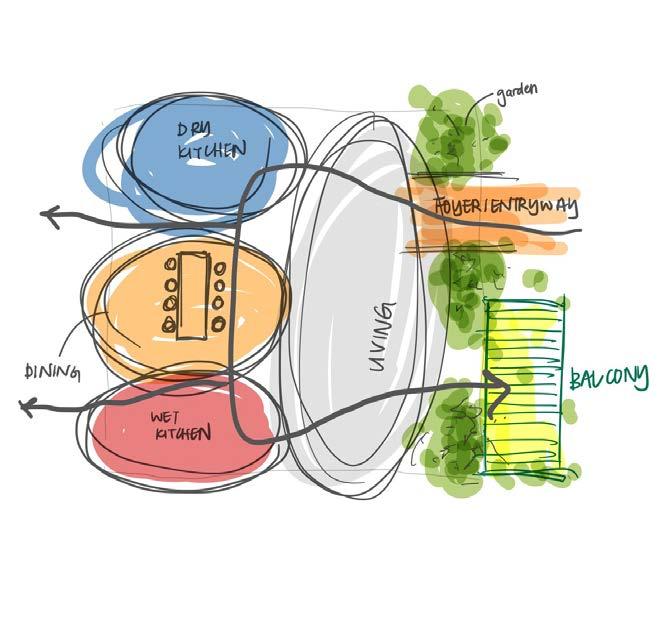
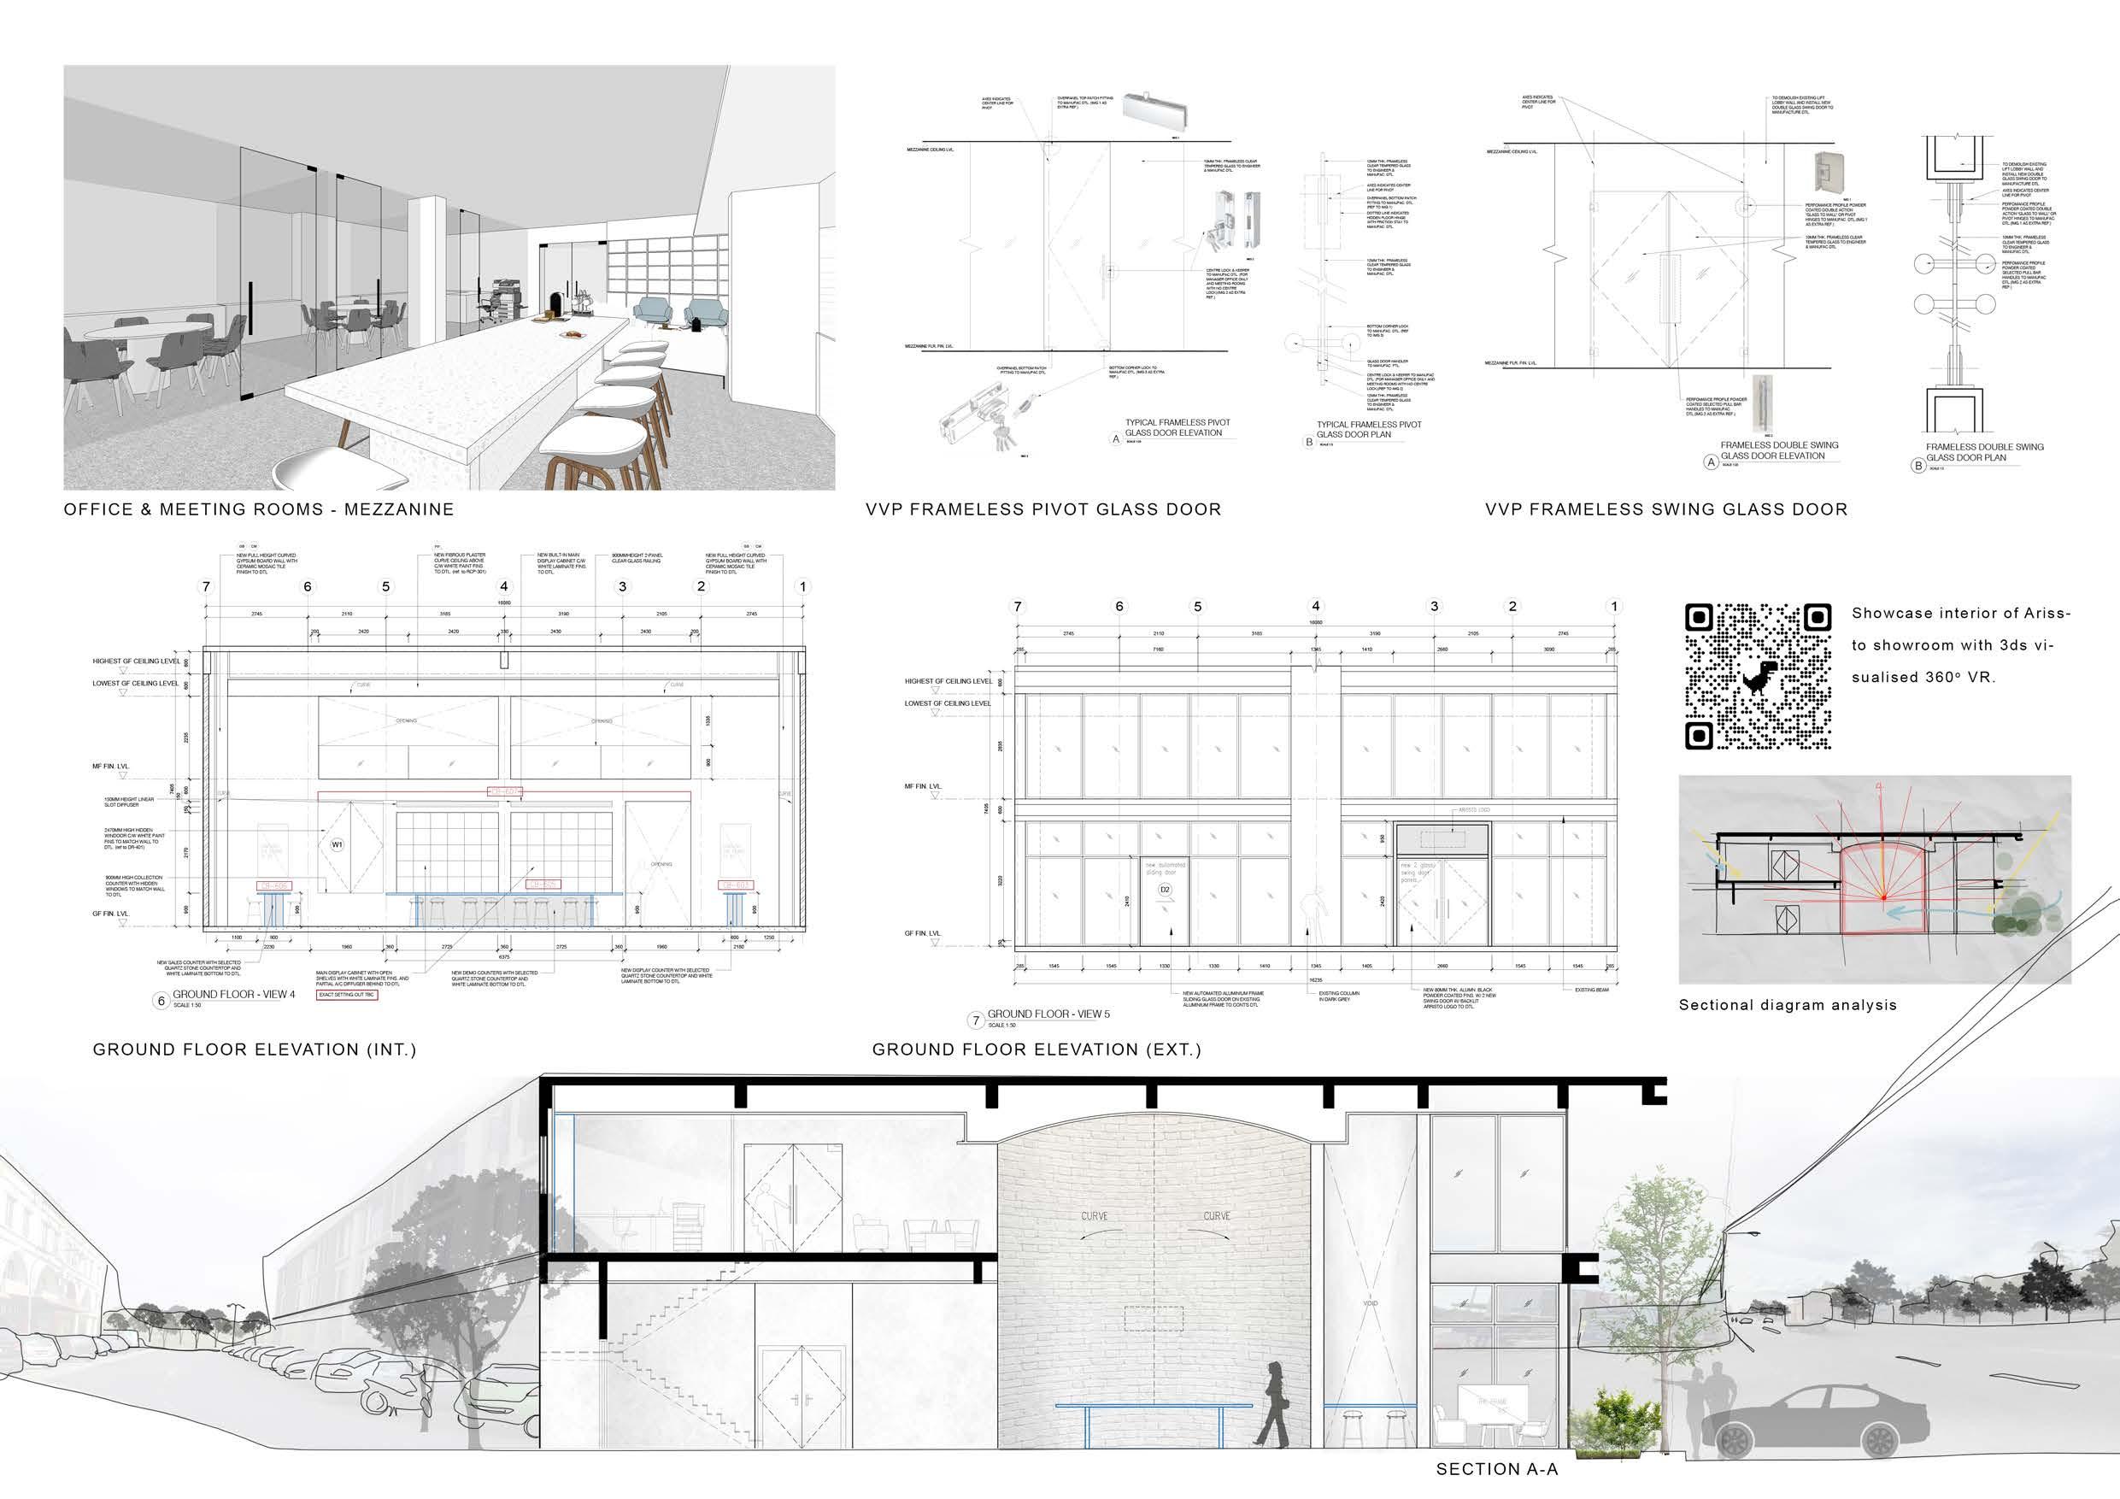
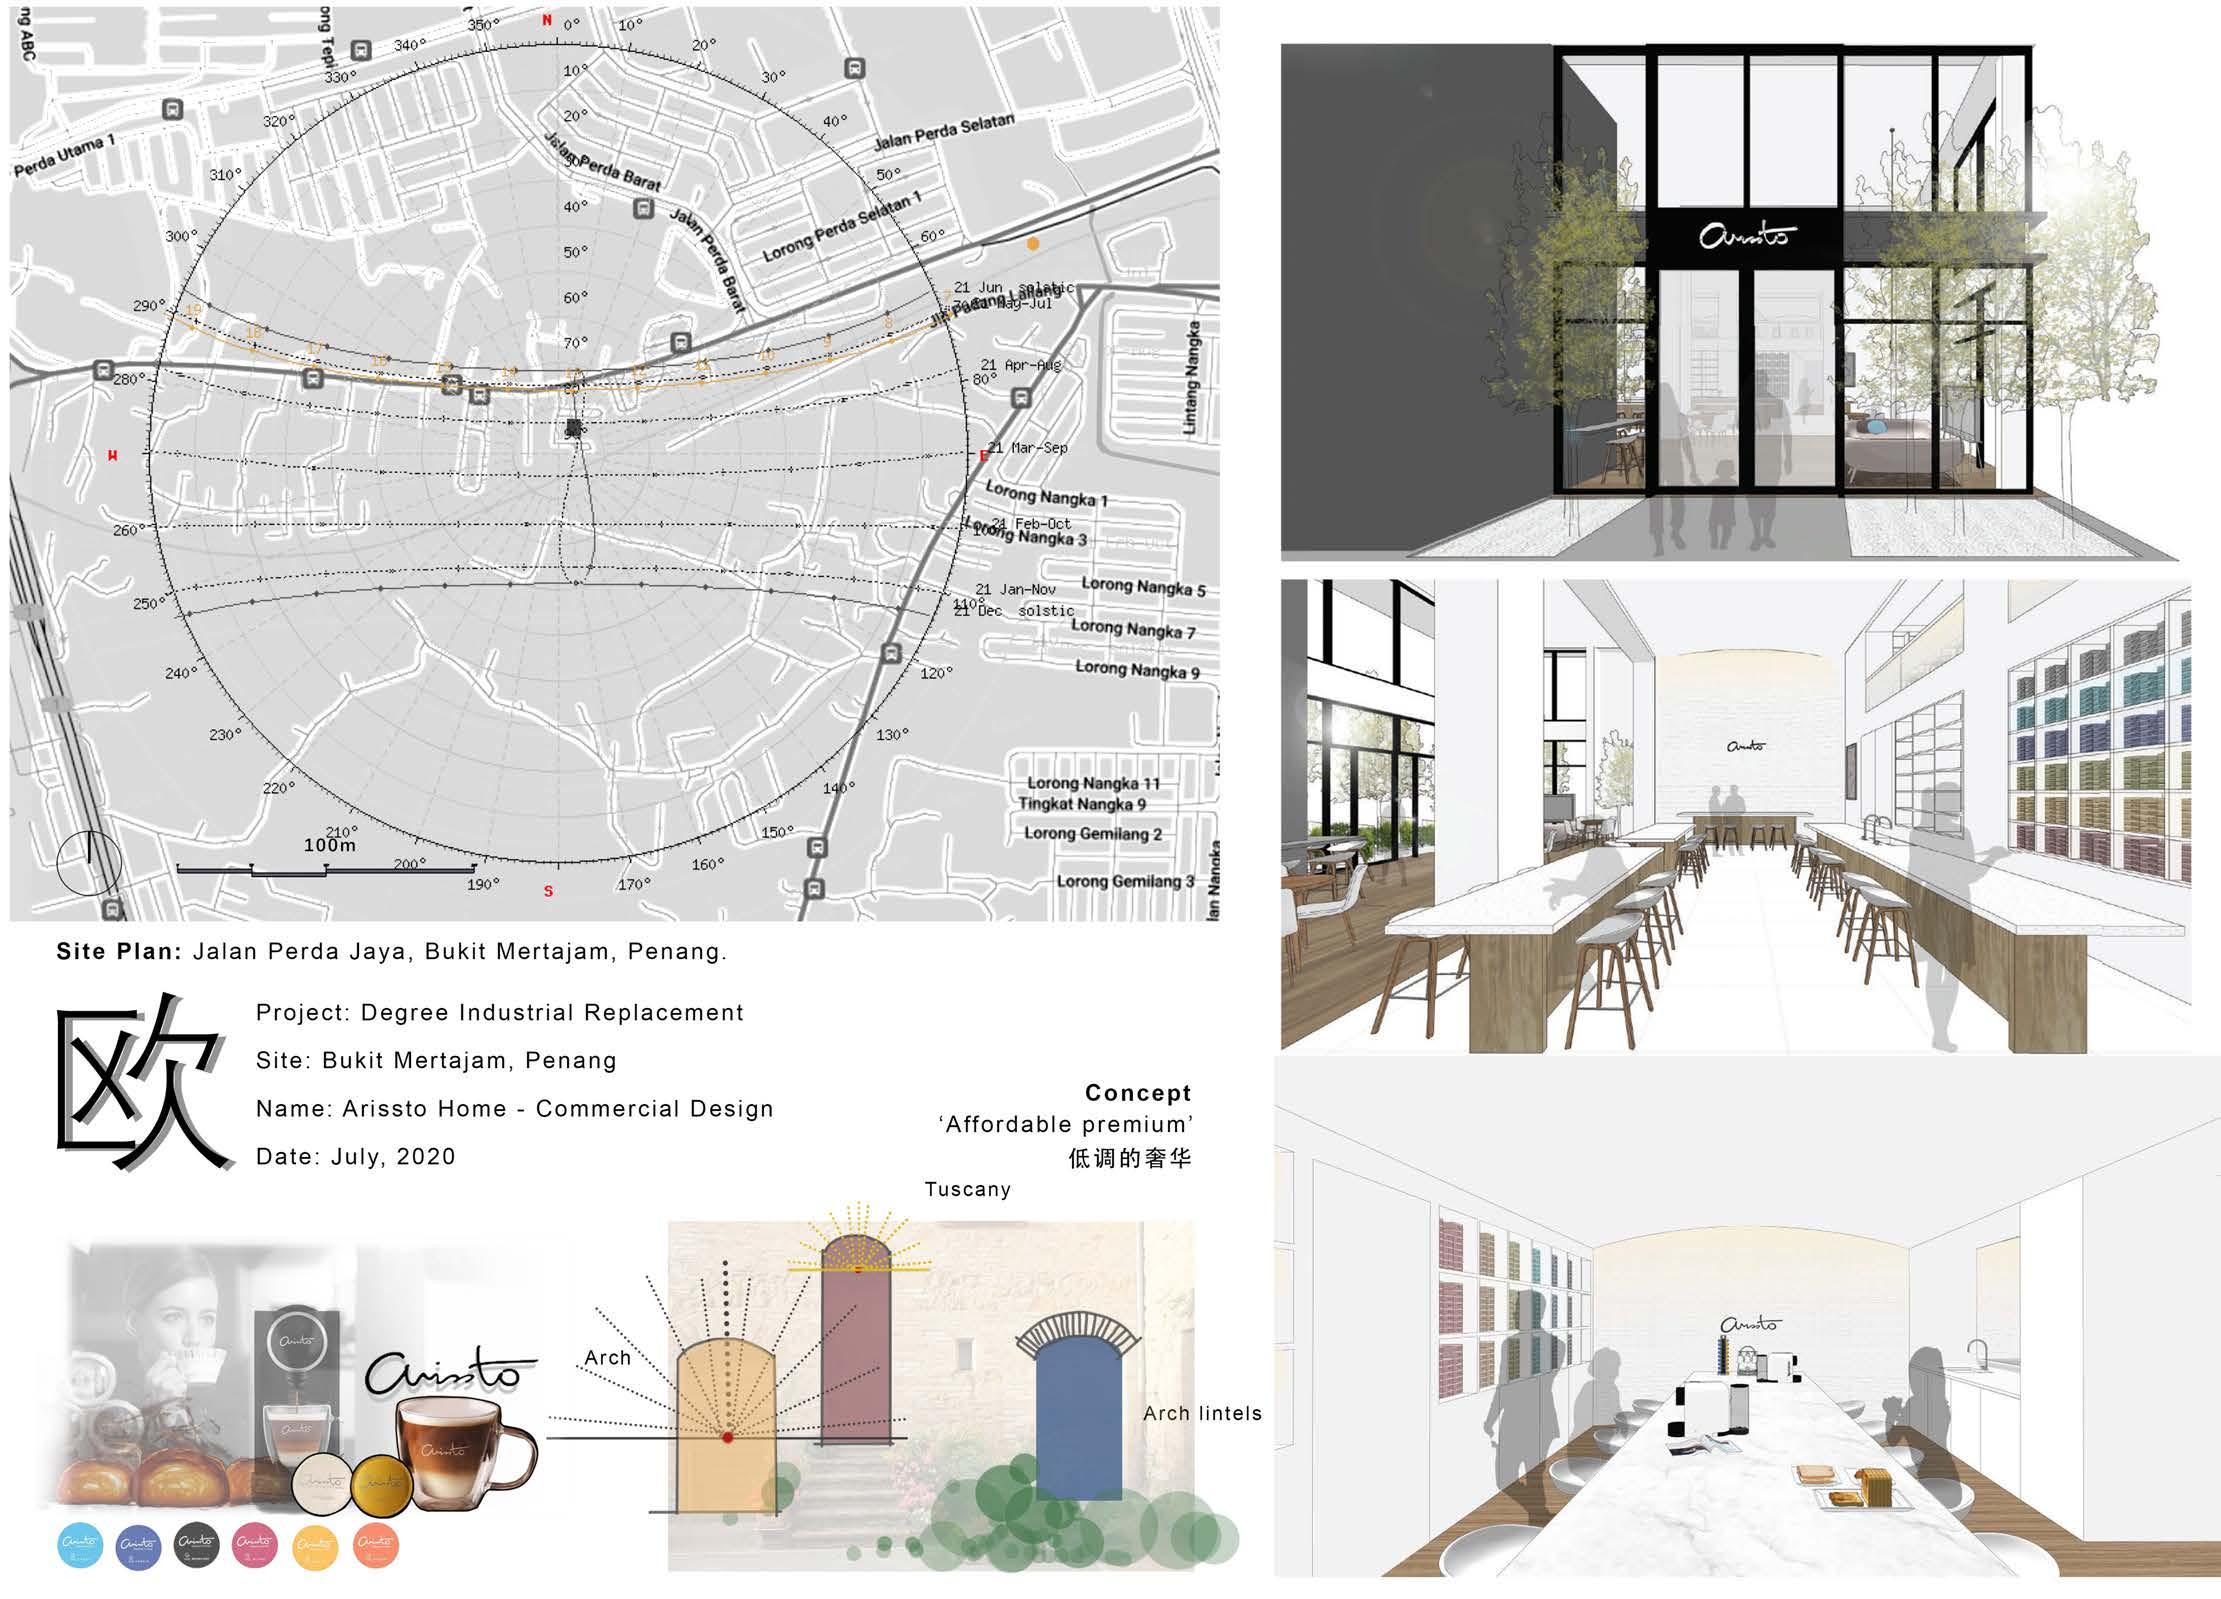
Arristo
Fabian Tan Architect
Client: Arissto Malaysia
Project: Commercial design
Year: Sept 2020
My role:
- Idea brainstorm with Fabian
- 3d visualisation
- Produce tender drawing set
- Produce client deck
Skills:
AutoCAD
CAD tender drawings
3dsMax
SketchUp
Photoshop
InDesign
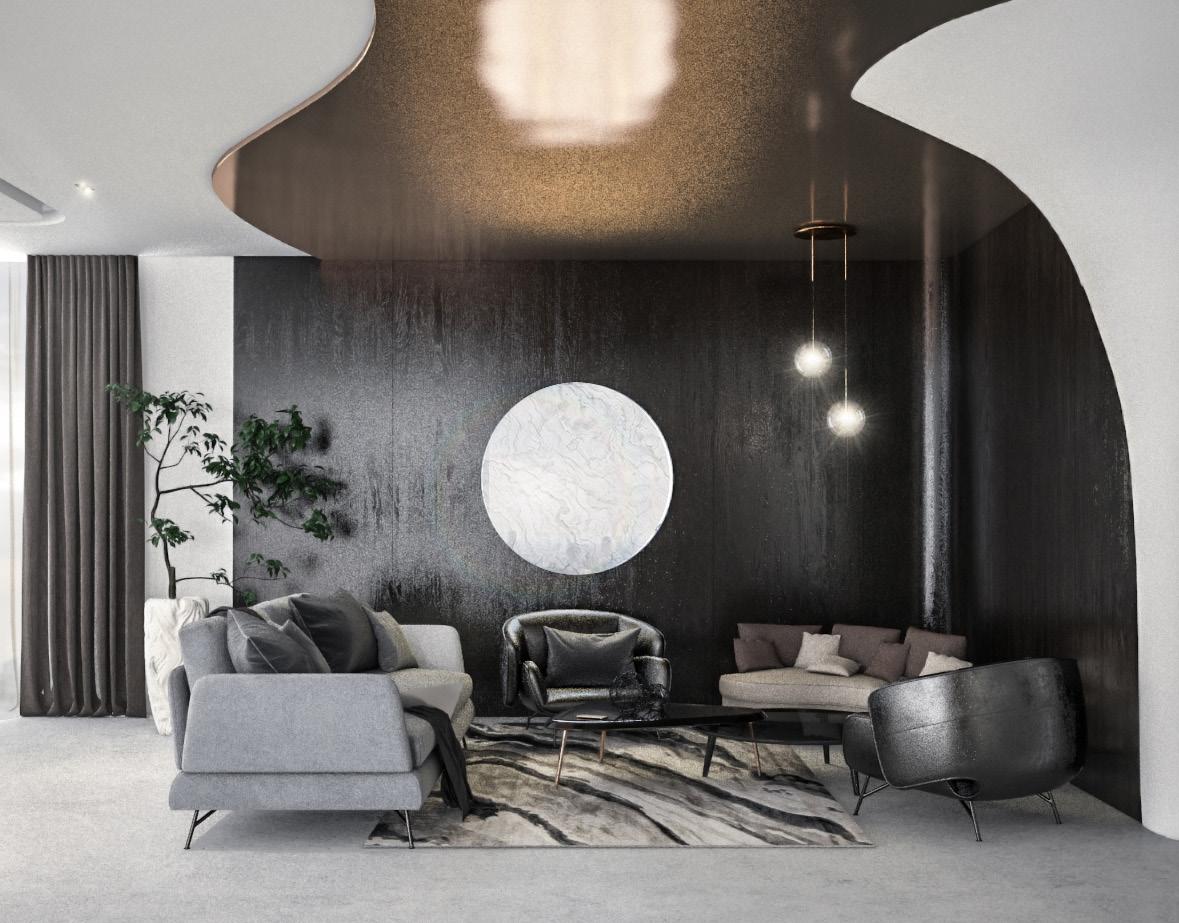
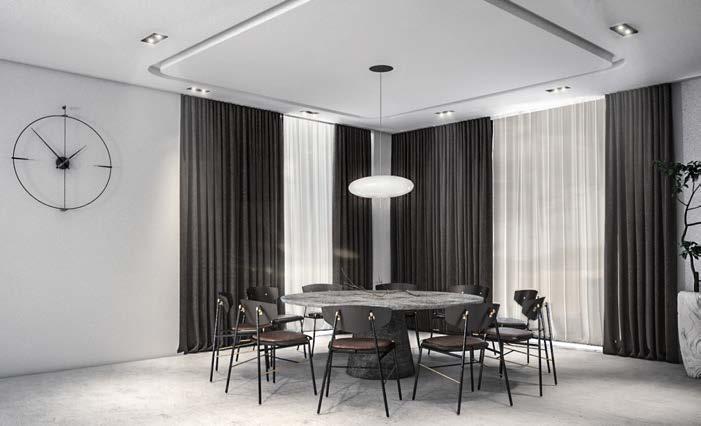
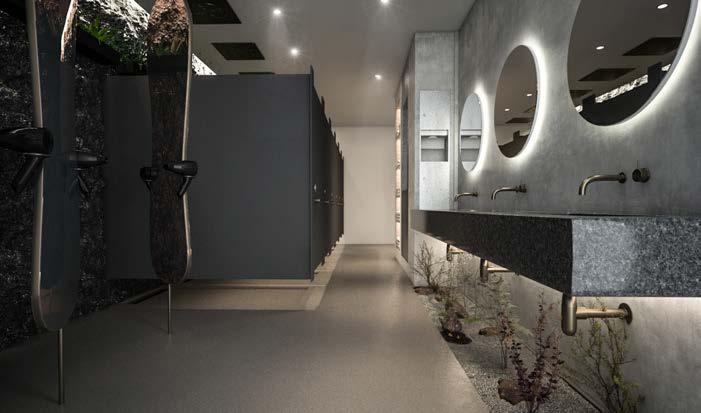
28
29