What’s New
Spring 2026
Spring 2026
For more than 165 years, Armstrong has driven design innovation by pushing beyond the status quo to help bring bold visions to life. Today, that legacy is strengthened by a diverse portfolio of specialized brands, uniting manufacturing expertise and product solutions to support the most ambitious architectural visions.
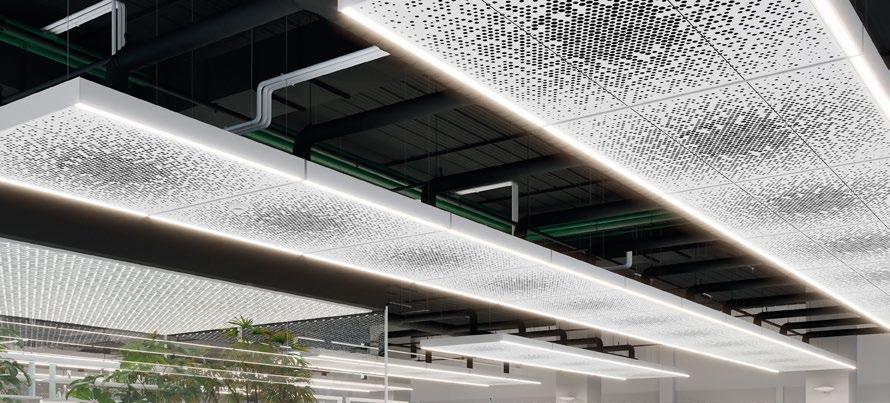
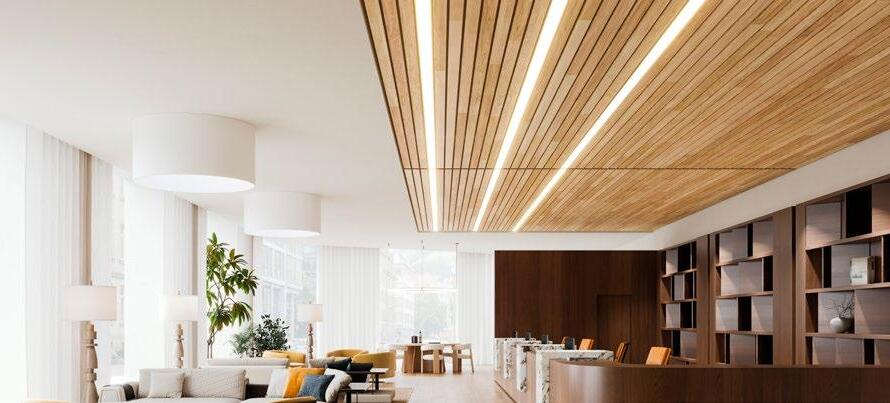

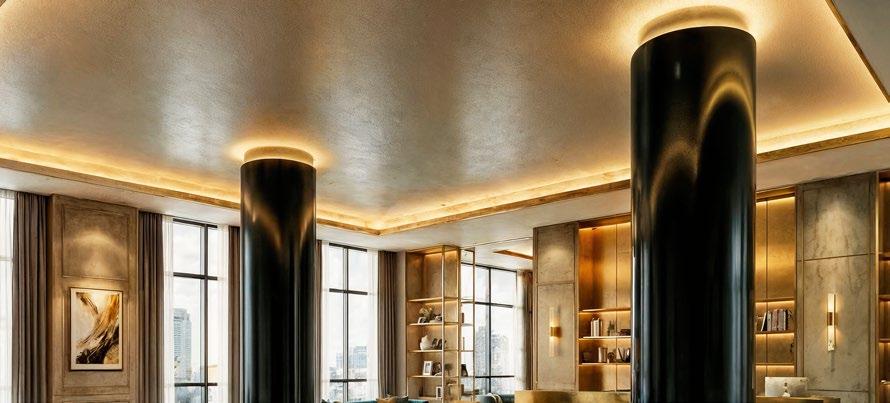
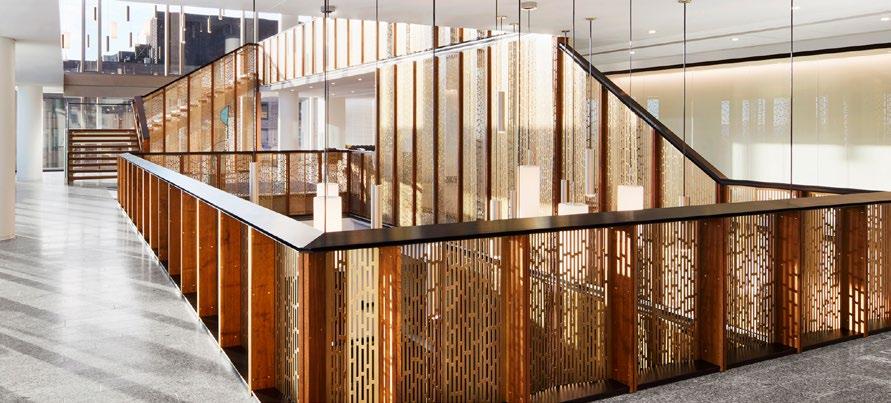
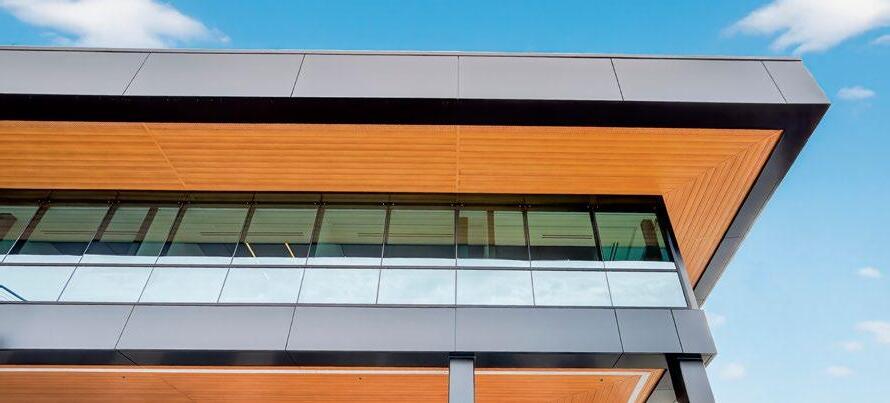
Armstrong Integrated Lighting brings ceilings and lighting together as a single, pre-engineered system that simplifies specification, protects design intent, and delivers seamless results from concept through installation.
Born from the realities of misaligned fixtures, last-minute field fixes, and fragmented coordination, Armstrong Integrated Lighting pairs WoodWorks® Linear and Grille systems with precisely engineered lighting—so what you design is exactly what gets built.
Scan to Learn More
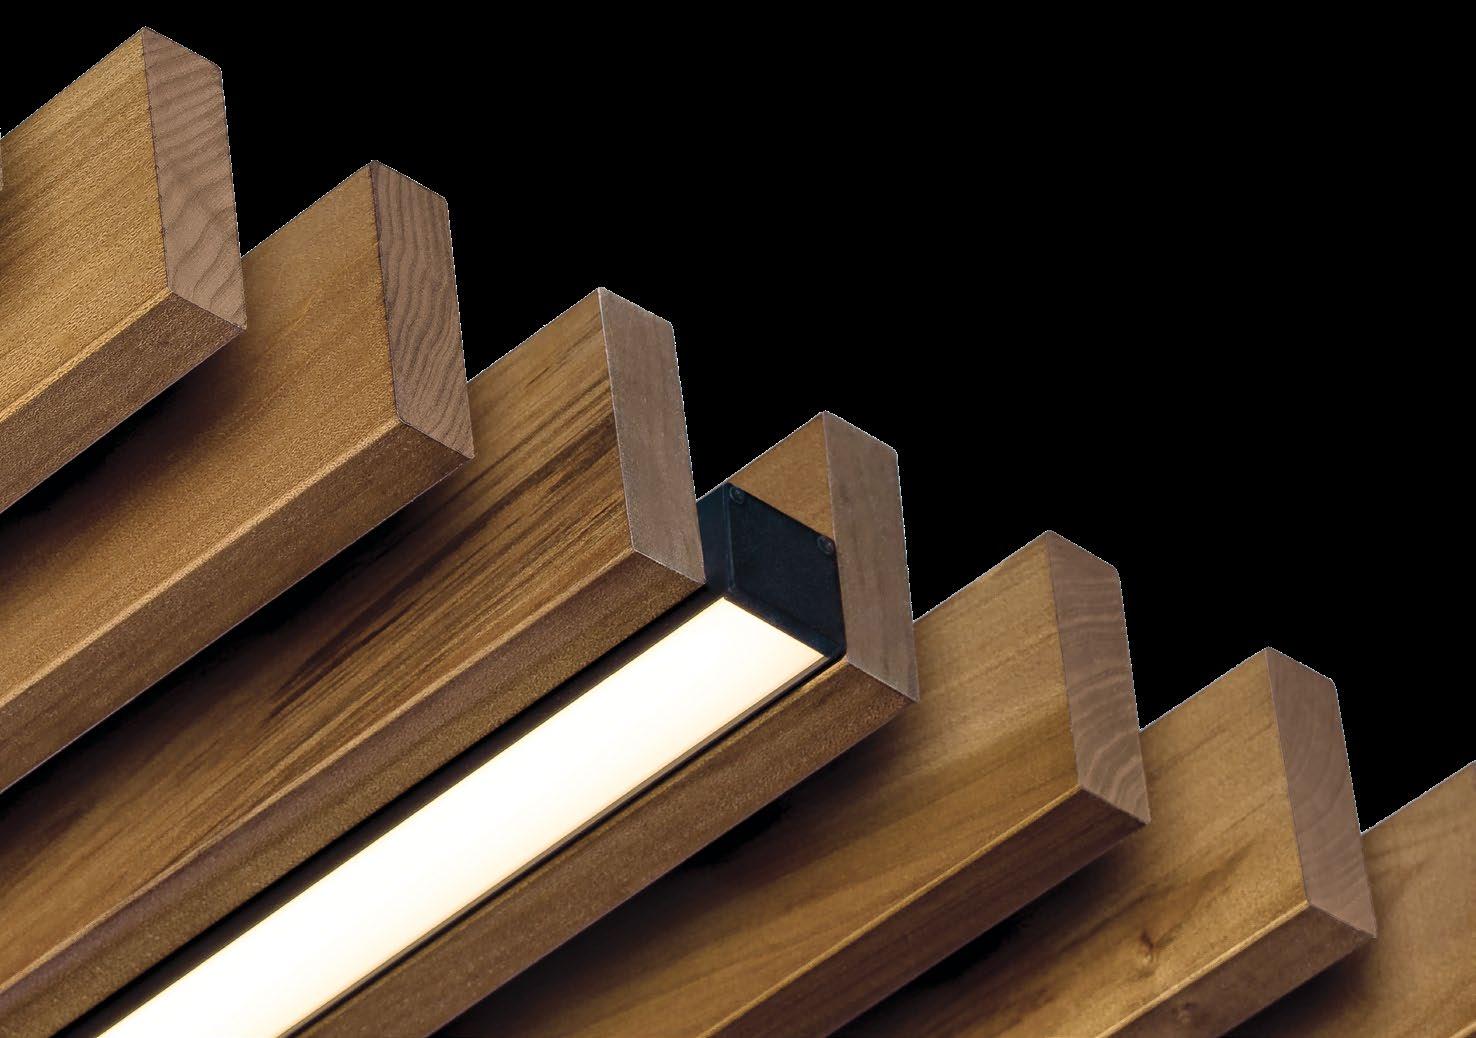
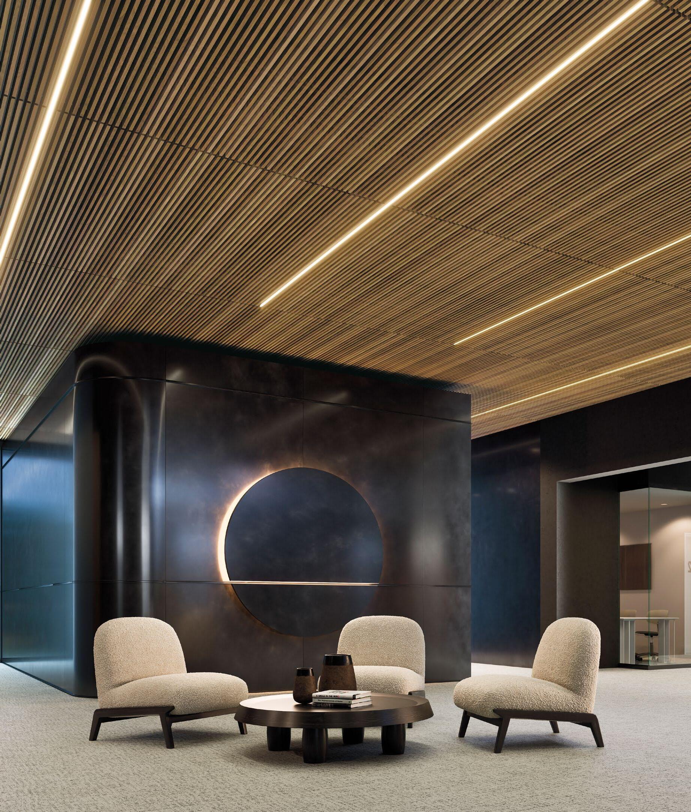
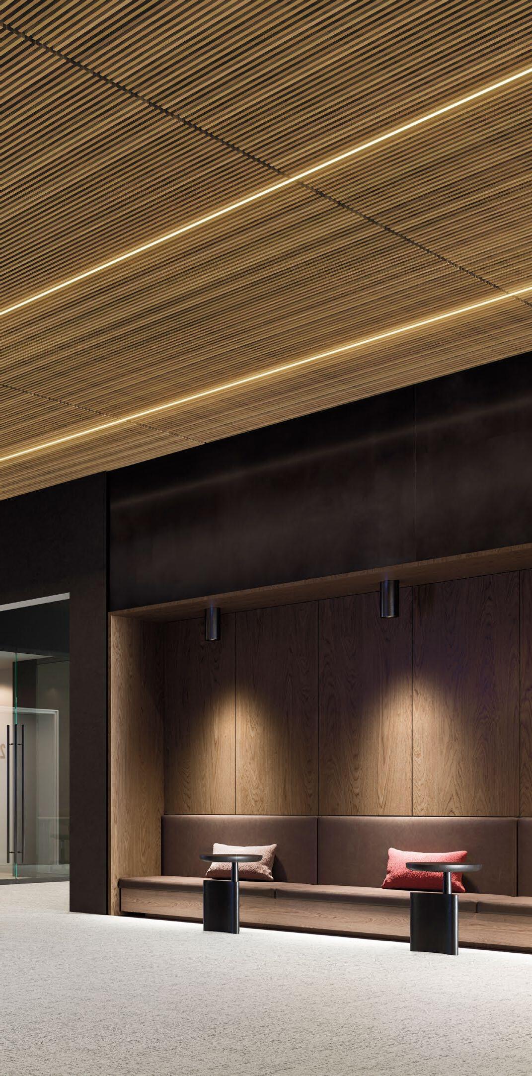
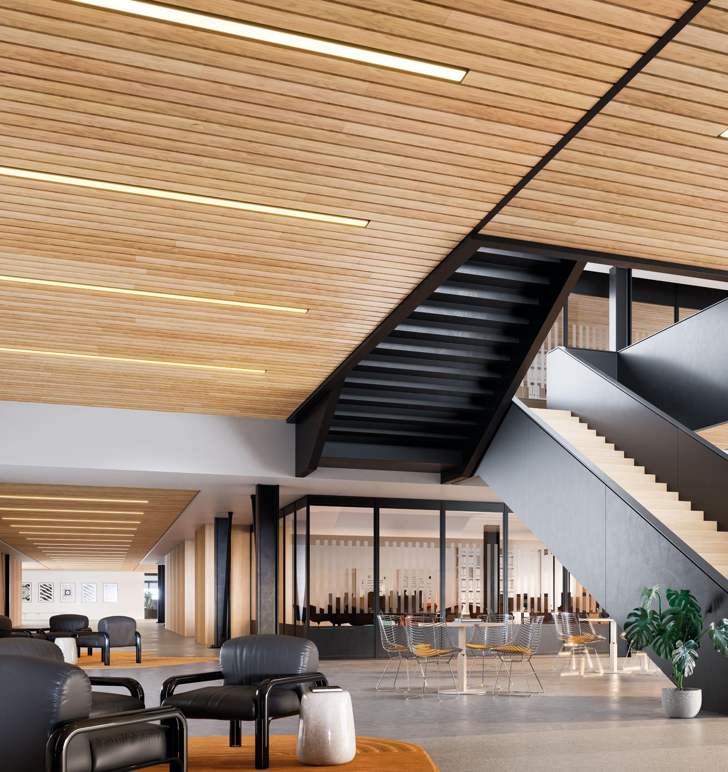
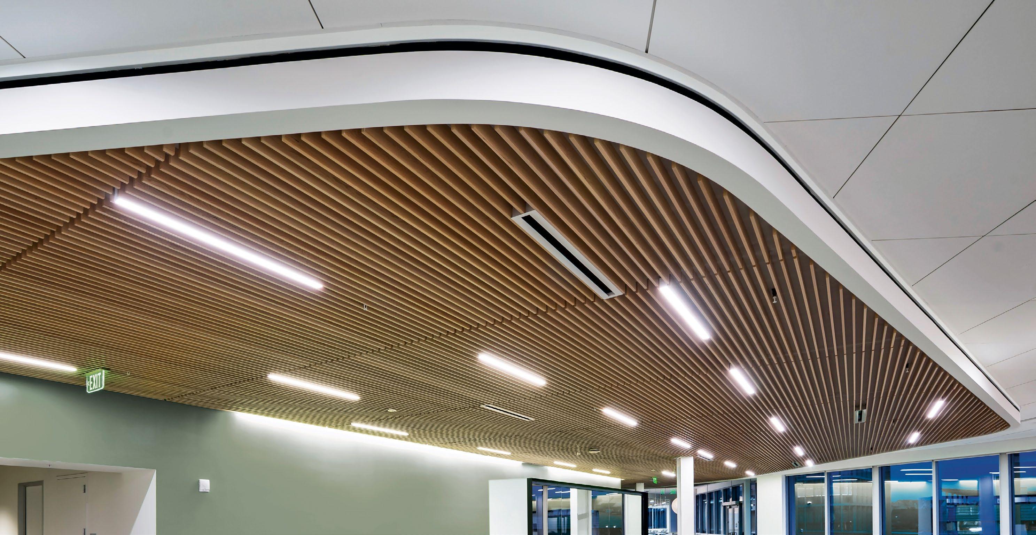
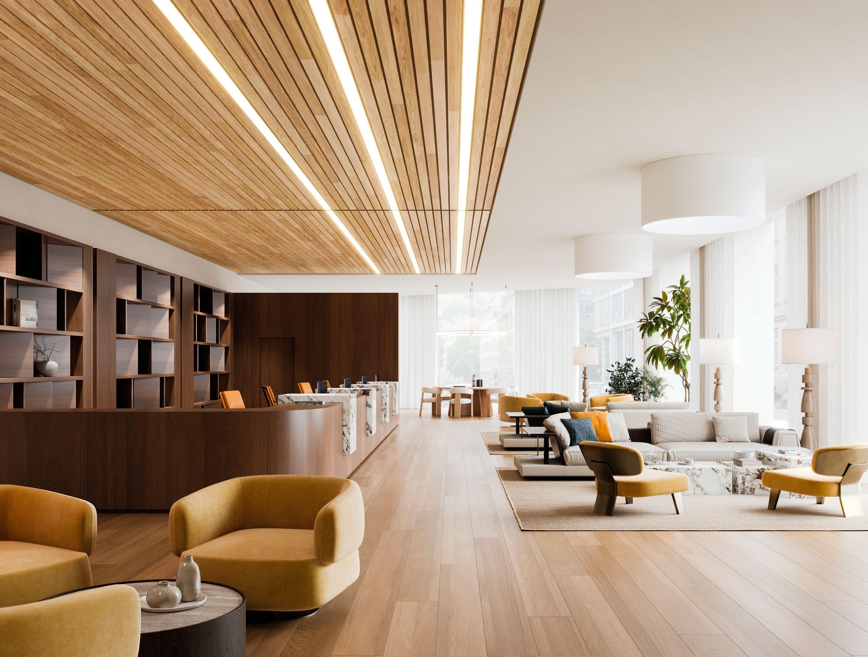
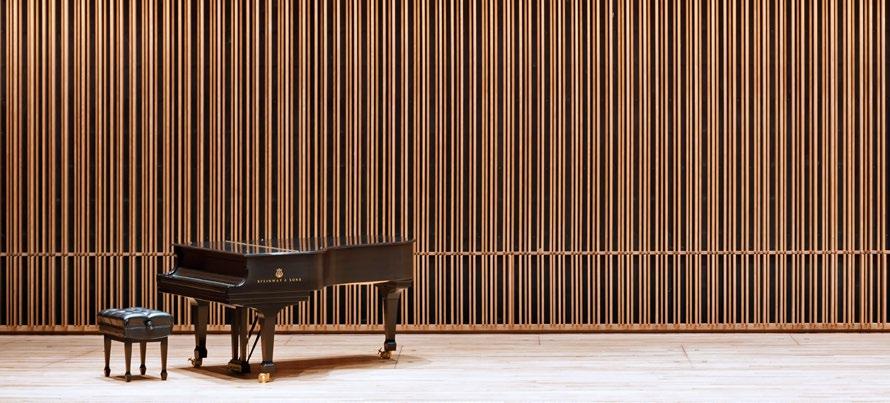
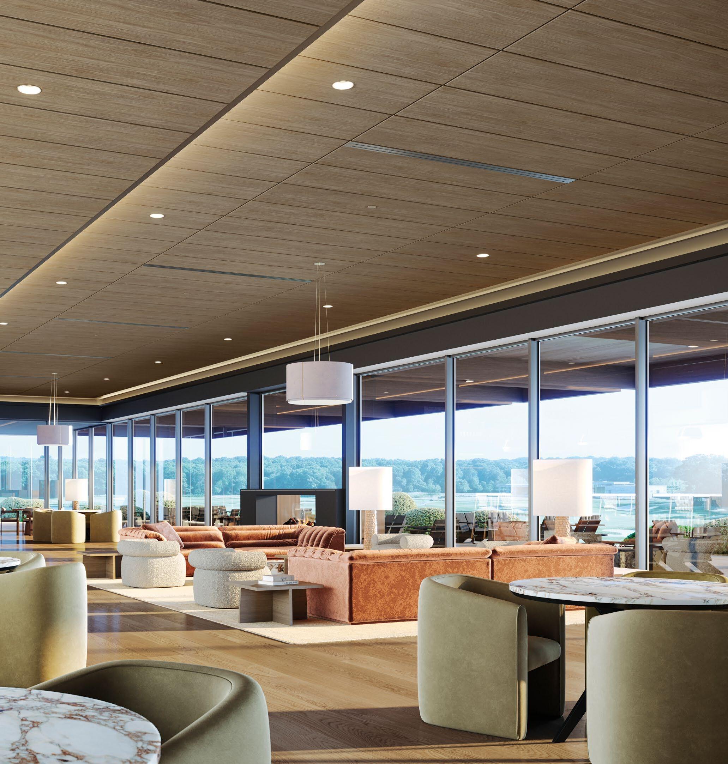
By leveraging advanced design and manufacturing capabilities, Armstrong brings one of the most highly desired wood species into the trusted WoodWorks® product family.
WoodWorks® Grille – Select in Western Hemlock empowers designers to achieve their most imaginative visions without being limited by standard restrictions.
With over 3,500 possible configurations and 13 finishes, designers can tailor ceilings to bold statements or subtle accents without compromise.

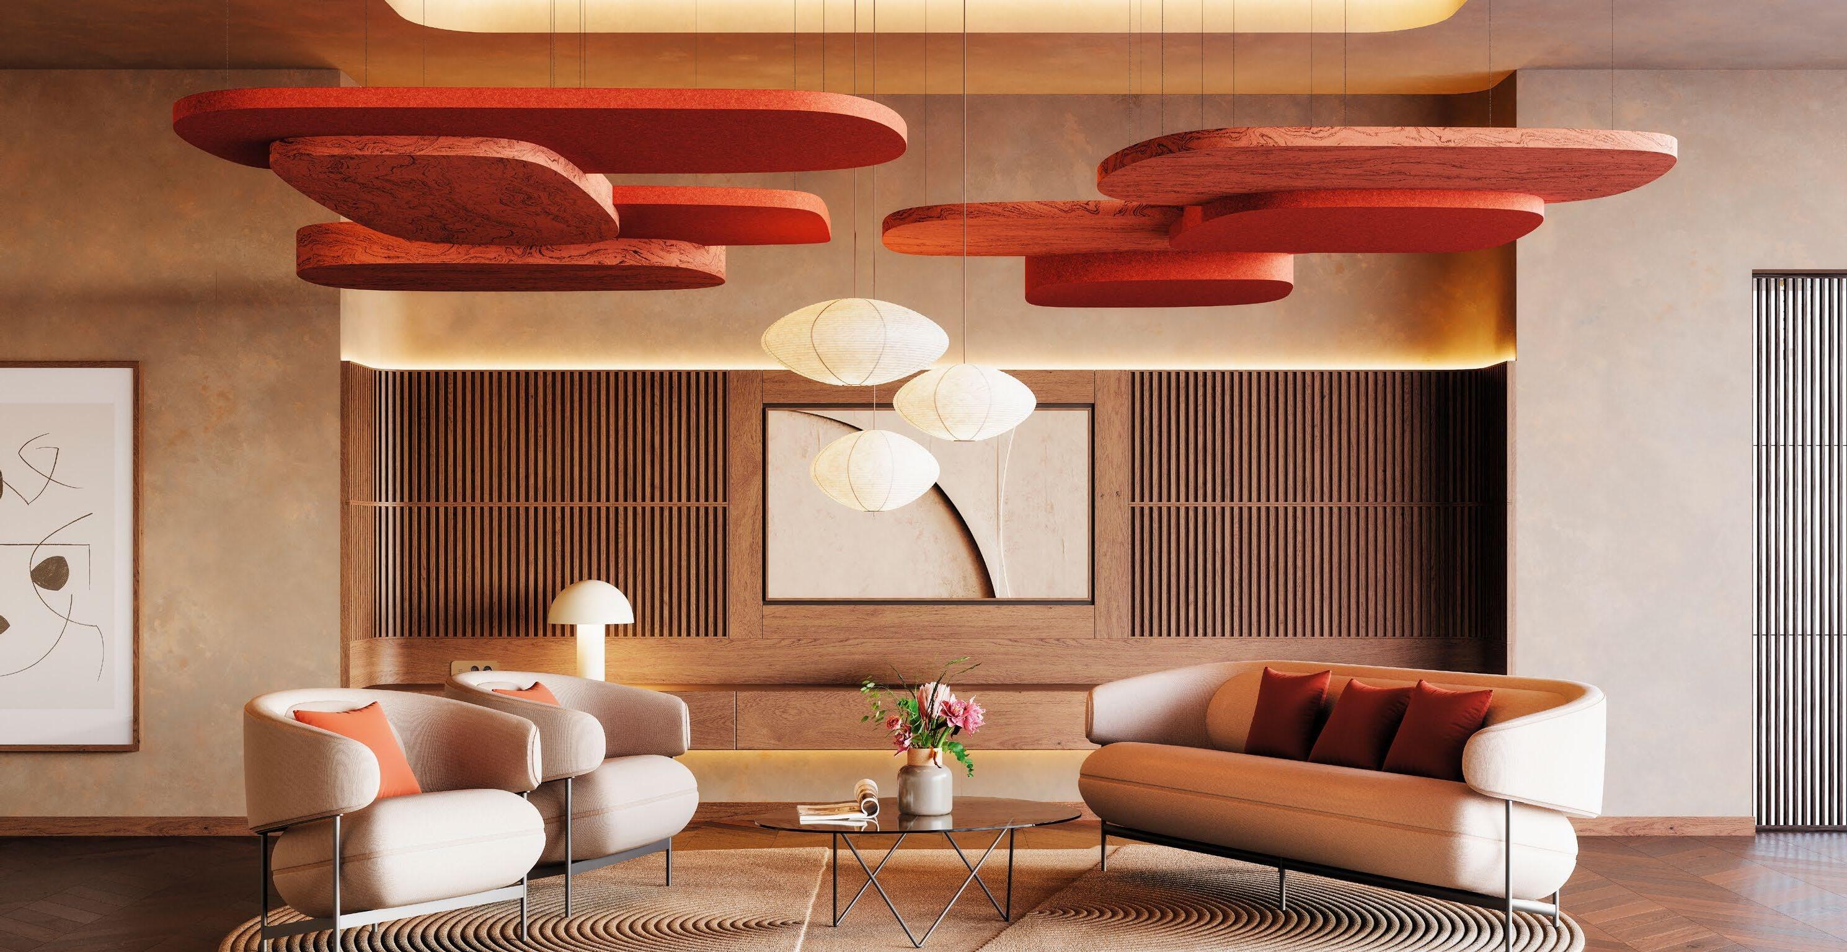
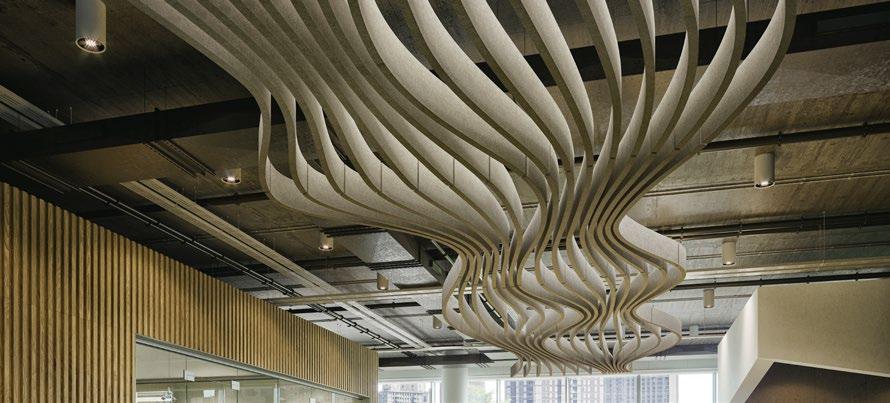
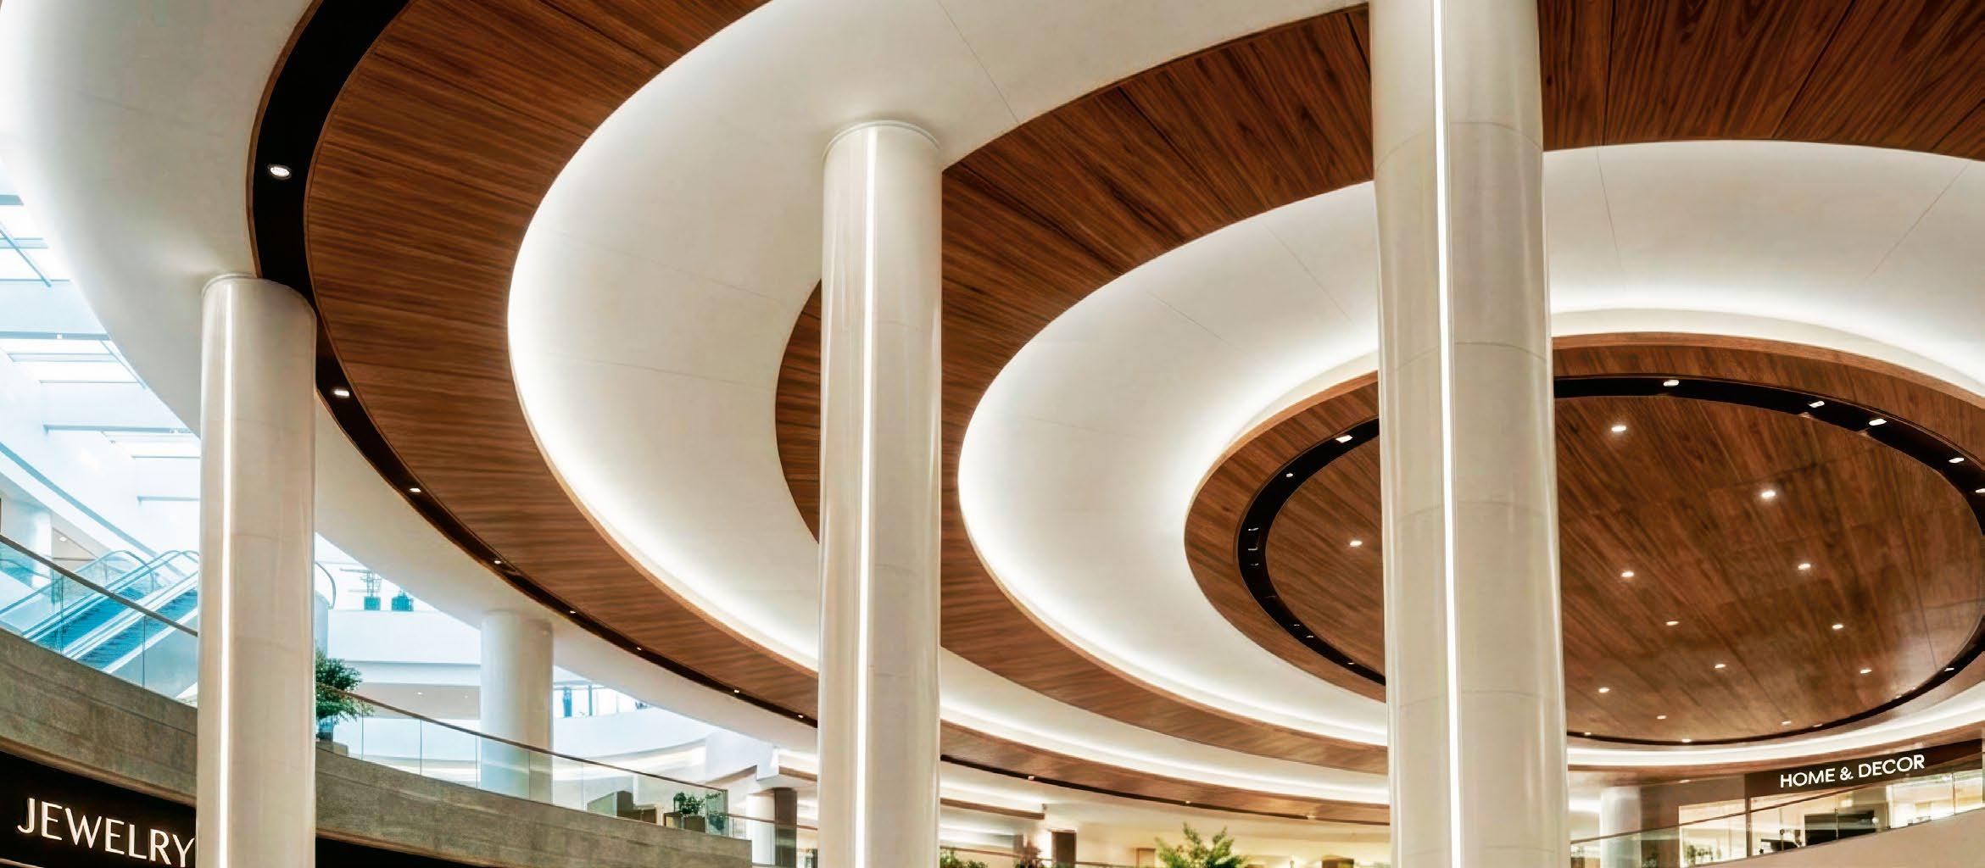
Inspired by the way clouds gather and drift overhead, the new Turf® Platter system transforms simple components into layered, curvilinear installations that deliver dramatic visual impact, exceptional sound control, and installation efficiency – all working seamlessly together.
Create sculptural, acoustically powerful ceiling clouds using organic forms that move beyond standard shapes.
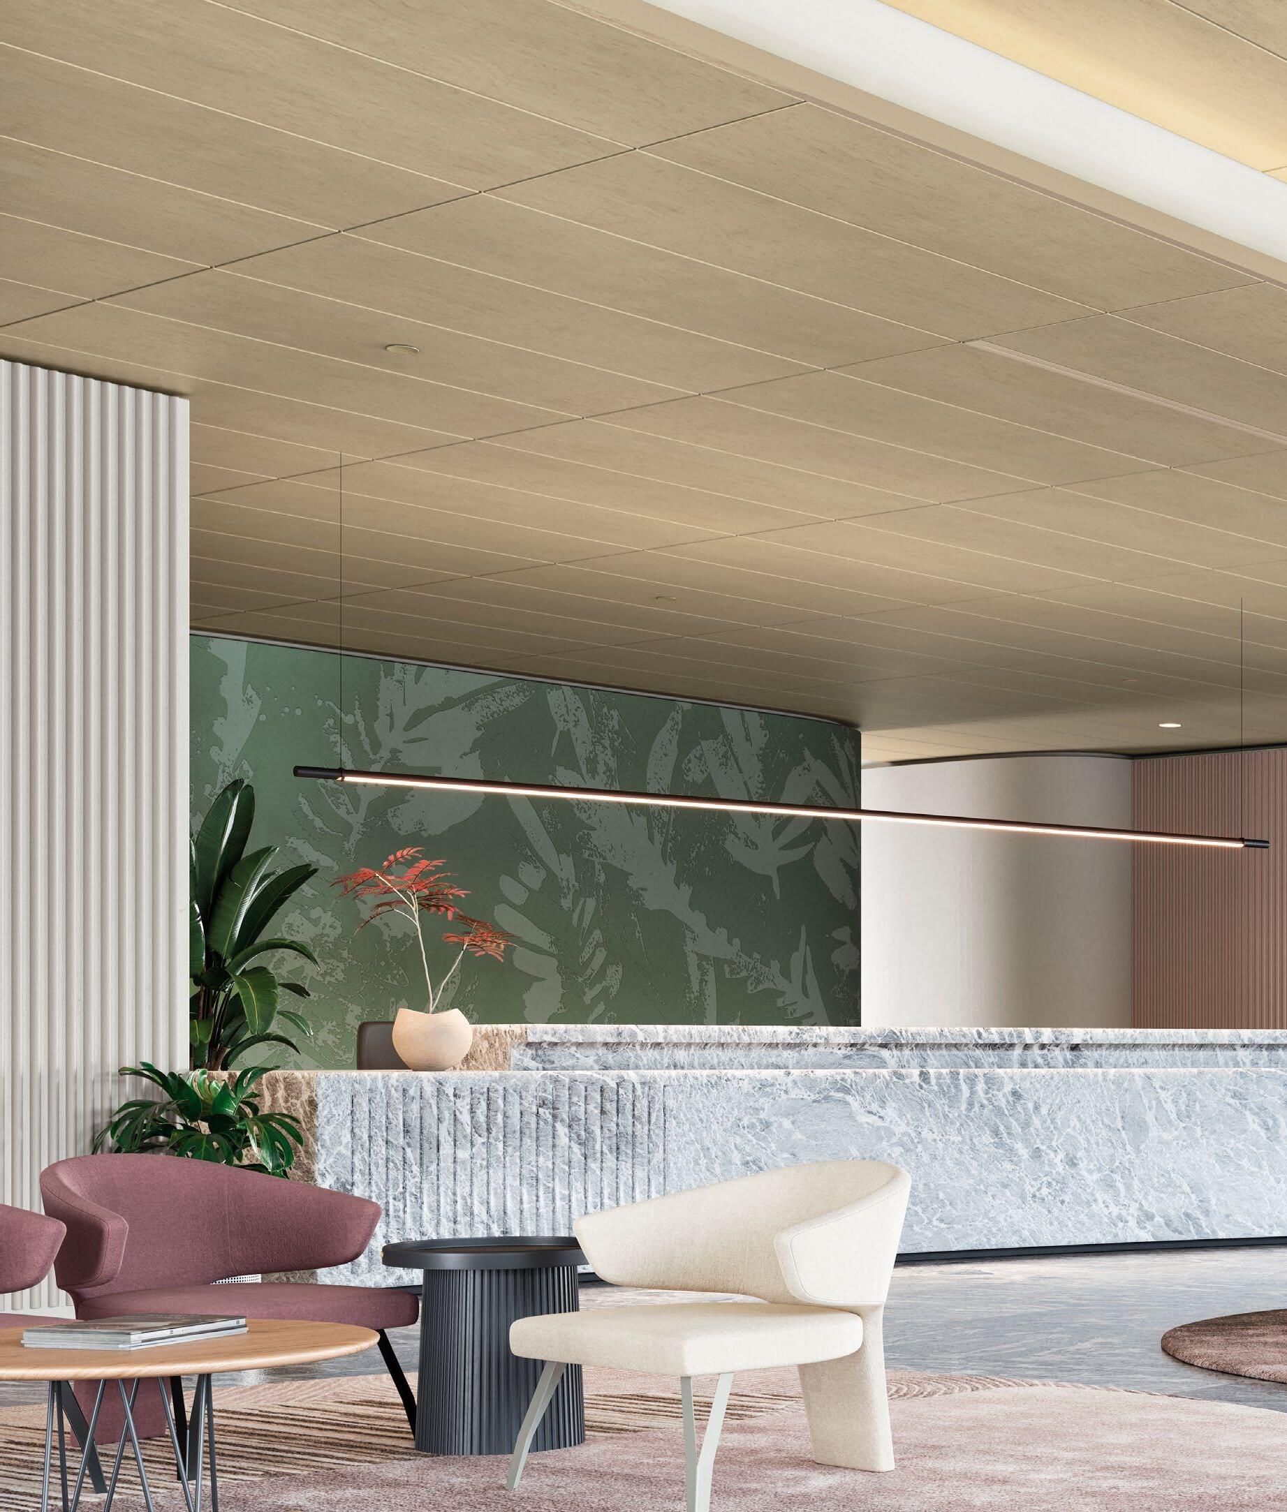
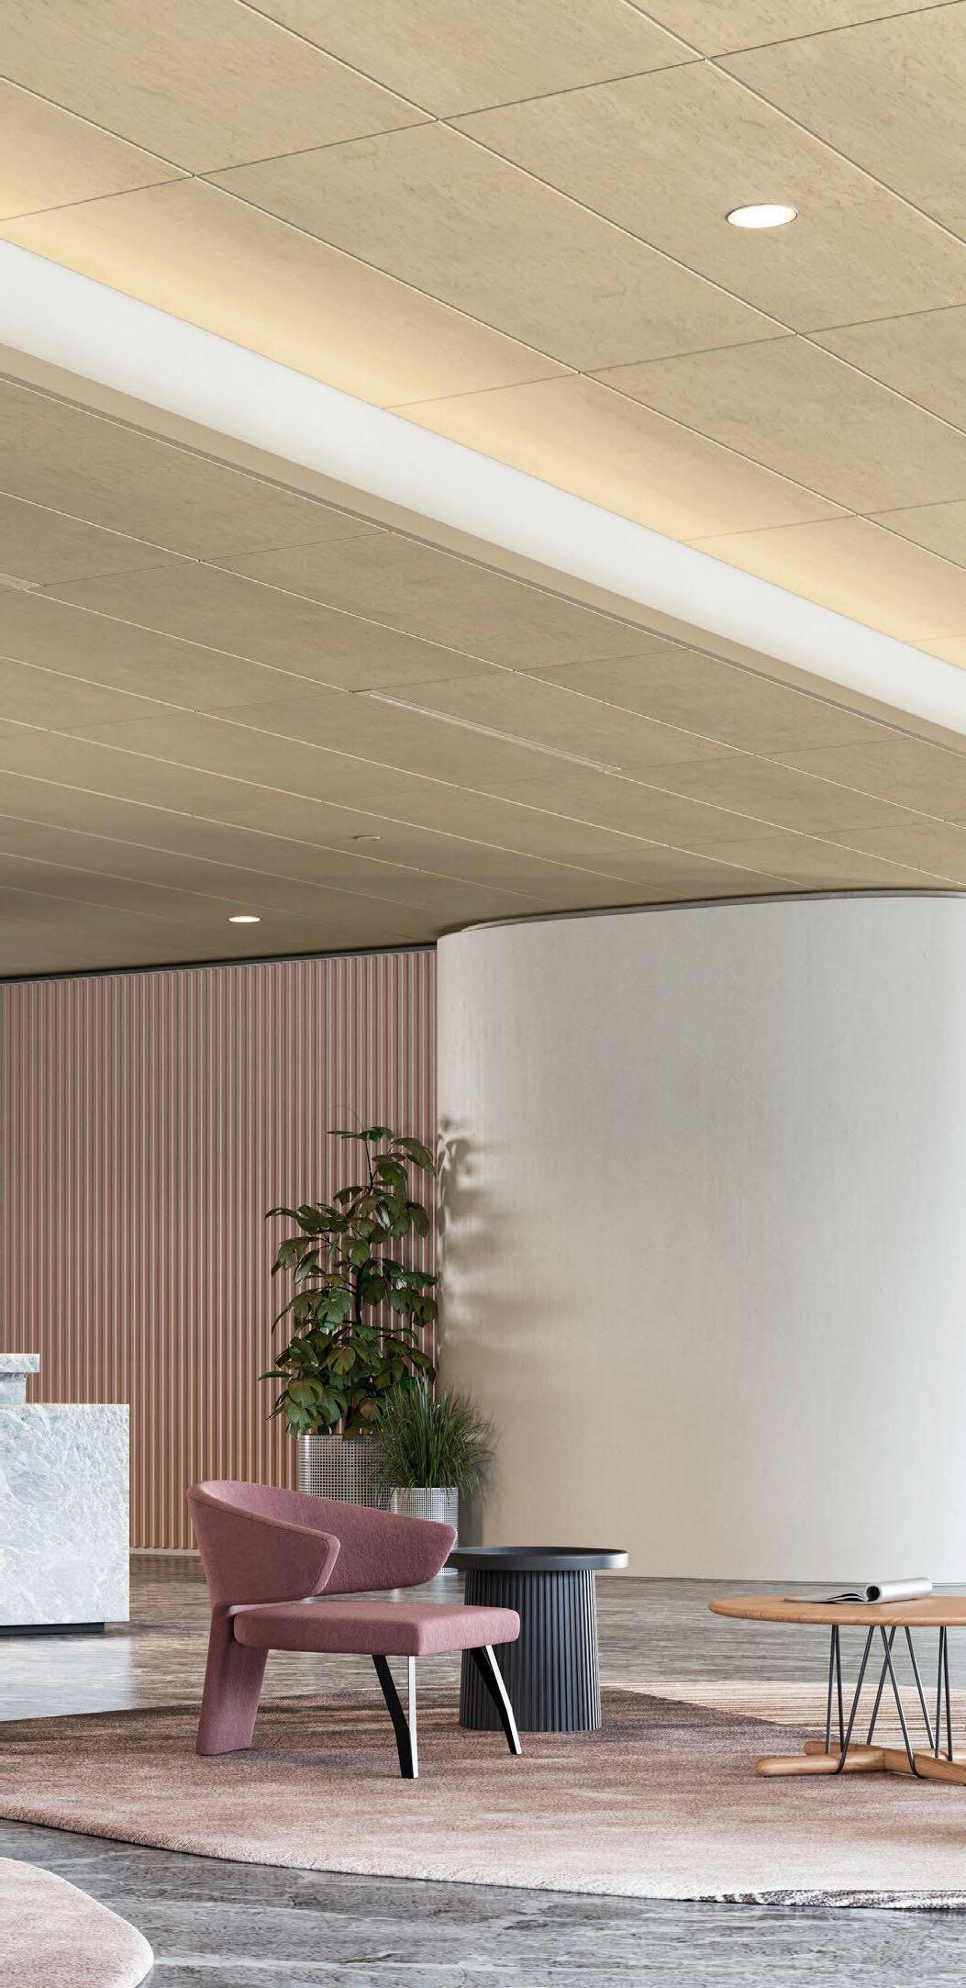
Lyra® PB ceiling panels are available in five new on-trend wood-look visuals, tailored to coordinate with the latest interior design trends. These additions provide designers with more sophisticated ways to answer the call for beautiful, biophilic spaces that require outstanding performance.
Achieve the visual appeal of real wood and remarkable sound absorption of up to NRC 0.95 without perforations, all in one versatile panel.
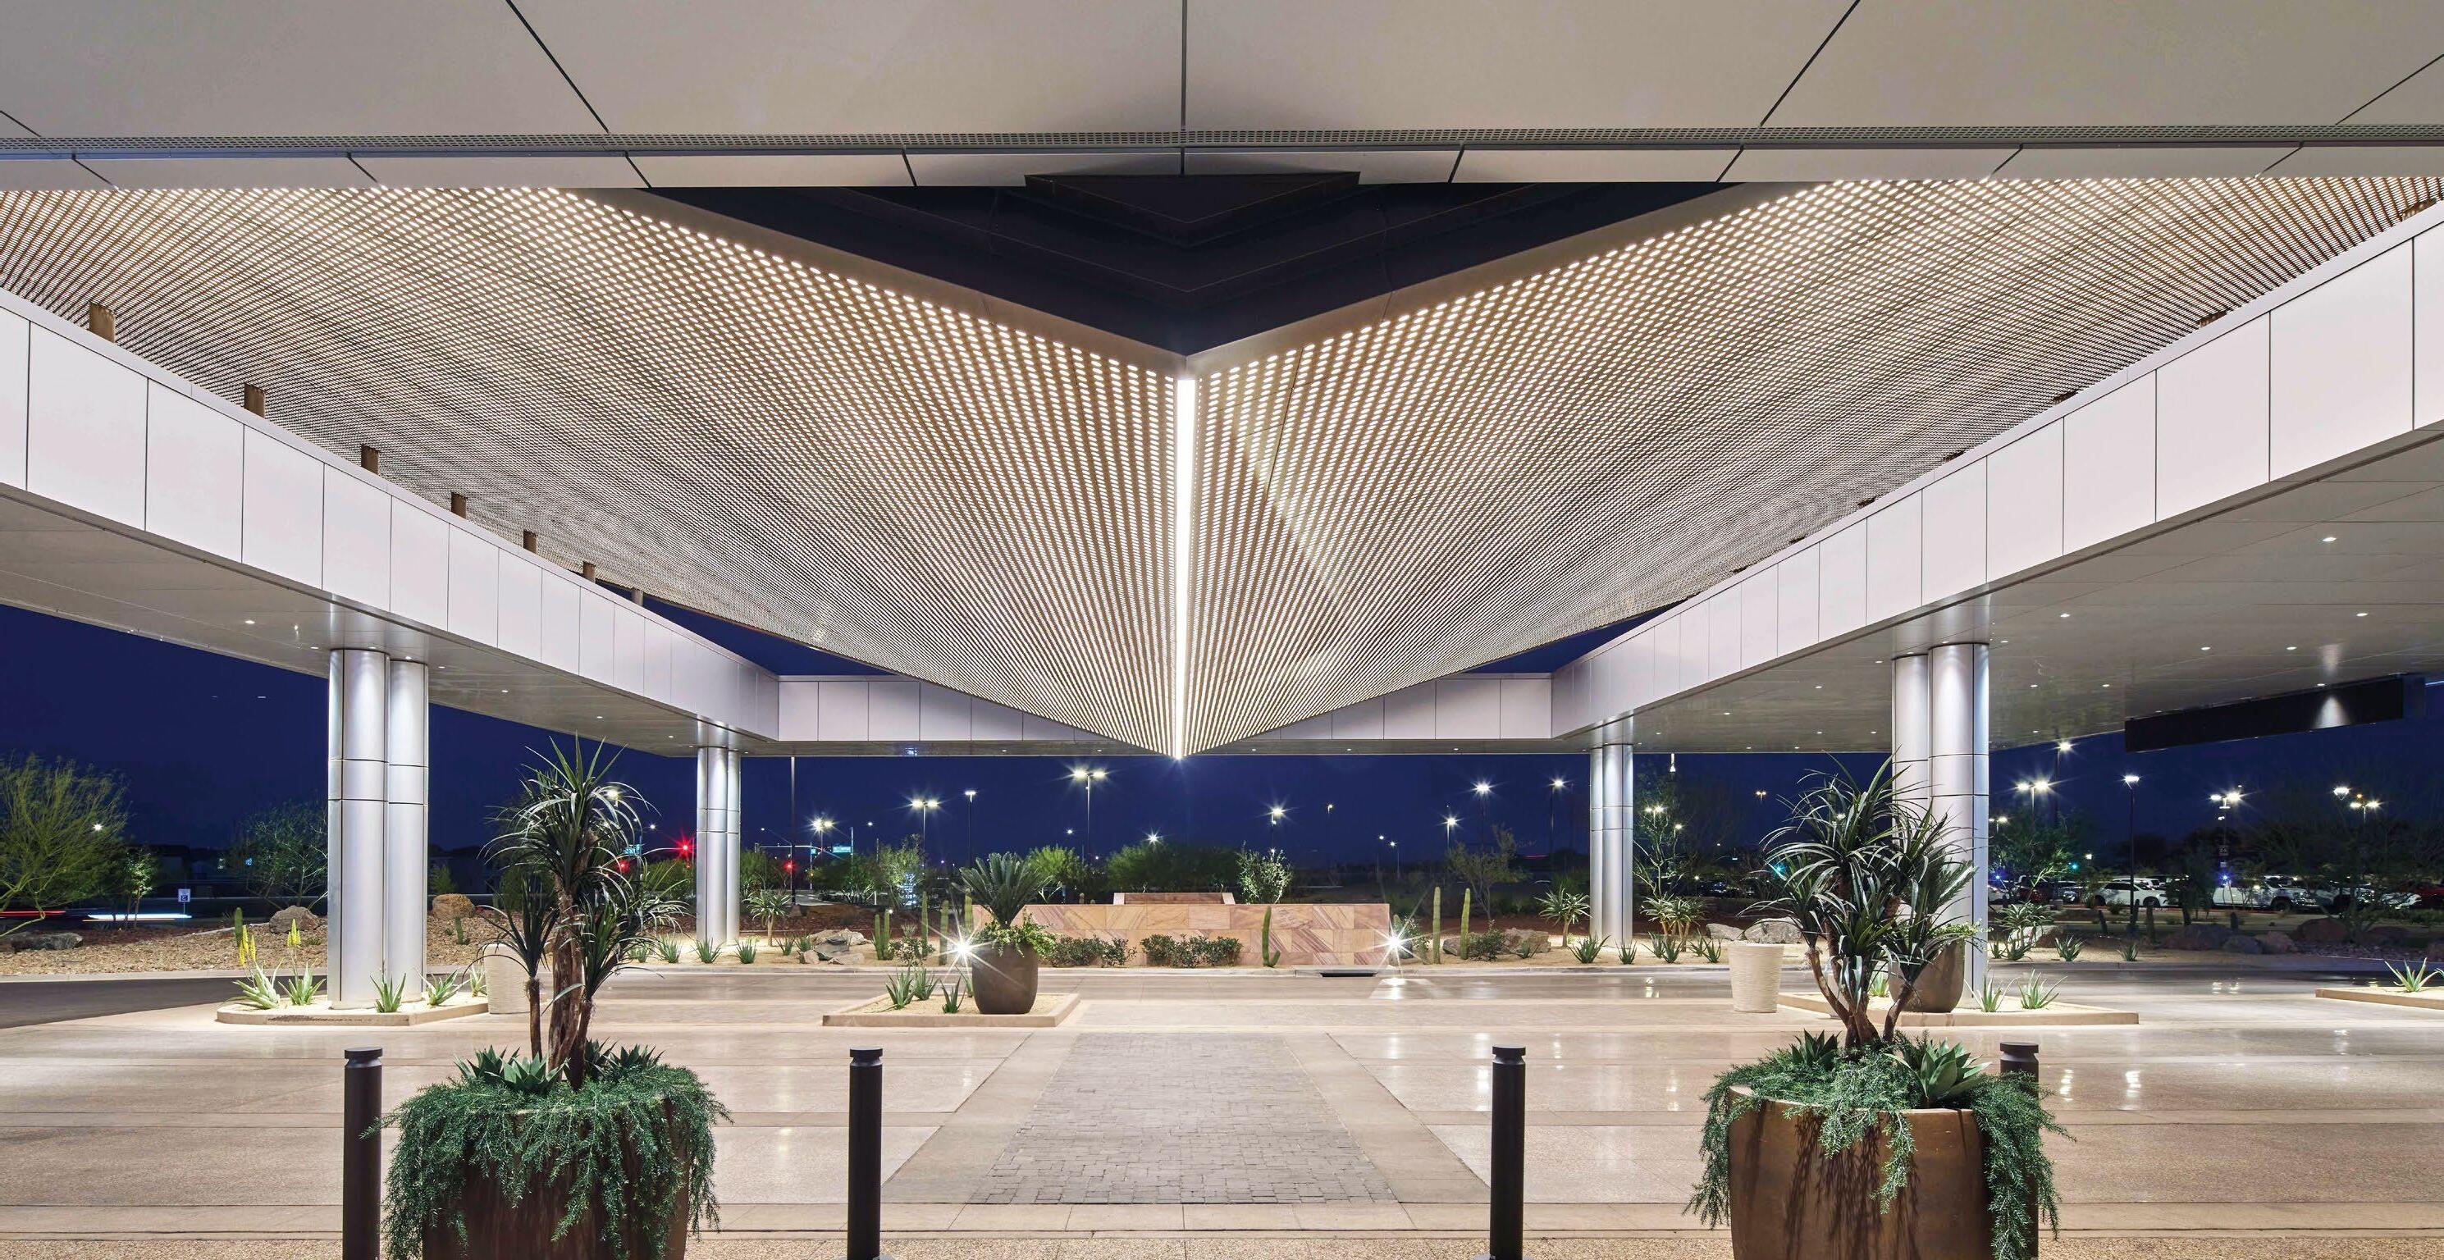
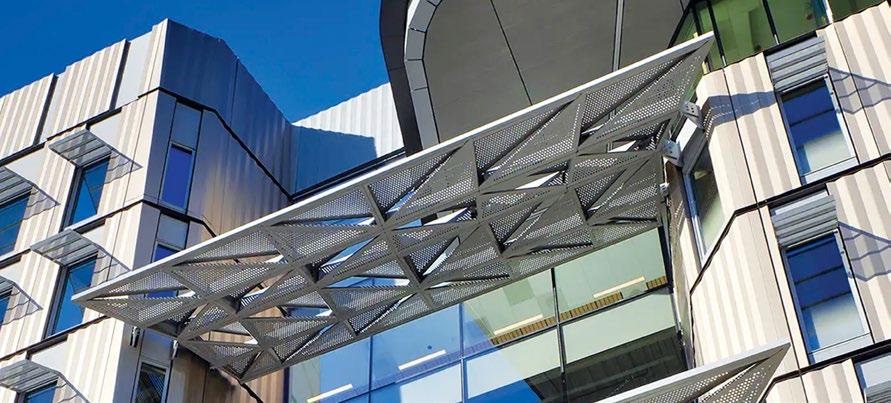
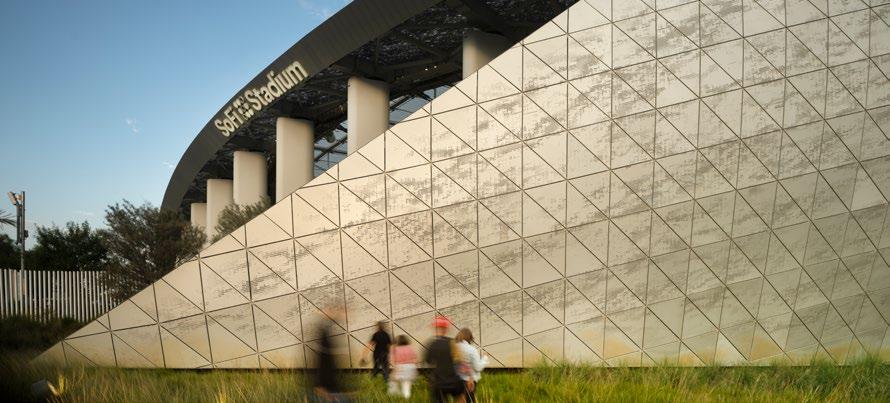
Arktura® Vapor® Exterior offers six pre-engineered metal panel designs, making it possible to create seamless transitions between indoor and outdoor spaces. These designs extend patterns to exterior facades, rainscreens, and canopies, providing cohesive aesthetics.
By standardizing elements that were traditionally custom, the system simplifies specification and installation, helping achieve seamless design integration and realize bold architectural concepts.
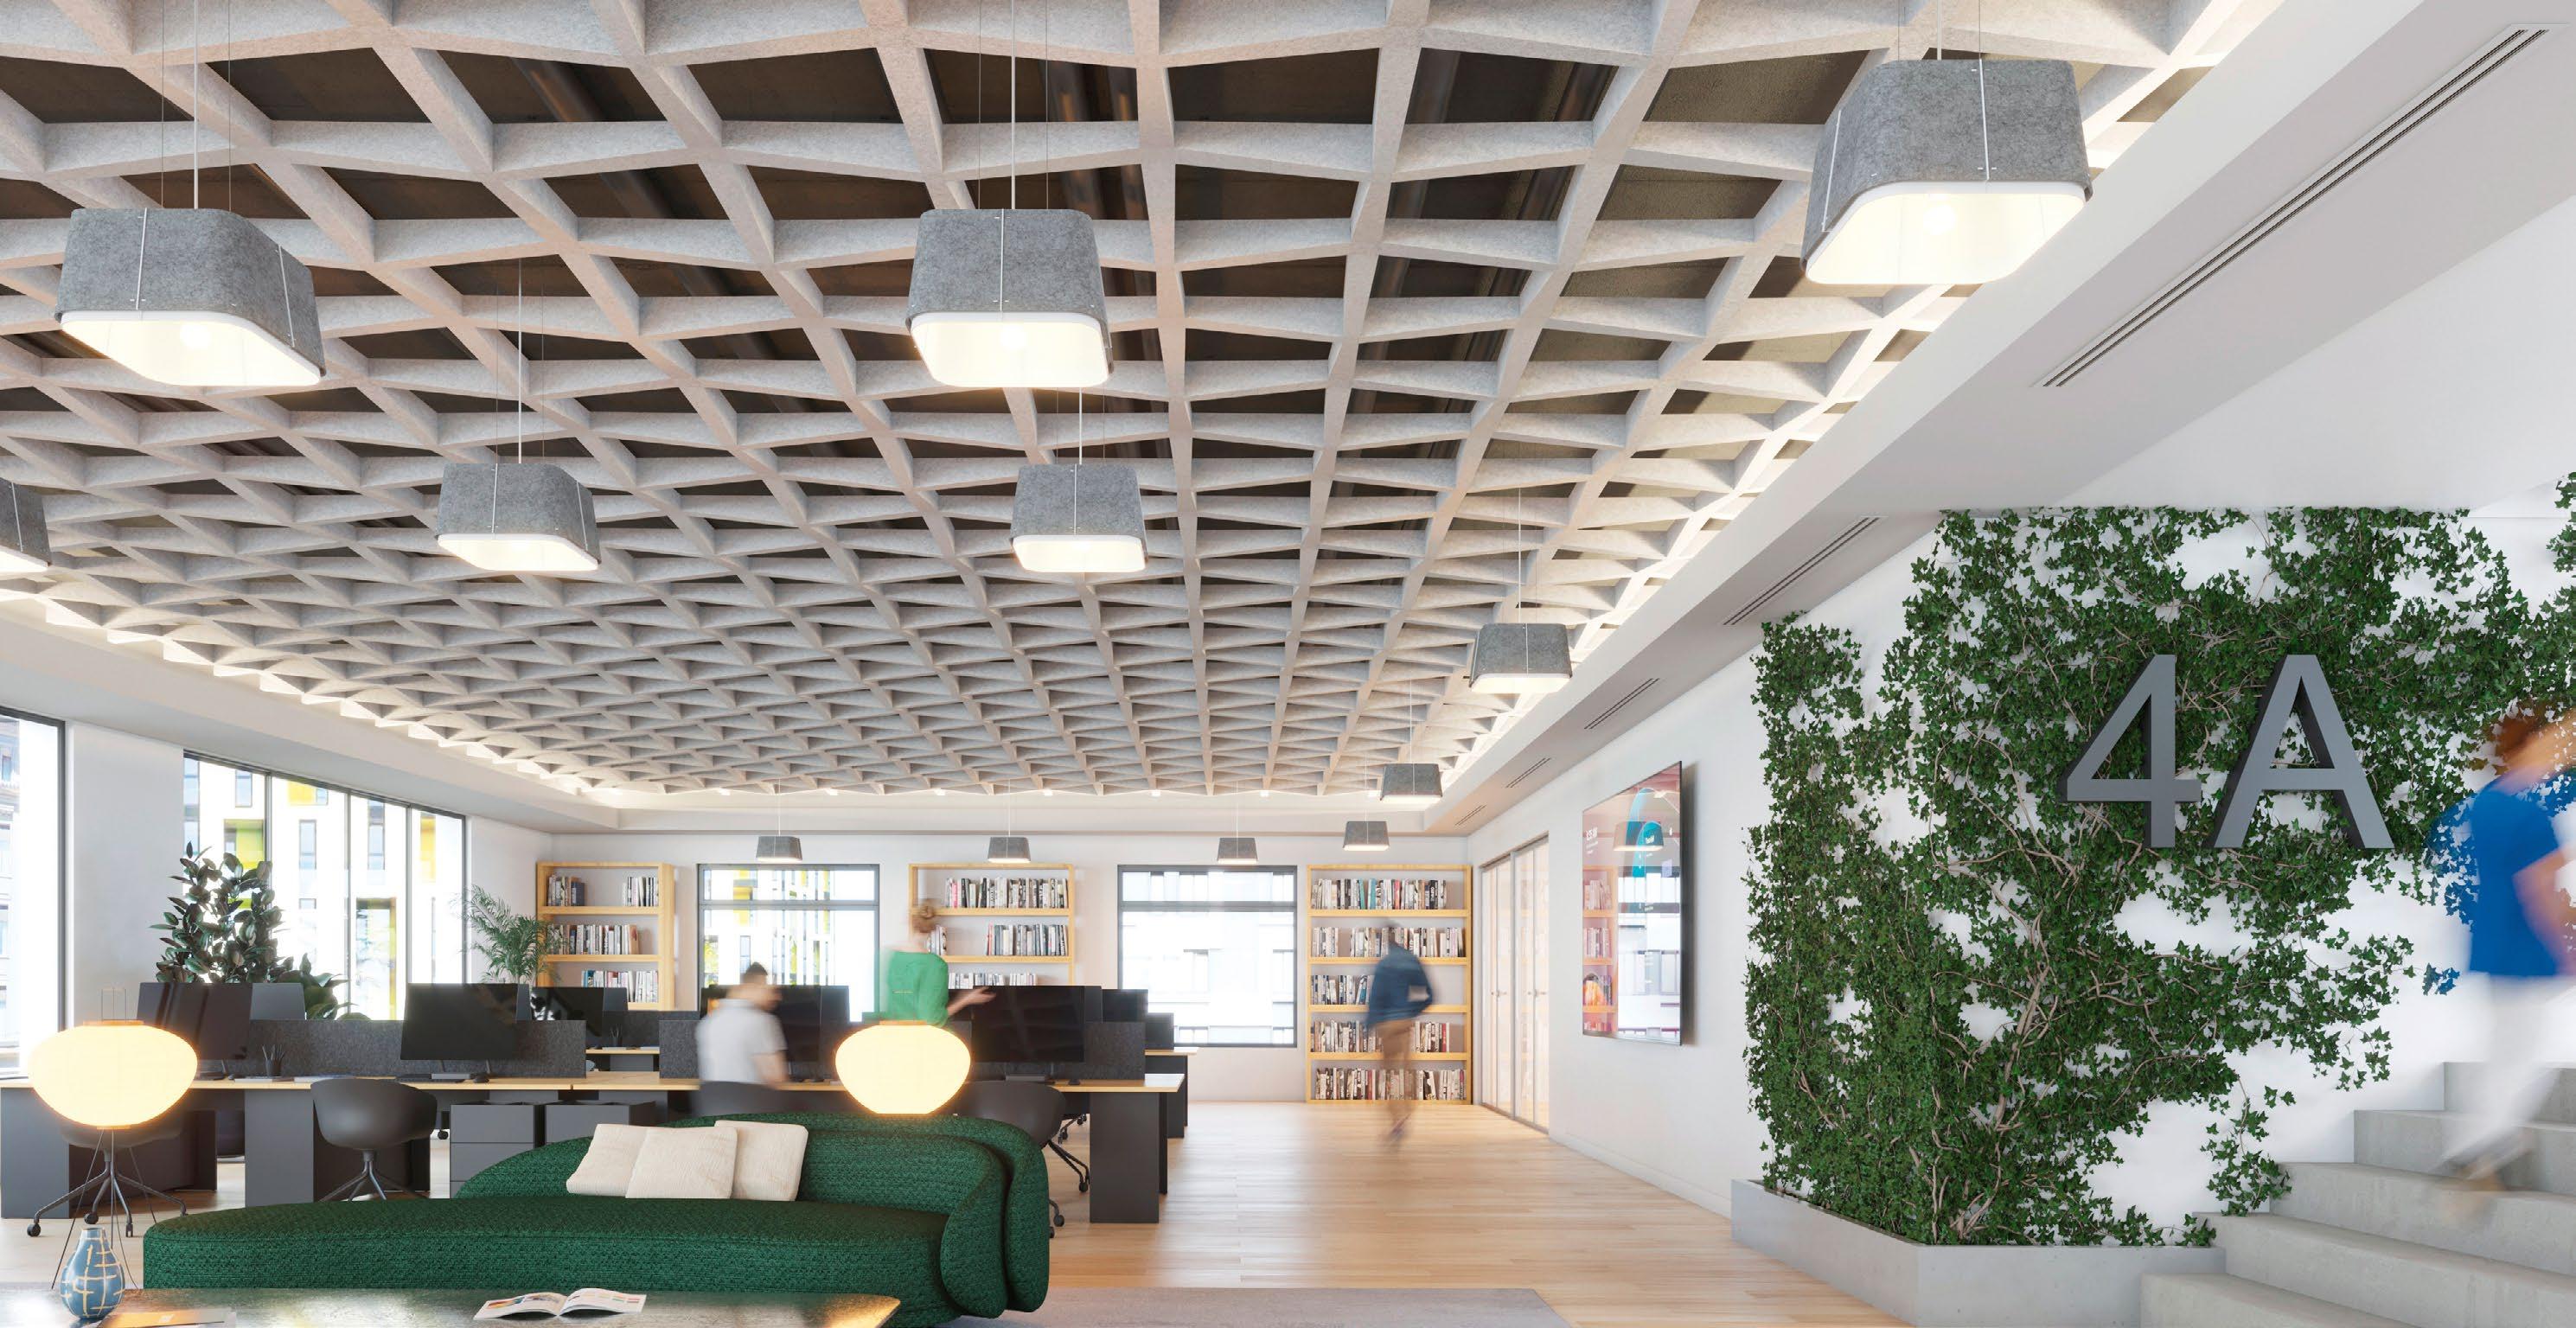
SoftSpan® Taper from Arktura® expands the SoftSpan® acoustic trellis family with a striking tapered form that enhances sound control while adding rhythm, depth, and continuity to interior spaces. It creates high-performance environments that feel as good as they look.
A subtle taper redefines the trellis form, turning overhead acoustics into a flowing architectural feature that integrates seamlessly with SoftSpan® and SoundBar® systems.
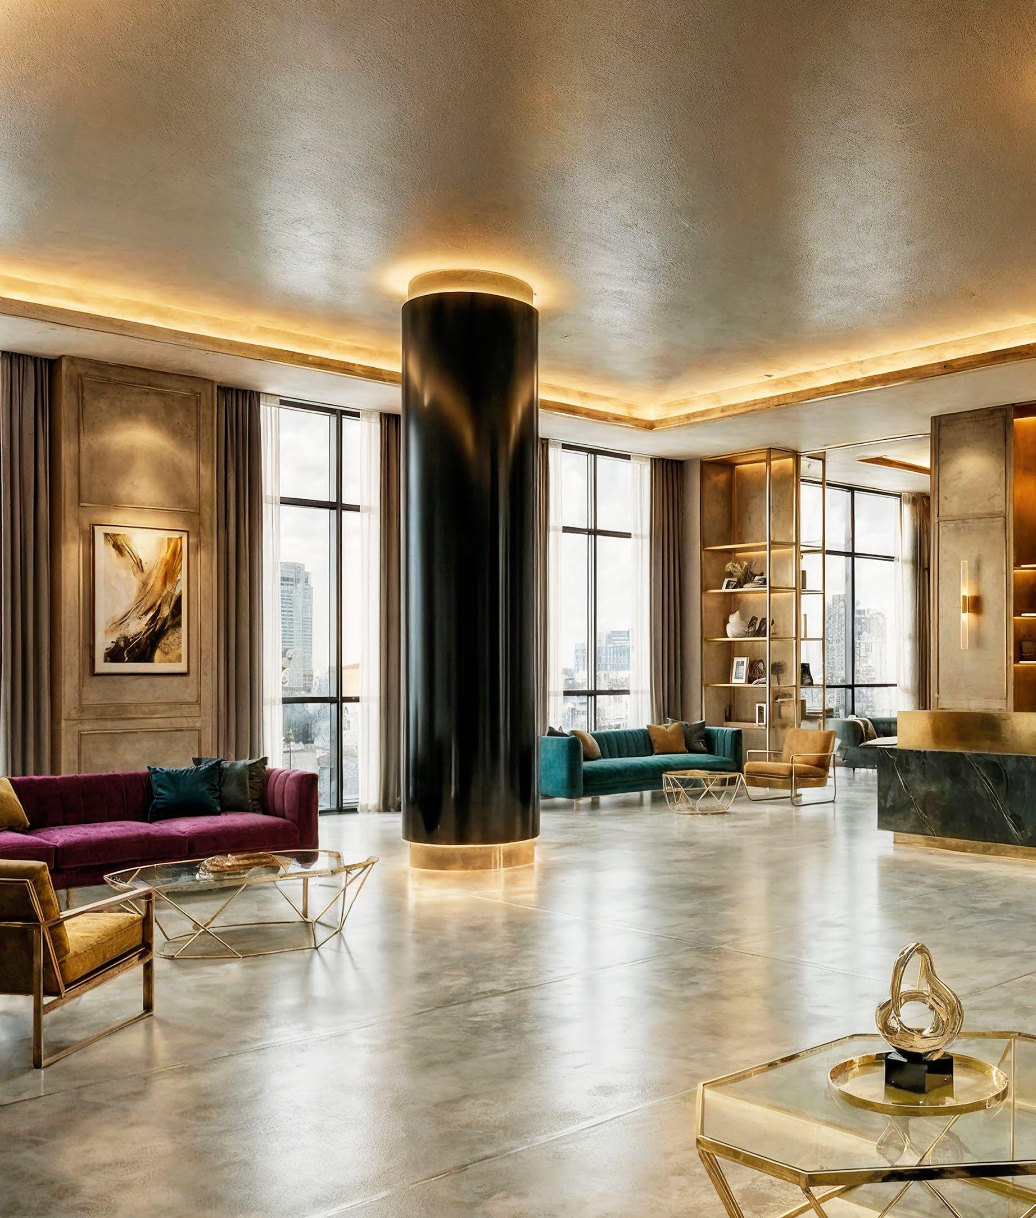
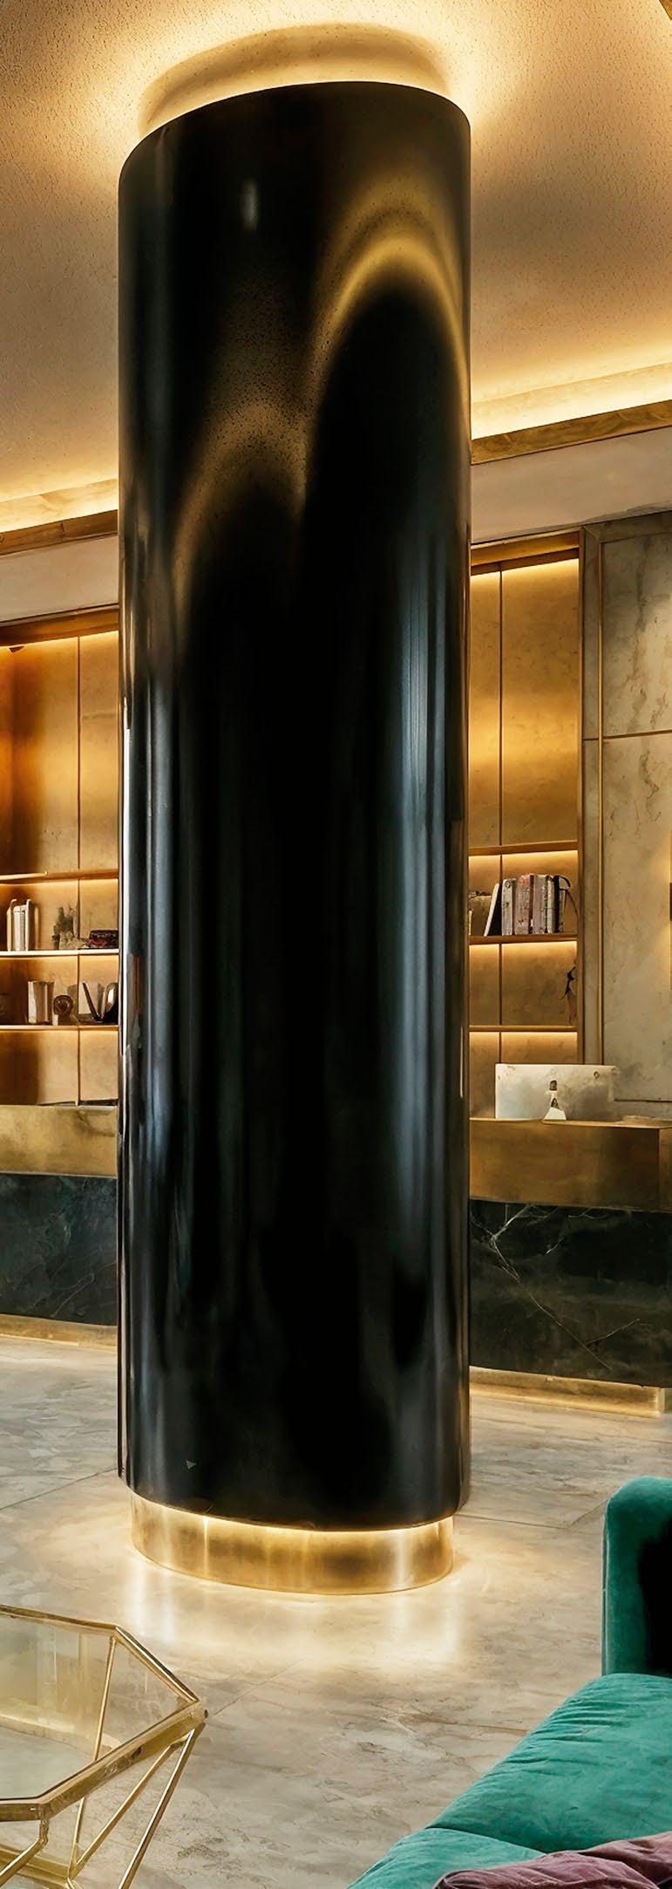
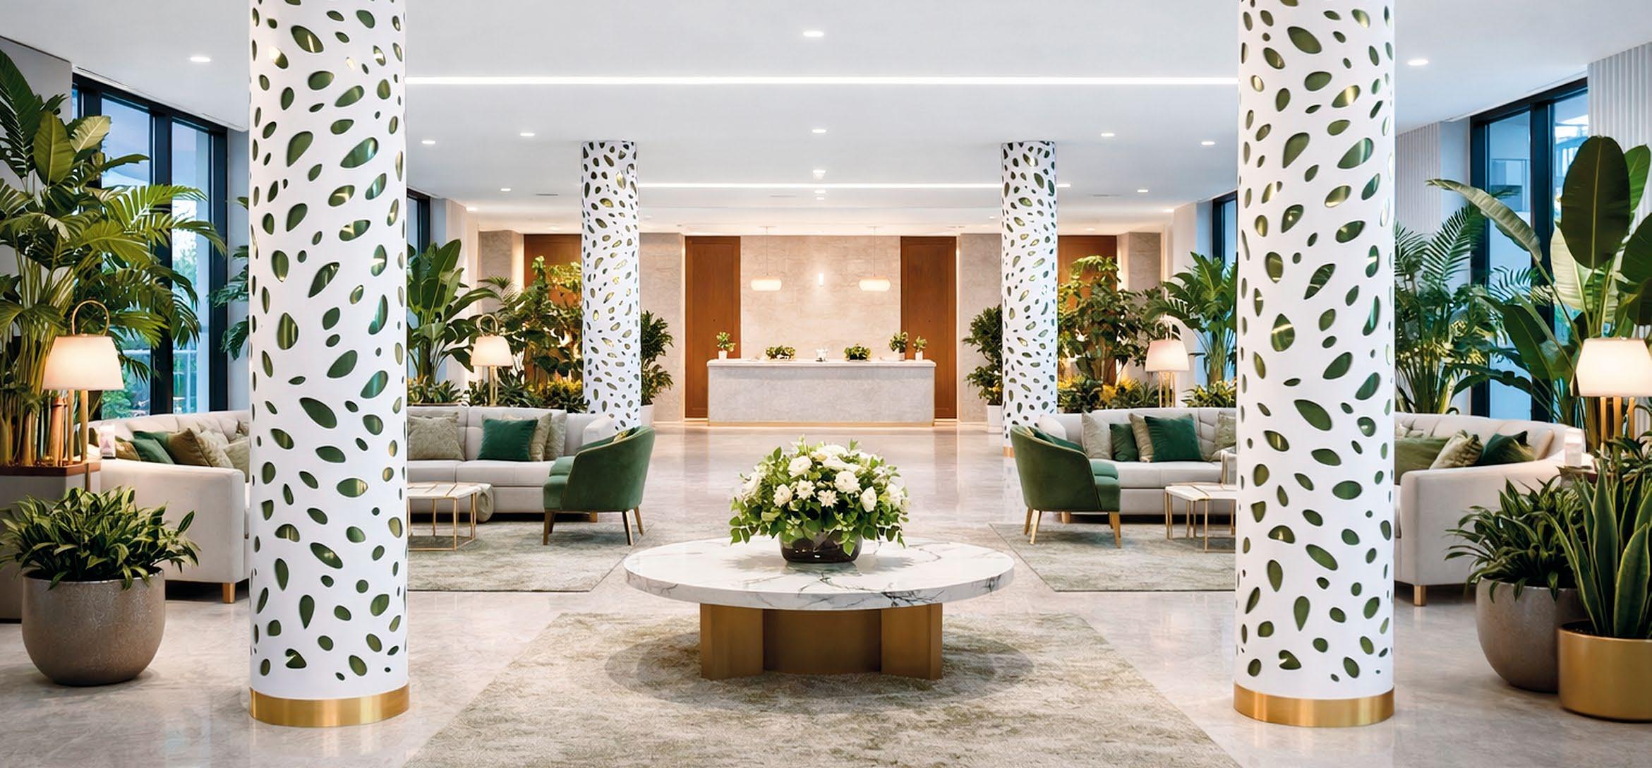
The new Móz™ Designs Columns Collection reimagines structural elements as refined architectural features—layered with dimensional metal, integrated lighting, and seamless detailing to make a lasting impression across hospitality, corporate, education, and retail spaces.
What was once purely structural becomes an illuminated focal point, as layered panels and thoughtfully integrated light transform columns into dynamic design statements.
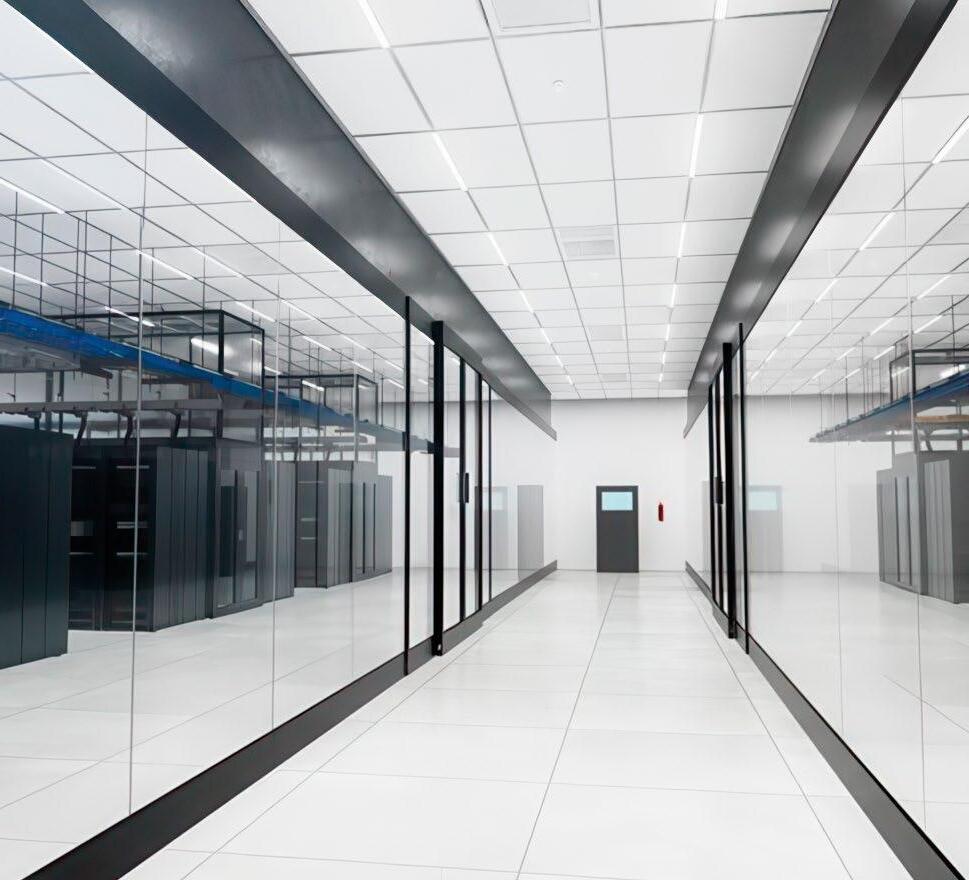
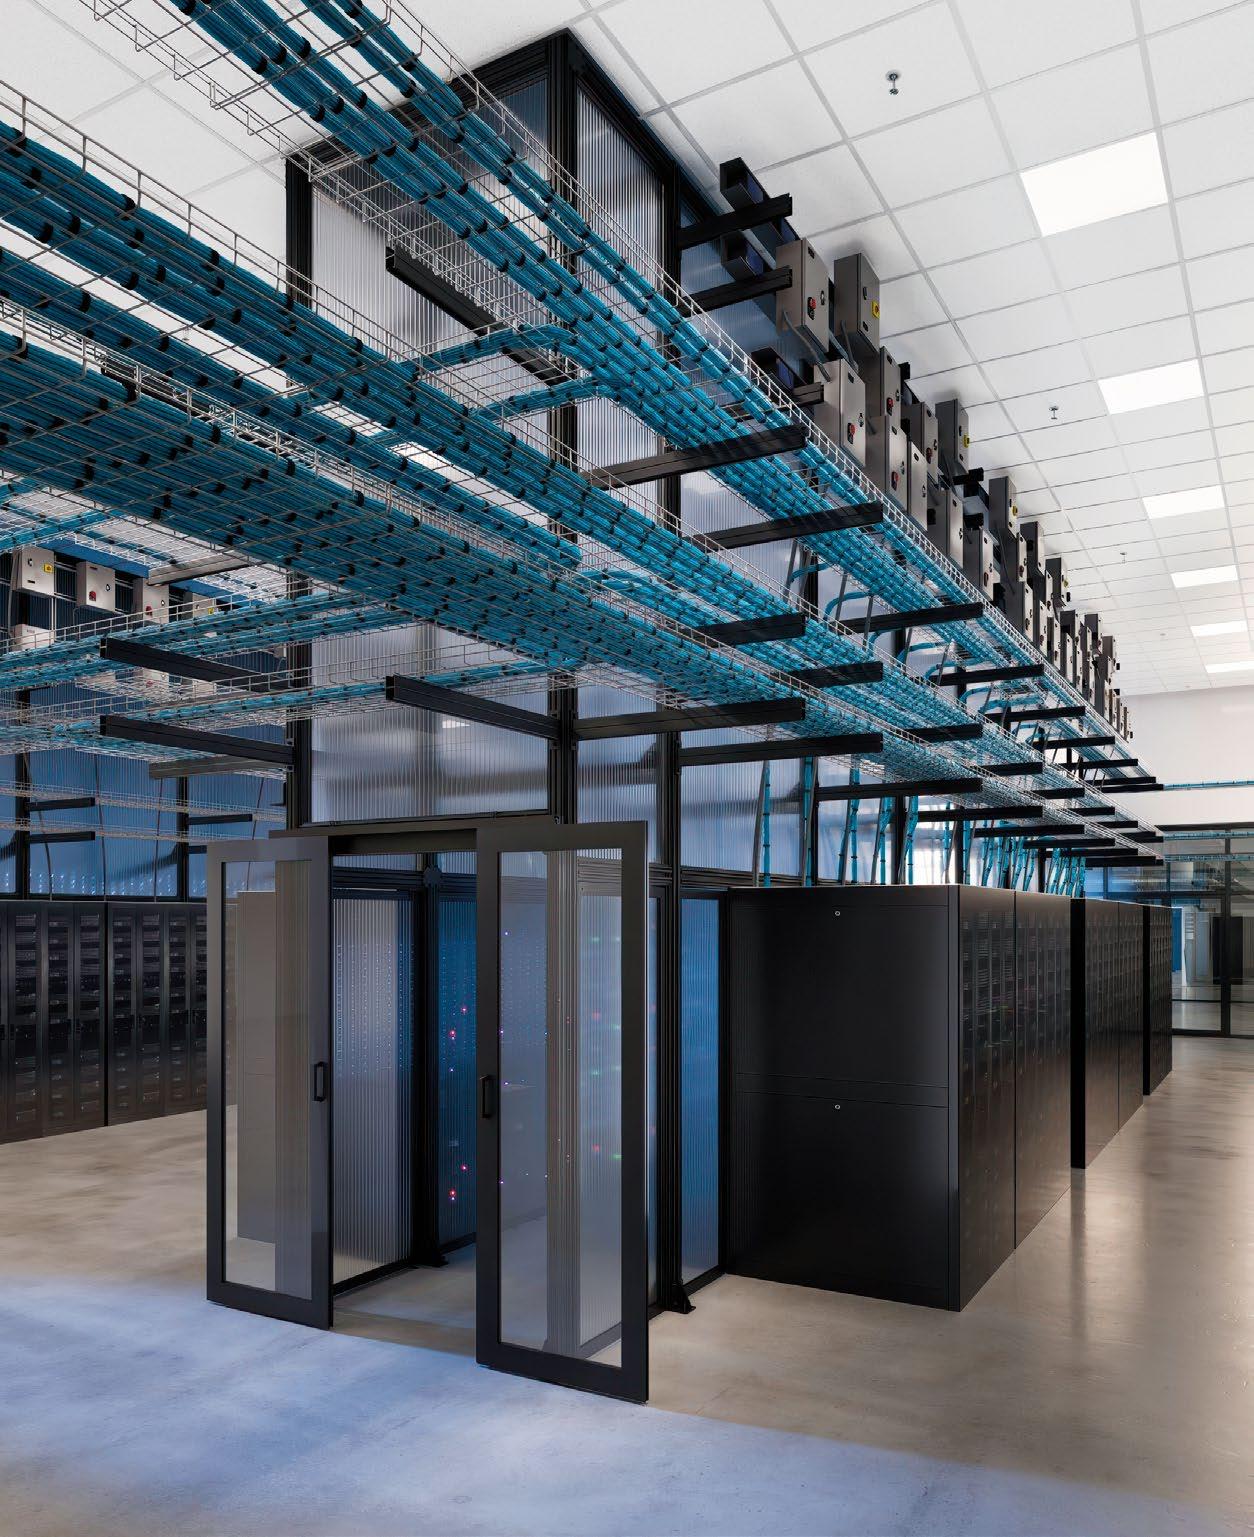
Armstrong is expanding a portfolio of ceiling solutions for data center projects. DataZone™ ceiling panels seamlessly integrate with structural suspension systems to deliver higher acoustical performance in complex environments. Ultima® Templok® ceiling panels for DynaMax® grid provide a unique energy-saving option with built-in thermal energy storage that may qualify for a 40% or 50% federal tax credit*.
In the data center aisle containment category, Cool Shield™ structure is now redesigned with a robust double channel to accept a channel insert and optional arm bracing to carry increased load requirements like liquid cooling piping.
These comprehensive offerings help balance functional performance and aesthetic integration without compromising construction timelines or project budgets.

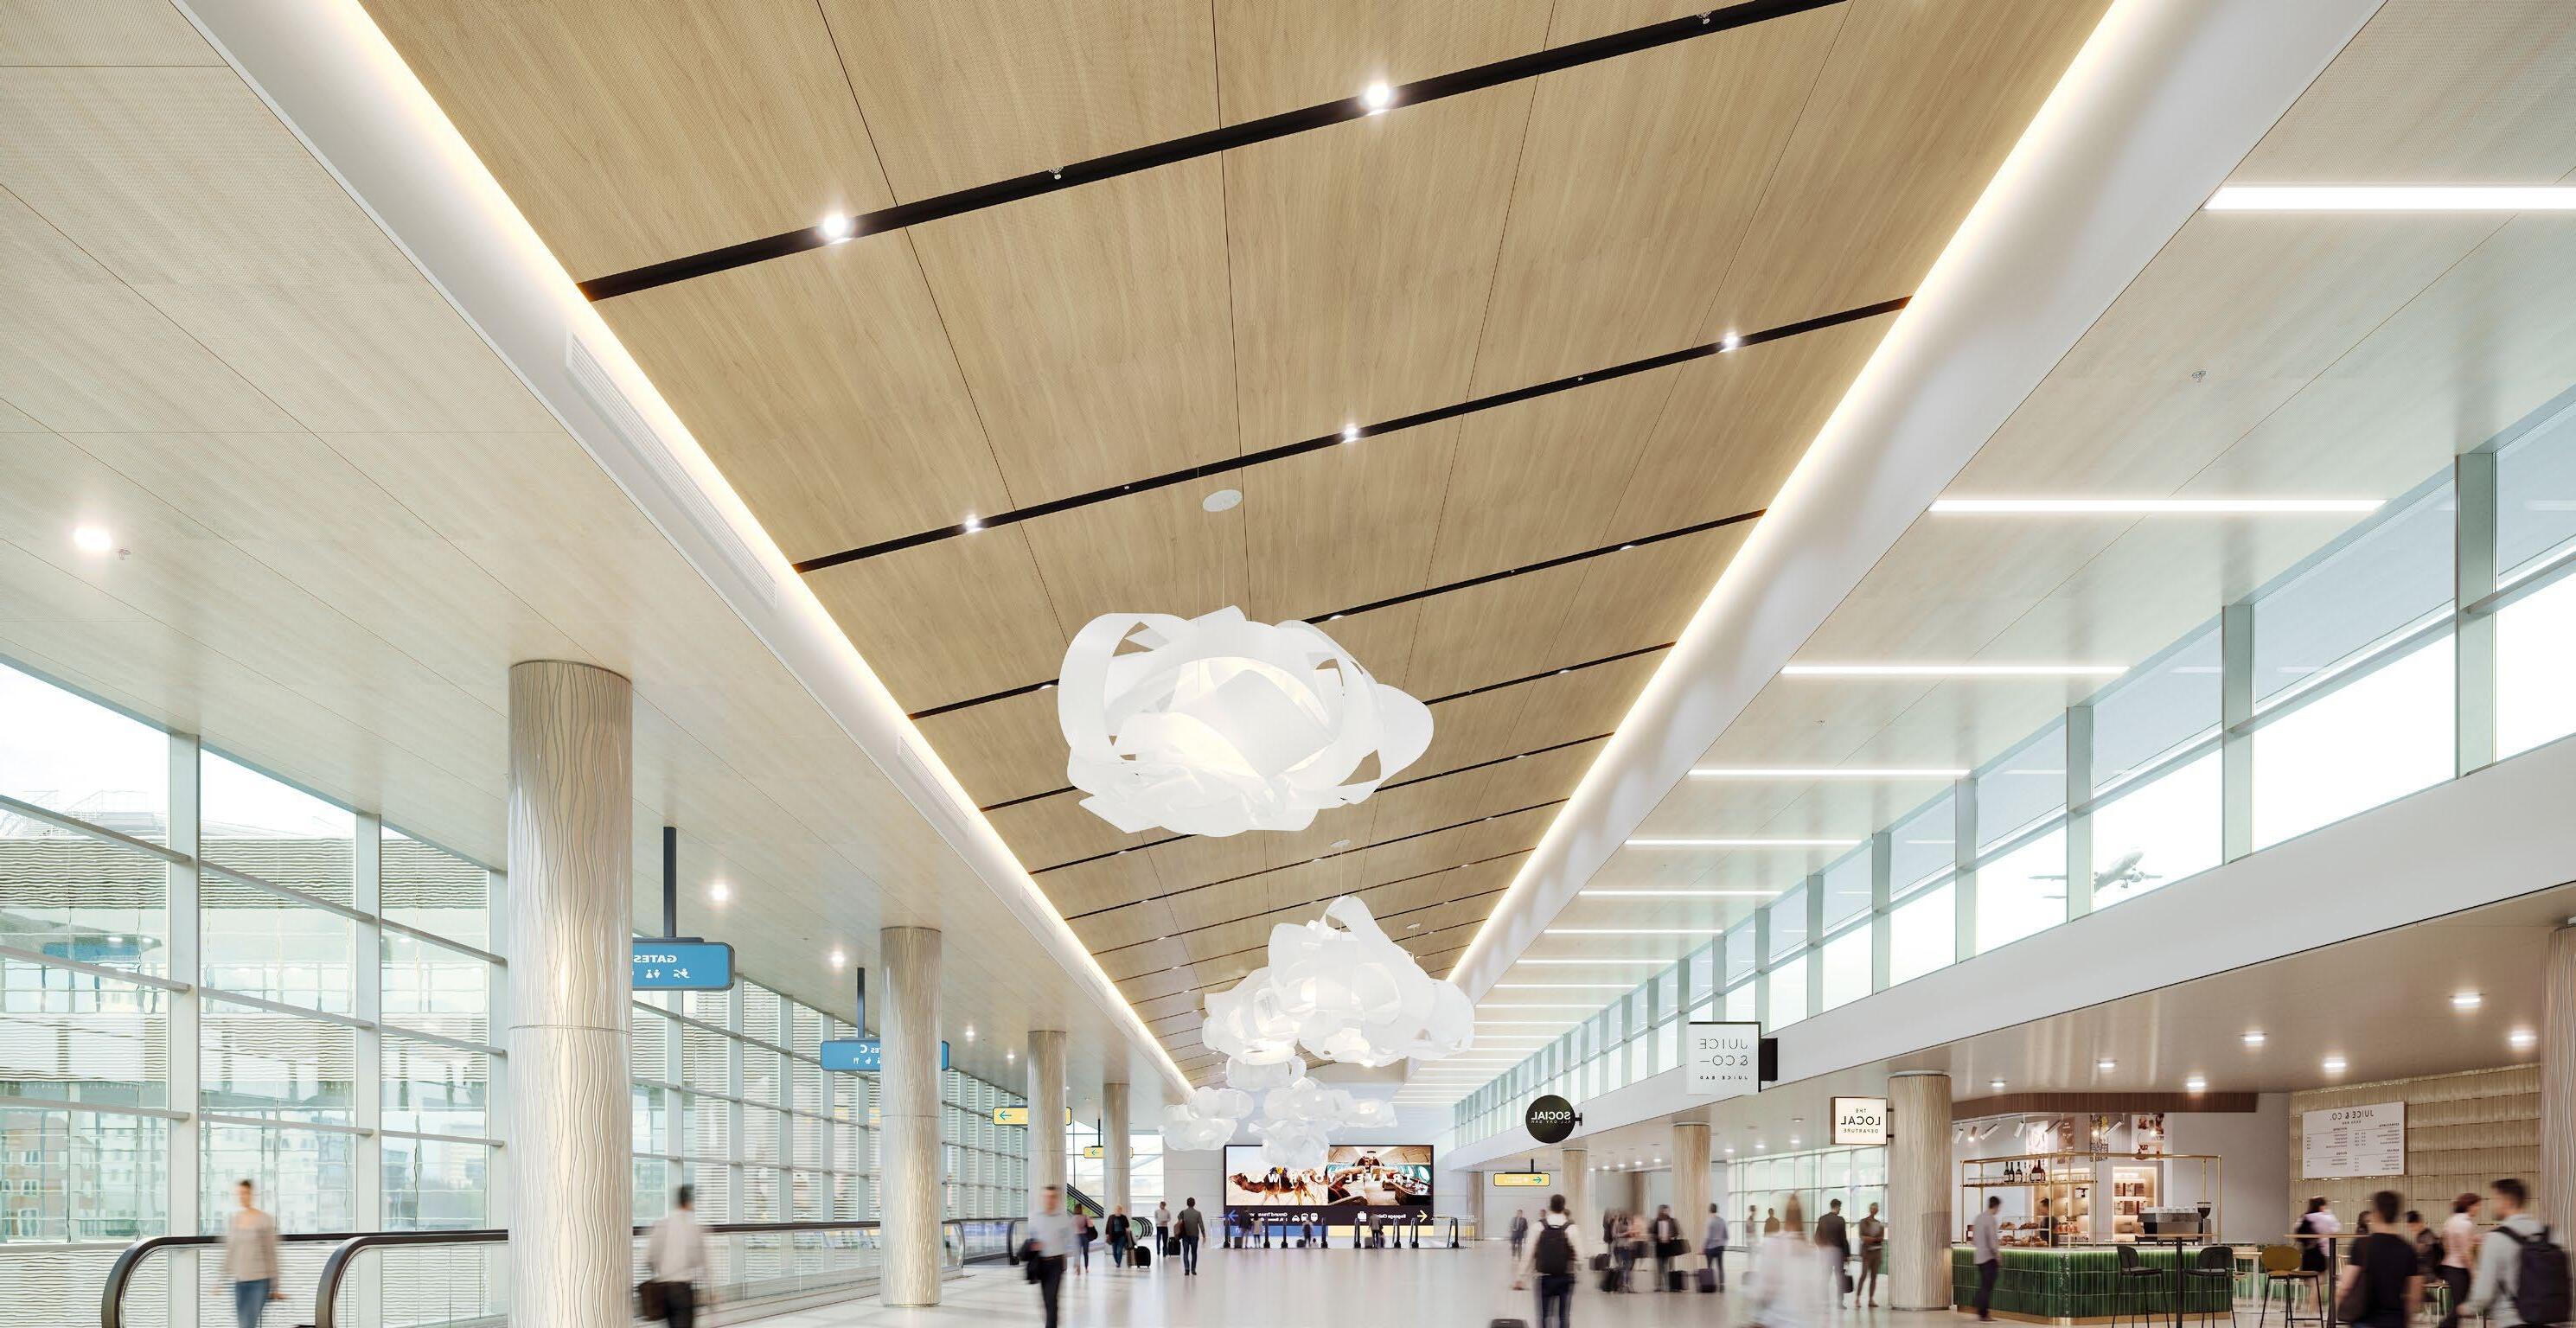
MetalWorks™ Torsion Spring Large Format panels bring incredible scale and structural efficiency to large commercial spaces. The massive five-by-ten-foot panel size delivers a highly differentiated, monolithic look while maintaining familiar torsion spring installation and full swing-down access to the plenum.
With ExpanTech™ technology, panels remain rigid and flat throughout large projects.
3form® Elements Profile Panels offer a versatile, modular system that empowers architects and designers to transform walls with dimension, texture, and contemporary visual interest. Available in a curated selection of profiles, colors, and finishes, the panels meet the demands of sophisticated commercial spaces while supporting creative vision and project efficiency.
With fast lead times, no minimum order requirements, and seamless installation, these panels are the practical solution for creating bold, inspiring environments with uncompromising quality.

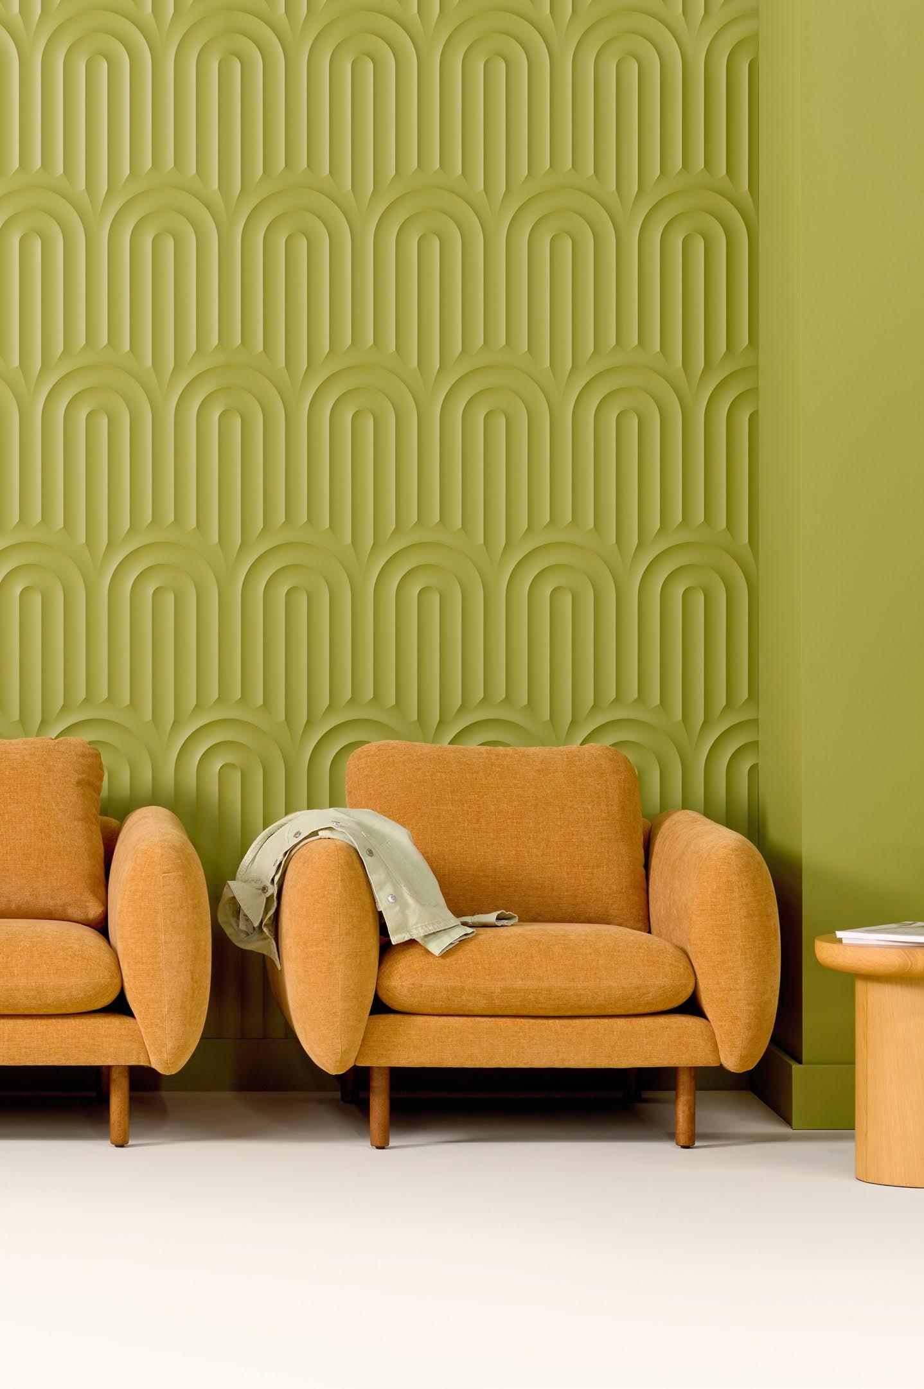
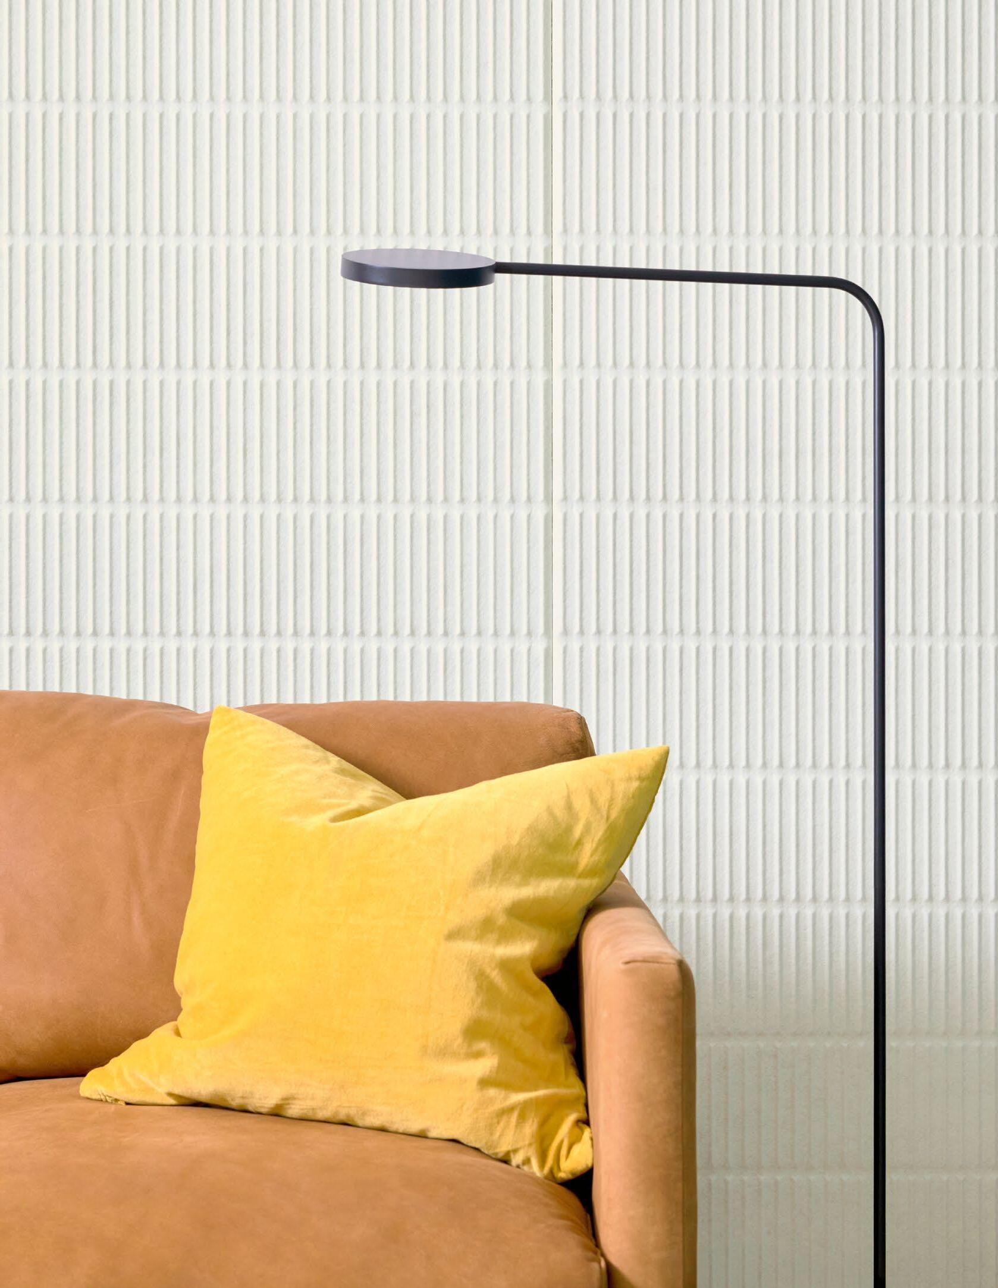
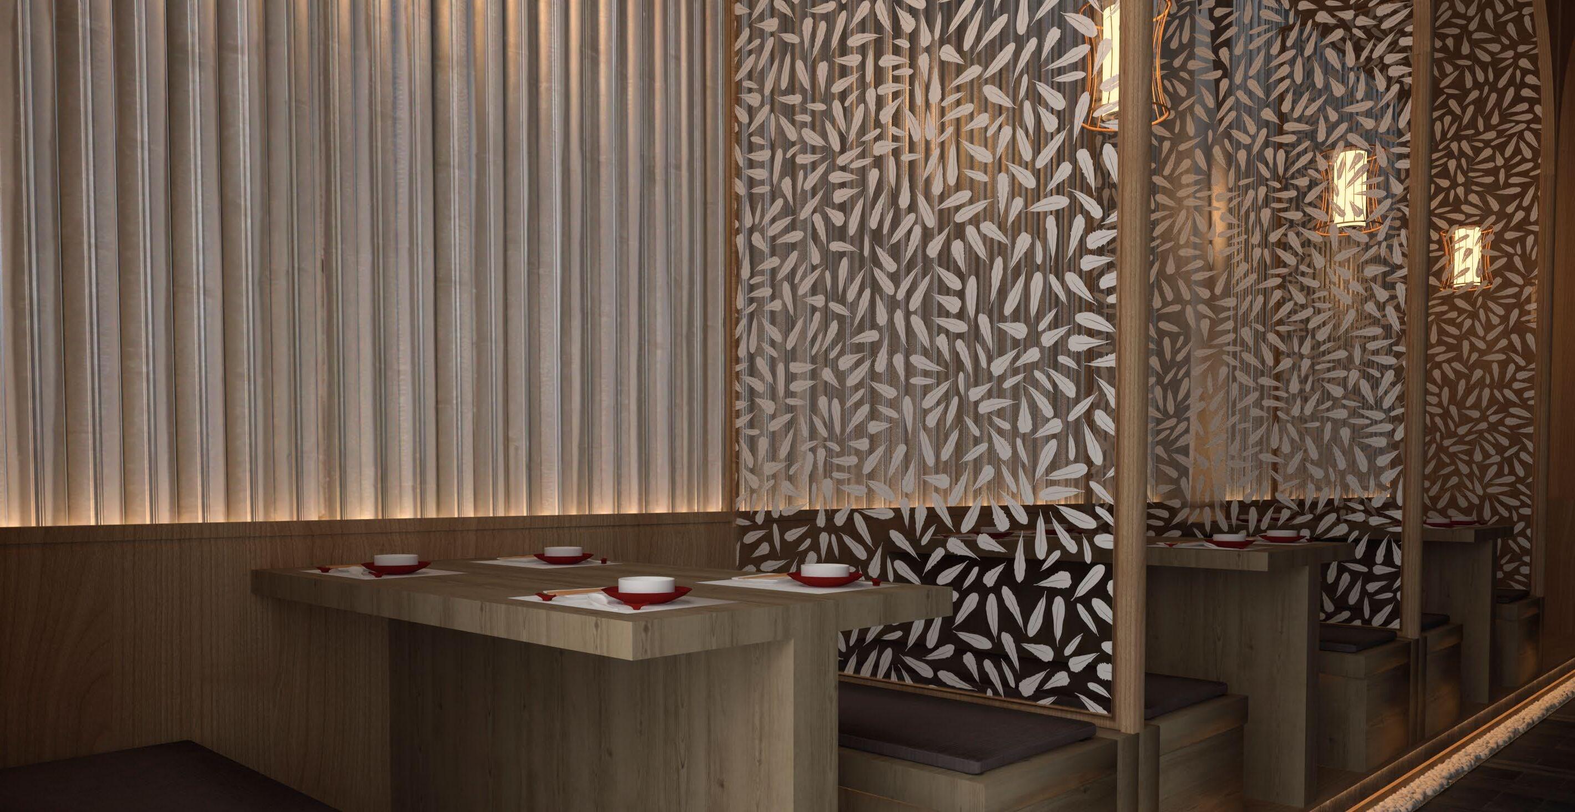
3form® Varia® Organics, featured within the Arboretum Collection, introduces a comprehensive biophilic design system. This system brings authentic natural elements indoors to inspire and engage building occupants.
The highly durable and cleanable surfaces optimize functionality for high-traffic environments like healthcare facilities and modern corporate workplaces.
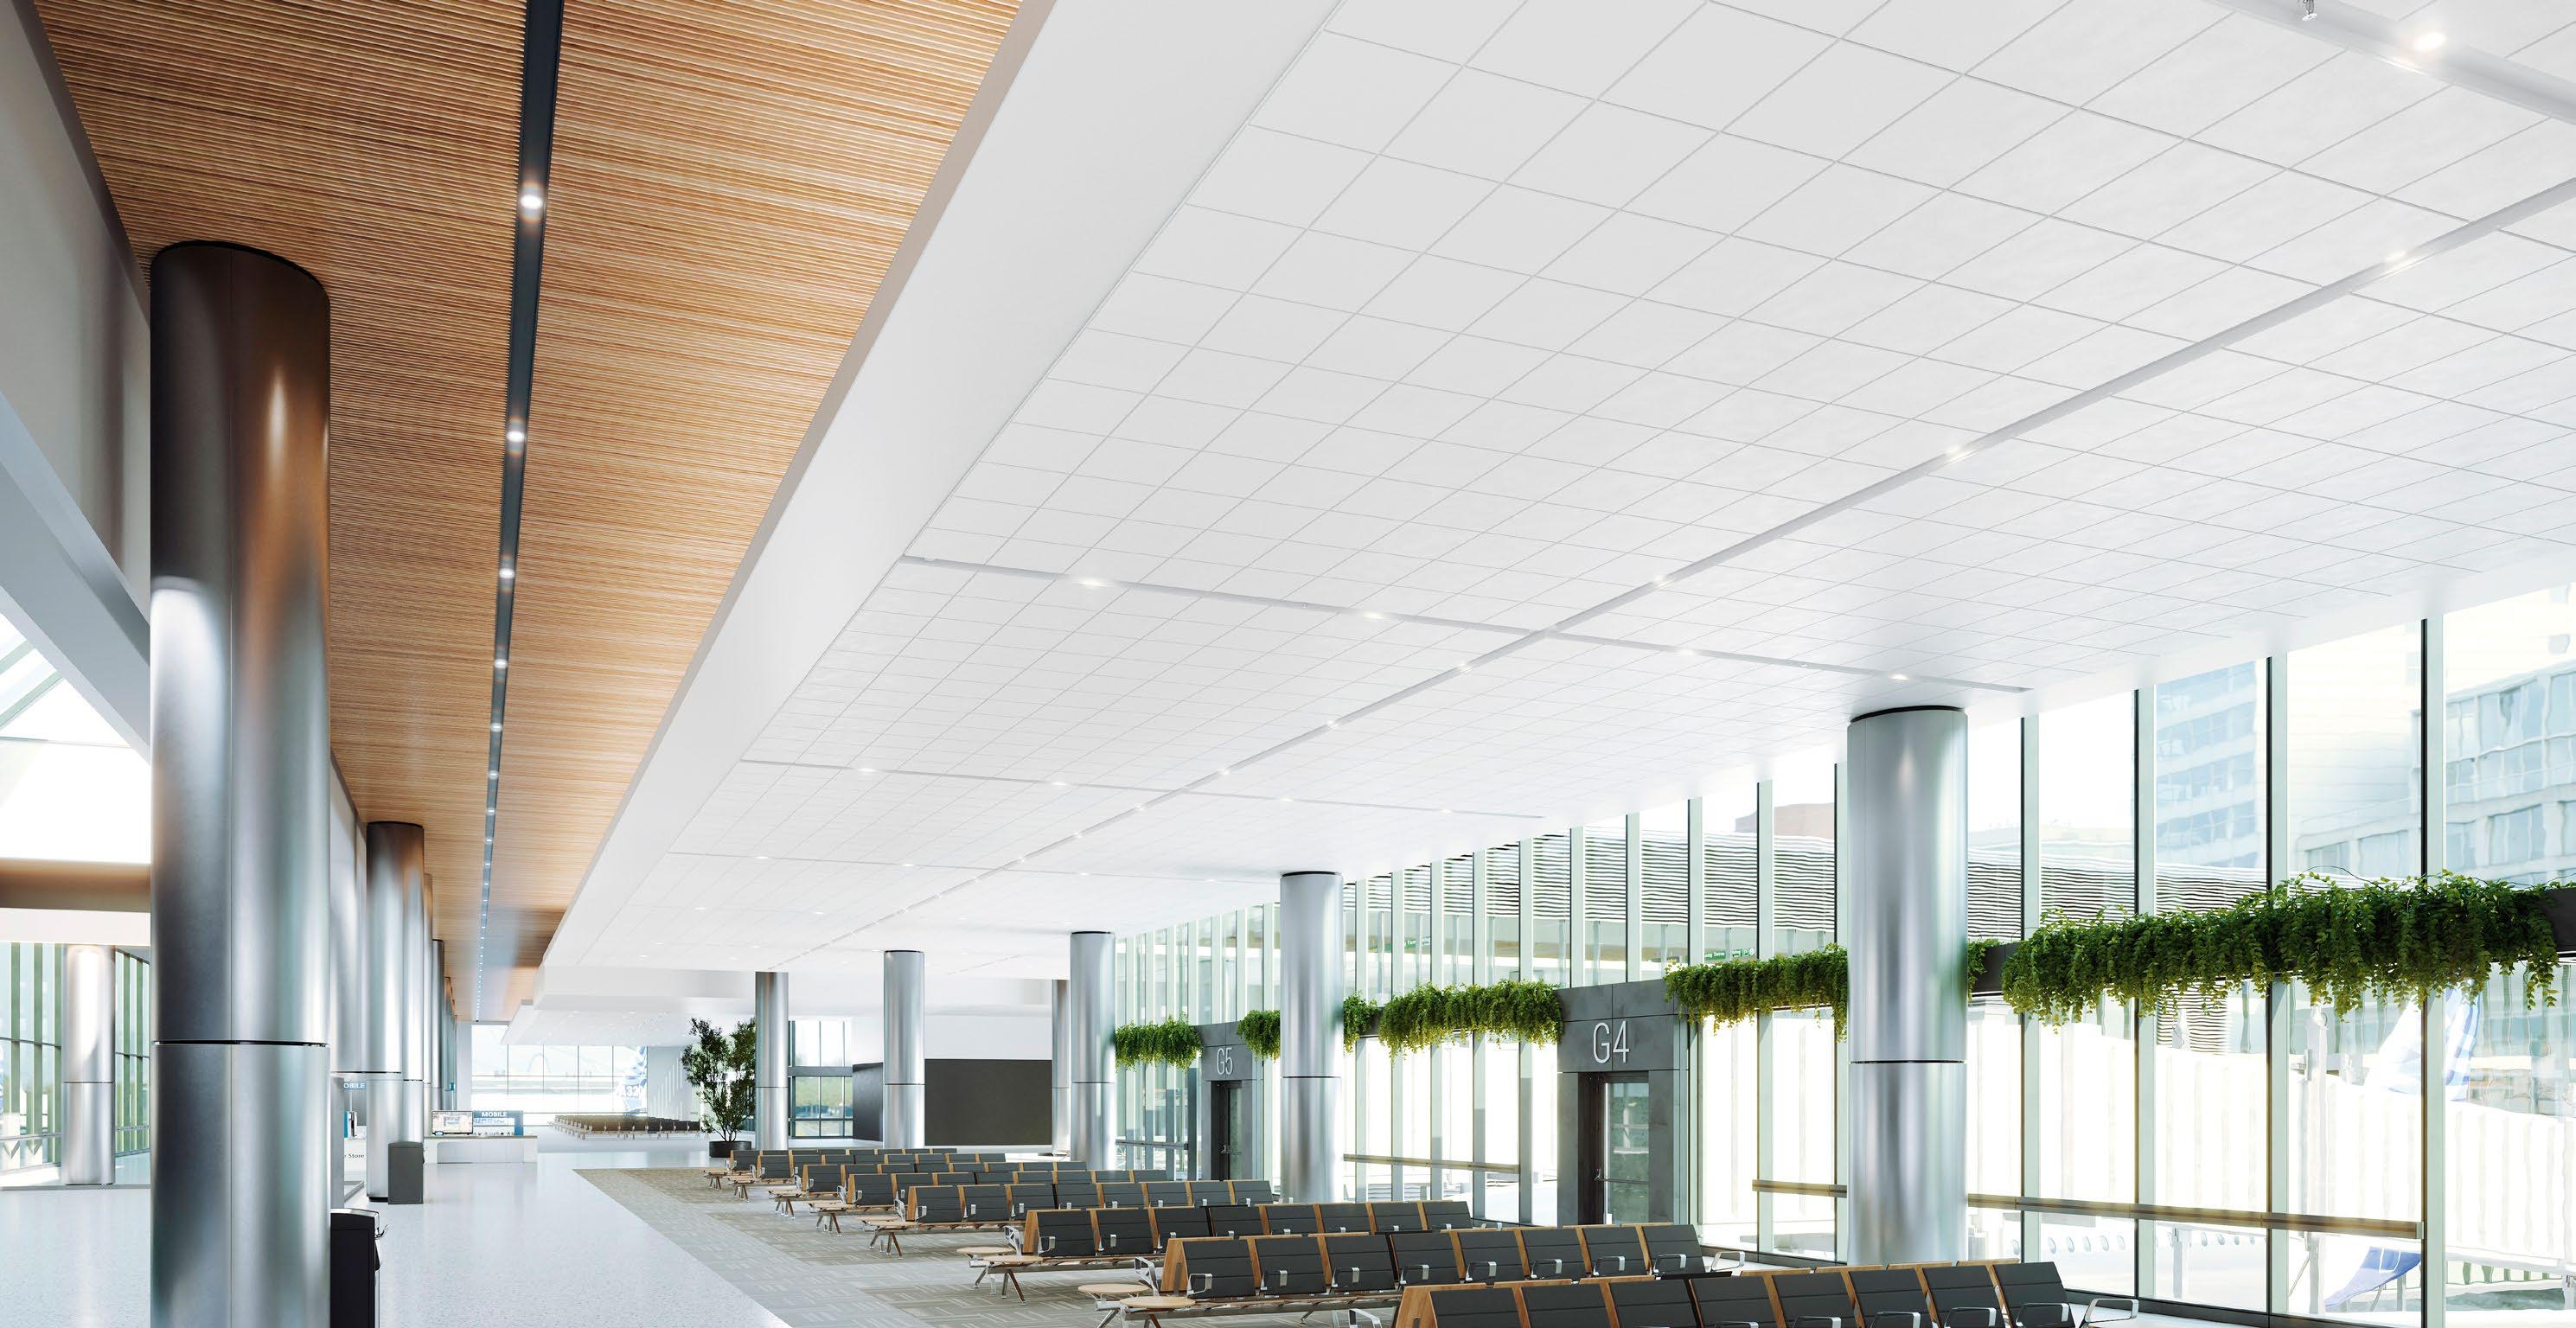
Axiom® Design Troughs offer a standard, ready-to-integrate functional solution to help reduce the complexity of organizing lighting, HVAC, and mechanical systems within the ceiling plane. The design delivers a straightforward approach that prevents complicated workarounds and disruptive field modifications.
Axiom Design Troughs stand out as the only ready-to-integrate system that achieves perfect alignment between ceiling aesthetics and mechanical needs.
877 276-7876
Customer Service Representatives
7:45 a.m. to 5:00 p.m. ET
Monday through Friday
TechLine – Technical information, detail drawings, CAD design assistance, installation information, other technical services – 8:00 a.m. to 5:30 p.m. ET, Monday through Friday.
Email: techline@armstrong.com
armstrong.com/commercial
Latest product news
Standard and custom product information
CAD, Revit®, SketchUp® files
A Ceiling for Every Space® Visual Selection Tool
Product literature and samples – express service or regular delivery
Contacts – reps, where to buy, who will install
armstrong.com/projectworks
The power of ProjectWorks® Design and Pre-construction Service
ProjectWorks offers cutting-edge collaborative design services to ensure your projects are completed with unmatched precision and efficiency.
Receive 2D layouts, material budgets, and detailed 3D Revit® models to speed up project timelines and improve coordination.
Design with confidence. Partner with ProjectWorks today! Get started at armstrong.com/projectworks