The Drawing and the Design it covers is the property of ESTABLISH DESIGNS. It is merely loaned on the borrower's express agreement that it will not be reproduced, copied, loaned, exhibited nor used except in a limited way and private use as permitted by any written consent given by the lender to the borrower
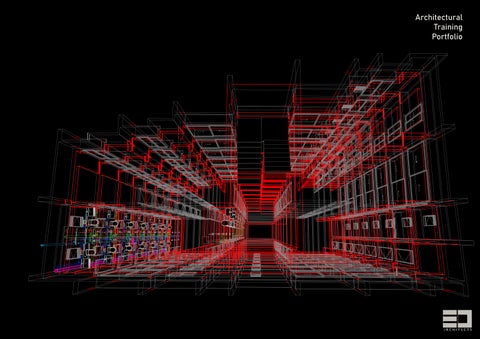
Architectural Training Portfolio
The Drawing and the Design it covers is the property of ESTABLISH DESIGNS. It is merely loaned on the borrower's express agreement that it will not be reproduced, copied, loaned, exhibited nor used except in a limited way and private use as permitted by any written consent given by the lender to the borrower
230
3,137
W1
590
3,120
1,175
230 1,285
3,462
1,515
100 1,605 150
600
230
1,285
2,745
2,145
590
W2
1,820 600
SD
230
590 610
100
9
100 230
3,030 100 3,325
10
2,900
3,335
W1
2,435 900
D2 D2
600
RAILING AS PER DETAIL
8
D1
6,490
100 2,730
SD
3,195
5
100 1,050
6,318
LOUVRES AS PER DETAIL
2,900 2,745
230
2
150
Toilet +50
V1
1,000
600
750 475
600 625
1
1,605
D4
950
W1
2,145 100
4,550
100 750 535
625 600
4
3
D4 Toilet +50
230
230
590
D2
3,325
580
RAILING AS PER DETAIL
1,815
610
D2
600 210
230
1,820
100
590
600
1,200
W2
3,325 2,130 3,030
6
900 100 2,435
2,355
100
W1
475
100
900
1,080 750
2,145
SLO PE
D1
2,180 100 1,330 V4
500
3,335
7
GLASS AS PER DETAIL
Bedroom A: 15.17 m2 +75
D2
3,640
3,195
1,215
1,200
Bedroom A: 10.11 m2 +75
900
Bedroom A: 12.14 m2 +75
480
230
100 1,000
Toilet +50
100
SLO PE
1,320
2,435
600
3,195
100
1,285
100 3,030 1,740 100
2,445 100
D5 PE O SL Utility +50
1,415
SD
230 2,900
3,235
100 1,665
100
3,325
3,335
3,335
Dining A: 5.52 m2 +75
2,380
W2
601
W3
2,575
1,820
Living Room A: 16.18 m2 +75
11
Bedroom A: 10.11 m2 +75
100
Kitchen A: 7.06 m2 +75
665
Bedroom A: 15.17 m2 +75
2,445
2,430
1,200
2,420
100
609
230
1,200 2,225
100
2,430 2,420 100
Bedroom A: 10.11 m2 +75
590
2,745
2,130 3,030
1,200
900
Bedroom A: 15.17 m2 +75
2,145
100
D2
100
2,420
D3
230 750 100 915
665
W3
900
Dining A: 5.52 m2 +75
2,225
100
V1
230
3,290
500
100
100
100 150
2,435
100
P.FOYER +75mm
600
625 600
V1
230
1,605
D2
3,335
600
1,080
Living Room A: 16.18 m2 +75
D1
850
Toilet +50
D3
100
600
100 950 1,050
Toilet +50
3,290
Toilet +50
P.FOYER +75mm
3,335
600 625
100
1,285
500 100 2,040
100
500 480 750
2,355
D4
V4
Kitchen A: 7.06 m2 +75
12
D4
750 475
900 2,130
Living Room A: 16.18 m2 +75
975
3,030
1,050 600 625
Toilet +50
3,325
2,445
150 595
750
D5
1,415
Bedroom A: 12.14 m2 +75
3,640
V1
230 1,000
1,280 1,005
1
SL OP E
100
1,200
P.FOYER +75mm
1,800 100
2,160
LOUVRES AS PER DETAIL
2
1,590 Utility +50
100
950 Toilet +50
100
D4
750
535
100 3,640
2,355
100
2,420
2,225
230 1,800
D3
750 1,080
1,740 100 100
S-104
100
100
4,550
100 Dining A: 5.52 m2 +75
2,180
Kitchen A: 6.76 m2 +75
2,430
FOYER +50mm
100
100 1,000
1,320
500
V1
625 600
900
500 V4
1,330
100 915
750
100
600
D2
100
665 3,030
19R x 155
2,435
Toilet +50
230
3,290
3,195
600 2,980
3,335
230 4,983
2,420
10 11
2,445
Bedroom A: 12.14 m2 +75
1,200
600
1,350 100
S-104
600 602
960 100
2,430
100
100
1,000
O
V1
2,145
1,285
4,300
230
2,500
1,020
3,130
230
3,450
230
2,740 W1
Utility +50 W3 D5
12 13 14 15 16 17 18 19
P.FOYER +75mm
2,900
600
RAILING AS PER DETAIL
5,480
9 8 7 6 5 4 3 2 1
D1
3,425
100
3
4,600
1,200
W2
4
5,015
3,335 100
1,320 100 915 750
915
SLO PE D5 W3
3,030
230
535
5,328
100
1,215 100 1,000
D2
900 2,435
2,115
665
4,550 3,335 600 3,217
3,117
100
230
600
600
600 625 100 D4
750 3,175 100
1,295
100
Kitchen A: 6.76 m2 +75
UP
100
GLASS AS PER DETAIL
GLASS AS PER DETAIL
2,095
100
Utility +50
1,110
495
3,220
3,325
1,320
2,175
2,180
465
N
LOUVRES AS PER DETAIL
230
1,415
STAIRCASE AS PER DETAIL
100 1,000
230
V4
SD
600
2,915
230
850
230
1,215
RAILING AS PER DETAIL
4,300
230
500 480
100
2,435
2,915
230
Toilet +50
3,195
D2
2,175
230
Dining A: 5.52 m2 +75
1,080
4,300
SLO PE
Living Room A: 16.18 m2 +75
900
230
750
100
3,335
W1
D2
4,550
2,125
D2
600
3,030 2,130
100
600
900
3,325
1,705
W2
900
475 750
SLO PE
100
3,350 Bedroom A: 10.13 m2 +75
1,627
3,940
1,810
1,820
D4
D5
Utility +50
1,753
2,000
610
230
460
GLASS AS PER DETAIL
465
730
Bedroom A: 12.14 m2 +75
230
2,450
100
3,640
Bedroom A: 12.28 m2 +75
D2
750
100
100
2,715
W2
100
D3
M
230
3,065
Bedroom A: 10.11 m2 +75
3,335 2,435
230
2,900
Bedroom A: 15.17 m2 +75
100
750
1,120
2,890
100
475 750 100
900
W3
600
2,275
1,980
Toilet +50 D4
D2
2,435
750
625 600 832 2,057
900
1,710 Kitchen A: 6.31 m2 +75
955
100 V1
2,217
600
1,295
2,057
1,980
1,495 485 665 1,315
Toilet +50
D3
1,825
100
V1
100
Toilet +50
1,350
2,175
2,590 V3 V2
D3
750
2,215
100
D4
2,057 625 600 832
W1
2,145
2,915
Dining A: 5.19 m2 +75
D4
Toilet +50
100 600
832
RAILING AS PER DETAIL
230
SLO PE
100
1,710
750
Toilet +50
L RAILING AS PER DETAIL
2,525
SD
1,030
1,185
100 2,130
3,045
1,095
100 100
O1
2,590
100
Living Room A: 14.31 m2 +75
1,365
1,030
100 100 795 795
680
2,840
18R x 164
1 2 3 4 5 6 7 8
1,025
Toilet +50
1,285
3,025
1,200
725
3,870
STAIRCASE AS PER DETAIL
2,915
230
1,100
10 9
18 17 16 15 14 13 12 11
900
Dining A: 5.74 m2 +75
O1
100
PE SLO
2,785
600
100 100 2,720
Kitchen A: 6.31 m2 +75
2,280 180
D1
100
D1
4,390
3,470
2,840
SD
230
Bedroom A: 13.29 m2 +75
100
600
3,045
1,650
230
230
230
1,650
FOYER +50mm
730
D2
1,050
Utility +50
750
100 772
2,135 3,507
2,435
100 1,200
900 230
230
955 100
Living Room A: 16.17 m2 +75
3,045
600
Utility +50 D5 W3
1,560
1,360
P. FOYER +75mm
D1
1,100
4,300
230
W3
100
100
1,705
955
Living Room A: 14.31 m2 +75
1,050
PE SLO
3,125
D1
2,785
1,100
795
750
2,590
2,590
Kitchen A: 6.31 m2 +75
2,435
3,045
1,620
100
1,170
600
SD
230
100
100
4,050
2,840
3,640
3,410
1,050 100
100 1,200
2,130 230
2,130
1,185
3,220
2,915
600
3,335
W1
230
Bedroom A: 11.01 m2 +75
820
SLO PE
1,025
K
230
3,205
1,800
150
600
3,025
1,175
DN
D5
1,200
2,150 W1
100
Dining A: 5.19 m2 +75
730 100
3,450
1,825
W1
1,305
900
Bedroom A: 12.7 m2 +75
380 100
1,305
D2
2,450
3,045
3,507
100
230
600
100
1,250
1,030
945
D2
900
750 D4 475 100 750 475
100 100
1,175
100
Living Room A: 16.08 m2 +75
180
1,365 V3
100
O1
O1
3,790
1,220 1,220
100 680 725
1,030
V2
100 1,350
Toilet +50
945
100
D2
900
100 1,980
Toilet +50
Dining A: 5.59 m2 +75
600
1,430
100
130
100 905 2,565
600 625 2,130
Toilet +50
905
905
1,350
100
500 100
3,555
100
2,125
3,025
600 100
130 V1 495 600 100
230 1,000 1,190
5
100 230
2,530
6
750
100
600 1,825
W2
2,625
1,392
49,267
C
D
F
G
H
I
E-AA
J
K
L
M
N
O
N
TATVA BLISS AHMEDABAD
Mo 9998538858 est.dsgns@gmail.com www.establishdesigns.in ARCHITECTURE INTERIOR PLANNING LANDSCAPE
PARAG BHAI
TYPICAL FLOOR
In Case there is any discrepancy between architectural drawings and other drawings, architectural drawings to be followed. The discrepancy to be brought to notice of the Architect before Commencement of work.
TYPICAL TOWER All dimensions are in mm.
Refer detail drawings wherever relevant.
All dimensions are to be read and not measured
B-105.a
903, Shilp Epitome,Rajpath Club Road, Sindhubhavan Marg, Near Infostech, Bodakdev, Ahmedabad, Gujarat 380054
SCALE: DRAWN BY: CHECKED BY: PLOT DATE:08-12-2023
CHAJJA @ BEAM BOTTOM
ISSUE/REVISION
SUNK SLAB @ -75mm
E
S-AA
B
S-BB
A
DATE
21,455
1,860
LOUVRES AS PER DETAIL
1,350
3,045
230
955 100
2,435
D3
100
SD
2,175
J
PE SLO
7
Bedroom A: 10.13 m2 +75
2,915
W-02
E SLOP
D2
600 100
230 2,960
8
W3
750
SLOP E
900
2,125
3,025
Bedroom A: 10.13 m2 +75
3,350
RAILING AS PER DETAIL
D5
730
2,590
3,790
2,450
600 100 1,825
W2
2,960
2,200 1,480
9
Utility +50
627
Kitchen A: 6.31 m2 +75
D3
RAILING AS PER DETAIL
100
100
2,565
Bedroom A: 12.7 m2 +75
SLO 858 PE
D4
v1
1,000
Toilet +50
1,350
230
1,280
10
2,915
230
I
PE SLO
100
625 600 905 2,130
LOUVRES AS PER DETAIL
600 100
3,350
475 750
1,430 2,530
2,820
1,450
2,150
795
600
100
100 730
W1
100
11
2,895
230
UP
12
1,175
230
H
600
2,915 GLASS AS PER DETAIL
900
2,175
230
1,100
3,220
230
G
247
230
230
3,470
1,800
230
F LOUVRES AS PER DETAIL RAILING 230 AS PER DETAIL
150
230
E GLASS AS PER DETAIL
2,640
150
D
D2
100
C
100 100 1,058
B RAILING AS PER DETAIL
DN
A
F
G
H
I
L
300 x 575
4,607
300 x 575
230
4,590
300 x 575
2,900
230
2,900
2,900
230 3,130
300 x 575
3,130
3,130
1,774
8
3,130
300 x 575 230 x 575
4,
2,900
300 x 575
2,596
2,900
±0 UFL
6
5
3,145
300 x 575
4,720
2,900
2,185
230
230 x 575
7
300
3,130
3,130
300 x 575
3,145
230
230 x 575
300
4,720
230
1,415
230 x 575
UP 3,195
3,205
230
230
230 x 575
3,750
230 x 575
1,415
13
7
230
230
3,195
1,285
230 x 575
3,205
300
230
4,220
4 1,974
4,590
230 x 575
4,590
4,590
-200 UFL
300 x 575
3
4,590
4,220
4,220
230
230 x 575
7,725
230
2,900
230 x 575
230
230 x 575
230 x 575
230
4,590
300
230 x 575
2,417
300 x 575
230
230 x 925
230 x 1,125
3,195
4,720
-350 UFL
4,220
2,563
-550 UFL
10
-550 UFL 4,420
1,392
230 x 575
6
4,420
46
6,318
300 x 575
6,
4,420
230 x 575
4,420
230 x 575
4,420
230 x 575
4,420
230 x 575
230 x 575
4,420
K
1,515
01
J
3,462
5,4
2
1,175
111
37
3,235
6,
49,267
3,1206 ,
54 5,4
90
3,137
86
6,7
2,040
38
5,300
3,450
5,1
-350 UFL
1
230
230
230
230
230 x 725
2,900
5,2
5,480
230 x 575
6,120
4,590
-350 UFL
5,0
5,300
230 x 575
2,417
X1
4,600
5,300
4,590
230
11 12
230
300 x 575
1,450
230 230
3,750
230 x 575
230 x 575
3,205
-200 UFL
300 x 575
4,590
230 x 575
2,150 230 x 575
4,750 230 1,790
2,543 230 230 x 575
2,997 1,370 230
2,900
230 x 575
230
6 5 4 3 2 1
230 x 575
4,590
3,145
±0 UFL
230 x 575 DN
230 x 575
±0 UFL
230 x 575
2
5,154 230 x 575
6,120
230 x 575
6,120
230 x 575
230
1,392
47
6,120
2,900 230 x 575
4,220
4,220
XE
7,9
230 x 575
3,065
3,145
10
5,070
03
03
980
3,250
230 x 1,125
300
230 x 575
300
230
5,154
300
5,000
7,9
47
47
73
7,9
4,720
2,450
5,070
-800 UFL 7,9
7,9
7,9
6,120
230 x 575
4,300
300 x 1,125
-800 UFL
5,300
230
4,597 230 x 575
3,250
2,417
300 x 575
230
XD
5,070
5,015
230
2,900
230
230 3,250
5,154
230 x 675
5,328
230
980
1,627
4,720
300
9
UP 230 x 575
3,065
230 x 575
300
230 x 575
230 x 725
230 x 575
1 X1
230
230 230 x 575
230
4,245 2,895
5,260
2,895
2,305
2,900
230 x 575
230
1,627
4,420
300
1,005
230
230 x 575
230 x 575
230
5,490 230
5,000
300 x 1,125
5,070
980
230 x 575
230 x 575
230
XC
300 x 1,125
1,627
230 x 575
230 x 575
230
-250 UFL
2,450
2,450
5,070
XB
300 x 1,175
5,260
5,070
300 x 575
230
-100 UFL
230 x 575
13 14 15 16 17 18
44 5,2
XA
230
2,305
2,543
230 4,245 230
230 x 725
5,000
230 x 575
230 x 575
230
2,450
5,070
5,104
6,790
230 1,650 230
2,785
5,260
-250 UFL
300
230 x 625
300 x 575
230
04
2,160
2,450
300 x 575
1,280
300
4
300
230 x 575
230 x 575
5,490 5,070
3,250
3,250
230 x 1,600
-250 UFL
2
230 x 575
230
3,250
5,070
230
5,212
5,7
2,305
2,785
230 x 675
230
230 x 575
3
6 5 4 3 2 1
4,234
230
230 x 575
230
2,785
3,530
230 x 575
1,890
230 x 725
566
1,650 230
3,610
2,940 230 x 625
3,530
230
1,190 230 x 625
3,555
3,250
230
5
5,151
230
230 x 575
230 x 575
6,070 230
230 x 625
230 1,480 2,625 1,860
230
21,455
2,305
1 2 3 4 5 6 7 8
2,785
-150 UFL
-200 UFL
10 9 8 7 6 5 4 3 2 1
49 4,0
3,530
230
DN
8
450 x 300 7
230 x 575
±0 UFL
01
4,670
DN
12
11
2,940
2,200
2,940
6,070
3,530
1,280
230 270 2,940
230 x 575
230 x 575
802
3,8
230 x 575
4,300
3,145
85
2,785
3,205
3,3
2,305
-150 UFL
230
64
50
230 x 575
±0 UFL
4,670
-200 UFL
x6
5,824
6,7
0
230 x 575
270 x 575
24
74
-200 UFL
5,770
42
1,285
230 x 600
30
73
230 x 575
6,1
4,300
RAMP UP IN SLOPE 1:7
230
4,670
8
6
230 x 575
230 x 575
9,1
230 x 575
9
7
230 x 575
230 x 575
UP
2,820
-150 UFL
230
5,879
6,5
O
8
12
6,5
N
230 x 1,125
-550 UFL
230 x 575
270 x 575
230 x 575
4,670
11
10
6
-550 UFL
4,78
3,530
230
230 x 575
230 x 575
6,9
53
300
3,145
230 x 1,125
DN
230
230 x 575
5,943
300
M
-200 UFL
12
900
891 230
K
6,
4,530
900
J
230 x 575
4,720 230 x 575
61
-550 UFL 4,444
7,5
230
4,300 230 x 575
230 x 825
230 x 575
900
900 230 4,664
230 x 575
230 x 575
230
230 x 575
230 x 675
-550 UFL
230
6,195
3,595
4,729
E
230
4,520
-1,000 UFL
3,639 3,716
78
4,467
230 x 575
4,720
300
4,791
5,5
-300 UFL
4,300
4
75
230
3,577
230
18
D
230
5,320
4,379
6,
C
230
6,241
6,195
230 x 575
2
60
-750 UFL
7,0
230
4,594 -1,000 UFL
4,520
43
7,0
B
230
3,577
6,
6
3,674
53
52
230
5,320
5,9
89
-300 UFL
-300 UFL 6,
230
4,300
97
90
A
230
5,320
5,381 230 x 575
6,3
7,4
7,4
230
4,670
4,558
230
230
230
230 x 575
230 x 575
6,023
230
5,381
5,320
4,736
6,094
900
6,109
230
4,742 -750 UFL
4,670
4,642
230
6,035 -650 UFL
900
900
300
4,379 4,300
230 x 575
300
The Drawing and the Design it covers is the property of ESTABLISH DESIGNS. It is merely loaned on the borrower's express agreement that it will not be reproduced, copied, loaned, exhibited nor used except in a limited way and private use as permitted by any written consent given by the lender to the borrower
21,200
A
XB
B
XC
C
D
XD
E
XE
F
G
H
I
L
M
N
O
AHMEDABAD
Mo 9998538858 est.dsgns@gmail.com www.establishdesigns.in ARCHITECTURE INTERIOR PLANNING LANDSCAPE
PARAG BHAI
BASEMENT 1
In Case there is any discrepancy between architectural drawings and other drawings, architectural drawings to be followed. The discrepancy to be brought to notice of the Architect before Commencement of work.
CENTERING AND SHUTTERING All dimensions are in mm.
Refer detail drawings wherever relevant.
All dimensions are to be read and not measured
C-102
TATVA BLISS
SCALE: DRAWN BY: CHECKED BY: PLOT DATE:08-12-2023
N
DATE
903, Shilp Epitome,Rajpath Club Road, Sindhubhavan Marg, Near Infostech, Bodakdev, Ahmedabad, Gujarat 380054
ISSUE/REVISION
300
XA
S-104
2,000
5 4
19R x 155
11 15
5
16
4
17
3
18
2
19 20
19
1
UP
4,300
1
UP
14
6
18
2
3,050
2,400
17
3
19 RISER (No. AS PER PLAN) x 155 mm 18 TREAD (No. AS PER PLAN) x 300 mm
2,400
20R x 163
2,700
4,017 +44,550 15 Terrace
16
6
10
2,000
11 15
7
13
7
14
8
12
8
13
9 Tower A Foyer
2,000 LANDING +5,008 FFL
9
12
10
300
LANDING +4,697 FFL
2,000
LANDING +1,838 FFL
LANDING +1,675 FFL
230
600
S-110
S-104
2,300
600 2,300
230
FIRE WATER TANK CAPACITY 20 KL
DOMESTIC WATER TANK CAPACITY 20 KL
FLUSHING WATER TANK CAPACITY 10 KL
1,875 +47,500 16 OHWT
2,000
DN
+49,500 17 OHWT Top
S-110
The Drawing and the Design it covers is the property of ESTABLISH DESIGNS. It is merely loaned on the borrower's express agreement that it will not be reproduced, copied, loaned, exhibited nor used except in a limited way and private use as permitted by any written consent given by the lender to the borrower
1,289
Tower A Foyer
1,150
+41,600 14 th Floor TOWER A FOYER
TOWER A FOYER +50 FFL
+3,300 FFL
GROUND FLOOR TO 1st FLOOR
1st FLOOR TO 2nd FLOOR
2,950
19 RISER (No. AS PER PLAN) x 155 mm 18 TREAD (No. AS PER PLAN) x 300 mm
1,289
Tower A Foyer
1,289
+38,650 13 th Floor
S-104
S-110
S-110
2,950
19 RISER (No. AS PER PLAN) x 155 mm 18 TREAD (No. AS PER PLAN) x 300 mm
S-104
1,150
+18,000 6 th Floor
LANDING -5,196 FFL
12 17
5
18
4
19 20
2
23 24
2
16
6
3
22
3
2,950
2,000
21
5
Tower A Foyer
22R x 164
6
2,700
24R x 165
3,300
20
4 19 RISER (No. AS PER PLAN) x 155 mm 18 TREAD (No. AS PER PLAN) x 300 mm
3,000
1,289 1,150
19
7
15
7
18
8
+12,100 4 th Floor
14
8
17
9
13
9
16
10
2,000 LANDING -1,586 FFL
10
15
11
300
11
14
2,950
12
Tower A Foyer
13
1,150
19 RISER (No. AS PER PLAN) x 155 mm 18 TREAD (No. AS PER PLAN) x 300 mm
2,000 LANDING -1,914 FFL
UP
2,700
2,000
230
300
2,000
2,000
LANDING -5,525 FFL
2,000
+15,050 5 th Floor Toilet Detail
2,000
230
1,289
Tower A Foyer
21
1
22
1
1,289
UP
1,150
+9,150 3 rd Floor Furniture
2,950
19 RISER (No. AS PER PLAN) x 155 mm 18 TREAD (No. AS PER PLAN) x 300 mm
Tower A Foyer
1,289
TOWER A FOYER
-3,550 FFL
TOWER A FOYER -7,500 FFL
1,150
+6,200 2 nd Floor
4,300
4,300
3R x 167
+3,250 1 st Floor
1,500
2 1
1,510
900
TOWER A FOYER
DN
3
5 4 3 2 1
BASEMENT -1 TO GROUND FLOOR
1,150
BASEMENT -2 TO BASMENT -1
5R x 160 STEPS TO FOYER
DN
2,950
19 RISER (No. AS PER PLAN) x 155 mm 18 TREAD (No. AS PER PLAN) x 300 mm
3,250
20 RISER (No. AS PER PLAN) x 163 mm 19 TREAD (No. AS PER PLAN) x 300 mm
1,912
TOWER A FOYER
3,600
1,150 1,932
TOWER A FOYER
5 RISER (No. AS PER PLAN) x 160 mm 4 TREAD (No. AS PER PLAN) x 300 mm
-4,450 -1 Basement 24 RISER (No. AS PER PLAN) x 165 mm 23 TREAD (No. AS PER PLAN) x 300 mm
3,950
24 RISER (No. AS PER PLAN) x 165 mm 23 TREAD (No. AS PER PLAN) x 300 mm
3,950
1,150
1,150
-4,450 -1 Basement
22 RISER (No. AS PER PLAN) x 164 mm 21 TREAD (No. AS PER PLAN) x 300 mm
TOWER A FOYER
1,932
22 RISER (No. AS PER PLAN) x 164 mm 21 TREAD (No. AS PER PLAN) x 300 mm
3,600
1,150
±0 0 GF Plinth
TOWER A FOYER
TOWER A FOYER
3 RISER (No. AS PER PLAN) x 167 mm 2 TREAD (No. AS PER PLAN) x 300 mm
AHMEDABAD
Mo 9998538858 est.dsgns@gmail.com www.establishdesigns.in ARCHITECTURE INTERIOR PLANNING LANDSCAPE
PARAG BHAI
STAIRCASE TOWER A
In Case there is any discrepancy between architectural drawings and other drawings, architectural drawings to be followed. The discrepancy to be brought to notice of the Architect before Commencement of work.
DETAILS All dimensions are in mm.
Refer detail drawings wherever relevant.
D-103
TATVA BLISS
08-12-2023
N
DATE
903, Shilp Epitome,Rajpath Club Road, Sindhubhavan Marg, Near Infostech, Bodakdev, Ahmedabad, Gujarat 380054
ISSUE/REVISION
-8,100 -2 Basement
SCALE: DRAWN BY: CHECKED BY: PLOT DATE:
-8,100 -2 Basement
All dimensions are to be read and not measured
The Drawing and the Design it covers is the property of ESTABLISH DESIGNS. It is merely loaned on the borrower's express agreement that it will not be reproduced, copied, loaned, exhibited nor used except in a limited way and private use as permitted by any written consent given by the lender to the borrower
+49,500 17 OHWT Top 1,350
1,875
2,000
+49,500 17 OHWT Top
TERRACE
+47,500 16 OHWT
3,567
TOWER-A FOYER FFL. +150mm
2,950
+44,550 15 Terrace
1,350
2,950
+47,500 16 OHWT
TERRACE
Kitchen
Dining
RAILING AS PER DETAIL
Bedroom
TOWER-A FOYER FFL. +50mm
RAILING AS PER DETAIL
+41,600 14 th Floor
2,950
1,150
+41,600 14 th Floor
+44,550 15 Terrace
Kitchen
Dining
Bedroom
TOWER-A FOYER FFL. +50mm
RAILING AS PER DETAIL
+38,650 13 th Floor
2,950
1,150
+38,650 13 th Floor
Kitchen
Dining
Bedroom
TOWER-A FOYER FFL. +50mm
RAILING AS PER DETAIL
+35,700 12 th Floor
2,950
1,150
+35,700 12 th Floor
Kitchen
Dining
Bedroom
TOWER-A FOYER FFL. +50mm
RAILING AS PER DETAIL
+32,750 11 th Floor
2,950
1,150
+32,750 11 th Floor
Kitchen
Dining
Bedroom
TOWER-A FOYER FFL. +50mm
RAILING AS PER DETAIL
+29,800 10 th Floor
2,950
1,150
+29,800 10 th Floor
Kitchen
Dining
Bedroom
TOWER-A FOYER FFL. +50mm
RAILING AS PER DETAIL
+26,850 9 th Floor
2,950
1,150
+26,850 9 th Floor
Kitchen
Dining
Bedroom
TOWER-A FOYER FFL. +50mm
RAILING AS PER DETAIL
+23,900 8 th Floor
2,950
1,150
+23,900 8 th Floor
Kitchen
Dining
Bedroom
TOWER-A FOYER FFL. +50mm
RAILING AS PER DETAIL
+20,950 7 th Floor
2,950
1,150
+20,950 7 th Floor
Kitchen
Dining
Bedroom
TOWER-A FOYER FFL. +50mm
RAILING AS PER DETAIL
+18,000 6 th Floor
2,950
1,150
+18,000 6 th Floor
Kitchen
Dining
Bedroom
TOWER-A FOYER FFL. +50mm
RAILING AS PER DETAIL
+15,050 5 th Floor Toilet Detail
2,950
1,150
+15,050 5 th Floor Toilet Detail
Kitchen
Dining
Bedroom
TOWER-A FOYER FFL. +50mm
RAILING AS PER DETAIL
+12,100 4 th Floor
2,950
1,150
+12,100 4 th Floor
Kitchen
Dining
Bedroom
TOWER-A FOYER FFL. +50mm
RAILING AS PER DETAIL
+9,150 3 rd Floor Furniture
2,950
1,150
+9,150 3 rd Floor Furniture
Kitchen
Dining
Bedroom
TOWER-A FOYER FFL. +50mm
RAILING AS PER DETAIL
+6,200 2 nd Floor
2,950
1,150
+6,200 2 nd Floor
Kitchen
Dining
Bedroom GLASS AS PER DETAIL
TOWER-A FOYER FFL. +50mm
+3,250 1 st Floor
3,250
1,150
+3,250 1 st Floor
TOWER-A FOYER FFL. +50mm
1,912
±0 0 GF Plinth
6M DRIVEWAY
±0 0 GF Plinth
4,450
1,150
6M DRIVEWAY
1,932
TOWER-A FOYER FFL. -3350mm
BASEMENT 2 FFL. -4350mm
-4,450 -1 Basement
3,650
1,529
-4,450 -1 Basement
600
-8,100 -2 Basement
TATVA BLISS AHMEDABAD
Mo 9998538858 est.dsgns@gmail.com www.establishdesigns.in ARCHITECTURE INTERIOR PLANNING LANDSCAPE
PARAG BHAI
SECTION AA
In Case there is any discrepancy between architectural drawings and other drawings, architectural drawings to be followed. The discrepancy to be brought to notice of the Architect before Commencement of work.
SECTIONS All dimensions are in mm.
Refer detail drawings wherever relevant.
S-101
N
DATE
903, Shilp Epitome,Rajpath Club Road, Sindhubhavan Marg, Near Infostech, Bodakdev, Ahmedabad, Gujarat 380054
08-12-2023
-9,300 -3 Raft
ISSUE/REVISION
-9,300 -3 Raft
SCALE: DRAWN BY: CHECKED BY: PLOT DATE:
-8,100 -2 Basement
TOWER-A FOYER FFL. -7500mm
BASEMENT 2 FFL. -8000mm
All dimensions are to be read and not measured
ARCHITECTURE INTERIOR PLANNING LANDSCAPE
PARAG BHAI
STAIRCASE TOWER A
In Case there is any discrepancy between architectural drawings and other drawings, architectural drawings to be followed. The discrepancy to be brought to notice of the Architect before Commencement of work.
DETAILS All dimensions are in mm.
Refer detail drawings wherever relevant.
D-105
AHMEDABAD
Mo 9998538858 est.dsgns@gmail.com www.establishdesigns.in
08-12-2023
TATVA BLISS
DATE
N
SCALE: DRAWN BY: CHECKED BY: PLOT DATE:
903, Shilp Epitome,Rajpath Club Road, Sindhubhavan Marg, Near Infostech, Bodakdev, Ahmedabad, Gujarat 380054
ISSUE/REVISION
The Drawing and the Design it covers is the property of ESTABLISH DESIGNS. It is merely loaned on the borrower's express agreement that it will not be reproduced, copied, loaned, exhibited nor used except in a limited way and private use as permitted by any written consent given by the lender to the borrower
All dimensions are to be read and not measured
The Drawing and the Design it covers is the property of ESTABLISH DESIGNS. It is merely loaned on the borrower's express agreement that it will not be reproduced, copied, loaned, exhibited nor used except in a limited way and private use as permitted by any written consent given by the lender to the borrower
+49,500 17 OHWT Top
+49,500 17 OHWT Top
+47,500 16 OHWT
+47,500 16 OHWT
+44,550 15 Terrace
+44,550 15 Terrace
+41,600 14 th Floor
+41,600 14 th Floor
+38,650 13 th Floor
+38,650 13 th Floor
+35,700 12 th Floor
+35,700 12 th Floor
+32,750 11 th Floor
+32,750 11 th Floor
+29,800 10 th Floor
+29,800 10 th Floor
+26,850 9 th Floor
+26,850 9 th Floor
+23,900 8 th Floor
+23,900 8 th Floor
+20,950 7 th Floor
+20,950 7 th Floor
+18,000 6 th Floor
+18,000 6 th Floor
+15,050 5 th Floor Toilet Detail
+15,050 5 th Floor Toilet Detail
+12,100 4 th Floor
+12,100 4 th Floor
+9,150 3 rd Floor Furniture
+3,250 1 st Floor
+3,250 1 st Floor
±0 0 GF Plinth
±0 0 GF Plinth
N
TATVA BLISS AHMEDABAD
Mo 9998538858 est.dsgns@gmail.com www.establishdesigns.in ARCHITECTURE INTERIOR PLANNING LANDSCAPE
PARAG BHAI
ELEVATION AA
In Case there is any discrepancy between architectural drawings and other drawings, architectural drawings to be followed. The discrepancy to be brought to notice of the Architect before Commencement of work.
ELEVATIONS All dimensions are in mm.
Refer detail drawings wherever relevant.
All dimensions are to be read and not measured
DATE
903, Shilp Epitome,Rajpath Club Road, Sindhubhavan Marg, Near Infostech, Bodakdev, Ahmedabad, Gujarat 380054
SCALE: DRAWN BY: CHECKED BY: PLOT DATE:08-12-2023
+6,200 2 nd Floor
ISSUE/REVISION
+6,200 2 nd Floor
E-101
+9,150 3 rd Floor Furniture
S
450
R S
750 600
SCALE: DRAWN BY: CHECKED BY: PLOT DATE:
PARAG BHAI
150
S
280
R 600 600
ISSUE/REVISION DATE
08-12-2023
D-102.a
All dimensions are to be read and not measured
ARCHITECTURE INTERIOR PLANNING LANDSCAPE
Refer detail drawings wherever relevant.
N All dimensions are in mm.
TOILET
Mo 9998538858 est.dsgns@gmail.com www.establishdesigns.in
903, Shilp Epitome,Rajpath Club Road, Sindhubhavan Marg, Near Infostech, Bodakdev, Ahmedabad, Gujarat 380054
S
AHMEDABAD
TATVA BLISS
600
600
600
DETAILS
600 600
1,500
815
600
S-101
600
R
In Case there is any discrepancy between architectural drawings and other drawings, architectural drawings to be followed. The discrepancy to be brought to notice of the Architect before Commencement of work.
600
600 600
600 R
600
R 600
600
D4
R
R
S-102
600
600
600
S
R
600
600
600
815
600
600
600
600
600
R
600
600
S-102
1,135
R
EQ
400
600
600
600
EQ 600
475
R
600
600
600
S-99
S-100
R
600
550
S
S
The Drawing and the Design it covers is the property of ESTABLISH DESIGNS. It is merely loaned on the borrower's express agreement that it will not be reproduced, copied, loaned, exhibited nor used except in a limited way and private use as permitted by any written consent given by the lender to the borrower
600 R
10MM DROP
S-101 S-103
R S-99
S-100 V1
S-27
S-24
The Drawing and the Design it covers is the property of ESTABLISH DESIGNS. It is merely loaned on the borrower's express agreement that it will not be reproduced, copied, loaned, exhibited nor used except in a limited way and private use as permitted by any written consent given by the lender to the borrower
S
600
550
D-02
+25.010 8 Terrace
+22.080 7 7th Floor
+22.080 7 7th Floor
+19.150 6 6th Floor
+19.150 6 6th Floor
+16.220 5 5th Floor
+16.220 5 5th Floor
+13.290 4 4th Floor
+13.290 4 4th Floor
+10.360 3 3rd Floor
+10.360 3 3rd Floor
+7.430 2 2nd Floor
+7.430 2 2nd Floor
+4.500 1 1st Floor
+4.500 1 1st Floor
S-25
250 EQ
W2
600
EQ
S-25
+25.010 8 Terrace
350 R
PE O SL
R
S-27
350S-24
S-28
S-22
S-26
600 R
600
S-29
R
SL O PE
S-26
600
600
1,395
100
250 EQ
600
100 130 W2
525
S-31
EQ
S-31
S-30
S-30
D-02
600
S S
S-29
S-28
R
550
130
ø75 mm
N
PUJARA SAHEB ####
Mo 9998538858 est.dsgns@gmail.com www.establishdesigns.in ARCHITECTURE INTERIOR PLANNING LANDSCAPE
####
TOILET
In Case there is any discrepancy between architectural drawings and other drawings, architectural drawings to be followed. The discrepancy to be brought to notice of the Architect before Commencement of work.
DETAILS All dimensions are in mm.
Refer detail drawings wherever relevant.
D-102.a
903, Shilp Epitome,Rajpath Club Road, Sindhubhavan Marg, Near Infostech, Bodakdev, Ahmedabad, Gujarat 380054
DOWN WATER
RAINWATER DRAIN
ISSUE/REVISION
AIR VENT
DATE
SOIL WATER
SCALE: DRAWN BY: CHECKED BY: PLOT DATE:
WASTE WATER
All dimensions are to be read and not measured
The Drawing and the Design it covers is the property of ESTABLISH DESIGNS. It is merely loaned on the borrower's express agreement that it will not be reproduced, copied, loaned, exhibited nor used except in a limited way and private use as permitted by any written consent given by the lender to the borrower
ISSUE/REVISION
SCALE: DRAWN BY: CHECKED BY: PLOT DATE:
DATE
08-12-2023
M-101
903, Shilp Epitome,Rajpath Club Road, Sindhubhavan Marg, Near Infostech, Bodakdev, Ahmedabad, Gujarat 380054 Mo 9998538858 est.dsgns@gmail.com www.establishdesigns.in
MISCELLANEOUS
3D VIEWS
In Case there is any discrepancy between architectural drawings and other drawings, architectural drawings to be followed. The discrepancy to be brought to notice of the Architect before Commencement of work.
All dimensions are in mm.
ARCHITECTURE INTERIOR
Refer detail drawings wherever relevant.
PLANNING
LANDSCAPE
All dimensions are to be read and not measured
The Drawing and the Design it covers is the property of ESTABLISH DESIGNS. It is merely loaned on the borrower's express agreement that it will not be reproduced, copied, loaned, exhibited nor used except in a limited way and private use as permitted by any written consent given by the lender to the borrower
ISSUE/REVISION
SCALE: DRAWN BY: CHECKED BY: PLOT DATE:
DATE
08-12-2023
M-101
903, Shilp Epitome,Rajpath Club Road, Sindhubhavan Marg, Near Infostech, Bodakdev, Ahmedabad, Gujarat 380054 Mo 9998538858 est.dsgns@gmail.com www.establishdesigns.in
MISCELLANEOUS
3D RENDERS
In Case there is any discrepancy between architectural drawings and other drawings, architectural drawings to be followed. The discrepancy to be brought to notice of the Architect before Commencement of work.
All dimensions are in mm.
ARCHITECTURE INTERIOR
Refer detail drawings wherever relevant.
PLANNING
LANDSCAPE
All dimensions are to be read and not measured
Architectural Design Portfolio Kalpak Mandal
01 Year : V | Sem : X
Cultural Culinary Haven, Kolkata
04
02 Year : III | Sem : VI
Urban Pavilion, Pune
10
03 Year : IV | Sem : VII
Luxurious Housing, Pune
14
05 06
04 Year : III | Sem : V
Institute of Management, Pune
21
05
3D and Technical Drawings
27
06 Miscellaneous
29
CONTENTS
W
01
Year : V | Sem : X
Cultural and Culinary Haven, Kolkata
2
1
1
Entrance
4 Food Plaza
2
Admin
5
3
Museum
Culinary School
3
4
5
Location: Kolkata, West Bengal Site Area: 3.17 hectares. This project is focused on portraying the rich and diverse culinary heritage of Kolkata It offers a unique and immersive experience for food-enthusiasts and cultural explorers alike, celebrating the Bengali cuisine that has kept transforming for centuries.
Entrance
Museum
Amphitheatre
Ground floor
First floor
Landscaping
W
02
Year : III | Sem : VI
Urban Pavilion at Pune
Entrance
Drop-Off Point
Location: Tathawade, Pune
Site Area: 18,000 sqm.
The project was mainly focused on creating large barrierfree Spaces like banquet halls and exhibition spaces. Construction techniques like ribbed and waffle slab are used to create larger spans without columns.
2
2
2
1
Ground floor
First floor
3
3
Second floor
Section 3
Section 2
Section 1
3
Amphitheatre
Semi-open Exhibition Space
Water-Body
Open Café/ Seating
Basement Parking
W
03
Year : IV | Sem : VII
Luxurious Housing at Pune
Location: Ravet, Pune Site Area: 35,000 sqm. This project required simultaneously working on multiple aspects such as services, amenities and allocation of spaces, all of which were on a site of a larger scale. For efficient working, prioritization was necessary to help work out the spaces and help with all the aspects working hand in hand .
Arial View of Pavilion
Bungalows Podium Cycling track
3 & 4 BHK Tower
Commercial Space Duplex Tower
Executive Tower
Basket-ball Court
Open Space Swimming Pool
Club-House Party Lawn Recreational Space for the aged 45m Wide Mumbai-Pune Expressway
Basketball Court
Recreational Space for the aged
Bungalows
6
8
10
6 7
4
9
5
11
4
2 12 4
3
13 11
4
4
9 10 6
1 – Courtyard 2- Passage 3- Entrance lobby 4- Toilets 5- Master Bedroom
1
5 7 6 6- Balcony 11- Guest 7- Kid’s Bedroom Bedroom 8- Parent’s 12- Dry Bedroom Balcony 9- Living room 13- Kitchen+ 10- Puja room Dining
4
3
13
12
6
6 10
8
7
9
5
4
3
2
4
4
12 1
11
3 BHK 1 –Lobby 2- Entrance lobby 3- Passage 4- Toilets 5- Master Bedroom
6- Balcony 7- Kid’s Bedroom 8- Parent’s Bedroom 9- Living room 10- Puja room
11- Dry Balcony 12- Kitchen+ Dining
1
11 12
2
4
4 3 5
9
4
7
4
6
10 8
6
4 BHK
11
4
7
4
4
4
4
12
13
13
12
7
6
7
10
7
7
6
6
4
8
7
7
6
4 1 – Lobby 2- Entrance lobby 3- Living room 4- Balcony 5- Kitchen + Dining 6- Staircase 7- Toilet
10 7
4
5
7
4
4
4
9
11
2
1
5
2
3
3
4
4
8- Guest Bedroom 9- Parents’ Bedroom 10- Kids’ Bedroom 11- Master Bedroom 12- Guest Room 2 13- Gym
Each floor has 2 units. With 2 lifts and 2 staircase. Above is the plan of 5 BHK duplex flat. Lower level has a living room , kitchen, dining space, 2 bedrooms with attached toilet each and a powder room. Spacious bedrooms and balconies are provided.
9
7
6
7
7
8 4
Cycling Track
Open Spaces
Parking at Podium
Swimming Pool
W
04
Year : III | Sem : V
Institute of Management at Pune
Location: Tathawade, Pune
Site Area: 12,000 sqm.
This project was primarily focused on site level planning and placement of different blocks, like in a campus, whilst maintaining the intended connectivity among themselves. This was achieved by placing similar spaces together and according to their respective purposes
Academic Block
Section A
Corridor on Ground Floor
Corridor on 1st Floor
8
1
8
2
1
1
2
8
8
Semi-Open Café
1
4
6
Ground Floor
A
1
3 1
5
1
1
First Floor
7
1. 2. 3. 4. 5. 6. 7. 8.
Classroom Tutorial Room Library Computer Lab Seminar Hall Café Open Seating Toilets
Section C
Section B
C
C
B
Ground floor
First floor
Admin Block
Multipurpose Hall
Open Seating
Basketball Court
Amphitheatre
Parking
3-D VISUALISATIONS
Technical Drawings