September/October 2026 asumag.com | schooldesigns.com
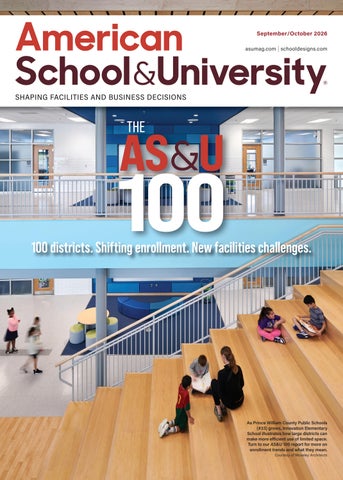
100 districts. Shifting enrollment. New facilities challenges.
As Prince William County Public Schools (#33) grows, Innovation Elementary School illustrates how large districts can make more efficient use of limited space. Turn to our AS&U 100 report for more on enrollment trends and what they mean. Courtesy of Moseley Architects
2610ASU_C1-C4_Covers.indd 1
9/28/26 2:52 PM
We Have a Smart Thermostat for Every Classroom in America.
Our feature-rich connected models satisfy every budget and application. • Easy to install and simple to program • Includes Skyport™ Cloud Services for comfort control • Reduces energy costs and runtimes at numerous locations from • Features advanced security settings, monitoring, and alerts
virtually anywhere
Skyport is
FREE
with every Venstar WiFi Thermostat
ColorTouch®
2610ASU_C1-C4_Covers.indd 2 2610ASU_Venstar.indd 1
Explorer® IAQ
Explorer® Mini
9/28/26 2:52 PM 9/1/26 2:19 PM
Complete Acoustic Solutions Less Noise, More Design Freedom The spaces where students gather deserve to sound as good as they look. Thoughtful acoustic design sharpens speech clarity while improving productivity and occupant well-being. Armstrong delivers a wide variety of high-performance acoustical solutions and provides expert guidance to bring your bold ideas to life, with less noise. Scan to Explore Acoustics
Visit armstrong.com/acoustics to request a custom acoustical report.
Calla® Ceiling Panels
MetalWorks™ Blades – Classics Turf® Reed Wall Panels
2610ASU_003-5_Contents.indd 3 2608ASU_ArmstrongWorldIndustries_rev.indd 1
LightArt® Acoustic Shade
9/28/26 2:53 PM 7/21/26 4:21 PM
TABLE OF CONTENTS
CONTENTS
V O LU M E 9 9 • I S S U E 1 • S E P T E M B E R / O C TO B E R 2 0 2 6
22
COVER STORY
From expansions and modernization to climate resilience and aging infrastructure, changing enrollment is forcing districts to rethink where—and how—they invest capital dollars.
29 Prioritizing In-building Communications
33
32 Rethinking School Restrooms
DEPARTMENTS
FEATURES Schools are turning to DAS and ERCES systems to eliminate communication dead zones, support first responders, and strengthen emergency readiness. How to streamline operations, minimize disruptions, and create inclusive, eff icient restrooms that meet evolving safety and sustainability standards.
12 Inside
Maintenance: The Hidden ROI of Clean
14 Construction Zone
34 Turning a Façade into a Power Source
George Mason University’s Fuse innovation hub features a groundbreaking diagonal photovoltaic façade designed by Stantec to support the campus’s net-zero goals.
36 Designing for Unlimited Possibilities:
Classrooms/Learning Spaces
18 Knowledge Center
HVAC: The Insulation & IEQ Connection
VIEWPOINT
Drone and Robotics Labs
Universities are transforming unused spaces into advanced robotics labs to support testing, training, and research in a rapidly evolving field.
40 Facility Planning
Where Culture Takes Shape
ALSO IN EVERY ISSUE ... 6 EDITOR’S FOCUS
8 ON THE WEB
42 PRODUCT SOLUTIONS
41 AD INDEX
American School & University (USPS Permit 023-180, ISSN 0003-0945 print, ISSN 2161-7791 online) is published 7x a year (Jan/Feb, Mar/Apr, May/Jun, July, August, Sep/Oct, Nov/Dec) by Endeavor Business Media, LLC., 201 N. Main St., 5th Floor, Fort Atkinson, WI 53538. Periodicals postage paid at Fort Atkinson, WI, and additional mailing offices. POSTMASTER: Send address changes to American School & University, PO Box 3257, Northbrook, IL 60065-3257. SUBSCRIPTIONS: Publisher reserves the right to reject non-qualified subscriptions. Subscription prices: U.S. ($ 91.00); Canada/Mexico ($ 104.00); All other countries ($ 130.00). All subscriptions are payable in U.S. funds. Send subscription inquiries to American School & University, PO Box 3257, Northbrook, IL 60065-3257. Customer service can be reached toll-free at US/Canada: +1 (877) 498-4668, Outside US/Canada: +1 (920) 249-4687 or at Customerservice@asumag.com for magazine subscription assistance or questions. Printed in the USA. Copyright 2026 Endeavor Business Media, LLC. All rights reserved. No part of this publication may be reproduced or transmitted in any form or by any means, electronic or mechanical, including photocopies, recordings, or any information storage or retrieval system without permission from the publisher. Endeavor Business Media, LLC does not assume and hereby disclaims any liability to any person or company for any loss or damage caused by errors or omissions in the material herein, regardless of whether such errors result from negligence, accident, or any other cause whatsoever. The views and opinions in the articles herein are not to be taken as official expressions of the publishers, unless so stated. The publishers do not warrant either expressly or by implication, the factual accuracy of the articles herein, nor do they so warrant any views or opinions by the authors of said articles.
4 AMERICAN SCHOOL & UNIVERSITY • ASUMAG.COM • SEPTEMBER/OCTOBER 2026
2610ASU_003-5_Contents.indd 4
9/28/26 2:53 PM
2606AS
MAX
NEW INVERTER HEAT PUMP ROOFTOP SYSTEMS SUSTAINABILITY, ELECTRIFICATION, AND EFFICIENCY READY! INVERTER TECHNOLOGY Variable-speed inverter compressor with vapor-injection technology helps deliver efficient operation and heating performance in low ambient conditions ENERGY PERFORMANCE Part-load efficiency up to 22 IEER helps manage operating costs while maintaining comfort COMFORT CONTROL
Modulating compressor and indoor blower help regulate airflow, temperature, humidity, and comfort SMART BUILDING INTEGRATION Factory-integrated BACnet® connectivity and cloud-enabled services help simplify monitoring, control, and system optimization APPLICATION FLEXIBILITY Multi-zone Variable Air Volume (VAV) helps control airflow to meet varying needs of multiple zones
BACnet® is a trademark of ASHRAE
BECOME A DAIKIN PRO
2026 DAIKIN COMFORT TECHNOLOGIES NORTH AMERICA, INC.
2610ASU_003-5_Contents.indd 5 2606ASU_DaikinComfortTech.indd 1
FOR MORE INFO VISIT DAIKINCOMFORT.COM
9/28/26 2:53 PM 5/13/26 2:21 PM
■ editor's focus
Meaning behind the movement By AS&U Staff
EDITORIAL ADVISORY BOARD Bruce Mather Executive Director of Facilities Management Elmhurst College, IL Martin Montaño Capital Projects Administrator Rio Rancho Public Schools Rio Rancho, NM James E. Rydeen FAIA, Armstrong Torseth Skold and Rydeen, Inc. Minneapolis, MN
F
or a ranking that’s built entirely around size, some of the most interesting numbers in this year’s AS&U 100 aren’t the enrollment totals (though they’re important, of course). It’s really about the story behind the numbers and why those totals are changing. This year, nearly 60% of the nation’s 100 largest public-school districts reported enrollment declines in 2024–25, while 42 districts experienced growth. Overall, the Top 100 enrolled roughly 49,300 fewer students than the previous year—part of a larger trend in K-12 enrollments, which dropped by an average of 3.8% (or 1.5 million students) in 40 states between 2019 and 2024, according to NCES. From where we sit, those figures matter more than where any given district lands in our ranking because enrollment helps determine how school systems allocate limited resources, which buildings warrant reinvestment, and whether existing facilities can remain sustainable for the communities they serve. Yet this year’s numbers also illustrate why there’s no single facilities strategy for navigating enrollment changes. As contributing writer Jennie Morton explores in our cover story (see page 22), Round Rock Independent School District in Texas has joined the AS&U 100 amid population and enrollment growth. It’s investing in new spaces for career and technical education, robotics, arts, and other programs. Los Angeles Unified, on the other hand, lost nearly 12,000 students year over year but still faces substantial needs tied to aging facilities, extreme heat, wildfire recovery, HVAC upgrades, and climate resilience. And DC Public Schools continues an extensive modernization program that weighs facility conditions alongside demand, community need, and equity. These three districts tell three very different enrollment stories and face different facilities challenges, even though they share a place on the same ranking. And that’s what makes this year’s AS&U 100 so interesting. The ranking provides a snapshot of the nation’s largest school systems, but the movement behind the numbers tells us something more meaningful: that school facilities need to continually adapt to demographic, financial, environmental, and educational changes regardless of how they compare in terms of size. For the administrators, facility professionals, architects, engineers, and planners responsible for those buildings, knowing how many students a district serves is only the beginning. The harder question—and the one we’ll continue exploring at AS&U—is how best to invest in the places where those students learn.
Showcase your insights, leadership, projects, and more. AS&U is the publication for thought leaders shaping school and university facilities. The November/December 2026 Architectural Portfolio issue is the guidebook for those planning interior learning environments. Q&A pages are a unique, cost-effective way to show your expertise in this special magazine devoted to the best in educational interiors and facility planning. Contact Heather Buzzard at hbuzzard@asumag.com or visit schooldesigns.com for more information.
6 AMERICAN SCHOOL & UNIVERSITY • ASUMAG.COM • SEPTEMBER/OCTOBER 2026
2610ASU_006-7_Editors Focus.indd 6
9/28/26 2:53 PM
2610AS
Confident facility decisions for today’s K-12 districts. Today’s K-12 districts are making more deliberate facility decisions— prioritizing long-term performance, responsible investment and operational efficiency. Carrier helps education leaders take a data-driven approach to HVAC planning, reducing lifecycle costs, supporting rightsizing strategies and extending the value of existing infrastructure. The result: well-managed, high-performing learning environments that support both student experience and financial sustainability. carrier.com/k-12
AquaSnap® 30RC Air-Cooled Scroll Chiller ©2026 Carrier. All Rights Reserved.
2610ASU_006-7_Editors Focus.indd 7 2610ASU_CarrierCorp.indd 1
9/28/26 2:53 PM 9/10/26 10:33 AM
■ on the web | asumag.com
CONTENT DIRECTOR/ ASSOCIATE PUBLISHER Joe Agron • jagron@endeavorb2b.com MARKET CONTENT DIRECTOR Robert Nieminen • rnieminen@endeavorb2b.com ART DIRECTOR Julie Whitty • jwhitty@endeavorb2b.com AWARD PROGRAM MANAGER Heather Buzzard • hbuzzard@endeavorb2b.com EDITORIAL CONTRIBUTORS Stephen Ashkin; Paul Erickson; American Institute of Architects Committee on Architecture for Education SENIOR PRODUCTION OPERATIONS MANAGER Greg Araujo • garaujo@endeavorb2b.com PRODUCTION MANAGER Sheila Ward • sward@endeavorb2b.com
ENDEAVOR BUSINESS MEDIA, LLC CEO | Chris Ferrell COO | Patrick Rains CDO | Jacquie Niemiec CALO | Tracy Kane CMO | Amanda Landsaw
New study calls for school design that better supports teachers with disabilities
A
new research study from Corgan explores inclusive school design by focusing on a group often overlooked in accessibility planning: teachers and other educators with disabilities. The Dallas-based architecture and design firm has released an ASID Foundation-funded study titled “Rethinking Schools for Teachers with Disabilities,” examining how school environments can better support educators with disabilities, chronic illnesses, sensory sensitivities, mobility challenges, and other physical or cognitive conditions. The research also includes an open-source design guidebook with practical strategies for architects, designers, administrators, and district leaders. The study builds on a 2022 national survey that found 12% of K-12 teachers reported having a mental or physical condition that negatively affected their experience in the built environment. The research summary notes that although these educators represent a significant portion of the workforce, their needs are rarely considered explicitly in school design.
Why educator accessibility matters School design has made meaningful progress in supporting students with diverse needs, but Corgan’s research argues that inclusive design should also account for the adults who spend their working days in classrooms, corridors, offices, restrooms, labs, and shared school spaces.
Many disabilities or health conditions are not visible. They may show up as fatigue, sensory overload, mobility limitations, cognitive strain, chronic pain, or difficulty completing routine tasks in environments primarily designed around children’s dimensions, schedules, and movement patterns. The research frames this as both an accessibility and retention issue. The report notes that teachers working with injury, chronic illness, sensory sensitivity, pregnancy, or other conditions can experience added strain in school environments, which may worsen broader challenges related to teacher stress and retention.
Courtesy of Corgan & ASID Foundation
www.asumag.com www.schooldesigns.com
Accessibility goes beyond ADA The report emphasizes that accessibility is not limited to ramps, clearances, and code compliance. Cognitive clarity also matters. Corgan’s findings point to the value of simple spatial hierarchies, intuitive organization, thoughtful acoustics, clear wayfinding cues, and defined zones for active and quiet work. The report specifically calls for environments that reduce unnecessary cognitive load and foster a stronger sense of capability across diverse users.
EVP Buildings & Construction Group Chris Perrino VP of Content Strategy— Buildings & Construction Group Mike Eby • meby@endeavorb2b.com VP Buildings & Construction Group Mike Hellmann • mhellmann@endeavorb2b.com
SUBSCRIPTION CUSTOMER SERVICE: (847) 559-7598 americanschool@omeda.com
CORPORATE OFFICE: Endeavor Business Media 30 Burton Hills Blvd. , Ste 185 Nashville, TN 37215 (800) 547–7377 endeavorbusinessmedia.com
Private colleges increase tuition discounts as financial pressure grows
P
rivate nonprofit colleges and actually pay. “Private colleges and universities continue to rely universities are working hard to heavily on institutional grants to put postsecondary education in offset the published cost of tuition, reach for all undergraduates, so according to new research from the it is worth applying for financial National Association of College aid to find out your own net price and University Business Officers of college,” said Kara D. Freeman, Courtesy Tero Vesalainen | Getty Images (NACUBO). president and CEO, NACUBO. The 2025 NACUBO Tuition Discounting Study, The study also highlights how tuition discountwhich includes responses from 258 private nonprofit ing intersects with broader enrollment and financolleges and universities, found that estimated tucial challenges. More than half of institutions surition discount rates for the 2025-26 academic year veyed—57.1%—reported new retention efforts for reached 57.1% for first-time, full-time undergraducurrent students as a strategy to increase net tuition ates and 51.3% for all undergraduates. revenue. Other strategies included financial aid, In practical terms, that means participating institunew or expanded recruitment methods, academic tions awarded about 57 cents in grant aid for every program additions and the use of data analytics to dollar of tuition and fees they could have charged optimize financial aid awards. first-time undergraduates, and about 51 cents for Retention is becoming a financial strategy as much every dollar across all undergraduates receiving as a student success strategy. Freeman noted that institutional aid. helping students persist to graduation benefits stuThe study also found that most students at these dents while also supporting institutional financial institutions receive grant aid. About 9 in 10 firststability. time, first-year undergraduates received instituThe pressure remains significant. NACUBO retional grants this academic year, as did 84% of all ported that inflation-adjusted net tuition and fee undergraduates. revenue declined between 2023-24 and 2024-25 by The findings point to a continued gap between 2.2% per first-time, full-time undergraduate and published tuition prices and the net prices students 1.9% among all undergraduates.
8 AMERICAN SCHOOL & UNIVERSITY • ASUMAG.COM • SEPTEMBER/OCTOBER 2026
2610ASU_008-11_OnWebMasthead.indd 8
9/28/26 2:53 PM
2610AS
WashBar® All-in-One Handwashing CLEAN
RINSE
DRY
WashBar Next Generation WashBar WashBar Duo
Design That Works Harder Bradley’s touchless WashBar® platform unifies soap, water, and hand drying in one streamlined fixture, reducing visual clutter and elevating the commercial washroom space. The innovative bar-shape design creates an inviting and enhanced handwashing experience. A thoughtful solution for your next washroom design. Commercial Washrooms. Brought to Life.
Available in 5 popular colors and Polished Chrome.
2610ASU_008-11_OnWebMasthead.indd 9 2610ASU_BradleyCompany.indd 1
bradleycorp.com/washbar
9/28/26 2:53 PM 9/18/26 9:39 AM
■ on the web | asumag.com
ASHRAE unveils new framework for building decarbonization and energy efficiency standards
F
or colleges and universities with climate action plans, and for school districts in states or cities pursuing building decarbonization policies, a newly released ASHRAE publication could become an important planning tool by helping owners and designers separate baseline energy-code compliance from broader emissions-reduction strategies. ASHRAE recently announced a strategic direction for the development of future editions of ANSI/ASHRAE/IES Standard 90.1, Energy Standard for Buildings Except Low-Rise Residential Buildings, reinforcing its longstanding role as the industry’s foundational energy efficiency design standard for commercial buildings while responding to evolving market and customer needs for operational emissions reduction. The organization says future editions of Standard 90.1 will continue to focus primarily on energy efficiency and cost-justified energy requirements, consistent with the standard’s long-standing purpose. Standard 90.1 has been widely used as a benchmark for commercial building energy performance and code compliance. At the same time, ASHRAE says states, cities, large corporations, and other building stakeholders are increasingly seeking guidance on
Courtesy of Thomas Berberich | Getty Images
how to reduce operational emissions. To address that need, ASHRAE plans to create a separate, aligned publication that offers an optional framework for reducing operational emissions in commercial buildings, including ways to account for renewable energy availability.
Carbon provisions will move into separate publication As part of the 2028 and 2031 work plan for the Standard 90.1 Standing Standard Project Committee, ASHRAE plans to move operational carbon-focused provisions from the 2025 edition of Standard 90.1 into a standalone publication. Those provisions include optional Addenda M and N, which were introduced in the 2025 edition as operational carbon-focused appendices. ASHRAE says the new publication will focus specifically on operational greenhouse gas emissions reduction and serve as a blueprint for
jurisdictions and other users interested in developing operational carbon standards and codes. “Standard 90.1 has helped define energyefficient commercial building design for more than 50 years,” said Sarah E. Maston, president, ASHRAE, in a press release. “At the same time, the building industry is evolving, and our tools must evolve with it.” Maston said the separate pathway will allow ASHRAE to respond to emerging market needs without weakening the energy-efficiency principles at the center of Standard 90.1. For schools and universities, the announcement helps clarify how future energy and carbon requirements may evolve. Standard 90.1 will remain the core energy-efficiency reference point for commercial building design, while operational carbon reduction may be addressed through a separate framework that jurisdictions, campuses, and project teams can choose to apply. That distinction is important for school facility leaders because energy efficiency typically affects code compliance, utility costs, equipment selection, envelope performance, HVAC design, and long-term operations. Operational carbon goals may add another layer of planning tied to electrification, renewable energy, emissions reporting, and climate commitments.
University of Valley Forge closed after 87 years
T
he University of Valley Forge ceased academic operations Aug. 26, ending an 87-year history for the Christian institution located in Phoenixville, Pennsylvania. Its accreditation with the Middle States Commission on Higher Education ceased Sept. 11, and the university was no longer accredited as of Sept. 12. The university’s Board of Trustees announced the closure earlier this summer, saying the decision followed “extensive efforts” to address financial challenges, pursue strategic partnerships, and identify sustainable paths forward. Those challenges had been reflected in an action by the Middle States Commission on Higher Education, which placed the institution on Show Cause status. “After careful assessment of the University’s financial realities, the Board concluded that it could not continue academic operations responsibly beyond the Summer 2026 semester,” the announcement stated. The university worked with several partner institutions, accrediting agencies, and regulatory bodies to help students continue their education. Teach-out agreements were established with Eastern University in St. Davids, Pennsylvania; Messiah University in Mechanicsburg, Pennsylvania; and Southeastern University in Lakeland, Florida.
The university said it would maintain essential personnel during the transition period to support students, facilitate transfers, preserve academic records, steward institutional assets, and oversee ongoing institutional responsibilities. Southeastern University was designated as the repository for University of Valley Forge student records. Information about transfer assistance, transcript services, teach-out arrangements, and frequently asked questions also was made available to students and staff on the university’s website. In its announcement, the Board of Trustees apologized to students and acknowledged how the decision disrupted students’ plans and sense of stability. “We recognize the weight of this announcement,” the statement read, adding that the 87-year-old institution had been a place where students “have discovered their callings, and been prepared for lives of service and leadership in the church and in the world.” The board also thanked faculty, staff, donors, churches, alumni, and other supporters who contributed to the institution over its history. The university’s campus is at 1401 Charlestown Road in Phoenixville.
Why this matters The University of Valley Forge closure serves as an example of how financial pressure, ac-
Courtesy of ibusca | Getty Images
creditation status, enrollment realities, and governance decisions can converge into major operational and facilities consequences for higher education institutions. When a campus suspends academic operations, its leaders have to address far more than just academics; the ripple effect extends all the way out to student transitions, employee impacts, records management, campus security, asset stewardship, deferred obligations, and the future use of institutional property. The closure is another reminder to college and university facilities and business officers that long-term capital planning, operating costs, facility condition, and institutional sustainability are closely linked. As more colleges face financial strain, decisions about campus assets, maintenance obligations, and potential reuse may become increasingly central to institutional strategy.
10 AMERICAN SCHOOL & UNIVERSITY • ASUMAG.COM • SEPTEMBER/OCTOBER 2026
2610ASU_008-11_OnWebMasthead.indd 10
9/28/26 2:53 PM
2610AS
PRODUCTS AND RELATIONSHIPS We’ve been building our reputation on American soil since 1901. As our country marks 250 years, we’re proud to have spent half that time growing alongside it. We have expanded our offerings and evolved to meet the needs of our customers, and 125 years later we’re still doing what we set out to do: Make high-quality products and put people first. Here’s to the next century and beyond.
BUILT TO LAST.
Learn more at CharlottePipe.com
2610ASU_008-11_OnWebMasthead.indd 11 2610ASU_CharlottePipe&Foundry.indd 1
9/28/26 2:53 PM 9/8/26 10:36 AM
■ inside | cleaning programs
The Hidden ROI of Clean A smart cleaning strategy supports performance, safety, and sustainability in schools. Here’s how. xphotoz / iStock / Getty Images Plus
By Kurt Kuempel
F
or schools, colleges, and universities, cleaning can easily be viewed as another line item in an already tight facilities budget. But an effective cleaning program delivers value well beyond appearance. It can help create healthier learning environments, protect costly facility assets, reduce safety risks, and improve the experience of students, faculty, staff, and visitors. From occupant health and attendance to asset protection and campus perception, the return on investment (ROI) of a wellexecuted cleaning strategy extends throughout an educational institution. The true ROI of clean is often hidden, until you begin measuring its broader impact.
Clean buildings support learning and performance Students, faculty, and staff spend much of their day indoors, where dust accumulation, improperly maintained HVAC systems, and inadequate cleaning practices can all affect indoor conditions—and, ultimately, the people who use those spaces. For educational facilities, that means indoor air quality (IAQ) is especially important when it comes to cleaning facilities. The U.S. Environmental Protection Agency notes that insufficient cleaning, excessive use of cleaning chemicals, HVAC problems, and other maintenance issues can contribute to health problems that increase absenteeism and reduce academic performance. Further, the EPA also found that nearly 1 in 13 school-age children has asthma, the leading cause of school absenteeism due to chronic illness, and that common indoor allergens such as dust mites, pests, and mold can trigger asthma symptoms. A thoughtfully structured cleaning program, working in concert with effective HVAC operation and preventive maintenance, can help reduce these environmental triggers and create spaces that better support student health, attendance, teaching, and learning.
Asset protection and lifecycle extension Proactive cleaning programs do more than maintain appearance; they help preserve infrastructure and protect long-term investments. Regular dust removal prevents abrasive particles from wearing down finishes. Proper sanitation prevents corrosion and material breakdown on high-touch fixtures. Scheduled cleaning reduces buildup that can permanently stain or damage surfaces. The financial implications of inconsistent cleaning can be substantial. Removing just one pound of dirt from a building after it accumulates can cost hundreds of dollars. Preventing
buildup through consistent cleaning is far more cost-effective than repairing or replacing damaged assets later. When daily cleaning practices align with broader lifecycle management strategies, facilities teams can help extend the usability of their infrastructure.
Risk reduction and compliance Workplace incidents like slips, trips, and falls are among the most common and costly safety issues, accounting for nearly 20% of all reported nonfatal injuries. Regular, structured cleaning and maintenance help proactively remove the underlying causes of these incidents, such as spills and debris, before they cause issues. In sectors like education, the stakes are even higher. Cleaning programs must support compliance standards, infection prevention goals, and operational continuity. The hidden ROI here is risk mitigation and the financial protection it can provide.
Data-driven cleaning maximizes impact The ROI of clean becomes even clearer when guided by data. Modern facility services use performance metrics, audit tools, and predictive maintenance to move from reactive cleaning to proactive management. Cleaning frequencies are adjusted based on actual building usage, ensuring high-touch areas get the attention they need while reducing wasted effort in low-traffic spaces. This shift transforms cleaning from a cost center to a strategic asset, demonstrating value through improved indoor air quality, fewer sick days, and extended asset life. It moves the conversation from the questions of how much cleaning costs to how much value cleaning generates.
Clean as a strategic advantage Cleaning should not be treated as a commodity, rather as a part of a broader facility strategy designed to enhance safety, performance, and sustainability. When leadership views cleaning through a strategic lens, the value becomes clear. The hidden ROI of clean is not found in a supply closet. It is found in healthier teams, protected assets, and high-performing spaces. Kurt Kuempel is the vice president of GSF USA, a sustainable commercial cleaning company that carefully considers the impact of cleaning on people and the planet. *This article was originally published on buildings.com (June 2026) and adapted for AS&U.
12 AMERICAN SCHOOL & UNIVERSITY • ASUMAG.COM • SEPTEMBER/OCTOBER 2026
2610ASU_012-13_Inside.indd 12
9/28/26 2:53 PM
2610AS
Durable, Cleanable, Healthy Solutions!
ARE YOU EXPERIENCING THESE ISSUES? • • • • • • • •
Common Stains? Wear Patterns/ Traffic Lanes? Edge Unravel? Pulled Ends? Uneven Seams? Persistent odors? Wrinkles/Delamination? Carpet Uglies Out?
FLOTEX IS THE ONLY SOLUTION TO THESE TRADITIONAL CARPET PROBLEMS THE high performance carpet
NOW PRODUCED IN THE UNITED STATES! Learn more at www.forboflooringna.com/flotexhightech
creating better environments
2610ASU_012-13_Inside.indd 13 2610ASU_ForboFlooring.indd 1
9/28/26 2:53 PM 9/17/26 1:52 PM
■ construction zone | classrooms/learning spaces
West-MEC opens first phase of 250,000-square-foot career training campus
W
estern Maricopa Education Center recently opened the first phase of its new 250,000-square-foot Southeast Campus—a career and technical education campus within the Phoenix metropolitan area—designed to connect education more directly with regional workforce demand. It also announced that it has broken ground on the second phase of the project during a ribbon-cutting ceremony for both milestones on July 21, with Phase I expected to welcome its first cohort of students this fall while Phase II is scheduled to open in fall 2027. As a collaboration between West-MEC, DLR Group, and CHASSE Building Team, the campus is on a 30-acre site along the Loop 101 corridor in one of the fastest-growing economic areas in metro Phoenix. The Southeast Campus is West-MEC’s fifth location and marks the fourth collaboration between West-MEC and DLR Group. Phase I launches career and technical education programs in healthcare, information technology, and advanced manufacturing, including medical assisting, physical therapy, cybersecurity, coding, and welding. Phase II will add 80,000 square feet and expand the campus with additional programs in advanced health science, public safety, construction trades, energy systems, culinary arts, supply chain, and hospitality. The second phase also includes nearly 12,000 square feet dedicated to construction trades, energy operations, and water systems
programs, according to the announcement. The campus is designed Courtesy of DLR Group around f lexible, career-focused learning environments and dedicated training spaces that support hands-on instruction across multiple career pathways. A central commons anchors the campus and is intended to support interdisciplinary learning. Community and workforce event spaces are designed to strengthen partnerships with local employers and make the facility a hub for education, industry, and regional economic growth. “The Southeast Campus reflects West-MEC’s commitment to aligning education with the needs of a rapidly growing region,” said Matt Brehmer, principal and architect with DLR Group, in a press release. “By delivering flexible, career-focused environments, the campus creates opportunities for students to gain real-world skills and connect directly with industry while supporting continued growth in the West Valley.” Tim Goyette of CHASSE Building Team said the project is intended to help students gain hands-on experience in high-demand fields while strengthening Arizona’s future workforce.
First phase of $185 million Texas A&M-Fort Worth campus opens as next phase begins
T
he Texas A&M University System has opened the first academic building on its new downtown Fort Worth campus and has already started construction on the next phase of the development. The eight-story, 228,000-square-foot Law & Education Building opened this month as the first completed facility at Texas A&M-Fort Worth representing a $185 million investment by the university system according to its original estimates. The building brings together academic programs from Texas A&M University and Tarleton State University, including the Texas A&M School of Law. Other disciplines represented in the facility include engineering, business, healthcare, pharmacy, biotechnology, medical laboratory sciences, and performance and visualization. Robert L. “Bob” Albritton, chairman of The Texas A&M University System Board of Regents, said in a news release: “Growth takes skilled people, sound infrastructure, useful ideas, and partners willing to invest for the long haul. Texas A&M-Fort Worth brings those things together in one place.” Additionally, six Texas A&M System agencies will occupy the building, including Texas A&M AgriLife Research, Texas A&M AgriLife Extension Service, the Texas A&M Engineering Experiment Station, Texas A&M Transportation Institute, Texas A&M Engineering Extension Service, and the Texas Division of Emergency Management. The Law & Education Building is intended to serve as the academic anchor of the broader Texas A&M-Fort Worth campus
and the planned Switchyard Innovation District in southeast downtown Fort Worth, which is envisioned as a hub for education, research, entrepreneurship, and business Courtesy of Turner Construction collaboration. Immediately after the building’s grand opening, Texas A&M officials broke ground on Research & Innovation Building-A. The Texas A&M Board of Regents approved a $300 million budget for the second-phase project earlier this year. The 11-story building will expand research and collaboration space for university researchers, state agencies, and private-sector partners. Programs planned for the building span aerospace, engineering, agriculture, health sciences, medicine, food and nutrition science, biotechnology, transportation, and virtual production with completion scheduled for 2029. Together, the Law & Education Building and Research & Innovation Building-A are intended to serve as the academic and research anchors of the Switchyard district. An economic-impact study cited by the university system projects that the completed campus could support more than 25,000 direct and indirect jobs and generate more than $3 billion in annual economic activity. Turner Construction completed the first building in a joint venture with CARCON Industries and Source Building Group.
14 AMERICAN SCHOOL & UNIVERSITY • ASUMAG.COM • SEPTEMBER/OCTOBER 2026
2610ASU_014-17_Construction Zone.indd 14
9/28/26 2:53 PM
2610AS
Smarter Ventilation Starts Here. Discover Greenheck’s interactive K-12 school guide for healthier learning environments.
Explore smarter school ventilation with Greenheck’s interactive K-12 school, designed to help you find the right solution for every space in your school building. From classrooms to science labs to gymnasiums, complete school ventilation solutions start with Greenheck.
Contract Purchasing
Scan the QR code to learn more.
© 2026 Greenheck
2610ASU_014-17_Construction Zone.indd 15 2610ASU_Greenheck.indd 1
9/28/26 2:53 PM 8/27/26 9:29 AM
■ construction zone | classrooms/learning spaces
Virginia funds historic $250 million innovation hub at Old Dominion University he Commonwealth of Virginia’s recently approved biennial budget, passed by the General Assembly and signed by Governor Abigail D. Spanberger, provides full funding for Old Dominion University to build a world-class Engineering and Arts Building. Representing the University’s largest ever capital investment, this significant project carries profound symbolic weight. Slated for completion in late 2030, this state-of-the-art facility will serve as the University’s centennial building, marking 100 years since the institution’s founding in 1930. President Brian O. Hemphill, Ph.D. said, “The approximately $250 million Engineering and Arts Building will boldly stand as an enduring testament to a century of progress and a true gateway to our future. Building upon the University’s rich history of academic excellence and world-class research, this contemporary infrastructure enhancement to our main campus empowers us to cultivate high-demand STEM and creative talent in an interdisciplinary environment.” With more than 140,000 square feet, the three-story building is designed to house premier research environments, featuring advanced maker spaces and robotics labs, alongside collaborative design studios and exhibition areas for the University’s creative disciplines. The project brings vital, specialized laboratory space online for maritime engineering, cybersecurity, and digital media.
Courtesy of Old Dominion University
T
The Engineering and Arts Building will be strategically integrated into the campus core with seamless connection to existing academic, research, and campus life facilities, while remaining highly accessible to community neighbors and regional partners. As a primary engine for economic growth, the University’s engineering and arts programs annually graduate thousands of professionals to sustain and drive Virginia’s maritime, defense, technology, and cultural sectors. With Old Dominion University serving as Hampton Roads’ flagship institution, the Engineering and Arts Building represents a unique regional hub explicitly designed to bridge the gap between rigorous technical engineering and creative human expression, thereby standing as a physical testament to 100 years of institutional evolution and lasting impact.
A new future for an old Texas City school gym
T
exas City Independent School District converted a former church gymnasium, later used for storage, into a districtwide STEM and robotics center. The project created a central home for robotics programs that had been operating in undersized or unsuitable spaces across several campuses. Designed by Pfluger Architects, the Marathon STEM and Robotics Center supports robotics competitions, classroom instruction, fabrication, group work, and hands-on learning for students from pre-K through 12th grade. The project demonstrates how districts can repurpose structurally sound facilities while directing capital toward the systems required for specialized instruction. Although the center is located near Texas City High School, its interiors incorporate the colors of both district high schools, reinforcing its identity as a shared facility. The design team retained the original foundation, steel frame, and roof. Interior spaces were removed and replanned to accommodate classrooms, breakout areas, a makerspace, a fabrication laboratory, and a central robotics arena. Mechanical, electrical, and plumbing systems were upgraded, and new infrastructure was added to support fabrication tools, robotics equipment, and other technology-dependent activities. The open structure of the former gym helped the team incorporate those systems while limiting the need for major structural intervention Where possible, the project team applied targeted system upgrades instead of pursuing complete replacement. The center is organized around an open robotics arena that can
host competitions and presentations. Garage doors expand the ways the arena can be used by supporting indoor-outdoor learning, equip- Courtesy of Luis Ayala and Mariella Ayala, Ayala Vargas Photography ment movement, and larger presentations. Classrooms, breakout areas, fabrication spaces, and support functions surround the arena, placing related activities near one another. Visibility between spaces enables supervision and allows students to observe projects and activities beyond their immediate work area. More than 15 industry partners supported the project. Marathon Petroleum Corporation contributed $1 million and worked with the district to strengthen career-aligned learning. Such partnerships can provide funding, equipment, technical guidance, mentoring, and insight into regional workforce needs—especially when facilities planning and curriculum development advance together. By preserving viable building components, investing in specialized infrastructure, and coordinating the facility with curriculum and community partnerships, Texas City ISD turned an underused property into a shared educational asset designed to support current students and future programs.
16 AMERICAN SCHOOL & UNIVERSITY • ASUMAG.COM • SEPTEMBER/OCTOBER 2026
2610ASU_014-17_Construction Zone.indd 16
9/28/26 2:53 PM
2610AS
PATTERSON-KELLEY
2610ASU_014-17_Construction Zone.indd 17 2610ASU_SPX.indd 1
9/28/26 2:53 PM 9/17/26 2:56 PM
Photovs / iStock / Getty Images Plus
■ knowledge center | hvac
THE HVAC INSULATION & IEQ CONNECTION Try these HVAC insulation specifications strategies that will help maximize indoor environmental quality benefits in schools. By Buddy Combs
O
ftentimes, builders and specifiers take a strong focus on R-value when it comes to incorporating HVAC fiberglass insulation into a project or build. While R-value plays a pivotal role in the build and design process, it’s important to consider the influence HVAC fiberglass insulation can have on indoor environmental quality (IEQ). When fiberglass insulation is used in HVAC systems, it can improve thermal comfort, support moisture control, and dampen mechanical noise, all contributing to better IEQ. However, if insulation is not installed in an HVAC system or installed in a poor manner, it can contribute to complaints about dust, odors, or microbial issues. The key to positively impacting a building structure’s IEQ is matching
the right product and details to the application, then installing and maintaining it correctly.
Understanding which HVAC insulation types impact IEQ When considering thermal performance and condensation control, external duct wraps are what typically serve as the primary defense against thermal loss and condensation. Through insulating the exterior of sheet-metal ducts with fiberglass insulation, the HVAC system can better maintain precise temperature control and prevent condensation that can lead to mold growth. For environments that warrant strong acoustical performance, mainly focusing on noise reduction,
18 AMERICAN SCHOOL & UNIVERSITY • ASUMAG.COM • SEPTEMBER/OCTOBER 2026
2610ASU_018-21_KnowledgeCenter.indd 18
9/28/26 2:52 PM
internal duct liners and duct boards are the industry standard. Including fiberglass insulation within the airstream, the mechanical vibrations and air noise are better absorbed, contributing to a quieter indoor environment.
sweating. That, in turn, protects finishes and avoids mold‑friendly wet spots on and around the ducts. Equally important to IEQ, acoustical comfort and performance can be supported by fiberglass HVAC insulation. Internal liners, duct board, and doublewall assemblies absorb fan/airflow noise and dampen cross-talk between rooms, helping to improve building privacy and reducing the carry of any background noise.
Making the connection to IEQ IEQ is defined as, “…air quality, lighting, thermal condition, ergonomics—and their effects on oc‑ cupants or residents,” per the U.S. Green Building Council (USGBC). Understanding that, we can iden‑ tify in more detail how fiberglass HVAC insulation positively impacts IEQ. For thermal comfort and stability within an HVAC system, fiberglass insulation can minimize heat gain or loss, thus keeping supply air near design tempera‑ ture so that spaces reach setpoints without excessive airflow. This can reduce drafts, hot or cold spots, as well as the insulation material from separating and losing its original or intended density. When we think about moisture and condensation control, we know that properly installed fiberglass HVAC insulation with an intact vapor retarder is criti‑ cal. In humid conditions, this setup helps prevent duct
Strengthen your specification to amplify positive impacts All things considered, you might think to yourself that if you meet all guidelines and codes when cre‑ ating building specifications, the best environment is sure to be created. While that can sometimes be true, there are ways to strengthen your specifications even more to truly ensure the highest level of IEQ for building occupants. One way in which you can specify to strengthen IEQ even more is to consider fiberglass insulation products that: • Emit low VOCs • Are phenol-formaldehyde and petroleum free
INTRODUCING THE WAGS
TM
4W
4W-DP &
5WG
5WG-DP KITS
PRESS FIT FOR FASTER INSTALLATIONS – SPACE SAVING PAN
NO O Maintenance M i t
WAGSTM Is The Original And Only 100% Mechanical Automatic Water Heater Safety Shutoff Valve On The Market!
How it works... The WAGSTM Valve sits in a drip pan under the water heater and is activated when leaking water accumulates to approximately a 1” level in the drip pan. The WAGSTM is ‘The One Shot Wonder’ and not resettable – for user safety. IN
OUT
Drip Pan
NO Electricity
3
A Red Indicator Tab pops out to show WAGSTM Valve activation. Once activated, the industrial duty, spring loaded piston in the WAGSTM Valve instantly shuts off the cold water flow to the water heater, and draws vacuum on the tank, preventing any additional water leakage from the tank and damage to your customers property.
NO Batteries
IN
OUT
Drip Pan
NO O Wi Wireless l Signals
NO Worries
WAGSTM 4W 4W-DP
(3/4″)
6
WAGSVALVE.COM
CHECK OUT OUR
PACK SPECIAL
4W WATER
5WG WATER & GAS
WAGSVALVE.COM W WAGS Protection = Flood Prevention 2610ASU_AquaGuard.indd 1
2610ASU_018-21_KnowledgeCenter.indd 19
TM
WAGS 4W-DP & 5WG-DP KITS 1/2″ OR 3/4″ BRASS PRESS FITTINGS
1-844-GET-WAGS
The Original Creators of the WAGSTM Cranston, Rhode Island • 02910 • USA
SEPTEMBER/OCTOBER 2026 • ASUMAG.COM • AMERICAN SCHOOL & UNIVERSITY 19 9/9/26 11:16 AM
9/28/26 2:52 PM
Reserve a Q&A page in the FALL 2026
Architectural Portfolio Issue Showcase your insights, leadership, projects, and more. > A full color page devoted to your company > You choose three questions and answers to showcase your expertise > Three images of your leadership and/or your work > Company logo > Contact information > Great for architectural firms, interior designers, and design and building professionals who work with schools or universities > Discounts for design competition entrants
Contact Heather Buzzard at hbuzzard@endeavorb2b.com for more information.
2610ASU_018-21_KnowledgeCenter.indd 20 2610ASU_House_Q&A.indd 1
9/28/26 2:52 PM 9/15/26 1:40 PM
• Hold independent third-party certifications such as GREENGUARD Gold, Asthma & Allergy Friendly Certified, Verified Healthier Air, etc. While not all products will meet the above mentioned criteria, there are solutions in the fiberglass HVAC insulation space that do, supporting your efforts to specify to the highest standards, in turn building the best quality IEQ for building occupants.
Installation for highest performance beyond R-Value Even with specifying HVAC fiberglass insulation that meets or exceeds standards set for the building in consideration is not enough to get the most out of the product. To truly make a significant positive impact on IEQ, it’s important to consider these tips during installation: • Consider following Sheet Metal and Air Conditioning Contractors’ National Association (SMACNA) details for duct liner, duct board, and external wrap. Avoid gaps, compression, and tears when installing, and keep materials dry from delivery through commissioning. • Be sure to seal every seam and penetration on vapor retarder facings, inspecting hanger points and corners for damage. • Verify airflow velocities and check for visible fibers at supply diffusers during balancing.
∏
R'S PET TEACHE CT TA PE DU
1:40 PM
2610ASU_018-21_KnowledgeCenter.indd 21
The bottom line If specified thoughtfully and installed correctly, HVAC fiberglass insulation improves IEQ by stabilizing thermal conditions, preventing condensation, enhancing acoustical comfort, and supporting cleaner airstreams. Most issues can be traced back to configuration choices (exposed liner in the wrong place), product selection (higher emissions or low erosion resistance), or moisture and detailing failures. Consider favoring low‑emitting materials that keep fibers out of the airstream where hygiene or cleaning frequency demands it, design to avoid condensation, and verify proper installation. That’s how you can effectively deliver the energy and acoustic benefits of fiberglass HVAC insulation without compromising IEQ. Buddy Combs is a specification specialist for Knauf Insulation North America. *This work was derived from “Beyond R-Value: How High-Performance HVAC Insulation Impacts IEQ,” written by Buddy Combs for BUILDINGS, May 2026, and adapted for AS&U.
THE BEST SELECTION – ALWAYS IN STOCK
MOST * POPULAR
ATTENTION SEEKER
INDUSTRIA L TAP
INDUSTRIAL VINYL SAFETY TAPE
ORDER BY 6 PM FOR SAME DAY SHIPPING
2610ASU_Uline.indd 1
• Conduct a post‑install review for sweating, cold spots, and damaged liner/wrap, and if any are found, correct them before occupancy.
E
1-800-295-5510
MOST SENSITIVETAPE
PRES SURE SENS ITIVE KRAFT
uline.com
SEPTEMBER/OCTOBER 2026 • ASUMAG.COM • AMERICAN SCHOOL & UNIVERSITY 21 9/17/26 8:57 AM
9/28/26 2:53 PM
New York City Public Schools (#1) is home to Millennium High School’s 14th floor addition, which was recognized with an Outstanding Design in AS&U’s 2026 Educational Interiors Showcase. Courtesy of Ola Wilk | Ciardullo Architecture & Engineering
Riding the Ebbs and Flows of Enrollment
From expansions and modernization to climate resilience and aging infrastructure, changing enrollment is forcing districts to rethink where—and how—they invest capital dollars. By Jennie Morton
T
he landscape in American education is noticeably shifting. As evidenced by the data compiled in The AS&U 100 2026 rankings of the largest public school districts in the U.S., nearly 60% of the top 100 districts faced enrollment declines in 2024-2025, according to the latest data from the National Center for Education Statistics (NCES). Over 49,300 students nationwide are no longer reported in the public school system, nearly a 0.5% decline from the previous year. The decline is part of a larger trend in K-12 enrollments, which dropped by an average of 3.8% (or 1.5 million students) in 40 states between 2019 and 2024, according to NCES. This evolving reality is forcing hard decisions about how to allocate capital expenditures and manage operating expenses at school facilities.
Enrollment declines complicate capital planning Enrollment shrinkage—and its corresponding financial impact on construction and renovation projects—doesn’t have a single,
definitive cause. Instead, schools are beset with intersecting concerns that originate far outside their specific zip code: • A steadily falling birth rate over the past two decades • Federal and state funding cuts to public education • Expanding policies that incentivize private school choice options Additionally, homeschooling participation is “increasing at an average rate of 4.9% … more than double the pre-pandemic homeschooling growth rate of around 2%,” according to John Hopkins School of Education. Its reporting noted that only 29 states capture these numbers, representing a partial snapshot. The 2024-2025 homeschooling uptick also varied widely, from as little as 1% to over 21%. But the conclusion is nonetheless striking: “Homeschooling growth is nearly triple the pre-pandemic rate and shows no signs of slowing down. This isn’t a pandemic hangover; it’s a fundamental shift in how American families are
22 AMERICAN SCHOOL & UNIVERSITY • ASUMAG.COM • SEPTEMBER/OCTOBER 2026
2610ASU_022-28_ASU100.indd 22
9/28/26 2:52 PM
The nation’s largest public school districts 2026 Rank
2025 Rank
District
State
2024 - 25 Enrollment
2023- 24 Enrollment
Student Change
1
1
New York City*
NY
837,777
845,509
-7,732
-0.91%
2
2
Los Angeles Unified
CA
408,026
419,929
-11,903
-2.83% -0.68%
% Change
3
3
Miami-Dade County
FL
333,233
335,500
-2,267
4
4
Chicago
IL
324,130
322,809
1,321
0.41%
5
5
Clark County
NV
301,697
304,565
-2,868
-0.94%
6
6
Broward County
FL
243,553
251,408
-7,855
-3.12%
7
7
Hillsborough County
FL
220,360
224,152
-3,792
-1.69%
8
8
Orange County
FL
205,853
206,815
-962
-0.47%
9
10
Palm Beach County
FL
189,634
189,777
-143
-0.08%
10
12
Gwinnett County
GA
182,518
182,214
304
0.17%
11
13
Fairfax County
VA
179,323
180,714
-1,391
-0.77%
12
11
Houston
TX
176,727
184,109
-7,382
-4.01%
13
14
Hawaii
HI
167,071
169,308
-2,237
-1.32%
14
15
Wake County
NC
163,325
161,481
1,844
1.14%
15
16
Montgomery County
MD
159,181
160,223
-1,042
-0.65%
16
17
Charlotte-Mecklenberg County
NC
147,299
144,116
3,183
2.21%
17
18
Dallas
TX
139,802
139,246
556
0.40%
18
19
Prince George’s County
MD
132,123
131,310
813
0.62%
19
20
Duval County
FL
130,054
127,971
2,083
1.63%
20
9
Philadelphia
PA
120,057
117,907
2,150
1.82%
21
21
Cypress-Fairbanks
TX
117,927
118,470
-543
-0.46% 0.30%
22
22
Polk County
FL
111,372
111,041
331
23
25
Memphis-Shelby County
TN
111,124
110,057
1,067
0.97%
24
24
Baltimore County
MD
110,024
110,275
-251
-0.23% -0.58%
25
26
Cobb County
GA
105,738
106,358
-620
26
28
Lee County
FL
102,506
100,064
2,442
2.44%
27
27
Northside
TX
100,208
101,095
-887
-0.88% 1.40%
28
29
Katy
TX
96,111
94,785
1,326
29
30
Jefferson County
KY
95,180
94,793
387
0.41%
30
23
San Diego Unified
CA
95,175
95,492
-317
-0.33% 0.39%
31
31
Dekalb County
GA
91,752
91,398
354
32
34
Denver
CO
90,471
88,258
2,213
2.51%
33
33
Prince William County
VA
90,242
90,550
-308
-0.34%
34
32
Pinellis County
FL
87,876
91,021
-3,145
-3.46%
35
35
Fulton County
GA
87,019
88,043
-1,024
-1.16%
36
36
Alpine
UT
86,645
87,051
-406
-0.47% 0.90%
37
37
Pasco County
FL
86,627
85,855
772
38
38
Anne Arundel County
MD
85,029
84,346
683
0.81%
39
41
Loudoun County
VA
81,486
81,636
-150
-0.18%
40
39
Davidson County
TN
81,021
80,468
553
0.69%
41
40
Fort Bend
TX
79,663
80,206
-543
-0.68% -0.76%
42
42
Greenville County
SC
77,774
78,371
-597
43
45
Baltimore City
MD
76,807
75,811
996
1.31%
44
46
Osceola County
FL
75,314
74,289
1,025
1.38%
45
43
Albuquerque
NM
74,792
76,756
-1,964
-2.56%
46
44
Jefferson County
CO
73,532
74,251
-719
-0.97%
47
50
Conroe
TX
72,914
72,352
562
0.78%
48
48
Austin
TX
72,272
72,830
-558
-0.77%
49
49
Davis
UT
71,428
72,499
-1,071
-1.48%
50
47
Brevard County
FL
71,198
73,810
-2,612
-3.54%
SEPTEMBER/OCTOBER 2026 • ASUMAG.COM • AMERICAN SCHOOL & UNIVERSITY 23
2610ASU_022-28_ASU100.indd 23
9/28/26 2:52 PM
Innovation Elementary School in Prince William County Public Schools (#33) received a Gold Citation in AS&U’s 2026 Educational Interiors Showcase issue. Courtesy of Moseley Architects
Top five largest districts New York City*
NY
837,777
Los Angeles Unified
CA
408,026
Miami-Dade County
FL
333,233
Chicago
IL
324,130
Clark County
NV
301,697
thinking about education,” said Angela R. Watson, director, Johns Hopkins Homeschool Research Lab in a 2025 article for the Institute for Education Policy. Even an enrollment change that seemingly appears small can represent the loss of hundreds, if not thousands, of students
in a single year. When a large district like Houston, TX (#12) saw a 4.1% decrease, that represents close to 7,380 absent learners. Or when a smaller district like Lewisville, TX (#99) recorded a 1.16% decline, that’s still over 560 students no longer attending.
Growth persists in midsized districts Yet there remain bright spots, considering that 42 districts enlarged their student
bodies. A number of these districts are located in midsized cities that are experiencing growth, often outpacing the rate of their larger metro neighbors. For example, three districts with students in the upper 40,000s joined the top 100: Round Rock, TX (+1.64%); Frederick County, MD (+0.78%); and St. Lucie, FL (+4.94%). “Big-city growth slowed significantly between 2024 and 2025, with some major hubs even seeing small declines,” noted
24 AMERICAN SCHOOL & UNIVERSITY • ASUMAG.COM • SEPTEMBER/OCTOBER 2026
2610ASU_022-28_ASU100.indd 24
9/28/26 2:52 PM
The nation’s largest public school districts 2026 Rank
2025 Rank
District
State
2024 - 25 Enrollment
2023- 24 Enrollment
Student Change
51
52
Fort Worth
TX
70,405
71,060
-655
-0.92%
52
51
Fresno Unified
CA
68,131
68,568
-437
-0.64%
% Change
53
53
Guilford County
NC
67,620
67,832
-212
-0.31%
54
54
Milwaukee
WI
65,599
66,864
-1,265
-1.89%
55
55
Frisco
TX
65,289
66,698
-1,409
-2.11%
56
57
Virginia Beach
VA
64,731
64,986
-255
-0.39%
57
60
Chesterfield County
VA
64,194
64,132
62
0.10%
58
56
Seminole County
FL
63,934
65,443
-1,509
-2.31% -0.34%
59
58
Washoe County
NV
63,559
63,777
-218
60
61
Elk Grove Unified
CA
63,421
62,603
818
1.31%
61
59
Long Beach Unified
CA
62,644
63,966
-1,322
-2.07%
62
62
Volusia County
FL
61,724
62,742
-1,018
-1.62%
63
63
Douglas County
CO
61,243
61,409
-166
-0.27%
64
64
Knox County
TN
60,185
60,604
-419
-0.69%
65
65
Granite
UT
59,106
60,270
-1,164
-1.93%
66
66
Jordan
UT
58,788
59,145
-357
-0.60%
67
68
Howard County
MD
57,565
57,633
-68
-0.12%
68
69
North East
TX
56,420
57,374
-954
-1.66%
69
67
Aldine
TX
56,419
57,844
-1,425
-2.46%
70
70
Mesa Unified
AZ
55,821
57,204
-1,383
-2.42%
71
72
Forsyth
GA
54,864
54,984
-120
-0.22%
72
75
Manatee County
FL
54,215
52,895
1,320
2.50%
73
73
Arlington
TX
53,339
54,750
-1,411
-2.58%
74
78
Omaha
NE
52,524
51,693
831
1.61%
75
74
Klein
TX
52,437
53,093
-656
-1.24%
76
77
Winston-Salem/Forsythe County
NC
52,430
52,157
273
0.52%
77
81
St. Johns County
FL
52,324
51,434
890
1.73%
78
80
Rutherford County
TN
52,127
51,595
532
1.03%
79
76
Cherry Creek
CO
51,980
51,808
172
0.33%
80
82
District of Columbia
DC
51,904
50,839
1,065
2.09%
81
83
Clayton County
GA
51,055
50,832
223
0.44%
82
79
Garland
TX
51,021
51,659
-638
-1.24%
83
84
Henrico County
VA
50,915
50,463
452
0.90%
84
85
Charleston County
SC
50,856
50,400
456
0.90%
85
90
Seattle
WA
50,773
50,770
3
0.01%
86
95
Mobile County
AL
49,946
50,929
-983
-1.93%
87
88
Atlanta
GA
49,945
49,660
285
0.57%
88
86
Corona-Norco Unified
CA
49,487
50,256
-769
-1.53%
89
NR
St. Lucie
FL
49,308
46,987
2,321
4.94%
90
97
Cumberland County
NC
49,002
49,314
-312
-0.63% 0.34%
91
91
San Francisco Unified
CA
48,902
48,736
166
92
93
Detroit
MI
48,828
48,271
557
1.15%
93
100
Horry County
SC
48,662
48,205
457
0.95% -0.10%
94
92
Humble
TX
48,502
48,552
-50
95
99
Collier County
FL
48,252
48,242
10
0.02%
96
91
El Paso
TX
48,118
49,139
-1,021
-2.08%
97
NR
Frederick County
MD
48,054
47,681
373
0.78%
98
98
Lake County
FL
47,982
48,285
-303
-0.63%
99
94
Lewisville
TX
47,876
48,440
-564
-1.16%
100
NR
Round Rock
TX
46,954
46,197
757
1.64%
About the ranking: The AS&U 100 is based on 2024–25 public school enrollment data from the National Center for Education Statistics. Charter school enrollment is excluded from all district totals. New York City’s enrollment represents the combined total of its 32 geographic public school districts and likewise excludes charter enrollment. “NR” indicates a district that was not ranked in the previous AS&U 100.
SEPTEMBER/OCTOBER 2026 • ASUMAG.COM • AMERICAN SCHOOL & UNIVERSITY 25
2610ASU_022-28_ASU100.indd 25
9/28/26 2:52 PM
seating, stage, and technical equipment updates.
District
State
2024-2025
2023-2024
Enrollment Loss
% Change -2.83%
Los Angeles Unified
CA
408,026
419,929
-11,903
Broward County
FL
243,553
251,408
-7,855
-3.12%
Houston
TX
176,727
184,109
-7,382
-4.01%
Brevard County
FL
71,198
73,810
-2,612
-3.54%
Arlington
TX
53,339
54,750
-1,411
-2.58%
Matt Erickson, a statistician in the Census Bureau’s Population Division. “In contrast, midsized cities found a ‘Goldilocks zone’ where domestic and international migration, paired with new housing, helped prevent the sluggish growth seen in small towns and larger metropolitan centers.” The following three profiles highlight how districts are reacting to different enrollment dynamics: Round Rock, TX, (#100), a newcomer to the ranking amid continued growth; Los Angeles Unified (#2), which remains one of the nation’s largest districts despite declining enrollment; and DC Public Schools (#80), one of the top five districts where enrollment continues to rise. Each are admirable for forging ahead with projects that increase space for programming, improve existing buildings, and incorporate climate resiliency features.
Three districts, three approaches to changing enrollment 1. Growth drives expansion in Round Rock, TX
Round Rock, TX has experienced steady year-over-year population increases since the 2020 census. It has grown from just shy of 120,000 residents to 143,075, according to city data. The increase of roughly 23,000 inhabitants correlates to an additional 757 students for the Round Rock Independent School District, tallying to almost 47,000. A 2024 bond is currently funding a number of vital projects. Ground has been broken on the Career & Technical Education Building (CTE). The district acquired a 200,000-squarefoot building from LegalZoom in 2025 for $38 million, reported the Austin Business Journal. The remodel will include space for “auto body, cosmetology, early
childhood, and electrical trades” as well as a welcome center, according to the district. There is also room to accommodate administration offices, freeing up their current building at the Round Rock High School campus. A new Support Services Building will also expand programming, notably for robotics. Over 340 high school students are currently participating in robotics clubs, according to the 2025-2026 Bond Program Annual Report: “We’ve seen a 66% increase in high school participa-
2. Los Angeles Unified invests in climate resilience amid enrollment decline As the city with the second-highest population in the U.S., Los Angeles Unified supports over 408,000 students. However, the enrollment decline of 2.83% over 2023-2024 correlates to nearly 12,000 students. The result is that the district is facing “significant fiscal challenges driven by declining enrollment, the expiration of one-time pandemic funding, rising operating costs, and increasing long-term obligations,” per their newsroom. Capital projects, which account for about 20% of the 2026-2027 budget, have a strong focus on existing facility improvements and climate resiliency. Extreme heat has become a pervasive issue that the city’s seven board districts
State Illustrations: Elisa Lara / iStock / Getty Images Plus
Top five districts with the highest losses (ordered by students no longer enrolled, which also correlates to total district size)
Florida (19 districts) and Texas (19 districts) together make up 38% of the list, but account for a disproportionate share of the total decline — Florida alone drives 27.3% of all enrollment losses despite holding 22.0% of total enrollment. ID 106882126 © Ivaylo Ivanov | Dreamstime.com
tion in both the FTC, which is the FIRST Tech Challenge, and the FIRST Robotics Club. We now have 18 teams across all five comprehensive high schools as well as two FRC teams.” Slated expansions will also improve popular art amenities. One high school will receive 24 new classrooms along with a ceramics lab overhaul, while one middle school will have a 12-classroom addition that includes a dance studio. An existing auditorium will even experience a major renovation, including mechanical, electrical, plumbing (MEP) and fire system upgrades; new lobby and restrooms; and
are actively combating. The urban heat island effect is intensifying as “climate change is driving up average temperatures and making heatwaves more frequent, longer, and intense,” noted L.A. County’s Chief Sustainability Office. In alignment with the County Heat Action Plan, Los Angeles Unified is continuing to add shade structures over playground equipment. Artificial turf has also been flagged as a heat-trapping surface. Despite its benefits for water consumption, the synthetic material doesn’t have the cooling cycle associated with grass and soil. Along with
26 AMERICAN SCHOOL & UNIVERSITY • ASUMAG.COM • SEPTEMBER/OCTOBER 2026
2610ASU_022-28_ASU100.indd 26
9/28/26 2:52 PM
C
Credits approved by:
2610ASU_022-28_ASU100.indd 27
Earn AIA and IDCEC credits for free online
Explore Our Course Library
9/28/26 3:38 PM
Top five with the most gains (ordered by percentage change) District
Enrollment Gain
% Change
46,987
2,321
4.94%
88,258
2,213
2.51%
100,064
2,442
2.44%
147,299
144,116
3,183
2.21%
51,904
50,839
1,065
2.09%
State
2024-2025
St. Lucie
FL
49,308
Denver
CO
90,471
Lee County
FL
102,506
Charlotte-Mecklenberg County
NC
District of Columbia
DC
a moratorium on new installations, the Board of Education has commissioned a study to examine the impact of natural vs. turf grass on athletic fields. HVAC upgrades are another strategy to protect staff and students from temperature swings. In addition to replacing aging systems with all-electric technology, interim cooling plans are in motion that will include “the deployment of portable AC’s, shade structures, hydration stations, and misting systems.” Lastly, wildfire recovery and preparedness is a key priority. Fall 2026 saw the reopening of Palisades Charter High School. The 2025 Palisades wildfire destroyed approximately 30% of its classrooms, and the site has undergone rebuilding and environmental remediation to welcome back students. Palisades Charter is one of three schools that were damaged, with the others expected to be restored through 2028. Since wildfire smoke and ash have significant health impacts, the district is also updating safety protocols based on data from its Know Your Air Network. Since 2022, this initiative has helped the school system track air quality and respond to pollutant levels. The 230 sensors across
North Carolina was the strongest-gaining state overall (net +4,776 students), followed by Pennsylvania and Tennessee.
2023-2024
710 square miles ensure there is air quality monitoring within 1.6 miles of every school, ensuring leaders have appropriate data to make decisions about elevated levels of fine particulate matter.
3. DC Public Schools pairs enrollment growth with modernization Serving over 50,000 students, DC Public Schools (DCPS) has allocated close to $5 billion for facility improvements across its eight wards since 2015. Many of these are modernization projects as determined by the Planning Actively for Comprehensive Education Facilities Amendment Act of 2016. Buildings are ranked every five years using “objective data on facility condition, demand, community need, and equity,” as outlined in the latest Master Facilities Plan. A threeyear Facility Condition Assessment also evaluates each building’s mechanical and electrical systems, envelope and roof, and structural integrity for current status and remaining useful life. The 2026-2027 school year commenced with three ribbon cuttings: J.O. Wilson Elementary expansion—nearly doubled the square footage from 55,000 to 100,000. DC offers free universal pre-K, and its latest data from 20232024 enrollment notes that they register “82% of all 3-year-olds and 95% of all four-year-olds citywide—far above the national average of 7% and 35%, respectively.” J.O. Wilson is now home to “three pre-K3 classes, three pre-K4 classes, one mixed-age class, and one early learning supports classroom dedicated to
special education,” according to a press release. Students will have access to a new gym with a stage and four music and art classrooms. Barnard Elementary addition—increased by 23,000 square feet to provide 12 classrooms as well as special education spaces. Sustainability elements were also integrated, including a green roof and bioretention ponds. John R. Thompson Jr. High School extension—enlarged capacity from 200 to 800 students with a new 33,000-squarefoot building. “The expansion includes an entire floor of new science classrooms, two new art rooms, two music classrooms, an administrative space, technology-equipped learning spaces, and an outdoor classroom,” announced DCPS. Over the next two summers, the site will complete work on an auditorium addition and cafeteria expansion.
Aging facilities keep capital needs high No matter their size or enrollment trajectory, school districts will need to remain proactive about managing aging facilities and mounting capital needs. AS&U’s latest Bond Alert tracking underscores the scale of that challenge: 88 of 112 school bond measures slated for Nov. 3 include modernization or renewal work representing about $19.1 billion in proposed funding. Over 30% specifically address HVAC, roofing, or other core building systems, totaling roughly $5.5 billion. Shifting enrollment adds another layer to master planning. There is always a major system like a roof or HVAC reaching its end of life. Those improvement dollars are often competing against a project with a tangible payback, like a lighting upgrade that will lower electricity bills. Then there are the investments supporting the student experience, like modernizing playground equipment or enriching spaces for electives. These myriad choices require facility leaders to weigh where to invest, what to renovate, and when replacement makes the most financial and operational sense. Jennie M. Morton is a freelance writer specializing in commercial architecture, building engineering, and sustainable design.
28 AMERICAN SCHOOL & UNIVERSITY • ASUMAG.COM • SEPTEMBER/OCTOBER 2026
2610ASU_022-28_ASU100.indd 28
9/28/26 2:52 PM
©2022 Carlo Prearo/Shutterstock.
■ feature | safety & security
PRIORITIZING
Image courtesy of Mobile Communications America
IN-BUILDING COMMUNICATIONS Colleges and universities are turning to DAS and ERCES systems to eliminate communication dead zones, support first responders, meet code requirements, and strengthen campus emergency readiness. By John Thompson
F
or facility managers across colleges and universities, ensuring safe, resilient, and compliant buildings is a core responsibility. In an era of complex threats and high expectations for institutional preparedness, campus leaders are re-evaluating the very infrastructure that underpins their emergency response capabilities. From everyday medical incidents to large-scale critical events, the ability to communicate without failure is paramount. This has brought a crucial, often overlooked, technology to the forefront: in-building wireless systems. In a built environment where buildings vary in age, construction, and materials, maintaining reliable radio and cellular coverage is a significant challenge—one that increasingly falls on
facilities teams to solve. Ensuring seamless communication for campus police, security teams, and municipal first responders is an operational necessity, not just a technical goal. As schools and universities strive to create resilient and secure environments, investing in robust communication infrastructure is becoming one of the most critical decisions an institution can make.
The communication challenge hidden inside campus buildings Unlike a single office building, a university campus is a sprawling, complex ecosystem. It comprises multiple buildings of varied ages, materials, and architectural styles. A signal that works
SEPTEMBER/OCTOBER 2026 • ASUMAG.COM • AMERICAN SCHOOL & UNIVERSITY 29
2610ASU_029-31_Safety&SecurityF1.indd 29
9/28/26 2:52 PM
Image courtesy of Mobile Communications America
■ feature | safety & security
perfectly in a modern glass atrium may disappear completely inside a century-old library with dense stone walls or in the subterranean levels of a science complex. This creates dangerous communication dead zones for both two-way radios used by first responders and the cellular devices relied upon by students and faculty. These gaps in coverage present significant risks: • For Public Safety: A campus police officer responding to an incident in a dormitory basement may lose radio contact with dispatch, leaving them isolated and unable to coordinate with backup. Similarly, municipal fire or police departments arriving on campus may find their radios are ineffective indoors, slowing down a coordinated response when seconds are critical. • For Students and Faculty: During an emergency, students and staff rely on their cell phones to receive mass notifications, call for help, and communicate with loved ones. Poor cellular coverage can prevent these life-saving alerts from reaching individuals and hinder them from reporting vital information. • For Daily Operations: The challenges extend beyond emergencies. Routine maintenance, event management, and daily security patrols all depend on reliable connectivity that is often taken for granted until it fails. Campus facility managers sit at the intersection of these needs. They are responsible for the physical environment’s performance, which enables (or hinders) communication during emergency situations.
Public Safety DAS and Cellular DAS: The infrastructure behind reliable coverage To address these vulnerabilities, higher education institutions can turn to specialized in-building wireless solutions. These systems are designed to amplify and distribute radio and cel-
lular signals throughout a campus, eliminating dead zones and ensuring reliable connectivity everywhere. There are two primary types of systems that address these distinct needs: • Public Safety DAS/ERCES: An Emergency Responder Communication Enhancement System (ERCES), often implemented as a type of Distributed Antenna System (DAS), is specifically designed to boost the radio frequencies used by police, fire, and EMS personnel. These public safety DAS / ERCES solutions are engineered to meet stringent fire codes, such as those set by the National Fire Protection Association (NFPA) and the International Fire Code (IFC). They ensure that first responders can communicate seamlessly inside every building on campus, from lecture halls and laboratories to parking garages and athletic arenas. • Cellular DAS: While public safety systems support first responders, a separate but equally important solution addresses the needs of the campus community. A Cellular DAS enhances cell service for all major carriers. Together, these systems create a comprehensive communication canopy that serves everyone on campus, enhancing both safety and the overall student experience.
Why this issue is increasingly the responsibility of the facilities team Historically, in-building wireless solutions were viewed as IT infrastructure. Today, because these systems affect code compliance, construction coordination, and emergency readiness, facilities teams often own or co-own responsibility for them. Facility leaders must consider: • How new and existing buildings meet NFPA/IFC requirements • How to integrate DAS/ ERCES with renovations and capital projects • How to coordinate testing and recertification • How to plan long-term maintenance • How to ensure vendor accountability and lifecycle support For many campuses, this is now a building-systems issue, not just a communications challenge. Procuring and installing a DAS or ERCES is a significant undertaking, but the project does not end once the system is turned on. The true measure of its value lies in its ongoing reliability, especially during a crisis. This presents a new set of challenges for university administrators and project managers. These systems are not “set and forget” technologies. They require specialized expertise to manage and maintain, and finding a reliable contractor capable of providing full lifecycle support can be difficult. The ideal partner must demonstrate proficiency not just in initial design and installation, but also in ensuring the system’s long-term health and compliance. Key considerations for facility managers should include: • Properly assess the need for coverage: Do we need it everywhere or just some part of the building? ‘Benchmark’ surveys can create that heatmap of coverage requirements for you. • Selecting the system: What system will make sense for the
30 AMERICAN SCHOOL & UNIVERSITY • ASUMAG.COM • SEPTEMBER/OCTOBER 2026
2610ASU_029-31_Safety&SecurityF1.indd 30
9/28/26 3:44 PM
building or campus? There are multiple DAS and ERCES Investing in DAS and ERCES now positions campuses for resilience, responsiveness, and community confidence for years platforms available in the market. Which platform makes the to come. most sense for the facilities? Budget, expandability of technology, and impact on facilities should be taken into account. John Thompson is the vice president of In-Building Wireless Solutions at • Choosing the signal sources: How to choose the right signal Mobile Communications America (“MCA”). sources for your DAS? Factors that impact the need for the facilities are frequencies and capacity (users in the building). • Coordinated and on-budget installation: Can the contractor work effectively with the university’s existing facilities teams, IT departments, and other third-party vendors to deUnited States Postal Service Statement of Ownership, Management, and Circulation (Requester Publications Only) liver the project on time and within 1. Publication Title: American School & University 2. Publication Number: 023-180 budget, minimizing disruption to 3. Filing Date: 9/26/26 4. Issue of Frequency: 7 times a year JanFeb,Mar-April,May-June,July,Aug,Sept-Oct,Nov-Dec campus life? 5. Number of Issues Published Annually: 7 6. Annual Subscription Price: Free to Qualified • Ongoing maintenance and support: 7. Complete Mailing Address of Known Office of Publication (Not Printer): Endeavor Business Media, LLC, Contact Person: James Marinaccio 201 N Main Street, Ste. 5, Fort Atkinson, WI 53538 Telephone: 407 553 2439 Does the provider offer a proactive 8. Complete Mailing Address of Headquarters or General Business Office of Publisher (Not Printer): Endeavor Business Media, LLC,30 Burton Hills Blvd., Ste. 185., Nashville, TN 37215 maintenance plan to prevent system 30 9. Full Names and Complete Mailing Addresses of Publisher, Editor, and Managing Editor - Publisher: EVP/ PUBLISHER NAME Chris Perrino, ADDRESS Burton Hills Blvd, Ste 185, Nashville, TN 3721; Editor: Mike Eby, VP Content Strategy, 30 Burton Hills Blvd, Ste 185, Nashville, TN 37215; Managing Editor: Rob degradation? When issues arise, is Nieminen, Group Editorial Director, 30 Burton Hills Blvd, Ste 185, Nashville, TN 37215 there a dedicated support team capaOwner - Full name and complete mailing address: Endeavor Media Holdings I, LLC, 905 Tower Place, Nashville, TN 37204; Endeavor Media Holdings II, LLC, 10. 905 Tower Place, Nashville, TN 37204;Resolute Capital Partners Fund IV, LP, 20 Burton Hills Blvd, Suite 430, Nashville, TN 37215;RCP Endeavor, Inc, 20 ble of responding quickly to resolve Burton Hills Blvd, Suite 430, ,Nashville, TN 37215;Northcreek Mezzanine Fund II, LP,312 Walnut Street, Suite 2310,Cincinnati, OH 45202;Invegarry Holdings, LP,44235 Hillsboro Pike,Nashville, TN 37215;Everside Fund II, LP,155 East 44th St, Suite 2101 - 10 Grand Central,New York, NY 10017Everside Endeavor F1 them? Blocker, LLC, 155 East 44th St, Suite 2101 - 10 Grand Central, New York, NY 10017;Everside Endeavor International Blocker, LLC, 155 East 44th St, Suite 2101 - 10 Grand Central, New York, NY 10017;Everside Founders Fund, LP, 155 East 44th St, Suite 2101 - 10 Grand Central, ,New York, NY 10017;Suncap • Annual compliance and recertificaEndeavor Blocker, LLC,155 East 44th St, Suite 2101 - 10 Grand Central,New York, NY 10017; 11. Known Bondholders, Mortgagees, and Other Security Holders Owning or Holding 1 Percent or More of Total Amount of Bonds, Mortgages or Other tion: Public safety radio systems are Securities: None 12. Tax Status (For completion by nonprofit organizations authorized to mail at nonprofit rates) (Check one) subject to strict annual inspection The purpose, function, and nonprofit status of this organization and the exempt status for federal income tax purposes: N/A 13. Publication Title: American School & University and recertification requirements Average No. Copies 14. Issue Date for Circulation Data: September/october 2026 Each Issue During No. Copies of Single Issue Published mandated by local fire marshals. A 15. Extent and Nature of Circulation Preceding 12 Months Nearest to Filing Date a. Total Number of Copies (Net press run) 49,192 49,063 failure to maintain compliance can b. Legitimate Paid and/or Requested Distribution (By Mail and Outside the Mail) 25,721 27,571 (1) Outside County Paid/Requested Mail Subscriptions stated on PS Form 3541. (Include direct written result in fines and, more importantly, request from recipient, telemarketing and Internet requests from recipient, paid subscriptions including nominal rate subscriptions, employer requests, advertiser’s proof copies, and exchange copies.) a system that may not function when 0 0 (2) In-County Paid/Requested Mail Subscriptions stated on PS Form 3541. (Include direct written request needed. The chosen partner must have from recipient, telemarketing and Internet requests from recipient, paid subscriptions including nominal rate subscriptions, employer requests, advertiser’s proof copies, and exchange copies.) a proven process for managing these annual renewals to keep the system (3) Sales Through Dealers and Carriers, Street Vendors, Counter Sales, and Other Paid or Requested 0 0 Distribution Outside USPS® compliant and operational. 0 0 (4) Requested Copies Distributed by Other Mail Classes Through the USPS (e.g. First-Class Mail®) 25,721 27,571 c. Total Paid and/or Requested Distribution (Sum of 15b (1), (2), (3), and (4)) Selecting a contractor should be viewed d. Nonrequested Distribution (By Mail and Outside the Mail) (1) Outside County Nonrequested Copies Stated on PS Form 3541 (include Sample copies, Requests 22,467 20,622 as choosing a long-term strategic partner. Over 3 years old, Requests induced by a Premium, Bulk Sales and Requests including Association Requests, Names obtained from Business Directories, Lists, and other sources) This partner is entrusted with a mission0 0 (2) In-County Nonrequested Copies Stated on PS Form 3541 (include Sample copies, Requests Over 3 critical life-safety system, and their ability years old, Requests induced by a Premium, Bulk Sales and Requests including Association Requests, Names obtained from Business Directories, Lists, and other sources) to provide consistent, reliable service is (3) Nonrequested Copies Distributed Through the USPS by Other Classes of Mail (e.g. First-Class Mail, 201 233 Nonrequestor Copies mailed in excess of 10% Limit mailed at Standard Mail® or Package Services Rates) just as important as their ability to install (4) Nonrequested Copies Distributed Outside the Mail (Include Pickup Stands, Trade Shows, Showrooms 126 204 the hardware. and Other Sources)
A strategic investment in resilience Reliable in-building communications represent more than a technical upgrade. For facility leaders, they are a foundational component of emergency readiness, code compliance, and operational continuity. As campus environments evolve and safety expectations increase, facilities teams have an opportunity to lead by implementing communication infrastructure that supports both everyday operations and life-saving interventions.
e.
Total Nonrequested Distribution (Sum of 15d (1), (2), (3), and (4))
22,795
21,059
f.
Total Distribution (Sum of 15c and 15e)
48,516
48,630
g.
Copies not Distributed
h. i.
0
0
Total (Sum of 15f and g)
48,516
48,630
Percent Paid and/or Requested Circulation (15c divided by 15f times 100)
53.02%
56.70%
16 Electronic Copy Circulation a.
Requested and Paid Electronic Copies
4,852
4,863
b.
Total Requested and Paid Print Copies (Line 15c)+ Requested/Paid Electronic Copies (Line 16a)
30,572
32,434
c.
Total Requested Copy Distribution Distribution(Line 15f) + Requested/Paid Electronic Copies
53,367
53,493
57.29%
60.63%
(Line 16a) d.
Percent Paid and/or Requested Circulation (Both Print & Electronic Copies) (16b divided by 16c x 100) x
I certify that 50% of all my distribution copies (electronic and print) are legitimate requests or paid copies:
17. Publication of Statement of Ownership for a Requester Publication is required and will be printed in the issue of this publication.
Sept/Oct 2026
18
Date James Marinaccio, Audience Development Manager
9/17/26
I certify that all information furnished on this form is true and complete. I understand that anyone who furnishes false or misleading information on this form or who omits material or information requested on the form may be subject to criminal sanctions (including fines and imprisonment) and/or civil sanctions (including civil penalties).
SEPTEMBER/OCTOBER 2026 • ASUMAG.COM • AMERICAN SCHOOL & UNIVERSITY 31 2610ASU_House_SOO.indd 1 2610ASU_029-31_Safety&SecurityF1.indd 31
9/18/26 2:20 PM 9/28/26 2:52 PM
RETHINKING SCHOOL RESTROOMS
Images courtesy of Sloan
■ feature | washrooms
By adopting a holistic design approach, schools can streamline operations, minimize disruptions, and create inclusive, efficient restrooms that meet evolving safety and sustainability standards.
By Emerson Vogel
R
estrooms are among the most heavily used and often overlooked spaces in education facilities. As schools face rising sustainability goals, tighter budgets, and increased expectations around safety and accessibility, these environments are becoming a critical focus for design and operations. By rethinking restrooms as integrated systems rather than a collection of individual fixtures, facilities teams can reduce maintenance demands, improve safety, and better support long-term performance.
These spaces operate continuously throughout the day, serve a wide range of users, and are subject to high traffic and heavy wear. These environments directly impact water consumption, maintenance workload, and safety conditions. At the same time, they are often designed as a collection of separate components rather than coordinated systems. Over time, that approach can create inefficiencies that compound, especially in environments where reliability and ease of maintenance are critical.
An overlooked pressure point
Why it matters now
Across K–12 schools and higher education campuses, facilities teams are being asked to do more with less. Budgets are constrained, staffing shortages persist, and expectations around sustainability continue to rise. Yet one of the most consistent sources of operational strain is often hiding in plain sight: the restroom.
Several pressures are bringing renewed attention to restroom design. Sustainability goals are becoming more ambitious, and restrooms play a direct role in daily water use. Maintenance demands are increasing as facilities teams manage large portfolios with limited staff. Safety concerns, including slip hazards and vandalism, con-
tinue to affect operations in high-traffic environments. There is also a growing focus on how spaces function from a user perspective. Cleanliness, accessibility, and ease of use are increasingly seen as baseline expectations. Together, these factors are pushing facilities leaders to take a closer look at how restrooms are designed, specified, and maintained.
The rise of integrated systems One of the more notable shifts is the move toward treating restrooms as integrated systems rather than a collection of individual fixtures. In traditional layouts, faucets, soap dispensers, hand dryers, and basins are installed and maintained independently. While familiar, this approach can lead to fragmented performance over time. Today, facilities are implementing integrated systems such as sinks that com-
32 AMERICAN SCHOOL & UNIVERSITY • ASUMAG.COM • SEPTEMBER/OCTOBER 2026
2610ASU_032-33_WashroomsFeature.indd 32
9/28/26 2:52 PM
bine faucets, soap dispensers, and hand dryers into a single, coordinated unit. In high-use school settings, consolidating these elements helps reduce traffic flow during peak periods while simplifying routine maintenance, leading to fewer service touchpoints and more consistent performance across the entire handwashing experience for students and staff.
Water and safety Improving how water is controlled within the restroom is one of the most immediate opportunities for impact. Water that escapes the basin and accumulates on floors creates both maintenance challenges and safety risks. Custodial staff must spend more time addressing wet surfaces, and the risk of slips and falls increases during peak usage. Design strategies that prioritize containment can help address these concerns. Basin configurations, coordinated placement of handwashing and drying areas, and layouts that reduce water travel all contribute to safer, cleaner conditions. Even small improvements can reduce cleaning demands while improving overall safety. In one recent high school project in the Northeast, for example, facilities leaders reworked restroom layouts to better contain water within the basin area and streamline handwashing flow. Facilities staff reported a reduction in water on floors during peak periods, along with fewer custodial callbacks tied to wet surfaces. While the changes were relatively targeted, the impact was immediate in improving both safety conditions and day-to-day maintenance efficiency. Targeted adjustments like these can have a significant impact on both safety and operational efficiency in high-use school environments.
Maintenance and durability Durability remains a key consideration in education environments, where fixtures must withstand constant use and, at times, misuse. Many schools continue to face challenges related to wear and tear, as well as vandalism. Fixtures that are not designed
for high-use settings often require frequent repair or replacement, creating ongoing strain for facilities teams. Specifying materials and components designed for these conditions can help reduce disruptions. Durable finishes, minimized exposed elements, and simplified maintenance processes all contribute to improved reliability. Reducing the number of touchpoints can also streamline servicing. When fewer elements require individual attention, maintenance teams can respond more quickly and with less disruption.
• Specify durable materials and components designed for high-use environments • Minimize the number of separate touchpoints to simplify maintenance • Integrate touch-free operation where possible to support hygiene and ease of use • Address accessibility early in the design process to avoid retrofits later These approaches can help improve safety, reduce maintenance workload, and support long-term sustainability goals without adding unnecessary complexity.
Sustainability balance Sustainability efforts are most effective when they align with operational efficiency. In restrooms, this means reducing water use and supporting hygiene while maintaining manageable maintenance workflows. Touch-free operation, waterefficient systems, and designs that minimize waste can support environmental goals when implemented thoughtfully. At the same time, long-term servicing must be considered. Systems that require frequent adjustment or complex maintenance can introduce new challenges. Balancing performance with practicality allows schools to achieve sustainability goals without placing additional strain on facilities teams.
Built-in accessibility Accessibility is another area where early planning has a lasting impact. When accessibility is incorporated from the start, it can be integrated seamlessly into the layout of the space. This includes appropriate clearances, intuitive layouts, and features that support a wide range of users. Retrofitting for accessibility can be more costly and disruptive, often requiring structural adjustments that affect both timeline and budget. Designing for accessibility at the outset helps avoid these challenges and creates more inclusive environments.
Strategies for betterperforming restrooms • Prioritize water containment to reduce slip risks and cleaning demands
A strategic opportunity As schools and universities continue to invest in their facilities, restrooms present a meaningful opportunity to improve performance across multiple priorities. These spaces sit at the intersection of safety, sustainability, maintenance, and user experience. Decisions made here influence daily operations in measurable ways. By taking a more integrated approach, facilities leaders can reduce persistent challenges while supporting broader institutional goals. The result is a more efficient, reliable, and resilient environment for students and staff. Emerson Vogel is product line manager for Sinks and Hand Dryers at Sloan, where he develops and brings innovative commercial restroom solutions to market, focusing on customer needs, thoughtful design, and innovation to improve the commercial restroom experience.
SEPTEMBER/OCTOBER 2026 • ASUMAG.COM • AMERICAN SCHOOL & UNIVERSITY 33
2610ASU_032-33_WashroomsFeature.indd 33
9/28/26 2:52 PM
■ feature | windows/glazing
TURNING A FAÇADE INTO A POWER SOURCE George Mason University’s Fuse innovation hub features a groundbreaking diagonal photovoltaic façade designed by Stantec to support the campus’s net-zero goals.
W
hen George Mason University advanced plans for a net-zero campus, one priority stood out: a visual display of the campus’s innovative approach to responsible, highperformance design. The university partnered with the architects and designers at Stantec to bring this vision to life. While George Mason University was developing its broader net-zero strategy, Stantec was tasked with designing a photovoltaic (PV) system for Fuse, a revolutionary innovation hub in Arlington, Va.
Fuse as a hub for lightbulb moments Fuse is roughly divided into thirds, with academic spaces, private industry part-
ners, and shared innovation and convening areas. Together, these spaces support education, recreation, retail, and laboratories, creating an innovative environment that includes laboratories, robotics, AR/ VR, simulation, and more. George Mason University envisioned a fully activated building where students could wake up, go to school, go to work, and participate in evening activities all within the building and its immediate vicinity. Robert McClure, principal and design director who led the project for Stantec, described the effort as “Intentional design that would encourage collisions amongst the people in the building.” McClure envisioned a building where coincidental or unexpected connections occur between
occupants, visitors, students, entrepreneurs, scientists, and more. “It’s like a jar with a bunch of lightning bugs in it,” said McClure.
Visible energy, from the street From the beginning, George Mason University knew it wanted Fuse to project a clear external identity that set it apart from its peers. They wanted passers-by to quickly associate Fuse with innovation and climate-responsive design. With this guidance, Stantec designers saw an opportunity to rethink the traditional design of photovoltaic fins. Photovoltaic fins are classified as building-integrated photovoltaics (BIPV), where solar energy capture is embedded directly into a building as architectural
34 AMERICAN SCHOOL & UNIVERSITY • ASUMAG.COM • SEPTEMBER/OCTOBER 2026
2610ASU_034-35_WindowsFeature.indd 34
9/28/26 2:52 PM
Left: Fuse’s 500-panel PV system delivers high performance through optimized design and concealed wiring. Photo courtesy Stantec
Above: Fuse at George Mason University brings together academic programs, industry parters, and shared innovation spaces to create a fully activated environment where learning, research, and work intersect. Photo © David Sundberg/Esto
elements. These elements combine energy generation with shading and aesthetic design. For convenience reasons, photovoltaic fins are often arranged horizontally or vertically. While these rectilinear designs can effectively capture sunlight, they can also limit overall light capture. While these rectilinear designs can effectively capture sunlight, they can also limit overall light capture because neither horizontal nor vertical fins follow the sun’s path throughout the day.
A new angle In an effort to embrace a refined approach, Stantec moved away from conventional horizontal fins and introduced an unexpected solution: an array of diagonal fins that trace the perimeter and line the entire façade of Fuse. Using a parametric optimization workflow, Stantec developed and refined the PV fin façade as a high-performance unitized curtainwall system. The goal was to balance four competing objectives: increasing daylight penetration, reducing glare, preserving clear outward views, and maximizing the capture of on-site solar energy. Through iterative analysis, the team generated and tested multiple fin geometries, panel densities, and cantilever
configurations. Each option was evaluated with Radiance-based daylight studies alongside PV performance analysis to understand how changes in angle, spacing, depth, and coverage affected visual comfort, façade transparency, self-shading, and energy yield. This approach transformed the façade into a multi-functional environmental filter rather than a fixed shading device, maintaining views to the exterior while improving solar control and capturing substantial renewable energy. Across the configurations studied, annual PV output increased to approximately 62 megawatt-hours (MWh). This innovative diagonal design met the owner’s goal for a visible display of ingenuity and effectively maximized photovoltaic capture year-round. Because they’re angled, diagonal PV panels can capture sunlight for more of the day, not just when the sun is low, as with vertical panels. As the sun’s position shifts with the seasons, the diagonal orientation continues to capture peak sunlight year-round. Throughout the day, this configuration allows the fins to capture sunlight over a longer time window. An added benefit, and one often overlooked, is the reduction of fin-onfin shading, which commonly limits the performance of vertical fin systems.
Designing with detail While the diagonal photovoltaic fins were a design success on their own, designers from Stantec also focused on strengthening the overall aesthetic of their photovoltaic system. The system was conceived not as an applied technology, but as a core architectural gesture, one that merges environmental performance with façade expression. Its angled geometry adds depth, movement, and texture to the building envelope, creating a visually compelling composition that responds to changing light conditions throughout the day. The result is a façade strategy that is both visually striking and rigorously high-performing. Special attention was paid to system wiring, so all the cables were fully hidden from view. Cable management along the diagonal PV fins ties each module to-
gether, allowing wiring to return only at the floor line. Control boxes and homerun wiring were integrated into the floor line and architectural cover and hidden in plain sight, allowing occupants to perceive the electrical systems as a natural extension of the floor rather than an obstruction of their view.
Performance by the numbers Multiple studies were completed to maximize the number of photovoltaic panels and optimize the system’s diagonal orientation. Using specialized software, the Stantec team generated and evaluated over 300 iterations, testing multiple variations to find the right balance of overall panels, fin angles, tilt, cell count, and depth to balance energy output, panel quantity, and views. The best configuration included about 500 panels, producing roughly 62,000 kilowatt-hours (kWh) annually, with fin orientation at approximately -36° pitch and 17° roll for south-facing fins.
A visible step forward With the success of Fuse’s diagonal photovoltaic façade, George Mason University and Stantec have demonstrated how integrated design can transform renewable energy into a defining architectural feature. The diagonal photovoltaic system at Fuse exemplifies a new approach to building design that visibly communicates performance, innovation, and sustainability through the integration of parametric design, advanced simulation, and architectural clarity. As research expands to include rooftop photovoltaics, solar-covered parking, and other onsite energy strategies, Fuse continues to catalyze the university’s broader goal of achieving a net-zero campus. By Robert McClure, AIA, NCARB, principal and design director, Stantec; Alison Ledwith, AIA, WELL AP, LEED AP BD+C, senior associate and senior design architect, Stantec; and Mo Elsayed, senior associate and senior building performance analyst, Stantec. *This work was derived from “Turning a facade into a power source,” written by Stantec for Building Design+Construction, June 2026, and adapted for American School & University.
SEPTEMBER/OCTOBER 2026 • ASUMAG.COM • AMERICAN SCHOOL & UNIVERSITY 35
2610ASU_034-35_WindowsFeature.indd 35
9/28/26 2:52 PM
■ feature | facility planning
DESIGNING FOR UNLIMITED POSSIBILITIES:
DRONE AND ROBOTICS FACILITIES Universities are transforming unused spaces into advanced robotics labs to support drone and robot testing, training, and research, preparing students for emerging careers in a rapidly evolving field. Kristi Nohavec, Sheila Ireland, and Mark Riley
F
rom scouting crops for infestation of pests to finding survivors of a disaster, robots hold nearly endless opportunities to interact with our environment. Universities can be a testing and innovation ground to find new ways to create and use these emerging technologies—and train the workforce for jobs that don’t even exist today. To do this, they need space for testing. Space where drones can fly and robot capabilities can be tested and practiced, and the robot operator can learn in a safe environment. Where researchers can watch from a distance to refine the operational programming or tighten trajectories. Additionally, future drone pilots and robotics operators need a place to test out their skills in a space that’s safe to make mistakes and learn from them.
Sophisticated uses might need to test whether a drone can operate with high winds, or if a robot can move over sand, or communicate under water.
Why colleges need dedicated drone and robotics labs The University of Nebraska-Lincoln (UNL) has embraced these opportunities by converting an approximately 6,000-square-foot unused basement area into a dedicated high-tech drone/robotics lab that will support the university’s brand-new and fast-growing robotics degree in the College of Engineering. UNL joins a small but growing group of colleges and universities who are at the forefront of innovation with indoor spaces specifically dedicated to robotics, often in conjunction with a larger outdoor area.
At Wake Tech Community College, in Wendell, North Carolina, a new hands-on public safety simulation complex includes opportunities for students and community members to train with drones under a variety of circumstances. At Embry-Riddle Aeronautical University, a 12,000+ squarefoot teaching and research facility supports robotics education and innovation, featuring fabrication and testing labs, electronic test benches, robotic manipulators, motion capture systems, air-bearing tables, and indoor/outdoor environments for advanced robotics research and hands-on learning. Drones, sometimes known as unmanned aerial vehicles (UAV), and robotics represent a growing field. These jobs are growing—and students, even as young as middle schoolers, show high interest and engagement.
36 AMERICAN SCHOOL & UNIVERSITY • ASUMAG.COM • SEPTEMBER/OCTOBER 2026
2610ASU_036-39_FacilityPlanF4.indd 36
9/28/26 2:52 PM
Before view of robotics testing space.
At facilities like UNL, users can fix and upgrade the hardware of robots in a fabrication/machine shop (above) that has easy access to the main testing space (left). Images courtesy of Tom Kessler
These colleges and universities are preparing students for a new kind of career, one that didn’t exist 10 years ago and that will likely look wildly different in another decade. As the technology and programming advance, so too does the design, operation, maintenance and programming of these sophisticated tools of the trade. The spaces to train, build, test, program, fix, and launch them must be as nimble as the new technology. These spaces are already producing innovations in all kinds of fields. But there’s no blueprint for designing such a facility for technology that’s emerging and changing by the day. At the time of the design of the Nebraska Engineering Robotics Research Lab, building codes didn’t address impact resistance for interior windows, for example. But if a drone is flying around, interior windows are certainly at risk of impact. Codes are also still catching up with bulk battery storage. Some batteries,
such as lithium-ion polymer, are known to spontaneously combust, creating a fire hazard. A unique and expensive aspect of UNL’s lab is a series of cameras mounted near the ceiling to track the motion of airborne or ground-based robots. The cameras need direct line of sight, and physical protection, along with adjustable, glare-free lighting, and at times, full black-out capability, such is the case at the Wake Technical College, indoor street-scene testing space. To create a successful facility, owners should first identify the general curriculum or robotics types in order to define the environmental needs of the space. Then designers must determine the area needed and create a safe environment in which nearly anything can happen. Additional evolution of the training curricula, the types of obstacles or challenges to put the drones under refine the creative elements that evolve the space into a true laboratory for testing, training, and innovation.
Design robotics labs around curriculum and industry needs The possibilities of robots are endless, but budgets are not. No single robotics lab can contain every possible way to train a robot, so owners and designers must prioritize. Architects are used to asking a lot of questions to help with these decisions:
Who is going to use this space? What types of furniture and equipment do they need? Do they need flexibility to move walls? What are the lighting, heating, glare, and physical limitations that can create an immersive real-life like experience to test and train within. For a drone and robotics lab, architects and engineers find themselves asking questions they have never had to ask before: • How big could these drones be? • How fast will robots move around the floor? • How heavy will they be? • Will they damage drywall? • How high do they fly? • How much room do they need to turn? • What kinds of environmental conditions will be replicated? Wind, water, sand • Should they be built-in or modular? These answers will be different for every project. In Nebraska, manufacturing, healthcare, and agriculture are major industries, so the team planned accordingly. In Wake Technical College the use of these components are preparing students for public safety, emergency response, disaster prevention, and recovery and health care. Those facilities respond to the community; a drone lab would look different at another location with different needs.
The public safety simulation complex includes hands-on training spaces for first responders, including drones, with a simulated streetscape that brings in audio and visual effects for training. Courtesy of Keith Isaacs
SEPTEMBER/OCTOBER 2026 • ASUMAG.COM • AMERICAN SCHOOL & UNIVERSITY 37
2610ASU_036-39_FacilityPlanF4.indd 37
9/28/26 2:52 PM
■ feature | facility planning
While budget might be the primary limiting factor for new construction, a facility’s existing space will be a major factor for renovation. The UNL lab was created in the basement of the existing Scott Engineering Center. It’s a great use of what would otherwise be wasted space, but it created some natural limits around drone size and the types of scenarios that could be retrofitted in.
Safety shapes drone and robotics lab design Once the upper limits of size and weight have been determined, the design should allow the robots to do just about anything researchers and testers need while providing the means for safe observation. For example: Observation spaces, such as those at UNL and Wake Tech, provide researchers, funders, and visitors with direct views into the lab. But the glass needed for these views requires careful consideration to maintain safe separation from dynamic testing activities. Building codes don’t address this type of impact resistance for interior glass, however. The design team researched other solutions and ended up referencing codes for storm-resistant glass. Data that showed levels of resistance was compared to the predicted impact of drones. Observation windows facing a corridor were protected by netting. To provide the opportunity for full black-out capability at Wake Technical college indoor lab, every light and emergency egress light needed to power down, requiring special negotiation with the building official to enable turning off code-required safety lighting, to run particular operations or simulate remote (non-visible) command. The team encountered several similar scenarios, where no current product has been designed to meet the needs of a robotics lab. Often, as in the case with storm glass, suitable products do exist, but some legwork is necessary to ensure they will perform as needed and will fail safely. Other key safety considerations: Netting, both to protect the drone from the ceiling and to protect viewers, building systems, and the camera equipment from the drones; impact-resistant walls, for
A nearby conference space allows for meetings. Courtesy of Tom Kessler
similar reasons; and a battery charging room, designed to mitigate a potential fire hazard.
researchers can keep additional items on custom built, wheeled, platforms that are like giant drawers.
Flexible design expands robotics training possibilities
Spaces support recruitment, research, and innovation
The uses of each facility will dictate what extras to include, but there are a variety of design strategies that can enhance user experience—or even allow for a new kind of use of the space. At Wake Tech, the facility was designed from the ground up as a space to train first responders, both students and those already working in the field. The training area is part of a mock streetscape with room for vehicles as well as flexible fauxstorefronts and other buildings. The area can simulate all kinds of environments: Darkness, flashing lights, loud noises, and even smoke pumped into the room. All of these elements add a new dimension to drone training. Other design elements can enhance the space in less theatrical ways: Proper lighting is key. Lights need to be bright enough for researchers and camera systems to see small details while reducing glare for drone operators who spend their time looking up, and veiling reflections from shiny surfaces. Wall lighting is a good option. Similarly, the camera system layout becomes an important feature for research so that tests can be reviewed afterward and from different angles. The protective netting is key—it must be sturdy enough to protect the equipment without obscuring views. At facilities like UNL, where users will likely be fixing and upgrading the hardware of robots in the room, a fabrication/machine shop opens many possibilities. The design also incorporates extra storage underneath stairs and below a platform for the office and conference room space. These crawl spaces are where
In parallel to the UNL renovation project, and supported by the same Department of Commerce funding, UNL has created a new Robotics Engineering B.S. degree program. Approval was gained in fall of 2025, and the program already has 25 students over two cohorts. Now that advertising and recruiting has started, the next cohort alone will be larger than the first two combined. The engineering school has found great enthusiasm in students for the academic program and for use of the new space; a studentled startup company has already been launched and gained external investment. At Wake Tech, the space enabled a new Drone Training Pilot program advancing the degree offerings and opening the door for future certificate programs. The robotics space has also become a draw for potential faculty hires especially those who create their own robots or design new algorithms and activities, and introduced new students to the academic offerings of the institution in these programs and beyond UNL’s drone and robotics work has spanned multiple industries with many more likely on the horizon. One of the farthest-reaching projects, led by a faculty researcher and a doctoral student, sent a miniaturized surgical robot to the International Space Station. And the program is only getting started. Kristi Nohavec, PE, AIA, LEED AP, is a dual-licensed architect and structural engineer at LEO A DALY; Sheila Ireland, AIA, NCARB, LEED AP, is a senior architect at LEO A DALY; Mark Riley, Ph.D., is associate dean for Research at the University of Nebraska-Lincoln’s College of Engineering.
38 AMERICAN SCHOOL & UNIVERSITY • ASUMAG.COM • SEPTEMBER/OCTOBER 2026
2610ASU_036-39_FacilityPlanF4.indd 38
9/28/26 2:52 PM
2602AS
SEIBERT HALL RENOVATIONS AND EXPANSION
HAYWOOD COMMUNITY COLLEGE HEALTH SCIENCES EDUCATION BUILDING
FERRIS STATE UNIVERSITY CENTER FOR VIRTUAL LEARNING
GOCKLEY ELEMENTARY SCHOOL
HOLLINS UNIVERSITY WYNDHAM ROBERTSON LIBRARY RENOVATION
JANUARY
FEBRUARY
MARCH
APRIL
MAY
JOSIAH QUINCY UPPER SCHOOL
JUNE
Click, Print, Plan. 2026 Industry Events Calendar Free at SchoolDesigns.com. Visit SchoolDesigns.com today to print your complimentary copy of the 2026 American School & University/SchoolDesigns.com Calendar of Industry Events. Includes a detailed list of 2026 live and virtual conference and event dates. Plus a comprehensive directory of industry organizations with complete contact information. Each month showcases an outstanding school or university project.
WILLIS F. DUNBAR HALL
JULY
Visit SchoolDesigns.com to get your copy today!
GRETNA EAST HIGH SCHOOL
WALLED LAKE WESTERN HIGH SCHOOL, ACADEMIC ADDITION
AUGUST
SEPTEMBER
C.W. CLINE ELEMENTARY SCHOOL
SCHOOL DISTRICT OF PHILADELPHIA, LEWIS C. CASSIDY ELEMENTARY SCHOOL
LEBANON JUNIOR HIGH SCHOOL
OCTOBER
NOVEMBER
DECEMBER
January: Rion Rizzo; February: Sean Busher Imagery; March: Tom Holdsworth Photography; April: snapWerx LLC; May: Wade Griffith; June: Ed Wonsek Artworks; July: Jason Keen Photography; August: Michael Robinson and DLR Group; September: Christopher Lark Photography; October: Wade Griffith; November: Halkin/Mason Photography, LLC; December: Brian Riedel Photography
2610ASU_036-39_FacilityPlanF4.indd 39 2602ASU_House_Calendar.indd 1
9/28/26 2:52 PM 1/9/26 2:56 PM
■ facility planning
Where Culture Takes Shape From graphics and materials to specialized learning spaces, thoughtful design can make a school’s values and identity visible throughout the built environment.
By Paul Erickson
S
chool culture is shaped by more than curriculum or leadership. It reflects the shared values, traditions, attitudes, goals, and practices that define a school community—and the physical environment can play an important role in reinforcing them. Public, charter, and private schools have unique opportunities to create environments that express who they are and what they value. Leadership and operations, treatment of students, course offerings, activities and events, and architectural design all contribute to creating a school culture. How school leaders engage students, staff, families, and communities in programming, design, and operations can help shape that culture for years to come.
What shapes a school’s culture Schools can celebrate cultural heritage and traditions or emphasize personalization and inclusion around a particular curriculum or educational mission. Exhibits, student and professional artwork, celebrations, food events, guest speakers, and other activities can recognize the backgrounds represented within the school community. When thoughtfully incorporated, these elements can strengthen engagement, inclusiveness, and a sense of belonging. Culture also can grow from a school’s educational focus. Language immersion, visual and performing arts, STEM, entrepreneurship, faith-based education, and other specialized programs can influence not only what students learn, but also how a school looks, feels, and functions.
How architecture reinforces identity and belonging
Paul Erickson, AIA/ NCARB/REFP, executive officer and partner, is past president of ATSR Planners/Architects/ Engineers. He has 49 years of experience in school planning, design, and construction. Erickson can be reached at perickson@atsr.com.
Architects can reinforce school culture through graphic messaging, symbols, materials, and architectural expression. Environmental graphics and signage, for example, may emphasize respect, empathy, achievement, belonging, or faith. Messages such as “You Belong Here” or “Ignite Your Passion” can reinforce a school’s mission and values throughout the learning environment. Faith-based schools may incorporate religious symbols, scriptural passages, stained glass, or other visual elements associated with their traditions. In
other settings, architecture can express cultural or community heritage. One Native American K-12 school in South Dakota, for example, was designed in the shape of a sacred eagle, with site features organized in circles that reflect tribal traditions. A Catholic high school in North Dakota uses high-peaked entrances intended to draw the eye upward. Colors, textures, materials, patterns, artwork, and other design features can provide additional opportunities to celebrate the communities a school serves. Murals might depict students from different backgrounds, while display systems can feature international art, crafts, and artifacts. Glazing, patterns, colors, and natural materials also can reference local landscapes, cultural traditions, or community identity.
Designing spaces around culture and curriculum Specialized spaces can help schools translate culture and educational priorities into everyday experiences. Faith-based schools may provide prayer or worship areas with appropriate furnishings, décor, stained glass, ablution amenities, or raised platforms. Native American schools may incorporate outdoor spaces for ceremonies, displays, and activities that recognize tribal history and contemporary life. In some cultures, schools also provide large indoor or outdoor gathering areas where students assemble for ceremonies, songs, or other shared traditions. Curriculum-focused schools can take a similar approach. Visual and performing arts programs often incorporate expressive use of color, texture, and materials, as well as display areas, studios, and performance spaces. STEM-focused schools may include project labs, maker spaces, and drone and robotics facilities. Language-immersion schools may benefit from specialized language labs and thematic displays. Creating a strong school culture ultimately requires more than architecture. But thoughtful design gives educators, administrators, and designers a valuable opportunity to make a school’s values visible and tangible.
40 AMERICAN SCHOOL & UNIVERSITY • ASUMAG.COM • SEPTEMBER/OCTOBER 2026
2610ASU_040-41_FacilityPlanIndex.indd 40
9/28/26 2:52 PM
MARKETPLACE
All-in-One WashBar®
Complete Air Solutions. One Brand.
Form Follows Function in One Sleek Fixture WashBar Next Generation WashBar WashBar Duo
Engineered for performance across the entire building.
Polished Chrome and 5 popular colors
Find Your Rep
bradleycorp.com/washbar © 2026 Greenheck
AD INDE X
2610ASU_Greenheck_MKPL.indd 1
8/27/26 2610ASU_BradleyCompany_MKPL.indd 9:31 AM 1
9/9/26 10:02 AM
ADVERTISER
PAGE
WEBSITE
2026 Industry Events Calendar
39
www.schooldesigns.com
AquaGuard
19
www.wagsvalve.com
Architectural Portfolio 2026
20
hbuzzard@endeavorb2b.com
Architecture + Design Master CE
27
www.archdesignmaster.com
Armstrong World Industries
3
www.armstrong.com/acoustics
Bradley Company
9, 41
www.bradleycorp.com/washbar
Carrier Corporation
7
www.carrier.com/k-12
Charlotte Pipe & Foundry
11
www.charlottepipe.com
Daikin Comfort Technologies North America
5
www.daikincomfort.com
Forbo Flooring
13
www.forboflooringna.com/flotexhightech
Greenheck
15, 41
www.greenheck.com
Madison Company
IBC
www.madisonco.com
SPX
17
www.pattersonkelley.com
Uline
21
www.uline.com
Venstar
IFC
www.venstar.com
Wilsonart Engineered Surfaces
BC
www.wilsonart.com
This index is a service to our reader. Every effort is made to maintain accuracy, but American School & University cannot assume responsible for errors or omissions. SEPTEMBER/OCTOBER 2026 • ASUMAG.COM • AMERICAN SCHOOL & UNIVERSITY 41
2610ASU_040-41_FacilityPlanIndex.indd 41
9/28/26 2:52 PM
■ product solutions www.asumag.com www.schooldesigns.com
Reprints
To purchase custom reprints or e-prints of articles appearing in this publication contact reprints@endeavorb2b.com.
Archives & Microform
This magazine is available for research and retrieval of selected archived articles from leading electronic databases and online search services, including Factiva, Lexis-Nexis and Proquest.
Privacy Policy
Your privacy is a priority to us. For a detailed policy statement about privacy and information dissemination practices related to Endeavor Business Media products, please visit our website at endeavorbusinessmedia.com.
Joe Agron
Director of Sales Buildings & Construction Group 941-200-4778 jagron@asumag.com
Steve Suarez
Account Manager 816-588-7372 ssuarez@endeavorb2b.com
Mark Rosenbaum Account Manager 312-802-7002 mrosenbaum@ endeavorb2b.com
Build Makerspace Tables from HON
HON’s Build Makerspace Tables are designed for active learning environments that need to adapt quickly to different activities. Available in multiple table shapes and configurations, the line supports individual work, group collaboration, and hands-on projects. For school makerspaces and STEM labs, options such as butcher-block tops, mobile frames, shelves, dividers, and storage bins help keep tools and materials organized while supporting flexible classroom layouts.
hon.com
Typology Catenary Ring Light from Landscape Forms
Landscape Forms’ Typology Catenary Ring Light brings pedestrianscale illumination to outdoor gathering spaces through a suspended, “floating” circular form. Its catenary system supports flexible configurations and can coordinate with pole-mounted lighting to create a unified visual environment. On school and university campuses, the luminaire can help define plazas, courtyards, walkways, and outdoor commons while improving nighttime visibility and creating a stronger sense of place.
landscapeforms.com
PixelArt Minimalist Collection from Roppe
Roppe’s PixelArt Minimalist Collection combines the look of textile flooring with the durability, moisture resistance, and low maintenance of vulcanized rubber. Its Red List chemical-free construction eliminates PVC, PFAS/PFOA, phthalates, heavy metals, and toxic solvents, while third-party certifications support healthier-material goals. For schools, the 21-color collection offers a durable, coordinated flooring option for high-traffic learning environments where indoor environmental quality and lifecycle performance matter.
roppe.com
Flexi-Rooter from General Pipe Cleaners
General Pipe Cleaners’ enhanced Flexi-Rooter gives school maintenance teams and plumbing contractors greater reach for clearing stubborn drain blockages. Its 75-foot flexible shaft handles 2- to 4-inch lines, while a variable-speed motor and carbide chain cutters scour pipe walls and cut through root intrusions. The unit can also pair with a sewer inspection camera, helping facilities staff locate problems, clear obstructions, and verify results with less downtime.
drainbrain.com
Maura Bourquin
ColorTouch Thermostats and Skyport Cloud Services from Venstar
Account Executive 814-746-6444 mbourquin@endeavorb2b.com
At California Baptist University, assistant director of HVAC, Energy and Controls Eric Taylor uses Venstar’s ColorTouch thermostats and Skyport Cloud Services to remotely manage nearly 1,000 thermostats across 53 campus buildings. The platform lets Taylor make campus-wide scheduling changes for weekdays, weekends, holidays, and daylight-saving time, saving staff from hours of manual adjustments. Automated alerts flag unusual energy use and possible equipment issues, while password-protected thermostats help prevent tampering without eliminating occupant control. Taylor says the system meets the university’s goals for support, ease of use, and functionality while helping CBU improve HVAC efficiency, comfort, and energy management.
Bill Boyadjis
Account Manager 973-829-0648 bboyadjis@endeavorb2b.com
Ellyn Fishman
Account Manager 949-239-6030 efishman@endeavorb2b.com
venstar.com
42 AMERICAN SCHOOL & UNIVERSITY • ASUMAG.COM • SEPTEMBER/OCTOBER 2026
2610ASU_042_Products_SalesMast.indd 42
9/28/26 2:56 PM
MadisonWater TM
Install Confidence.
2610ASU_C1-C4_Covers.indd 3 2610ASU_MadisonCompany.indd 1
9/28/26 2:52 PM 9/24/26 1:04 PM
HPL, Maple PB Nutmeg
Solid Surface, Morning Ice
Wilsonart® lives up to life
We help shape spaces that shape minds From libraries to lunchrooms, Wilsonart surfaces withstand the daily stampede of students, standing up to paint, pens, spills, and snacks. We help you build school spirit into every desktop, hallway, and classroom with durability that lasts for generations.
HPL | Solid Surface | Quartz | Thinscape® | Wetwall™
2610ASU_C1-C4_Covers.indd 4 2610ASU_WilsonartEngineeredSurfaces.indd 1
9/28/26 2:52 PM 8/19/26 11:07 AM