ARCHITECTURAL PRODUCTS v
M AY-J U N E 2 0 2 6 // V O L 2 4 N O 3
A RCH-PROD U C T S .COM v
v
Fixing Moisture Problems at Fallingwater FALLINGWATER: THE RENOVATION ISSUE
The Western Pennsylvania Conservancy (WPC) and Architectural Preservation Studio, DPC (APS) spill the details behind the comprehensive, threeyear, nearly $7.5 million conservation effort. 30
v
Meet mindful MATERIALS
MAY-JUNE 2026
Explore how this independent 501(c)(3) nonprofit is making sustainable material selection faster and easier for the entire industry. 22
2605ARP_01_FC.indd 1
5/12/26 8:39 AM
MetalWorks™ Immix® Linear Panelized Torsion Spring Ceiling Panels Pittsburgh International Airport; Gensler + HDR in association with luis vidal + architects
2605ARP_02-11_TOC_PRV_RES.indd 2 2606ARP_ArmstrongWorldIndustries_SPR.indd 1
5/12/26 5:18 AM
Design That Moves People Choose from the broadest portfolio of innovative ceiling and wall solutions to help shape immersive, high-performance transit environments. Let your vision move people, confidently and beautifully.
Explore the portfolio and move your transportation project forward at armstrong.com/designthatmoves
2605ARP_02-11_TOC_PRV_RES.indd 3
5/12/26 5:18 AM 5/5/26 9:41 AM
TAP. SET. TURN. Scan to see the NEW system in action!
CONCEALED PAVER LOCKING SYSTEM FOR HIGH-WIND CONDITIONS
NEW PAVERLOC™ SYSTEM Hanover’s NEW PaverLoc™ System features a concealed locking mechanism that delivers a smooth, continuous paver surface appearance. • Provides wind uplift resistance of -165 psf with no factor of safety • Withstands winds up to 250 mph • Patented, user-friendly design is simple and intuitive • Quick installation - no specialized tools required • Easy paver removal for roof repairs or replacements • Paver strength is not compromised or altered Miami Dade County approval pending
2605ARP_02-11_TOC_PRV_RES.indd 4 2606ARP_HanoverArchitecturalProducts_FP.indd 1
D
HANOVERPAVERS.COM > >
5/12/26 5:18 AM 4/14/26 12:03 PM
2606AR
OR
E
N
V
C
H
DO
T A
IL
DE
I C K + P I N TA
™
L
A
FUTUREPROOF T O D A Y F O R W H A T E V E R C O M E S T O M O R R O W. New construction architecture requires special consideration for the inevitability of future upgrades. That’s why modern construction projects need hanging solutions that are built for speed, versatility, and adaptability to ensure quick and seamless renovations. To help meet that challenge, Vulcraft-Verco has developed the PinTail™ Anchor, an innovative hanging solution that works exclusively with our Next Generation Dovetail Floor Deck, and are specifically designed to futureproof today’s construction projects for tomorrow’s renovations.
PINTAIL™ ANCHOR THREADED ROD AND NUT NOT INCLUDED
N E X T G E N E R AT I O N
DOVETAIL 12:03 PM
2605ARP_02-11_TOC_PRV_RES.indd 5 2606ARP_Nucor_VulcraftGroup _FP.indd 1
5/12/26 5:18 AM 5/5/26 9:45 AM
Paper Towel Dispensers Waste Receptacles Soap Dispensers Mirrors Grab Bars Shelves and Hooks Seat Cover Dispensers Toilet Paper Dispensers Napkin Disposals
Beautiful Alone. Brilliant Together. The new Elvari® collection delivers on design — pairing refined aesthetics and finishes with the most comprehensive suite of commercial washroom accessories. The result is a washroom experience that feels elevated, cohesive, and unmistakably modern. Discover the beauty of unity, only from Bradley. Available in 5 popular colors and Satin Stainless.
2605ARP_02-11_TOC_PRV_RES.indd 6 2606ARP_BradleyCompany_FP.indd 1
bradleycorp.com/elvari
5/12/26 5:23 AM 4/30/26 9:43 AM
table of contents
51
64
54
The Product Publication of the U.S. Architectural Market
FEATURE
ARCHITECTURAL PRODUCTS
22
v
M AY-J U N E 2 0 2 6 // V O L 2 4 N O 3
A RCH-PROD U C T S .COM v
v
Fixing Moisture Problems at Fallingwater FALLINGWATER: THE RENOVATION ISSUE
The Western Pennsylvania Conservancy (WPC) and Architectural Preservation Studio, DPC (APS) spill the details behind the comprehensive, threeyear, nearly $7.5 million conservation effort.
Trends // Sustainable Material Selection Made Easier mindful MATERIALS is cutting through the noise of fragmented certifications and data overload— bringing clarity, consistency, and speed to sustainable material selection. by Jana Madsen
30
54
Form // HDR Pavilion at the College of Architecture, University of Nebraska—Lincoln The first substantial improvement to the College of Architecture since the late ’80s, this mass timber addition was designed by NADAAA in Boston and HDR in Omaha to balance form, function, and budget. by Barbara Horwitz-Bennett
v
Meet mindful MATERIALS MAY-JUNE 2026
Explore how this independent 501(c)(3) nonprofit is making sustainable material selection faster and easier for the entire industry. 22
2605ARP_01_FC.indd 1
5/11/26 11:37 PM
ON THE COVER
A WORLD HERITAGE PRESERVED CONSERVATION PROJEC T
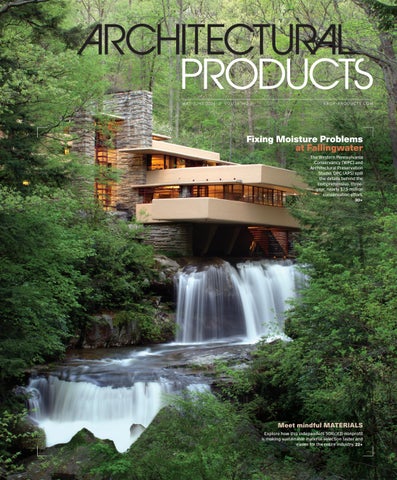
Architectural Work of Art, Prone to Water Issues Built from locally quarried Pottsville sandstone, the masonry was installed in a staggered manner, echoing the uneven stone ledges that project along Bear Run. Protruding stones provided an opportune place for water and melted snow to collect. Page 30
Remedying Moisture Problems at Fallingwater See how the Western Pennsylvania Conservancy (WPC) and Architectural Preservation Studio, DPC (APS) addressed water issues with roofing and terrace waterproofing, concrete repair, window and door conservation, and filling and pointing stone walls in this historic project.
30
Photography: Western Pennsylvania Conservancy
by Jana Madsen
Architectural Products Magazine, Volume 24, Number 3 Architectural Products USPS Permit 22941, ISSN 1557-4830 print is published bi-monthly, Jan/Feb, Mar/Apr, May/Jun, Jul/Aug, Sep/Oct, Nov/Dec, by Endeavor Business Media, LLC. 201 N Main St 5th Floor, Fort Atkinson, WI 53538.
DEPARTMENTS
Periodicals postage paid at Fort Atkinson, WI, and additional mailing offices. POSTMASTER:
Perspective
Send address changes to:
The Toolbox Changes with the Times
Architectural Products, PO Box 3257, Northbrook, IL 60065-3257. SUBSCRIPTIONS: Publisher reserves the right to reject non-qualified subscriptions.
Resources and Events
8
10
Last Detail
All subscriptions are payable in U.S. funds. Send subscription inquiries:
Product Developments
Architectural Products, PO Box 3257, Northbrook, IL 60065-3257.
for magazine subscription assistance or questions. Printed in the USA. Copyright © 2026 Endeavor Business Media, LLC. All rights reserved. No part of this publication may be reproduced or transmitted in any form or by any means, electronic or mechanical, including photocopies, recordings, or any information storage or retrieval system without permission from the publisher. Endeavor Business Media, LLC does not assume and hereby disclaims any liability to any person or company for any loss or damage caused by errors or omissions in the material herein, regardless of whether such errors result from negligence, accident, or any other cause whatsoever. The views and opinions in the articles herein are not to be taken as official expressions of the publishers, unless so stated. The publishers
62
Bring Glare-Free Daylight Into a Modular Classroom Award-Winning Acoustics at the John Barry Performance Hall at Phillips Academy’s Falls Music Center
Subscription prices, for all countries: $149 per year.
Customer service can be reached toll-free: 877-382-9187 or ARP@omeda.com
Specifiers’ Solutions
12
Designing Multifamily Buildings That Come Back Online by Patrick Chopson, AIA, Co-founder and Principal, cove Finally, Warm-Toned High-Performance Glass by Barbara Horwitz-Bennett The New Tech Behind Luxury Artificial Turf by Barbara Horwitz-Bennett Get Louver Functionality, Without the Louvered Look Innovative Clear-to-Opaque Window Panels Offer Privacy On-Demand
66
Where Sustainability Meets Social Purpose Juliet Hernández-Eli’s New York-based practice uses adaptive reuse, material experimentation, and human values to reshape how—and why—we build by Barbara Horwitz-Bennett
do not warrant either expressly or by implication, the factual accuracy of the articles herein, nor do they so warrant any views or opinions by the authors of said articles.
05-06 . 2026
9:43 AM
2605ARP_02-11_TOC_PRV_RES.indd 7
ARCHITECTURAL PRODUCTS
7
5/12/26 9:10 AM
perspective
EDITORIAL
The Toolbox Changes with the Times You do the best with what you have at the time. This is true for so many things—last-minute elementary school projects, MacGyver storylines, and even architectural design.
It could be argued that few architects pushed the boundary of what they had at the time as well, or as memorably, as Frank Lloyd Wright. His project Fallingwater—the vacation house in Bear Hills, PA, constructed in the 1930s—was a concrete structure built upon a waterfall. The stunning project, now a UNESCO World Heritage site, has faced several moisture-related issues over the years. The recent 3-year, $7.5 million restoration tasked with resolving them updated the structure with new products, materials, and systems that may have finally caught up to the iconic architect’s vision. Take a tour of this piece of American architectural history, and a working example of what’s possible today, even on top of a waterfall, starting on page 30.
8
ARCHITECTURAL PRODUCTS
2605ARP_02-11_TOC_PRV_RES.indd 8
Robert Nieminen
Chief Content Director rnieminen@endeavorb2b.com
Contributing Editors Barbara Horwitz-Bennett Jana Madsen Janelle Penny
Lauren Lenkowski
Art Director llenkowski@endeavorb2b.com
Greg Araujo
Production Expense Management Specialist garaujo@endeavorb2b.com
Jennifer George
Ad Service Manager jgeorge@endeavorb2b.com
CIRCULATION MANAGEMENT
Emily Martin
Fallingwater. 30
—Justin Gunther, Vice President of the Western Pennsylvania Conservancy and Director of Fallingwater, Mill Run, PA
As Jana Madsen wrote in the article, Remedying Moisture Problems at Fallingwater, found inside this issue, “The aging of building materials over time at Fallingwater doesn’t diminish Frank Lloyd Wright’s genius. Now 90 years old, the house—despite its ongoing conservation demands—remains one of his most impressive designs and a fascination for the AEC community and laypersons alike. Wright’s
Editor in Chief jfitzgerald@endeavorb2b.com
DESIGN + PRODUCTION
“We’ve long had a philosophy here that as long as we’re preserving the original design intent of Frank Lloyd Wright’s architecture, then we can update technologies.”
An important step in using the best products available at a time is identifying the best products available at a time. Enter mindful MATERIALS (mM), a non-profit organization dedicated to helping architects, and the larger industry, identify and select sustainable materials more easily than ever before. Their Common Materials Framework (CMF) attempts to create a more universal approach to requesting, discussing, and disclosing key sustainability criteria, ultimately making it easier for specifiers to sift through, compare, and find the sustainable solution best-suited for their project. Turn to page 22 and prepare to start speaking the new language of sustainable design.
Jeanette Fitzgerald Pitts
Associate Director Audience Development
ADVERTISING SALES
Mike Hellmann
VP/Market Leader Buildings & Construction Group mhellmann@endeavorb2b.com
Joe Agron
Director of Sales jagron@endeavorb2b.com
Mark Rosenbaum 312-802-7002
mrosenbaum@endeavorb2b.com
Ellyn Fishman 949-239-6030
efishman@endeavorb2b.com
Jeff Elliott 616-795-6248
jelliott@endeavorb2b.com
Steve Suarez 941-259-0867
ssuarez@endeavorb2b.com
University of Nebraska—Lincoln. 54 ENDEAVOR BUSINESS MEDIA, LLC
design artfully straddles the line between completely impractical and utterly brilliant. It’s the reason the house, now a public museum, welcomes as many as 145,000 visitors each year.” To our readers who actively straddle, dream to straddle, or help others straddle, that line between impracticality and genius. We salute you.
Chris Ferrell Patrick Rains Jacquie Niemiec Tracy Kane Amanda Landsaw Chris Perrino Mike Eby
CEO COO CDO CALO CMO EVP Building & Construction Group VP of Content Strategy, Building & Construction Group
EDITORIAL SUBMISSIONS
Happy reading.
For editorial submissions, email Jeanette Fitzgerald Pitts: jfitzgerald@endeavorb2b.com
—Jeanie Fitzgerald Pitts, Editor in Chief
For subscriptions, visit: arch-products.com/subscribe For article reprints, email: reprints@endeavorb2b.com Copyright © 2026 Endeavor Business Media Printed in the U.S.A.
05-06 . 2026
5/12/26 9:10 AM
2606AR
Engineered for Schools. Built for Project Requirements.
NANAWALL FOLDING GLASS WALLS
Oyster Bay Middle/High School | Architect: BBS Architects
Easy Operation: Smoothest and easiest operation of any folding glass wall. STC Range: Unit STC options from 30 up to 45. Multiple glazing options from clear to opaque. Tested Durability: Air, water, structural, forced entry, swing door and cycle tested. Design Options: Customizable sizes in aluminum, clad, wood, or all-glass profiles. ADA, interior and exterior weather-rated sill options, custom glazing and 50 standard colors.
Scan or visit NanaWallConfigurator.com to generate BIM/CAD models, data, and details for your project.
NanaWall.com | 800 873 5673
2605ARP_02-11_TOC_PRV_RES.indd 19 2606ARP_NanaWallSystems_FP.indd
5/12/26 11:28 5:18 AM AM 5/6/26
17 18
26 17 18 17 27
04 . 2026
19 21 25
23 24 25 26 27 04 . 2026 1 2 17
03 . 2026
3
7
4
1 5
3 16 7 14 4 13 3 7 7 13 16 14 18 22 23 18 13 18 22 23 17 26 18 19 18 26 17 . 2026 05 17 26 27
5 15 8 15 24 19 24 29 19 29
04 . 2026 4 5
6
2 9
9 18 9 18 25 13 25 30 23 30
05 . 2026
resources
4 13 16
events
Going to be in San Diego this year for AIA Expo 2026 (June 11-12)? You have a chance to win an e-bike from Architectural Products.
10 14 13 14 21 14 21 24
7 12 7 12 17 14 17 25 17 25 25
1
2
1 8 8
2 12
12 7 17
25 14 23 21 16 22 24 18 24 25 13 14 15 17 26 27 17 27 24 25 21 25 26 22 23
26 17. 2026 06
29 30
7
4 151 10
JUNE 06 05..2026 20262026 4 5 8
7 10 8 4 13
9
6
7
6 7 1 13 2 12
9 10 171 14 12 13 12 5 12 6 19 8 17 11
13 16 10 11 17 18 19 17 13 23 14 18 19 17 20 12 21 19 24 27 23 18 19 23 20 28 21 25 24 27 21 22 24 29 30 29 24 30 25 28 30 28 29 30 28 26 27 17 29
07 . 2026 ©2024 modularArts, Inc.
Here’s how to enter. Visit booth #3049 during exhibit hours to grab an entry card. Get a stamp at each sponsor’s booth and return your completed card before the grand prize draw at 2:00 p.m. PST on Friday, June 12th. You do not need to be present to win.
©2021 modularArts, Inc.
Añejo™
Breeze into summer with a new e-bike. See you on the trade show floor.
Topaz™
07 . 2026
18
7
11
19 20 21 23 24 27
08 . 2026
28 29 30 28 29 30
7
08 . 2026
07 3 . 2026 7 4
3 13 13 13 18 14 18 17 17 17 17
7 16 16 16 19 15 19 26 26 26
4 17 17 17 20 16 20 27
5 5 5 18 18 18 21 21 21
7 7 7 19 19 19 23 23 23
11 11 11 14 14 14 24 24 24
09 . 2026 08 . 2026
3
7
3 7 3 16 7 13
4
5
7
11
7 12 12 12 17 13 17 25 25 25
7
7 7 12
16 19 17 18 13 16 17 13 16 17 17 24 14 18 21 17 23 25 27 22 18 24 24 18 21 23 23 25 25 27 18 19 22 20 21 28 25 28 26 17 25
10. 2026 09 . 2026
Breeze™
©2023 modularArts, Inc.
©2022 modularArts, Inc.
6
The 16th annual Product Innovation Awards (PIAs) are now open for submissions.
Strata™
Early Bird Deadline: 6/17/2026 Early Bird Pricing: $375 Final Submission Deadline: 7/15/2026 Regular Submission Price: $425 Additional entries in the PIA 2026 program are: $275
©2023 modularArts, Inc.
©2024 modularArts, Inc.
Made in the USA
PIA winners are showcased in the November/ December issue of Architectural Products. The 2026 winners will also be featured on the Architectural Products’ website and will receive a PIA 2026 logo that can be incorporated into the product pages or materials as your company sees fit. Visit arch-products.com for more information. Interested in becoming a member of our judging panel? Email Editor in Chief Jeanie Fitzgerald at jfitzgerald@endeavorb2b.com.
Chester™ Shayle™ Gypsum panels interlock to create continuous surfaces of any size. Durable, fire-safe, and healthy. Stunning feature walls made in the U.S. for over 20 years!
7
6 12 7 11 3 7 11 12 18 19 13 16 18 27 19 26 182026 21 11. 27 26 11. 25 282026
8
8 13 4 13 20 17 20 28 22 28
7
7 14 5 14 21 16 21 29 23 29
3 3 8
5 6 4 52026 6 7 OCTOBER 10. 2026 5 16 6 13
13 18 6 18 17 11 17 17 18 17 26
16 19 7 19 26 12 26 19
4 13 5 14 6 12 3 14 12 13 20 21 23 8 7 8 20 21 23 27 13 14 19 27 20 21 22
7 15
15 24 9 24 18
13 16
4
5
6
7
12 13 14 15
ASLA 2026 Conference on Landscape Architecture Sept. 16-18 Los Angeles Convention Center asla.org/conference.aspx CERSAIE International Exhibition of Ceramic Tile and Bathroom Furnishings Sept. 21-25 Bologna, Italy cersaie.it
MetalCon
1
ASPE American Society of Plumbing Engineers
12 17 5 17 25 10 25 17
12 17
18
19 20 21 23 24 25
17
26 27
17
June 27-30 Long Beach, CA Convention Center bomaconvention.org
1 12
27 28 29 31
6
BOMA International Annual Conference & Expo
1
23
11. 2026
5
5
5 10 7 8 9 10 19 18 17 7 11 12 19 22 18 23 17 17 18 17 22 31 23 24 25 27 31 9
June 10–13 Expo: June 11-12 San Diego Convention Center conferenceonarchitecture.com
ASLA
4 5 7 11 12 4 16 5 17 7 18 11 17 12 17
17 2026 10.
NeoCon Preview Day: June 7 June 8-10 THE MART Chicago neocon.com AIA Expo
12
5 19 7 14 11 13 12 18 5 14 6 13 4 19 7 18 16 17 23 16 15 21 24 25 8 16 9 21 10 23 11 24 12 25 13 15 26 27 10 11 12 19 14 17 26 27
06 13. 2026 16 17
13 14 7 14 17 13 17
5
17. 2026 SEPTEMBER 2026 09
WE’RE EXCITED TO ANNOUNCE THAT IT’S PIA TIME AGAIN
resources, events & letters
17 13 17 3 16 7 23 4 18 5 19 9 24 10 25 12 25 21 22 24
17 18
WIN AN E-BIKE AT AIA 2026 FROM ARCHITECTURAL PRODUCTS (BOOTH #3049)
7
5 18 6 19 7 1 2 17
7
10
Oct. 7-9 Orange County Convention Center Orlando, FL metalcon.com
2026 Convention & Expo October 8-14 Oklahoma City, Oklahoma aspe.org HCD Healthcare Design Expo & Conference Oct. 17-20 Ernest N. Morial Convention Center New Orleans
hcdexpo.com Greenbuild
October 20-23 Javits Center, New York City informaconnect. com/greenbuild/
206.788.4210 | info@modulararts.com | www.modulararts.com
10
ARCHITECTURAL PRODUCTS
2605ARP_02-11_TOC_PRV_RES.indd 10 2606ARP_ModularArts_13v.indd 1
05-06 . 2026
5/5/26 3:44 PM
5/12/26 9:10 AM
2606AR
Introducing The Matte Series A Collection of 7 New Finishes Earthen
Ecru
Eclipse
Dune
Aegean
Flint Pebble
Which Lens Are You Looking Through Today? Experience changes our view of the world. Over time, the places we go and the people we meet shape our perspective. We often see these shifts reflected in the environments we inhabit, the grounding earth, the expansive sky, and the fluid sea. The ALUCOBOND Matte Series is a collection of seven finishes that reflect these evolving viewpoints, grounding our internal experiences in the textures of the natural world. Each finish embraces light and represents a different lens through which we see the world around us. • 5–10 gloss level with a finish that allows for rich depth of color. • Standard in ALUCOBOND PLUS 4mm ACM; Non-Standard in AXCENT 0.040” metal sheets. The result is a finish that pairs expressive design with the durability and performance expected from ALUCOBOND.
2605ARP_02-11_TOC_PRV_RES.indd 11 2606ARP_3AComposites_FP.indd 1
from domestic & imported materials
5/12/26 5:18 AM 4/29/26 9:43 AM
product developments
Resiliency
Designing Multifamily Buildings That Come Back Online Recovery time, not resistance rating, is becoming the metric that matters for multifamily resilience, and, increasingly, the metric that pencils.
NYC’S SMOKY SKYLINE
Wildfire smoke over an urban skyline. Extended smoke events have made indoor air quality a resilience concern for multifamily buildings nationwide. Credit: Envato
By Patrick Chopson, , Co-founder and Principal, cove
Resilient design in multifamily usually focuses on one thing: creating a building that can take a hit. The harder question to consider is what happens in the hours after an event.
Most of the design responses pencil. They’re less about exotic technology than about where standard systems get placed and how they’re specified.
Power outages, flooding, wildfire smoke, extreme heat. These don’t just damage structures. They shut down the systems residents depend on every day. Elevators go dark. Garage access fails. HVAC stops circulating. In a multifamily building, 48 hours without these systems means evacuation. Getting residents back in afterward takes longer than fixing what caused it. Most of the design responses pencil. They’re less about exotic technology than about where standard systems get placed and how they’re specified.
Placement as Strategy The most common resilience failure in multifamily is also the most preventable: mechanical and electrical infrastructure in below-grade utility rooms. Flooding takes it offline first and keeps it offline longest. Relocating primary switchgear, plant, and emergency systems above projected flood elevations isn’t novel engineering. It’s a placement decision most projects still don’t make because the default hasn’t changed. Mechanical rooms go in the basement because that’s where they went on the last project. The added cost is modest, and shrinking as floodplain regulations update. Recovery time is what changes. A building with primary systems above the flood line can restart operations days or weeks ahead of one that has to pump out, dry, and replace submerged equipment. Submerged switchgear often can’t be re-energized at all. It has to be replaced. That’s a building sitting empty while components are ordered.
12
ARCHITECTURAL PRODUCTS
2605ARP_12-13_PRD_r1.indd 12
FLOODED BOILER ROOM
Below-grade mechanical rooms remain the default in most multifamily construction. Submerged equipment often can't be re-energized and must be replaced entirely. Credit: Photo illustration: cove, AI-modified
05-06 . 2026
6/17/26 9:52 AM
product developments
Resiliency
ROOFTOP SOLAR CANOPY
A rooftop PV system structured so residents pay the operator for electricity can contribute 1 to 2% to a deal’s IRR while maintaining critical building loads during grid outages. Photo: alacatr 1878254119 iStock / Getty Images Plus
building shutdown), unit economics (one more floor of NOI), and carbon (less concrete, less steel).
Envelope and Filtration
Sizing for Recovery and Revenue Rooftop photovoltaic systems are standard on new multifamily construction. Almost all of them are sized for energy offset, not for operational continuity during grid failure. A PV array sized to maintain critical loads during an outage is a different spec: battery storage and load prioritization for elevator operation, emergency lighting, garage ventilation, fire alarm, and access control. That’s the difference between sheltering in place and evacuating.
CEILING CASSETTE MINI-SPLIT
Ductless mini-split systems eliminate ducted plenums, compressing floor-to-floor heights and enabling zone-byzone operation during partial system failures. Credit: Photo illustration: cove, AI-generated
The financial case has caught up with the resilience case. Even in markets as far north as Ohio, a properly structured rooftop PV system, one where residents pay the operator for the electricity the building generates, can contribute 1-2% to a deal’s IRR. That’s not a rounding error in a multifamily pro forma. Same product, different specification intent and different financial structure. One sits on the spec sheet as a sustainability line item. The other sits on the rent roll.
Less Duct, More Floors The same logic applies to HVAC. Ductless mini-split systems compress floor-to-floor heights because they don’t need ducted plenums. On a heightconstrained site, that can mean an additional floor of leasable area. Fewer ducts also means less mechanical penetration of structure, less structural complexity, less material, and lower embodied carbon.
ROOFTOP-MOUNTED, DUCTLESS HVAC CONDENSERS
When one unit fails, the rest of the building stays operational, isolating failures to individual zones rather than triggering whole-building shutdown. Credit: Envato
05-06 . 2026
2605ARP_12-13_PRD_r1.indd 13
Most projects make this selection on autopilot. Central VAV because that’s what got drawn last time. Mini-splits aren’t right for every project. Where they work, they change three things at once: resilience profile (zone-by-zone failure rather than whole-
Wildfire smoke is no longer just a concern in Western markets. The Canadian smoke that blanketed New York and the mid-Atlantic in June 2023 pushed AQI readings above 400 for multiple days. The risk in those conditions isn’t structural. It’s indoor air quality degradation that makes units uninhabitable even when the building is undamaged. A building that can’t maintain air quality evacuates just like one that lost power. The recovery timeline is the same. The design response starts with tighter envelopes. But the envelope alone isn’t enough. Filtration has to be specified to handle extended smoke events, with the mechanical system capable of switching to higher filtration mode without someone manually changing filters. The components exist. They’re rarely specified together as an integrated response. They show up in separate spec sections, and nobody connects them.
The Specification Shift and the Marketing Shift Every system described here exists in current product catalogs. What’s changing is the design logic, and increasingly, the marketing logic. A building designed to stay online when the grid goes down leases and retains at a premium. Residents who rode out a five-day outage at the comparable property a mile away know exactly what that’s worth. Put the mechanical room on the mezzanine. Size the PV array for critical loads and structure the deal so electricity generates revenue. Spec mini-splits where they unlock a floor. Spec filtration as a system, not as components meeting code minimum. These are decisions architects make on nearly every multifamily project. They don’t add new products to the spec; they change how existing products get specified. And how the building gets sold.
Patrick Chopson, , Co-founder and Principal, cove
ARCHITECTURAL PRODUCTS
13
6/17/26 9:52 AM
product developments
High-Performance Glass
Finally, Warm-Toned High-Performance Glass Breakthrough MSVD technology produces previously elusive warm-toned, neutral glass with great aesthetics and performance. Solarban Champane low-e glass subtly reflects warmneutral champagne tones while delivering the proven performance of Vitro’s Solarban solar control glass.
Solarban Champane is a crisp, warm-toned low-e glass.
Architects seeking warm-toned, neutral glass to match natural interior finishes have traditionally faced a dilemma. Either select tinted glass and sacrifice daylight or settle for higher reflectivity and undesired colors. “Architects are increasingly working with warm materials like stone, terracotta, and toned metals. They’ve been searching for a glass that complements these modern palettes,” explains Erin Casci, product manager, Vitro Architectural Glass, Pittsburgh. “Historically, there have been few offerings of a warm-neutral toned low-e glass, because it’s technically difficult to achieve. Warm tones and solar control required tints or higher reflectivity, which often introduced dominant colors or mirrored effects.” Addressing this quandary head one, Vitro’s R&D team focused on manipulating the application of magnetron-sputtered vacuum deposition () coatings with the goal of producing a warm-toned glass option. Achieving success, Vitro recently brought Solarban Champane low-e glass to market. Directly filling this market need, the champagne-colored glass delivers that warm neutral with subtle reflectivity and the same thermal performance levels that their Solarban line is known for. “This low-e coating is a breakthrough in warmtoned low-e technology. This unlocks a longmissing middle ground for architects because it supports contemporary palettes without forcing tradeoffs in appearance or performance,” she states.
14
ARCHITECTURAL PRODUCTS
2605ARP_12-17_PRD.indd 14
Sharing details on how the technology works, Casci explains the MSVD process applies microscopically thin layers of materials uniformly across macro pieces of glass. 500 times thinner than a human hair, the coating can be manipulated to achieve the desired aesthetic and target performance levels.
Mid-reflective Solarban Champane is produced by manipulating the application of magnetron-sputtered vacuum deposition (MSVD) coatings. Defining Reflectivity Like Vitro’s Solarban R77 glass offering, Solarban Champane falls in the mid-reflective range at approximately 25%. Reflective glass higher than 30% limits viewing from the outdoors and can be found in multi-family buildings, government and corporate spaces where privacy is required. When transparency is desired, low reflectivity coatings below 20% provide enhanced visibility for settings like libraries, retail establishments, and university research labs. Striking the balance between reflectivity and transparency are mid-reflective products. In addition to harmonizing with wood, stone, and biophilic materials, Solarban Champane offers some coverage of unsightly building mechanicals, creates a more harmonious façade appearance, and blends well with spandrel glass, metal panels and extrusions. Midreflective glass also helps control glare, which reduces the size of interior and exterior shading systems.
Vitro’s MSVD coating process is precision-engineered for consistent, high-quality performance..
Combining Solarban Champane with Other Technologies Solarban Champane can be coated on clear glass and low-iron substrates such as Starphire and Acuity, tinted glass options like Optigray and Solarbronze, and oversized Titan glass of up to 130 in. × 240 in. The mid-reflective product can also incorporate bird-friend coatings, such as a first surface treatment with a laser edge like Vitro’s BirdSmart bird safe glass, to meet requirements in locales such as New York City, Toronto, Washington, D.C. and Portland. The etchings help birds perceive the glass as a barrier as opposed to an opening they can fly through. Solarban Champane also meets Sea Turtle Code mandates in coastal Florida and Gulf state municipalities that require at least 45% visible light transmittance. This prevents hatchling sea turtles from mistaking the light of the moon with artificial lighting and subsequently migrating away from the water where chances of survival are much lower.
Vitro Architectural Glass, Mid-reflective Solarban Champane vitroglazings.com
Photos courtesy of Vitro Architectural Glass
by Barbara Horwitz-Bennett, contributing writer
05-06 . 2026
5/12/26 6:17 AM
product developments
Louvers
Get Louver Functionality, Without the Louvered Look Construction Specialties is the first manufacturer to offer a fully concealed louver system that’s been tested for air performance and water penetration.
Perform louvers (PL) provide the air movement and security of high-performance louvers, hidden under a cover of modern, perforated aluminum skin. The perforated sheet and louver are unified within a single framed system. This tested, fully assembled unit provides louver performance without the louvered look.
Advantages
Covert appearance Perforated skin is engineered to work in harmony with interior louver blades Available in storm-resistant models Multiple round hole sizes and patterns available Excellent rain defense High free area Low-pressure drop Optional Facades by Design graphics, photography, branding, signage and more can be printed on the perforated sheet
NYPD 40th Precinct
NYC 40TH PRECINCT
The precast concrete facade stands in contrast to the reflective glass and metal mesh on the rear exterior.
The NYPD 40th Precinct in the Bronx, N.Y., is a modern facility built to support law enforcement and community safety. Designed for durability and efficiency, the building features Construction Specialties PL-5700 high-performance louvers. The Model PL-5700 is a 7.5-in. high-performance vertical louver with a perforated face.
Construction Specialties Facades by Design c-sgroup.com
These louvers provide superior air and water performance while making the louver disappear under a modern perforated skin. The perforation is engineered to work in harmony with interior louver blades. This allows the louvers at the 40th Precinct to enhance the buildings' exterior aesthetics, seamlessly blending durability with a sleek, modern design. By integrating innovative architectural solutions, the NYPD 40th Precinct stands as a model of efficiency, security, and contemporary urban infrastructure. According to architect Bjarke Ingels Group (BIG), “The NYPD 40th Precinct reimagines the traditional police station as a beacon of transparency and community engagement, creating a sustainable home for the police force that fosters civic dialogue and sets a new standard for public safety buildings across the city.”
05-06 . 2026
2605ARP_12-17_PRD.indd 15
ARCHITECTURAL PRODUCTS
15
5/12/26 6:17 AM
product developments
Artificial Turf
The New Tech Behind Luxury Artificial Turf Extensive research, development, and innovation has produced a suite of natural looking, durable, low maintenance, and anti-static artificial turf products. by Barbara Horwitz-Bennett, contributing writer
There are several common issues associated with artificial turf—slow drainage, fading color, warping, shrinking, shredding and static production. But new solutions on the market now feature new technologies that systematically address these problems, making artificial turf better than it’s ever been before. For example, SYNLawn’s Super Yarn incorporates antimicrobial, anti-static, and infrared radiation-reflective features that deliver a high level of durability, safety, and comfort.
2025 Synthetic Turf Council Recreation Landscape Project of the Year winner, the Fort Worth Dream Park Playground in Texas features 27,500 square feet of SYNLawn artificial glass.
“Super Yarn is our flagship turf. It’s really the luxury brand out of everything that’s out there,” states SYNLawn’s Sales Development Manager Jake Sane.
What’s the Secret in the Sauce?
The company’s array of products are designed with an EnviroLoc Backing System, a highperformance drainage pattern which helps ensure long-term drainage and dimensional stability. The technology endures the effects of temperature swings and is designed with perforations which allow for the base to drain effectively while maintaining the structural integrity of the backing. This prevents clogging and safeguards performance. “EnviroLoc is the only backing system on the market proven to prevent algae and fungi formation, which is a real consideration for projects near sensitive waterways or within sustainability-focused development programs,” says Dant.
16
ARCHITECTURAL PRODUCTS
2605ARP_12-17_PRD.indd 16
Like a Dream Awarded the 2025 Recreation Landscape Project of the Year by the Synthetic Turf Council, the spacious and colorful Ft. Worth Dream Park Playground features 27,500 sq. ft. of SYNLawn artificial glass. Made from Super Yarn technology, the turf delivers resiliency and durability despite the heavy foot traffic on the popular site, which serves as the largest inclusive playground in the city.
SYNLawn’s flagship product, Super Yarn incorporates antimicrobial, anti-static and infrared radiation reflective features to present highend, durable and comfortable turf.
“The previous surface was deteriorating bark mulch that drained poorly, created mud on slopes and cut off access for children with mobility limitations,” explains Dant. “The SYNLawn installation is IPEMA-certified, nail-free, fully ADA-compliant, and usable year-round. The drainage problems are resolved and the maintenance burden on the facility dropped substantially.”
From rooftops to parks to indoor greens, SYNLawn’s line of high-quality synthetic turf products deliver beautiful, resilient and low maintenance artificial grass.
Photos courtesy of SYNLawn
“Everything starts at the fiber,” states SYNLAWN’s Senior Director of Sales Rob Dant. “SYNLawn engineers performance into the yarn itself at the molecular level, rather than relying on topical treatments that wear off within a few seasons. UV stabilization, drainage capacity, and yarn resilience are built-in properties, not add-ons.”
05-06 . 2026
5/12/26 9:12 AM
product developments
Artificial Turf
All products pass the ASTM water permeability test and demonstrate the ability to drain more than 1,200 inches per hour, outpacing the volume of water produced by even the largest downpour.
Welcome to the Lawn Club Delivering a country club experience inside 30,000 sq. ft. of indoor and outdoor space, Heitler Houstoun Architects specified SYNLawn turf for the Lawn Club in Manhattan’s Seaport district. Featuring a large selection of lawn games such as croquet, ladders, and a lawn version of billiards called putting pool, the unique venue is complete with food, beverages and lounge seating. SYNLawn’s Precision Putt technology ensures accurate ball roll, bounce and speed for the assorted games. The company worked closely with the architect to accommodate the structural elements of the interior flooring to ensure the artificial lawn would be visually appealing, durable and functional. The resulting design and installation is stain-resistant, low maintenance, and resilient.
For example, at the Gregory-Portland Early Childhood Center in Portland, Texas, where SYNLawn designed and built the Compass playground, Principal Robin Price describes what happens after it rains. Delivering a country club experience inside 30,000 square feet of space, Heitler Houstoun Architects specified SYNLawn turf for the Lawn Club in Manhattan’s Seaport district.
“We were able to control the way that it drains. If we have a nice downpour, we can have the kids back out here in 20 minutes,” she reports. In addition to better drainage, there are several other innovations helping to make this artificial grass even greener. Sanitized silver-based antimicrobial protection keeps bacteria, mold, and mildew from taking hold at the fiber level. “SYNLawn is the only manufacturer to carry antimicrobial protection through the entire system, yarn and backing,” says Dant. DualChill IR-Reflective technology reflects up to 42 percent of infrared rays to keep the turf and visitors cooler in the sun, thereby enhancing comfort. StatBlock anti-static technology is 17 times more effective at reducing static than competing products, “This is really important when it comes to the Cochlear implants that can be affected by static discharge. It’s one of the big selling points for playground applications,” says Sane. Deluster lends a realistic, non-reflective appearance, mimicking the look of regular grass. “Natural grass does not grow in one direction. It is not shiny. It has texture, variation, and a quality of movement that shifts with light and season. Getting that right on a manufactured surface is harder than it sounds,” explains Dant.
The “Compass” playground at the Gregory-Portland Early Childhood Center in Portland, Texas, features SYNLawn’s EnviroLoc Backing System, delivering long-term drainage, dimensional stability and high performance.
Earning a 2024 Synthetic Turf Council (STC) Innovation Award, SYNLawn’s GTR Turf is engineered with the company’s Multidirectional Technology, which staggers fiber orientation across the surface to break up grain patterns and eliminate the artificial reflective sheen, a characteristic of many synthetic products. And the company continued to innovate. Carefully studying the natural characteristics of grass, SYNLawn’s R&D team successfully captured those qualities with its Biomimetic Collection. In fact, the product line won the 2025 STC Innovation of the Year award. SYNlawn synlawn.com
05-06 . 2026
2605ARP_12-17_PRD.indd 17
ARCHITECTURAL PRODUCTS
17
5/12/26 6:17 AM
product developments
Window Panels
Innovative Clear-to-Opaque Window Panels Offer Privacy On-Demand New switchable glass technology transforms garage doors into a smart architectural feature for residential and commercial projects. Clopay Corporation, North America’s largest manufacturer of residential and commercial garage doors, introduces C-Power, a first-of-its-kind, patented technology that delivers power directly to the garage door sections, switching glass panels from clear to opaque using a wireless remote.
system. The wiring is concealed within the door sections for a clean appearance and simple installation. These clear-and-opaque panels are available on Clopay’s aluminum and glass Avante and Avante Sleek doors as well as commercial Models 904 and 906.
This solution is intended for both residential and commercial applications. For residential design, the door opens up new ways to use the garage as a flexible, light-filled extension of the home such as an office, gym or entertaining area. For builders and architects, it delivers an innovative, future-focused solution that elevates both the visual and functional appeal of a home.
The residential Avante and commercial Model 904 doors feature a rectangular grid pattern while the Avante Sleek and Model 906 doors have long, narrow horizontal panels with minimal stiles for wider, unobstructed views. The frames are available with or without insulation in multiple colors, including anodized finishes. Built-in WindCode reinforcement is offered. Glazing options include Clear/White Opaque and Gray Clear/Gray Opaque laminated or insulated tempered glass.
Commercially, C-Power brings value to several types of scenarios. Automotive showrooms can display vehicles during business hours and obscure them after closing. Retailers can showcase merchandise while maintaining the option to conceal products to reduce theft risk. In restaurants, hospitality venues, event spaces and schools, the glass panels balance daylight, glare control, and safety to satisfy both visual and functional design requirements. C-Power enabled Click-to-Conceal panels are housed in a durable, weather-resistant 2.125-in. thick aluminum frame with a fully integrated power
Designed for both luxury homes and commercial environments, C-Power enabled Click-toConceal Panels transform the garage door into a responsive design element that adapts to the user’s changing needs throughout the day, offering daylight and outdoor views when desired and privacy and security when needed. Clopay Corporation, C-Power clopaydoor.com
ADVANTAGES OF SELF-SHADING GLASS
“The ability to shift between clear and opaque adds operational flexibility without installing separate shading systems or curtains that can impede sight lines and require ongoing maintenance,” said Heather Bender, Clopay’s Senior Director of Product Marketing.
A MODERN TWO-IN-ONE SOLUTION
“As garages continue to evolve into multi-use spaces, the door itself is becoming part of the design conversation. Traditional glass doors are a popular design choice because of their ability to connect indoor and outdoor spaces, yet they can raise concerns about visibility and security.”
C-Power enabled Click-to-Conceal Panels provide a two-inone solution previously unavailable on exterior-rated garage doors. Clients get the modern, open look they want, with built-in privacy control.
-Heather Bender, Clopay’s Senior Director of Product Marketing
18
ARCHITECTURAL PRODUCTS
2605ARP_12-17_PRD.indd 18
05-06 . 2026
5/12/26 6:17 AM
2606AR
Behind every dream is a curious ally.
Gateway: The Deep Space Launch Complex at Kennedy Space Center Visitor Complex When architects set out to design Gateway at Kennedy Space Center, they needed an exterior that could match their ambition: bold in form, resilient against the elements, and built to perform. CENTRIA partnered with them from day one to help turn vision into reality with a smart, durable building envelope made for the future.
BACKING YOUR BOLDEST IDEAS.
2605ARP_12-17_PRD.indd 19 2606ARP_Centria_FP.indd 1
5/12/26 6:17 AM 5/1/26 1:54 PM
2605ARP_12-17_PRD.indd 20 2606ARP_RulonInternational_SPR.indd 1
5/12/26 6:17 AM
CRAFTSMANSHIP YOU CAN FEEL.
City of South San Francisco, Library, Parks & Recreation Center | South San Francisco, CA Architect: Smith Group | Product: Baffles Rulon International | Custom Wood Ceilings and Walls rulonco.com | Photo: © Tim Griffith
rulonco.com
2605ARP_12-17_PRD.indd 21
5/12/26 6:17 AM 4/29/26 2:41 PM
F E AT U R E
S U S TA I N A B L E M AT E R I A L S E L E C T I O N
Sustainable Material Selection Made Easier mindful MATERIALS is cutting through the noise of fragmented certifications and data overload–bringing clarity, consistency, and speed to sustainable material selection. By Jana Madsen
As our understanding of what it takes to design, build, and operate sustainable structures has evolved, so has the complexity of material specification. A growing array of industry-leading labels, declarations, and certifications–many with their own criteria and rating systems–has, unfortunately, resulted in an overwhelming puzzle of information and differing priorities. As mindful MATERIALS puts it, this has led to “more data, more websites, more outreach–an endlessly branching decision tree that feels inaccessible.” Everyone has the same goal of making better material choices, but siloed systems and varying definitions have resulted in duplication, confusion, and wasted effort. Enter mindful MATERIALS (mM), an organization on a mission to inspire, motivate, and empower everyone to choose materials that prioritize health holistically and bring people, certifications, standards pledges, organizations, and workflows together for industry alignment. What started in 2014 as an internal, spreadsheet-based material selection tool developed by Chicago-based design firm HKS, mM is now an independent 501(c)(3) nonprofit advancing a common language for sustainability for the entire industry.
22
ARCHITECTURAL PRODUCTS
2605ARP_20-31_Feature_Materials.indd 22
05-06 . 2026
5/12/26 10:39 AM
F E AT U R E
S U S TA I N A B L E M AT E R I A L S E L E C T I O N
SIDEBAR
The 5 Impact Areas Developed for the Architecture & Design Materials Pledge by the AIA and adopted for use in mindful MATERIALS’ Common Materials Framework (CMF), these five categories can have widespread impacts on the health of people and the planet.
Human Health Preferring materials that protect occupant health, consider exposures to manufacturing workers and communities, and minimize hazardous substances.
Climate Health Selecting building materials that reduce embodied carbon and operating emissions, as well as sequester carbon long-term.
Ecosystem Health Avoiding materials that contribute to air and water pollution, soil degradation, and habitat destruction, and instead opting for those that are mindful of our natural resources and the health of ecosystems.
Social Health & Equity Choosing products in the supply chain that do not perpetuate human rights abuses and violations, but rather positively impact workers and communities.
courtesy of mindful MATERIALS
Circular Economy
By organizing hundreds of ecolabels and standards into five impact areas—Human Health, Ecosystem Health, Social Health & Equity, Circularity, and Climate Health—the Common Materials Framework (CMF) helps everyone speak the same language about what matters most.
05-06 . 2026
2605ARP_20-31_Feature_Materials.indd 23
Prioritizing the reuse and adaptability of materials (along with resilient and adaptable design) to achieve zero waste.
ARCHITECTURAL PRODUCTS
23
5/12/26 10:39 AM
F E AT U R E
S U S TA I N A B L E M AT E R I A L S E L E C T I O N
A LITTLE HELP HERE
mindful MATERIALS is transforming the building industry by narrowing down over 600 sustainability factors and 150+ standards into 50 actionable "hotspots" to create a clearer, more effective framework for sustainable product selection.
FROM 600 + TO THE TOP 50 PRIORITY FACTORS
The Common Materials Framework The gargantuan task required insight and collaboration from a variety of industry stakeholders. mM developed a content advisory board, and invited industry leaders, subject-matter experts from the AIA’s Materials Knowledge Working Group, and representatives from standards and certifying bodies to confer on the development of a Common Materials Framework (or CMF). Created for everyone involved in building material decisions–from owners and the AEC community to certifiers, educators, and technology partners–the CMF maps and organizes 600+ data points from more than 100 certifications, disclosures, and standards, making them easier to understand, compare, and apply. mM describes it as an organizational rubric for sustainability data. “There is a misconception that the CMF is a data store of all this product information. We’re not quite there yet,” explains Anthony Guerrero, Executive Director, mM. “The framework right now is a taxonomy.” It’s not another certification; it doesn’t rank or score products. Instead, the CMF provides a consistent,
24
ARCHITECTURAL PRODUCTS
2605ARP_20-31_Feature_Materials.indd 24
actionable framework for interpreting and evaluating product data. The framework is built around five holistic lifecycle impacts first identified by the AIA in their Architecture & Design Materials Pledge. “The AIA had this concept that architects should be concerned about climate health, ecosystem health, human health, social health and equity, and circularity, but they didn’t really give a lot of guidance on how to technically evaluate those impact areas. So the CMF was established as a taxonomy for how you would look into those five impact areas,” explains Guerrero. Hundreds of ecolabels and standards are organized within these five buckets of health and sustainability. “A Health Product Declaration would be mapped to the impact area of Human Health. And an EPD–Environmental Product Declaration–would be mapped to Climate Health. As it gets mapped to the CMF, you can fill out the wider picture. It helps you make a more informed decision across all the impact areas,” explains Guerrero. Users are no longer evaluating a product through one lens. By defining clear categories, sub-
impacts, and what mM calls T.A.C.O.-level alignment (transparency, assessment, commitment, and optimization), the framework establishes a shared terminology and hierarchy that helps the industry speak the same language. An accessible interface that demonstrates how each label, certification, and declaration maps back to the CMF is housed in Airtable, a cloud-based platform.
“The more information you have, the most robust your decisions are.” —Anthony Guerrero, Executive Director, mindful Materials
CMF Benefits Use of the CMF can dramatically increase the speed of the material selection process. Earning material credits across platforms such as AIA, BREEAM, IWBI, Living Future, and USGBC is far more efficient now. Instead of navigating version discrepancies and arduously comparing requirements, teams can more
05-06 . 2026
5/12/26 10:39 AM
2606AR
Profile: XZH
Profile: BRV
Tamlyn’s XtremeTrim® Delivers Aesthetics and Sustainability with Extruded Aluminum Trim.
ARCHITECTURAL ALUMINUM TRIM
VISIT TAMLYN AT AIA26 IN SAN DIEGO | June 11-12 | BOOTH 1805 and earn HSW Credits in our LEARNING LOUNGE - BOOTH 1813LL W W W. T A M L Y N . C O M 2605ARP_20-31_Feature_Materials.indd 25 2606ARP_Tamllyn_FP.indd 1
5/12/26 8:54 AM 5/6/26 11:33 AM
F E AT U R E
S U S TA I N A B L E M AT E R I A L S E L E C T I O N
Human Health
T.A.C.O.-LEVEL ALIGNMENT TRANSPARENCY SUBSTANCES
ASSESSMENT
VOCS
COMMITMENT
COMPANY HUMAN HEALTH IMPACTS
OPTIMIZATION
VERIFIABLE IMPROVEMENT
Climate Health
In the CMF framework, Level 1 and Level 2 deal with whether a product creates general positive impacts. Level 3 (T.A.C.O.) requires proof of tangible actions and regenerative improvements. This means manufacturers cannot just advertise green intentions; they must verify exactly where the product falls on this spectrum.
EMBODIED CARBON COMPANY CARBON
Ecosystem Health POLLUTION WATER FOOTPRINT - PRODUCT WATER FOOTPRINT - COMPANY BIODIVERSITY & CONSERVATION LIFECYCLE ENVIRONMENTAL IMPACTS
Social Health & Equity COMPANY WORKPLACE SUPPLY CHAIN COMMUNITY
Circular Economy SOURCING END-OF-LIFE PACKAGING WASTE COMPANY CIRCULARITY
easily filter products and align them with project goals and certifications. Firms like LPA Design Studios, Perkins Eastman, and Gensler have each built internal material standards by adapting the CMF into systems tailored to their workflows and priorities. LPA’s Material Impact Program (MIP), Perkins Eastman’s Material Action Plan (MAP), and the Gensler Product Sustainability Standards™ (GPS) all translate the CMF’s five impact areas into structured, firm-specific tools that guide material selection, specifications, and project strategy. By doing so, they create a shared internal language while still allowing flexibility across teams and project types. This approach has been beneficial because it turns complex sustainability data into actionable guidance, improving consistency, efficiency, and confidence in decision-making.
26
ARCHITECTURAL PRODUCTS
2605ARP_20-31_Feature_Materials.indd 26
“Aligning with the CMF makes it possible for this work to become automated,” says David Briefel, Gensler Sustainability Director and mM Forum member. “That means less time chasing data and more time specifying materials that make a real difference.” Values-aligned decision making is finally possible. Guerrero explains: “How do you balance climate health compared to social health and equity? When you don’t have all of that information, you may just focus on decarbonizing and climate health. But when you have everything in front of you, you can make a decision about what’s most important.” For firms without in-house materials expertise to interpret the 600+ sustainability certifications on the market, the CMF serves as an equalizer. It
reduces the burden of navigating complex and inconsistent definitions of sustainability, ensuring organizations without extensive resources or specialized knowledge are no longer at a disadvantage. With the CMF Implementation Toolkit, design firms can also take advantage of The Common Ask, a unified request to get sustainability data from manufacturers. According to mM, “There’s no clear and concise market demand nor a mechanism for measurable ROI for manufacturers to justify investment in sustainability certifications. They are being asked for different sustainability information in a different format from every single customer across the building ecosystem. As this unaligned ask proliferates, those that have made the investment are also being forced to input their data
05-06 . 2026
5/12/26 10:39 AM
2606AR
OneDek® Roof Deck Assembly
Specify Simplicity. PVC or TPO membrane
OneDek insulated roof deck panel
Elegant in its simplicity, the innovative OneDek® Low Slope Roof Deck Assembly simplifies the specification process with an insulated roof deck and membrane in one product. Higher R-value per inch when compared to traditional systems.
Steel facings impermeable to air and water.
20-year assembly warranty covers deck, insulation and membrane.
Learn more at awip.com/onedek
Your vision. Our purpose.
2605ARP_20-31_Feature_Materials.indd 27 2606ARP_AllWeatherInsulatedPanels_FP.indd 1
5/12/26 8:54 AM 5/5/26 1:16 PM
F E AT U R E
S U S TA I N A B L E M AT E R I A L S E L E C T I O N
“If you’re an architect, designer, engineer, contractor or owner, you know that materials decisions are rarely simple. You’re balancing performance, aesthetics, budgets, and now sustainability data that lives everywhere and nowhere all at once. That’s why we built the CMF Implementation Toolkit to help you cut through that noise and automate materials decision-making to save you time, energy, and money.”
Actionable
—Laurel Chądzyński, Forum Facilitator, mindful MATERIALS
Priority Available
Relevant Laurel Chądzyński, Forum Facilitator, mindful MATERIALS
WHY PRIORITIZATION MATTERS
To drive consistent action, the industry first needed to define what matters most—together. CMF Prioritization v1.0 helps everyone speak the same language. When the industry agrees on what to prioritize, manufacturers can focus investments, AEC teams can design and specify with confidence, and owners can measure progress with consistency.
into various and disparate systems.” The Common Ask makes for clearer and faster conversations with product manufacturers, benefiting both parties. “For a manufacturer, it takes a tremendous amount of overhead and bureaucracy to respond to all these specifiers because they want to win the bid. They are answering Gensler in the way that they have their requests, and they might answer HKS or HOK in the format that they have their requests. With the CMF, it’s all consistent in a shared language. So now instead of providing the same product impact information for thousands of projects, you’re answering it once and that information flows to all the different projects,” explains Guerrero. Manufacturers are responding more quickly with clearer, more transparent data—while reducing the time and cost required to do so.
The CMF of Today (and Tomorrow) Adoption of the CMF means that tech platforms are building to a shared schema. The mM Portal was once the only place users could search for products by impact using the CMF, but this platform sunset in August 2025; now users can filter by impact using the CMF across multiple platforms including Acelab, BuildingEase, Ecomedes, Green Badger, Material Bank, and Sustainable Minds. Partnerships with additional technology platforms are in the works. The digital integration of the CMF into the
28
ARCHITECTURAL PRODUCTS
2605ARP_20-31_Feature_Materials.indd 28
Anthony Guerrero, Executive Director, mindful MATERIALS
tools the industry already uses for product data clearly shows the growing need for (and commitment to) a more connected and transparent materials data ecosystem.
“Our goal in the near future is to have robust partnerships where we can aggregate all of the data of the CMF and products into a single data store.” —Anthony Guerrero, Executive Director, mindful Materials
“Our goal in the near future is to have robust partnerships to enable greater connectivity of product impact data across platforms,” says Guererro. Right now, the data is stored in many different platforms that mM has license agreements with; these tech partners, along with mM and its Forum members, are building the infrastructure that makes interoperability possible. The objective is to enable structured data to flow smoothly into workflow tools, establishing a shared foundation for assessing building-level embodied impacts at scale. As the industry progresses and new certifications are introduced, the CMF will evolve to keep pace.
Input and feedback from mM’s partners and Forum members will determine when new and updated labels, standards, and data points should be added. “We created the Forums in 2023 where subjectmatter experts and industry visionaries aligned to create a standard for how you select a sustainable product. They’re really the ones that continue to evolve the standards of the CMF,” notes Guerrero. mM has plans to add RFP language and design specification templates to the CMF Implementation Toolkit in the near future, as well as refine the usability of its resources, making them accessible to a broader audience. mM’s CMF is already seeing strong, rapid uptake across the building industry. It’s being used by major organizations like the AIA, U.S. Green Building Council, International WELL Building Institute, and Living Future to inform updates to leading programs such as LEED, the WELL Building Standard, and the Living Building Challenge. As Guerrero notes, adoption is accelerating because the CMF allows architects to focus on design rather than becoming material scientists. The CMF is giving them better tools without expanding their burden of expertise. To experience this for yourself, visit mindfulmaterials. com for the CMF Implementation Toolkit Starter Guide.
05-06 . 2026
5/12/26 10:43 AM
2606AR
2605ARP_20-31_Feature_Materials.indd 29 2606ARP_BeldenBrick_FP.indd 1
5/12/26 8:54 AM 4/14/26 12:00 PM
F E AT U R E
FA L L I N G W AT E R
While the grounds stay open for winter walks, the house closes for ten weeks each winter. This was when the most intensive preservation work occurred. Scaffolding and insulated enclosures were erected, with generators powering heaters to ensure materials adhered and cured properly.
30
ARCHITECTURAL PRODUCTS
2605ARP_32-45_Feature_FallingWater.indd 30
05-06 . 2026
5/11/26 11:36 PM
F E AT U R E
FA L L I N G W AT E R
R E M E DY I N G M O I S T U R E P R O B L E M S
AT FA L L I N G WAT E R
Interventions aim to keep the Frank Lloyd Wright-designed house built atop a waterfall dry. BY JANA MADSEN
© APS
05-06 . 2026
2605ARP_32-45_Feature_FallingWater.indd 31
ARCHITECTURAL PRODUCTS
31
5/11/26 11:36 PM
F E AT U R E
FA L L I N G W AT E R
TIMELINE EARLY 1900S
Edgar Jonas (“E. J.”) Kaufmann, Sr. of Kaufmann’s Department Store discovers Bear Run, 60-70 miles southeast of the “Steel City” of Pittsburgh in the Laurel Highlands of Pennsylvania, a wooded retreat with streams and waterfalls he enjoys with his wife Liliane and son Edgar Kaufmann jr., as well as store employees. 1933
After reading Wright’s autobiography, the Kaufmanns’ son is inspired to study with Frank Lloyd Wright as an apprentice at the Taliesin Fellowship in Spring Green, WI. 1934
Edgar and Liliane visit their son at Taliesin and are introduced to Frank Lloyd Wright. The following year, they commission Wright to build a new weekend house at Bear Run. 1935
Frank Lloyd Wright designs the Bear Run house with striking speed and confidence. On the day the Kaufmanns arrive, he produces floor plans and drawings in just hours, and his sketches–already labeled Fallingwater–closely match the final design. 1936
Construction on Fallingwater begins in April, with foundations finished in July, and the living room cantilever ready to pour by August. 1937
Construction of Fallingwater is completed by a local labor force of farmers and timbermen who were trained onsite to be masons. The Kaufmanns move into the house in December. The house rises to fame with press in publications like Life, Time, and Architectural Forum. 1938
A New House by Frank Lloyd Wright on Bear Run Pennsylvania, a Museum of Modern Art (MOMA) traveling exhibition of photographs and building plans begins a two-year tour. 1939
With the Kaufmanns receiving many visitors to Fallingwater, a Guest House was designed and built by Wright, located just down a concrete canopied path from the Main House. Albert Einstein visits. 1955
Three years after the death of Liliane, Edgar Kaufmann, Sr. passes away and Edgar jr. inherits Fallingwater. 1963
Fallingwater and approximately 500 acres are deeded by jr. to the Western Pennsylvania Conservancy; it remains under their care today. 1964
Fallingwater opens for public tours. 1976
The property becomes a National Historic Landmark. 1995
The Western Pennsylvania Conservancy embarks on an investigation into the house’s structural problems, resulting in a five-volume structural analysis. 2000
Fallingwater is named a Commonwealth Treasure by the Pennsylvania Historic and Museum Commission. 2002
Beams along Fallingwater’s main cantilever are strengthened with post-tensioned steel cables, preventing up to 7 inches of deflection from drooping further. 2013
Crack and tilt meters are installed after cracks are noticed in the house’s reinforced concrete piers. The 16 meters revealed that terraces had only moved 1/100th of an inch since the post-tensioning project. 2019
Fallingwater and seven other examples of Wright’s 20th century architecture are added to the UNESCO World Heritage List. 2023
Fallingwater embarks on a 3-year, $7+ million conservation project to investigate and resolve ongoing moisture infiltration, among other issues. 2026
The World Heritage Preserved conservation project reaches substantial conclusion, resuming unobstructed views of the property to the public.
Courtesy of the Western Pennsylvnaia Conservancy
32
ARCHITECTURAL PRODUCTS
2605ARP_32-45_Feature_FallingWater.indd 32
05-06 . 2026
5/11/26 11:36 PM
F E AT U R E
FA L L I N G W AT E R
“Fallingwater is regarded as a seminal work of Wright’s philosophy of organic architecture, which sought the harmonious union between human habitation and the natural world.” —Justin Gunther, Vice President of the Western Pennsylvania Conservancy and Director of Fallingwater, Mill Run, PA
05-06 . 2026
2605ARP_32-45_Feature_FallingWater.indd 33
ARCHITECTURAL PRODUCTS
33
5/12/26 5:06 AM
F E AT U R E
FA L L I N G W AT E R
When Edgar Kaufmann, Sr., a second-generation Pittsburgh department store magnate, fell in love with Bear Run, he likely couldn’t have imagined his weekend house would rival its beauty or become an icon of American architecture—but Frank Lloyd Wright did. Fallingwater’s Main House and Guest House were commissioned, designed, and built between 1934 and 1939. Wright’s design features reinforced concrete terraces that extend outward like layered stone, paired with long ribbon windows that blur the boundary between interior and landscape. Most striking is the house’s placement directly over the waterfall. “The family thought they were getting a house that looked at the waterfalls and instead they got a house over top of the falls,” says Justin Gunther, Vice President of the Western Pennsylvania Conservancy (WPC) and Director of Fallingwater. Wright intended the family not just to view nature, but to live immersed within it. Whether Wright’s vision outweighed his knowledge of the limitations of building materials or the design demanded they perform in ways previously untested, the result was the same—constant moisture intrusion and structural problems (as the necessity of a 2002 post-tensioning project proved).
“We’ve long had a philosophy here that as long as we’re preserving the original design intent of Frank Lloyd Wright’s architecture, then we can update technologies.” —Justin Gunther, Vice President of the Western Pennsylvania Conservancy and Director of Fallingwater, Mill Run, PA
WORLD HERITAGE PRESERVED CONSERVATION PROJECT To keep the doors open and public tours operational, the WPC that owns and cares for the property recognized the need to address the water problems and update building materials that had reached the end of their life. “The whole project started because we were getting prepared for UNESCO World Heritage inscription. One of the primary commitments you make when you become inscribed is ongoing stewardship,” says Gunther. To gain an understanding of the need, an in-depth study of the building’s failures commenced. As part of this investigation phase, the team at Architectural Preservation Studio, DPC (APS), led by President Pamela Jerome, recommended supplementing the manual CAD drawings and overlapping photo montages created to document the house in the 1990s.
34
ARCHITECTURAL PRODUCTS
2605ARP_32-45_Feature_FallingWater.indd 34
PROJECT SPECS
Owner: Western Pennsylvania Conservancy Preservation Architect: Architectural Preservation Studio, DPC Structural Engineer: Matteo Ferran Structural Engineers, PLLC MEP Engineer: H. F. Lenz Co. Sealant Contractor: Advanced Caulking Services, Inc. Roofing and Waterproofing Contractor: Allegheny Roofing & Sheet Metal, Co. Non-Destructive Testing Expert:
Atkinson-Noland & Associates, Inc. Scaffolding Contractors: BrandSafway Industries, LLC; Scaffolding of Pittsburgh, LLC Stone Masonry and Concrete Contractor: Graciano Corp. Window and Door Conservation: H.P. Steel Window Restoration & Repair, Inc. Historic Masonry Restoration Consultant: John Lambert Grouting Contractor: Masonry Solutions International, Inc.
05-06 . 2026
5/11/26 11:36 PM
F E AT U R E
FA L L I N G W AT E R
In May 2016, over the course of four days while guided tours were ongoing, Douglas Emilio of APS produced 3D scans of the exterior using a Faro Focus laser scanner. He returned to Fallingwater in March
“The building is a late example of the inspiration of a site, the cooperation of an intelligent, appreciative client and the use of entirely masonry materials except for the interlining of redwood and asphalt beneath all flooring.” —Frank Lloyd Wright, from the 1938 A New House by Frank Lloyd Wright on Bear Run Pennsylvania MOMA exhibition catalog
2017 for four additional days to capture the interior, providing in total more than 400 scans of the property. “We sent out the scans to a firm in Paris that converts them to AutoCAD,” says Jerome. (That firm, Art Graphique & Patrimoine, was also responsible for the AutoCAD conversion of Andrew Talon’s mapping of the Cathedral of Notre Dame.) The level of information captured and highdefinition models that resulted will aid Fallingwater’s preservation efforts well into the future.
Courtesy of the Western Pennsylvnaia Conservancy
Another important part of the full-scale conditions assessment was a test that revealed how far water was migrating through the walls of the Main House. “A team from Wiss, Janey, Elstner Associates, Inc. proved through water testing on the east side of the main chimney mass, at the top of the roof, that water traveled down to the west side of that chimney mass then moved further under two roofing membranes, across the room, and wound up two stories down inside Edgar Kaufmann, Sr.’s bedroom,” notes Jerome.
AUTOCAD DRAWINGS & DETAILED SURVEY
AGP produces architectural drawings essential for various trades to conduct an architectural study, a diagnosis, or to create a digital archive for preventive conservation purposes. The renderings and level of detail can be adjusted to suit your desired level of precision: from a 1/200 scale for a quick visualization of proportions, down to 1/20 and 1/10 scale for detailed representations of decorations and alterations. Art Graphique & Patrimoine artgp.fr
05-06 . 2026
2605ARP_32-45_Feature_FallingWater.indd 35
Following the exhaustive review of problems, APS and WPC put together a multi-phased project, inviting general contractors to bid on the work. “Ten bidders were invited. Only one submitted and it was for $10 million,” recalls Jerome. (The project budget was initially set at $5.4 million.) The team went back to the drawing board and split the project into seven contracts. “We were the GC for the first year, but then Fallingwater hired a preservation project manager in 2023 to act as Clerk of the Works,” recalls Jerome with relief. In 2020, the COVID-19 pandemic threatened to sink the project. “We had started fundraising using the [2019] World Heritage inscription as a catalyst. And then the pandemic happened and we had to shift all our fundraising to operational support just to survive,” says Gunther. “It wasn’t really until the end of 2021 and beginning of 2022, when we were able to restart the fundraising for the project. Of course, by that time, materials had escalated in price. We had to rebid everything and reset our fundraising goals.” The three-year, nearly $7.5 million World Heritage Preserved project would be Fallingwater’s most comprehensive conservation effort in 25 years.
ARCHITECTURAL PRODUCTS
35
5/11/26 11:36 PM
F E AT U R E
FA L L I N G W AT E R
FILLING AND POINTING STONE WALLS “It is not the deluge of water in a storm that hurts any building: it is [the] ooze and drip of dirty water in thawing and freezing, increased by slight showers,” said Wright in a Museum of Modern Art 1938 catalog on the house—the museum’s first solo exhibition dedicated to a single building. His remark foreshadowed issues that would trouble the Fallingwater property in the decades to come. Having worked on its preservation for more than 25 years, Jerome saw firsthand the ongoing moisture problem. “When we finished a major restoration project in 2004, we had cured 59 of 60 leaks. By the time we started to do the drawings for the current restoration project, more than half of them had reappeared. Ninety percent of them were related to the stone walls,” she says.
Masonry Solutions International, Inc. (MSI) used fiber-optic borescopes and surface-penetrating radar to determine the extent of moisture infiltration. The team found large voids inside the walls, which they remedied with a custom compatible injected fill (CIF) that was inserted into portholes mostly drilled in from the exterior masonry. This solution would eliminate leaks, improve wall stability (by limiting movement), and expand and contract at the same rate as the stone, as well as add heft, acting as a counterweight to the house’s cantilever structure. Once completed, the stone walls were repointed. With the walls now solid, water no longer had a route to travel. To perfect this technique, masonry work was first performed on the Guest House before moving on to the Main House. When finished, crews had injected almost 12 tons of CIF (approximately 1,740 gallons) into the hollow walls. The solution was put to the test in April 2024 when the area received record rainfall, proving the masonry improvements were successful.
Built from locally quarried Pottsville sandstone, the masonry was installed in a staggered manner, echoing the uneven stone ledges that project along Bear Run. Protruding stones provide an opportune place for water and melted snow to collect. “One of the challenges we’ve always had here is the traditional stone masonry,” notes Gunther. “Because of the expansion and contraction of the building through changes of the seasons, you get hairline cracks in the mortar joints. Water was always finding its way in.” Compounding the problem was the absence of through-wall flashing.
Persistent moisture issues were traced to Fallingwater’s sandstone walls, where gaps and cracking mortar allowed water to infiltrate. Crews filled internal voids with a custom compatible injected fill and pointed stonework to prevent future water infiltration.
THROUGH-WALL FLASHING
Used at stone wall copings.
© APS
Flash Vent SS is a high performance, flexible stainless steel drainage plane flashing engineered to deliver superior moisture management in masonry wall systems. Made with a durable 2 mil sheet of Type 304 stainless steel and an active drainage fabric, it provides industry leading puncture, tear, UV, and fire resistance. Backed by a life-of-the-wall warranty, Flash Vent SS creates a continuous, nonclogging weep that enhances wall durability and long term envelope performance.
36
ARCHITECTURAL PRODUCTS
2605ARP_32-45_Feature_FallingWater.indd 36
York Flashings, Flash Vent SS yorkflashings.com
05-06 . 2026
5/11/26 11:36 PM
2606AR
Access to Modern Convenience. When modern function demands new form, lockers become architecture. Gantner smart locker solutions transform everyday storage into secure, seamless access points for modern spaces — bringing together aesthetics and convenience across deliveries, technology exchanges, workplaces, fitness clubs, campuses, and more.
Visit Gantner at DesignDays June 8th to 10th The Emily Hotel Carr Conference Room | 6th floor
gantner.com
2605ARP_32-45_Feature_FallingWater.indd 37 2606ARP_SaltoSystems_FP.indd 1
5/11/26 11:36 PM 5/11/26 8:23 AM
F E AT U R E
FA L L I N G W AT E R
ROOFING AND TERRACE WATERPROOFING Wright’s low-sloped roof design at Fallingwater reinforced the home’s strong horizontal expression, but it also introduced challenges that roofing systems of the 1930s were not equipped to handle. Even as newer technologies were applied during successive reroofing campaigns, none proved entirely effective. In June 2024, removal of the Guest House roof revealed a cracked concrete slab and saturated insulation that was holding water. On the Main House’s third-floor Herb Terrace, a cementitious parge coat installed over earlier coldtar membrane had completely delaminated. The existing waterproofing systems had reached the end of their life. Waterproofing at Fallingwater is especially difficult because of the numerous intersections between roofs and stone walls (creating the need for lots of end damming) and the slab’s bullnose detail. “The rounded roof edges have two issues. One is that there’s no thermal break because the slab just meets the sky,” explains Jerome. “And the second issue was, how do you apply base flashing along a curved surface?” Siplast and APS devised a plan that used tinted polymethylmethacrylate (PMMA) flashing to wrap around the underside of the round edges. “We were able to perfectly match the color. This is fussy stuff— very fussy—but we’re talking about one of the most famous houses in the world and a UNESCO World Heritage site,” adds Jerome.
© APS
The PMMA flashing formed a natural drip edge, preventing water from backing up into the interior. Epoxy served as a vapor barrier over top of which polyiso insulation and cover board were laid. The final step was a torch-applied modified bitumen roof membrane and pea gravel in a color that replicates the aesthetics of the original 1930s roof assembly. A mock-up of the roofing system was first installed on the Guest House’s “monitor,” a raised roof with clerestory windows over the building’s bathroom, before being installed throughout the rest of the project. “All the products have to be compatible. The way you figure these things out is you do mock-ups and then you let them sit there for a year,” Jerome says.
WATERPROOFING MEMBRANE
Used for all roof and terrace waterproofing. Siplast’s Teranap waterproofing membrane is a high-performance SBS-modified bitumen system engineered for durable, multi-layer protection. It features a fully adhered Paradiene 20-series elastomeric base ply and a Teranap top ply composed of a fiberglass scrim/ nonwoven polyester mat composite that is impregnated and coated with SBS modified bitumen. Typically torch-applied, it may also be installed with adhesive or hot asphalt for versatile, reliable waterproofing.
On Fallingwater’s terraces, flagstones were numbered and removed before old waterproofing was demolished and replaced with a liquid flashing and cold-applied membrane system. Then the stones were reinstalled by Fallingwater’s maintenance team in the precise location from where they came.
Siplast, Teranap siplast.com
This diagram captured the placement of the flagstones on the Fallingwater terraces, so they could be returned to their original positions once the new waterproofing membrane had been installed.
38
ARCHITECTURAL PRODUCTS
2605ARP_32-45_Feature_FallingWater.indd 38
05-06 . 2026
5/11/26 11:36 PM
F E AT U R E
FA L L I N G W AT E R
ROOF COVER BOARD
Used for roofs on all roof replacements. In a high-performance roof assembly, using a cover board is essential. DensDeck Roof Board from Georgia-Pacific Building Products sets the standard and delivers the fire resistance, puncture protection, and long-lasting durability required to preserve design intent with a noncombustible gypsum core, zero flame spread (ASTM E84), and superior resistance to foot traffic and impact. Preservation demands more than aesthetics, it demands performance, and safeguarding a legacy begins with building resilience into every layer, starting at the roof. Georgia-Pacific Building Products, DensDeck Roof Board buildgp.com
“Our role as preservation architects is to develop discrete interventions that improve the way the exterior envelope performs while maintaining the integrity and authenticity of the building.”
© APS
—Pamela Jerome, President, Architectural Preservation Studio, DPC, New York City
Fallingwater’s bullnose roof edge created persistent roofing challenges, making it difficult to properly flash the curved surface. A color-matched PMMA flashing wrapped the rounded detail to form a drip edge.
Courtesy of the Western Pennsylvania Conservancy
LIQUID FLASHING SYSTEM
WATERPROOFING PROTECTION BOARD
Used for all roof and terrace waterproofing.
Used for all terrace waterproofing (wood deck).
Siplast’s Parapro PMMA solutions deliver ultra-fast curing performance; they’re rain-ready in 30 minutes and open to foot traffic in just two hours. Designed for application in temperatures from 23°F to 104°F, they help keep projects on schedule. These low-VOC, solvent- and isocyanate-free resins offer exceptional durability, resisting moisture, temperature fluctuations, chemicals, and environmental contaminants for long-lasting protection. Siplast siplast.com
Teranap Waterproofing Membrane w/ Pea Gravel Cover Board Polyiso Insulation Vapor Barrier Patch concrete Parapro Flashing with Color Finish
PROTECTION COURSE PC-2 from W. R. MEADOWS is a rigid, multi-ply protection board used to shield waterproofing membranes from damage during construction and backfilling. Made with a mineral-fortified asphalt core and reinforced outer mats, it is designed to handle normal jobsite foot traffic and absorb the impact of aggregate placed against protected membranes. The board is manufactured to ASTM D6506 and is available in standard-duty (PC-2) and heavy-duty (PC-3) thicknesses to match project demands. W.R. Meadows PROTECTION COURSE PC-2 wrmeadows.com
05-06 . 2026
2605ARP_32-45_Feature_FallingWater.indd 39
ARCHITECTURAL PRODUCTS
39
5/11/26 11:36 PM
F E AT U R E
FA L L I N G W AT E R
“For the first time in my practice, where residence work is concerned in recent years, reinforced concrete was actually needed to construct the cantilever system of this extension of the cliff beside a mountain stream, making living space over and above the stream upon several terraces upon which a man who loved the space sincerely, one who liked to listen to the waterfall, might well live.”
Courtesy of the Western Pennsylvania Conservancy
—Frank Lloyd Wright, from the 1938 A New House by Frank Lloyd Wright on Bear Run Pennsylvania MOMA exhibition catalog
40
ARCHITECTURAL PRODUCTS
2605ARP_32-45_Feature_FallingWater.indd 40
05-06 . 2026
5/11/26 11:37 PM
F E AT U R E
FA L L I N G W AT E R
CONCRETE REPAIR Wright’s design for Fallingwater pushed reinforced concrete to its limits, and the concrete mix itself introduced additional complications. Within its first 20 years, the Kaufmanns were performing concrete repairs. “The problem with the concrete is twofold,” says Jerome. “Wright used rounded river pebbles, causing a lack of bond with the cement paste. We also have ASR (Alkali-Silica Reaction) that causes constant cracking. Therefore, a lot of areas were recast as a result because it’s essentially dead concrete; there’s nothing sound to patch to.” Even the 1930s installation methods proved problematic. Like the rolled edges of the roofs, the rounded caps of parapets were added after the walls cured, creating a cold joint that resulted in cracking over time. As part of the World Heritage
Preserved project, Matteo Ferran Structural Engineers assessed the condition of parapets and determined how much demolition was required. Specialists from Graciano Corp. performed concrete reconstruction wherever necessary, replicating the original finish with a hand-applied parge coat after pouring concrete into plywood molds. The canopied walkway connecting the Main House to the Guest House also required repair where deterioration had exposed the steel-reinforcing bars. New concrete was applied, along with a RureGold fiber-reinforced cement matrix to bolster the canopy structure.
CONCRETE PATCHING MORTARS
© APS
SikaQuick was used at concrete slabs where repairs were required. SikaEmaco 440 was used at concrete parapets and the stepped canopy where form-and-pour repairs were required.
The original concrete mix with rounded river pebbles and ongoing Alkali-Silica Reaction (ASR) led to cracking and widespread deterioration, often requiring partial recasting rather than patching.
REBAR PROTECTIVE COATING
Used at areas of concrete repair. Sikagard P 8100 AP is a one-component, zinc-rich epoxy primer designed to protect reinforcing steel from corrosion. It’s fast drying (15-45 minutes) but provides a long working time, making it easy to use. Its high zinc content ensures durable protection, while its epoxy chemistry is compatible with all repair mortars for reliable performance. Sika Corp., Sikagard P 8100 AP usa.sika.com
05-06 . 2026
2605ARP_32-45_Feature_FallingWater.indd 41
SikaQuick 1000 is a onecomponent, rapid-hardening cementitious repair mortar designed for durable concrete patching. Ideal for warm weather, it offers extended working time and high early strength. This economical, easy-to-use material is freeze/thaw resistant and suitable for horizontal repairs on grade, above, or below grade. Surfaces can handle foot traffic in 4 hours and vehicles in 6 hours. SikaEmaco 440 is a lowdust, pourable, and pumpable self-consolidating repair mortar designed for largevolume concrete repairs. This one-component, shrinkagecompensated material delivers high early strength for faster form removal. Its dual expansion system minimizes shrinkage in both plastic and hardened states, ensuring durable, reliable performance in structural applications from 1.5-in. (38 mm) to full depth.
FIBER-REINFORCED CEMENT MATRIX (FRCM)
These structural strengthening systems use two different types of fibers, carbon and PBO (poly-paraphenylenebenzo-bisoxazole), both synthetic materials with high mechanical performance properties able to absorb the stresses generated by overloads and exceptional events, such as earthquakes. Compared to carbon fibers, PBO fibers used for FRCM carbon systems have 20% greater tensile strength and 15% greater modulus of elasticity. Ruregold, FRCM ruregold.com
Sika Corp., SikaQuick 1000; SikaEmaco 440 usa.sika.com
ARCHITECTURAL PRODUCTS
41
5/11/26 11:37 PM
F E AT U R E
FA L L I N G W AT E R
WINDOW & DOOR CONSERVATION
The use of steel frames for Fallingwater’s windows marked a departure for Wright, who had mostly relied on the traditional wood sash until the late 1920s. While he extolled the flexibility and freedom to create special shapes with steel, the home’s proximity to high levels of moisture led to oxidation and rust over time. As part of the World Heritage Preserved project, both to protect the steel frames and extend their performance, a high-quality industrial steel protective coating from Tnemec (tinted to match Wright’s chosen “Cherokee” red color) was used. All doors received new laminate glass in 2025 and 2026. Windows received new laminate glass wherever replacement was required due to cracking and other failures.
42
ARCHITECTURAL PRODUCTS
2605ARP_32-45_Feature_FallingWater.indd 42
Tnemec,V69 Hi-Build Epoxoline II tnemec.com
Before: Steel terrace frame
FINISH COATING
Finish coats used for window and door repainting.
Tours continued throughout the project. “We wanted the house to remain open, and thought it was valuable for our visiting public to experience what it takes to preserve the house and see preservation in action.”
Tnemec’s Series 1072 Fluoronar is a high-solids fluoropolymer coating that delivers an ultradurable, long-lasting finish. Designed for brush, roll, or conventional spray application, it combines user-friendly handling with outstanding color and gloss retention in severe environments. This advanced thermoset solution is available in 502 colors and can even restore aged fluoropolymer coilapplied coatings in certain conditions.
—Justin Gunther, Vice President of the Western Pennsylvania Conservancy and Director of Fallingwater, Mill Run, PA.
Tnemec, Series 1072 Fluoronar tnemec.com
SEALANT
Used at window and door perimeters and roof flashing. Fallingwater is a house, work of art, public museum, National Historic Landmark, UNESCO World Heritage site, and widely recognized as one of the most extraordinary examples of Frank Lloyd Wright’s genius. In 1991, the American Institute of Architects voted Fallingwater “best all-time work of American architecture.”
Courtesy of the Western Pennsylvania Conservancy
The aging of building materials over time at Fallingwater doesn’t diminish Frank Lloyd Wright’s genius. Now 90 years old, the house—despite its ongoing conservation demands—remains one of his most impressive designs and a fascination for the AEC community and laypersons alike. Wright’s design artfully straddles the line between completely impractical and utterly brilliant. It’s the reason the house, now a public museum, welcomes as many as 145,000 visitors each year.
Tnemec’s Primer Series V69 Hi-Build Epoxoline II is an advanced polyamidoamine epoxy designed to protect steel, concrete, and ductile iron. This high-build coating offers excellent abrasion resistance and performs reliably in immersion and chemical exposure environments. With a durable satin finish, it provides long-lasting protection for demanding applications.
© APS
The exterior conservation work wasn’t exclusive to walls, roofs, and concrete; the project also demanded careful attention to Fallingwater’s windows and doors, where Wright’s design ambitions introduced a different set of conservation issues. His termination of glass into vertical channels in the stonework, rather than into a steel frame—most apparent on the window tower—created an uninterrupted continuity of materials, as well as sealant challenges. “The glass panels were basically mortared into the stone walls. Mortar contracts at a different rate than glass. It just doesn’t work. The glass was cracking,” says Jerome. “These joints were big—like two or three inches in some places; too big for sealant and also too big for a mortar joint. We ended up creating straight mortar joints so that we could put silicone in and get a tight seal that’s not going to leak and will affix the glass without breaking it.”
PROTECTIVE PRIMER
First coat primer used for window and door repainting.
Pecora 890FTS and Pecora 890FTS-TXTR are one-part, neutral-curing, ultra-low modulus silicone sealants designed to form durable, flexible joints. They offer excellent primerless adhesion, superior weather resistance, and true non-staining performance that won’t discolor adjacent surfaces. Both are field-tintable using Pecora’s Universal Color Packs. 890FTSprovides a smooth finish with +100/-50% movement capability, while 890FTS-TXTR delivers a textured, grout-like appearance with ±50% movement for dynamic joint applications. Pecora Corp., Pecora 890FTS; Pecora 890FTS-TXTR pecora.com
05-06 . 2026
5/11/26 11:37 PM
2606AR
ARTISTRY F RO M T H E I N D U S T RY Transform ordinary spaces into extraordinary artistic statements with the enduring quality of Cultured Stone. See the collection at CulturedStone.com.
CANVAS ™ / Handmade Brick Photo courtesy Gretl Crawford Homes
W E H AV E E V E R Y P I E C E T O B U I L D Y O U R S T O R Y
WRBP.COM S I D I N G
&
ACCE S S O R I E S
T R I M
&
M O U L D I N G S
RO O FI N G
S TO N E
W I N D OW S
O U T D O O R
L I V I N G
© 2026 Westlake Royal Building Products
2605ARP_32-45_Feature_FallingWater.indd 2606ARP_WestlakeBuildingProducts_FP.indd 431
5/11/26 PM 4/29/26 11:37 2:38 PM
new & improved products
Believe it or not. This roundup of new products contains many innovations that can do things previously thought to be impossible. Do you think it’s possible for fiber cement to achieve a high-gloss reflective finish? It is. Is it possible to reduce highly complex assemblies into simplified envelope geometry models in a matter of seconds? It is. Is there a sliding glass door system rated for use in High Velocity Hurricane Zones (HVHZ)? Yes. Can you get up to 1,063 lumens of glare-free light from a recessed luminaire with a 0.5-inch aperture? You can. Keep reading to find more new features and functionalities now available. Believe it or not.
REFLECTIVE ARCHITECTURAL WALL PANELS This is the first fiber cement panel to achieve a high-gloss reflective finish, offering a compelling alternative to reflective metal cladding without the tradeoffs of cost, weight, and corrosion. Available today in Onyx (shown here), Glacier, and Snow, the panel delivers a polished, contemporary facade aesthetic with the durability and low maintenance that fiber cement is known for. Its integrated rainscreen system manages moisture without additional components, keeping the build process straightforward.
Nichiha USA Miraia Reflective Architectural Wall Panels nichiha.com
SIMPLIFY COMPLEX CAD DATA CoreTechnologie presents an enhanced solution for the automated reduction of complex CAD data for use in digital twin scenarios. This latest version 4.9 of 3D_ Evolution Simplifier makes greater use of information in 3D models, such as Product Manufacturing Information (PMI), attributes, and design features for targeted simplification. This enables the fully automated creation of light and precise digital twin models, designed for high-performance deployment across all 3D systems. CoreTechnologie 3D_Evolution Simplifier Software for High-Performance Digital Twins coretechnologie.com
44
ARCHITECTURAL PRODUCTS
2605ARP_46-53_NEW.indd 44
CUSTOMIZABLE, LOW-GLARE AV LIGHTING Designed for AV environments, Coronet’s LS2 AV luminaires feature adjustable spot modules, high-quality indirect lighting, a linear module, and downlight modules. Taken together, the customizable system brings multiple lighting strategies into a single, streamlined fixture. The features can be mixed and matched to suit the size, function, and lighting goals of the space.
Coronet LS2 AV Series coronetled.com
05-06 . 2026
5/11/26 11:40 PM
new & improved
BEGA CONNECT CLOUD-BASED LIGHTING CONTROL BEGA Connect is a powerful new architectural lighting management system that brings cloud-based, Narrowband IoT-enabled lighting control to outdoor lighting projects of any scale. This system delivers intuitive, remote access and full system control of exterior architectural lighting with no local server or complex IT infrastructure required. The platform is built for simplicity, reliability, and adaptability.
BEGA North America BEGA Connect Cloud-Based Lighting Control bega-us.com
HURRICANE-RATED PERFORMANCE IN A SLIDING GLASS DOOR SYSTEM Euro-Wall has purpose-built Horizon Multi Slide, a sliding door system, to handle the harsh demands of coastal environments while maintaining modern aesthetics, efficient installation, and easy serviceability. Its updated sill geometry, panel-to-sill connections, and a flatter sill profile all support effective water management and durability. Hidden anchors, screw covers, and replaceable rollers simplify installation and long-term service. Along with addressing realworld coastal conditions, like air and water infiltration and hardware corrosion, Horizon Multi Slide delivers impact- and hurricane-rated performance so it can be used in High Velocity Hurricane Zones (HVHZ) like Miami-Dade County. This sliding door system expands what is possible through elevated performance, thoughtful design, and precise execution.
Euro-Wall Horizon Multi SlideGlass euro-wall.com
05-06 . 2026
2605ARP_46-53_NEW.indd 45
ARCHITECTURAL PRODUCTS
45
5/11/26 11:40 PM
new & improved products
MID-CENTURY MODERN MOSAICS Artaic and Town and Country Surfaces have teamed up to create a selection of patterned mosaics with its new Mid-Century Modern Collection. Influenced by decades of Town & Country President Scott Nyman taking walking tours through New York City, studying mosaic and architectural patterning and years spent in Palm Springs where mid-century modern design still thrives, the collection reflects a 50-year appreciation for the style’s geometry and spirit. Manufactured and inventoried domestically, the Build America, Buy America-certified product line can be shipped within a couple of weeks.
SCULPTURAL PENDANTS This new series of sculptural pendants was designed to give architects and designers maximum control over materiality, color, and performance. Anna’s shades are available in hand-crafted spun aluminum with durable non-VOC powder coats or low-VOC finish alternatives, as well as translucent white acrylic that provides a soft, comforting glow. With multiple shade sizes and four distinct material configurations, Anna offers hundreds of potential color combinations to match any interior environment. Visa Lighting Anna Collection Pendants visalighting.com
UNIFORM WALL GRAZER The LIGNE III features a specialized lens or polarized optical system combined with an optimized LED arrangement, delivering uniform wall illumination with no dark spots or glare. It offers high-efficiency heat dissipation, low energy consumption, and a soft, anti-glare lighting effect. With a DC 48V input, fixtures can be connected endto-end for continuous installation. Ideal for recessed linear wall-washing applications in offices, exhibition halls, hotels, and commercial public areas. WAC Lighting Ligne III Wall Grazer Family waclightinglights.com
Artaic, Town and Country Surfaces Mid-Century Modern Collection artaic.com tncsurfaces.com
46
ARCHITECTURAL PRODUCTS
2605ARP_46-53_NEW.indd 46
05-06 . 2026
5/11/26 11:40 PM
2606AR
2605ARP_46-53_NEW.indd 47
5/11/26 11:40 PM
2606ARP_EndicottClayProducts_FP.indd 1
4/15/26 9:19 AM
new & improved products
SCULPTURAL PANELS Iconic Panels transform plain walls into sculptural surfaces that flow like wallpaper. With over 30 patterns and 12 finishes—including new options like White Oak and Burnished Copper—each panel is designed to repeat seamlessly across any space. From geometric to organic, subtle to bold, every design draws inspiration from creative icons like Paul Klee, Louise Nevelson, and Frank Lloyd Wright. You’ll also find exclusive collaborations with Jamie Durie and Rex Ray. Crafted with a carved wood core and wrapped in durable formed laminate, Iconic Panels are built for beauty, function, and long-term use. They are easy to install and fully compatible with our Puck System for shelving integration.
LOAD-BEARING DATA CENTER CEILING SYSTEMS Designed to meet the load-bearing requirements of colocation data centers, DynaMax LT Structural Ceilings by Armstrong World Industries provide a suspension platform for cable trays, equipment, partitions, and containment barriers to eliminate ceiling penetrations. The structural aluminum suspension system supports up to an 800-pound point load rating using 3/8–16 threaded rods at 48-in. × 48-in. connection points and is fully accessible to allow for future expansion, upgrades, or the ability to remove or replace a section without needing to dismantle surrounding components. Available in three suspension system layouts, the ceiling system integrates with DataZone ceiling panels for a complete ceiling solution.
Armstrong World Industries DynaMax LT Structural Ceilings armstrongceilings.com
B+N Iconic Panels bnind.com
FRP WORKS WHERE OTHER MATERIALS CAN’T Corrosion Resistant
Lightweight
EMI & RFI Transparent
High Strengthto-Weight Ratio
ACOUSTICS IN STYLE
Rooftop Cellular Screening Turrets Orlando, FL Low Electrical & Thermal Conductivity
Maintenance Free
Learn More at strongwell.com/AP
BUI
M
CA
•
ICA
2605ARP_46-53_NEW.indd 48
Proudly Made in the U.S.A.
AMER
Y A
U
48 2508ARP_Strongwell_13sq.indd ARCHITECTURAL PRODUCTS 1
LD
• B
The World Leader in Pultrusion and Pultruded Fiberglass Structures & Shapes
276-645-8000 info@strongwell.com www.strongwell.com
Expanding its HeartFelt line, CertainTeed introduces the HeartFelt Groove. Combining enhanced design with advanced acoustic performance, the “square W” groove pattern comes in a palette of soft, neutral tones. Applicable for both ceilings and walls, the panels are crafted from non-woven PES felt fibers and deliver a noise reduction coefficient (NRC) up to 0.65. HeartFelt is GREENGUARD Gold certified, Cradle to Cradle Certified Bronze, and meets Class A fire performance standards.
ERI
7/9/25 2:55 PM
CertainTeed HeartFelt Groove certainteed.com
05-06 . 2026
5/11/26 11:40 PM
new & improved
FROM MARINE WASTE TO HIGH-END FABRIC
AN EXCEPTIONALLY COMPACT DOWNLIGHT
The highly sustainable Tidal Collection fabric is made from marine plastic waste. LebaTex’s SEAQUAL YARN uses yarn derived from plastic debris recovered from beaches, oceans, rivers, and estuaries. The upholstery’s rich textures and tonal palettes reflect the calming yet powerful nature of water.
Delivering more than 1,000 lumens with exceptional glare control, the True 1 downlight, defined by its precise 1-inch aperture, leverages an advanced three-stage optical system to achieve remarkable performance within an exceptionally compact form. The result is a refined and highly sophisticated lighting solution that sets a new benchmark for performance, adaptability, ease of installation and serviceability among small-aperture downlights on the market.
LebaTex Tidal Collection lebatex.com
DMF Lighting TRUE 1 1” Downlight Family dmflighting.com
MODULAR CONTINUOUSROW LIGHTING SYSTEM
Introducing Dyna Drum Gen 3 Extreme Output. Zero Downtime.
Fully IP67-rated, delivering up to 26,000 lumens, an output increase of up to 80%.
technology
E3
CoreSwap
S3
H3
TECTON II takes Zumtobel’s continuous-row lighting systems to a new level with its intuitive, flexible, sustainable, and future-oriented modular system. It uses high-quality LED technology, offers an excellent color rendering index (CRI), and uniform light distribution to create optimum lighting conditions. Thanks to the plug-and-play design, it can be installed quickly without any tools, while its impressive energy efficiency and intelligent control options minimize power consumption. From installation and operation to end-of-life processes, users will benefit from significant savings throughout the product’s entire lifecycle.
Patent-pending technology allows electronics to be replaced with just a few screws, driving sustainability. Built on Acclaim Modular Systems platform, proudly assembled at our Los Angeles headquarters.
05-06 . 2026
2605ARP_46-53_NEW.indd 49
ColorDrive technology
ColorSync
V V
Zumtobel TECTON II Modular Continuous-Row Lighting System zumtobel.com
digital calibration technology
2606ARP_AcclaimLighting_13sq.indd 1
W I R E L E S S
D M X
Powered by our ultra-reliable ColorDrive, ColorSync calibration, and Aria Wireless technologies.
4/29/26 2:49 PM49 ARCHITECTURAL PRODUCTS
5/12/26 5:41 AM
new & improved products
GLASS ROOFTOP RAILINGS IN NO TIME Revitalizing underutilized rooftop and parapet spaces, Bendheim’s GripGlaze Parapet system mounts directly to existing parapet walls with a top compression clamp. The glass railing system preserves views and offers an aesthetic way to create a safety railing. With no need to drill holes in the glass, the system minimizes horizontal penetrations, reduces water infiltration, and installs from the interior of the structure.
Photo courtesy of Corgan
Bendheim GripGlaze Parapet System bendheim.com
FREE ONLINE
CONTINUING EDUCATION Our online platform allows you to advance your skills and maintain your professional credentials with ease. Learn at your own pace, with on-demand access to our educational content at your convenience.
Explore Our Course Library Access FREE courses, webinars & podcasts
Flexible, ON-DEMAND content
Designed by subject-matter EXPERTS
Credits APPROVED by AIA & IDCEC DISCOVER emerging industry insights
START LEARNING TODAY! Credits approved by:
50 2606ARP_HouseAd_ArchDesignMaster_Light_12h.indd ARCHITECTURAL PRODUCTS 1
2605ARP_46-53_NEW.indd 50
05-06 . 2026 4/8/26 8:18 AM
5/11/26 11:40 PM
new & improved
ENERGY-EFFICIENT EXTERIOR INSULATION FOR WALL ASSEMBLIES
MAKE A CEILING WHISPER QUIET With a tiny 0.5-in. aperture, CSL’s newest iteration of its Whisper family—Whisper Standard—offers high quality task and accent lighting. Delivering up to 1,063 lumens of glare-free light, the recessed luminaire’s SilentVu optic technology draws the eye away from the ceiling and into the space. Tilting from 0-30 degrees and panning 360 degrees, the adjustable system comes in round or square trims in white, black, champagne, and satin aluminum.
CSL Lighting Whisper Standard csllghting.com
Designed to enhance performance in commercial, residential and multifamily exterior one-coat stucco assemblies—plus, other exterior wall systems subject to project requirements—ThermalStar DripWave by Atlas Roofing provides an energy-efficient expanded polystyrene (EPS) insulation with an integrated drainage plane. Featuring a vertically-oriented wave pattern, a controlled drainage space is created between the foam insulation and the water-resistive barrier. Available in two sizes of tongue-and-groove panels, the EPS insulation comes in two thicknesses for use over open wall framing or over sheathed wall framing, and it provides long-term R-value, compressive resistance and dimensional stability.
Atlas Roofing ThermalStar DripWave atlasroofing.com
Order Mailboxes & Lockers Factory Direct! BIM Models • Augmented Reality • Specifications • CAD Drawings
Visit us at mailboxes.com and lockers.com
Call Us Today at 1-800-624-5269 05-06 . 2026 2606ARP_SalsburyIndustries,_12h.indd 1
2605ARP_46-53_NEW.indd 51
Salsbury Industries 18300 Central Ave, Carson, CA 90746-4008
ARCHITECTURAL PRODUCTS 4/8/26 4:05 PM51
5/12/26 10:08 AM
new & improved products
Honor Your Design. Rely on the Right Fire Safety. Take the worry out of compromising your inspired building design to fire-safety requirements with reliable Aluflam vision doors, windows and glazed walls, fired-rated for up to 120 minutes. This pioneering system is fabricated from true extruded aluminum and is indistinguishable from non-fire-rated doors and windows.
MÓZ FINISHES ON METALWORKS TORSION SPRING Pair the signature artistry of Móz Classic Metal Collection Finishes with METALWORKS Torsion Spring ceiling panels for a one-of-a-kind visual. From sleek and linear to monolithic and shaped designs, METALWORKS Torsion Spring ceiling panels are a versatile solution to transform spaces. Now, these popular ceiling panels are available with Móz Classic Metal Collection Finishes to create a one-of-a-kind visual and offer even more design flexibility. Armstrong Ceilings Móz Finishes on METALWORKS Torsion Spring armstrongceilings.com
ACOUSTIC LIGHTING SYSTEM
Photo: ©Jason O’Rear
Tacet is a nextgeneration acoustic lighting system by Axis Lighting that transforms traditional grid ceilings into dynamic architectural features. Designed as a modular, configurable solution, Tacet integrates highperformance illumination with refined, designdriven simplicity. Axis Lighting Tacet Acoustic Lighting System axislighting.com Fire-Rated Aluminum Window And Door Systems
Fire-Rated Aluminum Window And Door Systems
Aluflam North America Fabricated in USA since 2007
562-926-9520 aluflam-usa.com 52
ARCHITECTURAL PRODUCTS
2606ARP_AluflamNorthAmerica_13v.indd 1 2605ARP_46-53_NEW.indd 52
05-06 . 2026 5/6/26 10:34 AM 5/12/26 1:46 PM
2406AR
THE PLACE WHERE PRODUCT SPECIFICATION BEGINS
N O V E M B E R - D E C E M B E R 2 0 2 3 // V O L 2 1 N O 6
A RCH-PROD U C T S .COM
product innovation awards Meet Our Winners This year nearly 80 products pushed the boundaries of what is possible in form, function, wellness & sustainability. Page 32
Works with WELL This new IWBI-published directory makes it easier than ever to find solutions that support the features in the WELL Building Standard. Page 16
COMPLIMENTARY SUBSCRIPTIONS
Bimonthly Magazine | Twice Weekly eNewsletters | Continuing Education
MAGAZINE AND eNEWSLETTERS arch-products.com/subscribe WEBSITE arch-products.com CONTINUING EDUCATION archdesignmaster.com
2605ARP_46-53_NEW.indd 53 2406ARP_House_ComplimentarySubscription.indd 1
Scan Here to Subscribe to our FREE Magazine 5/12/26 5:39 AM 5/20/24 10:54 AM
A Crit Session Exterior of HDR Pavilion at the College of Architecture, University of Nebraska—Lincoln “There's something super unpretentious about the building, despite the rhetoric of its facade, and its orientation, and the exposed structure, which are pretty theatrical. The building is only what it needs to be,” explains Nader Tehrani, a principal designer with NADAAA in Boston, whose firm partnered with HDR to design the award-winning project.
“This is the first substantial improvement to the College of Architecture since the late’80s,” adds Tom Trenolone, , , design director, HDR Inc., Omaha. “It’s a really hard-working building, not flashy, and very utilitarian in the best way.”
Photos courtesy of HDR Inc.
“The building” Mr. Tehrani refers to is the new HDR Pavilion at the College of Architecture at the University of Nebraska-Lincoln (UNL), an addition to the north side of historic Architecture Hall, the only 19th-century building on UNL’s city campus. As such, Architecture Hall is an emblem of the university’s Victorian history, with a virtually unchanged exterior that provides faculty, students, and visitors with a sense of appreciation for the building’s preserved history.
Opened in fall 2024, the HDR Pavilion is a four-story, 21,000-sq.-ft. expansion designed to address growing student enrollment with 14 new studio spaces, a student lounge, and additional critique space.
54
ARCHITECTURAL PRODUCTS
2605ARP_54-61_FRM.indd 54
05-06 . 2026
5/11/26 11:37 PM
Get design analysis of this award-winning addition from members of the project team from Boston’s and HDR in Omaha. By Barbara Horwitz-Bennett, contributing writer
05-06 . 2026
2605ARP_54-61_FRM.indd 55
ARCHITECTURAL PRODUCTS
55
5/11/26 11:38 PM
Photos courtesy of HDR Inc.
56
ARCHITECTURAL PRODUCTS
2605ARP_54-61_FRM.indd 56
05-06 . 2026
5/12/26 1:51 PM
All together, the mass timber walls, structural steel, and Kalwall walls combine to create a legible tectonic system.
Concealed Fastening System
Glass Facade
The Sieccoline from SGH is an aluminum composite material system, designed with an innovative concealed fastening system which delivers a clean, precise finished look. Available in variable joint sizes, the system’s dry-join feature supports installation with minimal or no sealants. Aesthetic options include stacked, running bond, and random patterns.
For the University of Nebraska-Lincoln project, a 1-in. Viracon VE4-2M insulating glass on a bronze exterior glass substrate and a clear interior glass substrate is filled with argon. The glass delivers a visible light transmittance (VLT) value of 40 percent and a Solar Heat Gain Coefficient of 0.25.
SGH Concepts, Sieccoline sghconcepts.com
The Kawneer storefront glazing Trifab VersaGlaze 451T Framing System can be pre-glazed for an existing center set screw spline assembly application, and is available on nonthermal, thermal, and ultra-thermal frame types. The high-performance system features a 2-in. sightline at a 4.5-in. depth and delivers blast mitigation and hurricane resistance. The 1600 Curtain Wall system also delivers blast mitigation and hurricane resistance with a 2 to 2.5-in. sightline and three different depth options. Kawneer, Trifab VersaGlaze 451T Framing System kawneer.com
05-06 . 2026
2605ARP_54-61_FRM.indd 57
Acrylic Wall Finish
The Morin Pulse series from Kingspan features a triangular rib design with an interlocking joint and concealed clip and fastener system. The panels can be installed horizontally, vertically, diagonally or as a soffit. For the HDR Pavilion, the architects selected a vertical orientation in Bristol Black with a 22 GA thickness.
Vapor permeable, waterbased StoCreativ Lux was used as a horizontal banding material on the exterior floorlines of the HDR Pavilion. The acrylicbased interior and exterior textured finish adds luster and durability. The coating is lightweight and trowel applied. Sto Corp, StoCreativ Lux stocorp.com
Morin Corp., Morin Pulse series morincorp.com
Viracon, VE4-2M viracon.com
The Function of the North Façade
Facade
Metal Panels
In designing the façade for the University of Nebraska-Lincoln’s new HDR Pavilion, HDR and NADAA were seeking an affordable, easy-to-install system that would blend with its mass timber base. “We all had this early illusion that corrugated metal was the practical, no nonsense, economical choice. But when the engineer SGH got involved on the skylight and introduced the Kalwall fiber-reinforced panel (FRP) system, it opened up a different conversation,” recalls Tehrani. “It became clear quickly that Kalwall was this all-inone system. It simplified a lot for the speed we needed. And once we modeled the daylight, even with something like 4-5% VLT, the light quality was going to be great,” adds Bill DeRoin, design principal, associate vice president, HDR Inc, Omaha. The team selected large 12-ft. × 17-ft. translucent panels in a multidirectional, splayed running-bond pattern, punctuated by 2-ft.-wide, full-height windows for the building’s upper three stories. The
FRP panels deliver a U-Value of 0.10. A black vertical aluminum grid structure frames the panels and creates a nice aesthetic. On the exterior the panels are rose and the interior is white. In designing the Kalwall panels, the team felt strongly about presenting a vertical, clean look, and not a gridded system. “We were able to keep the Kalwall panels to one single vertical façade unit with only one horizontal division,” says Tehrani. By day, the panels deliver soft, glare-free daylight deep into the studio spaces and by night, it lights up like a lantern presenting a silhouette of the timber structure and activities inside. In selecting the all-in-one Kalwall system, this also eliminated the need for all the trades associated with framing, insulation, and cladding. This saved money and sped up construction. “Every time I drive up to the building, the way that rose tone relates to the old brick, it’s pretty amazing,” observes HDR’s Trenolone.
ARCHITECTURAL PRODUCTS
57
5/11/26 11:39 PM
Large, rose-colored, translucent panels and mass timber lateral bracing present a modern, clean façade at the University of Nebraska-Lincoln’s new HDR Pavilion addition. The mass timber also blends with Architecture Hall’s historic brick.
The Mass Timber Mandate
58
Fulfilling the UNL directive to design a mass timber addition to its College of Architecture, HDR and NADAAA designed mass timber vertical and diagonal beams to support the cantilevered structure suspended over storefront glazing. They specified glue-laminated columns and beams and cross laminated timber for the floor deck from SmartLam. The Architectural Appearance Grade Douglas Fir glulam is APA certified by the Engineered Wood Association and carries a one-hour fire rating. The Architectural Appearance Grade CLT is also one-hour fire rated, made from Spruce Pine Fir with a Douglas Fir visual layer on the bottom.
HDR’s DeRoin describes the experience of viewing historic Architectural Hall, the new HDR Pavilion, and the Link atrium that connects to the College of Law building from the outdoor courtyard, “It’s this great moment where you can see the different history of the school on all sides of you. To one side you have the old library building in its addition. You have the Link to the southwest and now our new mass timber building with the really pronounced, more sculptural columns.”
The mass timber addition connects three existing buildings within the Architecture Hall complex, creating a moment on the campus where history collides with modern day.
“And then there’s that framed view we carved in on the top floor. It perfectly frames the copper, shingles, and upper tier of the original building. It’s now one of the best parts of the project,” adds Trenolone.
ARCHITECTURAL PRODUCTS
2605ARP_54-61_FRM.indd 58
Photos courtesy of HDR Inc.
Another piece of the puzzle was blending the new HDR Pavilion with the red brick, hip-roofed, timber-structure of Architecture Hall. Mass timber offered an optimal solution and ultimately, UNL requested the use of mass timber on the project to meet strict sustainability and carbon-conscious design goals.
05-06 . 2026
5/11/26 11:40 PM
Mass Timber Fulfilling the University of Nebraska-Lincoln’s directive to design a mass timber addition to its College of Architecture, HDR and NADAAA specified glue-laminated columns and beams and cross laminated timber for the floor deck from SmartLam. The Architectural Appearance Grade Douglas Fir glulam is APA certified by the Engineered Wood Association and carries a one-hour fire rating.
EXAMPLES OF CLT APPEARANCE CLASSIFICATIONS
Per WOODWORKS (woodworks.org), here are examples of CLT appearance classifications for CLT panels manufactured with lumber laminations for reference only. These requirements are based on the appearance at the time of manufacturing. The actual CLT panel appearance requirements are recommended to be agreed upon between the end-user and the CLT manufacturer.
Architectural Appearance Classification An appearance classification normally suitable for applications where appearance is an important, but not overriding consideration. Specific characteristics of this classification are as follows:
The Architectural Appearance Grade CLT is also one-hour fire rated, made from Spruce Pine Fir with a Douglas Fir visual layer on the bottom.
SmartLam smartlam.com
In exposed surfaces, all knot holes and voids measuring over 0.75 in. (19 mm) are filled with a wood-tone filler or clear wood inserts selected for similarity with the grain and color of the ad adjacent wood. The face layers exposed to view are free of loose knots and open knot holes are filled. Knot holes do not exceed 0.75 in. (19 mm) when measured in the direction of the lamination length with the exception that a void may be longer than 0.75 in. (19 mm) if its area is not greater than 0.5 in. (323 mm). Voids greater than 1/16 in. (1.6 mm) wide created by edge joints appearing on the face layers exposed to view are filled. Exposed surfaces are surfaced smooth with no misses permitted.
The curtainwall, storefront and translucent panels bring natural light deep into the floorplate.
Flooring
The CLT construction makes the structure, load paths, and lateral systems fully visible.
Part of its Consolideck line, Prosoco’s polished concrete flooring system integrates lithium silicate densifiers, decorative stains and protective treatments to transform standard concrete slabs into smooth, light reflective surfaces. The result is a floor that resists abrasion, minimizes dusting and stands up to heavy foot traffic. For the HDR Pavilion, stained areas in the lobby use the Onyx color finish, while other areas showcase the natural concrete color ground to an exposed aggregate finish. Prosoco, Consolideck prosoco.com
05-06 . 2026
2605ARP_54-61_FRM.indd 59
ARCHITECTURAL PRODUCTS
59
5/12/26 6:35 AM
An “A” for Acoustics Another improvement in this new addition—better acoustics. The existing building provided access to staggered studios via stairs or elevator, but the setup was very inefficient with poor acoustics. The cross-laminated timber was specified with an acoustic layer under a concrete topping slab. The retrofit involved leveling off the floor slabs. This effectively enhanced accessibility and solved the acoustics issue. In the end, the building itself has become a major teaching tool for the students. “It's giving students good examples of how to execute those types of details in the field. There’s a huge advantage to seeing the timber to steel joints, the mechanical runs, the fire separation between new and old, etc.,” says DeRoin. “Nothing is hidden. Everything is raw, exposed and honest, but also elegantly detailed,” he adds.
“While it was not intentional, it turned out that the Pavilion’s mass timber environment leant the feeling of inhabiting an historic hall.” -Nader Tehrani, Principal Designer, NADAAA, Boston
Acoustic PET Panels
Sound Control Mat
Available in a few dozen colors and three standard thicknesses, EZOBord acoustic PET panels can be applied to interior walls, ceilings, and other surfaces for enhanced sound control. The material is tackable, impact resistant, bacteria resistant, moisture resistant and installation friendly.
Ideal for multi-family, light commercial, low-rise hotels and mass timber construction, the Maxxon Acousti-Mat ¾ Premium is Maxxon’s highest performing sound control mat. An air gap between water-resistant and acoustical fabric acts as an acoustically dampening fabric layer, reducing both impact noise and airborne sound transmission.
EZOBord, PET panels ezobord.com
Maxxon, Acousti-Mat maxxon.com
LIST OF AWARDS
Engineering Excellence Award (2026), American Council of Engineering Companies Excellence in Architecture (2025), American Institute of Architects, Nebraska Chapter Interior Lighting Design Category (2025), Illuminating Engineering Society, Omaha Section LED Interior Lighting Design Award (2025), LIT Photos courtesy of HDR Inc.
60
ARCHITECTURAL PRODUCTS
2605ARP_54-61_FRM.indd 60
05-06 . 2026
5/12/26 8:58 AM
2606AR
2605ARP_54-61_FRM.indd 61 2606ARP_SavariaConcordLifts_FP.indd 1
5/11/26 11:40 PM 4/29/26 2:57 PM
specifier's solution
Bring Glare-Free Daylight Into the Modular Classroom Address modular project constraints while creating modern, daylit, high-performance K-12 learning environments.
As part of a $90 million districtwide infrastructure improvement bond, Carpinteria Unified School District planned a new modular learning center and library for the shared campus of Canalino Elementary School and Canalino Family School. Completed in 2024, the single-story, 2,400-sq.-ft. facility provides a flexible environment where students can explore books, collaborate and participate in group instruction. The district partnered with American Modular Systems (AMS) to construct the 60-ft. × 40-ft. building using the AMS GEN7 modular classroom design, adapted into an open-concept layout to support multiple learning activities. The project team prioritized delivering abundant natural daylight throughout the GEN7 modular facility to create a bright, calming environment that encourages students to read, collaborate and learn. The learning center required balanced, high-quality illumination to support visual acuity and concentration, while avoiding glare or shifting light patterns that could distract students during lessons. Any daylighting solution also needed to maintain comfortable indoor temperatures. Excess solar heat gain could create thermal hotspots that disrupt learning environments and increase HVAC demand.
62
ARCHITECTURAL PRODUCTS
2605ARP_62-65_SPS.indd 62
Because the building was constructed using modular methods, the lighting strategy also had to accommodate the structural and logistical constraints of factory-built construction. Modular buildings typically feature tight plenum spaces and carefully engineered roof assemblies that limit large penetrations or bulky daylighting systems. The solution therefore needed to integrate efficiently within tight ceiling cavities while maintaining the structural integrity and weather resistance required for transportation and installation.
The compact tubular design of these daylighting devices is well suited for modular construction. The district sought a daylighting approach that aligned with its sustainability goals—reducing reliance on electric lighting, improving energy efficiency, and supporting a healthy indoor environment for students and staff. To provide consistent natural full-spectrum illumination throughout the modular facility, the project team installed 24 Solatube SolaMaster 750 DS tubular daylighting devices (TDDs) with
05-06 . 2026
5/12/26 6:22 AM
specifier's solution
Daylighting
SOLAMASTER 750 DS TUBULAR DAYLIGHTING DEVICE
These devices filter out infrared wavelengths and minimize solar heat gain.
Canalino Elementary School and Canalino Family School Carpinteria, California
Design Team: American Modular Systems PRODUCTS:
Solatube SolaMaster 750 DS Tubular Daylighting Devices solatube.com PROJECT SPECS
05-06 . 2026
2605ARP_62-65_SPS.indd 63
integrated dimmers within the closed ceiling system. The optical design of the Solatube system helps control glare and eliminates shifting light patterns that can distract students during classroom activities. At the same time, the system limits solar heat gain, helping maintain comfortable interior temperatures without increasing HVAC demand. The compact tubular design is well suited for modular construction. The TDDs fit within tight ceiling cavities and require minimal roof penetration, allowing the daylighting system to integrate efficiently into the factory-built GEN7 modular structure. Integrated daylight dimmers allow staff to adjust light levels as needed for presentations, reading activities, and other classroom uses. The daylighting strategy created a bright, comfortable learning environment while supporting the district’s sustainability goals. The 24 Solatube TDDs distribute glare-controlled natural light throughout the interior, reducing dependence on electric lighting during the school day, and giving students from both Canalino Elementary School and Canalino Family School a healthy and productive place for reading, group learning, and collaborative instruction.
ARCHITECTURAL PRODUCTS
63
5/12/26 6:23 AM
specifier's solution
Award-Winning Acoustics at the John Barry Performance Hall at Phillips Academy’s Falls Music Center Explore the stunning solution that brought top-tier acoustic performance to this hall and remained on budget.
Armstrong World Industries has been honored with the 2026 CISCA Construction Excellence Award in the Manufacturers’ Category for its technical achievement on the John Barry Performance Hall at Phillips Academy’s Falls Music Center in Andover, MA. Presented by the Ceilings & Interior Systems Construction Association (CISCA), the award recognizes the company’s leadership in acoustical engineering and its ability to deliver complex, highperformance ceiling and wall solutions through integrated collaboration. The award-winning project underscores the capabilities of Armstrong in delivering highperformance acoustic environments for complex architectural applications. Serving as a 238-seat multi-purpose rehearsal and performance space, the hall required a ceiling solution engineered to precisely reflect and scatter sound. Armstrong achieved this by engineering five undulating ceiling ribbons using custom CastWorks Glass Fiber Reinforced Gypsum (GRG). GRG is a composite consisting of alpha gypsum cement and water, reinforced with glass fibers—an ideal choice as an economical, lightweight, and durable
64
ARCHITECTURAL PRODUCTS
2605ARP_62-65_SPS.indd 64
replacement for traditional plaster. The panels were manufactured at a 0.5-in. thickness, significantly denser than industry standards, to precisely reflect and scatter sound, enhancing clarity for performers and audiences alike. The project also highlights the impact of the Armstrong ProjectWorks design and preconstruction services. By engaging early with
the project’s architect, ARC (Architectural Resources Cambridge), installing contractor, T.J. McCartney, Inc., and acousticians at Kirkegaard, Armstrong leveraged 3D modeling and prefabrication strategies to translate a complex, puzzle-like design into a constructable solution using just sixteen master molds. This approach enabled the project to remain on budget while meeting acoustic and aesthetic requirements.
05-06 . 2026
5/12/26 6:23 AM
Ceiling Systems
advertiser index
DISAPPEARING DOCK LIFT
3A Composites
11
ALUCOBOND.com Acclaim Lighting
49
acclaimlighting.com Advance Lifts, Incorporated
NOW YOU SEE IT NOW YOU DON’T AN ADVANCE DOCK LIFT IS THE ONLY EQUIPMENT THAT CAN SERVICE ALL TRUCKS. “Even with all the detailed curves, bevels and angles, challenges were solved in pre-construction, and accurate shop drawings ensured we had everything ready,” said Jessica Blanco, assistant project manager, T.J. McCartney. “We didn’t have to do anything twice on the job site. We met our timeline, budget and it looks awesome.”
• White PAPer • lift SPecificAtionS SheetS
• ArchitecturAl SPecificAtionS • Pit & PAd drAWingS
AvAilAbleAt advancelif t s.com
65
AdvanceLifts.com All Weather Insulated Panels (AWIP)
27
awip.com/onedek Aluflam North America, LLC
52
aluflam-usa.com Architectural + Design Master Continuing Education
50
archdesignmaster.com Architectural Products/Subscription
1-800-THE-DOCK
53
arch-products.com/subscribe Armstrong World Industries
IFC-3
armstrong.com/designthatmoves
The ribbons were suspended 2602ARP_AdvanceLifts_19sq.indd 1 using the Armstrong FRAMEALL pre-engineered drywall suspension system to reduce installation time.
Belden Brick Company
29, 65
1/5/26 3:29 PM
www.beldenbrick.com Bobrick Washroom Equipment, Inc.
IBC
bobrick.com/fino-handwashing Bradley Company
6
bradleycorp.com/elvari
The hall’s first concerts occurred in February 2025, receiving high marks from performers and audiences. The positive reception affirmed the success of the project team’s collaborative approach, delivering an environment that meets the highest standards for both performance and listening. “We’re all over the moon about this performance space. What we achieved was a product of synergy between the teams and Armstrong’s early involvement,” said Maria McMorran, project architect, ARC. “The result has been rewarding for students, teachers, and performers.
Centria
19
centria.com Endicott Clay Products Co
47
endicott.com Hanover Architectural Products
4
Hanoverpavers.com Kingspan Group
BC
kingspanbenchmark.us ModularArts Inc
10
www.modulararts.com NanaWall Systems Inc
9
NanaWall.com Nucor (Vulcraft Group)
5
nucor.com 2408ARP_SchweissBiFold_19sq.indd 1
7/2/24 3:12 PM
Rulon International
20-21
rulonco.com Salsbury Industries
51
mailboxes.com Lockers.com
John Barry Performance Hall at Phillips Academy’s Falls Music Center Andover, MA
Architect: ARC (Architectural Resources Cambridge), Installing Contractor: T.J. McCartney, Inc., Acoustics: Kirkegaard, PRODUCTS:
Armstrong Ceilings CastWorks Glass Fiber Reinforced Gypsum armstrongceilings.com
Salto Systems
37
saltosystems.com Savaria Concord Lifts, Inc
Schweiss Doors
65
schweissdoors.com Strongwell
48
www.strongwell.com Tamlyn
25
www.tamlyn.com Westlake Building Products
PROJECT SPECS
05-06 . 2026
2605ARP_62-65_SPS.indd 65
61
savaria.com
43
CulturedStone.com wrbp.com
ARCHITECTURAL PRODUCTS
65
5/12/26 9:32 AM
last detail: architectural leader
At the India Home, a nonprofit serving the aging South Asian community in Jamaica, Queens, HernándezEli’s team converted a singlefamily home into a senior co-living space.
The gut-renovated Casa Cruz Restaurant & Club in New York City features refurbished vintage pieces and a carefully curated palate of materials.
Juliet Hernández-Eli is the Principal & Founder of HE Architecture in New York City.
Where Sustainability Meets Social Purpose
HE Architecture’s Sierra Train House design near Yosemite in Northern California incorporates a decommissioned 1960s Bay Area Rapid Transit (BART) train car as part of a residence.
Juliet Hernández-Eli’s New York–based practice uses adaptive reuse, material experimentation, and human values to reshape how—and why—we build. shocked some initially, it reinforced a culture of empathy and flexibility, which ultimately strengthened collaboration with clients and contractors.”
Grounded in sustainability, adaptive reuse, and social equity, Hernández-Eli’s work embraces recycled materials and human-centered design as core principles rather than afterthoughts.
The unique dynamic fostered friendly, enjoyable conversations, and folks would often take turns holding Hernández-Eli’s son.
Interesting Projects To fully align her practice with these values, she drew on her education at Princeton University and Harvard Graduate School of Design, along with professional experience at leading architectural firms and as an owner’s representative, before founding HernandezEli Architecture (HE) in 2017. “Founding HE Architecture was intended to create work that is experiential, human-centered, and that participates in memory-making,” Hernández-Eli explains. “ Launching an independent firm while raising a young family, Hernández-Eli openly embraced her dual role as architect and mother. In the early years of HE, she often brought her baby and toddler to construction site meetings—initially out of necessity, but soon by intention. “What started as sheer necessity soon became a surprisingly effective and often disarming way to forge human connection in an otherwise tense setting,” she says. “While an architect nursing a baby in a carrier during a bidder walk-through may have
66
ARCHITECTURAL PRODUCTS
2605ARP_66_LSD.indd 66
One of the firm’s most striking projects, the Sierra Train House near Yosemite in Northern California incorporates a decommissioned 1960s Bay Area Rapid Transit (BART) train car within a residence. “The train car becomes an ancillary living space, positioned across a covered courtyard from the sleeping quarters: an object built for speed and an object built for stillness juxtaposed across a divide of occupiable space,” she explains. The train’s linear form bisects the site, creating a dynamic campus intended to house, and also host cultural and arts events. The project preserves the cultural legacy of a California train line and demonstrates a unique blend of sustainability and creativity. Another notable project is New York City’s Casa Cruz Restaurant & Club, a gut-renovated Beaux Arts townhouse. In addition to preserving the building’s central stair and façade, the interior design combines refurbished vintage pieces with locally fabricated furniture, upholstery, metal, and glass work.
On the social equity front, Hernández-Eli says some of her most rewarding work has been with the India Home, a nonprofit serving the aging South Asian community in Jamaica, Queens. Her team converted a single-family home into a senior co-living space. “This model fosters cultural familiarity and independence, by allowing residents to cook, gather, and support one another with dignity. It reflects our commitment to making thoughtful, high-quality design accessible across communities,” she states. HE is also developing a low-carbon bench prototype for museums and cultural settings. “We’re experimenting with manufacturing by-products and waste materials, such as discarded textiles, deconstructed shipping pallets, and yarn spools. It’s both a material and conceptual exercise in sustainability, accessibility, and public use,” she says.
Advice for Emerging Practice Leaders Reflecting on her experience as a firm founder, Hernández-Eli shares advice to those considering going off on their own. “Your core values, and your empathy, are superpowers not to be compromised. These traits allow you to imagine futures that move and inspire, shape your designs, collaborate and lead teams. Protect that, and let it guide both your practice and your growth.” — Barbara Horwitz-Bennett, contributing writer
Photos and images courtesy of HE Architecture.v
Infused with a unique blend of creativity and social justice, New York City Architect Juliet Hernández-Eli is redefining contemporary architectural practice.
05-06 . 2026
5/12/26 9:32 AM
2606AR
refills, reimagined.
Designed to maintain a seamless architectural profile, Fino’s top-fill soap dispenser redefines the refill experience with patented above-counter access, touch-free operation, and up to 25% labor savings. Available in two styles and five ultramodern finishes, it integrates beautifully with the broader Fino suite. Explore the full Fino Collection at bobrick.com/fino-handwashing. 2026 Bobrick Washroom Equipment, Inc. All rights reserved.
2605ARP_66_LSD.indd 67 2606ARP_BobrickWashroomEquipment_FP.indd 1
5/12/26 5:44 AM 4/22/26 3:16 PM
MAKE YOUR M RK
Lenexa Old Town Activity Center Lenexa, Kansas — Designwall R Series, Designwall 4000
Transcend the Expected with BENCHMARK Designwall Kingspan’s BENCHMARK Designwall architectural insulated panels and façade systems deliver thermal performance with a high-end, architectural look. The perfect choice to display custom colors and patterns while retaining energy efficiency and a professional, refined look, the BENCHMARK Product Portfolio transcends the expected with limitless options.
Designwall 4000
Turn your project into a work of art with Kingspan BENCHMARK at kingspanbenchmark.us. Designwall R Series
kingspanbenchmark.us
2605ARP_66_LSD.indd 68 2606ARP_KingspanGroup_FP.indd 1
5/12/26 5:44 AM 4/7/26 4:45 PM