Why tenants doing a new fitout need to know about this initiative
Art in Auckland’s lobbies
How art changes the way people move through off ice spaces
One NZ’s offi ce move
How expert change management can optimise an off ice move experience
Refurbished and revived
Spotlighting an off ice refurbishment that has reactivated a laneway
10
34
articles
44
Art in Auckland’s lobbies
How art changes the way people move through office spaces
One NZ’s office move
How expert change management can optimise an office move experience
Refurbished and revived
Spotlighting an office refurbishment that has reactivated a laneway
Investment Boost
Why tenants doing a new fitout need to know about this initiative 66
Welcome
Welcome to the nineteenth issue of Workspace .
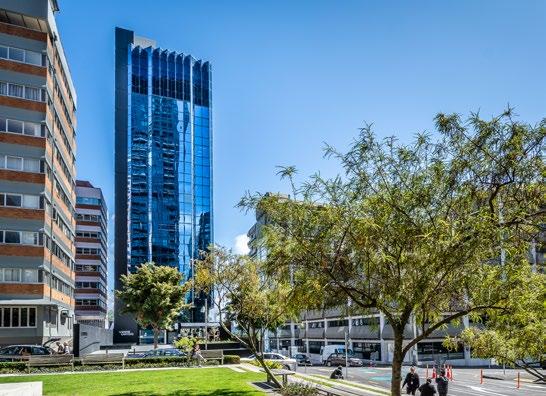
There is a widening gap emerging in Auckland’s office market. While vacancy remains elevated across the city, premium buildings continue to attract occupiers, while many secondary assets face increasing pressure. That’s not simply a reflection of economics; it’s a reflection of changing expectations. Today’s workplace needs to do more than provide desks and meeting rooms. Occupiers are increasingly seeking environments that help attract people back to the office, foster collaboration and create a sense of connection. The flight to quality is one of the defining themes of the current market and is reshaping how office space is designed, occupied and experienced. That theme runs through much of this issue.
Our cover feature explores the role art plays in shaping the workplace experience. Matt Hockey, who combines a passion for real estate and the arts, takes a closer look at some of the significant works housed within Auckland office towers and how they influence the way people interact with a space. From large-scale installations to contemporary digital displays, these works contribute to the daily experience of thousands of office workers.
Experience is also at the centre of our new Workplace series. In the first instalment, Kirstin Cooper speaks with Teresa Fowler from One NZ about the company’s move from Takapuna to Wynyard Quarter. Their discussion highlights the importance of change management and the role it plays in helping organisations successfully transition to new ways of working.
Elsewhere, we examine how investment can transform both workplaces and the city around them. We spotlight the refurbishment of a former food court space on Swanson Street that is helping reactivate a key CBD laneway, while also exploring how the Government’s Investment Boost initiative can help occupiers reduce the upfront cost of new office fit-outs.
I’m also pleased to welcome Kerry-Lee Dewing back to Auckland and to our Office Leasing team following her time with CBRE Sydney. Her experience across both markets further strengthens our ability to support occupiers navigating an evolving workplace landscape.
I hope you enjoy this edition of Workspace. Whether you’re considering a relocation, reviewing your workplace strategy or simply taking stock of the market, our team would be delighted to help.
CAMPBELL PRITCHARD
National Director, Office Leasing, New Zealand
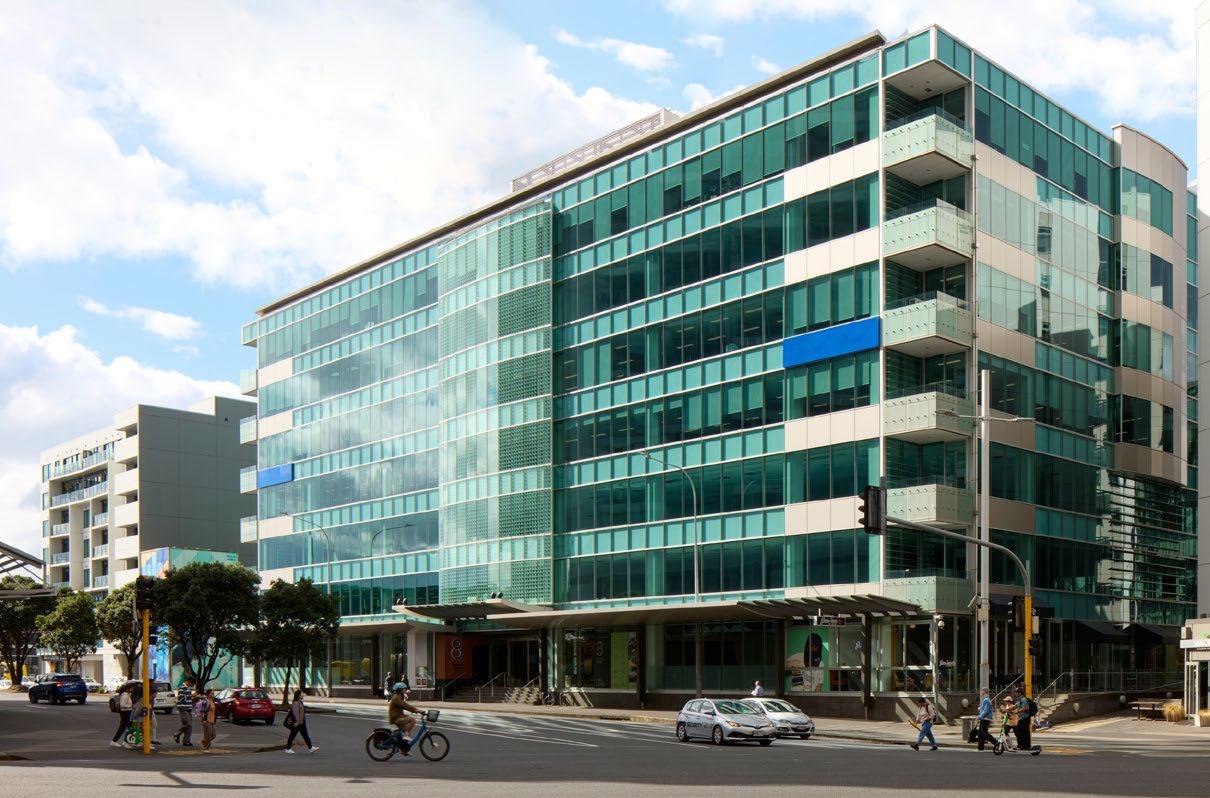
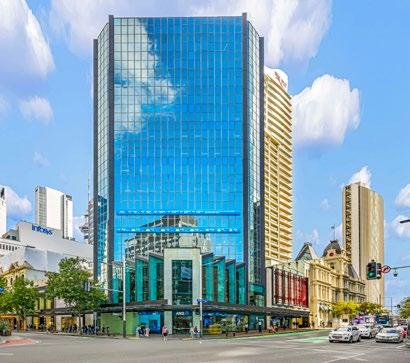
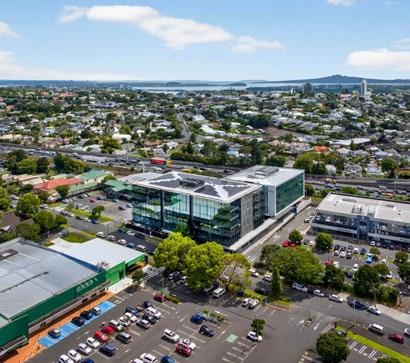
8 Tangihua Street
Prime Office Opportunity
Turnkey Solution
Introducing Part Level One, 8 Tangihua Street
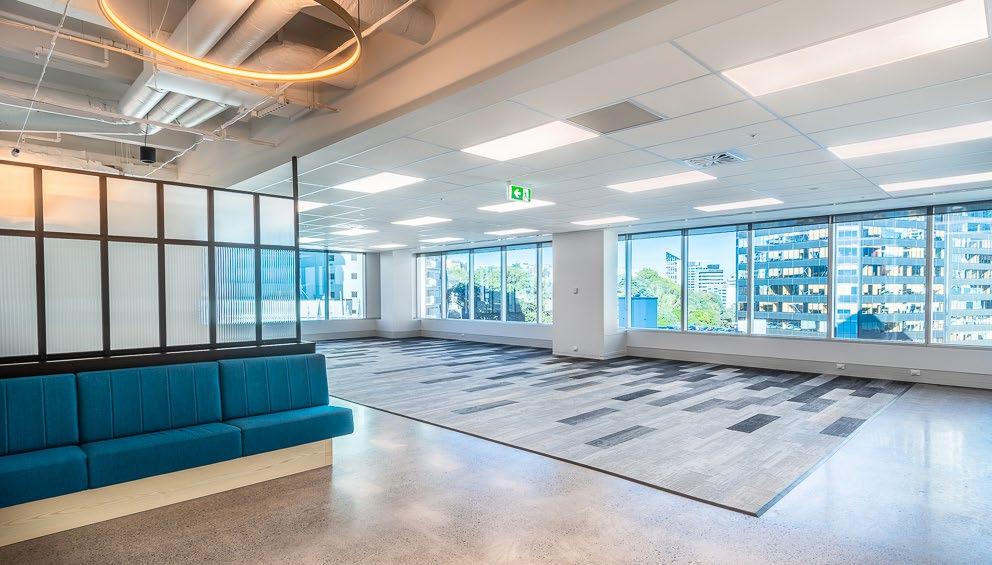
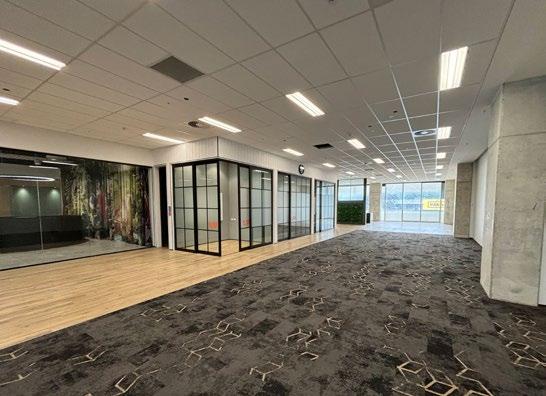
Located on the eastern fringe of Auckland’s CBD, in the heart of the Te Tōangaroa precinct, 8 Tangihua Street presents a rare opportunity to secure modern, sustainable office space within a vibrant and wellconnected city location.
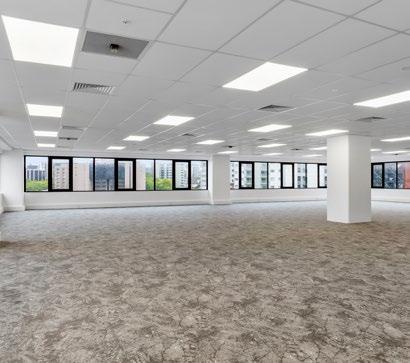
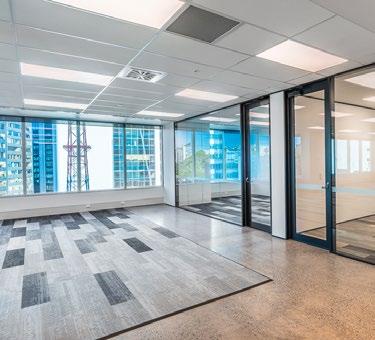
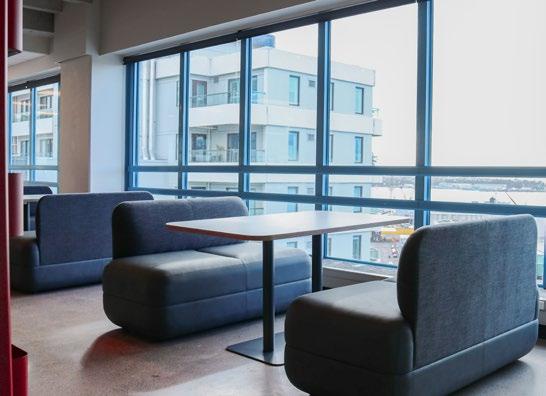
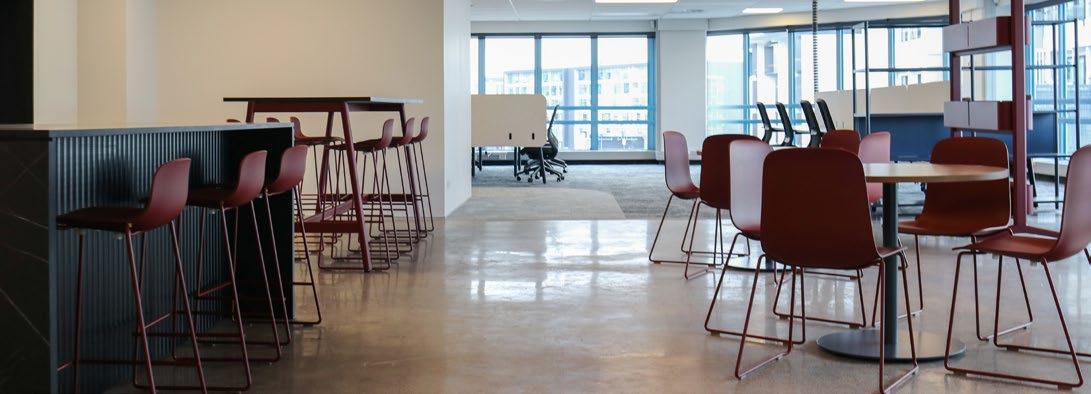
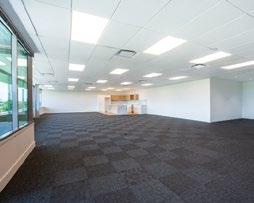
This newly fitted turnkey suite on Level One is ready for immediate occupation, making it an ideal option for tenants seeking high-quality space in a rapidly regenerating precinct with easy access to both the CBD and surrounding fringe suburbs.
The building enjoys a high-profile position with exposure to Quay Street, a key arterial route connecting the eastern suburbs to the city centre. Comprising four levels of A-Grade office accommodation, 8 Tangihua Street offers a premium working environment in a highly accessible and evolving precinct.
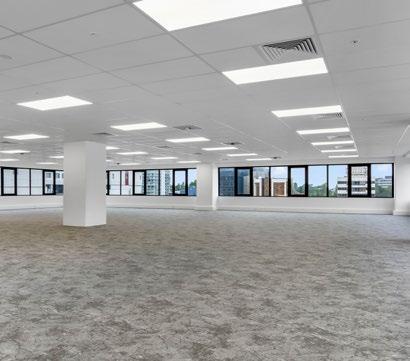
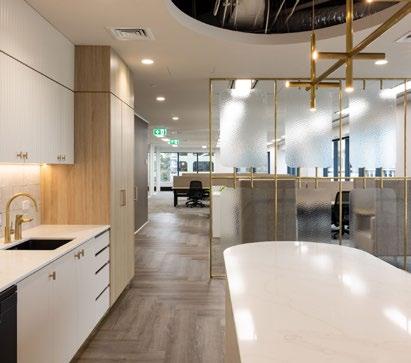
• Suitable for approx. 90 workstations across 934.36m².
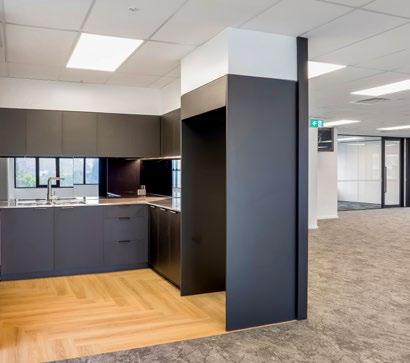
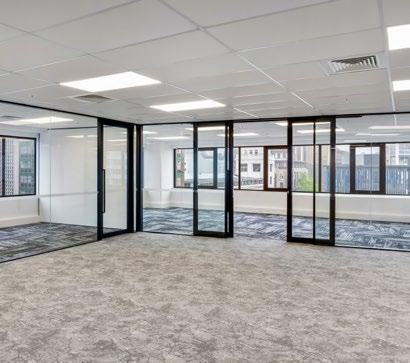
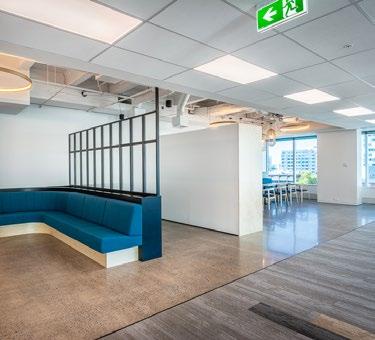
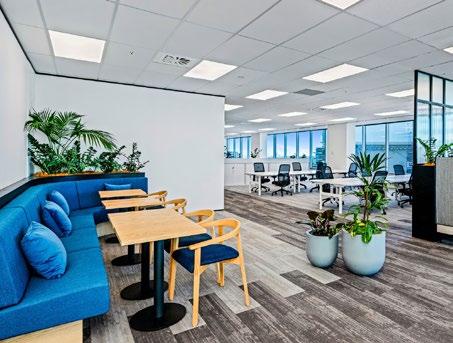
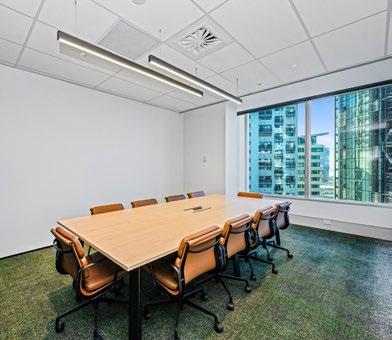
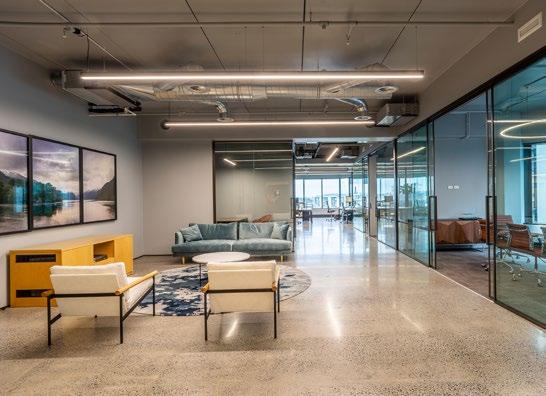
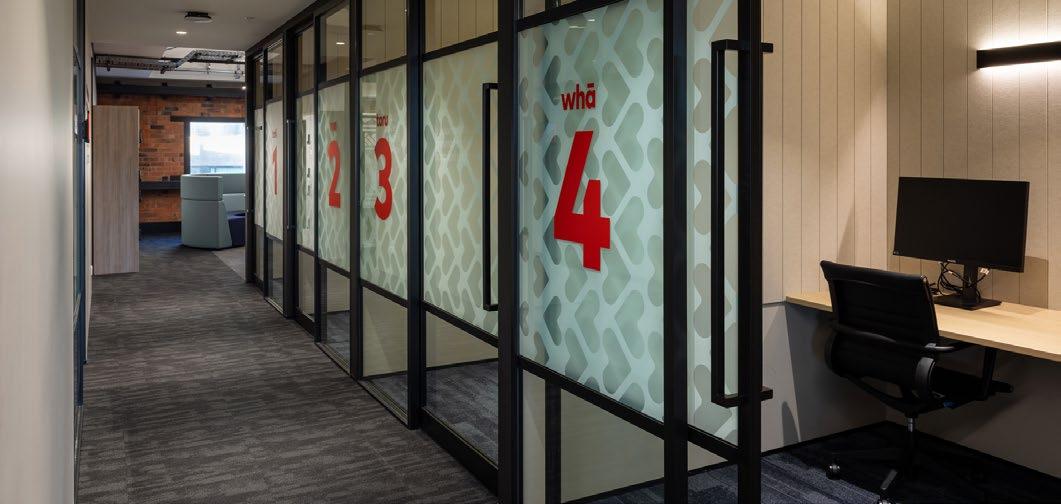
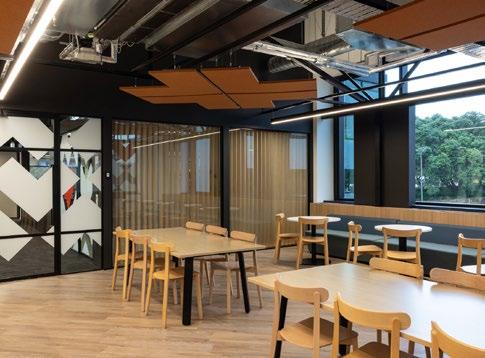
• Brand-new fitout with boardroom, four meeting rooms and generous breakout space
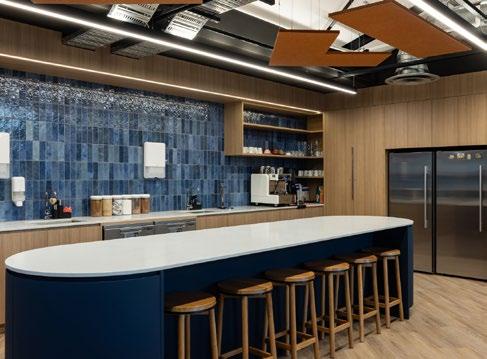
• Large new staff kitchen designed for connection and collaboration
• Mix of collaborative zones and quiet rooms to support every work style
For
information on this opportunity,
Turnkey Office
Affordable CBD Office
Opposite City Rail Link
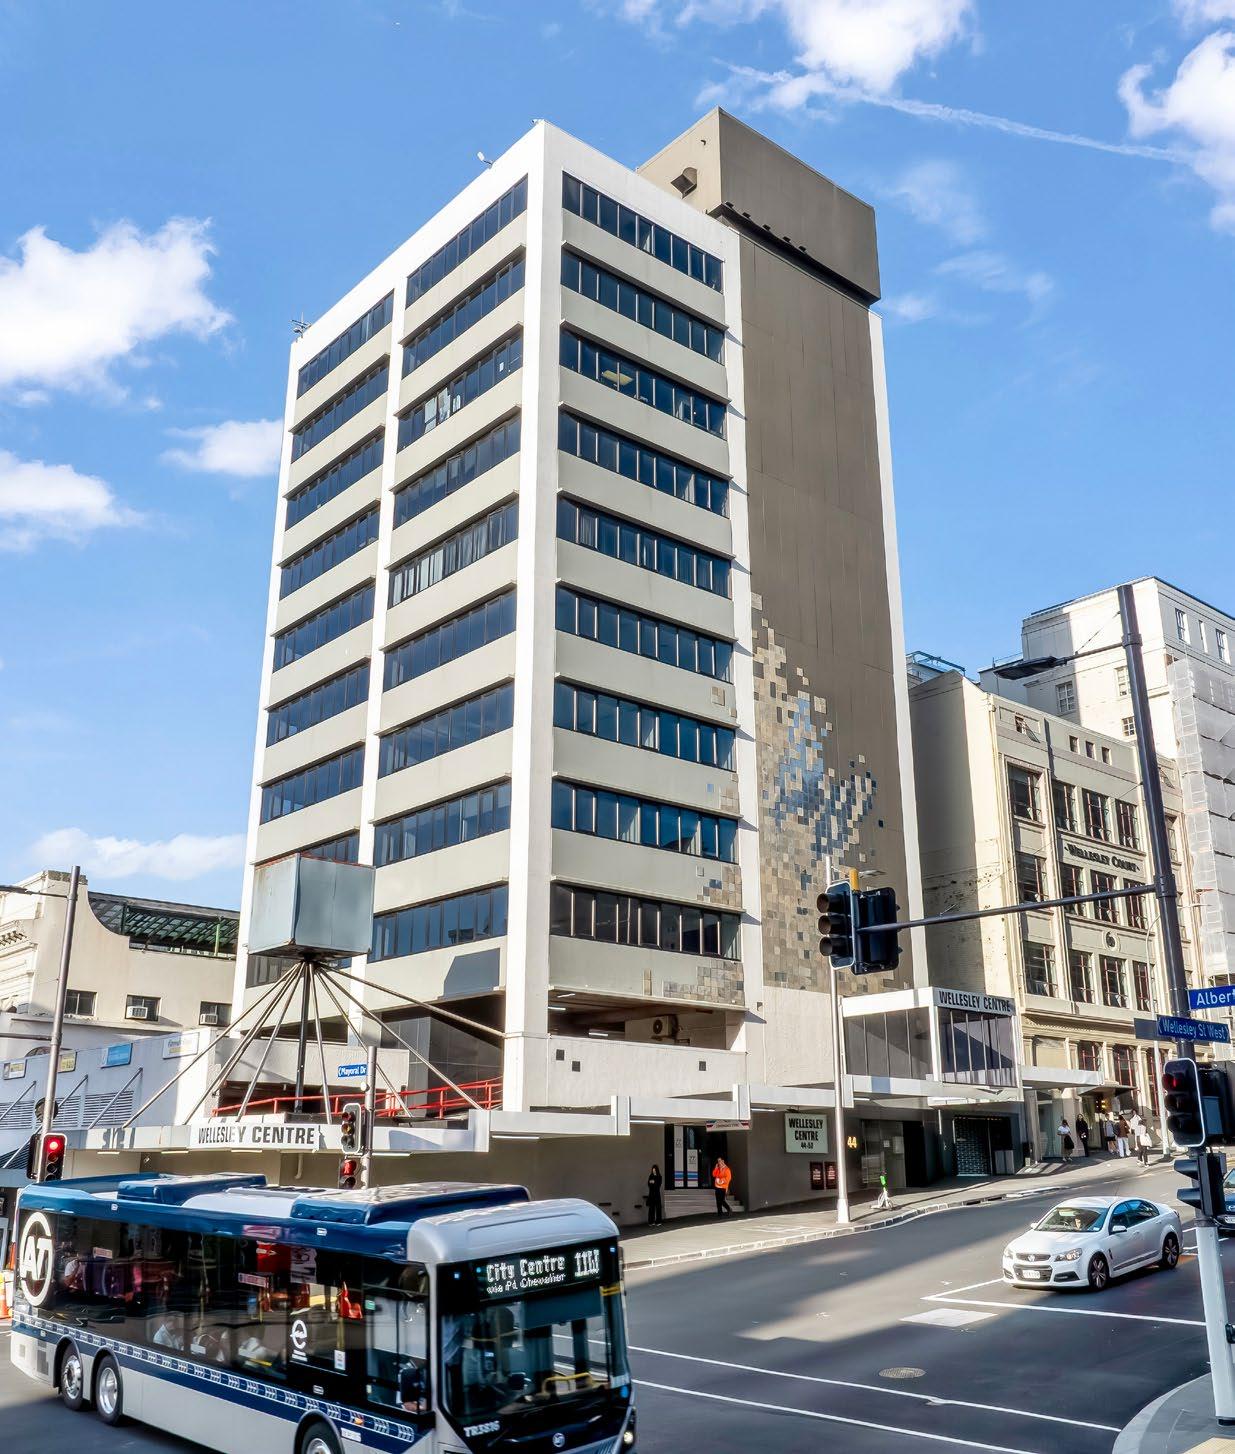
44 WELLESLEY STREET WEST, AUCKLAND CBD
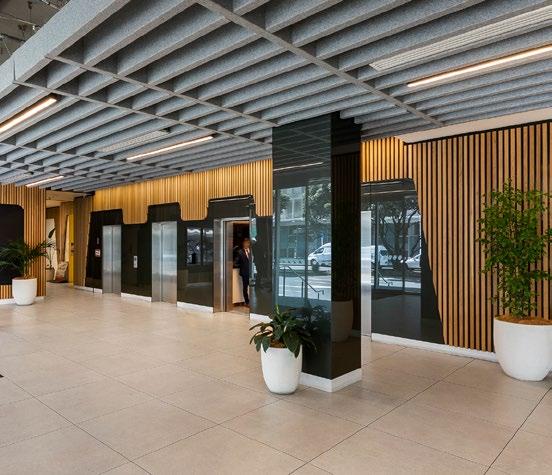
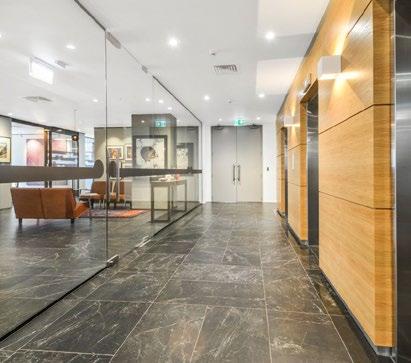
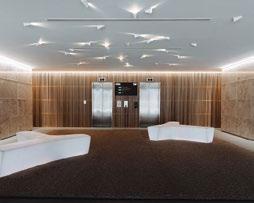
44 Wellesley Street offers an exceptional value-for-money option for offices, conveniently located just metres from Auckland’s brand-new Te Waihorotiu station, which will open soon. Benefit from its prime location situated near the station’s entrance, complemented by a stylishly refurbished lobby and office floors, all at a fraction of the cost compared to most CBD options.
This property offers a versatile range of leasing options, with available spaces spanning from 130sqm to 330sqm and the unique opportunity for contiguous floors. On-site parking is available.
AVAILABLE FOR LEASE
www.cbre.co.nz/AKL101705
Please contact your agent for more information
Matt Hockey
021 897 465
matt.hockey@cbre.co.nz
Stefan Winstanley
021 709 272
stefan.winstanley@cbre.co.nz
Mid-town Revival
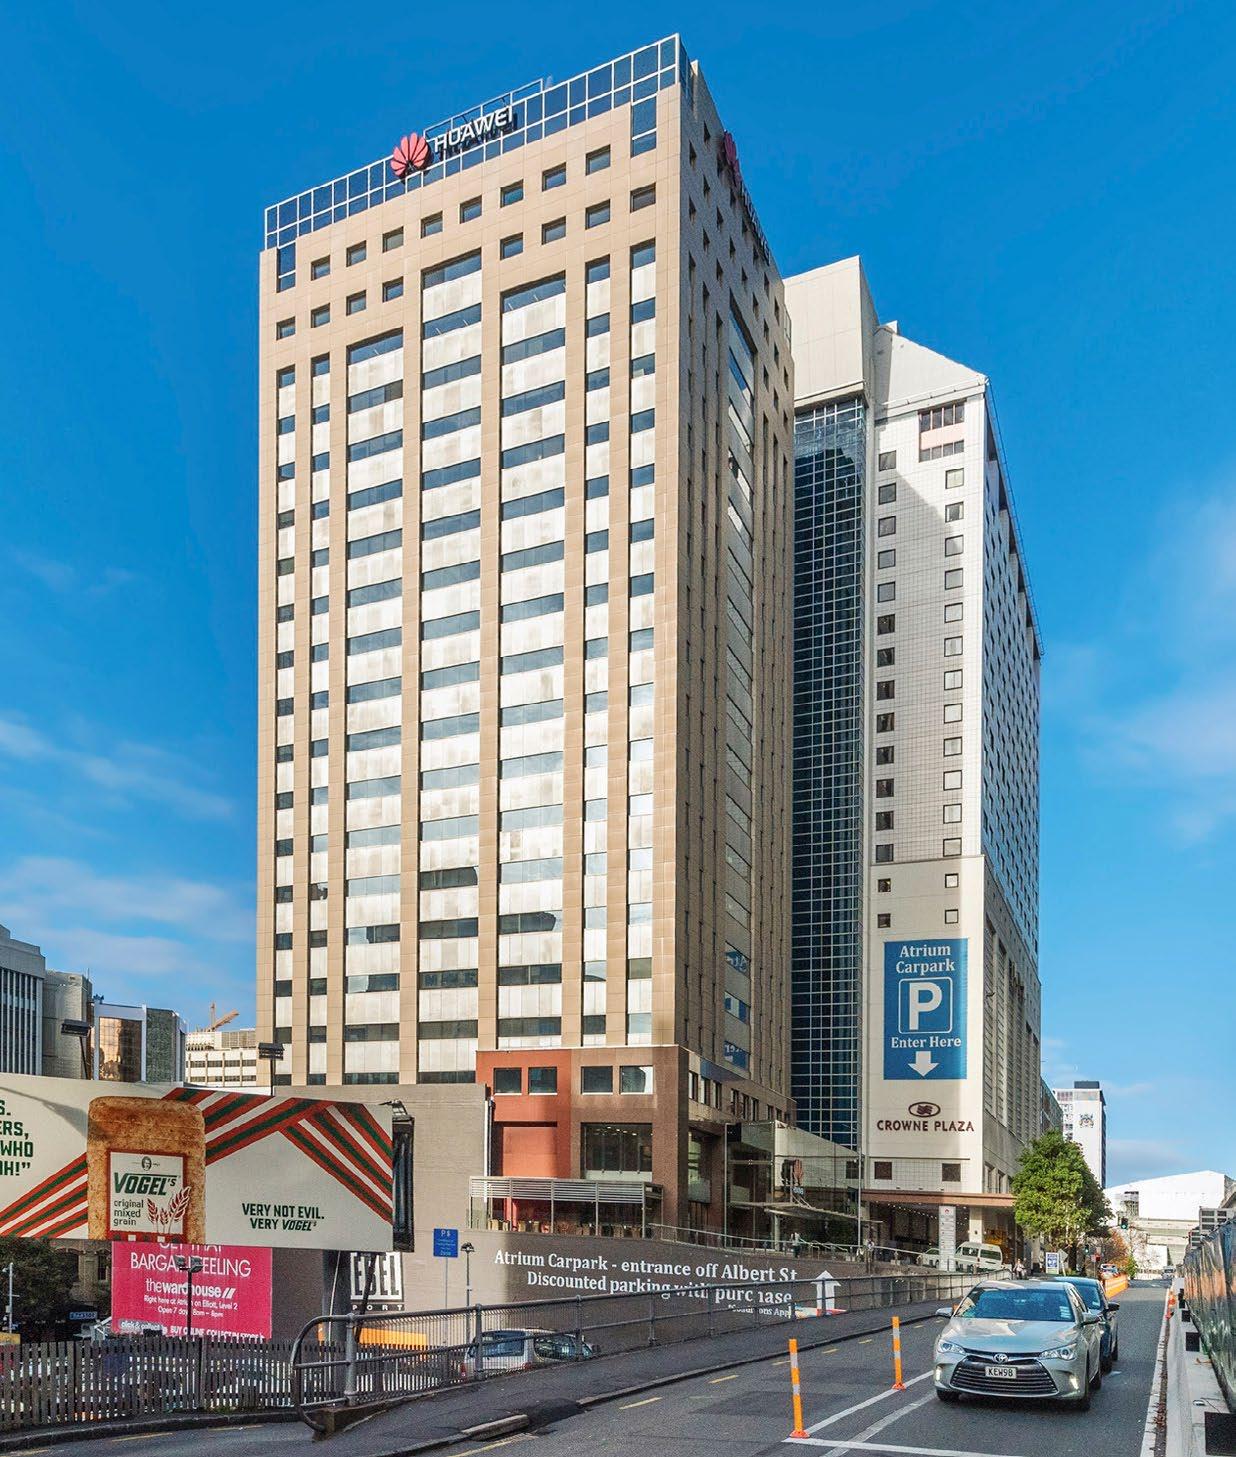
The Huawei Centre
120 ALBERT STREET, AUCKLAND CBD
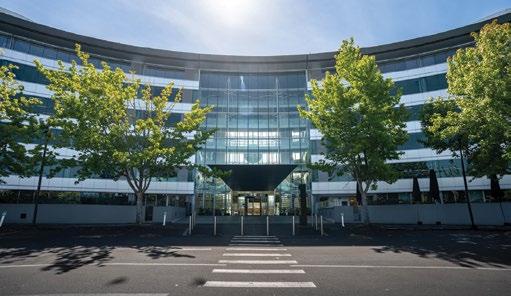
The Huawei Centre, located in the mid-town of Auckland’s CBD, enjoys refreshing views of the growing city as well as being a convenient location for businesses and guests alike.
The building is situated between the two future Te Waihorotiu train stations, and boasts access to over 700 undercover carparks.
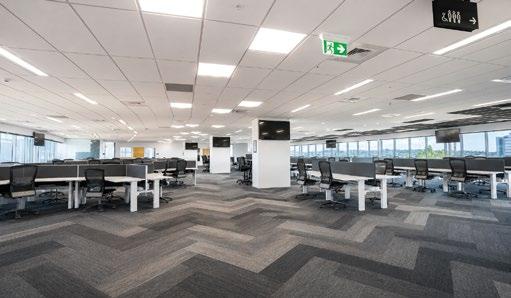
On offer are flexible office spaces, leasing incentives and a variety of different fitouts to suit all types of business needs.
AVAILABLE FOR LEASE
www.cbre.co.nz/AKL101154
Please contact your agent for more information
Chad Crenfeldt-Smith
021 055 3830
chad.crenfeldt-smith@cbre.co.nz
Stefan Winstanley
021 709 272
stefan.winstanley@cbre.co.nz
The
that transforms office lobbies into
meaningful places.
Matt Hockey Director, Office Leasing, CBRE
Substantial, meaningful and timeless art isn’t just confined to galleries and private collections.
A quick walk through the office building lobbies in Auckland CBD reveals some large-scale, striking works and significant collections, showcasing the front-row position that art has at the centre of our cities and the built environment.
Matt Hockey, Office Leasing Director at CBRE and an artist himself, has watched how art changes the way people move through Auckland’s buildings.
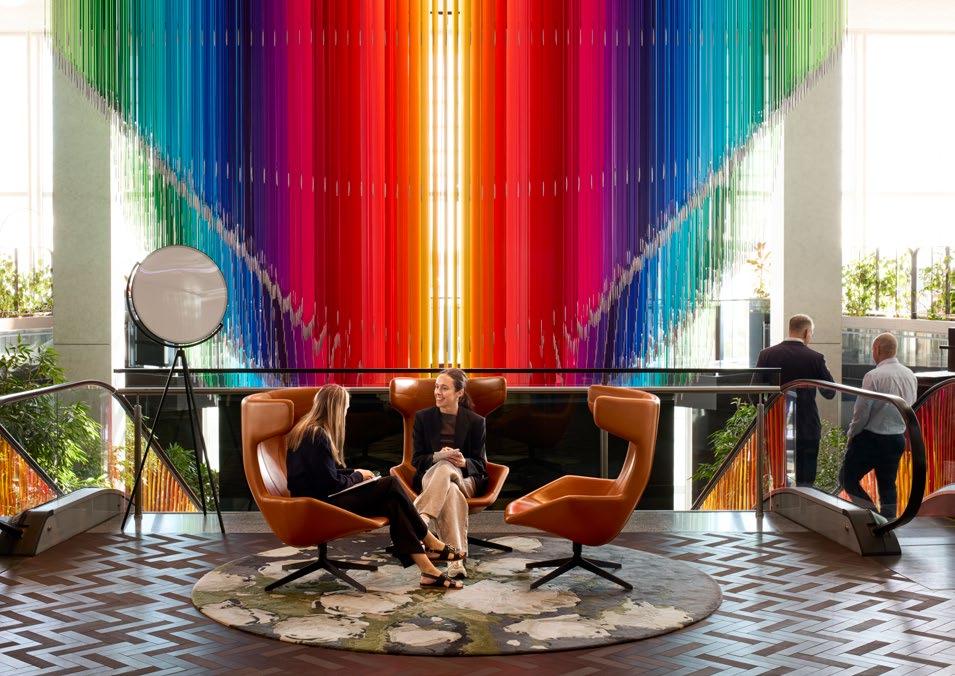
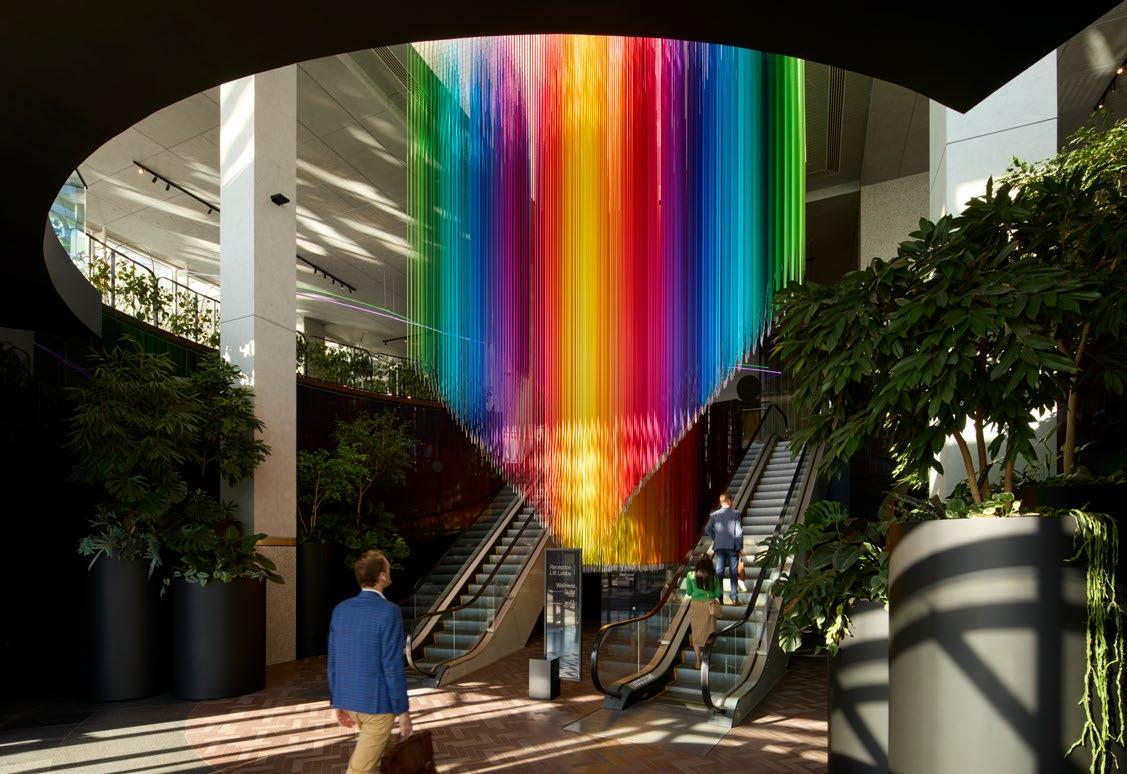
TIFFANY SINGH, ‘ORORANGI’ (2021) HSBC TOWER
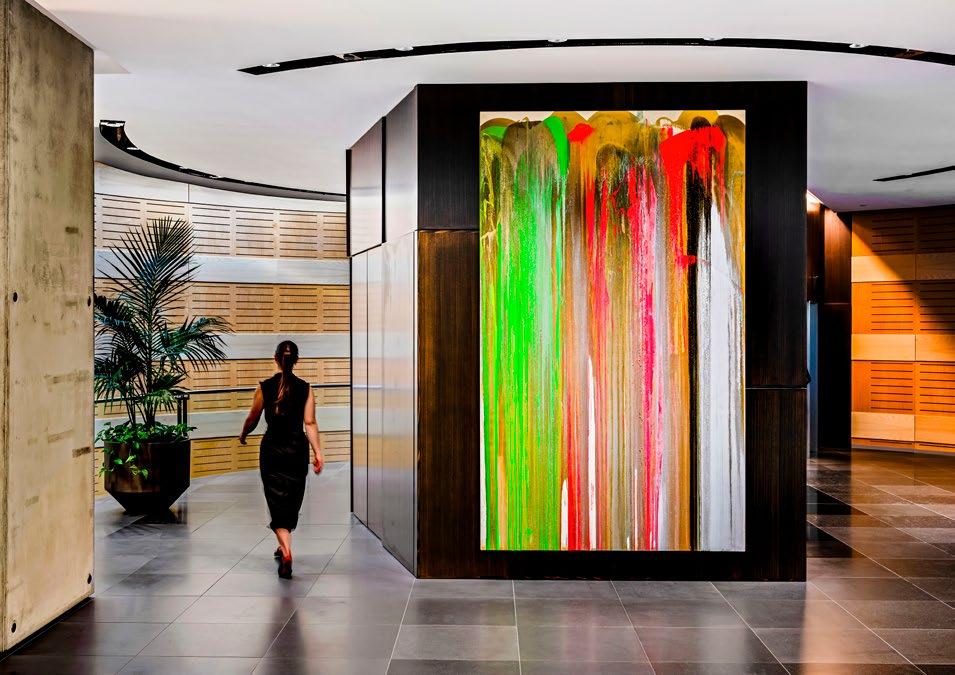
JOHN ARMLEDER, ‘POUR PAINTING’ (1999) 88 SHORTLAND STREET
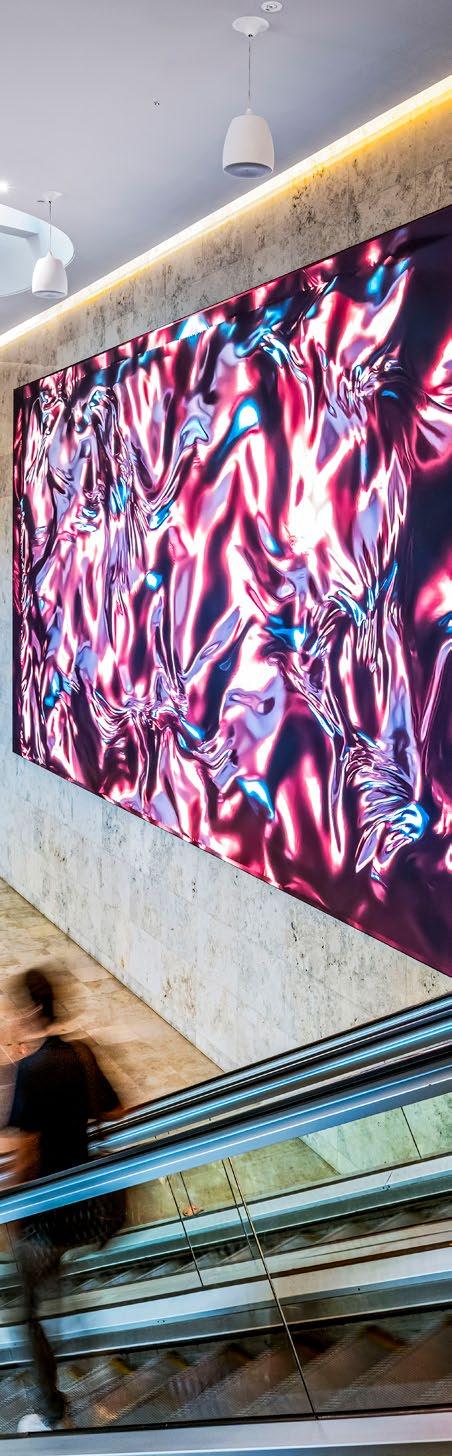
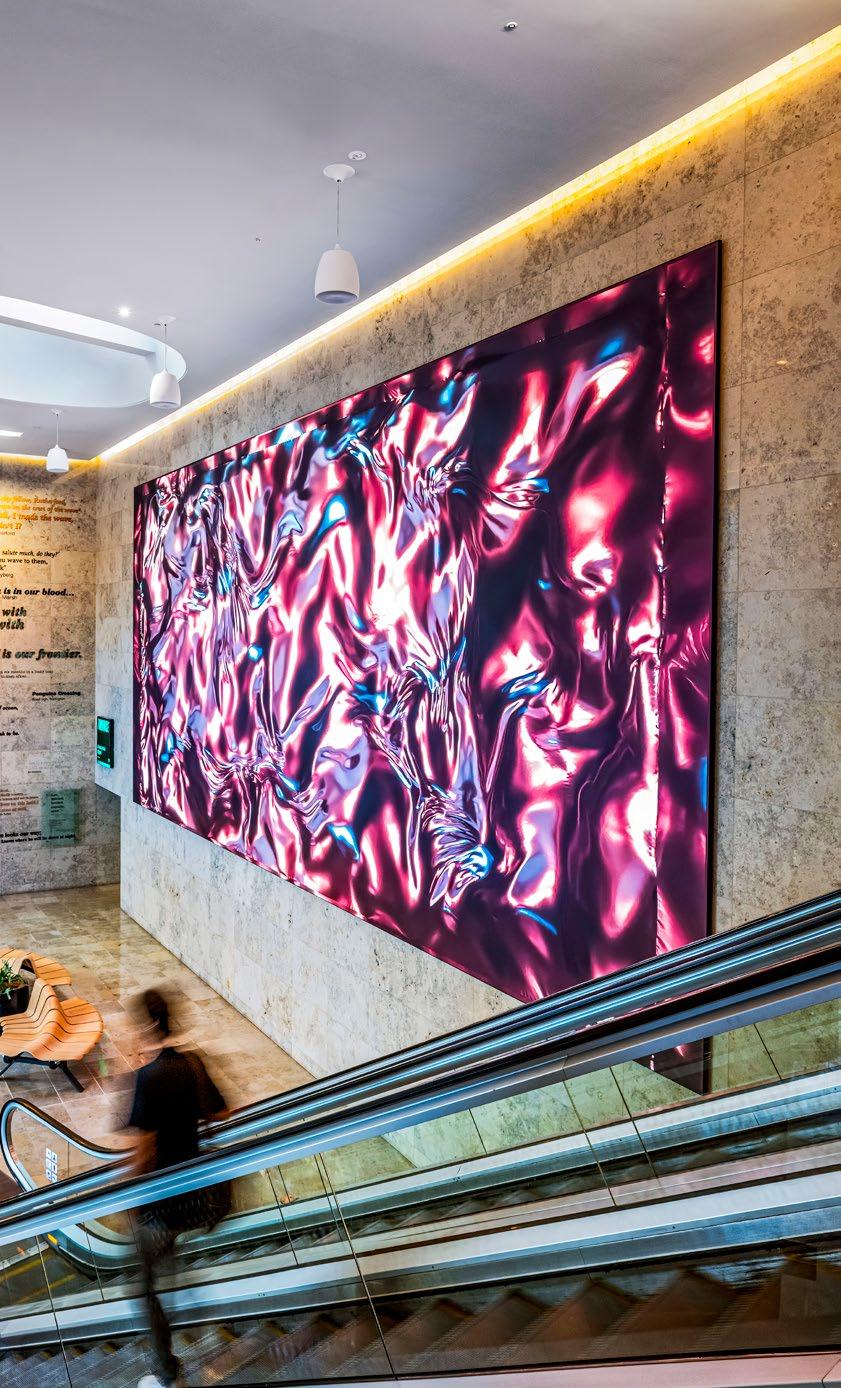
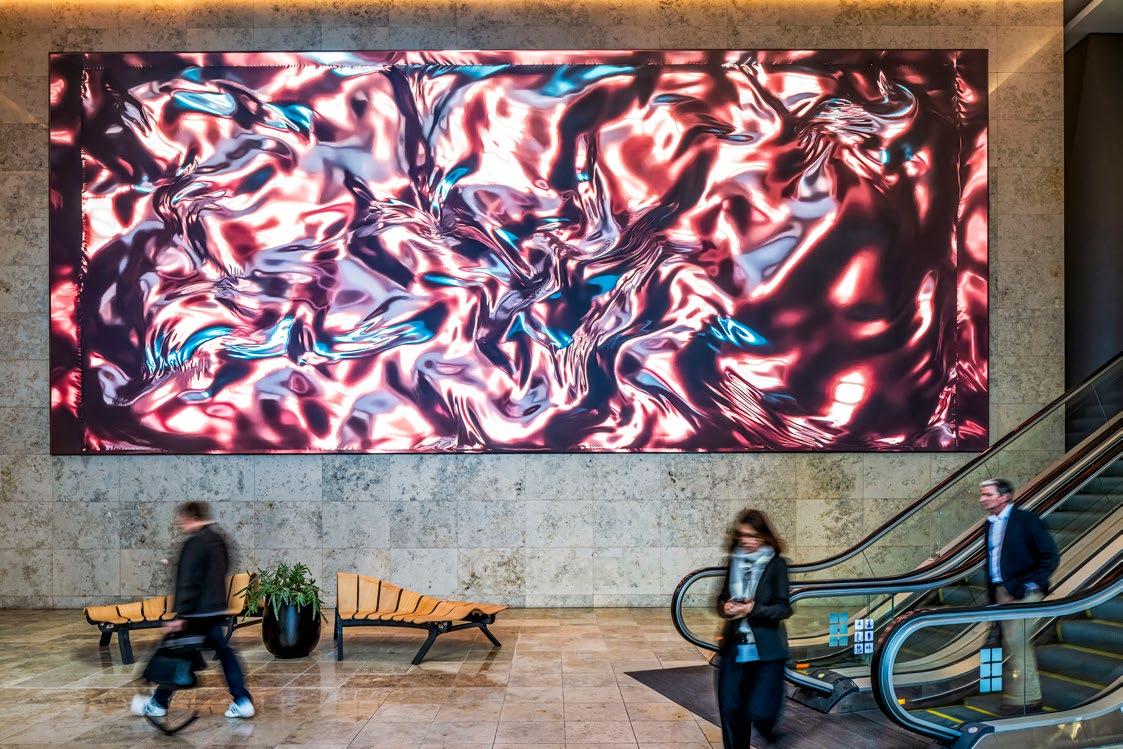
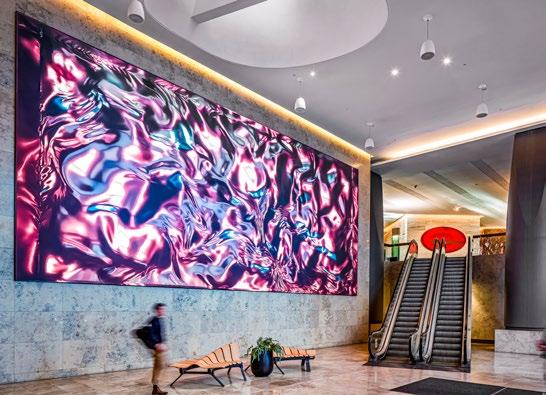
DIGITAL ART INSTALLATION, (2026) VERO CENTRE LOBBY
SCREEN ART PRODUCED BY SPACESUIT & CO LTD
“Art is not a thing; it is a way,” Hockey says, quoting the writer Elbert Hubbard. “Great artwork in a lobby isn’t just decoration on a wall. It changes how people feel about where they work.”
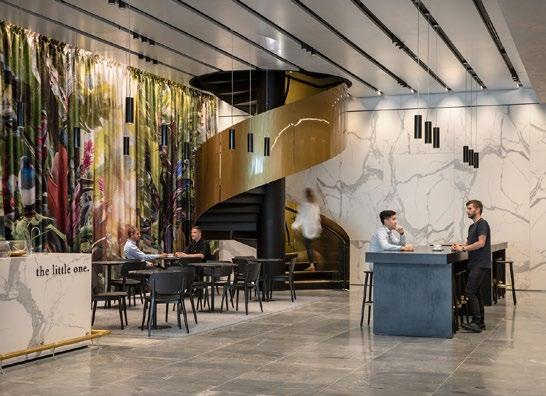
Carefully-curated artwork makes an office building more than just a workplace. “Great artwork transforms an office building into an experience and makes spaces memorable. The lobby and other public spaces are usually the first thing that occupiers’ staff and visitors see every day. If it’s done right, art can make people slow down and feel an emotional response.”
With organisations under pressure to ‘earn the commute’ and attract staff to come into the office, art is now even more important as a powerful way to transform offices into engaging spaces.
Research CBRE has drawn on internationally shows that spaces which incorporate high quality placemaking, which includes public art, see ‘dwell time’ rise by around 50 per cent, with sharp gains in positive sentiment and visitor recommendations.
Hockey, who is passionate about the artwork displayed in Auckland CBD office lobbies, spoke to some of the people who are closely connected with some of the most prominent works around the city centre. These conversations, highlight some key works in Auckland’s prominent office towers.
“Several substantial works in CBD buildings have transformed how it feels to walk into the lobby. ‘Ororangi’, the hanging rainbow in the HSBC Tower; and the digital installation in the Vero Centre are just two examples of works that literally stop you in your tracks—but there are many more substantial and meaningful works on display around the CBD,” he says.
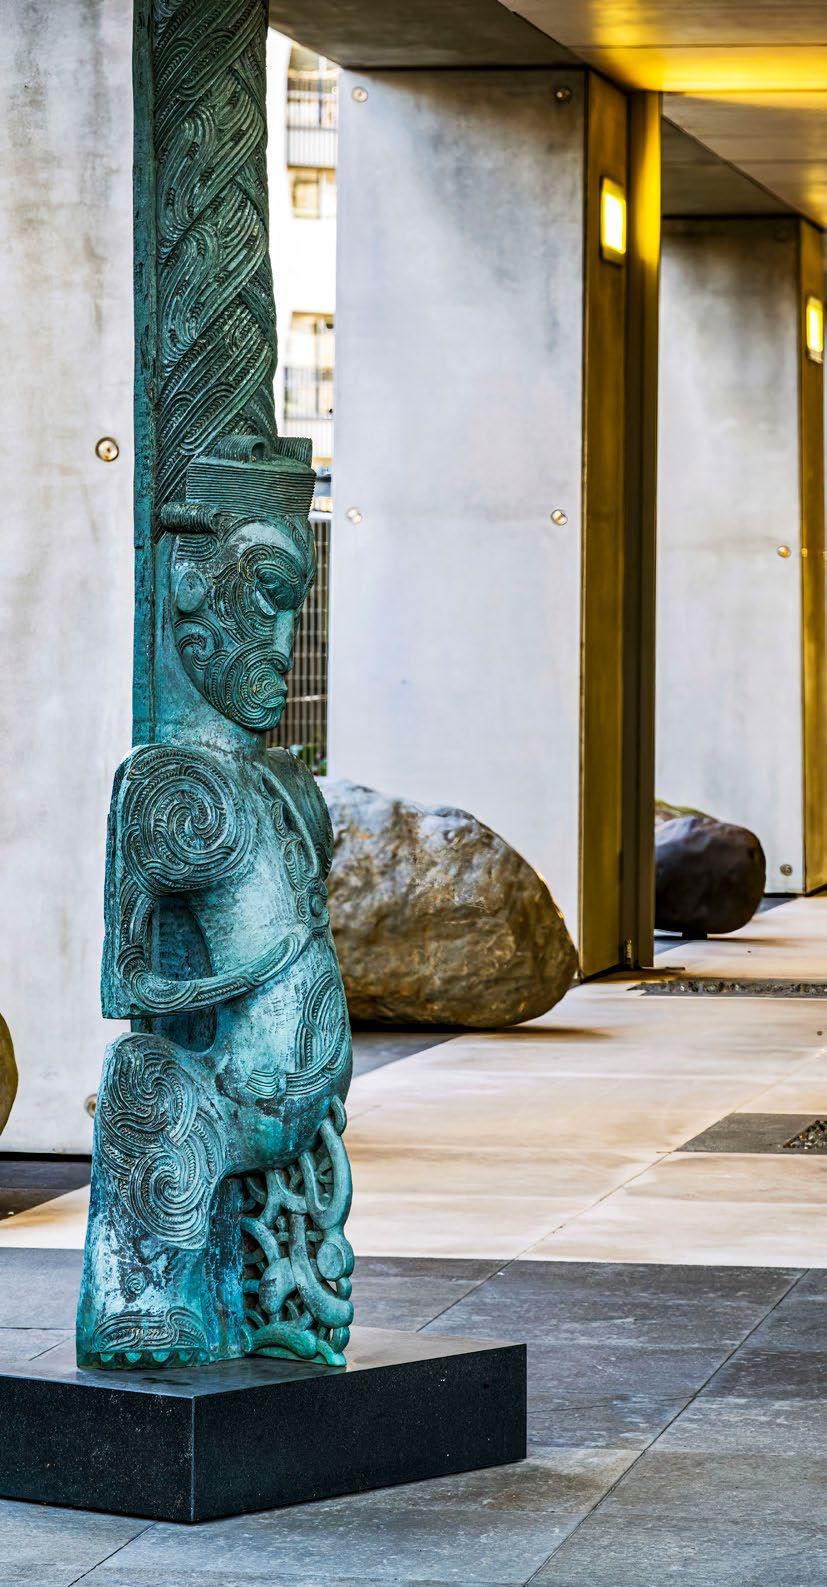
LYONEL GRANT, ‘POU WHAKAIRO’ (2203-2005)
“Our client survey this year showed 90 per cent of clients rated our lobby experiences as excellent or good, and I'm confident art plays a part in that.”
Matt Hockey speaks to Anthony Randell, General ManagerProperty at Precinct:
MH: WHAT ARE YOU TRYING TO ACHIEVE WITH THE ART IN THE PUBLIC SPACES IN YOUR PORTFOLIO?
AR: Art brings life, experience and identity into our buildings, particularly in public spaces. These are the first spaces people experience and they set the tone for everything that follows. We want places our clients enjoy being in, not just passing through.
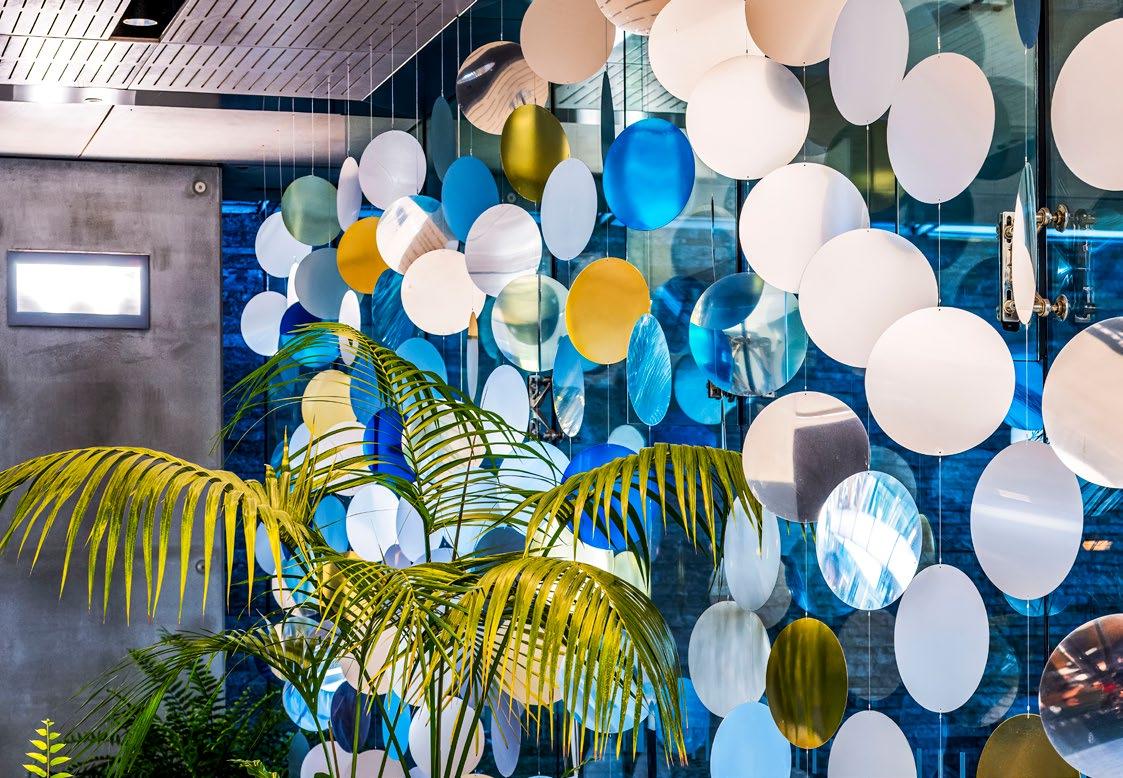
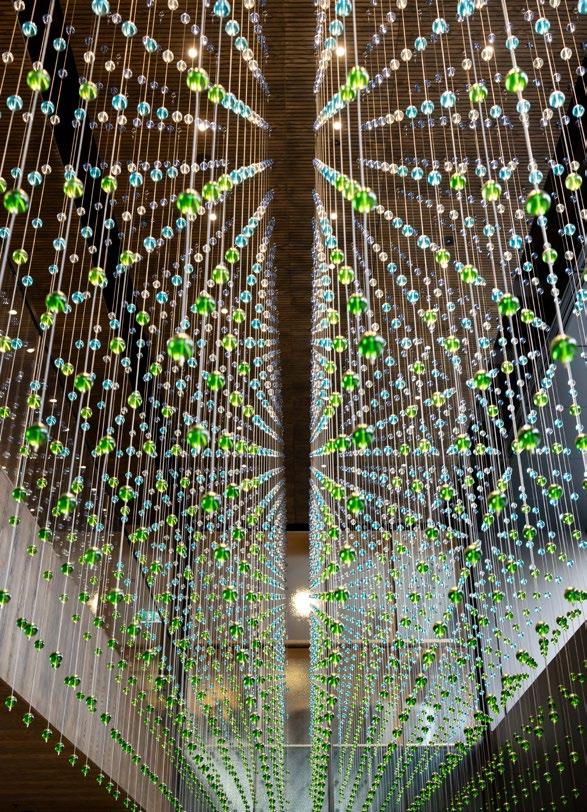
Tiffany Singh's ‘Ororangi’ hangs between the escalators at HSBC Tower, a vibrant rainbow installation that has become a real talking point. In the PwC Tower lobby on Customs Street, ‘The Sea Knows More Than Us’ by Benjamin Ball is a suspended stainless steel and enamel work, 13.7 metres long, forming shifting oceanic shapes overhead, referencing the Waitematā Harbour outside the building. At One Queen Street, Nike Savvas’ ‘Aukaha’ suspends 4,420 coloured glass spheres on 340 stainless steel cables, drawing on harbour blues and coastline greens.
MH: THESE PIECES SHOW YOU'RE INVESTING IN FAR MORE THAN JUST BUILDING DECORATION.
AR: Yes, across our portfolio we've built one of New Zealand's most significant private art collections that is publicly accessible. It's integrated into the experience of our places and
shapes how people connect with our buildings every day. Our client survey this year showed 90 per cent of clients rated our lobby experiences as excellent or good, and I'm confident art plays a part in that.
MH: HOW DO YOU CHOOSE AND COMMISSION THE WORKS?
AR: It's a collaborative process. We set the direction in-house, aligned with the building and how the space will be used, then work with artists, curators and specialist partners to deliver it. External expertise introduces us to new artists and helps make sure each piece fits the space.
MH: HAVE ANY INTERNATIONAL LOBBY SPACES SHAPED YOUR THINKING?
AR: I've seen some incredible lobbies in Australia and around the world. The best do far more than move people through a building—they make staff proud of where they work. For us it's less about replicating what's happening overseas and more about something authentic to Aotearoa, connected to the site, the building and the people who use it.
TIFFANY SINGH, ‘ORORANGI’ (2021)
HSBC TOWER
MH: THE NEW 14 METRE BY SIX METRE DIGITAL INSTALLATION IN THE VERO CENTRE ON SHORTLAND STREET IS A FITTING CONTEMPORARY REPLACEMENT FOR THE PROMINENT WHEEL SCULPTURE THAT DREW PEOPLE IN FOR YEARS. TELL US MORE ABOUT THE NEW WORK?
KG: The striking digital work, produced by SpaceSuit & Co, runs at 8K resolution across 22 million pixels with subtle ambient sound. It rotates 25 artworks, among them seasonal pieces and a commission honouring the Drummond wheel that held the space for 25 years and has now been repurposed as a feature in an art trail in Geraldine.
MH: WHAT WAS THE THINKING BEHIND GOING DIGITAL RATHER THAN COMMISSIONING A MORE TRADITIONAL WORK?
KG: There were big shoes to fill in replacing the wheel, and given the size and height of the lower lobby, very few works could do it justice. A large-scale digital piece was the perfect fit. The Vero Centre has had a rich history with art since it opened 25 years ago, and it was important to evolve that, not just continue it. Our tenants love the new installation—many staff and visitors stop and take it in for a few minutes before continuing with their day.
“It’s a genuinely unique point of difference that reinforces the building’s premium positioning. As offices compete on experience and workplace culture, features like this help attract and retain occupiers, and in turn, help our occupiers attract and retain talent.”
MH: WHAT SHOULD OTHERS CONSIDERING A DIGITAL WORK KNOW?
KG: The art needs to lead the thinking, with the technical solution following—few digital pieces meet a large screen’s required resolution. Sourcing is important and the real challenge is having enough works to keep it fresh.
MH: WHICH INTERNATIONAL INSTALLATIONS SET THE BENCHMARK FOR YOU?
KG: The Salesforce towers around the world, and 80 Ann Street in Brisbane, have set the benchmark for LED art installations in commercial settings recently.
Matt Cole, Development Manager at Kiwi Property: also shared his thoughts on the installation:
MH: HOW HAS THE DIGITAL INSTALLATION HELPED KEEP THE VERO CENTRE LOBBY AMONG AUCKLAND’S BEST CONTEMPORARY SPACES?
MC: It’s a genuinely unique point of difference that reinforces the building’s premium positioning. As offices compete on experience and workplace culture, features like this help attract and retain occupiers, and in turn, help our occupiers attract and retain talent.
DIGITAL ART INSTALLATION, (2026) VERO CENTRE LOBBY SCREEN ART PRODUCED BY SPACESUIT & CO LTD
Trish Clark, curator of the Shortland & Fort collection at 88 Shortland Street spoke to Matt Hockey on her involvement with the tower’s art features:
MH: HOW DID YOU PLAN THE MAJOR COMMISSIONS IN THE BUILDING?
TC: I decided to commission four major artworks that would anchor the building and reference its history. That history was the original Auckland foreshore—the old sea wall that runs along the site boundary.
At the entry, Lyonel Grant’s cast bronze ‘Pou Whakairo’ marks the role of Māori and the site’s place on the original shore of the Waitematā.
On the east wall of the lobby, Stephen Bambury’s ‘Sightline’, a chemical-action work on 45 copper panels, reads as earth, sea and sky and forms the wall itself.
Jim Speers’ light-box work ‘Miss Ohio’ references the western dusk and evening light.
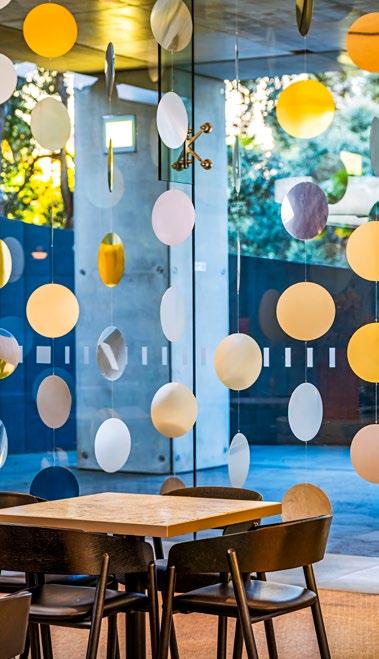
Spanning the forecourt glazed wall, Nike Savvas’ ‘All The Worlds Will Pass Me By’ spins silver, gold and blue mirrored discs that screen the vehicle accessway from view, while protecting the sightlines to the old pōhutukawa of Emily Place.
JIM SPEERS, ‘MISS OHIO’ (2004-2005) 88 SHORTLAND STREET
MH: WHAT SEPARATES THESE PIECES FROM SIMPLY DECORATING THE SPACE?
TC: ‘Decor art’ can only occupy wall space, it can’t give anything back. Real art is timeless and people who work in these spaces gain a huge amount from having art around them. I wanted to present works that prompt different emotional responses: some have calming meditative properties, some evoke a sense of mystery, some are whimsical and others encourage deep thinking. The balance between different emotional states is what makes a space come to life.
I also wanted to embed the larger commissions into the fabric of the building, so the four large commissions are actually fixed into the concrete structure—giving them genuine permanence.
MH: FOR SOMEONE PLANNING LOBBY ART COMMISSIONS, WHAT CONSIDERATIONS ARE IMPORTANT?
TC: It’s more complex than it looks and it isn’t just about picking artwork. Volumetric thinking is a key consideration, not just the floor plan dimensions. So I don’t ask clients what artwork they want, I ask how they want the space to feel, and that guides what I choose.
MH: YOU’VE SEEN SIGNIFICANT CORPORATE COLLECTIONS OVERSEAS. WHICH HAVE STAYED WITH YOU?
TC: The former Chase Manhattan Bank headquarters in New York, which I first saw in 1985, displayed an exceptional collection on an impressive scale. It was seriously avant garde then and it’s still groundbreaking. They were advised by museum curators and achieved a remarkable junction of corporate life and great art, done with real coherence.
The Olivetti showroom in Venice is the other standout, one of Carlo Scarpa’s built masterpieces. The entire space is a single piece of coherent art.
Both these works have weathered the decades, and I think more people should aim for that timelessness. You want art to still be meaningful and provoke an emotional response decades later and real art will achieve that.
NIKE SAVVAS ‘ALL THE WORLDS WILL PASS ME BY’ (2003-2005) 88 SHORTLAND STREET
For Hockey, the common thread running through these conversations is that great art is an investment in the people who use a building, not just its walls.
“The best office building art collections give something back to the people who work in them and to the city around them,” he said.
“You see it in the way people stop, observe and talk about artwork on their way through a space. For any occupier weighing up a move, it’s worth spending time in these incredible spaces to experience the difference art can make in prompting emotional connections with workplaces.”
NICK SAVVAS, ‘AUKAHA’ (2024) 1 QUEEN STREET
ELIZABETH THOMSON, ‘THE GREENING OF NEW BLUELAND’ (2020) PWC TOWER
LEON VAN DEN EIJKEL, ‘URBAN BONSAI TREES’ (2008) 88 SHORTLAND STREET
Chelsea House
85 FORT STREET, AUCKLAND CBD
The refurbishment 9-storey Chelsea House is a stunning piece of Auckland’s history preserved to provide modern and functional commercial office spaces. Situated near the intersection of Fort Street & Customs Street East, just minutes from the waterfront and Parnell, and seconds from Queen Street and Britomart (bus, train and ferry terminals). The vibrant neighbourhood boasts buzzing restaurants and bars, world-class fashion boutiques and interesting art spaces
Please contact your agent for more information AVAILABLE FOR LEASE
Stefan Winstanley
021 709 272
stefan.winstanley@cbre.co.nz
*Plus deck (117sqm)
www.cbre.co.nz/AKL101524
Chad Crenfeldt-Smith
021 055 3830
chad.crenfeldt-smith@cbre.co.nz
Premium Boutique CBD Offices
33 FEDERAL STREET, AUCKLAND CBD
This contemporary property is ideally situated near popular amenities such as Commercial Bay, the Viaduct, and Queen Street. It features a high car park ratio and provides excellent motorway access. Additionally, it is just a short walk to the ferry terminal, the Britomart transport hub, and various bus stops. On-site, you’ll find Daily Bread café, and most office floors offer stunning views of the Viaduct and Harbour Bridge.
Please contact your agent for more information
Chad Crenfeldt-Smith
021 055 3830
chad.crenfeldt-smith@cbre.co.nz
Stefan Winstanley
021 709 272
www.cbre.co.nz/AKL100531
stefan.winstanley@cbre.co.nz
Location is Everything
WPP Media Building
22 FANSHAWE STREET, AUCKLAND CBD
The building is exceptionally located close to all amenities in Commercial Bay, Britomart, the CBD, Viaduct Harbour, and Wynyard Quarter.
Transport links are an easy walk to all bus, ferry, and train terminals. Motorway access is also very convenient in any direction complemented by the on-site car parking and public parking opposite in downtown car park for visitors.
End-of-trip facilities and on-site café provide good amenities for all users. Level 7 offers a seamless experience – walk in, plug in, and get to work. It is fully furnished, fully equipped, and requires zero setup, providing a corporate-ready space built for teams who don’t have time to wait. This is turnkey done properly.
Good levels of natural light throughout the building with sea views still enjoyed from low levels.
AVAILABLE FOR LEASE
www.cbre.co.nz/AKL101521
Please contact your agent for more information
Stefan Winstanley
021 709 272
stefan.winstanley@cbre.co.nz
Matt Hockey
021 897 465
matt.hockey@cbre.co.nz
NZX Centre
Location, Location, Location
45 QUEEN STREET, AUCKLAND CBD
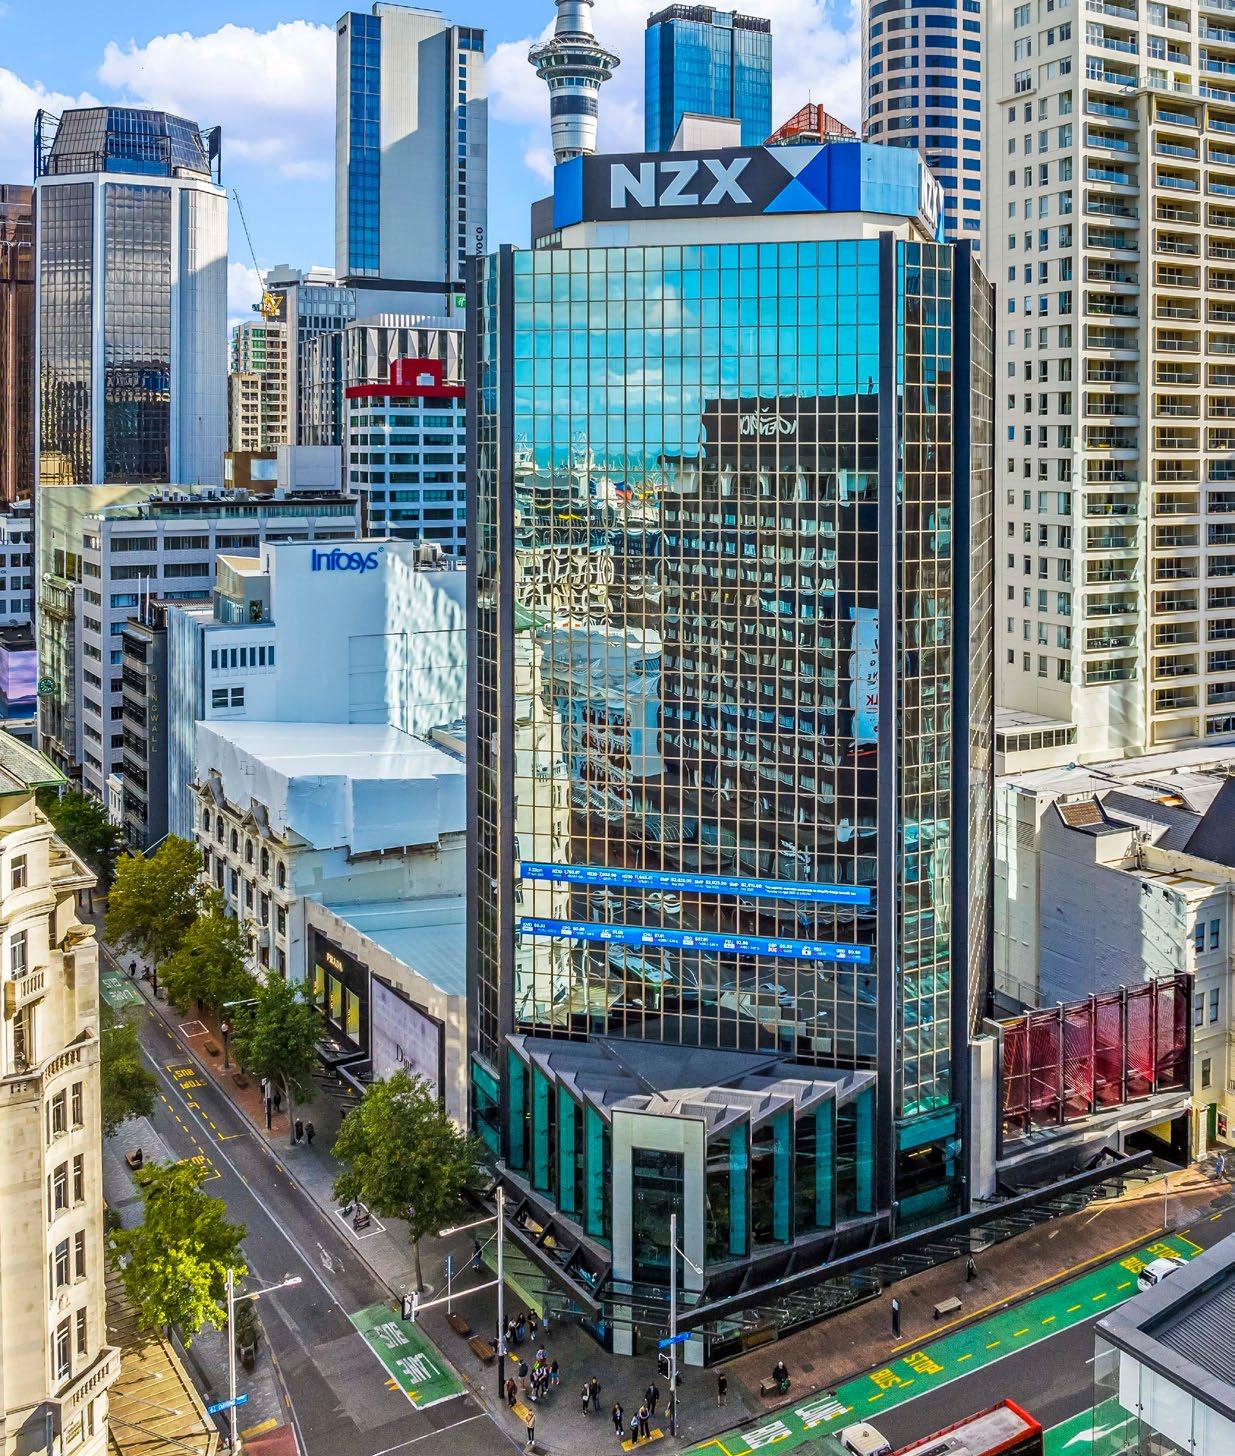
Ideally located on the high-profile corner of Queen Street & Customs Street, the NZX Centre sits above luxury retail and is moments from retail and hospitality offerings in Commercial Bay, key transport connections in Britomart and Auckland’s Waterfront. These offices occupy one of the best locations in Auckland’s CBD.
Equipped with end-of-trip facilities (scheduled for upgrade in Q1 2027), on-site parking, an on-site café, and with the potential for expanded floor-to-ceiling glass frontage through the removal of the spandrel panel, the building has plenty to offer any occupier, complemented by excellent surrounding amenity.
AVAILABLE FOR LEASE
www.cbre.co.nz/AKL101483
Please contact your agent for more information
Stefan Winstanley
021 709 272
stefan.winstanley@cbre.co.nz
Campbell Pritchard
021 870 614
campbell.pritchard@cbre.co.nz
Prime Location, Premium Value
Position your business for success at 50 Anzac Avenue, an exceptionally located office building just minutes from Britomart and motorways. Offering flexible, inter-connected floors ranging from 375sqm to 4,560sqm (Levels 3 to 9), this address provides quality spaces starting from $265/sqm, complemented by 136 on-site car parks and ongoing modern refurbishments. AVAILABLE FOR
Please contact your agent for more information
021 897 465
matt.hockey@cbre.co.nz
Kerry-Lee Dewing
021 081 11230
www.cbre.co.nz/AKL101832
kerry-lee.dewing@cbre.co.nz
Perfectly Located Office Space
VERO CENTRE, 48 SHORTLAND STREET, AUCKLAND CBD
Secure your place at the Vero Centre, Auckland’s premier legal and financial hub. This landmark building offers an upscale hotel-style lobby, concierge, and exceptional amenities: the Pavilion restaurant & café, corporate gym, wellness, and modern end-of-trip options. Enjoy spacious 1,200sqm, column-free floor plates, designed for ultimate flexibility and efficiency, easily divisible to suit your needs.
Please contact your agent for more information
Stefan Winstanley
021 709 272
stefan.winstanley@cbre.co.nz
Campell Pritchard 021 870 614
www.cbre.co.nz/AKL101639
campbell.pritchard@cbre.co.nz
Precinct Suites
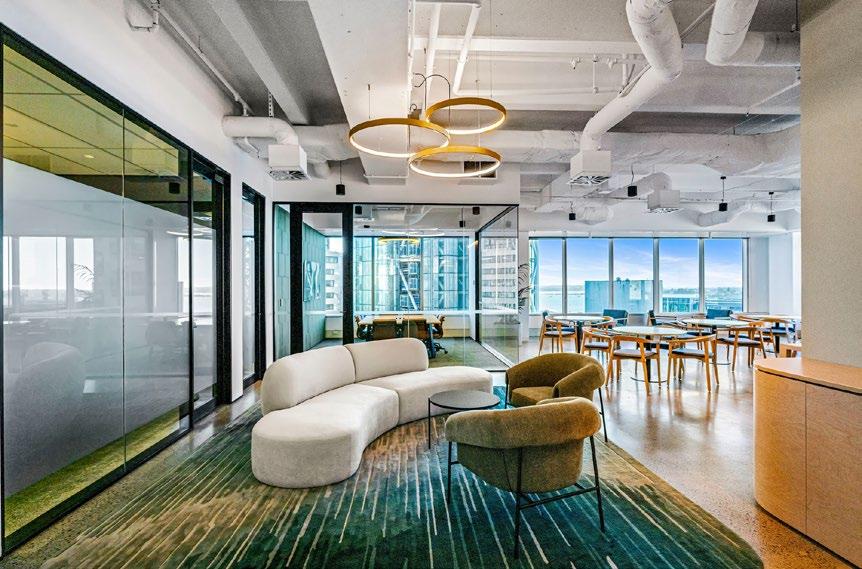
Beautifully appointed turnkey office suites in one of our premium office buildings.
• Flexible Lease Term
• Kitchens, flooring, lighting provided
• Suits businesses with 15+ staff
• Fully furnished lobby
• Shared Boardroom facilities
• Full furniture packages available upon request
Aon Centre
Level 10, 29 Customs Street
304m2
PwC Tower
Level 36, 15 Customs Street West
257m2
10 Madden Street
Level 5, Wynyard Quarter
167 – 355m2
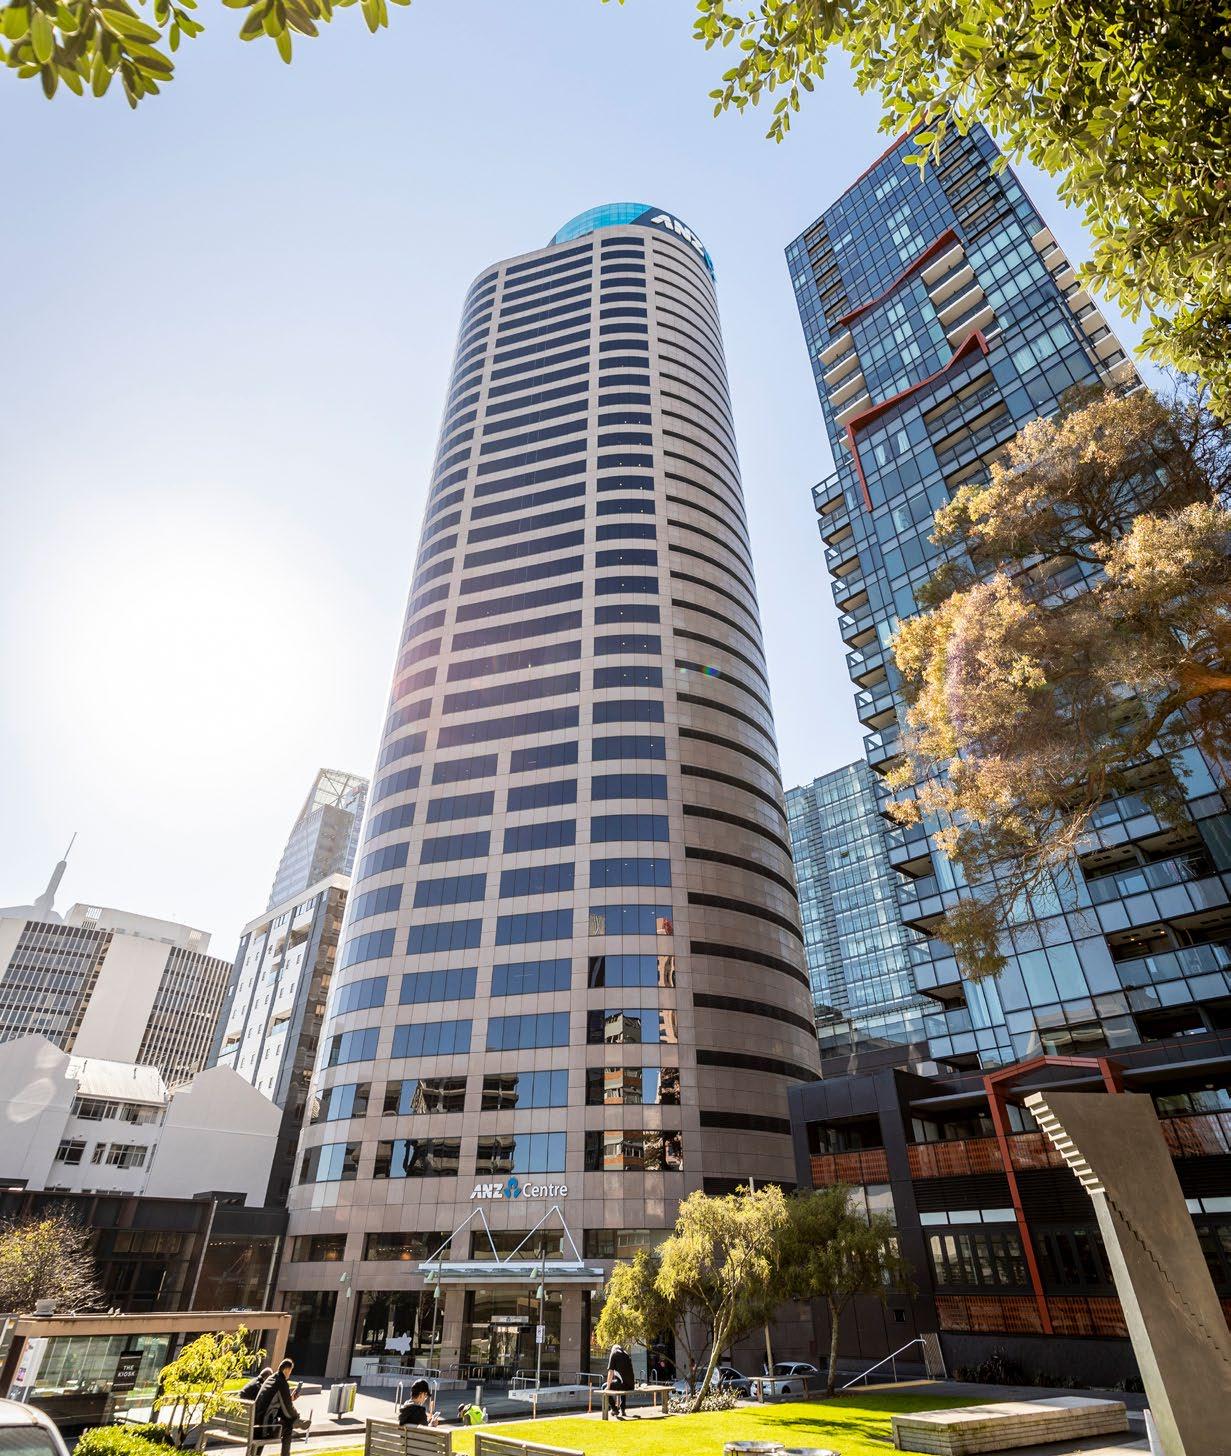
ANZ Centre
Premium, Through & Through!
23-29 ALBERT STREET, AUCKLAND CBD
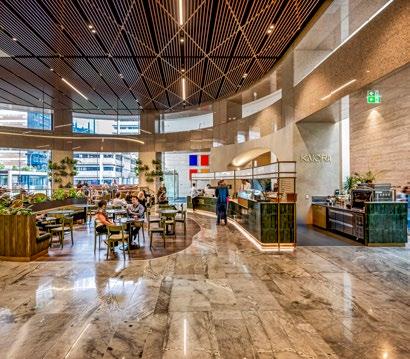
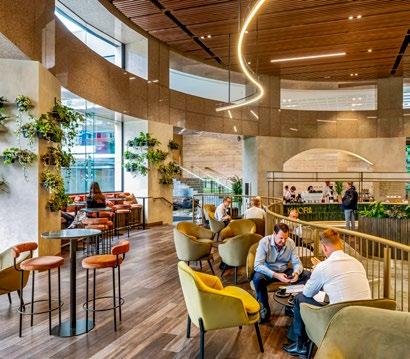
ANZ Centre is a landmark premium-grade tower and one of Auckland’s most recognisable addresses. The building offers strong amenities: end-of-trip facilities, a brand-new lobby café, ample car parking, and direct access to all major motorway connections.
Recent tenant movement has created two rare vacancies in an otherwise fully leased building.
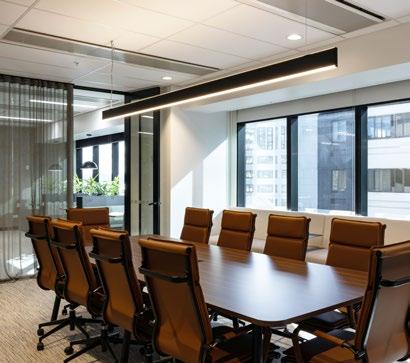
Level 39, approx. 265sqm sits at the very top of the tower with exceptional fit-out, all furniture included, meeting rooms, a kitchen, and outstanding views across the Hauraki Gulf.
Level 36, approx. 850sqm is a fully fitted, ready-to-go floor with workstations in place. Designed for up to an 80 person business, this is a genuine walk-in, work-tomorrow opportunity.
AVAILABLE FOR LEASE
www.cbre.co.nz/AKL101549
Please contact your agent for more information
Campbell Pritchard
021 870 614
campbell.pritchard@cbre.com
Stefan Winstanley
021 709 272
stefan.winstanley@cbre.co.nz
66 Wyndham Street
Striking Presence on Wyndham
66 WYNDHAM STREET, AUCKLAND CBD
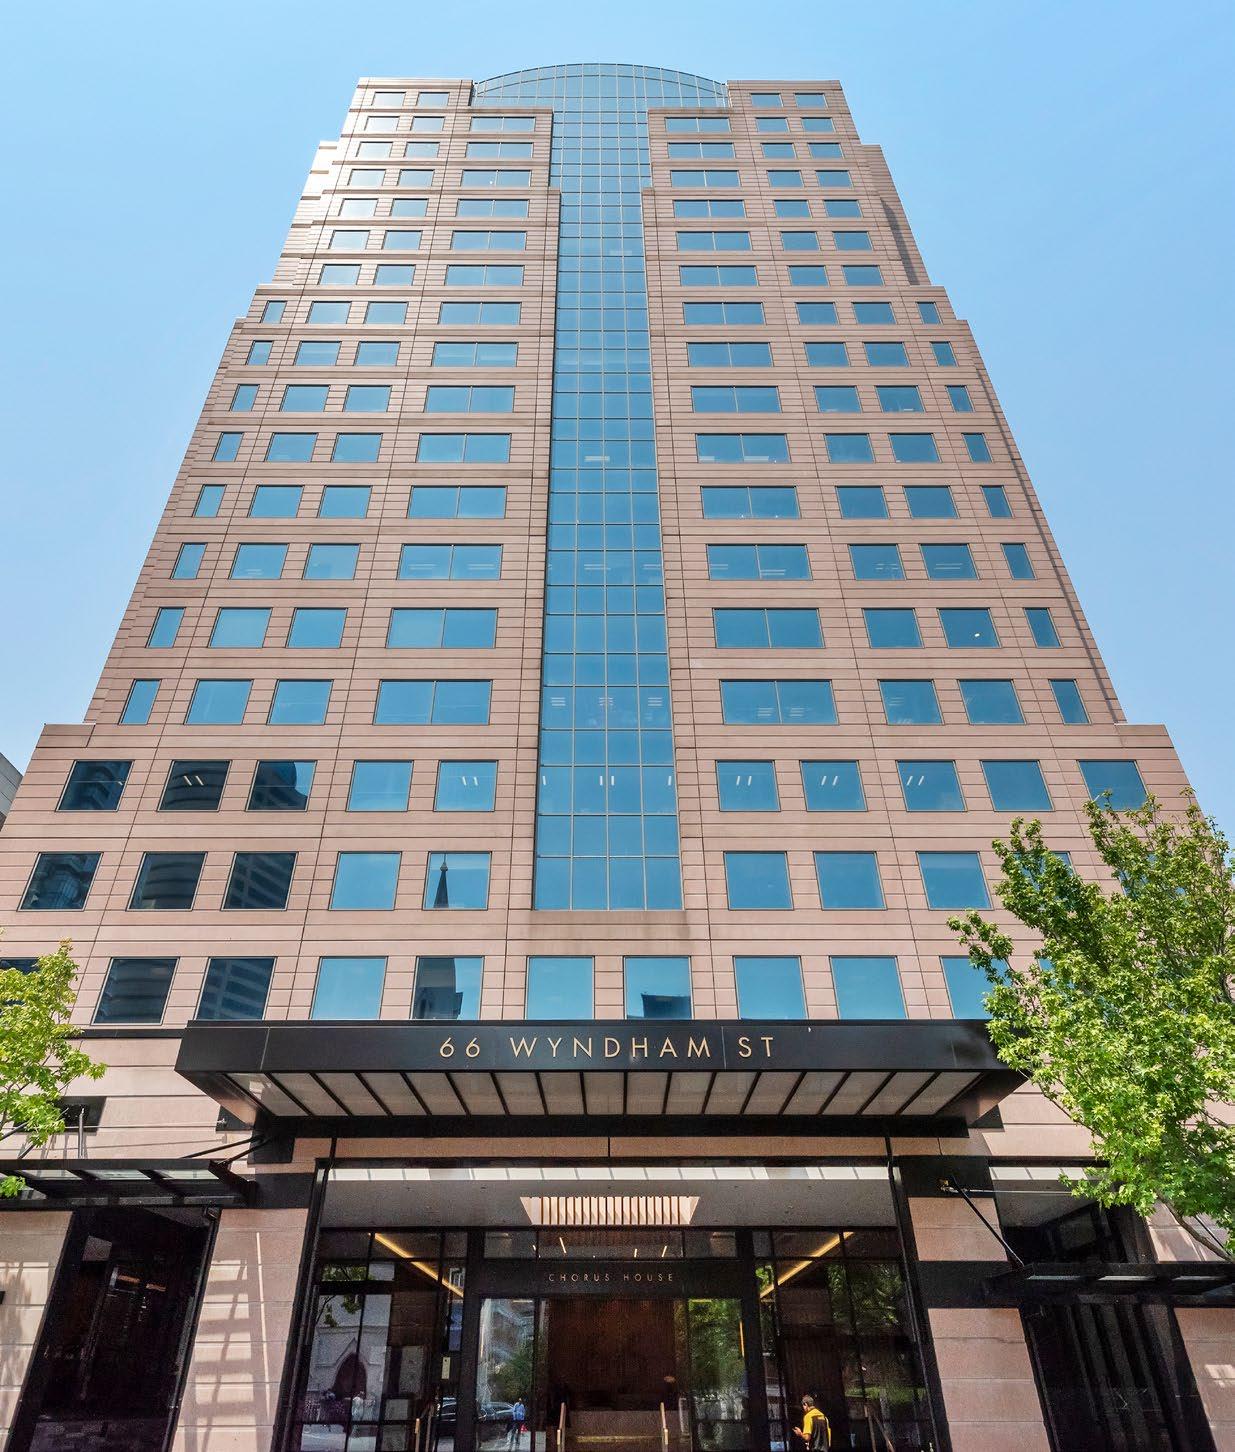
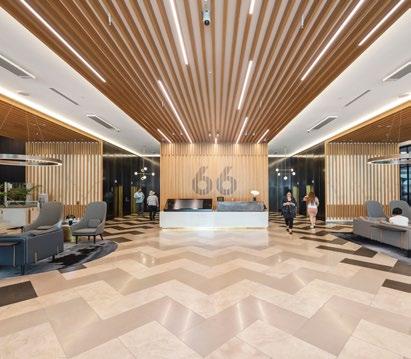
66 Wyndham Street is a beautifully repositioned A-grade office building with a striking presence in the heart of the CBD. A comprehensive refurbishment has delivered upgraded building services and a standout ground floor entry complete with concierge and Mojo Café.
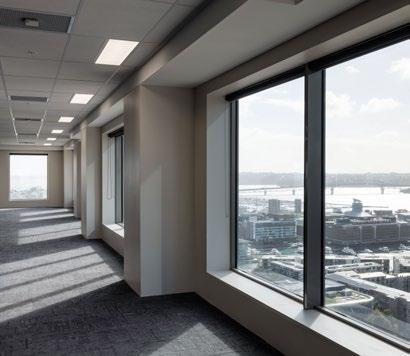
The building is well-appointed throughout, with a quality gym, secure basement parking, and excellent views to the east, north, and west from every level. The soon-to-open City Rail Link station nearby will also provide outstanding public transport access to the building.
Four vacancies are currently available. Level 6 offers a compact 220sqm tenancy, while level 9 provides a fully fitted 675sqm floor with all furniture and meeting rooms in place. For larger requirements, levels 15 and 16 are available separately, each offering approximately 1,040sqm.
AVAILABLE FOR LEASE
www.cbre.co.nz/AKL101637
Please contact your agent for more information
Matt Hockey
021 897 465
matt.hockey@cbre.co.nz
Campbell Pritchard
021 870 614
campbell.pritchard@cbre.co.nz
QBE Centre
Stunning Fitted Suites
125 QUEEN STREET, AUCKLAND CBD
This landmark building, situated at the prime intersection of Queen and Shortland Streets in Auckland’s CBD, offers exceptional amenities as well as location. It features an on-site childcare facility, a yoga studio, an upscale lobby café, and a New World supermarket. Additionally, leading co-working provider Regus are offeirng flex space within the building. The building offers beautifully fitted small tenancies providing comprehensive solutions for businesses, which have been well received by the market.
Levels 7 and 8 are being fitted out by leading design firm Catalyst (3 of 5 leased prior to their July 26 delivery), delivering high-quality suites ready to occupy, complete with furniture for 15 to 40 staff. All suites offer strong value and flexible terms.
Full-floor (700sqm) or double floor (1,400sqm) tenancies are also available for larger requirements.
AVAILABLE FOR LEASE
Suites ranging from 190sqm – approx 1,400sqm (two floors)
In June this year, the green doors of the heritage QBE Centre frontage at 125 Queen Street opened to the street for the first time in almost five years.
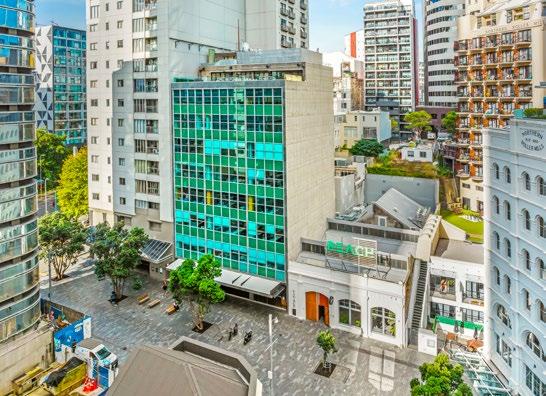
Behind them, a former food court is now the head office of Kernel, one of New Zealand’s fastestgrowing fintech businesses.
The site was once home to the original Bank of New Zealand headquarters and its Category 1 heritage facade is one of the most recognisable on Queen Street.
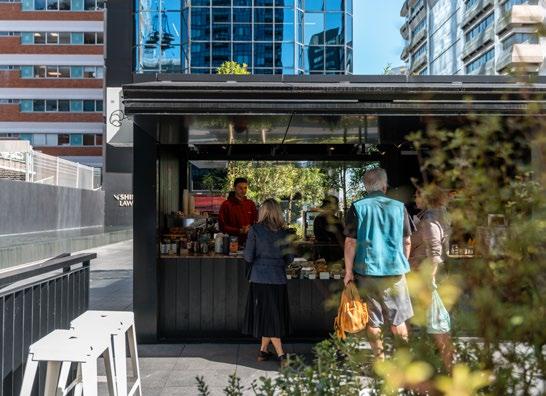
The project for Kernel, designed and built by Catalyst Group, is an example of how a well-executed refurbishment can activate more than just the building—helping to inject new life into the surrounding streetscape.
Josh Holmberg, CBRE Placemaking Manager within the company’s property management division, said the revitalised ground floor space is already making a positive contribution to the streets around it.
“A good refurbishment of a commercial space does more than upgrade the building it is located in. 125 Queen Street is a great example of what happens when you open a space back up to the street—it can lift the whole area around it with renewed activity and life.”
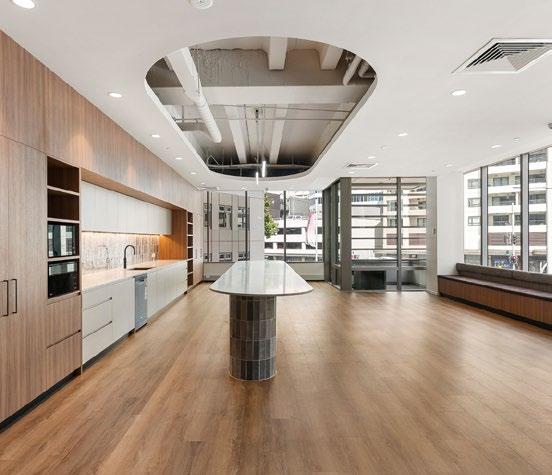
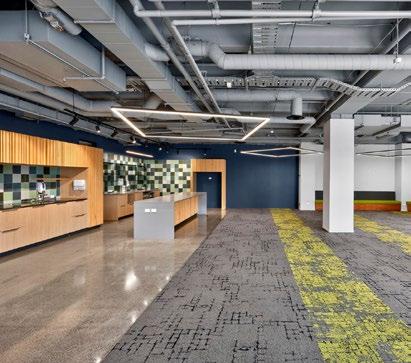
Commercial design and build consultants, Catalyst, collaborated with Kernel to design and build their new headquarters in association with project managers, Cedar Tree Consultants. The former foodcourt space showcases raw materials such as timber and concrete, combined with brushed metals and expansive glazing.
The building’s original features have been retained and carefully restored, resulting in a sophisticated, timeless space
that is in keeping with the building’s history. The result is a workspace that is purposeful, enduring and representative of Kernel’s identity, supporting its culture and inspiring collaboration.
Kernel has grown quickly and now manages more than $4 billion for Kiwis around the country. The office move was about creating space for what comes next, said founder and chief executive Dean Anderson.
“What drew us to this location is the contrast—a modern, technology-driven investment business inside one of the country’s most historic financial buildings. It feels really meaningful to build the future of wealth in a place that helped shape its past,” he said.
“With Catalyst we have designed more than just an office for our team. It’s a space where we can bring the wider community together, to help more New Zealanders understand, build and enjoy their wealth.”
The refurbishment of Kernel’s ground floor space tops off a turnaround in the CBRE-managed building’s occupancy, which has risen from around 40% to more than 80% over the past two years.
The renewed activity at its frontages is feeding into Swanson Street, which links Queen and Albert Streets, said Holmberg.
“The refurbishment kicks off street level activation which will help reignite Swanson Street, adding more foot traffic to the thoroughfare and contributing to the vibrancy of downtown.”
Further up Swanson Street, the ANZ Centre refurbishment has also helped transform the lane, replacing an under-used through-site path with a public pavilion and opening its ground floor lobby onto the street.
More recently, Spark moved around 1,800 staff into its new
“THE REFURBISHMENT KICKS OFF STREET LEVEL ACTIVATION WHICH WILL HELP REIGNITE SWANSON STREET, ADDING MORE FOOT TRAFFIC TO THE THOROUGHFARE AND CONTRIBUTING TO THE VIBRANCY OF DOWNTOWN.”
headquarters at 50 Albert Street, on a block that also runs through to Swanson Street. Between them, these projects have brought renewed pedestrian volumes into the blocks between Albert and Queen.
“We’re now seeing a precinct knitting back together as each of these projects has pulled people onto the streets and lanes, resulting in pedestrian routes that feel active rather than empty,” Holmberg said.
The trend is not limited to office towers. Heritage retail space is also being refreshed around downtown, notably the 1929 Queens Arcade at 34-40 Queen Street. The $5m refurbishment of the arcade will result in a luxury retail and wellness destination. It is one of several arcades and street level spaces along Queen Street being refurbished as the offices around them fill up.
“Offices bring people into the city during the day, but it is the retail, hospitality and heritage spaces around them that give reasons to linger. As more street-fronting spaces are revitalised, you start to build a precinct that people actually want to spend time in.”
164 Beaumont Street
Wynyard Quarter
Introducing 164 Beaumont Street Key features
Orams Marine, together with Precinct, is proud to present 164 Beaumont Street — a workplace defined by its connection to the water.
With views over Westhaven Marina, this thoughtfully designed development offers 3,500 sqm of premium office space, over two newly developed buildings.
Designed to maximise natural light and views of the harbour and marina, 164 Beaumont Street captures the unique energy of Wynyard Quarter. With generous endof-trip facilities, ground floor cafe, exceptional local amenity, and on-site parking, it’s a place where design, waterfront connection, and location come together.
Target completion: Q4 2026
Marina Views
End of Trip Facilities
Green Star & NABERSNZ
Carparking
High Stud Ceiling Height Lobby Café
High-Profile CBD Location
Newly fitted suites available
205 QUEEN STREET, AUCKLAND CBD
205 Queen Street provides high-performing, newly fitted out workspaces that cater for business growth and all size requirements. Column-free floorplates enable you to maximise the workable space allowing occupancy of an entire floor, without paying a premium for privacy.
The contiguous top levels offer spacious full floors with breathtaking views for larger tenants and the ability to divide for smaller businesses. Recently finished furnished spec suites offer turn-key quality in various sizes.
The building offers top-notch amenities like end-of-trip facilities, a tenant-only fitness centre, a business lounge with bookable meeting rooms for occupiers, plus planned upgrades and close access to the Te Waihorotiu Station (Central Rail Link) for a premium tenant experience.
www.cbre.co.nz/AKL101640
Please contact your agent for more information
Chad Crenfeldt-Smith
021 055 3830
chad.crenfeldt-smith@cbre.co.nz
Kerry-Lee Dewing 021 081 11230
kerry-lee.dewing@cbre.co.nz
An o ce move is about more than just the o ce.
Kirstin Cooper Associate Director, Workplace Consulting, CBRE
An office relocation is a significant and often underestimated project. What separates a smooth transition from a disruptive one is rarely just the physical move to the new building. It’s the time spent on planning, the strength of project governance and how well the organisation involves its people in the journey.
CBRE works with organisations across all stages of this process—from defining workplace strategy and selecting a new site through to all aspects of planning and change management, right up to operating effectively in the new office.
This article is the first in a series of insights on New Zealand organisations that have recently navigated a major relocation—discussing the key learnings and highlighting what best practice change management looks like in reality.
Every organisation’s move is different, but the common threads are consistent: those who do it well start early, build a strong governance structure and put their people at the centre of the process from an early stage.
We advise most office occupiers to begin thinking about an office move at least a year before their lease expiry and for larger organisations, considerably longer. One of the most common mis-steps we see is underestimating the time each
HOW EXPERT CHANGE MANAGEMENT CAN OPTIMISE AN OFFICE MOVE EXPERIENCE
stage of the process requires.
While some larger organisations have the internal capability to run a relocation project in-house, it is rarely without impact on day-to-day deliverables. The organisations that anticipate this trade-off and allocate appropriate resource (either in-house or involving an external expert like CBRE) to help prevent it are always more successful.
In this series of insights, I combine my own experience with that of corporate occupiers who have been through an office move (big or small) to break down the key stages of the process. Drawing on how others have navigated these transitions, I aim to give those approaching an office move a clear, practical understanding of what lies ahead.
it means for our business, not just at that particular time but also looking to the future. That process took about a year. From selecting a site to moving in was a further year and a half.”
Once One NZ had completed the strategic groundwork, site selection moved relatively quickly. The company ran a detailed search process with a clear set of criteria: the right size, proximity to public transport, a minimum 5-star Green Star sustainability rating and a strong brand presence in a central location.
“Spending that time up front and being really clear on your strategy, what you want and what you need from your workplace, can make the next steps a lot easier,” Fowler said. “It meant we could quickly narrow our search down to a handful of buildings.”
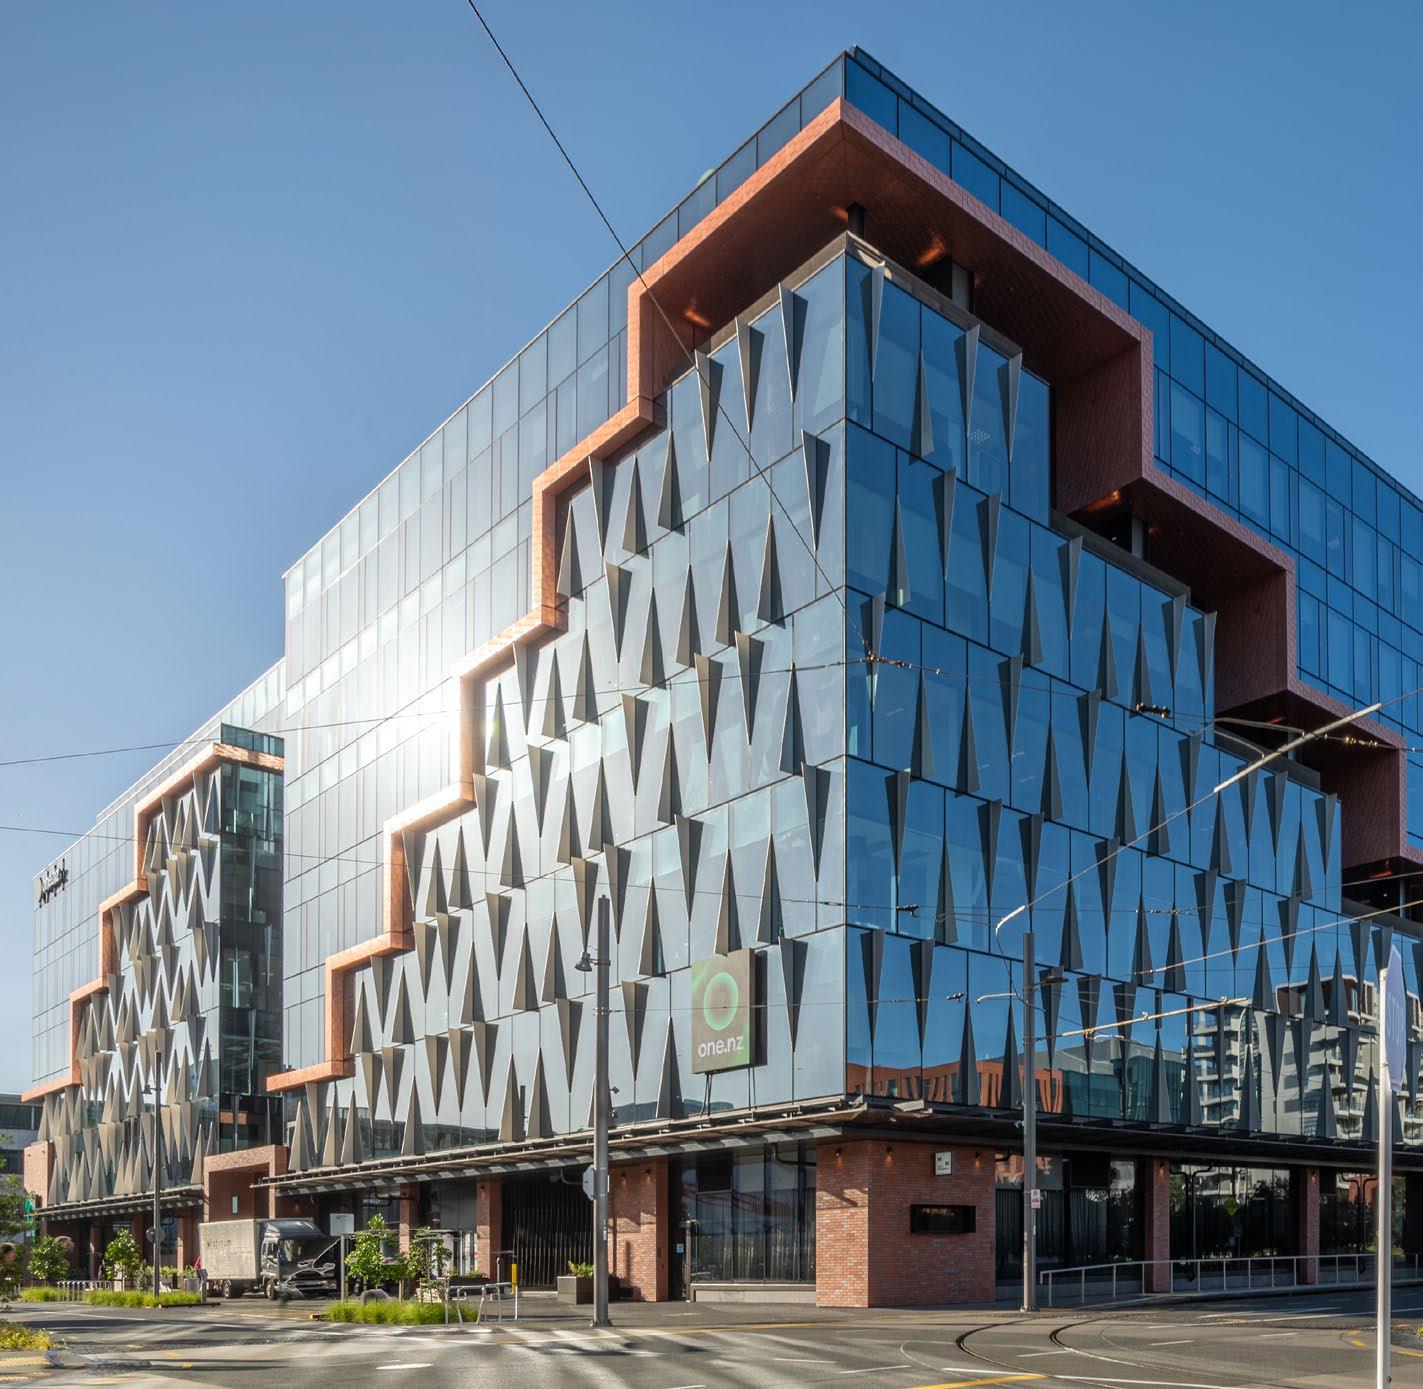
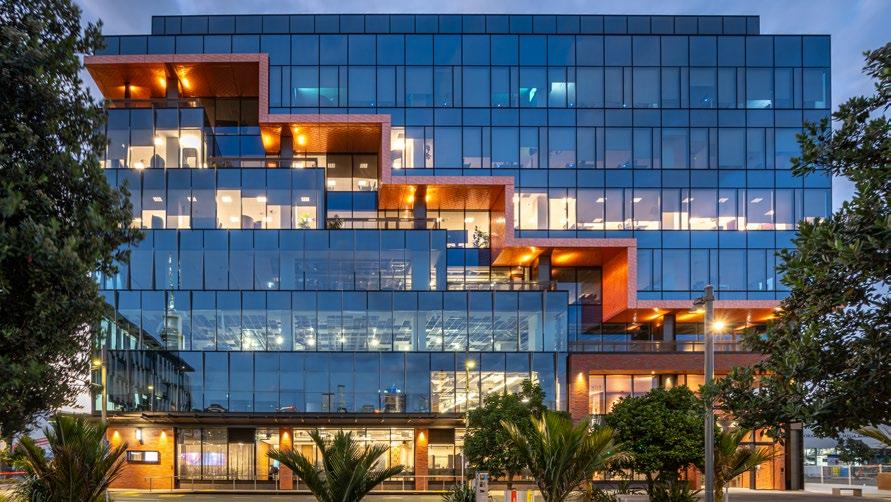
Beyond finding the right space, the move was also about brand and connection. A move to Wynyard Quarter meant One NZ could co-locate with other tech occupiers in a building that reflected the company’s identity as a fully New Zealandowned business. Mansons’ landmark new building at 30 Daldy Street, targeting a 6-star Green Star rating and Platinum WELL certification, met those criteria.
Connection was considered as an actual design principle— between One NZ’s employees, customers, partners and to Aotearoa. To achieve this, designers STACK Interiors devised
a space that encourages movement and collaboration with flexible work zones, open communal spaces and a central social hub.
Māori-inspired details, sustainable local materials and clever integration of technology have resulted in a workplace that is both future-focused and anchored in cultural authenticity.
CHANGE MANAGEMENT AS A CORE DISCIPLINE
One NZ incorporated best-practice change management principles into the project from an early stage, said Fowler. “Sometimes I think change management starts a little too late. We deliberately brought our people on the journey right from the beginning. This built excitement, and then you work through the more practical aspects with your people already on board.”
One NZ CEO Jason Paris announced the new office at an allstaff meeting, playing a marketing video of the new building.
“The whole room just erupted with applause,” Fowler said. “I expected there’d be a little bit of nervousness, but because we announced it so early and gave our change management programme time and real consideration as an integral part of the project, it made the upcoming transition a whole lot smoother.”
A core principle of good change management practice is that awareness and genuine buy-in must come before you can
expect people to change their behaviour, and that process takes time.
Another key principle is the importance of appointing a network of influential advocates early. This can be a group of people at different levels of the organisation who are genuinely invested in the change and can help bring others along with them.
One NZ did exactly that - setting up a group of working champions spanning different functions and seniority levels, to help shape office design and optimum ways of working ahead of the move.
Monthly drop-in sessions gave all staff the opportunity to ask questions, while a project room let employees physically test and vote on furniture options, said Fowler.
“That made people feel like they were part of the whole process. Admittedly it did add time and some complications, but we would not have done it differently.”
ADDRESSING THE PRACTICAL CONCERNS
Shifting to a completely different location that requires people to change their commute is often a major source of resistance in an office move. This was certainly the case for One NZ. Moving from a North Shore campus with ample parking to a central city location without it was a significant change for many people.
Heat mapping where staff lived determined the level of impact and helped shape the approach. One NZ engaged Auckland Transport early in the programme, offering a transport credit to
staff who were accustomed to driving to work so they could try out public transport.
The office opening was managed through an ‘O-week’ format, where one business division came in at a time over dedicated days - each with building tours and an evening event to familiarise people with the space. Frontline staff, whose calls were redirected to other locations for the day, got the same experience as everyone else.
That helped give people ownership of the space from the outset, Fowler said. “It was less daunting to people when they had the chance to explore the new office with their own teams, rather than the whole workforce pouring through the doors at once.”
EMBEDDING NEW WAYS OF WORKING
To facilitate the greater level of connection within and between teams that One NZ wanted from its new office space, a desk booking system was put in place enabling people to book a desk anywhere in the building for the day.
Since opening, this system, along with a ‘connection day’ model —where each function has a reserved area of the building on a given day—has helped embed new working habits, said Fowler.
“You can have the most amazing new office, but if people are still reverting to old behaviours, they’re not going to mix or connect with other people.”
One unexpected outcome is that the executive team has gravitated toward the short-stay ‘touchdown spaces’ near
meeting rooms when they are in the office, leaving the prime desk positions for staff who generally spend more time in deskbased work rather than meetings.
CONSIDERATIONS FOR OCCUPIERS PLANNING AHEAD
Fowler’s advice to others facing a similar move is threefold. Allow enough time for each phase of the programme to play out, treat change management as a core part of the project rather than an add-on, and stay close to the delivery.
“I can’t stress enough the importance of allowing more time than you think you’ll need for an office move, especially if you’re doing a new fit-out. The initial concept design and overall look & feel took longer than any of us anticipated, because those decisions are quite subjective.
“Also consider the importance of change management expertise. Whether you allocate this in-house or bring in an external consultant, it’s a crucial element of the process from day one. Finally I think one of the reasons we successfully completed the project on time was the fact that we maintained a strong presence on site, we were here liaising with the design and construction teams to ensure we delivered a quality outcome.”
One NZ’s approach reflects what CBRE consistently sees when working with clients on successful workplace transformations. In my experience, when organisations start with a clear
workplace strategy, treat change management as a core discipline and bring their people on the journey from day one, an office move becomes an opportunity to re energise the organisation, rather than a period of disruption.
The scale and complexity of One NZ’s relocation meant the stakes were high, but the approach the company took paved the way for success. If your organisation is thinking about an office move, CBRE welcomes the opportunity to partner with you on your workplace transformation.
“I can’t stress enough the importance of allowing more time than you think you’ll need for an o ce move, especially if you’re doing a new fit-out.
The initial concept design and overall look & feel took longer than any of us anticipated, because those decisions are quite subjective.”
Final Floor Remaining
Medical Development
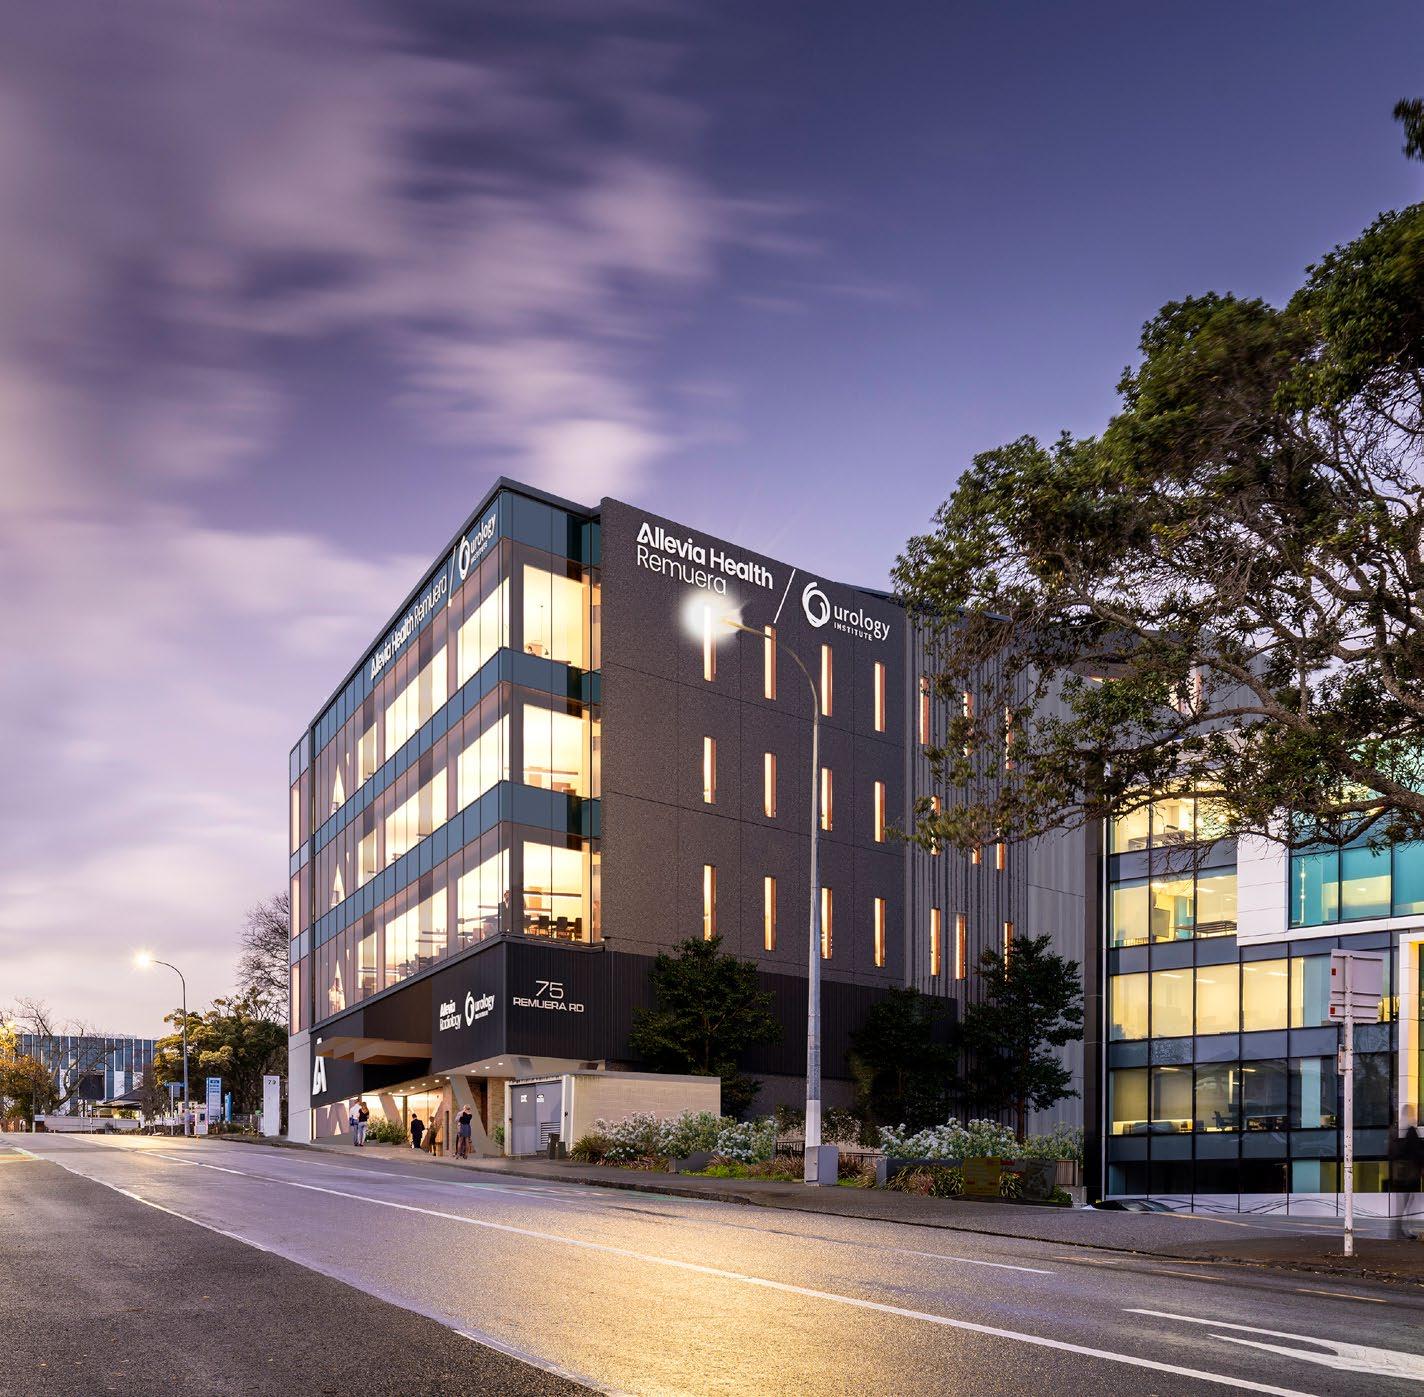
101 REMUERA ROAD, REMUERA, AUCKLAND
Secure a flagship position at the pinnacle of Remuera’s prestigious medical mile. This is the final opportunity to secure the entire top floor tenancy, approximately 950sqm, in a brand-new, premium medical development at 101 Remuera Road.
Due for completion in mid-2028, this purpose-built space is designed specifically for medical users, featuring an impressive 4.5m slab-to-slab height and flexible configuration ideal for surgical or specialist requirements. With prominent frontages to both Remuera Road and St Marks Road, the building offers striking modern design and high-exposure signage to elevate your business’s profile.
Ample onsite parking, including basement and convenient adjacent spaces, ensures ease of access. This unique offering represents a rare chance to establish your business in one of Auckland’s most sought-after healthcare precincts.
AVAILABLE FOR LEASE
www.cbre.co.nz/AKL101773
Please contact your agent for more information
Omri Yahel
021 791 165
omri.yahel@cbre.co.nz
Nick Theyers
021 265 4667
nick.theyers@cbre.co.nz
First Class Office Space
Brilliant on Broadway
33 BROADWAY, NEWMARKET, AUCKLAND
33 Broadway, a prestigious and modern commercial address in Auckland’s vibrant Newmarket, offers an exceptional business environment.
It features upcoming tenancies from 540sqm to 1,200sqm with adaptable high-end fitouts. The building boasts central accessibility, abundant amenities, and outstanding sustainability credentials (5 Green Star, 5 Star NABERS, A Grade seismic).
Staff benefit from extensive local amenities, including an onsite café and end-of-trip facilities, within one of Auckland’s most desirable business hubs.
AVAILABLE FOR LEASE
www.cbre.co.nz/AKL100860
Please contact your agent for more information
Nick Theyers
021 265 4667 nick.theyers@cbre.co.nz
Omri Yahel
021 791 165
omri.yahel@cbre.co.nz
cbre.co.nz/AKL101810
Ground Available now 264
Level 1 Available now 400
Level 2 Available now 800
Level 3 Available now 519
Level 5 Available now 1,500 (approx)
www.cbre.co.nz/AKL101627
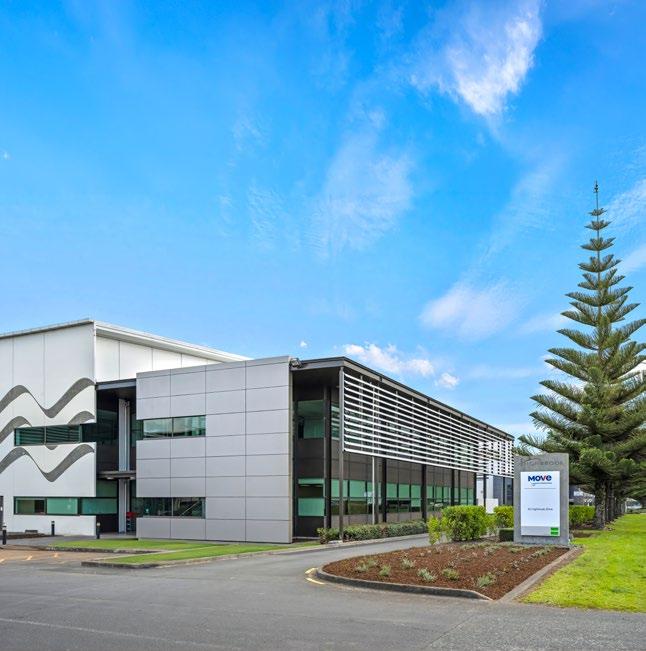
86 Highbrook Drive
LEVEL 2, NEW ZEALAND STEEL HOUSE
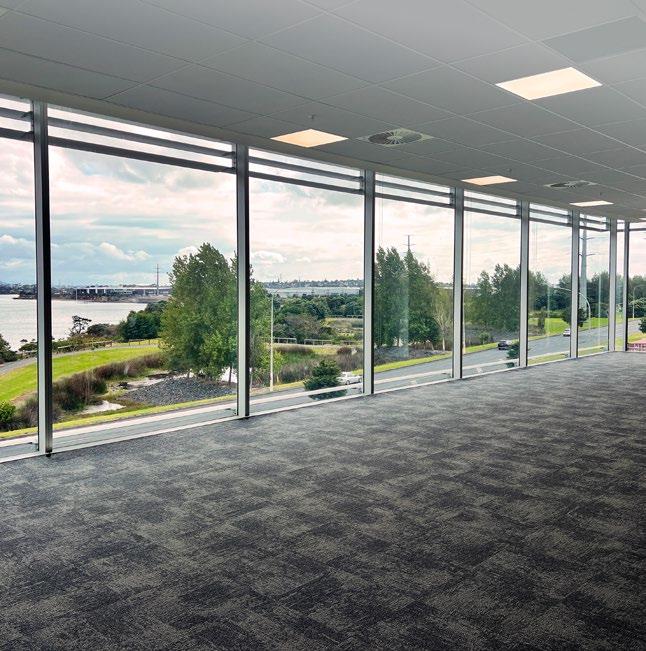
New Zealand Steel House provides a highquality 760sqm level 2 office in Highbrook Business Park, boasting 30 car parks, excellent signage opportunities, and a 5.5 Star NABERSNZ rating. It’s a gateway location near SH1, surrounded by blue-chip businesses and 850m from Highbrook Crossing amenities.
AVAILABLE FOR LEASE NOW
Level
Please contact your agent for more information
Kennedy Lewis
kennedy.lewis@cbre.co.nz
021 268 4842
LEVEL 1, HIGHBROOK BUSINESS PARK
This high-quality, 565sqm office in Highbrook Business Park is fully refurbished with a new fitout, including kitchen, bathrooms, and HVAC. It offers 18 car parks, signage opportunities, and is just 500m from Highbrook Crossing amenities like cafés, restaurants, a gym, and accommodation.
AVAILABLE FOR LEASE NOW
Level 1
Please contact your agent for more information
Kennedy Lewis kennedy.lewis@cbre.co.nz 021 268 4842
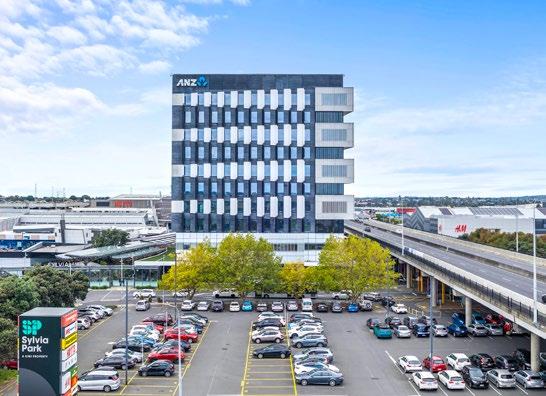
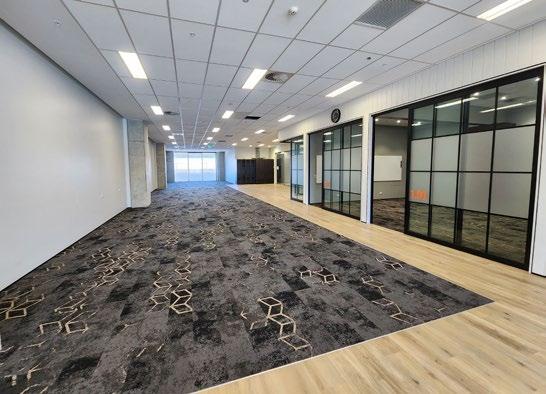
Office Opportunity in Sylvia Park
ANZ RARANGA, 286 MOUNT WELLINGTON HIGHWAY, MOUNT WELLINGTON
Designed with the future in mind, ANZ Raranga is a striking landmark on the Mt Wellington skyline. Completed in 2018, the building achieved a 5 Green Star Design & Build rating and currently holds an impressive 5.5 Star NABERS rating, highlighting its exceptional sustainability credentials and operational efficiency.
Available for lease is part Level 1, comprising approximately 491sqm of high-quality office space.
AVAILABLE FOR LEASE
Part Level 1
www.cbre.co.nz/AKL101796
Please contact your agent for more information
Nick Theyers
021 265 4667
nick.theyers@cbre.co.nz
Adam Wallis
027 695 9989
adam.wallis@cbre.co.nz
COFFEE RUNS, PARK RUNS,
30 Highbrook Drive
+565 sqm office, level 1
+18 car parks
Listing ID: cbre.co.nz/AKL101627
Omri Yahel 021 791 165
omri.yahel@cbre.co.nz
Kennedy Lewis 021 268 4842
kennedy.lewis@cbre.com
Offices for lease
Home to over 140 businesses and 6,000 people, Highbrook is a thriving commercial community and a smart choice for both global and local organisations. Strategically located next to State Highway 1 in Auckland, it serves as a premium hub for logistics, distribution and connectivity.
Highbrook offers high-quality facilities with premium fitouts and NABERS NZ rated buildings, all within easy reach of Highbrook Crossing, featuring a vibrant mix of dining options, a gym, professional services and serviced apartments.
Explore our office and showroom spaces for lease, there’s a range of options to suit your needs.
Highbrook.co.nz
62 Highbrook Drive
+305 sqm office, part level 1
+Car parks available
Listing ID: cbre.co.nz/AKL101800
21 El Kobar Drive
+615 sqm office, level 1
+25 car parks
Listing ID: cbre.co.nz/AKL101629
The New Standard
9 MAREWA ROAD, GREENLANE, AUCKLAND
Recently completed this A-Grade development sets a new standard for commercial space in Auckland’s southern corridor. Spanning five levels, each with 1,563sqm of modern workspace with additional ground floor retail spaces.
Targeting 5 Green Stars and a 5 Star NABERS rating, the development emphasizes sustainability with premium end-of-trip facilities, including showers and lockers, and solar harvesting.
Conveniently located near Greenlane Train Station and motorway interchange, the site offers 128 parking spaces across a secure basement and podium level. Naming and junior signage rights are available with impressive exposure to the surrounding area. AVAILABLE FOR LEASE
www.cbre.co.nz/AKL101498
Please contact your agent for more information
Nick Theyers
021 265 4667
nick.theyers@cbre.co.nz
Omri Yahel
021 791 165
omri.yahel@cbre.co.nz
“The 20% deduction which can be claimed upfront means more cash is retained in the year of the move, when budgets are usually stretched. This is a significant benefit that can meaningfully reduce the impact of an office fitout project on a business’ bottom line.”
“If they’re funding part or all of their own fitout, the ability to claim 20 per cent upfront can make a real difference to cash flow in year one. While many occupiers are negotiating turn-key fitouts or landlord contributions as part of new leases, they are still typically funding and owning some elements themselves. Those components can often qualify under the scheme, creating a real opportunity to reduce the overall cost of a move.”
CBRE’s consultancy team can work alongside occupiers navigating the costs of a new fitout, identifying which items are likely to qualify and structuring the project so benefits are maximised, said Overend.
“Our specialised quantity surveyors are well versed in identifying every single depreciable asset associated with a fitout. Our team includes tax experts and professionals with big four accounting firm experience and we’re well-equipped to help investors navigate the complexities of optimising depreciation opportunities. This is especially important at a time when managing the significant costs of fitout is vital in protecting tenants’ financial positions.”
TAX DEPRECIATION SERVICES
ACQUISITION OF AN ASSET
CONSTRUCTION WORKS (including fitout contributions)