MARKET RASEN • LN8 3GA
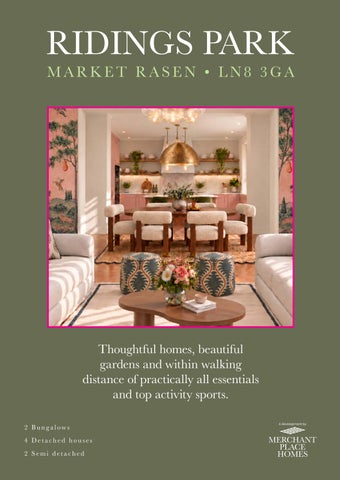
Thoughtful homes, beautiful gardens and within walking distance of practically all essentials and top activity sports. 2 Bungalows 4 Detached houses 2 Semi detached
Cover: View within Oak Hall This page: Bay Tree Lodge bedroom
Foreword Welcome to Ridings Park, Market Rasen where we have eight lovely homes available. Having acquired this development from a previous developer, we have made many improvements to the specification ranging from top of the range stunning kitchens (with quartz worktops, undermounted sinks, fully fitted dishwasher, washer dryer, oven, hob, microwave) to double patios, planted gardens, USB/C sockets, external lighting and antique brass sockets. Importantly, every home is fitted with air source heat pumps providing low carbon heating and helping to future proof them as the UK transitions away from fossil fuels. We are gradually enhancing all the communal areas of this development. For example, we are planting some 2,000 bulbs by the roads leading up to these eight homes. It is going to look stunning. Please come and visit us.
Sarah Milne
Michael Chicken
3
R iding s Pa rk
The homes Your new home awaits you, providing you:
Luxury
All those little extras
Luxury shaker kitchens* with quality quartz worktops, undermounted 1½ bowl ceramic sink, brass tap and all integrated appliances including microwave, oven, Induction hob, washer dryer, dishwasher, and fridge freezer.
Made of many parts, we hope that you will appreciate some things that we have added to make your home a real home, ranging from two patios,* outside light, outside electrical socket, USB/C sockets and soft close toilet seats.
Modern Air source heat pumps providing heat to traditional water based radiators. This low carbon heating helps future proof the properties as the UK transitions away from fossil fuels.
Cosy What is nicer than getting the visual warmth of a traditional looking stove and fireplace?*
4
R i di ngs P ar k
Nature brought to you You don’t need to go straight out to the garden centre after you buy, we bring your garden to you. All gardens include front and back lawns, hedges at front, two or more trees at rear, and shrubs at rear.
Bay Tree Lodge living room
“You don’t need to go straight out to the garden centre after you buy, we bring your garden to you.”
* The specification for Bay Tree Lodge has some slight differences, please refer to page 24. 5
R iding s Pa rk
HAWTHORN LODGE Three-bedroom bungalow – 2 Derby Close 786 sq ft. Room to make your own. Ground floor Room
Metres
Lounge 3.402 x 2.487 Kitchen/dining 4.398 x 3.096 Master bedroom 3.095 x 3.770 En-suite 1.897 x 1.935 Bedroom 2 2.243 x 2.990 Bedroom 3 2.243 x 2.334 Bathroom 2.447 x 1.936 Garage 3.000 x 6.000
6
R i di ngs P ar k
Feet/Inches
11'2" x 8'2" 14'5" x 10'2" 10'2" x 12'4" 6'3" x 6'4" 7’4” x 9’10” 7'4" x 7'8" 8'0" x 6'4" 9’0” x 19’8”
Bedroom 2 with a bay window
Master bedroom
En-suite
Kitchen/dining
Storage
Hall
Bathroom
Bedroom 3 Lounge
Bedroom 2
7
R iding s Pa rk
BAY TREE LODGE Two-bedroom bungalow – 19 Aintree Drive 889 sq ft. Life on one level. Ground floor Room
Metres
Lounge 3.796 x 4.746 Kitchen/dining 3.075 x 5.169 Master bedroom 3.781 x 3.936 En-suite 1.945 x 2.612 Bedroom 2 2.657 x 3.885 Bathroom 1.710 x 2.189 Garage 3.000 x 6.000
8
R i di ngs P ar k
Feet/Inches
12'5" x 15'7" 10'1" x 17'0" 12'5" x 12'11" 6'5" x 8'7" 8'9" x 12'9" 5'7" x 7'2" 9’10” x 19’8”
Bedroom 2 Bathroom Kitchen/dining
Master bedroom
Storage
Lounge
Hall
En-suite
9
R iding s Pa rk
LAVENDER HOUSE Four-bedroom detached – 45 Aintree Drive 1,090 sq ft. Together when you want. Space when you don’t. Ground floor Room
Metres
Feet/Inches
Lounge Kitchen, Dining & Living
3.440 x 5.252 5.707 x 4.050
11'3" x 17'3" 18'9" x 13'0"
Room
Metres
Feet/Inches
Master bedroom En-suite Bedroom 2 Bedroom 3 Bedroom 4/Home office Bathroom Garage
4.719 x 3.370 1.919 x 1.556 2.596 x 3.371 3.248 x 2.695 3.055 x 3.030 1.908 x 1.919 3.000 x 6.000
15'6" x 11'1" 6'4" x 5'1" 8'6" x 11'1" 10'8" x 8'10" 10'0" x 9'11" 6'3" x 6'4" 9’10” x 19’8”
First floor
10
R i di ngs P ar k
Bedroom 2 Dining Living area
Bedroom 4/ Home office Bathroom
Kitchen Storage
Landing En-suite
Lounge
Hall
Storage Bedroom 3
WC Master bedroom
11
R iding s Pa rk
FOXGLOVE HOUSE Four-bedroom detached – 47 Aintree Drive 1,109 sq ft. Ready for whatever’s next. Ground floor Room
Lounge Kitchen/ dining Study/ dining Garage
12
Metres
First floor Feet/Inches
Room
Metres
Feet/Inches
3.483 x 4.572 2.779 x 5.567
11'5" x 15'0" 9’1” x 18’1”
2.545 x 2.792
8’1” x 9’0”
Master bedroom En-suite Bedroom 2 Bedroom 3 Bedroom 4 Bathroom
3.564 x 3.416 2.568 x 1.530 2.804 x 3.189 2.499 x 2.546 2.291 x 2.725 2.543 x 1.658
11'8" x 11'2" 8'5" x 5'0" 9'2" x 10'6" 8'2" x 8'4" 7'6" x 8'11" 8'4" x 5'5"
3.000 x 6.000 9’10” x 19’8”
R i di ngs P ar k
Bedroom 2 Kitchen/ dining
Bedroom 4
Storage WC
En-suite Master bedroom
Hall Lounge
Landing
Study/ dining
Bedroom 3
Bathroom
13
R iding s Pa rk
THE WILLOWS Four-bedroom detached – 49 Aintree Drive 1,090 sq ft. Together when you want. Space when you don’t. Ground floor Room
Metres
Lounge 3.440 x 5.252 Kitchen, dining, living area 5.707 x 4.050
Feet/Inches
11'3" x 17'3" 18'9" x 13'0"
First floor Room
Metres
Feet/Inches
Master bedroom En-suite Bedroom 2 Bedroom 3 Bedroom 4 Bathroom Garage
4.719 x 3.370 1.919 x 1.556 2.596 x 3.371 3.248 x 2.695 3.055 x 3.030 1.908 x 1.919 3.000 x 6.000
15'6" x 11'1" 6'4" x 5'1" 8'6" x 11'1" 10'8" x 8'10" 10'0" x 9'11" 6'3" x 6'4" 9’10” x 19’8”
14
R i di ngs P ar k
Dining Bedroom 2 Bedroom 4/ Home office
Living area Kitchen
Bathroom
Storage
Landing En-suite Hall
Storage Bedroom 3
WC Lounge Master bedroom
15
R iding s Pa rk
OAK HALL Four-bedroom detached – 51 Aintree Drive
1,475 sq ft. More space. More possibilities.
Ground floor Room
Metres
Study 2.073 x 2.753 Snug 3.330 x 1.800 Lounge 3.330 x 3.600 Dining 3.022 x 3.669 Kitchen 4.040 x 3.960 Bootility 3.225 x 2.500 Double 6.00m x 6.00m garage
16
R i di ngs P ar k
First floor Feet/Inches
Room
Metres
Feet/Inches
6'10" x 9'0" 10'11" x 6'0" 10'11" x 11'8" 9'11" x 12'0" 13'2" x 12'10" 10'5" x 8'2" 19’8” x 19’8”
Master bedroom En-suite Dressing Bedroom 2 Bedroom 3 Bedroom 4 Bathroom
3.257 x 3.758 2.367 x 1.424 2.332 x 1.246 3.033 x 3.302 2.636 x 2.983 2.298 x 2.351 2.135 x 1.927
10'8" x 12'4" 7'9" x 4'8" 7'7" x 4'1" 9'11" x 10'10" 8'6" x 9'9" 7'6" x 7'9" 7'0" x 6'5"
Dining
Kitchen
Lounge
Hall
Study
Bootility Snug Bedroom 2
WC
Bathroom
En-suite Dressing
Bedroom 3
Storage
Master bedroom Bedroom 4 Landing
17
R iding s Pa rk
MAPLE HOUSE Three-bedroom semi detached – 28 Aintree Drive 816 sq ft. Made for life together.
Ground floor Room
Metres
Feet/Inches
Lounge Kitchen/dining
3.559 x 4.956 4.447 x 2.992
11'8" x 16'3" 14'7" x 9'10"
Room
Metres
Feet/Inches
Master bedroom En-suite Bedroom 2 Bedroom 3 Bathroom
4.447 x 2.694 1.839 x 2.235 2.220 x 3.260 2.140 x 2.649 2.410 x 1.905
14'7" x 8'10" 6'0" x 7'4" 7'3" x 10'8" 7'0" x 8'8" 7'11" x 6'3"
First floor
18
R i di ngs P ar k
Kitchen/ dining
Bedroom 3
Landing
Bedroom 2
Lounge
Bathroom
Master bedroom Hall WC
En-suite
19
R iding s Pa rk
ROSE HOUSE Three-bedroom semi detached – 26 Aintree Drive 816 sq ft. Made for life together.
Ground floor Room
Metres
Feet/Inches
Lounge Kitchen/dining
3.559 x 4.956 4.447 x 2.992
11'8" x 16'3" 14'7" x 9'10"
Room
Metres
Feet/Inches
Master bedroom En-suite Bedroom 2 Bedroom 3 Bathroom
4.447 x 2.694 1.839 x 2.235 2.220 x 3.260 2.140 x 2.649 2.410 x 1.905
14'7" x 8'10" 6'0" x 7'4" 7'3" x 10'8" 7'0" x 8'8" 7'11" x 6'3"
First floor
20
R i di ngs P ar k
Bedroom 3
Kitchen/ dining Bedroom 2
Landing
Lounge Bathroom
Master bedroom
Hall WC
En-suite
21
R iding s Pa rk
LIFE LOOKS GOOD FROM HERE
23
R iding s Pa rk
Specification Kitchens
Living spaces
All kitchens* are shaker style and are David Charles Reed Green with marbled white quartz with 80mm upstand and 20mm splashback, and Caple 1.5 bowl ceramic undermounted sink.
TV socket
All kitchens comprise:
Built-in wardrobe
– Integrated oven
USB/C sockets
Feature fireplace with electric fire*
Master bedrooms
– Integrated microwave – Hob
Main bathroom
– Integrated washer dryer
Vanity unit
– Integrated dishwasher
Bath with shower
– Integrated fridge freezer
Shower screen
– Canopy hood
Fully tiled around bath
– Undercabinet lighting
Shaver point
All the above* are Bosch except the washer dryer, which is Hotpoint.
Heating Air source heat pump with conventional radiators
Oak Hall living room
24
R i di ngs P ar k
Oak Hall kitchen in Dusky Rose
General fittings and flooring
Exterior
Chrome door handles, antique brass switches and electrical sockets
EV charger
Luxury LVT (in hall, kitchen and bathrooms) Carpets (in all other rooms)
External socket to rear Light to rear Two patios to rear Griselinia hedge to front Lawn to front and rear Shrubs to rear with bark mulch Trellis panels and climbers to walls Fencing around rear garden Trees at rear Outdoor tap
* Bay Tree Lodge‘s specification provides: panelled hall; a Symphony kitchen with 1.5 bowl stainless steel sink. A fireplace is an optional extra for Bay Tree Lodge. Bay Tree Lodge‘s electrical equipment is CDA except the washer dryer which is Hotpoint. 25
R iding s Pa rk
Events and activities during the year Throughout the year, residents enjoy an impressive variety of events and activities on their doorstep. Below is a sample of what we have found in Market Rasen and nearby, excluding what is available in the City of Lincoln just 35 minutes’ drive away.
Horse racing
Fireworks
A full programme of racing days at the Market Rasen racecourse throughout the year, such as Boxing Day Racing, Summer Plate Ladies Day and County Racedays.
The Fairytale Fireworks held at the racecourse is one of the largest family visitor events held locally.
Music The racecourse also provides a music venue. Previous headliners have included Jess Glynne, Madness, Olly Murs, Kaiser Chiefs and Craig David. ‘Close and Personal Concerts’ are held on a regular basis at the Football Club.
Beer fest The Wild West Beer Fest is held at the racecourse and is a combination of racing, beer, live music and line dancing.
Dancing Line dancing every Thursday at the Festival Hall. Ballroom dance classes at the Festival Hall.
27
R iding s Pa rk
Keeping active What a lot on your doorstep to choose from:
Football – Market Rasen Town AFC at Rase Park, Gallamore Lane Cricket – Market Rasen Town Cricket Club at Rase Park, Gallamore Lane Rugby Union – Market Rasen & Louth Rugby Union Football Club, Willingham Road Golf – Market Rasen & District Golf Club, Legsby Road Gym & Fitness – Market Rasen Leisure Centre on Gainsborough Road provides gym, group exercise classes, group cycling classes, badminton, netball, football, volleyball, and a comprehensive Les Mills Virtual Programme including Body Balance and Body Combat. Bowls – Market Rasen Bowls Club, Jameson Bridge Street is available to join and has a series of roll up meeting dates. Running – Rasen Running Club, the Market Rasen Running Festival (5k and 10k) and various local countryside routes. Walking – Market Rasen Wellbeing Walks set off every Monday at 9.30am, from the Market Rasen Leisure Centre on Gainsborough Road. Cycling – Routes through Willingham Woods and the Lincolnshire Wolds Swimming – Wragby and District Swimming Pool. Tennis – Tealby and District Bowling and Lawn Tennis Club. Skateboarding – Market Rasen Skate Park, Coronation Road. Tree top courses – Market Rasen Rope Course and Activity Centre, Wild Pines Park, Legsby Road has regular tree top courses and zip wire adventures. Walking cricket – At the Market Rasen Leisure Centre.
28
R i di ngs P ar k
Socials
Theatre
Rasen Memory Café on the first Friday of every month at the Festival Hall
The Broadbent Theatre is owned and operated by Lindsey Rural Players. It is based in Snarford Road, Wickenby.
Chair Yoga available at St Thomas Church Rooms Board and Card Games Group meet monthly at Bistro Bar and Kitchen
Faith Parish Church of St Thomas
Market Rasen and District Bridge Club
Market Rasen Methodist Church
Market Rasen Art Group meets every Friday at the New Life Church
Holy Rood Church Market Rasen New Life Centre
Market Every Tuesday in the Market Place, Market Rasen
Library Also provides an Adult Craft Club, and ‘Baby Rhyme Time’
29
R iding s Pa rk
Out and about
Market Rasen Racecourse
Market Rasen & District Golf Club 30
R i di ngs P ar k
Market Rasen Town Cricket Club
West Lindsey Leisure Centre
Market Rasen & Louth RUFC
Market Rasen Bowls Club
Willingham Woods
Wild Pines 31
R iding s Pa rk
Pubs, restaurants and eateries Plenty of places to eat or have a drink
Pubs serving food
Cafés, delis and lunch venues
Advocate Arms Hotel & Restaurant
March Hare Kitchen and Deli
Aston Arms (Market Place)
The Wolds Edge Café
The George (Queen Street)
Bistro CIC Café and Training Centre
White Swan (town centre)
Ten Acres Café
Nags Head
Willingham Woods Café
Market Rasen Social Club
Cooplands Bakery and Café
Restaurants
Takeaways
Advocate Arms Restaurant
Oxford Street Fisheries (fish and chips)
Gate of India (Indian)
Union Jack Fish Bar
Spice Lotus (Indian takeaway and restaurant)
Panda Palace (Chinese)
The Olive
Pizza House
Bistro Bar and Kitchen Market Rasen Golf Club Restaurant and Bar
32
R i di ngs P ar k
Lucky Island (Chinese) Caistor Chinese (serving the area) Curry Pot
INTERESTING FACT
Bernie Taupin, Elton John’s long time lyricist and songwriting partner, regularly drank and played snooker at the Aston Arms, causing the pub to be widely regarded as an important inspiration for ‘Saturday Night’s Alright for Fighting’, the 1973 Elton John hit.
Around town
Market Rasen town centre
Traditional ironmongers
The Gift Horse
Advocate Arms Hotel
34
R i di ngs P ar k
Grange Café & Hub
Starbucks
The March Hare
The Bistro Bar & Kitchen
Parish Church of St Thomas
Market Rasen Methodist Church
Holy Rood Church
Market Rasen New Life Church
35
R iding s Pa rk
Local schools Nurseries
Primary school
Market Rasen Pre-School
Market Rasen C of E Primary School
Kilnwell Road, Market Rasen LN8 3BJ T: 01673 844484 marketrasenpreschool.co.uk
Mill Road, Market Rasen LN8 3BL T: 01673 842395 marketrasen.linc.sch.uk
Town & Country Kiddies Market Rasen 23 Kilnwell Road, Market Rasen LN8 3BJ T: 01673 844014
Secondary school De Aston School Willingham Road, Market Rasen LN8 3RF Telephone: 01673 843415 deastonschool.co.uk
36
R i di ngs P ar k
Transport links Trains
Road
Circa 15 minute walk from the houses is Market Rasen’s own train station. It has direct trains to Lincoln (about 10–20 minutes) and to Grimsby (about 40 minutes). Via Lincoln, London can be reached in circa 2 hours 10 minutes.
The town is well placed for Lincoln, Grimsby and the wider Lincolnshire road network.
Buses Stagecoach 53 provides a regular bus link through Market Rasen to Lincoln and Grimsby with further connections to places including Caistor and surrounding villages. There is also CallConnect, an on demand rural bus service.
Air The nearest airport is Humberside Airport, circa 14 miles away. And there’s also nearby East Midlands airport, which is only 67 miles away. Many more destinations are available at Manchester Airport (81 miles away).
37
R iding s Pa rk
North to Humberside airport
Market Rasen B120 3
Aldi
· cricke Rase Park Cricket & Football Clubs Festival Hall Leisure Centre
Market Place
Market Rasen C of E Primary School Skate Park
Aston Arms
Bowls Club White Swan Advocate Arms
Library
West to Manchester & East Mids Airport
Market Rasen Station Tesco 202 B120
De Aston School
B
y Wa s r e eech T he Ridings
Ridings Park
0
Ridings Park
Pubs & Places to eat
Ridings Park Roads
Schools
Station
Sport & Leisure
Shopping
Community
250 m
0
500 m ¼ mile
38
R i di ngs P ar k
1 km ½ mile
South to London & Lincoln
Willingham Woods
Rugby Club East to Mablethorpe and the coast
Market Rasen Racecourse
Market Rasen & District Golf Club
Local map 39
R iding s Pa rk
N
Entrance Aintree Drive
Future phase
Derby Close 2
Ne
wm
51
ark
et D
riv
e
19
28 26
49
rive
ree D
Aint
47 45
AVAILABLE HOMES
Site plan 40
R i di ngs P ar k
2
Hawthorne Lodge
49
The Willows
19
Bay Tree Lodge
51
l Oak Hall
45
Lavender House
28
Maple House
47
Foxglove House
26
Rose House
Planting scheme for the shared spaces.
41
R iding s Pa rk
The developer Merchant Place Homes Limited is part of a privately owned property group established in 1998 comprising finance companies, an investment company and various development entities. Developments are varied, ranging from Hitachi Rail’s train factory, built over 10 years ago, in Newton Aycliffe to a hotel in Cambridge to residential developments in Gloucester and Cirencester.
EPC
Consumer code
Forecast to be an EPC B, taking into account the building construction such as the good insulation and the modern air source heat pump heating.
The Consumer Code for Home Builders was introduced in April 2010 by the housebuilding industry. It is there to make the home buying process fairer and more transparent for purchasers and covers every stage of the home-buying process. Find out more at: consumercodeforhomebuilders.com
Warranty To be provided by Checkmate. Checkmate has been a leading brand in the structural warranty sector since its launch in 2010 and is a leading industry expert in the provision of 10 year and 12 year latent defects insurance and new home warranty policies.
42
R i di ngs P ar k
43
R i d i ng s P a r k
Come and see for yourself
SALES & VIEWINGS
SpicerHaart T: 01673 571370 E diana.green@haart.co.uk
LOCATION
THE SMALL PRINT
Ridings Park Aintree Drive Market Rasen LN8 3GA
Dimensions and images shown some of which have been generated by AI are for illustrative purposes only. Whilst Merchant Place Homes Limited has made every effort to ensure accuracy of information, they reserve the right to amend and update the specification or layout without prior notification. The information contained herein is for guidance only and its accuracy is not guaranteed. They do not constitute a contract, part of a contract or warranty. External finishes may vary from those shown and dimensions given are approximate, measured to the widest accessible part and will only be accurate to the nearest +/- 5cm and we cannot be held responsible if sizes vary from those indicated. You should take appropriate advice to verify any information on which you wish to rely upon. The artist’s impressions of these homes are representative of their type and placed in typical scenery. Images may include upgrades available at an additional cost. Some plans may be handed differently to actual, eg we may demonstrate both a left handed and right handed house by showing just one of them.